

Steppan Acreage Lintlaw Lintlaw, Saskatchewan S0A 2H0

$230,000
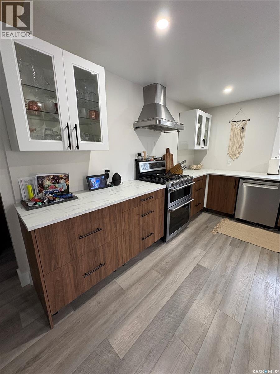
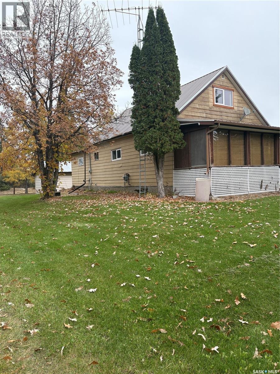
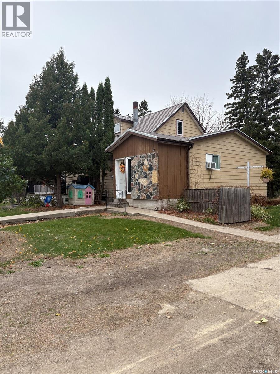
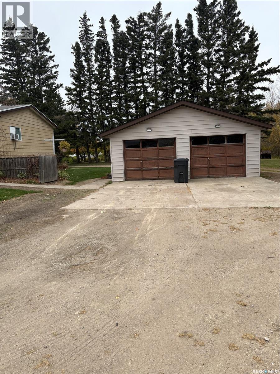
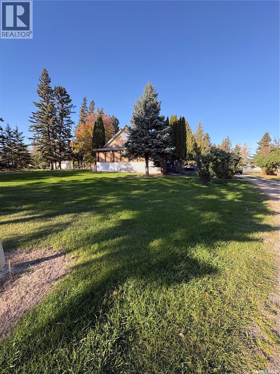
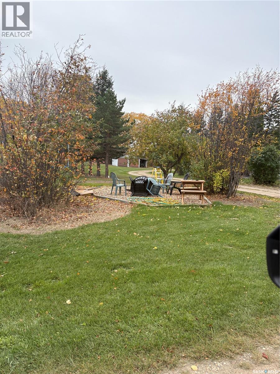
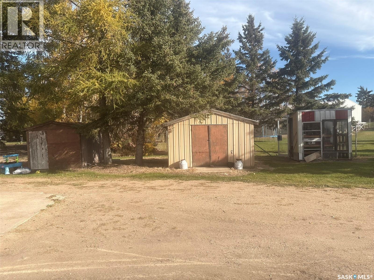
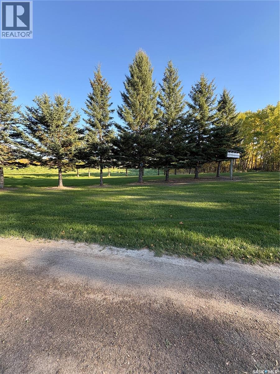
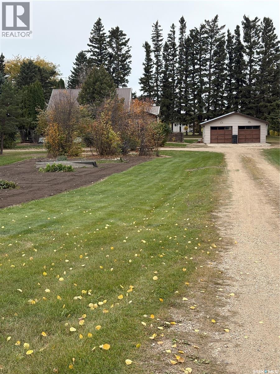
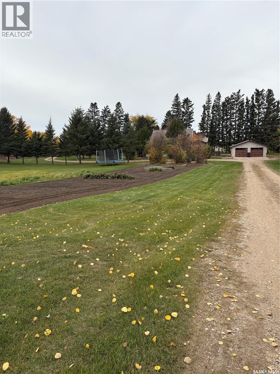
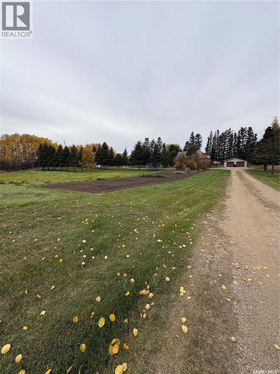
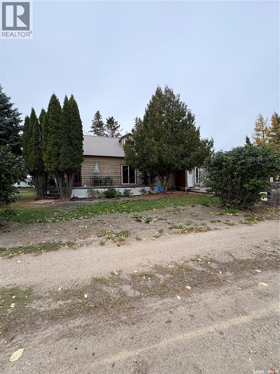
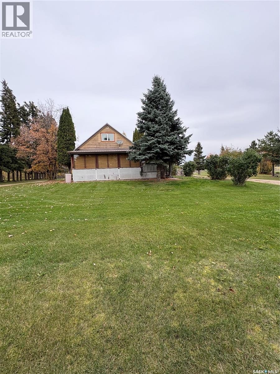
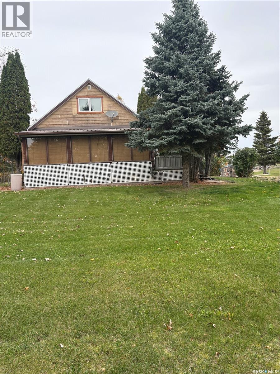
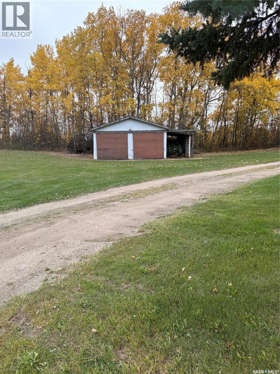
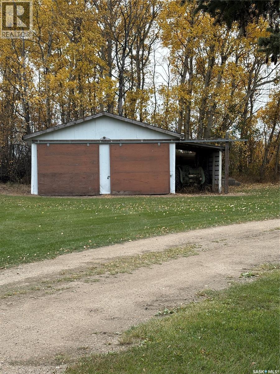
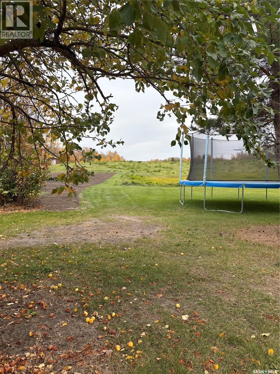
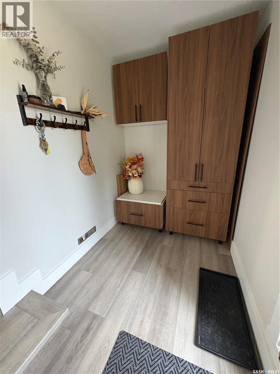
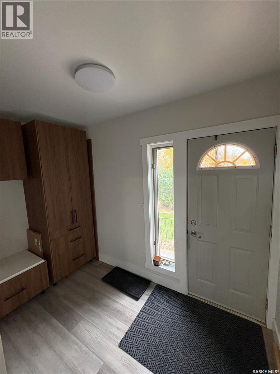
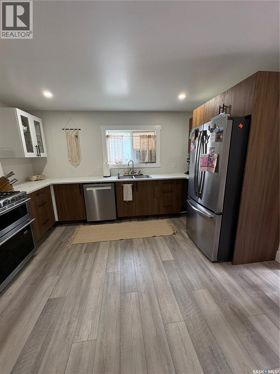
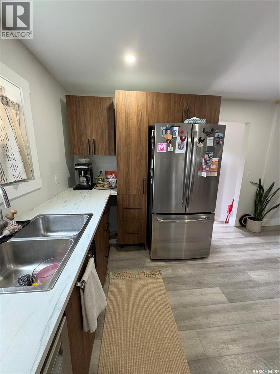
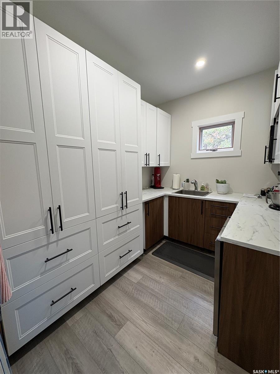
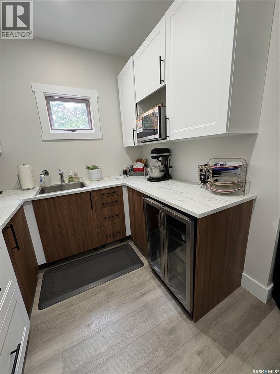
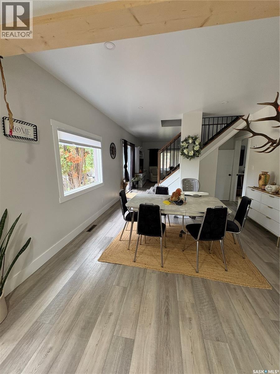
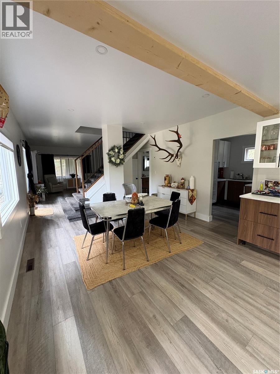
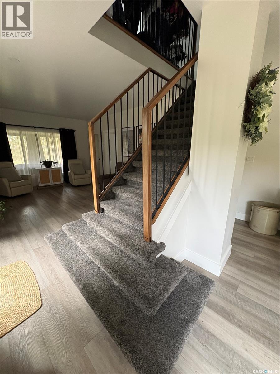
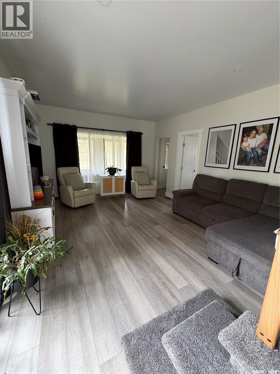
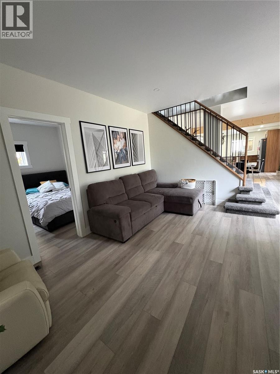
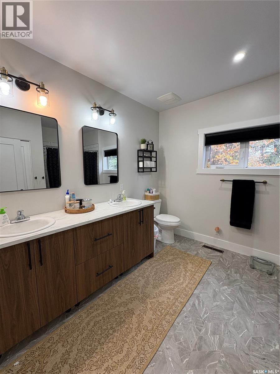
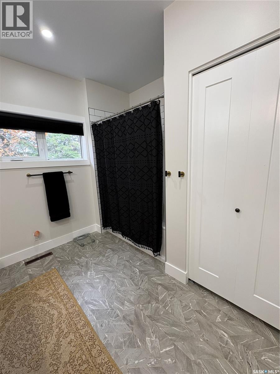
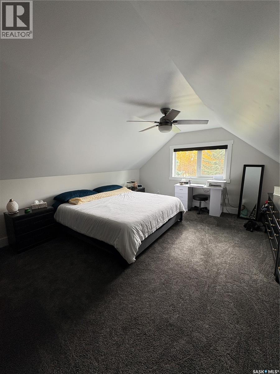
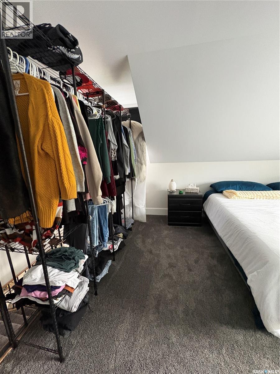
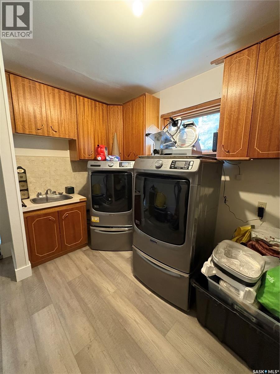
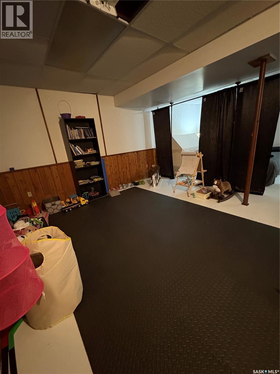
**Country Living with Small-Town Convenience – Lintlaw, Saskatchewan** Discover the perfect blend of space, charm, and modern comfort in this extensively renovated 1.5-storey home, set on an impressive 8.5 acres within the town limits on the edge of Lintlaw. Offering three bedrooms and thoughtfully updated living spaces, this property is ideal for those seeking room to spread out while enjoying the comforts of a beautifully refreshed home. The open-concept kitchen and dining area creates a welcoming space for family gatherings and entertaining, complemented by a convenient butler’s pantry for added storage and functionality. Main-floor laundry adds everyday convenience, while the spa-inspired bathroom offers a relaxing retreat at the end of the day. Outside, enjoy the privacy and natural beauty of mature trees, a garden area, and plenty of room to enjoy the outdoors. The property also features two double-car garages and an additional shed, providing abundant space for vehicles, recreational equipment, hobbies, and storage. Located in Lintlaw, a close-knit community in the heart of Saskatchewan’s outdoor recreation country, you’ll have easy access to abundant hunting opportunities and a variety of year-round outdoor activities. **If you’re looking for an extensively renovated home with acreage, privacy, and plenty of room for all your needs, this unique property is one you won’t want to miss!** (id:51699)
Property Details
| MLS® Number | SK050821 |
| Property Type | Single Family |
| Features | Treed, Rectangular, Sump Pump |
| Structure | Deck |
Building
| Bathroom Total | 2 |
| Bedrooms Total | 3 |
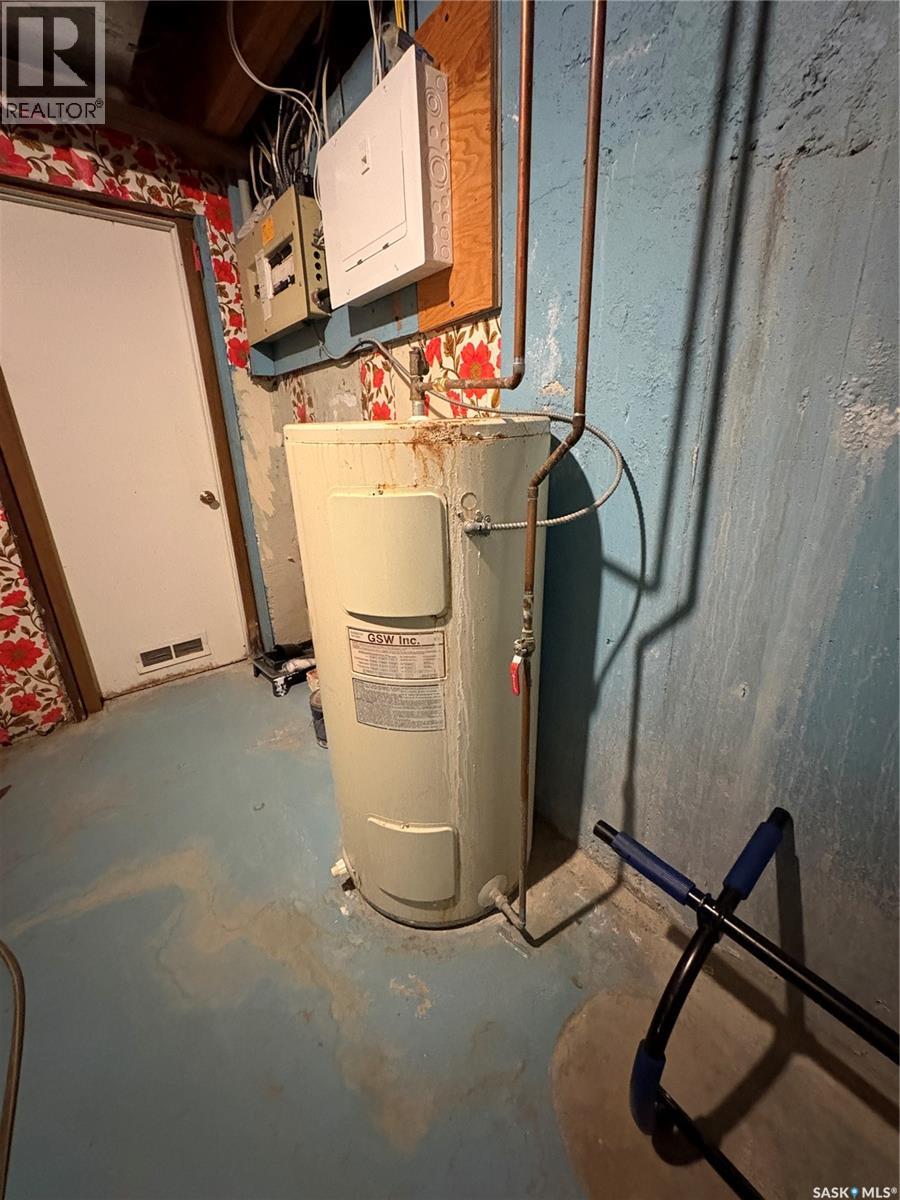
| Appliances | Washer, Refrigerator, Dishwasher, Dryer, Microwave, Window Coverings, Hood Fan, Storage Shed, Stove |
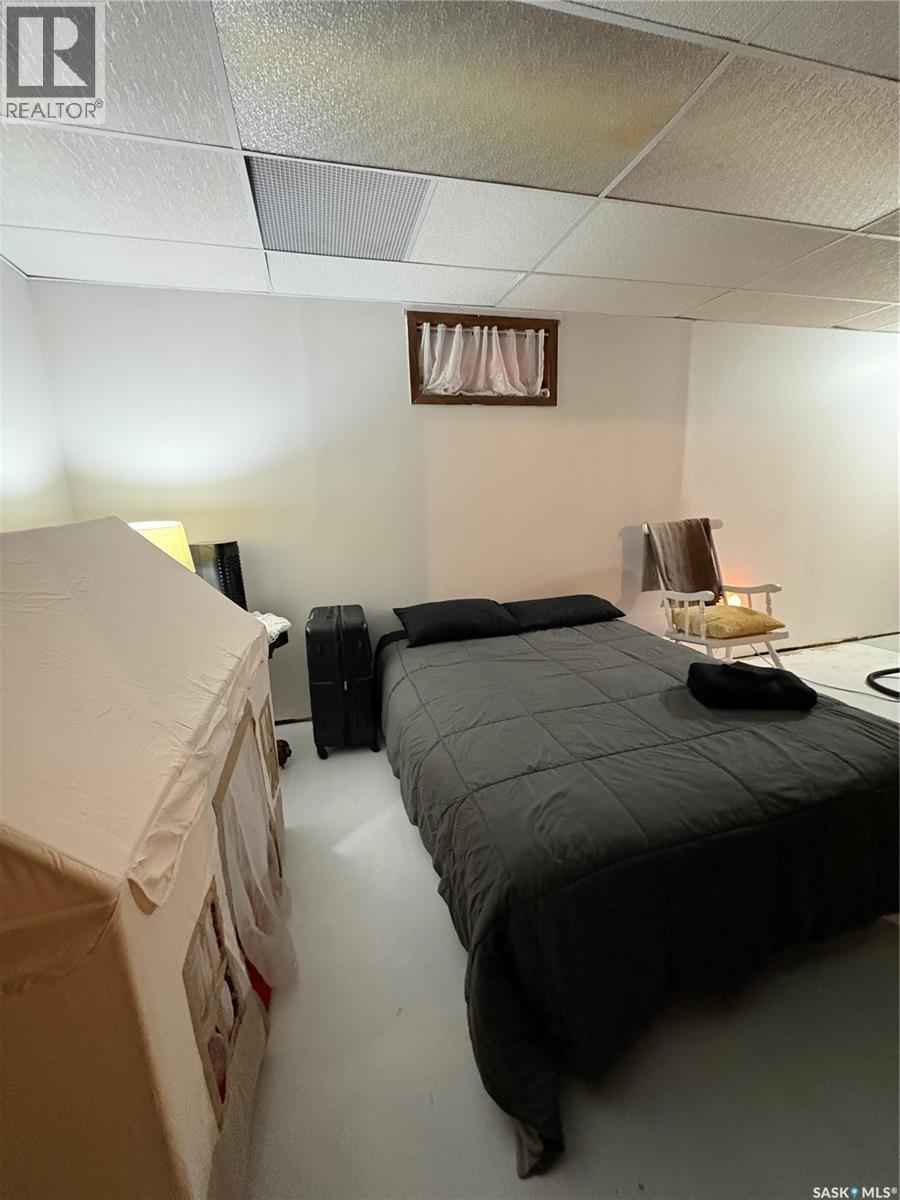
| Basement Development | Partially Finished |
| Basement Type | Full (partially Finished) |
| Constructed Date | 1952 |
| Construction Style Attachment | Detached |
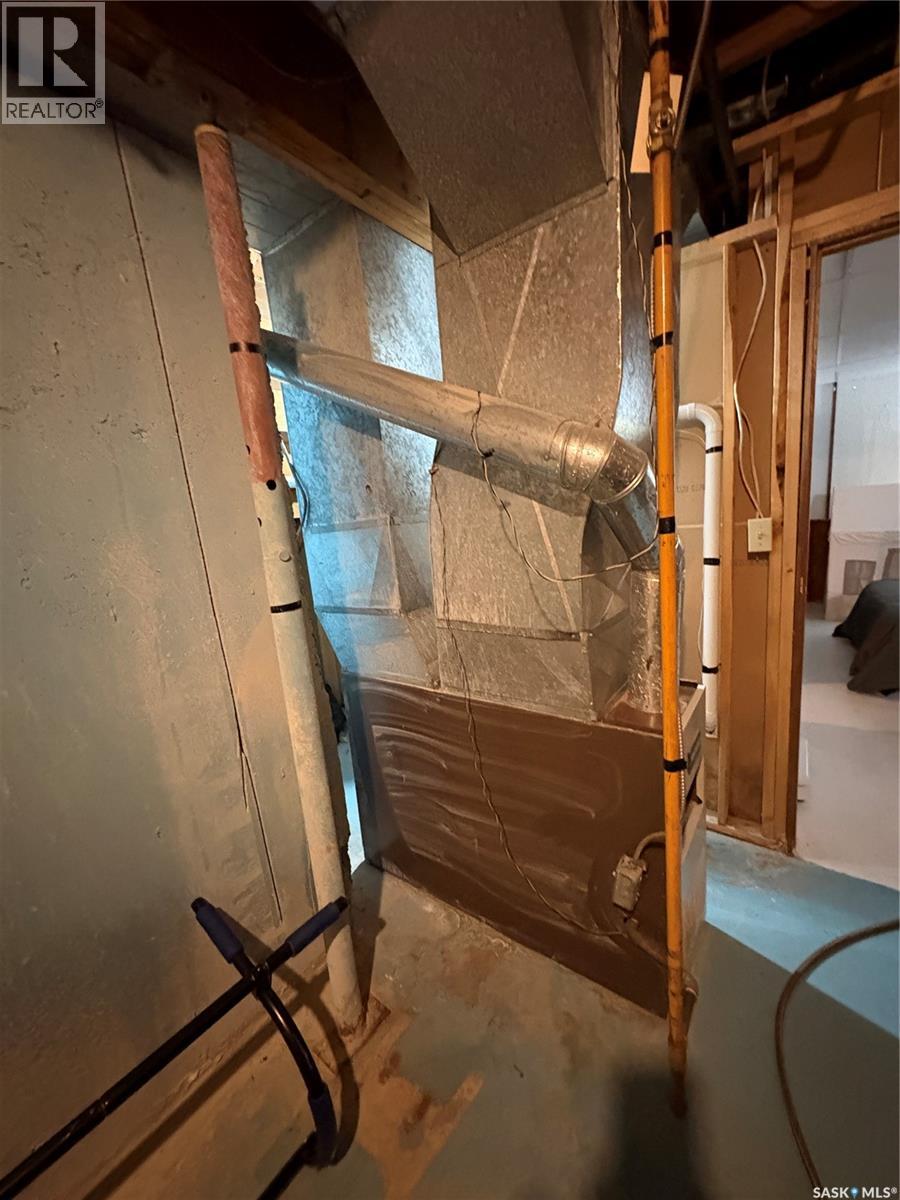
| Heating Fuel | Natural Gas |
| Heating Type | Forced Air |
| Stories Total | 2 |
| Size Interior | 1056 Sqft |
| Type | House |
Parking
| Detached Garage | |
| Gravel | |
| Parking Space(s) | 5 |
Land
| Acreage | Yes |
| Landscape Features | Lawn, Garden Area |
| Size Irregular | 8.53 |
| Size Total | 8.53 Ac |
| Size Total Text | 8.53 Ac |
Rooms
| Level | Type | Length | Width | Dimensions |
|---|---|---|---|---|
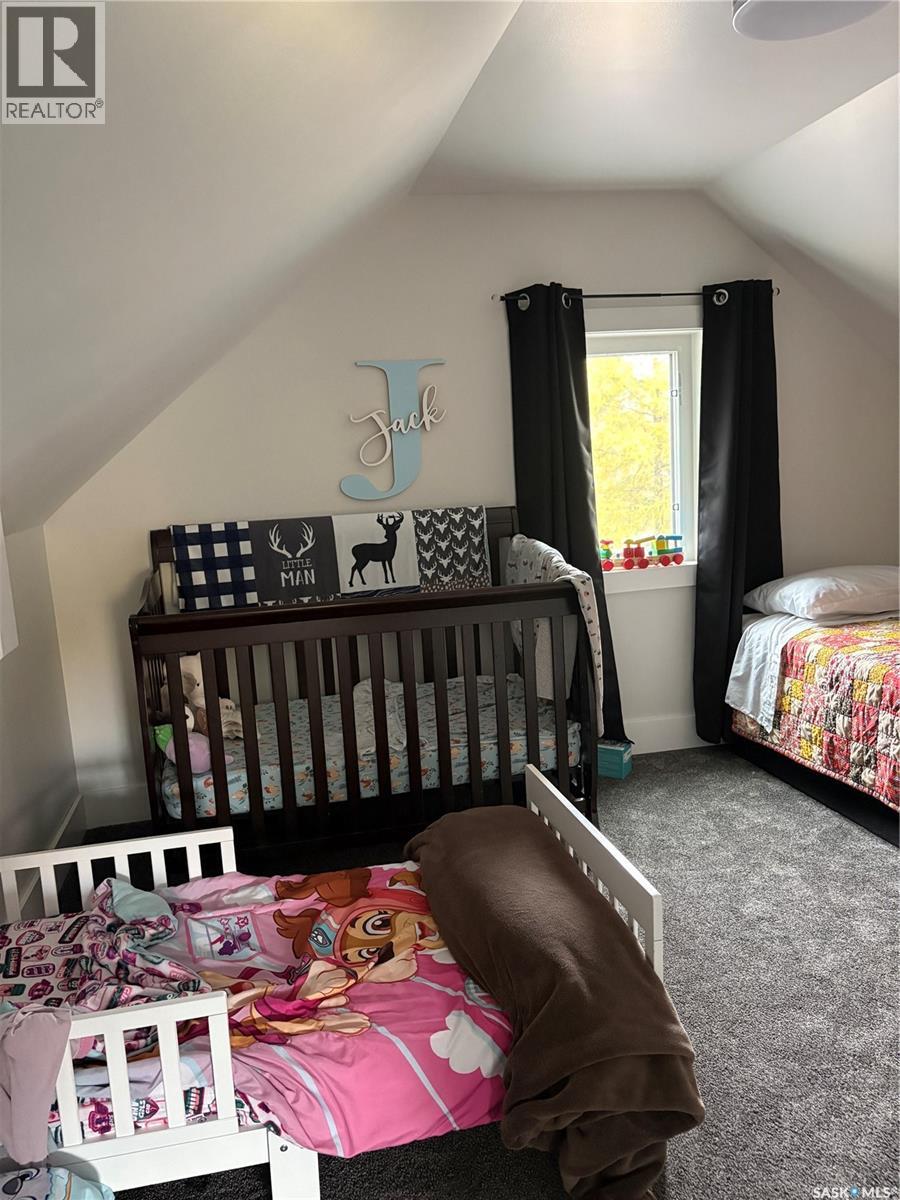
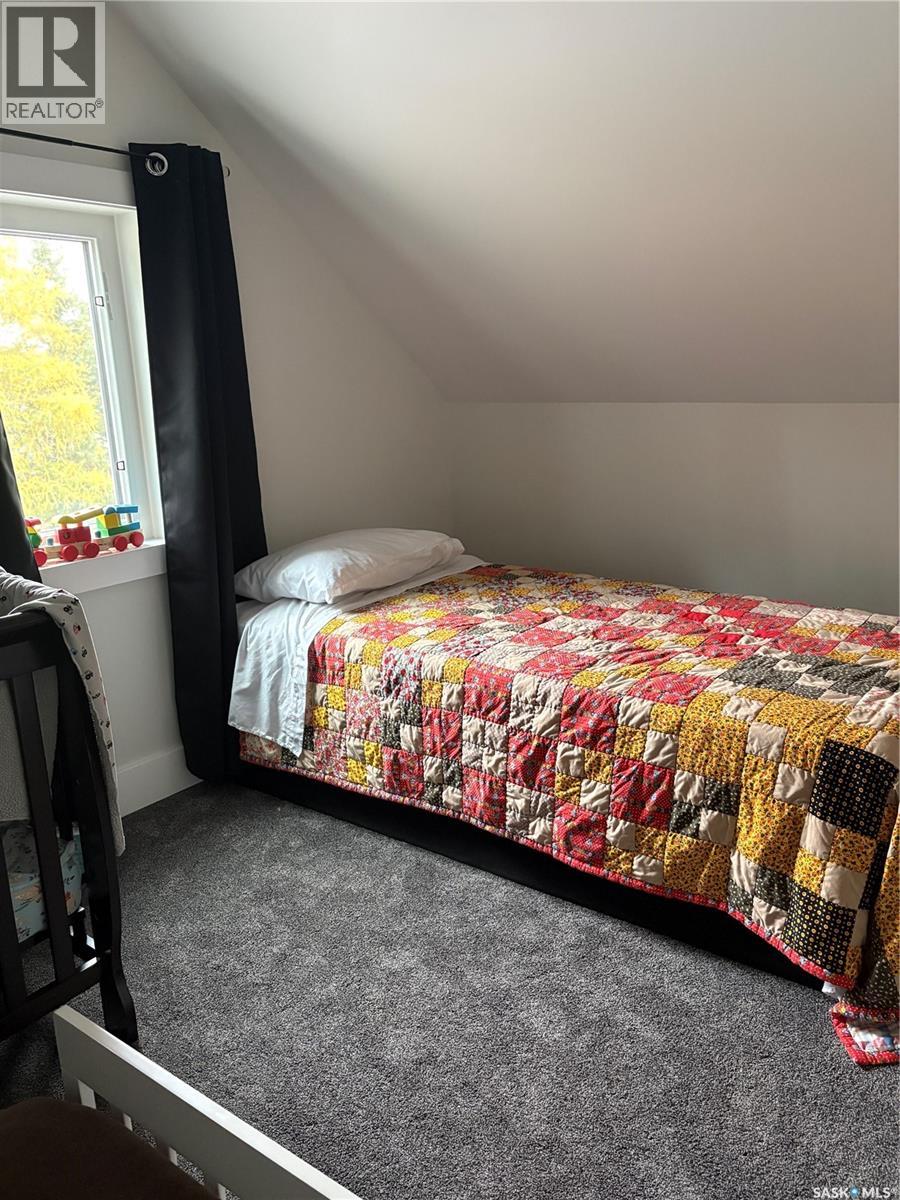
| Second Level | Primary Bedroom | 13 ft | 13 ft | 13 ft x 13 ft |
| Second Level | Bedroom | 12 ft | 10 ft | 12 ft x 10 ft |
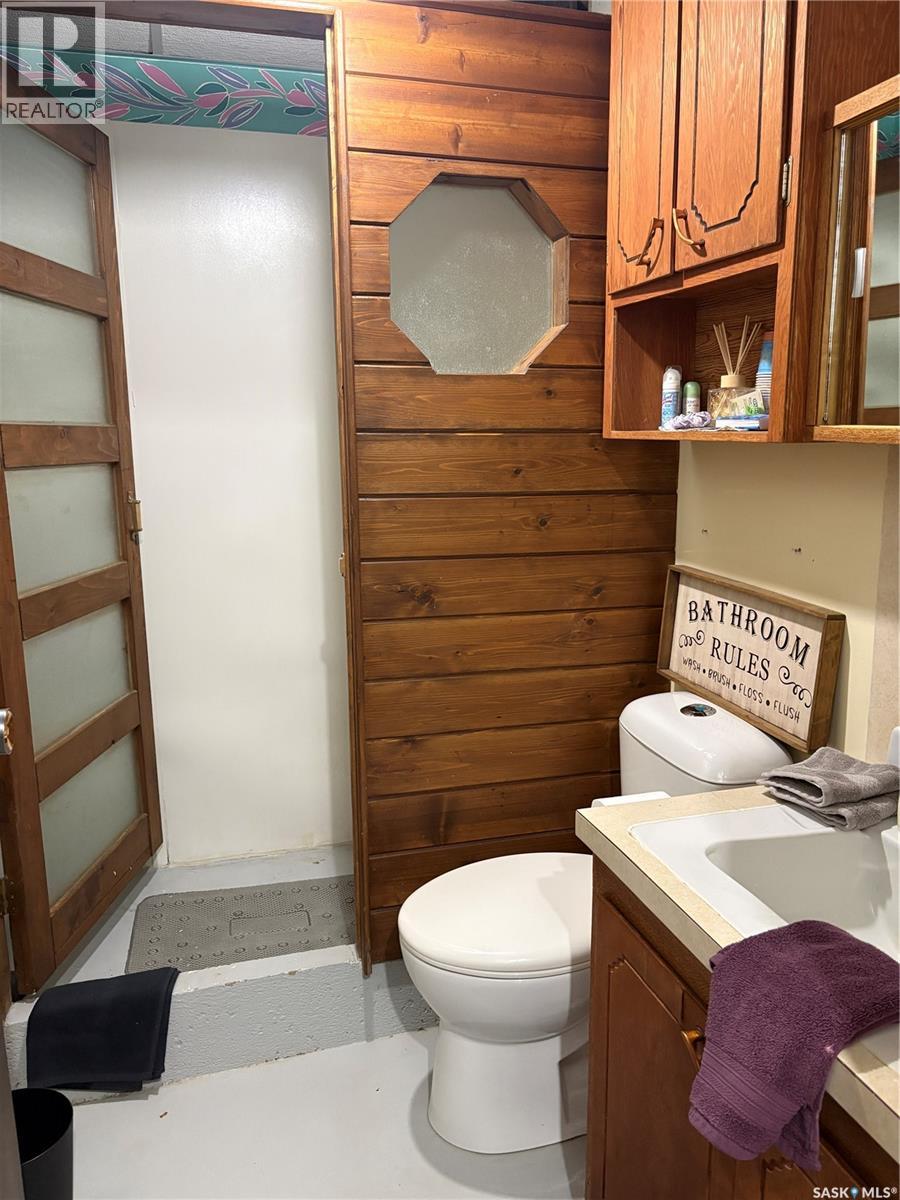
| Basement | 3pc Bathroom | 7 ft | 5 ft | 7 ft x 5 ft |
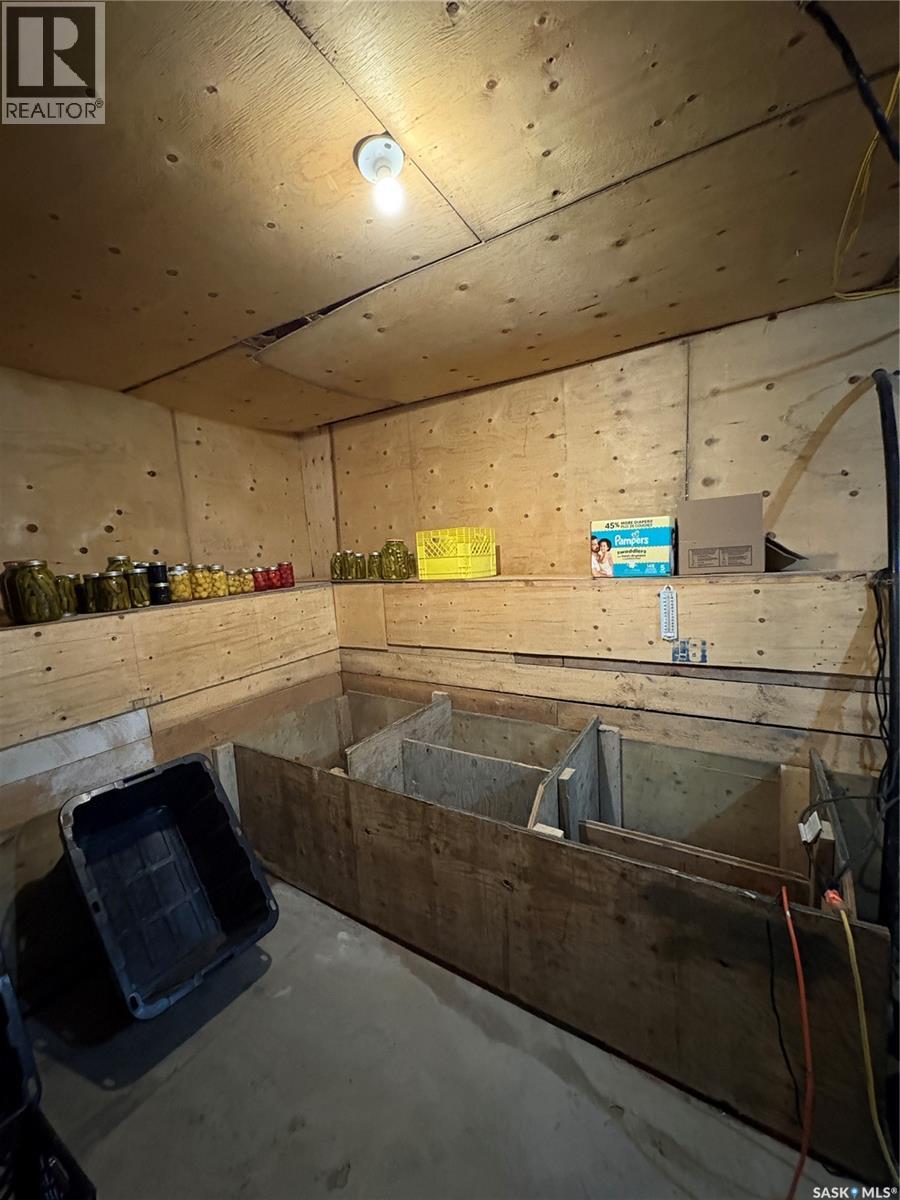
| Basement | Other | 24 ft | 15 ft | 24 ft x 15 ft |
| Main Level | Kitchen/dining Room | 22 ft | 13 ft | 22 ft x 13 ft |
| Main Level | Other | 9 ft ,6 in | 7 ft ,9 in | 9 ft ,6 in x 7 ft ,9 in |
| Main Level | Laundry Room | 9 ft | 9 ft | 9 ft x 9 ft |
| Main Level | 4pc Bathroom | 9 ft ,6 in | 7 ft ,9 in | 9 ft ,6 in x 7 ft ,9 in |
| Main Level | Living Room | 16 ft | 13 ft | 16 ft x 13 ft |
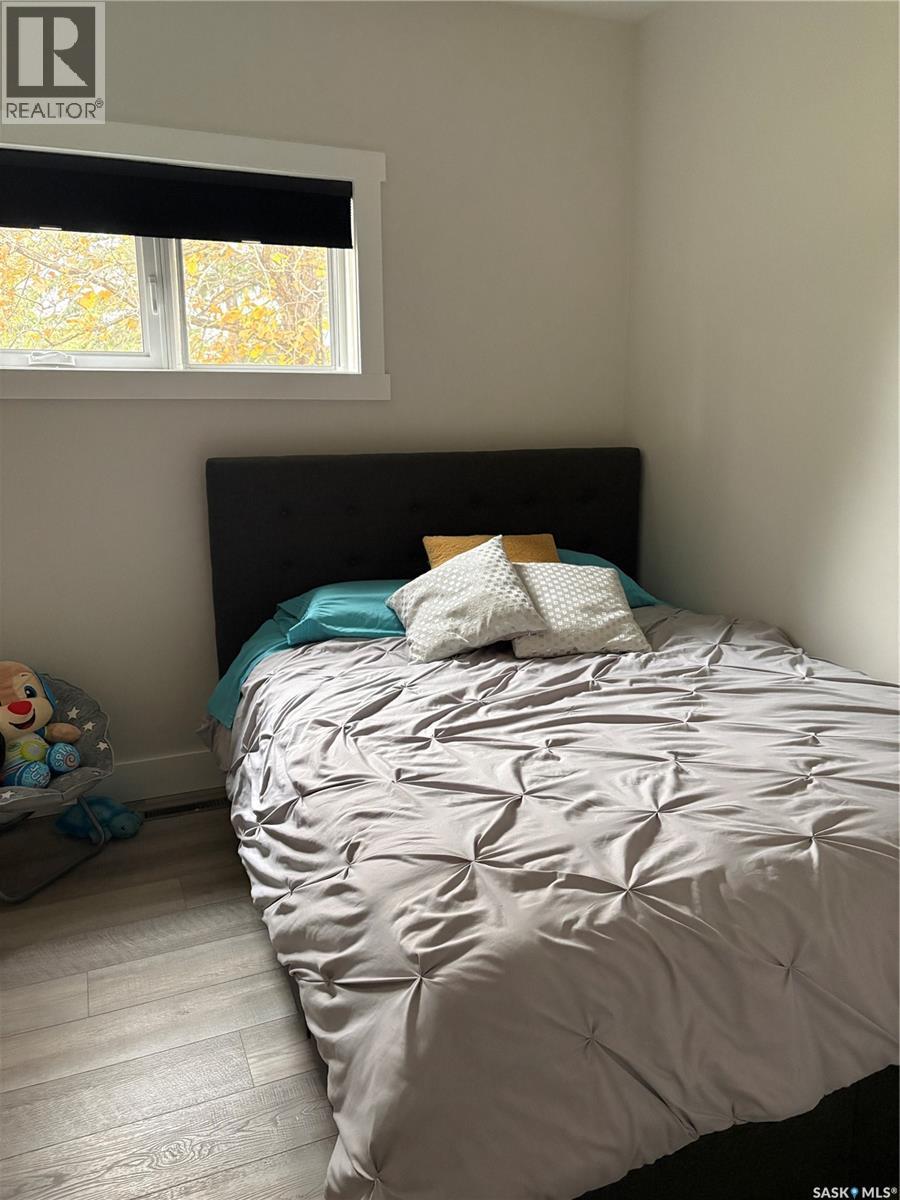
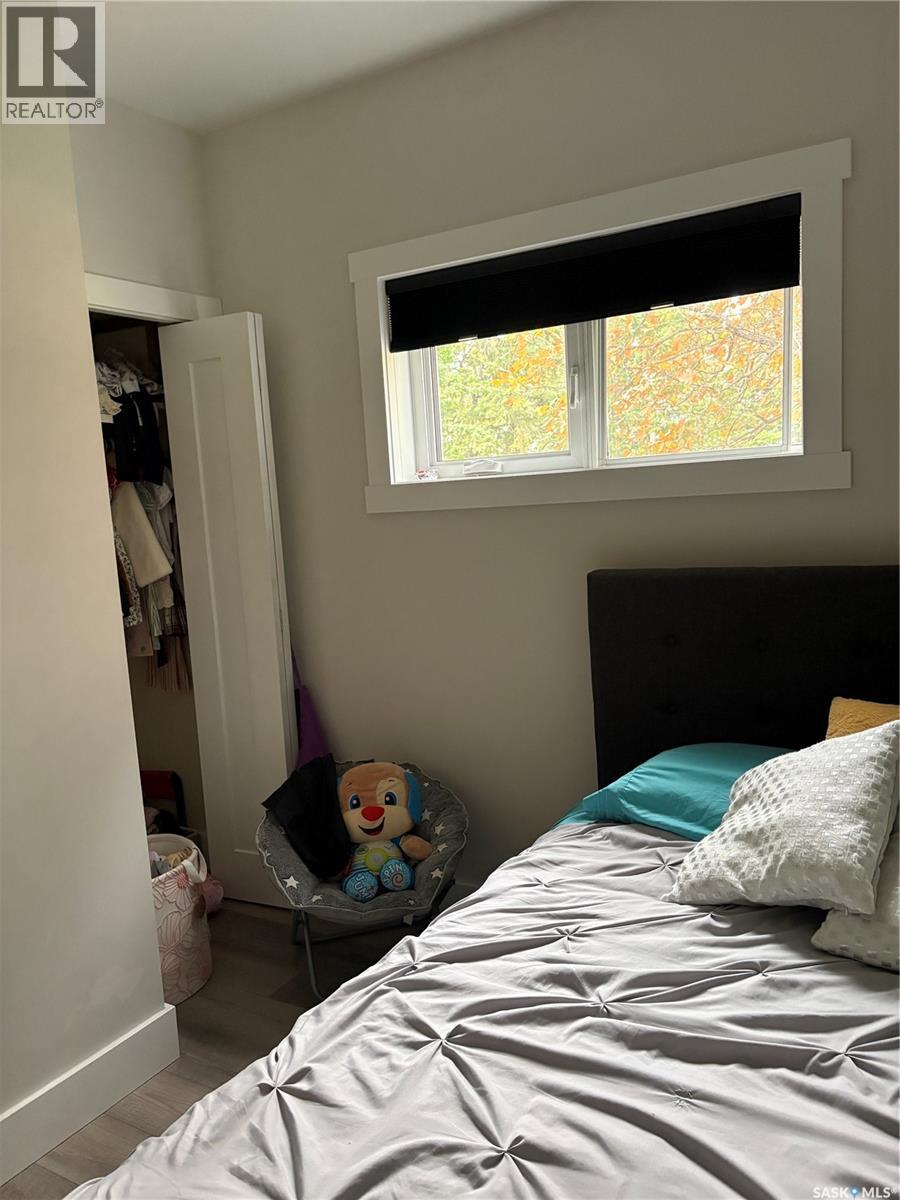
| Main Level | Bedroom | 9 ft | 8 ft ,2 in | 9 ft x 8 ft ,2 in |
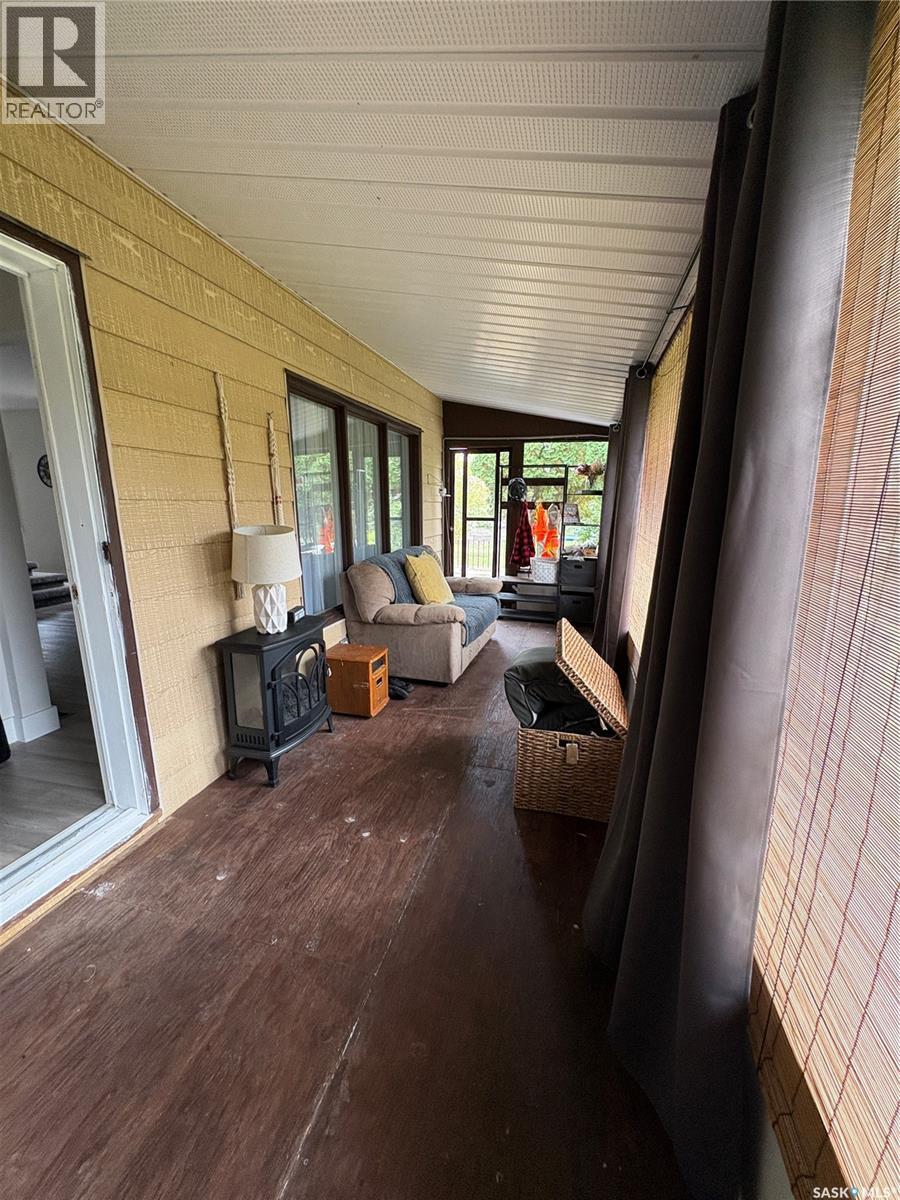
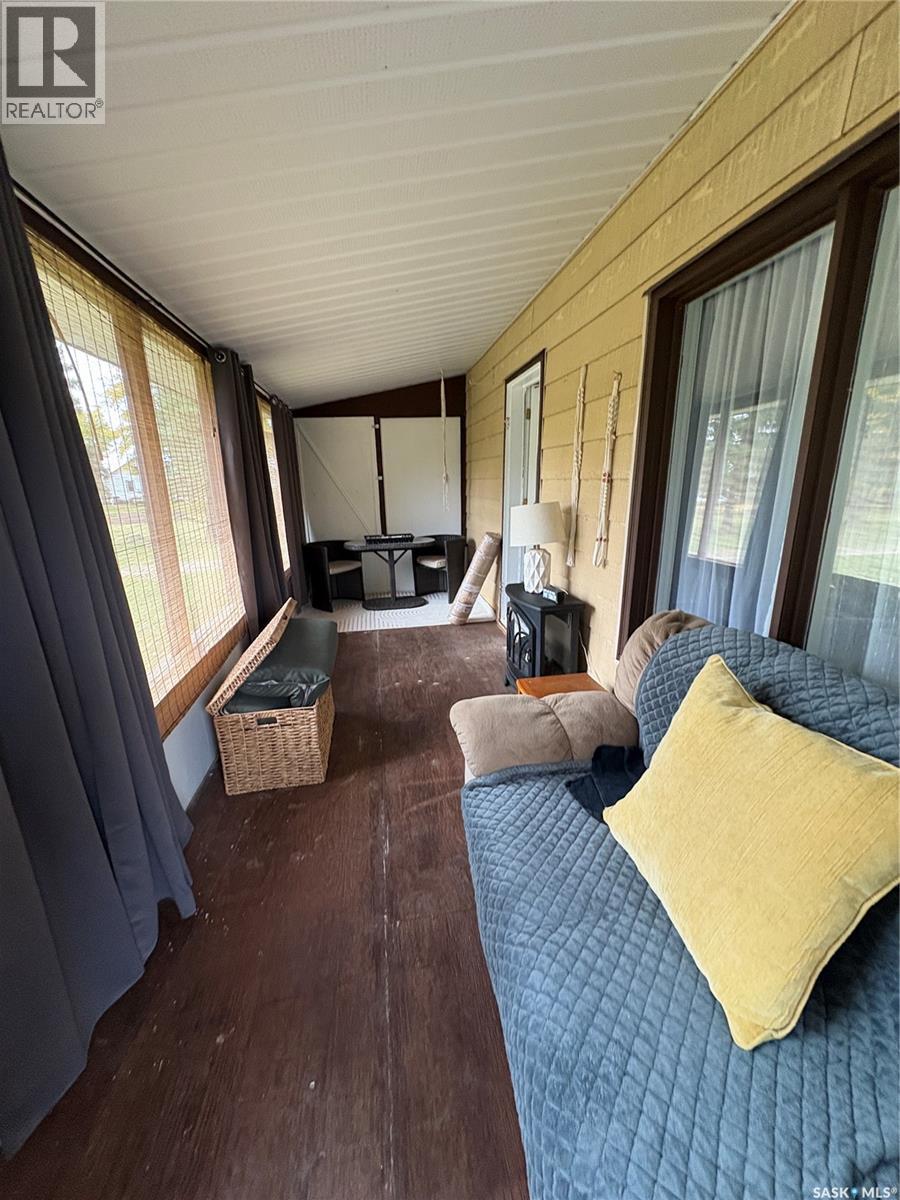
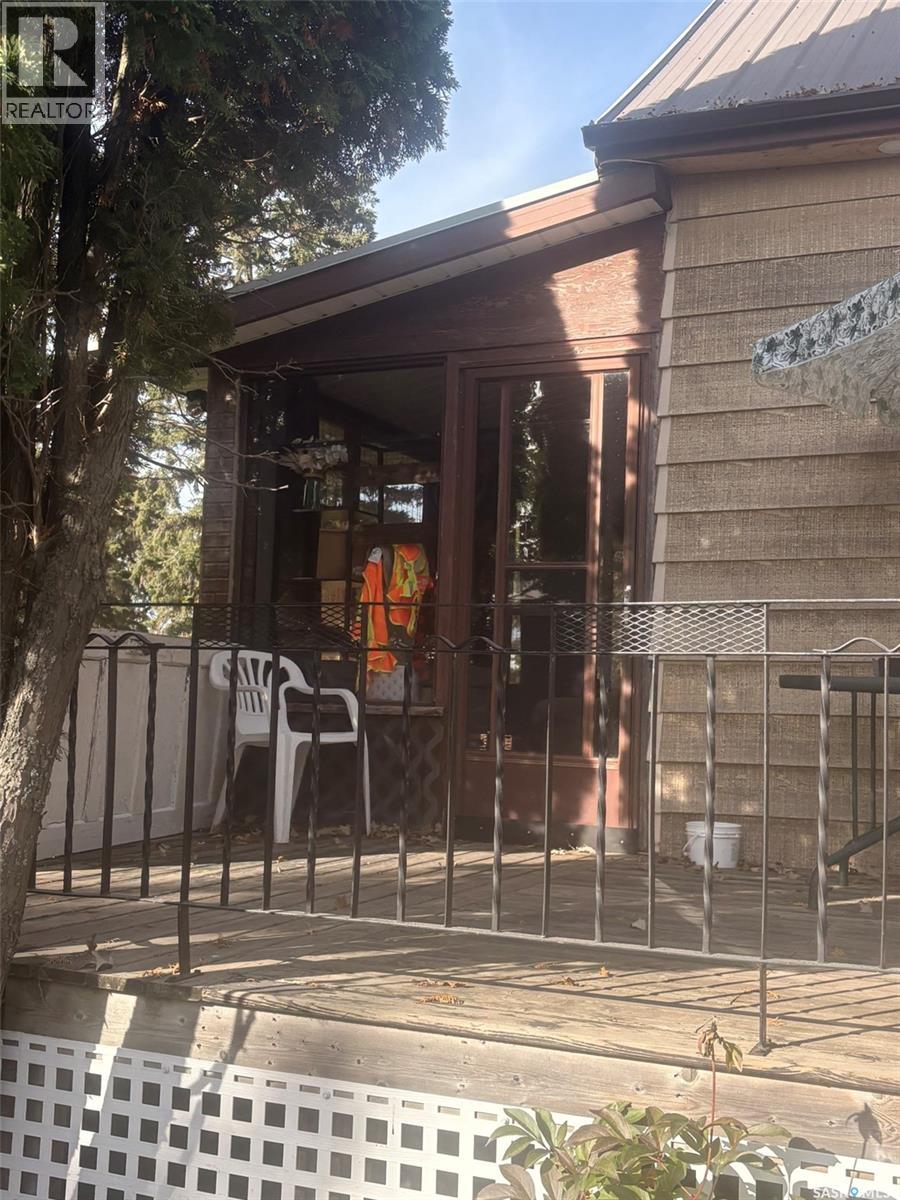
| Main Level | Enclosed Porch | 11 ft | 6 ft | 11 ft x 6 ft |
https://www.realtor.ca/real-estate/30388471/steppan-acreage-lintlaw-lintlaw
Interested?
Contact us for more information

The trademarks REALTOR®, REALTORS®, and the REALTOR® logo are controlled by The Canadian Real Estate Association (CREA) and identify real estate professionals who are members of CREA. The trademarks MLS®, Multiple Listing Service® and the associated logos are owned by The Canadian Real Estate Association (CREA) and identify the quality of services provided by real estate professionals who are members of CREA. The trademark DDF® is owned by The Canadian Real Estate Association (CREA) and identifies CREA's Data Distribution Facility (DDF®)
October 13 2026 07:21:07
Saskatoon Region Association of REALTORS® Inc.
Boyes Group Realty Inc.