

Storyland Acreage Coalfields Rm No. 4, Saskatchewan S4A 2H7

$669,000
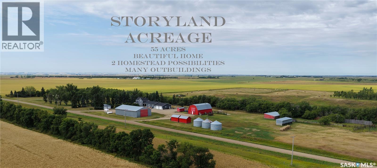
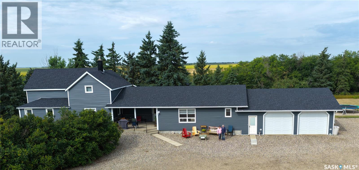
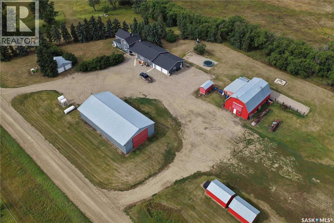
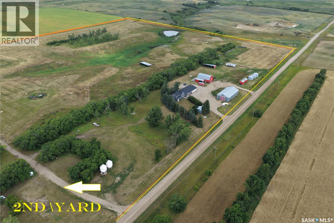
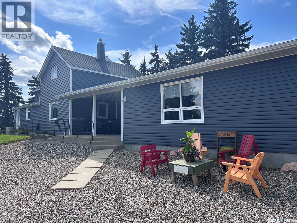
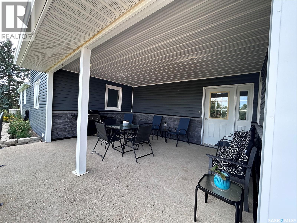
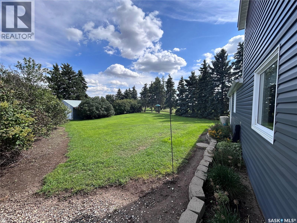
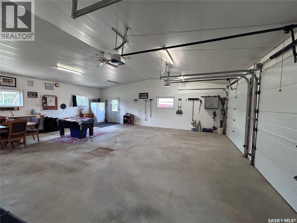
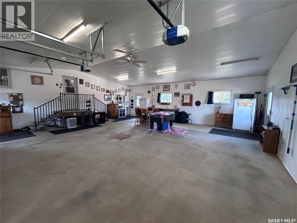
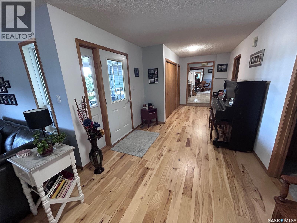
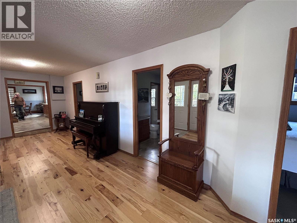
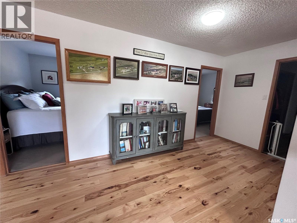
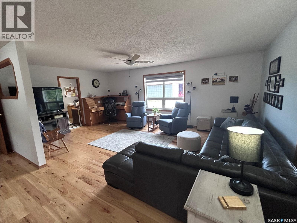
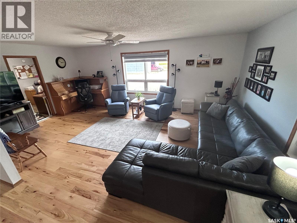
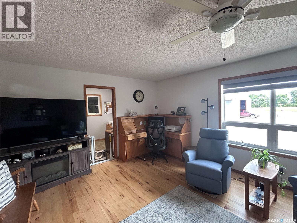
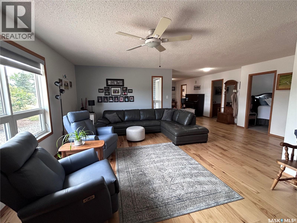
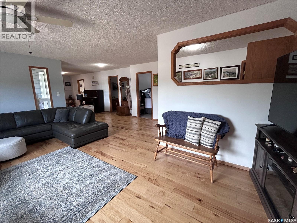
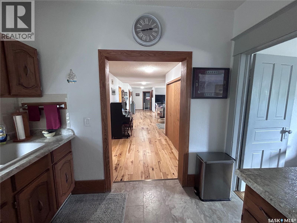
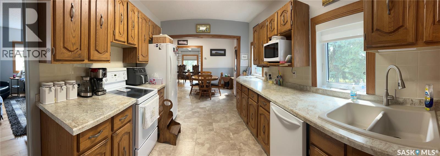
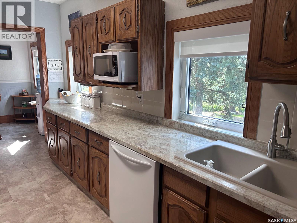
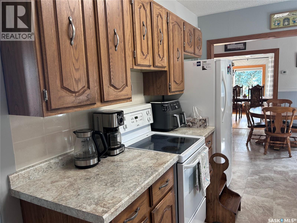
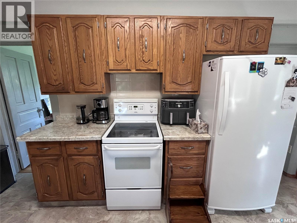
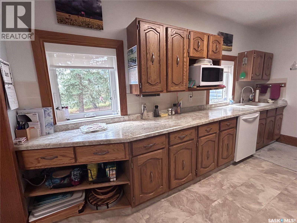
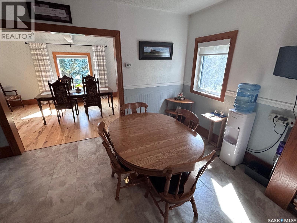
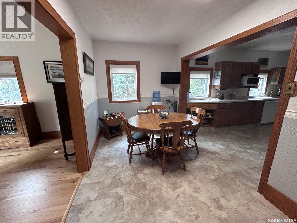
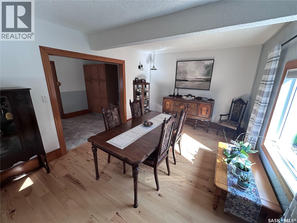
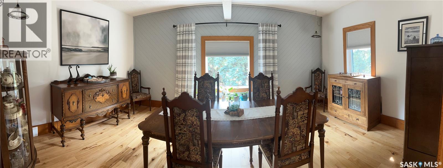
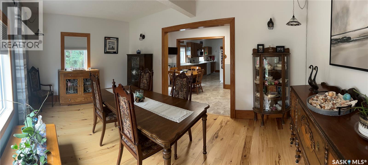
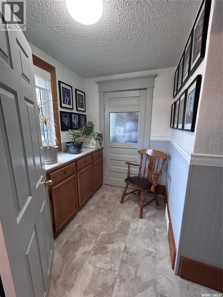
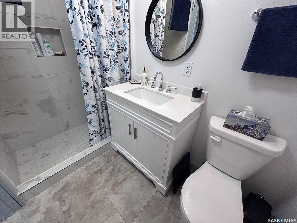
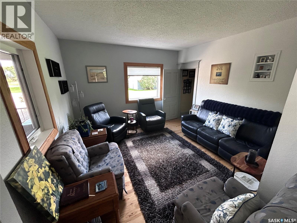
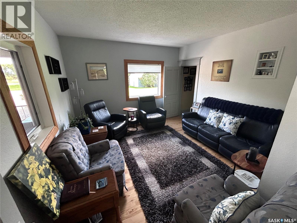
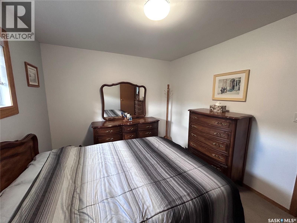
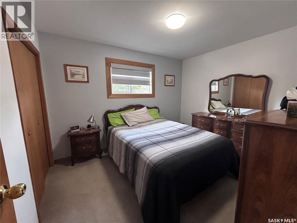
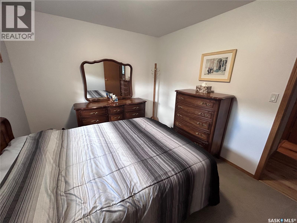
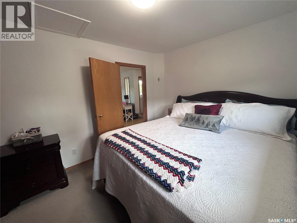
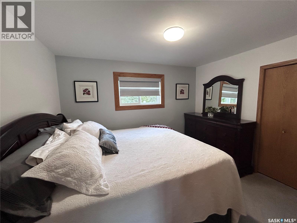
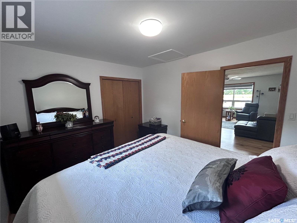
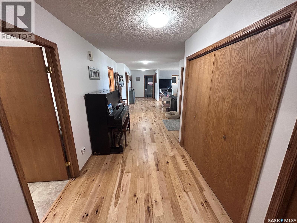
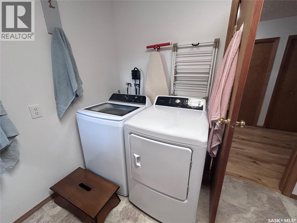
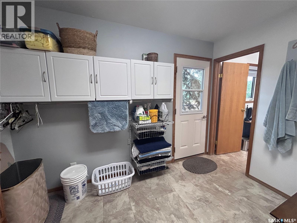
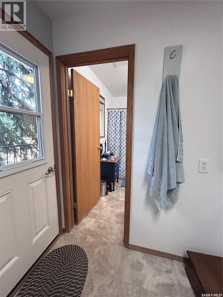
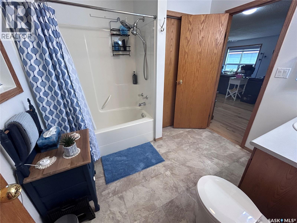
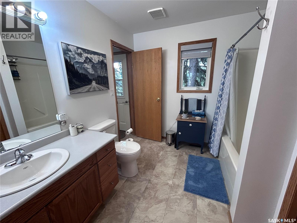
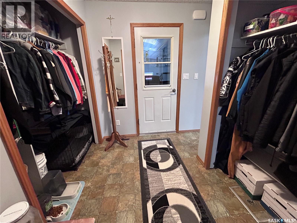
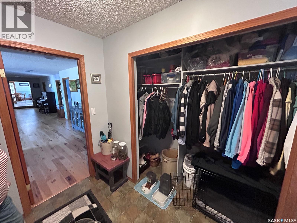
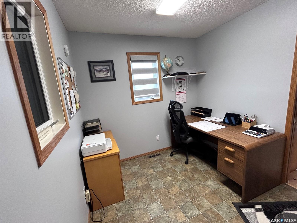
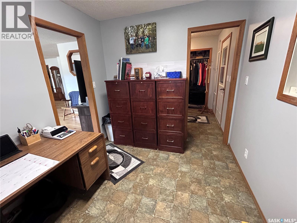
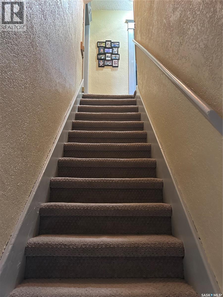
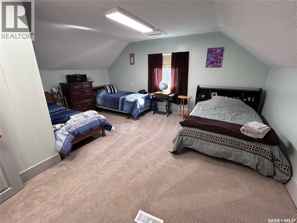
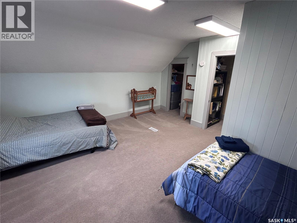
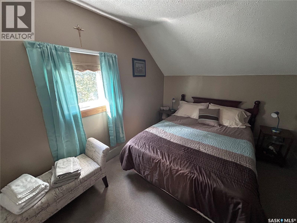
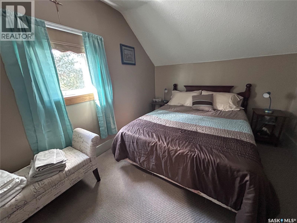
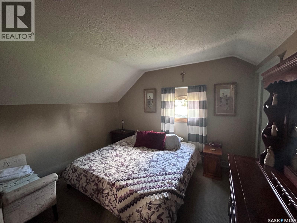
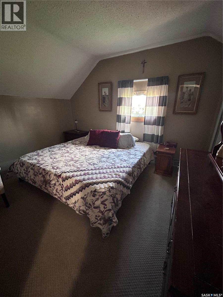
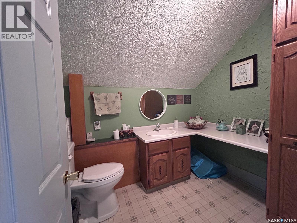
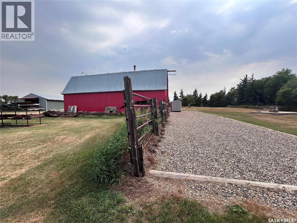
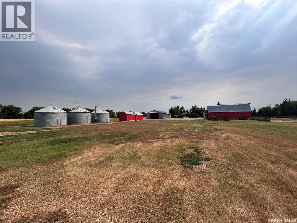
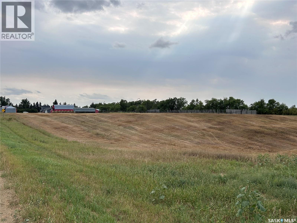
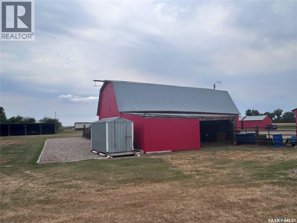
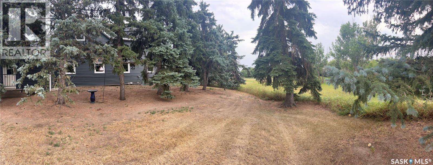
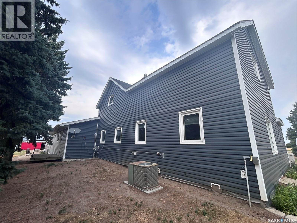
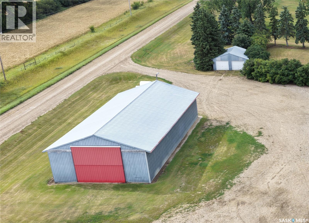
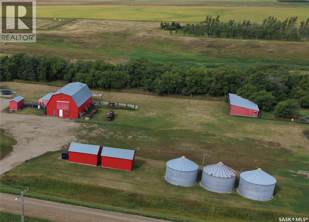
Dream a Little Dream with this Wonderful (over 55 acres) acreage!!! Enjoy the wide-open spaces with this well-established homestead located within 30kms of Estevan, close to the Canada/U.S Border. The house has all of the modern amenities that you could ever dream of owning, 2700ft2+ with LARGE rooms (5 Bedrooms), Spacious Kitchen, Dining, Den, Formal Dining room, 3 Bathrooms, Huge Entryway, a Livingroom large enough to fit many friends/family, Laundry room on main, office, storage plus the added bonus of having an upper floor containing 3 of the Bedrooms as well as their own designated bathroom. Updates galore. Attached to the main house is a meticulous kept Double attached heated Garage. (House has newer windows, doors, flooring, paint (so LIKE NEW, MOVE-IN READY.) Within the 55 acres you will find a WHOLE 2nd Yard, complete with Mature Landscaping and the Utilities. You will be Blessed with a (40’x80’) Machine Pole Shop, Barn (30’x50’), Double Detached Garage (24’ x 24’) as well as the following : well house, quite a few Bins, two Open face Sheds and Storage sheds. As a Bonus you will never run out of fresh water as this property has its own Damn with an abundance of ongoing water (has even Sold water in the past). So If you’re looking to find Peace and tranquility, have Horses or Cows and “they” desire space, or a growing family, the SIZE (land) and the beautiful, well-kept spacious home, this has EVERYTHING you could need. This is a HOME that really needs to be Seen to be Appreciated, has been LOVED for many decades and looks forward to the next Family to Enjoy. Call today to view. (id:51699)
Property Details
| MLS® Number | SK048164 |
| Property Type | Single Family |
| Community Features | School Bus |
| Features | Acreage, Treed, Irregular Lot Size, Rolling |
| Structure | Deck |
Building
| Bathroom Total | 3 |
| Bedrooms Total | 5 |
| Appliances | Washer, Refrigerator, Dishwasher, Dryer, Microwave, Window Coverings, Garage Door Opener Remote(s), Play Structure, Storage Shed, Stove |
| Basement Development | Unfinished |
| Basement Type | Partial (unfinished) |
| Cooling Type | Central Air Conditioning |
| Heating Fuel | Natural Gas |
| Heating Type | Forced Air |
| Stories Total | 2 |
| Size Interior | 2634 Sqft |
| Type | House |
Parking
| Attached Garage | |
| Detached Garage | |
| Gravel | |
| Heated Garage | |
| Parking Space(s) | 10 |
Land
| Acreage | Yes |
| Fence Type | Fence, Partially Fenced |
| Landscape Features | Lawn |
| Size Frontage | 568 Ft |
| Size Irregular | 55.71 |
| Size Total | 55.71 Ac |
| Size Total Text | 55.71 Ac |
Rooms
| Level | Type | Length | Width | Dimensions |
|---|---|---|---|---|
| Second Level | Bedroom | 12'7 x 11'7 | ||
| Second Level | Bedroom | 9'4 x 12'7 | ||
| Second Level | 2pc Bathroom | 6'4 x 8'2 | ||
| Second Level | Bedroom | 15'4 x 17'5 | ||
| Main Level | Dining Room | 11'5 x 17'2 | ||
| Main Level | 3pc Bathroom | 4'8 x 8'3 | ||
| Main Level | Dining Nook | 5'5 x 7'2 | ||
| Main Level | Kitchen/dining Room | 7'9 x 14'8 | ||
| Main Level | Kitchen | 9'10 x 14'11 | ||
| Main Level | Den | 12' x 13' | ||
| Main Level | Foyer | 9'3 x 21'6 | ||
| Main Level | Laundry Room | 8'11 x 10'11 | ||
| Main Level | Living Room | 20'7 x 20'8 | ||
| Main Level | 4pc Bathroom | 8'10 x 8'11 | ||
| Main Level | Bedroom | 11'11 x 9'11 | ||
| Main Level | Bedroom | 9'11 x 11'10 | ||
| Main Level | Enclosed Porch | 7'11 x 7'8 | ||
| Main Level | Office | 8'3 x 9'11 |
https://www.realtor.ca/real-estate/30263547/storyland-acreage-coalfields-rm-no-4
Interested?
Contact us for more information

The trademarks REALTOR®, REALTORS®, and the REALTOR® logo are controlled by The Canadian Real Estate Association (CREA) and identify real estate professionals who are members of CREA. The trademarks MLS®, Multiple Listing Service® and the associated logos are owned by The Canadian Real Estate Association (CREA) and identify the quality of services provided by real estate professionals who are members of CREA. The trademark DDF® is owned by The Canadian Real Estate Association (CREA) and identifies CREA's Data Distribution Facility (DDF®)
October 20 2026 12:21:21
Saskatoon Region Association of REALTORS® Inc.
Royal LePage Dream Realty