

Wallace Acreage Buffalo Rm No. 409, Saskatchewan S0K 4W0

$599,000
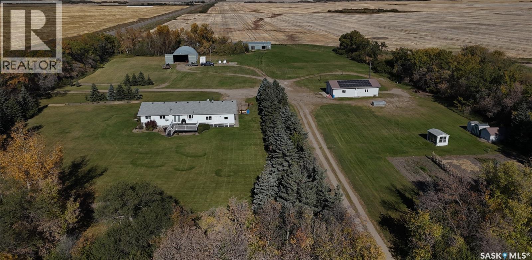
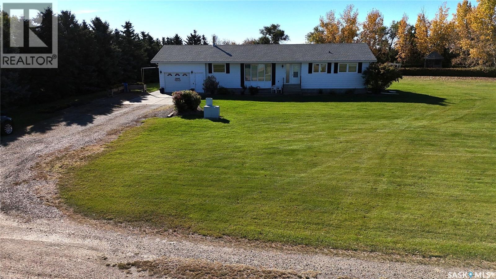
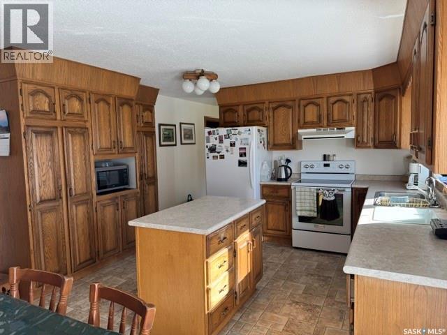
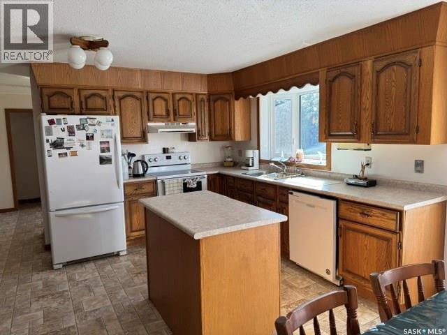
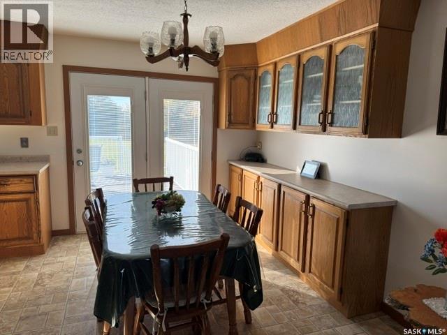
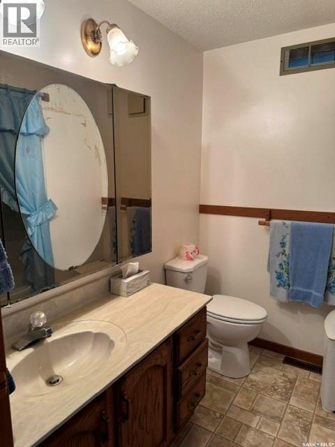
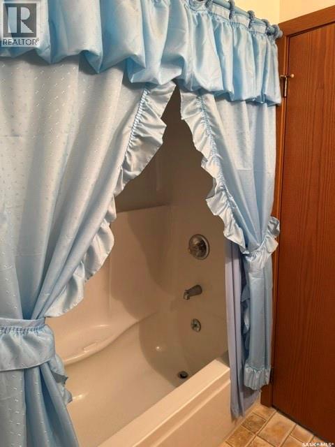
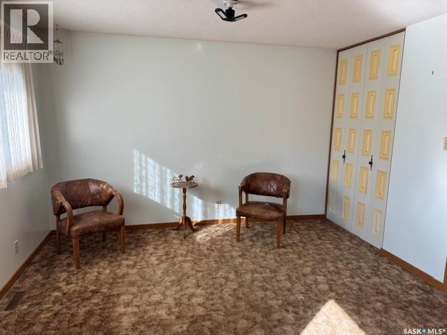
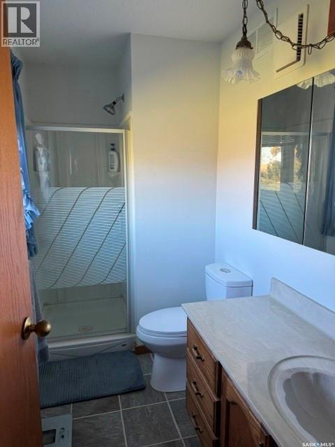
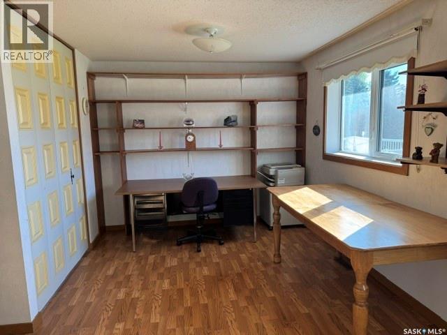
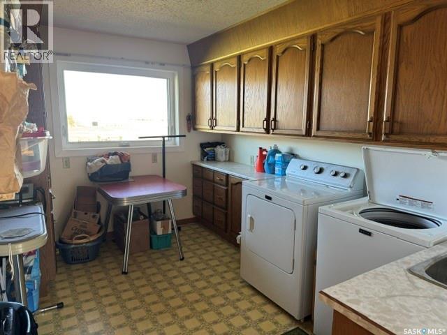
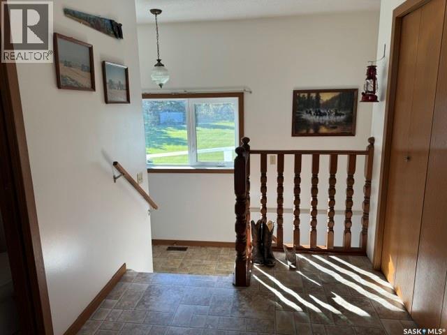
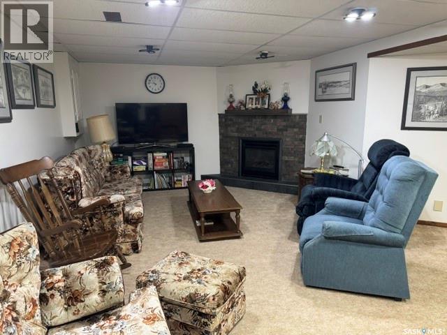
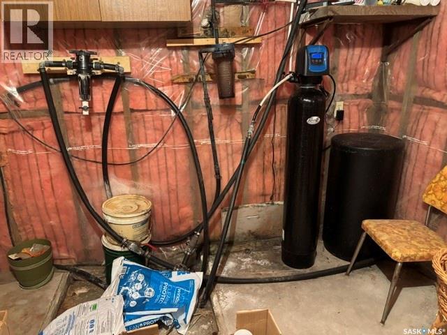
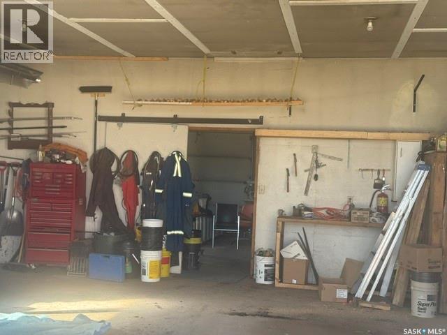
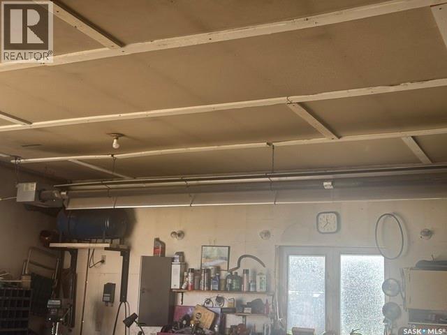
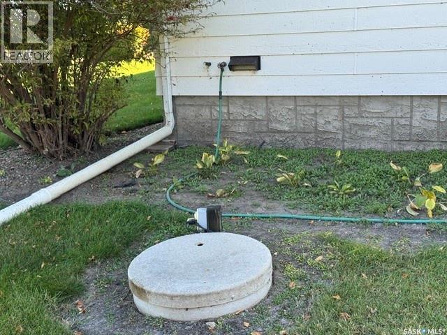
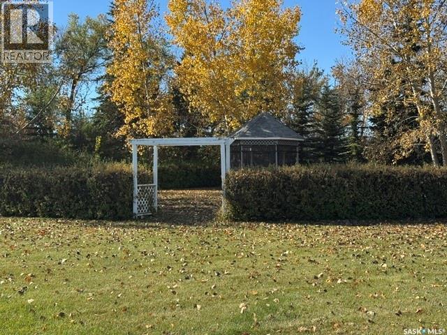
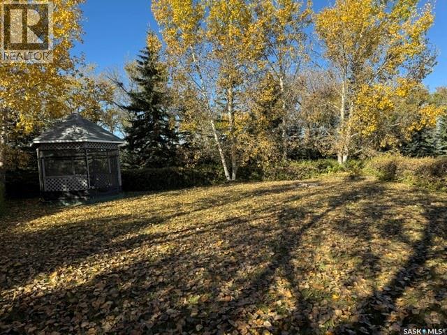
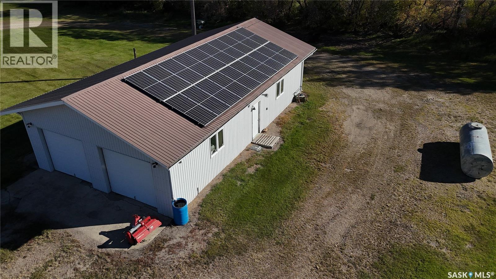
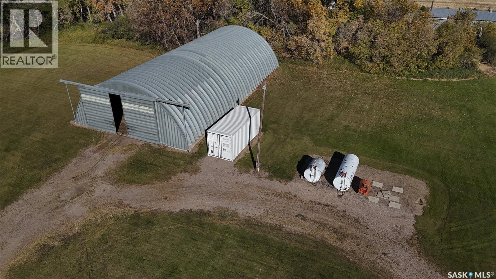
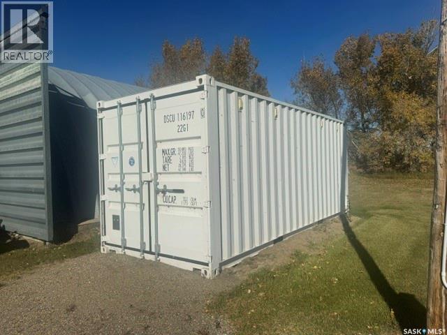
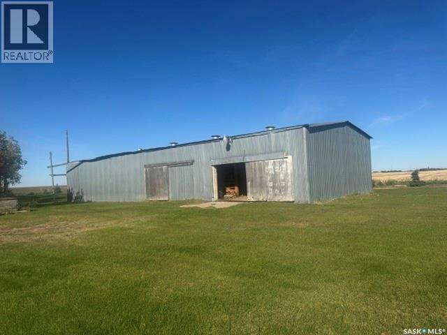
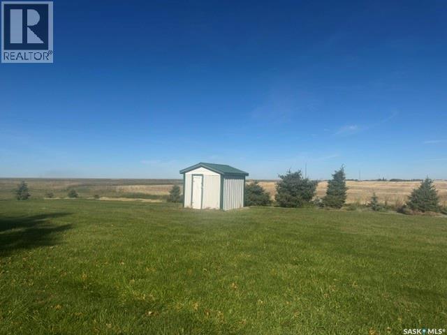
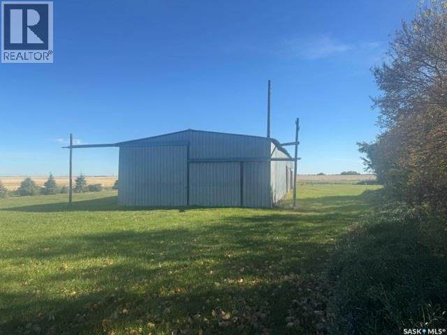
Enjoy country living on this 12.26-acre property along Highway 29, approximately 18 km northeast of Wilkie and 30 km southwest of Battleford, Saskatchewan. The ranch-style 1560 sq ft bungalow features four bedrooms, main-floor laundry, n/g fireplace in the lower-level family room. It also has a single attached garage. Updates include shingles in 2021, windows and doors in 2015 and 2025, and a hot water tank in 2025. 76 ft bored well provides ample water. Solar panels and a backup generator provide power to this property. This meticulously cared-for property features an attractive backyard with a gazebo and fire pit, creating an inviting space for relaxing and entertaining. Outbuildings include a 26 x 48 heated double garage with a workshop at the back, a 44 x80 steel Quonset for cold storage, and a metal-clad 32 x 80 barn with six stalls, a tack room, and a box stall. Small grain bins, storage sheds, and a dugout complete the property. With ample space for hobbies, storage, and animals, this acreage offers rural living with convenient highway access. Viewing this property will not disappoint you. (id:51699)
Property Details
| MLS® Number | SK050375 |
| Property Type | Single Family |
| Community Features | School Bus |
| Features | Acreage, Treed, Corner Site, Wheelchair Access |
| Structure | Deck |
Building
| Bathroom Total | 4 |
| Bedrooms Total | 4 |
| Appliances | Washer, Refrigerator, Satellite Dish, Dishwasher, Dryer, Microwave, Freezer, Humidifier, Window Coverings, Garage Door Opener Remote(s), Hood Fan, Central Vacuum - Roughed In, Storage Shed, Stove |
| Architectural Style | Bungalow |
| Basement Development | Finished |
| Basement Type | Full (finished) |
| Constructed Date | 1985 |
| Fireplace Fuel | Gas |
| Fireplace Present | Yes |
| Fireplace Type | Conventional |
| Heating Fuel | Natural Gas |
| Heating Type | Forced Air |
| Stories Total | 1 |
| Size Interior | 1560 Sqft |
| Type | House |
Parking
| Attached Garage | |
| R V | |
| Gravel | |
| Heated Garage | |
| Parking Space(s) | 10 |
Land
| Acreage | Yes |
| Landscape Features | Lawn, Underground Sprinkler, Garden Area |
| Size Frontage | 790 Ft |
| Size Irregular | 12.26 |
| Size Total | 12.26 Ac |
| Size Total Text | 12.26 Ac |
Rooms
| Level | Type | Length | Width | Dimensions |
|---|---|---|---|---|
| Basement | Family Room | 15 ft | 23 ft ,2 in | 15 ft x 23 ft ,2 in |
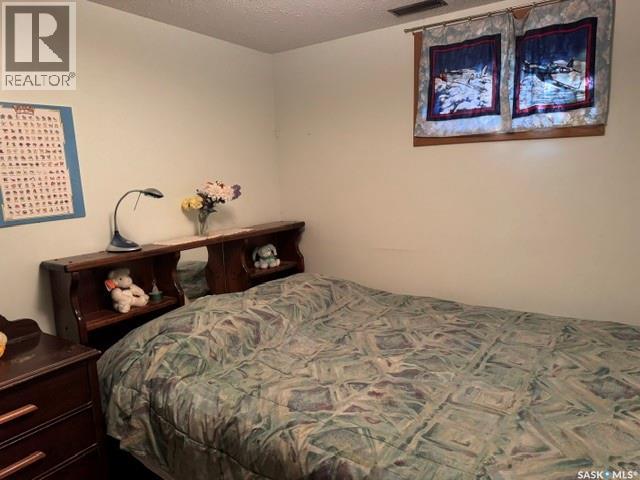
| Basement | Bedroom | 9 ft ,4 in | 12 ft ,5 in | 9 ft ,4 in x 12 ft ,5 in |
| Basement | Bedroom | 9 ft ,5 in | 12 ft ,5 in | 9 ft ,5 in x 12 ft ,5 in |
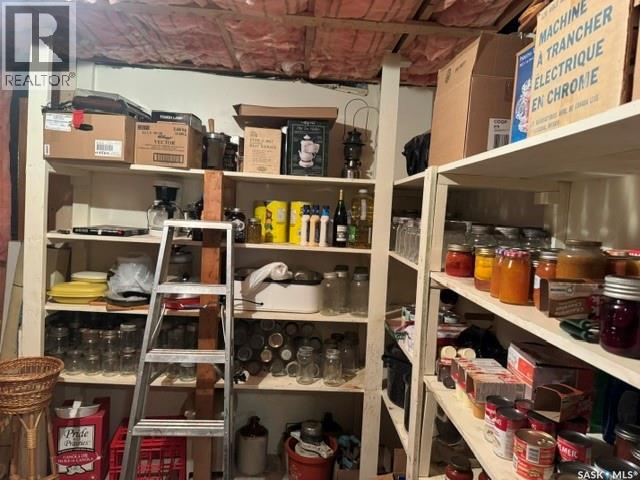
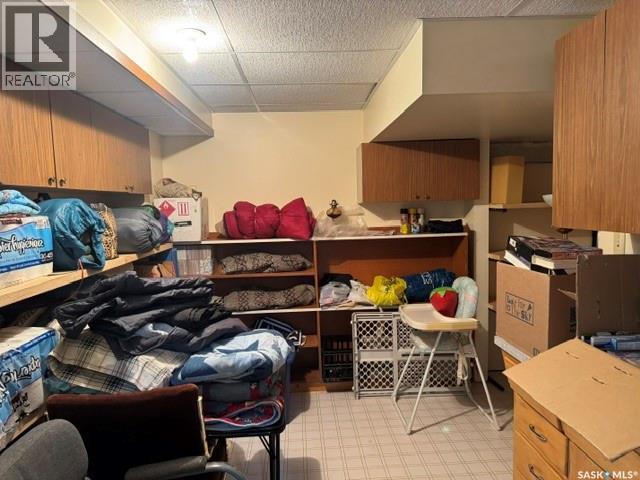
| Basement | Storage | 12 ft ,10 in | 13 ft ,2 in | 12 ft ,10 in x 13 ft ,2 in |
| Basement | Office | 11 ft | 9 ft ,10 in | 11 ft x 9 ft ,10 in |
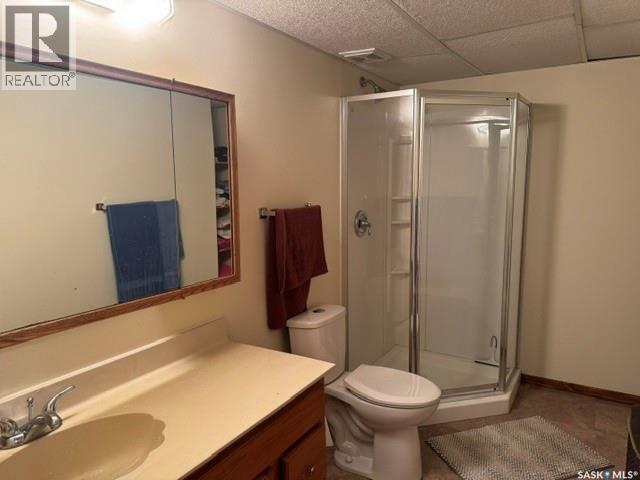
| Basement | 3pc Bathroom | 6 ft ,1 in | 10 ft ,9 in | 6 ft ,1 in x 10 ft ,9 in |
| Basement | Storage | 12 ft | 10 ft ,8 in | 12 ft x 10 ft ,8 in |
| Main Level | Bedroom | 20 ft ,11 in | 12 ft ,8 in | 20 ft ,11 in x 12 ft ,8 in |
| Main Level | 3pc Bathroom | 4 ft ,9 in | 10 ft | 4 ft ,9 in x 10 ft |
| Main Level | 4pc Bathroom | 7 ft ,6 in | 7 ft ,2 in | 7 ft ,6 in x 7 ft ,2 in |
| Main Level | Laundry Room | 8 ft ,11 in | 12 ft ,10 in | 8 ft ,11 in x 12 ft ,10 in |
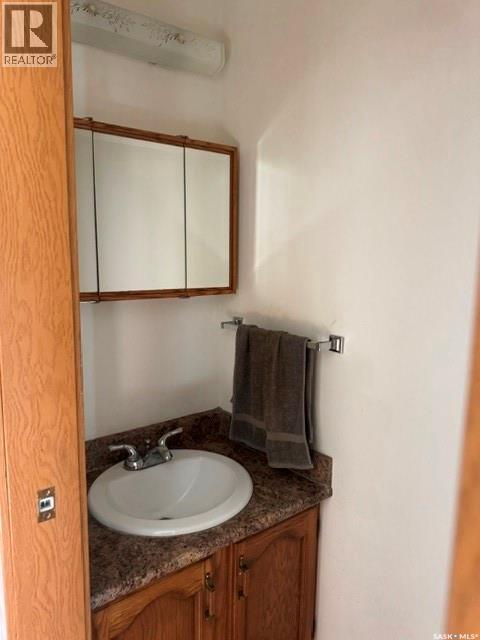
| Main Level | 2pc Bathroom | 2 ft ,6 in | 6 ft ,9 in | 2 ft ,6 in x 6 ft ,9 in |
| Main Level | Foyer | 9 ft ,4 in | 12 ft | 9 ft ,4 in x 12 ft |
| Main Level | Kitchen | 13 ft ,4 in | 12 ft | 13 ft ,4 in x 12 ft |
| Main Level | Dining Room | 8 ft ,7 in | 8 ft ,7 in x Measurements not available | |
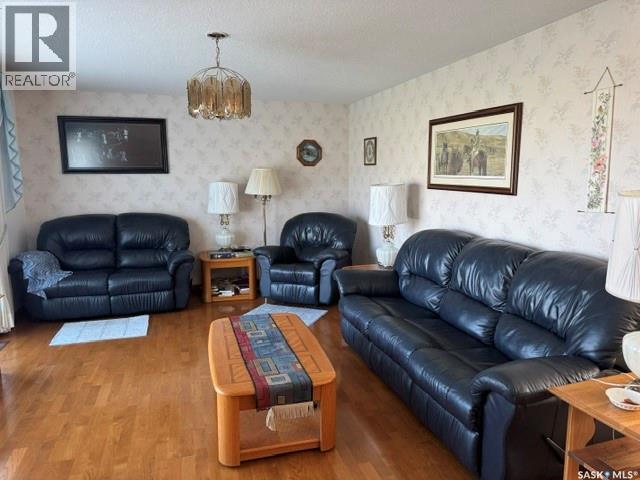
| Main Level | Living Room | 23 ft ,8 in | 1304 ft | 23 ft ,8 in x 1304 ft |
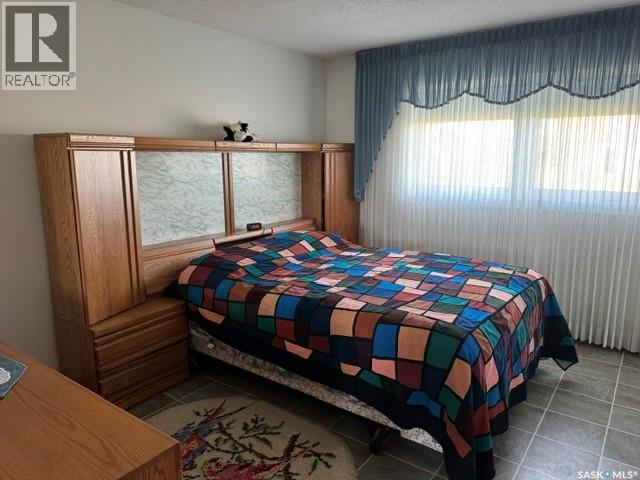
| Main Level | Primary Bedroom | 10 ft ,9 in | 12 ft ,2 in | 10 ft ,9 in x 12 ft ,2 in |
https://www.realtor.ca/real-estate/30365120/wallace-acreage-buffalo-rm-no-409
Interested?
Contact us for more information

The trademarks REALTOR®, REALTORS®, and the REALTOR® logo are controlled by The Canadian Real Estate Association (CREA) and identify real estate professionals who are members of CREA. The trademarks MLS®, Multiple Listing Service® and the associated logos are owned by The Canadian Real Estate Association (CREA) and identify the quality of services provided by real estate professionals who are members of CREA. The trademark DDF® is owned by The Canadian Real Estate Association (CREA) and identifies CREA's Data Distribution Facility (DDF®)
October 05 2026 07:11:42
Saskatoon Region Association of REALTORS® Inc.
RE/MAX Of The Battlefords