

Will Ag-Ventures Acreage Clayton Rm No. 333, Saskatchewan S0A 0P0

$175,000
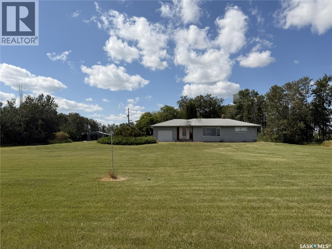
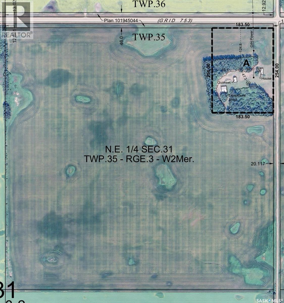
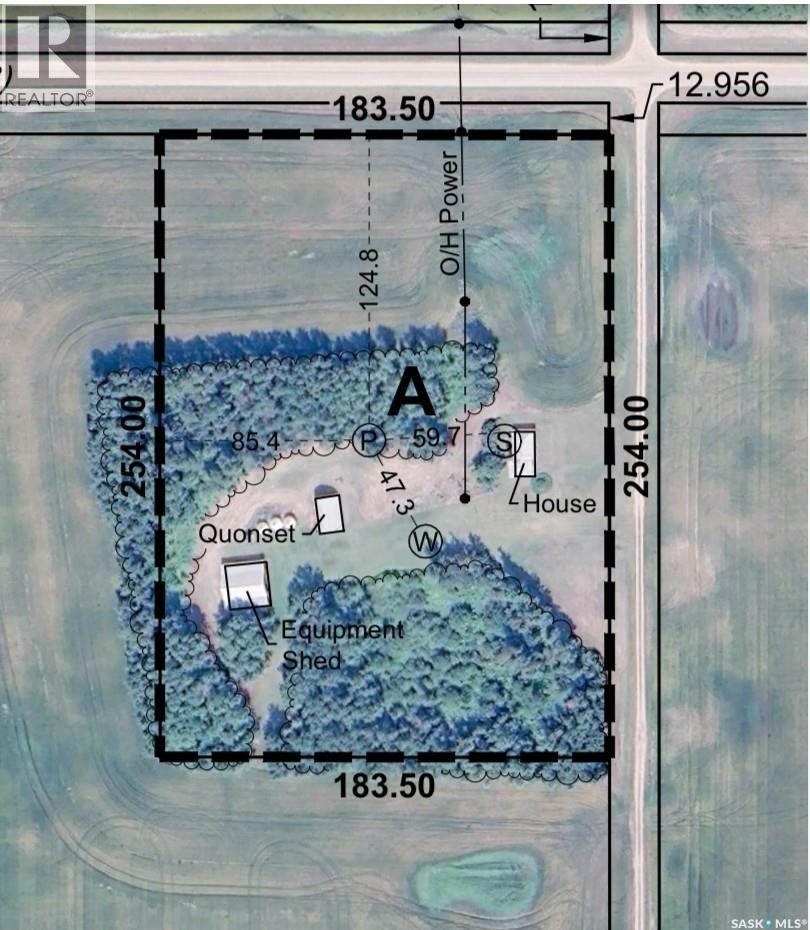
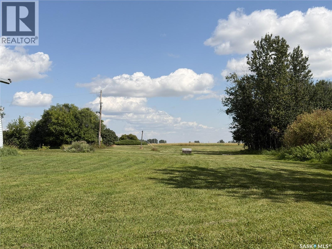
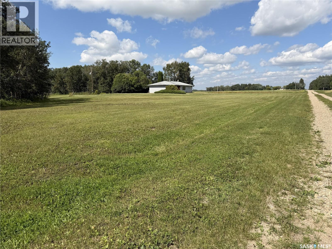
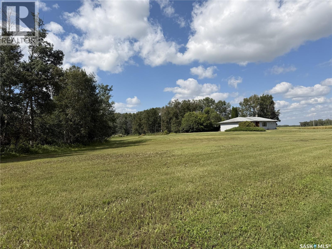
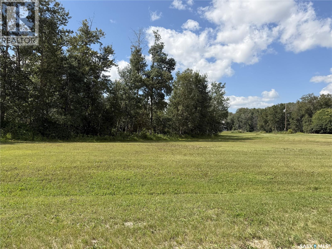
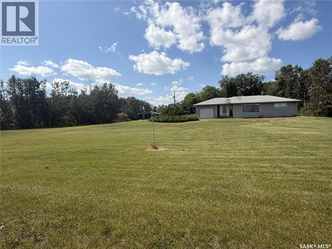
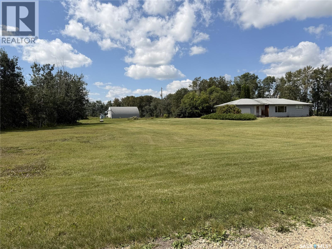
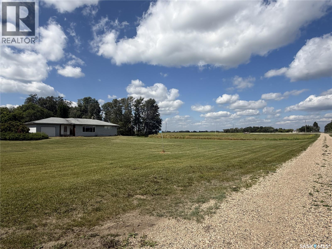
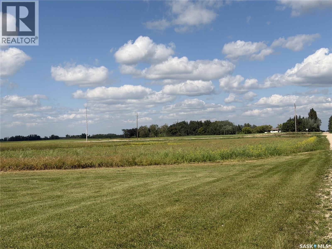
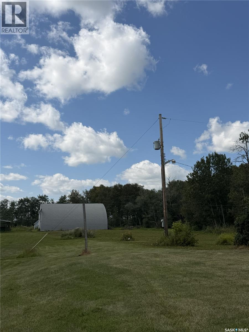
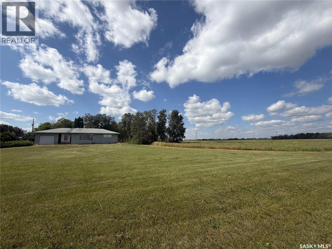
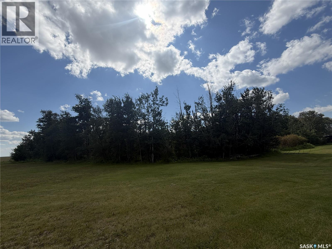
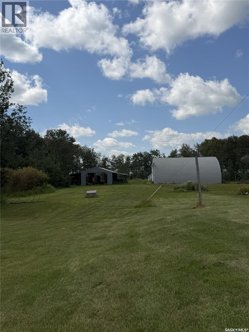
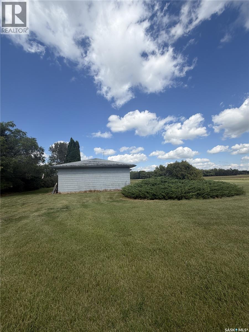
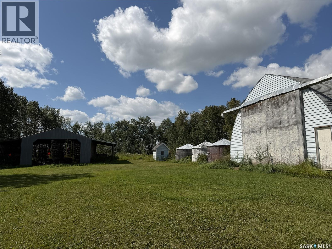
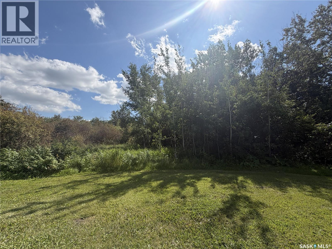
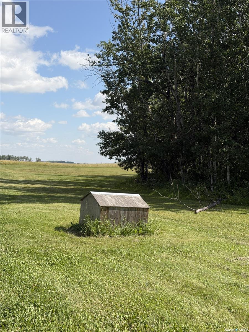
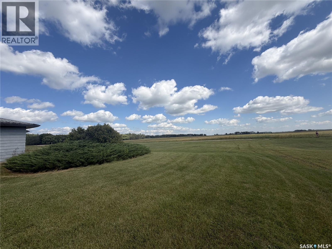
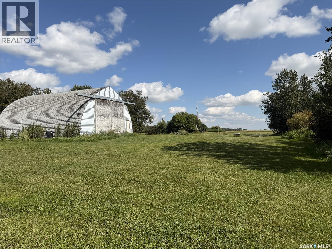
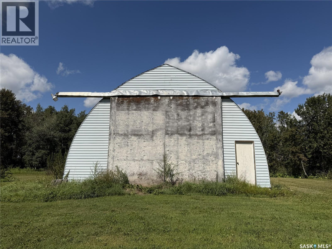
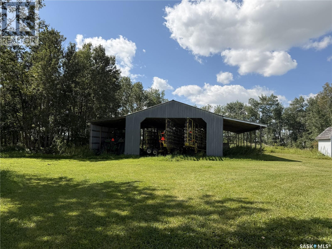
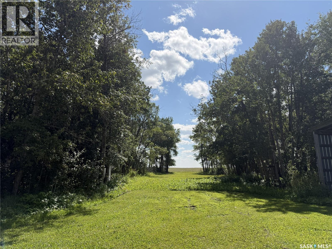
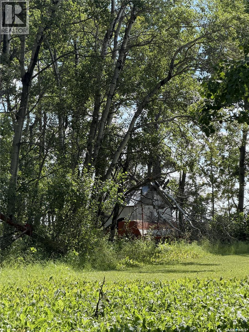
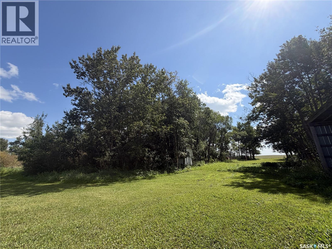
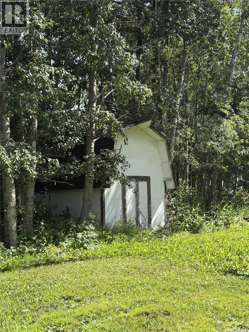
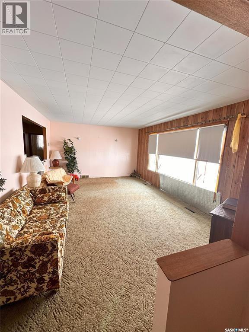
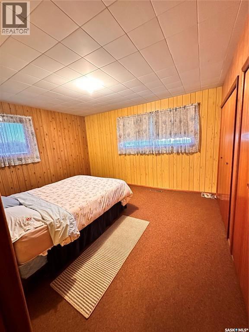
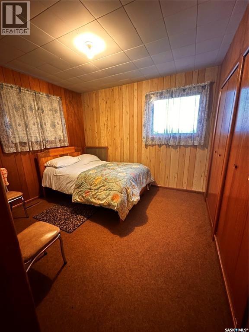
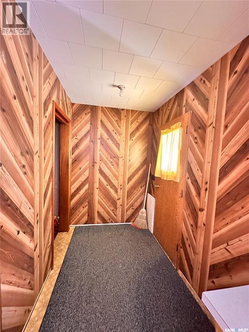
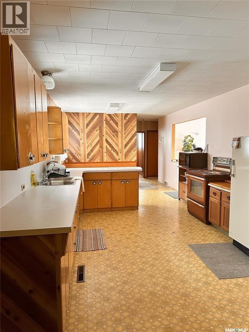
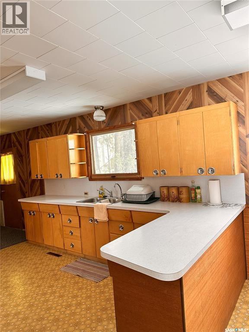
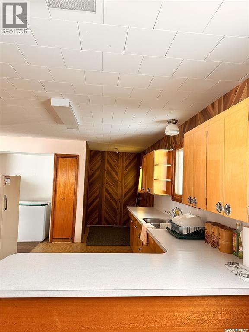
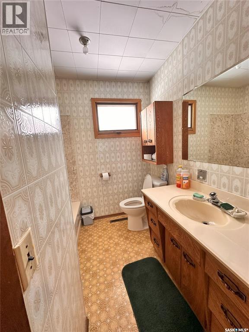
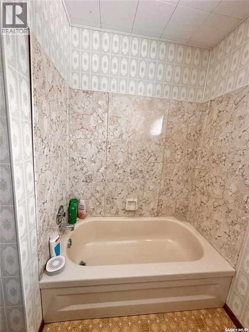
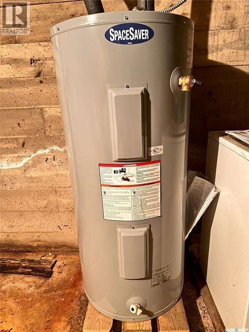
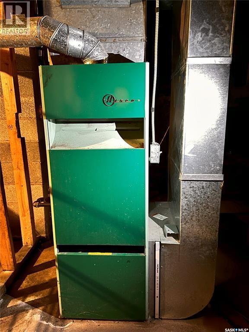
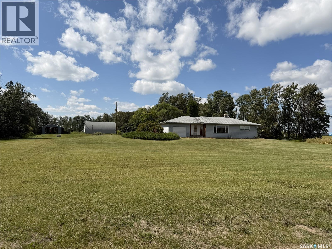
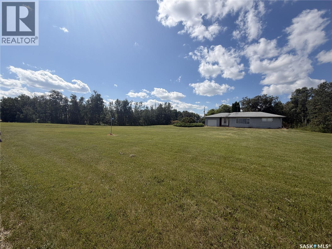
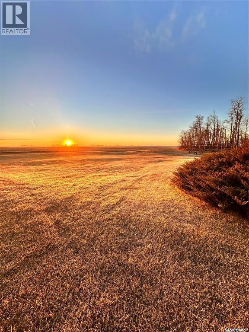
This 11.52-acre yard site offers an affordable opportunity to enjoy the space, privacy, and freedom of acreage living. The well-established shelter belt provides excellent privacy and a mature setting surrounding the 1,136 sq. ft. home, featuring 2 bedrooms and 1 bathroom. The property includes a 48' x 32' dirt-floor shop, a 60' x 60' open-sided pole building, and numerous additional small outbuildings, providing plenty of room for storage, hobbies, equipment, and outdoor projects. The home is serviced by a natural gas furnace and water heater, with water supplied by a well and cistern. Whether you're looking for room to spread out, a place for your projects, or simply a peaceful country setting, this property offers plenty of potential. Located just a short drive from town and close to the forest, you can enjoy the best of both worlds—peaceful acreage living with convenient access to the amenities you need. Opportunities like this don't come along often. Call today to book your viewing! (id:51699)
Property Details
| MLS® Number | SK046344 |
| Property Type | Single Family |
| Community Features | School Bus |
| Features | Acreage, Treed, Rectangular, Sump Pump |
Building
| Bathroom Total | 1 |
| Bedrooms Total | 2 |
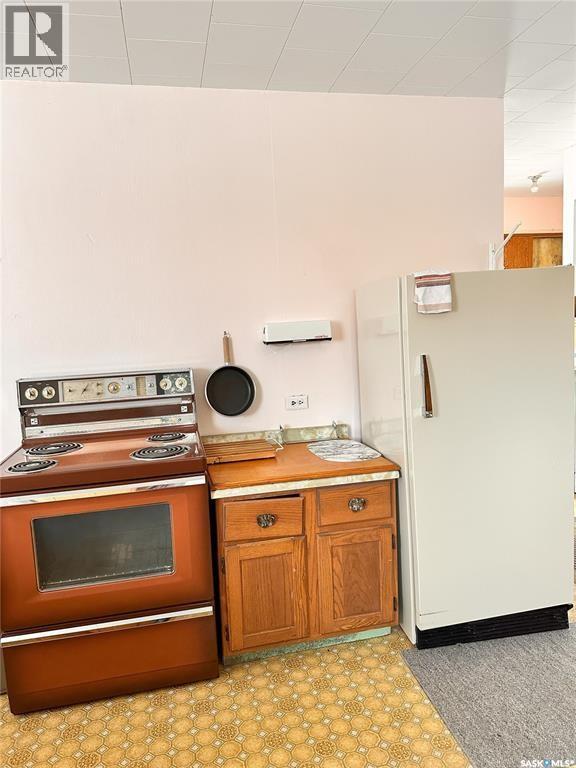
| Appliances | Refrigerator, Microwave, Freezer, Window Coverings, Stove |
| Architectural Style | Bungalow |
| Basement Development | Unfinished |
| Basement Type | Full (unfinished) |
| Constructed Date | 1965 |
| Heating Fuel | Natural Gas |
| Heating Type | Forced Air |
| Stories Total | 1 |
| Size Interior | 1136 Sqft |
| Type | House |
Parking
| Attached Garage | |
| Parking Space(s) | 10 |
Land
| Acreage | Yes |
| Landscape Features | Lawn, Garden Area |
| Size Frontage | 602 Ft ,3 In |
| Size Irregular | 11.52 |
| Size Total | 11.52 Ac |
| Size Total Text | 11.52 Ac |
Rooms
| Level | Type | Length | Width | Dimensions |
|---|---|---|---|---|
| Main Level | Foyer | 10 ft | 5 ft | 10 ft x 5 ft |
| Main Level | Living Room | 20 ft | 14 ft | 20 ft x 14 ft |
| Main Level | Kitchen | 13 ft | 12 ft | 13 ft x 12 ft |
| Main Level | Foyer | 8 ft | 6 ft | 8 ft x 6 ft |
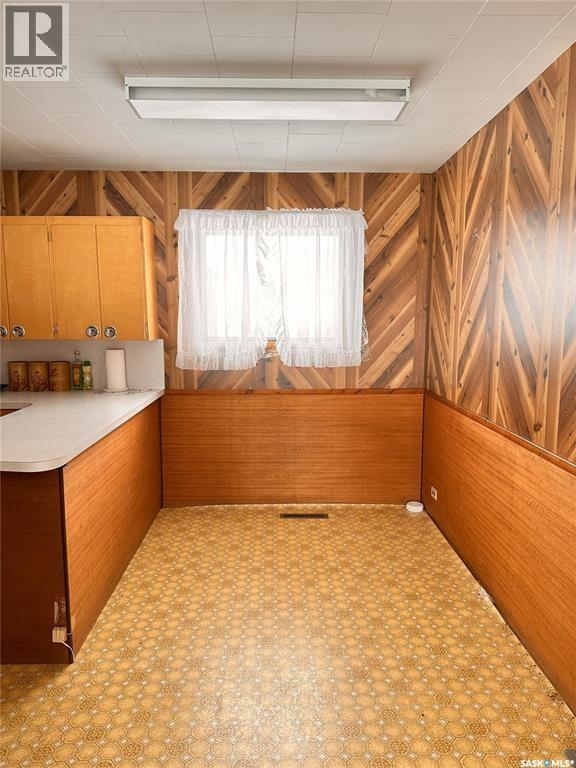
| Main Level | Dining Room | 7 ft | 12 ft | 7 ft x 12 ft |
| Main Level | 3pc Bathroom | 5 ft | 8 ft | 5 ft x 8 ft |
| Main Level | Bedroom | 10 ft | 11 ft | 10 ft x 11 ft |
| Main Level | Primary Bedroom | 14 ft | 12 ft | 14 ft x 12 ft |
https://www.realtor.ca/real-estate/30185769/will-ag-ventures-acreage-clayton-rm-no-333
Interested?
Contact us for more information

The trademarks REALTOR®, REALTORS®, and the REALTOR® logo are controlled by The Canadian Real Estate Association (CREA) and identify real estate professionals who are members of CREA. The trademarks MLS®, Multiple Listing Service® and the associated logos are owned by The Canadian Real Estate Association (CREA) and identify the quality of services provided by real estate professionals who are members of CREA. The trademark DDF® is owned by The Canadian Real Estate Association (CREA) and identifies CREA's Data Distribution Facility (DDF®)
September 09 2026 07:12:16
Saskatoon Region Association of REALTORS® Inc.
RE/MAX Bridge City Realty