

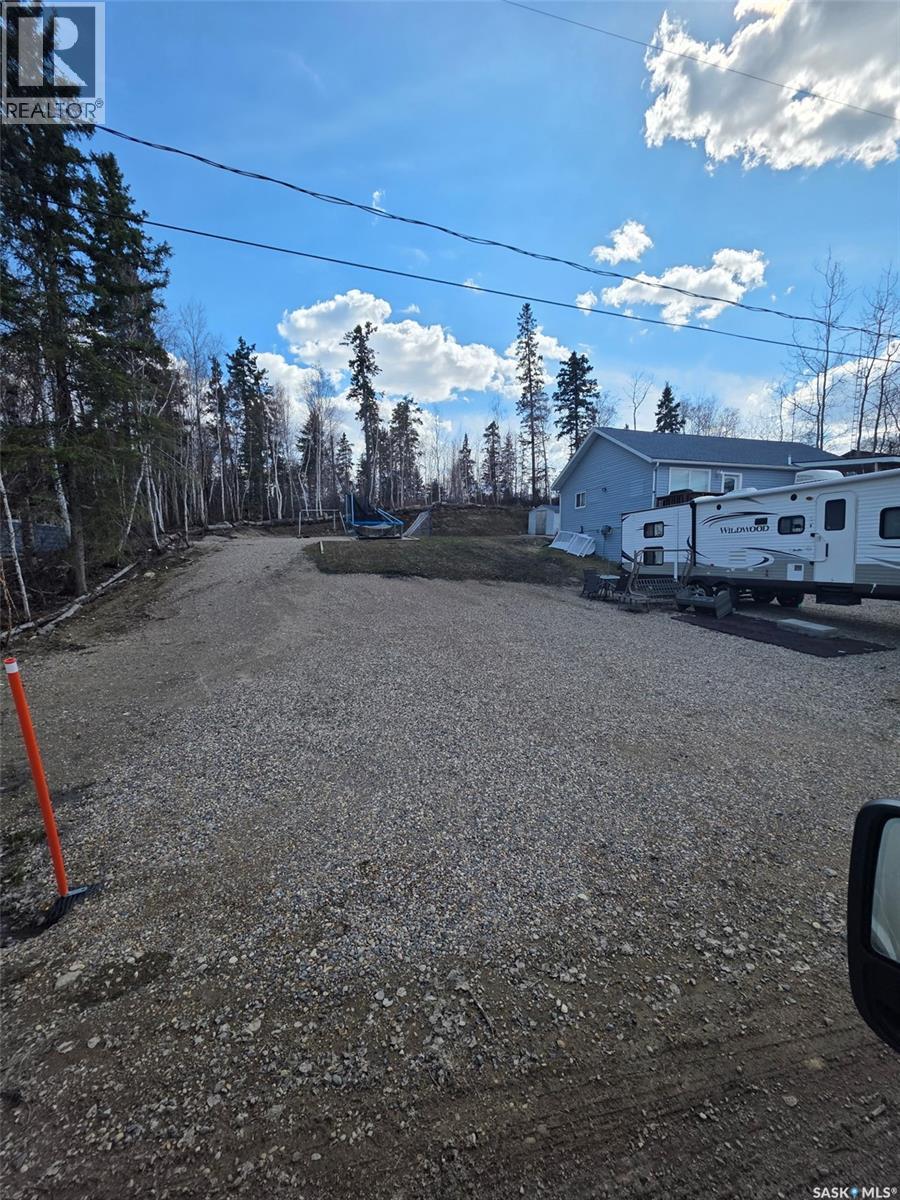
237 Carwin Park Drive
Lakeland Rm No. 521, Saskatchewan
Set in the highly desirable Carwin Park area, this impressive 65ft. x 110 ft. lot offers a rare opportunity to build in a truly private setting. Backing onto an expansive natural reserve, the property provides exceptional privacy and a peaceful atmosphere. The groundwork has already been completed, with the lot fully prepared for construction. A beautiful mix of mature trees and open space creates the perfect setting for your future home. With year-round access and essential services available at the road, this property is an ideal gateway to lakeside living. Don’t miss your chance to build your dream home here. (id:51699)
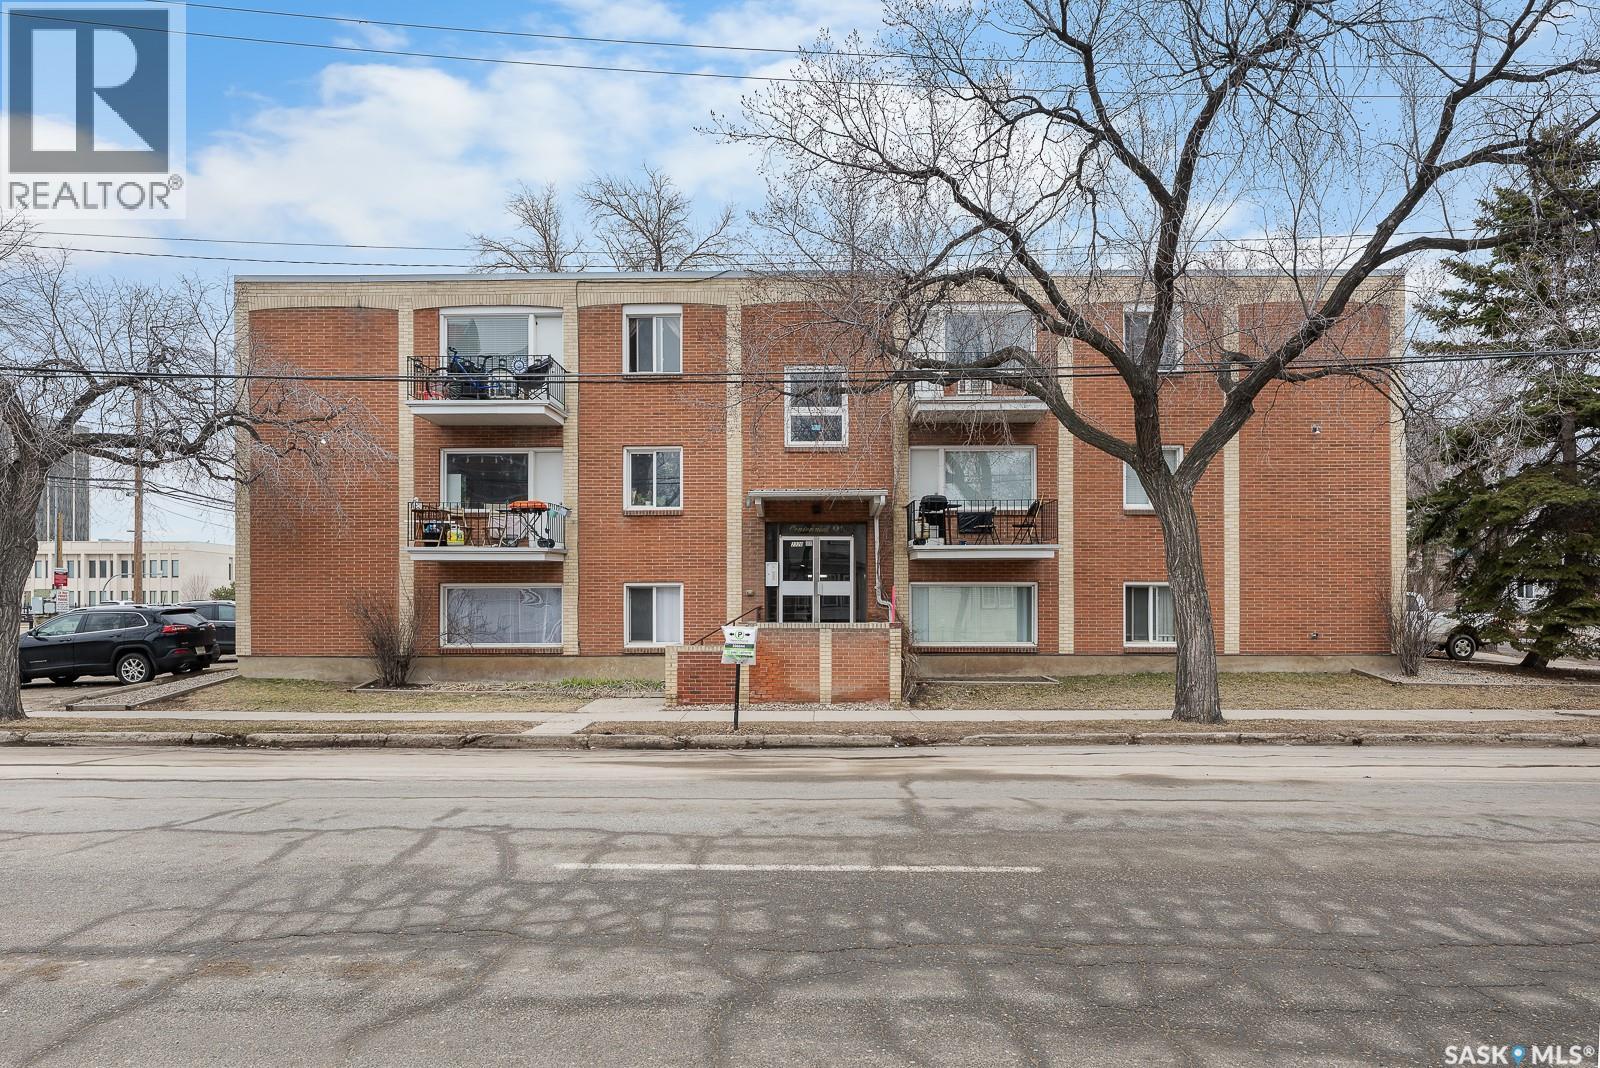
9 2320 13th Avenue
Regina, Saskatchewan
TOP FLOOR and FULLY FURNISHED. This beautifully updated and well-maintained 1-bedroom, 1-bathroom condo in the Centennial building is just minutes from downtown and neighboring Cathedral Village. This bright unit features large windows, hardwood floors, a spacious bedroom with a large closet, a clean, updated 4-piece bathroom with tile surround. The sleek kitchen offers granite countertops, maple cabinets, and a built-in dishwasher. Comfortable extras include a wall air conditioner, shared laundry, and an electrified parking stall. Condo fees of $355/month cover heat, water, sewer, garbage, snow removal, lawn care, building maintenance, building insurance, and the reserve fund. Ideal for first-time buyers, downsizers, or investors, the location places you just steps from shops, restaurants, markets, coffee shops, the Nest Fitness Centre, Wascana Park, public transit, and downtown amenities. (id:51699)
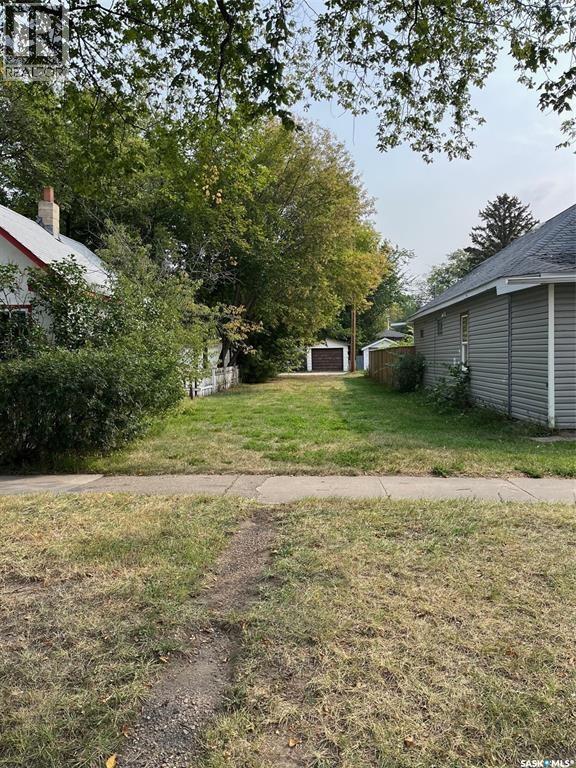
320 J Avenue S
Saskatoon, Saskatchewan
A Fantastic 25' x 120' lot with R2 zoning. Ready for development in the heart of RIVERSDALE! This prime spot could be yours!! (id:51699)
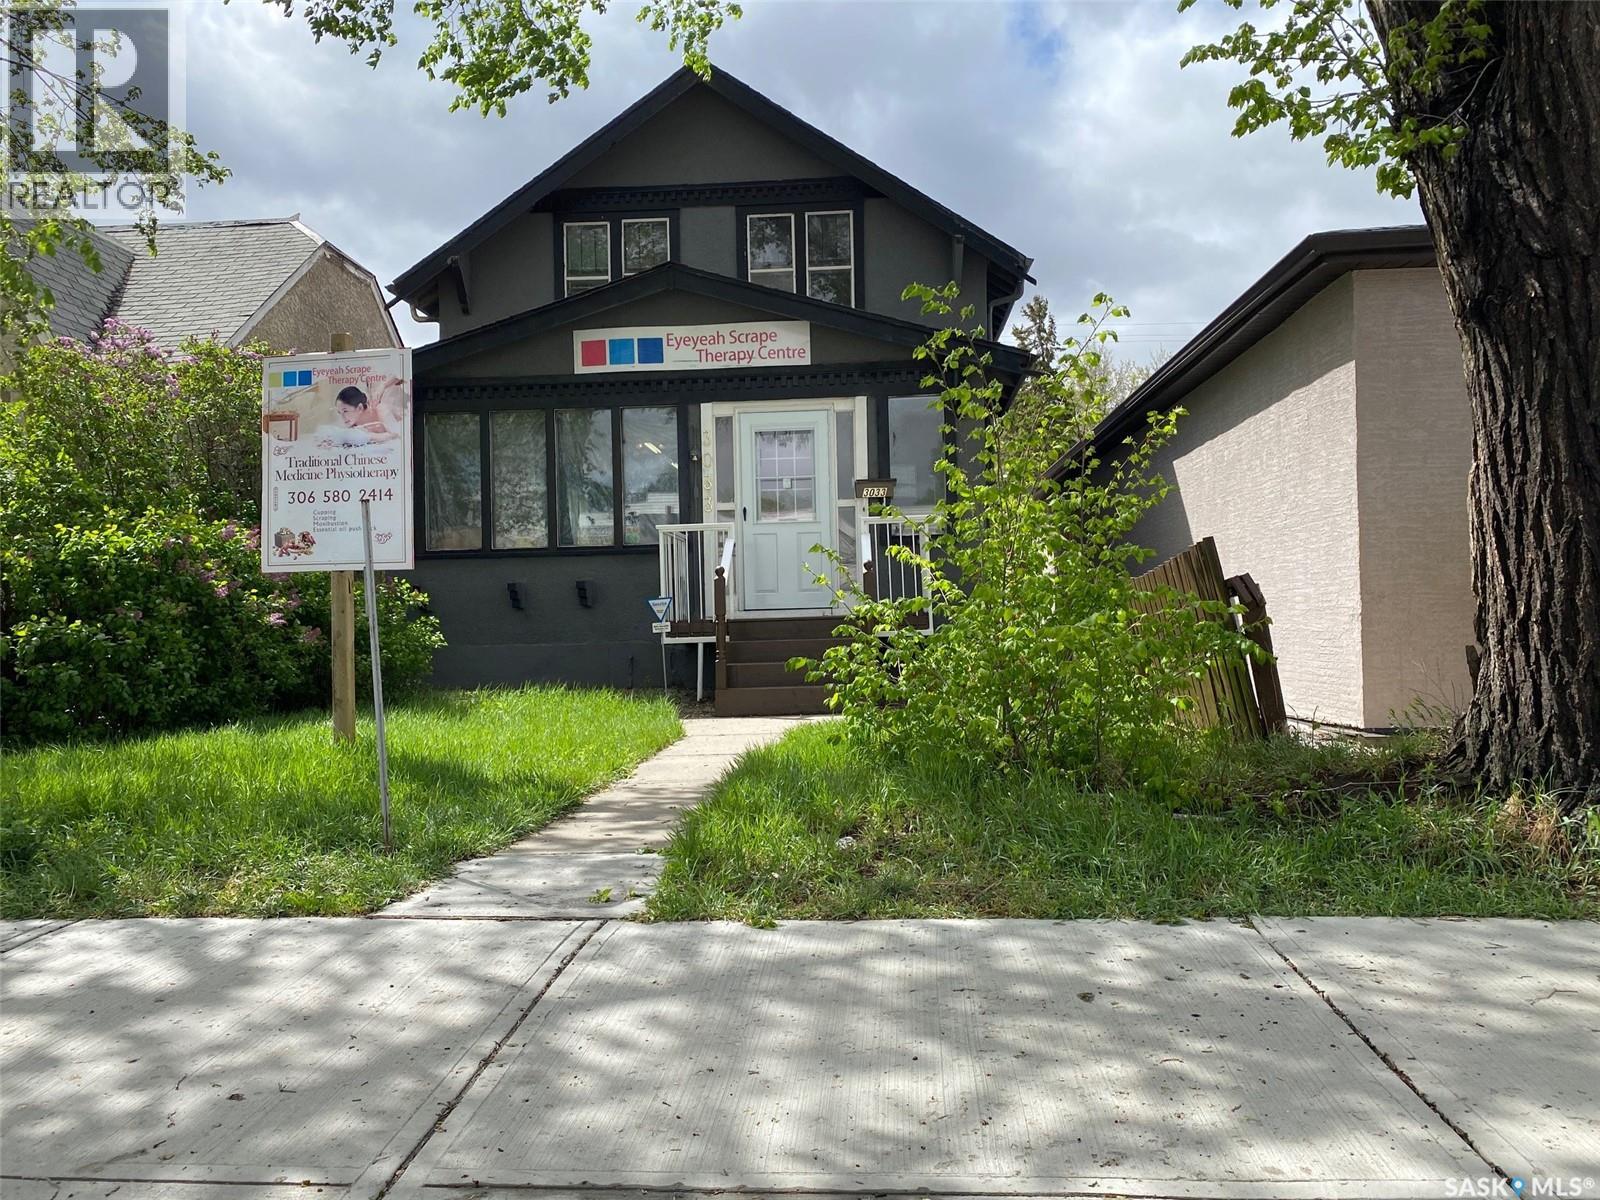
3033 Dewdney Avenue
Regina, Saskatchewan
Wellcome to 3033 Dewdney Ave, this home features main floor store space with full kitchen. -- Upstairs 3 bedroom suite with separate entrance. -- All foundation walls are braced. -- newly renovated kitchen. -- newly renovated full bathroom. -- newer PVC windows throughout. -- fully fenced yard with new chain link fences. --backyard is fully graveled, lots of parking. Centrally located in city and on busy Dewdney street, perfect for a small retail business, or personal service business. Main floor has a large store space plus a full kitchen. Upstairs is 3 bedroom residence plus a full bathroom. Upstairs residence has separate entrance, so you have the option of using the main floor store and renting out the residence, or use the entire building as a single house. This home / store has retained its charm, character while undergoing renovations. The main floor has a spacious store area. The large sunporch has been used as a den. From the sunporch you will see a separate entrance to the upstairs as well as main floor kitchen. The kitchen was renovated a few years ago with newer cabinets and appliances remain (fridge, stove, dishwasher). The back door leads to a newer deck. There are 3 bedrooms upstairs and a renovated bathroom. All basement foundation walls are braced with H beams, so the basement is solid and dry. Shingles were replaced in 2015. Newer electrical and plumbing. Backyard is fully fenced with new chain link fences (2023). This could be your great starter home or home business. (id:51699)
1130 Athol Street
Regina, Saskatchewan
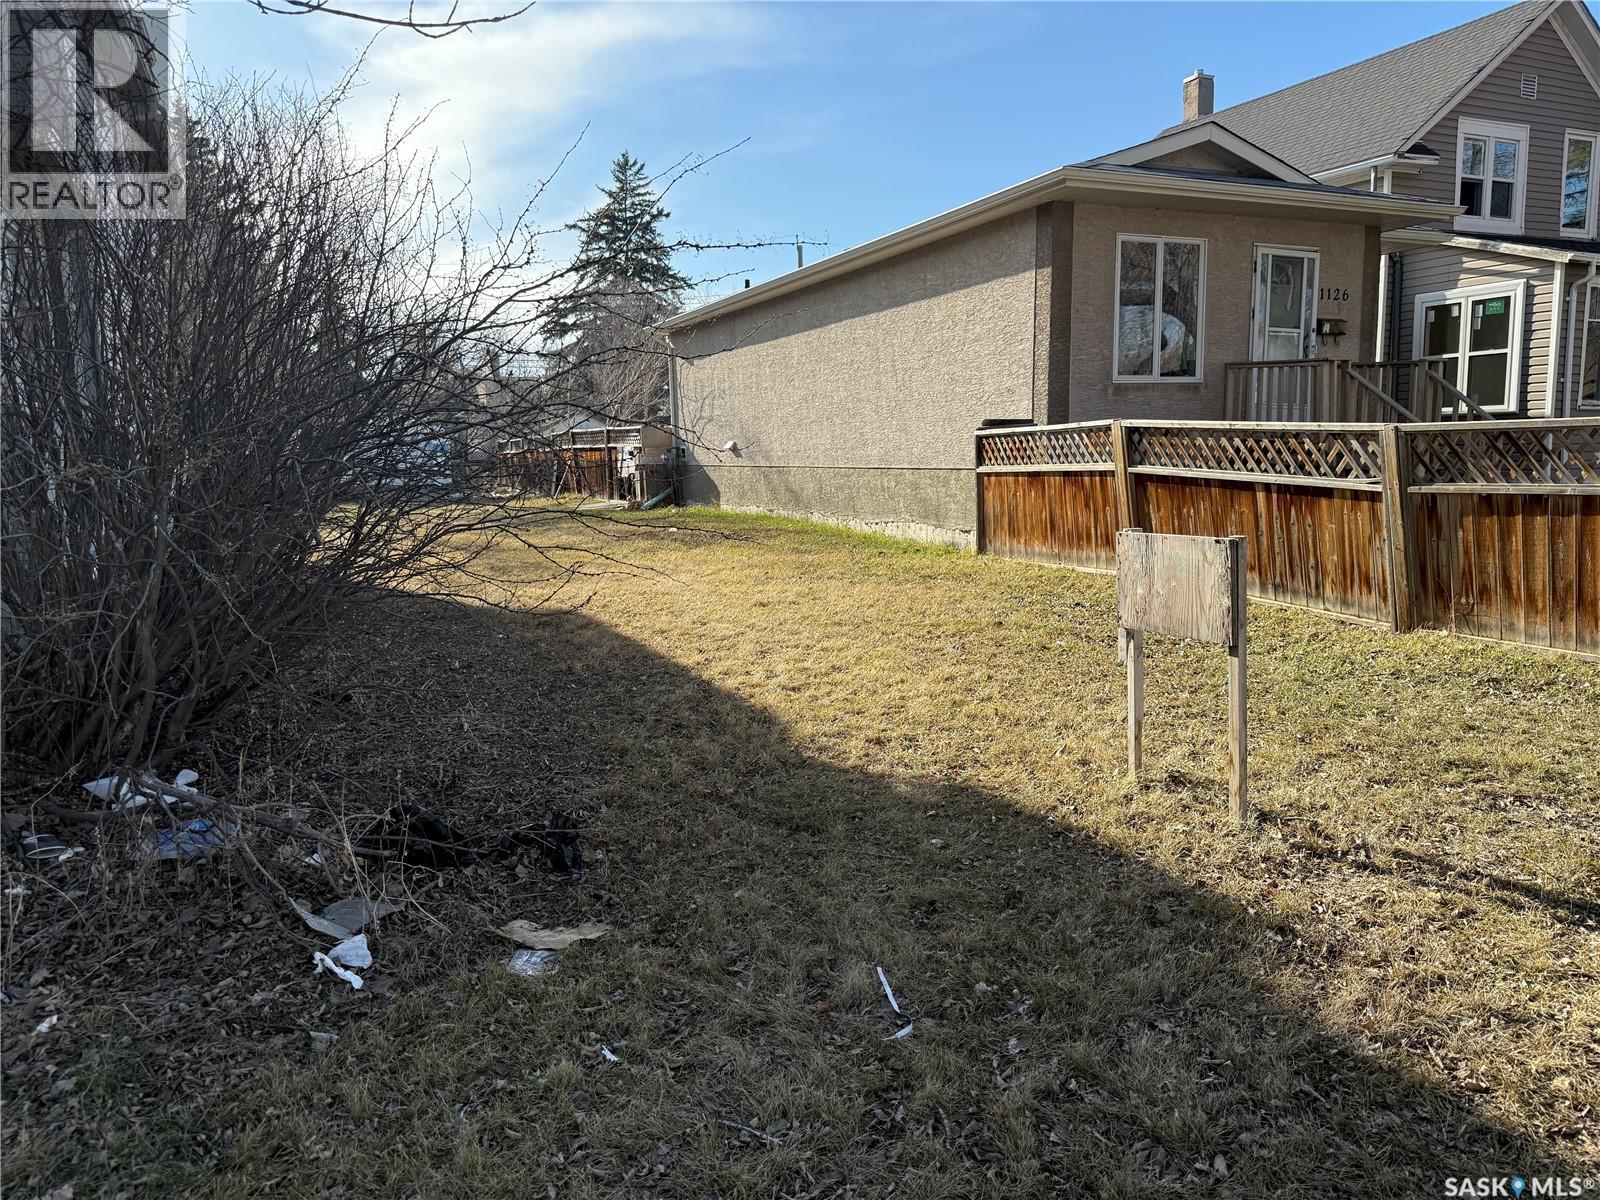
Attention investors! Vacant lot is ready for a new build. Already cleared with no demolition required. 25 x 125' dimensions. Lane access. (id:51699)
130 Marine Drive
South Lake, Saskatchewan
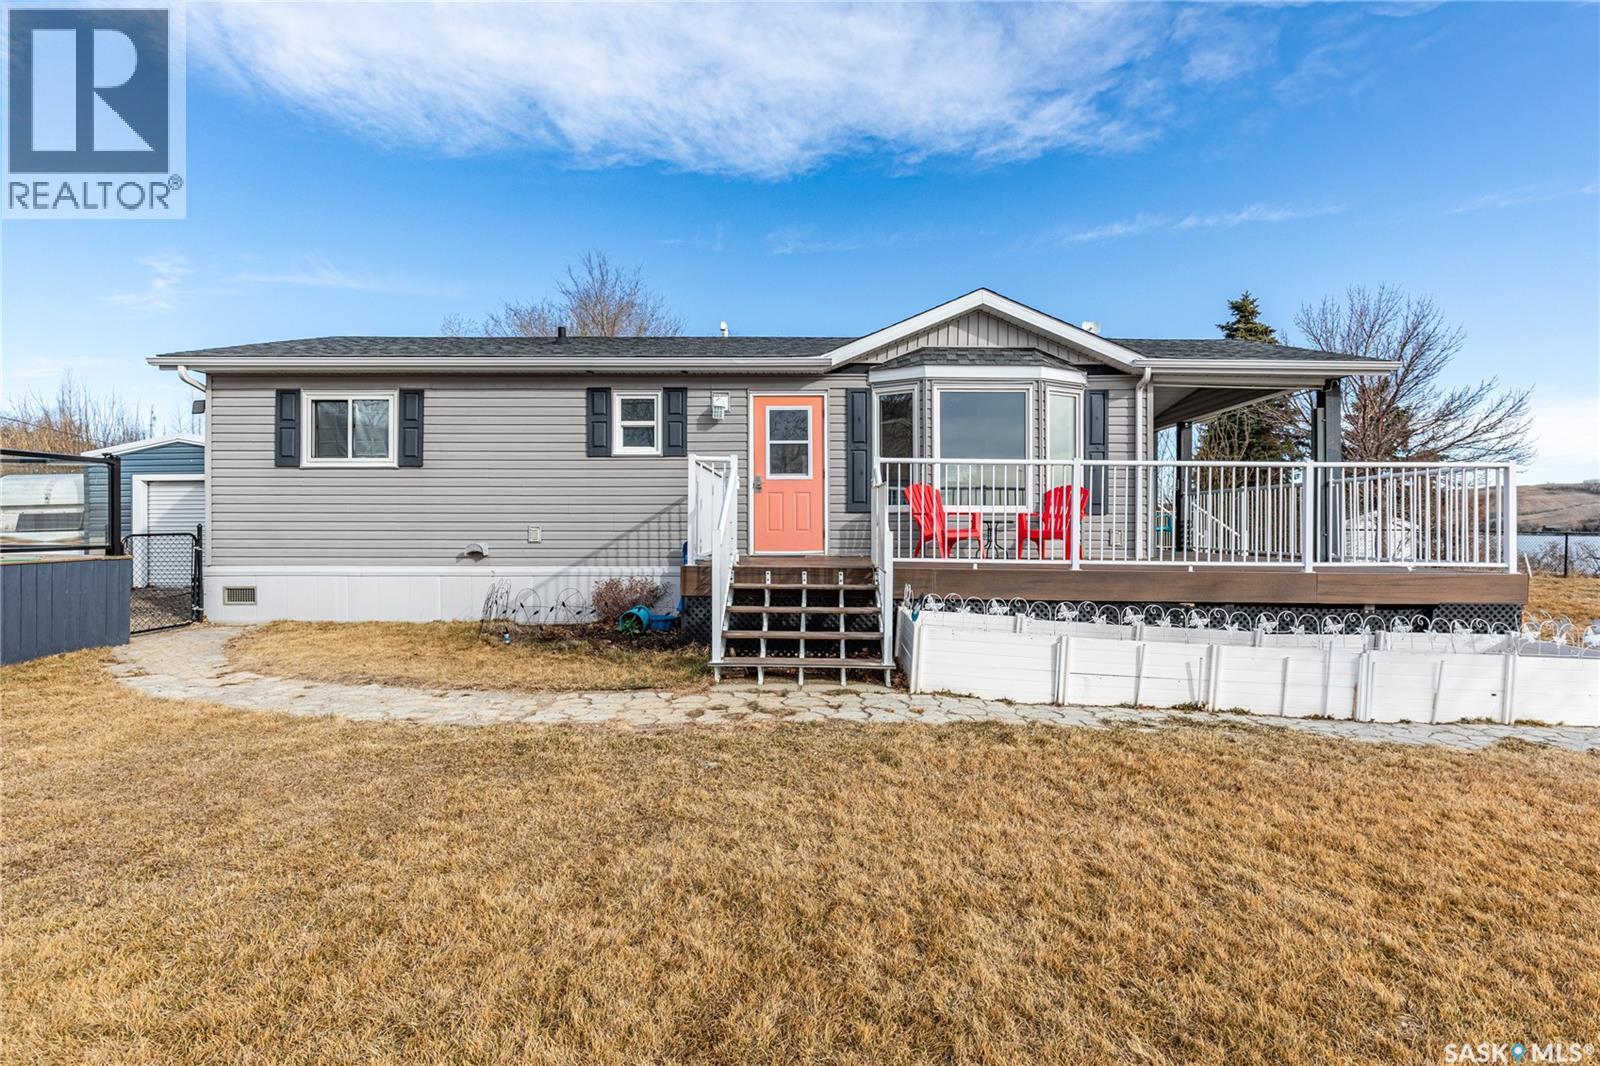
Welcome to your waterfront escape at South Lake, Buffalo Pound-where privacy, comfort, and lake life come together. Situated at the very end of a quiet dead-end road, this property offers exceptional seclusion as it’s the last home to the east, making it a rare find for those seeking peace and uninterrupted views. This 2013, 809 SQ/ft mobile home features a bright and inviting layout with 2 bedrooms and a beautifully remodelled 4-piece bathroom (2025). Recent upgrades include new triple-pane windows (January 2026) on the east side of the living room and both bedrooms, enhancing energy efficiency and maximizing those stunning lake views. The home is equipped with reverse osmosis, a stove, built-in dishwasher, washer and dryer, and a newer fridge with a clear-view screen. Step outside and enjoy the wraparound deck spanning two sides of the home-perfect for entertaining or relaxing-with a natural gas BBQ hookup ready to go. The 36 x 40 natural gas heated garage is a standout feature, complete with; LED lighting, 220V plugs, a floor drain, and even a convenient “not so private” 2-piece bathroom. There’s ample room for all your vehicles, tools, toys, and even a place to watch the game! Behind the garage, you’ll find a 20 x 30 private playground space, along with RV parking that includes a power hookup. The tiered lot is thoughtfully designed with multiple outdoor living areas, including a firepit, horseshoe pit, and steps leading down to the water where a deck pad awaits on the shoreline—perfect for soaking up those summer days. A GPS-marked location is already set for your boat lift, adding to the ease of lakefront living. Additional features include underground sprinklers, one storage shed, and a heated 10 x 20 outdoor pool with its own wraparound deck—ideal for entertaining family and friends. Whether you’re looking for a year-round home or the perfect lake retreat, this property delivers lifestyle, location, and unmatched privacy. (id:51699)
301 D'arcy Street
Rouleau, Saskatchewan
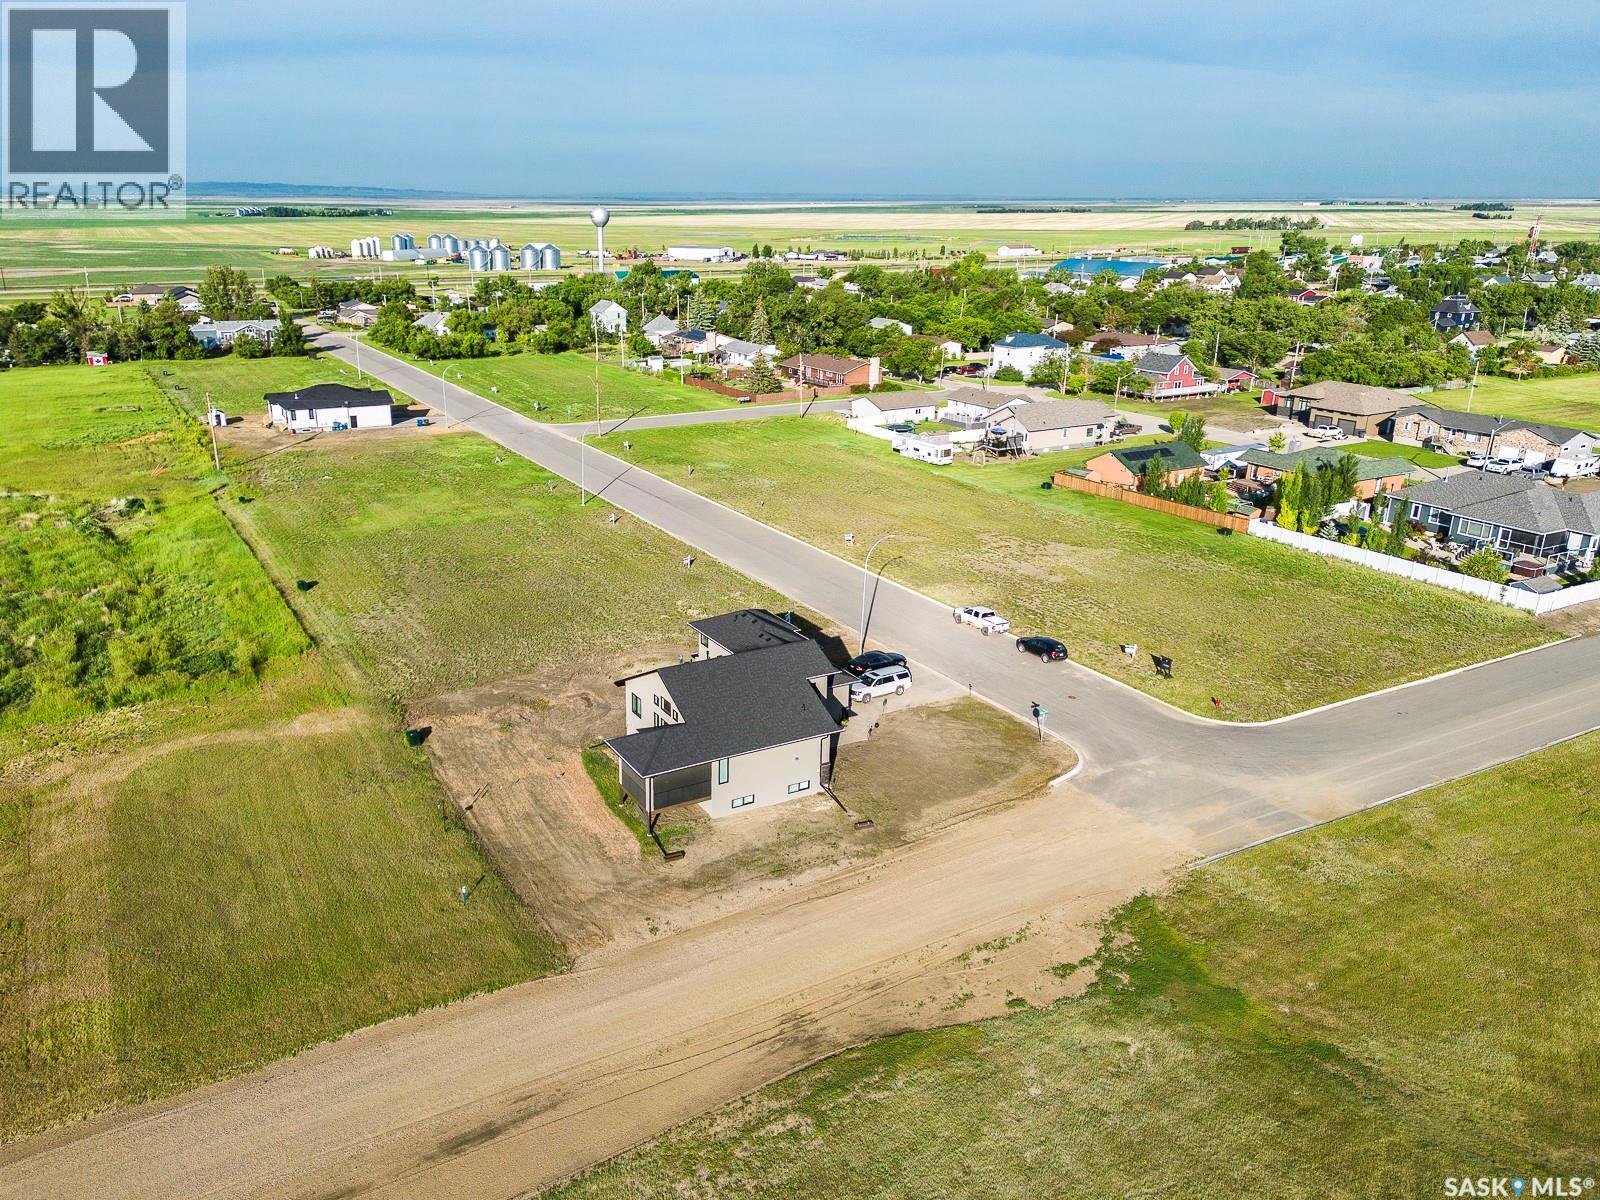
Build your dream home in the welcoming community of Rouleau, Saskatchewan. Fully serviced residential lots are available in Rouleau’s new East Gate Landing development, ideally located just a 30-minute commute to both Regina and Moose Jaw. Rouleau offers a great small-town lifestyle with excellent amenities including curling and skating rinks, the Palliser Regional Library, spray park, ball diamonds, beach volleyball court, running track, dance studio, and community gardens. This new development is also conveniently close to the K-12 school and a variety of local businesses, making it an excellent opportunity for families, retirees, or anyone looking to enjoy community living with easy access to the city. (id:51699)
307 D'arcy Street
Rouleau, Saskatchewan
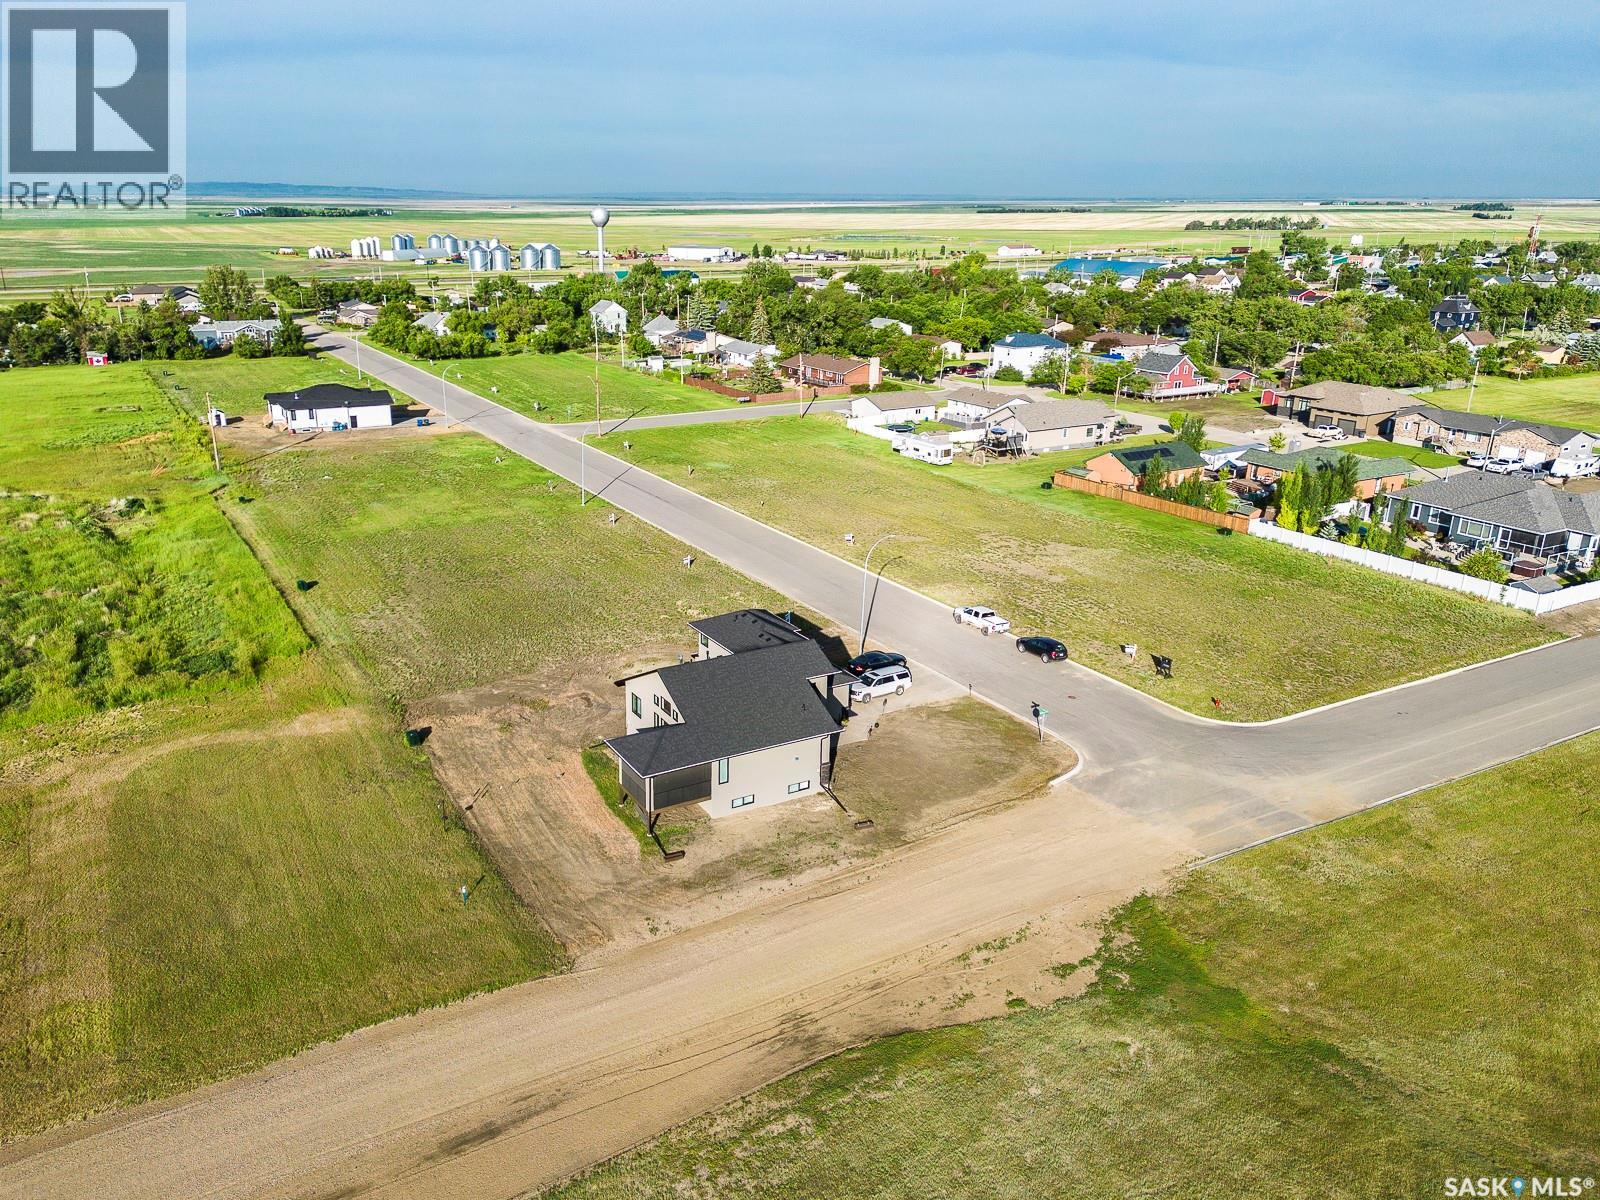
Build your dream home in the welcoming community of Rouleau, Saskatchewan. Fully serviced residential lots are available in Rouleau’s new East Gate Landing development, ideally located just a 30-minute commute to both Regina and Moose Jaw. Rouleau offers a great small-town lifestyle with excellent amenities including curling and skating rinks, the Palliser Regional Library, spray park, ball diamonds, beach volleyball court, running track, dance studio, and community gardens. This new development is also conveniently close to the K-12 school and a variety of local businesses, making it an excellent opportunity for families, retirees, or anyone looking to enjoy community living with easy access to the city. (id:51699)
302 D'arcy Street
Rouleau, Saskatchewan
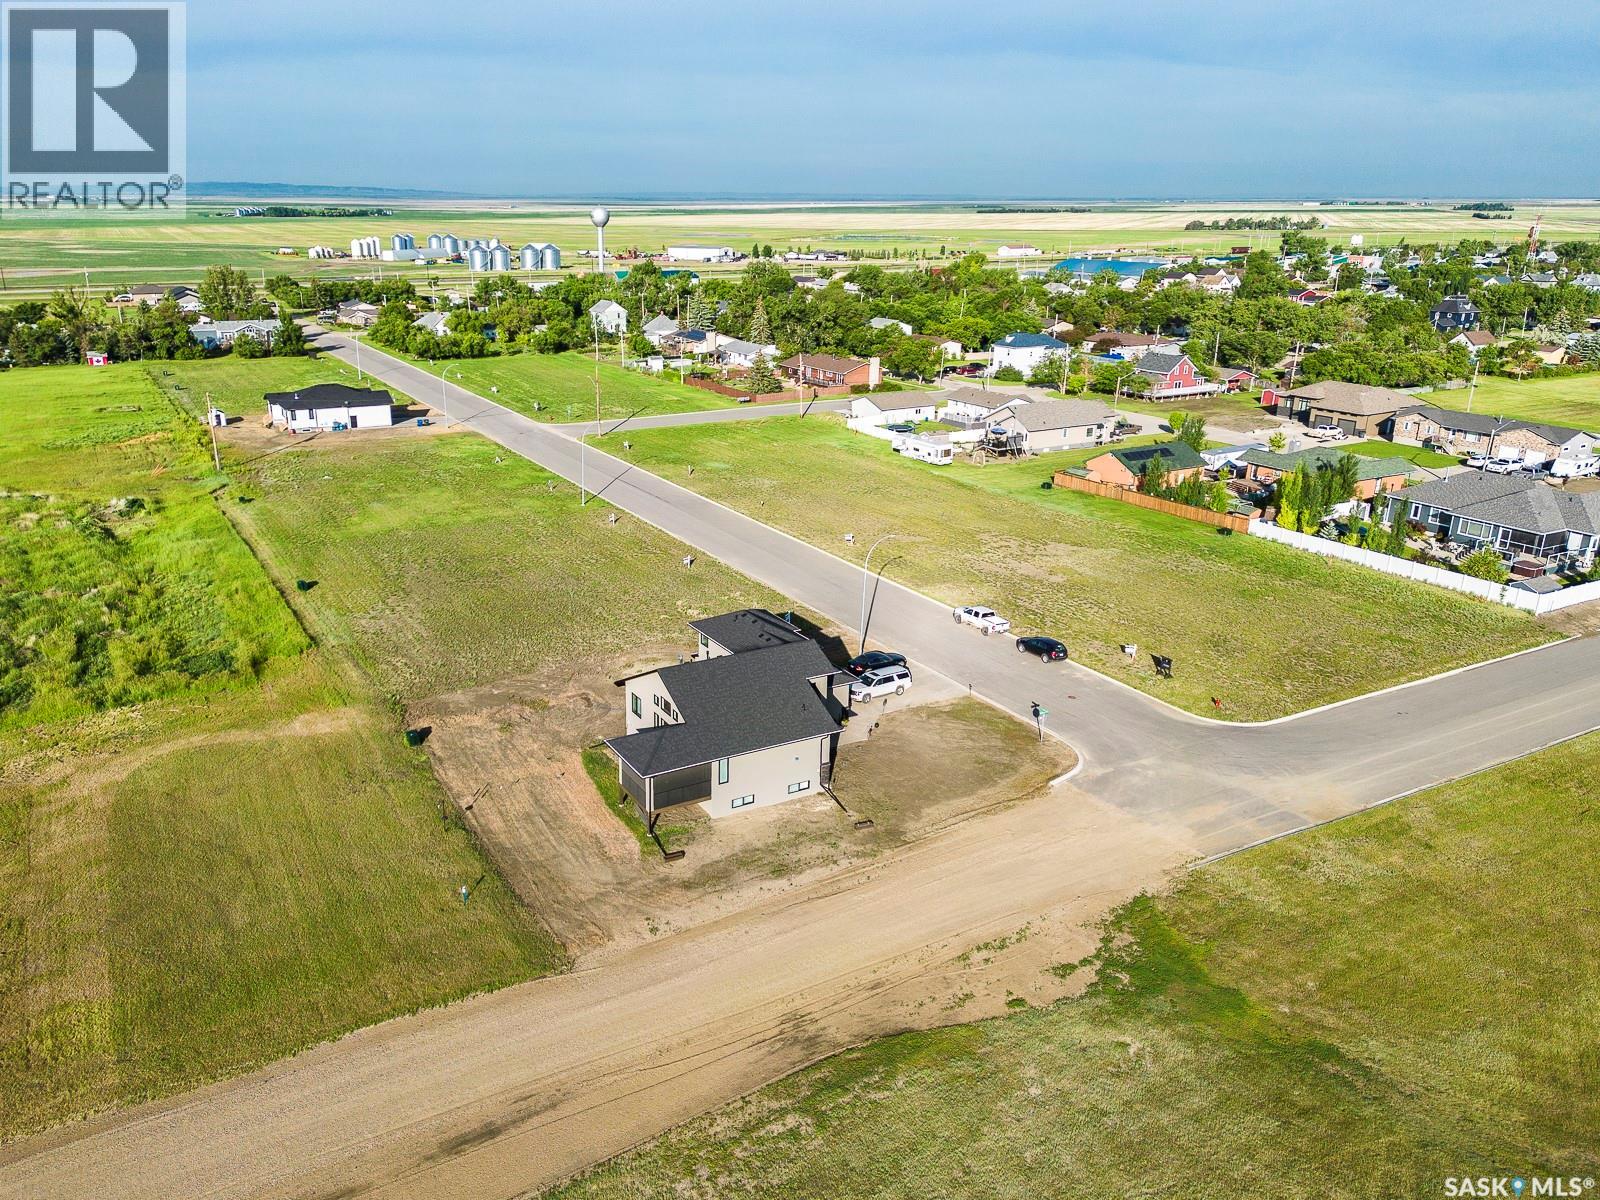
Build your dream home in the welcoming community of Rouleau, Saskatchewan. Fully serviced residential lots are available in Rouleau’s new East Gate Landing development, ideally located just a 30-minute commute to both Regina and Moose Jaw. Rouleau offers a great small-town lifestyle with excellent amenities including curling and skating rinks, the Palliser Regional Library, spray park, ball diamonds, beach volleyball court, running track, dance studio, and community gardens. This new development is also conveniently close to the K-12 school and a variety of local businesses, making it an excellent opportunity for families, retirees, or anyone looking to enjoy community living with easy access to the city. (id:51699)
300 D'arcy Street
Rouleau, Saskatchewan
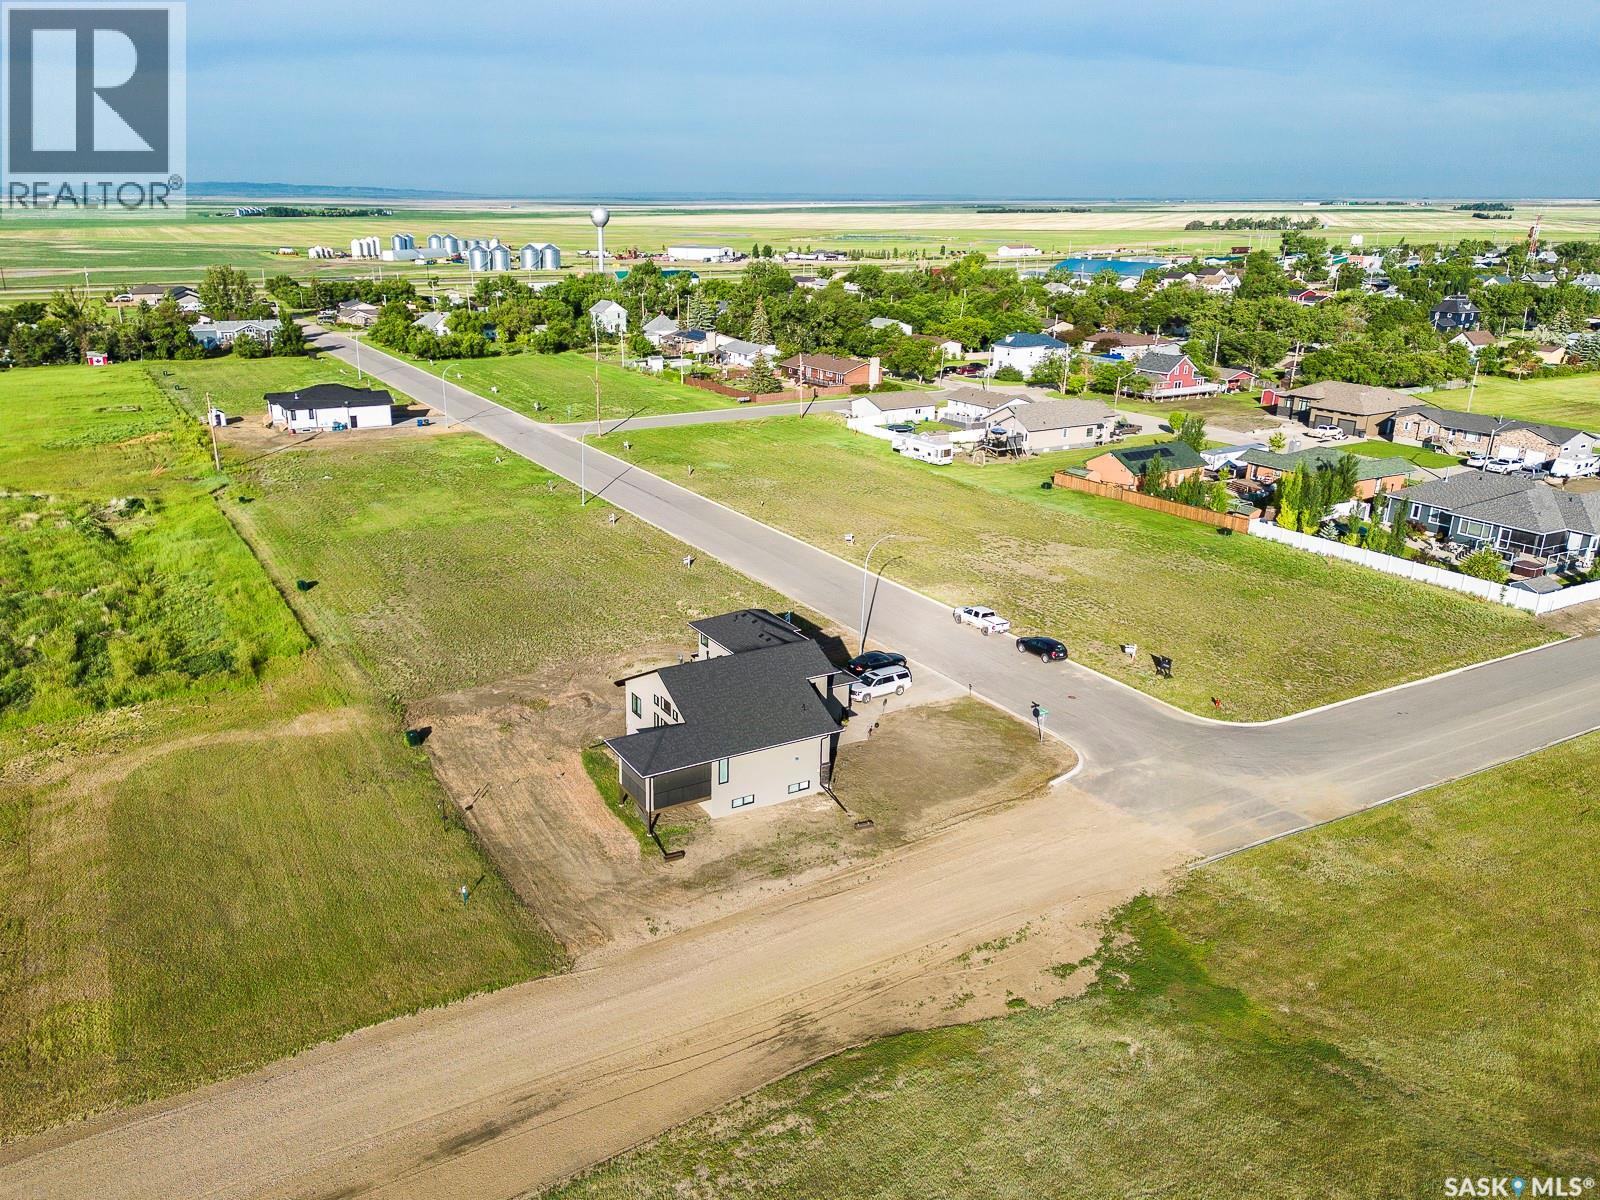
Build your dream home in the welcoming community of Rouleau, Saskatchewan. Fully serviced residential lots are available in Rouleau’s new East Gate Landing development, ideally located just a 30-minute commute to both Regina and Moose Jaw. Rouleau offers a great small-town lifestyle with excellent amenities including curling and skating rinks, the Palliser Regional Library, spray park, ball diamonds, beach volleyball court, running track, dance studio, and community gardens. This new development is also conveniently close to the K-12 school and a variety of local businesses, making it an excellent opportunity for families, retirees, or anyone looking to enjoy community living with easy access to the city. (id:51699)
308 D'arcy Street
Rouleau, Saskatchewan
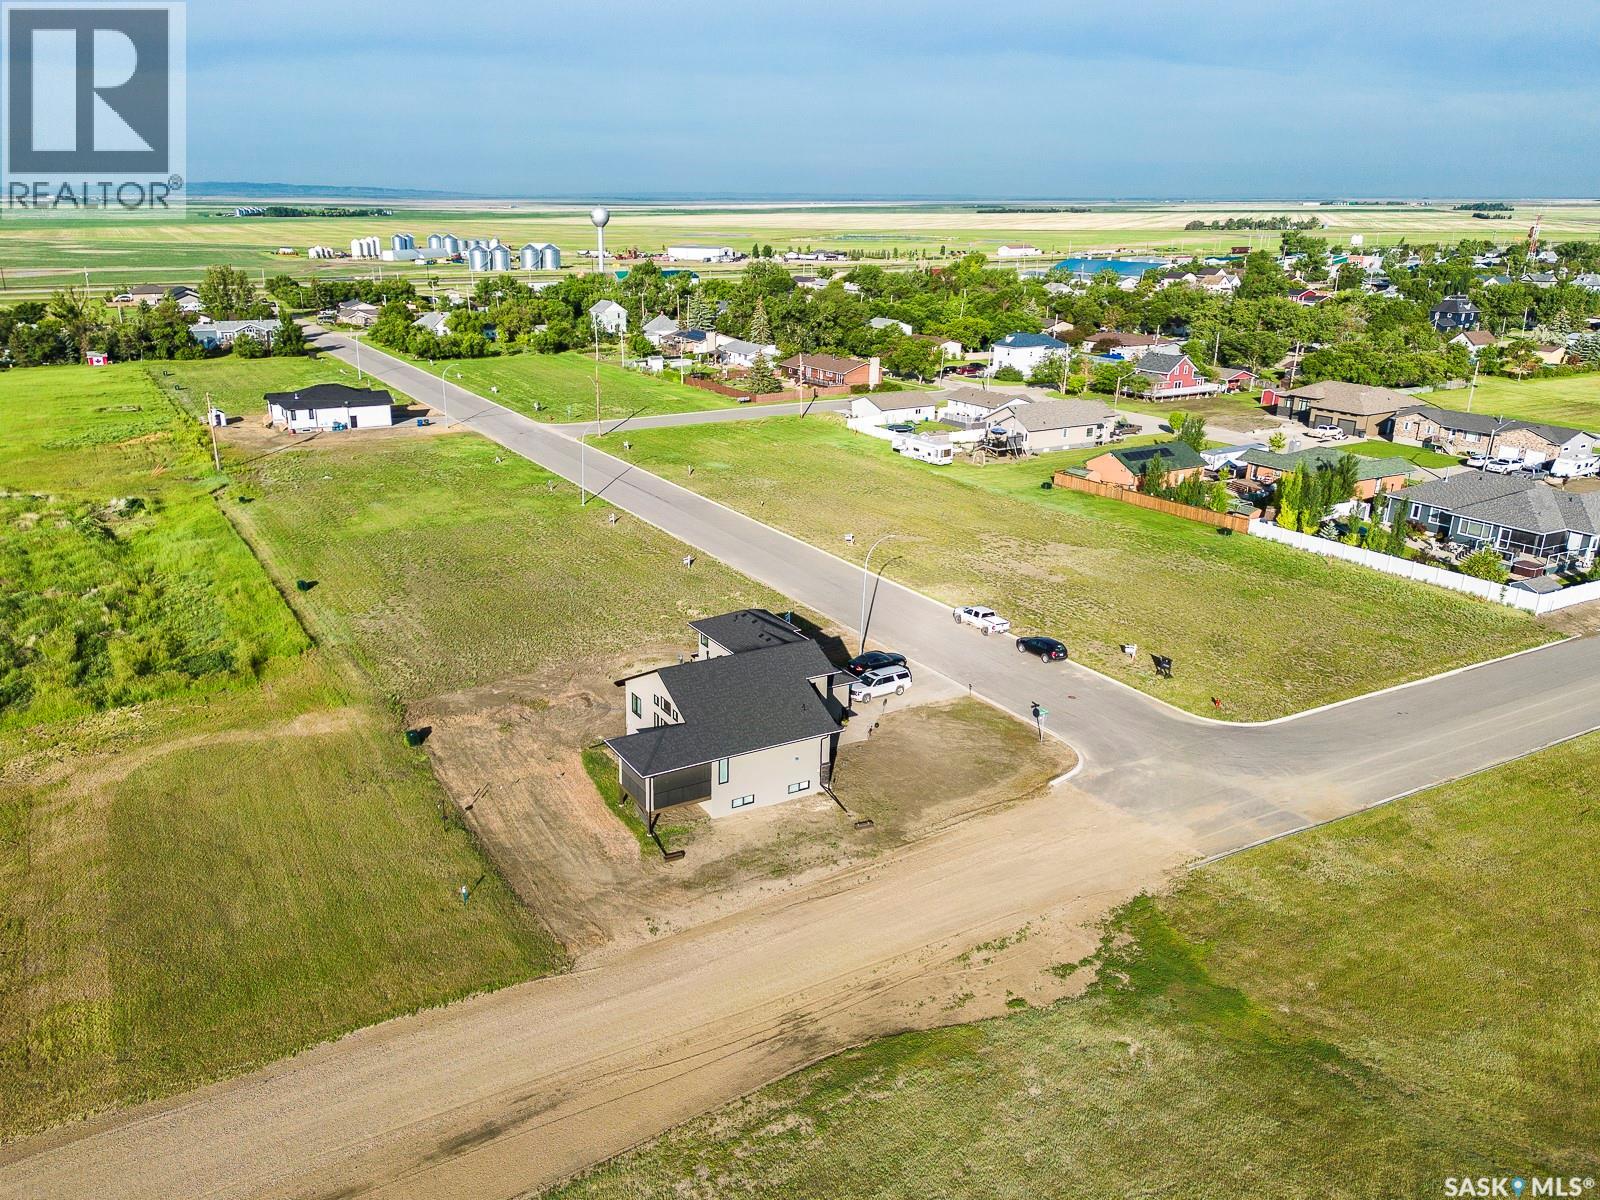
Build your dream home in the welcoming community of Rouleau, Saskatchewan. Fully serviced residential lots are available in Rouleau’s new East Gate Landing development, ideally located just a 30-minute commute to both Regina and Moose Jaw. Rouleau offers a great small-town lifestyle with excellent amenities including curling and skating rinks, the Palliser Regional Library, spray park, ball diamonds, beach volleyball court, running track, dance studio, and community gardens. This new development is also conveniently close to the K-12 school and a variety of local businesses, making it an excellent opportunity for families, retirees, or anyone looking to enjoy community living with easy access to the city. (id:51699)
427 Yuel Crescent
Saskatoon, Saskatchewan
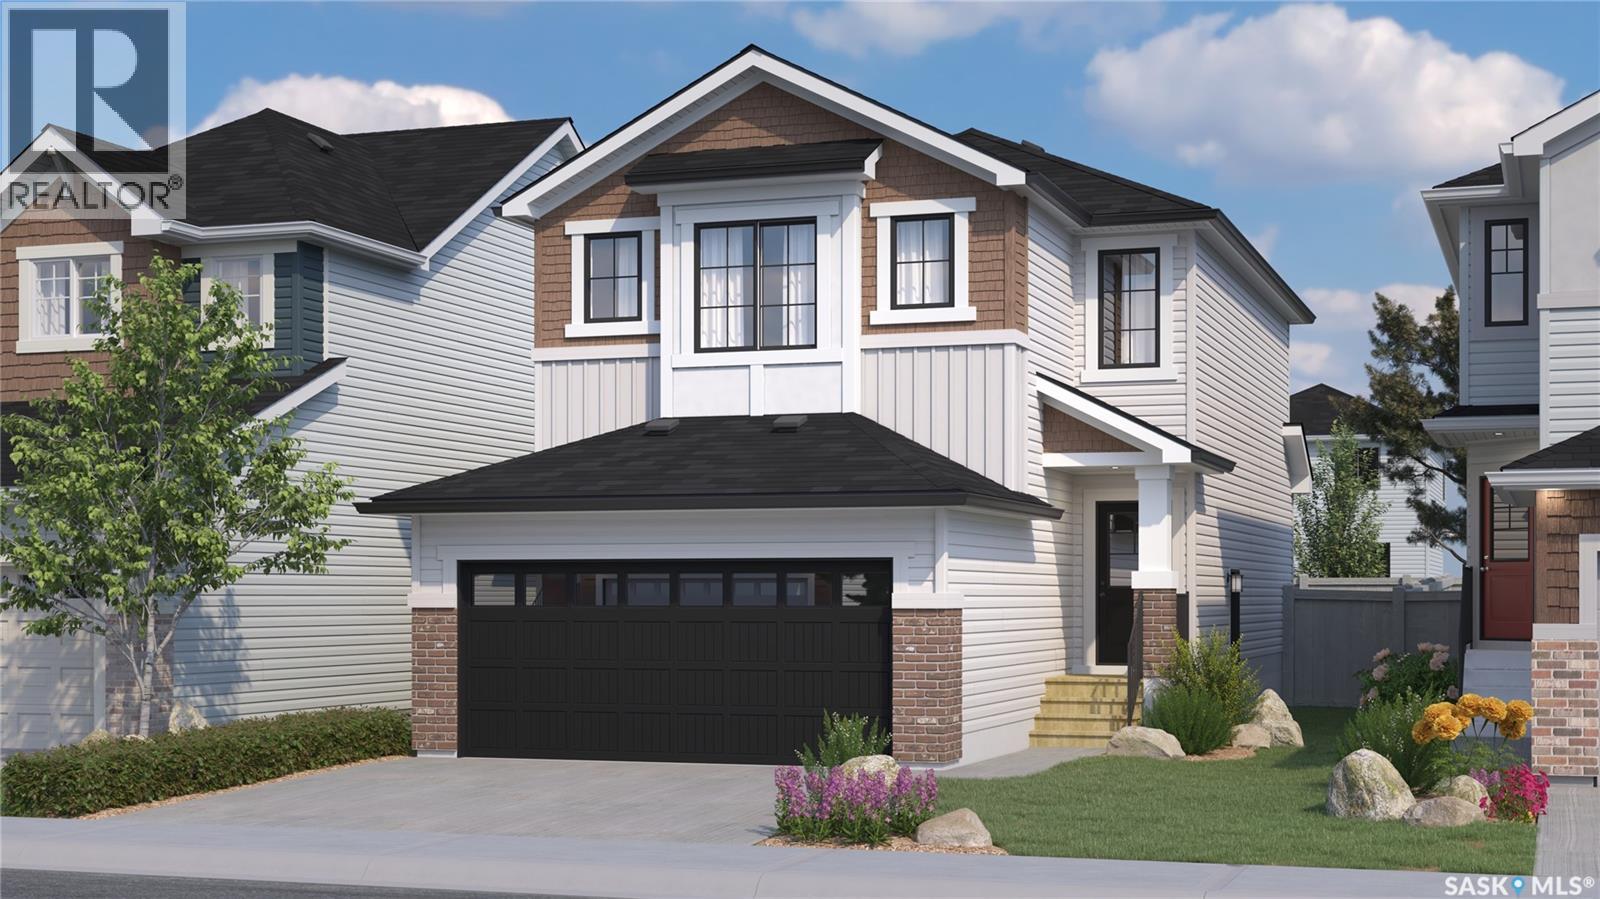
This home is currently at Stage 4 of construction! Welcome to Rohit Homes in Aspen Ridge, a true functional masterpiece! Our DALLAS model single family home offers 1,661 sqft of luxury living. This brilliant design offers a very practical kitchen layout, appliances are included, and complete with quartz countertops, walk through pantry, a great living room perfect for entertaining, and a 2-piece powder room. On the 2nd floor you will find 3 spacious bedrooms with a walk-in closet off of the primary bedroom, 2 full bathrooms, second floor laundry room with extra storage, bonus room/flex room, and oversized windows giving the home an abundance of natural light. This property features a front double attached garage (19x22), fully landscaped front yard and a double concrete driveway. This gorgeous single family home truly has it all, quality, style and a flawless design! Over 30 years experience building award-winning homes, you won't want to miss your opportunity to get in early. Color palette for this home is our Coastal Villa. Floor plans are available on request! *GST and PST included in purchase price. *Fence and finished basement are not included* Pictures may not be exact representations of the home, photos are from the show home. For more information, the Rohit showhomes are located at 322 Schmeiser Bd or 226 Myles Heidt Ln and open Mon-Thurs 3-8pm & Sat, Sun, Stat Holidays 12-5pm. *In accordance with industry standards & applicable regulations, the Price is inclusive of GST (and PST, if applicable) and reflects the application of the GST New Housing Rebate and any applicable PST rebate. First-Time Home Buyers may be eligible for an additional federal rebate, subject to qualification, which has not been applied to the stated Price and, if available, may reduce the purchaser’s overall cost.* (id:51699)
315 Veterans Drive
Warman, Saskatchewan
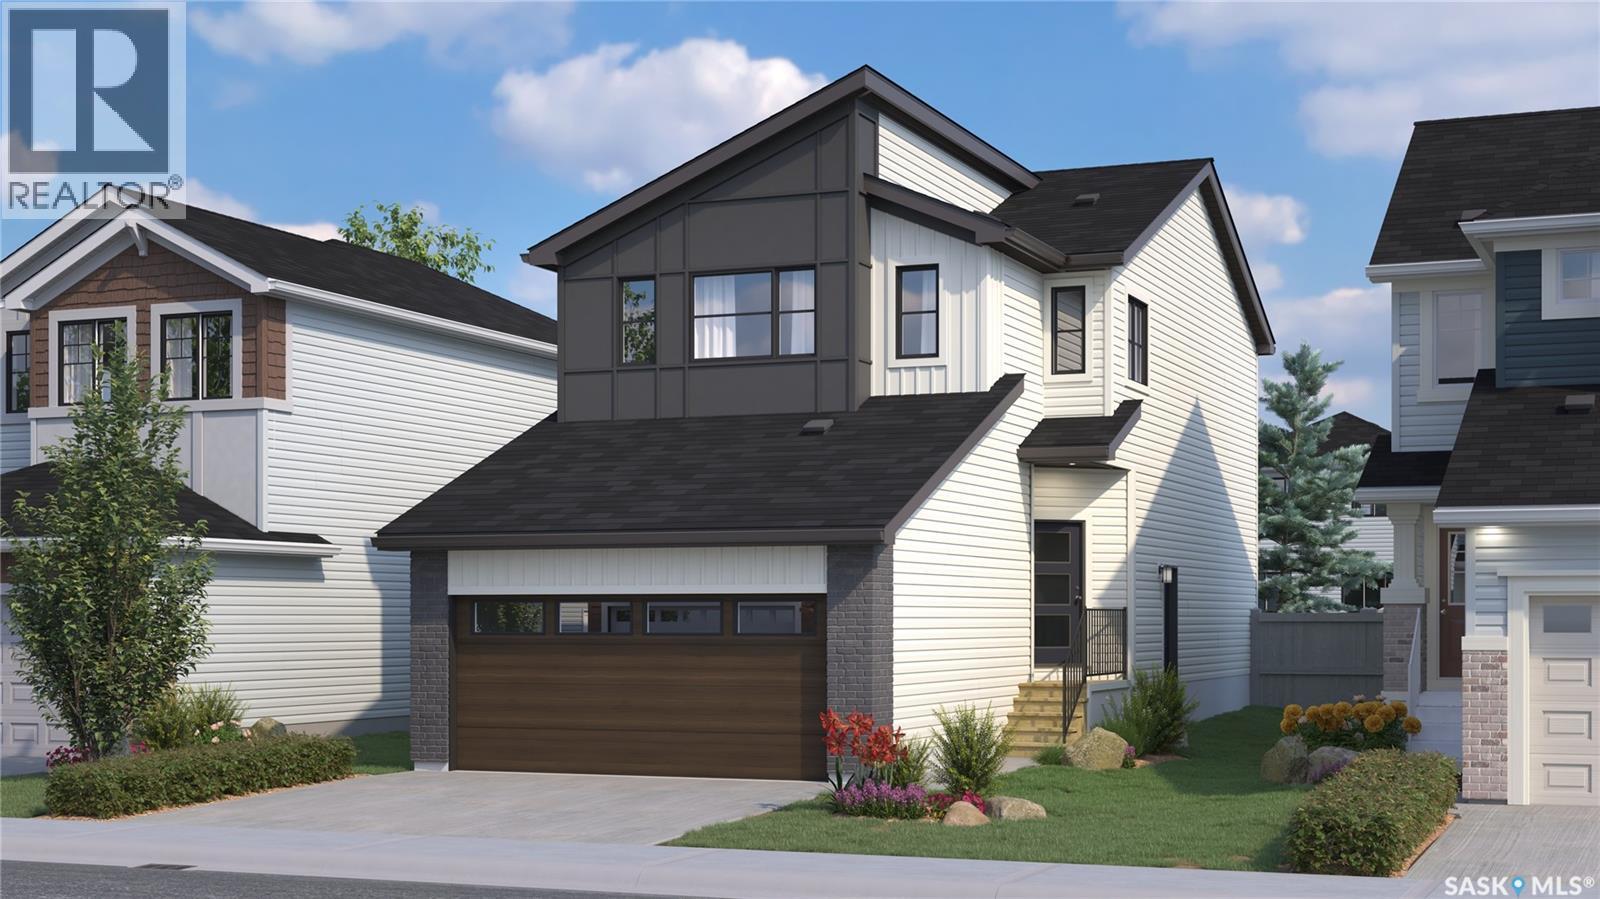
Currently at Stage 9 of Construction! Welcome to Rohit Homes in Warman, a true functional masterpiece! Our single family LANDON model offers 1,581 sqft of luxury living. This brilliant design offers a very practical kitchen layout, appliances are included, and it's completed with quartz countertops, a spacious island, pantry, coffee bar and a great living room perfect for entertaining with a 2-piece powder room. This property features a front double attached garage (19x22), fully landscaped front yard, and double concrete driveway. On the 2nd floor you will find 3 spacious bedrooms with a walk-in closet off of the primary bedroom, 2 full bathrooms, second floor laundry room with extra storage, bonus room/flex room, and oversized windows giving the home an abundance of natural light. This gorgeous home truly has it all, quality, style and a flawless design! Over 30 years experience building award-winning homes, you won't want to miss your opportunity to get in early. Color palette for this home is Loft Living. Please take a look at our virtual tour! Floor plans are available on request! *GST and PST included in purchase price. *Fence and finished basement are not included. Pictures may not be exact representations of the unit, used for reference purposes only. For more information, the Rohit showhomes are located at 322 Schmeiser Bend or 226 Myles Heidt Lane and open Mon-Thurs 3-8pm & Sat, Sun & Stat 12-5pm. **In accordance with industry standards and applicable regulations, the Price is inclusive of GST (and PST, if applicable) and reflects the application of the GST New Housing Rebate and any applicable PST rebate. First-Time Home Buyers may be eligible for an additional federal rebate, subject to qualification, which has not been applied to the stated Price and, if available, may reduce the purchaser’s overall cost.* (id:51699)
2 211 20th Street W
Prince Albert, Saskatchewan
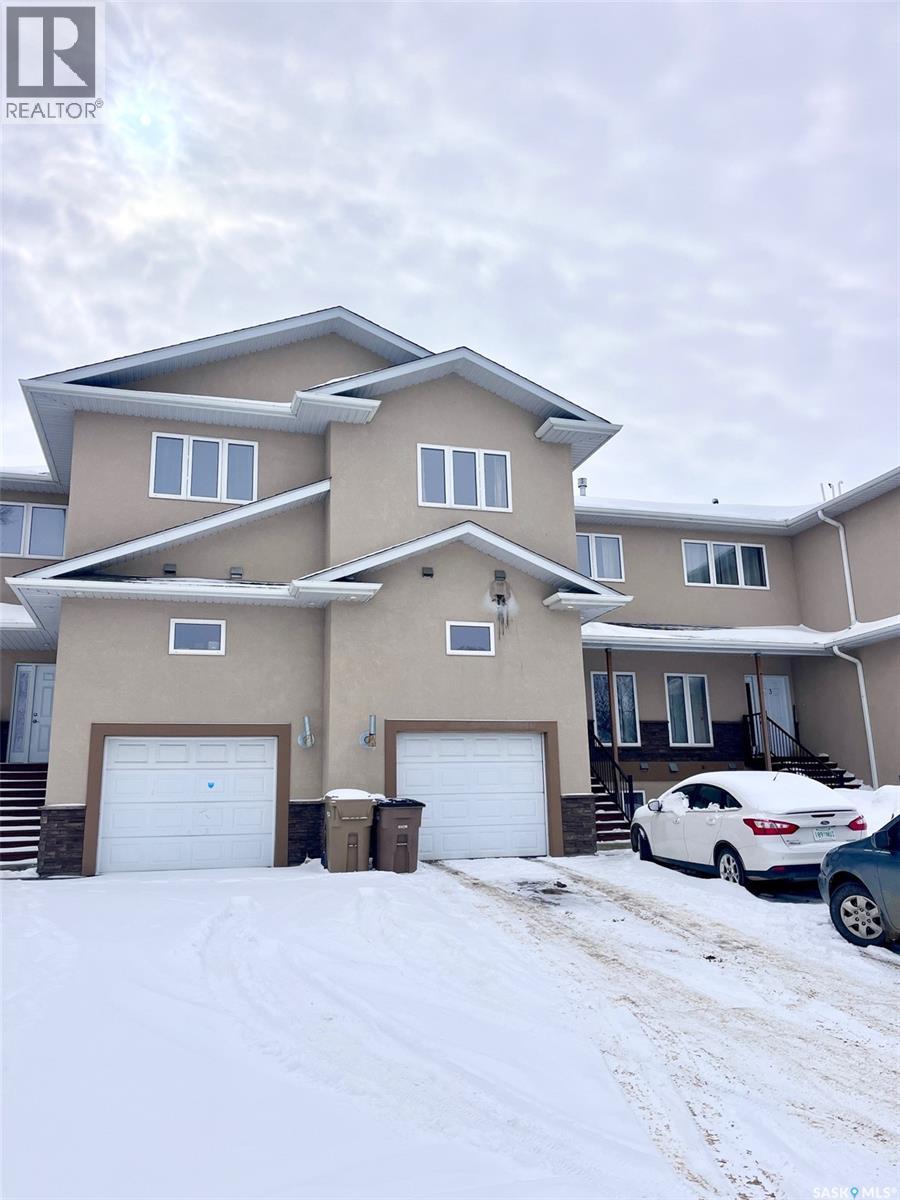
Welcome to gorgeous #2 Rideau Ridge where you will be greeted by 2600 square feet of absolute beauty! If open concept is what you're looking for, the enormous living, kitchen and dining areas with gas fireplace will be sure to please. A large theatre/bonus room and 2 piece bathroom complete the main floor. Up the grand split staircase, you'll find 3 very bright and spacious bedrooms, a jacuzzi soaker tub in the huge ensuite, a large gym/library/nursery off the primary suite, an additional 4 piece main bathroom and convenient laundry room. This massive two storey home boasts 9 foot ceilings, granite counters, custom cabinetry, stainless appliances, and hardwood flooring throughout. The building construction is ICF partition walls with triple glazed low E windows, an HRV Ventilation system, R-20 wall and R-40 ceiling insulation and solid core interior doors. Be sure to call today for your private viewing! (id:51699)
Waterfront Opportunity Near Spring Bay - 146 Acres
Last Mountain Lake, Saskatchewan
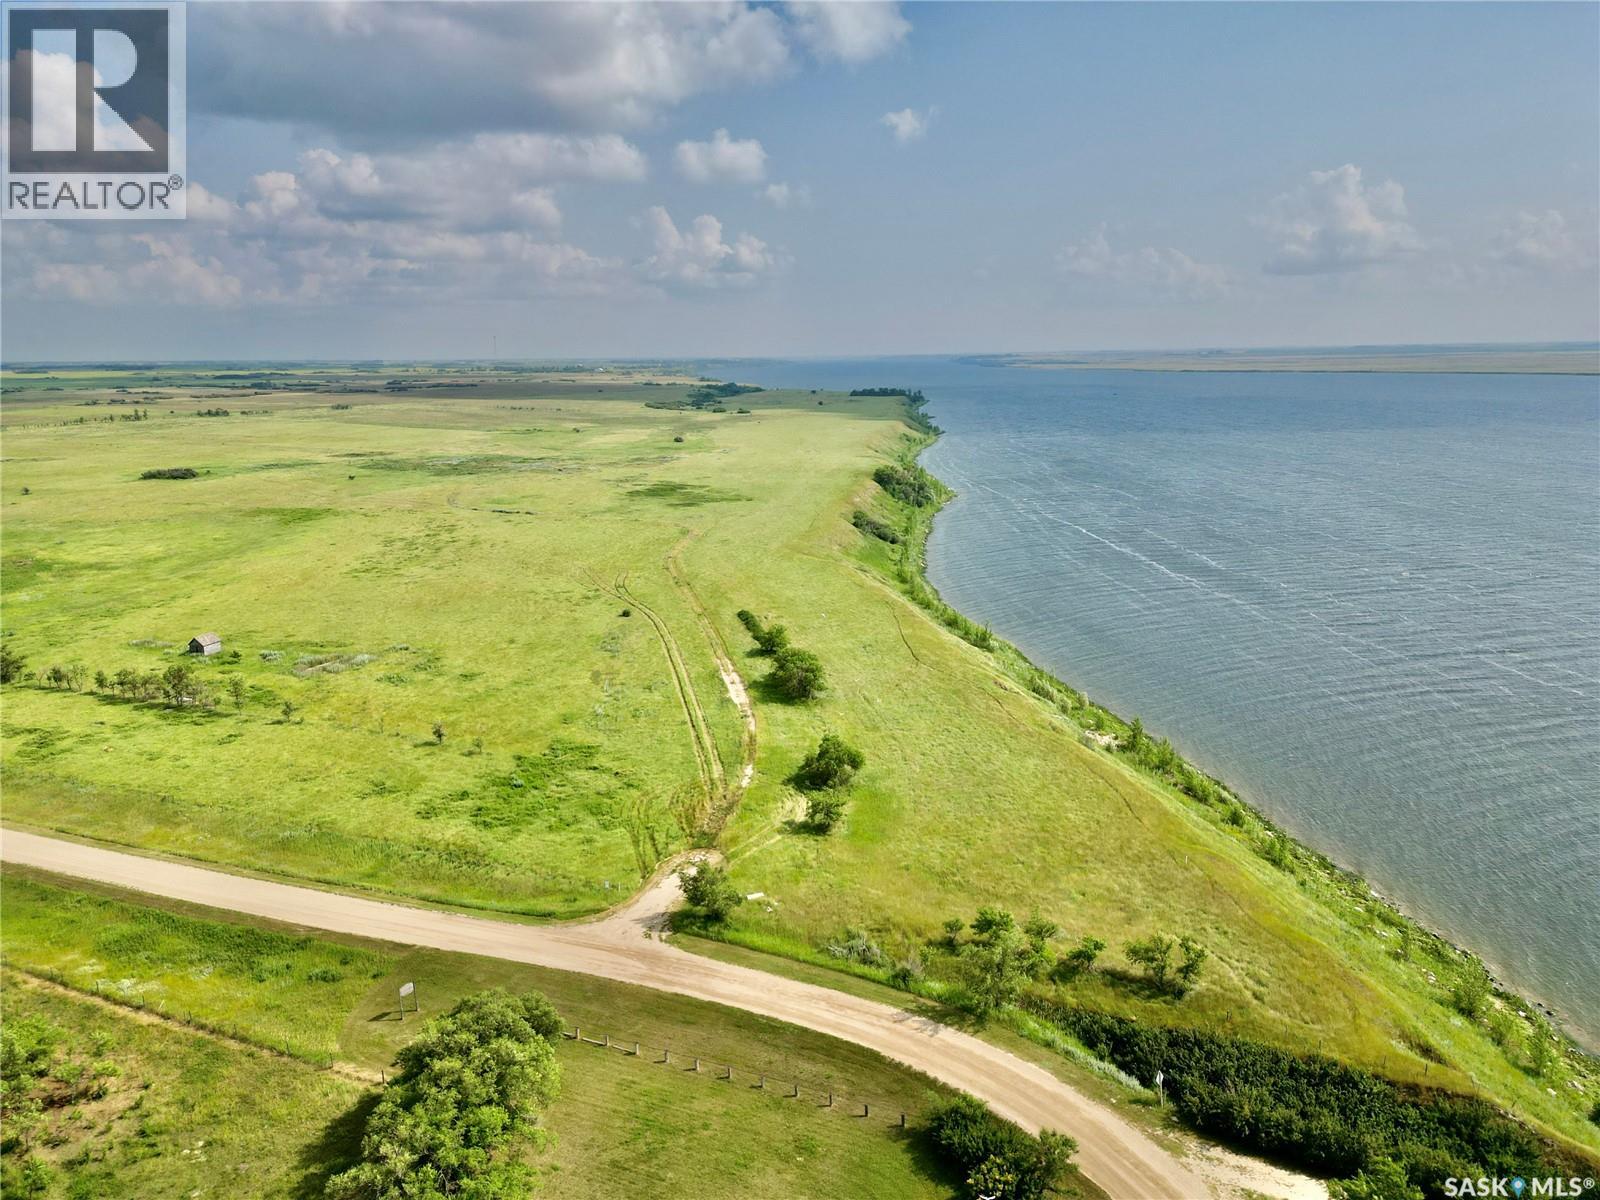
146 acres of waterfront land with an amazing opportunity for a new development or a very large, privately owned waterfront farm. These 146 acres are made up of a 2 separate parcels. The first is a smaller 2.82-acre triangle-shaped parcel located directly across the road from Spring Bay, with approx. 789’ of lake frontage on Last Mountain Lake, which would be perfect for a future boat-launch area as part of a development, or sell this piece off with the intentions of a future development of a single waterfront acreage. The second piece is a very large, 143.18-acre parcel with approx. 2,067 sq ft of lake frontage. Combined, this land offers 2,856 ft of waterfront frontage - talk about a nice piece of land! Seller states an older geotech report was completed many years ago, showing that development would be possible and that there are many good building sites; however, the documents have been misplaced and cannot be provided. Buyers to complete their own due diligence with the RM regarding future development. Don't miss this prime piece of property! Call today! (id:51699)
614 7th Avenue Ne
Swift Current, Saskatchewan
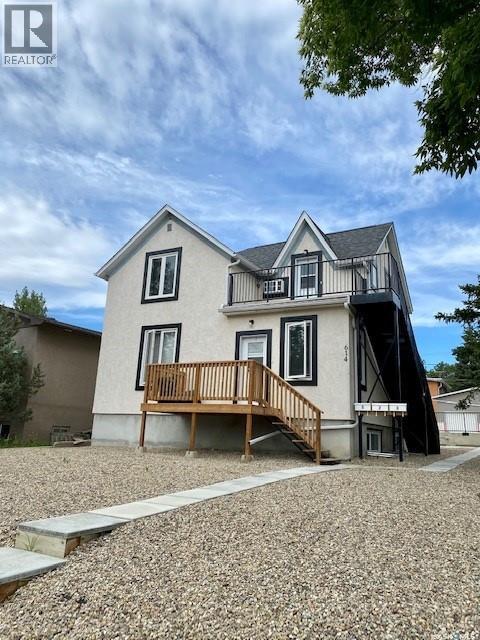
Fully renovated in recent years, this well-maintained triplex is a fantastic investment opportunity offering strong income potential and low operating costs. The property features three self-contained units, including a spacious 2-bedroom main floor suite, a 1-bedroom upper unit, and a 2-bedroom basement suite. Each unit is equipped with its own laundry facilities, furnace, and water heater, allowing tenants to pay their own utilities—keeping expenses streamlined for the owner. Ideally located in the desirable northeast neighborhood, this property is just steps from the scenic walking paths along Swift Current Creek, providing tenants with a beautiful and convenient lifestyle setting. Fully rented to great tenants, this turnkey revenue property is ready to generate immediate income. Whether you’re expanding your portfolio or entering the investment market, this is an opportunity you won’t want to miss. For more information or to book a tour, call today. (id:51699)
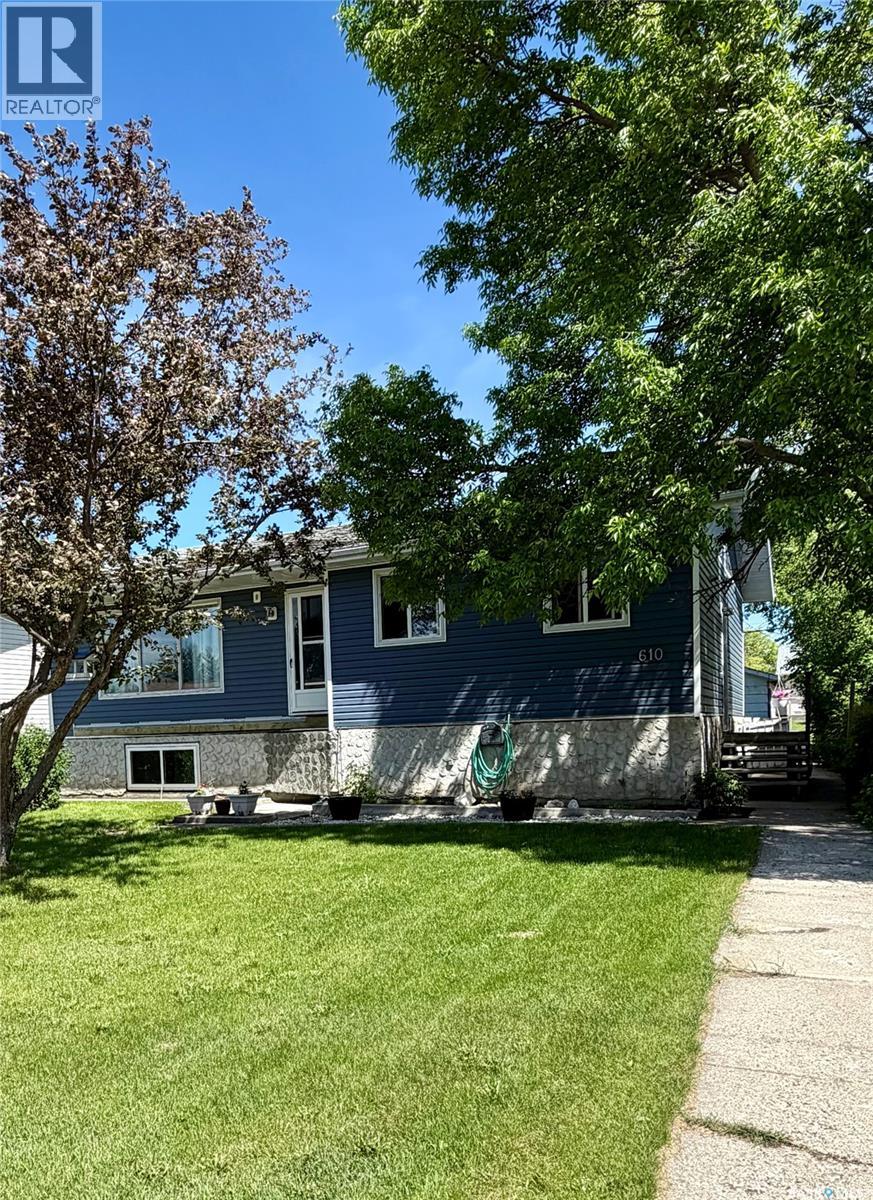
610 Main Street
Hudson Bay, Saskatchewan
Spacious 5-Bedroom Family Home in a Prime Hudson Bay Location! Welcome to this well-maintained and upgraded five-bedroom, two-bathroom home, perfectly situated in a great location in Hudson Bay, Saskatchewan. Designed with family living in mind, this property offers generous space throughout with large, comfortable rooms for everyone to enjoy. The main level features numerous upgrades, including new vinyl siding with insulwrap for added efficiency and curb appeal. A bright and functional layout makes everyday living easy and inviting. Step outside to the backyard to outdoor entertaining around the cozy fire pit area for relaxing evenings. Planting your favourite garden vegetables is an added feature with the garden plot. Additional highlights include a detached single garage that is fully insulated, plus included appliances: fridge, stove, washer, dryer, microwave hood fan and built in dishwasher making this home truly move-in ready. This property checks all the boxes for space, updates, and location—perfect for growing families or anyone looking for extra room to live and entertain. Call today to set up your viewing! (id:51699)
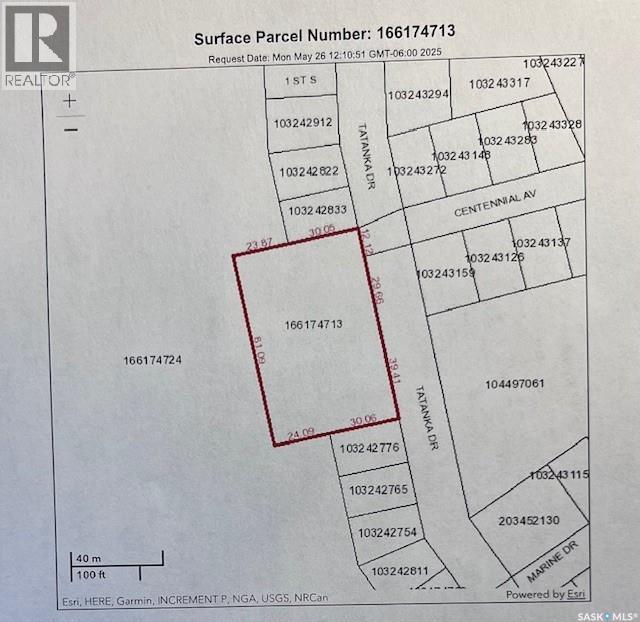
Tatanka Drive Lot
South Lake, Saskatchewan
Amazing opportunity to own a piece of LAKEVIEW PROPERTY WITH MAGNIFICENT VIEWS OF BUFFALO POUND LAKE! Just a short drive north of Moose Jaw - the commute is easy! This lot is large at just over 1 acre giving you all the potential for building that you can imagine with room to make your dreams of life at the lake come true! Take a drive to see what this lake community has to offer & consider the possibilities for building memories for your family! (id:51699)
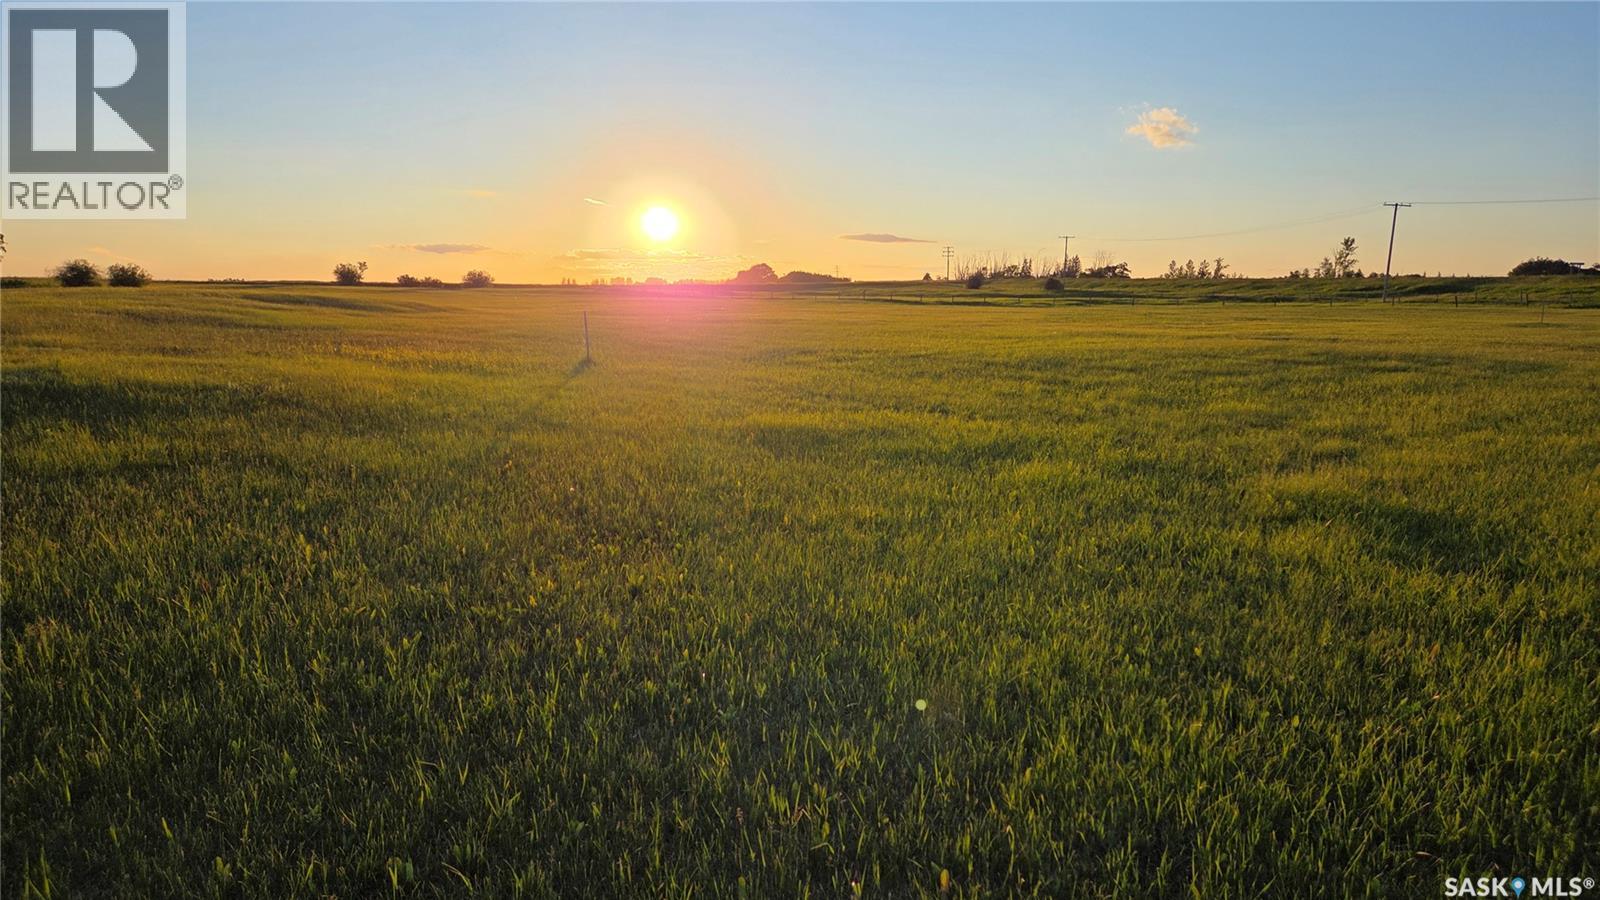
Jameson Road Lot A1 Rm Edenwold 158-North
Edenwold Rm No.158, Saskatchewan
Build Your Dream Acreage Near White City An exceptional opportunity awaits just 10 minutes east of Regina and only 4.5 km from White City. Located directly across Highway 48 from Jameson Estates, these two recently developed acreage parcels feature manicured lawns, gently rolling terrain, and excellent future potential. Zoned CR2, the properties offer flexibility in design and use, with convenient and easy access right off Highway 48. Parcel A1 - North Lot 4.66 acres | $199,900 This parcel offers outstanding building potential, featuring a partially fenced yard (approximately 50%) and a completed, production-capable test well with report available. Mature trees and bush add natural appeal, while the staked perimeter geothermal easement still allows ample space for ideal building placement. Parcel A2 - South Lot 4.88 acres | $239,900 Situated at the south end of the subdivision, this lot includes ownership of a producing 36-foot well with a 30-inch crib, currently in use by a neighbouring acreage. Power is already on the property, with the option to bury lines if desired. The adjoining acreage has a beautiful mature tree-line. For both parcels, existing fence lines are approximate to property boundaries, and survey stakes are in place. Buyers are encouraged to independently verify all measurements, boundaries, and service estimates. The Realtor can provide the Parcel A1 test well report and prior development estimates upon request. A rare chance to secure premium acreage land close to city amenities while enjoying the space, privacy, and freedom of country living. (id:51699)
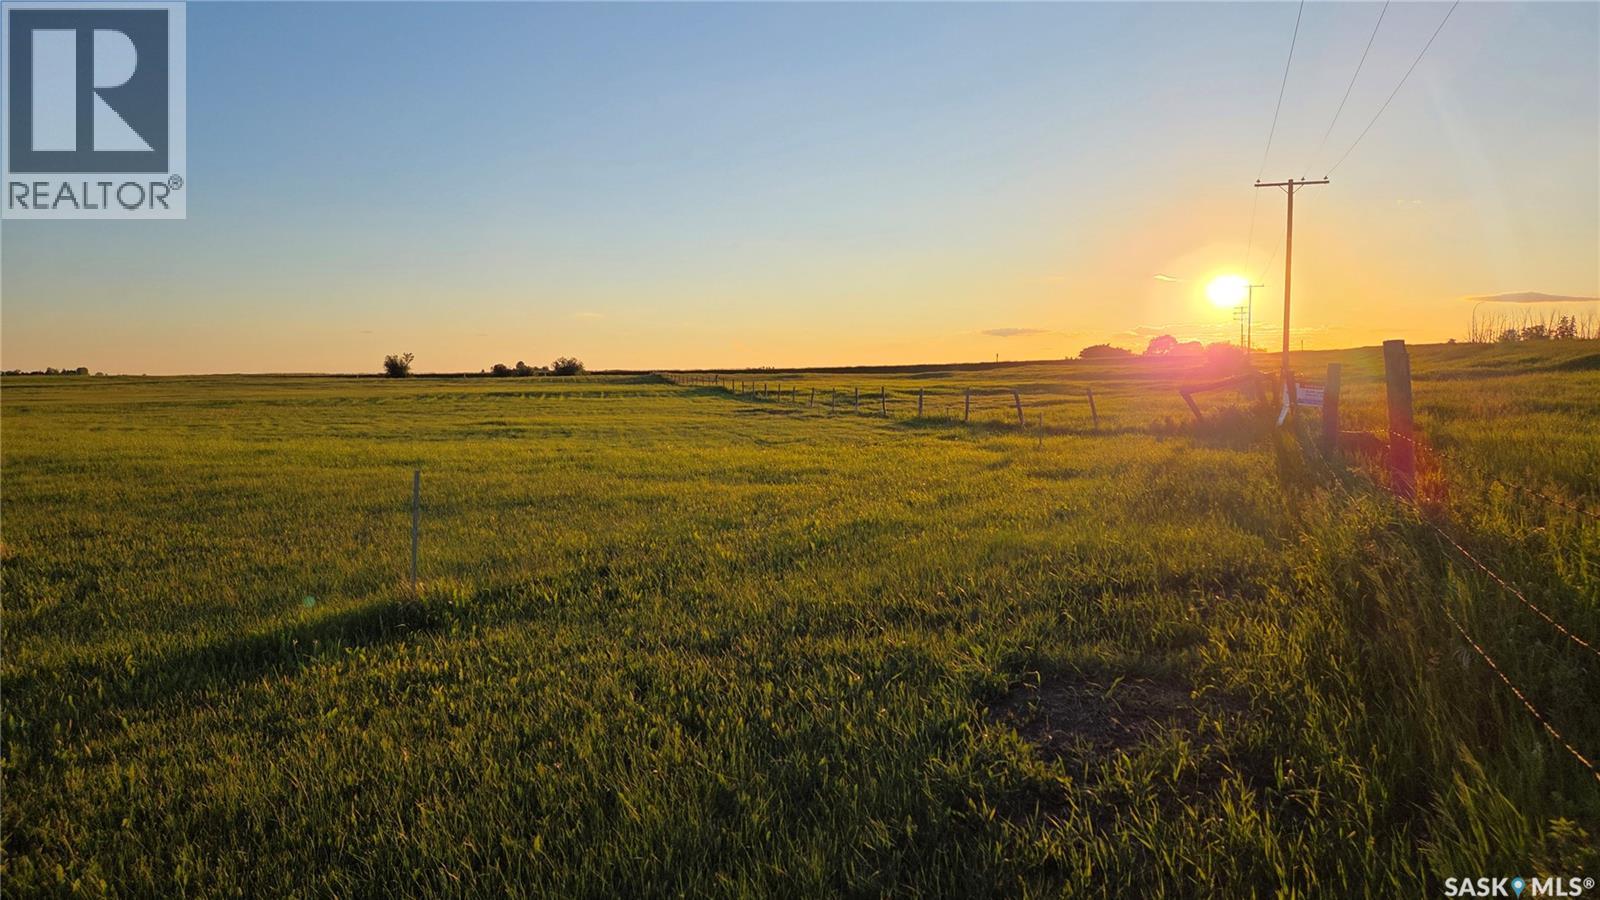
17131'range Rd 2174 S Parcel 204138491 Blk/par A2
Edenwold Rm No.158, Saskatchewan
Build Your Dream Acreage Near White City An exceptional opportunity awaits just 10 minutes east of Regina and only 4.5 km from White City. Located directly across Highway 48 from Jameson Estates, these two recently developed acreage parcels feature manicured lawns, gently rolling terrain, and excellent future potential. Zoned CR2, the properties offer flexibility in design and use, with convenient and easy access right off Highway 48. Parcel A1 - North Lot 4.66 acres | $199,900 This parcel offers outstanding building potential, featuring a partially fenced yard (approximately 50%) and a completed, production-capable test well with report available. Mature trees and bush add natural appeal, while the staked perimeter geothermal easement still allows ample space for ideal building placement. Parcel A2 - South Lot 4.88 acres | $239,900 Situated at the south end of the subdivision, this lot includes ownership of a producing 36-foot well with a 30-inch crib, currently in use by a neighbouring acreage. Power is already on the property, with the option to bury lines if desired. The adjoining acreage has a beautiful mature tree-line. For both parcels, existing fence lines are approximate to property boundaries, and survey stakes are in place. Buyers are encouraged to independently verify all measurements, boundaries, and service estimates. The Realtor can provide the Parcel A1 test well report and prior development estimates upon request. A rare chance to secure premium acreage land close to city amenities while enjoying the space, privacy, and freedom of country living. (id:51699)
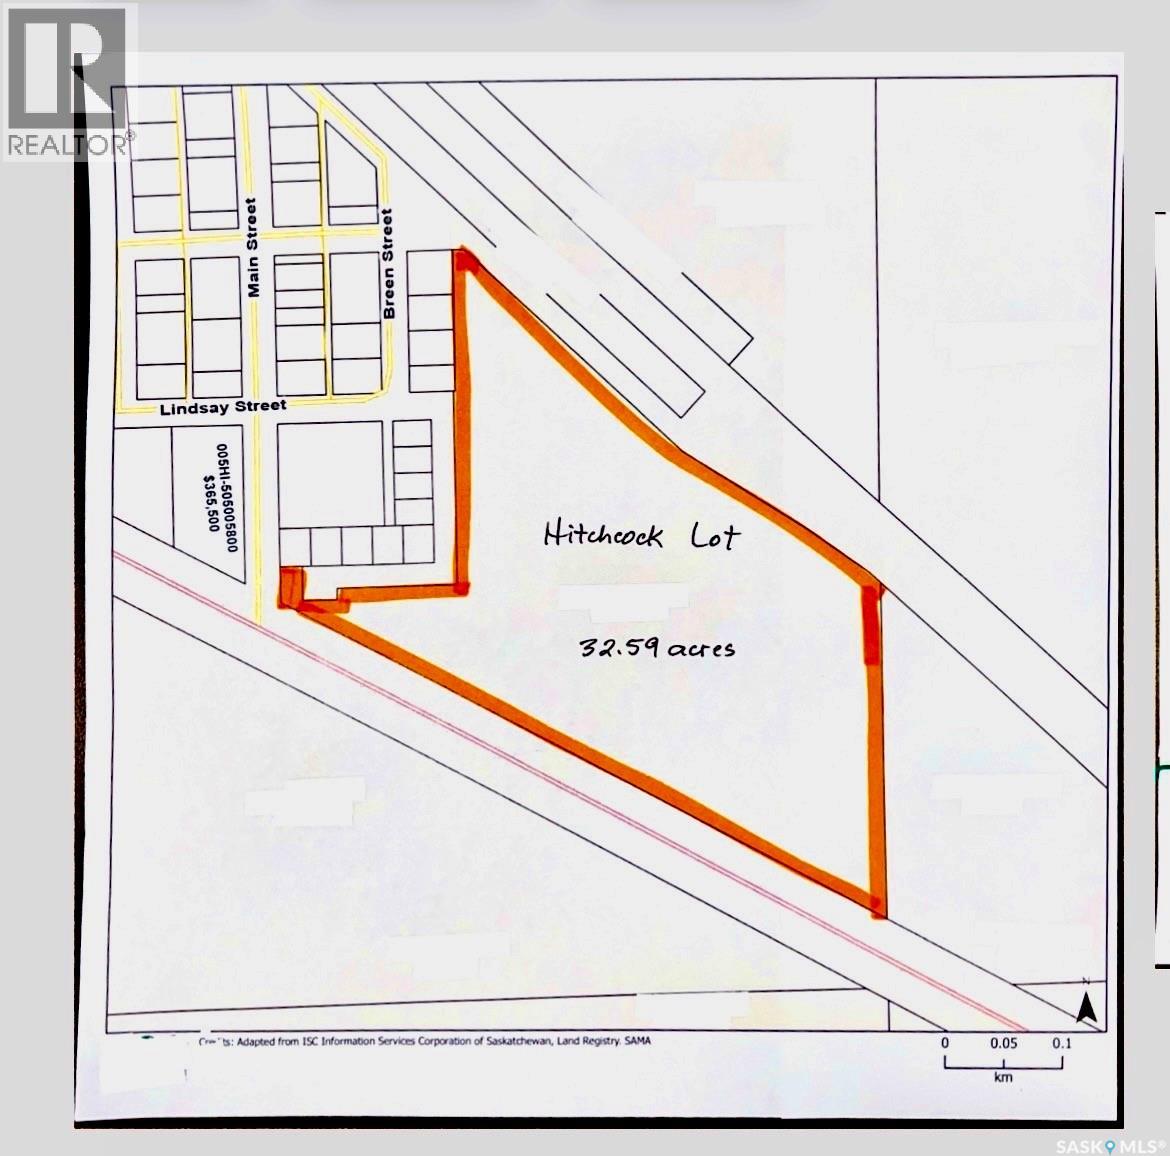
Hitchcock 32.59 Acre Sw 1/4, Sec 23-3-9-2 Mer
Estevan Rm No. 5, Saskatchewan
Rare opportunity for residential developers, home builders, or investors to acquire 32.59 acres of shovel-ready development land fully located within the Hamlet of Hitchcock and only 7 km from the City of Estevan. The property is zoned Residential, the same zoning as all existing lots within Hitchcock, allowing for a traditional single-family subdivision development, a mix of standard residential and estate-style lots or strategic land banking within an established and growing region. Services include excellent community water via the Hitchcock water treatment plant (managed by the RM of Estevan and SaskWater) as well as abundant and recently expanded sewer capacity. The site offers multiple access points including paved road access through the Hamlet of Hitchcock, and approximately 720 metres of highway frontage, providing excellent visibility and development flexibility. The location is well positioned to benefit from continued regional investment and employment stability, including SaskPower’s ongoing planning for small modular nuclear reactor (SMR) development in the Estevan area, supporting long-term housing demand. Future residents will also enjoy quick access to the McDonald Lake (Rafferty Reservoir), featuring boat launches and excellent fishing. Furthermore, the Mainprize Regional Park is only a 25-minute drive from Hitchock and includes excellent amenities including an established 18-hole golf course. (id:51699)
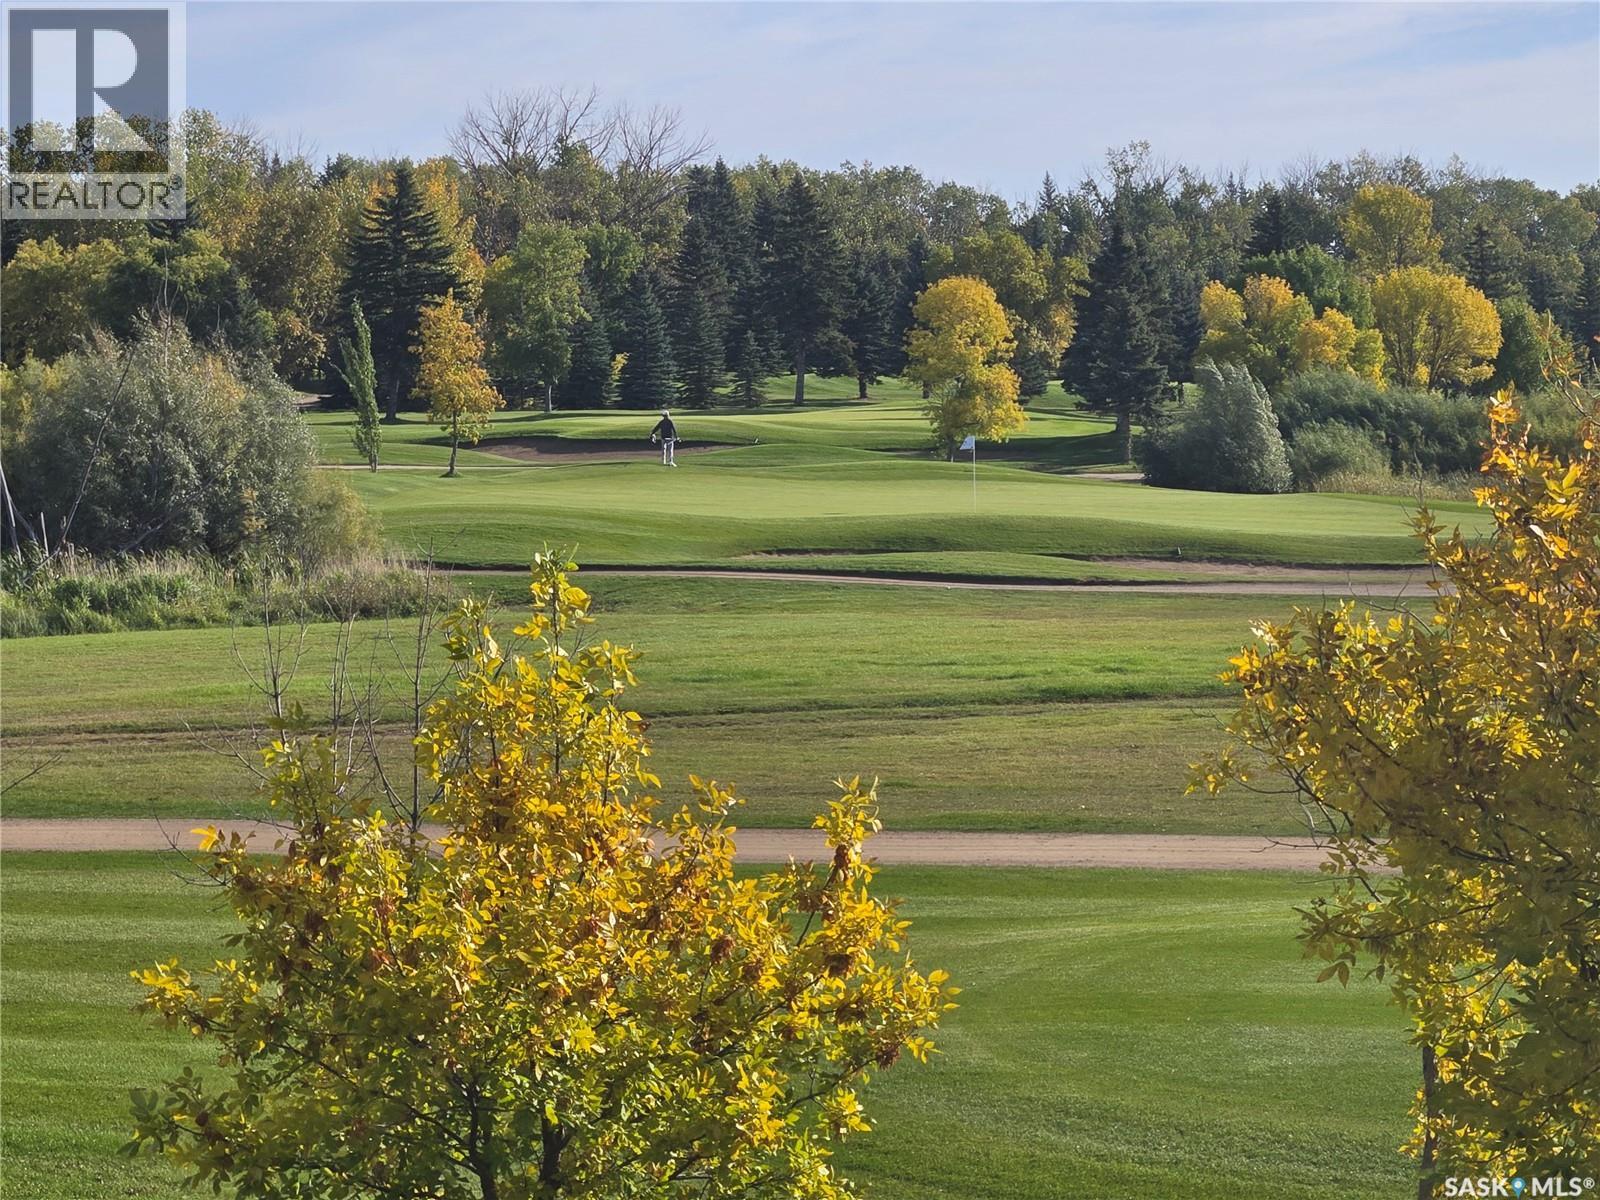
102 Eagle Drive
Rosthern, Saskatchewan
Prime lot (60x120) backing the 5th fairway at Valley Fairway Estates in Rosthern. Services to property line include power, gas, high speed internet, town water and sewer. 30 minutes north of Saskatoon on divided highway. No time restrictions. Build when you are ready. $69,000 MLS (id:51699)
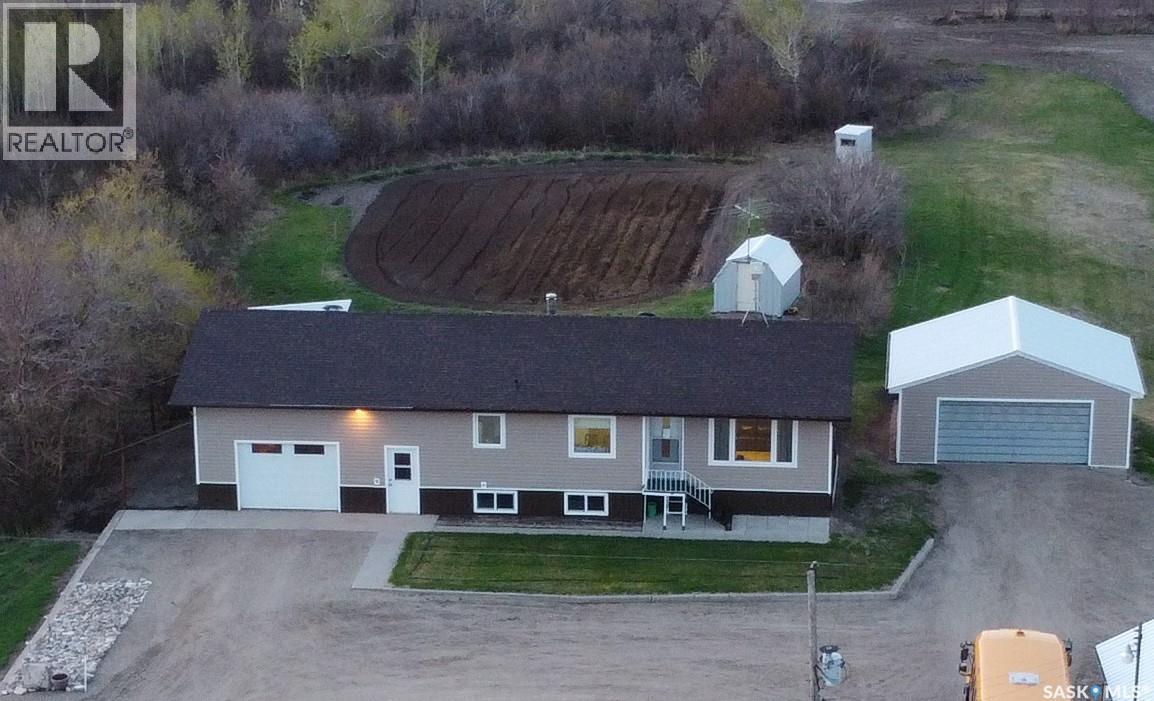
Gonsch Acreage
Longlaketon Rm No. 219, Saskatchewan
This rural residence in the RM of Longlaketon , Saskatchewan offers 1028 sq. ft. of living space on approx. 10 acres of land, large garden area, saskatoon berry orchard and numerous well maintained outbuildings. The house features a functional layout with two bedrooms and two bathrooms on the upper floor, as well as a kitchen/dining room, living room, and laundry room. The kitchen showcases traditional wooden cabinetry with ornate detailing, complemented by a window above the sink allowing natural light. Bedrooms feature hardwood floors, windows for natural light, and space for essential furniture. The attached garage, with its OSB-lined walls and concrete floor, provides ample space for vehicle storage and additional utility. Outbuildings include a nice size heated workshop, a large Quonset, non-heated shop, a sheltered well, double detached garage and garden shed.The property is electric heated. New owners can install furnace equipment and a gas line to the house if desired. Overall, this home presents a blend of traditional design elements with practical living spaces, suitable for a family or couple or single person seeking a comfortable residence in a rural Saskatchewan setting. It’s easy access to the main highway, access to school bus transportation, 40 minute drive to Regina, 15 minute drive to Strasbourg. (id:51699)
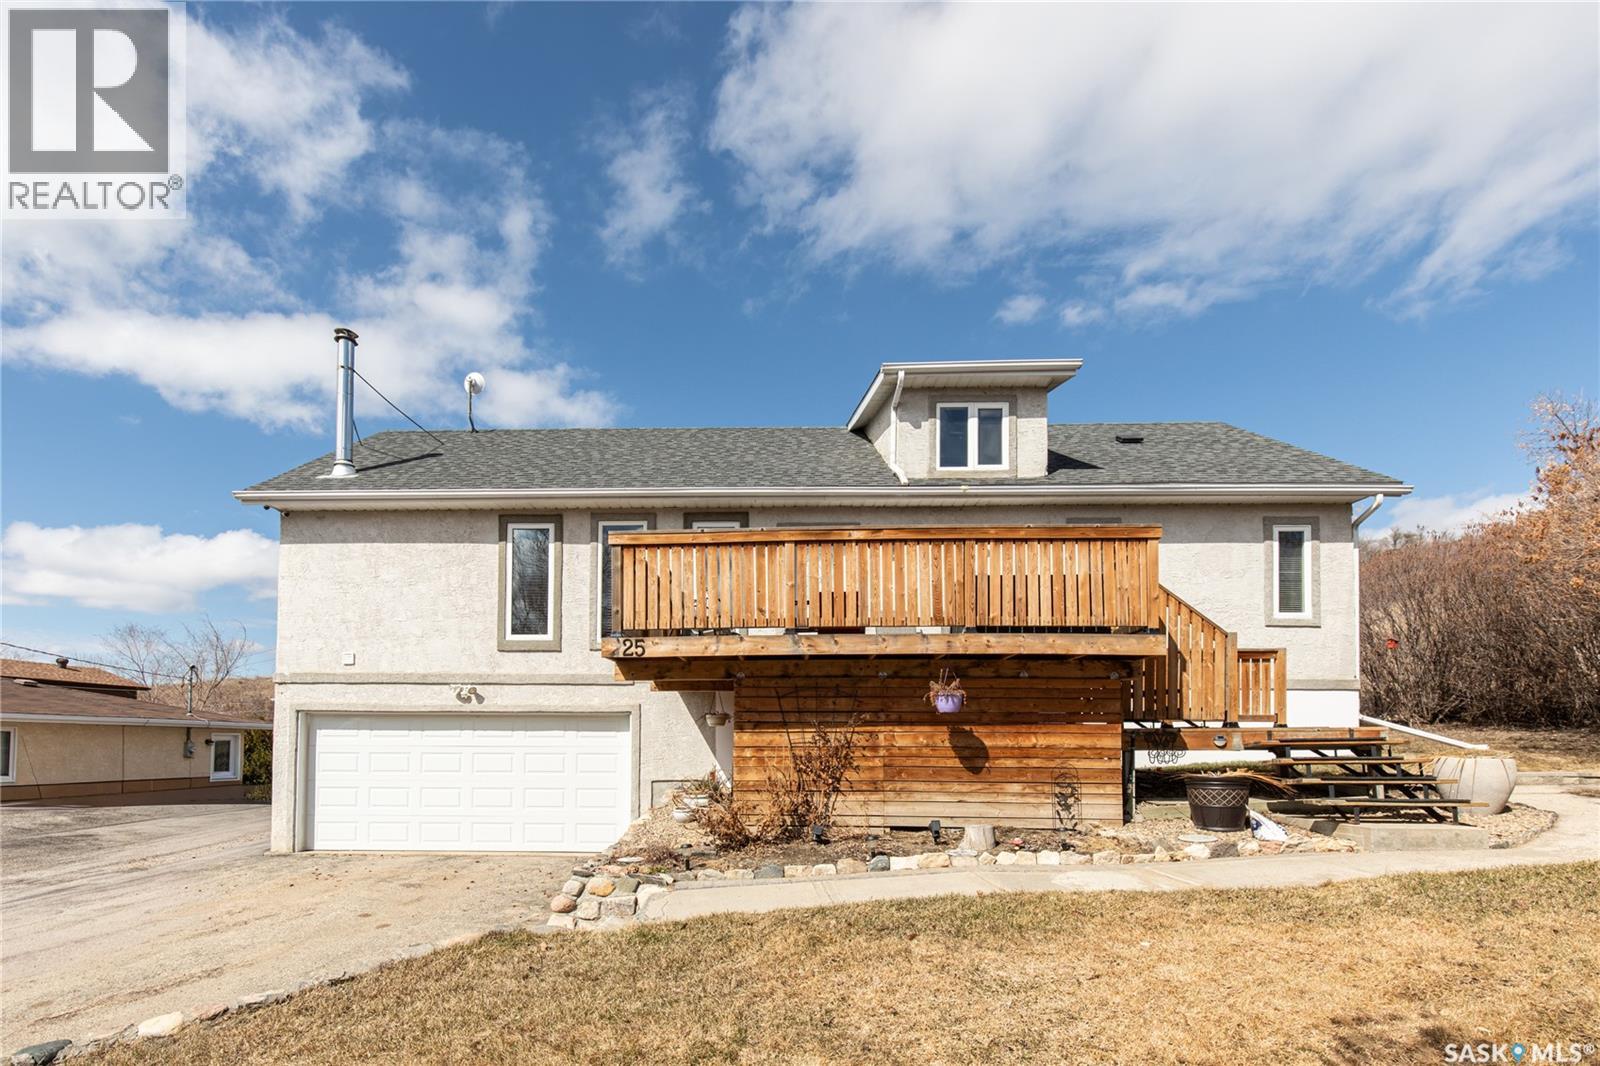
25 Alice Crescent
North Grove, Saskatchewan
Welcome to this well-kept home on a quiet crescent corner, just steps from the lake! The front deck leads into a bright foyer and open-concept main living space, with the living room, dining area, and kitchen all flowing together—great for everyday living and hosting. Down the hall, you’ll find two bedrooms, a full 4-piece bath, and a convenient laundry/mudroom. Upstairs, the loft offers a flexible space that works well as a third bedroom or bonus room. The basement adds a comfortable family room and gives access to the workshop and attached garage—ideal for projects, storage, or keeping things organized. Outside, there’s plenty to enjoy with a back deck, garden area, shed, and a fire pit space. The corner lot allows for extra parking and a bit more breathing room. This home offers a nice balance of cozy, indoor comfort and outdoor space! (id:51699)
Dixon Lake Waterfront
Invergordon Rm No. 430, Saskatchewan
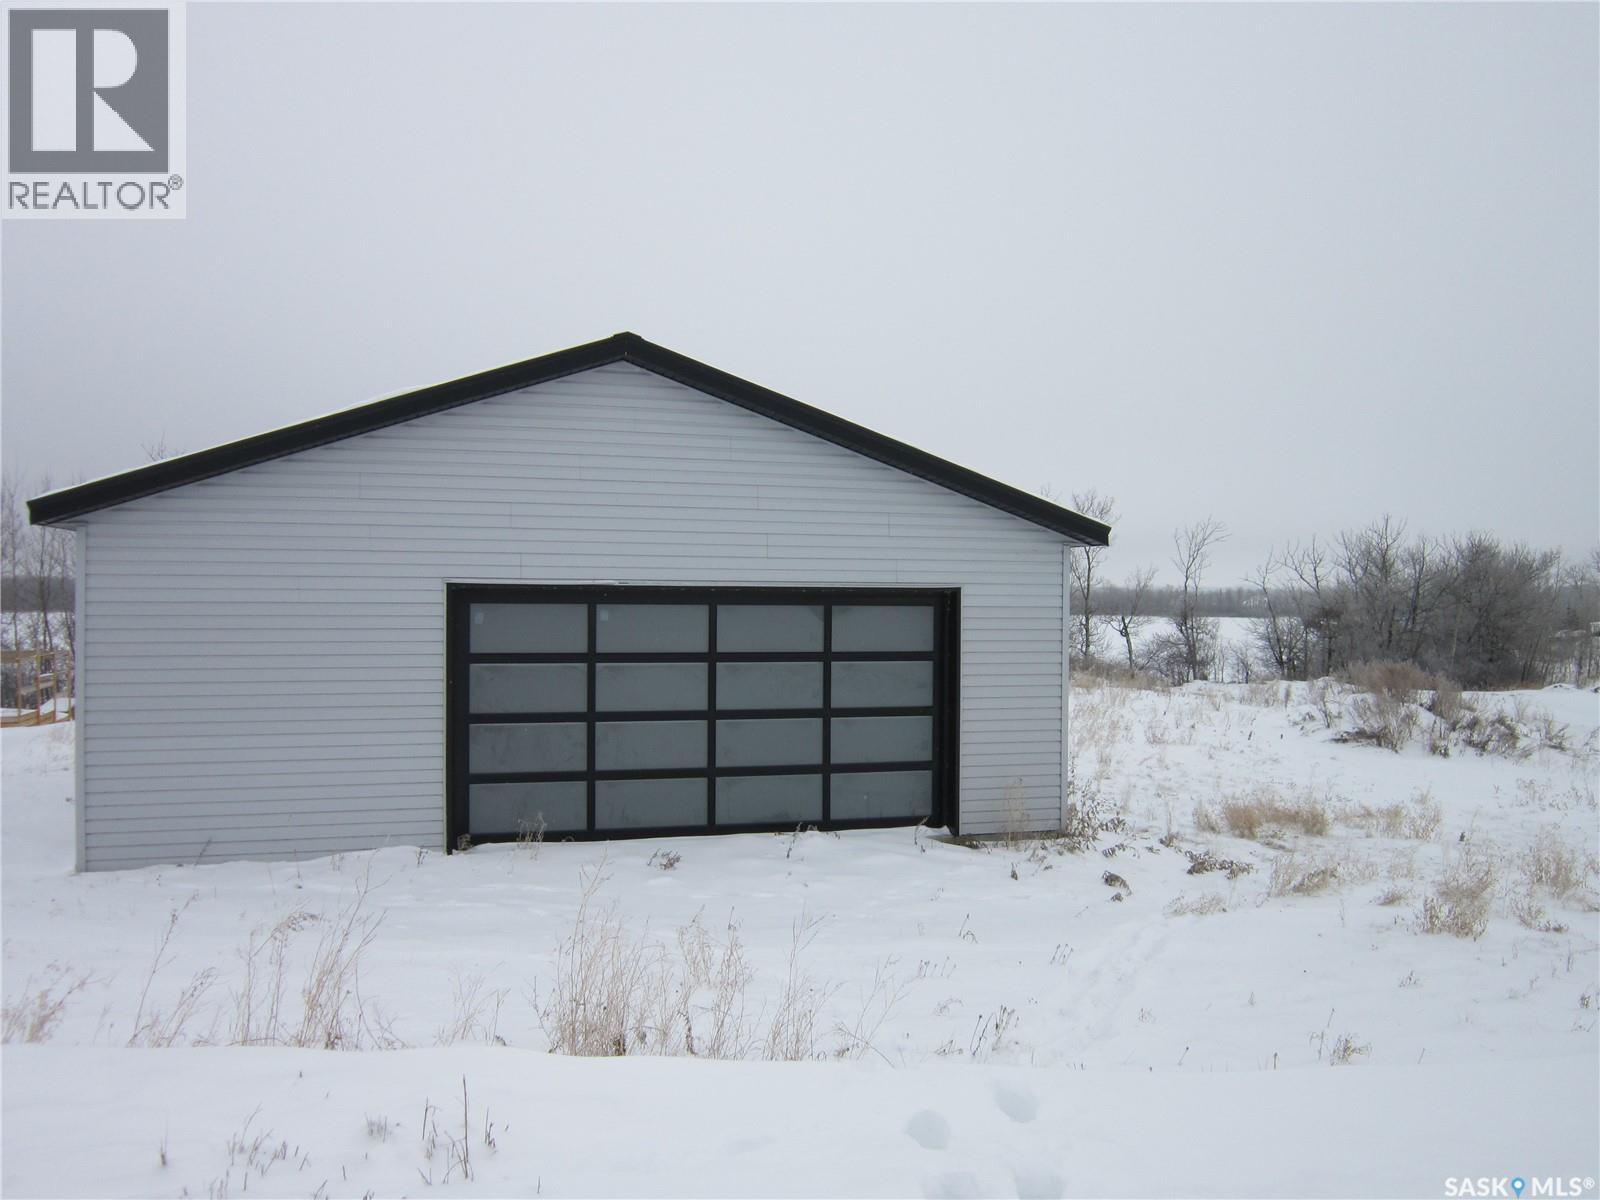
Welcome to your lake retreat on the shores of Dixon Lake. This property offers an expansive waterfront setting with an east-facing orientation, allowing you to enjoy breathtaking morning sunrises over the water and peaceful evenings as the sun sets toward the roadside, with moonlight shimmering across the lake. A spacious 30x30 garage provides endless potential—convert it into a cozy cabin or expand it into your luxurious getaway. The property is equipped with a 240 plug, a 250-gallon septic system, and internet services already hooked up and ready to switch over, 2x 30Amp plug-in for campers which allows you to have 2 campers hooked to power. A private dock extends your living space onto the lake, while a boat lift tool makes it easy to bring your watercraft safely onto the shoreline. Additional highlights include mature trees, natural landscape, and year-round accessibility. A camper is negotiable into the sale price, offering immediate use and extra accommodation for family or guests. Whether you’re seeking a recreational retreat, an investment opportunity, or a permanent residence, this property combines practical amenities with the beauty of Saskatchewan’s lake country. (id:51699)
380 Hwy 18 West
Estevan, Saskatchewan
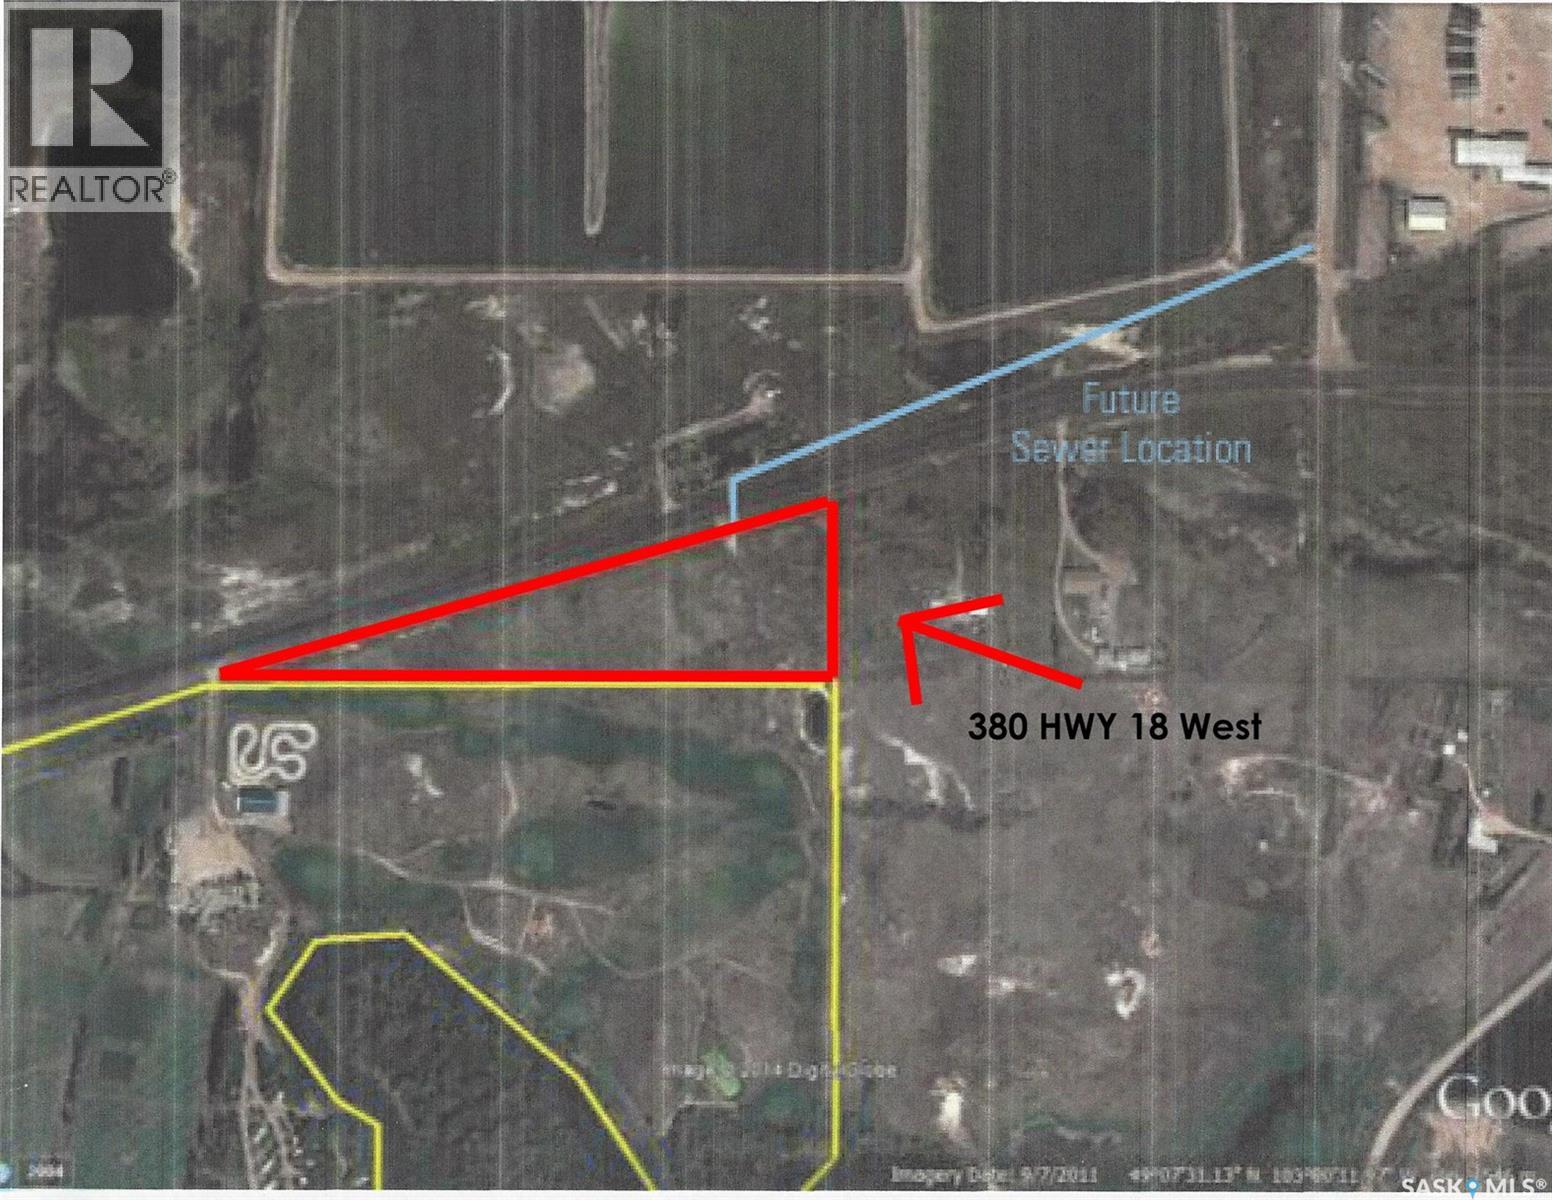
Don't miss your chance to acquire this prime 7.53 acre plot of commercial land in the city limits. This land has 1537 ft of highway frontage. It is located beside an RV Camp/Golf Course and Mini Golf. It is only a short distance to SaskPower Boundary Dam Power Plant and would be a great location for many commercial projects. (id:51699)
304 Road Avenue E
Langenburg, Saskatchewan
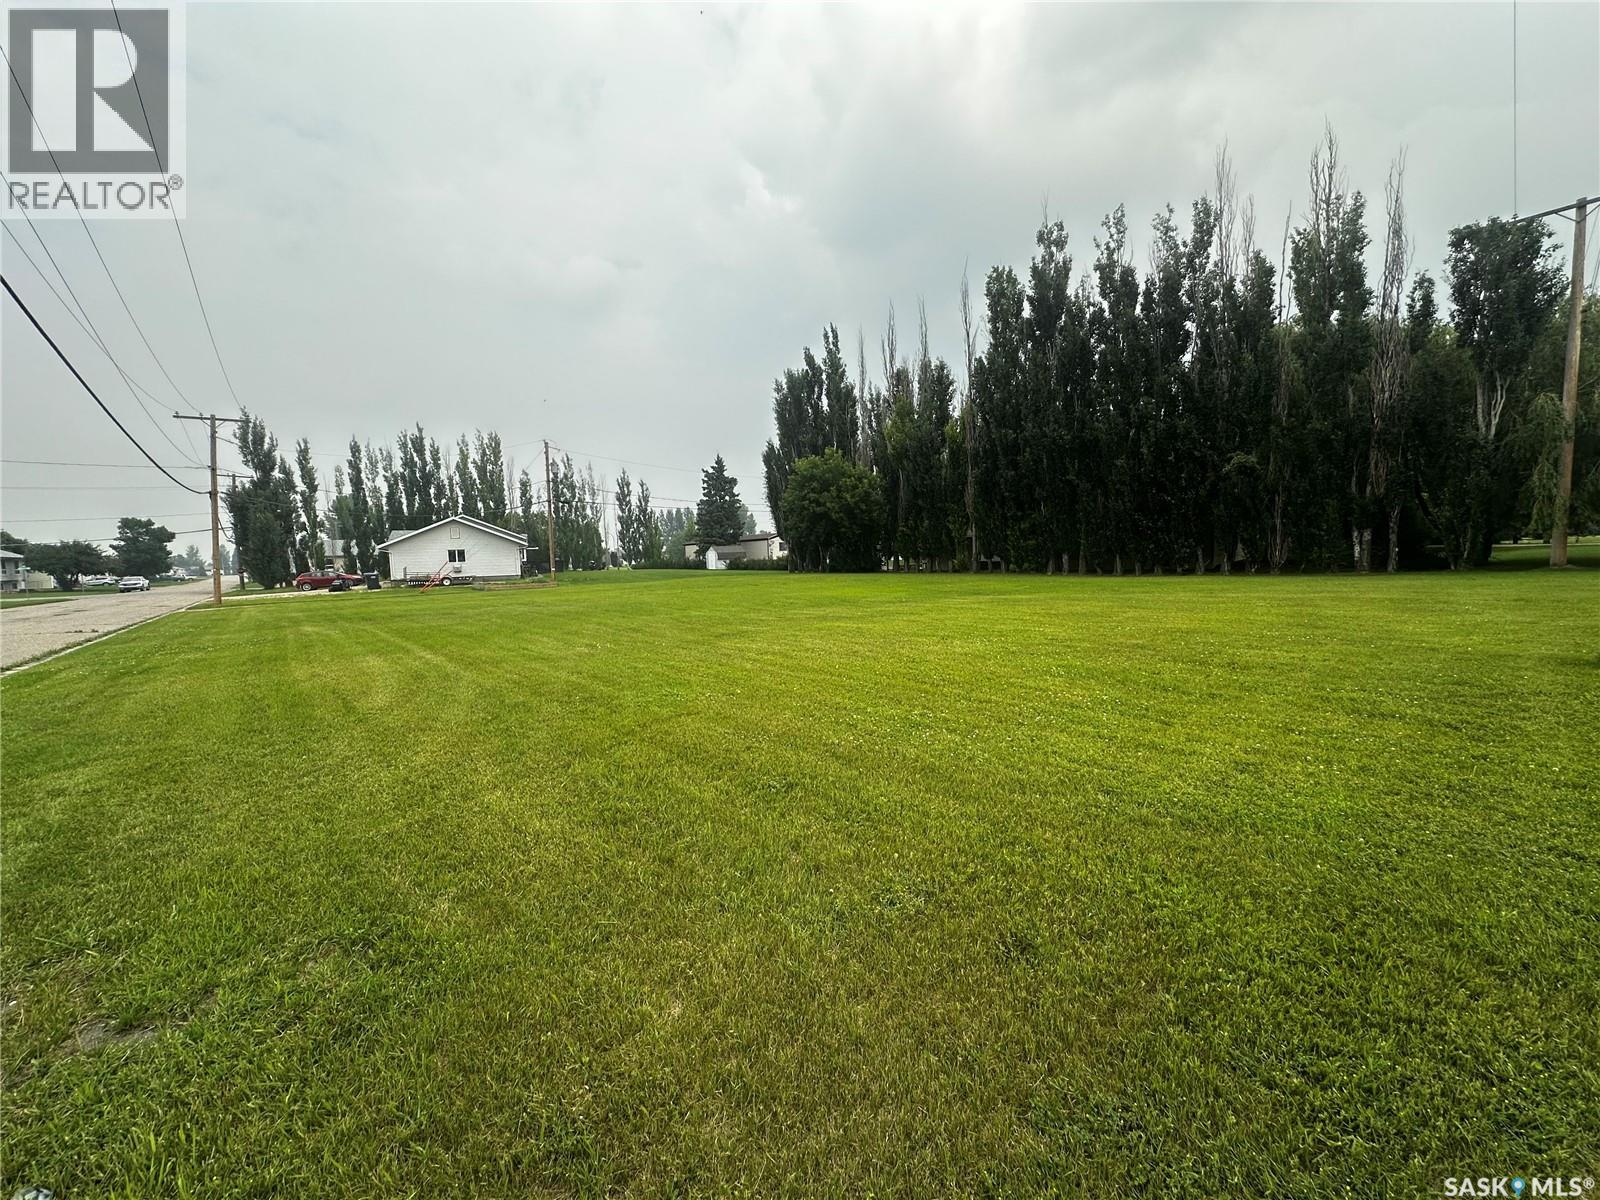
HEADS UP LANGENBURG! What are we missing? We need new. modern rentals to accommodate the clientele wanting to lease newer rentals in our area! If you pay attention to what Moosomin is doing, they have been building new multi plex rentals and attracting new comers to their town!! Smart right! Now is your opportunity! Build it and they will come! Talk to the town for approval of your concept! Are you looking for a great sized lot (0.29 acres) for your dream home? Or how about an investment property build? This is a fabulous corner lot with an excellent location to add your home in Langenburg. This lot is located on the North side of Langenburg close to the school, the pool and just a short walk to downtown for restaurants, the grocery store and many more great shopping options. With not a great deal of land options out there, drive by and take a look at this lot to build for yourself or to consider building as an investment property. Contact an agent for more information. (id:51699)
600 Prince Of Wales Drive
Regina, Saskatchewan
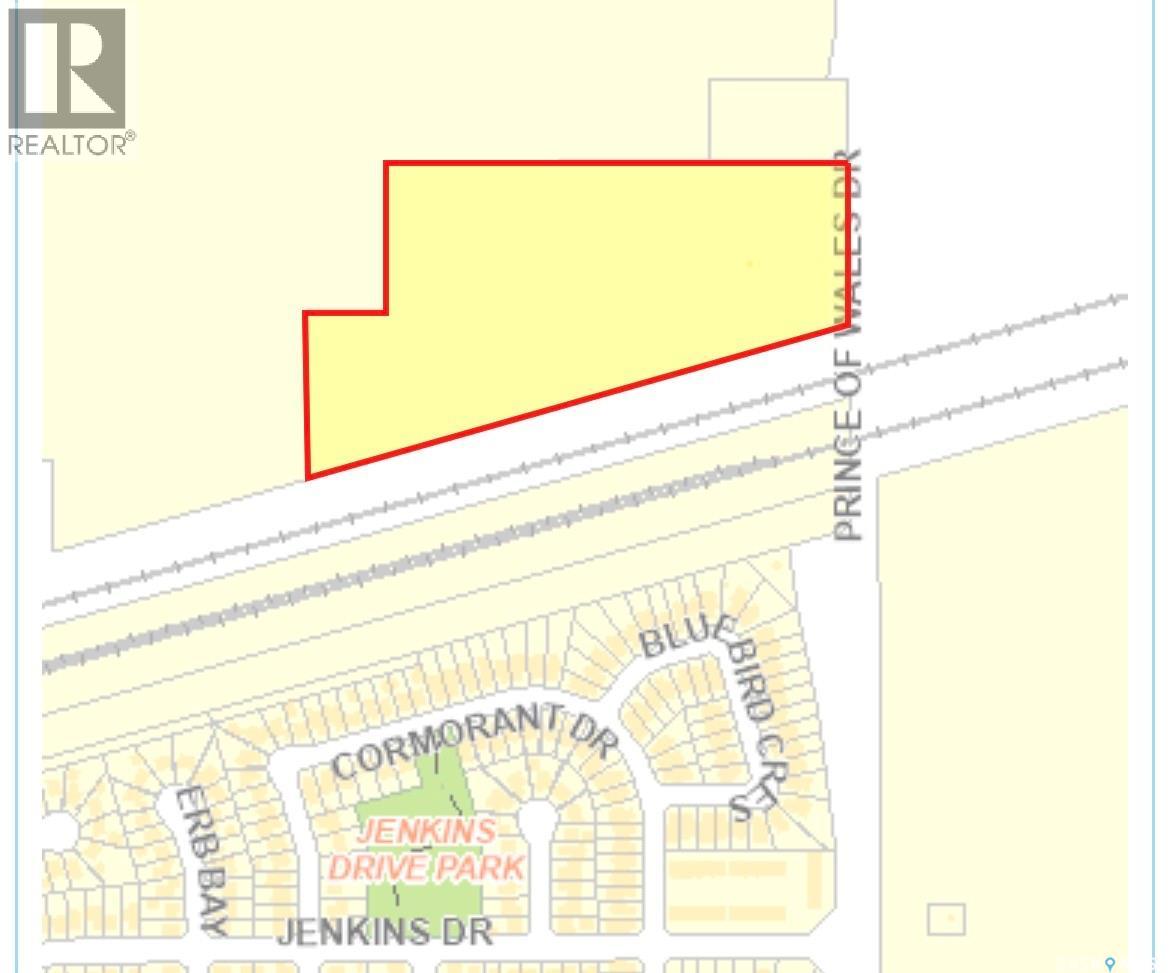
Unlock the potential of this prime 15.3-acre land parcel ideally positioned along Prince of Wales Drive in Regina, just steps from the well-established Parkridge residential subdivision. Opportunities like this don’t come around often. With Regina facing a significant housing inventory shortage, the demand for new residential development is at an all-time high. This property offers incredible upside for developers and investors looking to capitalize on that demand, while also presenting strong potential for commercial or mixed-use development in a rapidly expanding area. City information shows Subdivision as East Regina Industrial La Strategically located in a high-growth corridor, this parcel is perfectly positioned for both immediate development or long-term hold. As Saskatchewan’s economy continues to gain momentum, land in key urban locations is becoming increasingly scarce and more valuable. Whether you’re a developer ready to build, or an investor looking to secure land in a thriving market, this is a rare opportunity to get ahead of the curve. 2026 tax estimate: $2,412 Don’t just invest - position yourself where the growth is happening. (id:51699)
102 Cockcroft Manor
Saskatoon, Saskatchewan
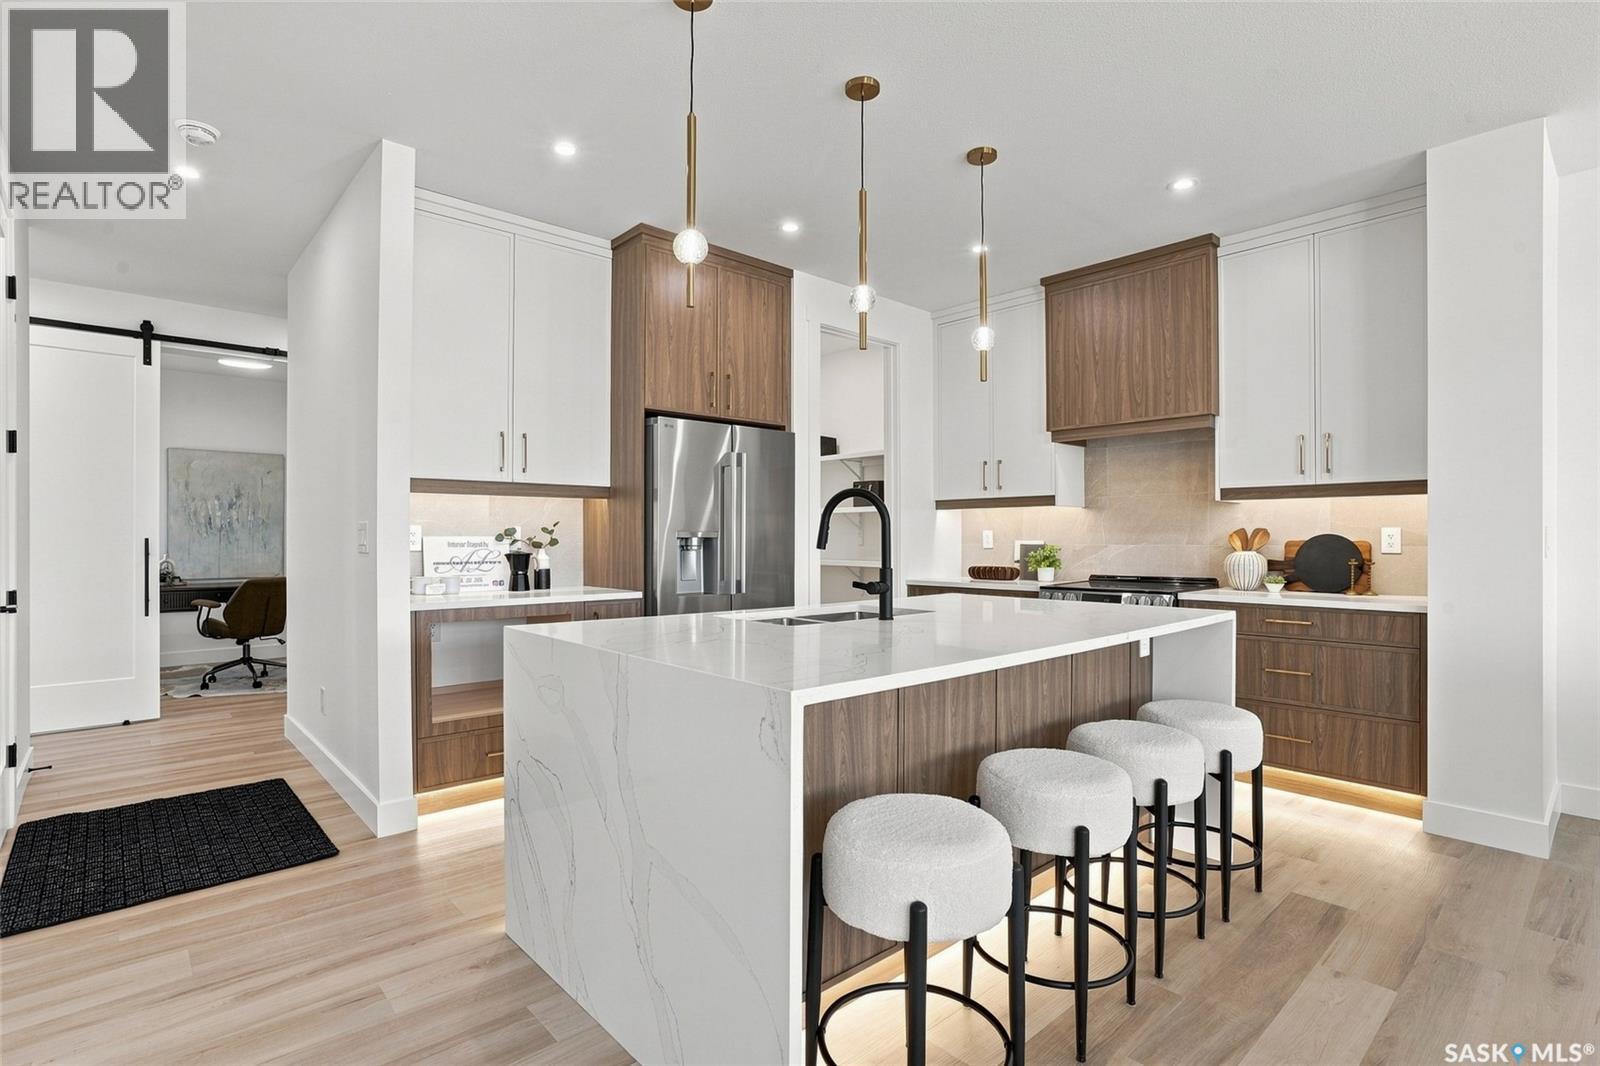
Welcome to 102 Cockcroft Manor! Situated on a premium corner lot backing green space, this beautifully finished home offers an exceptional combination of privacy, thoughtful design, and everyday luxury. Enjoy peaceful summer mornings beneath the covered deck featuring a huge awning, surrounded by open views and a setting that feels private yet inviting. Inside, the home features 3 bedrooms and 3 bathrooms, including a unique primary 5 piece ensuite retreat with a spa inspired soaker tub, and generous walk in closet. Expansive triple pane windows fill the home with natural light, while carefully selected finishes and a custom feature wall bring warmth and sophistication throughout. At the heart of the home is a beautifully designed kitchen featuring a waterfall quartz island, custom cabinetry, integrated touch less storage, and stainless steel appliances. A spacious pantry connects seamlessly to the custom mudroom, creating a layout that is as functional as it is impressive. 102 Cockroft Manor reflects a commitment to quality craftsmanship, functional design, and timeless style. The exterior is finished with upgraded Hardie board siding and refined architectural details, creating a striking first impression that carries throughout the entire home. Don’t miss your chance to own one of these beautiful homes- a home that doesn’t just fit your lifestyle, but holds great value. (id:51699)
106 Cockcroft Manor
Saskatoon, Saskatchewan
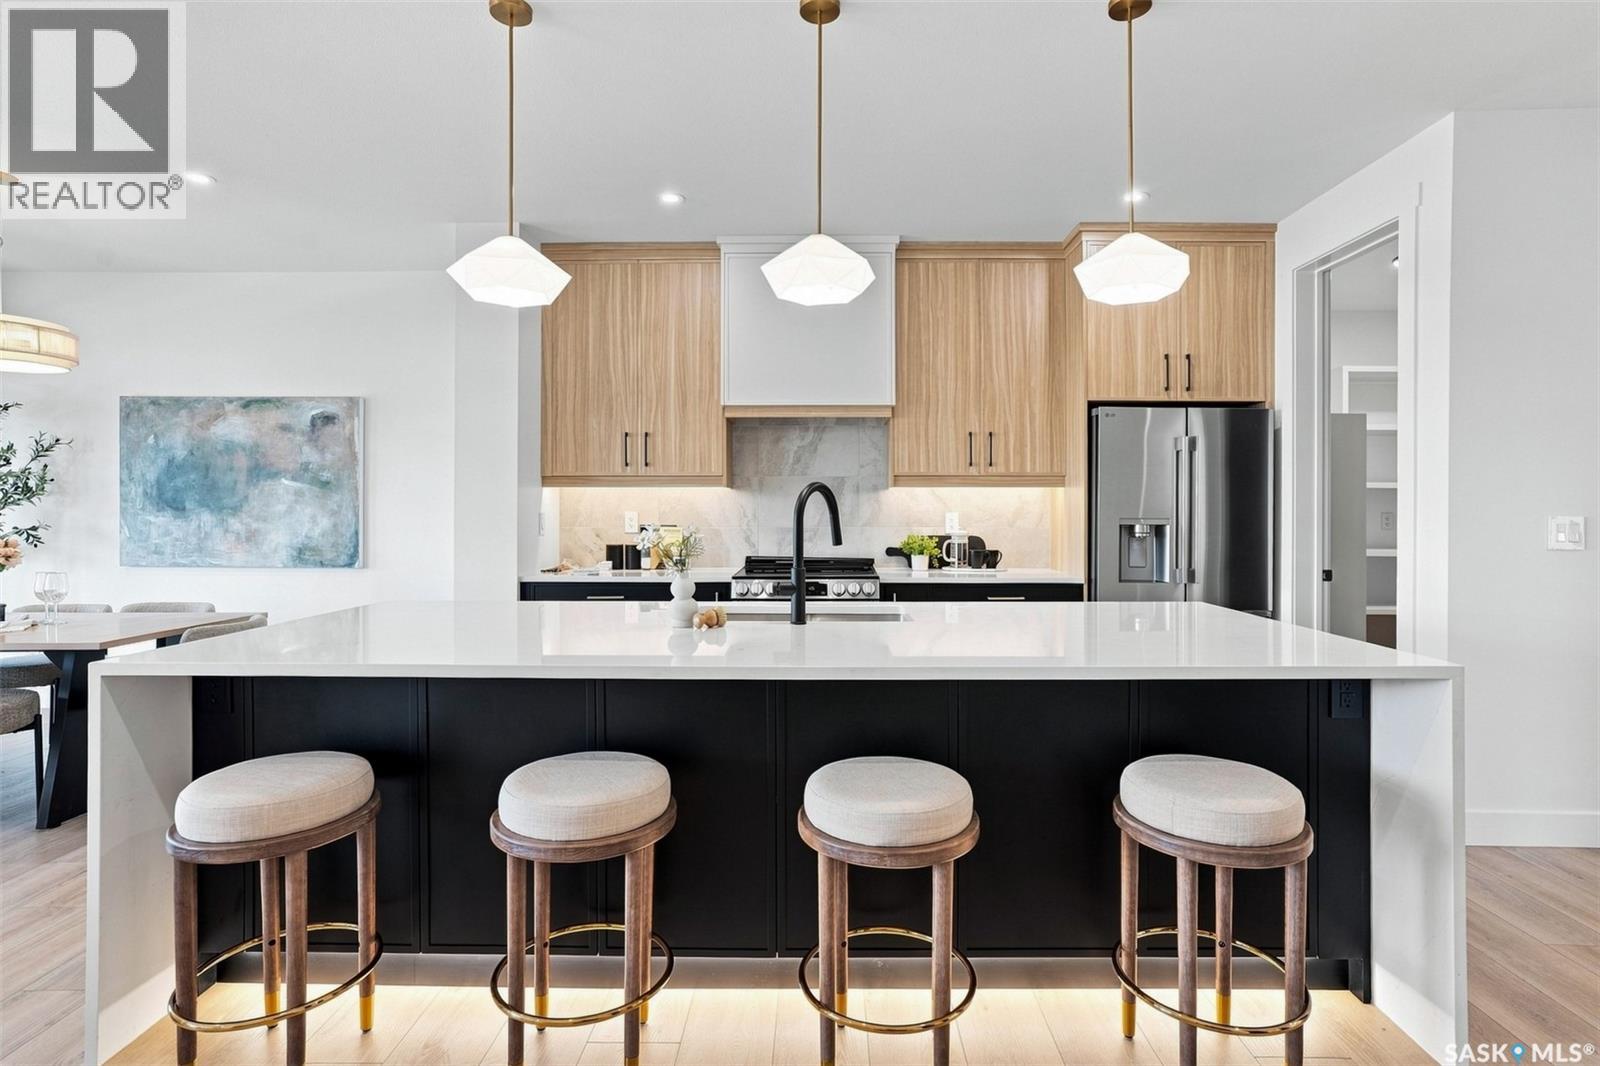
Welcome to 106 Cockroft Manor- a completed home where thoughtful design, elevated finishes, and everyday functionality come together. This home is positioned on a green-backing lot, and offers a rare sense of privacy with uninterrupted views from the backyard and covered deck. Carefully curated from top to bottom, this home features 3 bedrooms and 3 bathrooms, including a spacious primary retreat with a luxurious 5-piece ensuite and walk-in closet. Expansive triple-pane windows flood the interior with natural light, while 9-ft ceilings, 8-ft doors, solid maple railings, upgraded lighting, and thoughtfully designed feature walls create a sophisticated atmosphere throughout. At the heart of the home is a beautifully appointed kitchen featuring a waterfall quartz island with hidden touchless storage, complemented by dovetail cabinetry extending to the ceiling for a seamless, elevated finish. A generous pantry connects directly to the custom mudroom, blending beautiful design with effortless everyday living. Upgraded luxury vinyl plank flooring, toe-kick and valance lighting, custom cabinetry, and stainless steel appliances further complete the interior. Outside, enjoy fully landscaped front and back yard- a covered deck with awning, sealed driveway, and a convenient irrigation system controlled directly from your phone. The extra large insulated and heated garage also add year-round comfort. The exterior of this home makes a striking impression, with a bold framed roofline, Hardie Board siding, modern ChamCladding, and warm wood accents creating a unique look that sure stands out from every other home. At Elevation Design + Build, luxury means more than beautiful finishes. It means delivering the full package. Appliances, landscaping, driveway, heated garage, and an extensive collection of upgrades are already included. No waiting. No imagining the finished product. 106 Cockcroft Manor is complete and ready for possession. (id:51699)
115 Boyer Drive
Murray Lake, Saskatchewan
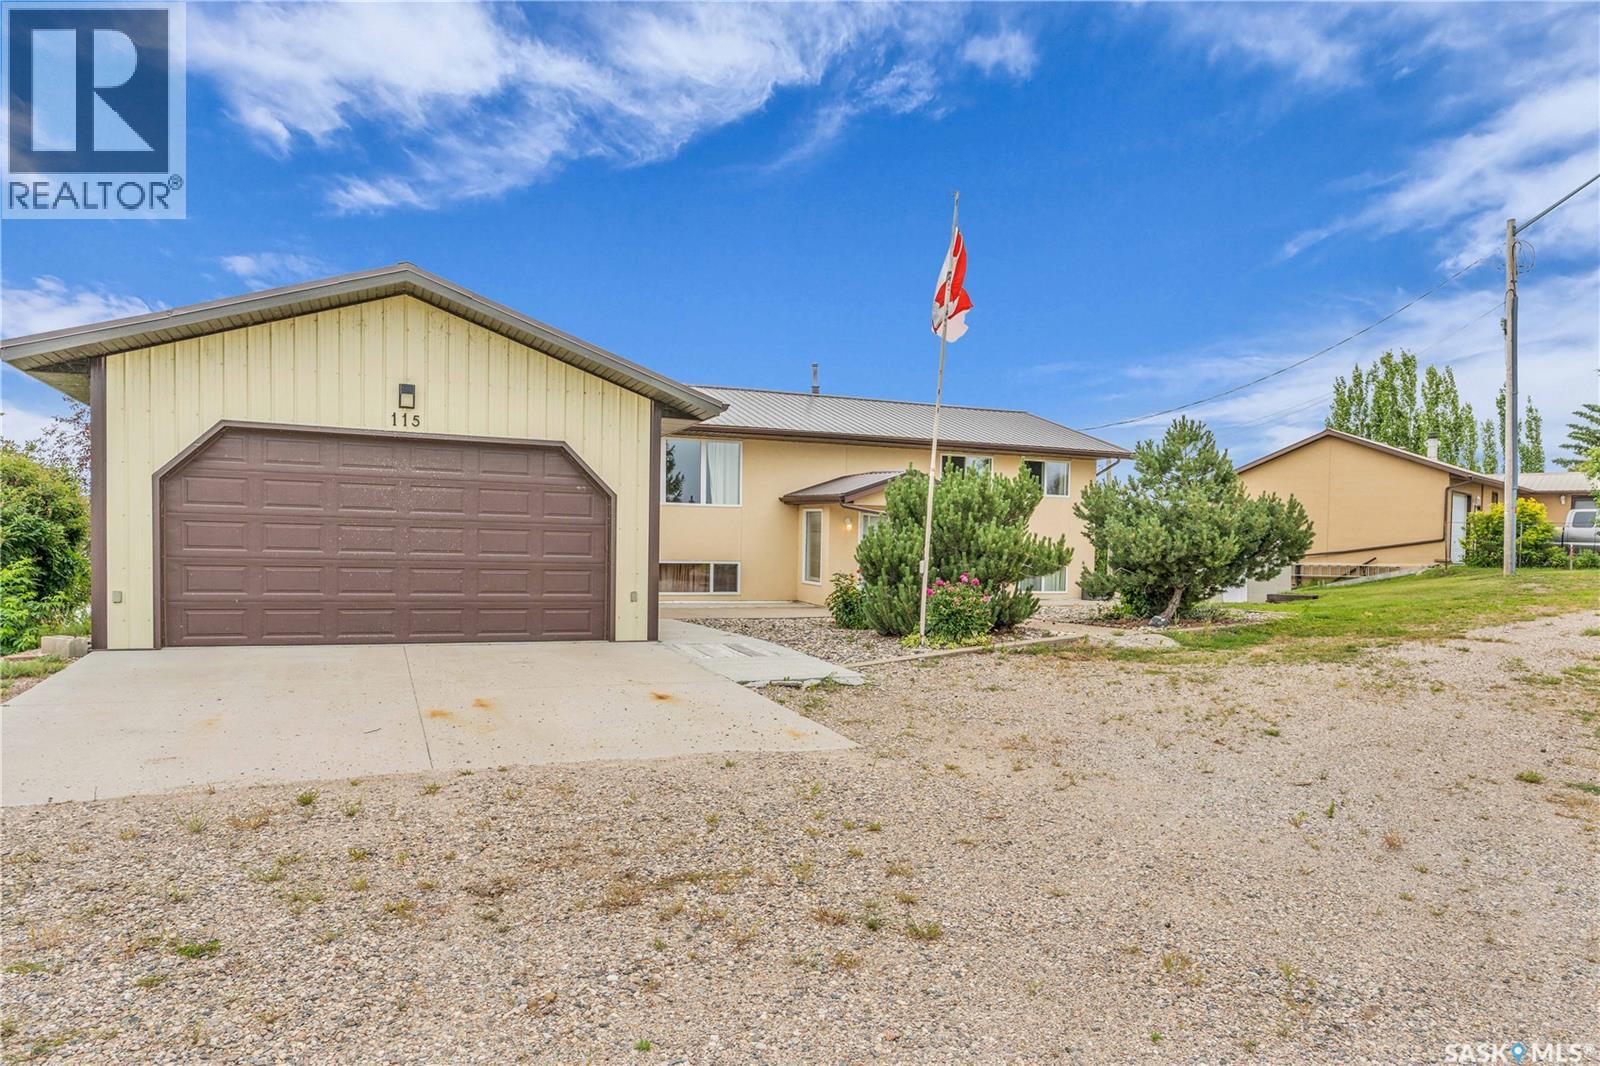
Welcome to lake life at its best on the shores of beautiful Murray Lake. Set on 1.43 acres, this lakefront property offers space, privacy, and a setting that’s hard to match. With 5 bedrooms, 3 bathrooms, and a walkout basement, there’s plenty of room for family and guests to gather and unwind. The main floor features a bright, welcoming living room with large windows that frame the view and fill the space with natural light. The kitchen and dining area are perfectly positioned to take in the lake, creating a relaxed, everyday backdrop. Garden doors lead out to a generous deck, ideal for quiet mornings, summer evenings, and easy entertaining. The primary bedroom includes its own ensuite, while two additional bedrooms and a full bathroom complete the main level. Downstairs, the walkout basement adds flexibility with two more bedrooms, a 3-piece bathroom, and a laundry area, along with a spacious rec room ready to be finished to suit your style. Outside, the lakeside yard offers endless potential, whether you’re hosting, relaxing, or simply enjoying the view. With direct access to the water, there’s ample space to add a dock and make the most of everything lake living has to offer, from boating to evening sunsets. The property also includes an insulated garage, additional sheds, and plenty of room on the roadside for future development, whether that’s a shop or extra guest space. Recent updates include a metal roof on both the home and garage, several newer windows, a natural gas furnace, and a newer water heater. A rare opportunity to own a spacious, private lakefront property on Murray Lake. Call your agent today to view this fantastic lakefront property. (id:51699)
Regina View Acreage
Sherwood Rm No. 159, Saskatchewan
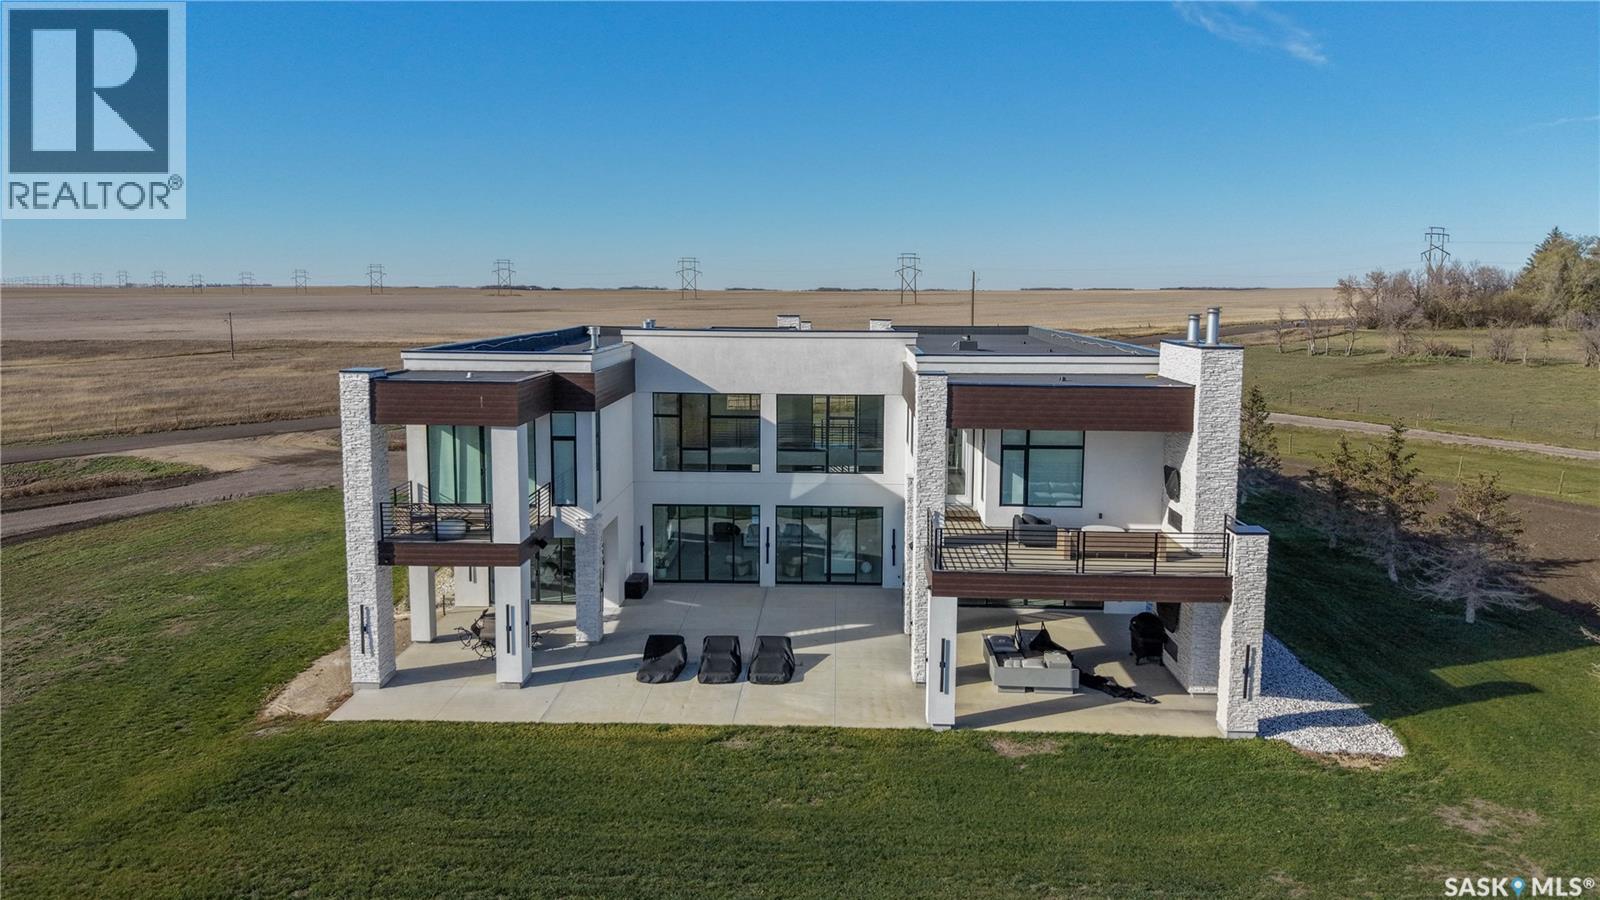
This unique property gives you luxury living w/o being surrounded by neighbours all while being just 2km from Regina City limits. This custom built 2 storey has over 11,000sqft of finished living space on 10 acres. Each room has been beautifully curated and you will find tiled floors and stunning features throughout.. Ricks Custom Cabinets provided luxury cabinetry and a kitchen with dual islands, quartz countertops, and Thermador appliances. You also have the addition of a butler’s pantry and a dedicated coffee station. The dining room has sliding patio doors out to the covered patio with a gas fireplace. The living room opens up the second floor and has a gas fireplace with a floor to ceiling stone surround. This home has two primary bedrooms with one on the main floor and one on the second floor. The main floor primary has direct access to a covered patio while the upper primary has direct access to a covered balcony. Both walk-in closets and ensuites will leave you speechless from dual islands to TVs built into the mirror, and large tiled showers. There are 3 additional beds which all have their own ensuites and a total of 8 baths throughout the home. On the 2nd floor is a gym with rubber flooring, a wall of mirrors, and balcony for you to soak in the summer sun. There is also an additional balcony with a SE facing balcony. The basement is the place where your friends and family will be clambering to hang out. There is a wet bar and wine room but also a theatre room that seats 14 with it’s own snack bar. Laundry is on the main floor and it has handy pull out drying racks. There is a heated 3 car garage as well as a heated single garage. Plus good water from the well and a septic field. Some additional features of this home include: 8ft doors throughout, built on piles, window treatments (bedrooms), 2 beverage stations, Control4 audio system, security cameras, solid oak staircase, a back up generator, fruit tress and have been planted. (id:51699)
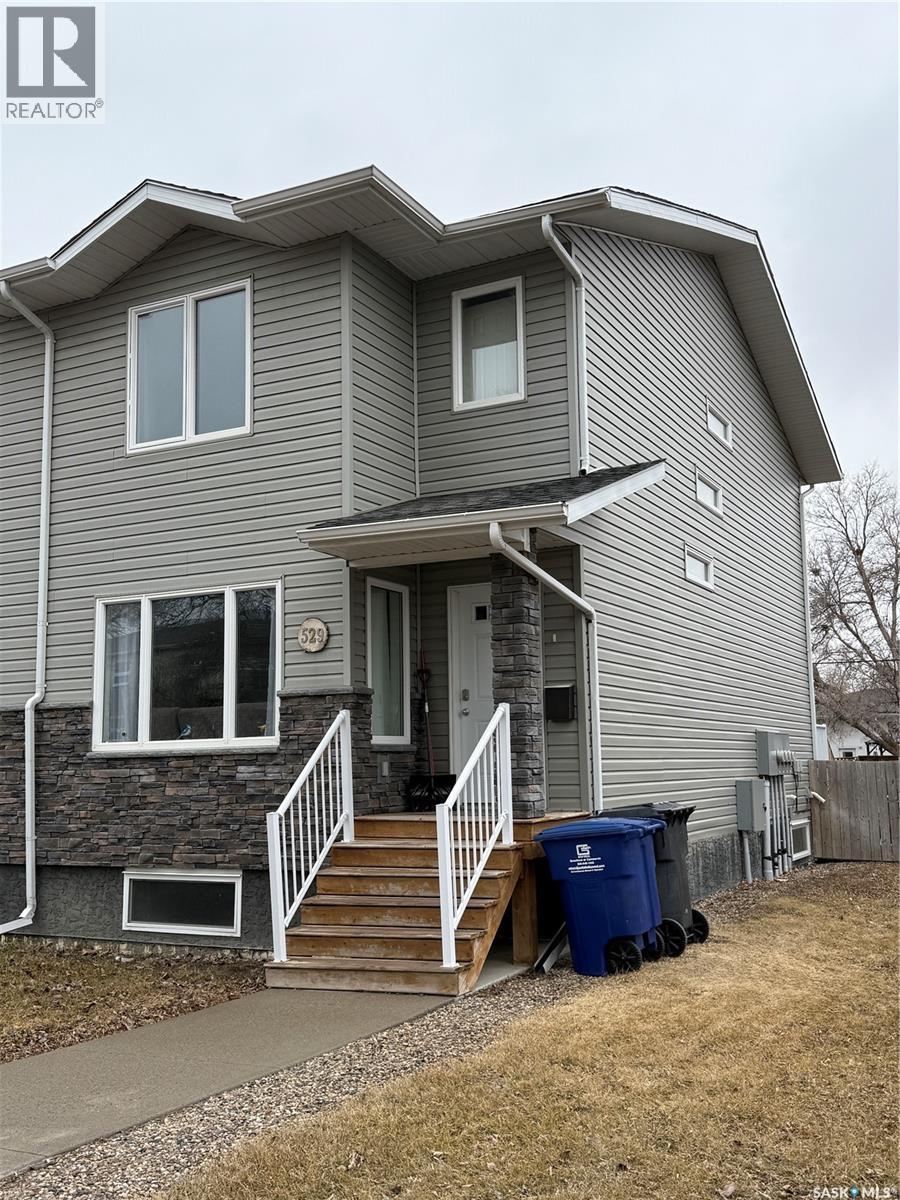
529 Alexandra Street
Weyburn, Saskatchewan
Perfect for first-time buyers, or investors! This bright end-unit townhouse is located just steps from the high school (Gr. 7-12) and offers a smart, functional layout throughout. The main floor features an open-concept kitchen, living, and dining area, creating a welcoming space for everyday living and entertaining. A front entrance with a handy closet adds convenience, while a 2-piece bath is ideally located off the back entry. Upstairs offers 2 generous bedrooms, including a primary with full ensuite and double closets, second bedroom with walk-in closet, plus the convenience of stackable laundry right where you need it. The sun-filled staircase with added windows creates a warm, inviting feel. The basement is semi-finished with rooms already laid out—ready for your finishing touches and future development. Outside, enjoy a fully fenced, low-maintenance yard with turf, deck, and ground-level deck space—perfect for relaxing with very little upkeep. Two parking spots out back add even more value! (id:51699)
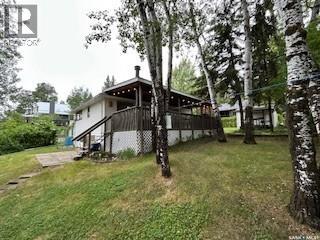
134 Lakeshore Drive
Marean Lake, Saskatchewan
Cozy 3-Bedroom Cabin at Marean Lake, Saskatchewan – Titled Lot! -Make lifelong memories at this charming 785 sq. ft. 3-bedroom, 1-bathroom cabin located on a titled lot at beautiful Marean Lake, Saskatchewan — a hidden gem bordering Greenwater Lake Provincial Park, one of the province’s top destinations for year-round outdoor adventure. Whether you love boating, fishing, sledding, hiking, or hunting, this cabin places you right in the heart of it all. --Interior Features -Well-kept, comfortable layout with room to sleep up to 10 people -Three bedrooms plus an included bunkhouse with 2 bunk beds/perfect for kids or guests -4-piece bathroom supported by a 1,200-gallon septic system -1,000-gallon water tank located in a heated utility room attached to the cabin -Efficient pellet stove for cold nights -Water always hauled from Greenwater Provincial Park’s RO-treated system for clean, reliable use --Outdoor Living -Step outside to a massive entertaining deck featuring a built-in outdoor fireplace — an ideal gathering spot for summer evenings, BBQs, and late-night campfires. --Additional outdoor perks include: Two driveways with plenty of room for vehicles, boats, or sled trailers -Seasonal lake views that add to the peaceful, scenic atmosphere -Multiple storage sheds for tools, toys, and outdoor gear --Outdoor Activities & Lake Lifestyle -Marean Lake and the surrounding Greenwater region offer some of Saskatchewan’s best four-season recreation: -Boating, kayaking, canoeing, and paddleboarding -Excellent fishing for walleye, pike, and perch -Beautiful beach for swimming and relaxing -Hiking and nature trails through forested terrain -Snowmobiling and cross-country skiing in winter -Hunting opportunities throughout the region --A friendly, welcoming lake community with seasonal events and family activities --Extras & Potential --Furniture negotiable — move-in ready, Multiple storage sheds included -Potential for year-round use — insulate the crawlspace with spray foam (id:51699)
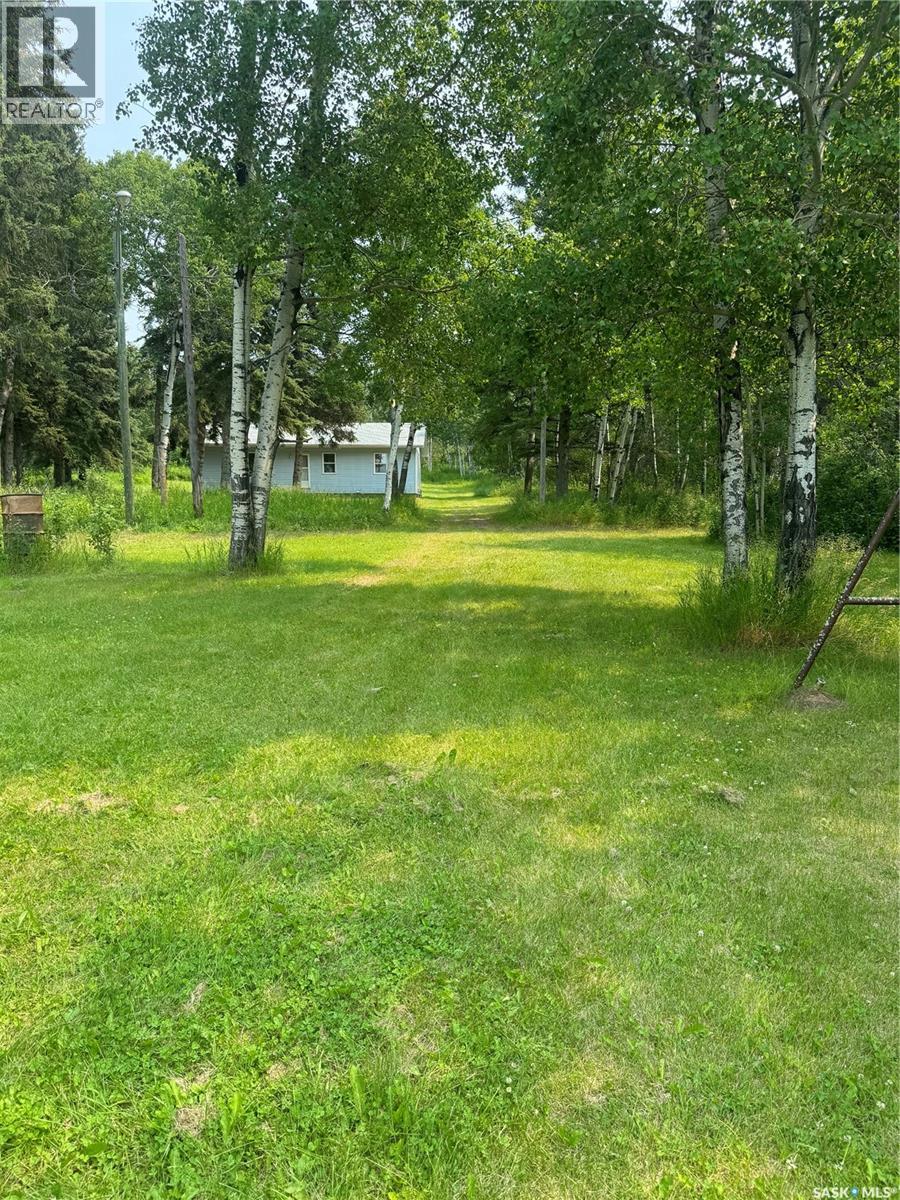
Crystal Lake Jewel
Crystal Lake, Saskatchewan
Welcome to 4 season living at Crystal Lake! A great opportunity to enjoy lake life with space, privacy, and year-round potential. This 1,290 sq ft bungalow offers 3 bedrooms and 2 bathrooms on an impressive 70,567 sq ft lot, giving you plenty of room to relax, entertain, or expand. Inside, you’ll find a functional layout with a spacious kitchen and dining area, a comfortable living room, and well-sized bedrooms—ideal for family use or hosting guests. The home is equipped with central air conditioning and comes with all major appliances, making it move-in ready for summer enjoyment. Outside is where this property truly shines. The oversized lot provides endless possibilities—whether you’re thinking of adding a garage, extra storage, or simply enjoying the open space and privacy. Mature trees, lawn space, and a deck create a great setting for outdoor living. Located just steps from Crystal Lake, you’ll have easy access to boating, fishing, and all your favourite water activities. The nearby golf course and year-round recreation—including snowmobiling and ice fishing—make this a property you can enjoy in every season. For those looking for direct waterfront access, Lot 5 can also be purchased together with the home and acreage as a package for $599,900, providing access to the Crystal Lake waterfront. Whether you're looking for a full-time residence, a cabin getaway, or an investment opportunity, this property offers strong value in a desirable lake community. Call to see your future investment today! (id:51699)
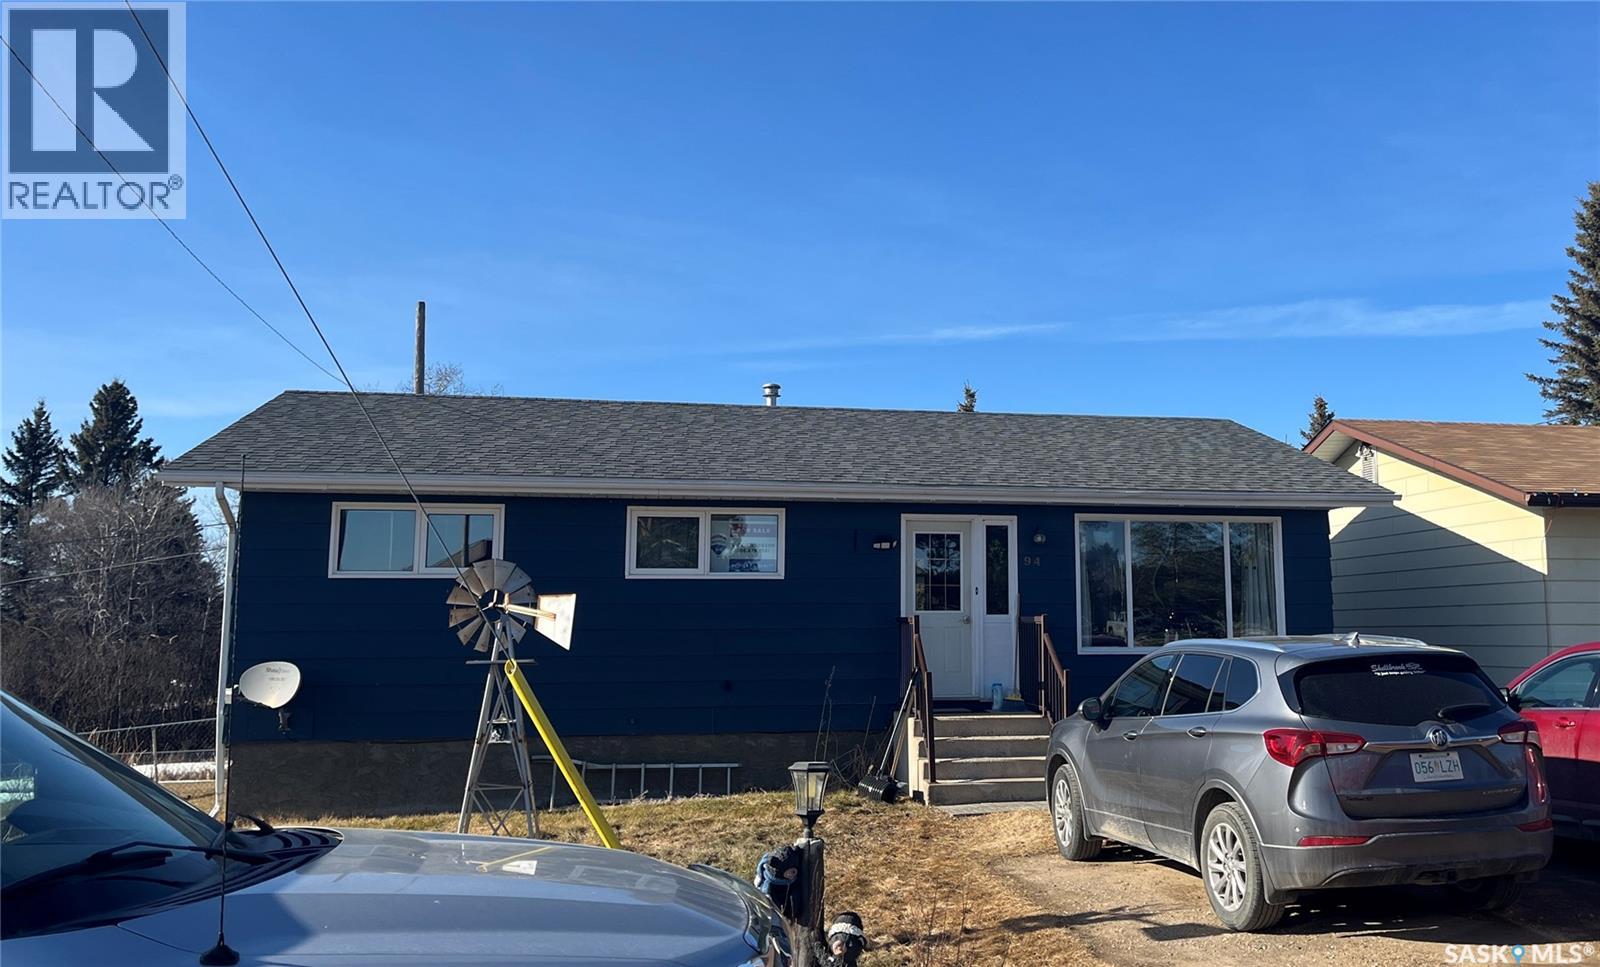
94 Gilbert Street
Big River, Saskatchewan
Welcome Home! Great Location in the Town of Big River. The main floor of this home offers a nice bright large kitchen with a movable island, lots of cupboards along with newer counter tops, herringbone backsplash, and stainless steel appliances. Living room with large picture window to let the sunshine in, and front entrance door. Main floor also offers 3 Bedrooms, 1 - 4 piece Bath, and main floor laundry. Fully finished basement offers a nice Family Room with bar, Bedroom, 1 - 3 piece bathroom, storage and work area. This home has beautifully landscaped yard, fenced yard, raised garden beds, trees/shrubs, and 2 sheds. Enjoy your coffee and watching the children or the grandchildren play from the covered deck. Lot also offers back alley access where there is more than enough room to build a garage. Contact an agent today for more information and a private showing. (id:51699)
43 Grace Lane
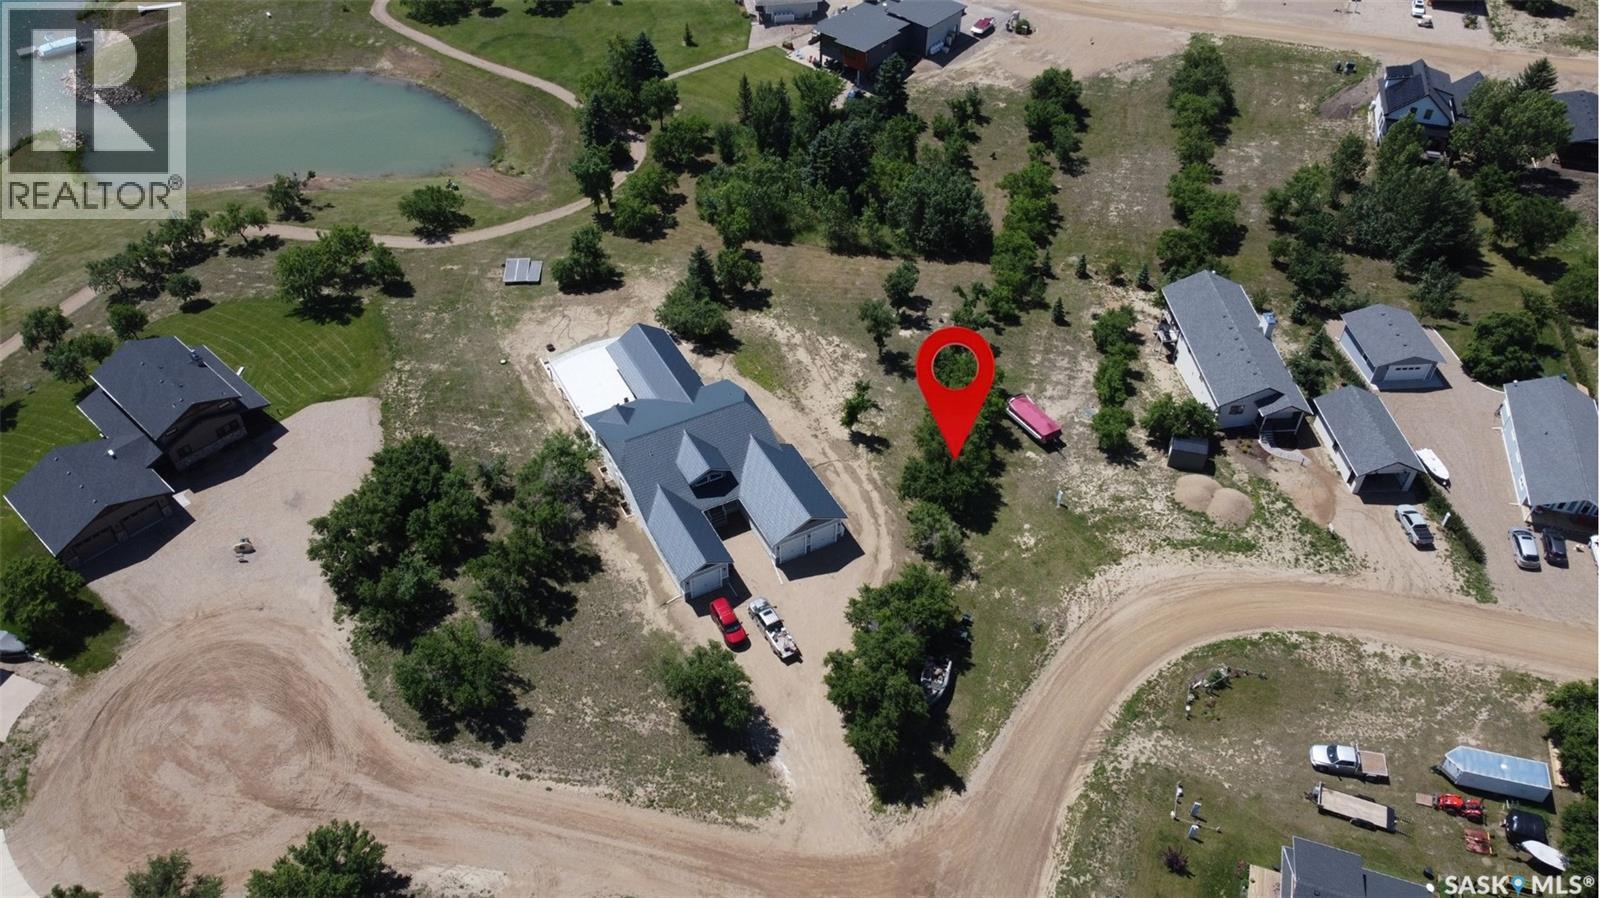
Lake Diefenbaker, Saskatchewan
Prime Lakefront Lot with Private Marina Access – Lake Diefenbaker Escape to your own slice of paradise with this premium lakefront lot on the serene shores of Lake Diefenbaker, just an hour’s drive away. Located in a quiet, well-planned development, this exceptional property offers exclusive access to a private marina, making it perfect for boating enthusiasts and lakefront living seekers alike. To add to this already attractive package, there is sand that was brought in for your own private beach enjoyment! The lot’s elevated position is ideal for building your dream home with a walk-out basement, designed to maximize the stunning panoramic views of the water and surrounding natural beauty. At the back of the lot, enjoy direct access to the community’s scenic walking trails, which connect you to a nearby public beach, marina, fish filleting station, and a recreational park with sport courts—perfect for family fun and active living. Whether you're planning a year-round residence or a seasonal retreat, this property offers the perfect blend of peace, privacy, and recreational opportunity. Don’t miss out on this rare chance to own in one of Lakefront property on Lake Diefenbaker’s, call us today! Property outlines are for general guidelines and are not intended to be deemed accurate to land titles. (id:51699)
130 Anson Street
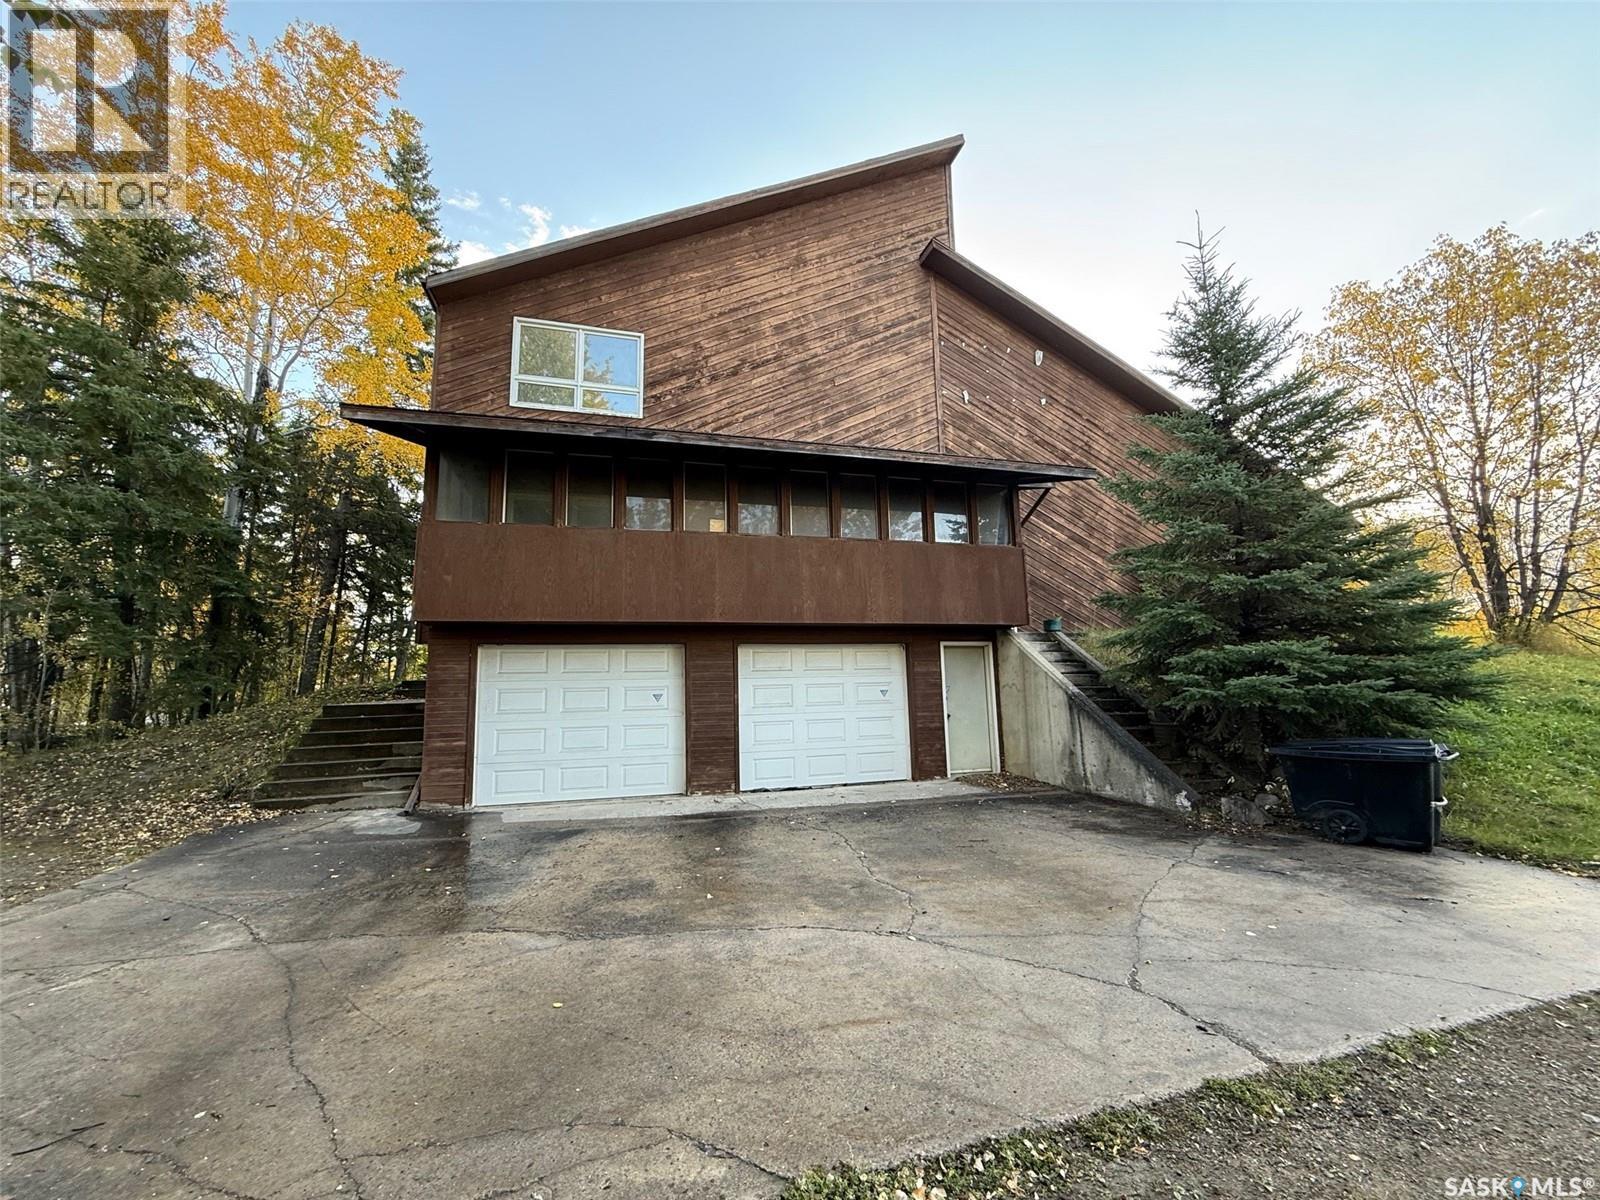
Air Ronge, Saskatchewan
Prime opportunity and location. This is an exceptional opportunity to purchase this unique property, On the outside of this spacious building you will find it neatly wrapped in beautiful cedar siding finished with a warm brown finish. Access to tons of parking, features top side parking spot as well as side street access parking and two covered parking in double garage. Inside you are greeted with a spacious entrance, to your right you will find a large entertainment room or office area with wood burning fireplace more that ample amount of space with access to an attached screened in sunroom. Entering the main level to your left you will find 3 spacious rooms and a full bathroom. The main level also hosts an indoor pool ( currently non operational) with beautiful cedar finished vaulted ceilings, change/ bathrooms, slide .)this space with some imagination could be open up all sorts of uses. Upstairs you will find living room with second wood burning fireplace, spacious dining are and kitchen with a huge walk in pantry and 3 more spacious bedrooms. This home has lots of character and space, with love and vision this home has so much potential. (id:51699)
604 3rd Avenue Nw
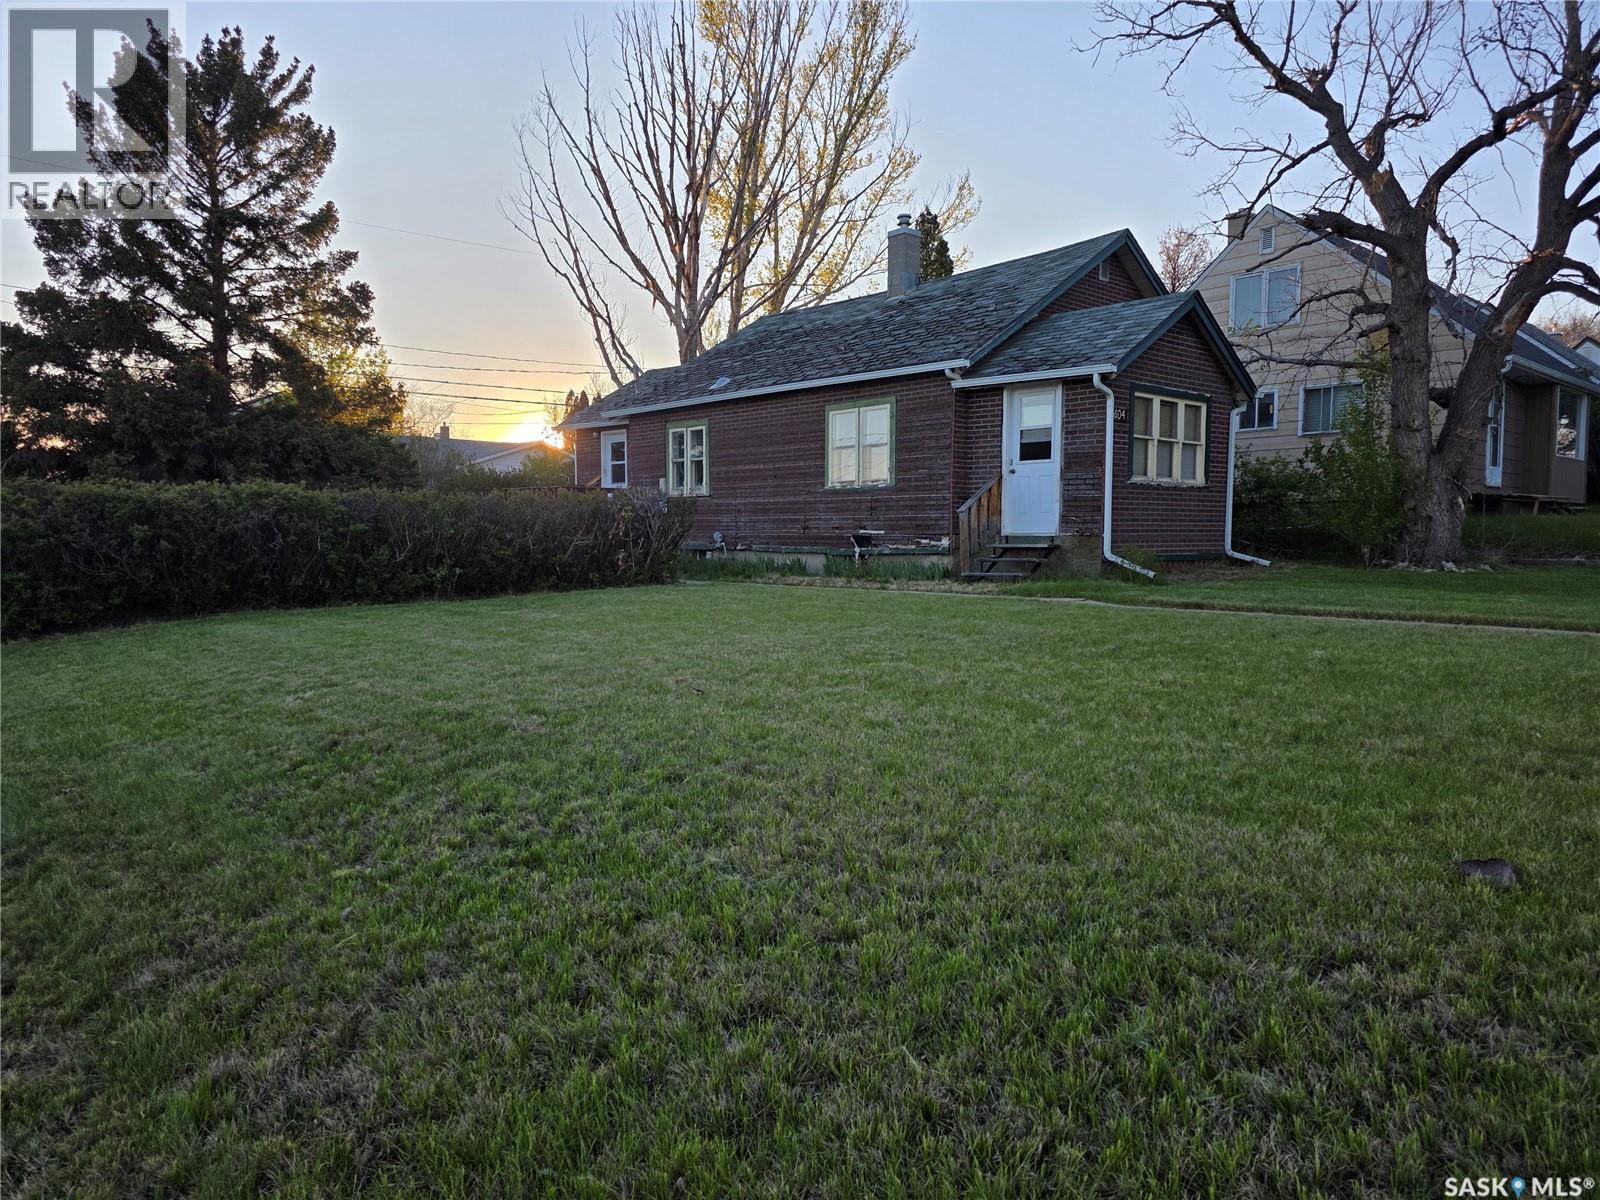
Swift Current, Saskatchewan
Looking for your first home or the ideal lot to build on? Look no further than this cute family home just 1 block from Central School. Located on a huge corner lot with a side alley so that you could build the garage you've always wanted. This cute 2 bedroom 1 bathroom home is the perfect place to start out, with a good sized kitchen/dining room, primary bedroom with a dressing room attached that could double as an office or move the laundry upstairs! Newer shower/tub renovation in the 4 piece bathroom and the second bedroom would make a great guest or children's room. The East facing sunroom would be a wonderful spot for your morning coffee. Don't miss your chance to check out this property (id:51699)
Catherine Road Acreage
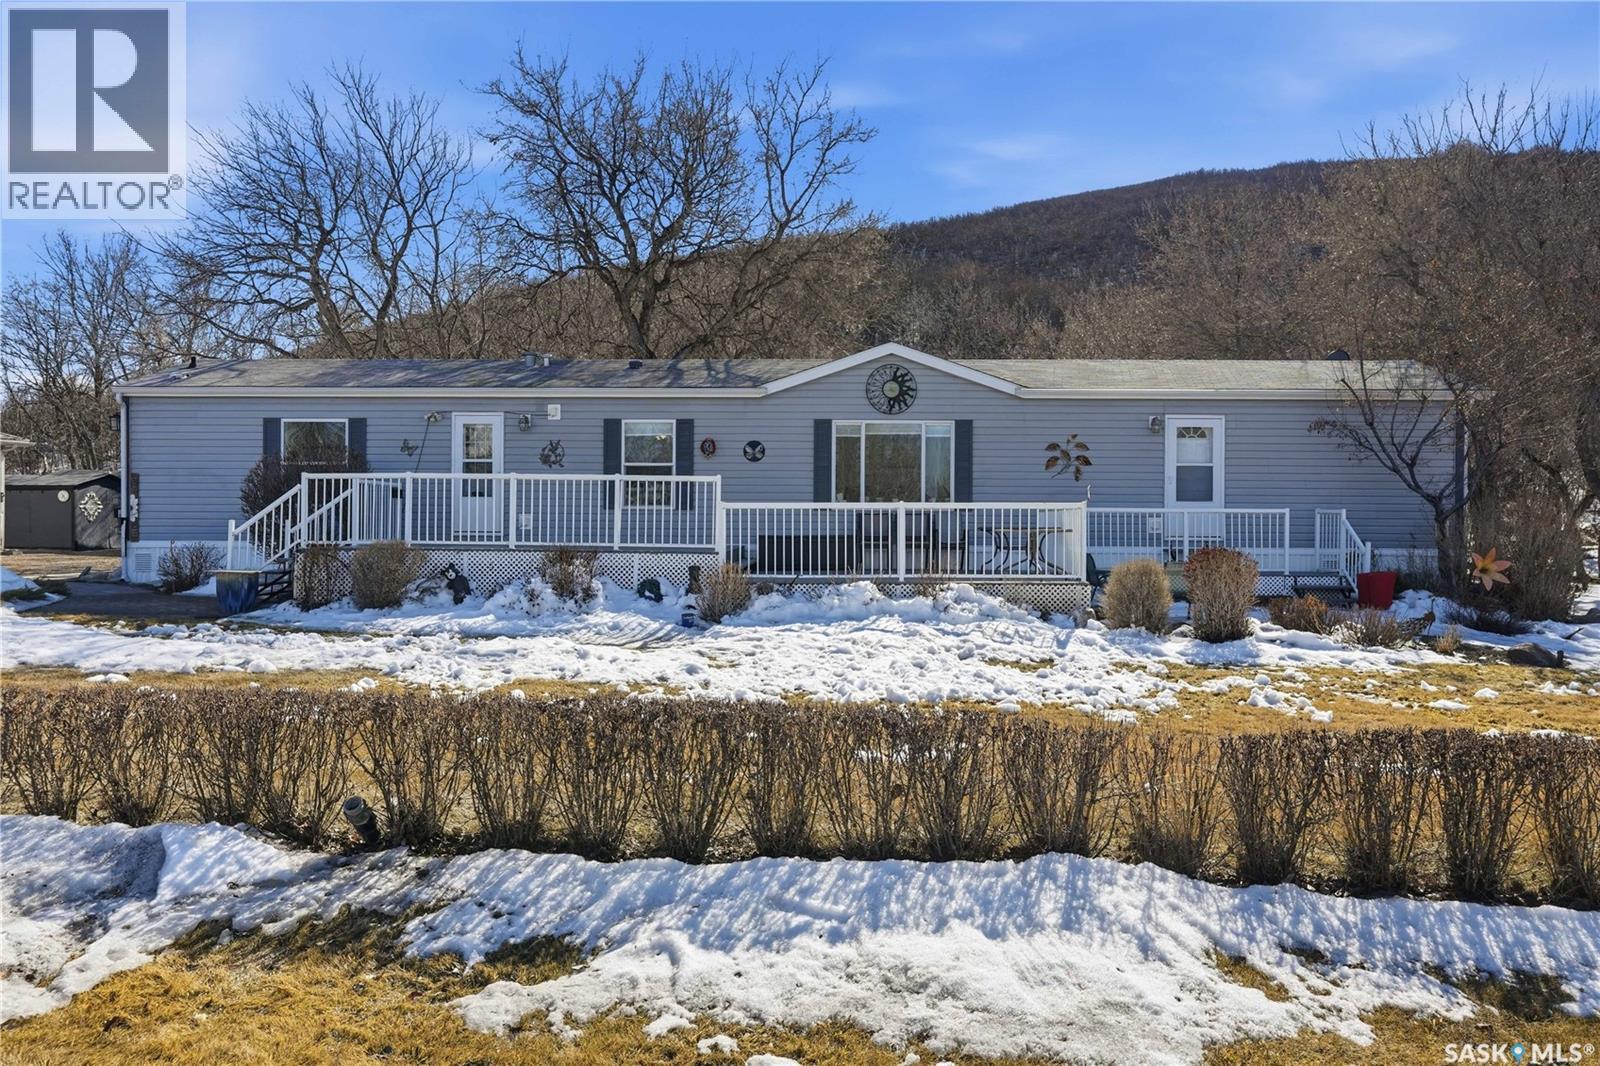
Katepwa Beach, Saskatchewan
Are you looking for a change of scenery? Why not live where you can watch the seasons change on a 2.5 acre lot in the beautiful Qu'Appelle Valley?! With a combination of flat land and hillside, the views of Mother Nature's majesty will be ever changing. With Katepwa Lake a short drive away it can be your dream home or weekend escape. Pride of ownership is everywhere, in this 1216 sq foot, 2008 built mobile home. With a beautiful and spacious open concept design and vaulted ceilings, and a huge deck off the front for those morning coffees to watch the sunrise. The private master bedroom boasts a true walk-in closet and an ensuite with large jetted tub. The remaining 2 bedrooms (one without a closet) and 2nd bathroom are situated on their own side of the home, providing room for the whole family or weekend guests. But as beautiful as the home is, the star of the property is the massive, park-like yard, featuring a rear covered deck for BBQing, mature landscaping of flower beds, trees and shrubs, a garden area, and of course a generous firepit area for making smores and memories around the fire. An oversize single detached insulated garage for the car, or for the handyman, crafter, etc. There is NO shortage of storage, with the 4 sheds. Maybe turn one into a man cave or a she-shed- you decide! All of this and there is STILL tons of room to add a workshop or oversize garage. The Trans Canada Trail runs nearby to walk, run or quad, taking you from here to along the majority of the east side of Katewpa Lake, passing by the provincial park with it's 2 golf courses, restaurants, hotel, ice cream and burger takeout, boat launch, swimming area, and library. When the weather turns, the nearby ski hill, cross country ski and snowmobile trails keep the fun going all year long. From a short drive to Katepwa Lake, room to spread out, gorgeous views and more, this acreage has something for everyone. Come view it today and see why Life is Better at the Lake! (id:51699)
Weyburn Durum Quarter
Weyburn Rm No. 67, Saskatchewan
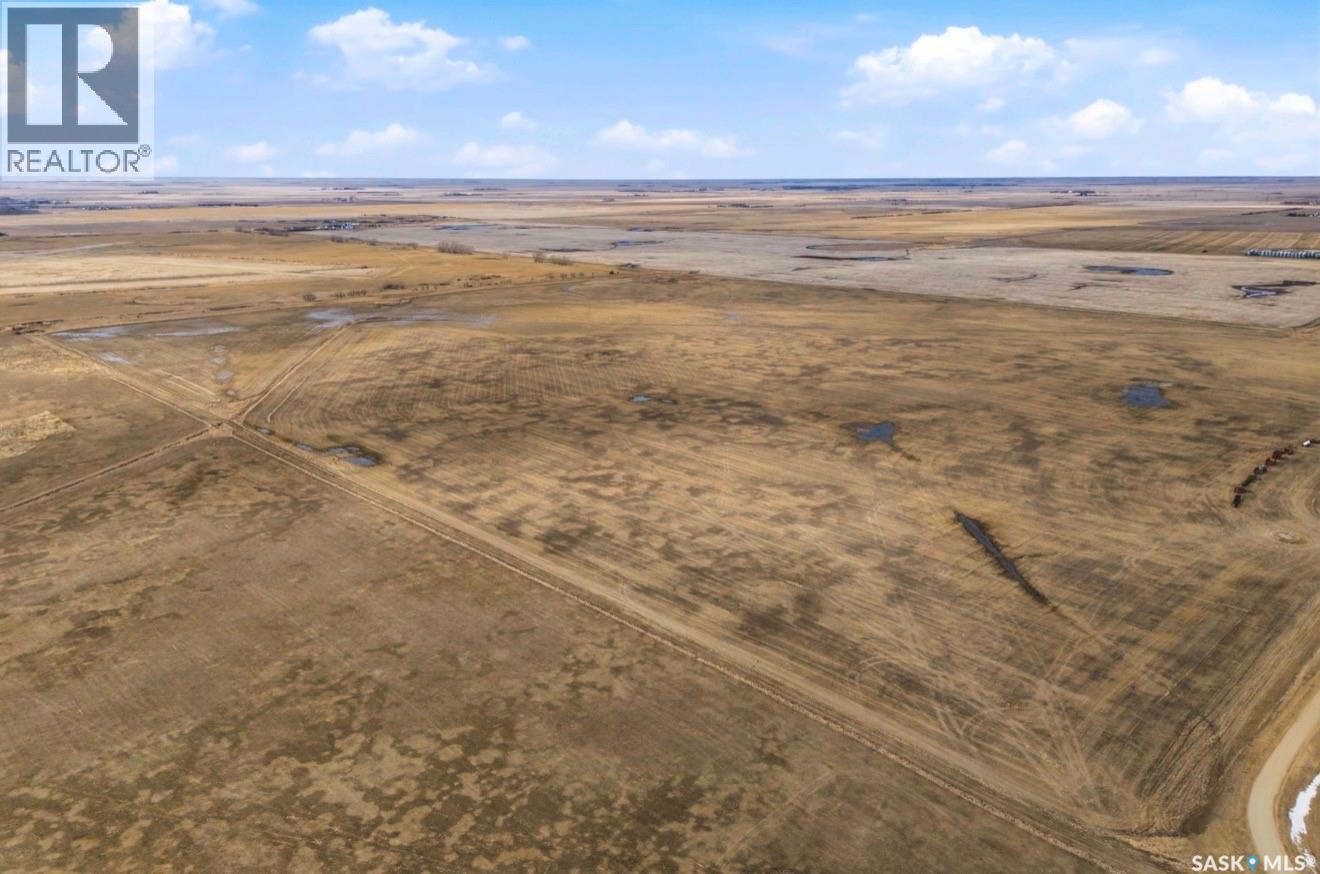
READY to ADD an extra 266 Cultivated Acres to THIS years seeding schedule? ITS TIME. 159.6 SOIL Class K cultivated acres EAST of Weyburn airport is up for sale & ready for its next farmer/ developer with an additional 107 acres on the connected Home quarter awarded to the buyer for Spring 2026 Rental(rate to be negotiated with seller). Last years healthy DURUM crop photos included in listing. Whether you're looking at expanding your farm or your real estate portfolio THIS is the ideal location to snag! Develop or Farm the choice is yours but it won't be for long! Contact your agent today and dive into some fresh soil for Spring Plant 2026! (id:51699)
209 Main Street
Wilkie, Saskatchewan
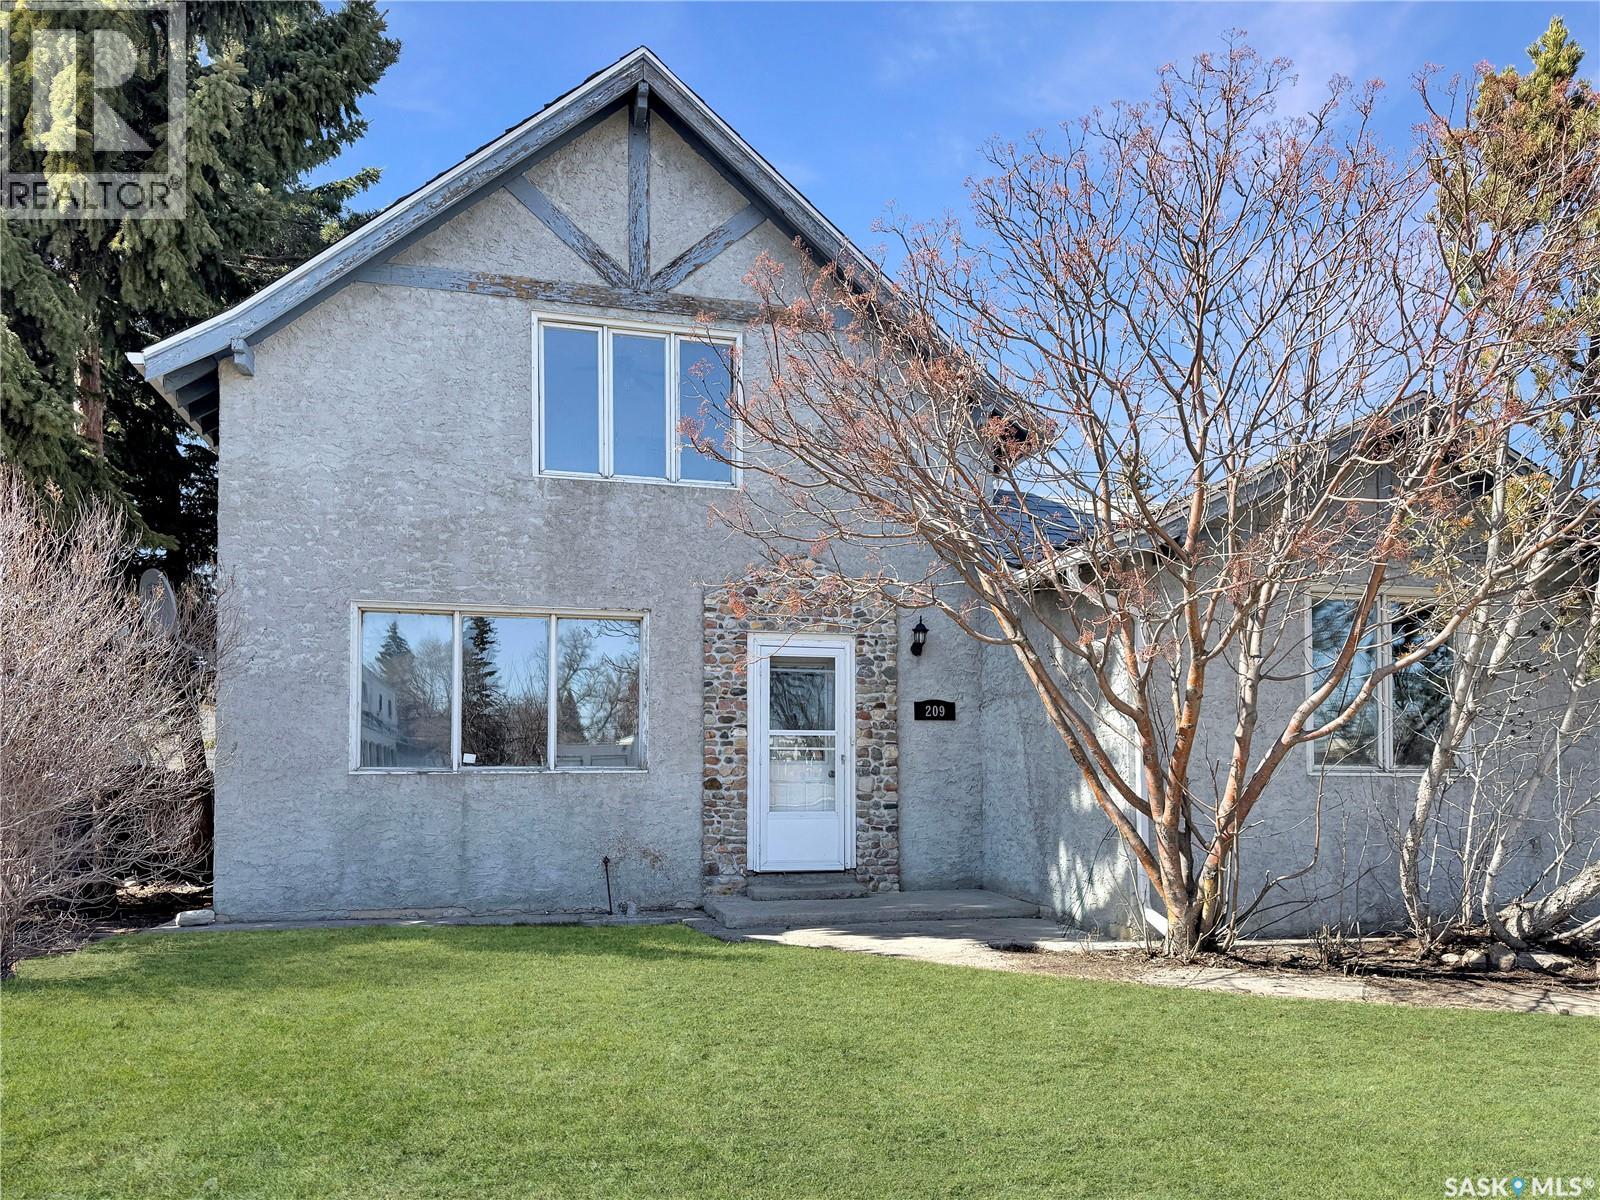
Step into timeless charm with this beautifully updated character home, originally built in 1931 and an addition completed in 1955. Offering 1,606 square feet of living space across the top two floors, plus a fully finished partial basement, this home blends historic character with modern-day comfort. Featuring a total of 5 bedrooms—including 1 on the main floor, 3 upstairs, and 1 in the basement—there’s plenty of room for family, guests, or flexible work-from-home setups. You'll also find 3 bathrooms, conveniently located with one on each level. A major renovation in 2023 completely transformed the main floor and basement, bringing fresh style and functionality while preserving the home's original charm. The kitchen is both practical and inviting, offering ample storage and generous counter space, perfect for everyday cooking and entertaining. Upstairs, you'll find the original hardwood floors adding warmth and character to the space. New sewer line to the street completed in 2023 This home is truly a rare blend of classic design and modern living—come see it for yourself! (id:51699)
1306 Assiniboia Avenue
Grenfell, Saskatchewan
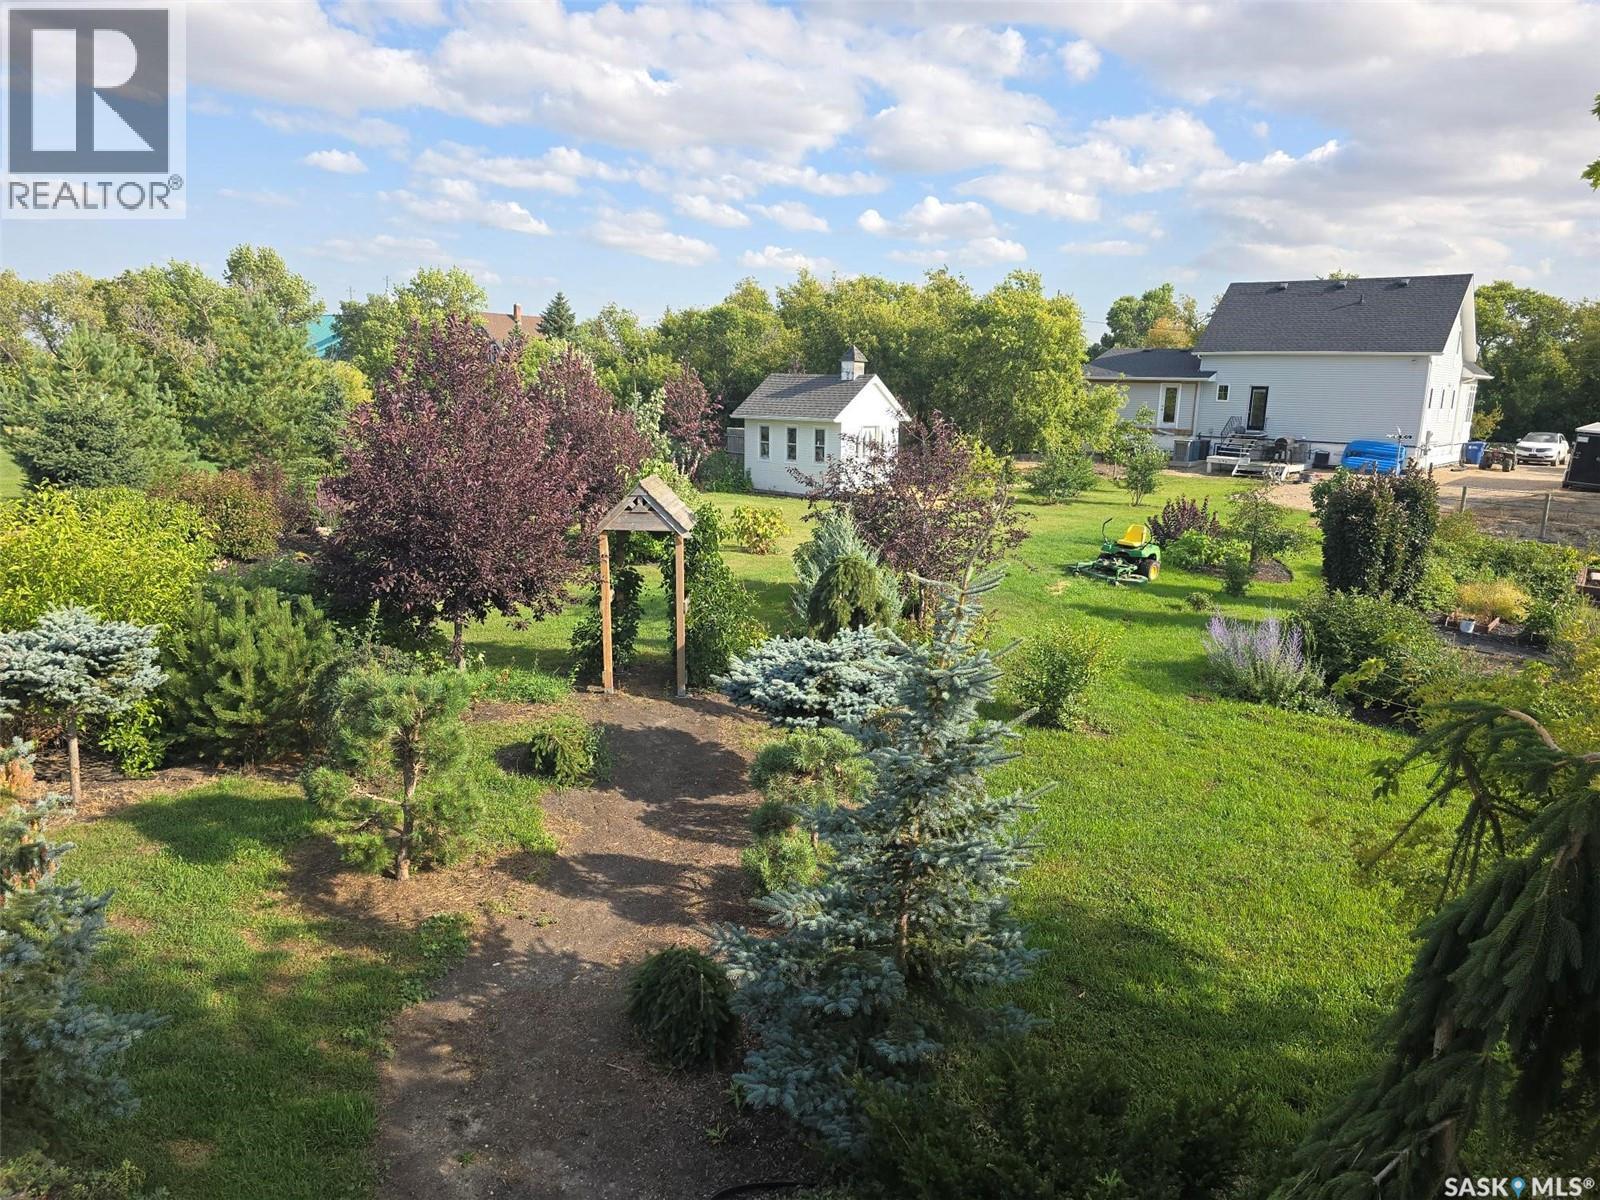
ACREAGE LIFE WITH TOWN CONVENIENCES AT 1306 ASSINIBOIA AVE. Set on the edge of Grenfell this delightful and unique property has an AMAZING yard and location (corner to the NEW CARE HOME). Pictures do not display the true beauty inside and out. This 2 storey split home is situated on 1.5 acres fully landscaped with a mature setting to include all sorts of fruits trees (apple, plum, pear, cherry, tayberry, raspberry and grapes), a huge well producing garden, and plenty of grass. A shed and the cutest playhouse or guest house (2 levels) The original home (1970) was moved into Grenfell and set on a ICF basement (2016- 1638 sq ft) and had a 2 level addition added on to it to complete a 6 bedroom plus 3 bath home. Upon entry into this home, a huge foyer greets you. The natural light beaming from the south warms the area into the massive family dining room. Enjoy cooking in this "one of a kind" country style kitchen with more prepping space and storage space than you will need. Small area for a table / chairs can be used here as well. 2 kitchen sinks( one prep and a double for dishes). The home is a modern vibe with classic white decor , so just add your accents to complete your style. The Primary bedroom is located on the main floor with a stunning 4 piece bath. Find a large den for entertaining and an office area , a main 4 piece bath to complete this level. 2nd level hosts 4 bedrooms all with hardwood floors, a large and bright common room. You will be amazed in the 9' ceiling basement that will provide a family and games room, the 6th bedroom and a bathroom ( not completed). Updates since 2016 - 200 amp panel (all new wiring), new plumbing, HE furnace (each floor has it's own thermostat), HVAC system, sewer line with back flow vlave, central air, central vac and Generator ( to run the whole home), new shingles. This property has room to build a garage to complete this amazing opportunity to own this SPECIAL PLACE. Check it out! (id:51699)
719 Pasqua Lake Road
Pasqua Lake, Saskatchewan
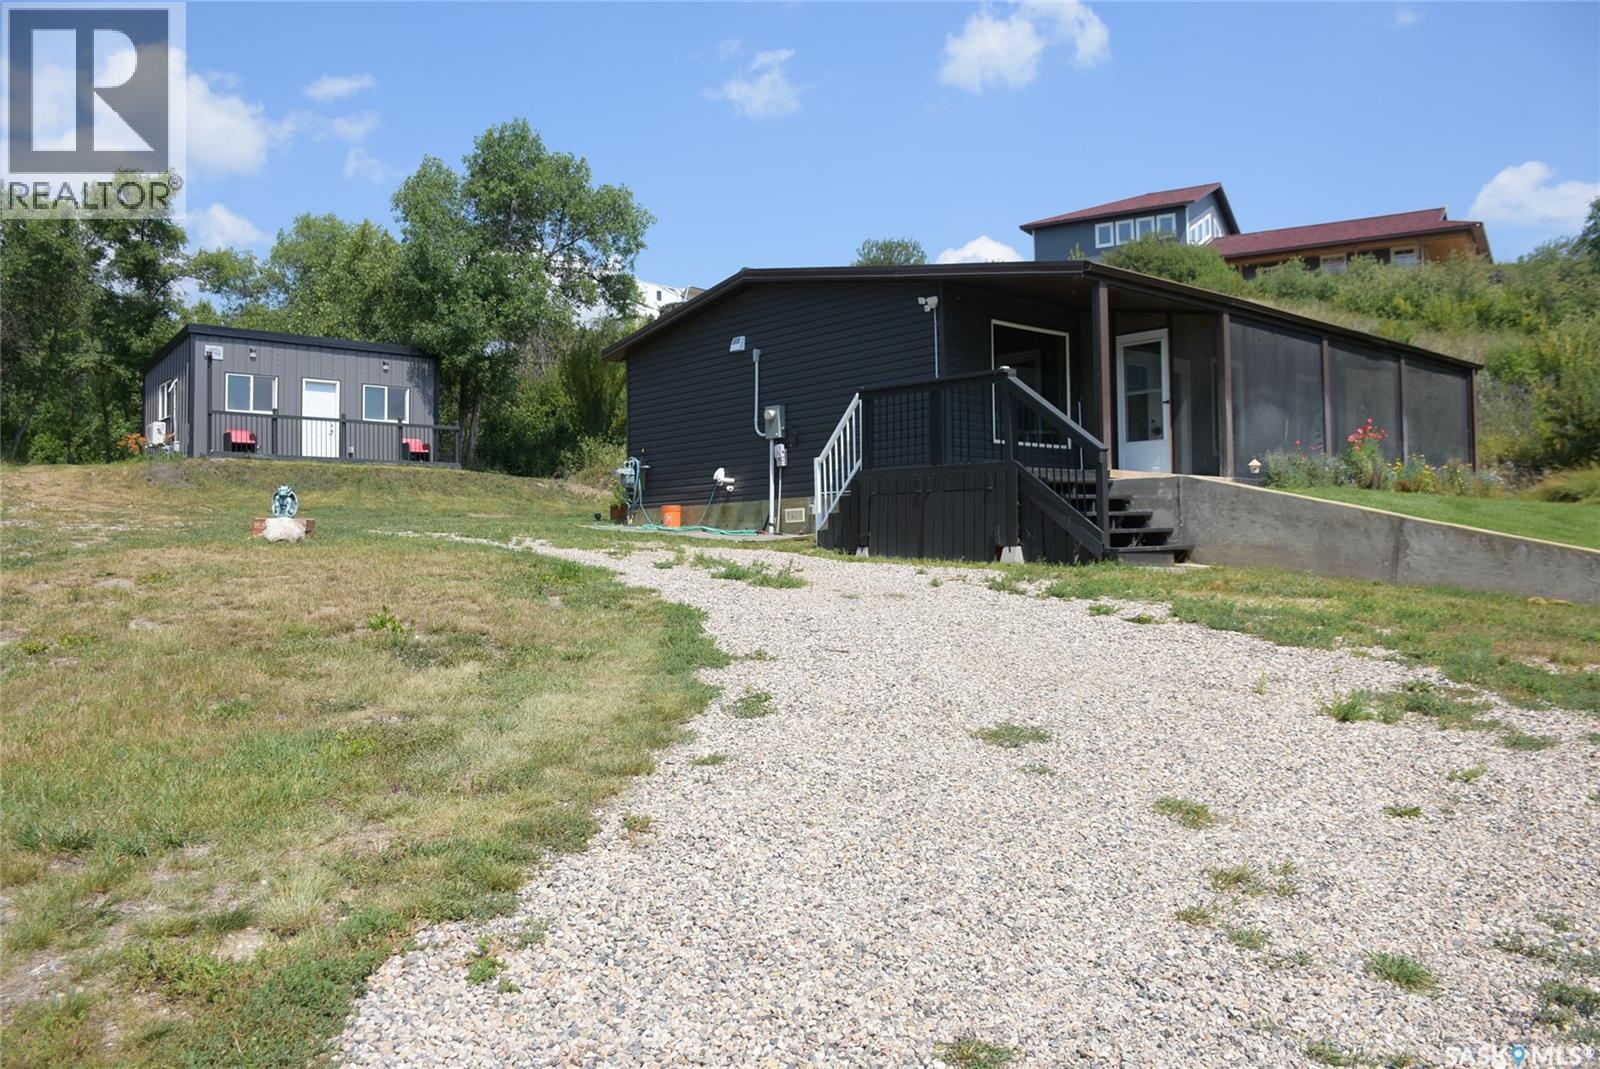
This property offers a private getaway for folks who love the outdoors. Backed just off Pasqua road in beautiful, lush green trees you may enjoy privacy and relaxation looking at the manicured lawn (underground sprinkler system) and gardens. Sitting on almost 1 acre of land, there is endless possibility. A gently sloping coulee to the back of the house offers additional room for a firepit area or camping sites. Lake access is located only 1km away and give you access to Pasqua Lake for fishing or all you boating activities. The front porch is large and fully screened in for ultimate comfort. The property includes a new self-contained 320 Sq ft mini home with a living area, bathroom, and kitchen area. The mini home also has its own freshwater tank and waste storage unit. When you step inside the home you are greeted by pine ceilings and walls with a large open concept living room and kitchen/dining with great natural light. To the back of the home, there are two bedrooms, one bathroom, and laundry in utility room. The exterior includes vinyl siding and a durable metal roof for low maintenance. (id:51699)
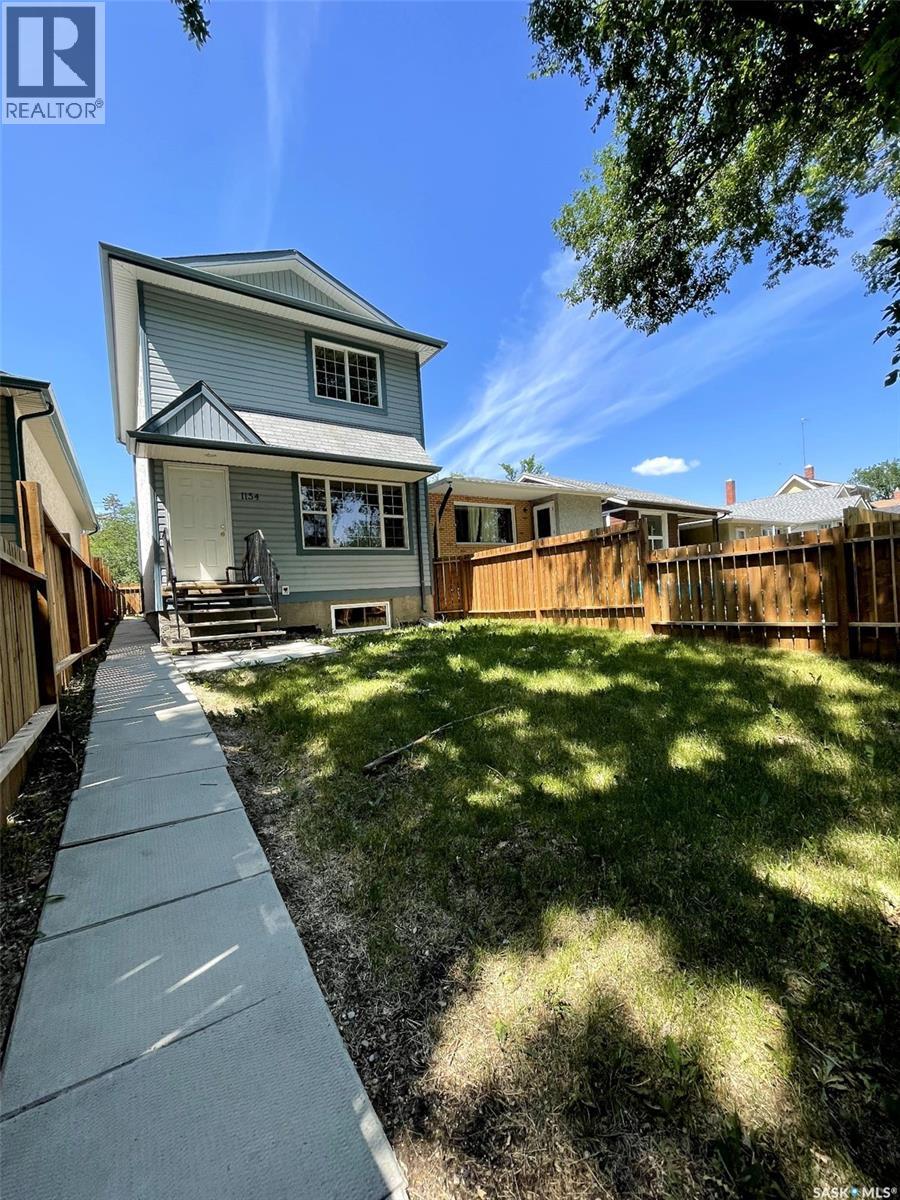
1154 Retallack Street
Regina, Saskatchewan
Welcome to 1154 Retallack Street, built in 2006. The main floor features a spacious living room, a kitchen with a breakfast bar, and a separate dining area. Upstairs, you will find three bedrooms and a bathroom. The insulated basement includes roughed-in plumbing for an additional bathroom, and the large window could be perfect for an extra bedroom if needed. (id:51699)
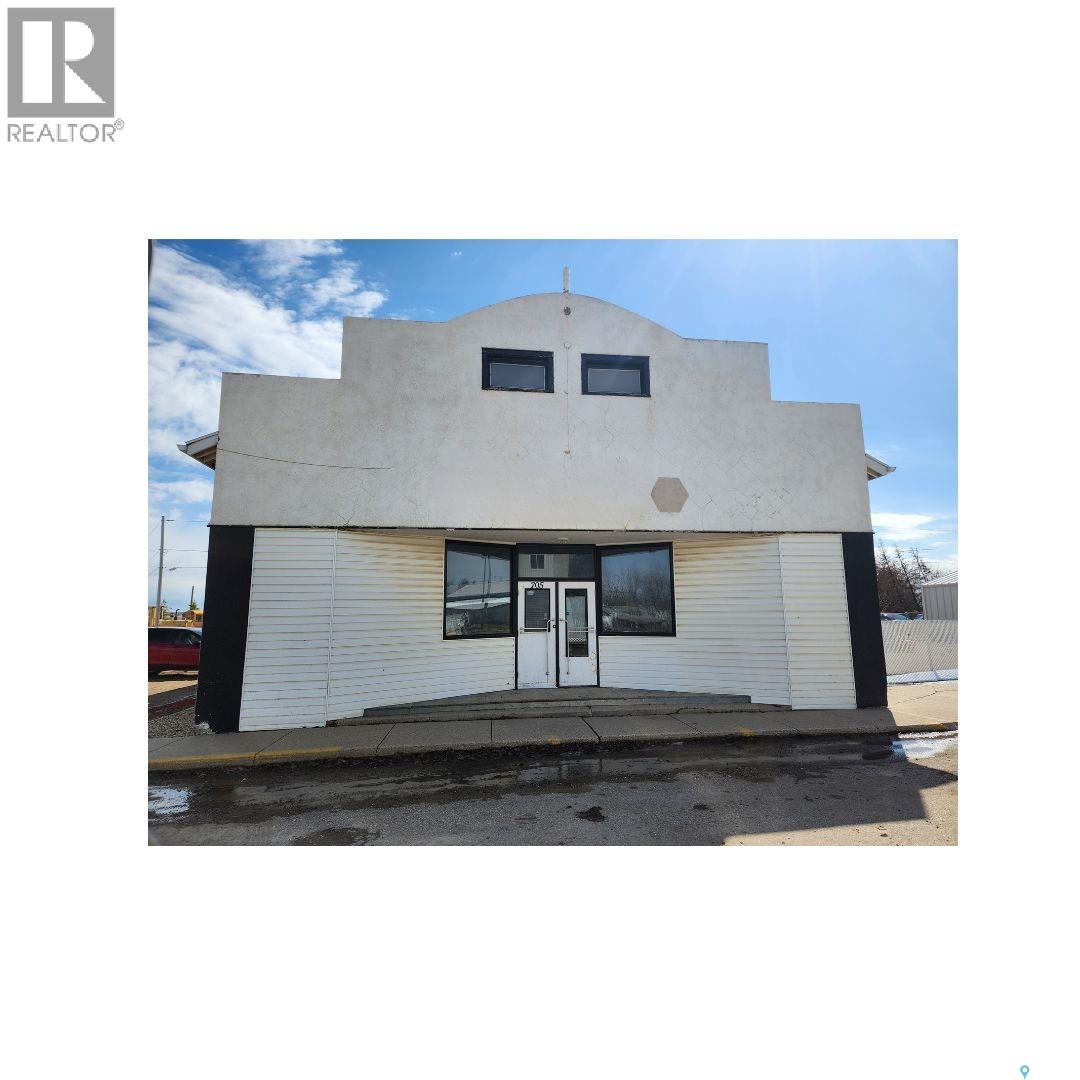
705 Main Street
Zenon Park, Saskatchewan
Amazing property located at 705 Main Street in the Village of Zenon Park, SK. This 2 story house has more than 2000 sq ft on the main floor with ample storage, a bathroom, an office and a huge recreation area. There is an expansive 2240 sq ft second floor boasting a spacious kitchen, dining, living room with an office space, 3 sizeable bedrooms, and vast storage throughout. New vinyl plank flooring was just placed in the living room, office, entry, and grand hallway and 8 new windows placed. The basement is unfinished, but does have a framed in bathroom and bedroom along with utilities. Call today to view. (id:51699)

116 Rouleau Street
Rouleau, Saskatchewan
Welcome to 116 Rouleau Street, located in the lovely community of Rouleau Saskatchewan! This home features 1147 sq ft of space and is situated on a double-corner lot! Rouleau is a short commute from both Regina and Moose Jaw making it a great option for anyone looking to escape the hustle and bustle of the city. It has a K-12 school, community hall, skating and curling rink, restaurant/bar, gas station, post-office, drop-in centre, library, spray park, hardware store, and more. Also included is a town-wide water osmosis system, ensuring clean drinkable water. Well known for SK’s famous TV Show Corner Gas and nicknamed “Dog River,” this community may just be what you’re looking for. This 1 ½ storey home features 3 bedrooms and 1 bathroom. Entering the home through your back porch you will notice plenty of additional space for storage. Your kitchen comes complete with a good amount of cabinet space and cupboards as well as a pantry and a window that overlooks the yard so you can watch the kids play! Your main level comes complete with a spacious living and dining space, as well as a 4pc bath. Upstairs you will find your primary bedroom with 2 additional bedrooms and a large storage/linen closet. Extra value adds include: Newer metal roof, water heater and HE Furnace. It also comes complete with a double 24 x 28 garage. No more parking outside in those cold Saskatchewan winters! The home is placed on a 100 x 100 double corner lot, great to either live in this home with plenty of yard space or if you’ve got a dream home you’re looking to build this may be a great option for you as it as a superb location! Rouleau is a great place to call home! Contact your local Realtor® today to set up a viewing of this home! (id:51699)
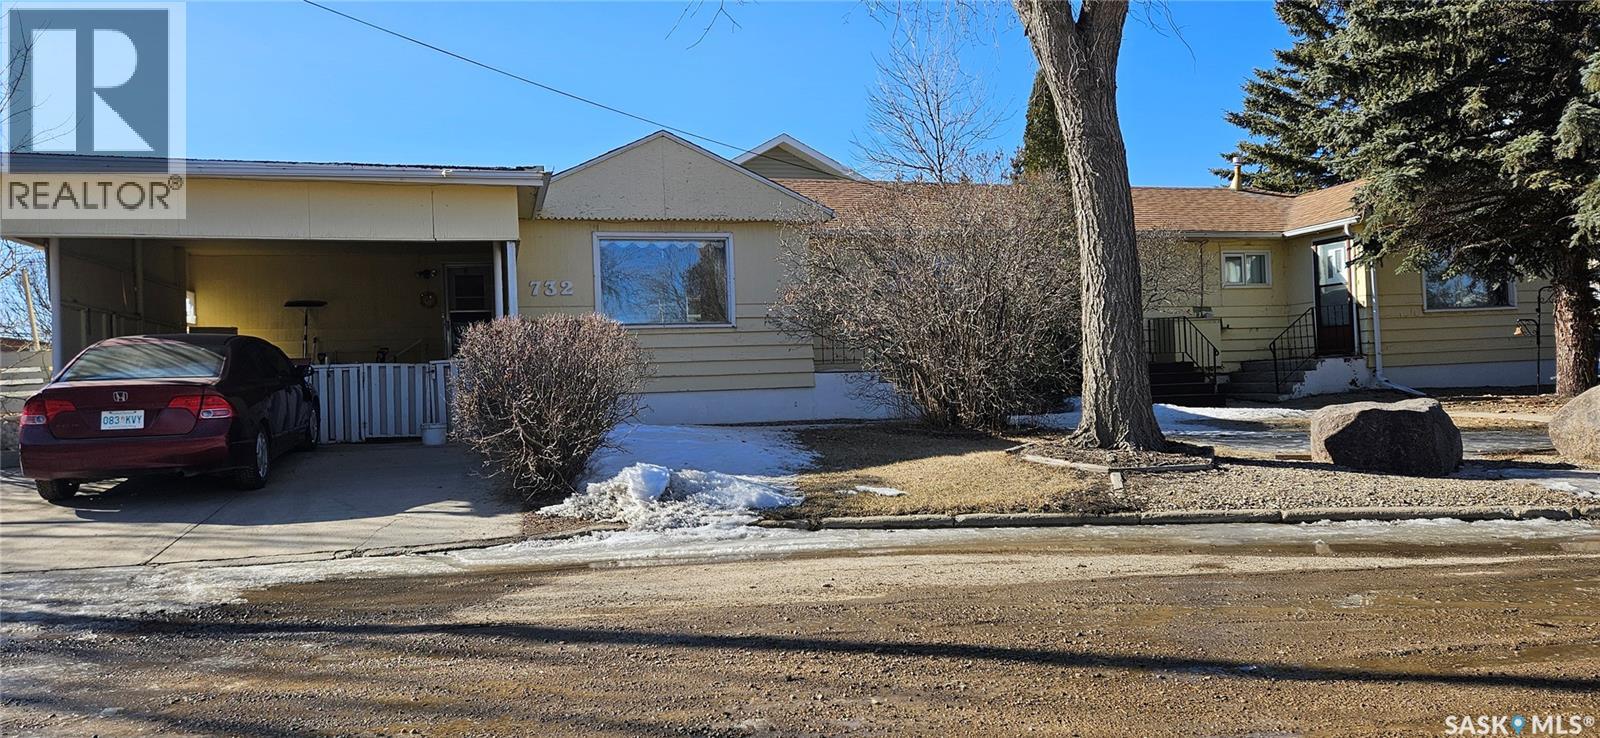
732 97th Street
Tisdale, Saskatchewan
Unlock immediate rental income with this steady investment opportunity located in the heart of Tisdale. This duplex features a practical layout consisting of a two-bedroom, one-bathroom unit and a separate one-bedroom, one-bathroom unit, both of which are currently occupied by long-term tenants. The presence of established occupants provides a level of stability and ease for any investor looking for an addition to their portfolio. With its functional design and consistent occupancy history, this property represents a reliable chance to step into the Tisdale rental market and start generating returns from day one. (id:51699)