

5004 1st Avenue
Regina, Saskatchewan
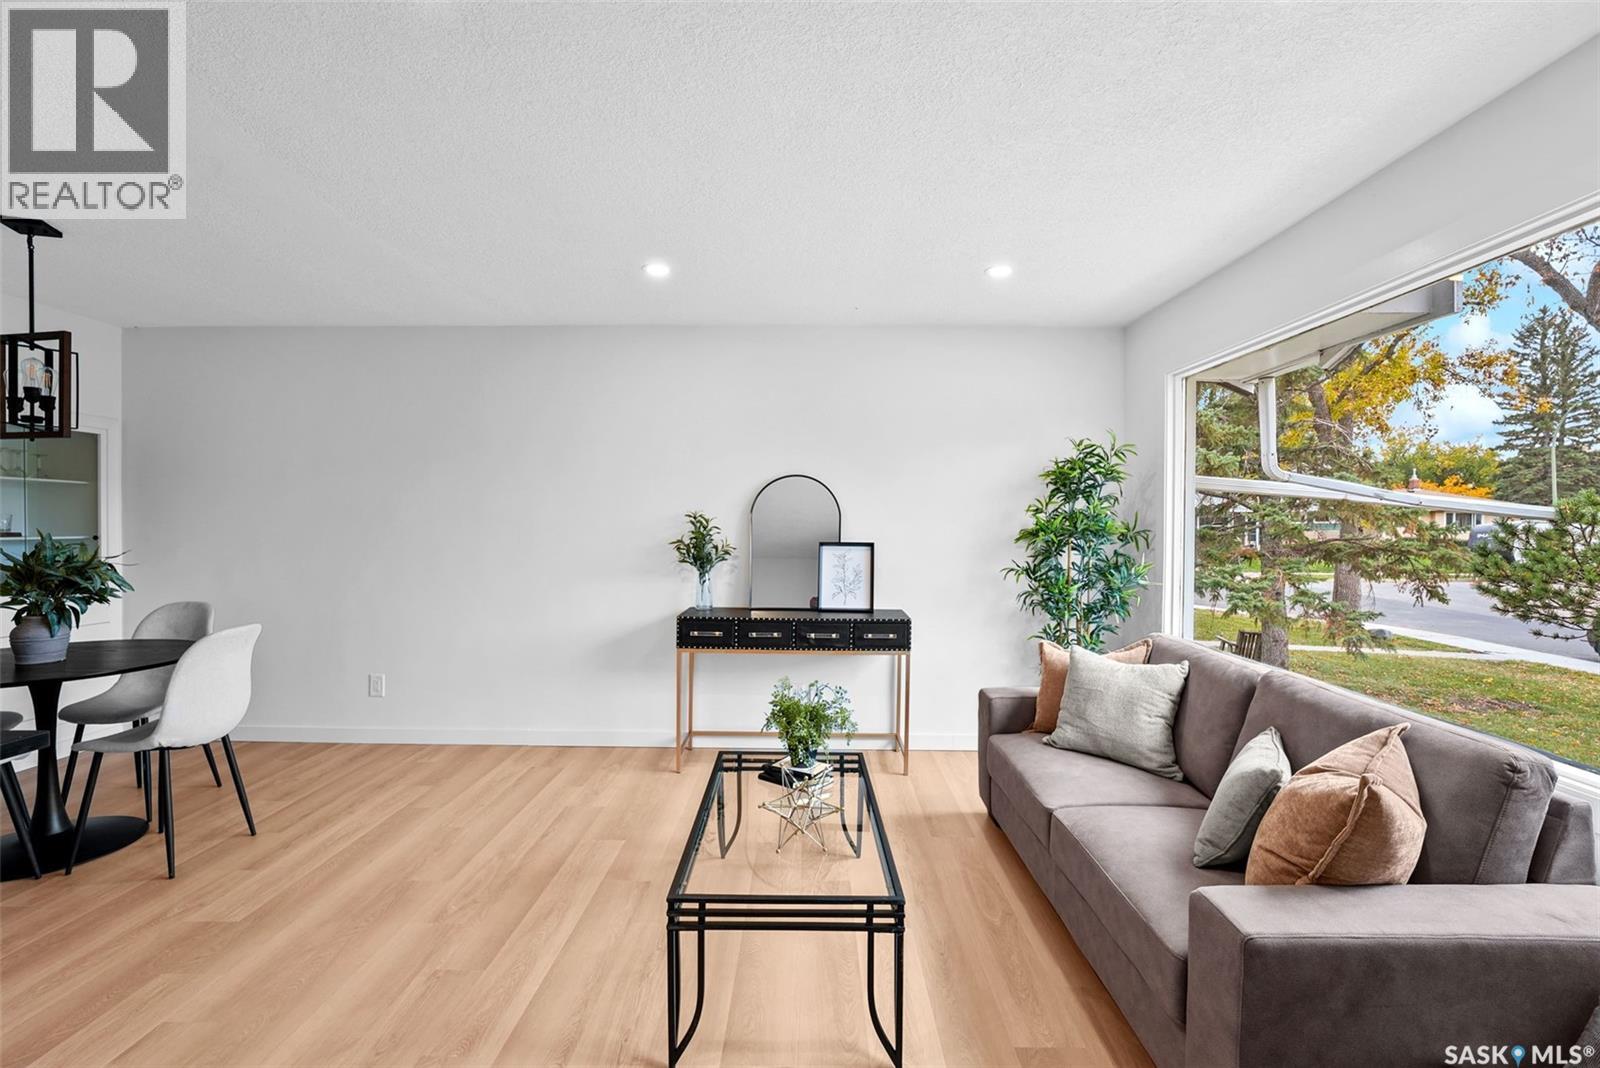
PARK-FACING LOCATION! Welcome to 5004 1st Avenue, a beautifully renovated bungalow directly across from a park in the established neighbourhood of Rosemont! Offering 960 sq. ft. of stylish main-floor living space, this move-in ready home delivers modern finishes, functional design, and an unbeatable setting. Step inside to a bright, inviting living room featuring a large picture window with lovely park views, contemporary vinyl plank flooring, fresh neutral tones, and recessed lighting. The dining area flows into a beautifully updated kitchen showcasing crisp white cabinetry, sleek black countertops, stainless steel appliances, modern fixtures, and a convenient breakfast bar. The main floor features three bedrooms and a stunning renovated 4-piece bathroom complete with contemporary tilework, a soaker tub, and matte black fixtures. The fully developed basement expands your living space with an impressive recreation room, fourth bedroom, second 4-piece bathroom, and dedicated laundry and storage areas. A separate basement entrance adds extra flexibility and convenience. At the rear of the home, a spacious sunroom offers additional space to relax or entertain. Outside, enjoy a generous 6,241 sq. ft. fenced lot with mature trees, raised garden beds, and plenty of green space for outdoor enjoyment. A double detached garage completes the package. Situated directly across from a park and conveniently close to schools, shopping, and everyday amenities, this property offers the perfect combination of modern updates, generous living space, and a desirable location. Beautifully renovated, move-in ready, and overlooking green space—this Rosemont gem is one you won't want to miss! (id:51699)
1462 94th Street
North Battleford, Saskatchewan
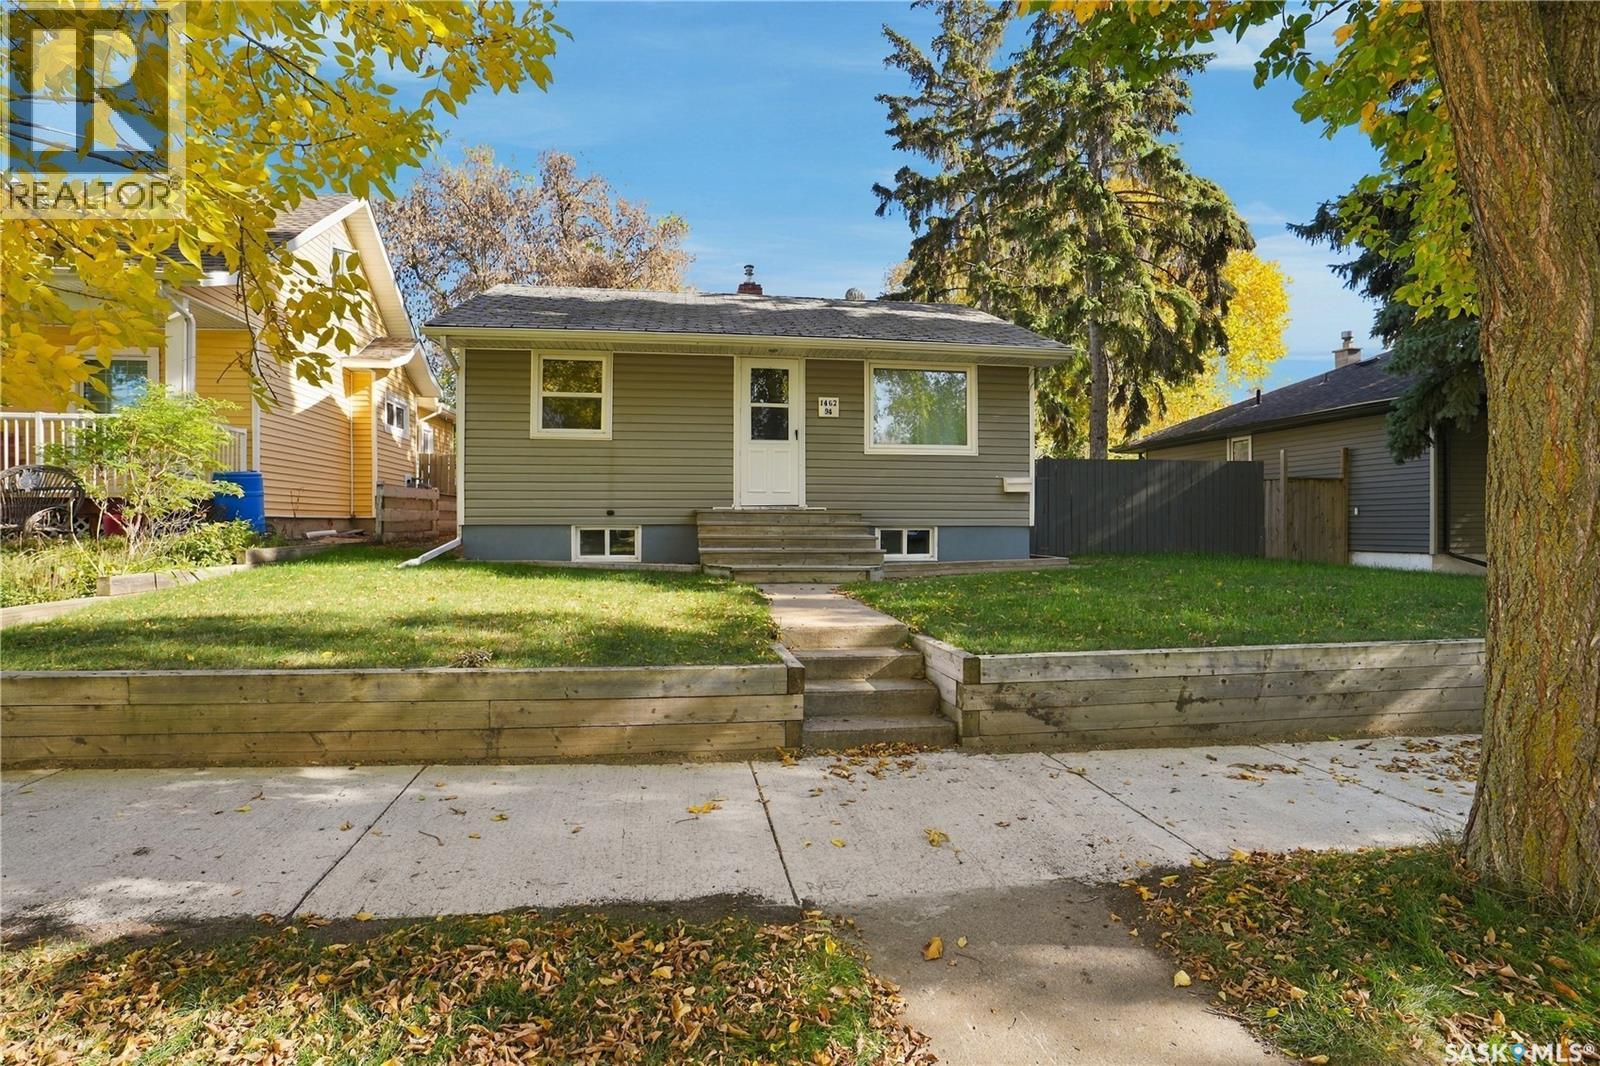
Welcome to this bright and cheerful two-bedroom, one-bathroom home on the west side of North Battleford! Offering 624 square feet of well-maintained living space, this charming property has been extremely well cared for by the current owners and is full of potential. Situated on a quiet street close to numerous elementary and high schools, it’s a great option for first-time buyers, those looking to downsize, or investors searching for an excellent income property. The main floor features two bedrooms and a recently renovated four-piece bathroom, while the home’s bright and welcoming atmosphere makes it feel comfortable and inviting. The majority of the windows have been updated, and central air conditioning adds comfort during the warmer months. The partially finished basement currently offers an open-concept layout, providing a blank canvas for you to customize and finish to suit your needs. Whether you envision additional living space, a recreation area, or a home office, there’s plenty of opportunity to make it your own. Outside, enjoy the fully fenced yard and convenient rear parking, with space that could also offer potential for RV or boat storage. With its great location, thoughtful updates, and versatile possibilities, this little home offers plenty of value at an attractive price point. Affordable homes like this don’t come along every day, so don’t miss your opportunity to make it yours! As per the Seller’s direction, all offers will be presented on 10/16/2026 4:00PM. (id:51699)
3 Johnstone Street
Regina, Saskatchewan
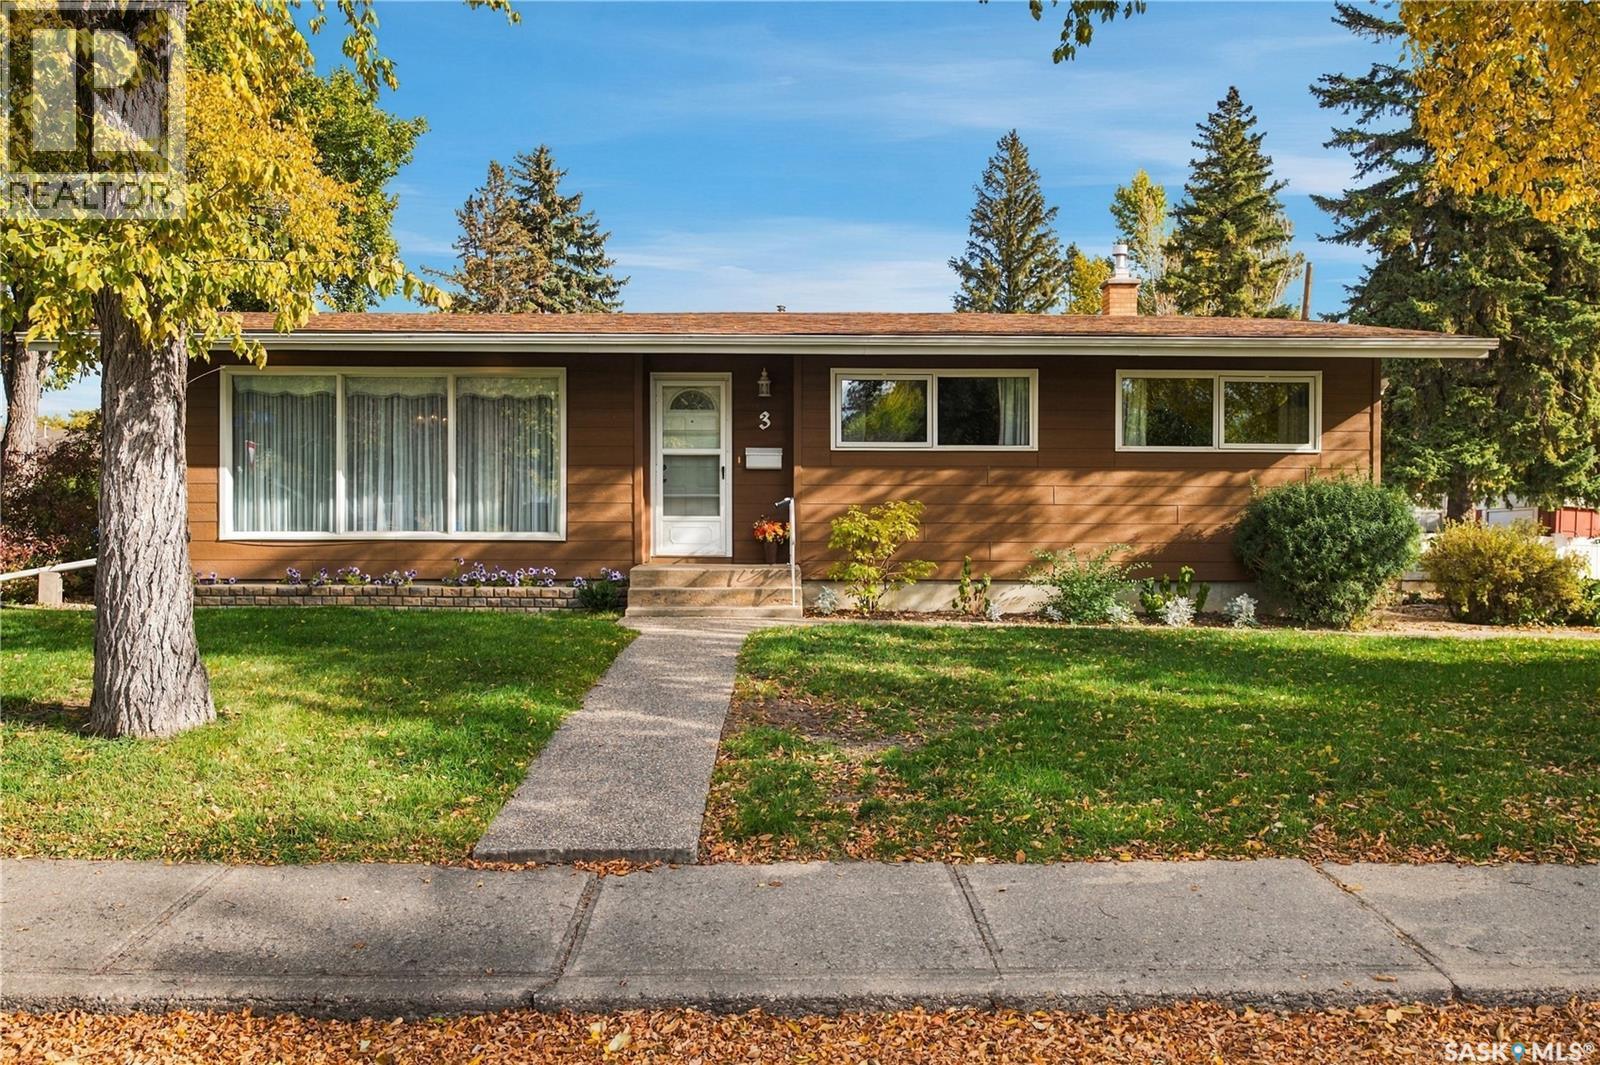
Welcome to 3 Johnstone Street! Proudly owned by the same owner since 1966, this exceptionally well-maintained 1,288 sq ft. bungalow offers a wonderful opportunity to own a home filled with classic characteristics, lovely space, & is truly move in ready! Built in 1961 & situated on a generous 6,884 sq ft corner lot, this property features three bedrooms on the main floor, numerous upgrades, and plenty of room to create the outdoor space you’ve always envisioned! Step inside to a bright entry and spacious living room featuring original design with large windows welcoming you with warmth & timeless appeal. The immaculate home flows into a large dining area, kitchen offering plenty of cabinets, drawers & counterspace. Three comfortable bedrooms & a full bathroom complete the main floor. The basement is fully developed with a very large rec room, a bar area, a 4th bedroom (window may not meet current egress standards), storage room, & lastly; a laundry area shared with utility/mechanical components. Furnace/AC/Water Heater & Water Softner are all owned. The recreation room is oversized with so much room for entertaining - it is perfect for having the family over! Additional highlights incl: shingles (2017), siding (2016), patio work, driveway, windows, fence, some newer appliances, doors, furnace, AC, refreshed exterior paint, & a spacious yard with mature trees, garden areas, & showcasing plenty of room to accommodate a future garage. The desirable corner lot offers added flexibility for outdoor living & easy parking! Conveniently located in Regent Park, this well-loved home offers quick access to schools, shopping, & connections to the Ring Rd, Lewvan Dr, & Sherwood Dr. Whether you’re a 1st-time buyer, growing family, or investor, this solid home presents an excellent opportunity to own a great house with a long history of care where pride of ownership is evident. Ideal possession is Dec. 1/26. This is a perfect opportunity to make this long-loved home your own! As per the Seller’s direction, all offers will be presented on 10/19/2026 10:00AM. (id:51699)
1311 Shepherd Crescent
Saskatoon, Saskatchewan
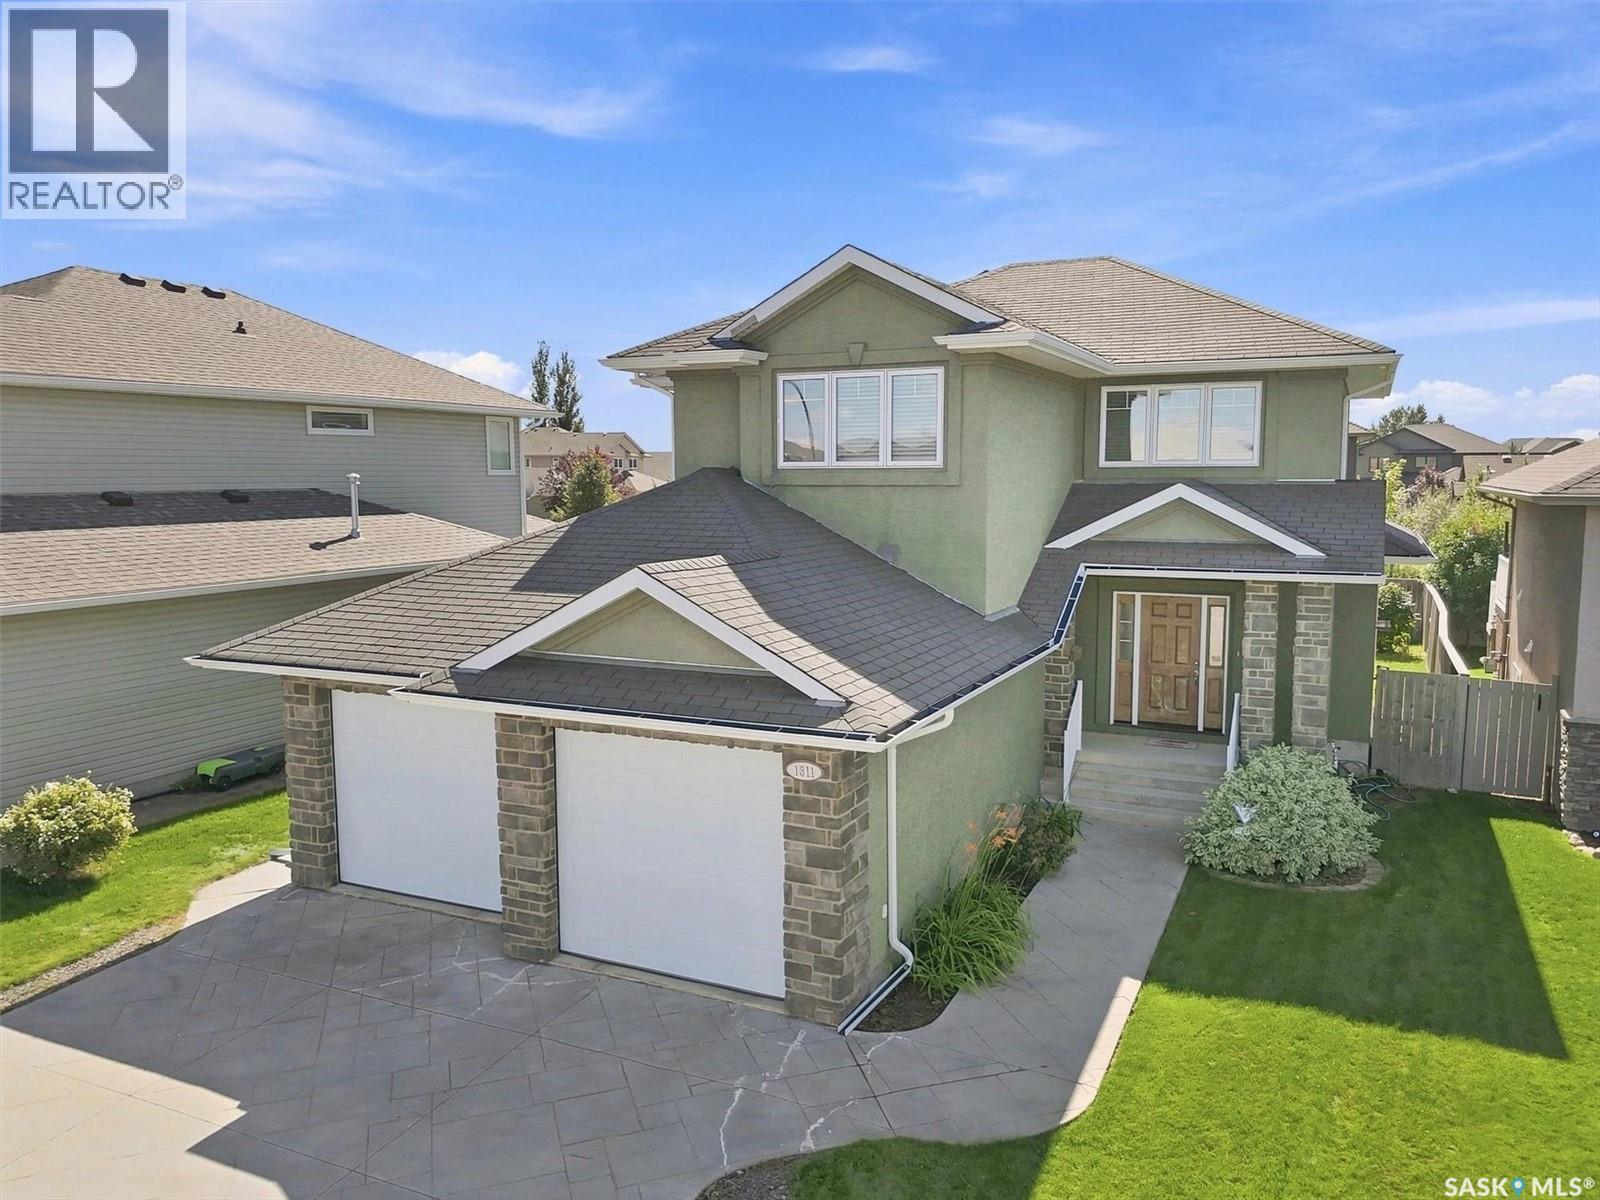
Welcome to an exceptional family home designed with space, comfort, and flexibility for a growing family! Ideally located just a few blocks from elementary schools & Wallace Park, this beautifully maintained 2-storey home offers 2,274 sqft with 3 bedrooms, 3 bathrooms, and a versatile bonus/family room that could easily become a 4th bedroom when needed. Step inside to a spacious foyer leading into a bright, functional main floor. The inviting living room features a gas fireplace with stone accents & large windows overlooking the backyard. The kitchen is the heart of the home, featuring stylish two-tone cabinetry, large island, corner pantry, quartz countertops, under-cabinet lighting, tiled backsplash, & stainless steel appliances, hood fan vented directly outside, & generous dining area easily accommodates a large family table. A main-floor half bath and separate rear-entry mudroom with built-in lockers, laundry, and direct access to the impressive oversized 25' x 24' double attached garage (insulated/boarded/excellent ceiling height). Upstairs, the 3 bedrooms surround a cozy central landing & spacious bonus/family room. With a built-in desk & French doors, this flexible space can serve as a kid's zone, home office, family hangout, or 4th bedroom as your needs evolve. The spacious primary bedroom offers a walk-in closet & luxurious 5-piece ensuite with custom-tiled shower & Kohler massage tub. The unfinished basement features 9' ceilings, offering excellent potential for additional living space as your family grows. Outside, fully fenced yard, sprinklers, deck, stamped concrete driveway, & attractive stucco/stone exterior. Additional features inc: new central air conditioning (2025), central vacuum, engineered hardwood flooring, 9' ceilings on the main & basement levels. If you're looking for a home that offers the space & flexibility to comfortably accommodate your family today and for years to come, this one deserves a close look! (id:51699)
15 Harvard Crescent
Saskatoon, Saskatchewan
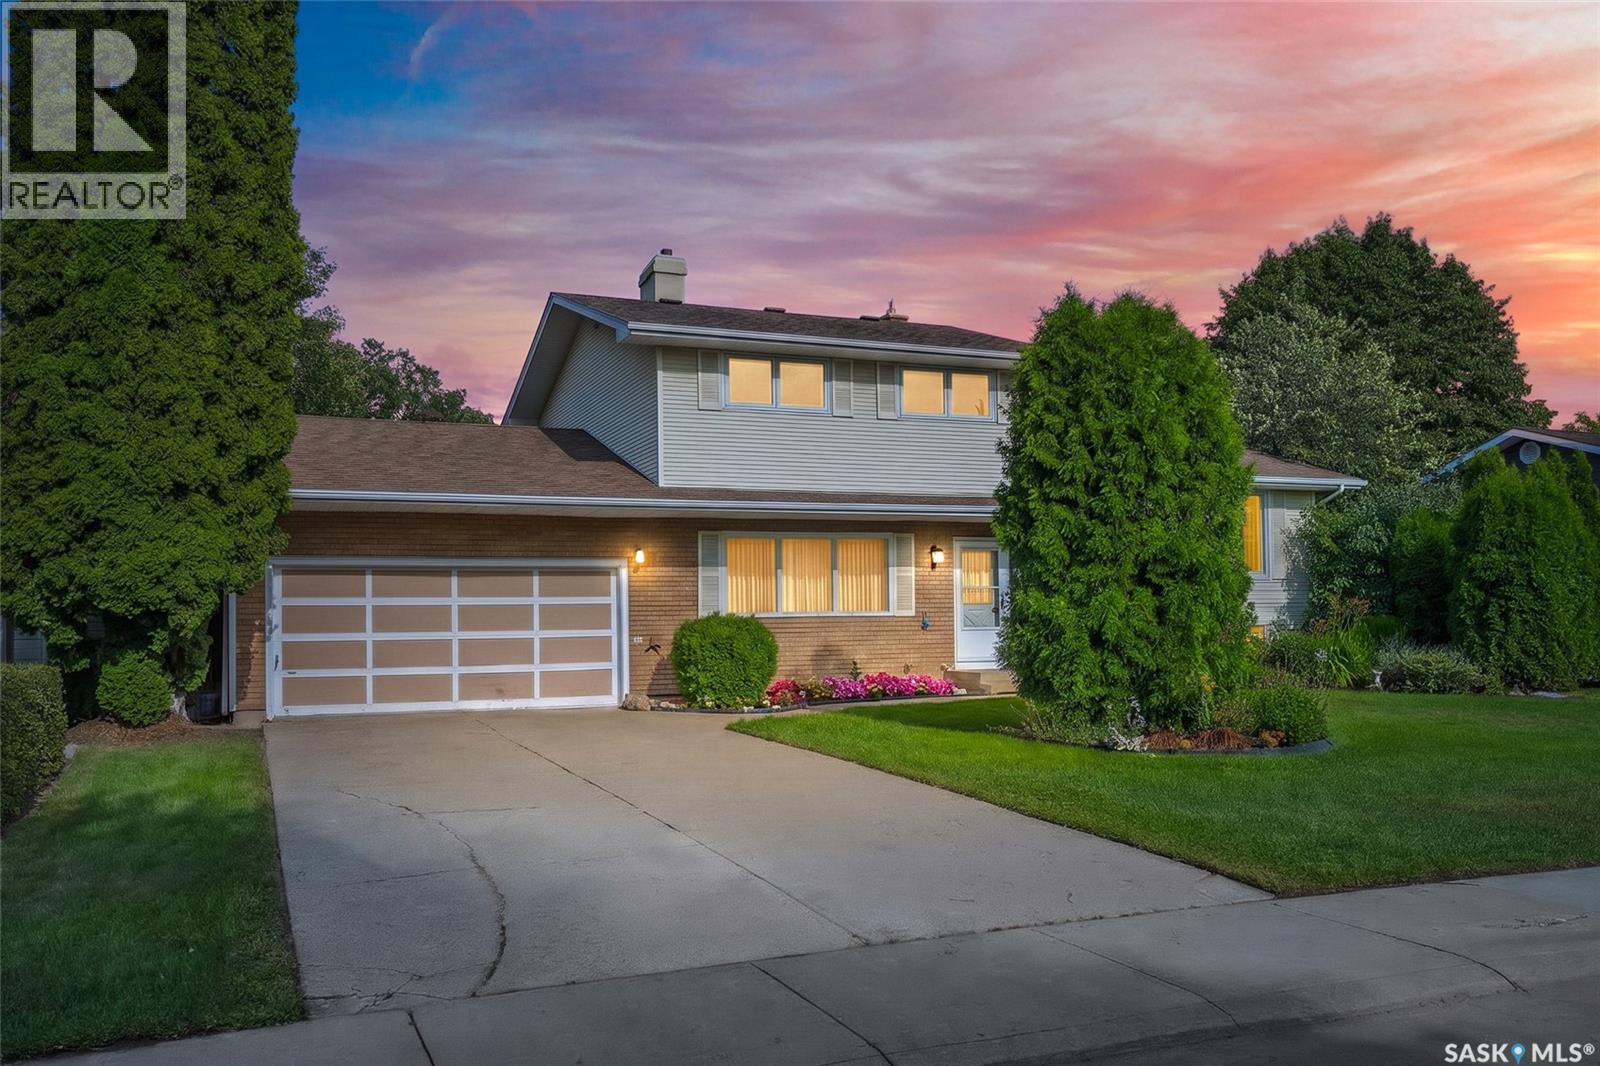
NEW PRICE! Incredible Value in Desirable West College Park! Welcome to this spacious 1,734 sqft four-level split, ideally situated on an impressive 10,451 sq. ft. lot backing directly onto Glacier Park. Offering an abundance of indoor and outdoor space, this home is perfect for families looking for room to grow, entertain, and enjoy the outdoors. The expansive backyard offers endless possibilities, whether you envision adding a second garage, building a detached workshop, or creating your own backyard oasis with a pool. The main floor features a bright and inviting living and dining area, along with a functional kitchen overlooking the sprawling backyard. An additional family room provides a cozy place to relax, complete with a gas fireplace and plenty of natural light. A convenient main-floor laundry room and a versatile bedroom or office with direct backyard access add to the home’s functionality. The upper level offers three generously sized bedrooms, a 4-piece main bathroom, and a private 3-piece ensuite. The developed lower level provides even more living space with a great room and an additional bedroom featuring its own ensuite, making it ideal for guests or extended family. A large heated crawl space offers lots of additional storage. Numerous updates include triple-pane windows, a brand-new roof installed in 2025, fresh paint, updated flooring, a refreshed laundry room, and an energy-efficient furnace. Outside, enjoy your own park-like backyard featuring a large garden area, mature apple trees, two sheds and a playhouse. A convenient gate provides direct access to Glacier Park, making it easy to enjoy the surrounding green space. The double attached garage offers additional parking and storage. With its generous lot, numerous updates and unbeatable park-backing location, this property offers an exceptional opportunity to enjoy family living in one of West College Park’s desirable locations. Now offered at a new price, this is a home you won’t want to miss! (id:51699)
403 Sherry Crescent
Saskatoon, Saskatchewan
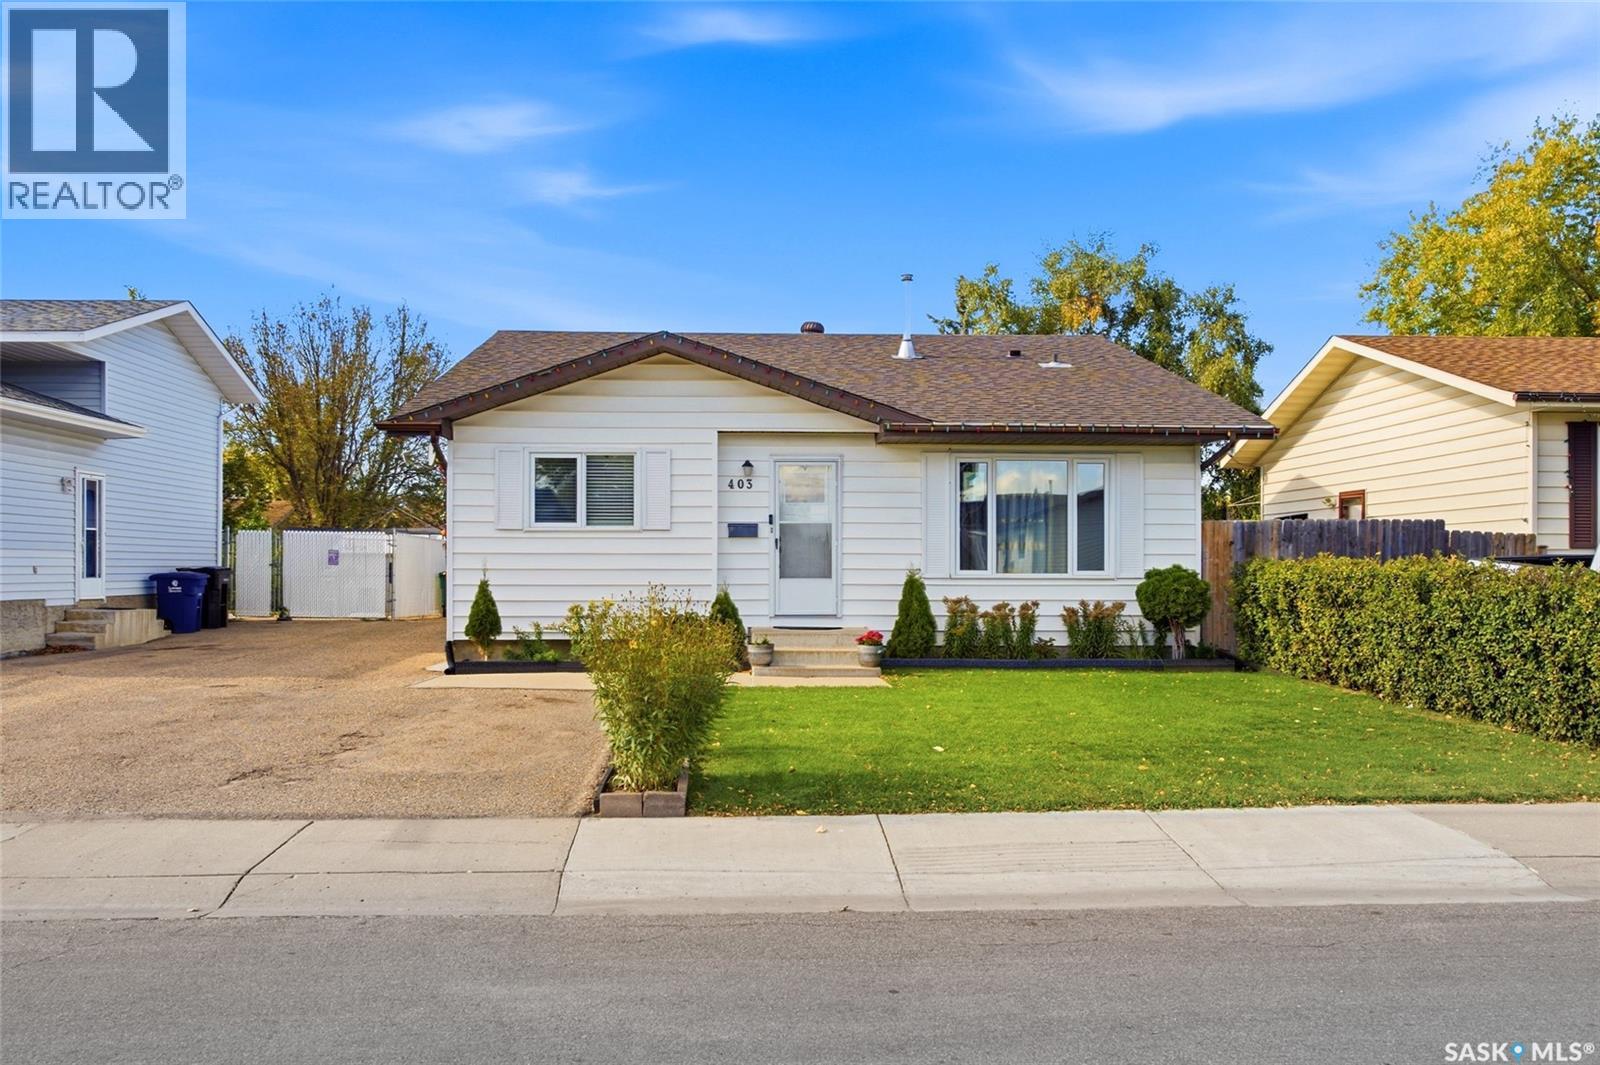
Welcome to this well-designed 4-level split offering a functional layout with plenty of room for the whole family. The main floor features a spacious living room separate from the kitchen, with the dining area thoughtfully positioned between the two—creating a layout that feels open and connected without feeling crowded. Upstairs, you’ll find 3 spacious bedrooms and a 4-piece bathroom. The third level offers a large family room, an additional bedroom, and another 4-piece bathroom. The lower level adds even more flexibility with a recreation room plus a spacious utility/laundry area. A home with room to spread out, relax, and make it your own. Call your REALTOR® to book your showing! (id:51699)
2943 Lacon Street
Regina, Saskatchewan
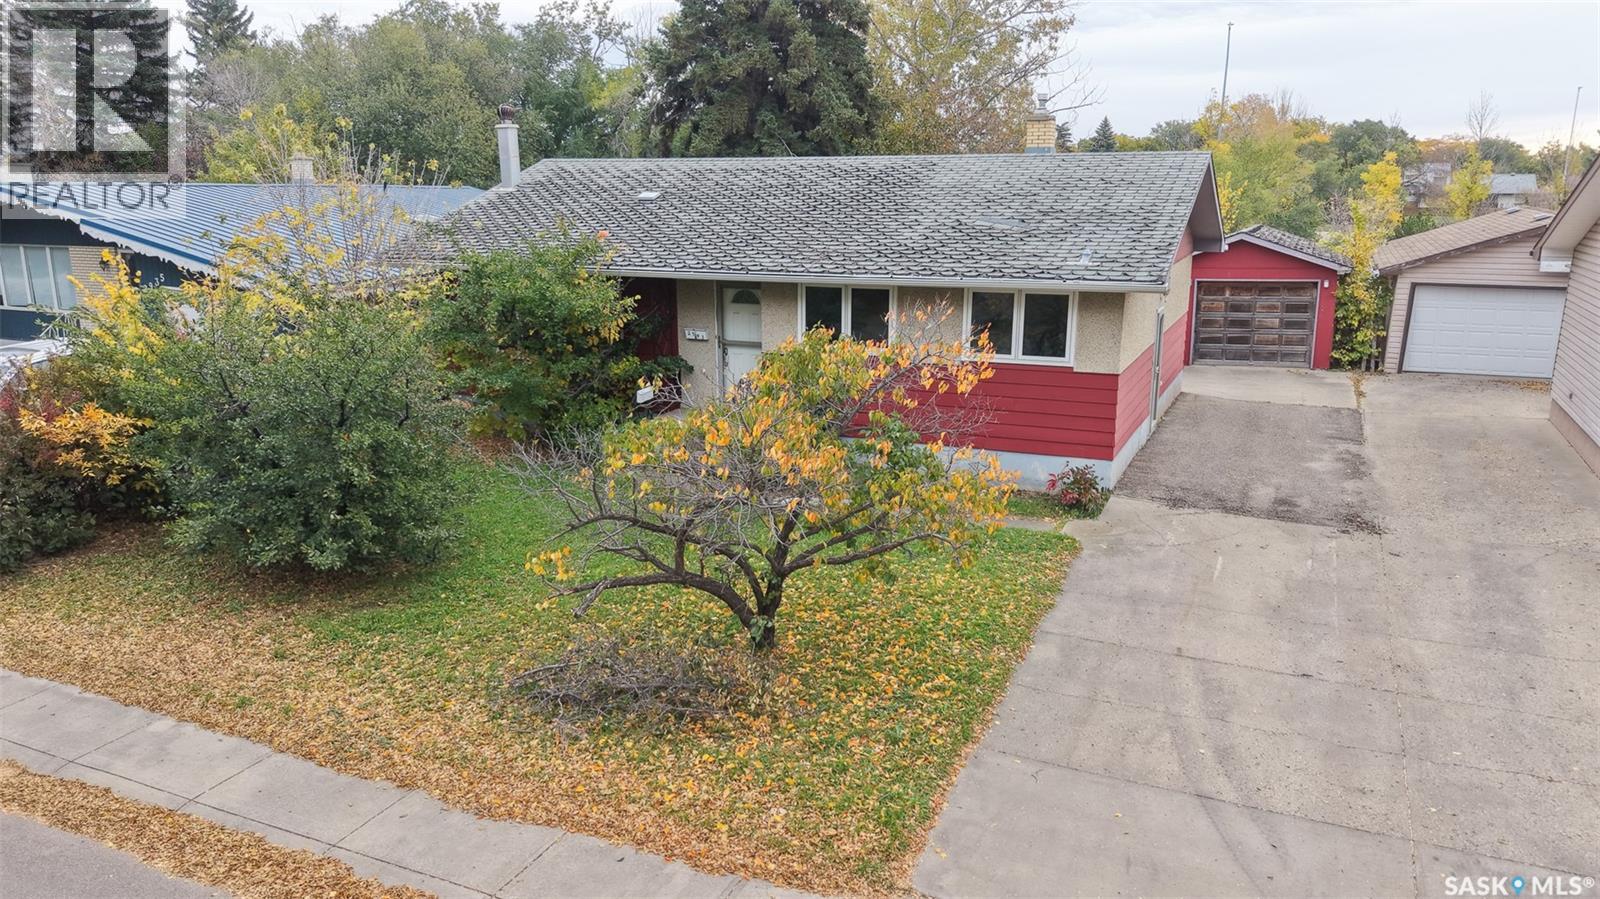
Make no mistake: 2943 Lacon Street needs work—but there’s tremendous potential here for a buyer ready to roll up their sleeves. Heavy indoor smoking has left its mark, and the shingles are well overdue for replacement. What makes this property worth a closer look? Two key considerations in Regina real estate: location and foundation. Set in desirable Dominion Heights, this home has basement walls that appear remarkably solid and a concrete floor that also looks to be in great shape. Close to Douglas Park School and the many amenities of Wascana Centre, the location offers easy access to walking and biking paths, disc golf, tennis, pickleball, playgrounds, and outdoor recreation. Whether you’re looking to renovate and resell or build sweat equity in a sought-after neighbourhood, this property offers an opportunity to bring your vision to life. The centrally located front entrance opens to a good-sized living room on the left, with the dining area and U-shaped kitchen to the right. A generous pantry adds practical storage. Three main-floor bedrooms include a primary bedroom with a two-piece ensuite, while a full bathroom completes the level. Triple-pane windows throughout the main floor and a high-efficiency furnace are welcome features. The spacious basement offers plenty of potential for future redevelopment, with a sizeable recreation room area, a three-piece bathroom, a storage room with potential as a den, and a utility room that also houses the laundry. Outside, a single detached garage and a sizeable backyard round out the property. Bring your renovation plans and explore the possibilities in this desirable Dominion Heights location. As per the Seller’s direction, all offers will be presented on 10/19/2026 4:00PM. (id:51699)
2430 Mcdonald Street
Regina, Saskatchewan
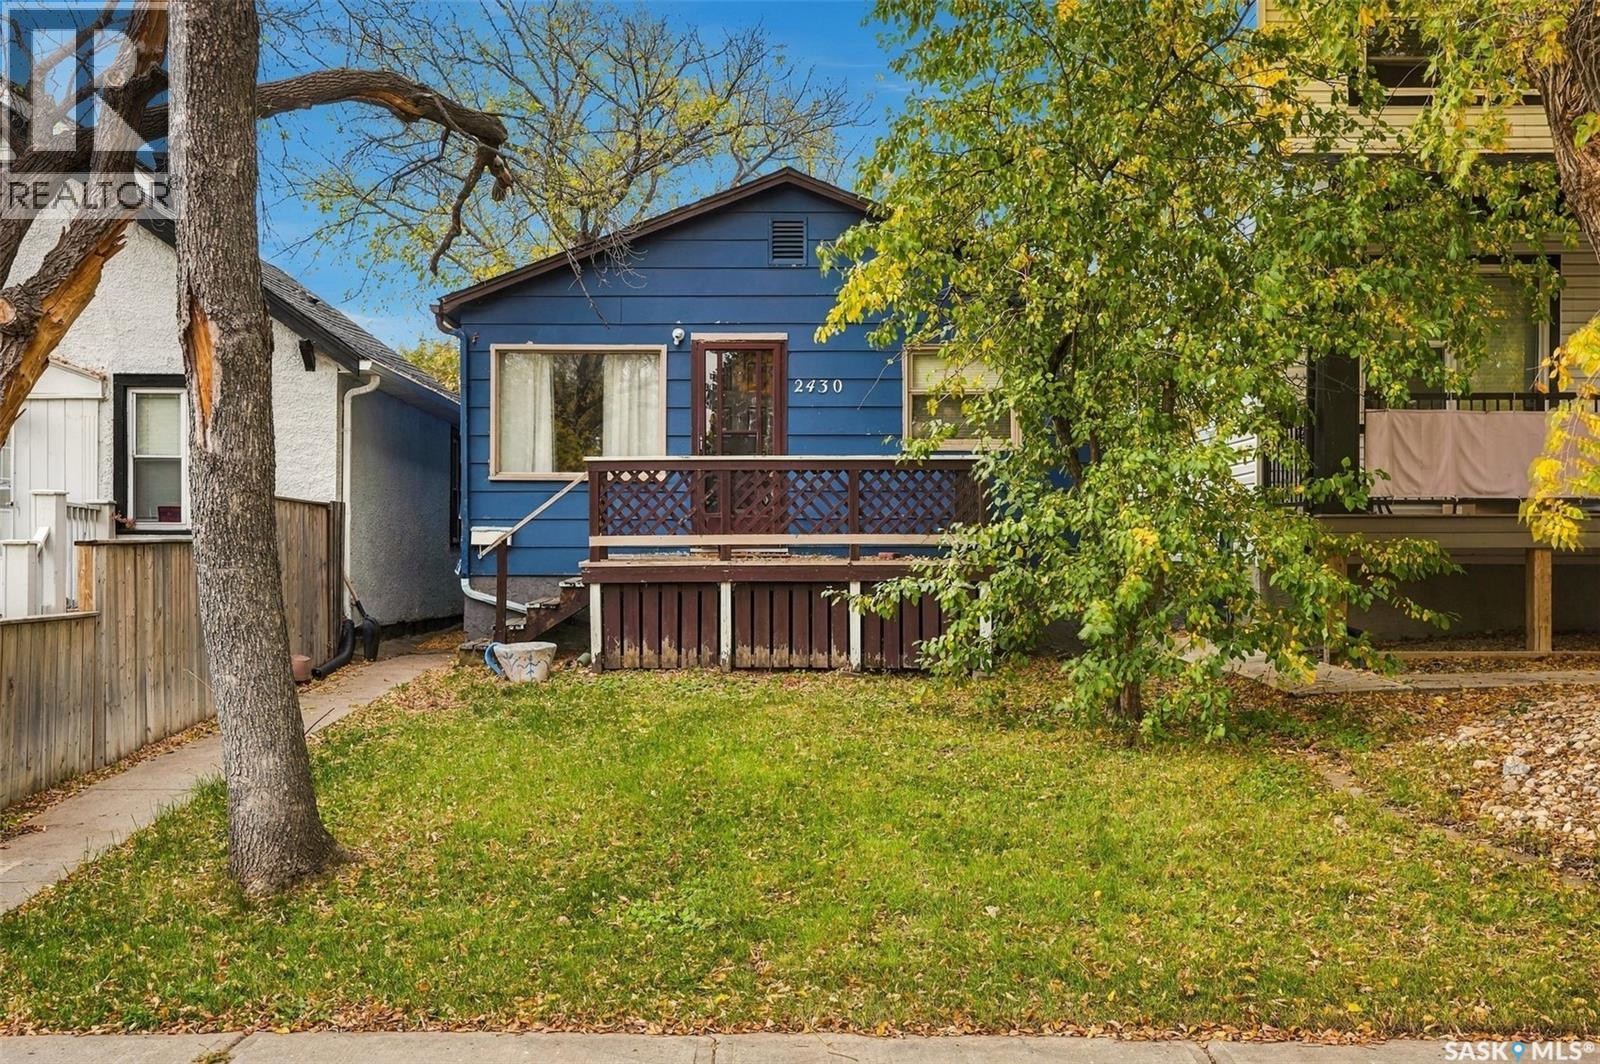
Welcome to this charming 2-bedroom, 1-bathroom home in Regina’s desirable Arnhem Place neighbourhood! Whether you’re a first-time homebuyer looking to get into the market or an investor searching for your next opportunity, this property offers plenty of potential. Step inside to discover an inviting, open-concept living space, a functional galley kitchen, two nicely sized bedrooms with closets, and a 4-piece bathroom. The unfinished basement provides additional storage space and laundry facilities. The garage is more shed-style but can accommodate a vehicle while offering extra storage. The shingles on the home were replaced approximately 5 years ago. Enjoy the fenced backyard, complete with established raspberry bushes and space to relax, create a garden, or bring your own creative outdoor vision to life. Conveniently located close to schools, daycare, public transit, parks, and everyday amenities, this home offers both comfort and convenience in a great neighbourhood. An excellent opportunity for first-time homebuyers looking to enter the market or investors seeking their next addition! (id:51699)
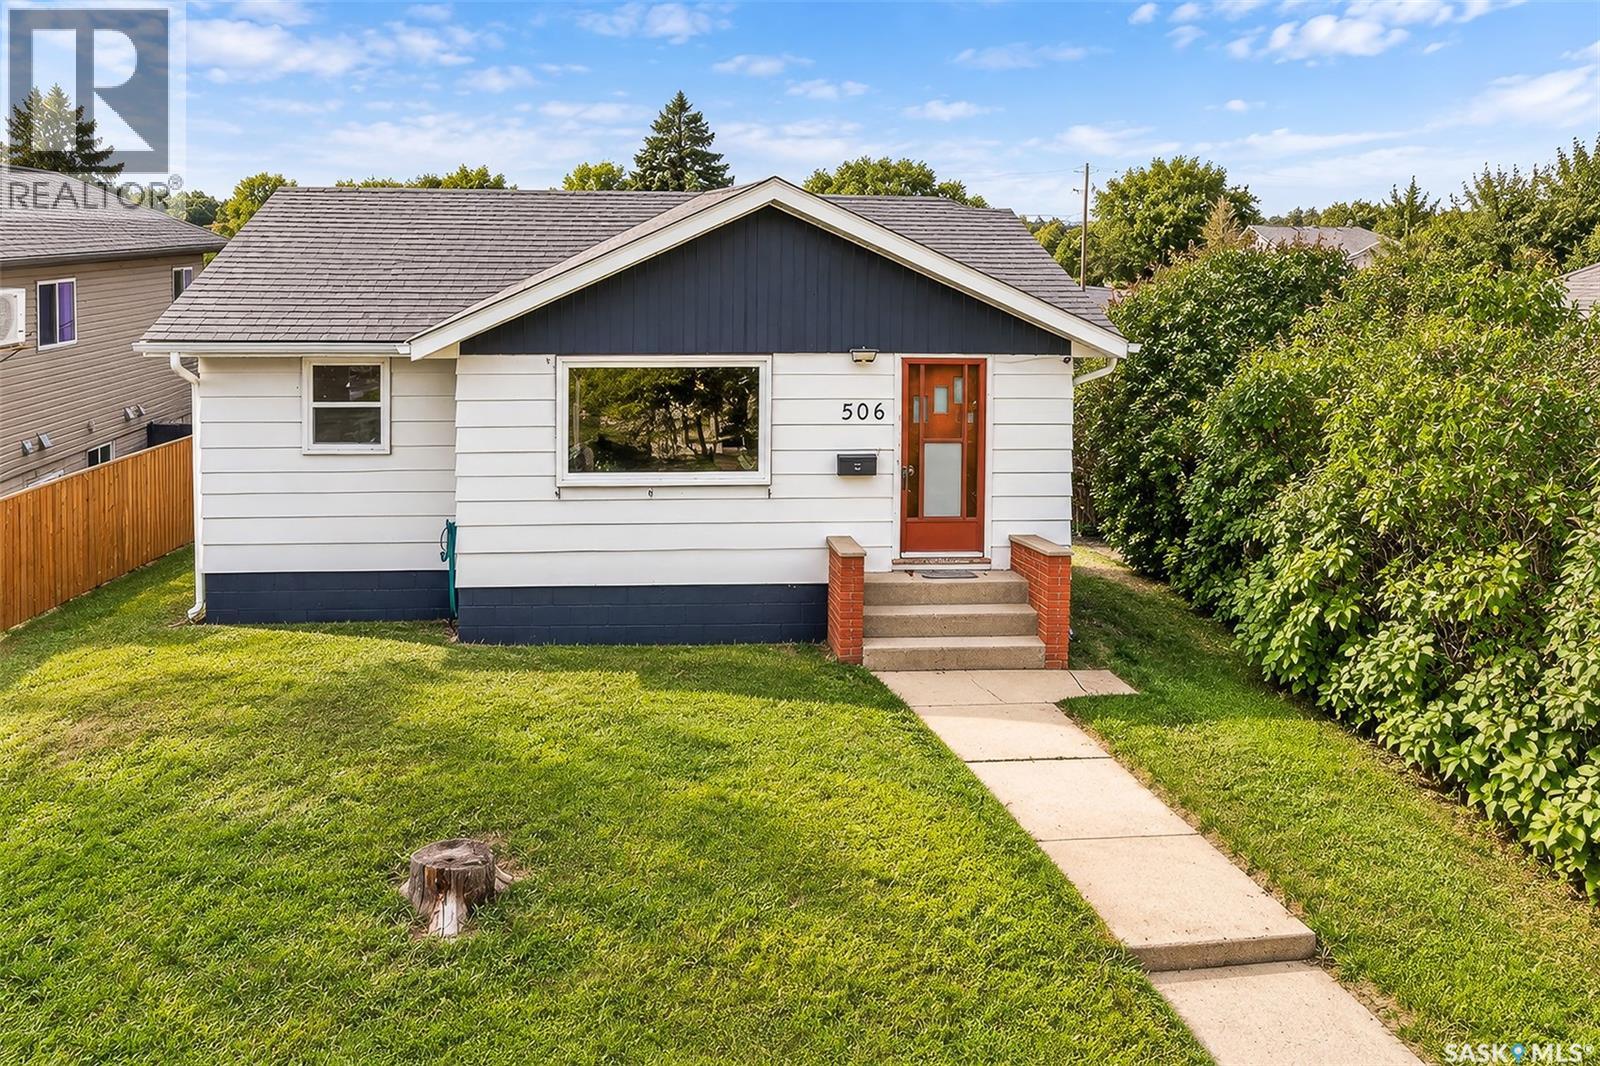
506 Lillooet Street W
Moose Jaw, Saskatchewan
Here is your opportunity to own a solid bungalow with C2 zoning in a prime location! You are just steps away from stores, a bakery, restaurants, and schools! This zoning gives you flexibility with opportunities from a residential dwelling, to stores, to clinics! Currently set up as a single family home, this property hosts 4 bedrooms, 2 bathrooms, a single car garage and additional off-street parking space, and a large yard! The main floor hosts a large living room with beautiful hardwood floors and a good-sized kitchen with plenty of cabinetry. The main floor is completed with two spacious bedrooms and an updated bathroom. The basement features a large family room, two more bedrooms, a bathroom, and spacious laundry/utility/storage room. Outside you will find a large yard with stone fireplace, a perfect place to spend your summer evenings! The shingles and most windows have been replaced within the last 10 years. With a brand new deck installed in the back, fresh paint throughout and a number of thoughtful updates, this property is ready for you from day one! Book your showing today! (id:51699)
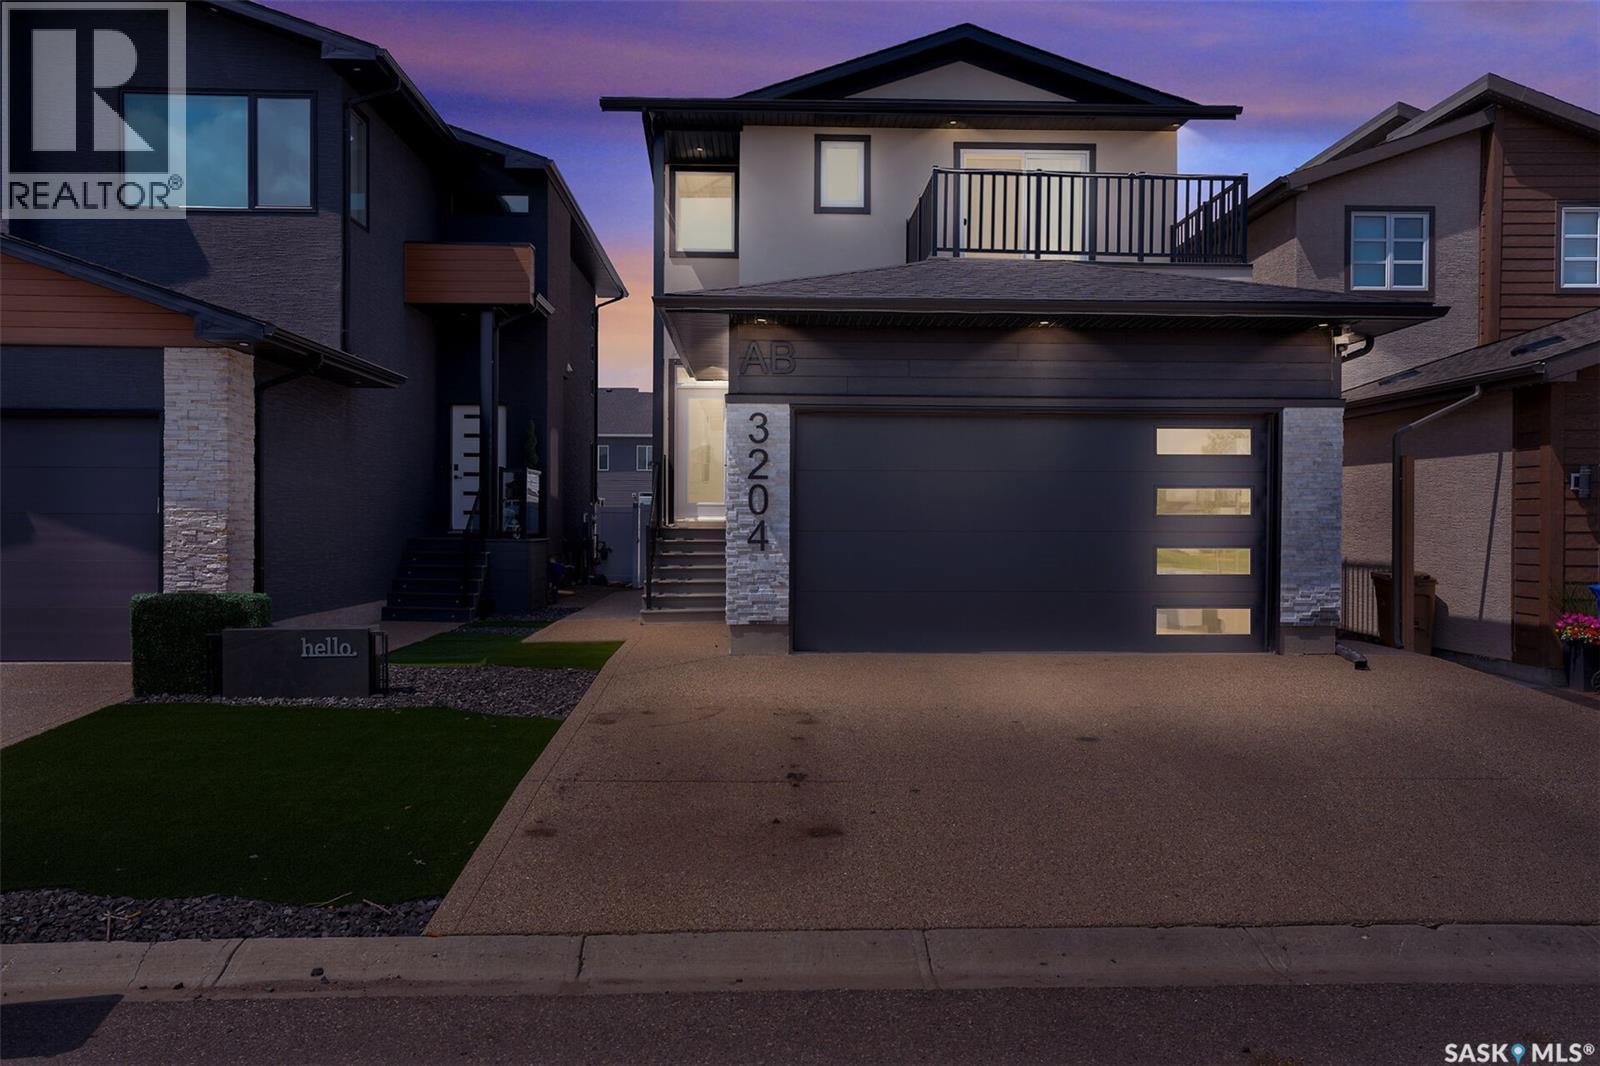
3204 Crosbie Crescent
Regina, Saskatchewan
Priced to Sell! 3 year new home built house in EASTBROOK, fronting on the park, with full bedroom on main floor, three bedrooms on second floor and with a regulation suite with separate entrance. On entering the house a double height foyer welcomes you with MDF paneling on double height wall, drop down ceiling designs in foyer, living room, tray ceiling in master and also wall paneling in master bedroom. All designer ceilings have in-built RGB led strip light under crown moulding. It has a large kitchen with extended cabinets to ceiling with sinkless island, extra deep pantry with spice rack, S/S chimney hood fan and S/S appliance, fridge with ice maker and water dispenser. In the living room there is an electric fireplace with maple boxes with adjustable glass shelving and pot lights, also an additional number of pot lights in living, kitchen, foyer and master bedroom. Second floor stacked laundry, all wet areas and foyer has ceramic tile flooring, master bedroom has custom ceramic shower, double vanity and all washroom have ceramic tile on wall 4 ft. high. On the second floor there is a balcony above the garage facing the park. The back yard is fully fenced, backing on the alley, garage is insulted and boarded. This house comes with a one bedroom regulation suite with a separate entrance for covering par of your mortgage. For more info call the sales person (id:51699)
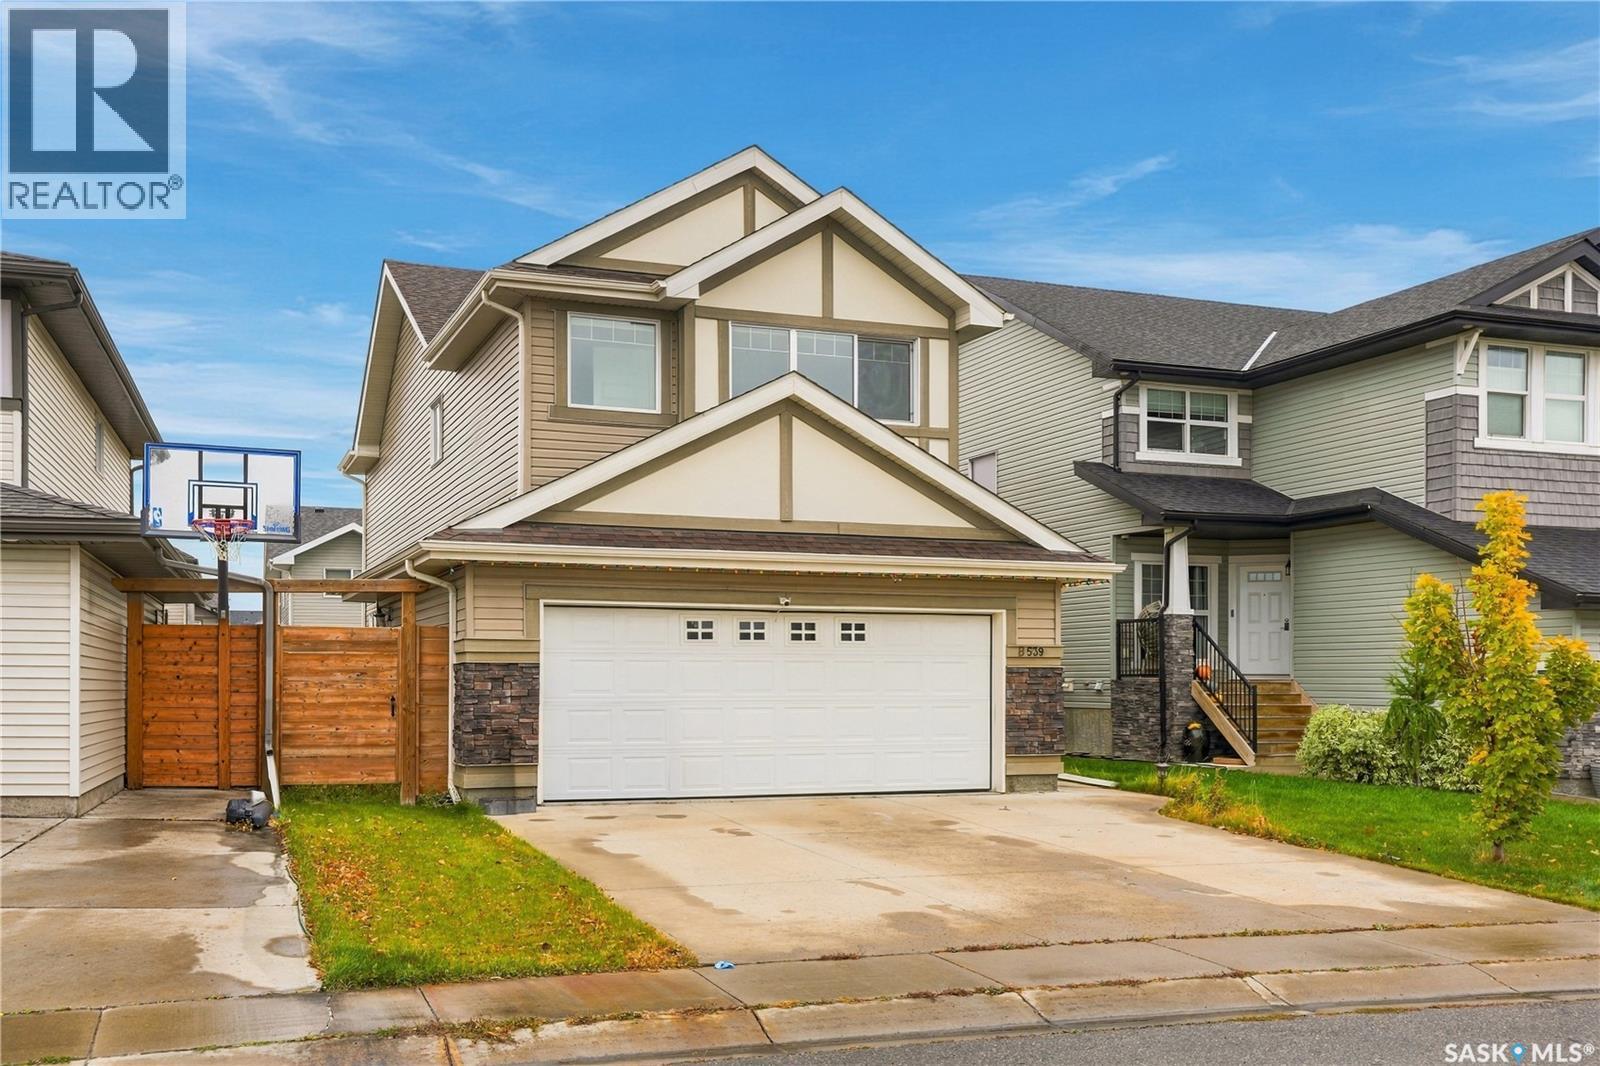
539 Secord Manor
Saskatoon, Saskatchewan
Welcome home to 539 Secord Manor. Beautiful curb appeal and a thoughtfully designed floor plan set the stage for this spacious and inviting family home. Step inside to find a spacious main floor with a functional floor plan. The front entrance has an oversized closet and leads you to a small office nook with access to the garage with walk-through pantry. The kitchen is sure to impress with granite countertops, a large central island, tiled backsplash, and an abundance of cabinetry featuring extended uppers and crown moulding. The adjacent living room features a gas fireplace and the dining area offers plenty of room to gather with family and friends, with patio doors providing easy access to the backyard and future deck space. Convenient main floor laundry and a 2-piece bathroom complete this level. Upstairs, a spacious bonus room offers the perfect retreat for movie nights, a kids' play area, or a comfortable second living space. You'll also find three generously sized bedrooms, including a primary suite with its own 5-piece ensuite, along with an additional full bathroom. Outside, the low-maintenance exterior offers timeless curb appeal, while the double attached garage provides plenty of room for vehicles, storage, and all the extras that come with an active lifestyle. A fantastic family home with room to grow and spaces designed to enjoy! (id:51699)
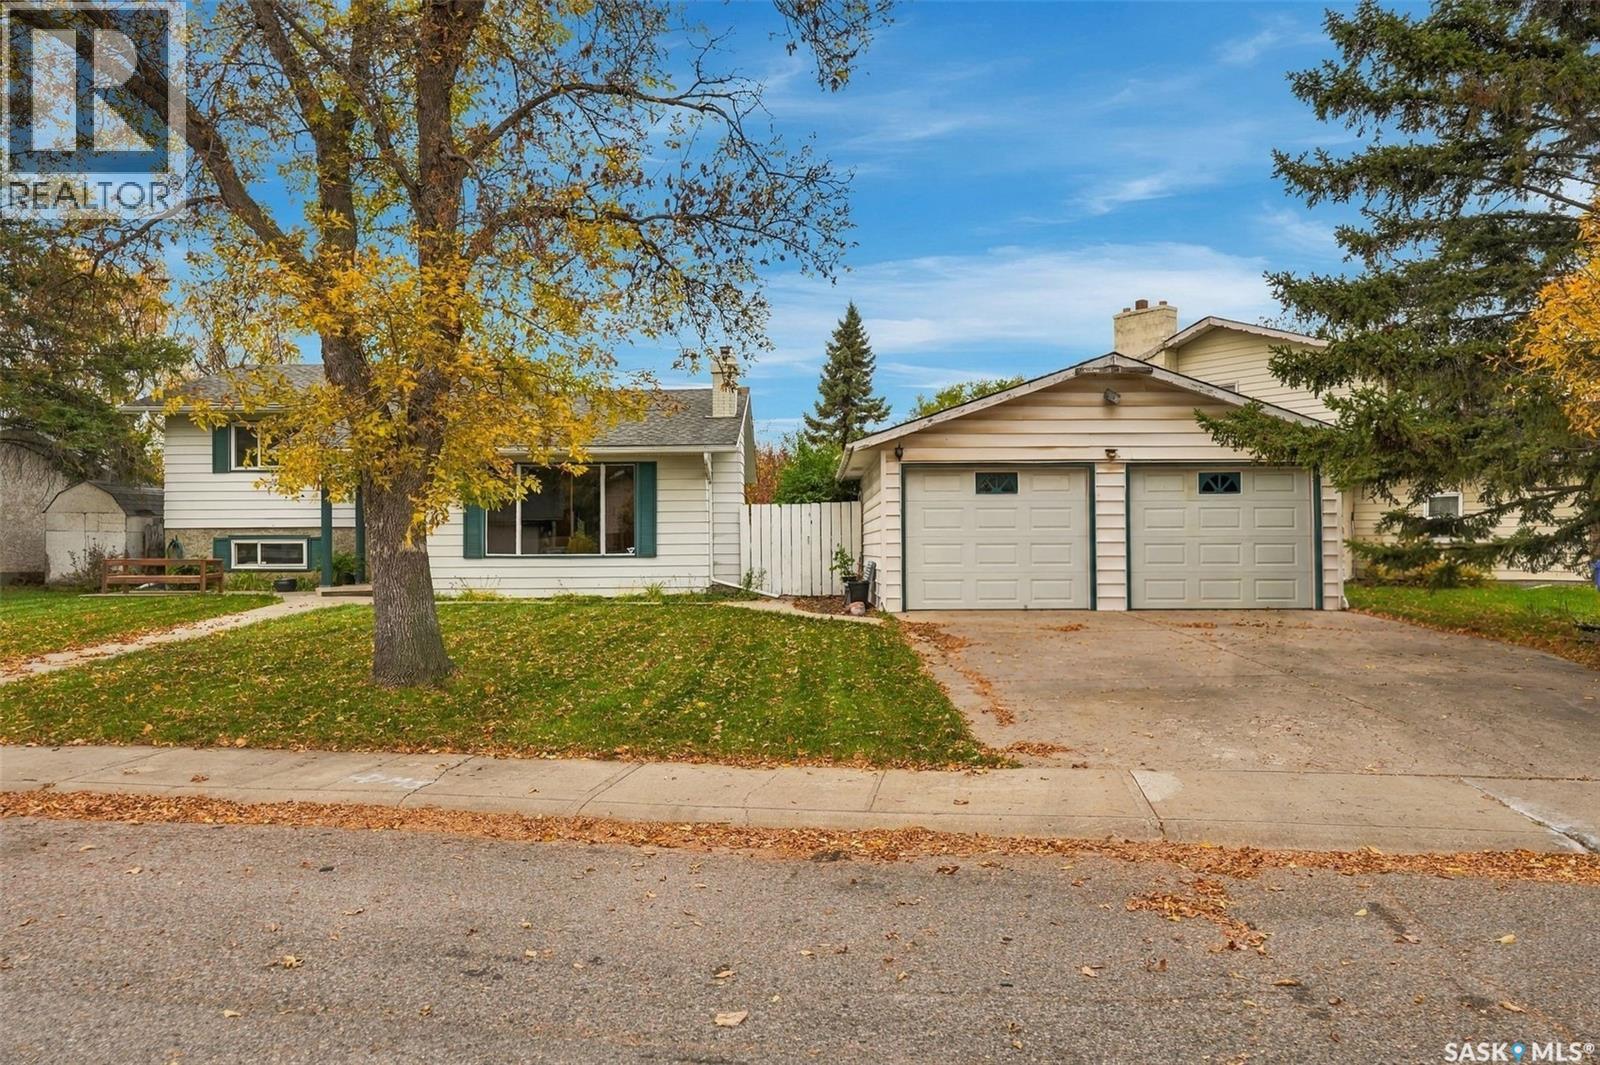
59 Button Bay
Regina, Saskatchewan
Nicely developed 3-level split . 1,592 sq ft on three levels. Many upgrades include high efficient furnace, complete paint, all flooring, newer master bedroom bathroom , upgraded insulation, light fixtures, front door and most windows replaced. Large open kitchen with vaulted ceilings . Living room has a wood burning fireplace. A 22 x 24 garage completes the package. Huge lot backing the park .Close to all schools and amenities. This home has been very well maintained and is a pleasure to show. As per the Seller’s direction, all offers will be presented on 10/17/2026 12:12AM. (id:51699)