

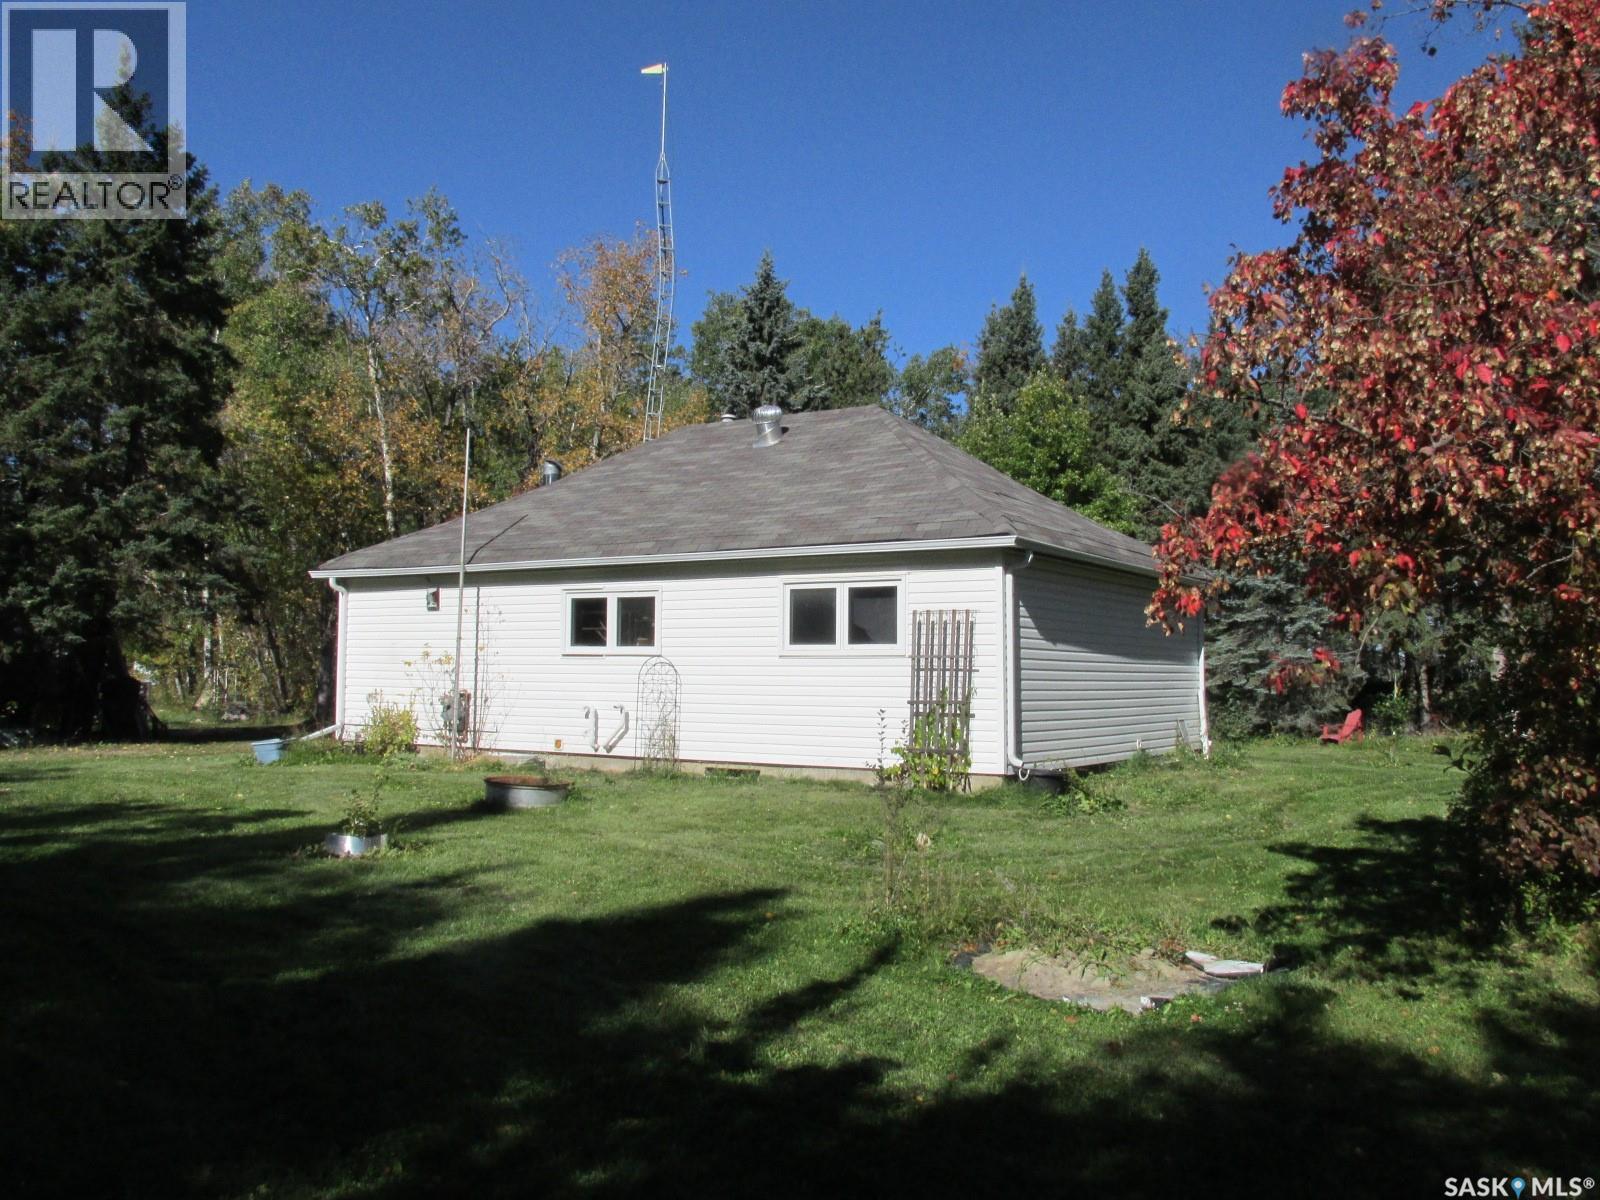
503 Main Street
Torch River Rm No. 488, Saskatchewan
Discover this 1.37 acre property located at 503 Main Str in north-east corner of Snowden, SK! This 938 sq ft bungalow features 3 bedrooms 1 bath, with some of the improvements being the PVC windows, modern bathroom and some flooring, shingles. Plus there is an insulated basement for your storage needs. With various fruit trees, berries and numerous perennials and large yard it feels like an acreage! This property is located about 35 min to Nipawin and 54 min to Prince Albert. Snowden is close to highway 106 (Hanson Lake Road) leading to Narrow Hills Provincial Park accessing numerous trout lakes. North-East Saskatchewan is also known for great hunting! Come and enjoy the outdoors paradise! (id:51699)
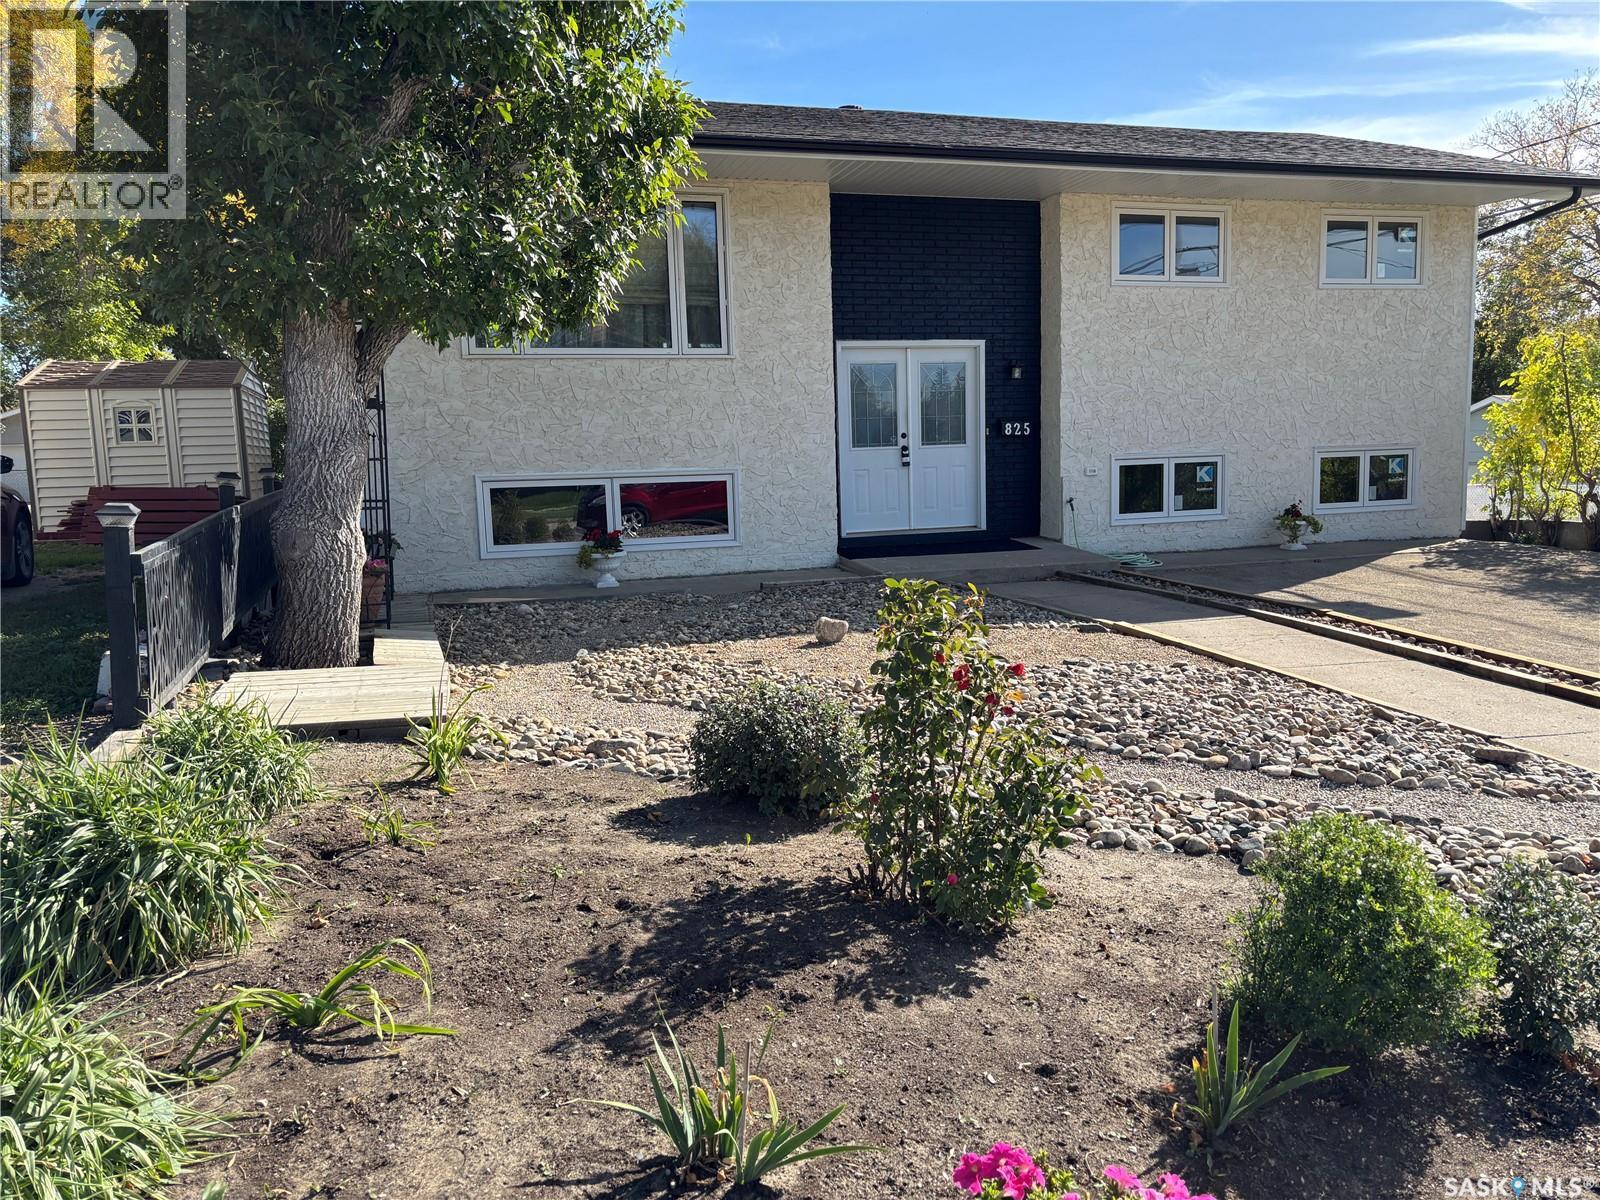
825 7th Avenue Nw
Moose Jaw, Saskatchewan
If you’ve been looking for a home in the Avenues, this may be the one you’ve been waiting for! This well-renovated bilevel has seen extensive updates, including new electrical service, siding, eavestroughs, most windows, flooring, the main bathroom, and more. The main floor features a bright, open-concept layout with an updated kitchen offering plenty of cabinetry and an island with a quartz countertop. The spacious dining area has a garden door leading to a large covered deck, providing a wonderful space to enjoy the outdoors while overlooking the yard. A two-tiered deck with durable composite decking offers even more outdoor living space, along with a shed and a double detached garage. Also on the main floor are three bedrooms and a large four-piece bathroom and an ensuite off the primary bedroom. Energy efficient furnace, central air and on demand water heater for added convenience. The lower level is ideal for entertaining or accommodating extended family, featuring a spacious family room complete with an electric fireplace. There is also a bedroom, bathroom, and wet bar, offering the potential for a comfortable mother-in-law suite or additional living space. A separate laundry area provides convenient access to the attached single garage. With its numerous updates, flexible living space, and excellent location in the Avenues, this home is well worth a look! (id:51699)
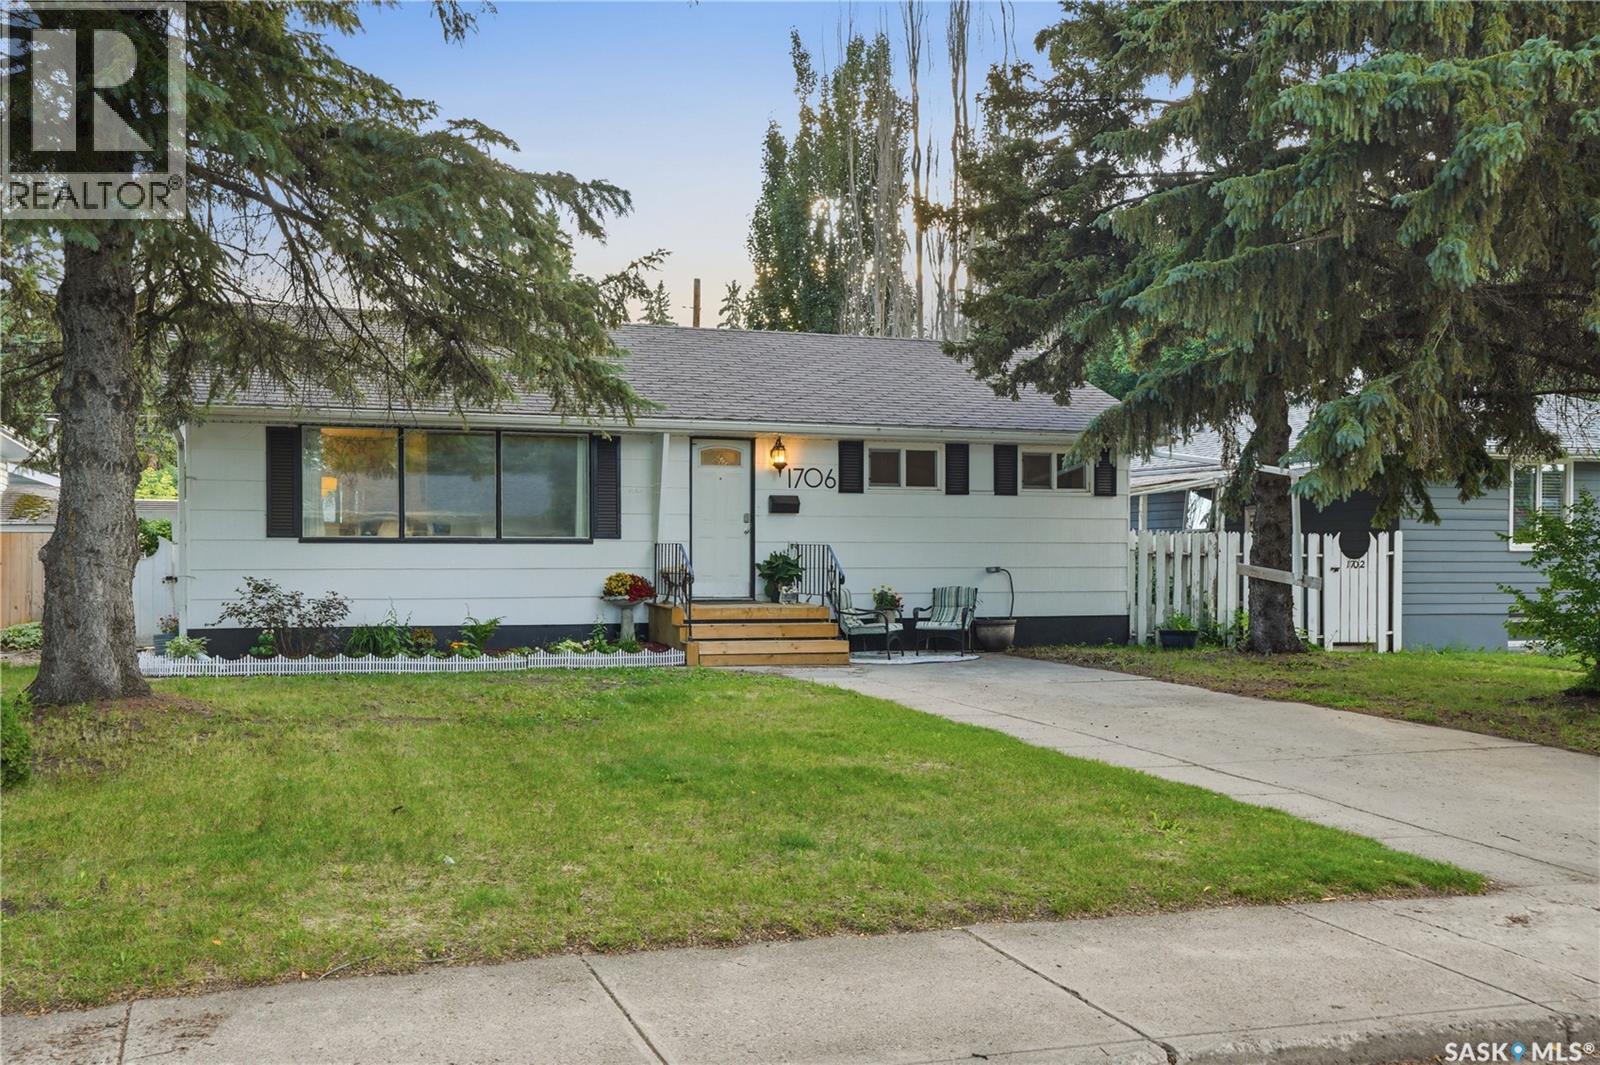
1706 Ewart Avenue
Saskatoon, Saskatchewan
Welcome home to 1706 Ewart Ave. Ideally situated just steps from Wiggins Park in the highly sought-after Holliston neighbourhood, this bungalow delivers classic charm with modern upgrades. The main floor welcomes you with a spacious living room that flows seamlessly into the dining area, where original hardwood floors and a stylish feature wall create a warm and inviting atmosphere. The renovated kitchen is sure to impress, featuring quartz countertops, custom cabinetry, a tile backsplash, stainless steel appliances, and a large picture window overlooking the private backyard. Two generously sized bedrooms, both showcasing original hardwood flooring, are complemented by a beautifully updated 4-piece bathroom. The lower level offers excellent flexibility with a separate entrance that leads to a 1 bedroom basement suite. This space opens into a spacious family room with kitchen/dining area, a third bedroom, and a second fully updated 4-piece bathroom. There is a common space with laundry and multiple storage areas. Outside, the fully fenced backyard is perfect for relaxing or entertaining, complete with raised garden boxes, a storage shed, and an oversized insulated single tandem garage with convenient back lane access. Renovations have been completed since 2016 include most windows, a renovated kitchen, updated basement bathroom, interior doors and trim. Located close to schools, parks, shopping, public transit, and all the amenities you need, this home is an outstanding opportunity in one of Saskatoon's most desirable neighbourhoods. (id:51699)
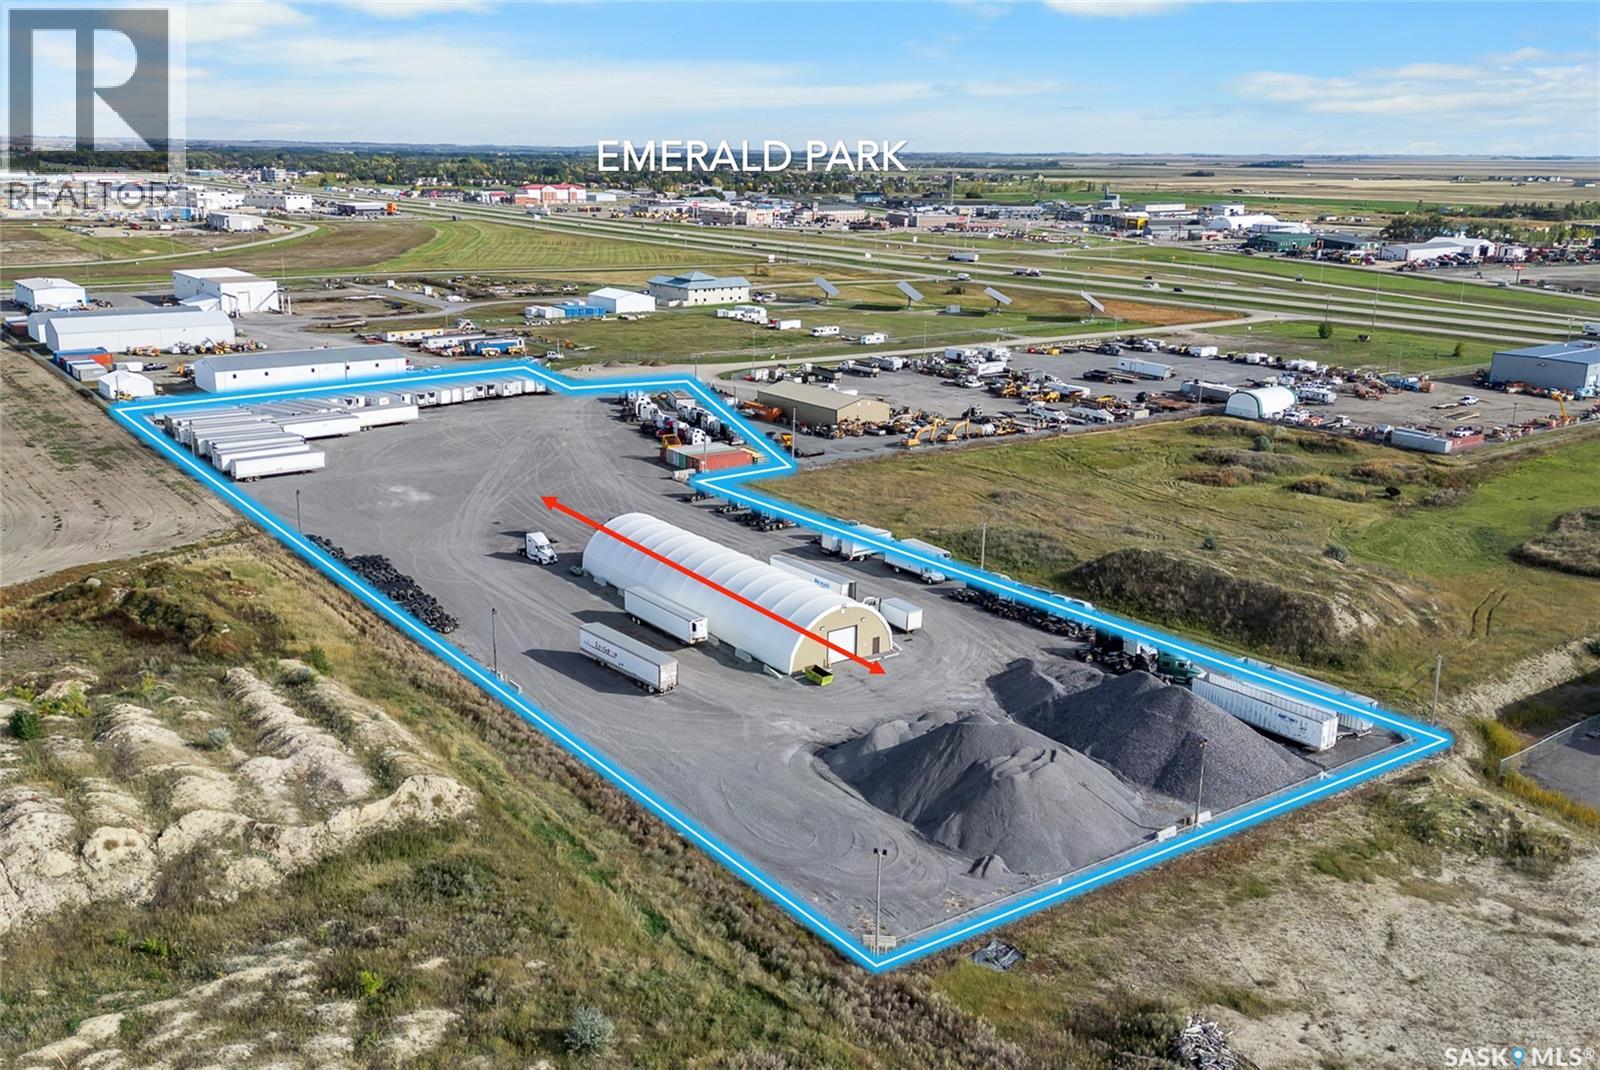
8 Kirby Street
Edenwold Rm No.158, Saskatchewan
High quality industrial land available for rent immediately. Situated just east of Regina off the Highway 1 service road. The property features a 52' × 168' covered building for storage with power. The site is fully fenced with yard lighting, electric gate, a fully compacted yard suitable for heavy use, and 2 overhead doors in the covered building making it easy to get in/out. Asking rent is $7,500 per month + property taxes. (id:51699)
806 5th Avenue Sw
Moose Jaw, Saskatchewan
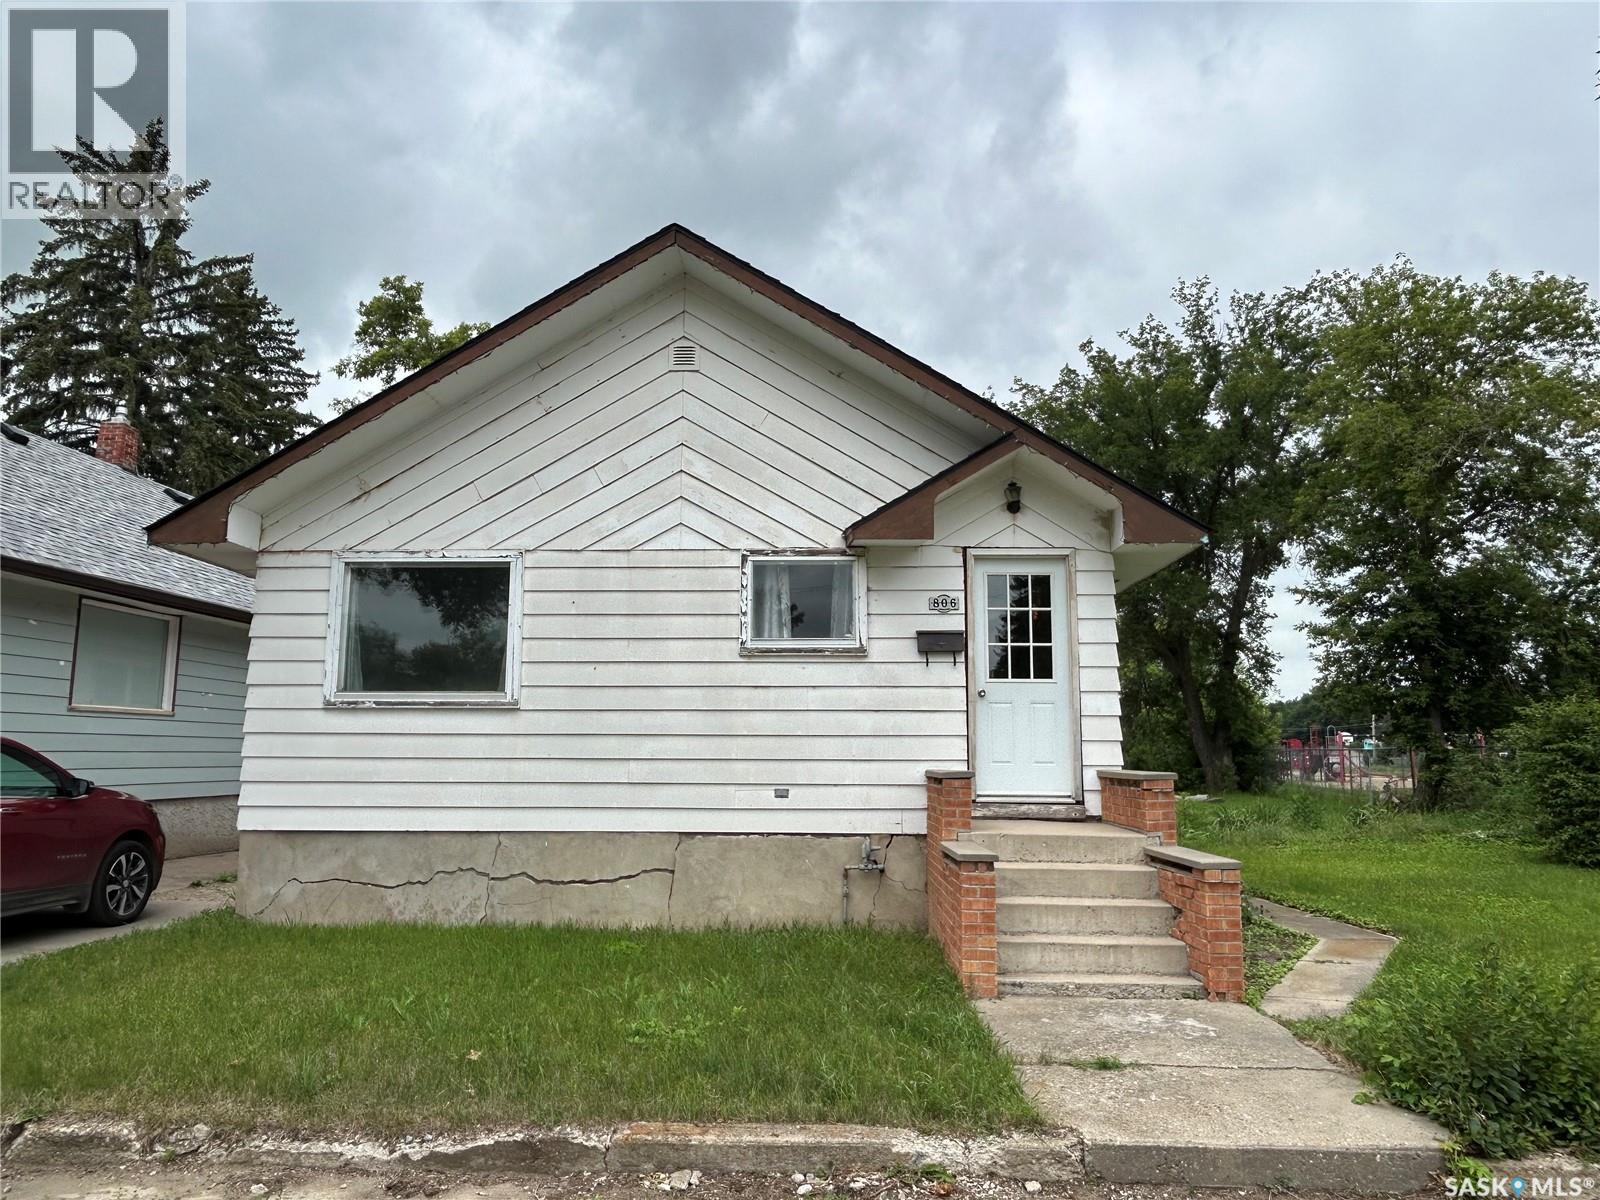
If you are looking for a large home with an affordable price tag then this is not a drive by! This 975 square foot home has two bedrooms and a beautifully updated bathroom. You will enjoy the well laid out living spaces, complete with a large living room which is open concept to the kitchen. The two bedrooms are generous in size. The lower level is open for development and there is a new hot water heater. The large property is located beside a park and is situated within a few blocks of the valley. The lot features a large patio and there is space to build the garage or shop of your dreams! This home has a lot to offer for the price...supersized lot, large house, and quiet location. Come and have a look! (id:51699)
3419 Elgaard Drive
Regina, Saskatchewan
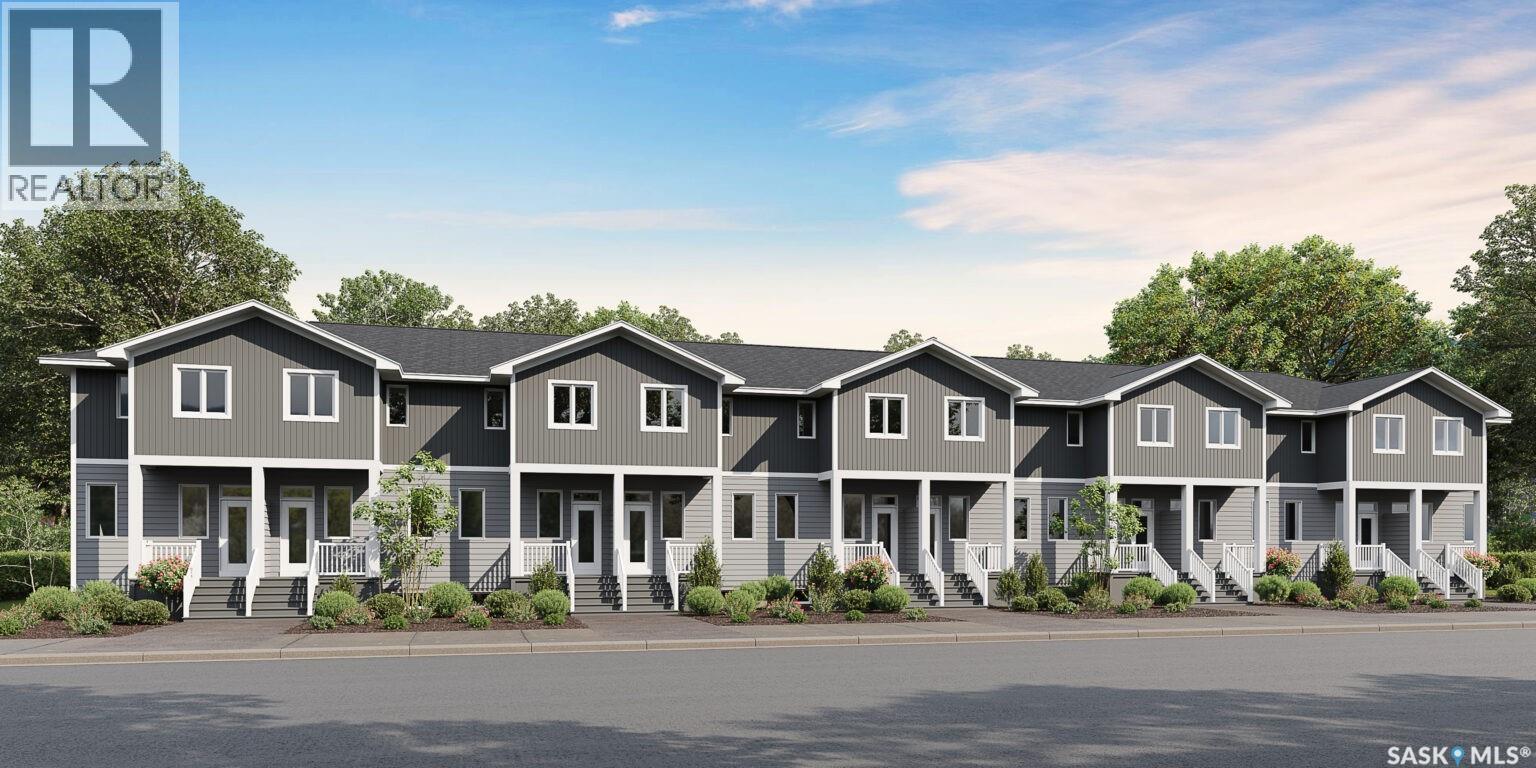
Welcome to Hawkstone Village Phase 2, the newest condominium townhouse community in partnership with Varsity Homes & Gilroy Homes, ideally located in Regina's Hawkstone neighbourhood close to parks, grocery stores, restaurants, and everyday amenities. This thoughtfully designed 3-bedroom, 2.5-bathroom end unit offers premium standard finishes throughout, including luxury vinyl flooring, carpet in bedrooms, quartz countertops, a complete appliance package, and central air conditioning. The bright, open-concept main floor features a spacious living room, a modern kitchen with a large island offering additional prep space and seating, and a dedicated dining area with direct access to the rear patio and private fenced yard. Upstairs, the spacious primary bedroom includes a 3-piece ensuite, while two additional bedrooms and a full bathroom provide comfortable space for family or guests. The unfinished basement is ready for future development, with roughed-in plumbing already in place for a future bathroom, plus space for a recreation room, fourth bedroom, and laundry area. These units are currently under construction, with estimated possession in mid-December 2026. Each unit includes one titled electrified parking stall. Estimated condo fees are $250/month, with utilities separately metered for each unit. *Please Note: These units are currently under construction with December/2026 possession estimated. Photos and renderings are provided for illustrative purposes only. Measurements are taken from the builder’s floor plans. Contact your REALTOR® or the Listing Agents for additional information. (id:51699)
134 310 Stillwater Drive
Saskatoon, Saskatchewan
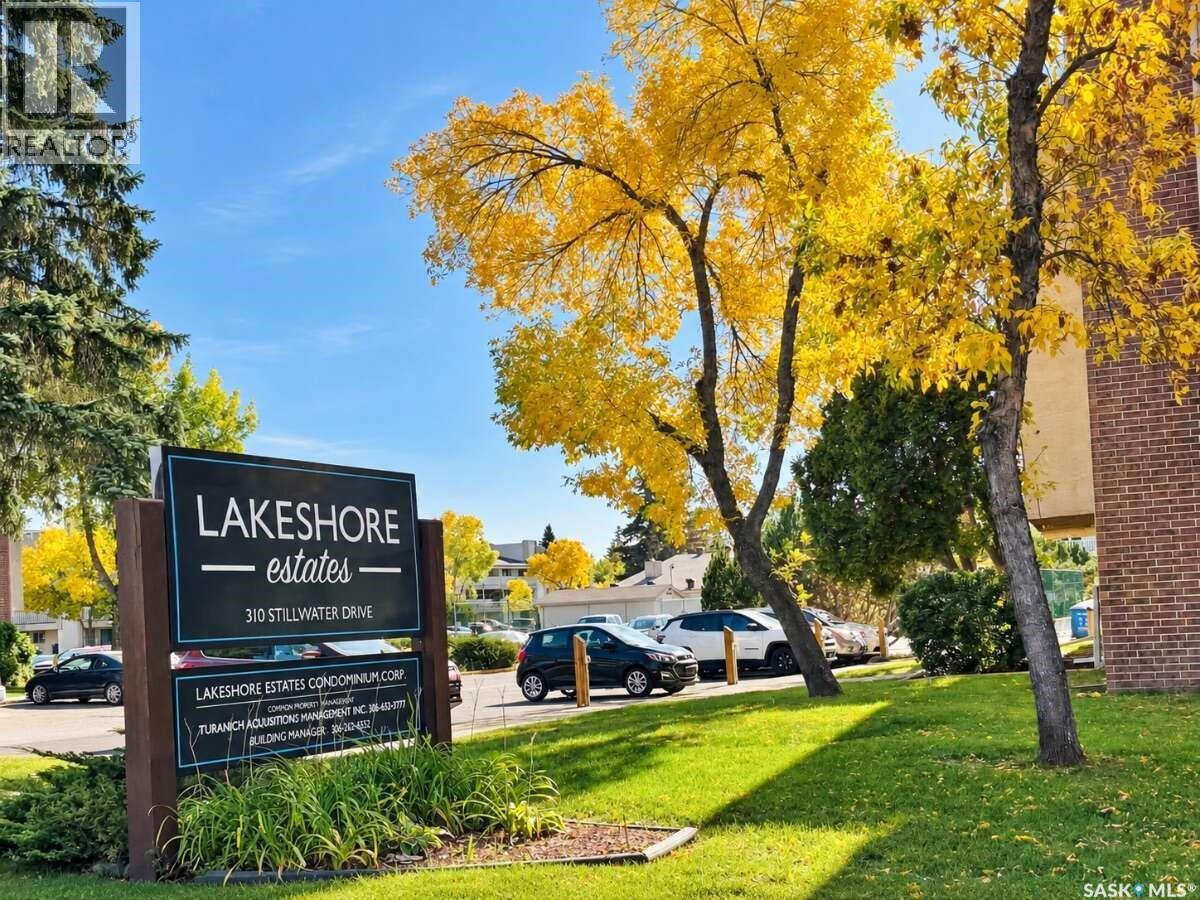
For more information, please click the "More Information" button. Welcome home to this beautifully renovated top-floor condo in the desirable Lakeview neighbourhood. Offering 861 sq. ft. of bright and comfortable living space, this 2-bedroom, 1-bathroom unit has been thoughtfully updated and offers a quiet, move-in-ready place to call home. Recent upgrades include professionally installed high-quality flooring, fresh Sherwin-Williams paint, a new kitchen countertop and faucet, a new bathroom vanity and toilet, updated light fixtures, switches, outlets, and other finishing touches throughout. The functional layout includes in-suite laundry with additional storage, plus a separate storage unit on the balcony. The private top-floor balcony overlooks green space and provides a peaceful spot to relax, with the added benefit of no neighbours above. The well-maintained Lakeshore complex offers great amenities, including a recreation centre with a gym, squash courts, ping pong and pool tables. With a bus stop right outside and schools, parks, shopping, and other everyday conveniences nearby, the location is both practical and easy to enjoy. This is a great opportunity for first-time buyers, downsizers, students, families, or investors looking for a spacious, updated condo in a quiet and convenient location. (id:51699)
202 Hood Street
Maple Creek, Saskatchewan
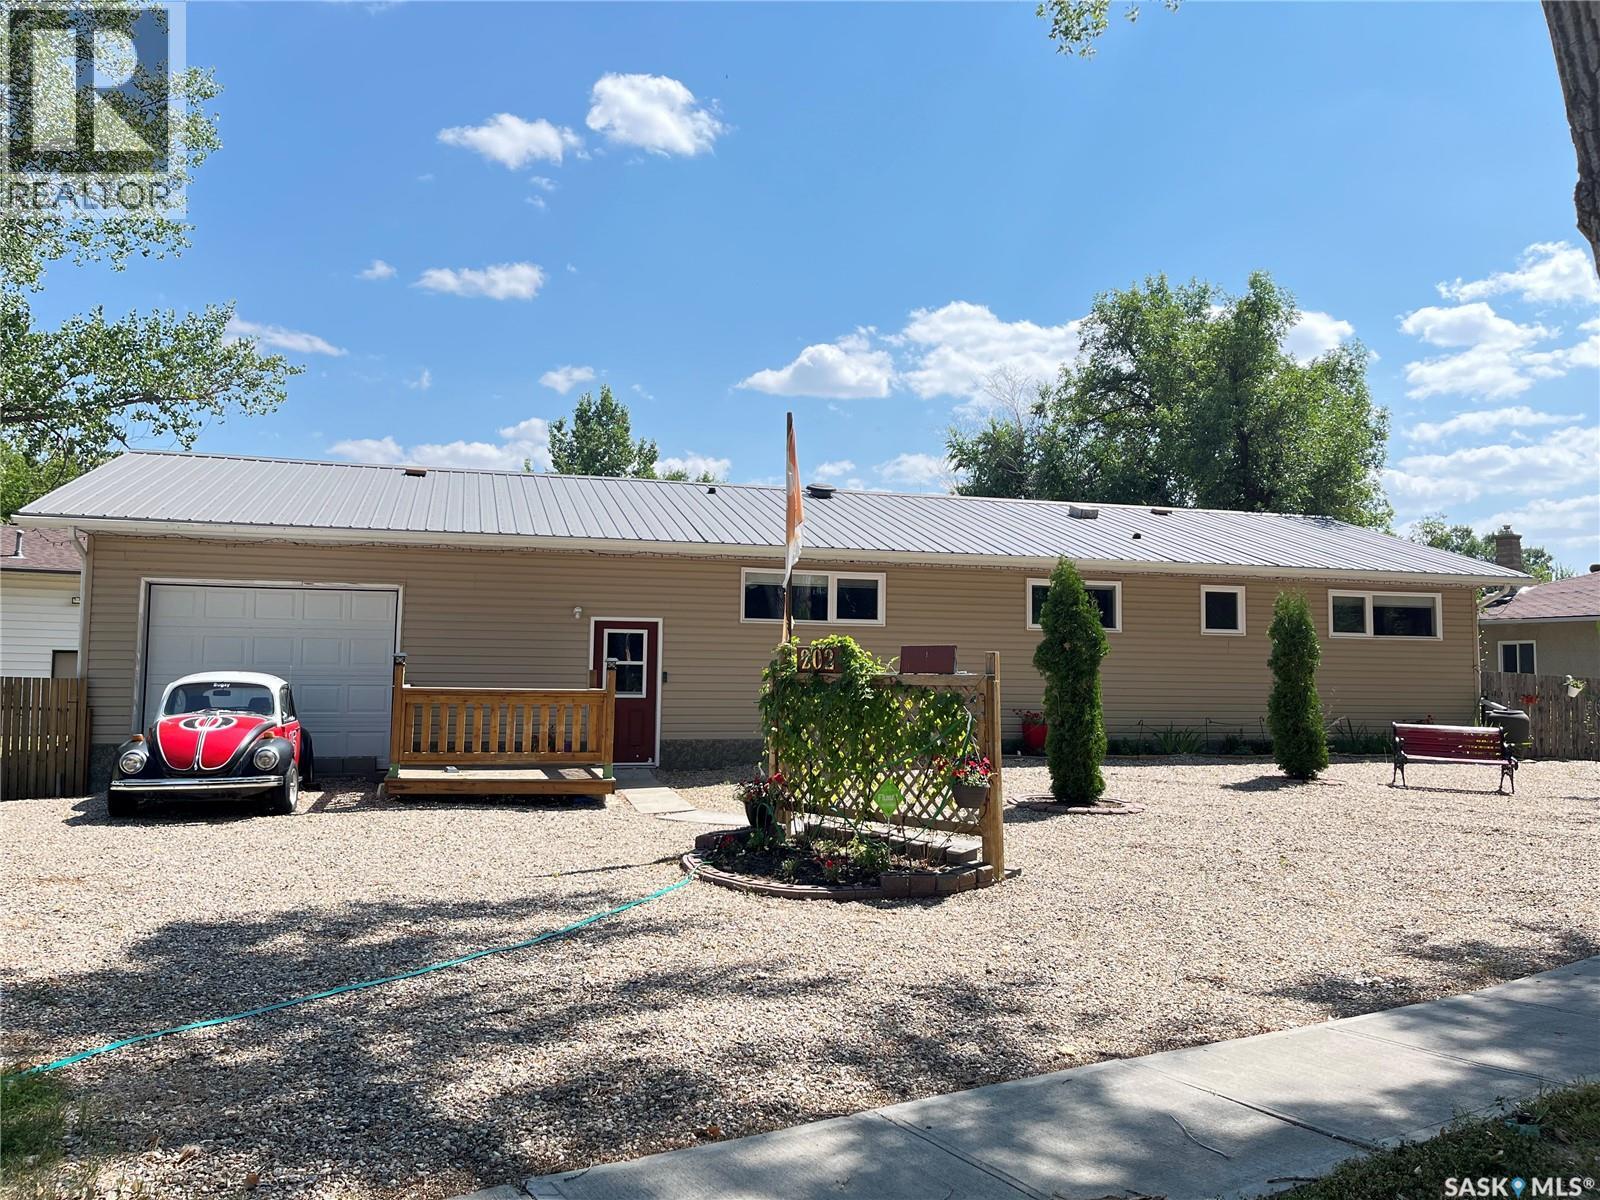
Huge detached shop is 24' x 31' and the ultimate man cave. The single attached garage has been converted into an amazing space to hang out and watch the game. The tracks have remained in place to it's an easy conversion back to an attached garage if that's what suits your needs. This home was brought onto the massive 13,000 square foot double lot in 2010 and has been improving ever since. It is a one level home with over 1400 square feet of living space. All windows were replaced just last year and the metal roof allows for the peace of mind that there are no large expenses coming soon. All new siding was installed just 6 years ago as well and the furnace and hot water tank were installed in 2010. Enjoy the large picture window on the east side of the home facing the backyard and experience gorgeous sunrises while sitting in the comfort of your large living room; add to the ambiance with the gas fireplace ignited with a remote. With a fully fenced yard, the kids and dogs can safely play outside. Plenty of trees for privacy and additional parking out back for the RV. Call to book your tour. (id:51699)
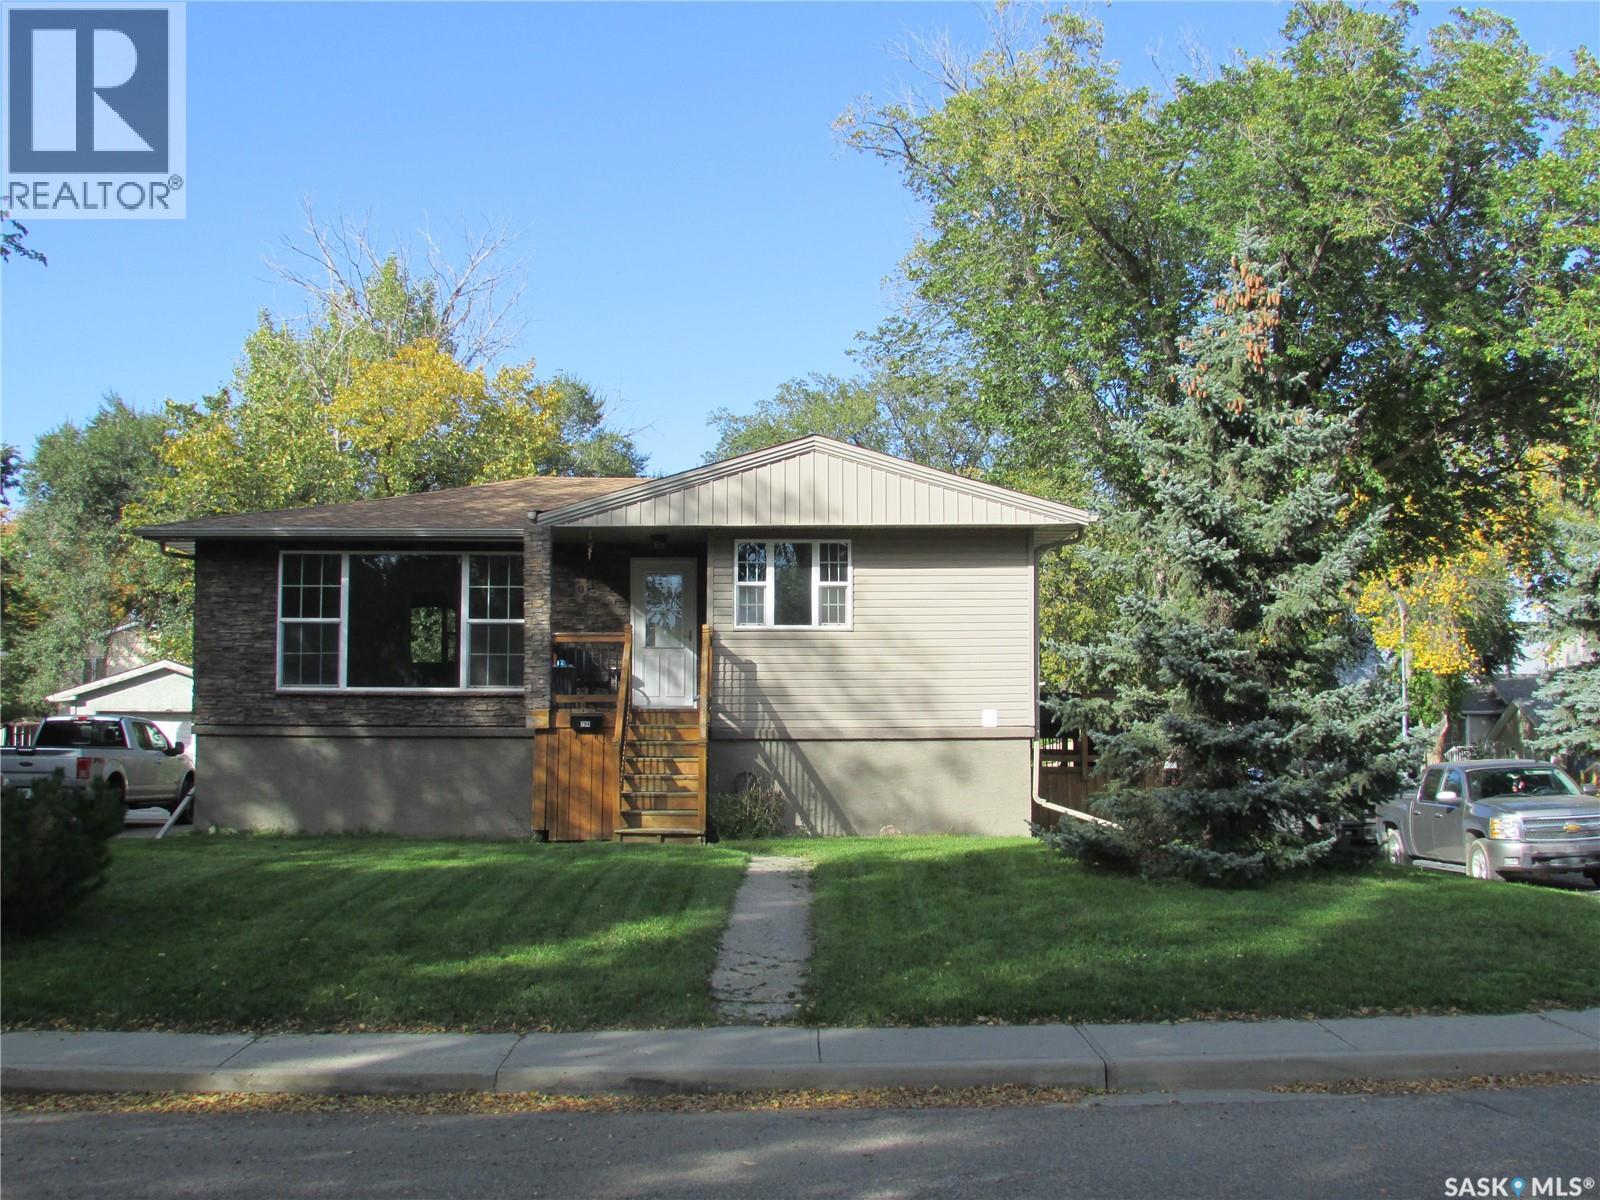
204 19th Avenue
Regina, Saskatchewan
Welcome to a very solid raised bungalow in an excellent location. This home was lifted and had a new foundation poured in 2011, including piles and an steel ibeam. All windows, siding and acrylic parging have been done and shingles are in excellent shape. On the main floor there is a kitchen with fridge and stove, also an eating area. The main floor has 3 bedrooms and a 4 piece bathroom. Livingroom and bedrooms are all original hardwood. Large living room with an area for a desk for someone that works from home. Large windows in the living room which supply ample light. The basement features another area that was used as a salon which could be used for an office or a play area for kids. There is a large rec room with large windows. There is a 3 piece bathroom and a fourth bedroom. The laundry room and furnace room are also located in the basement. There is a complete RO Water system installed in the house also. Outside there is a small deck on the side of the house and a large back yard, which features a large grass area, a garden area and a spot for a 5th wheel or trailer to park. The garage is a functional oversized double garage which needs some TLC. All in all this property is great value at list price. Please call for more info or to schedule a viewing. As per the Seller’s direction, all offers will be presented on 10/04/2026 5:00PM. (id:51699)
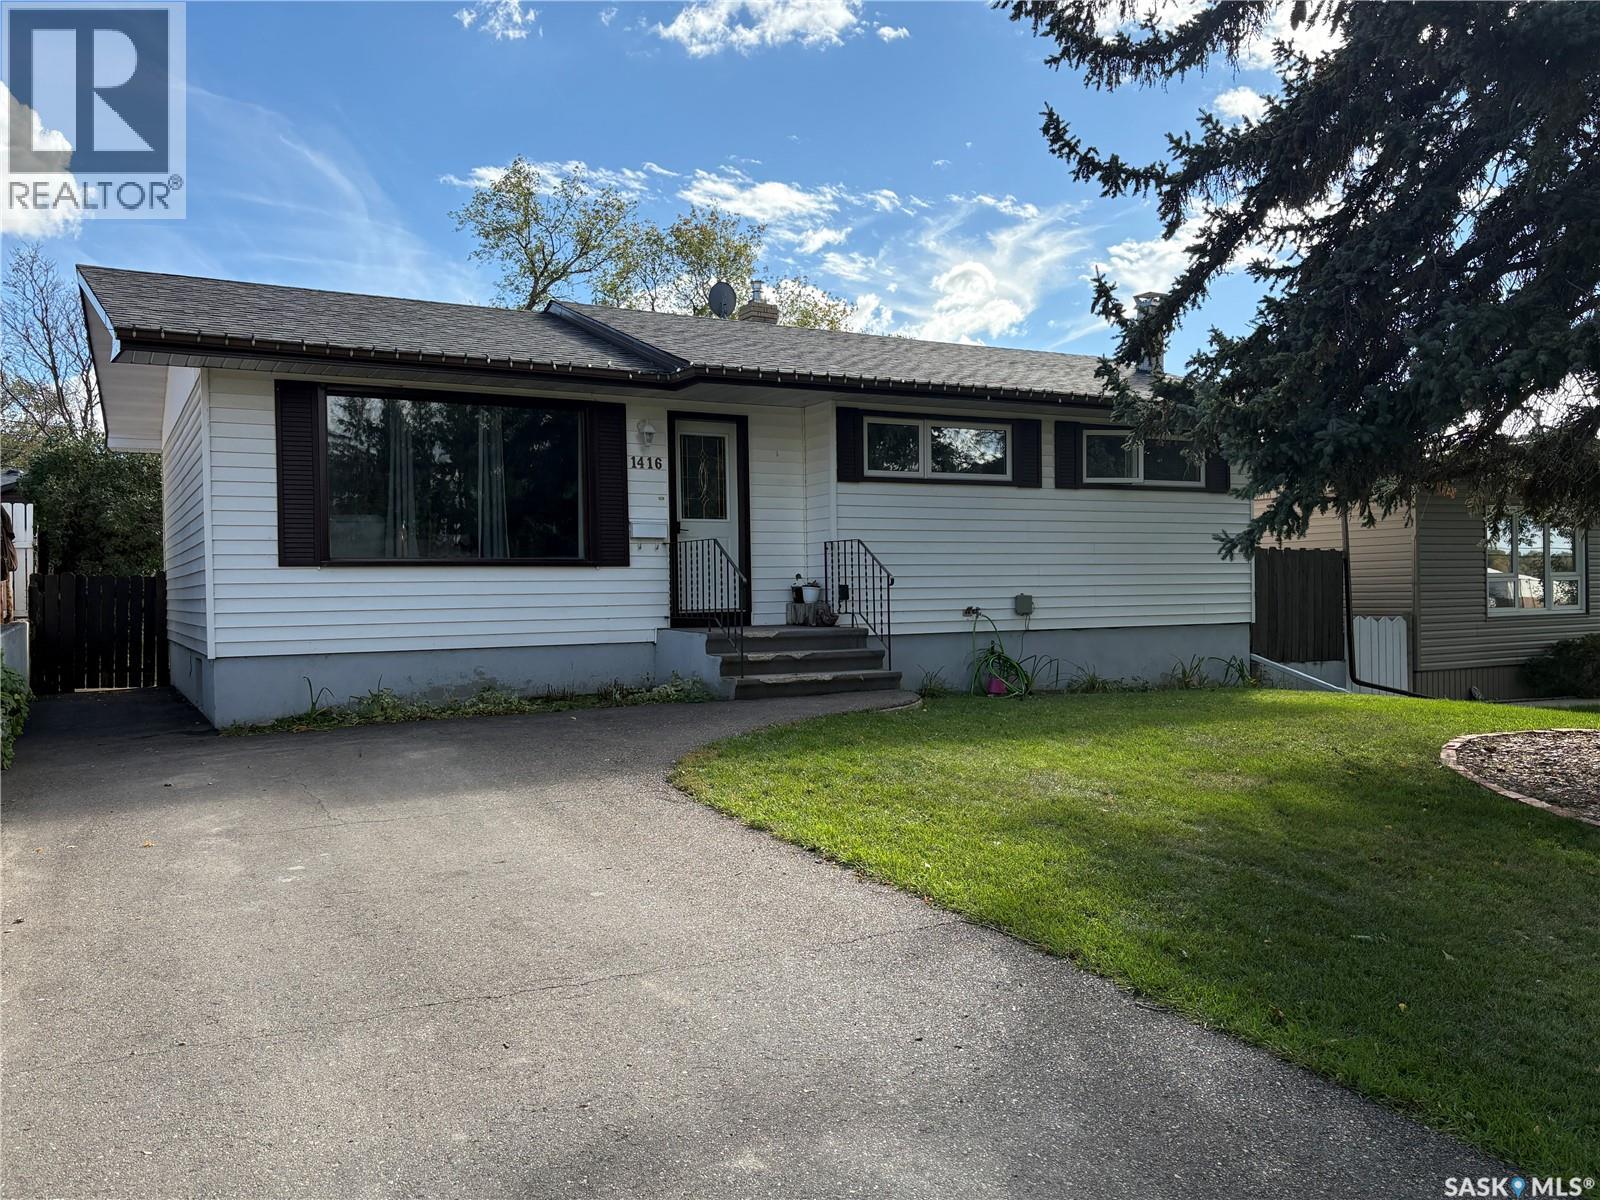
1416 Ashley Drive
Swift Current, Saskatchewan
Welcome home to this beautiful 922 sq ft, 4-bedroom, 2-bathroom residence featuring a spacious floor plan in the highly desirable North East area. The main level welcomes you with stunning hardwood floors sweeping through the living room and hallway, leading into a dedicated dining area made for family meals. Enjoy ultimate peace of mind with extensive top-tier upgrades, including a brand-new High-Efficient furnace (2026), new shingles (September 2026), mostly updated PVC windows, and upgraded PEX plumbing, alongside beautifully renovated bathrooms. The fully finished basement adds incredible living space with two separate family areas, while the exterior boasts a 2-car driveway and a large, fully fenced backyard shaded by mature trees, complete with a storage shed and a patio ready for summer barbecues. Perfectly situated just steps from parks, walking paths, the golf course, the skating rink, and soccer fields, this $285,000 move-in-ready gem offers the ultimate lifestyle package. Call today to arrange a viewing. (id:51699)
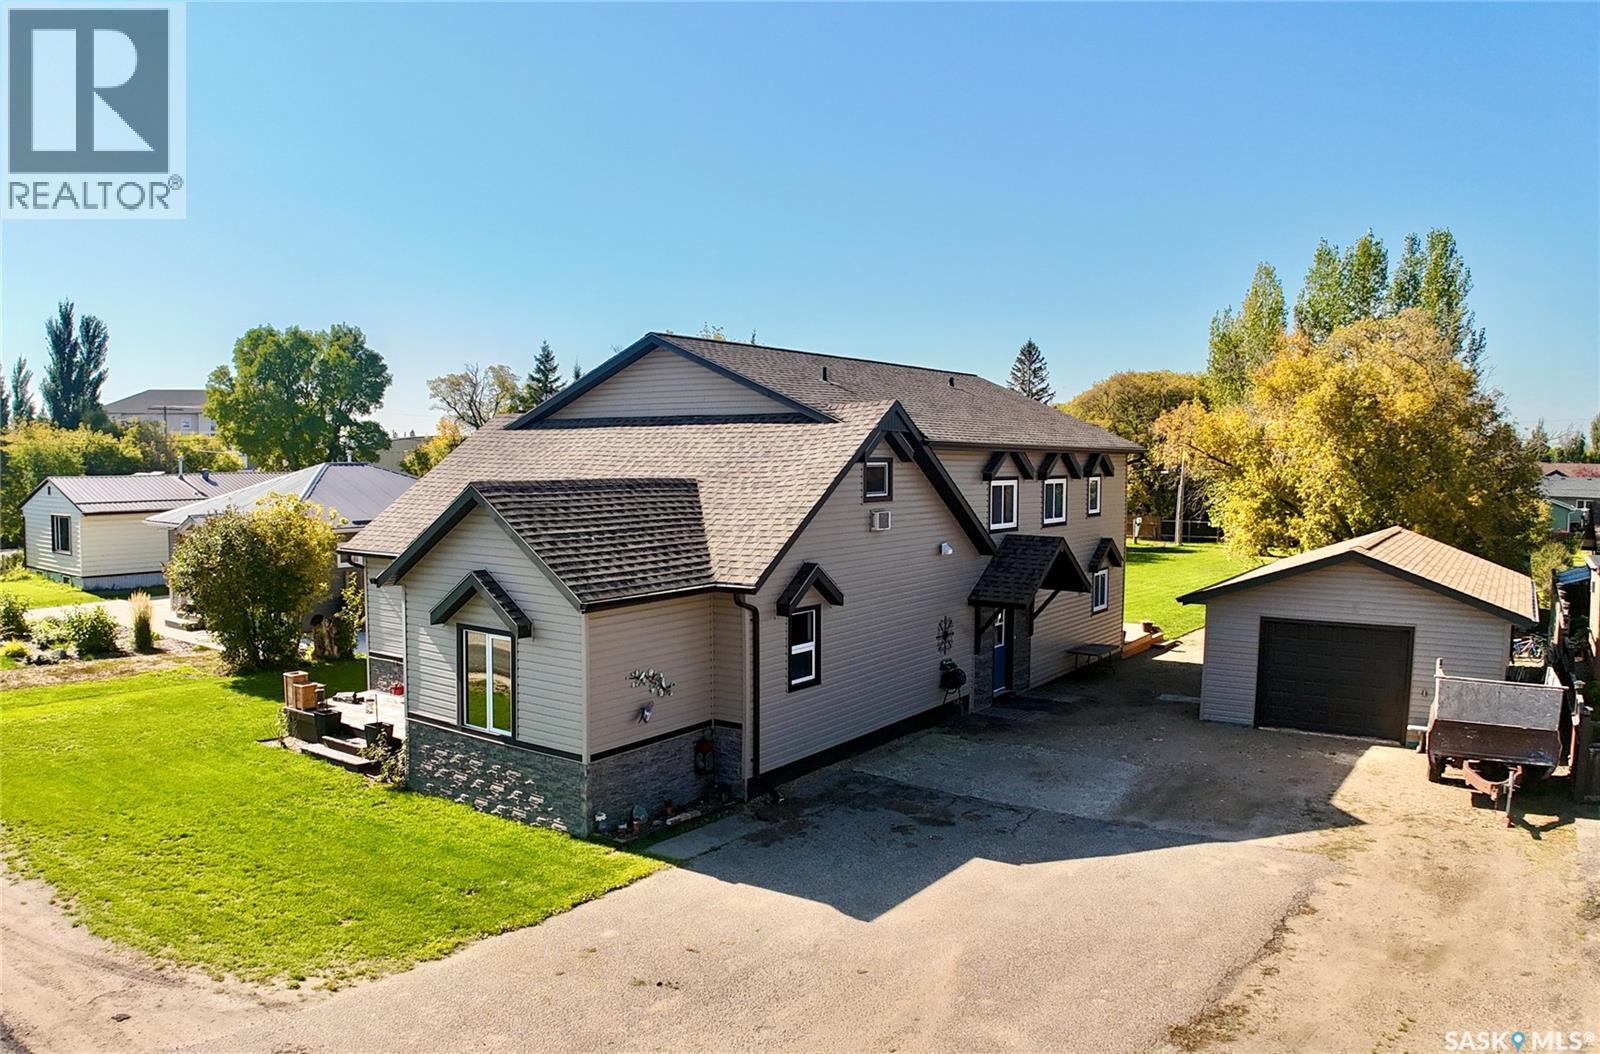
313 Rankin Road
Churchbridge, Saskatchewan
You may have driven past this place a hundred times and wondered, “What does it look like in there?” Well, now’s your chance to find out—and there is A LOT more here than you might expect! With over 3,000 sq. ft., six bedrooms, four bathrooms and a seriously unique layout, this is not your average home. The property is divided into two distinct living spaces. The main home offers five bedrooms and three bathrooms with its own kitchen, living room and laundry. Tucked into the rear of the property is a separate apartment-style suite overlooking the backyard, complete with its own kitchen, living room and bathroom. Need space for extended family? Want some separation for guests? Interested in exploring rental possibilities? This setup gives you options. There’s even a second laundry area in the shared entry that can be used by the suite or simply become bonus laundry space for the main house—because with six bedrooms, extra laundry capacity certainly doesn’t hurt! And just wait until you head outside. The oversized single garage leaves plenty of room beyond simply parking a vehicle and features in-floor boiler heat, making it a great space for projects and hobbies. Two oversized sheds take care of even more of your storage needs, while the rear deck gives you a spot to enjoy your morning coffee overlooking that massive backyard. Best of all, all this space doesn’t put you out of the way. Downtown shopping, the swimming pool and arenas are just a block away, with the local elementary school approximately two blocks away. If you’ve been looking for something with loads of room, plenty of possibilities and a layout your friends definitely won’t have, you’re going to want to see this one in person. (id:51699)
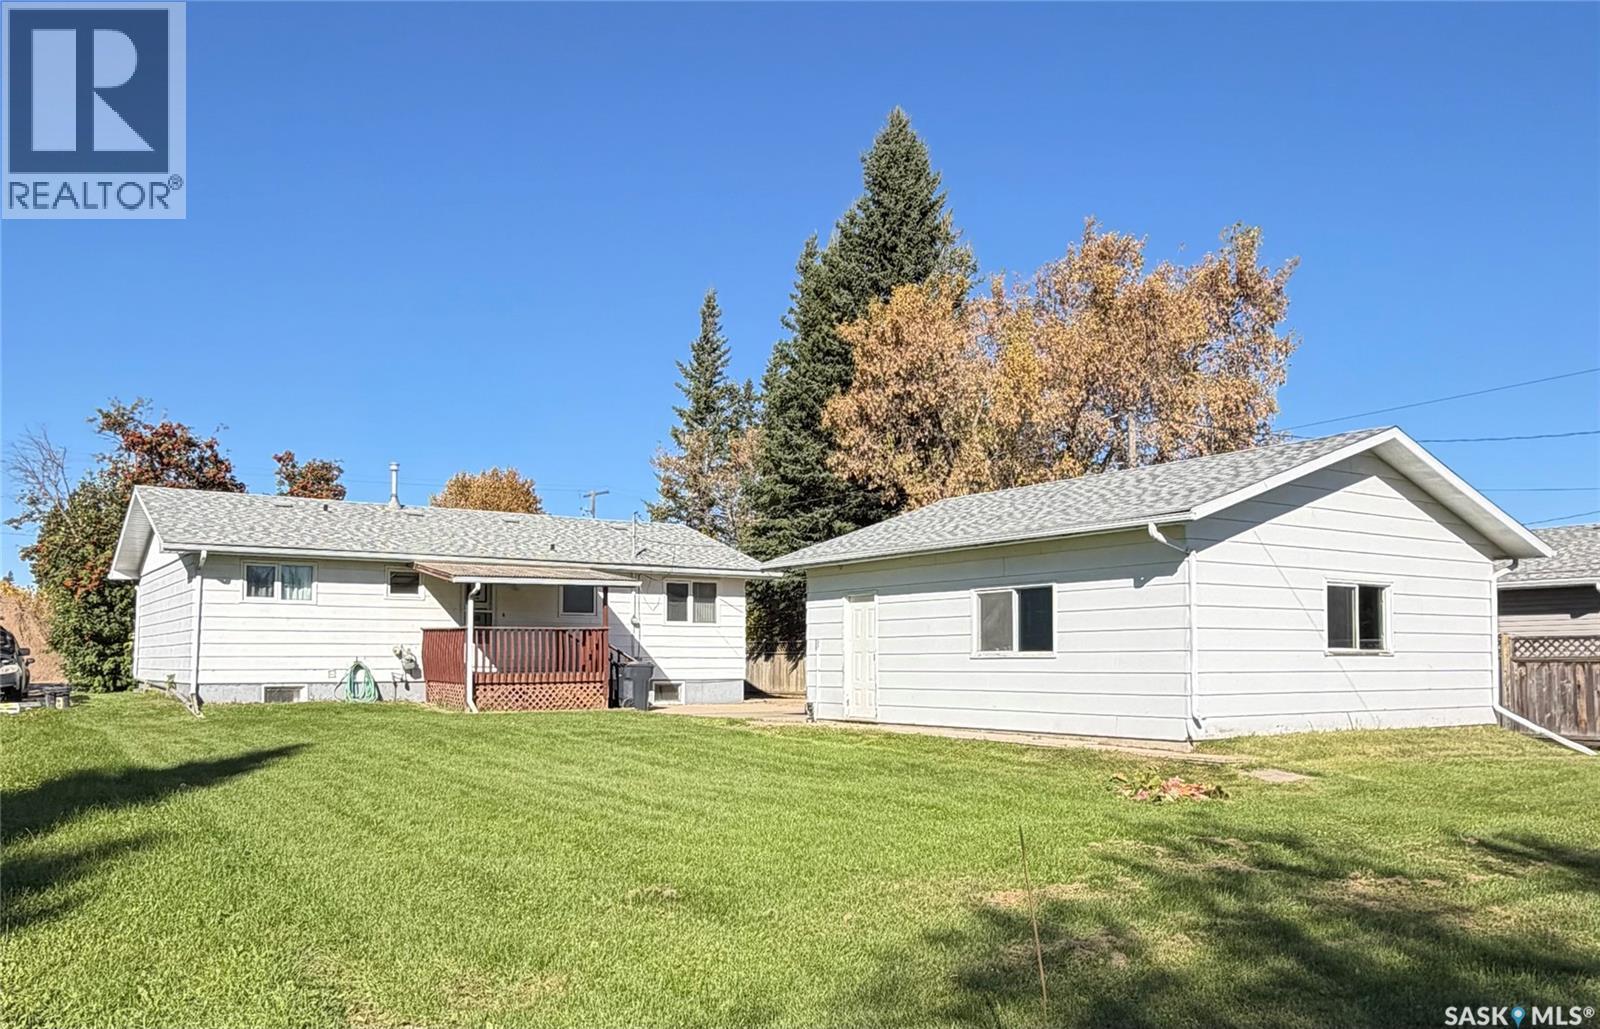
141 Railway Avenue
Norquay, Saskatchewan
Whether you are just starting out, looking for room to grow, or ready to retire, this well-maintained 1,176 sq. ft. home offers a flexible layout with plenty of possibilities. Built in 1977, the home currently offers comfortable main-floor living with 1.5 bathrooms and convenient main-floor laundry. Need another bedroom? The washer and dryer could easily be moved back downstairs, allowing the laundry room to be converted back into a third main-floor bedroom. The basement is ready for further development, with some rooms already framed and the potential to add 2 to 3 additional bedrooms, a recreation room, laundry area and more. There is also cold storage and plenty of space to customize the lower level to suit your needs. Outside, you will appreciate the detached insulated two-car garage with a concrete apron. A wheelchair-accessible ramp provides easy access to the home and can be removed if not required, with the existing steps remaining in place. Six major appliances are included, including the built-in dishwasher, along with the furnishings viewed with the property. Shingles, the wheel chair ramp, the house was painted 2018. The new cabinets, flooring, living room window 1989, 1990 the second bath added, 1997 the furnace, 2006 the water heater, 2013 some work done to the main bathroom, 200 amp service which feeds the garage which is insulated. All the main floor windows have been updated overtime.From first-time home ownership to family living or retirement, this property offers versatility, accessibility and room to make it your own. Move in and enjoy the home as it is today while having plenty of potential for tomorrow. (id:51699)