

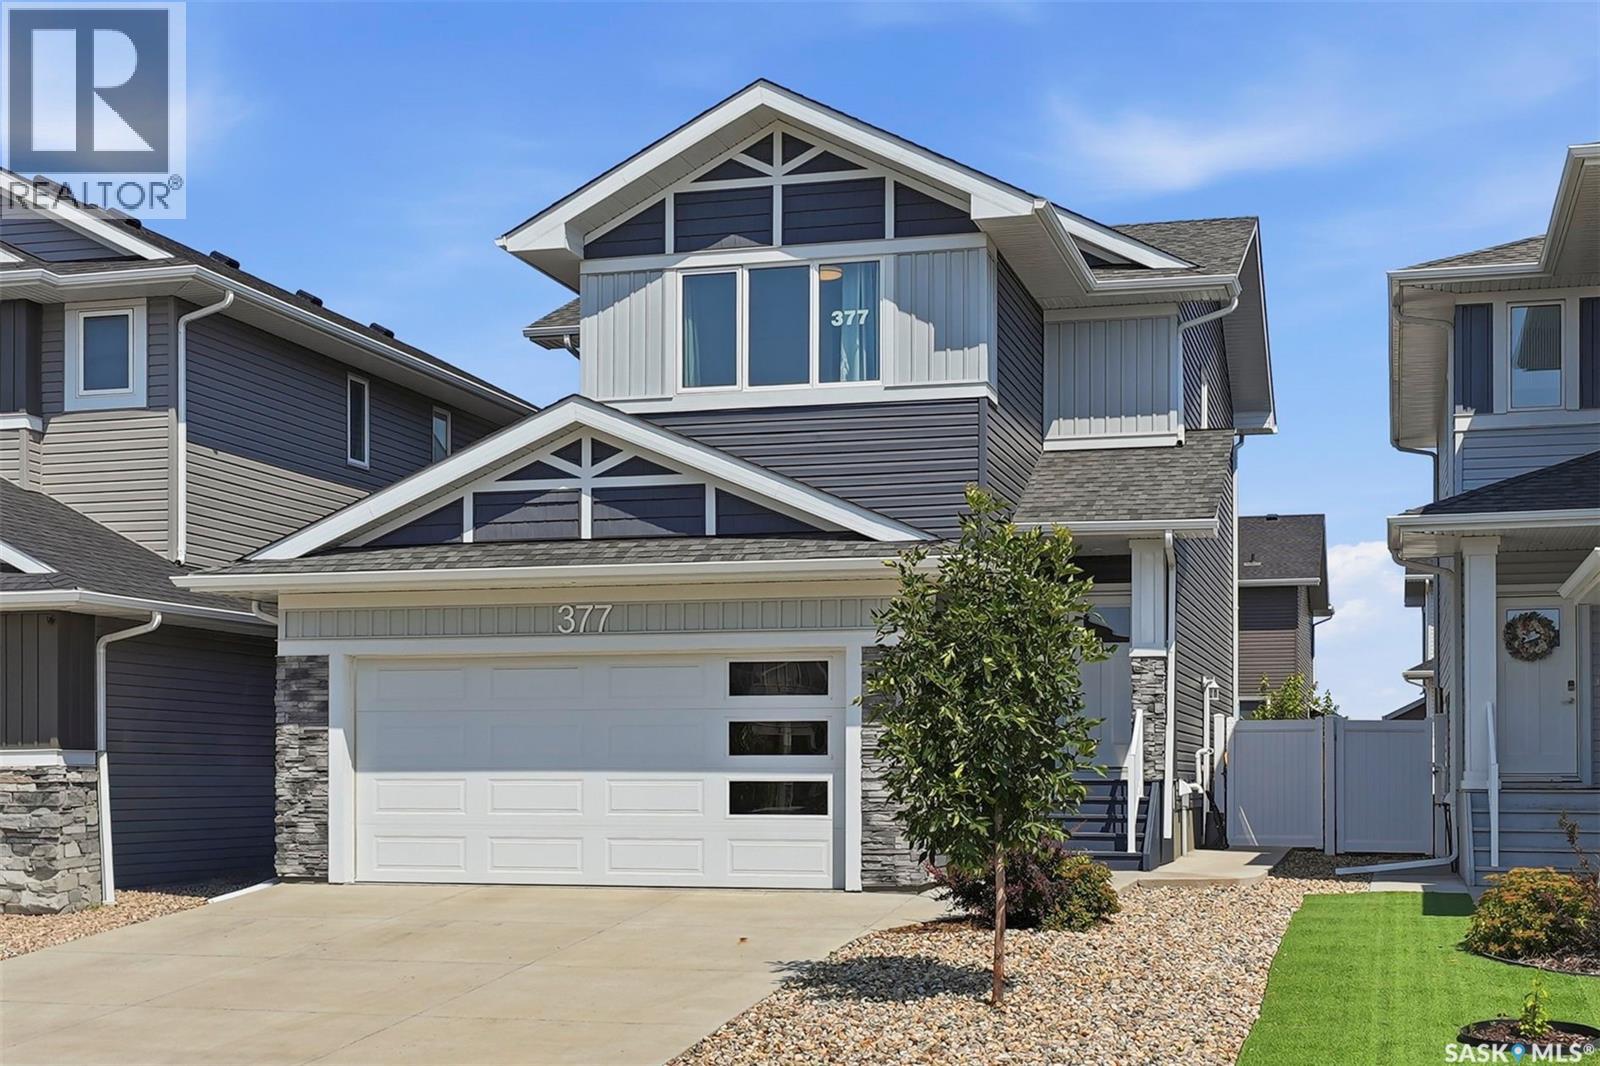
377 Germain Manor
Saskatoon, Saskatchewan
Welcome to this immaculate 1684 sq ft two-story, fully finished home complete with a 1 bedroom legal suite designed for modern living. A generous foyer welcomes you upon arrival. The main floor features a bright,seamless open-concept layout connecting the family room and dining area and a chef-inspired kitchen. Here you will find premium kitchen finishes including a large,quartz island, a spacious walk-in pantry, modern soft-close cabinetry, Moen fixtures,stylish silver Beckett lighting and complete with a full stainless steel appliance package. The well appointed 2pc washroom and laundry room adds convenience complete with washer and dryer. Directly off of the dining room, a garden door opens to a beautiful,composite deck that is perfect for outdoor entertaining looking out onto the zero maintenance,fully fenced and professionally landscaped yard! Descending upstairs you will find a generous primary suite with walk in closet and 4pce ensuite, 2 additional bedrooms and a 4pce bathroom. The basement is complete with a 1 bedroom basement suite the echos the quality of the main floor. The functional,executive design makes the most of its footprint with a beautiful kitchen with sit up island that opens to the family room, bedroom , laundry room and 4pce bath. You will enjoy the benefits of a 2 car attached garage that is heated and insulated for the cold winter days. Additonal features: central air, patio, and blind package in the basement. This Brighton beauty is a must see! (id:51699)
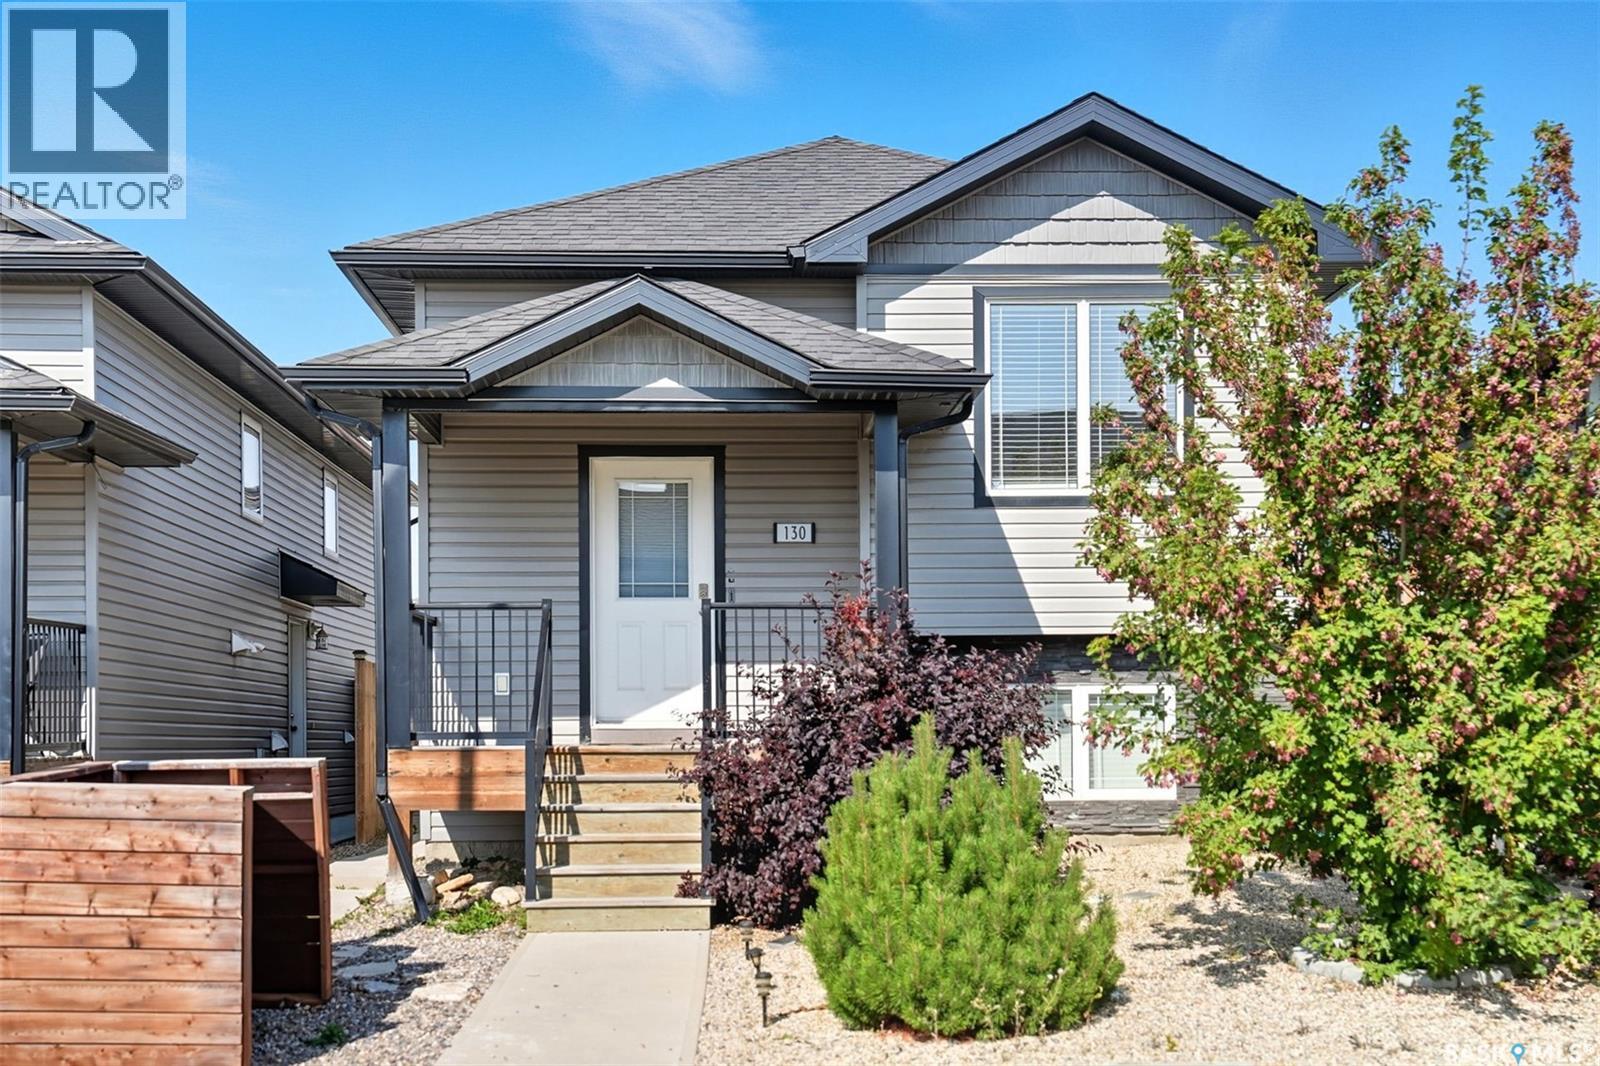
130 Wyant Lane
Saskatoon, Saskatchewan
130 Wyant Lane is Perfect Match for a first time home buyer or an investor looking to buy a Property with Rent basement Suite which is already Rented ! This family-friendly home offers the comfort of suburban living with being close schools and parks . It is also just steps away from Evergreen Strip Mall . This quaint bi-level offers 5 bedrooms and 3 bathrooms. Stepping in, you’ll love the tasteful open-concept ideal for entertaining. The home features large windows allowing lots of natural light. The flight of stairs takes you to the Owner side Basement which brings you to Games room /office downstairs. A double detached garage with 10ft ceiling sits at the edge of the property leaving lots of room good size Backyard for all those Summer Gatherings! Call Today to Book Your viewing. Call your favourite Realtor Today to book a Viewing! (id:51699)
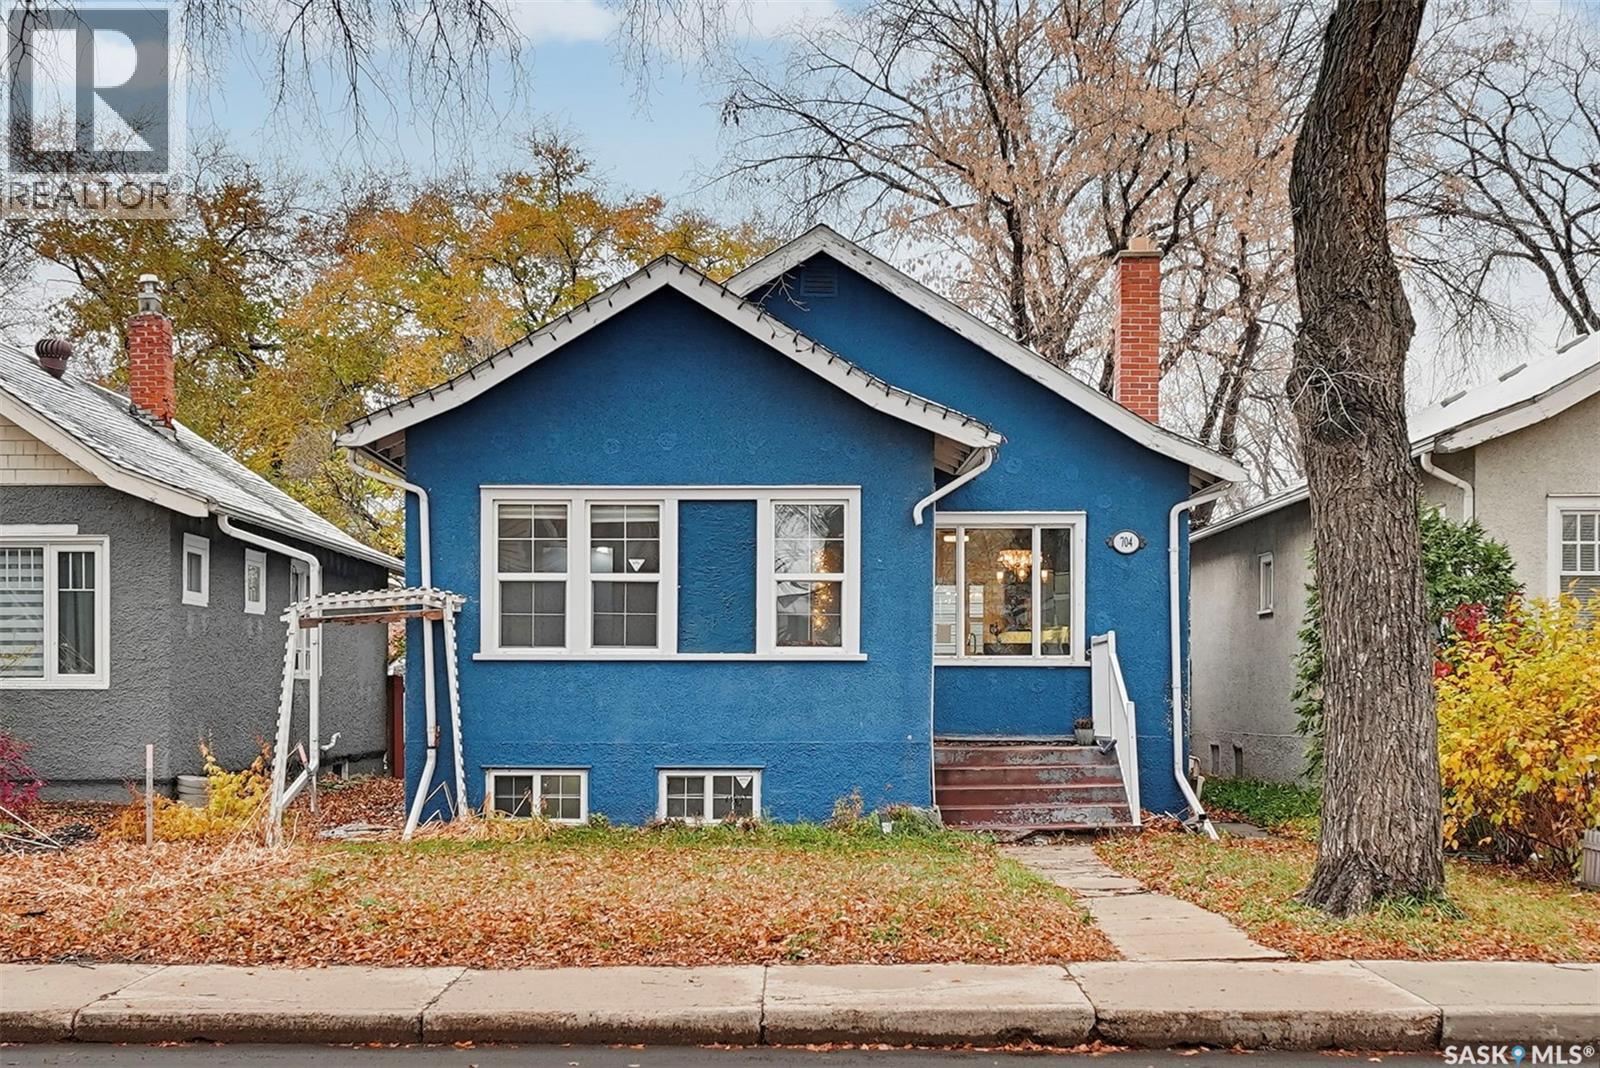
704 4th Avenue N
Saskatoon, Saskatchewan
Excellent location in the heart of Saskatoon’s desirable City Park neighbourhood! Ideally situated close to Saskatoon City Hospital, Kinsmen Park, downtown, public transit, and a variety of everyday amenities, this 996 sq. ft. bungalow offers plenty of potential and an opportunity to make it your own. Featuring 3 bedrooms, 3 bathrooms, a fully fenced yard, and an oversized double detached heated and insulated garage, this property is full of possibilities! The inviting main floor features a welcoming front foyer, spacious living room with a cozy wood-burning fireplace, and a functional kitchen overlooking the backyard. The kitchen offers ample cabinetry, tile backsplash, and a convenient island area. Also on the main floor is a 3-piece bathroom featuring a charming clawfoot tub and skylight. The spacious primary bedroom includes its own 3-piece ensuite, complete with another skylight. The partially developed basement provides additional living space with a third bedroom, third bathroom, laundry area, den, and a family room featuring hardwood flooring, along with plenty of additional storage. Outside, enjoy the fully fenced backyard with a large deck off the rear entrance and plenty of room to enjoy the outdoor space. While the home could benefit from some updating and finishing touches, it offers tremendous potential in an outstanding location. Whether you’re looking for a property to personalize, invest in, or add to your portfolio, this is an opportunity worth exploring. Don’t miss out on the possibilities that City Park has to offer. Call today to book your private viewing. *Garage - 10x10 Overhead door, 26x26 with in floor heat roughed in.* (id:51699)
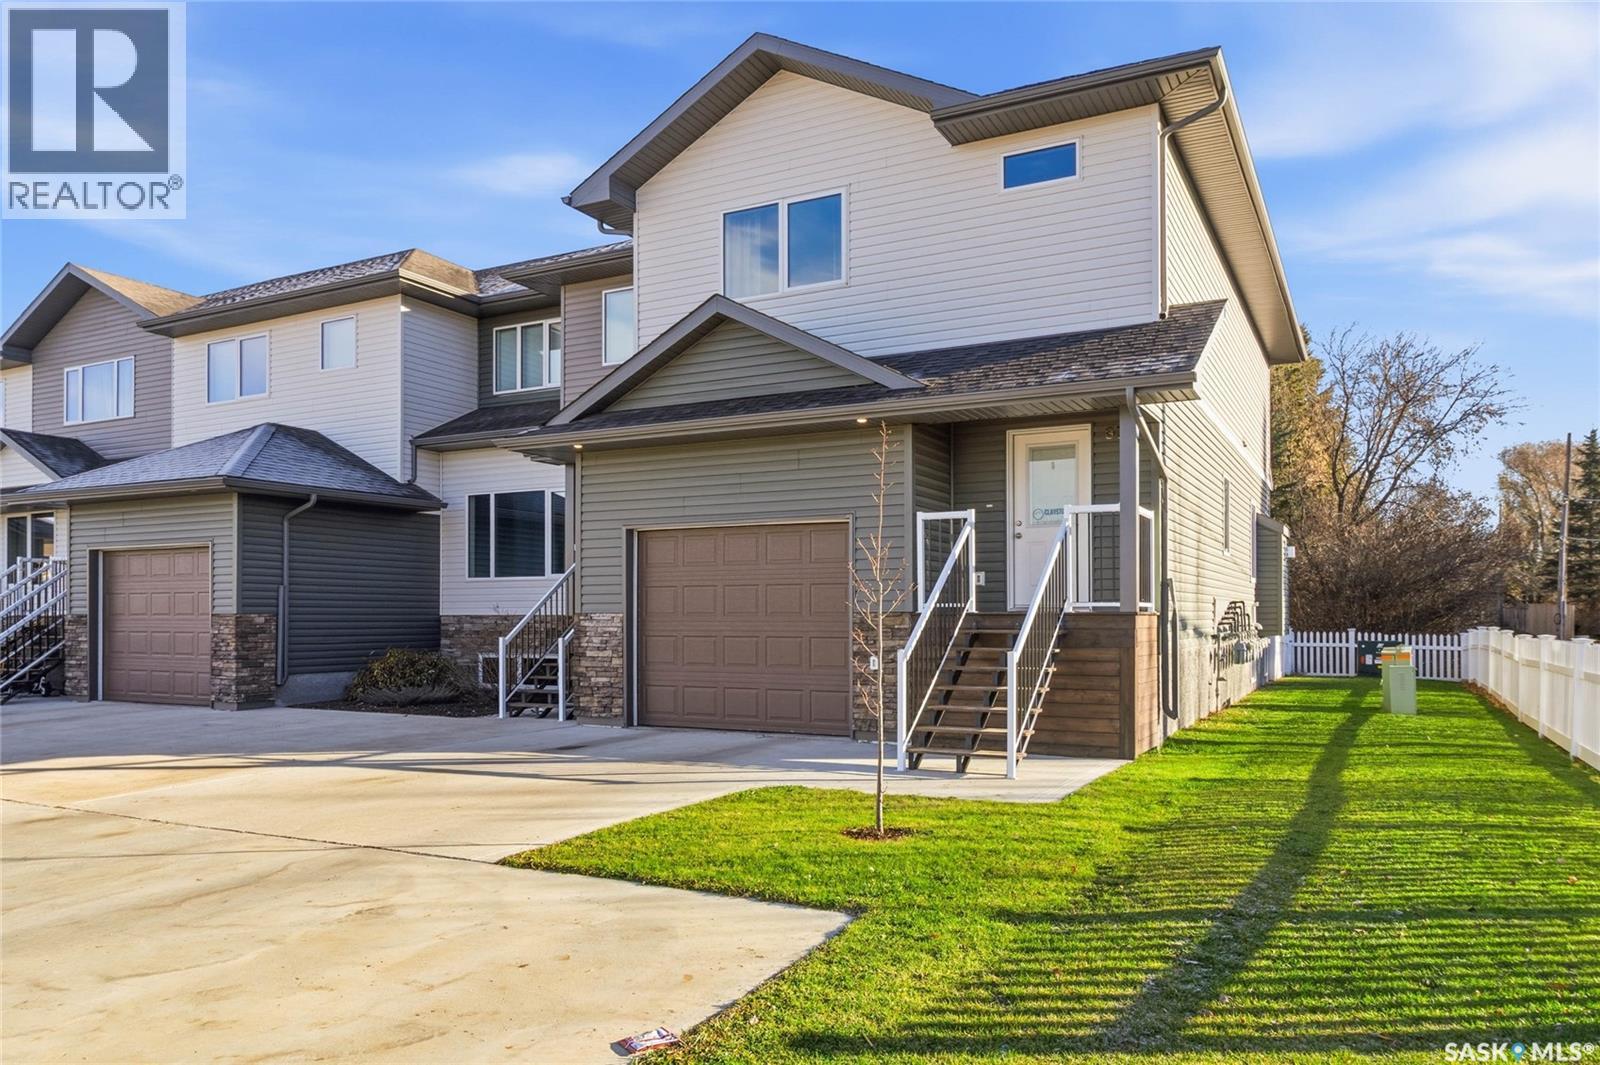
37 301 Centennial Road
Hague, Saskatchewan
Built in 2022, this spacious 1,623 sq. ft. end-unit townhome at Claystone Townhomes offers an impressive combination functional space, and low-maintenance living in the welcoming community of Hague. Step inside to an inviting open-concept main floor featuring large windows that fill the space with natural light, a beautiful natural gas fireplace, and a seamless connection between the living, dining, and kitchen areas. The kitchen features a peninsula with room for ample seating, making it ideal for everyday living and entertaining. A convenient main-floor half bath adds functionality, while the attached garage provides additional storage and parking. Upstairs, you'll find three spacious bedrooms, including a generous primary suite featuring a bright walk-in closet and private ensuite with double sinks, a tub/shower combination, and a charming barn door entry. The second floor also offers an additional bathroom, a dedicated laundry room with extra space for storage shelving, and a large hallway storage closet. The partially developed basement includes a fourth bedroom and additional space offering flexibility for future development. Outside, enjoy your own fenced backyard and raised deck overlooking the mature trees, creating a lovely space to relax or entertain. Conveniently located approximately 25 minutes north of Saskatoon along a double-lane highway, Hague offers a K-12 school, grocery store, arena, parks, spray park, and other everyday amenities. With four bedrooms, generous storage, a functional layout, and the added privacy of an end unit, this town home offers an excellent opportunity to enjoy modern small-town living with convenient access to Saskatoon and surrounding communities. Book your showing! (id:51699)
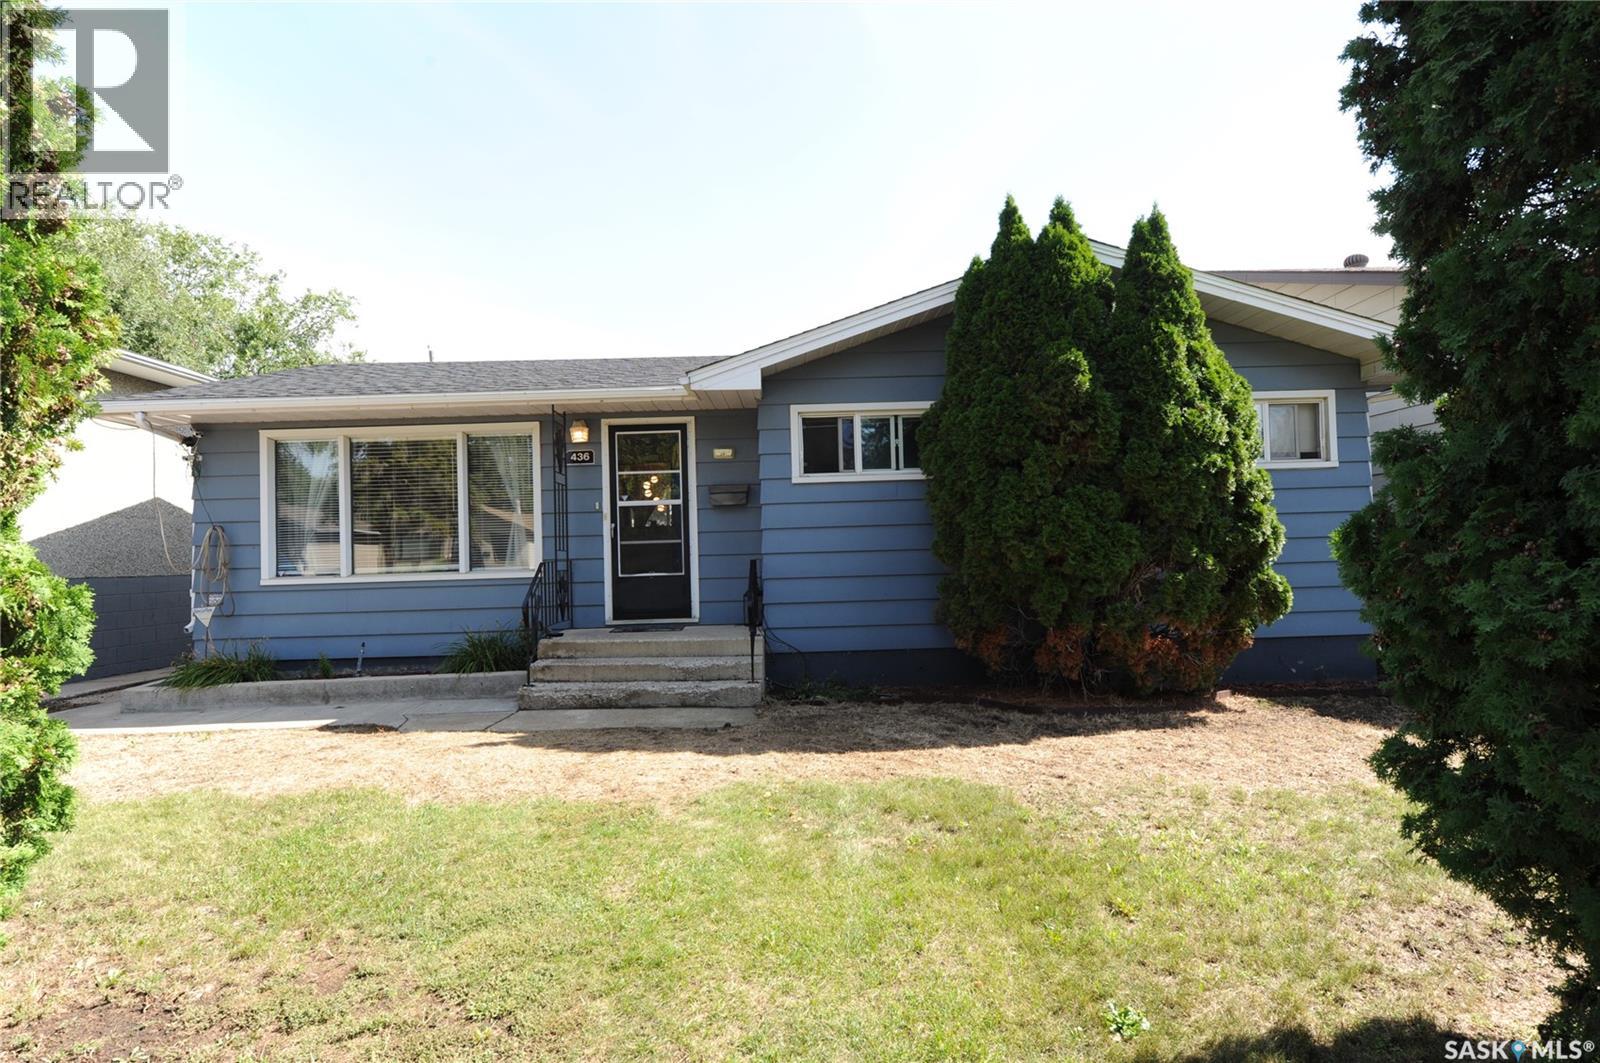
436 X Avenue S
Saskatoon, Saskatchewan
Perfect family home, starter or retirement. 3 Bedrooms + a den, fully developed up and down, large family room / bar area in lower level with a bonus room, laundry/furnace & storage. Large mature lot 50 x 125, storage shed, hot tub AS IS, fully fenced. Great street appeal, newer shingles and upgraded windows. An ideal family home, very affordable. Call your agent today to view (id:51699)
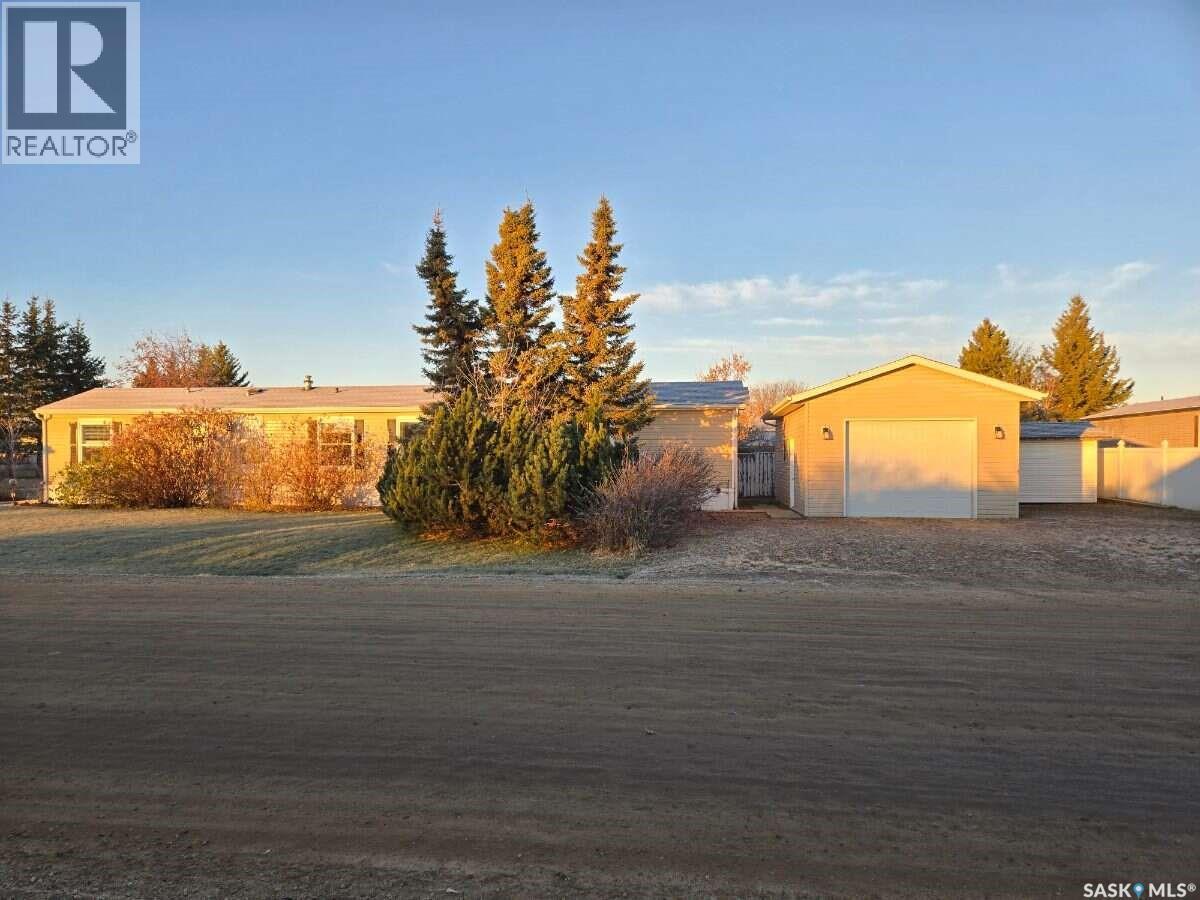
525 7th Avenue E
Meadow Lake, Saskatchewan
For more information, please click the "More Information" button. Beautiful well maintained 3 bedroom, 2 bathroom home on a corner lot. Over 1200sq ft of living space with cathedral ceilings and plenty of windows for wonderful natural light. Master bedroom includes a wall to wall closet and ensuite bathroom complete with a large oval jet tub. On the other side of the house is 2 more bedrooms with large closets, one having a walk-in. In between the 2 bedrooms is another complete washroom. Outside is a large heated 16ft x 28ft garage with 220 wiring built in 2007 and 10ft x 12ft shed for all the storage you need. The front yard is well landscaped with plenty of lillies to enjoy every summer and large trees and shrubs. This house is also located on a school bus route and directly adjacent to a park. Full water and sewer hookups so no septic tank to deal with. Natural gas furnace (replaced May 2024) and water heater (replaced 2017). Shingles on the house replaced April 2024 and on south side of garage in 2023. With its spacious layout, thoughtful updates, beautiful outdoor surroundings, and convenient location next to a park, this well-maintained home offers the perfect blend of comfort, practicality, and charm. Don't miss this wonderful opportunity to make this property your next home. (id:51699)
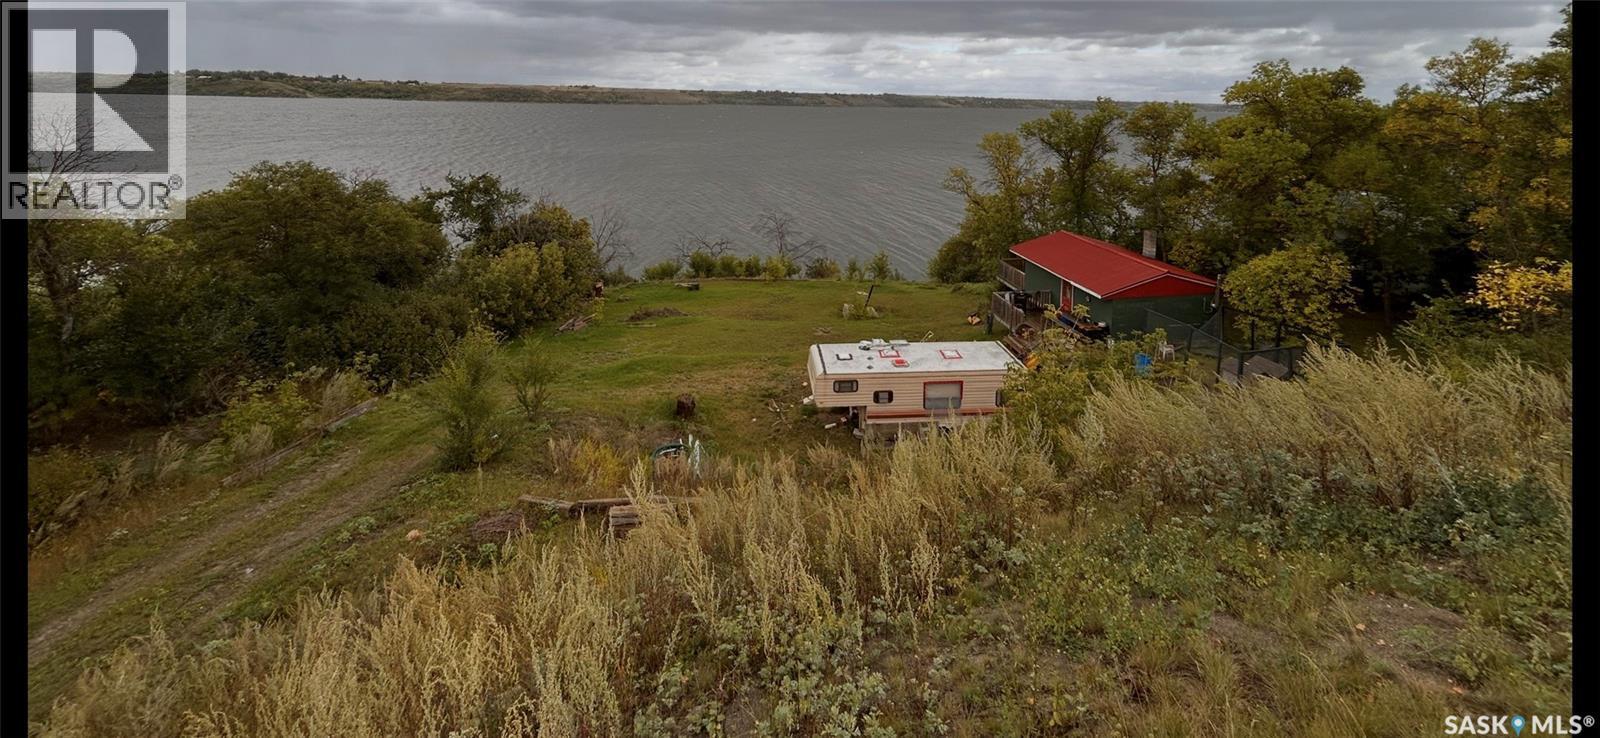
75 & 77 Lakeview Road
Grandview Beach, Saskatchewan
Located approximately 50 minutes from Regina, this .75-acre lakefront property at Grandview Beach offers 130 feet of shoreline and beautiful rolling hillside terrain. With its desirable lakefront setting and potential to build your dream home or getaway, the value is in the land and its location. The property currently includes a small one-room, three-season cabin, a trailer and an unconnected septic tank. Services are located along the upper road, with buyers encouraged to confirm availability and accessibility with the appropriate utility providers. Grandview Beach is a quiet community offering a mix of year-round and seasonal properties, making it a wonderful opportunity to enjoy lake living. Ask your REALTOR to view a copy of the existing surveoyrs certificate. (id:51699)
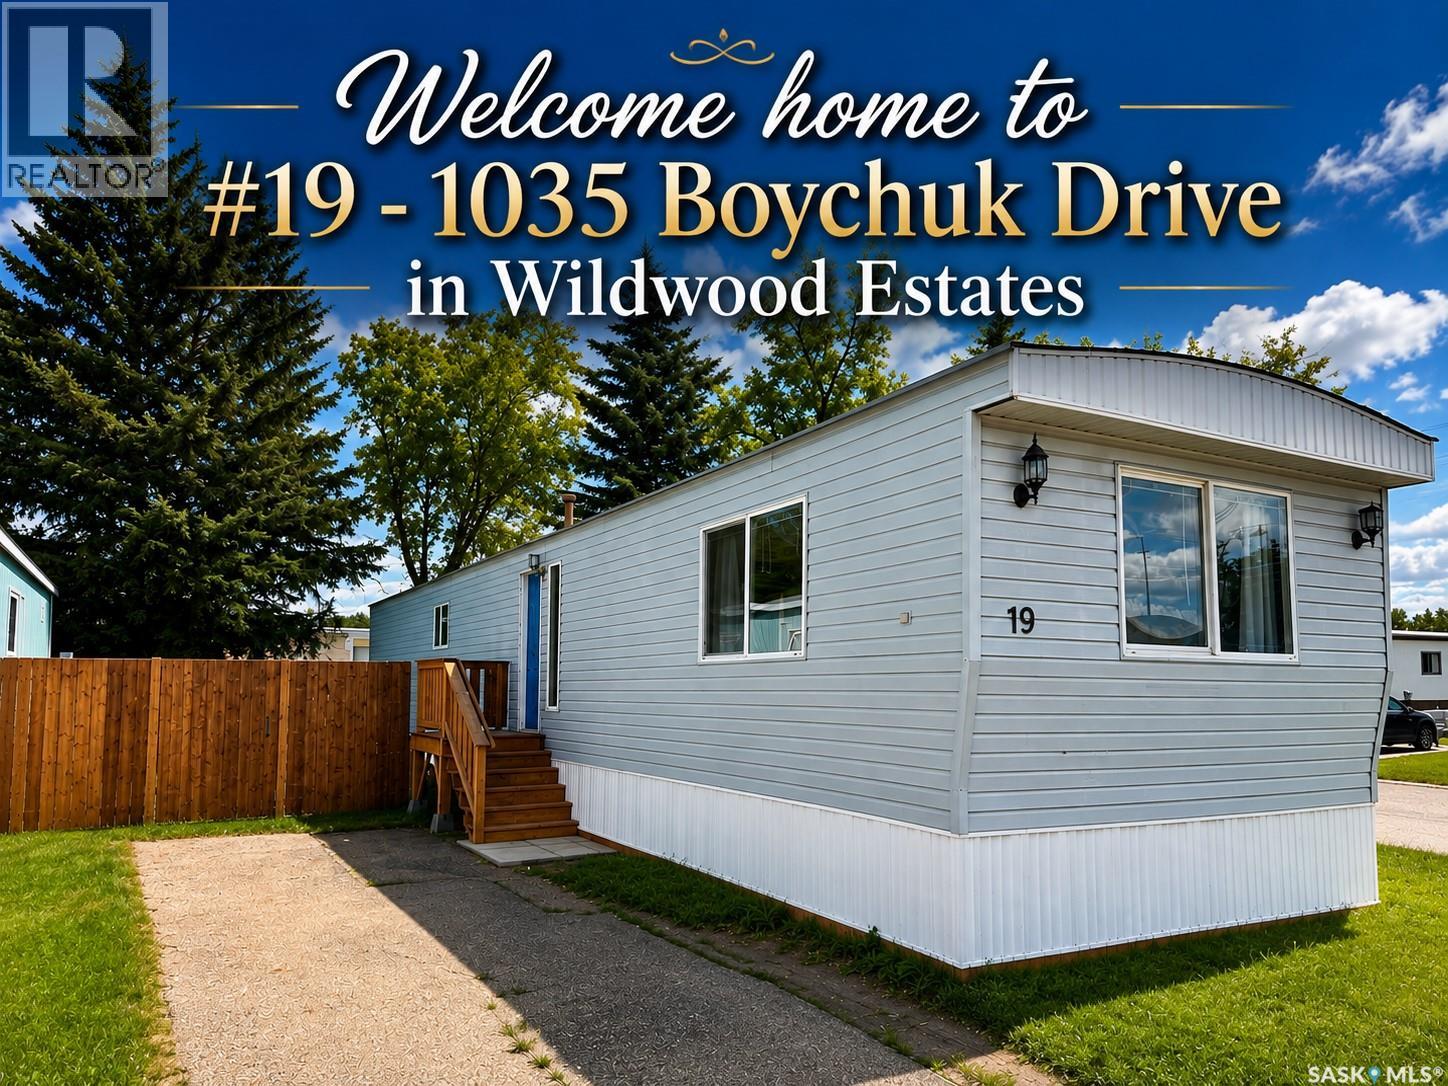
19 1035 Boychuk Drive
Saskatoon, Saskatchewan
Welcome home to Wildwood Estates, one of Saskatoon's most desirable manufactured home communities! Situated on a premium corner lot steps from the park entrance, this beautifully maintained home offers the perfect blend of comfort, convenience, and affordability. Enjoy an unbeatable location within walking distance of Briarwood Lake and Wildwood Golf Course, while being just minutes from Brighton, Rosewood, The Centre Mall, the University of Saskatchewan, transit, and a wide range of amenities. As one of the newest homes in the park, this inviting 1,000 sq. ft. residence features a bright, open-concept layout with two spacious bedrooms and a large 4-piece bathroom. The oversized primary bedroom provides a relaxing retreat, while the spacious kitchen flows seamlessly into the dining and living areas—ideal for both everyday living and entertaining. The kitchen is complemented by a stainless steel Midea refrigerator and a Samsung over-the-range microwave with vented hood fan, while a Maytag washer/dryer combination unit and a brand new water heater is also included for added convenience. Recent updates and features include newer PVC windows throughout, durable laminate flooring, a long-life metal roof, brand-new skirting, heat tape, footings, and updated plumbing beneath the home for added peace of mind. Step outside through the dining room patio doors to enjoy brand-new front and rear decks, all within a fully fenced, beautifully treed yard that offers exceptional privacy. The monthly lot lease provides outstanding value by including property taxes, water, sewer, garbage collection, and snow removal, making homeownership both simple and affordable. Whether you're a first-time buyer, downsizer, student, or investor, this move-in-ready home offers an exceptional opportunity in a highly sought-after location. Don't miss your chance to call Wildwood Estates home—contact your REALTOR® today to book your private showing! (id:51699)
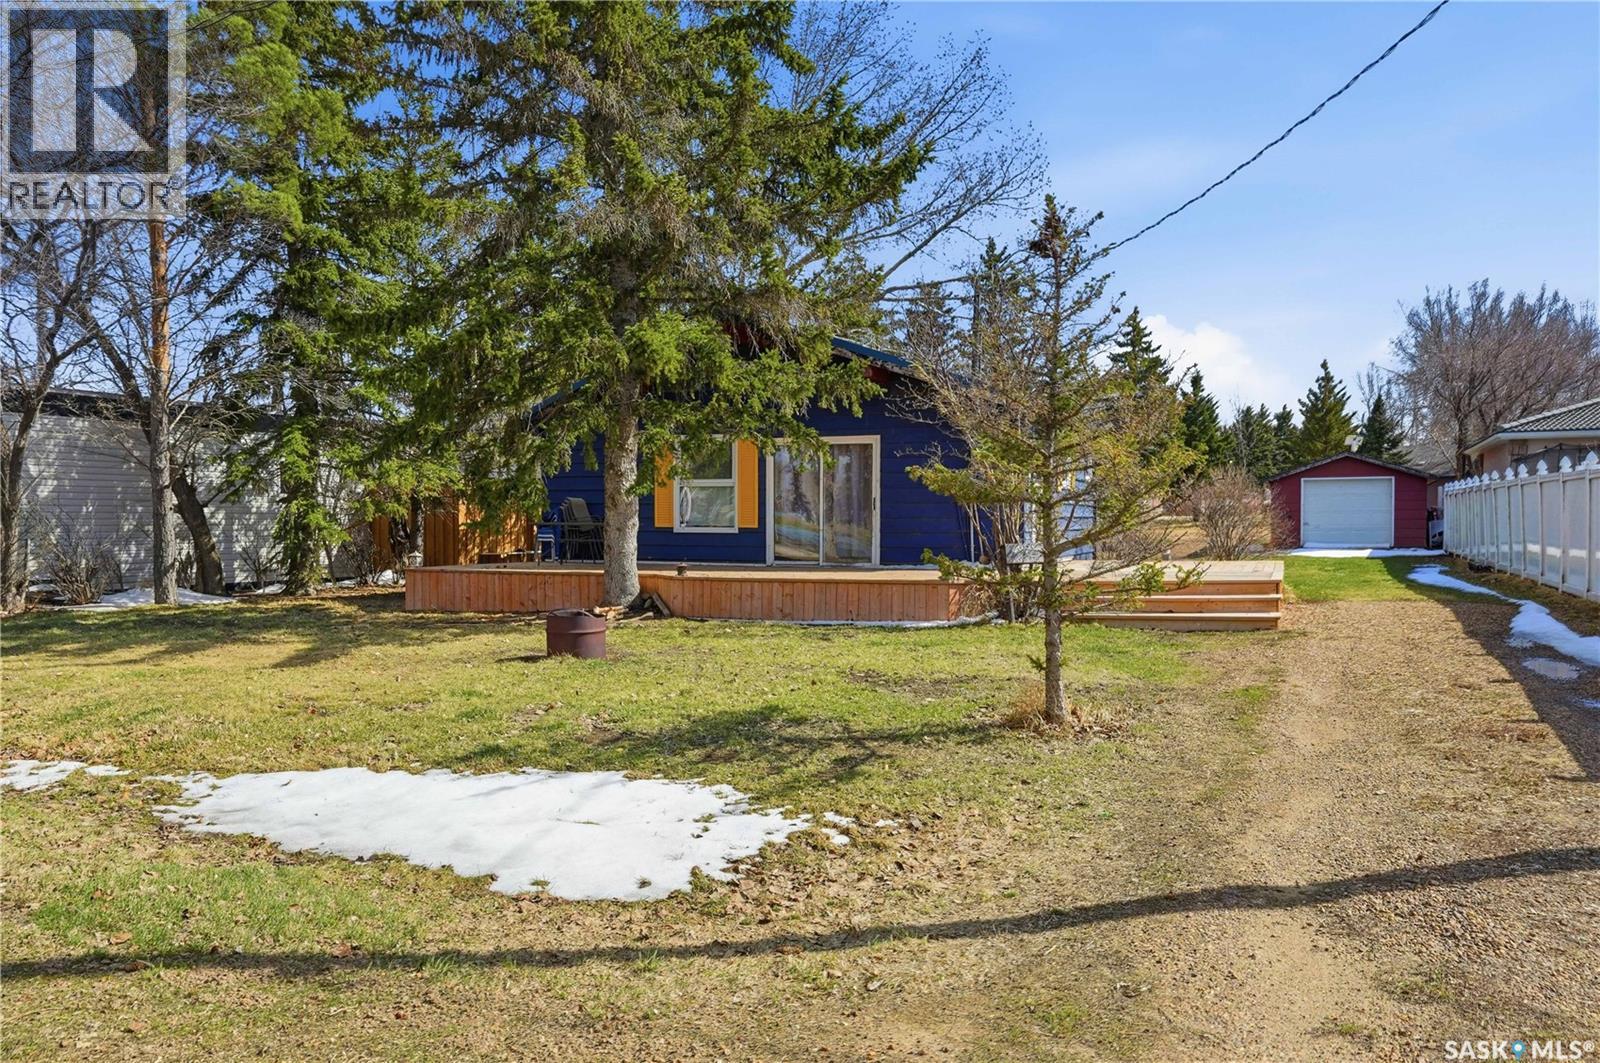
16 Pheasant Street
Thomson Lake, Saskatchewan
Excellent opportunity to own not one but 2 cabins at Thomson Lake! You can live in one and rent out the other one or you can buy them with friends or family and make memories together every summer. Can also be bought as a package with the 2 cabins next door for a total of 4 cabins. One of the best locations in the park - right across the road from the golf course and close to the water. The front cabin features a large deck which is sure to be where you spend most of your evenings. Heading inside you are greeted by a vaulted ceiling and an open concept living area. At one end we find a spacious living room complete with a wood fireplace - perfect for those cold mornings. Then we find a spacious dining room that opens up into your kitchen. At the end of the hall we find a 4 piece bathroom finished in cedar. Finally we find 2 good size bedrooms. At the back of the lot we find our second cabin - the covered front porch is sure to be your new favorite spot for your morning coffee. Heading inside we find our kitchen and living spaces. At the back of te cabin we have our primary bedroom and a 3 piece bathroom. Finally we have our loft space - perfect for the kids. There is also a single car garage here for storing your golf cart or boat. You will love the community out here - hard to beat lake life! Quick possession is available! Reach out today to book your showing! (id:51699)
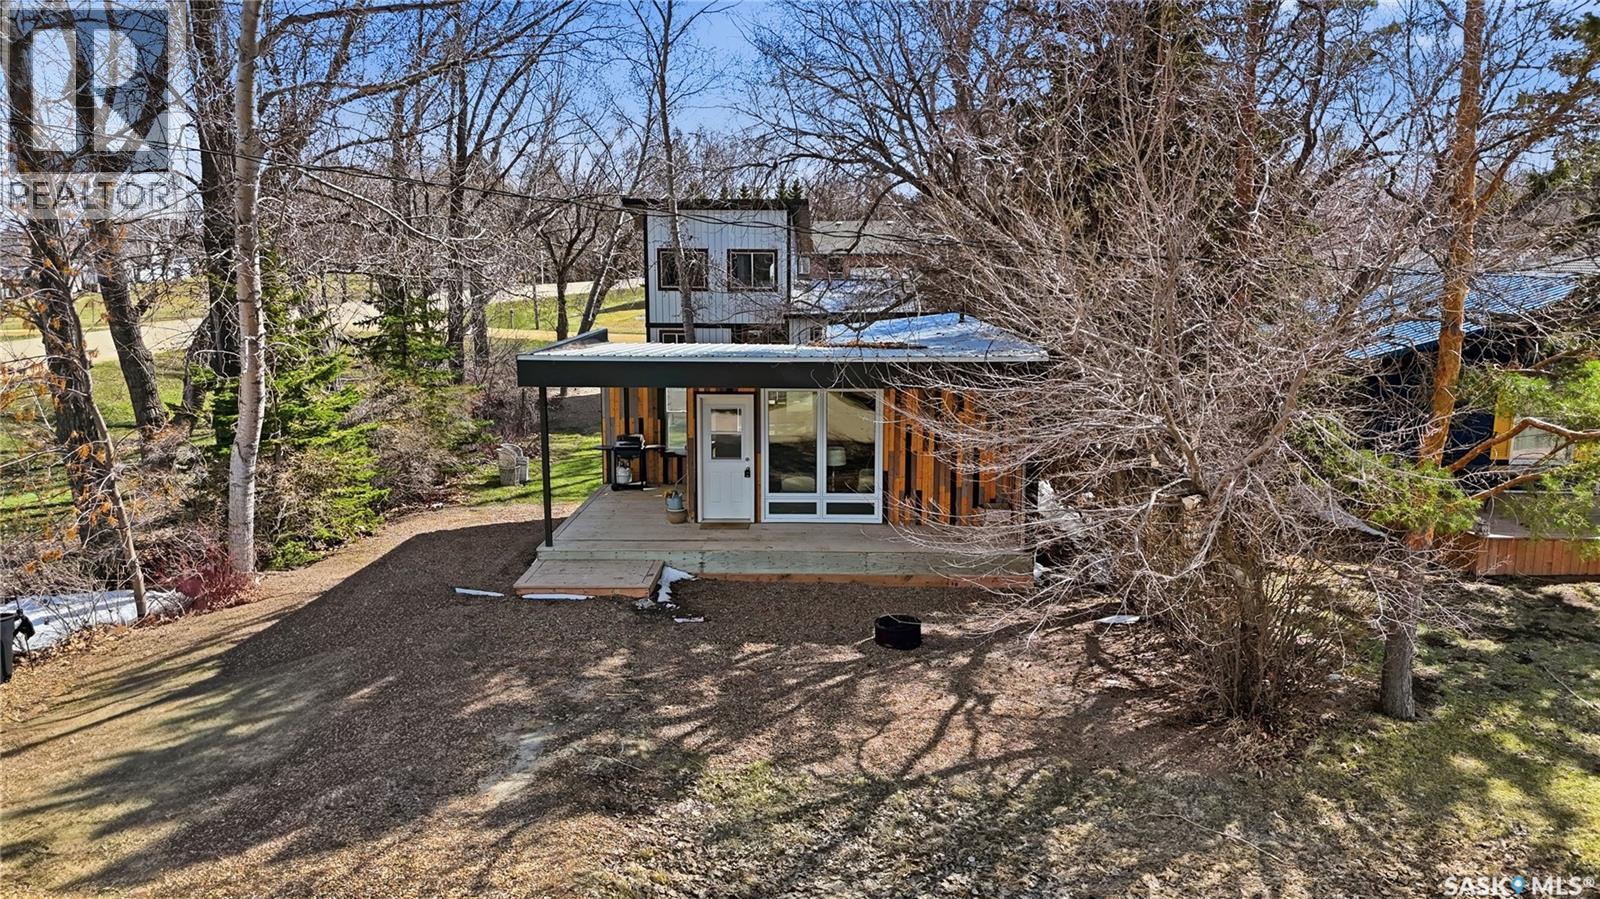
17 Pheasant Street
Thomson Lake, Saskatchewan
Excellent opportunity to own not one but 2 cabins at Thomson Lake! You can live in one and rent out the other one or you can buy them with friends or family and make memories together every summer. Can also be purchased as a package with 2 more cabins next door for a total of 4 cabins. One of the best locations in the park - right across the road from the golf course and steps from the water. The front cabin features a beautiful covered front porch which is sure to be the place you spend most of your time. Stepping inside we have a open concept living and kitchen space with golf course views and lots of natural light. Down the hall we find a beautiful 3 piece bathroom with a soaker tub to relax. At the back of the home we have a primary bedroom with access to your completely private deck complete with an outdoor shower. At the back of the lot we find our second cabin with beautiful deck space - perfect for your morning coffee. Heading inside we are greeted by a good size kitchen with a dining space. Next we find a spacious living room and a primary bedroom. Finishing off the main floor we have a 3 piece bathroom with a combo washer/dryer. Upstairs we find 2 more good size bedrooms - perfect for the kids. You will love the community out here - hard to beat lake life! Quick possession is available! Reach out today to book your showing! (id:51699)
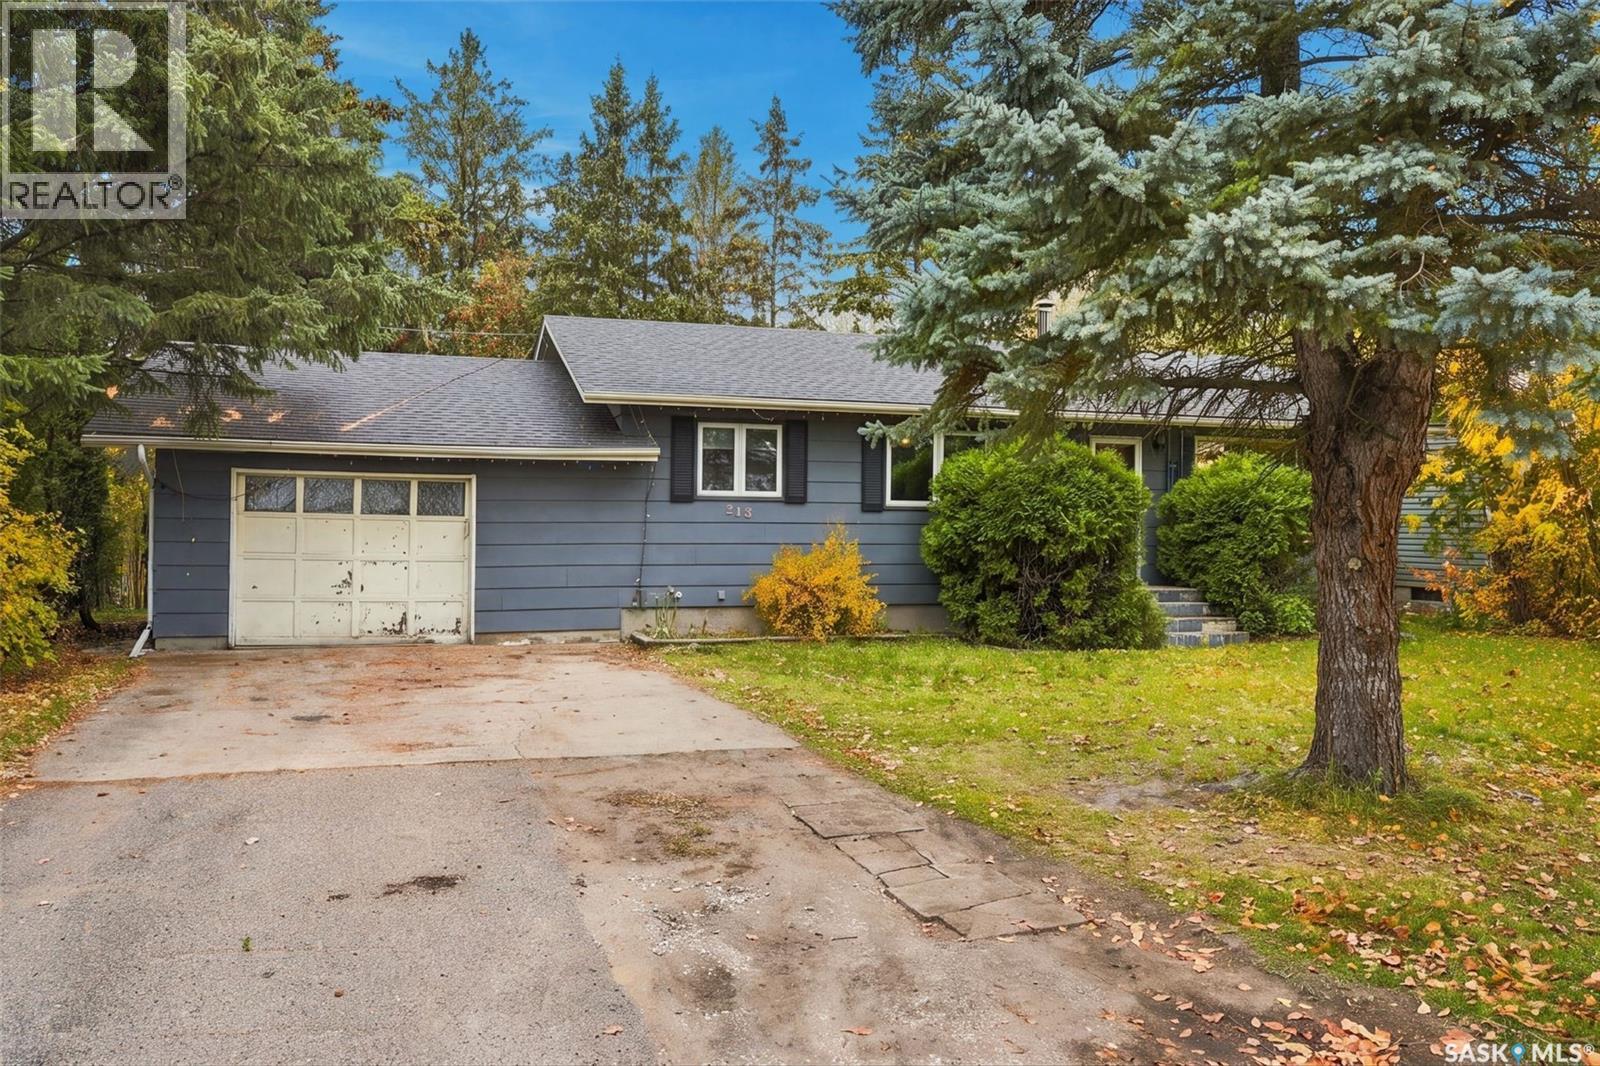
213 Main Street N
Waldheim, Saskatchewan
Welcome to 213 Main St Waldheim, a nice quiet street, large lot, and close to the K to 12 school. This house is also close to the rec complex/skating, curling rink, and also is a short walk to the park located in the centre of town. Waldheim has a variety of businesses, gas station, hardware/lumber yard, and churches. You will find a town that is extremely well looked after, paved streets and excellent winter and summer upkeep. The house is a 4 bedroom, 2 up, 2 down, with 2 bathrooms, 1 up, 1 down, the basement bathroom needs a bit of finishing. The kitchen/dining area has lots of space, and the living room has south facing windows, giving lots of light. The basement is mostly completed and only needs some ceiling and floor work to finish it. Main floor laundry, open kitchen and dining area, with an open living room makes this a very comfortable family home. A single attached garage is insulated. The backyard is large, with a back alley access. There is room in the backyard for a variety of needs/wants. The location of this home, local amenities for families, the upkeep of Waldheim makes this a perfect home and area to raise your family. A great location, town and house that is affordable. Contact your agent of choice to book a viewing. Wednesdays only for viewing in the month of November. (id:51699)
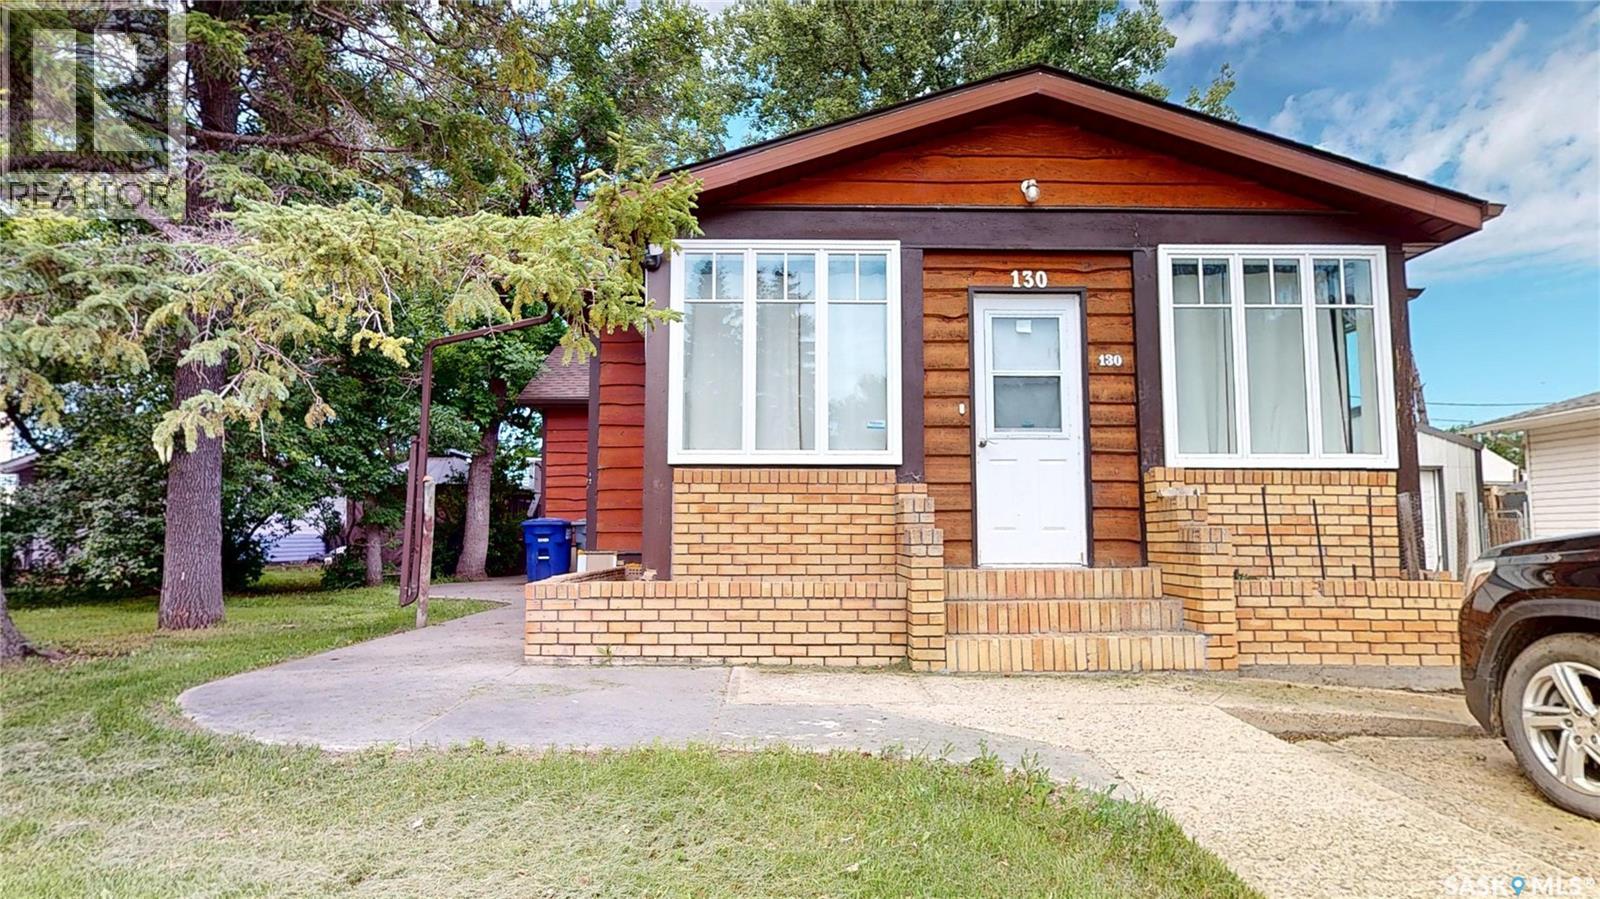
130 Maple Avenue N
Eastend, Saskatchewan
PRICE CHANGE! Make an offer and make this your new home located centrally to the picturesque town of Eastend’s downtown, swimming pool, golf course, school, convenience, summer festivals & markets & the scenic Frenchman River, T-Rex Discovery, Cypress Hills & Grasslands Destination Area. This Century Home features a sunroom veranda for morning coffee or a tranquil evening. The living room has plenty of natural light & flows to the fully renovated kitchen featuring solid maple cabinets, soft close drawers, quartz countertop, pantry & all the appliances. The master has large closet 3 & pc ensuite. There are 2 more main floor bedrooms, a recently fully renovated 4 pc bath with deep soak tub, & a mud room at the back of the home that leads to the back deck & yard. The charm of the millwork, wide baseboards, solid wood doors & frames has been maintained through the renovations with upgrades to easy care vinyl plank & laminate flooring. There is a second-floor loft for storage &/or a bonus bedroom. This level also features the original wood floors. In the finished basement, you will find a office/den at the bottom of the stairs, a large rec room, bonus space for workout equipment, craft & a 3rd large space with a window that can be bedroom #5. Laundry/mechanical complete the basement level. Mechanical upgrades include plumbing, electrical, furnace, a/c, on-demand hot water, “genulink”, & radon remediation system. The exterior is cedar siding for minimal maintenance plus improvements of triple pane windows, extra insulation in the attic, and roofing. The 12 X 16 back deck has upgraded composite boards. Plenty of area to enjoy in the well treed yard, plus a gazebo off the side of the deck. There is off-street parking on the front driveway plus plenty of room in the back for parking, RV. or room to build a garage. Eastend offers a quiet, affordable lifestyle and this home is priced to sell! Make your appointment today and 130 Maple Avenue Eastend your new address! (id:51699)