

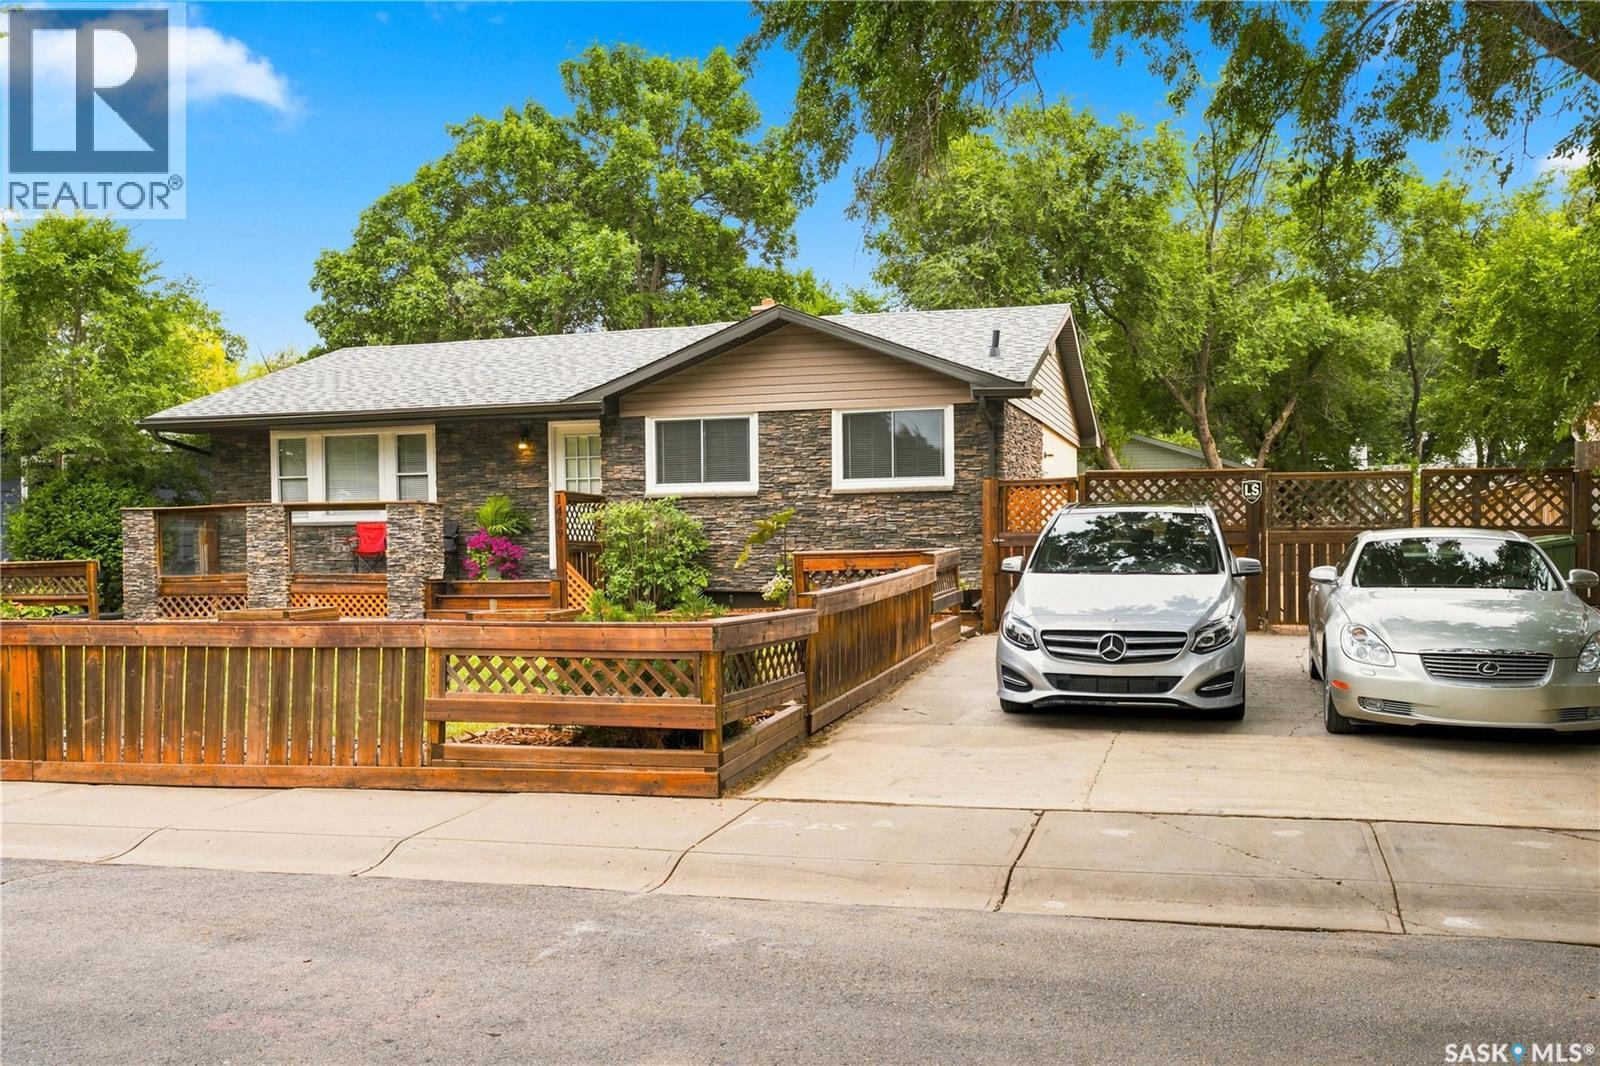
1409 Shannon Road
Regina, Saskatchewan
• EXTENSIVELY UPDATED BUNGALOW • OPEN CONCEPT LOWER LEVEL DESIGNED FOR FLEXIBLE LIVING • PARK LIKE YARD • Brand new luxury vinyl plank flooring and new push-up blinds throughout the main floor. The spacious living room is filled with sunlight from the large picture window while still maintaining excellent privacy due to the front deck. The kitchen features new quartz countertops, new stainless steel appliances, a serving/coffee bar and a convenient pantry for extra storage. The beautifully renovated bathroom includes adjustable lighting and a defogging mirror. The bedrooms are generously sized, including a primary bedroom with double closets and plenty of room for a king-sized bed. The lower level offers open, comfortable living space with it's own 3 piece bath, a dining area and kitchen setup, making it ideal for entertaining, extended family or future suite potential. The basement bedroom window appears to meet egress standards, however buyers should verify independently. There is separate laundry and plenty of room for storage. Brand new shingles, newer furnace and outside there is room for an extended driveway and a double or triple garage. ***If desired, the Seller will connect you with a trusted professional to build you a double garage complete with the cement slab from 40k to 50k depending on the finishing you choose*** (id:51699)
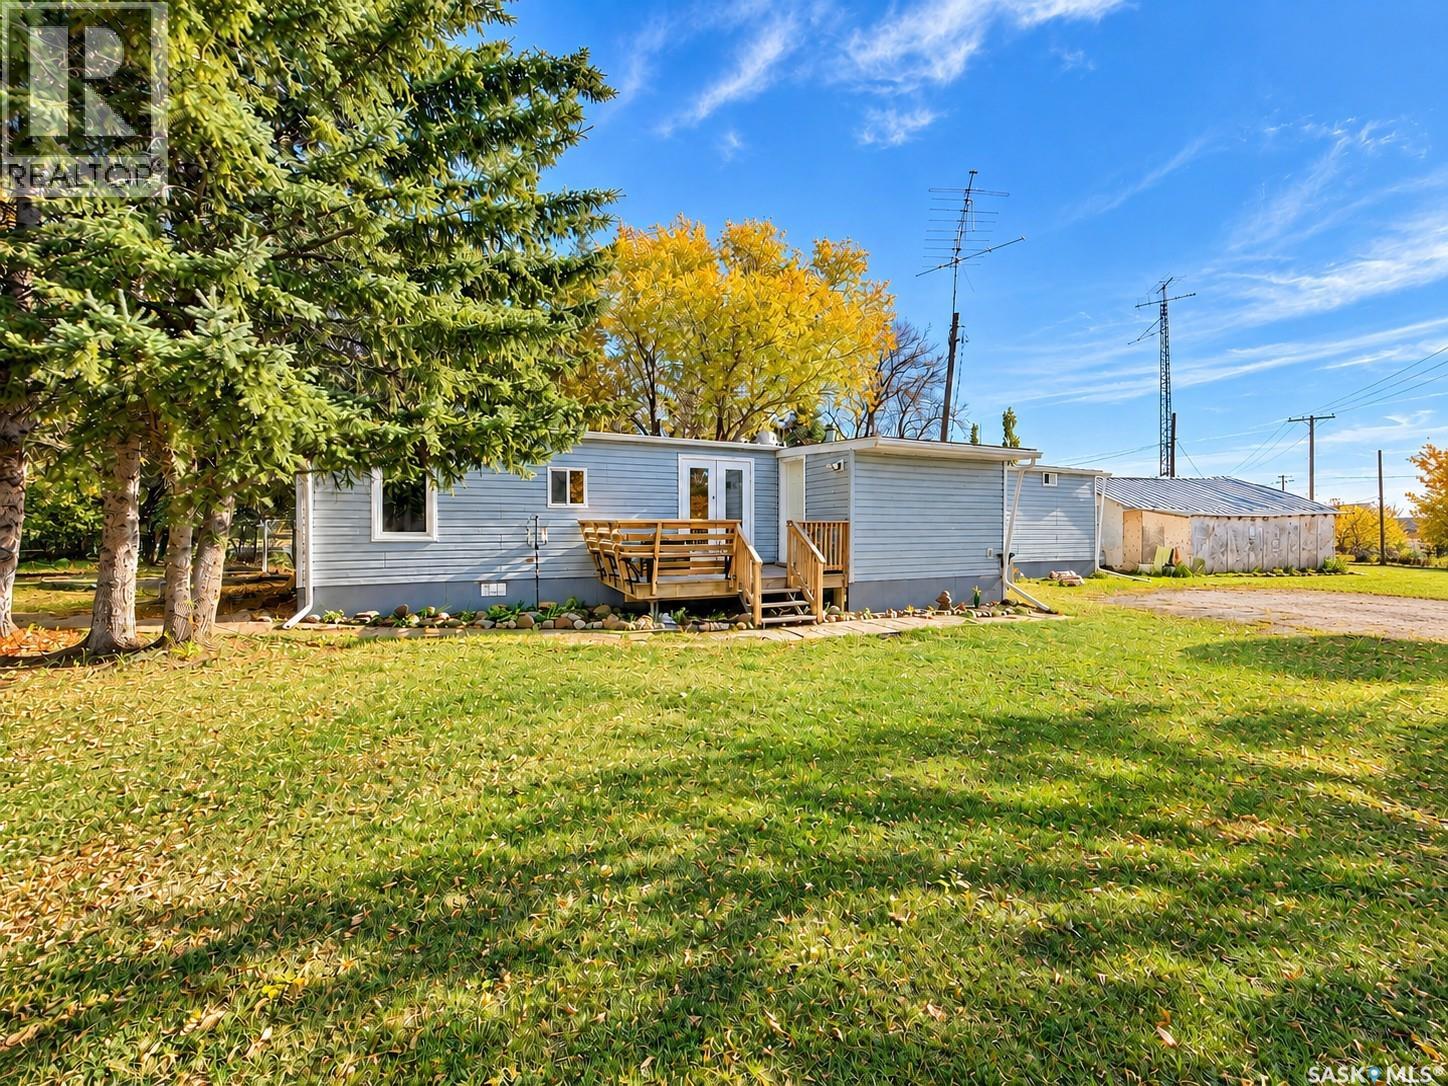
512 2nd Avenue
Turtleford, Saskatchewan
**Space, location, and small-town living!** Situated next to green space and near the Turtle River, this 1,416 sq. ft. home offers a great combination of space, comfort, and convenience in the welcoming community of Turtleford. Featuring 3 bedrooms, 2 bathrooms, and a functional layout with generous living areas, this home has plenty to offer. Recent updates include shingles, a porch, fresh paint, new flooring, and bathroom improvements including an updated tub surround and vanity. Outside, you'll find a spacious yard with mature trees and a detached garage. Turtleford is a bustling small town with a quaint downtown, Co-op, local shops, services, and everyday amenities. **Whether you're a first-time buyer, looking for more space, or ready to enjoy a quieter pace of life, this property offers excellent value and an opportunity to make it your own. With the space, updates, and location already in place, this is a home worth a closer look. Book your showing today!** (id:51699)
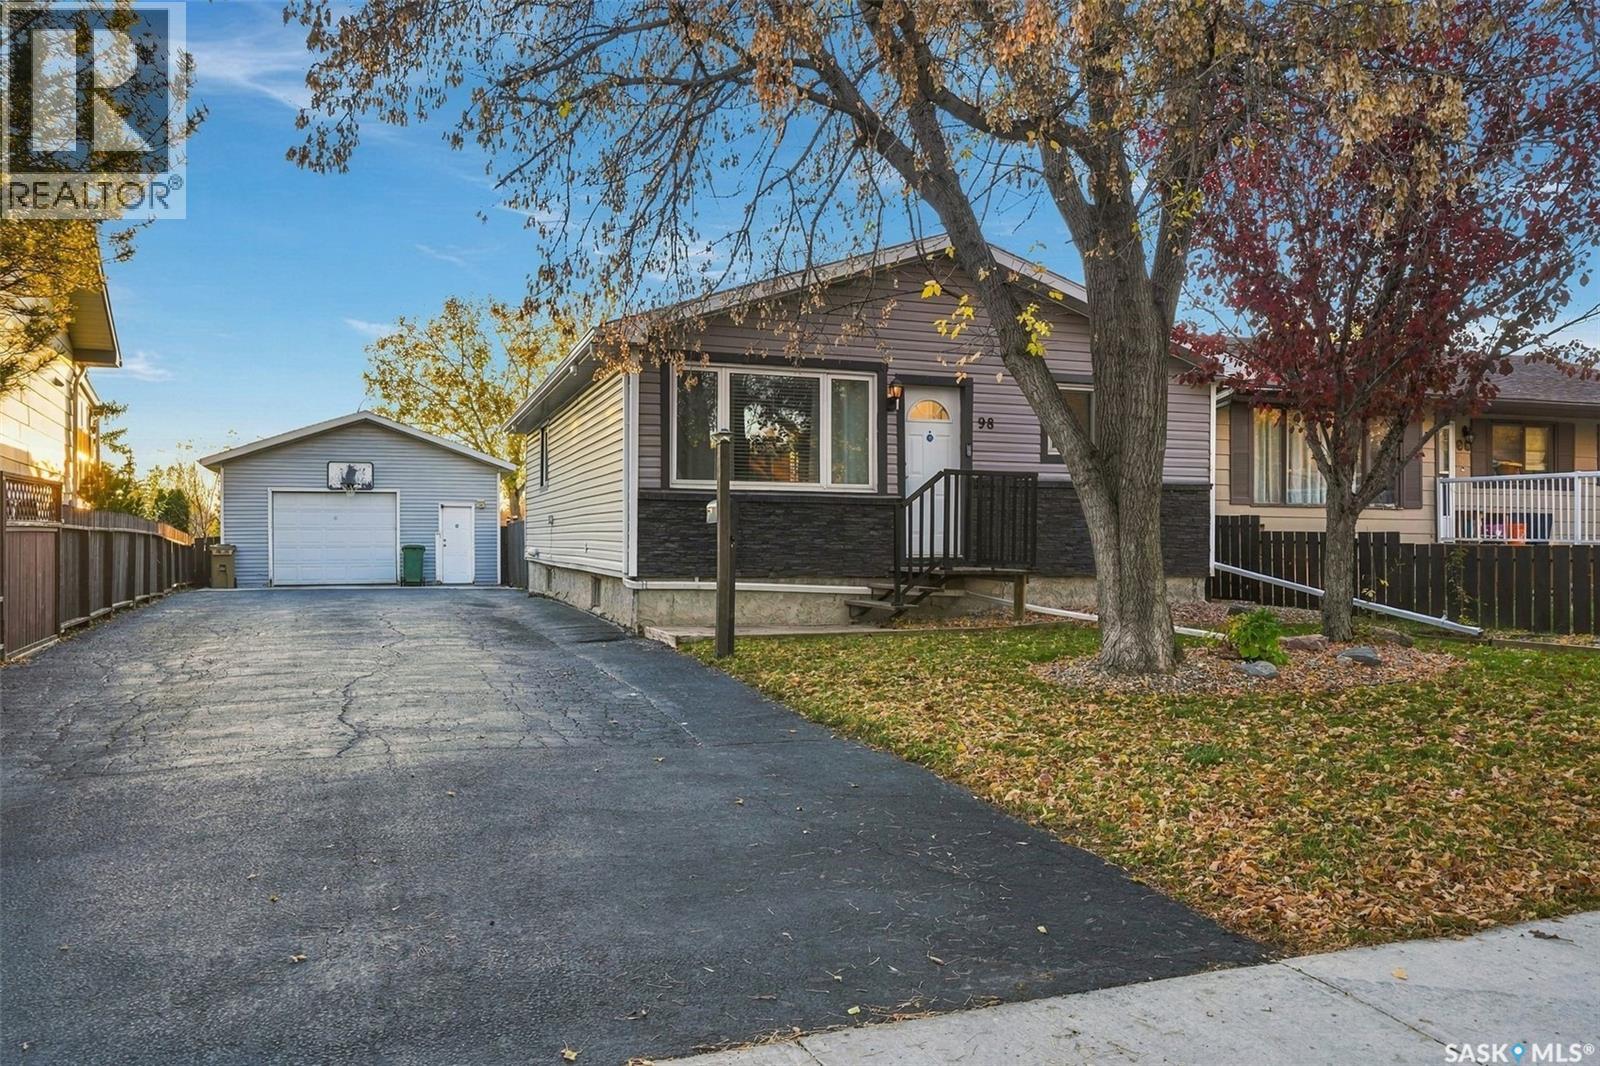
98 Magee Crescent
Regina, Saskatchewan
Welcome to this extensively upgraded 3-bedroom bungalow with great street appeal, a beautifully maintained yard and an impressive detached garage. The exterior features updated siding and attractive stone accents, while inside you’ll find a spacious living room and an updated kitchen with granite countertops, plenty of cabinetry and excellent workspace. Three good sized bedrooms and a full bathroom complete the main floor. The developed basement provides plenty of additional living space with a large recreation room, 3 piece bathroom, laundry and generous storage. A roughed-in wood stove setup remains in the basement and is currently disconnected. Numerous improvements include granite countertops in 2019, shingles on the house and garage in 2022, a new back door in 2022, central air conditioning in 2023 and a new furnace in November 2024. Foundation waterproofing, membrane and weeping tile work has also been completed in stages. Outside, the spacious fenced backyard is a standout with a large lawn, deck and gazebo, gravel firepit area and plenty of room to relax or entertain. An asphalt driveway and large concrete pad lead to the oversized garage, providing excellent parking and workspace. A well cared for, move-in-ready home with extensive upgrades, fantastic outdoor space and exceptional garage space. As per the Seller’s direction, all offers will be presented on 10/19/2026 12:11AM. (id:51699)
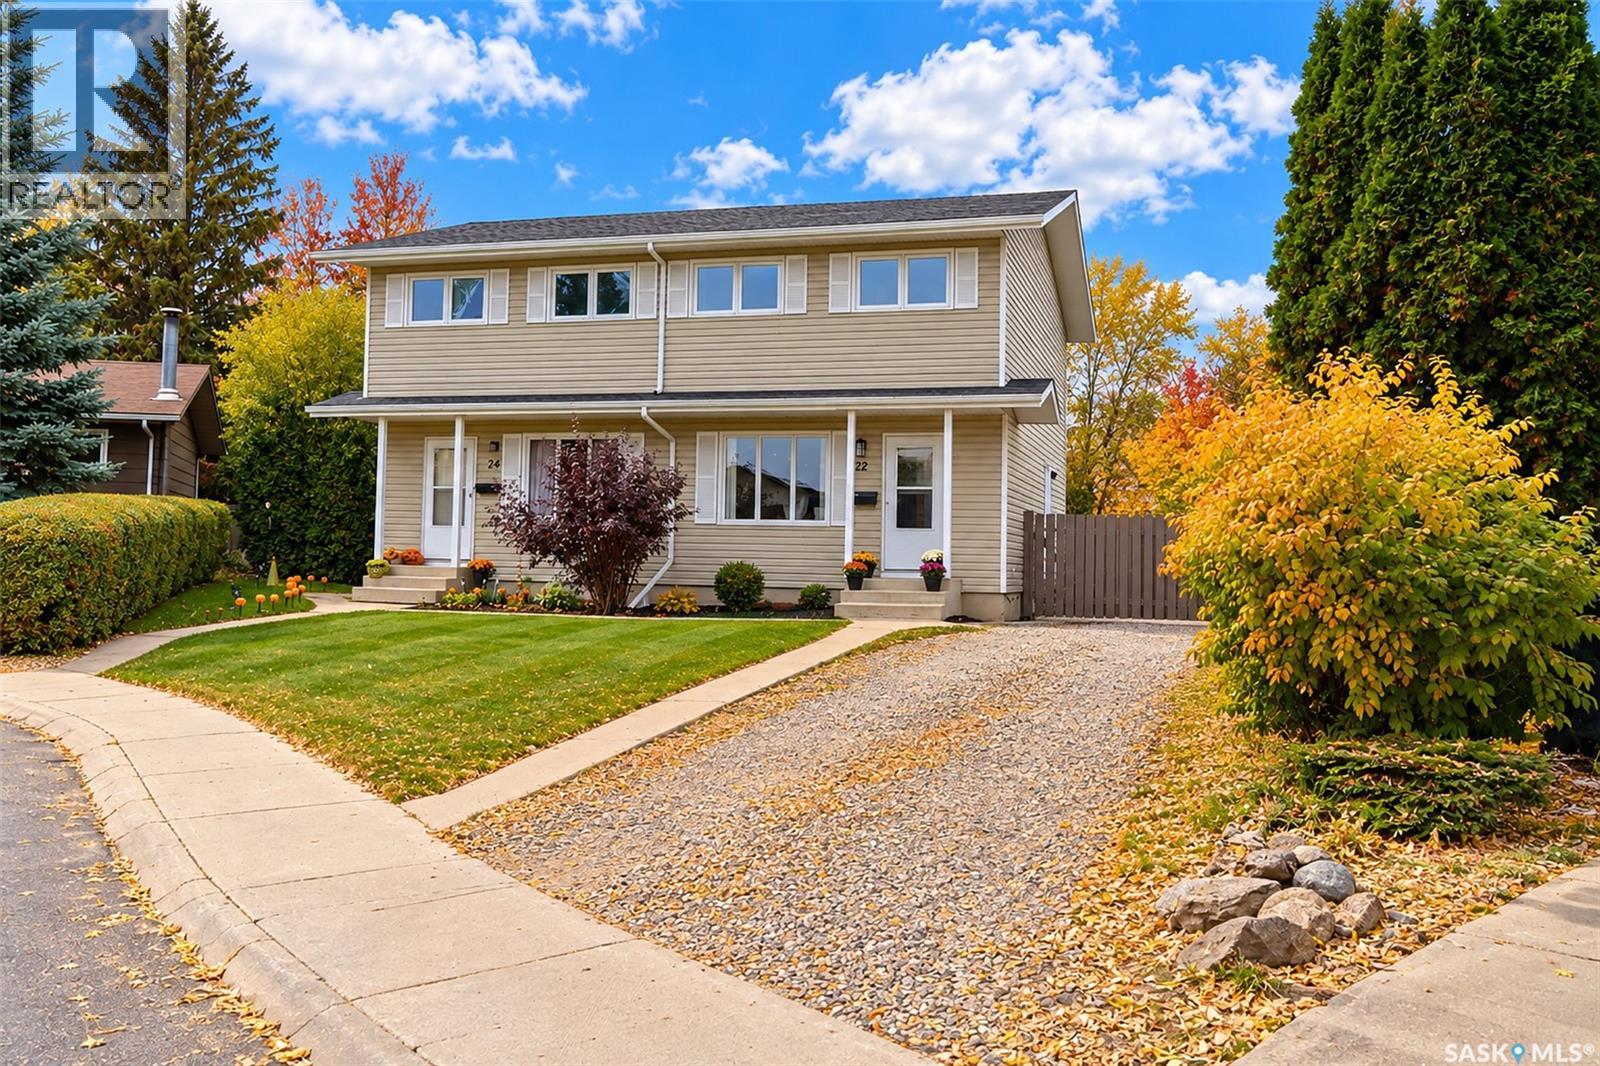
22 Manitou Court
Saskatoon, Saskatchewan
Truly a rare find! A beautifully upgraded half-duplex surrounded by single-family homes, situated on a quiet, family-friendly crescent! This lovely home offers a warm and cozy living room, a functional kitchen and dining area, and a convenient two-piece bathroom on the main floor. Upstairs, you’ll find three comfortable bedrooms and a full bathroom. A side entrance provides access to the beautifully manicured backyard, while the front driveway offers parking for two vehicles. Numerous upgrades include flooring, bathrooms, fresh paint, windows, furnace, interior and closet doors, and railing. The location is just as impressive! Situated only one block from both elementary and high schools, with Meewasin Trail, the river, and everyday amenities nearby. A wonderful opportunity to enjoy an upgraded home in a peaceful, established neighbourhood! As per the Seller’s direction, all offers will be presented on 10/17/2026 5:00PM. (id:51699)
1014 Mawson Bay
Regina, Saskatchewan
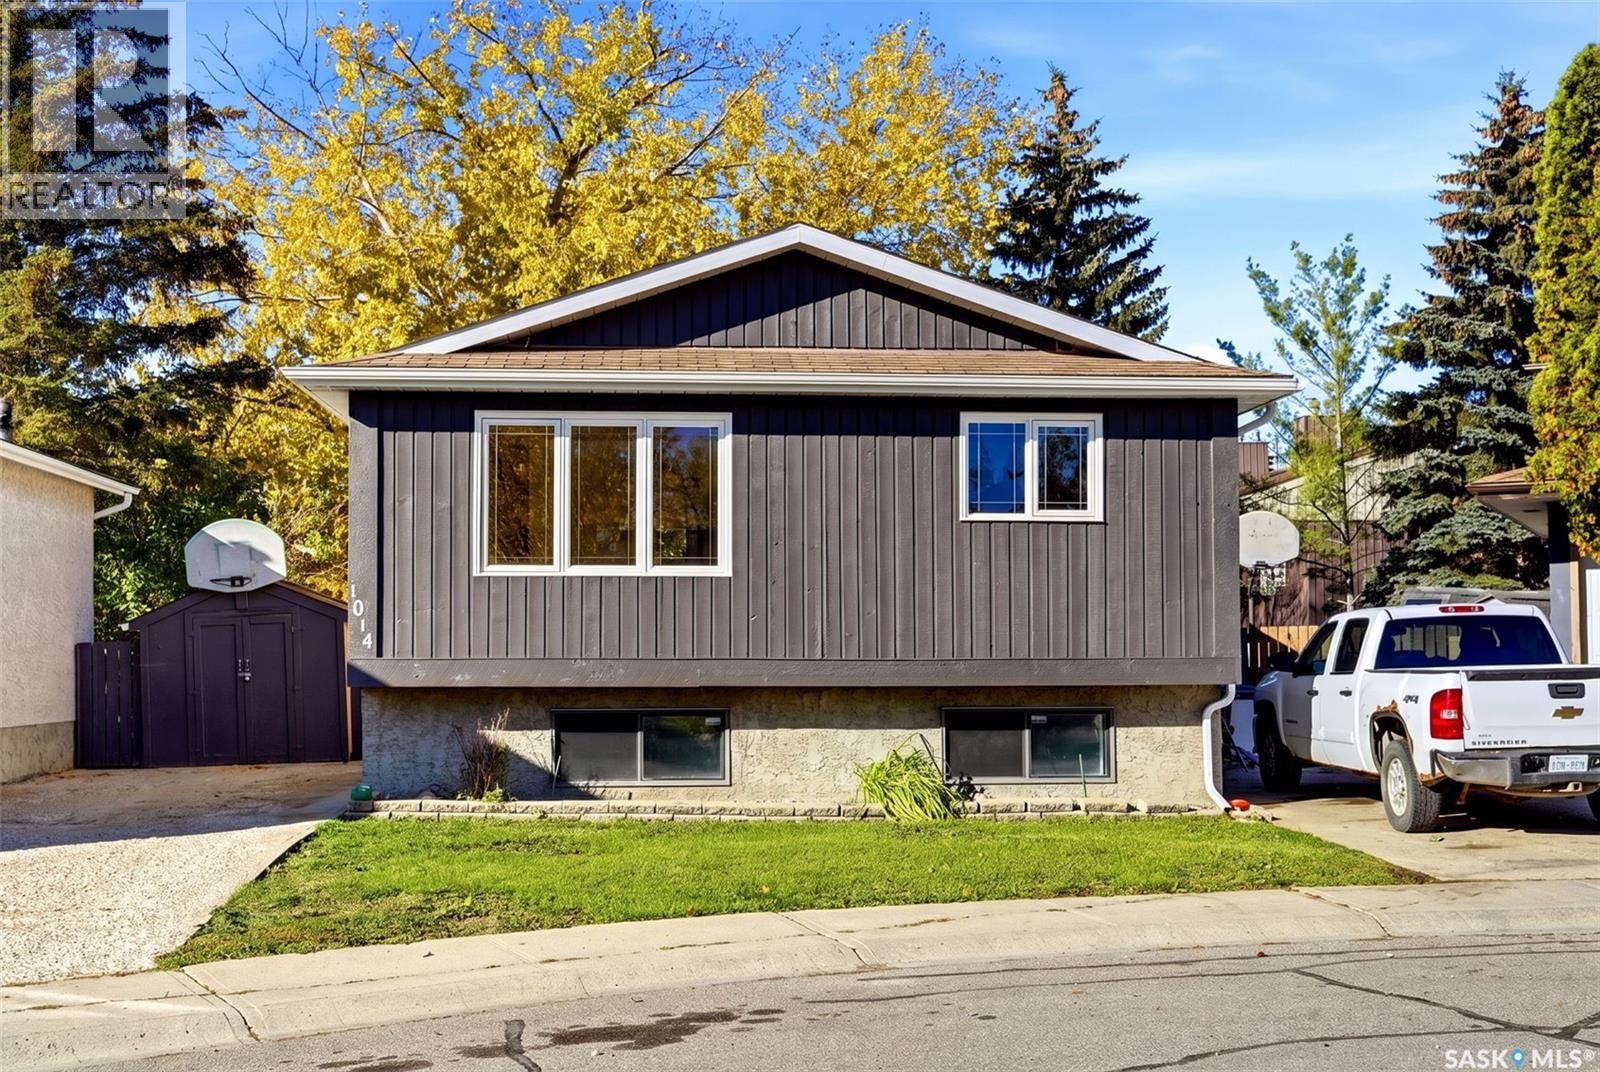
Welcome to 1014 Mawson Bay, a well-maintained bi-level home nestled in the established neighbourhood of Sherwood Estates! Offering 857 sq. ft. of above-grade living space, 3 bedrooms and 2 bathrooms, this home features a functional layout, fresh neutral tones and plenty of natural light throughout. The inviting living room showcases a large front window and laminate flooring that flows into the kitchen and dining area. The kitchen offers ample oak cabinetry, a stylish black tile backsplash, stainless steel appliances and plenty of counter space. The adjoining dining area features attractive wood wainscoting, built-in cabinetry and garden doors leading to the covered deck. Two comfortable bedrooms and a full 4-piece bathroom complete the main floor. Downstairs, the fully developed basement provides a spacious recreation room with updated carpeting, a third bedroom, a beautifully refreshed 3-piece bathroom with a modern vanity and corner shower, plus a dedicated laundry and utility area. Step outside and discover one of this property's standout features—a spacious, fully fenced backyard surrounded by mature trees, offering plenty of room for outdoor activities, gardening or simply relaxing. The fantastic covered deck provides a sheltered outdoor living space, perfect for morning coffee, summer BBQs or entertaining friends and family, rain or shine! Additional highlights include central air conditioning, a storage shed and convenient off-street parking for up to three vehicles. Located in an established neighbourhood close to parks, schools, shopping and everyday amenities, this home offers a wonderful combination of comfortable indoor living and exceptional outdoor space. Don't miss your opportunity to make it yours! (id:51699)
258 Ae Adams Crescent
Saskatoon, Saskatchewan
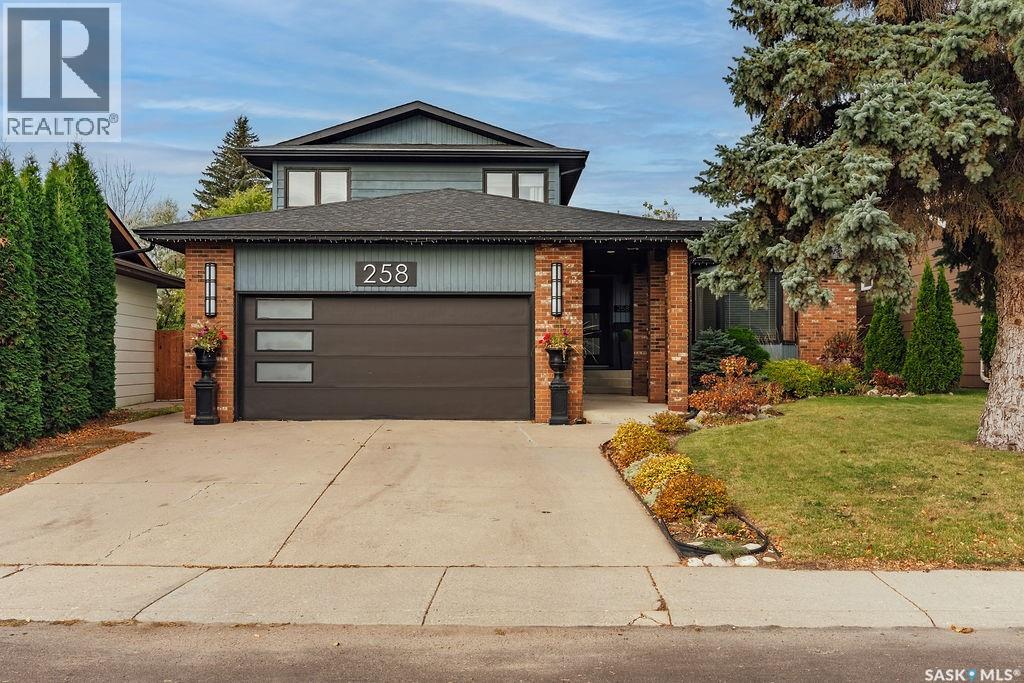
Welcome to 258 AE Adams Crescent, a beautifully updated 1,930 sq. ft. two-storey split tucked onto a quiet, sought-after crescent in Silverwood Heights, just a short walk from the river! With fantastic street appeal, mature surroundings and excellent elementary and high schools nearby, this is a home that delivers on both location and lifestyle. Step inside the spacious front entry and discover a versatile, light-filled flex room, currently used as a home office but equally suited to a formal dining room or elegant living room. The stunning renovated kitchen is designed for everyday living and effortless entertaining, featuring a massive side-by-side fridge and freezer, newer appliances, beautiful open shelving, butcher block countertops and a fabulous butler’s pantry with a dedicated coffee bar and beverage sink. The generous dining area connects beautifully to the backyard, while the warm and inviting family room offers a classic wood-burning fireplace. Updated flooring adds a fresh, modern feel. One of this home’s most delightful surprises is the main-floor games and entertaining room, complete with built-in cabinetry and a bar area. Prefer something different? Imagine a spacious mudroom, creative studio or second office! A charming two-piece powder room and separate laundry room complete the main level. Upstairs, you’ll find three generously sized bedrooms, including a lovely primary retreat with a large walk-in closet and updated three-piece ensuite. An updated four-piece family bathroom serves the additional bedrooms. The developed basement offers even more flexibility with a spacious family room, convenient kitchenette, fourth bedroom and an abundance of storage space. Outside, enjoy a fully fenced backyard with mature trees and a deck ready for summer gatherings, quiet mornings and evenings with friends. Modern updates, flexible living spaces and an exceptional Silverwood Heights location near the river make this a home you’ll love coming back to! (id:51699)
61 Bannister Avenue
Regina, Saskatchewan
Welcome to this well-maintained family home located on a quiet street in the desirable Walsh Acres neighborhood. Backing directly onto a beautiful park, this property offers privacy, green space, and an ideal setting for families. Conveniently located within walking distance to K–8 schools, parks, and playgrounds, and just minutes from Rochdale Boulevard shopping, restaurants, and everyday amenities. Offering just under 1,000 sq. ft. on the main level, this home features 5 bedrooms plus a den, 2 full bathrooms, and a functional layout designed for comfortable family living. The bright main floor offers a spacious living room filled with natural light, an open dining area, and an upgraded kitchen with plenty of cabinet and counter space. The main level also features new flooring throughout, three generously sized bedrooms, an updated 4-piece bathroom, and a new washer for added convenience. The fully finished basement provides excellent additional living space with new flooring throughout, a large family room with a built-in bar, two separate rooms (both with windows that may not meet current egress requirements), a den, an updated 3-piece bathroom, and a spacious laundry/utility room with plenty of storage. Step outside to enjoy the park-like setting right in your backyard. The detached garage offers convenient back lane access and includes an attached insulated workshop with natural gas service—perfect for hobbies, projects, extra storage, or creating your own workshop, studio, or retreat. If you've been looking for a move-in-ready home in a fantastic family-friendly location with an upgraded kitchen, updated bathrooms, new flooring on both levels, a new washer, and direct park access, this is an opportunity you won't want to miss. Some photos have been virtually staged to show possible furniture placement. Book your private showing today! As per the Seller’s direction, all offers will be presented on 10/18/2026 12:17AM. (id:51699)
118 Greenbryre Avenue
Corman Park Rm No. 344, Saskatchewan
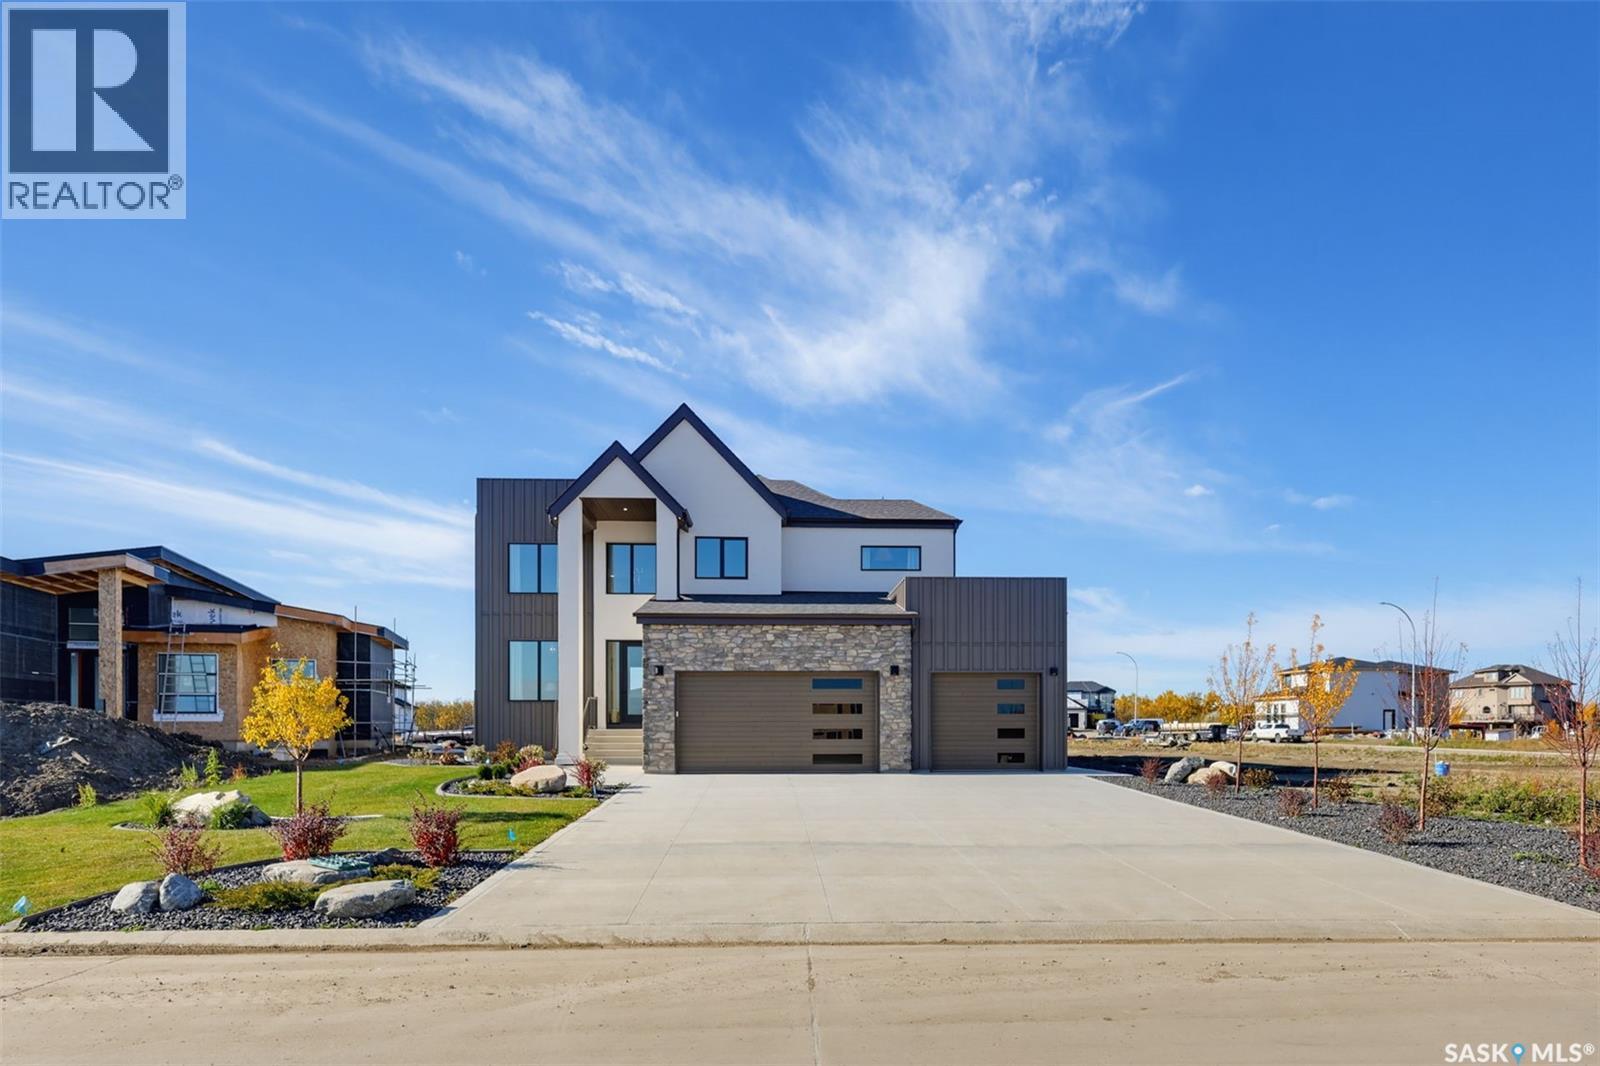
Experience luxury living in the beautiful community of Greenbryre. This stunning former STARS Lottery Dream Home offers 2,450 square feet of thoughtfully designed living space, featuring three spacious bedrooms, two and a half bathrooms, and a versatile bonus room. From the moment you arrive, the beautiful stucco exterior with stone-inspired accents and a concrete driveway creates a striking first impression. Inside, every detail has been carefully considered to combine modern elegance with everyday comfort. Professionally designed and furnished by Garden Architecture & Design, this exceptional home showcases luxury vinyl plank flooring, sophisticated designer finishes, premium Bertazzoni appliances, including a built-in oven, and elegant Kohler fixtures. Enjoy the spacious 15’ x 12’ deck, perfect for outdoor entertaining, summer BBQs, or simply relaxing and enjoying the fresh air. The thoughtfully designed living spaces create a perfect setting for both everyday living and entertaining. Located in one of Saskatoon's most distinctive communities, this home offers peaceful surroundings with convenient access to Greenbryre Golf & Country Club, featuring its unique 12-hole golf course, the popular 12 Grill restaurant, and scenic walking paths. A rare opportunity to own a beautifully designed former STARS Lottery Dream Home, where luxury, comfort, and lifestyle come together. Your next chapter begins here. (id:51699)
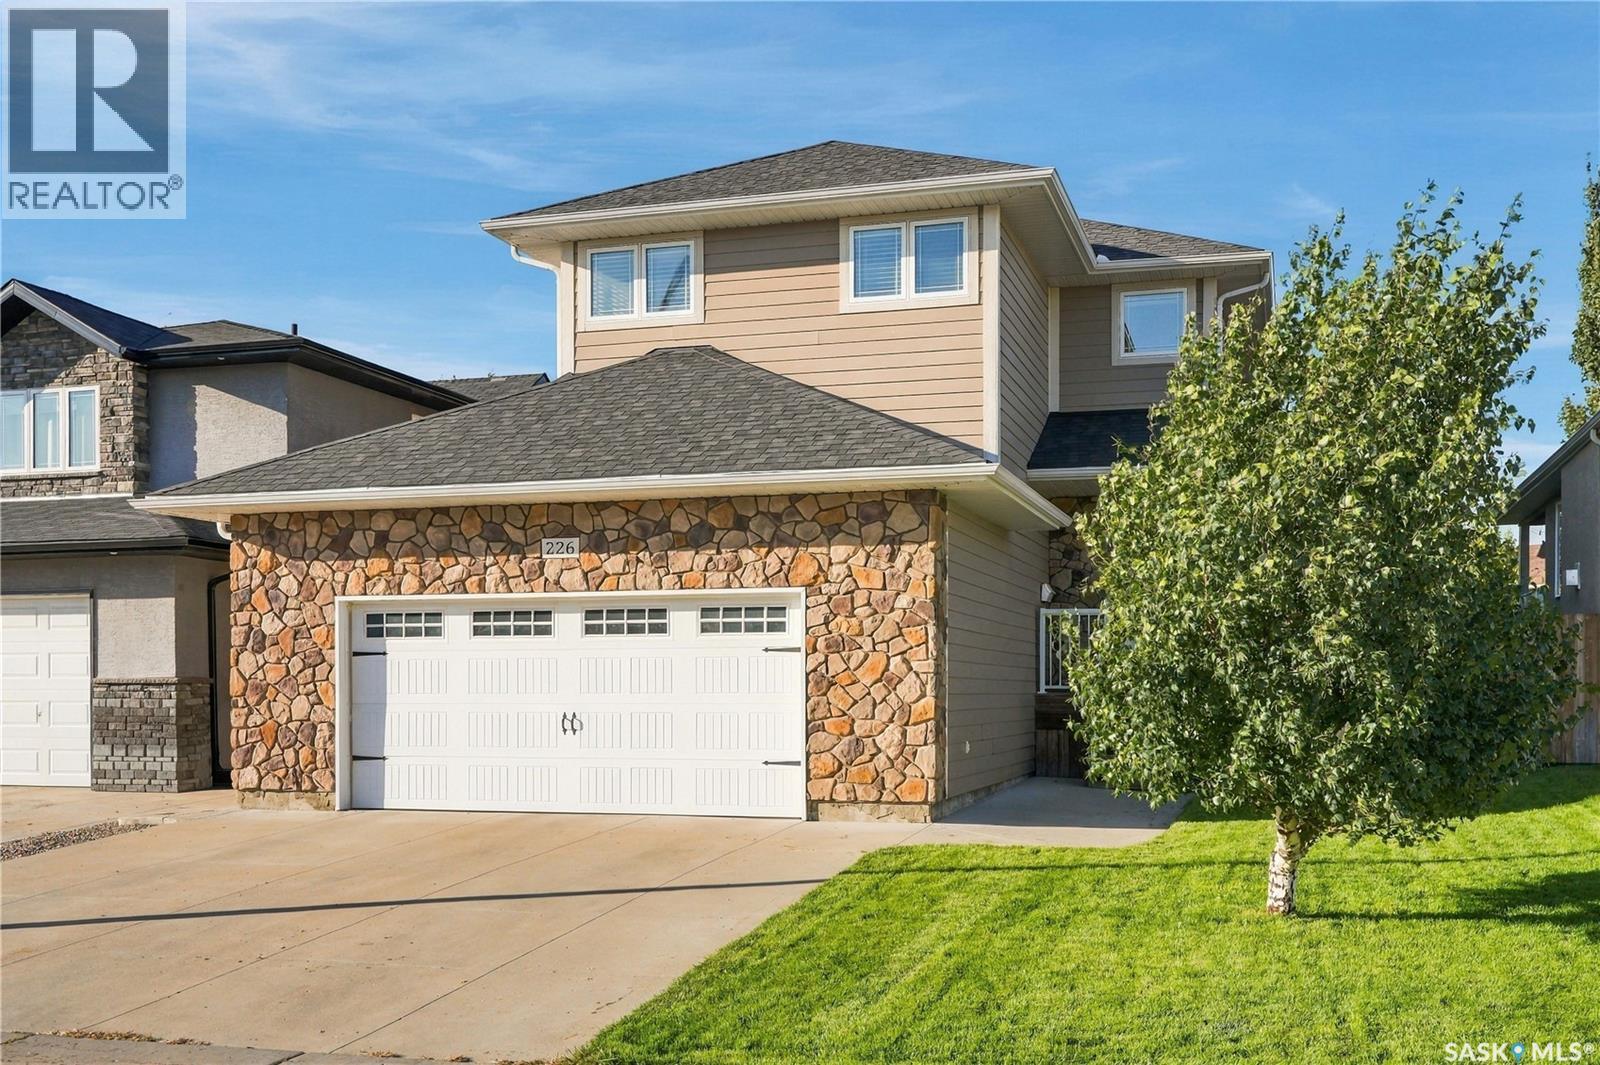
226 Atton Court
Saskatoon, Saskatchewan
Welcome to 226 Atton Court! Located in the desirable Evergreen neighborhood, this beautifully maintained 1,565 sq. ft. two-storey home offers a thoughtful layout with 3 bedrooms, 3 bathrooms & a versatile bonus room, all just minutes from the amenities of Evergreen & University Heights. The bright & inviting main floor features 9-ft ceilings, maple hardwood flooring, recessed lighting, & an open-concept design. The two-tone kitchen is both stylish & functional, featuring a large island with raised eating bar, quartz countertops, stainless steel appliance package including new OTR (2026) pots & pans drawers & convenient corner pantry. The spacious living room offers a cozy gas fireplace with tile accent, while the dining area provides easy access through garden doors to the beautifully landscaped backyard & 2-tiered deck. A convenient 2pc bath completes the main floor. Upstairs, the bonus room is a standout feature, offering impressive 10-ft ceilings & endless flexibility to suit your lifestyle. Whether you envision a playroom, home gym, spacious office, additional living area, or a creative space, this versatile room can easily adapt to your needs. The primary bedroom easily accommodates a king-size bed & includes double closets & a private 3pc ensuite with tile & glass shower. 2 additional well-sized bedrooms, a 4pc bath & convenient 2nd floor laundry complete the upper level. The lower level offers an open space for development, with exterior walls insulated with Roxul insulation & two windows already in place. Additional features include two-zone heating, a 50-gallon hot water heater, central A/C, roughed-in central vacuum, U/G sprinklers with timers, irrigation drip system, & a natural gas BBQ hookup. The oversized 24' x 22' heated & drywalled garage provides plenty of room for vehicles, storage, & more. Situated on a quiet court with a mature, landscaped yard & close proximity to schools, parks, shopping, restaurants, & other amenities. (id:51699)
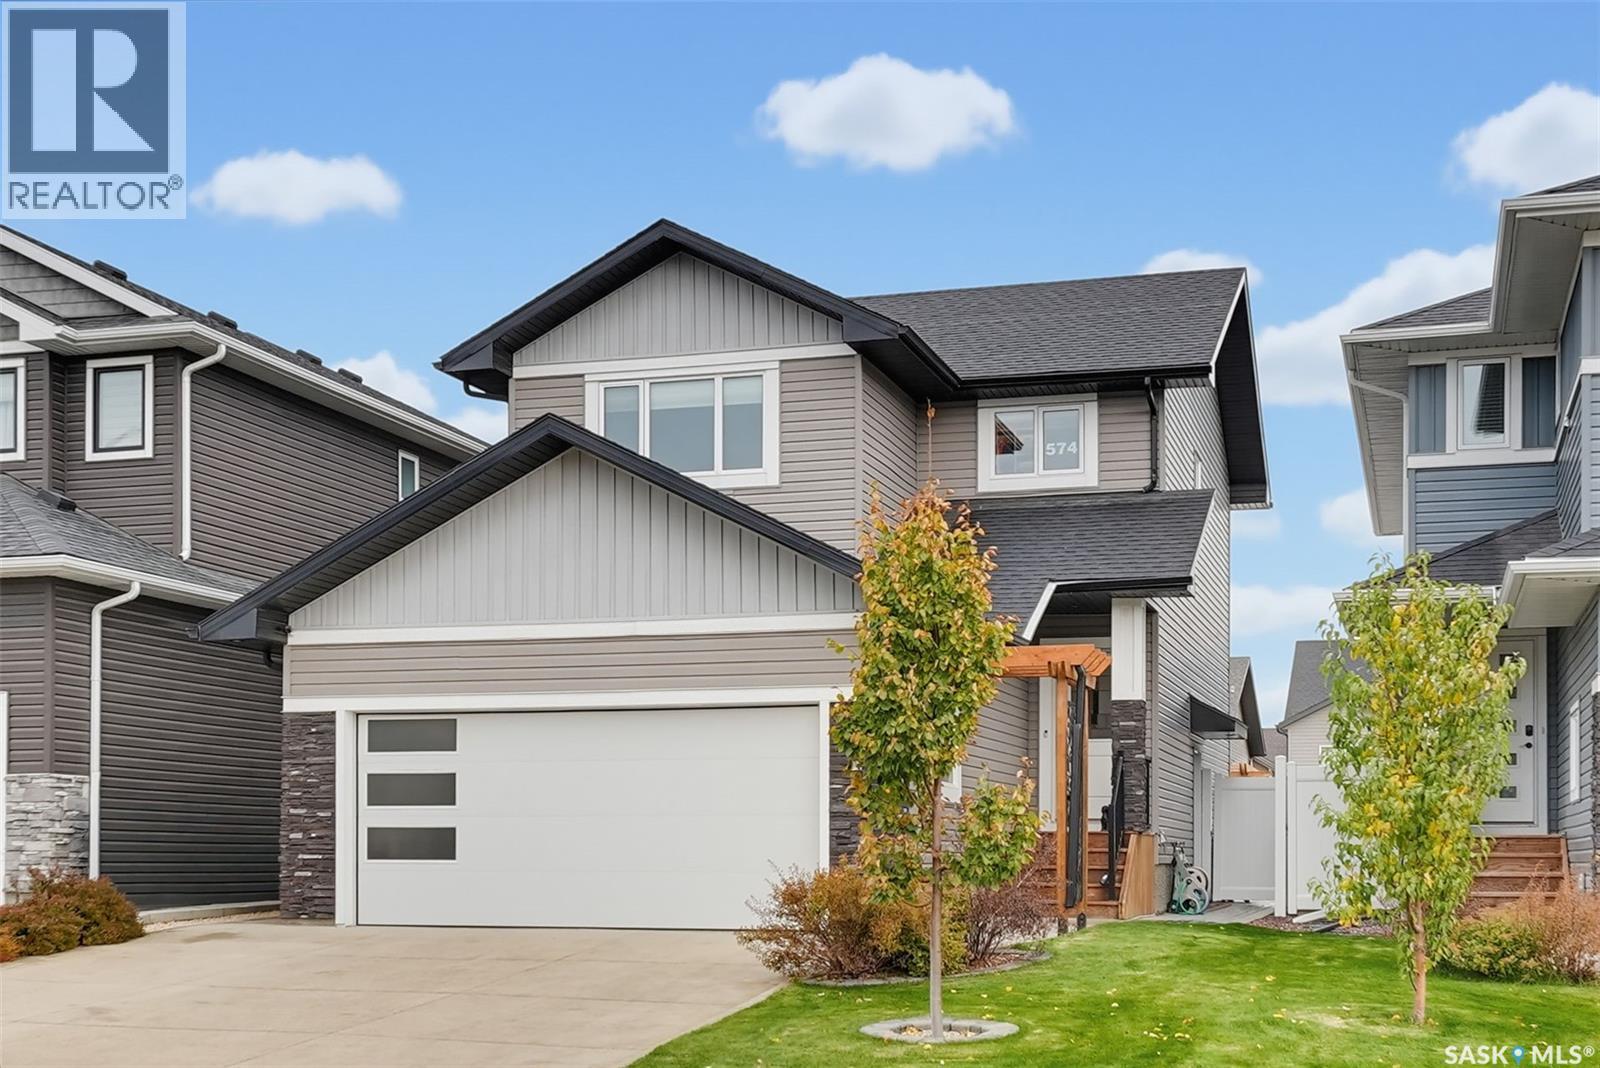
574 Mcfaull Crescent
Saskatoon, Saskatchewan
ABSOLUTELY SHOW-STOPPING! This exceptional 1,482 SqFt, 2-storey home in highly sought-after Brighton is truly in a league of its own! Meticulously cared for by its original owner, this stunning property showcases extraordinary pride of ownership, thoughtful upgrades, and attention to detail at every turn! Offering 4 bedrooms, 4 bathrooms, and a beautifully finished LEGAL 1-bedroom basement suite, this home delivers the perfect combination of luxury, functionality, and versatility! Step inside to discover a bright, sun-filled main floor featuring gorgeous vinyl plank flooring, quartz countertops throughout, and a breathtaking family room feature wall complete with custom accent lighting. The impressive upgrades continue outdoors with professional landscaping, underground sprinklers, vinyl fencing, and a beautiful composite deck with aluminum railing and custom accent lighting. The backyard showpiece is an incredible pergola equipped with power, lighting, and sun shades—an entertainer’s dream! Add in a heated double attached garage, oversized driveway, and wiring already roughed in for EV charging and a future hot tub! The thoughtfully designed basement suite is equally impressive, featuring in-wall speakers, ceiling soundproofing, 1-inch rigid floor insulation, and projector rough-in wiring. Exceptionally maintained inside and out, this remarkable home shows a true 10 OUT OF 10! With upgrades galore, incredible outdoor living spaces, and the added benefit of a legal income suite, this is a rare opportunity you won’t want to miss! Get your showing booked TODAY! (id:51699)
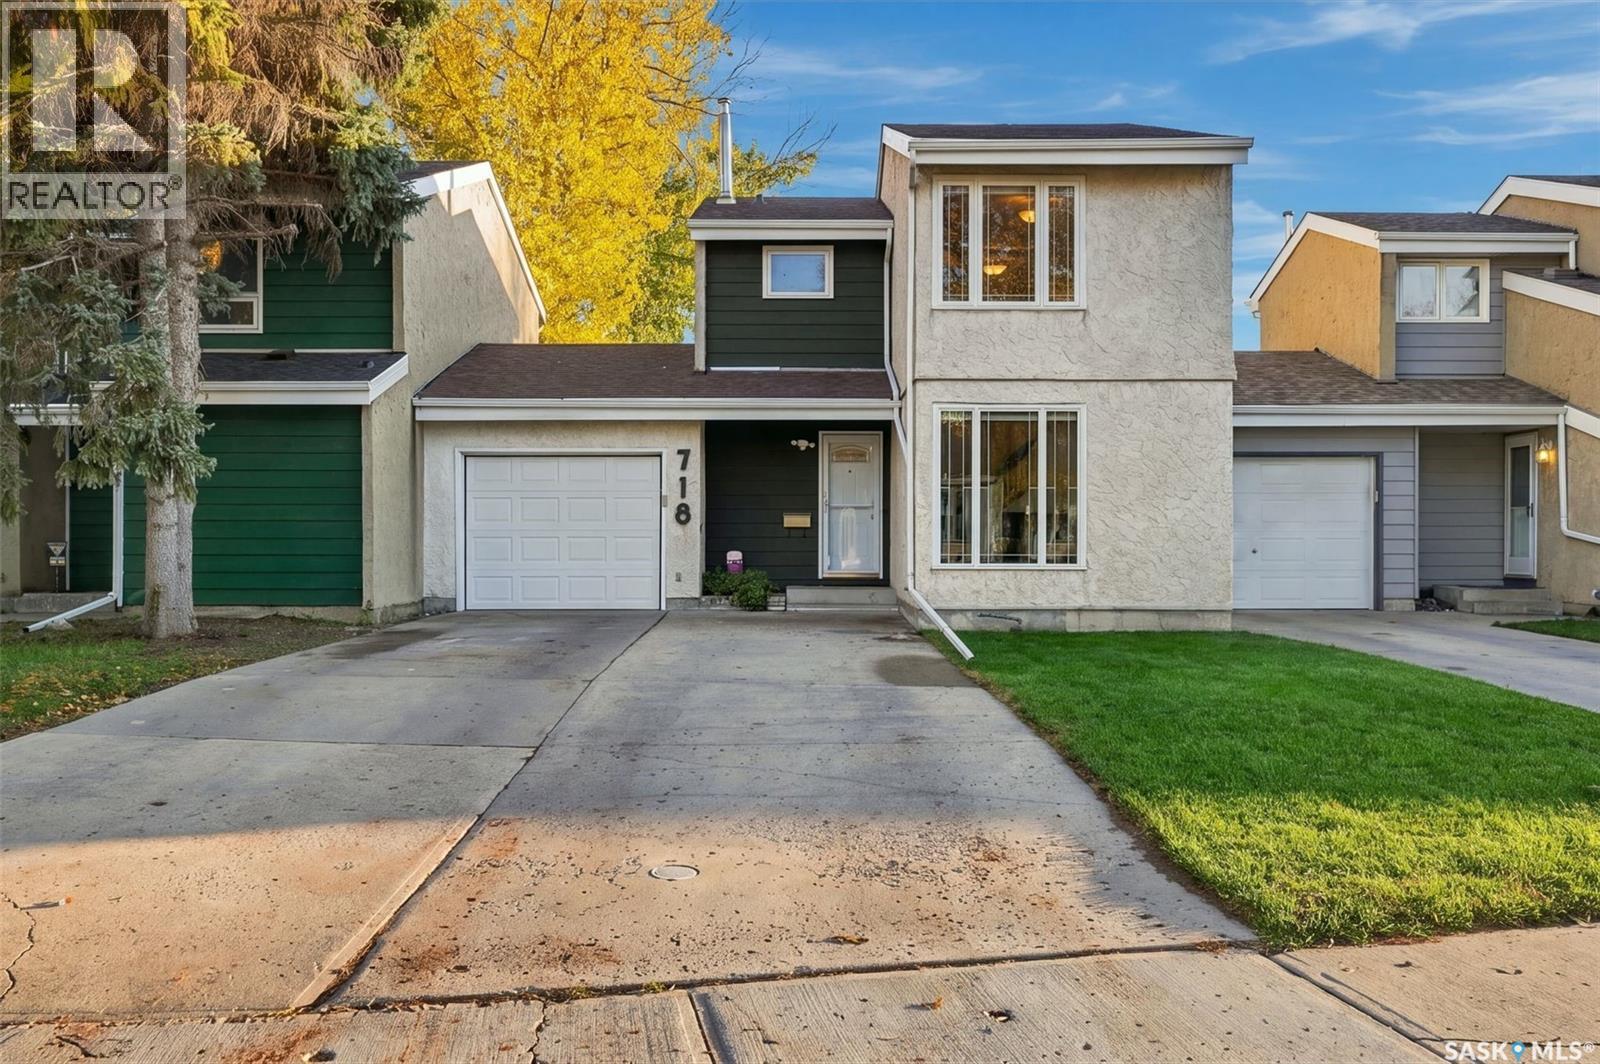
718 Seymour Crescent N
Regina, Saskatchewan
Welcome to this well-maintained two-storey home in the family-friendly neighbourhood of McCarthy Park in Northwest Regina! Offering approximately 1,200 square feet, three bedrooms, and two bathrooms, this home features numerous updates throughout. The living room has been nicely refreshed with newer laminate flooring, fresh paint, and a large north- facing window that provides plenty of natural light. The updated kitchen features newer cabinetry, quartz countertops, and laminate flooring, while the dining room offers a garden door leading to the deck and backyard. An updated two-piece bathroom with a quartz countertop completes the main floor. Upstairs, you will find three spacious bedrooms and an updated four- piece bathroom featuring a Bath Fitter tub surround. The lower level provides additional living space with a cozy, nicely updated recreation room and den, along with a utility room and a separate storage room. The storage room also features rough-in plumbing and electrical for a future additional bathroom, if desired. Other updates include PVC windows throughout most of the home, newer flooring, fresh paint, and the updated kitchen. The insulated single attached garage features convenient direct entry into the home, and the concrete driveway provides parking for up to four vehicles. Both the front and back yards feature grass and underground sprinklers, while the nicely maintained backyard offers PVC and metal fencing, a deck, and a huge 12-foot shed for additional storage. Located close to schools, parks, shopping, grocery stores, medical and dental offices, and with a bus route just steps away, this home offers comfortable living in a convenient Northwest Regina location. A great opportunity for first-time buyers, growing families, or anyone looking for a well-updated home in an established neighbourhood. As per the Seller’s direction, all offers will be presented on 10/18/2026 7:00PM. (id:51699)
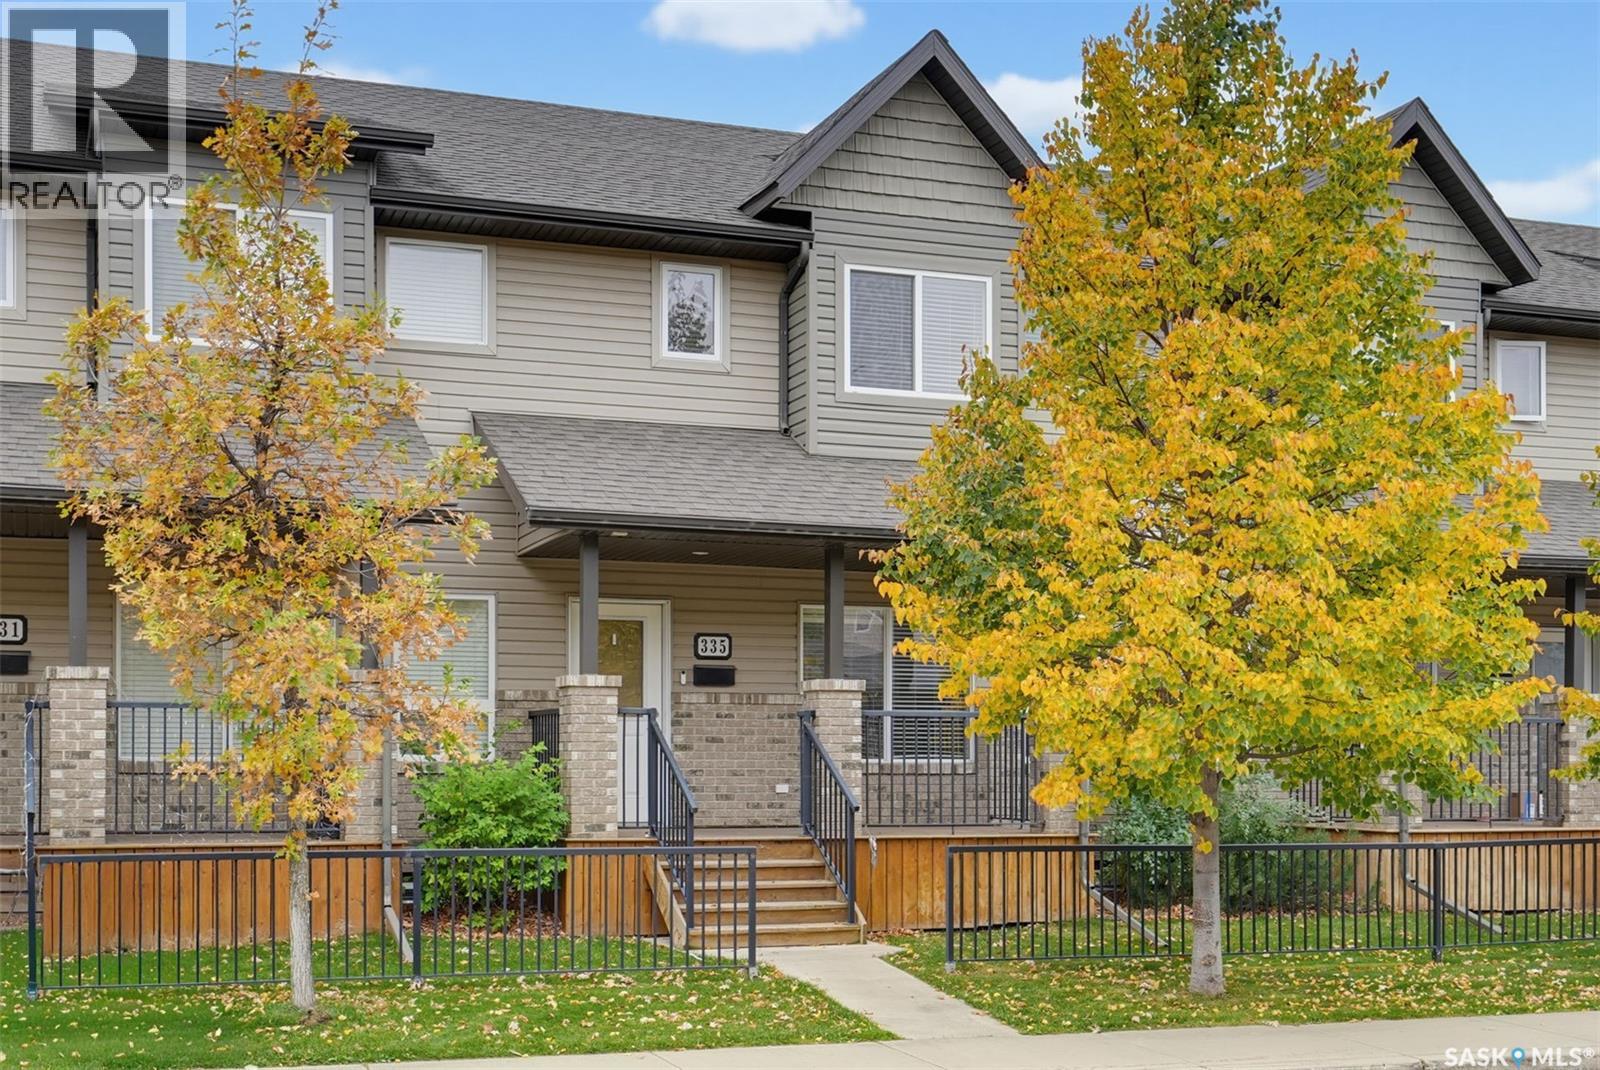
335 Willowgrove Lane
Saskatoon, Saskatchewan
Welcome to 335 Willowgrove Lane! This well-maintained, updated, and fully developed townhome offers 3 bedrooms, 4 bathrooms, and a functional, modern layout in the family-friendly neighbourhood of Willowgrove. Situated on a safe, quiet street, this home is conveniently located within walking distance of elementary schools and Willowgrove Square, and close to parks, shopping, restaurants, and other amenities. Step inside from the covered front entry to discover an inviting, open-concept main floor featuring 9-foot ceilings, a spacious front foyer, and large windows that fill the living room with abundant natural light. The well-designed eat-in kitchen offers granite countertops, a central island, and a walk-in pantry, while the dining area overlooks the fully fenced backyard. Direct access leads to the covered rear deck, complete with a natural gas BBQ. The backyard also features a creatively fenced-off lawn area with a separate gated entrance, making it ideal for children or pets. A convenient 2-piece powder room completes the main floor. Upstairs, the spacious primary bedroom features a walk-in closet and a private 4-piece ensuite. Two additional well-sized bedrooms, a full 4-piece bathroom, and a separate laundry area provide added comfort and convenience. The fully finished basement offers a spacious family room, dedicated office space, an additional bathroom, and flexible living space that can be used as a fourth bedroom if needed. Outside, enjoy the convenience of a single detached garage with back-alley access, plus an exclusive additional exterior parking space beside the garage. Recent updates include some laminate flooring (2024), carpet (2023), water purification system (2026), fridge (2022), dishwasher (2024), range hood (2025), washer & dryer (2021), basement development (2024). Don’t miss this opportunity to own a beautiful, updated townhome close to schools, shopping, parks, and everyday amenities. Call today to book your viewing! (id:51699)