

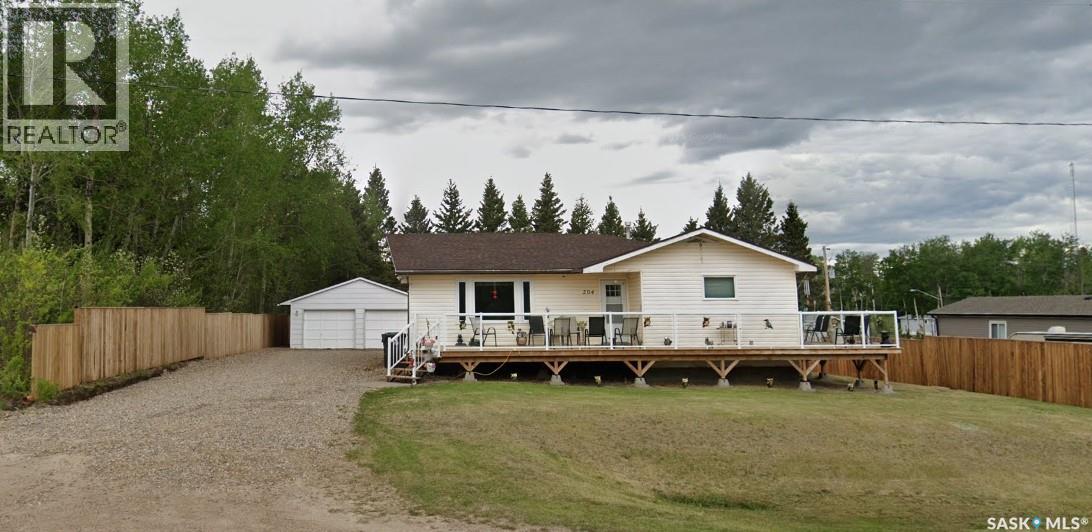
204 1st Avenue S
Dorintosh, Saskatchewan
Established in 1994, this charming home sits perched on a hill on the south side of the peaceful Village of Dorintosh. Although this home was originally constructed in 1962, the main structure of the home and the garage were moved here and set onto a new basement and concrete pad in 1994. The home has seen several updates in recent years including windows and doors, efficient LED lighting, architectural shingles, water heater, and furnace approximately 10 years ago. The main floor has 3 bedrooms, a 4-piece bathroom, large living room, and a nice bright kitchen. The lower level is quite spacious and consists of family room, new 3-piece bathroom, storage, and laundry room. The home is outfitted with a water softener, reverse osmosis, and several security cameras for your safety and convenience. The seller has paid the water bill for the year, and the propane tank is at 50%. The seller will not ask a buyer to pay the balance of either of these services. There is propane GENERAC generator for any unexpected power outages. There are many fantastic aspects to this property that you will have to see for yourself. Call your preferred realtor to set up a showing. (id:51699)
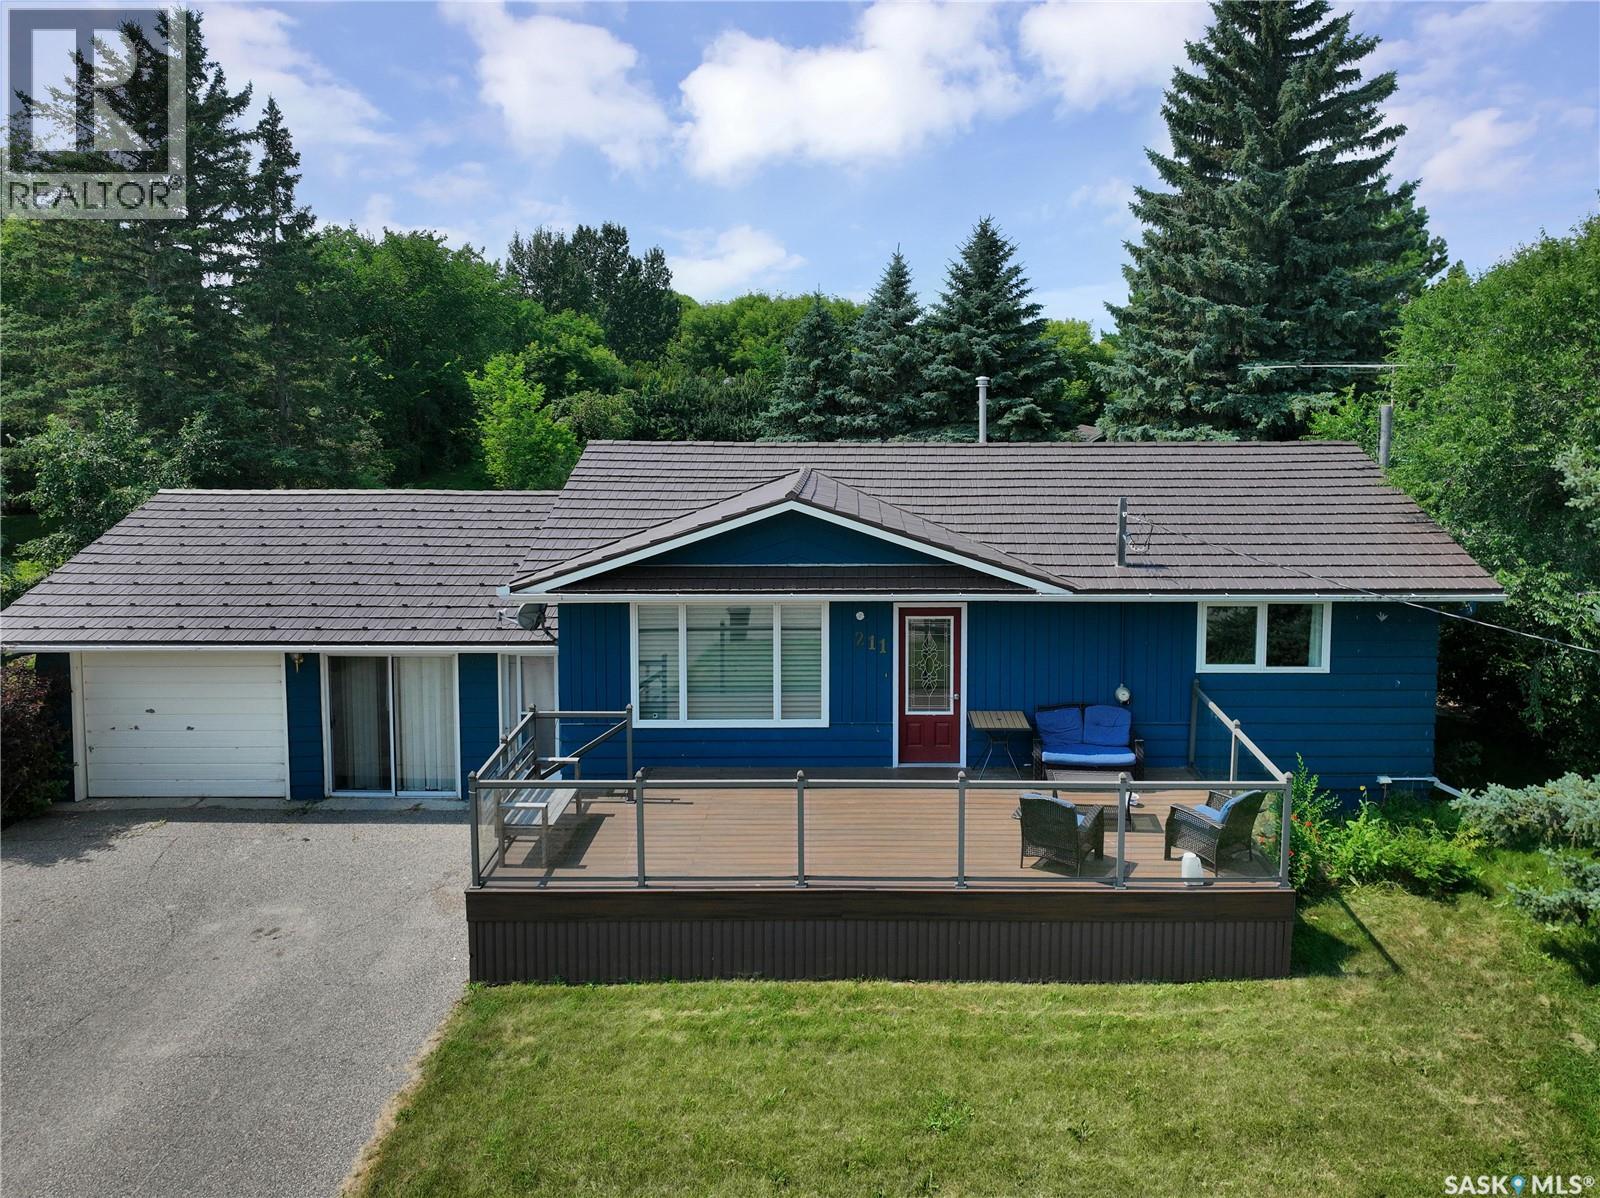
211 Persson Street
Stockholm, Saskatchewan
If your after a cozy spot in SE Sks crossroads community of Stockholm boy do I have the place for you! Two beds up with a currently converted mainfloor laundry/bedroom, updated appliances, windows, shingles, and flooring should have this well lit, large lotted love shack the top of your list to peek in! The main floor is open concept, boasts a finished basement with bedroom & 3 piece bathroom! The back steps are your gateway to enjoy whatever season Sk throws at you with an insulated sunroom/breezeway, back yard access to a deck & grilling area boasting sheds, fruit trees and a handful of covetted prairie perennials bonus mature trees & a private back yard. To seal the deal a single attached and insulated garage leave this well decked out home your top choice in Stockholm. Contact your agent for viewing! (id:51699)
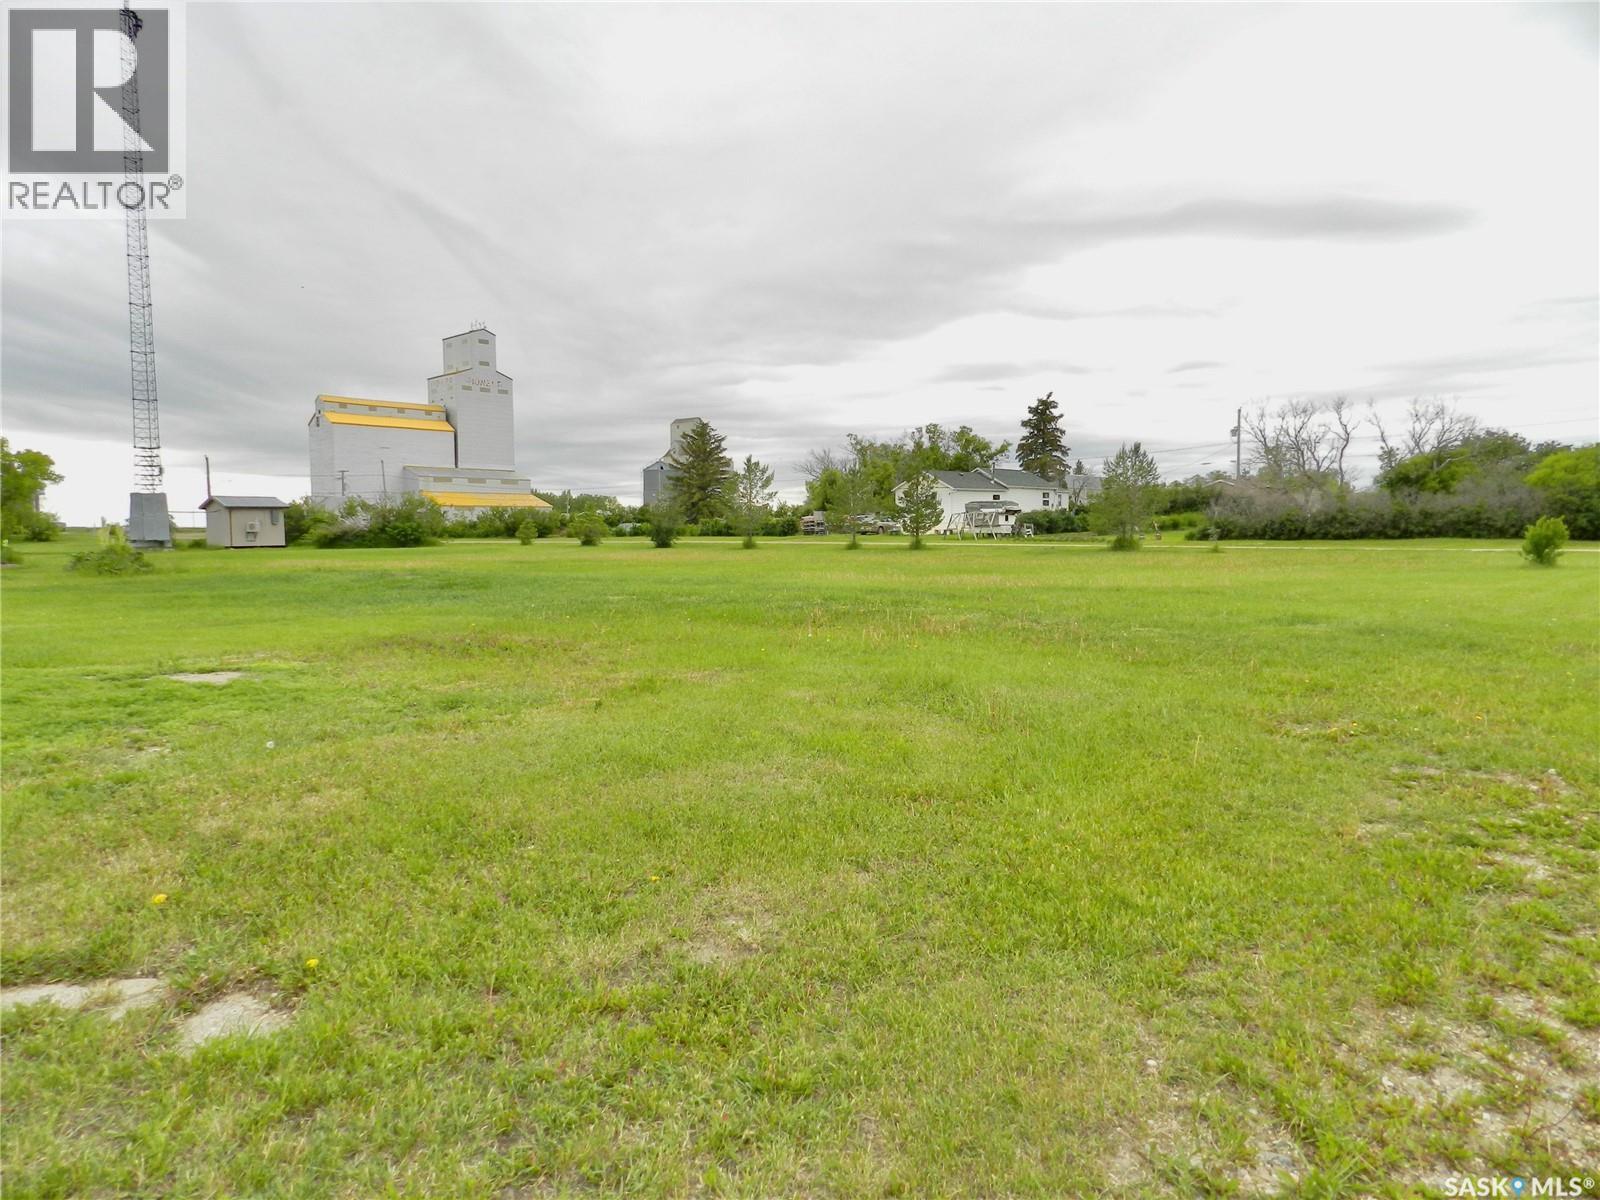
1234 Brownlee Street
Tuxford, Saskatchewan
With 200 feet of frontage and 120 feet of depth, this half acre corner lot has more than enough room to build your dream home, garage etc! This lot is situated across from a park and green space in the peaceful town of Tuxford just 15 minutes from Moose Jaw. (id:51699)
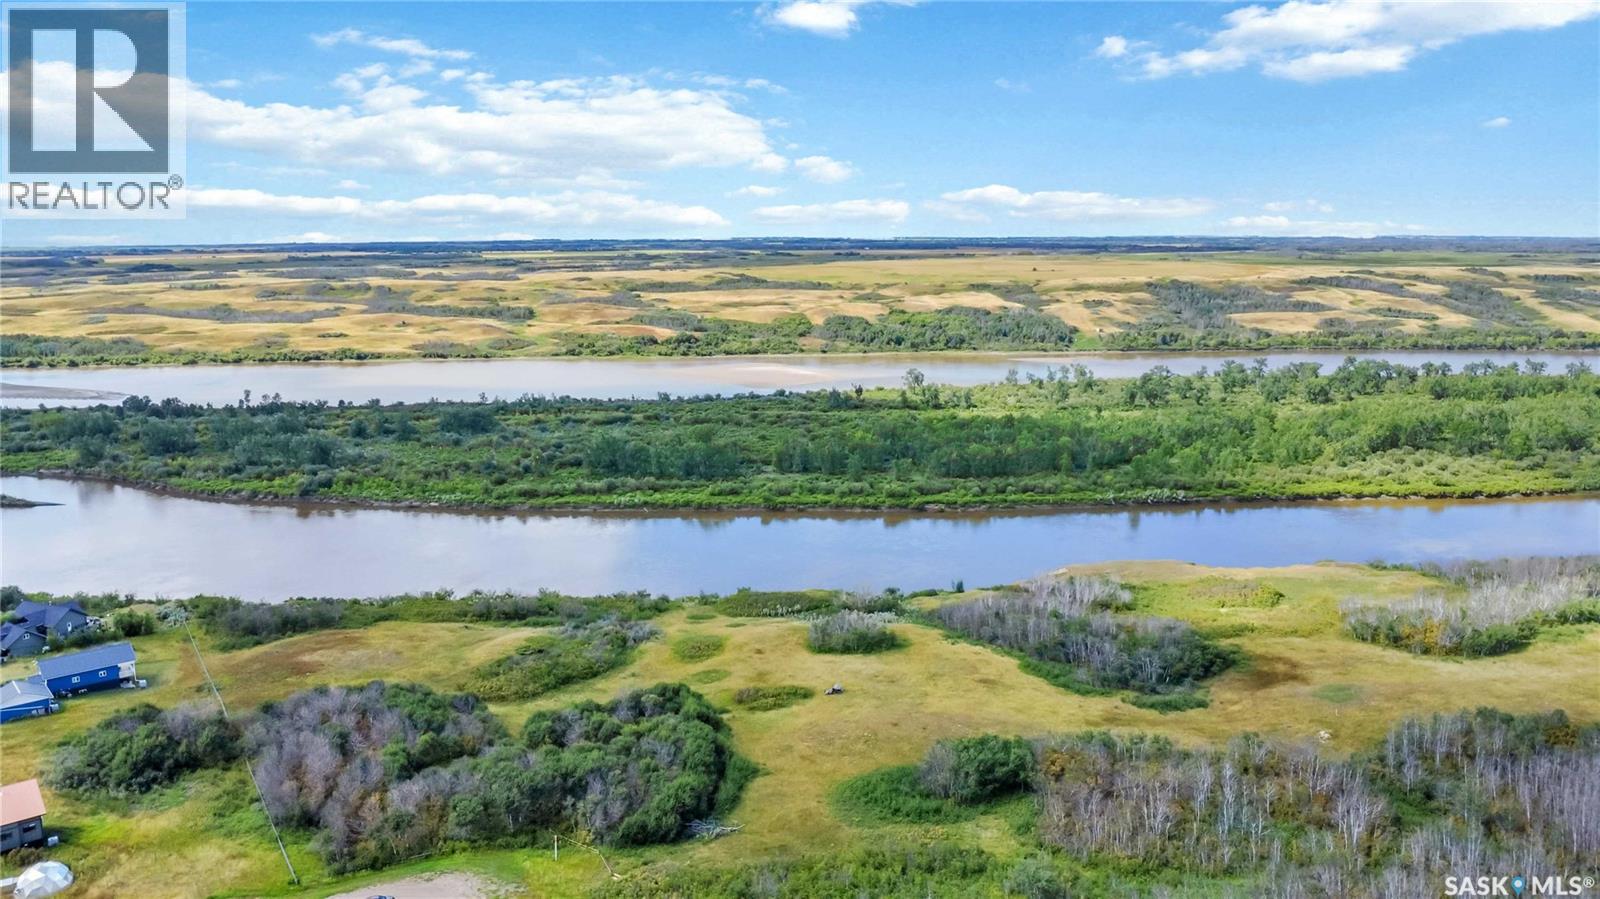
Friberg Riverfront
Laird Rm No. 404, Saskatchewan
This beautiful 10-acre riverfront building lot offers almost 1/4 mile of river frontage. This is a rare opportunity to create your dream home and build a lifestyle filled with space and nature and endless adventure. Let the little ones explore the fields, play among the trees, splash in the water, and make memories that last a lifetime. There’s room to roam, discover, and simply enjoy being outside—right in your own backyard. Whether you envision a private family retreat, a forever home, or a peaceful escape from the everyday, this property offers the perfect canvas to bring your vision to life. Enjoy the best of both worlds: the freedom and privacy of acreage with the convenience of being close to the city. (id:51699)
227 & 228 Pelletier Drive
Lac Pelletier, Saskatchewan
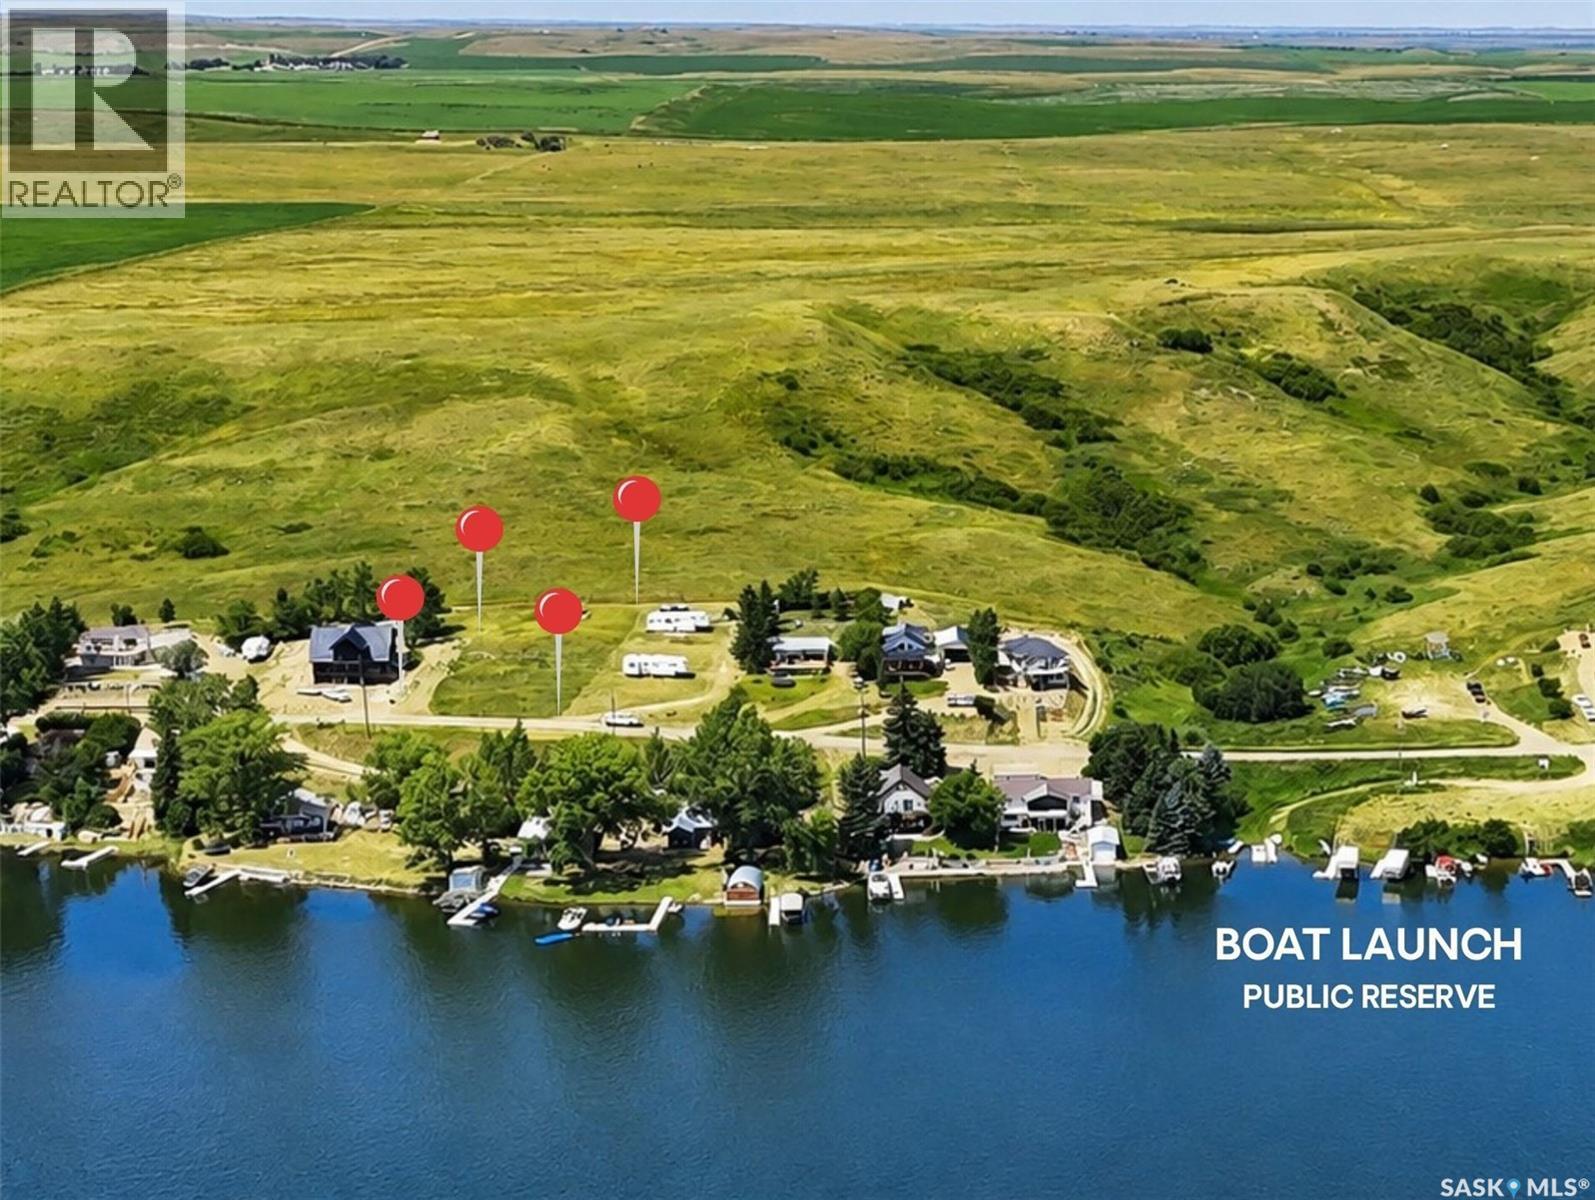
Build your dream lake retreat on one of the few remaining deeded vacant lots at beautiful Lac Pelletier! Offered as a package, these 2 deeded lots are ideally situated on the desirable southwest side of the lake, capturing breathtaking views of the water & the surrounding hills. Whether you’re dreaming of a year-round home or the ultimate recreational getaway, these lots offer an exceptional setting for a walkout build, allowing you to maximize the spectacular views. The north lot already has power & includes a furnished “she shed” complete with patio doors & a front deck overlooking the lake & surrounding hills. It’s the perfect place to enjoy your morning coffee, unwind with a book, or simply soak in the scenery while planning your future lake home. The south lot provides the access road to both properties. Backing onto the rolling hills, these lots offer the perfect balance of privacy, natural beauty, & endless outdoor recreation. Bare land at Lac Pelletier is becoming increasingly difficult to find, making this a rare opportunity to secure the only deeded vacant lots currently available. Just a short stroll from the property is a public reserve area with a public boat launch and the opportunity to have your own dock nearby, making it easy to enjoy boating, fishing, swimming, paddleboarding, and everything lake life has to offer. Nearby Lac Pelletier Regional Park features Ona’s Public Beach, a scenic 9-hole golf course, pickleball courts, Hacker’s Lounge, and The Anchor Point Restaurant. Best of all, you’ll enjoy paved highway access all the way from Swift Current to the lake—no gravel roads to travel. Whether you’re looking to build now or invest in your future, this is your chance to relax, unwind, and create the lake lifestyle you’ve been dreaming about. Lac Pelletier is one of southwest Saskatchewan’s premier recreational destinations, offering the perfect blend of relaxation, recreation, and natural beauty just a short drive from Swift Current. (id:51699)
400 Cedar Meadow Drive
Regina, Saskatchewan
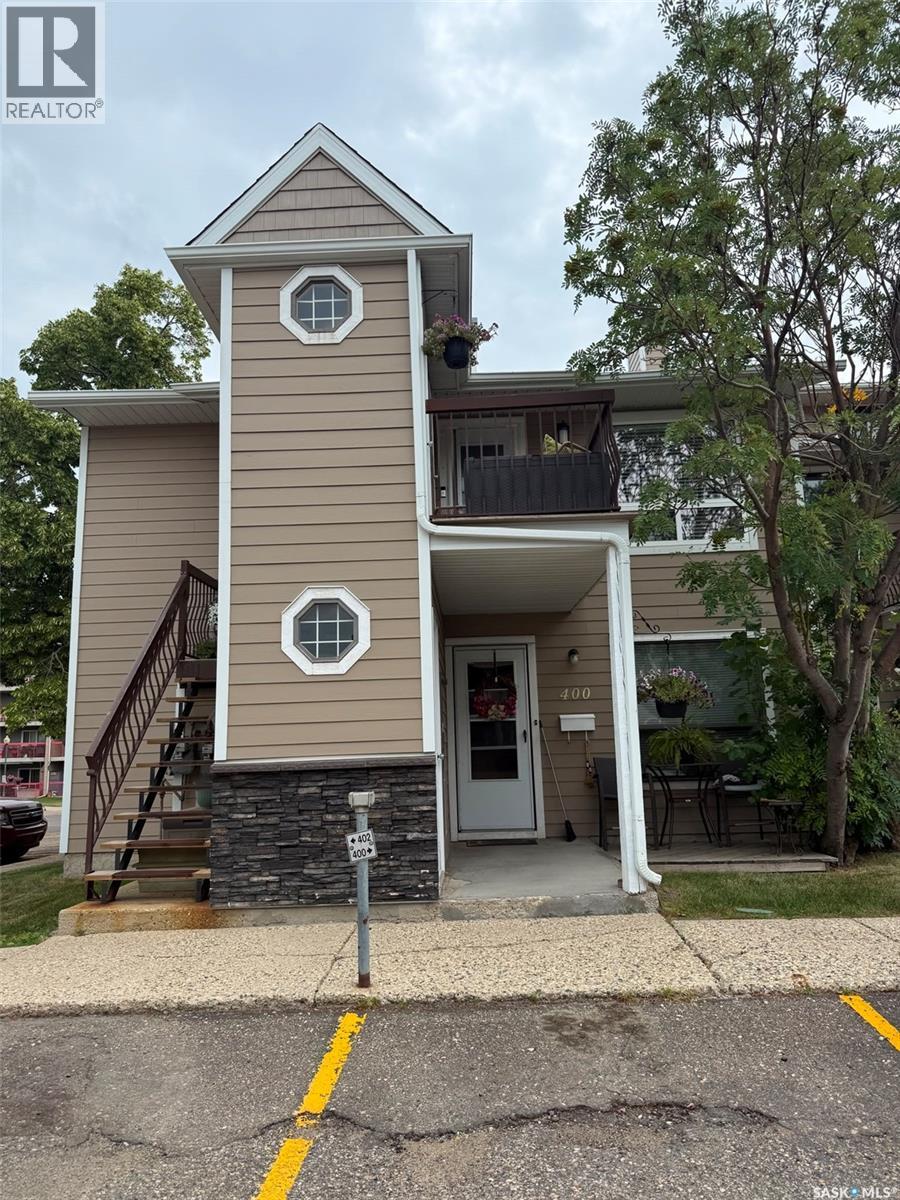
Escape renting and move into this affordable well kept 2 bedroom and one bathroom condo in Regina's NW. Main floor unit is approximately 825 square feet and features a west facing carpeted living room and dining area. Open and functional kitchen. The two bedrooms are a comfortable size. Full bathroom area plus in suite laundry and storage room. Condo fees are $322/month and include common area maintenance and common area insurance, lawn care and snow removal, reserve fund, garbage. Pets are allowed with restrictions. Close to the Wickenheiser Leisure Centre, shopping and restaurants along Rochdale Blvd, elementary and high schools. (id:51699)
203 918 Argyle Avenue
Saskatoon, Saskatchewan
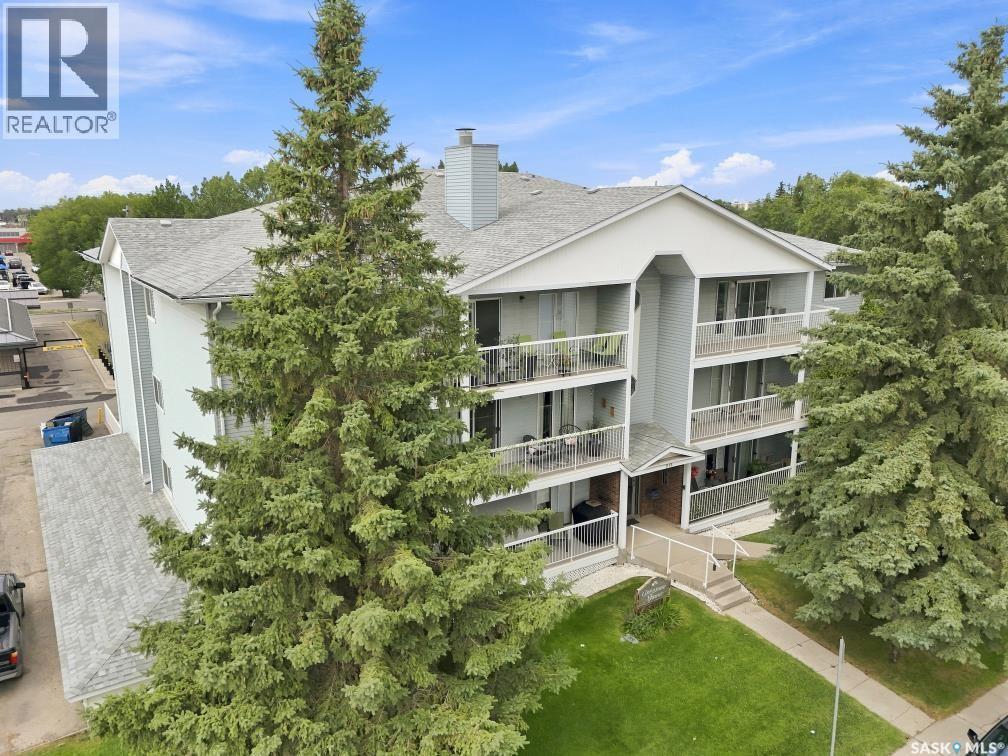
Welcome to this bright and inviting second\-floor, west\-facing condo, offering comfort, convenience, and an unbeatable location. Beautiful hardwood floors flow throughout the main living areas, creating a warm and elegant atmosphere. The spacious European-style kitchen provides plenty of cabinet and counter space, with a large laundry room conveniently located just off the kitchen for added storage and functionality. Patio doors from the living area lead to a private west - facing balcony perfect for enjoying afternoon sunshine and evening sunsets. This well maintained condo features two generous bedrooms and two full bathrooms. The primary bedroom offers the convenience of double closets, while new windows throughout the condo enhance energy efficiency and natural light. Most of the appliances have been updated, making this home move-in ready. Additional features include secure underground parking and a highly desirable location close to the University of Saskatchewan, shopping, banks, grocery stores, public transit, and an abundance of restaurants—all within easy walking distance. Whether you’re a first-time buyer, downsizer, or investor, this condo offers the perfect blend of style, comfort, and exceptional convenience. (id:51699)
1640 1st Avenue N
Saskatoon, Saskatchewan
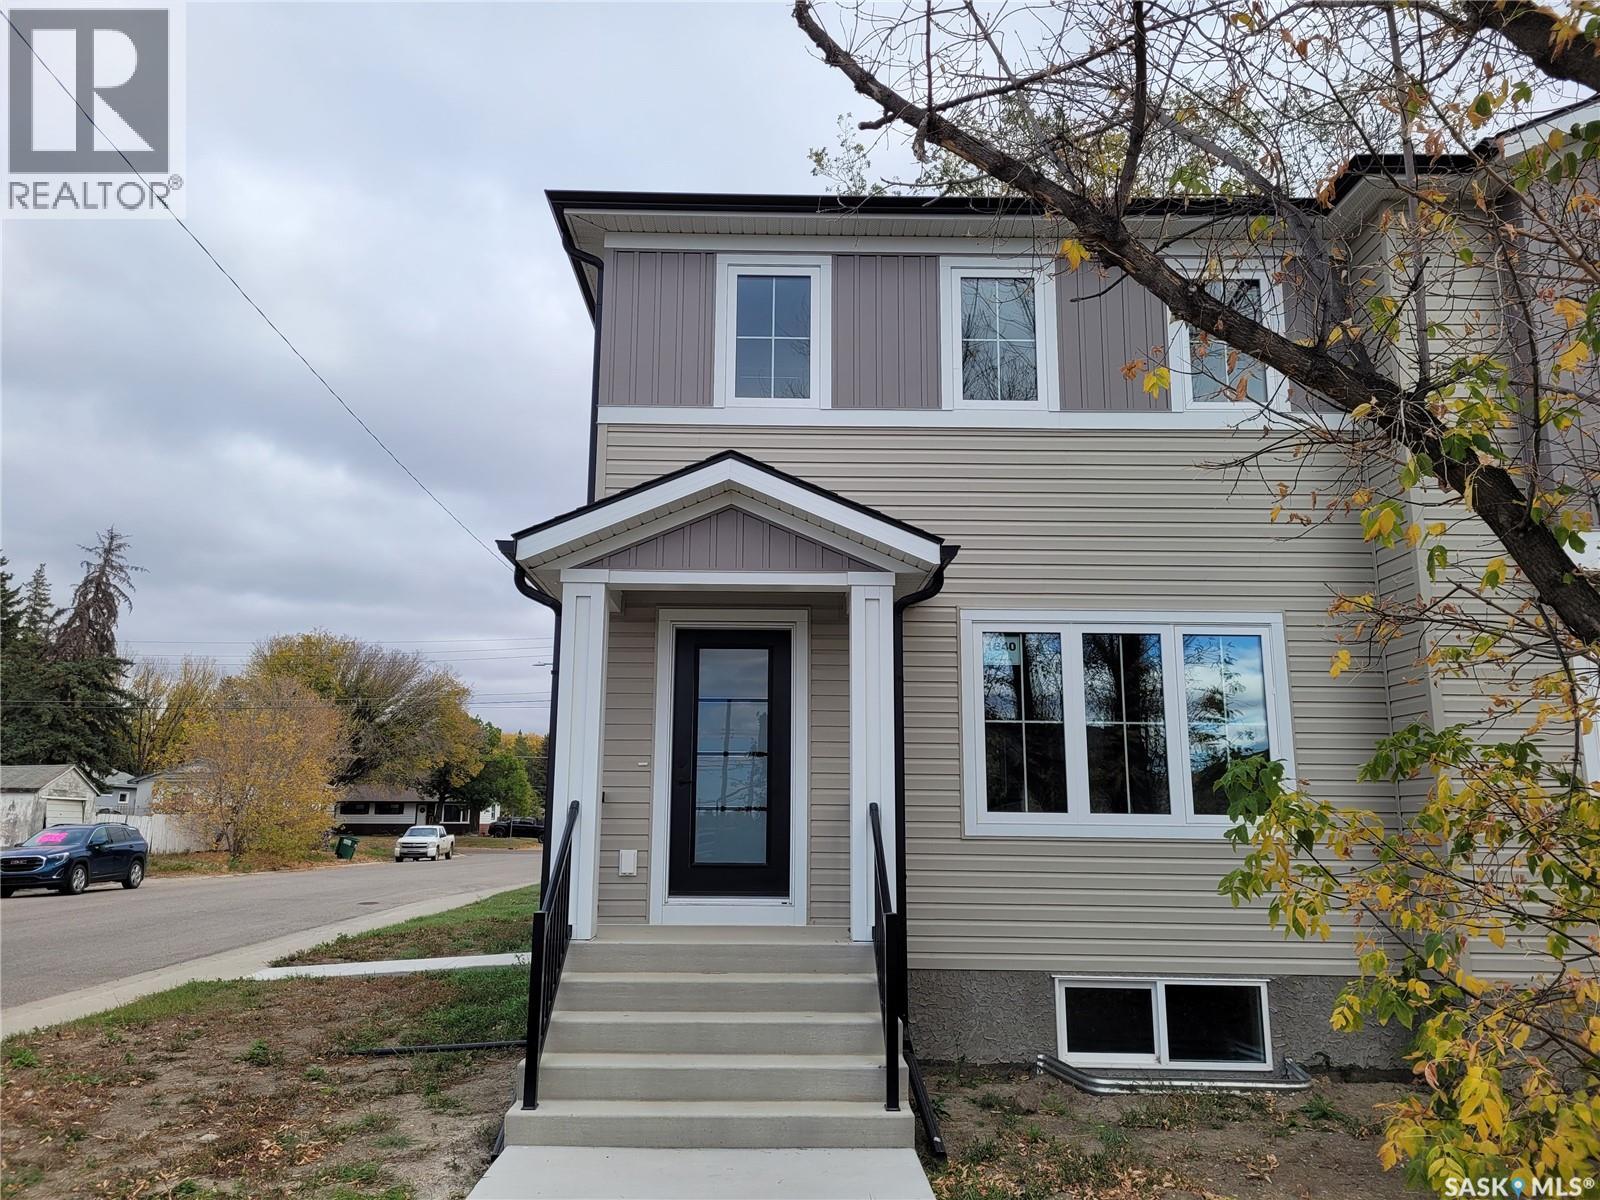
PUBLIC OPEN HOUSE- Sun. Oct. 25/26- 2:00-3:30pm. This new build in 2024, never lived in property in Kelsey Woodlawn is a must see! Thoughtfully designed and beautifully finished, this home is in a fantastic location that is a short walk to downtown and close to both the U of S campus and SIAST. This spacious 1400 sq. ft. two-storey, 3 bedroom, 2.5 bathroom semi-detached home has great street appeal and features a nice, open floorplan with dedicated dining area. Tons of natural light pours through this home with the abundance of windows throughout. Gorgeous island area in the kitchen features quartz counter top. The primary bedroom features a walk-in closet and 3 piece ensuite bathroom. Dedicated 2nd floor laundry room. Includes fridge, stove, washer, dryer, built-in dishwasher and over the range microwave! You will love the mudroom off the back entry way. Beautiful finishes throughout. Nice, mature lot. Perfect starter or rental given the close proximity to both downtown, the U of S campus and SIAST. Investors can also purchase both sides together as an investment package. Don't miss out on this one!! Please contact your Realtor today to arrange for your own private viewing. (id:51699)
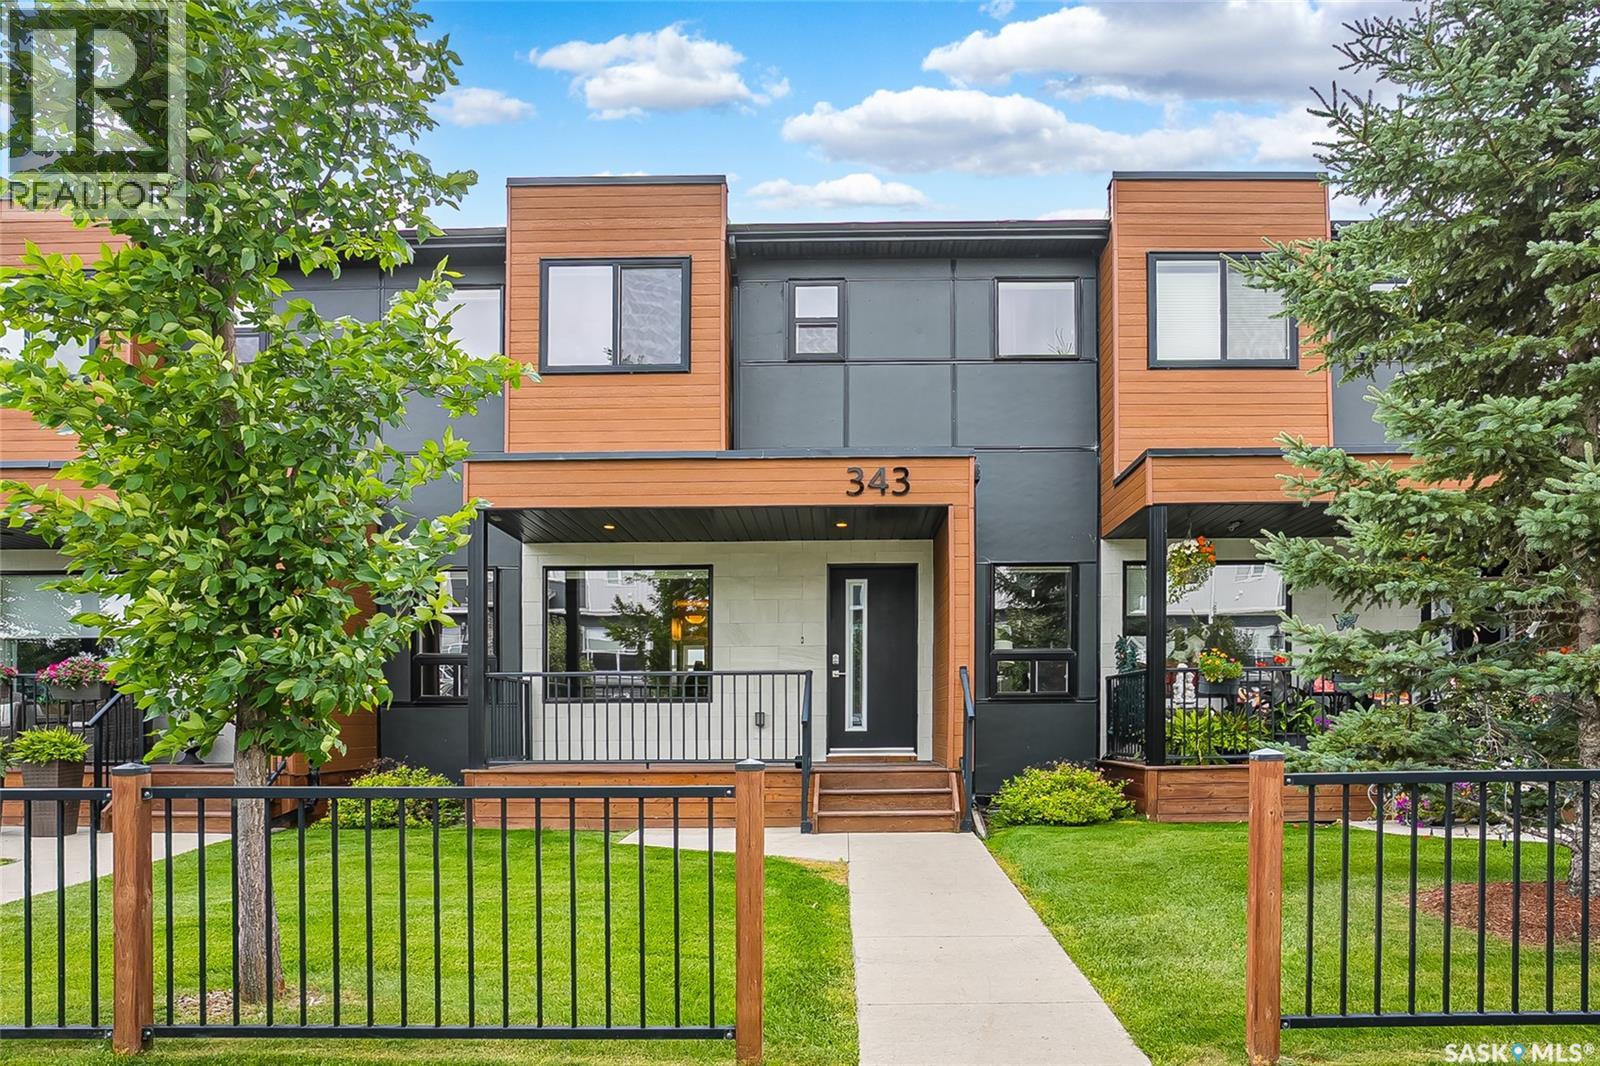
343 Rajput Way
Saskatoon, Saskatchewan
Striking curb appeal, a functional layout, and exceptional value are just a few reasons this Evergreen townhouse deserves a closer look. Welcome to 343 Rajput Way, ideally located within walking distance of schools, parks, and the neighborhood square—an unbeatable location for families and professionals alike. Enjoy your morning coffee on the charming front verandah or unwind in the fully fenced backyard featuring a covered deck with a BBQ gas hookup, added privacy, a single detached garage for Saskatchewan winters, and an additional parking stall. Inside, you'll appreciate the thoughtful floor plan designed for everyday living. High ceilings and an open-concept main floor create an inviting space for entertaining and family gatherings. The kitchen is well-appointed with granite countertops, abundant cabinetry, stainless steel appliances, a large central island, and a unique walk-in pantry that provides plenty of storage for small appliances and pantry essentials. A convenient two-piece powder room completes the main level. Upstairs, the layout truly stands out. Both generously sized bedrooms feature their own walk-in closet and private full bathroom, making this an ideal setup for roommates, guests, or growing families. Second-floor laundry adds everyday convenience. The unfinished basement offers a blank canvas to design a space that suits your lifestyle, whether you envision an additional bedroom, home office, gym, recreation room, or guest suite. The large open layout offers excellent development potential. Call your favourite realtor to inquire about this fantastic opportunity. (id:51699)
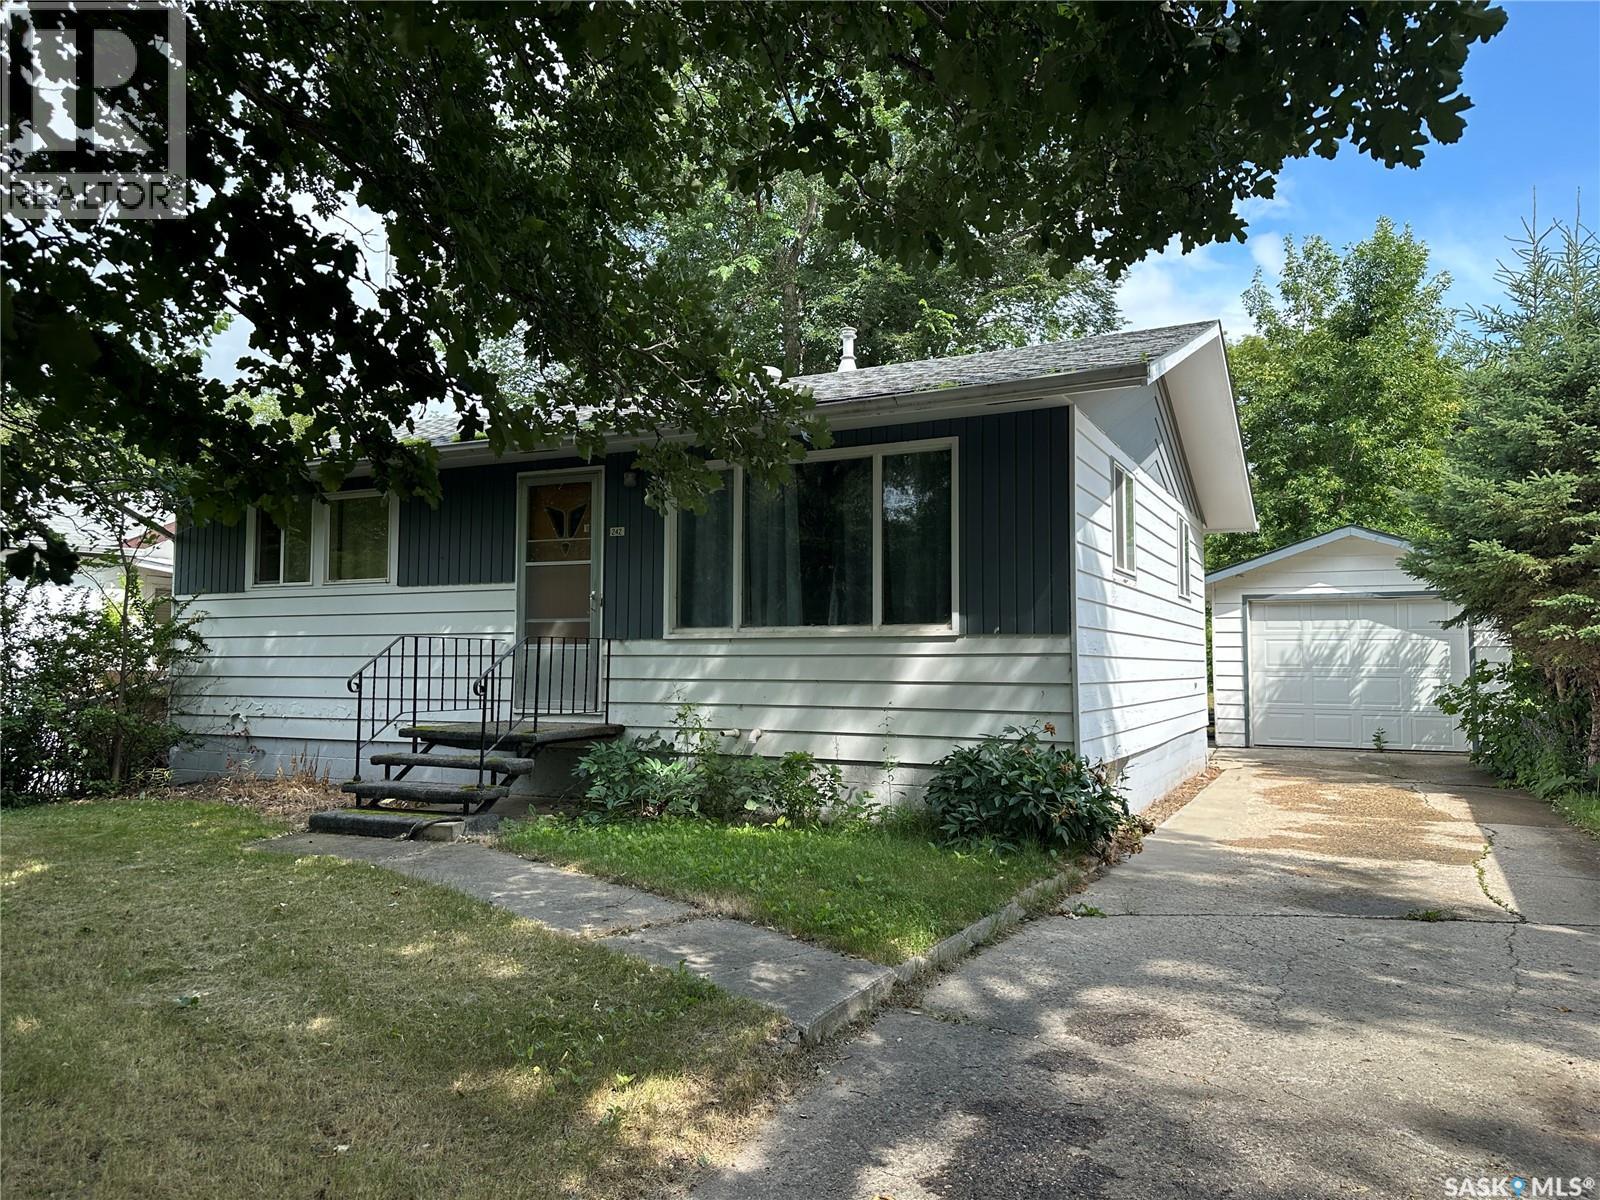
242 Third Avenue N
Kamsack, Saskatchewan
Welcome to this quaint and inviting 768 sqft. bungalow, ideally located just a short distance from downtown. This charming home offers 3 bedrooms, 2 bathrooms, and a functional layout that’s perfect for first-time buyers, or those looking to downsize. Enter through the spacious back deck into the bright kitchen, featuring ample cabinet and counter space. A convenient table-height peninsula creates the perfect spot for casual meals or morning coffee while providing an open connection to the front living room. The main floor also includes two comfortable bedrooms and a 3PC bathroom. The partially finished basement expands your living space with a cozy recreation room, a third bedroom, a 3PC bathroom, plus a dedicated laundry and utility room. Outside, you’ll appreciate the generous yard, complete with a large storage shed and a single detached garage, offering plenty of space for vehicles, tools, and outdoor equipment. If you’re looking for an affordable home with a great location and room to make it your own, this charming bungalow is ready to welcome you home. Taxes for 2026 are $2,007. As per the Seller’s direction, all offers will be presented on 08/14/2026 1:30PM. (id:51699)

715 Bellmont Court
Saskatoon, Saskatchewan
Discover this exceptional, fully developed walk-out bungalow offering 1,685sqft on the main level and a fully finished basement, bringing the total to over 3,300sqft of developed living space. The main floor boasts impressive 10-foot ceilings and features a formal living room with a cozy gas fireplace, a gourmet kitchen equipped with a brand-new stove and microwave, a granite island, a pantry, and a spacious dining area. Garden doors lead from the dining space to an upper outdoor deck. The main level is completed by two bedrooms, including a private primary retreat with an ensuite bath featuring a corner jet tub, a freestanding shower, and a private water closet. The main floor also includes a second bedroom, a main bathroom, main floor laundry, and direct access to the double attached garage. The lower level is heated by in-floor radiant heat powered by a boiler and is a fully developed, versatile space which offers a large family room, a games room, a wet bar/kitchen, a third full bathroom, and two additional bedrooms, making it ideal for a variety of lifestyle needs. The yard is full developed and mature with no neighbours directly behind! Located on a quiet terrace on one of the best streets in Briarwood! (id:51699)
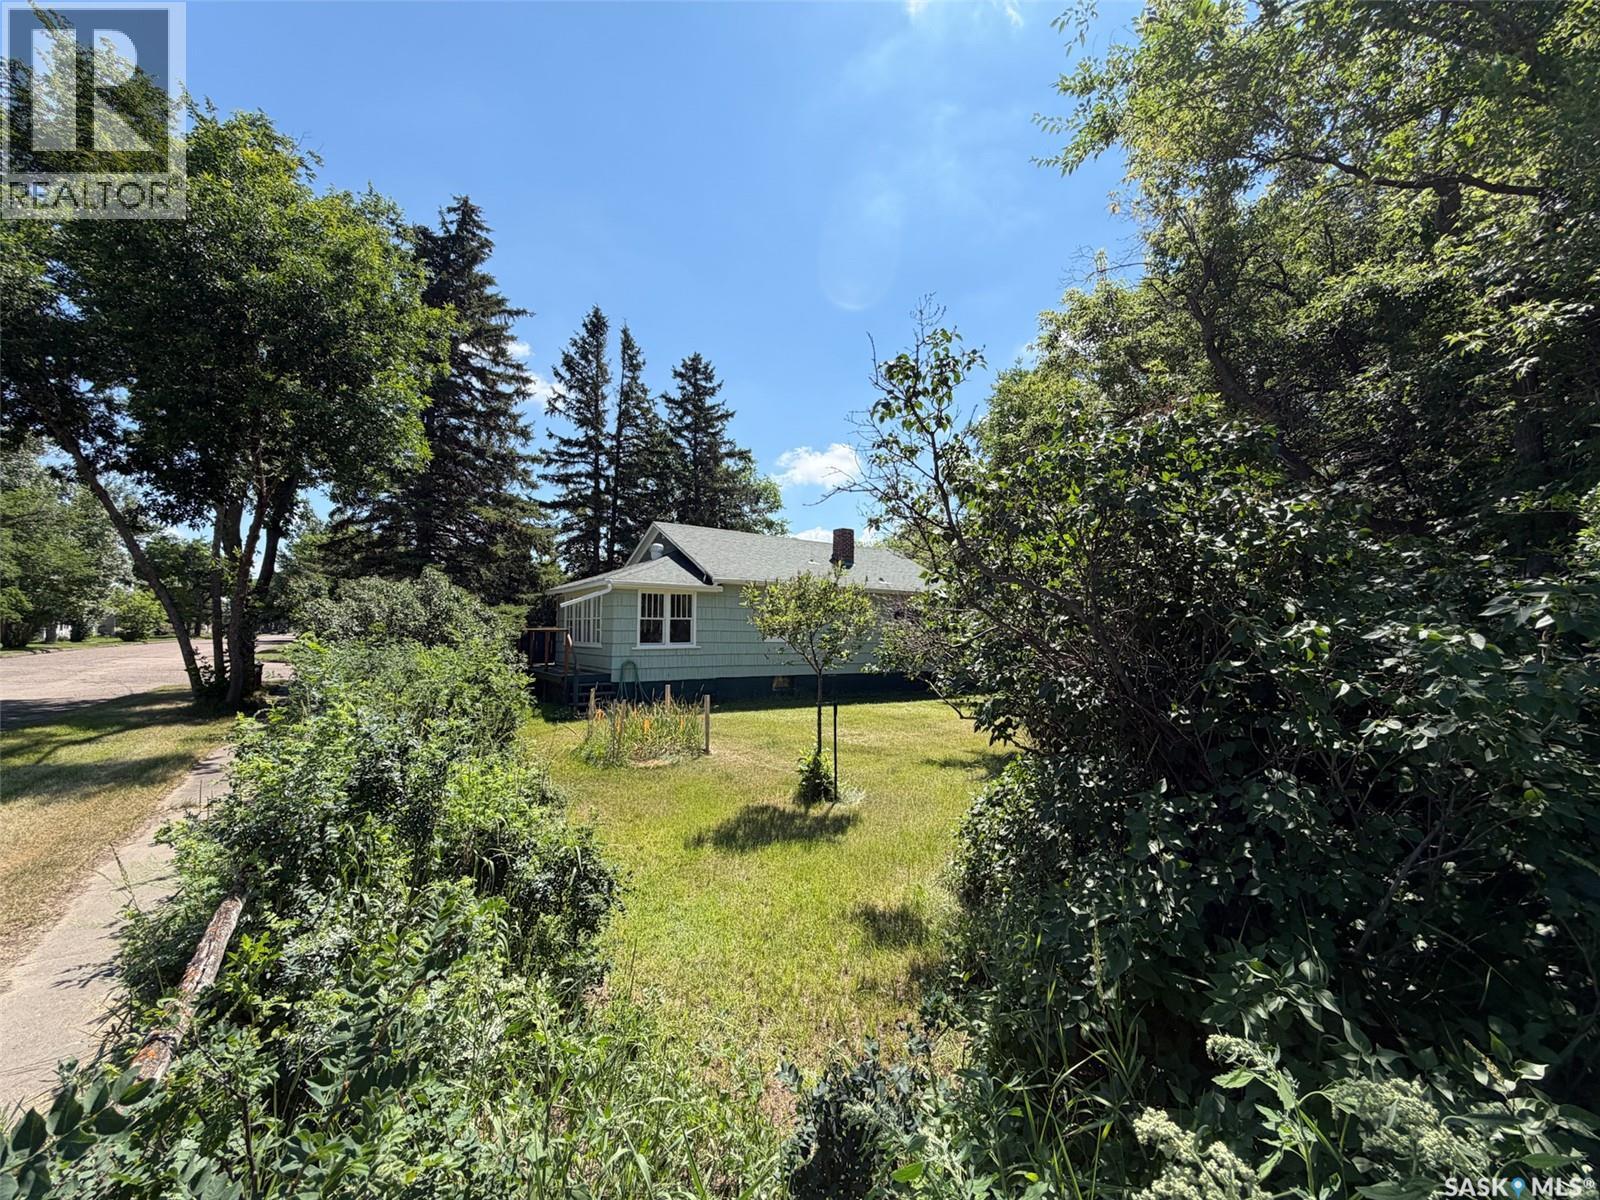
604 Front Street
Eastend, Saskatchewan
Welcome to 604 Front Street in Eastend, SK—a character-filled bungalow with a creative spirit, versatile spaces, and a beautifully private yard. Built in 1947 with an addition completed in 1983, this 1,152 sq. ft. home sits on an impressive 95 x 120 corner lot surrounded by mature trees. One of the home's best features is the spacious addition, where an abundance of windows fills the room with natural light. With access to both the front driveway and backyard, this flexible space could become an art studio, hobby room, man cave, family room, home-based workspace, or whatever suits your lifestyle. It also houses the laundry area and provides access to both the basement and main living space. Inside, you'll find a compact kitchen and dining area, two bedrooms, a 4-piece bathroom, and a spacious living room featuring built-in floating shelves. Just off the living room is a 9 x 16 sunroom, another great space to enjoy the sunshine, with direct access to the front deck. You'll even find a few artistic reminders of the home's previous owner, with splashes of paint on the kitchen floors and ceiling adding to its unique story and character. The basement provides plenty of practical space with a woodworking area, storage, 100-amp electrical panel, furnace, gas stove, and working water heater. There's even a brand-new spare water heater included for future peace of mind. Outside, mature trees create wonderful privacy across the oversized corner lot. The yard is partially fenced and features a firepit, storage shed, carport, and lane access, with plenty of room for gardening, entertaining, or simply enjoying the outdoors. Located in the scenic community of Eastend, surrounded by the Frenchman River Valley, this is a home for someone who appreciates character, creativity, outdoor space, and the opportunity to make a property truly their own. (id:51699)
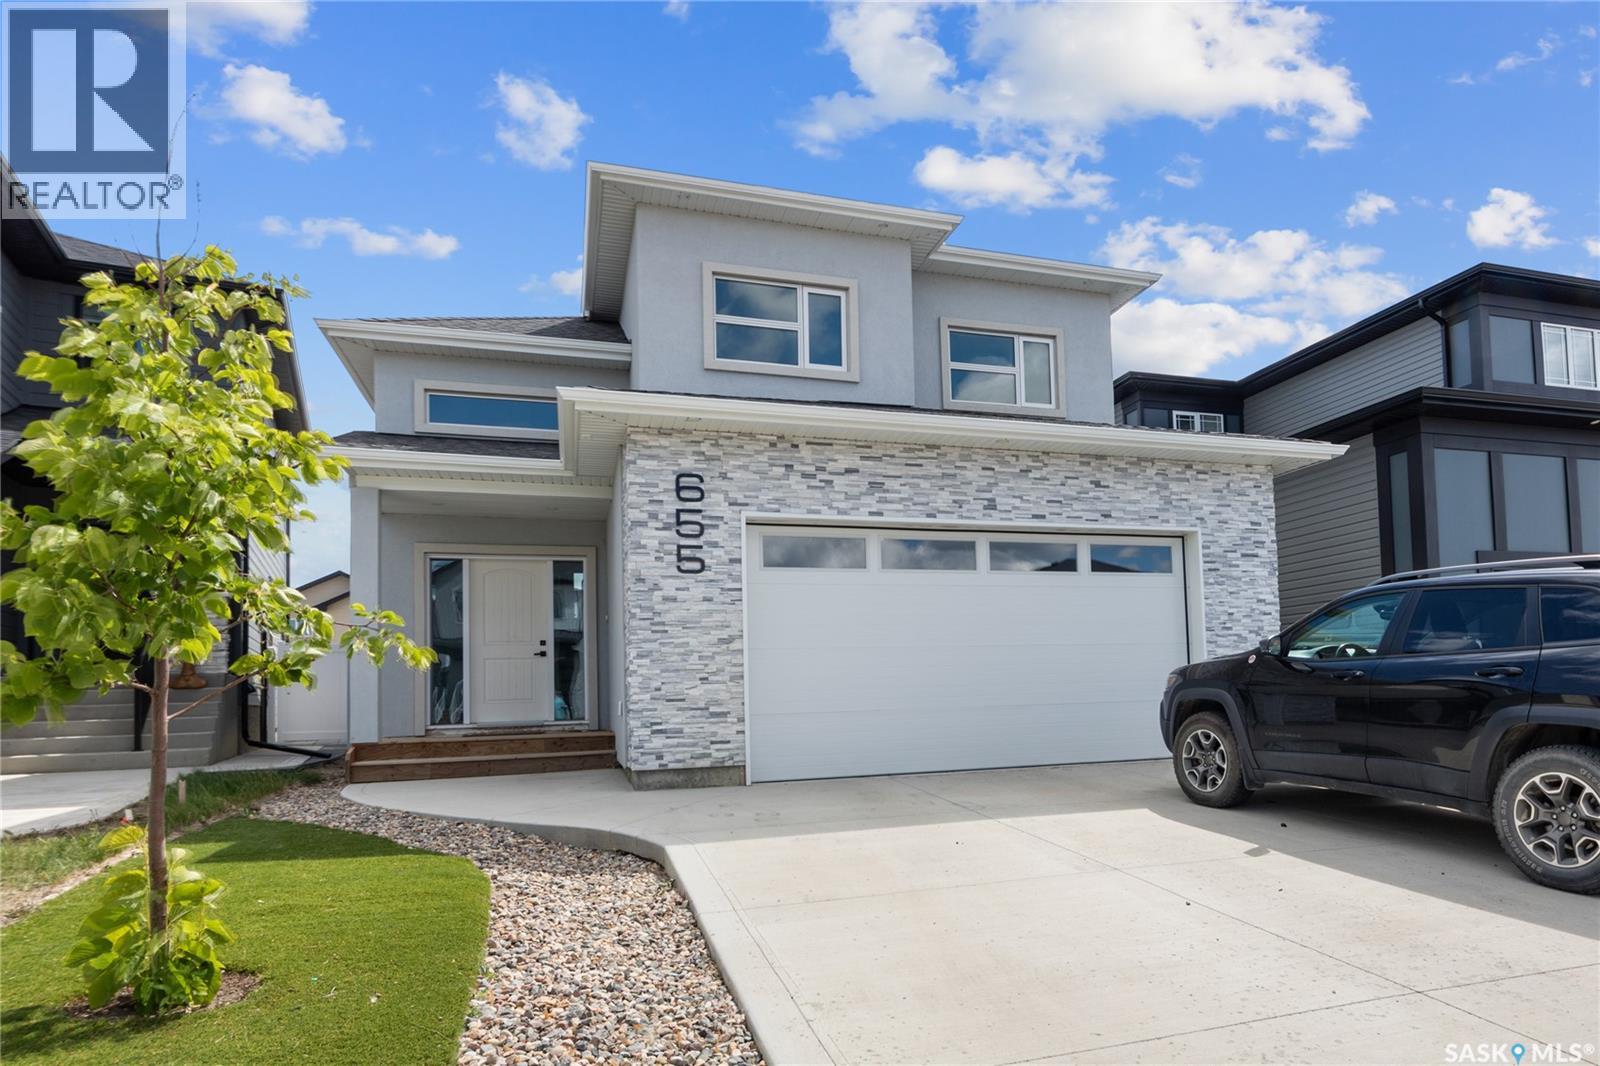
655 Underhill Road
Saskatoon, Saskatchewan
Welcome to 655 Underhill Road in Brighton — a move-in-ready modified bi-level offering 1,533 sq. ft. above grade, plenty of room for the whole family and the added bonus of a fully legal 2-bedroom basement suite. The main dwelling features 5 bedrooms and 2 bathrooms with a well-planned layout, tasteful finishes and a clean, modern design throughout • The main floor offers 2 bedrooms along with 2 spacious 5-piece bathrooms, while the upper level adds 2 more bedrooms. Downstairs, the main dwelling continues with a 5th bedroom that works perfectly for guests, a home office, gym, teenager hideout… or just somewhere to store all the stuff you swear you’re going to organize one day. Vinyl plank flooring and tile throughout make the home attractive, durable and easy to maintain • The legal basement suite has its own separate entrance, separate laundry, 2 bedrooms and 1 bathroom, and is currently rented. One of the best features is the comfortable in-floor heating throughout the suite — not the expensive electric baseboard setup commonly found in basement rentals. It’s a great opportunity to generate additional income while still maintaining privacy between the two living spaces • Outside, the combination of acrylic stucco and stone gives the home excellent curb appeal. There’s also a finished driveway and double attached garage, because scraping windows in a Saskatchewan winter builds character, but thankfully you won’t have to do it every morning • Located in the popular Brighton neighbourhood, you’re surrounded by parks, walking paths, shopping, restaurants and an ever-growing list of amenities. Whether you’re looking for a spacious family home, mortgage-helping rental income, or simply enough bedrooms that everyone can finally stop arguing over who gets which one, 655 Underhill Road checks a lot of boxes. Move in, get comfortable and let the existing suite help do some of the heavy lifting! (id:51699)
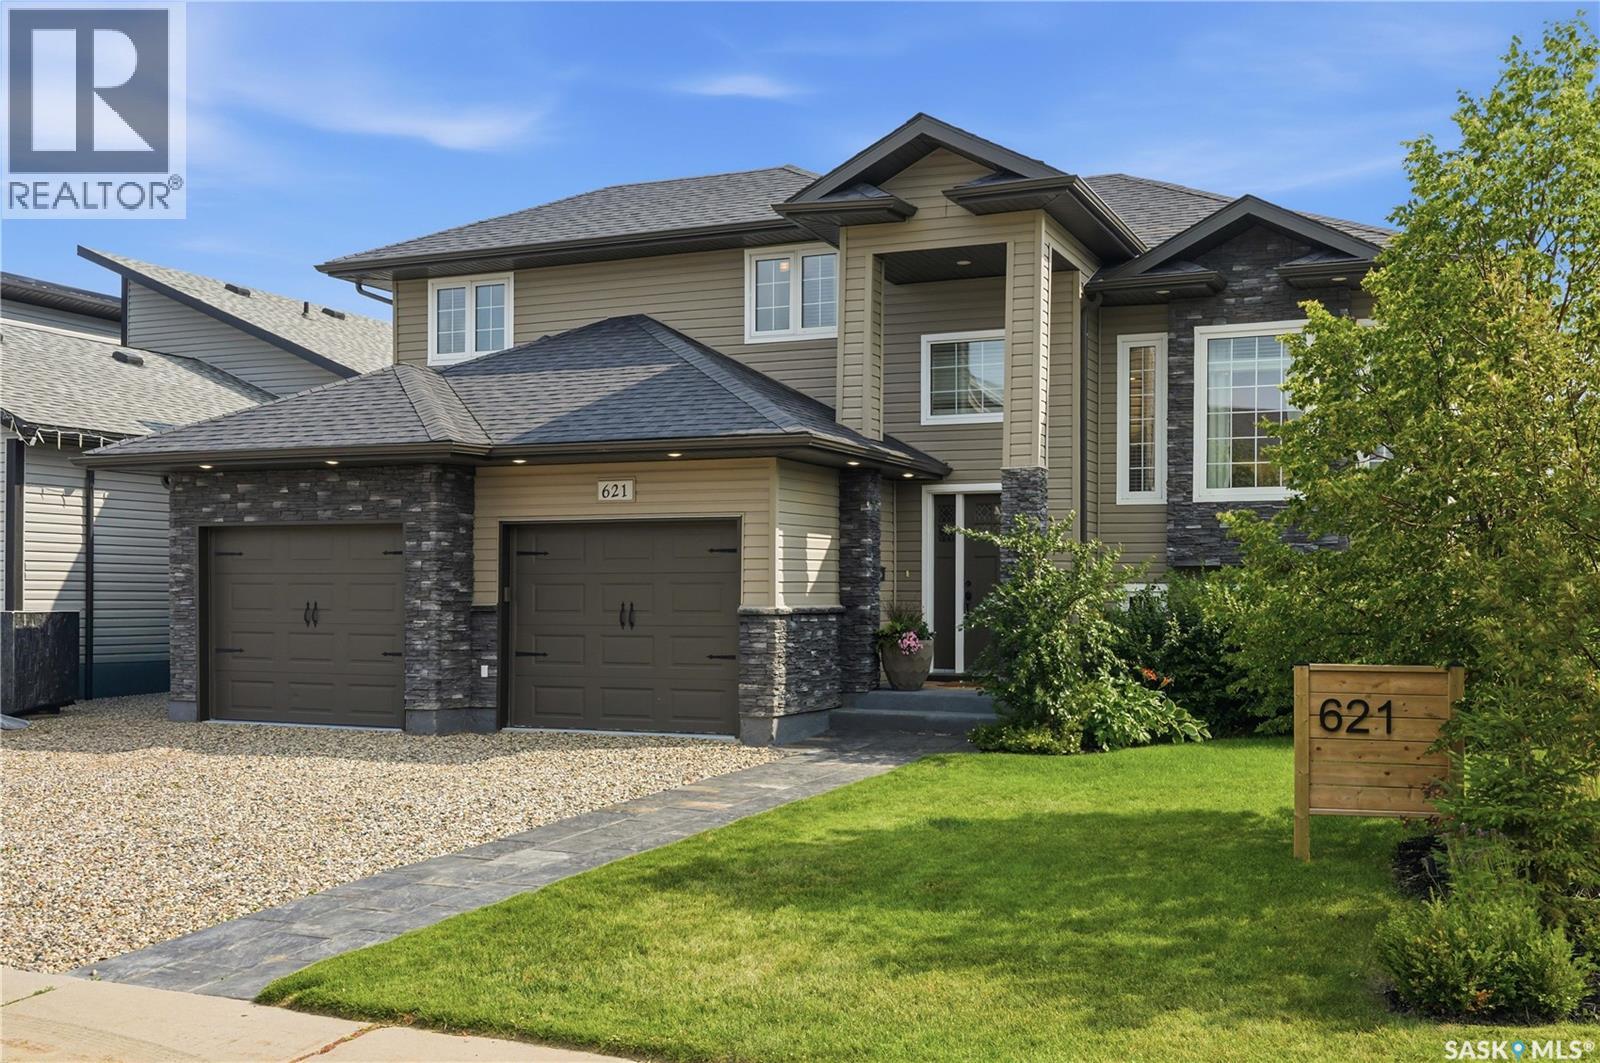
621 Braun Lane
Warman, Saskatchewan
Finding a unique newer property is a rare treat these days. Have you ever walked into a house and immediately felt at home? Let me introduce you to 621 Braun Lane in Warman, Sk. This beautifully curated family home has been extensively renovated & recreated into a home that is not only stylish, but comfortable. Entering the spacious front entry you will immediately appreciate the love & care poured into every inch. Hate a cluttered porch? No worries, ample storage is available in the new mudroom for all your coats & shoes right at the back of the double garage. There's endless possibilities to decide how to use the nook area as it has direct access to the back yard & hot tub alleviating the need to go through the entire living space. The living room is the perfect place to curl up in front of the gas fireplace. The view of the lake & sunsets can be enjoyed from the dining room window. Updated flooring & lighting add to the warmth and ambiance this home offers. Plenty of cabinetry & counter space is always a top priority, & the oversized island doesn't disappoint either. Did I mention that the stainless steel appliances are included and the stove is GAS?! 2 good sized bedrooms & newer 4 piece bathroom complete this floor. Upstairs you will find the master suite which easily accommodates a king size bed, plus walk-in closet & polished 3 piece ensuite. The basement boasts 2 stylish bedrooms & updated full bath. The family room features an electric fireplace, a massive projector and screen ready to enjoy movie nights with your own snack bar at your fingertips. Even the laundry room is chic! The south facing deck offers protection with the pergola & retractable sun shades, room to bbq & added space underneath. The private hot tub area is perfectly tucked into the landscaped back yard. Numerous garden areas, perennials & fruit trees. Custom glass green house space was added to the shed ideal for storage + starting plants. Central air & more. Pack your suitcases & move in! (id:51699)
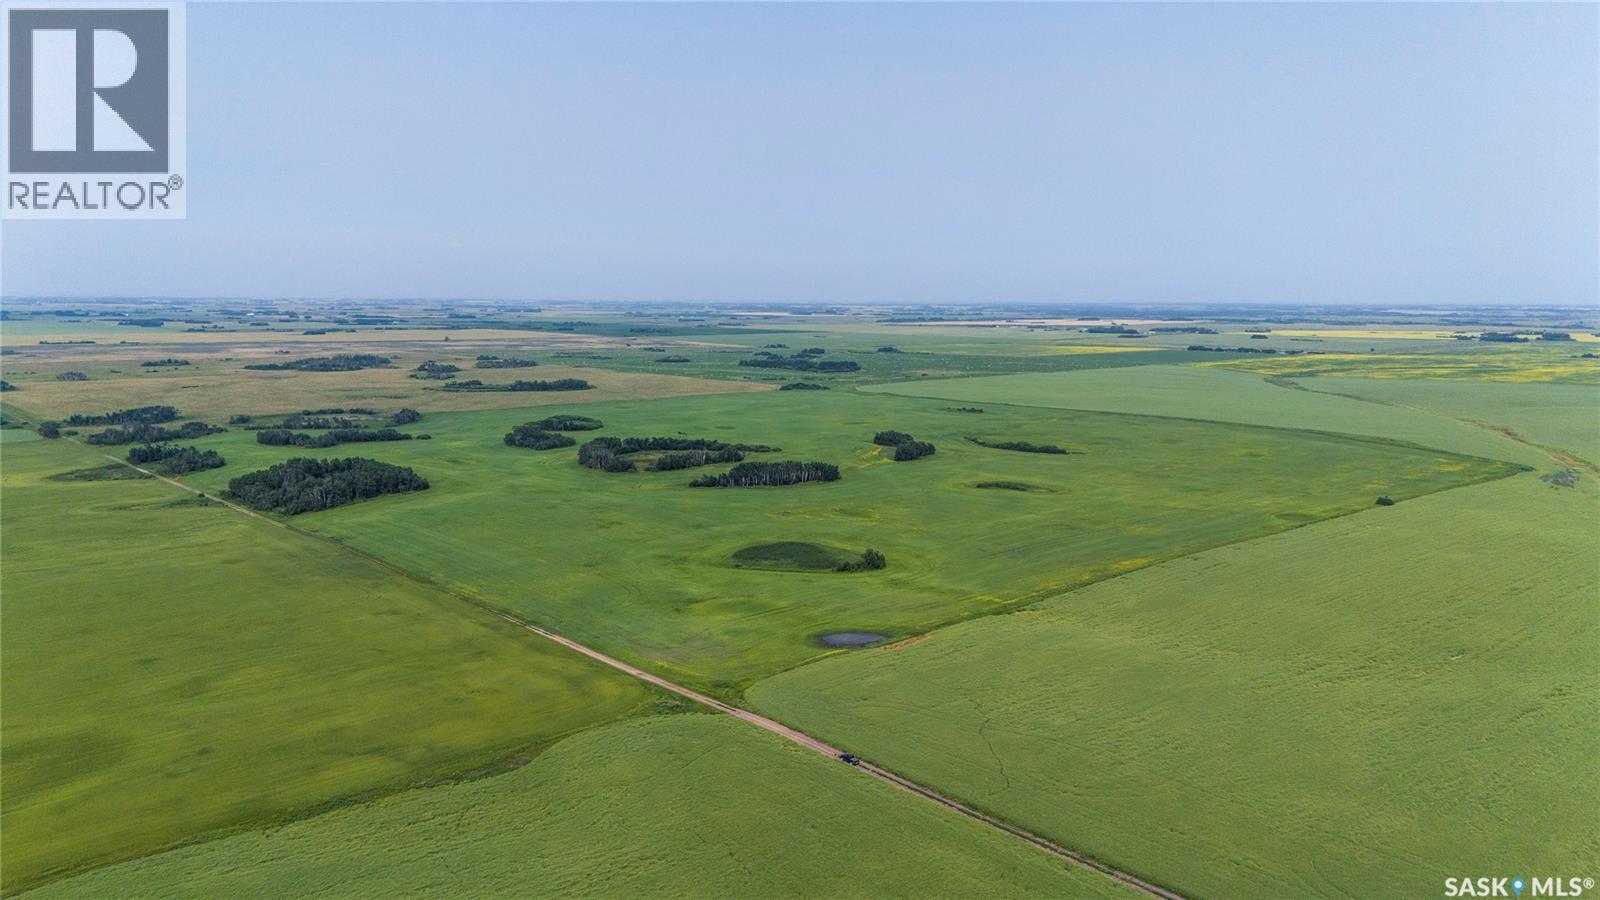
Nw 02-05-03 W2 - Alameda - Rm 33
Moose Creek Rm No. 33, Saskatchewan
One quarter-section (NW 02-05-03 W2) located near Alameda,SK within the RM of Moose Creek #33. This offering consists of 160.35 titled acres in the dark brown soil zone, with a SCIC soil classification of “J”. SAMA identifies 140 cultivated acres with a soil final rating weighted average of 51.56. Lease: The land is currently leased until November 30, 2026, allowing the successful purchaser to take possession and farm the land for the 2027 crop season. Legal Land Description Included In This Listing: NW 02-05-03 W2 EXT 0, SURFACE PARCEL #109882233 Additional Land for Sale in the General Area: The same owner also has 1,033 acres for sale near Frobisher (SK044649) and 314 acres for sale southeast of Carlyle (SK044662) for buyers interested in acquiring additional land in the general area. Offer Tendering Process: Offers to purchase to be submitted/tendered in writing by 12:00PM on Thursday October 1, 2026. All offers to purchase will be presented at the same time to the Seller for their consideration after 12:00PM on Thursday October 1, 2026. This parcel could sell for above, at or below the asking price. Highest or any offer not necessarily accepted. (id:51699)
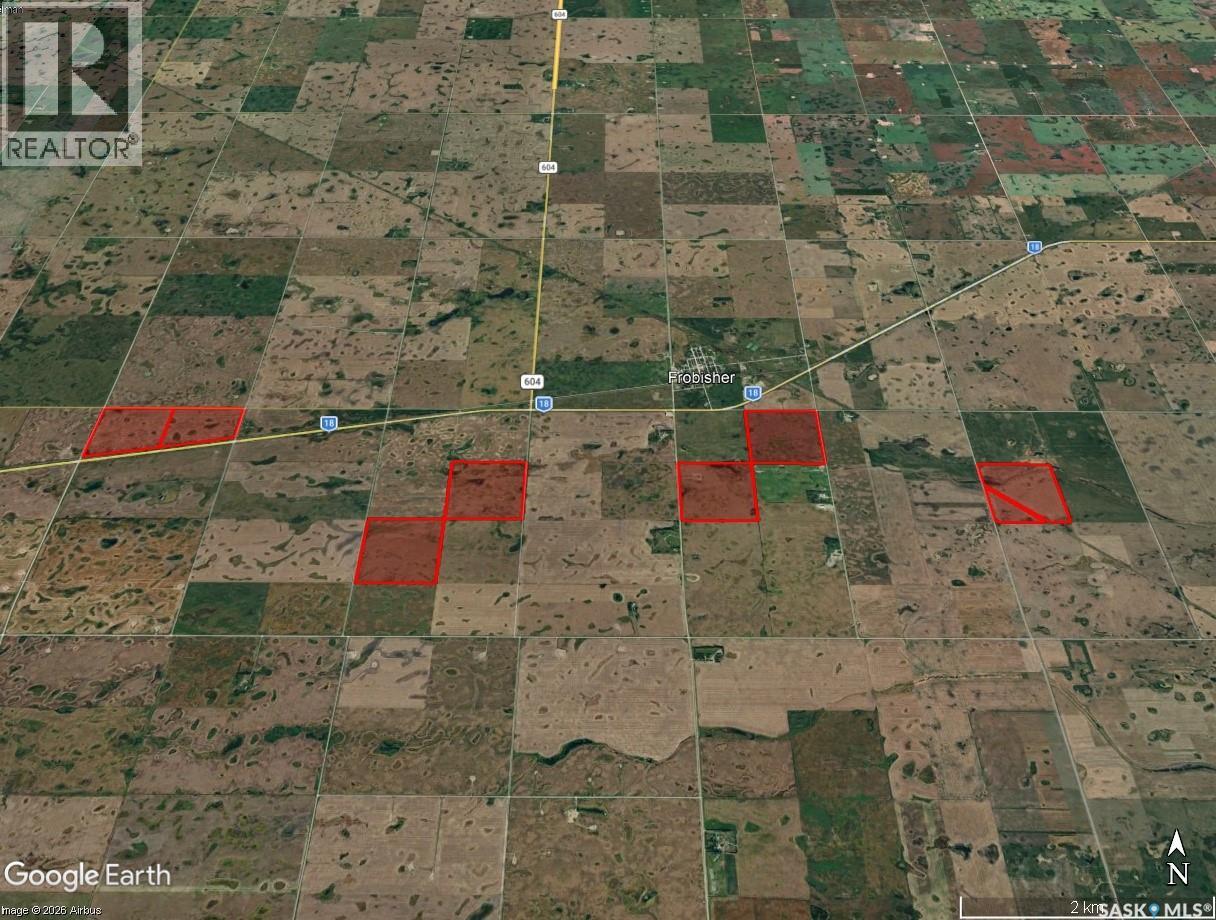
1,033 Acres - Frobisher - Rm's 3 & 4
Coalfields Rm No. 4, Saskatchewan
1,033 acres with some mineral rights for sale near Frobisher, SK in the RM’s #4 & #3. This offering consists of 1,032.95 titled acres in the dark brown soil zone, with a SCIC soil classifications consisting of Two “J” Quarters, Three “K” Quarters, One “L” Quarter and One “M” Quarter. SAMA identifies 874.42 cultivated acres with a soil final rating weighted average of 50.16. Lease: There are lease agreements in place expiring November 30, 2026 and April 30, 2027, allowing the successful purchaser to take possession and farm the land for the 2027 crop season. Legal Land Descriptions & Mineral Rights Included In This Listing: 1) NE 12-03-04 W2 EXT 0, SURFACE PARCEL #108026906, MINERAL PARCEL #114246301; 2) BLK/PAR B PLAN #101521651 EXT 40, SURFACE PARCEL #114314880; 3) BLK/PAR A PLAN #101521651 EXT 41, SURFACE PARCEL #114314891; 4) SW 08-03-03 W2 EXT 2, SURFACE PARCEL #151126848, MINERAL PARCEL #151126826; 5) SW 08-03-03 W2 EXT 1, SURFACE PARCEL #151126837, MINERAL PARCEL #151126815; 6) SW 12-03-04 W2 EXT 0, SURFACE PARCEL #108046380; 7) SE 10-03-04 W2 EXT 0, SURFACE PARCEL #108046302, MINERAL PARCEL #114246479; 8) NW 03-03-04 W2 EXT 0, SURFACE PARCEL #108046054, MINERAL PARCEL #114246468. Brokerage is awaiting surface lease and mineral right details and will update information when it becomes available. The same owner also has 314.37 acres for sale southeast of Carlyle SK044662 and 160 acres for sale north of Alameda SK044657 for buyers interested in acquiring additional land in the general area. Contact for more details. Offer Tendering Process: Offers to purchase to be submitted/tendered in writing by 12:00PM on Thursday October 1, 2026. All offers to purchase will be presented at the same time to the Seller for their consideration after 12:00PM on Thursday October 1, 2026. This parcel could sell for above, at or below the asking price. Offers will be considered on parts thereof. Highest or any offer not necessarily accepted. (id:51699)
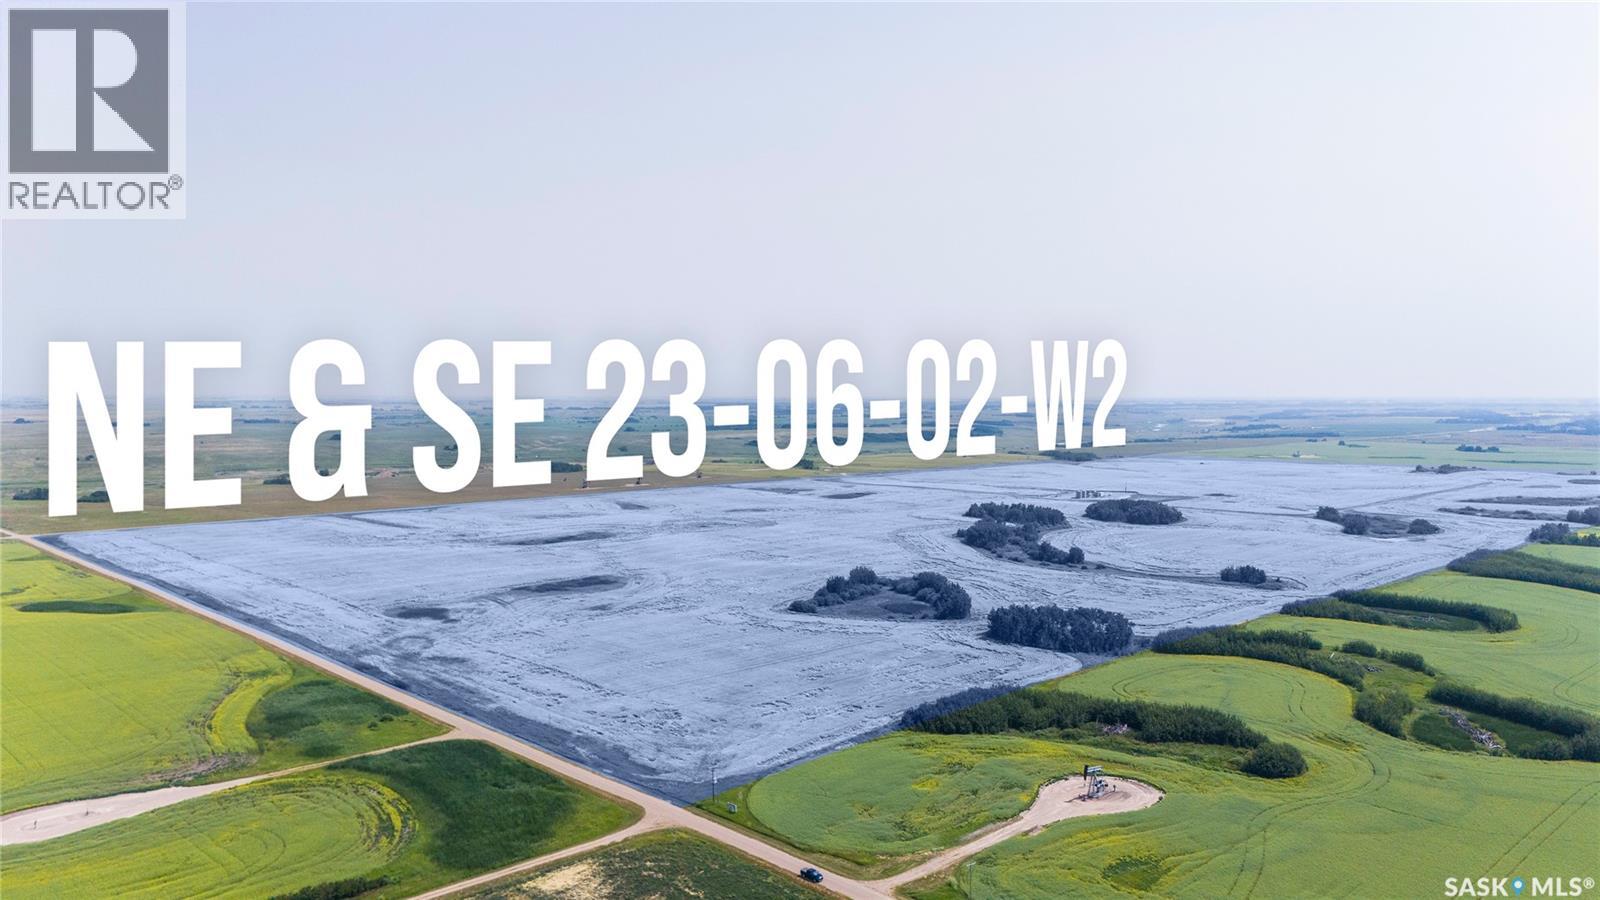
E 1/2 23-06-02 W2 - Carlyle - Rm 33
Moose Creek Rm No. 33, Saskatchewan
A half section (E ½ 23-06-02 W2) with mineral rights for sale southeast of Carlyle, SK within the RM of Moose Creek #33. This offering consists of 314.37 titled acres in the black soil zone, with a SCIC soil classification of “H”. SAMA identifies 288 cultivated acres with a soil final rating weighted average of 58.77. Lease: The land is currently leased until April 30, 2027, allowing the successful purchaser to take possession and farm the land for the 2027 crop season. Legal Land Descriptions & Mineral Rights Included In This Listing: 1) NE 23-06-02 W2 EXT 0, SURFACE PARCEL #109873233, MINERAL PARCEL #114273402; 2) SE 23-06-02 W2 EXT 0, SURFACE PARCEL #109873200, MINERAL PARCEL #114273413. Brokerage is awaiting surface lease and mineral right details and will update information when it becomes available. Additional Land for Sale in the General Area: The same owner also has 1,033 acres for sale near Frobisher (SK044649) and 160 acres for sale near Alameda (SK044657) for buyers interested in acquiring additional land in the general area. Contact for more details. Offer Tendering Process: Offers to purchase to be submitted/tendered in writing by 12:00PM on Thursday October 1, 2026. All offers to purchase will be presented at the same time to the Seller for their consideration after 12:00PM on Thursday October 1, 2026. This parcel could sell for above, at or below the asking price. Highest or any offer not necessarily accepted. (id:51699)
507 6th Street E
Wynyard, Saskatchewan
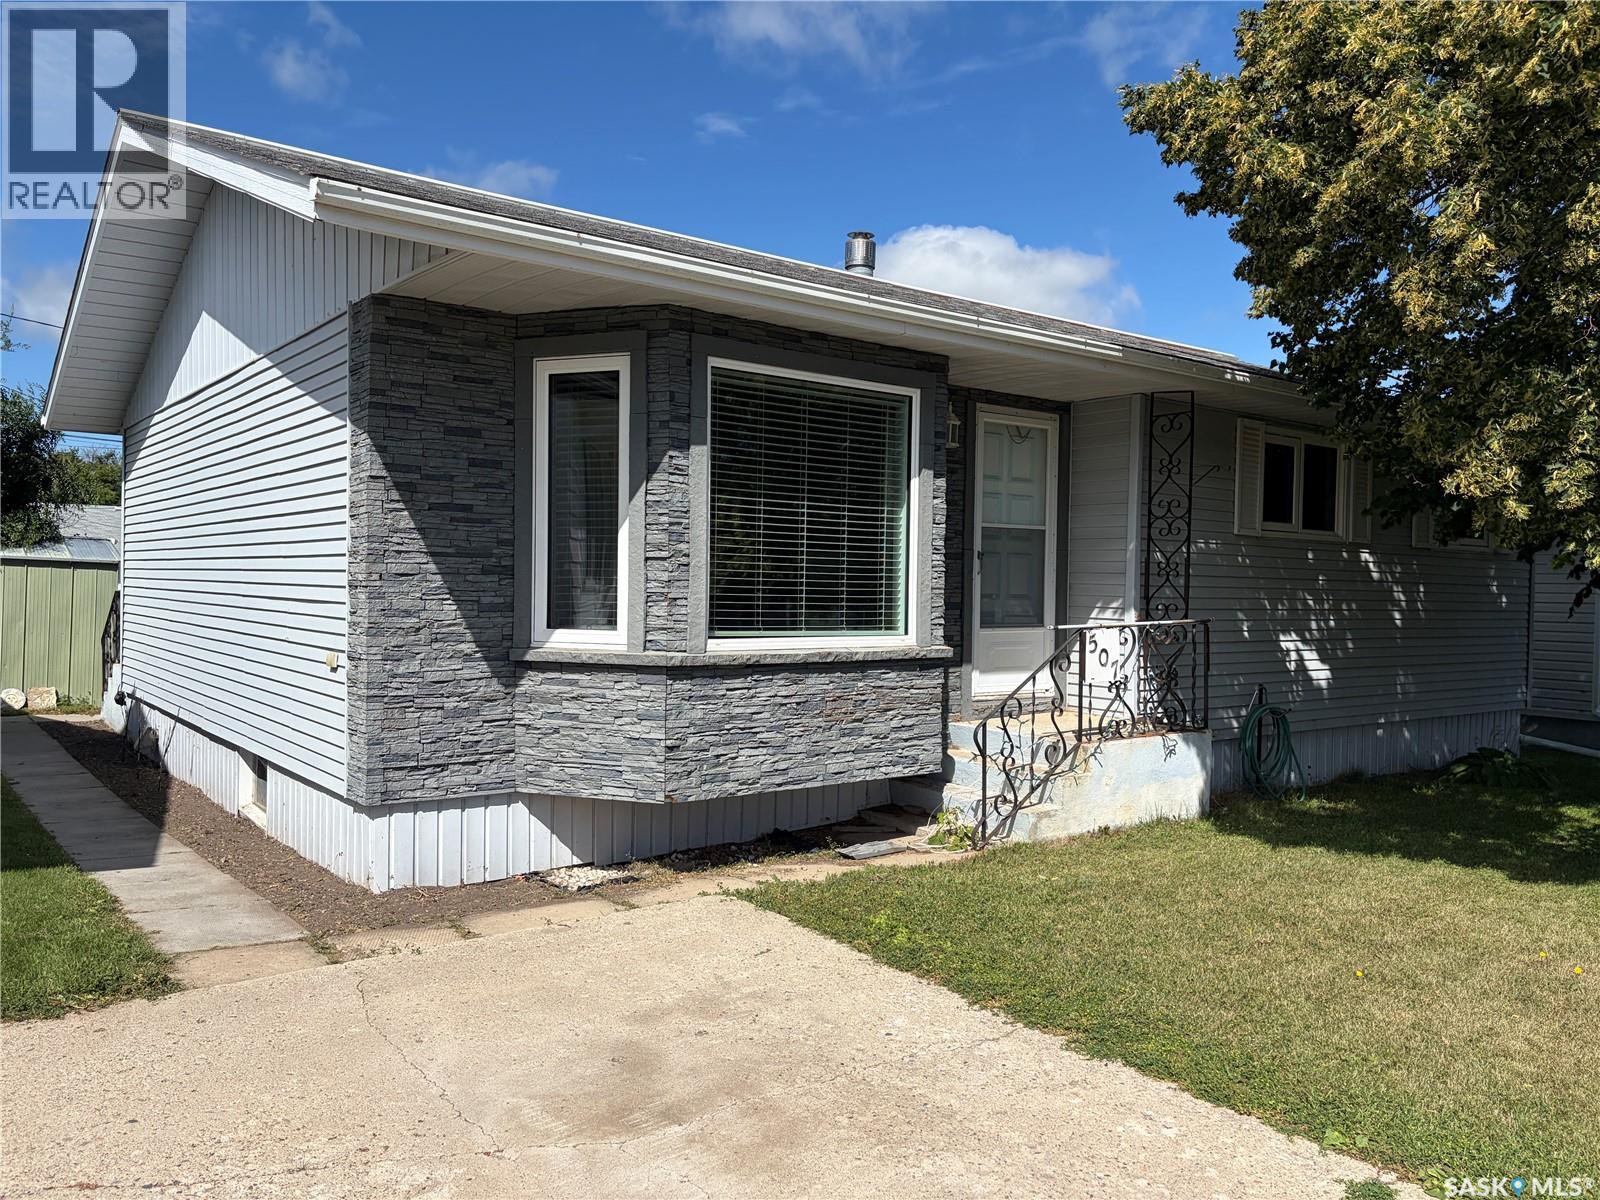
Welcome to this beautifully maintained bungalow located in the progressive and growing community of Wynyard, Saskatchewan, just a convenient commute to the BHP Jansen Potash Mine. Wynyard continues to attract young families with its excellent schools, recreation facilities, healthcare services, shopping, golf course, and welcoming small-town atmosphere. This move-in ready home offers 988 sq. ft. (including the attractive bay window addition) and features three bedrooms on the main floor, a full 4-piece bathroom, and a convenient 2-piece bathroom in the basement that is already plumbed for a future shower. The bright, modern kitchen was professionally renovated by Superior Cabinets in 2013, while numerous additional updates include new flooring (2013), a Bath Fitter bathroom renovation (2013), shingles (2010), windows (2012–18), hot water heater (2024), and central air conditioning for year-round comfort. The attractive brick exterior provides timeless curb appeal and low-maintenance living. Outside, you'll appreciate the spacious 50' × 120' lot featuring two storage sheds, a 14' × 10' gazebo, patio block seating area, mature landscaping, and plenty of room to build the garage or workshop you've always wanted. Whether you're a first-time buyer, young family, or someone looking to downsize without sacrificing outdoor space, this property offers tremendous value in one of east-central Saskatchewan's most sought-after communities. (id:51699)
664 7th Street E
Prince Albert, Saskatchewan
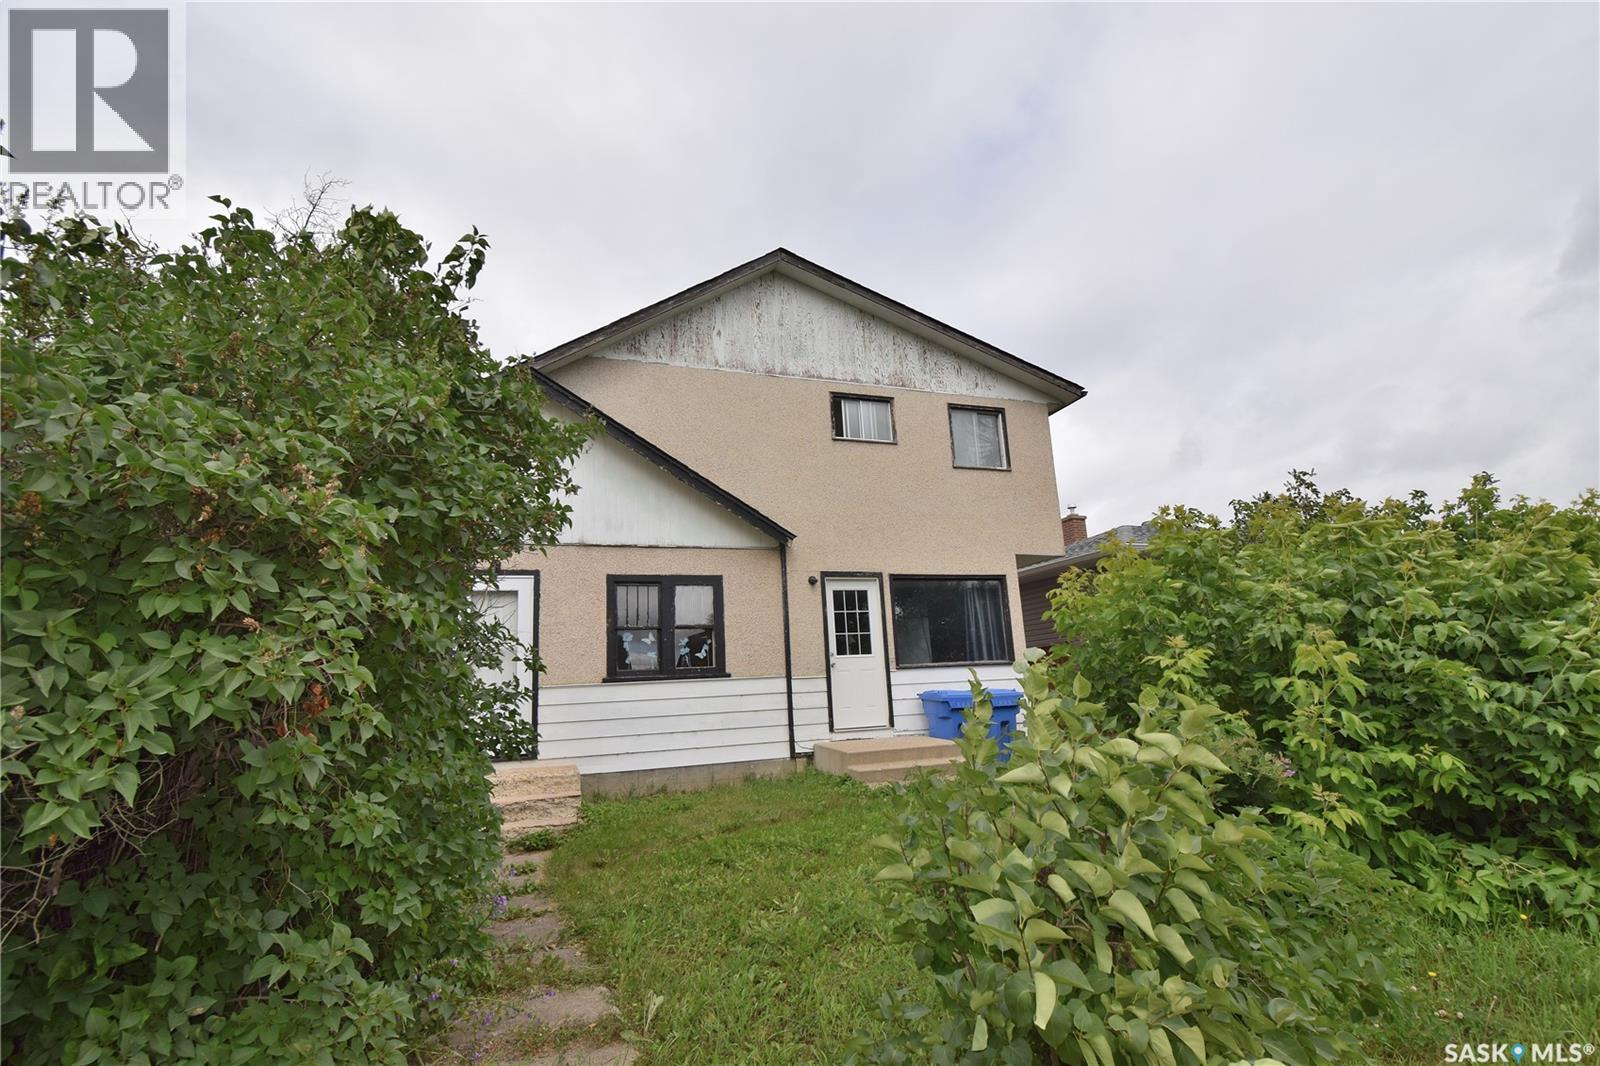
Great investment opportunity! This East Flat duplex offers loads of potential. Side A is a 616 square foot bungalow with a living room, eat-in kitchen, two bedrooms, full bath and unfinished basement. Side B is a 812 square foot two storey with living room, kitchen, three bedrooms and a full bath. Each unit has their own in-suite laundry. Large 49.50’ x 130.08’ partially fenced yard with alley access. Both units do require updating and repairs. The furnace in unit B is currently not in working order. The seller is selling the property in “as is” condition with all existing contents staying, excluding a few personal belongings. (id:51699)
391 Mariner Avenue
Aquadeo, Saskatchewan
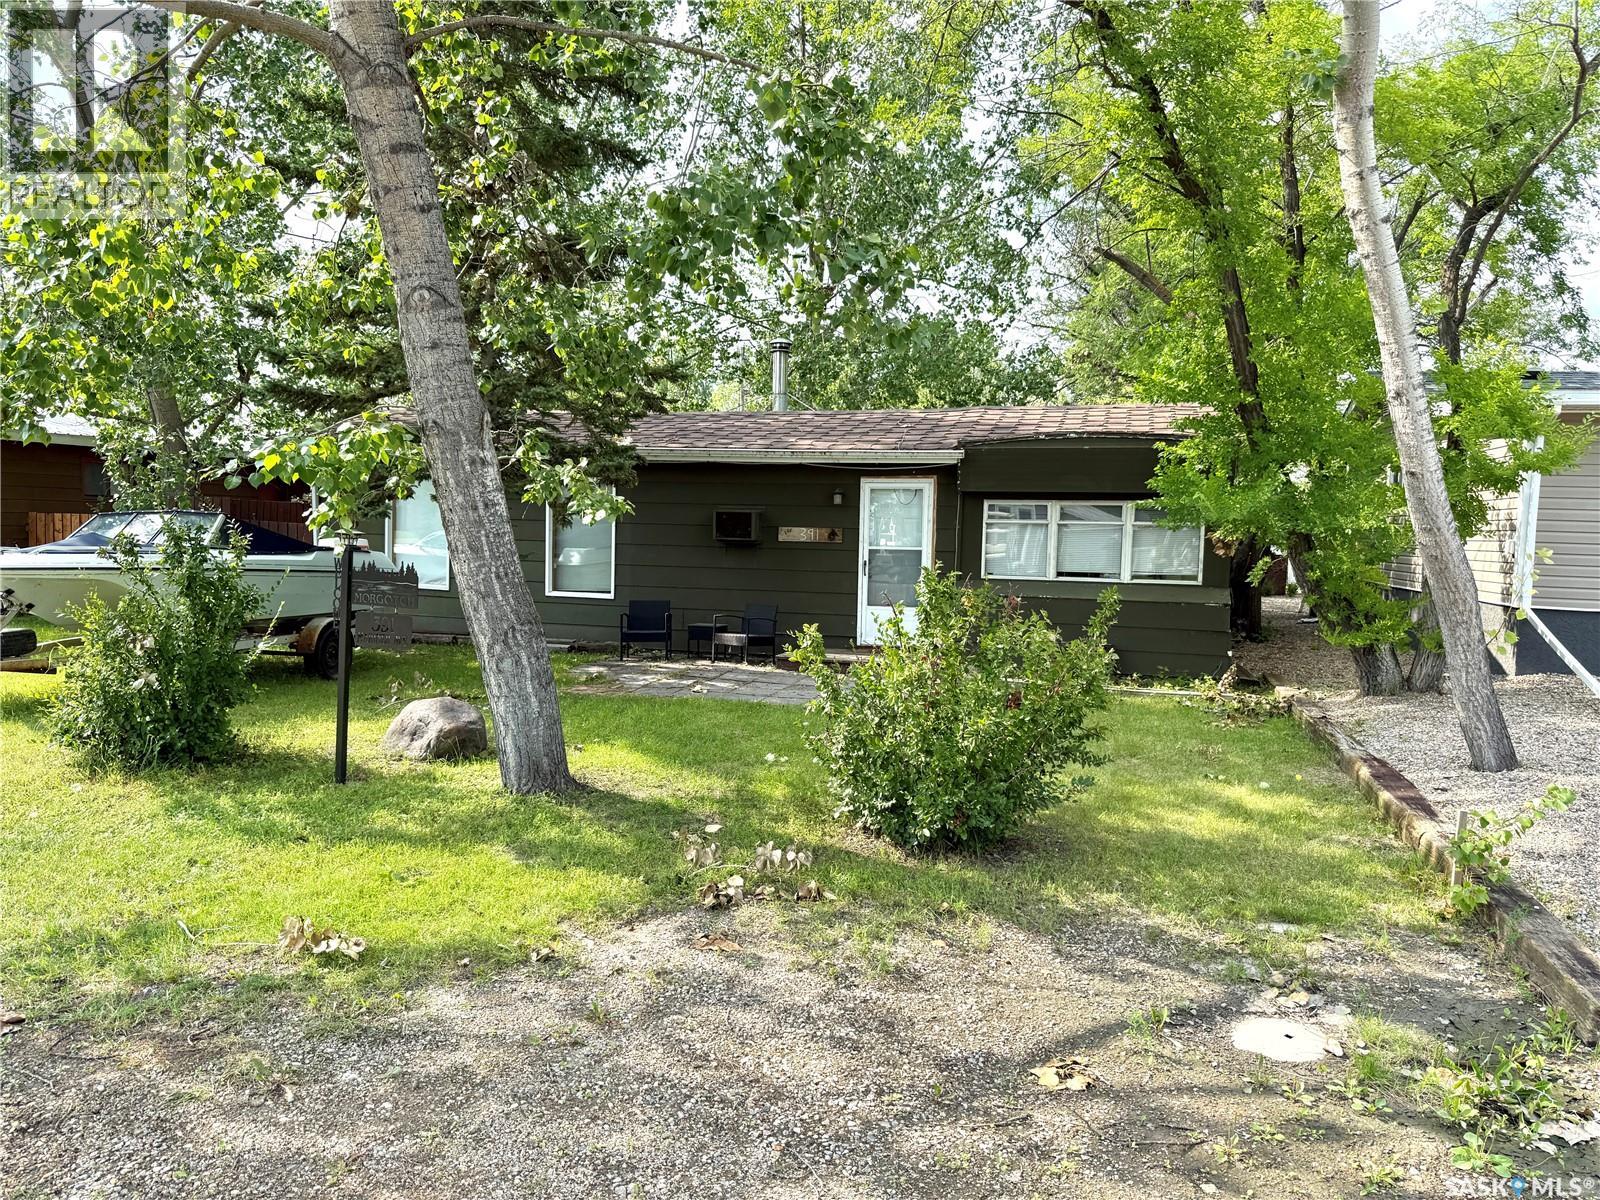
Take a look at this 900 square foot, three bedroom cabin on a titled lot located in the Resort Village of Aquadeo. This cabin is priced to sell with three good sized bedrooms, large living room with wood burning stove, bright kitchen and dining area, and a three piece bath. The 50 x 100 yard offers a fenced back yard, fire pit, and two storage sheds. Appliances remain. This cabin consists of a mobile attached to a bungalow. Aquadeo is located at the North end of Jackfish Lake and offers a golf course, marina, swimming area, public beach, and lake access for non lake front residence. New shingles have just been put on. There's still time to enjoy the lake this season so call today for more info. (id:51699)
511 D Avenue S
Saskatoon, Saskatchewan
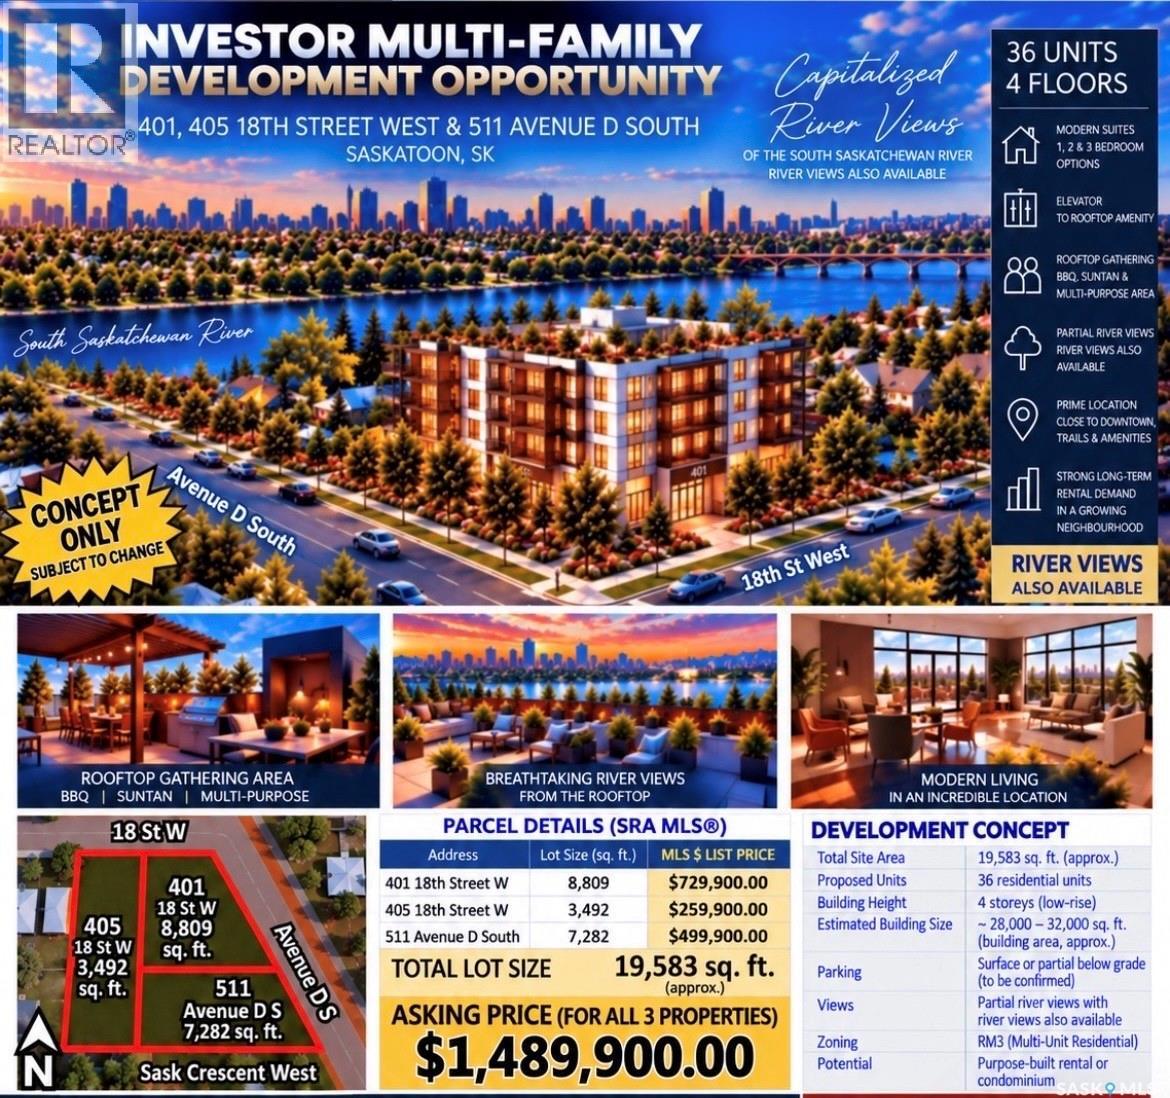
With a total land area of 7,282 sqft this property is a great opportunity at $499,900.00 ( Also please note both #405 18th Street West $259,900.00 and #401 18th Street West at $729,900.00, must also be purchased with #511 Ave D South, separately together)This large lot is perfect for future multi family development zoned RM3. Please contact The City of Saskatoon through email with any future development questions at pamela.brotzel@saskatoon.ca. Any properties on this site during the listing are to be later demolished. And that timeline of current homes being demolished are to be later mutually agreed upon by both the buyer and seller and be incorporated into a accepted offer later follow this listing. Current potential to build a multi family building with a total area of all three properties totaling approximately .. 19,583 sqft of development area. Also please note higher percentage of river views from said units later to be built in said future development. (id:51699)
9 Hunter Bay
Fishing Lake, Saskatchewan
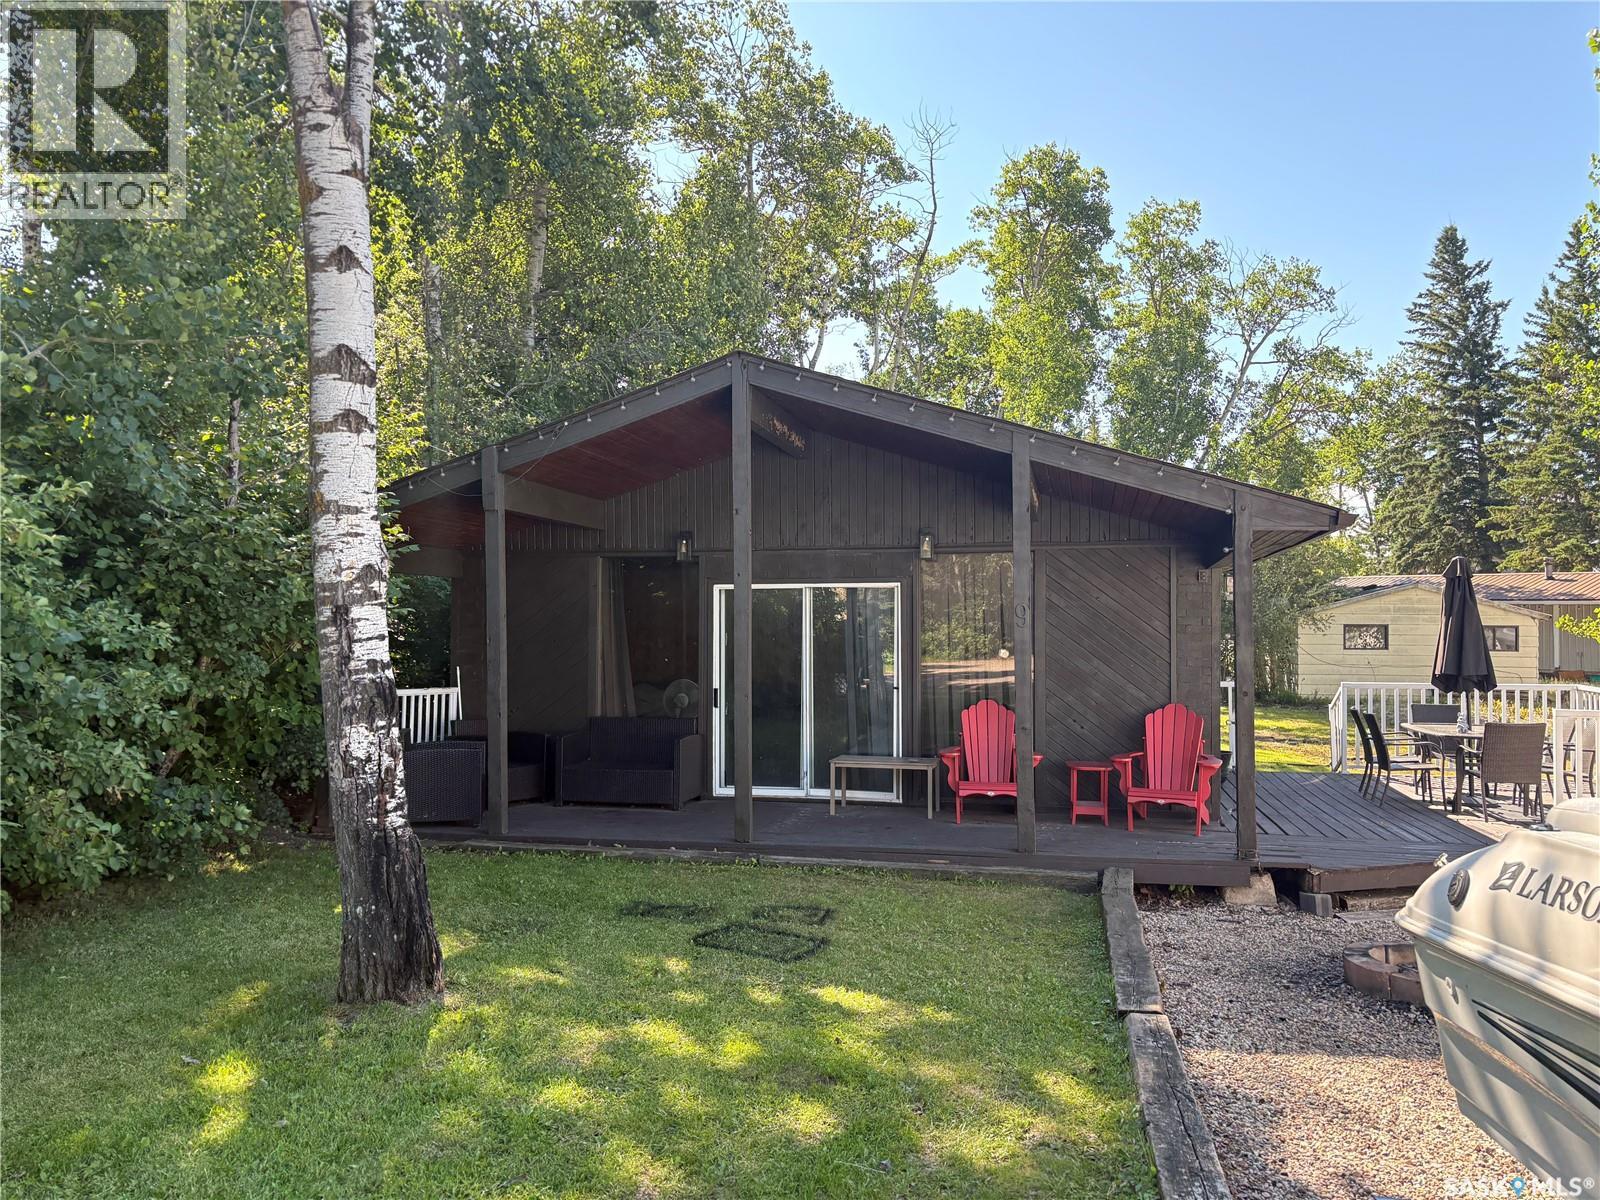
This beautiful cedar-walled cabin offers comfortable year-round or seasonal living on a quiet cul-de-sac at Hunter Bay on popular Fishing Lake. The cabin features 2 bedrooms, a 4-piece bathroom, and a bright open-concept living, dining, and kitchen area—perfect for relaxing and entertaining. A third bedroom is currently being used as a furnace and utility room, providing convenient space for mechanicals and storage. Step outside through the side door onto the deck and enjoy views of the large, nicely treed and fairly private backyard. The front patio door opens onto a covered deck, making it an ideal spot to enjoy your morning coffee or unwind with friends in the evening. Fishing Lake is a fantastic destination for year-round recreation, offering excellent fishing, boating and water sports, hunting, snowmobiling, and more. The community also features a newly renovated recreation area with beach volleyball, a softball diamond, picnic area, basketball court, and pickleball court. Located just a couple of hours from Regina and Saskatoon, Fishing Lake is conveniently situated near Wadena, Wynyard, and Foam Lake. North Shore is only about 15 minutes from Wadena, where you'll find a variety of services and amenities, as well as access to three 9-hole golf courses nearby. Whether you're looking for a peaceful weekend getaway, a family cabin, or a recreational property with plenty to do year-round, this Hunter Bay cabin is worth a look! (id:51699)
258 Second Street Ne
Wadena, Saskatchewan
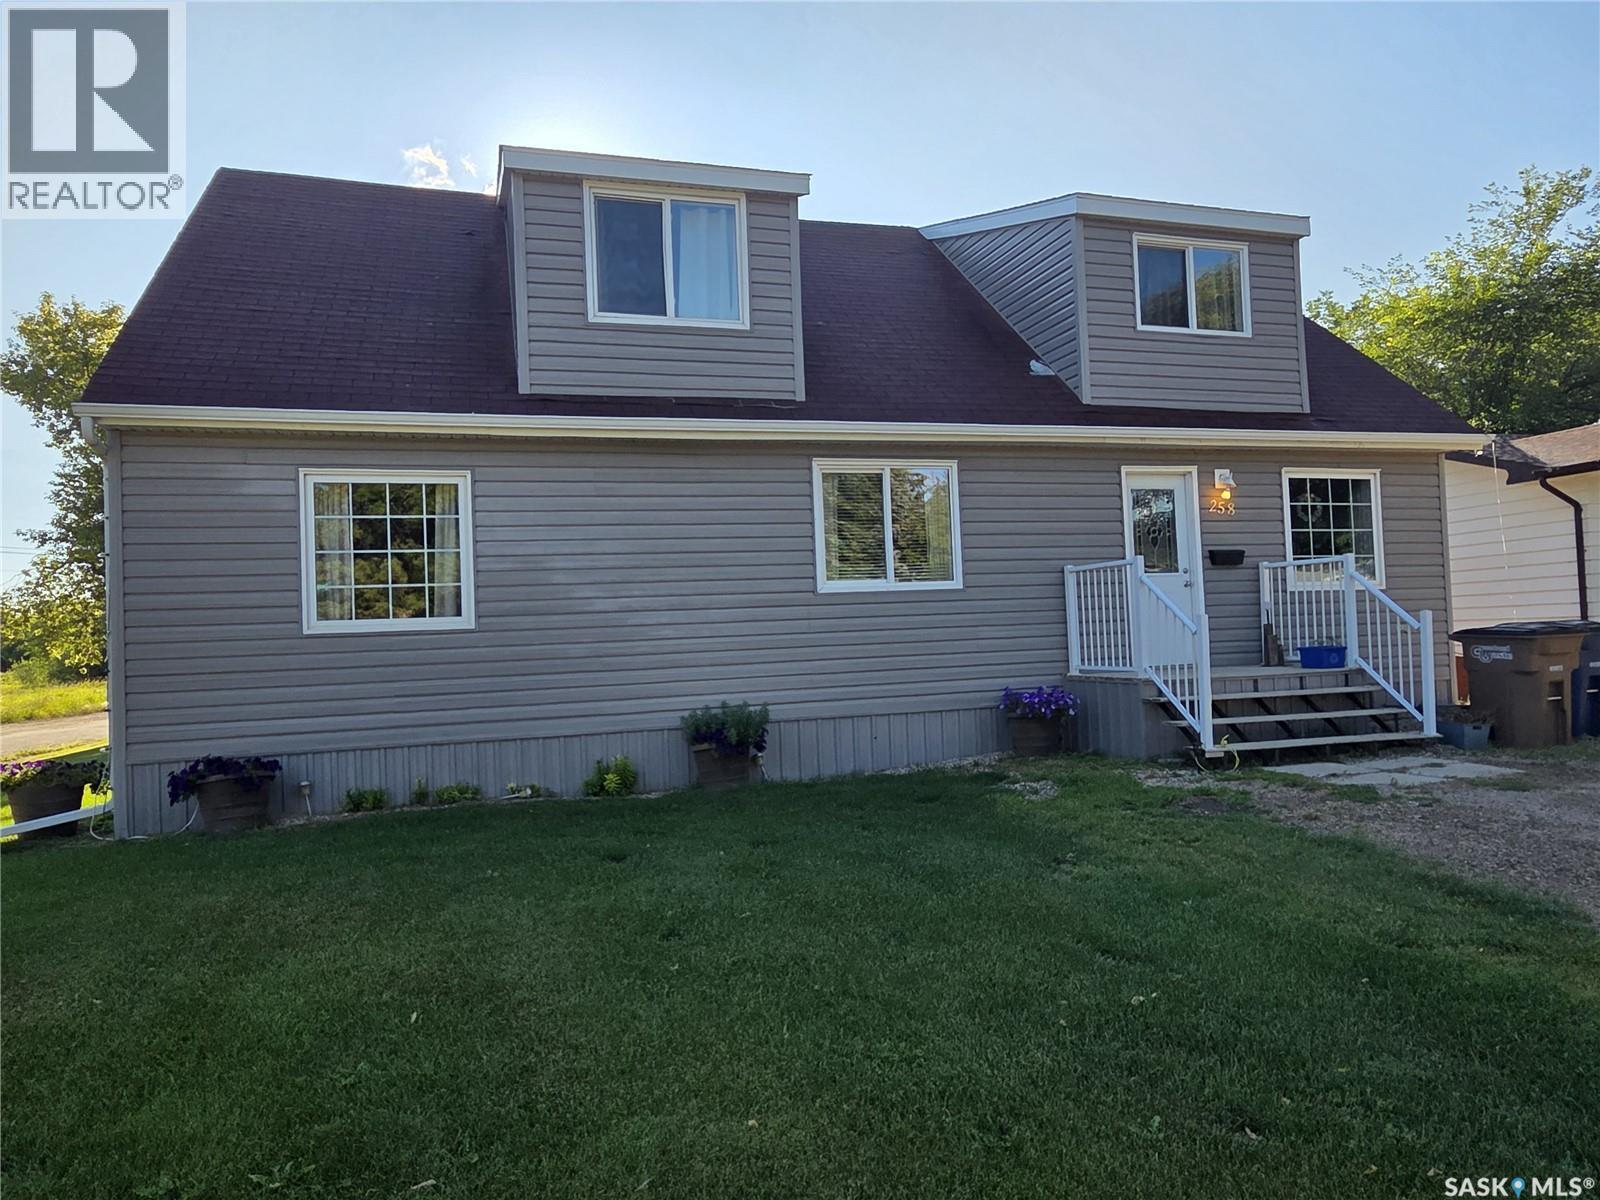
Welcome to this spacious two-storey family home offering 4 bedrooms and 2 bathrooms, including a full main bathroom and a convenient 3-piece ensuite off the primary bedroom. The inviting main floor features a generous living room & dining room, providing plenty of space for family gatherings and entertaining. The unfinished basement offers possibilities for additional storage to suit your needs. Step outside to enjoy the backyard deck, perfect for summer barbecues or relaxing with family and friends. Ideally located within walking distance of the school, curling rink, recreation centre, and downtown amenities, this home combines comfort, space, and convenience in a great family-friendly location. (id:51699)
1706 2nd Street
Estevan, Saskatchewan
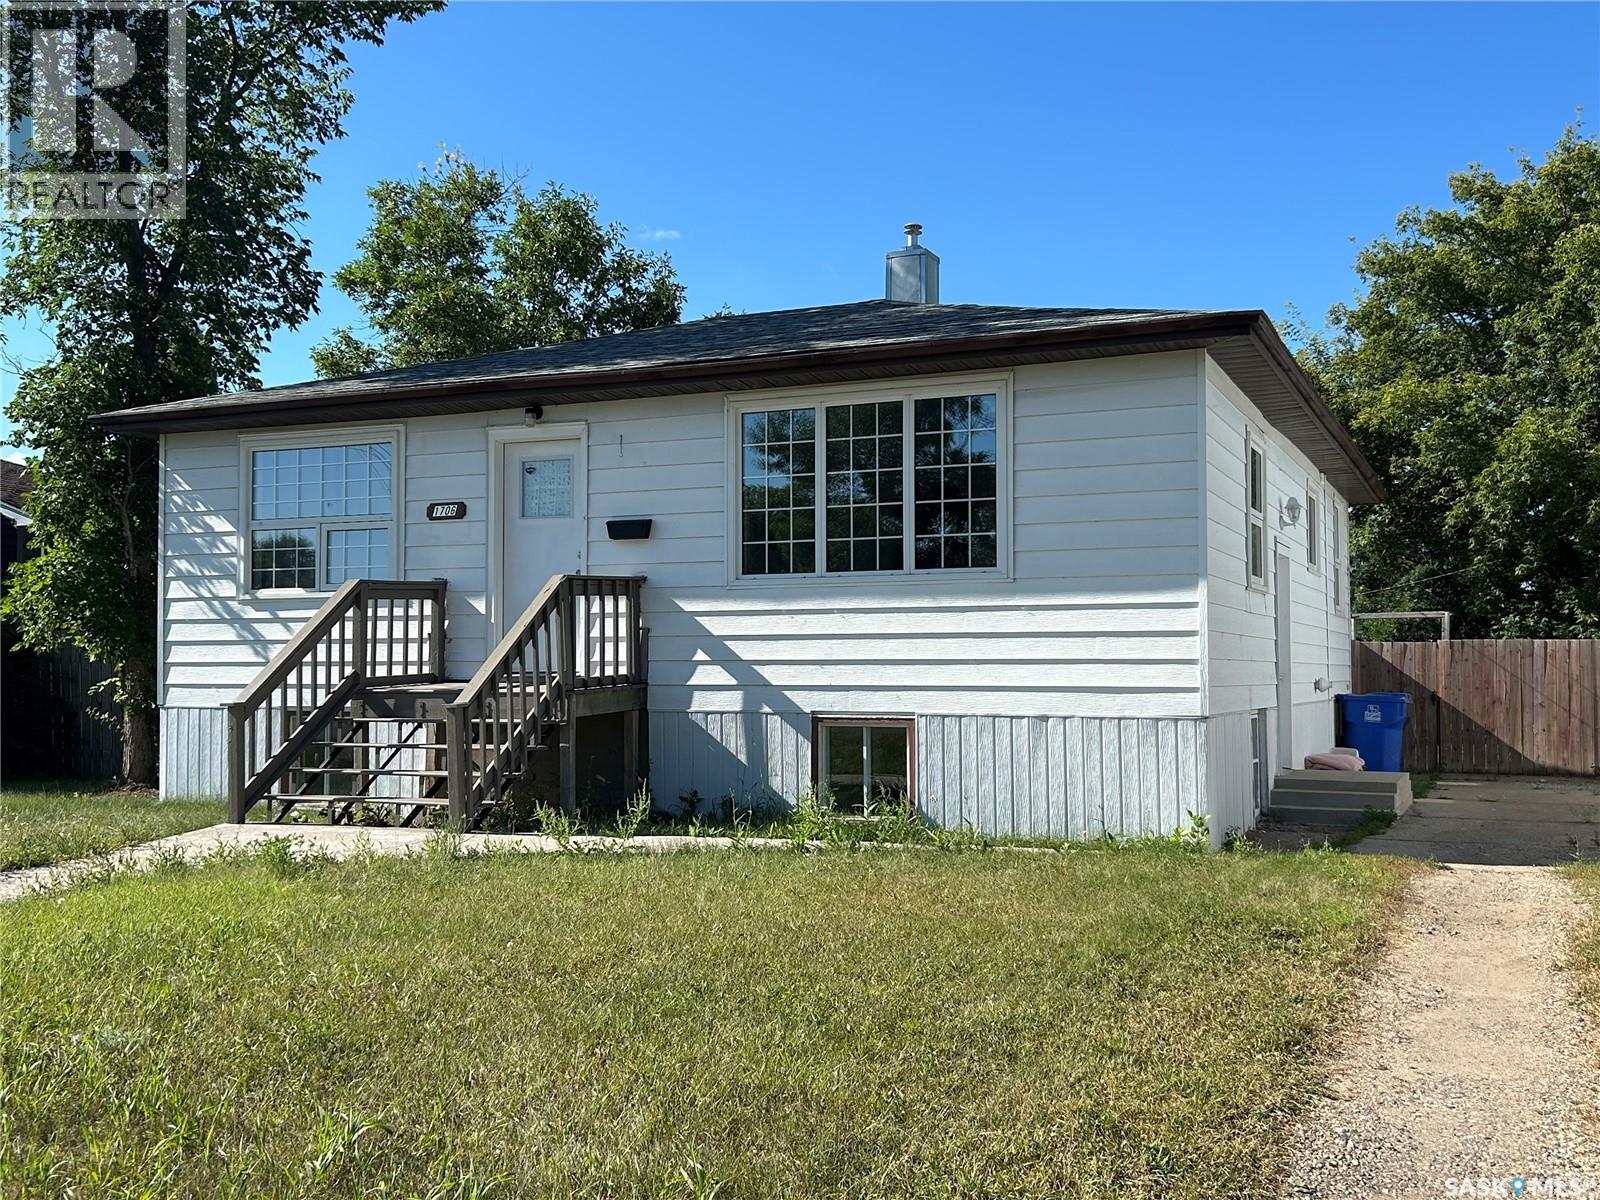
Revenue property or family home? You choose! Located just a few houses from Westview School, this 5-bedroom raised bungalow offers plenty of space! The main floor features a bright living room, kitchen with adjoining dining area, two bedrooms, and a full bathroom. Garden doors from the dining area lead to the rear deck and fully fenced backyard with a single detached garage. A separate side entrance provides direct access to both the main floor and basement. The basement with very large windows throughout includes three bedrooms, a second kitchen, a 4-piece bathroom, laundry area, and a storage room. Recent updates include vinyl plank (stone plastic composite) flooring throughout most of the home, and main bath lino (2026), kitchen countertop and faucet (2026), east fence (2026), shingles, central air conditioner, upstairs triple-pane windows, garage overhead door, front walkway, and the sewer line from the street to the house (2023). Excellent revenue opportunity! The main floor is currently rented to a family, while the basement offers three furnished rental rooms. The basement has its own kitchen and separate entrance, providing additional privacy and convenience for tenants. Internet is included for all tenants. (id:51699)