

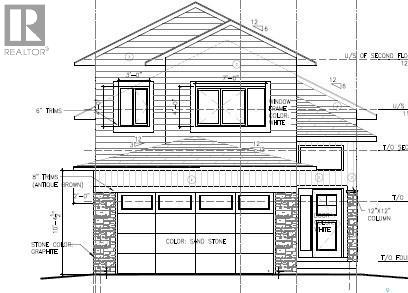
470 Nazarali Manor
Saskatoon, Saskatchewan
Welcome to this beautiful, fully finished brand-new modified bi-level home in Brighton! Thoughtfully designed with 5 bedrooms and 4 bathrooms, this home features a 2-bedroom legal basement suite—perfect for generating rental income and helping with your mortgage while you enjoy the spacious upper level. The main floor offers a comfortable family room, quality finishes, and stainless-steel appliances. The basement is also fully finished and includes its own suite. A driveway is included, along with an abundance of windows that fill the home with natural light. A unique design and excellent opportunity in a desirable Brighton location. Contact your REALTOR® today for more information! (id:51699)
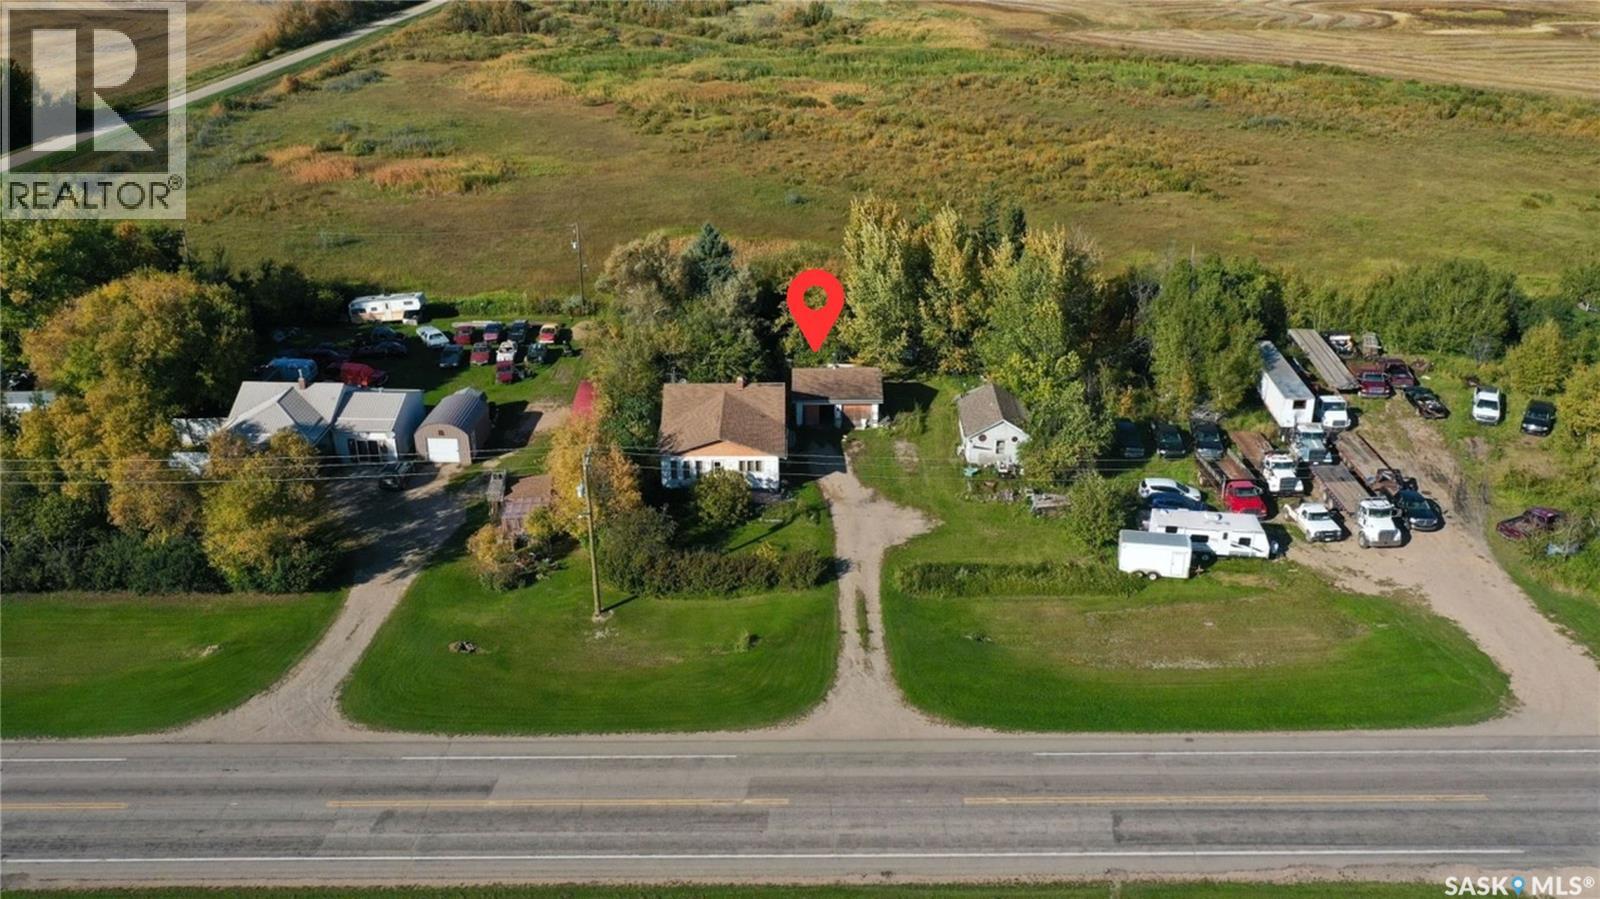
Morrison Property Rm Of Wallace
Wallace Rm No. 243, Saskatchewan
Opportunity awaits for a serviced land at Dunleath. Looking for an affordable piece of land with services already in place? Situated on approximately 0.45 acres near Yorkton, this property offers an excellent opportunity for someone looking to start fresh and create something of their own. Property is being sold where is as is, with the value primarily in the land and existing services. Whether you're considering a new build, or modular home, or other residential use. Priced below the current tax-assessed value, this is an affordable opportunity with plenty of potential. Bring your ideas and explore the possibilities! (id:51699)
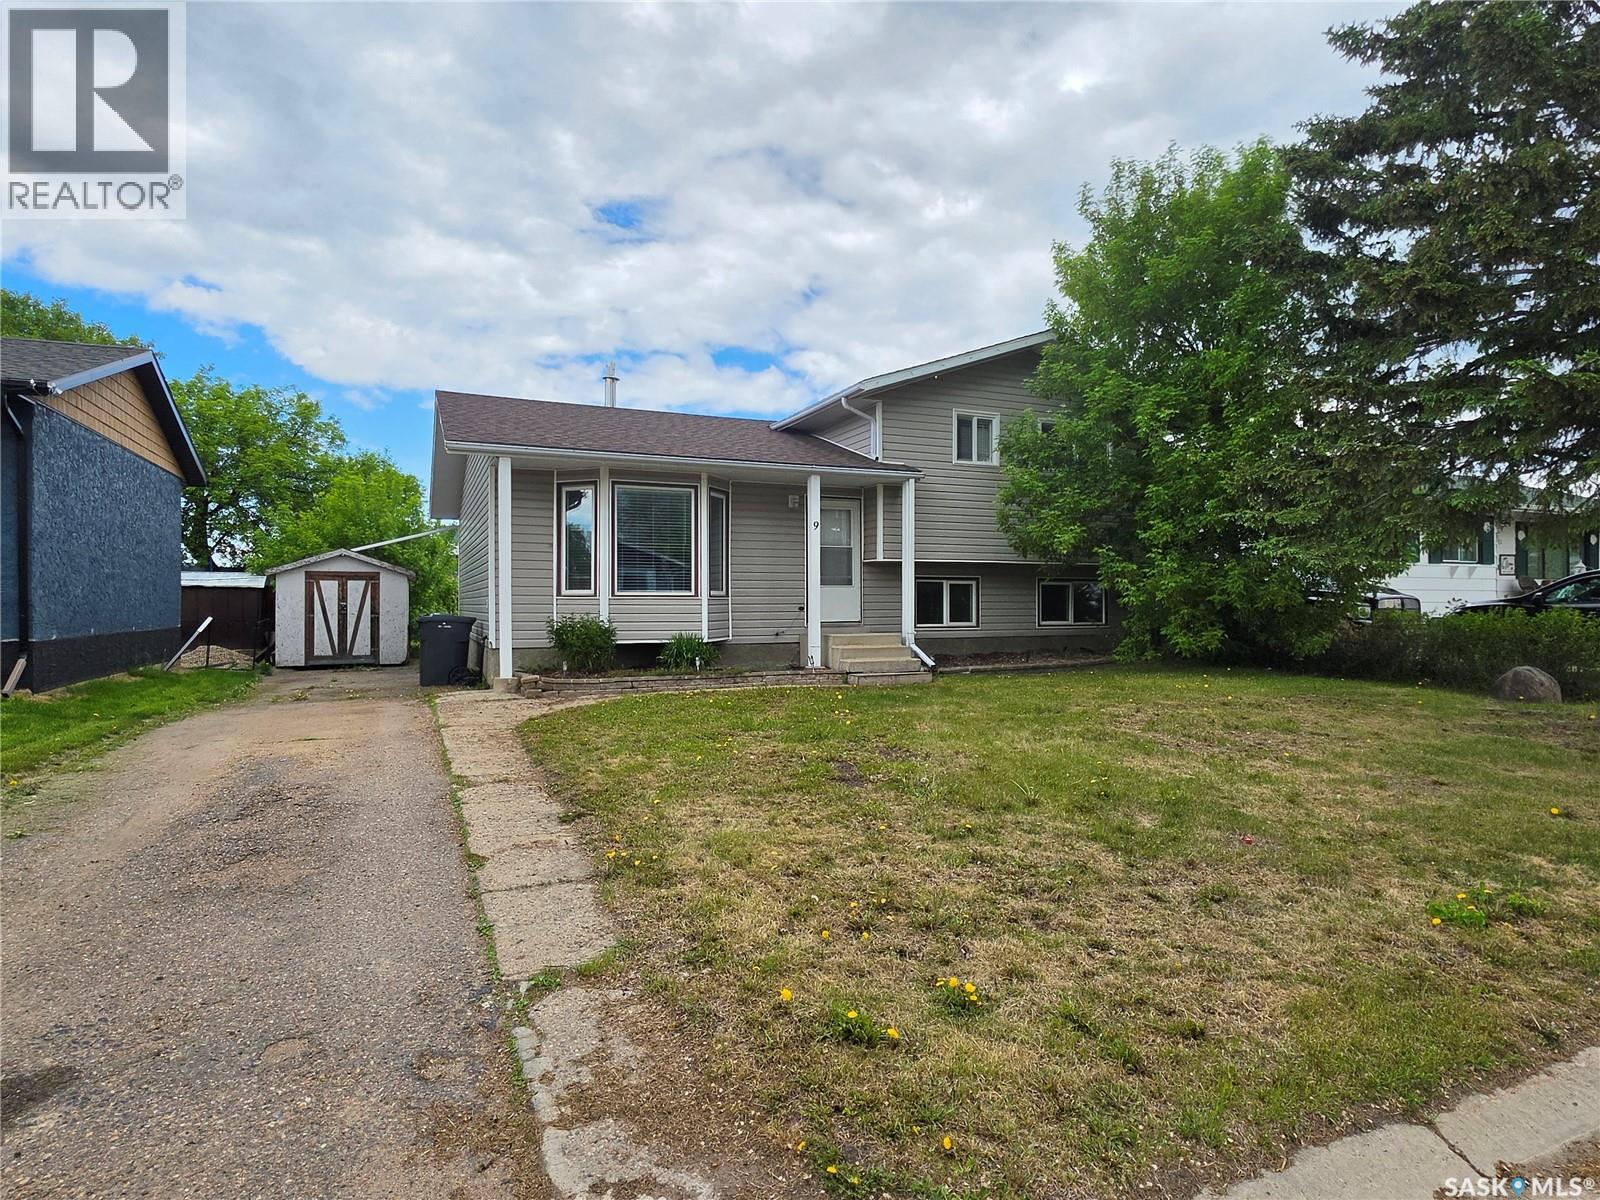
9 Stack Crescent
Meadow Lake, Saskatchewan
Great family home in a great location, close to schools, Lions Park, and Meadow Lake Mini Mall. This four-level split offers 3-bedrooms and 2-bathrooms on the top floor, with the kitchen and living room on the main level. The lower levels include a spacious family room, a cozy bedroom, 2-piece bath, and huge laundry/storage area for all your seasonal storage needs. Recent updates include A/C in 2025, water heater 2025, dishwasher and sump 2021, some windows 2020, and shingles 2018. Garbage service is weekly, and lawn and snow removal is available. For more information or to book your personal tour, contact your preferred realtor. (id:51699)
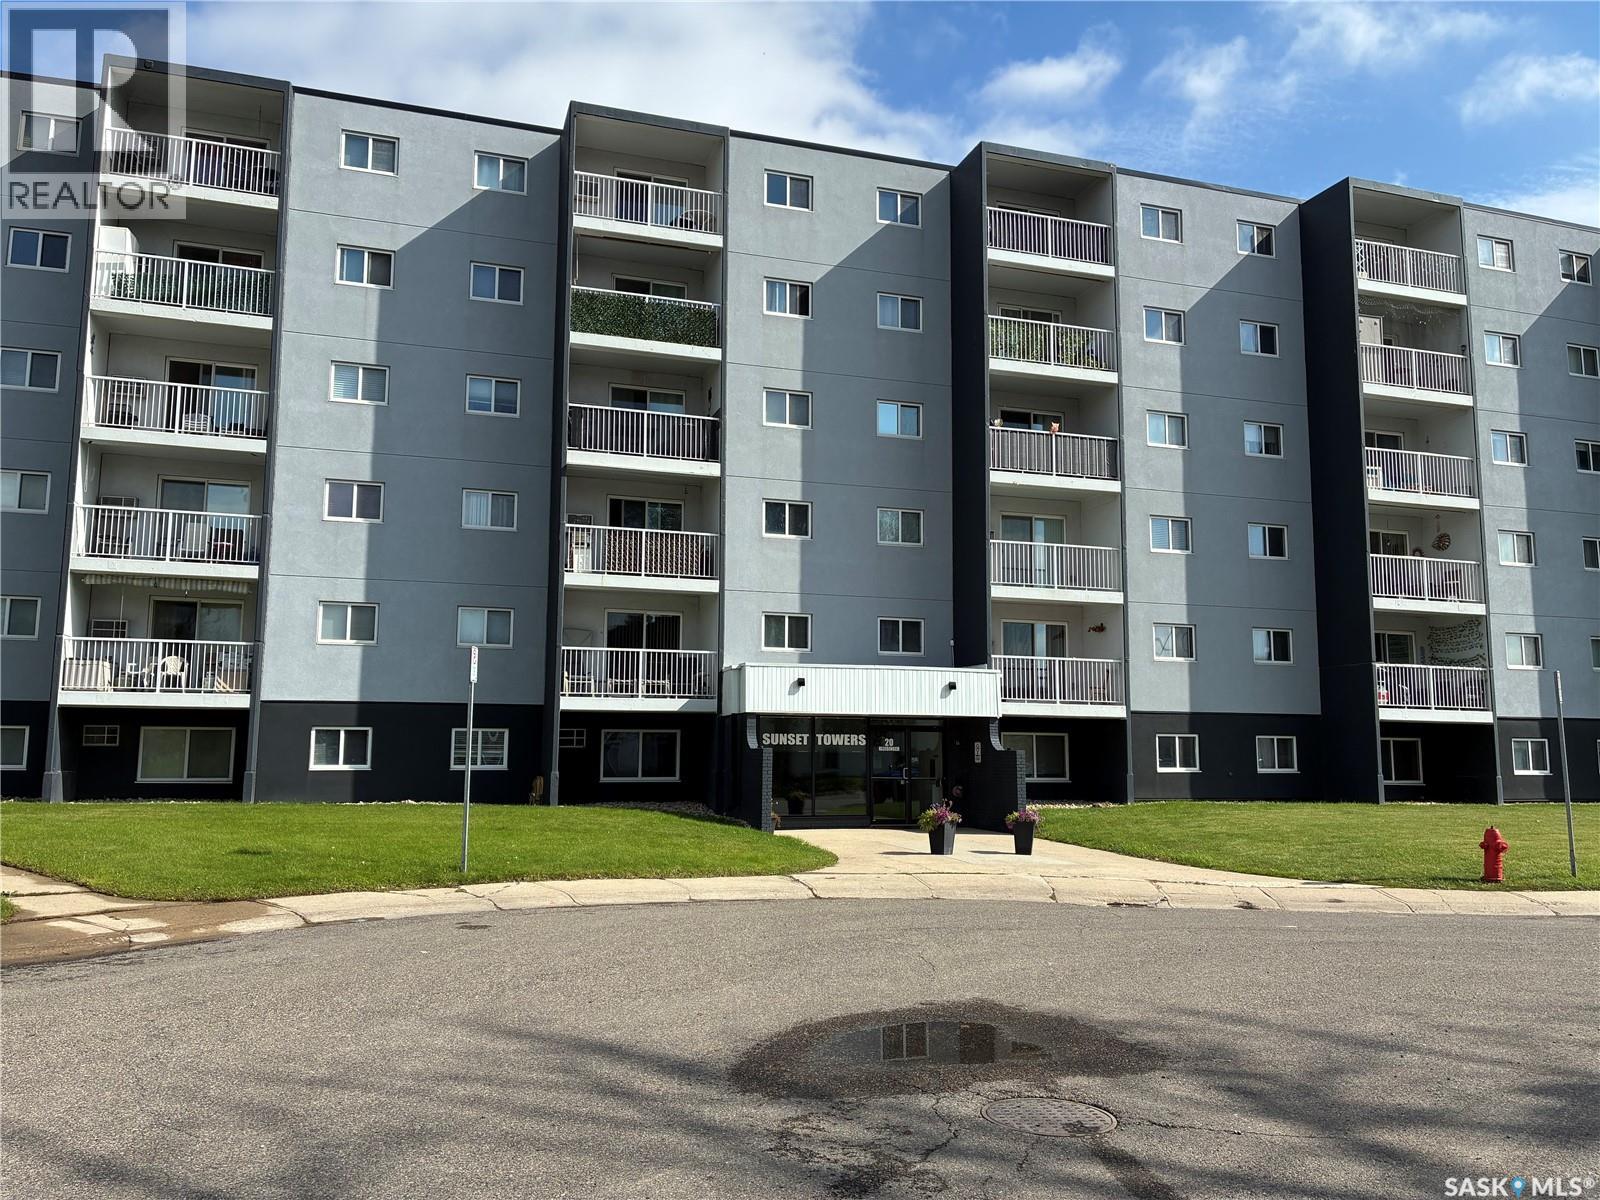
207 20 Kleisinger Crescent
Regina, Saskatchewan
One bedroom unit including 4 pc bath, storage room, kitchen dining area and living room. TLC required. 2nd floor unit with balcony in well kept condo project. The building features amenities including an elevator, shared laundry, visitor parking, wheelchair access, and an amenities room. Condo fees include heat, water, common area maintenance, lawn care, snow removal, reserve fund contributions, and building insurance. Conveniently located close to schools, parks, shopping, and public transit (id:51699)
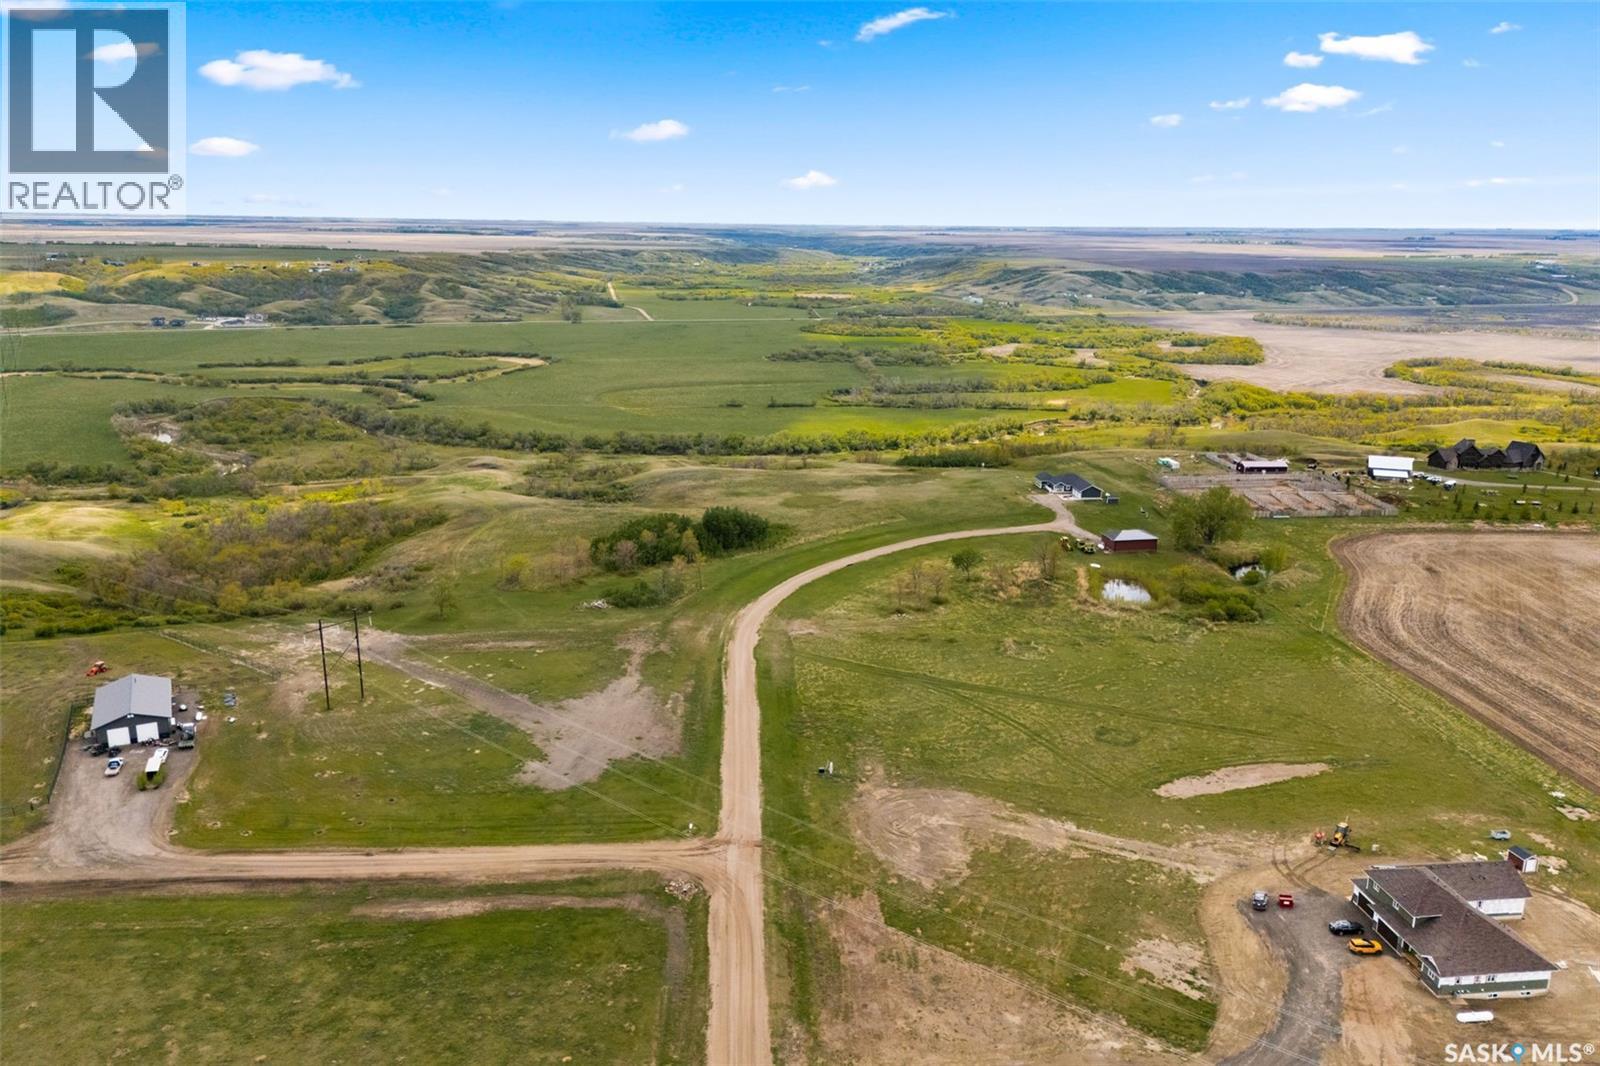
Lot 8 - Grand Valley Acres
Lumsden Rm No. 189, Saskatchewan
Build the home you’ve always dreamed of on a spacious, fully serviced acreage just minutes from the vibrant and growing community of Lumsden. These exceptional lots range in size from 2.5 to 5 acres, offering the ideal setting for those seeking a peaceful lifestyle with room to grow, play, and enjoy the outdoors. Whether you're envisioning a custom-built family home or a quiet country retreat, these properties provide the flexibility and space to bring your vision to life. Enjoy wide open skies, rolling prairie landscapes, and the natural beauty of the Qu’Appelle Valley, all while being just a short drive from Lumsden’s schools, shops, restaurants, and local amenities—and only 20 minutes to Regina for commuting, work, or additional services. With a strong sense of community, excellent nearby schools, and year-round recreational opportunities, this area is perfect for families, retirees, or anyone looking to embrace a more relaxed and fulfilling lifestyle. Don’t miss this rare opportunity to own a piece of Saskatchewan countryside in a truly desirable location. (id:51699)
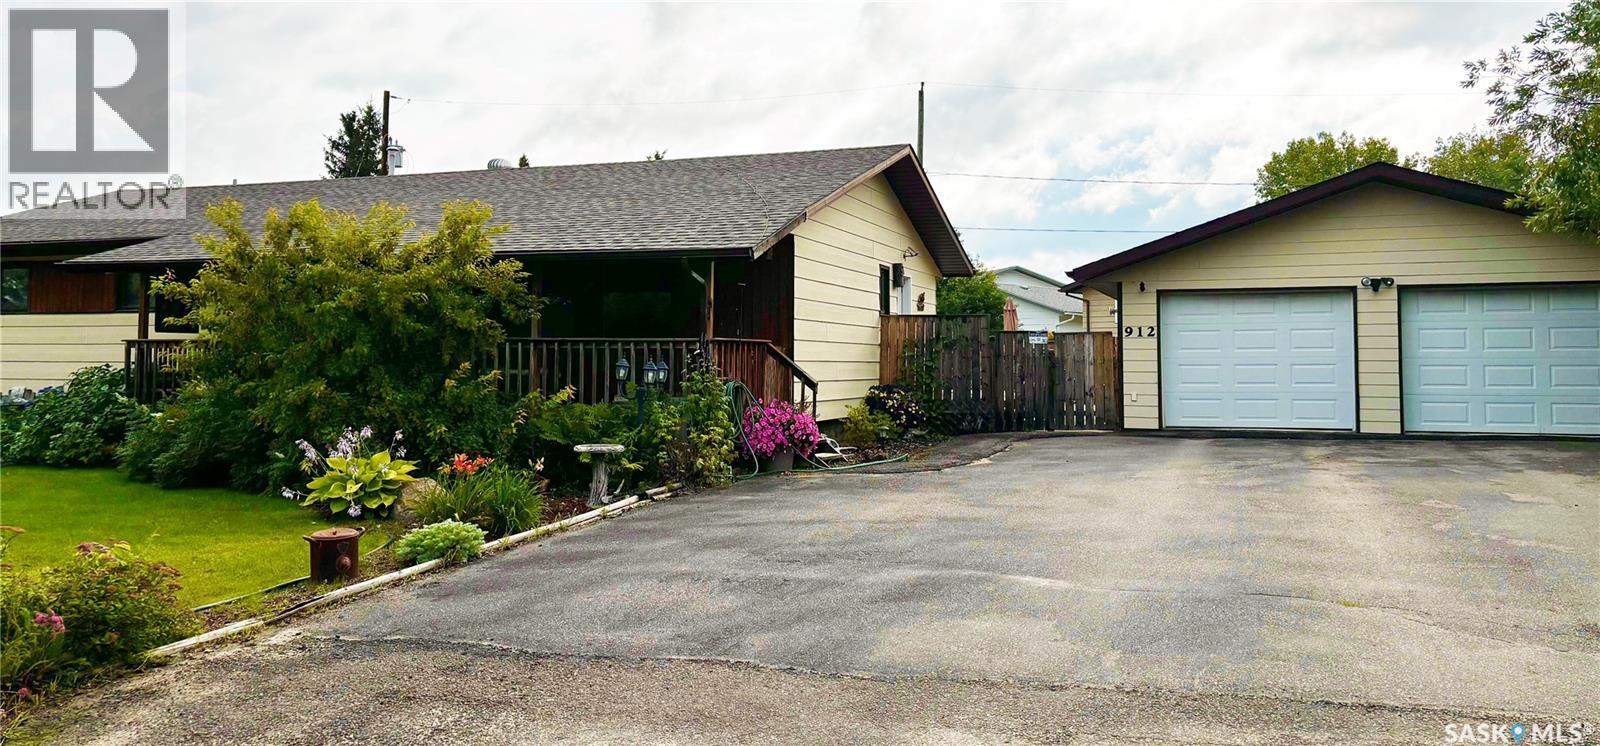
912 Railway Avenue
Loon Lake, Saskatchewan
Check out this gorgeous well cared for family home built in 1985 with 1344 sq. ft. on a double lot measuring 106' x 103' located in Loon Lake. Main floor hosts a spacious kitchen/dining room with plenty of cupboards and French doors leading onto a screened in deck (12' x 18'). Large living room with a built in cabinet, 3 bedrooms and 4pc bath. Primary bedroom features a 3pc bath and also has French doors onto a separate screened in deck (12' x 12'). Laundry is located on the main floor. Basement has 9' ceilings and hosts a large family room, 3 bonus rooms, a 3pc bath, and large storage room. Outside is a gardeners dream. Very well developed, fully fenced, large 2 tier deck (top 12' x 16', bottom 20' x 21') with 2 storage sheds and a 24' x 26' fully insulated heated garage that was built in 2009. This home comes equipped with a Generac generator that was added in 2021 and will run the whole house and garage when the power goes out. Central air conditioning in 2024. Shingles on the house were replaced in 2022 and garage 2024. Furnace and water heater 2018. This will be a move in ready home as most of the furnishing will be included so don't miss out! Call today! (id:51699)
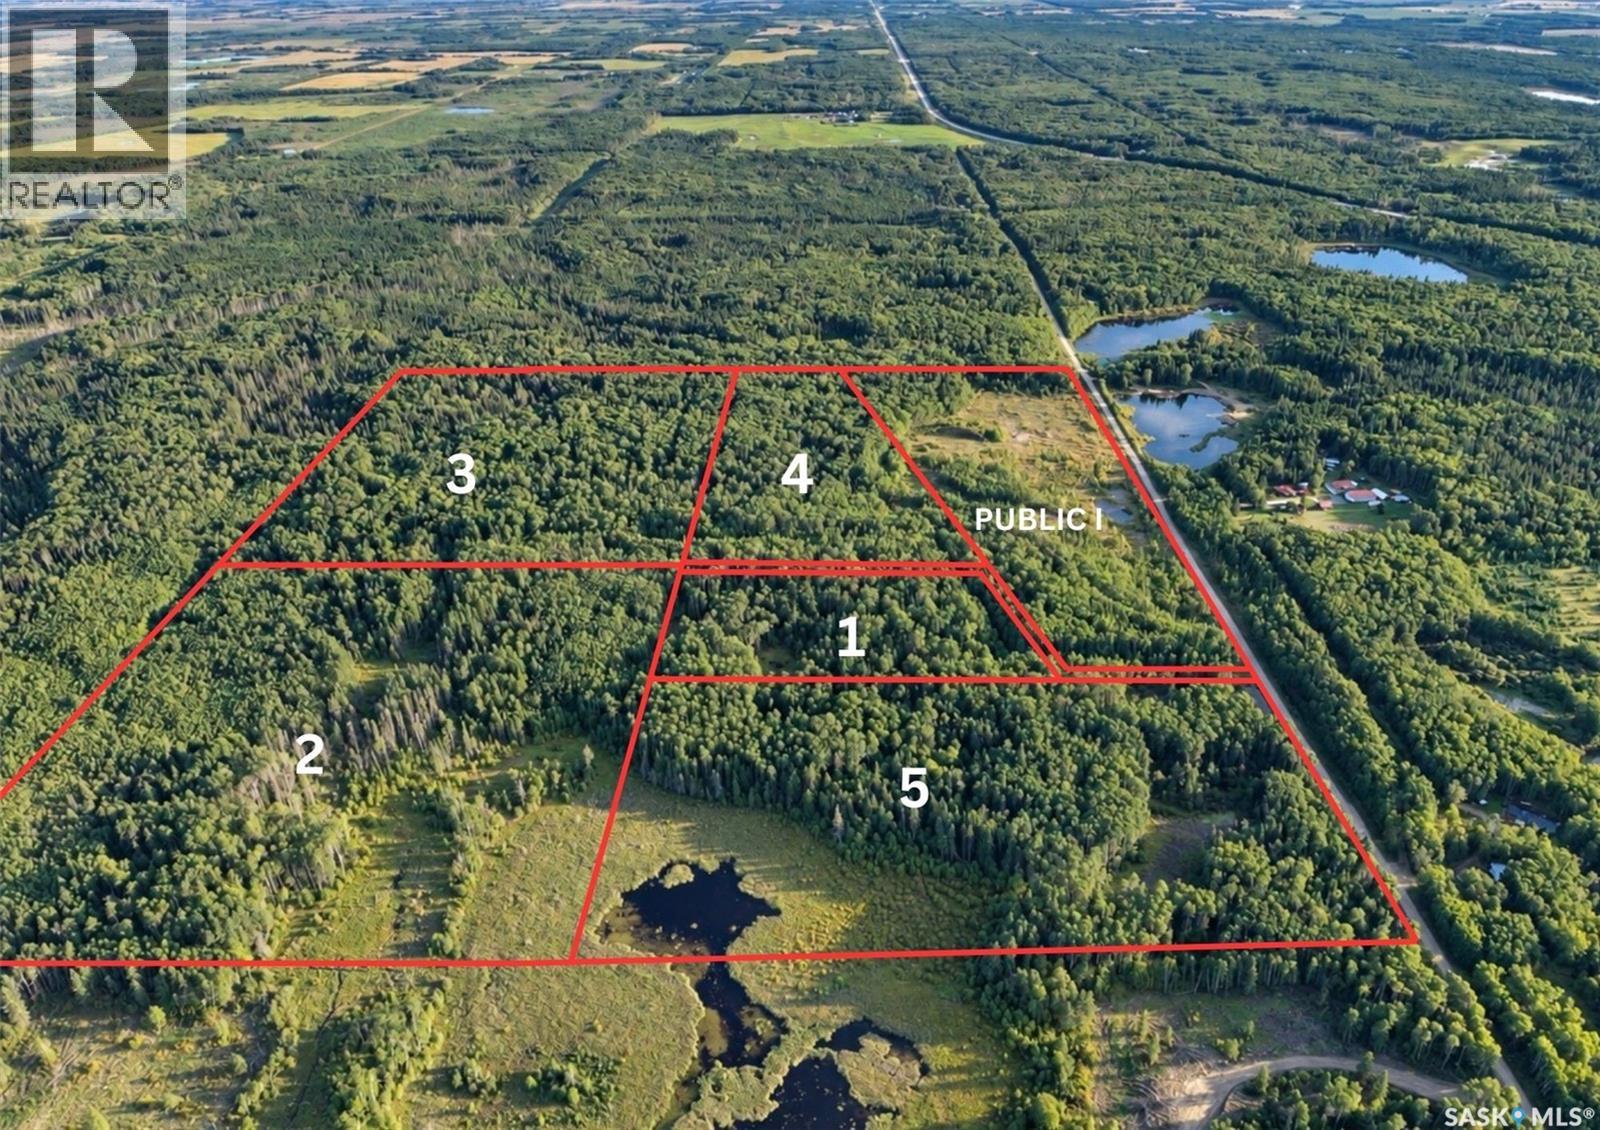
Boundary Road Land
Paddockwood Rm No. 520, Saskatchewan
This exceptional 129-acre property provides a great development opportunity. Conveniently located on Boundary Road, this land offers easy access and excellent exposure. The property is subdivided into five separate parcels, providing flexibility for future development plans, although it is not rezoned at this time. Located a short distance from Christopher Lake, this land supplies natural surroundings, while offering convenient access to local amenities. This expansive parcel will give you the space and potential to bring your plans to life in a sought-after area. You do not want to miss out on this unmatched development opportunity. Don't wait and give your Agent a call today! (id:51699)
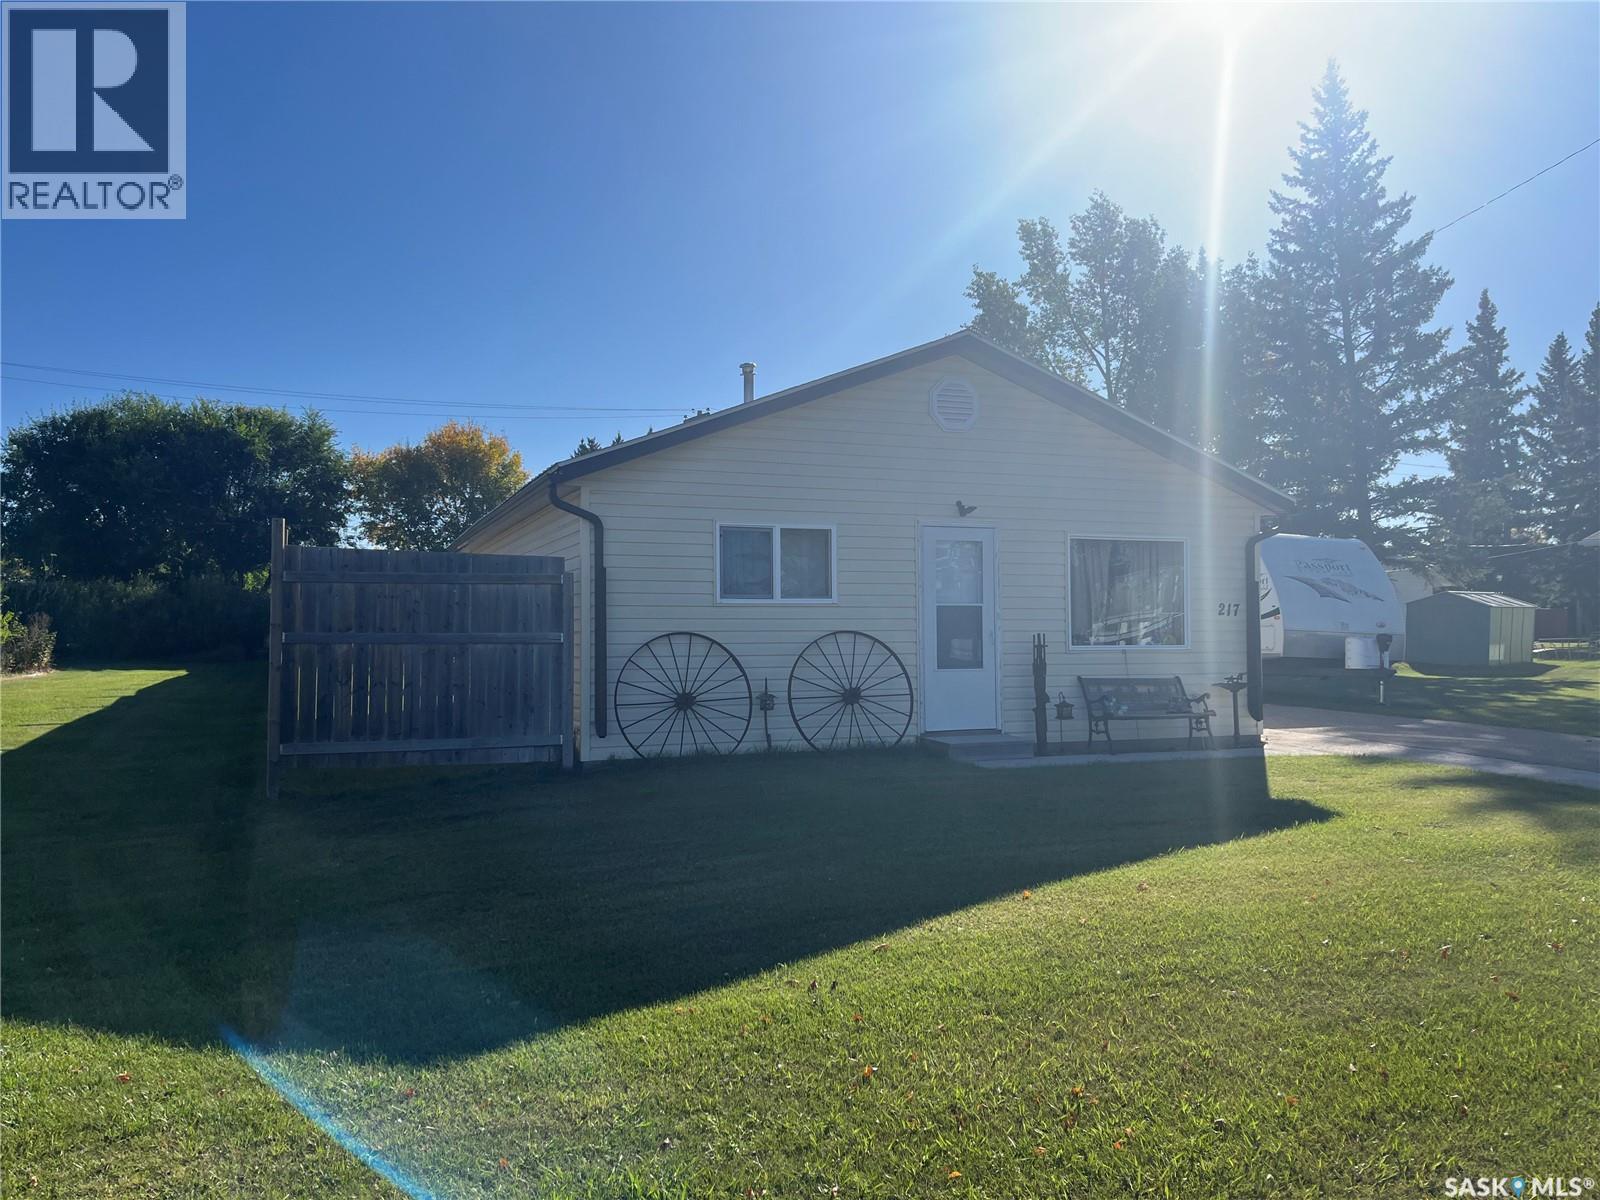
217 Broadway Street
Foam Lake, Saskatchewan
This house has plenty of upgrades from flooring, metal roof, siding, heater in garage, furnace and water heater to name a few. A nice little low maintenance house close to schools, parks, and more. This home maximized the square footage with a eat in kitchen with second bedroom, and laundry/3-piece bathroom off it leading to a good sized living room, with the primary bedroom off it. The second bedroom has a hatch to a partial basement that houses the High Efficient Furnace and Water Heater. Kitchen Appliances included. The yard is partially fenced and has a 1 car detached garage. (id:51699)
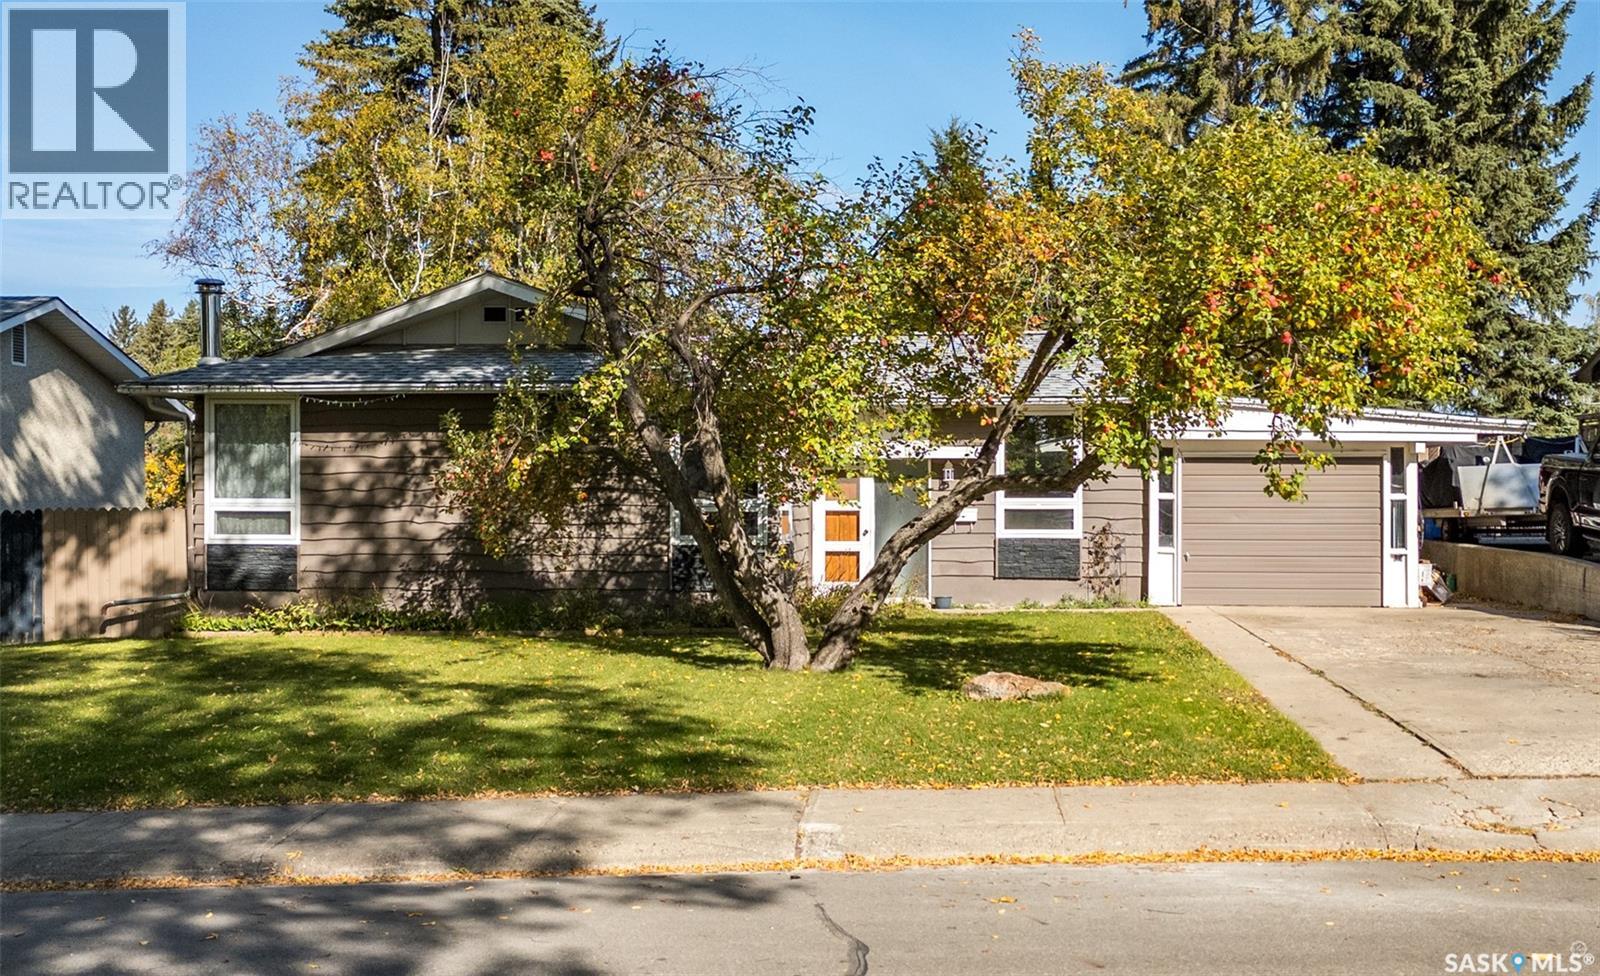
690 Eastwood Street
Prince Albert, Saskatchewan
Charming Crescent Heights home with spacious living and an incredible backyard! Welcome to this move-in-ready home in the desirable Crescent Heights neighbourhood! Offering generous living space, timeless character, and an abundance of outdoor space, this property is ready for its next chapter. The main floor features three spacious bedrooms, an updated bathroom, and a large kitchen showcasing plenty of warm oak cabinetry. The adjoining dining area creates a comfortable space for family meals and entertaining. The fully developed basement offers even more versatility with an oversized bedroom, retro-inspired family room, three-piece bathroom, sauna, and spacious utility/storage area. Whether you need room for guests, a home office, recreation, or hobbies, there is plenty of space to make it your own. A single attached garage with workshop provides added convenience for parking, projects, and storage. Outside, you'll love the massive, fully fenced backyard, featuring a spacious deck, dedicated firepit area, and mature apple trees. It's an ideal setting for summer gatherings, relaxing evenings, gardening, and enjoying plenty of outdoor space. Located in sought-after Crescent Heights, this home combines space, functionality, character, and a fantastic yard—a wonderful opportunity to make it your own! (id:51699)
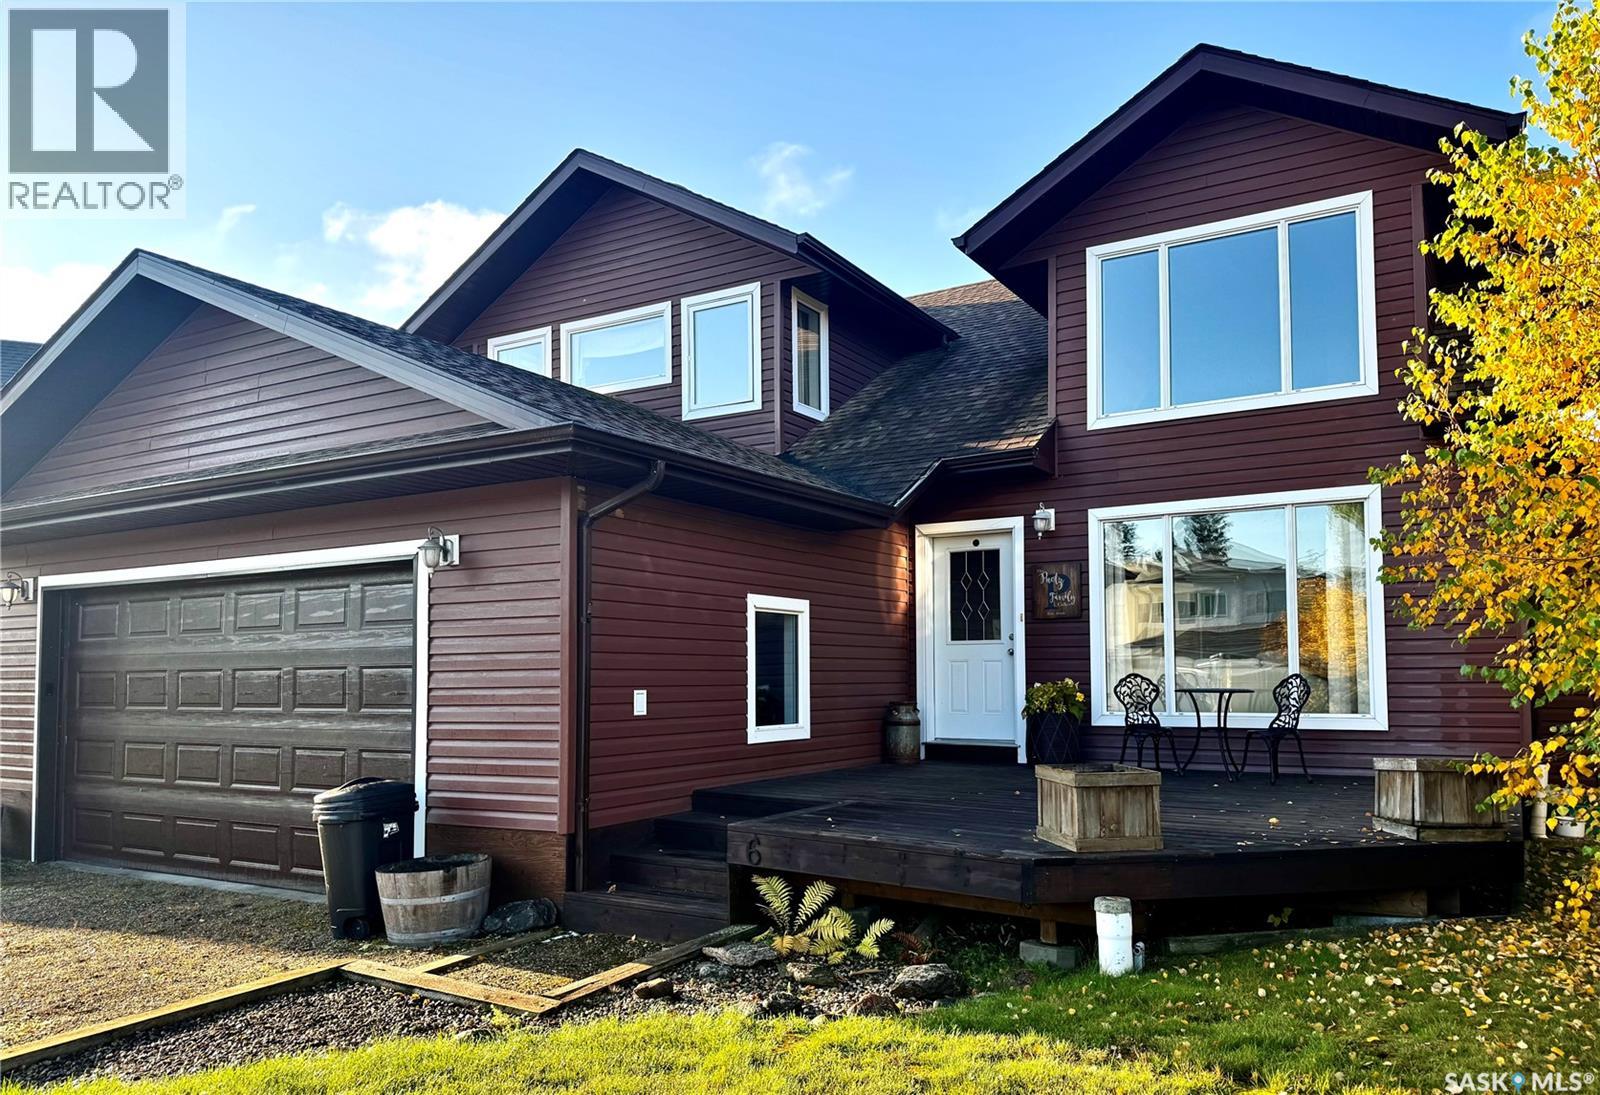
6 Islander Drive
Candle Lake, Saskatchewan
Welcome to 6 Islander Drive in the quiet Van Imp subdivision! Located just one row back from beautiful Candle Lake and only steps from the beach, this spacious 4-bedroom, 3-bathroom home offers the perfect setting for enjoying the lake lifestyle. Step inside to a bright, open-concept main floor featuring a spacious living room, kitchen and dining area, complemented by beautifully crafted hardwood flooring, tile, and a rugged solid staircase leading to the upper level. The main-floor primary bedroom offers a walk-in closet and a 4-piece ensuite, while the convenient main-floor laundry, mudroom with garage access, and 2-piece bath add functionality to everyday living. From the dining area, step into the inviting 3-season sunroom, providing an additional space to relax and enjoy the surroundings. The sunroom opens onto a large deck overlooking the mature backyard, complete with a fire pit area — perfect for summer evenings and entertaining family and friends. Upstairs, you’ll find even more living space with a generous bonus room, three additional bedrooms, and a 4-piece bathroom, providing plenty of room for family and guests. Storage is well covered with a double attached garage plus a single detached garage. Adding even more value to this lake property is a transferable marina berth at Van Imp Marina, making it easy to get out and enjoy everything Candle Lake has to offer. Whether you’re looking for a year-round home, a family lake retreat, or a place to gather and make lasting memories, 6 Islander Drive is ready to welcome you to lake life! (id:51699)
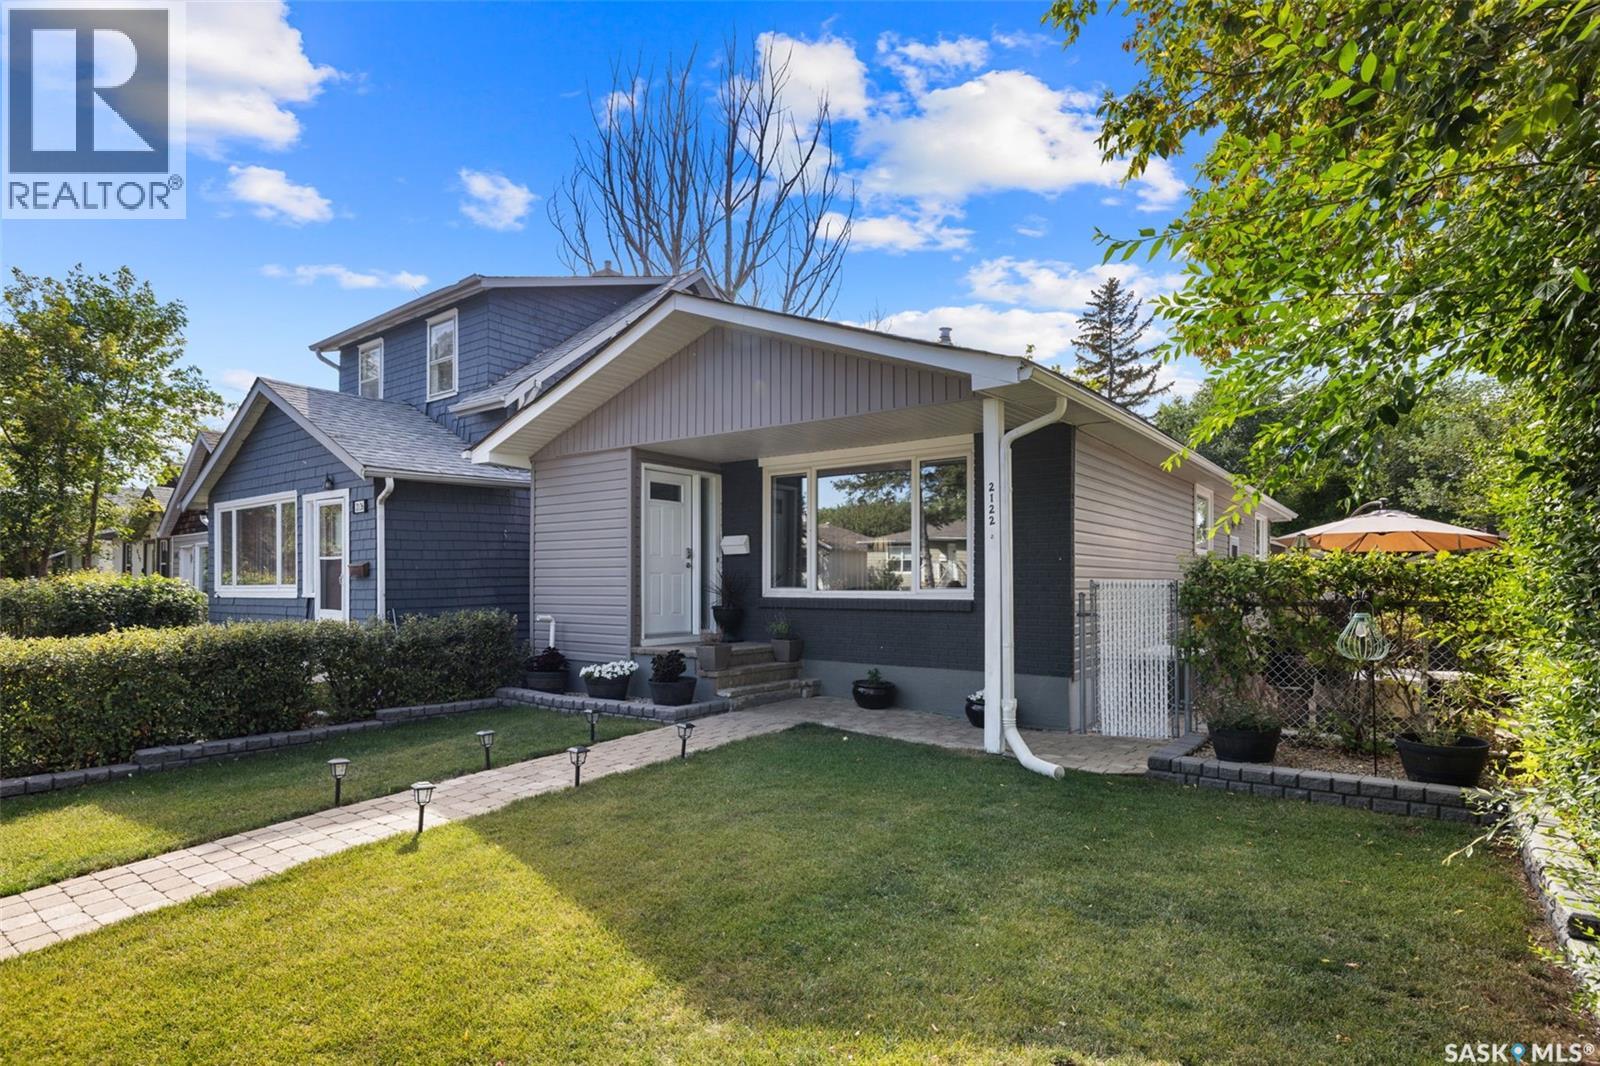
2122 Wascana Street
Regina, Saskatchewan
Nestled on a welcoming street in Regina's sought-after Cathedral neighborhood, 2122 Wascana Street is the product of over thirty years of dedicated ownership. That pride shows in every detail of this 3-bedroom, 2-bathroom home, offering many square feet of thoughtfully maintained living space. Major upgrades — all completed within the past 7 years — mean the big expenses are already behind you. The exterior boasts newer shingles, triple-pane windows, updated siding, soffits, and eaves, along with a newer furnace, A/C, and plumbing. Inside, gorgeous restored original hardwood pairs with refreshed kitchen flooring and countertops for a home that's as functional as it is charming. The finished basement adds even more flexibility, featuring a spacious bedroom and an updated 4-piece bathroom — ideal as a guest suite, teen hangout, or space for extended family. For added peace of mind, the sewer line has been fully replaced — from beneath the basement slab to the city connection under the front yard. The real showstopper, though, is what's outside. Step into a fully vinyl-fenced backyard retreat featuring a flourishing garden, a newly stained deck, a permanent firepit for crisp prairie nights, and a patio made for lazy summer days. A double detached 20' x 20' garage, just two years old, rounds out the package. And there's a bonus: the patio furniture and all lawn and garden equipment stay, so you can move right in and start living.The location is unbeatable, too. Connaught Community School is an easy walk from the front door, Sheldon Williams Collegiate serves older students close by, Mosaic Stadium and the lively REAL District are just minutes away, and Safeway Cathedral makes grocery trips a breeze. Come experience what three decades of love and care built. Book your viewing today! (id:51699)
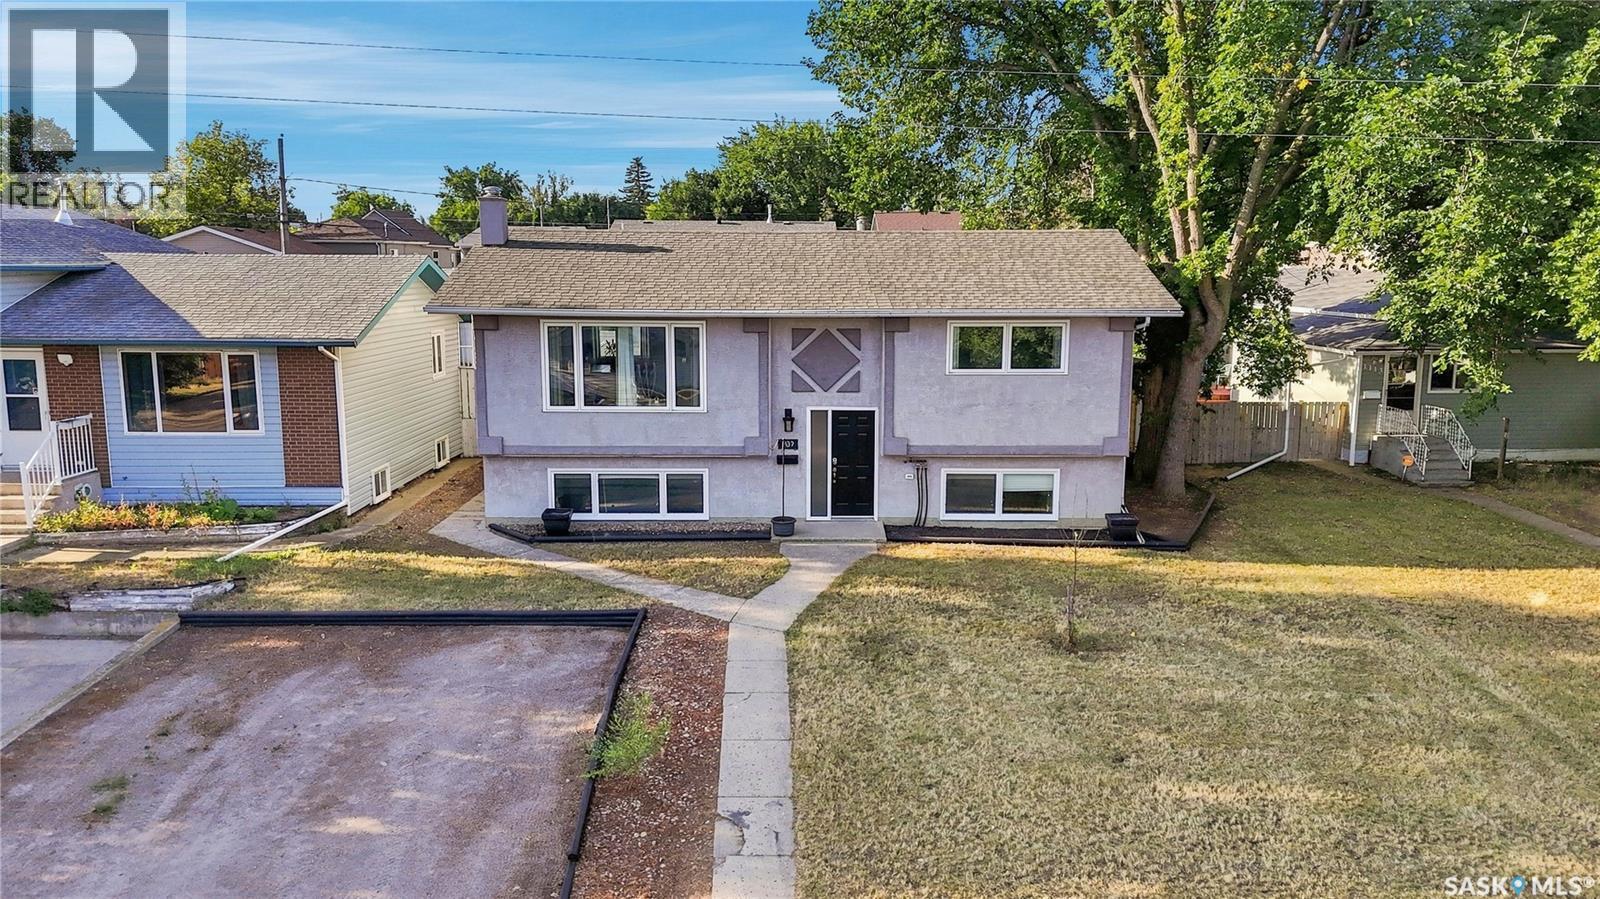
1109 Lillooet Street W
Moose Jaw, Saskatchewan
WHAT YOU SEE IS WHAT YOU GET! Welcome to 1109 Lillooet Street W, a fully furnished Moose Jaw home where all the furniture you see is included with the home. With modern décor, 5 bedrooms, a spacious layout, and a kitchenette in the basement, this move-in-ready property offers plenty of space and flexibility for its next owner. With five bedrooms and plenty of room to spread out, this home is a great fit for a growing family. Several big-ticket items have already been completed, including a new water heater in 2024, a new high-efficiency furnace in 2025, some updated windows, and architectural-style shingles. Outside, you’ll find a composite rear deck along with a 24' x 28' fully insulated double detached garage, providing plenty of additional parking, storage, and workspace. For investors, this property is already an Airbnb and comes furnished and ready to go. Previous operating information and numbers are available. Ask your REALTOR® for additional details. Whether you’re looking for a spacious family home or an established Airbnb, 1109 Lillooet Street W offers a setup that’s hard to find. Take the 3D virtual tour and book your private showing today! (id:51699)