

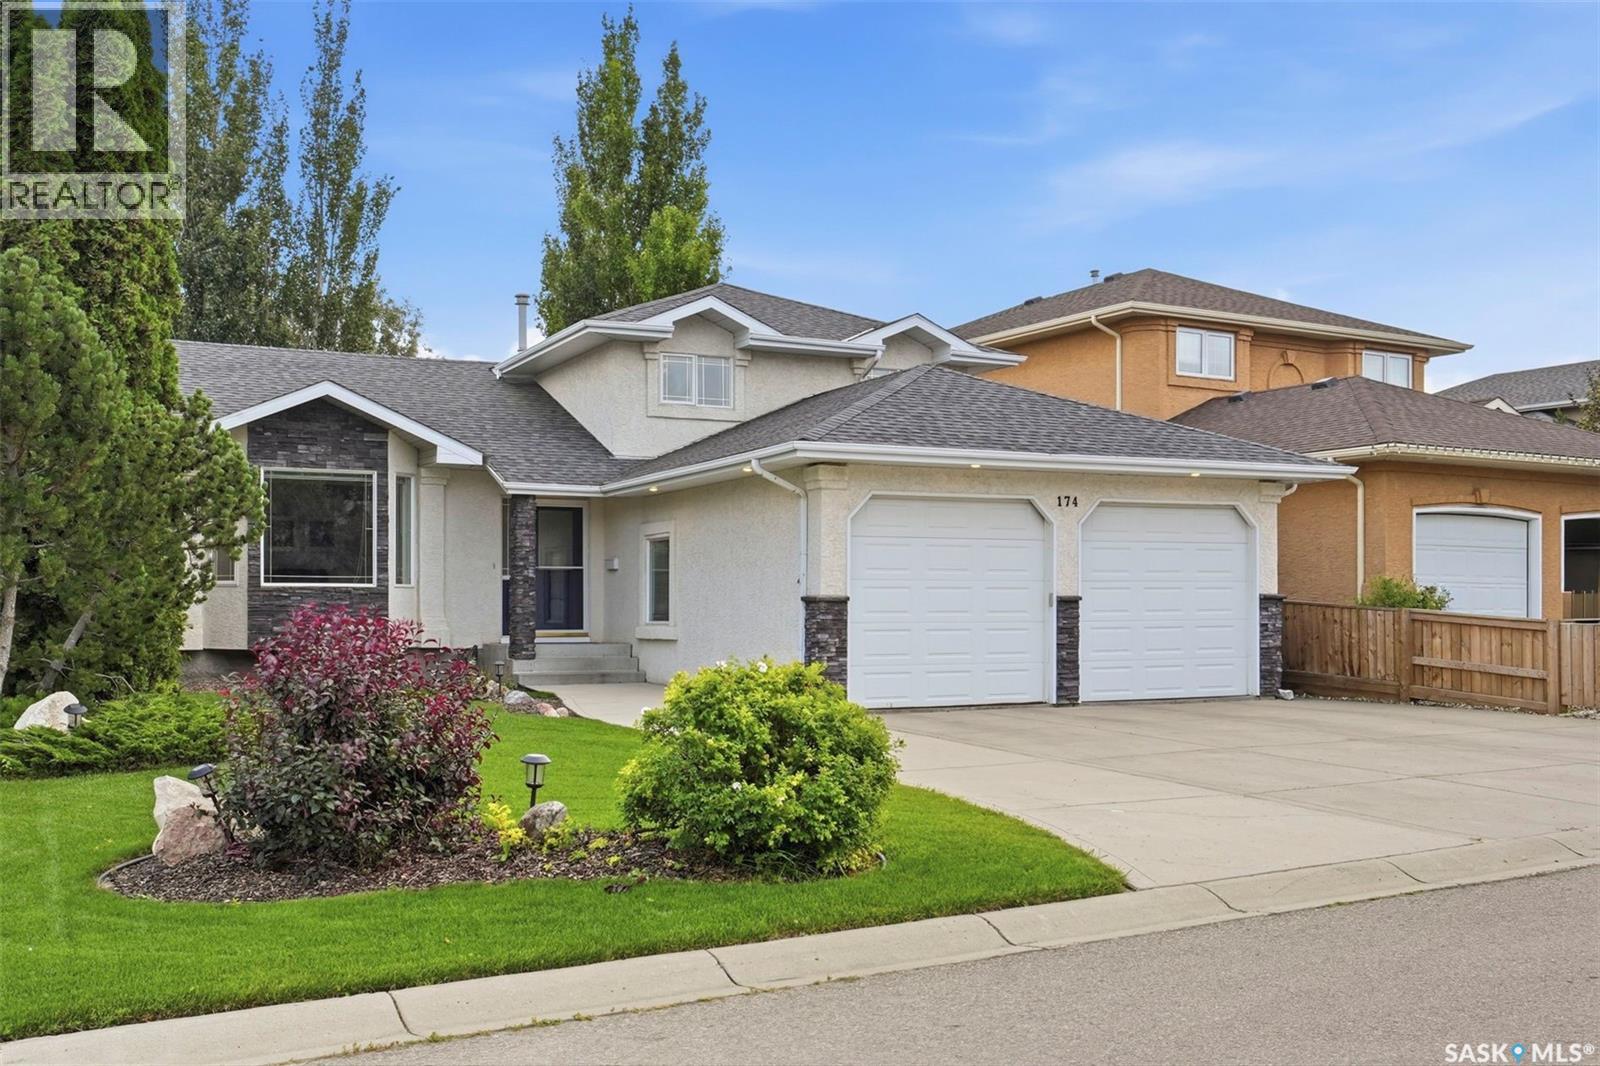
174 Hinitt Place
Saskatoon, Saskatchewan
Welcome to 174 Hinitt Place, a beautifully maintained 1,850 sq. ft. four-level split, tucked away on a quiet street in the heart of Arbor Creek. Offering an exceptional layout with multiple living spaces, generous room sizes, and a mature, private backyard, this home is perfectly suited for growing families. The main floor welcomes you with a bright living room and a functional kitchen featuring abundant cabinetry, plenty of prep space, stainless steel appliances, and views of the backyard. Just a few steps down, the spacious family room is filled with natural light and provides the perfect space to unwind or entertain. This floor also features an additional bedroom, a laundry room and a 3-piece bathroom. Upstairs, you'll find three spacious bedrooms, including the primary bedroom which featuring a 3-piece ensuite. A 3-piece bathroom serves the additional bedrooms, while the fully developed lower level offers a large recreation room & new carpet throughout & abundant storage. Step outside to enjoy the beautifully landscaped backyard, complete with a large deck, patio, underground sprinklers, storage shed, and mature trees that provide outstanding privacy—an ideal setting for summer entertaining or relaxing evenings at home. The insulated and heated double attached garage offers plenty of room for vehicles, storage, and hobbies. Located in one of Saskatoon's most sought-after neighbourhoods, you'll appreciate the close proximity to parks, walking paths, schools, shopping, and all the amenities Arbor Creek has to offer. Combining space, functionality, and an exceptional setting, this is a home you'll be proud to call your own. (id:51699)
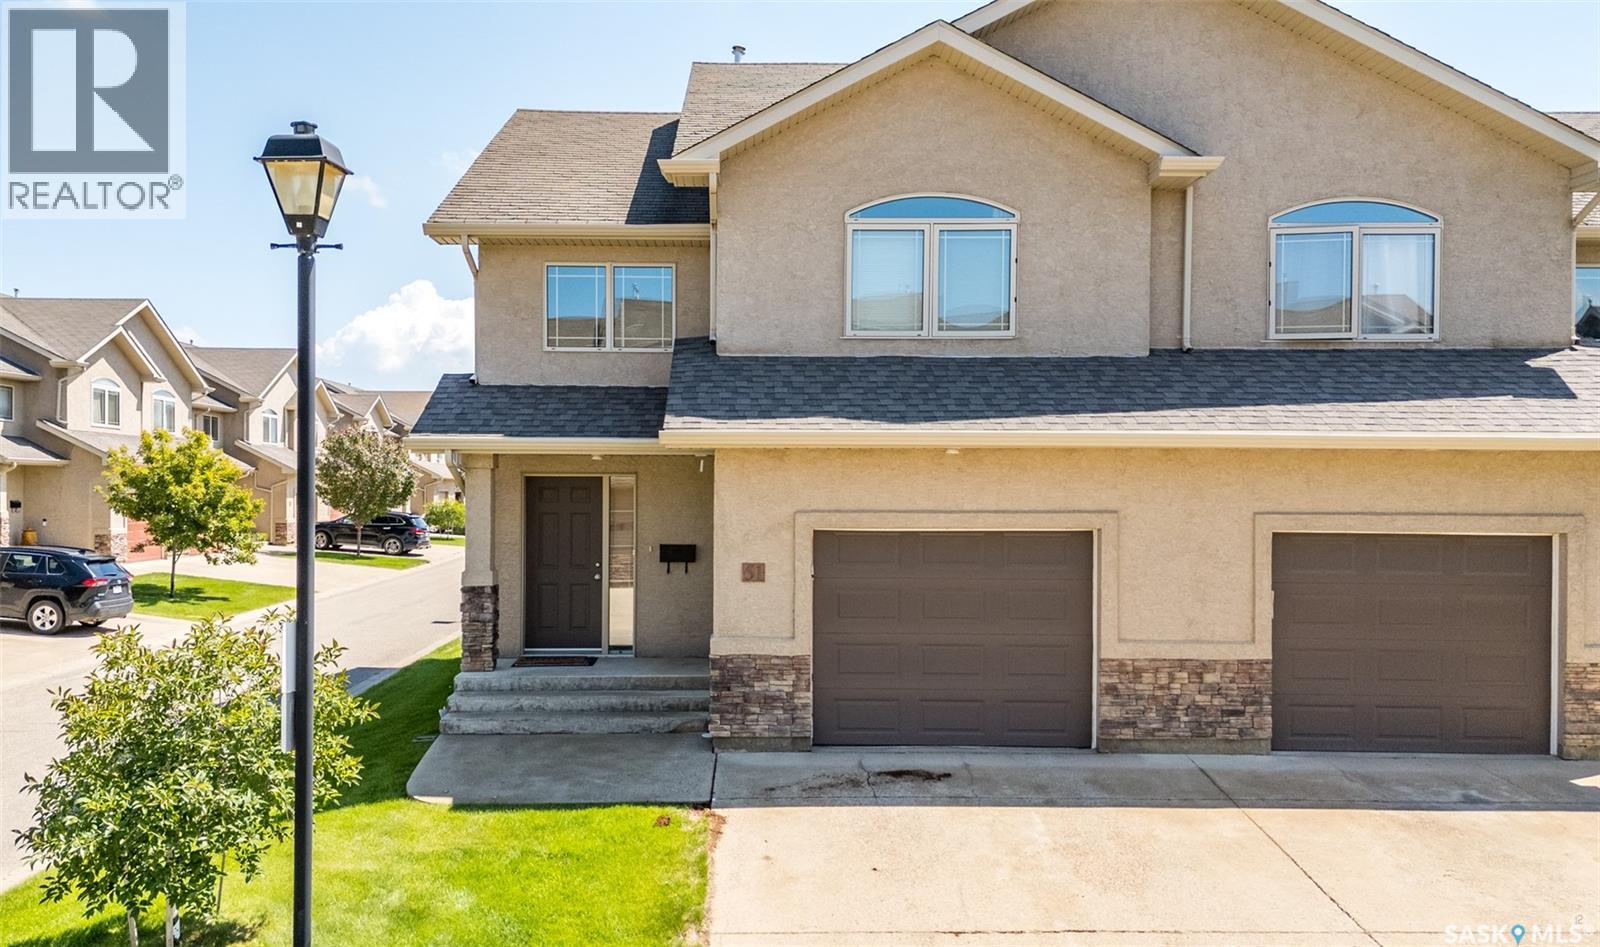
51 1600 Muzzy Drive
Prince Albert, Saskatchewan
Welcome to this beautifully maintained condo in one of the city's most sought-after locations, perfect for families or professionals! Offering comfort, convenience, low-maintenance living and is move in ready !! The upper level features Three spacious bedrooms, including a generous primary suite complete with a private 4-piece ensuite and additional 4 piece bathroom and the convenience of upper-level laundry makes everyday living a breeze. The main floor offers a generous foyer, 2-piece bathroom, direct entry to the garage and beautiful hardwood flooring flowing throughout the open-concept kitchen, dining, and living areas. The living room has natural gas fireplace creating a warm and inviting space for entertaining or relaxing. The kitchen has plenty of cabinets with an island for those who love to cook and the garden doors off the dining area perfect for entertaining or enjoying the outdoors! The unfinished basement is open for development, offering endless possibilities to create additional living space tailored to your needs. Ideally located close to schools, parks, the Rotary Trail, Cornerstone Shopping Centre, and The Yard District, this home combines an exceptional location with carefree condo living. Don't miss this fantastic opportunity! (id:51699)
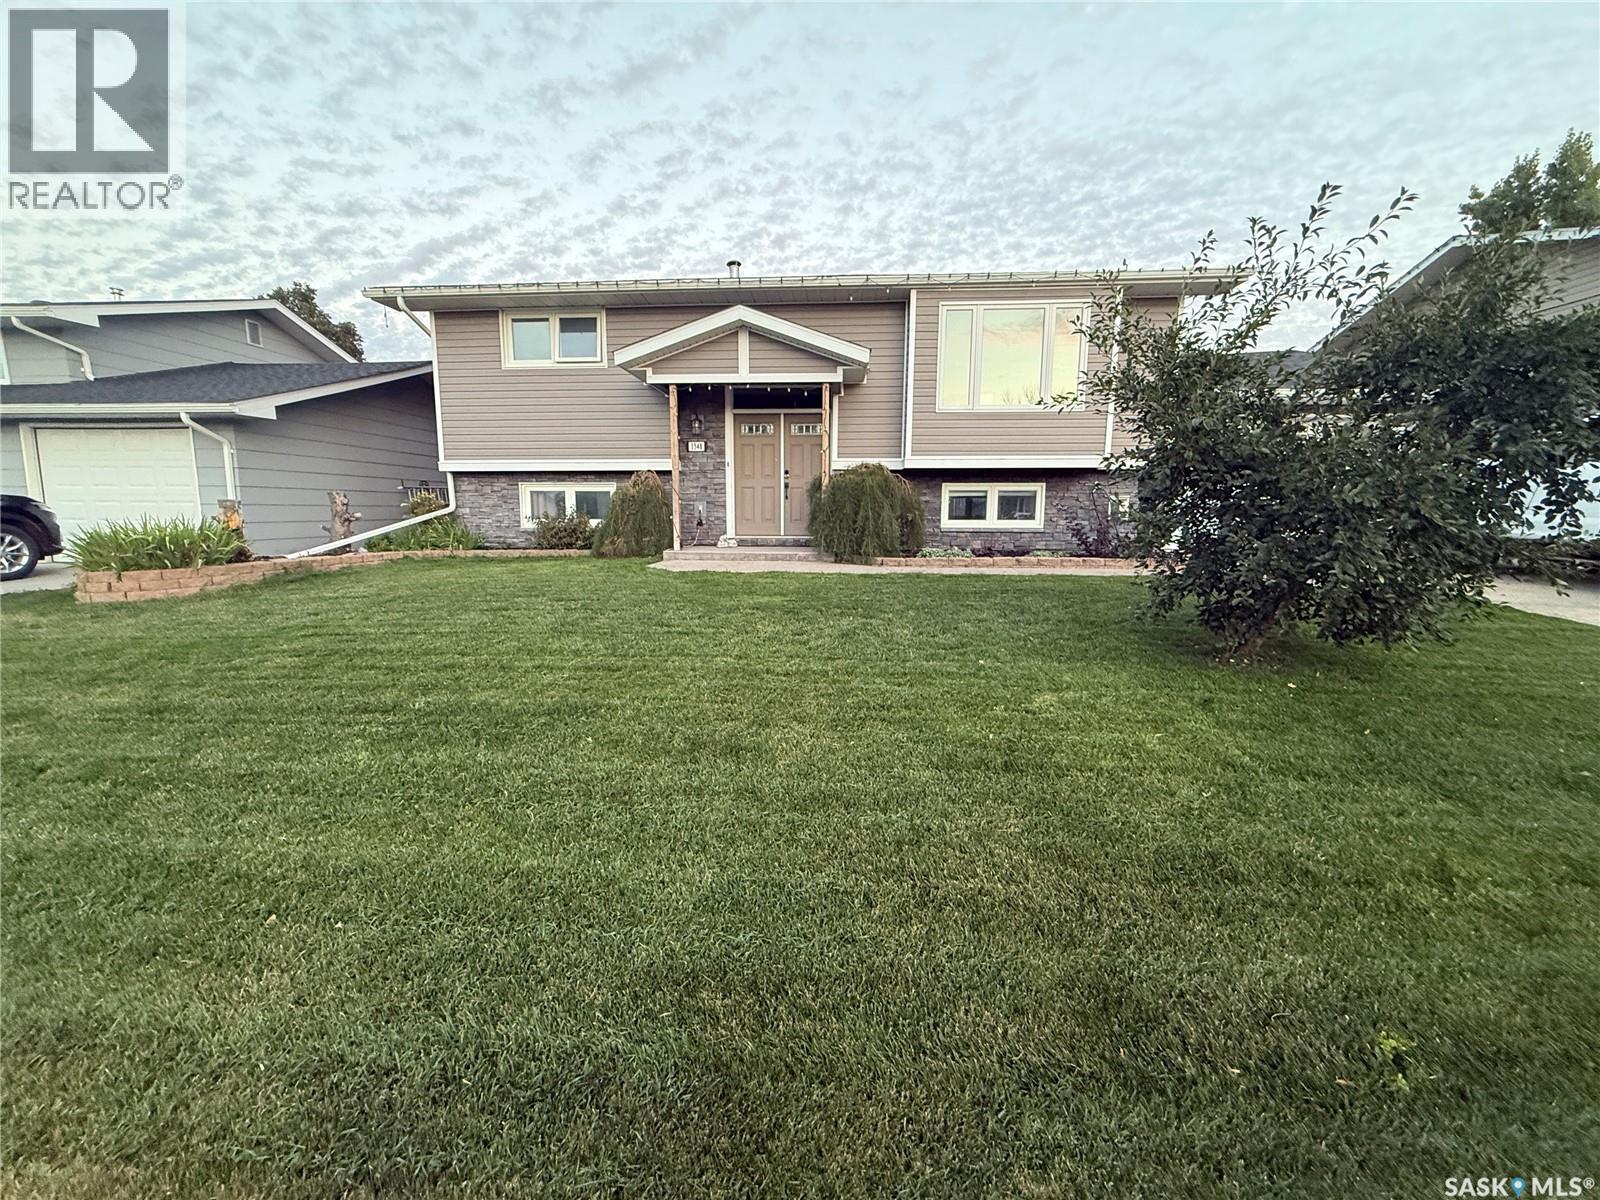
1348 Princess Crescent
Moose Jaw, Saskatchewan
This beautifully updated bi-level home is immaculate and ideally situated in the highly sought-after Palliser Heights area. The updated kitchen features crisp white cabinetry, granite countertops, and a farmhouse sink, creating a bright and inviting space for everyday living and entertaining. Just off the kitchen is a generously sized dining room that flows seamlessly into the large living room, providing plenty of space for family gatherings and entertaining. Down the hall, you will find two comfortable bedrooms and a beautifully updated four-piece bathroom. Just off the kitchen, step outside onto the large covered deck overlooking the beautifully landscaped, fully fenced backyard—an ideal space to relax, entertain, or enjoy your morning coffee. The lower level is designed with entertaining in mind and offers an abundance of additional living space. Here you will find two more bedrooms, a three-piece bathroom, and a spacious family room complete with a wet bar and gas fireplace. The laundry room is both functional and spacious, featuring plenty of storage and a large laundry sink. This home is loaded with features and modern conveniences, including an on-demand water heater and Wi-Fi system that allows you to control the underground sprinklers, lights, fans, thermostat, under-cabinet lighting, door locks, and more—all from your smart device. Numerous updates have been completed throughout the home, including windows, kitchen cabinetry, shingles, flooring, bathrooms, and much more. The landscaped backyard features a shed with an attached covered patio, providing additional storage and another great outdoor space to enjoy. Completing this wonderful property is a single attached garage and a concrete driveway. (id:51699)
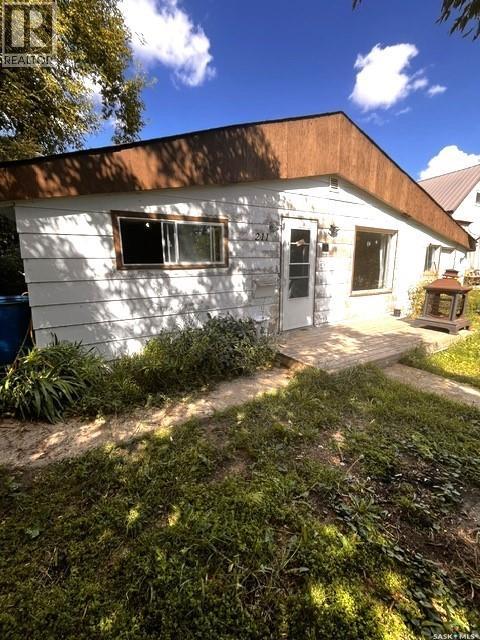
211 1st Avenue N
Harris, Saskatchewan
This is as affordable as housing gets! Older modern bugalow on mature treed lot in the quiet village of Harris. This comfortable home has 2 bedrooms, some recent painting and newer laminate flooring. Small basement for utilities only. House is vacant and ready for quick possession. (id:51699)
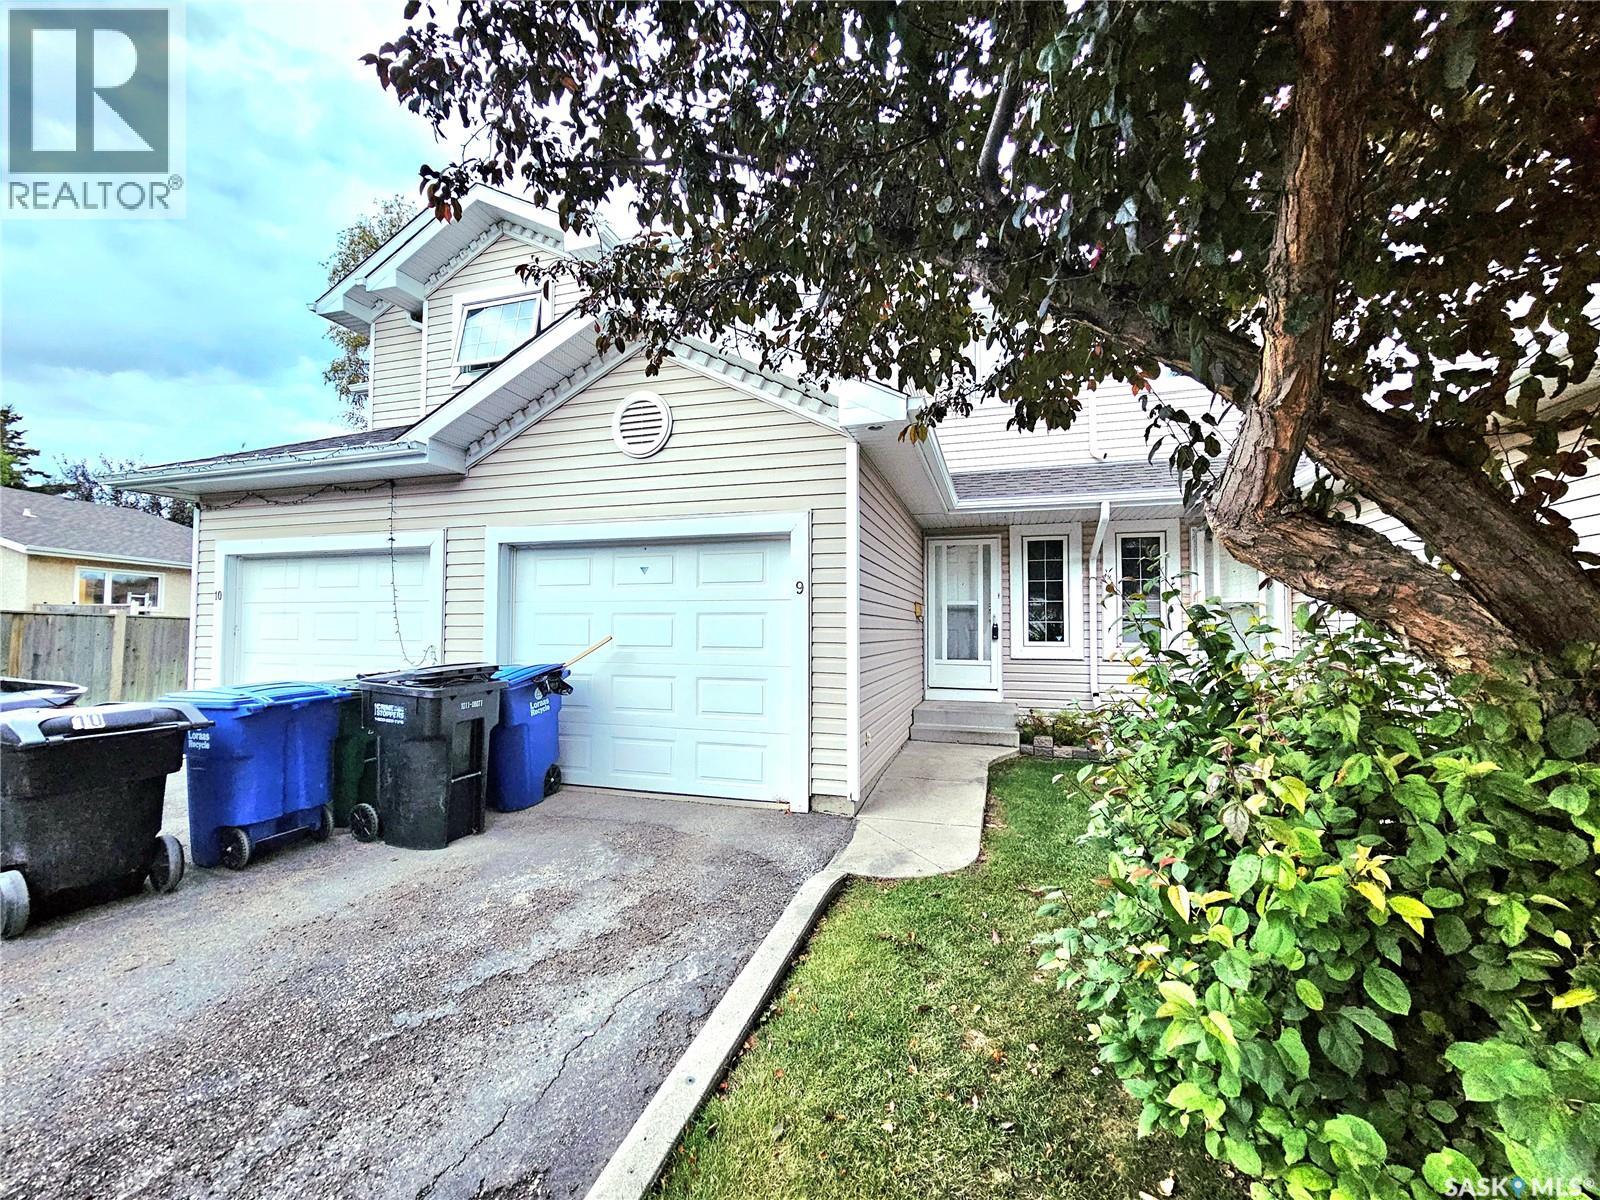
9 103 Berini Drive
Saskatoon, Saskatchewan
Erindale. 3 bedroom townhouse with single attached Garage. fully developed basement. Nice Location. Laminated Flooring on living room, kitchen and dining room. (id:51699)
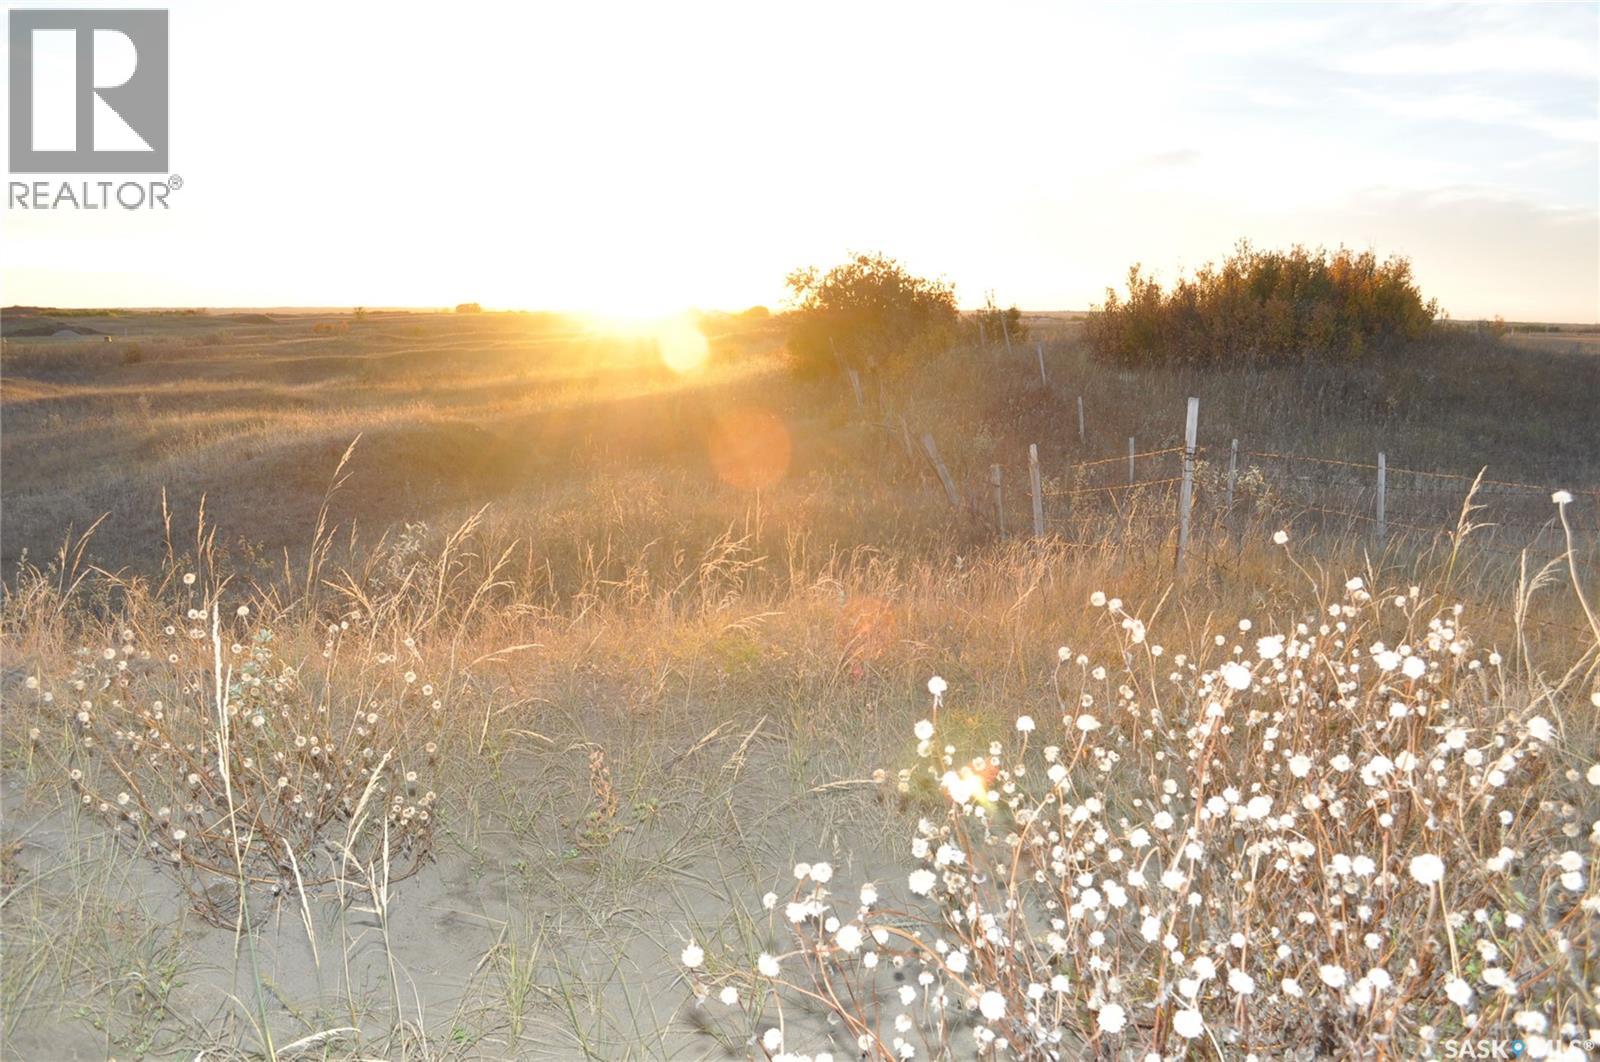
Peace Point Estates
Dundurn Rm No. 314, Saskatchewan
Exceptional Development & Investment Opportunity at Peace Point Estates! 10 remaining serviced lots are available as a package at Peace Point Estates, ideally located just inside the RM of Dundurn, south of Saskatoon along Highway 219. This is a rare opportunity for a builder, investor, or turnkey developer to acquire multiple parcels in an established rural development with excellent access to Saskatoon. The package includes Lots 15, 33, 20, 2, 10, 9, 14, 6, 24, and 7. Lots feature paved access and are serviced with water, power, and natural gas, providing an excellent foundation for future development. A standout component of the package is Lot 2, measuring approximately 22.41 acres, which may offer potential for further subdivision, subject to RM of Dundurn approval and applicable requirements. Whether you're looking to build, hold for future appreciation, or undertake a larger development project, this package presents an outstanding opportunity to acquire multiple serviced parcels in a highly desirable location just minutes south of Saskatoon. Opportunities like this are rarely available—secure your position at Peace Point Estates today! (id:51699)
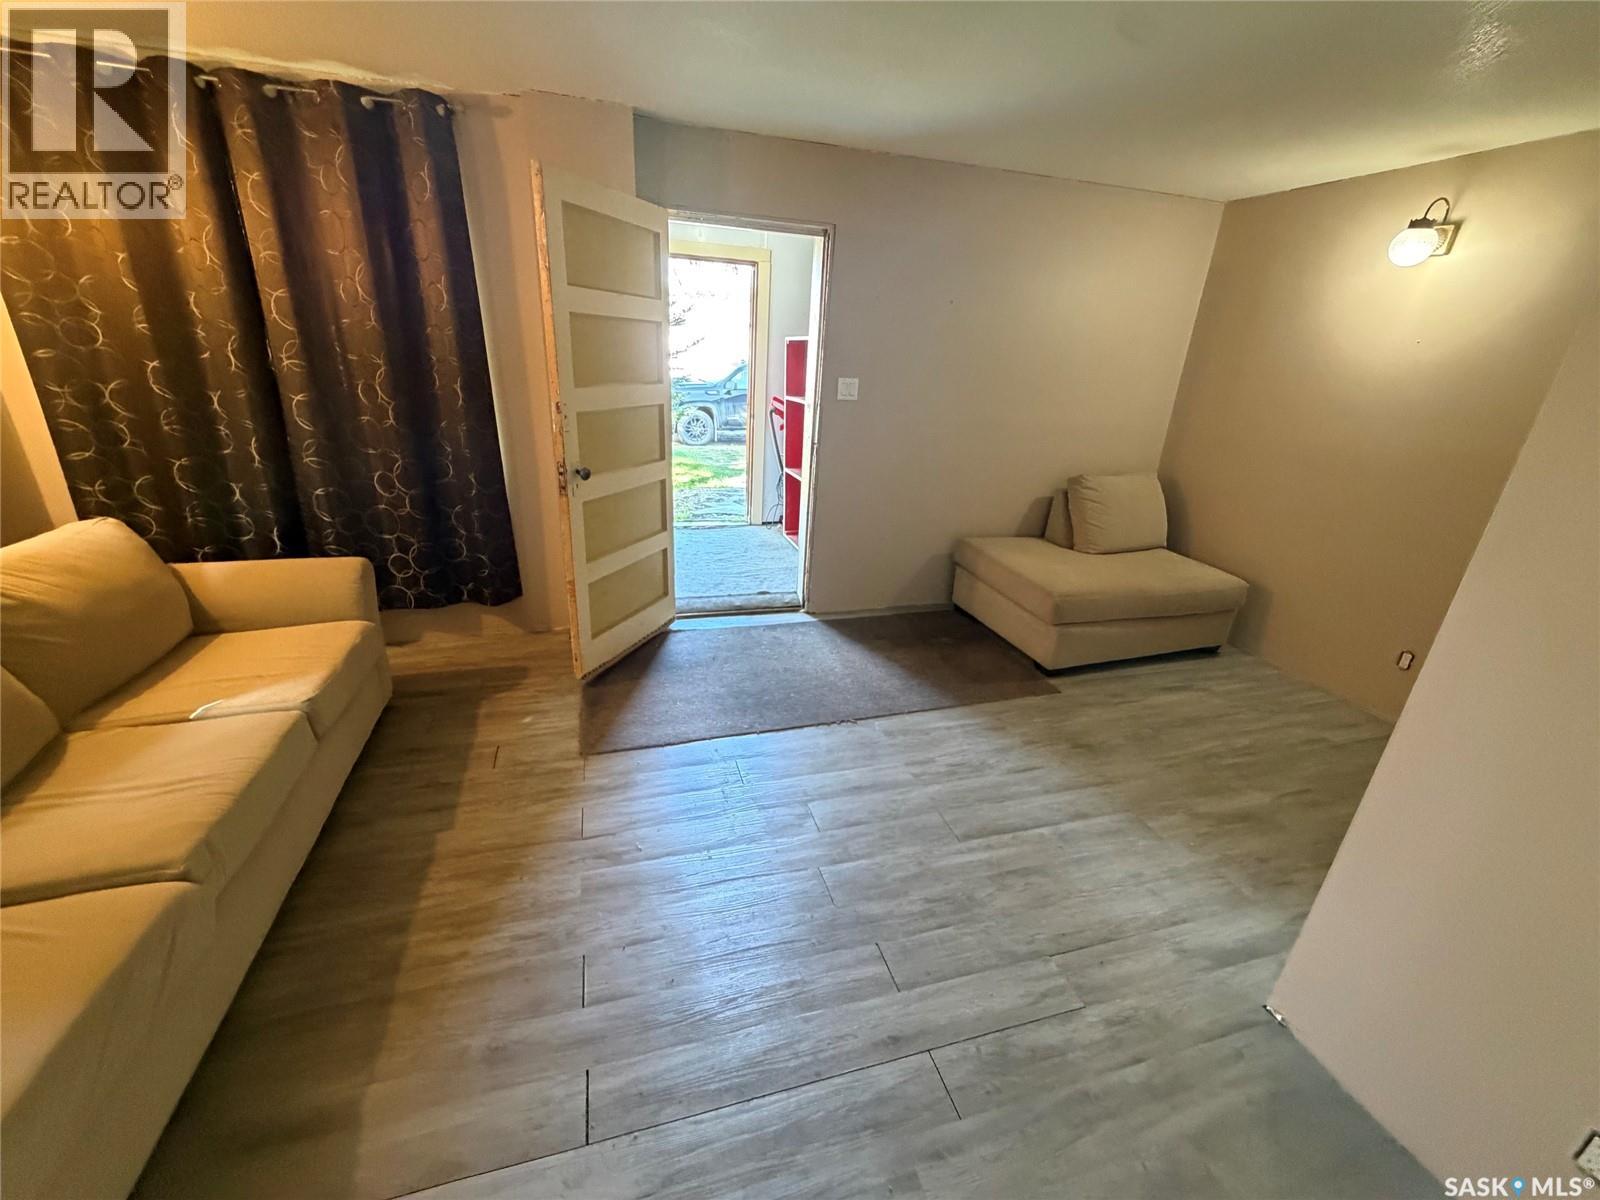
110 Hamjea Street
Hudson Bay, Saskatchewan
Welcome to 110 Hamjea st. This home as 4 bedrooms with an option for 1 more. 2 full bathrooms. Home is setup with the option for two separate suites. Second story has 2 bedrooms and space for a play area. Home is heated with an upgraded gas furnace. Home does need some TLC but you could do that when you moved in and put your own touches on the place. Two Beautiful lots with mature trees. Also has an attached garage. Home is priced for quick sale. Call today to setup appointment to view. (id:51699)
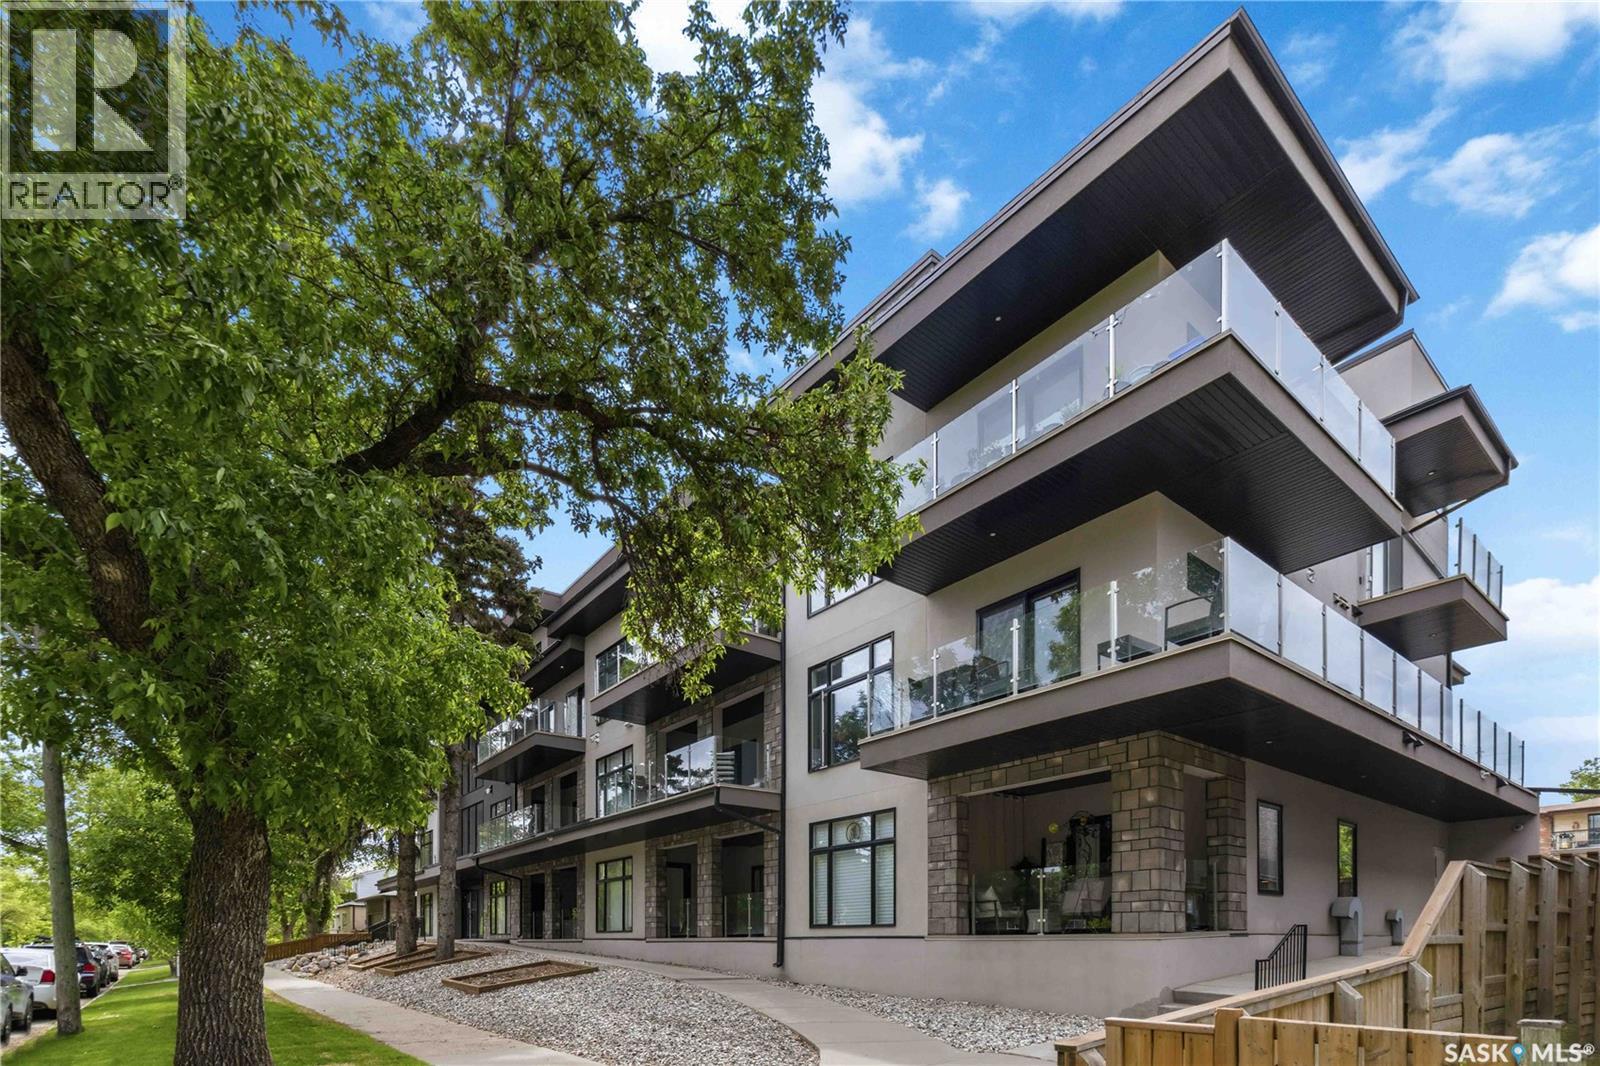
104 1010 Main Street
Saskatoon, Saskatchewan
Welcome to Tribeca in Varsity View, a great spot for anyone who likes having the best of Saskatoon close by. The University of Saskatchewan, Broadway, Downtown, 8th Street, local cafés, restaurants and the Meewasin trails are all just minutes away. This south-facing two-bedroom, two-bathroom condo offers over 1,100 sq. ft. with high ceilings, engineered hardwood flooring and plenty of natural light. The living room opens onto a large private patio, with a second entrance from the spare bedroom, great for guests, an office or extra living space. The primary bedroom has a large walk-in closet and an oversized ensuite with heated tile floors, a walk-in shower and plenty of storage. You'll also find central air conditioning, in-suite laundry, Hunter Douglas window coverings and a heated underground parking stall. Tribeca offers a comfortable, low-maintenance home in a neighbourhood where you can leave the car parked and enjoy what's around you. Call your favourite agent today to take a look. (id:51699)
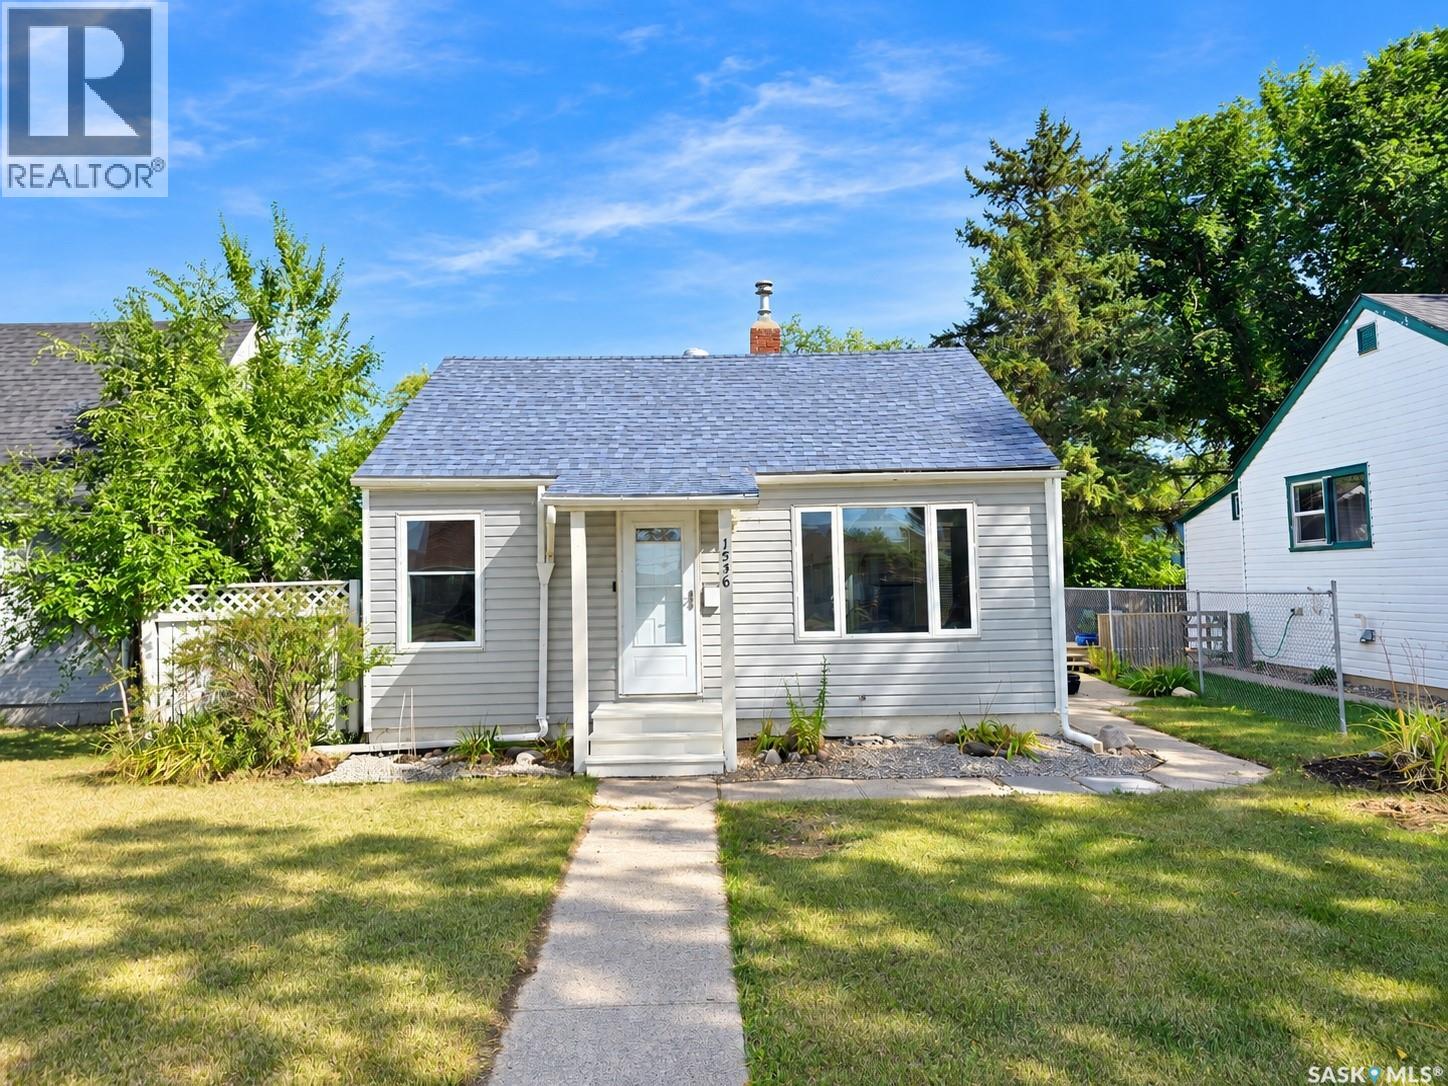
1536 1st Avenue
Saskatoon, Saskatchewan
Welcome to this beautiful, well-maintained bungalow in the desirable Kelsey-Woodlawn neighbourhood. The main floor features a spacious living room, a bright kitchen filled with natural light, two generously sized bedrooms, and a four-piece bathroom. The basement offers an additional bedroom, a den, and plenty of versatile living space. This move-in-ready home also features central air conditioning, a deck, a lovely backyard, and an oversized single detached garage. A wonderful place to call home! (id:51699)
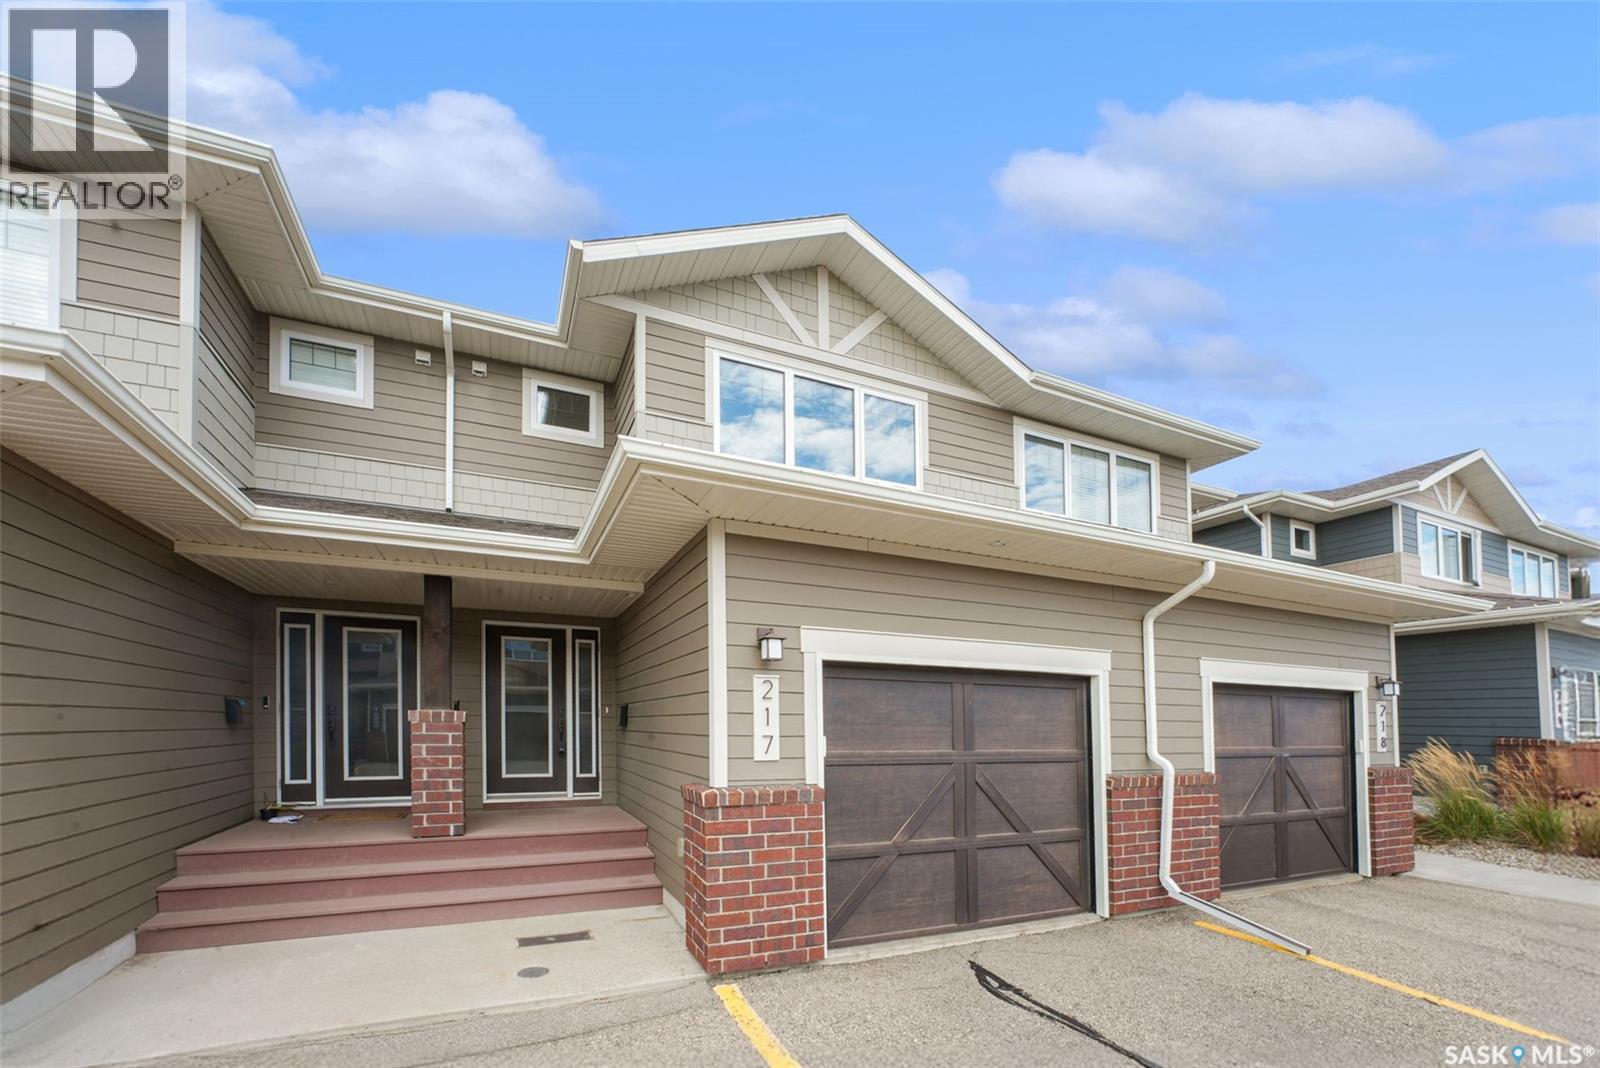
217 4002 Sandhill Crescent
Regina, Saskatchewan
Welcome to this beautifully maintained 3 bdrm, 3 bath condo in the desirable neighbourhood of The Creeks. This unit opens into a spacious entry that showcases its bright, open and welcoming layout. The sleek kitchen has ample storage and work space with two-tone white and grey contemporary acrylic cabinets and centre island that are complimented by a custom tiled backsplash. Stylish and durable laminate flooring runs throughout the generous main living and dining area, while large, west exposure windows allow an abundance of natural light. The garden door leads to the private rear fully-fenced yard with private patio. At the front is a large, fully insulated, attached garage, and a powder room that completes the main floor. Moving upstairs is the convenience of second floor laundry, the primary bedroom accompanied by its spacious walk in closet and 3-piece ensuite, two additional bedrooms, and another 4-piece bathroom. Lastly is a bright and spacious basement ready to use, with ample storage space and bathroom roughed in and ready for fixtures. All appliances and AC included. This unit is ideally located and close to all East-end amenities and ready for move-in. Call today! (id:51699)
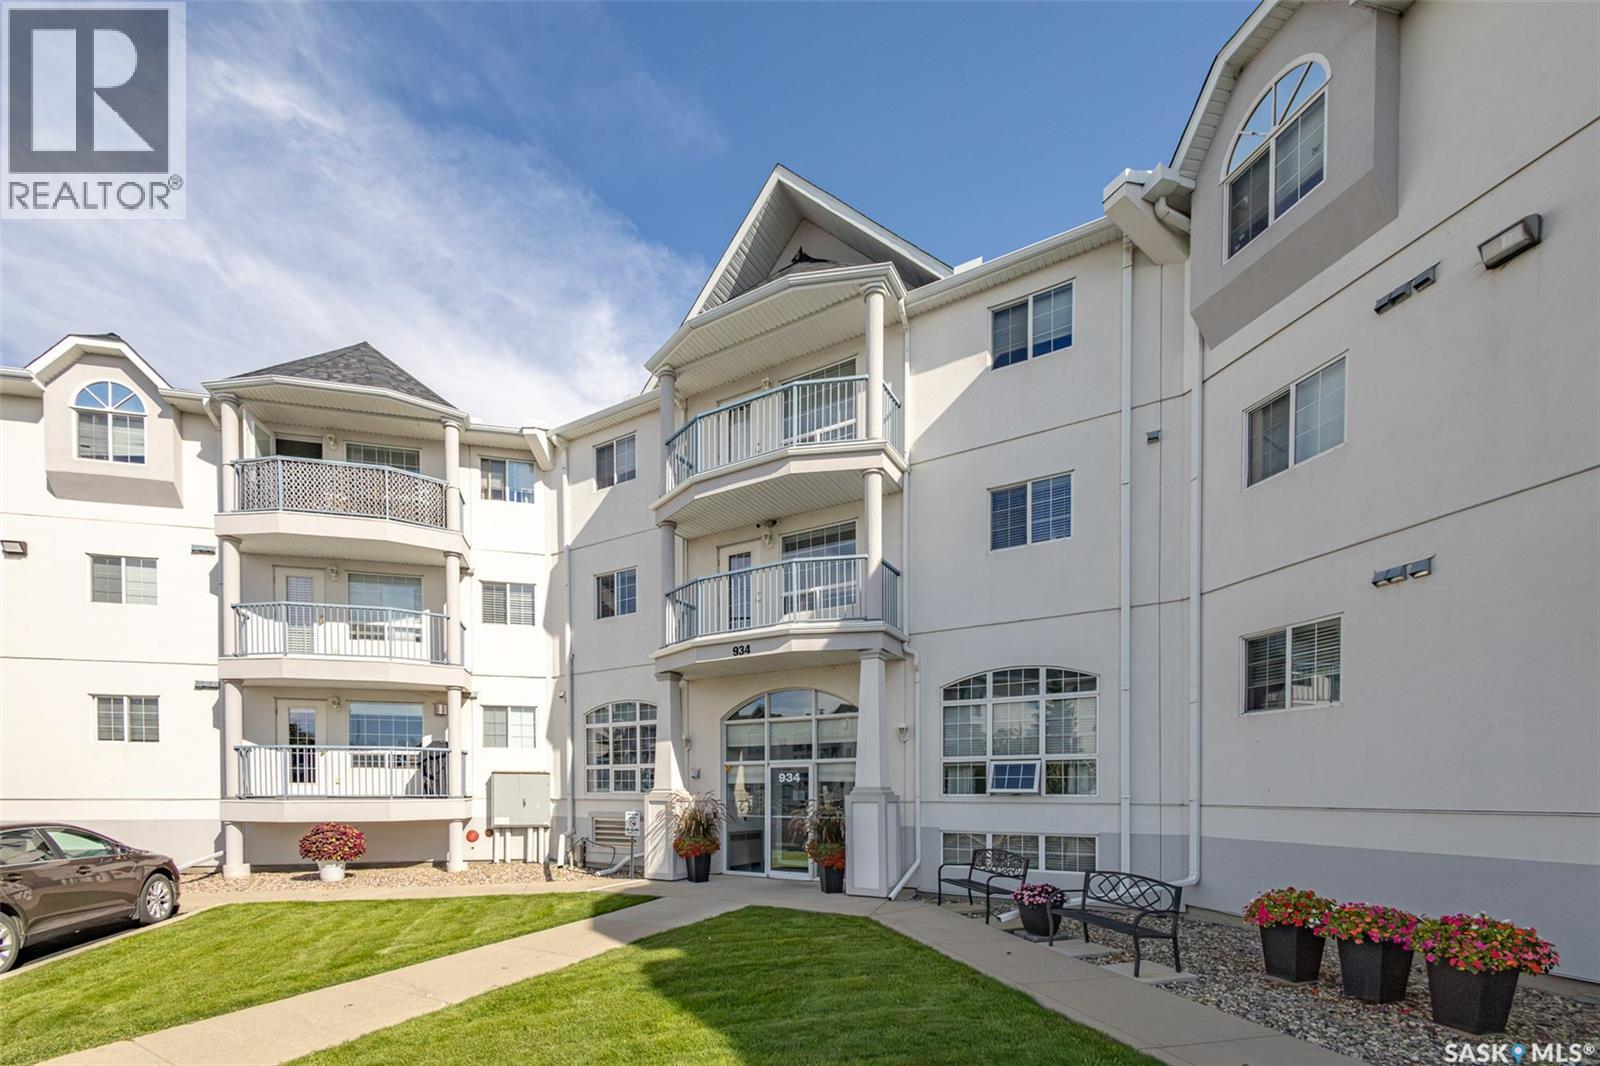
104 934 Heritage View
Saskatoon, Saskatchewan
Welcome to #104 - 934 Heritage View in Wildwood! This main-floor apartment condo offers 1,148 sq ft of comfortable living space featuring 2 bedrooms, 2 bathrooms, and a dedicated office. The main living areas feature newer laminate flooring and open up to an east-facing balcony where you can enjoy the morning sun. The kitchen comes equipped with all appliances included, and the home includes in-suite laundry for daily convenience. With elevator service in the building, accessing the unit is simple and step-free. A major benefit of this unit is the 2 underground parking spaces, providing secure, warm parking year-round. The building has a friendly, active community that regularly meets in the recreation room. Additional amenities include a guest suite for visiting friends and family, a woodworking shop, an indoor car wash station, and a recycling area where funds directly support community events. Located near parks, shopping, and public transit, this home is ready for immediate possession. Contact your real estate professional today to schedule a viewing! (id:51699)
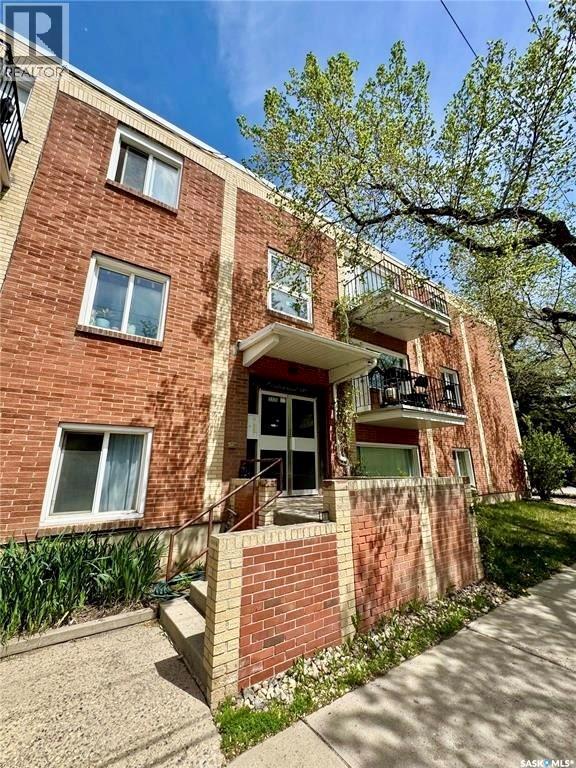
11 2320 13th Avenue
Regina, Saskatchewan
Are you looking for affordable downtown living?! This property is walking distance to all downtown amenities and cathedral village! Located on the top floor with lots of updated renovations, hardwood floors and located in a beautiful brick building, you won’t want to miss this one! (id:51699)