

38077 3065 Range Road
Corman Park Rm No. 344, Saskatchewan
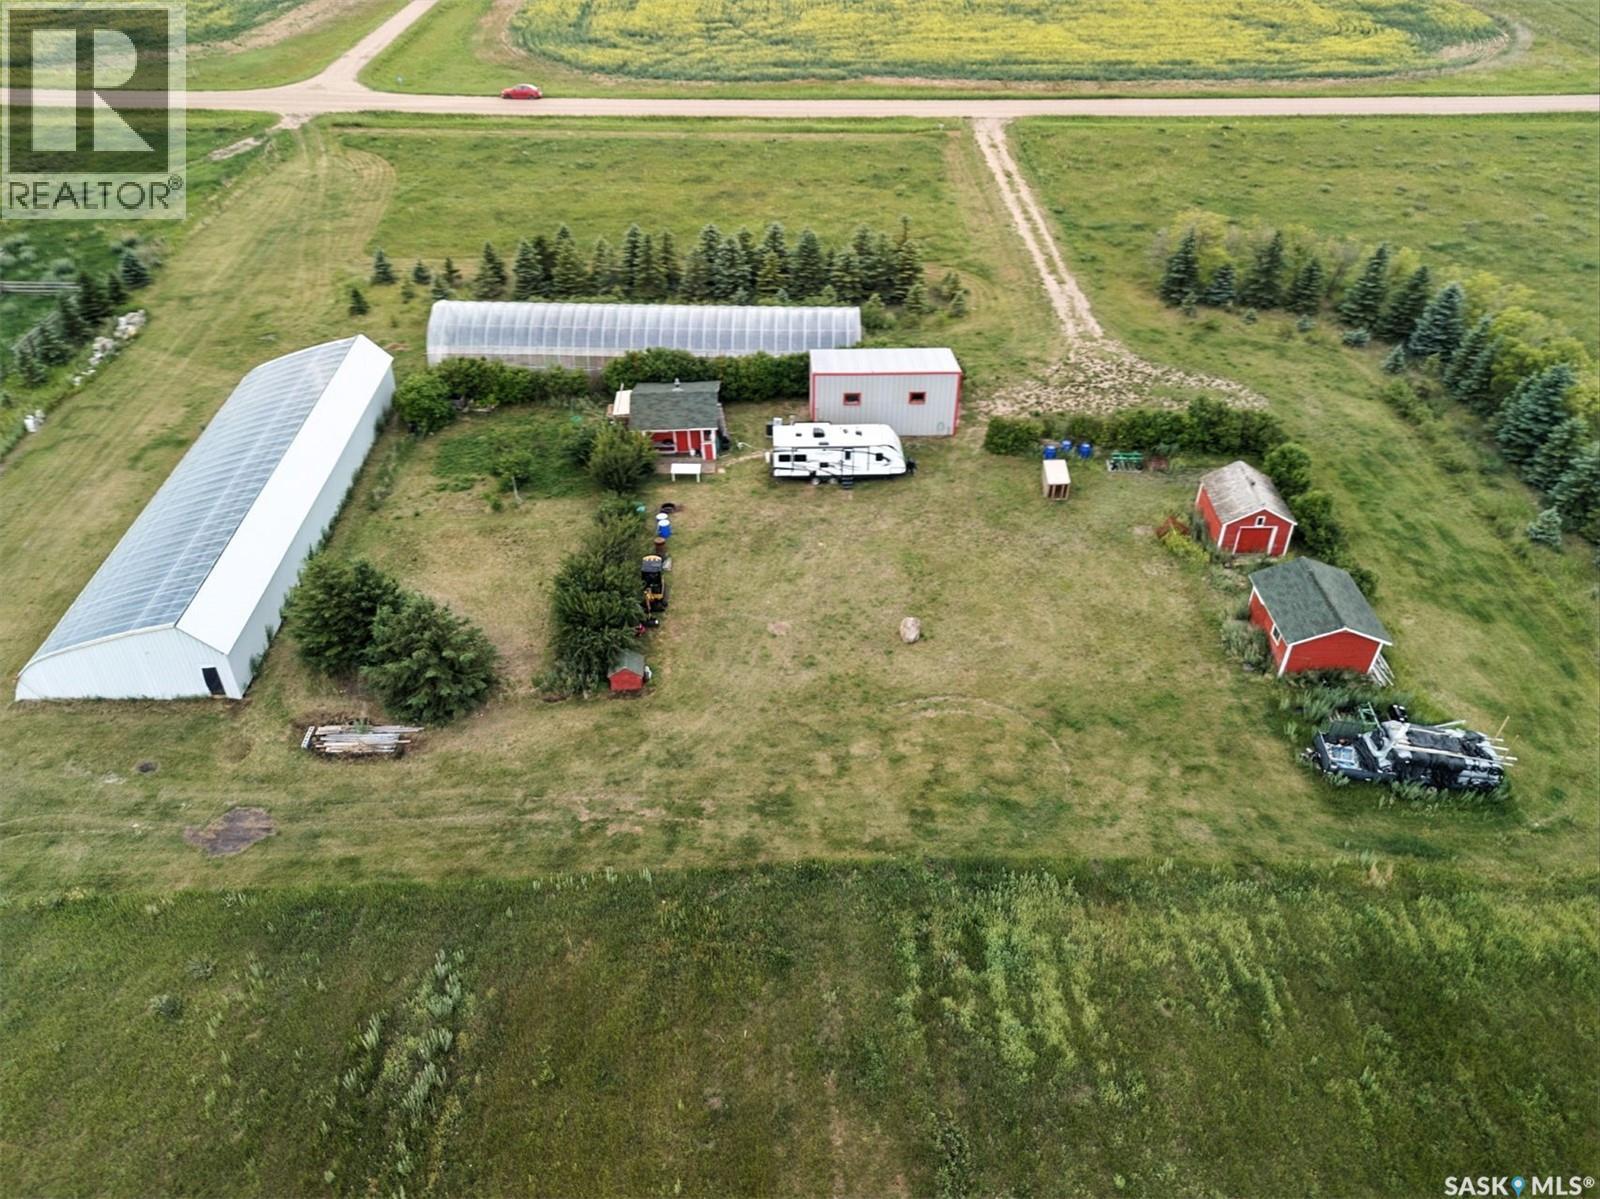
This exceptional 9.8-acre flat agricultural-residential parcel is located just 12 minutes northwest of Saskatoon’s North Costco, offering both immediate utility and long-term investment potential. Situated within the city’s future urban development plan and close to the upcoming Ring Road and arterial expansions, the area has seen rising land values driven by infrastructure growth and regional potash resource potential. The property is set up for the establishment of an Intensive Agriculture-Horticulture operation (with permit and rarely granted approval). It features two greenhouses valued at approximately $100,000 (approximately 6,000 square feet for two combined & professionally designed specifically for Saskatchewan’s climate condition), a 30’ x 16’ x 12’ quonset/shop large enough to house a tractor, and three additional outbuildings for storage. Utilities include electricity already in use, an 85-foot water well, and gas line access is nearby. The land is surrounded by mature windbreak trees, offering privacy and natural protection. Mineral rights are included, with a potential standalone value of $30,000–$50,000+, and pending compensation remains unclaimed. Whether for farming, building, or commercial ventures, this property offers excellent views, strong upside potential, and a rare blend of infrastructure, income opportunity, and development appeal. (id:51699)
Northshore Resorts
Buffalo Pound Lake, Saskatchewan
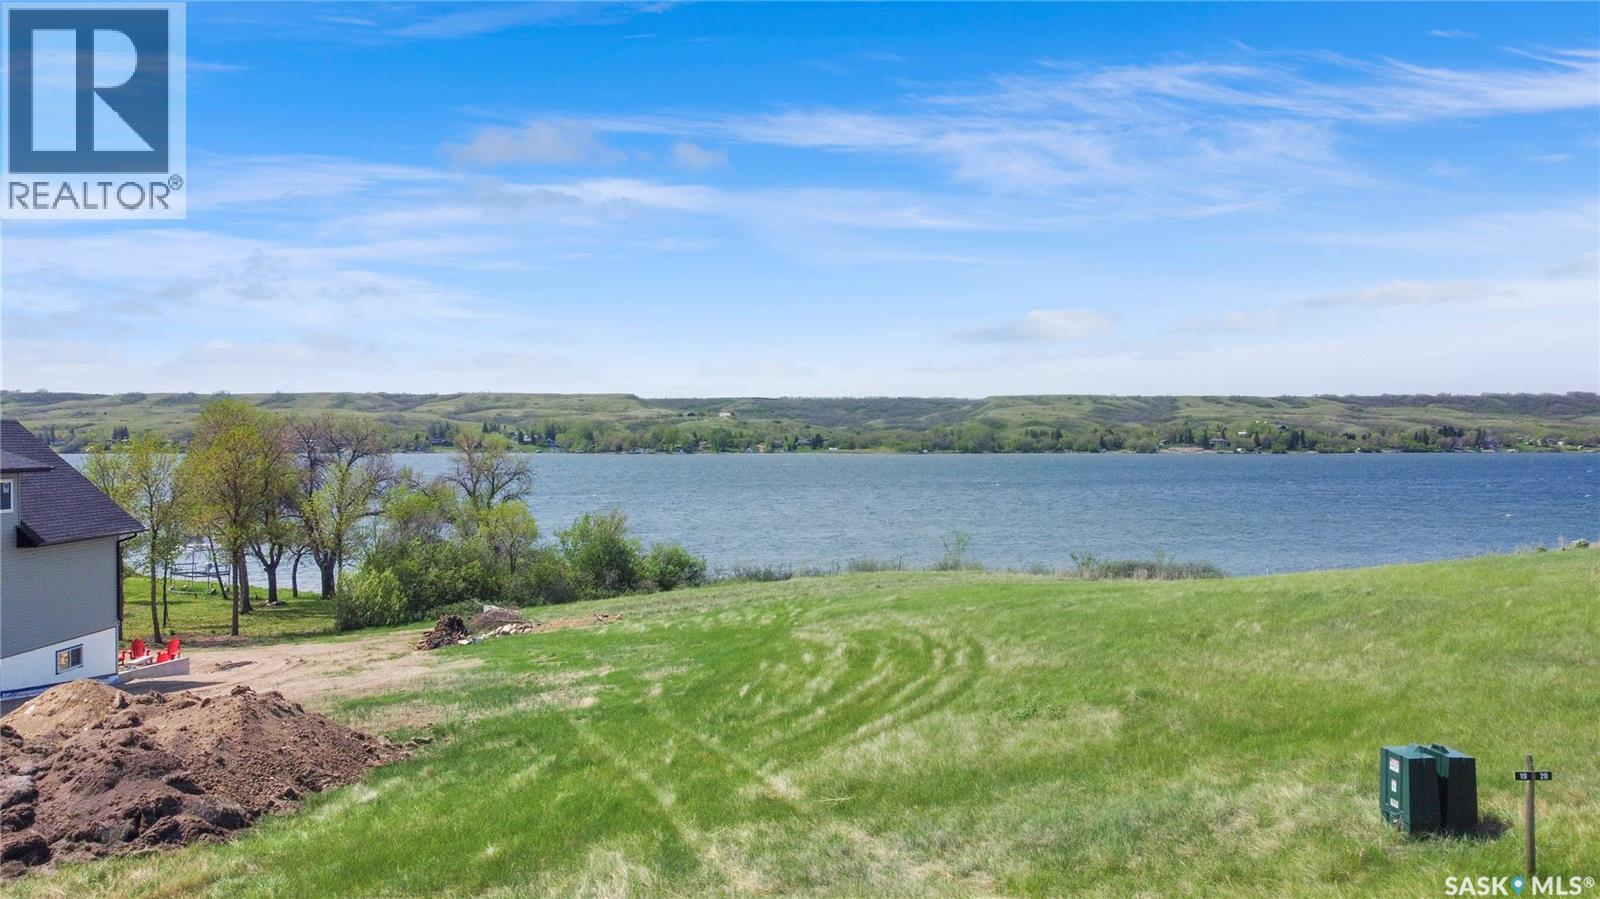
EXPERIENCE THE BEAUTY OF LAKEFRONT at Buffalo Pound Northshore Resorts! Escape the hustle and bustle of city life and build your lake home in this exceptional resort community located on the sought-after Northshore of Buffalo Pound Lake. Whether you envision a peaceful lake retreat, a year-round residence, or the perfect family getaway, this premium lakefront lot offers an incredible opportunity to create the lifestyle you’ve always wanted. At Buffalo Pound Northshore Resorts, you’re not just purchasing a lot, you’re investing in a vibrant lake community surrounded by natural beauty and endless recreation. Residents enjoy outstanding resort-style amenities including a private beach, boat launch & marina, scenic shoreline access, residents-only swimming pool, playgrounds, bike tracks, community gathering areas, and over 10 km of trails perfect for walking, biking, and exploring nature. Enjoy outdoor activities for all ages with frisbee golf, horseshoe pits, bocce courts, and a community fire-pit area designed for making unforgettable memories with family and friends. Convenient washroom and shower buildings add to the comfort and accessibility of this incredible development. Wake up to breathtaking lake views, enjoy boating and water sports, and embrace the relaxed lifestyle that Buffalo Pound Lake is known for. This is your chance to secure a premium lakefront property in one of Saskatchewan’s premier resort communities. Build your future at Buffalo Pound Northshore Resorts today! This lot and other lakefront lots are available. Call for details on pricing & availability, to book a tour and visit https://buffalopoundnorthshoreresorts.ca/lakefront-lots-for-sale/ for more information and frequently asked questions. (id:51699)
Northshore Resorts
Buffalo Pound Lake, Saskatchewan
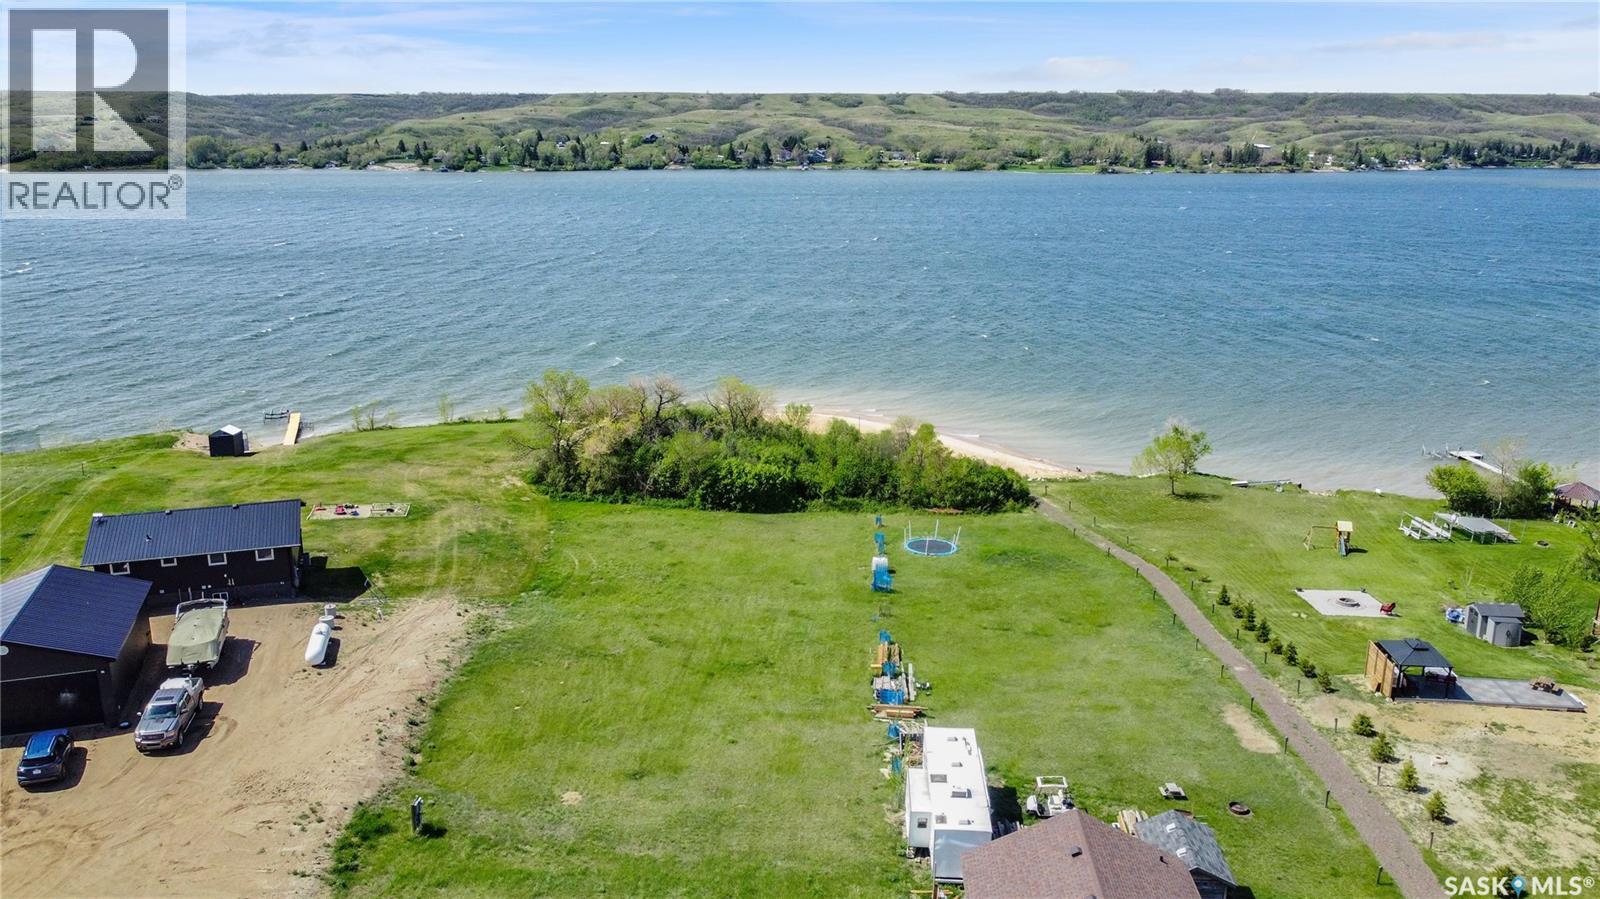
EXPERIENCE THE BEAUTY OF LAKEFRONT at Buffalo Pound Northshore Resorts! Escape the hustle and bustle of city life and build your lake home in this exceptional resort community located on the sought-after Northshore of Buffalo Pound Lake. Whether you envision a peaceful lake retreat, a year-round residence, or the perfect family getaway, this premium lakefront lot offers an incredible opportunity to create the lifestyle you’ve always wanted. At Buffalo Pound Northshore Resorts, you’re not just purchasing a lot, you’re investing in a vibrant lake community surrounded by natural beauty and endless recreation. Residents enjoy outstanding resort-style amenities including a private beach, boat launch & marina, scenic shoreline access, residents-only swimming pool, playgrounds, bike tracks, community gathering areas, and over 10 km of trails perfect for walking, biking, and exploring nature. Enjoy outdoor activities for all ages with frisbee golf, horseshoe pits, bocce courts, and a community fire-pit area designed for making unforgettable memories with family and friends. Convenient washroom and shower buildings add to the comfort and accessibility of this incredible development. Wake up to breathtaking lake views, enjoy boating and water sports, and embrace the relaxed lifestyle that Buffalo Pound Lake is known for. This is your chance to secure a premium lakefront property in one of Saskatchewan’s premier resort communities. Build your future at Buffalo Pound Northshore Resorts today! This lot and other lakefront lots are available. Call for details on pricing & availability, to book a tour and visit https://buffalopoundnorthshoreresorts.ca/lakefront-lots-for-sale/ for more information and frequently asked questions. (id:51699)
Northshore Resorts
Buffalo Pound Lake, Saskatchewan
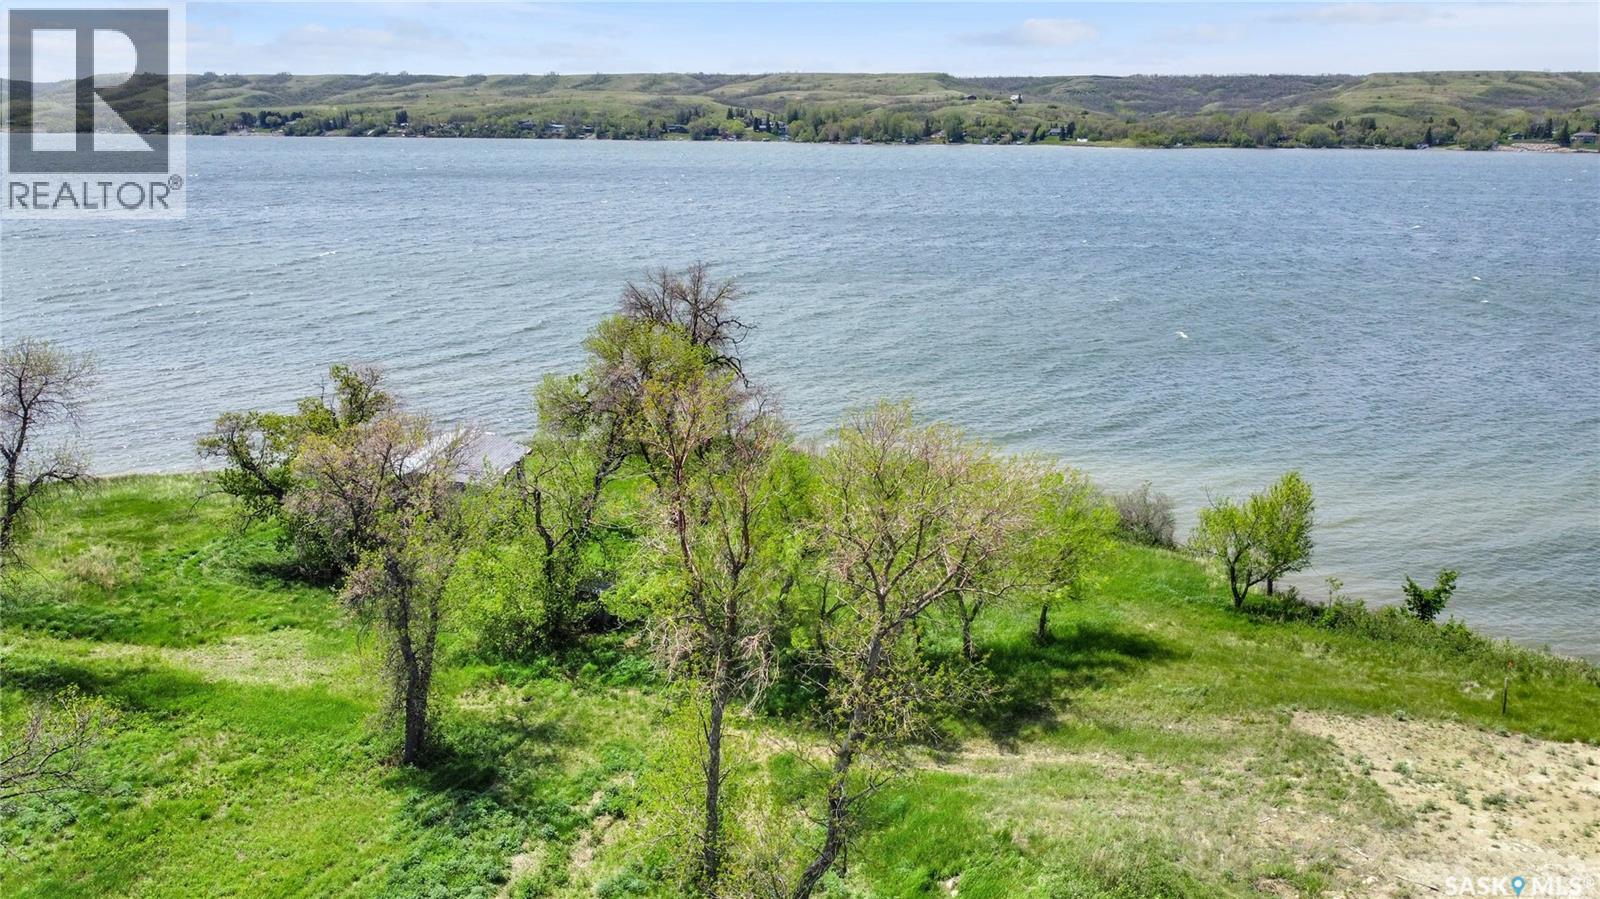
EXPERIENCE THE BEAUTY OF LAKEFRONT at Buffalo Pound Northshore Resorts! Escape the hustle and bustle of city life and build your lake home in this exceptional resort community located on the sought-after Northshore of Buffalo Pound Lake. Whether you envision a peaceful lake retreat, a year-round residence, or the perfect family getaway, this premium lakefront lot offers an incredible opportunity to create the lifestyle you’ve always wanted. At Buffalo Pound Northshore Resorts, you’re not just purchasing a lot, you’re investing in a vibrant lake community surrounded by natural beauty and endless recreation. Residents enjoy outstanding resort-style amenities including a private beach, boat launch & marina, scenic shoreline access, residents-only swimming pool, playgrounds, bike tracks, community gathering areas, and over 10 km of trails perfect for walking, biking, and exploring nature. Enjoy outdoor activities for all ages with frisbee golf, horseshoe pits, bocce courts, and a community fire-pit area designed for making unforgettable memories with family and friends. Convenient washroom and shower buildings add to the comfort and accessibility of this incredible development. Wake up to breathtaking lake views, enjoy boating and water sports, and embrace the relaxed lifestyle that Buffalo Pound Lake is known for. This is your chance to secure a premium lakefront property in one of Saskatchewan’s premier resort communities. Build your future at Buffalo Pound Northshore Resorts today! This lot and other lakefront lots are available. Call for details on pricing & availability, to book a tour and visit https://buffalopoundnorthshoreresorts.ca/lakefront-lots-for-sale/ for more information and frequently asked questions. (id:51699)
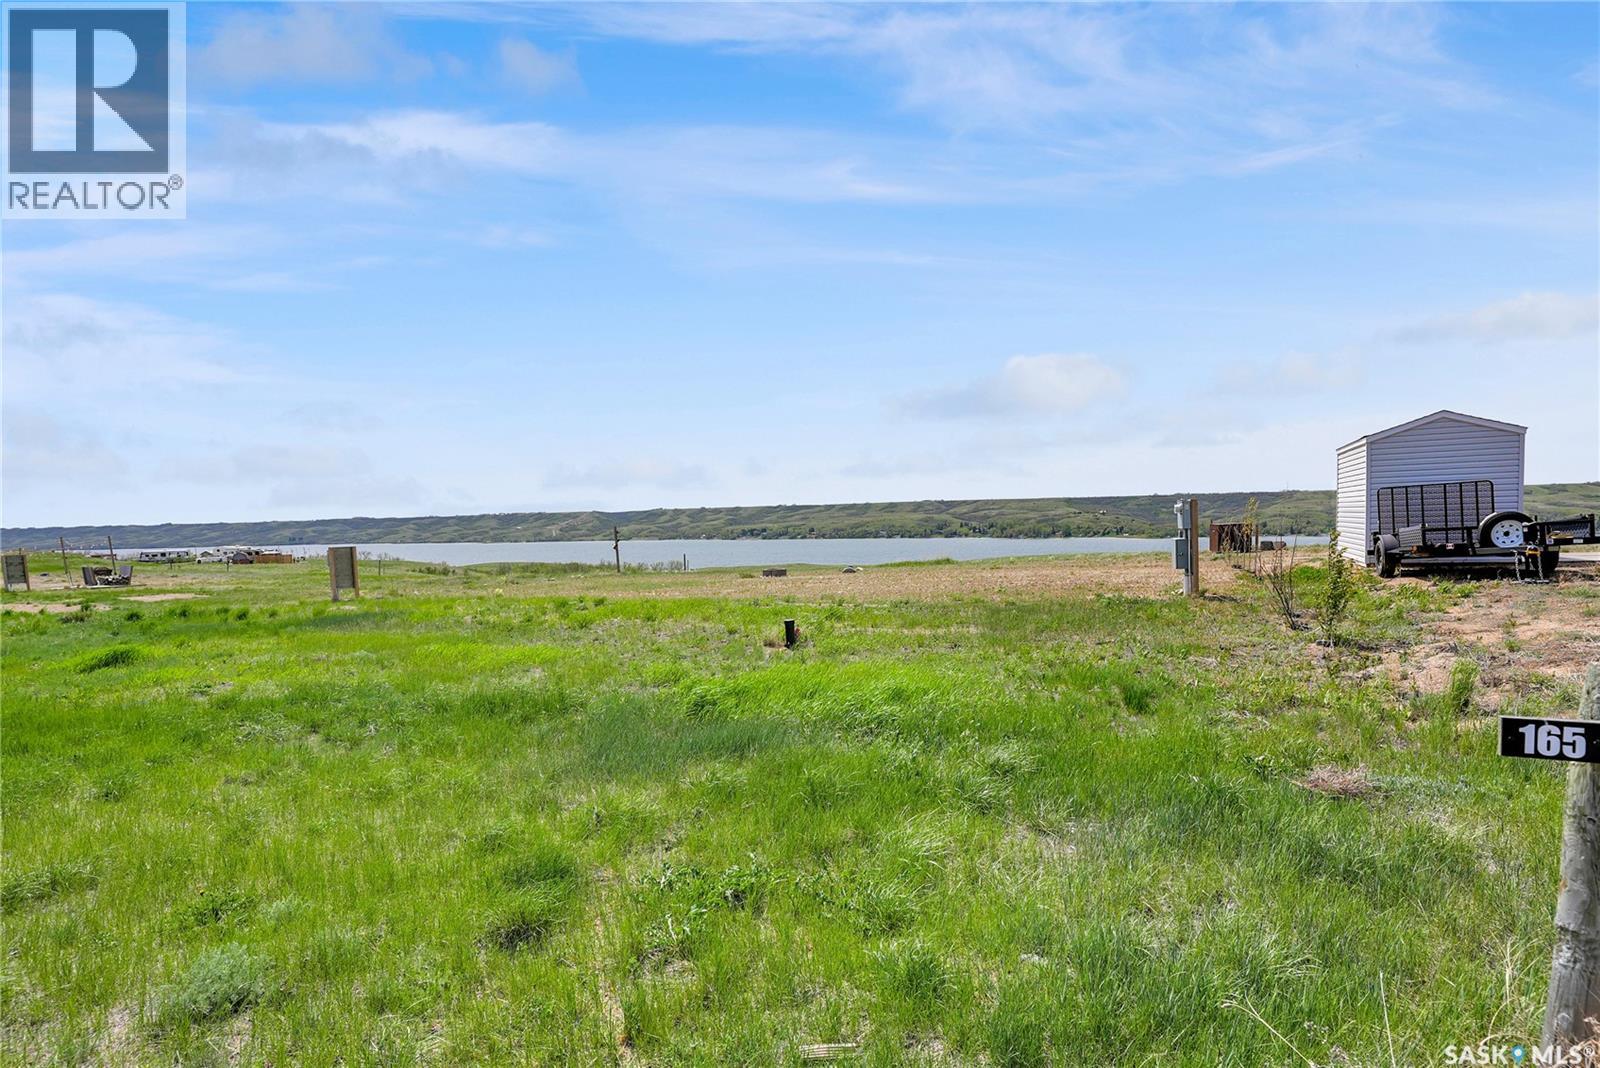
Northshore Resorts
Buffalo Pound Lake, Saskatchewan
EXPERIENCE THE BEAUTY OF LAKEVIEW at Buffalo Pound Northshore Resorts! Escape the hustle and bustle of city life and escape to this this exceptional resort community located on the sought-after Northshore Resort of Buffalo Pound Lake. Whether you envision a peaceful lake seasonal retreat, or a year-round perfect family getaway, this premium lakeview lot offers an incredible opportunity. This is perfect for your non-permanent RV’s, Travel Trailers, 5th Wheels, Motorhomes etc., You can build Decks, have outbuildings and add fences, landscaping, etc. Ask your REALTOR® for frequently asked questions. At Buffalo Pound Northshore Resorts, you’re not just purchasing a lot, you’re investing in a vibrant lake community surrounded by natural beauty and endless recreation. Residents enjoy outstanding resort-style amenities including a private beach, boat launch & marina, residents-only swimming pool, playgrounds, bike tracks, community gathering areas, and over 10 km of trails perfect for walking, biking, and exploring nature. Enjoy outdoor activities for all ages with frisbee golf, horseshoe pits, bocce courts, and a community fire-pit area designed for making unforgettable memories with family and friends. Convenient washroom and shower buildings add to the comfort and accessibility of this incredible development. Wake up to breathtaking lake views, enjoy boating and water sports, and embrace the relaxed lifestyle that Buffalo Pound Lake is known for. This is your chance to secure a lakeview property in one of Saskatchewan’s premier resort communities. Build your future at Buffalo Pound Northshore Resorts today! This lot and other lakeview lots are available. Call for details on pricing & availability, to book a tour and visit https://buffalopoundnorthshoreresorts.ca/ for more information and frequently asked questions. (id:51699)
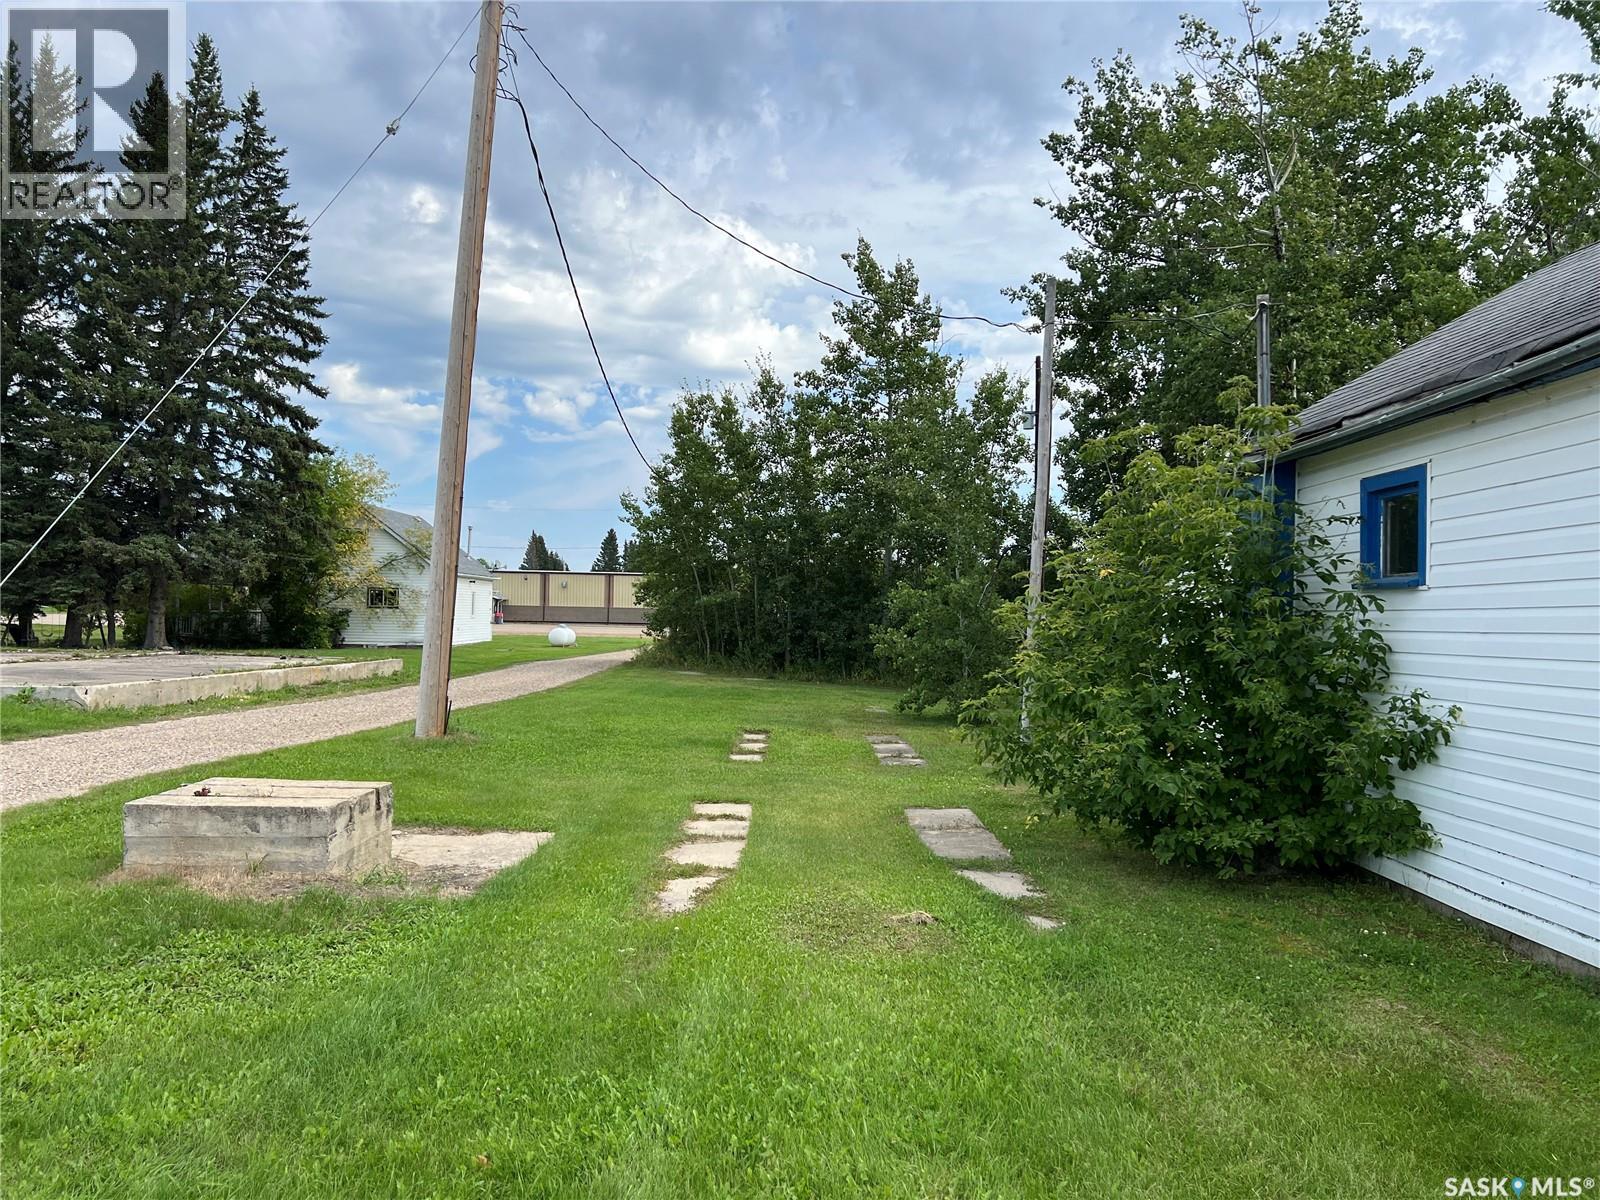
105 1st Avenue S
Dorintosh, Saskatchewan
Commercial lot located on Hwy 4 in the Village of Dorintosh. Lot measures 25ft x 135ft and is located 5 minutes from the Meadow Lake Provincial Park which attracts many tourists to the area annually. The City of Meadow Lake is only 20 minutes away. Don't miss out on this great opportunity to start up your own business venture! (id:51699)
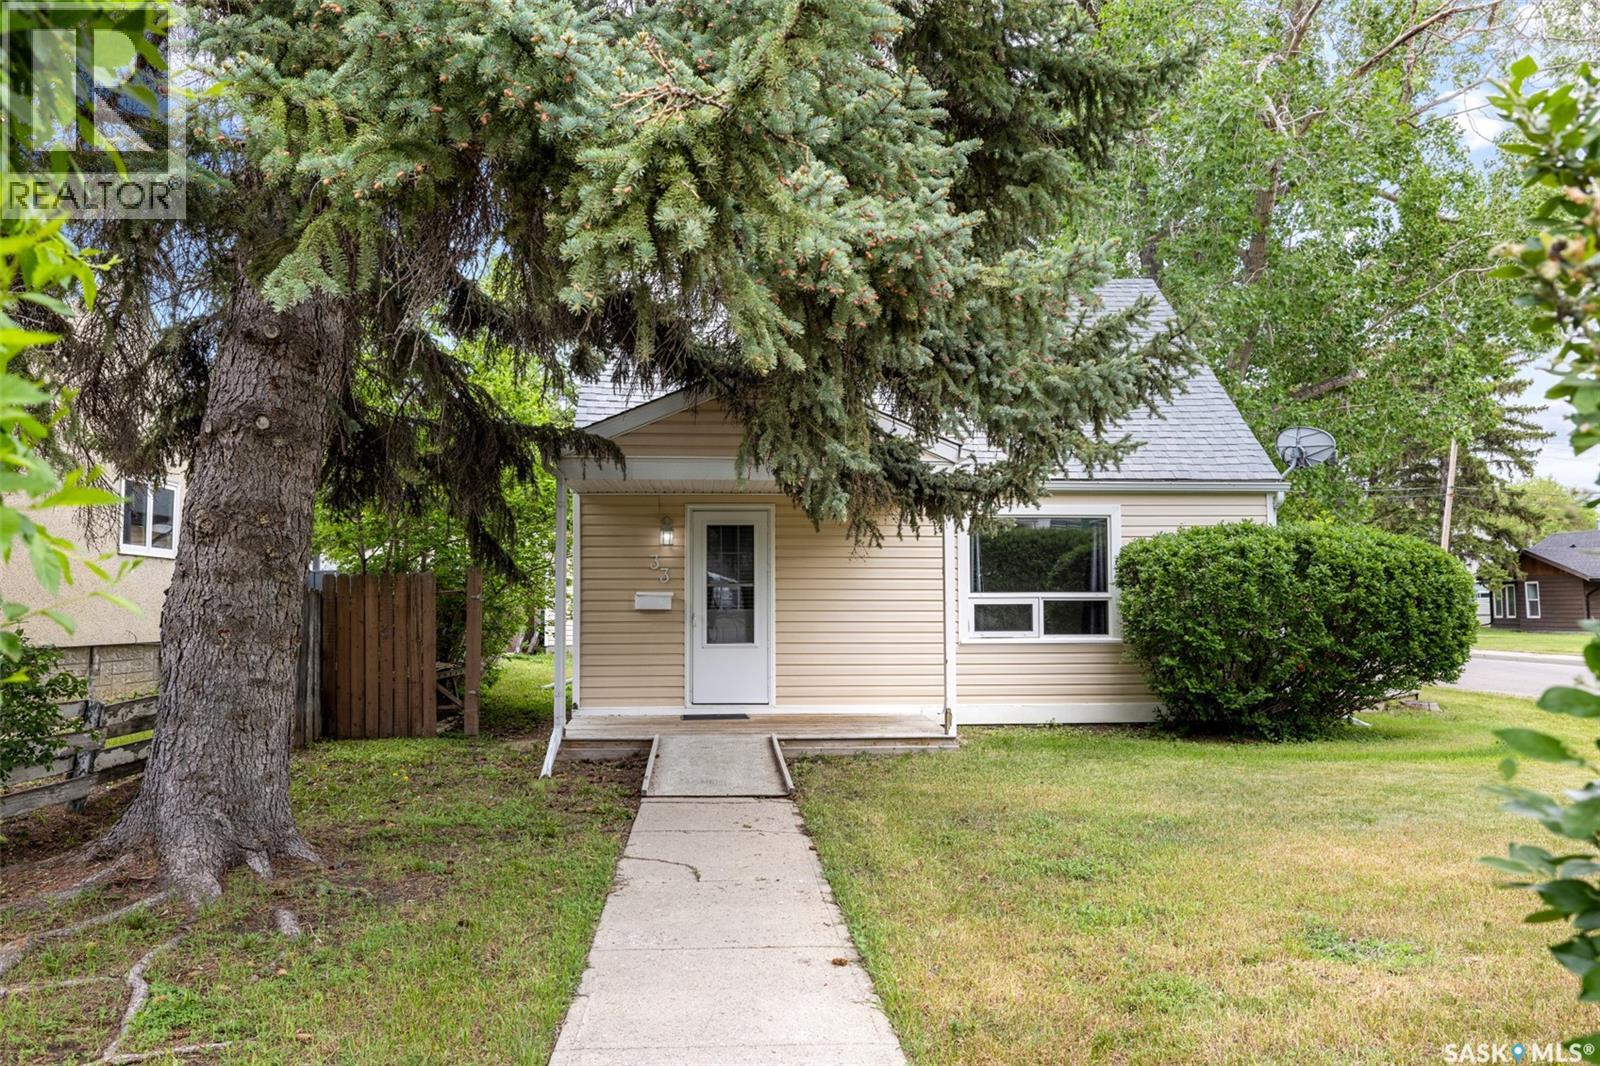
33 Merritt Crescent
Regina, Saskatchewan
Welcome to 33 Merritt Crescent, a fantastic opportunity for first-time buyers, young families, or anyone looking for an affordable home in a convenient West Regina location. Situated on a quiet crescent in Coventry Place, this 1½-storey home offers approximately 1,000 sq. ft. of living space with 3 bedrooms and 1 updated bathroom. The bright white U-shaped kitchen provides plenty of cabinet and counter space, while modern laminate flooring throughout much of the home creates a clean and contemporary feel. The main floor features a spacious bedroom, with two additional bedrooms located upstairs. Outside, you’ll find one of the property’s standout features—a large, maturely landscaped corner lot offering plenty of space to enjoy. The impressive 24’ x 34’ heated and insulated double detached garage provides ample room for vehicles, storage, hobbies, or a workshop, with additional parking available beside the garage. Conveniently located near shopping, schools, parks, and Martin Collegiate, this home combines comfort, value, and practicality in a desirable neighbourhood. Don’t miss your chance to make this affordable property your own. (id:51699)
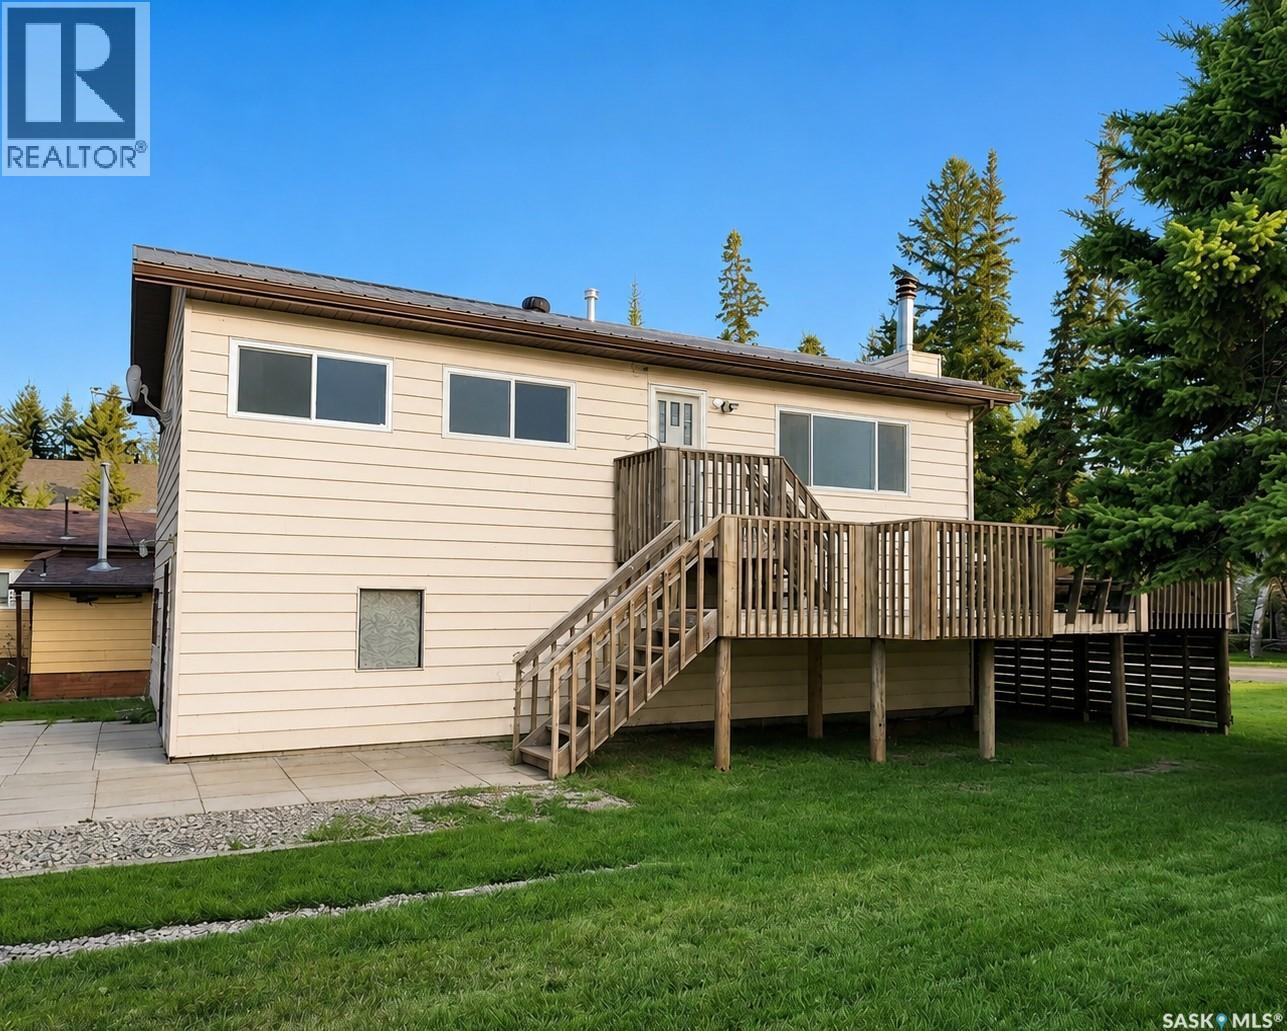
267 Lakeshore Drive
Emma Lake, Saskatchewan
Escape to Emma Lake where relaxation is a lifestyle. Leave the city pace behind and step into pure lakefront freedom. At this cabin, the weekends feel longer, the air is cleaner, and your schedule is entirely your own. Effortless days on the water. Steps from the sand. The public beach and Sunset Bay Marina are a mere 200 feet from your doorstep. Launching your boat takes less than a minute. Drop it at the marina, drive around the block to park your truck and trailer on your property, and take a quick 2-minute stroll back to join the family. No parking stress, just maximum time on the water. If your relaxation involves fresh air and adventure, you've found paradise. This ATV-friendly community (licensing via RM) lets you head out whenever the mood strikes onto over 1,200 miles of ATV and groomed snowmobile trails. Perfect for summer exploring or winter wonderlands. Don't worry about overpacking. Everything you need for a perfect weekend is a short, breezy ride down the road at Ambrose. The Lake Country Co-op has you covered with a full grocery store, liquor store, pharmacy, and a summer ice cream stand. Play a round at Emma Lake Golf Course, grab a bite at the Sunset Bay Marina restaurant, or unwind on the patio at the Sunnyside Bar & Grill at Murray Point. Whether it is for a quiet morning watching the water, an afternoon on the trails, or a relaxed dinner with friends and family. Welcome to your happy place. (id:51699)
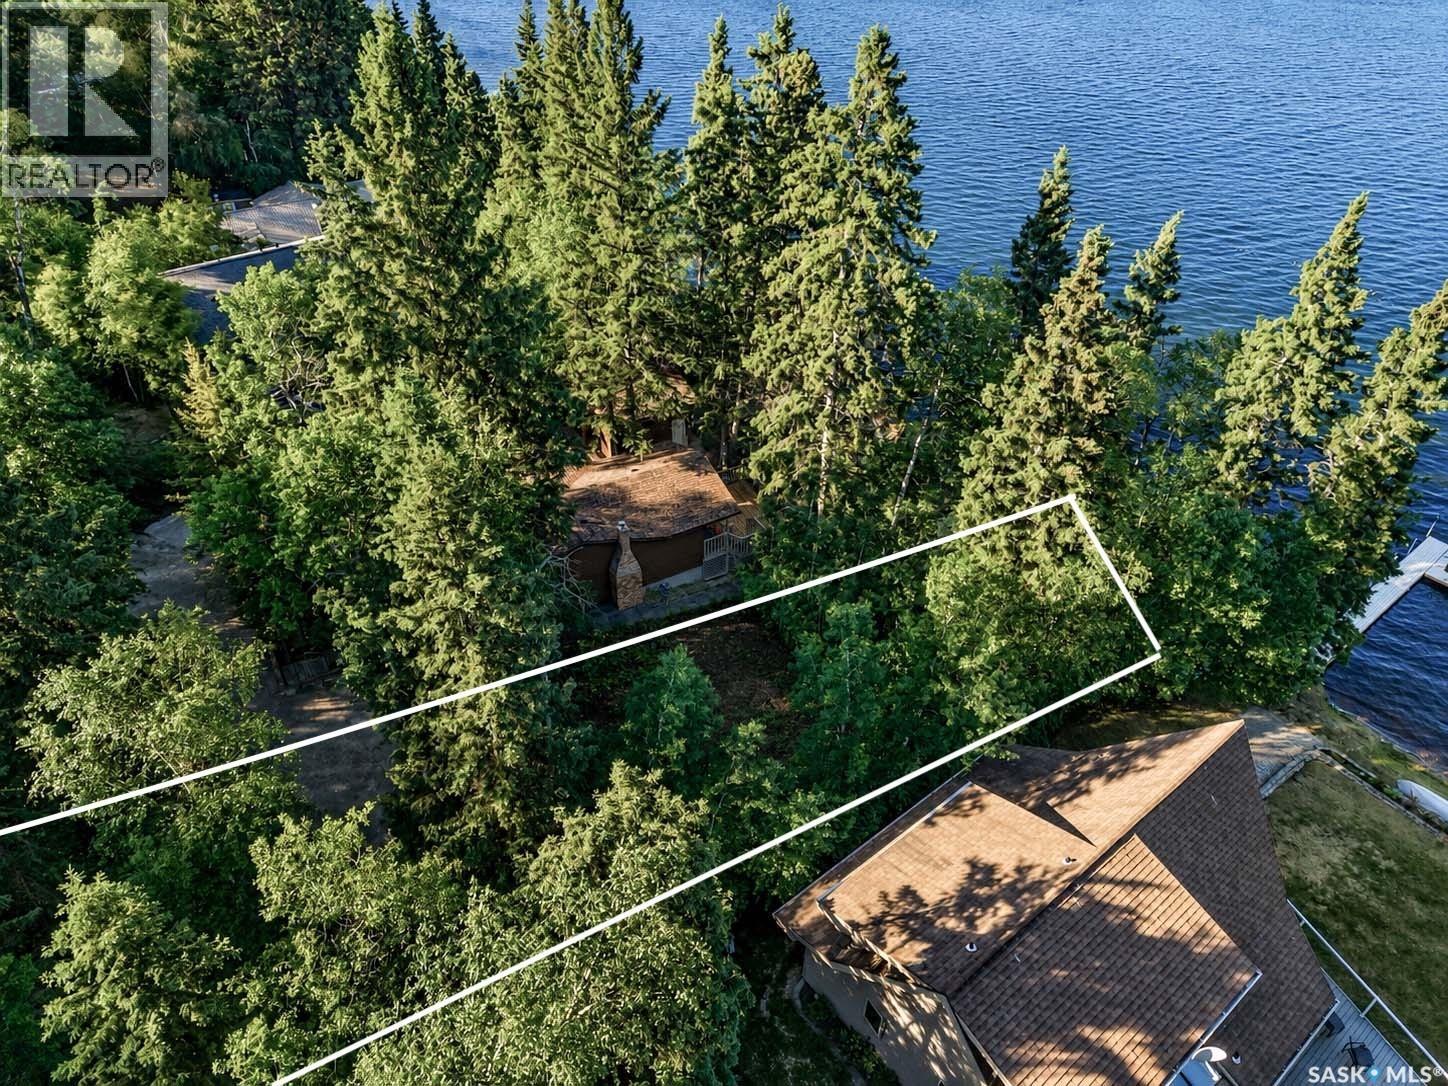
181 Carwin Park Drive
Emma Lake, Saskatchewan
RARE EMMA LAKE WATERFRONT OPPORTUNITY! Build your dream cabin or year-round lake retreat on this exceptional waterfront lot at beautiful Emma Lake. Vacant lakefront lots are becoming increasingly difficult to find, making this a rare opportunity to secure your own piece of Saskatchewan's premier lake destination. Featuring approximately 62 feet of street frontage and 47.65 feet of lake frontage, this property offers an excellent building site with plenty of room to create the cabin you've always envisioned. Enjoy stunning lake views, direct access to the water, and the peaceful natural surroundings that make Emma Lake one of the province's most sought-after recreational communities. Whether you're planning a cozy family cabin, a luxury lakefront getaway, or a year-round residence, this property provides the perfect canvas to bring your vision to life. Spend your summers boating, fishing, swimming, and relaxing by the water, while enjoying all the amenities, beaches, golf courses, and recreational activities the Emma Lake area has to offer. Opportunities like this are few and far between. Secure your waterfront lifestyle today and start planning your future at the lake. (id:51699)
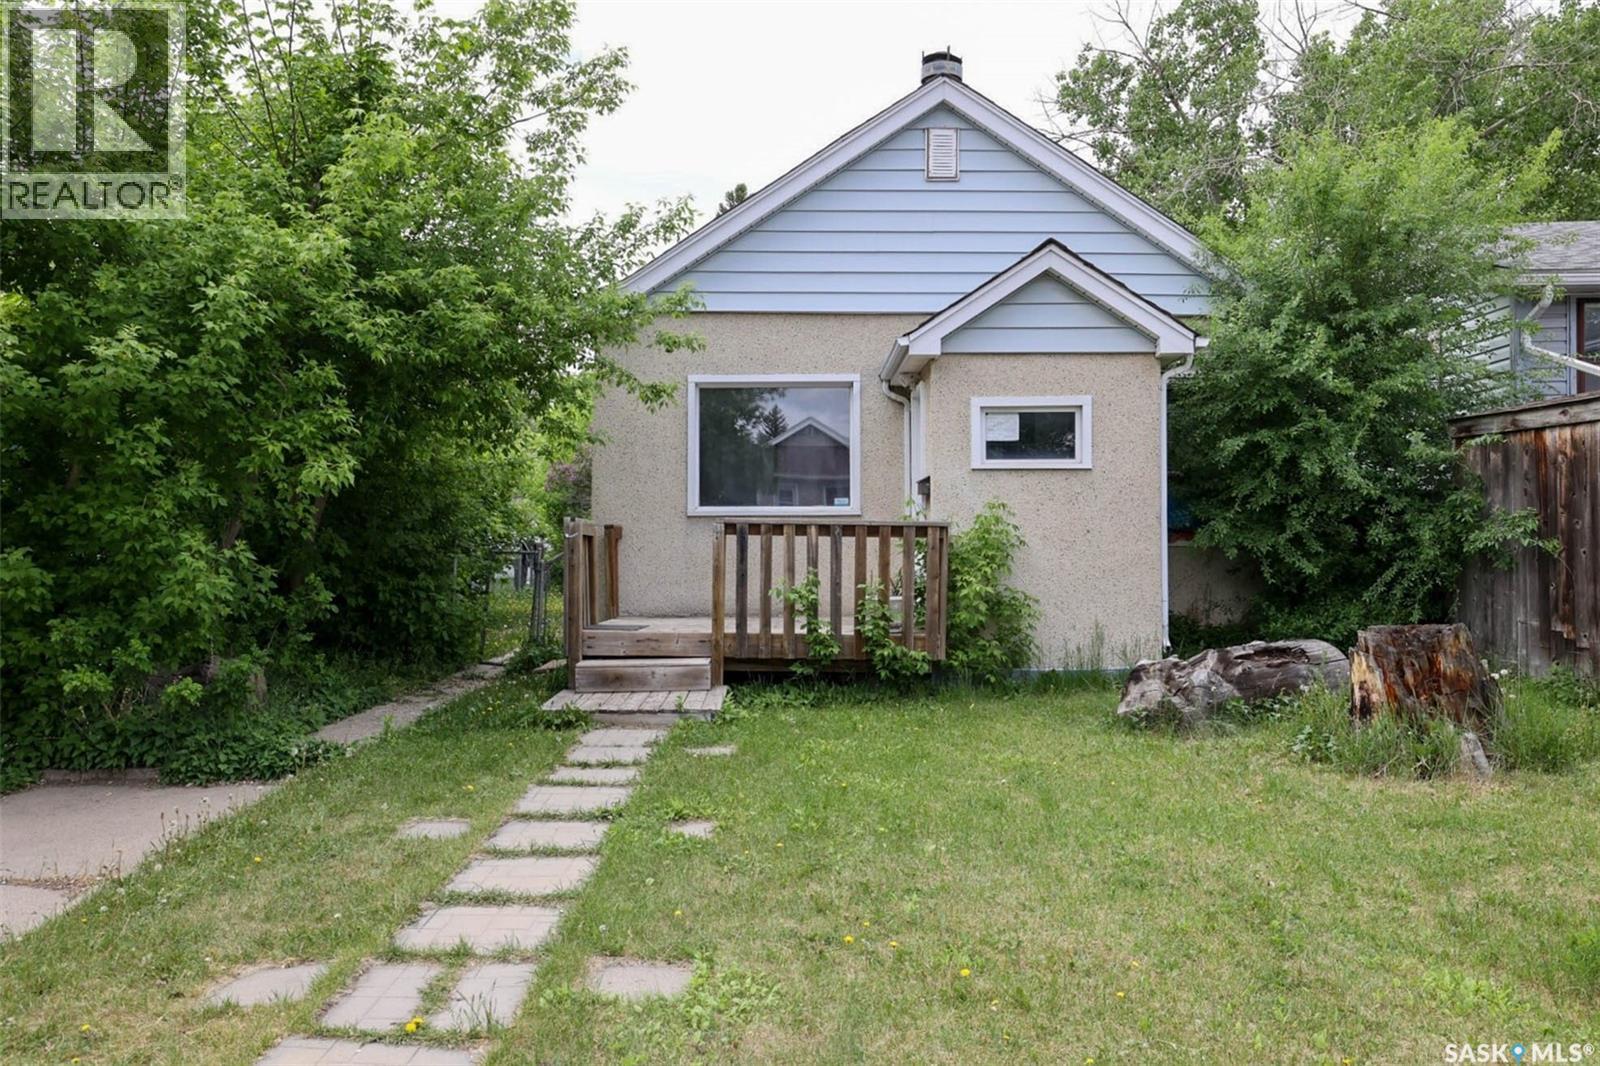
2030 Queen Street
Regina, Saskatchewan
Two bedroom plus a Den in prime Cathedral area. rests on a 4678 square foot lot . Wood burning fireplace in living room , upgraded high eff furnace in Basement. Shingles were redone around 2010. This home could make a great Rental property or a first time buyer home. Great opportunity for development of newer build at some point as many infills in the area. (id:51699)
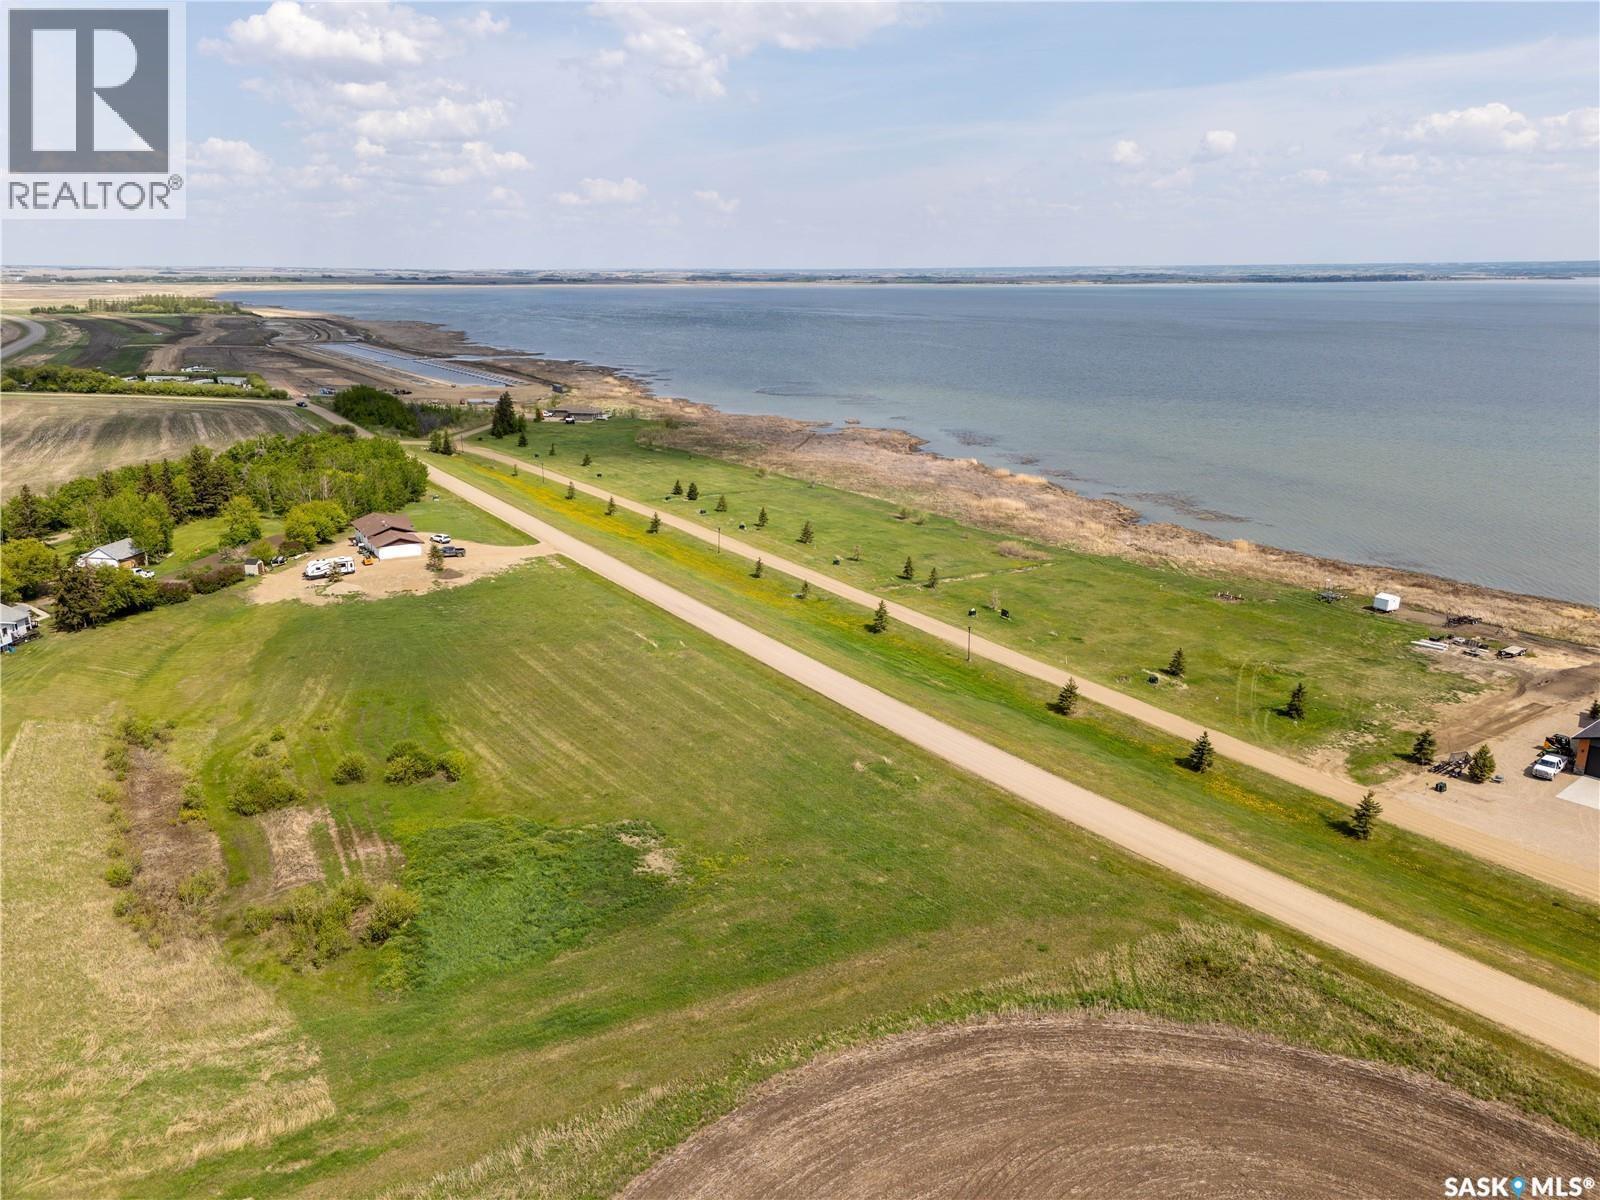
750 Lakeshore Drive
Meota, Saskatchewan
LAKEFRONT LOT on the shores of Jackfish Lake in the subdivision of Signature Shores. This exceptional lakefront lot offers the perfect canvas for your vision, whether it's a family estate or a cozy cottage. The developers took great pride and detail in making sure this lot was ready for you to build on, offering endless possibilities for design and landscaping. Enjoy access to excellent fishing or boating right from your doorstep. The lot's eastern exposure makes sure you always wake up to a beautiful sunrise over the lake, further enhancing its appeal. Conveniently located in the village of Meota, this is more than just land – it's an invitation to a lifestyle. By purchasing this lot, you also have an opportunity to purchase a boat slip at the inland marina next door (yes! an inland marina!). The path leading to the marina is golf cart friendly, making it so simple to access your boat to head out onto the lake (or you can put in a dock and boat slip in front of your lot if you choose to go that route.) Also being built by the inland marina is a convenience store, playground, pickleball court, and splash park! Fun for everyone. Don’t let the depth of this lake fool you - there is plenty of fish here. Northern pike, walleye, perch, and whitefish are all species you will find at the end of your hook. The village of Meota has a restaurant, bank, liquor store, and a 9-hole golf course. Located 20 minutes north of North Battleford, 1 hour 45 minutes northwest of Saskatoon, or 1 hour 30 minutes east of Lloydminster. GST is applicable. (id:51699)
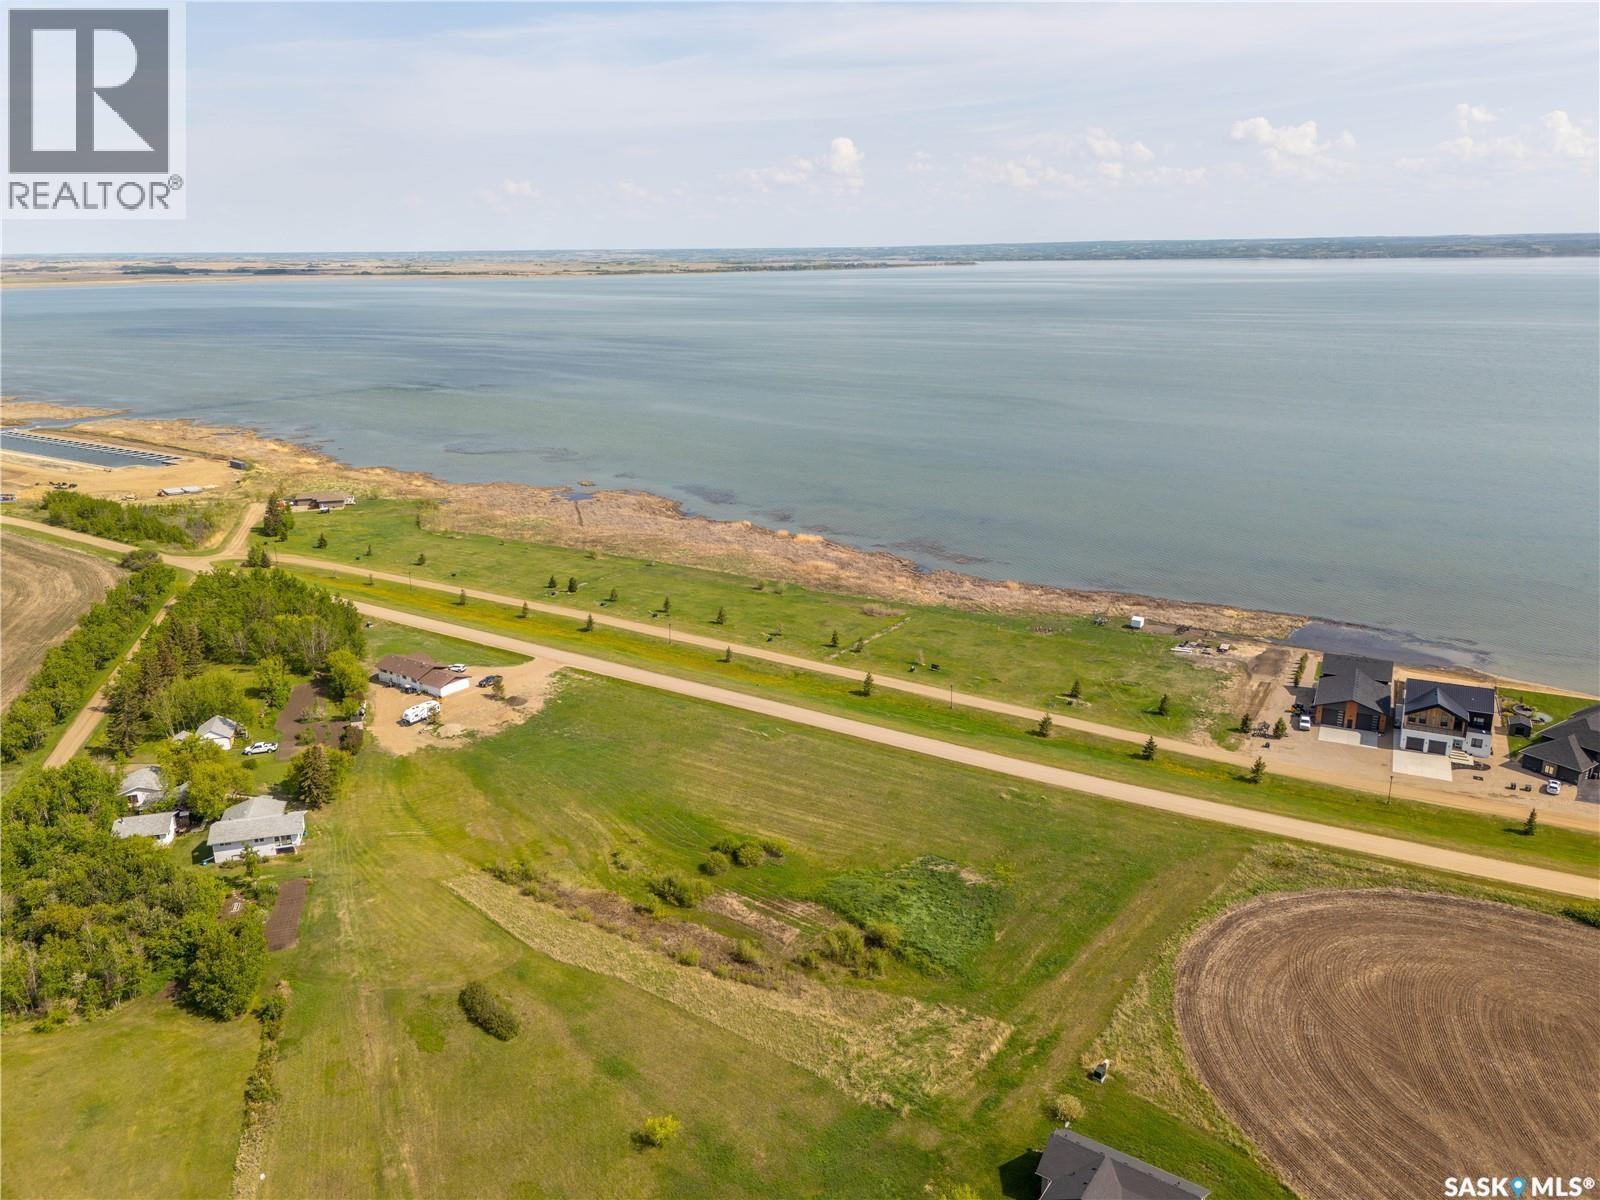
730 Lakeshore Drive
Meota, Saskatchewan
LAKEFRONT LOT on the shores of Jackfish Lake in the subdivision of Signature Shores. This exceptional lakefront lot offers the perfect canvas for your vision, whether it's a family estate or a cozy cottage. The developers took great pride and detail in making sure this lot was ready for you to build on, offering endless possibilities for design and landscaping. Enjoy access to excellent fishing or boating right from your doorstep. The lot's eastern exposure makes sure you always wake up to a beautiful sunrise over the lake, further enhancing its appeal. Conveniently located in the village of Meota, this is more than just land – it's an invitation to a lifestyle. By purchasing this lot, you also have an opportunity to purchase a boat slip at the inland marina next door (yes! an inland marina!). The path leading to the marina is golf cart friendly, making it so simple to access your boat to head out onto the lake (or you can put in a dock and boat slip in front of your lot if you choose to go that route.) Also being built by the inland marina is a convenience store, playground, pickleball court, and splash park! Fun for everyone. Don’t let the depth of this lake fool you - there is plenty of fish here. Northern pike, walleye, perch, and whitefish are all species you will find at the end of your hook. The village of Meota has a restaurant, bank, liquor store, and a 9-hole golf course. Located 20 minutes north of North Battleford, 1 hour 45 minutes northwest of Saskatoon, or 1 hour 30 minutes east of Lloydminster. GST is applicable. (id:51699)
132 Prairie Sun Court
Swift Current, Saskatchewan
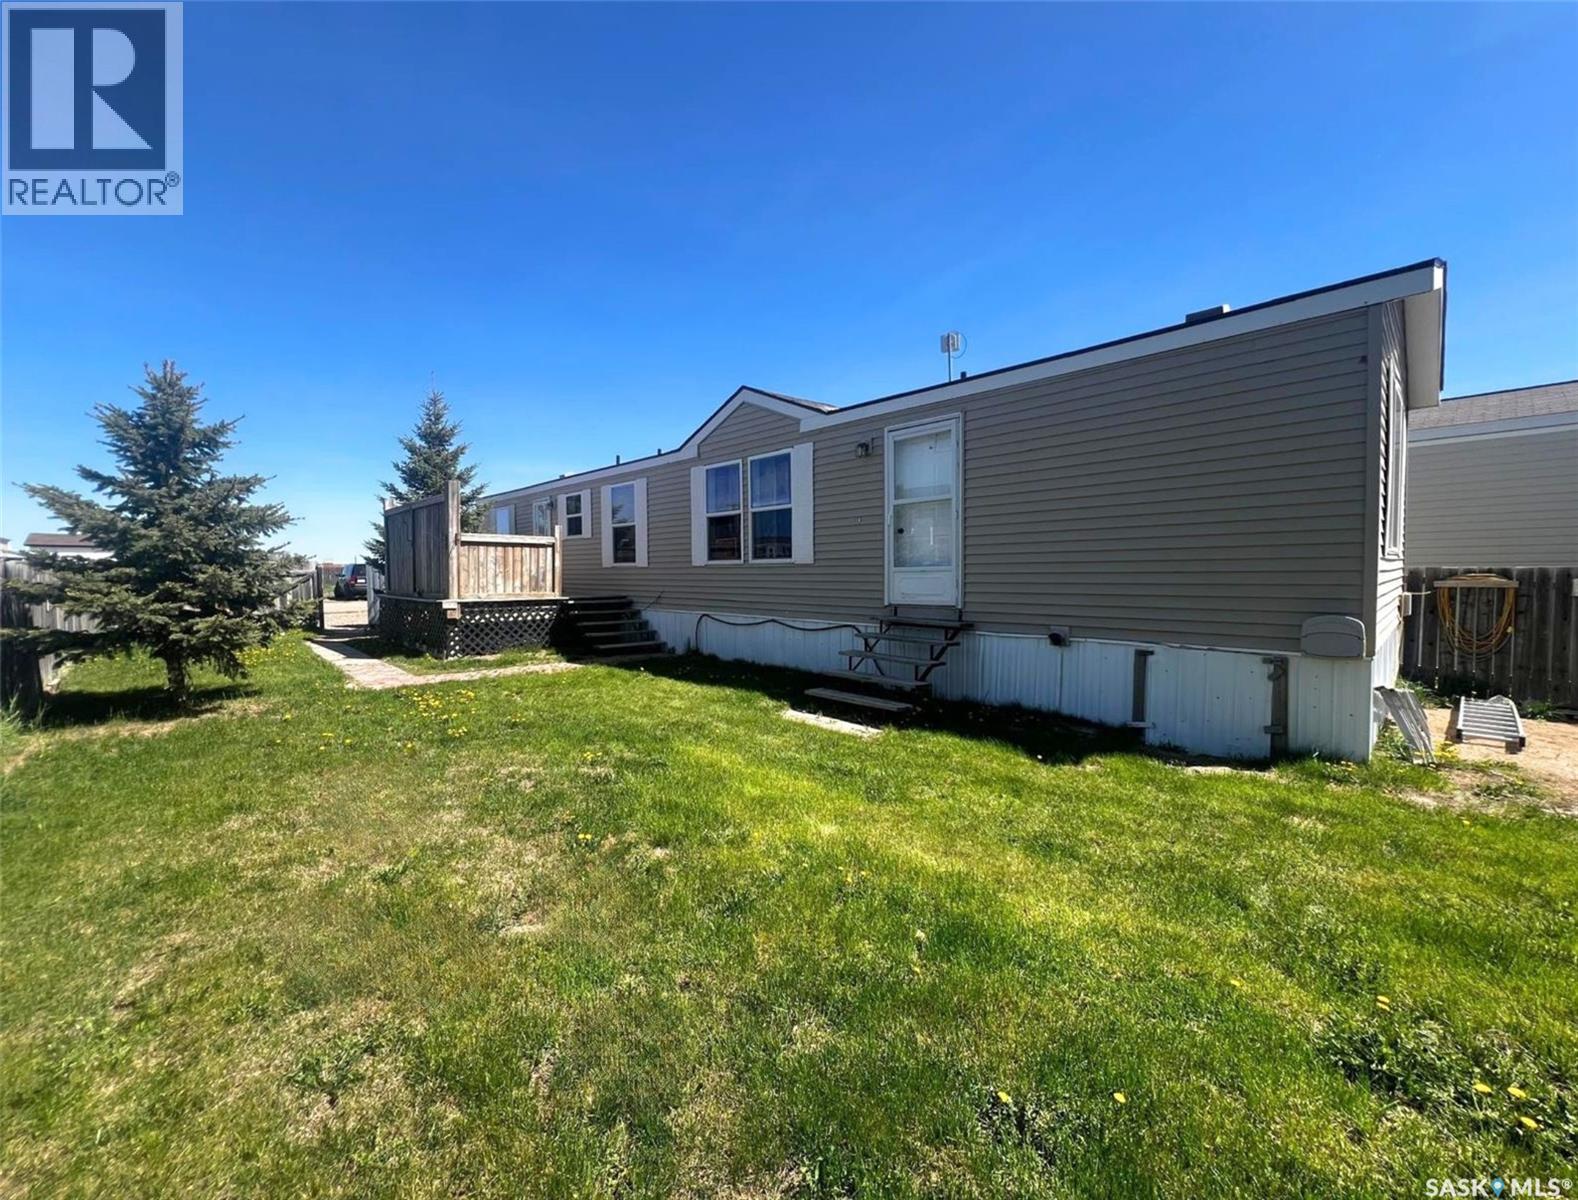
Located in Prairie Sun Court just east of Swift Current, this modular home offers an affordable and convenient solution for those preferring a simpler lifestyle near all the benefits and amenities of the city. The home was built in 2007 and features 2 bedrooms and 2 bathrooms in a comfortable 900 sq/ft of living space. In the front entry off the deck, you enter the laundry area with the kitchen to the right and the primary bedroom to your left. The primary bedroom hosts double closets, contemporary laminate flooring and vaulted ceilings, and a private, 4-piece bathroom rests here as well. The main living space is a relaxing open concept, while the kitchen and dining area hosts a brand new dishwasher and oak cabinetry that wraps in a peninsula and looks across to the living room with updated laminate flooring and large double windows; ushering in lots of cheerful natural light, and a new coat of paint throughout the home freshens and brightens the space. Across the living room there is a 4-piece bathroom, a linen/storage closet, there is a door to the water heater room and another door to the fenced yard. The second bedroom sits at the far end and hosts a closet and a large window that looks outside to the yard. Other details include a 200 amp electrical panel, the new water heater (2025), and the lots fees include water, sewage and garbage at $538/monthly. Call for more info or to book your own personal showing! (id:51699)
423 1st Street S
Wakaw, Saskatchewan
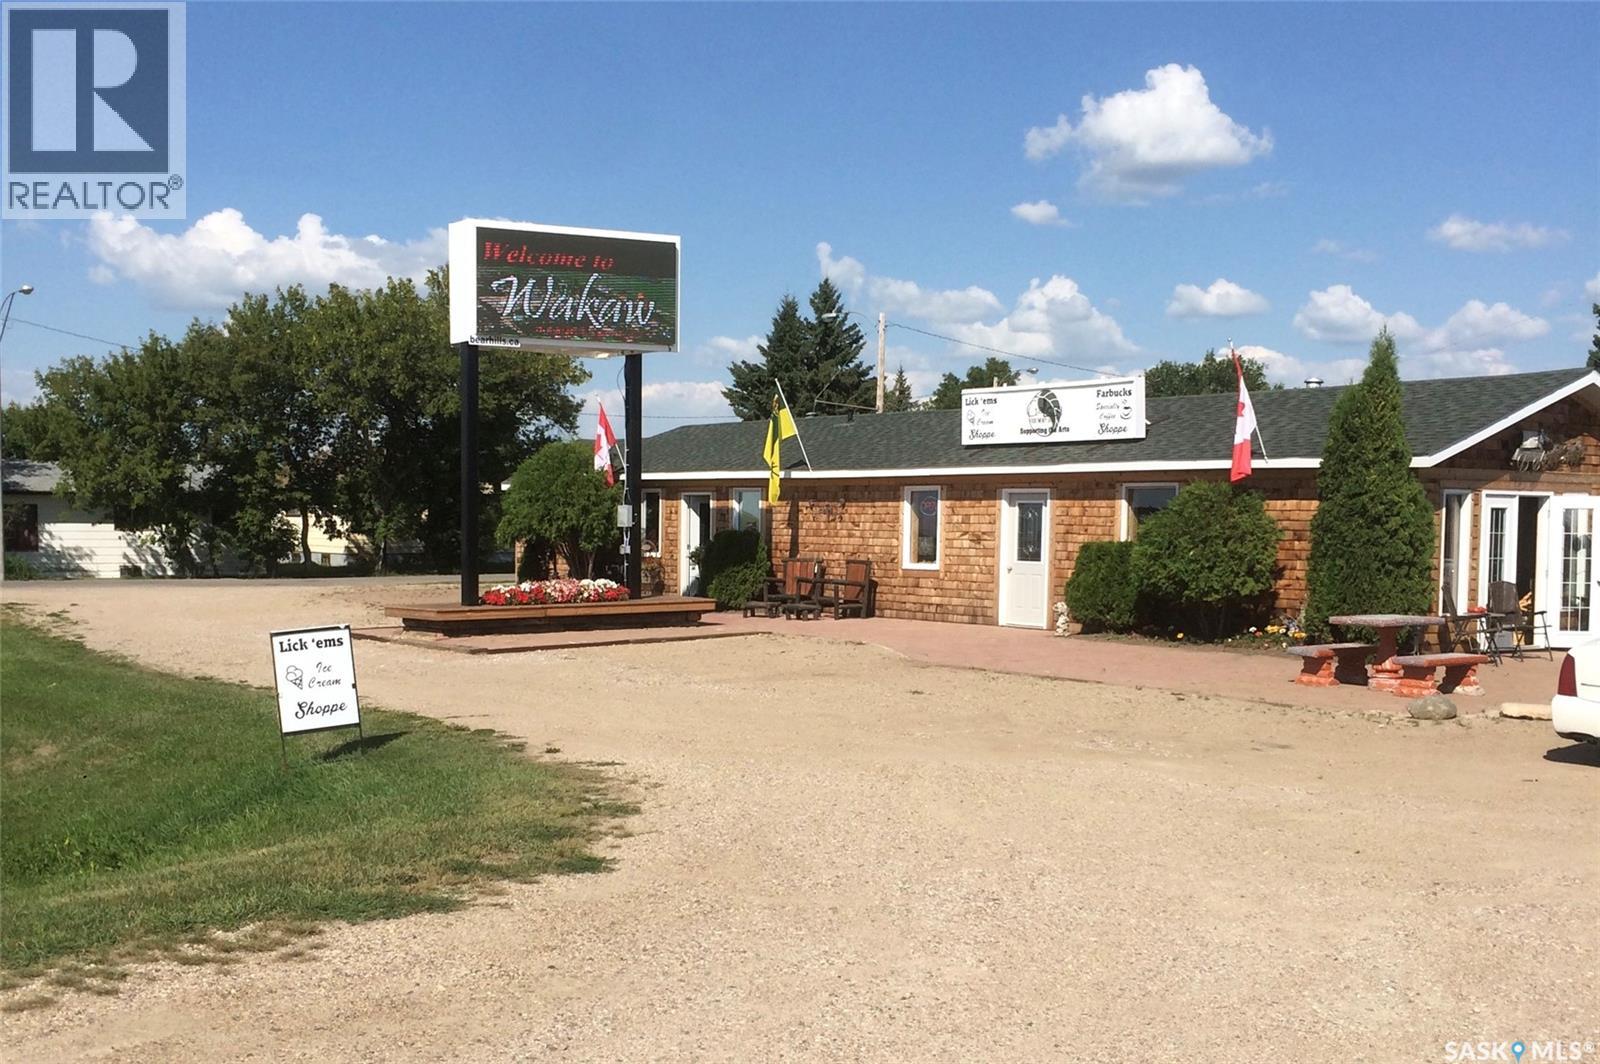
Rare opportunity to own a highly visible Highway 2 property in Wakaw featuring a privately owned digital advertising sign. The sign is situated on its own freestanding structure and represents a substantial asset, offering existing advertising income and future revenue potential. Combined with a spacious 1,418 sq. ft, open floor plan and kitchen , along with a 4 piece bathroom . residentially approved building, this property provides a unique opportunity for investors, entrepreneurs, or owner-operators seeking both living space and income-generating potential. (id:51699)
602 Saskatchewan Crescent E
Saskatoon, Saskatchewan
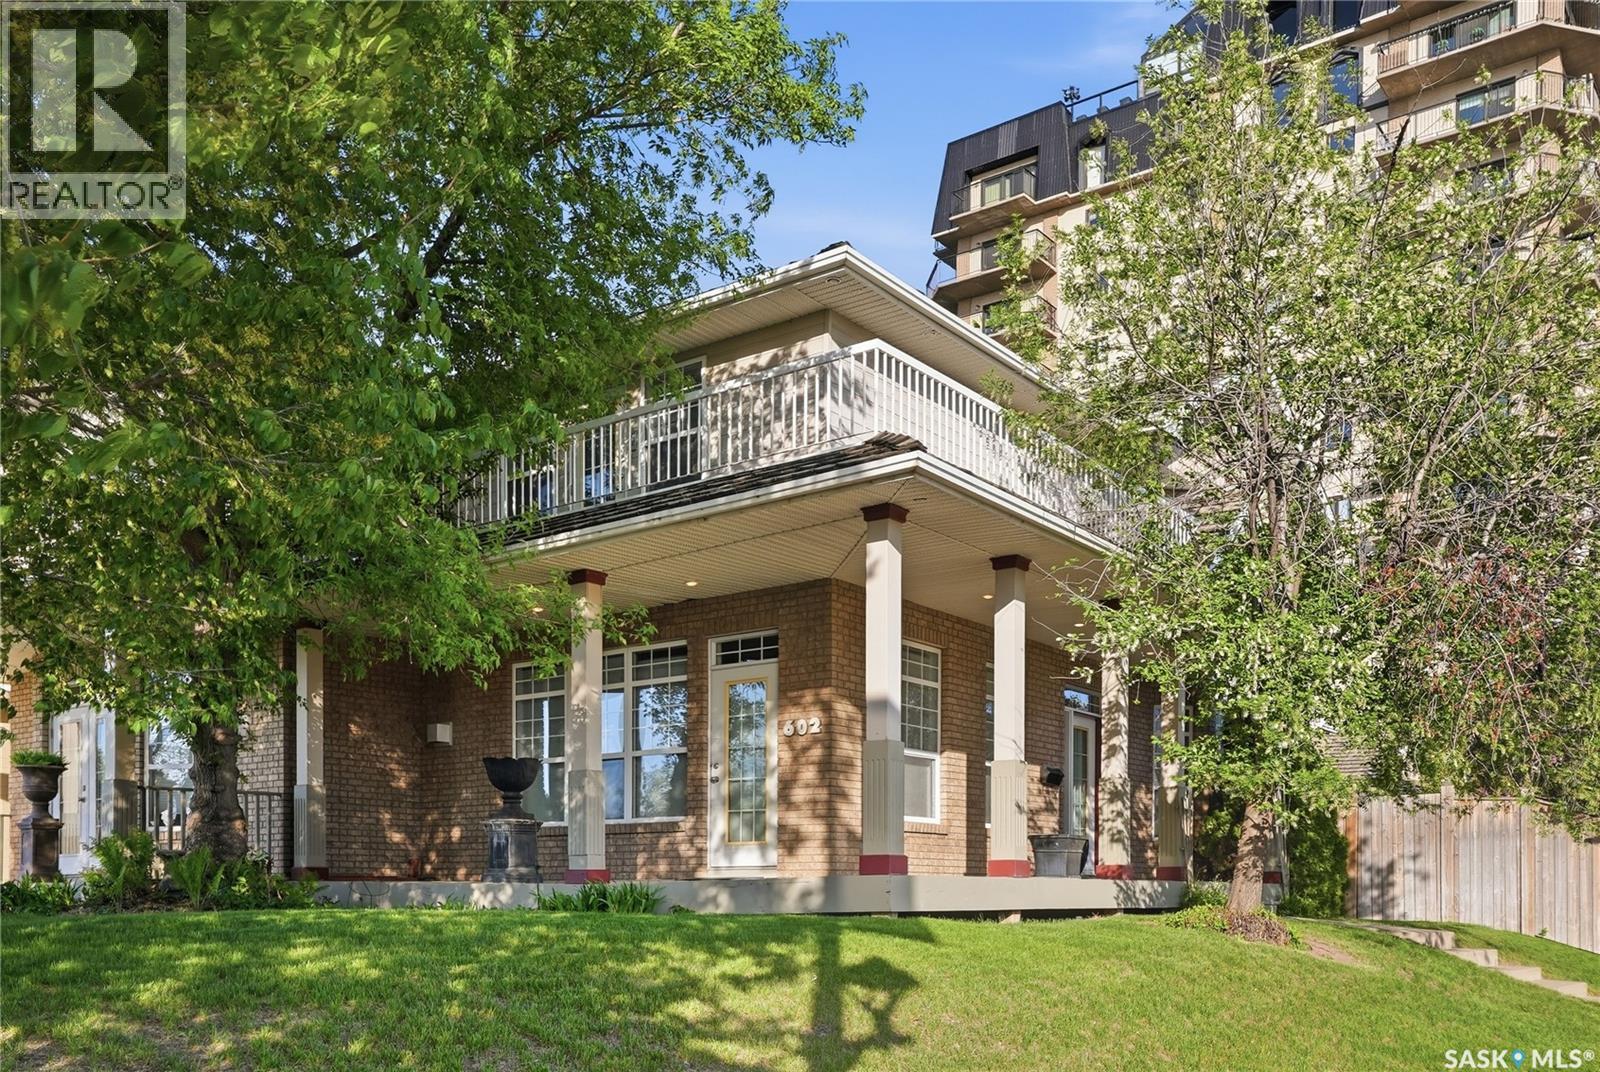
A rare opportunity to own on one of Saskatoon’s most prestigious and sought-after streets — 602 Saskatchewan Crescent East. Perfectly positioned at the iconic corner of Saskatchewan Crescent and Broadway Avenue, this exceptional home offers breathtaking views of the Saskatchewan River, Broadway Bridge, and downtown Saskatoon skyline. With the Meewasin trails, Broadway District, and downtown just steps away, the location is truly unmatched. Opportunities like this are incredibly rare — the last time one of these coveted homes sold on MLS was in 2005. Filled with natural light from expansive windows, the main floor features a spacious living room with gas fireplace, gleaming maple hardwood flooring, an elegant dining area with river views, and a thoughtfully designed kitchen complete with maple cabinetry, granite countertops, island, walk-in pantry, and ample workspace. Patio doors lead to a private, beautifully landscaped yard with brick patio and access to the double detached garage. Upstairs, the impressive primary suite offers a sitting area, dual closets, a luxurious 5-piece ensuite with soaker tub, and access to a covered wrap-around balcony showcasing the South Saskatchewan River. Two additional bedrooms, a full bathroom, and second-floor laundry complete the upper level. The open basement is ready for future development to suit your needs. Updates include new furnace (2026), upstairs carpet (2023), interior paint (2022), maple hardwood flooring in the living area, upper landing, and staircase (2021), and fully tiled walls of 2 pc bathroom (2021). With its striking brick exterior, wrap-around decks, timeless finishes, and unbeatable location, this home offers an exceptional blend of luxury, lifestyle, and city living in the heart of Saskatoon. Buyers to verify measurements. (id:51699)
118-119 Murray Crescent
Fishing Lake, Saskatchewan
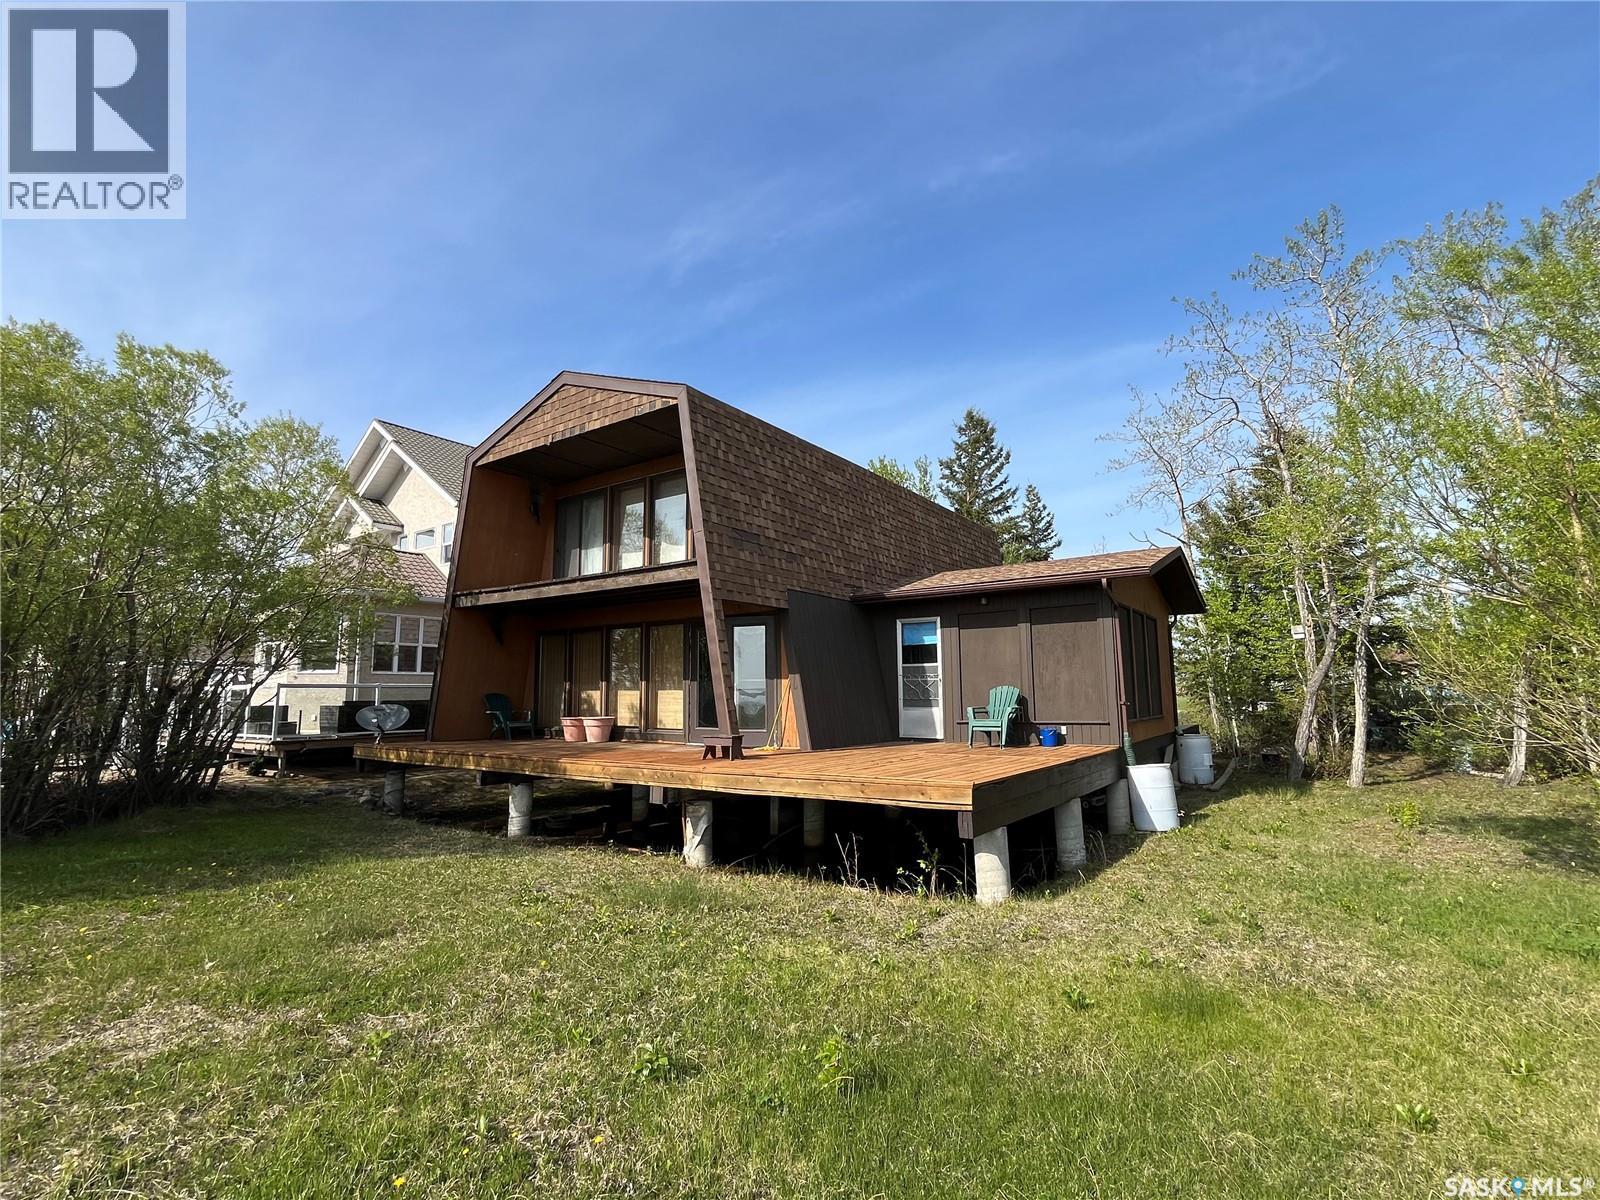
118-119 Murray Crescent is on two lakefront lots on Fishing Lake Saskatchewan. It is a well kept 1 3/4 storey 3 season cabin with vaulted living room ceiling, wrap around deck, and 3 bedrooms. The Main floor features a screen room, great room with kitchen dining and living room area, storage, 4-piece bathroom and primary bedroom. The living room features a wood fireplace with a white milano marble surround. The second floor offers a loft area overlooking the lake, and two bedrooms. Appliances are included in the listing and furniture can be added to the deal. Electric baseboard heat is alternat heat and the electric water heater is 2025. Fishing Lake is a well developed lake with beaches that feature halls, parks, ball diamonds, mini-golf, a golf course, pickleball, snowmobiling trails, camping, boat launch's and one of the biggest fine sand public beaches in Saskatchewan. The lake offers a large deep lake with great fishing, space for watersports, wind-surfing, ice fishing, and more. (id:51699)
580 1st Street E
Shaunavon, Saskatchewan
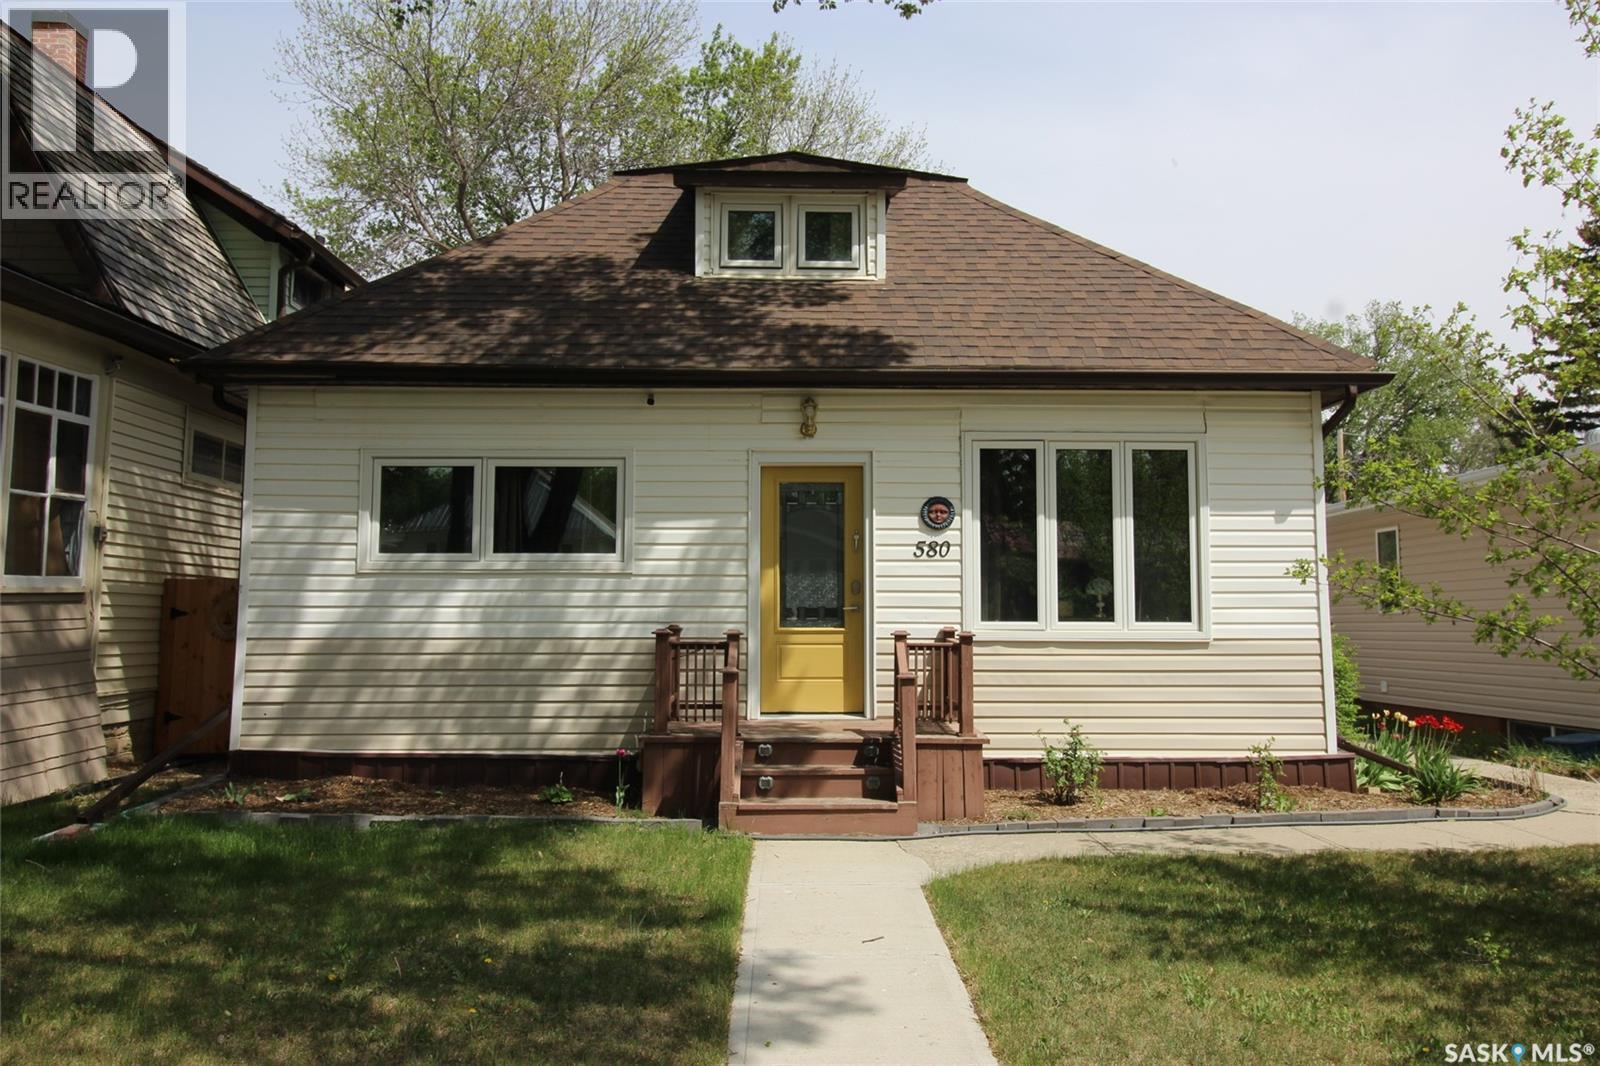
Living doesn’t get better than this. The sellers have reimagined the entire home, blending modern comfort with cottage charm. Step through the front door into a spacious, sun-filled living room with 9' ceilings and sleek flooring. The living area flows into a versatile dining room (currently a den), and a graceful archway leads to the kitchen. The galley-style kitchen is bright and updated with new cabinetry, ceramic backsplash, built-in dishwasher, and a handy pantry. Overlooking the backyard, it’s the perfect place for cooking and gathering. The main floor offers a comfortable bedroom with large windows and a proper closet. The fully redone bathroom impresses with a step-in shower, linen storage, and a gorgeous vanity, with laundry tucked just beside it. Upstairs, the second floor becomes a private guest suite with a generous bedroom, full 4-piece bath with soaker tub, and a cozy loft for reading or creative pursuits. The concrete basement provides ample storage and workspace. And the backyard—prepare to be amazed. This private oasis features a zero-maintenance composite deck big enough for six, plus established perennials including clematis, roses, hostas, and blooms all season. Fruit trees and bushes include apple, crab apple, apricot, raspberry, cherry, and elderberry. Raised beds offer chives, rhubarb, and grape vines already thriving. A single garage off the alley and an additional parking space add convenience. Major updates include electrical, new windows, an energy-efficient furnace, and a tankless water heater. Pride of ownership shines through every corner of this warm, welcoming home. (id:51699)
300 Main Street
Lang, Saskatchewan
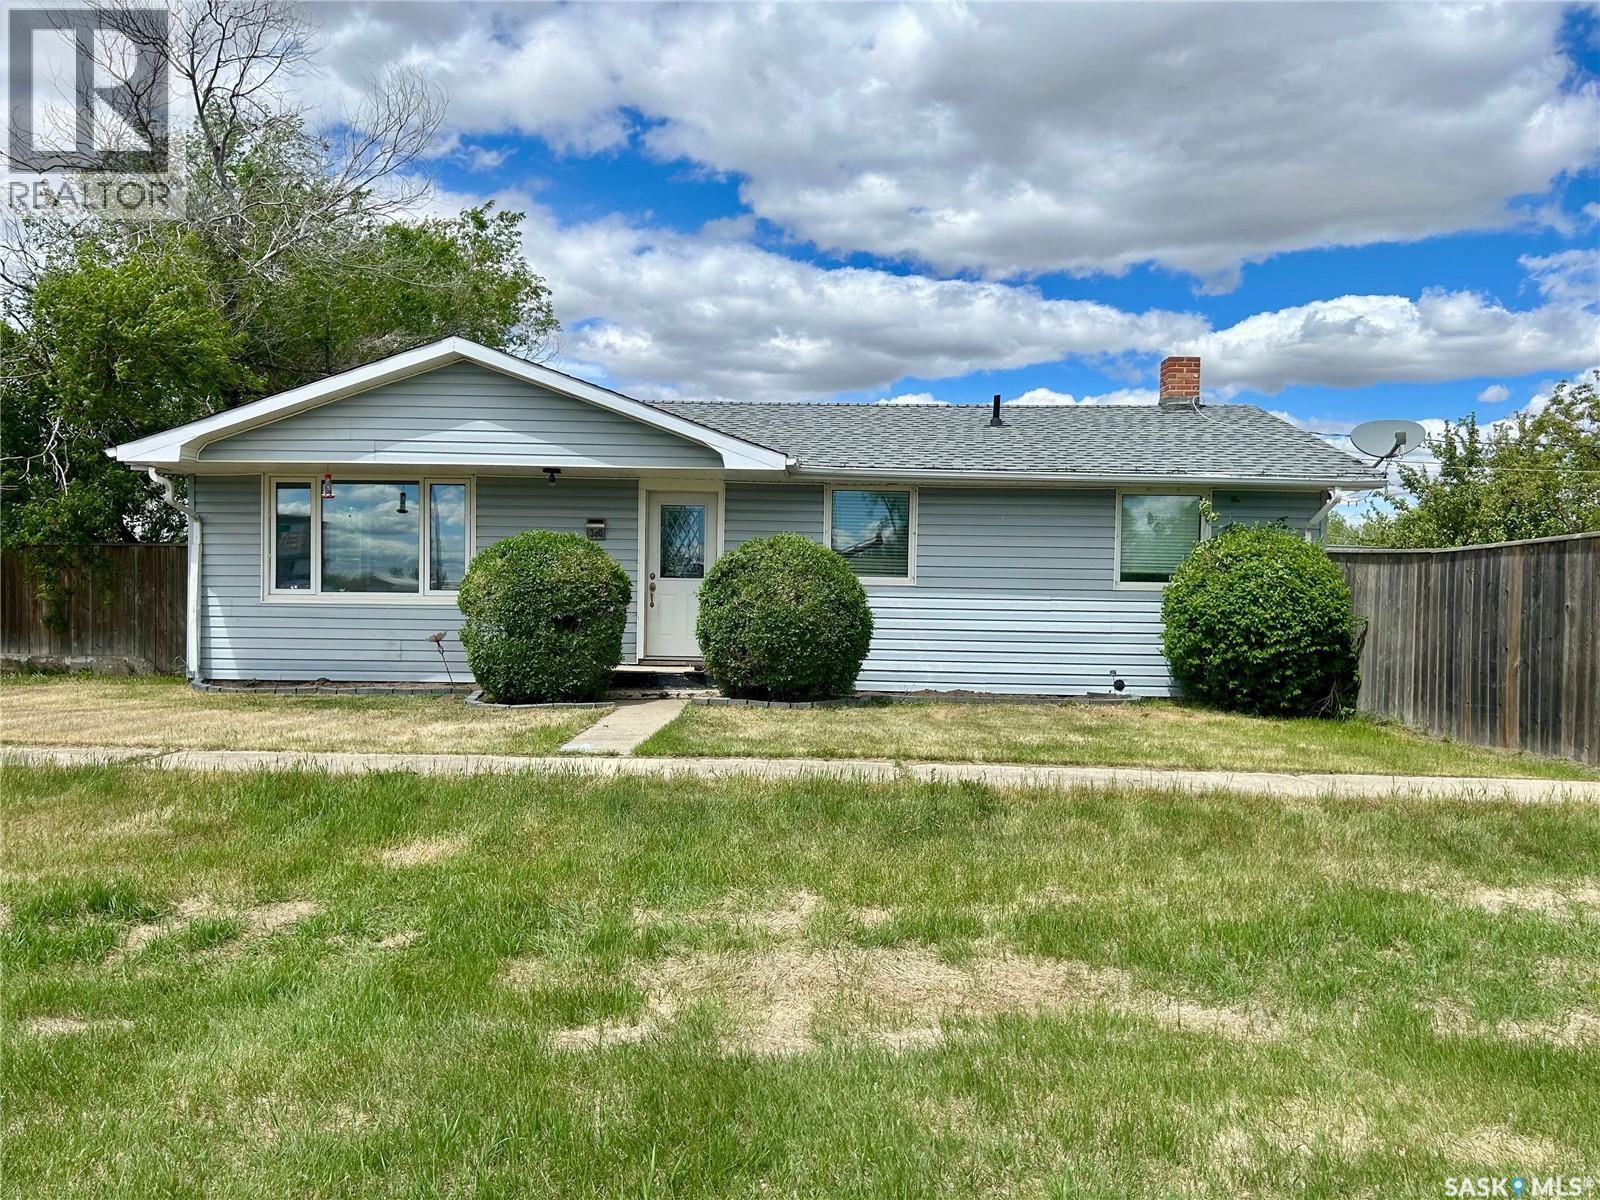
Welcome to 300 Main Street in Lang, Saskatchewan. Situated on a generous 75' x 140' lot, this charming 1,012 sq. ft. bungalow offers the perfect blend of comfortable living space and exceptional outdoor enjoyment. Built in 1957 and set on a crawl space foundation, the home is ideal for first-time buyers, downsizers, or anyone looking for small-town living with room to breathe. The beautifully maintained, fully fenced yard spans over 10,000 square feet and provides a true park-like setting with mature trees, shrubs, established lawn, and a designated garden area. Whether you're entertaining, gardening, or simply enjoying the outdoors, this property offers plenty of space to make it your own. Inside, the bright kitchen features attractive white cabinetry, tiled backsplash, built-in dishwasher, over-the-range microwave, and includes all major appliances: refrigerator, stove, washer, and dryer. PVC windows and central air conditioning add to the home's comfort and efficiency. Additional highlights include a 20' x 20' detached garage with wood flooring, a storage shed, and shingles replaced in 2023. If you've been searching for an affordable home with a large private yard and practical amenities, this property deserves a look! (id:51699)
9 Humboldt Lake Crescent
Humboldt Rm No. 370, Saskatchewan
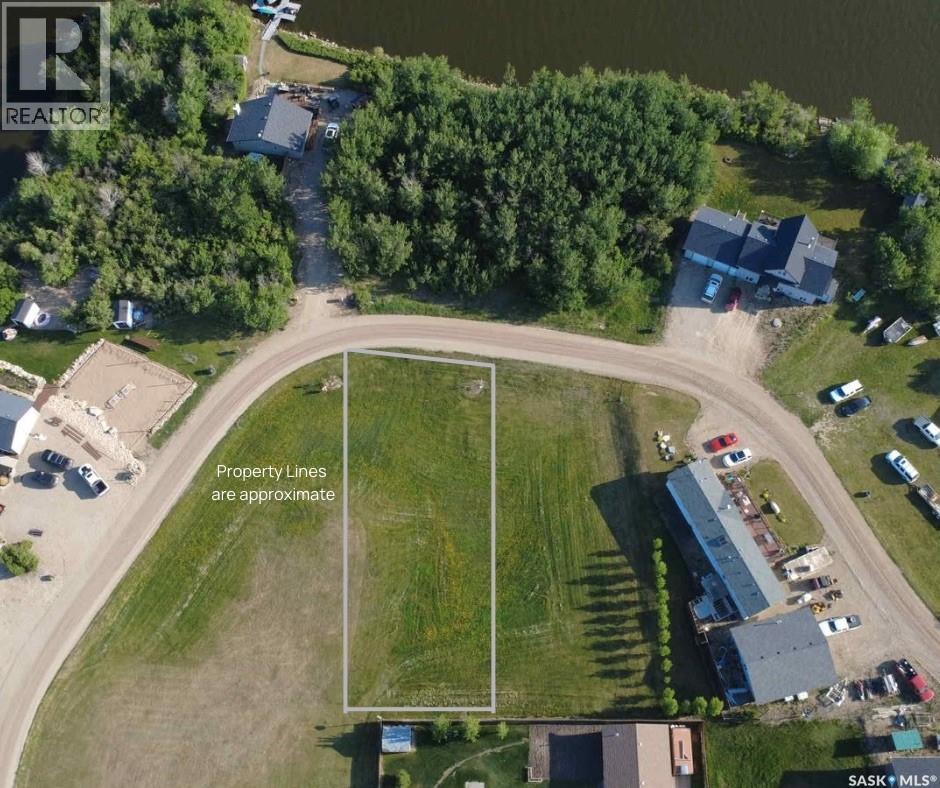
Lot for Sale – Humboldt Lake Resort Development Looking for the perfect spot to build your dream home or cabin getaway? This spacious lot in the beautiful Humboldt Lake Resort development offers an unbeatable blend of location, flexibility, and value. Just minutes from the city of Humboldt, SK, you’ll enjoy the peaceful feel of acreage living without giving up modern conveniences. With power, gas, and water already at the property line, you’d be hard-pressed to find a better deal on a fully serviced lot like this. Buyer is to install septic tank. This lot is just a short walk to the beach and boat launch, it’s the ideal place to relax, unwind, and make lifelong memories at the lake. (id:51699)
970 Central Avenue N
Prince Albert, Saskatchewan
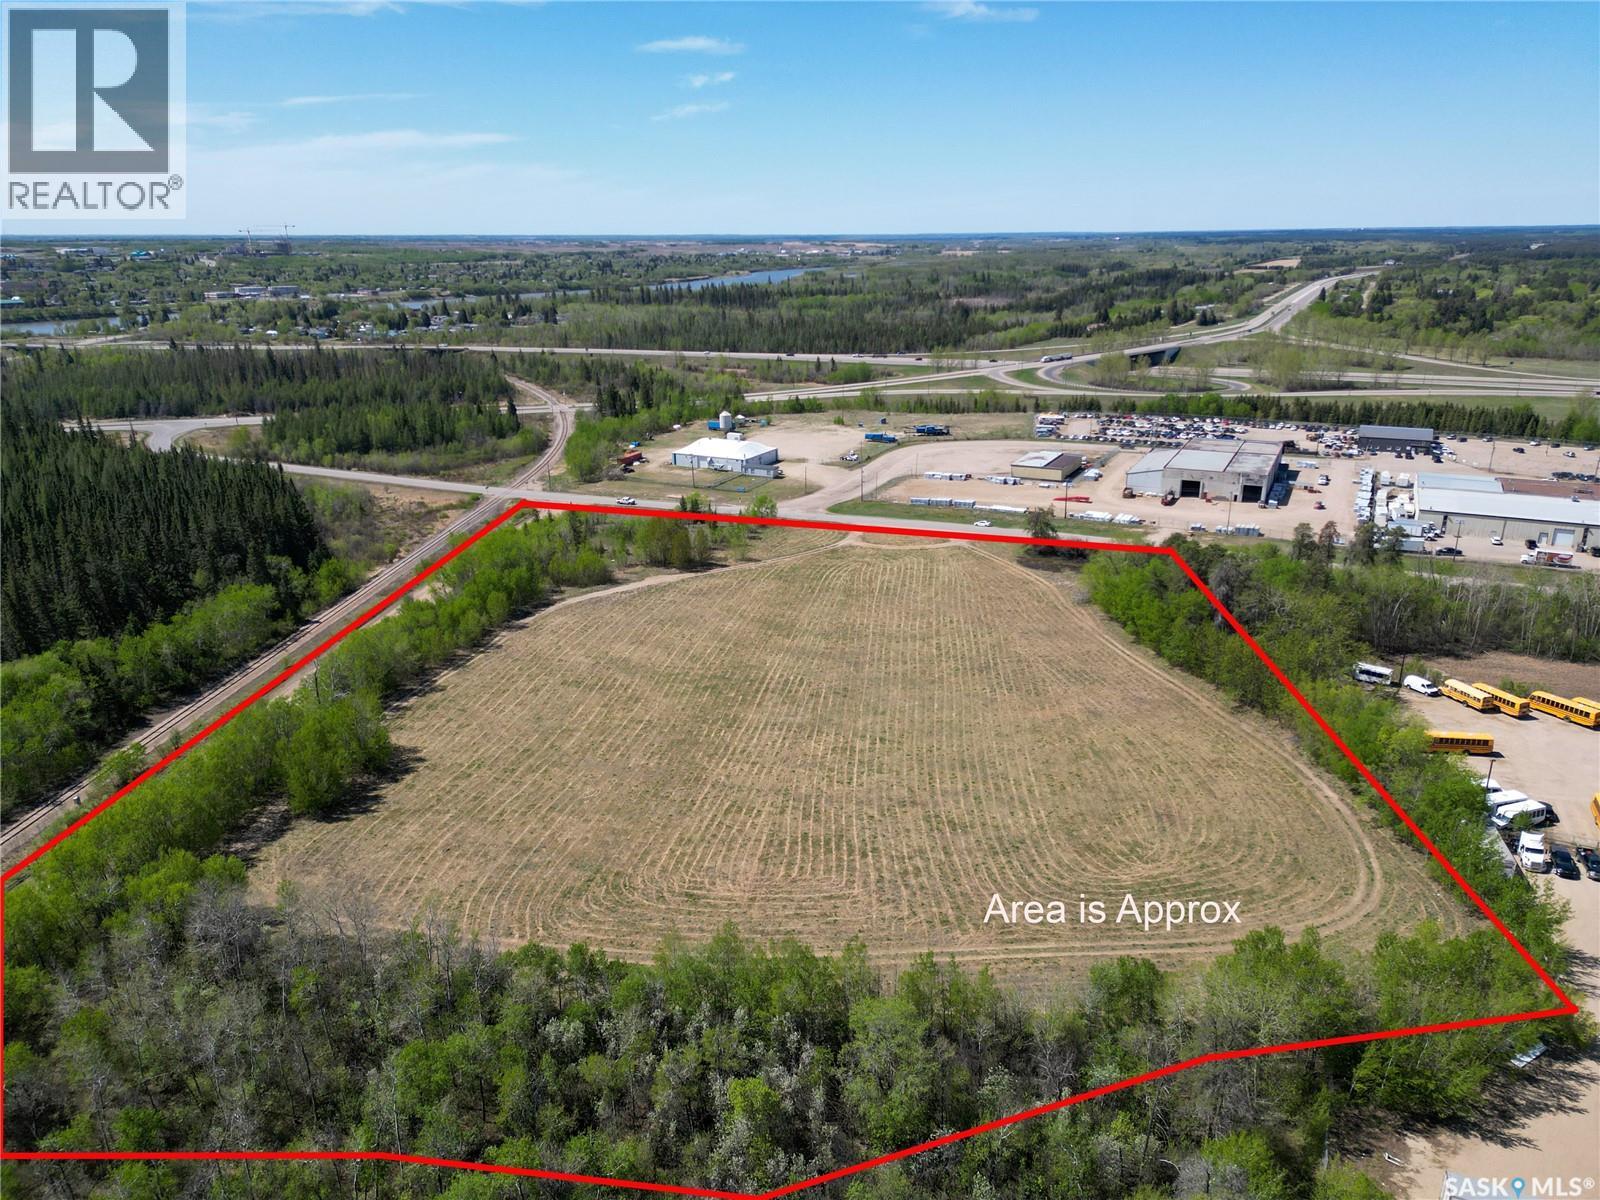
The former Pines Drive In location is listed for sale. This one of a kind M1 “Heavy Industrial” zoned land in the City of Prince Albert’s North Industrial Park presents value and opportunity for the future owner. The 11.25 acre site is 5 minutes from the City of Prince Albert and situated north of the Diefenbaker Bridge offers unrestricted access to Northern Saskatchewan and Alberta perfectly positioned to service the growing natural resource development in the northerly halves of both provinces. This slightly rolling site is located at the northeast corner of Central Avenue North and Pine Street. The North Industrial Park services include electricity, natural gas, water, telephone and internet. The City of Prince Albert police and fire protection are available to the site. All structures have been removed. The owner has a current clean Phase 2 Environmental Assessment Study. Opportunities such as this in the current market are extremely rare. Don’t let this one pass by. (id:51699)
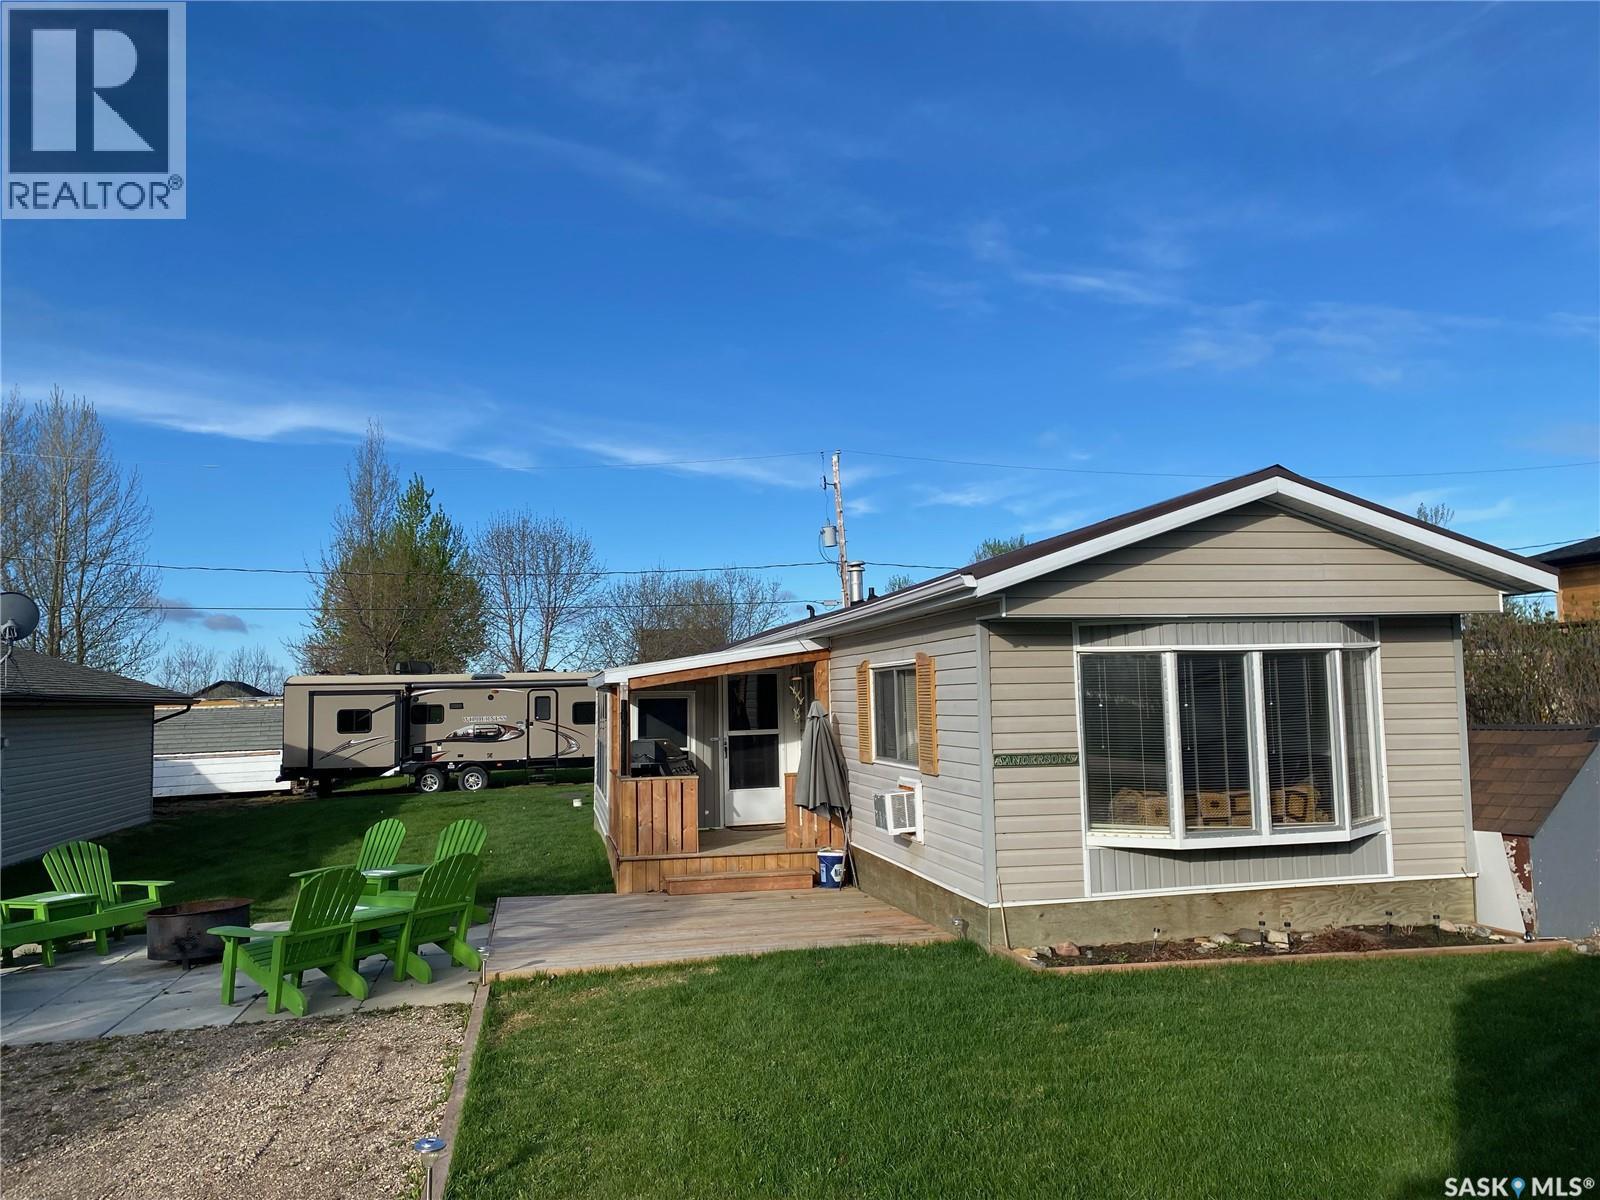
2 Bronco Drive
Delaronde Lake, Saskatchewan
Are you ready for your next destination? If so, then this lake view, 3 season mobile home/cottage on a titled lot on Delaronde Lake at Delaronde Resort is waiting for you! All you need to bring is your clothes and groceries, as this comes fully furnished. Cottage offers beautifully landscaped yard, 3 Bedrooms, A/C in master, 4 piece bathroom, kitchen / dinning, living room with A/C, great nook for your coffee and entertaining bar, attached enclosed 18 x 8 porch to enjoy your morning coffee. Enjoy your evenings sitting around the fire pit on a nice patio, with coolers built right into your chairs. Then when the kids want to have all their friends for the weekend, not to worry as there is lots of sleeping space in the 32 foot Wilderness Trailer at back of lot. Then for Dad who loves to fish, a slip and dock in the Marina, and No getting put on the waiting list. Keep the children entertained on the beautiful sandy beach, and playground. What more would one ask for? Ice cream? Yes that’s available at the Resort as well, and for all other amenities the town of Big River is 15 minuets away and offers, gas, groceries, banking, mechanics, and much more. Don’t Wait, call today for your personal tour. (id:51699)
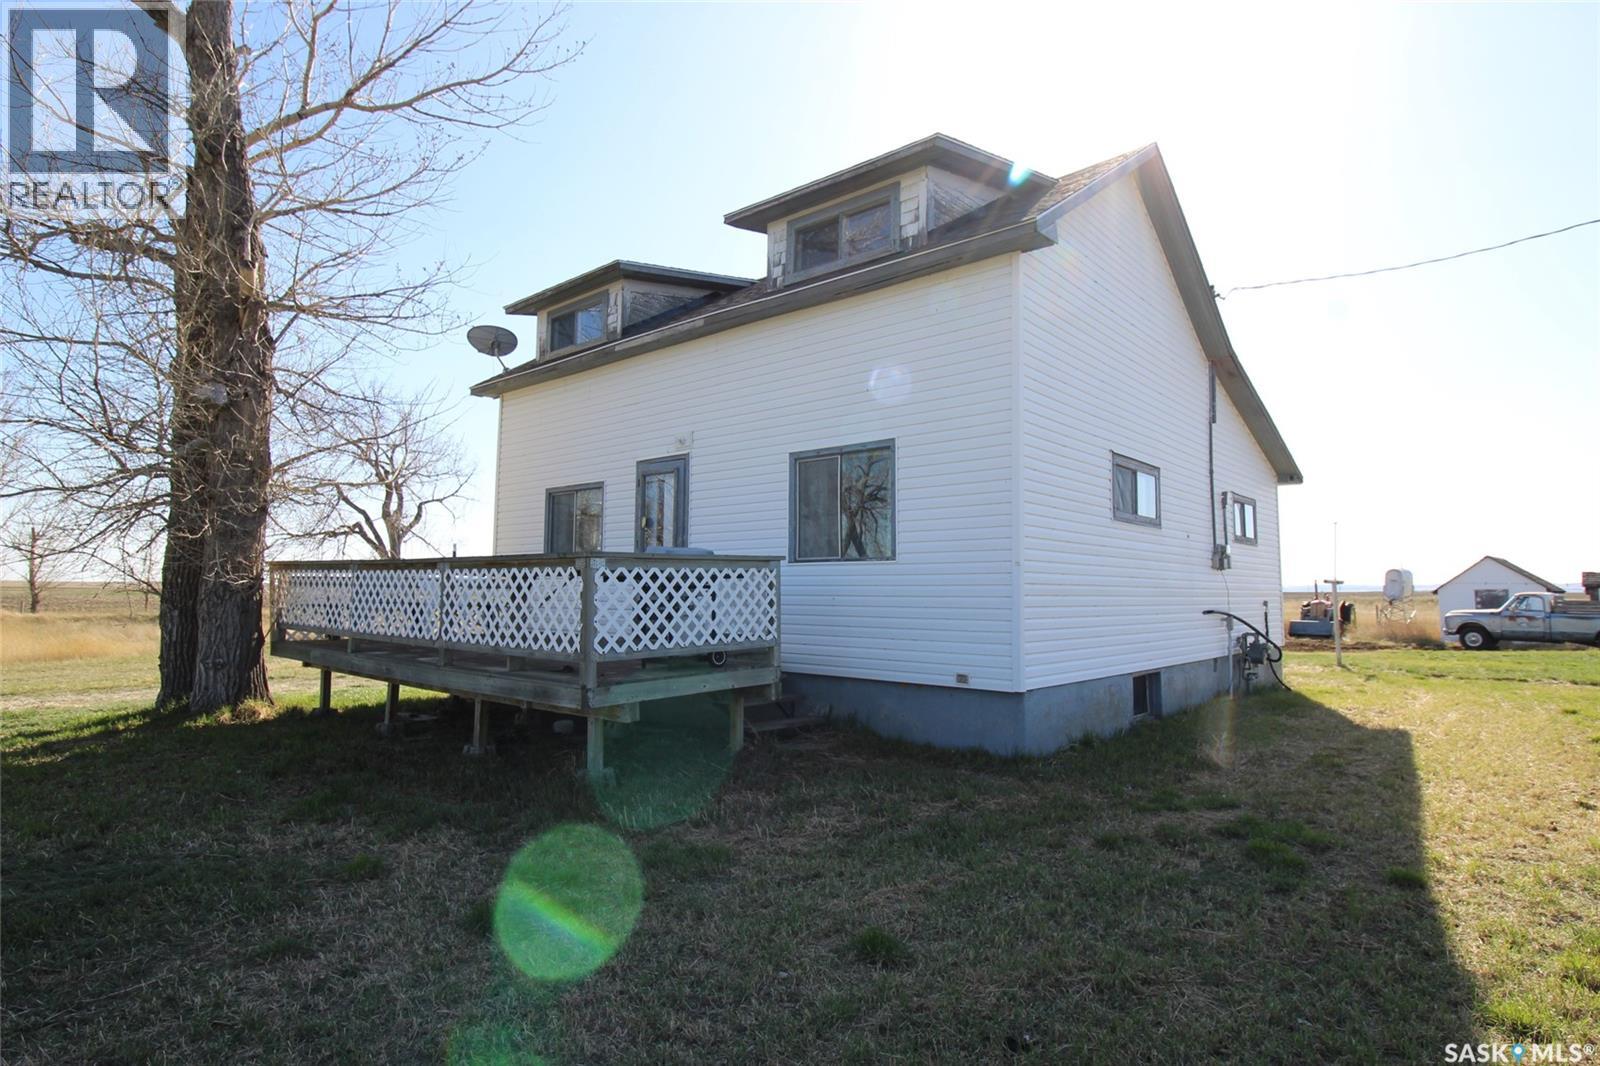
710 Railway Avenue
Arlington Rm No. 79, Saskatchewan
Experience the charm of rural Saskatchewan in the Hamlet of Dollard with this character-filled family home set on 8.53 acres. Originally a catalogue home built in 1918, this well-loved property offers timeless appeal, a peaceful prairie setting, and plenty of space to enjoy country living. Surrounded by mature poplar trees and scenic views toward the Bench Hills, the home captures the beauty and quiet of the prairie lifestyle. Inside, the home features a spacious back entry along with an additional storage room designed for coats and boots. The large kitchen is equipped with a gas stove, built-in dishwasher, and a window above the table that provides a beautiful western view. The bright living room offers generous natural light through large windows, and the front door opens onto a substantial deck, creating a welcoming space to relax or entertain. The home includes one bedroom on the main floor, two additional bedrooms upstairs, and a cozy reading nook with built-in bookshelves at the top of the stairs. The main floor features a four-piece bathroom with a new shower surround currently being installed. The developed basement adds even more functional living space with a family room, an additional bedroom, a utility room housing the natural gas furnace and hot water heater, plus extra storage and the pressure system for the well. Outbuildings include several sheds and a 14 x 22 heated shop with natural gas service. A second house on the property is currently best suited for storage. Lovingly maintained by the same family, this unique acreage offers a rare opportunity to enjoy an authentic prairie lifestyle in a beautiful and private setting. (id:51699)
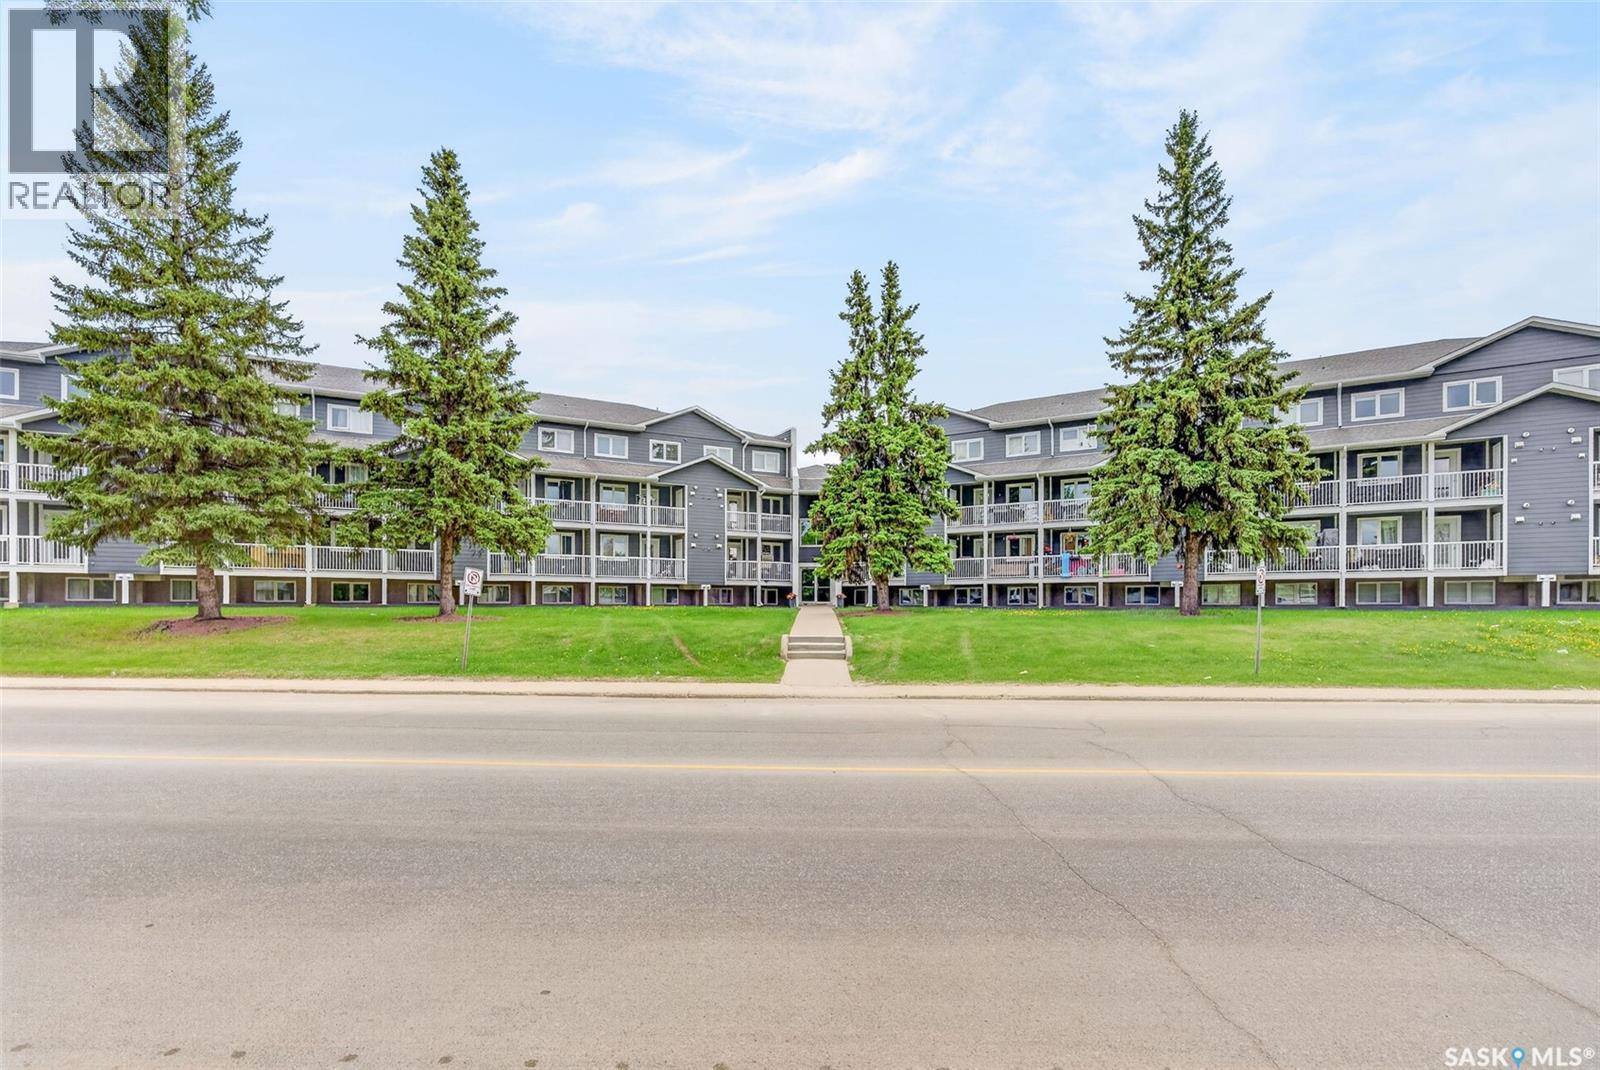
109 515 28th Street E
Prince Albert, Saskatchewan
This stunning 2-bedroom multi-level condo has been completely transformed from top to bottom, offering a perfect blend of modern style and effortless functionality. Step inside to discover a bright, airy space featuring brand-new paint and gorgeous, durable vinyl plank flooring that flows seamlessly throughout the entire condo—completely carpet-free! The heart of the home boasts a beautifully updated kitchen, fully equipped with newer appliances, sleek cabinetry, and ample counter space, making meal prep a absolute breeze. Because this home is thoughtfully laid out across multiple levels, it offers an ideal separation of space—perfect for privacy, a home office setup, or effortless entertaining. Move-in ready and meticulously updated, all that's left to do is unpack! (id:51699)
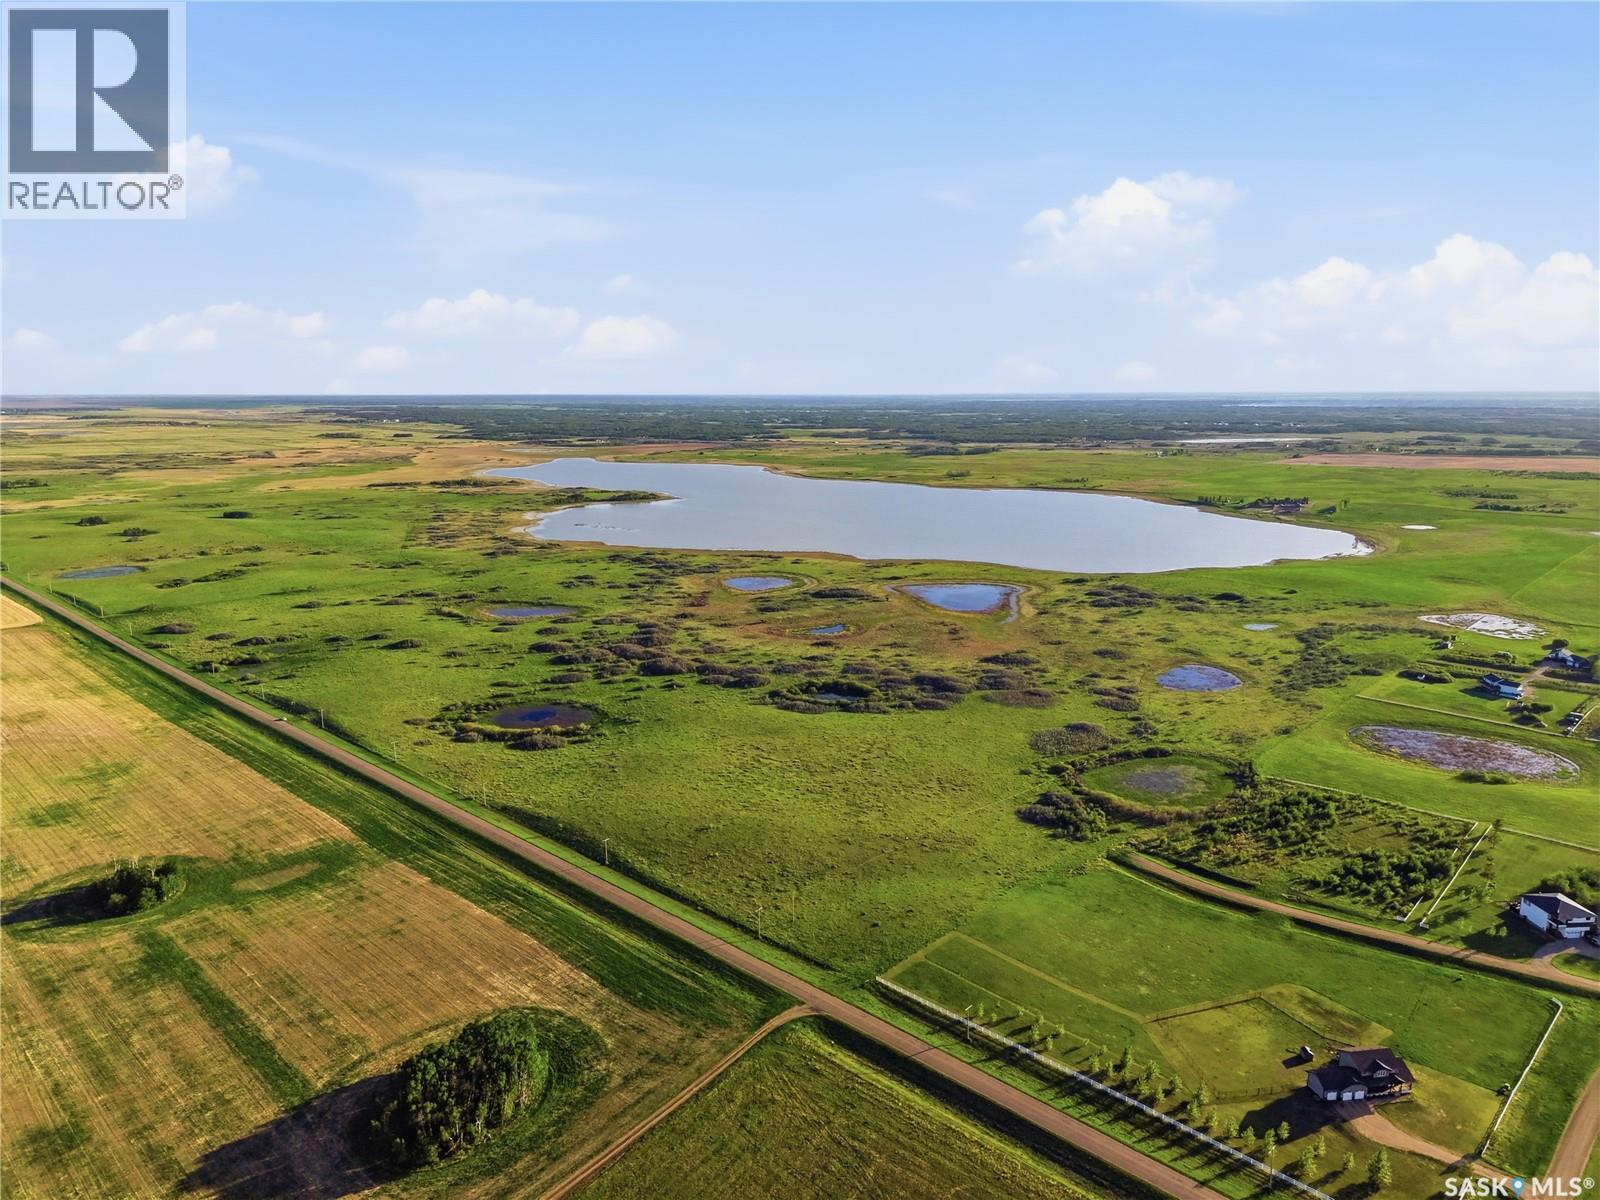
Highway 663 Land
Dundurn Rm No. 314, Saskatchewan
Located just 20 minutes south of Saskatoon on Highway 663, this 135-acre parcel sits in the heart of one of the region's most sought-after acreage corridors — directly adjacent to the established Greengate Estates development. With proven demand on its doorstep and a paved highway address, this land is perfectly positioned for the next chapter of residential acreage growth in the RM of Dundurn. The Location Highway 663 frontage gives this property exceptional visibility and year-round paved access — a critical feature for any future development. Situated in the RM of Dundurn, buyers enjoy the benefits of country living with a genuine city commute, just minutes from Saskatoon's south end amenities, schools, and services. The Opportunity With Greengate Estates immediately adjacent, the market demand for acreage living in this area is already proven. Infrastructure and services continue to expand in the corridor, making this an ideal land assembly for a developer looking to bring the next acreage subdivision to life — or for an investor holding a premier piece of Saskatchewan land as the city's footprint grows southward. At 135 acres, there is ample size to accommodate a variety of lot configurations, whether estate-sized country lots, smaller residential acreages, or a blend of both. The gently rolling Saskatchewan prairie landscape offers natural curb appeal and attractive building sites throughout the parcel. (id:51699)