

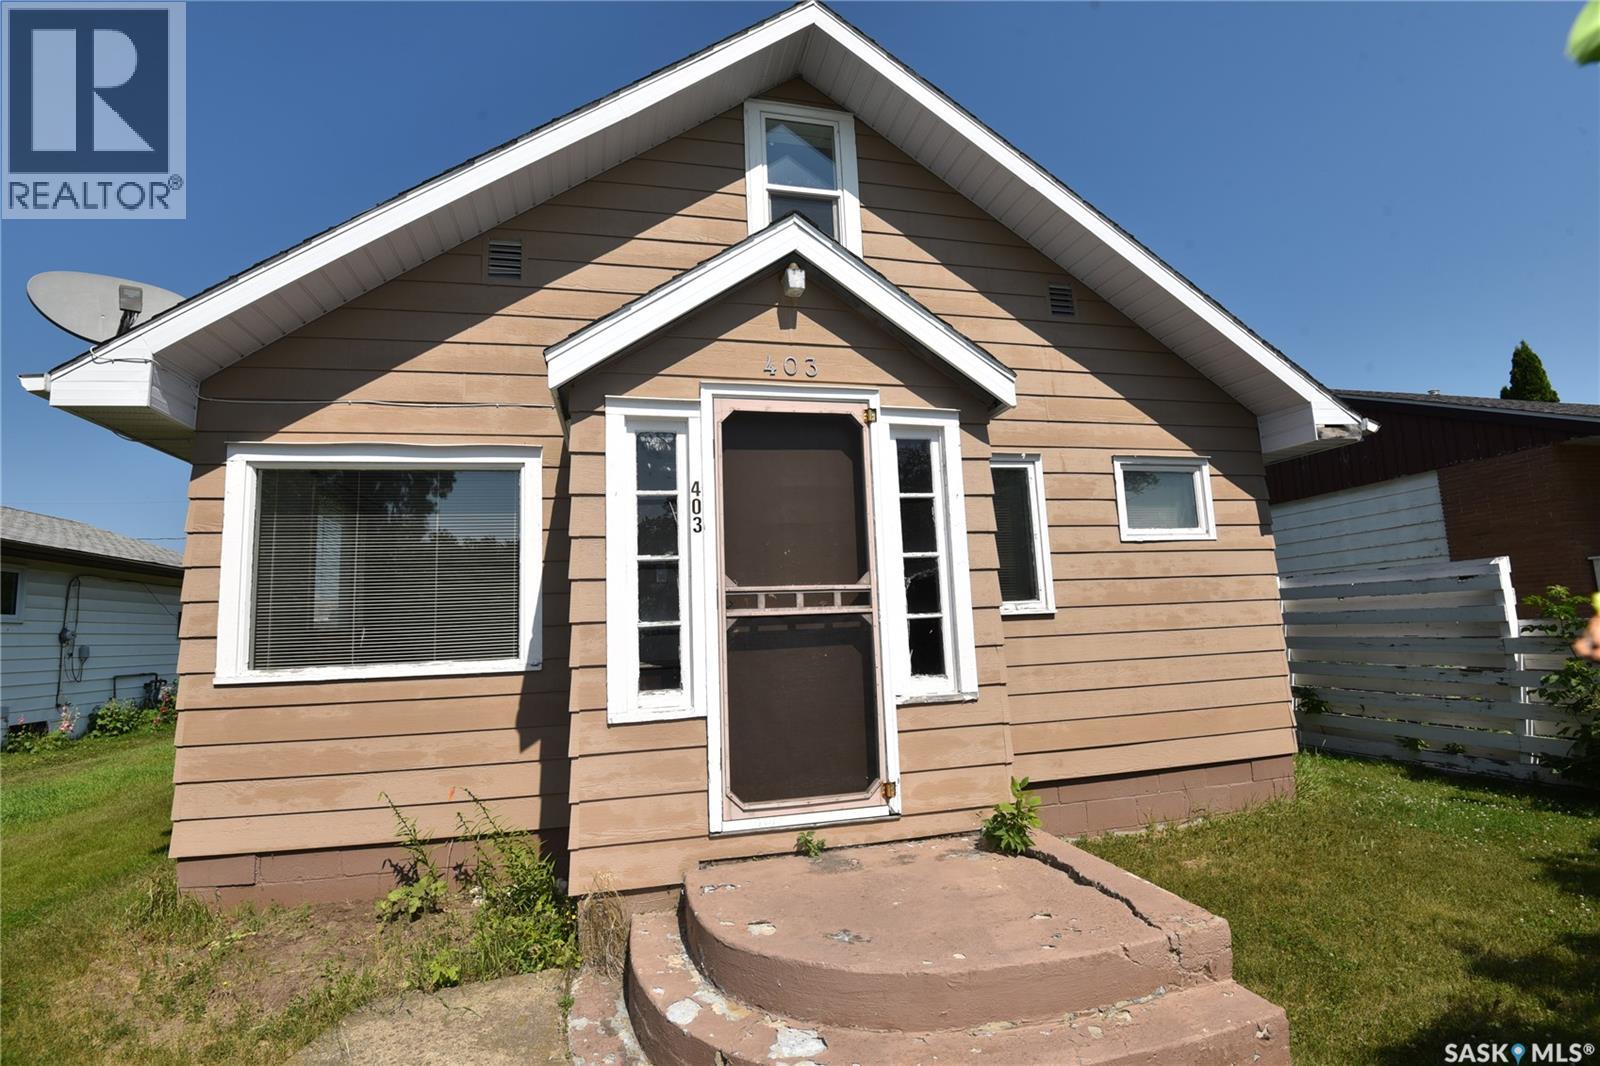
403 2nd Street W
Nipawin, Saskatchewan
Welcome to this charming 1½-storey home, conveniently located within walking distance to downtown. The main floor offers one bedroom, while the spacious upper level can easily serve as a second bedroom, office, or flex space. A large back porch provides extra storage and everyday convenience. Step outside to enjoy the covered deck overlooking the backyard, complete with a storage shed for your tools and seasonal items. Affordable and full of potential, this home is an excellent opportunity for first-time home buyers. (id:51699)
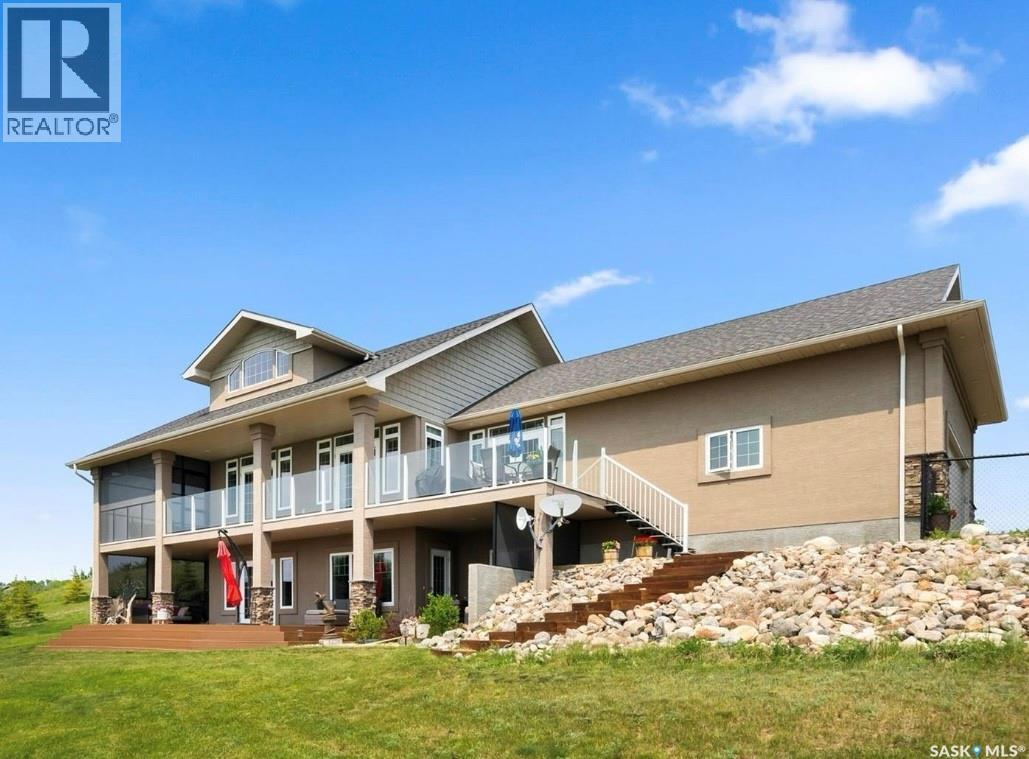
30 Shore Acres Drive
Last Mountain Lake, Saskatchewan
If stunning lake views and serene Saskatchewan skies are your vibe, you just stumbled onto a little slice of paradise you'll never want to leave. Situated on 1.26 acres in the friendly lake community of Shore Acres just 40 minutes outside of Regina, this amazing walkout bungalow is ready for new owners to make memories. Built by Varsity homes, the unique "california king" floor plan offers an open concept with 2 bedrooms on the main floor and a deck with access from both spanning nearly the entire length of the house. Trust me when I say - you've probably got the best view of anyone, from anywhere in this house. A cozy living area with gas fireplace accented with stack stone flows effortlessly into the dining area featuring access to the deck, and an eat-up island. Carrying on into the kitchen, enjoy an abundance of cabinetry, granite countertops, and stainless steel appliances. The primary room features built in shelving, a walk in closet, a 4pc ensuite with tile shower and soaker tub (another incredible view from here) and access to a screened in private deck. The other wing of the home features the second bedroom, main 4pc bathroom, and direct entry access to the 24x24 heated garage with epoxy flooring & mezzanine storage. Natural light dances throughout this home, and is especially bright in the upstairs loft. Flooded with windows, this space overlooks the main living room below, and is the perfect space for an office, art studio, or home schooling room. The basement is every man's dream - a wet bar with beer/wine fridge, room for a pool table, an expansive rec room with an entertainment unit fit for a king. Add on a 4pc bathroom, 2 additional super spacious bedrooms, and access to the yard, and this walkout basement simply feels like an extension of the main floor. There is a second driveway leading to the 24 x 34 heated shop, featuring 10 ft. doors front & back and a floor drain. This is truly a property you have to see and experience for yourself! (id:51699)
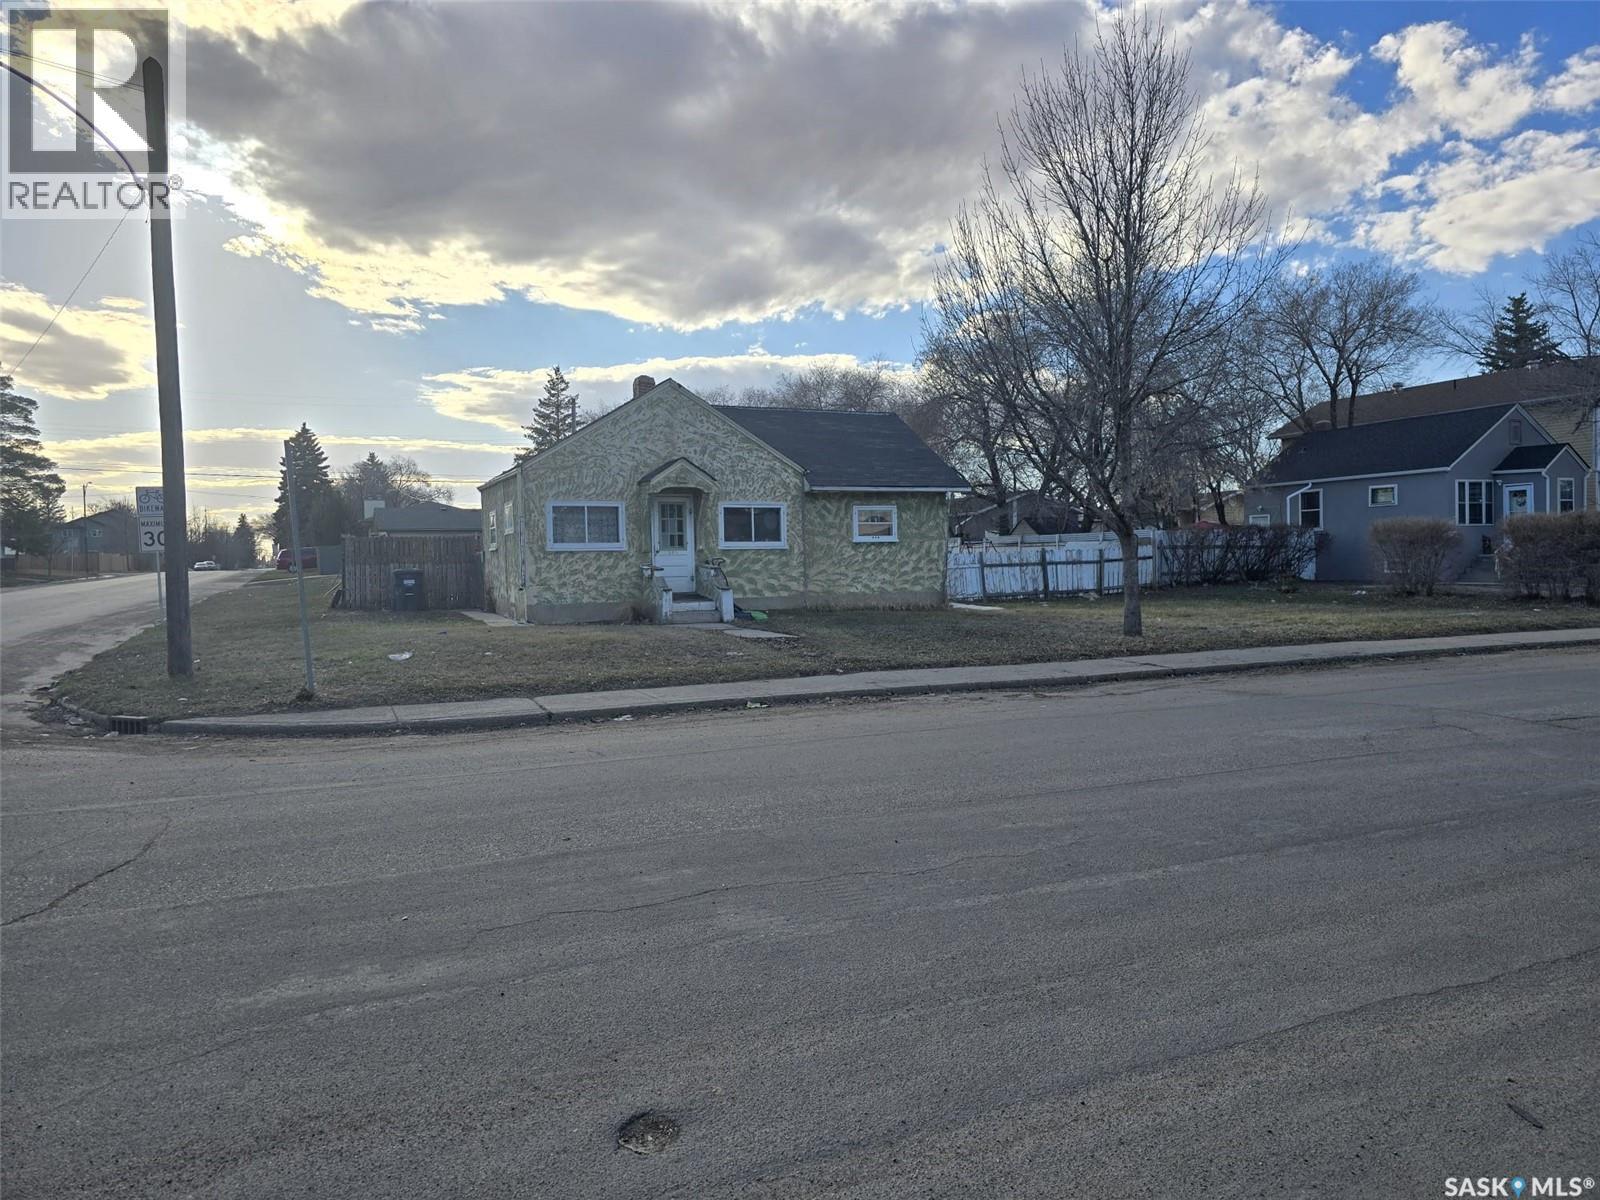
201 R Avenue N
Saskatoon, Saskatchewan
A prime opportunity for developers, with value largely in the land. This expansive corner lot measures 81'9" x 139'9" and is divided into three separate parcels. It offers strong development potential, as the city permits rezoning from a duplex to a fourplex or higher density (refer to the supplementary city email for details). The existing home is currently rented for $850 per month, and the tenant would like to remain. (id:51699)
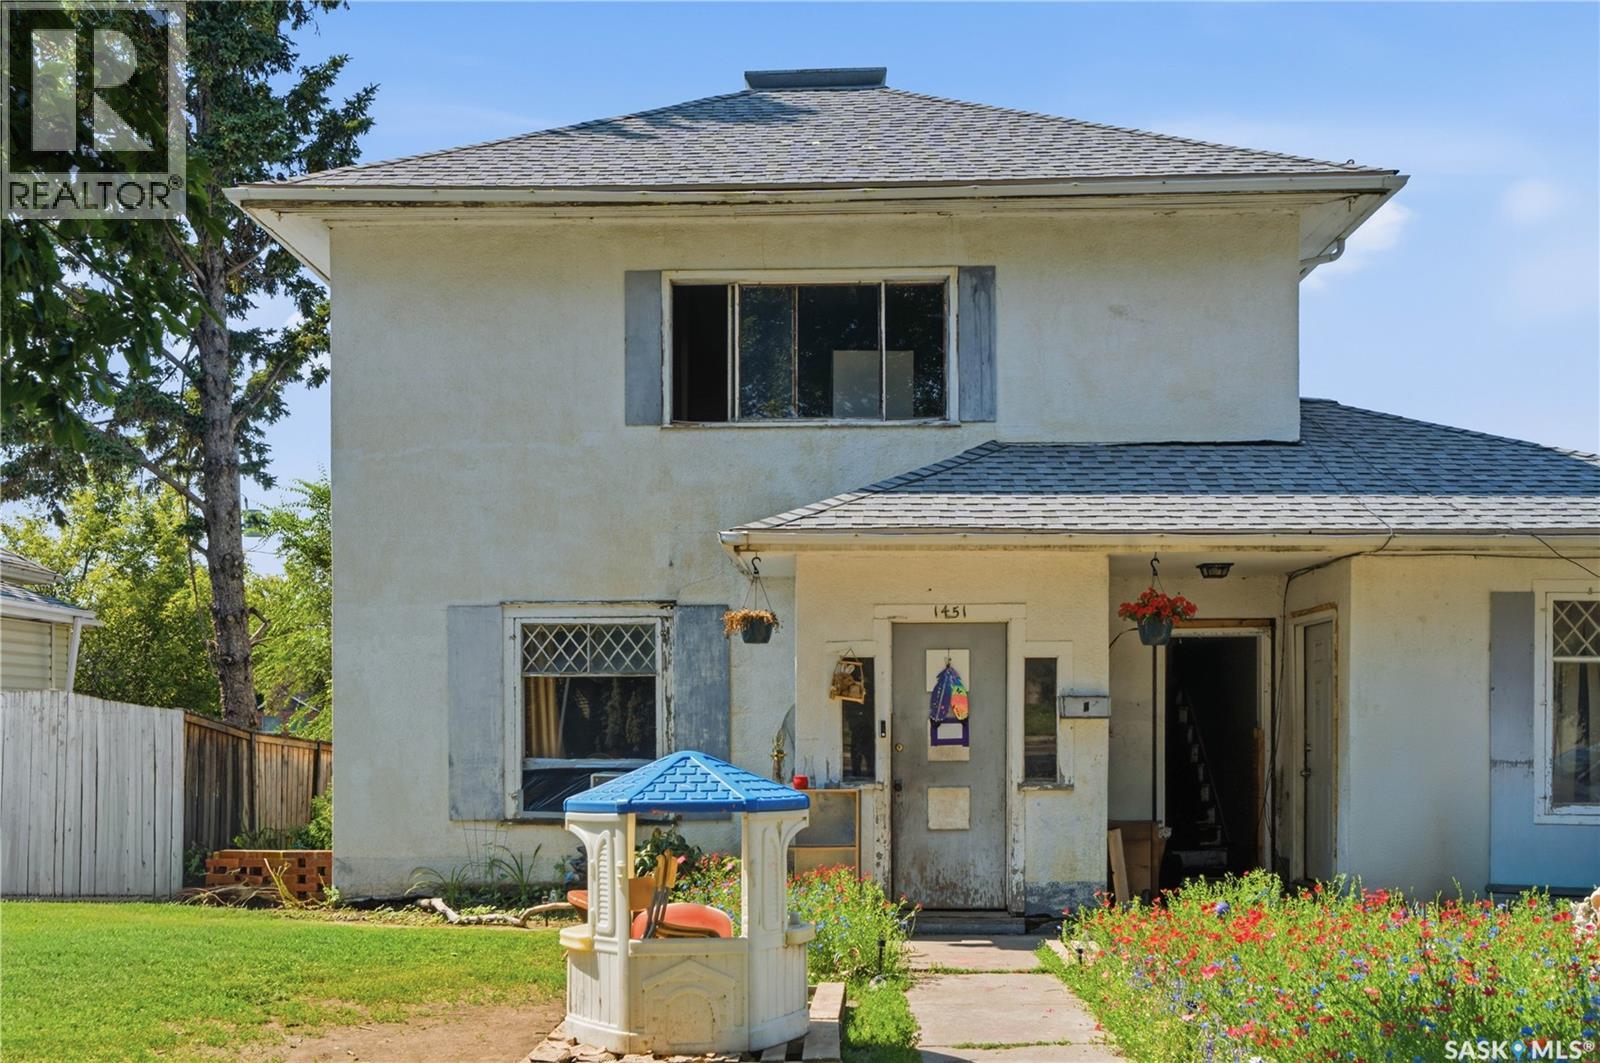
1451 101st Street
North Battleford, Saskatchewan
Investor Alert! This triplex is an opportunity you'll want to check! Featuring a two storey split design; the primary suite hosts a spacious main floor with large living, dining, and kitchen space. 2 bedrooms and a 4pc bathroom are on the main floor with a full basement below. The 2nd suite is upstairs and features 2 bedrooms, full bathroom, and a bright living/dining and kitchen space. Additionally, the 3rd suite is on grade with a bachelor style layout to provide a large bedroom/living room area with kitchen and bathroom too. A bit of TLC and you will find an incredible opportunity here! (id:51699)
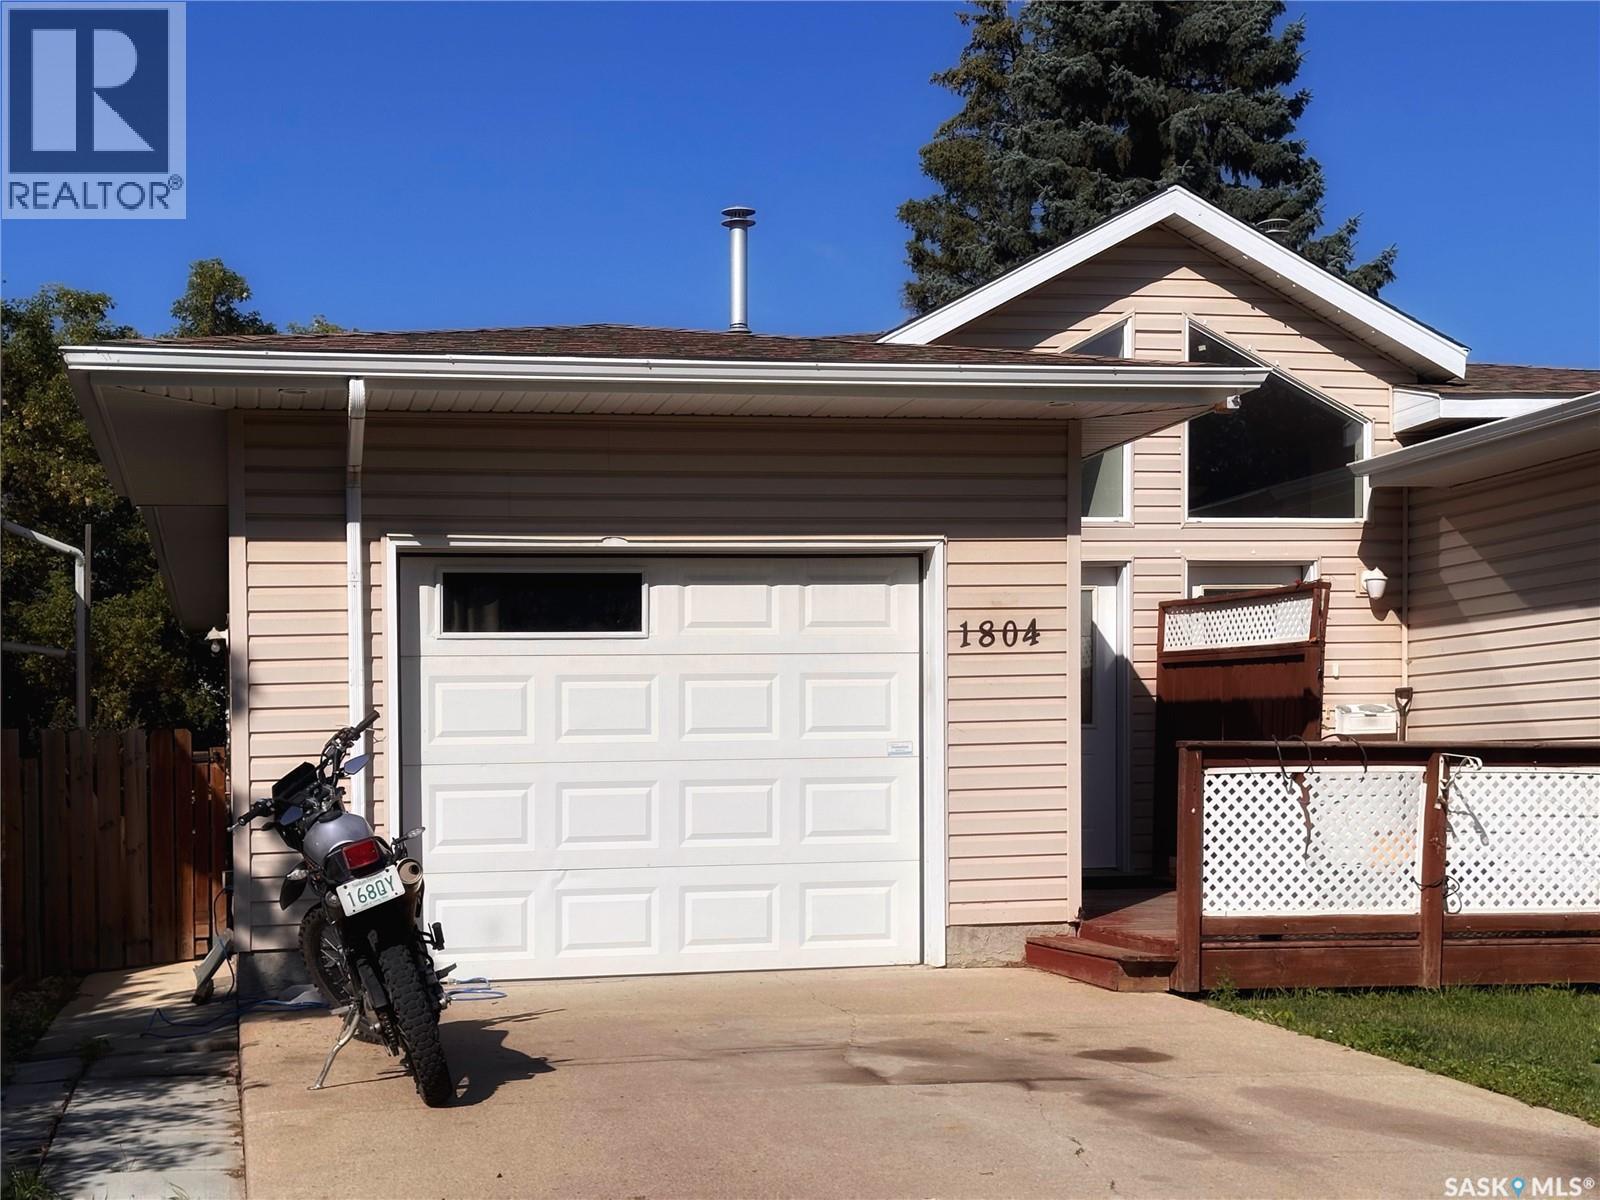
1804 Belfast Avenue
Saskatoon, Saskatchewan
Well kept 1/2 duplex with 1car attached garage on quiet Buena Vista corner lot. Rents easy, and attracts great tenants. Non-conforming lower level 1 bedroom rents for $1500/mo. Main floor 2 bd. rents $2500. Well maintained property with recent new shingles. Please note the stand up freezer in the basement will not be included in the sale. (id:51699)
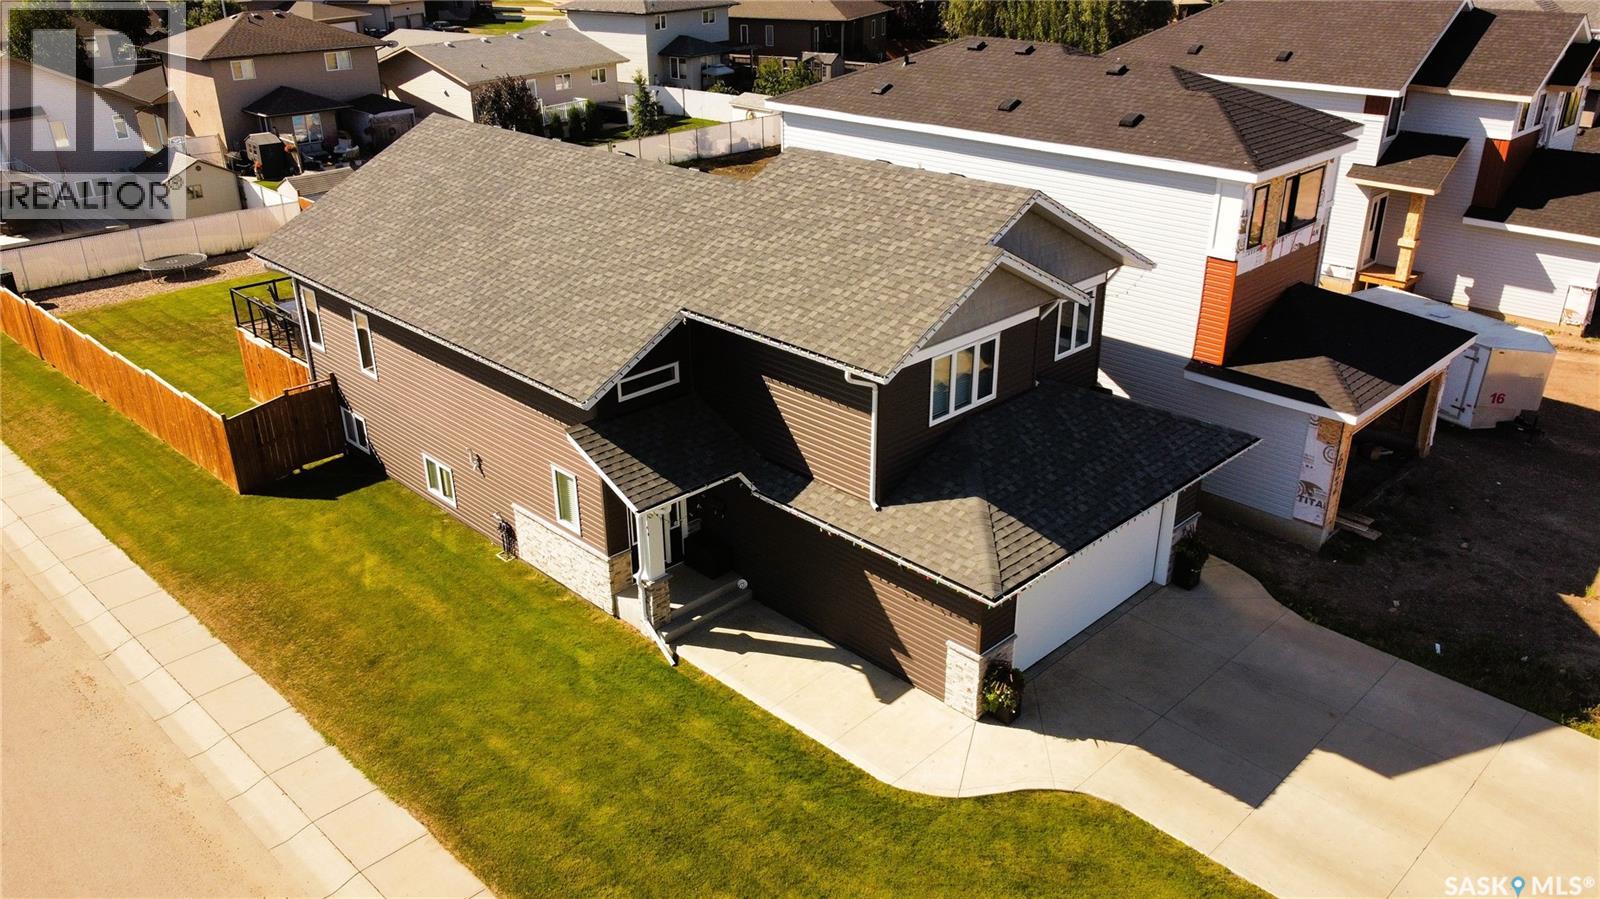
626 Kinloch Crescent
Saskatoon, Saskatchewan
Custom Build in 2018 by Pawluk Homes - Beautiful Modified Bi-Level - 1480 Sq. Ft. in the Parkridge extension. Completely Developed Up & Down, Inside & Outside with all the Development expense completed! Features 4 Bedrooms, 3 Bathrooms, Classy Extras in the Finished Laundry room, 6 Appliances, Central Air, U.G. Sprinklers, Fully Fenced & Landscaped yards, Large 2 Tiered Deck, Heated Garage & Lots of Storage!. The Bright & Spacious Main Floor features Open Floor Plan, Towering Vaulted Ceilings, Gas Fireplace, Kitchen Island, Pantry, Quartz Countertops & Classic Hanging Light Fixtures. Upstairs features an Extra Large Master Bedroom with Walk-in Closet & Beautiful 4 Piece bath with Soaker Tub & Separate Shower. The Basement is fully Developed with Large Family room space, 4th Bedroom, 3 Piece Bathroom, Richly finished Laundry room & lots of Storage. 165' Deep Lot allows room for RV Parking or a 2nd Garage. Complete package, nothing left to do but Enjoy! Contact your favorite Real Estate Agent to easily arrange a Viewing! (id:51699)
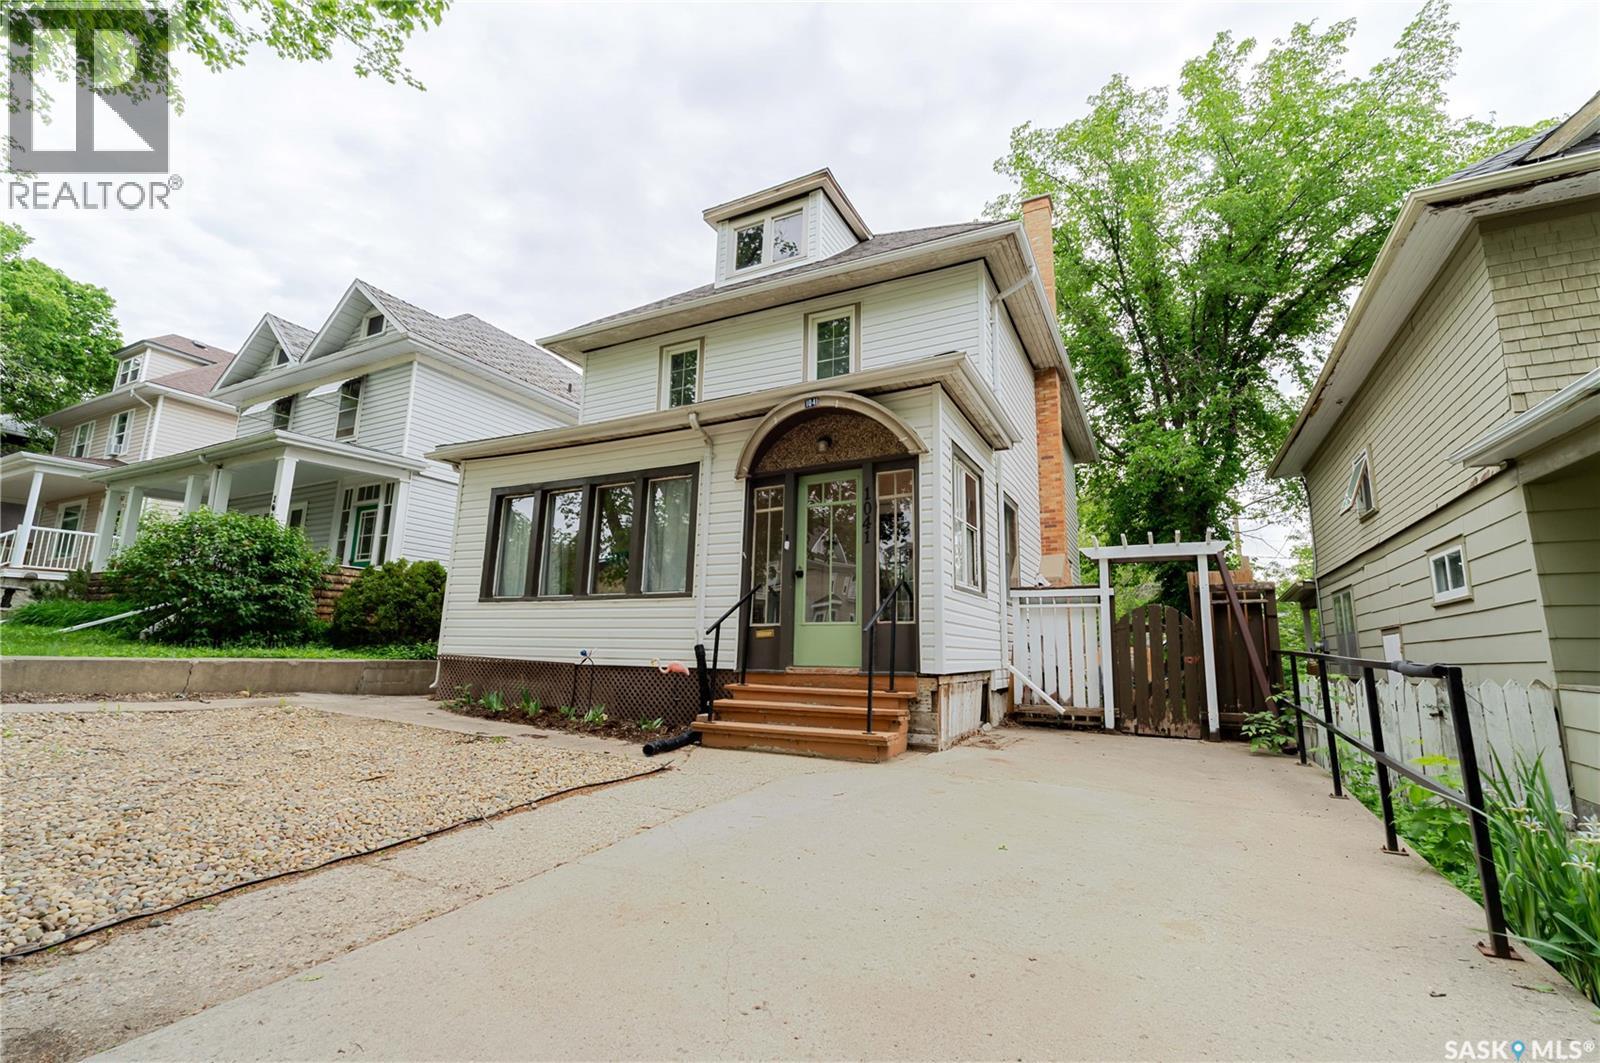
1041 2nd Avenue Nw
Moose Jaw, Saskatchewan
Spacious family home located in the desirable Avenues! This inviting house features three bedrooms, two bathrooms, and over 1,600 sq ft of comfortable living space. Positioned on a quiet, charming street within walking distance of both high schools and elementary schools. Enter through a bright front porch into a mudroom leading to a welcoming foyer with a cozy wood-burning fireplace. The main floor offers a living room accentuated by a beautiful stained-glass window, a large separate dining area, and a kitchen equipped with a combination of cabinetry, modern open shelving, and a convenient small island. Also on the main floor is a full 4-piece bathroom and a back porch providing ample storage and pantry space. Upstairs, you’ll find three well-sized bedrooms, including a primary bedroom with a full room currently serving as a walk-in closet that can easily be converted into a fourth bedroom if needed. One of the secondary bedrooms includes a porch overlooking the backyard, perfect as a hobby space or quiet retreat. The updated 3-piece bathroom completes the upper level. The unfinished basement offers great potential for a workshop, additional storage, or future finishing to expand your living space. This home has been thoughtfully maintained with numerous updates including new shingles (2017), siding and insulation (2021), new furnace, air conditioner, and rented water heater (2022), kitchen and upstairs bathroom renovations, and basement bracing in 2025. Don’t miss this wonderful opportunity—book your showing today! (id:51699)
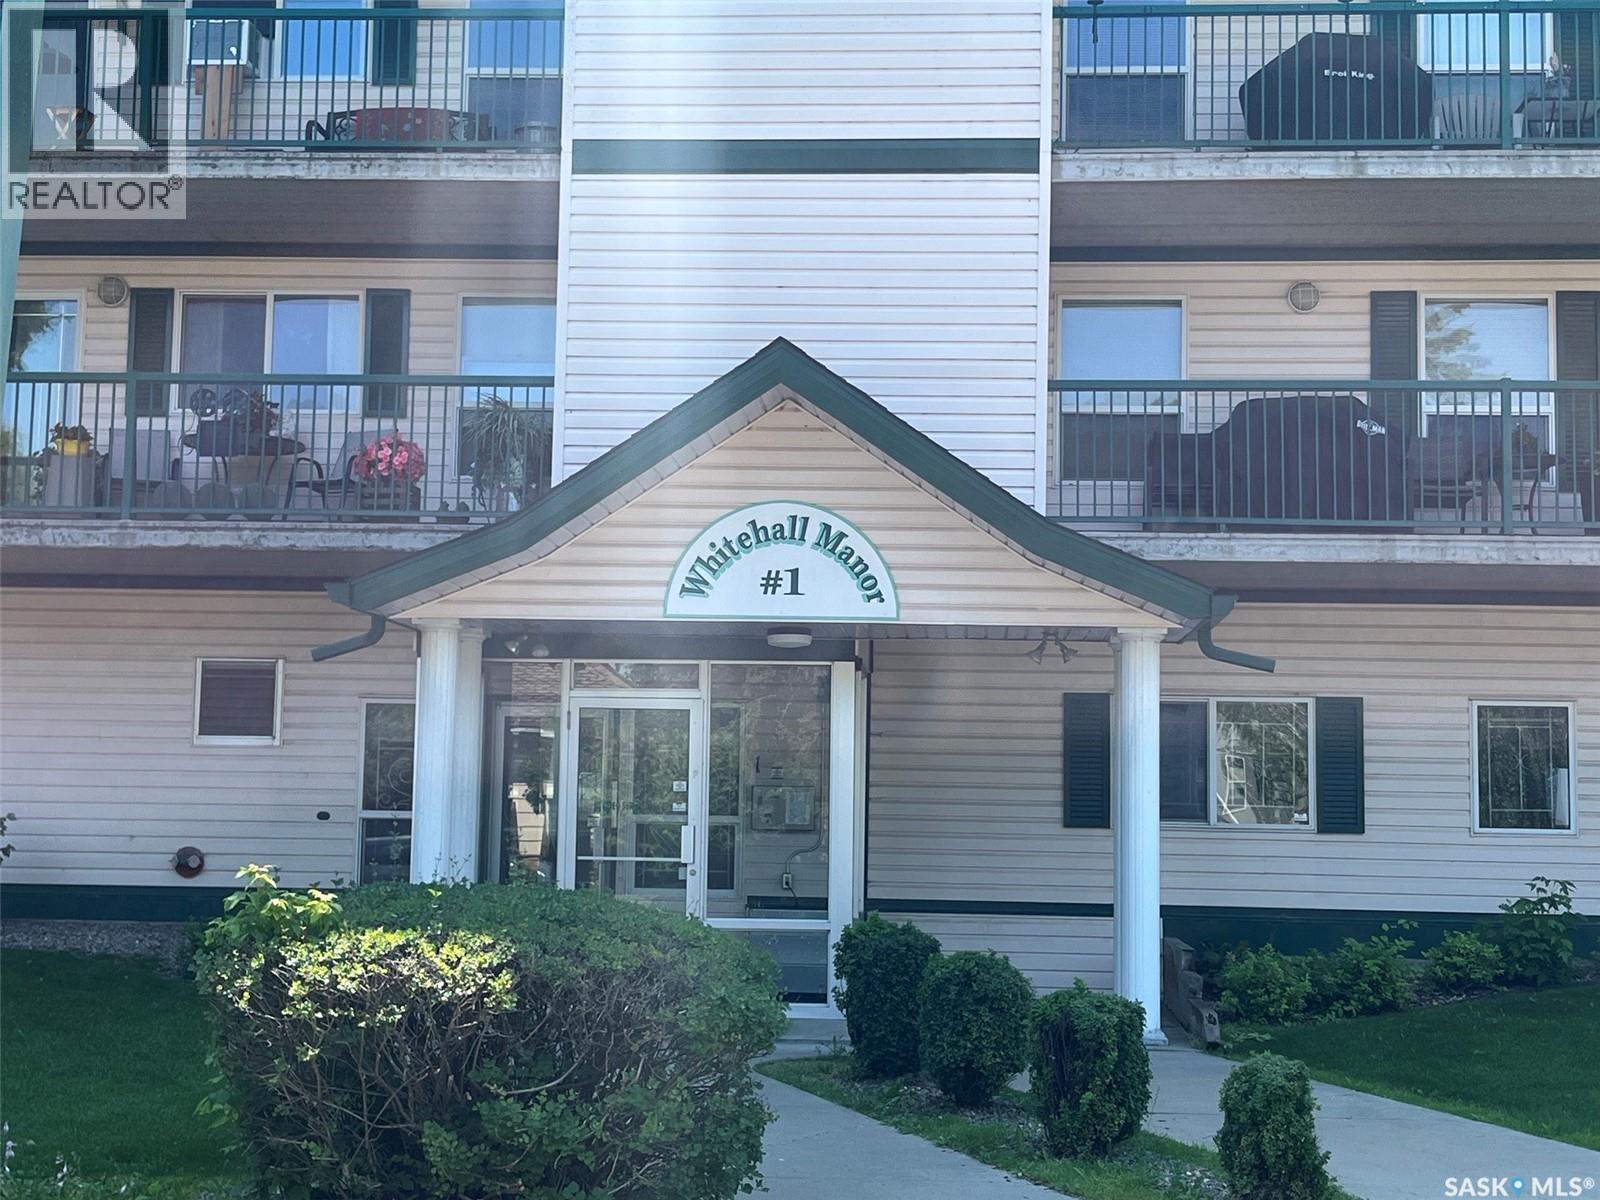
Unit306 1 26th Street E
Prince Albert, Saskatchewan
One owner condo. This condo was purchased brand new in 2000, and has been lovingly cared for by the same woman for the past 26 years. It is in immaculate condition offering fantastic value. This is a larger, 1115 sq. Ft. 2bedroom condo with a 3piece ensuite as well as a 4 piece bath. This home is very bright and spacious, and is centrally located directly across from the Kinsmen Park. This unit features a very open concept design with a large kitchen area with island flowing into the living room. Living room has patio doors to a spacious balcony, with a storage room for balcony accessories. In-suite laundry includes some additional storage, but the unit itself has plenty of closet storage as well. There is an oversized master bedroom with a ensuite with a full walk-in shower. Additional features off this condo include wall type air conditioning, underground heated parking, elevator, which makes it totally wheel chair accessible, and to top it all off a guest room available as well. This is an excellent opportunity to own a quality condo in a desirable location. Please schedule your private viewing today. (id:51699)
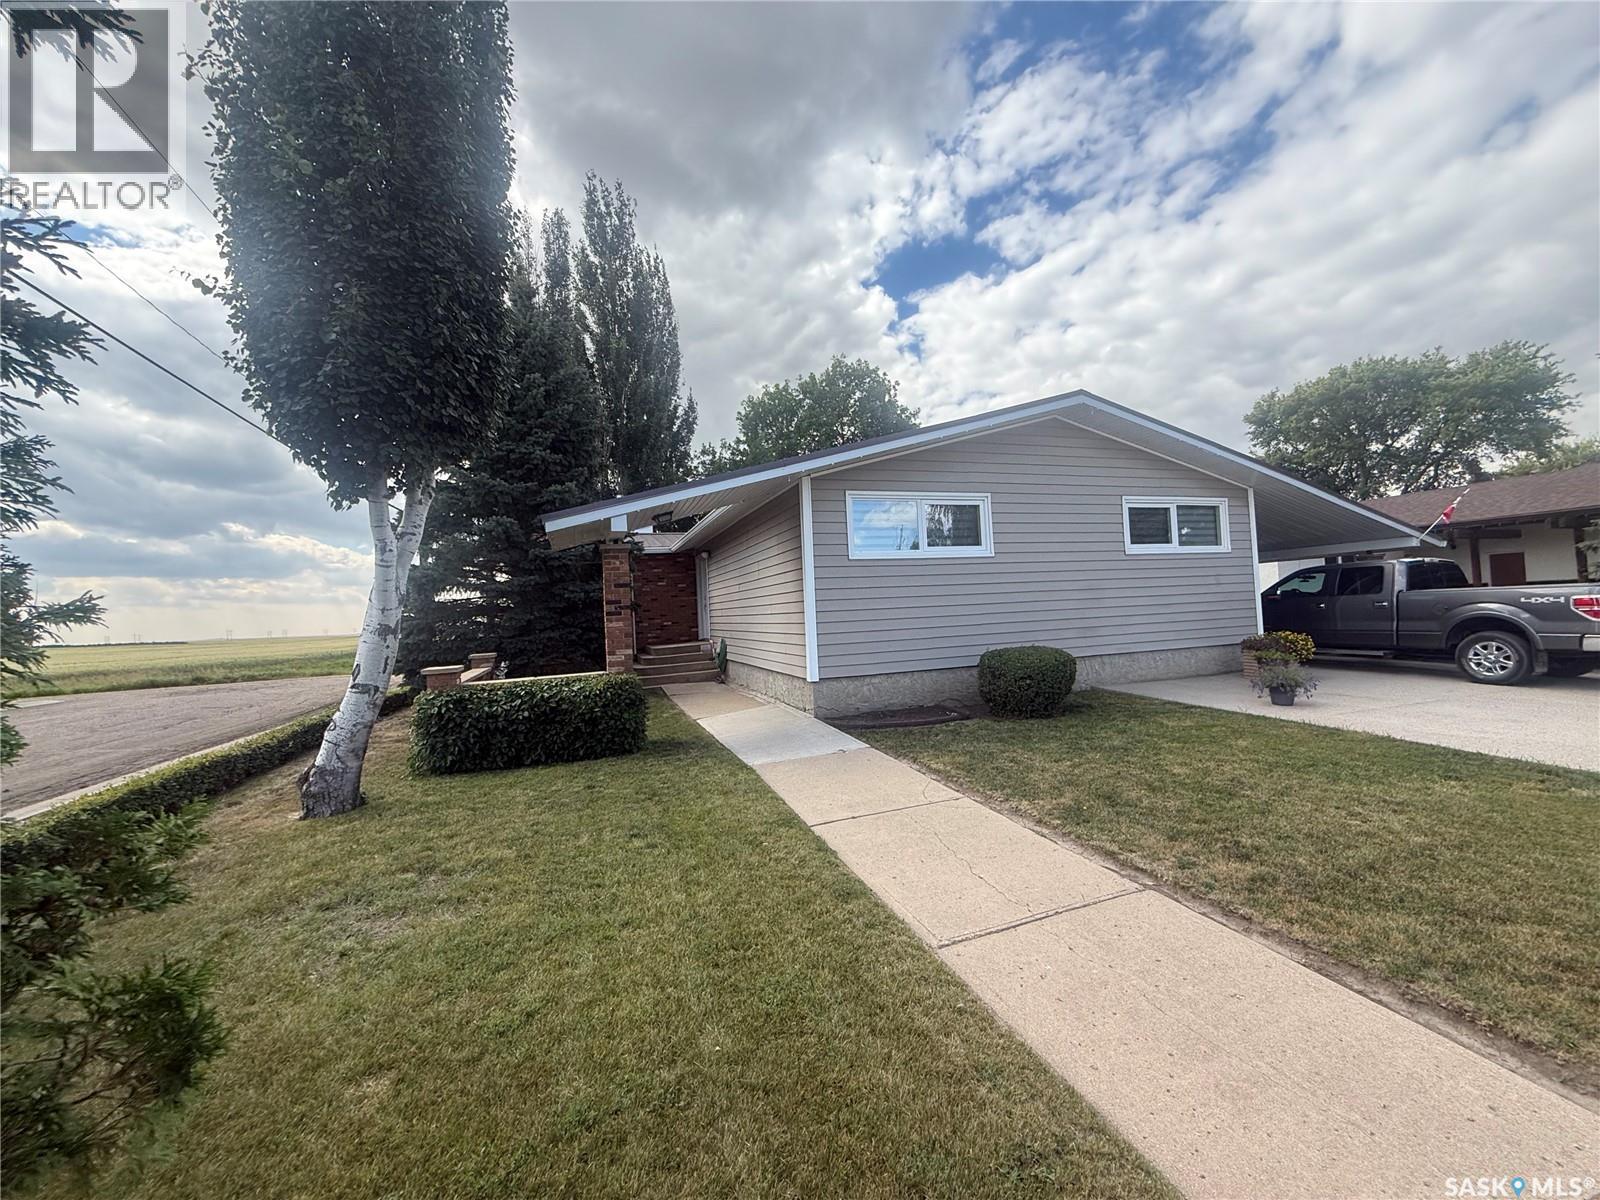
66 Kasper Crescent
Assiniboia, Saskatchewan
Welcome to this well-maintained, one owner home, proudly cared for since 1976 Located on a corner lot on a quiet crescent. Offering timeless quality and thoughtful upgrades throughout, this property is ready for its next chapter. The main floor features a spacious sunken living room, creating a warm and inviting space for relaxing or entertaining. This home offers three bedrooms on the main level, the primary bedroom features his and her closets and a 2-peice on suite! Upgraded windows provide improved energy efficiency and abundant natural light throughout the home. Enjoy year round comfort with a high efficient furnace, central air conditioner and on demand tank less water heater. Additional features include a backup generator (Genrac) for added peace of mind and an EV charging plug, making this home ready for modern living. Outside you will appreciate the low maintenance vinyl siding, durable metal roof, and a fully fenced backyard with attractive vinyl fencing. The backyard is perfect for entertaining with a patio featuring a retractable pergola, providing shade whenever needed. An attached carport offers covered parking and added convenience. If you have been looking for a solid meticulously maintained home with numerous valuable upgrades this one you must see! (id:51699)
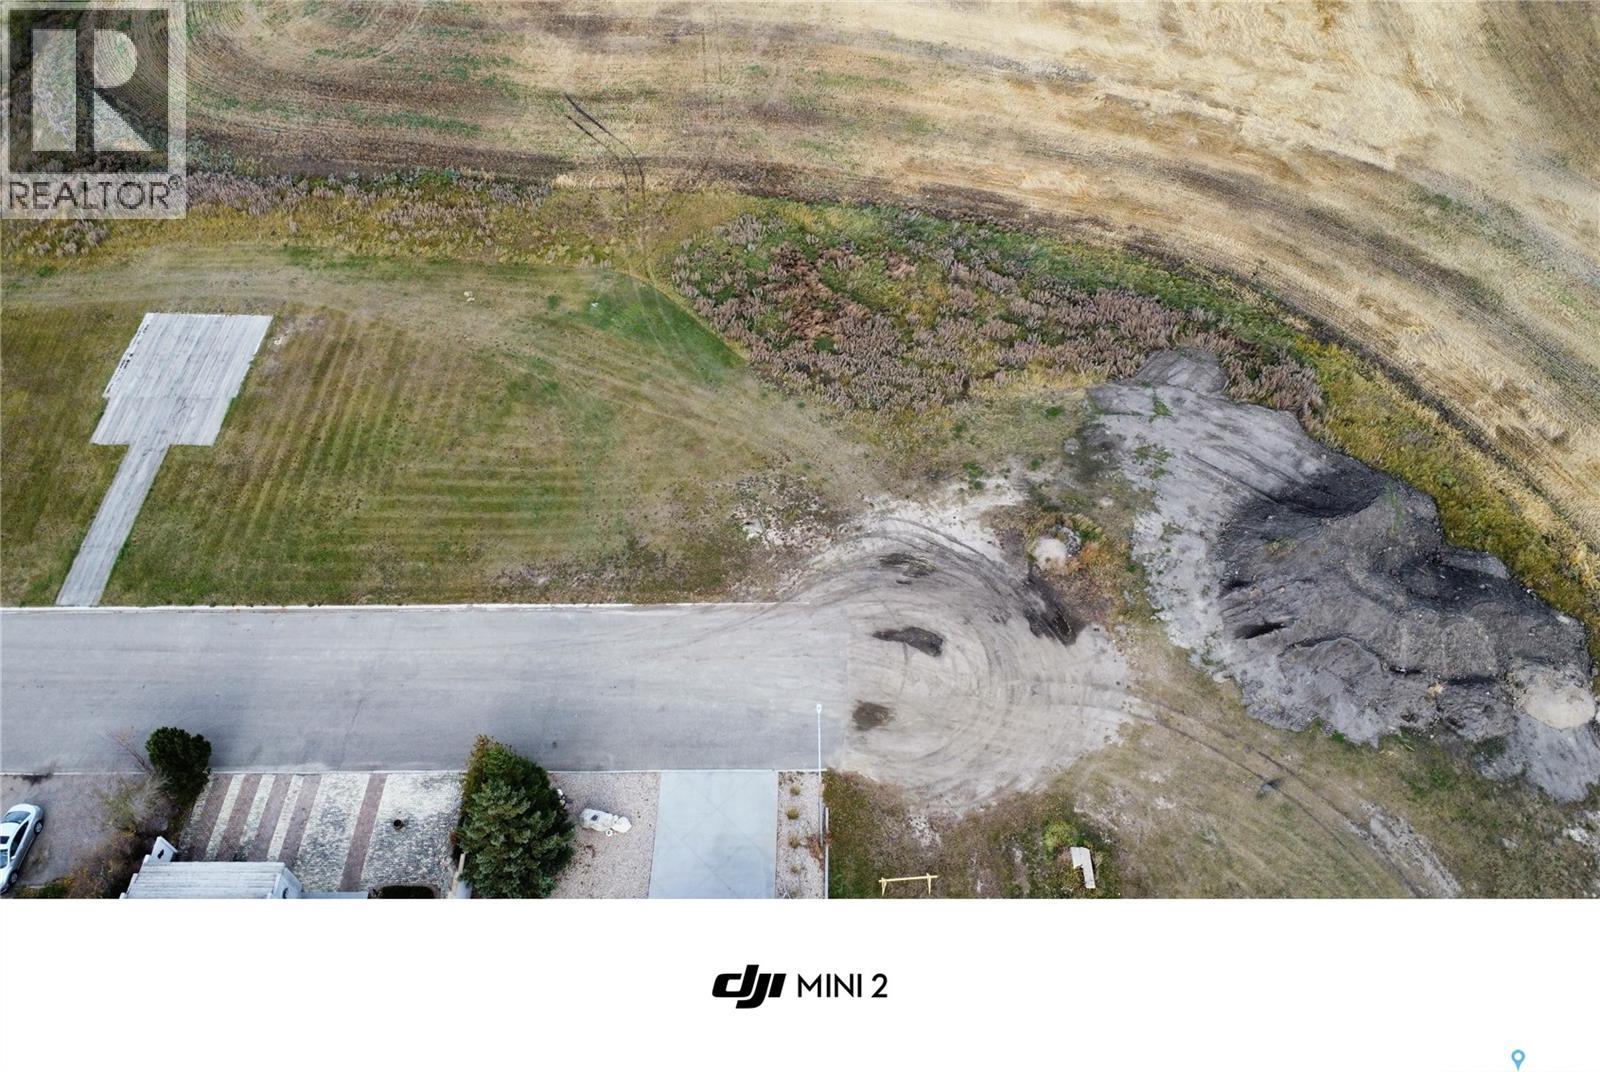
216 Bergmann Avenue
Wynyard, Saskatchewan
Here's your opportunity to create the home you've always envisioned on this spacious 70' x 120' residential lot in the welcoming community of Wynyard. Whether you're planning your forever home or looking for an investment opportunity, this generously sized lot provides plenty of space for your vision to come to life. Don't miss out on this great opportunity to build in a friendly community with small-town charm and convenient amenities. (id:51699)
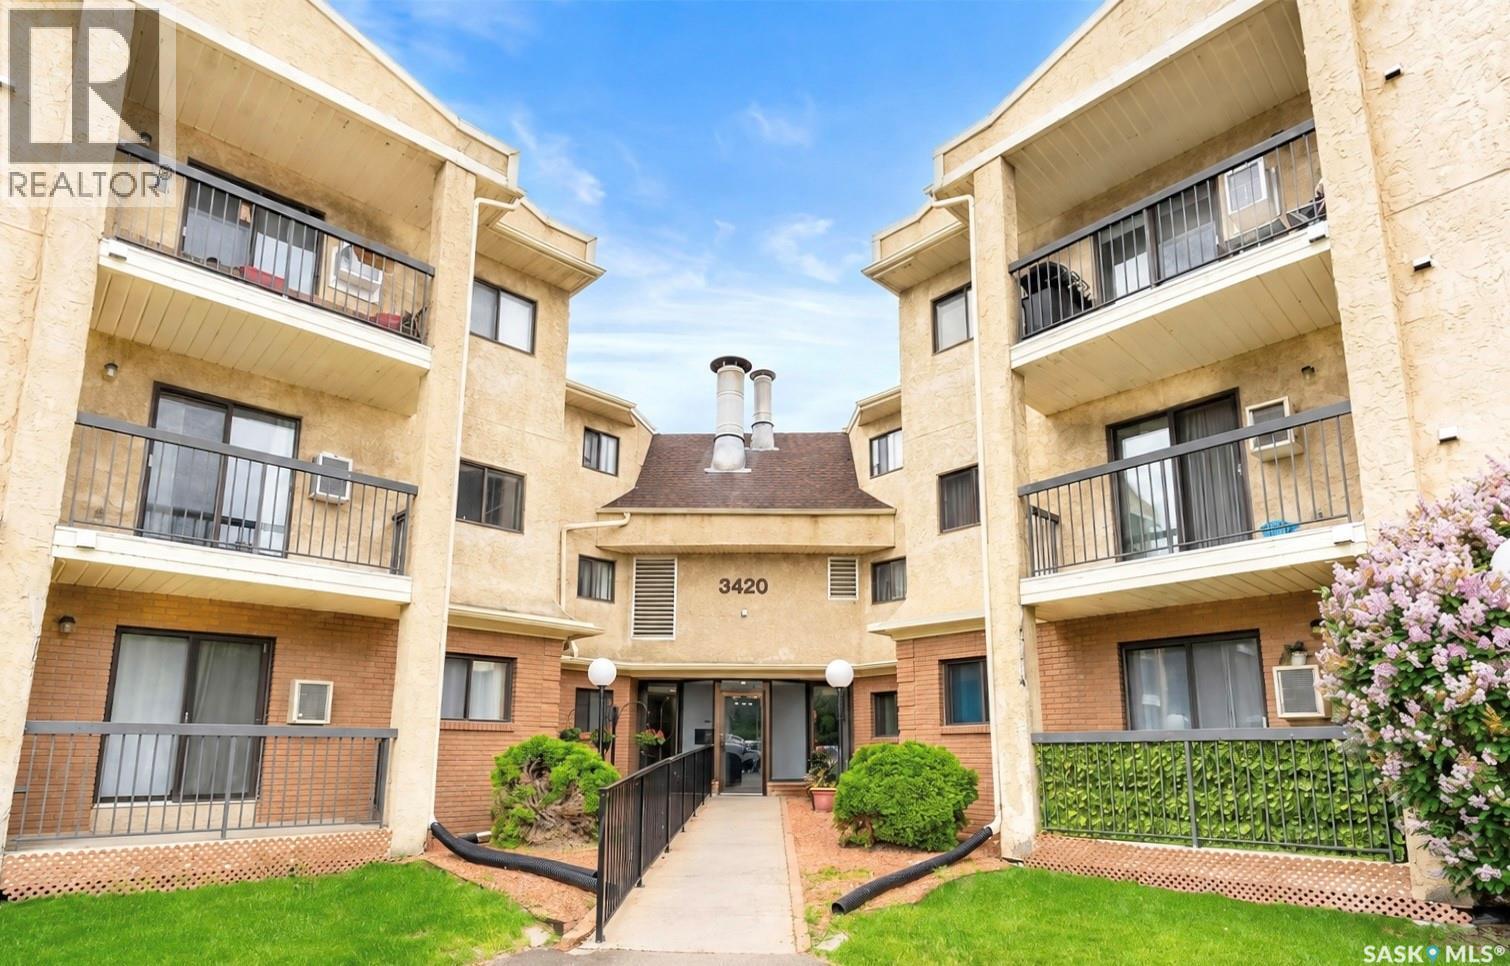
216 3420 Park Street
Regina, Saskatchewan
Welcome to 3420 Park Street, Unit 216, in The Gardens! This bright and inviting two-bedroom condo offers a functional layout with comfortable living spaces and thoughtful updates throughout. The kitchen flows seamlessly into the spacious dining area and adjoining living room, creating an ideal space for both everyday living and entertaining. From the living room, step out onto the large balcony, perfect for enjoying your morning coffee or relaxing outdoors. The generous primary bedroom features a large closet, while the second bedroom also offers great space and ample storage. A spacious four-piece bathroom and a convenient laundry/storage room provide additional functionality. This home has seen several recent updates, including all new appliances within the past two years, as well as new windows and a new sliding patio door installed within the past year, offering added comfort and efficiency. Situated in a quiet and desirable area, this condo is just minutes from the University of Regina, Wascana Park, and scenic walking trails. Residents of The Gardens enjoy excellent amenities, including an elevator, fitness area, recreation room with a pool table, and regular social gatherings. Condo fees of $437/month include common area maintenance, exterior building maintenance, heat, building insurance, reserve fund contributions, sewer, snow removal, and water. One outdoor parking stall is also included. (id:51699)
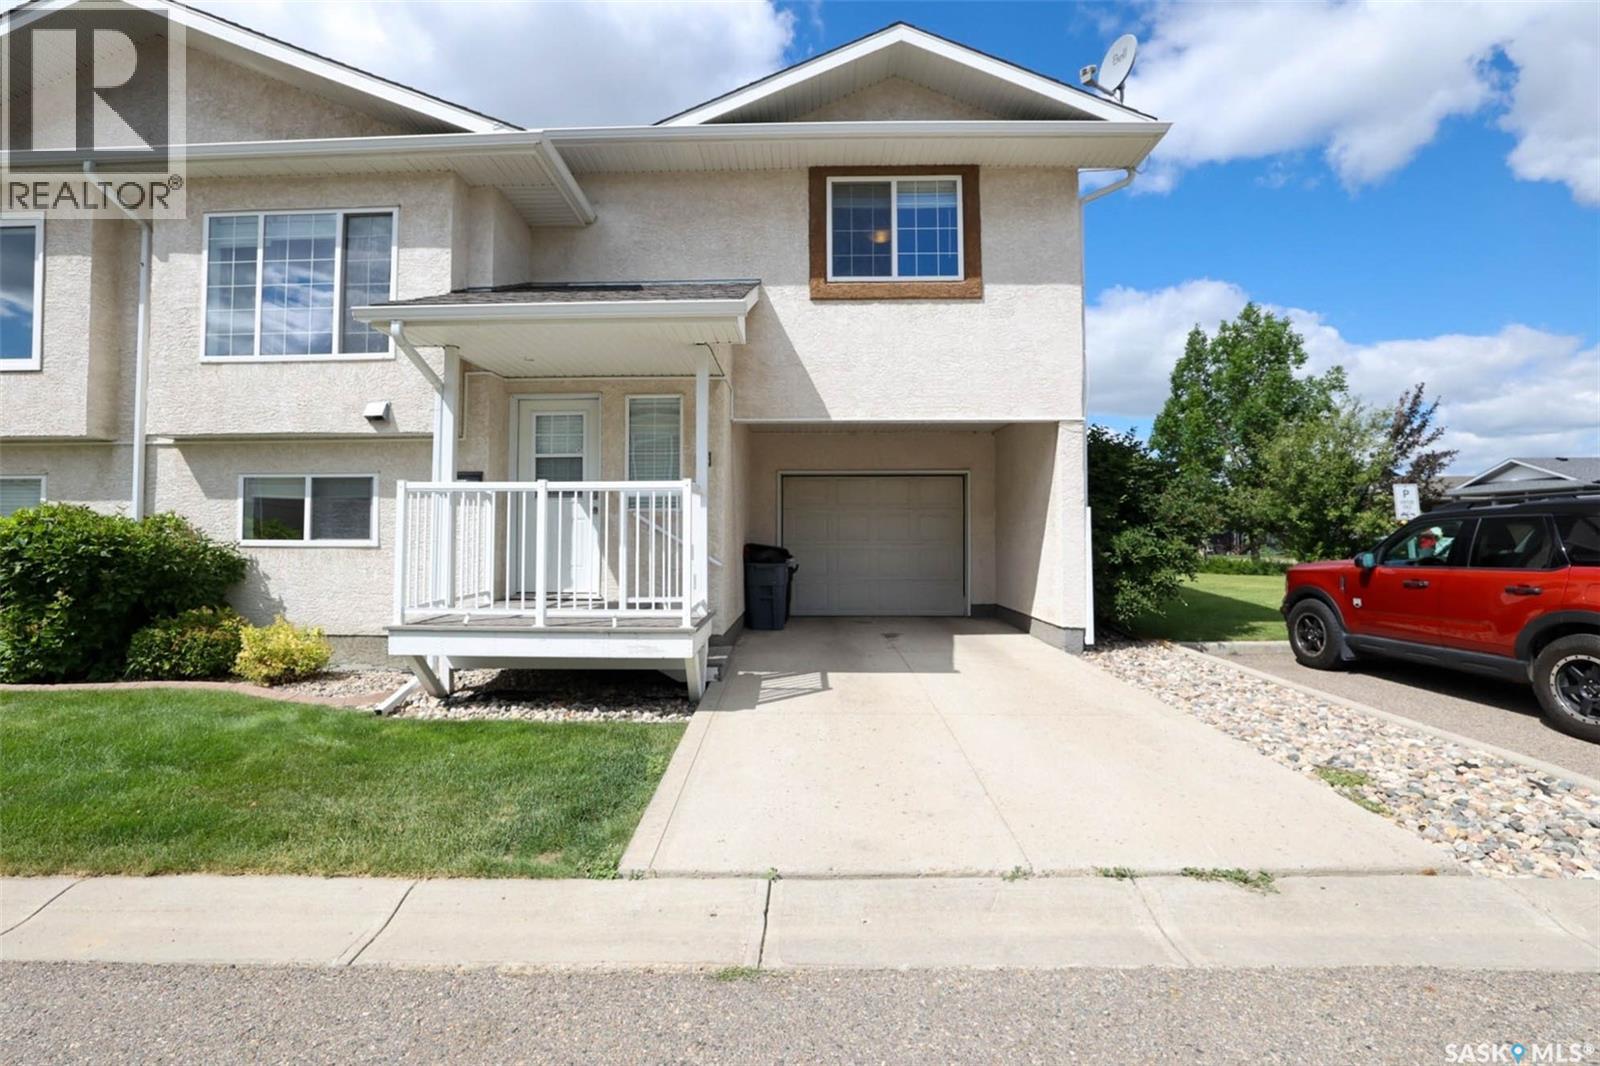
53 4425 Nicurity Drive
Regina, Saskatchewan
Nicely maintained 3-bedroom condo in Lakeridge; main floor has an open concept kitchen - dining - living room areas, maple cabinets and lots of counter space in the kitchen area, dining area, and a large living room. Master bedroom is large with a walk-in closet; secondary bedroom and a 4-piece bathroom complete the level. The basement is fully developed with a rec room and 3rd bedroom, and a 3-piece bathroom/laundry combo. Single attached garage with direct entry. (id:51699)