

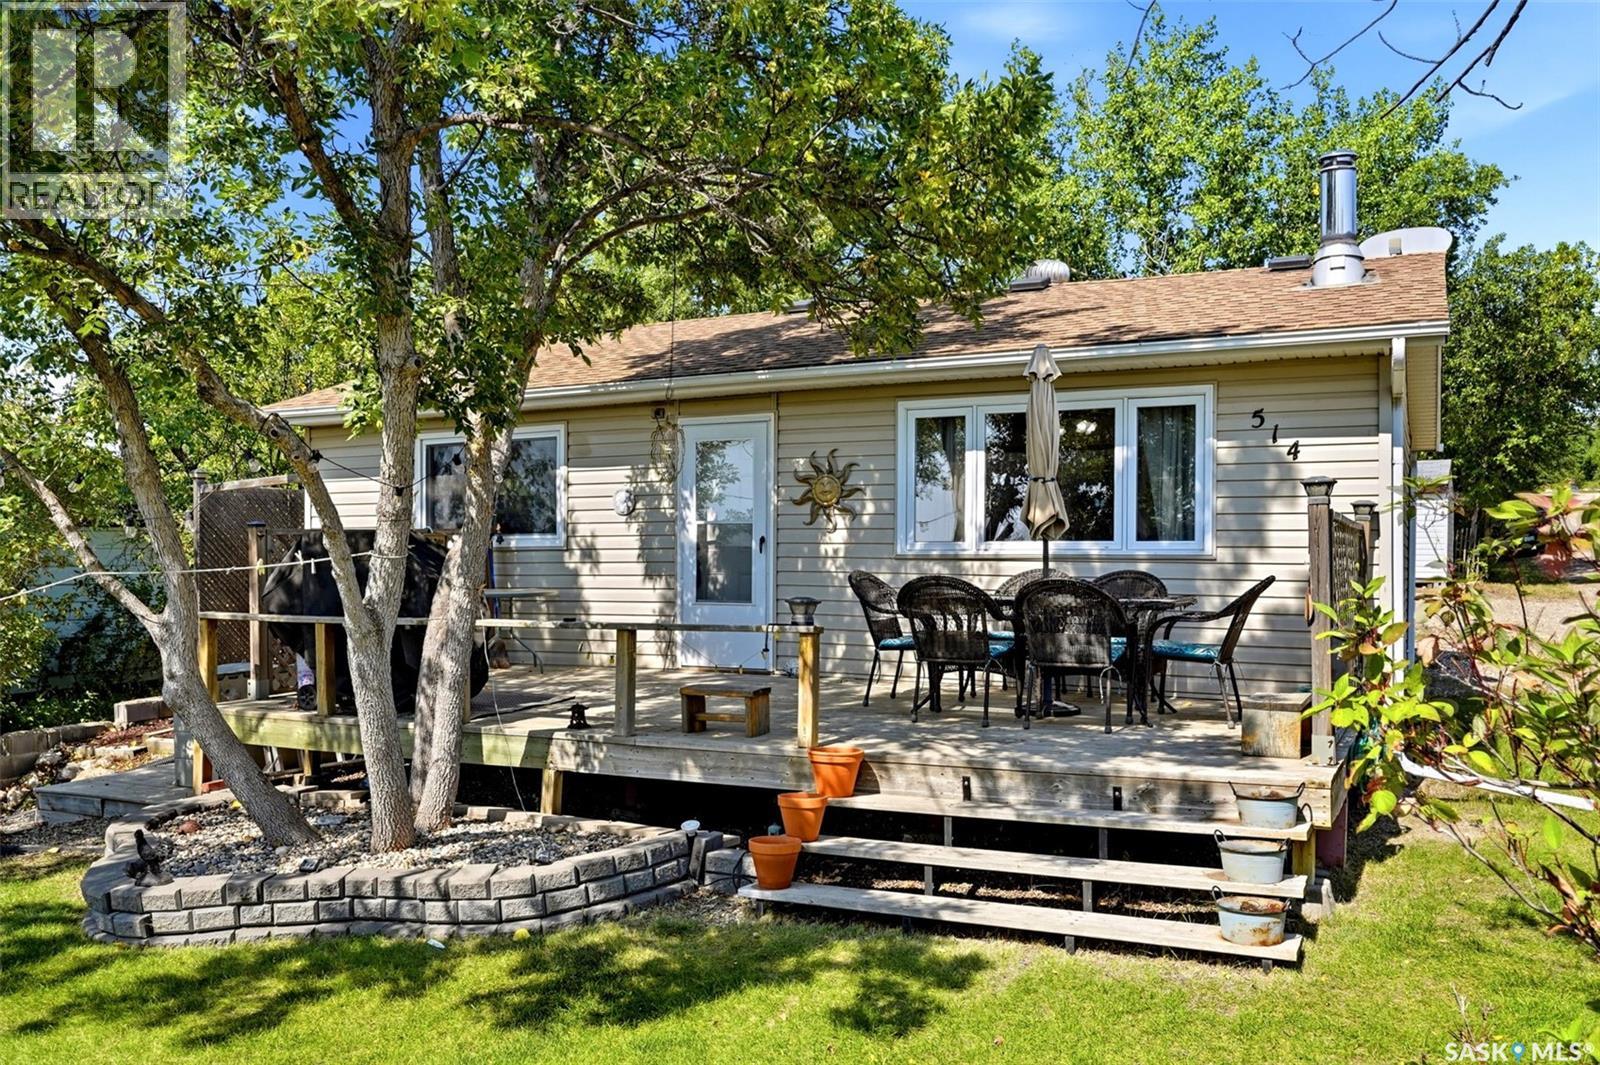
514 Idylewylde Avenue
Saskatchewan Beach, Saskatchewan
Welcome to your own getaway at Saskatchewan Beach on beautiful Last Mountain Lake! This charming 704 sq. ft. cabin offers an excellent opportunity to enjoy the relaxed lake lifestyle, just a short drive from Regina. The cabin features a comfortable and functional layout with a spacious kitchen, inviting living room, two bedrooms, a 3-piece bathroom and additional storage. The cozy interior provides everything you need for relaxing weekends and memorable summer getaways. This 3 season cabin also features a wood burning fire place, and a wall AC unit with heat pump for those extended spring/fall stays! Outside, the generous 6750 sq. ft. lot is where this property really shines. Enjoy summer evenings gathered around the firepit, relax on the deck, or spend time tending to the garden areas! There is plenty of parking for family and guests, along with multiple sheds providing excellent storage for recreational equipment, tools and lake essentials. The outdoor space offers a view of the lake, plenty of room to entertain, unwind and enjoy everything cabin season has to offer. Saskatchewan Beach is a popular destination for swimming, boating, fishing and enjoying the outdoors on Last Mountain Lake. Whether you're looking for your first cabin, a weekend escape or a place to create years of family memories, this property is a great opportunity to enjoy the lake lifestyle. Pack the lawn chairs, bring the boat and get ready for summer at Last Mountain Lake! (id:51699)
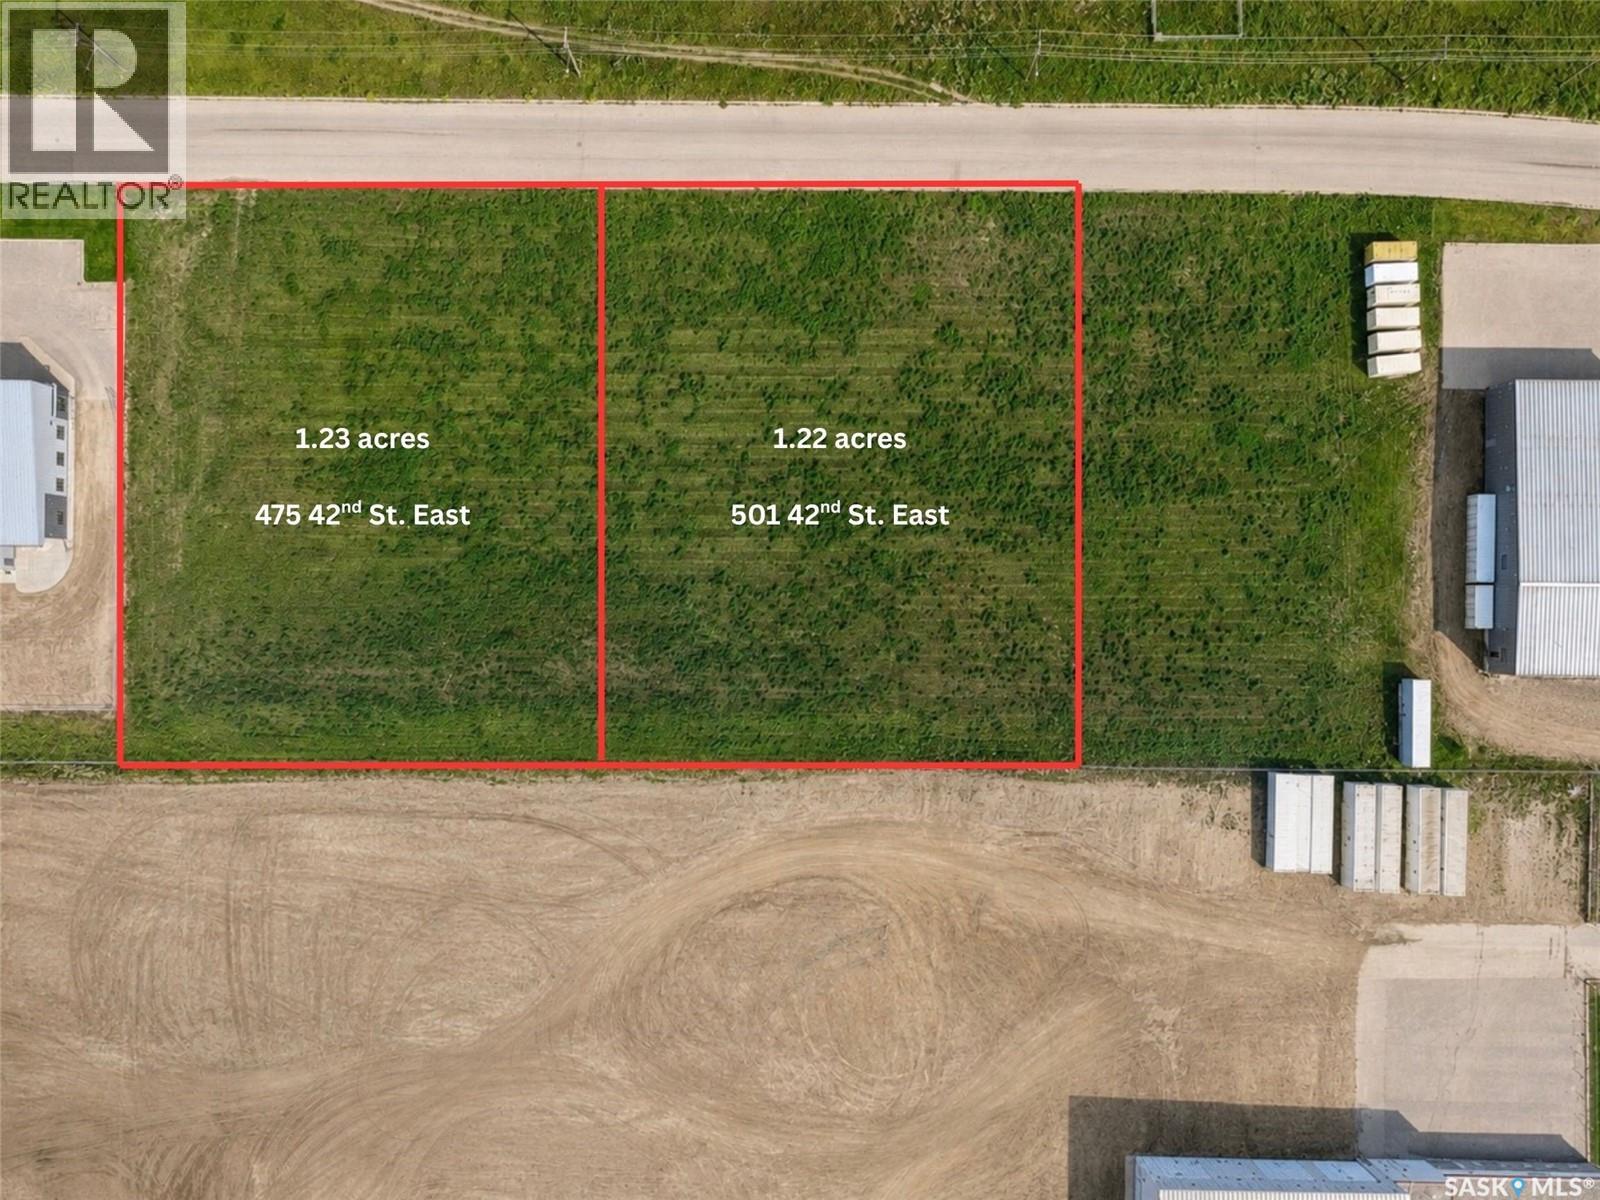
501 42nd Street E
Prince Albert, Saskatchewan
Fully serviced 1.22 acre commercial / industrial lots zoned heavy industrial with paved street and concrete curb and gutter with city power, phone, gas and water and sewer all serviced to the property line. Located in Prince Alberts south industrial area, directly across highway 3 from The Yard District, Prince Albert’s newest commercial development, which will be home to the new City of Prince Albert Recreation complex. Build to suite lots are very versatile and could accommodate many different business opportunities with the heavy industrial zoning. Pricing Includes City Offsite Development Levy of approx. $56,000 per acre. Call now to find out more! (id:51699)
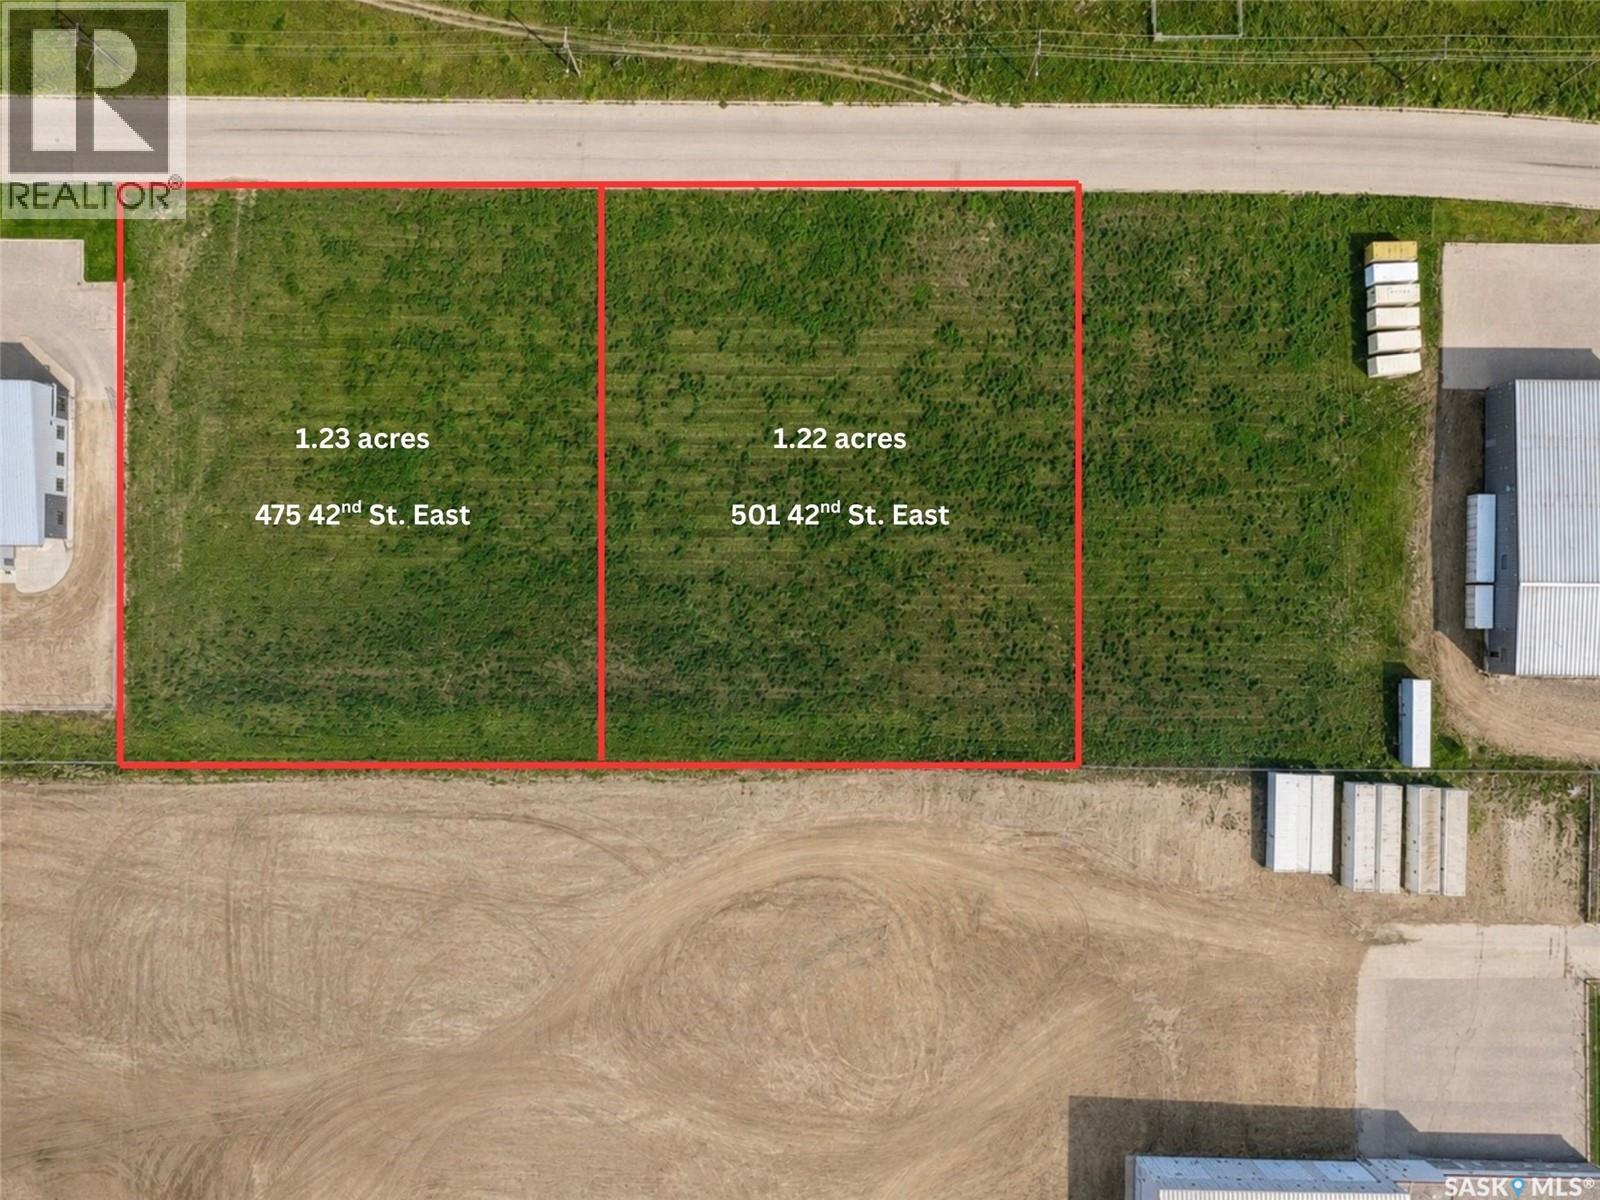
475 42nd Street E
Prince Albert, Saskatchewan
Fully serviced 1.23 acre commercial / industrial lots zoned heavy industrial with paved street and concrete curb and gutter with city power, phone, gas and water and sewer all serviced to the property line. Located in Prince Alberts south industrial area, directly across highway 3 from The Yard District, Prince Albert’s newest commercial development, which will be home to the new City of Prince Albert Recreation complex. Build to suite lots are very versatile and could accommodate many different business opportunities with the heavy industrial zoning. Pricing Includes City Offsite Development Levy of approx. $56,000 per acre. Call now to find out more! (id:51699)
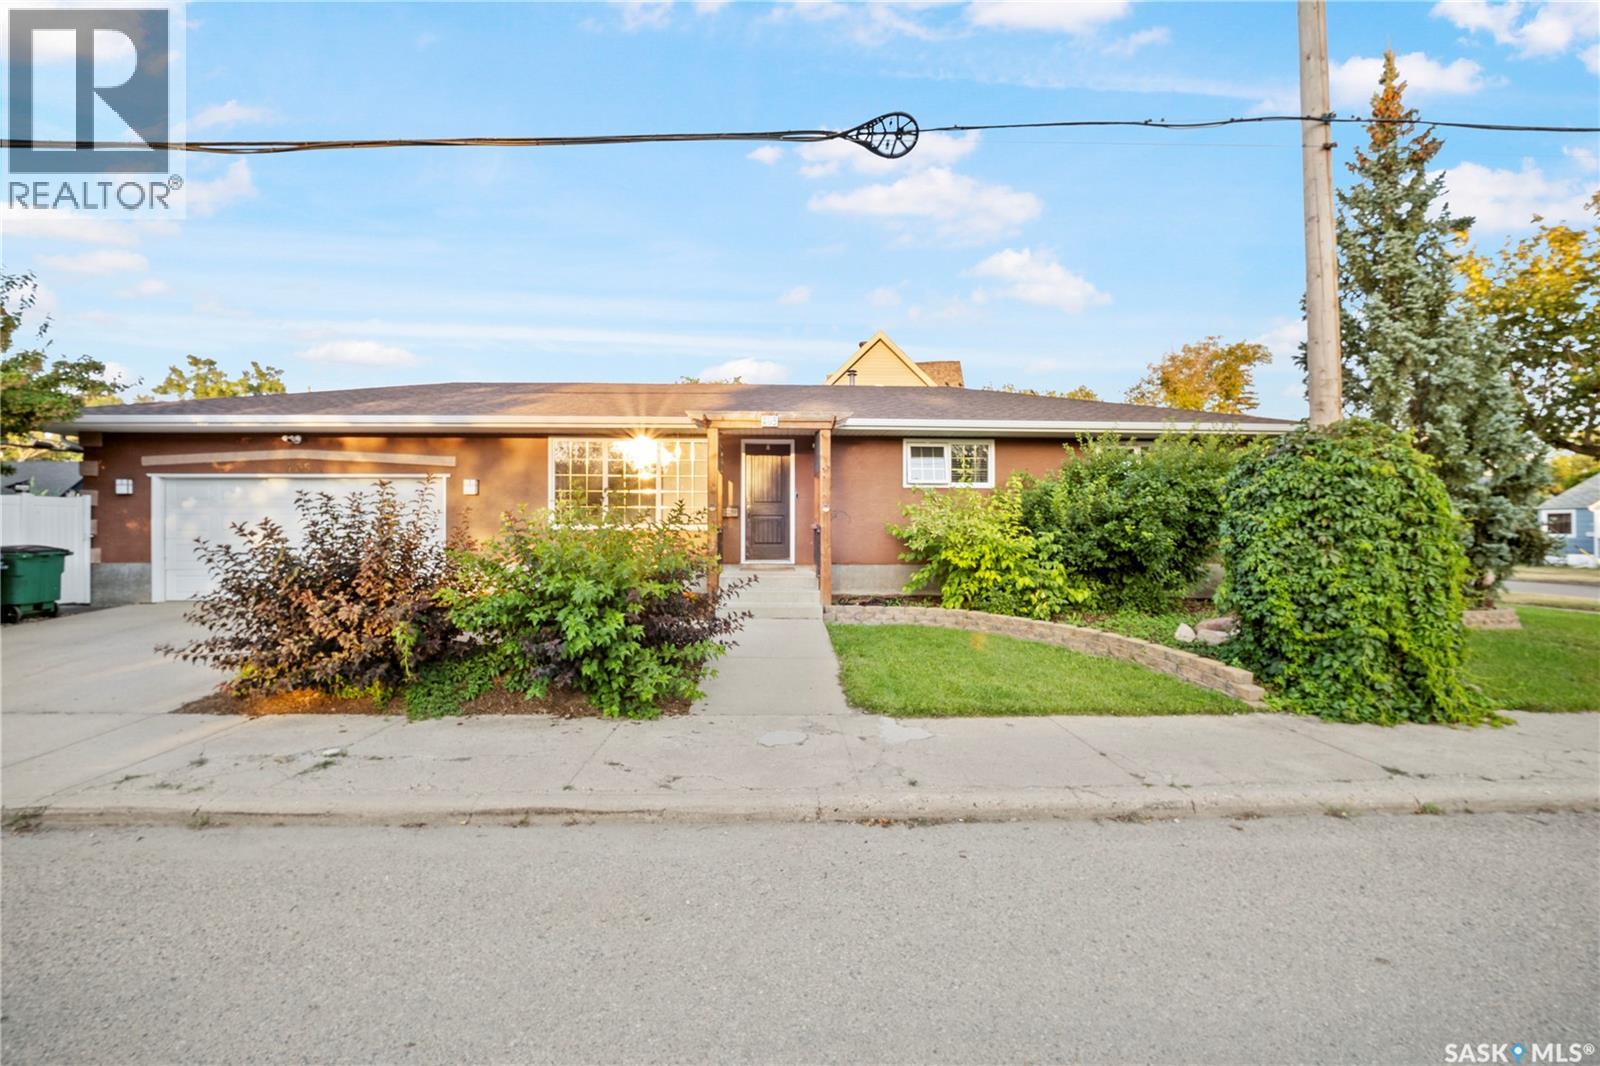
405 4th Avenue Ne
Moose Jaw, Saskatchewan
Welcome to this spacious and inviting 1,176 sq/ft bungalow offering comfort, functionality, and plenty of room for the whole family. This 3+1 bedroom, 2-bath home features an attached double garage and sits on a large, mature lot complete with underground sprinklers, beautiful trees, and a firepit area for outdoor gatherings. Inside, you’ll love the bright white kitchen with tiled backsplash, a breakfast bar island, large dining area and a garden door that leads to the large east-facing deck—perfect for morning coffee or evening BBQs. The open concept living area includes an ethanol fireplace for added warmth and charm. The main floor laundry is conveniently located in the spacious 5-piece bathroom. The primary bedroom easily accommodates a king bed with room to spare. The lower level is an entertainer’s dream, featuring a huge family room with a snack bar on one side and a versatile space ideal for a games or exercise area on the other. The 4th bedroom, a large 3-piece bathroom with a stunning walk-in tiled and glass shower, and a utility/storage room complete the basement. This property offers the perfect blend of style, space, and outdoor living—ready for you to move in and enjoy! (id:51699)
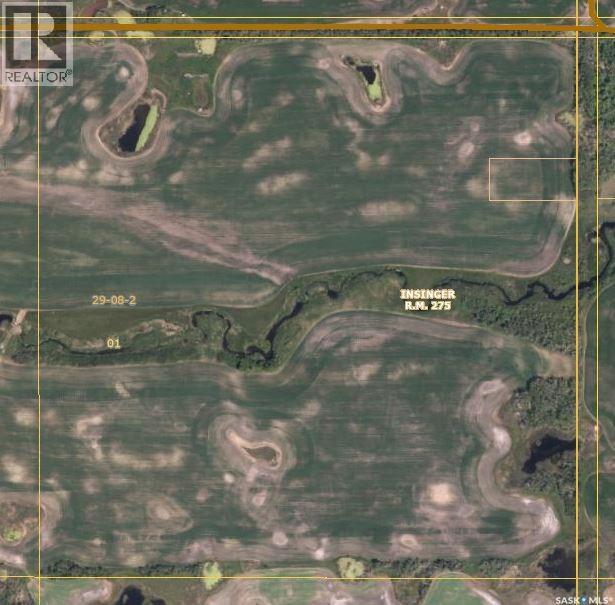
Insinger Farm
Insinger Rm No. 275, Saskatchewan
Good producing grain located just north of Hwy #16 between Theodore and Insinger. There has been work done by the current tenant to clear and open up more cultivated acres. Current cultivated acres are now 210, The land is currently rented out until December 31, 2028. (id:51699)
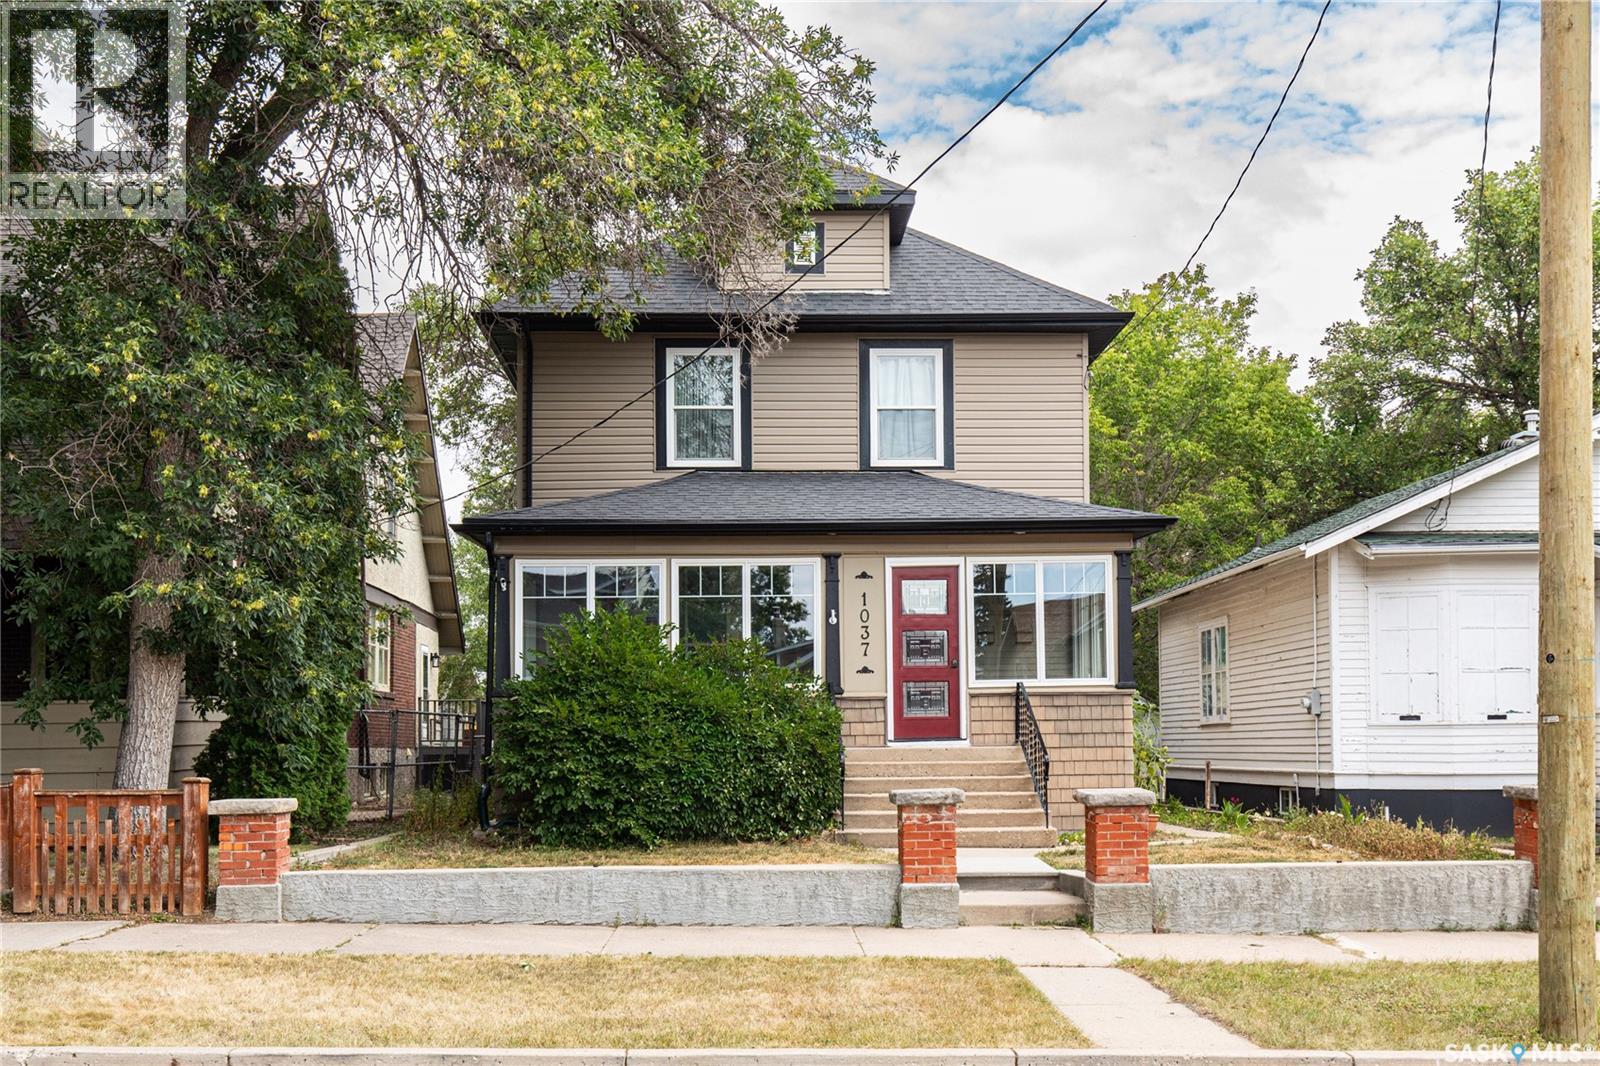
1037 Chestnut Avenue
Moose Jaw, Saskatchewan
Step into timeless charm and character in this spacious 2-storey home ideally located close to schools, shopping, restaurants, and playgrounds. Offering a total of 1,884 sq/ft on two levels (main & second floor) plus a finished basement, this home provides an abundance of living space for the whole family. Nestled on a beautiful tree-lined avenue, the home welcomes you with great curb appeal. The bright enclosed front porch with wall-to-wall windows that flood the space with natural light is a perfect spot to curl up with a book or visit with friends. Inside, you’ll appreciate the stunning original woodwork that has been lovingly preserved and never painted over. The home features two foyers, including a larger entry with a convenient out of the way nook for coats and shoes. The formal dining room is highlighted by a beautiful bay window, while the pocket doors lead you into the cozy living room complete with a wood-burning fireplace and classic box beam ceiling. The kitchen is truly the heart of the home and a dream for any chef. Exceptionally spacious, it offers a pantry, a massive island with built-in stovetop and seating for the whole family, plus additional room for a kitchen table or homework/workstation area. Completing the main floor is a convenient laundry room with a 2-piece bathroom. Upstairs you’ll find 3 generous bedrooms and a 4-piece bathroom. The finished basement adds even more living space with a decent size family/playroom, a 3-piece bathroom with shower, utility room, and three separate storage rooms offering endless storage possibilities. Outside, enjoy the backyard patio and the convenience of a double detached heated garage. This character-filled home combines timeless craftsmanship with functional family living in a fantastic location! Immediate possession. (id:51699)
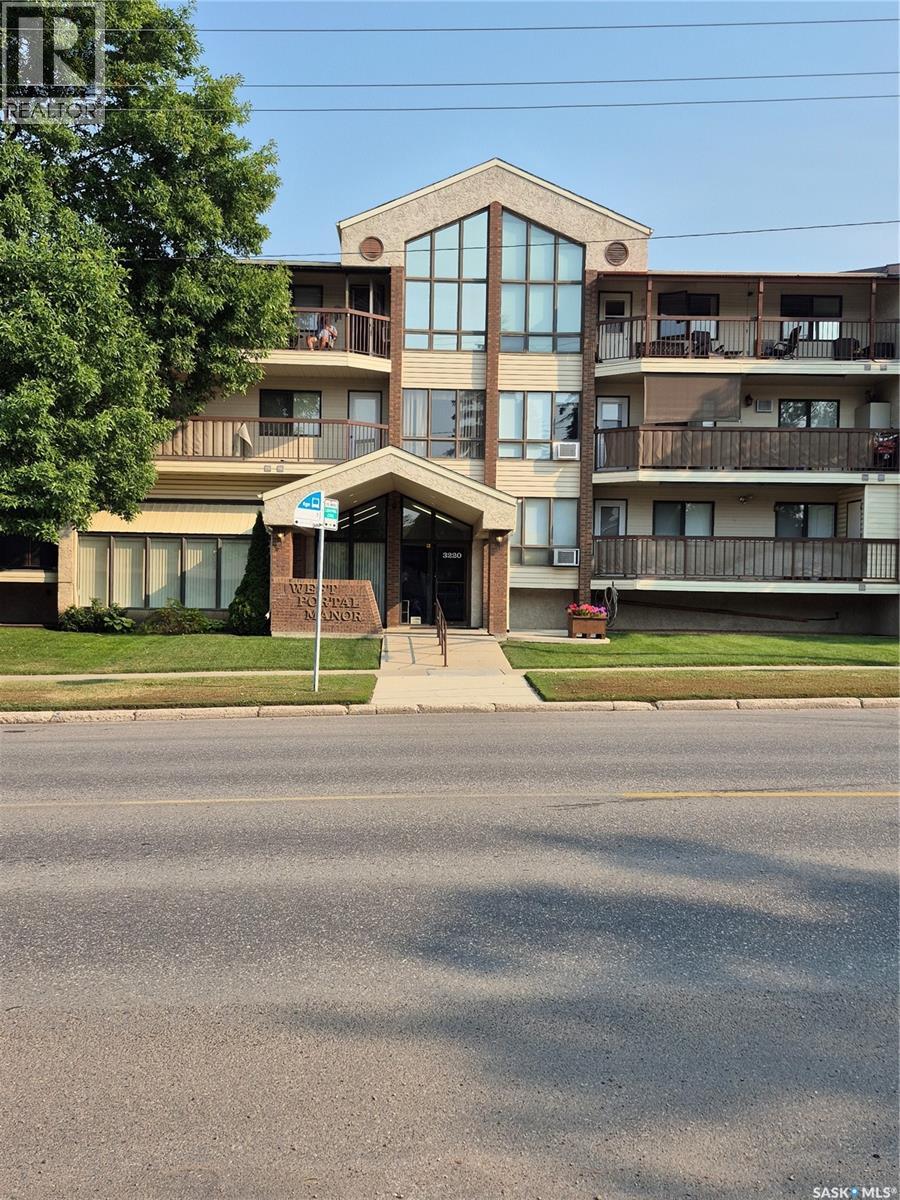
102 3220 33rd Street W
Saskatoon, Saskatchewan
Very affordable unit in this 55 plus building. This is a Cooperative built building. Definition is that each owner owns (1) 23rd of the building. There are no mortgages. The units must be paid in full. Your condo fee of 405.00 per month includes: heat, water, sewer, exterior maintenance, and your property taxes. 2 nice sized bedrooms, in suite laundry, easy exit to side door out of the building. Sunny, bright and facing the courtyard with lovely treed and sitting area. Building also features a games room with some exercise equipment, lounge area, and woodworking room. Located very near many amenities, as well as bus. Mail is delivered to the building and is accessible in the main lobby. Parking in the winter months is an additional 20.00 per month. (id:51699)
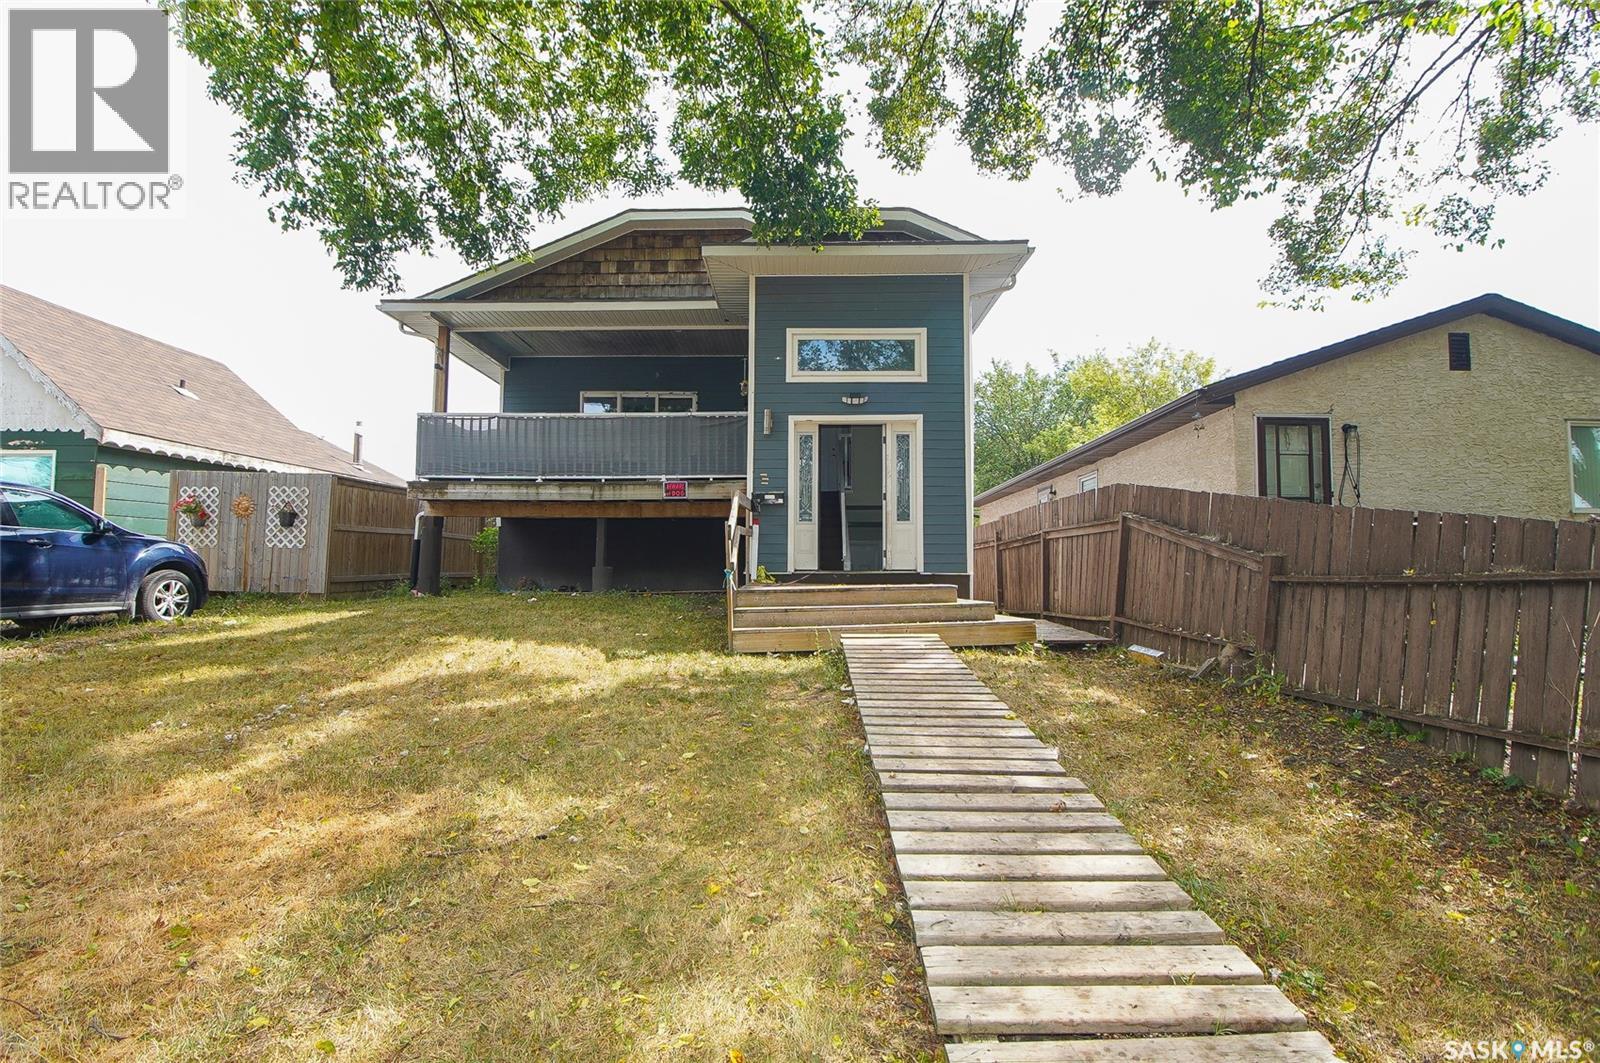
A B 417 Robinson Street
Regina, Saskatchewan
Welcome to 417 Robinson! Located on a quiet street in a desirable neighbourhood, this newer-construction property offers an excellent opportunity for investors or multigenerational living. Built with an ICF foundation, it features a spacious three-bedroom main-floor suite, a generous two-bedroom lower-level suite and a separate bachelor suite. Each suite has its own private entrance and separate laundry. Additional features include a separate power meter for the two-bedroom suite, crawl space beneath the lower level and plenty of parking. The month-to-month tenants would like to remain. A versatile revenue property that must be seen to be appreciated! (id:51699)
6 Shaw Place
Assiniboia, Saskatchewan
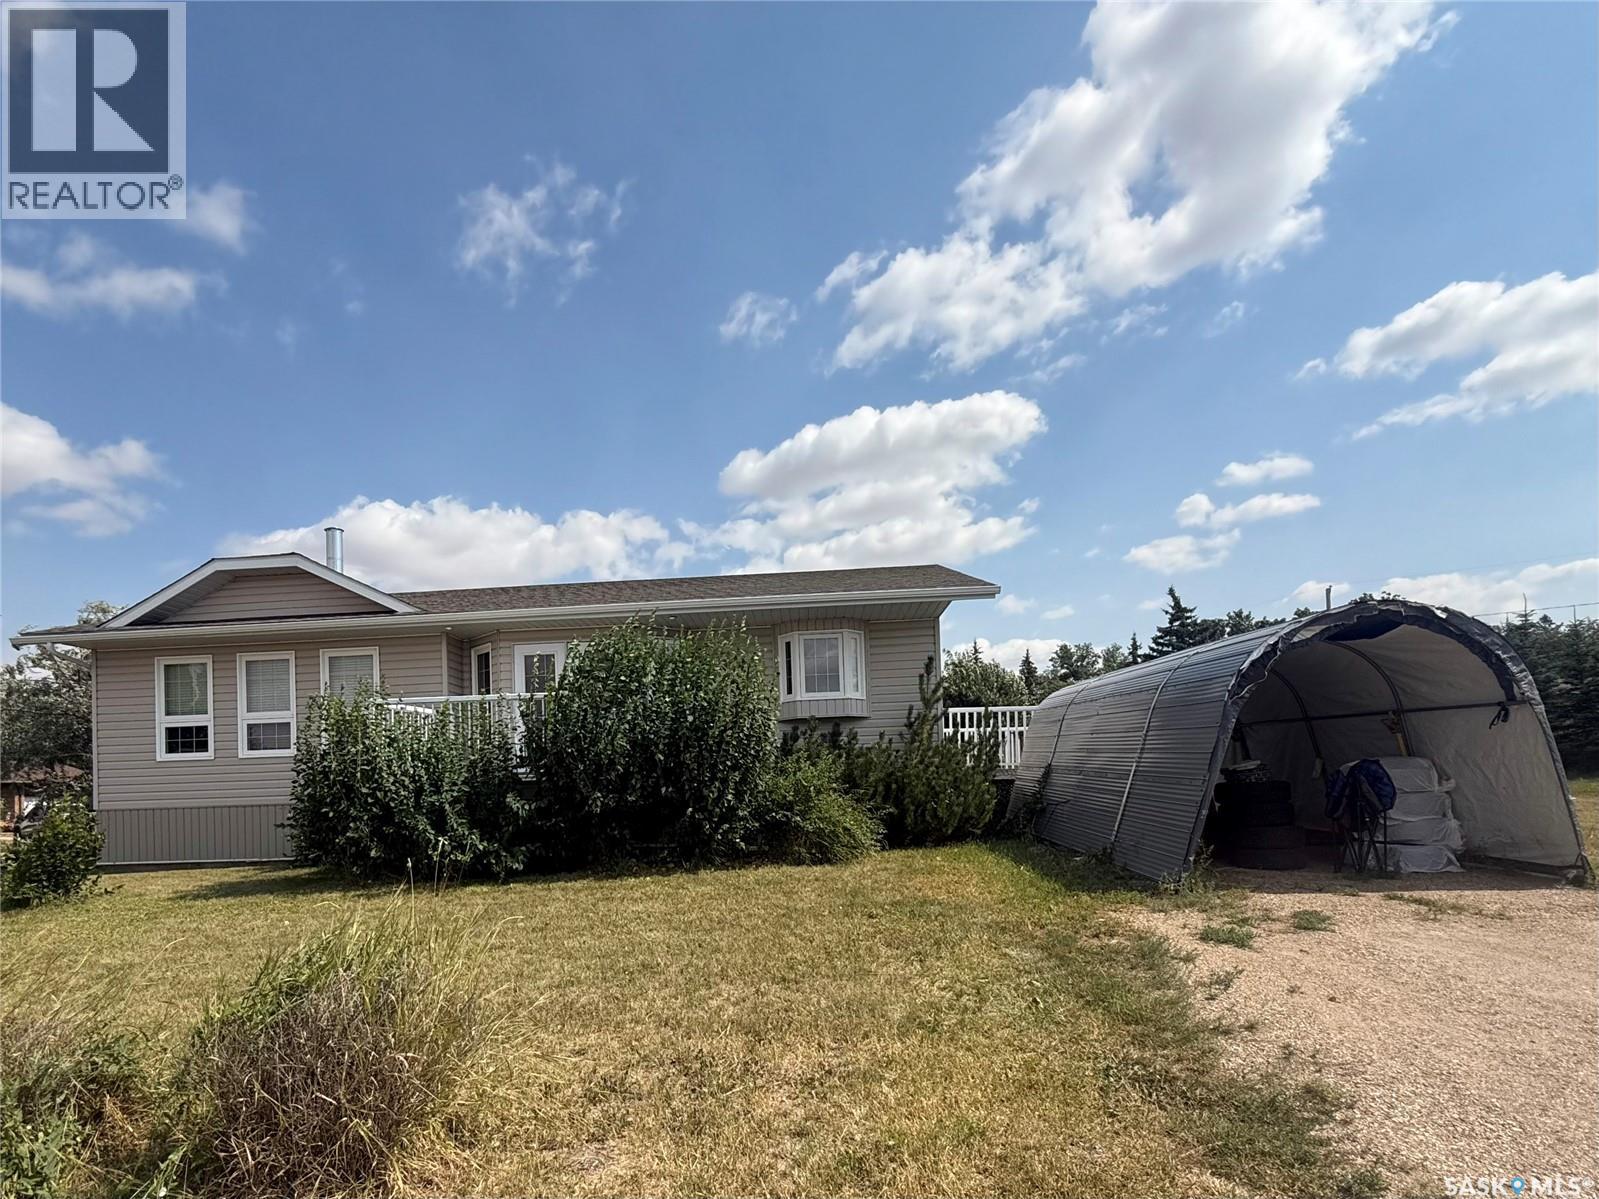
Welcome to this well-maintained bungalow, built in 2004, offering a comfortable and functioning layout. The spacious living room is highlighted by a beautiful two-way fireplace shared between the living room and primary bedroom, creating a warm and inviting atmosphere on both sides. The primary bedroom offers its own 3-piece ensuite, providing added privacy and convenience. The main floor offers an easy flowing bungalow layout with plenty of natural light and comfortable living space. Downstairs you will find a fully finished basement that adds even more usable living space. a spacious family room provides the perfect spot for relaxing, entertaining or spending time with family. The basement also features an additional 3-piece bathroom adding extra convenience for family or guests. Downstairs you will find a fully finished basement that adds even more usable living space. a spacious family room provides the perfect spot for relaxing , entertaining or spending time with family. The basement also features an additional 3 piece bathroom adding extra convenience for family or guests. (id:51699)
411 1st Street W
Wilkie, Saskatchewan
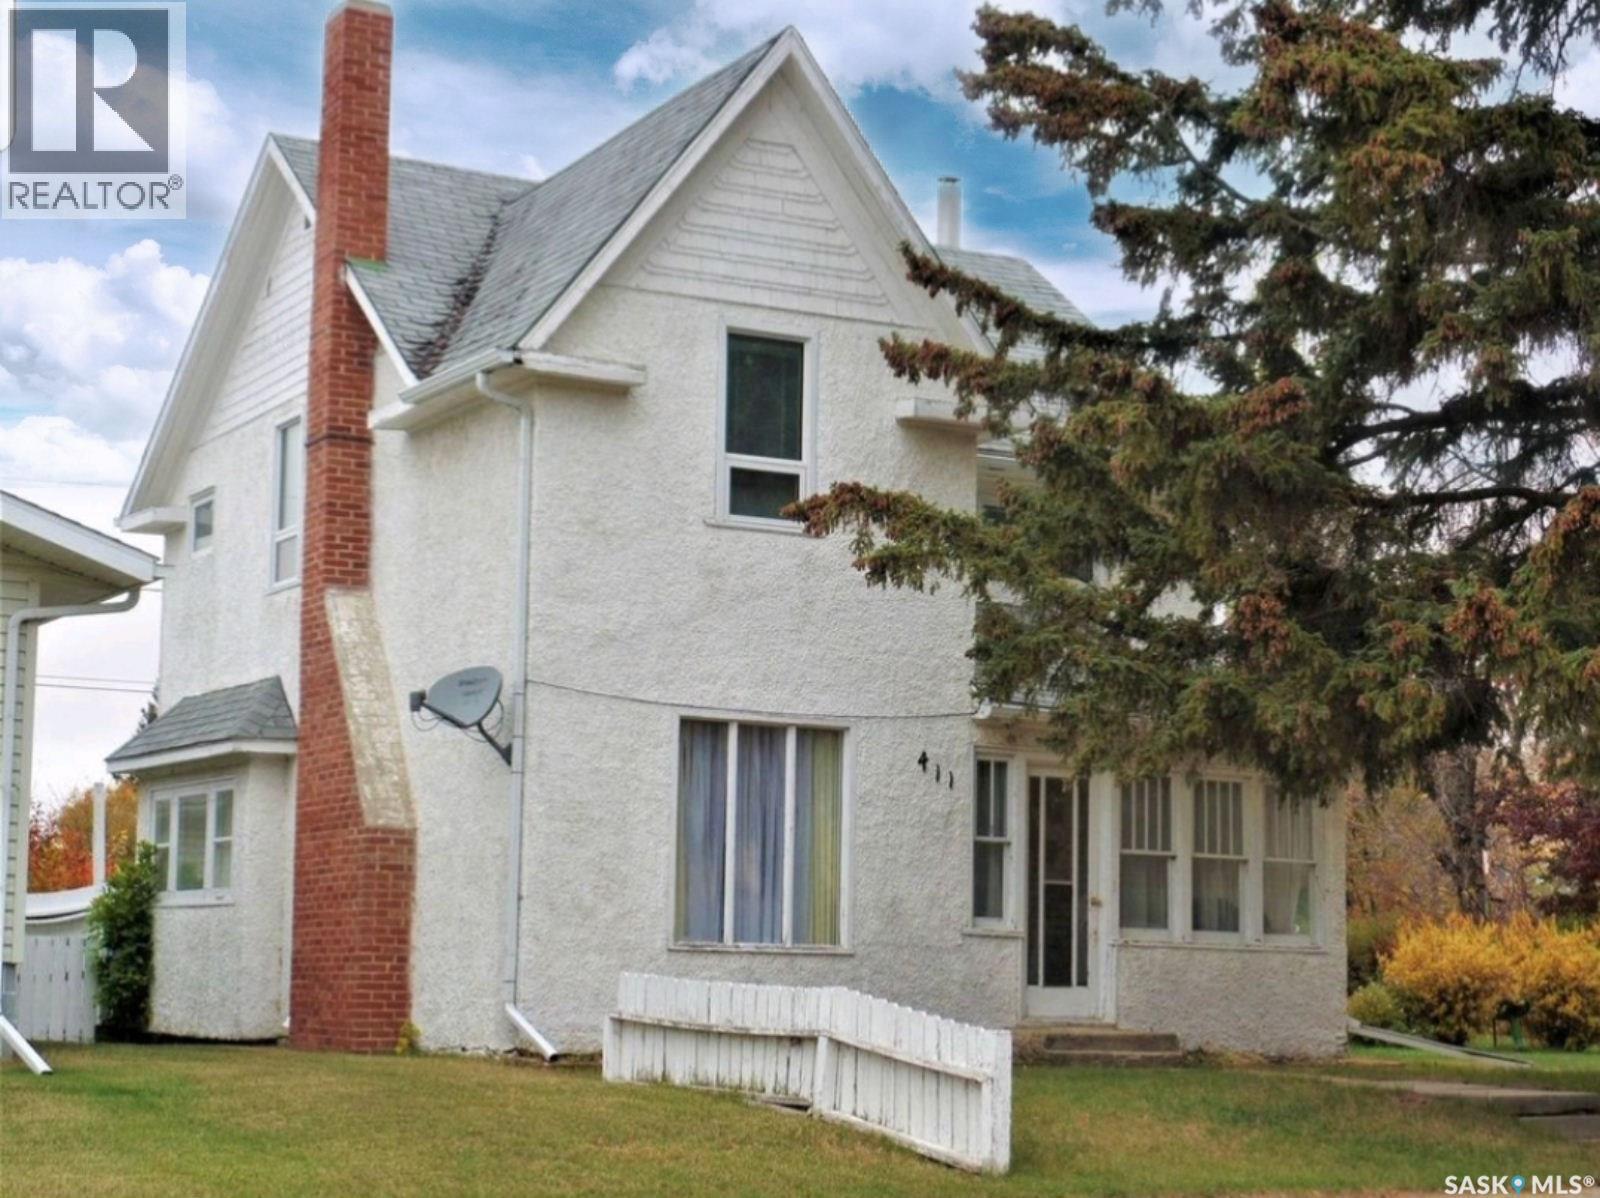
BEAUTY, WARMTH AND VALUE are found in this charming character home located on three lots with a combined lot size of 75x120 ft. in Wilkie, SK. With plenty of space indoor and out this 2-story, 4 bedroom, 2 bath, home offers on main floor, a back foyer and glass enclosed front veranda, a kitchen with ample cabinetry, living room with a wood-burning fireplace adjoined with the dining room allowing for plenty of space for not only your family but also a great area to entertain. Upstairs holds all 4 bedrooms and a 4 piece bath, as you head back downstairs to the basement you will find your 2 piece bathroom, laundry/utility area, storage space and a great room which is perfect for a rumpus room, family room, games room or just a quiet place to relax. Your outside space is well established with mature trees/shrubs, green space in front and back, along with a single detached garage and concrete parking pad. Added mentions and features: Seller states, New flooring in bathroom upstairs, completely remodeled basement bathroom and recent updates to basement space, windows upstairs where updated previously, living room and dining room fixtures replaced in 2016. House is heated with forced air, natural gas and hot water heater is gas. Appliances to include: Fridge, stove, bi dishwasher. (id:51699)
Fries Pasture
Leask Rm No. 464, Saskatchewan
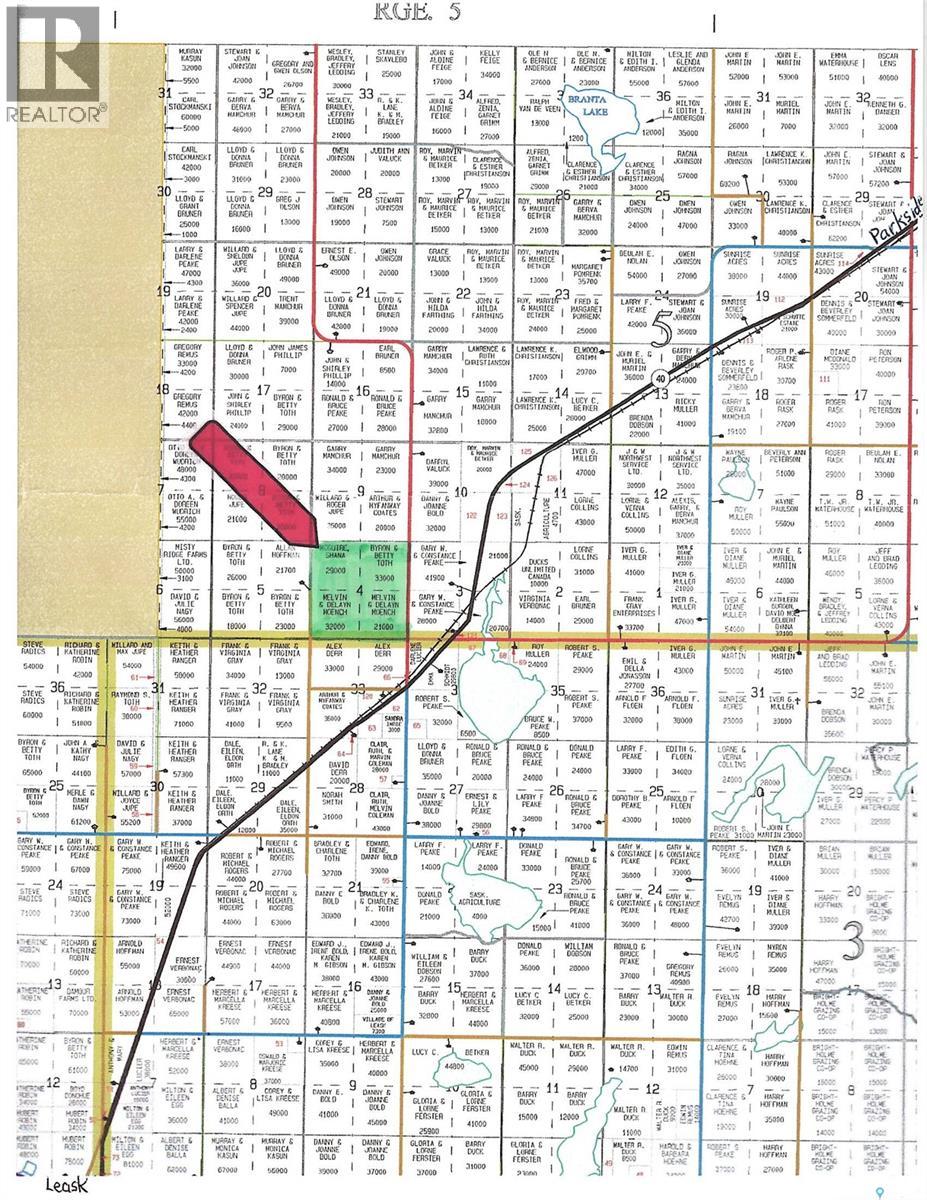
Full section of very good pasture just off hwy 40 between Parkside and Leask. North of Kilwinning on Rge. Rd. 3053 (property on west side). Reasonable amount of bush with large open grass meadows. Owner states 3 dugouts and natural water on all 4 quarters. Fully fenced and ready to graze. (id:51699)
814 Werschner Court
Saskatoon, Saskatchewan
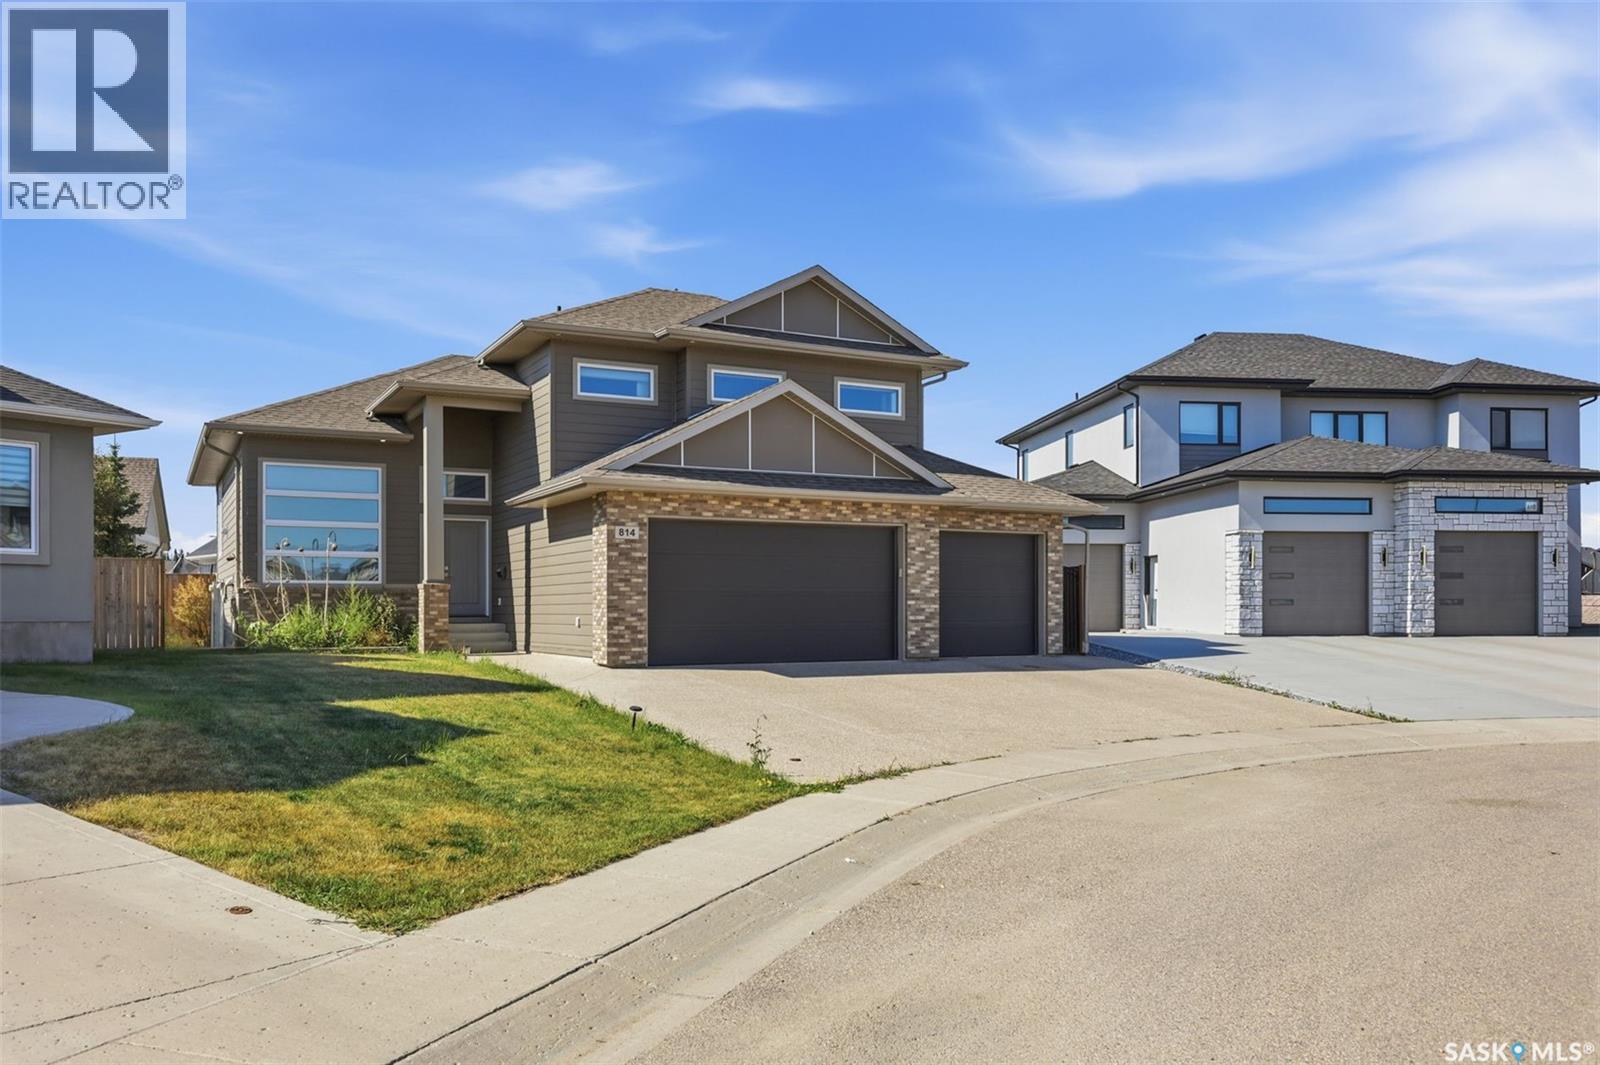
This stunning Modified bi-level home built in 2016 spans 1,704 square feet on an 8,276 Square Foot Irregular Cul-de-sac lot in Saskatoon's highly sought-after Rosewood community. The Fully INSULATED & HEATED Triple Attached Garage exudes Luxury the Moment you park at the Driveway. Upon entering, the Wide Concrete steps and upgraded Entrance door add to the value instantaneously. The bright main level features vinyl plank flooring through an open-concept living room, dining area & a well-appointed kitchen. This floor also incorporates 2 Additional large bedrooms & common a 4-piece bath. Positioned on its own private upper level is the Primary Retreat, with abundant windows and natural light offering an exclusive 4-piece ensuite. The Owner's side basement also offers a Huge Family Room adding extra space to the already beautiful Layout. Providing significant income potential- the FULLY FINISHED LEGAL BASEMENT SUITE hosts a separate-entry with a full kitchen, a living area, two bedrooms, and a full bathroom. The basement also has it's own SEPARATE FURNACE & WATER HEATER. Other Mechanical systems include central air conditioning, an air exchanger, an on-demand hot water heater, and a sump pump. Outside, the property offers a fully landscaped, fenced yard with a COVERED deck and an additional patio equipped with a gas barbecue hookup and underground sprinklers. A heated, fully insulated three-car attached garage sits alongside a triple-wide driveway providing a total of six parking spaces. This exceptional property sits within easy walking distance of Rosewood Elementary School and St. Thérèse of Lisieux Catholic School, and provides rapid access to local parks, walking trails, and The Meadows Market commercial hub. Call your favourite Realtor Today to book a Viewing! (id:51699)