

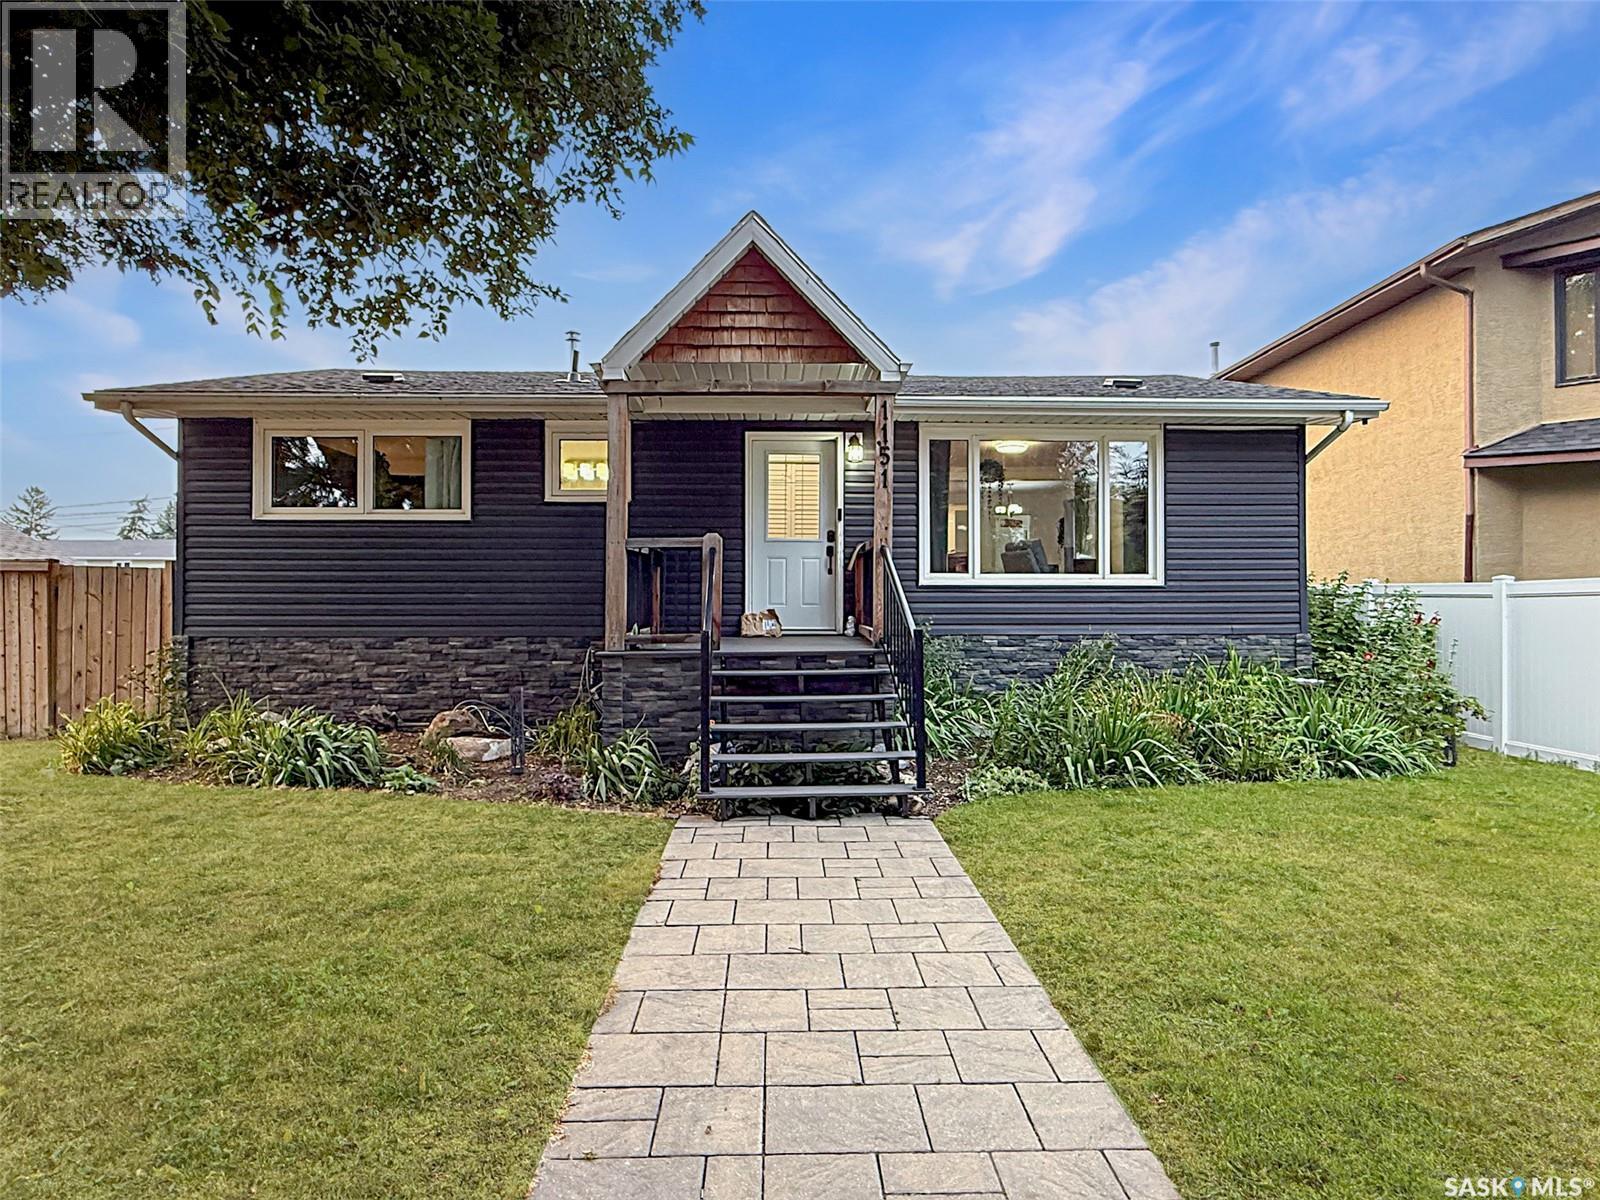
1151 Chaplin Street E
Swift Current, Saskatchewan
If you have been searching for an updated, move-in ready home in the northeast, this may be the one. The curb appeal sets the tone: updated siding over 1 inch foam insulation for added energy efficiency and sound dampening, PVC windows, a charming front porch, and a fully fenced backyard with a spacious deck. There is RV parking, plus a single-car garage with a workshop area at the front. Inside, an open-concept layout flows from the living room at the front of the home to the dining area and an oversized white kitchen — granite countertops, soft-close cabinetry, a sit-up island, under-cabinet lighting, a large pantry, updated stainless steel appliances including a gas range, and patio doors opening directly to the back deck. Main-floor laundry sits just off the kitchen with its own sink and extra storage. Down the hallway are two bedrooms and a renovated four-piece bath. The primary bedroom features a large closet with barn doors and a full ensuite boasting a double vanity and a tiled luxury shower with rainfall head and body jets. The fully finished basement offers a workspace at the base of the stairs, two large bedrooms with big, bright windows, another renovated three-piece bath, and a separate storage room and utility space. Behind the scenes: new PEX plumbing, soundproofing in the interior Mainfloor walls, new laminate flooring upstairs, an energy-efficient furnace, central air conditioning, a 2021 water heater, updated electrical and underground sprinkler controls. The location is hard to beat — blocks from the iPlex and ball diamonds, Elmwood Golf Course and the walking paths, and within walking distance of K-12 schools. The northeast remains one of the city’s most sought-after neighbourhoods. Call today for more information or to book a private viewing. (id:51699)
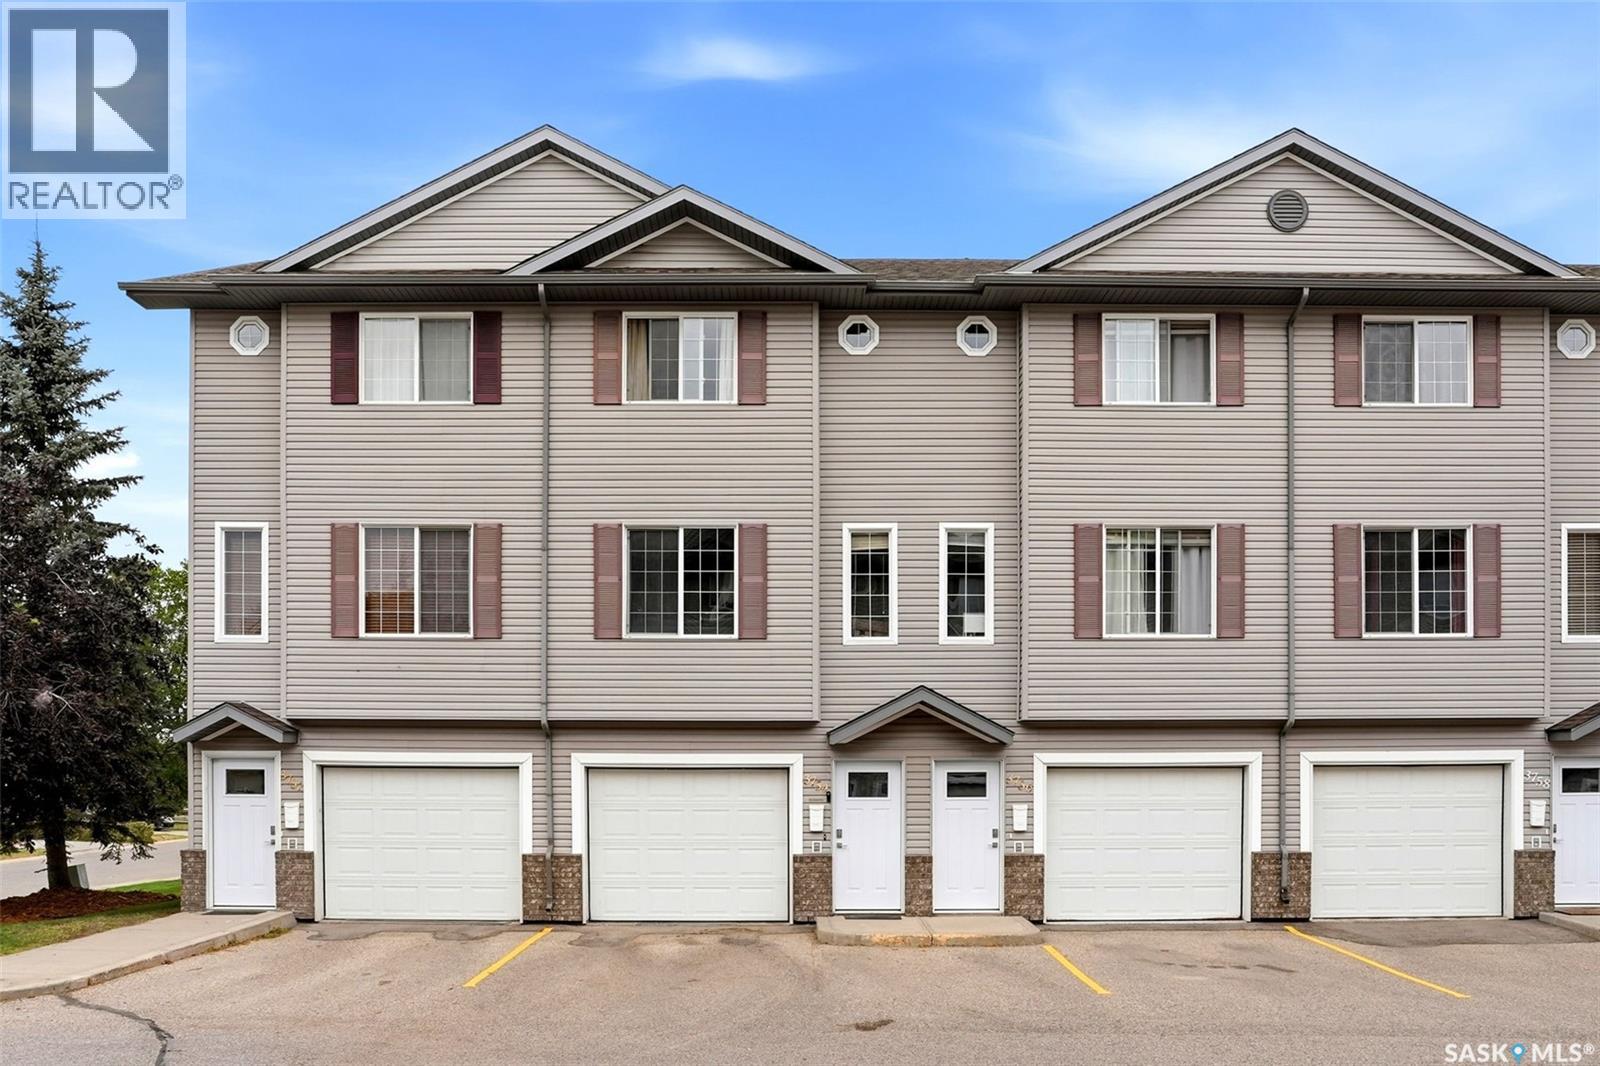
3754 Cormorant Drive E
Regina, Saskatchewan
Welcome to this bright and well-kept 982 sq. ft. two-storey townhouse condo in Regina’s Parkridge neighbourhood. Built in 2005, this functional home offers 3 bedrooms, 2 bathrooms and an attached single garage, making it a great option for first-time buyers, young families or those looking for a low-maintenance lifestyle. The main floor features a comfortable living room filled with natural light, a convenient 2-piece bathroom and an inviting kitchen and dining area. The kitchen offers plenty of white cabinetry, stainless steel appliances and a centre island, while patio doors off the dining area lead to an upper balcony—perfect for enjoying your morning coffee or relaxing outdoors. Upstairs you’ll find the primary bedroom, two additional bedrooms and a full 4-piece bathroom. Laminate flooring runs through the principal living spaces and bedrooms for a clean, cohesive look. Outside, enjoy additional patio space and a grassy area, adding valuable outdoor living space. Central air conditioning and in-suite laundry add everyday comfort and convenience. The attached garage plus driveway provide two off-street parking spaces. Condo fees are $559/month and include common area maintenance, exterior building maintenance, garbage, common insurance, lawn care, reserve fund contributions, sewer, snow removal and water. Pets are permitted with restrictions, and visitor parking is available. A practical, affordable opportunity to own a spacious townhouse with private outdoor space and attached parking! (id:51699)
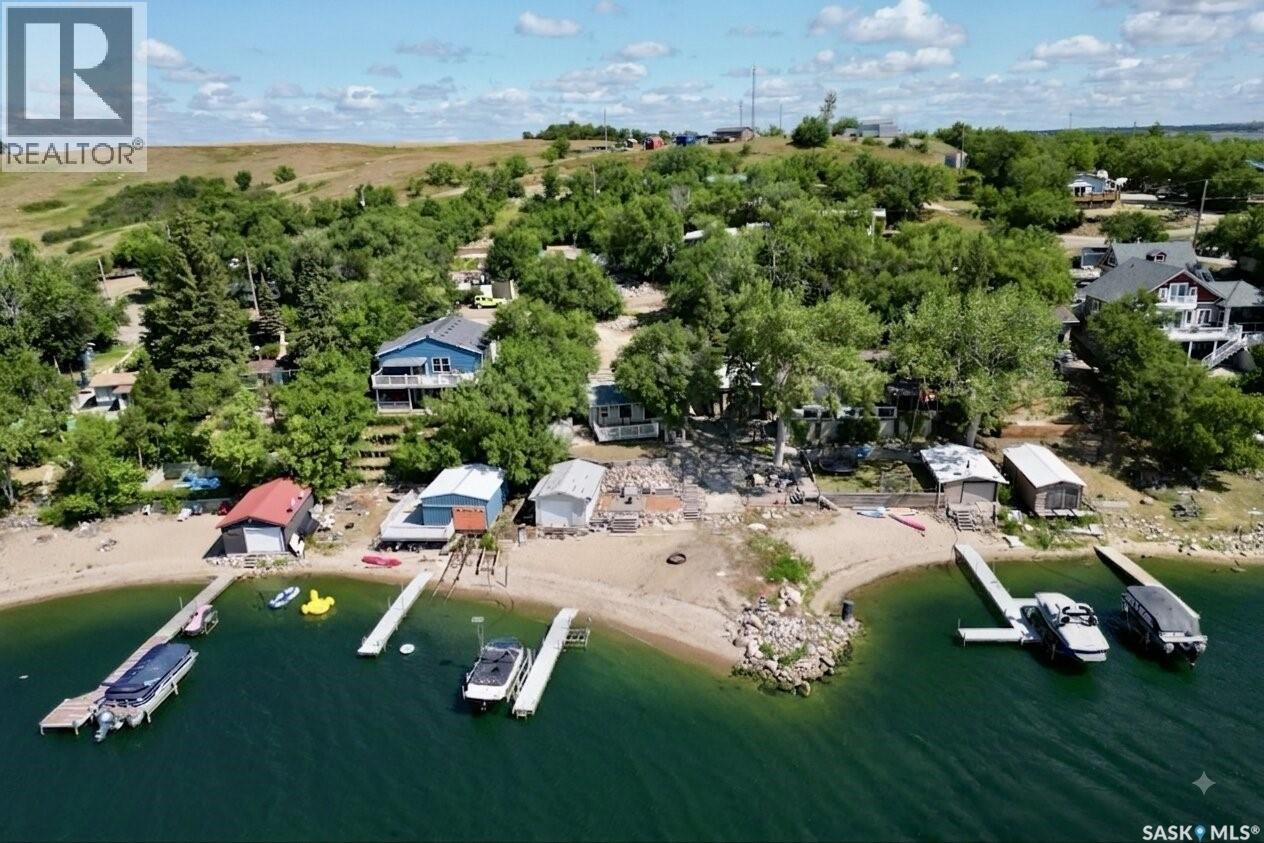
65 Pelican Drive
Pelican Pointe, Saskatchewan
Welcome to your waterfront retreat at Pelican Pointe on the east side of Last Mountain Lake, only 40 minutes from Regina! This bright and inviting 3-season cottage offers 2 bedrooms, 1 bathroom, and beautiful views of the lake and your large, sandy beach! Patio doors open onto a large maintenance free deck overlooking the lake - the perfect place to relax or entertain. The beachfront firepit area provides another great spot to enjoy summer evenings with family and friends after coming in off the water after a full day of boating and playing in the sun. The boathouse features a powered overhead door opener with remote. A lake pump and existing plumbing are also included as-is, although the system has not been used by the current sellers. And don’t miss the included shed! A wonderful opportunity to enjoy waterfront living without the long drive - just arrive, settle in, and make the most of summer at Last Mountain Lake! Call today! (id:51699)
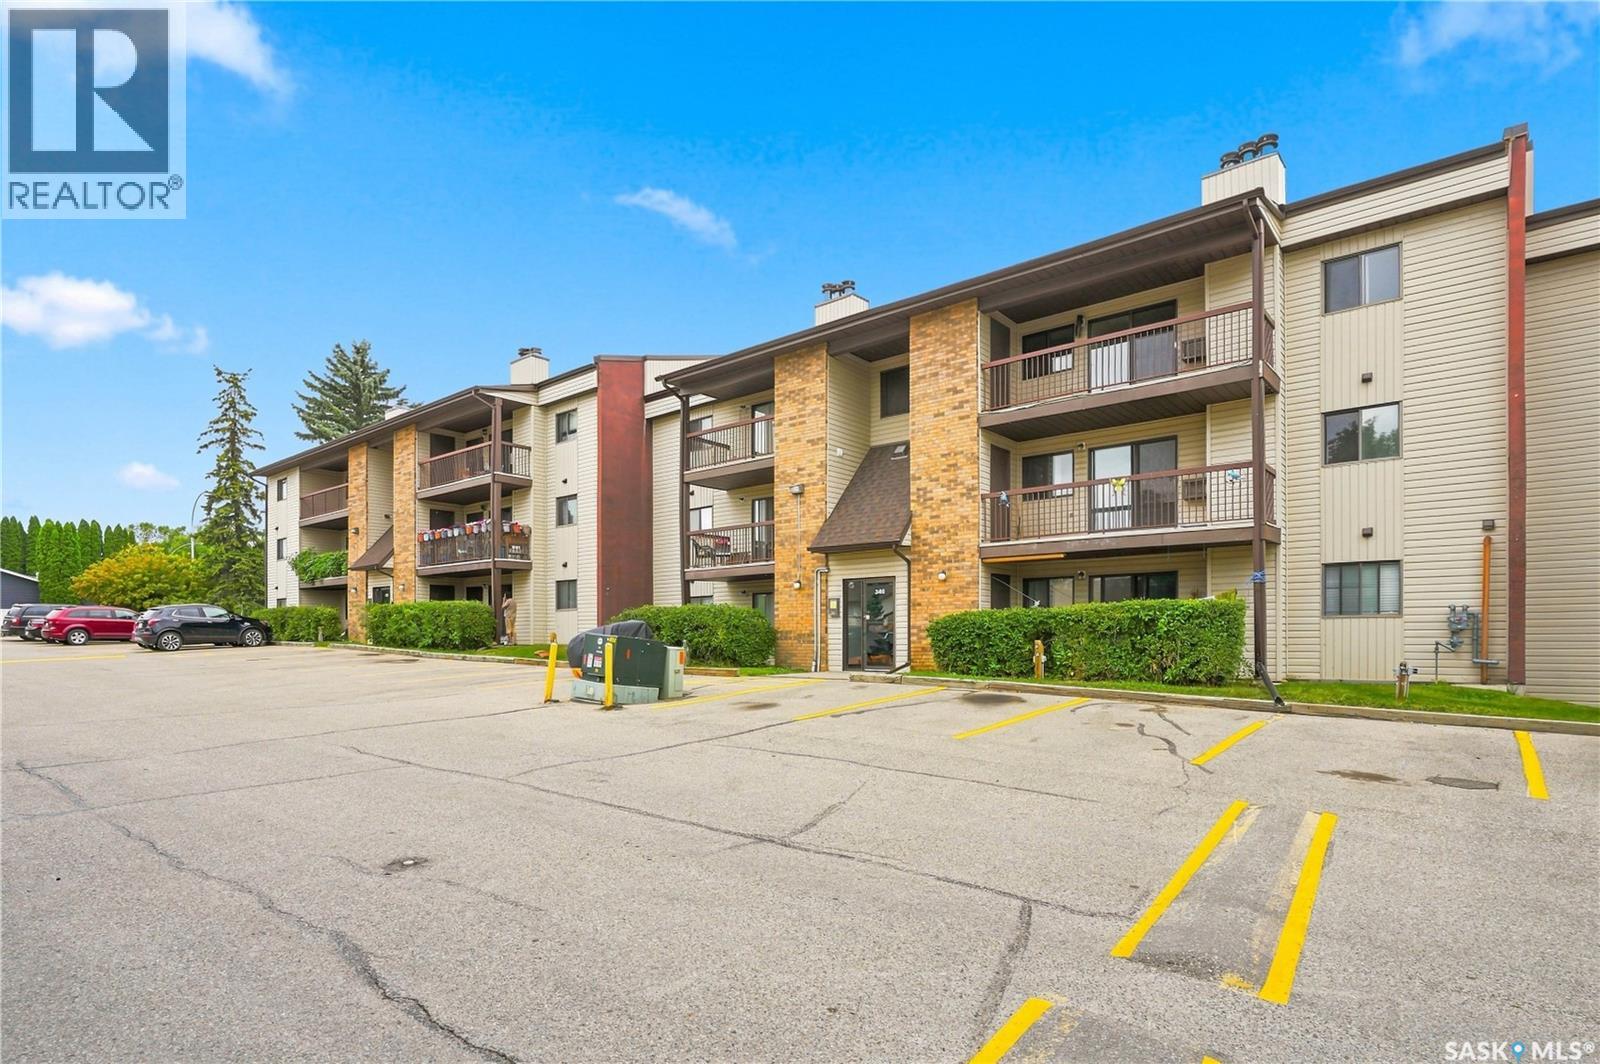
302 345 Kingsmere Boulevard
Saskatoon, Saskatchewan
Welcome to 302-345 Kingsmere Boulevard, situated in the desirable Lakeview neighbourhood. This well-maintained 2-bedroom, 2-bathroom condo is in mint condition and completely move-in ready. The unit features a spacious living room, dedicated dining area, and a functional kitchen with plenty of space for everyday living. Recent updates include new flooring throughout, fresh paint, new toilets, plumbing updates, and a new vanity in the 2-piece bathroom. Ideally located on the third floor, the unit also offers a private balcony with convenient storage closet on balcony. A great opportunity for first-time home buyers, students, downsizers, or anyone looking for an investment property in a fantastic location. Move in and enjoy! (id:51699)
2705 Grant Road
Regina, Saskatchewan
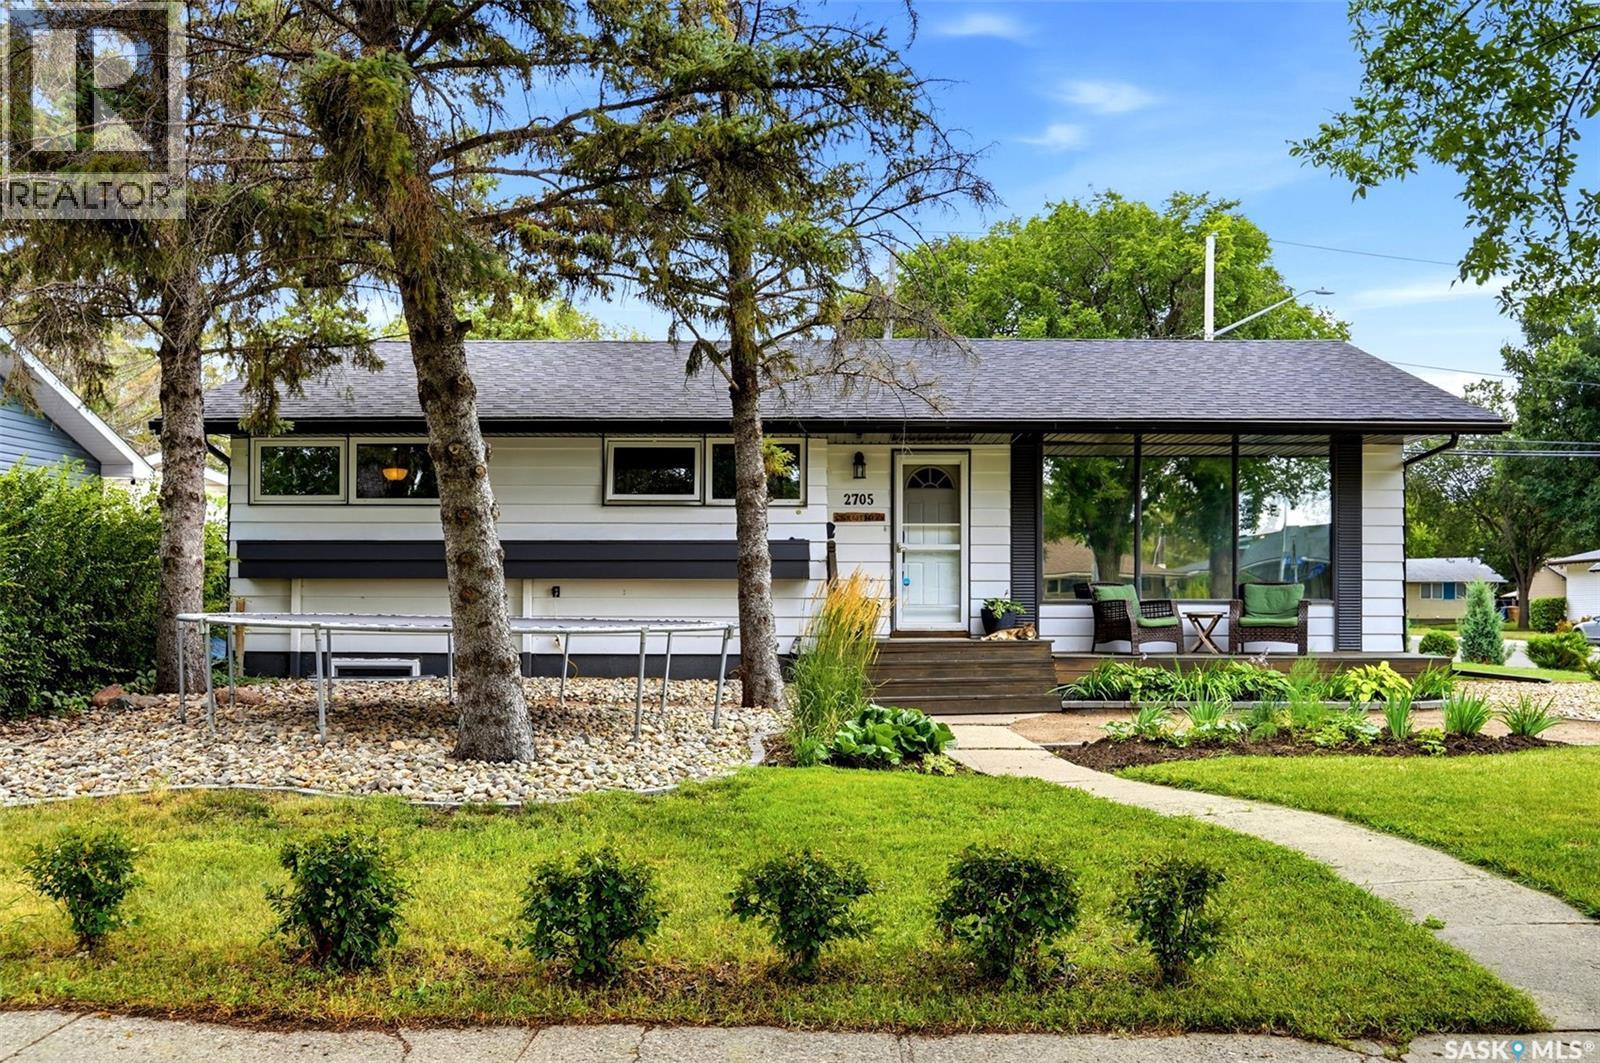
Welcome to 2705 Grant Road, a spacious and well-built bungalow ideally located in Whitmore Park, just steps from Grant Road Elementary School. Built in 1961, this impressive home offers 1,636 sq. ft. of above-grade living space, five bedrooms plus a den, three bathrooms, a double attached garage, and an in-ground concrete swimming pool. The bright main floor features a generous living room with large windows, a dedicated dining area, and a functional kitchen with white cabinetry and stainless steel appliances. The kitchen and dining room overlook the beautiful family room addition, complete with vaulted ceilings, a beautiful wood-burning fireplace with stone surround, and new patio doors leading to the backyard. A loft above the storage room provides additional flexible space, while the storage area could be converted into a pool change room or mudroom with direct access to the garage. Three bedrooms are located on the main floor, including a spacious primary suite that was created by combining two original bedrooms. It offers double closets and a private three-piece ensuite. The main bathroom features a new tub, and the bedroom windows have been upgraded to PVC. The developed basement provides excellent additional living space with two bedrooms featuring egress windows, a den, family room, bathroom, and kitchenette equipped with a fridge, stove, and sink. Outside, the private backyard is designed for summer enjoyment with a heated chlorine pool, artificial turf surrounding the pool area, a natural gas BBQ hookup, and updated front yard landscaping. Additional features include a new air conditioner, updated fascia, soffits and eaves, 100-amp electrical panel and an EV charger in the garage. A truly unique home offering space, character, and an exceptional location. (id:51699)
87 150 Okema Beach Road
Emma Lake, Saskatchewan
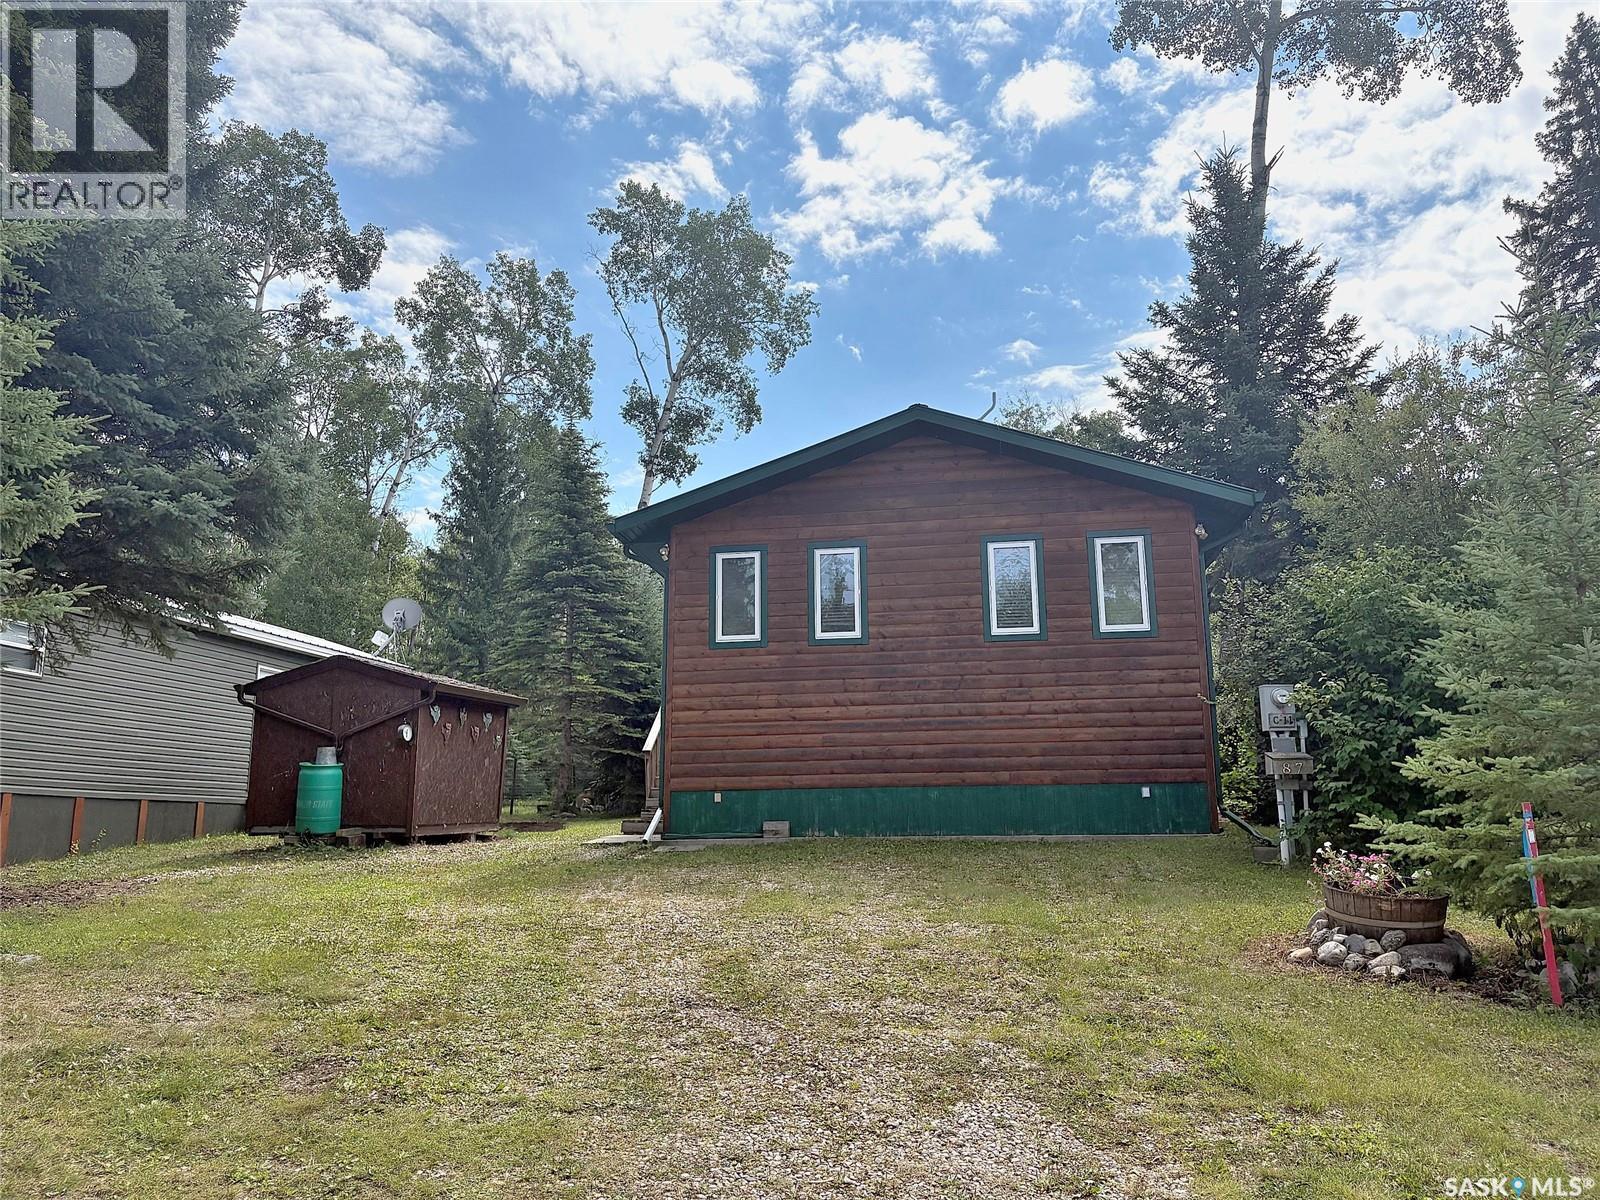
Excellent opportunity to own a year round cabin at Emma Lake. This affordable family cabin is located on a titled lot in Rothenburg Family Park. This 1228 square foot bungalow provides a spacious living room with cozy wood burning fireplace, kitchen, two bedrooms, bathroom and laundry room. There is also a bonus room which could easily be turned into a third bedroom. The original 612 square foot cabin was built in 1970 with a 616 square foot addition in 2009. Huge, private lot has a patio area with firepit, storage shed and wood shed. Condo fees are $400/year and include water, sewer, common area snow removal and maintenance. Don't let this fantastic opportunity pass you by! (id:51699)
1255 Atkinson Street
Regina, Saskatchewan
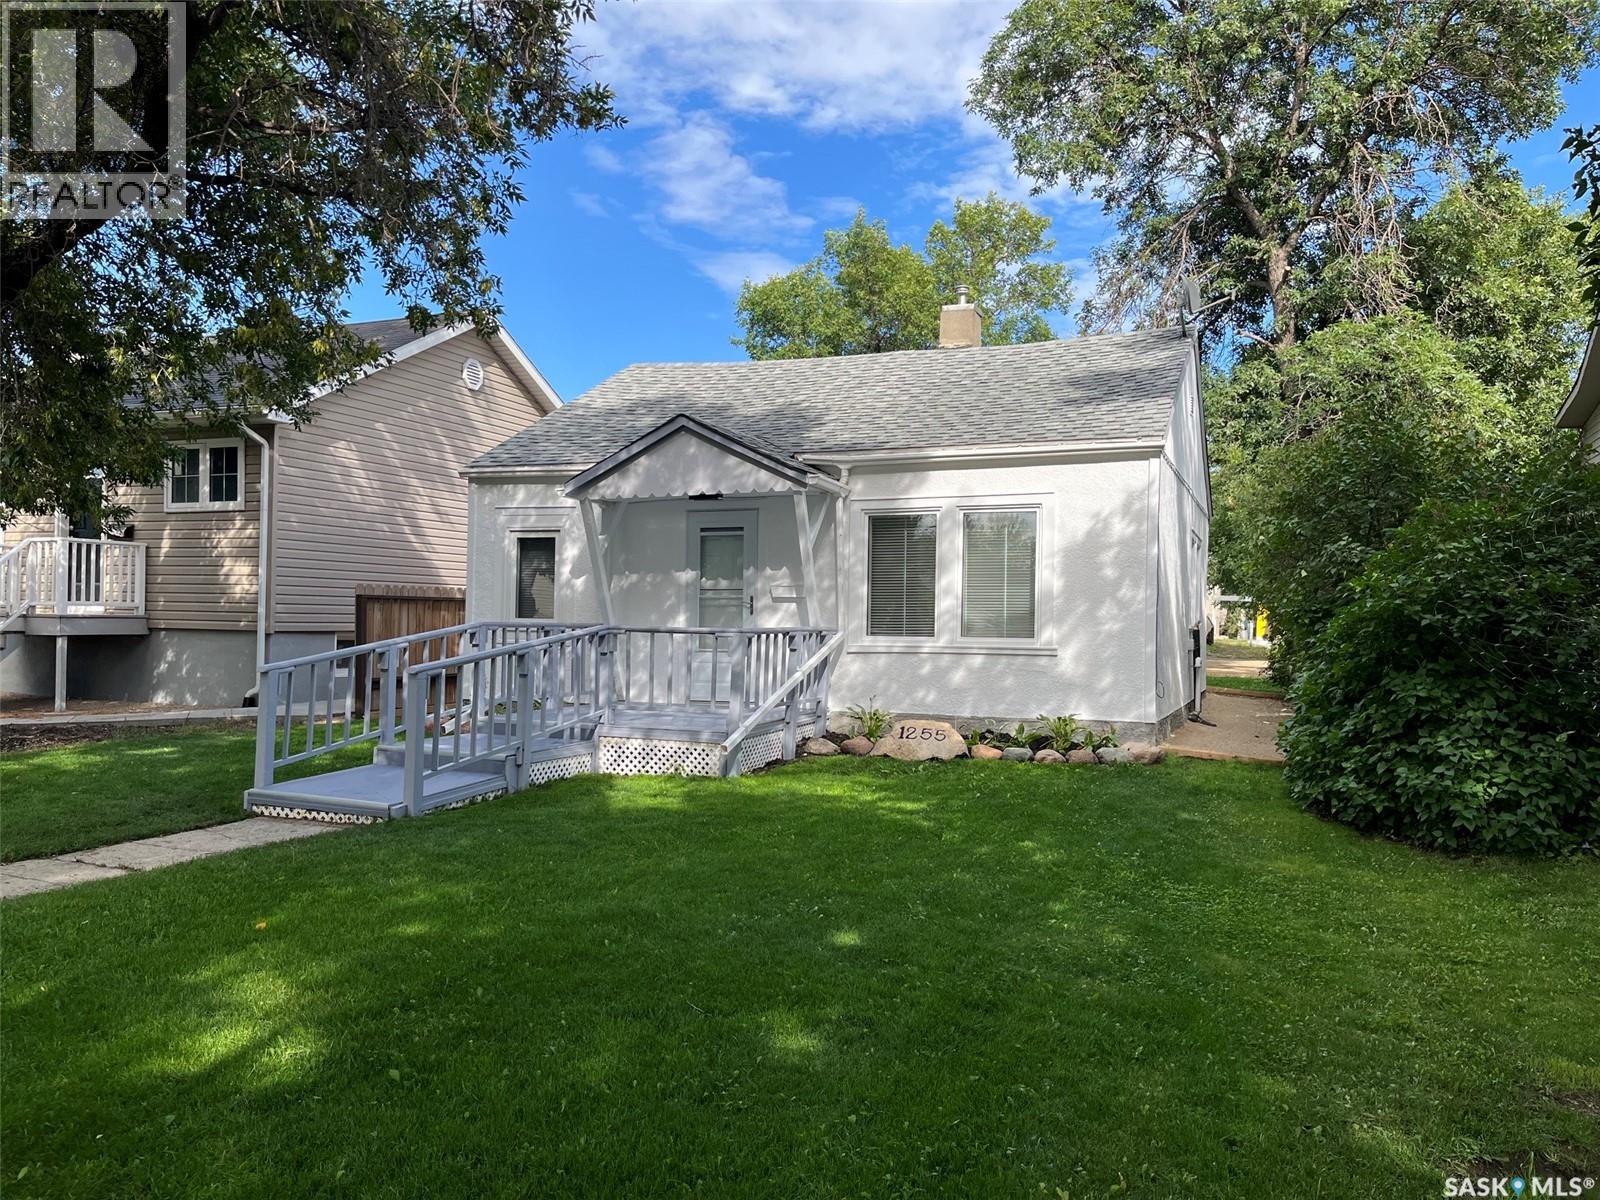
Opportunity for a charming updated home! Pleasant curb appeal. Upon entry is a large living room, 2 bedrooms, 4pc bath, kitchen and laundry area. Out back is the backyard space with a single detached garage with gravel parking beside. Alley access at the back of the property. Many upgrades have been recently done. Some include: Paint, trim and flooring throughout. New front storm door with recessed rolling screen, recessed lights in the living room, new light fixtures, new triple pain windows in the kitchen, living room, laundry room and bathroom, new blinds on the windows which let in plenty of natural light, new kitchen counter top, new Moen pull-out faucet, new sink, new motion lights at the back door and the garage, new eaves on the garage. New appliances include: Fridge, Stove, Washer and Dryer. Updated flower beds out front and upgraded flower bed in front of the garage. Exterior of the house has been re-painted including the trim. New framed crusher dust walkway in the back. Furnace was last serviced on August 17/26. A delight to show! (id:51699)
424 1st Avenue E
Melville, Saskatchewan
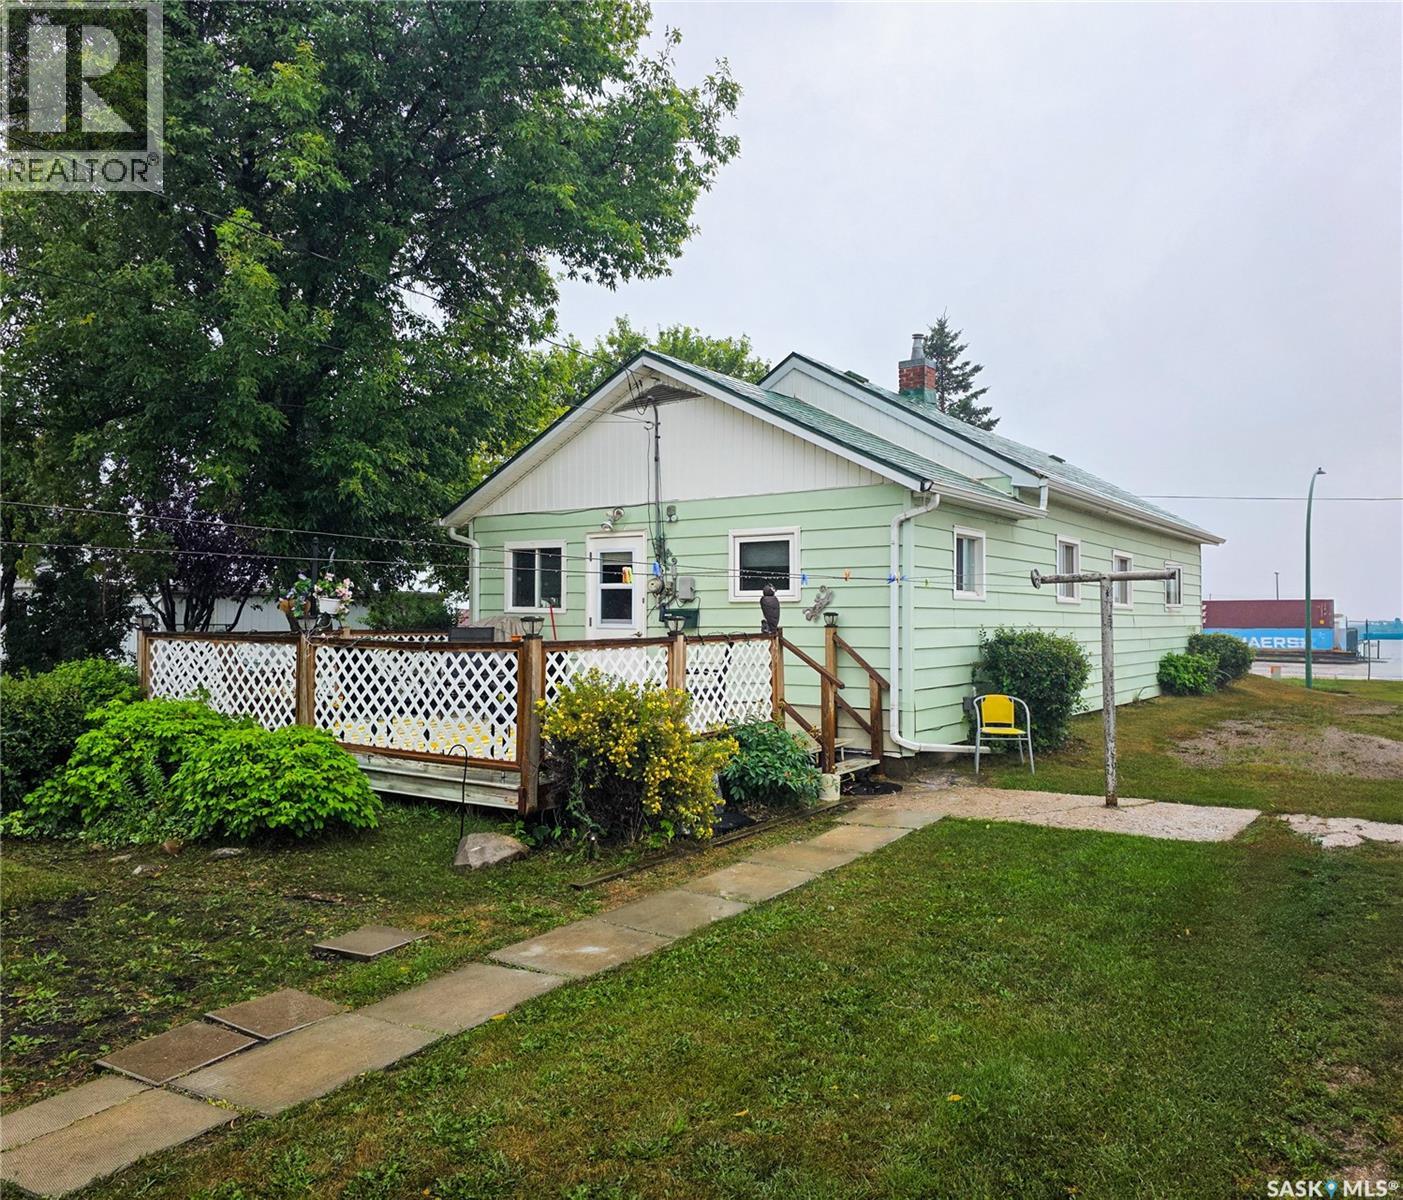
Welcome to 424 1st Avenue East! This move-in ready 3 bed, 1 bath bungalow has been well maintained and offers a functional layout with plenty of great features. Step inside through the spacious back entry, offering flexibility for an additional seating area, storage, and everyday essentials. From there, you'll find a bright eat-in kitchen with floor-to-ceiling cabinetry, ample counter space, and a gas stove. The comfortable living room features a natural gas fireplace, creating a warm and inviting space to relax. 3 bedrooms, a newly updated 4 pc. bathroom, and convenient main floor laundry with a washer/dryer combo complete the home. Outside, enjoy a backyard with plenty of room to entertain, relax, or make it your own. The front deck provides another great spot to enjoy the outdoors, while a storage shed and plenty of off-street parking add to the home's functionality. Updates include the furnace (2018), natural gas fireplace (2018), some windows, and bathroom (2026). Well cared for, move-in ready, and offering everything you need on one level, this home is ready to welcome its next owner! (id:51699)
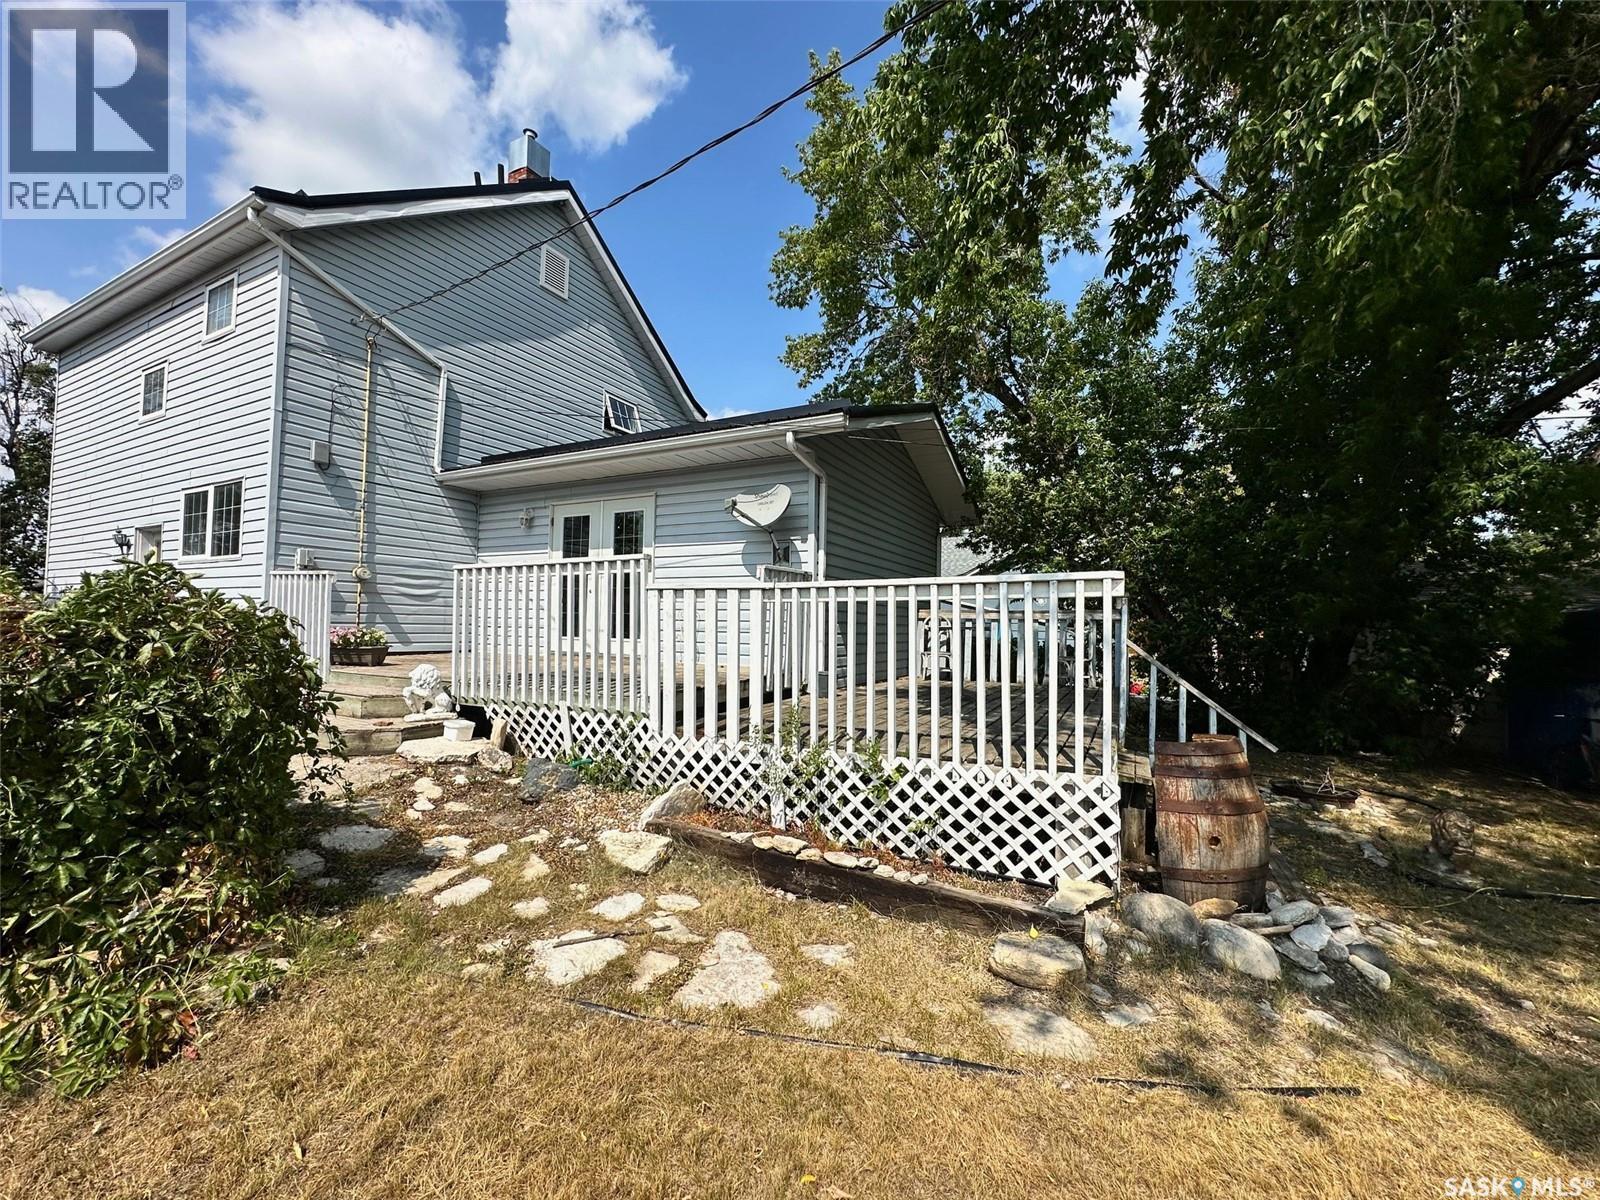
320 Prince Street
Hudson Bay, Saskatchewan
Welcome to 320?Prince?Street, a home that blends original character with modern updates. The upper level features three bedrooms with original hardwood floors and a wood staircase that reflects the home’s history.Over the years, key improvements have been made, including the roof (2018), windows, siding, and doors. Set on a corner lot, the property is fully fenced and includes a south-facing deck off the living room — perfect for enjoying warm afternoons or quiet evenings.On the main floor, a bay-windowed room currently serves as a bedroom, offering flexibility for family living or guest space.This home is ideal for a family ready to take on some finishing work and make it their own. Utilities: Equalized power?˜?$126/month?•?Natural gas?˜?$80/month Priced to sell — call today to book your viewing. (id:51699)
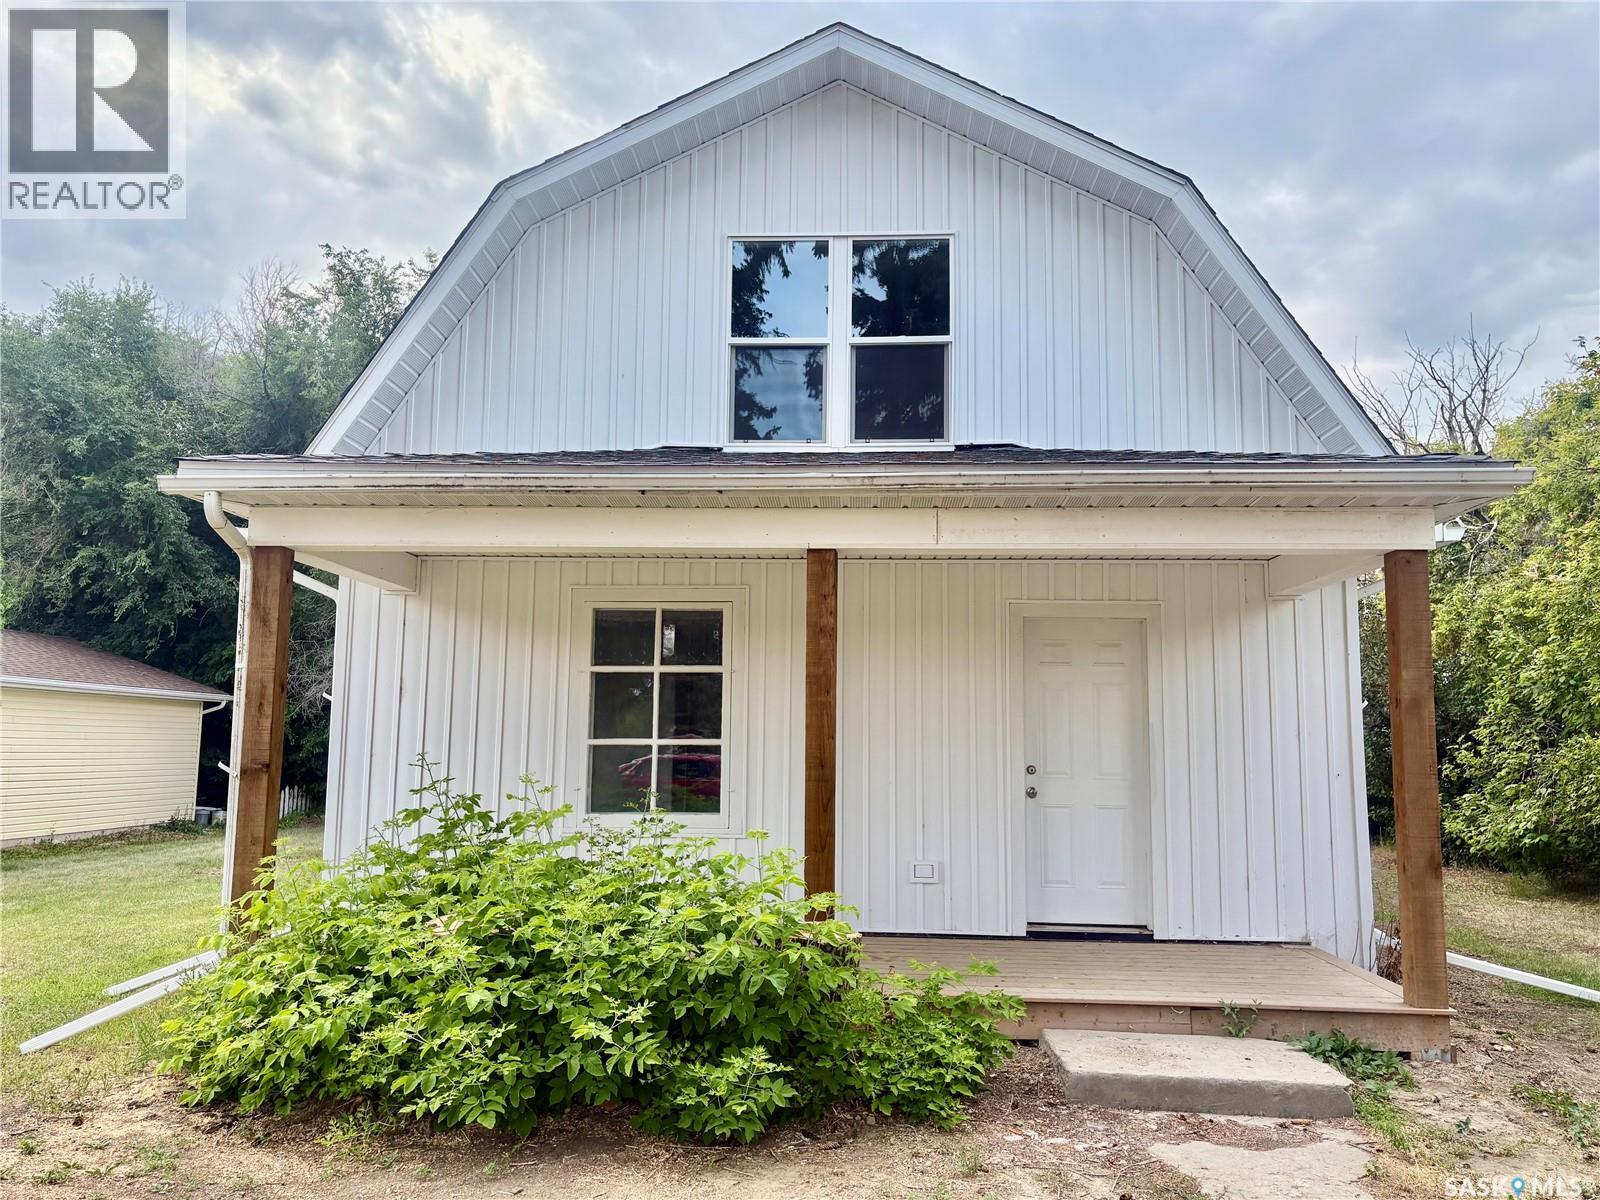
214 Thomson Street
Outlook, Saskatchewan
Welcome to this beautifully renovated 1½-storey home in the wonderful community of Outlook! Originally built in 1912, this charming home has been extensively updated from top to bottom, combining its timeless character with modern comfort and peace of mind. Offering 1,260 sq. ft. of bright and inviting living space, the home features 3 spacious bedrooms, 2 beautiful bathrooms, new vinyl plank flooring, new wood cabinetry and an abundance of natural light. Major improvements include new insulation, plumbing, wiring and siding, along with numerous updated windows and shingles completed within the last 5 years. Situated on a huge 75’ x 120’ lot with a single detached garage, there is plenty of room to enjoy the outdoors. Outlook is a fantastic full-service community located less than an hour south of Saskatoon and approximately 30 minutes from Lake Diefenbaker, offering K-12 schooling, health and medical services, grocery shopping and all the everyday amenities you need. Recreation is another highlight, including the impressive Van Raay & Community Swimming Pool featuring waterslides, a lazy river, lane swimming and a toddler area, along with the Jim Kook RecPlex, parks, golf and beautiful access to the South Saskatchewan River. This is truly a move-in-ready home where the work has been done—move in, settle down and enjoy everything this wonderful home and community have to offer! Call today for your private tour! (id:51699)
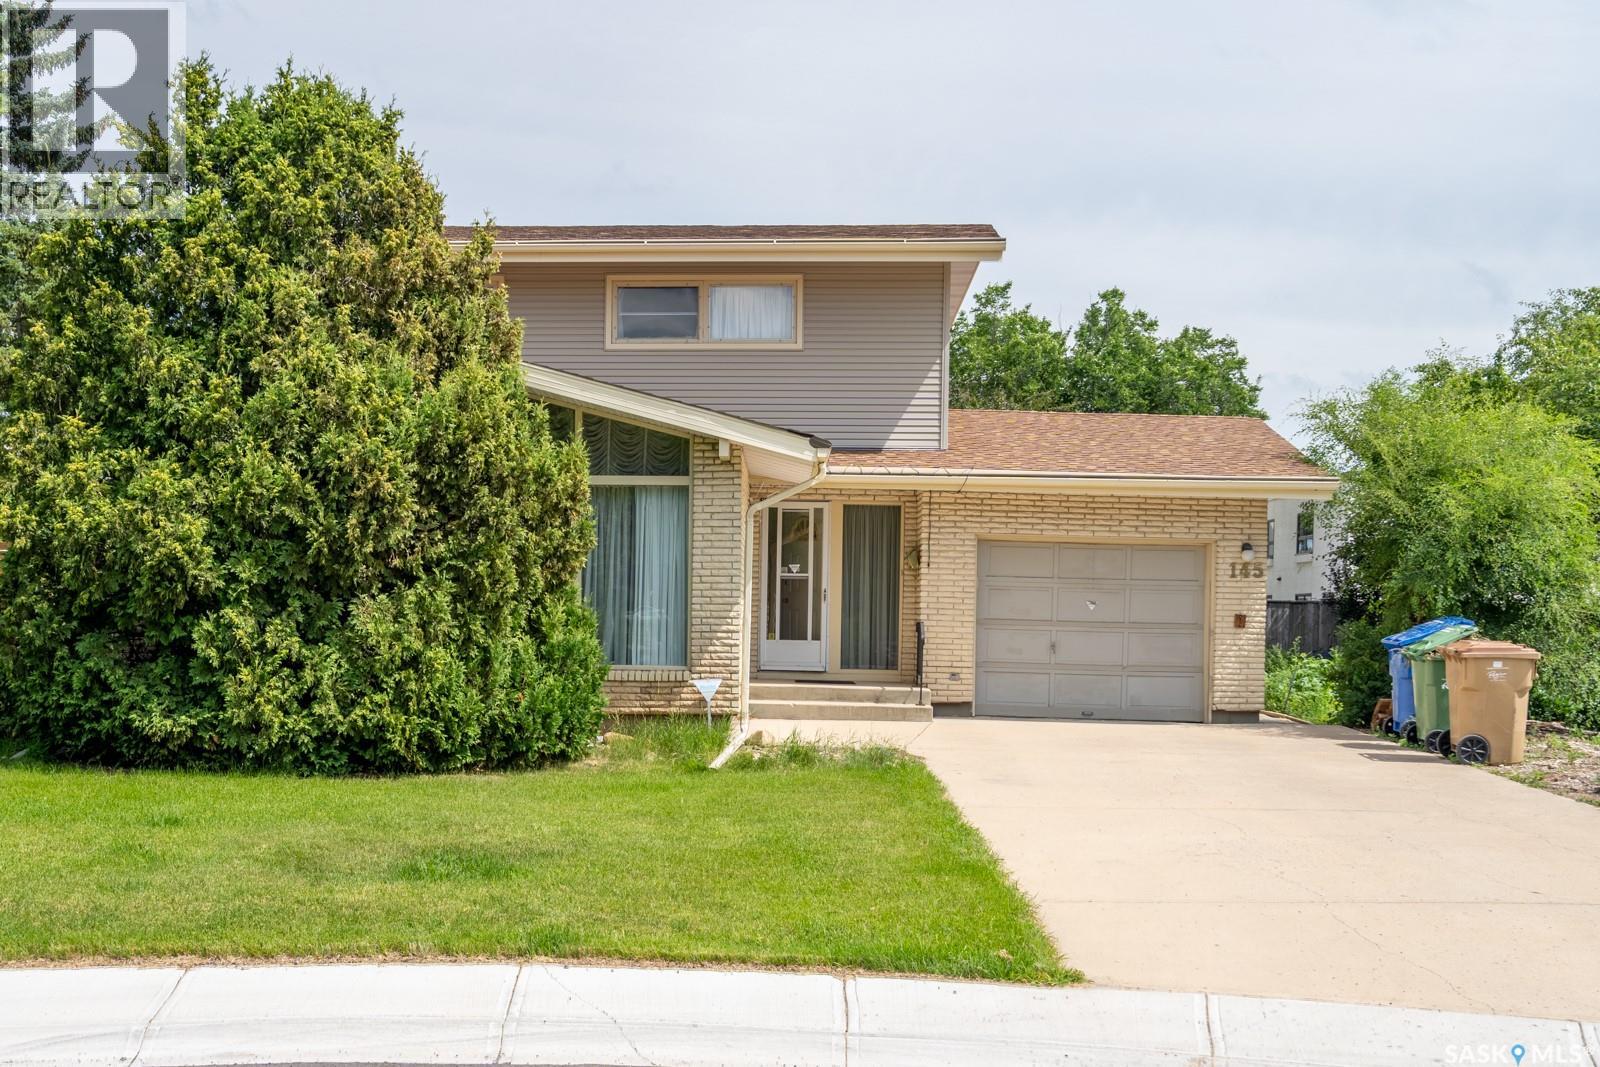
145 Mayfair Crescent
Regina, Saskatchewan
Looking for a solid home in the south end with a massive yard and both a high school (Campbell Collegiate) and elementary school (Massey School) right behind it? Look no further! Welcome to 145 Mayfair Crescent. Situated in a prime location with many high-value homes, this home sits on a pie-shaped 9,000+ sq ft lot, offering a huge backyard and side yard with two schools directly behind. It’s ideal for families with kids attending either school. As you pull in, you’ll notice the well-kept, lush lawn and extended front driveway. Inside, the west-facing living room features a gas fireplace, followed by a formal dining room and a compact kitchen with a sink overlooking the patio and mature landscaping of the backyard. At the back is a spacious family room with a large window framing the quiet, beautiful yard. A 2-pc bathroom completes the main level. Upstairs offers 4 bedrooms and a full bathroom. Outside, enjoy the oversized yard on all sides. Step out the back gate to find the quiet church parking lot, Massey School, and Campbell Collegiate just steps away. The single garage is insulated and heated. (id:51699)
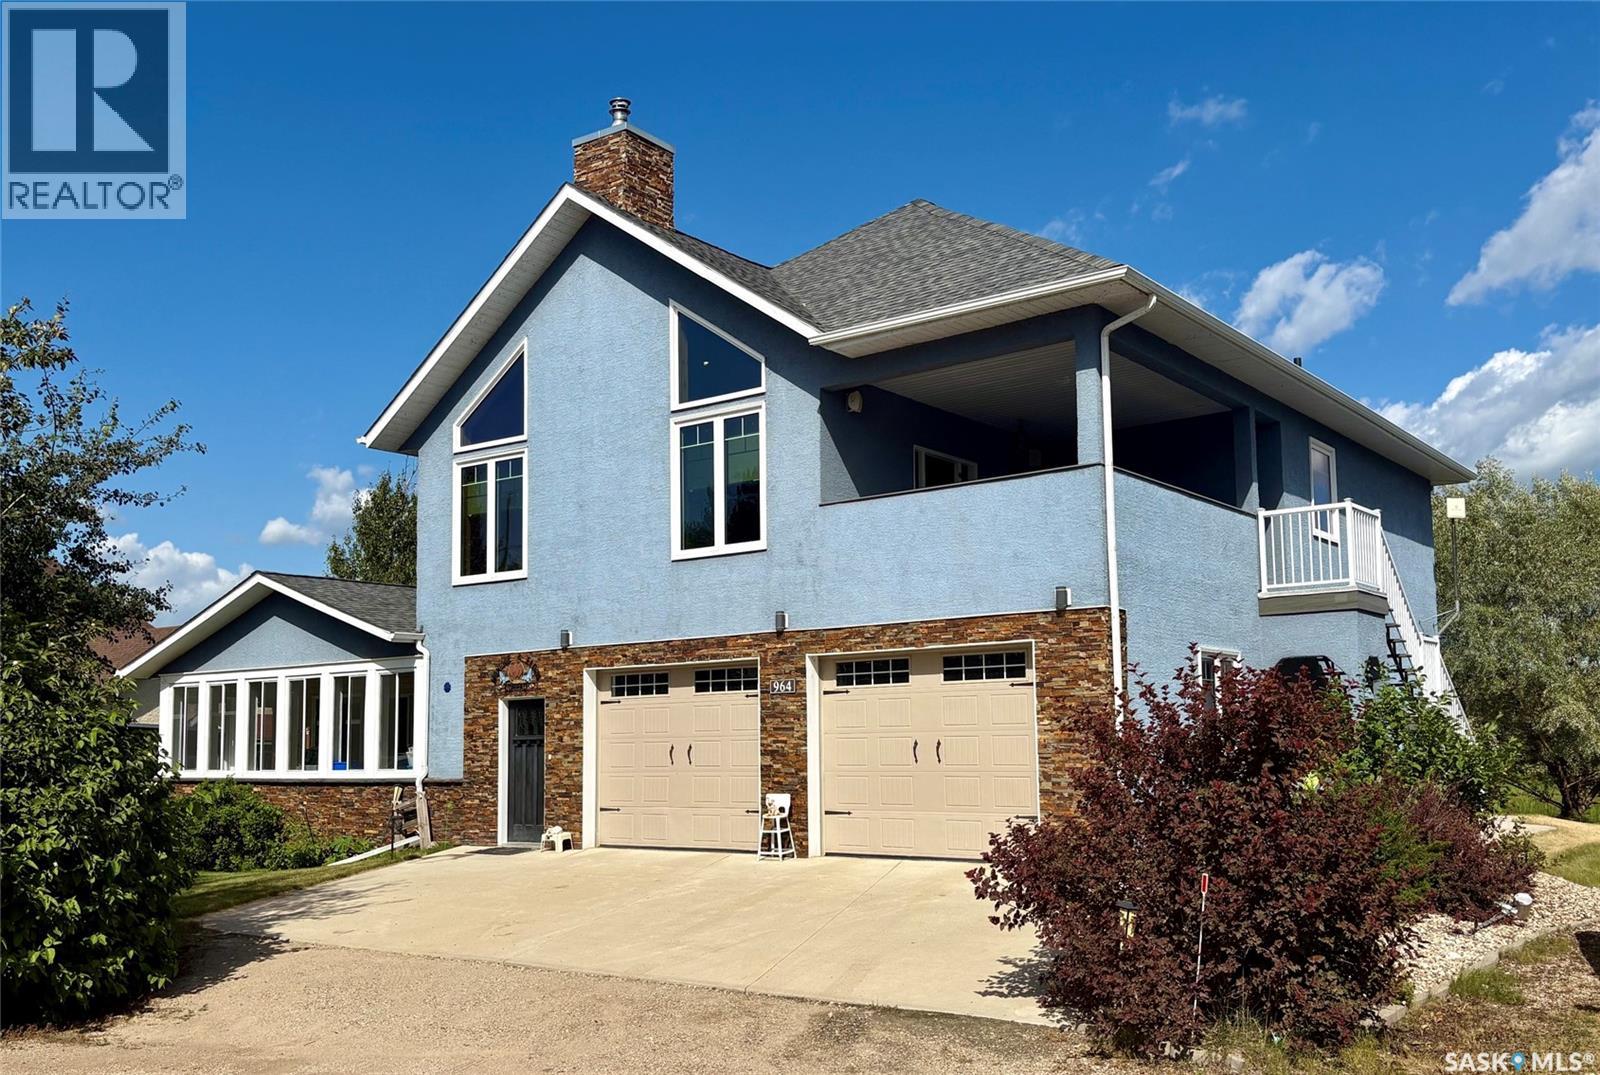
964 Whitesand Avenue
Good Spirit Lake, Saskatchewan
Welcome to this exceptional four-season home at Burgis Beach, on beautiful Good Spirit Lake! This impressive 2,490 sq. ft. two-storey home was built in 2008, with an addition in 2015. It sits on a large double lot and offers 4 spacious bedrooms and 3 bathrooms. The modern open-concept kitchen and dining area, is complemented by a screened-in sunroom, creating an ideal space for relaxing and entertaining. The second level features an incredible great room, complete with a wood-burning fireplace, large sit-up wet bar, LED lighting features, and built-in speakers, for both indoor and outdoor enjoyment. Step outside, onto the open-air patio, perfect for morning coffee, watching the big game, or simply enjoying the peaceful surroundings. The primary bedroom features a generous walk-in closet, while the updated five-piece bathroom, offers a relaxing jet tub and modern tiled shower. Outside, the professionally landscaped brick pathway, leads to a cozy firepit area, perfect for evening gatherings. A 16' x 10' shed provides excellent storage for outdoor equipment and toys, with two additional sheds for added convenience. The L-shaped triple-car garage, offers plenty of room for vehicles, storage, and lake gear. Additional features include, convenient Canora water service, in-floor boiler heating, a high-efficiency forced-air furnace, central air conditioning, two air exchangers, triple-pane windows, beautiful BC pine wall features, RV power, two septic tanks, a concrete parking pad, and a durable stone and stucco exterior. With its impressive indoor living spaces, extensive outdoor amenities, and thoughtful features throughout, this beautifully maintained Burgis Beach property is ready to be enjoyed in every season! (id:51699)