

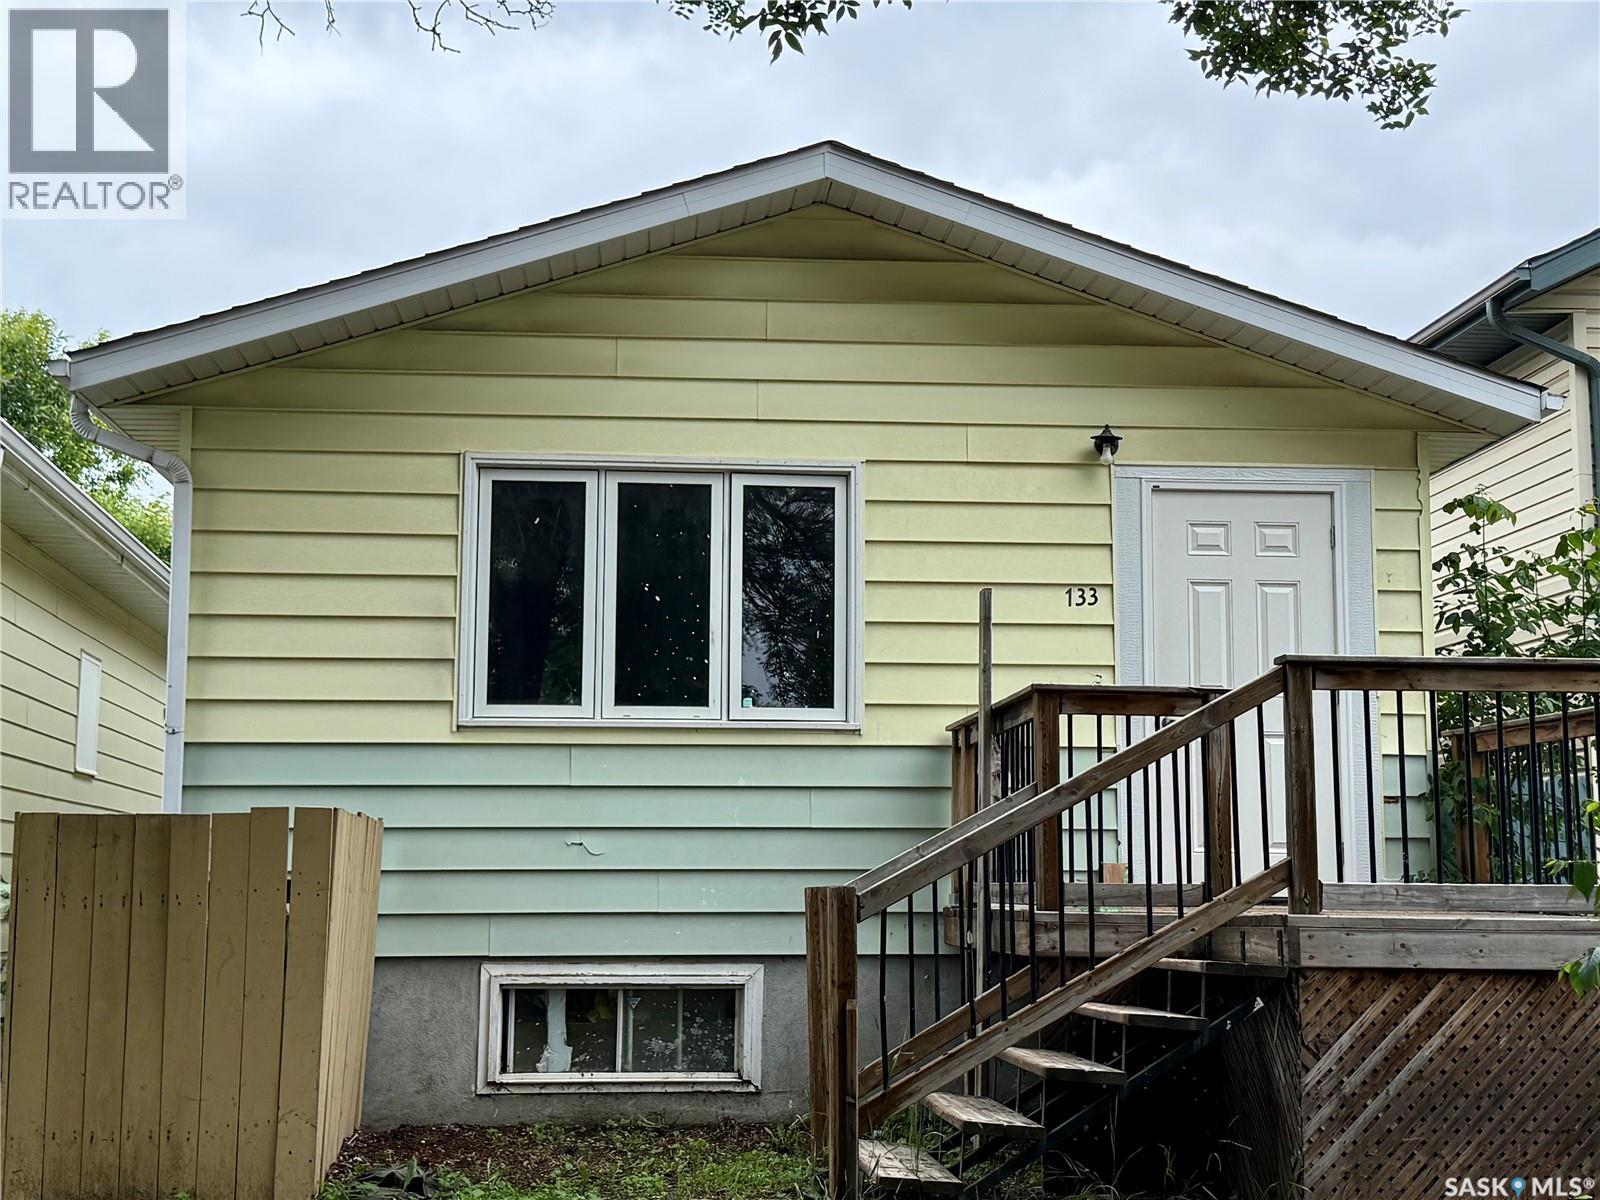
133 L Avenue S
Saskatoon, Saskatchewan
Welcome to 133 Avenue L South, an extensively renovated raised bungalow offering a fresh interior and immediate possession. This 880-square-foot home was taken down to the studs on the main floor and fully renovated, with the work completed in June 2026. The main level features two bedrooms, one full bathroom, and a bright, updated living space. Most of the windows have also been replaced. The single detached garage is currently secured and will be made accessible upon acceptance of an offer. The basement is mostly undeveloped but includes an office area and a roughed-in bathroom, providing additional space and future development potential. The property sits on a 25-by-110-foot lot and includes a single detached garage, The garage is currently secured and will be made accessible upon acceptance of an offer. Conveniently located within walking distance of 22nd Street, shopping, schools, restaurants, and other everyday amenities. Listed at $174,900 with immediate possession available. (id:51699)
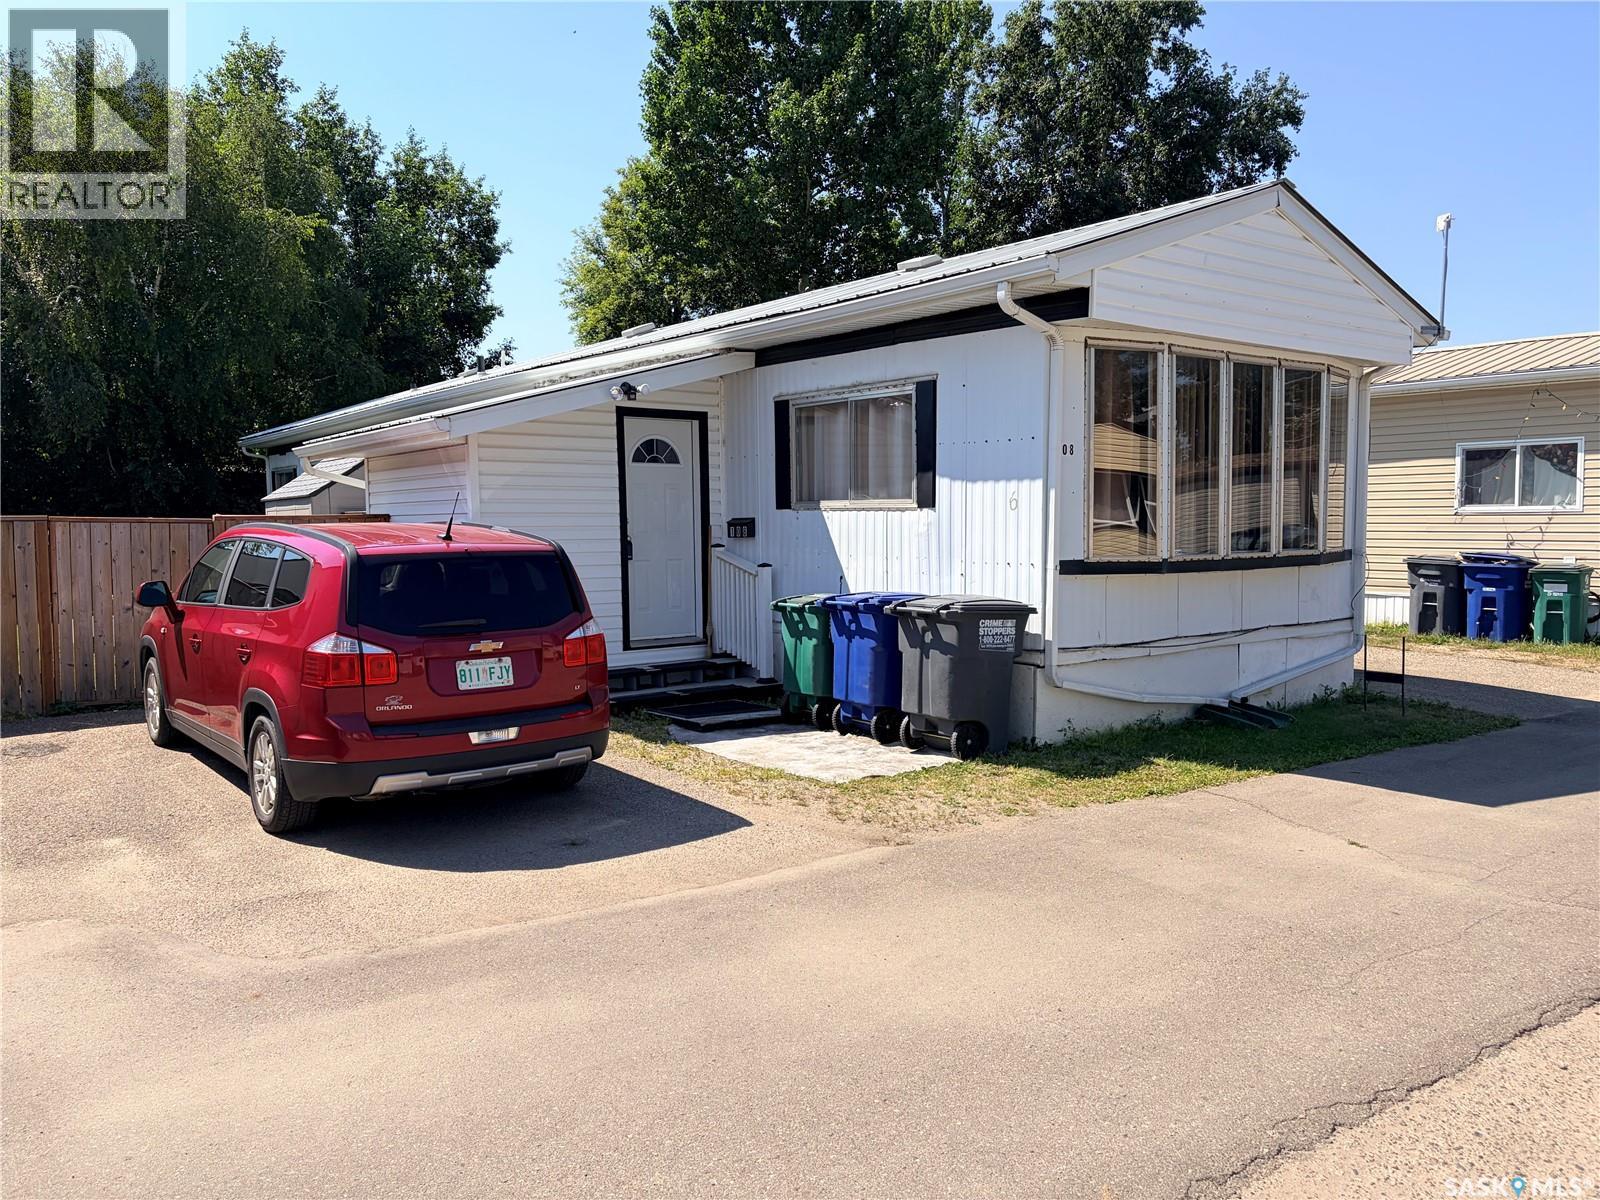
108 219 Grant Street
Saskatoon, Saskatchewan
Now open for viewing is this well-maintained and affordable 3-bedroom mobile home in the desirable, family-friendly community of Forest Grove. Fully fenced and backing onto mature trees, this property offers privacy, comfort, and excellent value. The additional attached 64 sq. ft. porch/boot room provides a practical entry space, keeping coats, shoes, and outdoor gear neatly organized before entering the home. Inside, you'll find a bright and spacious living room highlighted by a large bay window that fills the space with natural light. The open-concept kitchen features updated cabinetry, a stylish backsplash, pantry, and a movable island, making it ideal for both everyday living and entertaining. The generous primary bedroom includes a large closet with built-in drawers and a vanity, while two additional bedrooms offer flexibility for family, guests, or a home office. A full 4-piece bathroom and convenient full-sized washer/dryer complete the interior. Step outside to enjoy the private semi-enclosed deck, storage shed, spacious backyard, and two-car parking pad. The location is hard to beat—within walking distance of schools, parks, shopping, and public transit with direct access to the University of Saskatchewan. Monthly lease fees include property taxes, water, sewer, garbage collection, and snow removal, adding convenience and value. This move-in-ready home is an excellent opportunity for first-time buyers, families, or anyone looking for affordable homeownership. Book your private showing today! (id:51699)
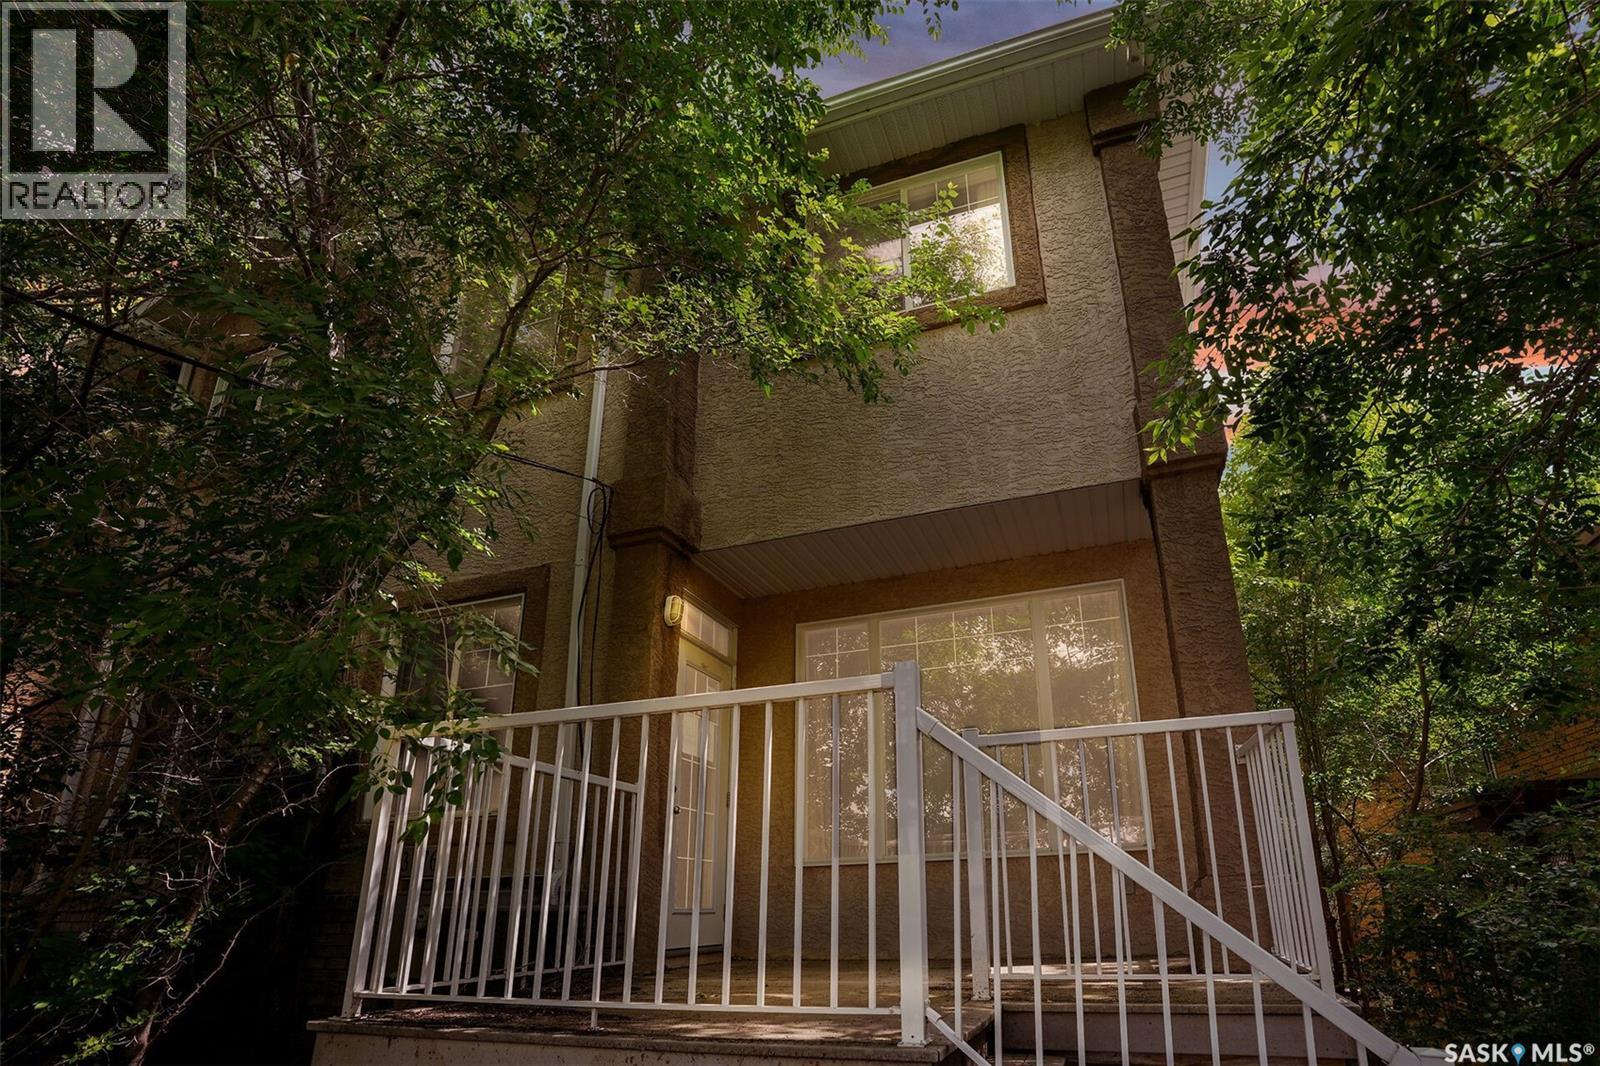
3876 Robinson Street
Regina, Saskatchewan
Great South Regina location for this townhouse home in Parliament Place that is walking distance to Golden Mile shopping and bus route. Main floor offers an open living space with kitchen and dining adjacent to the living room where there is hardwood flooring. There is a garden door off the eating area opening to a west facing deck. A 2pc bathroom completes this level. Upstairs is three bedrooms and a full family bathroom. Lower level development provides additional living space with a family room, 4th bedroom, full bathroom and laundry in the mechanical room. (id:51699)
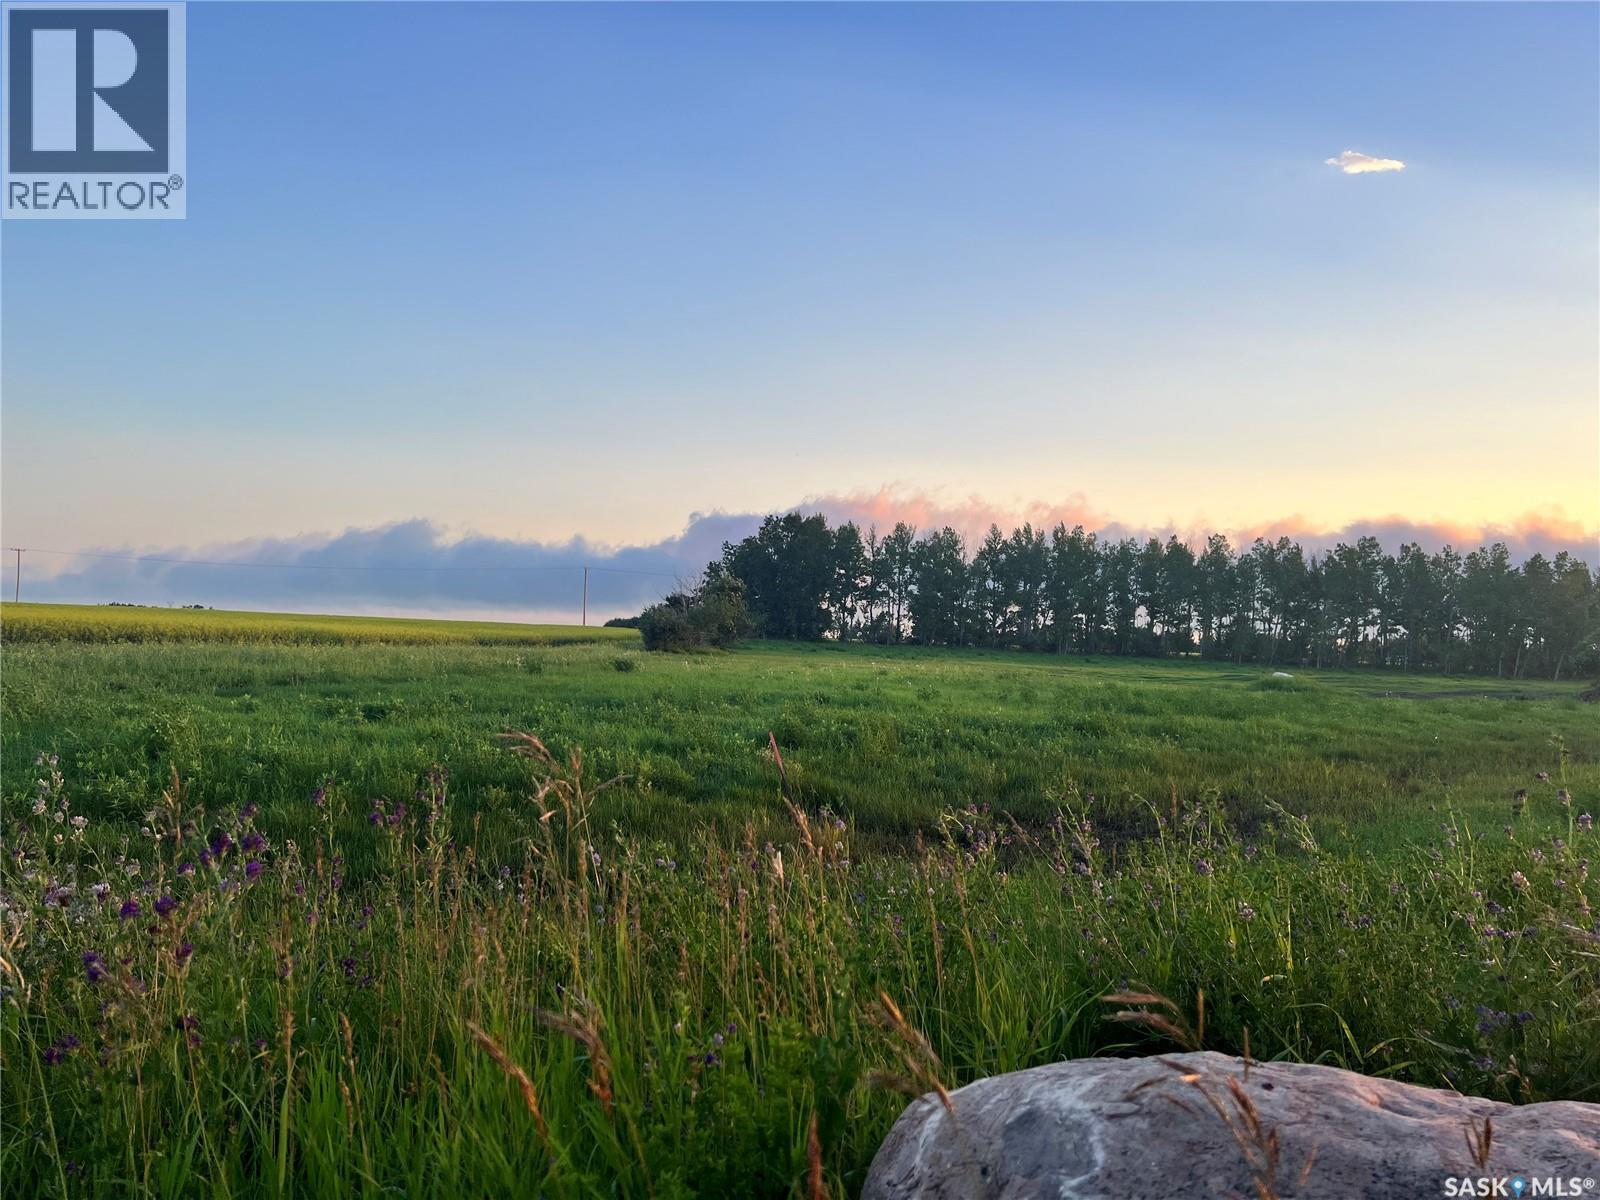
7109 Wakaw Ridge
Wakaw Lake, Saskatchewan
Build your dream home in the desirable Wakaw Ridge development near beautiful Wakaw Lake. This 0.50-acre freehold residential lot offers approximately 115 ft. of frontage and 225.8 ft. of depth, providing plenty of space for your custom home and outdoor living. Zoned High Country Residential, the property is vacant and ready for development. Located just minutes from Wakaw Lake and the Town of Wakaw, you'll enjoy convenient access to year-round recreation including boating, fishing, golfing, and snowmobiling, while still being within an easy drive of Saskatoon. A great opportunity to own a spacious lot in a peaceful lakeside community. (id:51699)
223 9th Street
Weyburn, Saskatchewan
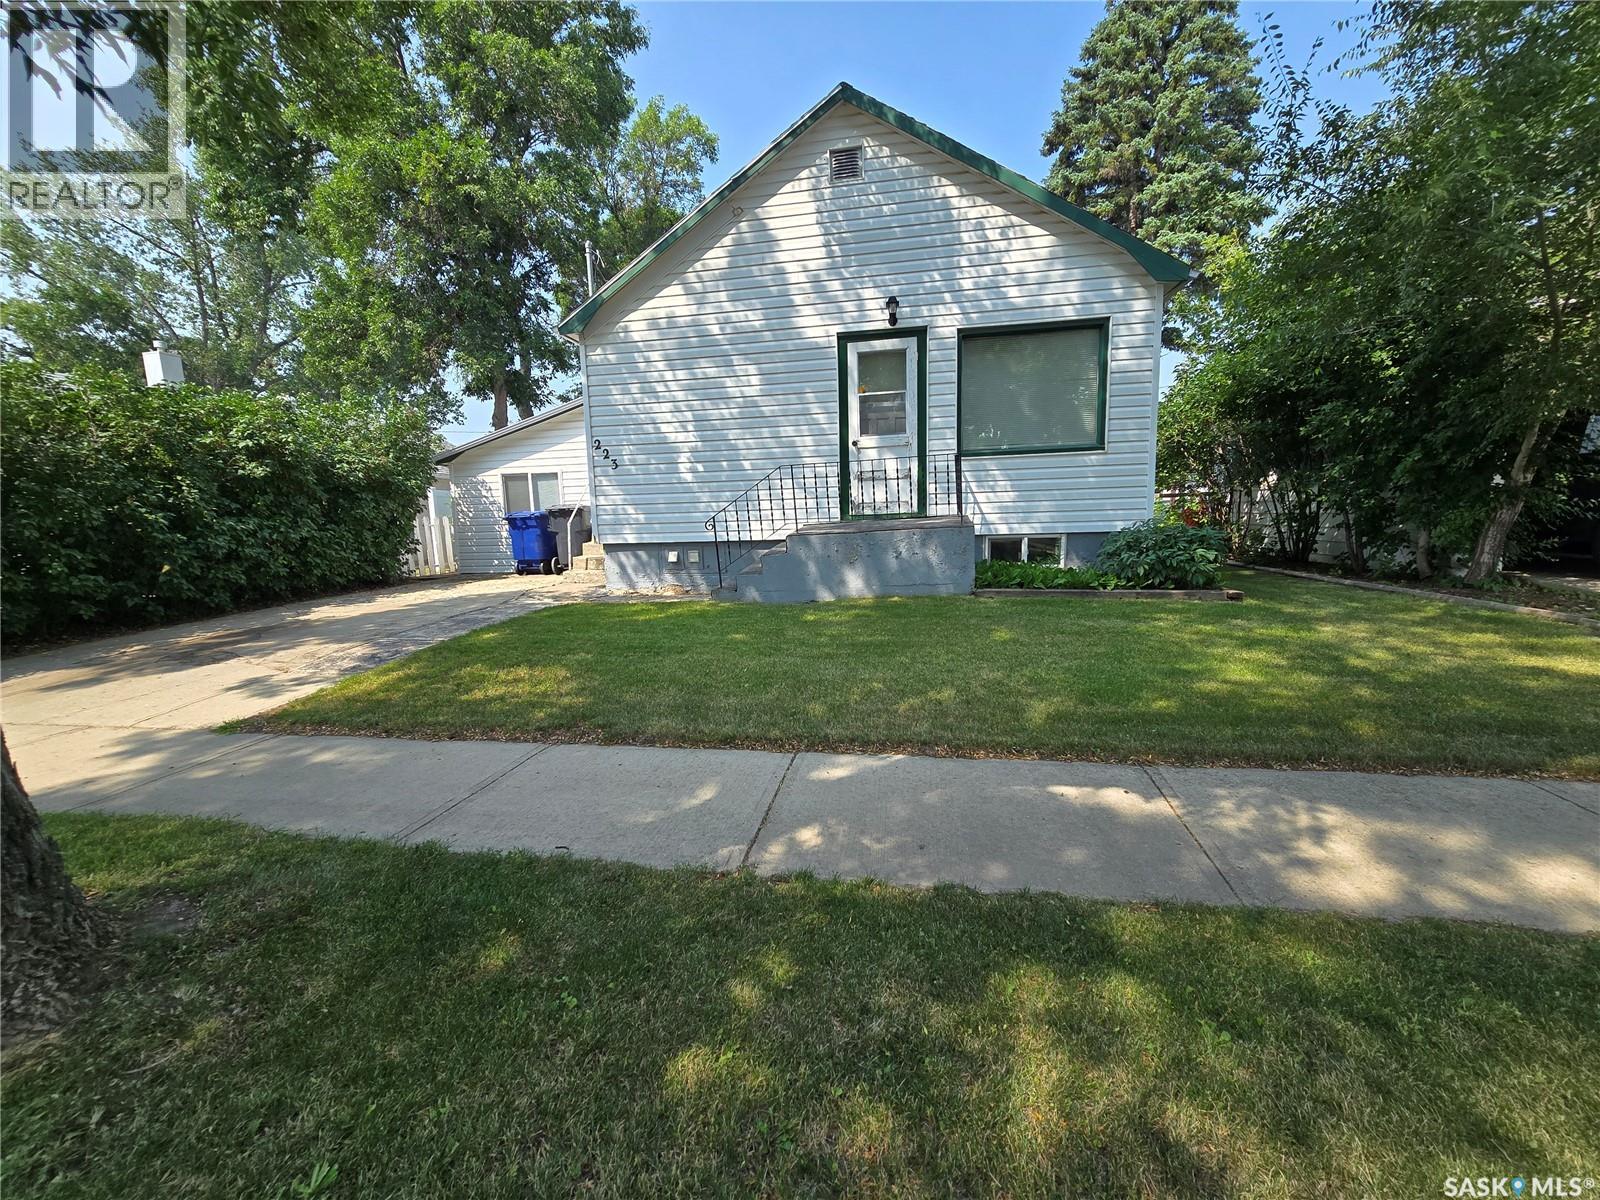
Looking for an affordable starter home? One that also comes with a double car , heated garage? Look no further, this home is well laid out and features two bedrooms on the main floor, a large living room, a full bath, and an adequate kitchen with a dishwasher. The basement hosts another bedroom, a second bathroom, and laundry. Attached to the side of the house is a closed in carport that gives extra living space or a games rooms. The yard is well looked after, and of course features the 24x24 heated two car garage. If you're looking for your first house, look no further, this home could be yours. (id:51699)
114 Cowessess Road
Saskatoon, Saskatchewan
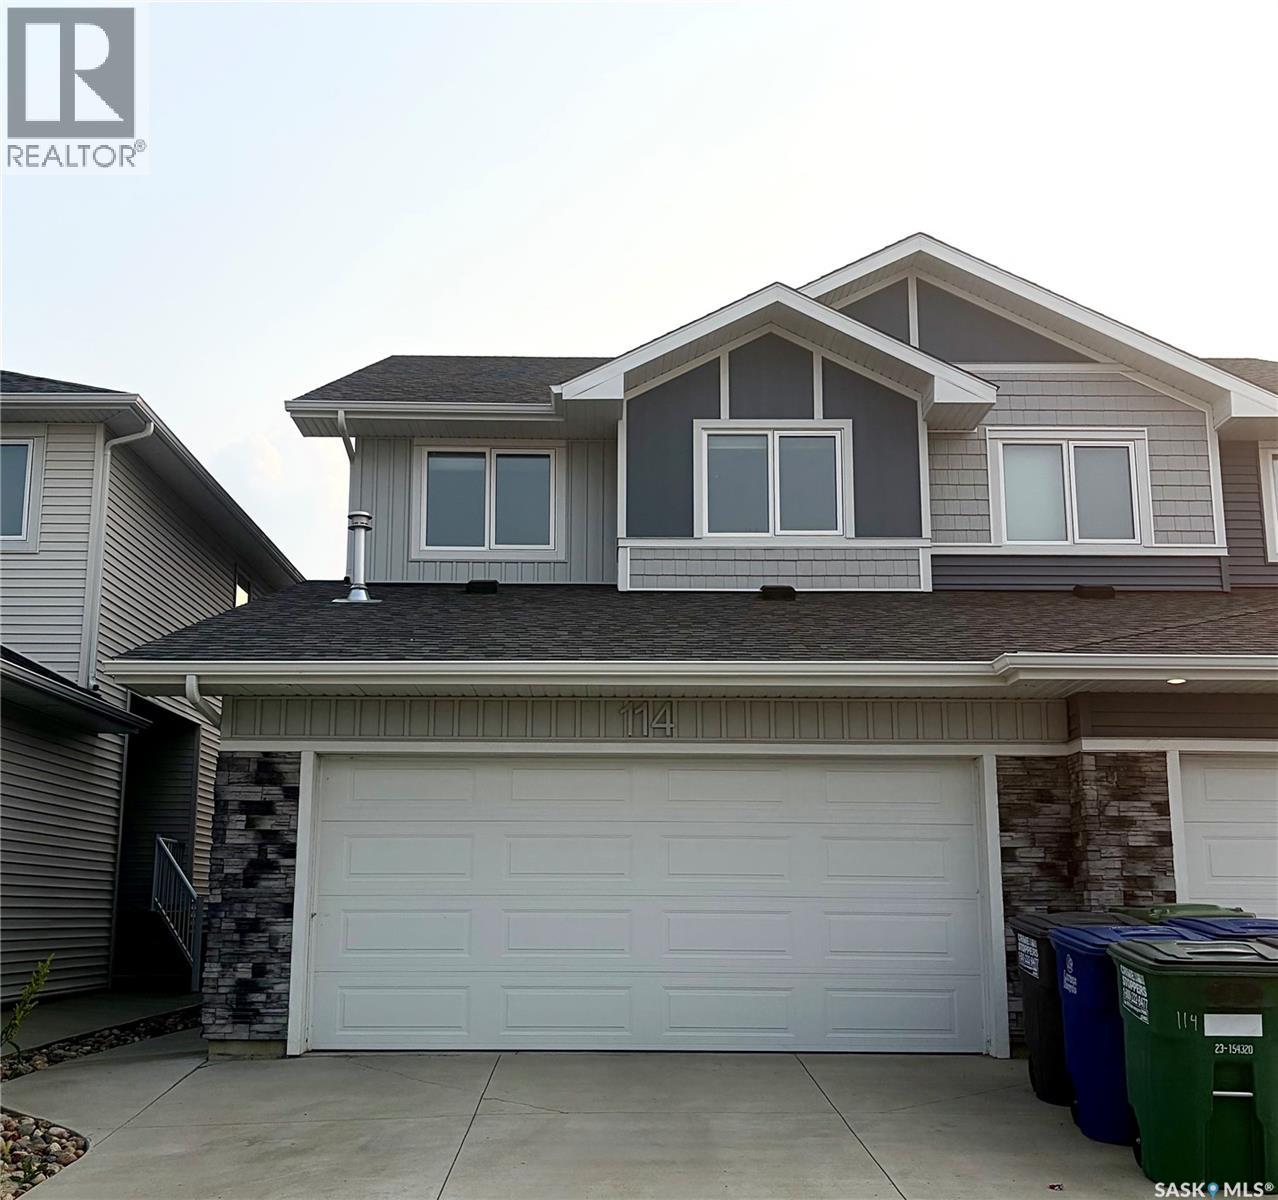
Welcome to 114 Cowessess Road. This move-in ready semi-detached home offers 1389 sq-ft plus a fully developed basement giving you 4 bedrooms, 4 bathrooms, and plenty of space for a growing family. The main floor features a bright, open-concept layout with a spacious living room, dining area, and a functional kitchen showcasing white cabinetry, quartz countertops, stainless steel appliances, a large island and stylish modern lighting. The kitchen flows seamlessly into the dining area and family room where large windows and a sliding patio door overlook the beautifully landscaped backyard and provide direct access to the deck. Upstairs, you'll find 3 bedroom and 2 bathrooms. The master bedroom is complimented by a private ensuite and a walk-in closet. You will also find on the second floor a convenient laundry room for easy access. The fully developed basement adds even more living space with a family room, the fourth bedroom, a full bathroom and another stackable independent laundry. The front of the house faces a community park, while the back looks onto a relaxing greenspace. The complete yard is fully landscaped and fenced featuring a walk out deck and finished lawn. The heated double attached garage has plenty of room for 2 vehicles with room to spare for storage. Other perks include professionally installed blinds throughout, central A/C, a double concrete driveway. Located in the heart of Brighton, you're just walking distance away from parks, walking trails, restaurants, fitness centre, movie theatre, shopping, future schools, University and all conveniences and amenities found in a growing neighbourhood with convenient access to 8th Street and College Drive. This turnkey home combines modern design, quality finishes, and a functional layout in an exceptional location in one of Saskatoon's fastest-growing communities. (id:51699)
Cawkwell Acreage 2
Kelvington, Saskatchewan
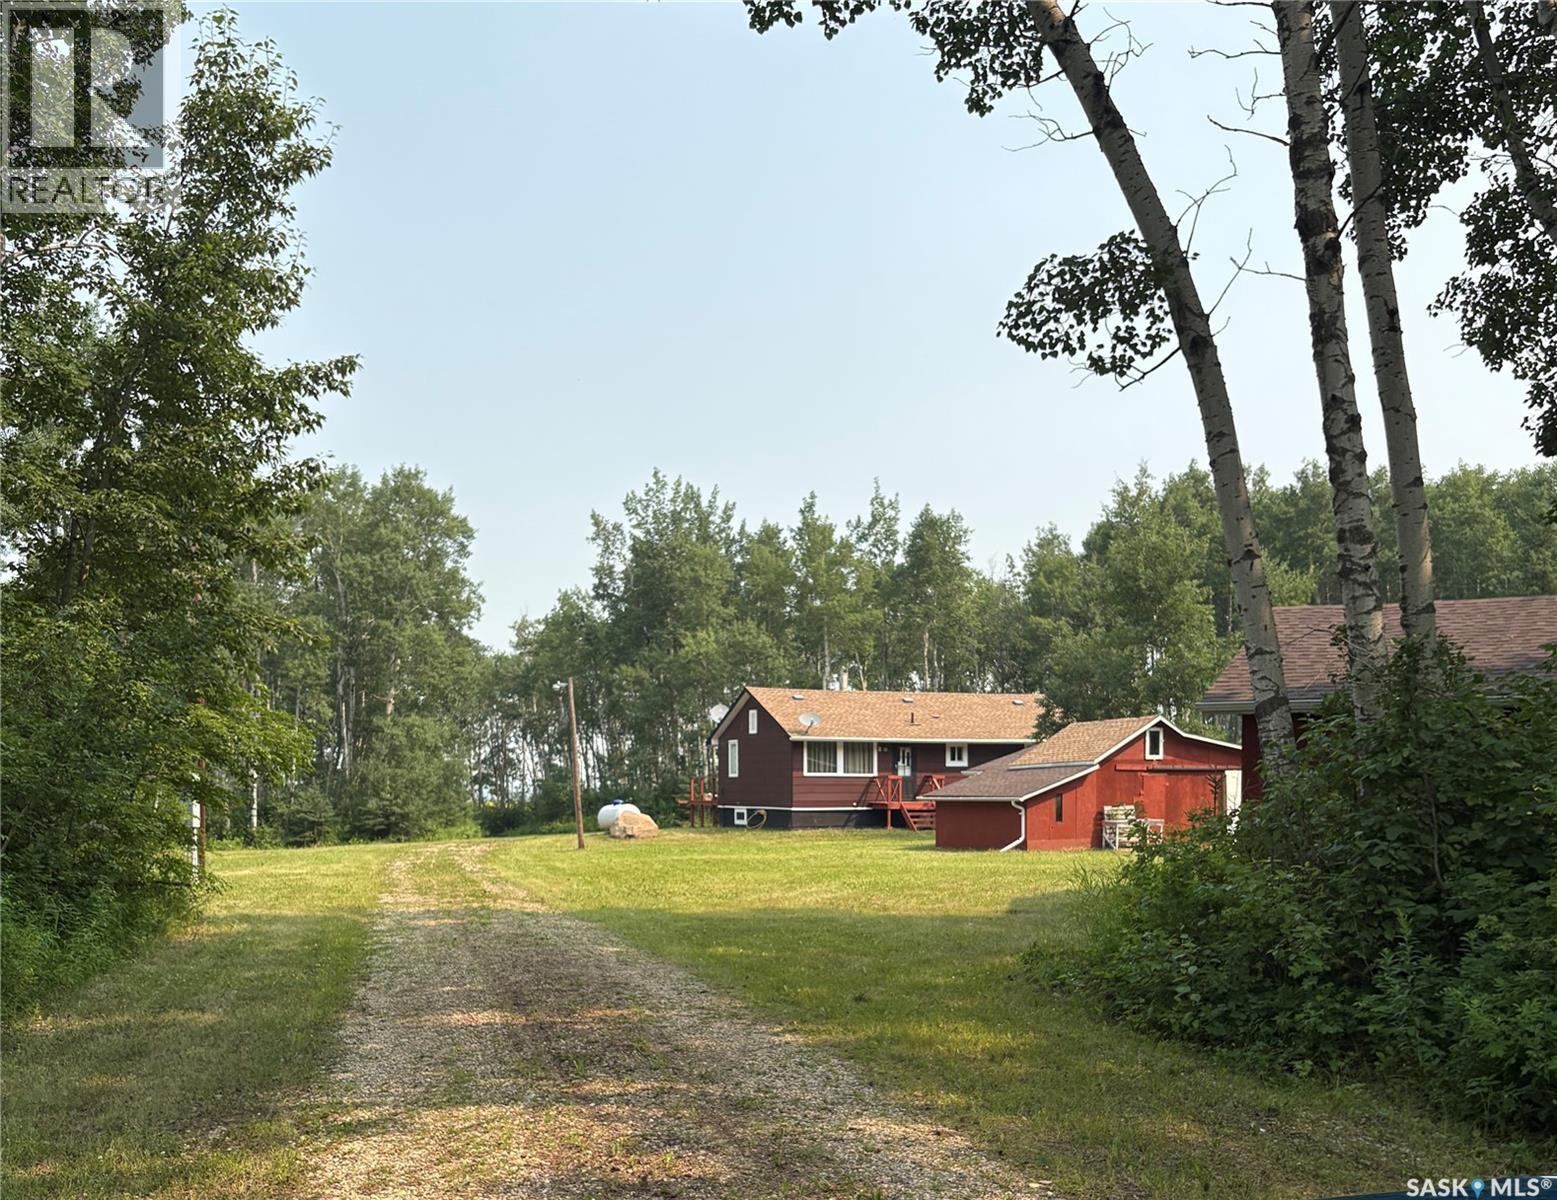
**Affordable Country Living on 10 Beautiful Acres!** Escape to the peace and privacy of this charming 10-acre property, surrounded by a mature, mostly treed yard that offers a serene setting and plenty of natural beauty. This cozy two-bedroom home features a functional layout with the option for main-floor laundry, making everyday living convenient and accessible. New well scheduled to be drilled in Sept 2026. Recent updates include a new high-efficiency propane furnace, providing comfort and energy efficiency throughout the seasons. The full basement is ready for development, offering the perfect opportunity to add extra living space and build equity to suit your needs. Step outside onto the deck and enjoy your morning coffee while taking in the tranquil surroundings and abundant wildlife. The property offers the perfect balance of privacy, affordability, and country charm. Whether you're looking for your first acreage, a peaceful retreat, or a place with room to grow, this affordable 10-acre property is one you won't want to miss! (id:51699)
103 115 Shepherd Crescent
Saskatoon, Saskatchewan
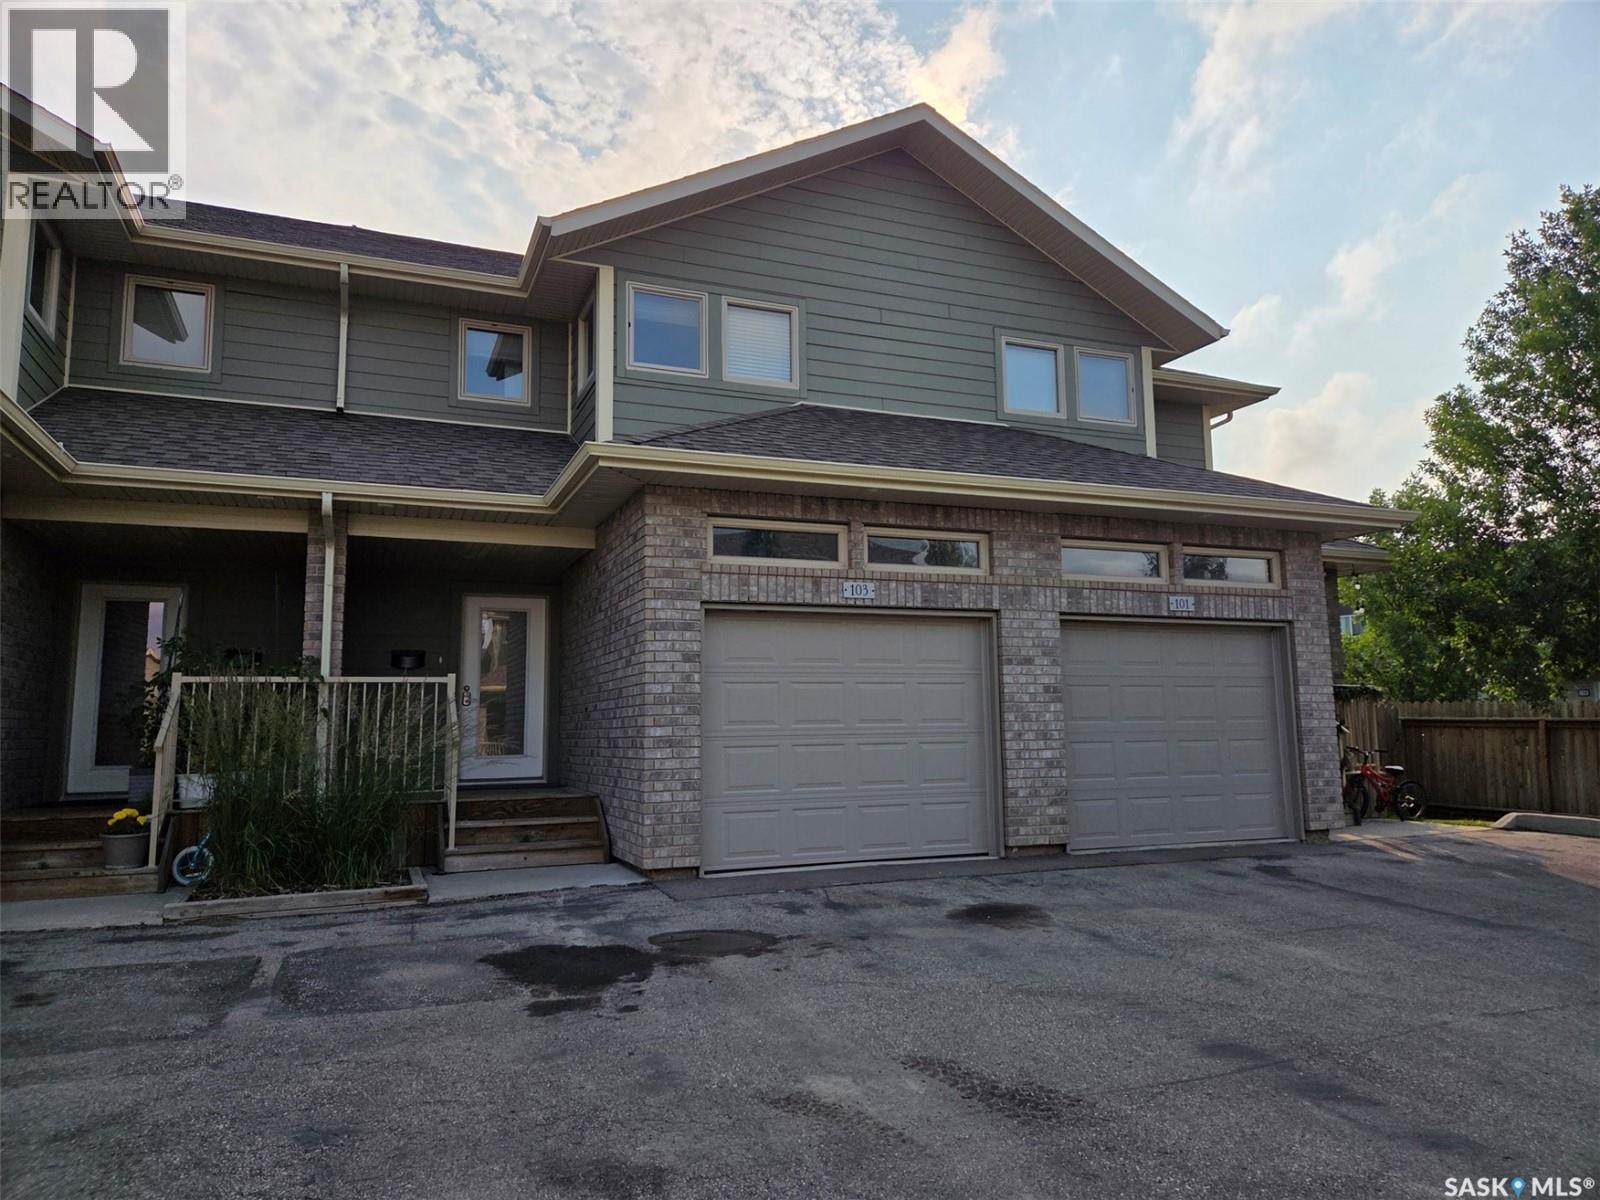
Welcome to Unit 103 115 Shepherd Crescent a condo unit in the Willow Pointe complex located in Willowgrove. This unit features 9 foot ceilings, maple cabinets, an island, granite counter tops and central a/c. This well maintained approximate 1357 square foot unit is fully developed. This unit features 4 bedrooms, 4 bathrooms, a single attached garage as well as 2 additional parking spots. The main floor consists of a large foyer, a 2 piece bathroom, a walk in pantry as well as an open concept kitchen, dining space and living room. Access to the covered deck and back yard is directly off the dining room. On the second floor you will find a primary bedroom, with a 3 piece ensuite and walk in closet, as well as 2 additional generous sized bedrooms, a 4 piece bathroom, and laundry. Completing the unit is a fully developed basement that includes an additional bedroom with walk in closet, a 3 piece bathroom, recreation room and utility room. This gated community is close to many amenities including restaurants and shopping as well as an elementary school. Don’t miss out on this property today. All measurements to be verified by the Buyers. (id:51699)
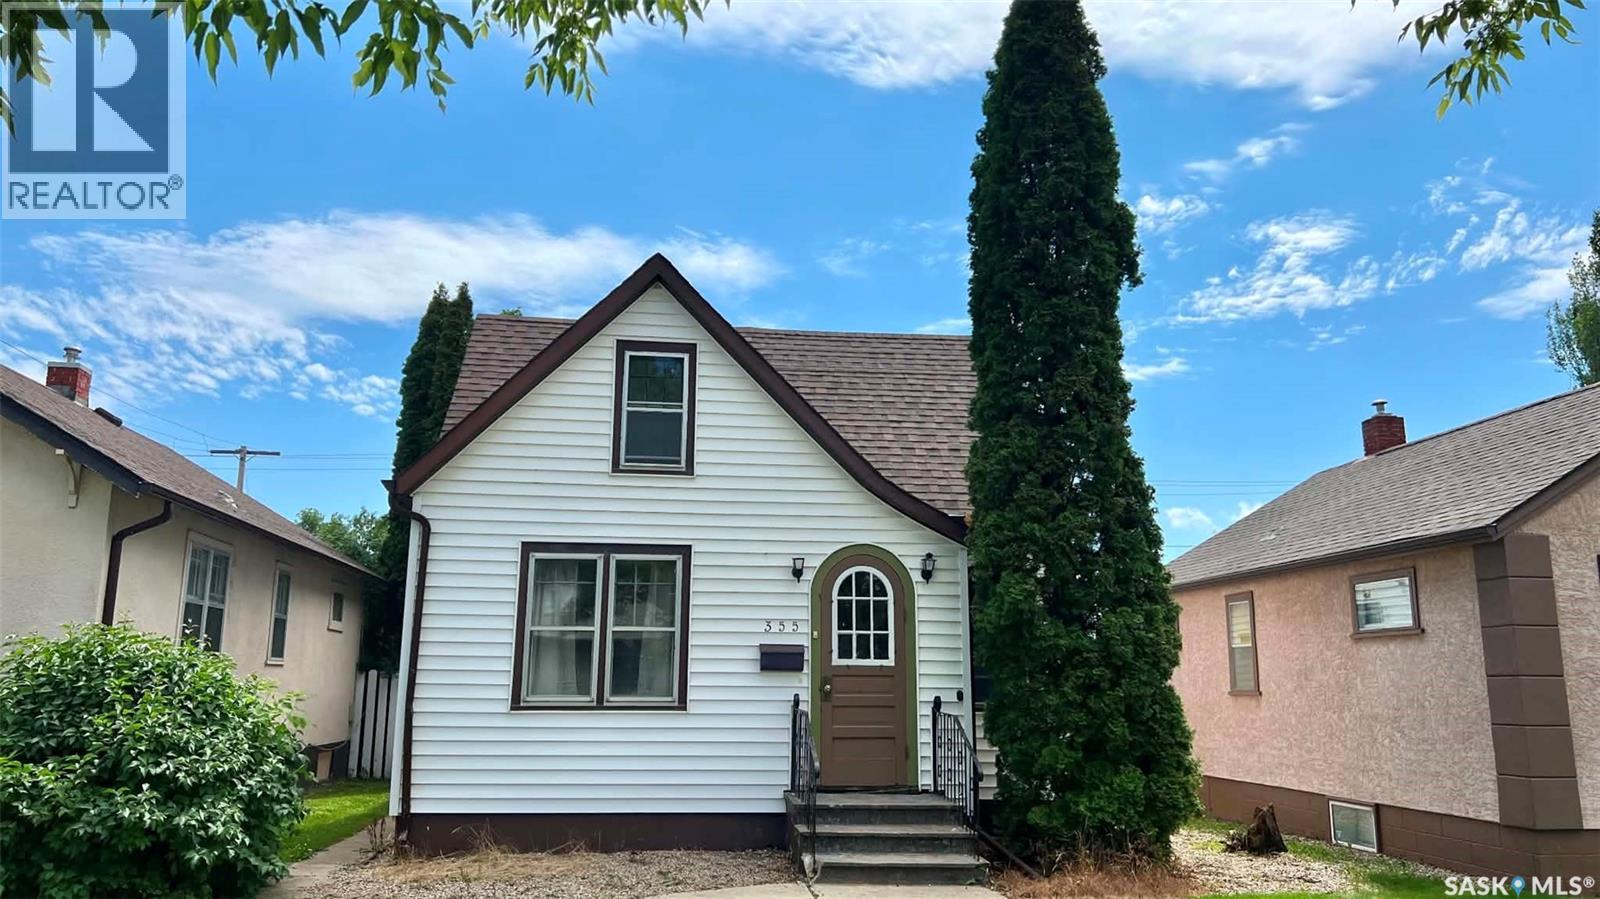
355 10th Street E
Prince Albert, Saskatchewan
Step into the timeless charm of this inviting 4 bedroom, 1 bathroom home in Midtown with a welcoming living area and kitchen. This character home offers a functional layout with 2 bedrooms and a bonus room upstairs. The unfinished basement provides future development potential for another bedroom or living area. Bring your ideas and unlock the potential this character-filled property has to offer! Some photos are virtually staged using AI. (id:51699)
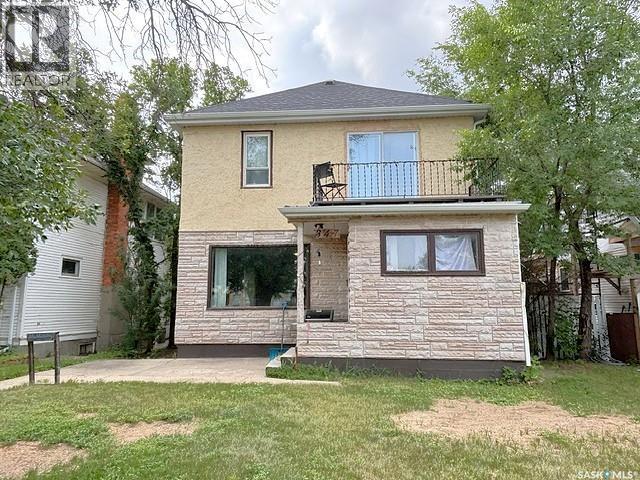
347 Ominica Street W
Moose Jaw, Saskatchewan
Welcome to 347 Ominica Street West, ideally located in the heart of Central Moose Jaw. This charming two-storey home, built in 1910, blends timeless character with spacious, functional living. Offering four generously sized bedrooms and two full bathrooms, this home provides plenty of room for a growing family. The large kitchen features an abundance of cabinetry and flows into a spacious dining room, making it perfect for everyday living and entertaining. The refrigerator, stove, washer, dryer, and freezer are all included for your convenience. Relax on the inviting front porch or enjoy summer gatherings on the backyard wood deck,, maintenance free PVC style fencing. Upstairs, you'll find spacious bedrooms along with a versatile recreation area featuring patio doors that lead to a second-level deck an ideal space to unwind or enjoy your morning coffee. The fully developed basement adds additional living space with a family room, utility room, laundry room, and dedicated storage room. A new water line installed in 2026 offers added peace of mind. Conveniently located close to schools, parks, shopping, and downtown amenities, this character-filled home offers the perfect combination of classic charm, generous living space, and an excellent central location. (id:51699)
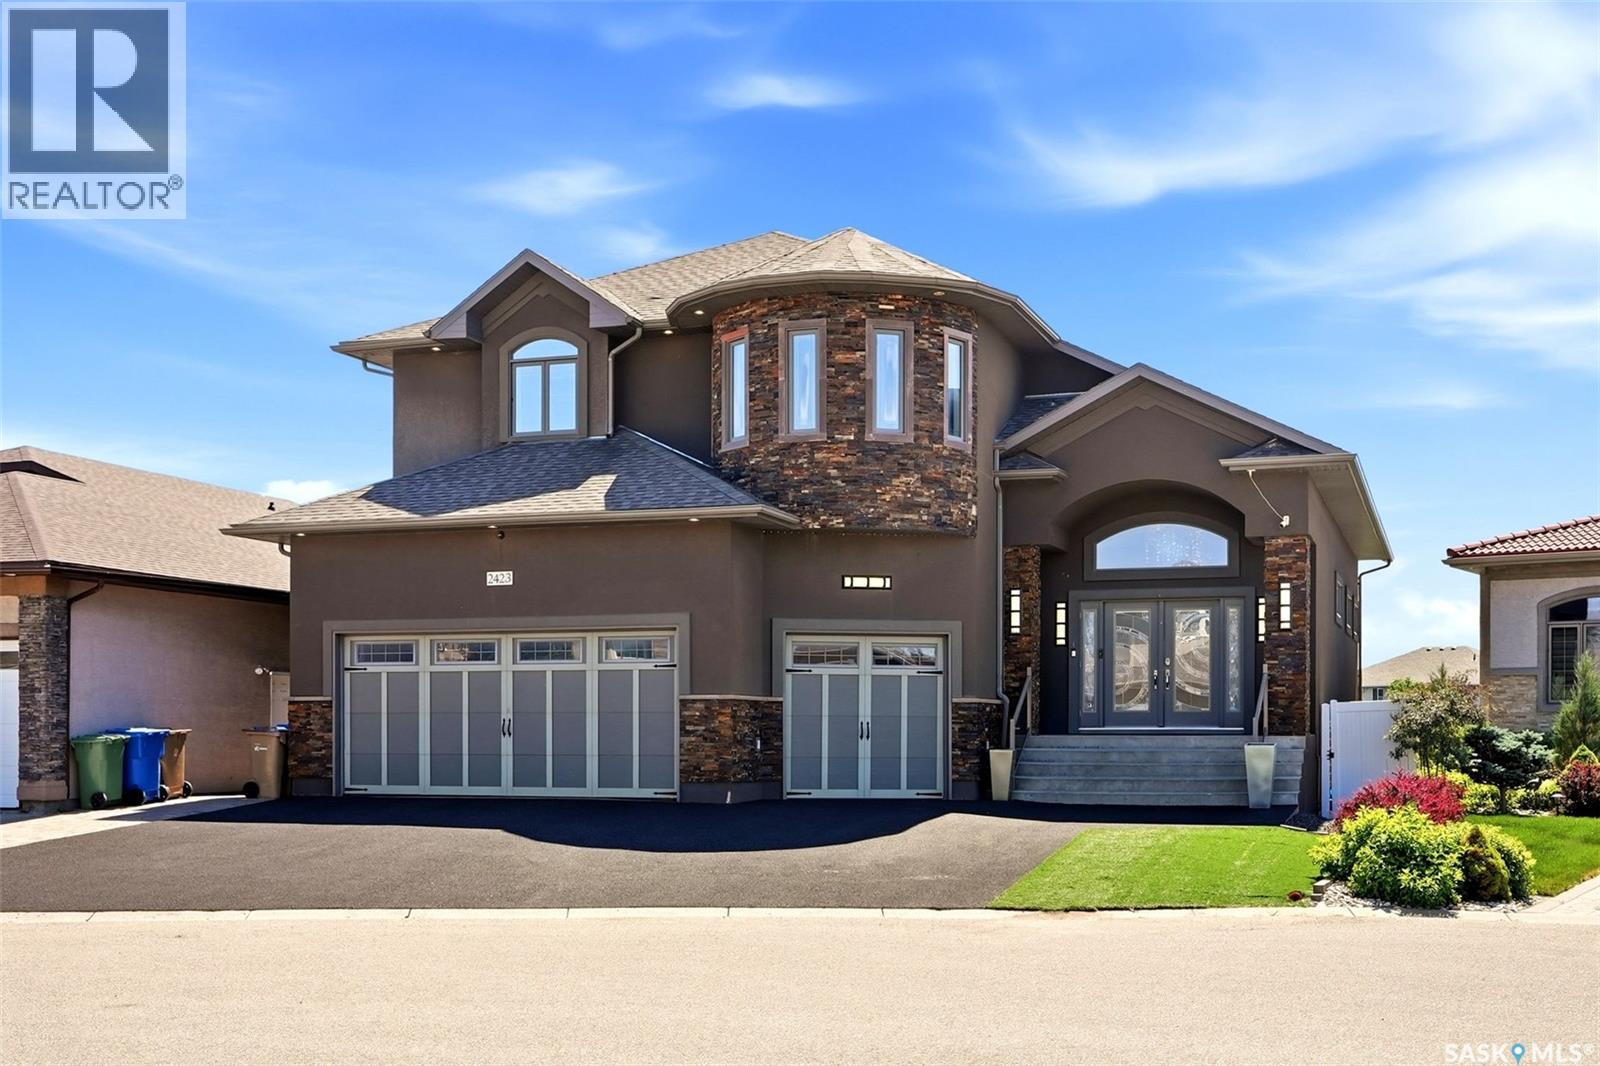
2423 Linner Bay
Regina, Saskatchewan
Welcome to this exceptional custom-built executive two-storey walkout backing Prince of Wales Park. Offering over 5,200 sq. ft. of beautifully finished living space, this one-of-a-kind home showcases outstanding craftsmanship, premium finishes, and breathtaking park views. The open-concept main floor features a grand foyer, a chef's kitchen with Alder cabinetry, Wolf appliances, a separate prep area with sink, walk-through pantry, spacious dining area, and an impressive living room highlighted by a floor-to-ceiling custom stone fireplace. A versatile den, 3-piece bath, and oversized mudroom complete the main level. Upstairs, the luxurious primary suite overlooks the park and features a fireplace, spa-inspired ensuite, and walk-in closet. Two additional bedrooms, a 5-piece bath, second-floor laundry, and a bright bonus room provide plenty of space for the family. The fully developed walkout basement is designed for entertaining with a large recreation room, theatre room, two additional bedrooms, a full bath, and a convenient kitchen/bar area. Enjoy the professionally landscaped backyard with a patio, built-in 4-foot Wolf gas BBQ, and fire pit overlooking the park. Additional highlights include a fully integrated Control4 smart home system and a heated triple attached garage with radiant heat, hot and cold water, and a floor drain. Don't miss this rare opportunity to own an exceptional luxury home in one of Regina's most sought-after locations! (id:51699)
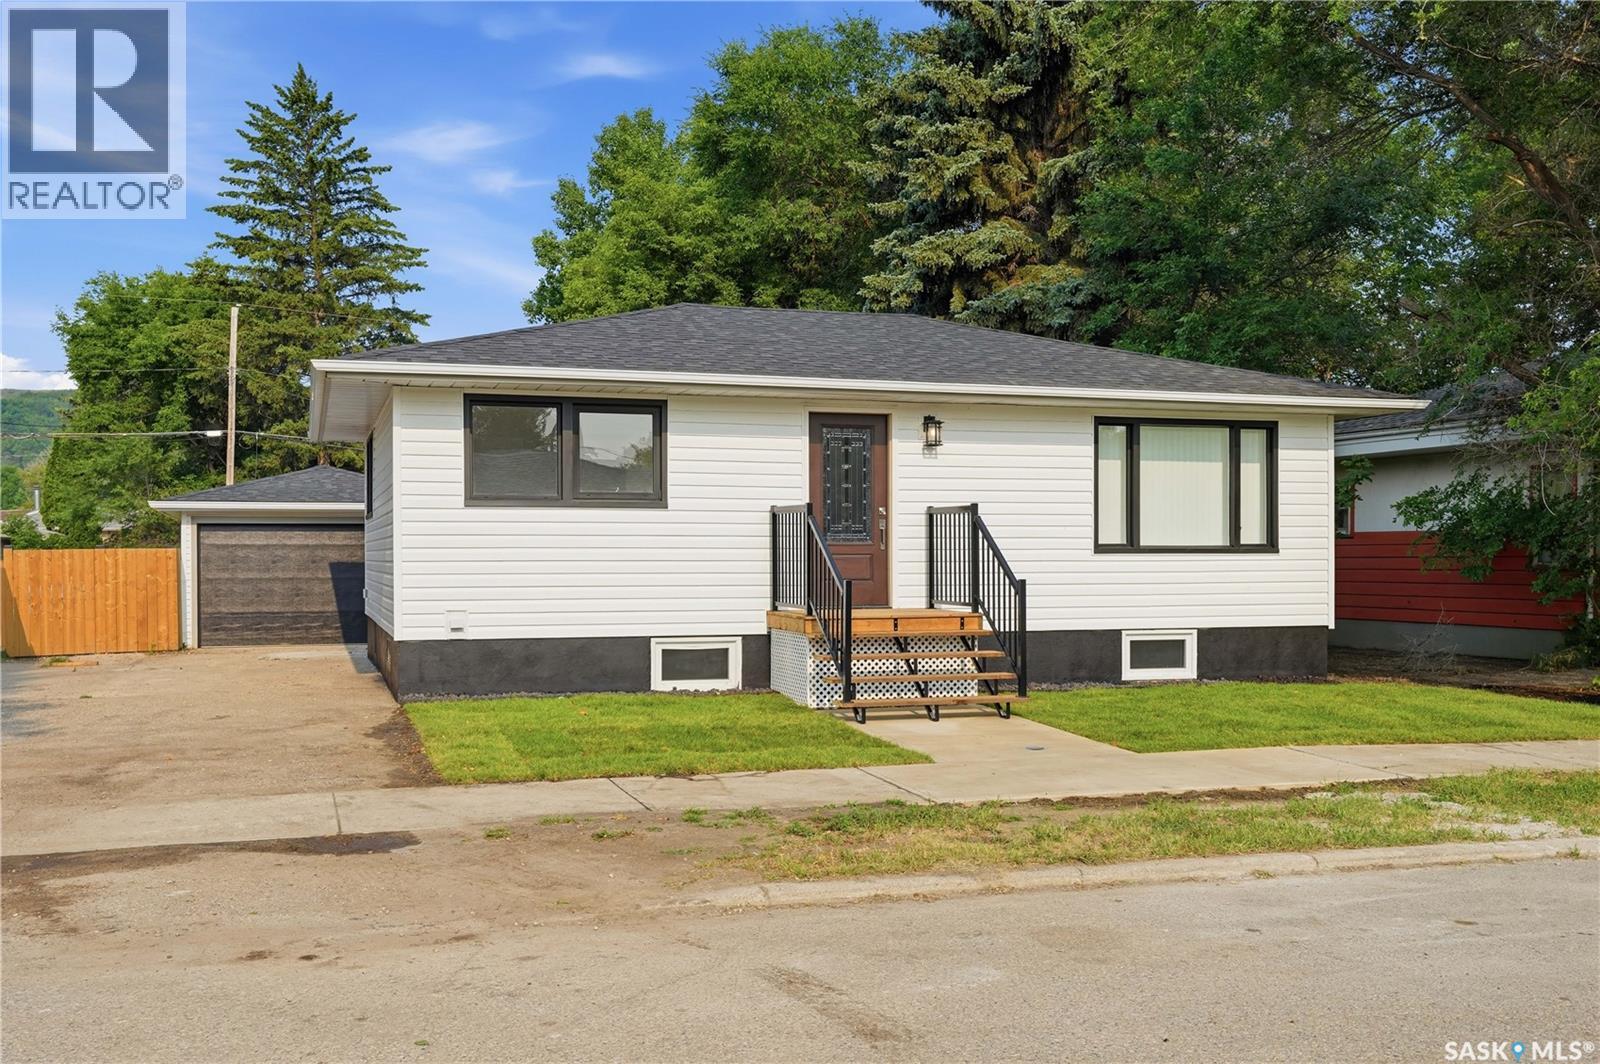
434 Company Avenue S
Fort Qu'appelle, Saskatchewan
Welcome to 434 Company Ave S in Fort Qu’Appelle, a beautifully renovated 816 sqft home that is completely turn-key and ready for its next owners. Offering 3 bedrooms and 2 bathrooms, this home has been transformed from top to bottom—truly a property that must be seen in person to appreciate everything it has to offer. Step inside to a bright open-concept kitchen, dining, and living area and immediately appreciate all of the recent interior upgrades including a new kitchen, appliances, updated bathrooms, updated plumbing, electrical, flooring, lighting throughout, fresh paint, a fully finished basement, plus a new furnace, water heater and softener. Outside, you'll find new shingles, siding, concrete walkway and stairs, new sewer and water lines to house, along with fresh sod in the front yard. Complete with single detached garage that boasts new shingles and overhead door. Ideally located on a family-friendly street, close to schools and all amenities, this move-in ready home is the perfect opportunity for first-time buyers, young families, or anyone looking for a worry-free home where all the hard work has already been done. (id:51699)