

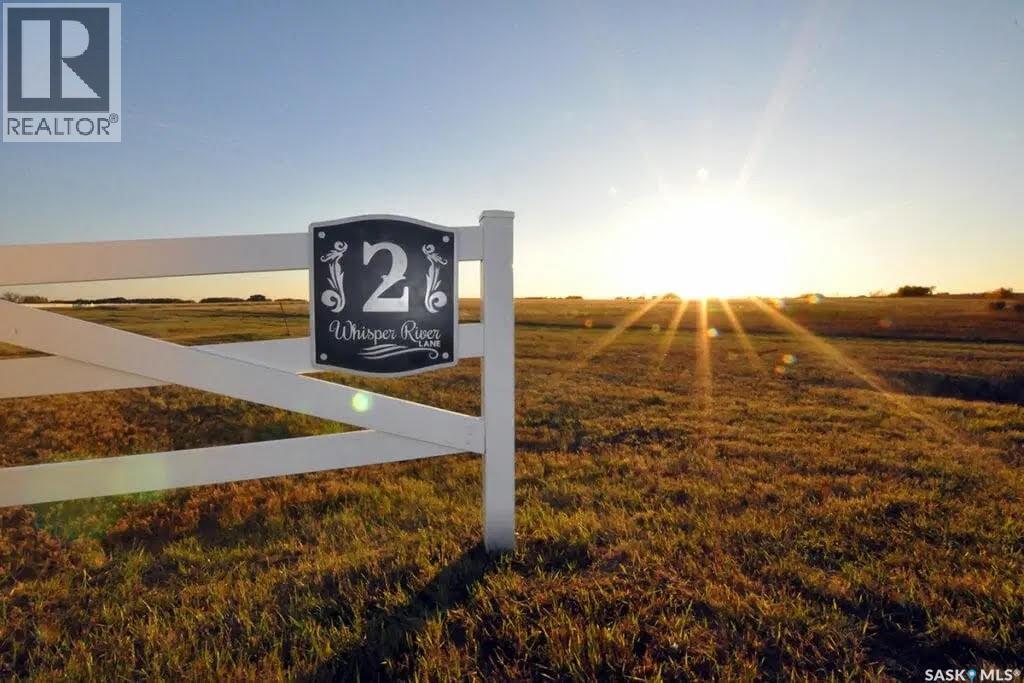
#2 Whisper River Lane
Corman Park Rm No. 344, Saskatchewan
This 8.77 Acre, Ravine View Lot at #2 Whisper River Lane, in Whisper River Estates is located just 13km north-east of Saskatoon, in the RM of Corman Park. This prime location is just minutes away from Warman with bus service to schools! Whisper River offers you a serene spot perfect for relaxed living. Other highlights include: White Ranch style vinyl fencing, common area landscaping, lots of varying natural landscape and picturesque location. Lots are serviced with SaskPower, Pressurized City water, Natural Gas, SaskTel Phone service. Architectural controls are in place to ensure a high standard of build is carried out throughout the development. These controls lay out a frame work that supports the quality, character and country lifestyle of the development. (id:51699)
1191 Nightingale Terrace
Saskatoon, Saskatchewan
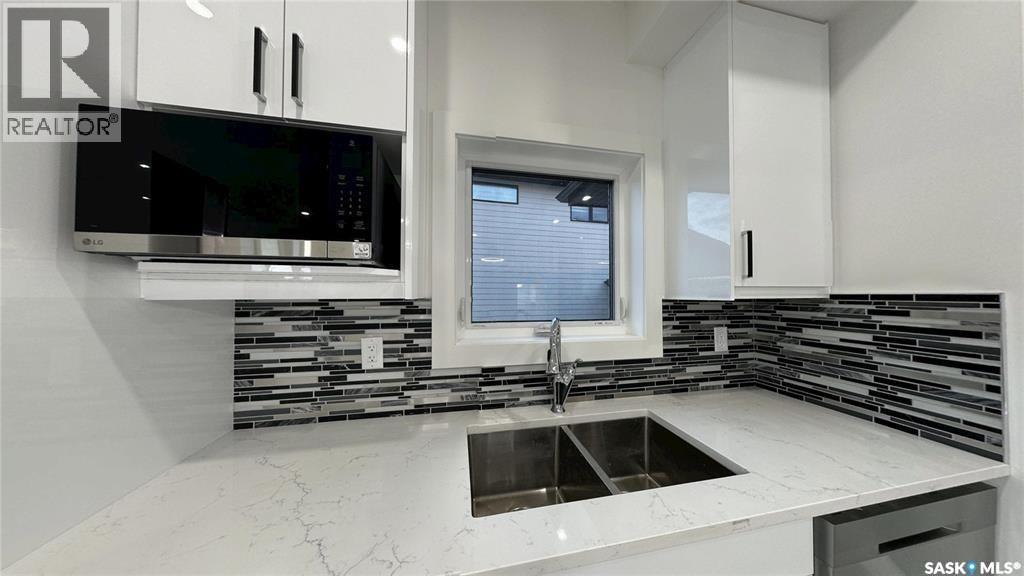
Welcome to 1191 Nightingale Terrace, a beautifully designed brand new modified bi-level built by B&D Star Homes Ltd. Offering 1,425 sq. ft. of living space, this home combines modern style, functionality, and income potential. The main floor features two bedrooms, a 4-piece bathroom, and a bright living room, dining area, and modern kitchen—perfect for everyday living and entertaining. Step outside onto the covered deck, an ideal spot to enjoy your morning coffee or unwind after a long day. The private upper level is dedicated to the primary suite, complete with a walk-in closet and a 4-piece ensuite featuring double sinks. The basement includes a fully self-contained legal 2-bedroom secondary suite. The Secondary Suite Incentive (approximately $25,000) is given to the eligible buyer. In addition to the legal suite, the owner also enjoys a separate lower-level space featuring a spacious games/media room, a 4-piece bathroom, and a dedicated laundry/mechanical room. (id:51699)
1282 106th Street
North Battleford, Saskatchewan
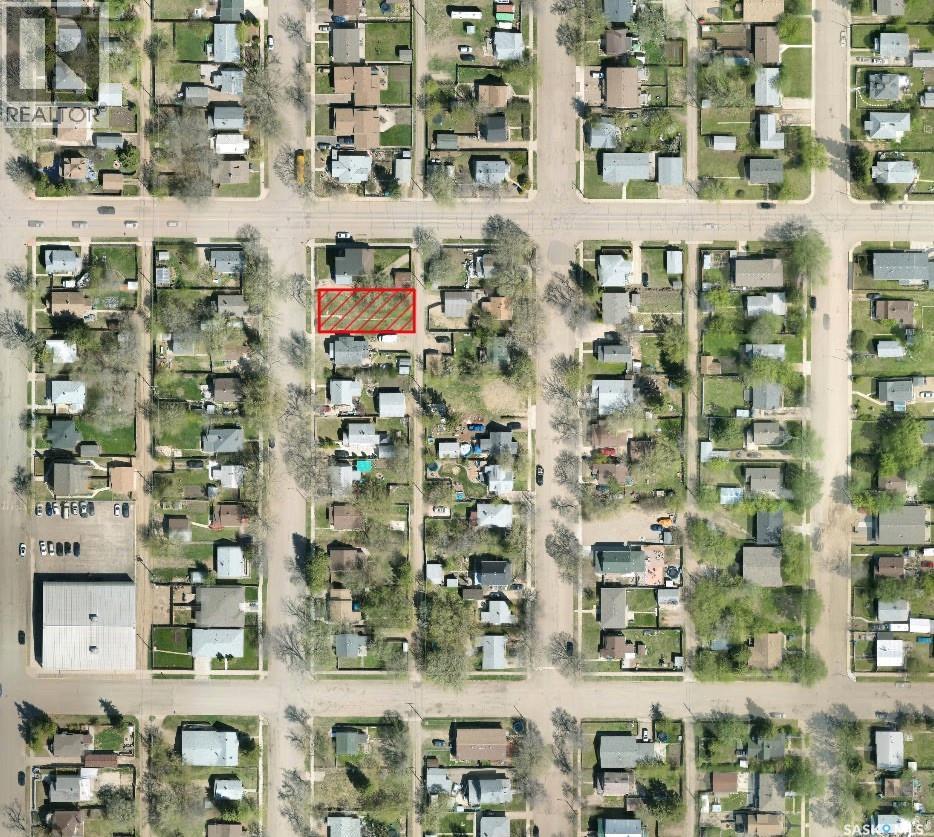
Excellent opportunity for investors, builders, or anyone looking for a serviced vacant lot in North Battleford. This property is zoned R3, allowing for multi-family residential development, making it a great option for a duplex, rental property, or future infill project. With services available and flexible zoning in place, this lot offers strong potential for those looking to build, hold, or create income-producing housing in the community. A solid opportunity in a market where affordable development land is becoming harder to find. (id:51699)
Mezzo Acreage
Duck Lake Rm No. 463, Saskatchewan
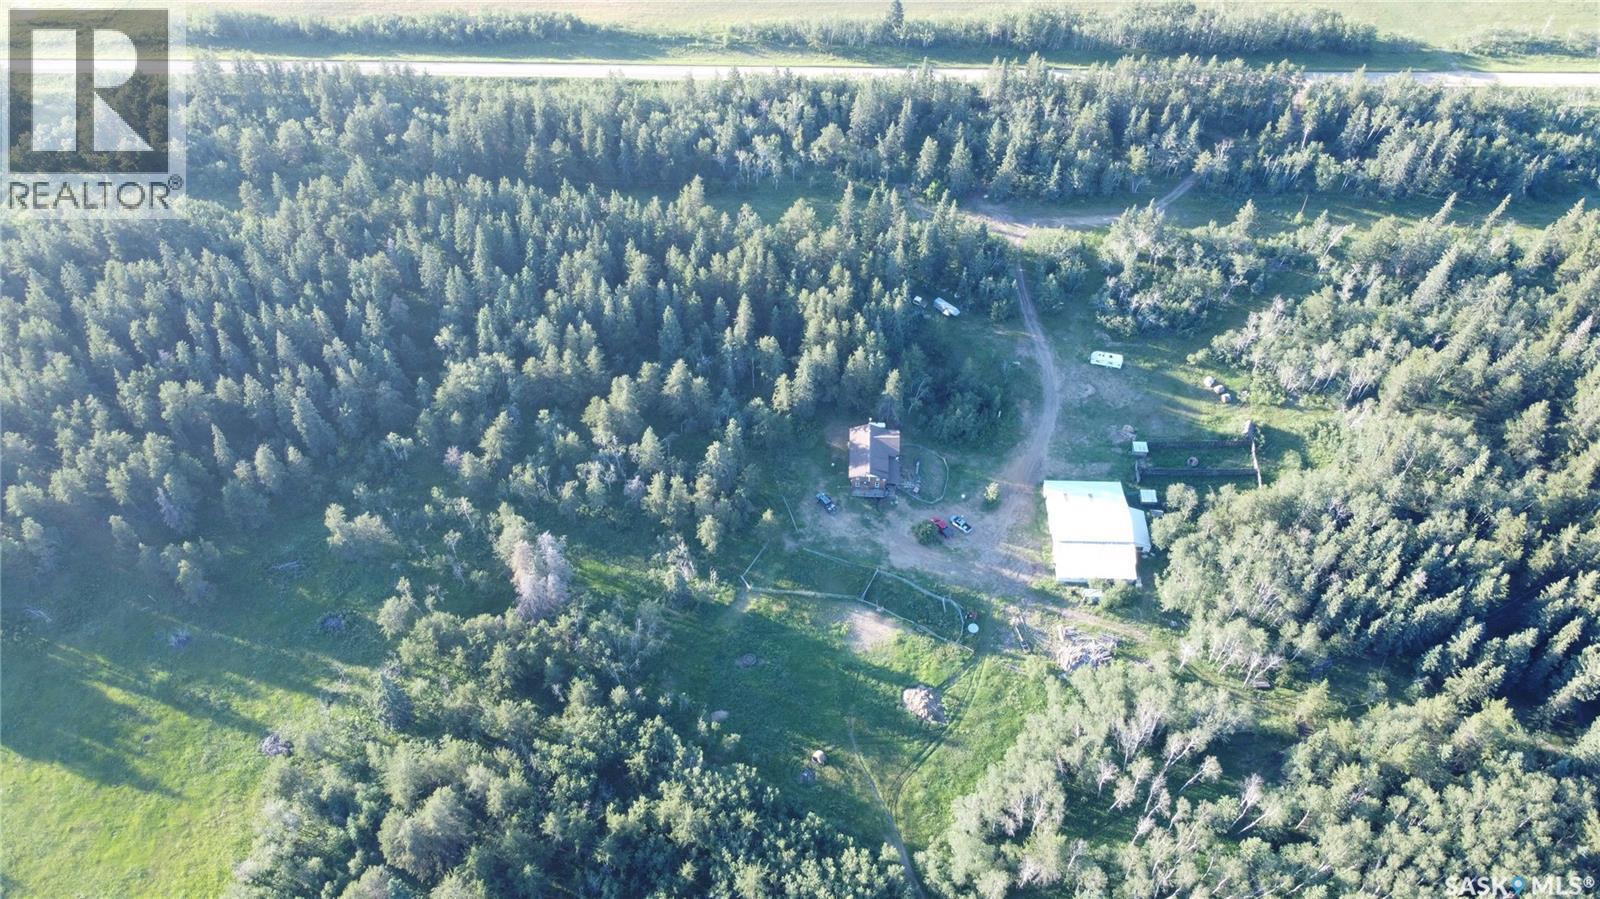
Horse lovers paradise northwest of Duck Lake. 1824 sq ft 1.5 storey house built in 2011 on a full quarter of land. House has 3 bedrooms and 2.5 baths, main floor laundry, unfinished walk out basement. Yard also contains large shop/barn with 5 horse stalls, dog kennels and chicken coop. Shop is wood frame and metal clad with well over 3,000 sq ft of indoor storage. New well with lots of good water that services the house and 2 heated watering bowls. Beautifully sheltered yard site surrounded by mature tress and fully fenced quarter of land. Only minutes from Nisbet provincial forest with all kinds of recreational opportunities. $369,000 MLS (id:51699)
1608 Vickies Avenue
Saskatoon, Saskatchewan
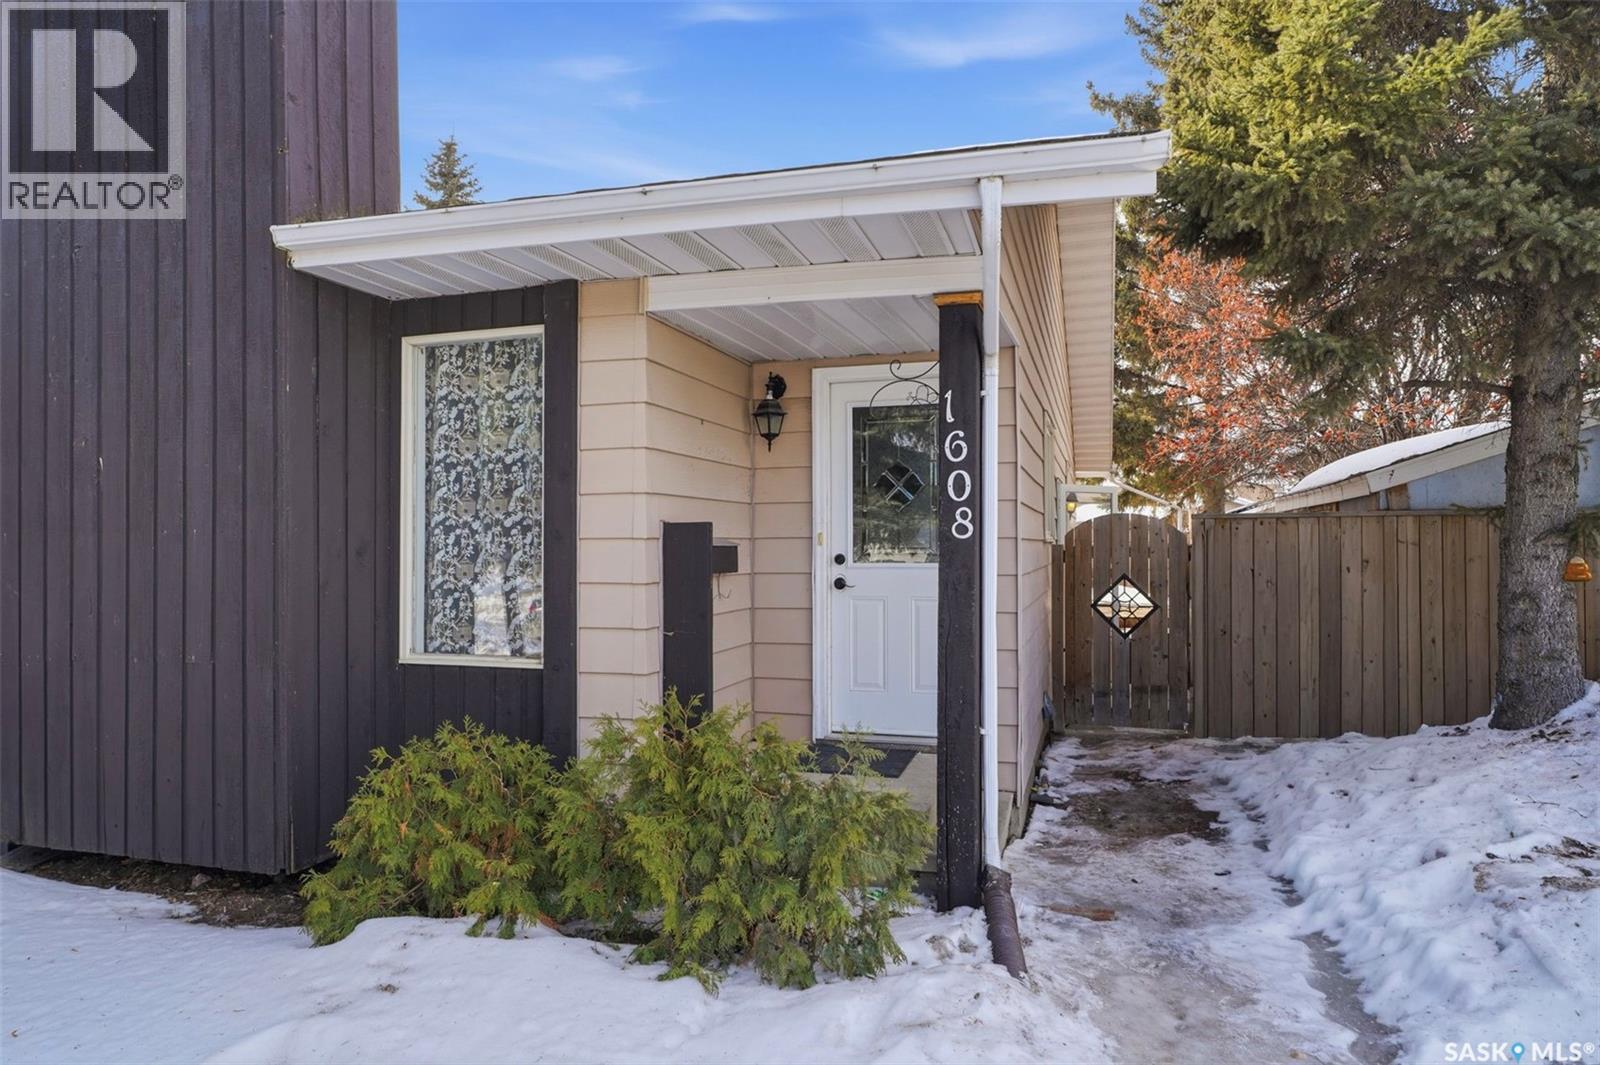
Welcome to this well-maintained semi-detached home located in the desirable Forest Grove neighborhood of Saskatoon. This property offers 4 bedrooms and 2 bathrooms, making it ideal for families, first-time buyers, or investors. The main floor features a bright living room with large windows allowing plenty of natural light, a functional fully renovated Kitchen with ample cabinetry is perfect for everyday living. The main level also includes comfortable bedrooms and a full bathroom. The fully developed basement with renovated flooring offers additional living space with extra bedrooms, a second bathroom, and a recreation area—perfect for guests or growing families. Outside you’ll find a fenced yard with room for parking and outdoor enjoyment. Conveniently located close to schools, parks, shopping, and transit, this home offers excellent value in a family-friendly community. (id:51699)
222 1st Street Ne
Wadena, Saskatchewan
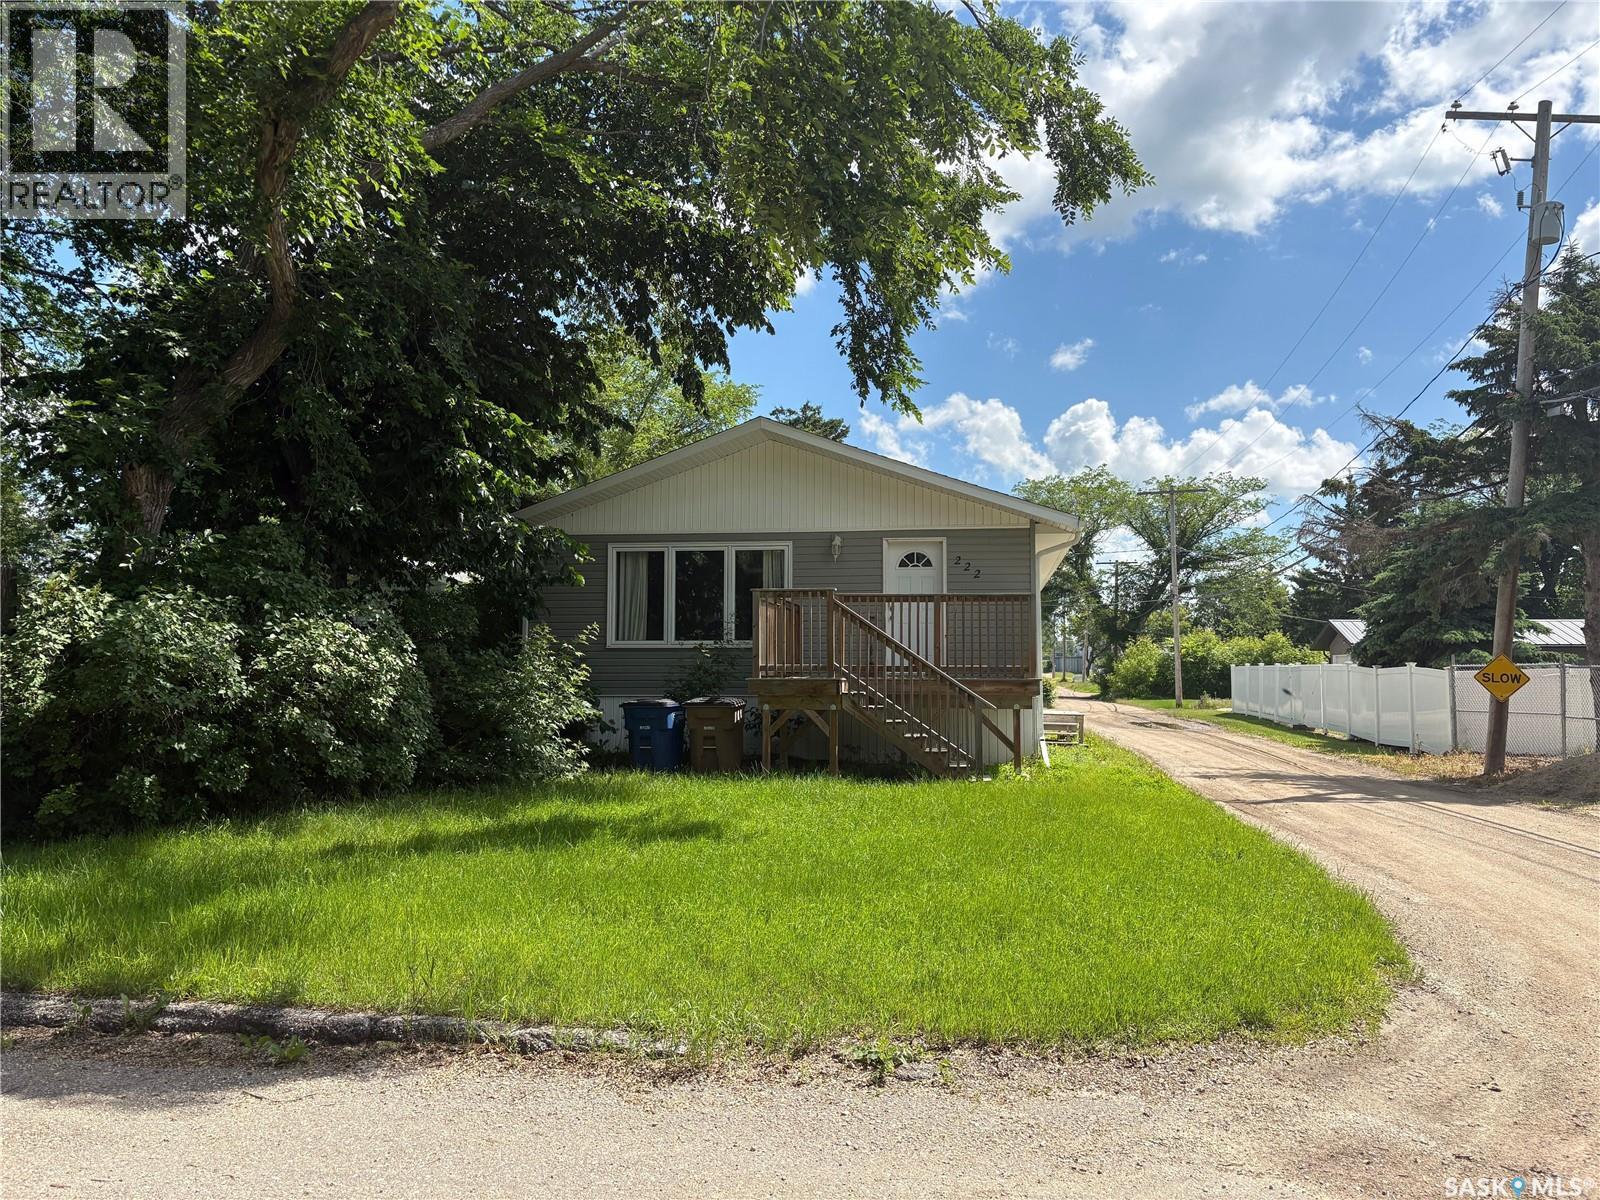
This well-maintained **3+2 bedroom bungalow** is ideally located on a quiet corner lot, just minutes from downtown, schools, parks, the community hall, and the elementary school. The home has seen numerous updates over the years, including a **2010 furnace, updated exterior, windows, water softener, and several cosmetic improvements**, offering comfort and peace of mind. The main floor features a bright, open-concept living and dining area that flows into the kitchen, creating a functional space for everyday living and entertaining. Three spacious bedrooms and a full 4-piece bathroom complete the main level. The fully developed basement offers excellent additional living space with **two bedrooms, a large family room, and a 3-piece bathroom**. A convenient side entrance at the top of the basement stairs provides excellent potential for a secondary living area or in-law suite with some renovations. Step outside through the dining room patio door to enjoy the **treated raised deck**, perfect for relaxing or entertaining while overlooking the yard. Whether you're looking for a family home or a property with income potential, this bungalow offers a fantastic location, thoughtful updates, and plenty of possibilities. (id:51699)
4008 Dewdney Avenue
Regina, Saskatchewan
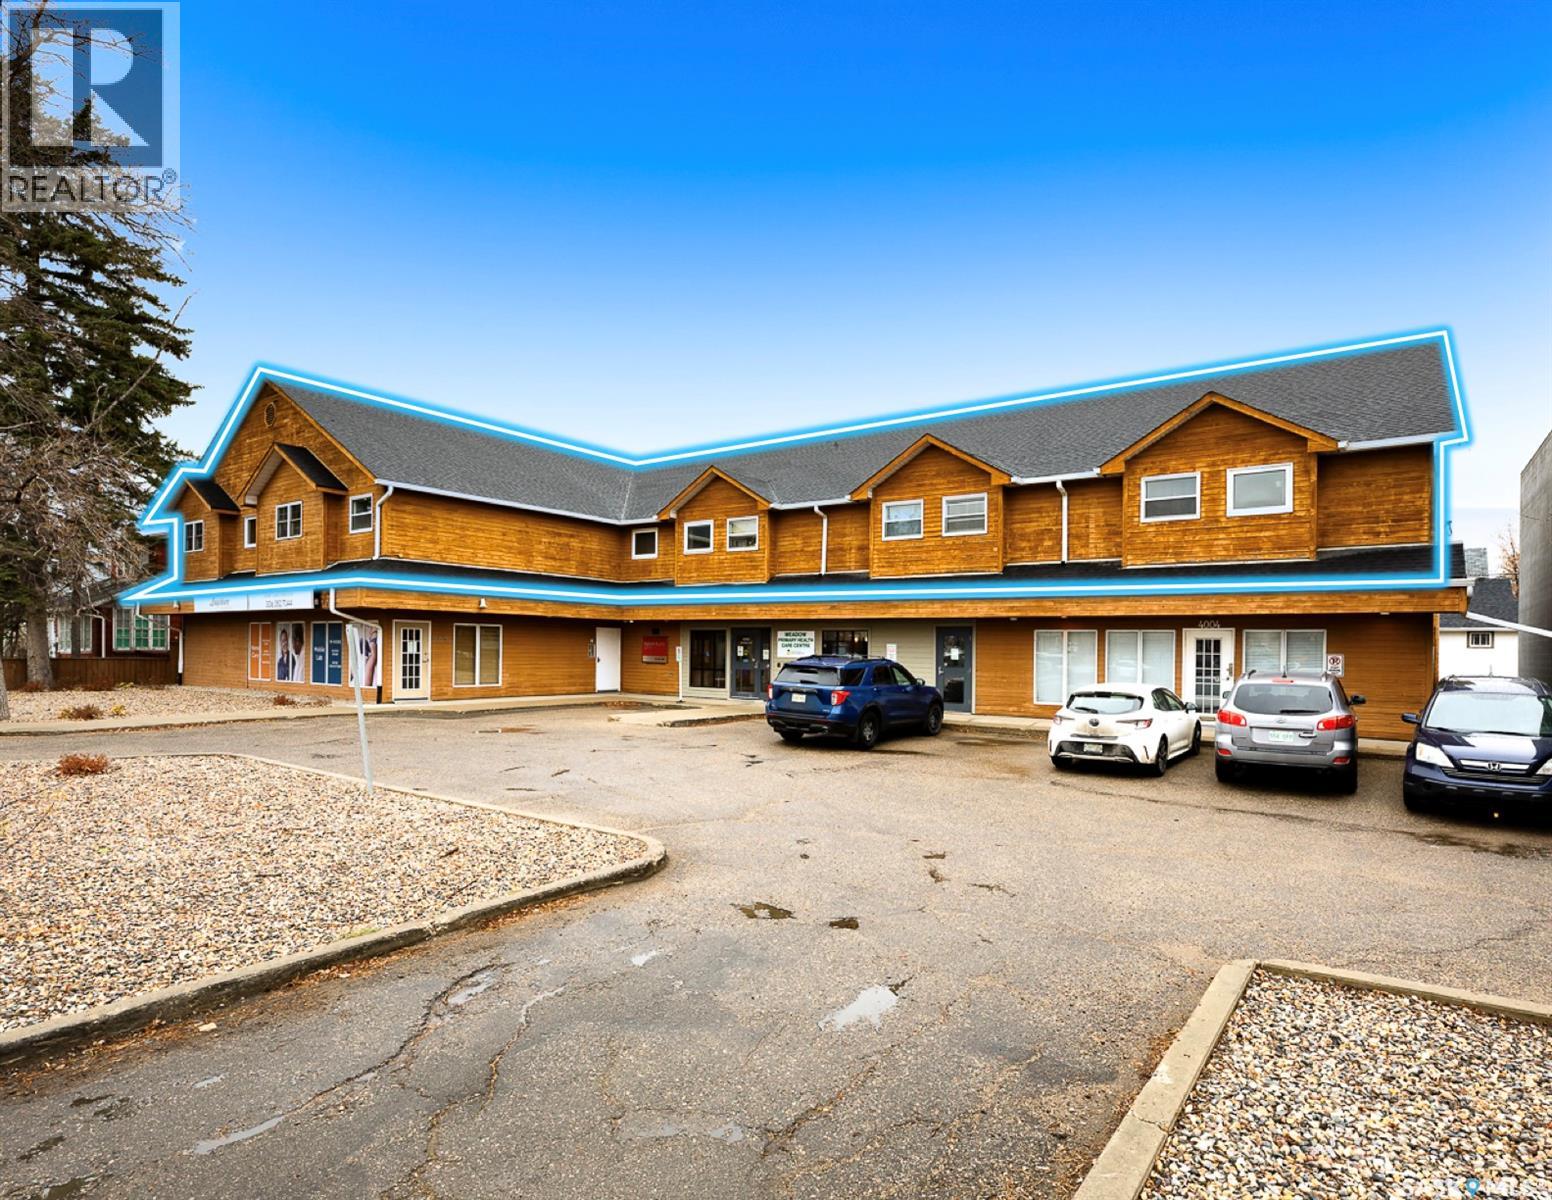
Excellent investment opportunity. This property shows well with pride of ownership and good management can be seen as you tour the property. This multi family building features 7 condo apartments located directly across the Pasqua Hospital. It is located on the entire 2nd floor of the building as shown which was built in 1985. Main floor occupants are professional medical and office use. The suite mix features 5-2 bedrooms and 2-1 Bedroom units. The 2 bedroom units have 1.5 bath. All units have their own heating and central air conditioning. 7 parking stalls located at the rear. MAIN FLOOR IS NOT INCLUDED; DIFFERENT OWNERSHIP. CONDO FEES ARE $1,079.95 PER MONTH(for all units total. (id:51699)
Purves Acreage
Lajord Rm No. 128, Saskatchewan
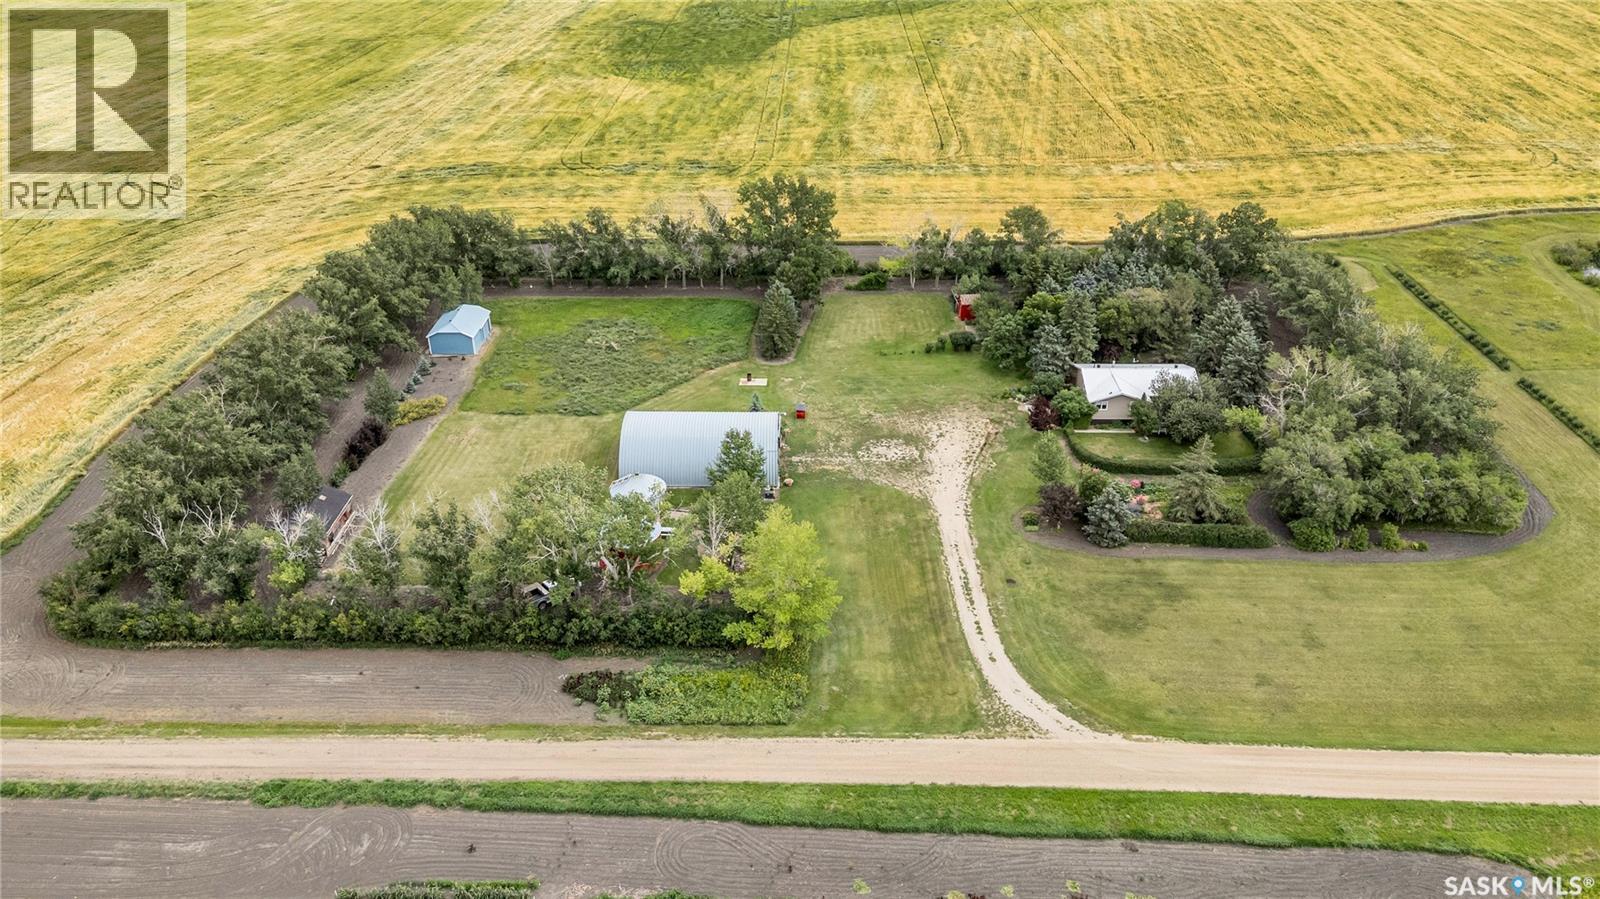
This fantastic acreage is just 35 minutes SE of Regina with pavement until the last 5 minutes. This well treed 10-acre yard is approximately 7.5 km from the town of Riceton. Original Owners built this 1,212 sq. ft. bungalow in 1977. They planted the trees and flowers and developed the entire yardsite. This home is a Nelson Home Package offering 3 bedrooms, 2 bathrooms, storage, cold storage, an indoor workshop, and 2 large living spaces. Both entrances have decks overlooking lush grass, flowers, trees and bushes and into the horizon. The property has a dug out, garden area, 20 x 30 tinned barn, bin turned storage shed, bin turned into a unique ‘Binatio’ and lastly a 40 x 60 metal Quonset complete with electrical and panel box. Reach out to your REALTOR® today to schedule your private showing. (id:51699)
646 Yuel Crescent
Saskatoon, Saskatchewan
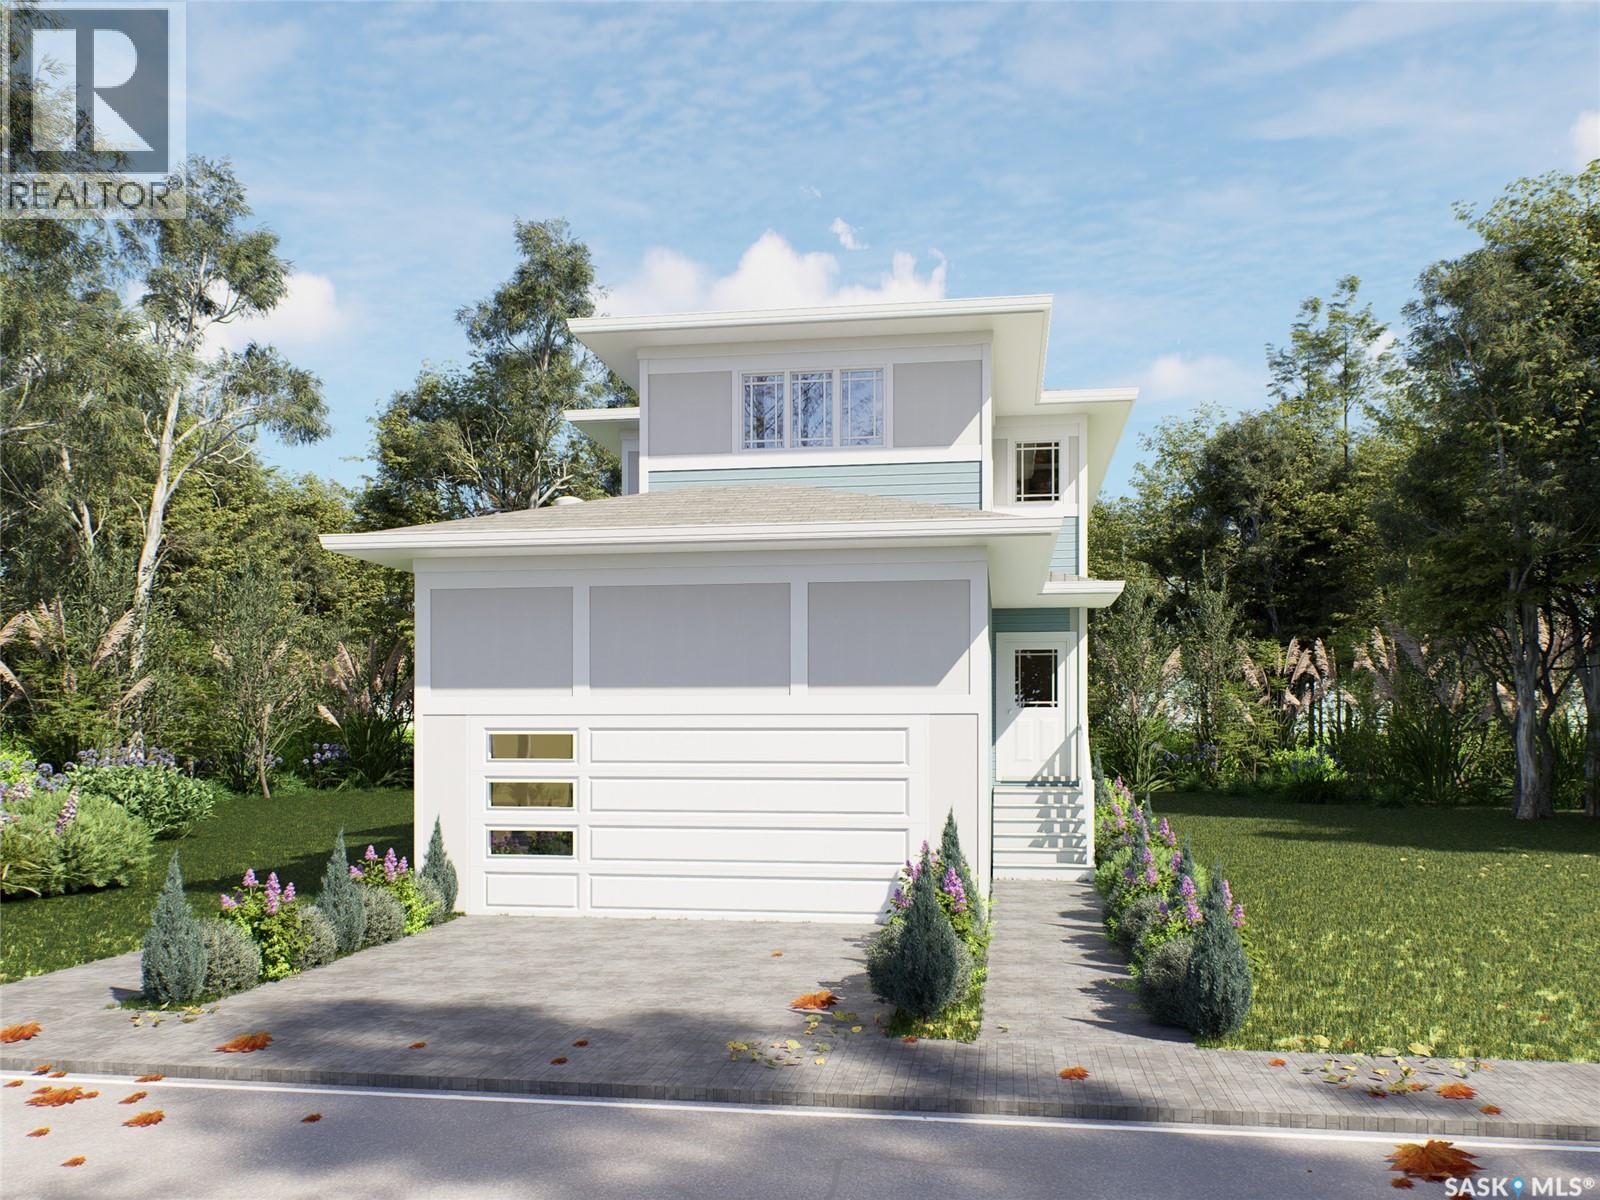
Introducing the stunning 1714 sq. ft. Thompson model, boasting impressive curb appeal with Hardie Board accents, board and baton gables, and horizontal vinyl siding. The front yard is fully landscaped with sod, a concrete walkway, and a driveway leading to the attached 22 x 20 double garage. Step inside to a spacious foyer, with an office conveniently located off the entryway and a two-piece bathroom. The main living area is spacious and open. The kitchen features ample cupboard space, quartz countertops, and a built-in island with breakfast bar seating. Upstairs, you’ll find a bonus room, four bedrooms, and two full bathrooms, including a master ensuite. The home is adorned with luxury vinyl plank flooring throughout the main living areas, offering both durability and aesthetic appeal. An optional upgrade is available for seperate entrance with a two-bedroom legal suite, which includes a natural gas fireplace and separate gas and electrical meters. GST & PST are included in the purchase price, with any applicable rebate to the builder. $27, 000 off the price if a first time home buyer for new GST relief Rebate. Please note that renderings are intended to be as close to the actual finishes as possible but should be considered artistic representations. Additional 3 bedroom layout options are available for this model. (id:51699)
1027 7th Avenue Ne
Moose Jaw, Saskatchewan
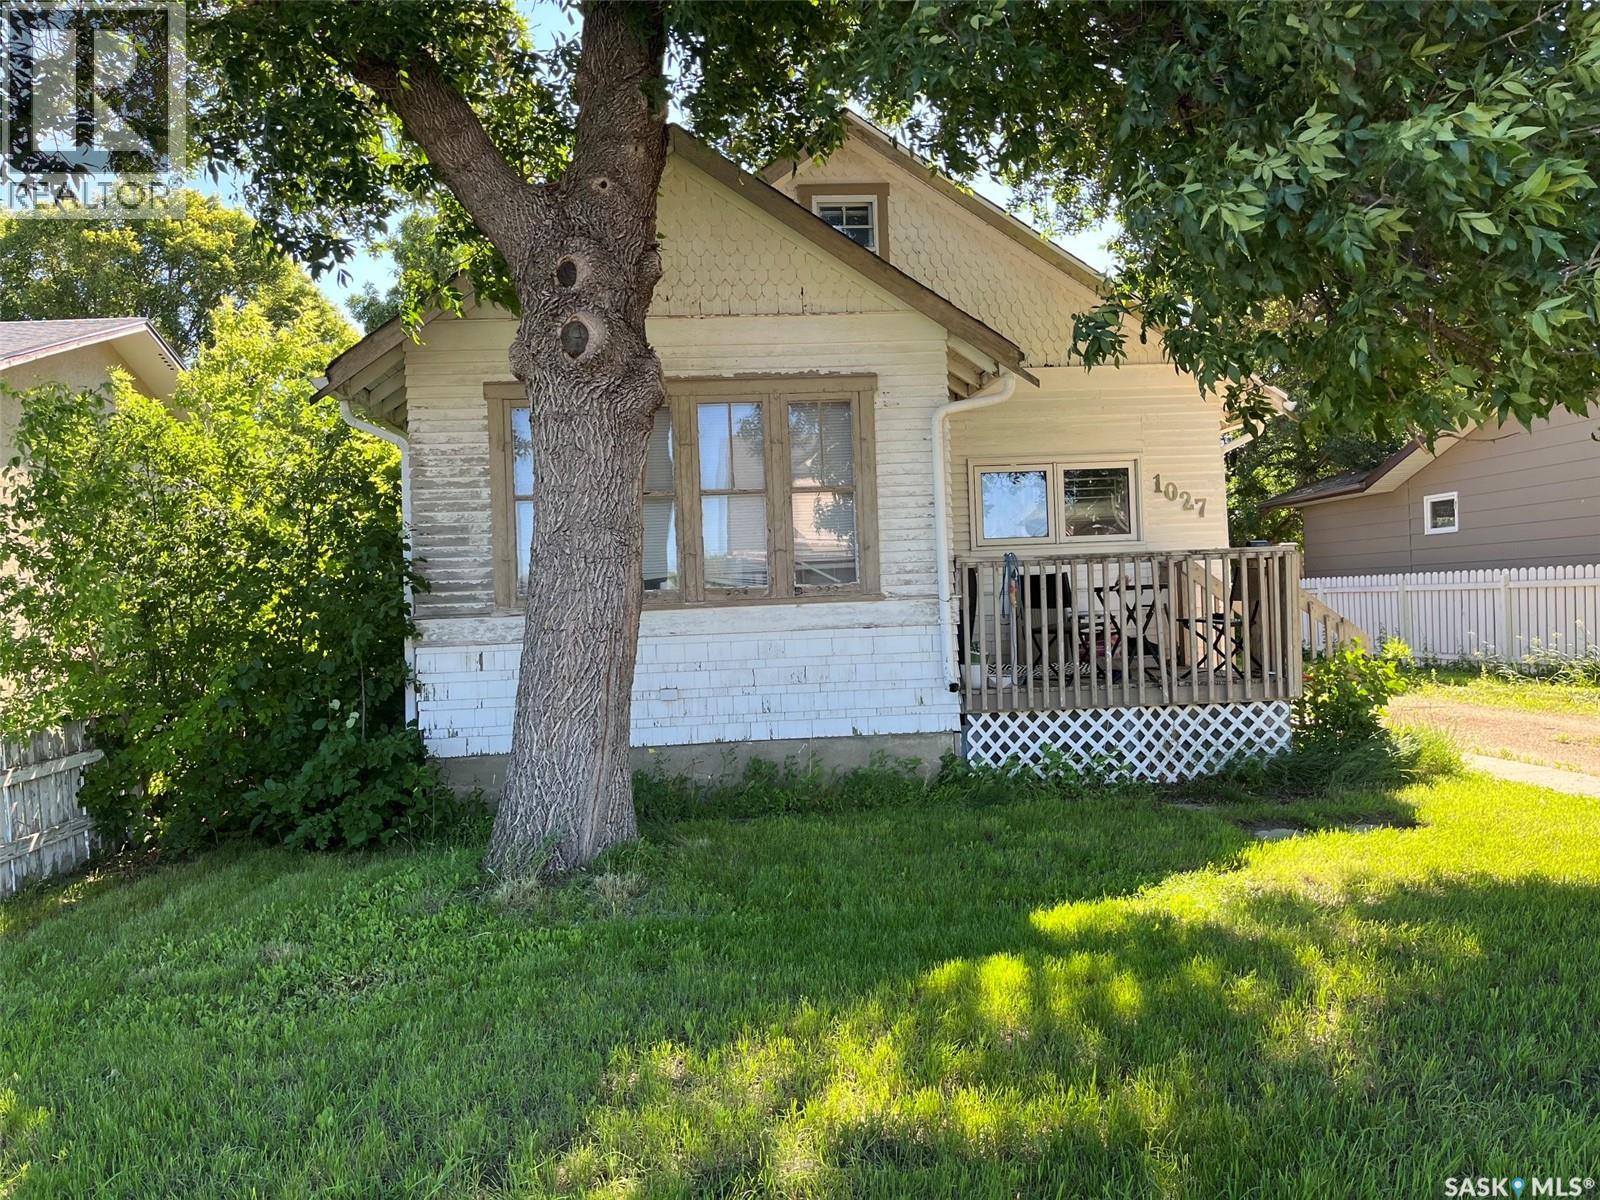
Opportunity! Upon entry is a porch area, living room, bedroom, kitchen area and 4pc bath. Going upstairs are 2 bedrooms. Off the kitchen area there is an addition that goes to the primary bedroom. This bedroom has patio doors that open to the backyard. Out back there is a deck area, large backyard space and a 2 car detached garage. Long driveway for parking. The basement is unfinished. (id:51699)
221 Plume Street
Lancer, Saskatchewan
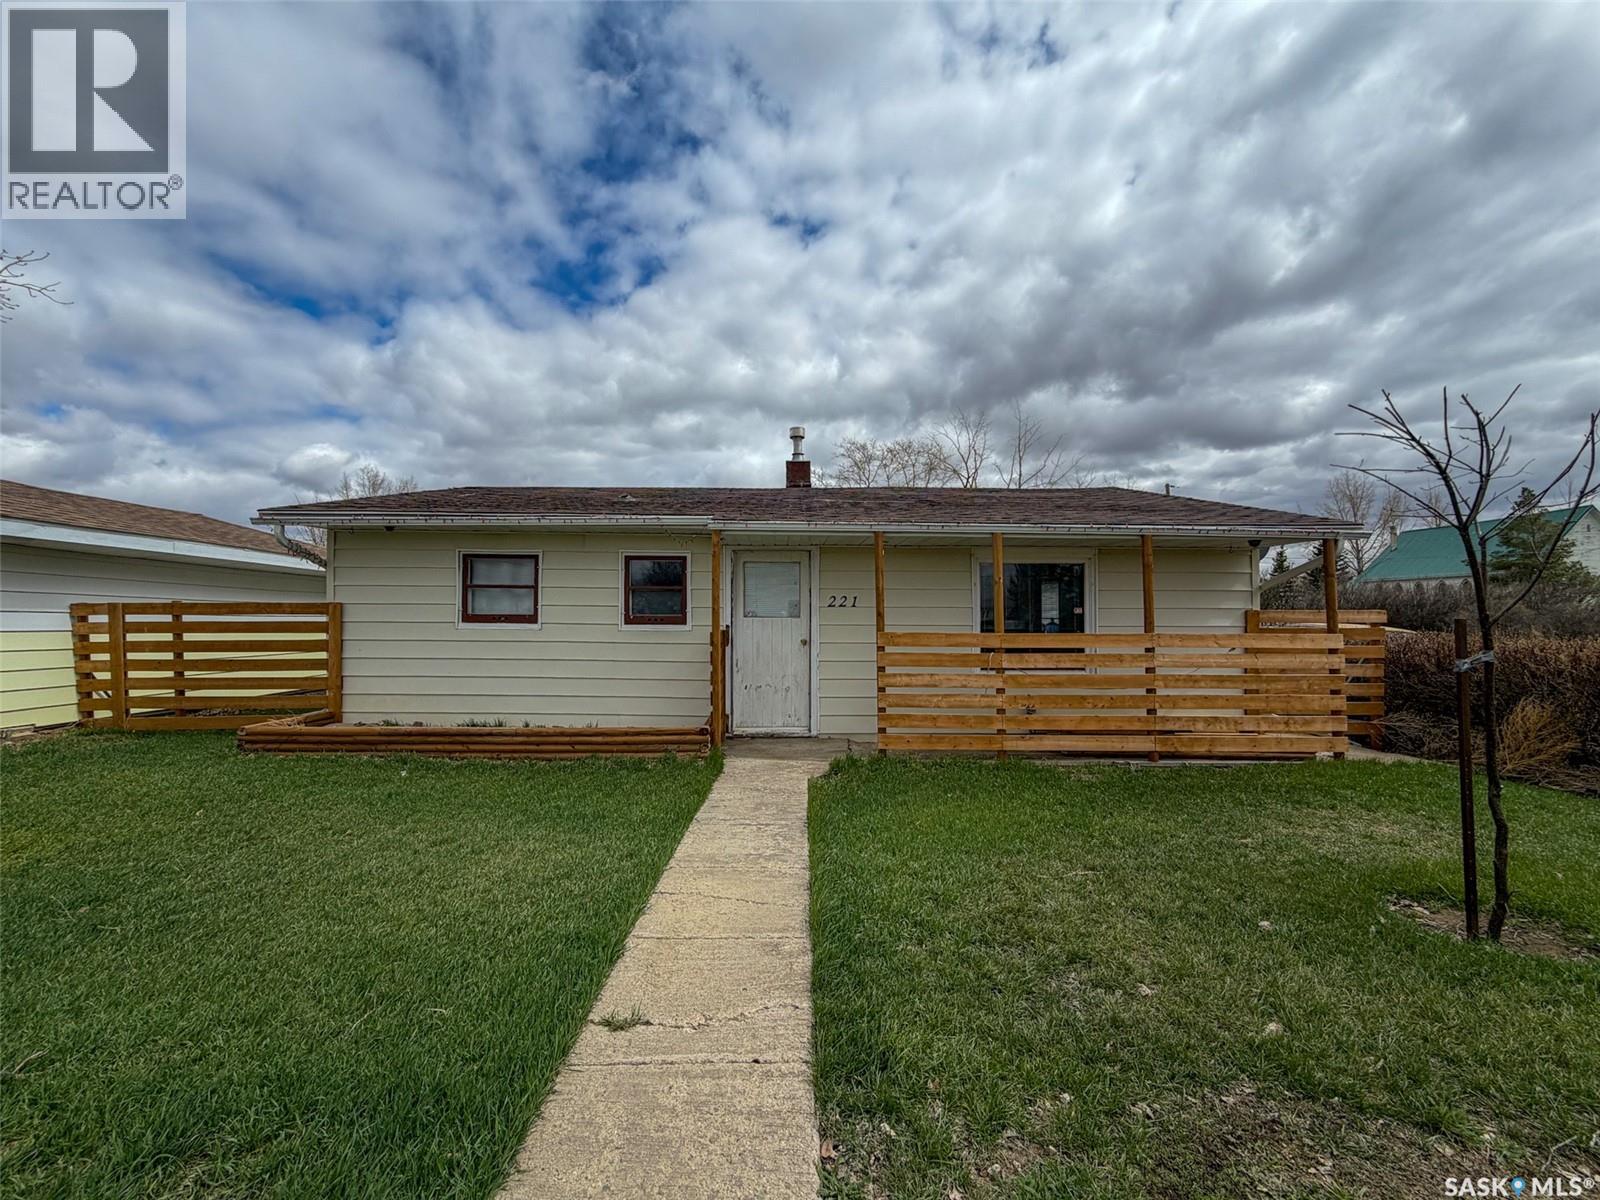
Welcome to 221 Plume Street in Lancer, SK — an affordable bungalow offering small-town charm, a spacious yard, and plenty of potential. Situated on an impressive 150 x 115 ft. lot (17,250 sqft), this 845 sqft home features 2 bedrooms, 1 bathroom, and a functional layout that's ideal for first-time buyers, retirees, or anyone looking to enjoy a quieter pace of life. Enter the home through the unheated rear porch, a practical space lined with built-in cabinetry that provides excellent storage or could easily double as a workshop or hobby area. From here, you'll find the laundry room to the right with access into the main living space, while the bright kitchen sits to the left. Large windows fill the kitchen with natural light, creating a welcoming space that flows into the living room and front entry. Just off the living room are two bedrooms and a 4-piece bathroom, offering a simple, efficient floor plan that's easy to maintain. The basement provides storage along with the home's mechanical systems, including a water heater (2024), water softener, furnace and a 70-amp electrical panel. Outside, the oversized yard offers endless possibilities. One side of the property features a cozy patio area, mature shrubs for added privacy, and a garden shed, while the remainder of the lot provides an abundance of green space for gardening, a future garage or shop, recreational use, or simply enjoying the outdoors. Lane access adds even more convenience and flexibility. Located in the friendly community of Lancer, nearby communities such as Cabri, Abbey, and Swift Current provide convenient access to additional shopping, healthcare, schools, and recreation, making this an excellent opportunity to enjoy affordable living while staying connected to larger centres. If you're searching for a well-priced home with a huge yard and the opportunity to make it your own, 221 Plume Street is ready to welcome its next owner. (id:51699)
121 3220 11th Street W
Saskatoon, Saskatchewan
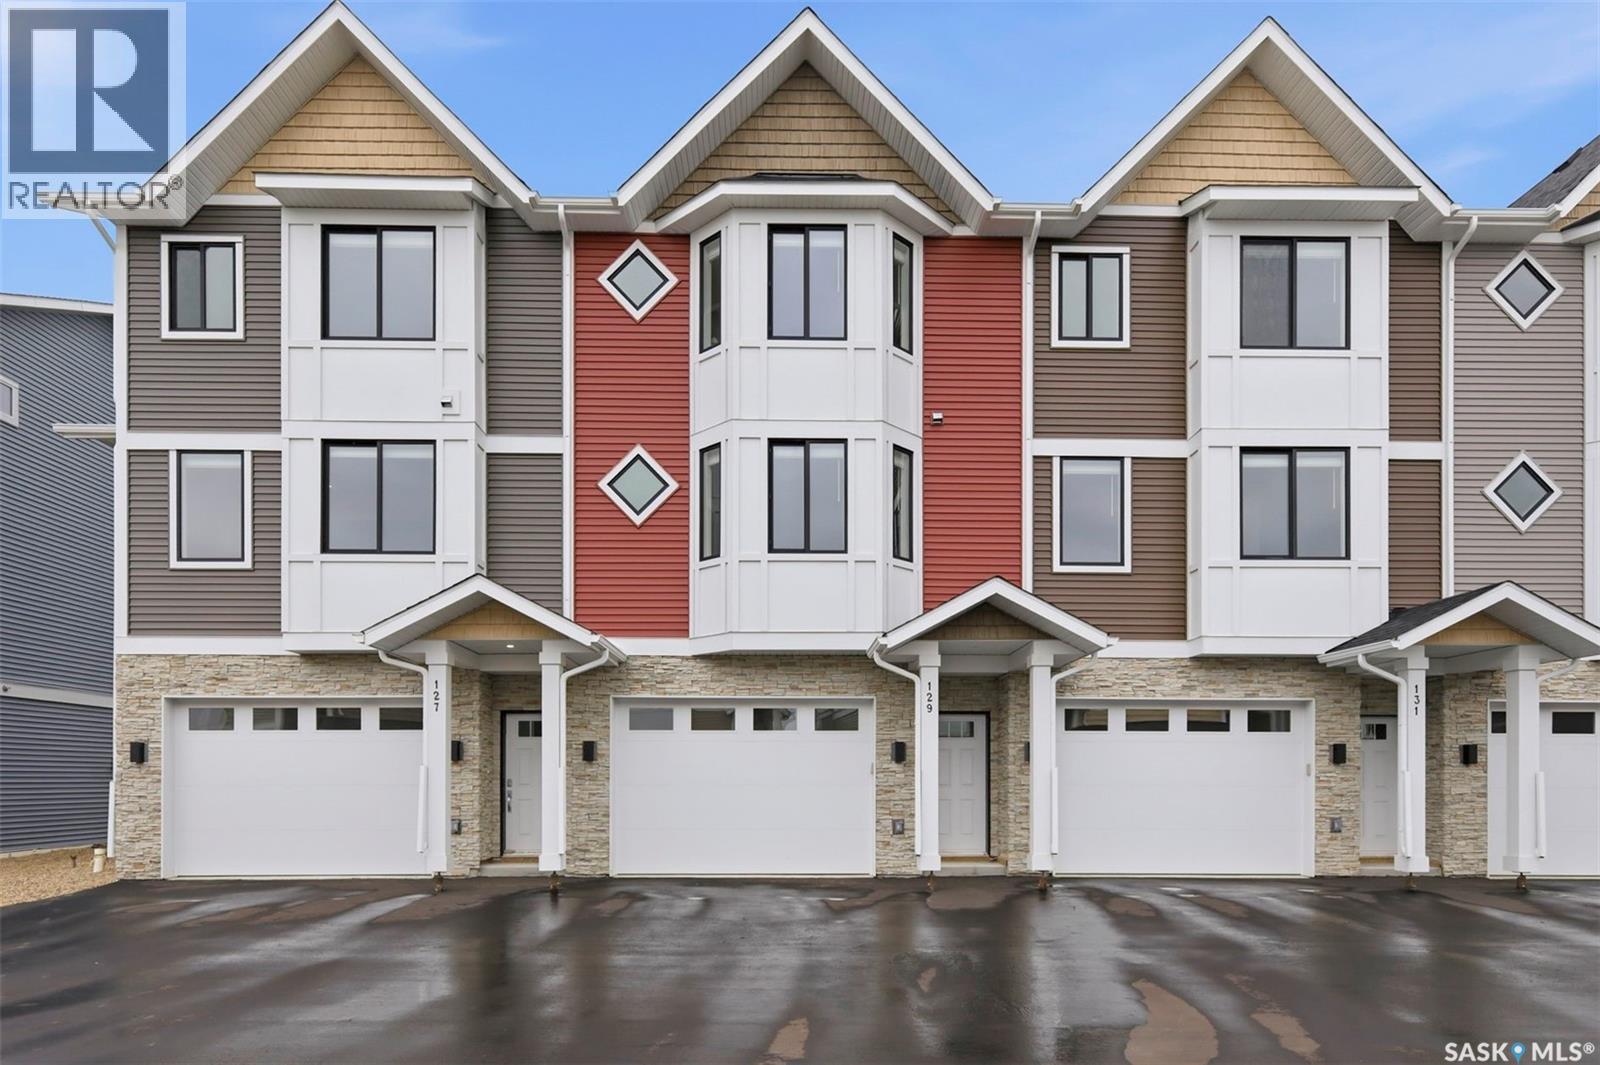
Welcome to 121–3220 11th Street West, a brand new, contemporary 3-storey townhouse offering the perfect blend of style, comfort, and functionality in the desirable Montgomery Place neighbourhood. Designed with modern living in mind, this home features an attached 2-car tandem style garage with a single drive and over 1,400 sq. ft. of thoughtfully designed space on a durable slab foundation. Step inside to a bright and open second floor featuring 9 ft. ceilings, a spacious living and dining area, and a beautifully finished kitchen with quartz countertops, soft-close cabinetry, tiled backsplash, and a patio door leading to your private balcony. A convenient 2-piece bath completes this level. Upstairs, the third floor offers a well-planned layout with three bedrooms and two full bathrooms, including a primary suite with a walk-in closet and a beautiful ensuite. The additional 4-piece bath and laundry area are ideally located on the same floor for everyday convenience. Enjoy the peace of mind that comes with new construction, plus quick access to Circle Drive, shopping, and amenities. Whether you’re a first-time buyer, young professional, or investor, this home checks all the boxes for modern, low-maintenance living. Photos are of a similar unit. (id:51699)