

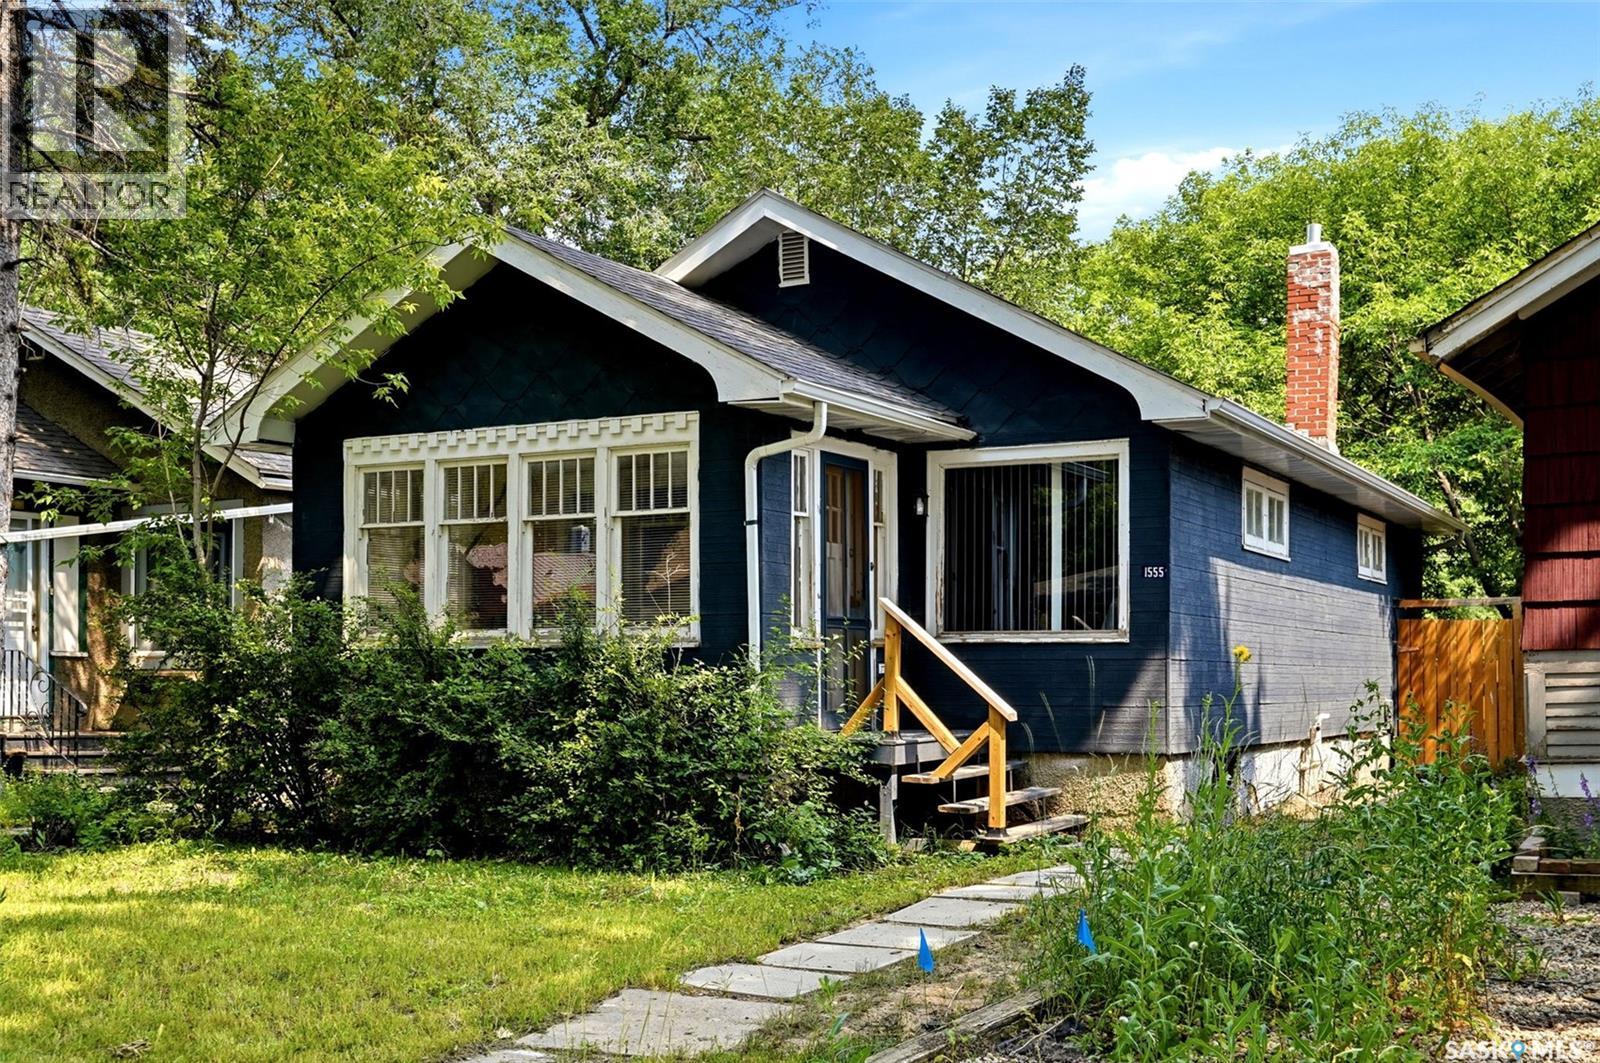
1555 Retallack Street
Regina, Saskatchewan
FULLY RENOVATED! Taken right down to the studs, this property has been thoughtfully rebuilt with new drywall, updated electrical, new plumbing, and countless improvements throughout, giving you the confidence and comfort of a home that feels brand new. At the same time, the original charm has been beautifully preserved with refinished hardwood floors and wood trim that add warmth and character you simply can't replicate. Outside, the refreshed yard provides a great space to relax or entertain, while the brand-new deck is the perfect spot to enjoy summer evenings and backyard bonfires. A detached single garage adds convenience and additional storage. The basement has also been professionally braced, providing added peace of mind for years to come. With so much of the heavy lifting already completed, all that's left to do is move in and enjoy. Don't miss this opportunity - contact your REALTOR® today for more information or to book your private showing! (id:51699)
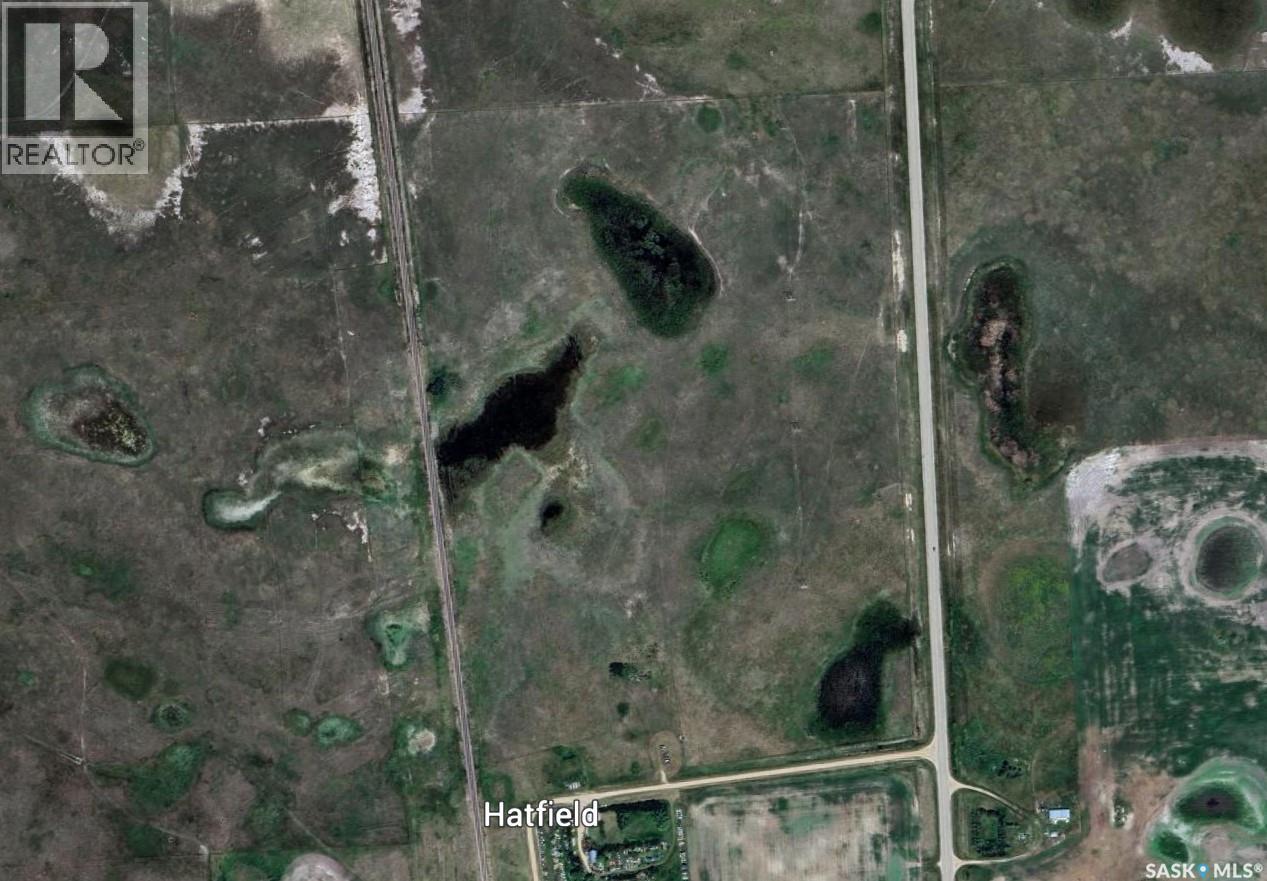
Pastureland- 82.6 Acres Ne 27 28 22 W2
Wreford Rm No. 280, Saskatchewan
PASTURELAND AT HATFIELD Excellent opportunity to own 82.6 total acres, approximately 76 acres of grass, ideally suited for cattle grazing or hay production. This well-maintained property features: * Approximately 76 acres of productive grassland * Fully fenced and ready for livestock * Excellent road access and a convenient on highway 20 * Located beside the Hatfield Hamlet, offering a variety of potential agricultural uses * SAMA Total of Assessed Values: $51,300 * Taxes 2025 $110.05 Whether you’re looking to expand your grazing operation, produce hay, or invest in quality agricultural land, this property offers versatility and excellent potential. Highlights: * 82.6 total acres * 76 acres of pasture/grass * Ideal for grazing cattle or haying * Fully fenced * Great location with easy access * Adjacent to Hatfield Hamlet * Suitable for pasture, hay, and other agricultural uses Currently rented until Dec 31 2026. (id:51699)
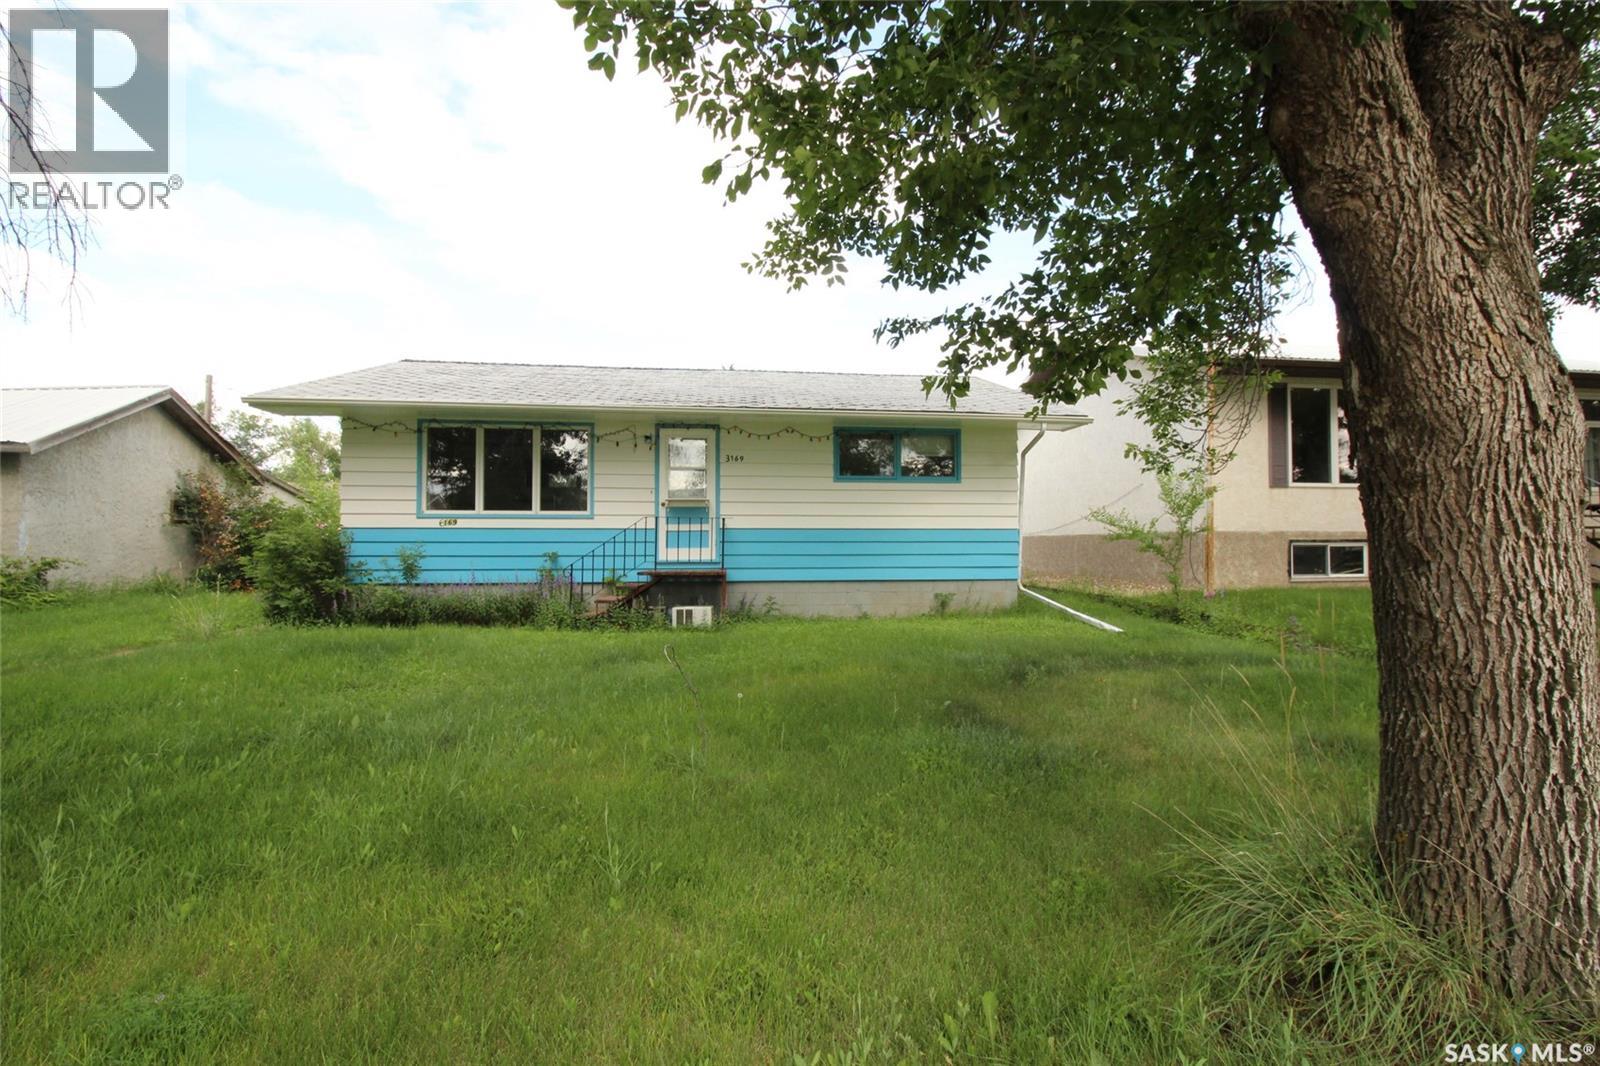
3169 Rutland Avenue
Gull Lake, Saskatchewan
A rare investment opportunity awaits in the welcoming community of Gull Lake, conveniently located just off the Trans-Canada Highway. This unique package includes three separate properties, all being sold together as is, offering incredible potential for the right buyer. The main residence, located at 3169 Rutland Avenue, is a comfortable 3-bedroom, 2-bathroom home with a functional layout. The spacious kitchen offers ample cabinetry and room for dining, making it the heart of the home. The fully developed basement features a large recreation room, an office, and the third bedroom, providing plenty of additional living space. Also included is a second property that has been utilized for storage and includes makeshift garage and workshop spaces, offering flexibility for hobbies, storage, or future redevelopment. The third property is a small 2-bedroom home that requires renovations but presents an exciting opportunity for those looking to create a rental property, guest house, or additional living space. Whether you're searching for an investment, multi-property package, or a project with outstanding potential, this offering is full of possibilities. Live in the main home while renovating the additional house for rental income or future use. Opportunities like this don't come along often in a great community like Gull Lake. (id:51699)

Sturgeon Valley Ranch
Shellbrook Rm No. 493, Saskatchewan
543 Acres | Sturgeon Valley | Shell River Frontage A rare and breathtaking opportunity in the heart of Sturgeon Valley. This exceptional 543-acre property showcases panoramic valley views, with the scenic Shell River winding through the land alongside beautiful tributaries and natural gulleys that create an unforgettable landscape. With 234 cultivated acres of excellent (rated D-J, depending upon quarter), fertile land, this property offers strong agricultural potential while standing out as a true equestrian paradise. Miles of established riding trails stretch throughout the valley, providing exceptional recreational and training opportunities. The crown jewel of the property is the meticulously maintained 180' x 80' indoor arena, built in 2018. The arena itself measures 180' x 80', with the seven stalls, tack room, spacious 20' x 26' kitchen, and 14' x 20' upper-level viewing room offering additional square footage beyond the riding surface. Large sliding doors at the front, along with sliding doors at the stall entrance, ensure excellent accessibility and functionality. This arena is truly the pride and joy of the property, reflecting the quality and care invested throughout. Additional outbuildings include various feed sheds, a substantial 40' x 60' bale/tractor quonset, and a 24' x 32' shop heated with a propane/wood combination system — ideal for year-round use. The 1,296 sq. ft. raised bungalow offers modest rustic country charm with four bedrooms and two full bathrooms (three bedrooms and a three-piece bath on the main level, and one bedroom with a four-piece bath on the lower level). The home is heated with propane and includes central air conditioning, providing comfortable living in all seasons. This is a truly once-in-a-lifetime opportunity to own an extraordinary river valley property that seamlessly blends agricultural potential, equestrian excellence, and stunning natural beauty. Directions: 14.5 KM NORTH OF HOLBEIN AND 4 KM EAST. (id:51699)
Rm Of Buchanan Acreage
Buchanan Rm No. 304, Saskatchewan
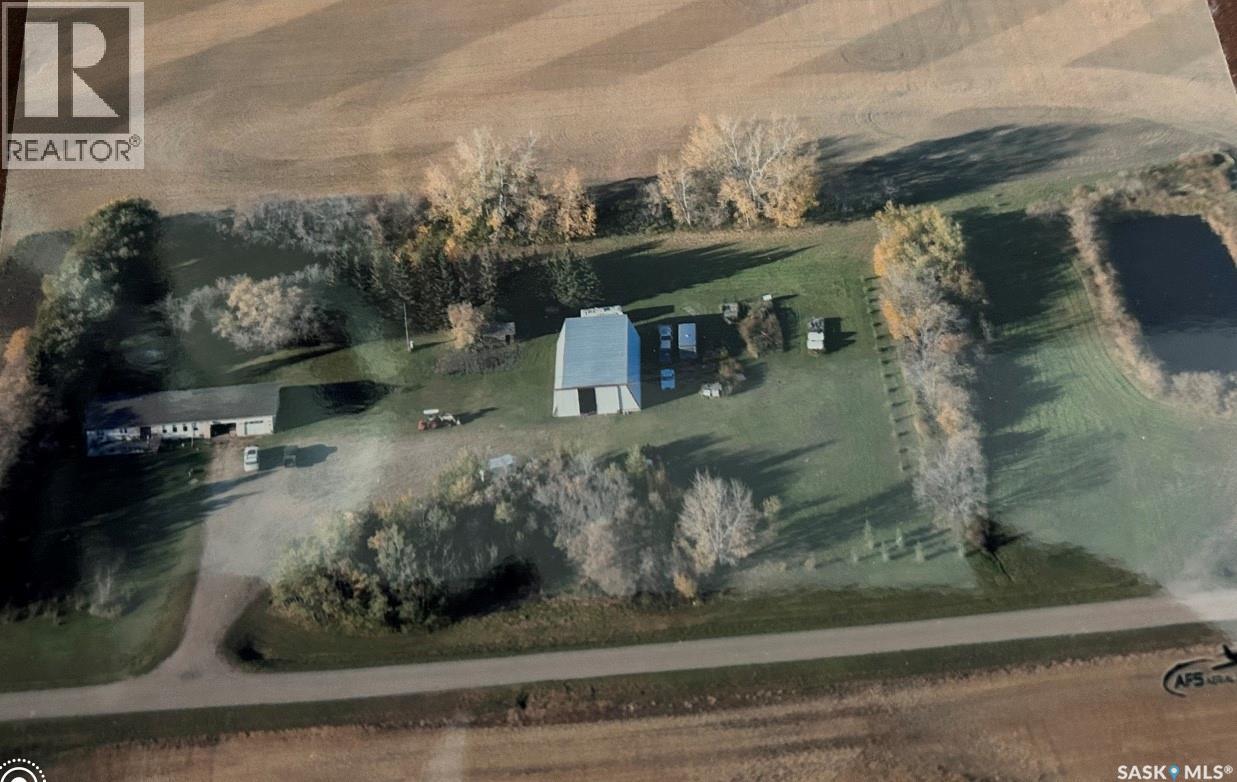
ACREAGE WITH 2 SEPARATE YARD SITES IN THE RM OF BUCHANAN NO.304. A fantastic opportunity on 21.22 acres in the RM of Buchanan situated 10 minutes northwest of Canora just north of Tiny. This property consists of a 1976, 1,568 square foot home with an attached garage, a 40 x 72 shop, and 2 separate yard sites with power! These 2 yard sites also have 2 dugouts on the property east and west, perfect for having a small hobby farm. The additional yard site could provide a great opportunity to move in an additional home with services on site! A mature and established shelter belt provides a perfect oasis to make it your own. The solid bungalow boasts a 2 x 6 construction, and upon entry a spacious breezeway and foyer. Inside are adequate walnut kitchen cabinets, separate dinning space, 3 bedrooms on the main floor and a 4 piece split bath. A functional walk around layout with great flow that also leads to a front facing 12 x 24 deck to the south. Many upgrades over the recent years some of which include; HE furnace from 2012, windows in 2017, 200 Amp electrical, and flooring. The basement is unfinished and open for development providing a history of a dry basement with a solid concrete foundation, weeping tile and sump pump. This secluded acreage also boasts a massive shop with power housing all machinery or recreational vehicles with a 12 x 20 shop door. The property has a septic tank and liquid surface disposal sewer system. Taxes:$1,700/year. One must view to grasp the opportunity within, call for more information or to schedule a viewing. NOTE: Interior photos coming soon... (id:51699)
134 710 Brighton Boulevard
Saskatoon, Saskatchewan
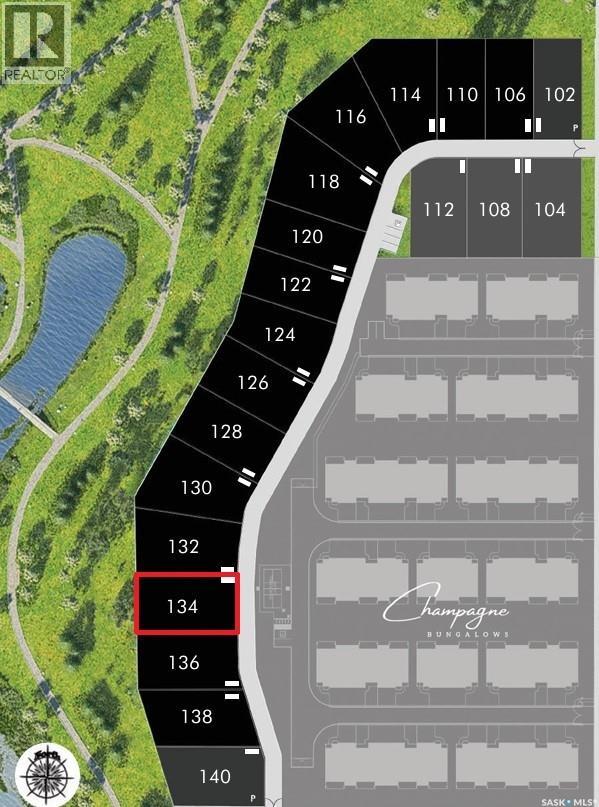
Welcome to Encore in Brighton! This is your opportunity to build with one of Saskatoon’s most renowned builders—Maison Design & Build. These premium lots are available exclusively in combination with a custom home purchase by Maison. Priced at $499,900 plus GST, each package delivers exceptional craftsmanship and the chance to create a home tailored to your lifestyle. Maison offers the flexibility to custom design the home of your dreams or to choose from their collection of pre-produced plans, each crafted with signature attention to detail, quality, and style (id:51699)
#126 710 Brighton Boulevard
Saskatoon, Saskatchewan
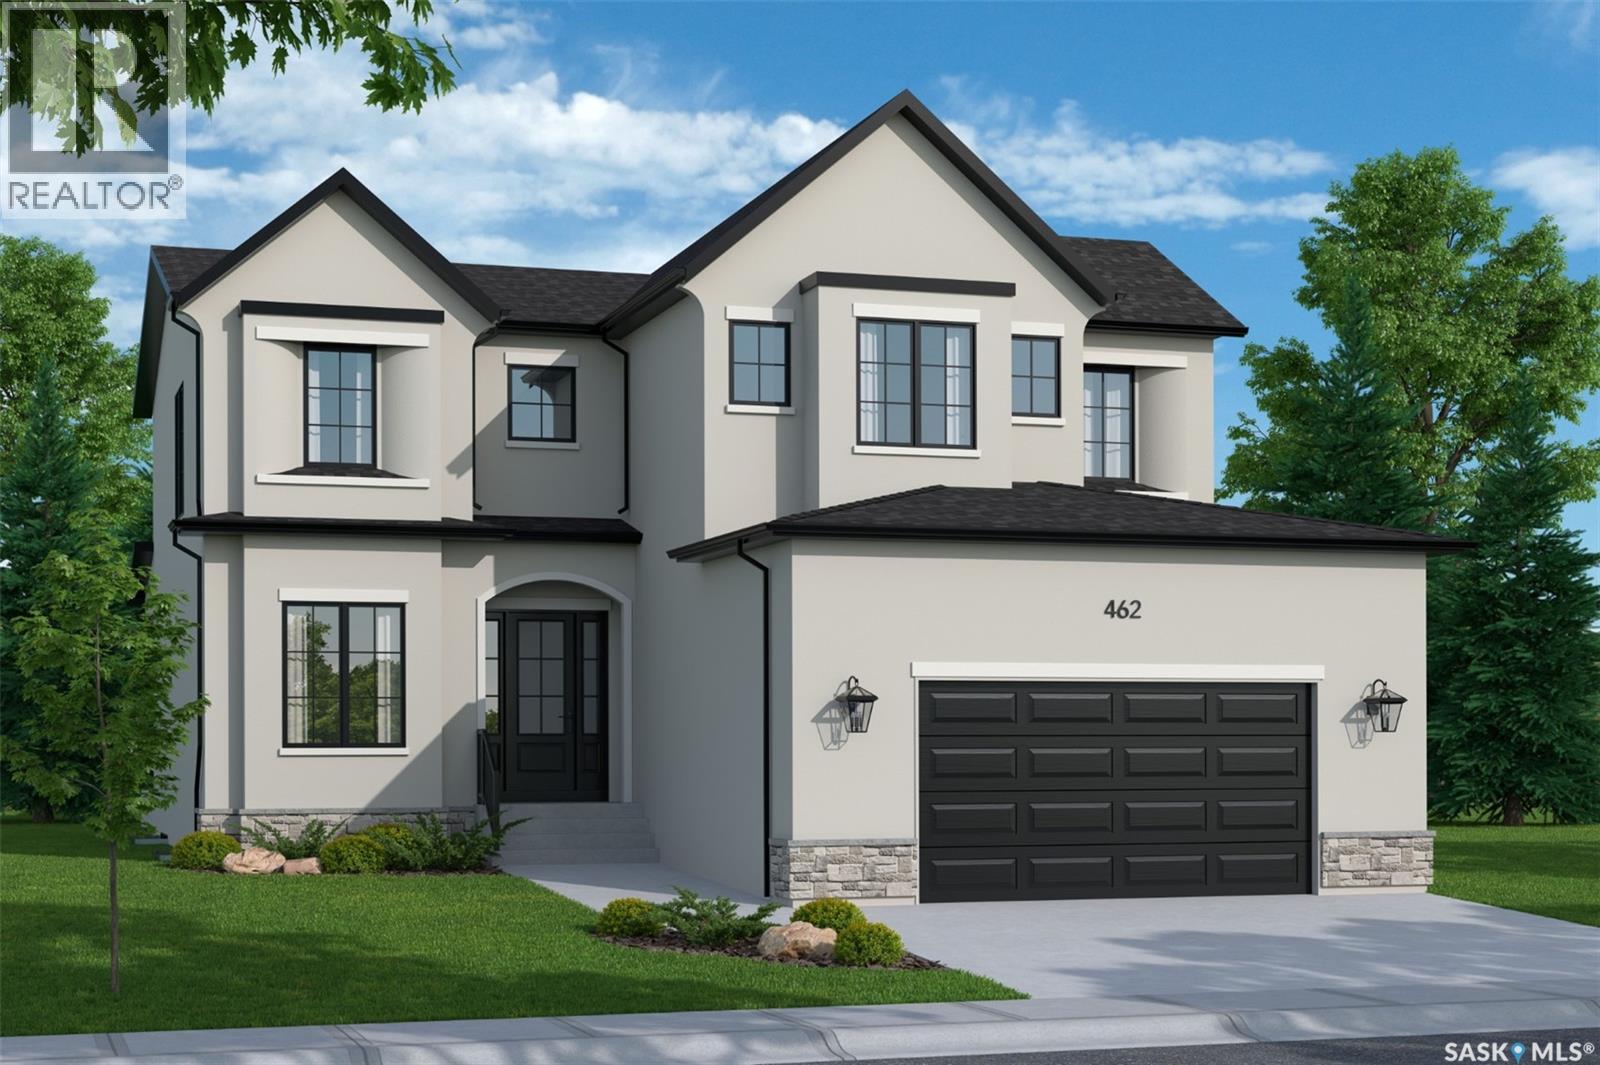
Exclusive Offering from Maison Design + Build! For the first & only time, Maison is helping one fortunate purchaser curate their dream home with a $100,000 furniture credit and $25,000 in professional interior design services! They will be creating a seamless experience from design and construction to fully furnished luxury living. Every detail has been thoughtfully considered, ensuring your home is not only expertly built but beautifully furnished and tailored to your lifestyle. This rare opportunity allows you to work alongside Maison’s design team to create a residence that is truly one of a kind. (id:51699)
836 Peters Avenue
Oxbow, Saskatchewan
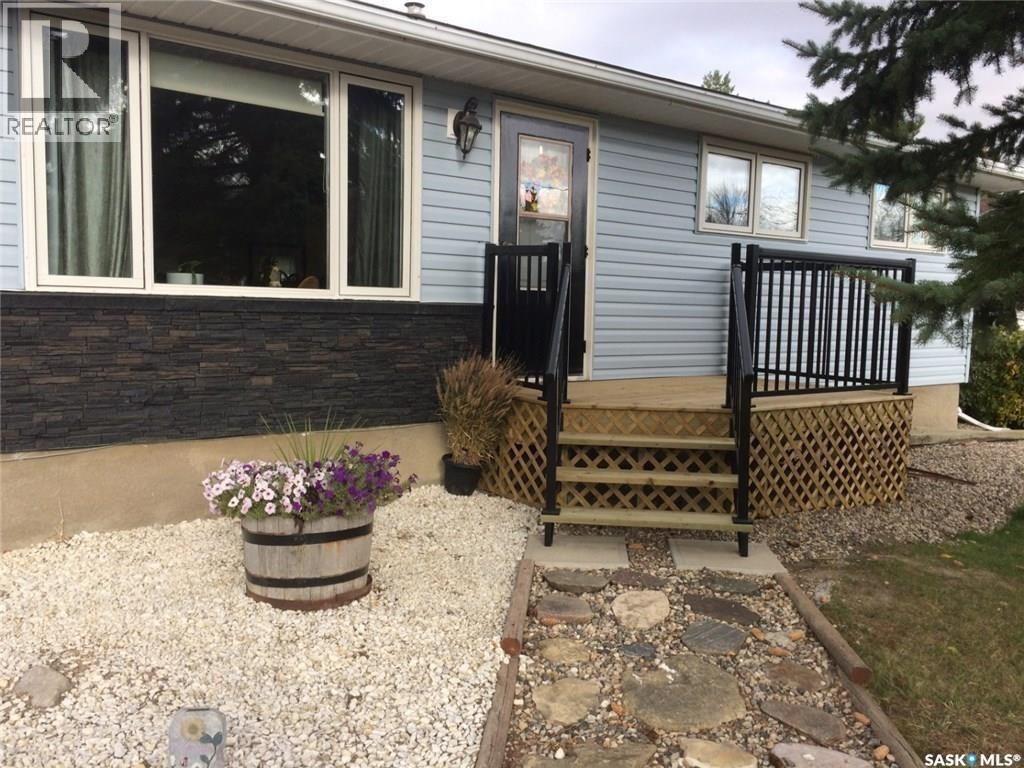
Great curb appeal on this three bedroom home situated on an oversized mature lot in a quiet area of Oxbow. The backyard features a large garden area, shed, and patio. The front step was built in 2017 with treated wood and vinyl railing. The vinyl siding is 2016. The home features a finished basement with another bedroom and large family room. The basement also has a three piece bathroom that has 2016 sink, shower, and flooring. There is a large laundry room that has a 2014 front loading washer and dryer on pedestals. 2021 furnace. Call for your private viewing. (id:51699)
290 1st Street S
Christopher Lake, Saskatchewan
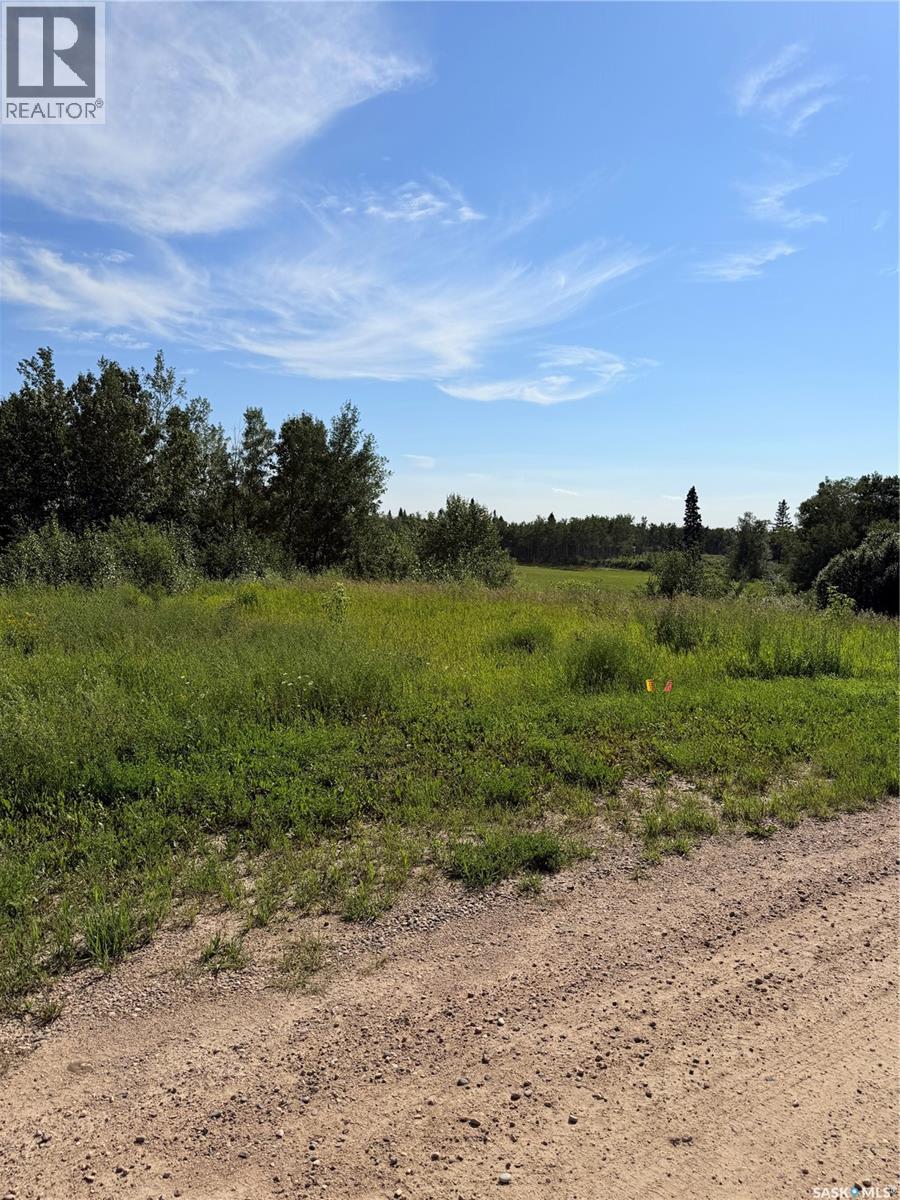
Catch those amazing Saskatchewan sunsets! Large .28 acres in the Village of Christopher Lake! Join this expanding welcoming community where you are close to the lakes but have the amenities of the city. Lots of activities year round from snowmobiling, quadding, swimming, fishing, curling, hiking and much more be as busy as you want. School and skating rink just a few minutes away. Owner has brought in fill and leveled the lot so you have a great view. Don't miss out on a chance to build your dream home call for more info. (id:51699)
Private Acreage On 81.5 Acres
Montrose Rm No. 315, Saskatchewan
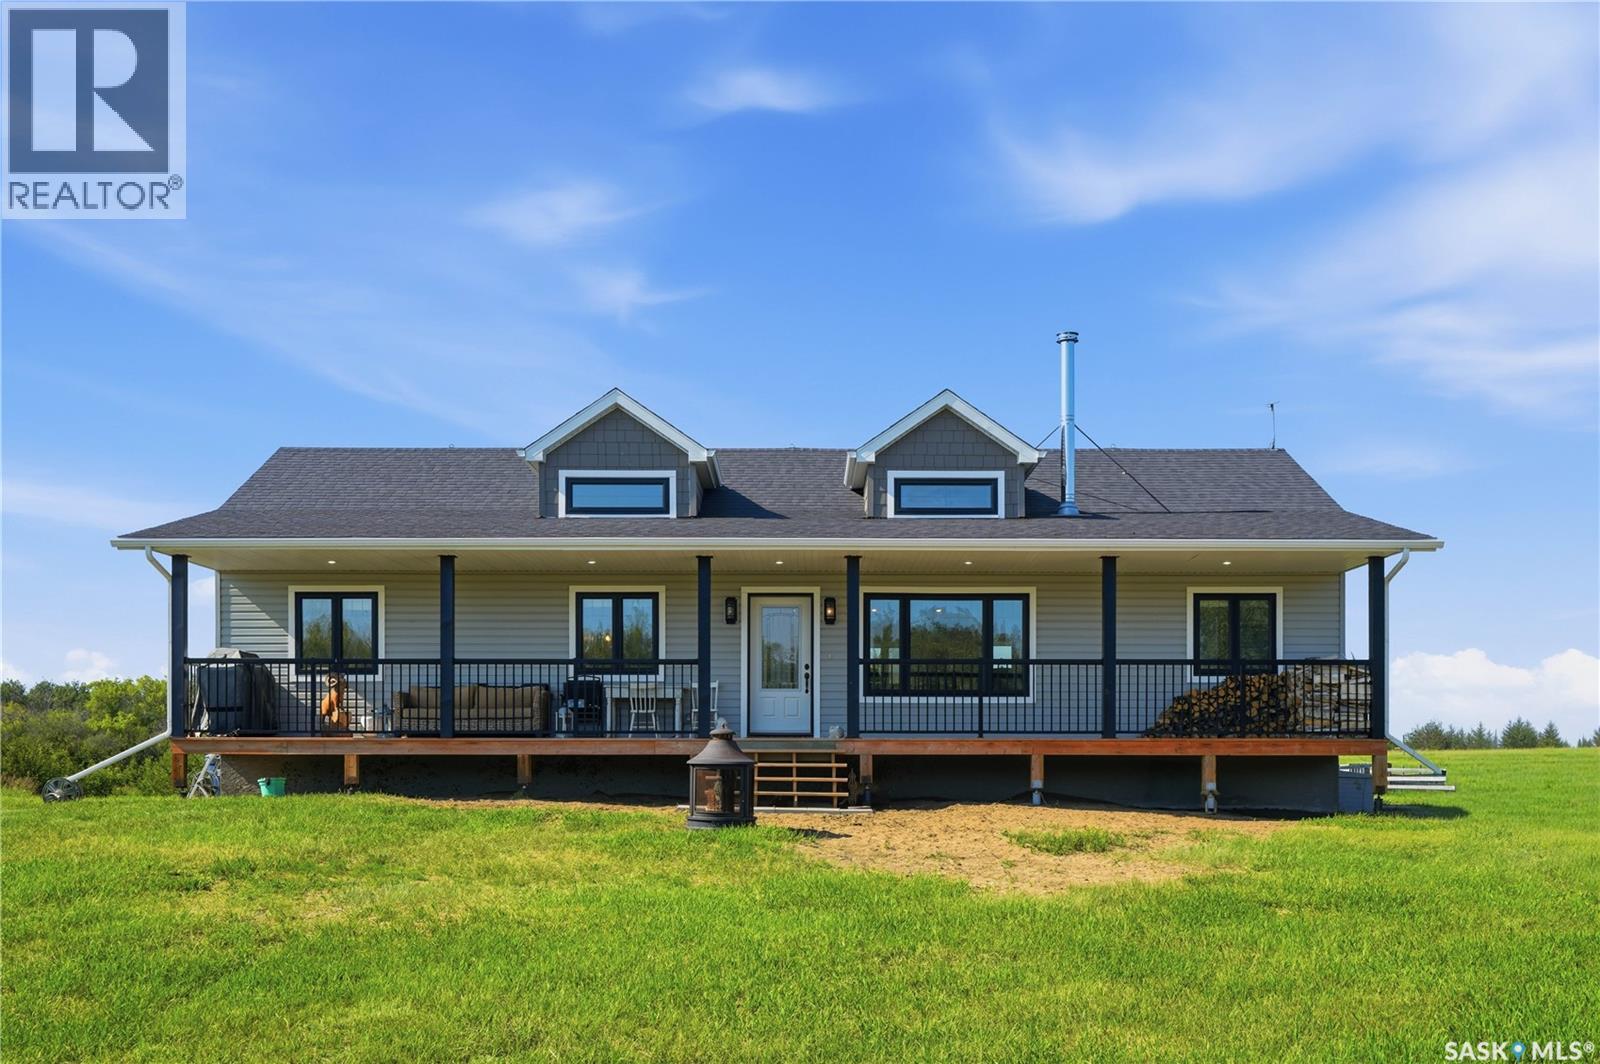
Welcome to this private, mature acreage located just 19 km south of Pike Lake and 40 km south of Saskatoon. Tucked away off O'Malley Road, this scenic property features 81.5 acres, a 2018 RTM home, multiple paddocks and pastures with fencing that consists of page/field wire & barbed wire, a garden area, and an abundance of mature trees. The 1,532 SQFT raised bungalow offers three bedrooms, three bathrooms, and an open-concept kitchen, dining, and living area. Notable features include a stainless steel appliance package, vaulted ceilings, a wood-stove, an exceptional front veranda, and large windows that provide an abundance of natural light throughout the home. The primary bedrooms offers a beautiful 5 piece en-suite with 11ft vaulted ceilings throughout the house. The property is serviced with 200-amp power, a septic tank with liquid surface disposal, a 50-foot well, and propane servicing the furnace, hot water heater, and stove. The well is equipped with multiple hydrants to provide water to varies locations on the property. Zoned AG (Agriculture), this property offers excellent flexibility for future construction of additional accessory buildings such as a shop or garage, subject to RM of Montrose approval. Don't miss this rare opportunity to own a beautiful, private acreage with endless possibilities. Call your favourite REALTOR® today to book your private showing. (id:51699)
Moysey Island
Lac La Ronge Provincial Park, Saskatchewan
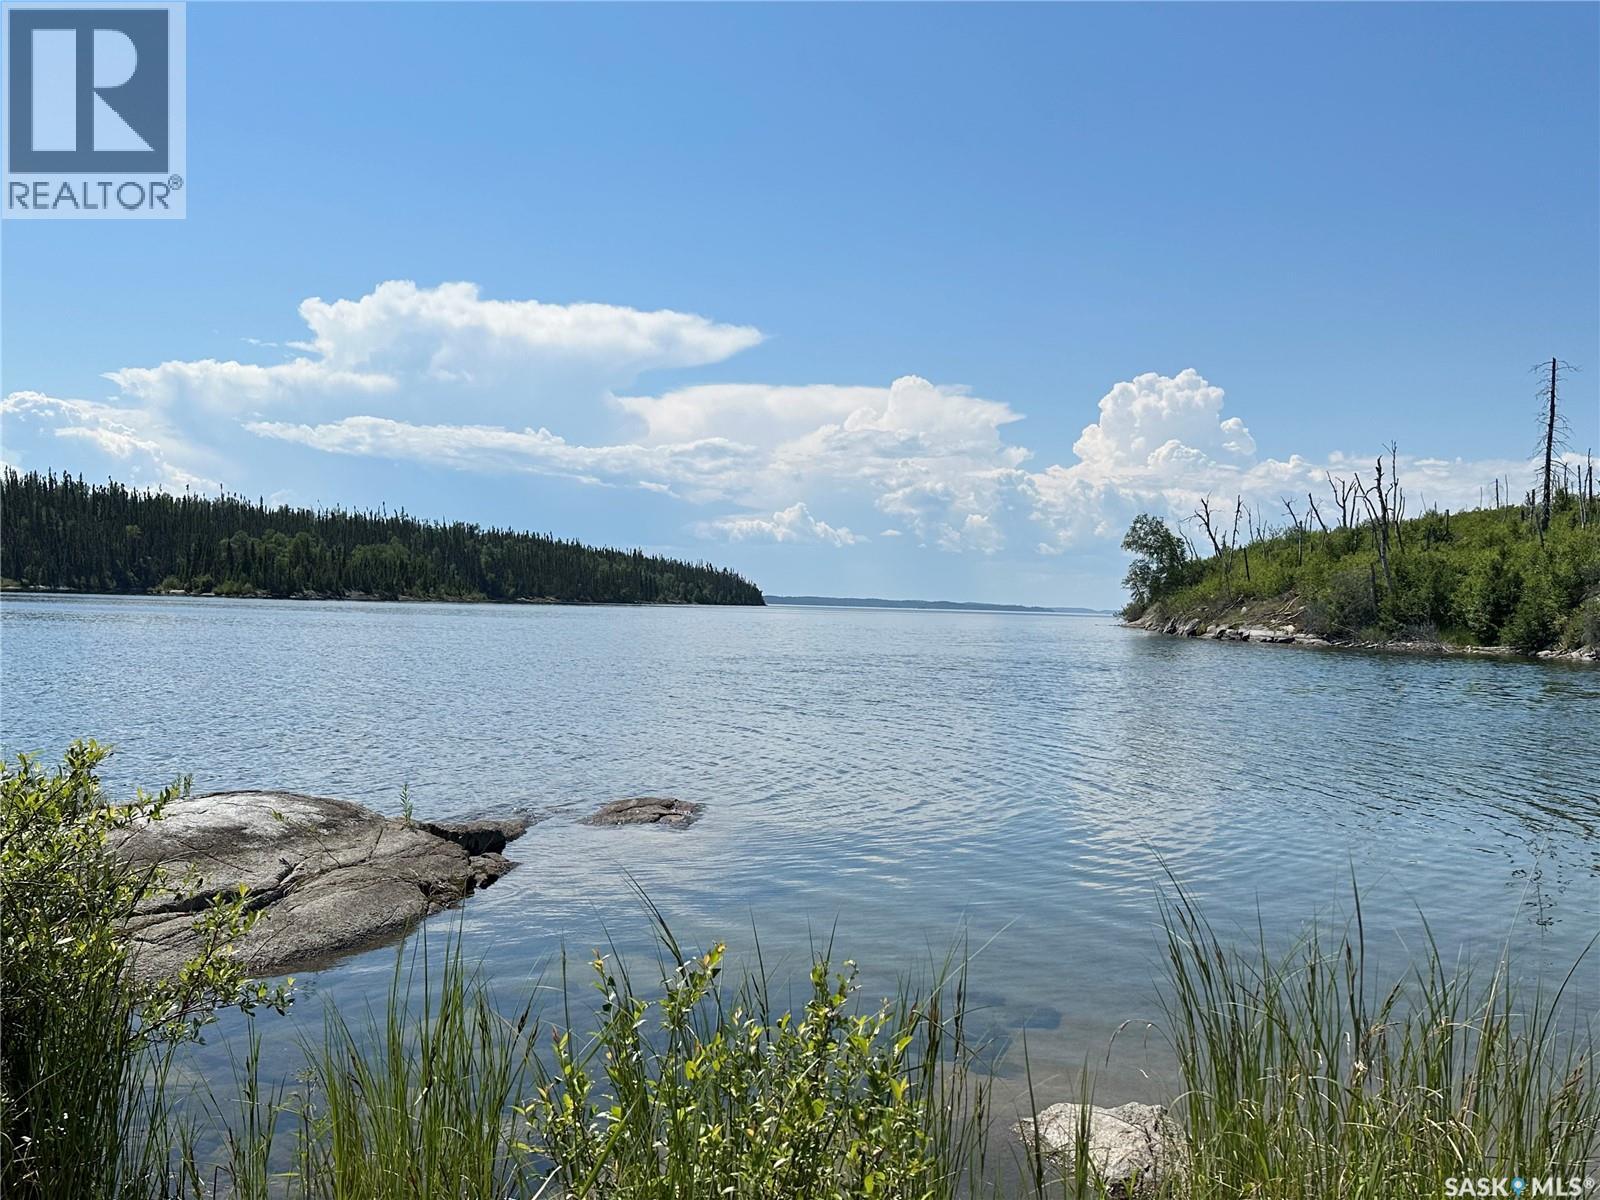
Located On Beautiful Lac La Ronge Lake, in a quiet channel. This cozy well maintained cabin is situated on a gorgeous spot with a fanatic view of the lake. Make this your very own happy place where you can sit and enjoy the view from the rock sitting area or enjoy the sandy beach area. This cabin has been owned and loved for generations with this family and they are hoping to find a new family to love and enjoy it just as they have of the past many many years. This cabin is minutes from Marker 6 or English or Wadin Bay for just a short boat ride to enjoy your cabin life. This cabin features open concept on both levels as well offers a 3 pc indoor bathroom with shower, cabin equipped with on demand hot water heater. This is where your family memories are made, fishing. swimming, boating or just enjoying the gorgeous views. Make an appointment today to check it out! (id:51699)
Sadowski Farm
Keys Rm No. 303, Saskatchewan
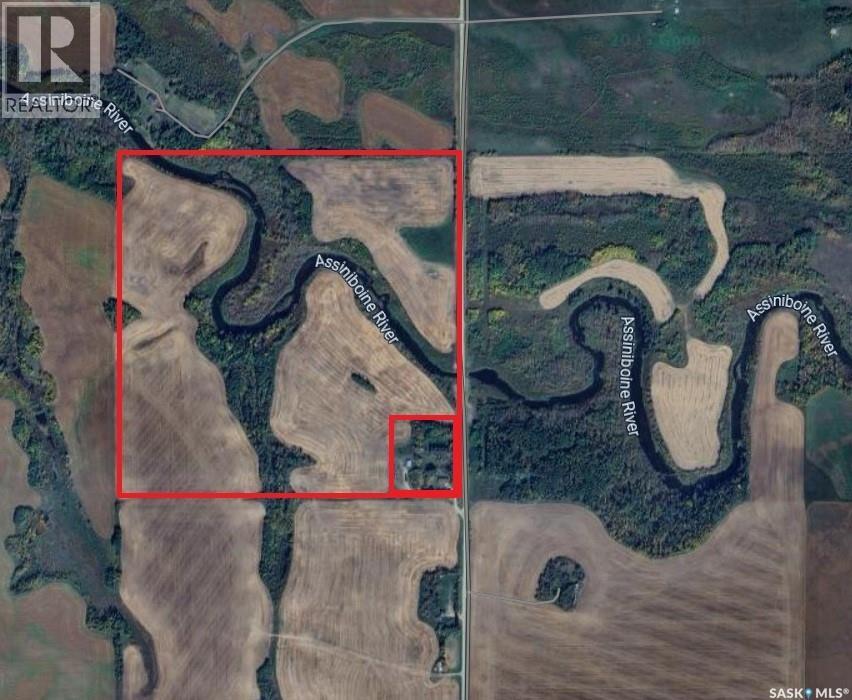
Excellent opportunity to own this quarter section of farmland in the R.M. of Keys. 10 acres of Yard site has recently been subdivided off, leaving approximately 110 acres of cultivated land. Topography ranges from T1-T4. S1 Stones - none to few. Current tenant with lease in place. (id:51699)