

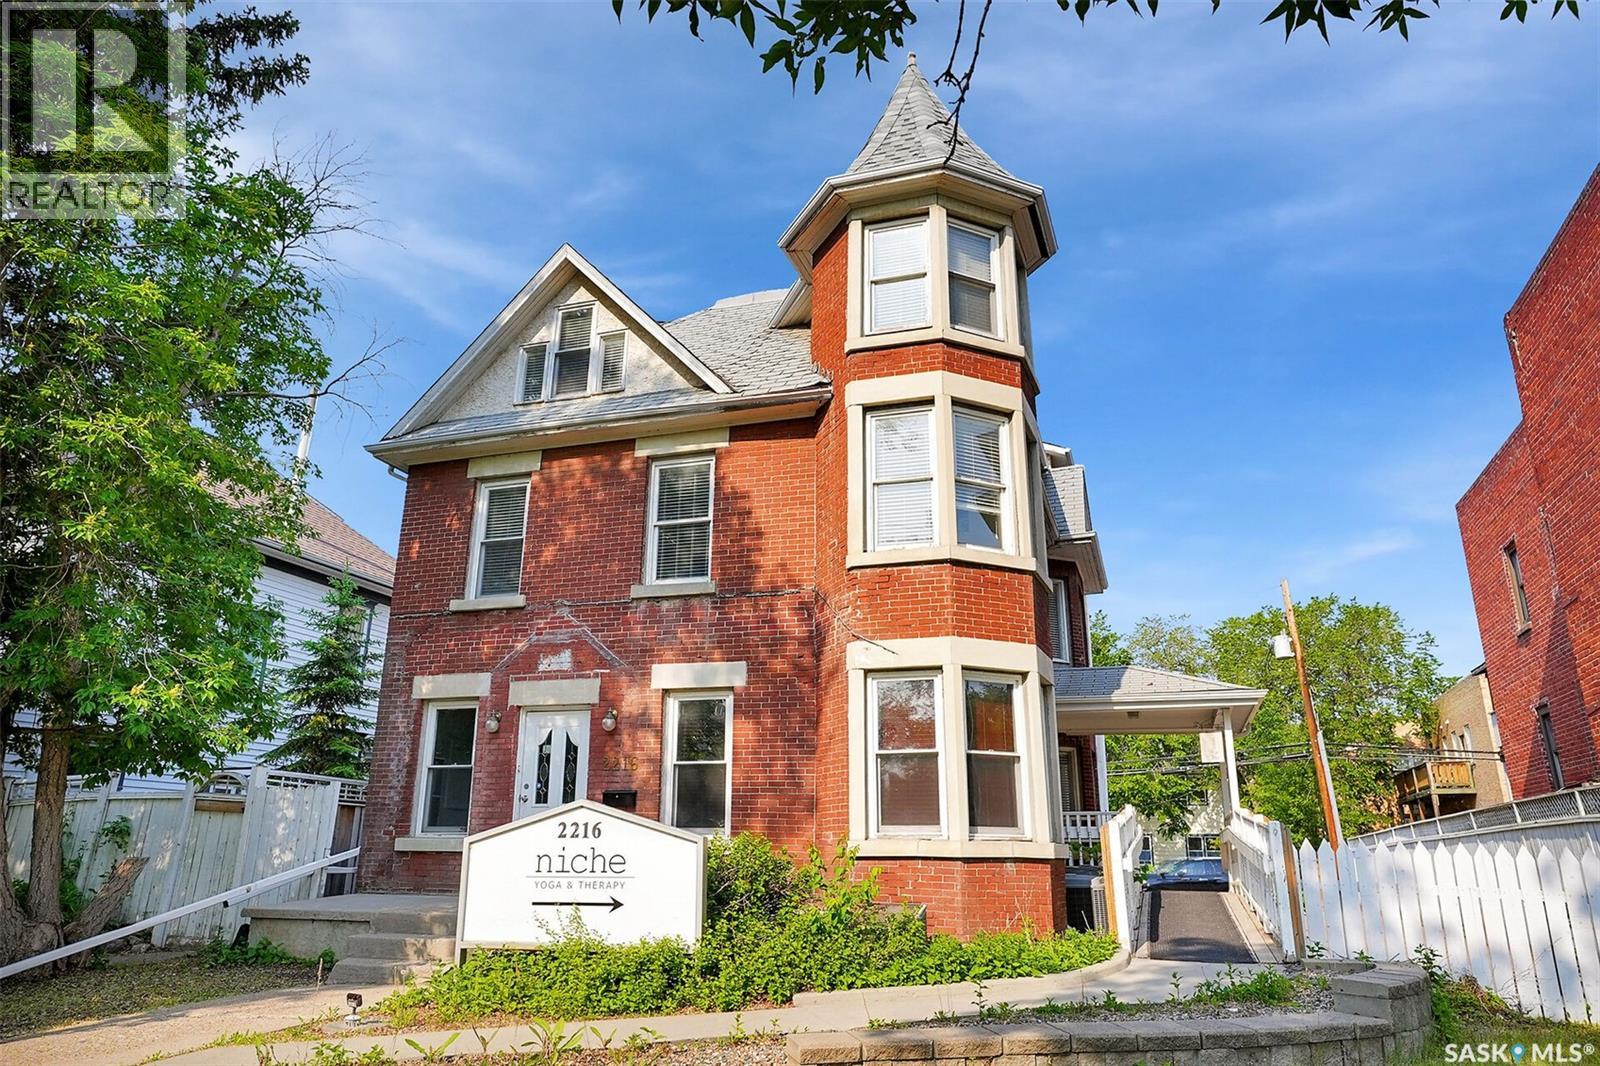
2216 Lorne Street
Regina, Saskatchewan
• MIXED-USE OPPORTUNITY • 3 CONDO-TITLED LEVELS • 6-7 POTENTIAL UNITS • PRIME CENTRE SQUARE LOCATION • FLEXIBLE ZONING • AMPLE PARKING • Position your business for success while creating multiple income streams with this renovated mixed-use property, just south of the downtown core and steps to College Ave. Offering exceptional flexibility, this three-storey building with a full basement has been condominiumized into separate titled main, second and third levels, each with its own electrical and natural gas meters. There are six self-contained units, and a small office on the main floor that could be a seventh rental space. Each unit (with the exception of the office) features its own private entrance, kitchen, laundry and bathroom, allowing for a wide range of residential and/or commercial applications. Whether you’re envisioning boutique short-term or long term accommodations, professional offices, studio spaces or a combination of uses, this property offers outstanding versatility. The paved rear lot provides ample on-site parking for tenants, customers & guests. The flexible zoning allows numerous permitted uses including dwelling units, bed & breakfast, day care, nursery schools, social service homes and supportive living homes, while additional discretionary uses include offices, art galleries, personal service establishments, restaurants, licensed dining or cocktail rooms, apartment developments, seniors’ assisted living, private schools, religious institutions, recreational service facilities, confectionary stores & house-form commercial. An ideal opportunity for an owner-occupier to operate a business on one level while generating revenue from the remaining suites, or for investors seeking a unique income-producing property with exceptional redevelopment and future growth potential. The main floor & lower level combined would also make an excellent residence. There is also the option to convert to a single title for tax savings if desired. (id:51699)
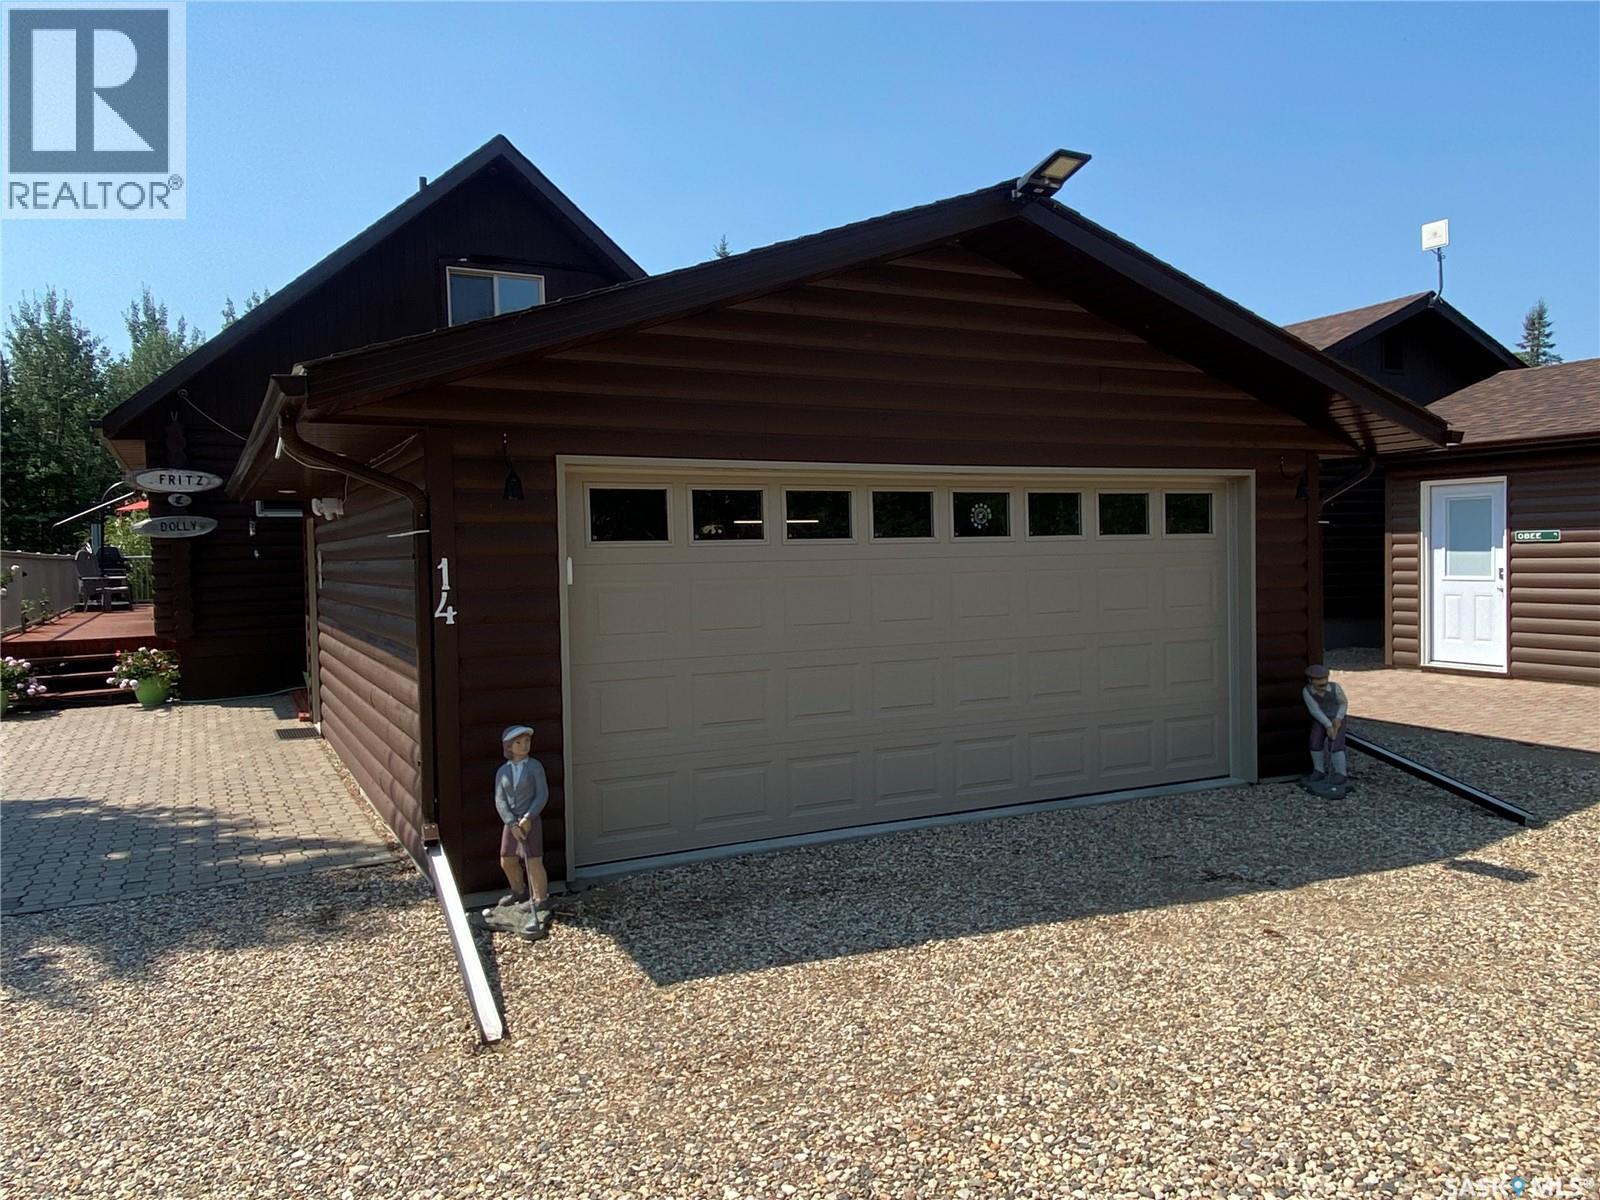
14 1 Spiritwood Lane
Good Spirit Lake, Saskatchewan
Welcome to Good Spirit Acres and unit 14 on Spiritwood Lane. This story and a half condominium unit also features a 20x24 garage and 12x16 solarium to enjoy. This unit has been extensively renovated and ready for your family for all year round living and enjoyment. The kitchen as you enter provides generous amounts of cabinet and countertop space. A good-sized seating area off the kitchen with access to your back deck solarium and also deck space to enjoy the full sun and BBQ. The living room complete with gas fireplace completes the open concept design. There are 2 bedrooms on the main floor also along with your full 4-piece washroom. Heading upstairs is your large primary bedroom with loft sitting area overlooking the main floor and the natural light shining up the home through the new triple pane windows. The condo fees are $450 a month and include heat, power, water, septic pump out, lawncare, care, reserve fund, and common maintenance. Property taxes are $1588 for the year. It is a perfect opportunity to live full time or use throughout the year to enjoy all the seasons around the lake and golf course at Good Spirit Lake. Do not wait to make it yours today! (id:51699)
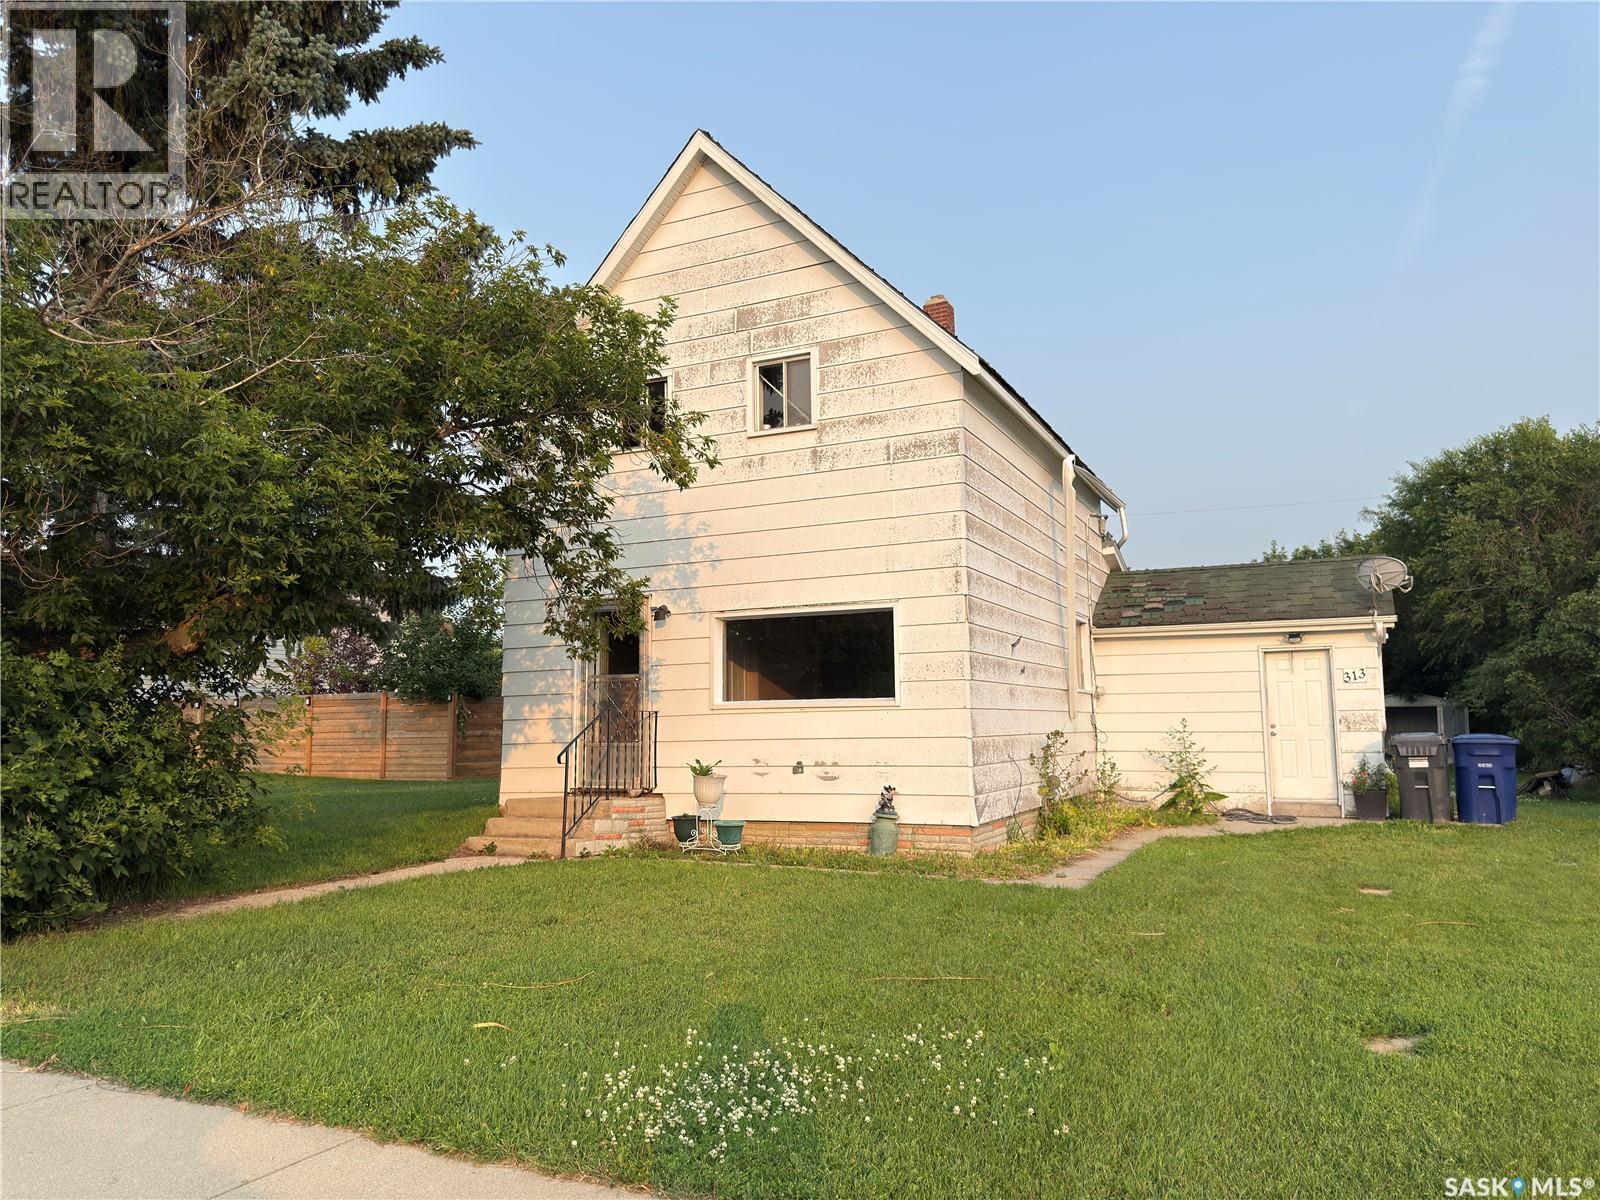
313 Grant Avenue
Hanley, Saskatchewan
Affordable opportunity in Hanley, just 35 minutes south of Saskatoon on divided highway. Hanley offers a great small-town lifestyle with many amenities, including a K–12 school, golf course, bank, hardware store, grocery store, restaurant, post office, mechanic, gas station, skating rink, curling rink, and more. Situated on a large 75 x 140 ft. lot, 864 sq. ft. two-storey home 3 bed, 1 bath, with tons potential for the right buyer. The home does require lots of love, but offers an opportunity to build equity, create a revenue property, or customize an affordable home in a convenient community close to Saskatoon. (id:51699)
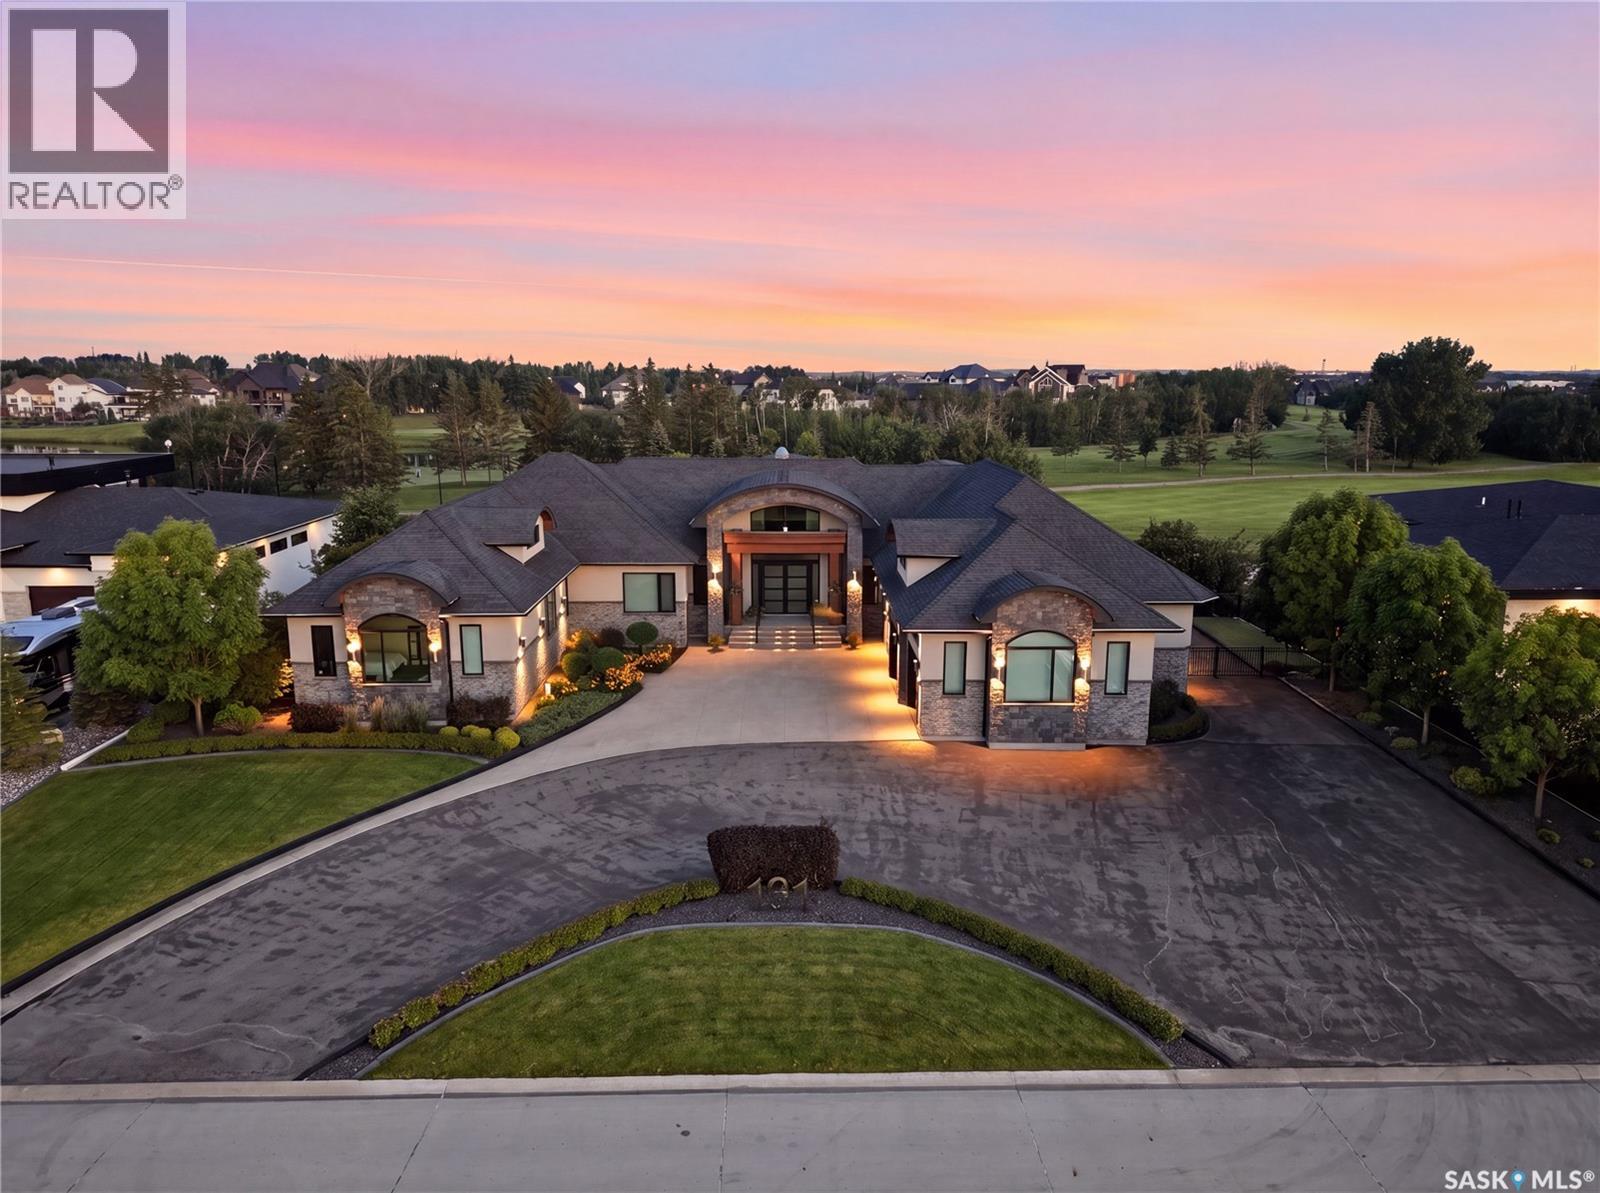
131 Greenbryre Street
Corman Park Rm No. 344, Saskatchewan
Welcome to 131 Greenbryre Street, an extraordinary custom-built walkout bungalow overlooking Greenbryre Golf Course. Situated on a beautifully landscaped 142’ x 164’ lot, this exceptional estate offers 4,195 sq. ft. on the main floor, 3,492 sq. ft. in the fully developed walkout basement, and 7,687 sq. ft. of finished living space with 6 bedrooms, 5 full bathrooms and 2 powder rooms. A grand circular driveway with RV parking leads to the spectacular 1,700 sq. ft. Auto Box Interiors garage featuring epoxy floors. Inside, soaring ceilings, floor-to-ceiling windows, exceptional millwork, a dramatic fireplace and a stunning glass wine room create an unforgettable living space. The chef’s kitchen features premium Miele appliances, a large walk-in pantry and oversized patio doors opening to the expansive deck with golf course views. The luxurious primary suite offers deck access, a spa-inspired ensuite with steam shower, freestanding tub and an incredible 400 sq. ft. dressing room. Designed for entertaining and multigenerational living, the walkout level includes a private guest suite with garage access, two additional bedrooms with ensuites and walk-in closets, a curved bar, fitness room, sauna and spacious recreation areas. The showpiece is the spectacular 16-seat private theatre, entered through a 600-pound custom door. Featuring commercial-grade audio and projection, a custom illuminated constellation ceiling, advanced acoustics and an investment of approximately $1 million, it delivers a true cinema experience. Commercial-grade mechanical systems include dual mechanical rooms, zoned HVAC, hydronic in-floor heat. Professionally landscaped grounds feature expansive decks, a screened outdoor living room, natural gas fireplace, water features, a three-hole putting green, covered pergola and robotic lawn mower. Full home automation AV, lighting and blind controls. A truly one-of-a-kind luxury estate combining exceptional craftsmanship, engineering and lifestyle. (id:51699)
Waschuk Park
Blucher Rm No. 343, Saskatchewan
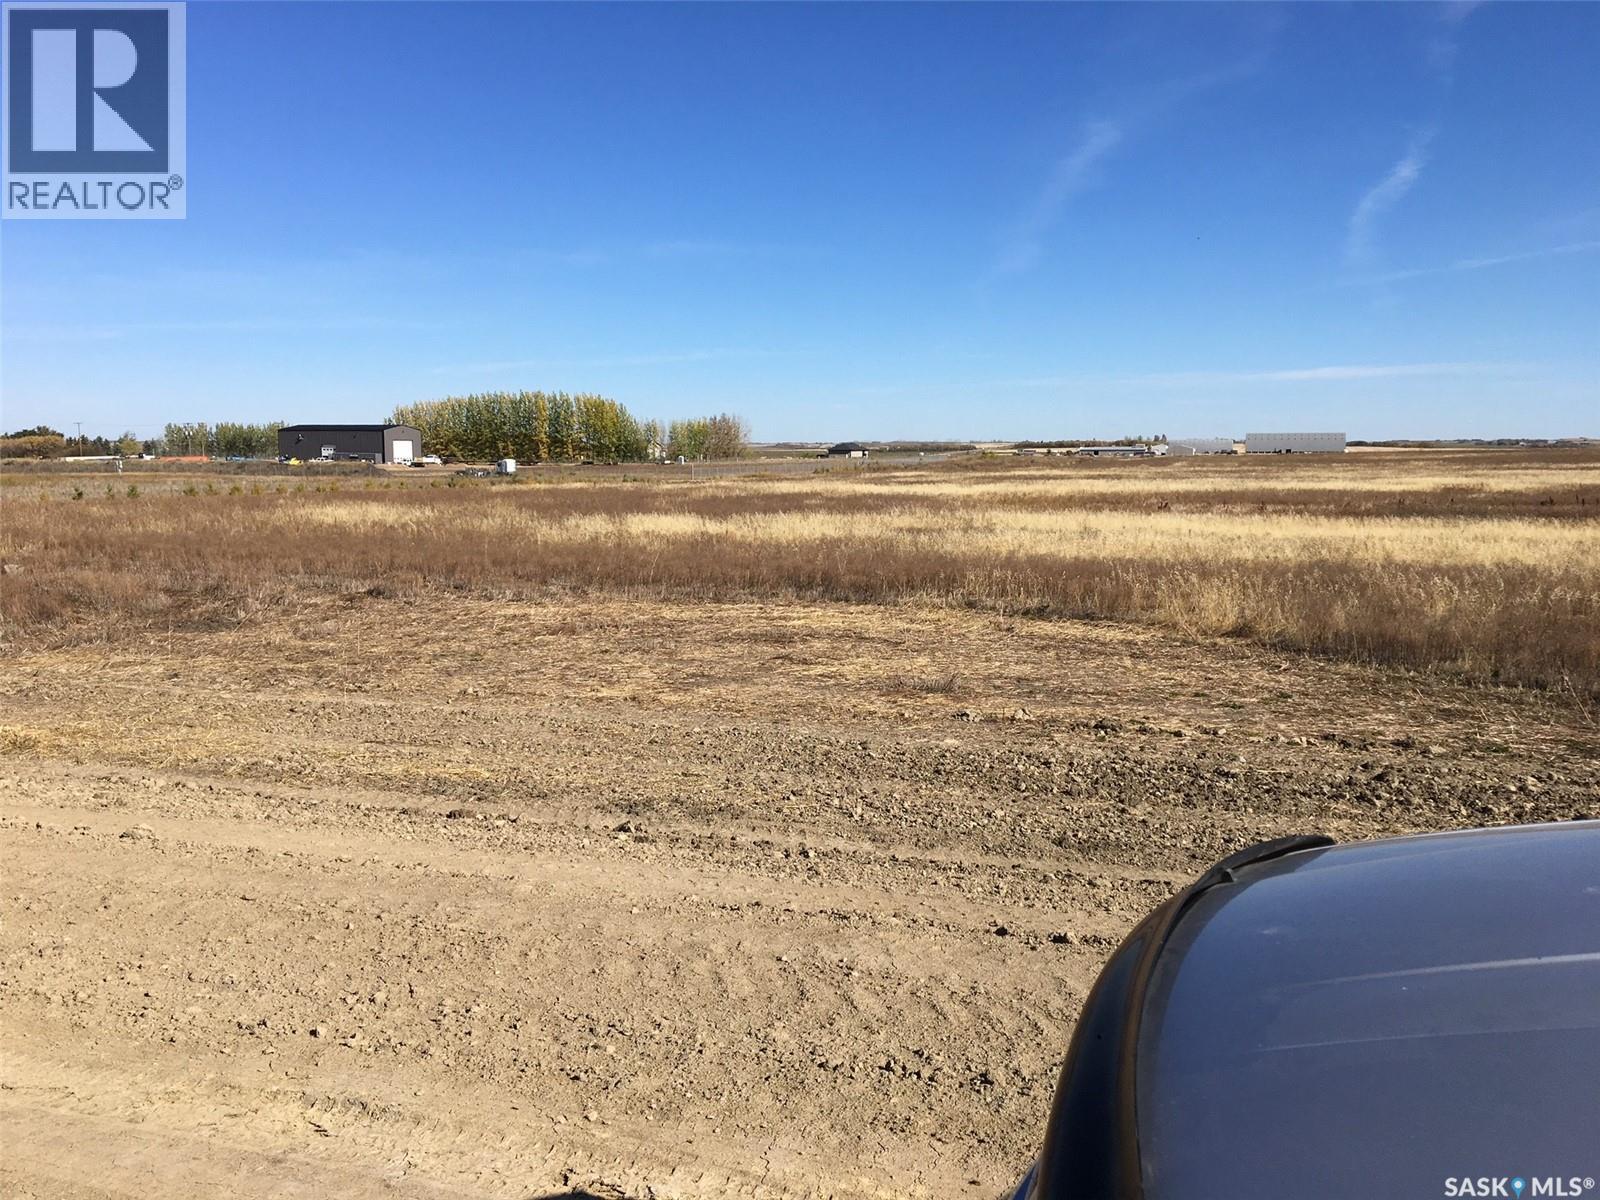
5.56 acres of Commercial Zoned Land with city water, gas and electrical to front of lot provided by Green Hills Developments as agreed to in the Developers Service Agreement with the RM of Blucher. Buyer to pay GST on purchase price. Buyer is responsible for the road approach and septic system . List of permitted uses and site plan in supplement to listing. (id:51699)
319 H Avenue S
Saskatoon, Saskatchewan
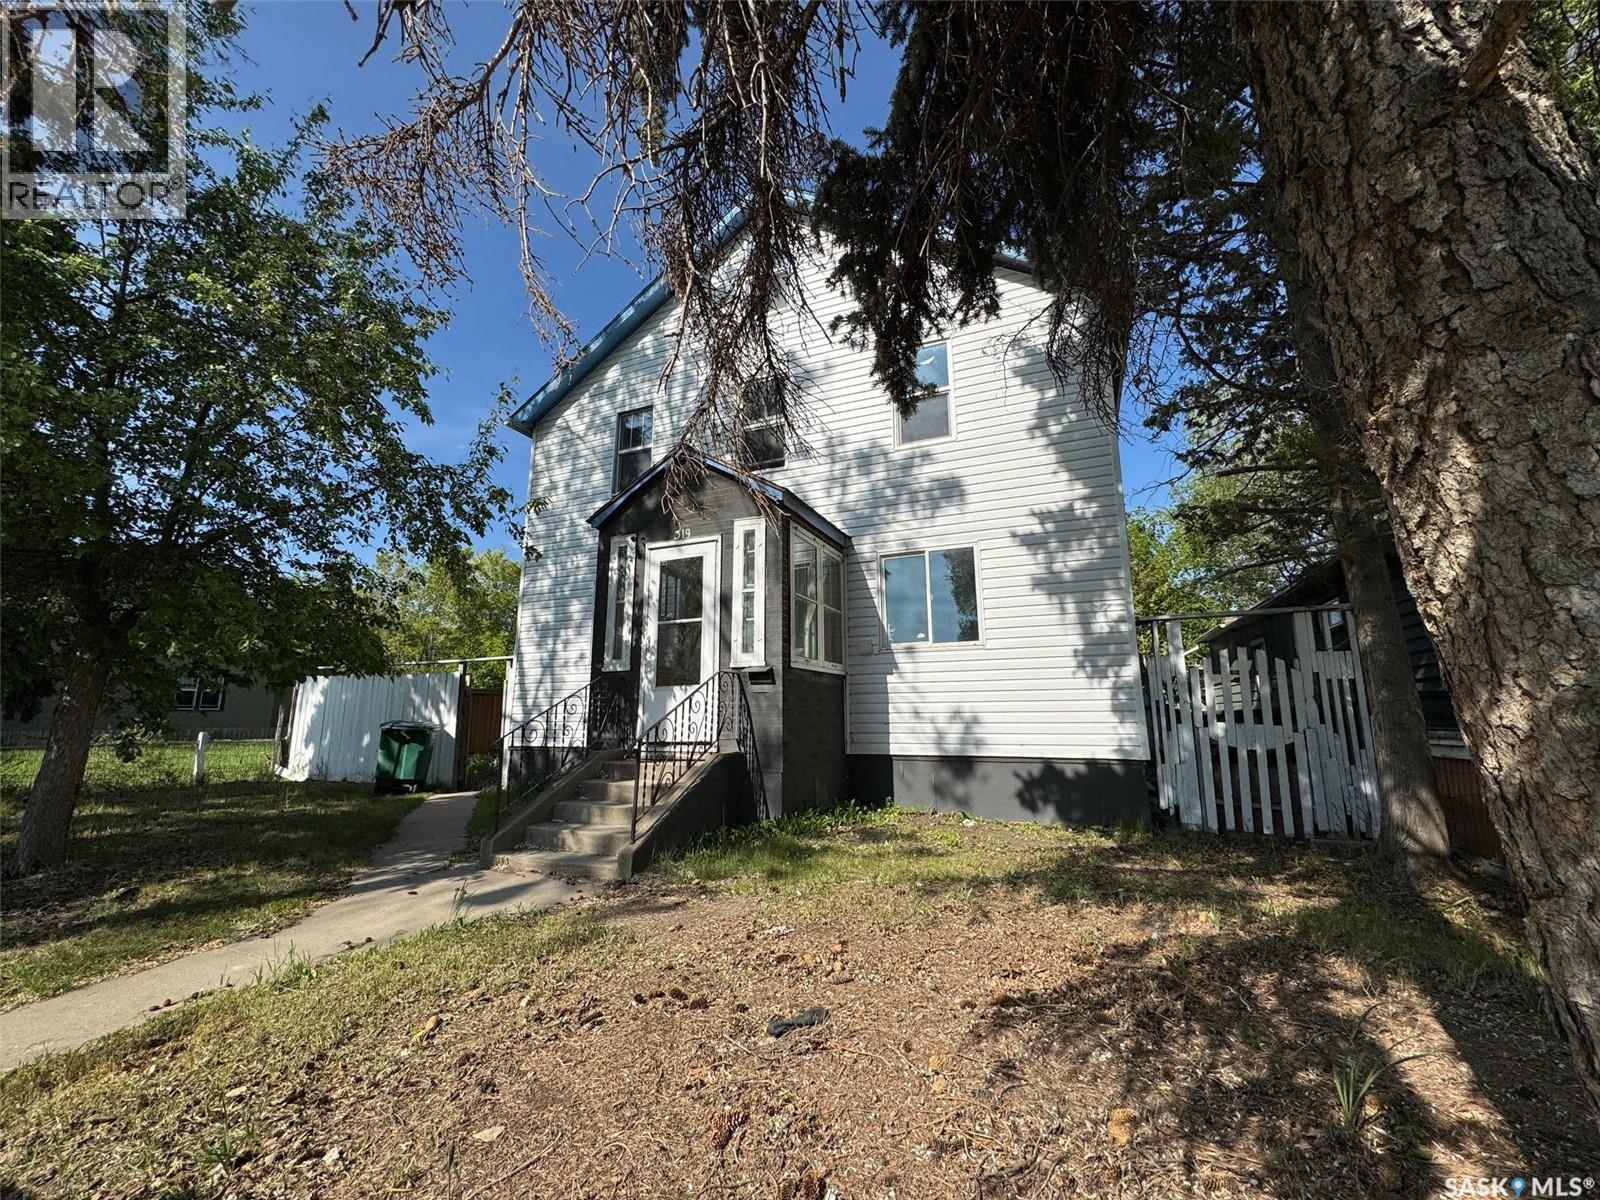
Revenue property with lots of potential, used to be a senior home. converted to a TUD (Two Unit Dwelling, Permit #3454/07) with a finished basement in 2007 after a fire. Ten bedrooms in total. Now it's a tenant occupied rental property. Double-pane windows installed in 2022. House needs TLC. A great project opportunity for investment. No lockbox on site and all showings will be guided by the seller personally upon a 24-hours appointment. Buyer's responsibility to verify the information provided from this listing. (id:51699)
110 3121 Green Bank Road
Regina, Saskatchewan
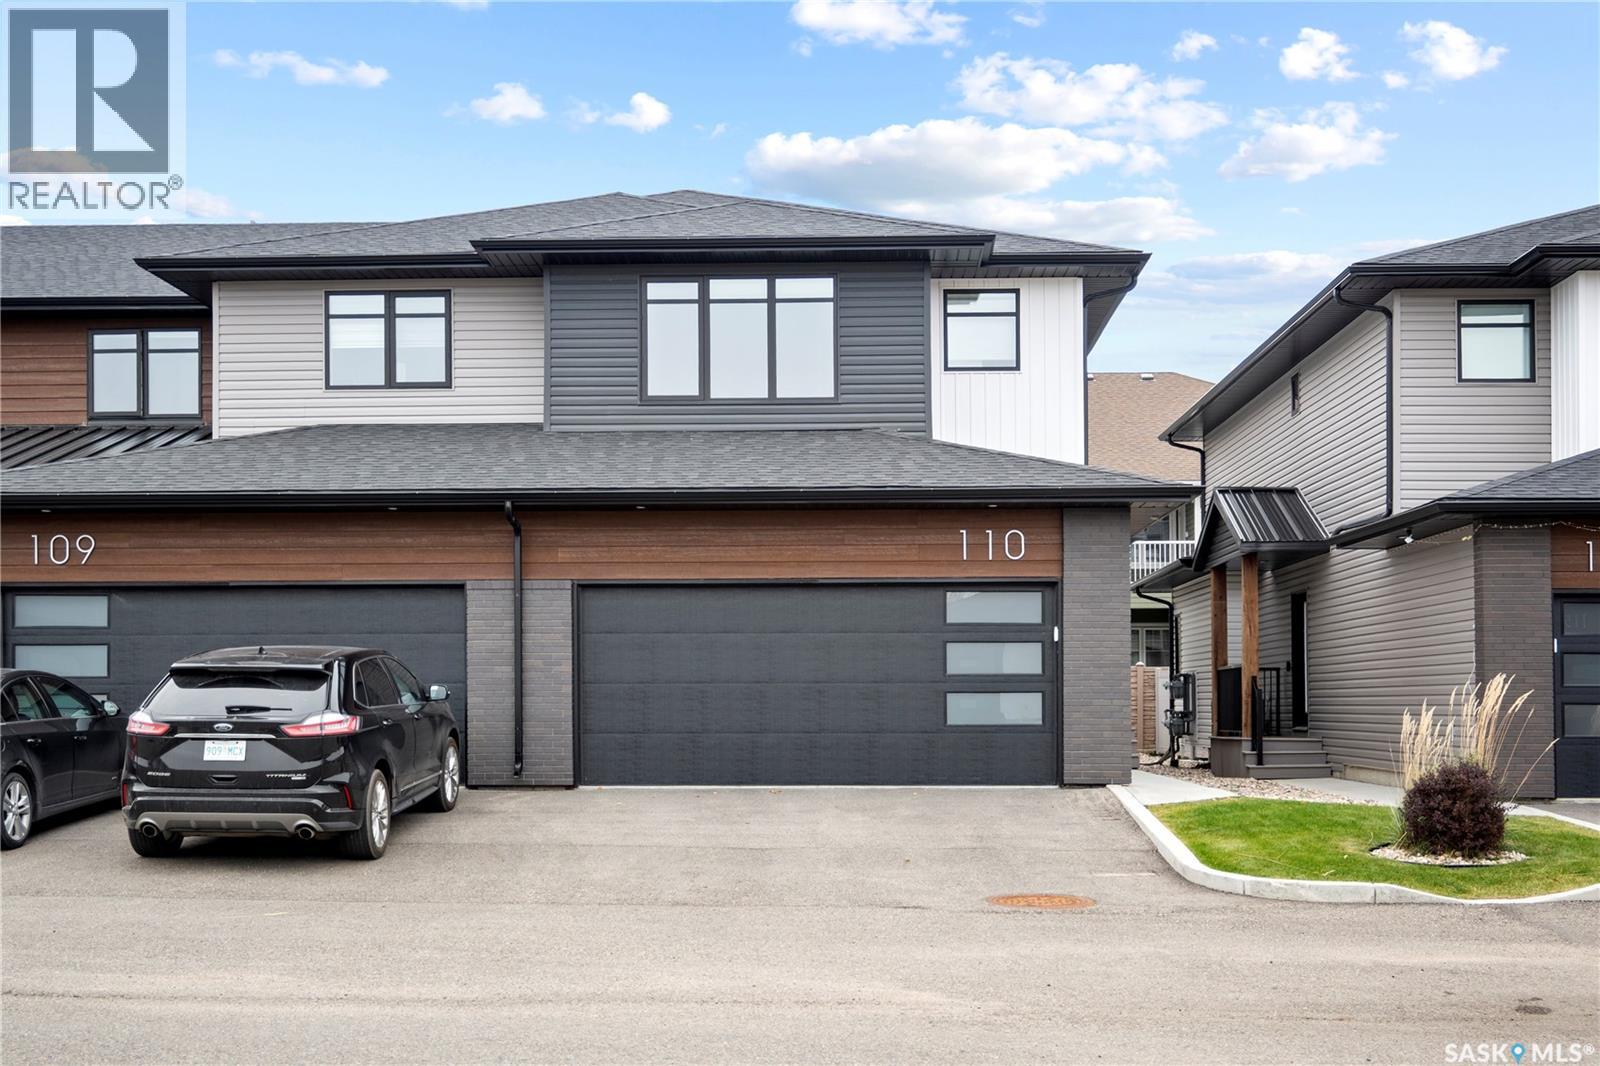
Welcome to this exceptional two storey condo in the highly sought-after community of The Towns, where contemporary design meets effortless luxury. Beautifully finished and meticulously maintained, this move-in ready home offers an impressive open-concept layout with 9ft ceilings and elegant vinyl plank flooring throughout the main level. The inviting living room is highlighted by a stylish electric fireplace, creating the perfect setting for both everyday living and entertaining. The designer kitchen is sure to impress with sleek high-gloss cabinetry, quartz countertops, a full-height marble-patterned backsplash, under-cabinet lighting, and a premium stainless steel appliance package featuring a gas range and chimney-style hood fan. A spacious peninsula with a breakfast bar provides additional seating and functionality, while a convenient 2-piece powder room completes the main floor. Upstairs, the spacious primary bedroom offers a walk-in closet with custom organizers and a beautifully appointed en suite featuring a walk-in shower. Two additional generously sized bedrooms, a modern 4-piece bathroom, and a convenient second-floor laundry room complete the upper level. Step outside to enjoy your own private, fully fenced patio, ideal for relaxing or summer gatherings. The double attached heated garage provides year-round comfort and convenience, while the unfinished basement offers endless possibilities for future development. Additional features include central air conditioning, a heat recovery unit, and low condo fees that cover exterior maintenance, making this an outstanding opportunity to enjoy stylish, low-maintenance living in one of Regina's most desirable communities. (id:51699)
524 Vivian Bay
Coteau Rm No. 255, Saskatchewan
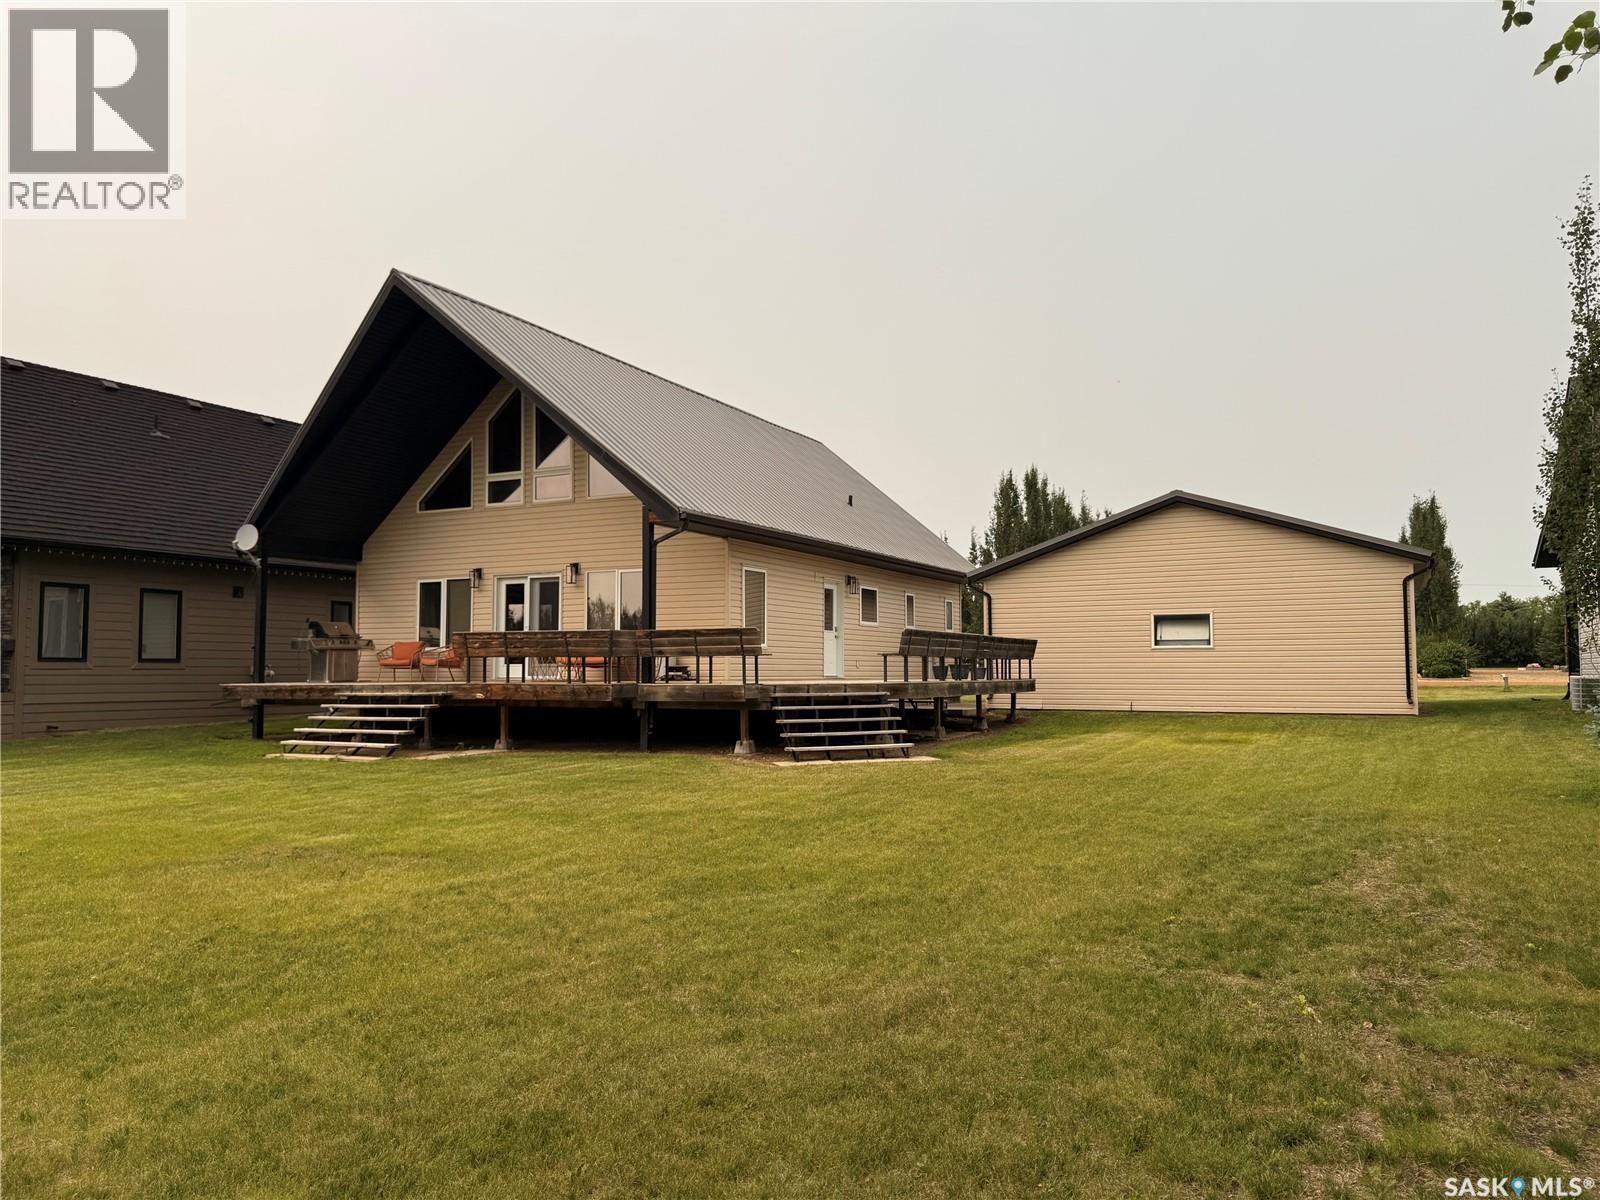
Welcome to this stunning cabin in Hitchcock Bay, offering 1,612 sq ft of inviting living space with soaring vaulted ceilings and warm pine finishes that create a true lakehouse feel. A beautiful floor-to-ceiling stone fireplace anchors the living room, adding warmth and character while large windows frame peaceful views of the surrounding green space. The open-concept main floor is designed for gathering, featuring a spacious living and dining area alongside a well-appointed kitchen with a large island, perfect for hosting family and friends after a day at the lake. Two generous bedrooms, full laundry, and a 5-piece bathroom with dual sinks complete the main level. Upstairs, the loft offers a private retreat with a spacious primary bedroom, cozy bonus sitting area, and a 4-piece bathroom, creating your own quiet escape at the end of the day. Step outside to the expansive wrap-around deck, ideal for morning coffee, evening sunsets, and summer entertaining. The 28 x 28 double garage provides ample room for vehicles, boats, and all your lake essentials. Located just a short walk to playgrounds and backing green space. Located just a short walk to playgrounds and backing green space. Hitchcock Bay offers an incredible lifestyle with access to a double boat launch, beaches, playgrounds, a 9-hole golf course, mini golf, fish filleting shack, community center, pickleball and multi-sport courts, summer programs for kids, swimming lessons, and exceptional fishing, making every season something to look forward to. Enjoy year-round potable water and high-speed internet. Call your favourite realtor to view today. (id:51699)
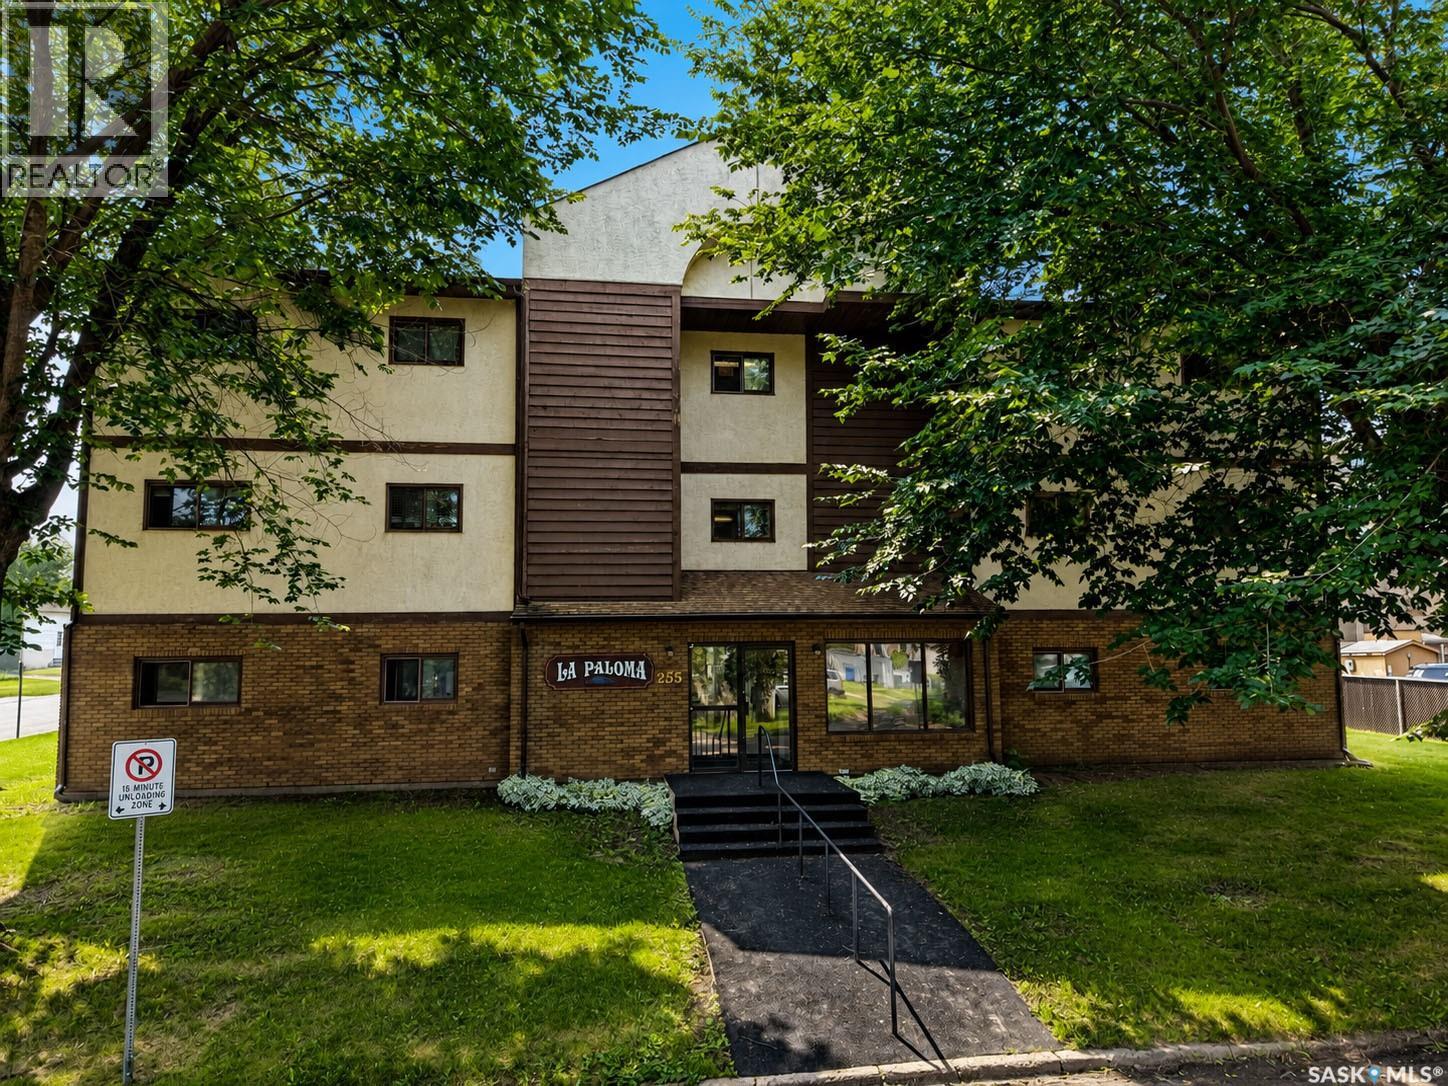
304 255 7th Street E
Prince Albert, Saskatchewan
Beautifully maintained 2 bedroom, 2 bathroom condo offering 1,066 sq/ft of thoughtfully designed living space. Situated on the top floor of a quiet, 12 unit building, this home provides added privacy and peaceful living. Step inside to find a welcoming interior with an open concept feel. The timeless oak kitchen offers generous cabinet space and flows seamlessly into a dining area. The living room is filled with natural light and opens onto a large enclosed balcony with its own private storage room. The primary suite is designed with comfort in mind, featuring a walk-in closet and a private 3 piece ensuite. A second bedroom and full bathroom provide flexibility for guests, a home office, or hobby space. Enjoy the convenience of in-suite laundry and elevator access while being located in the East Flat neighbourhood where you'll appreciate being just moments from the scenic river Rotary Trail. Whether you're downsizing, purchasing your first home, or looking for a low-maintenance lifestyle, this condo is ready to welcome you home. (id:51699)
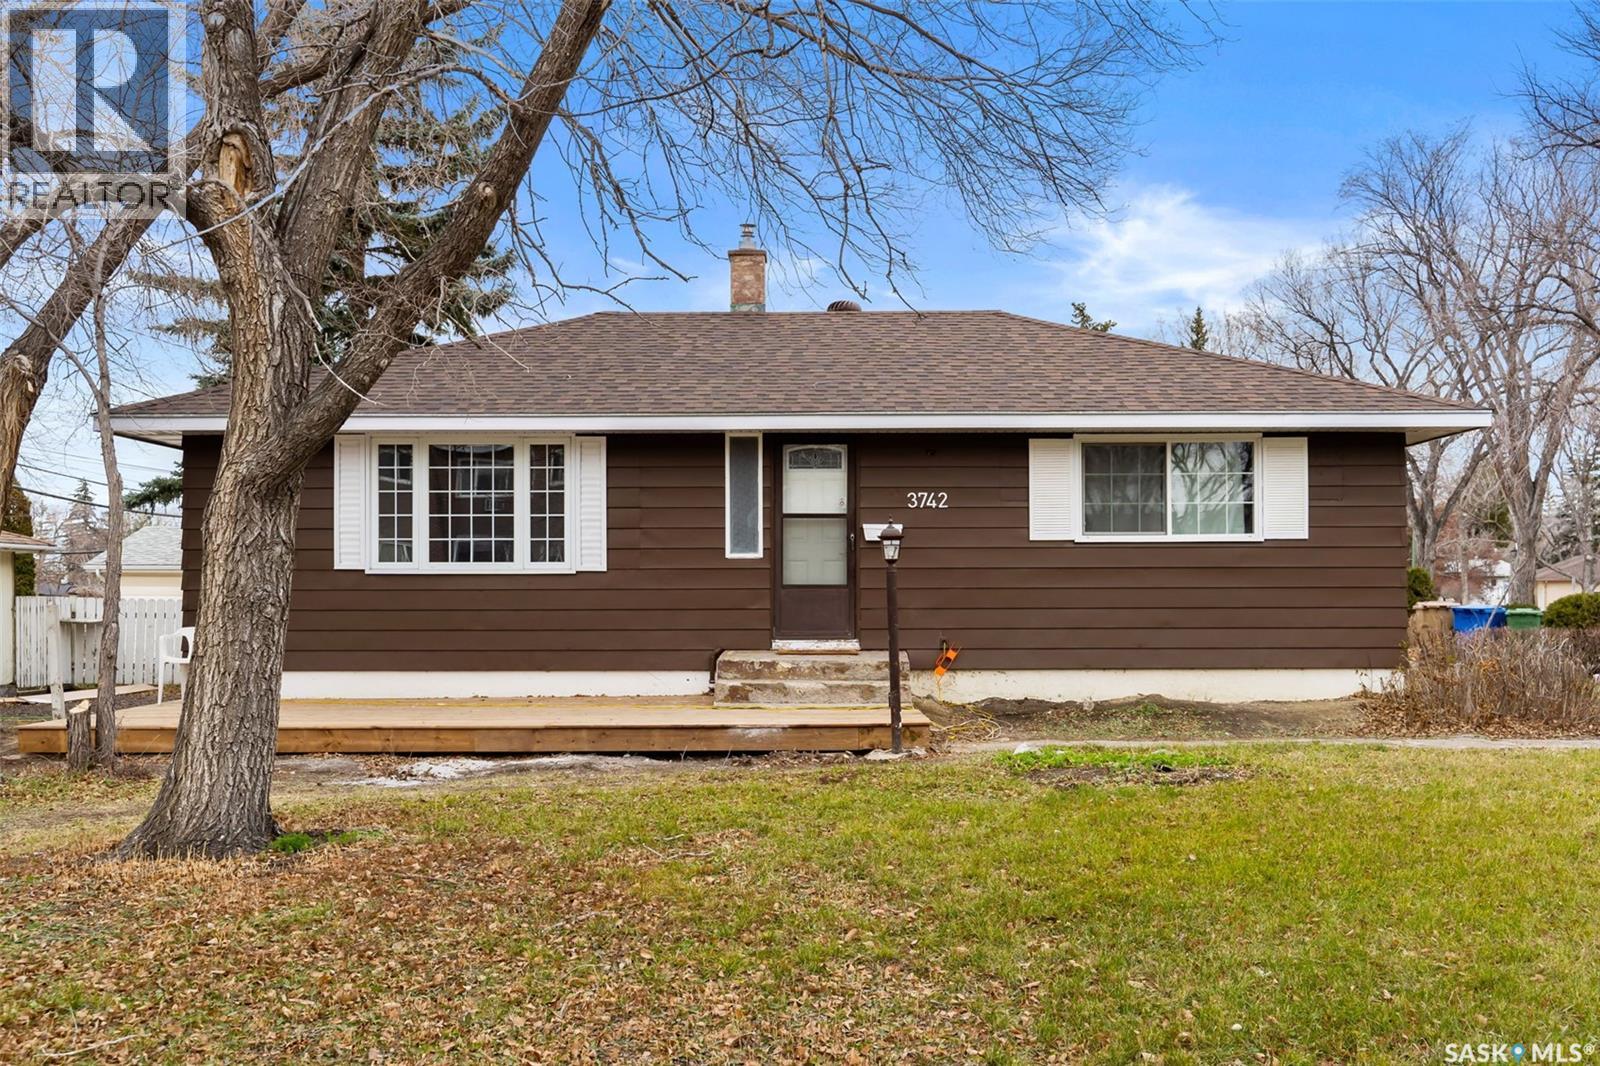
3742 Argyle Road
Regina, Saskatchewan
Welcome to 3742 Argyle Rd. Prime location in south Regina, walking distance to all the Southend amenities, bus stop in front of the house. lots of updates recently including brand new kitchen with all stainless steel appliances ,main level new luxury vinyl plank flooring, bathroom, outside deck etc. Great layout on the main floor, basement is open for development. (id:51699)
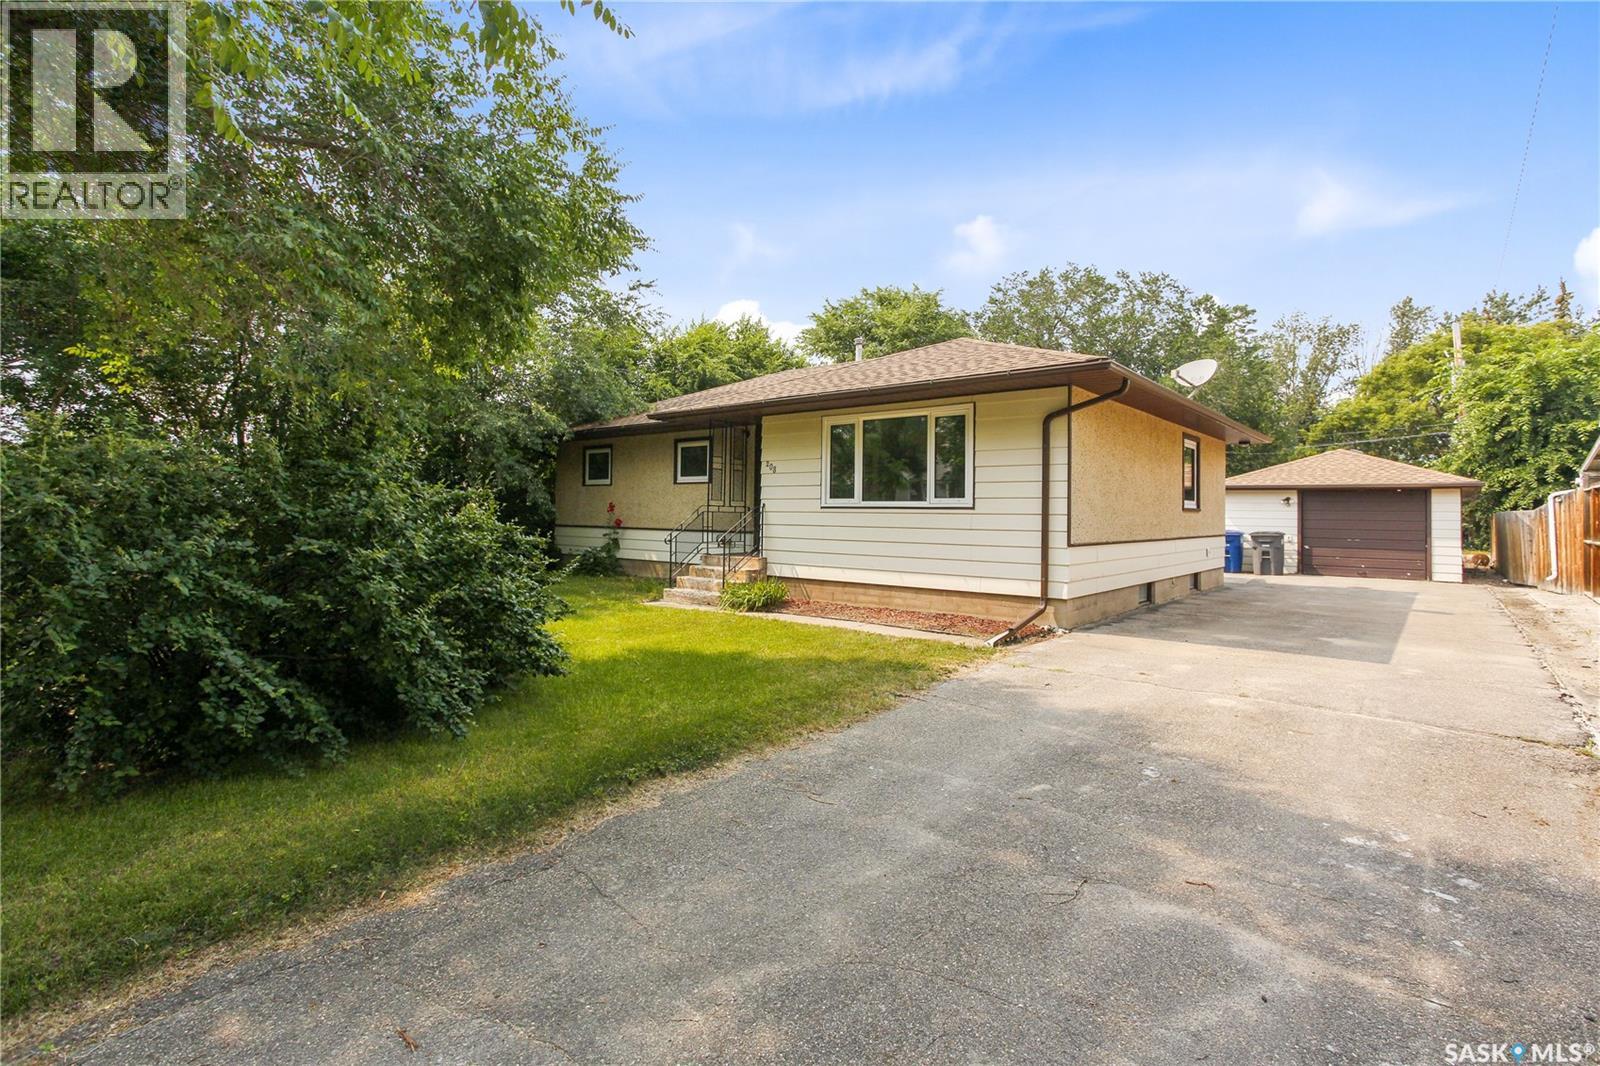
208 Edwards Street
Strasbourg, Saskatchewan
Price Improvement! Welcome to 208 Edwards Street! This move-in-ready, 1,120-square-foot bungalow seamlessly combines high-end modern renovations with excellent outdoor space and massive basement potential. The main floor features a brand new, custom-designed kitchen paired with newer appliances, a beautiful dining room with built cabinetry and a pantry, a spacious living room and three bedrooms. The bathroom has been fully renovated, is stylish, and completely refreshed. Beautiful new floors running seamlessly throughout the level. The flexible 3rd bedroom is currently a convenient main-floor laundry with brand new appliances, which easily converts to a bedroom or office. Outside you will find a single 16' x 20' detached garage provides secure parking and storage with a large backyard perfect for entertaining and relaxing with space for a garden. The basement is perfect for a future recreation room, home gym, or extra bedroom. Strasbourg is a warm and welcoming community and prime small-town location with an hour drive to Regina. Call today! (id:51699)
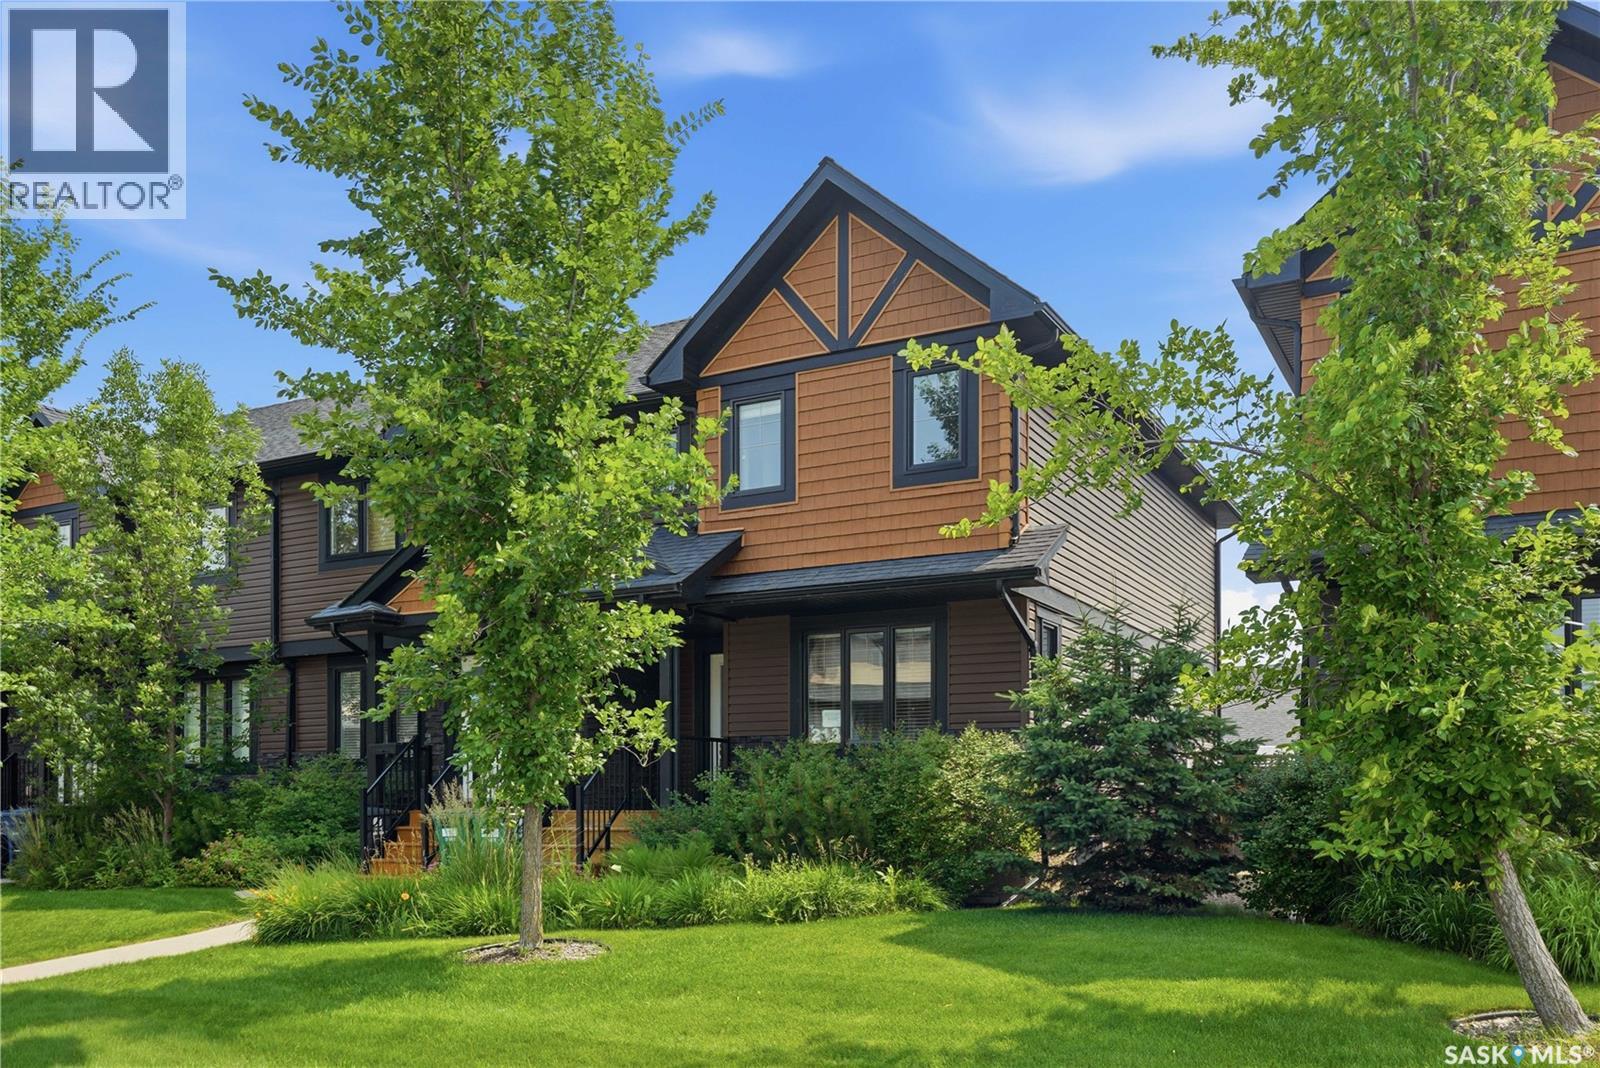
213 Rajput Way
Saskatoon, Saskatchewan
Welcome to 213 Rajput Way, a fully developed 5 bedroom, 4 bathroom home with a double detached garage located in the heart of the Evergreen neighborhood. This home is move-in ready and available for a quick possession! As you enter the home, you are welcomed into the spacious foyer with an abundance of light shining throughout thanks to the end unit location allowing for extra windows, including above your kitchen sink! The main floor features an open-concept layout, laundry room, 2-pc bathroom, and a beautifully bright kitchen with granite countertops and oversized eat-up island. Upstairs you’ll find a large primary bedroom with walk-in closet and 4-pc ensuite, plus two bedrooms and 4-pc bathroom. The fully finished basement has a family room, two more bedrooms and a 3-pc bathroom with walk-in shower. The backyard is fully fenced with a block patio. The insulated and boarded double detached garage with a 2nd overhead door that opens into the yard is perfect for backyard access - a rare find in these units! You’ll love the convenient location, walking distance to restaurants, amenities, groceries, parks, and more. Don’t miss out, book your showing today! (id:51699)