

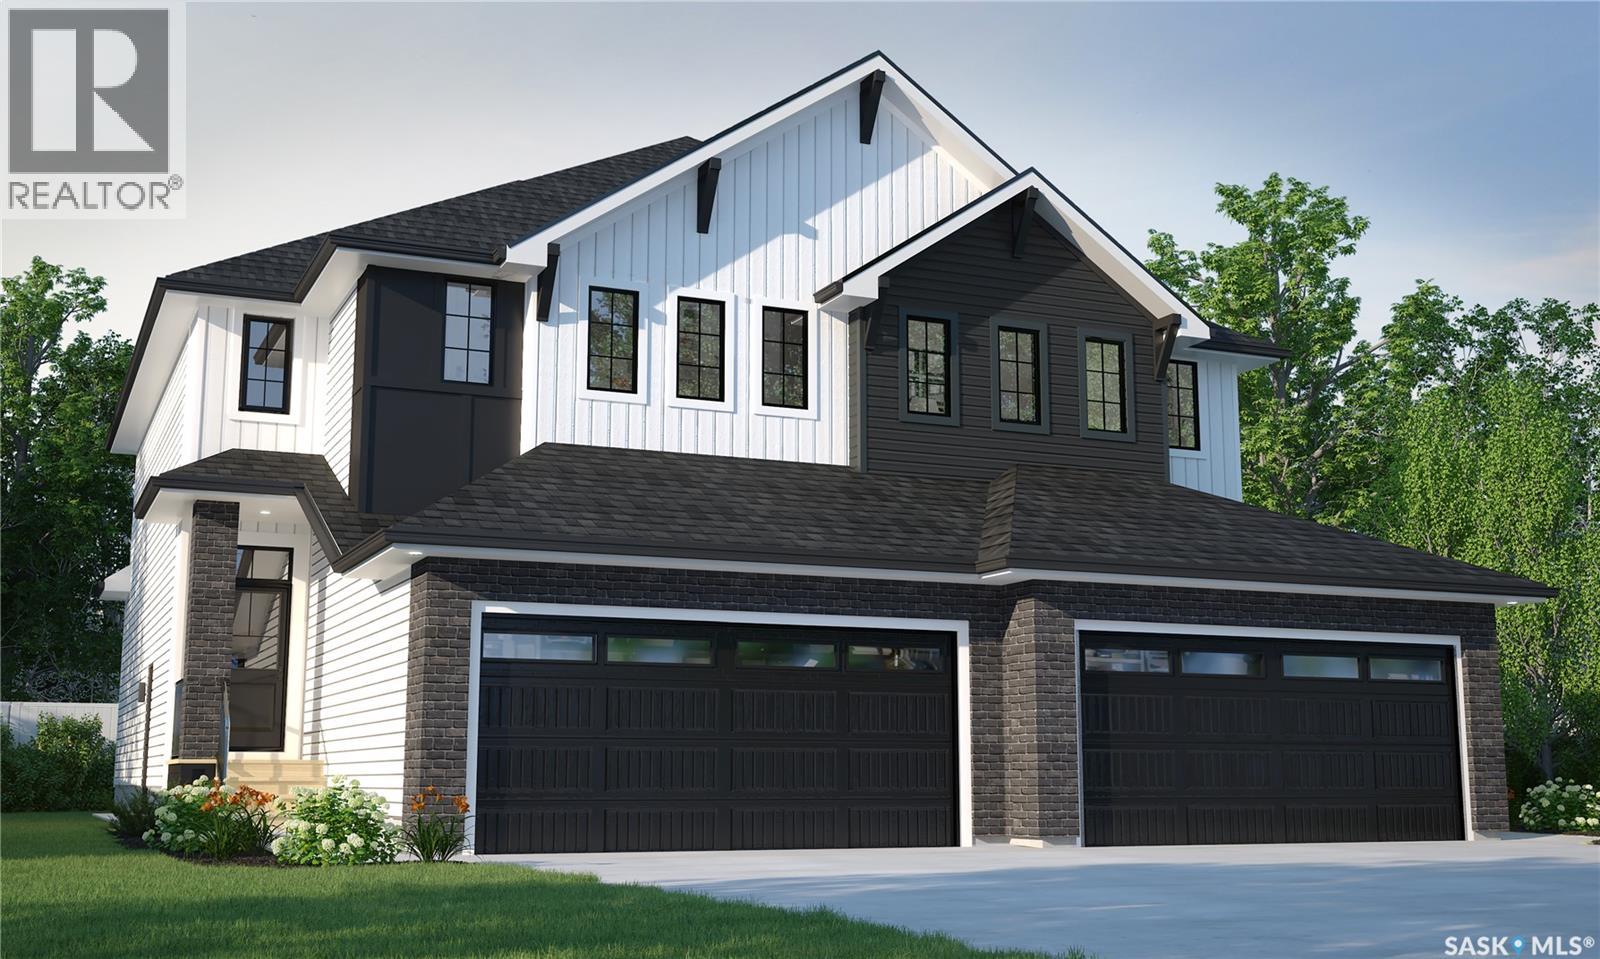
4784 Ferndale Crescent
Regina, Saskatchewan
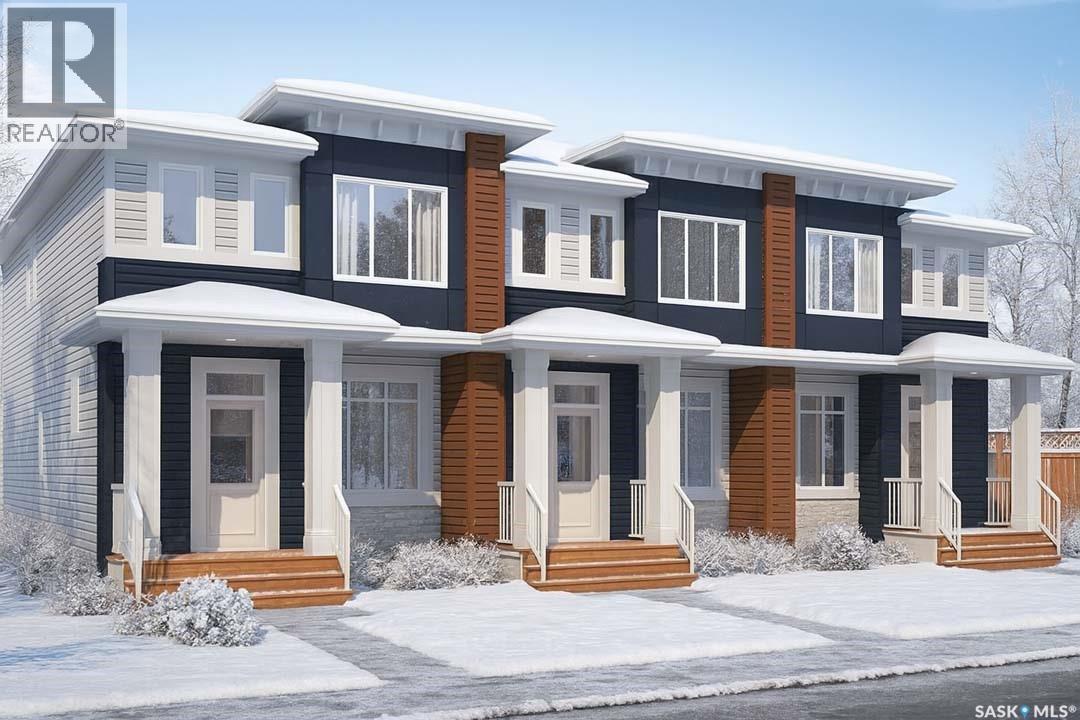
The Dallas in the Wild North Designer Interior Collection blends warm, natural finishes with an efficient two-storey duplex design that’s perfect for growing families and modern living. Currently under construction, this home’s artist renderings are conceptual and may be modified without notice. Please note that features shown in the renderings and marketing materials may change, including dimensions, windows, and garage doors based on the final elevation. The main floor features an open-concept layout designed for both everyday life and entertaining. The kitchen flows seamlessly into the dining and living areas, while a convenient walk-through pantry provides extra storage and keeps everything within easy reach. Upstairs, you’ll find three spacious bedrooms, including a private primary retreat complete with a walk-in closet and ensuite. Second-floor laundry adds everyday convenience, while the bonus room offers flexible space for a home office, playroom, or cozy family lounge. Finished in Rohit’s Wild North Designer Interior Collection, this home showcases warm wood tones, earthy textures, and timeless finishes inspired by Canada’s natural landscapes, creating a welcoming space that feels both refined and connected to nature. This home includes a refrigerator, stove, built-in dishwasher, washer, and dryer, providing move-in-ready convenience from day one. (id:51699)
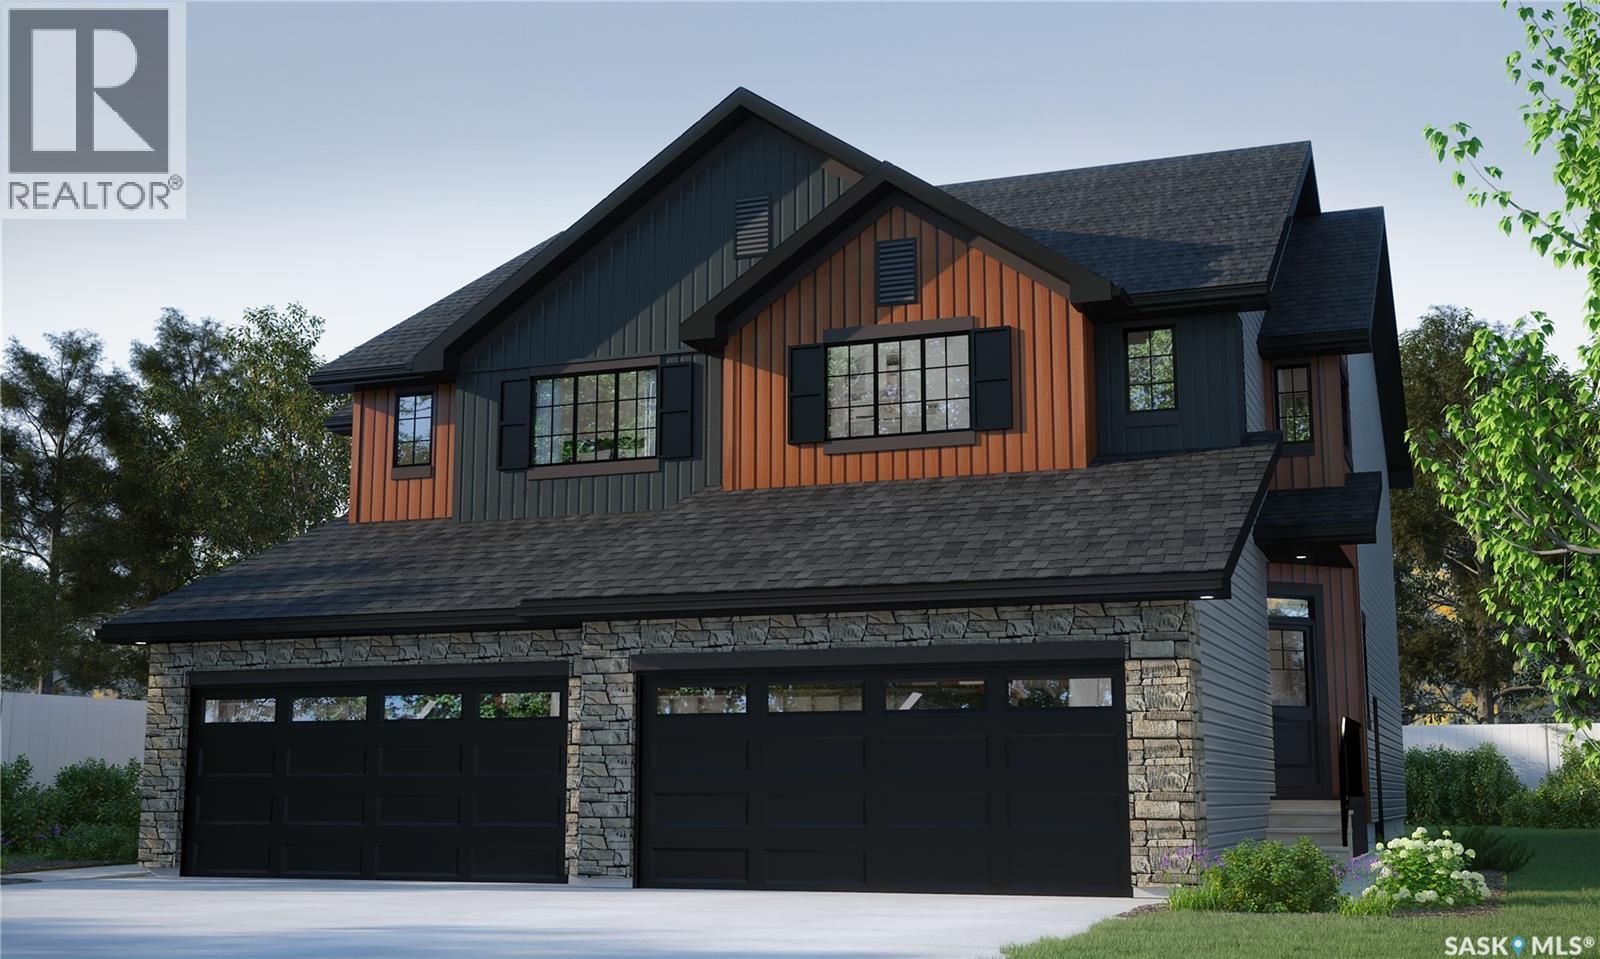
4796 Ferndale Crescent
Regina, Saskatchewan
Welcome home to the Landon Duplex in the Côte D’Azure Designer Interior Collection, where coastal-inspired design meets modern functionality. Offering 1,581 sq. ft. of thoughtfully designed living space, this home combines effortless style with practical features for everyday life. Please note: This home is currently under construction, and the images provided are for illustrative purposes only. Artist renderings are conceptual and may be modified without prior notice. We cannot guarantee that the features depicted in the show home or marketing materials will be built exactly as shown. Dimensions are approximate and subject to change. Windows, exterior details, garage doors, and elevations may also vary from the final construction. The open-concept main floor seamlessly connects the kitchen, dining, and living areas, creating a bright and inviting space for entertaining or relaxing. Quartz countertops and a convenient walk-through pantry add both beauty and functionality to the heart of the home. Upstairs, the spacious primary suite features a walk-in closet and private ensuite, creating the perfect retreat at the end of the day. Two additional bedrooms, a versatile bonus room, and second-floor laundry provide the flexibility and convenience today’s families need. Finished in Rohit’s Côte D’Azure Designer Interior Collection, this home showcases warm wood finishes, soft coastal-inspired colours, and elegant textures that bring the relaxed sophistication of a Mediterranean escape into your everyday living. (id:51699)
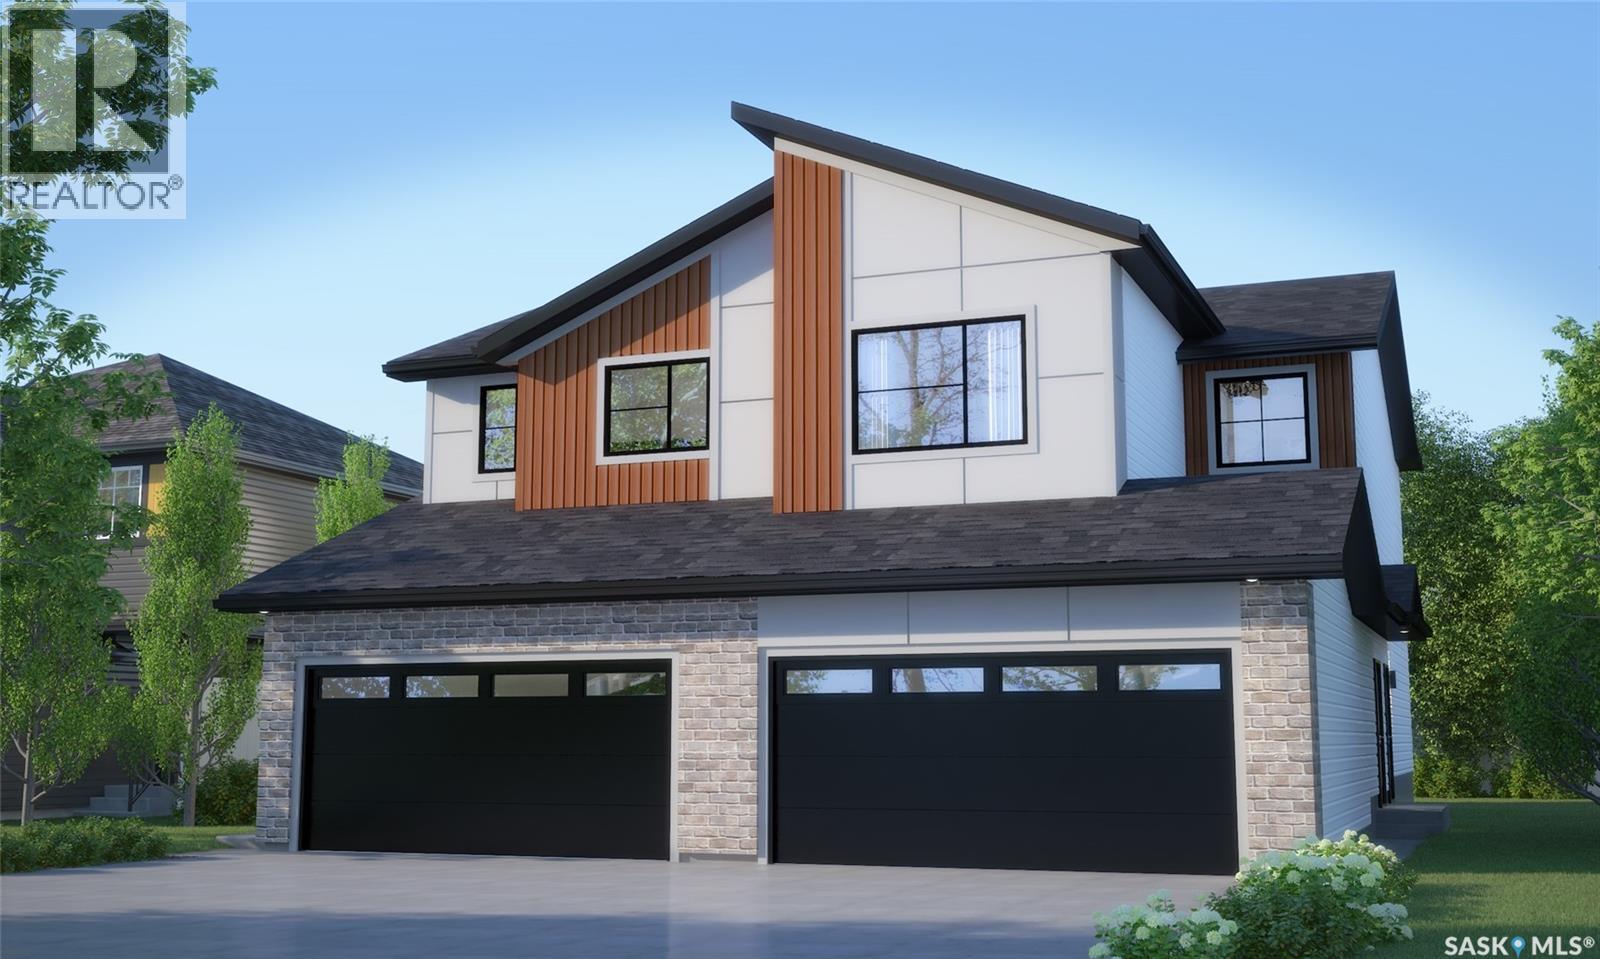
4800 Ferndale Crescent
Regina, Saskatchewan
Welcome to the Dakota Duplex in the Wild North Designer Interior Collection offers 1,412 sq. ft. of thoughtfully designed living space, blending warm natural finishes with modern functionality. Inspired by Canada’s rugged landscapes, this home creates a welcoming atmosphere that’s perfect for families and everyday living Please note: This home is currently under construction, and the images provided are for illustrative purposes only. Artist renderings are conceptual and may be modified without prior notice. We cannot guarantee that the features depicted in the show home or marketing materials will be built exactly as shown. Dimensions are approximate and subject to change. Windows, exterior details, garage doors, and elevations may also vary from the final construction. The main floor features an open-concept layout that seamlessly connects the kitchen, dining, and living areas, creating a bright and welcoming space for everyday living and entertaining. The kitchen offers quartz countertops and a corner walk-in pantry, providing both beauty and functionality. A convenient two-piece powder room completes the main floor. Upstairs, you’ll find three spacious bedrooms, including a private primary suite with a walk-in closet and ensuite. A versatile bonus room offers flexible space for a home office, playroom, or family lounge, while second-floor laundry adds everyday convenience. Finished in Rohit’s Wild North Designer Interior Collection, this home features warm wood tones, earthy textures, and timeless finishes inspired by Canada’s natural landscapes, creating a refined yet inviting space you’ll love coming home to. This home includes a stainless steel refrigerator, stove, hood fan, built-in dishwasher, washer, and dryer, providing move-in-ready convenience from day one complete with concrete driveway, and double front-attached garage. (id:51699)
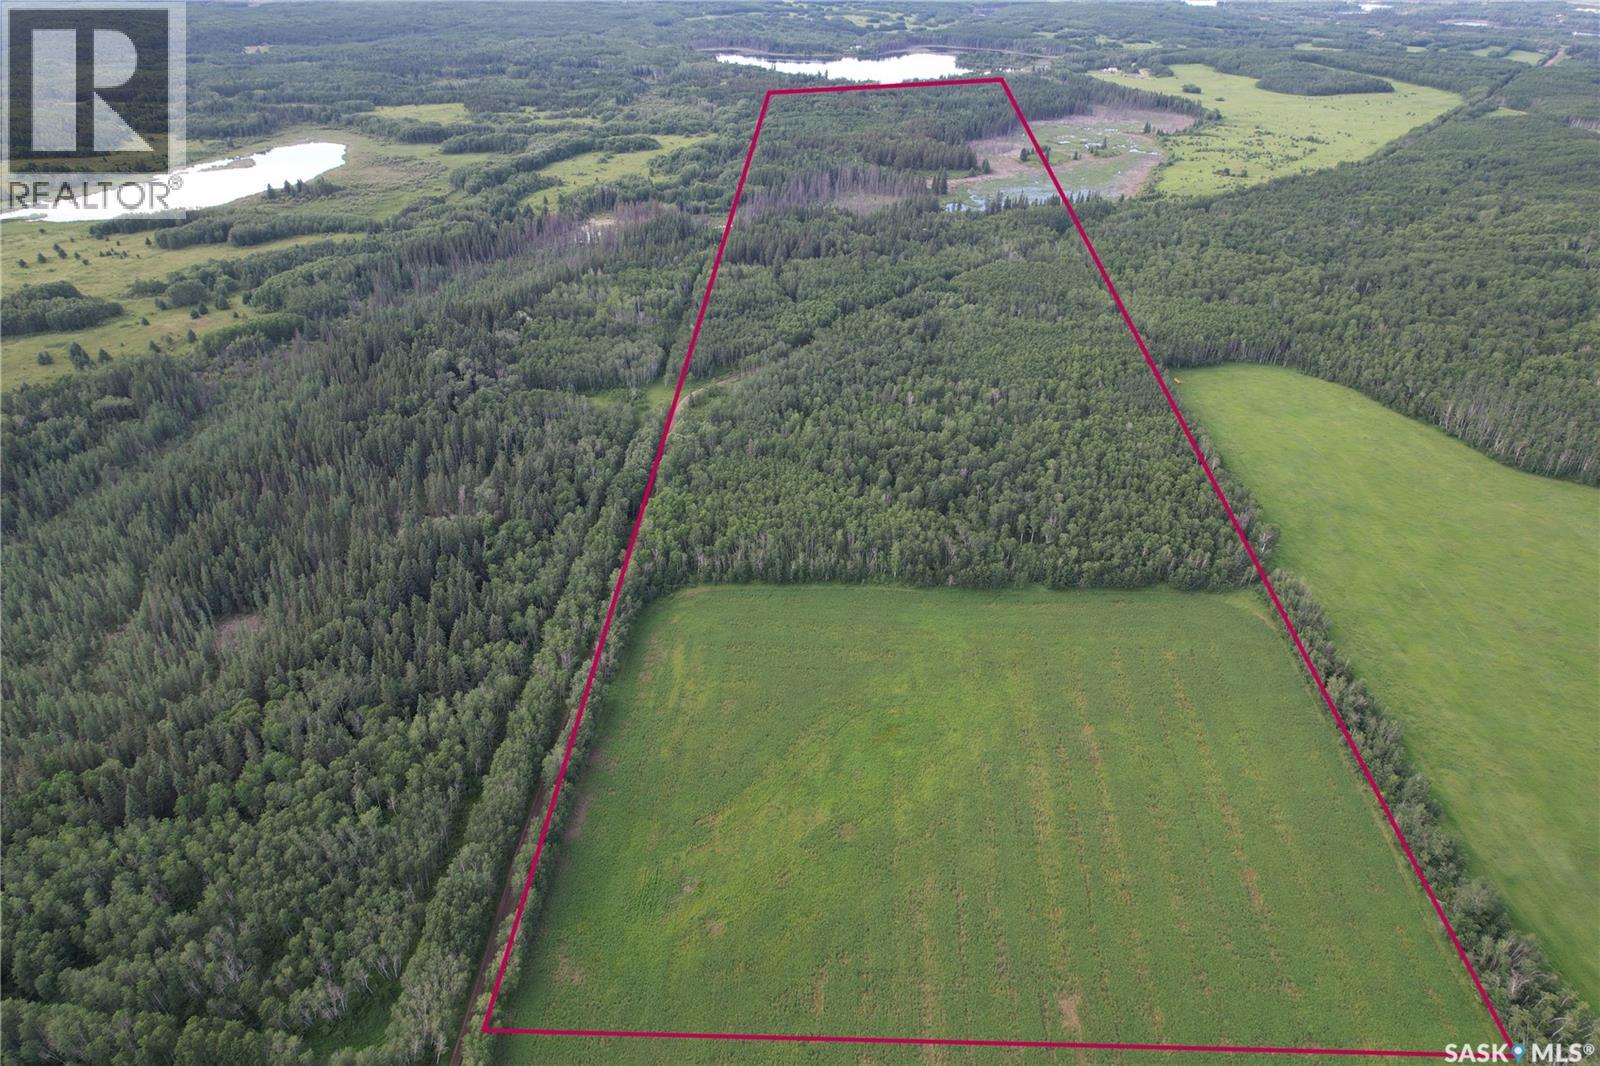
Canwood Rm Land
Canwood Rm No. 494, Saskatchewan
80 acres of serenity, quiet, bush, slough and even 10 acres of open grass land available for your enjoyment. This is 2 contiguous parcels with Soil Class J & K, Soil Texture is mostly Loam and Sandy Loam with gentle sloped topography and average rating of about 40. This area is well known to have a fair share of bears, coyotes, deer, moose, eagles, and best of all, no politicians or bureaucrats! If your looking for an affordable piece of good hunting land, or just to own your piece of paradise for hiking, photography, etc then this is a good find. Call for more information or a detailed listing package. All pictures with perimeter lines are approximations only. (id:51699)
447 Duffield Street W
Moose Jaw, Saskatchewan
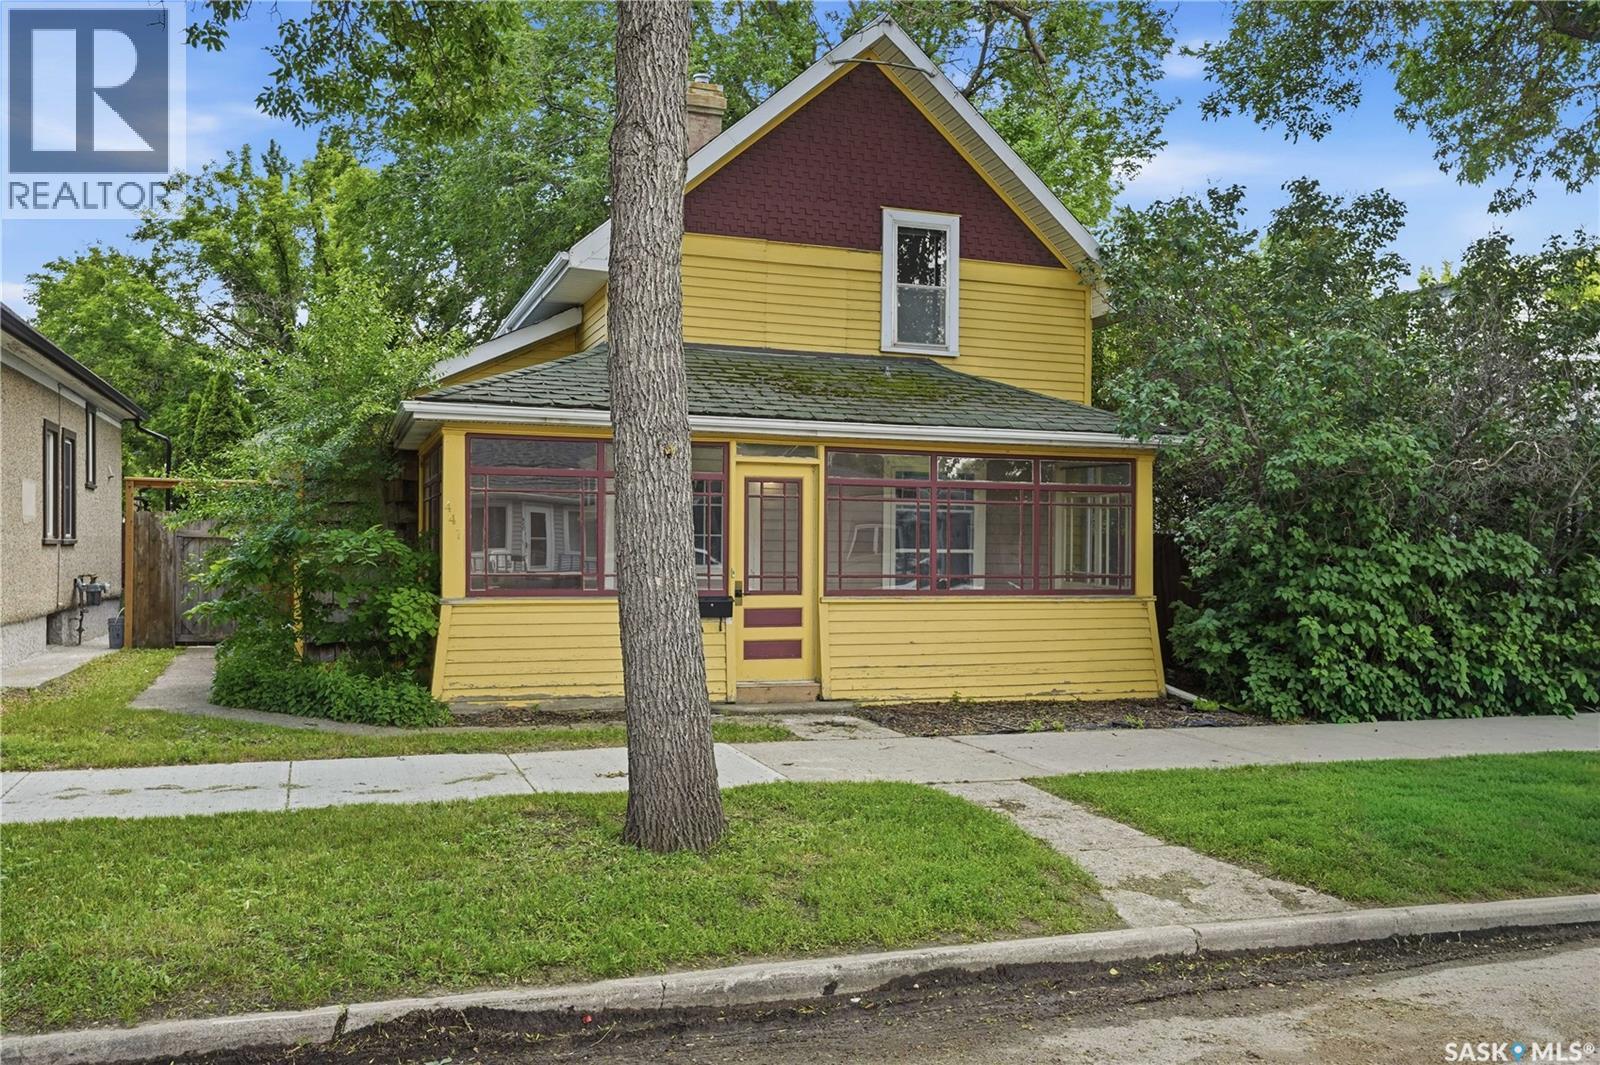
Excellent value here for first time homeowners or an addition to your rental portfolio. This home sits on a quiet mature street with so much of that character home charm throughout! Heading inside we find a very cute front porch which is sure to be your new favorite spot for your morning coffee. As you enter you will notice the original wood door and millwork throughout along with updated flooring. First we find a good size living room that opens into a dining room and access to your back patio. Next we head to our updated kitchen with lots of cabinet and counter space. We also have a 2 piece bathroom and main floor laundry on this level. Heading upstairs we find 3 bedrooms including a spacious primary with a walk-in closet. We also find a very cute bathroom boasting a clawfoot tub. The basement is unfinished but good for storage. Outside we find a large, well treed and fenced yard with a patio, garden space, shed and 2 parking spaces. Lots of updates over the years including a new sewer line both inside and outside of the home. The charm of this home is hard to find at this price point. Quick possession is available. Reach out today to book your showing! (id:51699)
9 Rock Ridge
Kannata Valley, Saskatchewan
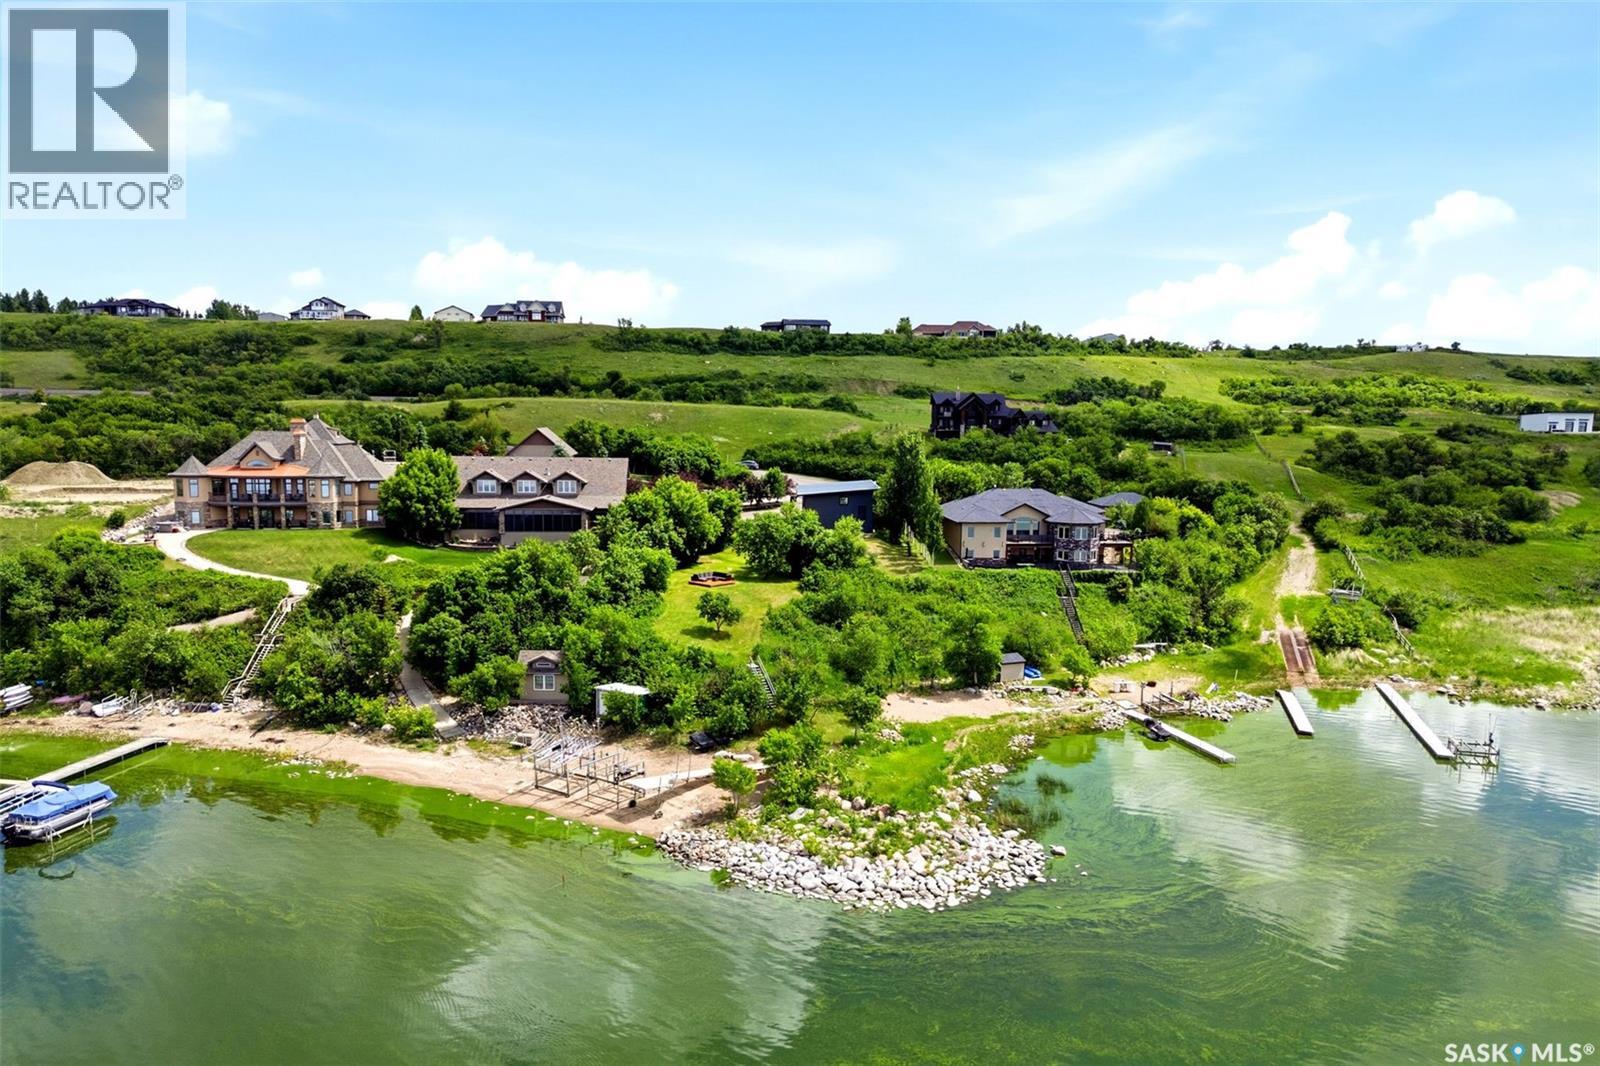
Don’t miss this rare opportunity to own an exceptional waterfront property in the prestigious Rockridge subdivision, adjacent to Kannata Valley, offering 127 feet of prime frontage. 25 minutes from Regina with pavement right to the property, this is the perfect opportunity to enjoy lake living now while planning your future dream home. Current owners have invested approximately $100,000 in upgrades since purchasing, including a new metal roof and sheathing, new garage doors, a newly added lakeside window, cement edging and driveway improvements, new stairs to the beach, and a professionally installed irrigation and pump system. Impressive 1,506 sq. ft. heated quadruple garage features a fully developed two-bedroom loft apartment above. Both the garage and loft are heated with in-floor heat and feature a newer boiler and water softener (2019), while the loft also offers central air conditioning. Garage provides polished concrete floors, extensive pot lighting, abundant storage, and plenty of space for vehicles, boats, and recreational equipment. Upstairs, the open-concept living area features a kitchenette with quartz countertops, glass tile backsplash, and included fridge, stove, and microwave hood fan. Two bedrooms, 3-piece bathroom with steam shower, and included furnishings make this a turnkey retreat. Step outside to enjoy the lakeside BBQ deck overlooking the water, with stairs leading to the expansive sandy beach. A 24-foot dock and boat lift are included. Fees include road maintenance, water usage up to the metered allowance, and access to the Kannata Valley garbage facility. Owners also enjoy access to the private boat launch. An outstanding waterfront property offering extensive upgrades, incredible lake frontage, and the flexibility to enjoy immediately or build your dream lake home in one of the area's most sought-after developments. (id:51699)
7617 Walsh Avenue
Regina, Saskatchewan
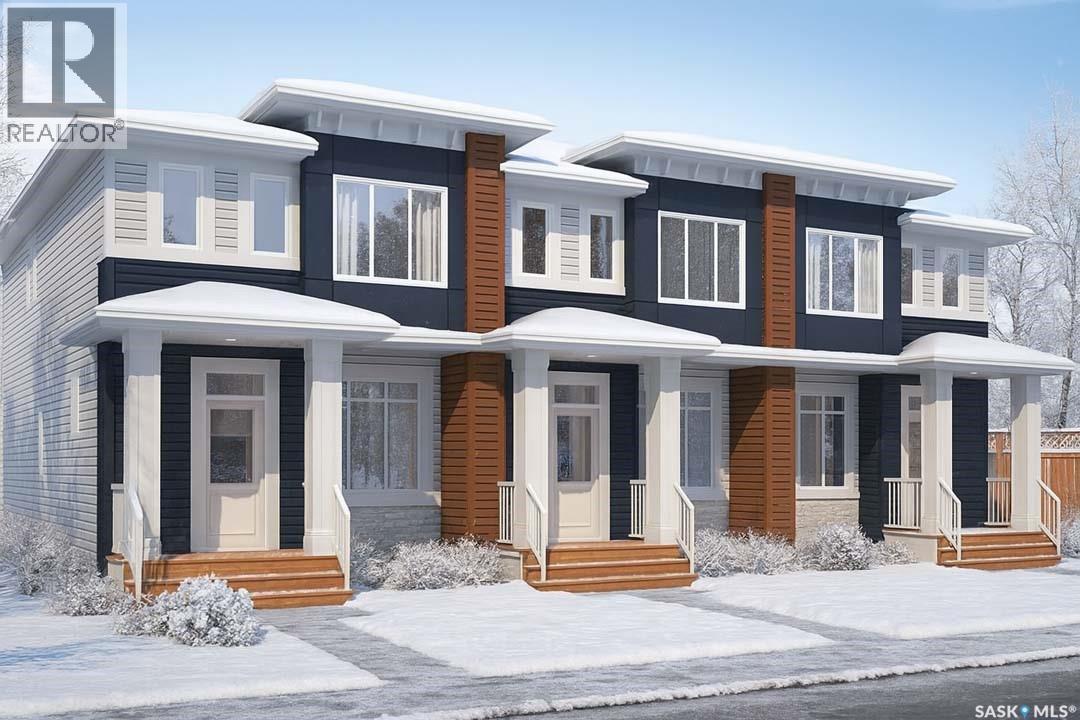
Please note: This home is currently under construction. All images shown are for reference purposes only. Discover the Talo — now offered at a new price and including a full appliance package featuring a fridge, stove, built-in dishwasher, hood fan, washer, and dryer. This thoughtfully designed 1,457 sq ft single-family home balances comfort and functionality. The main floor features an open-concept layout centered around a spacious kitchen island that seats up to six and flows seamlessly into a bright, welcoming living area. A practical rear entry with built-in bench and coat hooks adds everyday convenience, with select homes also offering an optional side entry. Upstairs, the layout is efficient and well planned. The primary bedroom serves as a private retreat, while two additional bedrooms are positioned on the opposite side of the home. A flexible bonus space and upper-level laundry sit between them, creating excellent separation and a natural flow. This home is perfectly situated for families and those who value community-focused living. A double concrete garage-ready pad completes the package, setting the stage for your next chapter. (id:51699)
1761 West Market Street
Regina, Saskatchewan
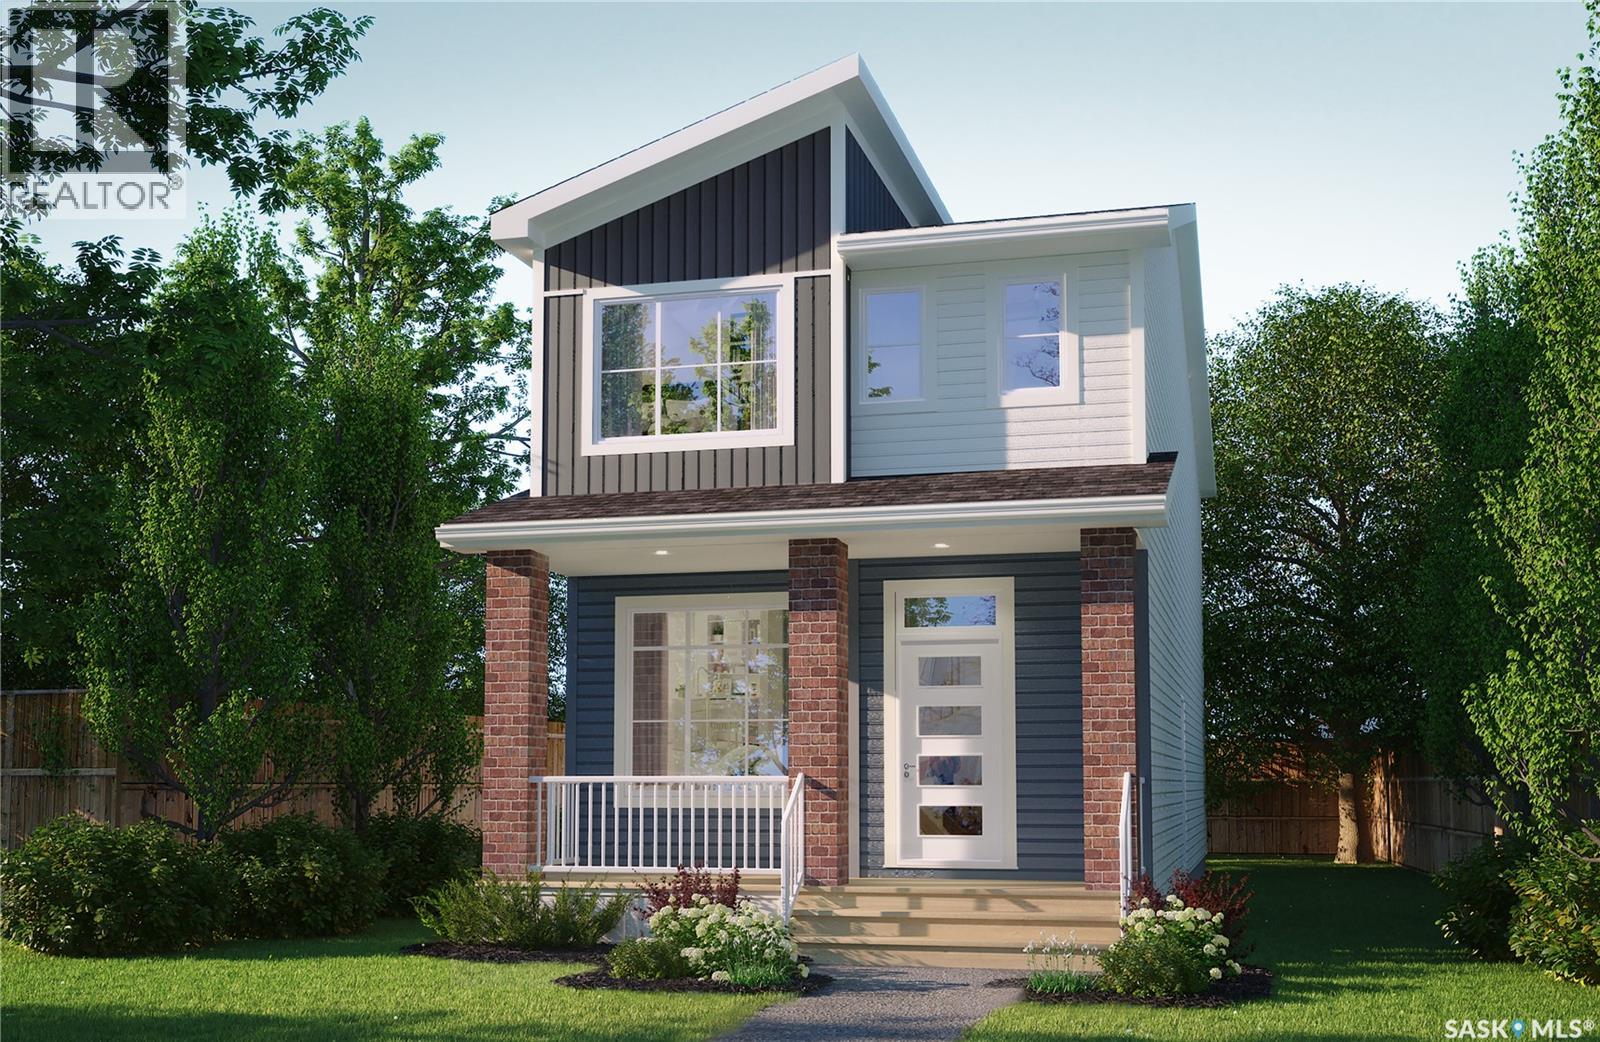
Please note: This home is currently under construction. All images shown are for reference purposes only. Discover the Talo — now offered at a new price and including a full appliance package featuring a fridge, stove, built-in dishwasher, hood fan, washer, and dryer. This thoughtfully designed 1,457 sq ft single-family home balances comfort and functionality. The main floor features an open-concept layout centered around a spacious kitchen island that seats up to six and flows seamlessly into a bright, welcoming living area. A practical rear entry with built-in bench and coat hooks adds everyday convenience, with select homes also offering an optional side entry. Upstairs, the layout is efficient and well planned. The primary bedroom serves as a private retreat, while two additional bedrooms are positioned on the opposite side of the home. A flexible bonus space and upper-level laundry sit between them, creating excellent separation and a natural flow. This home is perfectly situated for families and those who value community-focused living. A double concrete garage-ready pad completes the package, setting the stage for your next chapter. (id:51699)
1757 West Market Street
Regina, Saskatchewan
Please note: This home is currently under construction. All images shown are for reference purposes only. Discover the Talo — now offered at a new price and including a full appliance package featuring a fridge, stove, built-in dishwasher, hood fan, washer, and dryer. This thoughtfully designed 1,457 sq ft single-family home balances comfort and functionality. The main floor features an open-concept layout centered around a spacious kitchen island that seats up to six and flows seamlessly into a bright, welcoming living area. A practical rear entry with built-in bench and coat hooks adds everyday convenience, with select homes also offering an optional side entry. Upstairs, the layout is efficient and well planned. The primary bedroom serves as a private retreat, while two additional bedrooms are positioned on the opposite side of the home. A flexible bonus space and upper-level laundry sit between them, creating excellent separation and a natural flow. This home is perfectly situated for families and those who value community-focused living. A double concrete garage-ready pad completes the package, setting the stage for your next chapter. (id:51699)
2152 Rae Street
Regina, Saskatchewan
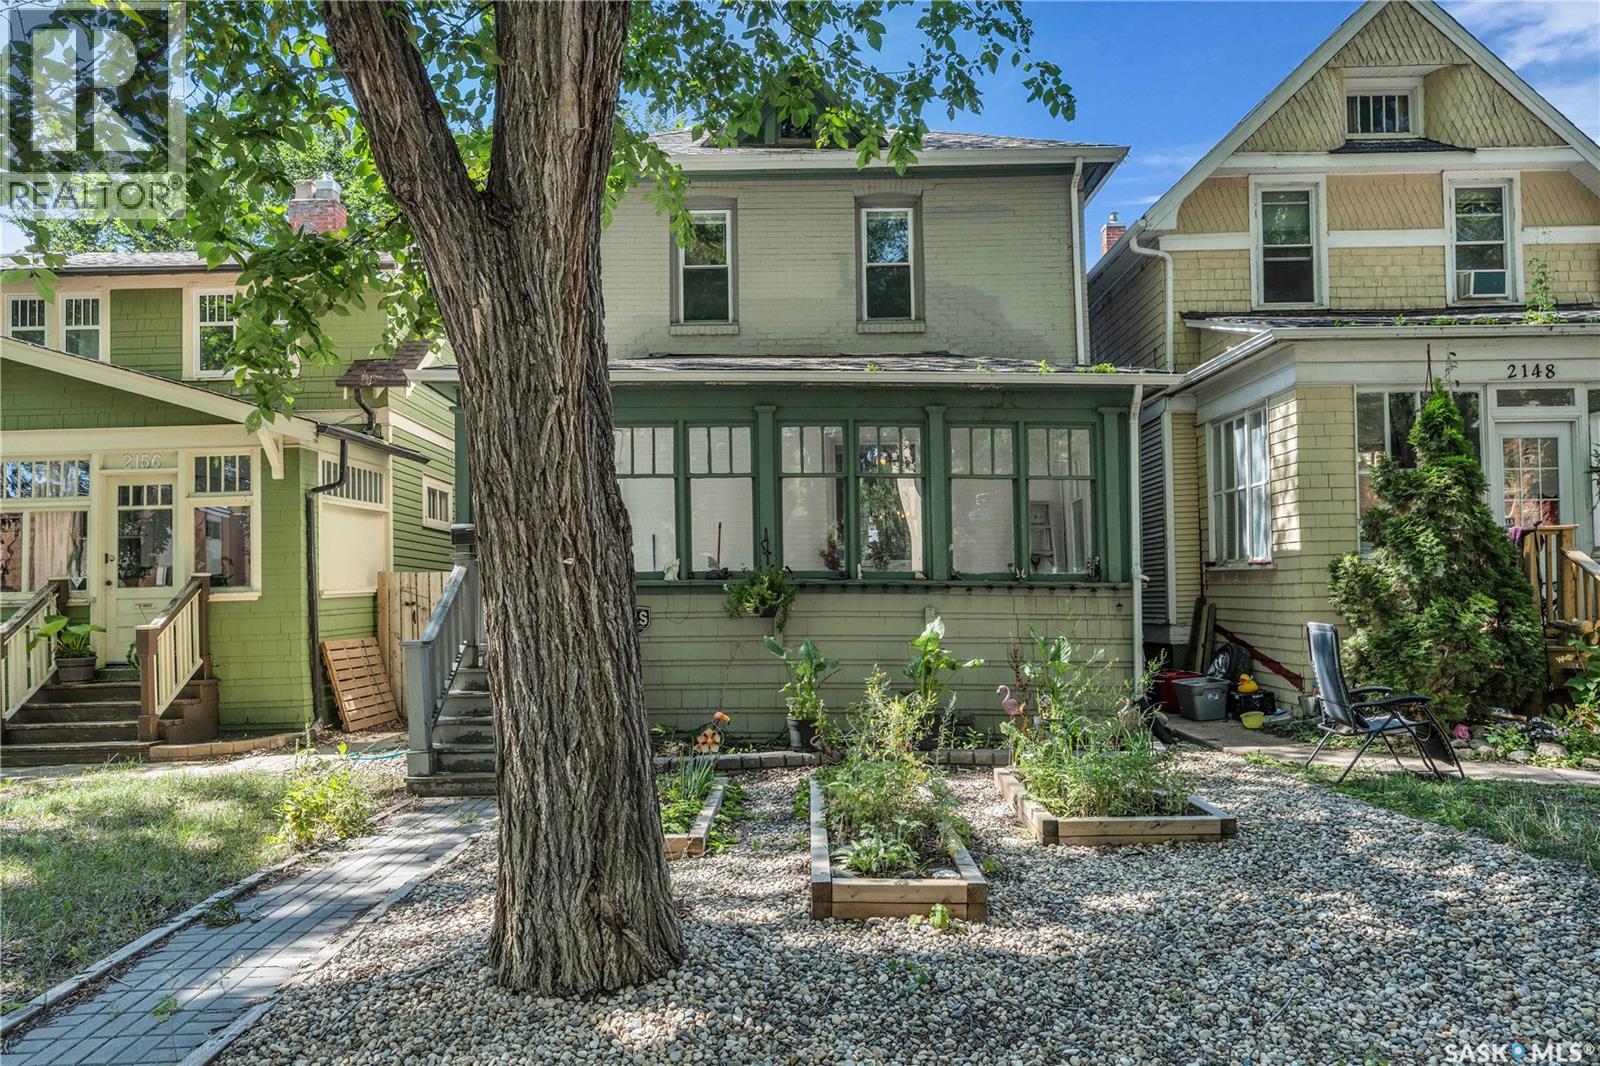
Welcome to this charming Cathedral two-storey, where timeless character meets exceptional value. Just steps from the shops, cafés, and restaurants along 13th Avenue, this move-in ready home offers an incredible opportunity to own in one of Regina's most desirable neighbourhoods. From the inviting front porch to the beautiful diagonal hardwood floors, graceful archways, and original built-in china cabinet, this home is filled with warmth and character. The updated kitchen features custom cabinetry, quartz countertops, stainless steel appliances, and a functional island that's perfect for everyday living and entertaining. Upstairs offers four spacious bedrooms and a four-piece bathroom highlighted by a unique Art Deco vanity. The basement provides excellent storage, a high-efficiency Trane furnace, and added peace of mind with the private sewer line replaced in 2019. Outside, enjoy a private deck, green space, and parking for up to six vehicles, with the option to expand the yard if desired. Character homes offering this much space, charm, and value are hard to find. Schedule your private viewing today and come fall in love with this Cathedral gem in person! (id:51699)
18 Deep Woods Rv Campground
Wakaw Lake, Saskatchewan
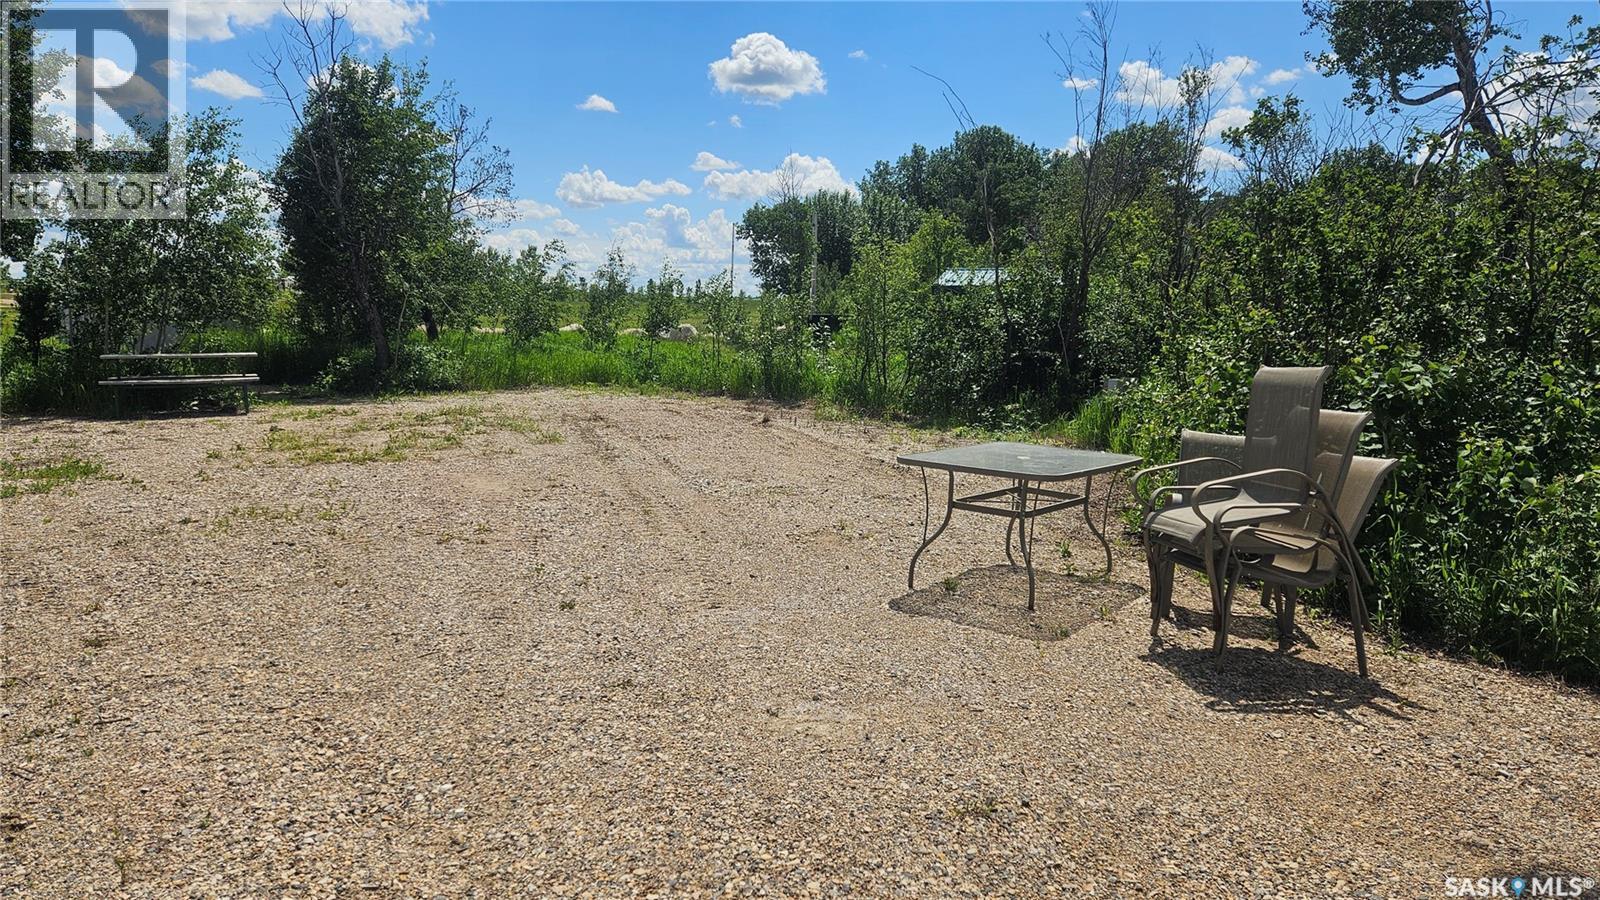
Move right in and start enjoying the outdoors with this vacant, gravelled lot at Deep Woods RV Resort. This turnkey property is ready for your RV and includes a storage shed, a designated firepit area, and additional space beside the shed for outdoor living or entertaining. Ownership also includes a private storage space in the secure, locked compound, providing convenient extra room for your recreational gear. Enjoy the resort's family-friendly amenities, including a playground and spray park, all within the safety and privacy of this gated community. Located just minutes from Wakaw Lake and the Town of Wakaw, you'll have easy access to shopping, dining, and everyday amenities while enjoying a peaceful recreational getaway. Conveniently situated only 50 minutes from Saskatoon, Prince Albert, or Melfort, this is the perfect spot to escape for weekends or the entire season. (id:51699)
437 Good Birds Point
White Bear Ir 70, Saskatchewan
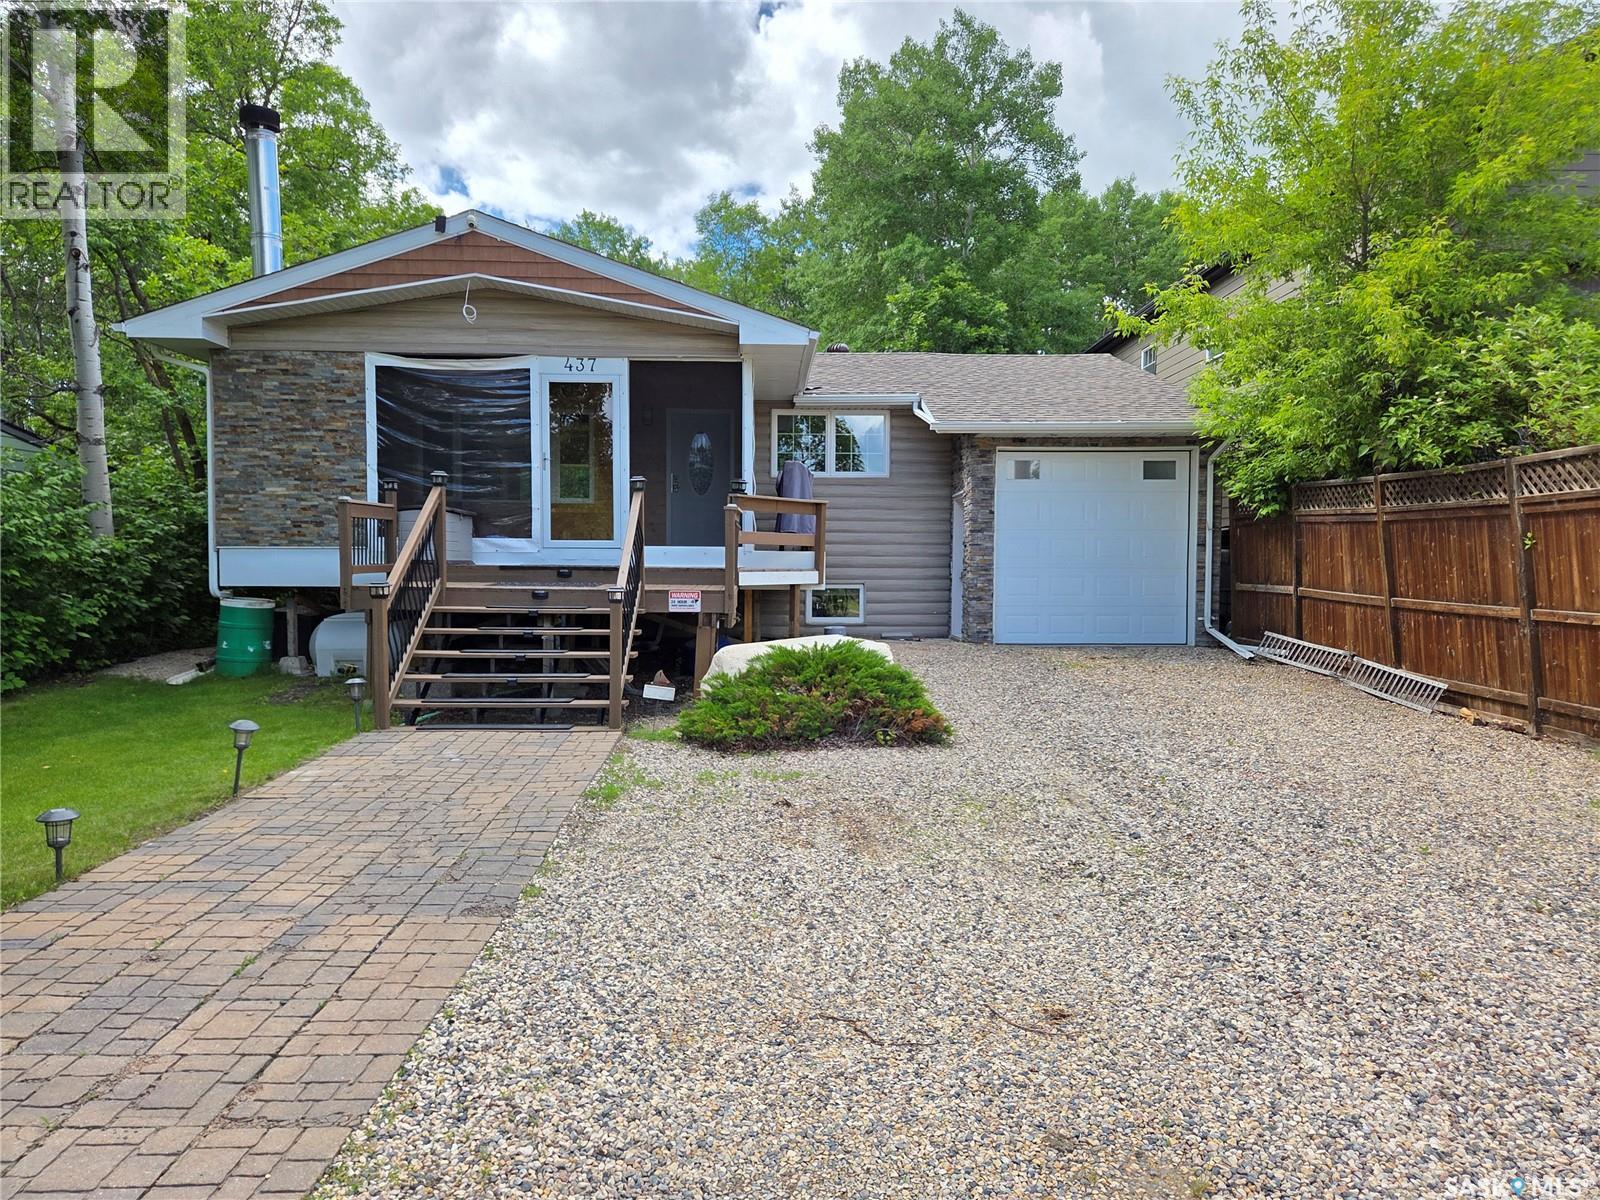
**Welcome to 437 Good Birds Point, White Bear Lake**—a stunning year-round home offering beautiful lake views directly across the road and everything you need to enjoy lake life in every season. Situated on a flat, beautifully landscaped lot, this property also offers additional parking with an RV plug-in complete with power and water hookups. The attached 12' x 34' insulated garage is plumbed for in-floor heat. One of the standout features is the impressive 20' x 12' screened-in sunroom. Complete with a cozy wood-burning fireplace, surround sound, and removable clip-in wall panels for added protection and extended seasonal use, it's the perfect place to entertain, relax, or enjoy evenings with family and friends. Inside, you're welcomed by a foyer leading to a bedroom or office, a spacious guest bedroom, and a 3-piece bathroom. The inviting living room features a natural gas fireplace and flows seamlessly into the open-concept kitchen and dining area. Showcasing vaulted pine ceilings, hardwood floors, and oversized windows, the space is bright, warm, and inviting. The beautifully updated kitchen offers custom cabinetry, quartz countertops, stainless steel appliances, a large island with seating, and plenty of cupboard and counter space. A convenient mudroom off the kitchen provides access to the backyard and basement. The fully finished basement includes the laundry and utility room, a modern 3-piece bathroom, a spacious bedroom with a walk-in closet, and a large rec room with a mini fridge—perfect for entertaining or family movie nights. Step outside to your private backyard oasis featuring a spacious deck for BBQs, a beautifully treed yard, patio and fire pit area, gazebo, and a versatile storage shed that could also serve as a cozy bunkhouse for extra guests. Whether you're looking for a year-round residence or the perfect lake retreat, **437 Good Birds Point** offers exceptional indoor and outdoor living in one of White Bear Lake's most desirable locations. (id:51699)