

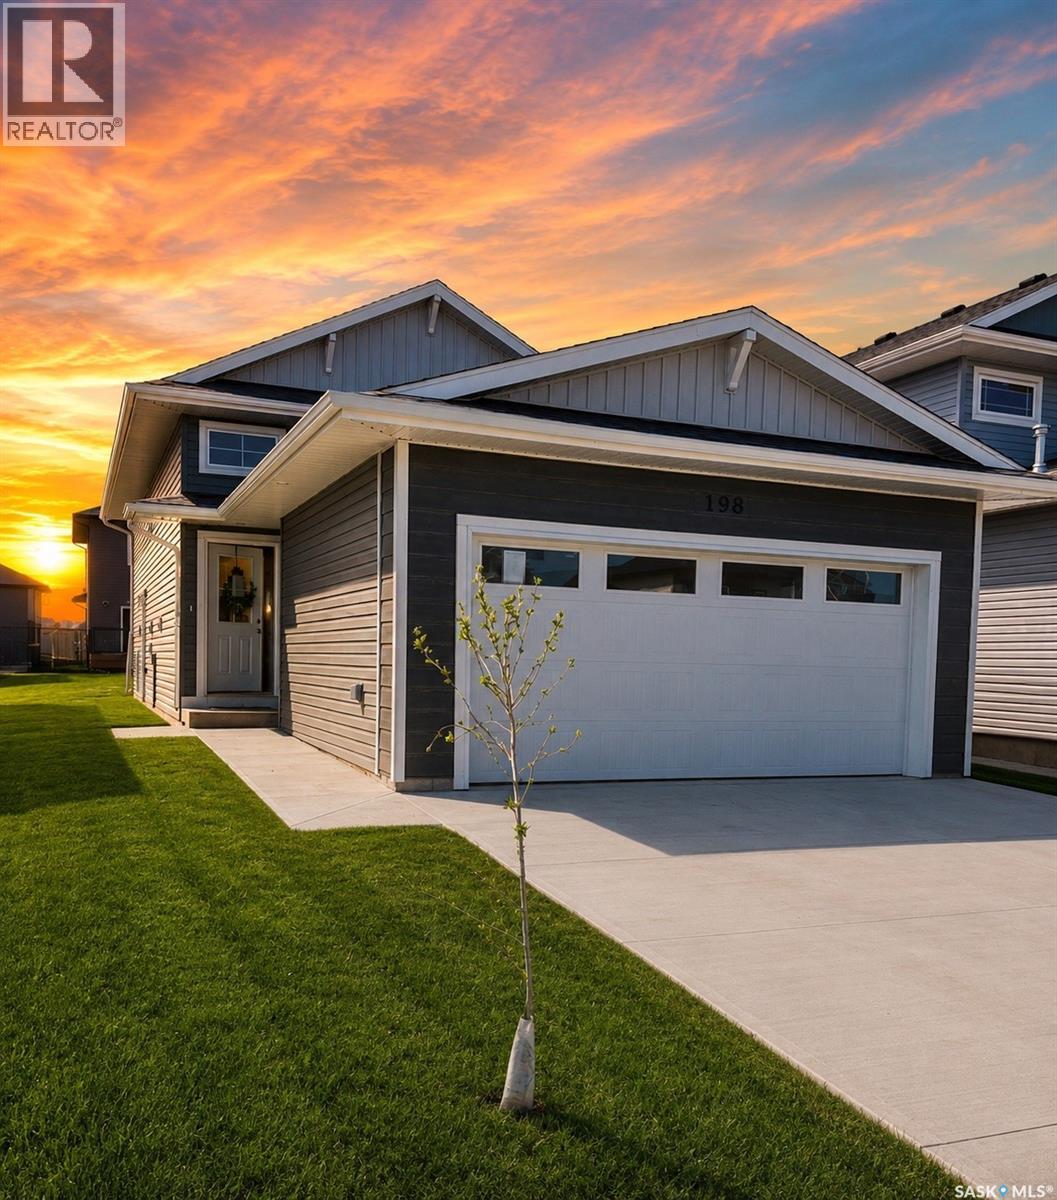
614 Yuel Crescent
Saskatoon, Saskatchewan
Extremely well appointed bi-level with legal two-bedroom suite! Designed and priced exclusively for savvy investors, first-time home buyers or those looking to downsize. A beautifully built bilevel with the following included: Finished legal suite with natural gas fire place in suite. Separate gas and electrical meters. Finished front landscaping with concrete walkways to main door and suite door. Vaulted ceilings throughout main living area, dining room and kitchen. Luxury vinyl plank flooring throughout for great durability and aesthetic appeal (No Carpet!). There is an optional 4th bonus room (den or bedroom) with optional half bath for extra rental income in the basement (separate from legal suite and not included in price). This is a pre-sale opportunity. Primary occupancy pricing with applicable rebates to the builder. GST & PST are included in the purchase price. $25,700 off the price if a first time home buyer for new GST relief. Renderings were completed to be as close to the finishing as possible but should be regarded as artistic in nature. Images are of a recently built Erikson model - Fit & finish are very close, but some changes do apply. Limited inventory is available, contact your agent for further details! Open houses are at 198 Sharma Lane. (id:51699)
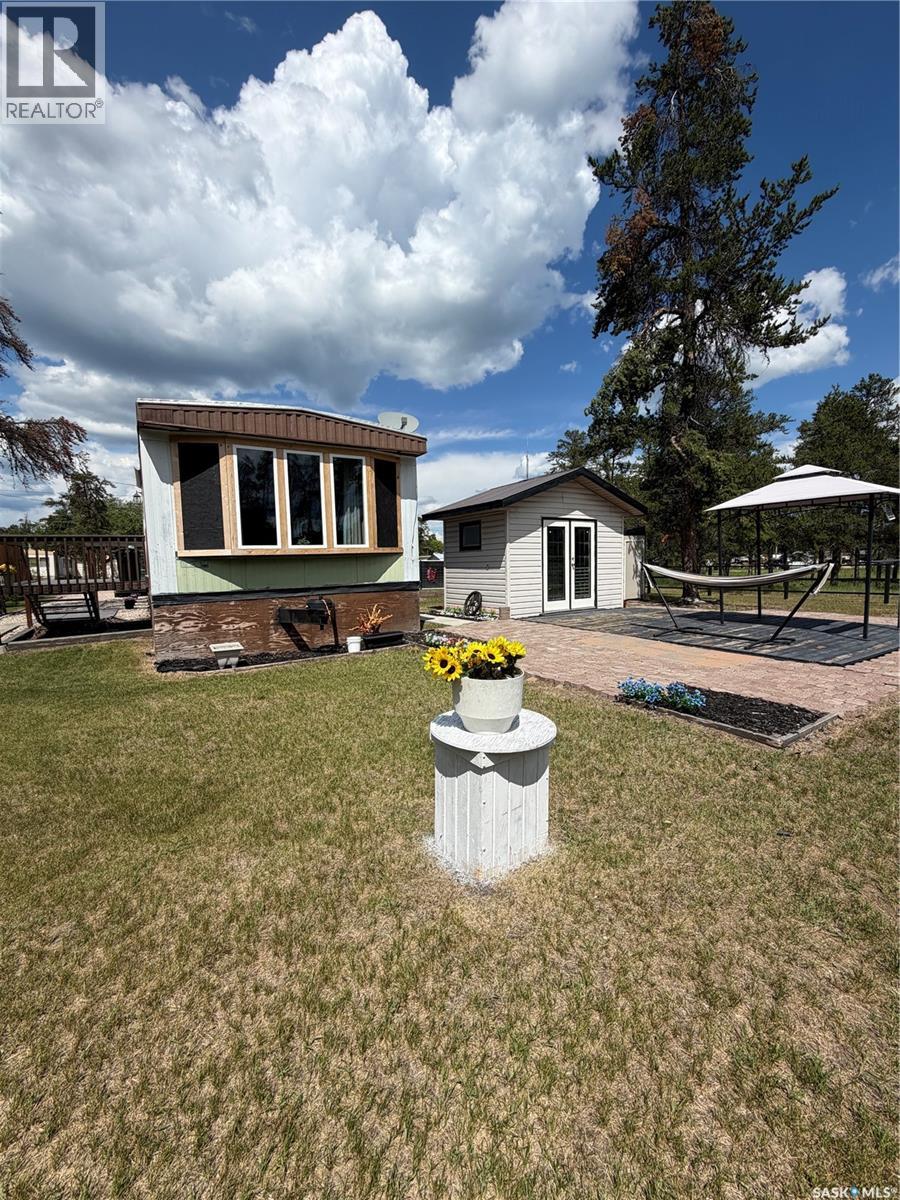
#96 Starlite Trailer Court
Hudson Bay Rm No. 394, Saskatchewan
Move-In Ready – Renovated & Updated! 3 Bedroom & Full Bathroom, Renovated & Updated Throughout. New Windows, New Flooring & New Hot Water Heater. Newer Appliances Included Fridge, Stove, Dishwasher, Microwave, Washer, Dryer, Wall Air Conditioners & Wired Storage Shed. Beautiful Patio & Outdoor Entertaining Area, Rented Lot is currently $200.00 per month. This home has been thoughtfully updated and is ready for its new owner. Offering modern finishes, a bright kitchen, spacious living areas, and a beautifully landscaped yard with a wired storage shed, this affordable property is an excellent opportunity for first-time buyers, downsizers, or anyone looking for low-maintenance living. (id:51699)
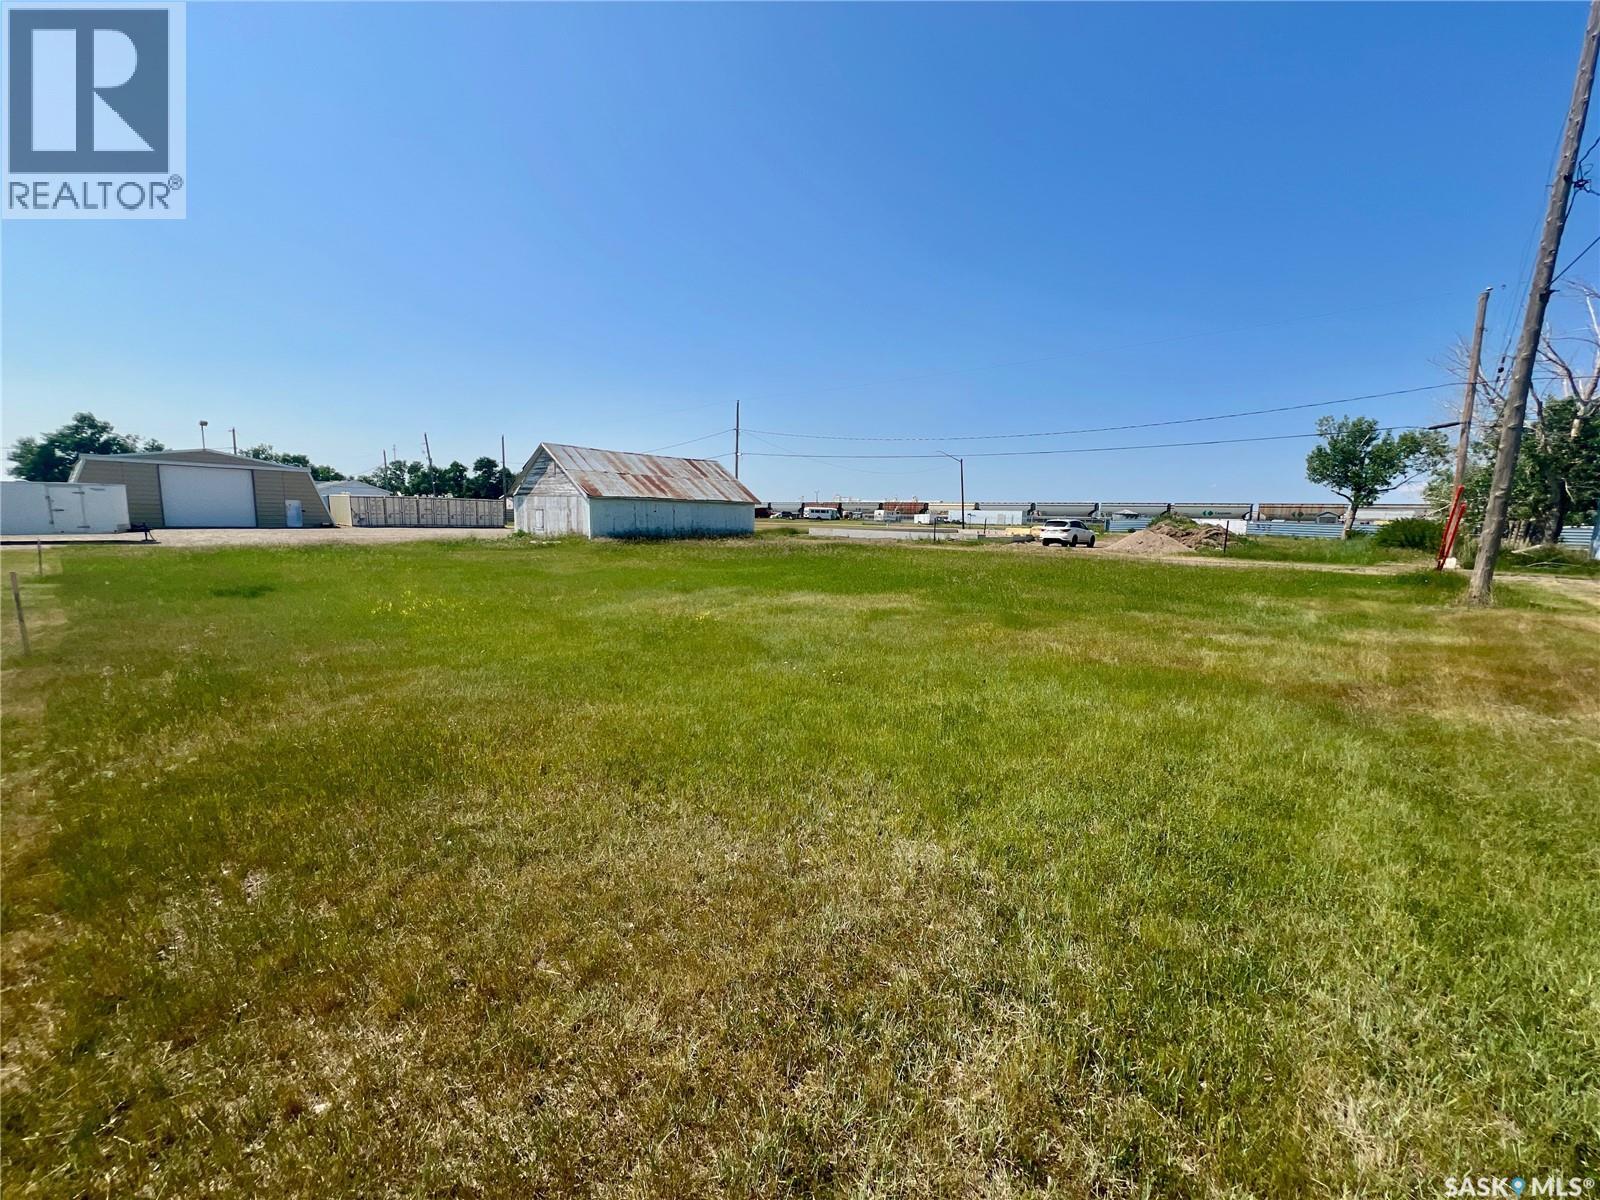
209 Coteau Street
Belle Plaine, Saskatchewan
Prime Development Opportunity in Belle Plaine – Build, Invest, or Expand! Welcome to 209 Coteau Street, a rare chance to secure a versatile and affordable lot in the peaceful village of Belle Plaine—perfectly positioned just 20 minutes from Moose Jaw and 35 minutes from Regina. Whether you're dreaming of building your ideal home or seeking a smart investment, this property delivers exceptional potential. Situated on a 0.14-acre parcel, this lot offers a generous, functional footprint with flat topography, making development straightforward and cost-effective. The added lane access enhances flexibility for garage placement, parking, or future expansion. With essential services nearby and flexible zoning allowing both residential and potential commercial use, the possibilities here are truly wide open. Build your custom home, develop a revenue-generating property, or explore small business opportunities in a growing community that continues to attract attention. Enjoy the charm of quiet, small-town living while staying within easy reach of major city amenities—offering the perfect balance of lifestyle and convenience. Bonus: The adjacent lot is also available, presenting a unique opportunity to expand your footprint or maximize development potential. Don’t miss your chance to invest in land with value, versatility, and future upside—opportunities like this are increasingly rare! (id:51699)
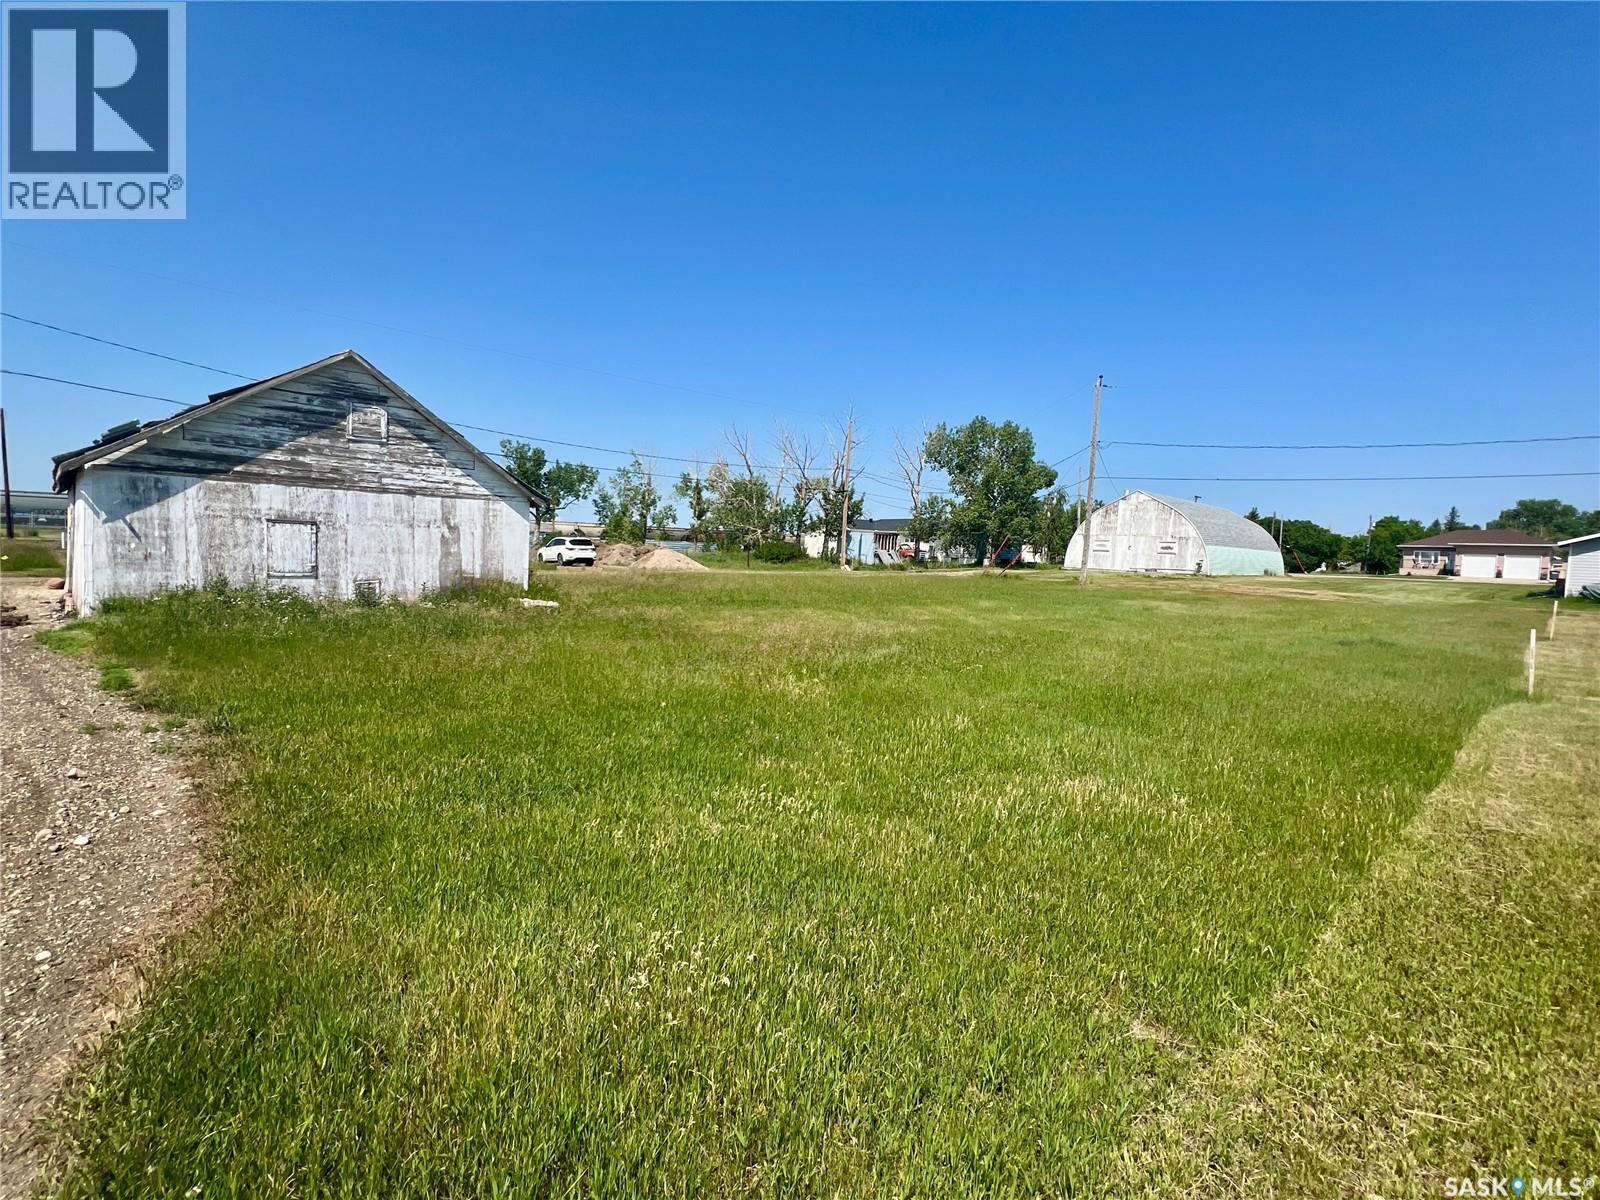
207 Coteau Street
Belle Plaine, Saskatchewan
Prime Residential Lot in Belle Plaine – Ideal for Future Development Welcome to 207 Coteau Street in the quiet village of Belle Plaine, an excellent opportunity to build your dream home or invest in a growing community just 20 minutes from Moose Jaw and 35 minutes from Regina. This 0.14-acre lot offers a generous footprint, ideal for a variety of residential development possibilities. With flat topography, lane access, and essential services available, this parcel is primed and ready for development. Zoned residential and can also be used for commercial, it offers both peaceful surroundings and convenience and endless opportunities. Whether you're looking to escape the city or invest in affordable land with future potential, this Belle Plaine property offers the perfect blend of space, access, and small-town tranquility. (id:51699)
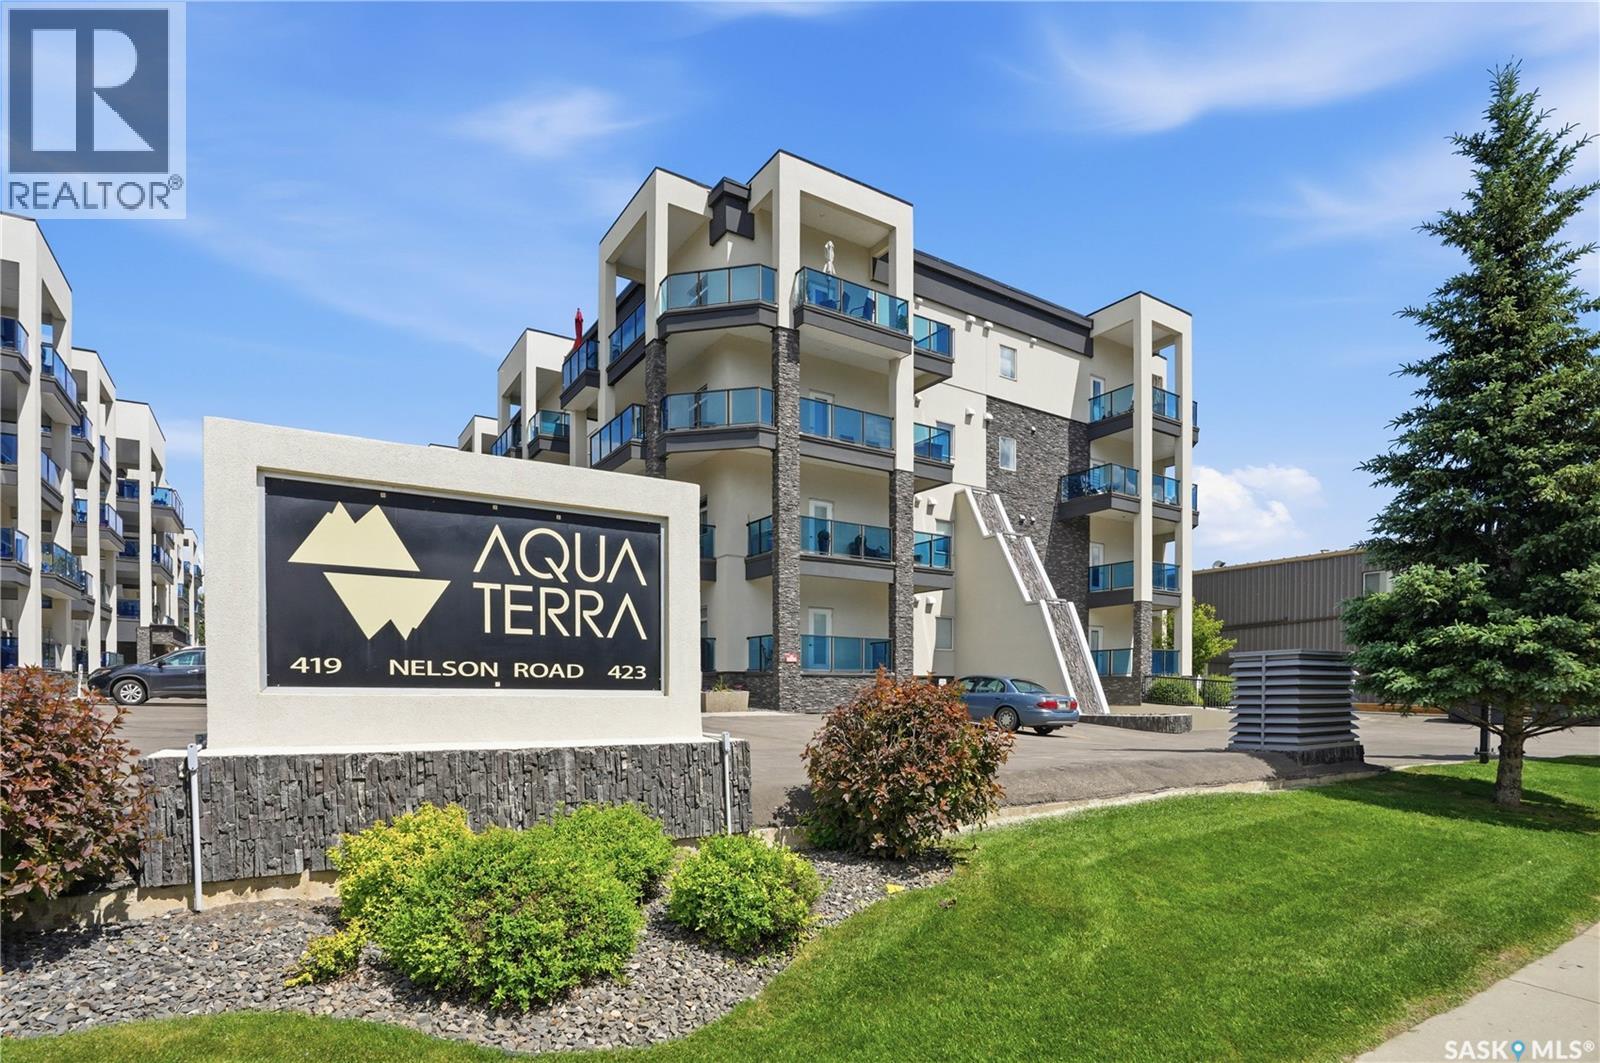
107 423 Nelson Road
Saskatoon, Saskatchewan
Welcome to #107 at Aqua Terra, 423 Nelson Road, a 2-bedroom, 2-bathroom plus den condo in the heart of University Heights. Offering approximately 1,185 sq. ft., this well-designed unit gives you more room than the average condo, with a smart layout that keeps the kitchen, dining, and living areas open and connected. The additional den is a useful bonus, whether you need a home office, hobby space, extra storage, or a quiet spot to escape to. The living space feels comfortable and inviting, with large windows, in-floor heat, and an easy layout that works well for everyday living or hosting family and friends. Aqua Terra is known for offering more than just a condo unit, with impressive shared amenities including a fitness room, workshop, car wash bay, and a large amenities room complete with a bar and pool table. Underground parking is included, with the option to purchase a second underground stall, a valuable bonus for couples, guests, or anyone who wants to avoid scraping windows through a Saskatchewan winter. Located close to grocery stores, restaurants, medical services, parks, walking paths, and everyday conveniences, this University Heights condo offers a strong combination of space, comfort, parking, and amenities. At this price point, it is a hard package to beat for this much value in a building with this level of amenities. (id:51699)
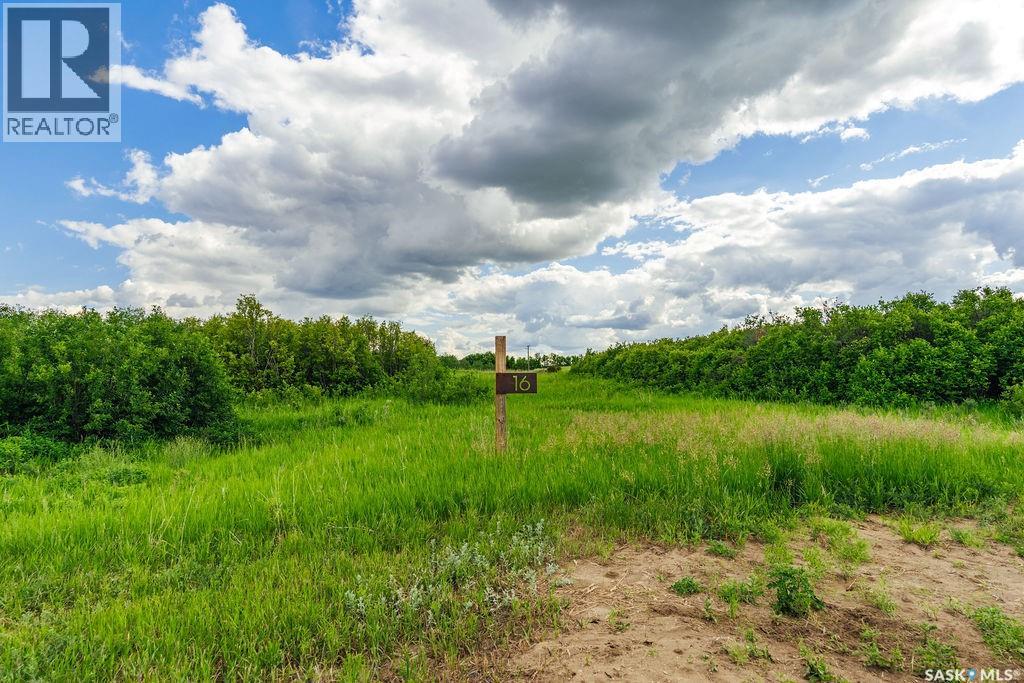
16 Aspen Crescent
Vanscoy Rm No. 345, Saskatchewan
Welcome to 16 Aspen Crescent, an exceptional 6.23-acre parcel located in the picturesque Aspen Hills acreage community. Ideally situated on the corner of the crescent, this unique property offers added privacy with neighbours on only one side, creating the perfect setting for those seeking peace, space, and seclusion. Just 20 minutes from Saskatoon and less than 5 minutes from Pike Lake, this outstanding lot combines the tranquility of country living with the convenience of nearby amenities. Surrounded by natural trees, bush, and prairie landscape, this beautiful acreage lot provides endless possibilities to design and build your dream home while enjoying the serenity of nature. The corner location offers flexibility in home placement and the opportunity to create a truly private retreat tailored to your lifestyle. Nestled in the heart of the prairies near the South Saskatchewan River and Pike Lake Provincial Park, Aspen Hills embraces the natural beauty of the landscape while offering a serene setting to call home. This thoughtfully designed acreage development consists of just 18 lots, preserving the area's natural surroundings and fostering a quiet, welcoming community. All lots are equipped with electrical services and natural gas, with driveway approaches already installed for added convenience. Whether you're envisioning your forever home or looking for a peaceful escape from the city, 16 Aspen Crescent presents a rare opportunity to enjoy acreage living at its finest. With its desirable corner location, added privacy, and stunning natural surroundings, this property offers the perfect balance of rural tranquility and modern convenience, just minutes from recreation, nature, and the city. (id:51699)
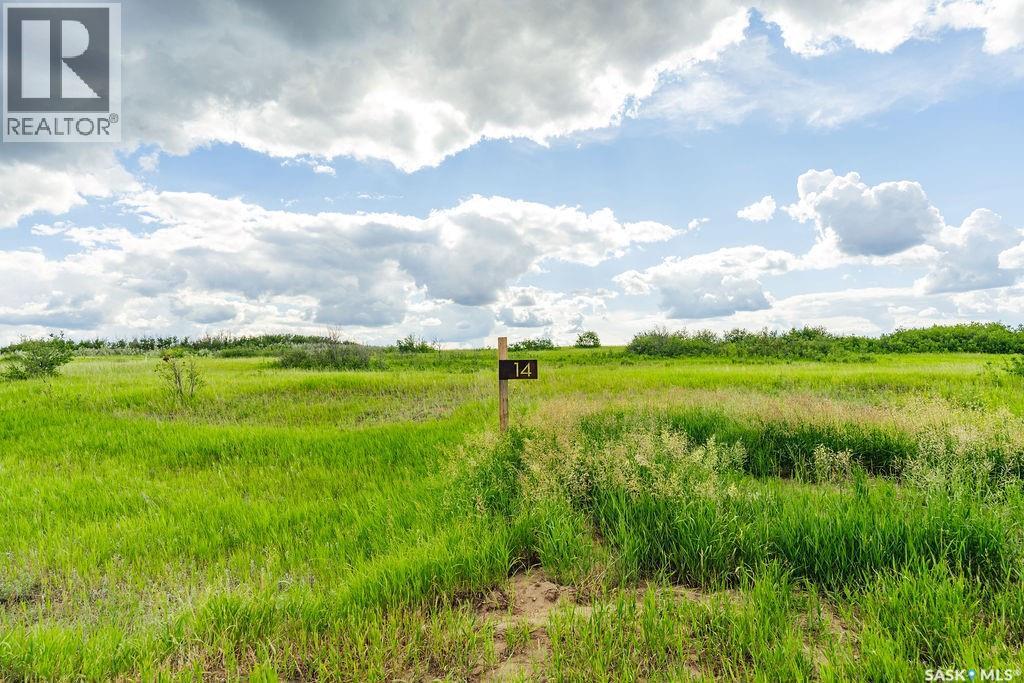
14 Aspen Crescent
Vanscoy Rm No. 345, Saskatchewan
Welcome to 14 Aspen Crescent, a beautiful 5.08-acre parcel located in the sought-after Aspen Hills acreage community. Just 20 minutes from Saskatoon and less than 5 minutes from Pike Lake, this exceptional property offers the perfect blend of peaceful country living and convenient access to city amenities. Boasting a unique pie-shaped layout, this expansive lot provides an incredible opportunity to create the backyard of your dreams, with ample space for outdoor living, gardens, recreation, and more. Surrounded by natural trees and prairie landscape, this property offers privacy, tranquility, and endless possibilities to design your ideal acreage lifestyle. Nestled in the heart of the prairies near the South Saskatchewan River and Pike Lake Provincial Park, Aspen Hills embraces the natural beauty of the landscape while offering a serene setting to call home. This thoughtfully designed acreage development consists of just 18 lots, preserving the area's natural surroundings and creating a quiet, welcoming community. All lots are equipped with electrical services and natural gas, with driveway approaches already installed for added convenience. Whether you're planning your forever home or searching for a peaceful retreat from city life, 14 Aspen Crescent presents a rare opportunity to enjoy acreage living at its finest. With its generous pie-shaped design, natural surroundings, and prime location close to recreation, nature, and Saskatoon, this is the perfect place to bring your vision to life. (id:51699)
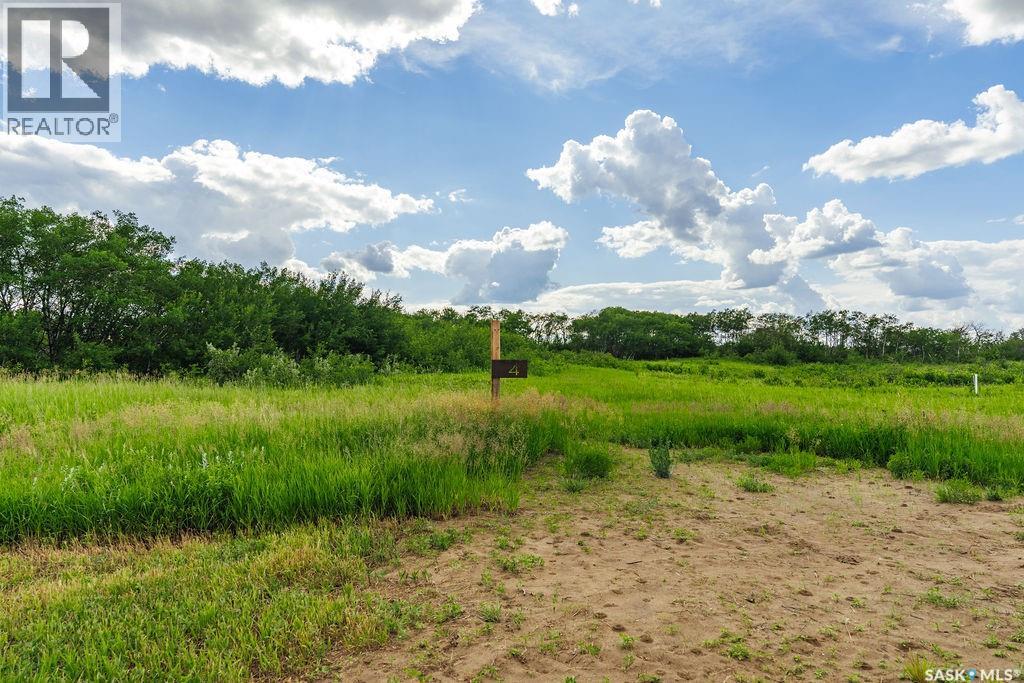
4 Aspen Trail
Vanscoy Rm No. 345, Saskatchewan
Welcome to 4 Aspen Trail, an exceptional 8.32-acre parcel located in the picturesque Aspen Hills acreage community. Situated at the end of a quiet cul-de-sac, this remarkable property offers added privacy and a peaceful setting, all while being just 20 minutes from Saskatoon and less than 5 minutes from Pike Lake. Surrounded by an abundance of natural trees and bush, this beautifully treed lot provides the perfect backdrop to build your dream home, with endless opportunities to create your own private country retreat. Nestled in the heart of the prairies near the South Saskatchewan River and Pike Lake Provincial Park, Aspen Hills embraces the natural beauty of the landscape while offering a serene setting to call home. This thoughtfully designed acreage development consists of just 18 lots, preserving the area's natural surroundings and fostering a quiet, welcoming community. All lots are equipped with electrical services and natural gas, with driveway approaches already installed for added convenience. Whether you're seeking a peaceful escape or envisioning your forever home, 4 Aspen Trail presents a rare opportunity to enjoy acreage living at its finest—offering privacy, natural beauty, and the tranquility of cul-de-sac living, just minutes from recreation, nature, and the city. (id:51699)
8 Aspen Way
Vanscoy Rm No. 345, Saskatchewan
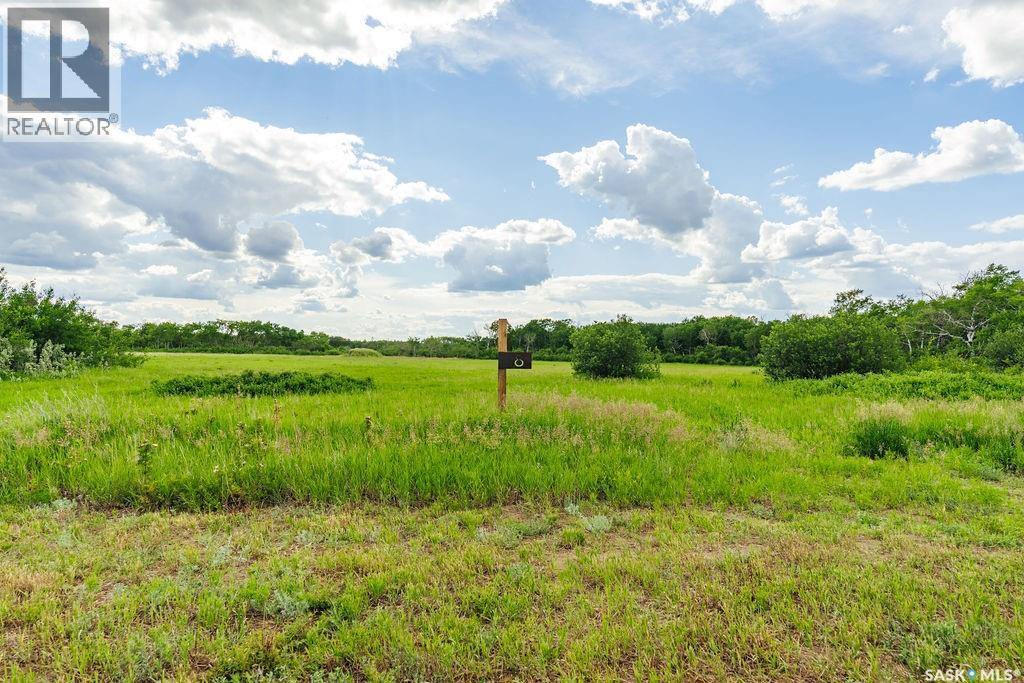
Welcome to 8 Aspen Way, a stunning 7.46-acre parcel located in the picturesque Aspen Hills acreage community. Just 20 minutes from Saskatoon and less than 5 minutes from Pike Lake, this exceptional property offers the perfect balance of peaceful country living and convenient access to city amenities. Surrounded by an abundance of natural trees and bush, this beautifully treed lot provides privacy, tranquility, and endless possibilities to create your dream home. Nestled in the heart of the prairies near the South Saskatchewan River and Pike Lake Provincial Park, Aspen Hills embraces the natural beauty of the landscape while offering a serene setting to call home. This thoughtfully designed acreage development consists of just 18 lots, preserving the area's natural surroundings and creating a quiet, welcoming community. All lots are equipped with electrical services and natural gas, with driveway approaches already installed for added convenience. Whether you're seeking a peaceful retreat or planning your forever home, 8 Aspen Way presents a rare opportunity to enjoy acreage living at its finest, just minutes from recreation, nature, and the city. (id:51699)
534 Sharma Crescent
Saskatoon, Saskatchewan
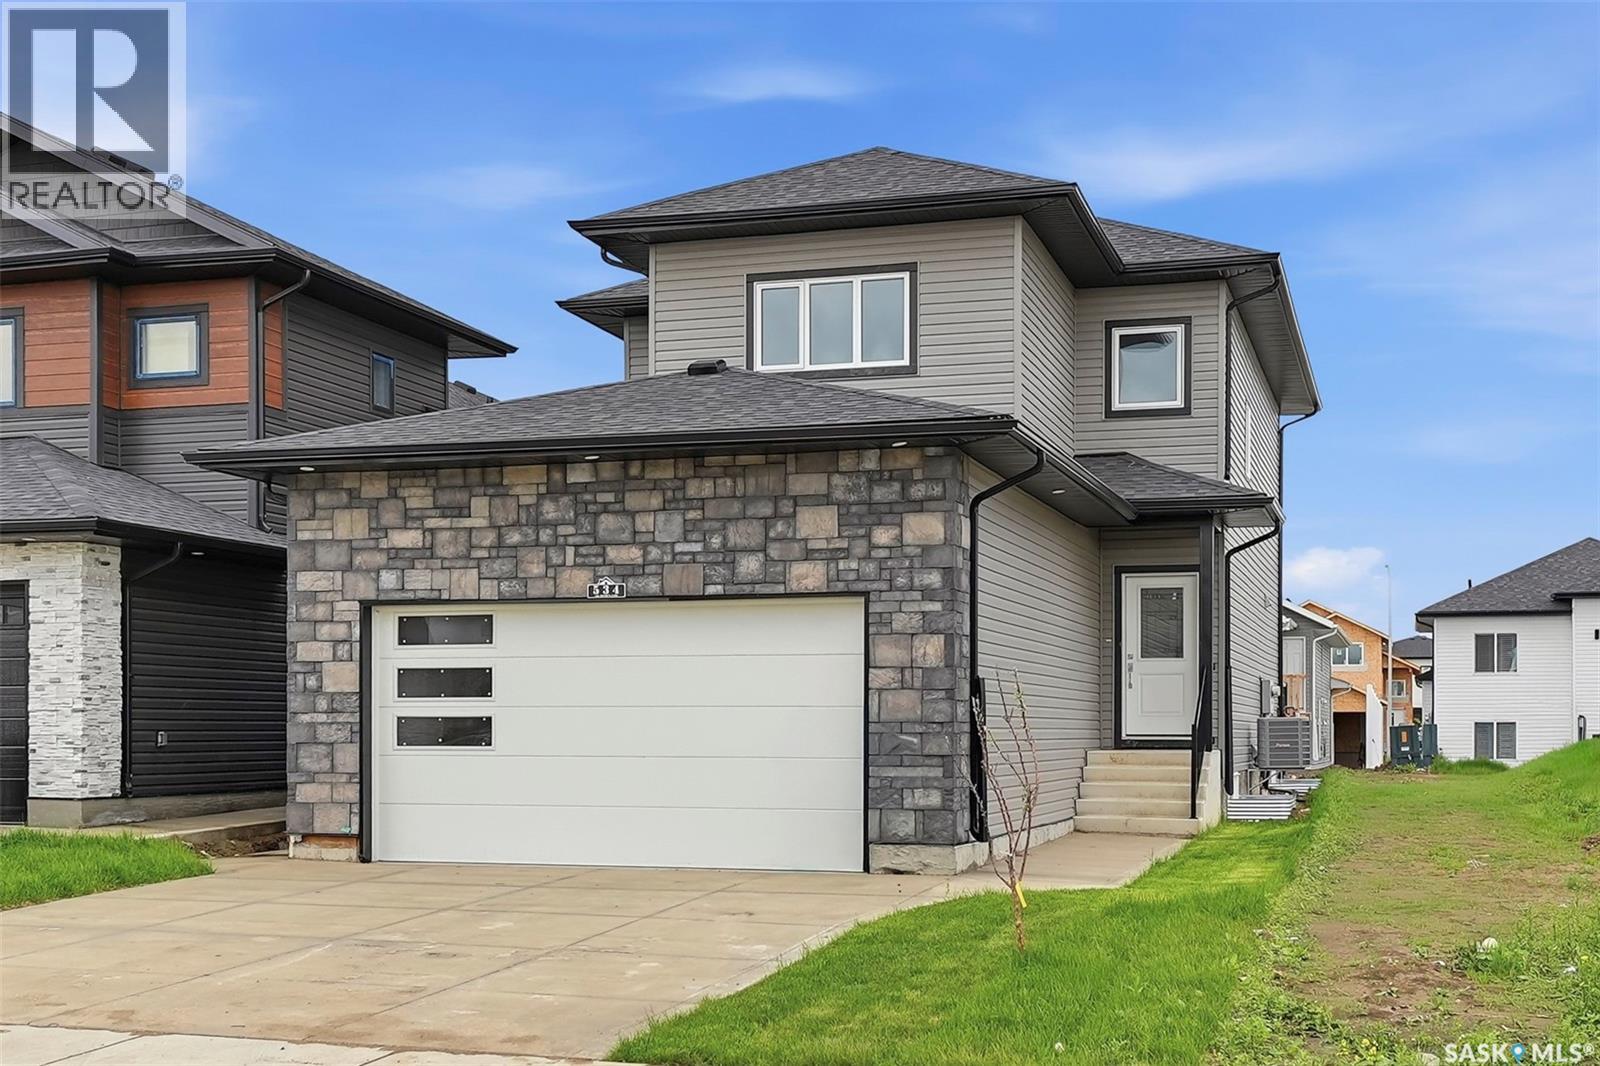
Welcome to Aspen Ridge, one of Saskatoon’s most sought-after and peaceful neighbourhoods. Nestled near the Northeast Swale, this family-friendly community offers stunning prairie views while keeping you just minutes away from shopping, amenities, and the University. Custom-built by SK Homes, this exceptional 2,000 sq ft, two-story property is a rare find, expertly designed for luxury, multi-generational living, and serious income generation. Step inside to an open-concept main floor anchored by a striking living room feature wall. The chef’s kitchen is a showstopper, boasting ceiling-height soft-close cabinetry, quartz countertops, a reverse osmosis filter, and top-of-the-line built-in appliances, including a gas stovetop and wall oven. A massive layout advantage on this level is the spacious bedroom and full bathroom—perfect for elderly parents or overnight guests. Upstairs, a second living room offers a cozy family retreat. You will find three bedrooms on this level, including a spectacular primary suite with a walk-in closet and a 5-piece ensuite featuring his-and-her sinks. A second full bathroom and a convenient, premium side-by-side laundry room complete the second floor. The owner's side of the basement expands your living space with a finished rec room and an additional half bathroom. Looking to heavily offset your mortgage? This home features a fully finished 2-bedroom legal suite. Unlike standard rentals, this unit mirrors the main home's high-end finishes with quartz counter tops and soft-close cabinetry, allowing you to command premium rental income. Outside, enjoy a standard rectangular lot, a spacious two-car attached garage, and a rear deck beautifully finished with sleek aluminum railing. The house includes all appliances for owner side and legal suite side. Air condition unit is also installed. The house is ready for its new owners right away. Book your showing today! (id:51699)
151-201 37 Highway
Shaunavon, Saskatchewan
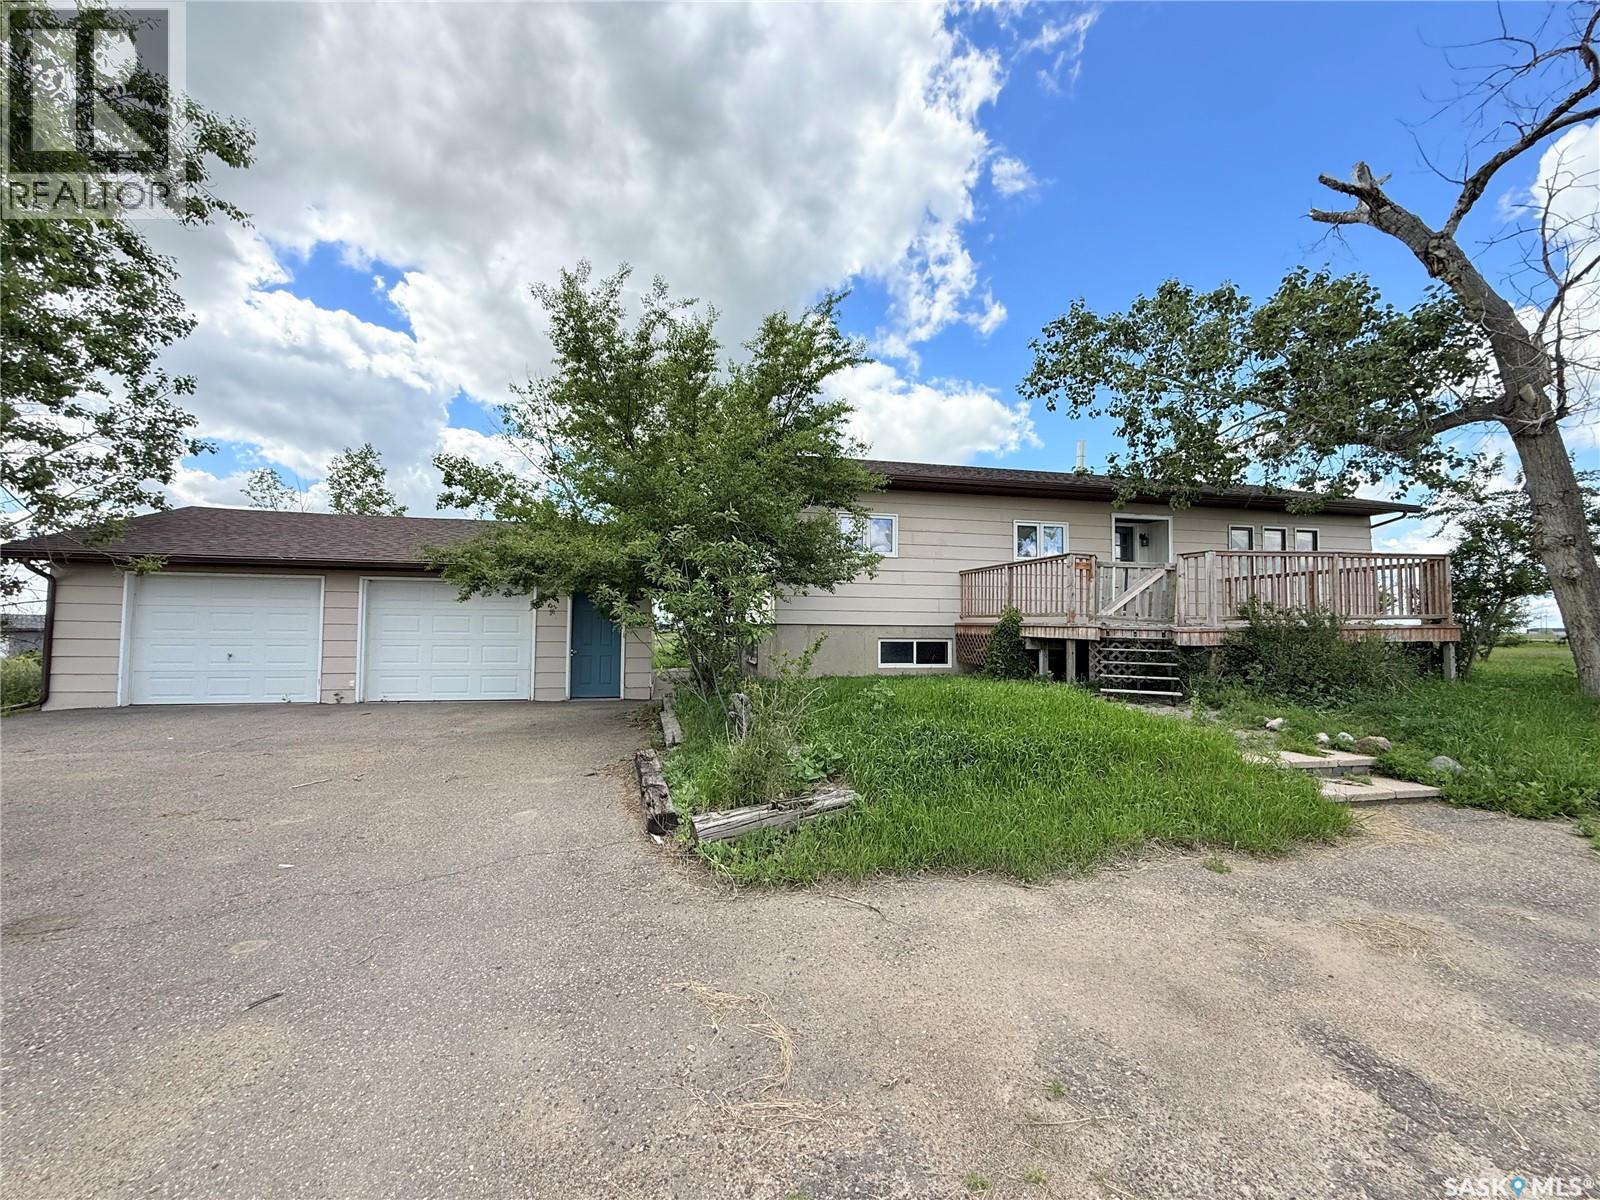
Located on the corner of Highways #37 &13, this 37.73 acre property is ready for your vision. The area includes a manufactured home on a full concrete basement. The home has 2 bedrooms and 3 baths. The main floor has an open floor plan with a wood burning fireplace in the living room, a separate dining area and a large kitchen. Down the hall there is an office space, guest bedroom, guest bath, and the primary bedroom has a 3pc ensuite. The lower level has been framed up for bedrooms, storage and the laundry space. A full double car garage is well cared for and various other outbuildings provide alternative storage. The home has an EE natural gas furnace, it has a private well and the septic has a pump out to the Town of Shaunavon main line. (id:51699)
Rumancik Acreage
North Qu'appelle Rm No. 187, Saskatchewan
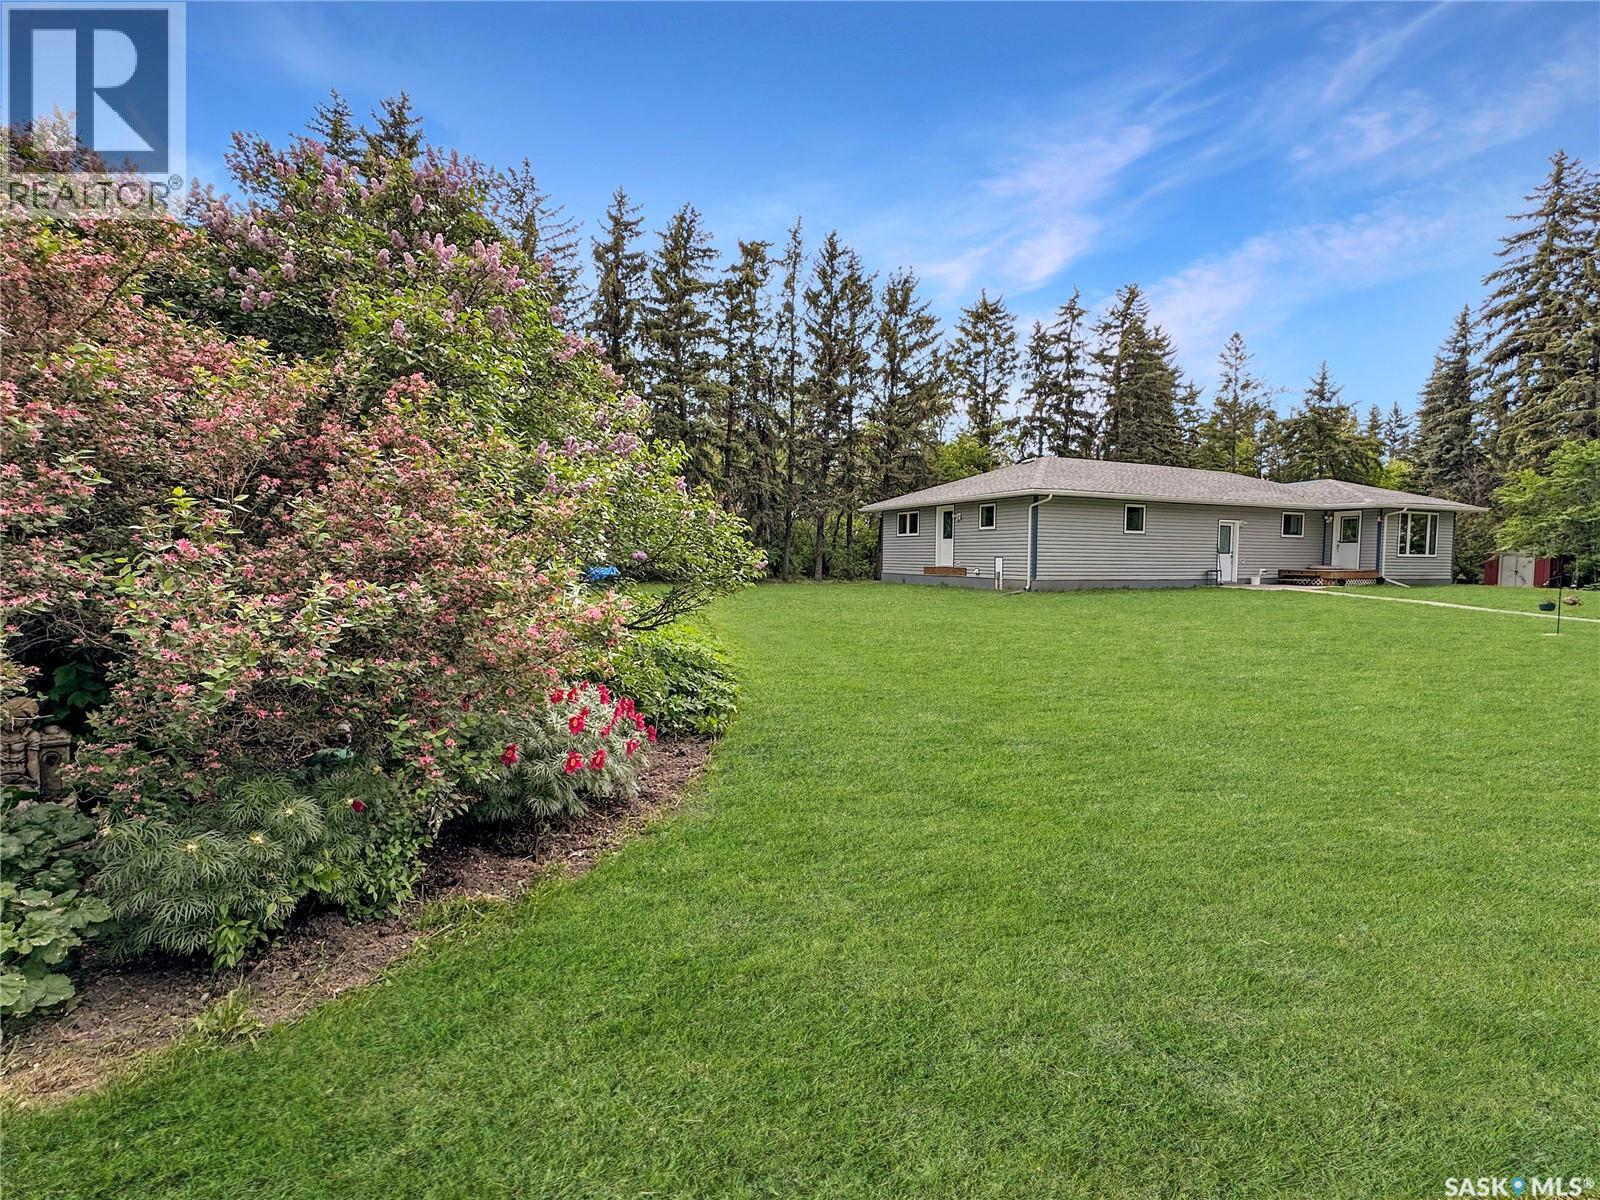
Tucked among 17+ beautifully treed acres just 4.8miles from the Town of Fort Qu'Appelle and the lake, this acreage offers the rare combination of country privacy and a home that's been taken right down to the studs and rebuilt better than new. If you've been searching for a property where the major work is already done, this is it. This home underwent a major addition in 2023 alongside a full envelope upgrade: new triple-pane, argon-filled windows, 2" rigid foam insulation with Blueskin membrane installed down to the footing, and new shingles (2023). Mechanically, it's just as solid — a new deep well, a whole-home water treatment system, and a brand new 2 stage septic system. All appliances are included. The main floor offers more than 1,700 sq ft of thoughtfully finished living space, with the basement ready for future development — room to grow as your needs change. The triple car garage has seen its own complete overhaul: re-wired, new concrete pad, commercial-grade overhead doors, fully insulated with new batt and 1" rigid foam insulation, and finished with new siding. Two 220V heaters keep it comfortable through winter, and an RV plug is ready for your toys. The yard is mature and well treed, surrounded by four quarters of organic farmed land for added privacy and a chemical-free environment. A large garden plot (no chemicals) is already established, and a tin shed with power would make an easy conversion to a chicken coop. Numerous bins provide excellent storage for equipment or feed. All the upgrades, means power and gas bills are very reasonable. This is a rare chance to own a fully updated acreage home with a shop to match, all within easy reach of town and lake life. Book your private showing today with your favorite local agent. (id:51699)