

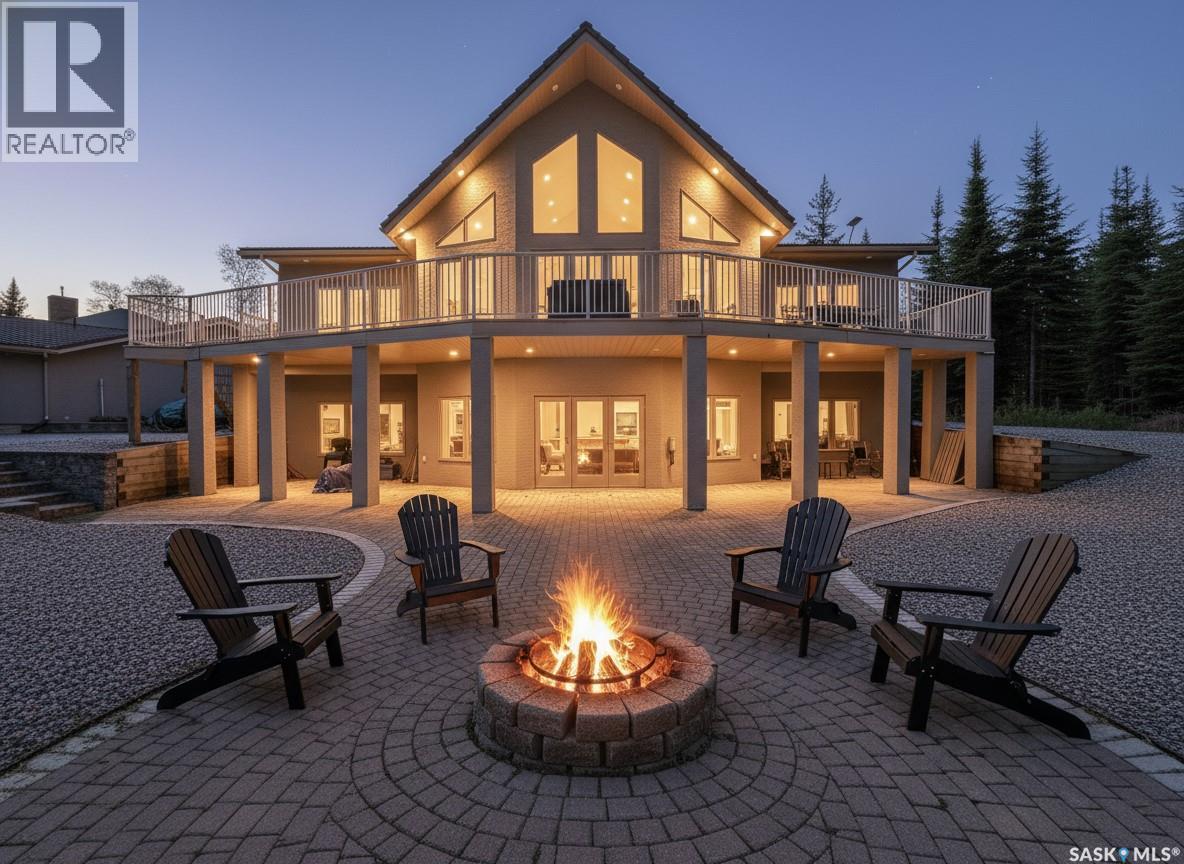
1 Eagle Crescent
Candle Lake, Saskatchewan
WOW!! From the stunning design to the incredible features, this custom-built home at Candle Lake Golf Resort truly has it all, luxury, space, style, and an unbeatable resort lifestyle. Situated on one of the largest golf course lots, measuring an impressive 170' x 206' (over ¾ of an acre), this exceptional property backs onto green space and enjoys a prime corner location. Offering 3332sqft of living space, 3 bed, 3 bath, walk out basement, a triple detached garage, PLUS a fully self-contained mother-in-law suite. Designed to impress, this home features a stunning open-concept layout with soaring vaulted ceilings and expansive front windows that bathe the interior in natural light. Hardwood flooring flows throughout the main level, enhancing the bright, spacious feel and creating a warm, inviting setting for everyday living. The kitchen features gas range, double oven, large island, maple cabinetry, built-in dishwasher, and garburator, opening to a bright dining area and spacious living room with natural gas fireplace. Master bedroom is generously sized and includes a private ensuite with jet tub. The main level is finished with a generous foyer, a front office, 2pc bath and direct access to the expansive front deck through patio doors, blending indoor and outdoor living. The fully finished lower level features beautiful cork flooring throughout, a large family room, den/office, two additional bedrooms, and a dedicated storage area, perfect for guests or extended family. Outside, enjoy a oversized triple car detached garage complete with a mother-in-law suite with 1 bedroom, 3pc bath, kitchen plus a deck, patio. Green Space between house and lake. The beautifully landscaped lot offers three separate firepit areas, attractive stone walkways, a garage pad, and low-maintenance grounds perfect for lake living. Other notable features include, heated basement floors, central water & sewer, central air-conditioning, and wonderful outdoor area. This could be #yourhappyplace (id:51699)
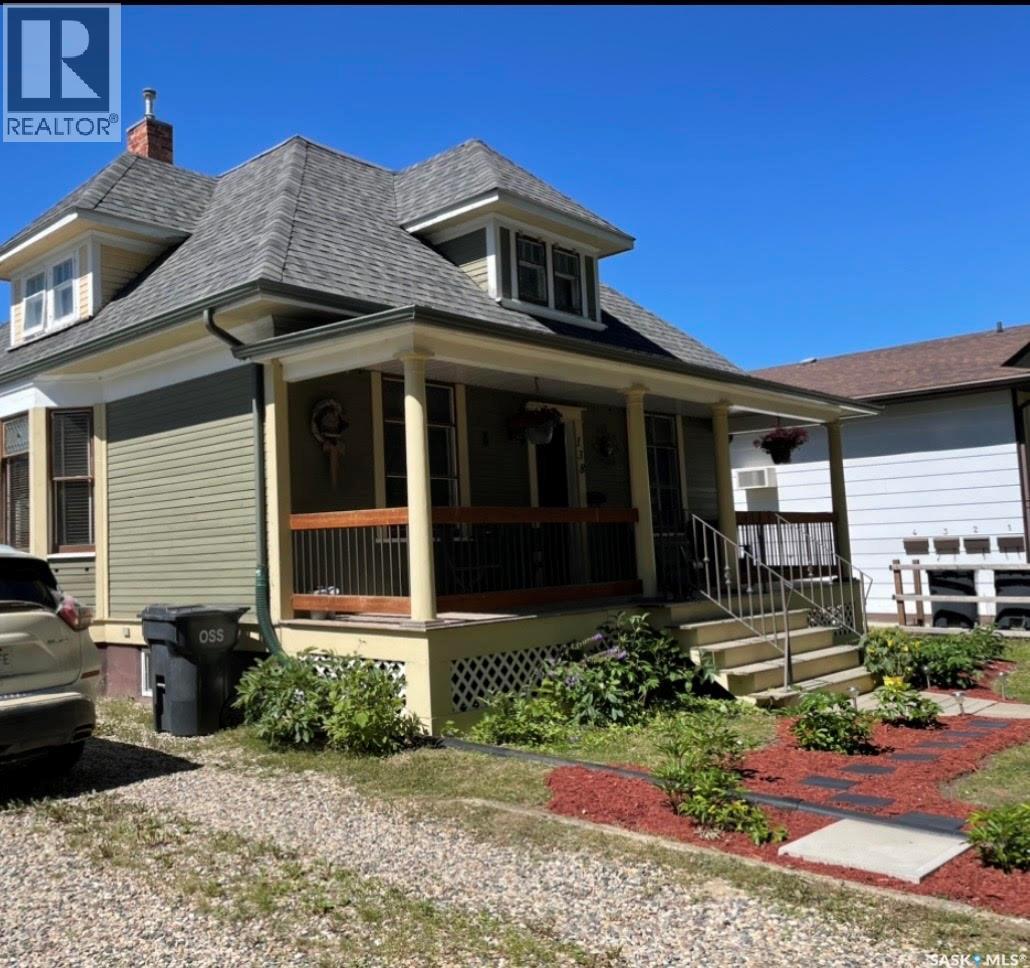
138 First Avenue N
Yorkton, Saskatchewan
Step into the charm and elegance of this beautiful 1911 character home! Thoughtfully updated over the years while preserving its original craftsmanship, this home showcases stunning heritage details, including the original mouldings and doors that add warmth and character throughout. The main floor features an updated kitchen, a convenient 2-piece bathroom, and a spacious bedroom—ideal for anyone seeking main-floor living without the need for stairs. Upstairs, you'll find three additional bedrooms, along with a beautifully renovated bathroom complete with a classic clawfoot tub and a tiled walk-in shower. The fully developed basement offers excellent flexibility with a self-contained granny suite, featuring its own kitchen and 4-piece bathroom—perfect for extended family, guests, or additional living space. Start your day with a coffee on the inviting covered front veranda and enjoy the generous lot, which offers plenty of room to build the large garage or workshop you've always wanted. A rare opportunity to own a piece of history with modern comforts already in place! (id:51699)
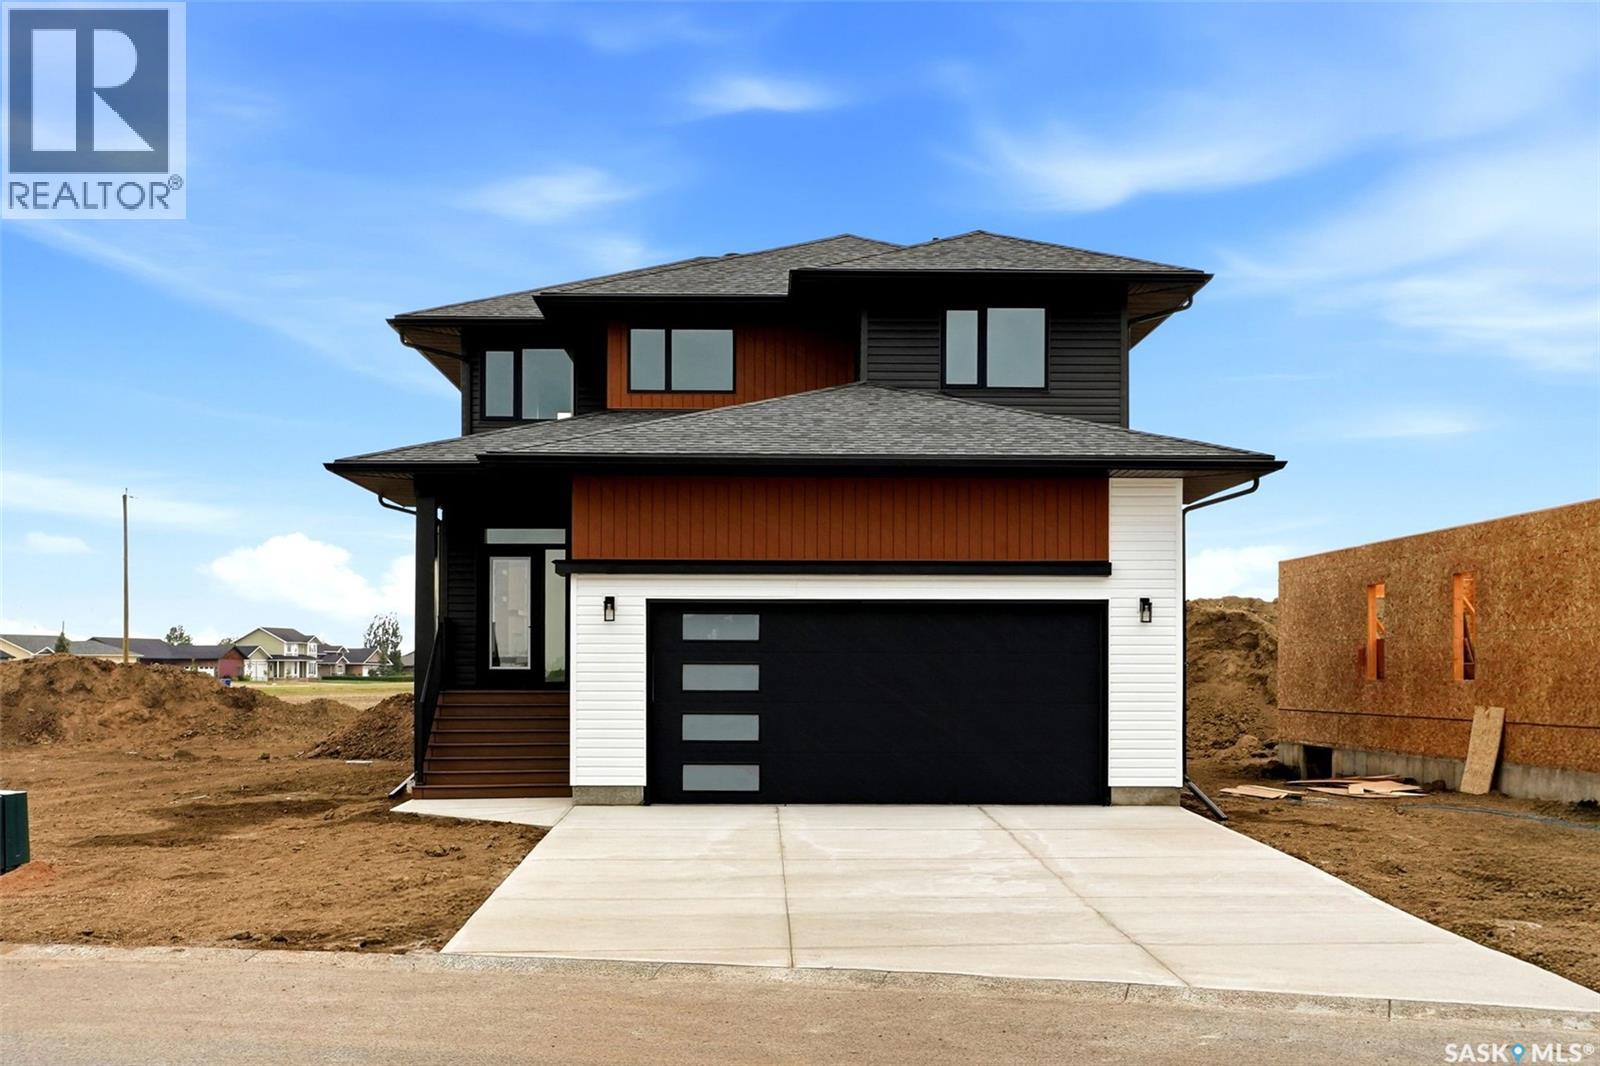
55 Country Road
Lumsden, Saskatchewan
Welcome to 55 Country Road in Lumsden, a stunning newly completed 2-storey home by Prostruct Developments that perfectly blends modern design, functional family living, and small-town charm—just 20 minutes from Regina. Situated on a generous 7,840 sq. ft. lot, this thoughtfully designed home offers 1,927 sq. ft. of finished living space above grade, plus a full unfinished basement ready for future development. The bright and spacious main floor features durable vinyl plank flooring throughout, a welcoming living room anchored by a striking electric fireplace, and an open-concept kitchen designed for both everyday living and entertaining. The kitchen boasts modern cabinetry, a large island with seating, a walk-in pantry, and seamless flow into the dining area. A convenient 2-piece bathroom, inviting front foyer, and practical mudroom with direct access to the 24' x 24' double attached garage complete the main level. Upstairs, you'll find three bedrooms, a versatile bonus room, and convenient second-floor laundry. The primary suite offers a walk-in closet and private 4-piece ensuite, while two additional bedrooms are serviced by a full main bathroom. Additional highlights include central air conditioning, a double concrete driveway, quality finishes throughout, and attractive modern exterior styling. Located in the heart of Lumsden, one of Saskatchewan’s most sought-after communities, residents enjoy excellent schools, local shops and restaurants, recreation facilities, scenic walking trails, and year-round outdoor activities. Experience the perfect balance of peaceful valley living and convenient access to Regina’s amenities. Move in and enjoy the benefits of brand-new construction without the wait. (id:51699)
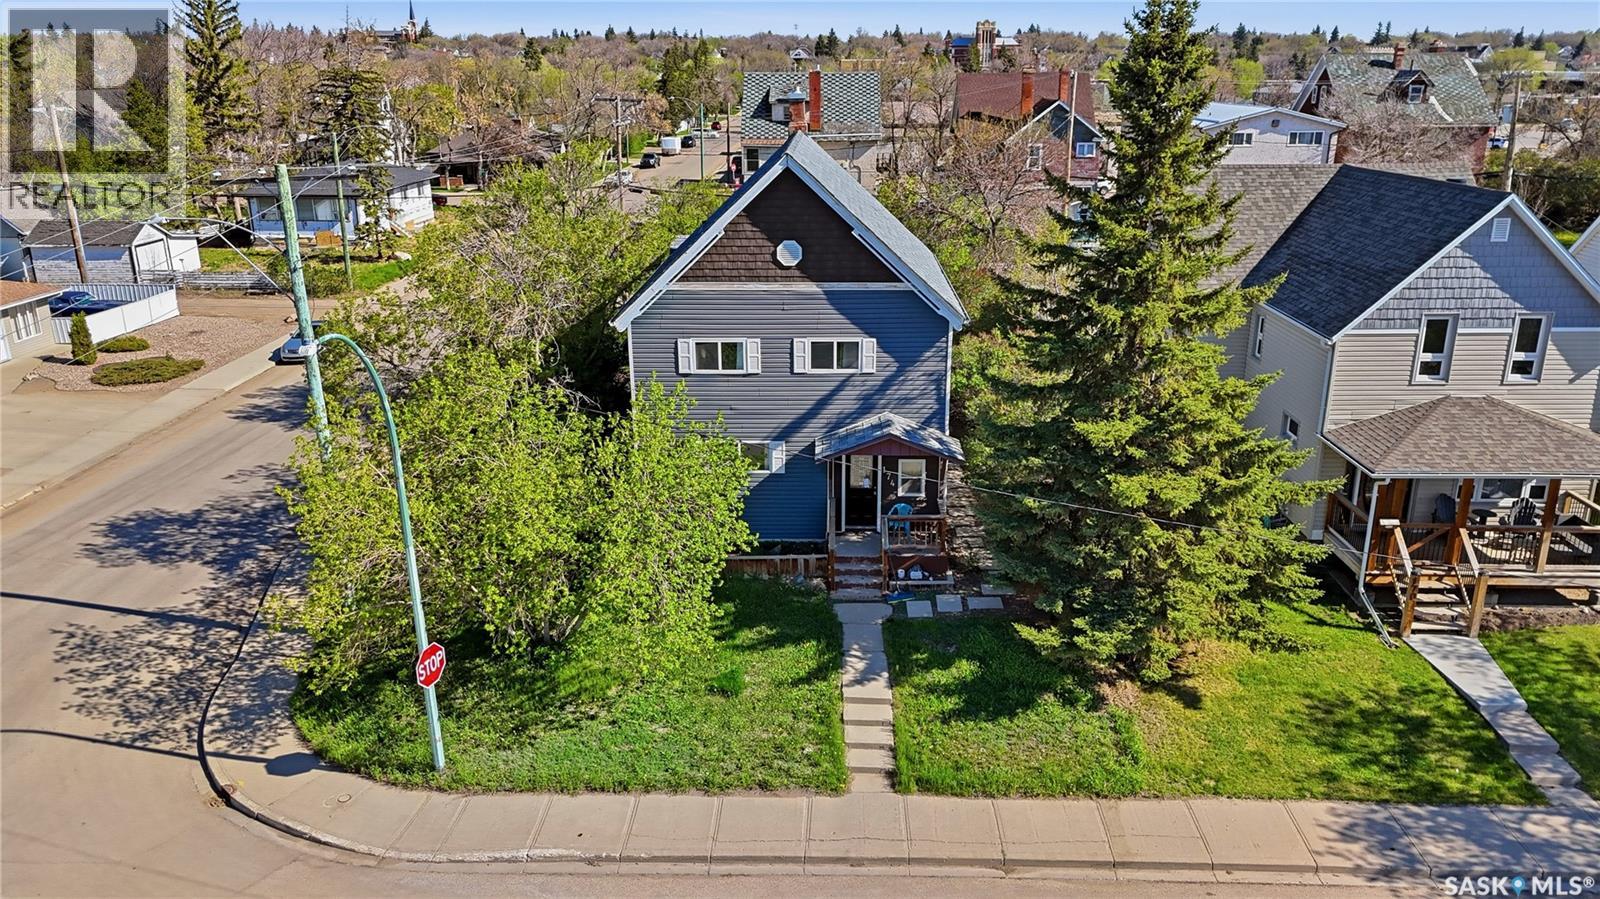
174 Ominica Street W
Moose Jaw, Saskatchewan
Are you looking for an excellent investment property? This 3 suite rental performs very well - with one 2 bedroom suite, one 1 bedroom and a bachelor suite. This property is currently fully rented and bringing in $3,350 a month. The rentals are all fully furnished. Excellent curb appeal as your arrive - heading inside your a greeted by a large foyer with main floor access and stairs to the 2 upper suites. Entering in the main floor you will immediately notice the tile floors throughout - boasting a spacious living room. There are 2 bedrooms - one of them being very large. Towards the back of the home we find a beautifully tiled 4 piece bathroom as well as a spacious eat-in kitchen. Finally there is a small mudroom off the back and access to a shared laundry room. Heading upstairs - at the front of the home we have a super cute bachelor unit with living/bedroom and an open concept eat-in kitchen. There is also a 3 piece bathroom with a tile walk-in shower. Finally at the back of the home we have a 1 bed suite with a spacious living room that leads into a nice kitchen. As well there is a spacious bedroom and a 4 piece ensuite. This home has seen lots of updates over the years and shows well. Reach out today to book a showing or for income/expenses. Quick possession is available! (id:51699)
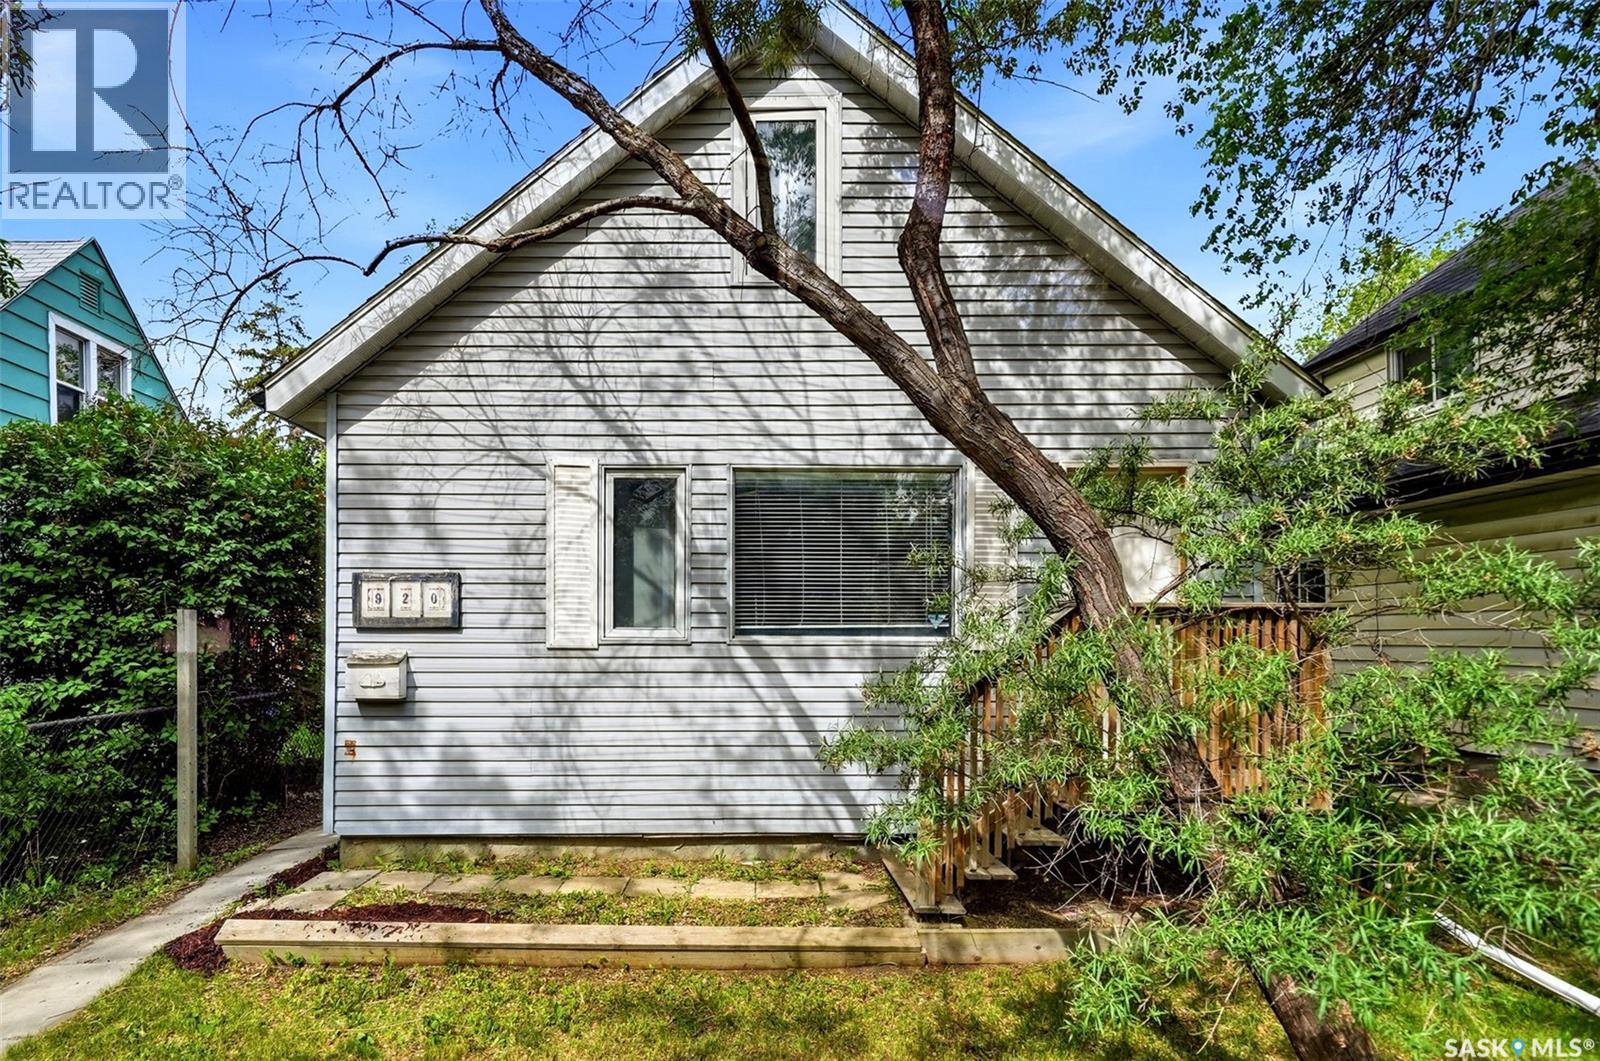
920 Atkinson Street
Regina, Saskatchewan
Welcome to 921 Atkinson Street, a charming one-and-a-half-storey home situated on a quiet street in Eastview. With attractive curb appeal and low-maintenance vinyl siding, this move-in-ready property is an excellent opportunity for first-time buyers, young families, or investors. Upon entry, you’re welcomed into a spacious living room featuring brand-new carpet, creating a warm and inviting space to relax. The entire home has been freshly painted in 2025/2026, giving it a bright, updated feel throughout. Just off the living room is a spacious updated four-piece bathroom along with the convenience of main floor laundry. The living room flows seamlessly into the bright and functional kitchen with newer fridge and dining area, which overlooks the backyard and offers plenty of space for everyday living and entertaining. Bonus! Main floor laundry room for ease of every day use. Upstairs, you’ll find two generously sized bedrooms with cedar ceiling, both featuring new carpet throughout. The basement provides excellent storage space and houses the high-efficiency furnace, replaced in 2022. Other notable updates include shingles replaced in 2019, and some newer windows offering added peace of mind. Step outside to enjoy the large rear deck overlooking the nicely sized backyard. With parking for two vehicles at the rear and plenty of room to build a future garage, this outdoor space offers endless potential. A fantastic opportunity to own a well-maintained, move-in-ready home in a quiet Eastview location! (id:51699)
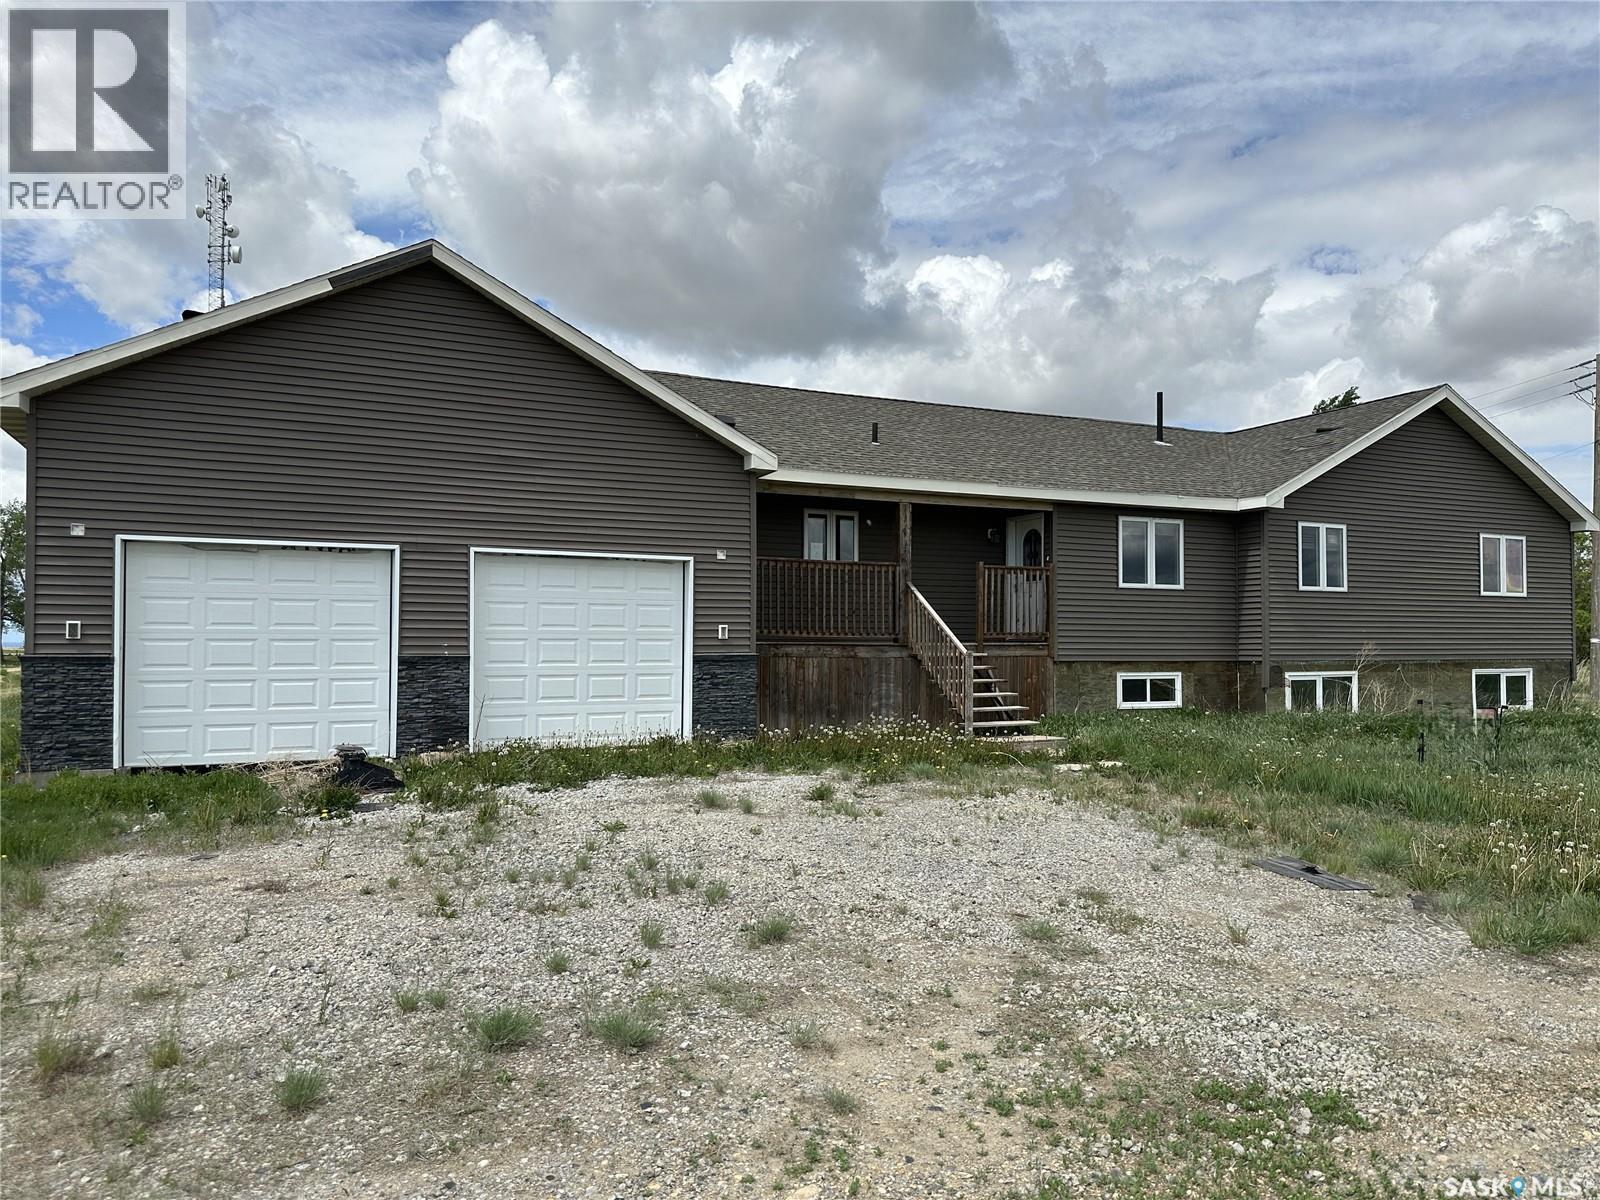
201 1st Street E
Lomond Rm No. 37, Saskatchewan
Looking for space and potential? This 1,800 sq. ft. home in Colgate, just 25 minutes from Weyburn, offers an excellent opportunity to create your dream property. Built in 2013, the home features a double attached garage, partially finished basement, and a large yard. While the property requires some repairs and landscaping, it provides a great starting point for someone willing to invest time and effort. A rare chance to purchase a newer home with substantial upside potential in a quiet rural setting. (id:51699)
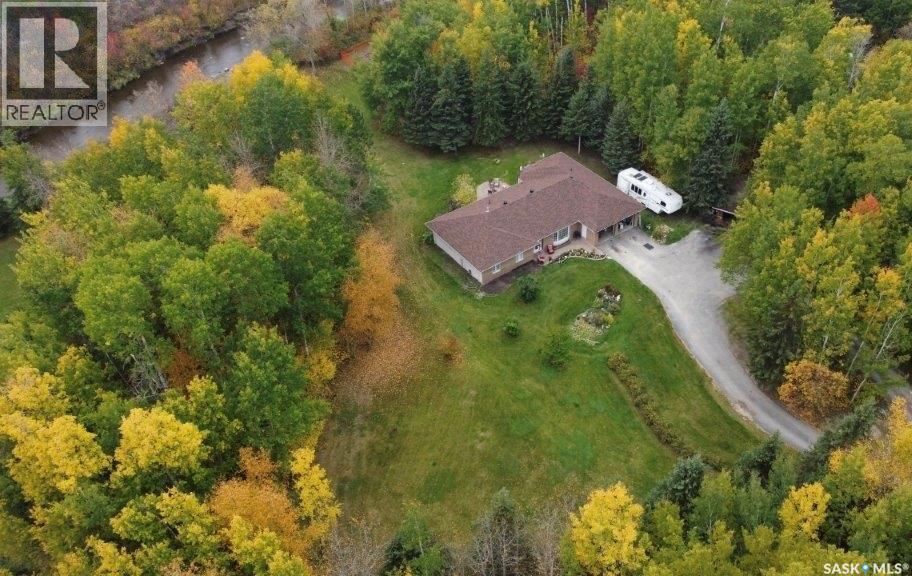
4.11 Acres Wizewood Road
Hudson Bay Rm No. 394, Saskatchewan
Welcome to this exceptional acreage offering the perfect combination of space, comfort, and natural beauty. Situated on 4.11 acres along the scenic Fir River, just 1.5 miles from Hudson Bay, Saskatchewan, this impressive property provides the privacy of country living with the convenience of being minutes from town.Boasting over 2,300 sq. ft. on the main level, this spacious home features 5 bedrooms, 3 bathrooms, 2 large living rooms, and a generous kitchen and dining area designed for family gatherings and entertaining. The primary bedroom includes convenient access to a shared 4-piece bathroom. Outside, you’ll appreciate the abundance of workspace and storage with two double-car garages—one attached and one detached. Half of the detached garage has been thoughtfully converted into a heated, insulated workshop, ideal for hobbyists, mechanics, or year-round projects.The beautifully landscaped yard showcases mature trees, a productive garden area near the river, and a charming gazebo overlooking the Fir River, creating the perfect setting to relax and enjoy the peaceful surroundings. A paved driveway adds convenience and curb appeal to this remarkable property. Whether you’re looking for room to raise a family, pursue hobbies, entertain guests, or simply enjoy the tranquility of nature, this riverside acreage offers a rare opportunity to have it all. This property offers over 2,300 sq ft on the main level with 5 Bedrooms, 3 Bathrooms, 2 Living Rooms, Kitchen & Dining Room are Large and well-equipped. The Primary Bedroom Includes a shared four-piece washroom. 2 two-car garages, one attached and one detached, with half of the detached garage converted into a heated, insulated workshop. 4.11 acres Situated along the Fir River, just 1.5 miles from Hudson Bay,Sk, has a Paved driveway, beautifully landscaped with mature trees and Garden area near the river and a gazebo for enjoying the riverside view. (id:51699)
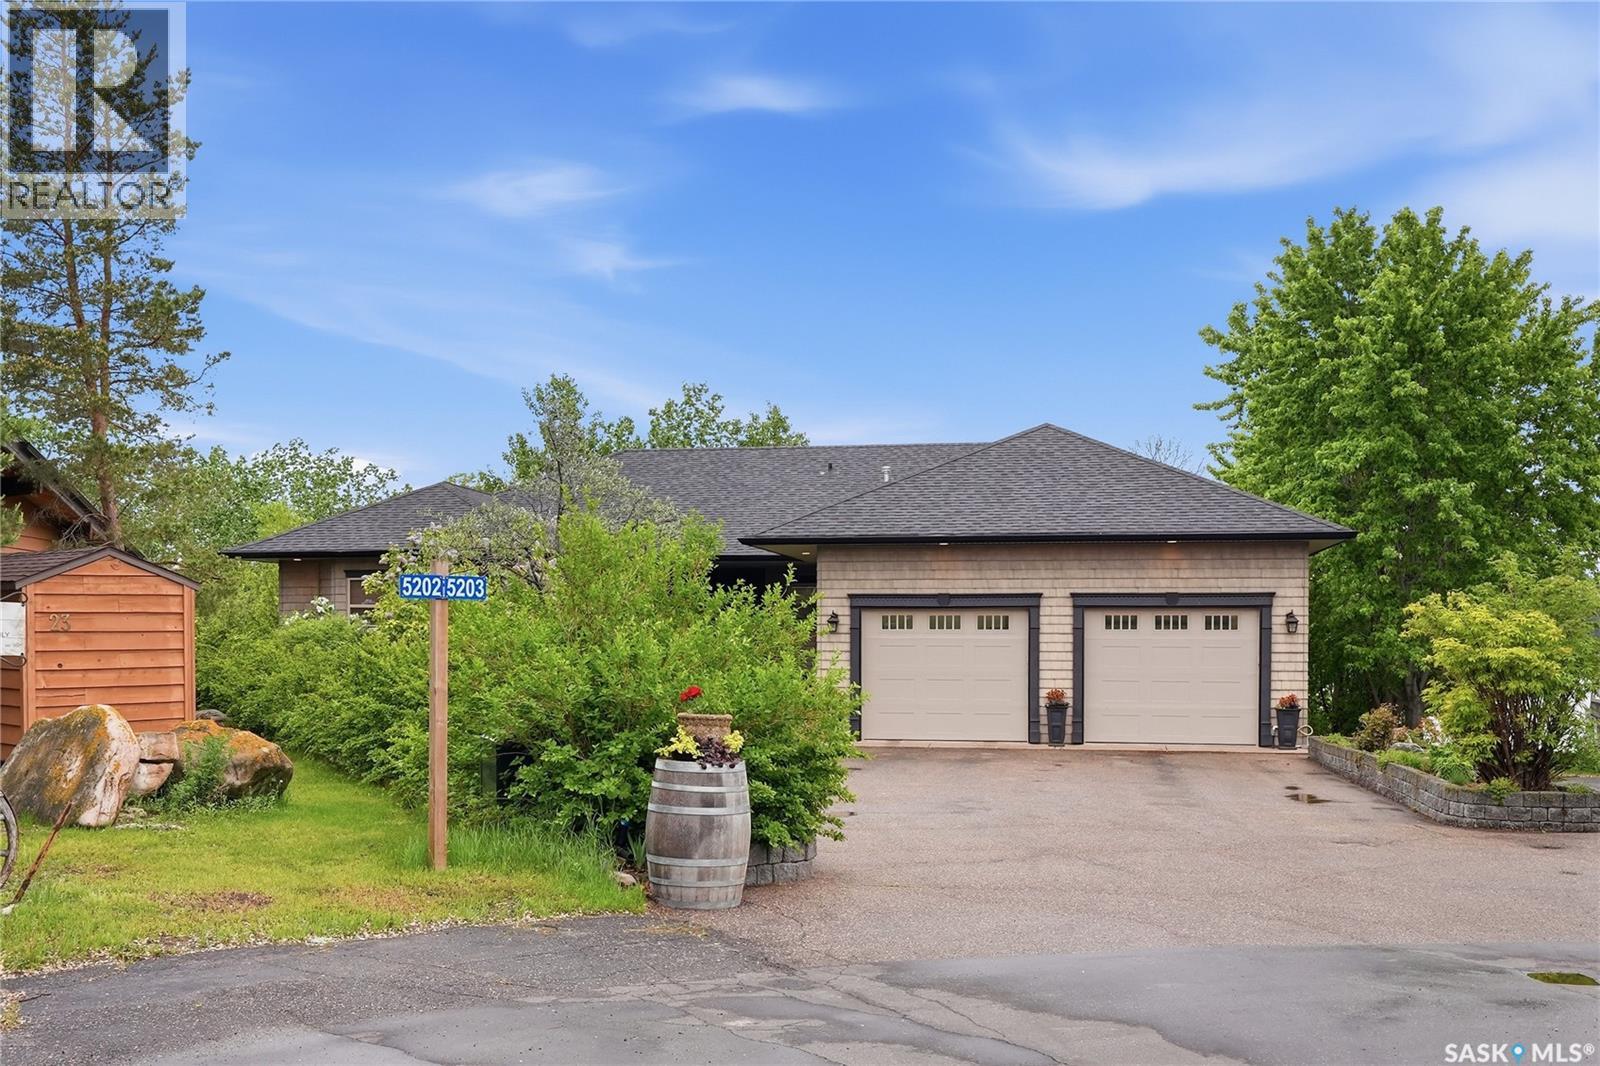
5203 Siba Beach
Wakaw Lake, Saskatchewan
A substantial year-round lakefront home at Siba Beach on Wakaw Lake, offering privacy, outdoor living, and an exceptional level of garage, workshop, and storage capacity. Built in 2002, this raised bungalow offers approximately 1,788 sq. ft. above grade with a full-height developed walkout basement designed for extended lake living. The main floor features vaulted ceilings, a rear-facing living room with gas fireplace overlooking Wakaw Lake, hickory kitchen cabinetry, granite countertops, island, built-in oven, gas cooktop, walk-through pantry, and dining-area wet bar. The main-floor primary suite includes multiple closets, laundry closet, and ensuite with skylights, soaker tub, steam shower, makeup vanity, and water closet. A den/office and powder room complete the main level. The walkout lower level includes family and recreation spaces, two bedrooms, a three-piece bath, wet bar, wine/storage room, in-floor heat, and direct access to the yard and lake-facing outdoor areas. Outdoor living is a major part of the property, with covered front and rear decks, enclosed dining deck with sun shades, lower patio, two-tiered lake-facing deck, outdoor shower, mature landscaping, and strong connection to the water. Garage and storage infrastructure is a major feature, including an attached heated double garage with tandem bay, polyaspartic flooring, direct entry, utility garage with sink, plus use of a leased 50 x 100 lot across the road improved with a triple detached garage. Located approximately 100 km northeast of Saskatoon and 11 km from Wakaw, this is not a seasonal cabin — it is a complete lakefront property package with the space, utility, and setting to support full-time or extended lake use. Property is located at 5203 Siba Beach Drive formerly named Poplar Drive. View the property at jamesrayner.ca/siba (id:51699)
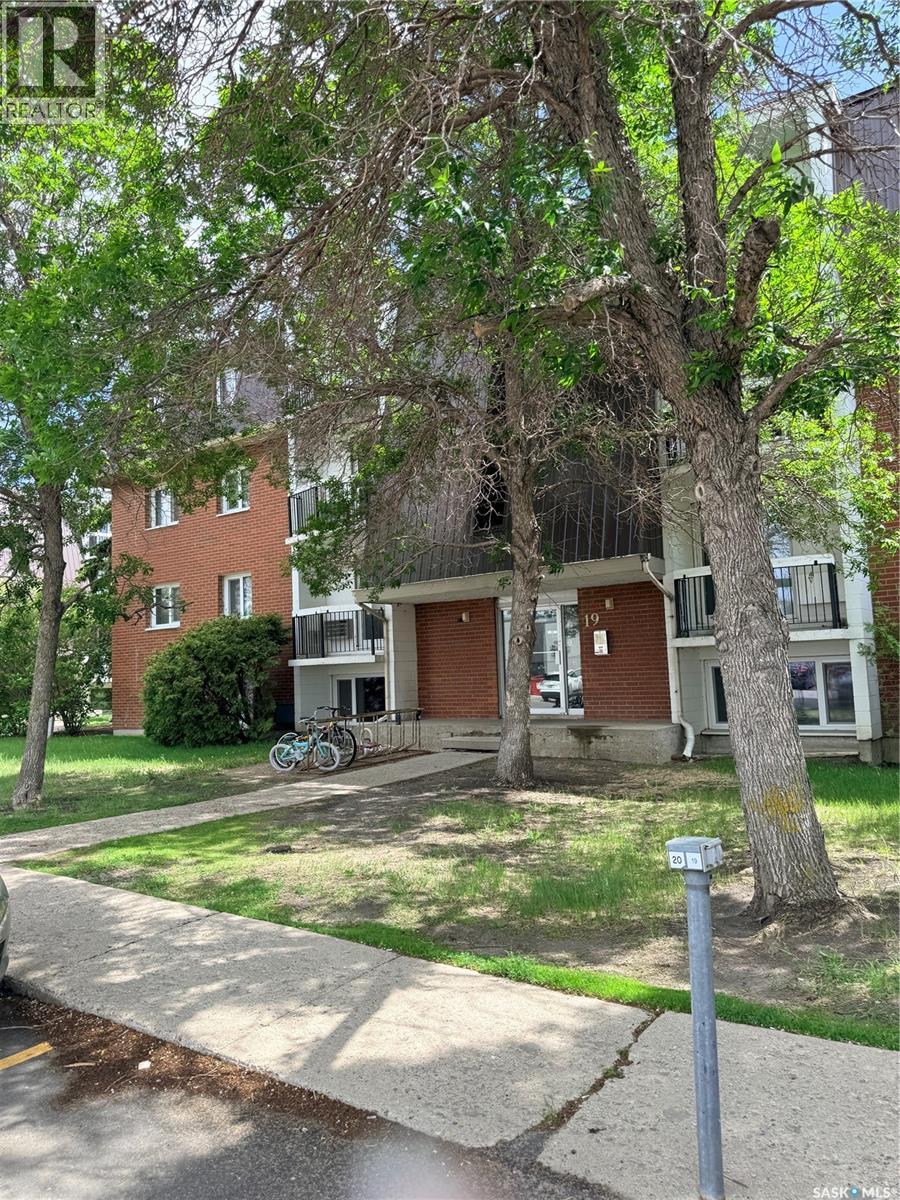
12 19 Centennial Street
Regina, Saskatchewan
Great value in Hillsdale! This freshly painted 2 bedroom, 1 bathroom lower-level condo is ideally located just steps from the University of Regina. Whether you are a first-time buyer, student, investor, or looking for an affordable south-end option, this unit offers a practical layout, comfortable living space, and quick possession. Enjoy being close to transit, parks, shopping, restaurants, and all the conveniences of south Regina. Located in Building 19 on Centennial Street, this is a great opportunity in a highly desirable and walkable location. (id:51699)
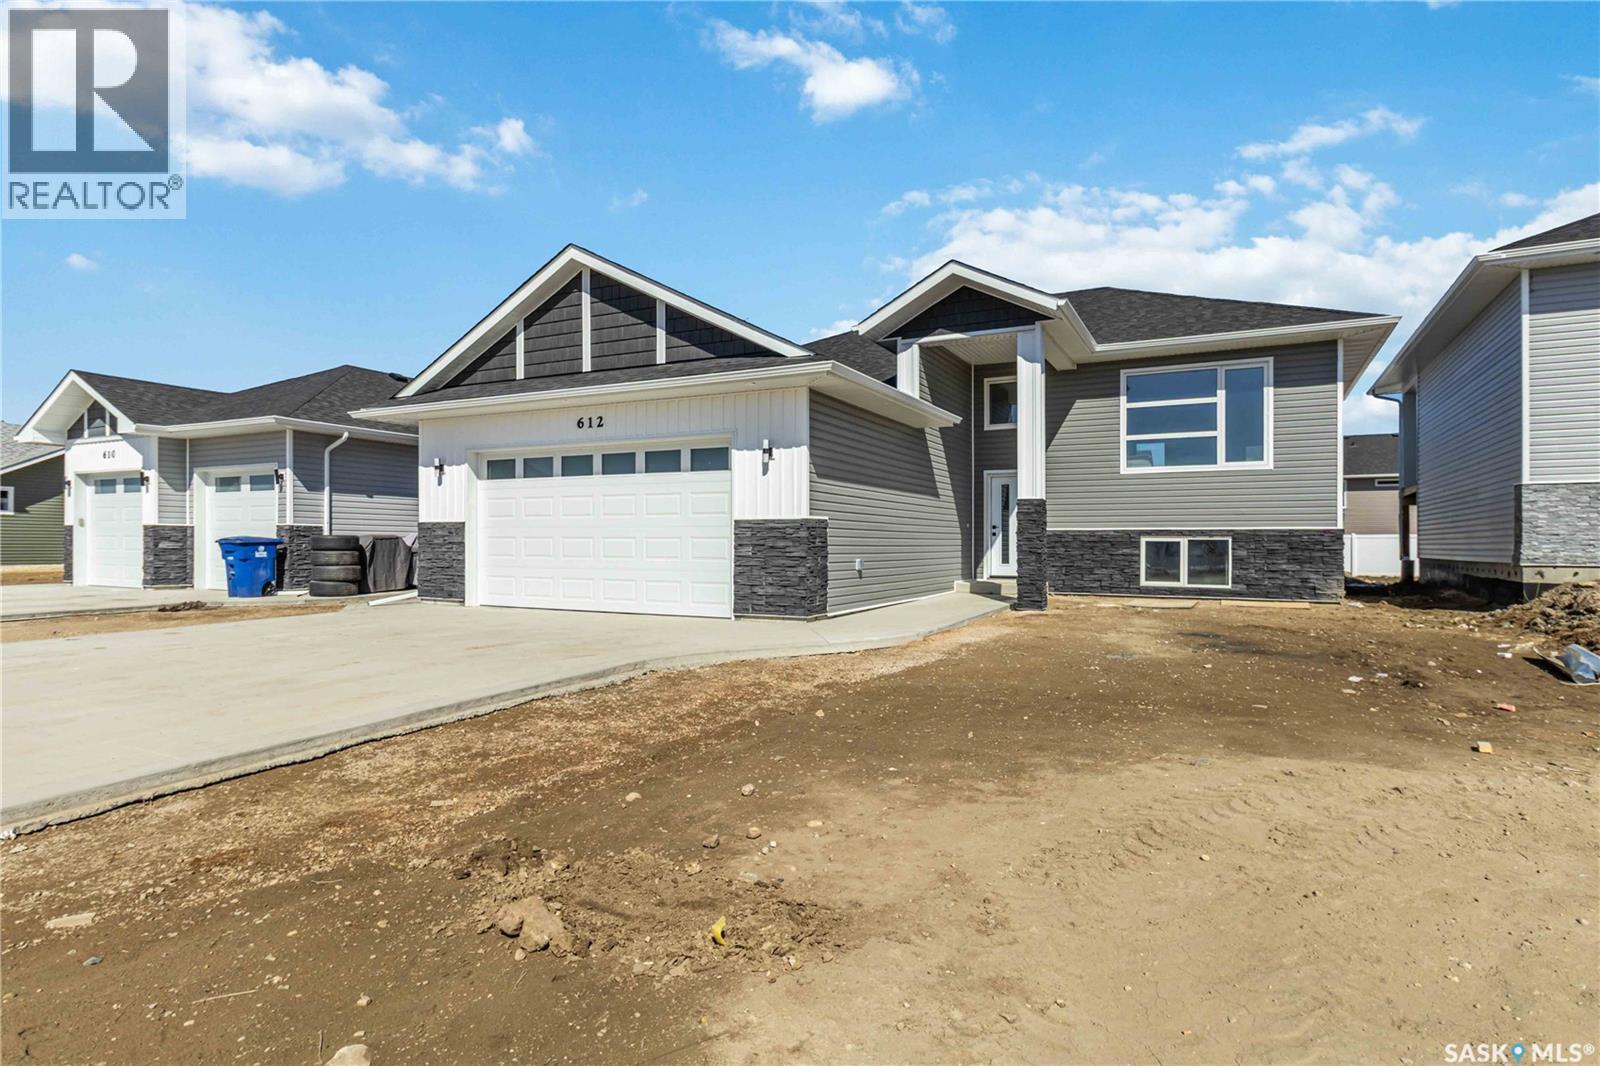
803 1st Avenue N
Warman, Saskatchewan
A brand new build by Bright Homes Construction. This 1440 square foot bi level has so much to offer. A double concrete driveway, along with vinyl siding and stone work provides great street appeal. When entering, you are greeted with a large entry way featuring tile flooring, and a good sized closet for storage. Leading up to the main floor you will notice the abundance of natural light through all the windows, and will enjoy the open concept layout. The kitchen is a dream. Floor to ceiling cabinetry, a full set of stainless steel appliances, and a large island makes this space a focal point of the home. Off of the kitchen is the dining area which has access to the back yard. The family room features a large south facing window, and an electric fireplace which is perfect for entertaining. There are 3 good sized bedrooms on the main floor. The two spare rooms both have awesome closets with built in shelving and cabinetry. The primary bedroom has a walk in closet with tons of storage, and a beautiful 5 piece en suite featuring a stand up tiled shower, soaker tub, and a double vanity. An additional 4 piece washroom featuring tiled tub/shower surround, and tiled flooring is also located on the main floor. For convenience, this home comes with stackable laundty on the main. This home also comes with a side entry that can accomodate a 2 bedroom legal suite. (id:51699)
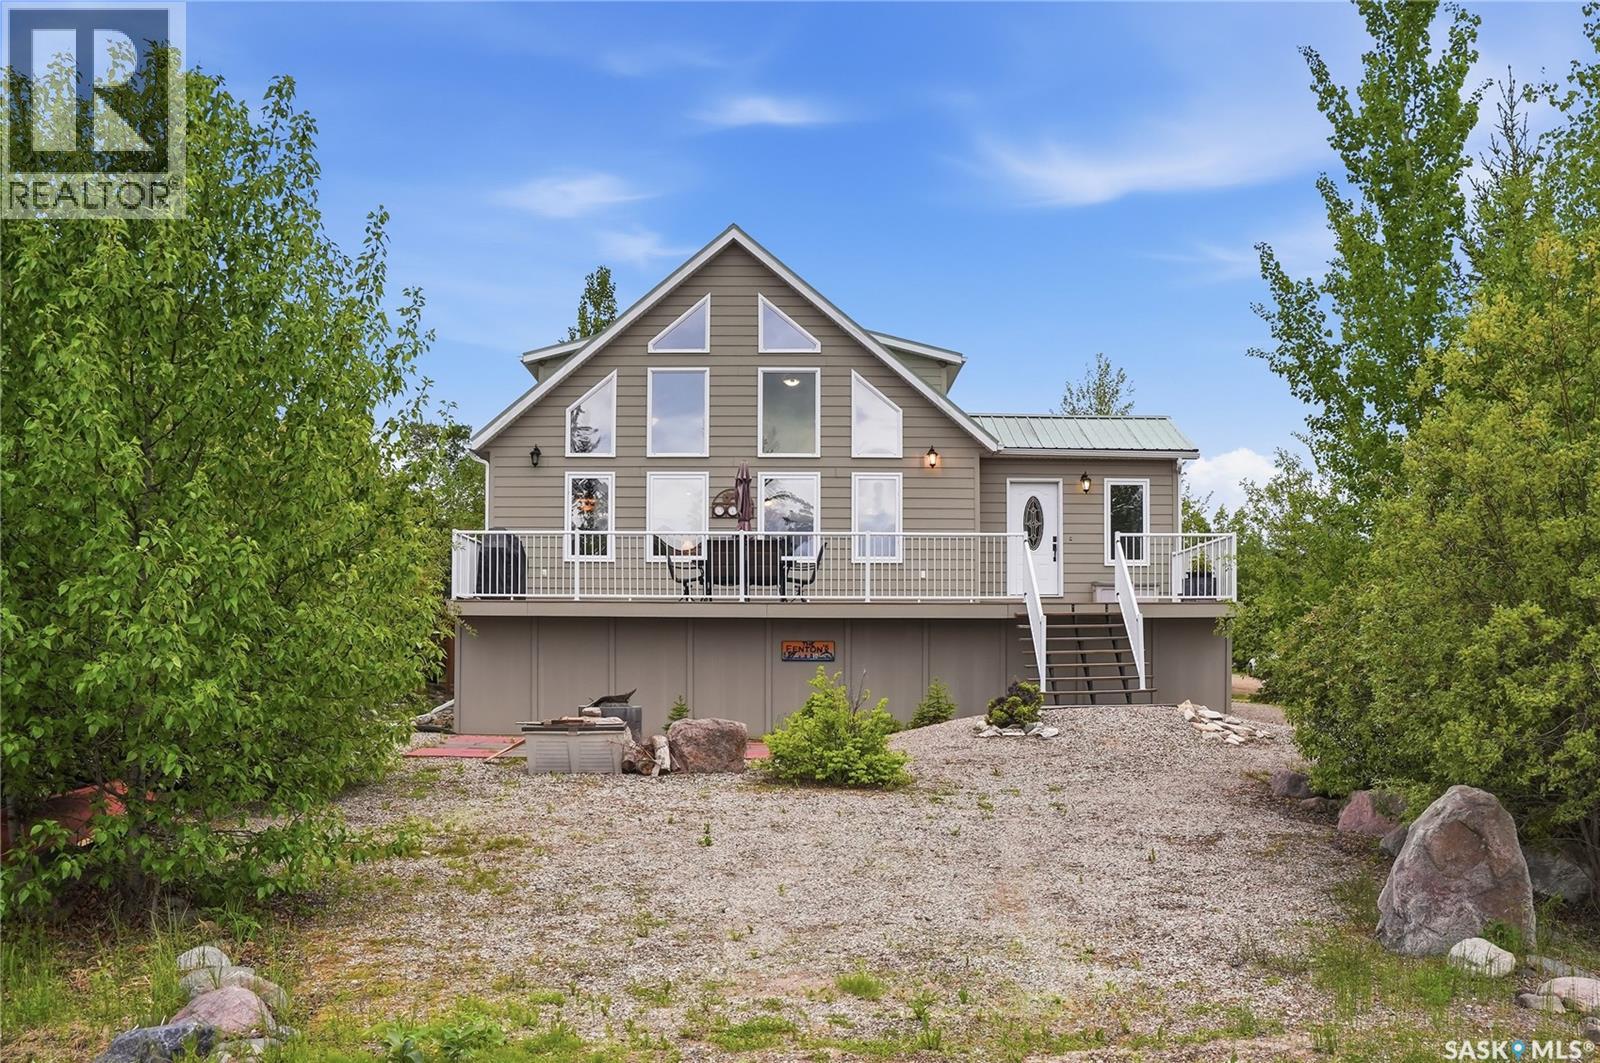
10 Islander Drive
Candle Lake, Saskatchewan
Experience the best of lake living in this beautiful four-season cabin with lake views, ideally located in the quiet and sought-after Van Imp subdivision at Candle Lake. Meticulously maintained and built to last, this 3-bedroom, 2-bathroom home offers year-round comfort, thoughtful updates, and exceptional recreational appeal. The bright and inviting interior features vaulted ceilings, large windows that flood the home with natural light, and an open-concept kitchen, dining, and living area complete with a cozy natural gas fireplace. A heated front sunroom provides the perfect space to relax and enjoy the views in every season. The second level features another 4 piece bathroom, 2 generously sized rooms and a versatile sitting area complete with a nook that is ideal for a home office, children's play space, reading corner or any feature that suits your lifestyle. Step outside to the spacious front composite deck, designed for entertaining with ample seating space, a natural gas BBQ hookup, and views of Candle Lake. The outdoor living experience is completed by a dedicated fire pit area, perfect for gathering with family and friends. Under the deck, you'll find generous walk-through storage space, perfect for keeping all your seasonal gear organized and easily accessible. Situated on a large corner lot, the property offers plenty of room to build your dream garage while still maintaining generous outdoor space. Adding to the appeal, this exceptional property is just steps from Van Imp Beach, the community dock, and includes access to your own marina berth. Whether you're seeking a year-round residence, a family getaway, or an investment in the lake lifestyle, this property offers the perfect blend of comfort, convenience, and lake access. Quick possession is available, furniture and select household items may be negotiated. (id:51699)
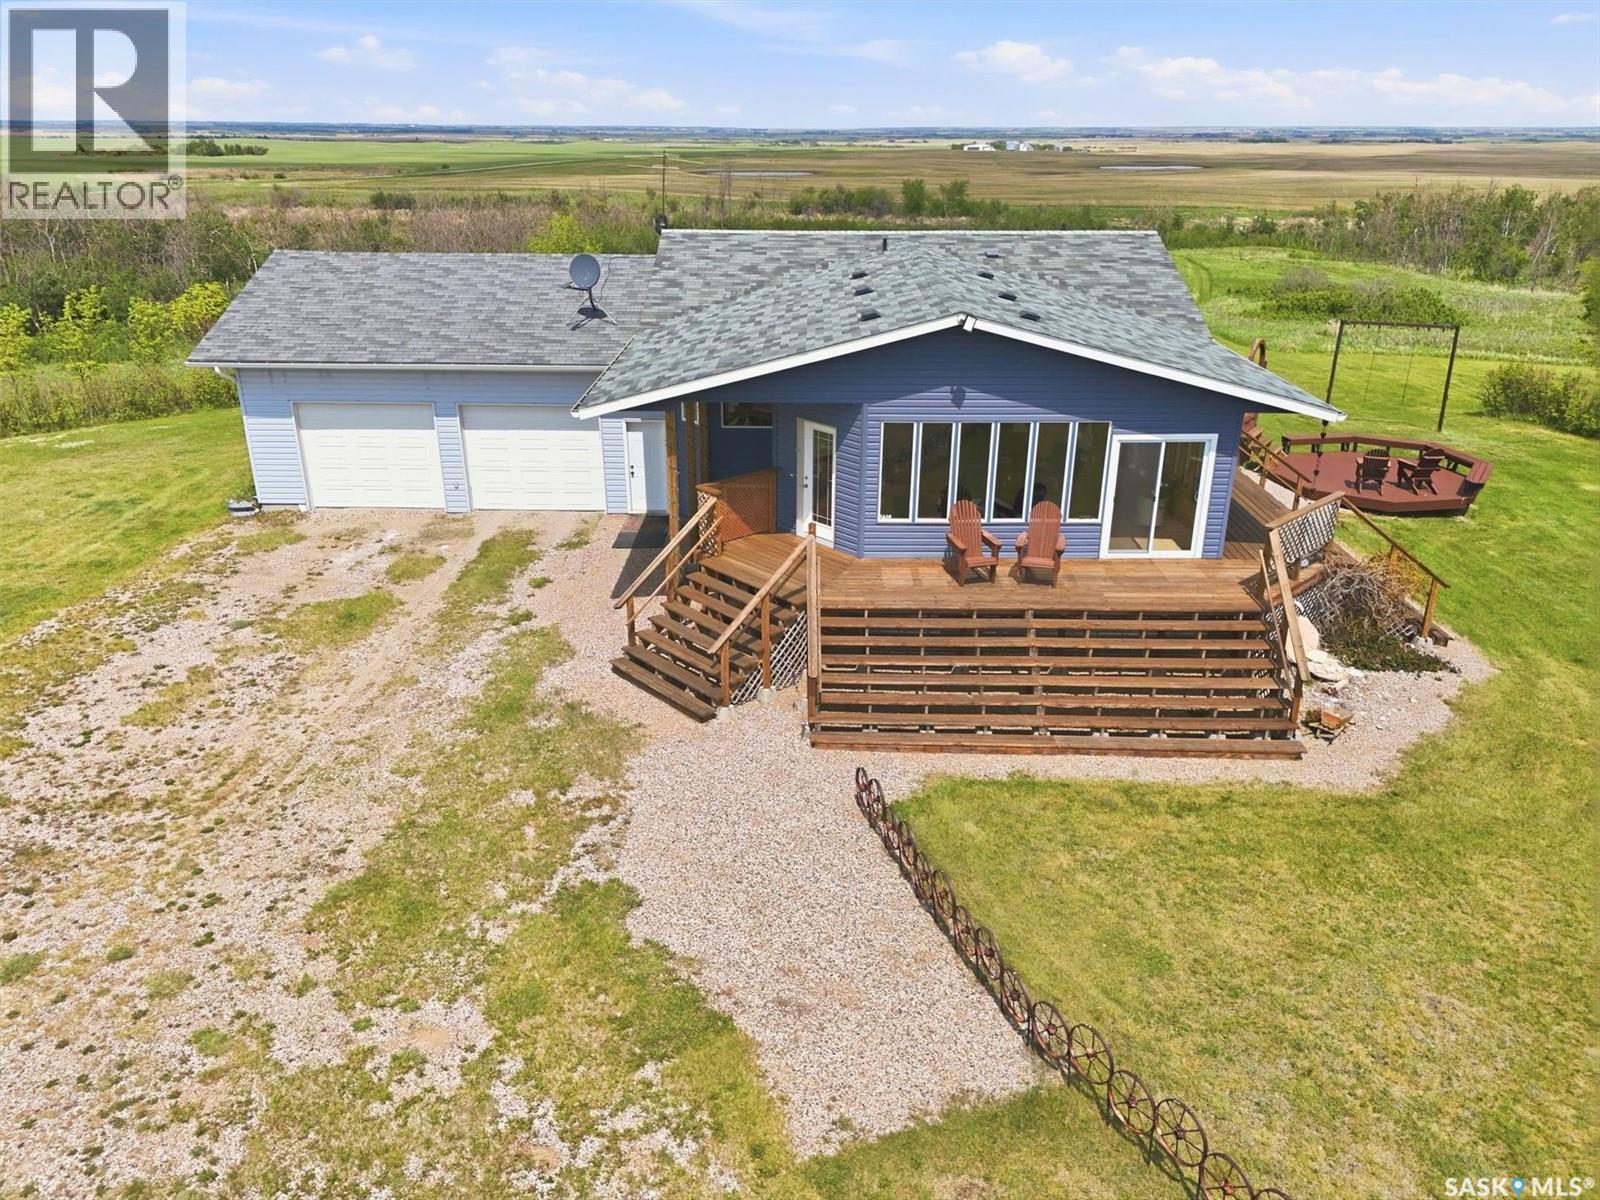
Medernach 80 Acres
Lost River Rm No. 313, Saskatchewan
If you’re looking for space, privacy, and an incredible view, this could be your next home. Located approximately 45 minutes southeast of Saskatoon in the RM of Lost River, this 4-bedroom walkout bungalow features a stunning 22 x 20 four-season sunroom added in 2016 and a fully insulated and heated 28 by 30 attached garage. The main floor of the original home offers a cozy kitchen, spacious dining area, and a bright living room with beautiful south-facing views. The primary bedroom includes a walk-in closet and 2-piece ensuite, while the second bedroom is an impressive 13' x 11'9". The walkout lower level includes a large family room, two additional bedrooms, and a 3-piece bathroom, with direct access to the north-facing yard. Outside, you’ll find multiple decks to enjoy sun throughout the day, along with a 9-person hot tub—perfect for relaxing and taking in the surroundings. The property also features several outbuildings, including a large shop with gravel floor, all with power. Additional features include public water line to a drip system, a grandfathered lagoon septic system requiring minimal maintenance, and a preserved wood basement on concrete pilings. This is a property you’ll want to experience in person—contact your favorite REALTOR® to book a private viewing. (id:51699)