

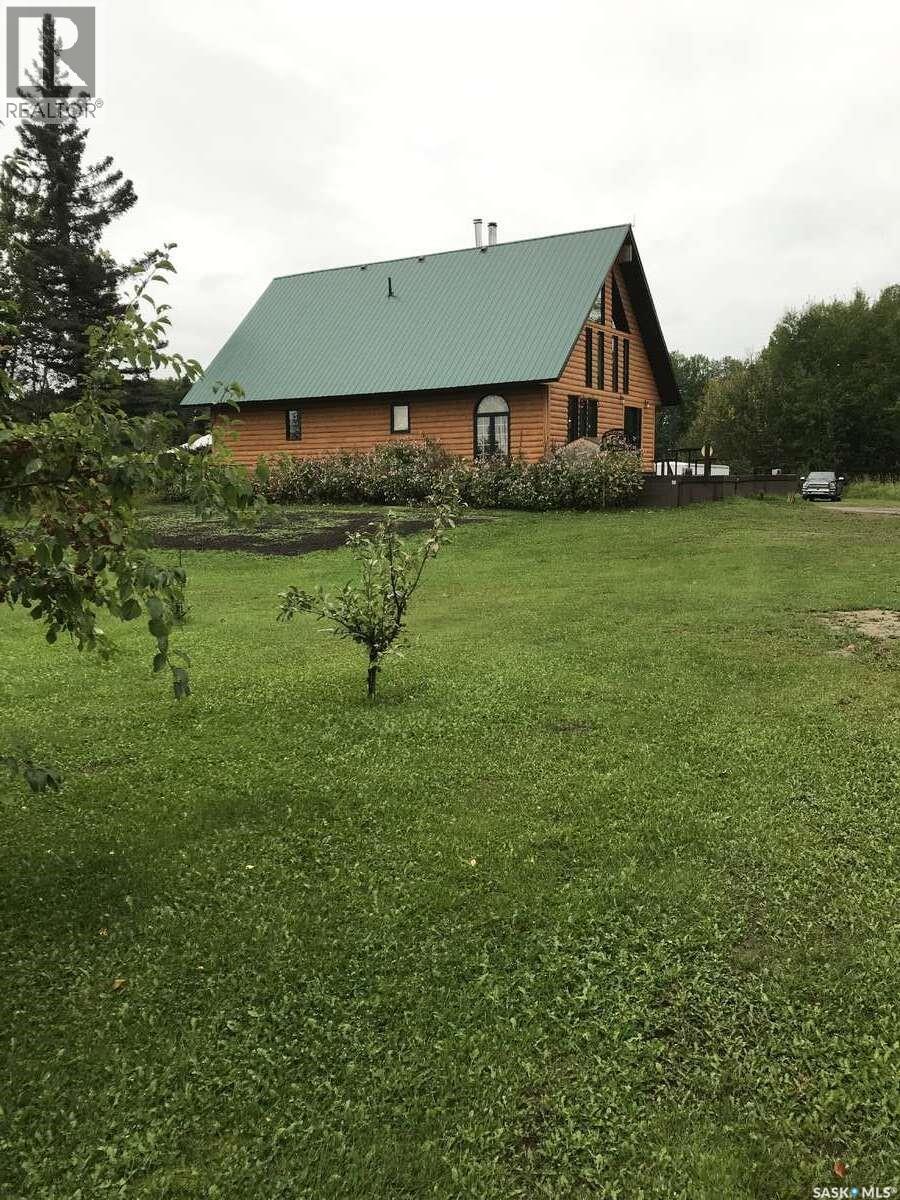
Ne-21-57-08-W3
Big River Rm No. 555, Saskatchewan
For more information, please click the "More Information" button. This acreage is the perfect place if you are looking for peace and quiet that is at the end of the road. Perfect for children to run and play. The property is fenced on all sides making it great for animals that you might have. It was constructed in 2008 (with engineered blueprints). Only 5 minutes from Cowan Lake, two miles to the north is crown land, two miles to the highway and 12 miles from Big River. This 1 1/2 story log siding house has a large front deck and sits on 13.73 acres. The main floor has a large bedroom with a walk in closet, across the hall is a four piece bathroom with a jacuzzi soaker tub. The washer dryer is on the main floor at the rear entrance. The main room is an open concept kitchen, dining and living room that has a free standing fireplace. The upstairs has a large bedroom suitable for two full size beds ( a wall can be constructed to divide room into two bedrooms.) and has a two piece bathroom. The downstairs has two separate bedrooms with a three piece bathroom, an unfinished rumpus room, and a cold storage. A new propane furnace installed May/June 2026. There is a walk out under the front deck for extra cold storage and for dry wood supply. There is a 75ft well (excellent drinking water) and a septic tank with a pump out system. There is a 30x21ft insulated metal clad garage that is equipped with overhead electric heat and a free standing wood stove with an additional slanted lean-to. There is also an insulated 44x30ft shop with metal cladding and a free standing wood stove. Beside the main power pole is a 12000 watt generator for back up power during outages. A 40ft c-can with additional out buildings for extra storage. Starlink is available (negotiable). There are several fruit trees and bushes (plum, cherry hascap and apple) (id:51699)
20 Nipew Place
Candle Lake, Saskatchewan
Welcome to this beautiful 2,112 sq. ft. family cabin in the desirable Island View subdivision at Candle Lake. Built in 2010, this spacious 2-storey retreat features 4 bedrooms, 2 full bathrooms, an open-concept living area, country-style kitchen, cozy gas fireplace, main floor laundry, and an attached double garage. Enjoy lake living at its finest with three separate balconies/deck spaces, offering multiple areas to relax, entertain, and take in views of the marina, and the surrounding natural beauty. The covered back deck, spacious yard, storage sheds, and firepit area make this property perfect for creating lasting family memories. Surrounded by mature trees and just steps from the marina, this is an incredible opportunity to enjoy the Candle Lake lifestyle year-round. (id:51699)
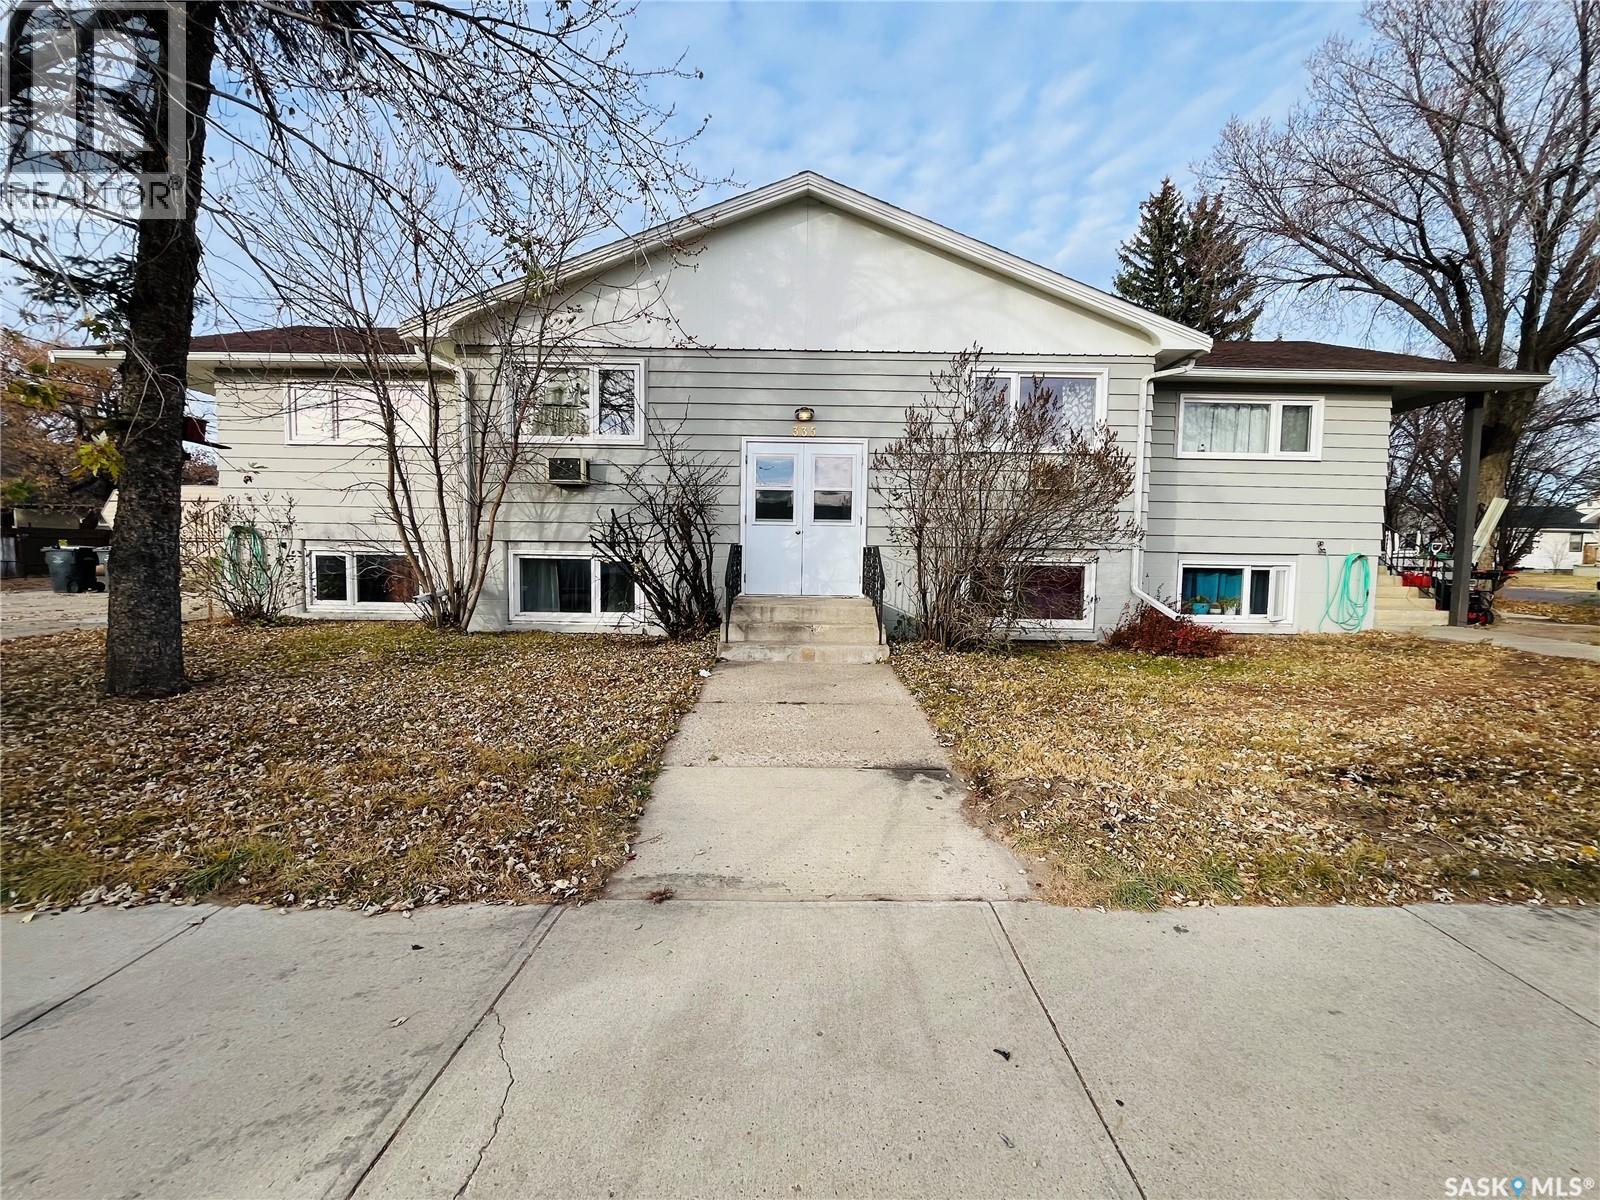
335 Chaplin Street W
Swift Current, Saskatchewan
Welcome to this well maintained 4 plex. This building has shared laundry, most of the windows are updated PVC inserts. There is updated flooring, paint, and work to the bathrooms and kitchens. There are 2 updated furnaces and 2 thermostats. The water heater is also newer. The main floor heat is controlled in suite #1 and the basement heat is controlled in the basement hallway. This is an investment opportunity that doesn't come along every day. With rental properties highly sought after in the city, this one is full of potential. Room measurements are taken from Suite #4 (1 bedroom suite) and suite #1 (2 bedrooms). (id:51699)
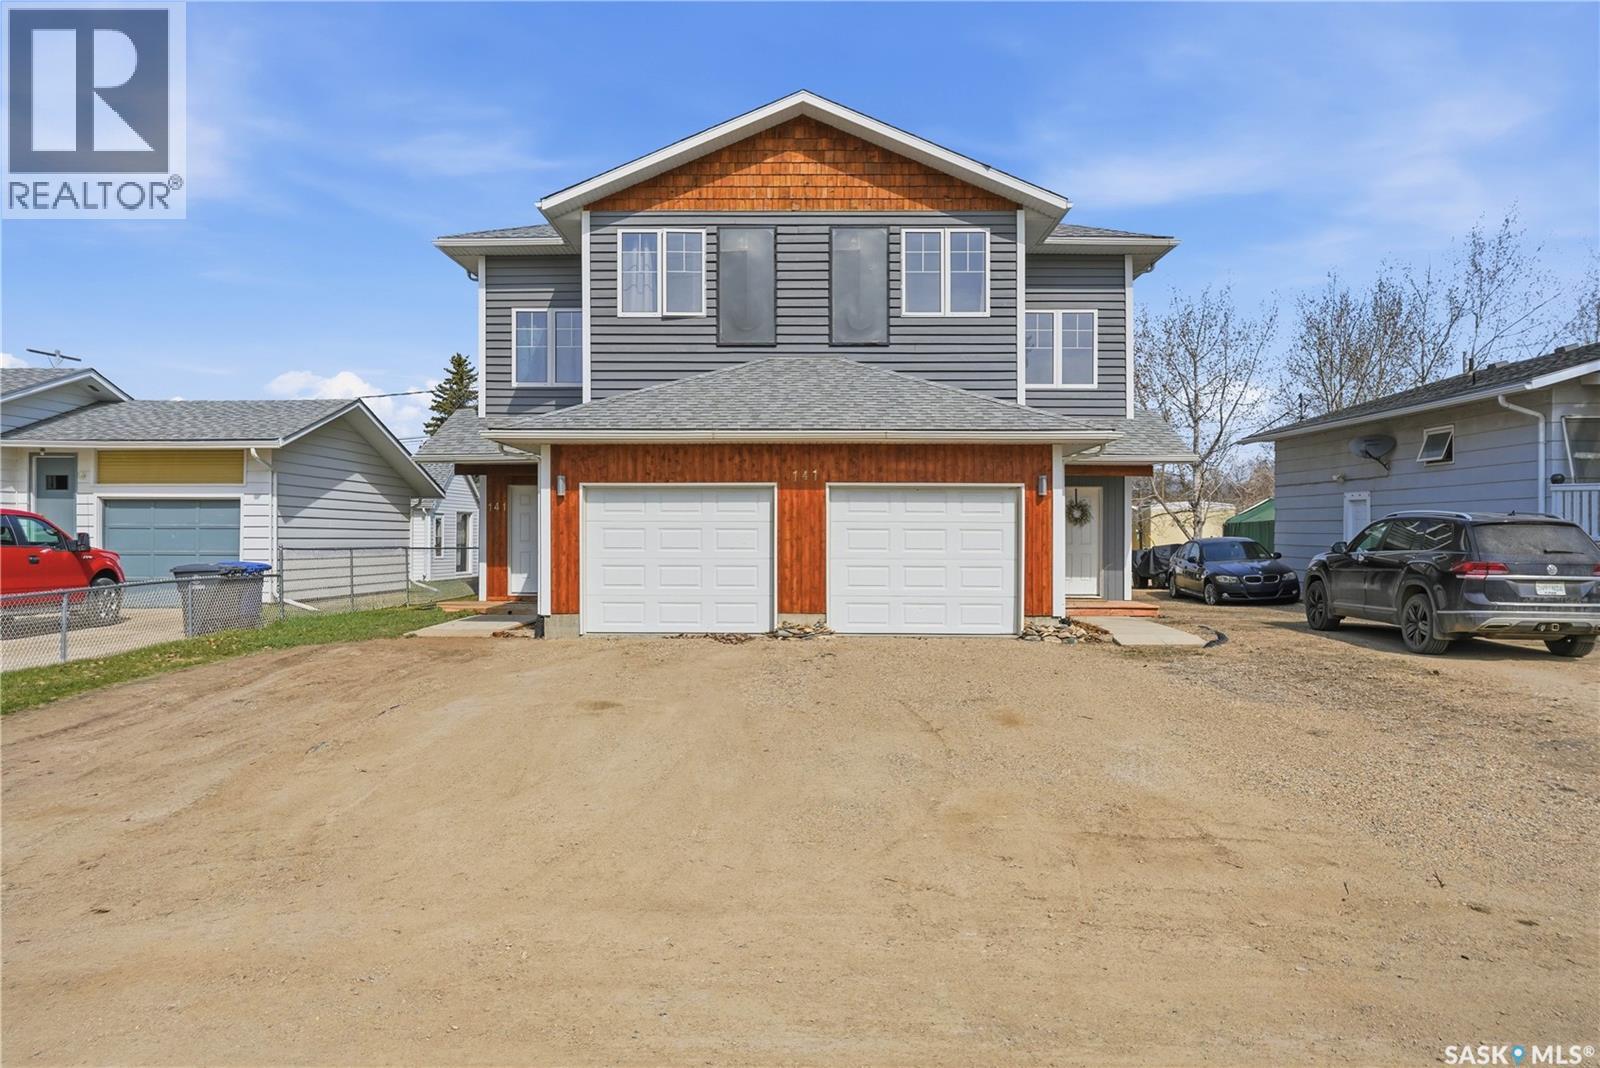
A-B 141 Queen Street
Elbow, Saskatchewan
Is lake living calling your name? Excellent opportunity here - live in one side and rent out the other one to help cover the costs or split it with family or friends right next door! Excellent curb appeal as you arrive - built in 2012 - hard to find a package like this. Heading into the owners side we find a spacious foyer with access to your attached single garage. This unit has been beautifully updated with modern finishes that make you feel right at home! Heading up to the main we find an spacious living room on one side with patio doors leading to your private back deck - the place you will actually spend your summer evenings. Back inside we find a beautiful galley style kitchen with a stunning farmhouse sink which is sure to be a hit; as well as a dining space. Finishing off the main floor we find a 2 piece bathroom. On the second floor we have 3 bedrooms including the spacious primary bedroom all with beautiful hardwood floors. This level also includes a 4 piece bathroom. In the basement we find a large family room as well as a laundry/utility and storage spaces. The other unit is a mirrored layout to this one. Excellent opportunity to own an income producing 4 season lake property. Located in the bustling little resort town of Elbow - with world class golf, a marina and located on Lake Diefenbaker. Only a short walk from the lake or the shops. Quick possession of one side is available. Reach out today to book your viewing! (id:51699)
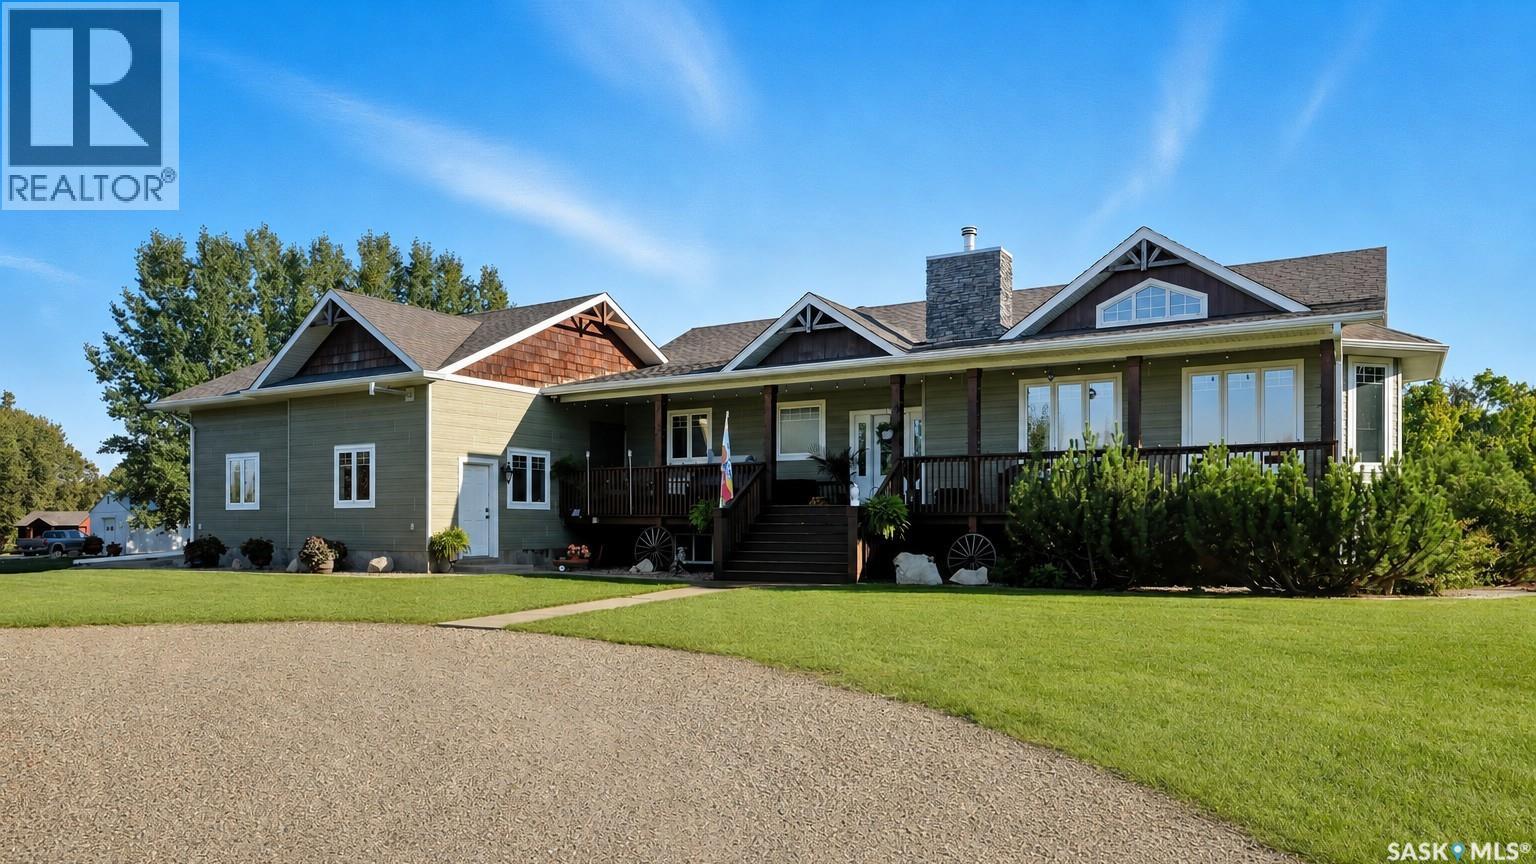
Kiryk Acreage
Buckland Rm No. 491, Saskatchewan
More than a home—it's the forever property you've been waiting for. Located just 14 km north of Prince Albert, this meticulously maintained acreage offers the perfect blend of luxury, functionality, and country living. Set on a beautifully developed property with breathtaking views in every direction, this impressive 1,750 sq. ft. home provides approximately 3,500 sq. ft. of finished living space designed for comfortable family living and entertaining. The home features 4 bedrooms, 3.5 bathrooms, and a heated 30' x 30' attached double garage. Generously sized bedrooms, each with its own walk-in closet, provide exceptional storage and convenience. Quality craftsmanship, high-end finishes, and a thoughtful layout are evident throughout. The open-concept main living area is highlighted by vaulted ceilings and a stunning wood-burning fireplace that serves as both a beautiful focal point and an efficient secondary heat source. Ducted throughout the house, it provides consistent warmth while creating a cozy and inviting atmosphere. Main-floor laundry adds everyday convenience. The fully finished basement expands the living space with 2 additional bedrooms, a spacious recreation room, a second laundry area, and a wet bar/kitchen complete with a second fridge and stove—ideal for entertaining, guests, or multigenerational living. Outside, enjoy the meticulously landscaped yard, mature surroundings, and panoramic views. The property also features a heated 28' x 30' shop, equestrian arena, and pole shed, offering outstanding space for hobbies, recreation, storage, or horses. Adding a charming touch of Saskatchewan history is the quaint Waskesiu Baker's Cabin bunkhouse, providing a unique and nostalgic retreat for family and guests. Combining the peace and privacy of country living with the convenience of being minutes from Prince Albert, this exceptional turnkey acreage offers a rare opportunity to live, work, entertain, and create lasting memories for generations to come. (id:51699)
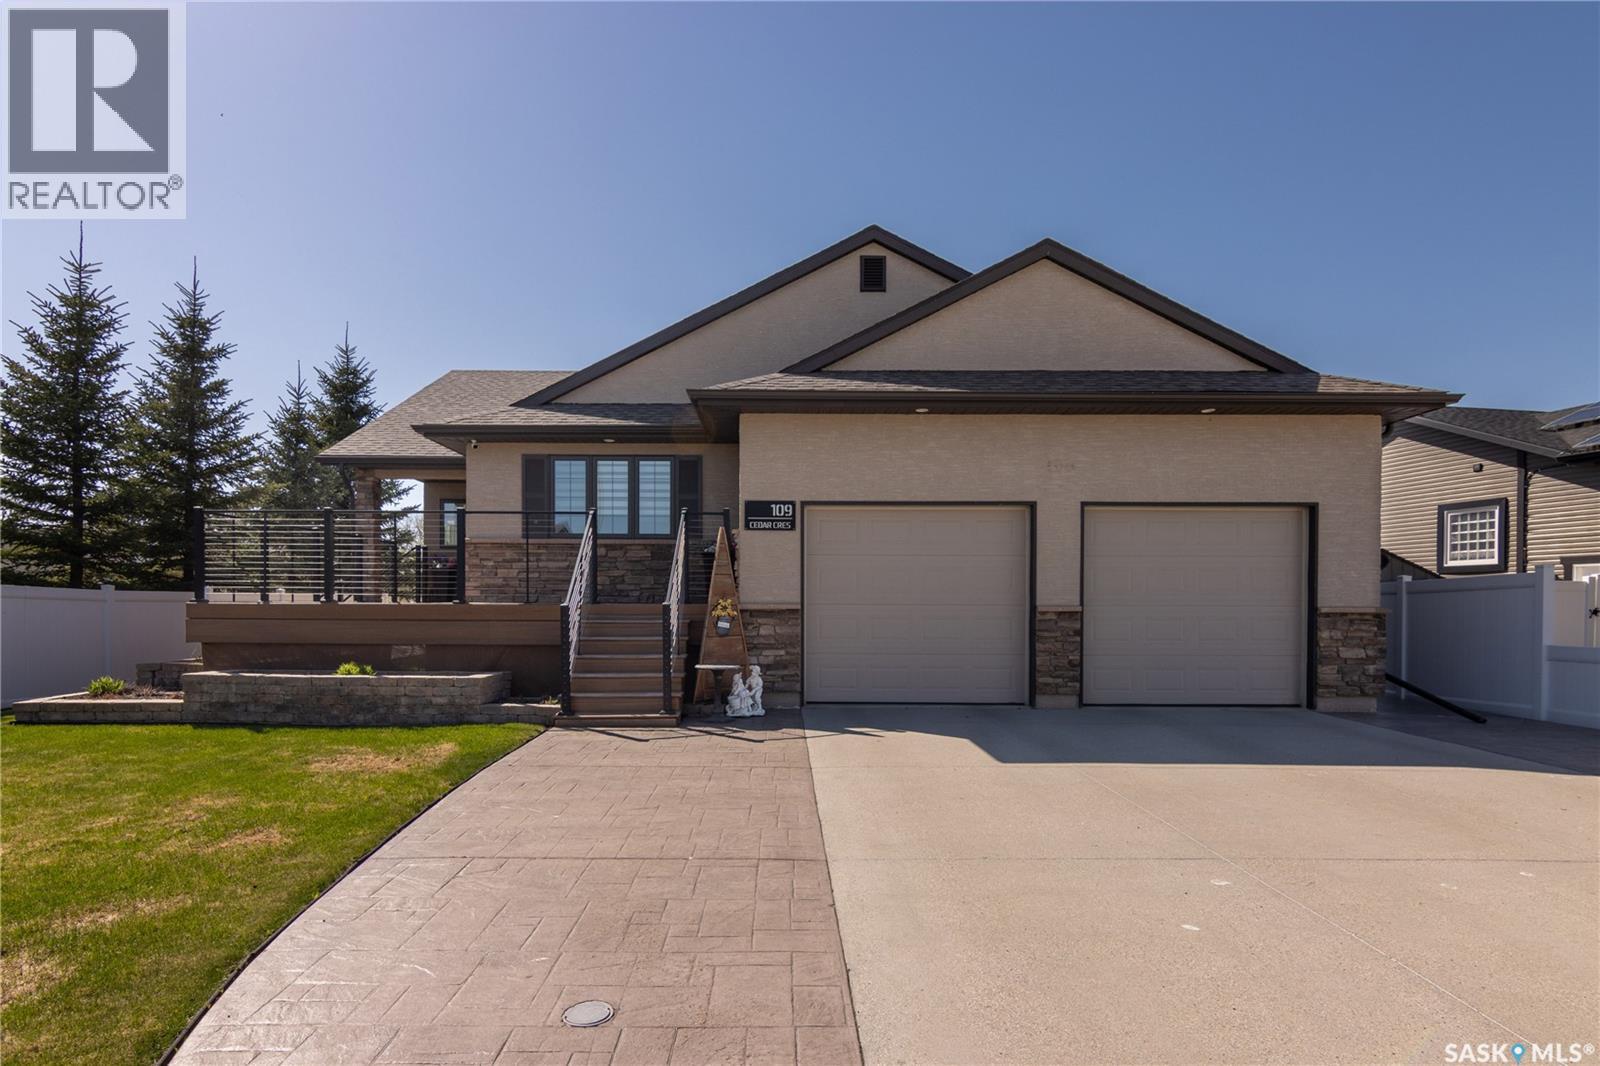
109 Cedar Crescent
Churchbridge, Saskatchewan
An exceptional custom-built ENERGY STAR certified home offers quality craftsmanship & design.Set on a generous sized Lot, the striking brick/stucco exterior makes an immediate impression. Complete with stamped concrete walkways & double concrete driveway.Fully landscaped yard,enclosed with 6-ft PVC fence on 3 sides, & 8-ft gate to the back alley. Enjoy 2 composite decks, front & back,with cable railing,NG BBQ hookup & hardwired exterior TV on the back deck.2-car attached garage features high ceilings for extra storage, drywall & paint throughout, gas heat, & durable epoxy floor with storage.The vaulted-ceiling kitchen is a dream, featuring an abundance of soft-close maple cabinets, large island,white quartz countertops. An attractive tile backsplash adds character, with premium appliances. A separate dining area with custom cabinetry offers the perfect setting. The livingroom flows naturally from the kitchen & features a NG fireplace, BI shelving matching the kitchen cabinetry, hardwired TV above the fireplace, & in-ceiling surround sound system with Control4 integration and two Bell satellite receivers.Continuous cork flooring enhances the main floor.The primary suite is truly exceptional with hardwood floors, walk-in closet with custom built-ins, spa-inspired 5 pc ensuite featuring his/her sinks,soaker tub,walk-in shower with heated floor, full tile finishes & hardwired TV. The office/bedroom offers convenient access to the front entry. Main 4-pc bath includes quartz countertop.Connecting the garage to the home, the utility room houses the washer/dryer alongside built-in seating & storage bringing a practical & stylish touch.Fully developed basement is an entertainer's paradise. Open-concept layout, NG fireplace, hardwired TV, in-ceiling surround sound,& wet bar. 2 carpeted bedrooms & 3 pc bath offer comfortable guest accommodation. This is a rare opportunity to own a custom-built, energy-efficient home packed with premium finishes and details from top to bottom. (id:51699)
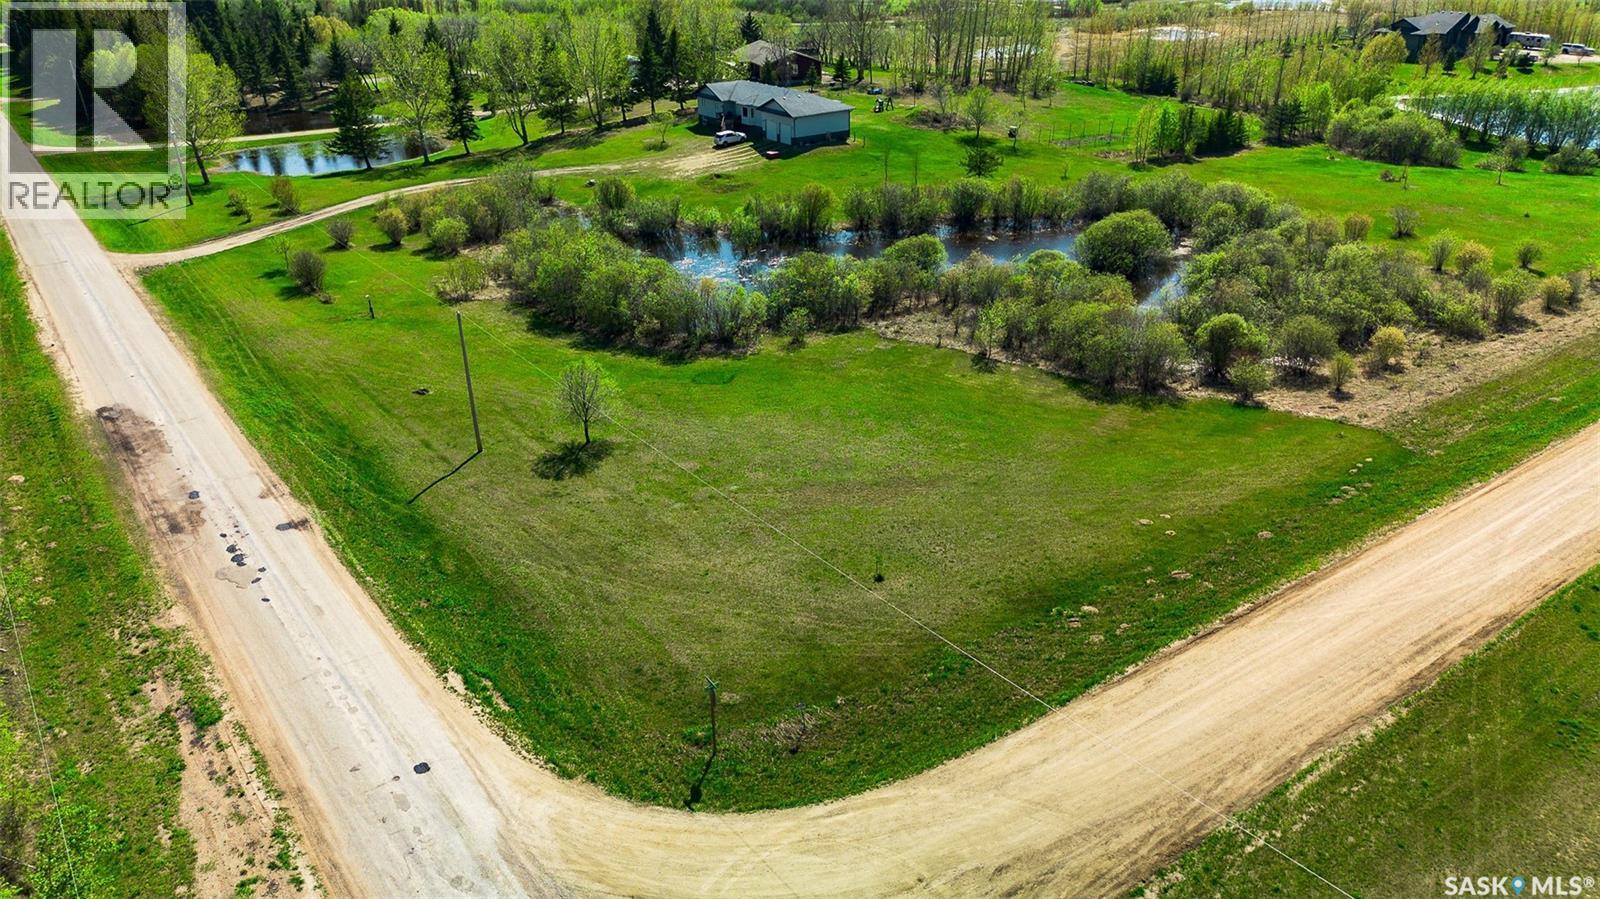
Lempereur Rd 2.47 Acres
Buckland Rm No. 491, Saskatchewan
What a gorgeous 2.47 Acre slice of country canvas to build your dream home on? Offering the perfect blend of privacy, space, and natural beauty. Nestled within one of the Buckland RM’s most well-established and sought-after rural communities Redwing, this property is the ideal canvas for your vision—whether that’s a modern farmhouse, a timeless country estate, or a peaceful weekend retreat. With paved driving from Prince Albert to your retreat that with rural water, power, and natural gas conveniently located in the ditch, your build becomes smoother, faster, and more cost-effective. A rare opportunity to create something truly special in a community known for pride of ownership and country charm. (id:51699)
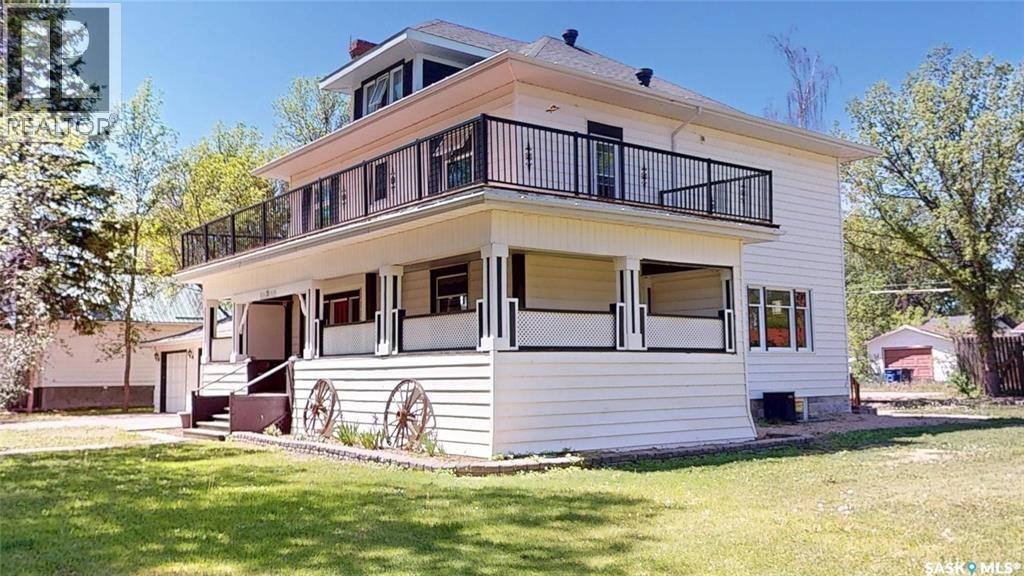
309 Marsh Street
Maple Creek, Saskatchewan
Welcome to Redmond House, one of Maple Creek’s most distinguished and historically significant residences. Built in 1914 for William “John” Redmond, this remarkable home offers over 3,000 sq. ft. of living space on an impressive 16,500 sq. ft. lot. The covered veranda stretches across the front façade and partially along the side, while inside rich hardwood floors, soaring 9+ ft. ceilings, elegant chandeliers, a grand balustrade staircase, pressed tin ceilings, stained-glass windows, and exceptional millwork showcase the home's enduring craftsmanship. The main floor features formal siting room, living room and spacious dining room, a brick-face fireplace, spacious kitchen with stainless steel appliances, butler’s pantry, original service staircase, main-floor laundry, and a 2-piece bath. The second floor offers three bedrooms, including a primary suite with a 3-piece ensuite and private balcony access, a dedicated office or library, and a charming 4-piece bath with a clawfoot tub, gold fixtures, and black-and-white mosaic tile flooring. The third floor provides two additional bedrooms, a full bath, and a versatile sitting area or guest lounge. The partially finished basement includes a recreation room, 2-piece bath, storage, and future development potential. Outside, mature trees, perennials, expansive lawns, rear parking, a largely fenced yard, greenhouse, two-tiered deck, pergola-covered entertaining area, and a breezeway connecting the home to the attached double garage create a private oasis. Previously operated as a hospitality venture, Redmond House offers potential for boutique guest accommodations or a bed-and-breakfast. More than a residence, it is a Maple Creek landmark where history, architectural elegance, and exceptional craftsmanship converge. A detailed historical profile, including information on William “John” Redmond and the home's remarkable legacy, is available. (id:51699)
Surfside Drive East
Crooked Lake, Saskatchewan
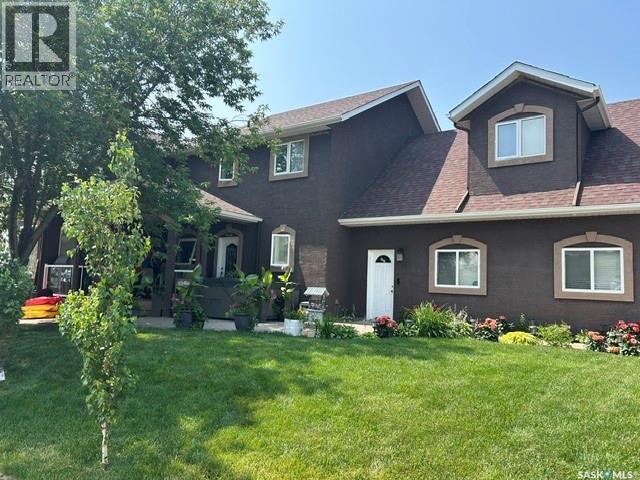
An amazing opportunity to own a stunning 4-season lakefront home on a titled Lot at Exner's Twin Bays, Crooked Lake. A 2014 build with lasting quality & low maintenance, this 4-bed,3-bathroom home is nestled in the heart of the Qu'Appelle Valley-a beautiful setting suited to becoming your forever home.Multiple outdoor living areas include a shaded composite front deck entrance with glass railing;lakefront concrete deck with enclosed sunroom & an upper deck with a gorgeous spiral staircase. A fully landscaped yard with concrete pads, retaining wall,gabion basket wall,trees & gardens.Easy beach access for a boat lift/dock with adjacent public reserve Lots for added enjoyment. Attached 2 car garage is fully insulated & heated.Built on a 4-foot ICF block crawl space foundation with cold storage.A roomy foyer invites you to this exquiste home,introducing you to main floor laundry coupled with 3 pc bath; elegant main floor bedroom featuring BI custom cabinetry.Livingroom is an open-concept design with vaulted ceilings & incredible windows that will take your breath away complimented with custom alder cabintery,rustic alder HW flooring & accents & NG fireplace.The kitchen & bathrooms feature custom alder cabinetry with granite countertops,adding significantly to the beauty of this home.Updated SS appliances:fridge, gas range, BI dishwasher, & range hood microwave. Kitchen design allows for extra sitting areas for your guests.Dining area is very spacious but better yet, patio doors lead to a grand outdoor area to a BI sunroom with NG fireplace to enjoy an incredible view of this lake front property. 2nd storey features a loft sitting area, 2 bedrooms, 4 pc bath and a generous bonus room suite with 3 pc bath & private sitting area & the 4th bedroom.Upper deck with commercial glass railing from the loft leads to even more scenic views.A whole-home audio system/built-in speakers run throughout,including all outdoor decks & sunroom. Incredible!This home is an absolute must see! (id:51699)
34 Laurier Avenue
Yorkton, Saskatchewan
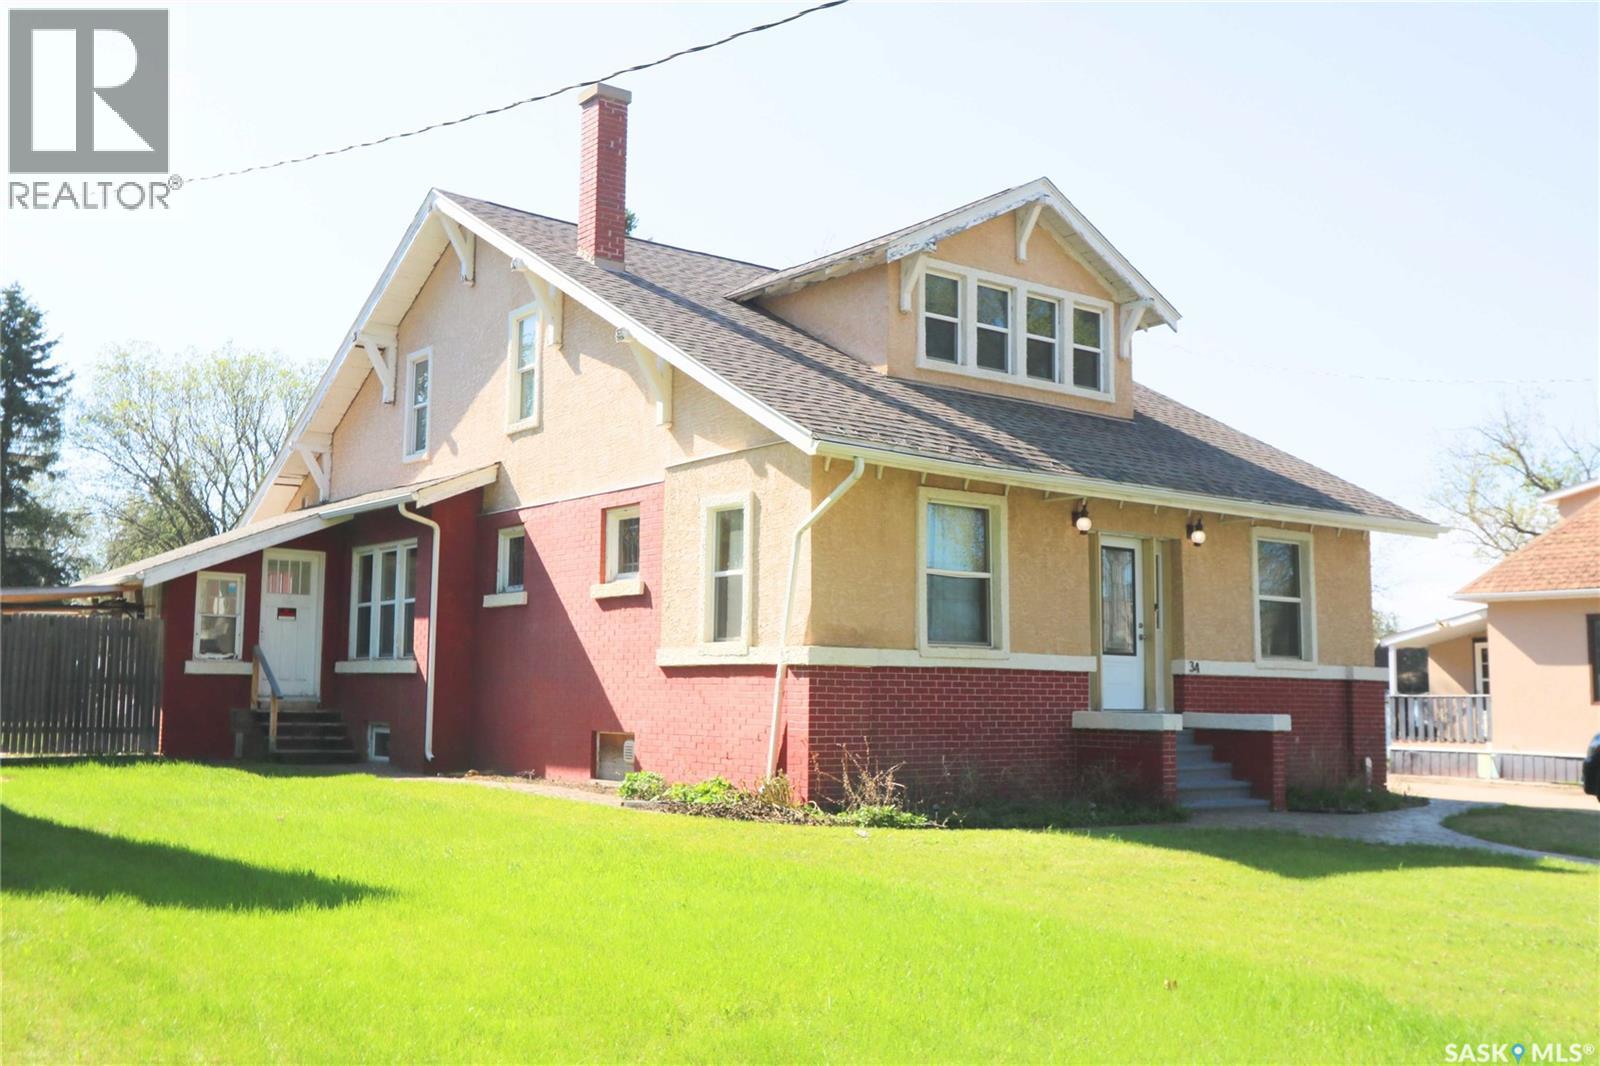
Welcome to 34 Laurier Avenue in Yorkton — a stunning character home offering timeless craftsmanship paired with a complete renovation and new foundation completed in 2010. Located close to schools, parks, and amenities, this spacious property is ideal for growing families, professionals, or multi-generational living. The thoughtful layout features both a family foyer and separate guest foyer for added convenience. Inside, you’ll appreciate the elegant blend of hardwood, slate, and marble flooring along with solid oak interior doors throughout the home. The beautifully designed kitchen showcases rich cherry cabinetry, a gas range, large pantry, and abundant cabinet and counter space. Just off the kitchen is a convenient main floor office, while a separate study/playroom off the living room provides flexible family space. A main floor bedroom and 4-piece bathroom add even more functionality. A striking central spiral staircase leads to the second level featuring two Jack and Jill bedrooms connected by a shared bathroom. The spacious primary suite offers a massive ensuite complete with a large soaker tub and standalone shower. The fully developed basement adds exceptional living space with two additional bedrooms, a 3-piece bathroom, and a large rec room that could easily function as a guest or secondary primary suite thanks to the oversized bathroom with another large soaker tub. Major upgrades completed in 2010 include a new foundation, complete home renovation, updated water and sewer lines, weeping tile, sump systems, and backwater valve installation. Rarely do homes offer this combination of character, size, craftsmanship, and modern infrastructure updates. This property would make for an excellent Bed and Breakfast of course subject to approval from the City of Yorkton. (id:51699)
46 Sunset Way
Candle Lake, Saskatchewan
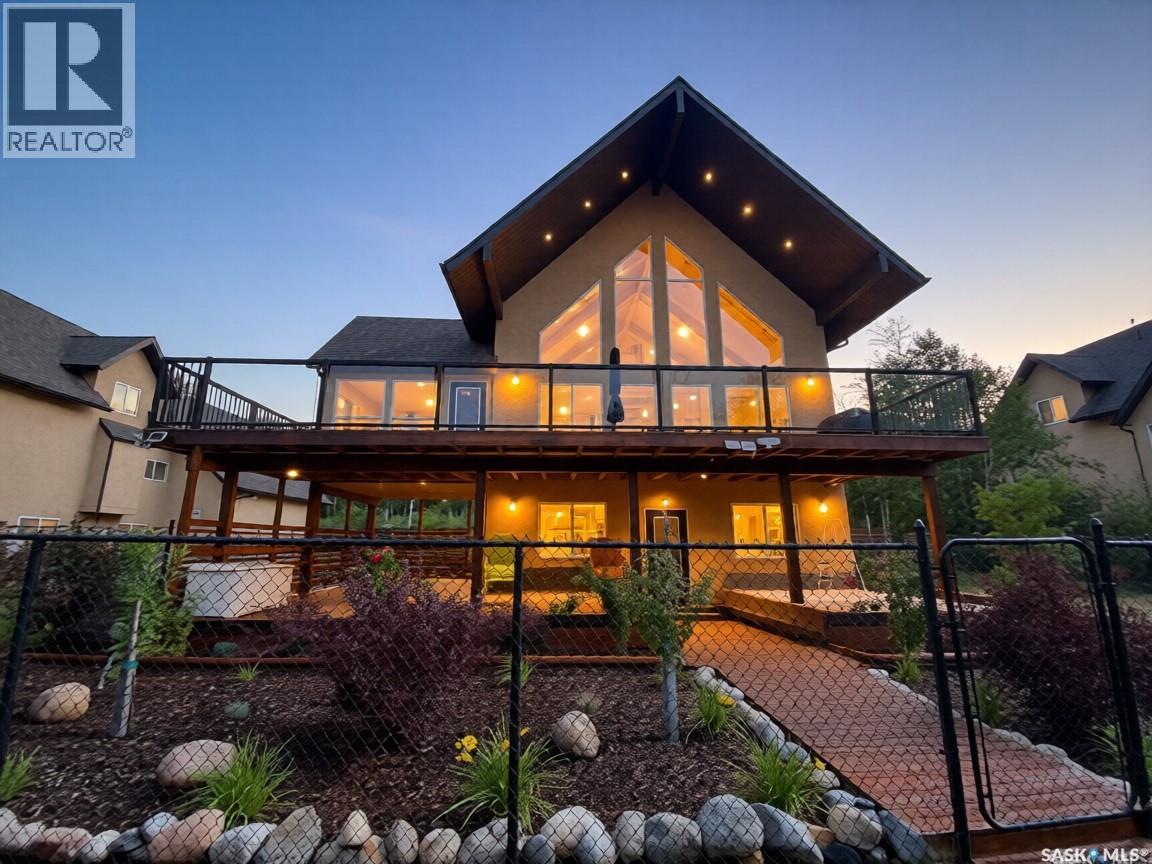
Check out this spectacular Waterfront, 3864sqft, 6 bedrooms, 4bath, 3 Family Rooms, full walk-out basement with a triple car garage located on a double lot. Walking through this home the main floor features an open concept, extra high vaulted ceilings combining the living, dining, and kitchen area, all with tons of windows taking full advantage of the view and all the natural light. The heart and soul of the home is the 14' granite 10 seater island that not only practical but showcases the home well. The kitchen has granite countertops, double pantries, stainless steel appliances, a built-in dishwasher & a garburator. Built-in fireplace and tv stand give the home a cozy fell. The dining room is completely surrounded by windows again taking full advantage of the view and natural light. Patio door opens onto semi-covered west-facing 12X40 2nd storey deck providing a wonderful view of the water. Multiple gas hook up for you bbq, smoker or gas fireplace. Taking the stairs to the second level features an oversized master bedroom (15'X25'), plus 4pc ensuite with heated tile floor, walk-in closet with a lounging area, all taking full advantage of the view. Over the triple garage, the 900sqft area features 2 nice size bedrooms with extra high vaulted ceilings plus a family room with another gas fireplace. This ICF walk-out basement showcases a 3rd large family room with matching wet-bar, granite countertops, the 4th 4pc bathroom and 2 nice size bedrooms all with heated floors. Patio door opens to the waterfront and has large main floor deck perfect for adding a hot-tub and/or screen in area. This home is a smart home, plus audio and security system. The laundry/utility room features a high-efficiency furnace, in-floor boiler system, constant water pressure system, water softener, air exchanger with a well & septic. The double lot is fully landscaped with chainlink fence plus manicured green space, to the water & beach area. This could be #yourhappyplace. (id:51699)
301 Tavistock Avenue
Torquay, Saskatchewan
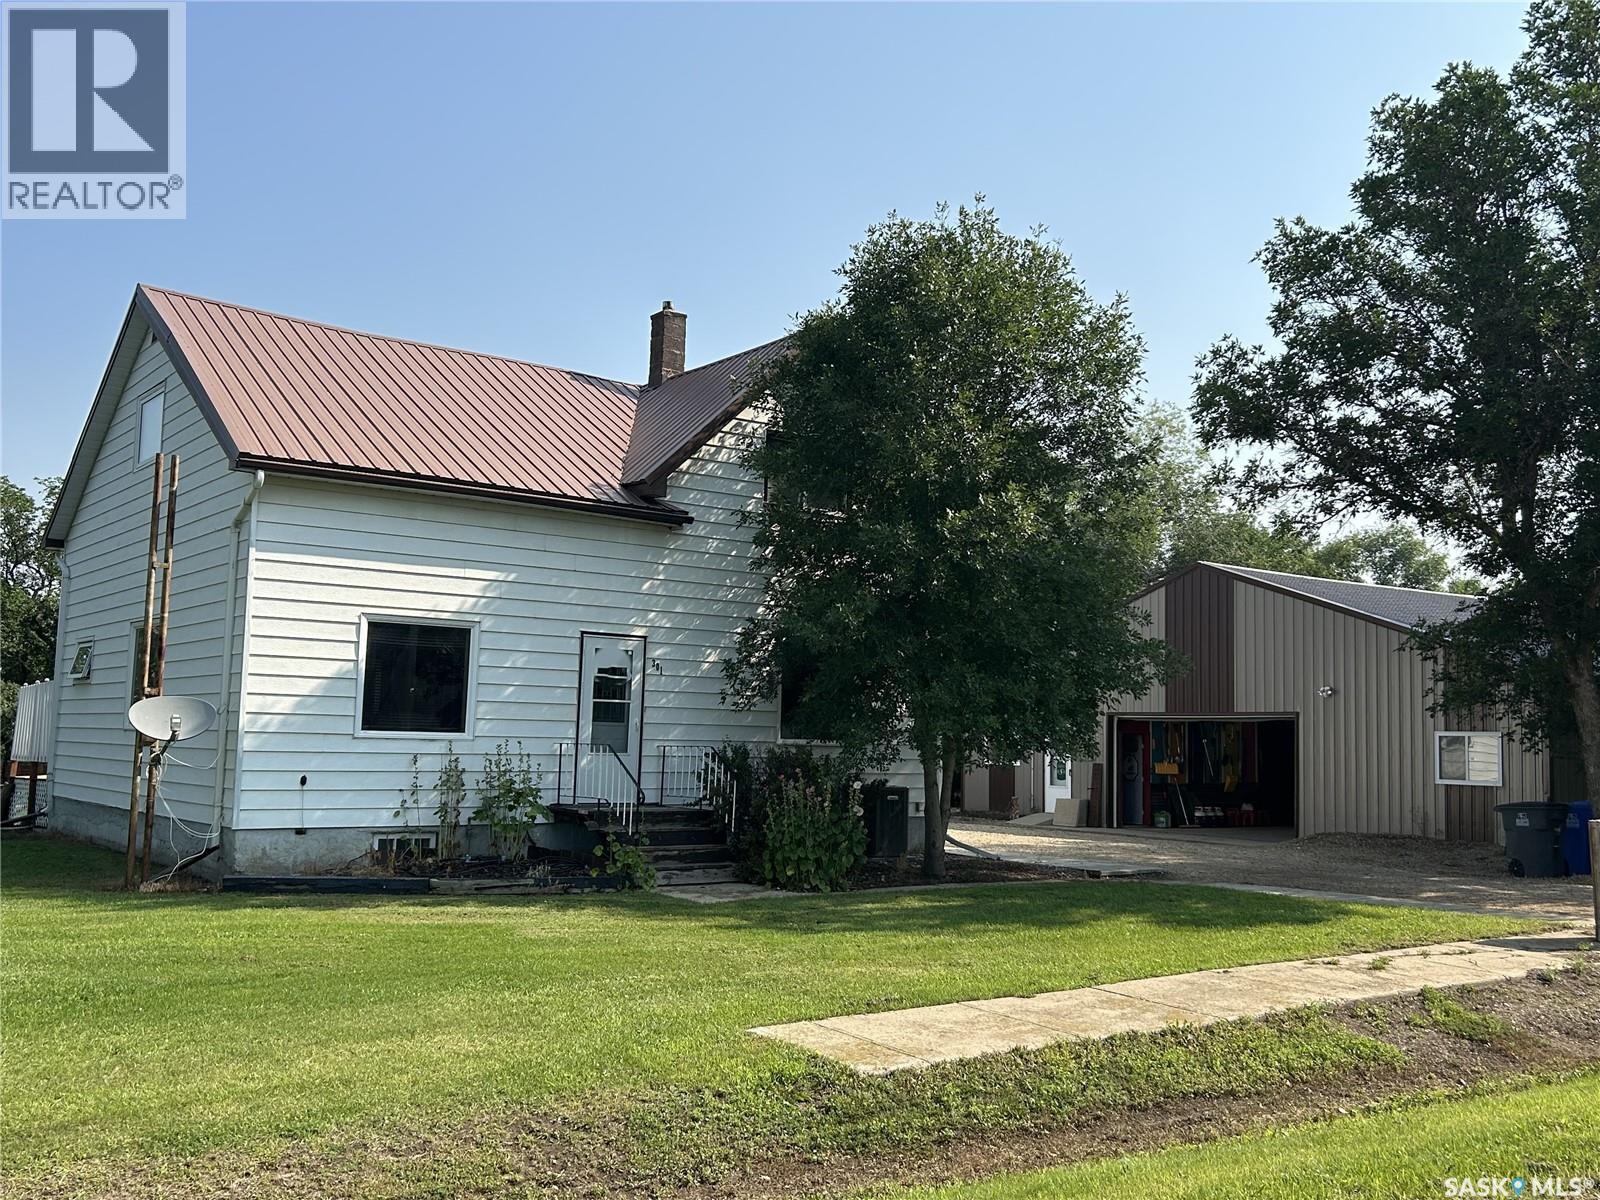
Looking for small-town charm with the convenience of being a short drive from the city? This very well maintained property in Torquay offers the best of both worlds. Situated on a spacious .46-acre lot, this home features 1,341 sq ft, 4 bedrooms, 3 bathrooms, and a fantastic 40’ x 48’ shop — perfect for hobbies, storage, or business use. Inside, the main floor welcomes you with a warm, inviting layout. The kitchen boasts ample cabinetry and generous counter space, ideal for cooking and entertaining. Just off the dining area, you'll find a handy office nook, while the oversized living room provides plenty of space to relax. The large entryway includes built-in storage to keep things tidy and organized. A 4-piece bathroom completes the main floor. Upstairs, you'll find three cozy bedrooms and a 3-piece bathroom. The basement features a spacious rec room, a fourth bedroom, a 4-piece bath, and laundry area — perfect for guests or growing families. Recent updates include a new concrete basement floor and basement flooring in 2026, brand new air conditioner in 2025, a new dishwasher in 2025 and windows that were updated about 11 years ago. The yard is truly a standout — lush green grass, mature trees, and a deck that’s perfect for soaking in those peaceful prairie summer evenings. Additional outdoor features include a 20’ x 14’ converted garage, now used as a large shed, plus the impressive shop for all your storage or work needs. If you're seeking space, serenity, and a welcoming community just minutes from Estevan, this property is a must-see! (id:51699)