

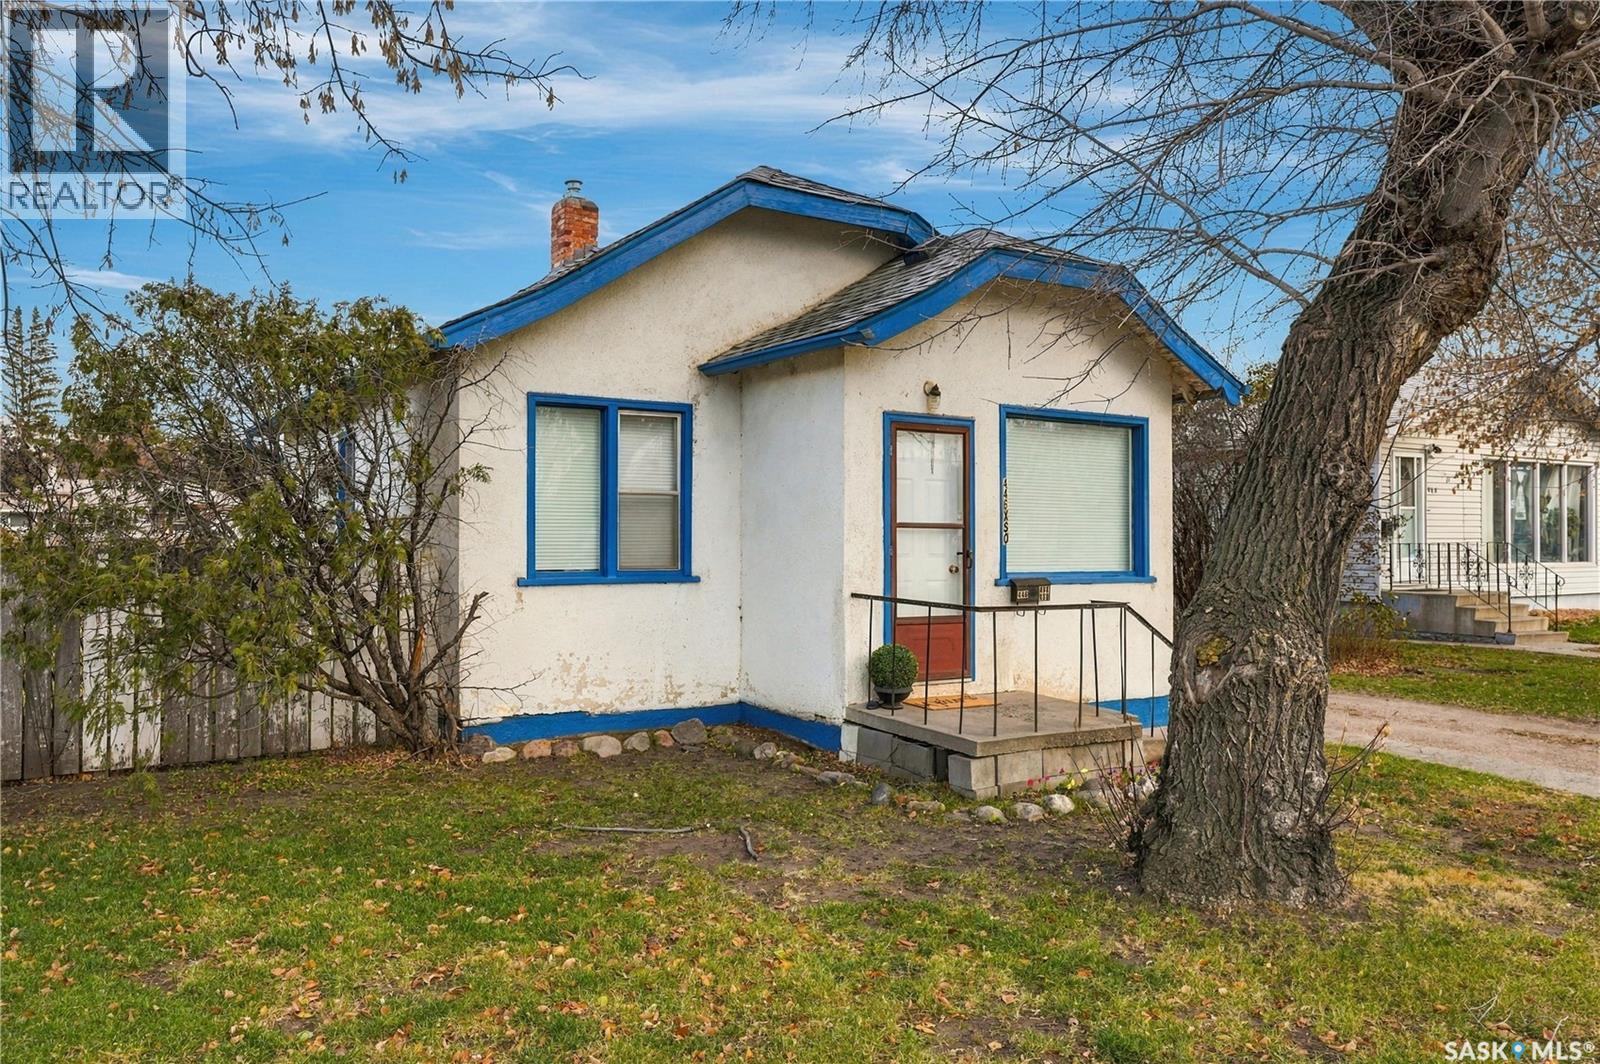
446 X Avenue S
Saskatoon, Saskatchewan
Pristine, move-in ready, and sitting on a massive 64’ x 125’ (7,997 sq. ft.) lot! Whether you’re a first-time buyer, downsizer, or savvy investor, this charming 2-bedroom, 1-bath home delivers big value. Spanning three parcels (two 25’ lots plus a 14’ lot), the property offers unbeatable yard space today alongside exciting infill and subdivision potential for tomorrow! Step inside the bright, updated cozy home featuring sleek laminate flooring, two bedrooms, a welcoming living room, eat-in kitchen (fridge and stove included), a 4-piece bath, and a handy back porch. Recently professionally cleaned, this home sparkles from top to bottom. Freshly painted exterior trim and a newly painted undeveloped basement housing a classic root cellar and a high-efficiency furnace. Head outside to enjoy the sprawling, partially fenced and landscaped backyard with a large detached garage/workshop (dirt floor). Best of all, you’re just steps from schools, a park, skating rink, confectionery, pharmacy, and laundromat! Don’t miss out on this versatile gem—call your favourite agent to book a private tour today! (id:51699)
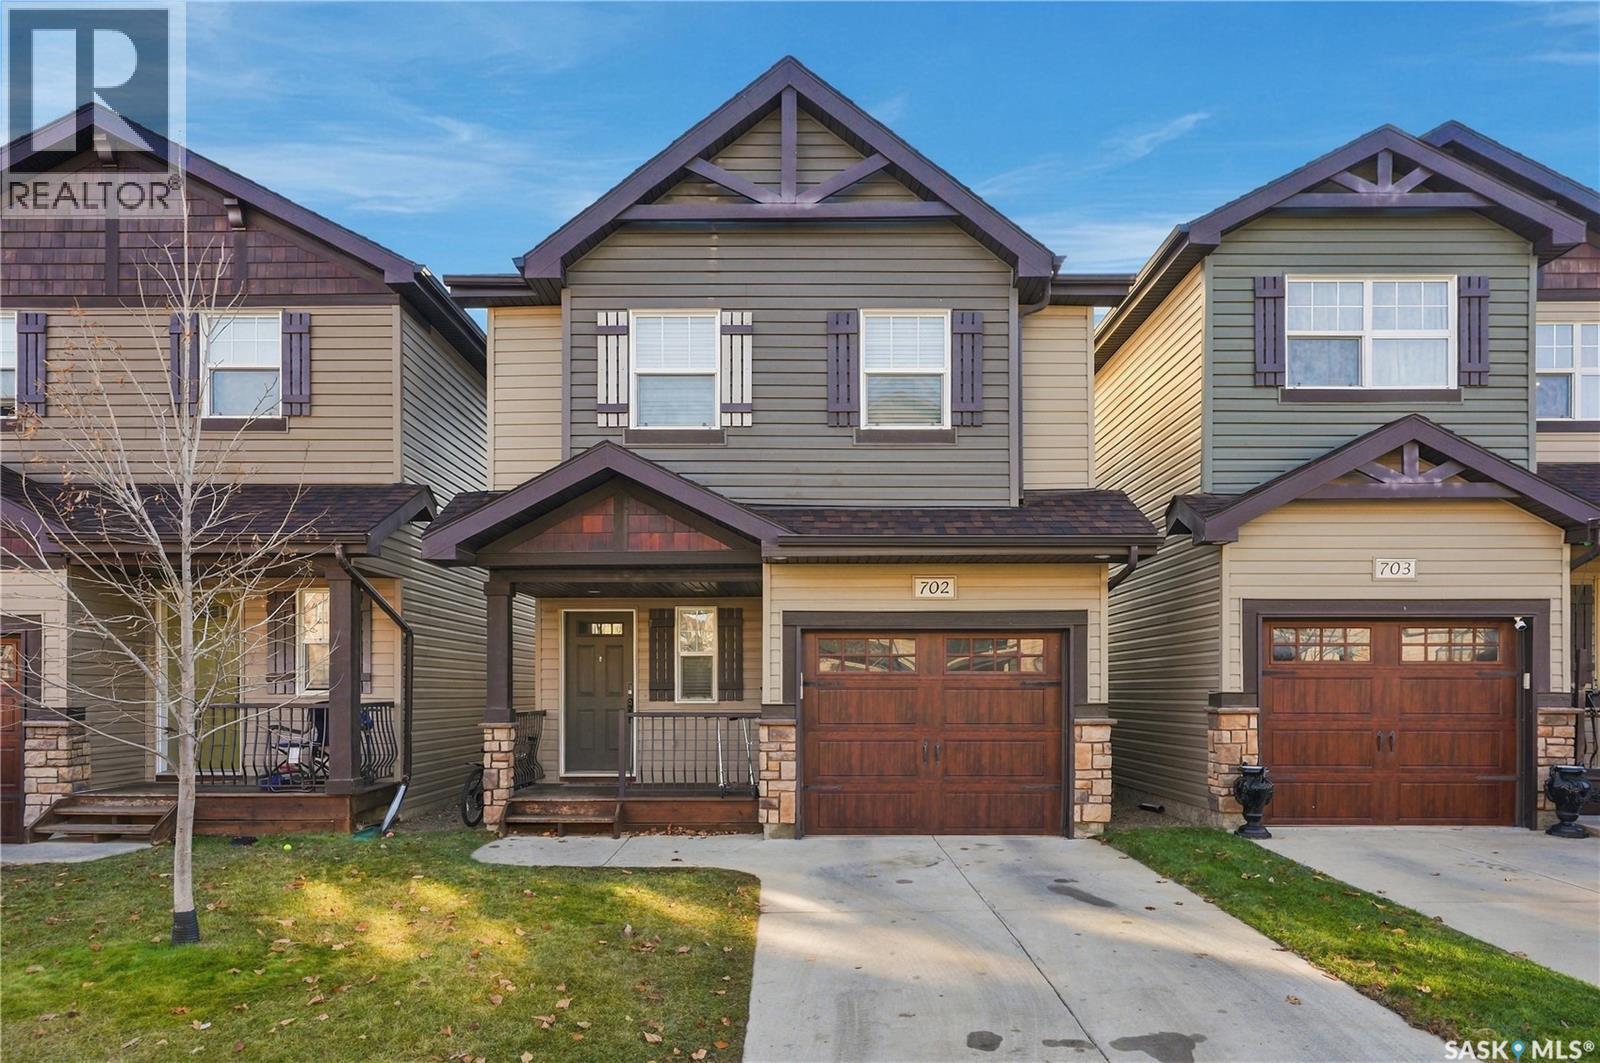
702 150 Langlois Way
Saskatoon, Saskatchewan
Welcome to Unit 702 – 150 Langlois Way, located in the sought-after Little Tuscany complex in Stonebridge! Known for its impressive selection of amenities, including tennis and basketball courts, a fitness center, clubhouse, and more, this community offers an exceptional lifestyle in a fantastic location. Offering 1,062 sq. ft. of thoughtfully designed living space, this unique multi-level layout provides plenty of room for comfortable everyday living. Step inside to the welcoming foyer and head upstairs to the modern kitchen, featuring a peninsula island with seating, tile backsplash, newer stainless steel appliances, Superior cabinetry, pantry, crown molding, and stylish vinyl plank flooring. The adjoining living area offers convenient garden door access to your private back deck, creating a great space for everyday living and entertaining. The second level features two bedrooms, including a spacious primary bedroom with a walk-in closet, along with a stylish 4-piece bathroom. Head up to the third level, where you'll find a versatile bonus room – perfect for a family lounge, entertainment space, home office, or whatever best suits your needs. The recently developed basement adds even more space with an extra bedroom (no closet), complete with extra living room space, 3-piece bathroom, and dedicated laundry and utility area. Additional under-stair storage provides extra room to keep everything organized. Step outside to enjoy your private deck with sleek aluminum and glass railing, overlooking the surrounding green space. Ideally situated within walking distance of St. Kateri and Chief Whitecap Schools, nearby parks, and walking paths, with a variety of everyday amenities just minutes away. With its unique layout, additional living space, and fantastic community amenities, this is a wonderful opportunity to enjoy all that Stonebridge has to offer! (id:51699)
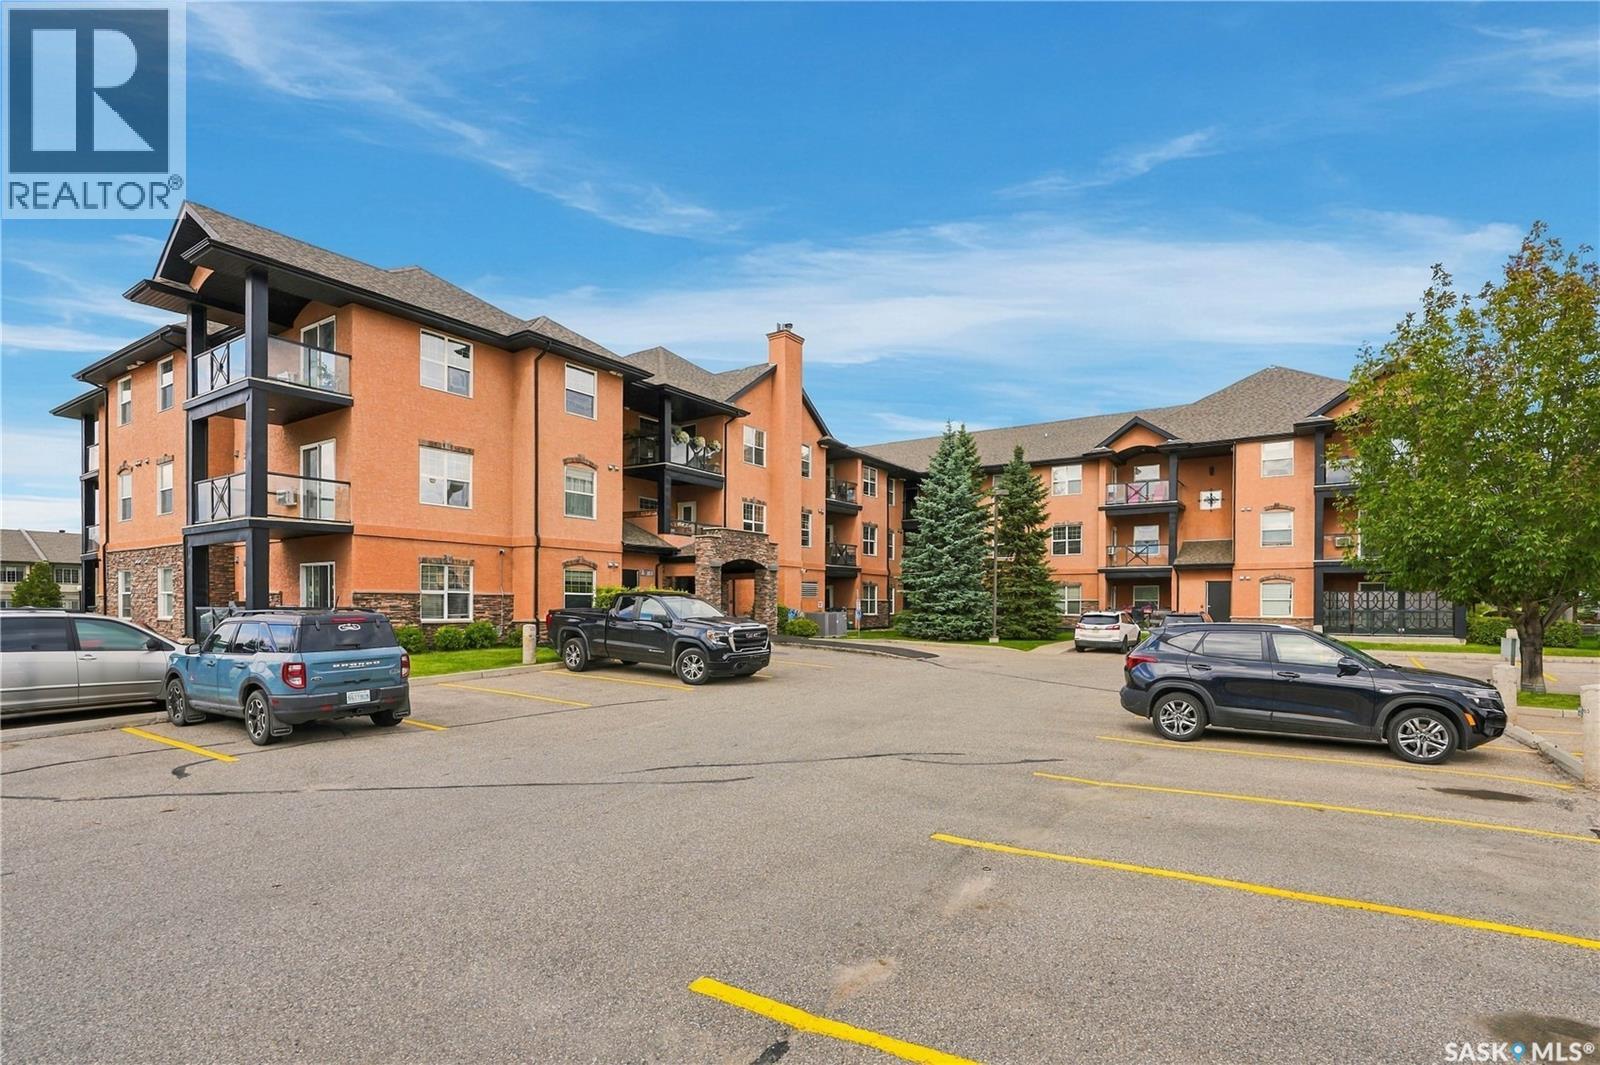
A106 103 Wellman Crescent
Saskatoon, Saskatchewan
Perfect location on this 2 bedroom 2 bathroom main floor condo. West and north facing corner unit overlooks Peter Zakreski Park that features walking paths, baseball diamonds and more. The condo is also just a short walk to Brown's Social House and a hand full of other restaurants, shopping centres and city transit. This condo is in great condition and with an immediate possession available, you can be moved in before winter. (id:51699)
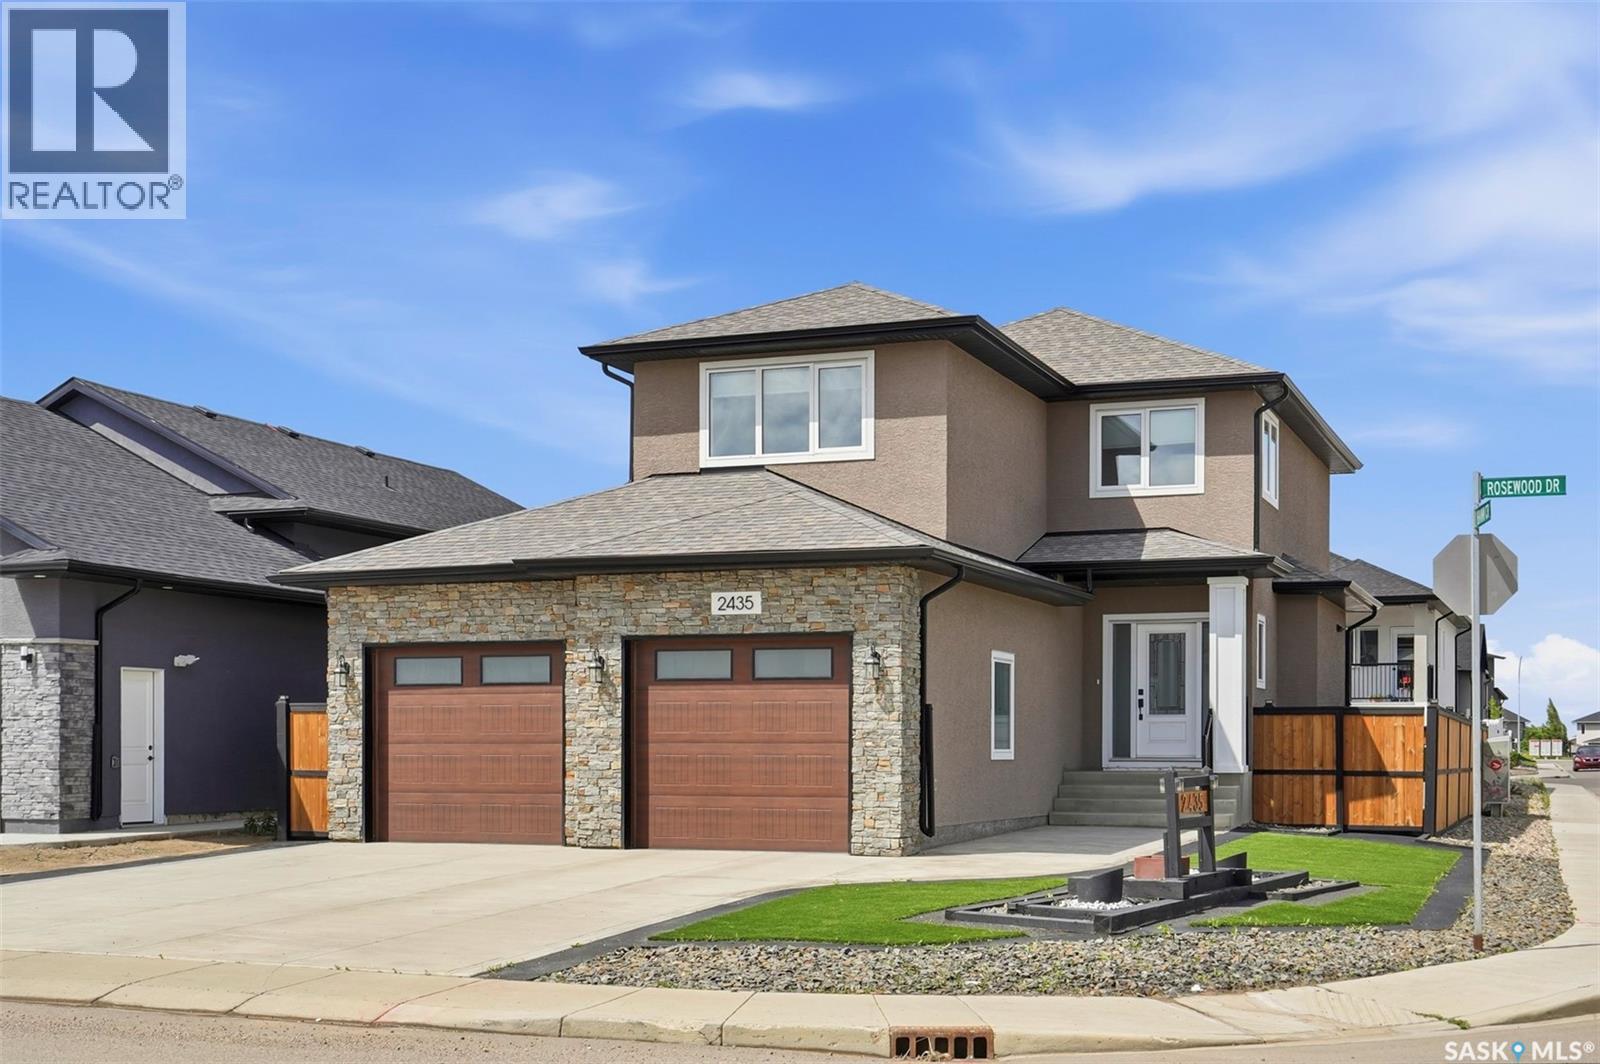
2435 Rosewood Drive
Saskatoon, Saskatchewan
Welcome to 2435 Rosewood Dr, a beautiful fully finished 2-storey home with a separate entrance to the basement which has a kitchen, living room, bedroom, bathroom and laundry , as well as one of the nicest zero-scape front and back yards you'll find, complete with premium artificial turf for year-round curb appeal and virtually maintenance-free living! This impressive 1,737 sq. ft. two-storey with a double attached garage is waiting for you. The welcoming front foyer features a large closet and opens into a bright, open-concept main floor. The spacious living room is filled with natural light and showcases an electric fireplace with a beautiful stone hearth. The kitchen is sure to impress with custom cabinetry, soft-close doors and drawers, quartz countertops, a tiled backsplash, stainless steel appliances, and a corner pantry, The dining area offers direct access to the beautifully landscaped backyard, and a convenient 2-piece bathroom completes the main level. Upstairs, you'll find a versatile bonus room, three generously sized bedrooms, including a spacious primary suite with a walk-in closet and a 3-piece ensuite featuring a porcelain-tiled shower. A 4-piece main bathroom and a convenient second-floor laundry room with side-by-side washer and dryer complete the upper level.The fully finished basement features a kitchen, living room, bedroom , bathroom and laundry with its own separate entrance, making it ideal for extended family or guests. The basement bathroom has been beautifully finished with a tiled shower. Additional features include central air conditioning, custom blinds, upgraded lights and fixtures, a double attached garage (24' x 25.5' ), concrete driveway, triple-pane Low-E argon windows, and an attractive stucco and stone exterior.Outside, you'll appreciate the exceptional zero-scape landscaping, featuring high-quality artificial turf creating a lush, green appearance with minimal maintenance. (id:51699)
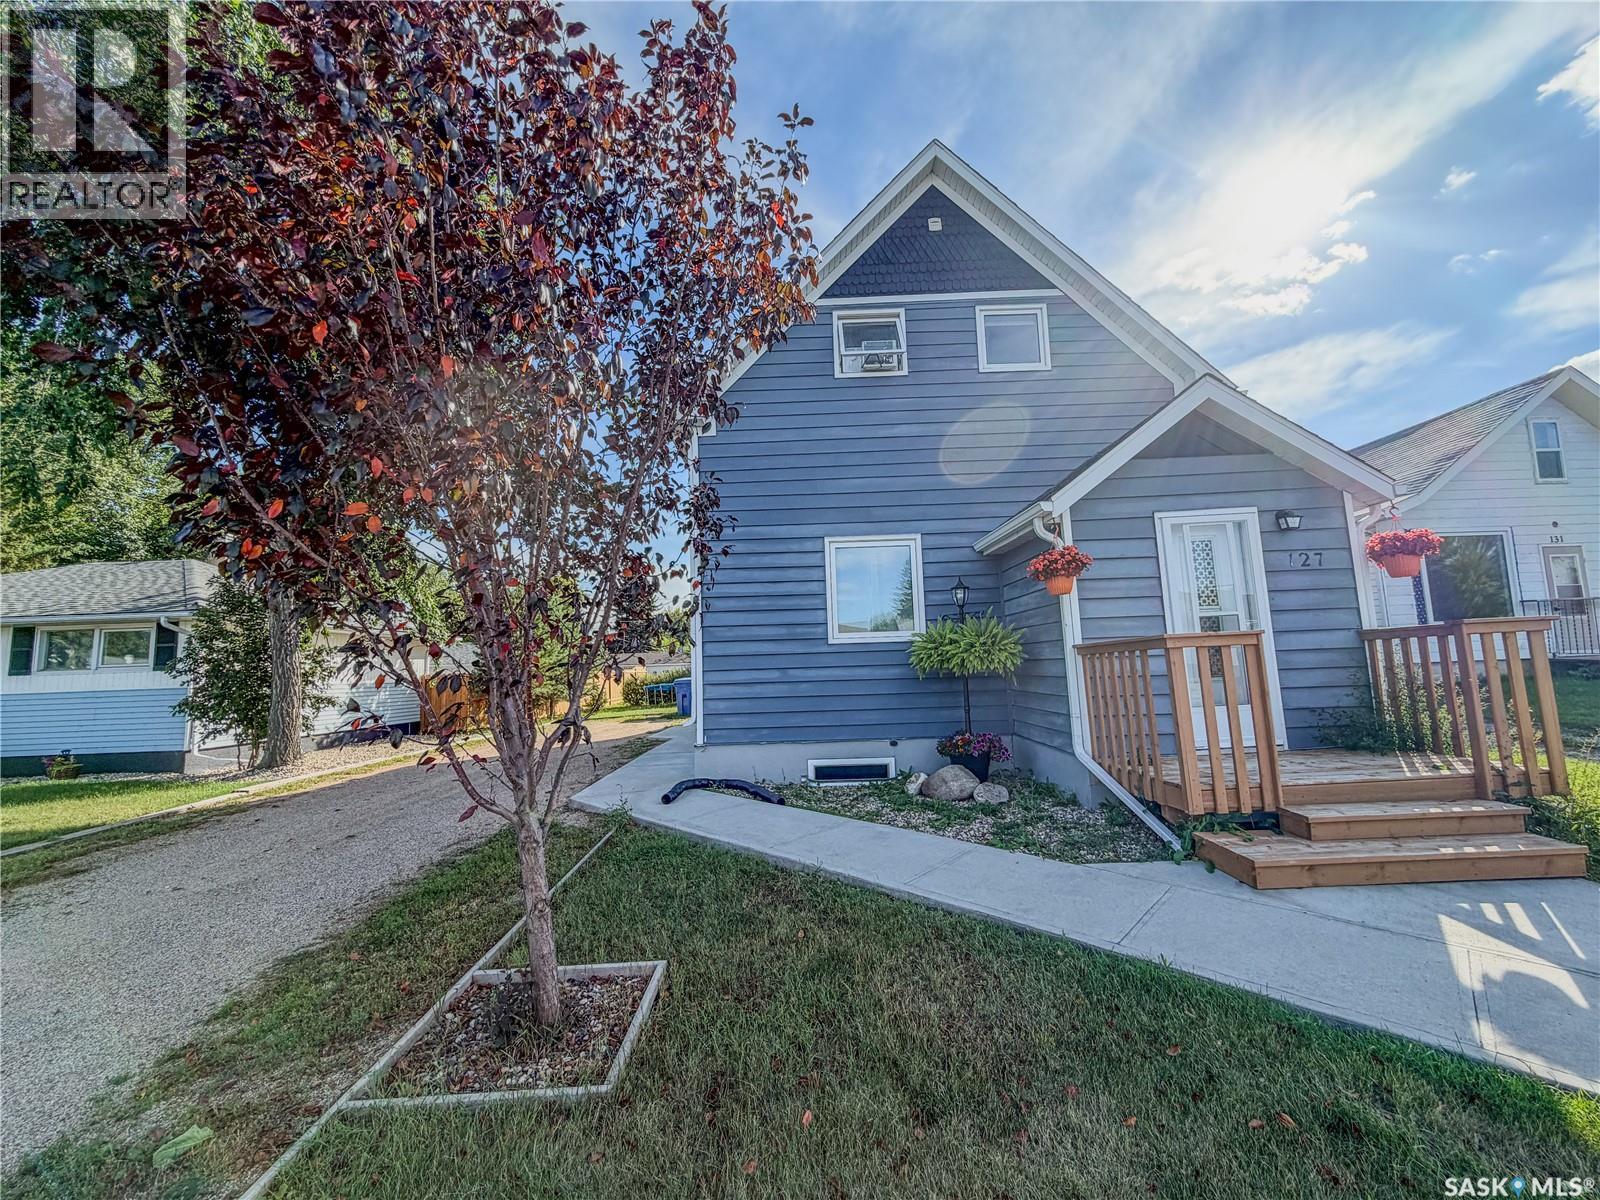
127 10th Avenue W
Melville, Saskatchewan
Quick possession! Beautifully renovated heritage home filled with warmth, charm and plenty of space with over 1400 sq ft for a family to call home! From the moment you step inside, you’ll notice the beautiful blend of old and new. Original features including solid wood pocket doors, stained-glass windows and a gorgeous wood staircase preserve the history and personality of the home, while thoughtful renovations provide the comfort and functionality today’s families are looking for. The spacious entranceway offers plenty of room to come and go without feeling crowded. Just off the entrance, a stylish barn door opens to a convenient main-floor laundry centre and modern 2-piece bathroom. Access to the dry basement is also located here, providing fantastic additional storage space. The updated kitchen has been opened up to the very large dining room, creating a bright and welcoming space perfect for everyday family meals, entertaining friends or hosting those big holiday gatherings. The kitchen features solid wood cabinetry, complementary countertops and updated flooring, bringing a fresh look while still fitting beautifully with the character of the home. Continue into the living room where there is plenty of space to relax, visit and enjoy family time. Head upstairs to find three great-sized bedrooms and an absolutely gorgeous, fully renovated 4-piece bathroom. Outside, you’ll appreciate the large lot with back-lane access, giving you plenty of room to enjoy the yard and added accessibility. The cute back deck is ready for morning coffee, summer BBQs or simply relaxing at the end of the day. And don’t overlook the location! You’ll be conveniently situated close to schools, parks and shopping, making this a practical choice for families or anyone looking for an affordable home with character and space. Opportunities like this show that you don’t have to sacrifice character, space or modern updates to find an affordable place for your family. Enjoy your tour! (id:51699)
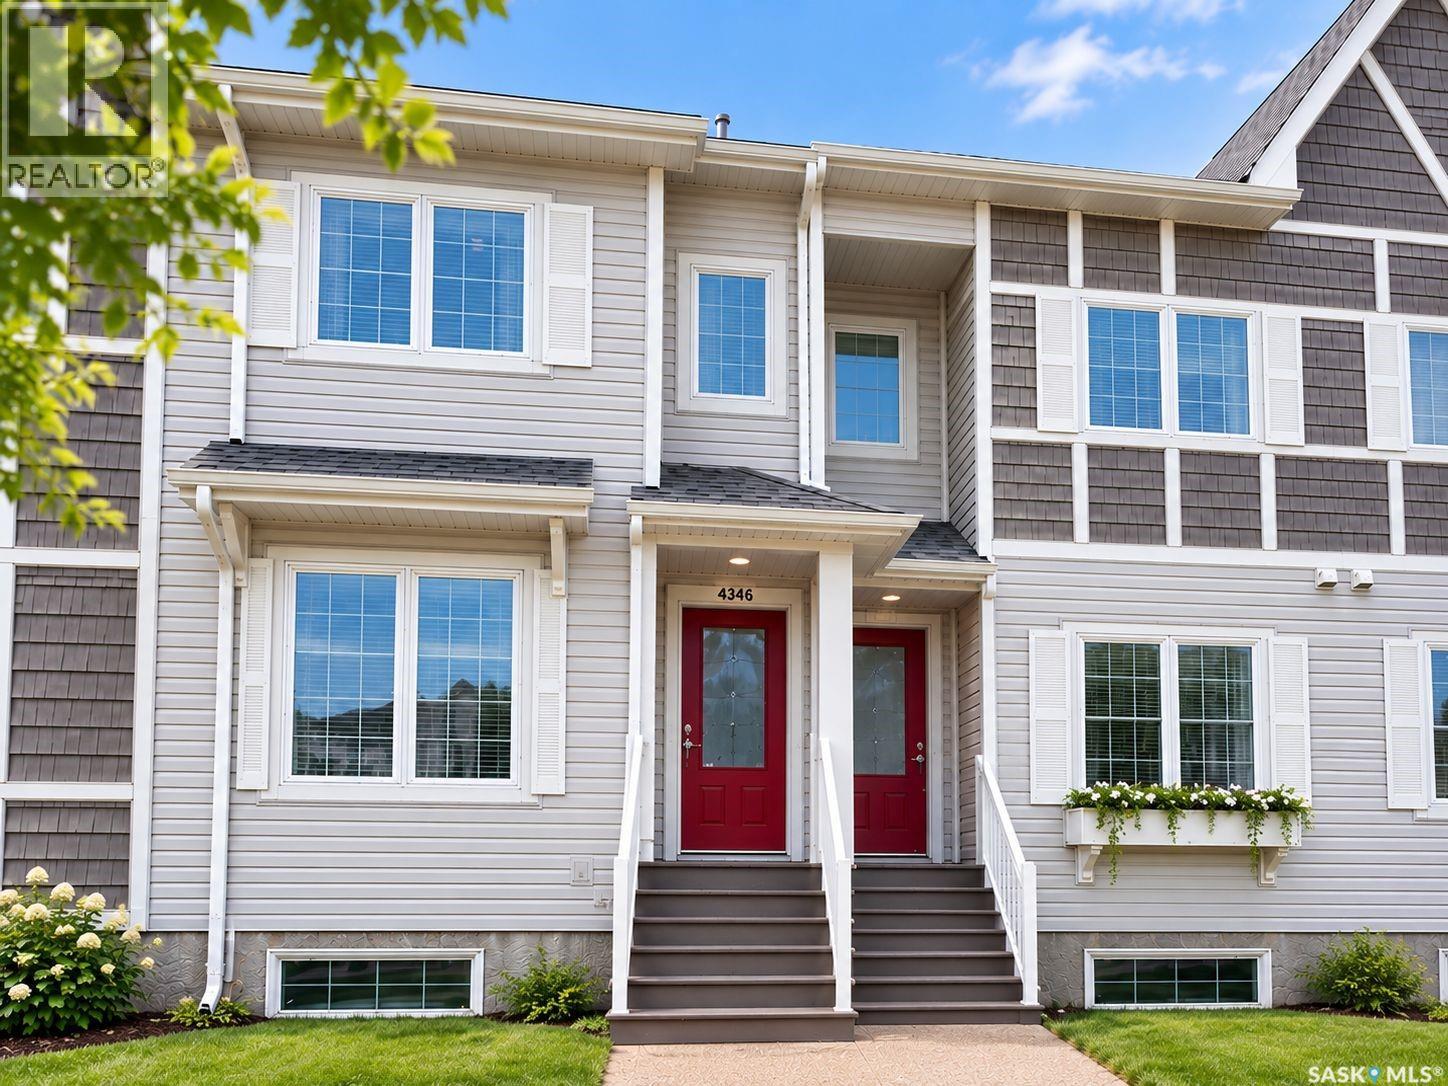
4346 Shaffer Street
Regina, Saskatchewan
Welcome to 4346 Shaffer Street, a well-maintained 1,272 sq. ft. townhouse in the popular Harbour Landing neighbourhood. This 3-bedroom, 2-bathroom home has no condo fees and a fully finished basement. The main floor features a spacious kitchen with stainless-steel appliances, a large centre island, ample cabinetry, pantry, and an open-concept dining and living area. Upstairs offers 3 bedrooms, a 4-piece bathroom, and convenient stackable laundry. The finished basement adds a recreation room, 3-piece bathroom, utility area, and storage. Outside, enjoy a developed backyard and an insulated, drywalled single detached garage. Conveniently located near schools, parks, walking paths, shopping, restaurants, grocery stores, and other south Regina amenities. (id:51699)
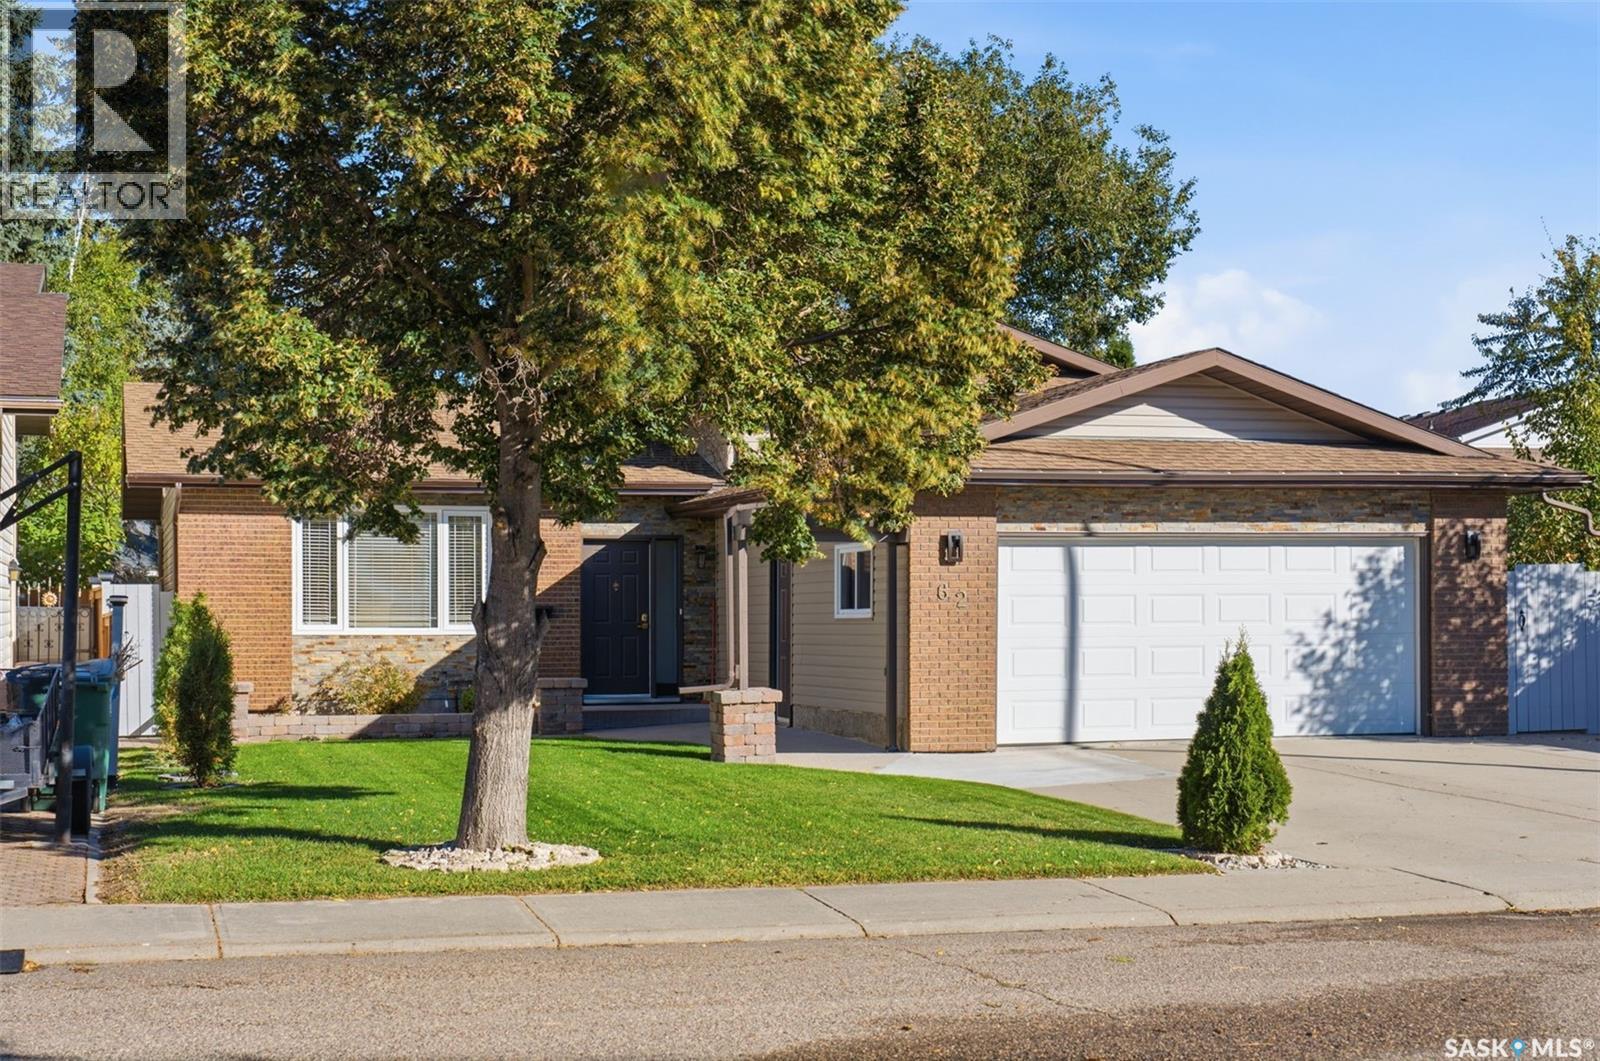
62 Chomyn Crescent
Saskatoon, Saskatchewan
Open house Sunday NOV 29 th, 1 to 3pm. Welcome to this beautifully updated 4-bedroom, 4-bathroom four-level split located in the desirable Silverwood Heights neighbourhood. This home has been extensively renovated with very little left to do, offering a great combination of modern finishes, spacious living areas and plenty of room for the whole family. The main floor features a welcoming tiled foyer, a nice-sized living room with a south-facing window, and a bright dining area with direct access to the backyard and deck. Both the living and dining rooms feature beautiful hardwood flooring. The kitchen offers granite countertops, a tiled floor and plenty of space for everyday cooking and entertaining. The second level offers three bedrooms, including a spacious primary bedroom with its own 3-piece ensuite, along with an additional 4-piece bathroom. The third level provides even more living space with a large family room with electric fireplace , 3-piece bathroom and laundry area, all finished with tile flooring. The fully developed fourth level adds a games room / den , 2-piece bathroom and a fourth bedroom, giving you plenty of flexibility for guests, teenagers, a home office or recreation space. Outside, you'll find a beautifully manicured yard with established flower beds, brick walkways, a variety of trees, a deck for enjoying the warmer months and a storage shed for added convenience. The home also features an attached, insulated and boarded 22' × 22' double garage, providing plenty of room for two vehicles, storage and everyday needs. Located in one of Saskatoon's popular family-friendly neighbourhoods, this home offers a great mix of space, extensive updates and a fantastic location. Basement bedroom window may not meet egress requirements. (id:51699)
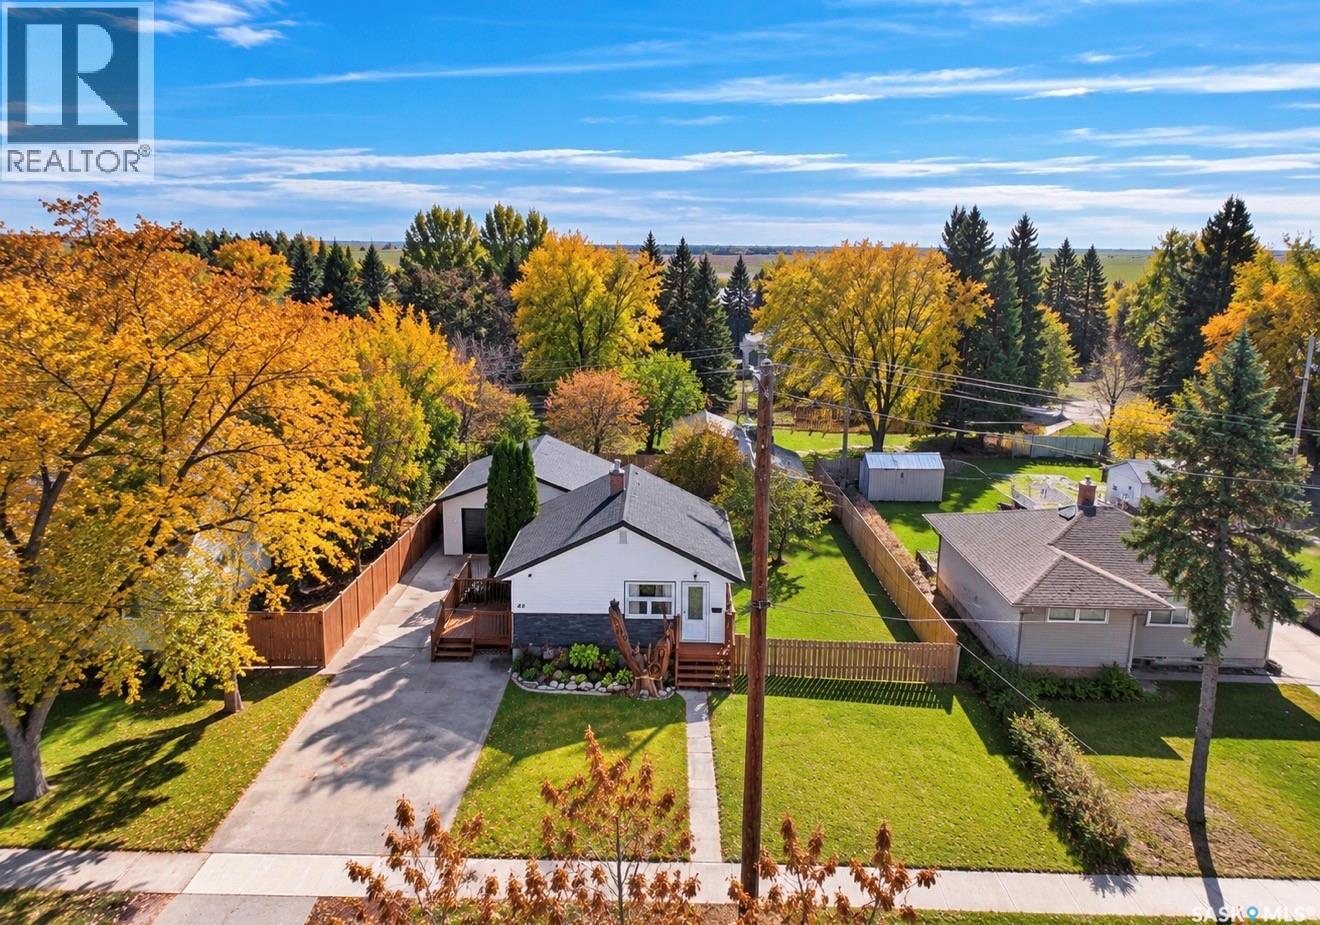
40 King Street W
Yorkton, Saskatchewan
This is it, this is the spot where you get the best of ALL the things a new home buyer wants to snag: drive through double garage with paved driveway , fully fenced yard, updated: interior and exterior and more. This four bed bungalow is sliding onto the market with an ultra MOTIVATED Seller! The yard site sets the stage and expectations HIGH upon entrance with fresh concrete on the side of the garage and King street front, an insulated garage with access and ultra ample parking from both the back alley and King Street W Frontage there's a space for all your rides! The yard itself is fully fenced, a location for a garden and lifted sheds to keep contents dry those extra moist summers and your four legged pals to rip spaciously and safely. An East facing deck lets you feel like a king with a view of your yard and the skies. Upon entry it's easy to catch the updated exterior, windows, doors and shingles! A quaint but updated kitchen with all the fundamentals keep the cook content but still have space for all your Tupperware lids and bonus a dishwasher awaits you, to make your life a lot less hands on. A well lit living room/ dining space with updated flooring, and two fantastic sized main floor bedrooms add value to the complete main floor 4 piece ceramic tile bathroom. Downstairs construction is complete for two City of Yorkton Permitted bedrooms, storage room, and utility room with laundry. Extra bonuses and updated furnace and water heater! Minimal utility costs on a home requiring minimal updating, just unpack and personalize! Seeking more info enquire with your agent today! (id:51699)
623 Ells Crescent
Saskatoon, Saskatchewan
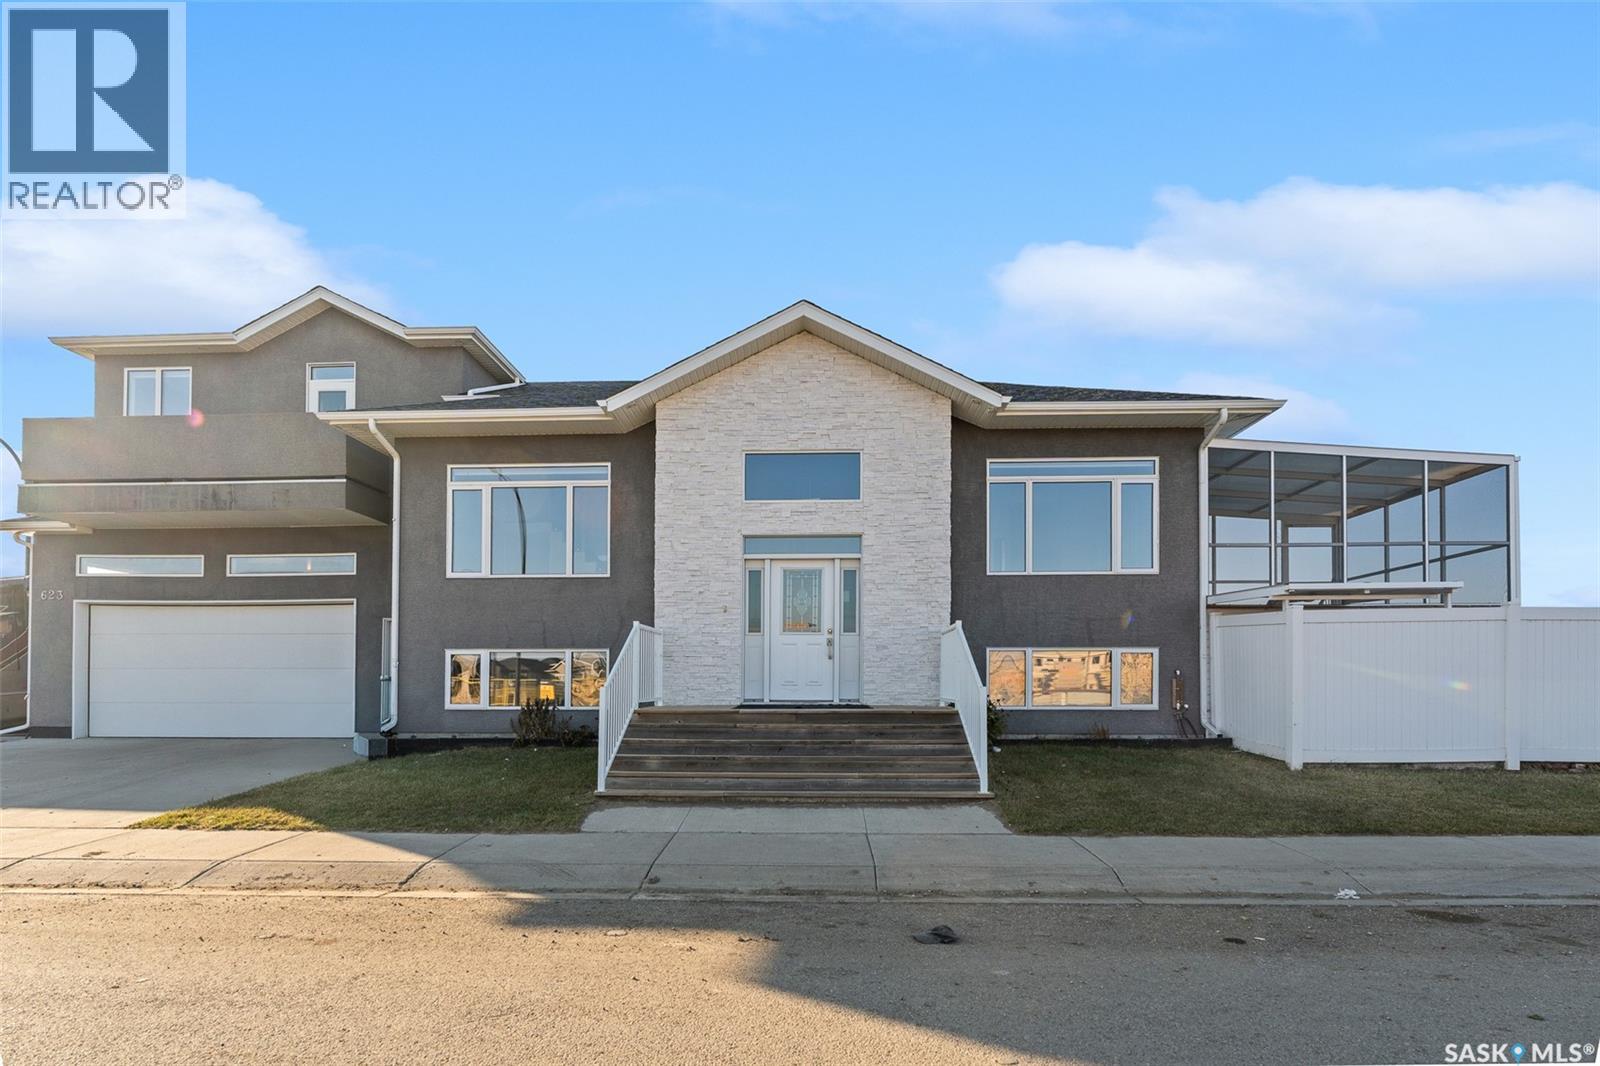
Welcome to this stunning modified bi-level home situated on a desirable corner lot in Saskatoon’s Kensington neighbourhood! The seller describes it as a Vastu home. Built in 2017, this beautifully maintained home offers 1,527 sq. ft. of living space above grade, 6 bedrooms, 4 bathrooms, and a legal 2-bedroom basement suite—perfect for generating rental income. The bright and spacious main floor features an inviting living room with a projector screen, a dining area with direct access to the enclosed deck, a well-appointed kitchen, two bedrooms, and convenient main-floor laundry. Upstairs, the primary bedroom offers a private balcony and a luxurious 5-piece ensuite complete with a steam shower and jetted tub. An additional bedroom provides flexibility for a nursery or home office, while the bonus room offers extra living space. The fully finished basement features a 2-bedroom legal suite with a separate entrance, offering excellent mortgage-helper potential. Outside, enjoy a fully fenced yard with stamped concrete and garden area. The heated and fully insulated double attached garage, double concrete driveway, and dedicated RV parking provide ample space for up to 6 off-street vehicles. Located in the family-friendly Kensington neighbourhood, this move-in-ready home offers the perfect combination of comfort, functionality, and income potential. **Explore the 3D virtual tour and book your private showing today!** (id:51699)
987 Nightingale Bend
Saskatoon, Saskatchewan
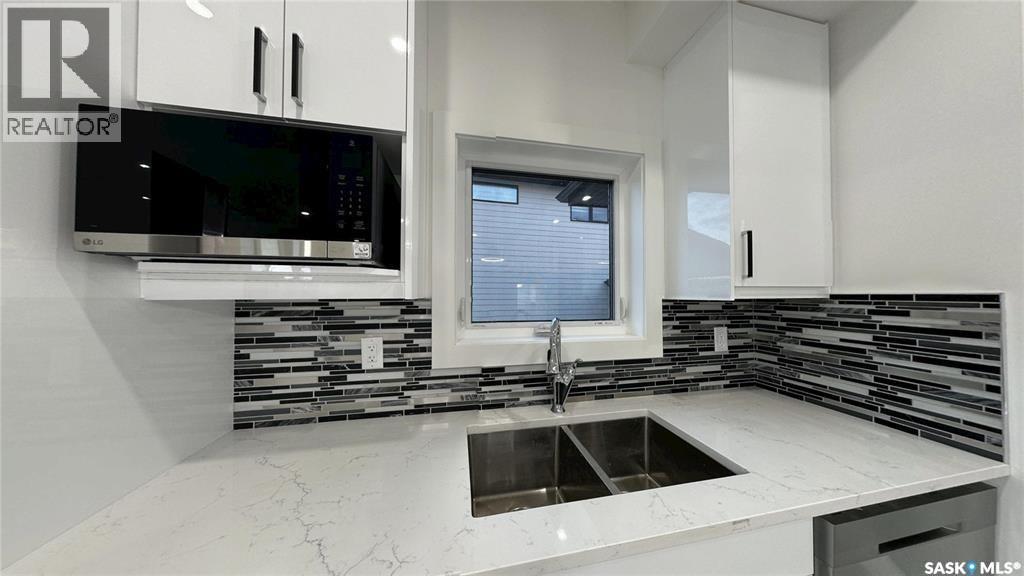
Welcome to 987 Nightingale Bend, a beautifully designed brand-new bi-level home built by B&D Star Homes Ltd. Offering 1,431 sq. ft. of thoughtfully designed living space, this home combines modern style, functionality, and excellent income potential. The main floor features three bedrooms, including a primary suite with a walk-in closet and a 4-piece ensuite. A second 4-piece bathroom, convenient main-floor laundry, and a bright, open-concept living and dining area provide comfort for everyday living. The modern kitchen is complemented by a separate spice kitchen, offering added convenience for cooking. Step outside onto the deck, perfect for enjoying your morning coffee or relaxing after a long day. A double attached garage provides additional convenience and parking space. The fully developed basement offers exceptional versatility, featuring a legal 2-bedroom secondary suite with its own self-contained living space, ideal for generating rental income. Eligible buyers may also qualify for approximately $25,000 through the Secondary Suite Incentive Program, subject to program requirements and approval. In addition to the legal suite, the homeowner enjoys a separate lower-level living area featuring a spacious family room, a 4-piece bathroom, a wet bar, and a dedicated laundry/mechanical room. A fantastic opportunity to own a brand-new home with modern finishes, flexible living spaces, and income-generating potential! (id:51699)
341 Allen Drive SW
Swift Current, Saskatchewan
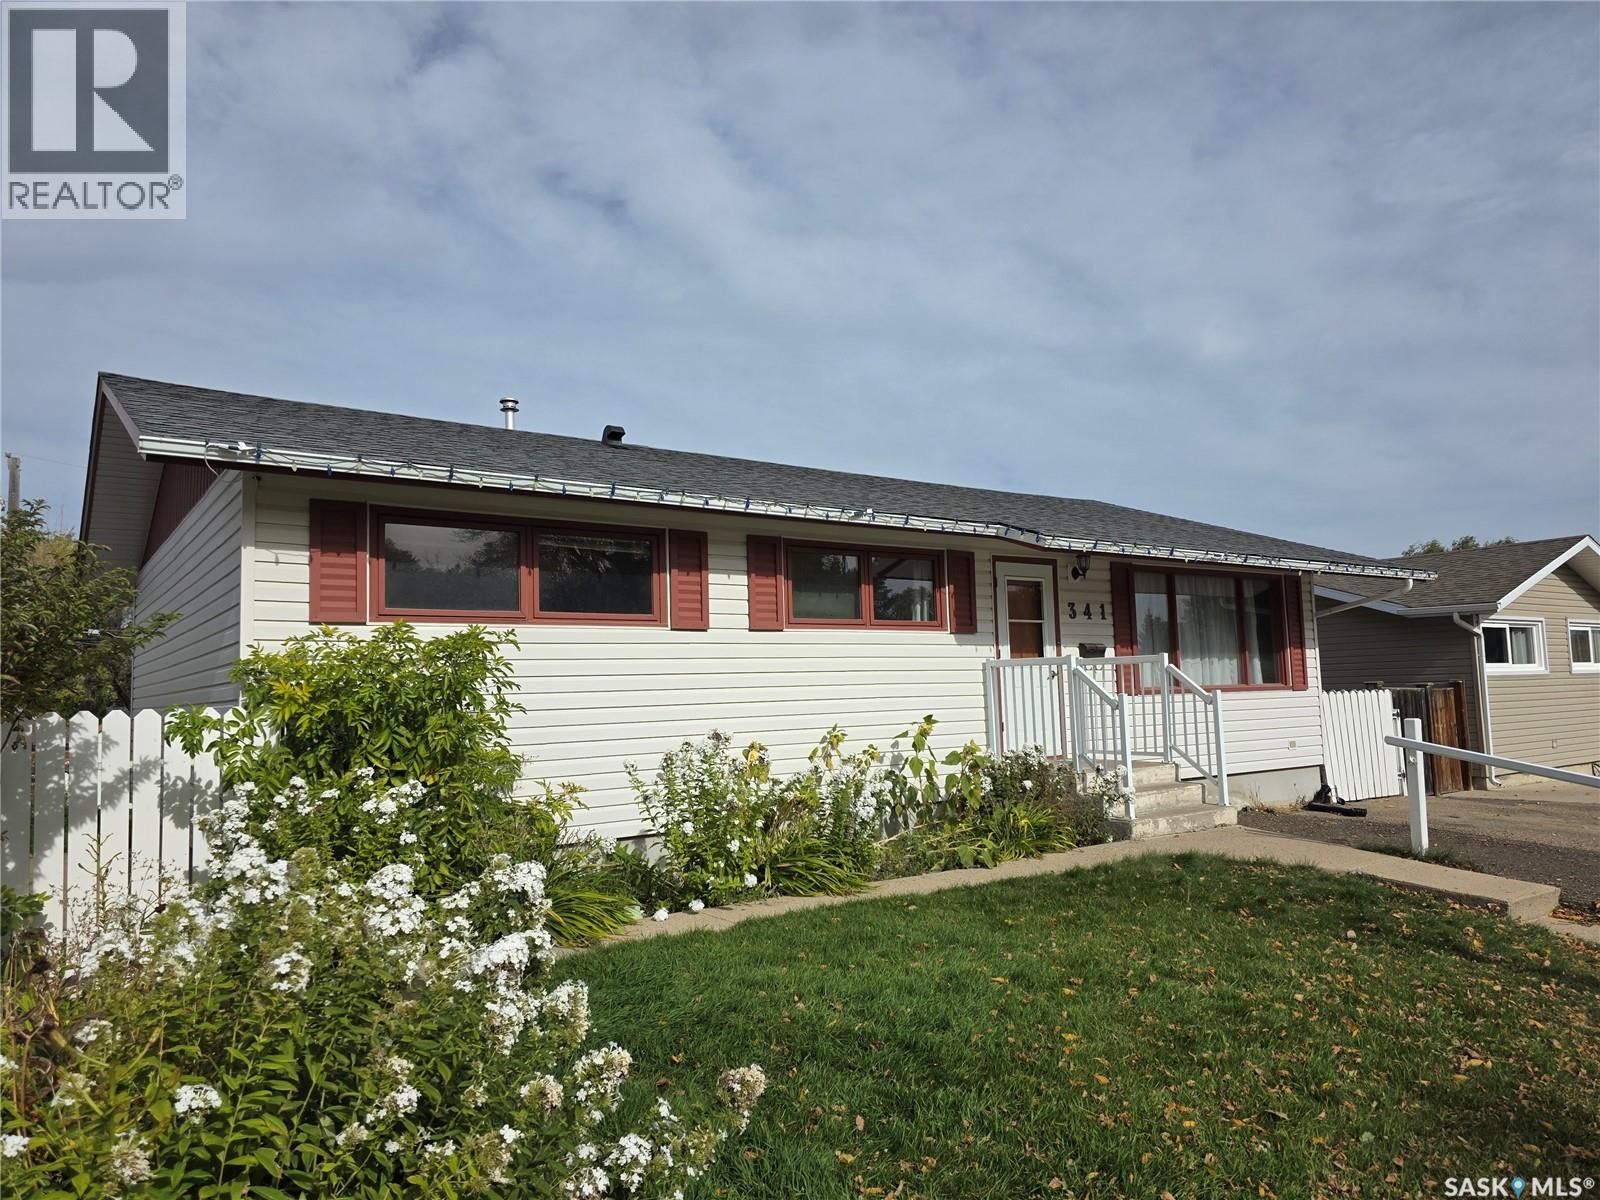
Welcome to this inviting family home on the Southside of Swift Current! Ideally located just half a block from Fairview Elementary School, the community pool, and Fairview Areas this home offers the perfect blend of comfort, convenience, and space for the whole family. Step inside to a cozy living room with NEW Vinyl Plank flooring that continues into the dining area and kitchen, creating a welcoming space for everyday living. Upstairs, you'll find three generously sized bedrooms and a four-piece bathroom, making it easy to keep the family close. Step outside to enjoy the thoughtfully designed backyard, complete with a deck and gazebo for relaxing or entertaining, a garden area, storage shed, and even a greenhouse for those with a green thumb! The basement offers even more living space, featuring a comfortable family room with a natural gas stove, two additional bedrooms or home office spaces, and a three-piece bathroom. With room for everyone, a great backyard, and an unbeatable location close to school and recreation, this home is ready for its next family to make it their own! (id:51699)
14-16 1st Avenue
Paddockwood, Saskatchewan
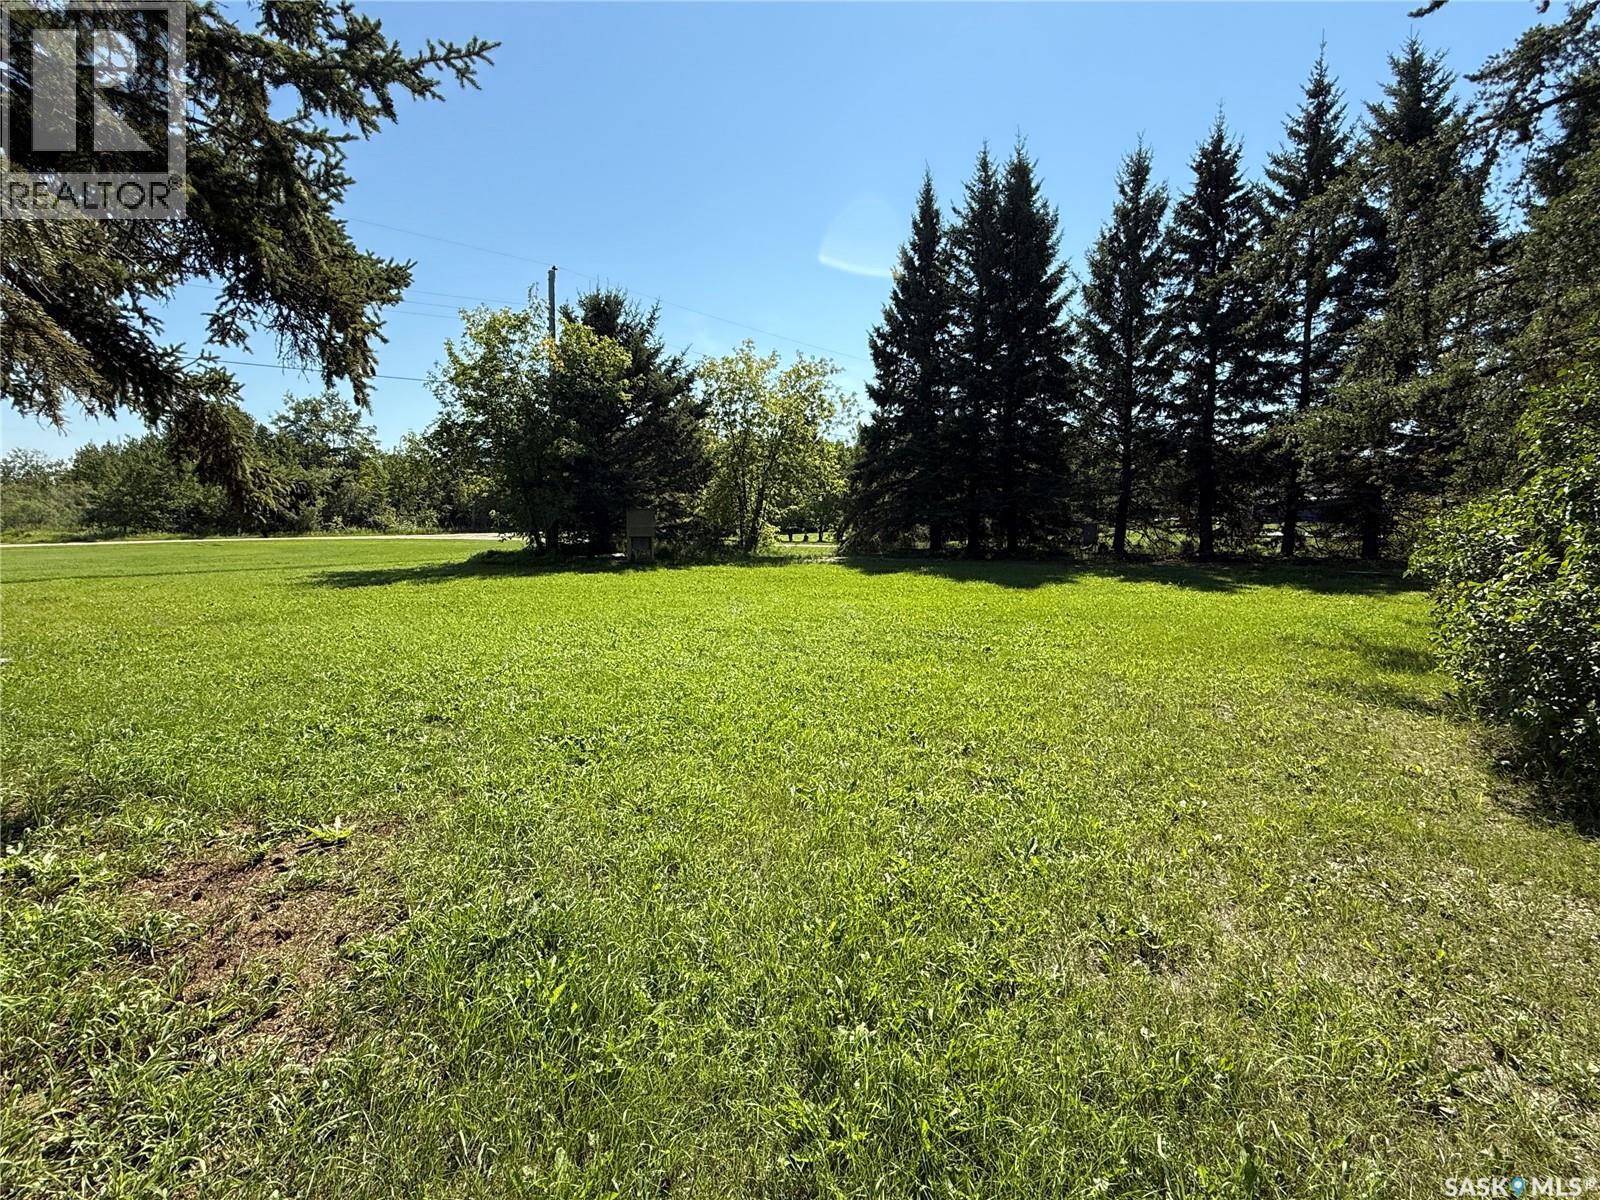
Here's a nice property situated in the village of Paddockwood. This property consists of 3 adjacent lots totalling nearly half acre in size. There are some beautiful mature tress providing protection and shade. The lots have village services to them. Currently there is a power panel set up with multiple RV plugs. There is a good well and a septic tank that is connected to the municipal sewer system. There is also an older building with concrete floor that is being used for storage. Paddockwood is located about 30 minutes north of Prince Albert. Paddockwood is a small, clean and quiet community with a population of about 150 people. There is a nice Co-Op store with gas bar, public library, town office and RM office and shop. Paddockwood is a short drive to numerous nearby lakes. The area is known for great hunting and fishing. If you are looking for small town living, this just might be the property for you. Have a look! (id:51699)