

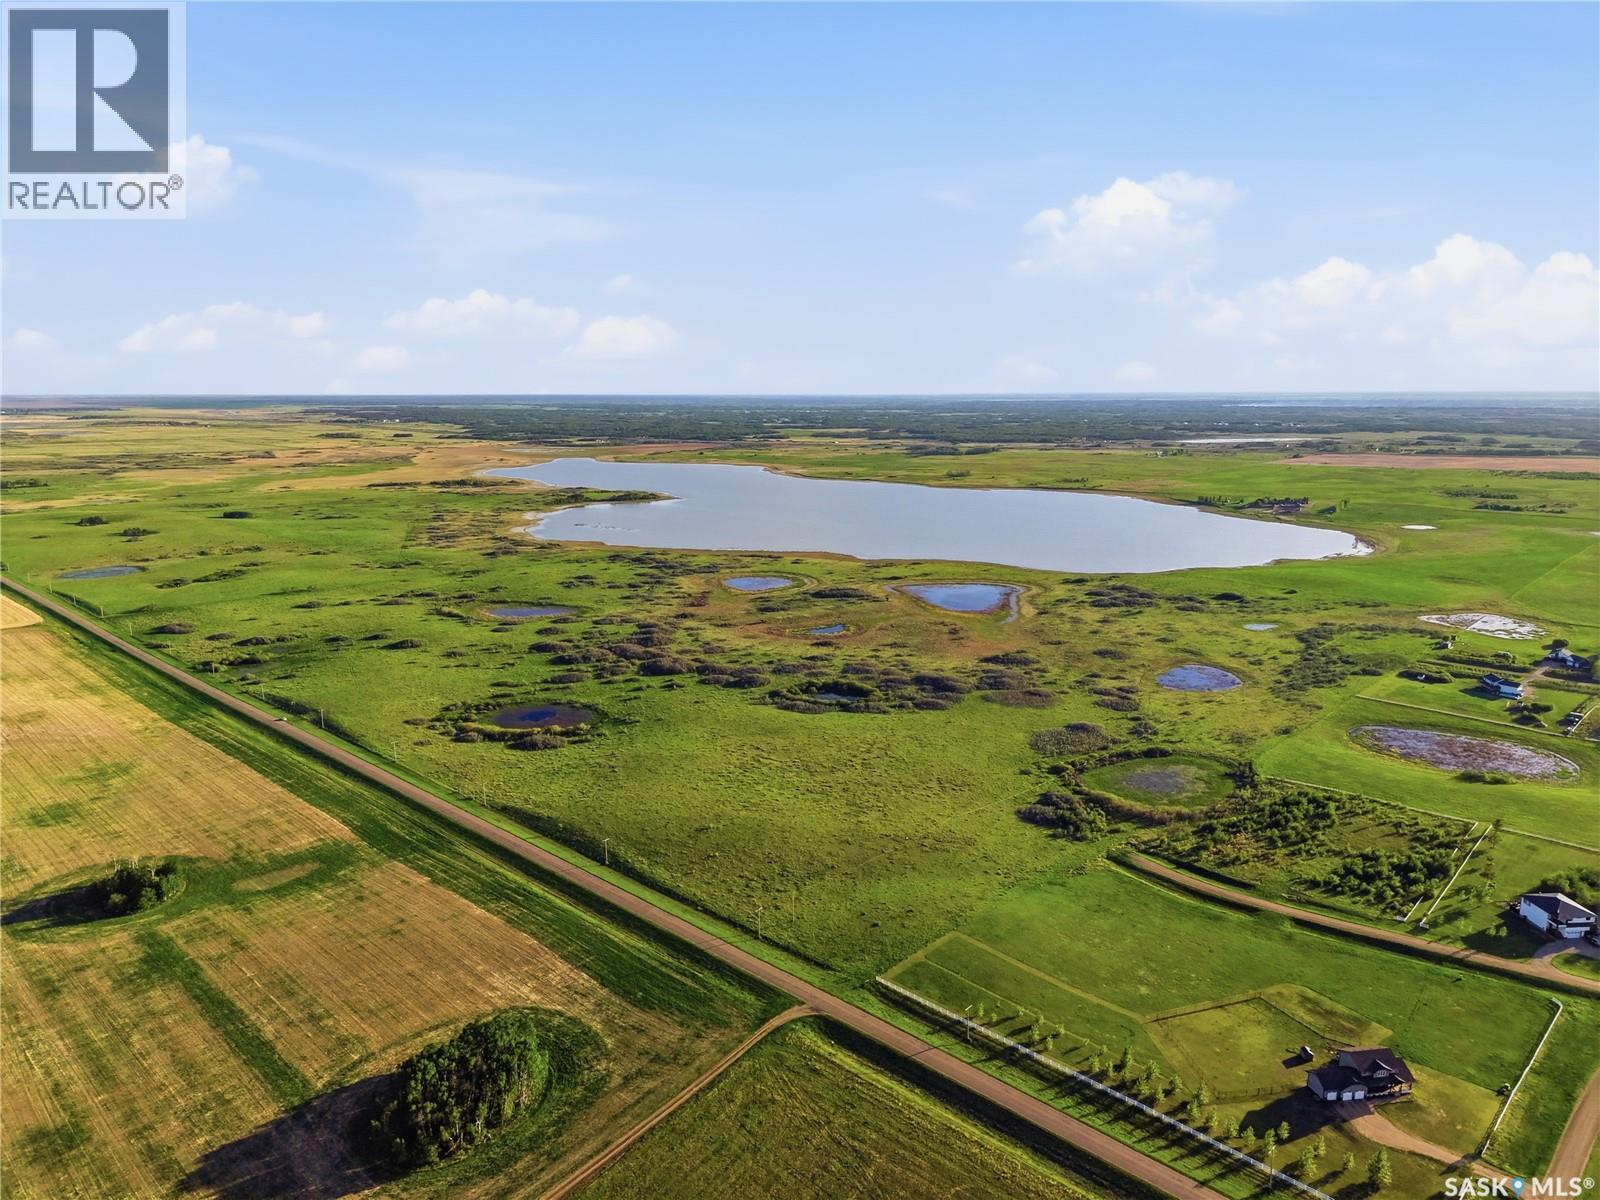
Highway 663 Land
Dundurn Rm No. 314, Saskatchewan
Located just 20 minutes south of Saskatoon on Highway 663, this 135-acre parcel sits in the heart of one of the region's most sought-after acreage corridors — directly adjacent to the established Greengate Estates development. With proven demand on its doorstep and a paved highway address, this land is perfectly positioned for the next chapter of residential acreage growth in the RM of Dundurn. The Location Highway 663 frontage gives this property exceptional visibility and year-round paved access — a critical feature for any future development. Situated in the RM of Dundurn, buyers enjoy the benefits of country living with a genuine city commute, just minutes from Saskatoon's south end amenities, schools, and services. The Opportunity With Greengate Estates immediately adjacent, the market demand for acreage living in this area is already proven. Infrastructure and services continue to expand in the corridor, making this an ideal land assembly for a developer looking to bring the next acreage subdivision to life — or for an investor holding a premier piece of Saskatchewan land as the city's footprint grows southward. At 135 acres, there is ample size to accommodate a variety of lot configurations, whether estate-sized country lots, smaller residential acreages, or a blend of both. The gently rolling Saskatchewan prairie landscape offers natural curb appeal and attractive building sites throughout the parcel. (id:51699)
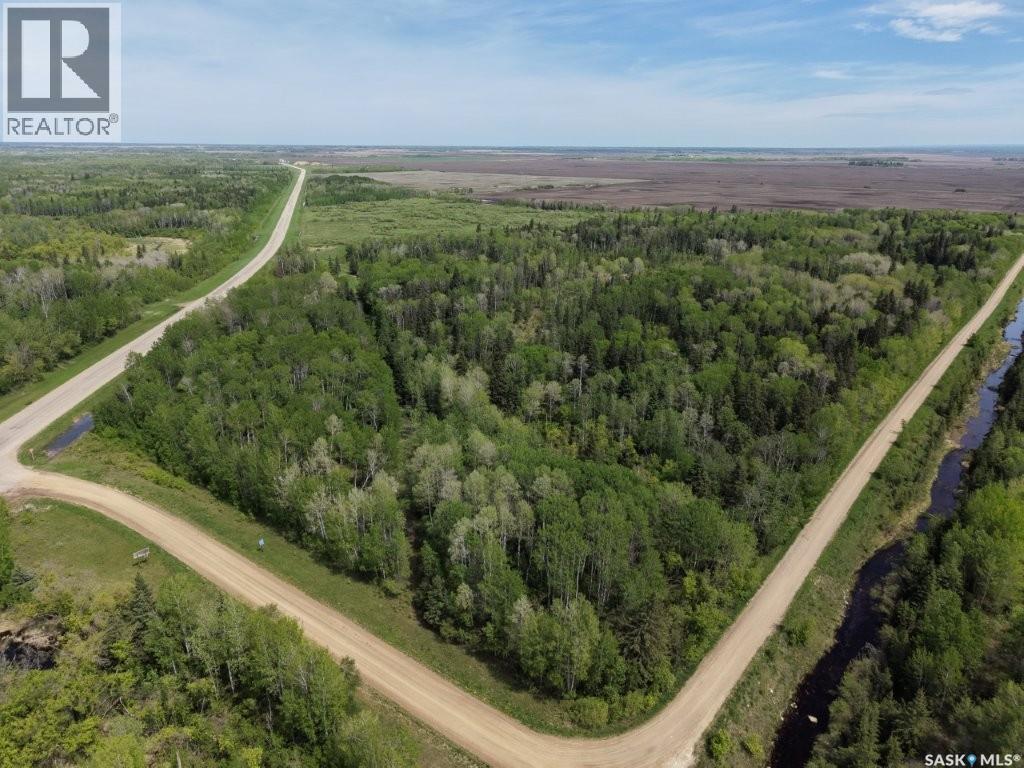
93 Acres Hwy#9 South
Hudson Bay Rm No. 394, Saskatchewan
93 acres along highway #9 currently has small bush & trees that needs to be cleared to Farm it. Close to the provincial forest so would also make a great place to build that getaway cabin or perfect starter home 14 miles south of Hudson Bay. The land is next to the little Swan Road that leads to Saginas lake, Mcbride Lake, Parr Hill & The Little Swan development. In the heart of great fishing and hunting! (id:51699)
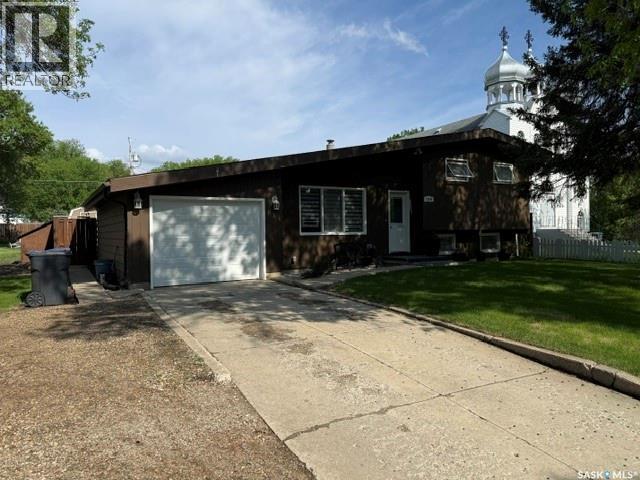
136 Windsor Avenue
Kamsack, Saskatchewan
Neat, tidy, and move-in ready, this charming 3-level split is the perfect starter home or downsizer, offering a smart, family-friendly layout with many updates and plenty of space to enjoy. The top two levels provide 952 sq. ft., plus an additional 432 sq. ft. of finished basement space and even more storage tucked under the second level. On the main floor, you’ll find a bright, spacious living room and an inviting eat-in kitchen with convenient access to both the front and back yards—ideal for everyday living and entertaining. Upstairs features 3 comfortable bedrooms and a full 4-piece bathroom, while the lower level offers a versatile open space perfect for a family room, rec room, home gym, or play area, along with a separate laundry/utility room and abundant storage. Outside, the beautifully maintained, fully fenced backyard is a true highlight, complete with 2 garden sheds, a large deck/patio with built-in surround seating, and a firepit for relaxing evenings with family and friends. The single attached garage is heated and includes room for a handy office or hobby area at the front. All appliances are included, along with a security system and roughed-in sound system in the living room and backyard, adding extra comfort and convenience. Cute, functional, and full of value, this warm and welcoming home is an excellent opportunity for a small family looking to settle into a property they can truly enjoy. (id:51699)
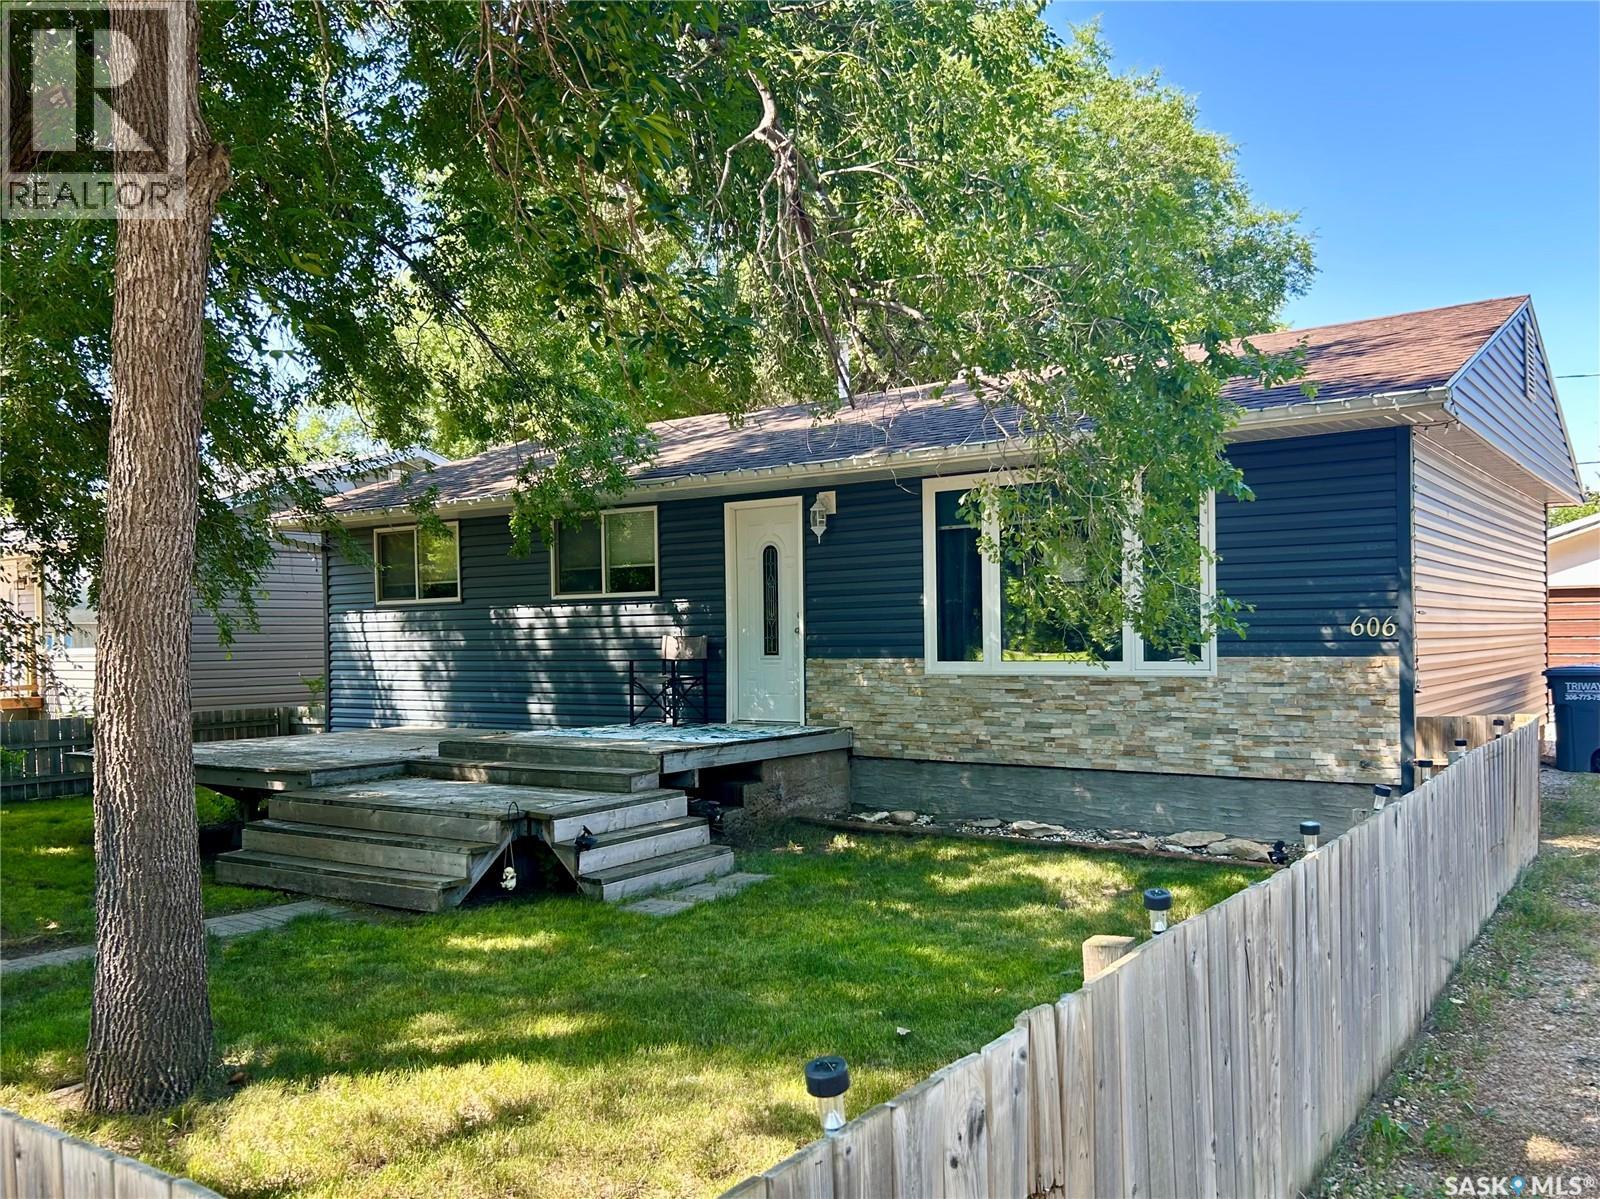
606 6th Street W
Chaplin, Saskatchewan
The wonderful community of Chaplin welcomes you to call 606 6th Street your new home! The lovely bungalow-style home offers great design elements that are perfect for families of any size! With 4 bedrooms, 2 baths and amazing lower level space, this may be your forever home! The main floor features an open concept living space, great kitchen design, 3 bedrooms & full bath. Stepping to the lower level you will enjoy casual entertainment in the family room, another bedroom, yet another bath plus great storage space! Outdoor relaxation is amazing. The yard is fabulous with space for all of your outdoor needs plus a fenced (front with a deck), and back yard + 2 car garage! Do not miss this lovely home! Be sure to view the 3D scan of the great floor plan & 360s of the outdoor spaces! (id:51699)
6 Taskamanwa Terrace
Saskatoon, Saskatchewan
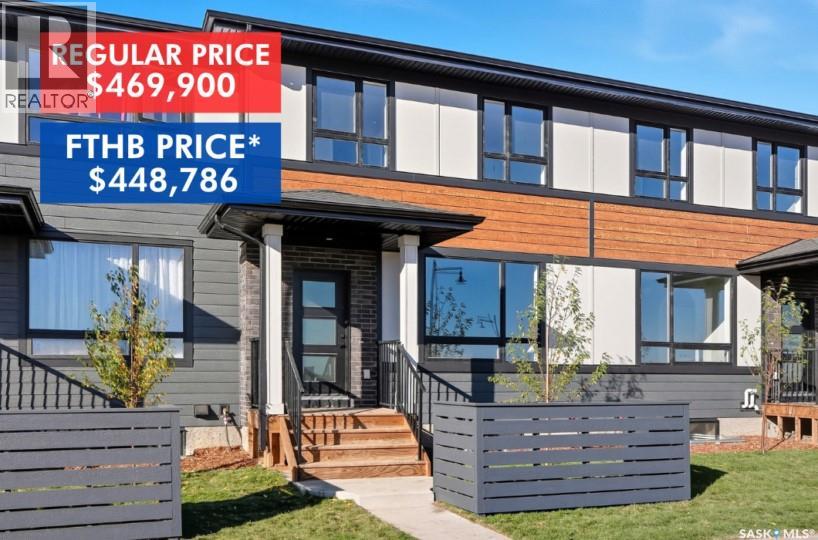
Introducing The Weston! Nestled next to Brighton’s Amphitheatre and surrounded by scenic walking paths and parks, this home offers the perfect blend of outdoor recreation, everyday convenience and NO CONDO FEES! With Brighton Marketplace just minutes away, shopping, dining, and essentials are always within easy reach. The Weston by North Prairie Developments is a spacious 1,464 sq. ft. two-storey home featuring 3 bedrooms and 2.5 bathrooms. Step inside to a bright, open-concept main floor with a well-appointed kitchen, complete with a large island for casual dining and extra prep space. The adjoining living and dining areas create a warm, welcoming space for family and friends, while a mudroom and half bath add to the home’s functionality. Upstairs, the owner’s suite is a private retreat, offering a walk-in closet and a 3-piece ensuite. Two additional well-sized bedrooms, a full bathroom, and a conveniently located laundry room complete this level. Enjoy the privacy of your own backyard—perfect for relaxing, entertaining, or creating your own outdoor oasis. Plus, homeowners have the option to add a detached garage for extra convenience and storage. Need more space? The optional 628 sq. ft. basement development includes a bedroom, a bathroom, and a large recreational room—ideal for extra living space, a guest suite, or a home office. Best of all, there are no condo fees! *First-Time Home Buyer Price: $448,786 * Eligibility for the First-Time Home Buyer GST rebate is determined solely by CRA. Purchasers are responsible for confirming they meet all eligibility requirements. If a rebate is not approved or is reduced, the Purchaser is responsible for paying the full GST amount.Prices, plans, promotions, and specifications subject to change without notice. PST and GST included in the purchase price with rebates to builder. **Under construction Sept 2026 target completion.** (id:51699)
149 Acres Highway 12
Corman Park Rm No. 344, Saskatchewan
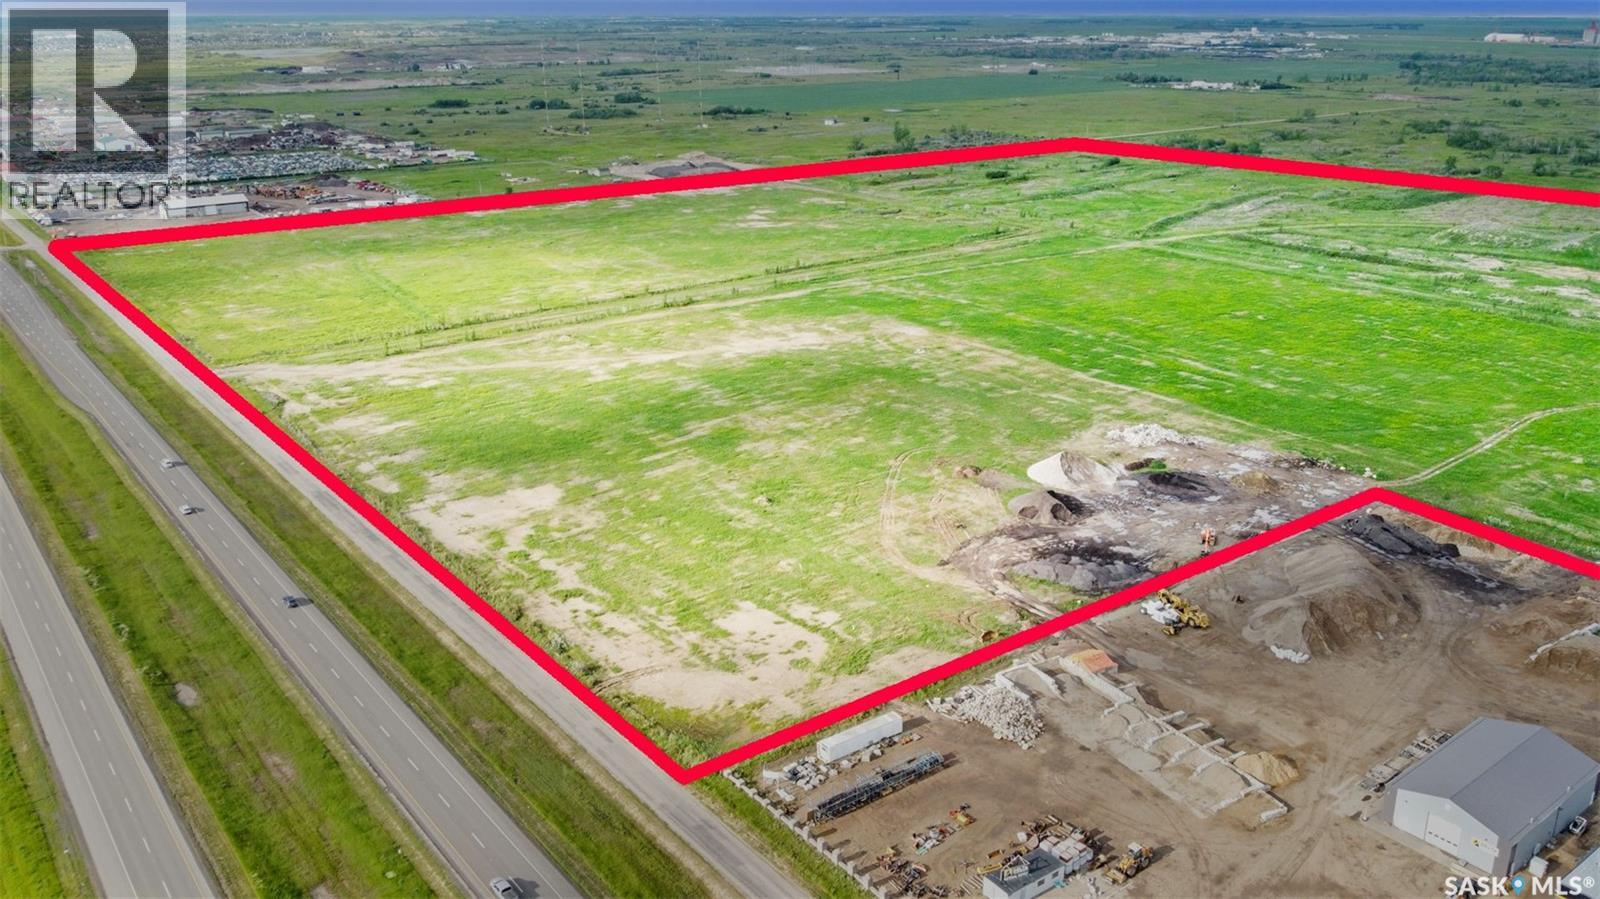
Incredible investment opportunity with this 149-acre parcel located between Saskatoon and Martensville. Located at the corner of Highway 12 and Township Road 381, this high exposure property has an impressive 1977' of frontage along Highway 12 and an additional 2563' along Township Road 381. This property is situated within the P4G District Boundary, and in the 'Urban Light Industrial' area in the North Concept Plan. Which means an application to rezone the parcel to Light Industrial District (DM1) is supported by the Official Community Plan. With 70 acres already developed with glacial till, a retention pond, and an additional $1,000,000 worth of gravel stockpiled on-site, this property presents a unique opportunity for a savvy investor or developer looking to capitalize on its prime location and existing infrastructure. (id:51699)
Gobeil Road Acreage
Buckland Rm No. 491, Saskatchewan
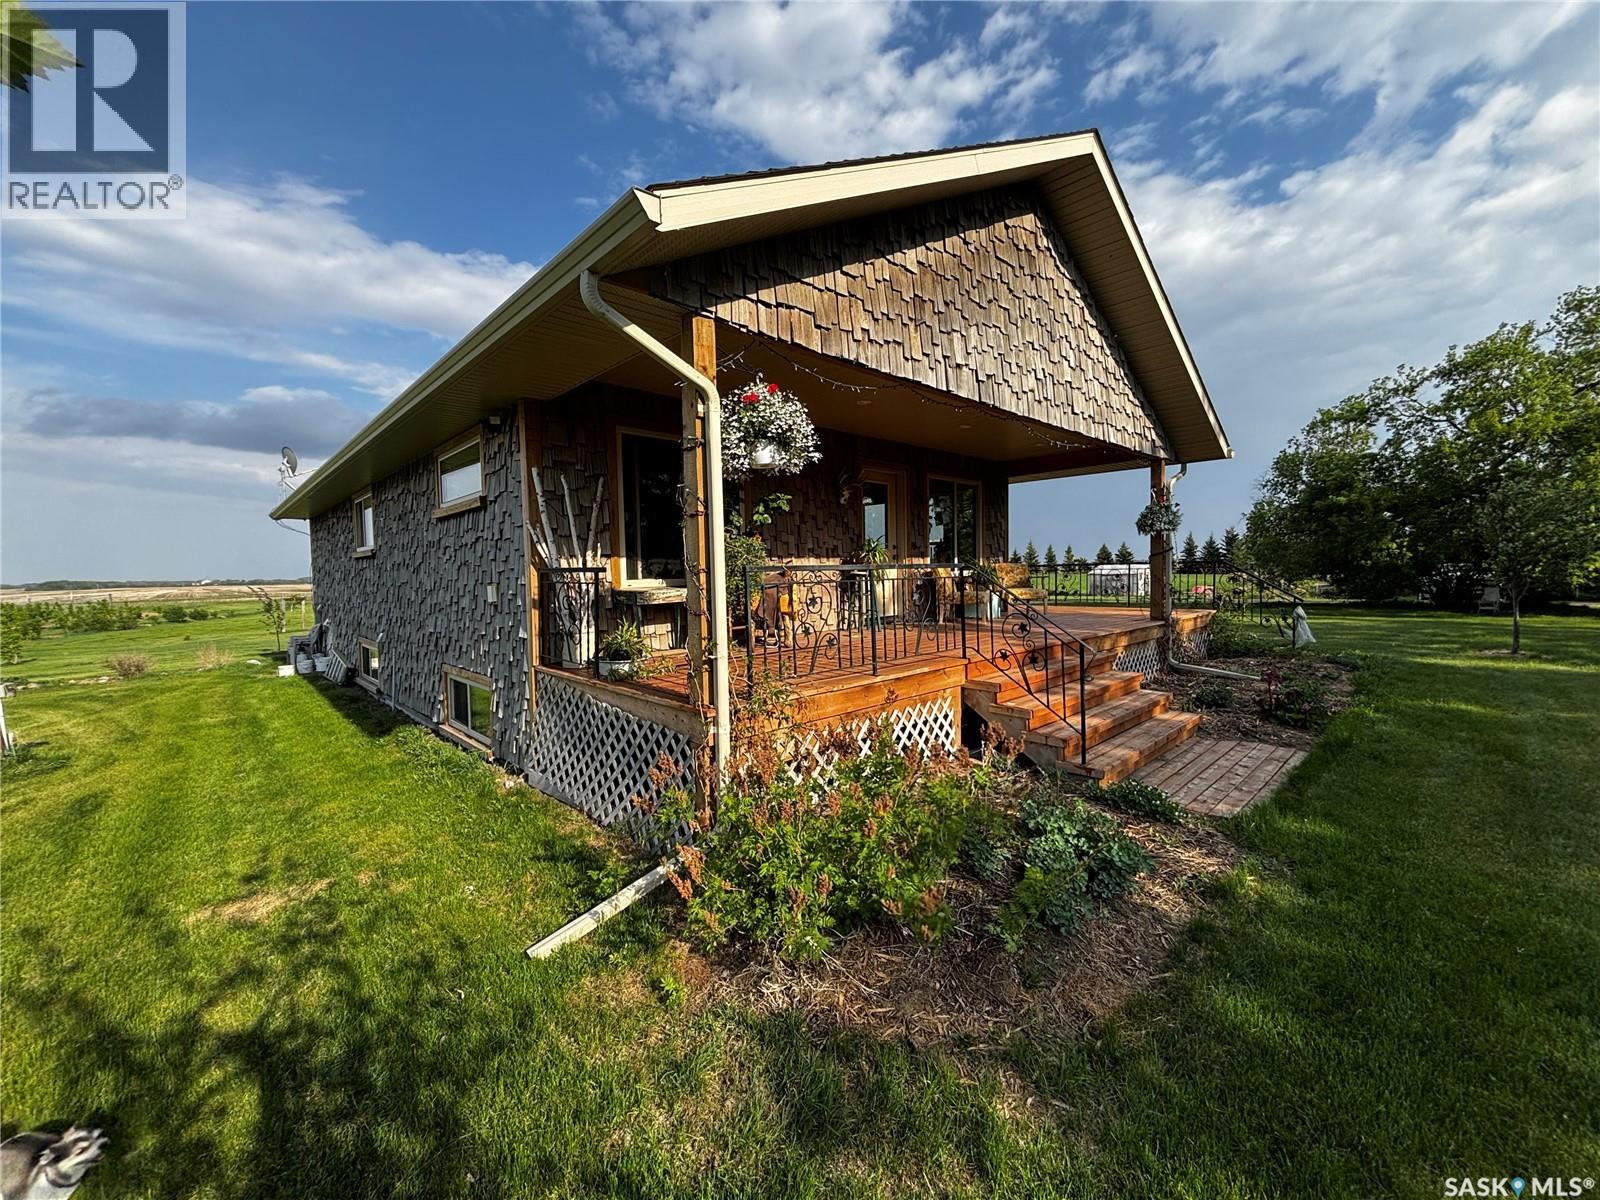
Discover the perfect blend of country living and comfort with this beautifully landscaped acreage located in the RM of Buckland, just 30 minutes from Prince Albert. This newly constructed bungalow features an inviting open-concept design with 2 bedrooms and 2 bathrooms, highlighted by stunning pine ceilings, custom barnwood cabinetry, new laminate flooring, and an abundance of natural light throughout. The unfinished basement provides a blank canvas for future development, allowing you to customize the space to suit your needs. Outside, you'll find a beautiful garden, a fully insulated chicken coop, storage sheds, a private well, septic system, and much more. Offering peace, privacy, and endless potential, this exceptional property is truly a must-see. (id:51699)
Journey Acres Langenburg Churchbridge Acreage
Langenburg Rm No. 181, Saskatchewan
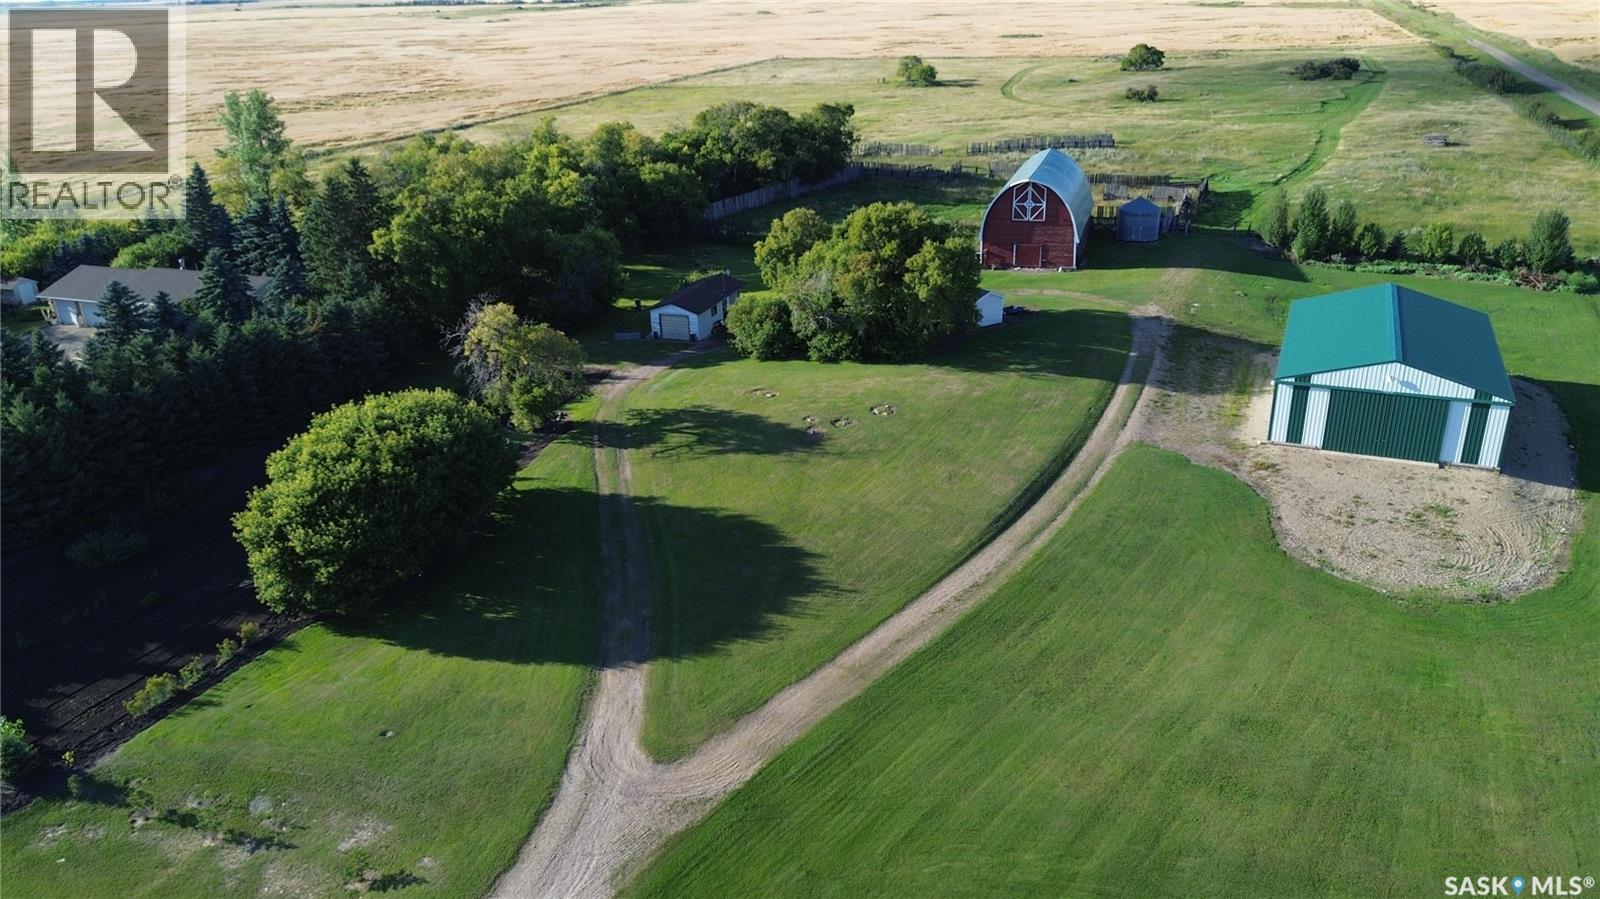
Gorgeous turn key hobby farm! Here is a rare opportunity to own a fantastic 20.03 acre generational property within minutes of K1 mine just off Highway 80 pavement! When you pull up to this beautifully treed, private yard, you will notice a modern 1980 built stuttco and brick home with a double attached garage, nice fire pit area to the left and a beautifully landscaped yard to the right which is absolutely stunning in bloom! In 2024, this 3 bedroom, 2 bath home with over 1400 square ft per level was completely renovated on the main floor with gorgeous flooring throughout, custom white cabinetry with quartz countertops, new lights, hardware and more. Main floor laundry makes laundry a breeze! The open floor plan from the kitchen all the way to the beautiful stone wood fireplace makes hosting friends and family with plenty of space. Added to the dining area is a nice coffee bar or beverage area which happens to be right next to the very large family room. 2 bedrooms and one bathroom which has in floor heat make it complete. The basement underwent some updates as well with beautiful flooring thru out in 2025! The bedroom in the basement also has ensuite access to the 3 piece bathroom that also has in floor heating. There is plenty of storage space and plenty of room for your family to enjoy! Notable other updates include shingles (2019), new furnace & AC (2018 or 19), dishwasher & microwave hood fan (2024), New washer (Sept 2025) and more. Take a stroll outside and you will be amazed at all the landscaping, the privacy and the enjoyment you are your family can have; your very large producing garden set up to grow your own food, a large 30x60 hip barn with corrals and watering bowl, a single detached garage and last but not least is a great sized pole shed 40x60 ft for all your needs. If you have been looking for a beautiful modern home within minutes from the mine and only 10 minutes from town, here it is! Move right in! The hard work has been done! (id:51699)
4 3rd Crescent S
Candle Lake, Saskatchewan
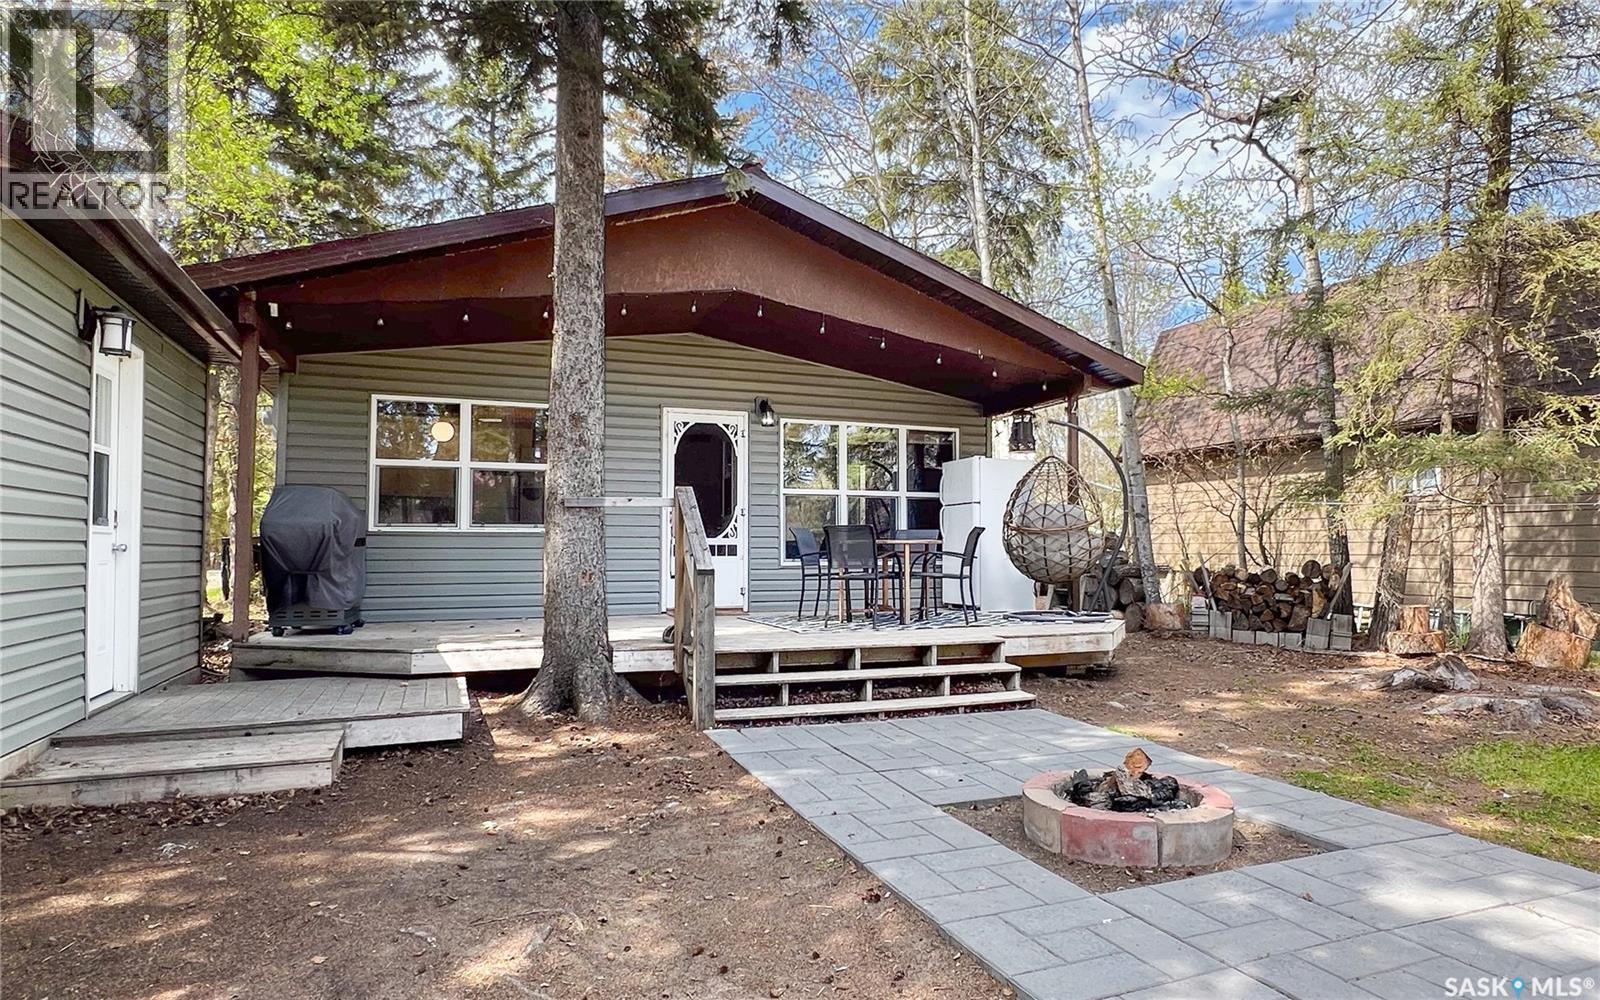
Welcome to 4 3rd Cres S in the desirable Sacketts South development at Candle Lake, tucked right by Fisher Creek and just a short walk to the beach—where the commute to the water is measured in flip-flops, not fuel economy. This fully furnished 720 sq. ft. 4-season cabin is ready for lake life without the “first three weekends are all projects” phase. With 2 bedrooms, an updated kitchen and bathroom, new flooring LVP flooring, and an open-concept layout, it’s set up for easy weekends, family time, card games, and evenings worth stretching out. Newer windows bring in plenty of natural light, while the covered deck is perfect for morning coffee, evening drinks, or supervising beach towel drying. Updates include a newer furnace and water heater, siding and soffits completed in 2022, updated water lines, and an insulated, heat-taped utility chase from the well house. The cabin has also been sealed up to help keep rodents from turning your lake retreat into their winter Airbnb. Sold fully furnished, excluding TVs and small appliances, you can roll in with groceries, swimsuits, and fishing rods and start enjoying lake life right away. Need room for guests? The powered 8' x 12' pine-finished bunkhouse provides cozy extra sleeping space, while the RV/camper setup adds flexibility with sewer hookup, 30-amp electrical under the deck, and hot & cold water access on the side of the cabin—perfect for company who like to be close, but not sharing-a-bathroom close. The location is hard to beat. A few steps to the sandy beach for swimming, sunbathing, and sandcastle construction, or head over to Fisher Creek to try your luck at catching supper. Nearby parks, walking areas, picnic spots, and year-round recreation make this a fantastic getaway in every season. Whether you’re looking for a weekend escape, a year-round cabin, or a place where “I’ll only stay two nights” somehow turns into a week, this one is ready for your next lake-life chapter. (id:51699)
13.04 Acreage By Lake Diefenbaker
Canaan Rm No. 225, Saskatchewan
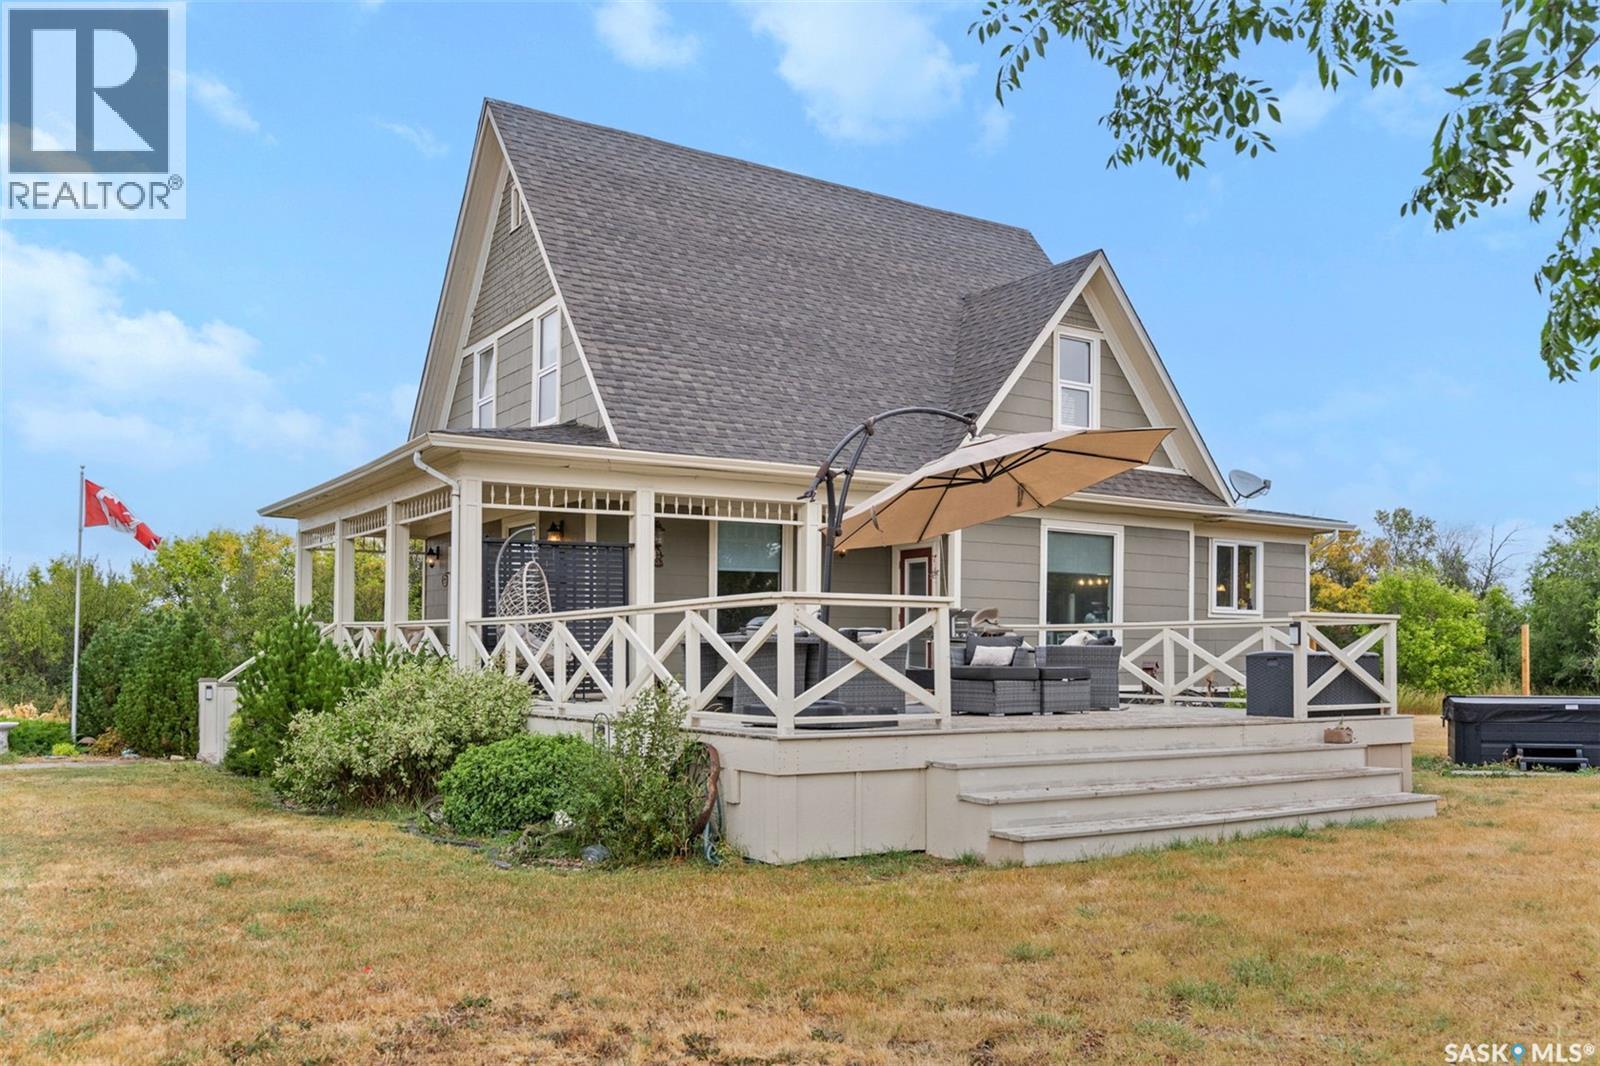
This is the kind of home that makes you slow your car down on the way in. Thirteen tree lined acres by Lucky Lake and short drive to Lake Diefenbaker with complete privacy and rolling hills in every direction — and a gorgeous character home that’s been loved into exactly the shape it should be. The romance of an old home is lovely right up until you find out the wiring’s from another era. This one skips that part entirely. Moved to its current spot in 2007 onto a new basement, it’s been brought right up to speed — newer plumbing, wiring, and windows, a high-efficiency furnace (2015), and an on-demand hot water tank (2022). Old soul, modern comforts, which is a rare combination. Inside, it lives big. Soaring ten foot ceilings and tall windows pour light across the main floor, with the countryside framed in every window. The kitchen was remodelled in 2008 with warm maple cabinetry and is roomy enough to actually cook in and made for the kind of meals people linger and connect over. Upstairs, the primary suite comes with its own little loft: a reading nook, a creative corner, a hide-from-everyone spot, whatever you need it to be. Downstairs, the fully finished basement and its nine foot ceilings give you room to spread out — home gym, movie nights, or guests who overstay. Then there’s the land, which is really the whole point. The wrap-around deck (covered and uncovered, so you can chase the shade or the sun) looks out over hills that put on a genuinely good sunset. The yard is fully fenced and ready for livestock, with a pond and a dugout already in place. An old barn and a woodworking shed add the kind of character you can’t build new, and the gardens are just waiting for someone with a green thumb. Natural gas, municipal water, and paved access right to the door mean country living here doesn’t come with the usual country headaches. It’s history, peace, and a whole lot of sky — ready whenever you are. This home is a MUST see in person!! (id:51699)
333 5th Avenue Se
Weyburn, Saskatchewan
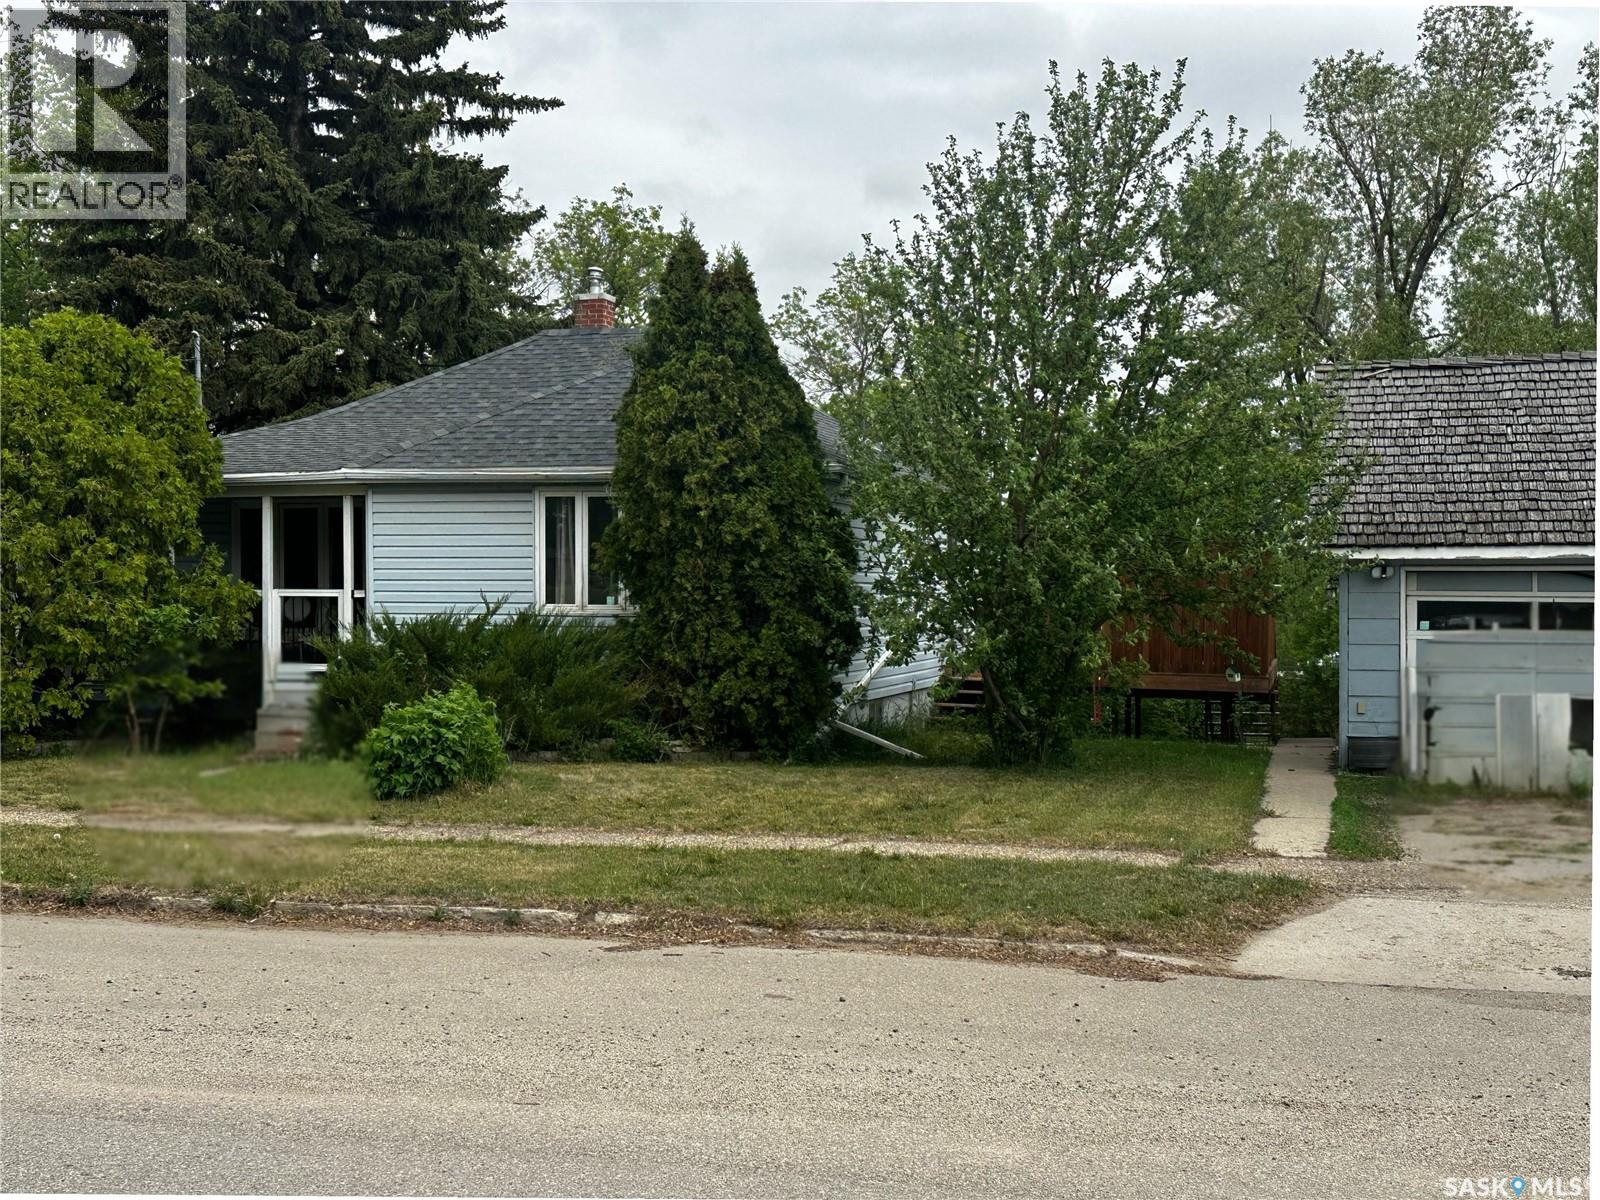
Incredible potential awaits in this 3-bed, 1-bath home situated on a double lot! Perfect for hobbyists, the property features a detached insulated garage and a dedicated walk-out workshop in the basement. Whether you're looking to build equity through renovations or seeking a spacious yard with room to grow, this home offers endless possibilities. A unique find with massive outdoor space and functional workspaces—don't miss out! (id:51699)
14 Parrhill Street
Hudson Bay Rm No. 394, Saskatchewan
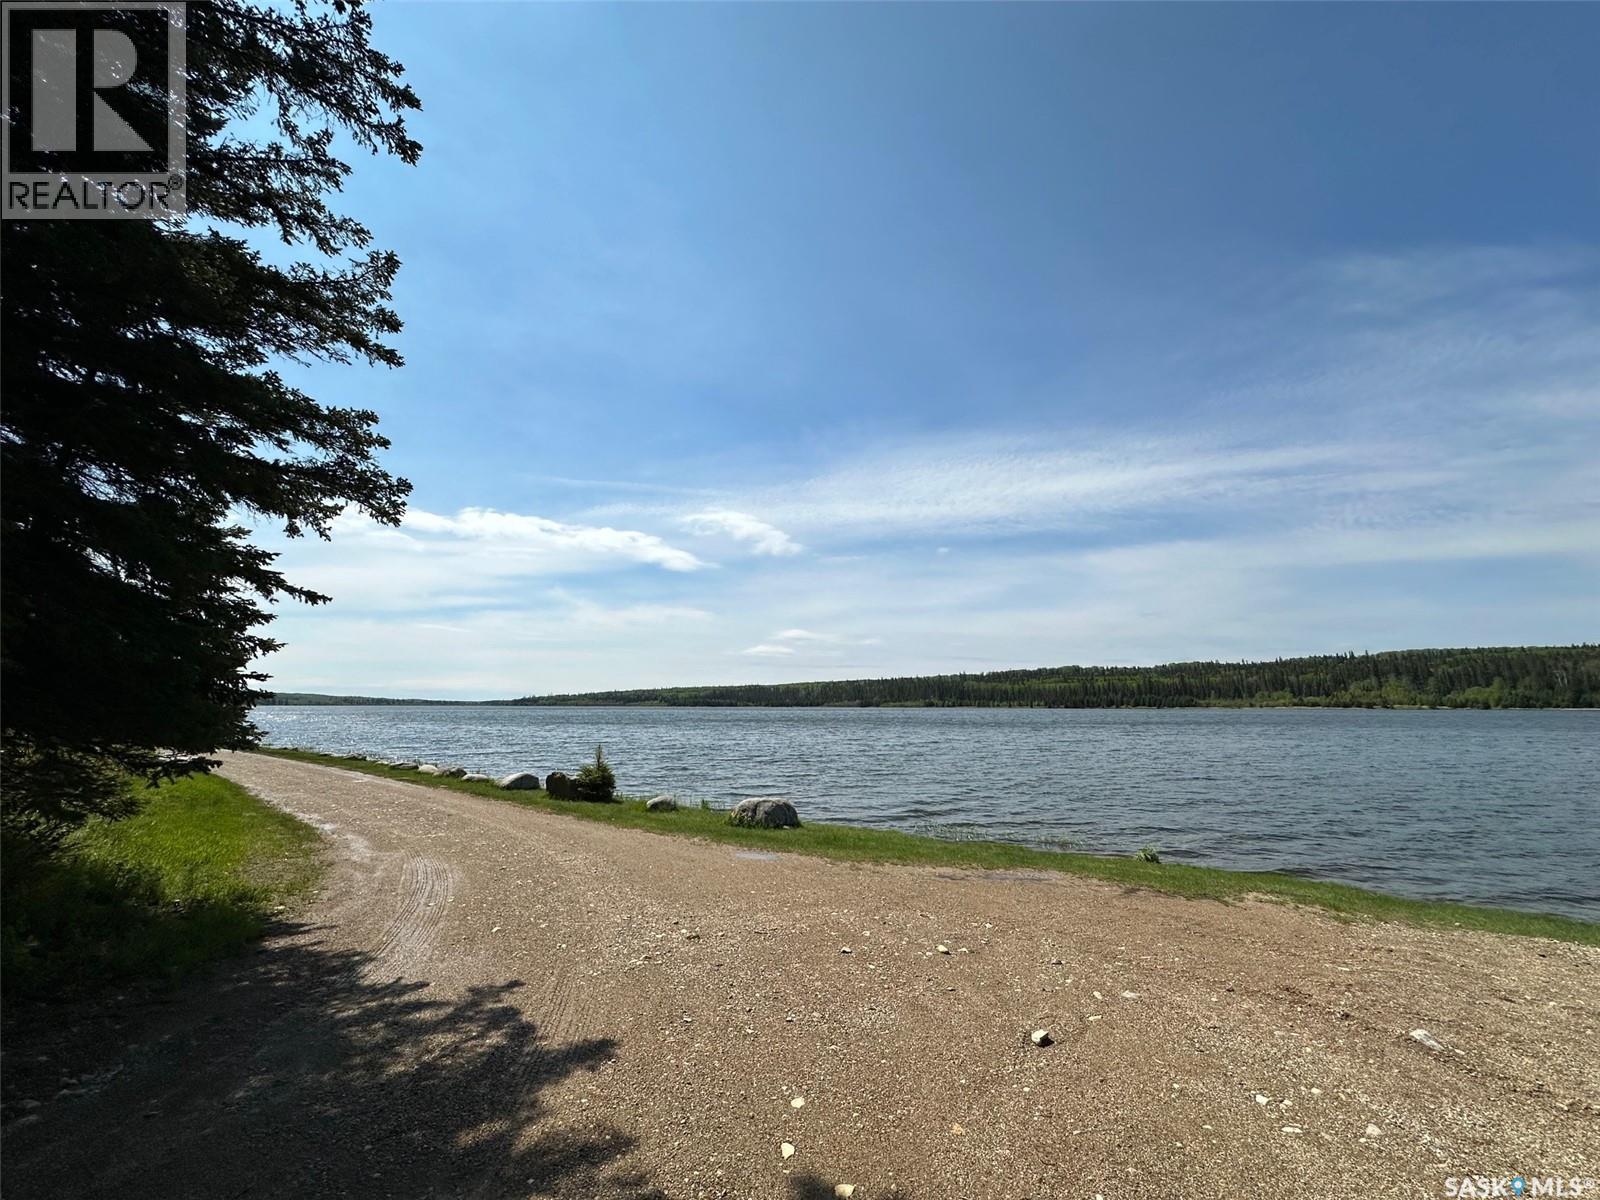
Discover a charming two-story cabin with views out to Parr Hill Lake — full of character, comfort, and space for new memories. The main cabin offers three bedrooms and sleeps 7–10 people, coming fully furnished and ready to enjoy. A propane stove makes cooking easy, and a wood stove keeps the chill away. The living and family room feature beautiful pine accents and new flooring, and the upper level’s two new windows invite a refreshing cross-breeze off the lake.This cabin isn’t perfect — but that’s part of its charm. It’s a place for adventure, relaxation, and stories waiting to be written. Outside, the original cabin now serves as a rustic bunkie with two beds and its own kitchen, adding vintage character to the property. You’ll also find two outdoor biffys, a large wood and storage building, and a spacious deck with wrap-around seating and lake views. Power currently runs on a generator, but main power lines are conveniently located right in front of the cabin for future hookup. An attached garage/shop built in 2014 provides extra space for projects or gear. Best of all, this retreat sits on an owned lot — a rare opportunity at Parr Hill Lake. Offered at $129900. Call or text today to book your viewing and start your next chapter at the lake. (id:51699)