

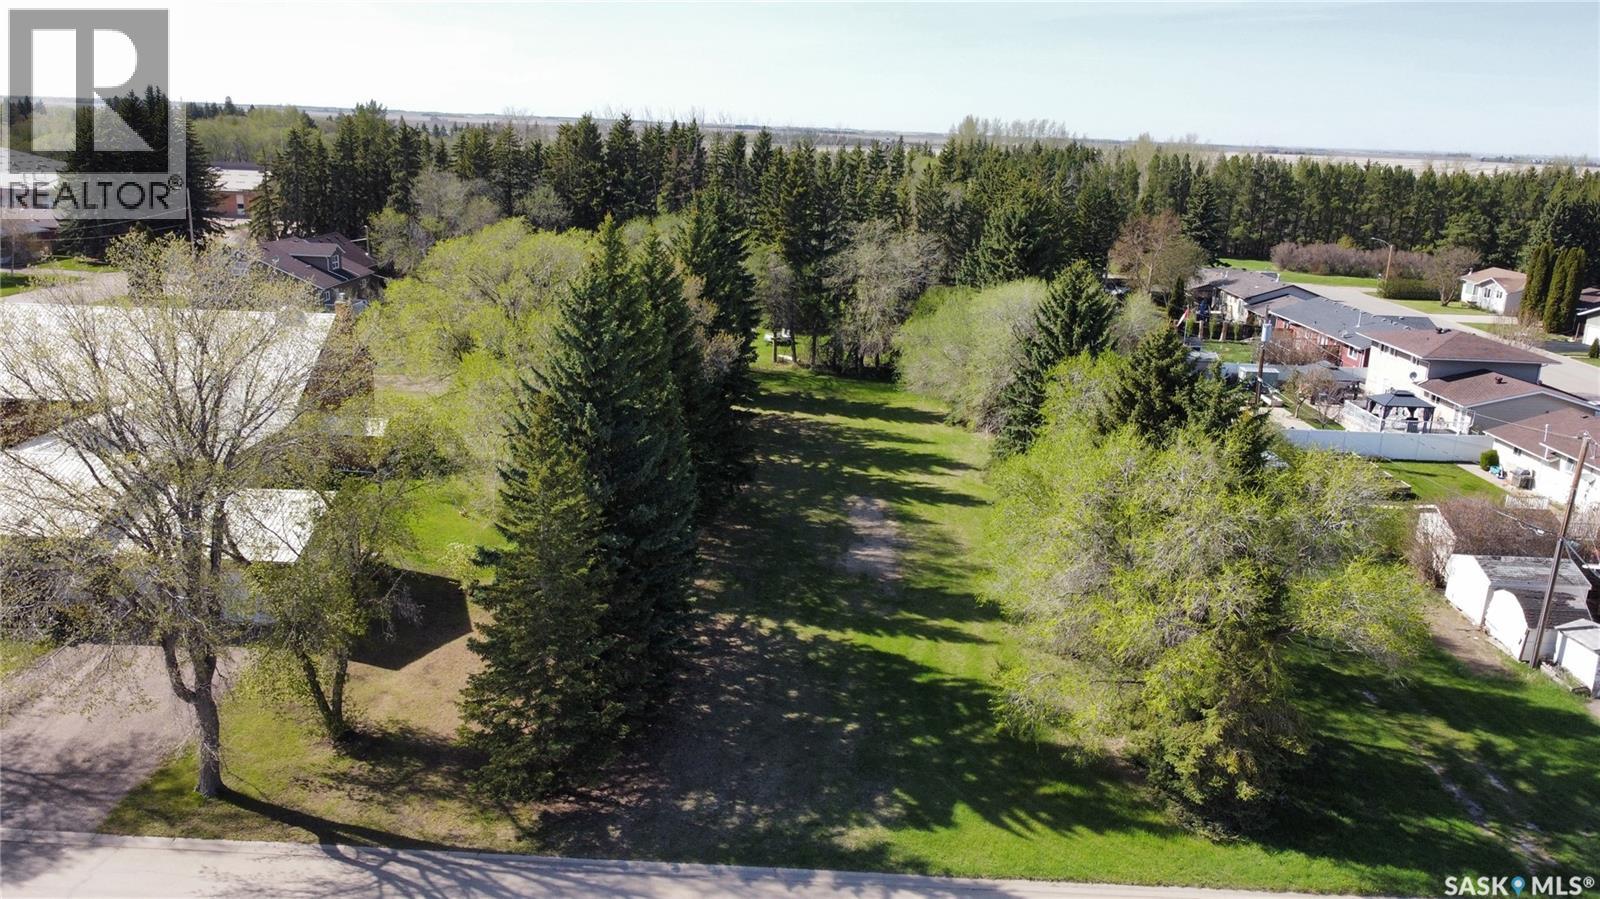
912 Victoria Avenue
Indian Head, Saskatchewan
Build your dream home on this spacious, on this proposed 90' x 216' lot located in the heart of Indian Head — a vibrant and historic community just 45 minutes from Regina. This 19,440 sq. ft. parcel provides excellent flexibility for a wide range of home designs, garage layouts, and outdoor living spaces. All major services, including natural gas, power, water, and sewer, are nearby for connection. This parcel is pending subdivision at the Buyer's expense. Indian Head is known for its welcoming, family-friendly atmosphere, strong community pride, and steady growth. Residents enjoy a K–12 school, a brand-new community swimming pool, excellent sports and recreation programs, a wide variety of retail stores and services including a new Coop Grocery store under construction, and a charming small-town lifestyle with big potential. Whether you’re a builder, investor, or future homeowner, this lot presents a rare opportunity to secure a prime location in one of Saskatchewan’s most desirable rural communities. Buyer is responsible for all cost of survey, subdivision and services. Contact your Hometown Real Estate Professionals to secure this rare opportunity. (id:51699)
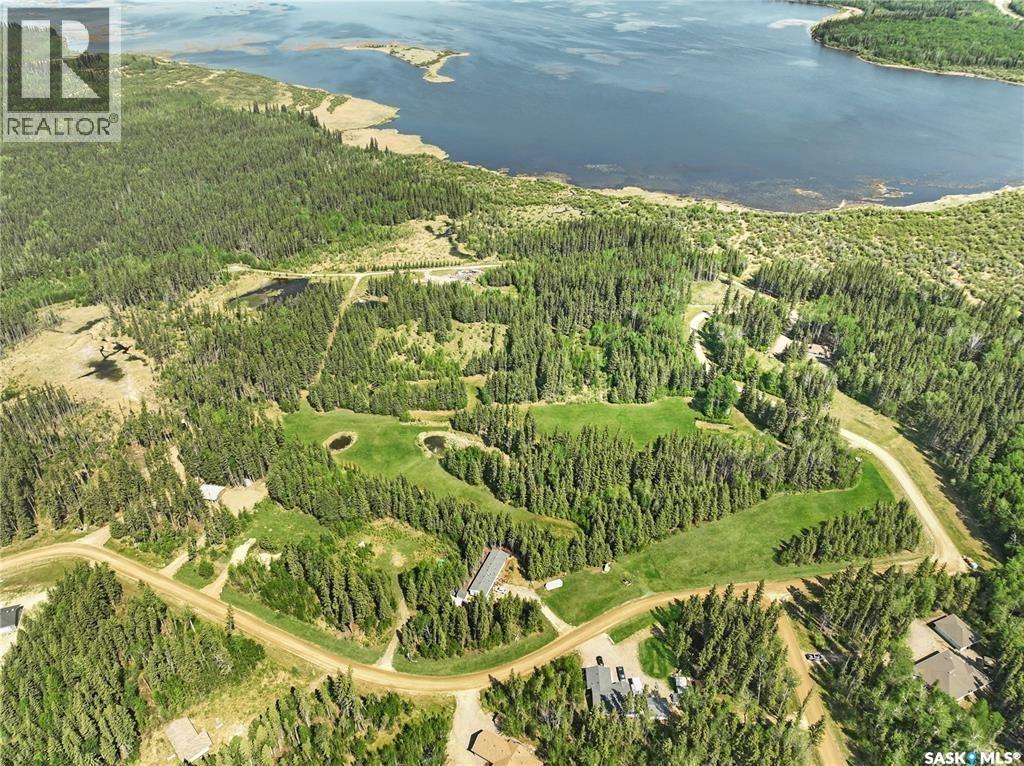
49 Cranberry Court
Candle Lake, Saskatchewan
Imagine stepping out your back door, grabbing your golf club, and practicing your swing anytime you like! This spacious corner lot offers that very opportunity, backing right onto the course. With 0.80 acres (158' x 220'), this semi-cleared lot features great drainage, is fully serviced, and has no time restrictions-giving you the freedom to build when you're ready. Residents also have exclusive access to a 3-hole golf course (free to use) and a clubhouse, perfect for family BBQs and gatherings. Located in the Rm of Paddockwood, This could be your #YourHappyPlace (id:51699)
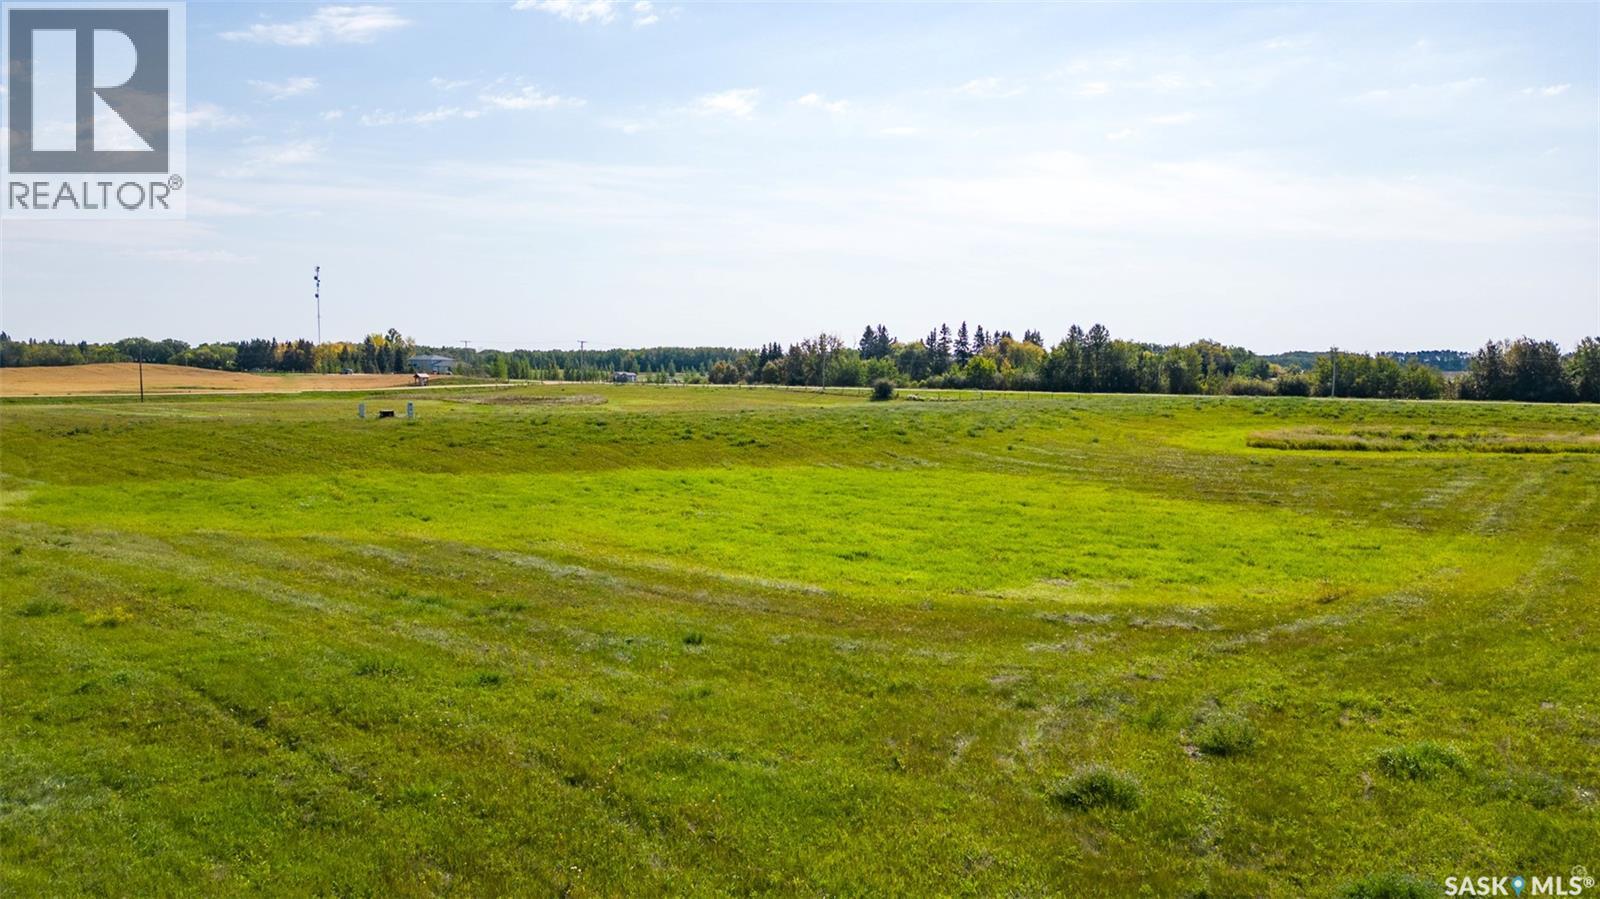
Lot E Kopperud Road
Prince Albert Rm No. 461, Saskatchewan
Last Lot Available! Don't miss your chance to build! Property Tax Advantages Now! With these prime-located residential lots, any new builds in the RM will be subject to 75% OFF PROPERTY TAXES FOR THE 1ST YEAR, 50% OFF THE SECOND YEAR AND 25% OFF THE 3RD YEAR! Building opportunity awaits. Buy now, Build Later! These newly landscaped 5-acre lots with all utilities nearby & serviced with power offer the perfect canvas for your dream home. With ample space for customization and no timeline-building stipulations! Conveniently located just 1 minute South of Prince Albert, yet secluded enough to enjoy the peace of rural living. Don't miss your chance to own a piece of prime real estate in this coveted area. Seize this opportunity to turn your vision into reality! (id:51699)
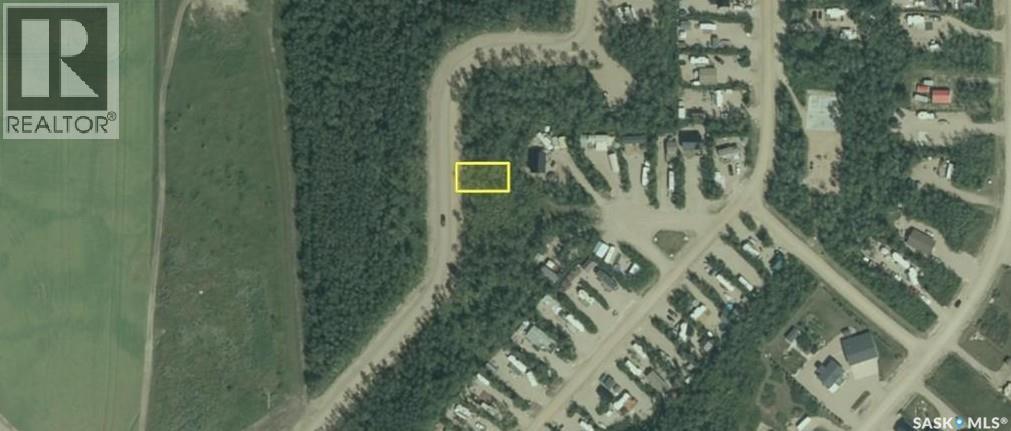
Lot 16 Block 10
Lake Lenore Rm No. 399, Saskatchewan
RV and park model lots are available at Willow Point Resort, where you can enjoy the natural beauty and tranquillity of lake living just minutes from St. Brieux. Whether you’re looking to build your own retreat (building restrictions apply) or simply enjoy the peaceful setting, Willow Point offers year-round road access and maintenance, power, phone and cell service, a private boat launch and marina, playground, basketball and pickleball courts, picnic area, and 6 km of quad/sled/hiking trails. Recreational opportunities abound, including fishing, golfing, motorsports, and more. Located just 5 km from the community of St. Brieux, and central to Melfort and Humboldt, with Saskatoon only 1.5 hours away. Flexible financing available with minimal down payment and term options up to 10 years. Call today to learn more about this lot and other available options at Willow Point Resort! (id:51699)
107 Valleyview Drive
Caronport, Saskatchewan
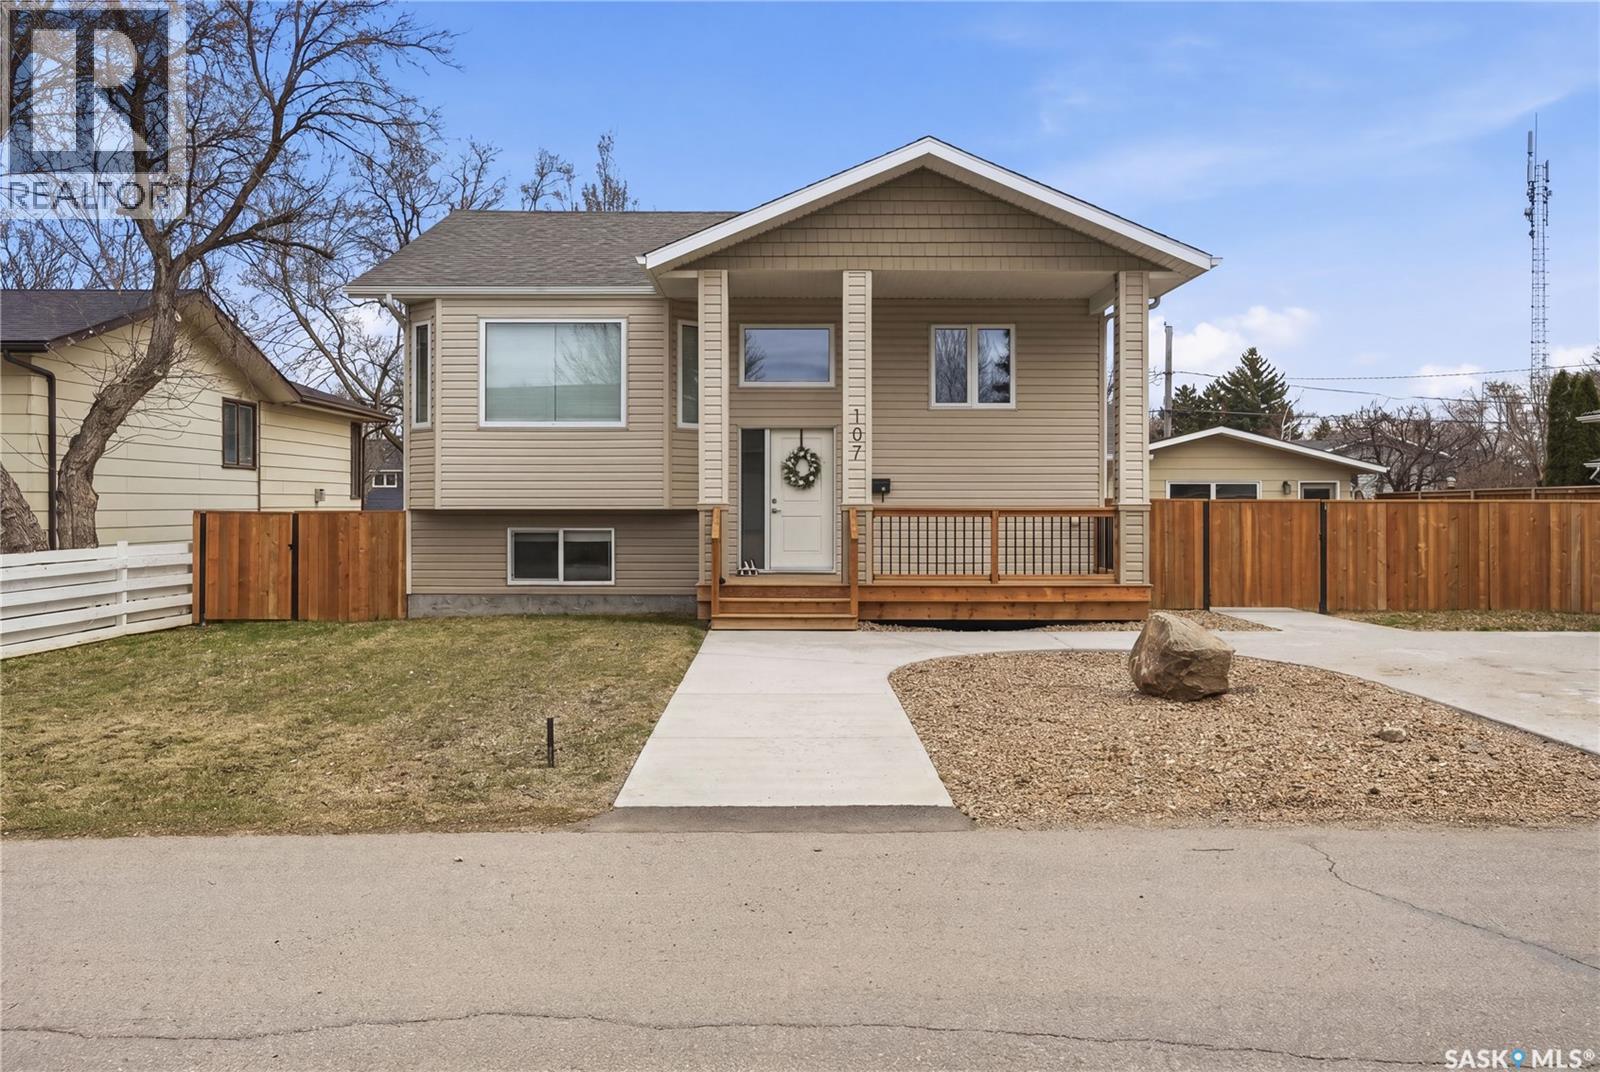
Legal Duplex built by Speargrass Homes - seller is willing to join the 2 units together to make it a single family home if preferred. This bi-level home is located on a large 75' x 110' lot with a double detached garage! Coming up to the front of the home you will fall in love with the huge covered deck making this house feel like home. Heading inside you are greeted by stunning vaulted ceilings, stunning luxury vinyl plank floors throughout and a custom railing. The large open concept living area features a huge bay window with tons of natural light. This gorgeous kitchen features custom cabinetry, a pantry, stainless steal appliance package and a good sized island to prep on. The deck off the back of the home is great for entertaining or watching the kids in your oversized yard! Down the hall we have a modern 4 piece bath with 2 bedrooms across the hall! At the end of the hall you will find the primary bedroom with his and hers closets and a 3 piece ensuite. Downstairs you will find a laundry/utility room with space for storage. Heading back outside and into the secondary suite you will find a large entrance. Down just a few stairs you will find a huge living/kitchen area with so much natural light - it doesn't even feel like you are in a basement. There are 2 large bedrooms both with large closets. As well you will find a super cute 4 piece bath with stackable laundry as well. Outside we find a double detached garage off the alley! Located in the quiet town of Caronport just 15 minutes from Moose Jaw. Caronport has a K-12 school, post office , coffee shop, and a gas station! Reach out today to book your showing! (id:51699)
21 Valley Ridge Road
Candle Lake, Saskatchewan
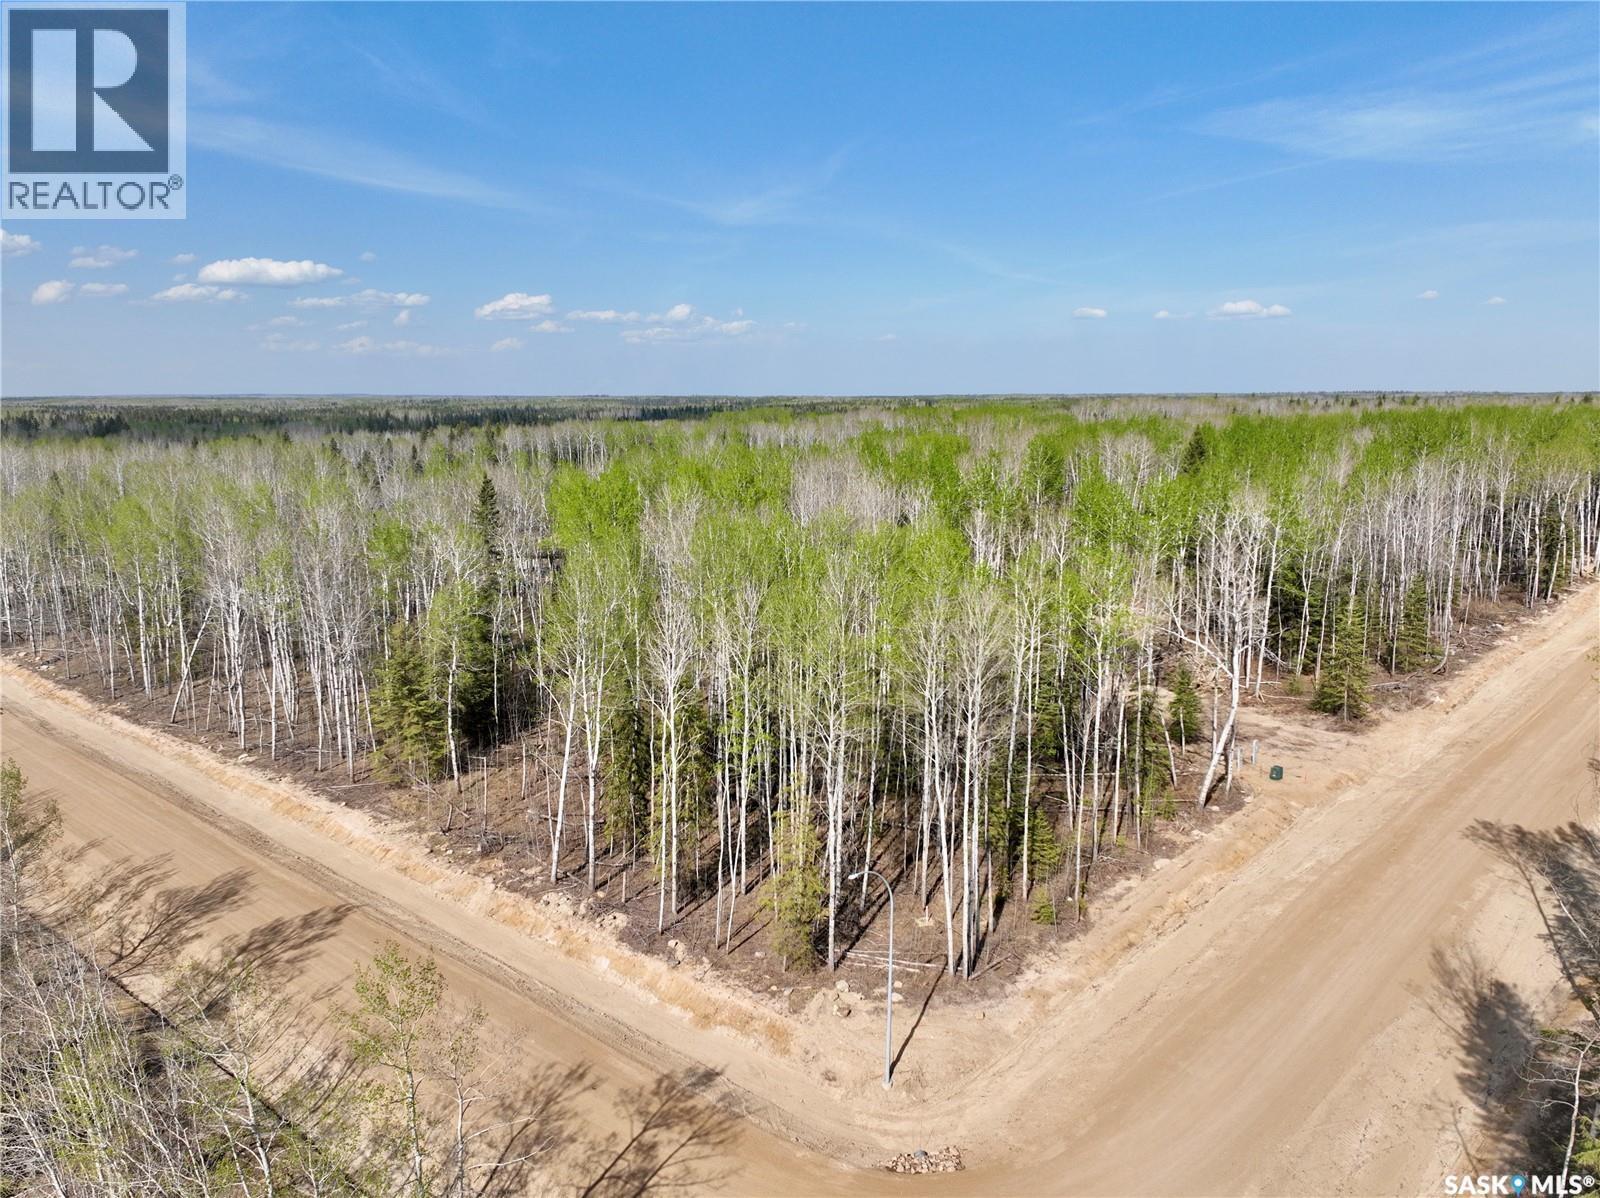
Phase II of Aspen Ridge Estates is here! Take a scenic drive and experience the elevation for yourself-these newly released acre-plus lots are high, dry, and perfectly suited for basements and walk-out designs. Enjoy the flexibility of no building restrictions, along with options for septic mound or pump-out systems. Fully serviced with a tax incentive available, it's the ideal setting to build your dream home. Only 13 lots remaining! Take a look and see the unbeatable value these premium acre-plus lots have to offer. Located in Paddockwood RM No 520. This could be #YourHappyPlace. (id:51699)
313 Ravine Road
Big Shell, Saskatchewan
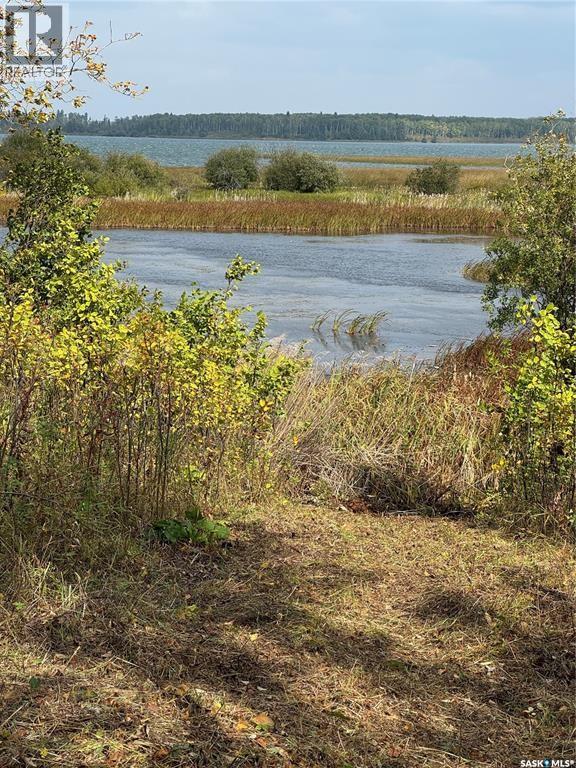
Last Lakefront in Aspen Ridge on Big Shell Lake with no timeline to build! Prime Lakefront Lot for Sale at Big Shell Lake – Aspen Ridge. Your last chance to own a piece of paradise! Power and natural gas at the property line. Nice oversized lot at .36 acres, approximately 82 feet across and 212 feet deep. Large enough to build your house plus a nice sized shop! Great value and only priced at just $129,000. This stunning lot offers breathtaking views, tranquility, and direct access to the water—perfect for building your dream getaway or year-round home. Don’t miss out on this rare opportunity to invest in a lakeside lifestyle. Find your happy place! Don't miss out. (id:51699)
4515 Sherwood Drive
Regina, Saskatchewan
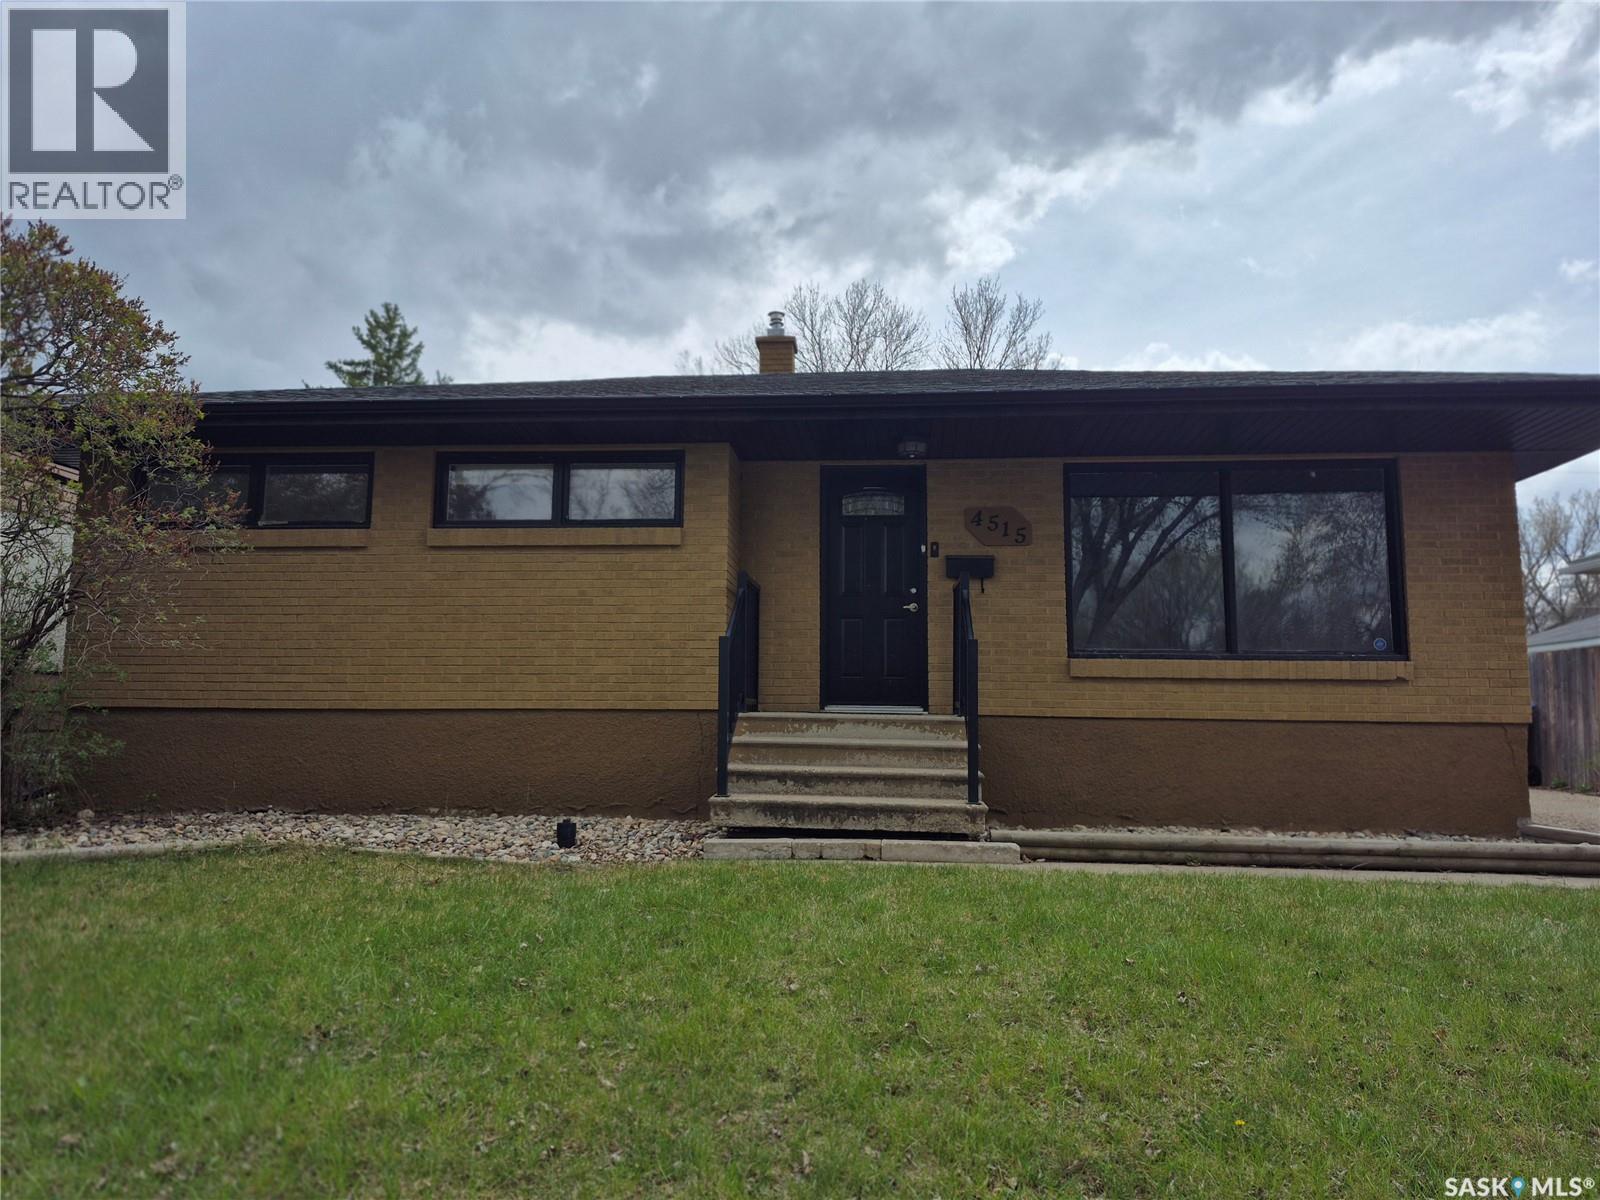
Warm, welcoming, and beautifully updated, this 3-bedroom, 1-bathroom home offers the perfect blend of comfort and style on a mature lot in a sought-after neighborhood close to parks and walking paths. From the hardwood flooring and granite countertops to the stainless steel appliances and soft glow of ceiling pot lights in the living room, every detail has been thoughtfully chosen to make everyday living feel special. The beautifully finished bathroom features a granite vanity with a glass bowl sink and a multi-function shower, adding a touch of luxury to your daily routine. Outside, the timeless brick exterior, concrete driveway, and detached double garage add both charm and convenience, while the fully finished basement with a spacious family/recreation room and utility room creates the ideal space to relax, gather, and make lasting memories. Back on the market due to unforeseen circumstances. (id:51699)
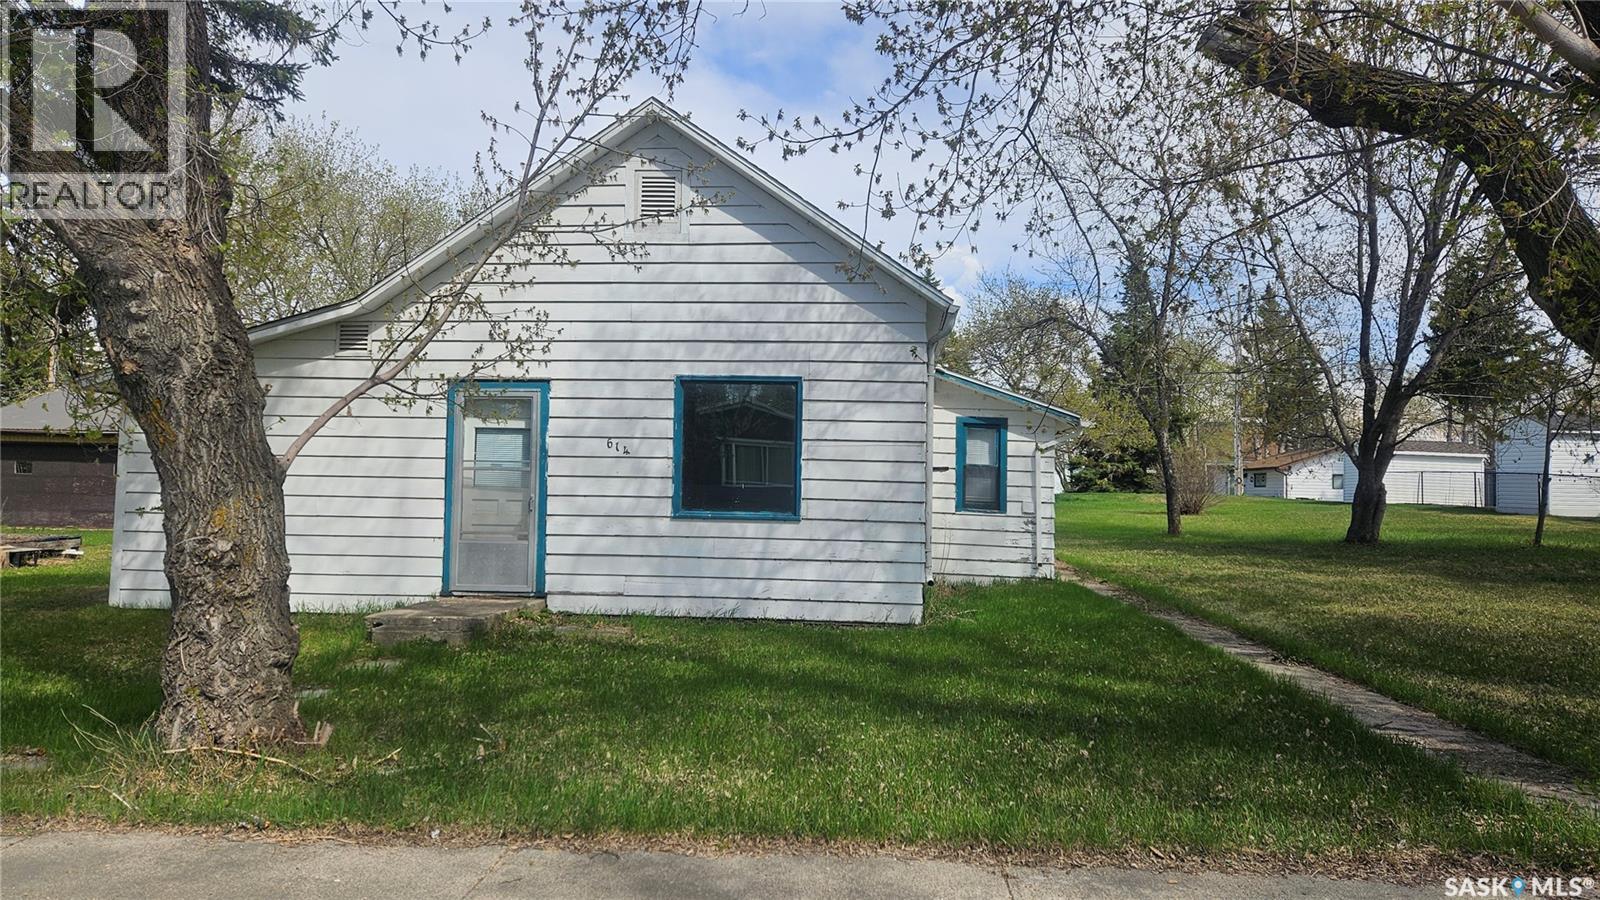
612-614 3rd Avenue
Cudworth, Saskatchewan
Endless opportunities await with this unique property in the welcoming community of Cudworth! Situated on 3 lots, this property offers incredible potential for redevelopment, investment, or your dream home project. The heated double detached garage is a standout feature, complete with concrete floor, full insulation, garage door opener, and heat — perfect for storage, hobbies, or a workshop year-round. Two homes are located on the property: one is ready for demolition, while the second offers potential for a complete renovation or removal to make way for new construction. With power and gas already on site, the groundwork is in place for your next venture. Whether you choose to build new, bring in an RTM home, or create a custom setup, the possibilities here are endless. A rare chance to secure a spacious property with excellent infrastructure already in place! (id:51699)
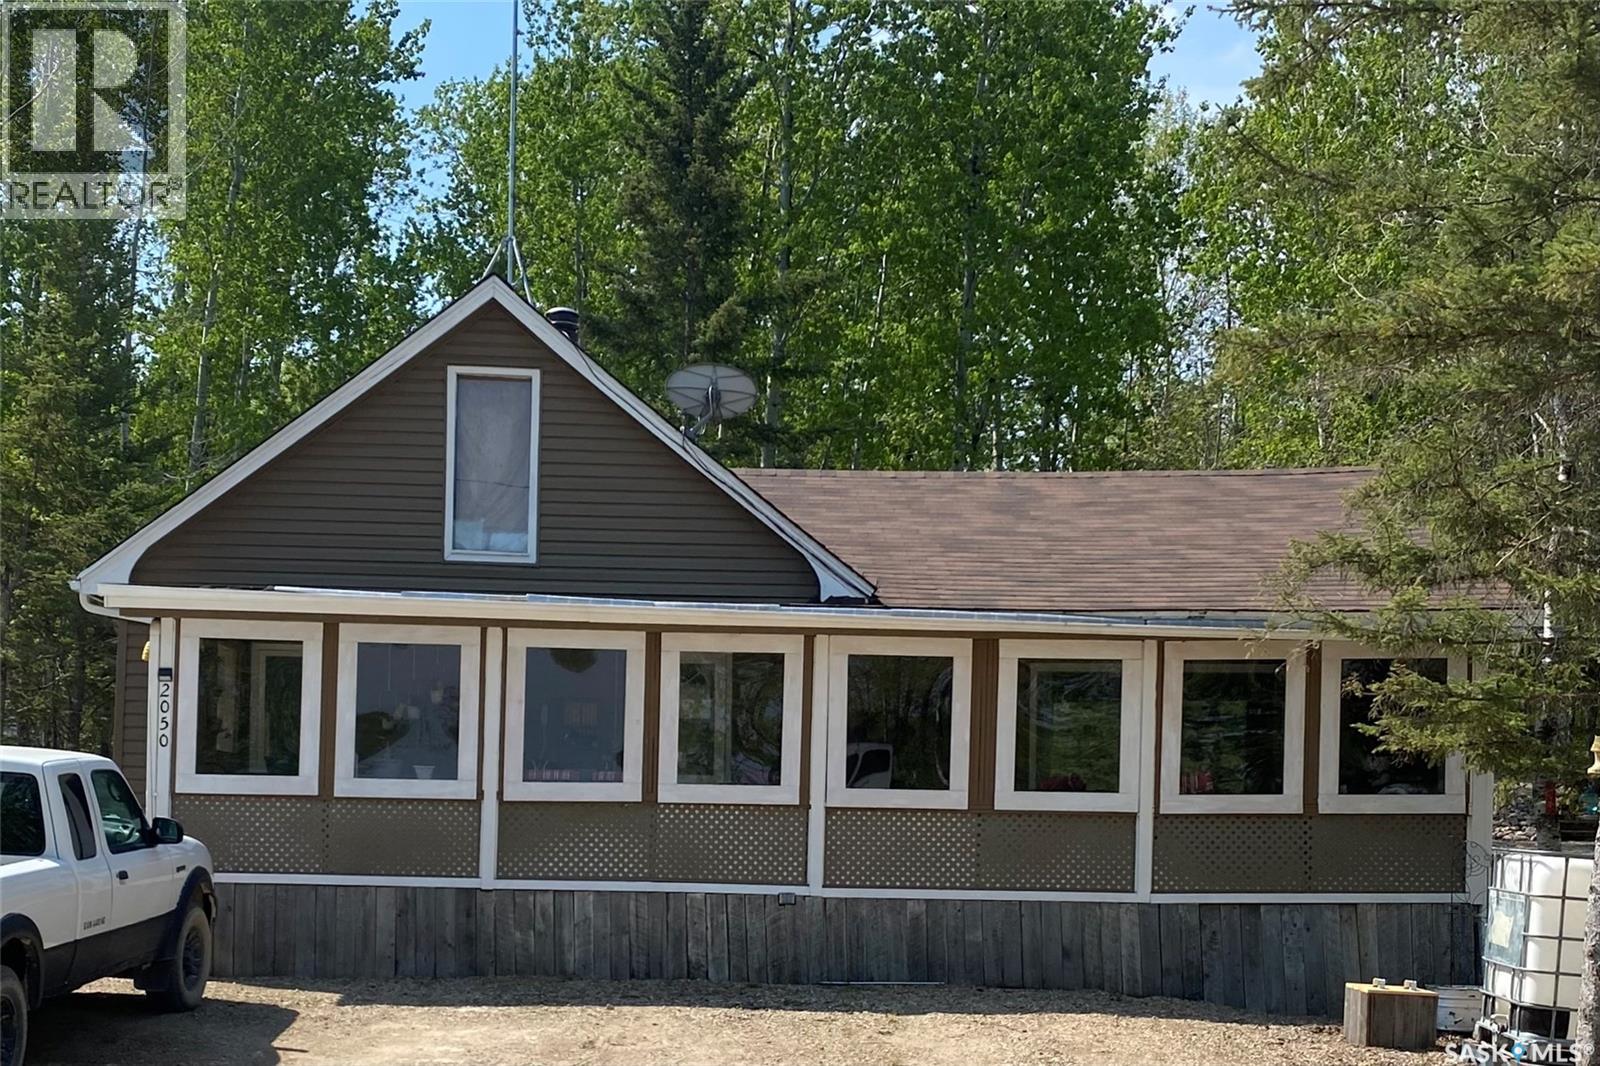
2050 Mccrea Road
Marean Lake, Saskatchewan
Experience the best of year-round lake living with this spacious and versatile property, perfectly designed for making memories with family and friends. Situated on a large lot just moments from the beach and boat launch, this unique retreat offers plenty of space to relax, entertain, and enjoy everything lake life has to offer. The property features three charming bunkhouses, including one equipped with a convenient 1/2 bath, comfortably accommodating up to 13 guests — ideal for hosting weekend getaways, extended family gatherings, or summer vacations. The inviting covered veranda provides the perfect place to enjoy your morning coffee, unwind after a day on the water, or gather with friends rain or shine. Whether you’re looking for a year-round residence, recreational getaway, or investment opportunity, this property offers endless potential at Marean Lake. Enjoy boating, swimming, fishing, hiking and all-season recreation just steps from your door. (id:51699)
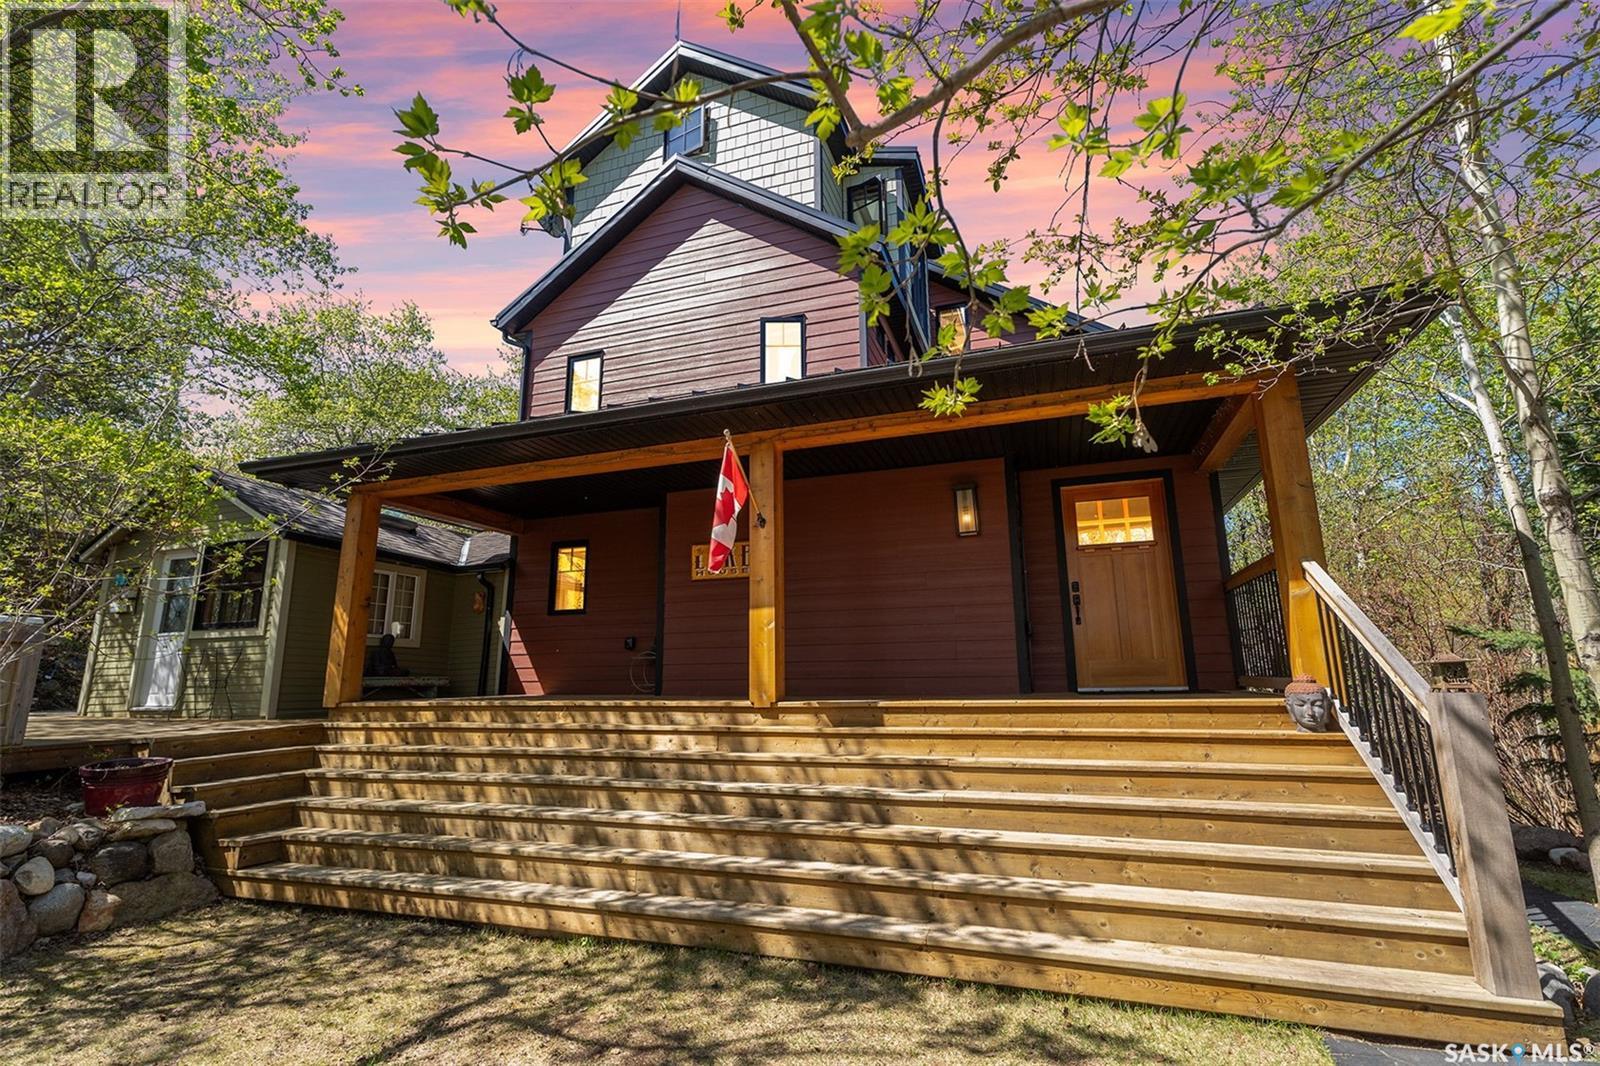
115-117 Evenson Avenue
Manitou Beach, Saskatchewan
No detail has been overlooked in this one of a kind custom built home. From the foundation to the upper reaches of this fantastic property attention to detail and quality finishings abound. You are greeted at the front of this property with a grand entrance way and climb the stairs of a expansive wrap around deck. The beautiful front door welcomes you into the main level featuring a gourmet kitchen opening into a casual, yet grand, living and dining space, with wall to wall custom doors overlooking natural green space bring the outdoors right into your home. Oh.. and did i mention a flowing spring for your personal enjoyment! Main level is completed with a well appointed bath and the quaint original cabin which serves a guest quarters offering a bedroom, sitting area and a personal wash station. Second floor can be used in many different ways. It serves as a fantastic master suite with built in custom cabinets and offers a full bath and laundry combo on this level. The 3rd floor is a very unique space and your imagination is the only limit to the options. There is a space that can be used as an office, studio, etc. and another secluded bedroom retreat. Some of the custom details. Engineered hardwood and Italian porcelain tile used throughout, in floor glycol heating on all 3 levels, high end fir window interior frames and triple glazed wall to wall sliding doors on main level. Custom cabinetry throughout the home, tile wall in kitchen is Italian sandstone, built in sound system and so much more! The location is secluded and you can enjoy your hot tub in the tranquility of your private oasis. Every turn in and on this property is a delight to the senses! Come live and enjoy the the healing waters of Manitou Beach and all the community has to offer. This home is ready for a new owner that appreciates detail, quality and the time and love it takes to create a property of this caliber. (id:51699)
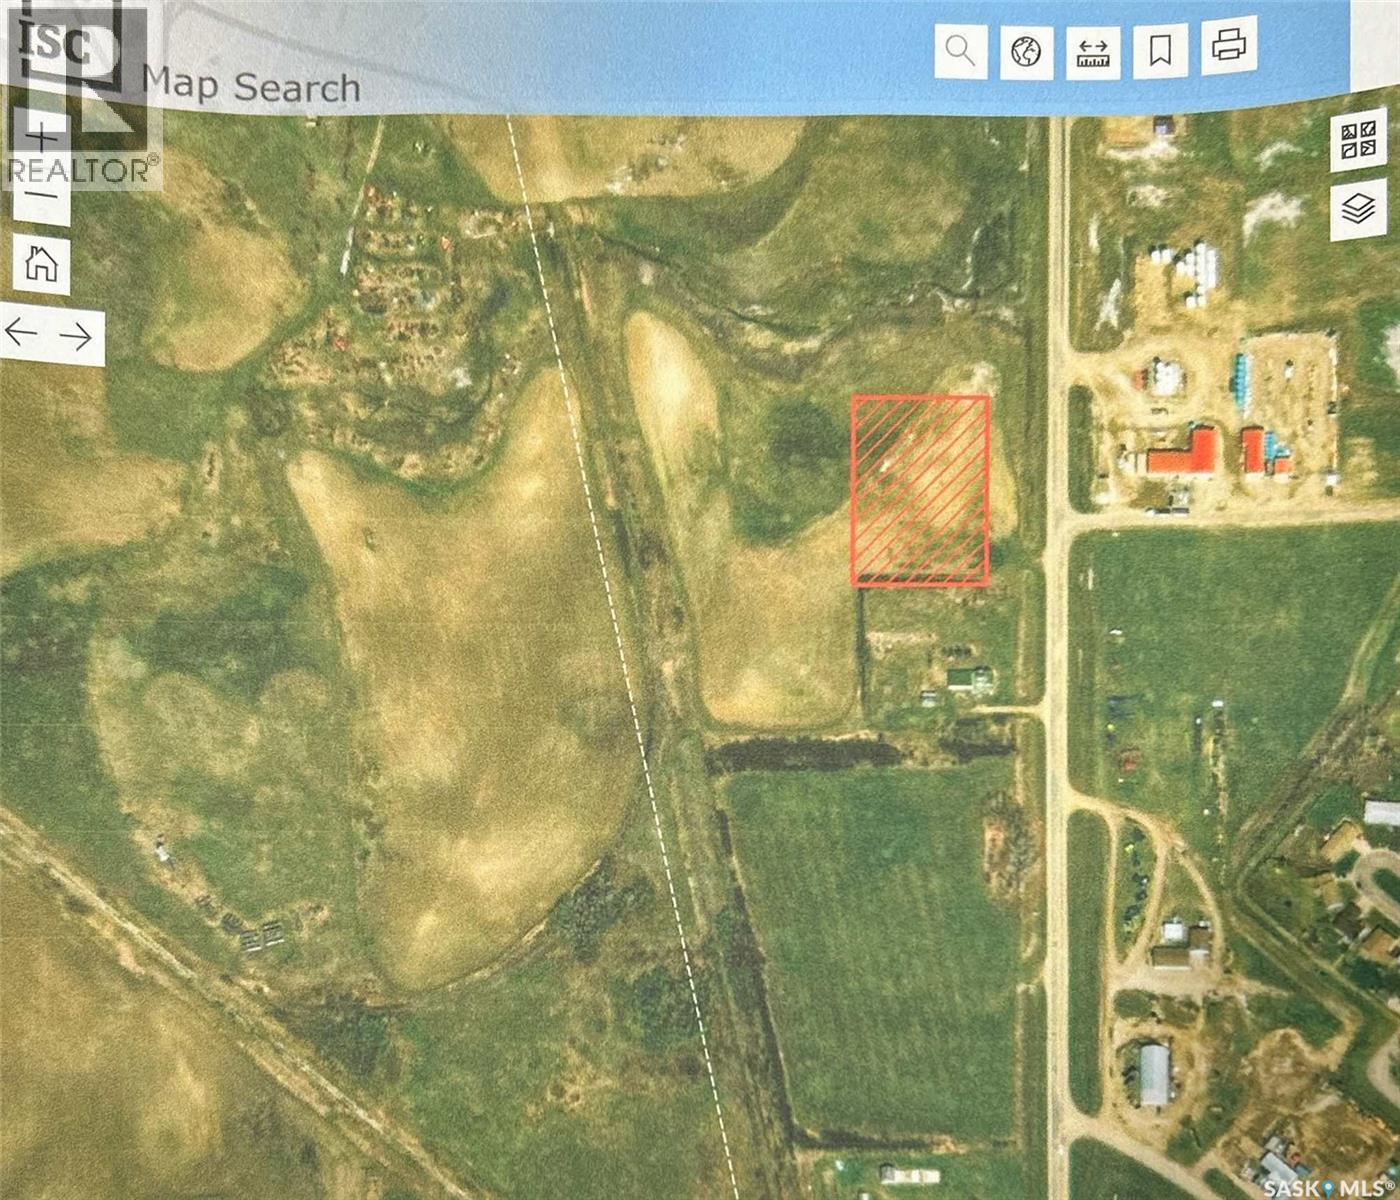
655 Service Road N
Central Butte, Saskatchewan
Commercial opportunity in Central Butte! Ideally located directly across from the Co-op Gas Station and just off Highways #42 and #19, this 2-acre parcel offers excellent visibility and easy access—a great opportunity to expand an existing business or develop a future commercial space. Seller states services are available to the property; buyers to verify. Highway access is already in place. Priced to sell! (id:51699)