

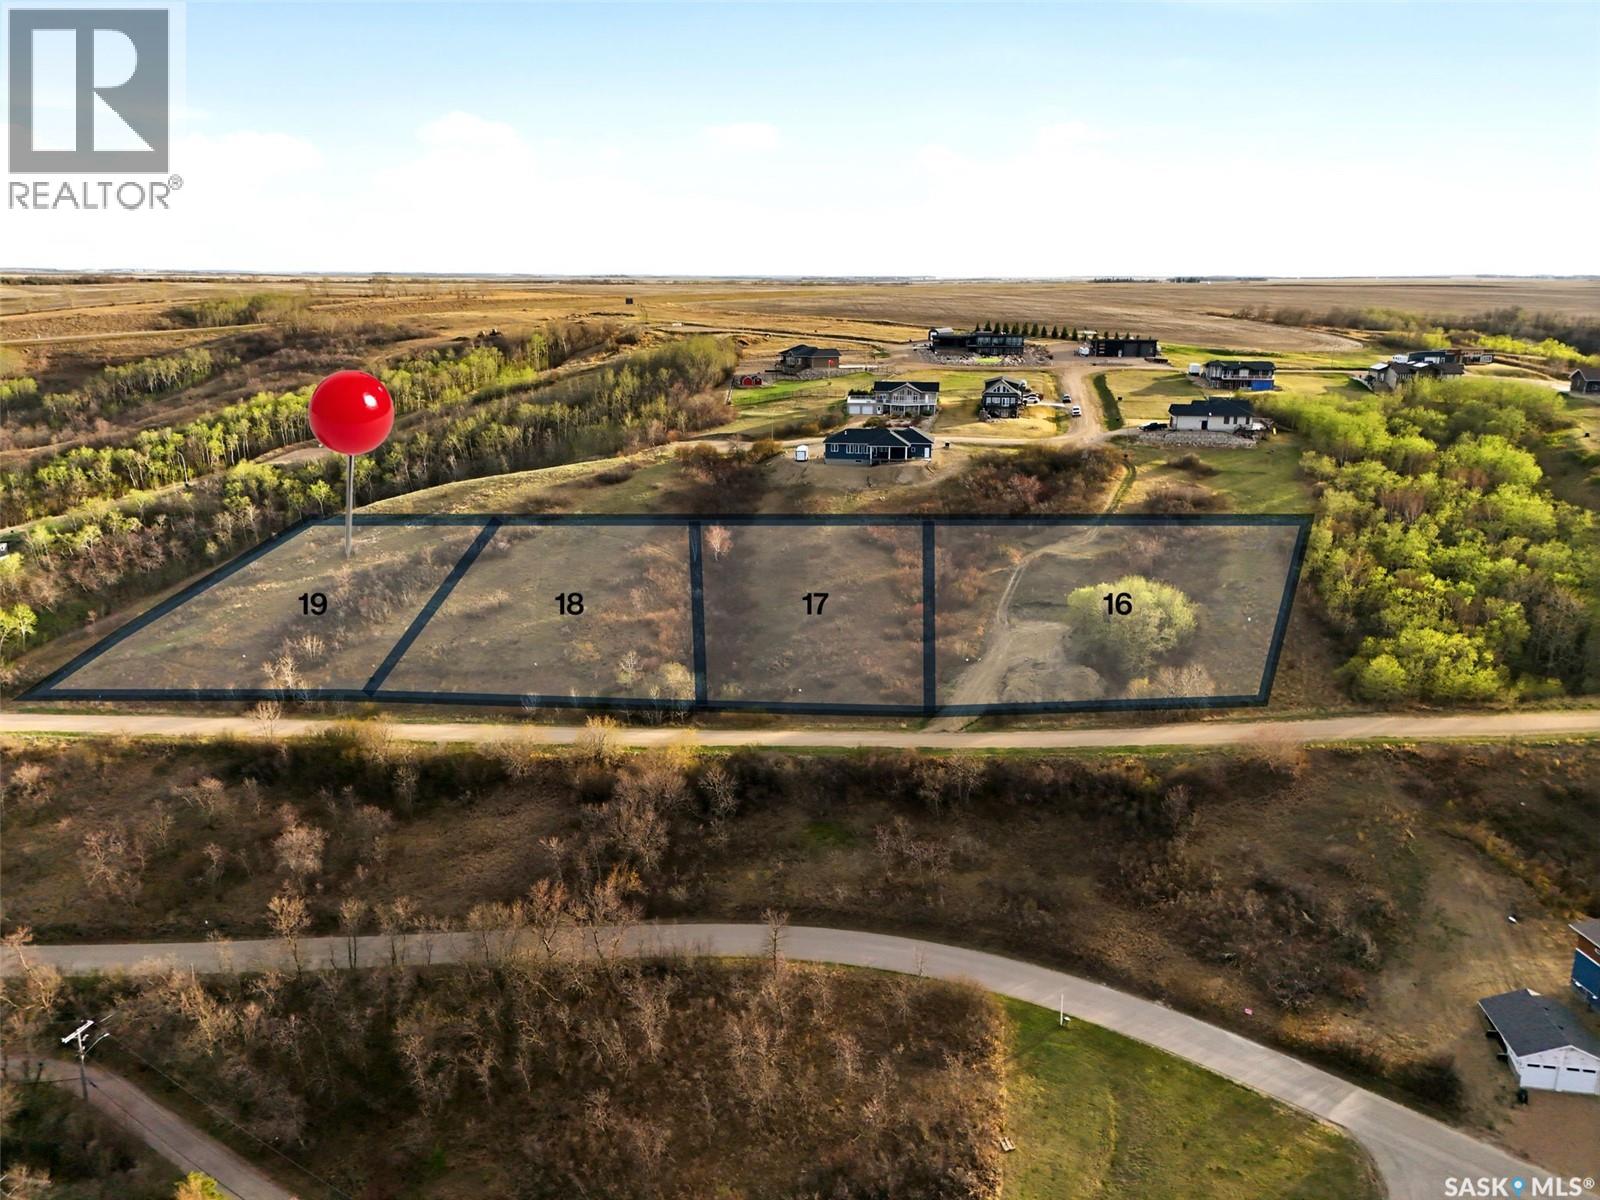
633 Berry Hills Road
Katepwa Beach, Saskatchewan
Welcome to Berry Hills Estates, where opportunity meets breathtaking beauty. Perched above Katepwa Lake, this 0.72-acre serviced lot offers endless potential to create your dream year-round home or cabin retreat. With sweeping, unobstructed views stretching from east to west across Katepwa Lake and the rolling Qu’Appelle Valley hills, every sunrise and sunset will feel like a private masterpiece. Perfectly suited for a walk-out style design, this expansive lot allows ample room for parking, landscaping, and outdoor living spaces to fully capture the surroundings. Located just steps from community amenities—including a dog park, spray park, pickleball courts, and playgrounds—and only minutes to Katepwa Provincial Park and the golf course, the lifestyle here blends relaxation with recreation. As part of the Berry Hills Estates development, you also have the option to collaborate with the developer to design a custom RTM home tailored to your vision. These RTMs come with a 20-year warranty, offering both peace of mind and long-term value in your investment. Whether you’re dreaming of a modern lake retreat, a family getaway, or a forever home, Berry Hills Estates is a rare opportunity to make it happen. Reach out today to explore the possibilities and start building your Katepwa Lake dream. *Lot outline in photos is for reference only and not exact property lines. Please refer to ISC Parcel image. Multiple other lots available.* Please visit https://berryhillsestates.ca/tripleminfo/ for more information. (id:51699)
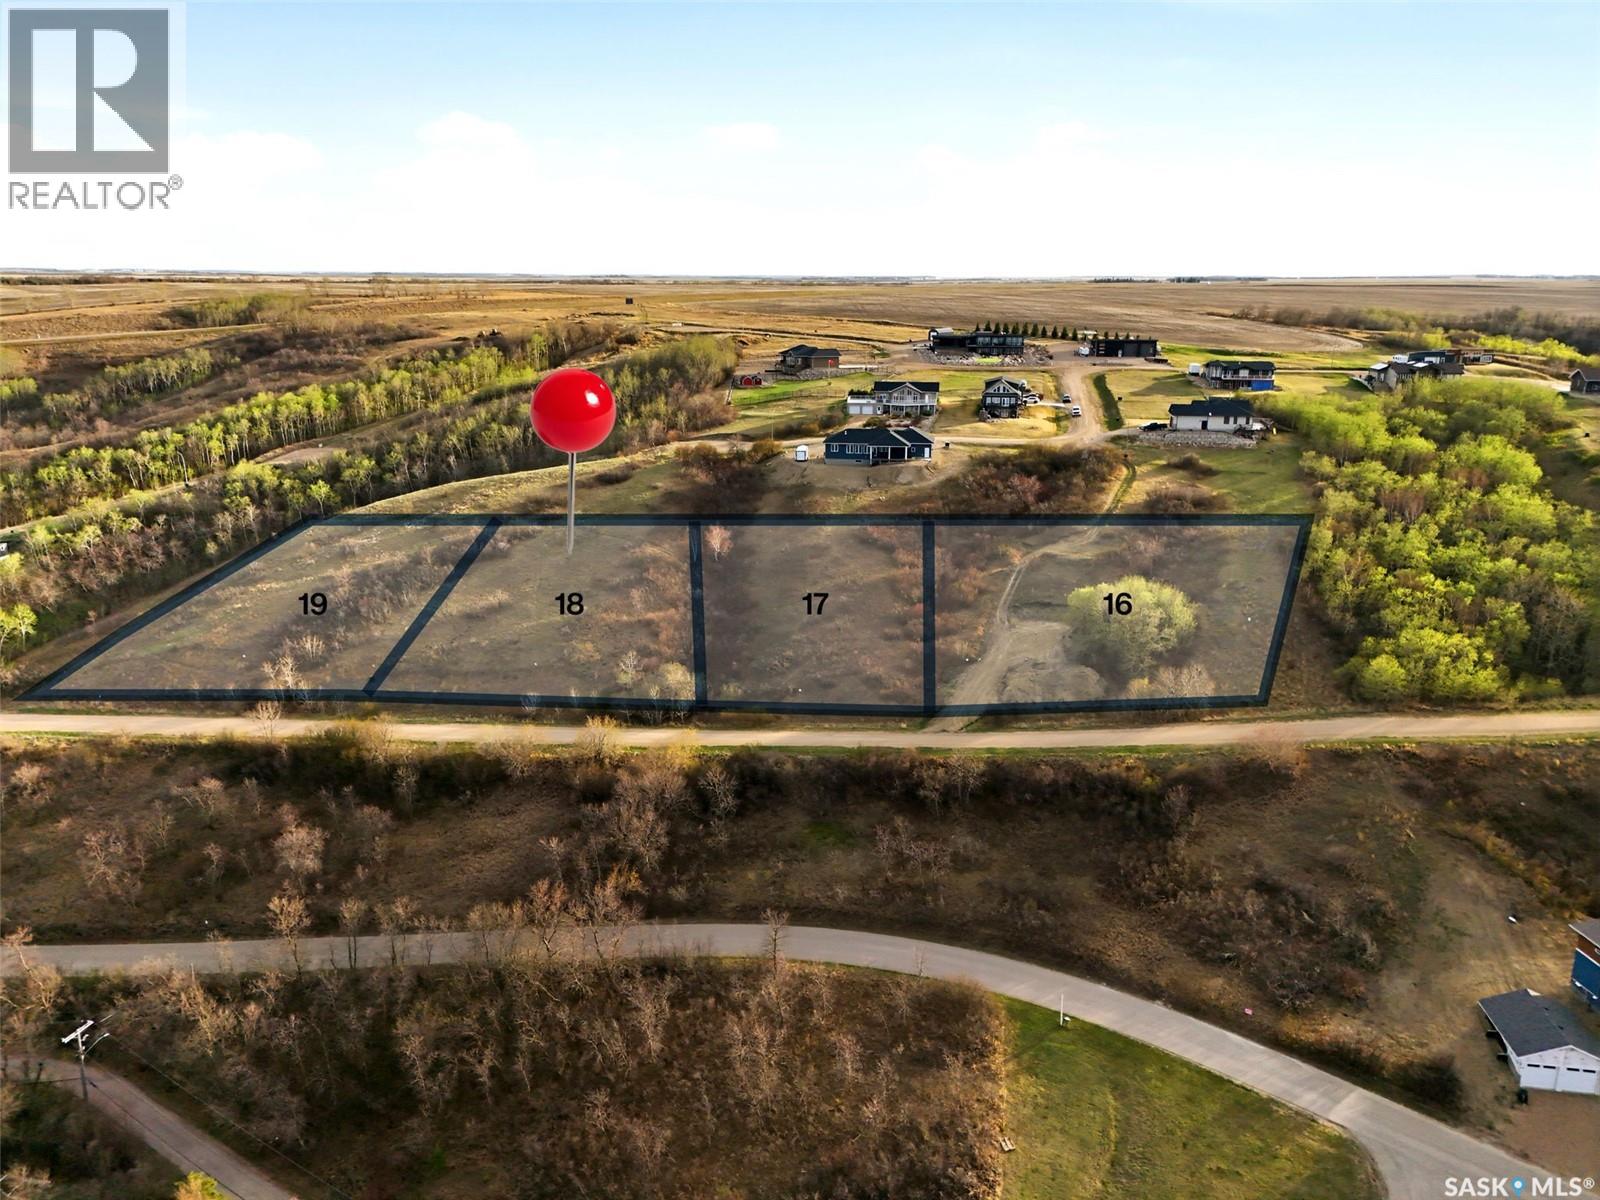
629 Berry Hills Road
Katepwa Beach, Saskatchewan
Welcome to Berry Hills Estates, where opportunity meets breathtaking beauty. Perched above Katepwa Lake, this 0.62-acre serviced lot offers endless potential to create your dream year-round home or cabin retreat. With sweeping, unobstructed views stretching from east to west across Katepwa Lake and the rolling Qu’Appelle Valley hills, every sunrise and sunset will feel like a private masterpiece. Perfectly suited for a walk-out style design, this expansive lot allows ample room for parking, landscaping, and outdoor living spaces to fully capture the surroundings. Located just steps from community amenities—including a dog park, spray park, pickleball courts, and playgrounds—and only minutes to Katepwa Provincial Park and the golf course, the lifestyle here blends relaxation with recreation. As part of the Berry Hills Estates development, you also have the option to collaborate with the developer to design a custom RTM home tailored to your vision. These RTMs come with a 20-year warranty, offering both peace of mind and long-term value in your investment. Whether you’re dreaming of a modern lake retreat, a family getaway, or a forever home, Berry Hills Estates is a rare opportunity to make it happen. Reach out today to explore the possibilities and start building your Katepwa Lake dream. *Lot outline in photos is for reference only and not exact property lines. Please refer to ISC Parcel image. Multiple other lots available.* Please visit https://berryhillsestates.ca/tripleminfo/ for more information. (id:51699)
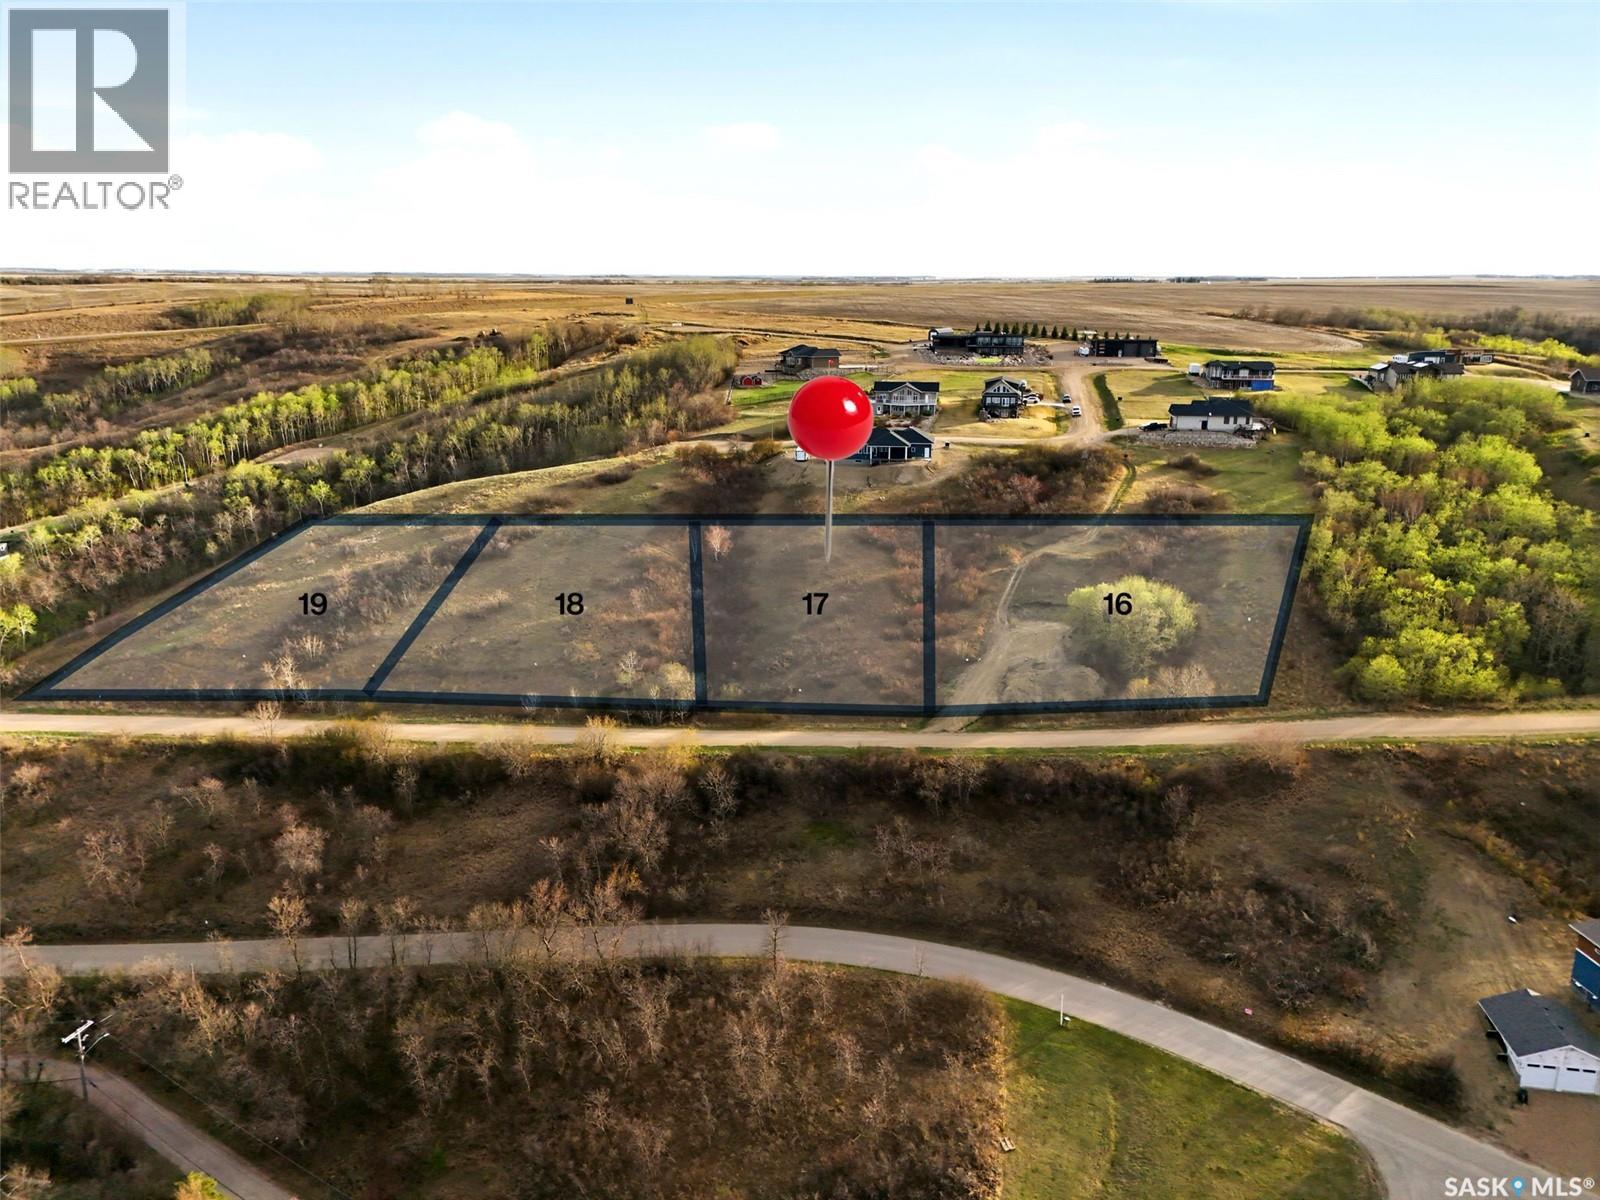
625 Berry Hills Road
Katepwa Beach, Saskatchewan
Welcome to Berry Hills Estates, where opportunity meets breathtaking beauty. Perched above Katepwa Lake, this 0.54-acre serviced lot offers endless potential to create your dream year-round home or cabin retreat. With sweeping, unobstructed views stretching from east to west across Katepwa Lake and the rolling Qu’Appelle Valley hills, every sunrise and sunset will feel like a private masterpiece. Perfectly suited for a walk-out style design, this expansive lot allows ample room for parking, landscaping, and outdoor living spaces to fully capture the surroundings. Located just steps from community amenities—including a dog park, spray park, pickleball courts, and playgrounds—and only minutes to Katepwa Provincial Park and the golf course, the lifestyle here blends relaxation with recreation. As part of the Berry Hills Estates development, you also have the option to collaborate with the developer to design a custom RTM home tailored to your vision. These RTMs come with a 20-year warranty, offering both peace of mind and long-term value in your investment. Whether you’re dreaming of a modern lake retreat, a family getaway, or a forever home, Berry Hills Estates is a rare opportunity to make it happen. Reach out today to explore the possibilities and start building your Katepwa Lake dream. *Lot outline in photos is for reference only and not exact property lines. Please refer to ISC Parcel image. Multiple other lots available.* Please visit https://berryhillsestates.ca/tripleminfo/ for more information. (id:51699)
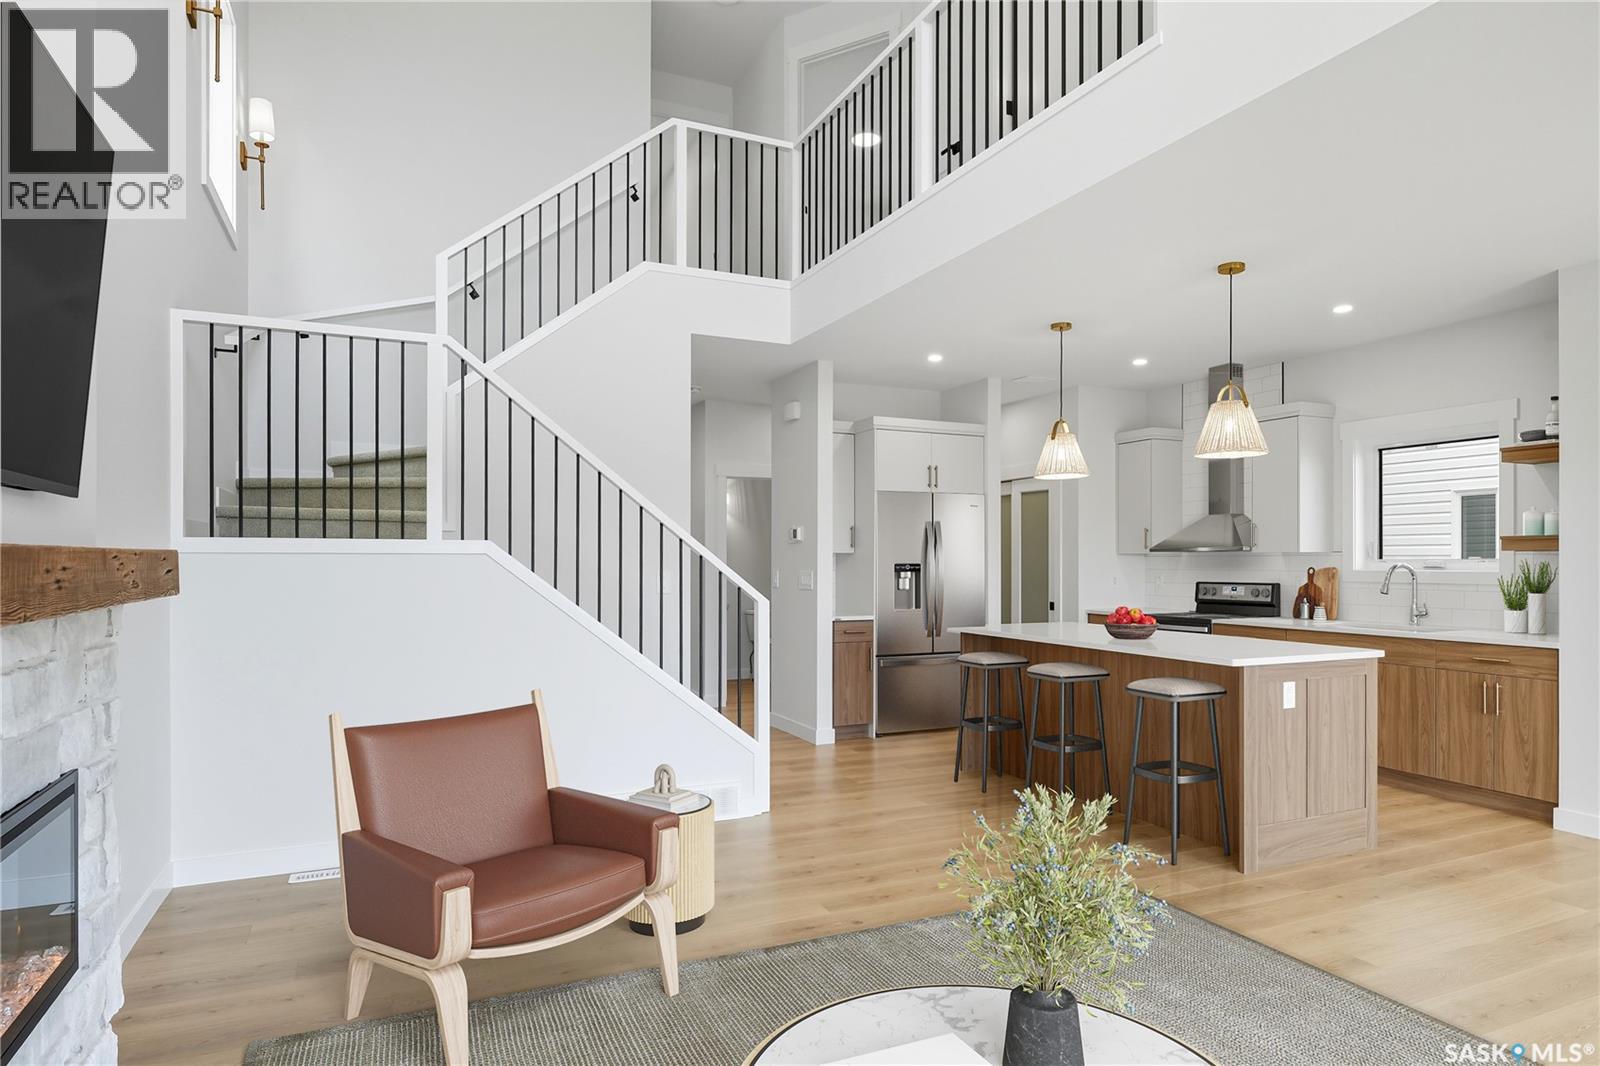
143 Traeger Common
Saskatoon, Saskatchewan
Welcome to the "Summit" Edgewater's newest plan in the desirable neighbourhood of Brighton. This 2 storey is sure to impress. Entering from the drywalled and insulated garage, you step into a mud room with a bench and hooks to store your outerwear. You continue through the walk through pantry into the spacious kitchen has lots of cabinets, quartz countertops and beautiful tiled backsplash. The island is 7' long with an eating ledge. Over sized patio doors in dining room. The living room has 18' ceilings, giving the home a very large presence and large windows in the living room create a spacious light filled area. The fireplace centers the room and finishes it nicely. On the second floor, the Primary bedroom includes a feature wall, the ensuite has double sinks in the vanity and a beautifully tiled shower and a stand alone tub. You will find 2 secondary bedrooms and a 4 piece bath as well. 2nd floor laundry completes this floor. All Pictures may not be exact representations of the home, to be used for reference purposes only. Errors and omissions excluded. Prices, plans, specifications subject to change without notice. All Edgewater homes are covered under the Saskatchewan New Home Warranty program. PST & GST included with rebate to builder. (id:51699)
19 Abbey Road
Corman Park Rm No. 344, Saskatchewan
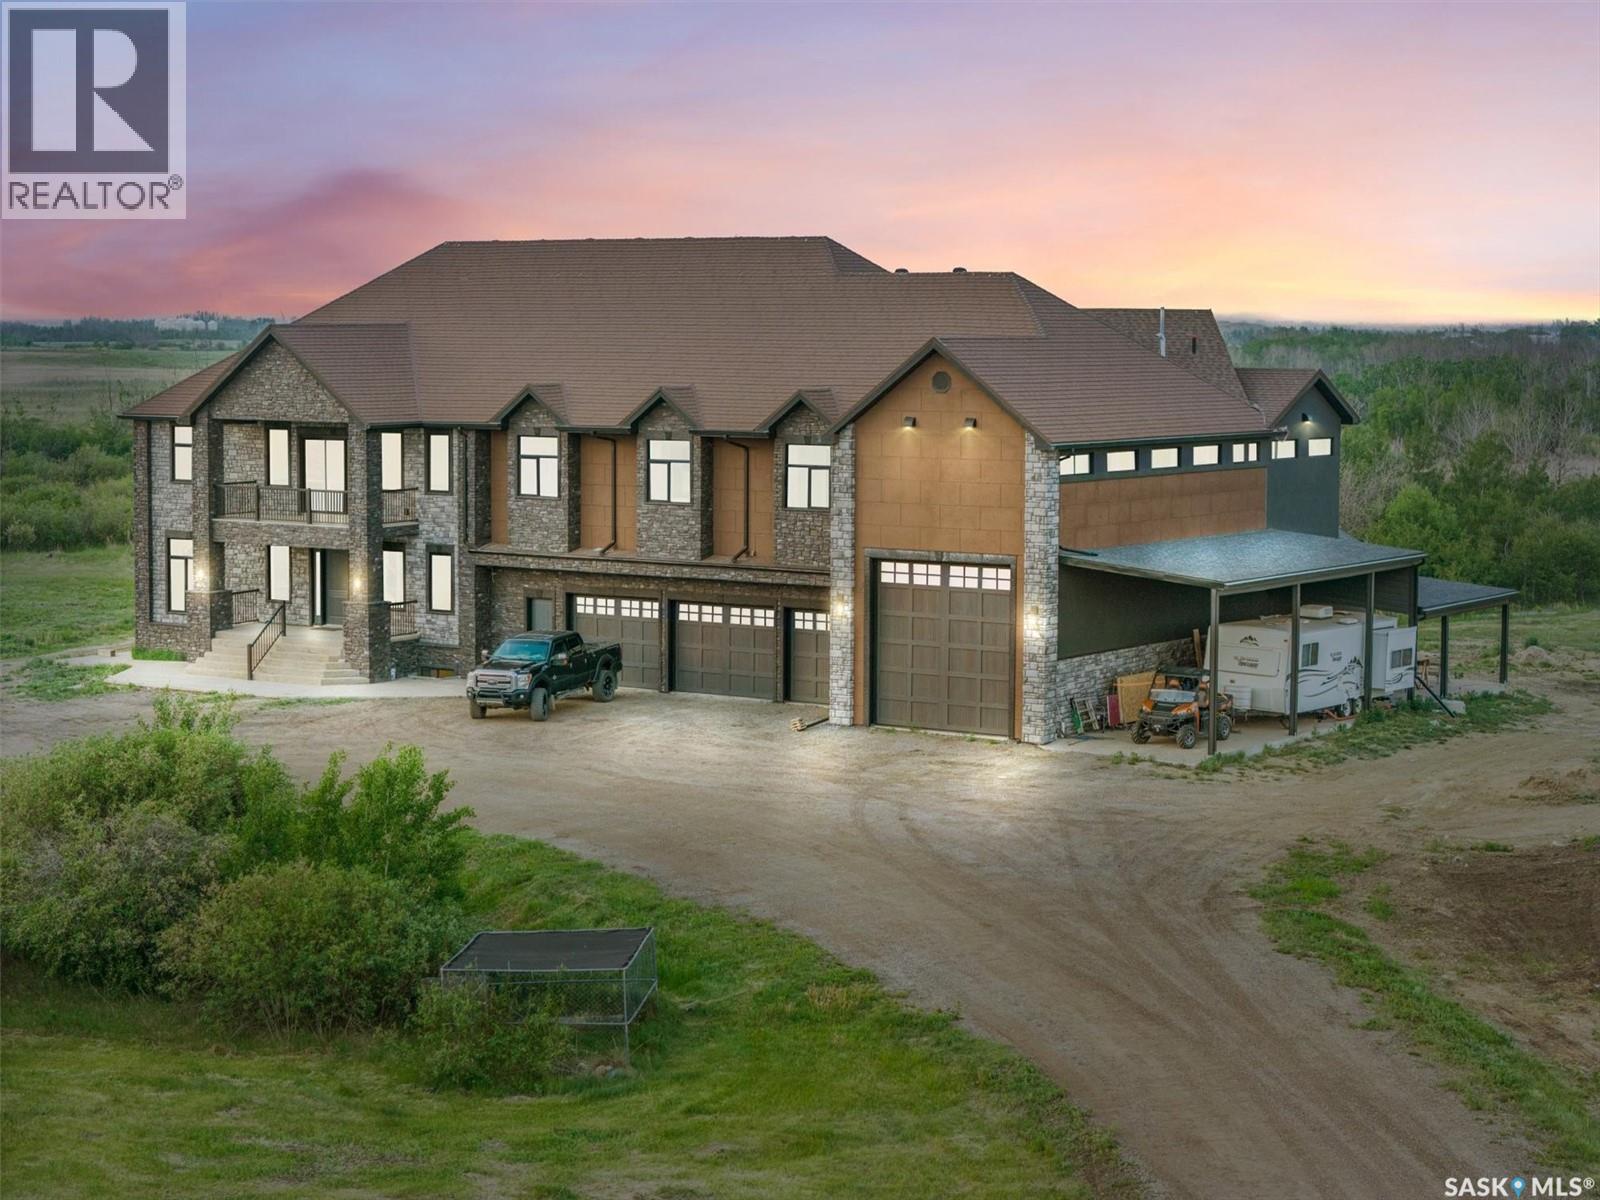
Experience a residence that seamlessly blends modern craftsmanship, timeless design, and exceptional value. Set on 46 private acres in the Rural Municipality of Corman Park No. 344 just minutes from Saskatoon, this extraordinary estate offers over 8,000 square feet of refined living space designed for those who expect more. A significant portion of the home remains in untouched condition. The chef’s kitchen appliances, along with the main and second-floor bathrooms, have never been used — presenting a rare opportunity to own a residence that still feels newly completed. Thoughtfully designed with both luxury and functionality in mind, every detail reflects elevated craftsmanship and purposeful design. Expansive indoor and outdoor living spaces create an atmosphere equally suited for grand entertaining or private retreat living. Property Highlights- 6 bedrooms and 7 bathrooms, Turkish spa-inspired primary retreat, featuring a steam shower and dual walk-in closets. Chef’s kitchen with premium Miele appliance package and expansive unused countertops. Private home theatre. Elegant living and dining spaces with pristine finishes throughout. Two expansive covered decks with panoramic prairie views. Executive office wing with private boardroom, ideal for entrepreneurs or professionals working from home, Private self-contained living quarters with kitchenette. 8-car garage, RV parking, and a massive shop — ideal for collectors, hobbyists, or tradespeople. Advanced construction featuring SIP panel design, in-floor heating, and high-velocity climate control 46 acres of exceptional privacy with convenient access to Saskatoon and the airport. 19 Abbey Road is more than a home — it is a private estate designed for legacy living, elevated entertaining, and uncompromising comfort. (id:51699)
4122 Castle Road
Regina, Saskatchewan
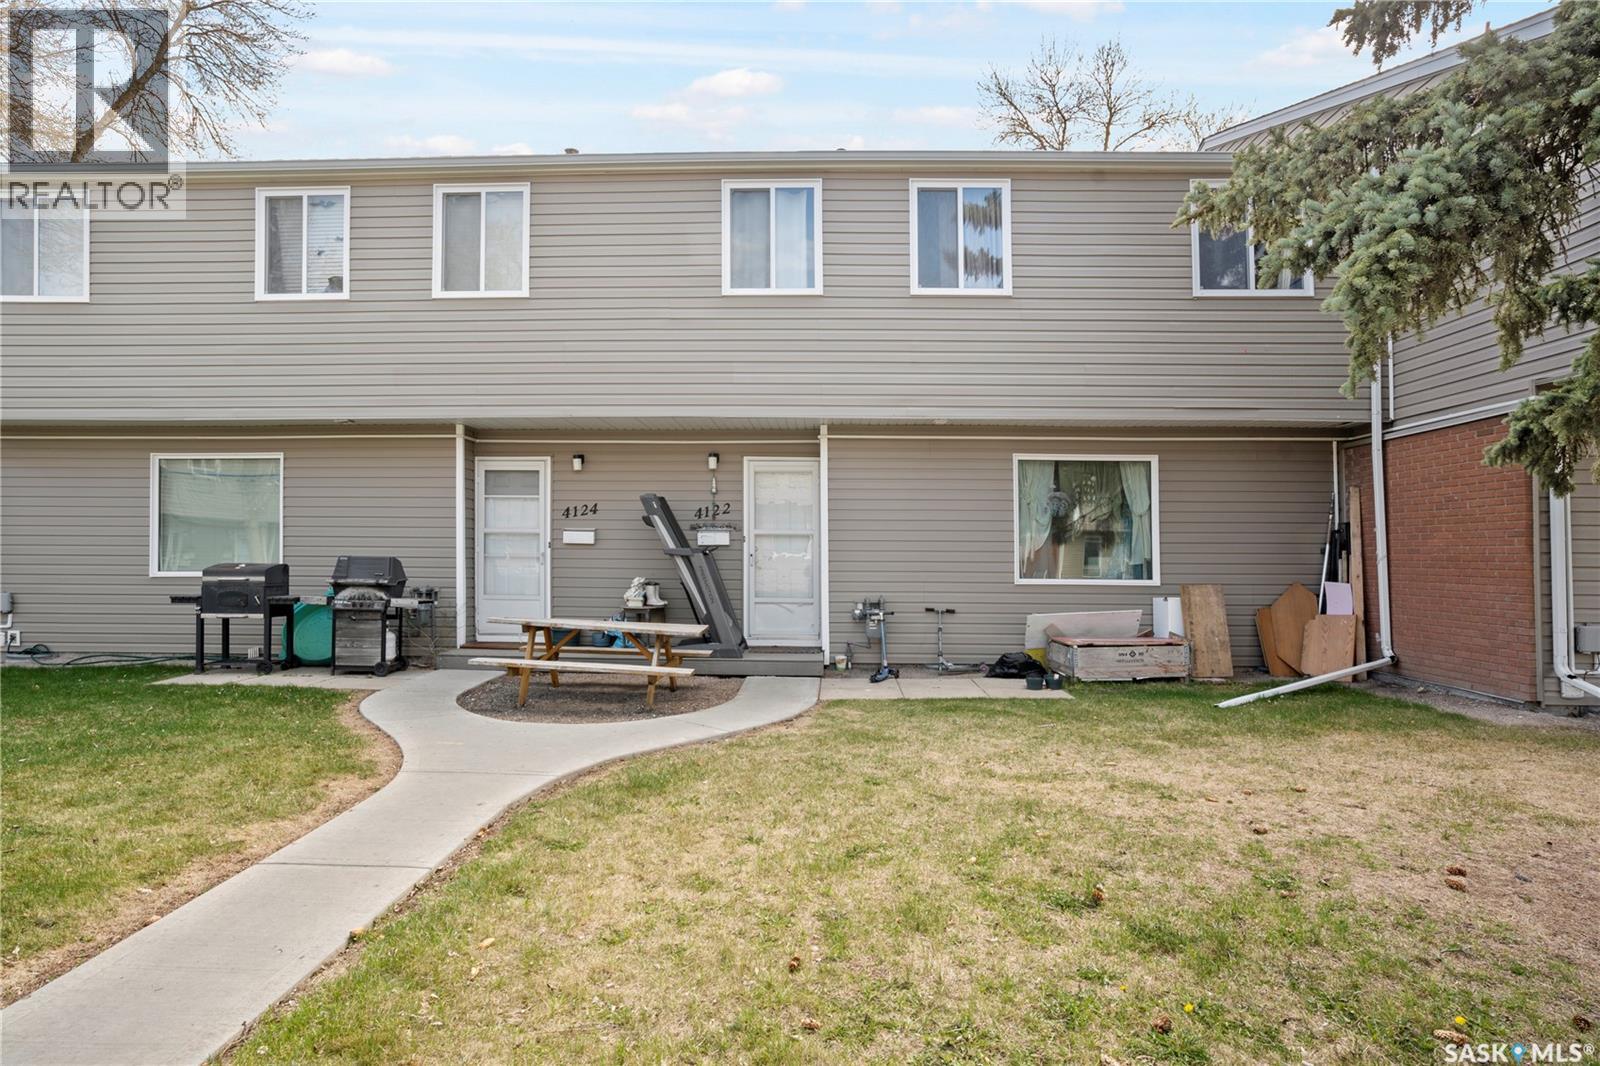
Welcome to this well-maintained two-storey townhouse in desirable Whitmore Park, offering a functional layout, bright living spaces, and plenty of room for comfortable everyday living. This inviting home features a practical kitchen, a spacious living and dining area, ample storage, and three spacious bedrooms on the second floor, along with a 4-piece bath, making it an excellent choice for families, first-time buyers, or investors. The unfinished basement provides additional storage and added convenience, while the home is conveniently located close to the University of Regina, schools, parks, shopping, and transit, delivering great value in one of Regina’s most convenient and established neighbourhoods. (id:51699)
2 Cunningham Drive
Torch River Rm No. 488, Saskatchewan
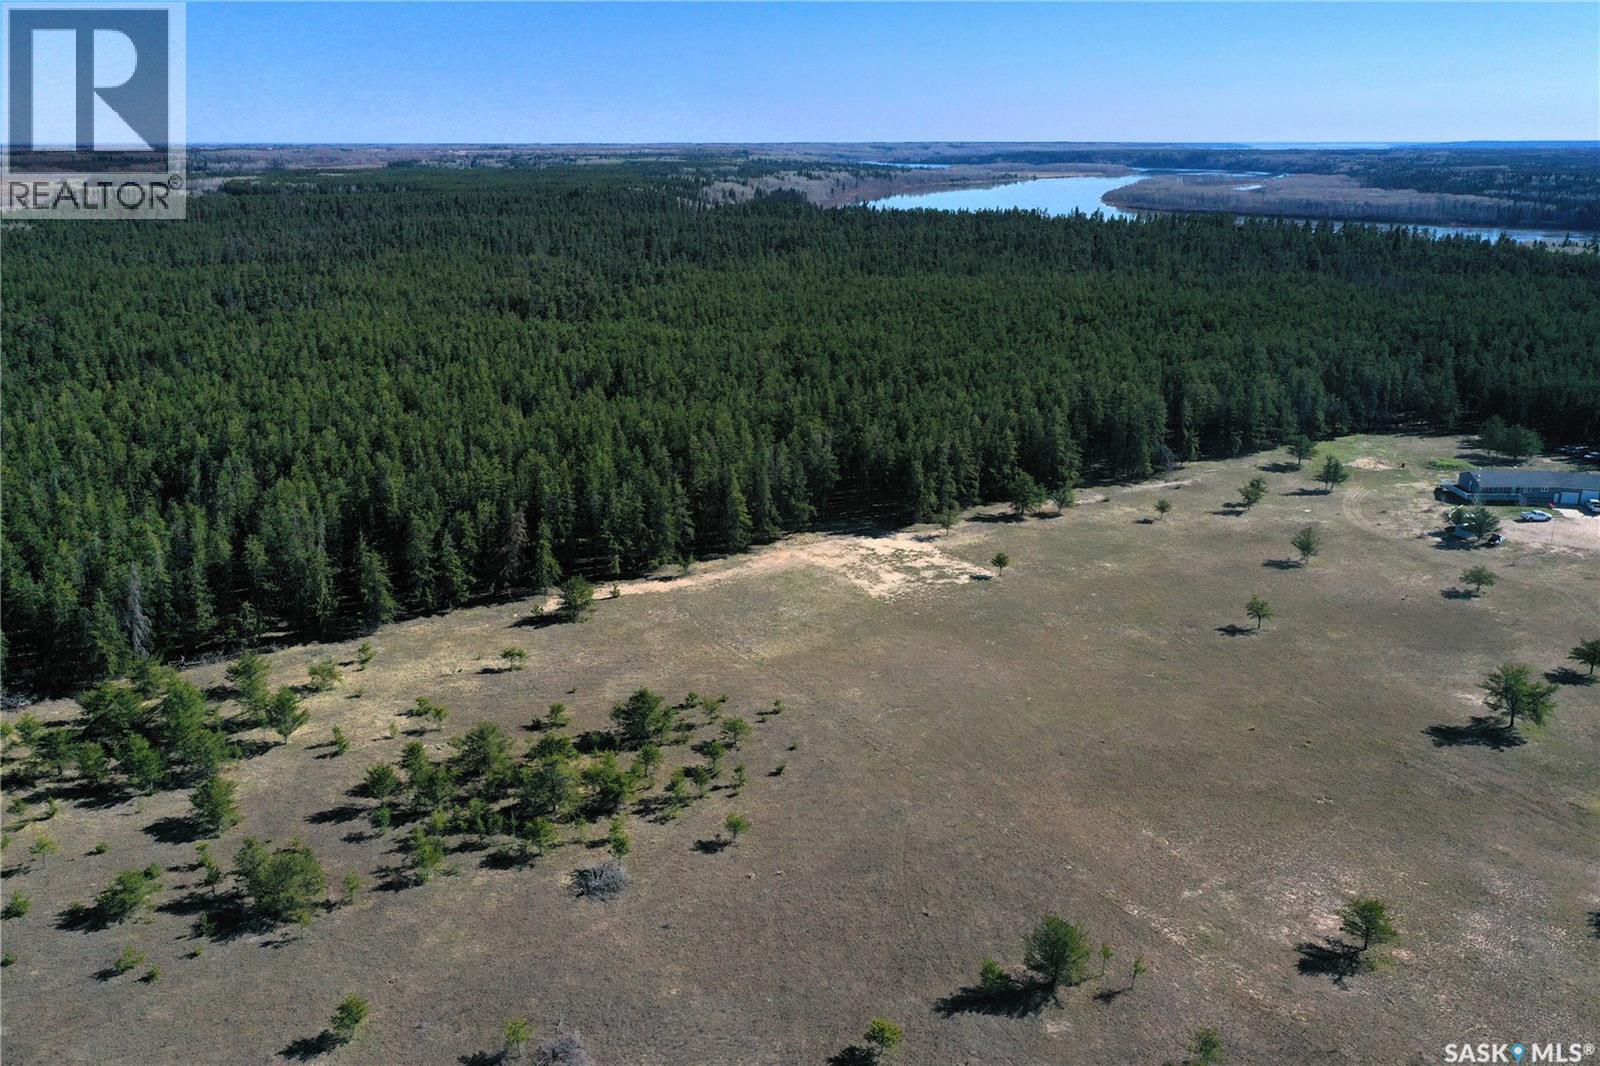
Are you searching for right spot to build your dream house, this 5.02 acre lot may be the perfect one for you! Located in the Torch river RM and is approx. 10 minutes North of Nipawin just across the bridge. Nature is calling, enjoy outdoors with hiking or snowshoeing or jump on quad or snowmobile and hit the many trails in the area. The property has services at the road. Call today for more details. (id:51699)
1 Hanson Place
Candle Lake, Saskatchewan
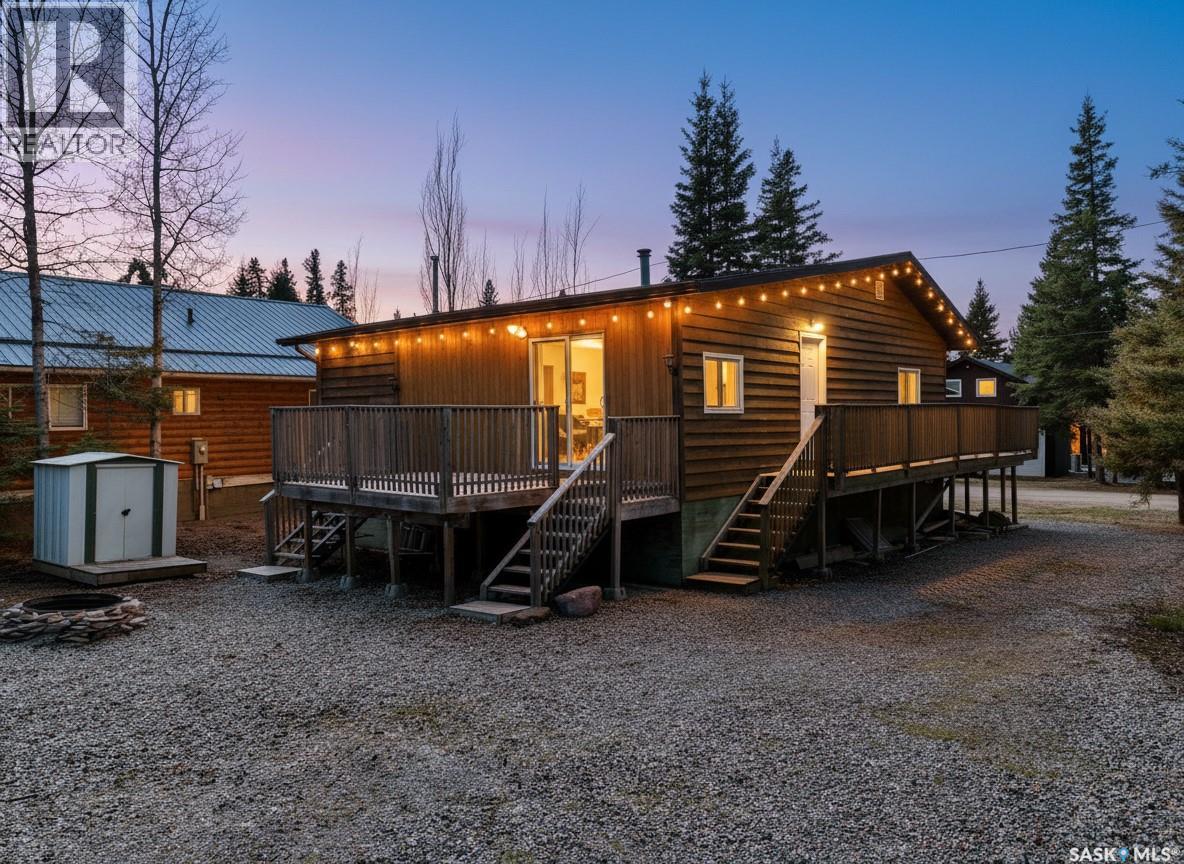
Welcome to 1 Hanson Place, nestled in the heart of beautiful Candle Lake — the perfect getaway for making unforgettable lake memories. This charming 3-season cabin offers 2 bedrooms plus a den and 1 bathroom, combining cozy cabin vibes with everything you need to relax and recharge. Step inside to an inviting open-concept living and dining area, complete with a wood-burning fireplace that sets the scene for those crisp summer evenings after a day on the water. Outside, you’ll love the spacious front and back decks, ideal for morning coffee, evening BBQs, or simply soaking up the peaceful surroundings. The low-maintenance yard and dedicated fire pit area make cabin life easy and enjoyable. Need extra space for guests? The large powered bunkhouse is perfect for hosting family and friends. There’s also plenty of room to park your boat, so you can fully enjoy all that lake life has to offer. Additional features include a shared community well and a location that puts you close to everything Candle Lake has to offer including Waskateena beach, mini golf and ice cream! Whether you’re looking for a weekend retreat, a family summer cabin, or your own slice of lake life, 1 Hanson Place is ready to welcome you home. (id:51699)
249 Sixth Street Ne
Wadena, Saskatchewan
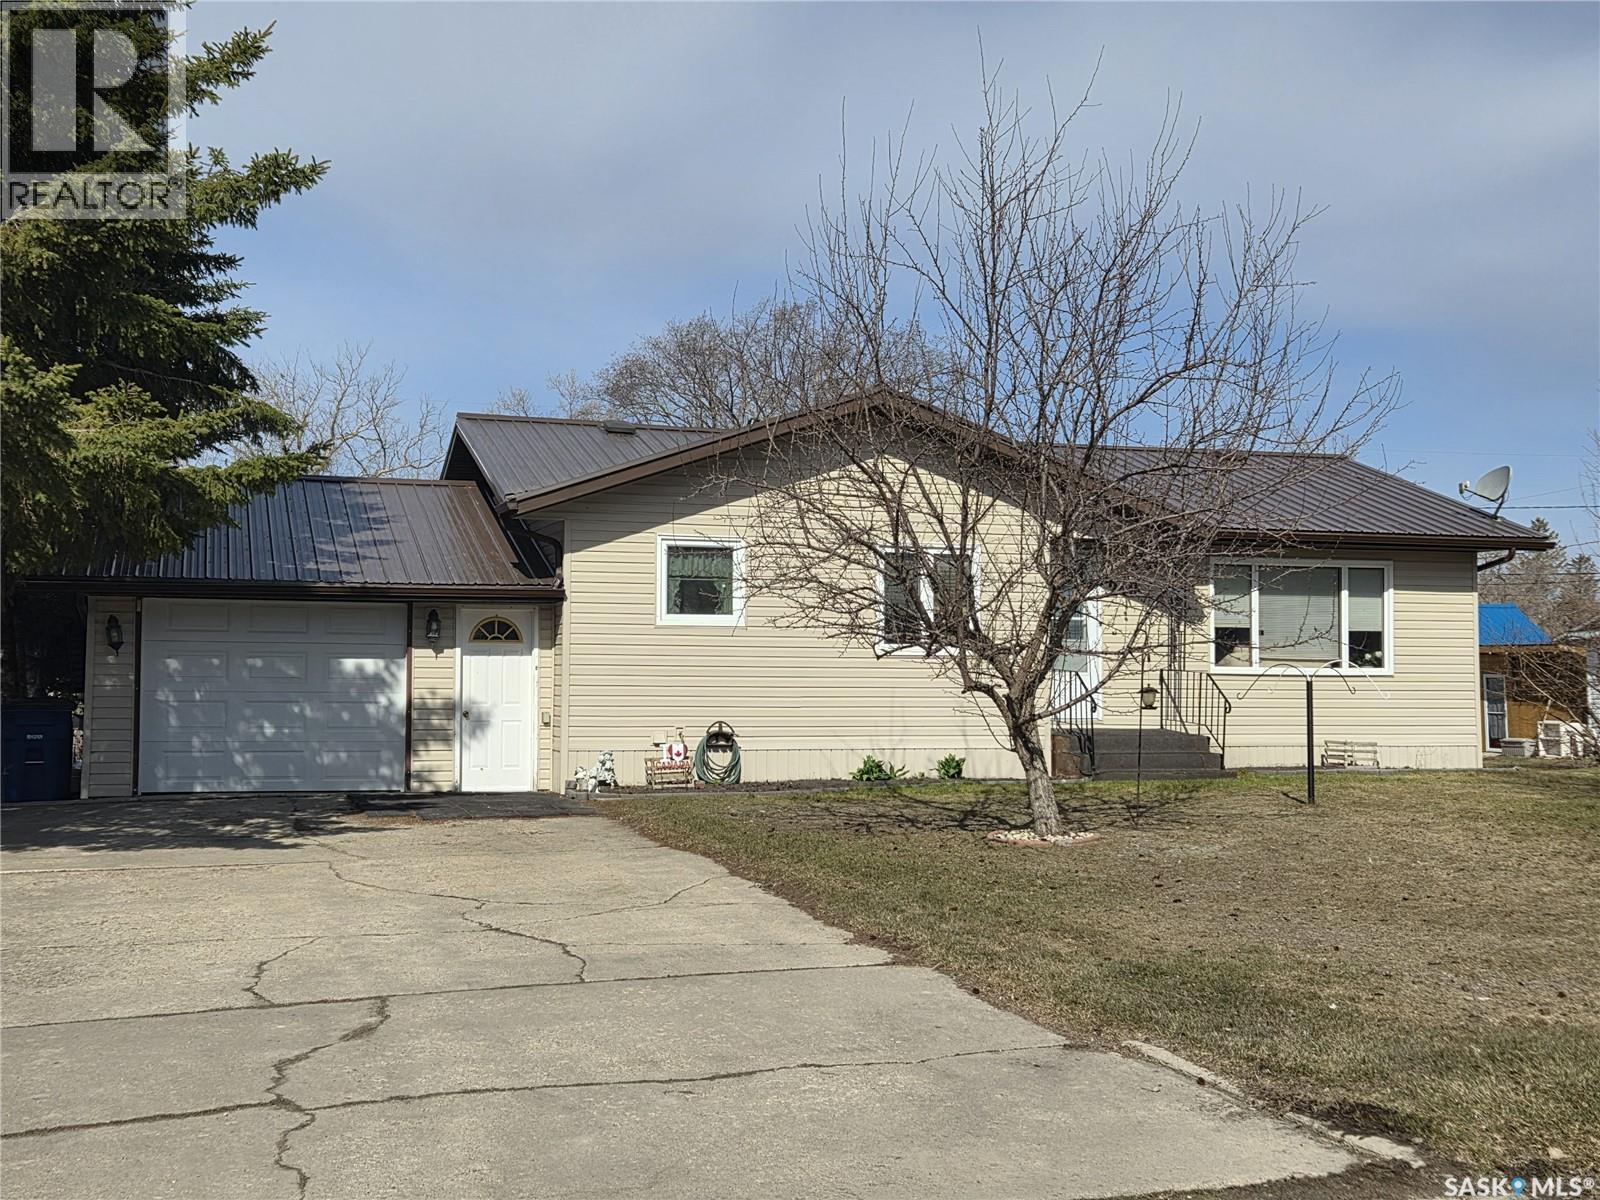
Welcome home to this well-kept 3 bedroom, 2 bathroom bungalow offering 1,094 sq. ft. of comfortable living space in a great neighborhood. Ideally located across from the golf course and just minutes from the high school and hospital, this property offers both convenience and a peaceful setting. The functional layout provides plenty of room for family living, while the mature neighborhood adds to the home’s charm and appeal. Step outside to enjoy the nice-sized backyard featuring a garden space, perfect for outdoor enjoyment or growing your own vegetables and flowers. Whether you’re looking for your first home, a family home, or a retirement property, this bungalow is one you’ll want to see! (id:51699)
15 Mackenzie Drive
Yorkton, Saskatchewan
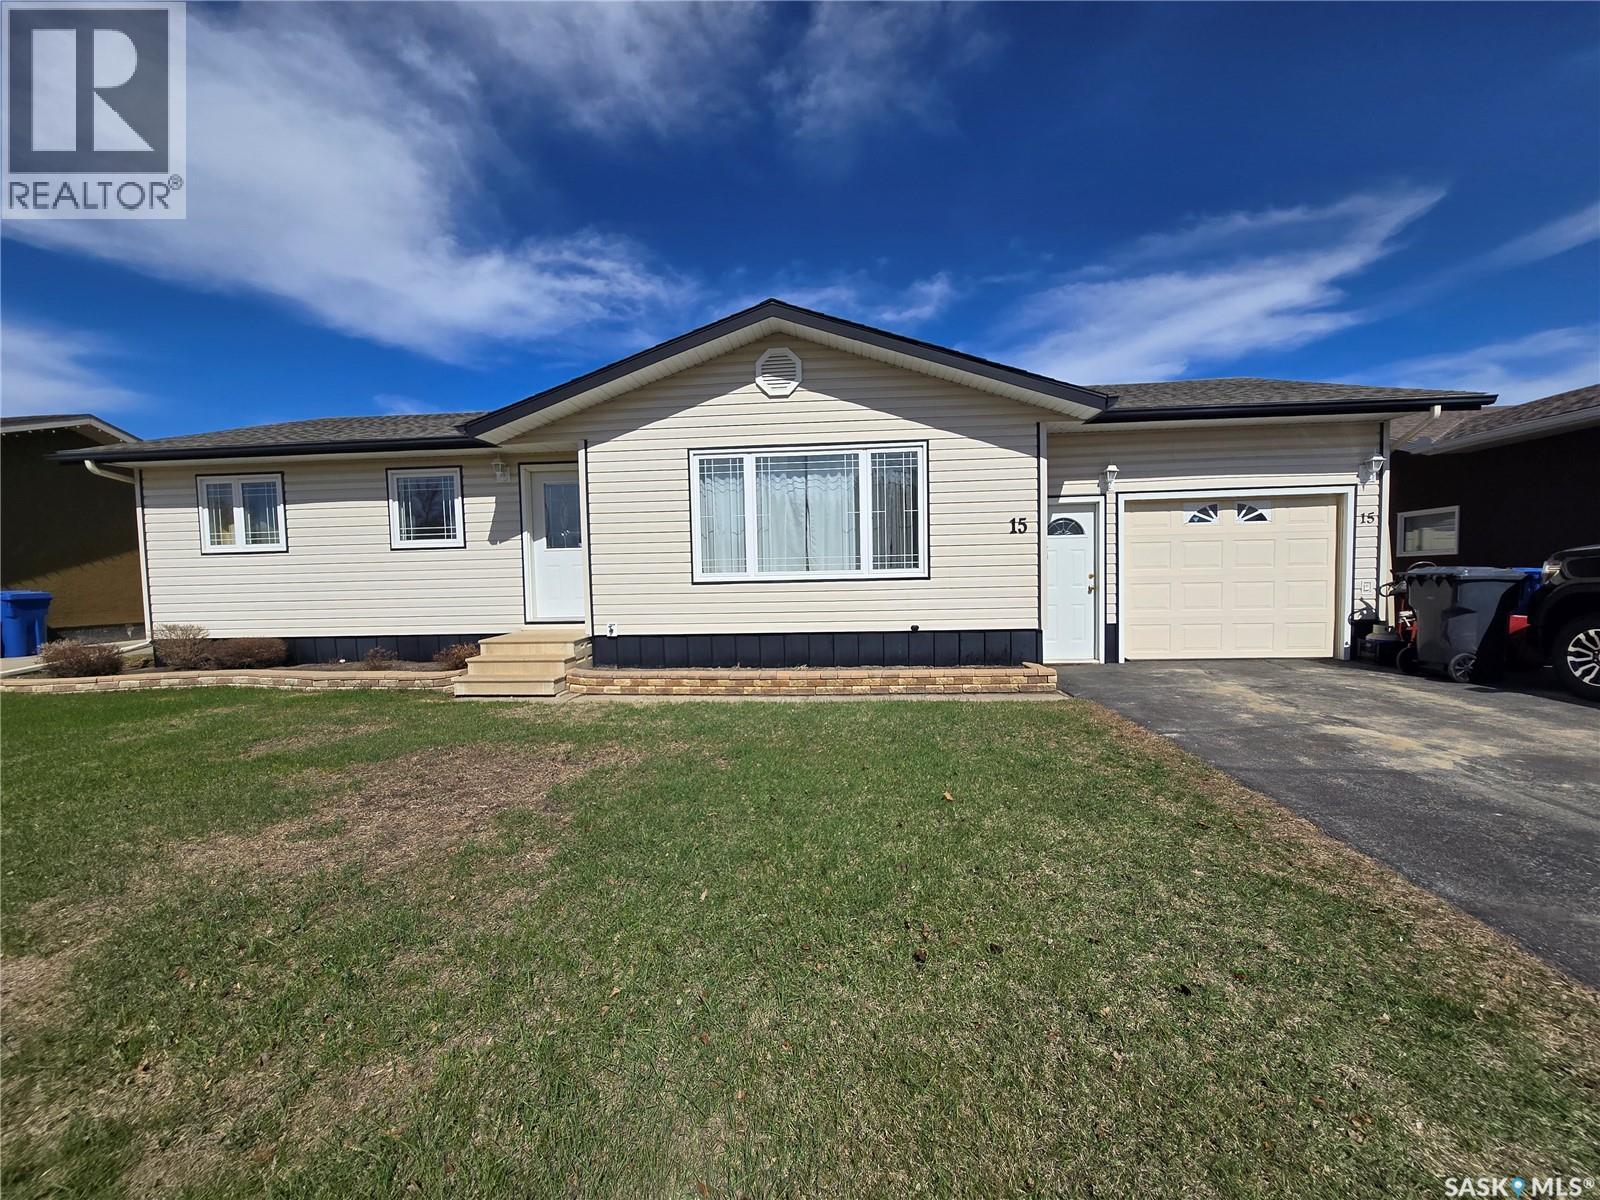
Located in the highly desirable Heritage Heights neighbourhood, this home offers a warm and functional layout that’s perfect for families, first-time buyers, or anyone looking to settle into a well-established area close to schools, shopping, and playgrounds. The inviting main level features 3 bedrooms, 1 bathroom and direct entry into the attached garage for convenience. Thoughtful exterior improvements provide peace of mind, including siding, soffit, fascia, exterior doors, and windows completed in 2009, with the windows in the living room and two front bedrooms replaced in 2017. The shingles were also updated in 2017. The lower level adds great flexibility with an expansive rec room, storage and laundry room, an office, and refreshed basement bathroom featuring an updated shower (2017), ideal for busy households or guests. Step outside and enjoy the large, beautifully maintained backyard—an ideal space for relaxing or entertaining. A two-tiered deck off the patio doors creates the perfect spot for summer gatherings, while the fully fenced yard (low-maintenance vinyl fencing installed in 2024) offers privacy and ease of upkeep. Backing onto a walking path, you’ll love having walking access just beyond your fence. Additional features include furnace and central air updated in 2009, and a water heater replaced in 2022 with approximately two years of warranty remaining. A wonderful opportunity to own a well-cared-for home in a sought-after neighbourhood, offering comfort, updates, and convenience. (id:51699)
Osze Lakeview Property
Wakaw Lake, Saskatchewan
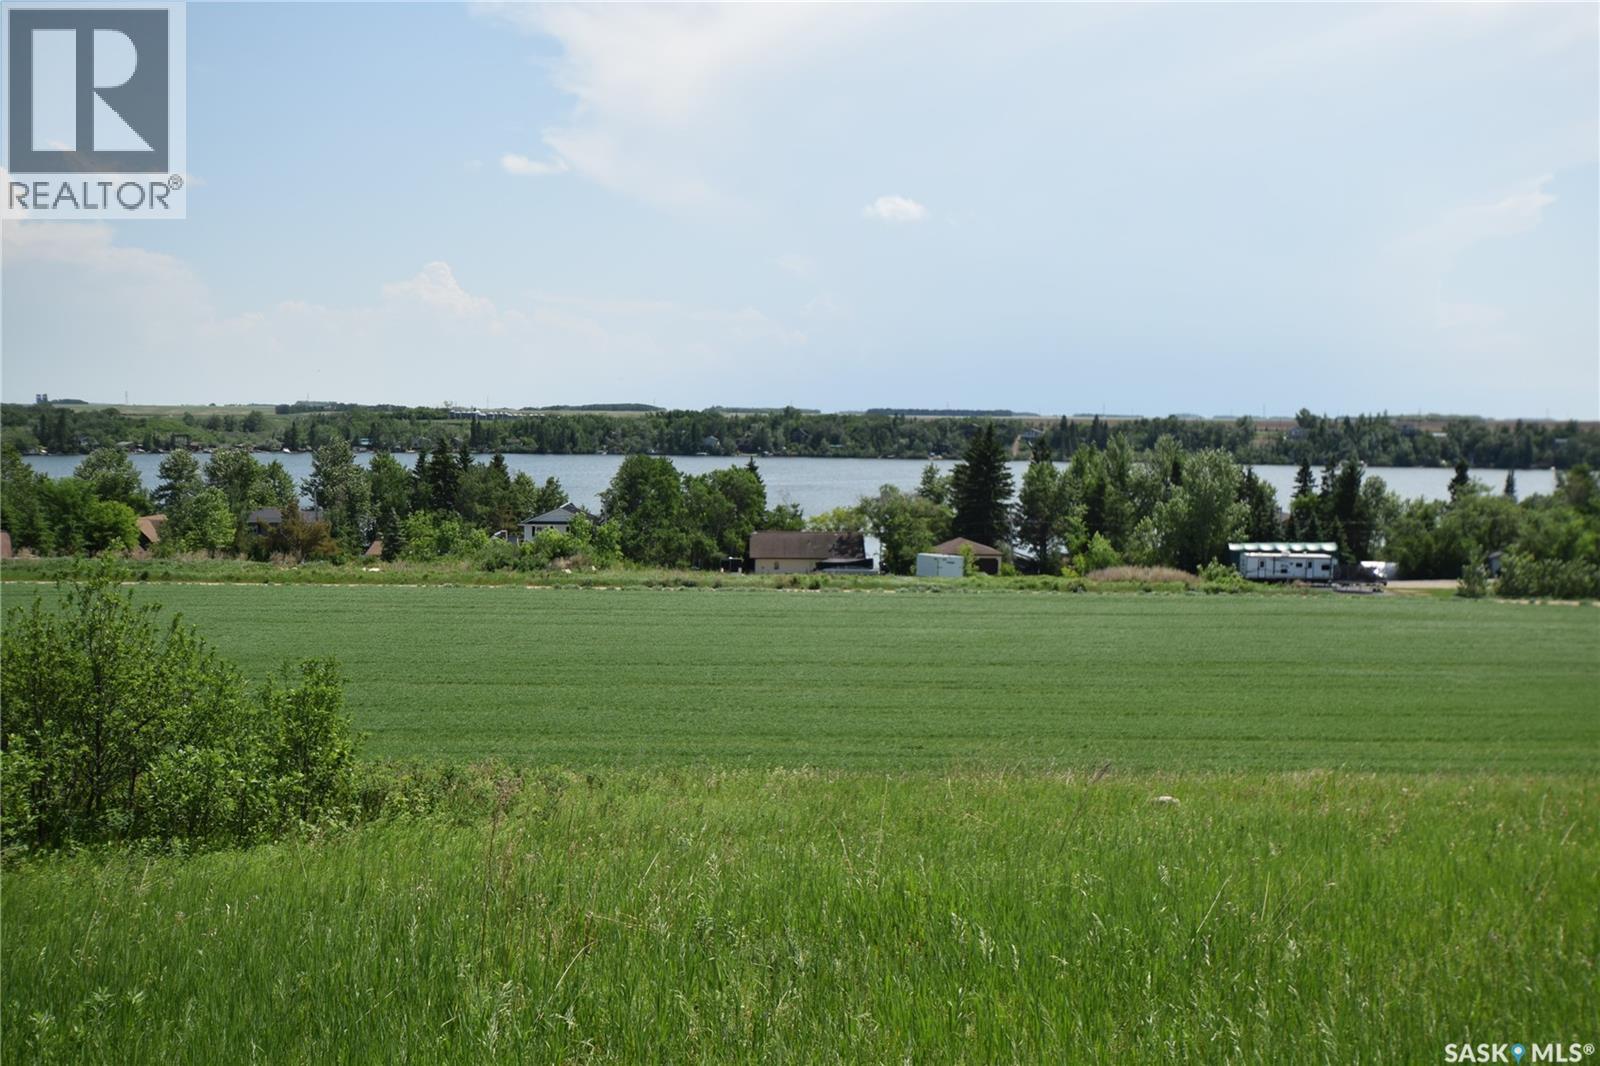
Picture your dream home overlooking the lake, just minutes from the golf course. This exceptional 35-acre parcel offers endless potential for development, recreation, or investment. Featuring an on-site aggregate/gravel operation and currently rented farmland, this property provides both opportunity and income potential. Whether you envision building a private acreage, or creating your own lakeside retreat, this unique property is ready for your vision to come to life. (id:51699)
405 Northern Meadows Crescent
Lac Des Îles, Saskatchewan
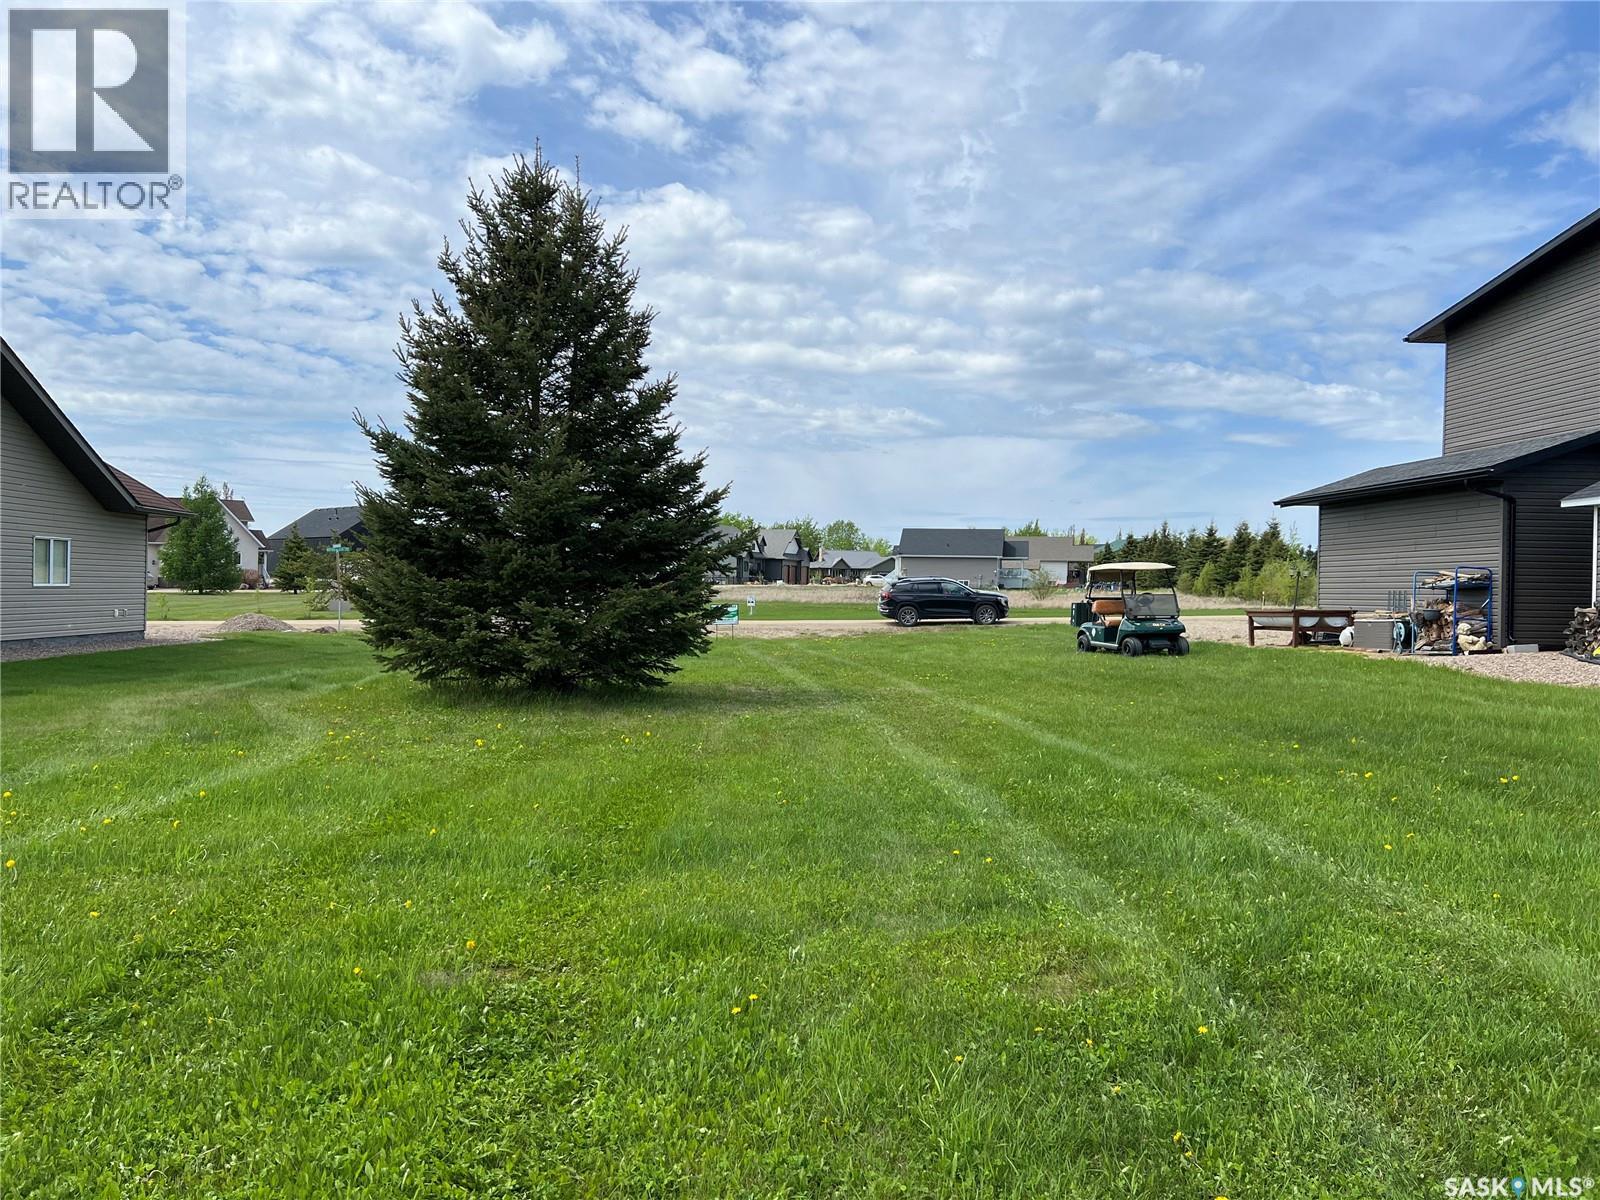
This lot is located at the beautiful Northern Meadows Golf Course, which is situated five minutes away from the town of Goodsoil and less than 10 minutes away from the Meadow Lake Provincial Park. The area is the perfect place to enjoy the quiet atmosphere that this community offers. If you like golfing and fishing, this is the ideal place to build your home for the holidays or retirement. Backing onto hole 16 tee box, there will be no balls from wayward golf shots entering your space. And there's no need to worry about services as natural gas, power, water and sewer are already at the property line. You don't want to miss out on this opportunity. (id:51699)