

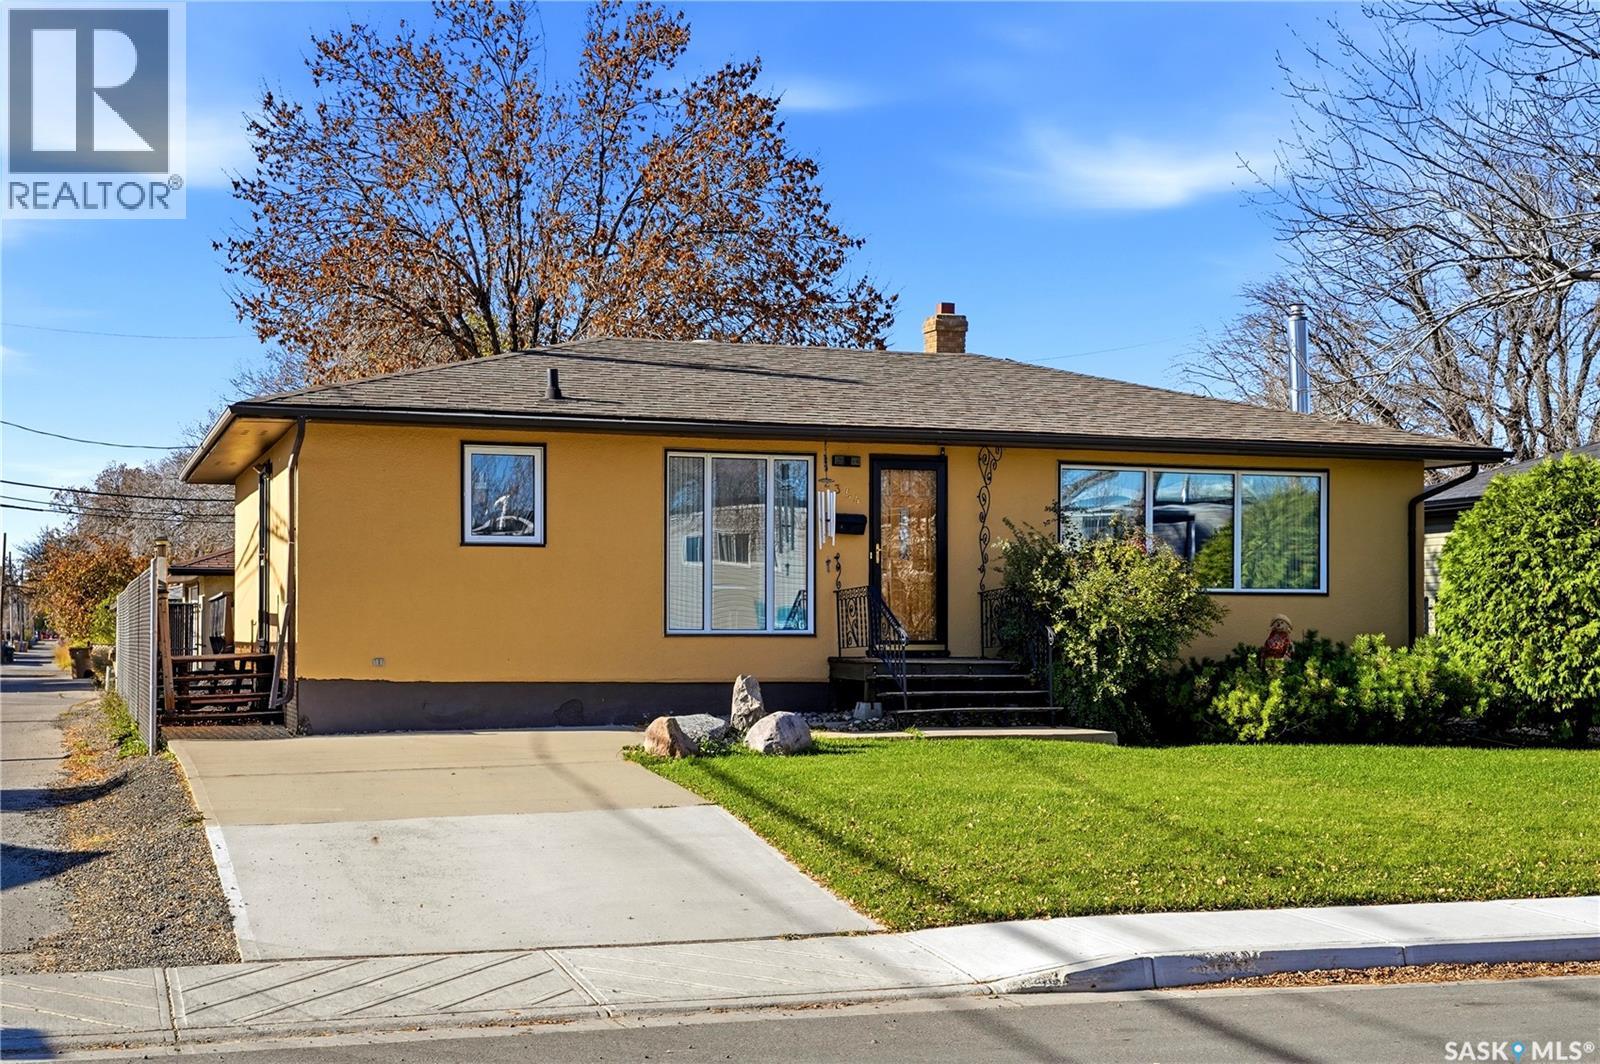
2354 Harvey Street
Regina, Saskatchewan
Welcome to 2354 Harvey Street located in the East Regina community of Broders Annex , this lovingly cared for family home is located on a large lot , is move in ready and features an As you enter you will notice the functional and spacious floor plan that features a spacious living room - complete with gas fireplace, hardwood flooring and large windows that allow natural light to pour in. Directly adjacent you will find a good sized dining space and kitchen that features plenty of solid cupboards and a functional layout. The main floor features 2 bedrooms plus a den (that could easily be converted into another bedroom) along with a 4 piece bathroom. Downstairs you will find a recreation room, bedroom* (window may not meet egress requirements) , a 3 piece bathroom and a large laundry/storage/utility room. ?Outside you will find a great sized , fully fenced yard complete with deck, garden area and a large double detached garage. Located just steps from great schools, walking paths and not far from east regina amenities and downtown, this home is sure to impress!! (id:51699)
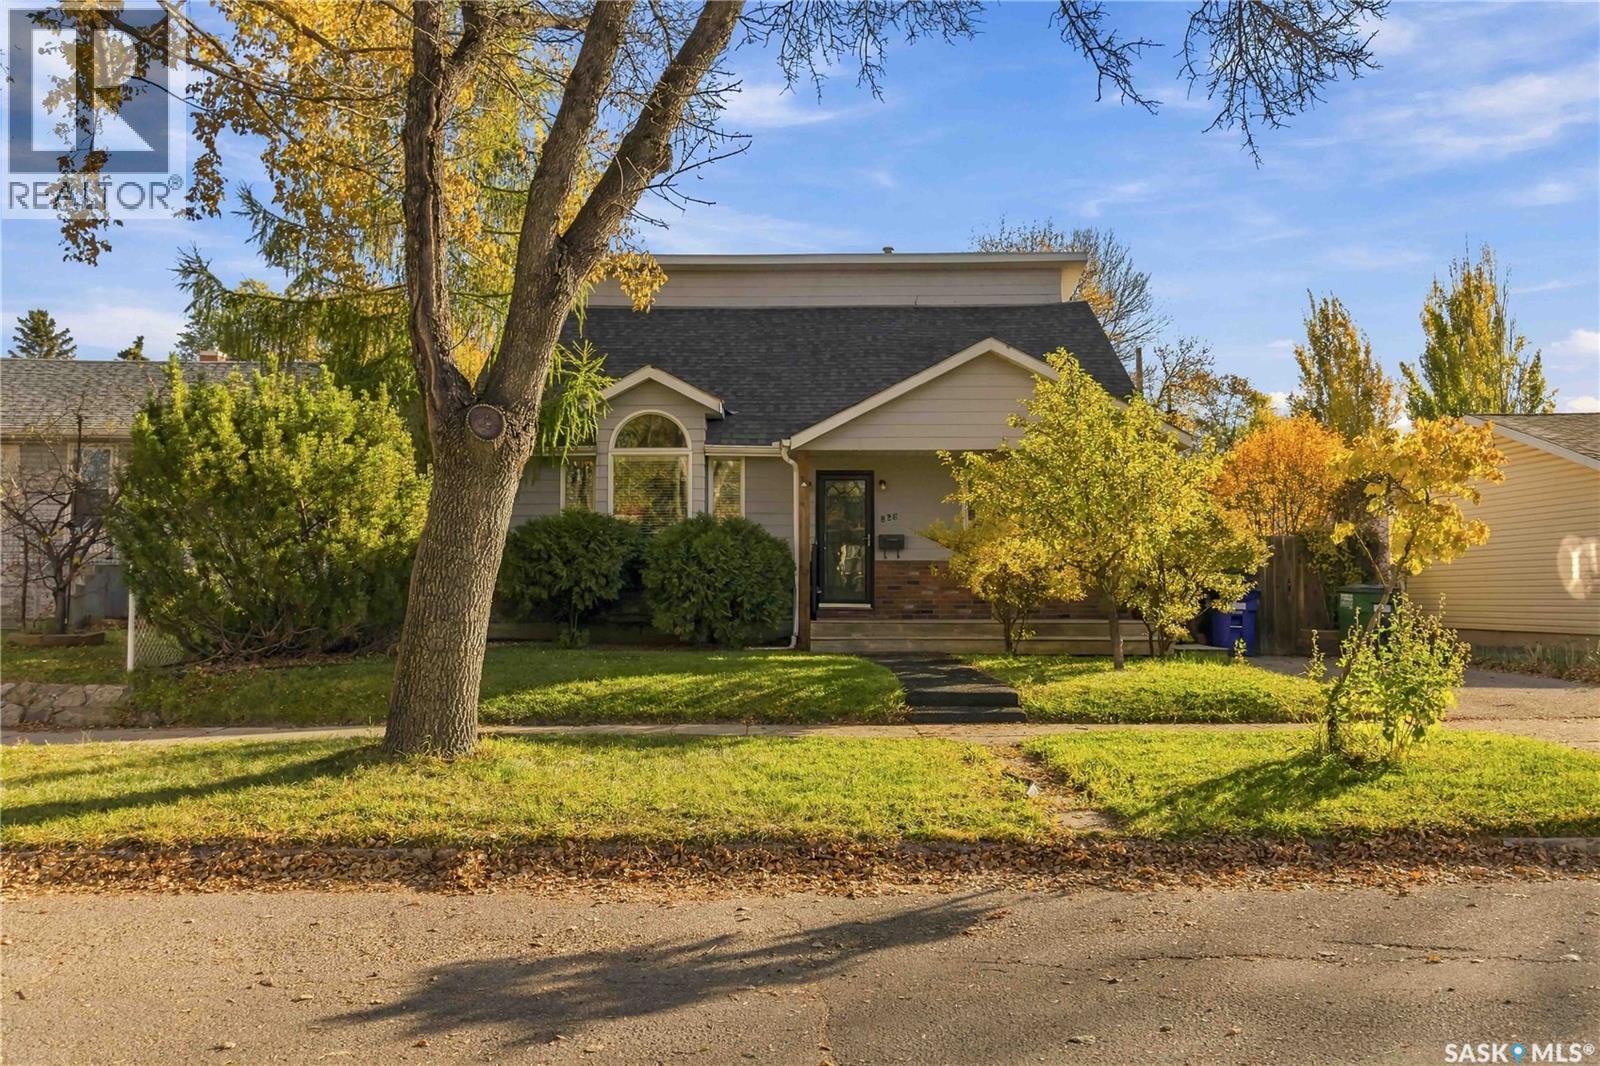
826 I Avenue N
Saskatoon, Saskatchewan
Welcome to 826 Avenue I North, a well-maintained 4 bedroom, 2 bathroom home on a quiet, tree-lined street in Westmount. With 2,374 sq. ft. across two levels, there’s room to spread out and settle in. The living room’s vaulted ceilings add a sense of openness, while the spacious layout offers comfortable places to gather and unwind. The main floor is arranged for easy everyday living with a well-planned kitchen, a large dining room with hardwood floors which is perfect for entertaining and family gatherings, and a spacious primary bedroom. Main-floor laundry, a four-piece bathroom and a generous mudroom with storage, add to the home’s practical appeal. Upstairs, three additional bedrooms are joined by an office/den and a second four-piece bathroom, offering flexible space for work, hobbies or guests. The basement is open for future development, ready for your ideas. Outside, the landscaped 6,688 sq. ft. yard is a lovely setting to enjoy the seasons, with garden boxes and mature apple, cherry, haskap and Saskatoon berry trees, along with grapes. You’ll love spending time out on the deck with an early morning coffee or an after dinner drink. Have a hobbyist or a do-it-yourselfer in the family? They’ll enjoy the extra-large heated double garage and workshop space. The front driveway provides additional parking. Upgraded windows, a high-efficiency furnace and central air conditioning round out the features. You’ll love the central location and having parks, Bedford Road Collegiate and E.D. Feehan Catholic High School nearby, makes it a wonderful home for growing families. Come take a look today! (id:51699)
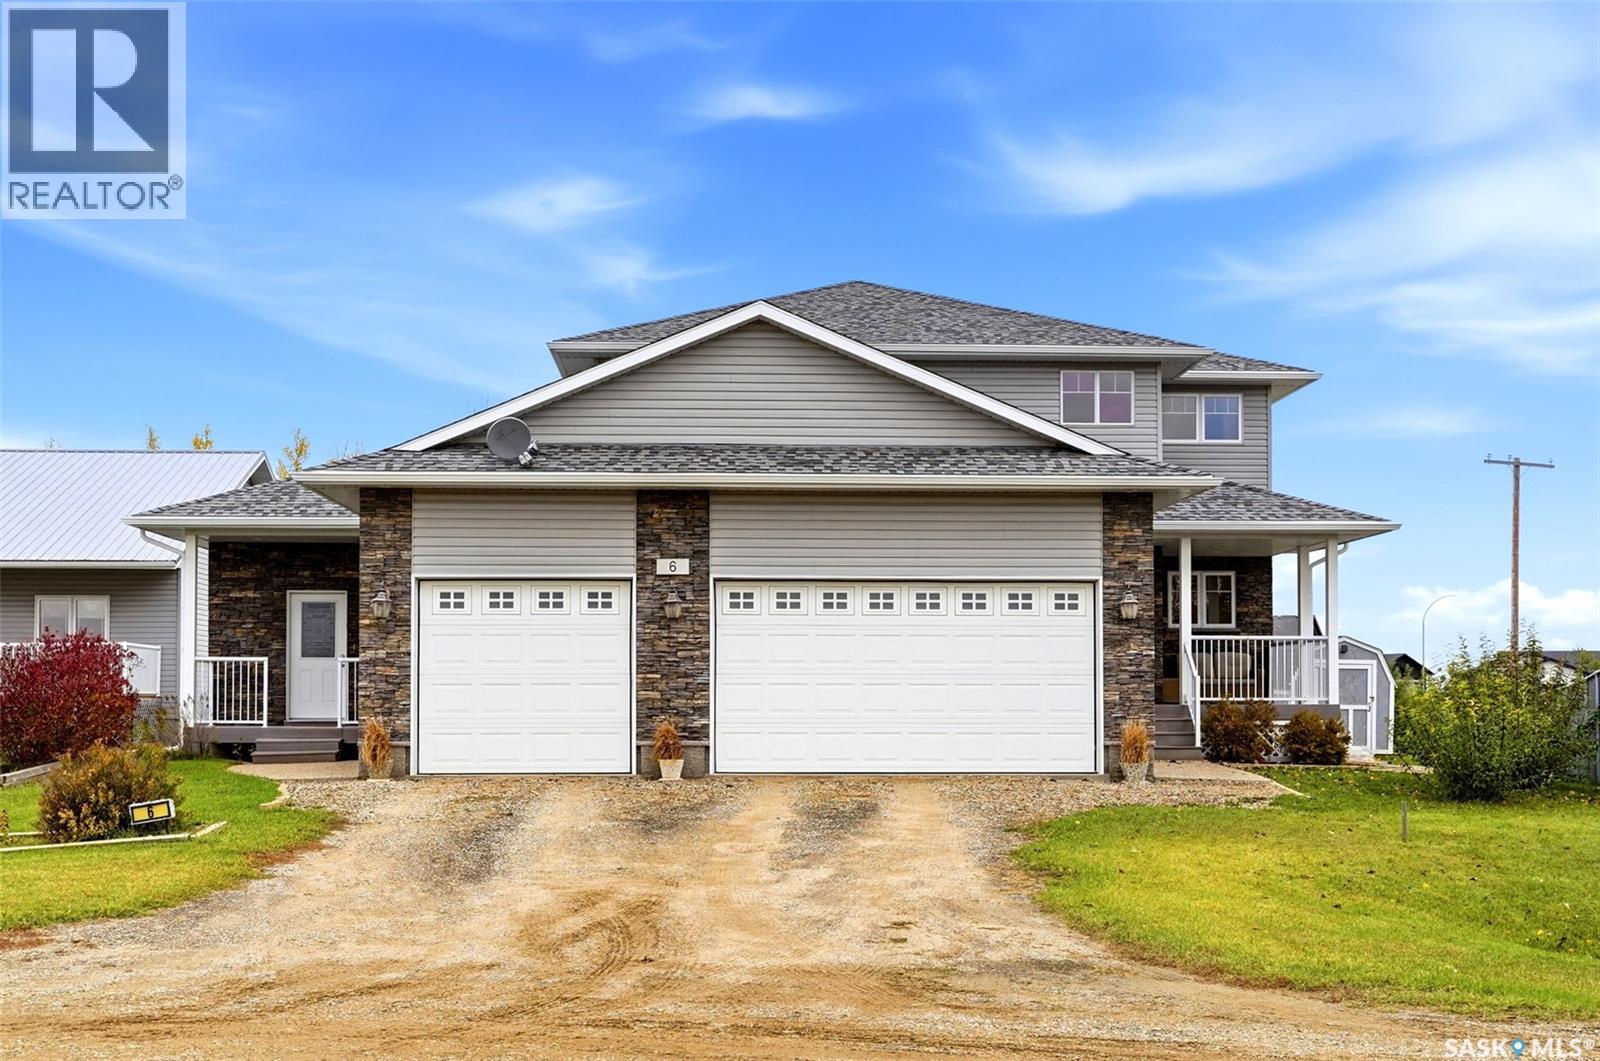
6 Maria Way
Lajord Rm No. 128, Saskatchewan
Welcome home to 6 Maria Way tucked into a street with picture perfect prairie views in Kronau SK! I could gush about this home all day - custom built in 2007 with the mindset that thriving in one home is possible! This visionary floor plan provides a 2-story main family home w/4 bdrms, 3 bathrooms, office on the main, & glorious living space PLUS a separate bungalow style suite w/full kitchen (quality materials), dining & living rm, 1 bdrm, 1 bath, shared use of the laundry (main floor) + access to parking in the triple car garage & each w/private access to the bsmt (GENIUS)! Walking through the main doors (left side) opening into the vaulted entry w/stunning staircase, WIC closet, dedicated office, ½ bath, access to the triple car garage (w/nook area), carrying into a wonderful open concept space graced by oversized windows, 9ft ceilings, access to the yard! The living & dining rm easily accommodates larger furniture, & the kitchen brings lots of countertop space, eat up island & WI corner pantry! All feel uber spacious/upsized + having stellar views of the pie shape landscaped backyard hugged by w/mature trees, a garden place, built in play structure, composite deck & patio area. Upstairs there are 3 delightfully large bdrms w/closets PLUS the primary bedroom w/a WIC & full bathroom ensuite. Additionally, there is another full bathroom here for the kiddos to use! Downstairs the unfinished bsmt which is the full footprint of the main floor, is ready for your development ideas. There is a R/I for a 5th bathroom, steel beam construction allowing for open development, good window sizes & right now oodles of storage space! Included: All appliances, play structure, window treatments, HE furnace, 2 electrical panels, sump pump & hot water heater. Live in a welcoming prairie community only a 20 minute commute to Regina’s east end! Come visit the Open House Saturday 1:30 to 3:00 & fall in love with this family home thats ready for you to write your next life chapters! (id:51699)
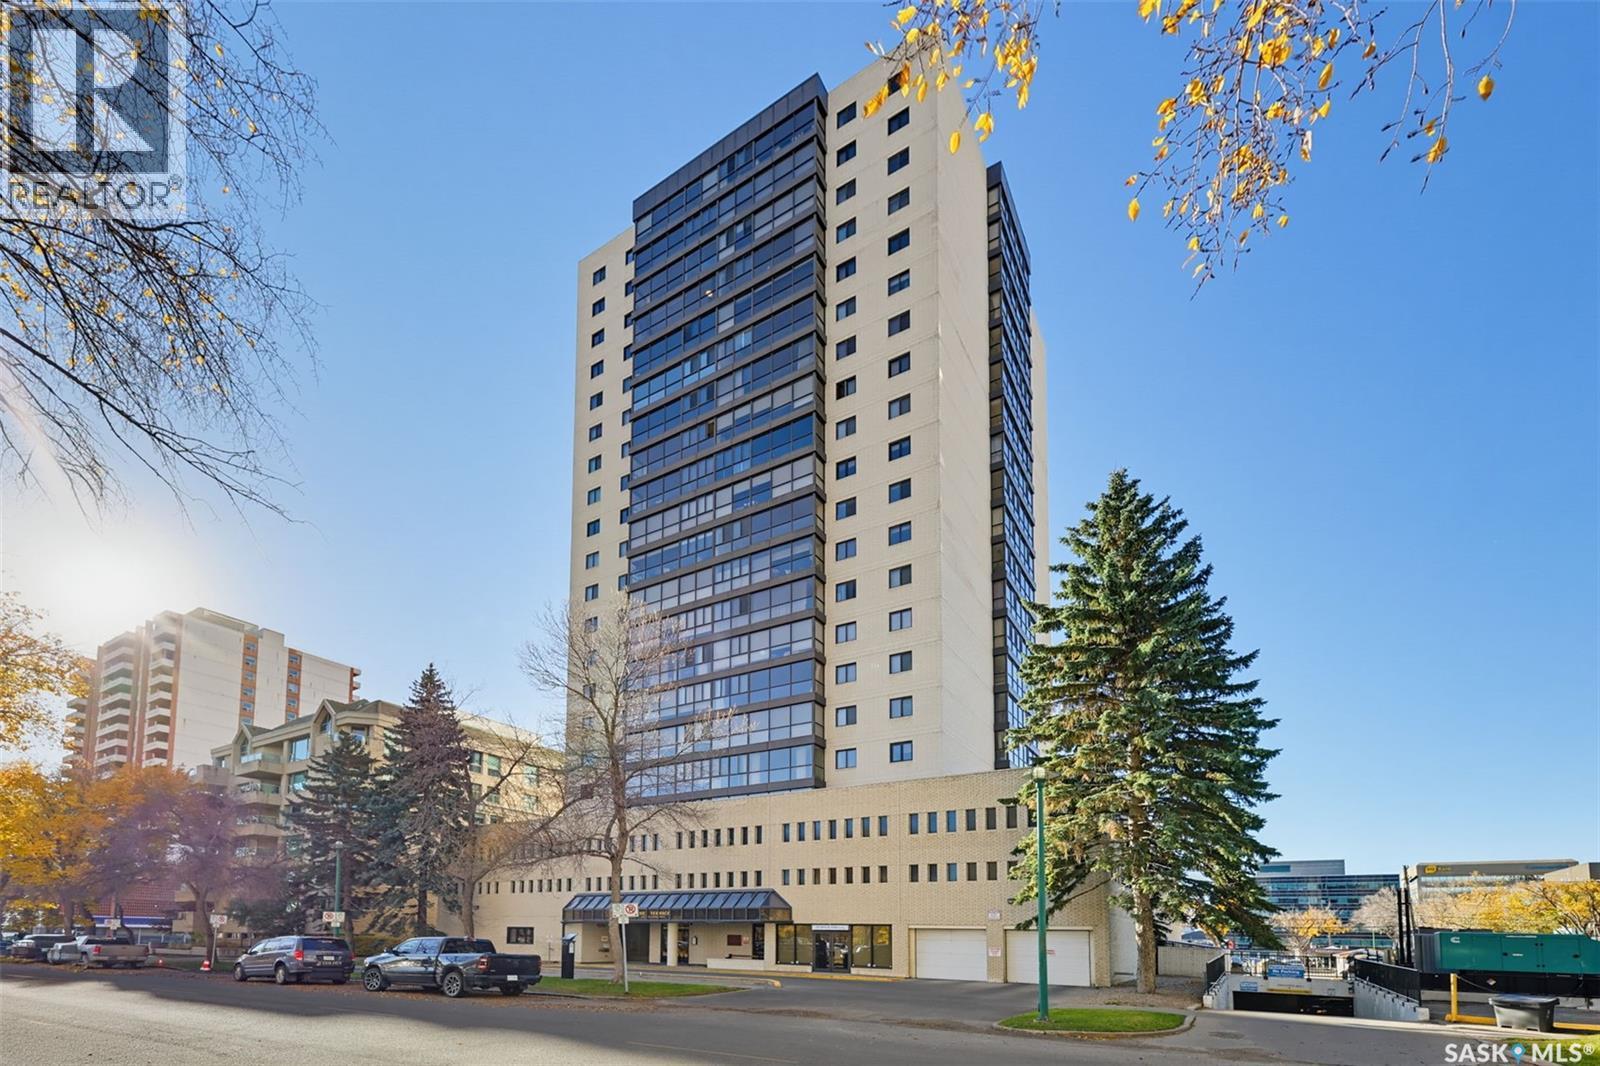
1103 315 5th Avenue N
Saskatoon, Saskatchewan
***Welcome to a truly unparalleled downtown lifestyle at The Terrace** Offering an incredibly rare two-story floorplan, this expansive 1,690 sq. ft. condominium is a standout property in the heart of Saskatoon. The moment you step inside, you are greeted by spectacular floor-to-ceiling windows that flood the living spaces with natural light, creating a vibrant, airy atmosphere that is ideal for both relaxing and entertaining. The kitchen boasts modern appliances, while the unique two-story layout perfectly separates the main gathering areas from your private living quarters—providing a spacious, home-like feel rarely found in urban high-rises. One of the greatest benefits of life at The Terrace is the exceptional value and worry-free living, as condo fees include utilities, right down to the power. The well-managed building also boasts a resort-like collection of amenities to enjoy year-round. Residents have exclusive access to an indoor swimming pool, sauna, and a recreation lounge. Outdoor spaces include a fantastic 4th-floor patio equipped with several BBQs, plus a spectacular rooftop terrace offering sweeping views of the city skyline and the South Saskatchewan River. Step outside and you are instantly connected to the best of the city. You are within walking distance of the University of Saskatchewan, City Hospital, Royal University Hospital, and the vibrant shops and restaurants of downtown. The scenic riverbank and Meewasin Valley trails are also just steps from your door. If you are seeking a sophisticated, low-maintenance urban retreat with exceptional space and amenities, this rare property is ready for its next chapter. Book your private viewing today! (id:51699)
451 2nd Avenue Nw
Swift Current, Saskatchewan
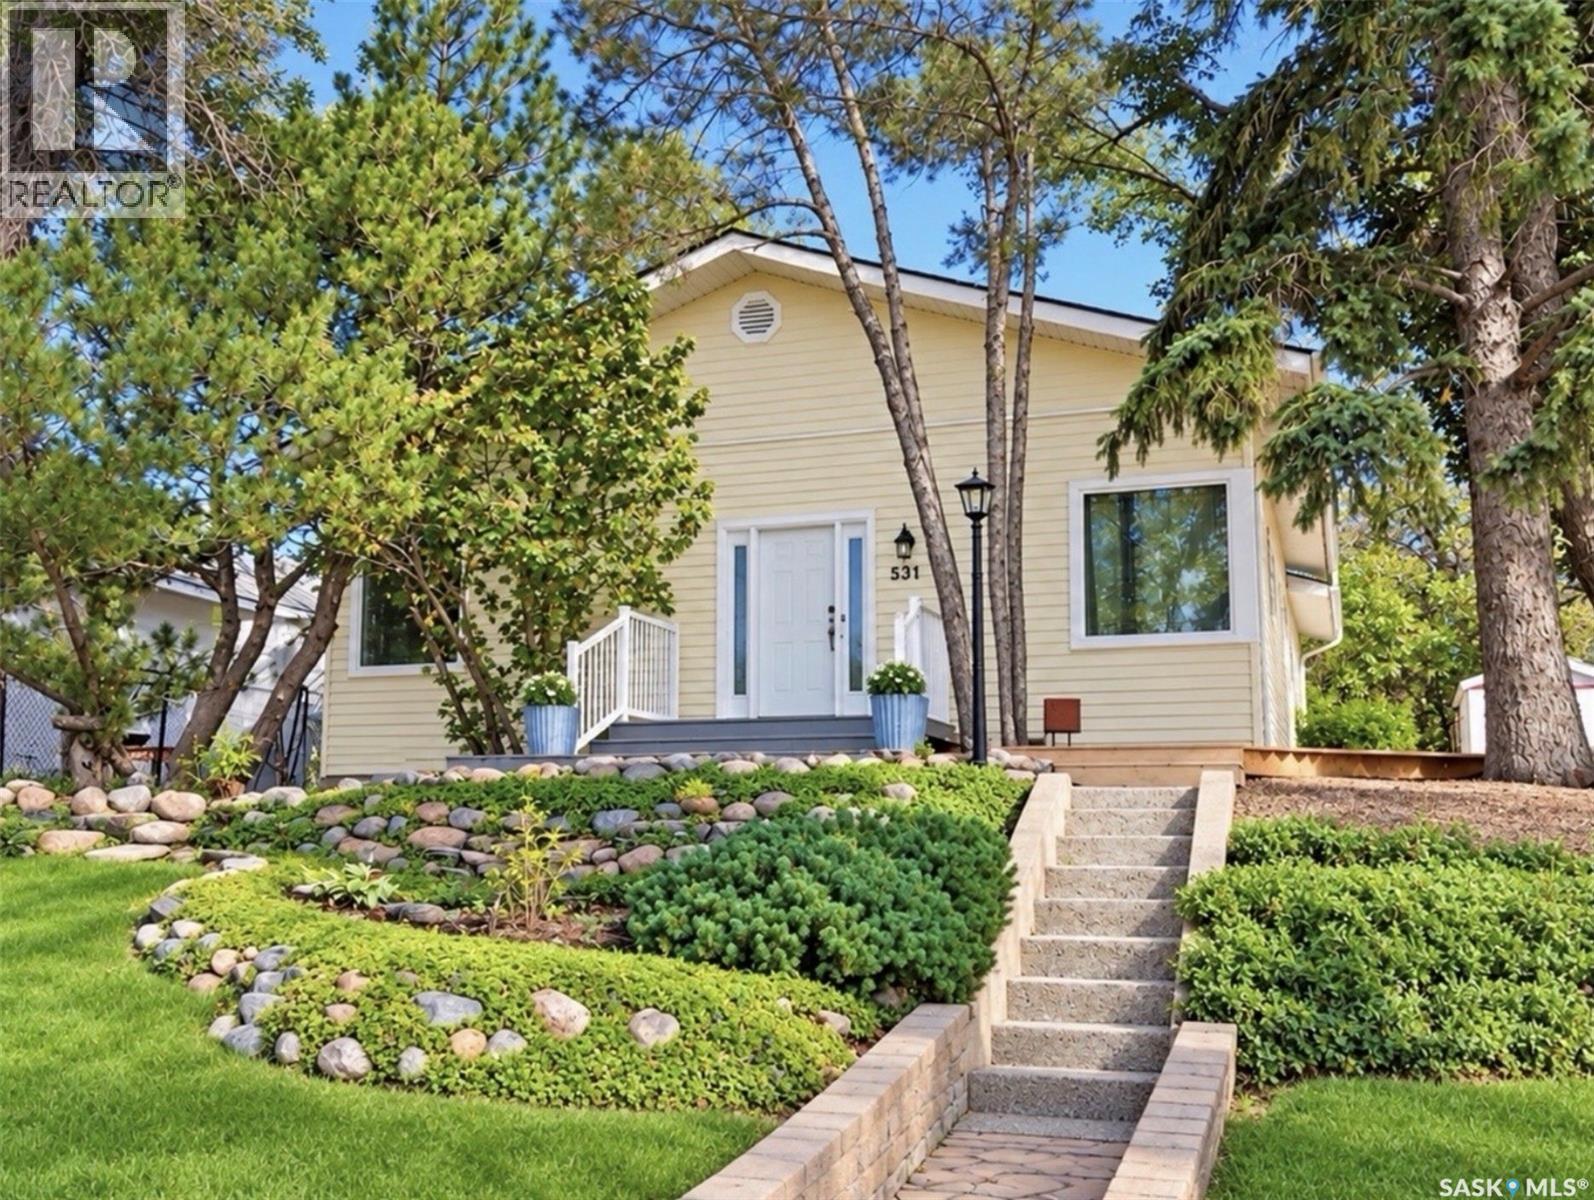
Affordable, inviting and full of charm! Perched on a hill with a west-facing orientation, this 944 sq. ft. two-bedroom bungalow offers comfortable living, numerous exterior updates and a beautifully landscaped yard, all within easy walking distance of downtown and Central School. The exterior features updated vinyl siding, soffit, fascia and PVC windows. Inside, you’ll find a bright, welcoming living room with hardwood flooring and windows facing both west and south, allowing plenty of natural light to fill the space. The white galley-style kitchen is equipped with stainless steel appliances, while the adjoining step-down dining room offers a comfortable place to gather, with direct access to the east-facing backyard and deck. Two bedrooms, a four-piece bathroom and the convenience of an all-in-one washer/dryer combination unit complete the main floor. The undeveloped basement provides additional storage space. Outside, the yard is a lovely surprise! Mature trees, established shrubs, perennial beds, natural stone accents and brick pathways create an inviting outdoor setting with plenty of character. An expansive wooden deck with a metal-framed pergola offers a wonderful spot for outdoor seating and entertaining, while the beautifully landscaped yard provides additional spaces to relax and enjoy the surroundings. Double-car off-street parking with a garage-style fabric shelter adds further convenience. An affordable opportunity for first-time buyers, downsizers or anyone looking for a manageable home with outdoor space to enjoy. (id:51699)
8310 Sherwood Drive
Regina, Saskatchewan
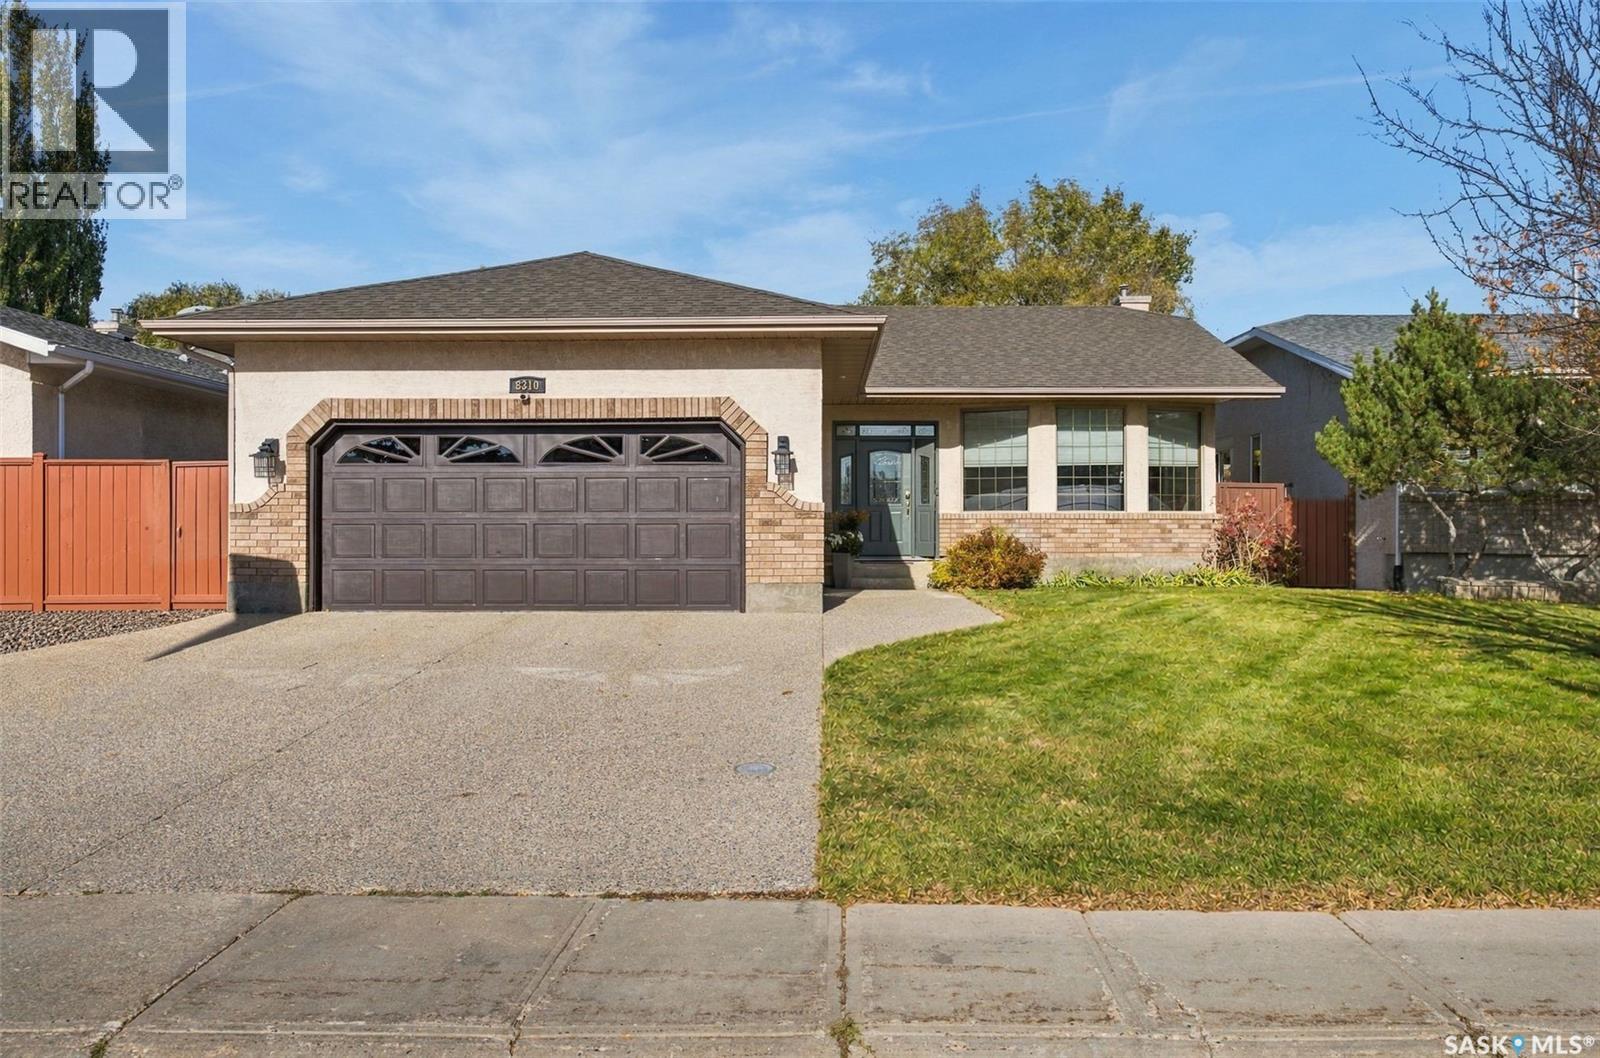
Welcome to this spacious home in Regina’s desirable Westhill Park neighbourhood! Offering approximately 1,450 sq. ft. of comfortable living space, this home features vaulted ceilings, large bright windows, and beautiful Brazilian teak hardwood flooring that adds warmth and character. The functional kitchen offers a convenient island and plenty of room for a dining table, making it ideal for everyday living and entertaining. The generous primary bedroom provides a relaxing retreat with double closets and a private 3-piece ensuite. Two additional bedrooms complete the main floor. Downstairs, enjoy the inviting family room with a wet bar, perfect for hosting friends and family, along with a 3-piece bathroom featuring a jetted tub. An additional basement room offers flexible use as a hobby room, office, or guest space; its window does not meet current egress requirements for a bedroom. Step outside to a beautiful backyard filled with flowering trees and enjoy the deck, perfect for relaxing or summer gatherings. A double attached garage with additional storage space completes this appealing property. With its spacious layout, inviting features, and sought-after Westhill Park location, this home offers plenty of room to settle in and make it your own! As per the Seller’s direction, all offers will be presented on 10/26/2026 5:00PM. (id:51699)
446 Germain Manor
Saskatoon, Saskatchewan
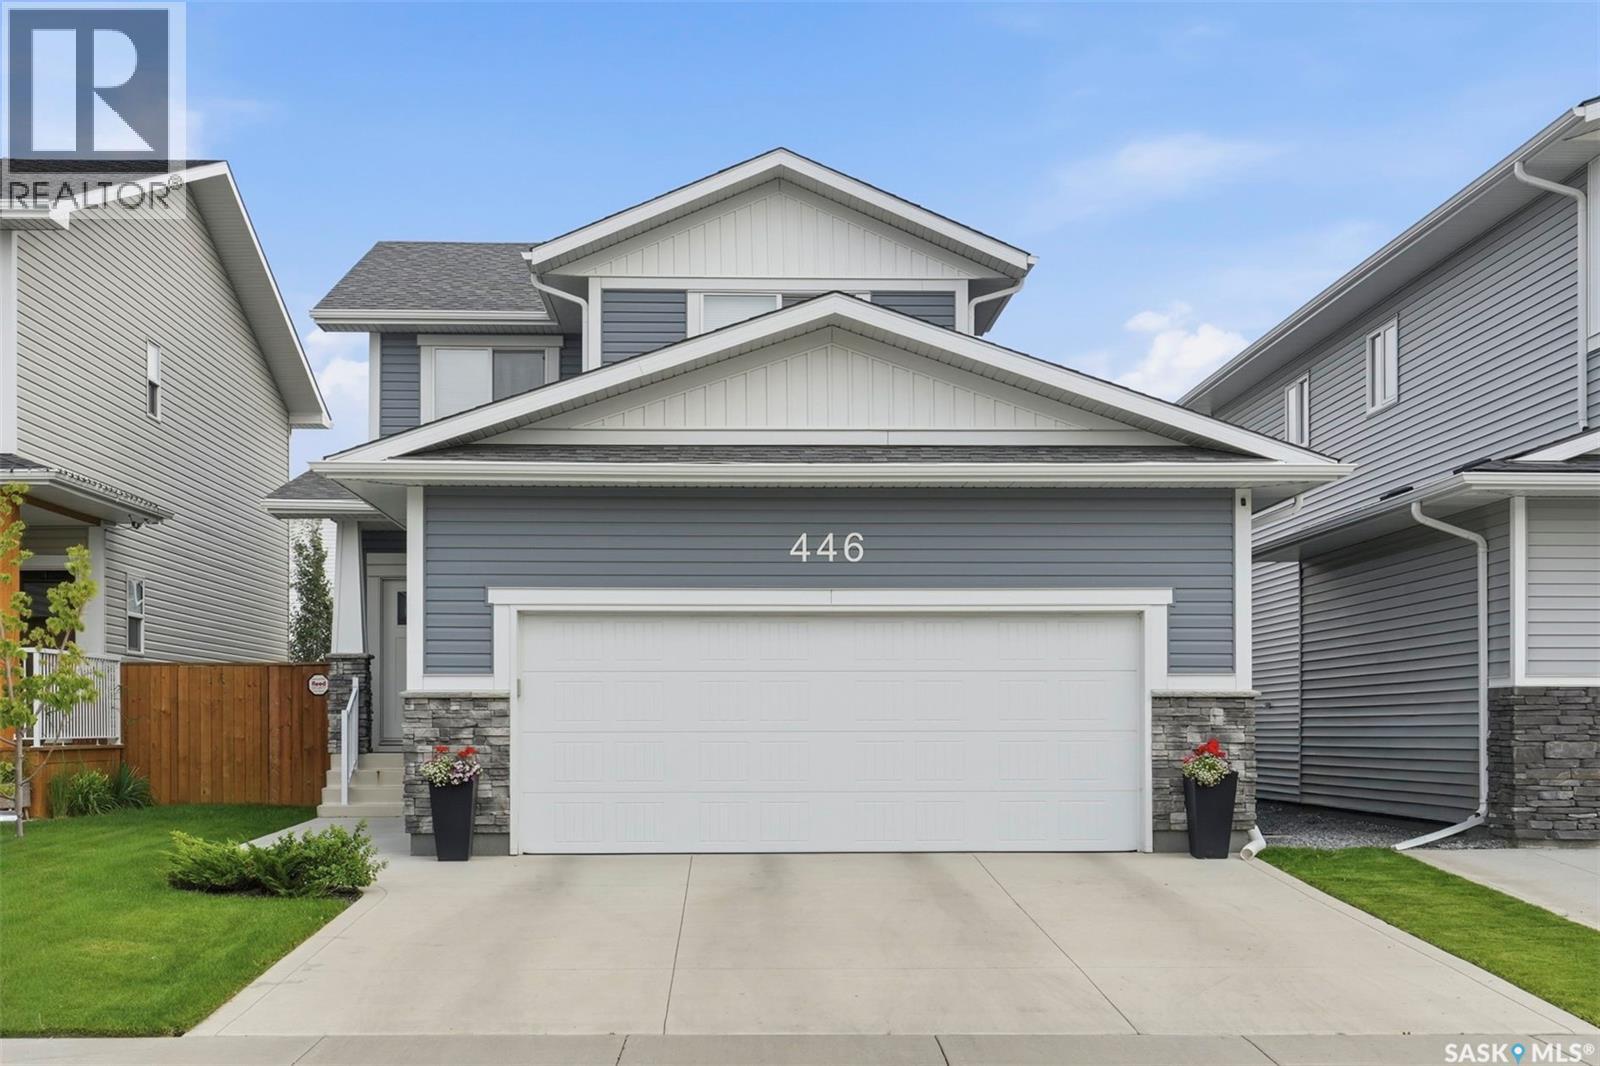
Welcome to 446 Germain Manor! This well-cared-for North Ridge home is move-in ready. The Everett model offers a bright, functional layout with modern finishes throughout. The main floor features a spacious kitchen with quartz countertops, beautiful cabinetry, and a convenient walk-through pantry, flowing into the dining and living areas. Wide-plank laminate flooring and an upgraded trim package add to the home's fresh, contemporary feel. Upstairs you'll find three bedrooms, a 4-piece main bathroom, and conveniently located laundry. The spacious primary bedroom offers a 4-piece ensuite and walk-in closet. High-quality shelving throughout the closets provides excellent storage. Enjoy the added comfort of a high-efficiency furnace and heat recovery ventilation system. Outside, the landscaped yard features a composite deck, creating a great space for relaxing or entertaining. A 24' x 26' double attached (heated) garage with 220V. A move-in-ready home in a desirable Brighton location — simply unpack and enjoy! Contact your REALTOR® today to book your private showing. (id:51699)
1246 8th Street
Estevan, Saskatchewan
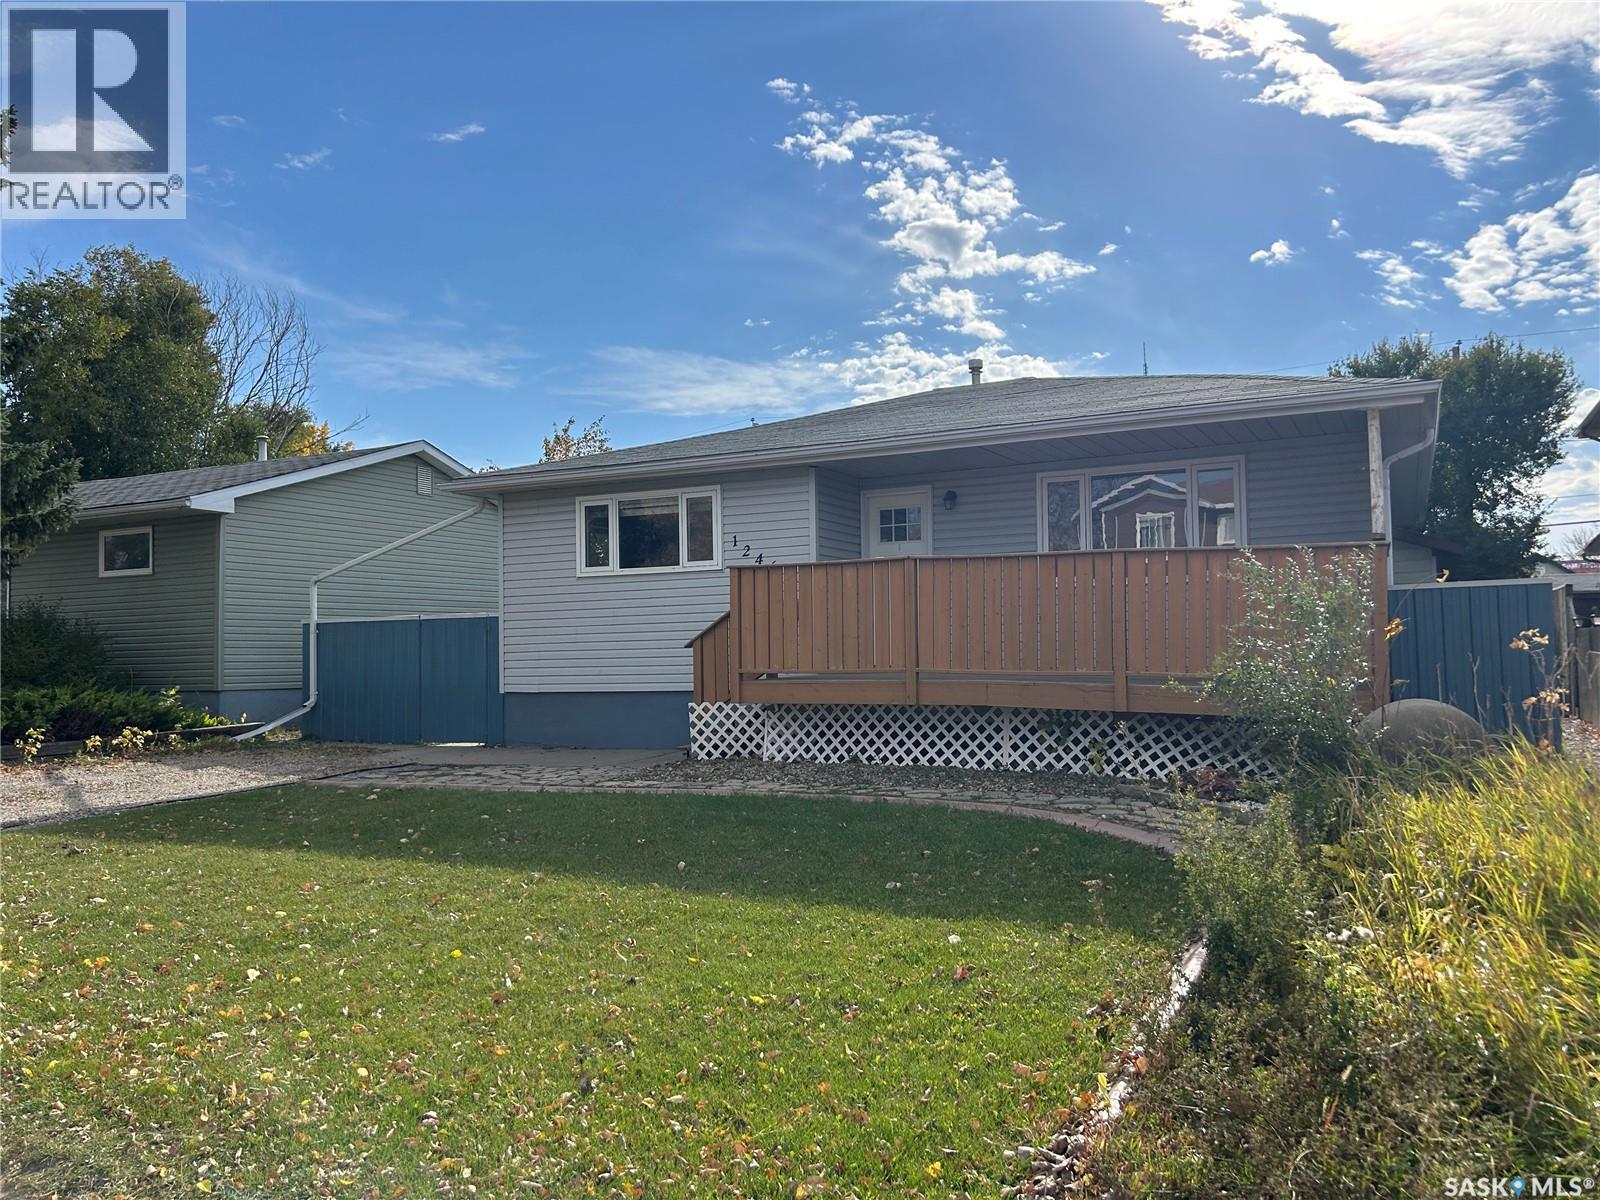
This centrally located bungalow has been refinished from top to bottom with modern finishes. A large living room, newer kitchen, 2 bedrooms and a 3 piece bathroom with walk-in tiled shower make up the main floor. The basement boasts a nice sized family room with a bedroom, large 4 piece bathroom and laundry/utility room with plenty of storage. The spacious mud room could accommodate the washer and dryer if main floor laundry is on your wish list. The backyard is nicely landscaped and fully fenced with a double detached heated garage that is a handyman's dream OR a great Mancave. Close to restaurants, shopping and Affinity Place. (id:51699)
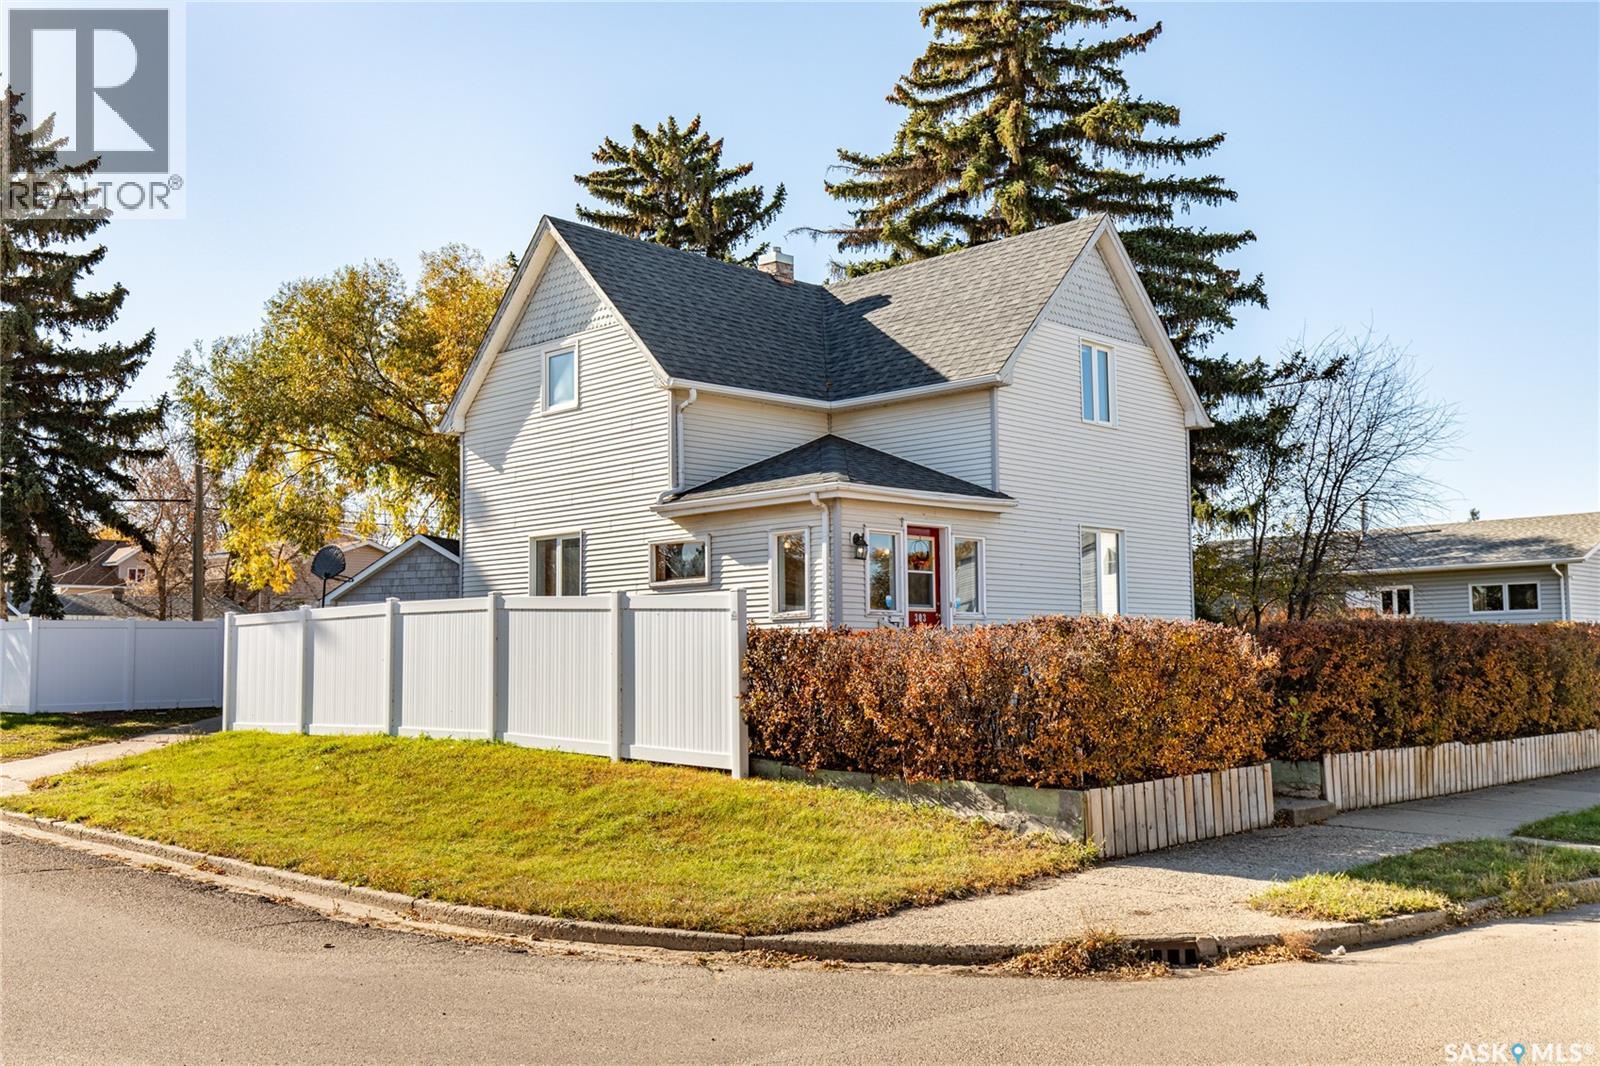
303 Lillooet Street W
Moose Jaw, Saskatchewan
This beautiful, well-cared-for home is full of character and charm, with a cozy feel that makes you feel right at home the moment you walk in! Step inside through the enclosed front porch and into the welcoming foyer with original hardwood floors and one of two stunning stained-glass windows found throughout the home. The main floor offers a bright living room and dining room, both featuring hardwood flooring and large windows that let in plenty of natural light. The kitchen has ample cabinetry, generous counter space, and a centre island with additional storage and seating. A convenient 2-piece bathroom, main-floor laundry, and a mudroom complete this level, with plenty of potential to add extra storage. Upstairs, you'll find three generously sized bedrooms, including a spacious primary bedroom with two closets and built-in drawers, along with an updated 4-piece bathroom. The lower level offers a finished room currently used as a playroom, a 3-piece bathroom that still needs work, and additional storage space. Outside, enjoy a large backyard with plenty of room for kids to play, plus a single detached garage and a new vinyl fence. (id:51699)
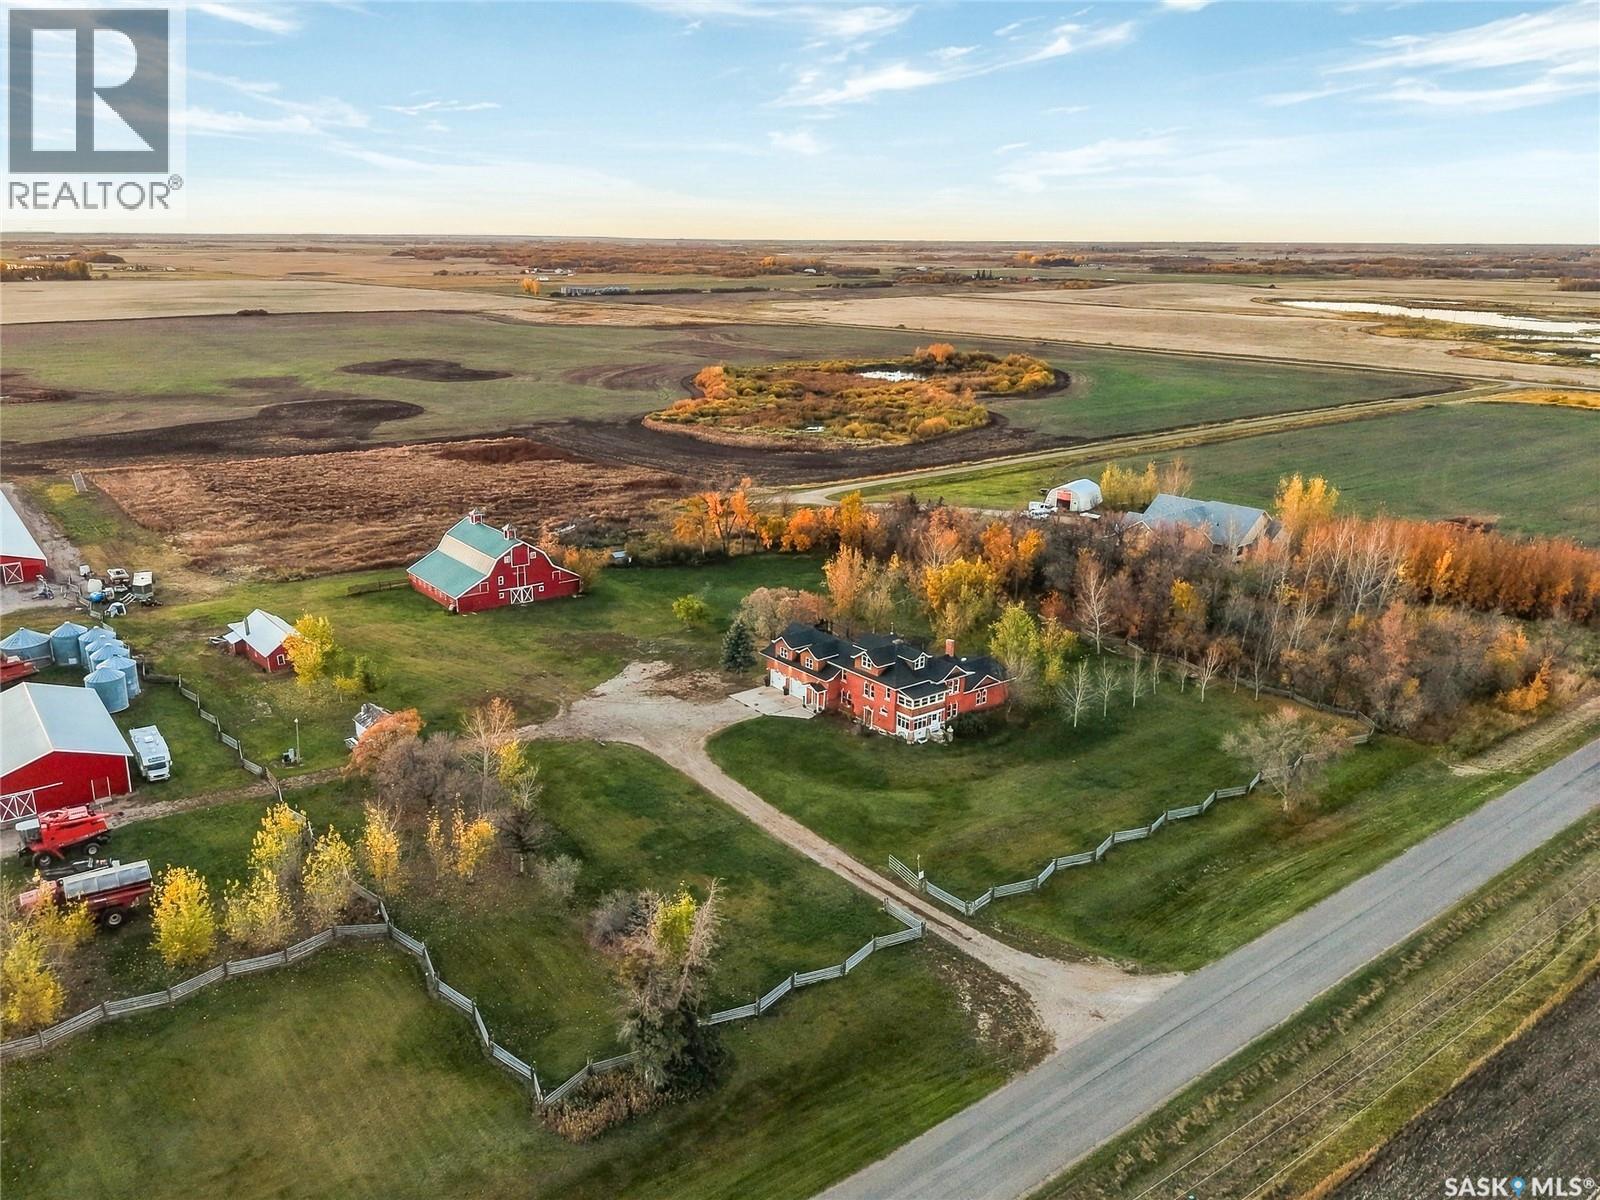
King Acreage
Vanscoy Rm No. 345, Saskatchewan
Some properties have a story to tell, and this one has more than a century’s worth. Set on 9.93 acres, the King acreage features a remarkable 2½-storey home offering 4,619 sq. ft. above grade. Dating to 1917, with additions over the years, it blends generous living spaces with historic craftsmanship and character • The kitchen features custom Country Woodworkers cabinetry, panelled fridge and freezer, granite and wood countertops, a Heartland six-burner gas stove, farmhouse sink, built-in convection oven and pantry. Original trim, doors and hardwood flooring bring warmth to the nook, formal dining room and bayed parlour. Pocket doors and a wood-burning fireplace with original tile create an inviting setting. A light fixture brought from Montreal in the 1910s adds another connection to the past • The family room offers a vaulted wood-beam ceiling, granite stone gas fireplace and a feature wall showcasing the home’s original exterior. The main-floor bathroom features a clawfoot tub, pull-chain flush toilet and built-in fir linen cabinet • Two staircases—including the original servant’s staircase—lead upstairs. Accessed through a den, the primary suite features a vaulted log ceiling, laundry area, walk-in closet and additional storage. Its ensuite includes a separate shower, stone-surround jetted tub, dual sinks and stone flooring. Three additional bedrooms, a bathroom with shower and an enclosed balcony complete the second level, with a spacious loft above • Outside, the 28' × 16' screened pavilion offers room for lounging and dining beside a wood-burning fireplace—perfect for cozy evenings without mosquitoes joining the guest list. An oversized double attached garage, barn and additional outbuildings add versatility. The original one-room dwelling, occupied while the brick house was built, remains on the property • Nearly the entire interior was painted in December 2021, with fencing relocated and built in June 2023. Acreage living with a personality all its own. (id:51699)
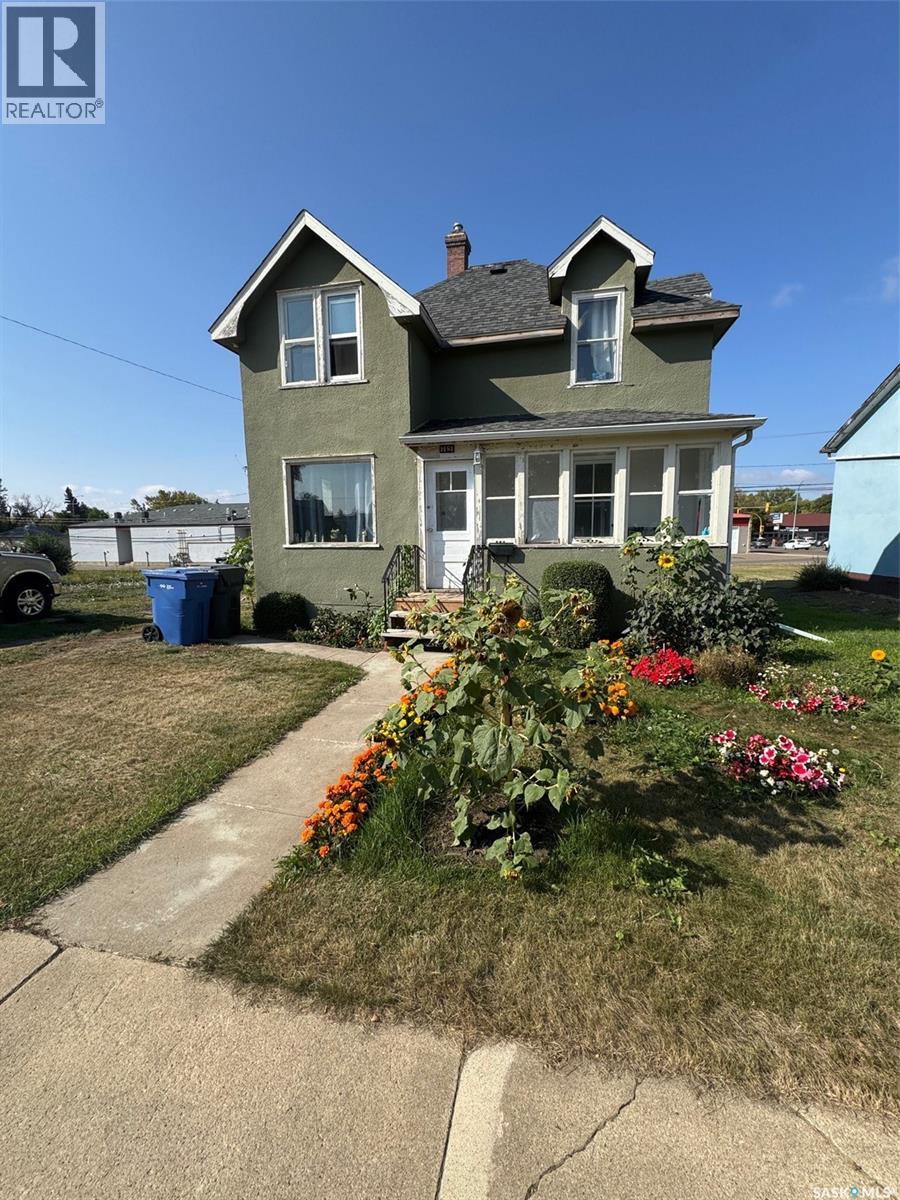
1481 101st Street
North Battleford, Saskatchewan
Cute and cozy character home close to downtown and elementary schools. This 5 bedroom 1 bath home is perfect for first time home buyers as well as investors. There is plenty of natural light, large dine kitchen area or the option of a formal dining room if needed. Laminate throughout most of the house and the furnace and shingles are approx 5 years old. Seller plans to build a fence as well. Call today for more information. (id:51699)
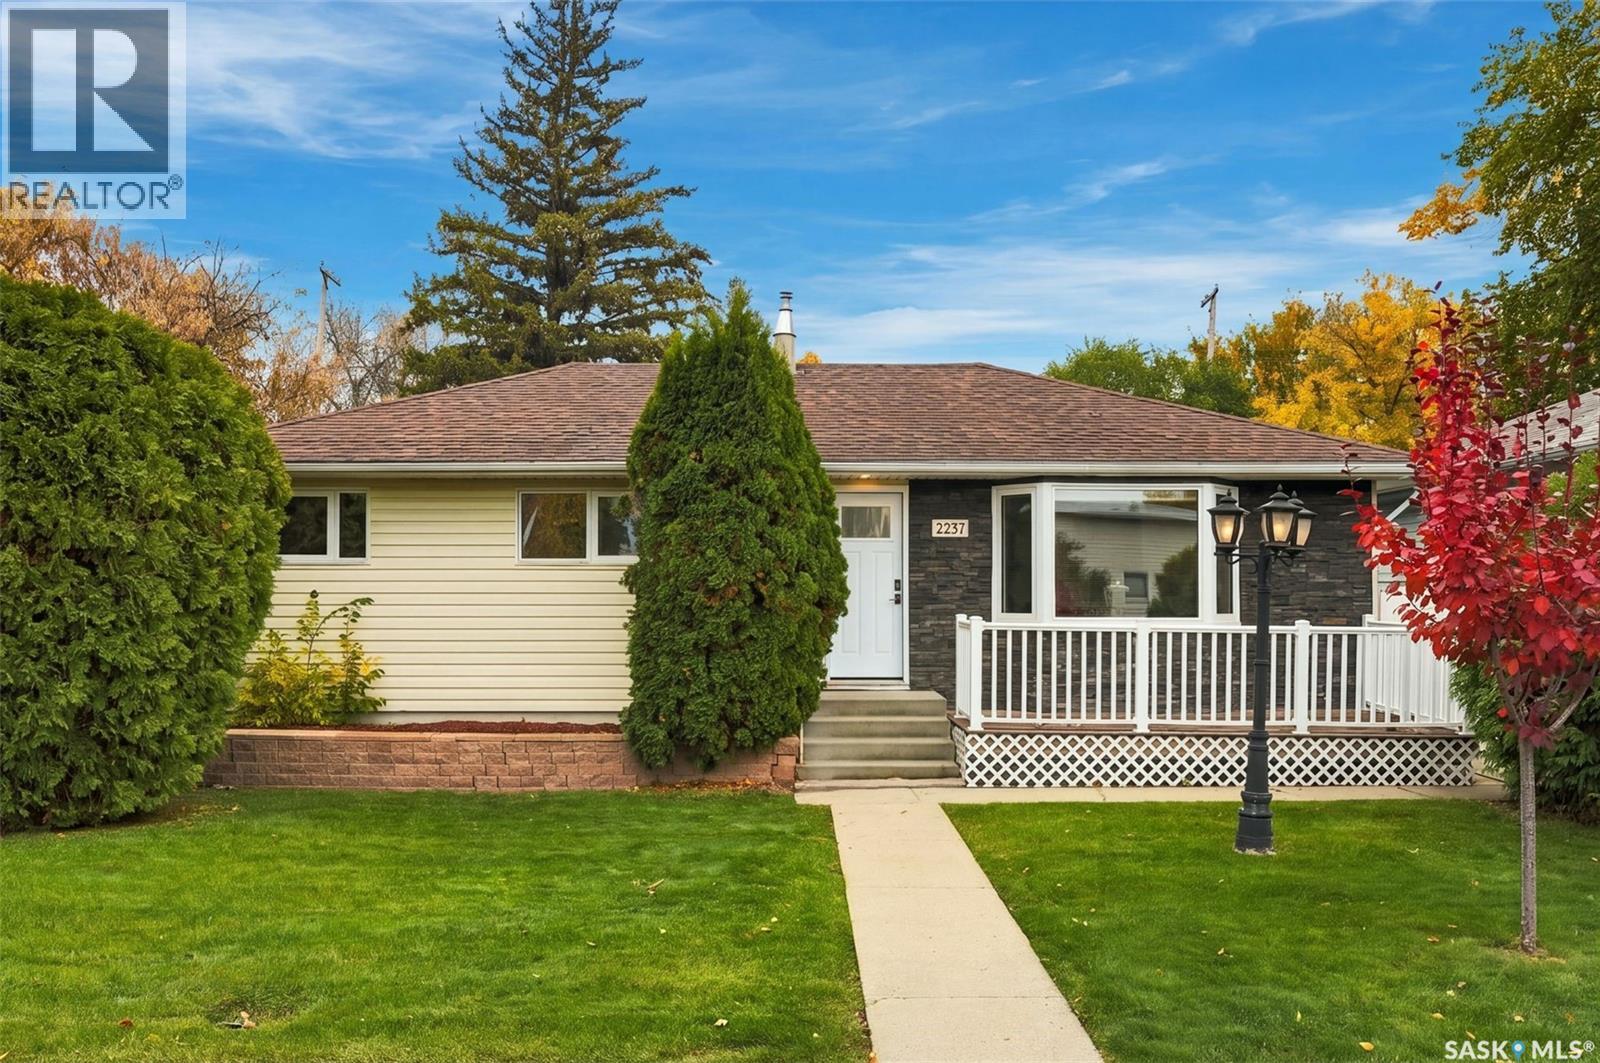
2237 Albert Avenue
Saskatoon, Saskatchewan
Tucked away on a quiet street in the desirable Queen Elizabeth neighbourhood, this beautifully modern and renovated bungalow offers space, storage, and flexibility on a mature lot; and includes a laundry list of upgrades like new windows and doors, a renovated kitchen and bathrooms, new furnace, and Inside, a bright oversized living room anchored by a huge bay window that floods the space with natural light during the daytime, and an electric fireplace for those cozy evenings. The modernized kitchen and dining area overlook the backyard through new garden doors, and three main floor bedrooms provide room for the whole family. The bathroom is a true standout, with a soaker tub and full tile surround that feel like a spa retreat. Updated flooring and new windows throughout, plus fresh, modern finishes make this home a pleasure to live in. Outside, the backyard is made for entertaining, with plenty of room for kids, pets, and gatherings of every size. Walk out onto the large deck and enjoy the landscaped yard, and a new vinyl fence (2018). Mature trees and shrubs add privacy and shade, making the yard a peaceful retreat. The heated triple detached garage has a new heater, and there's RV parking at the rear, plus a handy storage shed for all your extras. Downstairs, you will find a one bedroom plus den (or huge walk-in closet), a 3-piece bathroom, a large living area, a kitchen and dining area, and a spacious laundry/storage/utility room (hello new furnace!). The lower level is expansive and versatile, offering plenty of options for how you live. With the kitchen already in place and potential for a separate entry, the basement could easily be suited again, making it a great option for extended family or rental income (one of the bedrooms on the main floor is already roughed in for another washer/dryer). Close to schools, parks, and in a central location making it the ultimate package. (id:51699)