

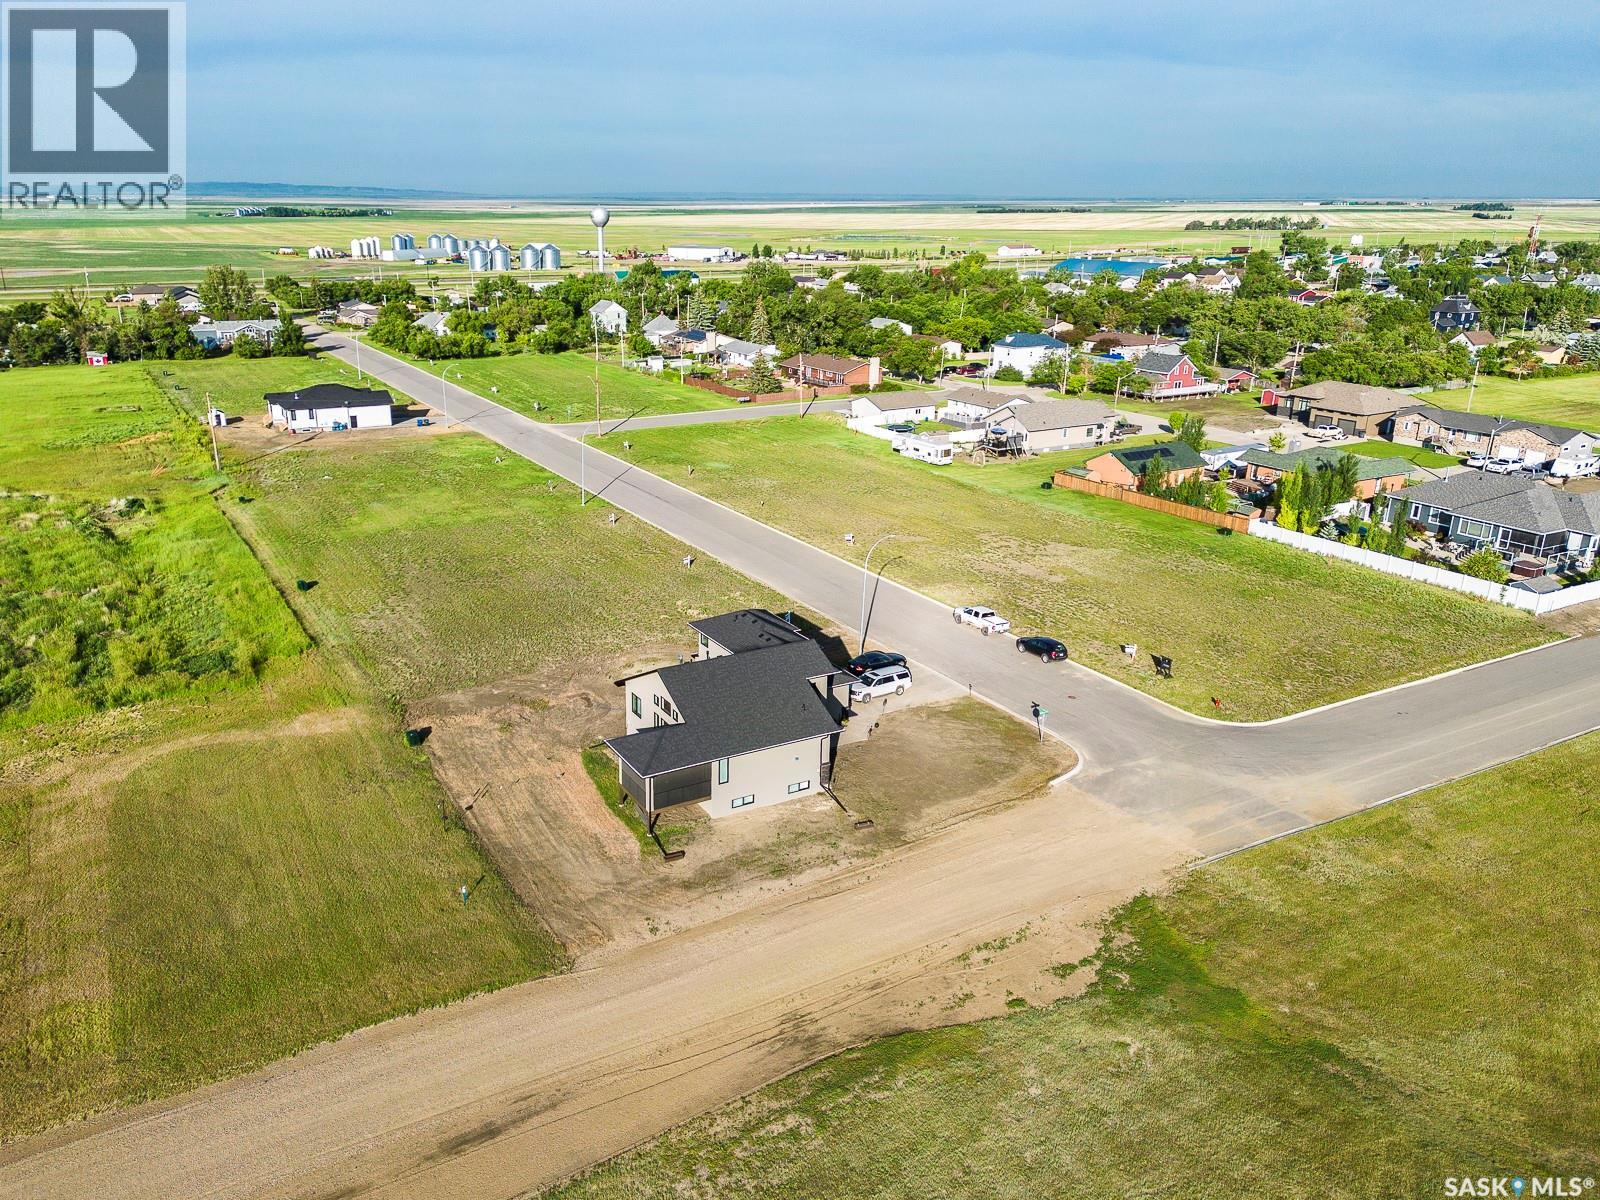
307 D'arcy Street
Rouleau, Saskatchewan
Build your dream home in the welcoming community of Rouleau, Saskatchewan. Fully serviced residential lots are available in Rouleau’s new East Gate Landing development, ideally located just a 30-minute commute to both Regina and Moose Jaw. Rouleau offers a great small-town lifestyle with excellent amenities including curling and skating rinks, the Palliser Regional Library, spray park, ball diamonds, beach volleyball court, running track, dance studio, and community gardens. This new development is also conveniently close to the K-12 school and a variety of local businesses, making it an excellent opportunity for families, retirees, or anyone looking to enjoy community living with easy access to the city. (id:51699)
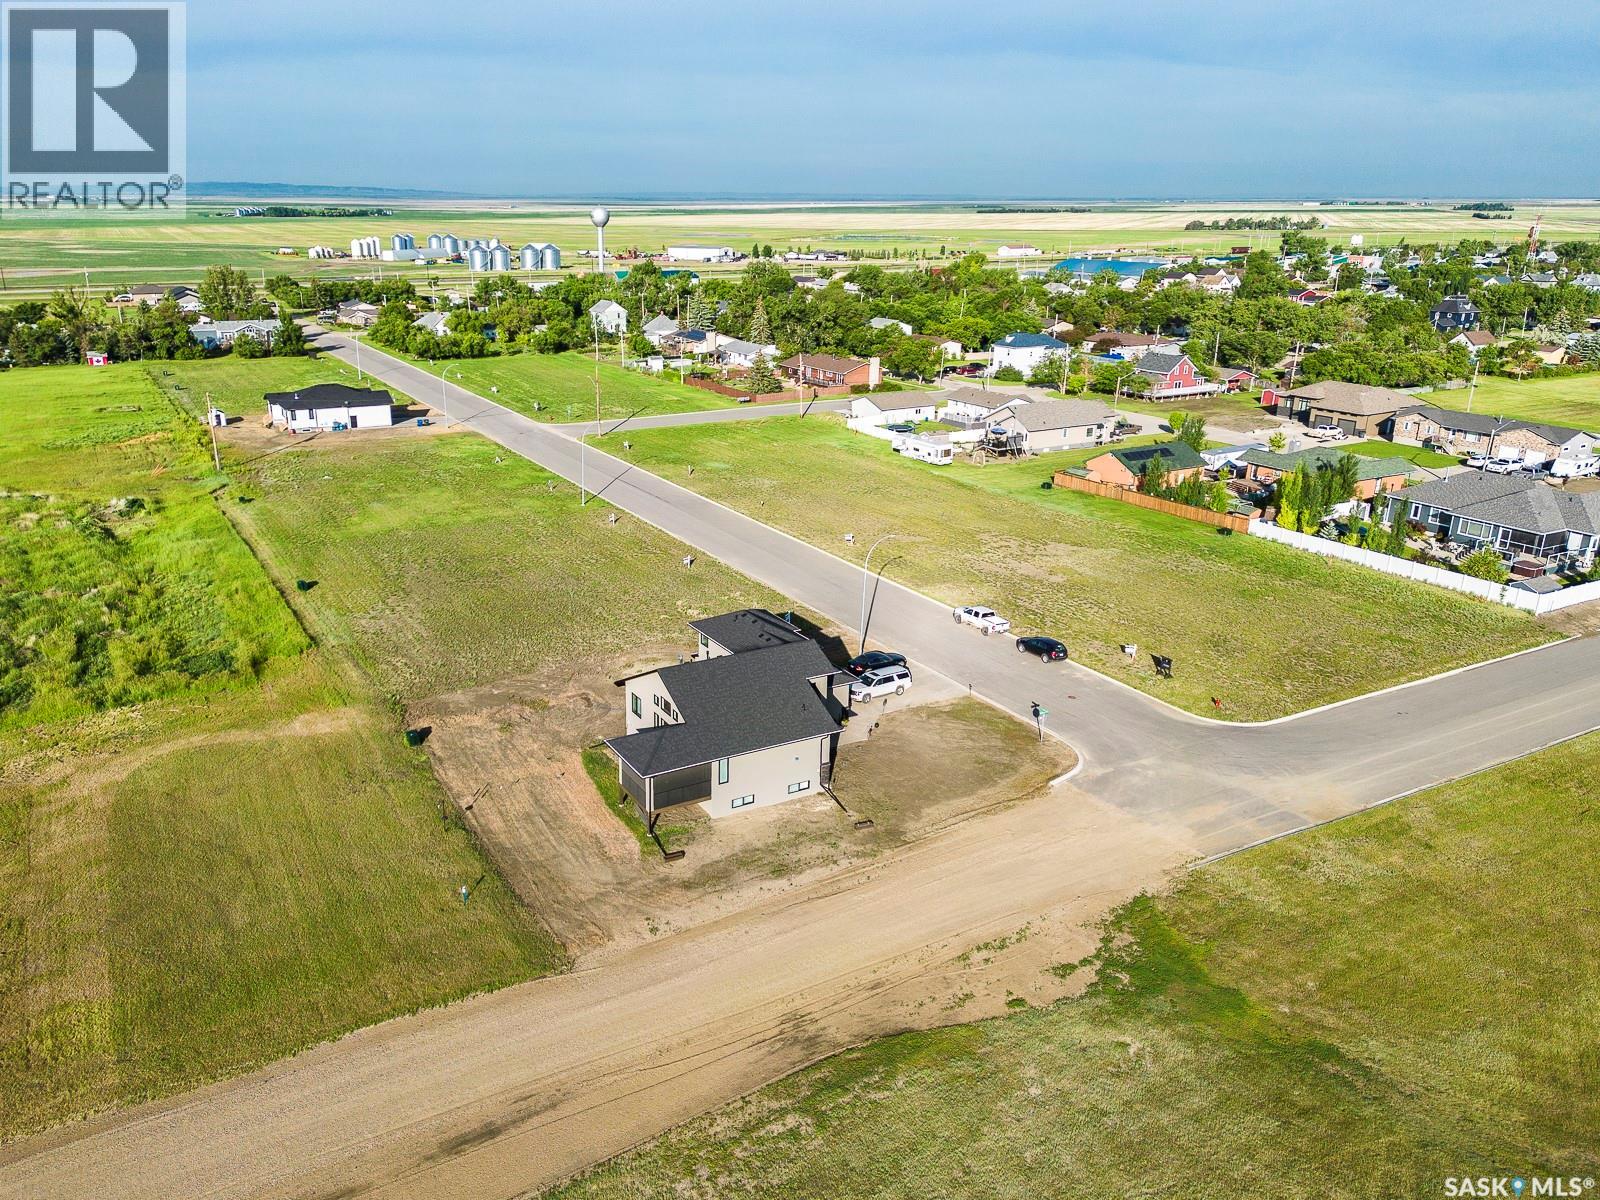
302 D'arcy Street
Rouleau, Saskatchewan
Build your dream home in the welcoming community of Rouleau, Saskatchewan. Fully serviced residential lots are available in Rouleau’s new East Gate Landing development, ideally located just a 30-minute commute to both Regina and Moose Jaw. Rouleau offers a great small-town lifestyle with excellent amenities including curling and skating rinks, the Palliser Regional Library, spray park, ball diamonds, beach volleyball court, running track, dance studio, and community gardens. This new development is also conveniently close to the K-12 school and a variety of local businesses, making it an excellent opportunity for families, retirees, or anyone looking to enjoy community living with easy access to the city. (id:51699)
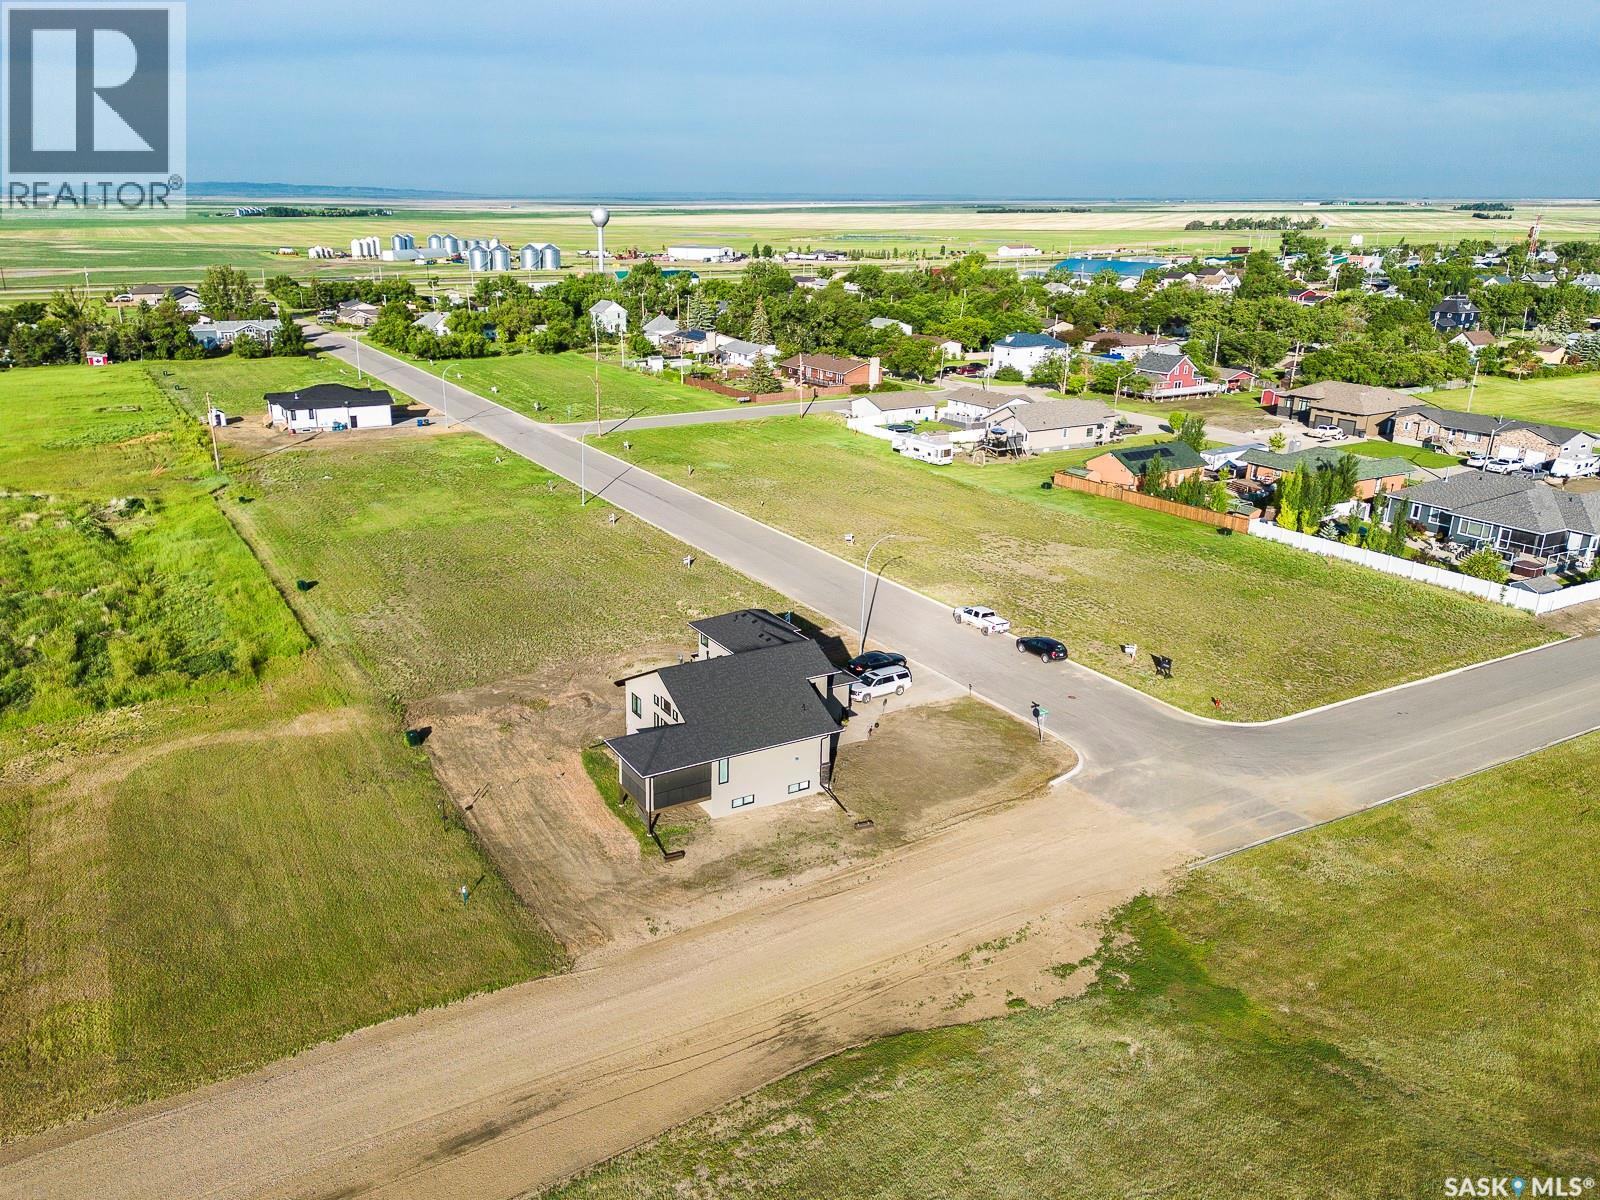
300 D'arcy Street
Rouleau, Saskatchewan
Build your dream home in the welcoming community of Rouleau, Saskatchewan. Fully serviced residential lots are available in Rouleau’s new East Gate Landing development, ideally located just a 30-minute commute to both Regina and Moose Jaw. Rouleau offers a great small-town lifestyle with excellent amenities including curling and skating rinks, the Palliser Regional Library, spray park, ball diamonds, beach volleyball court, running track, dance studio, and community gardens. This new development is also conveniently close to the K-12 school and a variety of local businesses, making it an excellent opportunity for families, retirees, or anyone looking to enjoy community living with easy access to the city. (id:51699)
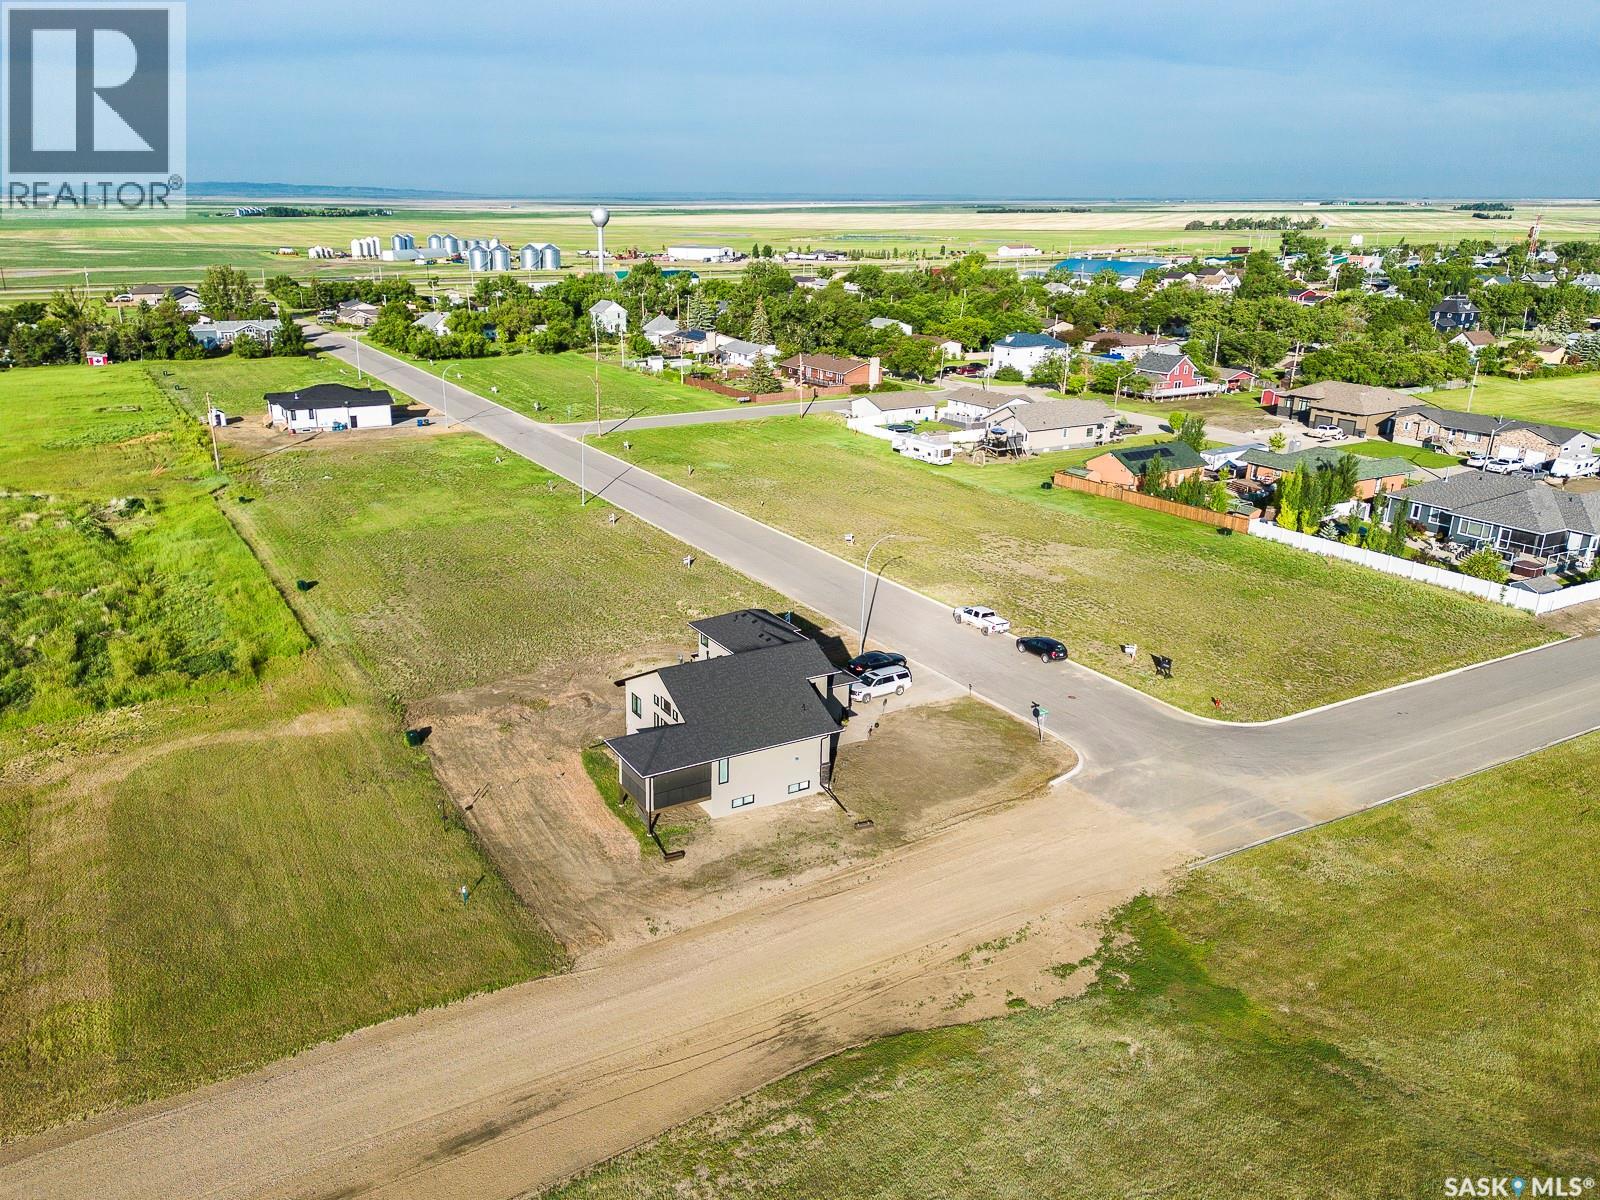
308 D'arcy Street
Rouleau, Saskatchewan
Build your dream home in the welcoming community of Rouleau, Saskatchewan. Fully serviced residential lots are available in Rouleau’s new East Gate Landing development, ideally located just a 30-minute commute to both Regina and Moose Jaw. Rouleau offers a great small-town lifestyle with excellent amenities including curling and skating rinks, the Palliser Regional Library, spray park, ball diamonds, beach volleyball court, running track, dance studio, and community gardens. This new development is also conveniently close to the K-12 school and a variety of local businesses, making it an excellent opportunity for families, retirees, or anyone looking to enjoy community living with easy access to the city. (id:51699)
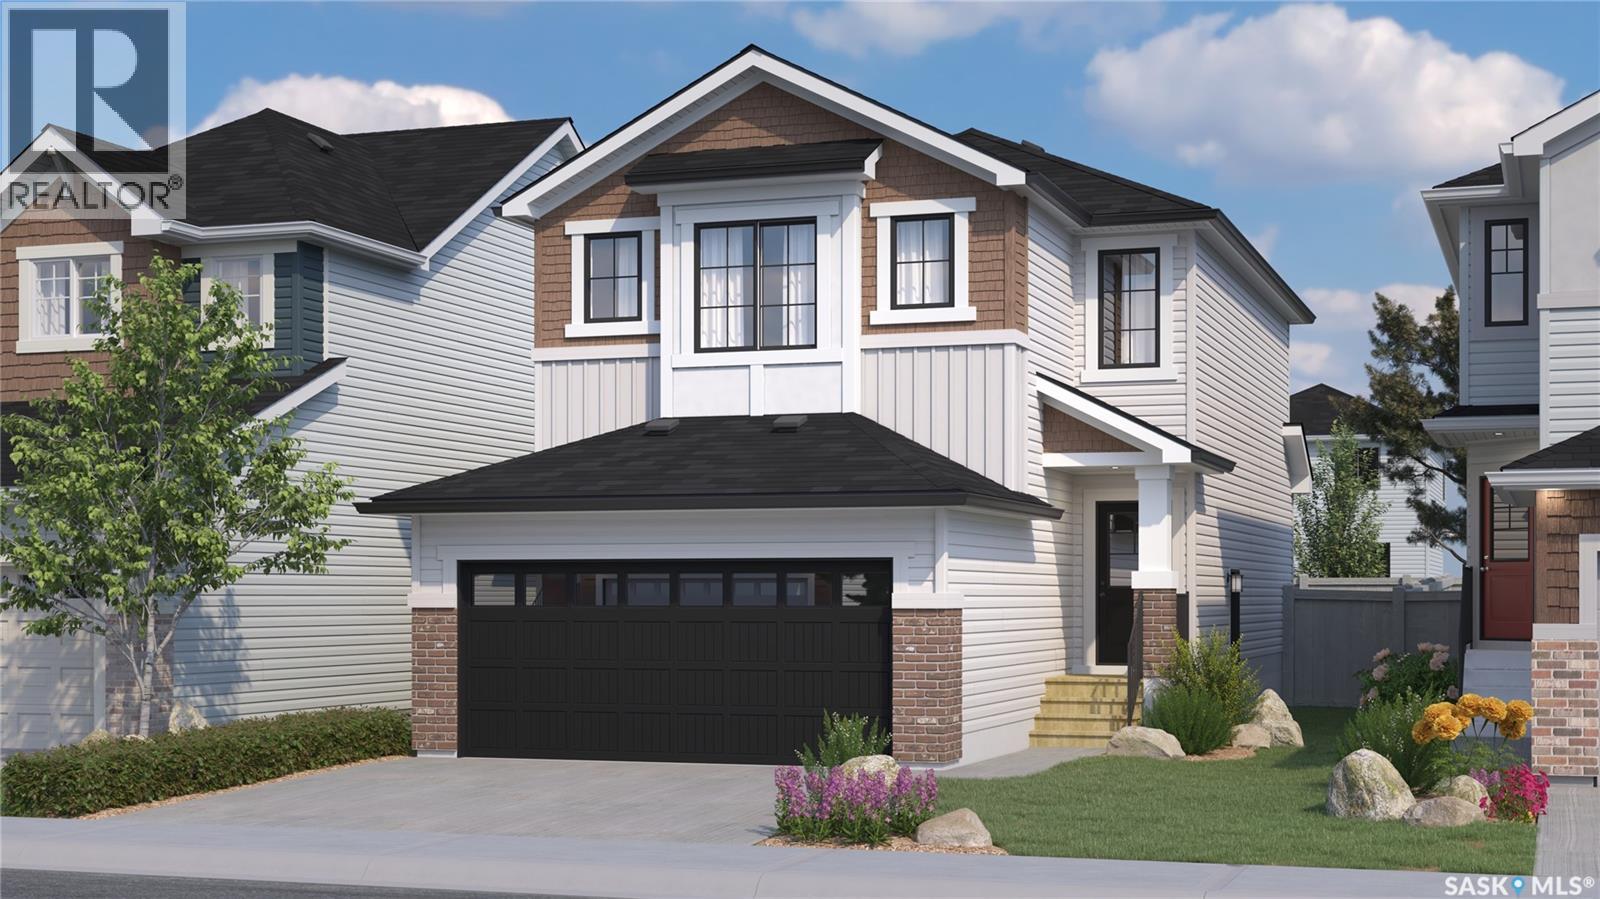
427 Yuel Crescent
Saskatoon, Saskatchewan
This home is currently at Stage 4 of construction! Welcome to Rohit Homes in Aspen Ridge, a true functional masterpiece! Our DALLAS model single family home offers 1,661 sqft of luxury living. This brilliant design offers a very practical kitchen layout, appliances are included, and complete with quartz countertops, walk through pantry, a great living room perfect for entertaining, and a 2-piece powder room. On the 2nd floor you will find 3 spacious bedrooms with a walk-in closet off of the primary bedroom, 2 full bathrooms, second floor laundry room with extra storage, bonus room/flex room, and oversized windows giving the home an abundance of natural light. This property features a front double attached garage (19x22), fully landscaped front yard and a double concrete driveway. This gorgeous single family home truly has it all, quality, style and a flawless design! Over 30 years experience building award-winning homes, you won't want to miss your opportunity to get in early. Color palette for this home is our Coastal Villa. Floor plans are available on request! *GST and PST included in purchase price. *Fence and finished basement are not included* Pictures may not be exact representations of the home, photos are from the show home. For more information, the Rohit showhomes are located at 322 Schmeiser Bd or 226 Myles Heidt Ln and open Mon-Thurs 3-8pm & Sat, Sun, Stat Holidays 12-5pm. *In accordance with industry standards & applicable regulations, the Price is inclusive of GST (and PST, if applicable) and reflects the application of the GST New Housing Rebate and any applicable PST rebate. First-Time Home Buyers may be eligible for an additional federal rebate, subject to qualification, which has not been applied to the stated Price and, if available, may reduce the purchaser’s overall cost.* (id:51699)
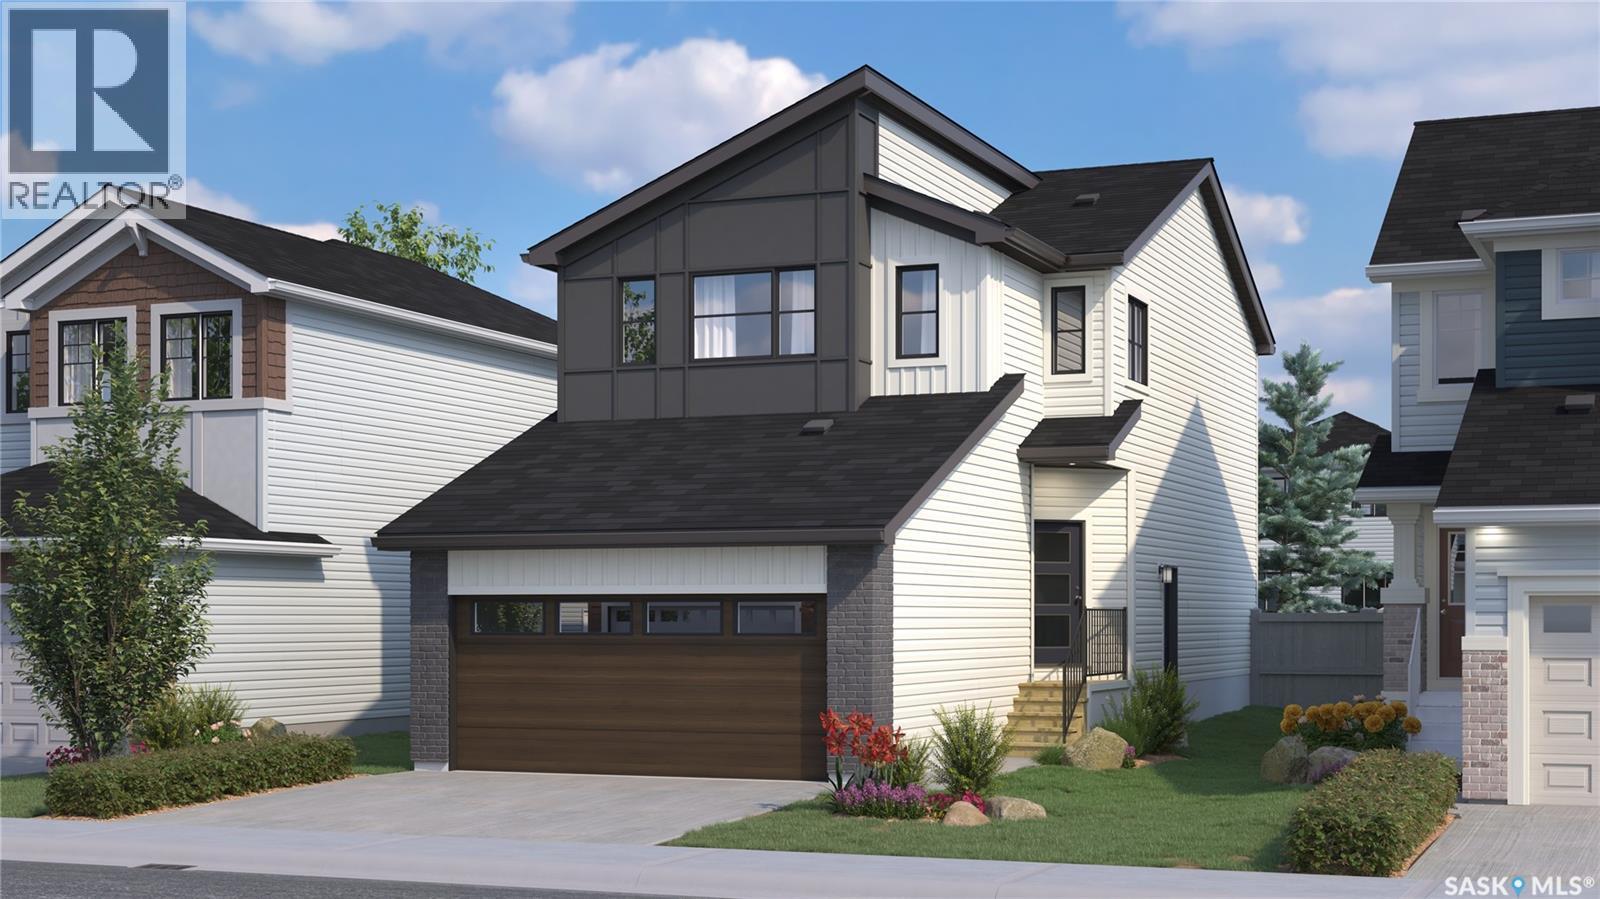
315 Veterans Drive
Warman, Saskatchewan
Currently at Stage 9 of Construction! Welcome to Rohit Homes in Warman, a true functional masterpiece! Our single family LANDON model offers 1,581 sqft of luxury living. This brilliant design offers a very practical kitchen layout, appliances are included, and it's completed with quartz countertops, a spacious island, pantry, coffee bar and a great living room perfect for entertaining with a 2-piece powder room. This property features a front double attached garage (19x22), fully landscaped front yard, and double concrete driveway. On the 2nd floor you will find 3 spacious bedrooms with a walk-in closet off of the primary bedroom, 2 full bathrooms, second floor laundry room with extra storage, bonus room/flex room, and oversized windows giving the home an abundance of natural light. This gorgeous home truly has it all, quality, style and a flawless design! Over 30 years experience building award-winning homes, you won't want to miss your opportunity to get in early. Color palette for this home is Loft Living. Please take a look at our virtual tour! Floor plans are available on request! *GST and PST included in purchase price. *Fence and finished basement are not included. Pictures may not be exact representations of the unit, used for reference purposes only. For more information, the Rohit showhomes are located at 322 Schmeiser Bend or 226 Myles Heidt Lane and open Mon-Thurs 3-8pm & Sat, Sun & Stat 12-5pm. **In accordance with industry standards and applicable regulations, the Price is inclusive of GST (and PST, if applicable) and reflects the application of the GST New Housing Rebate and any applicable PST rebate. First-Time Home Buyers may be eligible for an additional federal rebate, subject to qualification, which has not been applied to the stated Price and, if available, may reduce the purchaser’s overall cost.* (id:51699)
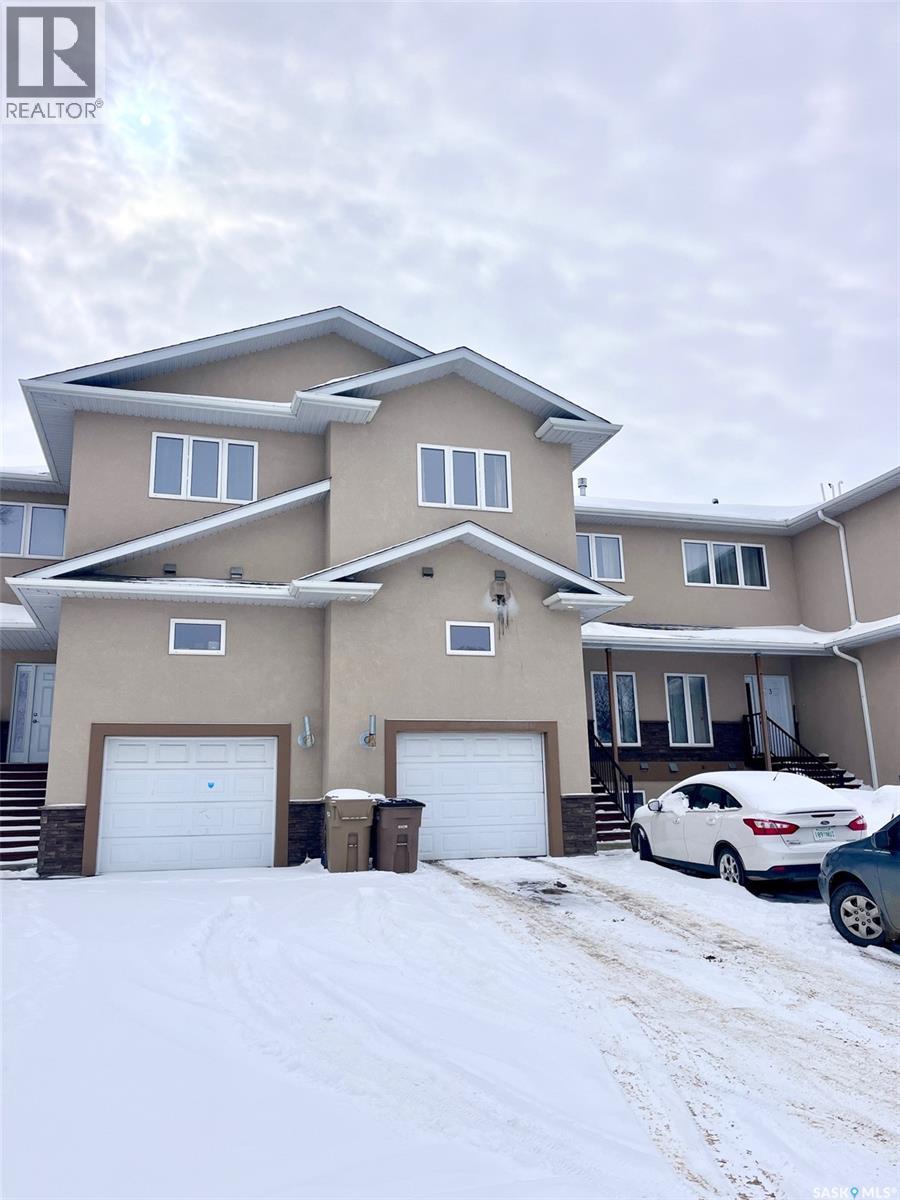
2 211 20th Street W
Prince Albert, Saskatchewan
Welcome to gorgeous #2 Rideau Ridge where you will be greeted by 2600 square feet of absolute beauty! If open concept is what you're looking for, the enormous living, kitchen and dining areas with gas fireplace will be sure to please. A large theatre/bonus room and 2 piece bathroom complete the main floor. Up the grand split staircase, you'll find 3 very bright and spacious bedrooms, a jacuzzi soaker tub in the huge ensuite, a large gym/library/nursery off the primary suite, an additional 4 piece main bathroom and convenient laundry room. This massive two storey home boasts 9 foot ceilings, granite counters, custom cabinetry, stainless appliances, and hardwood flooring throughout. The building construction is ICF partition walls with triple glazed low E windows, an HRV Ventilation system, R-20 wall and R-40 ceiling insulation and solid core interior doors. Be sure to call today for your private viewing! (id:51699)
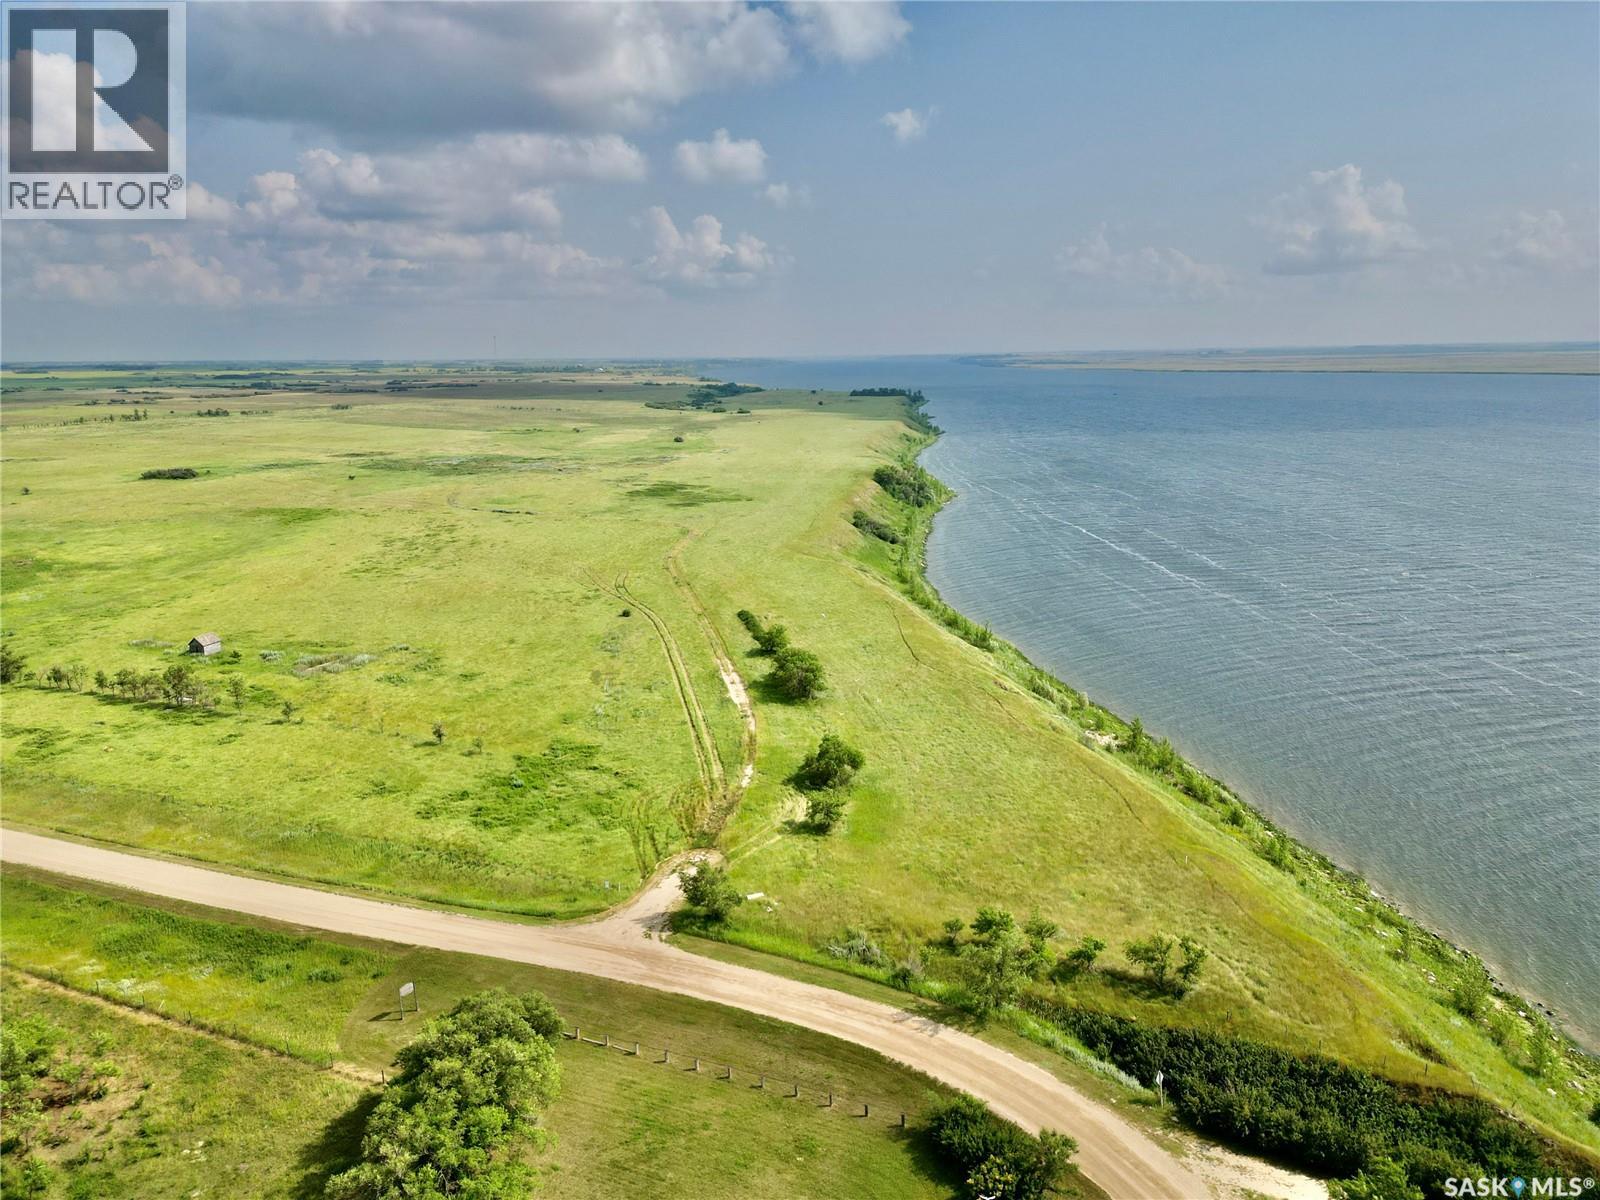
Waterfront Opportunity Near Spring Bay - 146 Acres
Last Mountain Lake, Saskatchewan
146 acres of waterfront land with an amazing opportunity for a new development or a very large, privately owned waterfront farm. These 146 acres are made up of a 2 separate parcels. The first is a smaller 2.82-acre triangle-shaped parcel located directly across the road from Spring Bay, with approx. 789’ of lake frontage on Last Mountain Lake, which would be perfect for a future boat-launch area as part of a development, or sell this piece off with the intentions of a future development of a single waterfront acreage. The second piece is a very large, 143.18-acre parcel with approx. 2,067 sq ft of lake frontage. Combined, this land offers 2,856 ft of waterfront frontage - talk about a nice piece of land! Seller states an older geotech report was completed many years ago, showing that development would be possible and that there are many good building sites; however, the documents have been misplaced and cannot be provided. Buyers to complete their own due diligence with the RM regarding future development. Don't miss this prime piece of property! Call today! (id:51699)
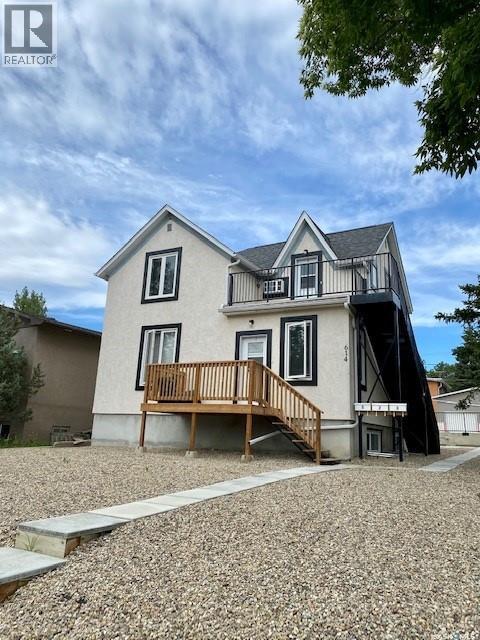
614 7th Avenue Ne
Swift Current, Saskatchewan
Fully renovated in recent years, this well-maintained triplex is a fantastic investment opportunity offering strong income potential and low operating costs. The property features three self-contained units, including a spacious 2-bedroom main floor suite, a 1-bedroom upper unit, and a 2-bedroom basement suite. Each unit is equipped with its own laundry facilities, furnace, and water heater, allowing tenants to pay their own utilities—keeping expenses streamlined for the owner. Ideally located in the desirable northeast neighborhood, this property is just steps from the scenic walking paths along Swift Current Creek, providing tenants with a beautiful and convenient lifestyle setting. Fully rented to great tenants, this turnkey revenue property is ready to generate immediate income. Whether you’re expanding your portfolio or entering the investment market, this is an opportunity you won’t want to miss. For more information or to book a tour, call today. (id:51699)
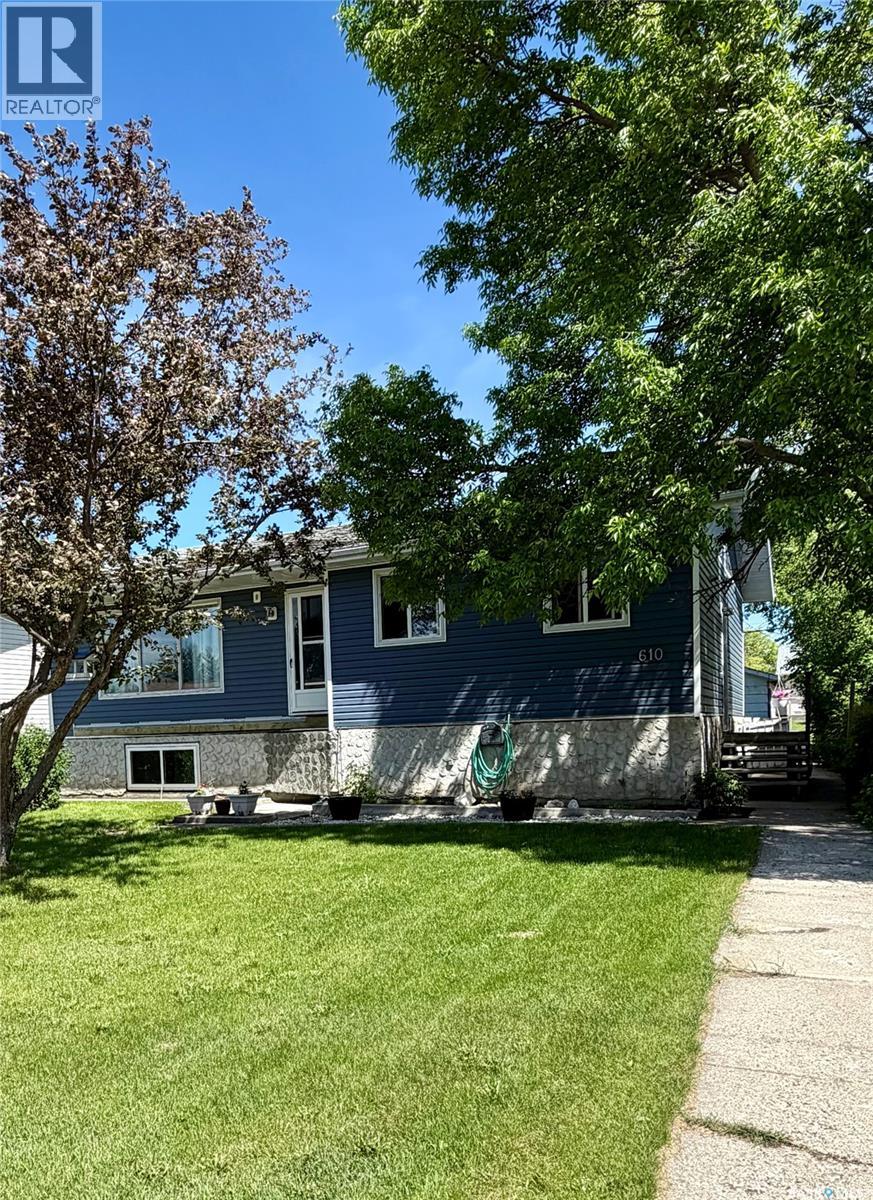
610 Main Street
Hudson Bay, Saskatchewan
Spacious 5-Bedroom Family Home in a Prime Hudson Bay Location! Welcome to this well-maintained and upgraded five-bedroom, two-bathroom home, perfectly situated in a great location in Hudson Bay, Saskatchewan. Designed with family living in mind, this property offers generous space throughout with large, comfortable rooms for everyone to enjoy. The main level features numerous upgrades, including new vinyl siding with insulwrap for added efficiency and curb appeal. A bright and functional layout makes everyday living easy and inviting. Step outside to the backyard to outdoor entertaining around the cozy fire pit area for relaxing evenings. Planting your favourite garden vegetables is an added feature with the garden plot. Additional highlights include a detached single garage that is fully insulated, plus included appliances: fridge, stove, washer, dryer, microwave hood fan and built in dishwasher making this home truly move-in ready. This property checks all the boxes for space, updates, and location—perfect for growing families or anyone looking for extra room to live and entertain. Call today to set up your viewing! (id:51699)
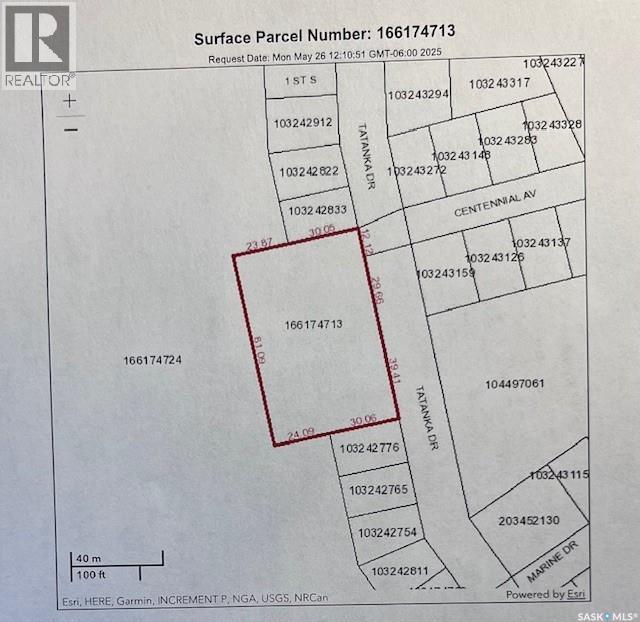
Tatanka Drive Lot
South Lake, Saskatchewan
Amazing opportunity to own a piece of LAKEVIEW PROPERTY WITH MAGNIFICENT VIEWS OF BUFFALO POUND LAKE! Just a short drive north of Moose Jaw - the commute is easy! This lot is large at just over 1 acre giving you all the potential for building that you can imagine with room to make your dreams of life at the lake come true! Take a drive to see what this lake community has to offer & consider the possibilities for building memories for your family! (id:51699)
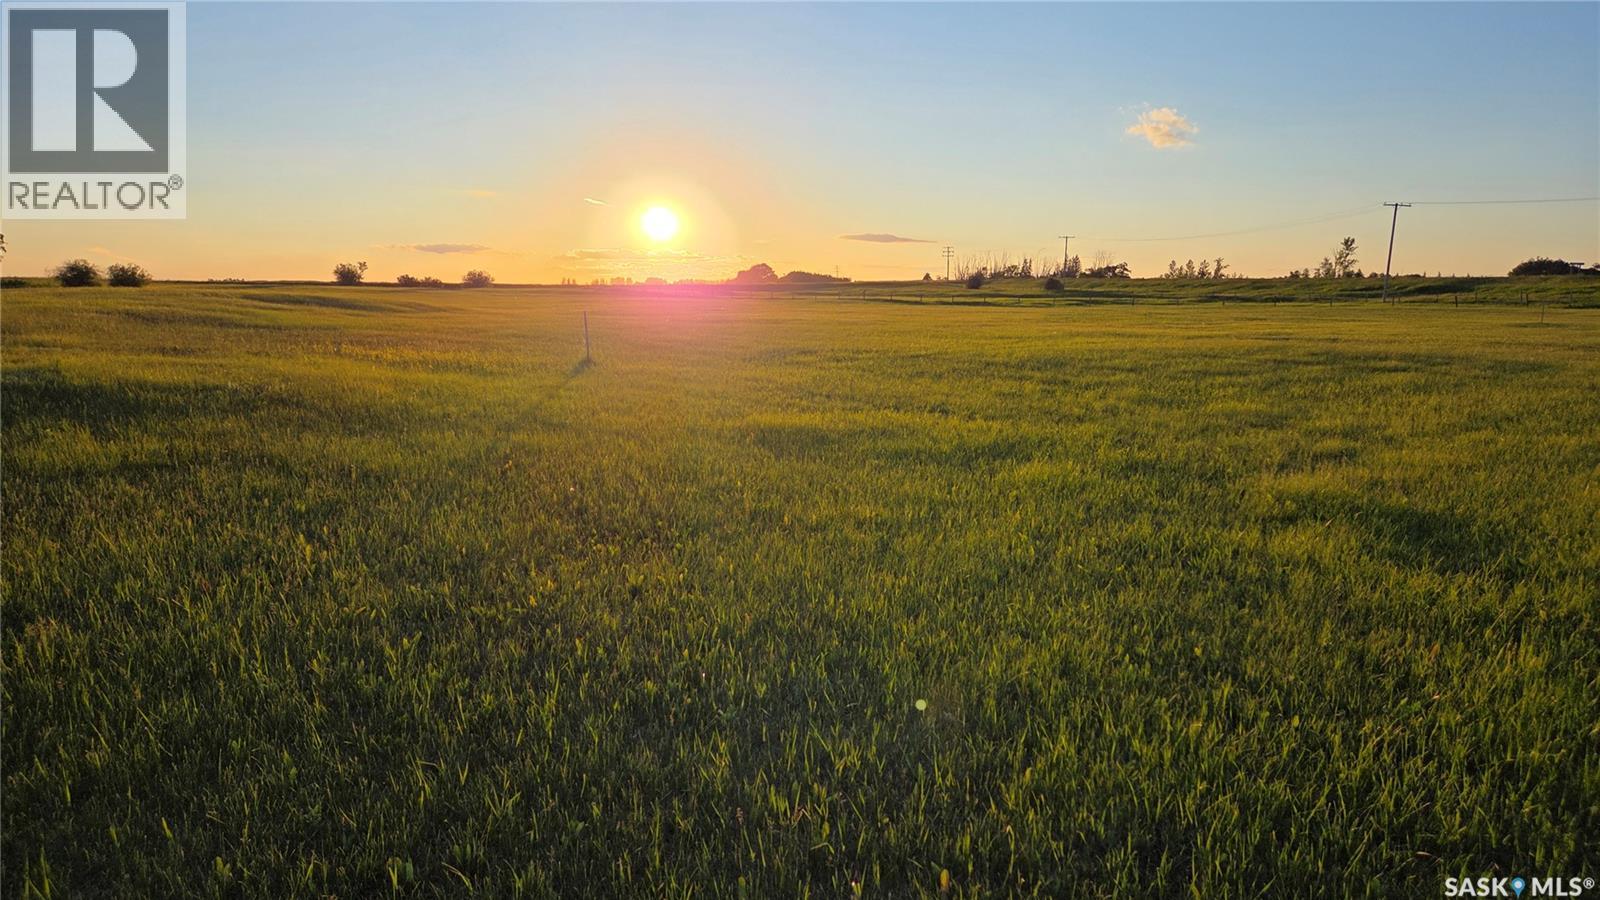
Jameson Road Lot A1 Rm Edenwold 158-North
Edenwold Rm No.158, Saskatchewan
Build Your Dream Acreage Near White City An exceptional opportunity awaits just 10 minutes east of Regina and only 4.5 km from White City. Located directly across Highway 48 from Jameson Estates, these two recently developed acreage parcels feature manicured lawns, gently rolling terrain, and excellent future potential. Zoned CR2, the properties offer flexibility in design and use, with convenient and easy access right off Highway 48. Parcel A1 - North Lot 4.66 acres | $199,900 This parcel offers outstanding building potential, featuring a partially fenced yard (approximately 50%) and a completed, production-capable test well with report available. Mature trees and bush add natural appeal, while the staked perimeter geothermal easement still allows ample space for ideal building placement. Parcel A2 - South Lot 4.88 acres | $239,900 Situated at the south end of the subdivision, this lot includes ownership of a producing 36-foot well with a 30-inch crib, currently in use by a neighbouring acreage. Power is already on the property, with the option to bury lines if desired. The adjoining acreage has a beautiful mature tree-line. For both parcels, existing fence lines are approximate to property boundaries, and survey stakes are in place. Buyers are encouraged to independently verify all measurements, boundaries, and service estimates. The Realtor can provide the Parcel A1 test well report and prior development estimates upon request. A rare chance to secure premium acreage land close to city amenities while enjoying the space, privacy, and freedom of country living. (id:51699)