

200 & 202 Saskatchewan Avenue
Tramping Lake, Saskatchewan
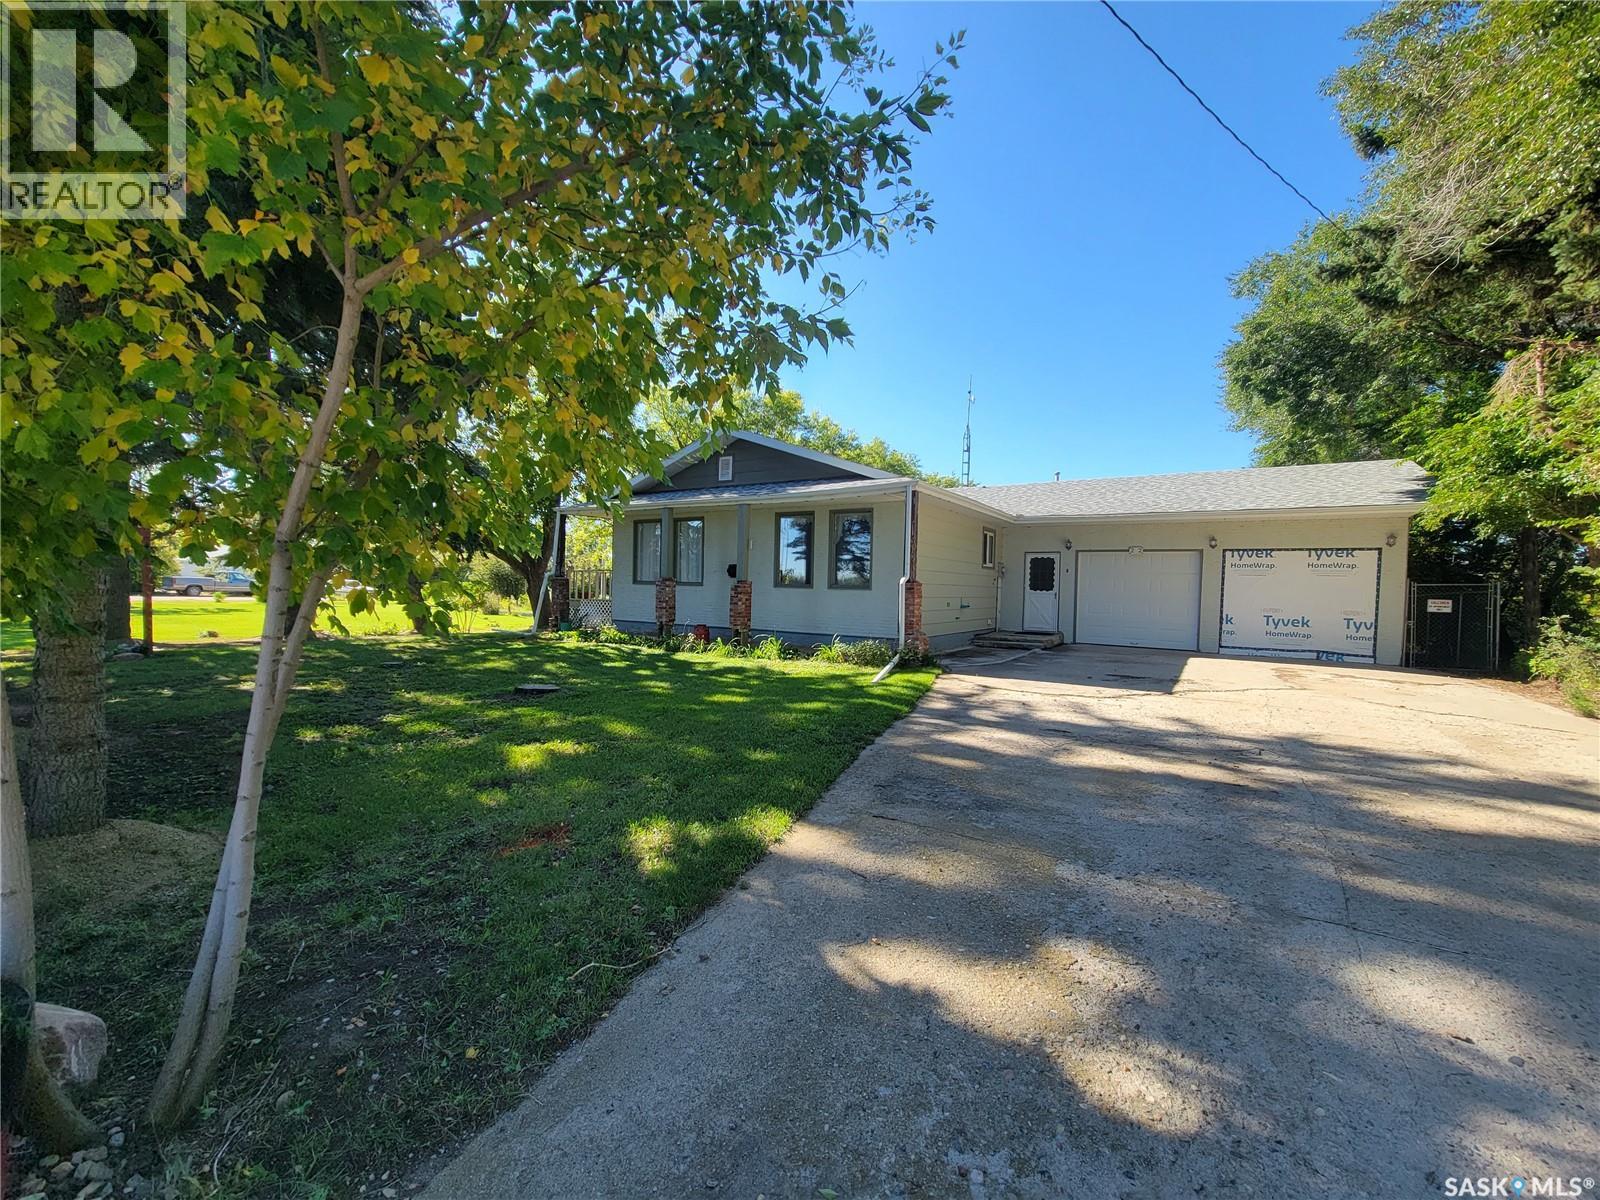
ACREAGE FEEL • GARDENER’S DREAM • SHOP SPACE • SMALL-TOWN SECURITY Welcome to 200 & 202 Saskatchewan Avenue in Tramping Lake—a unique property offering the space and freedom of country living with the added comfort of neighbours nearby. Situated on two corner lots totalling approximately 32,625 sq. ft., this property delivers that acreage feel with wide-open fields, endless prairie skies and plenty of room to enjoy. Built in 1982, the approximately 1,344 sq. ft. bungalow offers 3 bedrooms and 3 bathrooms, including a primary bedroom with 2-piece ensuite. The main floor features a generous kitchen, spacious living and dining areas, a 4-piece bath and large laundry/mudroom. The partially finished basement adds recreational space, another bedroom, 3-piece bath and storage. Outdoors is where this property really shines. Garden enthusiasts will love the established garden areas along with raspberries, everbearing strawberries, Saskatoon berries and more. For the woodworker, hobbyist or powersports enthusiast, the additional garage/shop space offers room for projects, tools, ATVs, snowmobiles, side-by-sides and seasonal equipment. There is also RV parking through a double swing gate for added convenience. Enjoy the south-facing deck, mature yard and room to garden, create, tinker and store the toys. It’s your country gated community without the gates—just space, prairie views and small-town security. (id:51699)
3041 Green Turtle Road
Regina, Saskatchewan
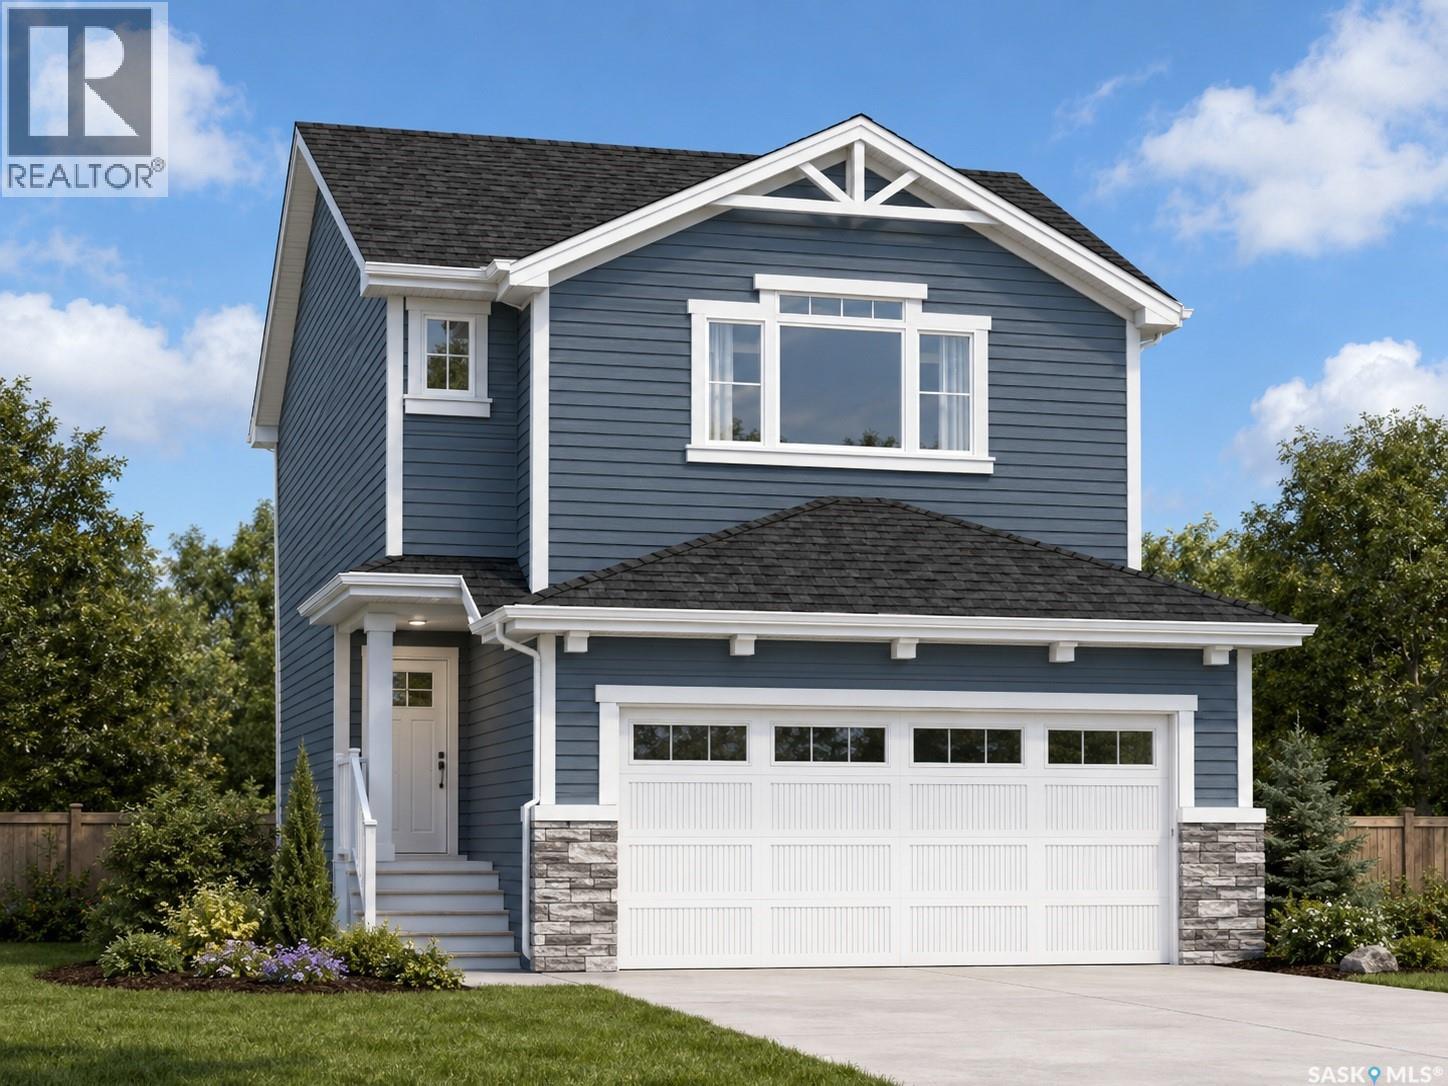
Welcome to 3041 Green Turtle Road, a brand-new 2-storey home located in the desirable Eastbrook neighbourhood of Regina. Built in 2026 by Ehrenburg Homes, this thoughtfully designed property offers 1,699 sq ft of modern living space with quality finishes throughout. The main floor features an open-concept layout with a bright living room, spacious dining area, and a well-appointed kitchen complete with island and ample cabinetry. A convenient 2-piece bathroom and functional layout make this level ideal for everyday living and entertaining. Upstairs, you’ll find a generous primary bedroom with a 5-piece ensuite, two additional bedrooms, a full 4-piece bathroom, a bonus room, and second-floor laundry for added convenience. The basement is undeveloped with a separate entry, providing excellent potential for future development or a secondary suite. Situated on a 3,548 sq ft lot, this home includes a double attached garage and is close to parks, schools, and all east-end amenities. Don’t miss your opportunity to own a new build in one of Regina’s growing communities! (PST/GST are included within purchase price). Note: Interior photos are from a previous build. Same model but some colours may vary. Exterior rendering is an AI-generated image intended for illustrative purposes only. Actual design, materials, colours, finishes, landscaping, and final construction details may vary. (id:51699)
546 Kolynchuk Crescent
Saskatoon, Saskatchewan
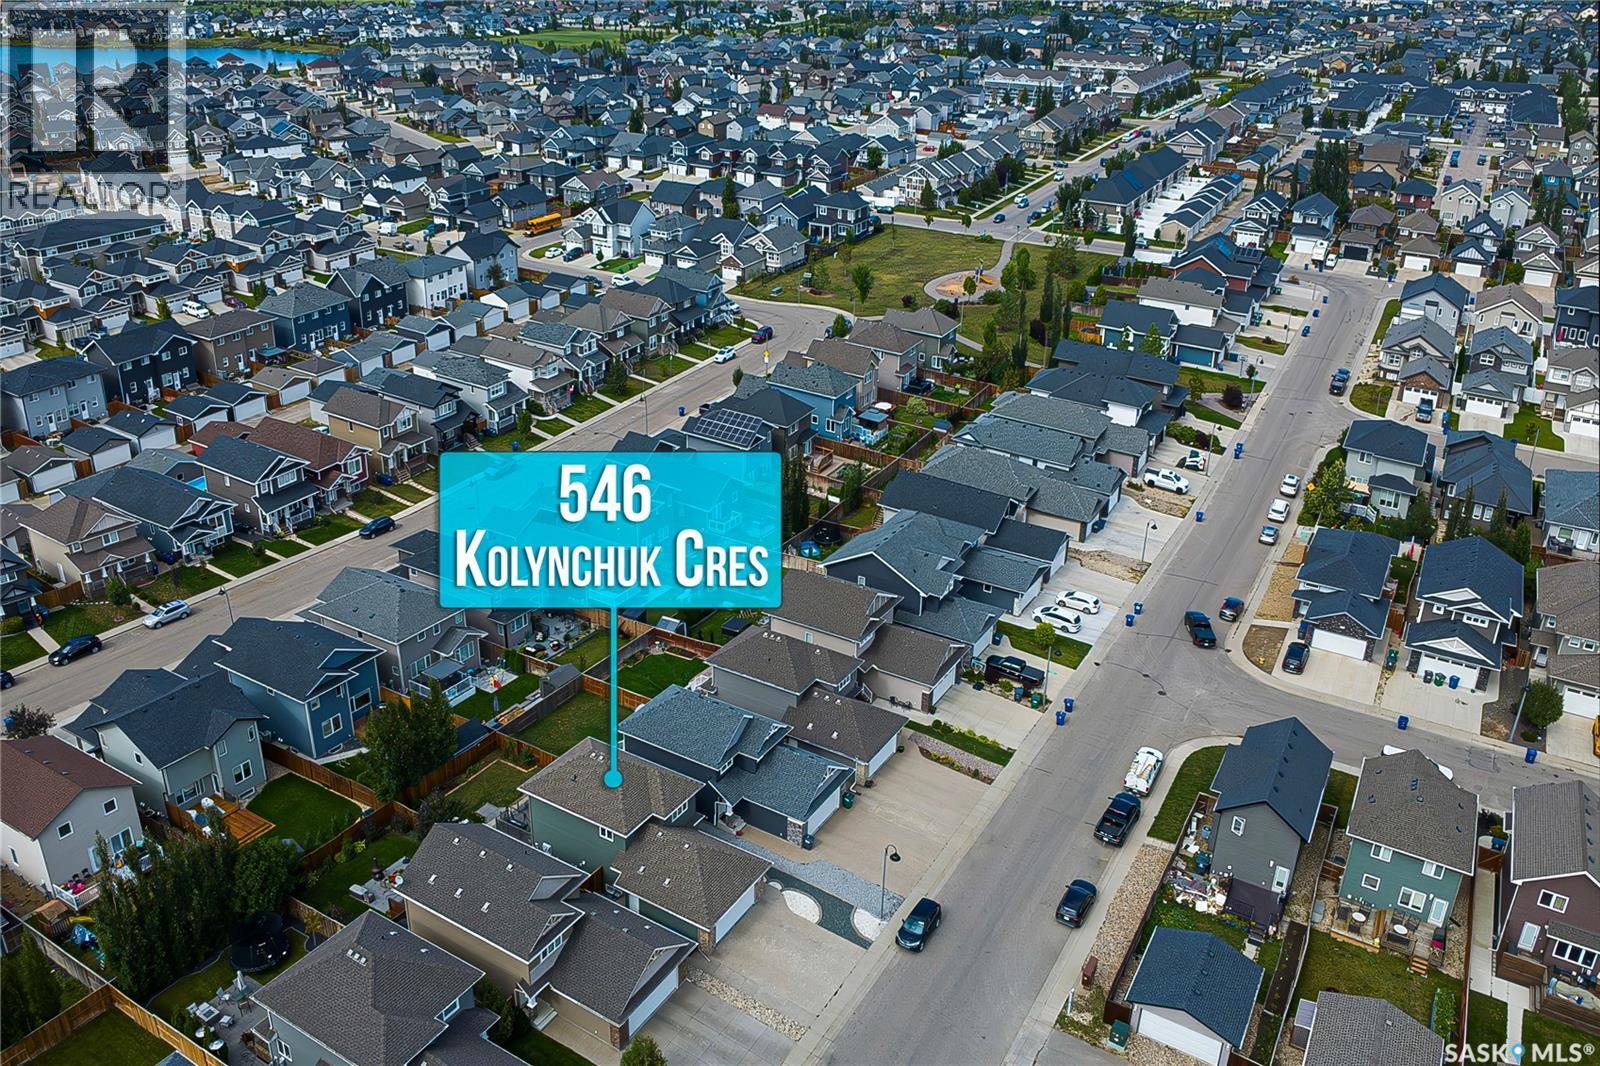
TURNKEY OPPORTUNITY IN SOUGHT-AFTER STONEBRIDGE! Welcome to this 1389 Sqft beautifully designed and meticulously maintained 4-bedroom, 4-bathroom home featuring a LEGAL 1-bedroom basement suite and DOUBLE ATTACHED GARAGE—a rare combination in Stonebridge. The welcoming tiled foyer opens to a bright, functional main floor. The spacious kitchen features ample cabinetry, granite countertops, natural gas range and upgraded stainless steel appliances, flowing into the generous dining area with patio doors to the backyard. The bright living room offers large windows overlooking the yard, while a 2-piece bathroom and main-floor laundry complete the level. Upstairs, the spacious primary bedroom features a large walk-in closet and 4-piece ensuite. Two additional generous bedrooms and another 4-piece bathroom provide plenty of space for family and guests. The fully developed basement offers a LEGAL 1-bedroom, 1-bathroom suite with separate laundry and dedicated kitchen appliances—an excellent mortgage helper or investment opportunity. Enjoy the fully fenced and landscaped backyard with a low-maintenance composite deck, swing and hot tub—perfect for relaxing or entertaining. The double attached garage is fully insulated, drywalled and painted, providing excellent parking and storage. Currently generating $3,900/month in rental income: the legal basement suite rents for $1,300/month on a month-to-month lease, with the tenant willing to stay, while the main level rents for $2,600/month with the lease ending October 2026. Ideally located close to parks, schools, shopping, restaurants, amenities and major transportation routes, with school bus pick-up/drop-off directly across from the home. Whether you're looking for a turnkey investment, mortgage-helper property or spacious home with income potential, this one checks all the boxes. Call or text today to book your private viewing! (id:51699)
302 Pitt Street
Rocanville, Saskatchewan
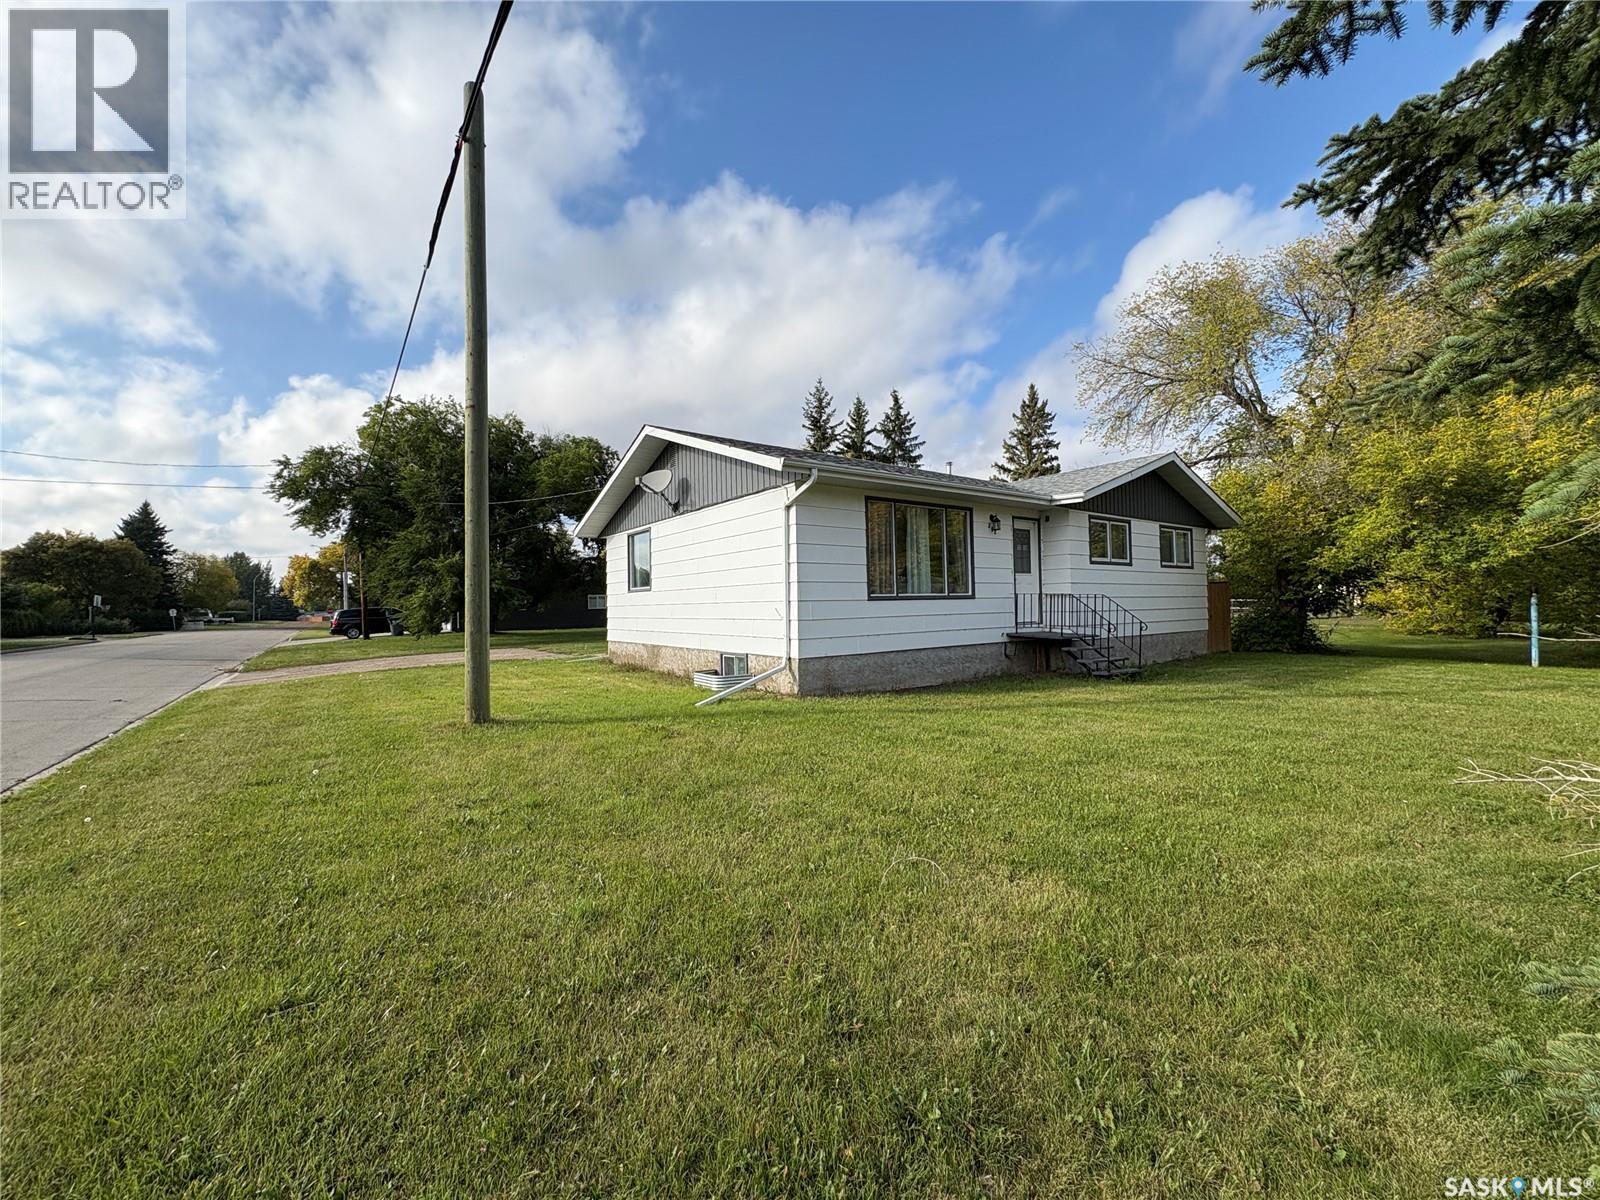
Feeling like living in your own home and making money from it? Consider this ready to go bungalow in Rocanville with a fully developed 2 bedroom basement suite. 3 bedrooms, 1.5 baths upstairs with open concept kitchen - dining - living room flow. A large foyer allows access to the basement where you will find the 2 bedroom basement suite, with full kitchen, dinning room and rec room. A detached garage is insulated with power, a perfect spot for toys or vehicles, Rocanville has a very strong rental market and the owner has up to 5 tenants consistently in the home. (id:51699)
205 770 Childers Crescent
Saskatoon, Saskatchewan
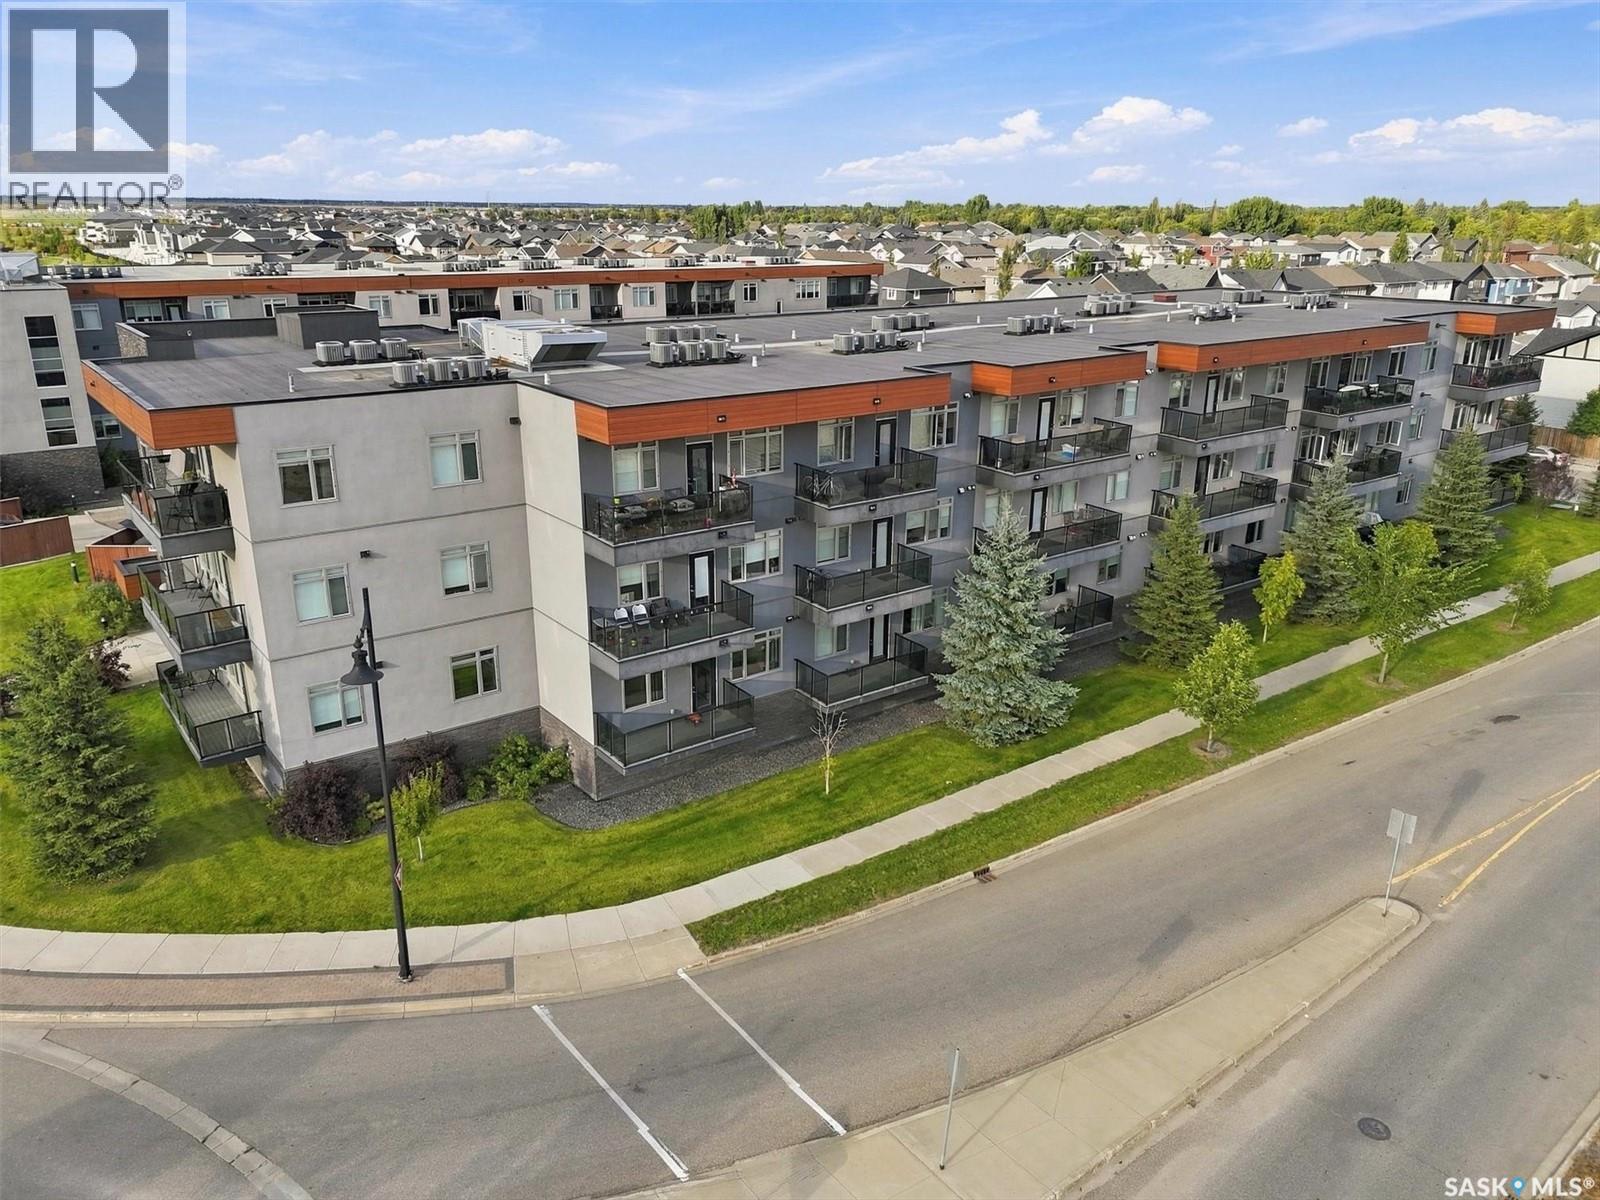
This well-designed second-floor condo at 205 - 770 Childers Crescent offers modern comfort and everyday convenience in the heart of Kensington. The bright, open-concept layout is filled with natural light from large windows throughout the main living space. The kitchen is a standout, featuring quartz countertops, stainless steel appliances, ample cabinetry, and a generous island with an eat-up bar—perfect for everyday meals, entertaining, or gathering with friends. The thoughtful floor plan offers two bedrooms and two full bathrooms, including a spacious primary suite with a walk-in closet and private four-piece ensuite. Step outside onto the large balcony and enjoy your own sunny outdoor space. A great bonus is the two included parking stalls: one secure, heated underground stall plus a convenient non-electrified surface stall located just outside the balcony. Additional features include in-suite laundry, central air conditioning, efficient forced-air heating, and elevator access. Ideally located within walking distance of Kensington’s shops, restaurants, grocery stores, banks, parks, and everyday amenities, with quick access to major routes throughout the city. Stylish, functional, and exceptionally well located, this condo offers an easy, low-maintenance lifestyle in one of Saskatoon’s most convenient neighbourhoods. Some photos have been virtually staged. Contact your REALTOR® to schedule a private viewing! (id:51699)
2969 Green Turtle Road
Regina, Saskatchewan
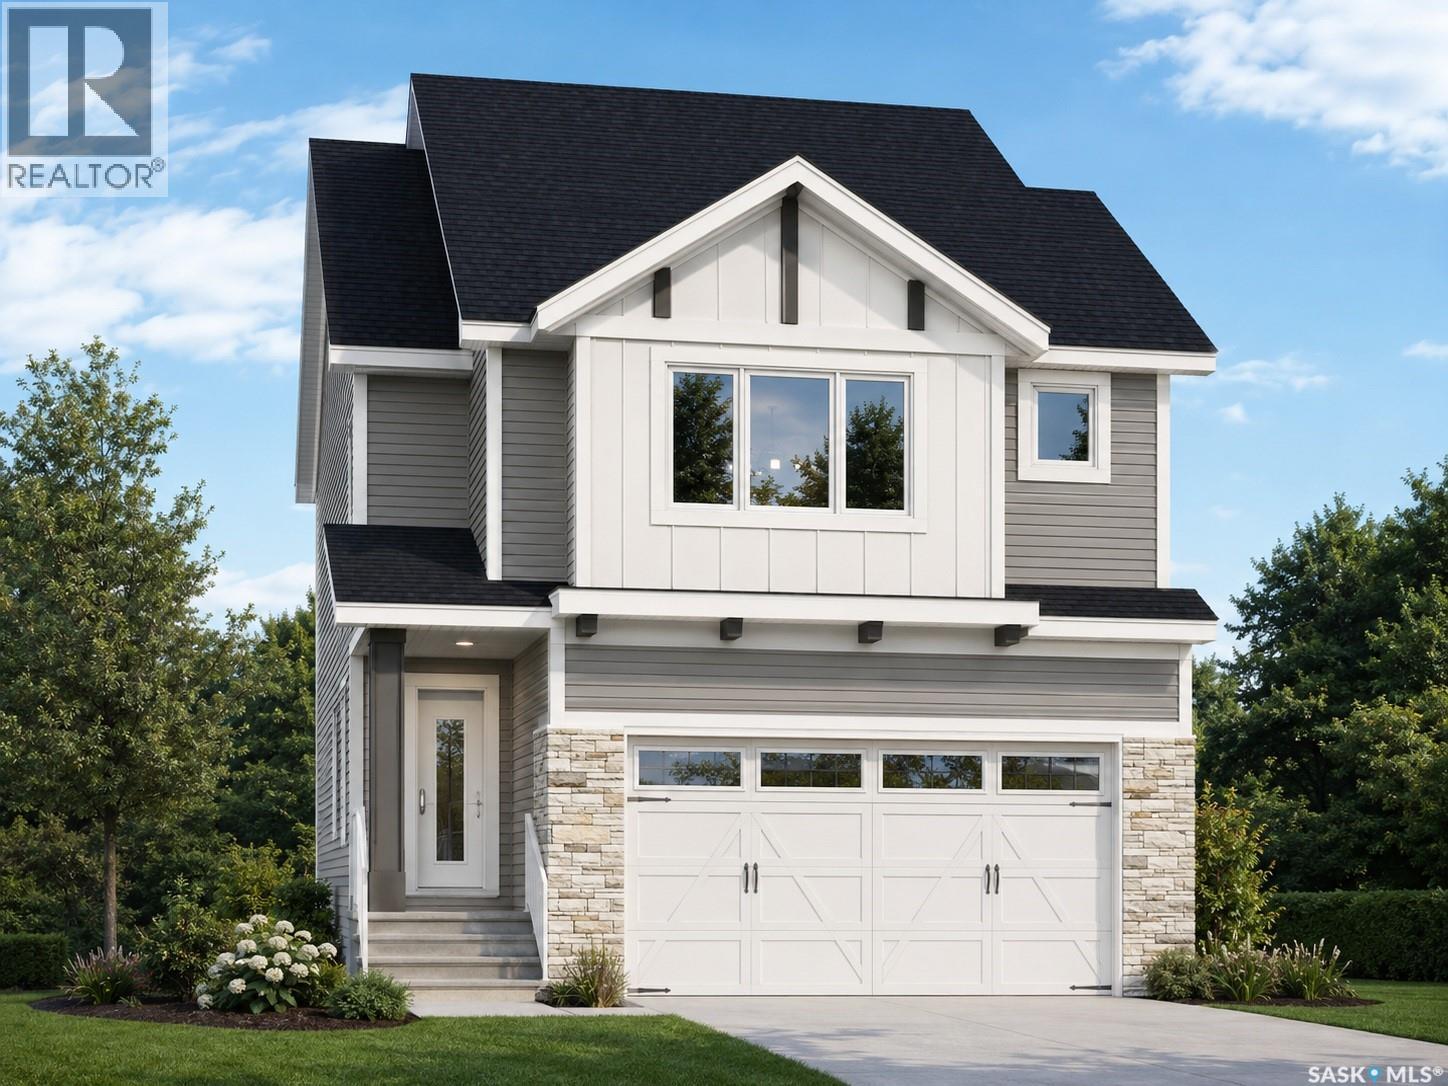
Welcome to the Ehrenburg Homes Wasserberg, a thoughtfully designed two-storey home offering 1,851 sq. ft. of stylish and functional living space in the growing community of Eastbrook. Designed with today's family in mind, this home combines quality craftsmanship, modern finishes, and an exceptional floor plan. The open-concept main floor is perfect for both everyday living and entertaining, featuring a spacious living room highlighted by a striking electric fireplace with a floor-to-ceiling feature wall. The bright kitchen showcases a large island with seating, modern cabinetry, subway tile backsplash, a walk-in pantry, built-in dishwasher, microwave hood fan, and a spacious dining area with direct access to the backyard. A convenient 2-piece powder room completes the main level. Upstairs, you'll find a generous bonus room, a spacious primary retreat complete with a walk-in closet and private 4-piece ensuite, three additional bedrooms, another full 4-piece bathroom, and the convenience of second-floor laundry. The unfinished basement features a separate side entrance and provides excellent potential to create additional living space to suit your family's needs. Built in 2026, this home includes forced-air natural gas heating, an electric fireplace, front underground sprinklers, a 20' x 22.5' detached garage, a double concrete driveway, and four off-street parking spaces. Ideally located close to parks, walking paths, schools, shopping, and all the amenities Eastbrook has to offer, this home is an outstanding opportunity to enjoy the benefits of brand-new construction in one of Regina's newest neighborhoods. Please note: Interior photos are from a previous build of the same model or artist renderings and are provided for illustrative purposes only. Exterior rendering is an AI-generated image. Finishes, colours, fixtures, materials, design, landscaping, and final construction details may vary from the completed home. (id:51699)
94 Noonan Road
Regina, Saskatchewan
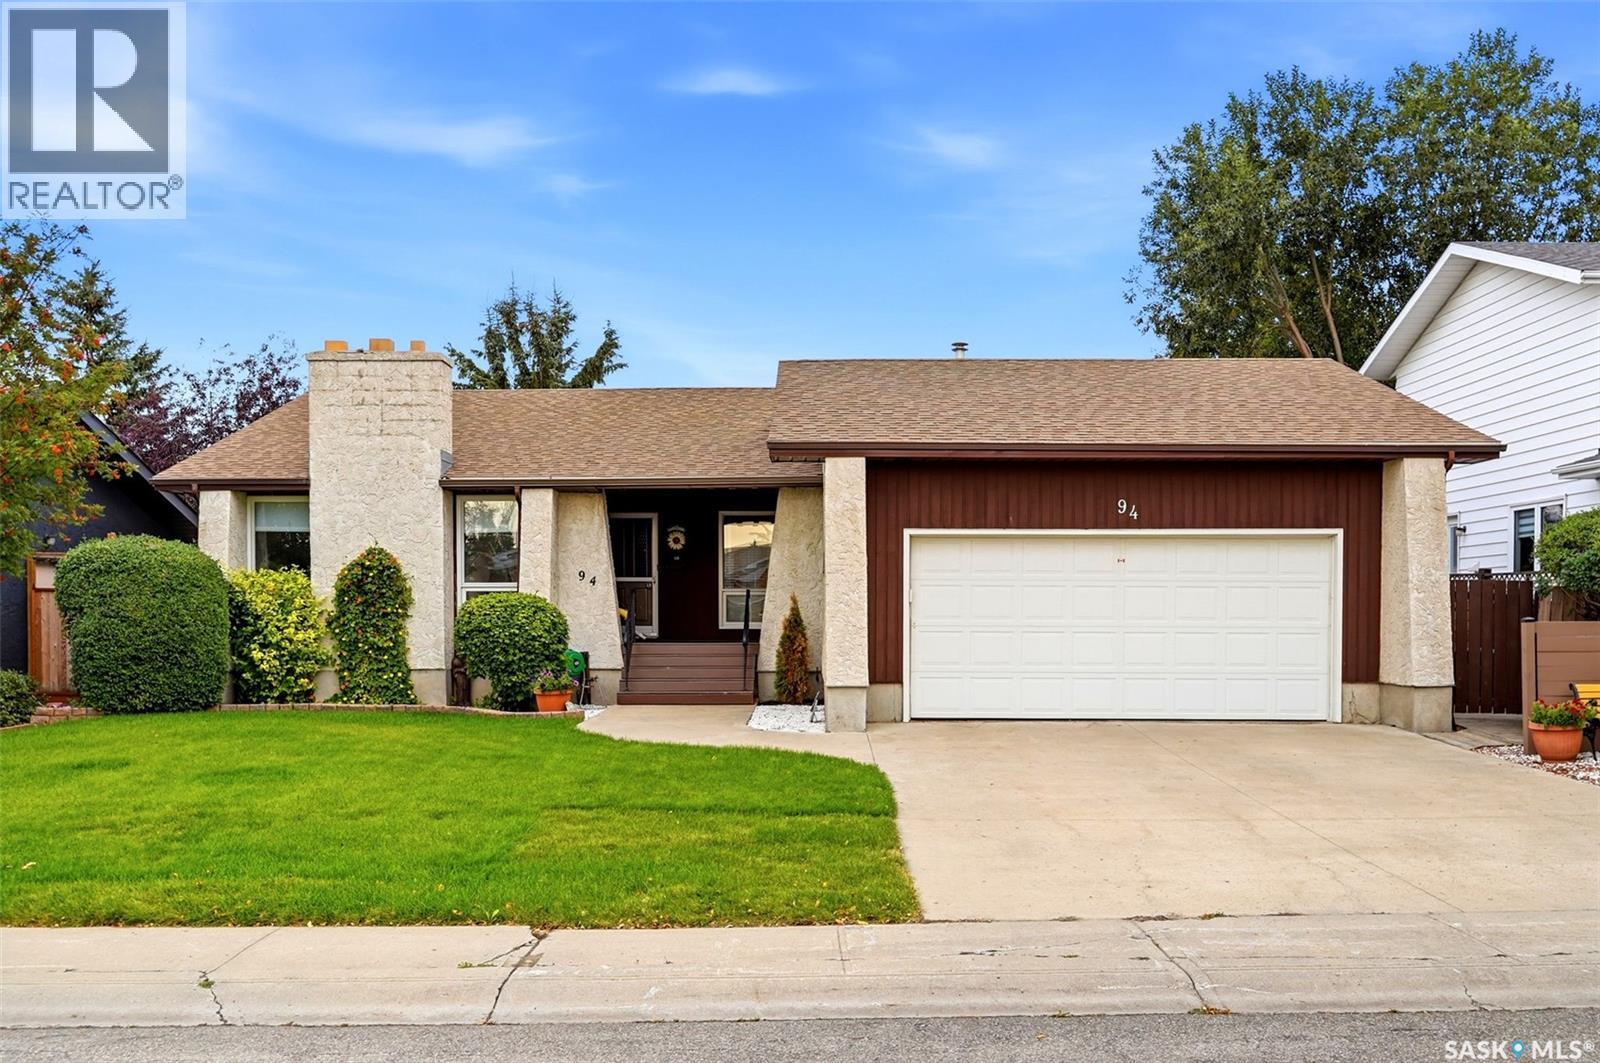
Welcome to this excellent family home, ideally located on a quiet crescent in Regina’s desirable University Park neighbourhood. This 1,422 sq. ft. solid bungalow offers 3 bedrooms, 2 bathrooms up, a double heated and insulated attached garage, and a functional layout with plenty of space for the whole family. A welcoming covered front porch leads into a large, bright entryway and spacious living room featuring great natural light and a cozy fireplace. The living room flows into the kitchen, complete with loads of oak cabinetry and a generous eating area overlooking the family room, which features a second fireplace and direct access to the deck and backyard. The main floor also offers convenient laundry, three good sized bedrooms, a 3 piece ensuite off the primary, and a 4 piece main bathroom. Downstairs, the large L shaped recreation room provides even more living space and features another fireplace, with plenty of additional storage and workshop space. The backyard is a real highlight, offering a private deck and patio, unground sprinklers, gas bbq line, additional designated sitting areas, and a mature, fenced and treed setting that is perfect for relaxing or entertaining. Located close to schools, parks, shopping and all east end amenities, this is a great opportunity to own a spacious family home in a fantastic location and price point. As per the Seller’s direction, all offers will be presented on 09/17/2026 3:00PM. (id:51699)
5305 Jim Cairns Boulevard
Regina, Saskatchewan
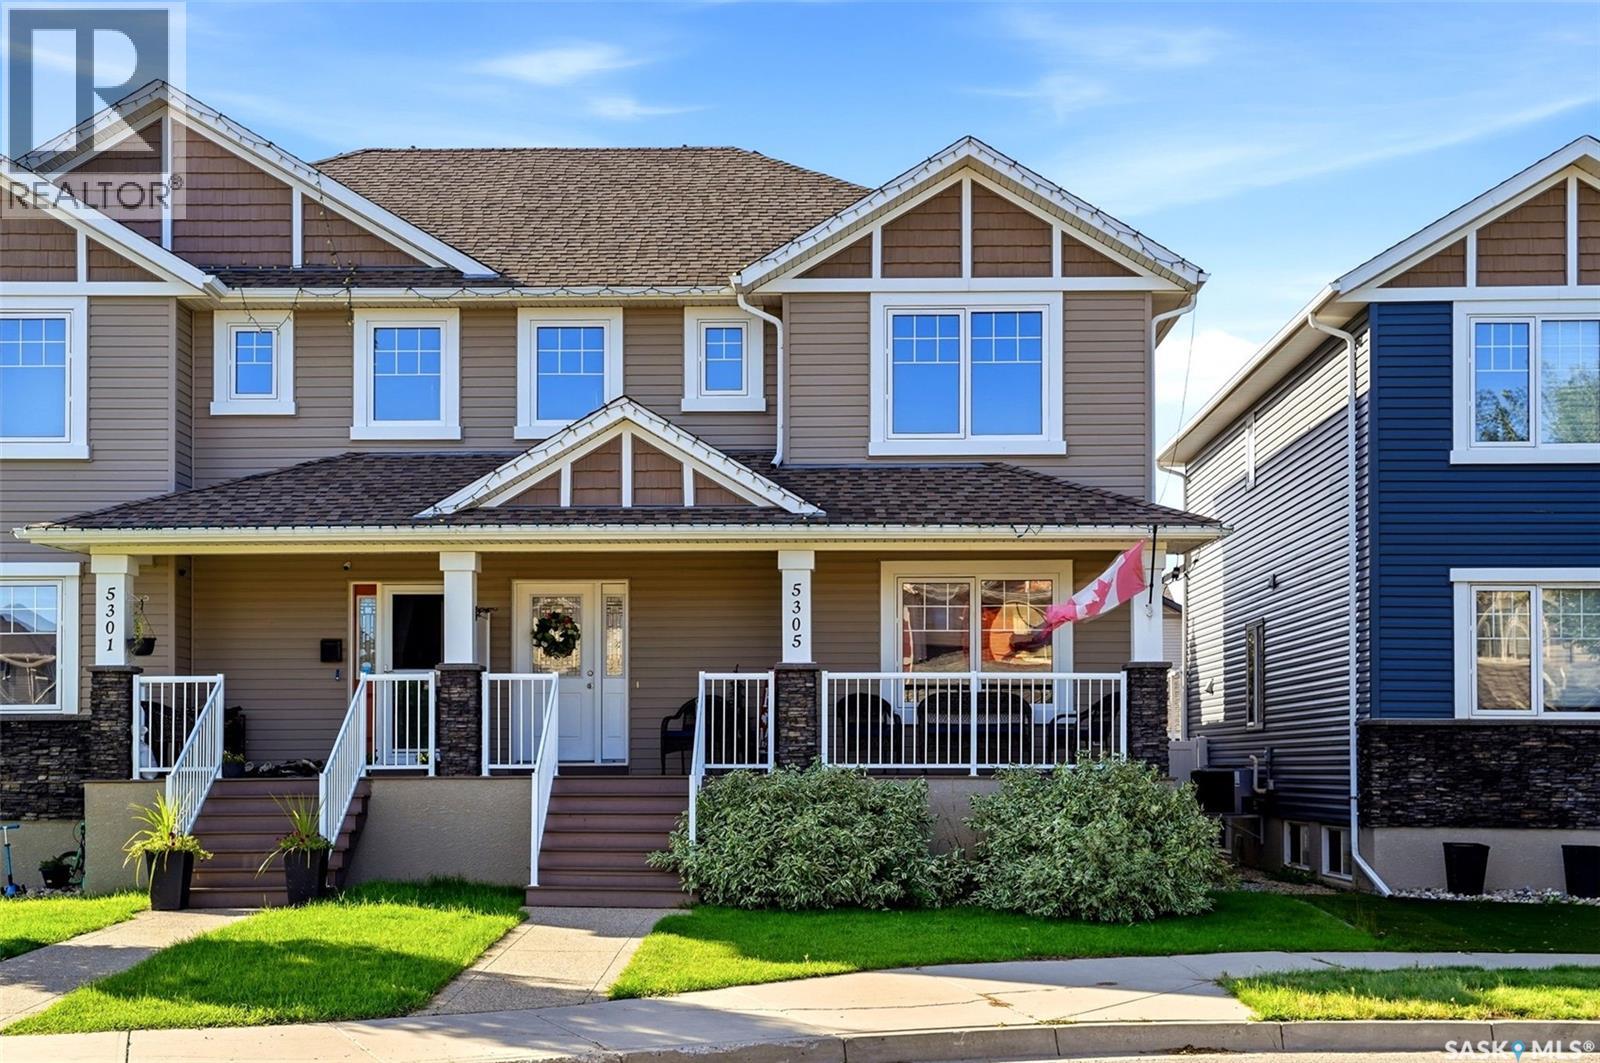
Welcome to 5305 Jim Cairns Blvd, a well designed semi-detached home in the popular Harbour Landing neighbourhood. Offering 1,540 sq. ft. of living space, three developed levels, three bedrooms, two bathrooms plus a roughed-in basement bathroom, and a double detached garage with convenient laneway access, this home has plenty of room for the whole family. The main floor features a welcoming entry, dedicated office, spacious living room and dining area with great backyard views, along with a well appointed kitchen complete with granite countertops, gas range, and corner pantry. Upstairs you’ll find three good sized bedrooms, including a spacious primary with walk-in closet and ensuite, a shared 4 piece bathroom, and the convenience of upper floor laundry. The finished basement adds a great family room and plenty of potential with the roughed-in bathroom ready for future development. Outside, the low maintenance backyard is made for enjoying summer, with a large Trex deck, gazebo, built in hot tub, additional patio space, and direct access to the garage. Located close to shopping, restaurants, schools, parks, and all of Harbour Landing’s south west amenities, this is a fantastic home in a great location and great price point! As per the Seller’s direction, all offers will be presented on 09/17/2026 8:00PM. (id:51699)
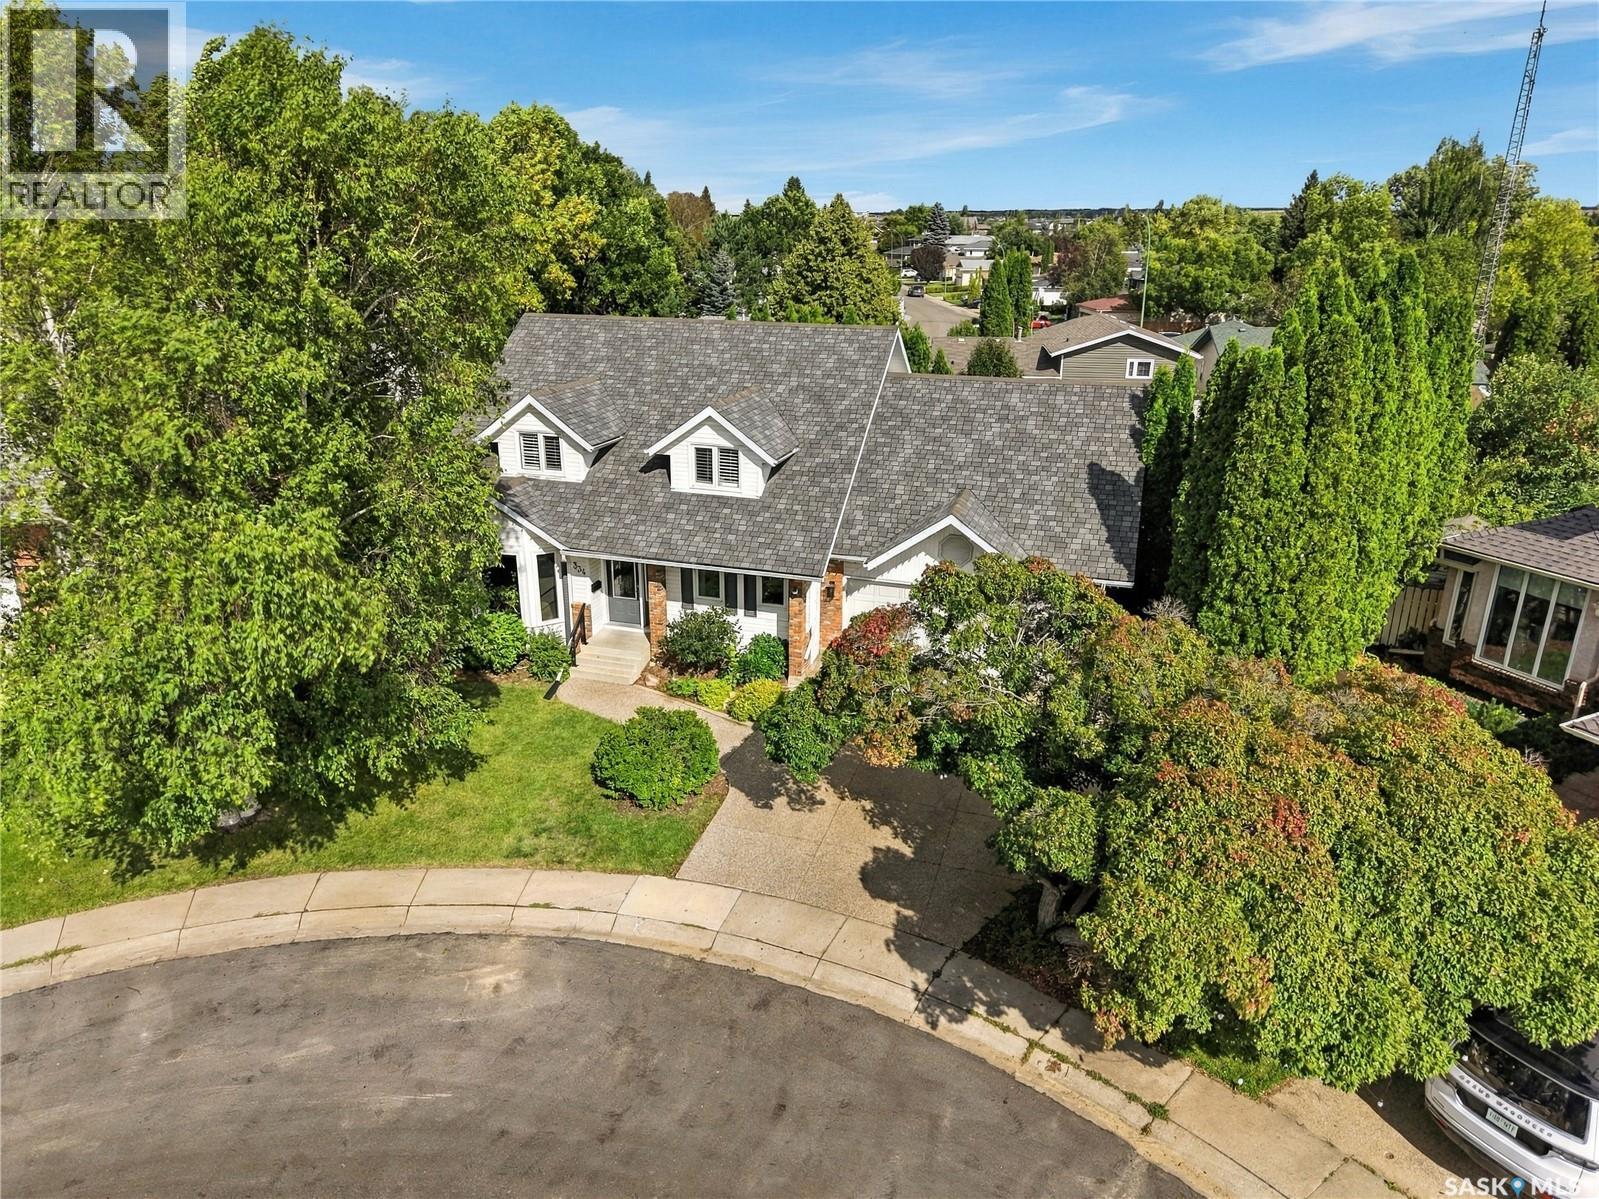
334 Mulcaster Court
Saskatoon, Saskatchewan
THE ULTIMATE FAMILY HOME! Ideally located on a quiet court near Ernest Lindner Park and steps from two elementary schools, with St. Joseph High School and Centennial Collegiate also within walking distance. This custom-built Cape Cod-style two-storey offers an impressive combination of space, character, and thoughtful updates. The stunning custom kitchen features granite countertops, a large island with eating bar, Wolf gas range, and double ovens—perfect for both everyday family living and entertaining. The main floor also offers a dramatic family room with vaulted ceilings open to the second level, gas fireplace, formal dining room, two-piece bath, and a main-floor guest bedroom that doubles as an office. Upstairs you’ll find three generously sized bedrooms, including a unique primary suite with a soaker tub that creates a relaxing private retreat. The newly developed basement provides even more valuable living space for the growing family. Step outside from the kitchen onto the two-tiered deck overlooking a fully fenced, approximately 7,000 sq. ft. park-like yard with plenty of room for kids, pets, and entertaining. Additional upgrades include newer windows, an updated water heater, and a heated garage. A rare opportunity to own a spacious, beautifully finished family home in an exceptional location. (id:51699)
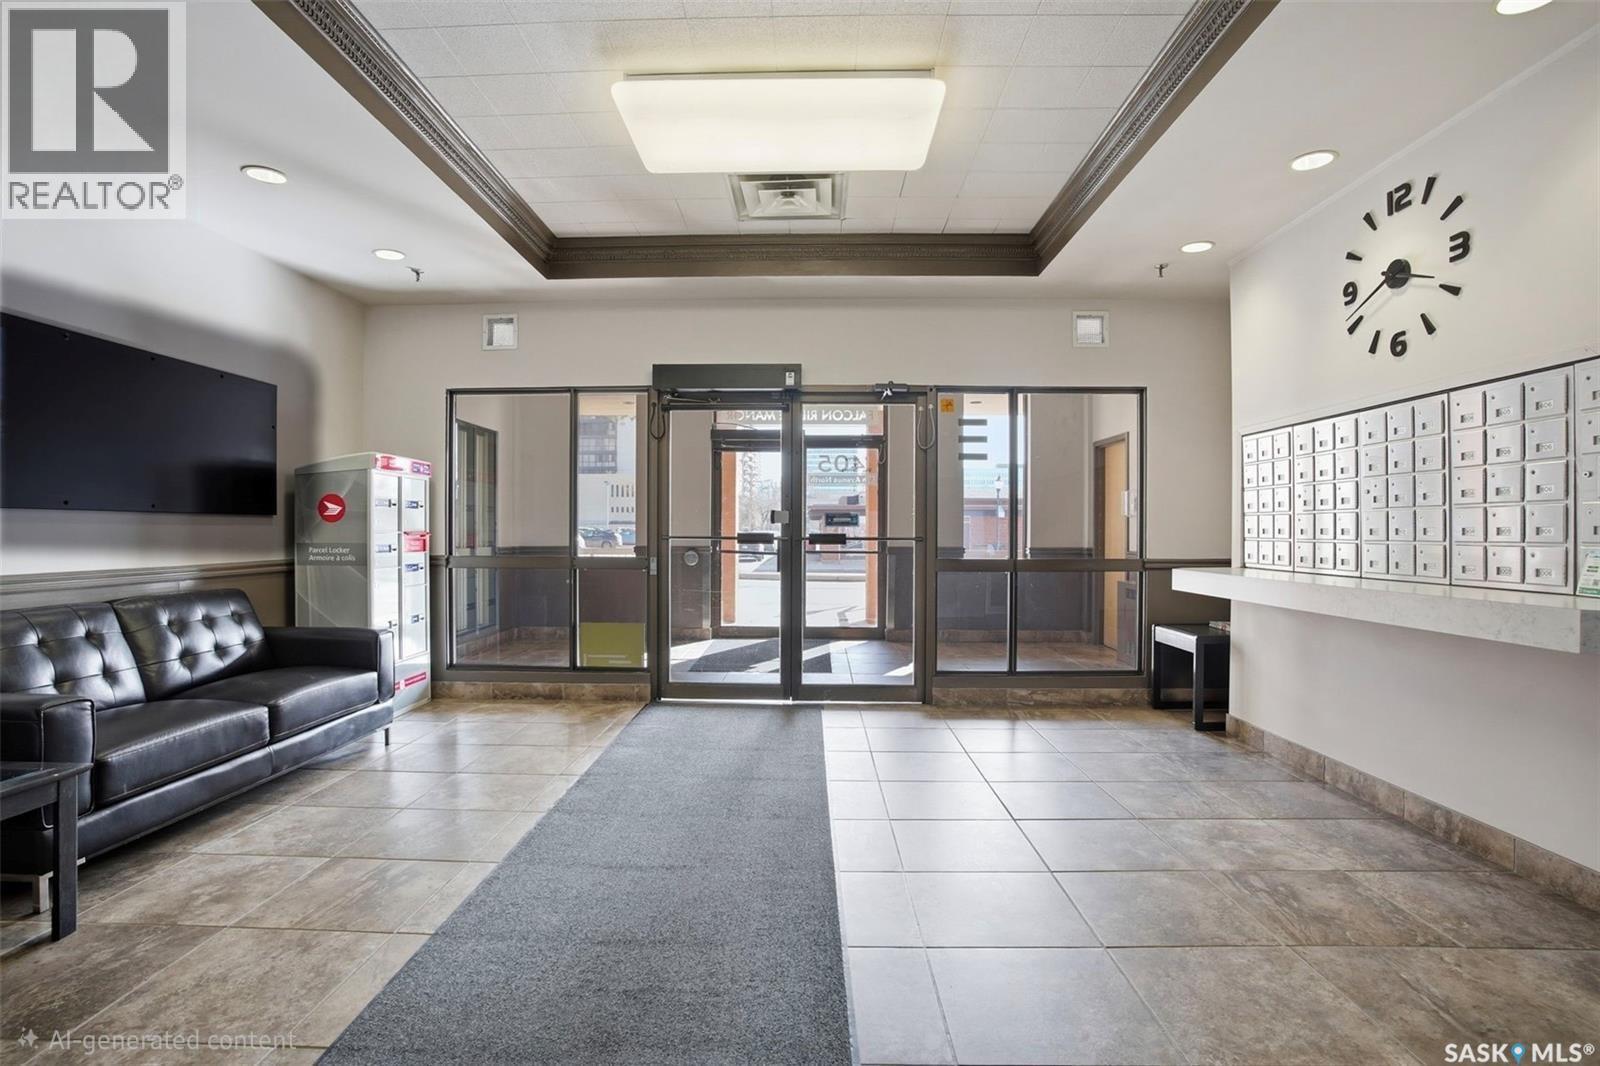
503 405 5th Avenue N
Saskatoon, Saskatchewan
Welcome to #503-405 5th Ave North in City park, Saskatoon. This beautifully updated 5th-floor corner unit offers great value in a prime downtown location close to university and hospital. This bright 2-Bedroom and 1-Bathroom condo is Perfect for first time home-Buyers or investor looking to find a property for Airbnb or Rent. Step inside to discover a fresh, modern interior featuring vinyl flooring, fresh paint and an open-concept layout that that connect the kitchen, dinning and living spaces- ideal for both everyday living and entertaining friends and family. The kitchen has been tastefully refreshed with white cabinetry, an attractive modern backsplash, and new stainless steel appliances. The spacious bedroom includes a walk-in closet, while the second bedroom offers flexibility for guests, a home, office, or addition living space. Enjoy the convenience of in-suite washer and dryer, updated windows, and a new all mounted air conditioning unit for comfort. Enjoy your morning coffee on your private balcony. As a loner unit, you will appreciate the added privacy and natural light. Offered at an affordable $178,000, this condo is an excellent opportunity in Saskatoon. Ideally located close to Downtown amenities, Scenic river pathways, and with easy access to the university, city Hospital, Royal university Hospital and the children's hospital, this combine lifestyle and location in one exceptional package . Call your favourite realtor today and book your showing. (id:51699)
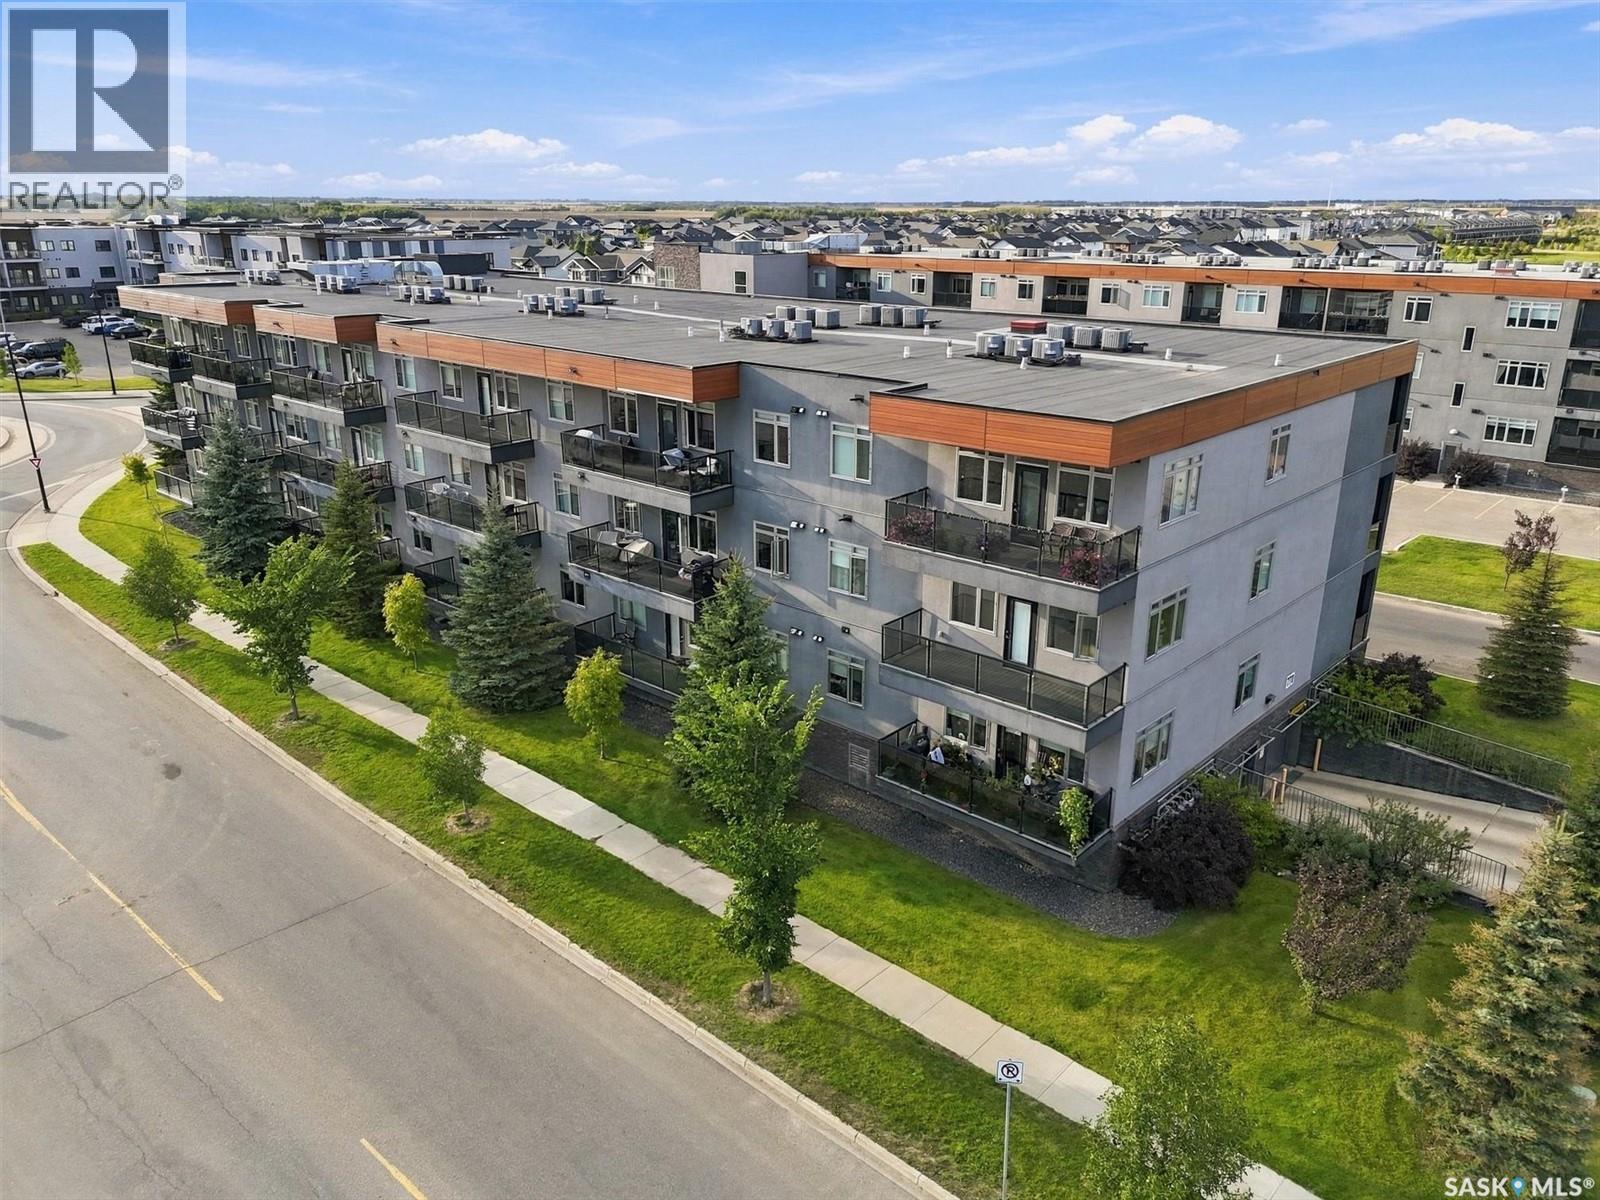
202 770 Childers Crescent
Saskatoon, Saskatchewan
Welcome to this bright and well-designed second-floor condo in the heart of Kensington, offering a functional layout and an incredibly convenient location. Large living room windows bring plenty of natural light into the open-concept main living space, creating a bright and welcoming feel. The kitchen features granite countertops, stainless steel appliances, ample cabinetry, and a spacious island with eat-up seating—perfect for casual meals, entertaining, or extra prep space. The condo offers two bedrooms and two full bathrooms, including a comfortable primary suite with a walk-in closet and private four-piece ensuite. Step outside onto the balcony for your own outdoor space, perfect for morning coffee or relaxing at the end of the day. Two parking stalls add even more value, including one secure, heated underground stall and one convenient non-electrified surface stall. You’ll also appreciate in-suite laundry, central air conditioning, efficient forced-air heating, and elevator access. Located just steps from Kensington’s shops, restaurants, grocery stores, parks, banks, and everyday amenities, with quick access to major routes throughout the city. Bright, practical, and easy to maintain, this condo is a great opportunity to enjoy everything Kensington has to offer. Some photos have been virtually staged. Contact your REALTOR® to schedule a private viewing! (id:51699)
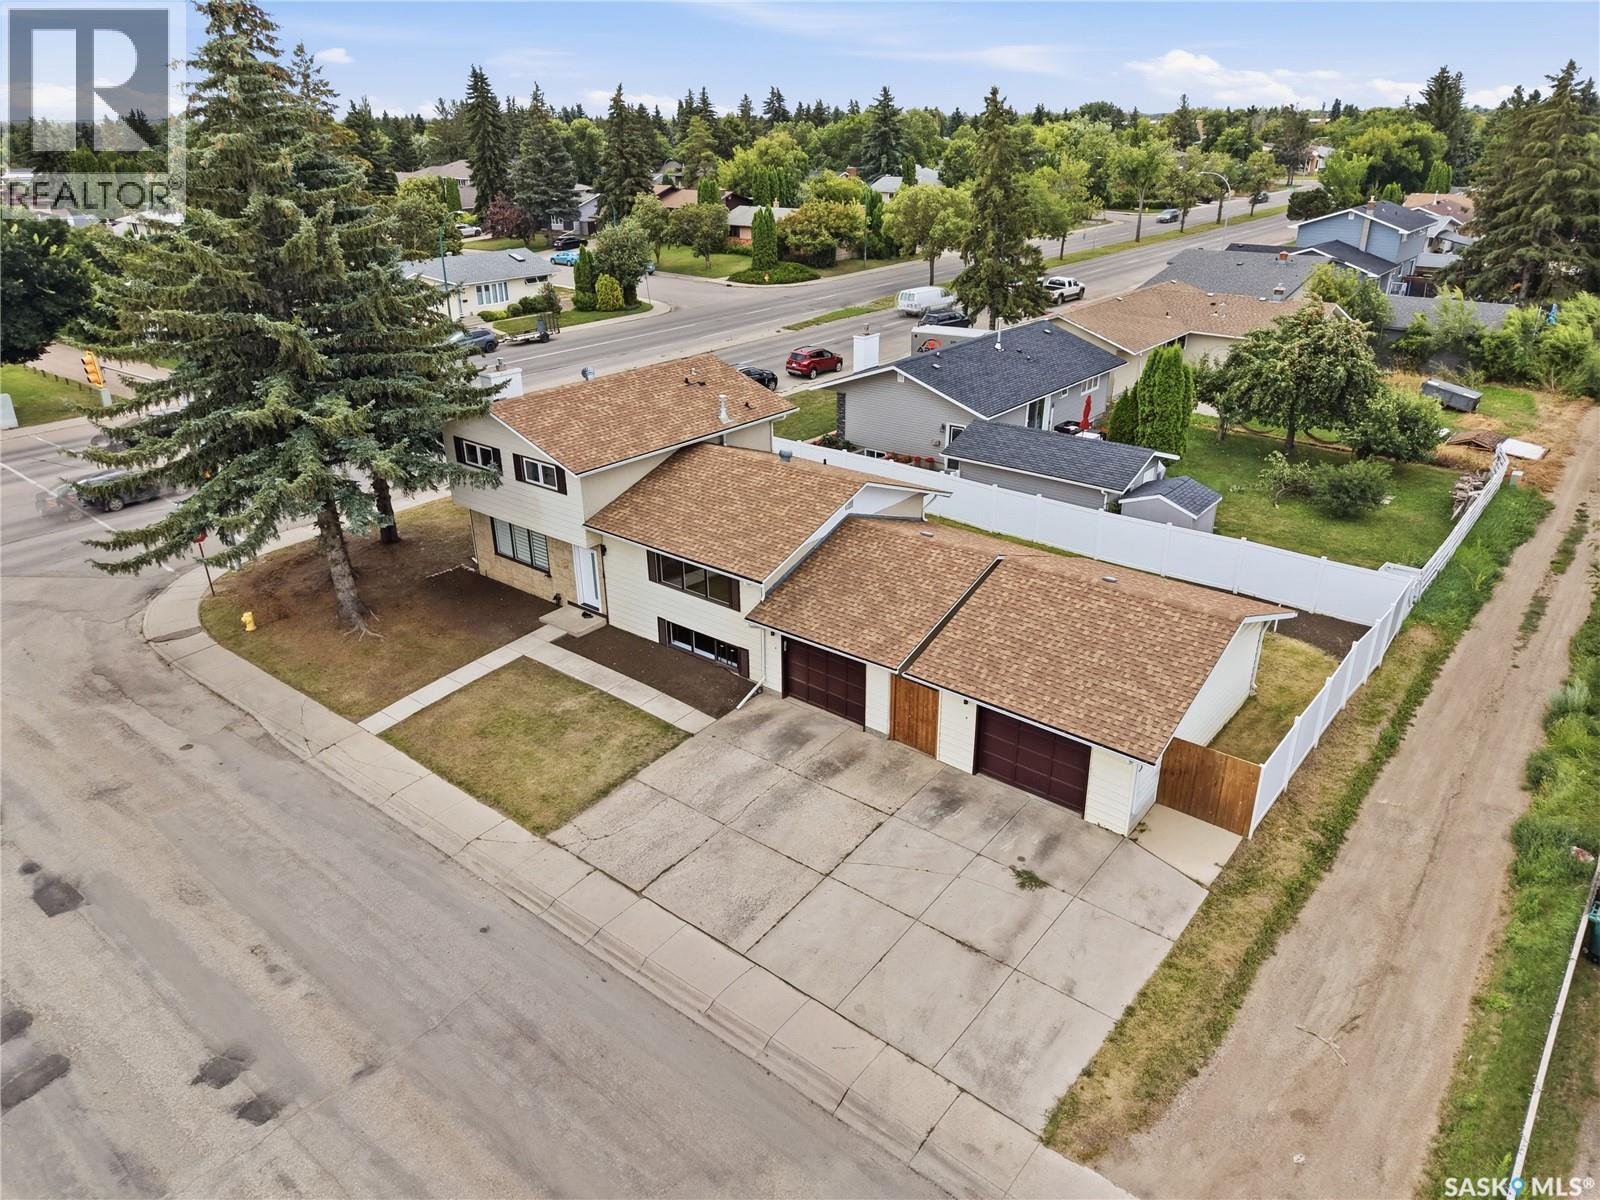
702 Mckercher Drive
Saskatoon, Saskatchewan
702 Mckercher Drive: Extensively Renovated Gem in West College Park. Welcome to 702 Mckercher Drive, a spacious 1734 square foot above-grade home situated in the desirable West College Park neighbourhood. The front of the property faces Mount Allison Cres and is just across the street from a park. This home offers great convenience with easy access to a wealth of amenities, including the University of Saskatchewan, the hospital, downtown, 8th Street shopping, local schools, and public transportation. Stunning Renovations: This property has undergone tons of renovations. It boasts extensive modern updates throughout, including brand new cabinets, countertops, light fixtures, kitchen appliances, new flooring everywhere, trim, paint, and more. Other upgrades include new bedroom floor-to-ceiling built-in closets with interior organizers, a modern electric fireplace located in the family room and living room, a high-efficiency furnace, and a high-efficiency water heater. The exterior features a maintenance-free vinyl fence, rear concrete patio, and front and back lawns. Lots of parking available with a single attached garage, a single detached garage, and a triple concrete driveway. Don't miss the opportunity to own this beautifully renovated, well-located four-level split—book your showing today and step into your new home! (id:51699)