

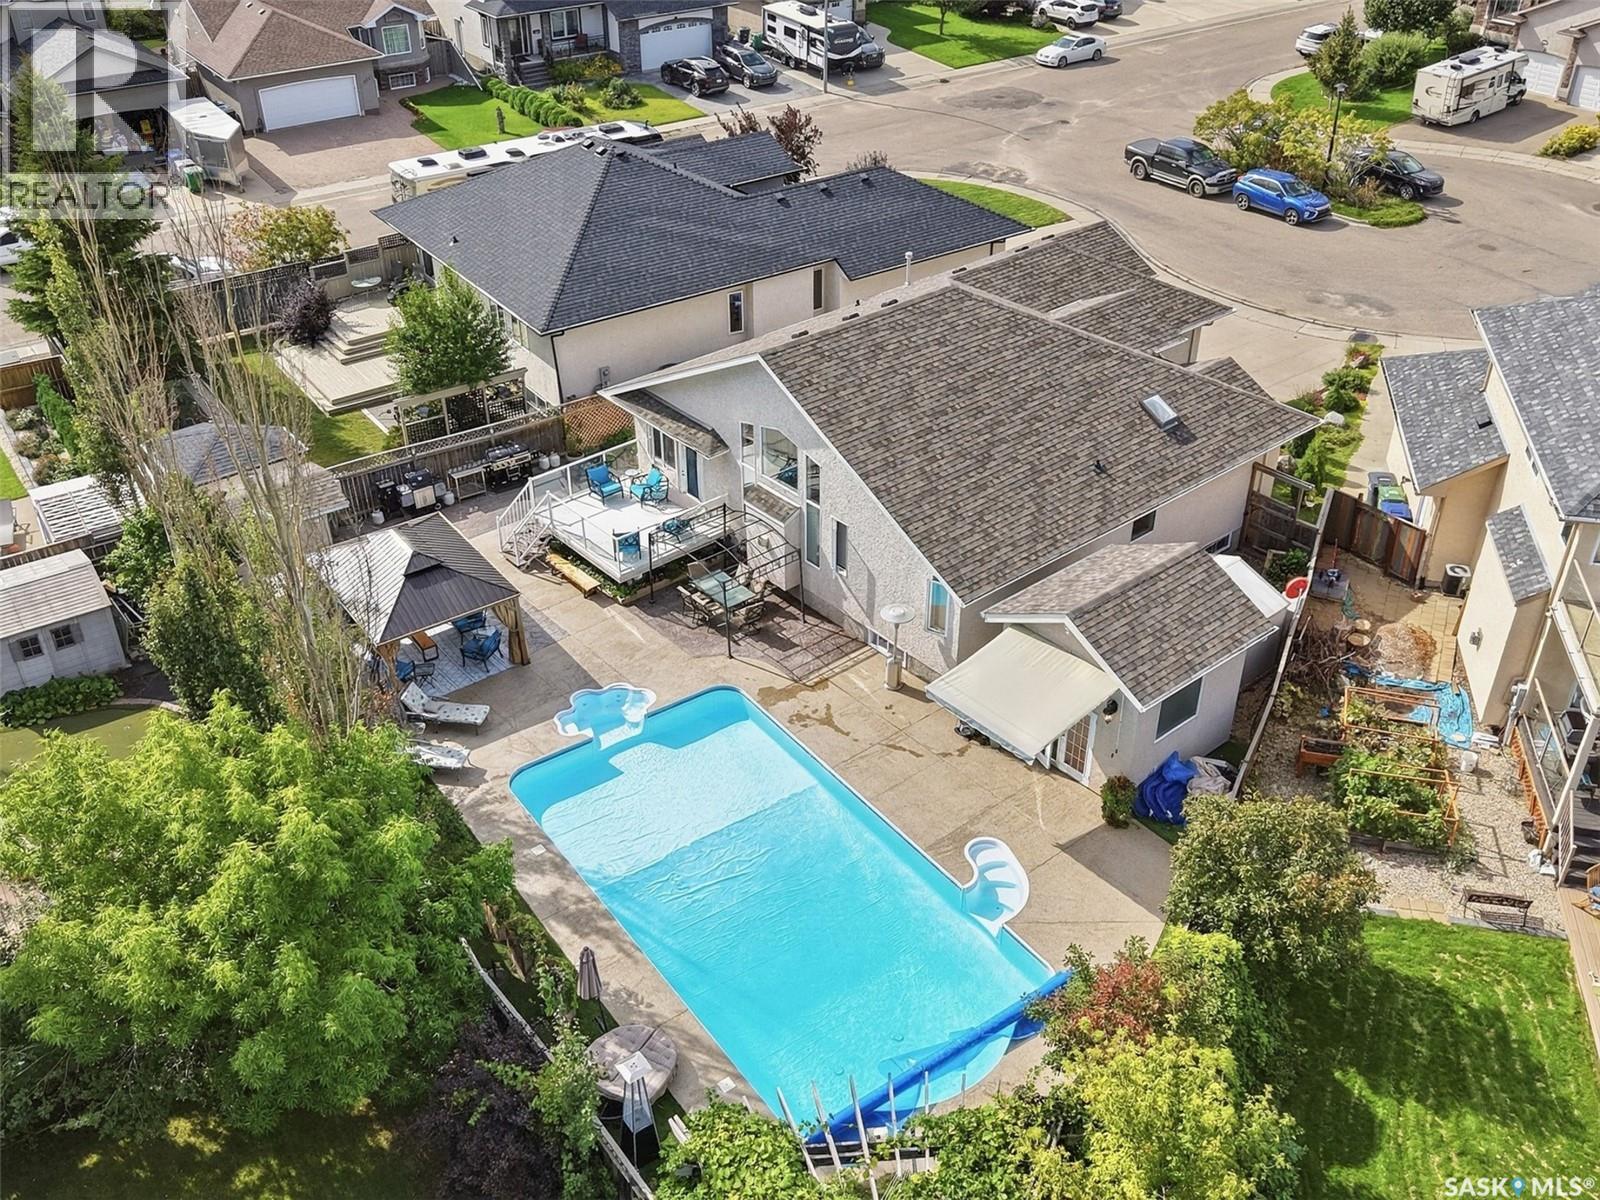
522 Bellmont Bay
Saskatoon, Saskatchewan
OPEN HOUSE SUNDAY SEPT 20 , 1 to 3pm. An entertainer’s dream or your own personal oasis…this is your chance to own one of Saskatoon’s premier properties! 522 Bellmont Bay is a 1573 sqft home in desirable Briarwood, a former Boychuk show home and is set on an impressive 8383 sqft wedge lot. The main floor boasts vaulted ceilings, hardwood and tile flooring and a gas fireplace, custom kitchen with island, laundry room, a secondary bedroom, full bathroom and primary bedroom with a walk in closet and 4 piece ensuite with jacuzzi tub. The large windows overlook the manicured yard with 20x40’ salt water pool with walk out stairs and in-pool sitting area, new summer cover, sturdy winter cover, and robotic pool cleaner. The pool house has a bathroom and shower, and there is also a gazebo with a gas stone fireplace and a pergola and surround sound. The deck is maintenance-free and has a gas BBQ hook up. Artificial grass surrounds the backyard and irrigation is run to the (mostly perennial) flower beds and pots. The basement is for more entertaining, with a full kitchen/bar, surround sound, gas radiant fireplace, full bathroom with steam shower, and 2 more bedrooms, and a large storage room with an additional laundry. The garage has epoxy floors and built-in cupboards, radiant gas heater, along with a sink and overhead storage. Newer a/c, on demand water heater and water softener. Shingles were replaced and just recently the basement carpet. Pool heater along with Saltwater system and components replaced within last 5 years. As per the Seller’s direction, all offers will be presented on 09/23/2026 7:00PM. (id:51699)
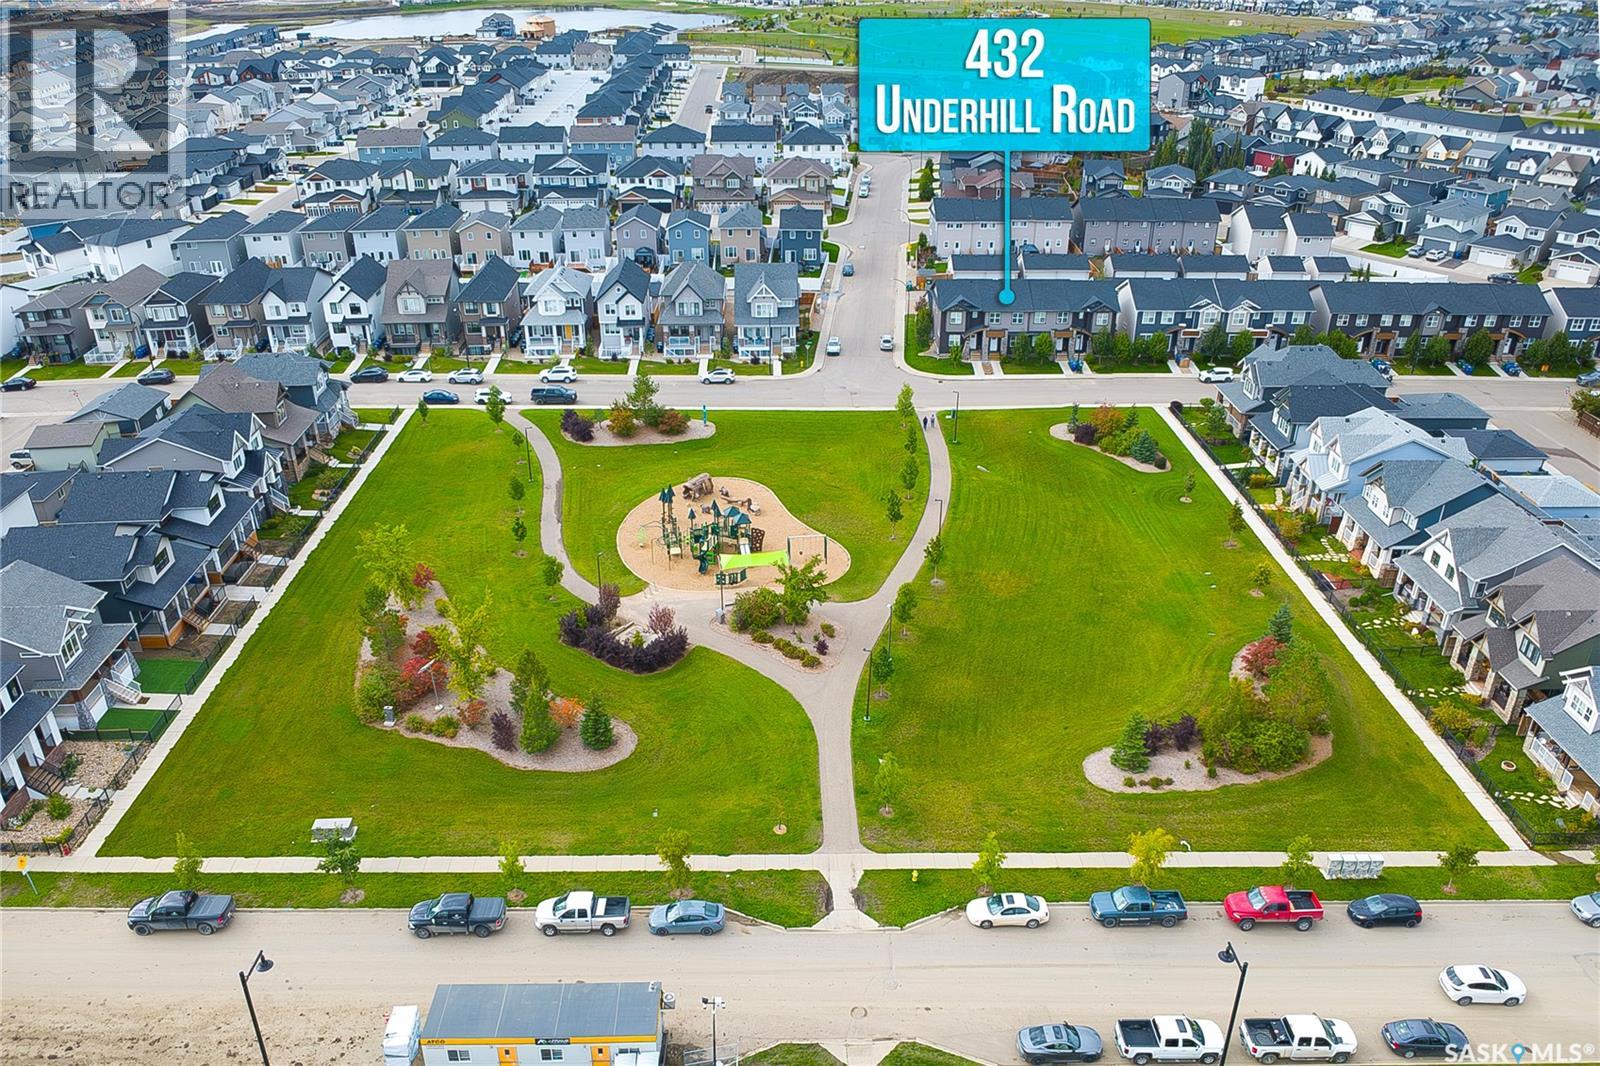
432 Underhill Road
Saskatoon, Saskatchewan
LOCATION, LOCATION, LOCATION — NO CONDO FEES! Welcome to this beautifully maintained 3-bedroom, 3-bathroom townhouse-style home offering 1,280 sq. ft. of thoughtfully designed living space, ideally situated directly across from a park in the highly sought-after community of Brighton. With a double detached garage, fully developed backyard, and no condo fees, this property offers an exceptional combination of comfort, functionality, and value. Step inside to a welcoming main floor featuring a bright and spacious living room with large windows overlooking the park, creating an inviting atmosphere and bringing an abundance of natural light into the home. The generous dining area flows seamlessly into a well-appointed kitchen complete with ample cabinetry, stainless steel appliances, and plenty of workspace, making everyday living and entertaining effortless. A convenient 2-piece bathroom completes the main level. Upstairs, the thoughtfully designed layout continues with a spacious primary bedroom featuring a private ensuite, along with two additional bedrooms offering generous windows and pleasant park views. A well-appointed 4-piece bathroom and conveniently located second-floor laundry add functionality and convenience for the entire household. The unfinished basement provides valuable additional space and is ready for your personal vision—whether you envision a family room, home gym, office, or additional living space. Outside, enjoy a fully finished backyard and the added convenience of a double detached garage, providing excellent parking and storage. Perfectly positioned in Brighton, close to parks, schools, shopping, amenities, and everyday conveniences, this home delivers an ideal blend of location, lifestyle, and affordability. Park-facing. No condo fees. Double garage. Functional layout. Exceptional location. This is an opportunity you won’t want to miss—book your private viewing today! (id:51699)
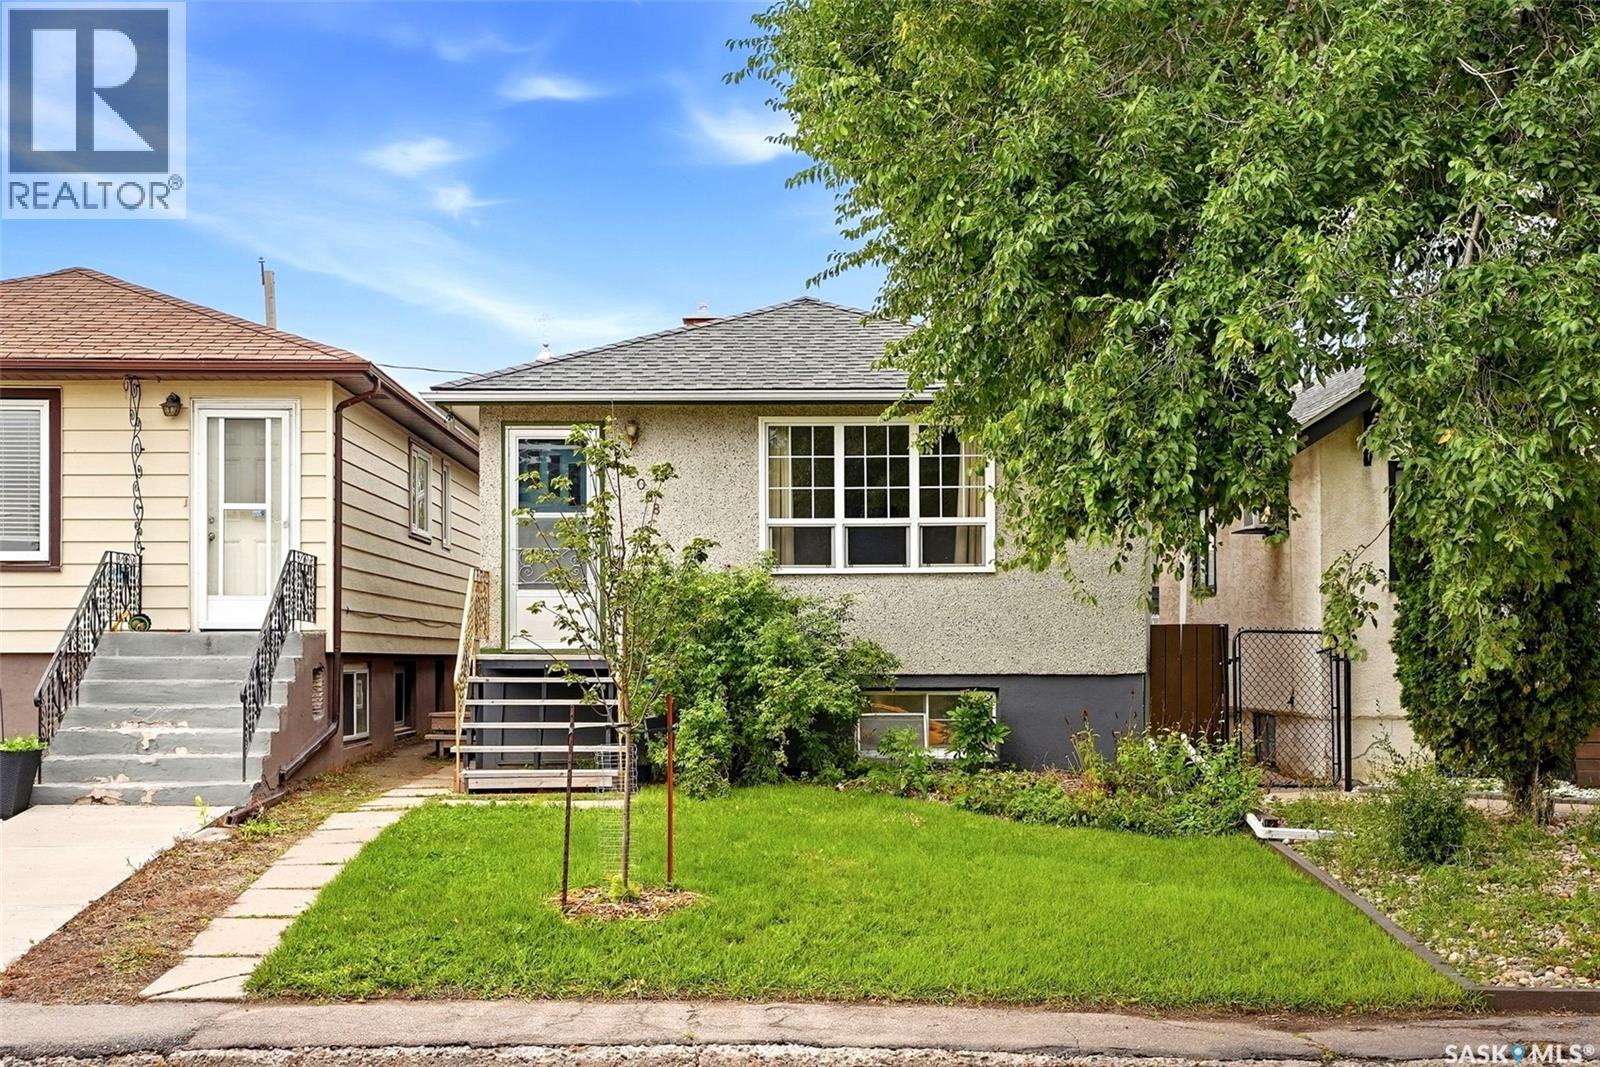
2068 Mcara Street
Regina, Saskatchewan
Welcome home to 2068 Mcara Street nestled within our Arnhem Place neighbourhood in Regina SK! This cutie patootie home is radiating with charm & is sporting high-quality updates inside and out! And did I mention that it offers the most perfect bumble bee friendly yard, complete with a hot tub (2023) that DOES WORK + a single car detached garage? Step into a comfortable foyer that opens into a bright living room & spacious dining room area. The kitchen is deceptively large with ample room for preparing family meals + the appliances are included, & there is a pantry around the corner! The primary bedroom & secondary bedroom are both a fantastic size, big windows & closets! Completing the main floor is a refreshed full bathroom with a glorious tile surround & updated hardware & access to the basement from inside or from the side door! Downstairs is a developed area that has previously been used as a bedroom (window may not meet current City of Regina egress requirements – but it is LARGE!). The basement layout is awesome and gives you plenty of room to bring your development ideas to life that best suits your future goals! There's ample storage space for now & the washer/dryer, & shelving are included! Additional perks include: 100AMP Updated Electrical panel (2017) + power to the garage, Newer Shingles (2021), Central Air Conditioning (2019), PVC Windows. This fully fenced yard is your own personal retreat offering a glorious array of oregano, chives, green onions, lemon balm, mature Missouri currant, asparagus, & bee power foods including smooth blue aster, echinacea, coneflower giant hyssop & bergamot! There is laneway access to the garage w/newer door +operator (interior 13.5x23.3). #AMAZE Plus enjoy living close to amenities, shopping & access to main arterial roads! This could be your home sweet home! (id:51699)
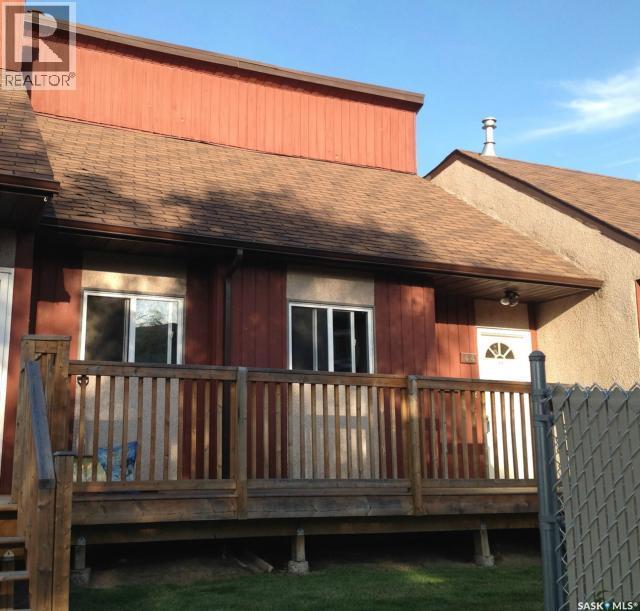
44 331 Pendygrasse Road
Saskatoon, Saskatchewan
Great opportunity here to get into the much sought after Terra Rosa Townhouse Complex. This great townhouse offer private fenced yard overlooking the Park and Ball diamonds, a family room in the basement along with great storage space, 1140 square feet over 2 levels, 3 bedrooms and 1 1/2 baths. This particular unit offers the following upgrades: Newer Garden Doors, Newer Laminate Flooring, Newer Windows, Newer Fence, rebuilt balcony, recently stained deck, Newer Hot water Heater, Newer Bathroom Vanity, Newer Stove and Dishwasher. A fresh coat of paint and you will be ready to move in and enjoy. Comes with 1 electrified parking spot with others available on a first come first serve basis. Pets are allowed with Board approval. Bus stop right at the complex. (id:51699)
3240 Favel Drive
Regina, Saskatchewan
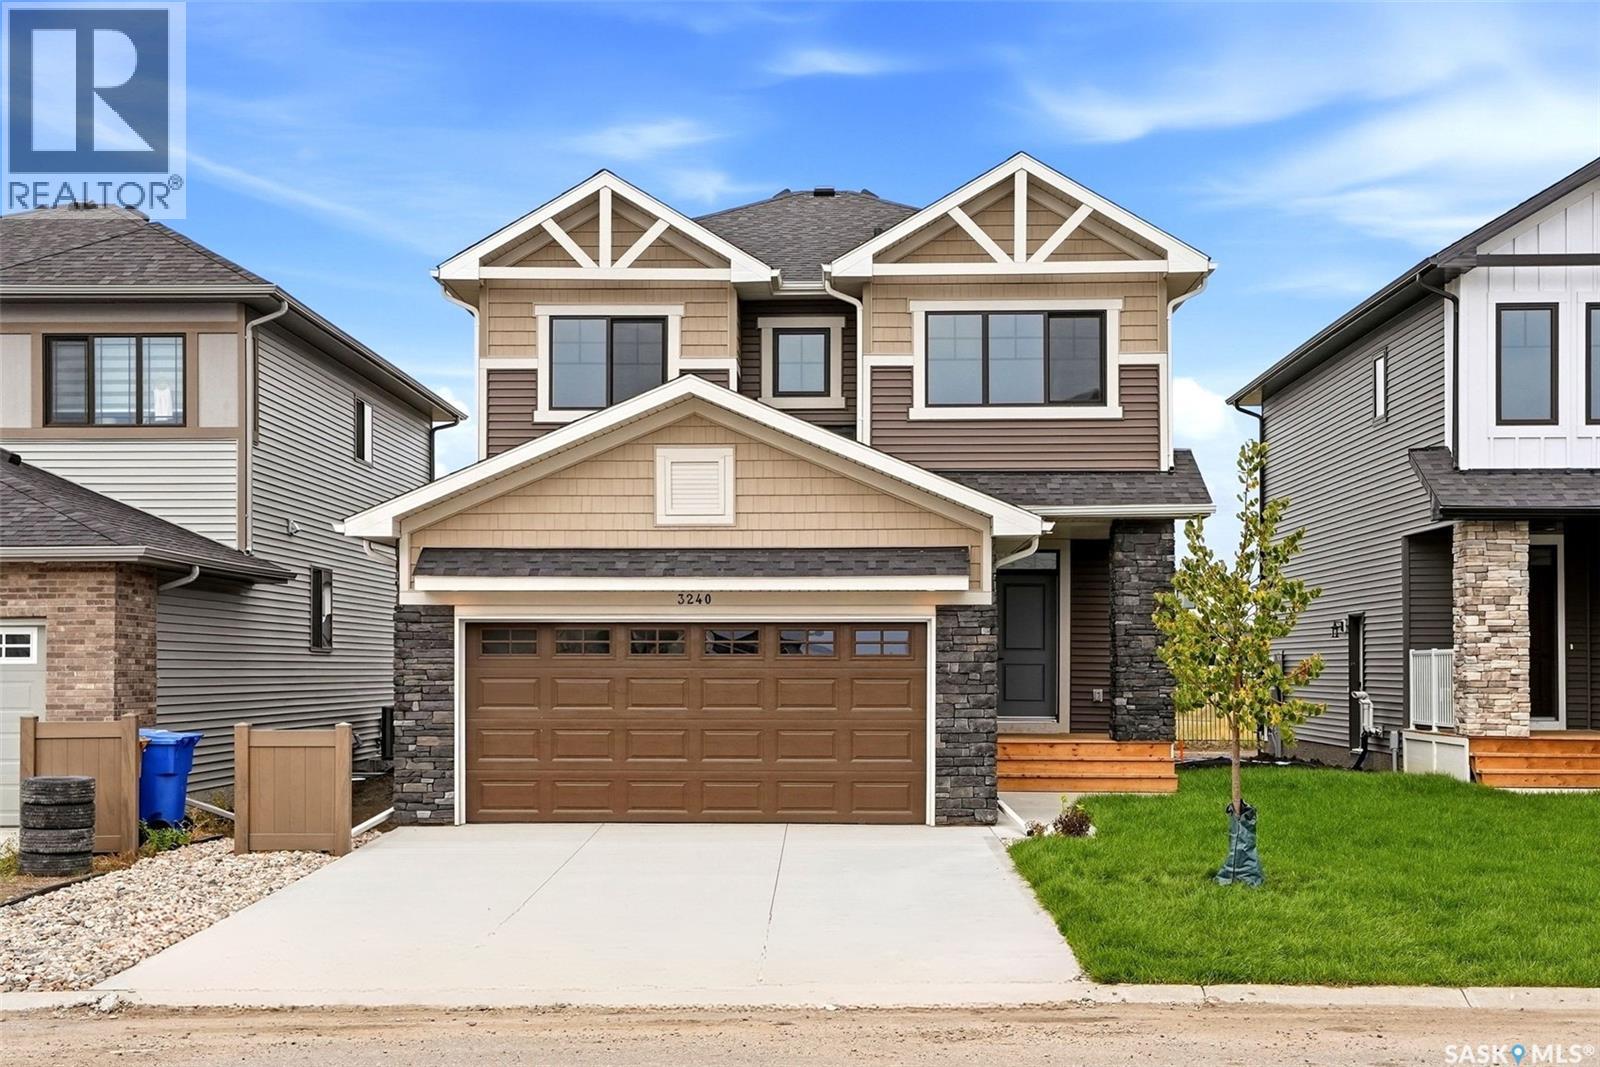
Welcome to Homes by Dream's Jackson that's move in ready at 3240 Favel Drive backing an Environmental Reserve in Eastbrook. As you enter the main floor you'll find a spacious den, 2 piece bath, bright kitchen with quartz countertops, ceramic tile backsplash, soft close to the drawers & doors, stainless steel fridge, stove, microwave rangehood, dishwasher, pantry & a large eat up island. The main floor also includes a dining room and spacious living room . As you ascend the wide stairs to the second floor, you'll be welcomed by an inviting east facing bonus room, 4 piece bath, a large primary bedroom with a spacious ensuite, which includes a soaker tub, separate shower, double sinks and water closet. The 4 piece bath & ensuite are finished with quartz countertops, ceramic tile flooring, ceramic tile backsplash and soft close to the drawers & doors. Finishing off the 2nd floor are 2 additional nice size bedrooms and sizeable laundry room. There's a separate entrance to the basement and the basement is bright with large windows and is ready for development. The foundation features a DMX foundation wrap and the home also includes basement windows that meet egress, the basement can accommodate two bedrooms, front yard landscaping and an attached 2 car garage. Jackson is located near shopping, restaurants, an elementary school, walking paths, parks & more. (id:51699)
306 Stehwien Street
Saskatoon, Saskatchewan
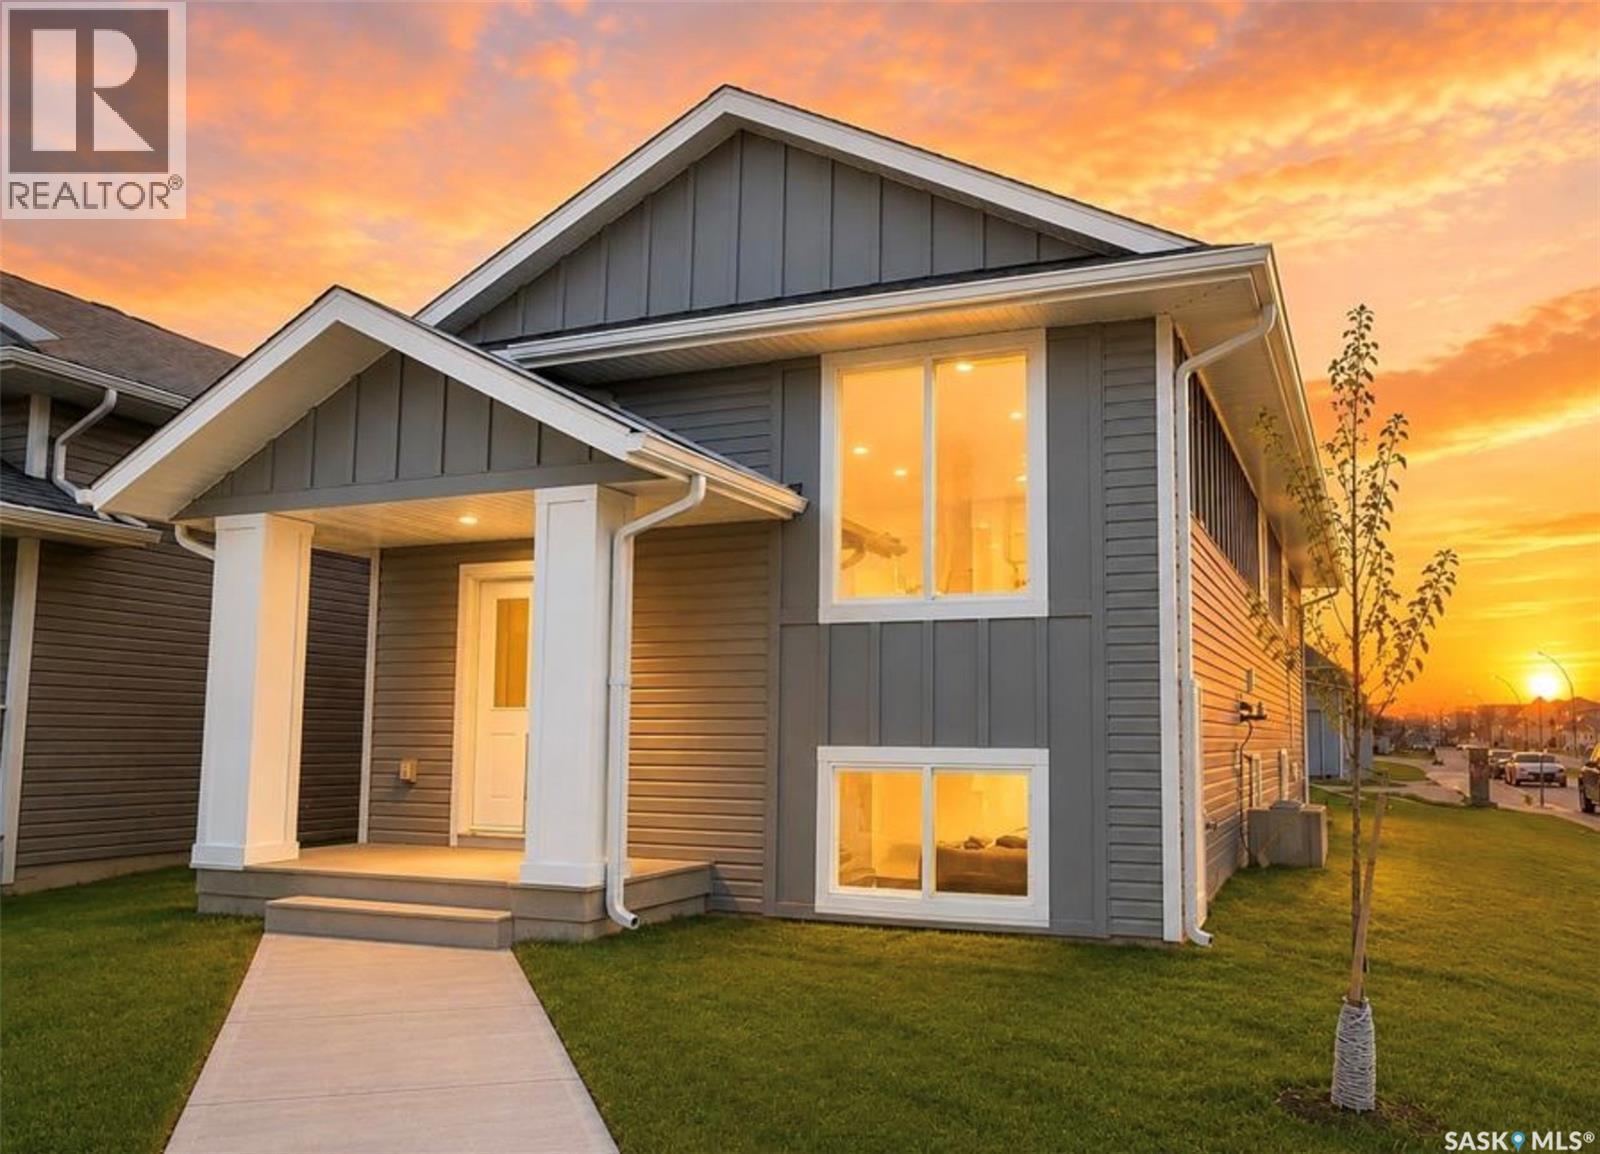
Extremely well appointed bi-level with legal two-bedroom suite! Designed and priced exclusively for savvy investors, first-time home buyers or those looking to downsize. A beautifully built bilevel with the following included: Finished legal suite with natural gas fire place in suite. Separate gas and electrical meters. Finished front landscaping with concrete walkways to main door and suite door. Vaulted ceilings throughout main living area, dining room and kitchen. Luxury vinyl plank flooring throughout for great durability and aesthetic appeal (No Carpet!). There is an optional 4th bonus room (den or bedroom) with optional half bath for extra rental income in the basement (separate from legal suite and not included in price). This is a pre-sale opportunity. Primary occupancy pricing with applicable rebates to the builder. GST & PST are included in the purchase price. $23,000 off the price if a first time home buyer for new GST relief. Renderings were completed to be as close to the finishing as possible but should be regarded as artistic in nature. Images are of a recently built Erikson model - Fit & finish are very close, but some changes do apply. Limited inventory is available, contact your agent for further details! Price includes a buyer obtaining construction/draw mortgage. (id:51699)
598 Yuel Crescent
Saskatoon, Saskatchewan
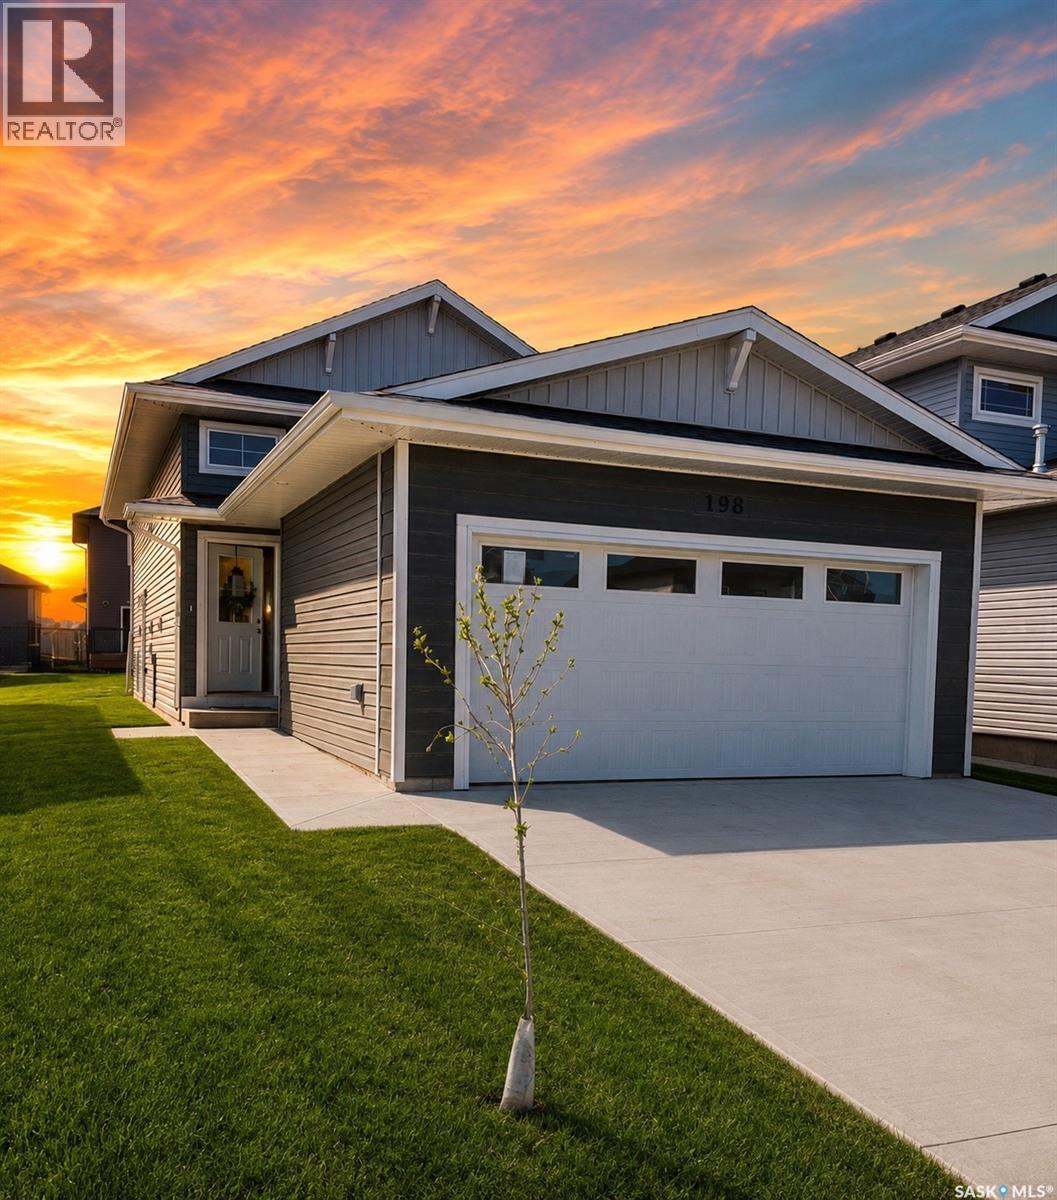
Extremely well appointed bi-level with legal two-bedroom suite! Designed and priced exclusively for savvy investors, first-time home buyers or those looking to downsize. A beautifully built bilevel with the following included: Finished legal suite with natural gas fire place in suite. Separate gas and electrical meters. Finished front landscaping with concrete walkways to main door and suite door. Vaulted ceilings throughout main living area, dining room and kitchen. Luxury vinyl plank flooring throughout for great durability and aesthetic appeal (No Carpet!). There is an optional 4th bonus room (den or bedroom) with optional half bath for extra rental income in the basement (separate from legal suite and not included in price). This is a pre-sale opportunity. Primary occupancy pricing with applicable rebates to the builder. GST & PST are included in the purchase price. $25,700 off the price if a first time home buyer for new GST relief. Renderings were completed to be as close to the finishing as possible but should be regarded as artistic in nature. Images are of a recently built Erikson model - Fit & finish are very close, but some changes do apply. Limited inventory is available, contact your agent for further details! (id:51699)
160 Tufts Way
Saskatoon, Saskatchewan
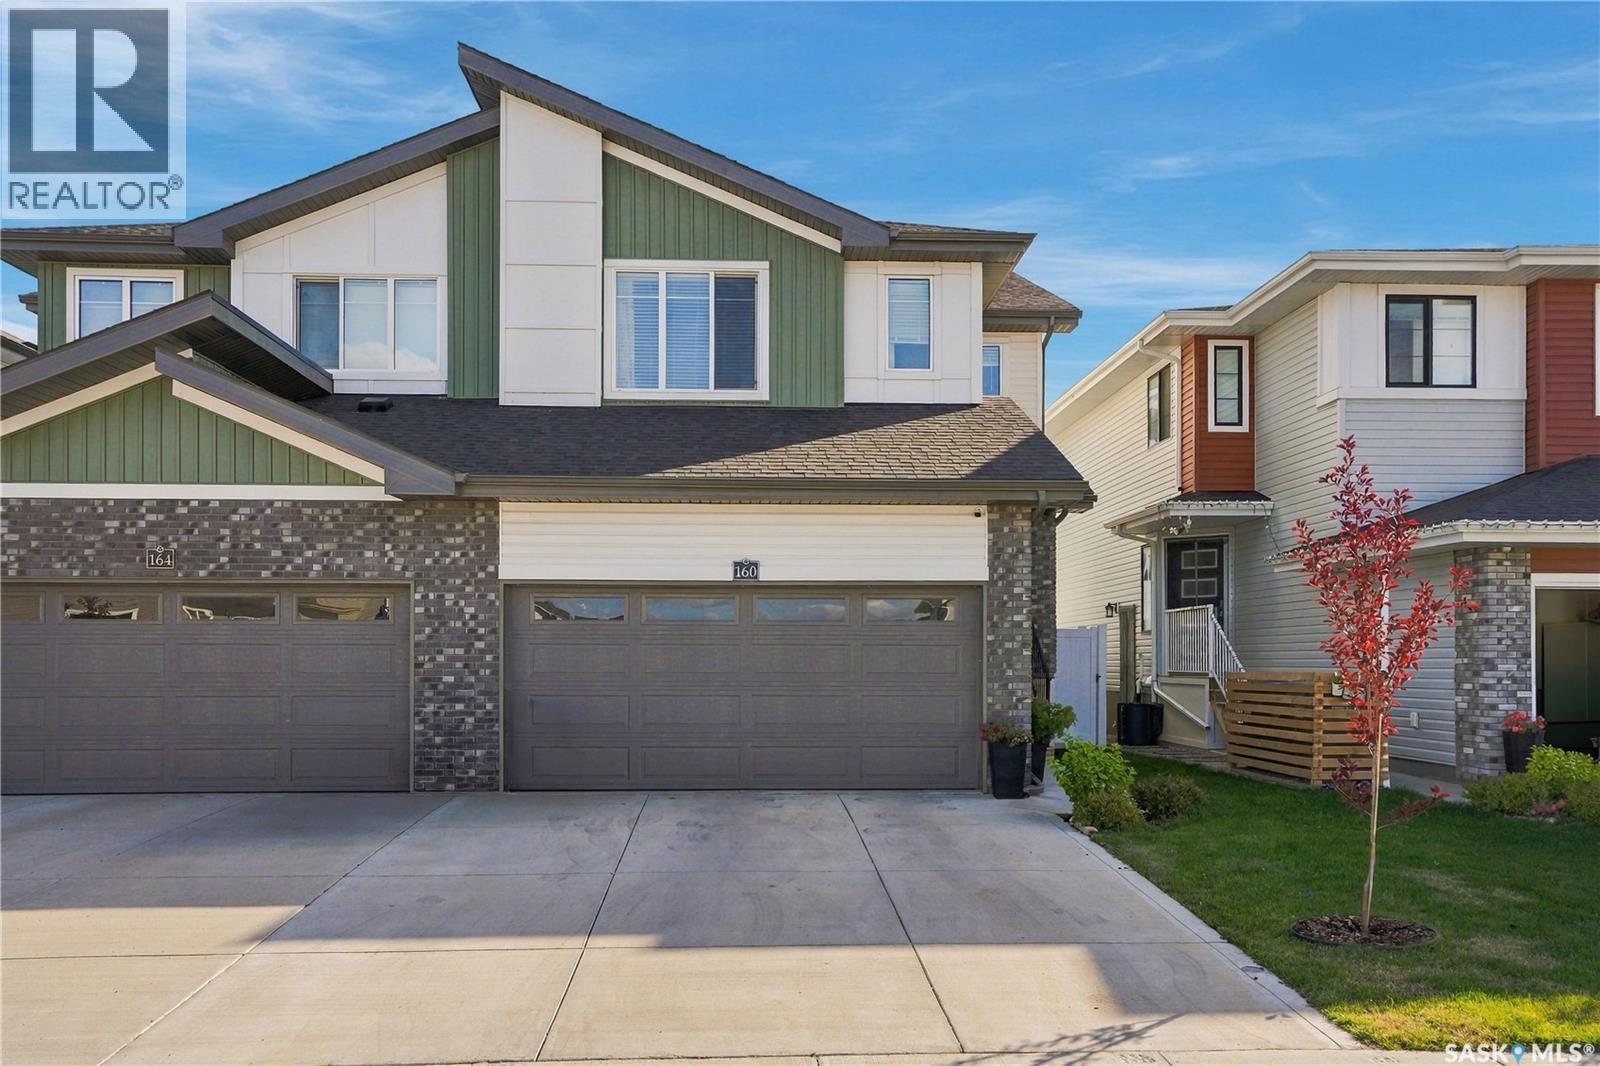
Welcome to this well cared-for 1,492 sq. ft. home in Brighton! This functional and modern home offers a great layout with plenty of space for the whole family. The main floor features a bright, open-concept design with a well-appointed kitchen complete with quartz countertops, stainless steel appliances and a walk-through pantry, flowing into the dining and living areas, plus a convenient 2-piece bathroom. Upstairs offers three good-sized bedrooms, including a large primary bedroom with a walk-in closet and ensuite, along with a bonus/flex room and dedicated second-floor laundry room with additional storage. Oversized windows throughout the home bring in an abundance of natural light. The basement remains unfinished, providing an excellent opportunity to create additional living space to fit your needs. Outside, the fully landscaped yard is ready to enjoy with underground sprinklers, a full vinyl fence and rear deck, while the insulated double attached garage and double concrete driveway provide plenty of parking and storage. Central air conditioning keeps things comfortable during the warmer months. Located in Brighton, you’re close to parks, schools, shopping, restaurants, recreation and many of the amenities the neighbourhood has to offer. This home has been well maintained and offers the opportunity to move in and enjoy without having to take on the landscaping and finishing work that comes with a newer property. Call your favorite REALTOR® today to book your private showing! (id:51699)
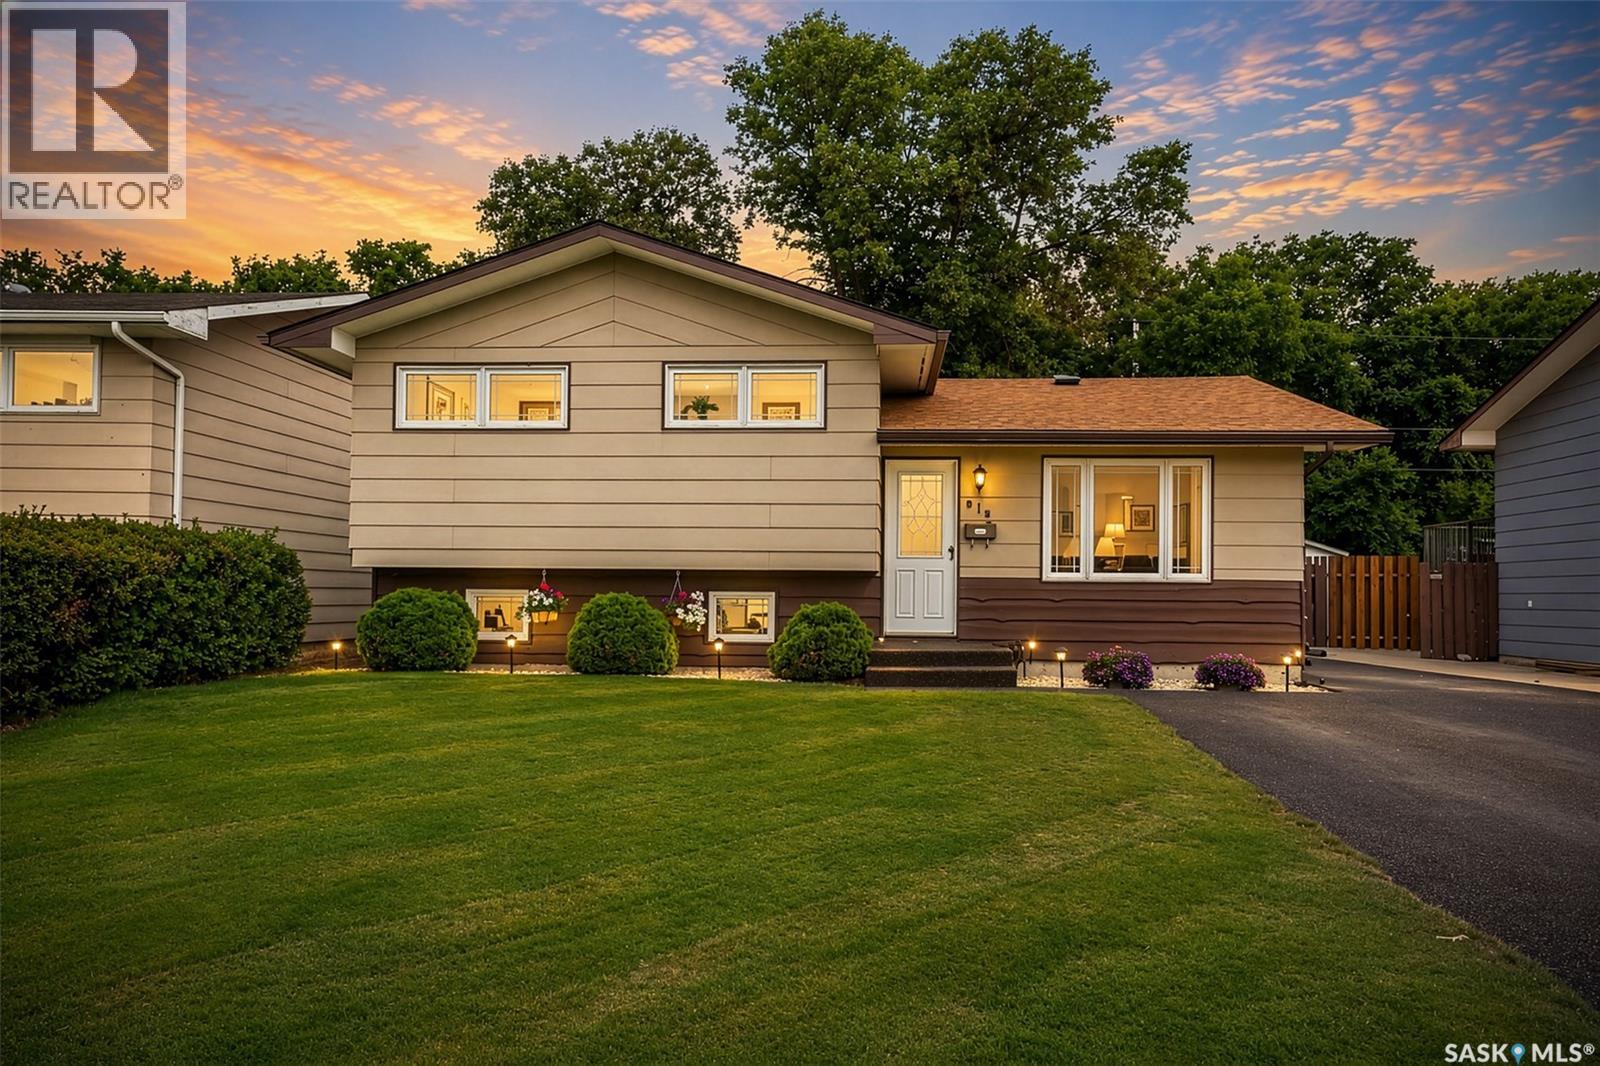
919 Holdsworth Crescent
Moose Jaw, Saskatchewan
Welcome to this exceptionally well maintained three-level split in Moose Jaw’s popular Palliser area, lovingly cared for by the same owners for over 50 years. This home offers a comfortable layout, spacious rooms, excellent storage, and beautifully manicured grounds with an impressive heated shop/workspace. The main level welcomes you with a bright and inviting family room featuring a large window and custom blinds. Just off the family room is the spacious kitchen and dining area, offering plenty of cabinetry and countertop space for meal preparation and entertaining. Upstairs you’ll find 3 good-sized bedrooms, including a large primary bedroom, along with a convenient three-piece bathroom. The lower level provides even more living space with a large living room, storage room, four-piece bathroom, and utility/laundry area with washer and dryer. Storage is abundant, with an additional four-foot crawlspace providing plenty of room for seasonal items and household storage. Outside, the beautifully manicured grounds are surrounded by mature trees, perennials and feature a large deck, perfect for relaxing and entertaining. The standout feature for hobbyists, mechanics, or anyone needing extra workspace is the impressive 24’ x 14’ heated and insulated shop/workspace/man cave. The large front driveway provides plenty of parking, and the rubber paving on the driveway and walkways was newly installed in 2025.A wonderful opportunity to own a solid, lovingly maintained home in a desirable Palliser location with exceptional outdoor space, parking, storage, and workshop potential. (id:51699)
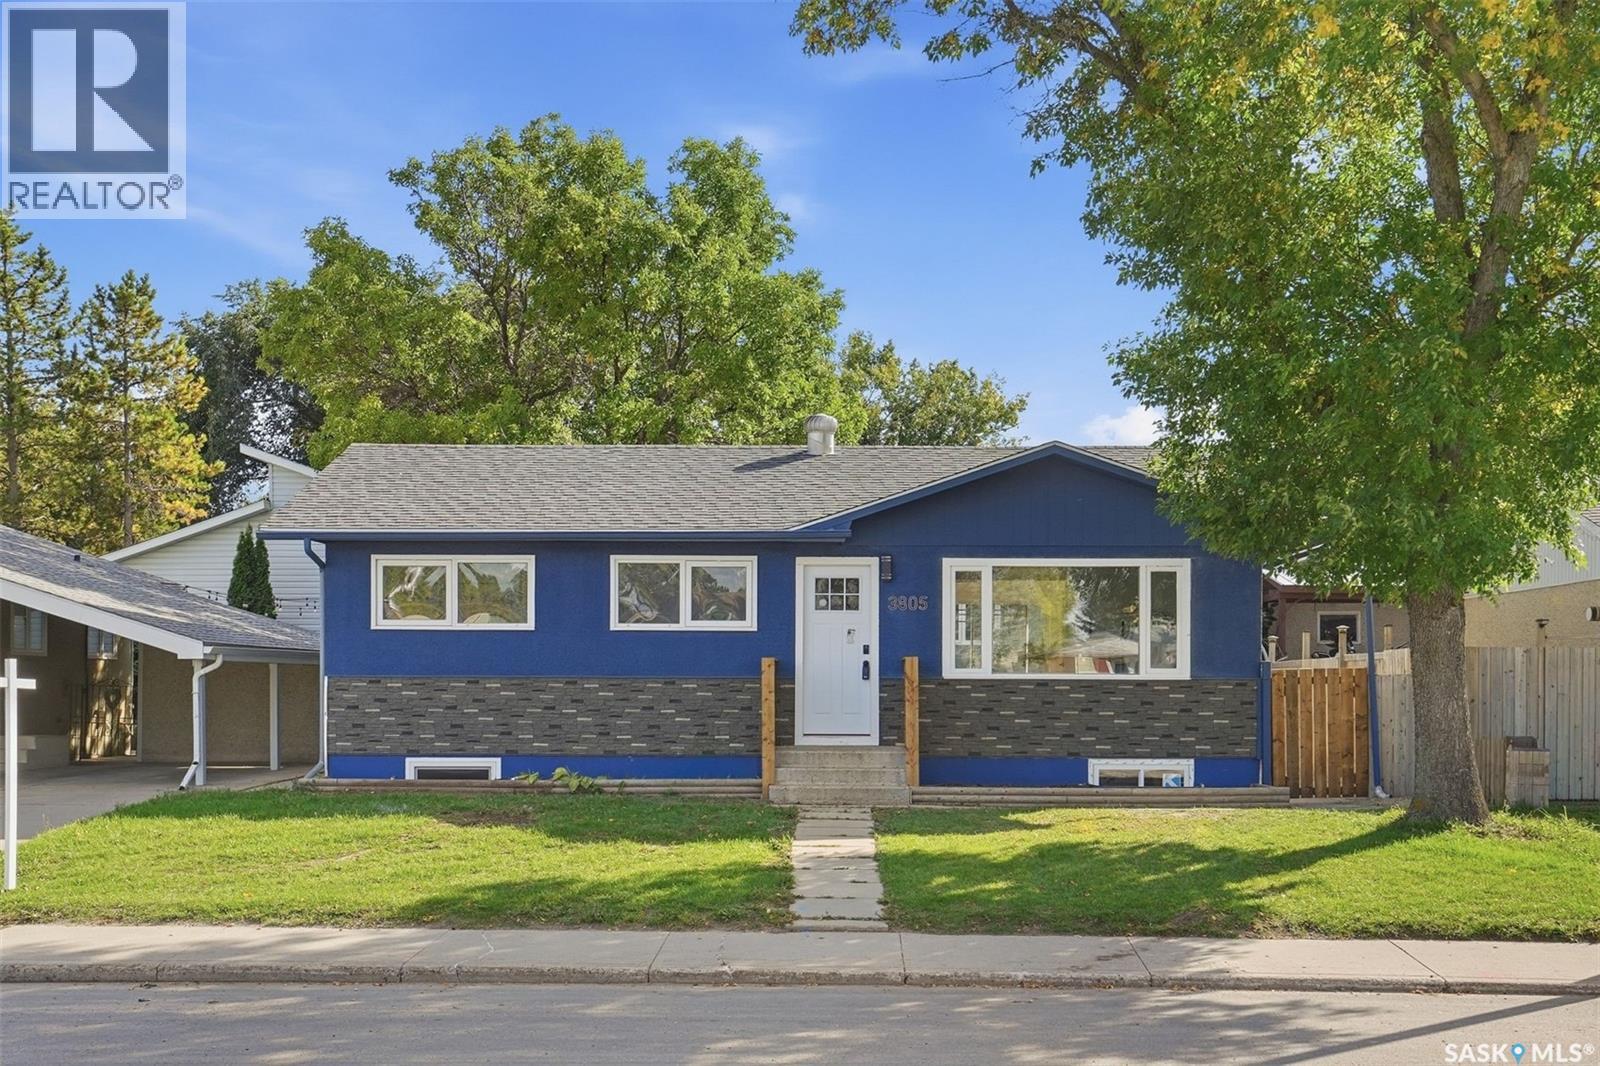
3805 Diefenbaker Drive
Saskatoon, Saskatchewan
Welcome to 3805 Diefenbaker Drive! This beautifully renovated bungalow is truly move-in ready, featuring many new windows, modern vinyl flooring and lighting, a stunning kitchen with new cabinetry, countertops and stainless steel appliances, plus beautifully updated bathrooms. The fully developed basement provides income potential, while the heated and insulated double detached garage includes brand-new doors and openers. Newer shingles and an updated exterior complete the package. Located in a convenient, family-friendly area close to Lester B. Pearson School, Father Vachon School and Bishop Roborecki School, with Tommy Douglas Collegiate and Bethlehem Catholic High School also nearby. Shopping and everyday amenities, including Real Canadian Superstore, are just minutes away, with quick access to Circle Drive and major routes. The house is ready for its next owner. Presentation of offers at 6:00 p.m. on September 22nd, 2026. As per the Seller’s direction, all offers will be presented on 09/22/2026 6:00PM. (id:51699)
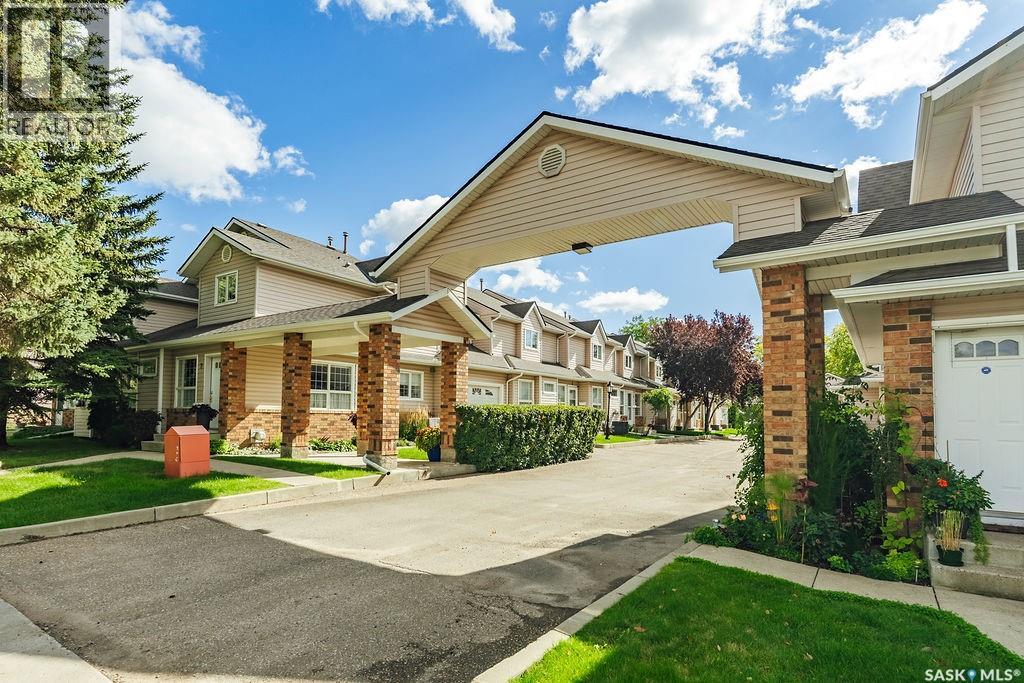
5 102 Willow Street
Saskatoon, Saskatchewan
Welcome to #5-102 Willow Street, a beautiful and private 1,234 sq. ft. townhouse tucked into the mature, tree-lined neighbourhood of Queen Elizabeth. Offering three potential bedrooms, an attached double garage and an incredibly convenient location, this home delivers a fantastic combination of space, function and low-maintenance living. The main floor features a sunny and spacious living room, a generous dining area with built-in cabinetry, and a practical kitchen with plenty of counter space, abundant cabinetry and a convenient pass-through to the living room. A two-piece powder room completes the main level. Upstairs, you’ll find a large primary bedroom with cheater access to the four-piece bathroom, another roomy bedroom, and a huge den that could easily become a third bedroom with the simple addition of a door. Convenient second-floor laundry rounds out this well-designed level. The partially finished basement offers tons of additional space and flexibility-perfect for a family room, home office, gym, hobby area or extra storage. One of the standout features is the attached double garage, a rare and welcome bonus for townhouse living. There is also additional space to park a third vehicle behind the garage. Located next door to a park and surrounded by beautiful mature trees, this home offers easy access to Lorne Avenue and Circle Drive, with downtown, Broadway and the river all just minutes away. A spacious, private townhouse in a fantastic established neighbourhood-this one is definitely worth a look! (id:51699)
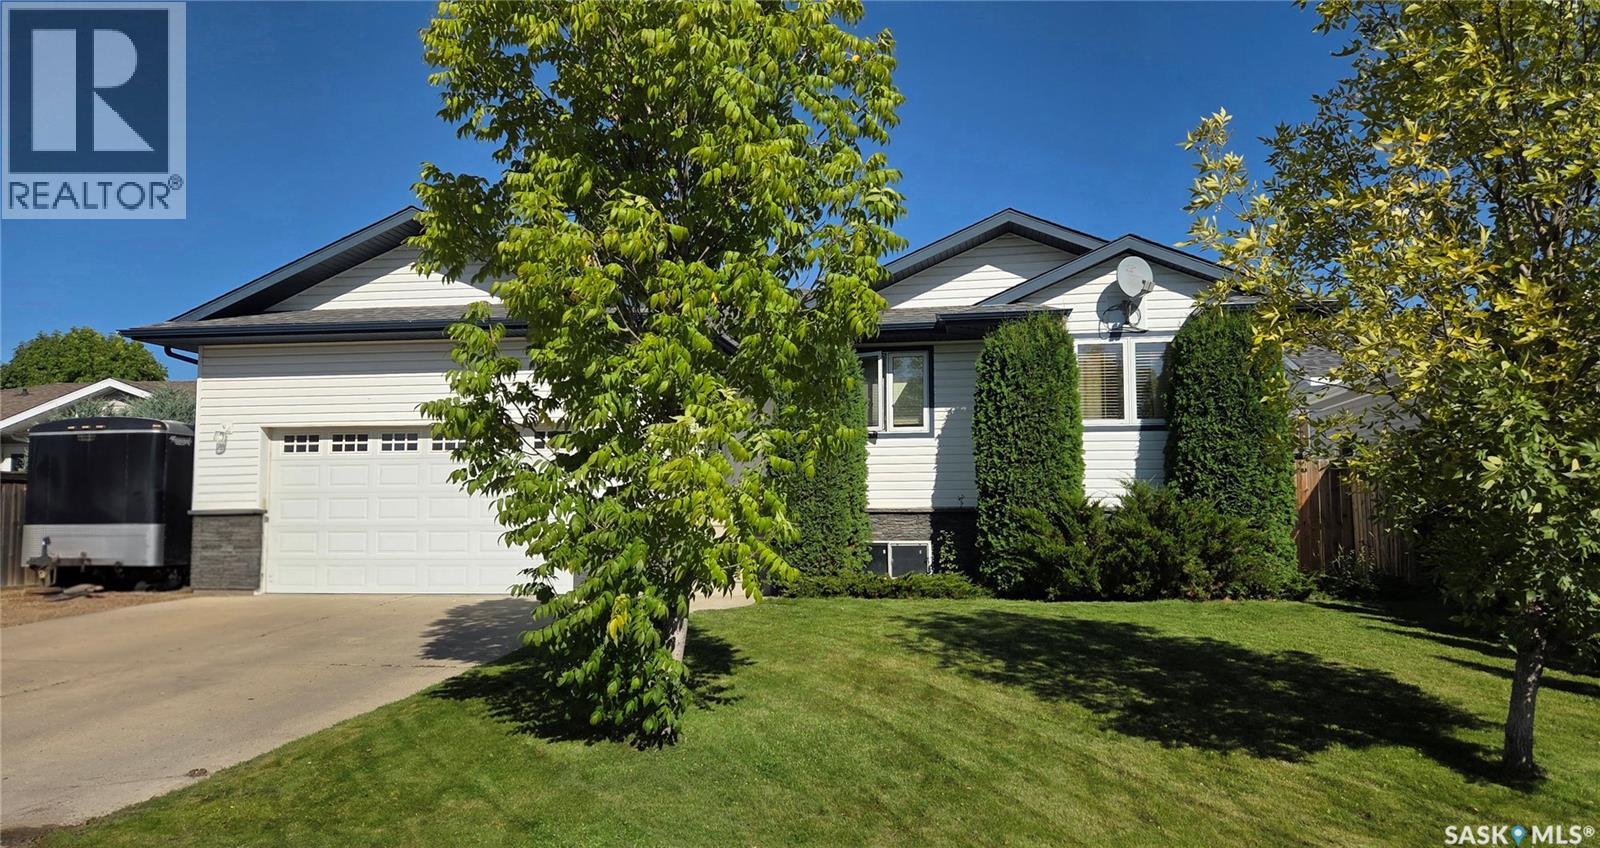
10305 Hock Avenue
North Battleford, Saskatchewan
Welcome to this spacious 1,220 sq. ft. home in the highly sought-after Fairview Heights! Built in 2007, this well-designed home offers 5 bedrooms, 3 bathrooms, and plenty of space for the whole family. The main floor features 3 bedrooms, including a comfortable primary suite with its own 2-piece ensuite and cute makeup/vanity area. Fresh paint and brand-new flooring throughout give the home a bright, updated feel. Downstairs, you’ll find 2 additional bedrooms, plenty of living space, and a completely renovated bathroom featuring a relaxing soaker Jacuzzi tub. The basement will have brand-new flooring installed, with all basement work to be completed prior to possession, with the exception of the suspended ceilings. Outside, enjoy a deck overlooking the backyard, along with the convenience of an attached, insulated double-car garage. Other notable updates include new shingles and a new water heater in 2025. With 5 bedrooms, plenty of living space, fresh updates throughout, and a fantastic Fairview location, this home is ready for its next owners! As per the Seller’s direction, all offers will be presented on 09/25/2026 12:00PM. (id:51699)