

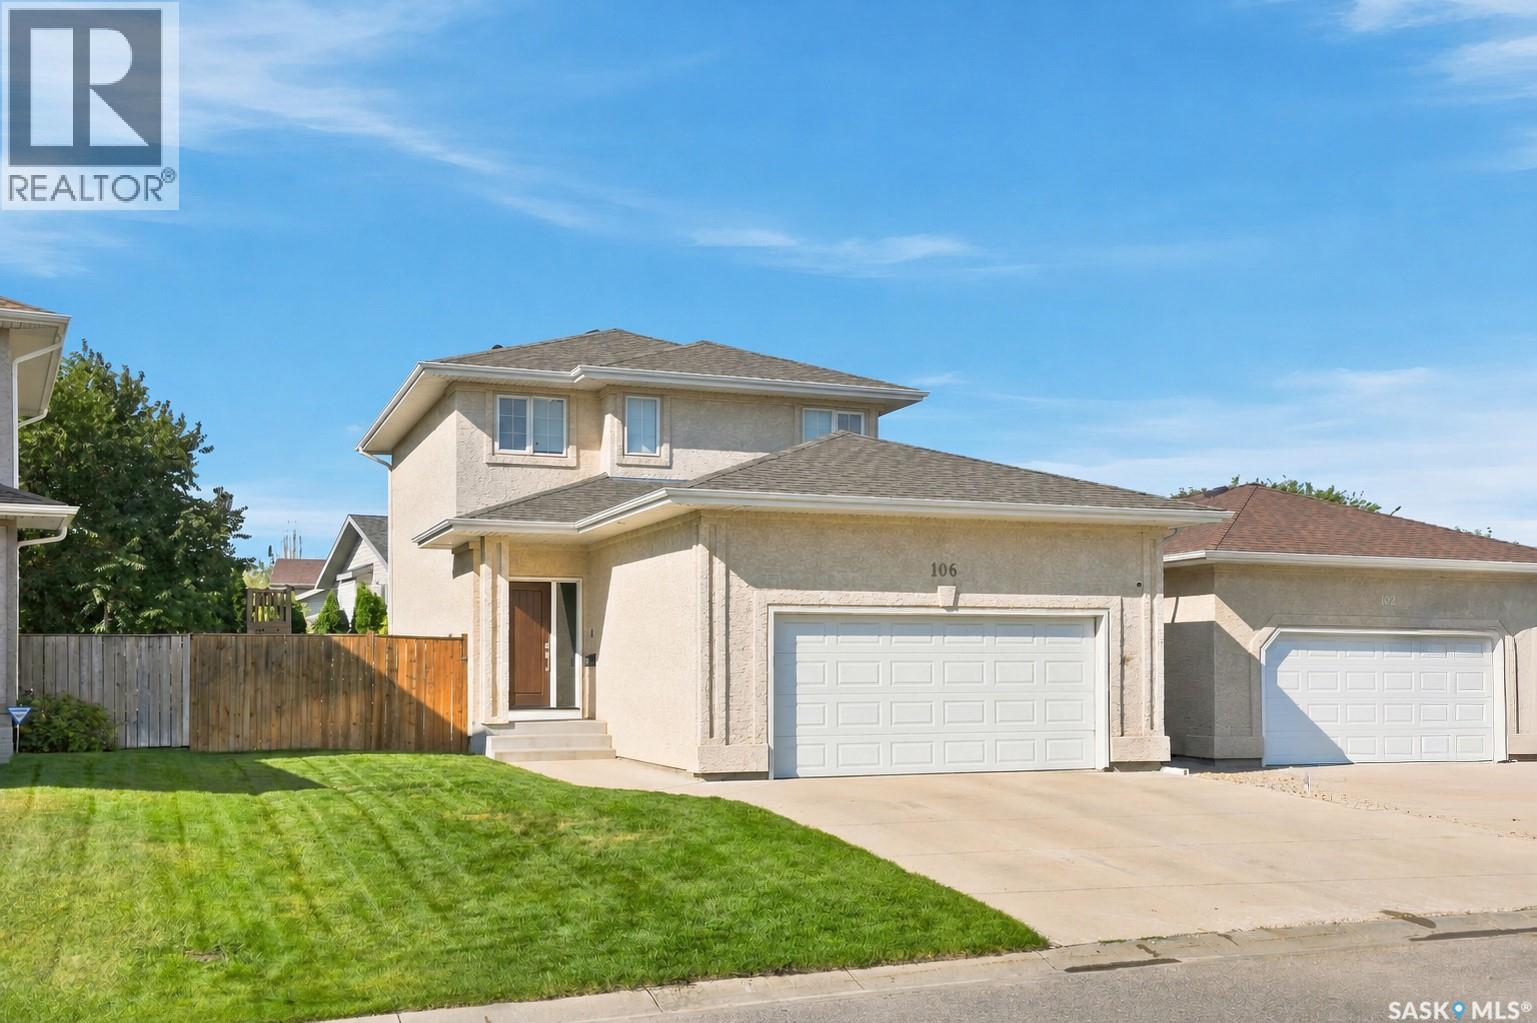
106 Sears Cove
Saskatoon, Saskatchewan
Welcome to 106 Sears Cove, ideally located in the highly sought after neighbourhood of Arbor Creek. This 1358 sq ft two storey home is thoughtfully laid out with family living and entertaining in mind, offering 3 bedrooms and 3 bathrooms, all of which have been tastefully renovated. The main floor features a welcoming living room with a cozy fireplace, floating shelves and ample built in storage, flowing into the dining area with a stylish feature wall that adds a beautiful focal point to the space. A convenient renovated half bath is perfect for guests, while direct entry from the heated double attached garage adds everyday convenience. Upstairs you’ll find 3 bedrooms, including a spacious primary with walk-in closet and 3-piece ensuite, plus a 4-piece bathroom shared between the two bedrooms. Step outside to a backyard designed for enjoying summer days, complete with a large deck and pergola, kids’ playset, lush green lawn and mature trees providing privacy. The lower level is open for future development, giving you the opportunity to create additional living space that suits your needs. Notable updates include: Bathroom renos (2021), Water Heater (2025), Shingles (2024). The new owners will get to enjoy brand new white quartz countertops, that are scheduled to be installed prior to possession. Arbor Creek offers the ideal lifestyle with parks, walking paths and green space nearby, plus easy access to the U of S, shopping, schools and everyday amenities. With convenient access to College Drive, McOrmond Drive and Circle Drive, you’re tucked into a quiet, established neighbourhood while still being well connected to everything Saskatoon has to offer. This is a great opportunity to get into Arbor Creek at an attractive price point, with the major updates already taken care of. Move in ready and waiting for its next owner, call today to book your showing! (id:51699)
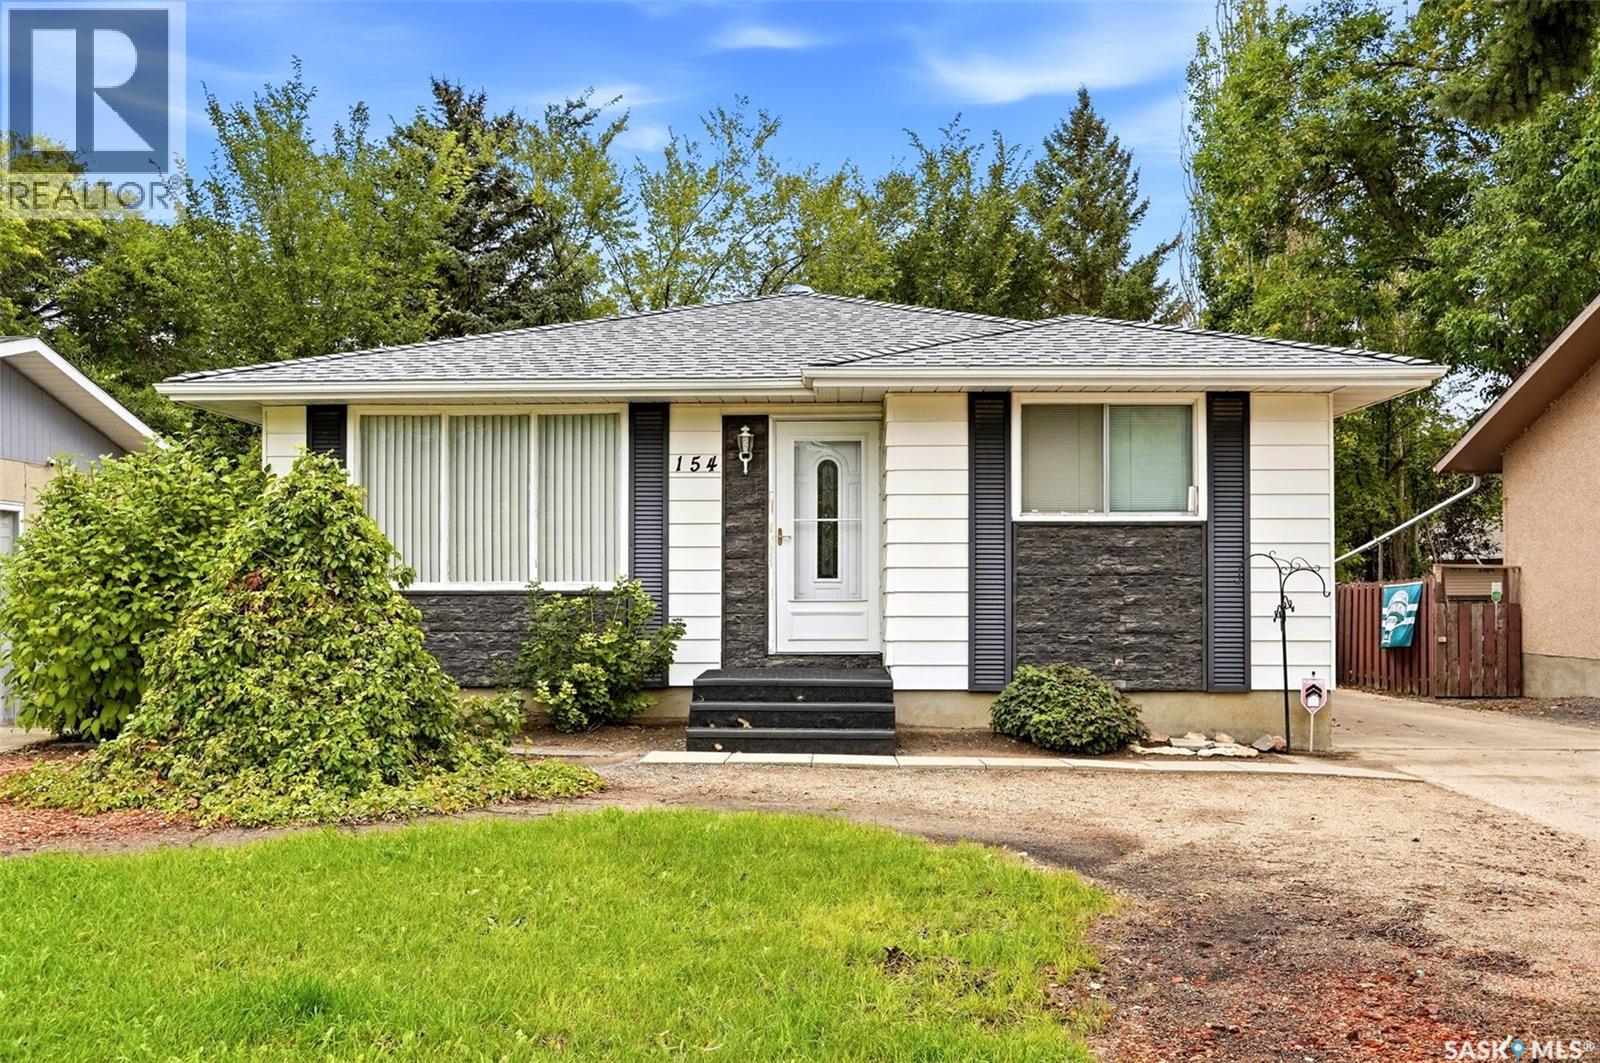
154 Sangster Boulevard
Regina, Saskatchewan
Family home in Argyle Park close to schools/parks and all amenities. Very solid 924 square foot bungalow with great street appeal, 5 bedrooms (three on the main floor and two in the basement), 2 bathrooms (one up and one down) and multiple features including newer shingles, oversized single garage (insulated and roughed in with natural gas line), central air conditioning, fully developed basement with large recreation room and great storage, all appliances included, 2 sheds and more. -Quick possession is available. As per the Seller’s direction, all offers will be presented on 09/24/2026 3:00PM. (id:51699)
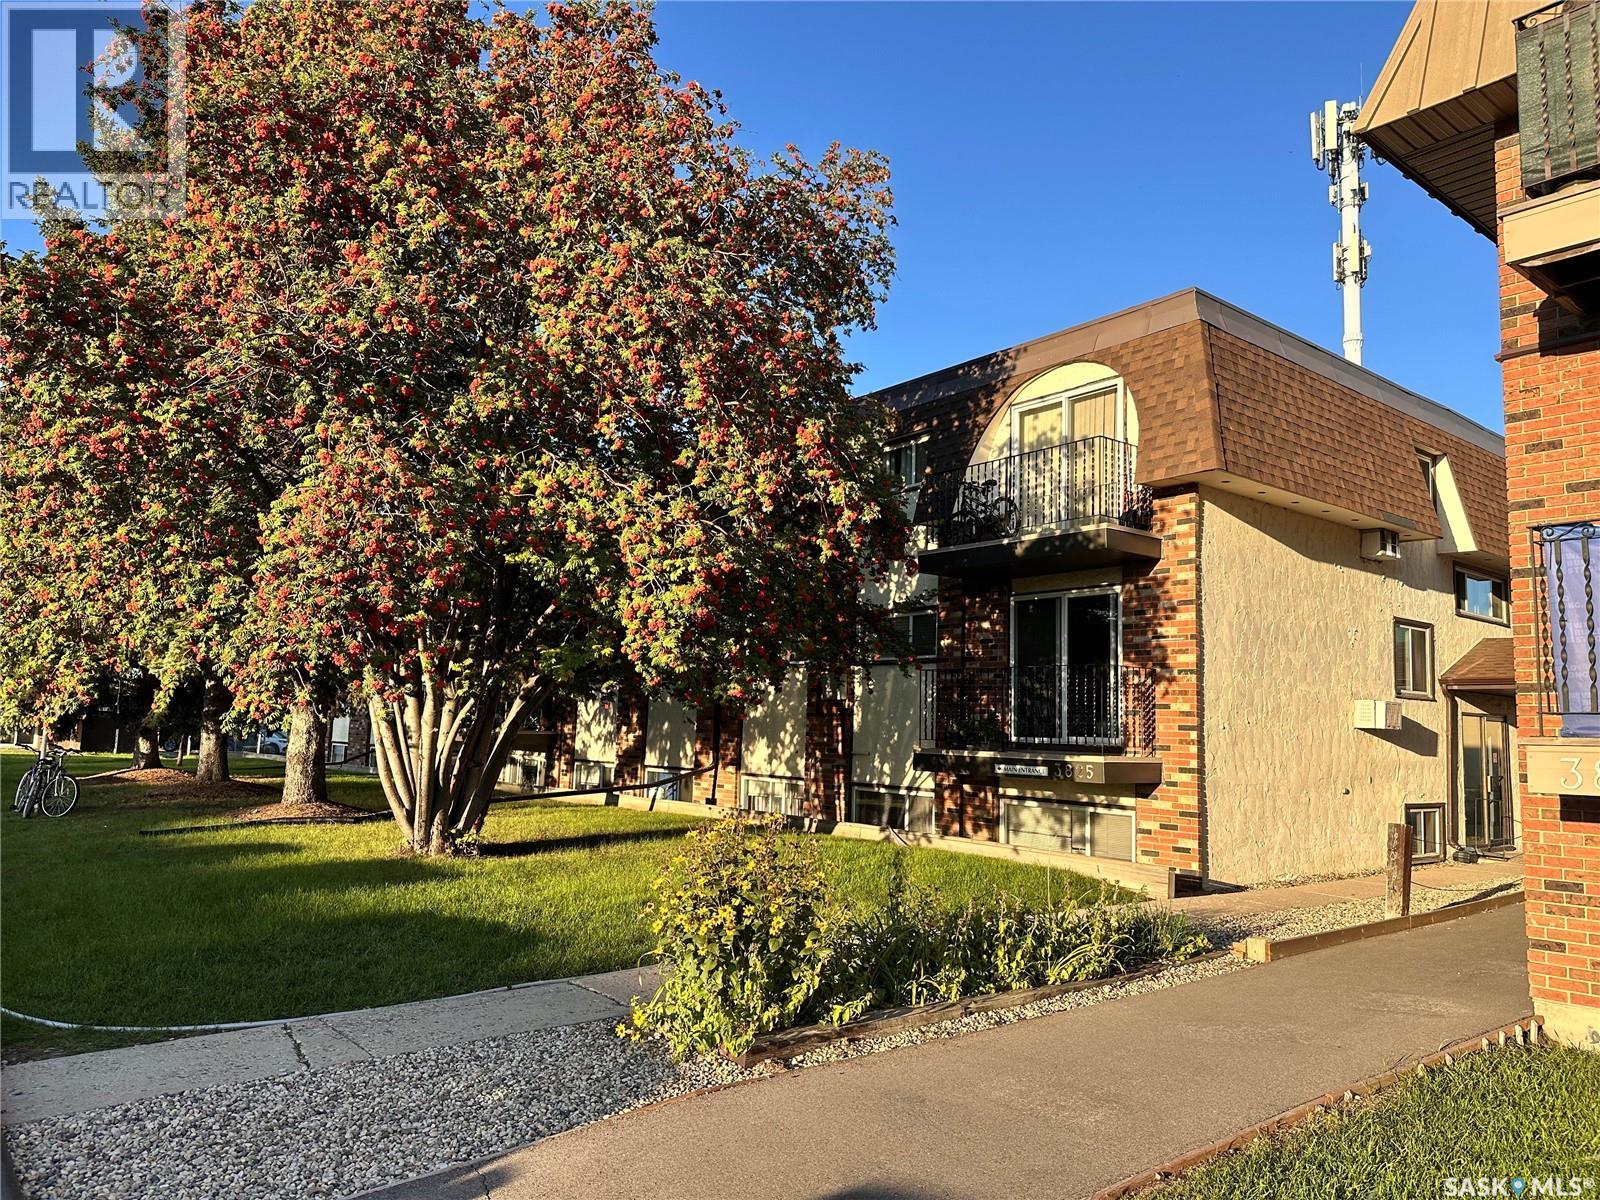
2 3825 Luther Place
Saskatoon, Saskatchewan
Well-maintained 2-bedroom condo offering a functional layout, electrified parking stall, and generous in-suite storage. Ideally located near 8th Street, Centre Mall, public transit, shopping, restaurants, and a variety of everyday amenities. A great opportunity for first-time buyers, students, professionals, or investors. Move-in ready and offering excellent value in a convenient location. call realtor for more information (id:51699)
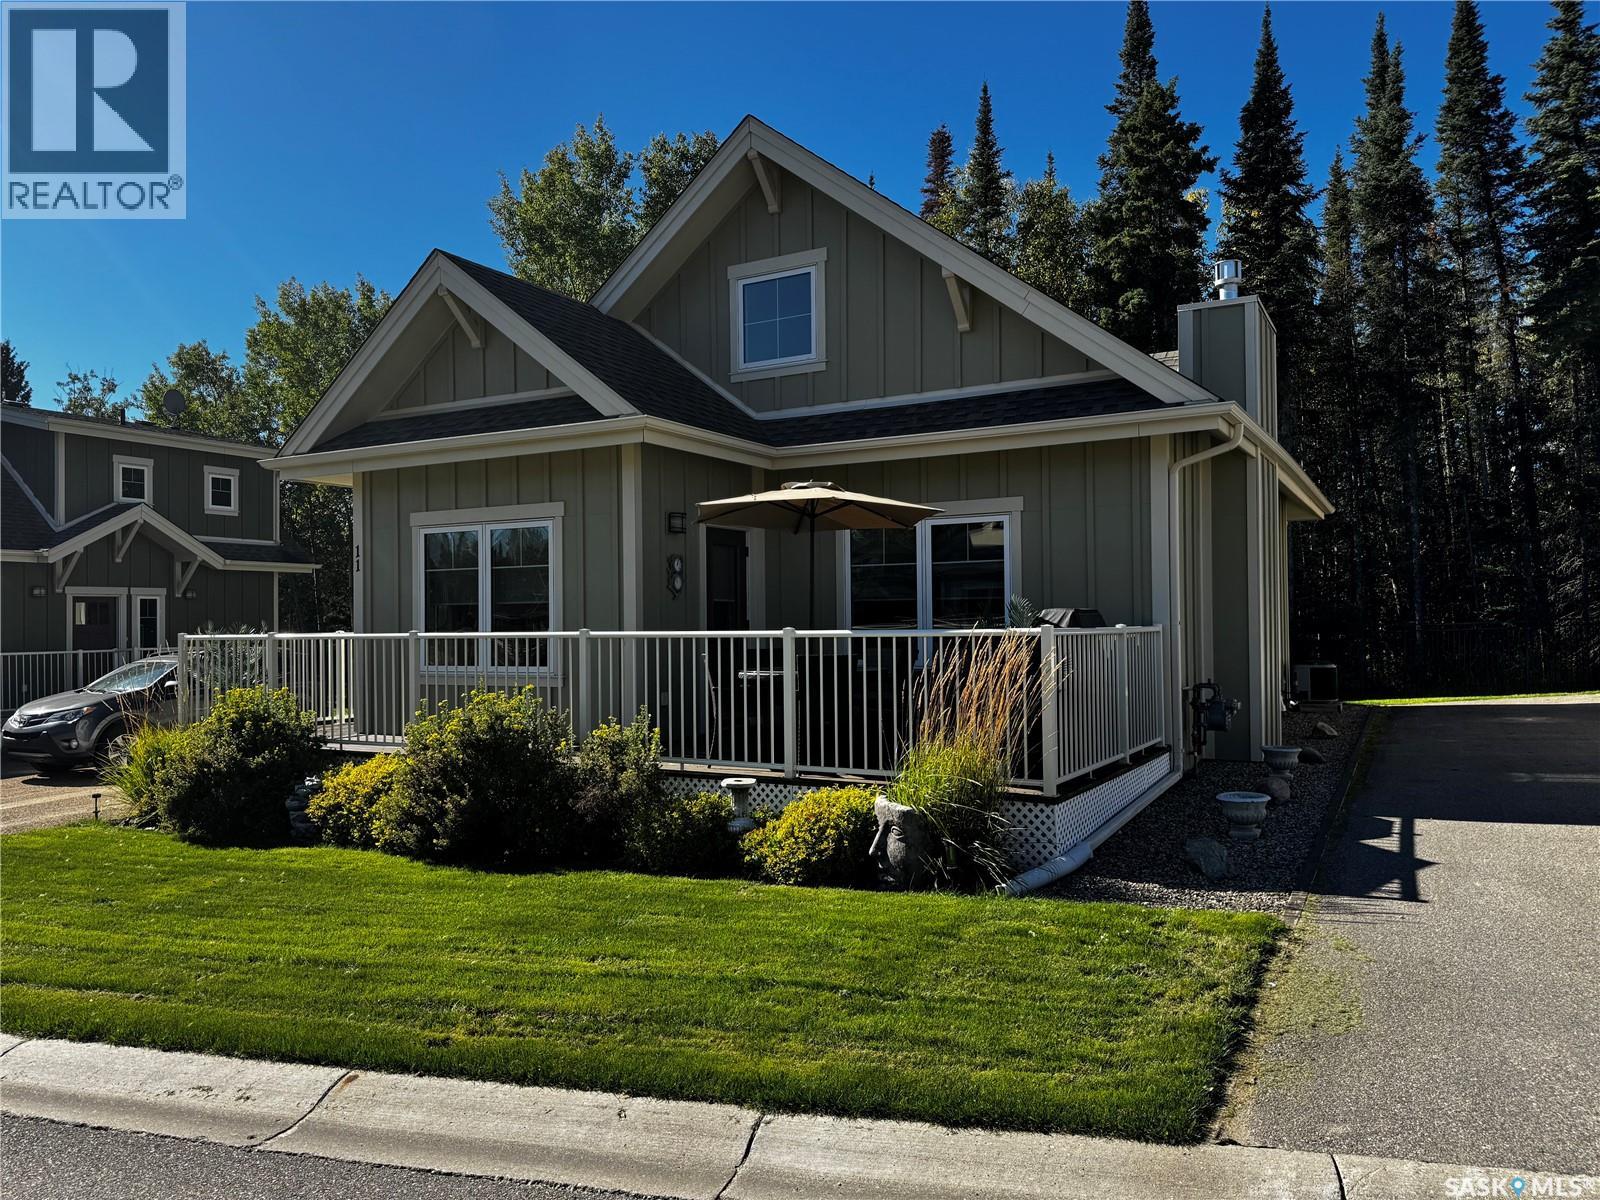
11 Cottage Crescent
Elk Ridge, Saskatchewan
Elk Ridge — One of Saskatchewan’s Crown Jewels! The opportunity to own a cottage at beautiful Elk Ridge doesn’t come along often! This charming 2-bedroom, 2-bathroom, 1½-storey cottage shows like a show home and is offered fully furnished, making it ready to enjoy from day one. The inviting open-concept main floor features vaulted pine ceilings, a cozy gas fireplace, and an abundance of natural character. The well-appointed kitchen offers an island with eating bar, pantry, ceramic backsplash, microwave hood fan and dishwasher, with a comfortable dining area just steps away. French doors with a Phantom screen open onto the deck, creating an ideal space for relaxing, entertaining and summer barbecues. The second-floor primary bedroom is a private retreat, complete with a full ensuite bathroom and spacious walk-in closet. A convenient stacking washer and dryer, ample storage, HRV unit, sump pump and air conditioning add comfort and practicality. Best of all is the setting. Located in the year-round resort community of Elk Ridge, this cottage puts an incredible range of recreational opportunities right outside your door. Enjoy golfing, hiking, cross-country skiing, skating, tobogganing and ziplining, or simply take in the surrounding natural beauty and abundant wildlife. When it’s time to relax and be pampered, the Elk Ridge Resort hotel is just a short walk away, offering spa services and fine dining. Elk Ridge truly has it all — and this beautiful cottage gives you the opportunity to make it your own. As per the Seller’s direction, all offers will be presented on 09/29/2026 2:00PM. (id:51699)
1519 Munroe Avenue S
Saskatoon, Saskatchewan
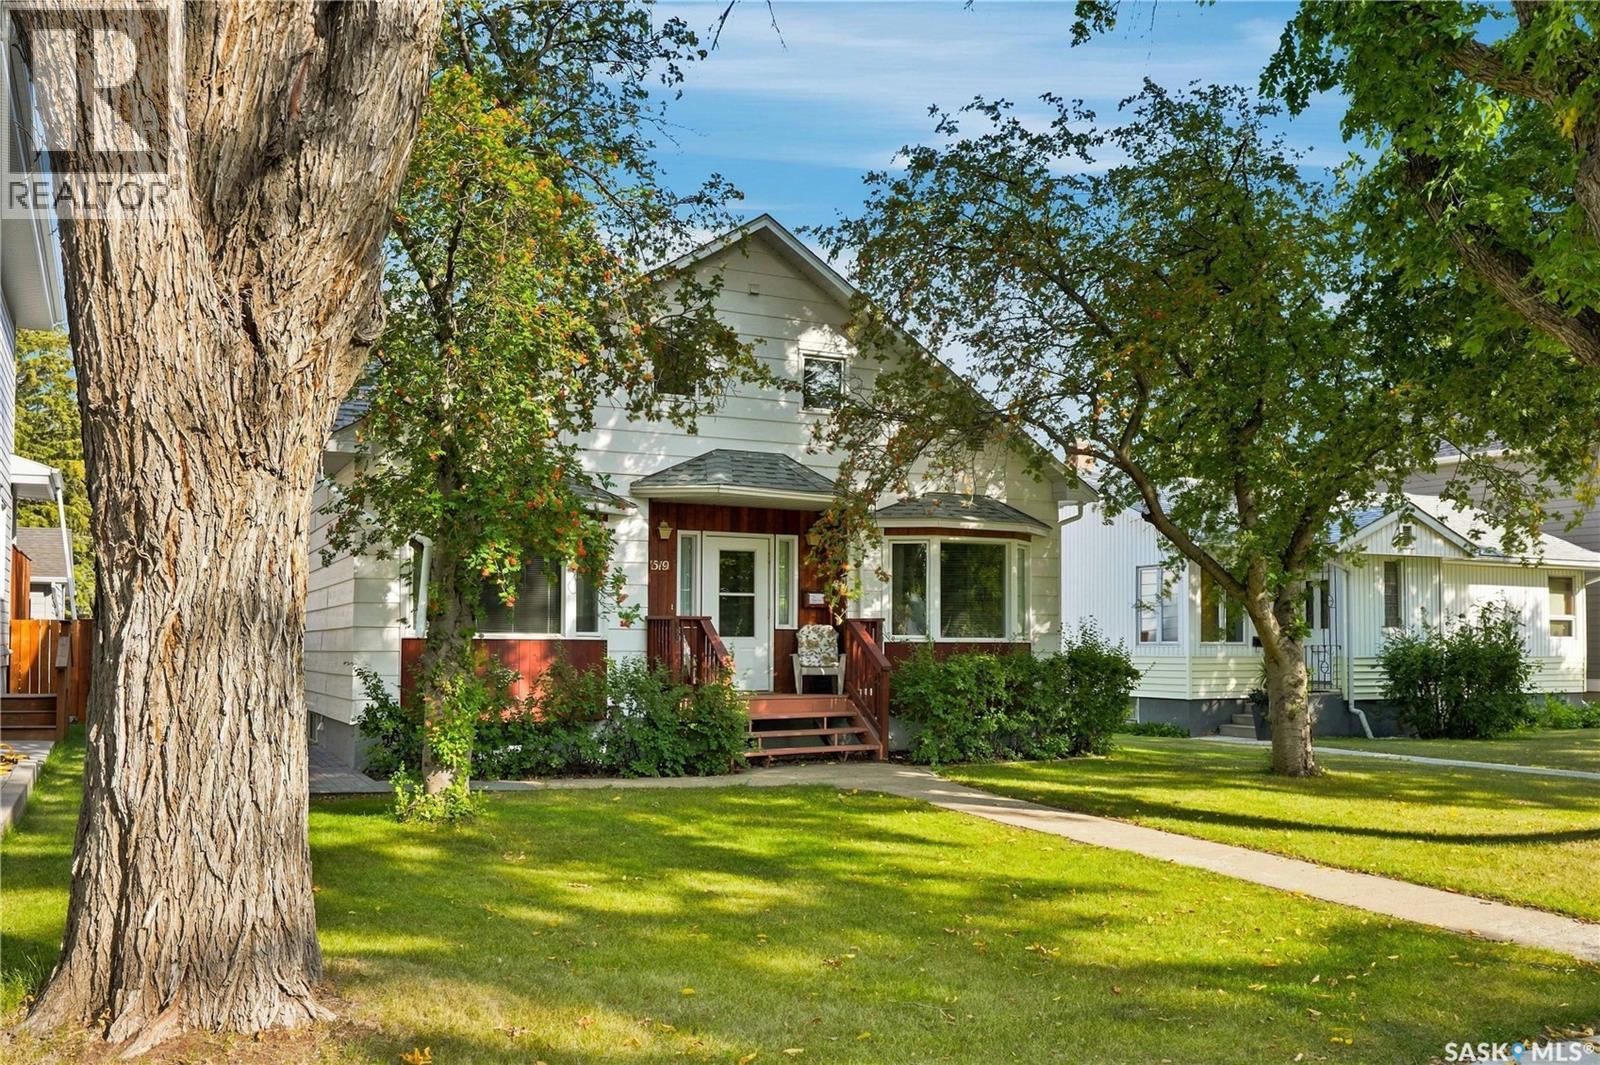
Welcome to this beautifully maintained 1,617 sq. ft. 1.5-storey home, offering the perfect blend of classic character, warmth, and everyday value in the desirable Haultain neighbourhood. Step inside to discover a spacious, sunlit living and dining area designed to create an inviting atmosphere for hosting family and friends year-round. The efficiently laid-out kitchen comes fully equipped with ample cabinetry & counter space, and all appliances included. For added convenience, the main floor also features a bedroom and a full 4-piece bathroom. Upstairs, the thoughtful floor plan continues with three generously sized bedrooms alongside an additional 4-piece bathroom. Downstairs, the fully finished basement significantly expands your living space! Enjoy relaxing in the large family room, complete with a fifth bedroom, a third 4-piece bathroom, a dedicated laundry area, and tons of storage space. Step outside to your backyard retreat, featuring a patio area, storage shed, and ample green space to enjoy the beautiful Saskatoon summers. Parking is a breeze with a single detached garage (14x24) and a convenient carport. Boasting immense pride of ownership, this move-in-ready gem offers added comfort with central air conditioning, a central vacuum system, underground sprinklers, and key updates including a newer water heater (~2022), shingles (~2014), and furnace (~2009). Perfectly located just steps from premier schools, beautiful parks, public transit, and local shopping amenities. Welcome home! (id:51699)
114 Colborne Avenue
Viscount, Saskatchewan
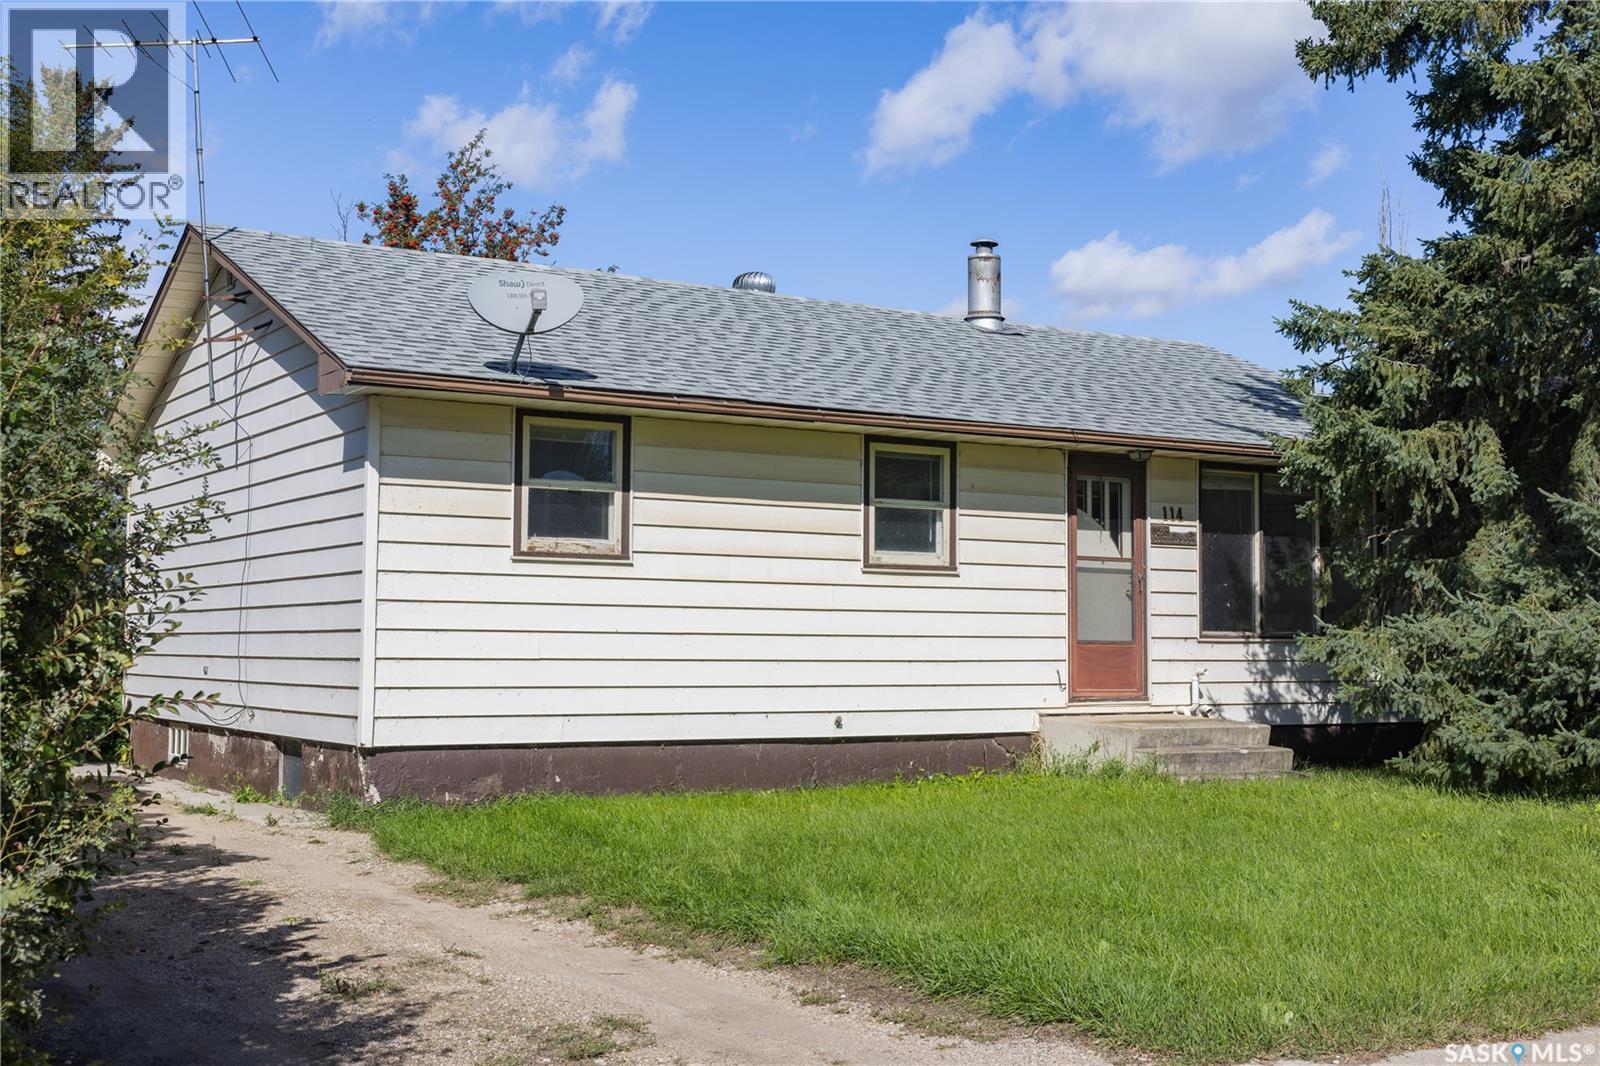
Turnkey, furnished, and ready to go! Whether you’re looking for a comfortable family home or an income-producing property, this well-kept 5-bedroom, 2-bathroom home offers flexibility, value, and a whole lot of opportunity. Lovingly held by the same family since day one, this home has been cared for over the years and offers the practical updates buyers appreciate, including newer shingles, 2021 high-efficiency furnace, central A/C, and hot water heater. Inside, you’ll find durable linoleum flooring throughout much of the home, carpeted bedrooms and living room, plus a finished basement with additional living space and a 3-piece bathroom. And here’s the really convenient part: the home is being offered fully furnished, making this an exceptionally easy transition for a family, first-time buyer, investor, or someone looking for a turnkey rental. Outside, you’ve got a back alley, shed, and partially fenced yard. The location is especially family-friendly, with the school, sports fields, ball diamonds, and playground just a 2-minute walk away, plus an indoor hockey rink only minutes from home. A home with history, practicality, and flexibility—and you can walk in with your suitcase and start living. Please see listing video for a virtual tour. Contact your fav REALTOR® today for a private showing. (id:51699)
405 4th Avenue E
Watrous, Saskatchewan
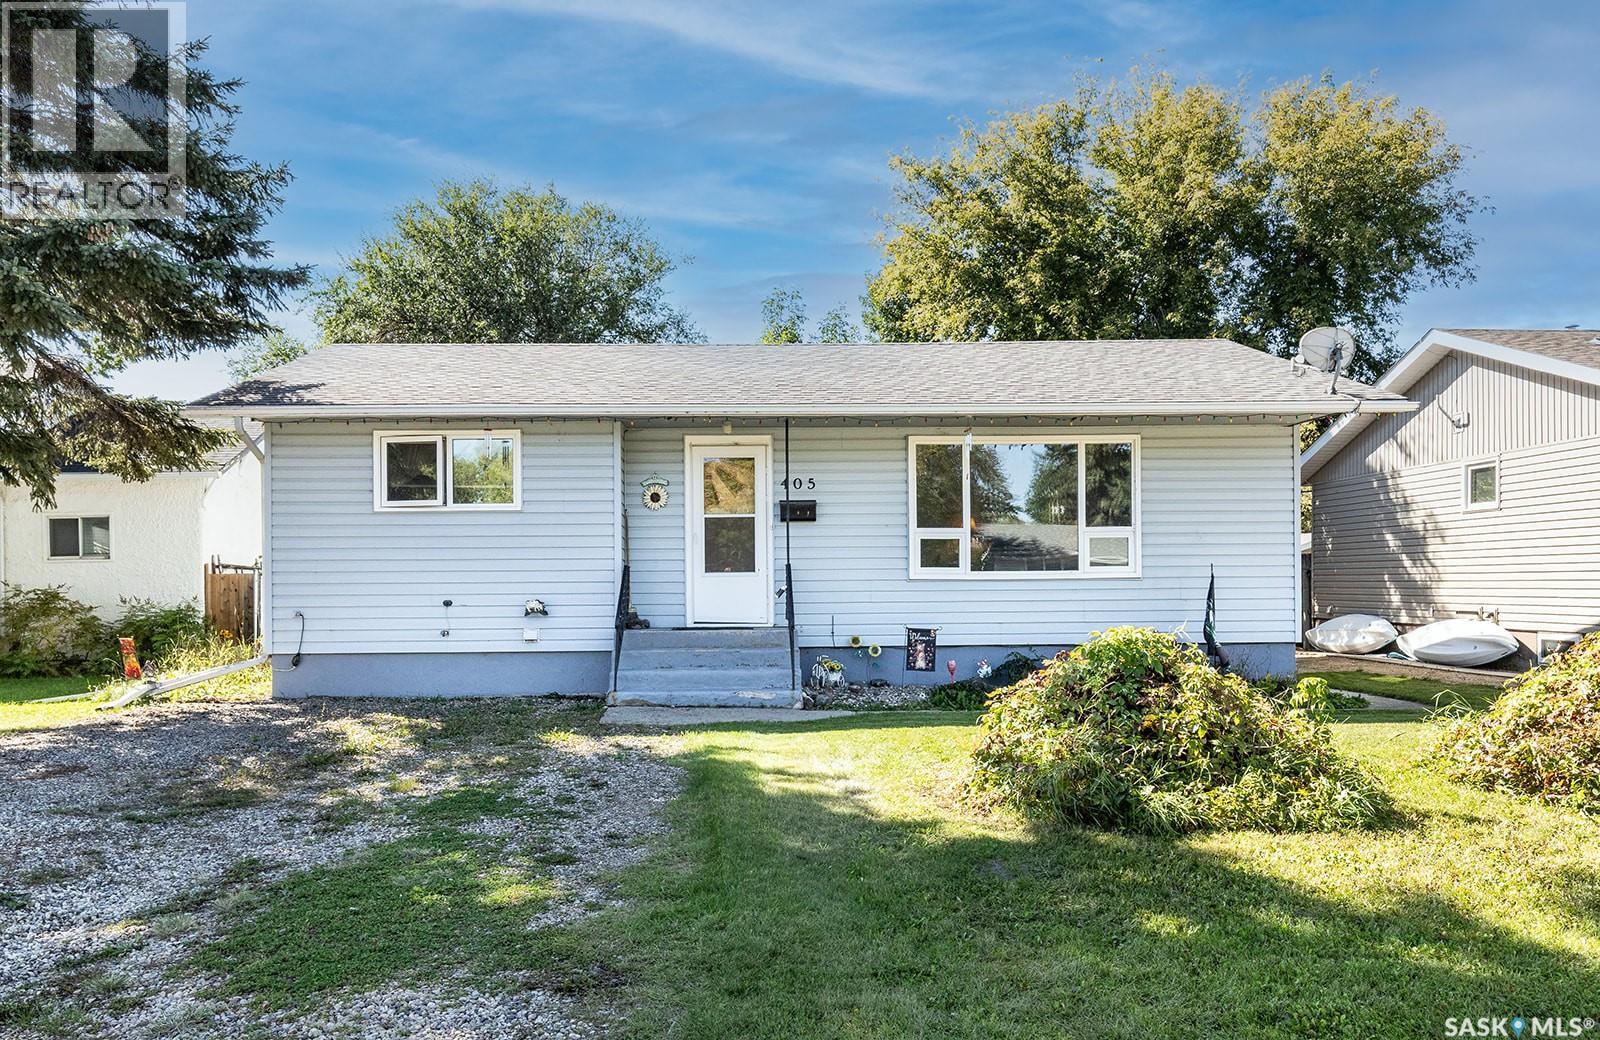
Welcome to this inviting 1,012 sq. ft. bungalow, offering comfortable one-level living on a generous 50' x 140' lot. The functional layout features two bedrooms with large closets and a 4-piece bathroom, along with convenient hallway storage and a built-in china cabinet that adds character and practicality. Several important updates have already been completed, including windows in 2012, a furnace in 2011, a brand-new water heater, and shingles replaced in 2011 with 25-year shingles. The 14' x 24' single detached garage provides added flexibility and has been used as a workshop, making it a great space for projects, hobbies, storage, or parking. The spacious lot offers room to enjoy the outdoors, garden, or create a space that suits your lifestyle. Whether you are looking for your first home, downsizing to a manageable bungalow or looking for an investment property, this property offers a great opportunity to make it your own. Situated just 5 km from Manitou Beach, the welcoming community of Watrous combines small-town charm with convenient access to recreation and community amenities. (id:51699)
528 Duke Street
Imperial, Saskatchewan
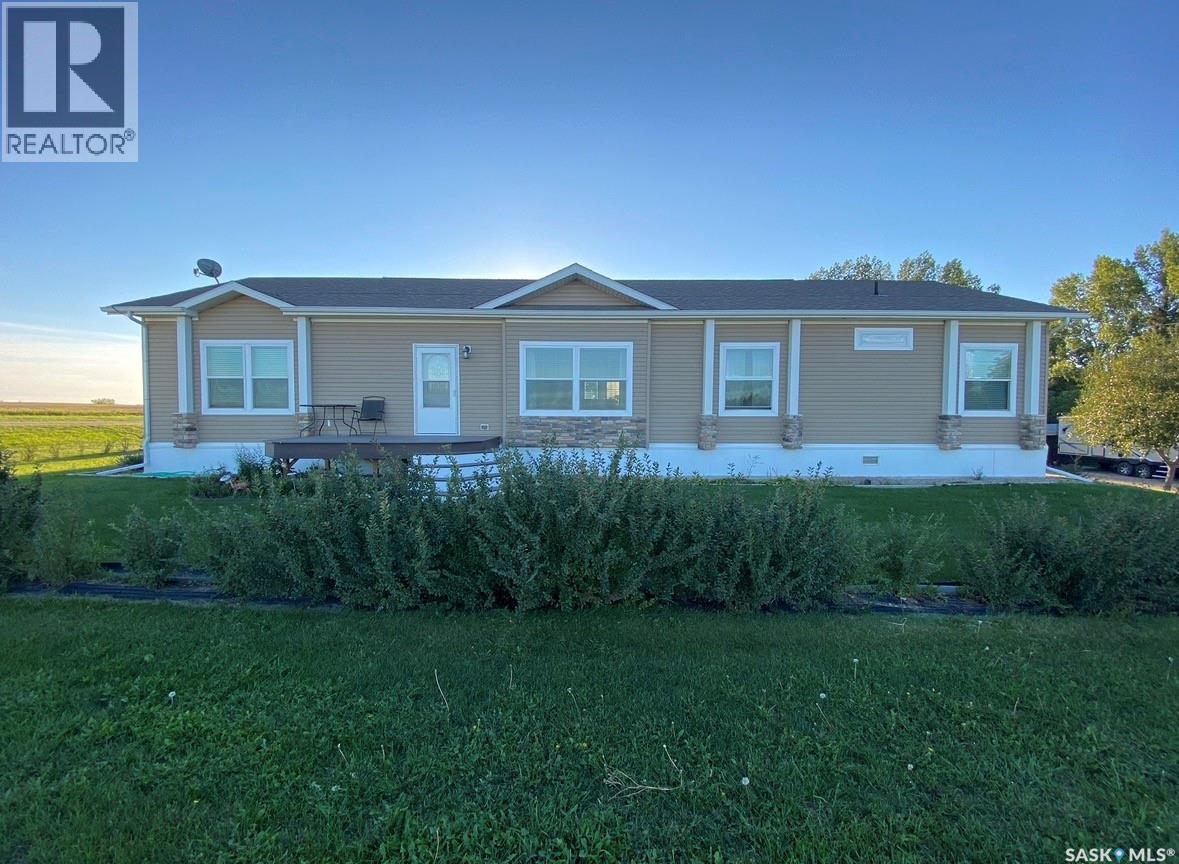
Spacious 2,100 sq. ft. bungalow situated on the edge of Imperial, offering peaceful countryside views and stunning prairie skies. This well-designed home features four generous bedrooms and two full bathrooms, including a primary suite with a 4-piece ensuite and soaker jet tub. The open-concept layout offers a bright living room with a cozy electric fireplace, along with an additional family room providing extra living space or room for entertaining. The impressive kitchen features stainless steel appliances, including a double built-in oven, abundant cabinetry and counter space, two pantry cabinets, a large island with breakfast bar, and a spacious dining area with garden doors leading to the deck. A huge mudroom and laundry area provide convenient direct access to the oversized 30' x 30' double garage. Additional highlights include central air conditioning, air exchanger, ample parking with room for an RV, a garden area, and more. Enjoy the space, comfort, and peaceful setting this property has to offer. A must-see—book your showing today! (id:51699)
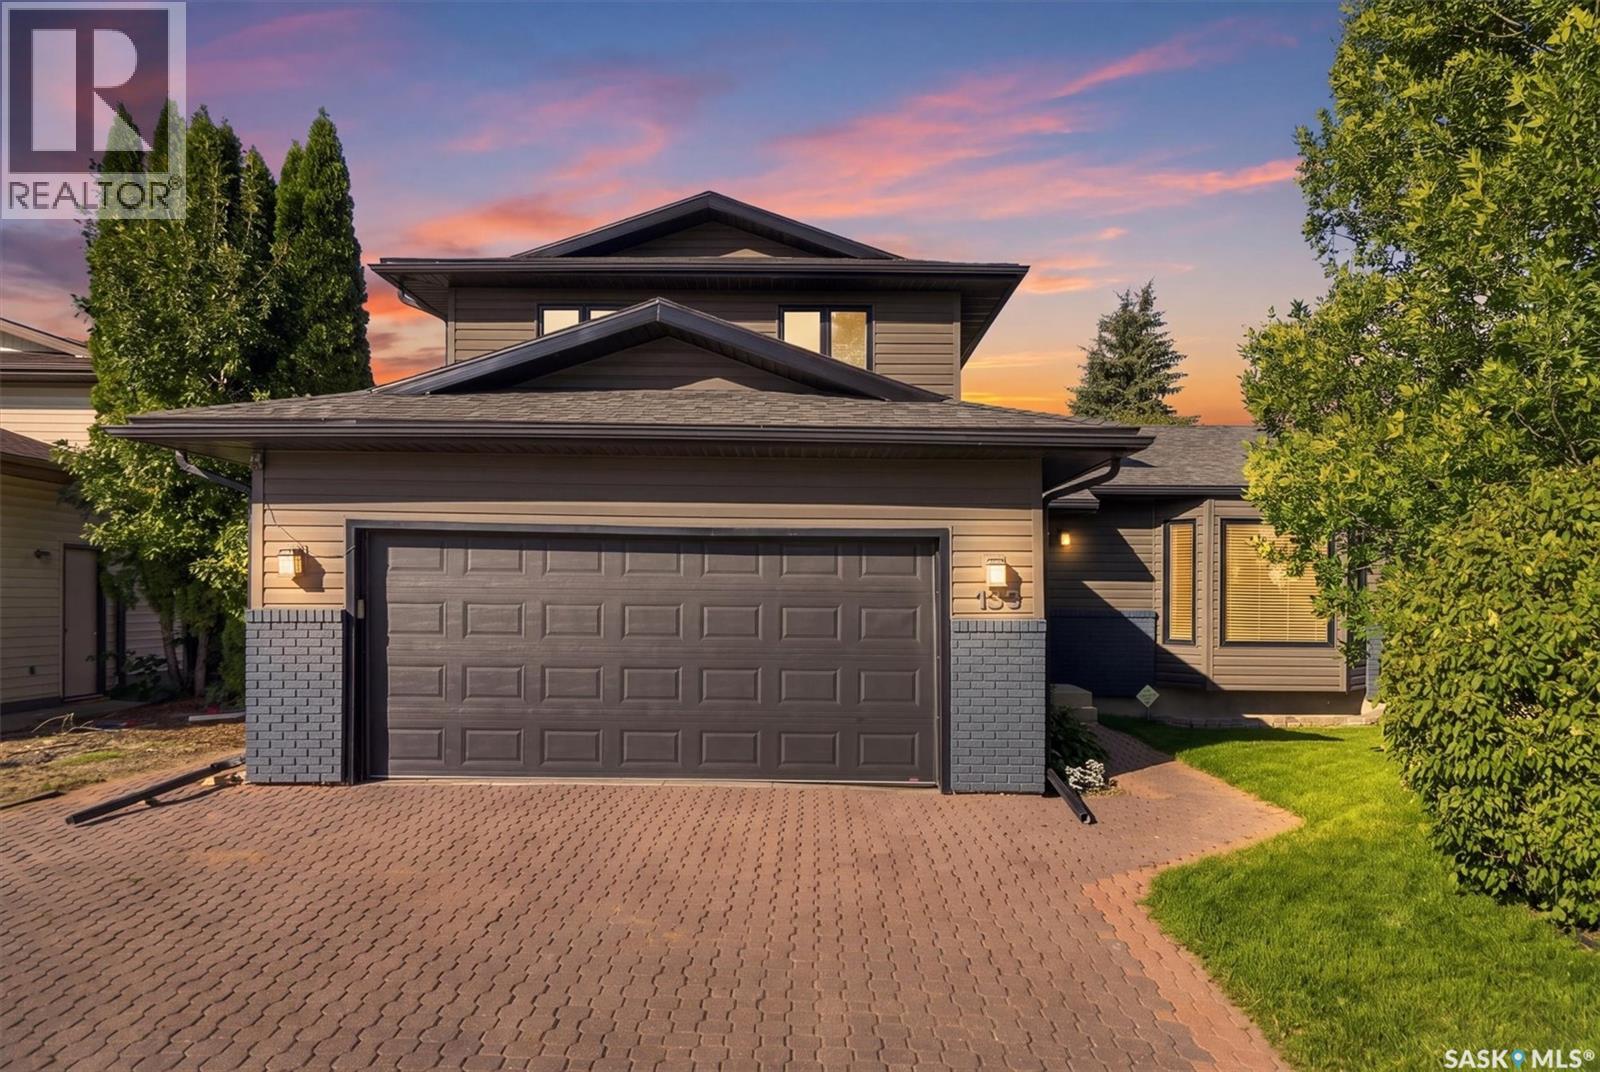
139 Neusch Crescent
Saskatoon, Saskatchewan
Welcome home to this beautifully updated 1,893 sq. ft. family home in desirable Silverwood Heights, offering an impressive combination of space, functionality and outstanding location. With 5 bedrooms, 3 bathrooms and multiple living areas and a thoughtfully designed layout, there is plenty of room for a growing family. The main floor features a bright living room, separate family room, formal dining area and newly updated kitchen with quartz countertops and a large island with stunning waterfall edge, new and newer appliances, plus a breakfast nook overlooking the backyard. A main-floor bedroom, 2-piece bathroom and main floor laundry add flexibility. Upstairs are three generous bedrooms, including a spacious primary with ensuite and walk-in closet, plus an additional full bathroom. Energy-efficient triple-pane windows throughout the home provide an abundance of natural light. The basement offers additional living space with a fifth bedroom, office and large open area, ideal for a recreation room, games area, home gym or further development. Outside, the property truly shines. The large, beautifully maintained mature backyard features a firepit area and established trees and greenery, creating a private setting to relax, play and entertain. Enjoy summer evenings on the spacious deck with contemporary railing overlooking the lush lawn and landscaping. There is parking for four vehicles on the driveway plus two in the double attached, insulated garage, with additional storage. A side storage shed provides easy access for yard equipment and seasonal items. Situated on Neusch Crescent, known for its uniquely wide street, in established Silverwood Heights, this home is conveniently located near parks, schools, golf and everyday amenities. With its generous floor plan, extensive updates, new and newer appliances, beautiful mature yard and exceptional location, this is a wonderful opportunity to call home. Call today to book your private showing! As per the Seller’s direction, all offers will be presented on 09/25/2026 1:00PM. (id:51699)
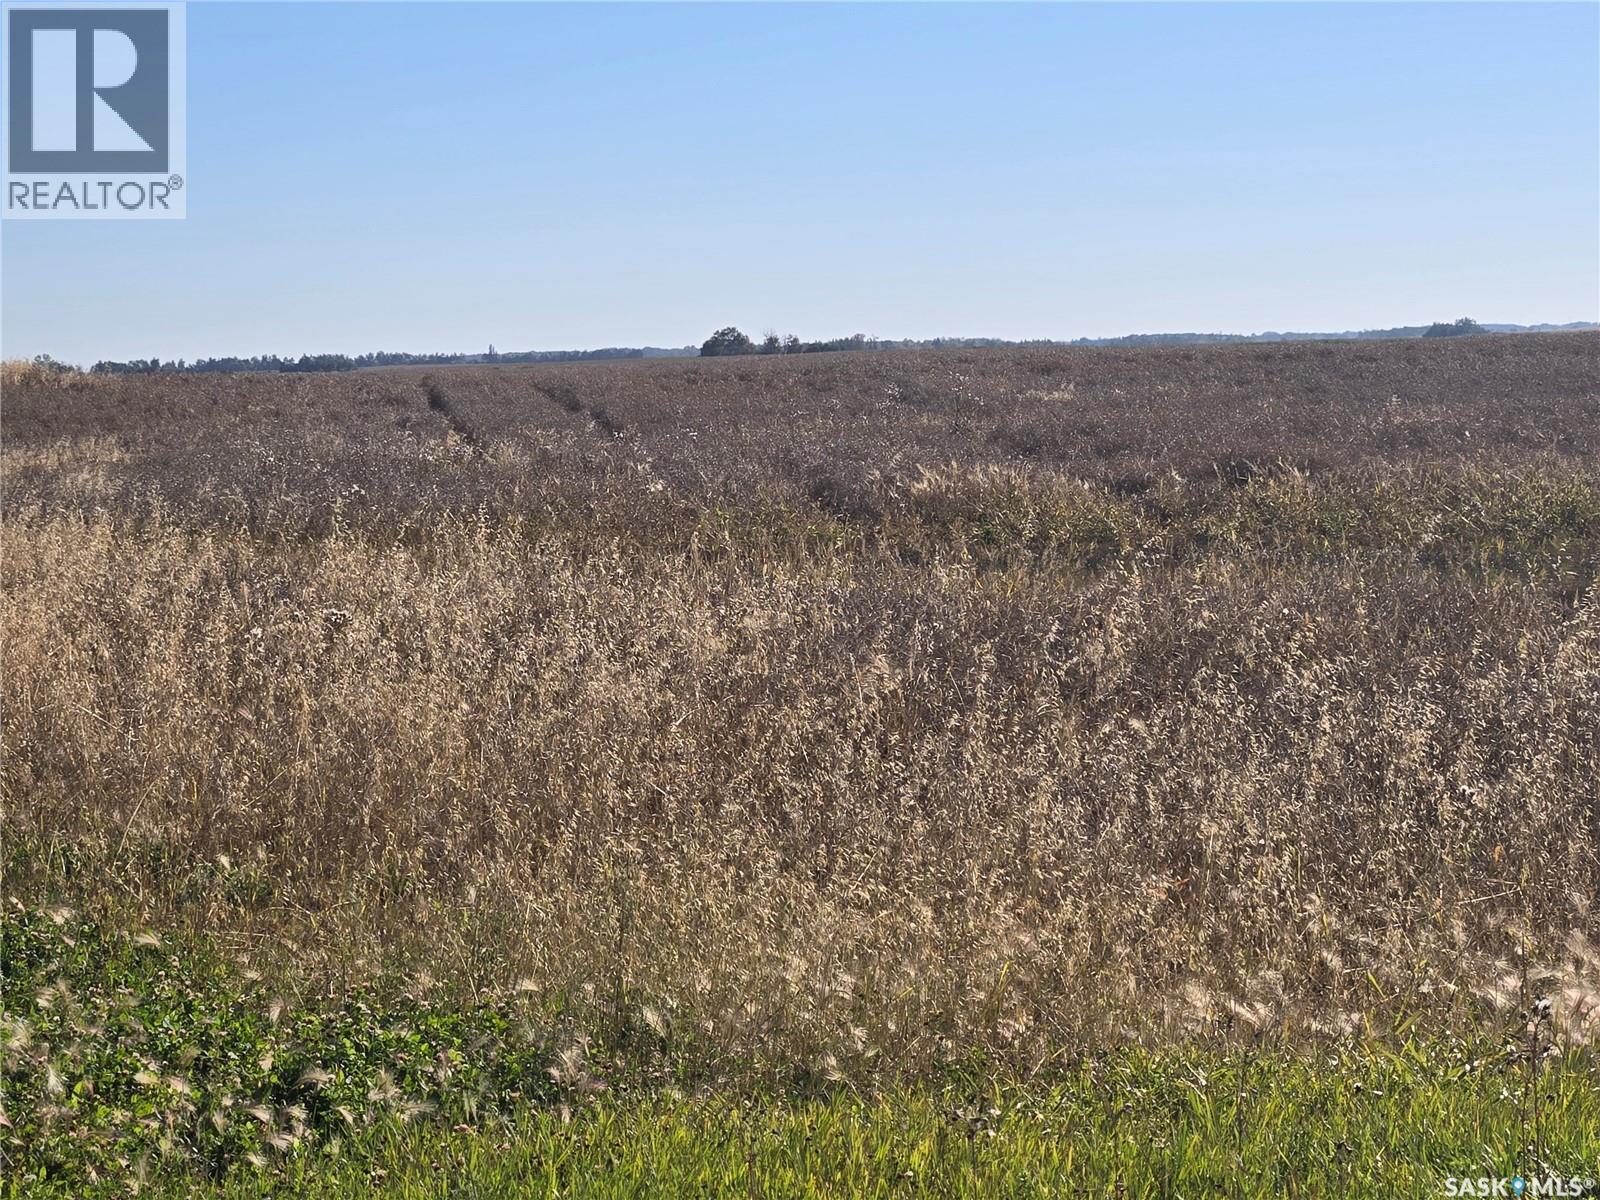
Hagen Quarter
Birch Hills Rm No. 460, Saskatchewan
1 quarter of good Birch Hills farmland with yard site removed. 121 cultivated acres. SAMA assessment 389,200. Class B soil. $775,000 MLS (id:51699)
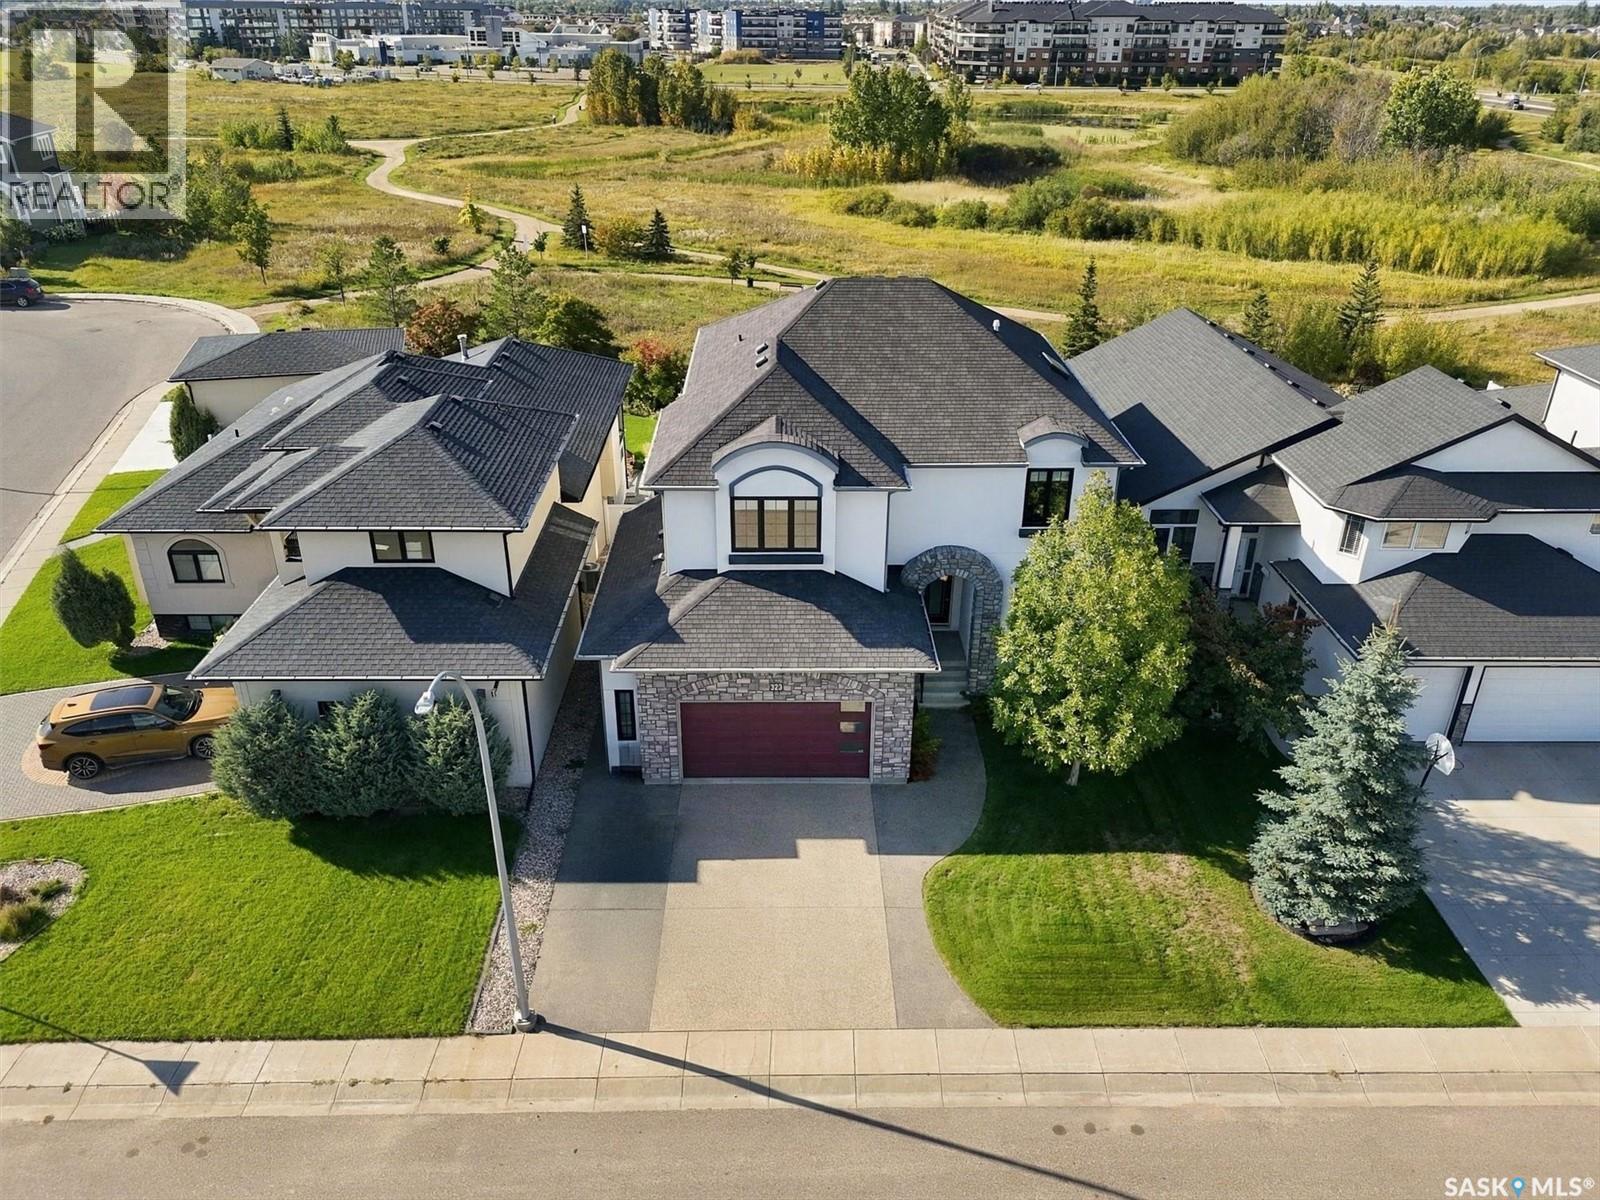
323 Hastings Lane
Saskatoon, Saskatchewan
Welcome to this exceptional 2,866 sq. ft. executive two-storey walk-out in desirable Rosewood, backing expansive Hyde Park. The west-facing rear exposure captures breathtaking sunset, park and lake views, with direct access to extensive walking trails. This 4-bedroom, 4-bathroom home showcases timeless design, quality finishes, porcelain tile, durable high-end laminate flooring, natural stone accents and custom cabinetry. The main floor features a spacious dining room with access to a raised deck with glass railing overlooking the park. The stunning chef's kitchen offers a massive island, natural stone countertops, stone backsplash and an impressive stainless-steel appliance package including Electrolux dual ovens, range top, refrigerator, microwave speed oven, dual dishwasher, wine cooler and Miele built-in café maker. A walk-through pantry connects conveniently to the mud room and garage. The open great room features custom cabinetry and a natural-stone gas fireplace, while a private den and 2-piece bath complete the main level. Upstairs are 3 spacious bedrooms, a large bonus room (this could easily accomodate an additional bedroom) and laundry with cabinetry and sink. The park-view primary suite includes a generous walk-in closet and luxurious 5-piece ensuite with his-and-her sinks, deep soaker tub and oversized shower with dual body sprays. The fully developed walk-out basement features a curved granite wet bar with beverage cooler, games area, family room, 4th bedroom and 3-piece bath, with direct access to the covered patio and landscaped yard. The finished double attached garage includes workshop space and high ceilings for additional storage. A rare combination of luxury, functionality and spectacular views. Additional features include Hunter Douglas blinds for all the large windows and underground sprinklers on timers. Call your Agent NOW to set up a private viewing. (id:51699)
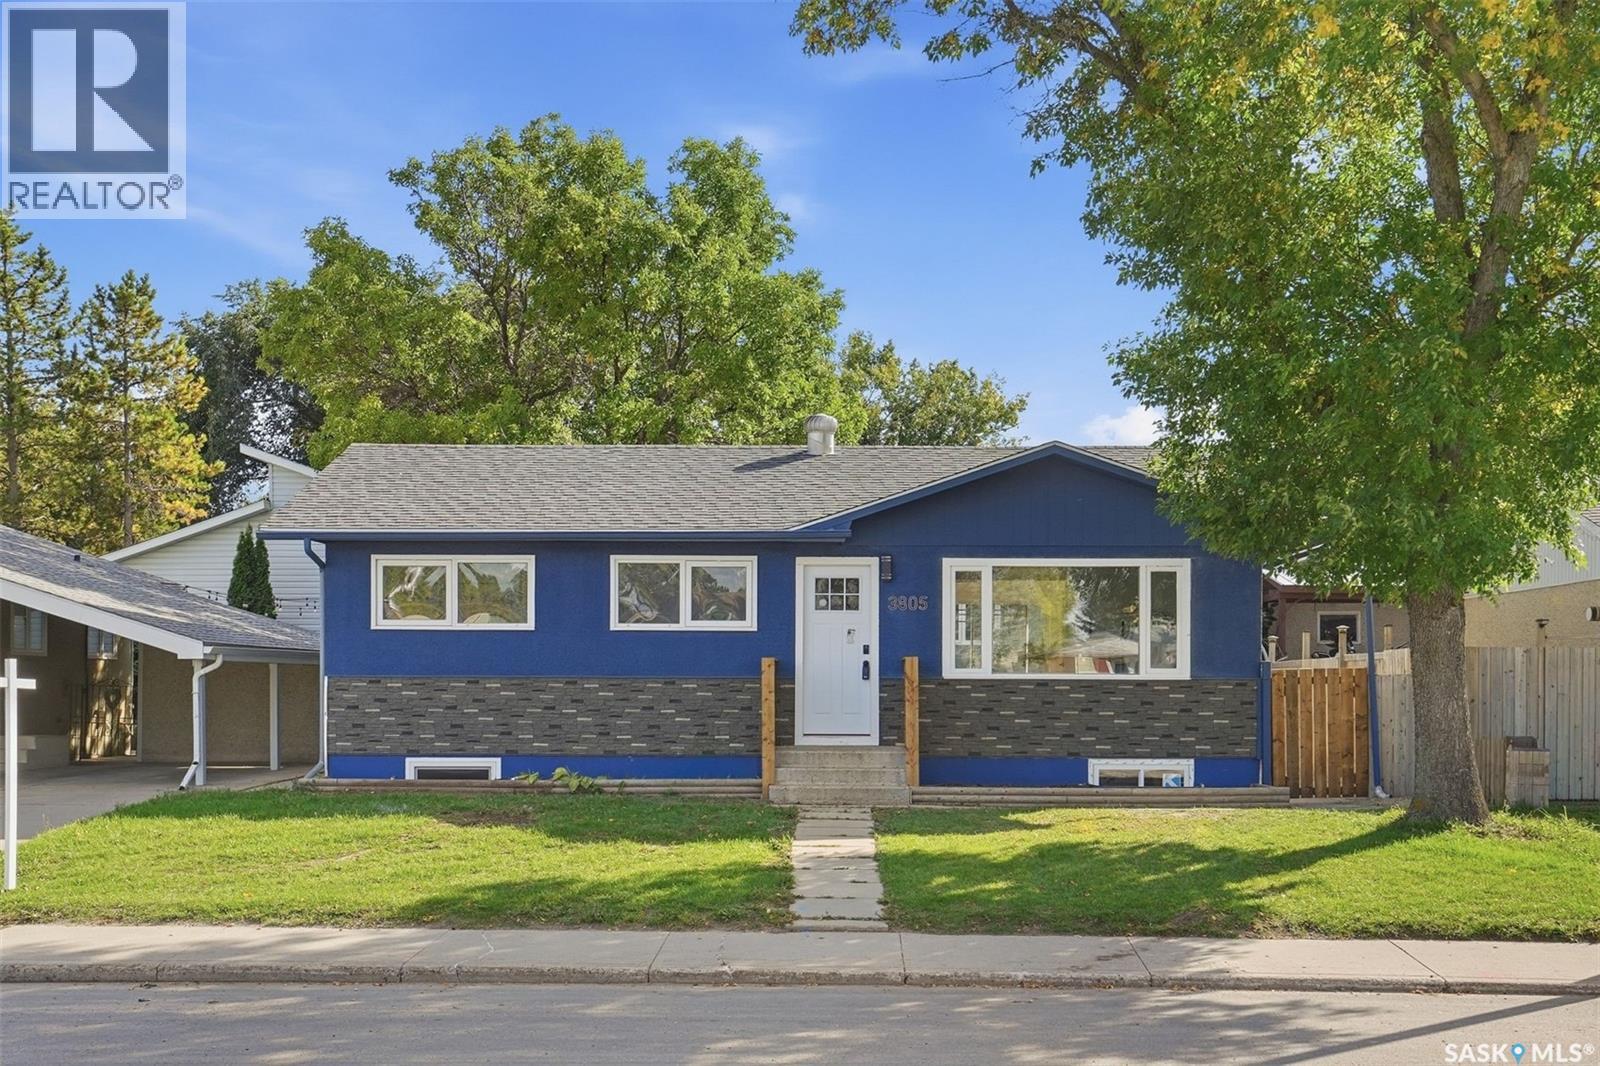
3805 Diefenbaker Drive
Saskatoon, Saskatchewan
Welcome to 3805 Diefenbaker Drive! This beautifully renovated bungalow is truly move-in ready, featuring many new windows, modern vinyl flooring and lighting, a stunning kitchen with new cabinetry, countertops and stainless steel appliances, plus beautifully updated bathrooms. The fully developed basement provides income potential, while the heated and insulated double detached garage includes brand-new doors and openers. Newer shingles and an updated exterior complete the package. Located in a convenient, family-friendly area close to Lester B. Pearson School, Father Vachon School and Bishop Roborecki School, with Tommy Douglas Collegiate and Bethlehem Catholic High School also nearby. Shopping and everyday amenities, including Real Canadian Superstore, are just minutes away, with quick access to Circle Drive and major routes. The house is ready for its next owner. Presentation of offers at 6:00 p.m. on September 22nd, 2026. As per the Seller’s direction, all offers will be presented on 09/22/2026 6:00PM. (id:51699)
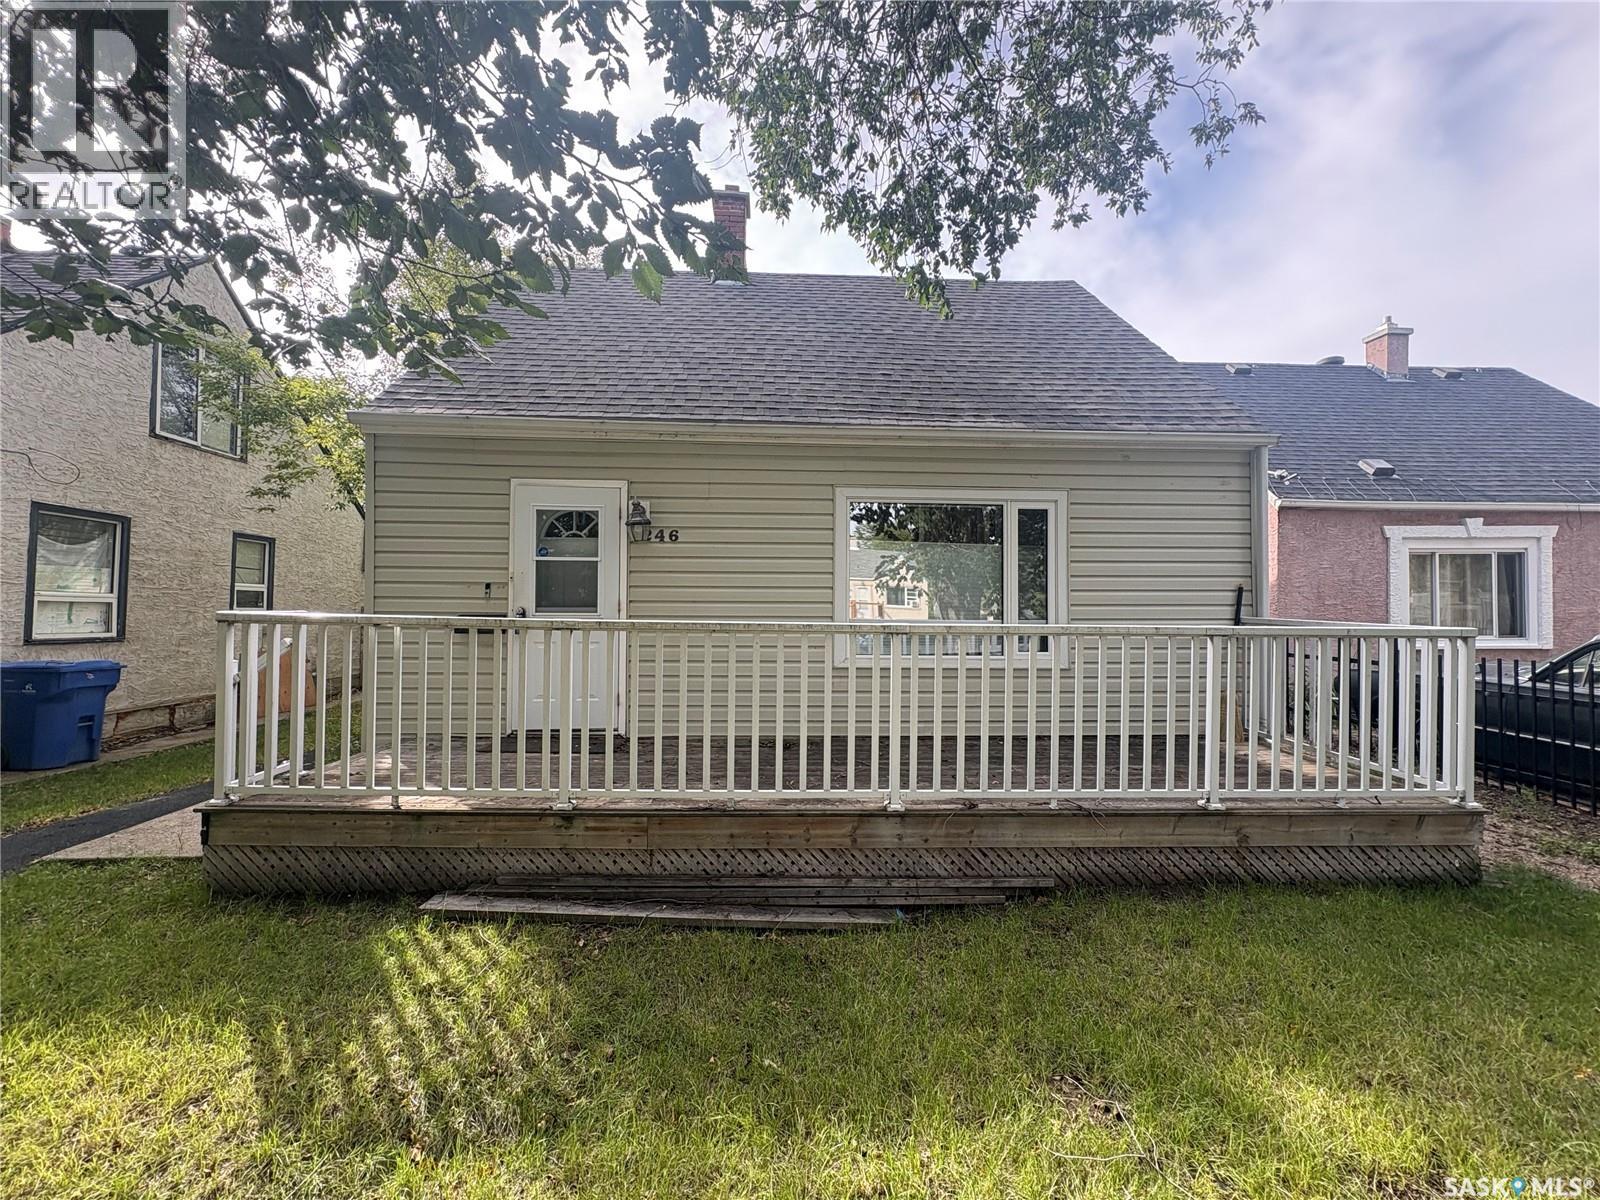
1246 Queen Street
Regina, Saskatchewan
Welcome to 1246 Queen, a 3-bedroom, 1-bathroom home in Washington Park. Situated on a quiet block, this 1,040 sq. ft. home offers a number of recent exterior updates, including new shingles, new vinyl siding, and updated windows and doors. The fully fenced yard provides plenty of outdoor space, while the oversized single detached garage adds ample off-street parking and excellent functionality. Set on a 4,694 sq. ft. lot, this property is conveniently located with quick access to Lewvan Drive, nearby bus stops, schools, and community centres. A great opportunity for first-time buyers, families, or investors looking for a well-located home with valuable updates. (id:51699)
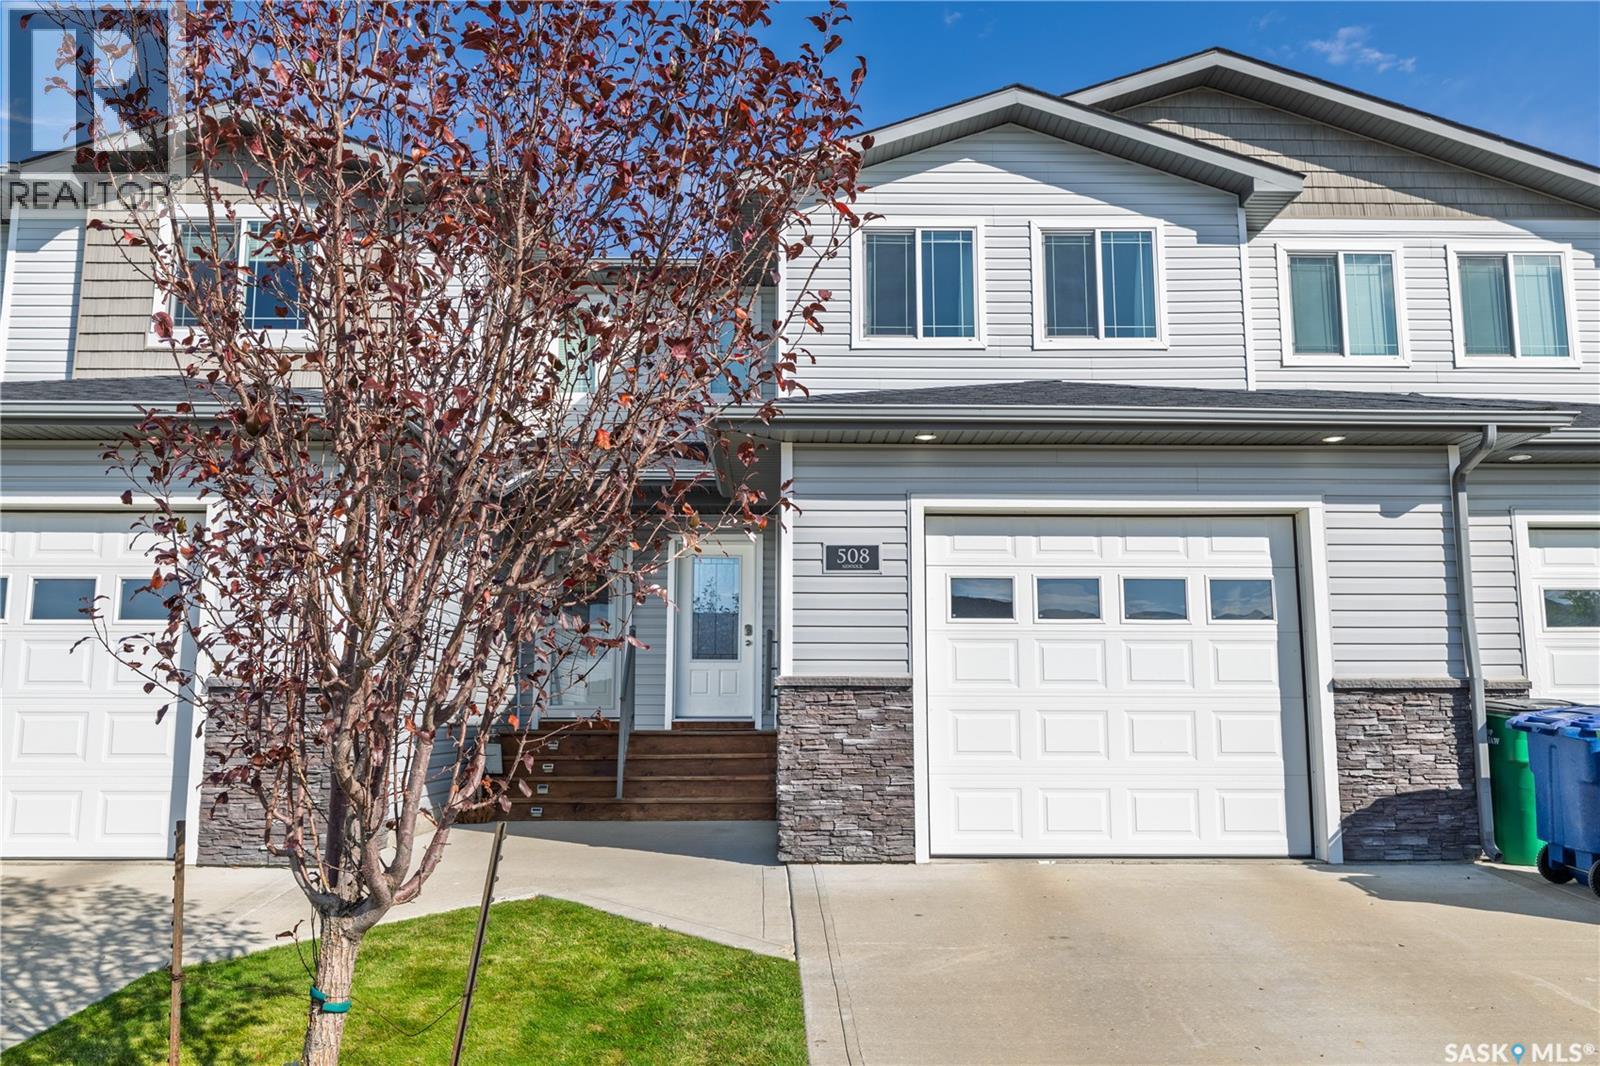
508 940 Bradley Street
Moose Jaw, Saskatchewan
Welcome to 508-940 Bradley Street, a 4-bedroom, 4-bathroom townhouse condo offering over 1,300 sq. ft. of well-planned living space plus a partially finished basement. The main floor features an open layout with the kitchen, dining, and living areas connected for everyday living and entertaining. The kitchen offers granite countertops, a large island, corner pantry, and included appliances, while a convenient 2-piece bathroom and direct access to the attached garage complete the main level. Upstairs, you'll find three bedrooms, two full bathrooms, and second-floor laundry. The spacious primary bedroom includes a walk-in closet and private 4-piece ensuite, while the two additional bedrooms share another 4-piece bathroom. The basement adds even more usable space with a family room, an additional bedroom, and a 3-piece bathroom. The family room is also set up with a ceiling power outlet, making it an ideal spot for a projector and home theatre setup. Utility and storage areas complete the lower level. Outside, enjoy the back deck and yard space, while the attached garage and concrete driveway add everyday convenience. Located on South Hill, this home is close to Coteau Hills Elementary School, walking trails, playgrounds, and everyday amenities. With four bedrooms, four bathrooms, a functional layout, an attached garage, and the benefits of condo living, there's plenty of room here to spread out. (id:51699)
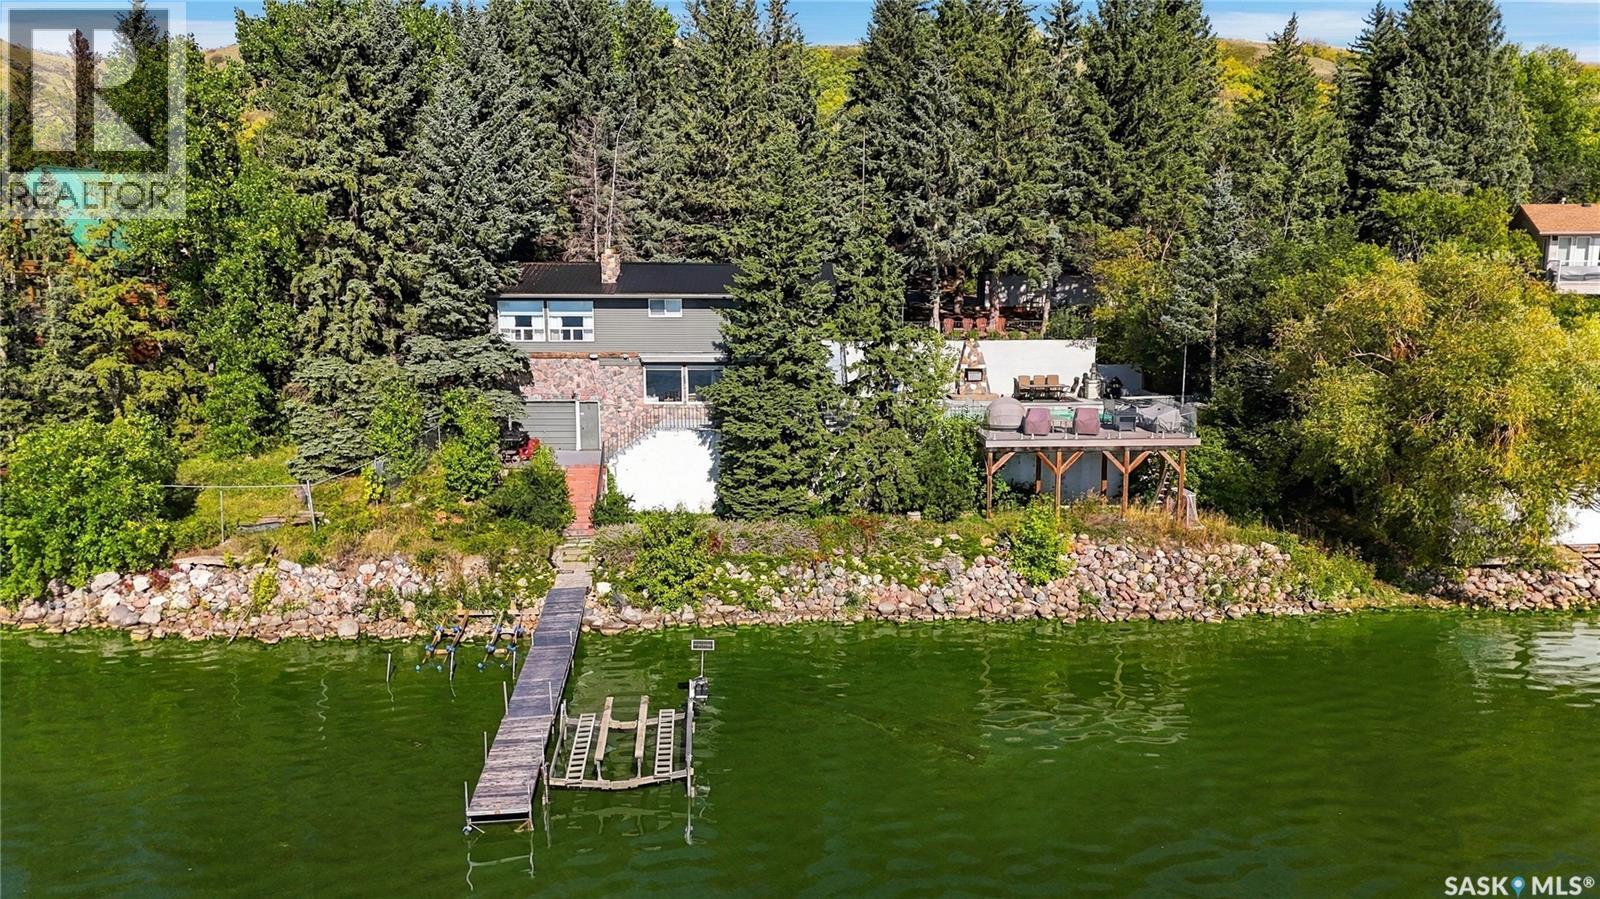
260 Katepwa Drive S
Katepwa Beach, Saskatchewan
Welcome to this stunning Katepwa Oasis—where lake life, comfort, and unforgettable memories come together. Nestled on an incredible 180+ feet of waterfront x 264ft deep lot, this exceptional year-round property offers a rare opportunity to enjoy the best of Katepwa Lake living. Featuring a private in ground heated pool, this 1800sqft, 4-bedroom, 2-bathroom home is designed for both relaxation and entertaining. Whether you're enjoying summer days by the pool, gathering with family and friends, or taking in the beautiful waterfront setting, there is space for everyone to make lasting memories. Enjoy the stunning sunsets on the private deck over looking the lake. With its year-round appeal, expansive waterfront, detached guest cabin, over sized 2 car garage for all of your toys, and complete privacy. This home is ready for immediate possession, and made for families of all sizes to become your own lakeside escape. Well worth the look! (id:51699)
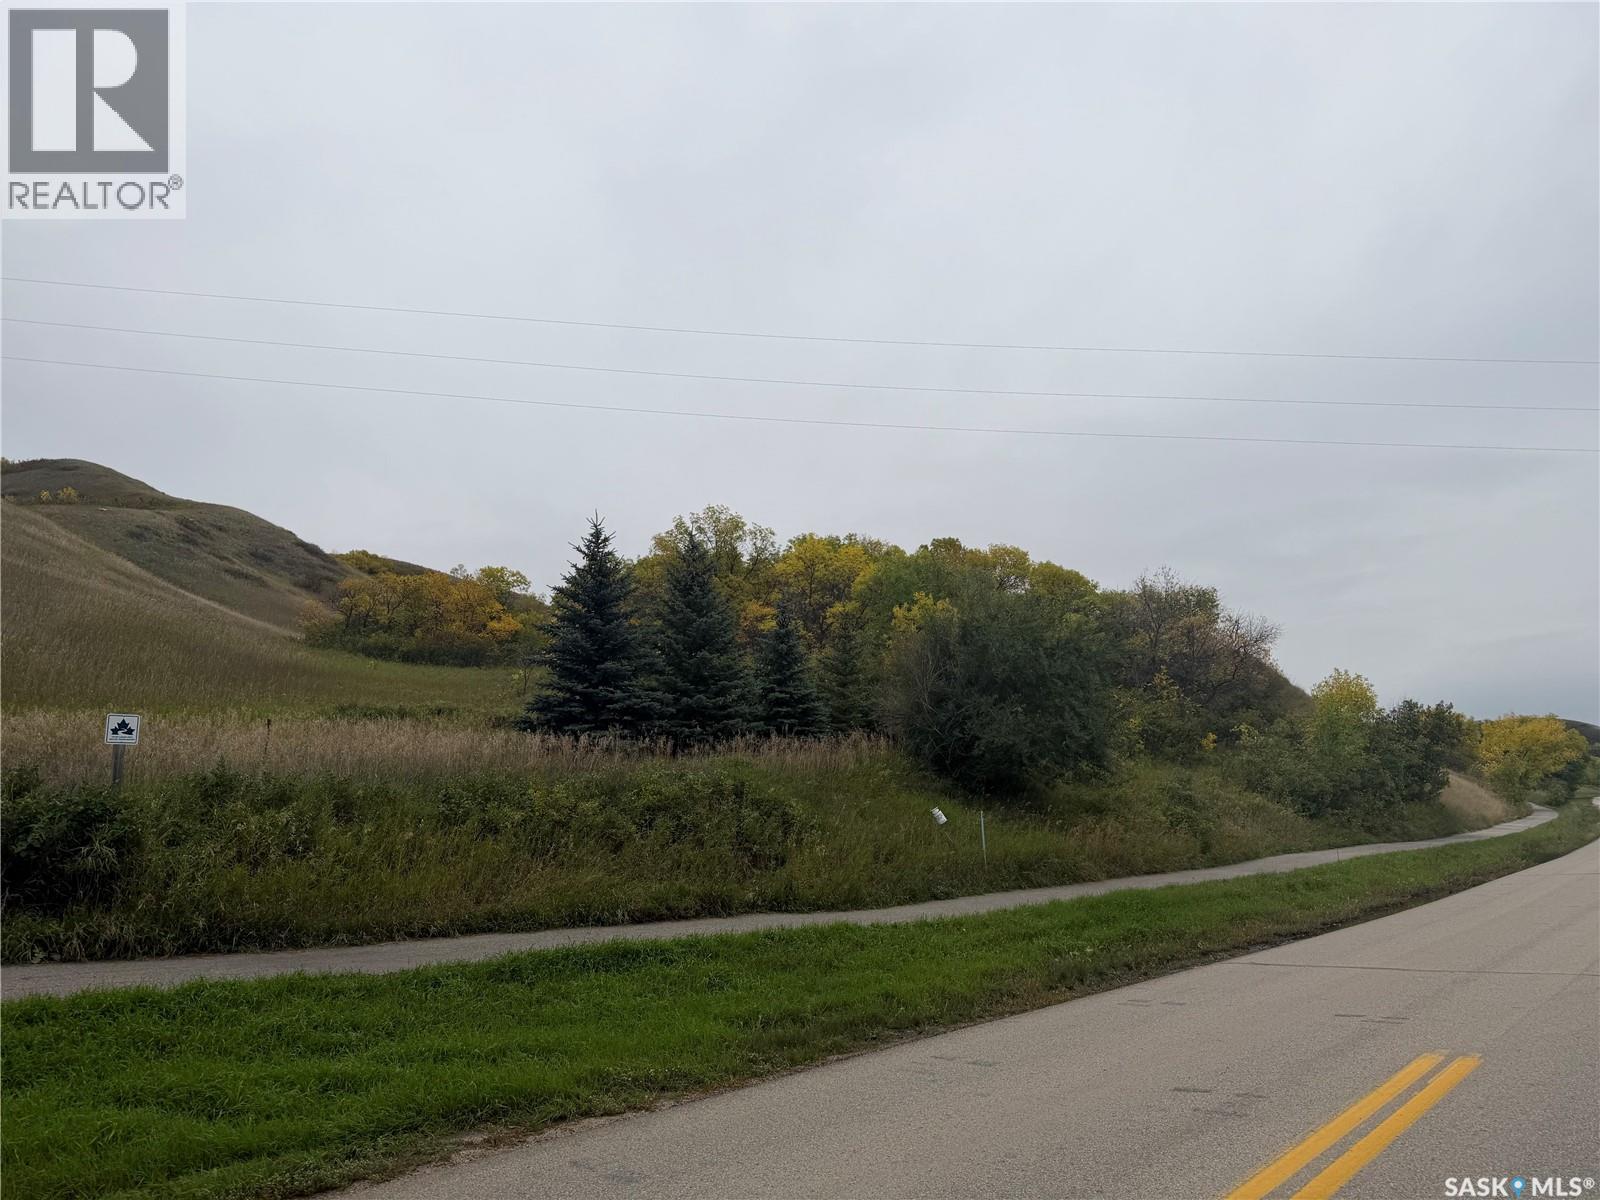
259 Katepwa Drive
Katepwa Beach, Saskatchewan
With 4.65 acres this amazing hillside acreage is ready for your future build. Exceptional views of Katepwa Lake, and right off the trans canada trail and minutes to the Main Beach. One of the last acreage settings available at Katepwa Beach. (id:51699)
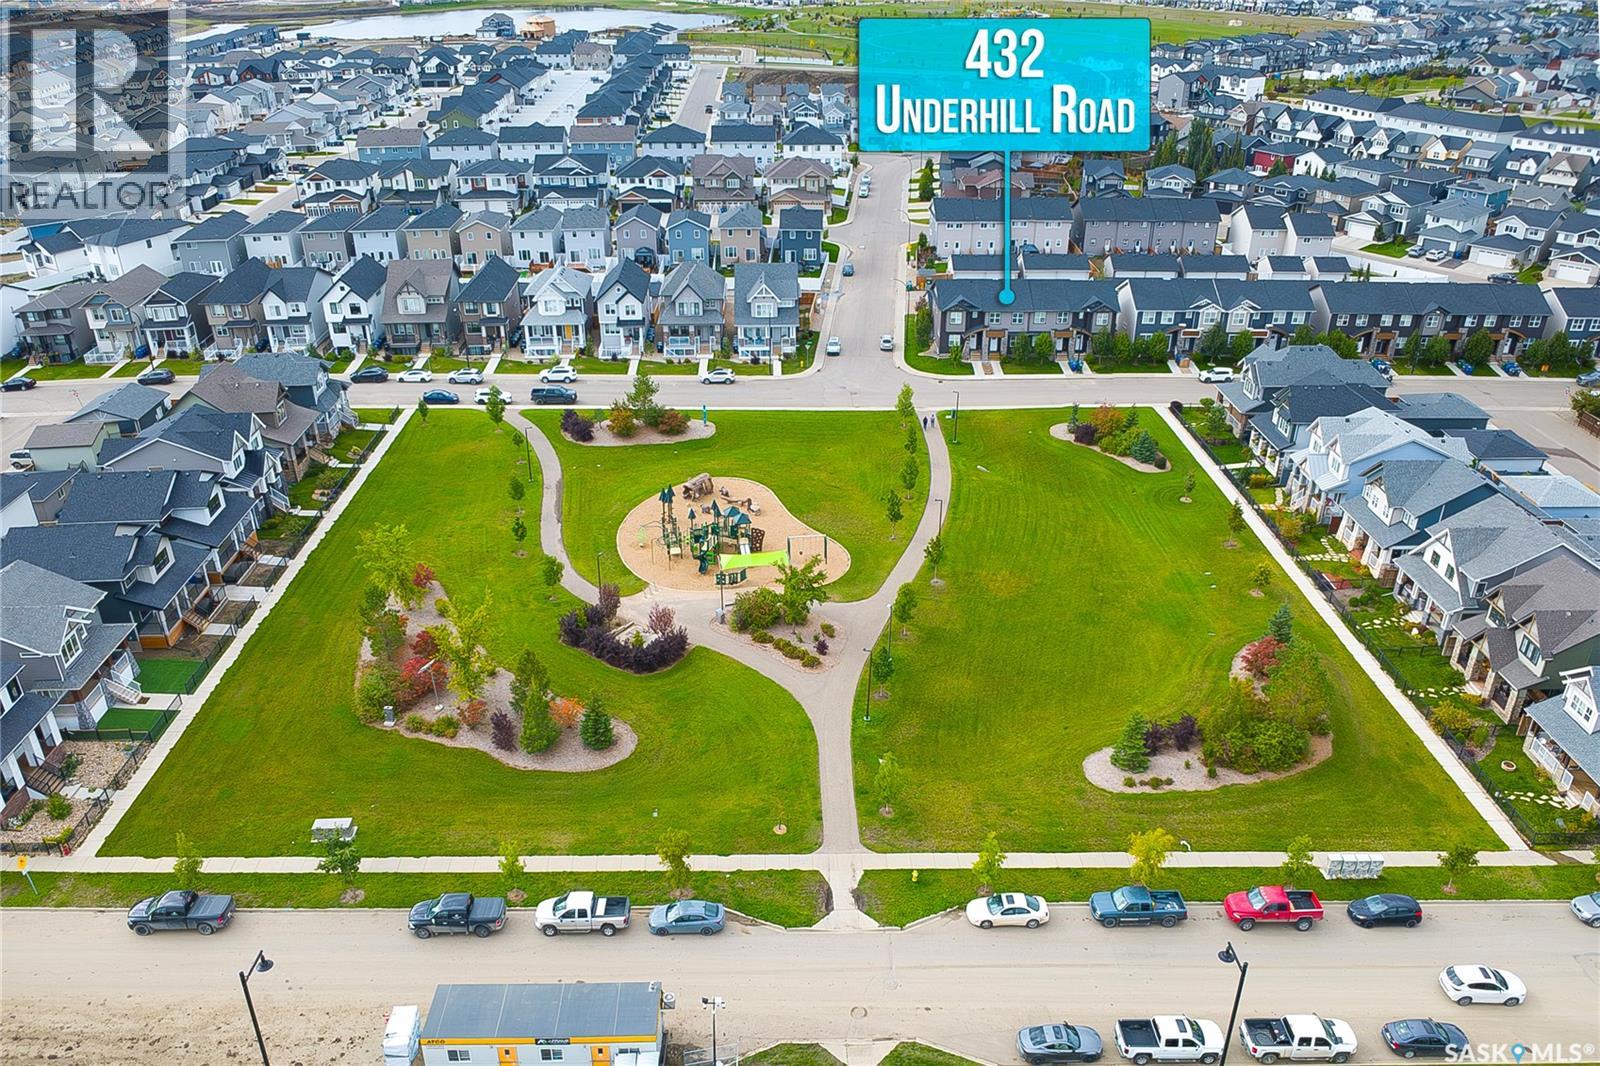
432 Underhill Road
Saskatoon, Saskatchewan
LOCATION, LOCATION, LOCATION — NO CONDO FEES! Welcome to this beautifully maintained 3-bedroom, 3-bathroom townhouse-style home offering 1,280 sq. ft. of thoughtfully designed living space, ideally situated directly across from a park in the highly sought-after community of Brighton. With a double detached garage, fully developed backyard, and no condo fees, this property offers an exceptional combination of comfort, functionality, and value. Step inside to a welcoming main floor featuring a bright and spacious living room with large windows overlooking the park, creating an inviting atmosphere and bringing an abundance of natural light into the home. The generous dining area flows seamlessly into a well-appointed kitchen complete with ample cabinetry, stainless steel appliances, and plenty of workspace, making everyday living and entertaining effortless. A convenient 2-piece bathroom completes the main level. Upstairs, the thoughtfully designed layout continues with a spacious primary bedroom featuring a private ensuite, along with two additional bedrooms offering generous windows and pleasant park views. A well-appointed 4-piece bathroom and conveniently located second-floor laundry add functionality and convenience for the entire household. The unfinished basement provides valuable additional space and is ready for your personal vision—whether you envision a family room, home gym, office, or additional living space. Outside, enjoy a fully finished backyard and the added convenience of a double detached garage, providing excellent parking and storage. Perfectly positioned in Brighton, close to parks, shopping, amenities, and everyday conveniences, this home delivers an ideal blend of location, lifestyle, and affordability. Park-facing. No condo fees. Double garage. Functional layout. Exceptional location. This is an opportunity you won’t want to miss—book your private viewing today! (id:51699)
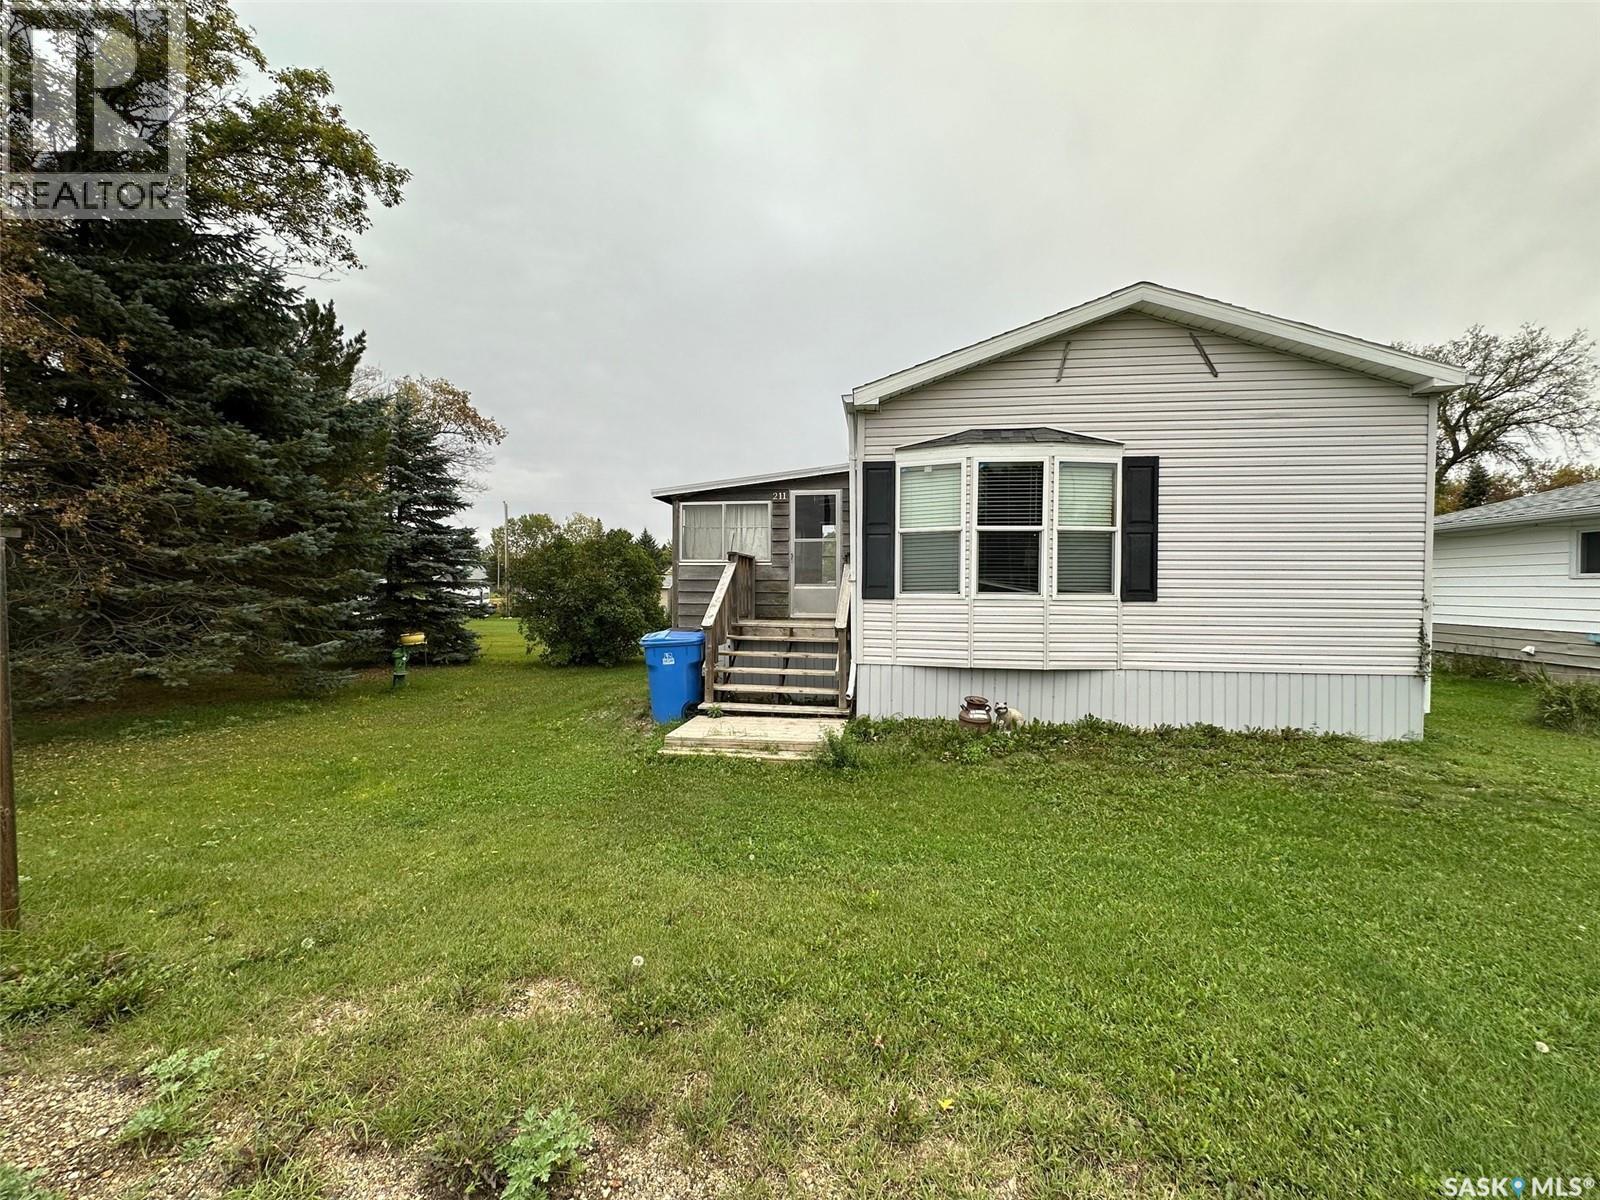
211 North Street
Stoughton, Saskatchewan
Escape the ordinary with this affordable and inviting 3-bedroom mobile home, nestled on a large, beautifully treed lot that offers both privacy and room to grow. Whether you're a first-time buyer, downsizer, or investor, this property presents a unique opportunity to enjoy peaceful country-style living with all the comforts of home. Step inside to a functional layout featuring a bright living area, an eat-in kitchen with ample cabinetry, and three comfortably sized bedrooms — perfect for families or guests. The large master bedroom has a walk in closet as well as an ensuite with a new walk in tub. The other 2 bedrooms are also generous sided located at the other end of the home from the master with the full bathroom. The laundry is conveniently located just off the kitchen. Outside, the generous lot is a nature lover’s dream. Towering mature trees provide shade and privacy, while still leaving plenty of space for gardening, kids to play, or future additions like a garage or workshop. Enjoy morning coffee on the deck, or evenings around a firepit under the stars. Located in a quiet, family-friendly area, yet just minutes from local amenities, schools, and recreation, this property offers the perfect balance of rural charm and convenience. (id:51699)
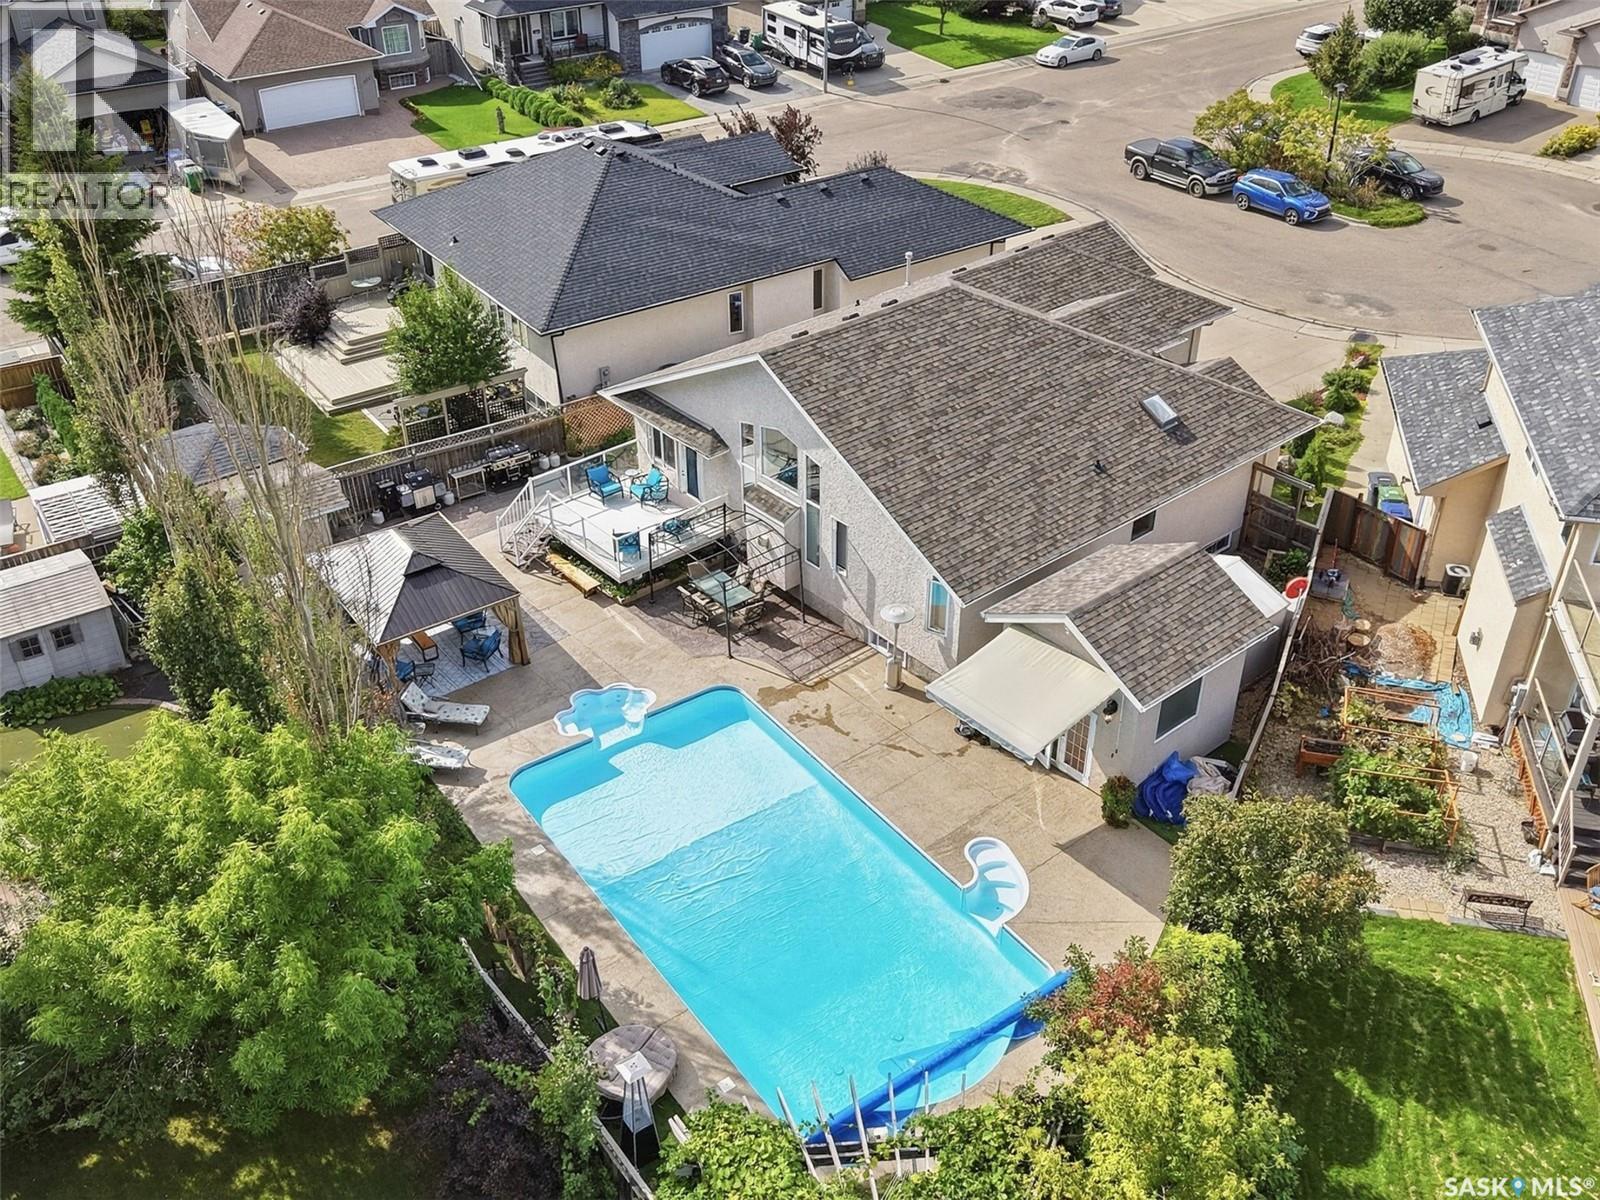
522 Bellmont Bay
Saskatoon, Saskatchewan
OPEN HOUSE SUNDAY SEPT 20 , 1 to 3pm. An entertainer’s dream or your own personal oasis…this is your chance to own one of Saskatoon’s premier properties! 522 Bellmont Bay is a 1573 sqft home in desirable Briarwood, a former Boychuk show home and is set on an impressive 8383 sqft wedge lot. The main floor boasts vaulted ceilings, hardwood and tile flooring and a gas fireplace, custom kitchen with island, laundry room, a secondary bedroom, full bathroom and primary bedroom with a walk in closet and 4 piece ensuite with jacuzzi tub. The large windows overlook the manicured yard with 20x40’ salt water pool with walk out stairs and in-pool sitting area, new summer cover, sturdy winter cover, and robotic pool cleaner. The pool house has a bathroom and shower, and there is also a gazebo with a gas stone fireplace and a pergola and surround sound. The deck is maintenance-free and has a gas BBQ hook up. Artificial grass surrounds the backyard and irrigation is run to the (mostly perennial) flower beds and pots. The basement is for more entertaining, with a full kitchen/bar, surround sound, gas radiant fireplace, full bathroom with steam shower, and 2 more bedrooms, and a large storage room with an additional laundry. The garage has epoxy floors and built-in cupboards, radiant gas heater, along with a sink and overhead storage. Newer a/c, on demand water heater and water softener. Shingles were replaced and just recently the basement carpet. Pool heater along with Saltwater system and components replaced within last 5 years. As per the Seller’s direction, all offers will be presented on 09/23/2026 7:00PM. (id:51699)
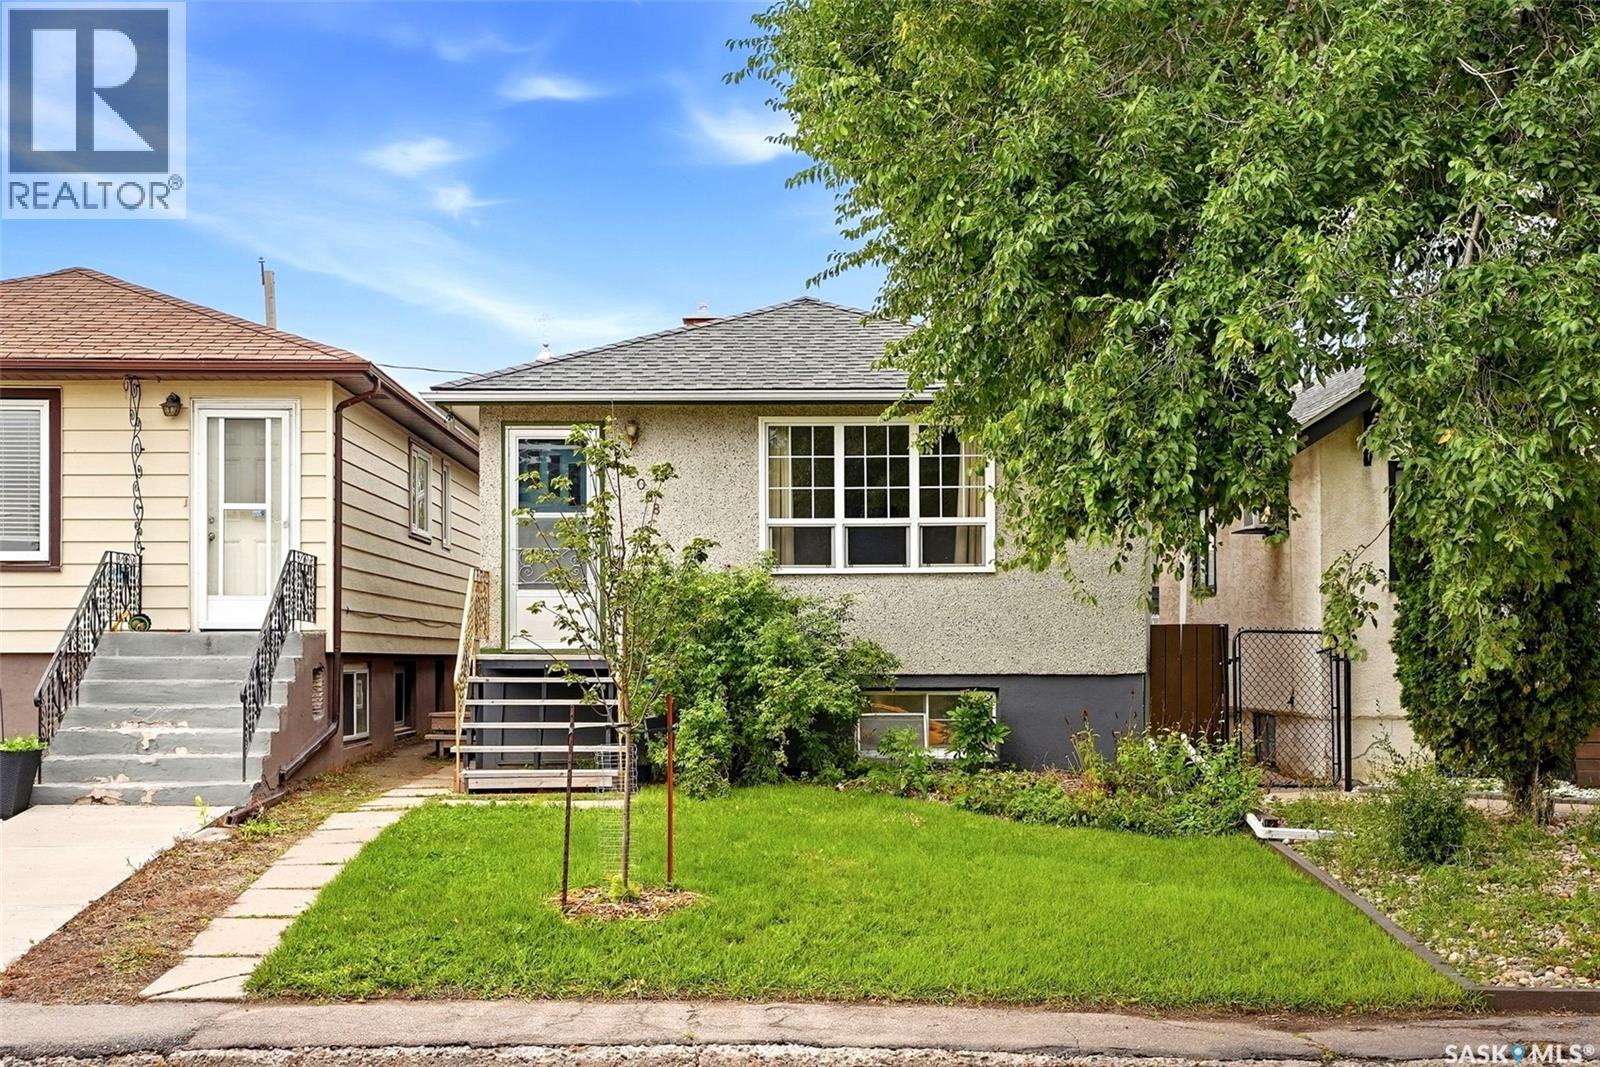
2068 Mcara Street
Regina, Saskatchewan
Welcome home to 2068 Mcara Street nestled within our Arnhem Place neighbourhood in Regina SK! This cutie patootie home is radiating with charm & is sporting high-quality updates inside and out! And did I mention that it offers the most perfect bumble bee friendly yard, complete with a hot tub (2023) that DOES WORK + a single car detached garage? Step into a comfortable foyer that opens into a bright living room & spacious dining room area. The kitchen is deceptively large with ample room for preparing family meals + the appliances are included, & there is a pantry around the corner! The primary bedroom & secondary bedroom are both a fantastic size, big windows & closets! Completing the main floor is a refreshed full bathroom with a glorious tile surround & updated hardware & access to the basement from inside or from the side door! Downstairs is a developed area that has previously been used as a bedroom (window may not meet current City of Regina egress requirements – but it is LARGE!). The basement layout is awesome and gives you plenty of room to bring your development ideas to life that best suits your future goals! There's ample storage space for now & the washer/dryer, & shelving are included! Additional perks include: 100AMP Updated Electrical panel (2017) + power to the garage, Newer Shingles (2021), Central Air Conditioning (2019), PVC Windows. This fully fenced yard is your own personal retreat offering a glorious array of oregano, chives, green onions, lemon balm, mature Missouri currant, asparagus, & bee power foods including smooth blue aster, echinacea, coneflower giant hyssop & bergamot! There is laneway access to the garage w/newer door +operator (interior 13.5x23.3). #AMAZE Plus enjoy living close to amenities, shopping & access to main arterial roads! This could be your home sweet home! (id:51699)
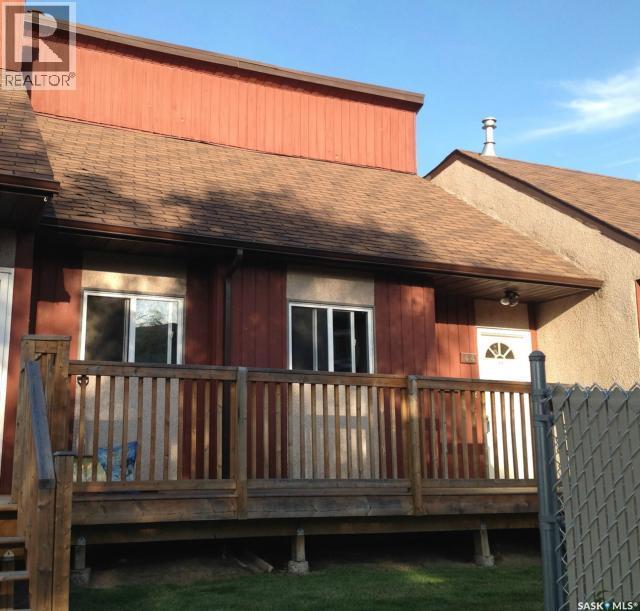
44 331 Pendygrasse Road
Saskatoon, Saskatchewan
Great opportunity here to get into the much sought after Terra Rosa Townhouse Complex. This great townhouse offer private fenced yard overlooking the Park and Ball diamonds, a family room in the basement along with great storage space, 1140 square feet over 2 levels, 3 bedrooms and 1 1/2 baths. This particular unit offers the following upgrades: Newer Garden Doors, Newer Laminate Flooring, Newer Windows, Newer Fence, rebuilt balcony, recently stained deck, Newer Hot water Heater, Newer Bathroom Vanity, Newer Stove and Dishwasher. A fresh coat of paint and you will be ready to move in and enjoy. Comes with 1 electrified parking spot with others available on a first come first serve basis. Pets are allowed with Board approval. Bus stop right at the complex. (id:51699)
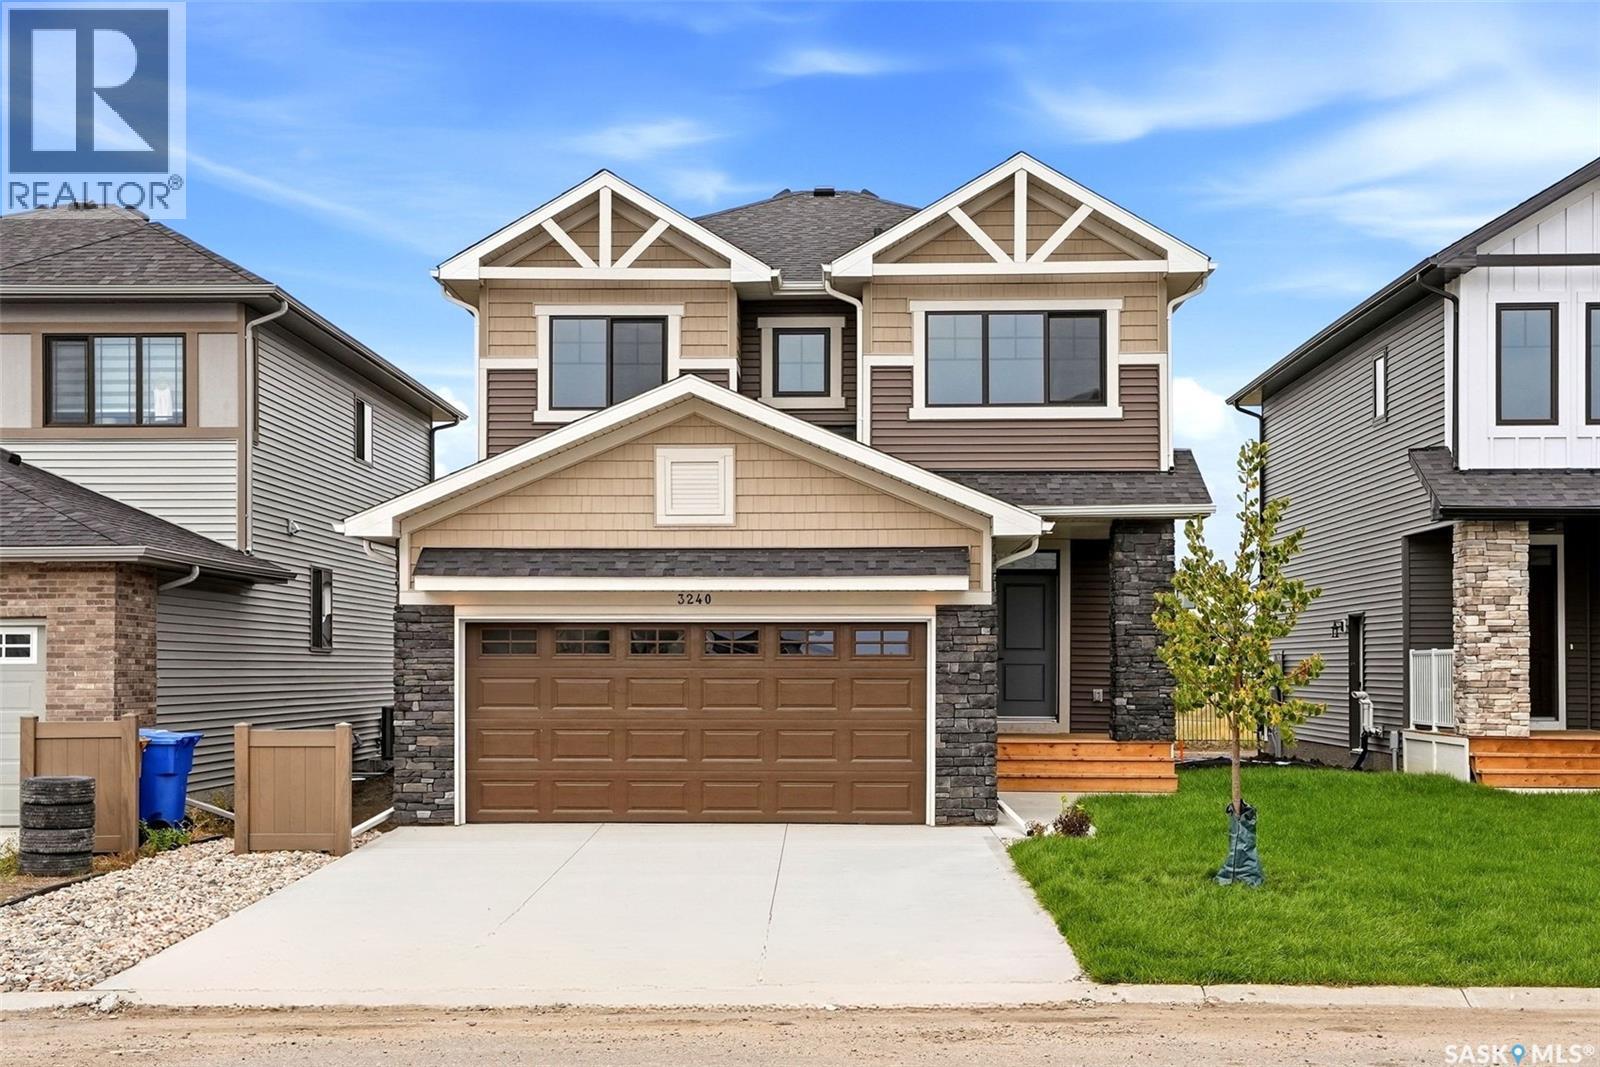
3240 Favel Drive
Regina, Saskatchewan
Welcome to Homes by Dream's Jackson that's move in ready at 3240 Favel Drive backing an Environmental Reserve in Eastbrook. As you enter the main floor you'll find a spacious den, 2 piece bath, bright kitchen with quartz countertops, ceramic tile backsplash, soft close to the drawers & doors, stainless steel fridge, stove, microwave rangehood, dishwasher, pantry & a large eat up island. The main floor also includes a dining room and spacious living room . As you ascend the wide stairs to the second floor, you'll be welcomed by an inviting east facing bonus room, 4 piece bath, a large primary bedroom with a spacious ensuite, which includes a soaker tub, separate shower, double sinks and water closet. The 4 piece bath & ensuite are finished with quartz countertops, ceramic tile flooring, ceramic tile backsplash and soft close to the drawers & doors. Finishing off the 2nd floor are 2 additional nice size bedrooms and sizeable laundry room. There's a separate entrance to the basement and the basement is bright with large windows and is ready for development. The foundation features a DMX foundation wrap and the home also includes basement windows that meet egress, the basement can accommodate two bedrooms, front yard landscaping and an attached 2 car garage. Jackson is located near shopping, restaurants, an elementary school, walking paths, parks & more. (id:51699)
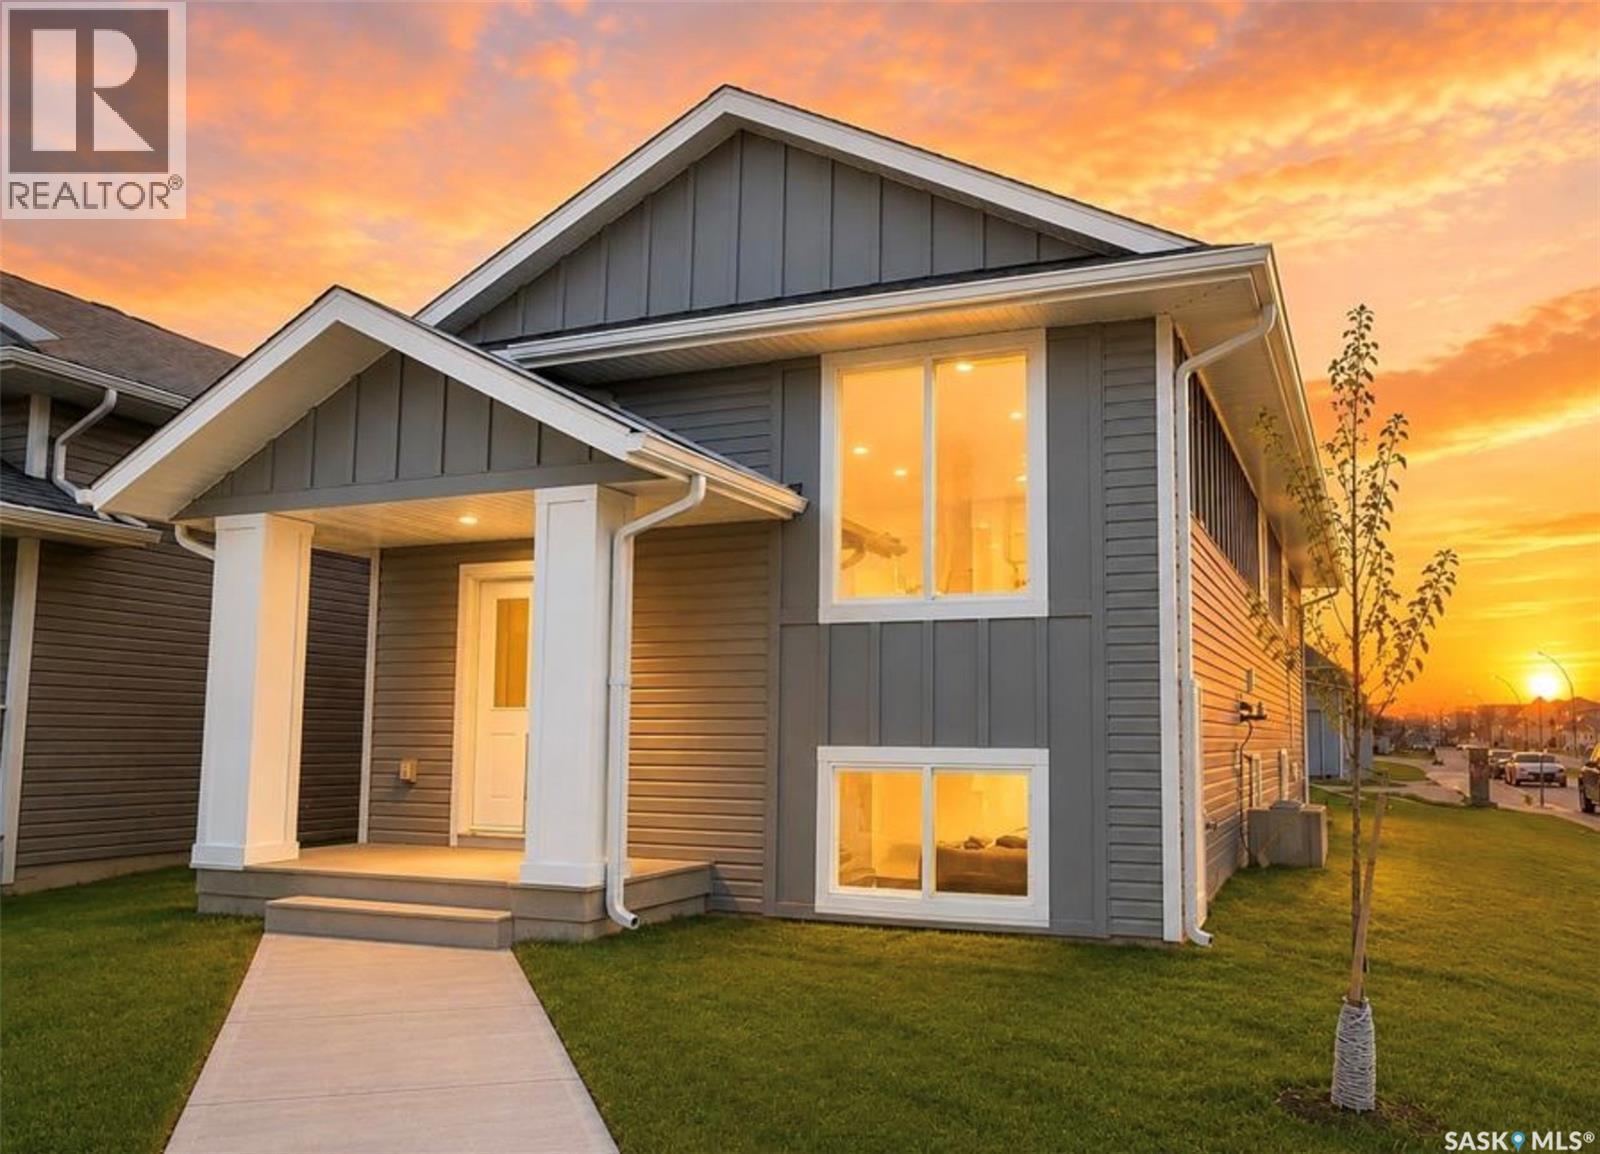
306 Stehwien Street
Saskatoon, Saskatchewan
Extremely well appointed bi-level with legal two-bedroom suite! Designed and priced exclusively for savvy investors, first-time home buyers or those looking to downsize. A beautifully built bilevel with the following included: Finished legal suite with natural gas fire place in suite. Separate gas and electrical meters. Finished front landscaping with concrete walkways to main door and suite door. Vaulted ceilings throughout main living area, dining room and kitchen. Luxury vinyl plank flooring throughout for great durability and aesthetic appeal (No Carpet!). There is an optional 4th bonus room (den or bedroom) with optional half bath for extra rental income in the basement (separate from legal suite and not included in price). This is a pre-sale opportunity. Primary occupancy pricing with applicable rebates to the builder. GST & PST are included in the purchase price. $23,000 off the price if a first time home buyer for new GST relief. Renderings were completed to be as close to the finishing as possible but should be regarded as artistic in nature. Images are of a recently built Erikson model - Fit & finish are very close, but some changes do apply. Limited inventory is available, contact your agent for further details! Price includes a buyer obtaining construction/draw mortgage. (id:51699)
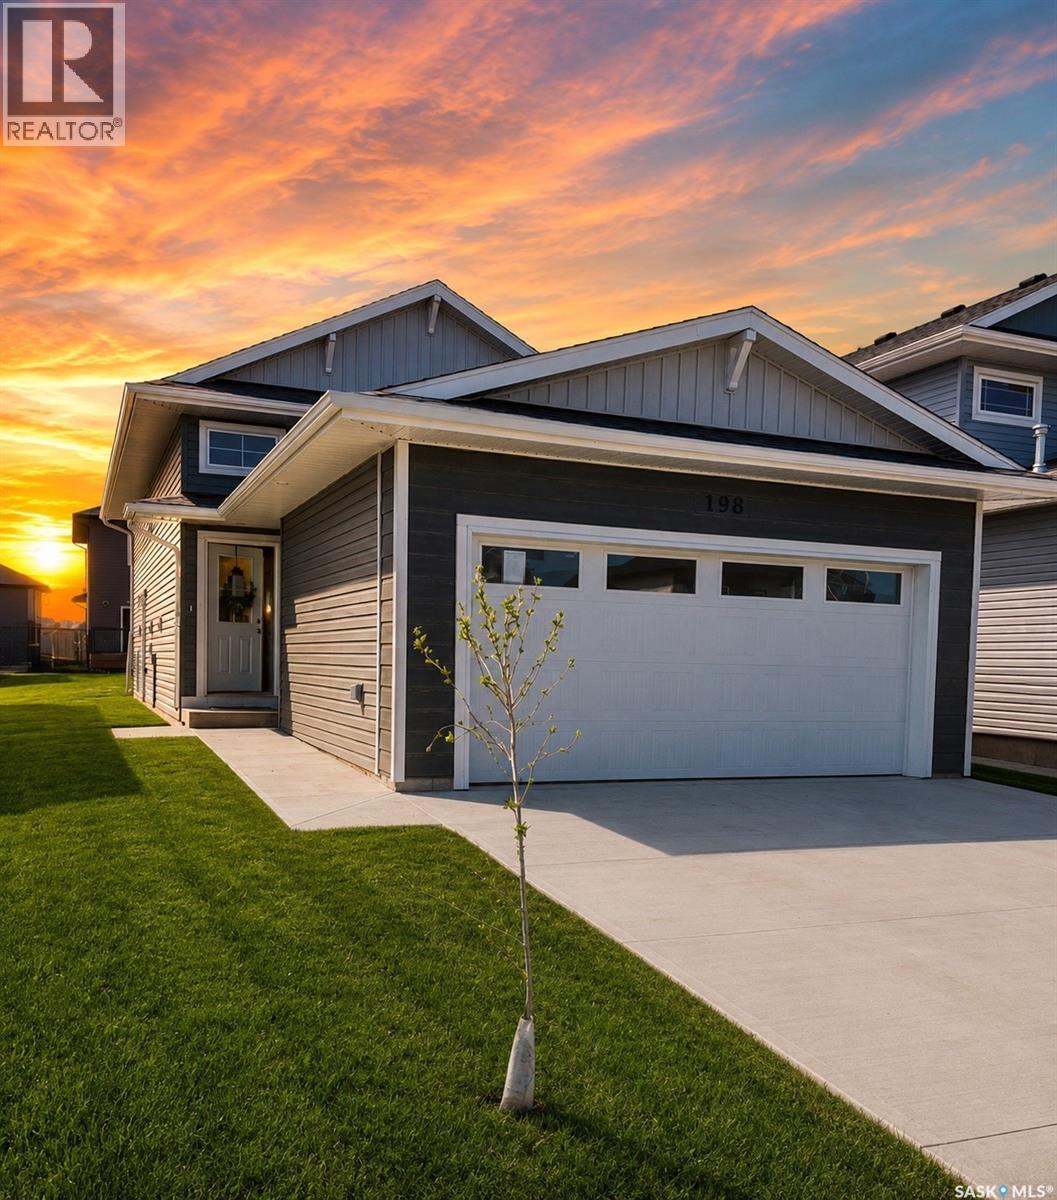
598 Yuel Crescent
Saskatoon, Saskatchewan
Extremely well appointed bi-level with legal two-bedroom suite! Designed and priced exclusively for savvy investors, first-time home buyers or those looking to downsize. A beautifully built bilevel with the following included: Finished legal suite with natural gas fire place in suite. Separate gas and electrical meters. Finished front landscaping with concrete walkways to main door and suite door. Vaulted ceilings throughout main living area, dining room and kitchen. Luxury vinyl plank flooring throughout for great durability and aesthetic appeal (No Carpet!). There is an optional 4th bonus room (den or bedroom) with optional half bath for extra rental income in the basement (separate from legal suite and not included in price). This is a pre-sale opportunity. Primary occupancy pricing with applicable rebates to the builder. GST & PST are included in the purchase price. $25,700 off the price if a first time home buyer for new GST relief. Renderings were completed to be as close to the finishing as possible but should be regarded as artistic in nature. Images are of a recently built Erikson model - Fit & finish are very close, but some changes do apply. Limited inventory is available, contact your agent for further details! (id:51699)
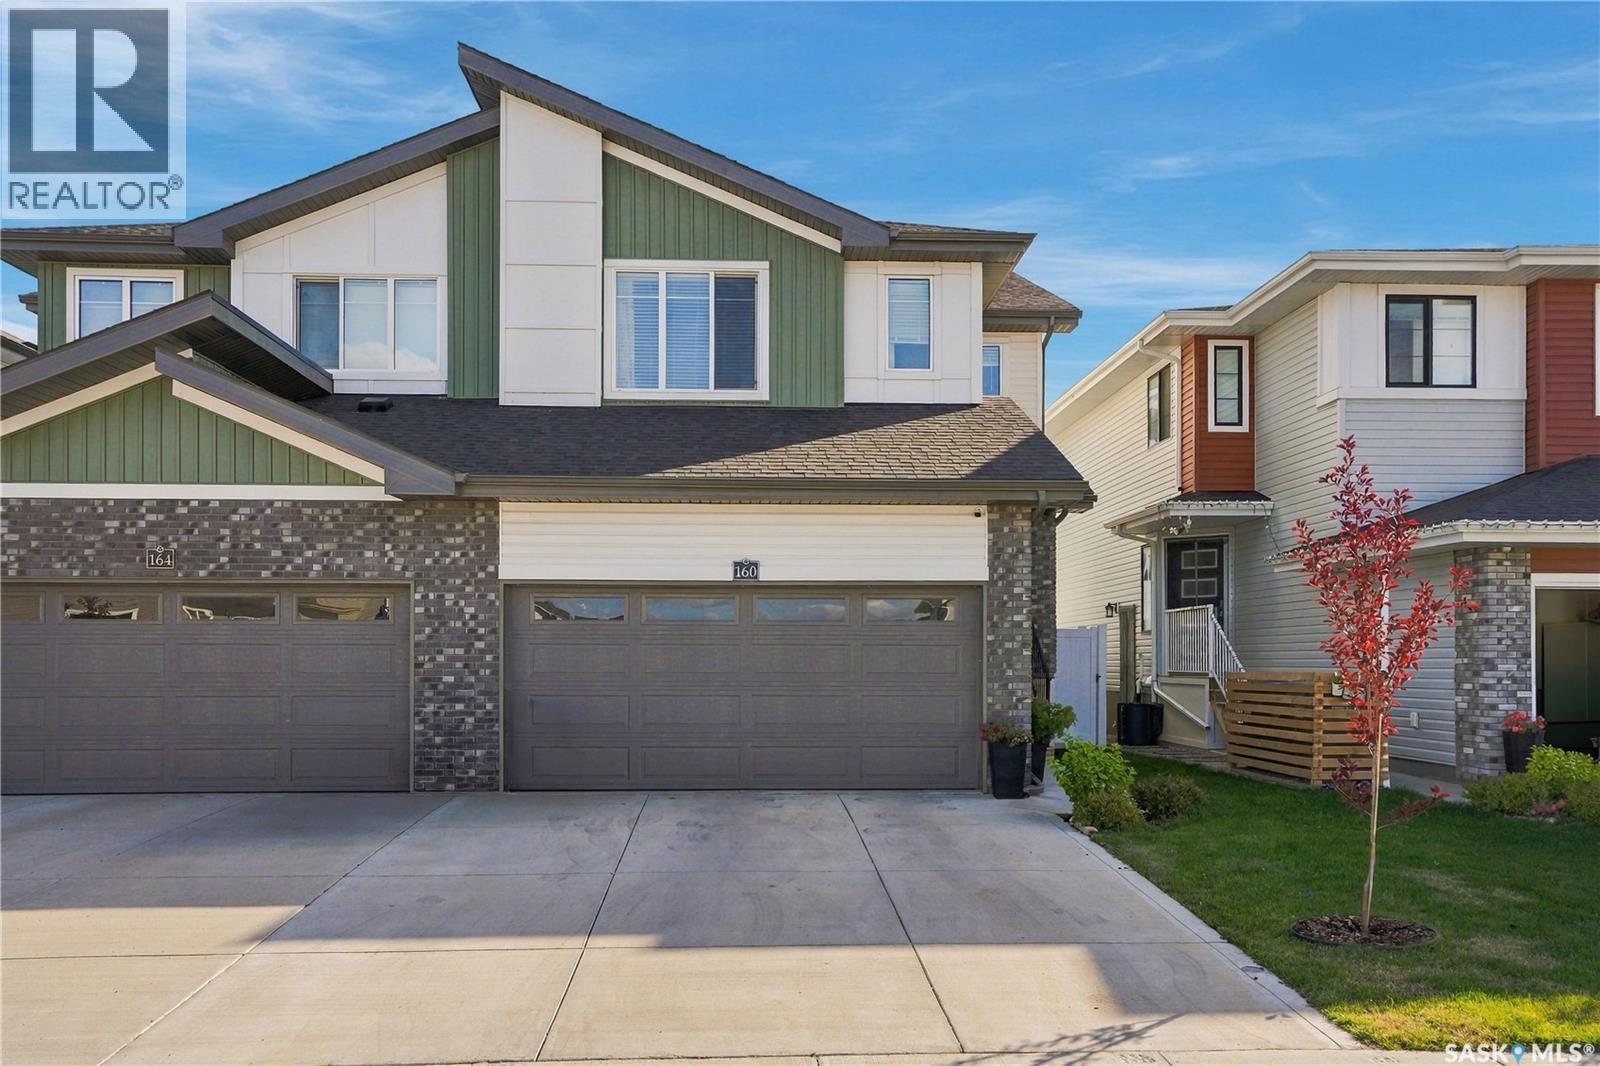
160 Tufts Way
Saskatoon, Saskatchewan
Welcome to this well cared-for 1,492 sq. ft. home in Brighton! This functional and modern home offers a great layout with plenty of space for the whole family. The main floor features a bright, open-concept design with a well-appointed kitchen complete with quartz countertops, stainless steel appliances and a walk-through pantry, flowing into the dining and living areas, plus a convenient 2-piece bathroom. Upstairs offers three good-sized bedrooms, including a large primary bedroom with a walk-in closet and ensuite, along with a bonus/flex room and dedicated second-floor laundry room with additional storage. Oversized windows throughout the home bring in an abundance of natural light. The basement remains unfinished, providing an excellent opportunity to create additional living space to fit your needs. Outside, the fully landscaped yard is ready to enjoy with underground sprinklers, a full vinyl fence and rear deck, while the insulated double attached garage and double concrete driveway provide plenty of parking and storage. Central air conditioning keeps things comfortable during the warmer months. Located in Brighton, you’re close to parks, schools, shopping, restaurants, recreation and many of the amenities the neighbourhood has to offer. This home has been well maintained and offers the opportunity to move in and enjoy without having to take on the landscaping and finishing work that comes with a newer property. Call your favorite REALTOR® today to book your private showing! (id:51699)
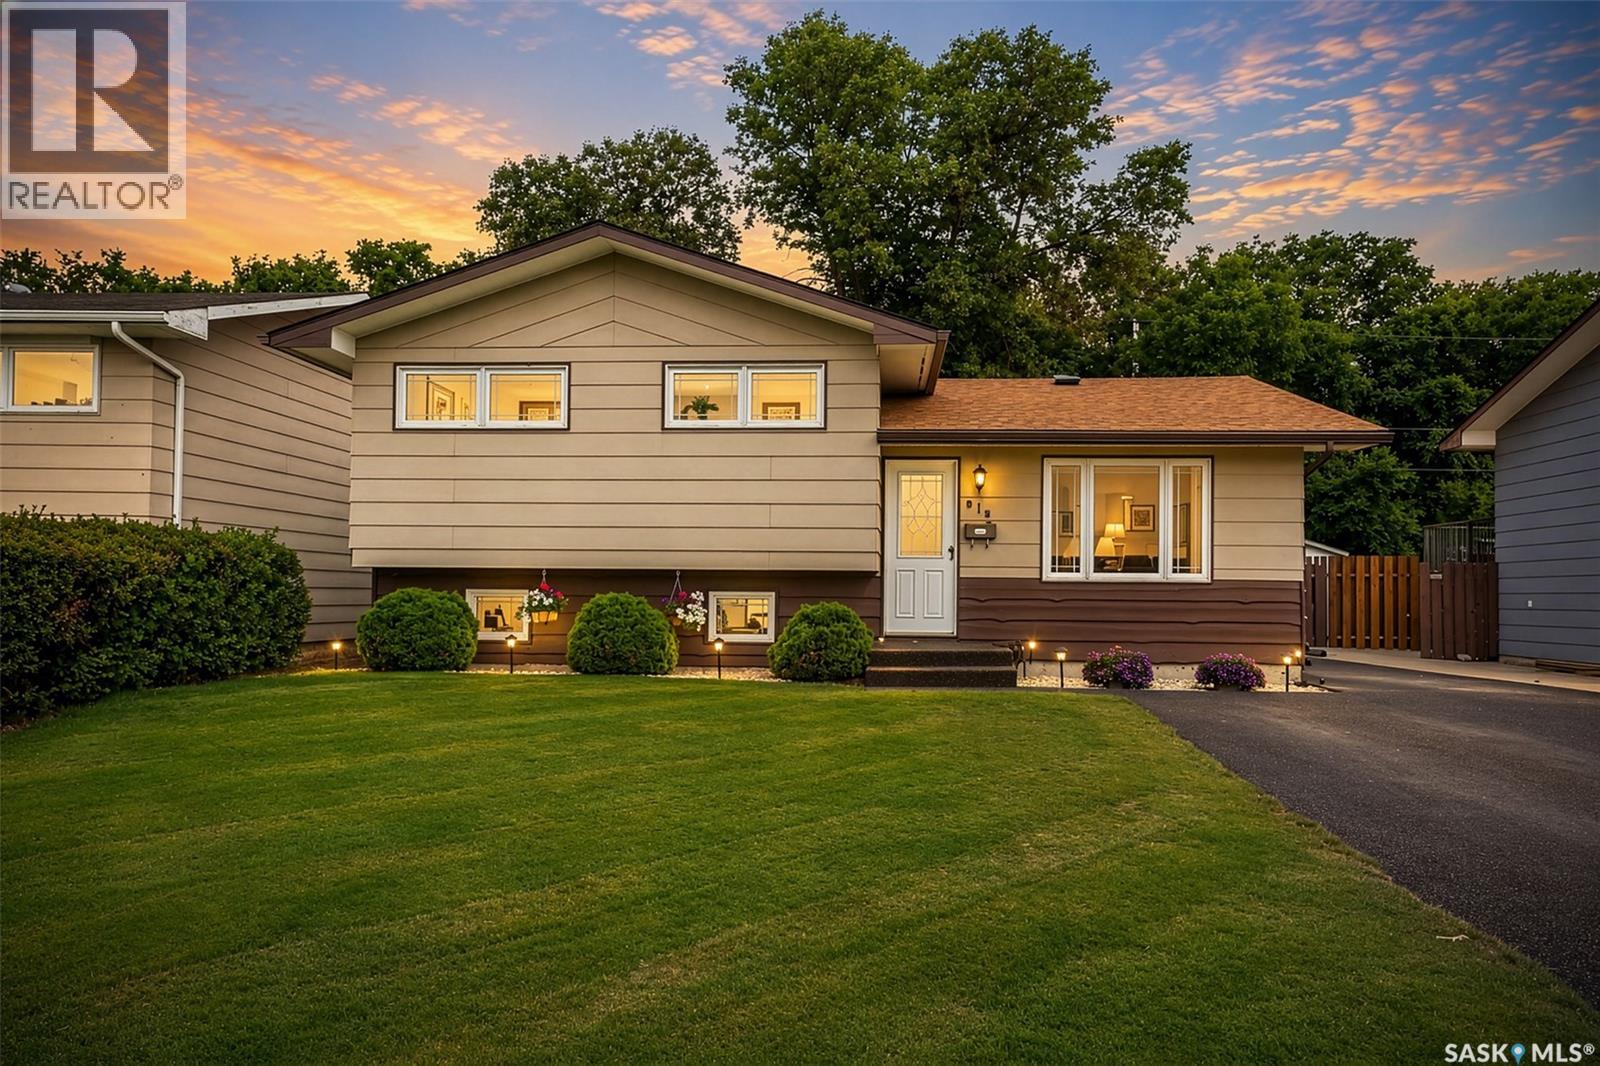
919 Holdsworth Crescent
Moose Jaw, Saskatchewan
Welcome to this exceptionally well maintained three-level split in Moose Jaw’s popular Palliser area, lovingly cared for by the same owners for over 50 years. This home offers a comfortable layout, spacious rooms, excellent storage, and beautifully manicured grounds with an impressive heated shop/workspace. The main level welcomes you with a bright and inviting family room featuring a large window and custom blinds. Just off the family room is the spacious kitchen and dining area, offering plenty of cabinetry and countertop space for meal preparation and entertaining. Upstairs you’ll find 3 good-sized bedrooms, including a large primary bedroom, along with a convenient three-piece bathroom. The lower level provides even more living space with a large living room, storage room, four-piece bathroom, and utility/laundry area with washer and dryer. Storage is abundant, with an additional four-foot crawlspace providing plenty of room for seasonal items and household storage. Outside, the beautifully manicured grounds are surrounded by mature trees, perennials and feature a large deck, perfect for relaxing and entertaining. The standout feature for hobbyists, mechanics, or anyone needing extra workspace is the impressive 24’ x 14’ heated and insulated shop/workspace/man cave. The large front driveway provides plenty of parking, and the rubber paving on the driveway and walkways was newly installed in 2025.A wonderful opportunity to own a solid, lovingly maintained home in a desirable Palliser location with exceptional outdoor space, parking, storage, and workshop potential. (id:51699)
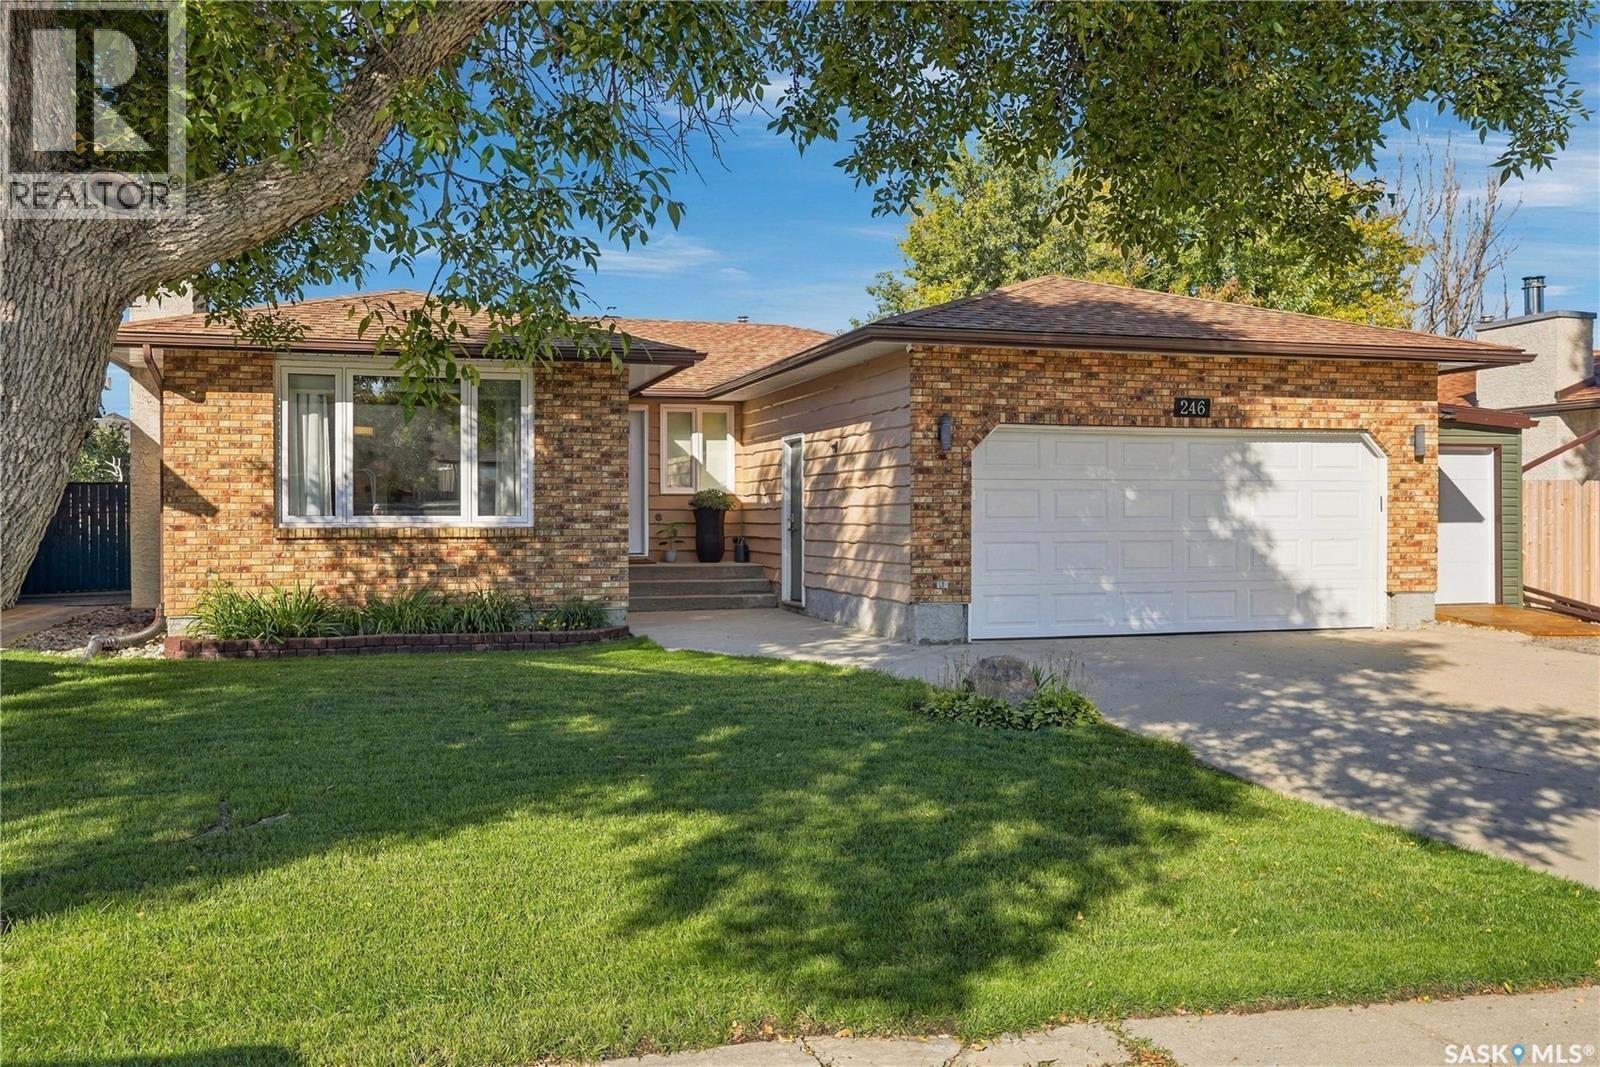
246 Hansen Drive
Regina, Saskatchewan
Welcome to 246 Hanson Drive, a beautifully maintained 1,414 sq. ft. bungalow located in the desirable Normanview West neighbourhood. From the moment you step inside, you’ll appreciate the warm hardwood flooring and inviting layout. The spacious sunken living room features a large window and cozy gas fireplace with brick surround, flowing seamlessly into the dining area and creating a comfortable space for both everyday living and entertaining. The bright, open kitchen offers newer appliances, plenty of workspace and direct access through patio doors to the backyard deck. Down the hall, you’ll find three generously sized bedrooms, including a primary bedroom with its own convenient 2-piece ensuite, along with a full main-floor bathroom. The fully developed basement provides even more living space with a large recreation room featuring a second fireplace and pot lighting, a full bathroom with walk-in shower, two additional rooms currently used as bedrooms, and a versatile bonus room that would make a great playroom, home office or flex space. Outside is where this property really stands out. The fully fenced backyard has been thoughtfully designed for entertaining, featuring an expansive stamped-concrete patio, a covered pergola with hot tub, outdoor fireplace area and plenty of space to relax or gather with friends and family. A rear gate provides direct access to the walking path behind the property, giving the yard added privacy with no immediate rear neighbour. The property also features a heated and insulated double attached garage, an additional 24x20 workshop-style outbuilding with 220V power, and a separate storage shed with a overhead garage-style door, making it easy to store lawn equipment, snowblowers, bikes and more. Located close to schools, parks, walking paths, shopping and transit, this well-cared-for home offers an impressive combination of space, functionality and outdoor living in an established neighbourhood. As per the Seller’s direction, all offers will be presented on 09/22/2026 11:00AM. (id:51699)
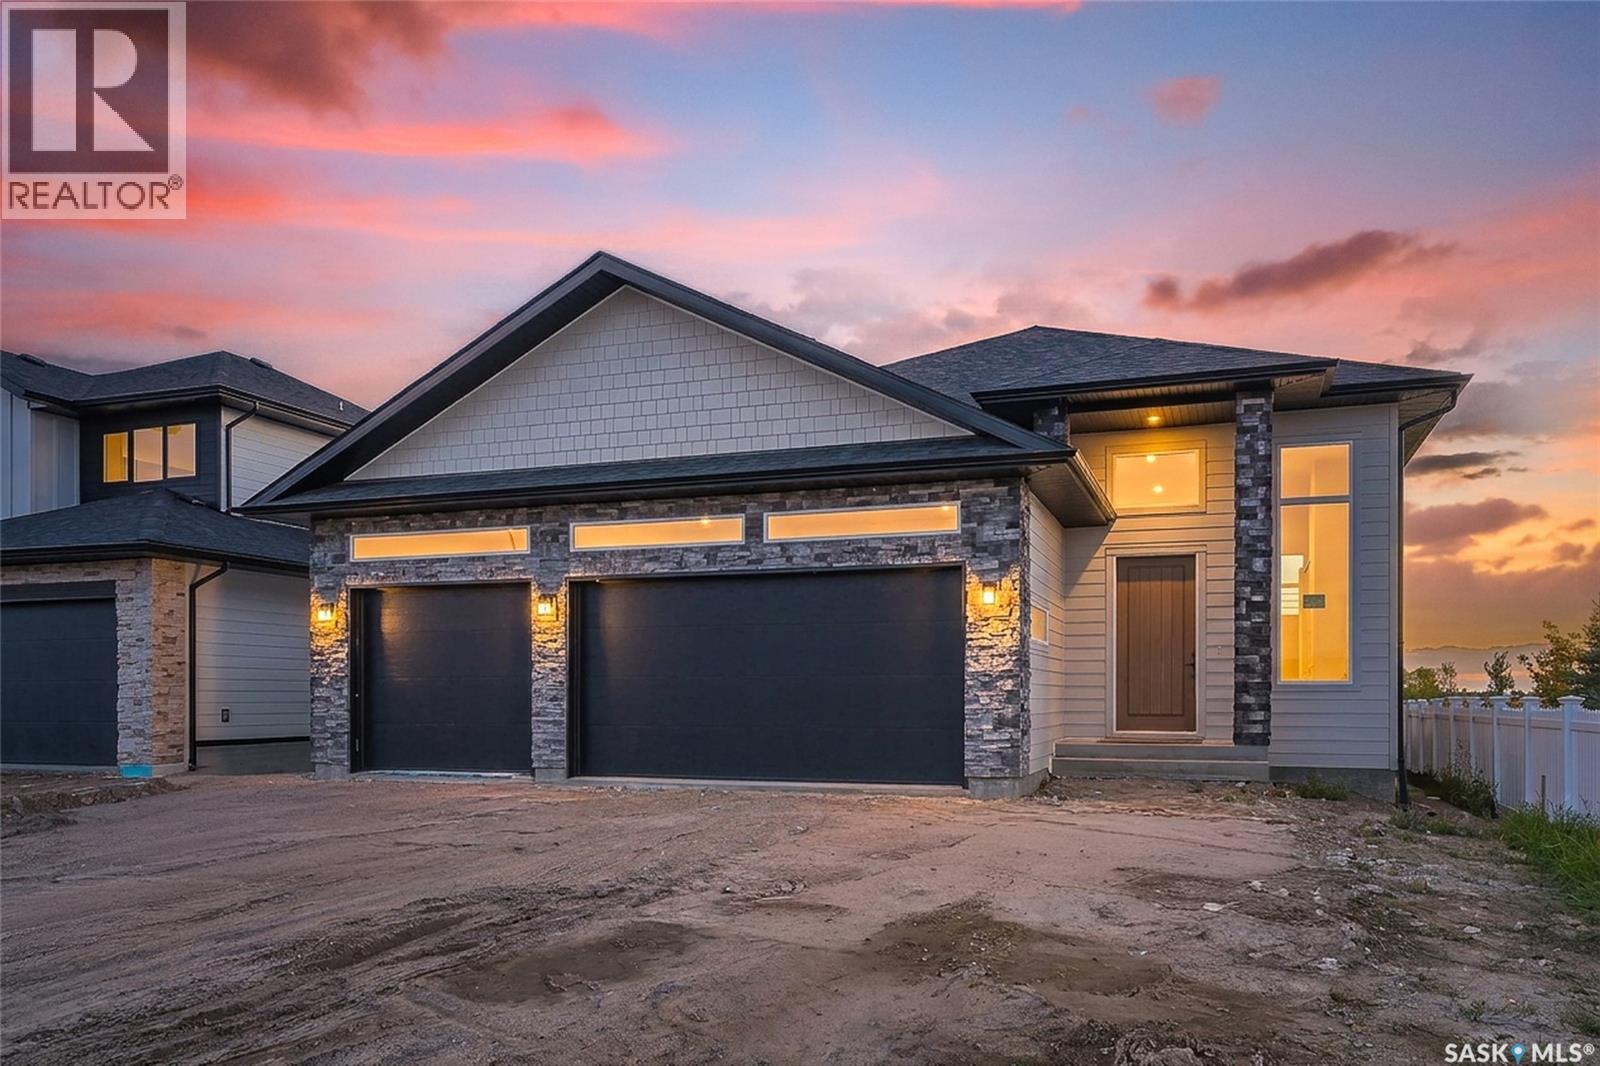
430 Augusta Boulevard
Warman, Saskatchewan
A striking Pawluk Homes residence in one of Warman’s most compelling locations, 430 Augusta Boulevard West delivers the scale, design and setting of a truly elevated family home. Positioned in Traditions near Warman’s newest elementary schools, walking paths, green space and picturesque water features, it offers beautiful open views with everyday amenities close at hand. The architecture immediately sets this home apart with a sophisticated stone-accented exterior, dramatic rooflines, oversized black garage doors and soaring front windows. Inside, warm wood tones pair with crisp contemporary finishes, black accents and custom railings for a refined, modern feel. The main living area is designed around openness and connection, with expansive windows framing prairie and green-space views. The polished kitchen features shaker cabinetry, quartz counters, stainless steel appliances, a substantial island and statement lighting, while a dramatic linear fireplace anchors the adjoining living space. Impressive ceiling heights, oversized interior doors, wide hallways and abundant natural light reinforce the custom feel throughout. The primary suite offers a serene retreat with a spa-inspired ensuite featuring dual sinks, extensive tilework, matte-black fixtures, glass shower and freestanding soaker tub. The fully developed lower level continues the same calibre of finish with 9-foot ceilings, large bright windows, generous living space and a second contemporary fireplace — far from the feel of a traditional basement. Outside, the covered deck overlooks walking paths and expansive Saskatchewan skies, perfect for morning coffee or prairie sunsets. Best of all, the school is right there for the kids to walk to. A fully insulated and finished triple attached garage completes this exceptional property. Architectural presence, family functionality and one of Traditions’ most attractive settings come together at 430 Augusta Boulevard West. (id:51699)
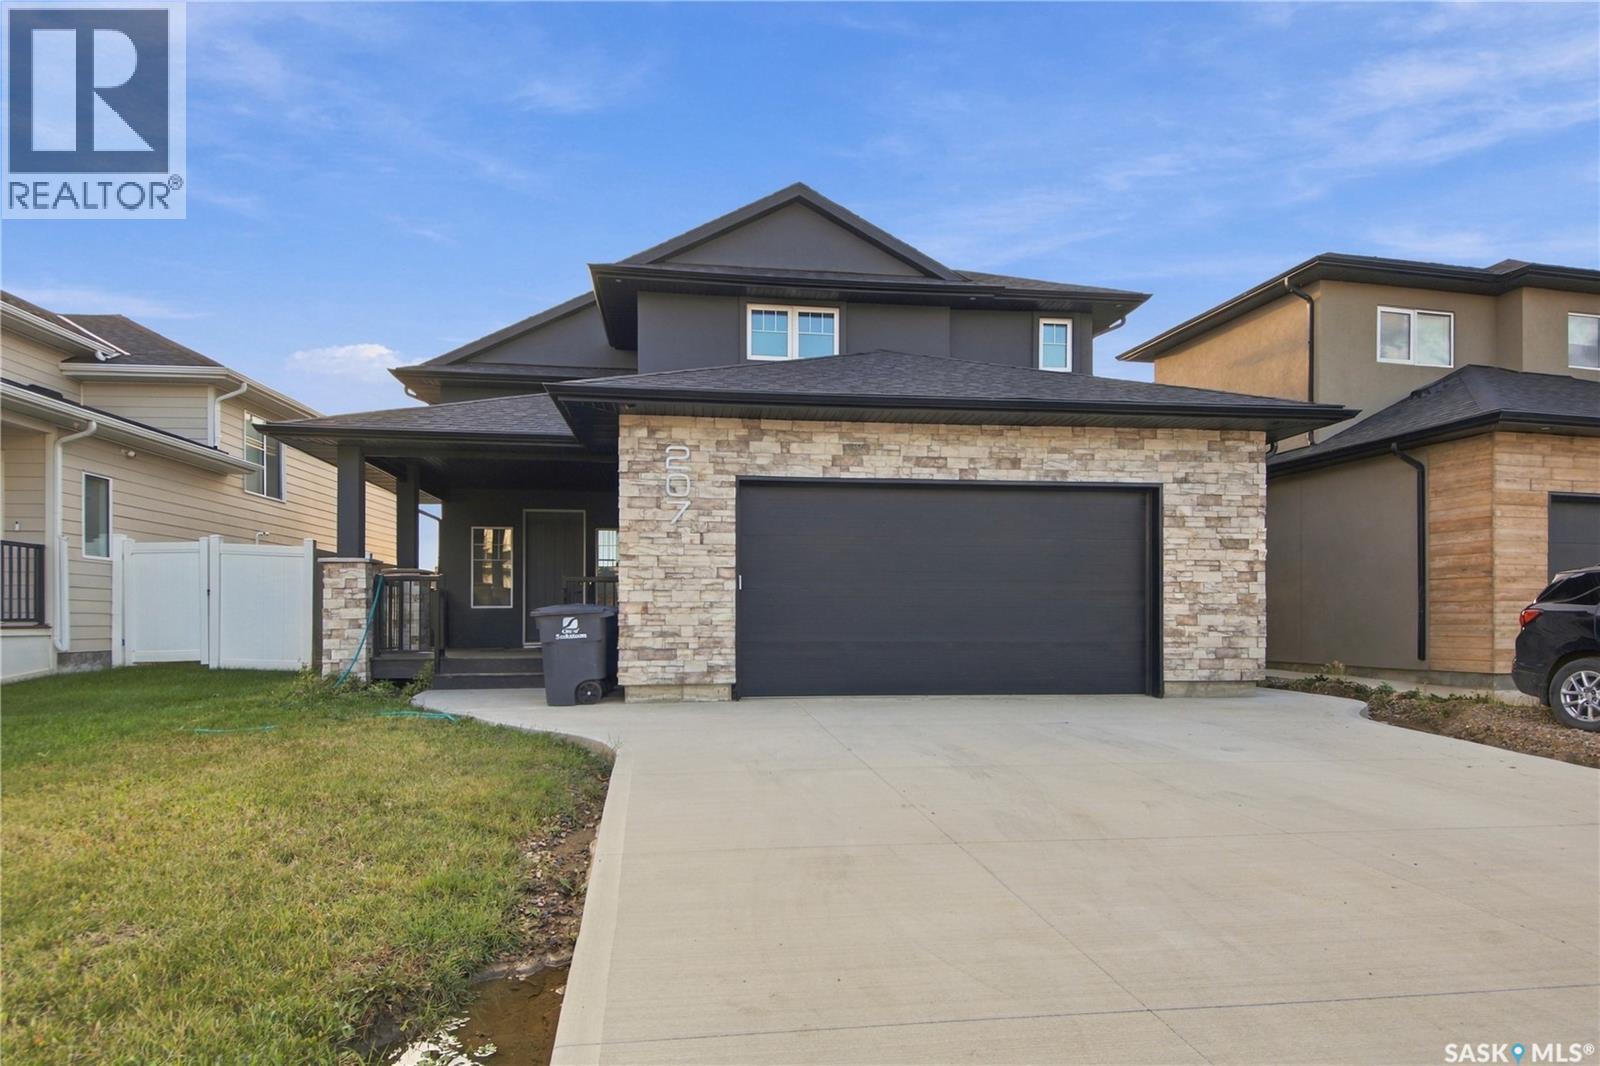
207 Greyeyes-Steele Way
Saskatoon, Saskatchewan
Welcome to 207 Greyeyes-Steele Way in Rosewood—a home with room for everyone, including the person who insists they “just need a little space” for their hobbies. The open-concept kitchen, dining and living area makes it easy to stay connected, whether you’re hosting friends or keeping an eye on dinner. The main dwelling offers three bedrooms, two five-piece bathrooms and a spacious primary suite with a walk-in closet. It also includes a den in the basement, separate from the two-bedroom suite—ideal for a home office, workout space or whatever hobby needs its own door. Upstairs, the massive bonus room gives you even more flexibility. Keep it as a second living area or easily convert it into a generously sized fourth bedroom. Downstairs, the fully finished two-bedroom suite features in-floor heat and offers comfortable space for extended family, guests or potential rental income. Close to Rosewood’s parks, schools and everyday amenities, this home has space to spread out and options for whatever comes next. The only hard part may be deciding who gets the bonus room. (id:51699)
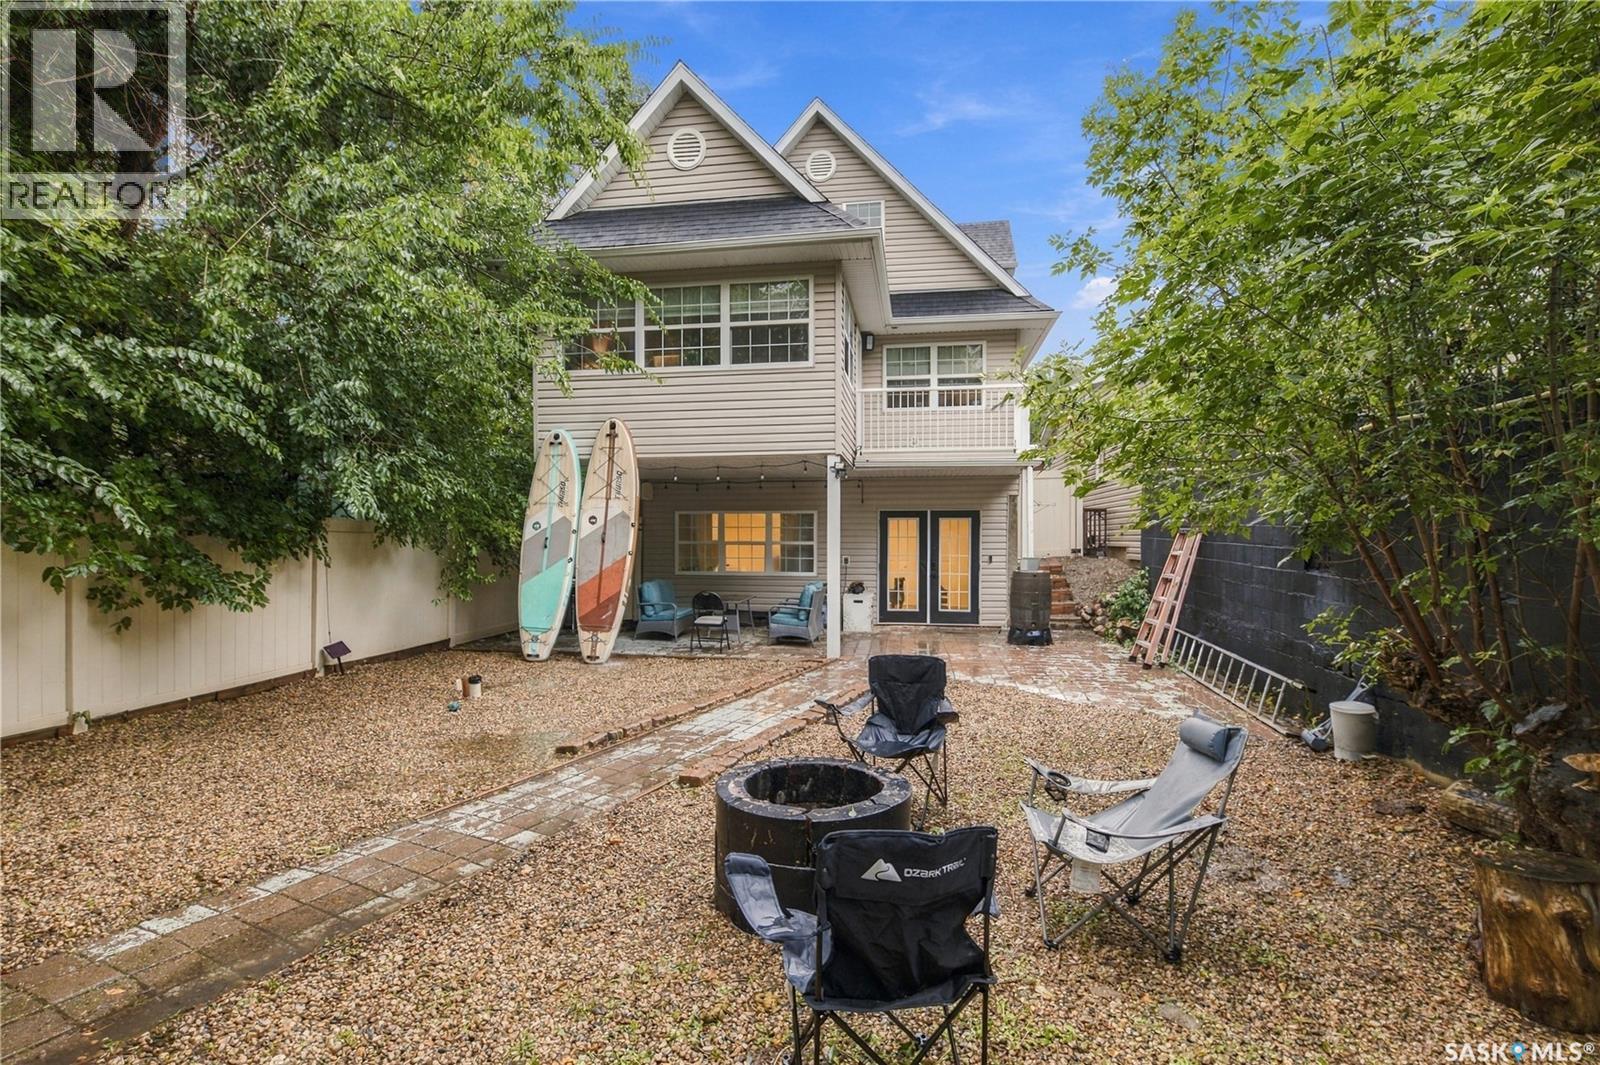
226a Fairchild Avenue
Regina Beach, Saskatchewan
Welcome to your Regina Beach retreat! This beautifully situated 1½-storey home offers 1,389 sq. ft. of comfortable, thoughtfully designed living space, featuring 4 bedrooms and 3 bathrooms. Built in 2003, this home combines timeless appeal with a functional layout that provides plenty of room for family, guests, and entertaining. The inviting 1½-storey design offers character and versatility, with generous living areas and four well-appointed bedrooms. Three bathrooms provide added convenience for both everyday living and hosting guests. Step outside to enjoy the privacy of your private yard, creating your own peaceful outdoor escape for morning coffee, summer gatherings or simply relaxing and enjoying the laid-back lake lifestyle. Located in the popular community of Regina Beach, this property offers an opportunity to enjoy year-round living or a weekend getaway in a sought-after recreational setting. With its combination of space, privacy, and proximity to the lake-community lifestyle, this is a property ready to be enjoyed for years to come. (id:51699)
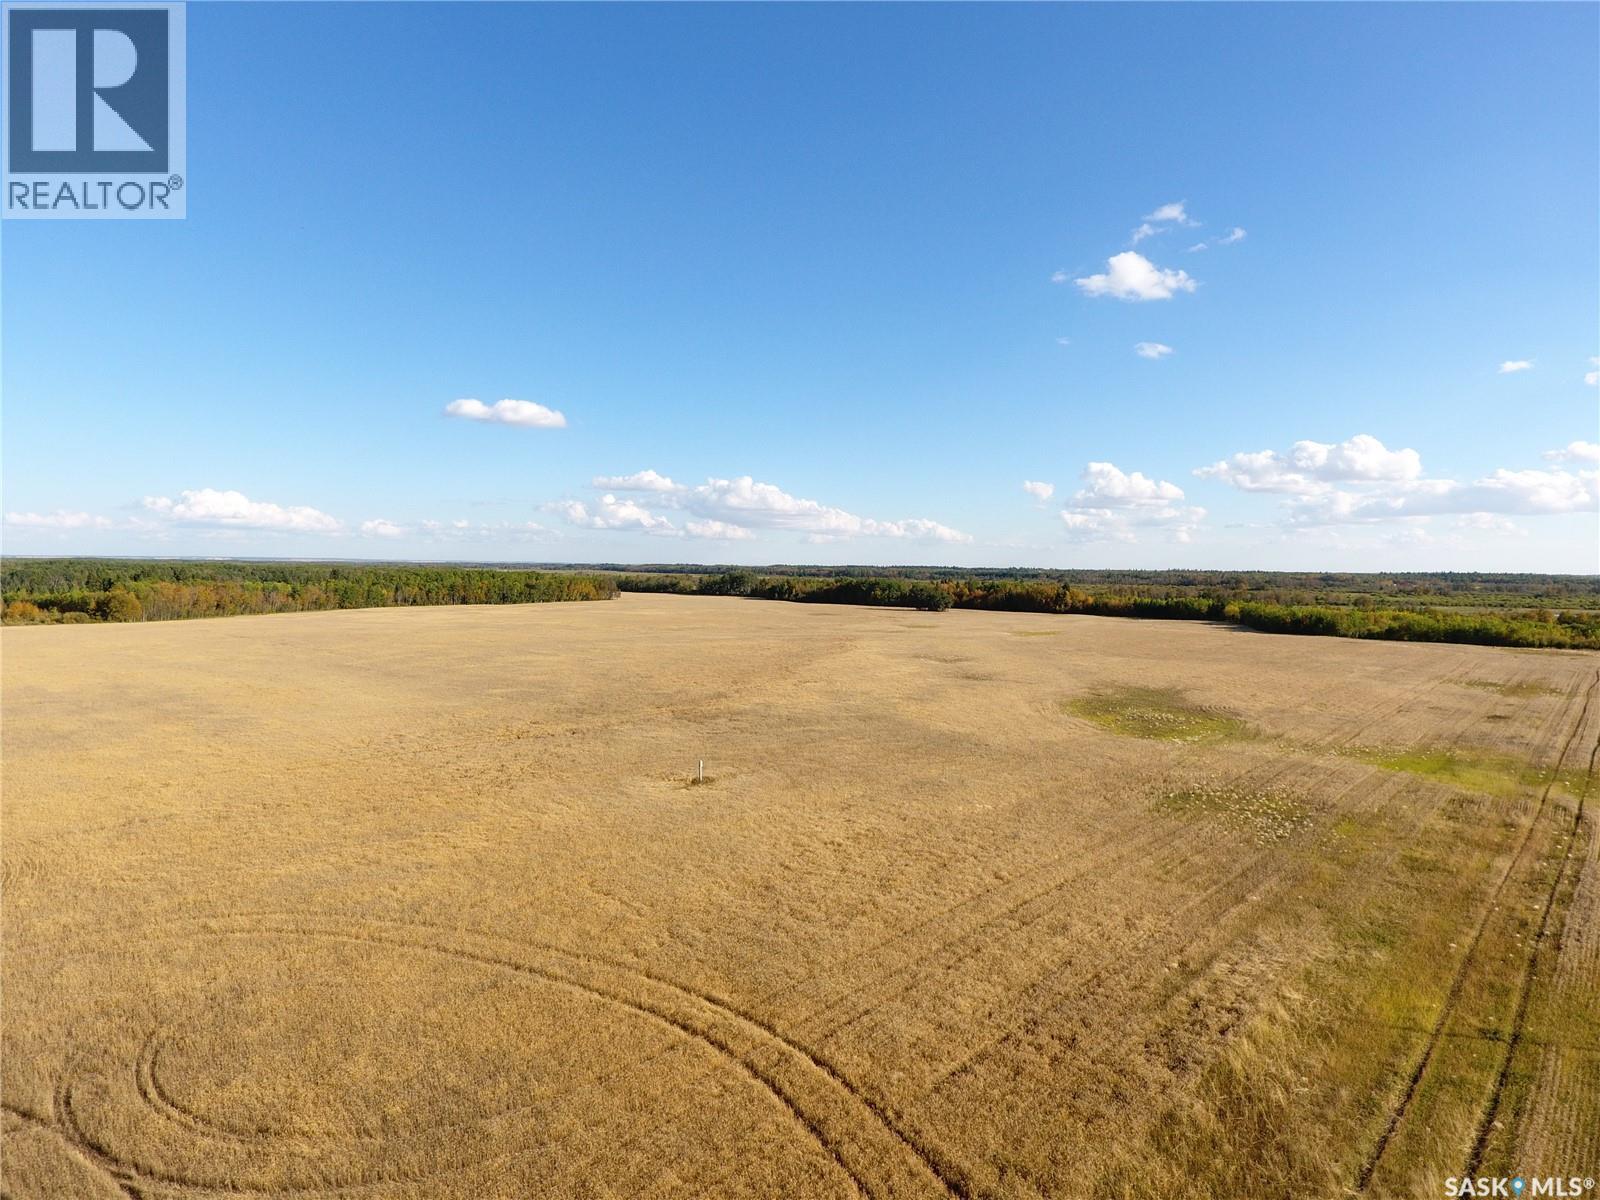
Erickson Land Nw 29
Barrier Valley Rm No. 397, Saskatchewan
For Sale 159 Acres – RM of Barrier Valley #397 Opportunity to add productive acres to your farm operation or farmland investment portfolio. Located approximately 2.5 miles north of Archerwill, SK, this 159-acre parcel (NW 29-40-13 W2) has a SAMA assessment of $151,600, L class soil, and approximately 70 cultivated acres. Additional acres may have potential to be cleared and brought into production, providing an opportunity to increase the cultivated land base. The property is currently rented until December 2026. A solid opportunity to expand your farm, invest in Saskatchewan farmland, or secure land for future development or a country homesite. Come have a look and see the potential this property has to offer. (id:51699)
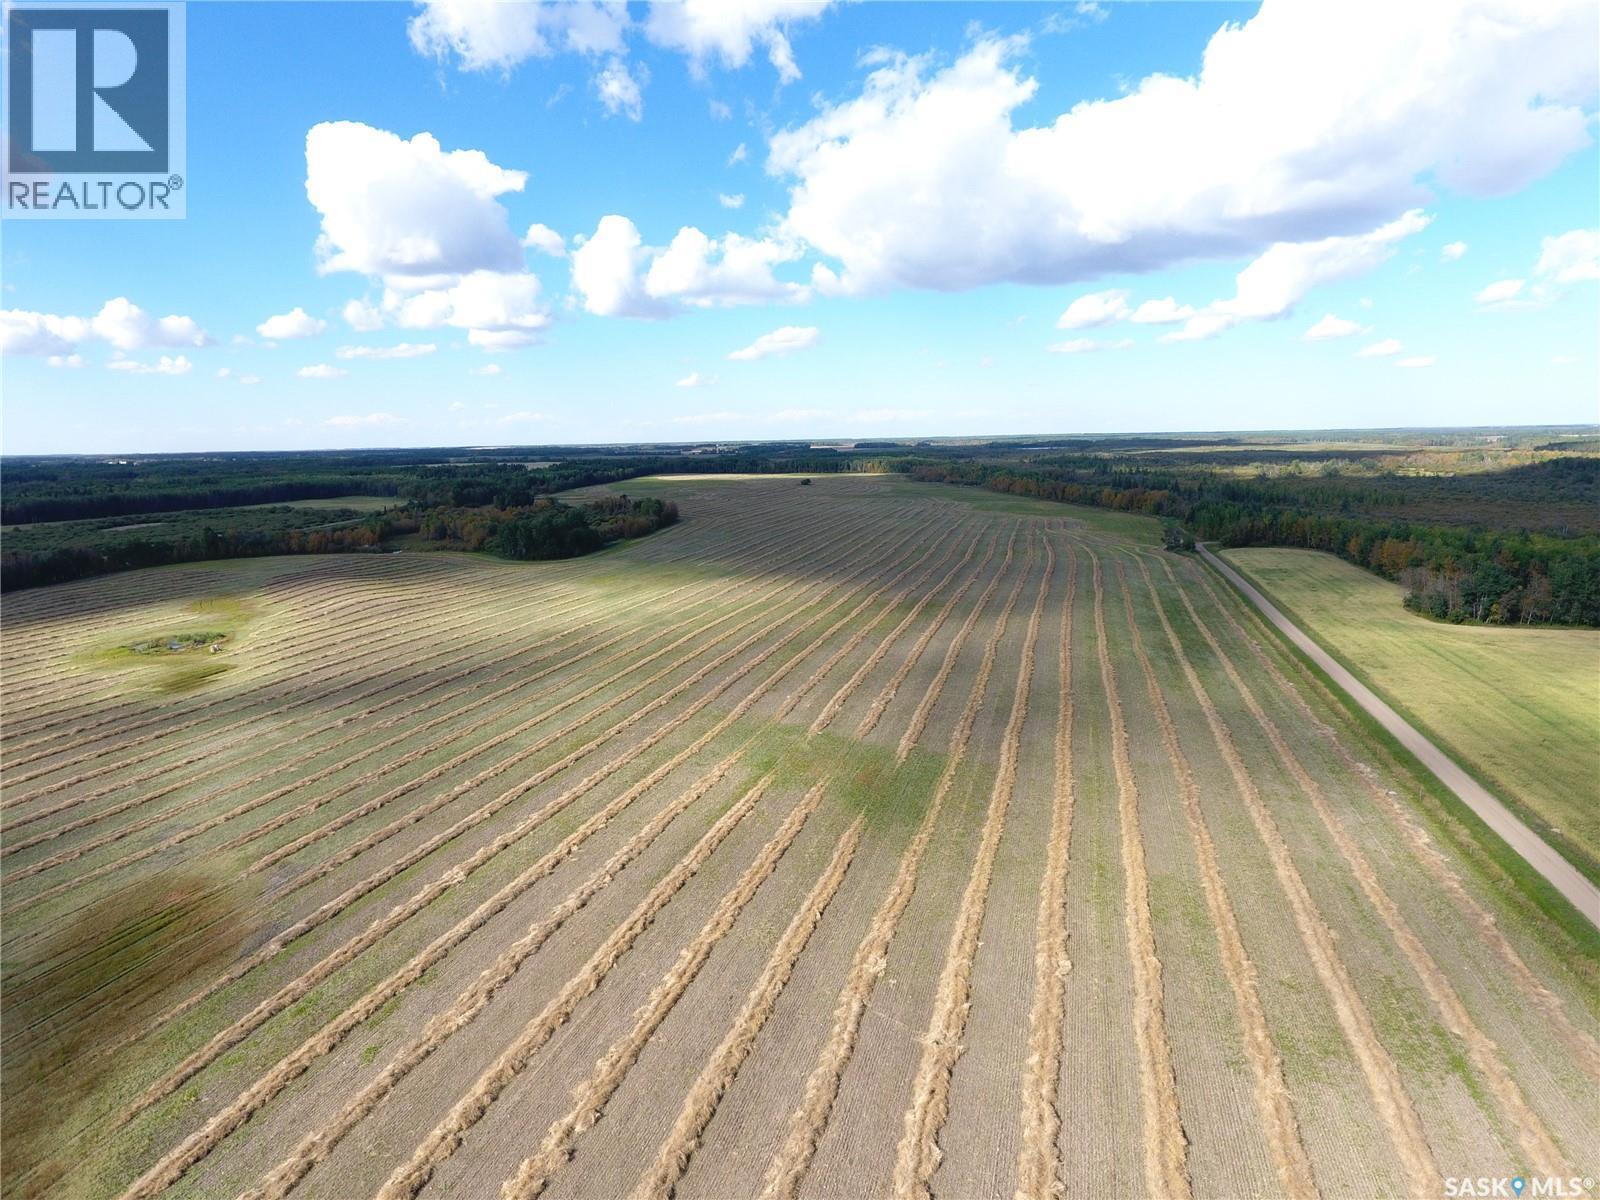
Erickson Land Section 12
Barrier Valley Rm No. 397, Saskatchewan
For Sale – 627 acres located just north of Archerwill, Saskatchewan in the RM of Barrier Valley #397. This property offers an excellent opportunity for farmers, investors, or anyone looking to expand their existing land base. The land has a total SAMA assessment of $415,600 and consists of L, K and M soil classes. SAMA reports approximately 220 cultivated acres, with the balance providing additional agricultural, recreational, and future development potential. The Seller is currently in the process of subdividing approximately 20 acres from the SE quarter, with the final sale area to be adjusted accordingly. Located in a productive agricultural area with excellent hunting opportunities nearby, this property also offers an attractive setting for anyone considering building a future country home or acreage. The Seller will consider selling individual quarters, providing additional flexibility for prospective buyers. A great opportunity to add quality Saskatchewan farmland to your operation or investment portfolio. Make arrangements to view your next land purchase or investment. (id:51699)
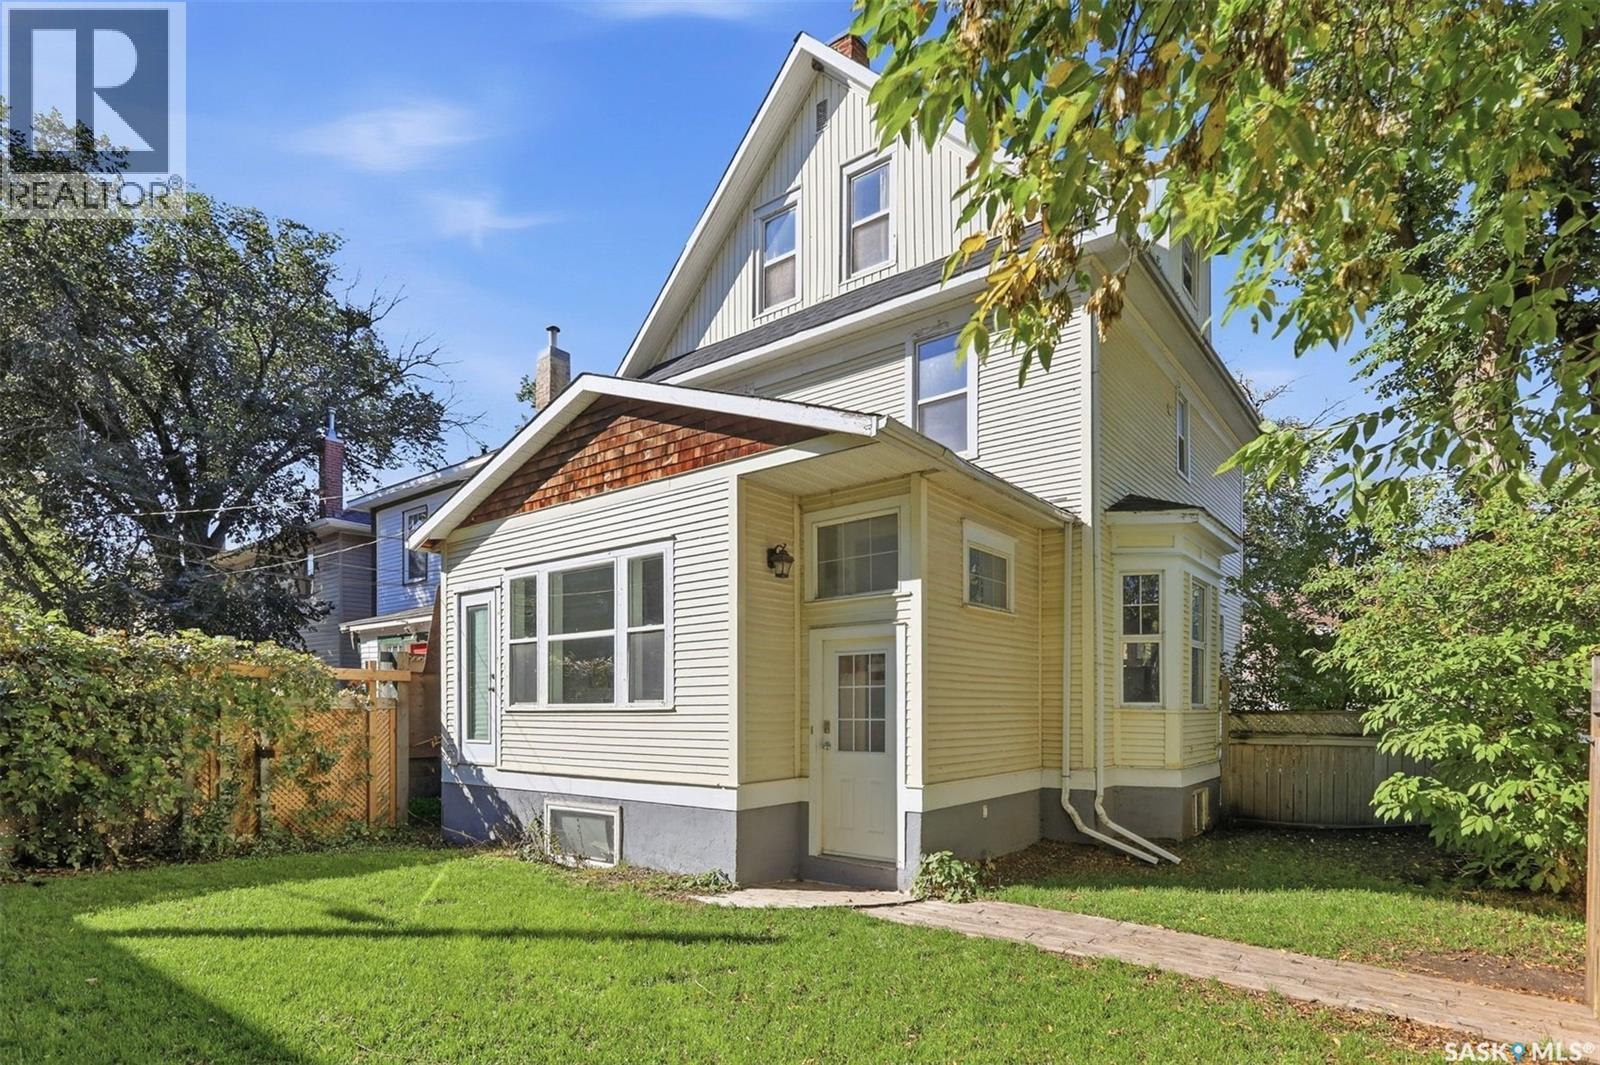
618 E Avenue N
Saskatoon, Saskatchewan
Original character, generous space, and a location that's hard to beat. This 2.5 storey home in the heart of Caswell Hill offers 2,090 sq ft of living space, with a front-row view of Christ Anglican Church right across the street. Inside, the craftsmanship of another era is on full display, from the original hardwood floors and wood trim to the beautiful wood banisters and staircases that have stood the test of time. The main floor features a large living room with a fireplace, perfect for cozy evenings. The bright white kitchen opens to a beautiful sun-filled living space, and a 3 piece bathroom completes the level. Upstairs, the spacious primary bedroom offers a closet, laundry, and a door out to your own deck. Two more bedrooms and a 4 piece bathroom round out the second floor. The third storey adds two more sun-filled bedrooms and a large 4 piece bathroom with a classic clawfoot tub. The basement offers a 1 bedroom non-conforming suite with its own side entrance, ideal for extended family, guests, or extra income potential. A bonus room beneath the dining room makes a great TV room or additional bedroom. New shingles mean the big-ticket exterior work is already done. Inside, the home is ready for its next chapter, with finishing work and updating still to complete. For the right buyer, that's the opportunity: put in the finishing touches your way, build equity, and turn a home with incredible bones into a showpiece. Renovators, hands-on homeowners, and anyone with vision will see the potential here. Homes with this much charm in Caswell Hill don't come along often, so book your showing today. (id:51699)
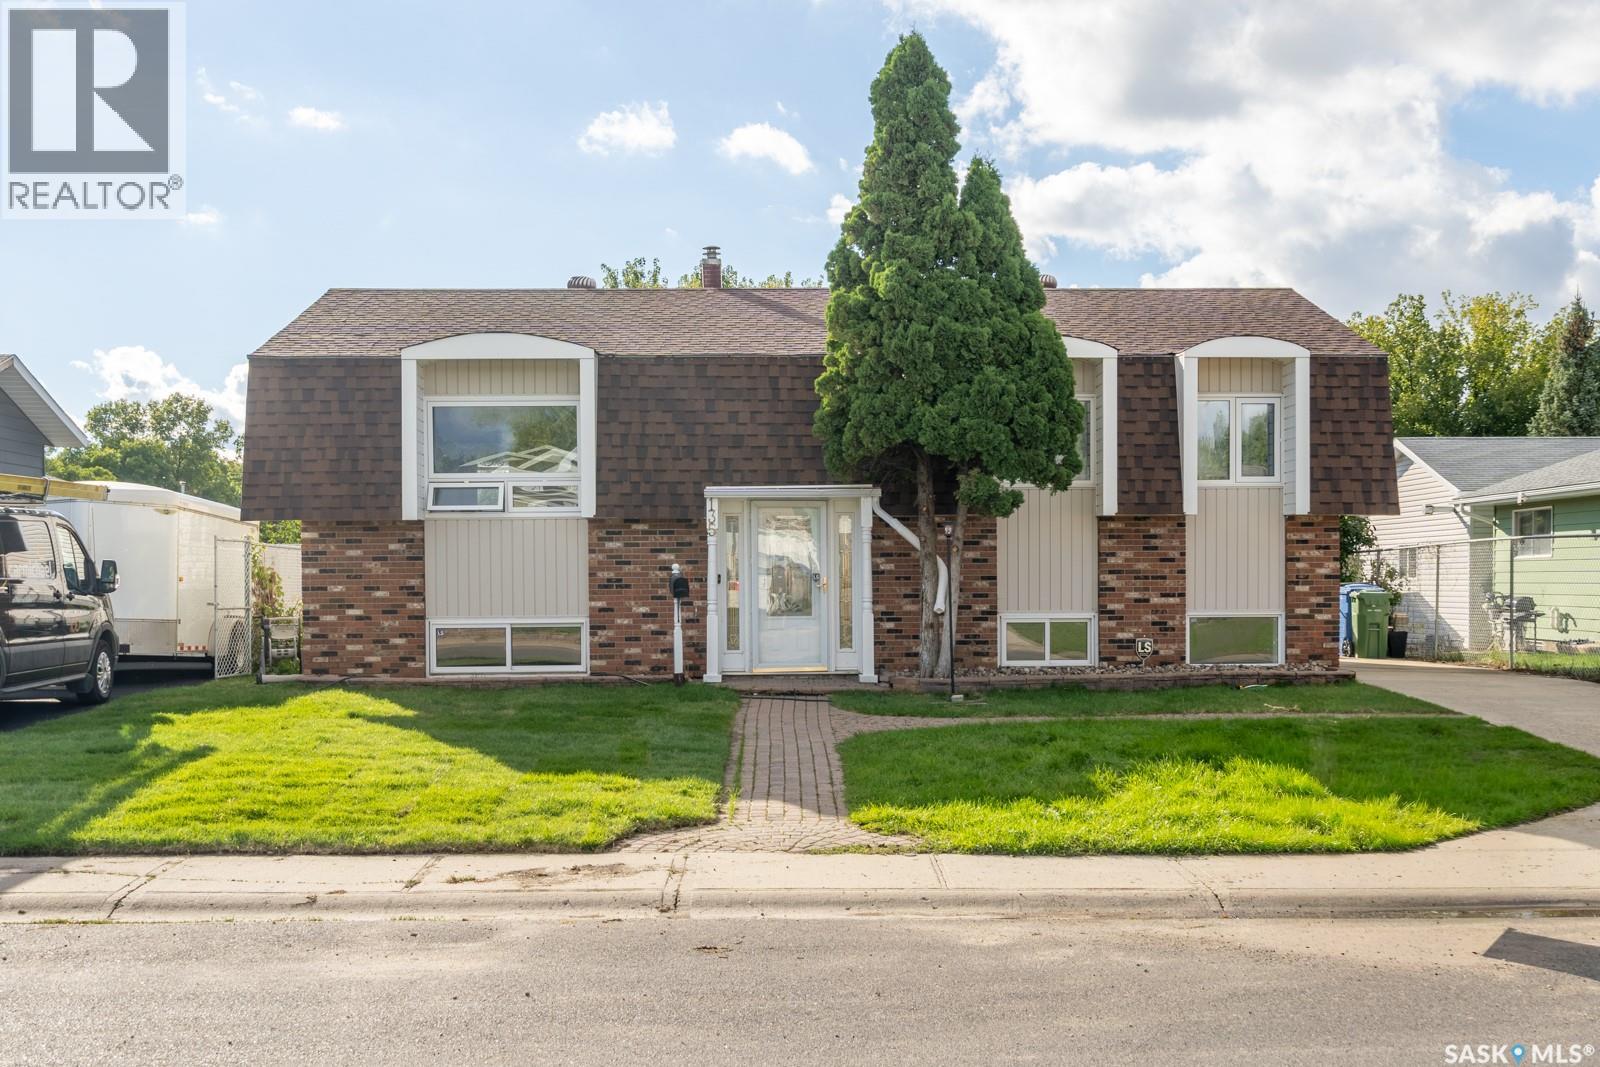
135 Fulton Drive
Regina, Saskatchewan
Welcome to 135 Fulton Drive, a spacious and versatile bi-level home nestled in the desirable Normanview West area of Regina. Offering 5 bedrooms, 2 bathrooms, and generous living areas across both levels, this property provides plenty of room for a growing family to live, relax, and entertain. The main floor offers a warm and inviting layout with a combination of hardwood, ceramic tile, and laminate flooring. The well-sized dream Oak kitchen connects conveniently to the large dining area, with direct access to the deck, perfect for enjoying morning coffee or hosting summer gatherings. Three comfortable bedrooms and a full bathroom complete the main level. Downstairs, you’ll find two additional bedrooms, a three-piece bathroom, and an expansive recreation room that provides excellent space for a family room, games area, home office, or entertainment space. The lower level also features a second kitchen, adding tremendous flexibility for extended family, guests, or potential suite-style living. A dedicated laundry and storage area provide even more functionality. A unique feature of this home is the rare rear stairwell, offering convenient access between the lower level and the backyard. Outside, the fully fenced yard is surrounded by mature trees, including apple tree, creating a private and welcoming outdoor setting. Enjoy the large lawn, spacious deck, fire pit area, concrete patio area with gazebo, and a storage shed, everything you need for relaxing and entertaining outdoors. With its generous bedroom count, multiple living spaces, basement kitchen, abundant storage, and fantastic yard, 135 Fulton Drive offers exceptional flexibility and space for today’s family. As per the Seller’s direction, all offers will be presented on 09/22/2026 5:00PM. (id:51699)
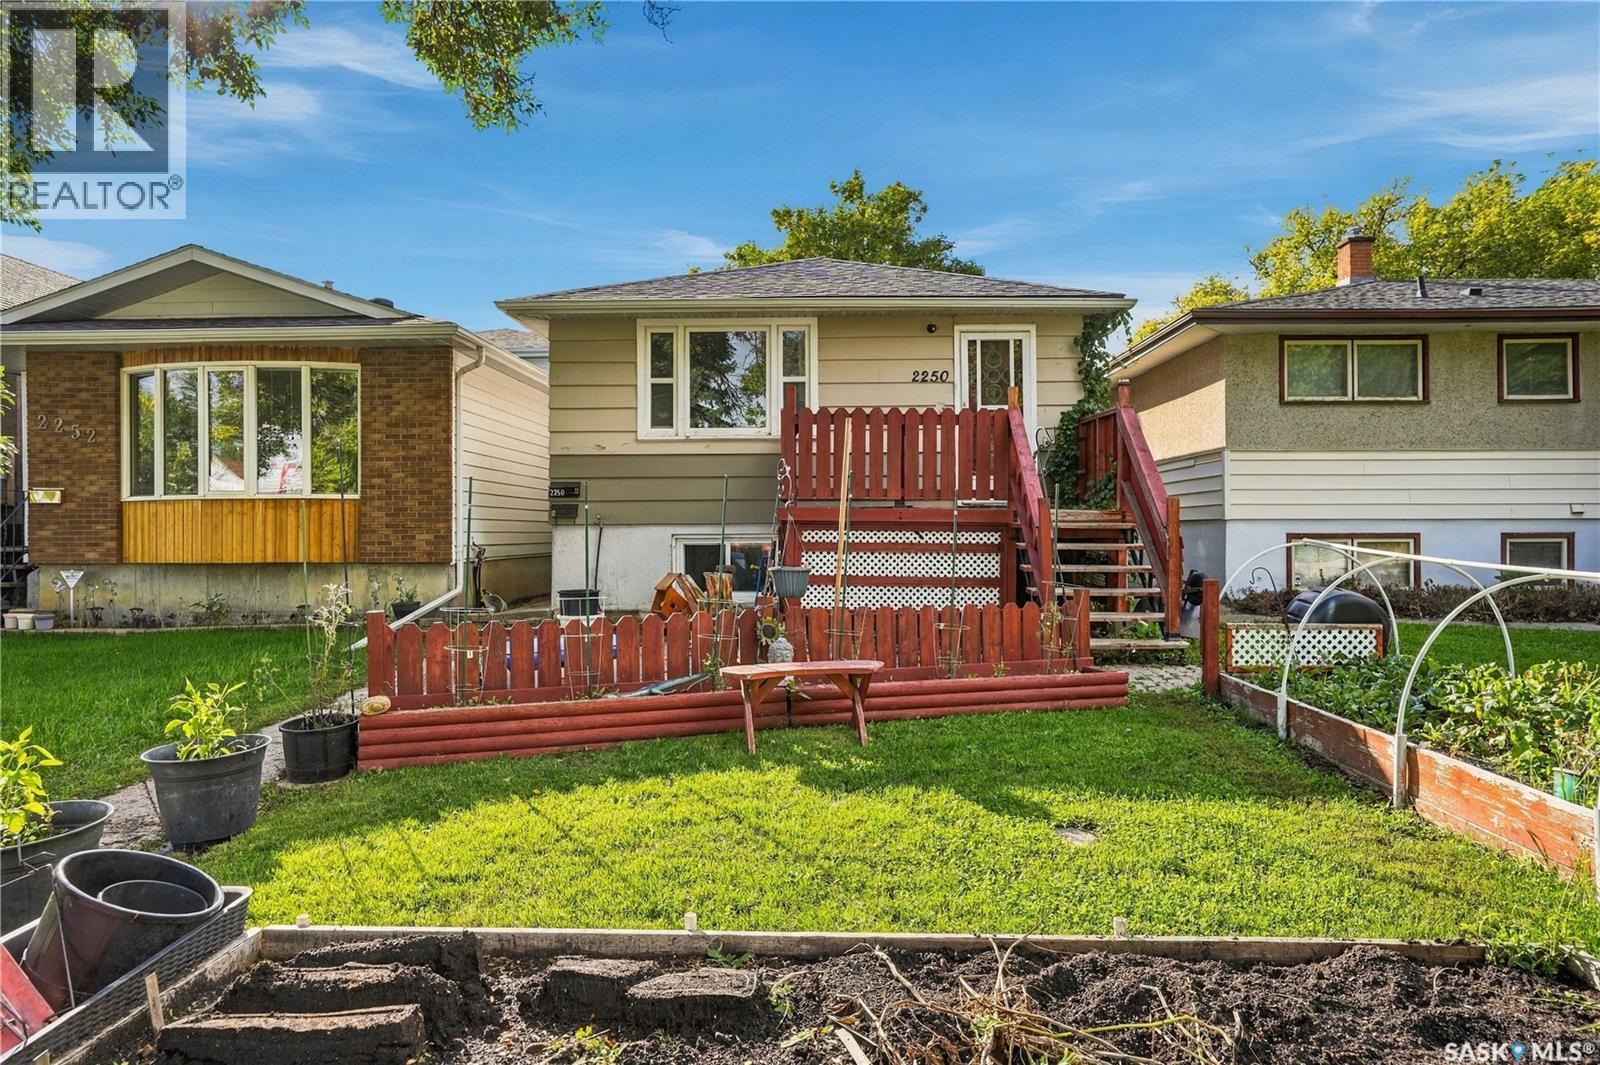
2250 Mackay Street
Regina, Saskatchewan
Welcome to 2250 MacKay Street, an impressive property located close to the park and currently set up as an up/down rental opportunity. The upper unit offers a spacious living room, a fully equipped kitchen with fridge, stove and dishwasher, two bedrooms, a 4-piece bathroom and a convenient laundry/storage room. The main floor has been recently painted, features original hardwood floors throughout most of the space and is overall in very nice condition. The lower unit also offers great functionality with two good-sized bedrooms, an updated 4-piece bathroom, kitchen and a comfortable living room. The home has seen some nice updates over the years, including a high-efficiency furnace, newer soffits, fascia, updated shingles and a newer front deck. Outside, you’ll find an easy-maintenance backyard leading to the oversized 21x29 insulated garage, complete with incredible built-in storage and a small office space at the front. This property offers excellent cash flow potential and is ready for its next owner. Contact your real estate professional for more information. (id:51699)
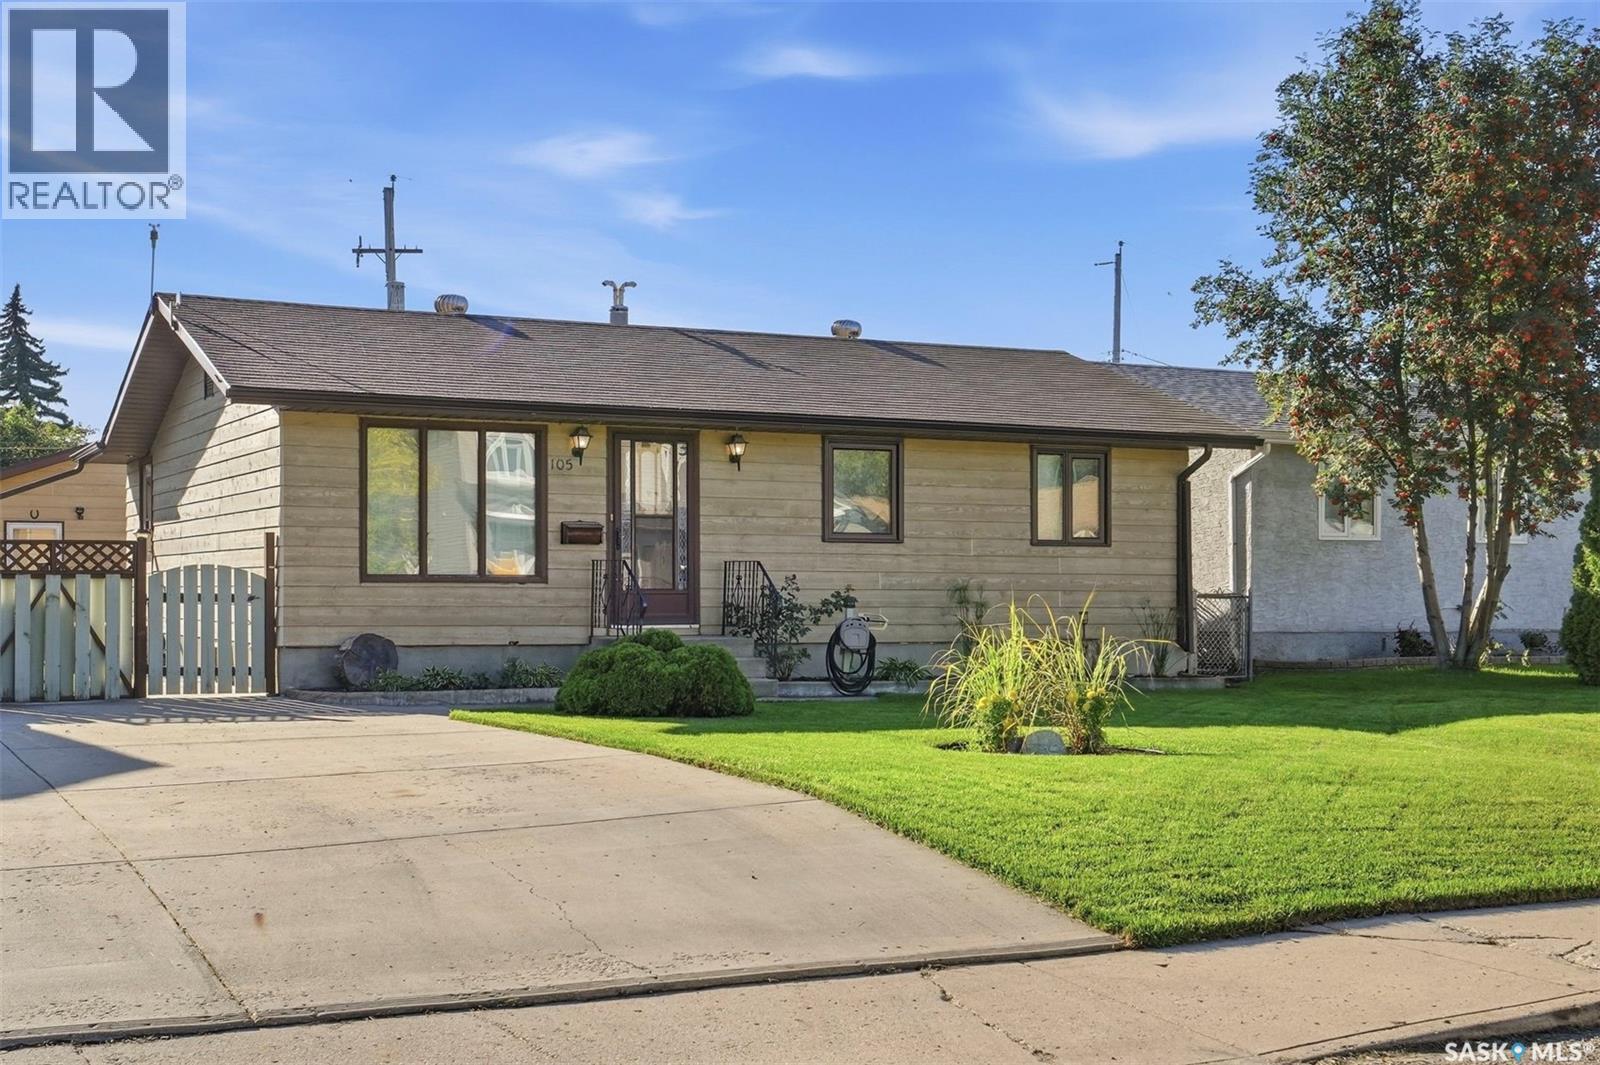
105 Fitzgerald Street
Saskatoon, Saskatchewan
Extremely well maintained home situated on a quiet street in Forest Grove. This 1,015 sqft bungalow has been owned by the same owners since 1966. The care & pride of ownership are evident the moment you arrive, from the beautifully maintained landscaping to the thoughtful updates throughout the home. This fully developed home offers 5 bedrooms & 2 bathrooms, making it an excellent opportunity for first-time buyers, growing families, or move-up buyers looking for additional space. The main floor features 3 bedrooms, updated 4-piece bathroom, spacious living and dining areas, and an impressive kitchen created through a quality rear addition in 1987. The kitchen offers an abundance of cabinetry & countertop space, large island, gas range, hood fan vented to exterior, & pantry area. The spacious side entry provides added flexibility to accommodate a future secondary suite, offering an opportunity for rental income or a mortgage helper. The recently refreshed basement adds 2 additional bedrooms, an updated 3-piece bathroom, large family/recreation area, laundry, and excellent storage. Numerous updates have been completed over the years including: majority of the main floor triple-pane windows (2018), main bath(2021), flooring/lighting improvements, basement flooring/paint (2025), main floor paint (2026), dishwasher (2026), washer (2024), shingles (2013), Central air conditioning provides added comfort throughout the warmer months. Outside, the pride of ownership continues with the beautifully landscaped and maintenance chain-link fencing, raised garden planters, a large backyard patio, storage shed on concrete pad, and plenty of room to enjoy the outdoors. The double detached heated/insulated garage (26’x26’) with concrete rear apron off of the alley access provides excellent space for vehicles, hobbies, storage, and recreational equipment. Contact your Realtor® today to schedule your private viewing! (id:51699)
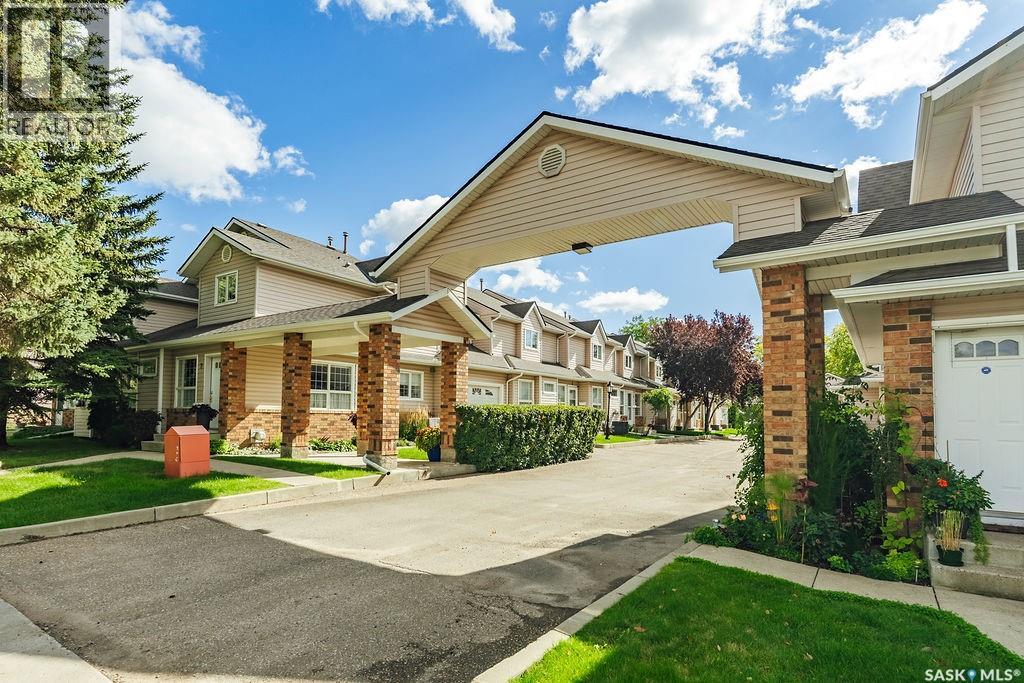
5 102 Willow Street
Saskatoon, Saskatchewan
Welcome to #5-102 Willow Street, a beautiful and private 1,234 sq. ft. townhouse tucked into the mature, tree-lined neighbourhood of Queen Elizabeth. Offering three potential bedrooms, an attached double garage and an incredibly convenient location, this home delivers a fantastic combination of space, function and low-maintenance living. The main floor features a sunny and spacious living room, a generous dining area with built-in cabinetry, and a practical kitchen with plenty of counter space, abundant cabinetry and a convenient pass-through to the living room. A two-piece powder room completes the main level. Upstairs, you’ll find a large primary bedroom with cheater access to the four-piece bathroom, another roomy bedroom, and a huge den that could easily become a third bedroom with the simple addition of a door. Convenient second-floor laundry rounds out this well-designed level. The partially finished basement offers tons of additional space and flexibility-perfect for a family room, home office, gym, hobby area or extra storage. One of the standout features is the attached double garage, a rare and welcome bonus for townhouse living. There is also additional space to park a third vehicle behind the garage. Located next door to a park and surrounded by beautiful mature trees, this home offers easy access to Lorne Avenue and Circle Drive, with downtown, Broadway and the river all just minutes away. A spacious, private townhouse in a fantastic established neighbourhood-this one is definitely worth a look! (id:51699)
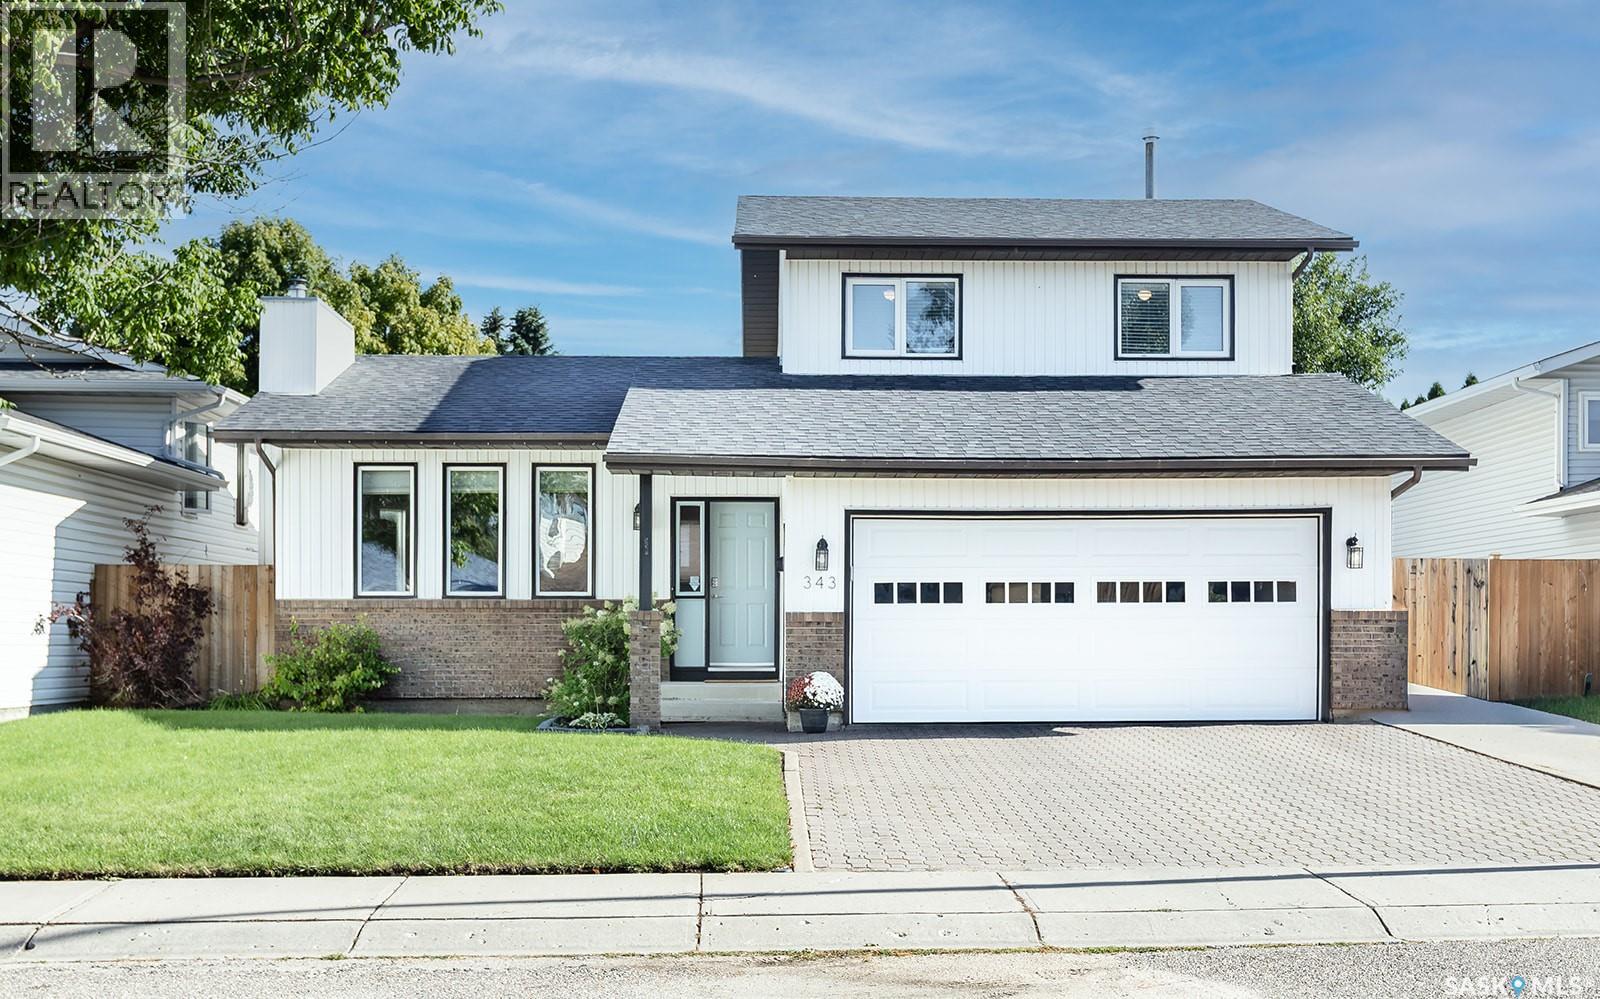
343 Armstrong Way
Saskatoon, Saskatchewan
Wow! Excellent starter or forever home in mature Forest Grove! Welcome to 343 Armstrong Way. This wonderfully kept and cared for 2 storey split boasts almost 1500 sqft/2 levels. The main floor welcomes you with a spacious entry way and family area, good sized kitchen with newer black stainless steel appliances. It has a good sized dining room to host family events, another living room with wood burning fireplace and a 2pc bath with laundry closet to finish off the main floor. The second level features 3 bedrooms, kids 4pc bath. Primary suite has two double closets and a 3pc ensuite bath. The fully developed basement has a family room with new vinyl plank, den, storage, spacious bedroom and utility room. Extra's include C/A, new deck in 2020, appliances in 2018, fence in 2023, vinyl plank in the basement 2024, water heater and shingles in 2025. Don't miss out on this excellent affordable family home! Close to schools, parks and all amenities! You will not be disappointed! (id:51699)
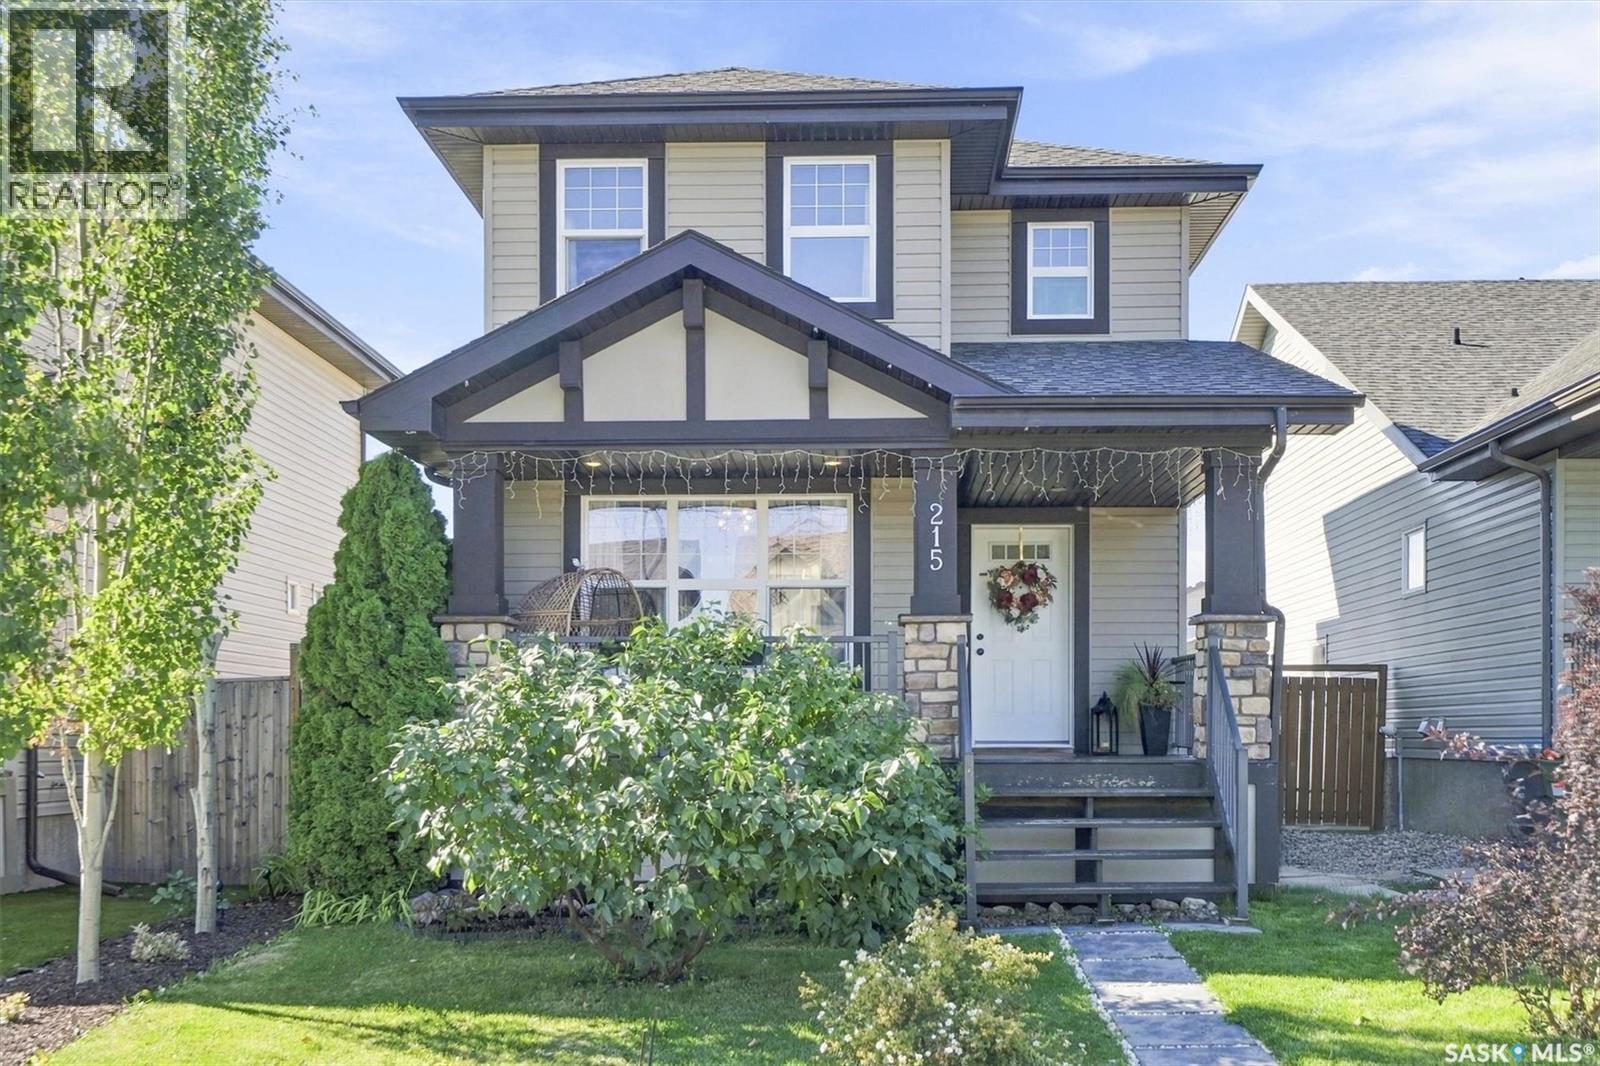
215 Coad Manor
Saskatoon, Saskatchewan
Welcome home to 215 Coad Manor in the highly desirable, family-friendly neighborhood of Hampton Village! This 2-storey, well-kept, move-in-ready home was built in 2010. You will instantly fall in love with the charm of this 3 bedroom and 3 bathroom home. The large and inviting front veranda welcomes you into this gorgeous open-concept living space. The kitchen features a large island, lots of cabinets, pantry and stainless-steel appliances. The living room has an oversized window flooding the area with bright sunlight. The second level has a large primary bedroom, easily holding a king-size bed, and a walk-in closet with ample shelving. You will find two additional bedrooms, a 4pc bath and laundry making this the perfect family home. The basement is completely finished with an generous sized family room, bedroom, bathroom and storage room. The back yard is fully fenced, with a large deck, in-ground garden box and oversized 24x24 double detached garage. This home comes complete with window covering throughout, heat recovery ventilation, sump pump, patio, and much, much more. Its located a short walk from the Hampton Village elementary schools and a number of parks. Don't miss out on this exceptional family home in the neighborhood of Hampton Village. (id:51699)
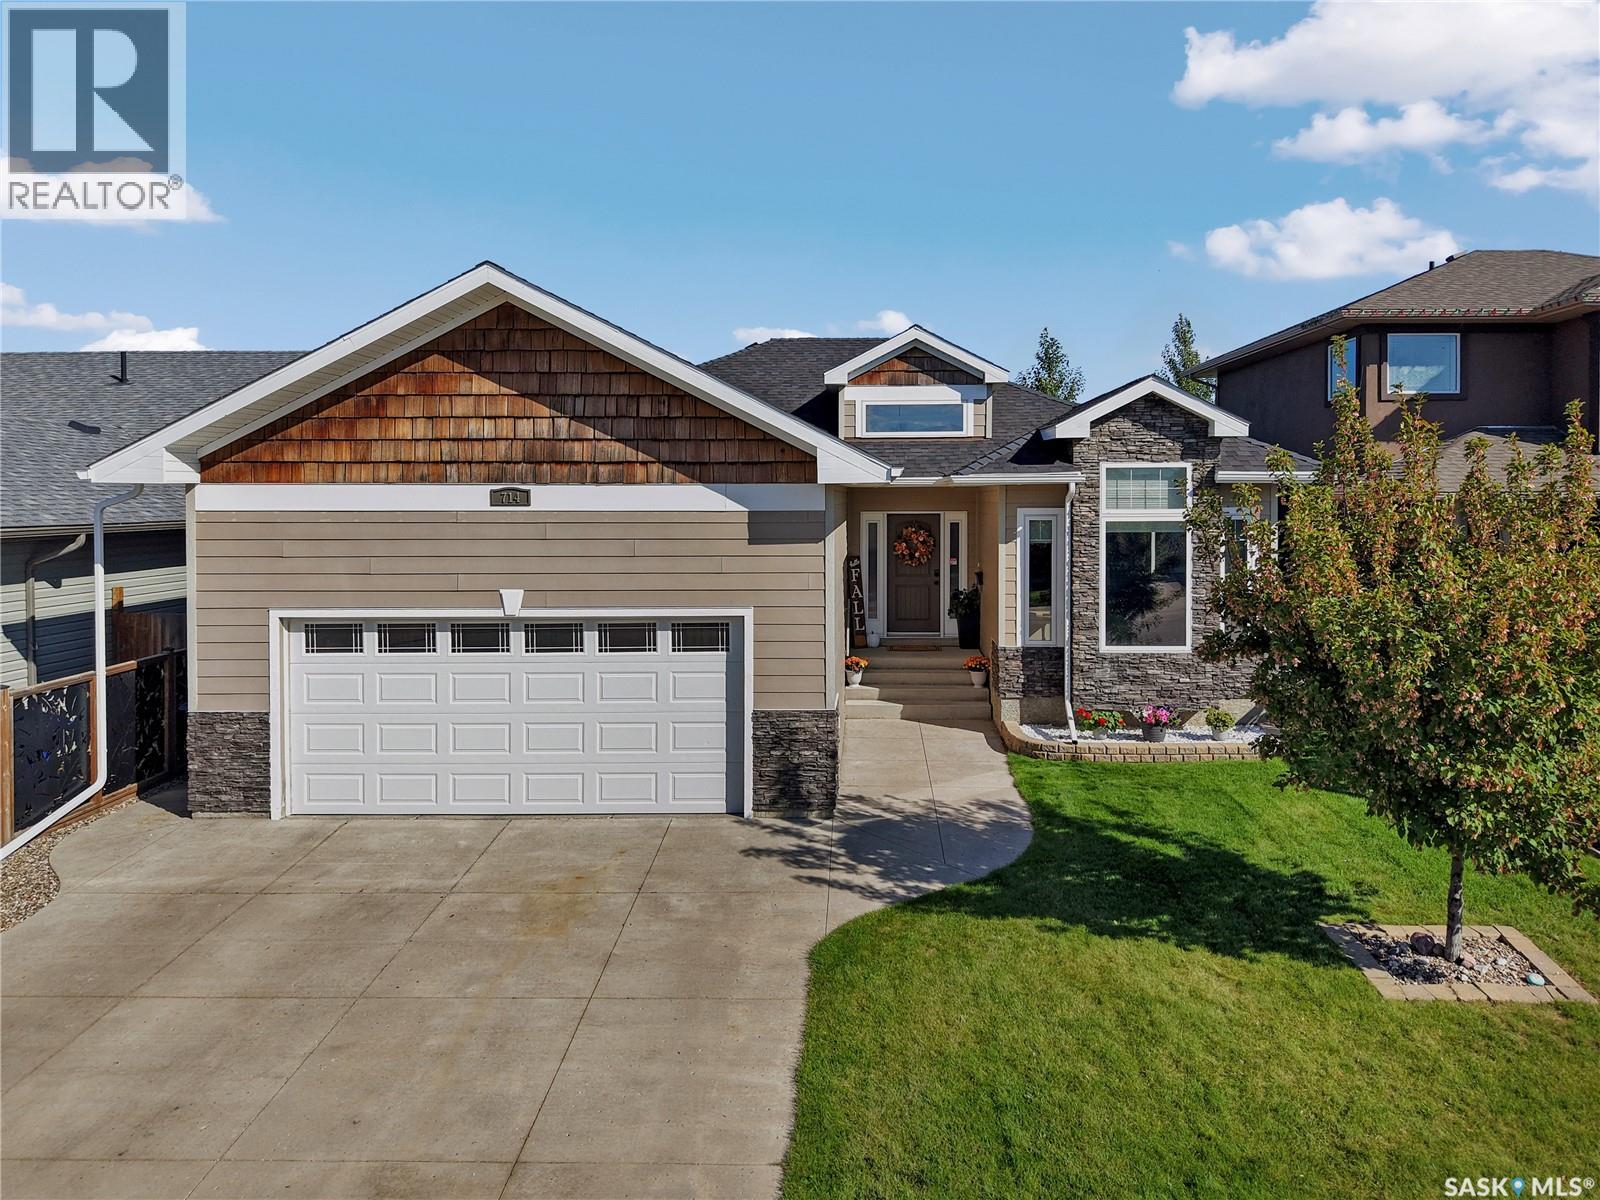
714 Redwood Crescent
Warman, Saskatchewan
Welcome to 714 Redwood Crescent in Warman! This wonderfully maintained 1,472 sq. ft. raised bungalow offers 4 bedrooms, 3 full bathrooms, a fully developed basement, heated double attached garage, and a functional layout designed with family living in mind. Step inside to a spacious entry that opens to the bright living room and formal dining area, featuring plenty of natural light and a gas fireplace.great space to entertain, host or gather. The kitchen offers tons of cabinetry, stone countertops, a brand-new fridge and stove, large pantry, cleaning closet, and a generous dining area with direct access to the covered deck and backyard. Three bedrooms are located on the main floor, including a spacious primary with room for a king size bed, large his and hers closets, and an ensuite featuring a tiled walk-in shower and great vanity storage. Two additional bedrooms, a 4-piece main bathroom, and a large hallway linen closet complete this level. Downstairs, the fully developed basement adds even more functional living space with a large open rec room offering endless possibilities, a spacious fourth bedroom, 4 piece bathroom, and a laundry plus mechanical room with plenty of additional storage. Outside, enjoy the large, well-maintained backyard with a covered deck, storage shed, underground sprinklers, and plenty of room to enjoy. A heated double attached garage and double driveway provide ample parking and storage. Quality continues to the exterior with Hardie Board siding and recent updates including Dynasty shingles (2025), eaves, Hot water heater in 2023, kitchen appliances, and beautiful tile flooring with the look of hardwood. Well maintained, spacious, and full of practical storage and living space, 714 Redwood Crescent is a home designed to work for everyday family life. Contact your favourite REALTOR® today to book your showing! (id:51699)
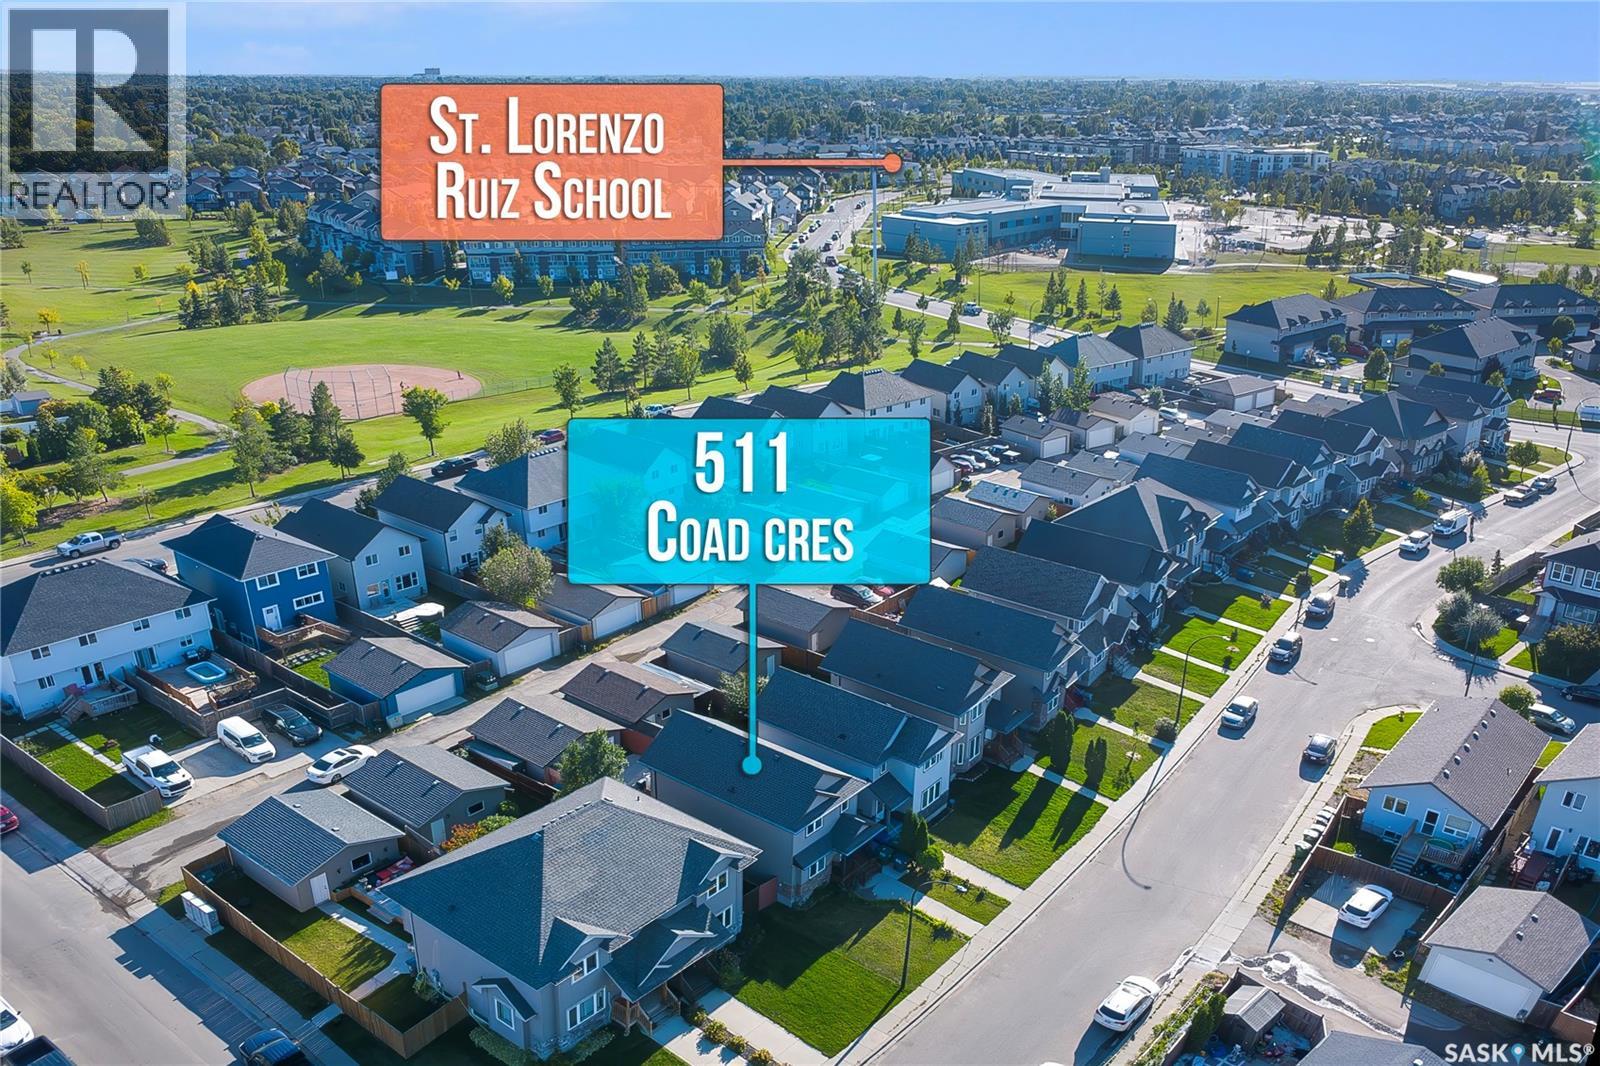
511 Coad Crescent
Saskatoon, Saskatchewan
Welcome to this beautiful exceptionally well maintained family home located in the desirable community of Hampton Village. This 4-bedroom 4-bathroom Home offers a bright front living room with large windows that fills the space with natural light a functional kitchen with stainless steel appliances. The main floor also includes a convenient 2-piece bathroom. The spacious dining area provides a direct access to the back deck through garden doors. Upstairs, you will find a 4-piece main bathroom and 3 well sized bedrooms, including the primary bedroom complete with its own 3-piece ensuite. The fully finished basement features a cozy living/family area along with a large bedroom and a 4-piece bathroom. A large utility room with laundry and ample storage space. Outside, the fully fenced backyard offers plenty of room to enjoy, along with a large shed and access to the detached double garage via back alley. Ideally located within walking distance to schools and parks and close to all amenities in Hampton Village. A wonderful opportunity to own a spacious, well-cared home in move-in ready condition! Book your showing today! (id:51699)
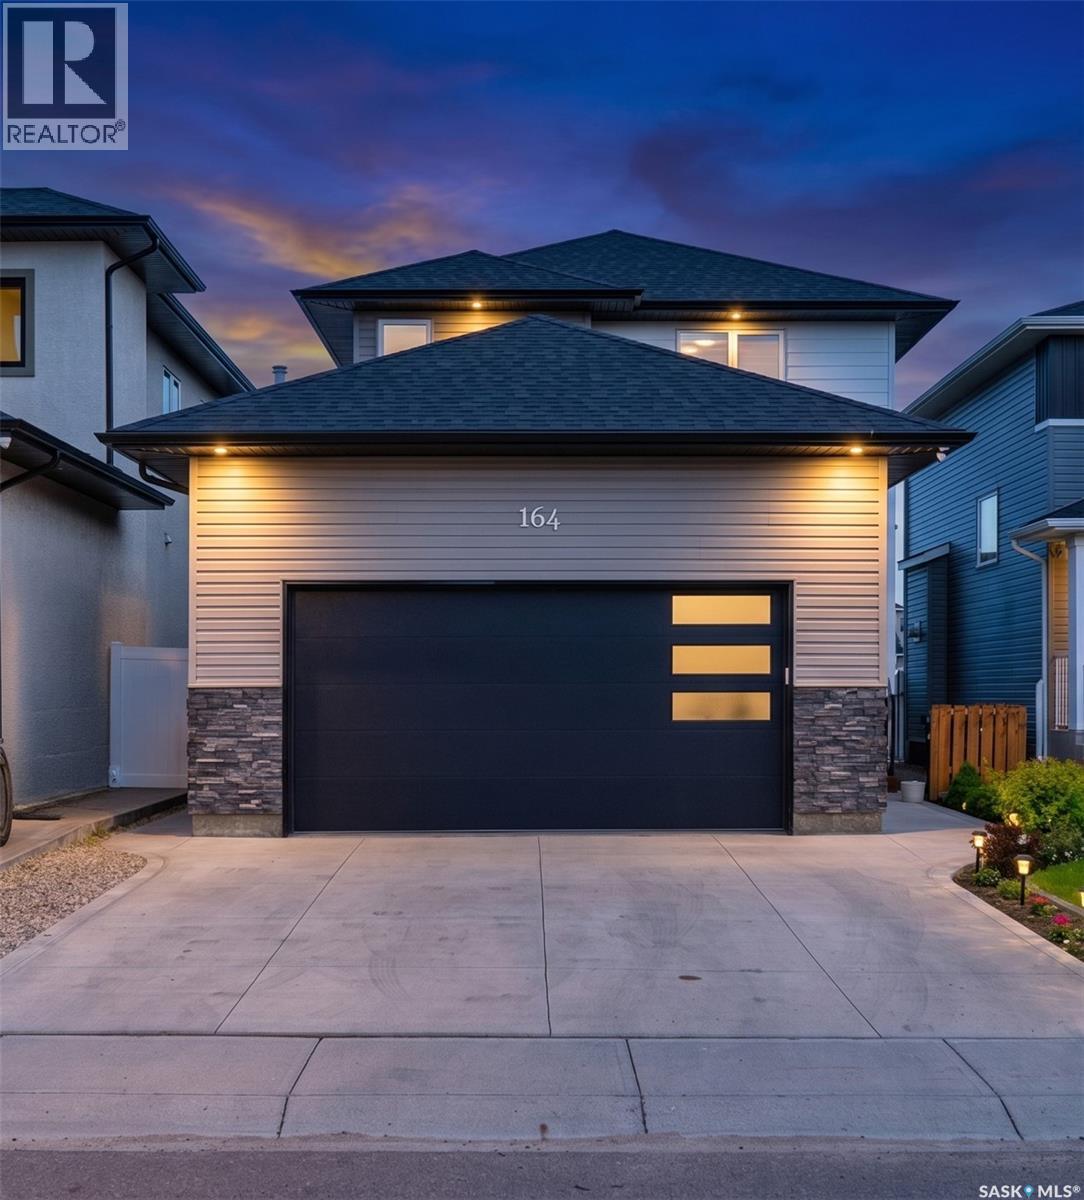
164 Thakur Street
Saskatoon, Saskatchewan
Welcome to 164 Thakur Street in the highly sought-after Aspen Ridge community! This well-maintained 2-storey home offers 1,580 sq. ft. of thoughtfully designed living space featuring 4 bedrooms and 4 bathrooms, including a 1-bedroom regulated basement suite—perfect for generating additional income or accommodating extended family. The bright and functional main floor is highlighted by an elegant electric fireplace, creating a warm and inviting atmosphere for everyday living and entertaining. Upstairs, you'll find spacious bedrooms and well-appointed bathrooms, while the fully developed basement offers a regulated 1-bedroom suite complete with its own living area, kitchen, and bathroom. Step outside to enjoy the fully fenced backyard featuring durable vinyl fencing and a 14' x 10' deck, ideal for summer gatherings and outdoor relaxation. Additional features include a double attached heated garage and a front camera security system, both included for added comfort and peace of mind. Conveniently located close to parks, walking trails, schools, shopping, and other amenities, this home offers an exceptional combination of family living and income potential in one of Saskatoon's most desirable neighborhoods. (id:51699)
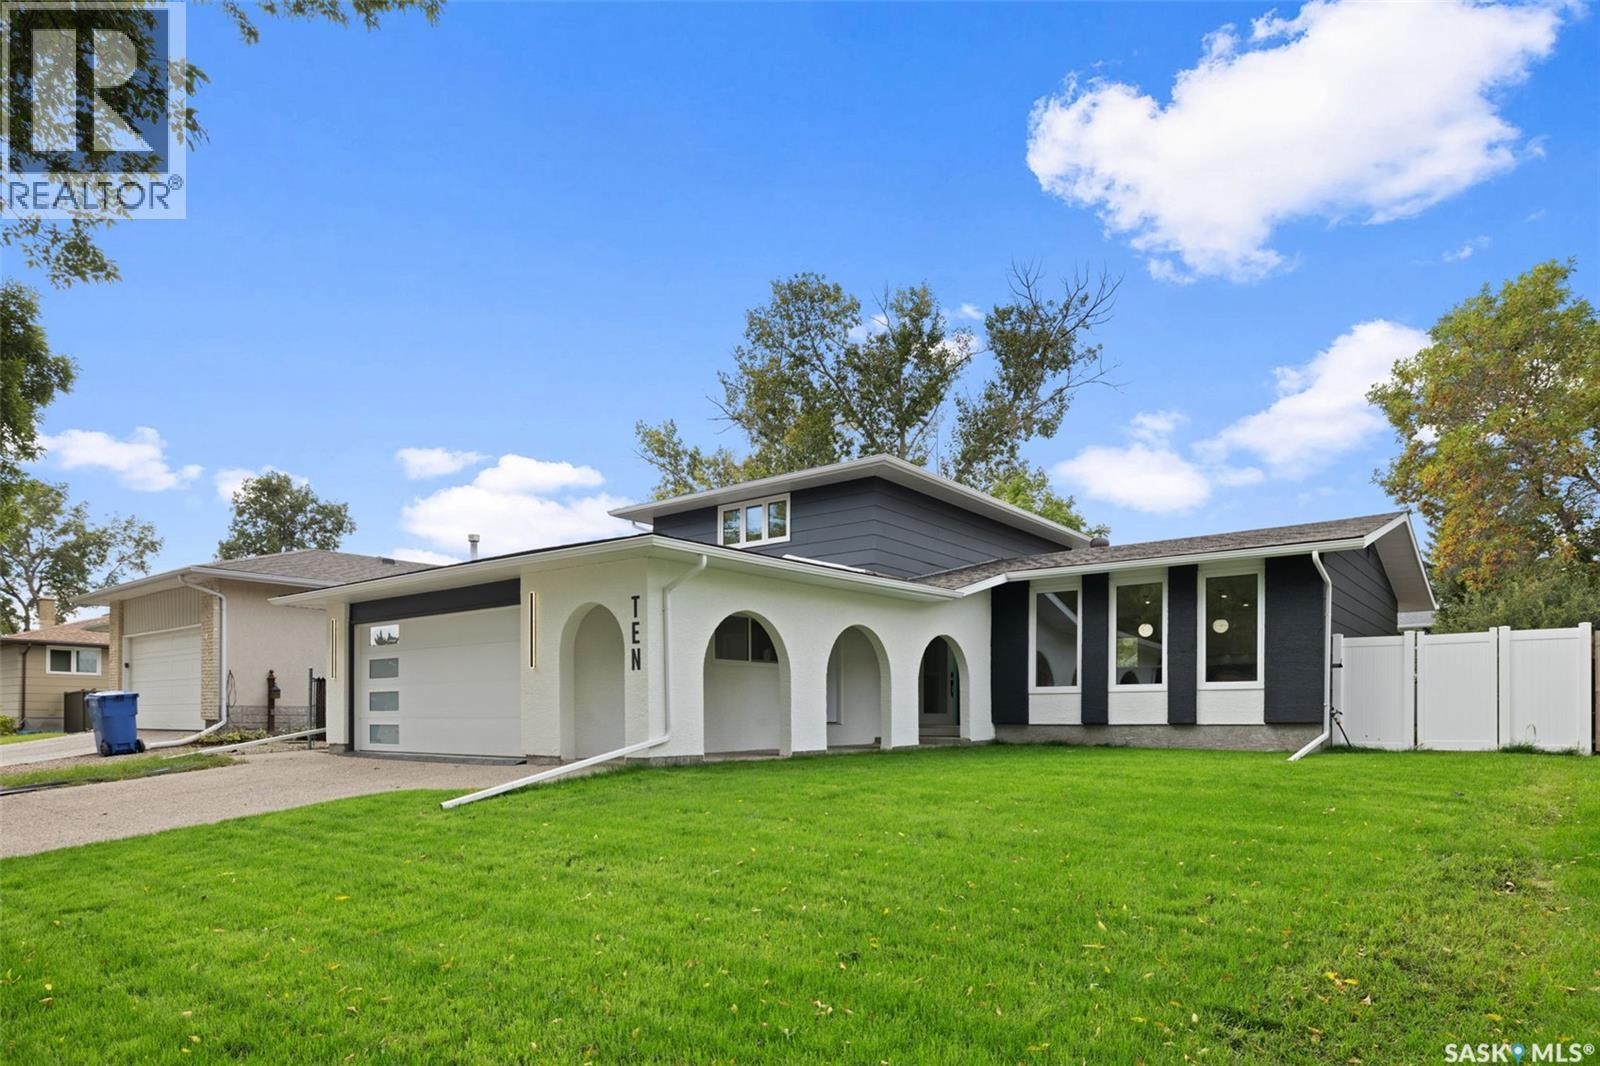
10 Selkirk Crescent
Regina, Saskatchewan
Be the first to live in this completely revitalized, masterfully transformed home! Rebuilt from the ground up and never lived in since its completion, it is an incredibly rare find to experience a home renovated to this elite standard in the highly coveted neighborhood of Albert Park. Delivering the luxury, efficiency, and peace of mind of a new renovation, the extensive transformation includes structural improvements with foundation screw piles, braced walls, a new basement concrete slab, and a complete exterior overhaul featuring new stucco, windows, doors, soffit, fascia, and eaves. Inside, every major system is upgraded and pristine, including all-new electrical wiring with a 200-amp panel, all-new plumbing with a distribution manifold, a water softener, and a new high-efficiency furnace and A/C system. The immaculate interior showcases fresh drywall, knockdown ceilings, a natural gas fireplace, and a main-floor wet bar. The show-stopping chef's kitchen features locally built custom cabinetry and dual 10-foot islands finished with dramatic quartz waterfall edges. With 5 bedrooms total (3 upstairs, 1 main, 1 basement), this home offers exceptional space. The primary suite features custom-built storage and a luxurious 3-piece ensuite with a massive walk-in tile and glass shower. The remaining bathrooms include a main-floor 3-piece layout with a custom tile shower and an upstairs 4-piece bath with a tile tub surround. Additional features include main-floor laundry, a basement playroom, and a large mechanical room for storage. Outdoor living is equally impressive with a new composite deck, a covered concrete patio, and a fully landscaped yard with front underground sprinklers. The detached garage is fully finished, insulated, drywalled, heated by a new gas heater, and includes a separate electrical panel—perfect for a home gym, workshop, or future EV charger. This is a turnkey, unlived-in luxury masterpiece in a prime location. (id:51699)
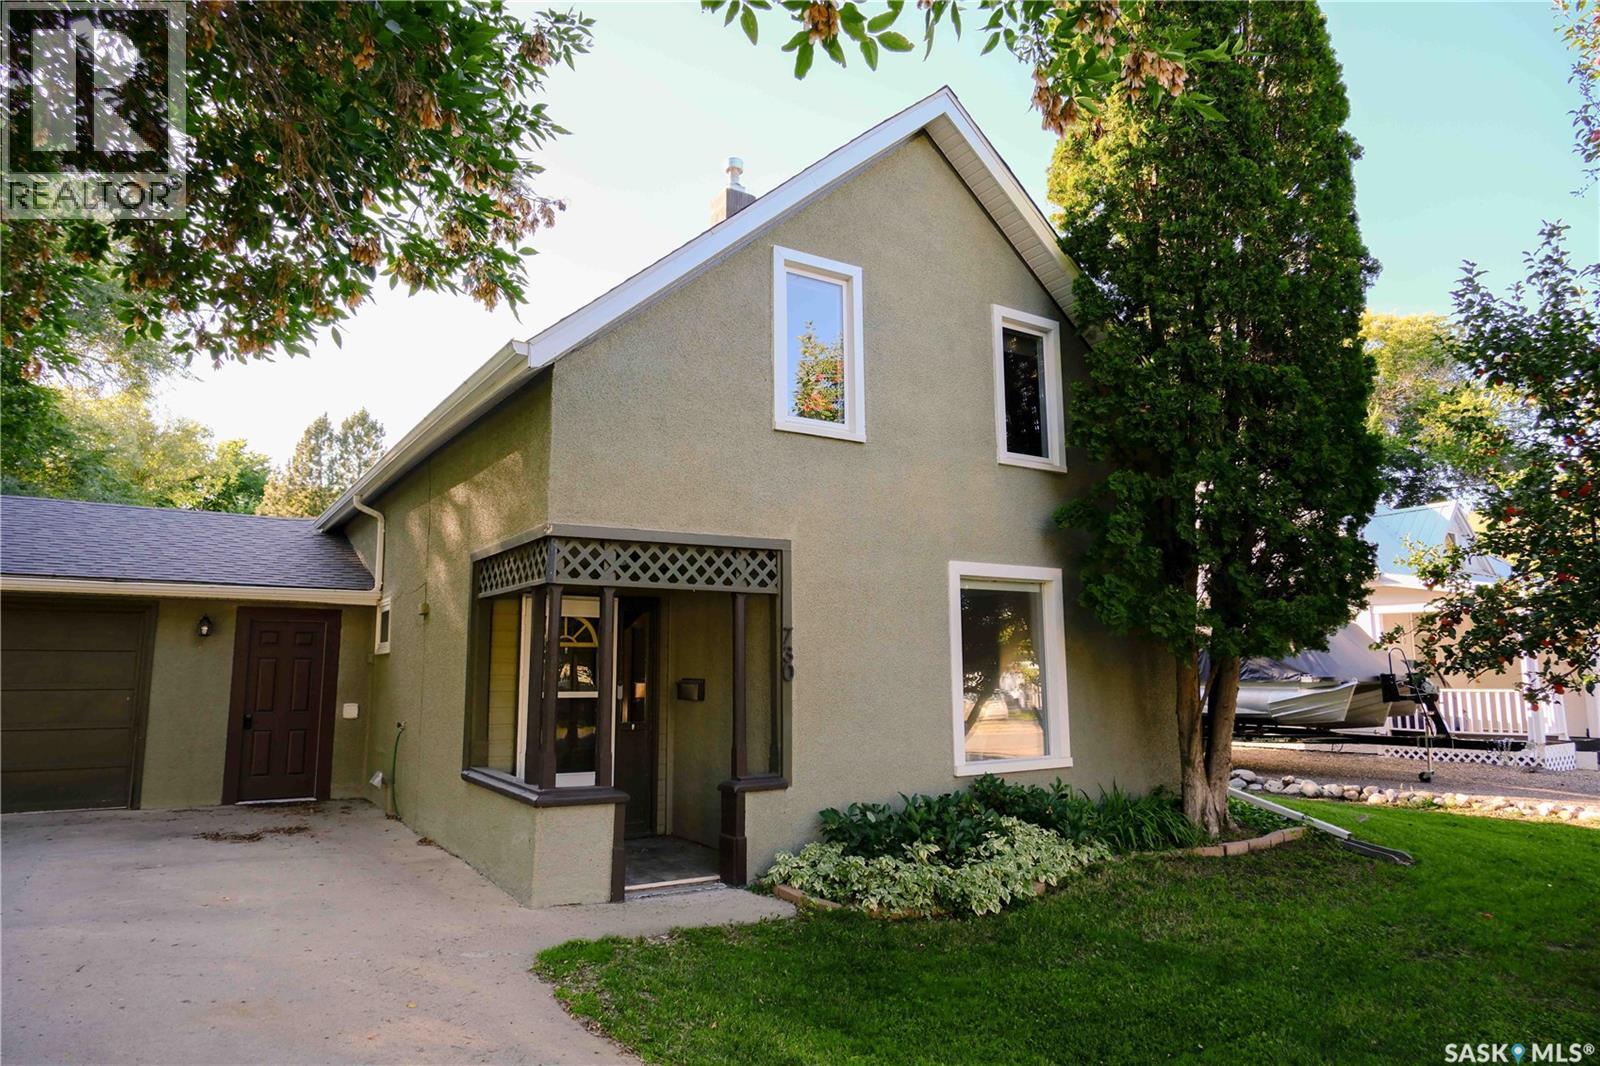
730 Colbourne Street
Lumsden, Saskatchewan
Tucked into the beautiful Qu’Appelle Valley, Lumsden is the kind of community people wait for a chance to call home, and at this price point, that opportunity doesn’t come along often. Welcome to 730 Colbourne Street, a charming 1,420 sq. ft. home filled with warmth, character and just the right amount of whimsy. Inside, you’ll find four bedrooms and two bathrooms, an updated kitchen, inviting living spaces and a cozy gas fireplace, with the kind of personality you simply don’t find in a new build. But step outside and this property really begins to shine. The huge, beautifully treed yard feels like your own little pocket of the valley, with mature tree canopies creating privacy, shade and plenty of room for kids, gardens, gatherings or simply an afternoon spent outside with the kids. A heated garage adds the practicality Saskatchewan winters demand. And then there’s Lumsden itself: a vibrant, walkable community with K–12 schooling, local shops and restaurants, recreation, parks and the kind of small-town community spirit that has made it one of the area’s most beloved places to live. Character, space, community and a chance to make Lumsden home—730 Colbourne is something special! (id:51699)
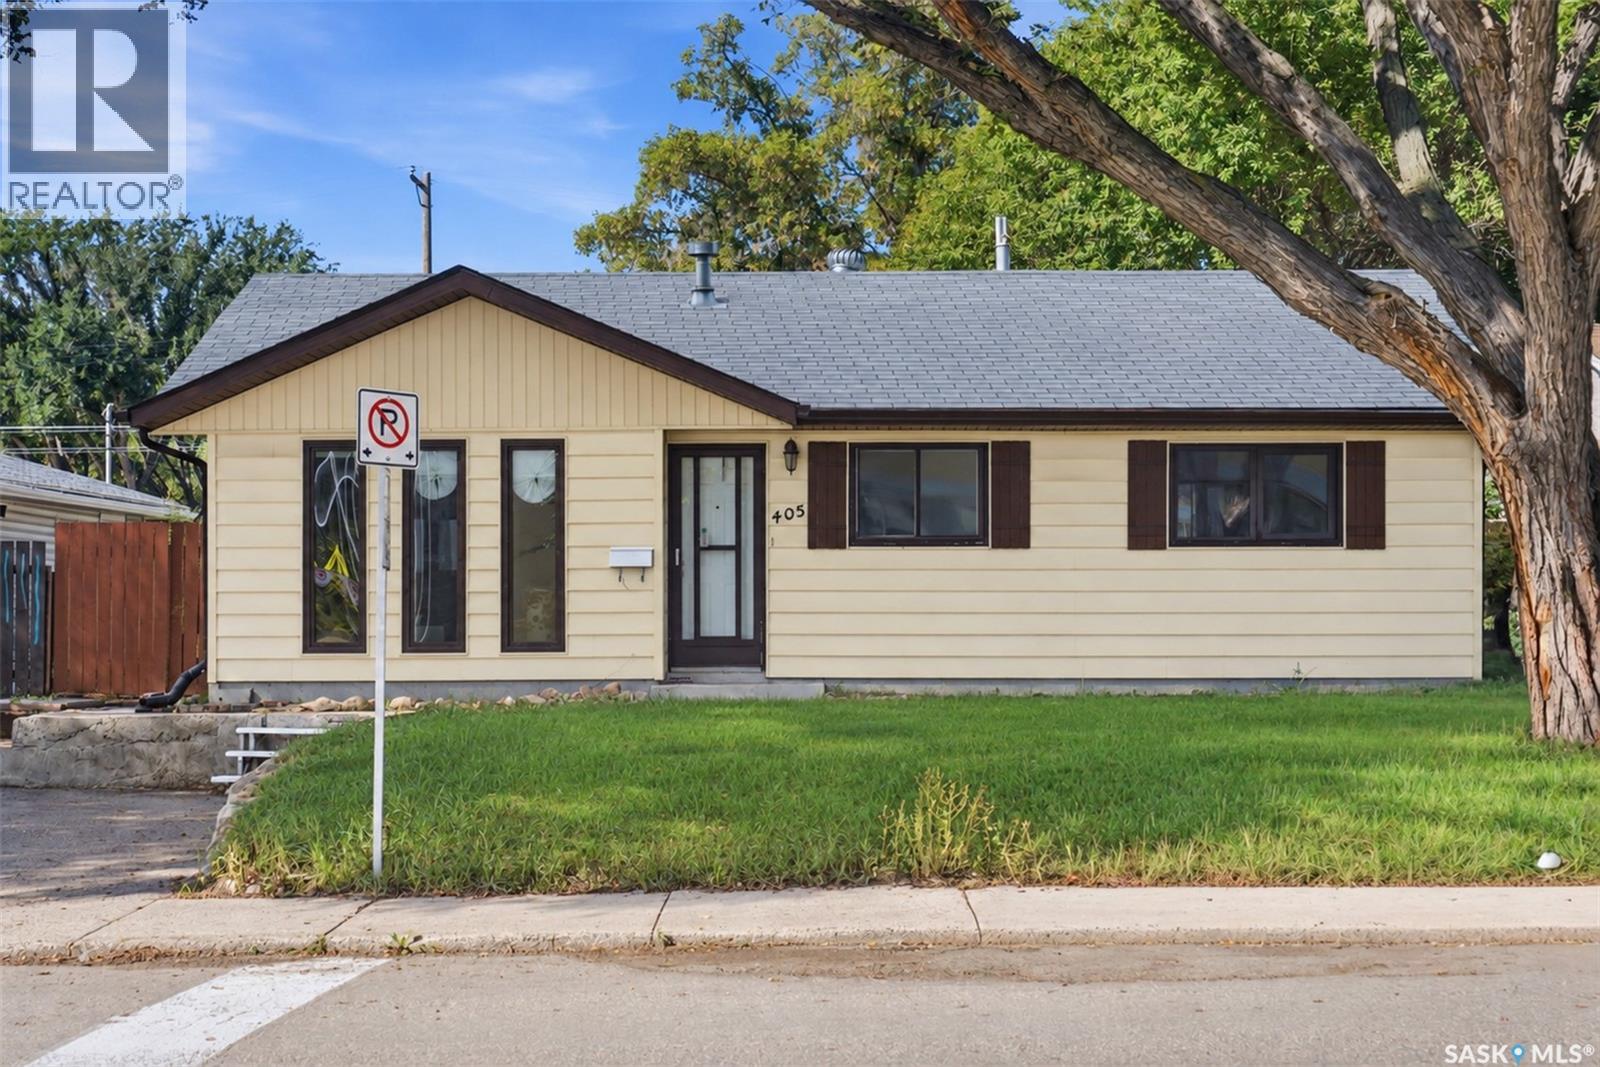
405 W Avenue N
Saskatoon, Saskatchewan
Well-maintained 3-bedroom bungalow with a single detached garage in Saskatoon’s Mount Royal neighbourhood. Major updates include a furnace and hot water tank replaced in 2023, plus newer shingles and windows. Inside features vinyl plank flooring throughout most of the home and an updated kitchen with newer backsplash, dishwasher, and vented hood fan. Enjoy a large yard in a great, family-friendly neighbourhood with Mount Royal Collegiate school directly across the street. Nearby schools include Howard Coad School and École St. Gerard School. A great affordable starter home or investment property with many important upgrades already completed. (id:51699)
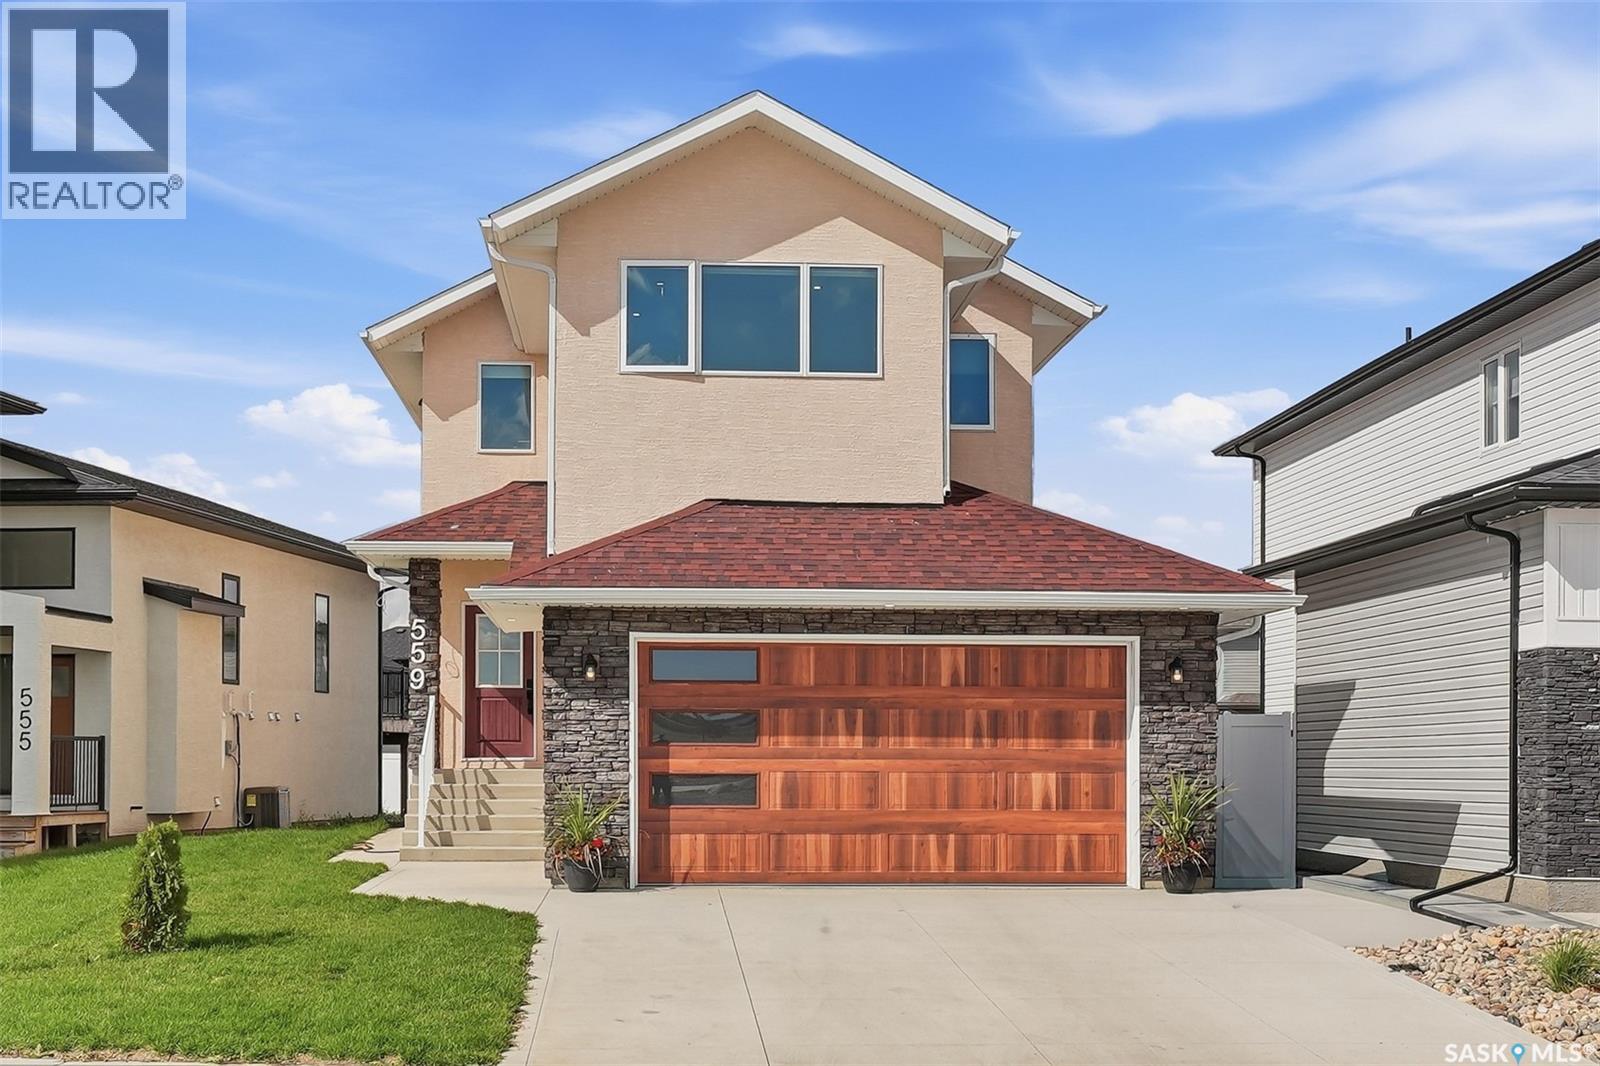
559 Kalra Street
Saskatoon, Saskatchewan
1,974 sq ft two-storey in Aspen Ridge with 5 bedrooms, 4 bathrooms and a never-occupied two-bedroom basement suite. Step inside to a tiled foyer leading into the open-concept living, dining and kitchen area, highlighted by a wood-slat fireplace feature wall. The kitchen offers quartz countertops, a gas range, island seating, coffee bar and a separate spice kitchen with its own cooktop, sink and hood fan. Upstairs are three bedrooms, a bonus room and second-floor laundry. The primary suite includes a walk-in closet and five-piece ensuite with double vanity, soaker tub and glass shower, with another full bathroom serving the remaining bedrooms. The fully developed basement includes a self-contained two-bedroom suite with its own kitchen, laundry and three-piece bathroom. Outside, enjoy a covered rear deck, concrete driveway and heated double attached garage. (id:51699)
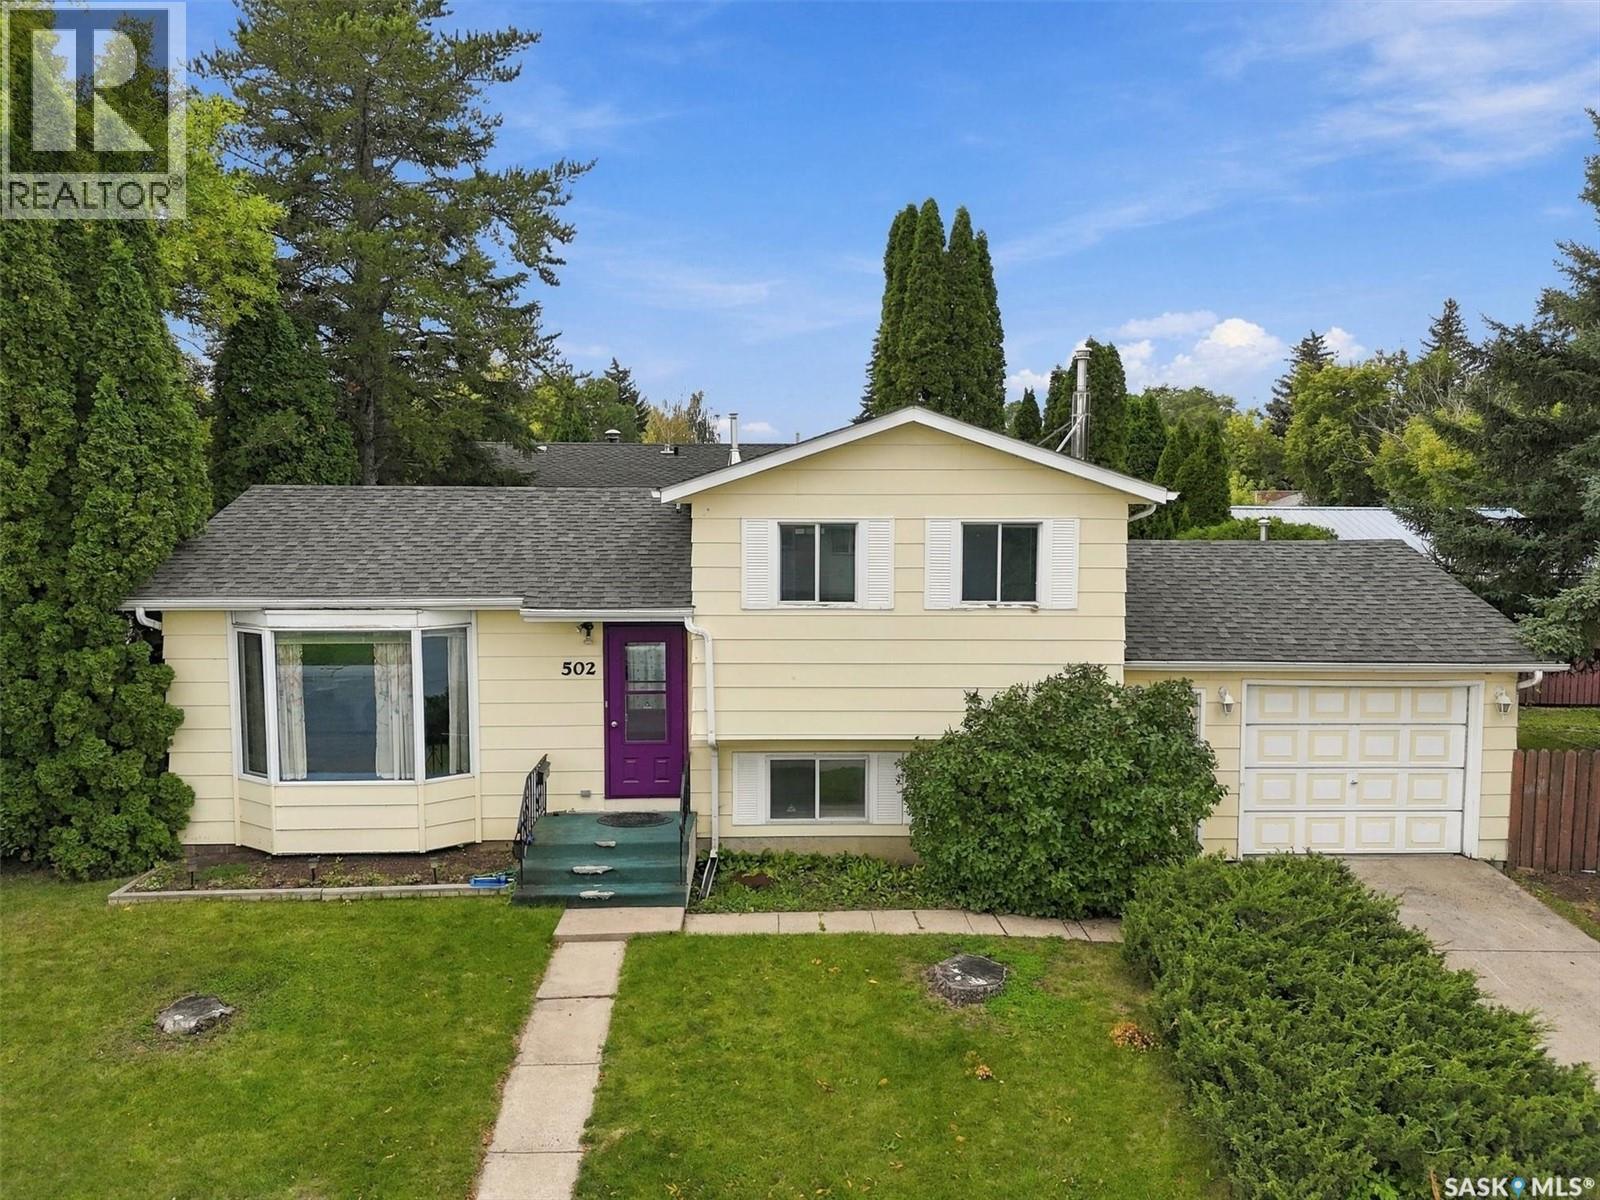
502 Michener Way
Saskatoon, Saskatchewan
Welcome to 502 Michener Way in Saskatoon’s Pacific Heights neighbourhood! Sitting on a mature, well-treed corner lot, this 4-level split is packed with potential and ready for its next owner. Whether you’re a first-time buyer, growing family, or looking for an equity-building opportunity, this home is worth a look! Some of the big-ticket updates are already taken care of, including a newer roof, furnace, and water heater. Add in an attached heated garage, a functional multi-level layout, and plenty of opportunity to make the space your own. Located close to schools, parks, shopping, and everyday amenities, this is your chance to build equity, add your personal touches, and make a home of your own in an established Saskatoon neighborhood. Bring your ideas and come see the possibilities at 502 Michener Way! As per the Seller’s direction, all offers will be presented on 09/22/2026 4:00PM. (id:51699)
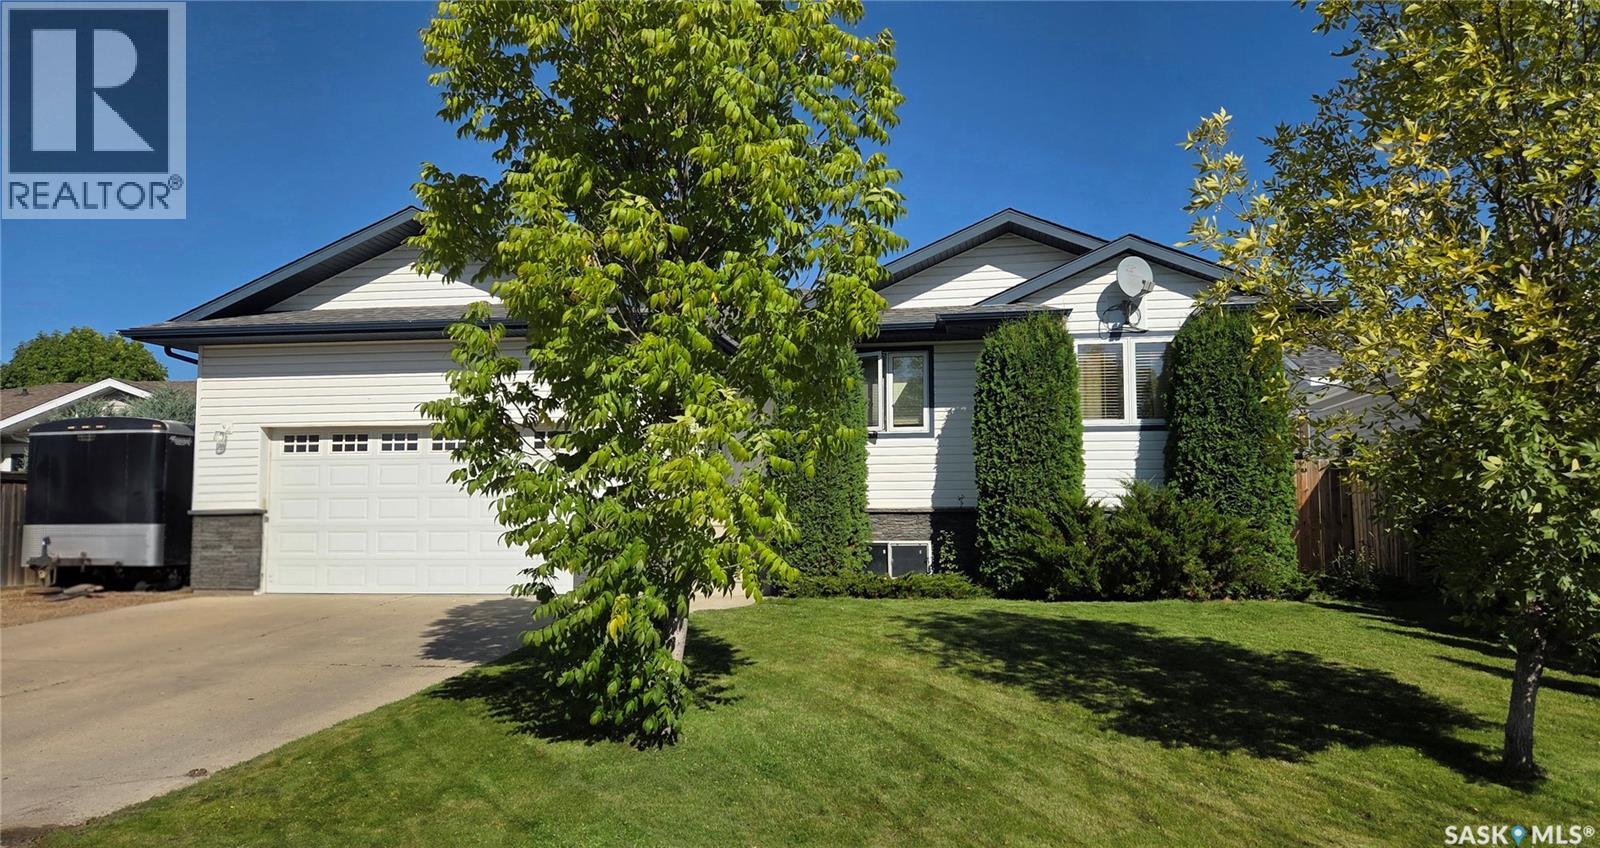
10305 Hock Avenue
North Battleford, Saskatchewan
Welcome to this spacious 1,220 sq. ft. home in the highly sought-after Fairview Heights! Built in 2007, this well-designed home offers 5 bedrooms, 3 bathrooms, and plenty of space for the whole family. The main floor features 3 bedrooms, including a comfortable primary suite with its own 2-piece ensuite and cute makeup/vanity area. Fresh paint and brand-new flooring throughout give the home a bright, updated feel. Downstairs, you’ll find 2 additional bedrooms, plenty of living space, and a completely renovated bathroom featuring a relaxing soaker Jacuzzi tub. The basement will have brand-new flooring installed, with all basement work to be completed prior to possession, with the exception of the suspended ceilings. Outside, enjoy a deck overlooking the backyard, along with the convenience of an attached, insulated double-car garage. Other notable updates include new shingles and a new water heater in 2025. With 5 bedrooms, plenty of living space, fresh updates throughout, and a fantastic Fairview location, this home is ready for its next owners! As per the Seller’s direction, all offers will be presented on 09/25/2026 12:00PM. (id:51699)