

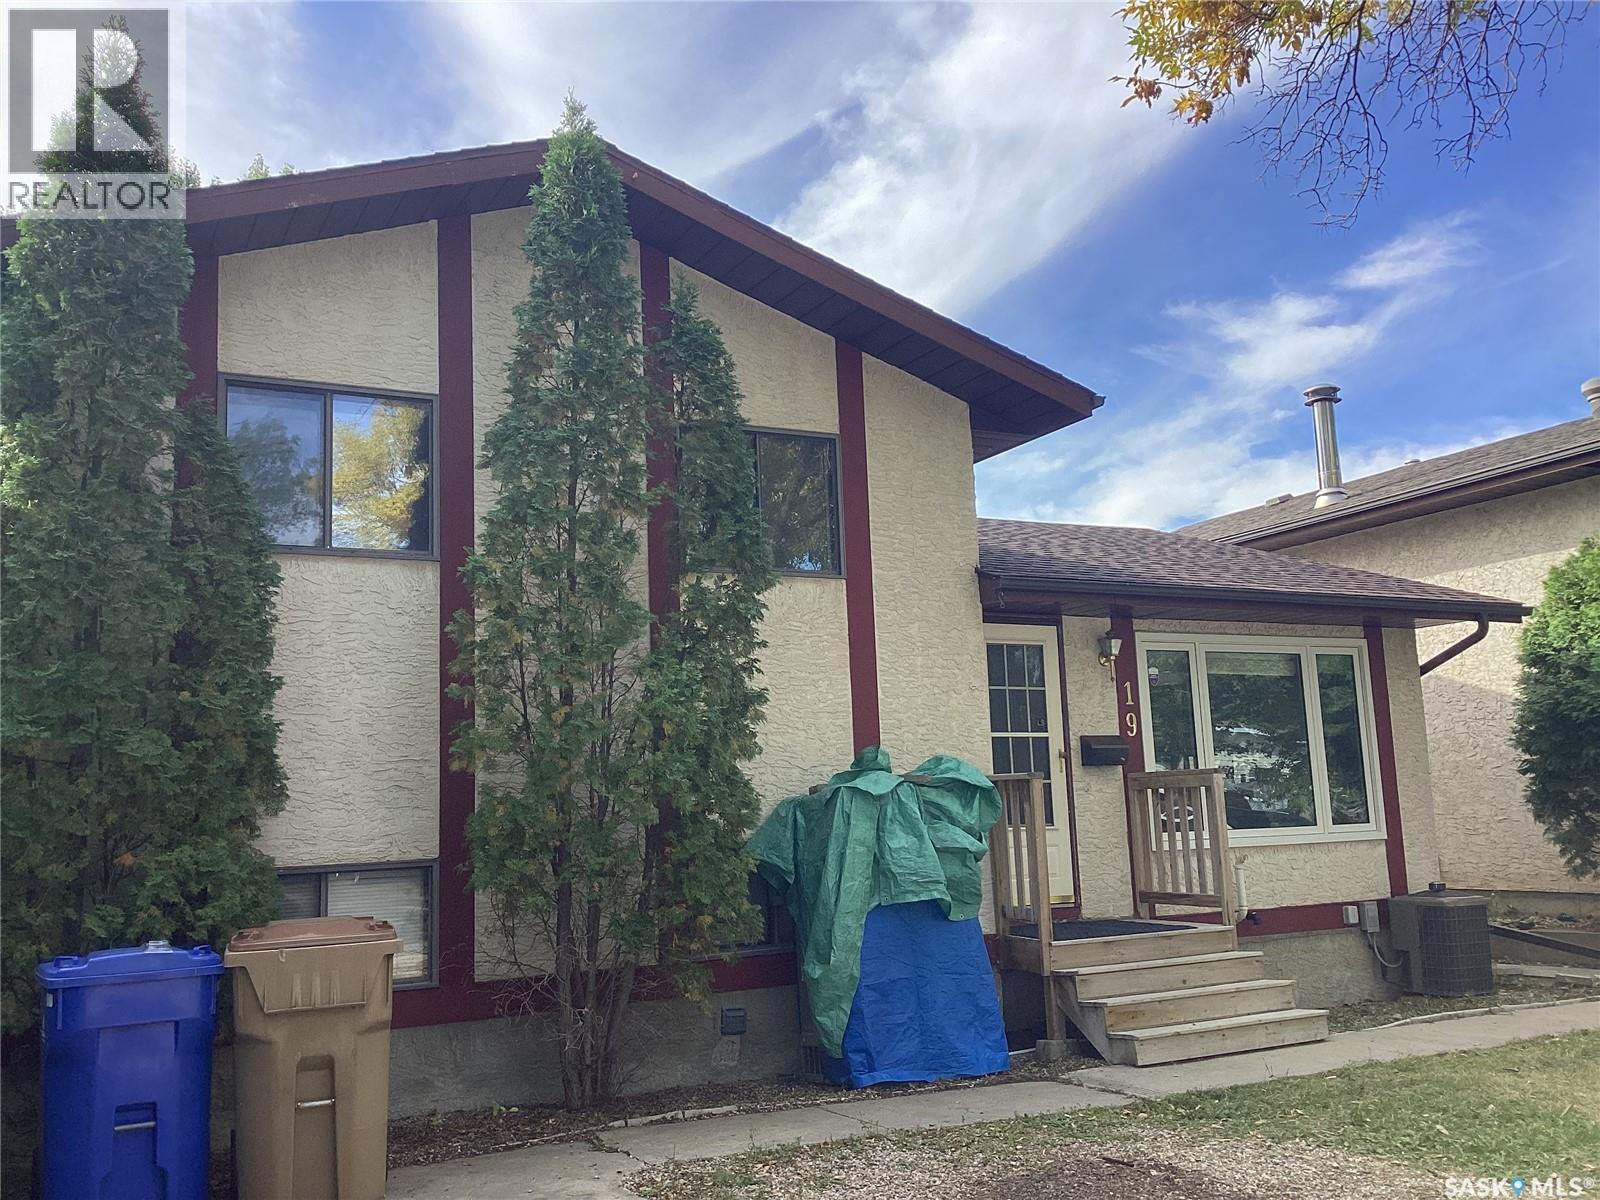
19 Newstead Avenue
Regina, Saskatchewan
Welcome to your new home in Normanview West. Recently renovated kitchen, granite countertops, bathrooms and paint, new appliances. The living room is a good size with laminate flooring and newer picture window, the kitchen has white cabinets, new counter tops, back splash, brand new appliances with patio doors to deck. The upper level offers a primary bedroom with a private access to 4 piece bathroom, and two additional good sized bedrooms. The lower level has a huge family room, den, three piece bath with laundry. The fourth level has an illuminated panelled feature that can be used as a bedroom or gym with access to the utility room and storage. The yard is private with wooden deck of kitchen patio doors, a fire pit area, and shed. Home is located close to schools, parks, and northend amenities. Call for viewing/more information. (id:51699)
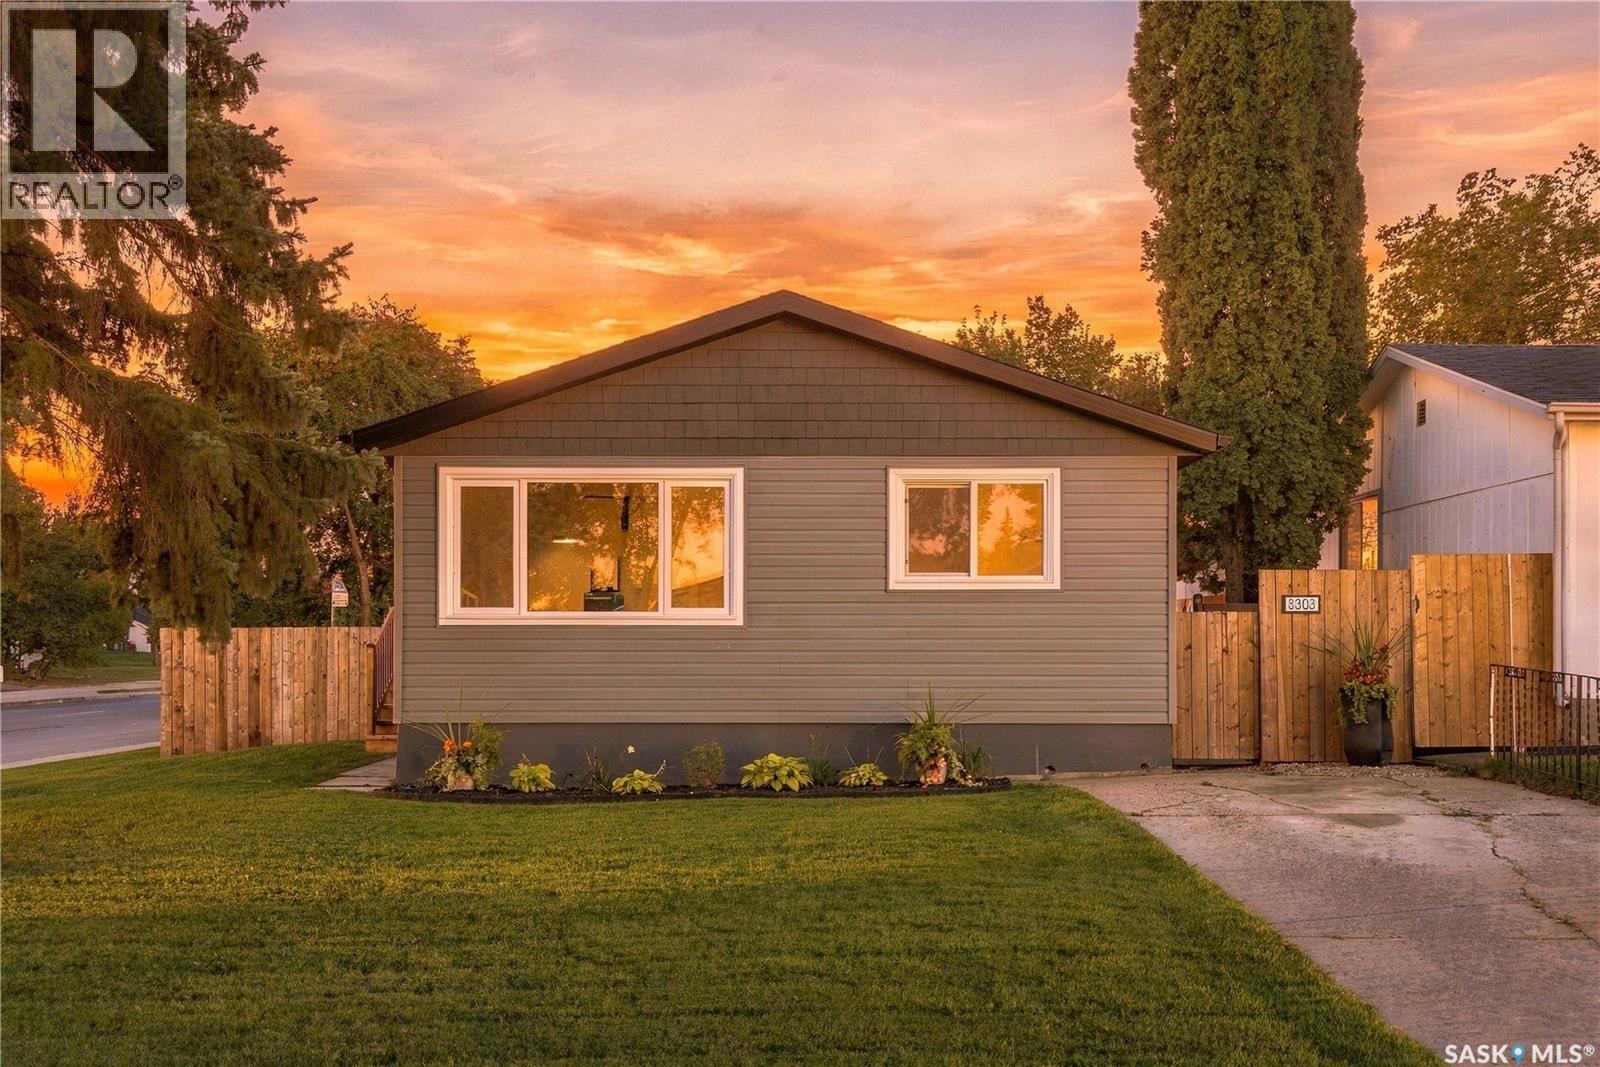
3303 Miyo-Wâhkôhtowin Road
Saskatoon, Saskatchewan
Welcome to 3303 miyo-wâhkôhtowin Road, an extensively renovated 888 sq. ft. bungalow on a corner lot in Saskatoon's Confederation Park neighbourhood. Built in 1973, the home offers 3 bedrooms, 1 bathroom and a full basement, with updates inside and out completed within the past year. The bright living room features a large front window and connects to the eat-in kitchen, with the bedrooms and bathroom set down the hall. The kitchen has been renovated with white cabinetry and black hardware, new countertops, sink and faucet, tile backsplash, under-cabinet lighting, and new stainless steel appliances including fridge, stove, built-in dishwasher and over-the-range microwave. The main floor has new flooring, trim and lighting, fresh neutral paint and updated interior doors. All three bedrooms have new carpet, doors and updated closets, and the 4-piece bathroom has a new vanity, black fixtures and new tub fixtures. Exterior updates include new shingles, new siding with contrasting accents, new windows and exterior doors, new fencing, updated exterior lighting and replaced entry steps on both sides. The 48.98' x 110' lot includes a fenced backyard with mature trees, lawn and a private side deck, plus a concrete driveway with off-street parking for two vehicles. The unfinished basement adds approximately 838 sq. ft. of open space suited to storage, a workshop, a home gym or future development. Mechanical includes forced-air natural gas heating and an owned gas water heater. Located near schools, parks, shopping, transit and everyday amenities, this is a renovated home in an established neighbourhood, ready for its next owner to move in. (id:51699)
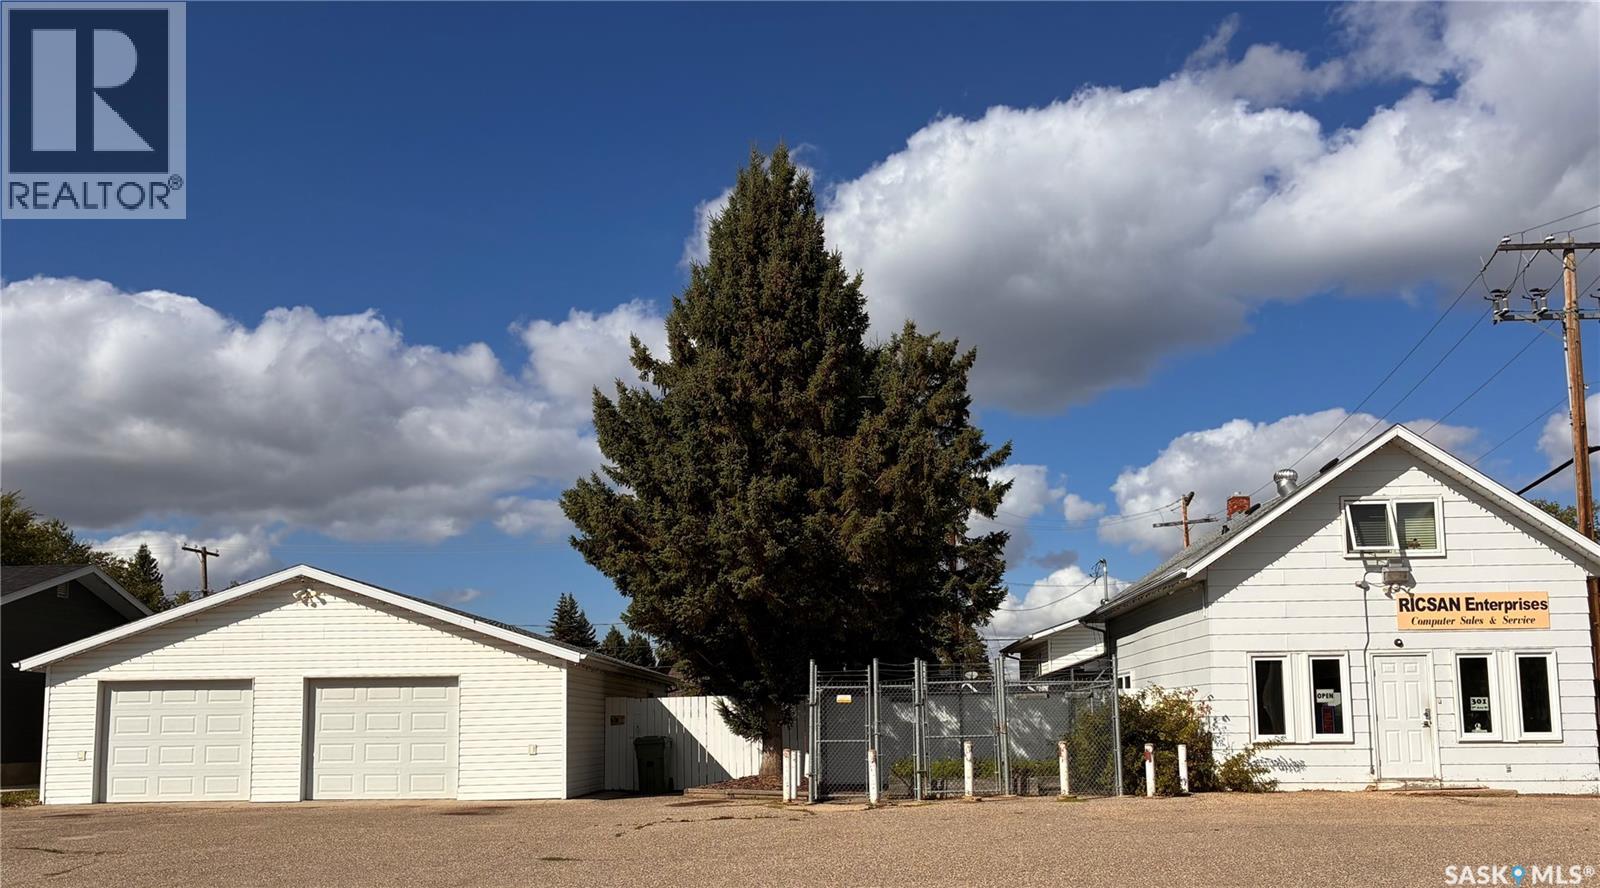
301 7th Avenue W
Nipawin, Saskatchewan
This incredible live/work opportunity features over 2200 ft.² including 6 bedrooms, 2 bathrooms, and an open-concept kitchen-dining area that extends to a 18x20 living room large enough for all the family gatherings. Additional property highlights include a buyer's dream: a four-car, 30x40 detached garage! There is plenty of room for children and pets, featuring a large fully fenced yard complete with an outdoor deck, fire pit, and a flourishing garden plot to add sustainable veggies to your growing family's table. This unique property has comfortably raised two generations and is now ready for the next family or future entrepreneur to make it their own. If a successful computer-based business is your niche, this offering may include an extra “hand over” bonus option for the buyer and seller to discuss further. Call today for further details to make this great live-and-work opportunity your bright new future! (id:51699)
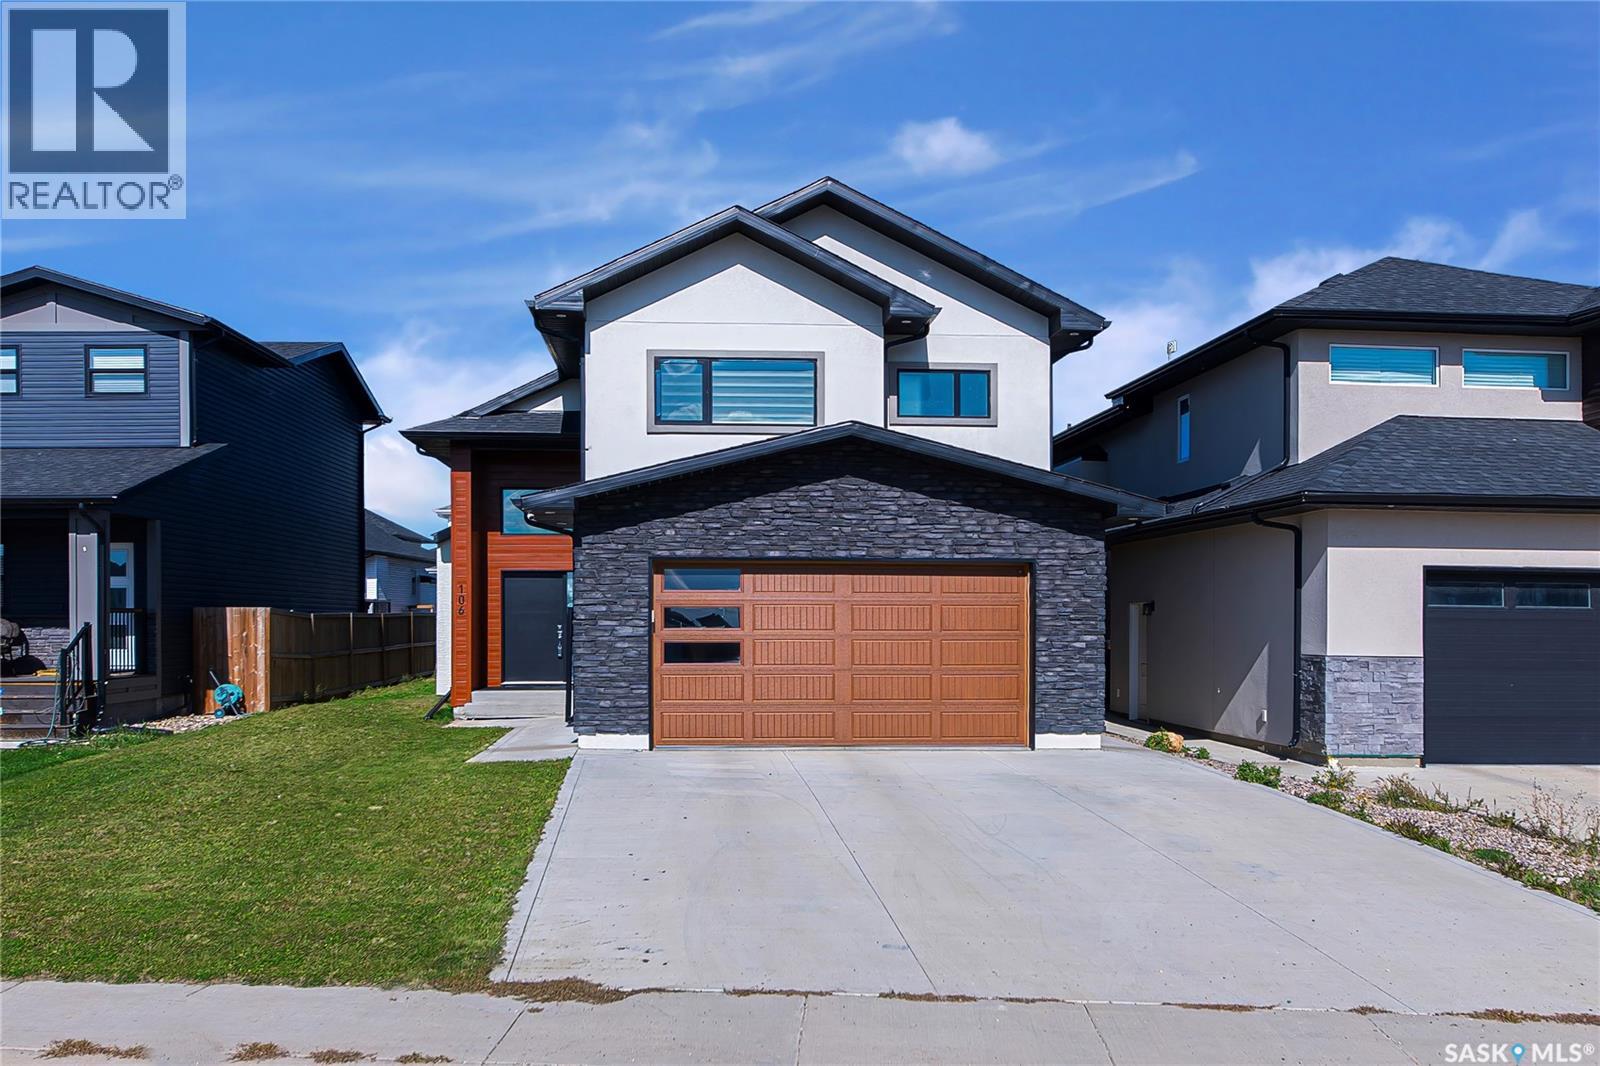
106 Kenaschuk Crescent
Saskatoon, Saskatchewan
Welcome to beautiful Aspen Ridge! This newer, fully finished bi-level offers 5 bedrooms, 3 bathrooms and 1,417 sq. ft. of thoughtfully designed living space, plus a 2-bedroom legal basement suite—an excellent opportunity for homeowners and investors alike. The main floor features a bright, open-concept layout with spacious living and dining areas, a functional kitchen Features -Gas stove ,stainless steel appliances, oversized granite countertop, backsplash, modern cabinets, 3 bedrooms and 2 bathrooms. The fully finished basement offers a separate entrance, 2 additional bedrooms, a full kitchen, living area, laundry and 3-piece bathroom. Enjoy the comfort of living upstairs while the legal suite provides rental income to help offset your mortgage payments. Quality construction, modern finishes, fully finished spaces ,and a 2-car attached, heated garage, & Ac ,make this home truly move-in ready. Located in desirable Aspen Ridge, close to parks, schools, amenities and everything you need. Why buy brand new when you can move into a newer, fully finished home with income potential already built in? Call to book viewing today with your realtor . (id:51699)
2728 Assiniboine Avenue
Regina, Saskatchewan
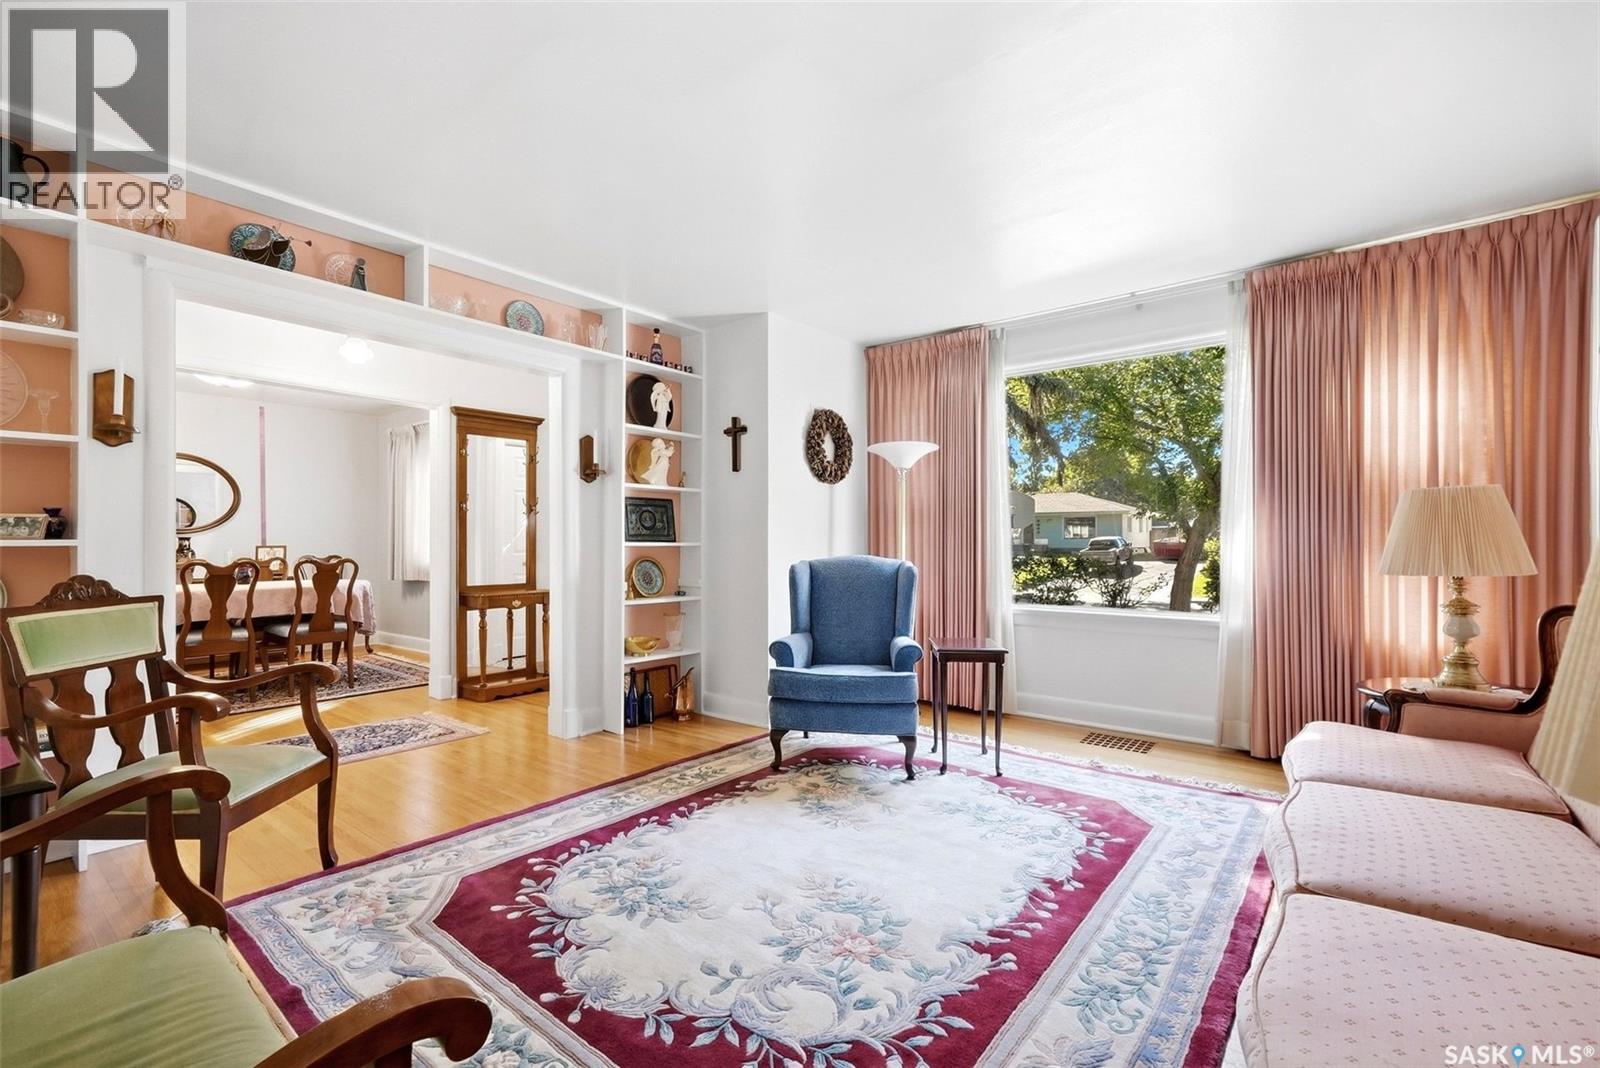
Welcome to 2728 Assiniboine Avenue in sought after Lakeview, ideally located near Wascana Lake, schools, parks, downtown and South End amenities. This spacious 2,308 sq. ft. two storey home, built in 1950, sits on a 6,740 sq. ft. lot and offers room for the whole family. The main floor features a welcoming entry, bright living room, dining room, spacious kitchen with abundant white cabinetry, generous counter space and room for a kitchen table. A den with built-ins, warm inviting family room, large laundry room with excellent storage and sink, and 4 piece bathroom complete the main level. Upstairs offers four bedrooms, including the primary, plus a shared 4 piece bathroom, office space, storage room and pull-down stairs to the attic for additional storage. The basement provides a large living area plus utility/workshop space. Outside, enjoy a mature, established yard with excellent tree coverage, shrubs and flower beds, along with a large patio, two sheds and mostly fenced yard. The double detached garage includes extra storage space and has convenient laneway access. Updates include new shingles, some newer PVC windows and a high-efficiency furnace. A fantastic family home in a prime Lakeview location, offering generous living space, excellent storage and room for everyone and everything! As per the Seller’s direction, all offers will be presented on 09/24/2026 1:00PM. (id:51699)
3035 Dunn Drive
Prince Albert, Saskatchewan
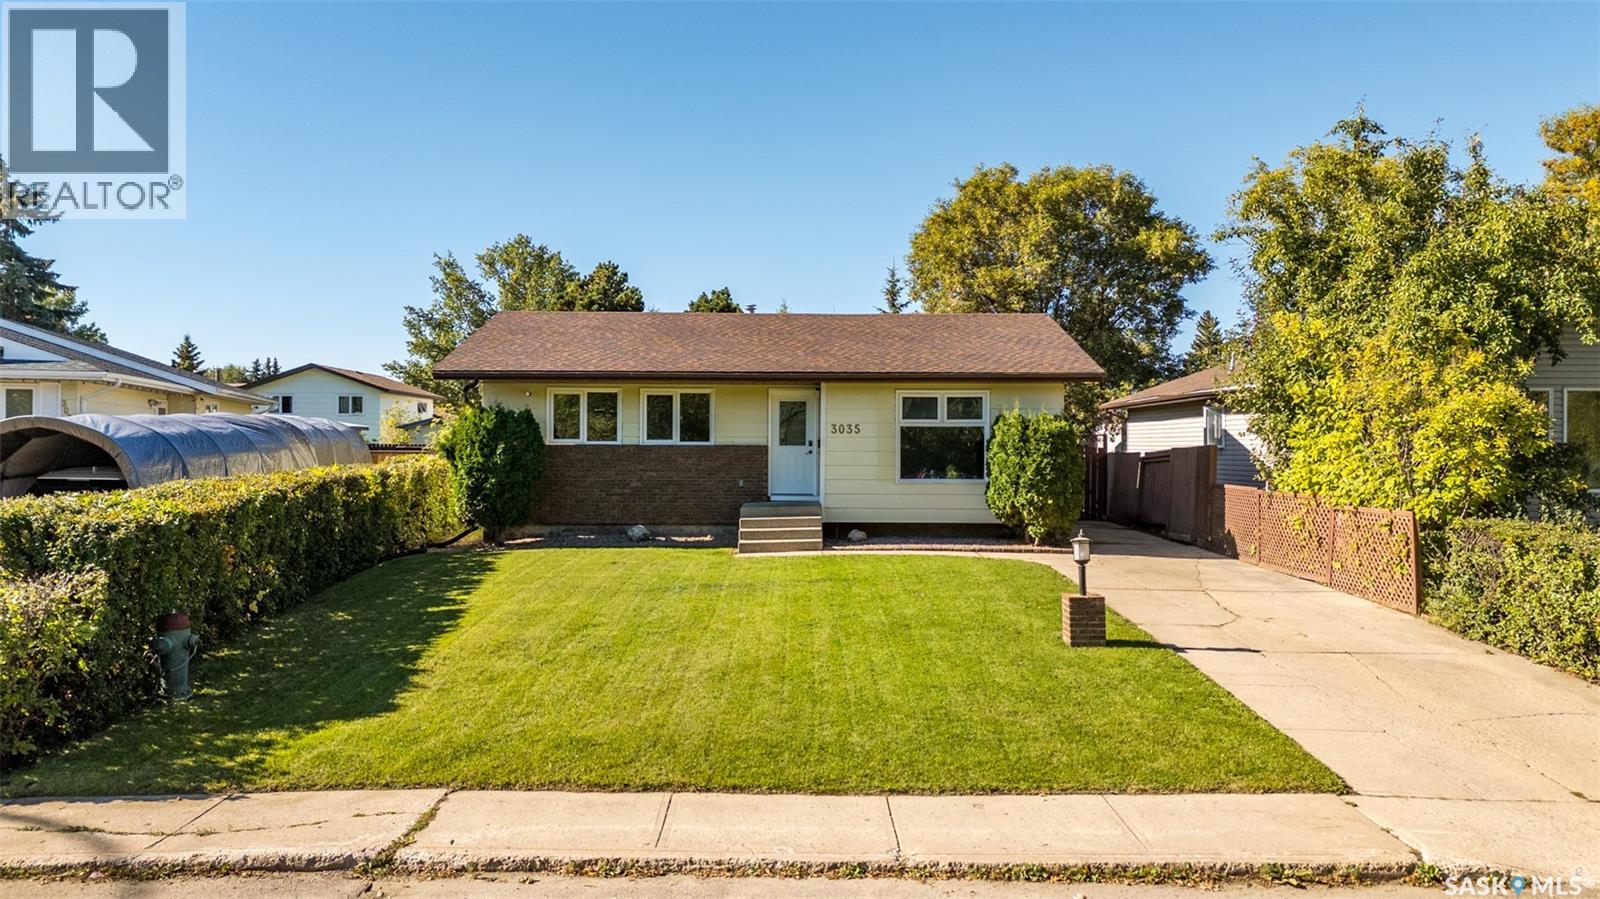
Welcome to this well-located home, conveniently situated close to schools, parks, rinks, and the new yard development. With a practical layout and plenty of updates, this home offers comfortable living for families of all sizes. The main floor features three bedrooms, a four-piece bathroom, and a bright kitchen and dining area with an open feeling. The inviting living room offers a beautiful view of mature trees, creating a peaceful and private atmosphere. The updated basement provides excellent additional living space, including a fourth bedroom, a versatile den or home office, an updated bathroom, and a spacious family room—perfect for relaxing or entertaining. The utility room offers plenty of additional storage. Step outside to enjoy the large backyard, complete with a deck and a dedicated firepit area—ideal for summer gatherings, outdoor entertaining, and enjoying time with family and friends. A fantastic combination of location, space, updates, and outdoor living! (id:51699)
970 Yuel Bend
Saskatoon, Saskatchewan
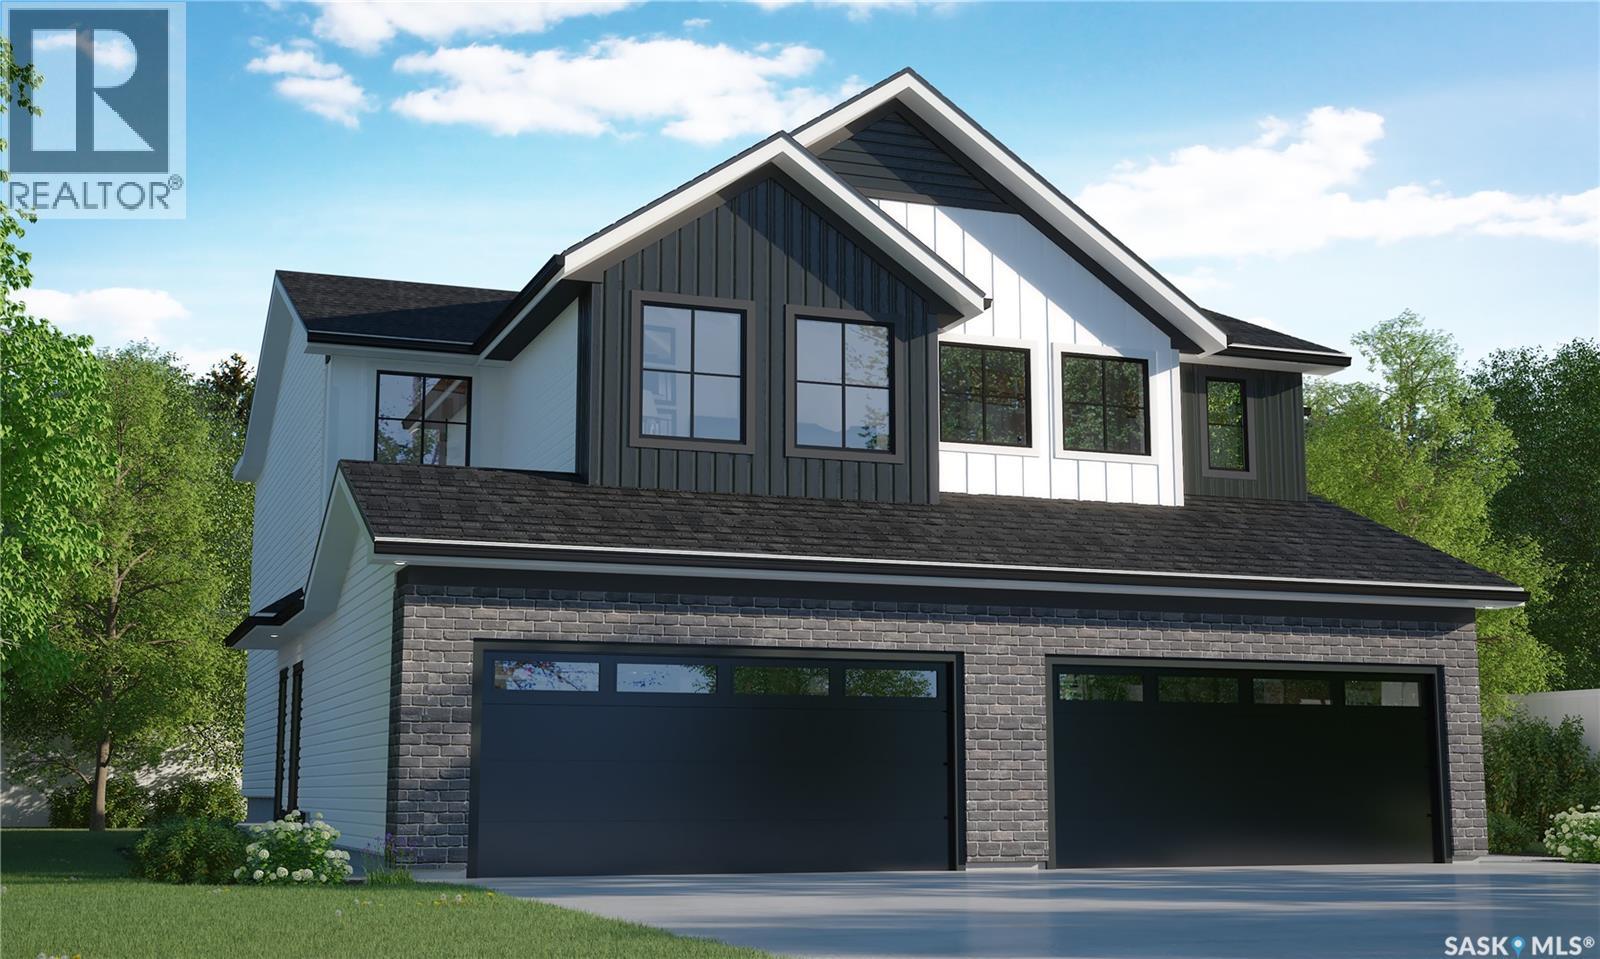
This is a pre-sale home! Welcome to Rohit Homes in Aspen Ridge! Our BRIDGEPORT semi-detached model offers 1,488 sqft of luxury living. This brilliant design offers a very practical kitchen layout, appliances are included, and is complete with quartz countertops, an island, and a pantry. There is a great living room perfect for entertaining, lots of natural light, plus a 2-piece powder room. This property features a front double attached garage (22x20), fully landscaped front and a double concrete driveway is included. On the 2nd floor, you’ll find 3 spacious bedrooms, including a primary suite with a walk-in closet & ensuite bathroom. This level also features a 2nd full bathroom, a laundry room, and a versatile bonus or flex room. Oversized windows throughout fill the space with an abundance of natural light. This gorgeous semi-detached home truly has it all, quality, style and a flawless design and over 30 years experience building award-winning homes. This is truly the place you want to live! The colour palette for this home will be Rohit's brand-new Designer Interior named Global Muse. Please take a look at our virtual tour! Floor plans are available on request! *GST and PST included in purchase price. *Fence and finished basement are not included* Pictures may not be exact representations of the unit, used for reference purposes only. For more information, the Rohit showhomes are located at 322 Schmeiser Bd & 226 Myles Heidt Ln and open Mon-Thurs 3-8pm & Sat, Sun & Stat Holidays 12-5pm. *In accordance with industry standards and applicable regulations, the Price is inclusive of GST (and PST, if applicable) and reflects the application of the GST New Housing Rebate and any applicable PST rebate. First-Time Home Buyers may be eligible for an additional federal rebate, subject to qualification, which has not been applied to the stated Price and, if available, may reduce the purchaser’s overall cost.* (id:51699)
1403 Hochelaga Street W
Moose Jaw, Saskatchewan
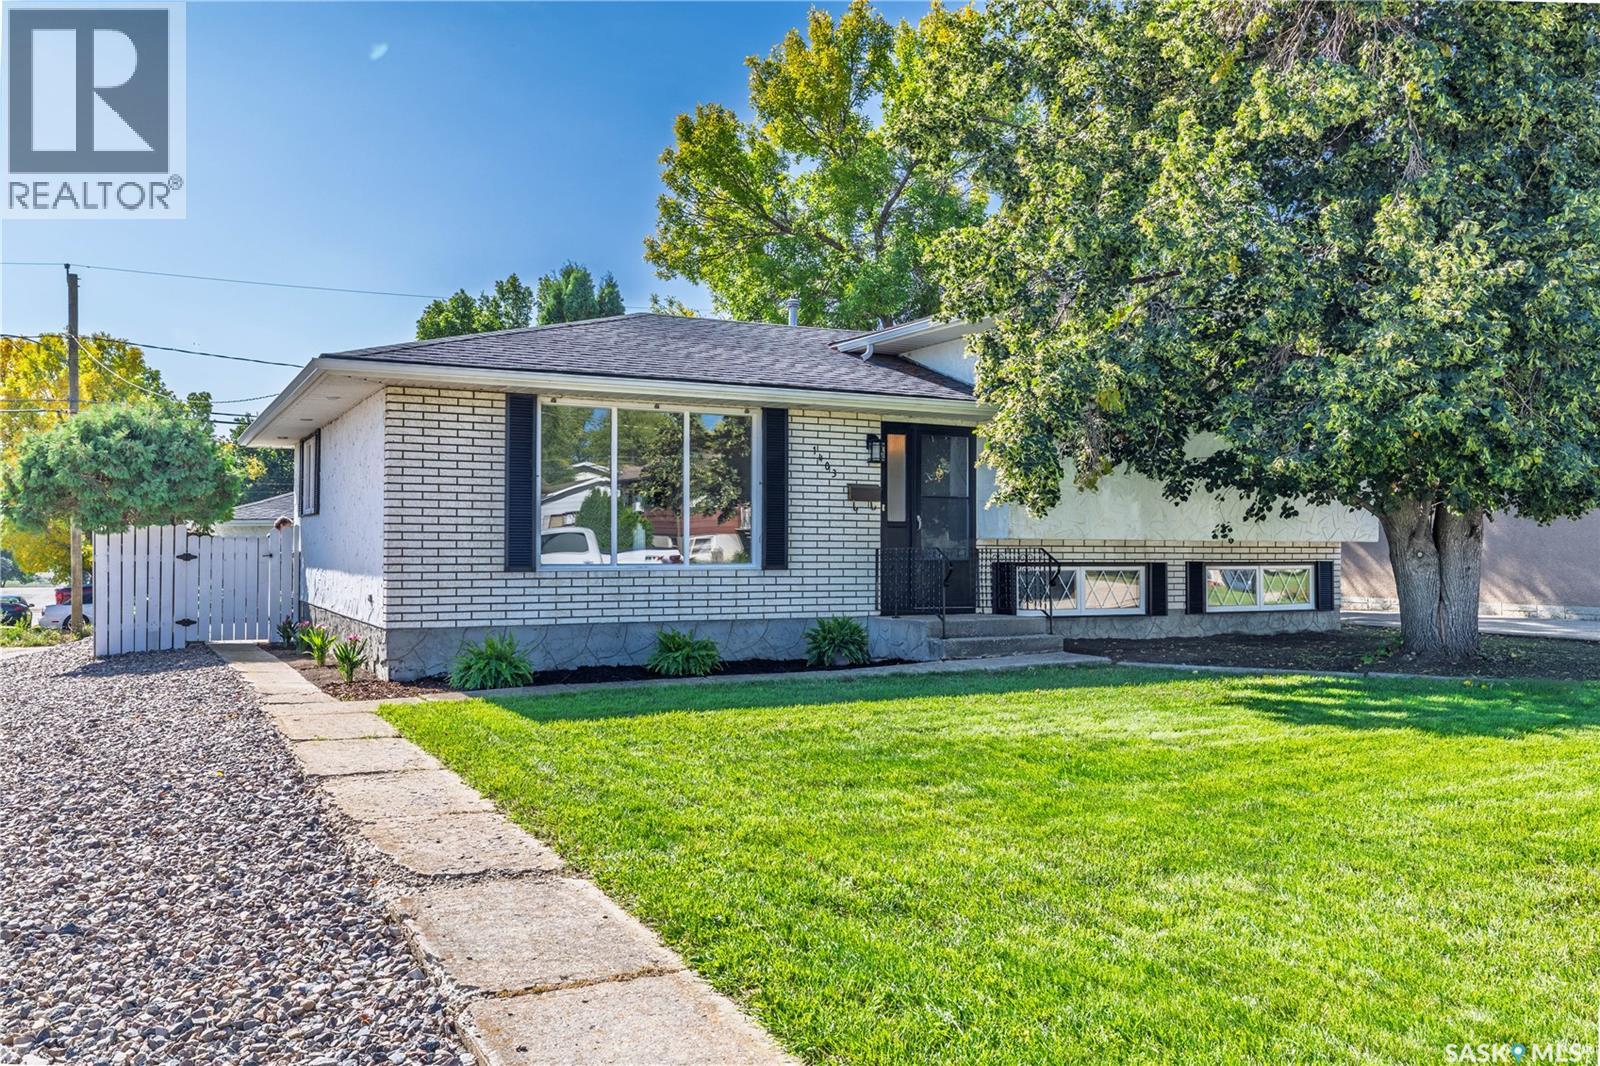
A design-forward, move-in-ready home that delivers far beyond its price point! Situated on a beautifully landscaped corner lot with convenient street access to the garage, this meticulously maintained three-level split offers four bedrooms, two bathrooms, and exceptional pride of ownership. Lovingly cared for by the same owner for 40 years, thoughtful upgrades and quality finishes are evident throughout. Completely renovated, the stunning kitchen features custom black walnut cabinetry with crown moulding, soft-close doors and drawers, quartz countertops, a travertine stone backsplash, and a spacious island. The impressive appliance package includes a Bosch dishwasher, Samsung Chef Collection double-oven gas range with warming drawer and meat probe, Frigidaire Gallery counter-depth side-by-side refrigerator and freezer, and an LG microwave built into the island. Additional highlights include a Kraus stainless-steel sink, garburator, outdoor-vented Venmar Jazz range hood, three pullout pantry systems, and pullout garbage and recycling bins. Ceiling lighting, pot lights, and under-cabinet lighting complete this beautifully designed and highly functional space. The home also features an inviting sunken living room, central air conditioning, central vacuum, and a Bradford White water heater replaced in 2024. Additional updates include shingles replaced in 2014 and new eavestroughs installed in 2020. Outside, enjoy fully landscaped front and back yards, a custom Barkman paver patio completed in 2021, a garden area, and a double-door storage shed added in 2024. Warm, stylish, and exceptionally well cared for, this move-in-ready home offers lasting quality and thoughtful design inside and out. (id:51699)
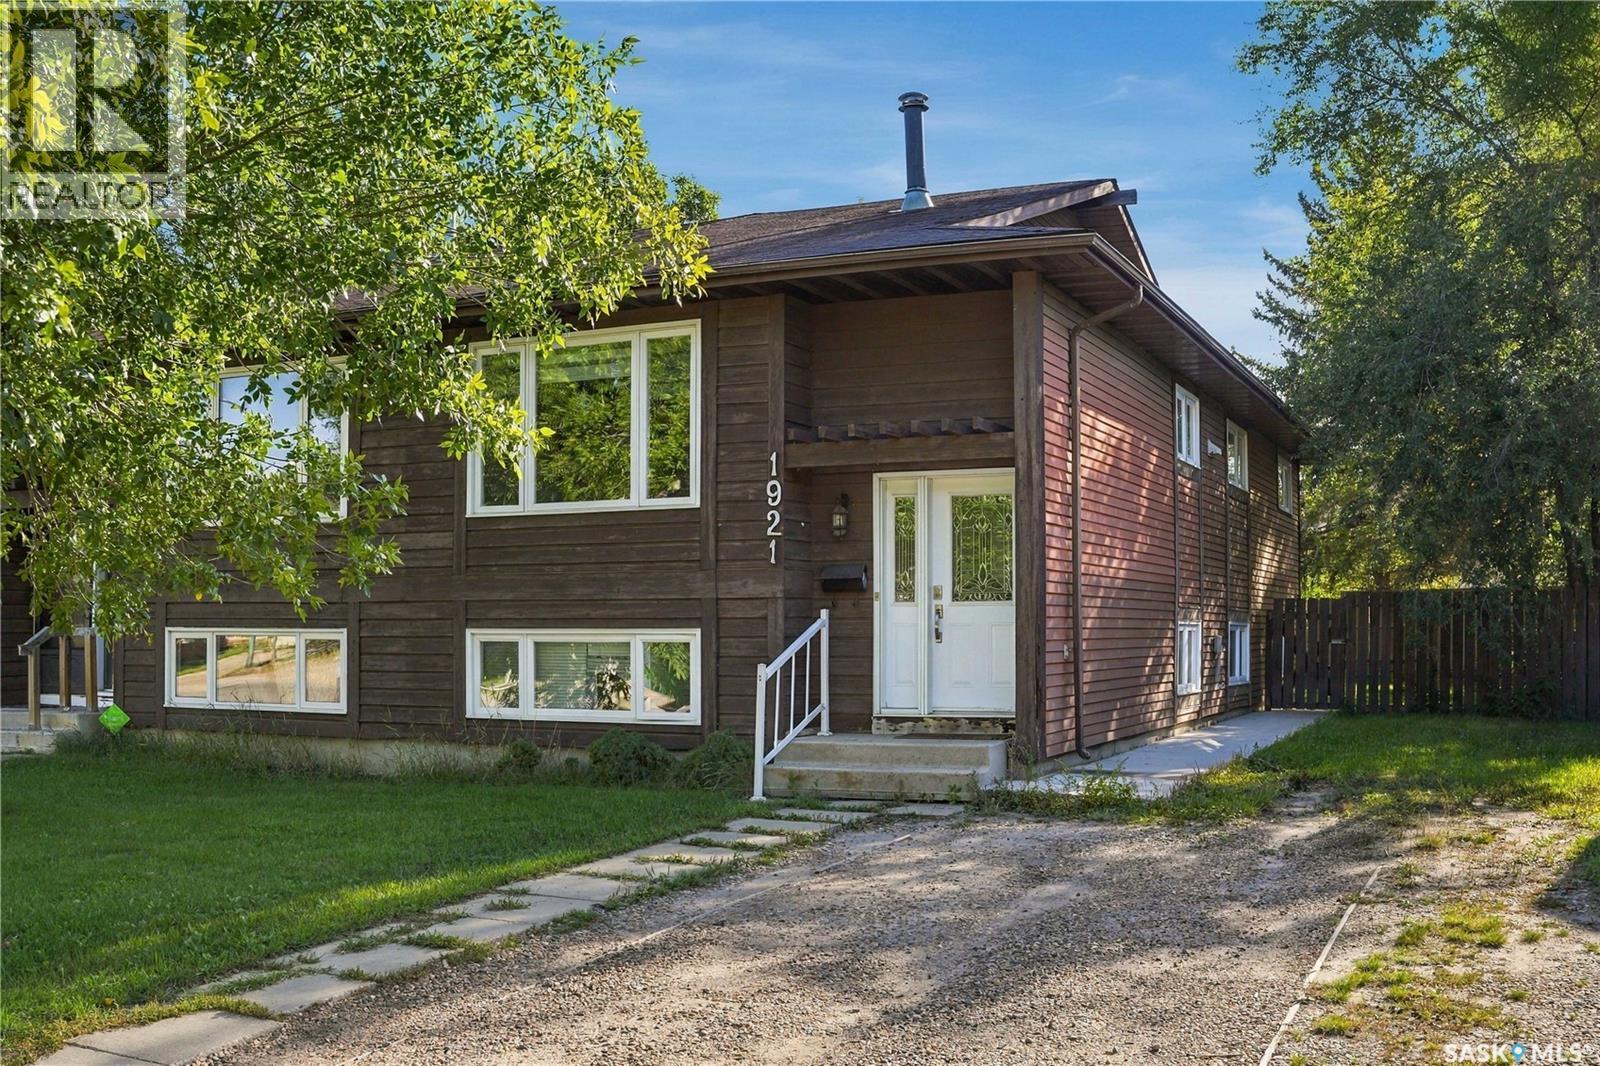
1921 Mckercher Drive
Saskatoon, Saskatchewan
Welcome to 1921 McKercher Drive, a well-located bi-level semi-detached home offering a functional layout, generous living space, and excellent flexibility for homeowners or investors. The main level offers a comfortable and inviting layout with a spacious living room, dining area, kitchen, three bedrooms, and a four-piece bathroom. The primary bedroom features a convenient two-piece ensuite and direct access to the rear deck—an ideal space to enjoy your morning coffee or unwind at the end of the day. The fully developed non-conforming basement suite adds valuable versatility and is currently rented for $1,250/month plus utilities, providing an excellent mortgage helper. Featuring a separate entrance, the basement includes its own kitchen and dining area, living room, spacious bedroom, den, and three-piece bathroom. Two sets of appliances, and shared laundry make the property well suited for extended family, guests, or additional rental accommodation. Step outside to a fenced yard complete with front and back lawns, mature trees, and a firepit area. There is plenty of outdoor space to relax, entertain, and enjoy throughout the warmer months. With three bedrooms on the main floor, a developed basement, two kitchens, separate basement access, and existing rental income, this property offers a versatile combination of comfortable living and income potential. Don't miss the opportunity to make your next home or investment property! Open house September 26,27- Saturday, Sunday 11AM-1PM. Presentation of offer September 28th, 2026. 6PM. As per the Seller’s direction, all offers will be presented on 09/28/2026 6:00PM. (id:51699)
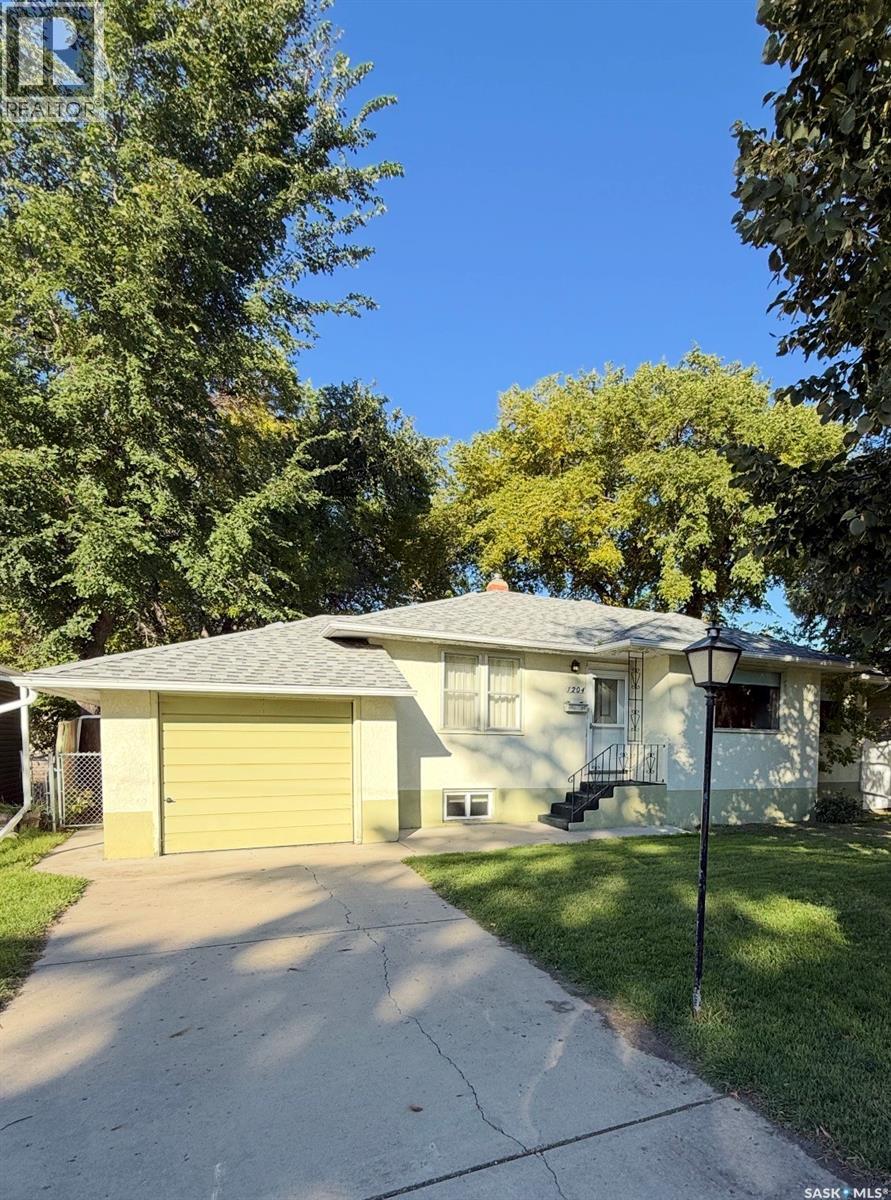
1204 Ewart Avenue
Saskatoon, Saskatchewan
Charming bungalow in the sought-after Holliston neighbourhood! Built in 1953 on a generous 60' x 125' R2 lot, this 1,012 sq ft home offers character and flexibility. The inviting front hall leads to a living room and dining room featuring original Oak hardwood flooring and classic arched doorways. The kitchen offers ample cabinetry, and all appliances are included. Two bedrooms up, plus a 2-bedroom basement suite (non-conforming) with shared laundry. Stay cool all summer with central air conditioning, and enjoy outdoor living with garden doors off the kitchen leading to a large deck. Front and back underground sprinklers add to the ease of upkeep. Parking is no issue with a single attached garage (12' x 20') and a single detached garage (11'6" x 22"). Furnace room features steel doors for added fire safety. Seller advises shingles are approximately 6 years old. Listed at $499,999. Mls. Possession is immediate — don't miss this well-located opportunity, book with your favourite realtor today! (id:51699)
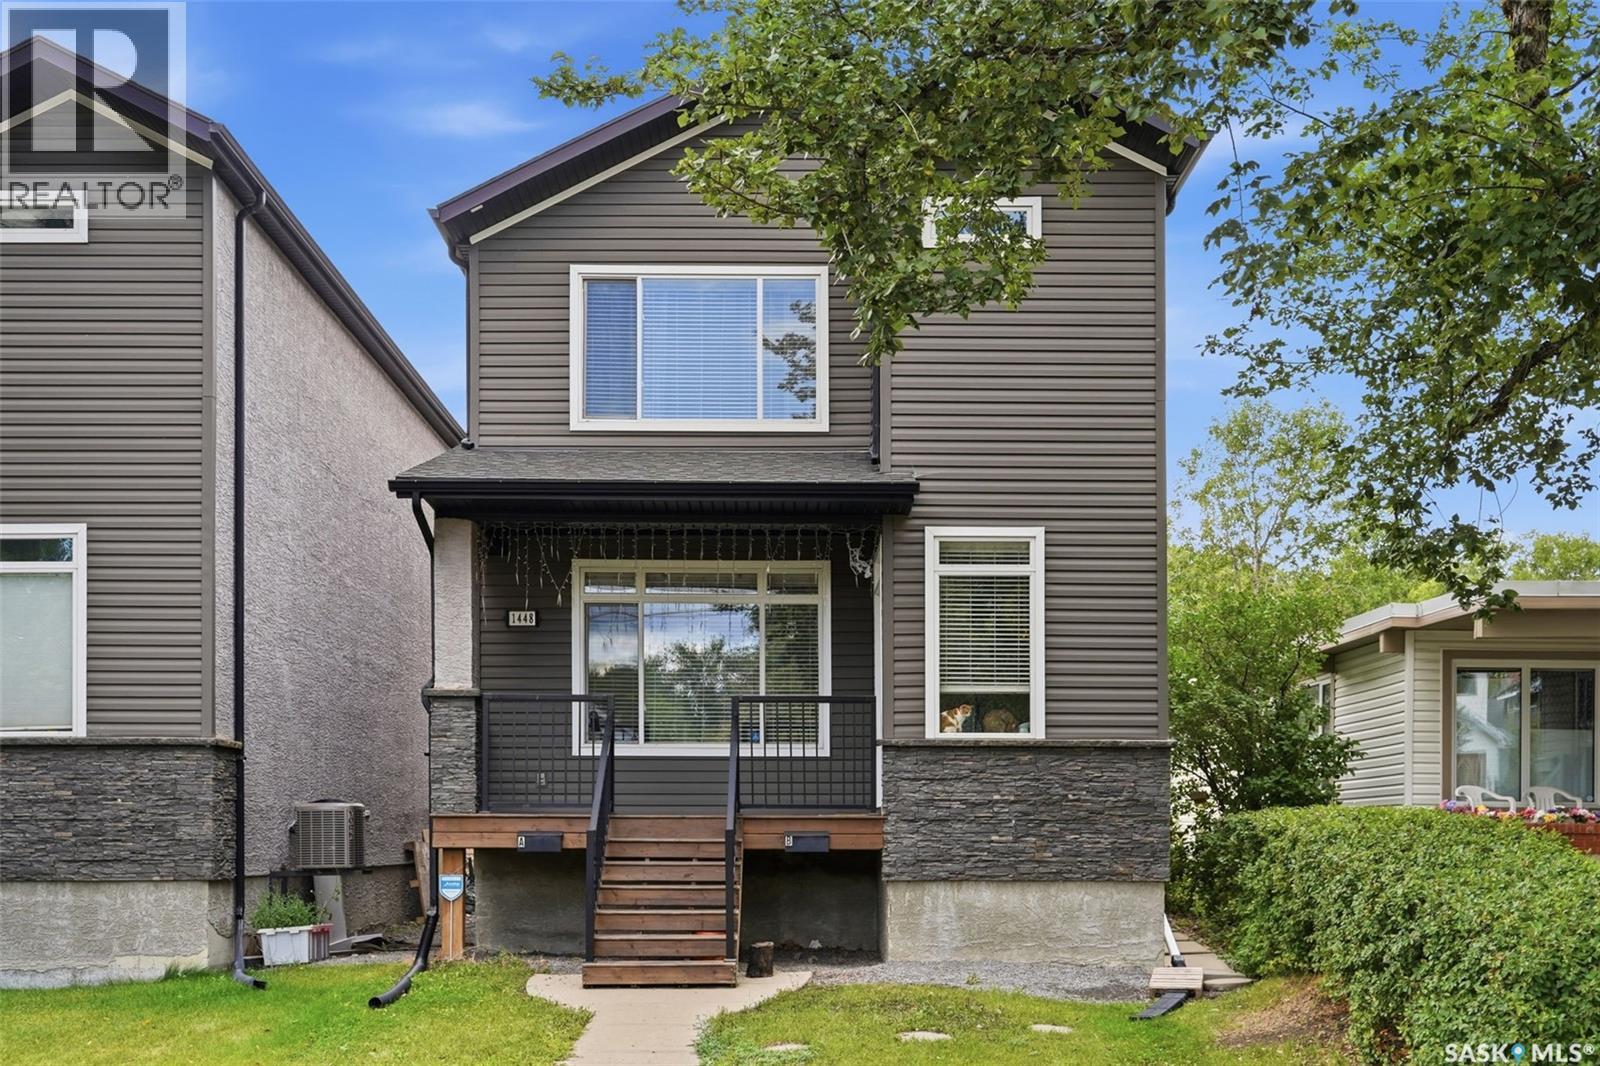
1448 Mcintosh Street
Regina, Saskatchewan
Welcome to 1448 McIntosh Street in Regina’s Rosemont neighbourhood! Built in 2012, this 1,468 sq. ft. two-storey home offers a highly functional layout with the added benefit of two separate living spaces, making it an excellent option for extended family, multi-generational living, or buyers looking for added flexibility. The home is listed as having a regulation basement suite with a separate entrance. The bright main floor features a spacious living room with a gas fireplace, large windows and laminate flooring, along with an open kitchen and dining area. The kitchen offers dark cabinetry, ample counter space, a large island and stainless steel appliances. A convenient 2-piece bathroom completes the main level. Upstairs, you’ll find three bedrooms, including a generous primary bedroom with a 3-piece ensuite, an additional 4-piece bathroom and second-floor laundry. The fully finished basement provides a separate suite complete with a recreation/living area, kitchen, bedroom, 3-piece bathroom and its own laundry. For added independence between the two living spaces, the property features two furnaces, two Heat Recovery Units, two electrical panels and two water heaters. The basement water heater is owned, while the main-floor water heater is rented. Outside, enjoy a fenced yard with a large deck, mature trees and room to relax or entertain. The property also includes a fully insulated double detached garage and four in total off-street parking spaces. (id:51699)
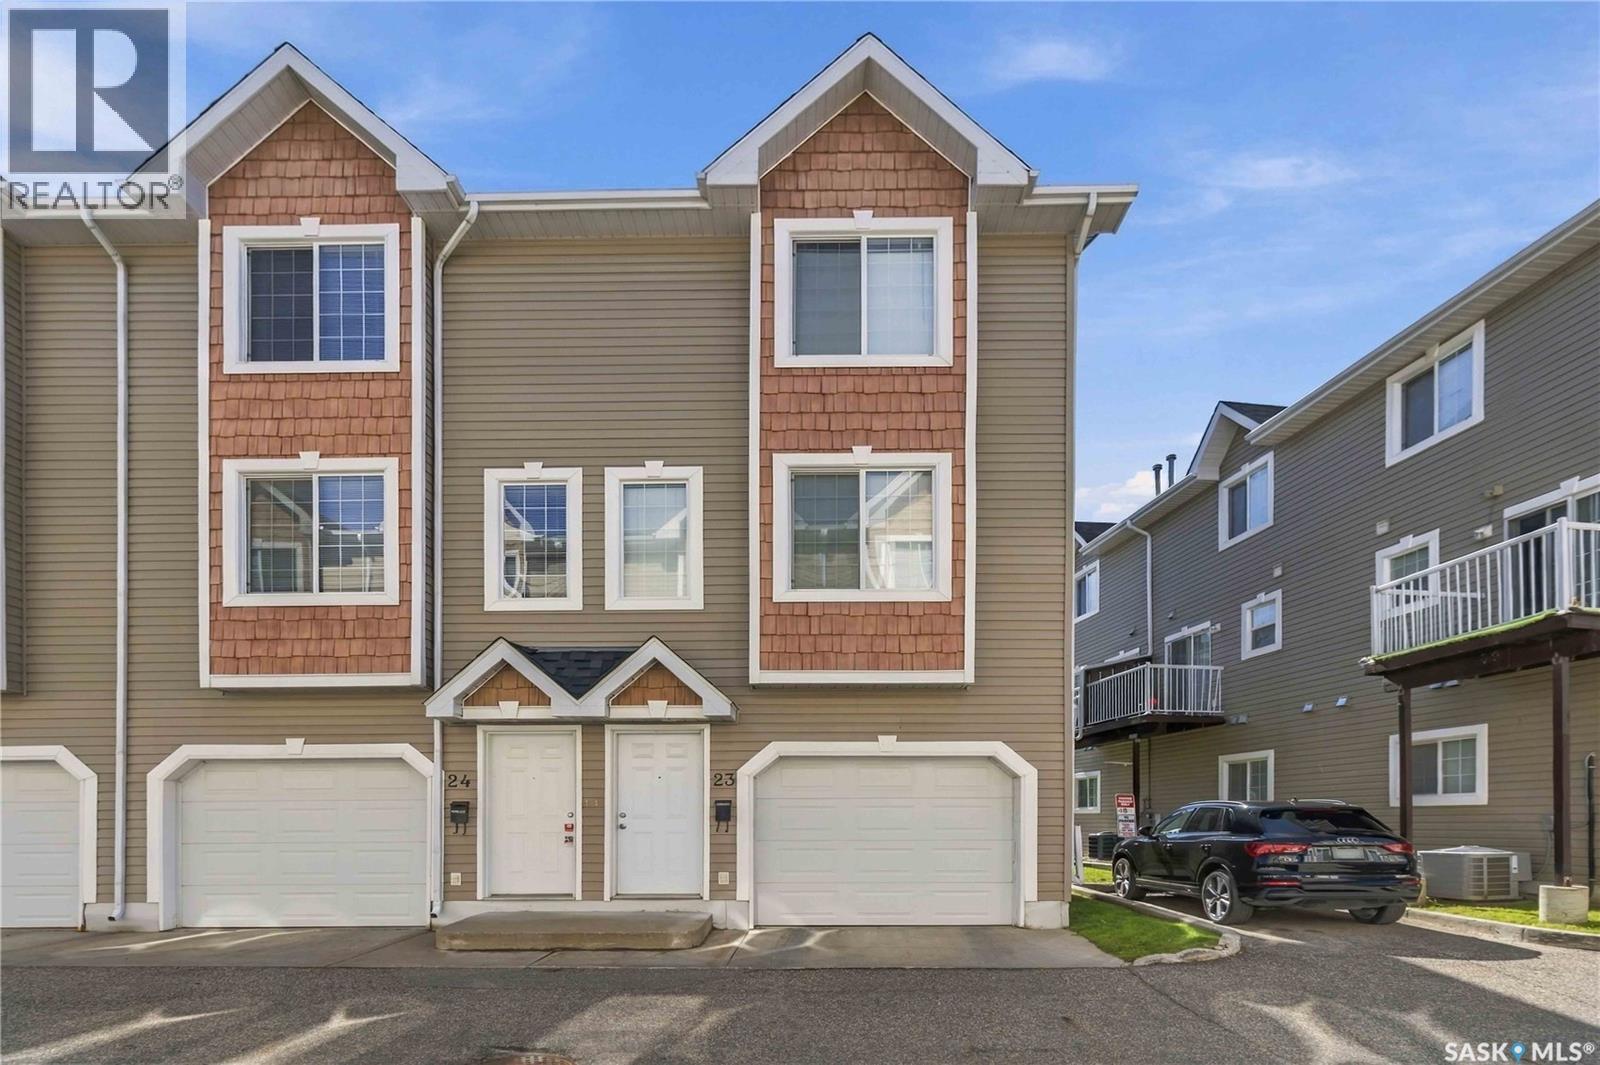
23 302 Herold Road
Saskatoon, Saskatchewan
Welcome to #23 - 302 Herold Road, a bright and spacious end-unit townhouse in a convenient Lakewood location. With only one adjoining neighbour, an attached garage and an additional parking space beside the home, this well-maintained property offers extra privacy and plenty of room to settle in. The ground level features direct access to the private garage, generous storage and a freshly painted den. This flexible space would be ideal for a home office, hobby room or additional storage. The entrance has also been refreshed with new carpeting and freshly painted stairway walls. The second level offers a bright white kitchen and dining area, a two-piece bathroom and a spacious living room with plenty of room for comfortable seating. A deck off the kitchen overlooks one of the quieter areas of the complex and provides a peaceful spot to enjoy the surrounding greenery. Recent improvements include fresh kitchen paint, a new kitchen faucet, LED lighting and a newer dishwasher. Upstairs, you’ll find two large bedrooms, each with its own walk-in closet, along with a beautifully renovated bathroom. The spacious primary bedroom can easily accommodate a king-size bed. Convenient third-floor laundry means no carrying baskets up and down the stairs. Additional features include central air conditioning, central vacuum and renovations to both bathrooms completed in 2024, including new sinks, faucets, toilets, flooring, lighting and heated LED mirrors. The location puts everyday conveniences within easy reach. A nearby bus stop offers direct service to the University of Saskatchewan, 8th Street and Centre Mall, while groceries, restaurants, shopping, professional services and other amenities are just minutes away. Hyde Park and Trounce Pond are also close by for walking, recreation and time outdoors. With 1,176 sq. ft., a flexible den, excellent storage, thoughtful upgrades and a highly convenient location, this move-in-ready end unit is ready to welcome its next owners. (id:51699)