

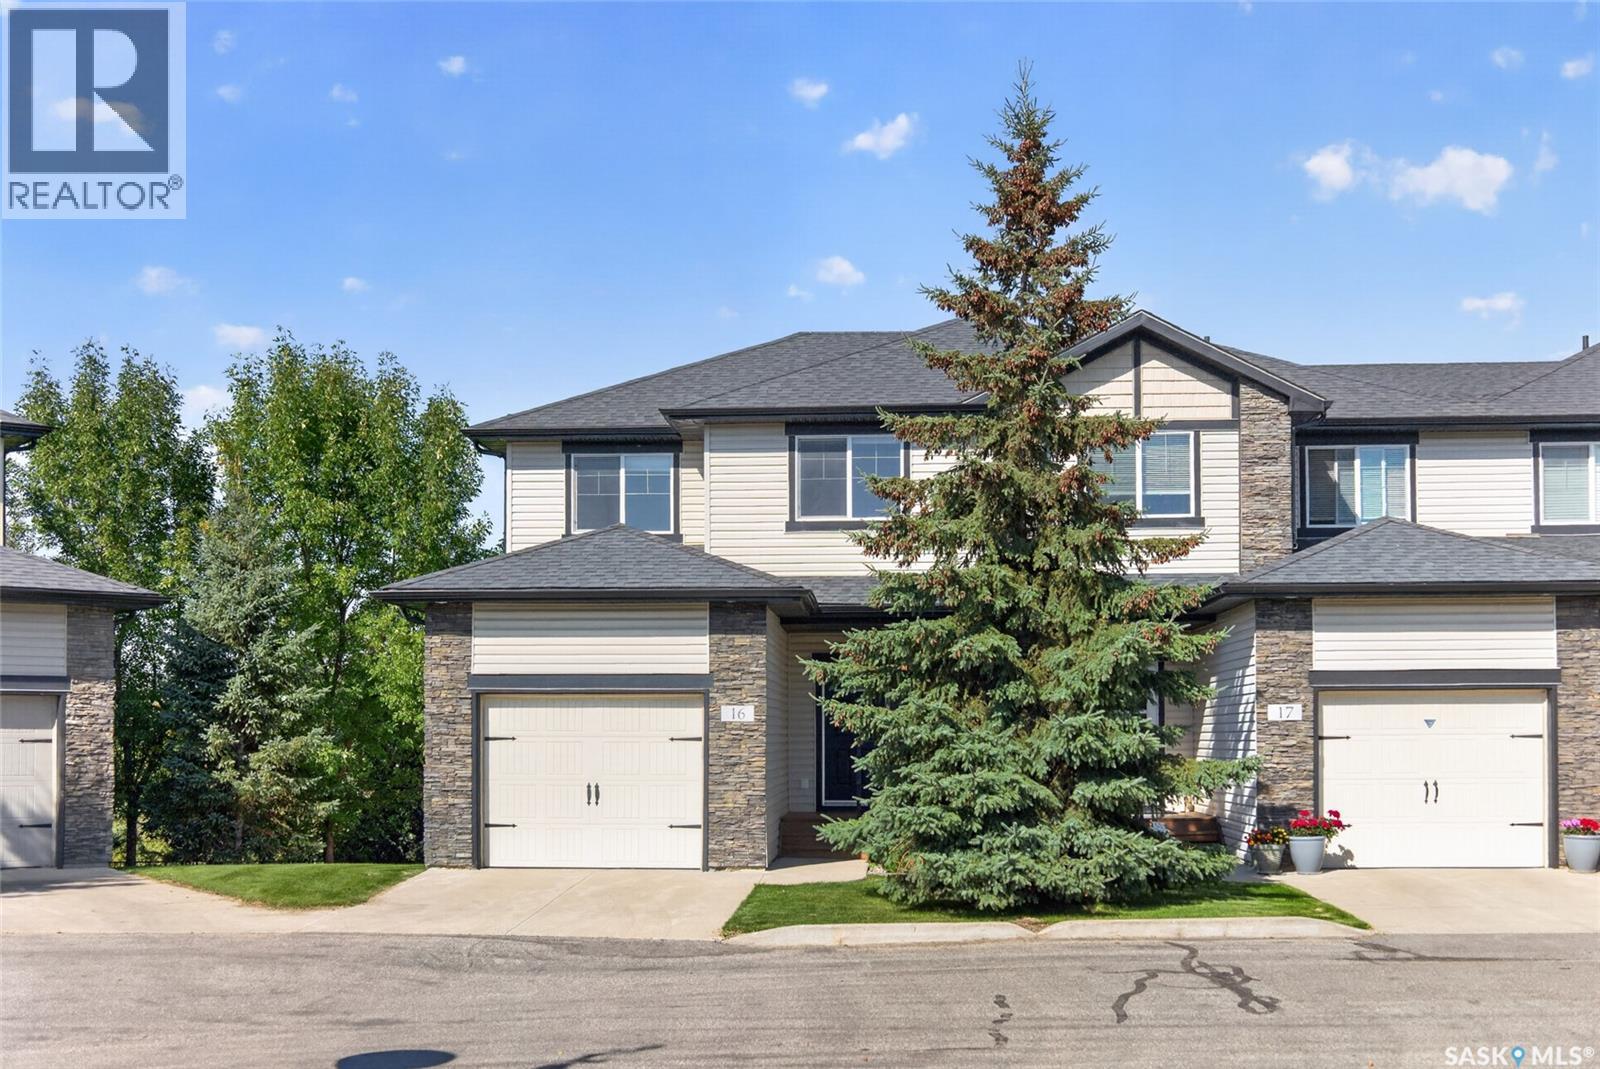
16 215 Hampton Green
Saskatoon, Saskatchewan
Welcome to 16-215 Hampton Green, a corner-unit townhome in mint condition backing green space in Hampton Village. This fully developed walkout offers 3 bedrooms and 4 bathrooms over three levels of living space. The main floor is bright and open, with rich laminate flooring, recessed lighting, and large windows overlooking the green space and walking trails. The kitchen has warm wood cabinetry, a tile backsplash, under-cabinet lighting, and a built-in wine rack. Step out from the living room onto your private balcony and take in the quiet green space views. Upstairs, the primary suite has a full wall of closets, green space views, and a four-piece ensuite. Two more bedrooms share a full bath. The fully developed walkout lower level has a huge family room and a two-piece bath with laundry, plus walkout access to a private patio overlooking the green space. The attached garage has epoxy floors and built-in cabinetry. The Palisades at Hampton Village is steps from Ernest Lindner School and St. Lorenzo Ruiz Catholic School, close to nearly 50 acres of parks with walking and biking trails, and near shopping along McClocklin Road and Hampton Circle. Circle Drive and the airport are a quick drive away. Don't miss this one, book your showing today. (id:51699)
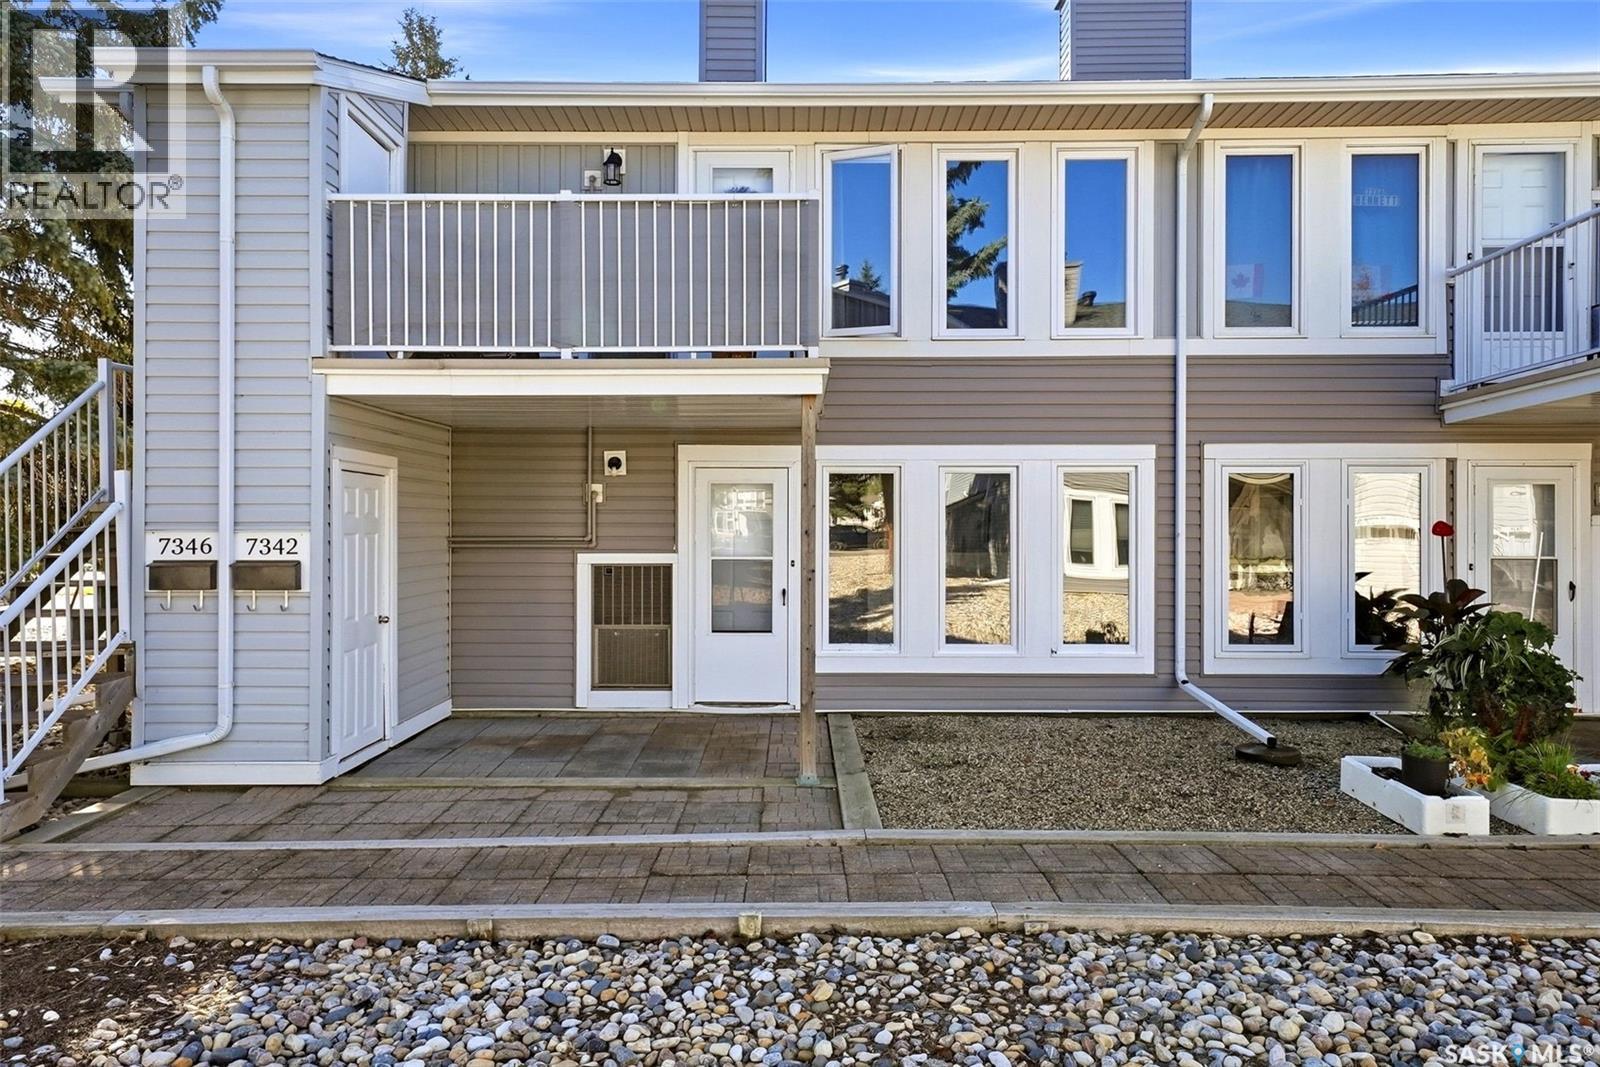
7342 Bennett Drive
Regina, Saskatchewan
Welcome to 7342 Bennett Drive, an affordable and refreshed 2-bedroom condo in Regina’s Sherwood Estates. Offering 823 sq. ft. of comfortable, single-level living, this vacant unit is move-in ready and a great option for first-time buyers, downsizers, or those looking to add to their investment portfolio. The bright, inviting interior features a fresh neutral palette and updated laminate flooring throughout much of the home. The spacious living room is highlighted by large windows that bring in plenty of natural light and a cozy fireplace, while the adjoining dining area provides an easy flow for everyday living. The kitchen offers abundant wood cabinetry, generous counter space, and included fridge, stove, and hood fan. Two well-proportioned bedrooms, a full 4-piece bathroom, and convenient in-suite laundry with washer and dryer included complete the layout. The unit also features central air conditioning and one exclusive parking stall. Condo fees are $182.21/month and include common area and exterior building maintenance, common insurance, garbage, reserve fund, sewer, and snow removal. Pets are permitted with restrictions. With a clean, contemporary feel, practical floor plan, and attractive price point, this is an excellent opportunity to enjoy low-maintenance condo living. (id:51699)
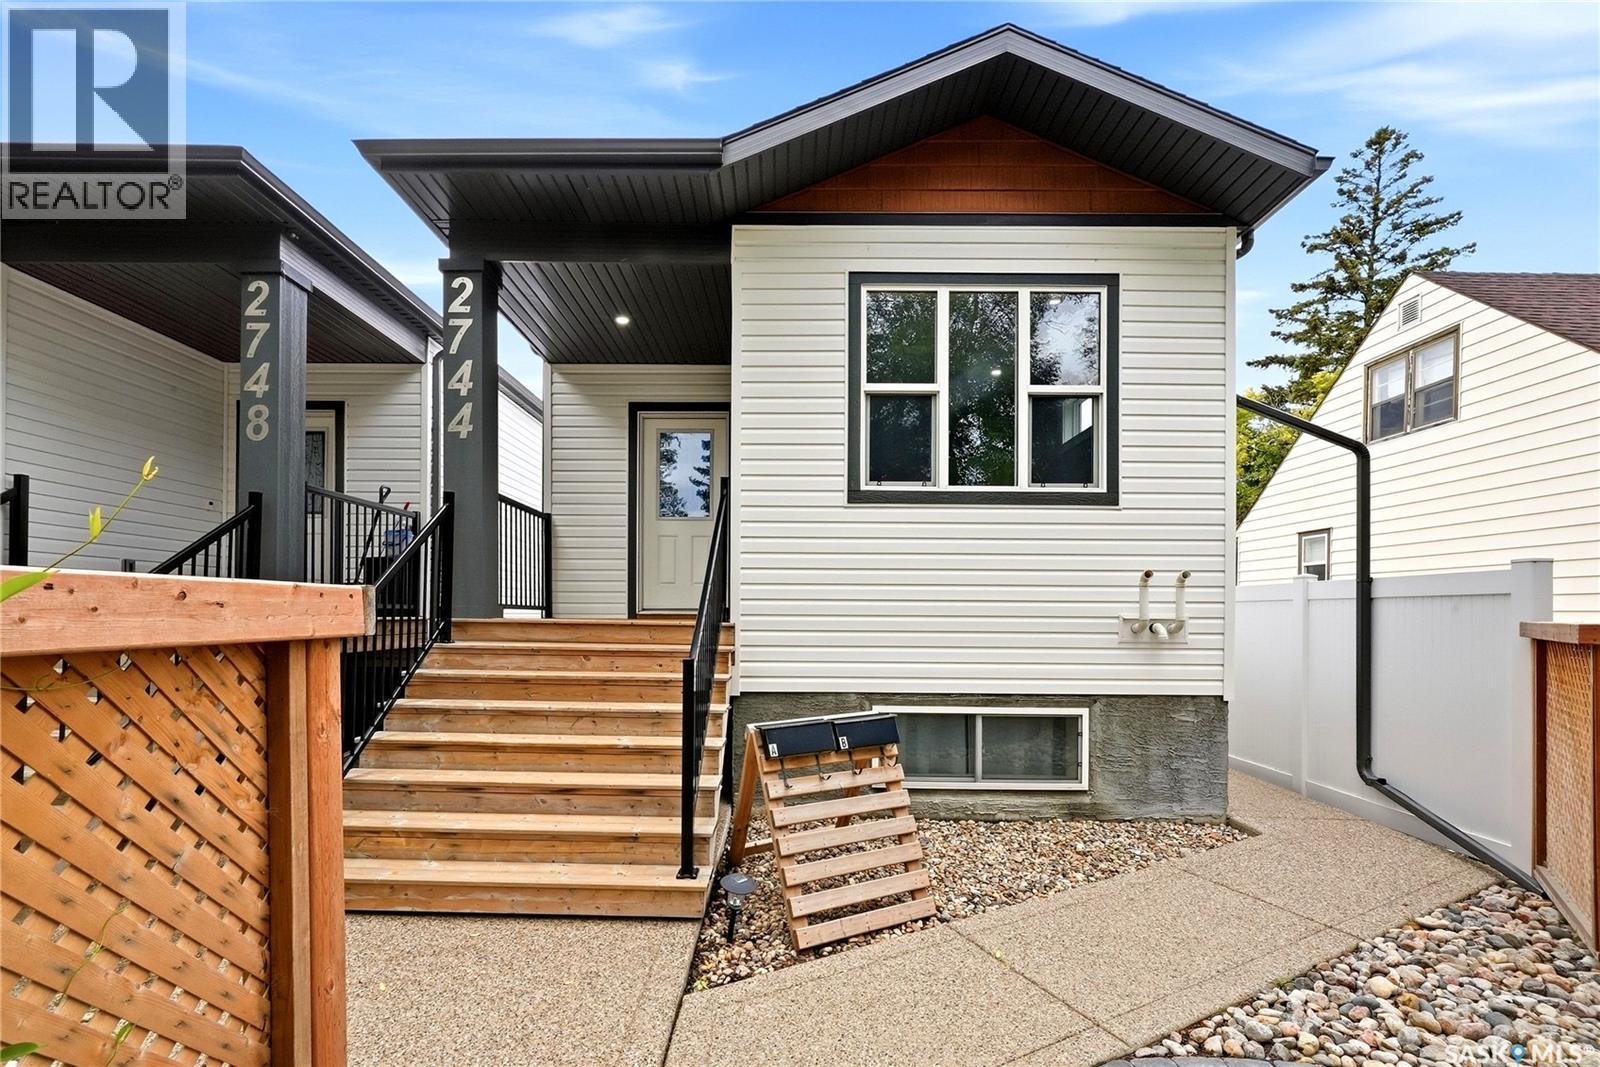
2744 Mackay Street
Regina, Saskatchewan
Welcome to 2744 MacKay Street! A charming, exceptionally well-maintained home in Regina’s sought-after Dominion Heights. Comfortable family living and strong income potential come together here, making it an outstanding fit for first-time buyers, growing families, and savvy investors alike. The bright, spacious main floor is built for everyday living, with a welcoming kitchen and three generously sized bedrooms, including a primary suite with its own private 4-piece ensuite. Downstairs, the regulation basement suite offers true independent living with its own kitchen and dining room combo, two bedrooms, and a full 4-piece bathroom — perfect for extended family, multi-generational living, or a reliable mortgage helper. Lifestyle and financial flexibility, in one of Regina’s most desirable communities. (id:51699)
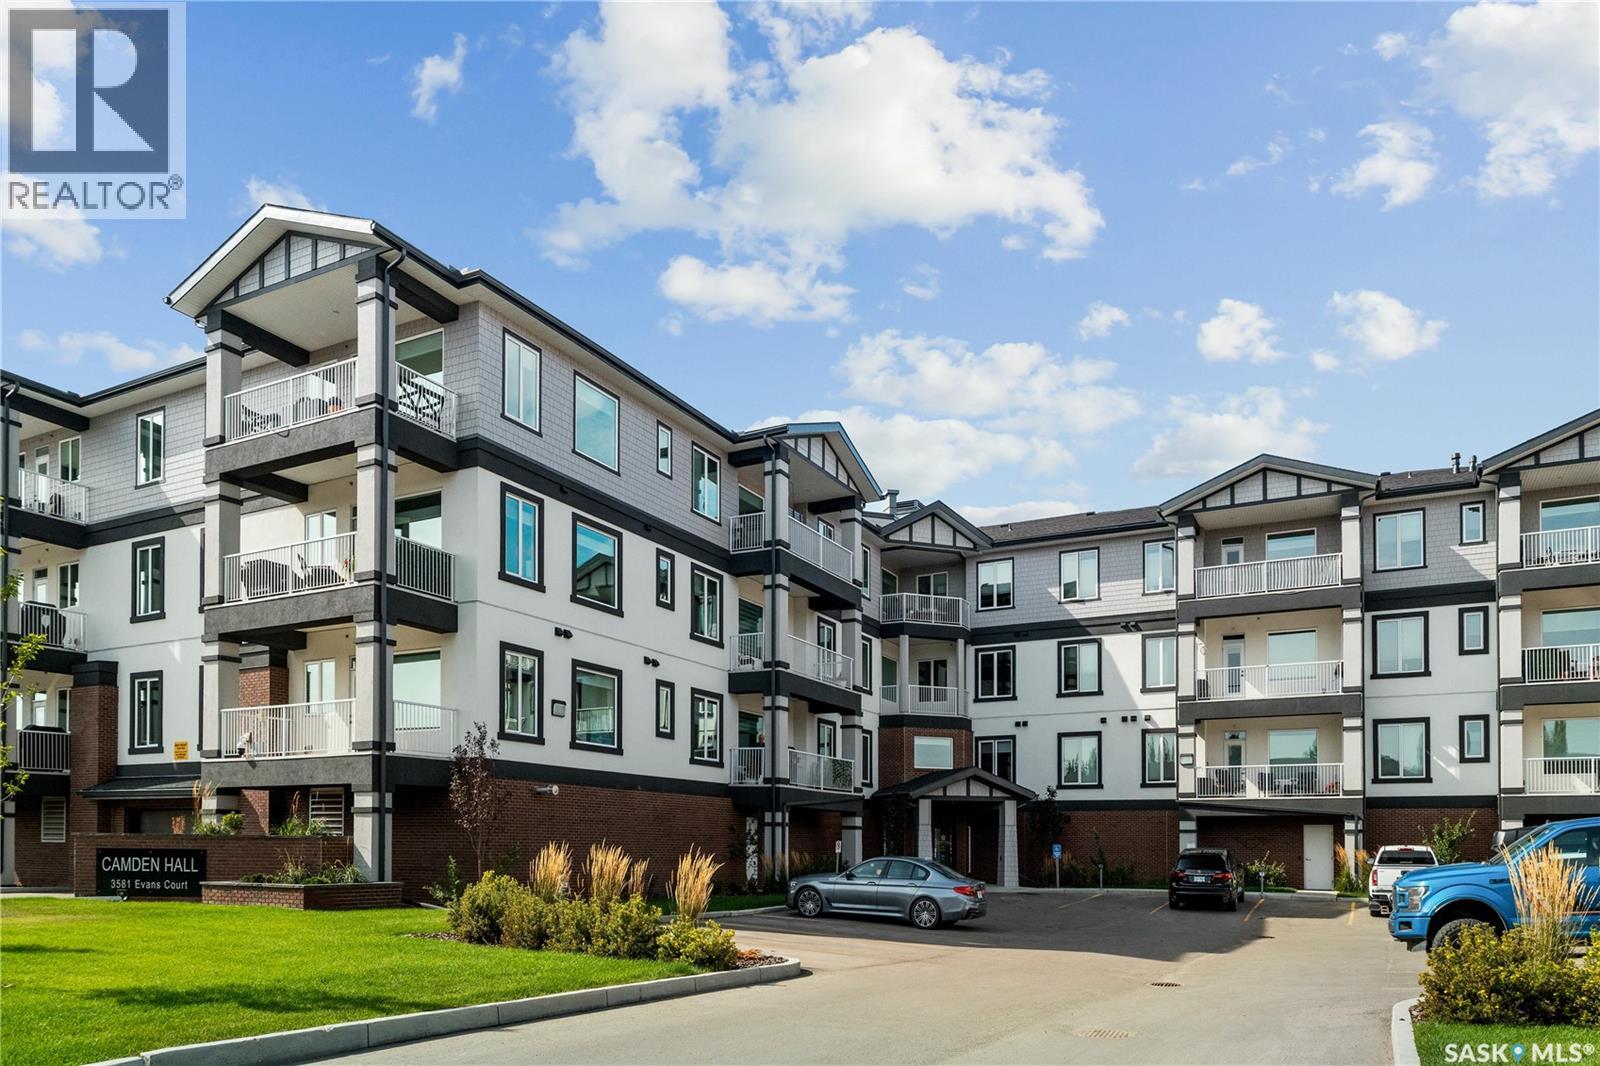
317 3581 Evans Court
Regina, Saskatchewan
Welcome to 317-3581 Evans Court, a stunning 1205 sq ft 3rd-floor condo offering 2 bedrooms, 2 bathrooms, in-suite laundry, with 1 “underground” parking stall (ground level) and a secured storage room. Upon entering, you’ll be greeted by a home that is in better condition than the day it was purchased by the original owner, thanks to her meticulous care and thoughtful adjustments. The open-concept layout begins with a U-shaped kitchen featuring white cabinetry extending to the ceiling, stone countertops, stainless steel appliances, an eat-up peninsula, and timeless backsplash. The spacious dining area accommodates any size of table and is accented with a built-in desk space perfect for a coffee bar or to display your decor, tucked to the side. Flowing seamlessly into the living room, this North facing unit comes with a large, private, outdoor balcony with natural gas BBQ hookup. Down the hallway, you’ll find the laundry room and a 4-piece bathroom. The second bedroom, currently used as a TV room, offers plenty of space and versatility. The primary bedroom features a spacious walk-through closet that leads to a private en-suite, complete with dual sinks in the vanity for added storage and convenience. *Note the owned on demand hot water heater as a selling feature. Residents also enjoy dedicated visitor parking for 4 vehicles as well as access to a well-equipped lounge and fitness area on the second floor, perfect for hosting gatherings. The lounge includes a full kitchen, one large-screen TV, and a pool table. Ideally located close to Wascana Park, the Legislature, shopping, and bus routes, this condo offers both convenience and comfort. (id:51699)
Rm North Battleford Acreage
North Battleford Rm No. 437, Saskatchewan
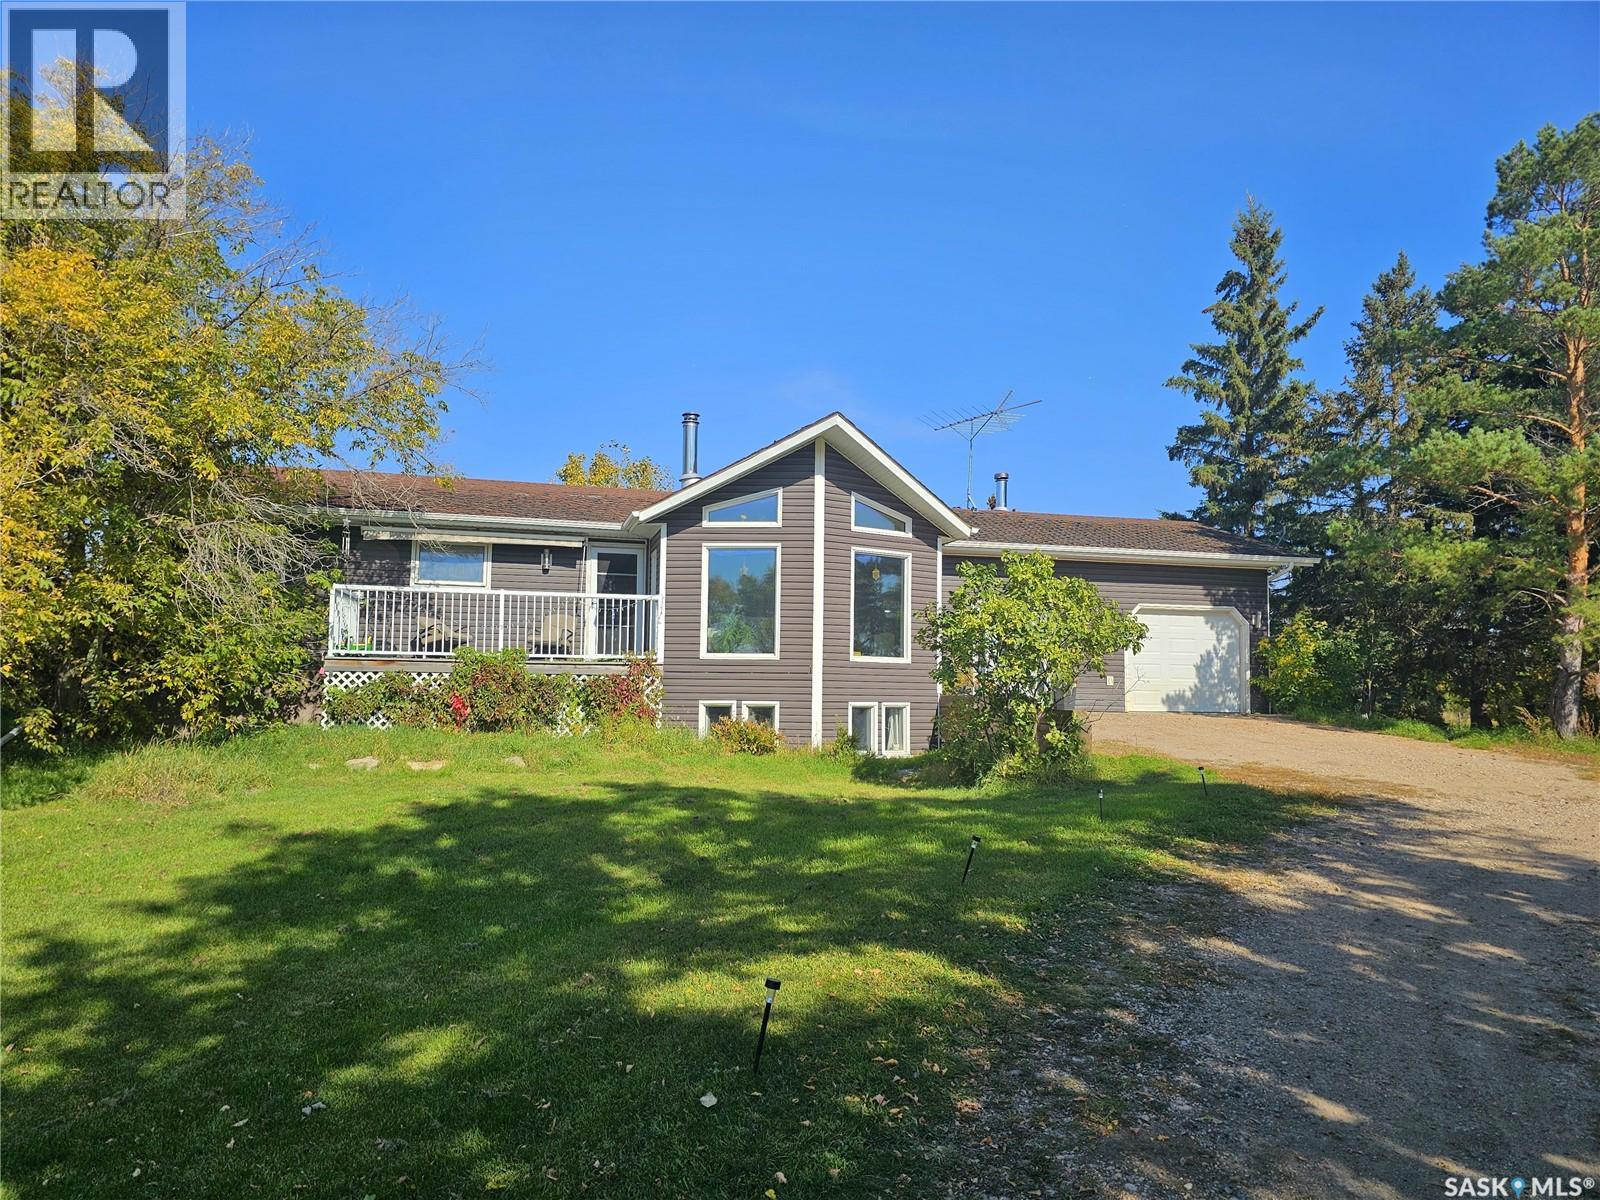
Enjoy acreage living just 8 km from North Battleford! Situated on just over 10 acres on a quiet, low-traffic road, this move-in-ready bungalow offers a great family layout, plenty of character and the convenience of being only minutes from town. The main floor is filled with natural light and features an open-concept kitchen and living area with vaulted ceilings, beautiful wood beams, white oak hardwood floors and a wood-burning stove. The kitchen offers a large centre island and newer appliances, while doors lead to fantastic covered decks at both the front and back of the home. The garage-level entrance provides a huge, practical space with plenty of hooks and room for coats, boots and everyday acreage gear. Step inside the home and the laundry and convenient 2-piece bath are located immediately off the entrance. Two bedrooms and a 4-piece bath complete the main level. Downstairs you'll find a spacious family room, large den, three additional bedrooms, a 3-piece bath and plenty of storage. A basement bedroom window will be upgraded to an opening window prior to possession. The home also features an R/O system, water softener and newer air exchanger. The attached garage has plenty of room for a vehicle plus a generous workshop area and its own wood-burning stove. Outside, you'll also find an older barn with power and 220V service. And don't let electric heat scare you! Recent utility costs have been approximately $1,500 for three winter months and $500 for three summer months. That includes heat and electricity—with no separate town water or sewer bills. New shingles will be completed prior to possession. With over 10 acres, great covered decks, a functional layout and a peaceful setting so close to North Battleford, this is country living without giving up the convenience of town. (id:51699)
1825 St John Street
Regina, Saskatchewan
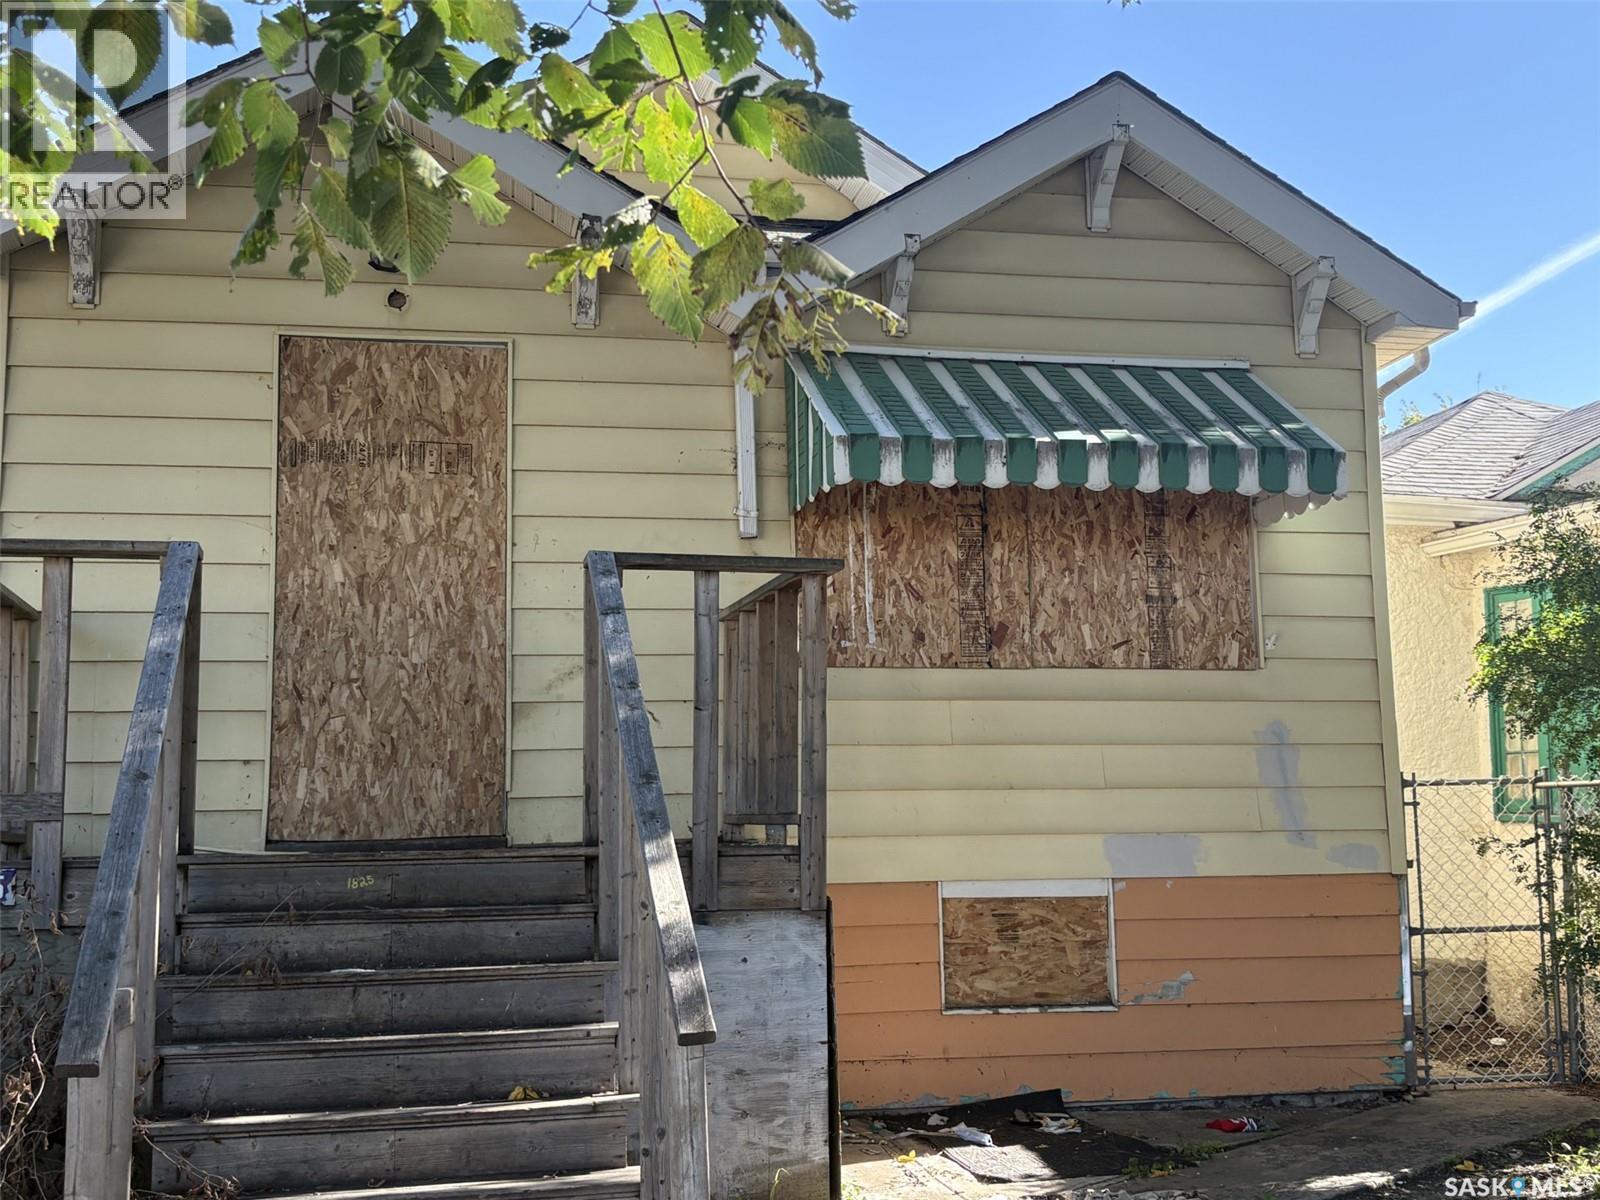
Opportunity to build some equity, house needs work. New home was built next door about 12 years ago. Basement has ceiling height for development, if the new owner chooses. Home is purchased “AS IS”. Call your agent today for a viewing. (id:51699)
1 Beck Street
Dubuc, Saskatchewan
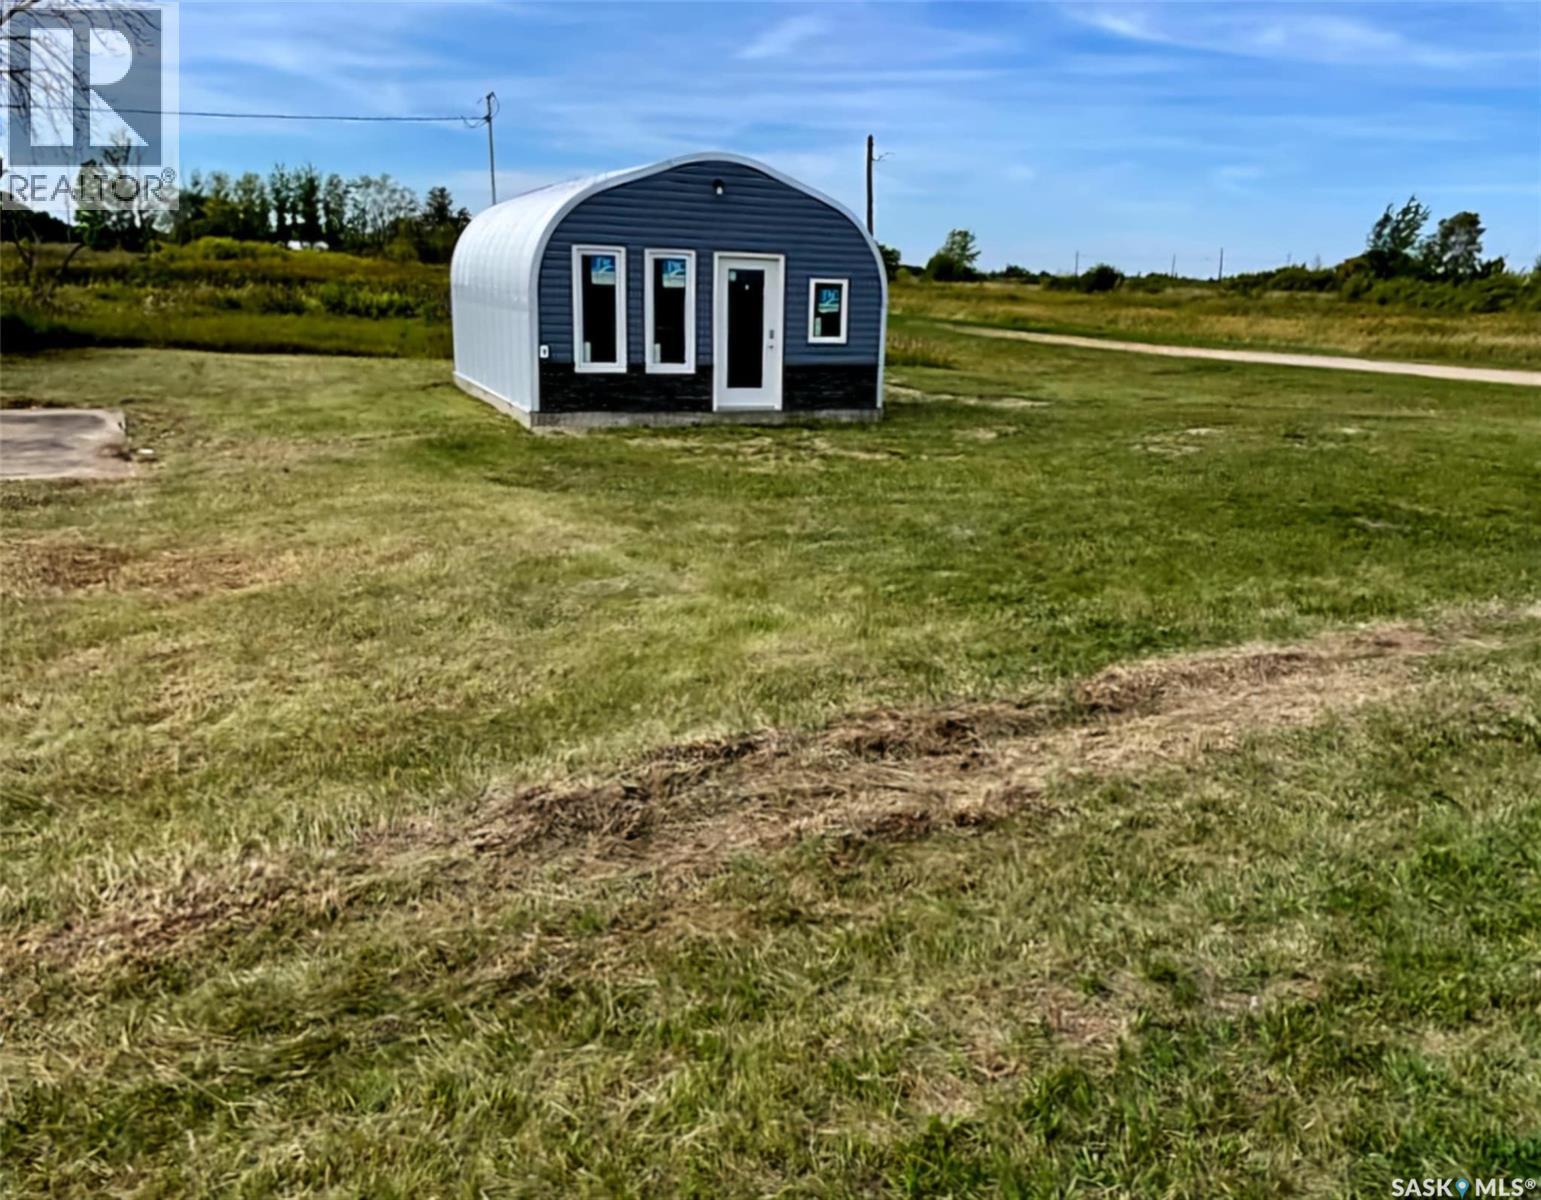
This cozy and BRAND NEW 2024 built, 1 bedroom, 1 bathroom home is perfect for those looking to cut their costs and environmental footprint. 1 Beck St. Dubuc Live the 'Tiny Home' lifestyle! Almost 2 full acres to enjoy the peace and quiet of this friendly village with enough land for a large garden. The Saskatchewan Snowmobile Association Trail system is out the door, ride 11,000 km's of groomed trails all winter!! Recreational activities abound in the area with Round Lake, Crooked Lake and the gorgeous Qu'Apelle Valley less than 20 minutes away. Fishing, boating, ATVing, hunting, hiking, skiing, snowmobiling and so many other outdoor activities can be enjoyed from this zero maintenance new home. Connected to public water, power, septic tank and public sewer system, this home is ready to move in immediately. Endless options with 3 separately titled lots totaling 1.98 acres. Concrete RV parking pad can have your friends and family enjoying your slice of heaven right along side you. Dubuc is 20 minutes west of Esterhazy & 40 minutes south of Yorkton conveniently located just off highway 9 for an easy commute. (id:51699)
10 Ottawa Place
Regina, Saskatchewan
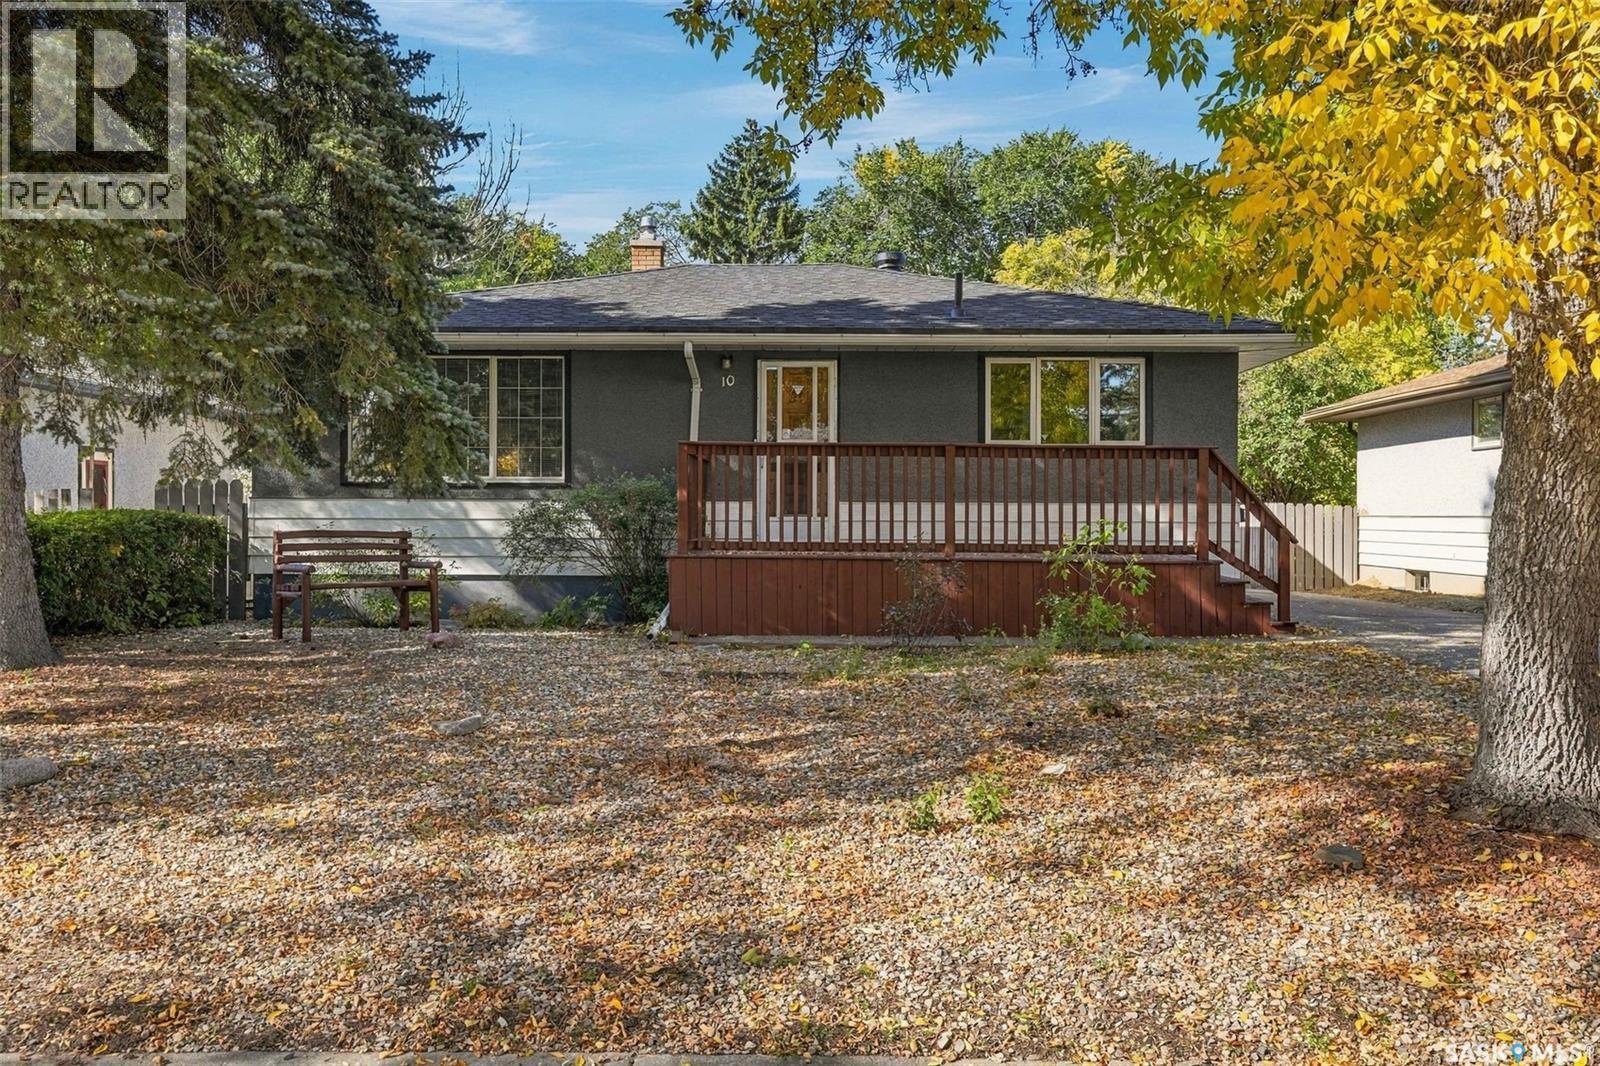
Welcome to this well-maintained 980 sq. ft. bungalow, ideally situated on a quiet cul-de-sac with great street appeal and a welcoming front deck. The main floor features three bedrooms and a full bathroom, with updated hardwood flooring and baseboards throughout the living room, hallway, and primary bedroom. The partially developed basement offers additional living space with a spacious rec room and three-piece bathroom, and hidden area under stairs for perfect workshop, providing plenty of potential to add your own finishing touches. Numerous updates include PVC windows, a high-efficiency furnace, and updated shingles. Outside, the home sits on a generous 6,400 sq. ft. lot featuring a large backyard, patio area, 2 sheds and plenty of room to enjoy the outdoors. An oversized 1½-car detached garage and asphalt driveway provide excellent parking and storage. With its quiet cul-de-sac location, large lot, valuable updates, and excellent potential, this home is a great opportunity for its next owner. As per the Seller’s direction, all offers will be presented on 09/28/2026 5:00PM. (id:51699)
448 Robinson Street
Regina, Saskatchewan
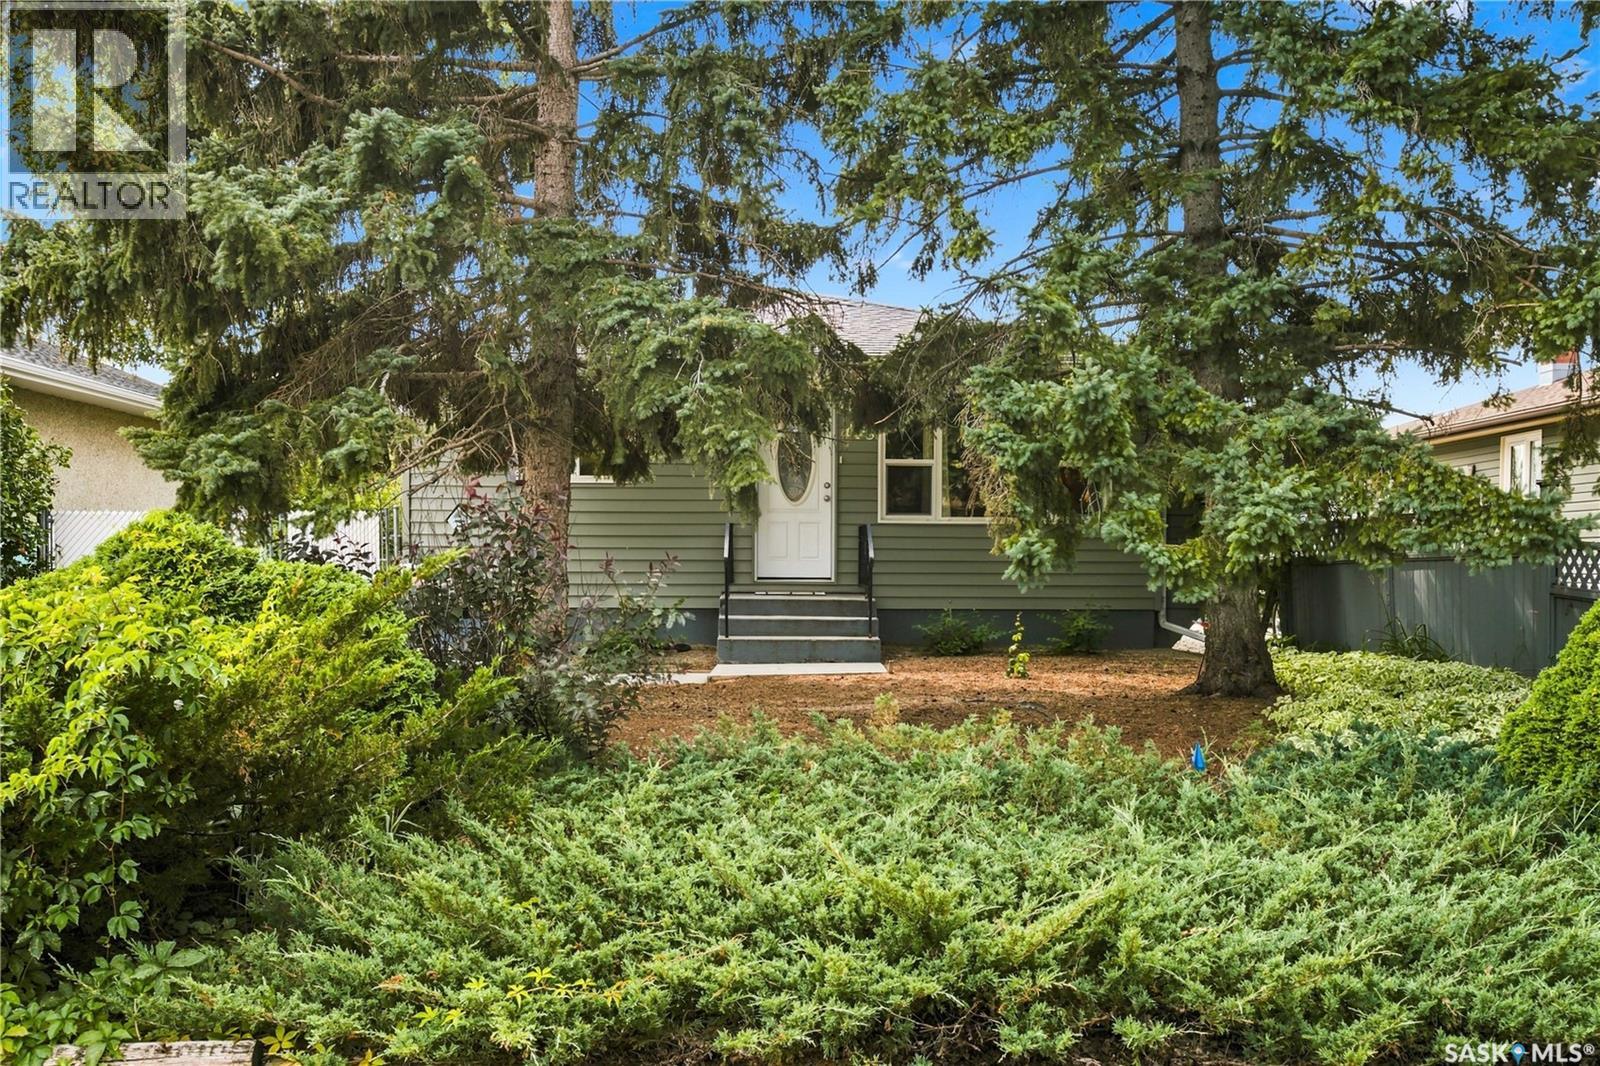
Welcome to 448 Robinson Street, a well-maintained, low-maintenance bungalow tucked away on a quiet street in Coronation Park, while still offering convenient access to nearby amenities and downtown. The main floor features a spacious living room, functional eat-in kitchen, two bedrooms and a full bathroom. A third main-floor bedroom has been converted to a convenient laundry room but could easily be returned to bedroom use (additional laundry hookups already in place in the basement). Downstairs, the cozy lower level offers a rec room anchored by a wood-burning fireplace, creating a comfortable space to relax or entertain. Here you’ll also find an additional bedroom (window may not meet current egress standards), a flex space perfect for a desk or extra storage and a 3-piece bathroom. Outside, enjoy a mature yard with alley access and concrete patio areas. Additional updates include: NEW SHINGLES (SEPTEMBER 2026)newer PVC windows and exterior doors, shingles completed in 2013, a newer air conditioner, new furnace blower fan, plus a sump pump and backflow valve. A practical, comfortable home in an established neighbourhood with a location that keeps everyday conveniences within easy reach. This one must be seen! (id:51699)
342 3605 Albert Street
Regina, Saskatchewan
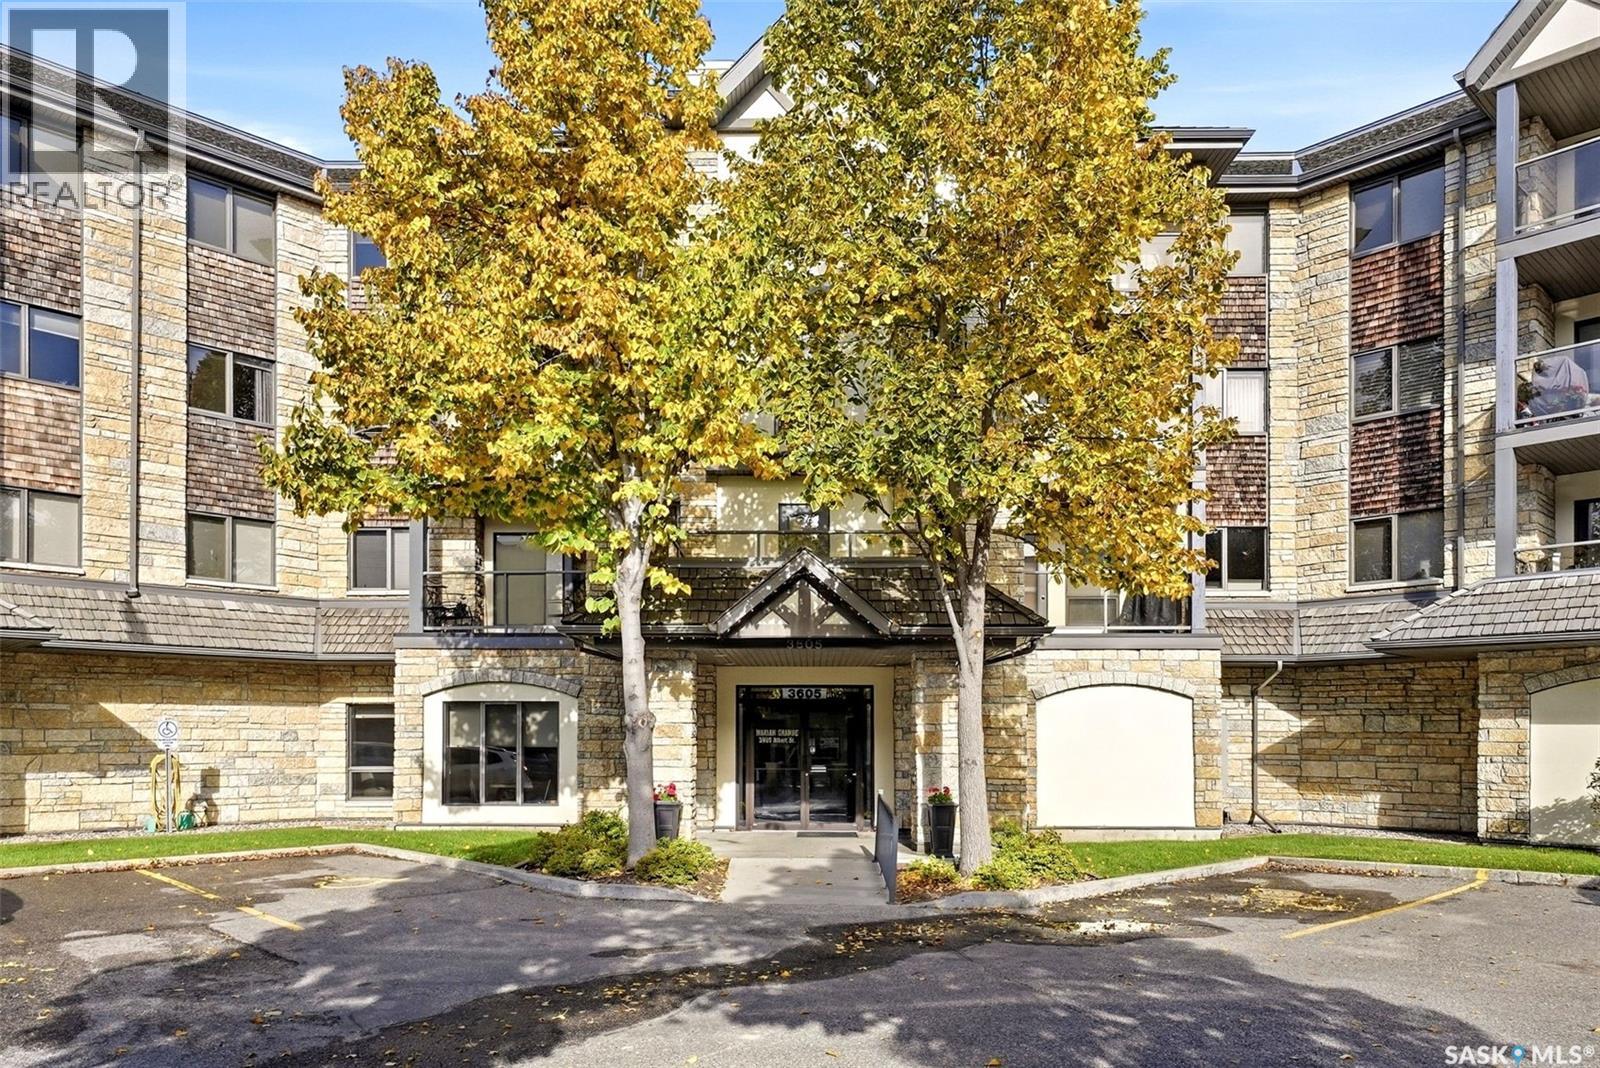
Welcome to The Marian Grande, a well-established condominium community offering comfortable, convenient living in Regina’s desirable Hillsdale neighbourhood. This spacious 2-bedroom, 2-bathroom unit is an excellent opportunity for those looking to simplify their lifestyle without sacrificing space or comfort. The bright and inviting main living area provides plenty of room for both relaxing and entertaining, with a generous living room flowing into the kitchen area. The primary bedroom offers excellent space and features its own 3-piece ensuite, while a second bedroom provides flexibility for guests, an office, or hobbies. A convenient 4-piece main bathroom and in-suite laundry/storage add to the everyday functionality. The Marian Grande offers a secure, accessible environment designed with ease of living in mind, including an elevator and wheelchair-accessible features. Underground parking with a storage unit, provides added convenience and protection from the elements, while the building’s common areas offer opportunities to socialize and connect with neighbours. Located in Hillsdale, you’ll enjoy easy access to shopping, restaurants, medical services, parks, walking paths and other everyday amenities. With its combination of a great community, accessible building, underground parking and spacious 2-bedroom layout, this condo is an ideal choice for those looking for comfortable, maintenance-free living in a well-located Regina community. Come see what makes The Marian Grande such a popular place to call home. (id:51699)
109 108th Street W
Saskatoon, Saskatchewan
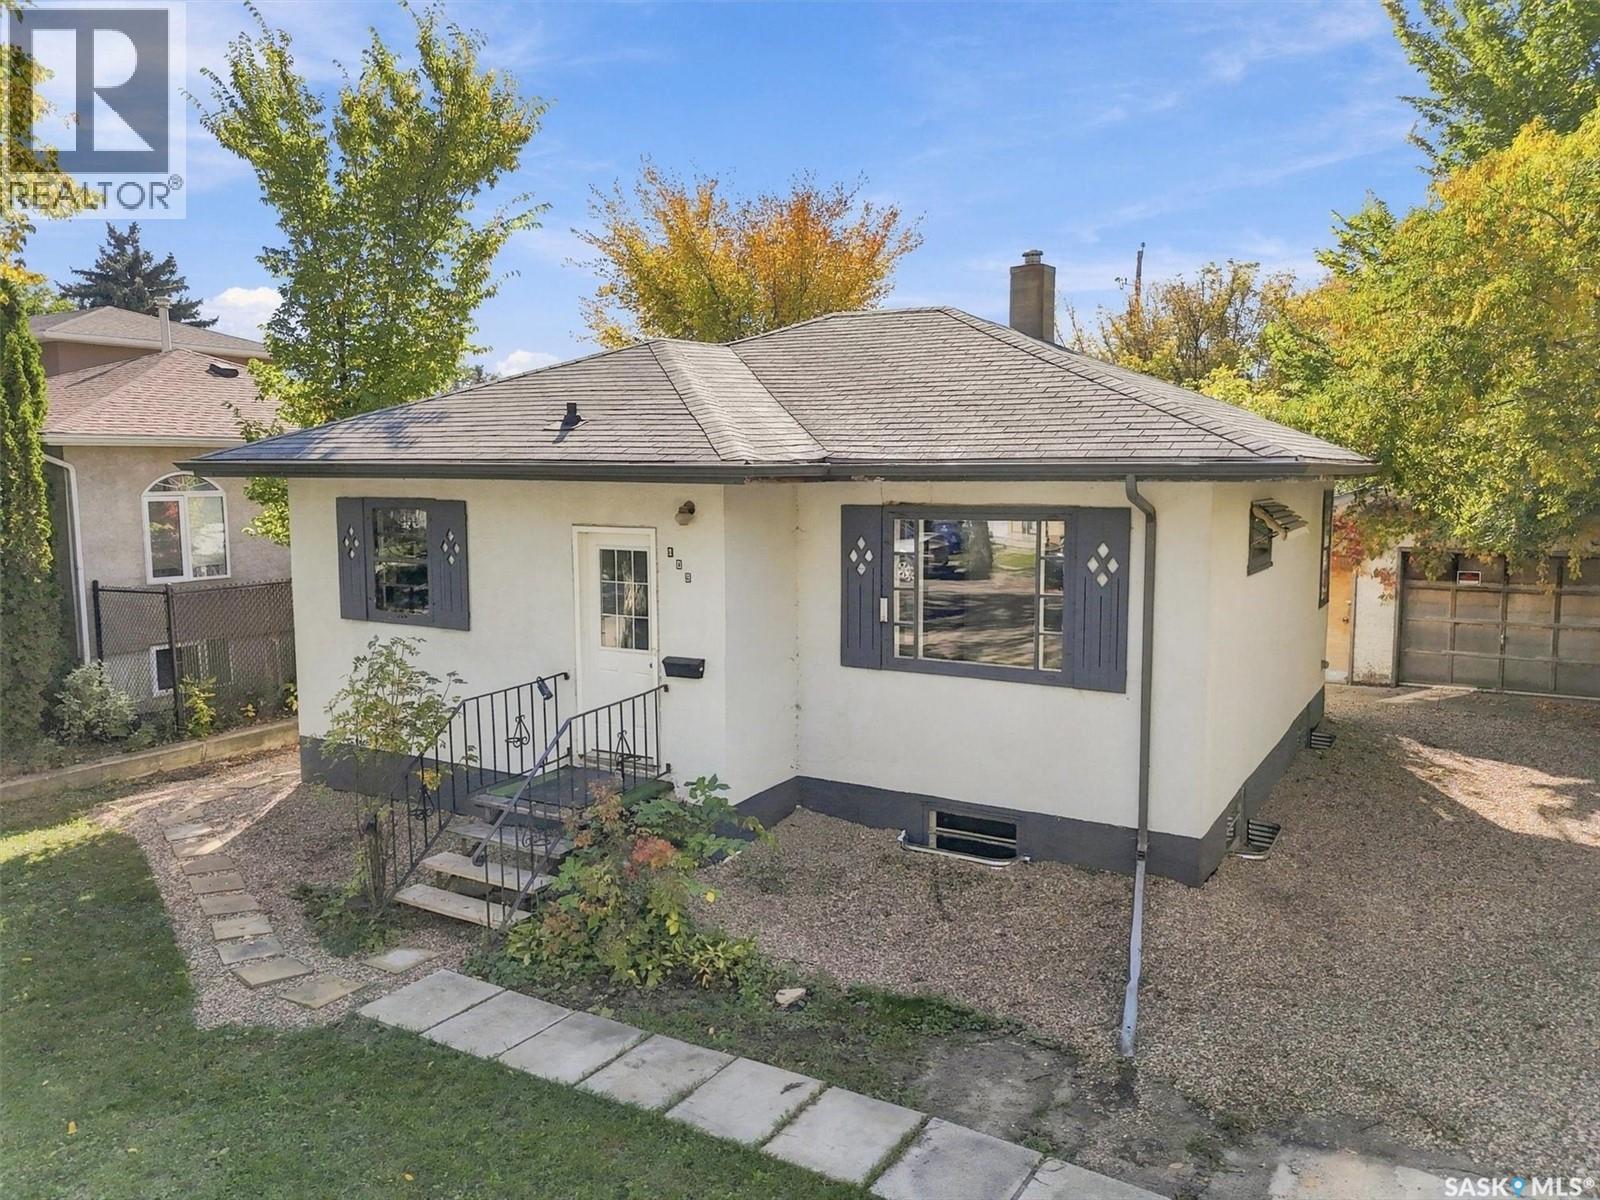
This cute starter home has been recently updated and is ready to move into. It features an updated kitchen and appliances in 2022, three new PVC windows, exterior doors and eavestroughs/downspouts in 2022 as well as some electrical upgrades. The basement had a substantial renovation in 2026 with new insulation and drywall. The home is a solid 1953 home with classic coved ceiling in the living room, and rich oak hardwoods in the living room, hallway and two bedrooms. There is a single detached garage, and it is located on a large 50 x 139' partially fenced lot zoned R2 for future development potential. The side entrance leads to the basement or main floor, making it ideal for a possible basement suite. The private yard features mature landscaping including a large producing crab apple tree, and a garden area. This home is ideally located on a prime city transit line with easy access to the University of Saskatchewan and Circle Drive with all points of the city. Vibrant Central Avenue is a half block away with numerous shops, cafes, retail and convenience. Several elementary schools are in close proximity. Call today to see this affordable starter home with suite potential. (id:51699)
16 Lipton Place
Regina, Saskatchewan
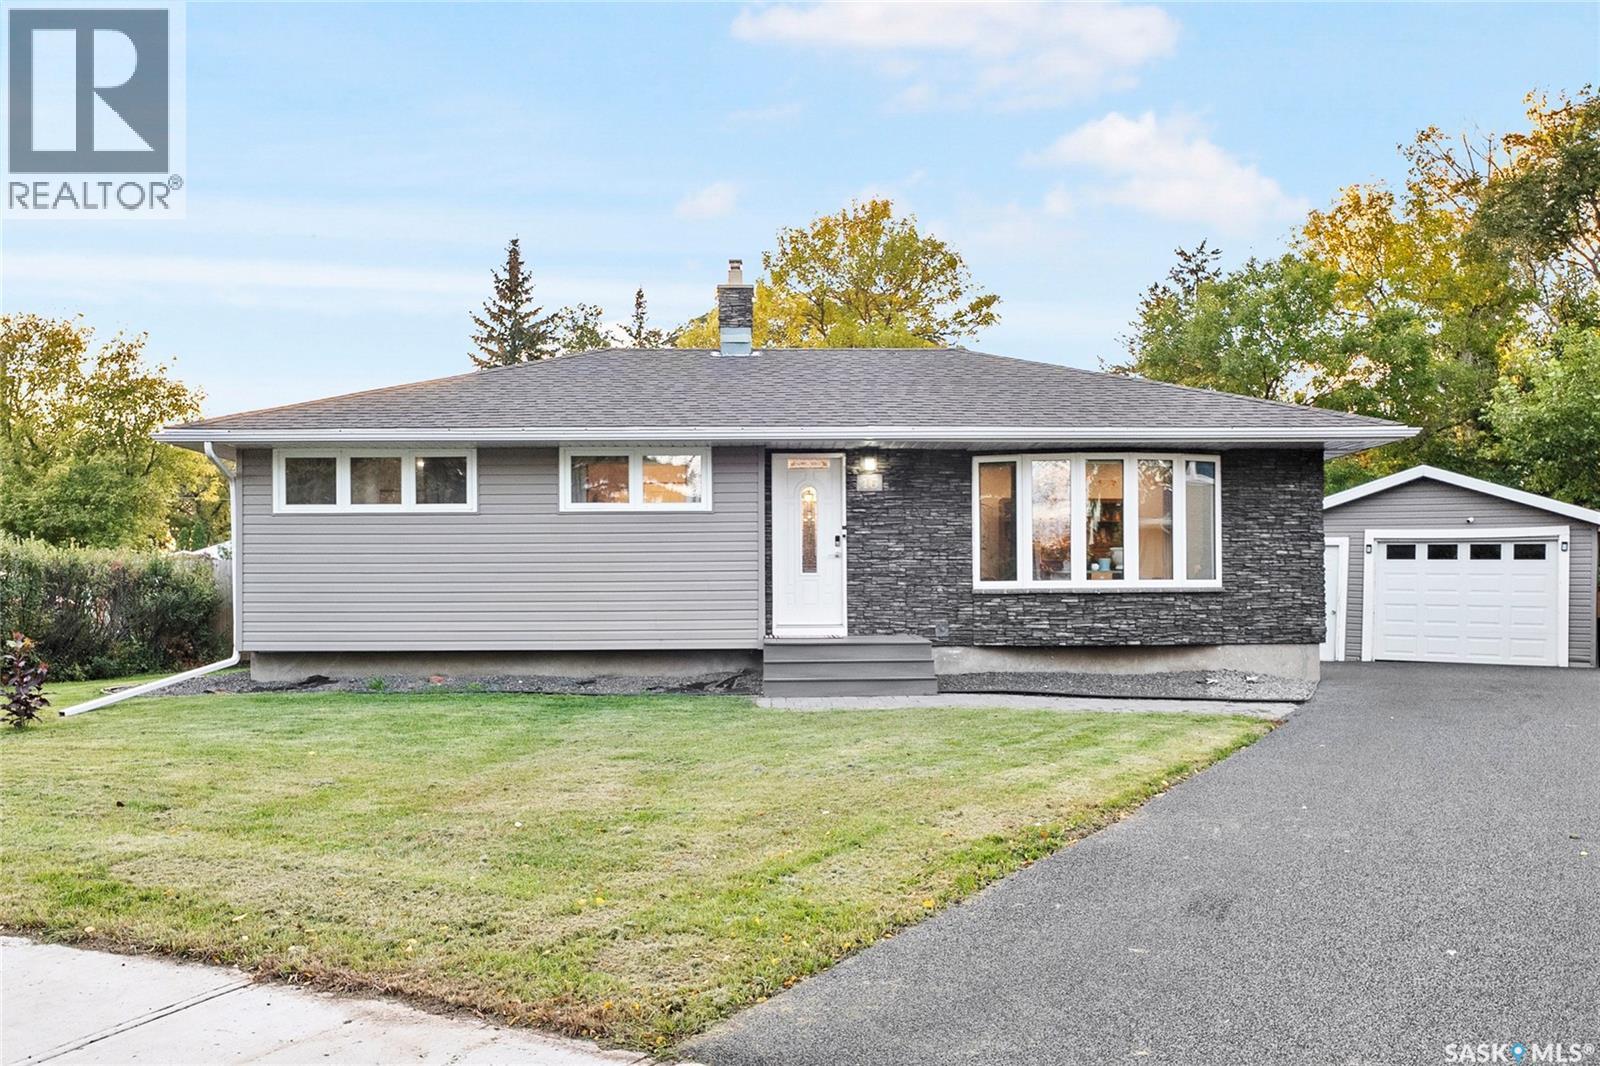
Welcome to 16 Lipton Place, a spacious detached bungalow situated on an impressive 10,957 sq. ft. lot in the desirable Coronation Park neighbourhood! Offering 4 bedrooms and 2 bathrooms, this home combines comfortable living, exceptional outdoor space, and flexibility for future use. The main floor features a spacious living room, a functional kitchen, a dedicated dining area, a primary bedroom, two additional bedrooms, and a 4-piece bathroom. The fully finished basement, complete with a separate entrance for added flexibility and future use, offers a generous recreation room, a versatile nook that could easily be converted into a home office, a den, an additional bedroom, a 3-piece bathroom, and a laundry area. Step outside to discover the massive, fully fenced backyard, offering plenty of privacy and possibilities for outdoor enjoyment, gardening, entertaining, or simply relaxing on the deck. The property also features mature trees, a garden area, play structures, a shed, and a partially insulated single detached garage. Additional highlights include central air conditioning, a built-in dishwasher, fridge, stove, microwave, microwave hood fan, freezer, washer, dryer, garage door opener and controls, and window treatments. Conveniently located near schools, parks, shopping, restaurants, public transit, and other everyday amenities, this property offers both space and convenience. Don't miss out on this one—book your showing today! As per the Seller’s direction, all offers will be presented on 09/28/2026 6:00PM. (id:51699)
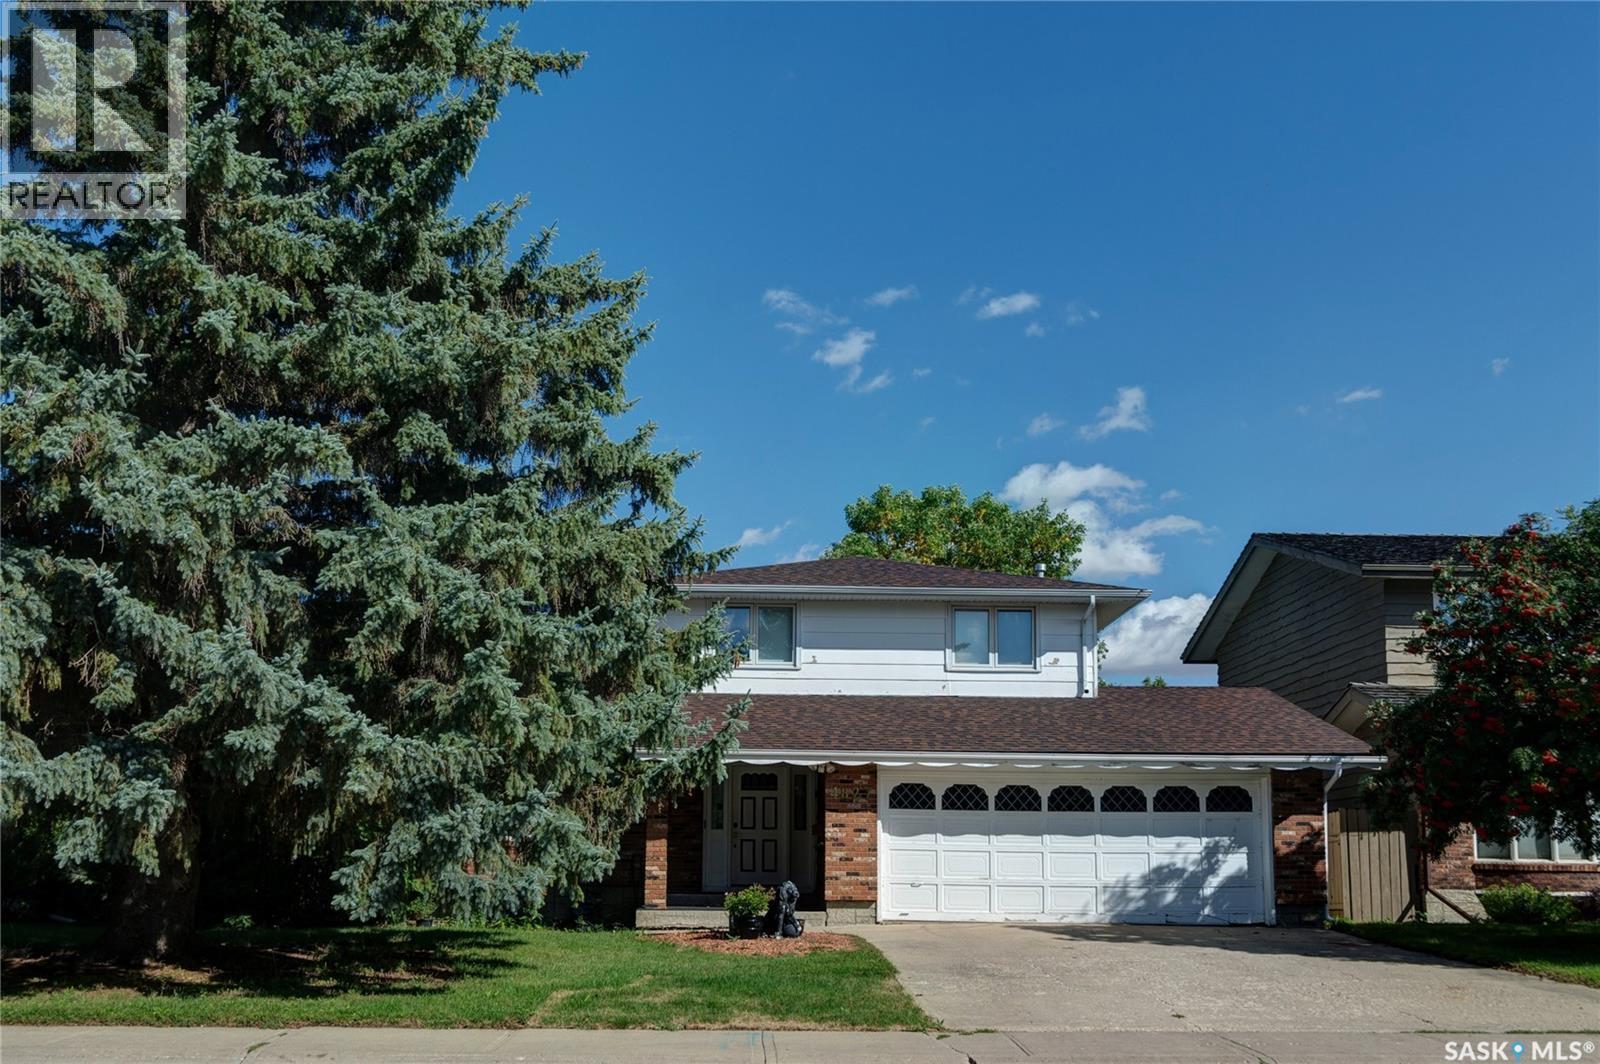
4827 Mctavish Street
Regina, Saskatchewan
Welcome to this solid, well cared-for home offering over 2,000 square feet of living space and a fantastic functional layout! Perfectly situated in a prime south-end neighborhood, this two-story split features an unbeatable location bonus-backing directly onto Dr. A.E. Perry School grounds for extra rear privacy and effortless school drop-offs. Inside, a very large foyer with double closets leads into an expansive L-shaped living and dining area filled with natural light from west-facing windows. The functional kitchen provides ample cabinet space and a cozy breakfast nook, flowing into a comfortable family room complete with hardwood flooring and a classic fireplace. Just off the family room lies a versatile four-season sunroom-the perfect year-round spot for your morning coffee or a quiet reading space. Main-floor laundry and a half-bath complete this level." Upstairs, every bedroom is generous in size, including a spacious primary suite featuring its own 3-piece ensuite with an updated shower. A 4-piece main bathroom serves the remaining bedrooms. Downstairs, the fully developed, basement offers peace of mind along with even more flexible space, including a large recreation room, a private den, and abundant storage options. Key big-ticket updates are already taken care of, including dual furnaces (2009), soffits, fascia, a side gate, and shingles replaced in 2020. Close to all top south-end amenities, this spacious, light-filled property gives your family the perfect footprint to move right in and make it home!! As per the Seller’s direction, all offers will be presented on 09/28/2026 5:00PM. (id:51699)
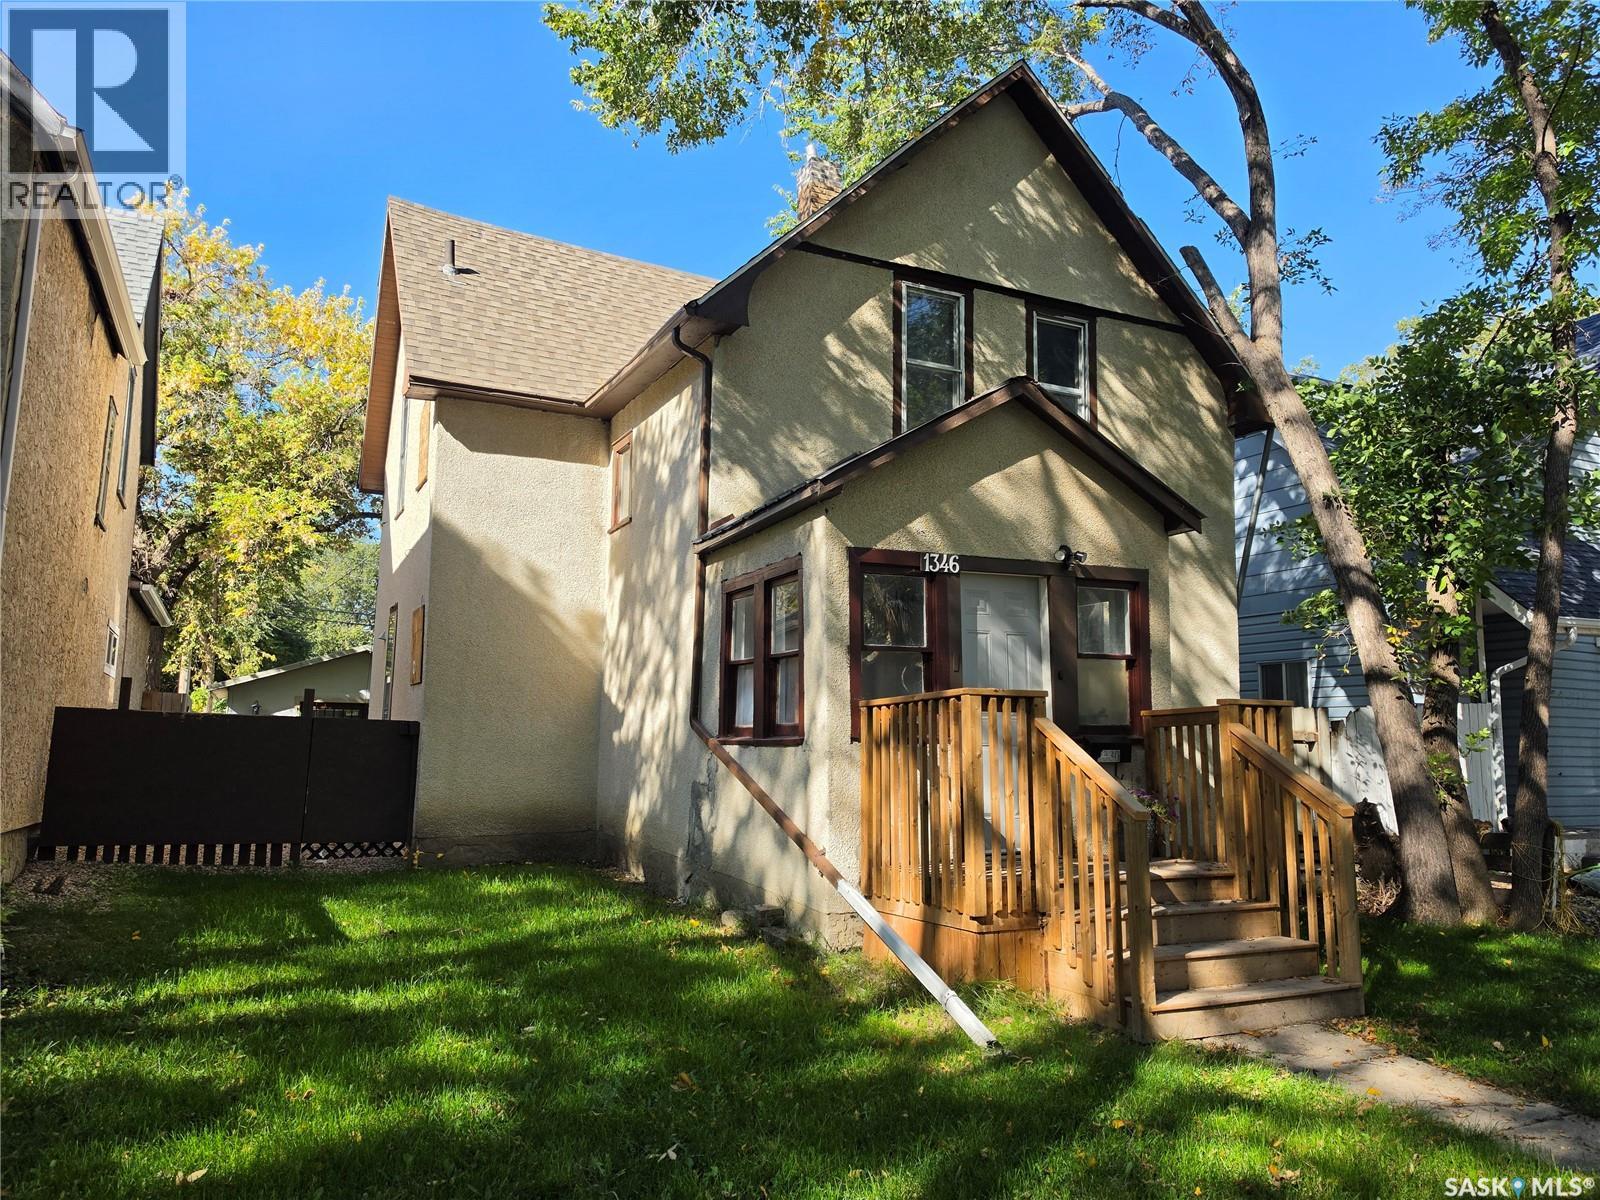
1346 Rae Street
Regina, Saskatchewan
Welcome to a home where a lot of the heavy lifting has already been done for you. Perfect for an investment property or first time buyer. 3 bedrooms, plus bonus room, 2 bathrooms on an oversized lot, fenced with a double detached partially insulated garage. 9’ ceilings, hardwood floors…Every single window has been resealed for an airtight envelope, exterior window sills painted, and exterior doors are foam sealed. Window wells are insulated and covered, pest proof. All light fixtures have been replaced, a properly vented hood fan installed, ceiling fan and a dedicated air conditioner mounted in master bedroom. Front porch, entrance hall and 1 bedroom freshly painted. Damaged walls have all been repaired. Decrepit kitchen counter and cupboards removed. The detached garage has been revitalized. Rotting wood was cut out and replaced, exterior walls had insulation added, interior & exterior has been foamed, sealed and painted. Heavy duty functioning doors designed to be more secure than average. Over 12 yards of topsoil and gravel were brought in creating a lawn and parking & pathways. (id:51699)
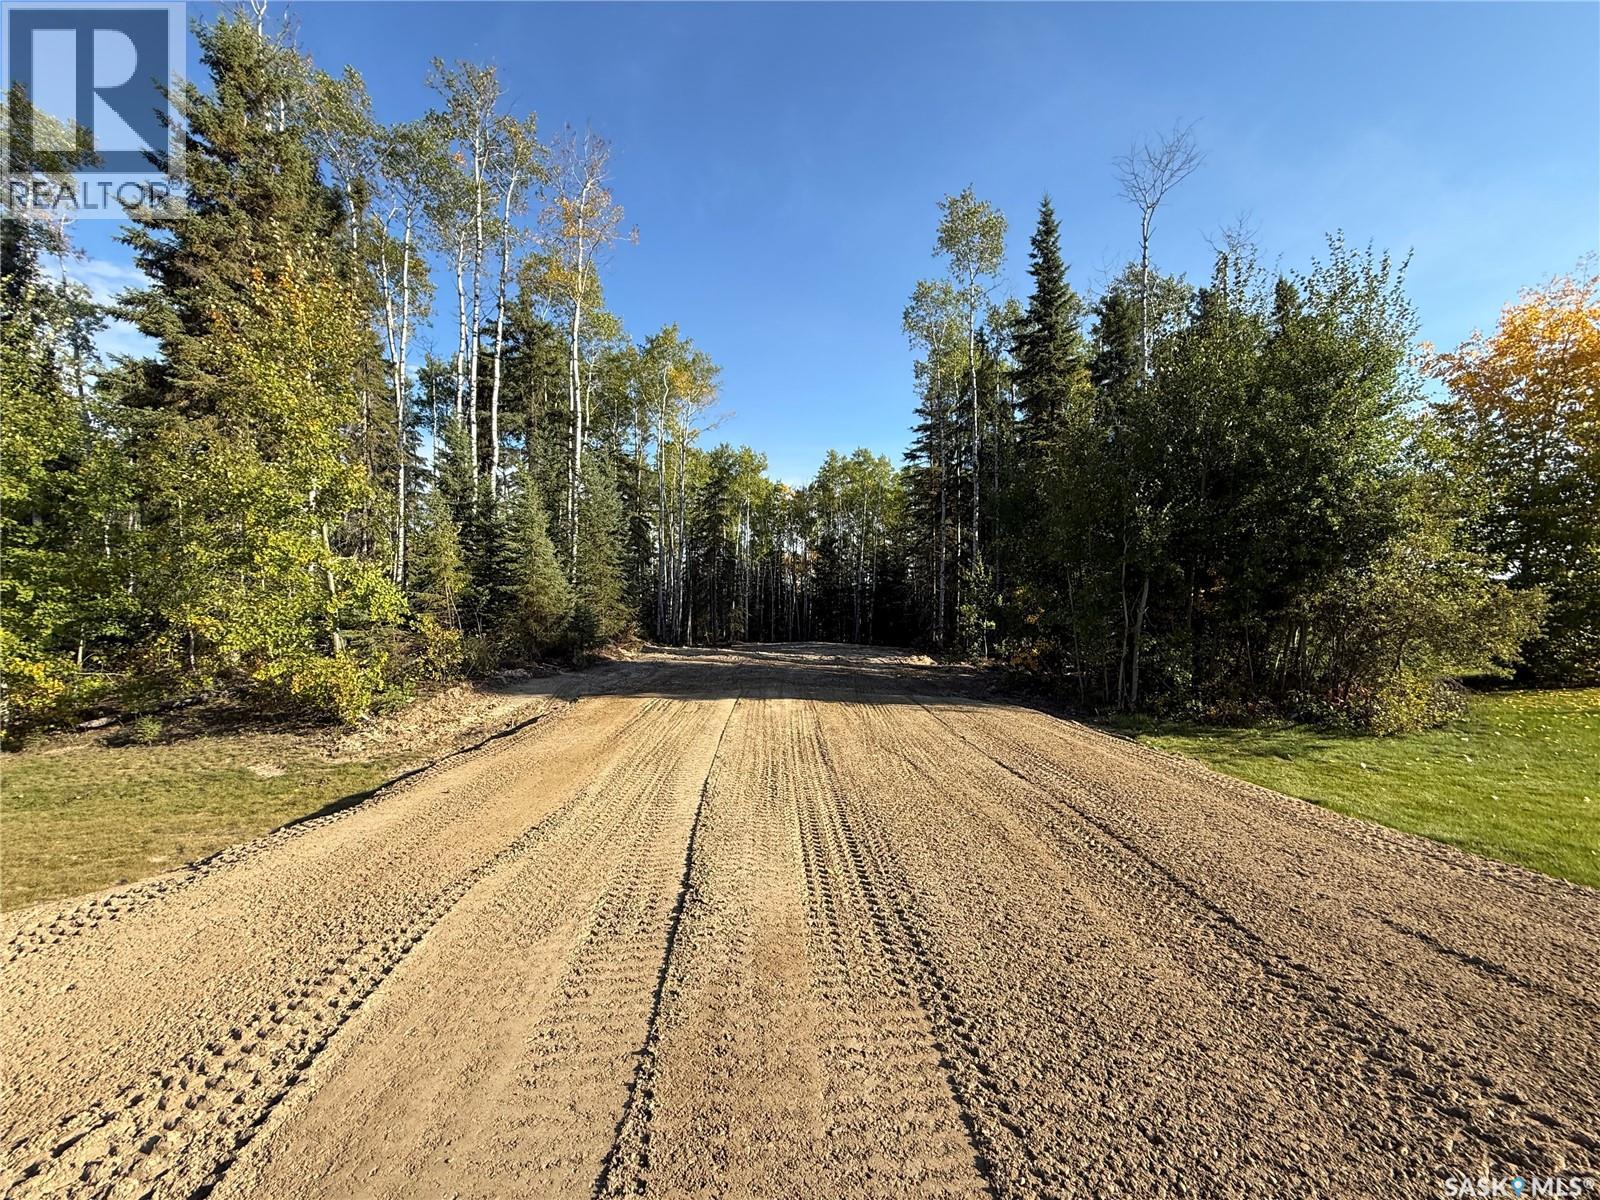
305 Meadow Ridge Drive
Candle Lake, Saskatchewan
Big lot. Big possibilities. This 1.44-acre pie-shaped lot at 305 Meadow Ridge Dr. is cleared and ready to go, with an extra-wide driveway and culvert already installed.Private, quiet, and backing onto nature, this fully serviced lot (Sask Energy, Power & Tel) offers approx. 98’ x 394’ of space to build your dream cottage or bring in your favourite RTM. Whether you’re envisioning cozy and simple or spacious and luxurious, this property delivers the flexibility and privacy you’re looking for. Tons of VALUE. Enjoy year-round recreation at Candle Lake—boating, swimming, fishing, golf, hiking, biking, snowmobiling, skiing, and ice fishing—plus crystal-clear water, sand dunes, and nearly 30 km of sandy beaches. This could be #yourhappyplace. (id:51699)
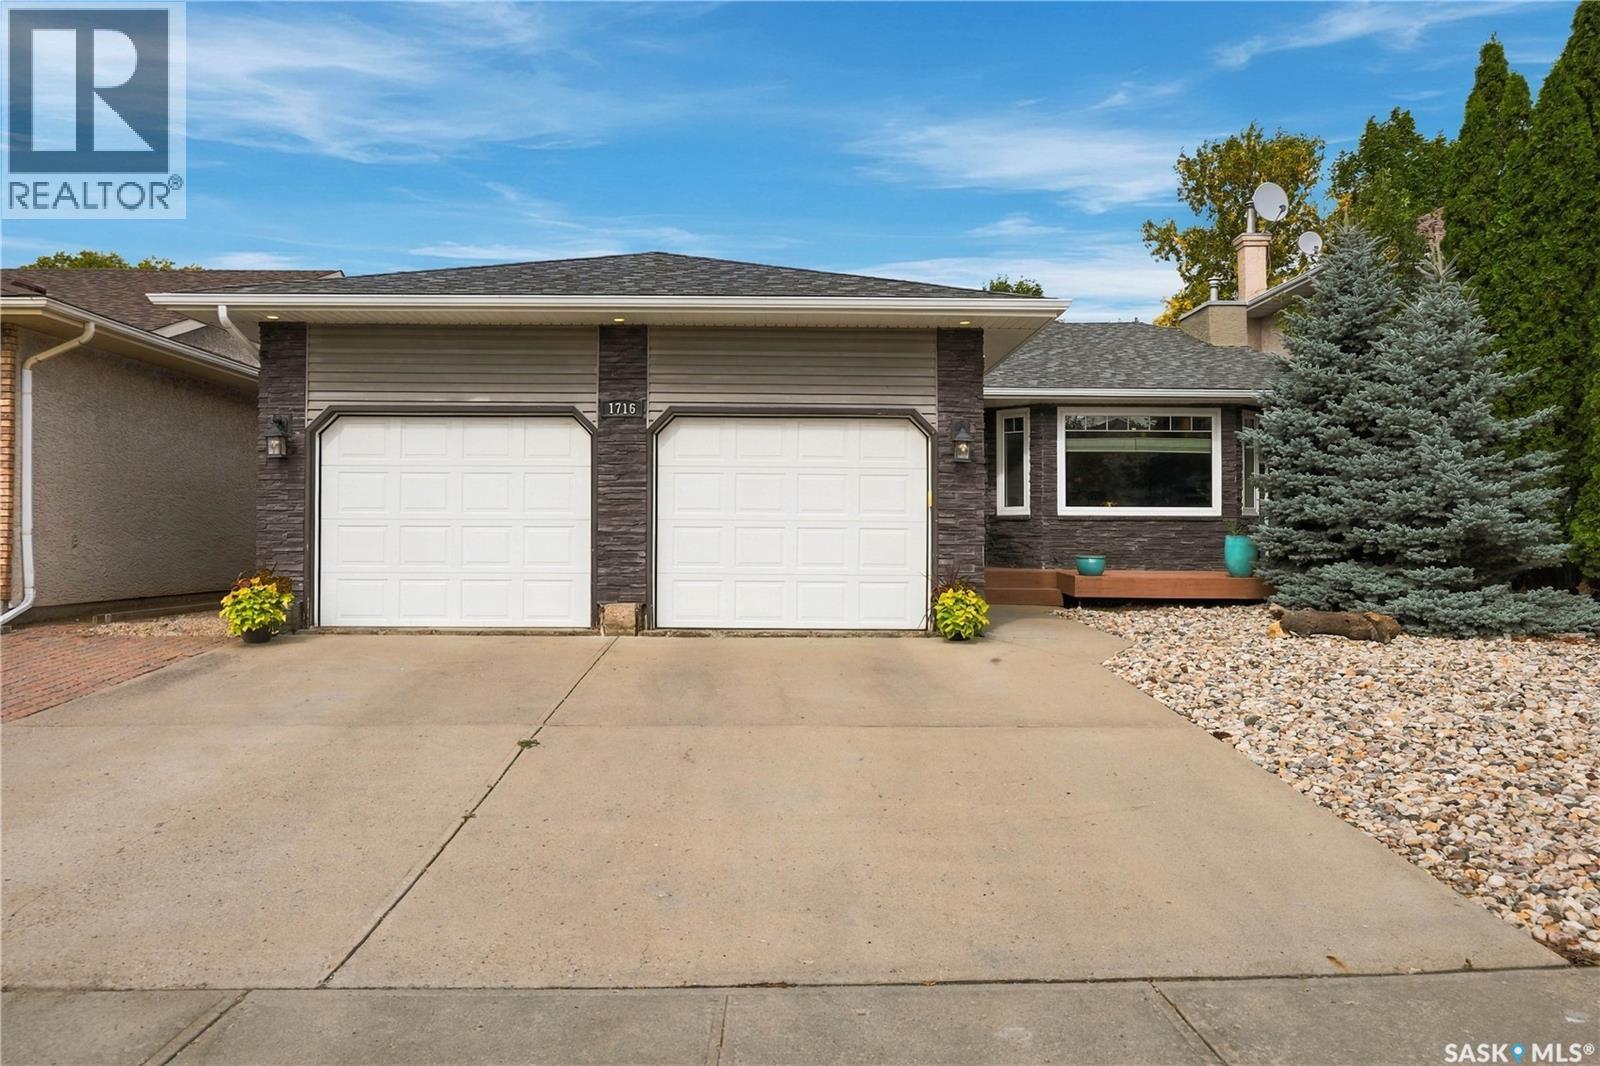
1716 Clive Bay E
Regina, Saskatchewan
Tucked away on a quiet bay in the family friendly neighbourhood of Gardiner Park, this beautifully maintained bungalow offers over 1,400 sq. ft. on the main floor plus a fully developed lower level, creating an impressive amount of living space for today’s modern family. With 5 bedrooms, 3 bathrooms and thoughtful updates throughout, this is a home that delivers both style and functionality. The main floor is bright, welcoming and beautifully connected, with updated flooring flowing through the generous living and dining areas. A dramatic stone feature wall creates a striking focal point in the living room, while large windows fill the space with natural light. The well appointed kitchen features an abundance of cabinetry, granite countertops, stainless steel appliances, tile backsplash and a centre island, providing excellent space for both everyday living and entertaining. Extending from the kitchen and dining area is the spacious enclosed sunroom, a wonderful retreat surrounded by windows and offering an inviting additional space to relax, entertain or simply enjoy the backyard. Three bedrooms and two bathrooms complete the main level, including a generously sized primary bedroom, and a convenient main floor laundry room. The fully developed lower level expands the home with an exceptionally spacious recreation and family area, two additional bedrooms and a third bathroom, offering tremendous flexibility for guests, teenagers, a home office, games area or gym. Numerous improvements have been completed over the years, including shingles, main floor windows, flooring, trim and more. A high efficiency furnace, central air conditioning approximately three years old, double attached garage and fully fenced yard add to the home’s comfort and convenience. Set in one of Regina’s established east end neighbourhoods, just minutes from schools, parks, shopping, restaurants and amenities, this impressive bungalow offers space, location and versatility. As per the Seller’s direction, all offers will be presented on 09/28/2026 4:00PM. (id:51699)
406 Railway Avenue
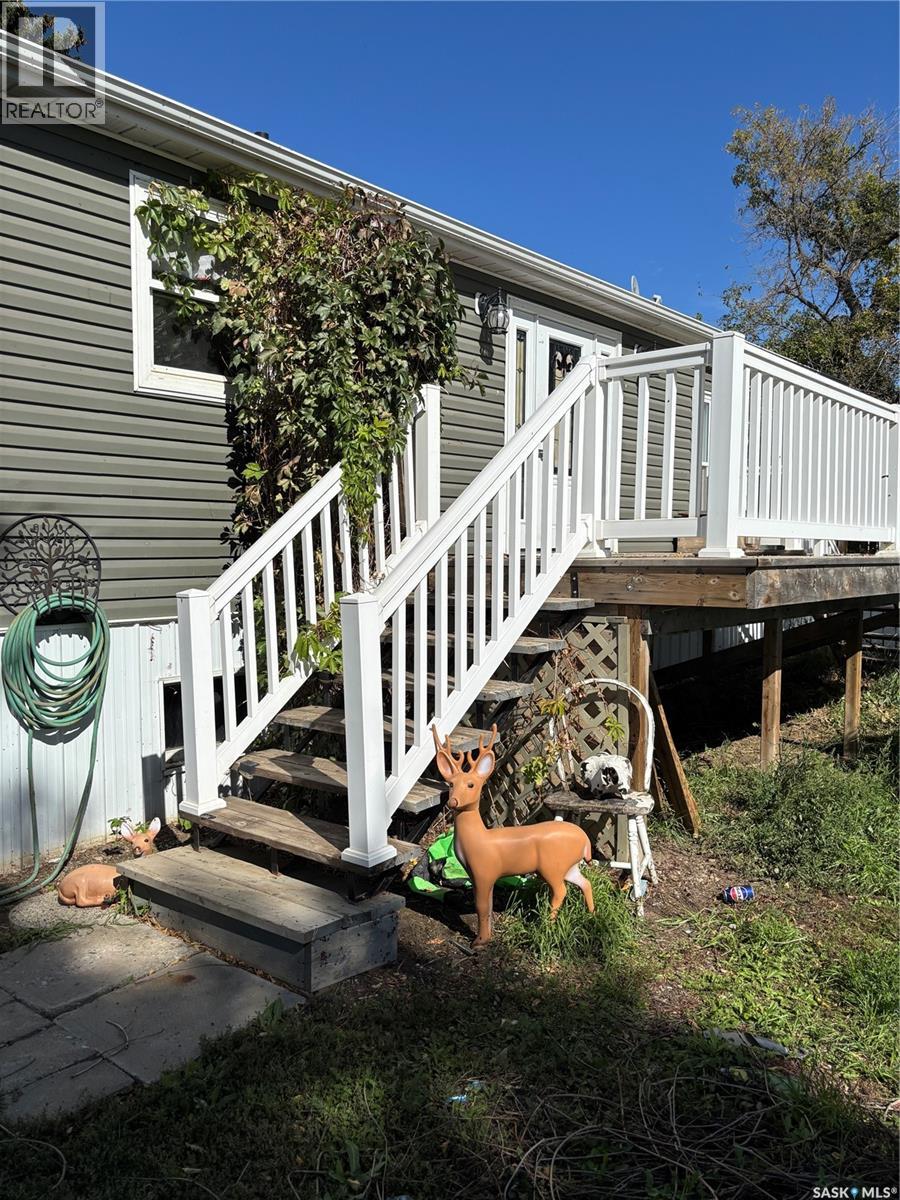
Mortlach, Saskatchewan
Welcome to the welcoming community of Mortlach! Located just 25 minutes from Moose Jaw with convenient access to No. 1 Highway, Mortlach offers a wonderful small-town lifestyle with a K–12 school, skating rink, golf course, museum, restaurant, post office, orchard and more. This raised bungalow, originally built in 1963, has been completely renovated and thoughtfully updated, including a 2017 addition. Extensive improvements include plumbing, electrical, siding, shingles, furnace, insulation, drywall and more, providing the comfort and peace of mind of a substantially updated home. Inside, you will love the open-concept design, with the kitchen and living room creating a bright and inviting space. Large windows allow you to take in the beautiful views of the Coteau Hills to the south. The kitchen offers an abundance of cabinetry, a convenient pantry with a custom-built barn door, and still has room for a kitchen table. The primary bedroom features a 3-piece ensuite, while the second bedroom includes washer and dryer hookups in the closet, giving you the option of having laundry conveniently located on the main floor. The back entrance provides plenty of closet space and convenient access to the lower level. Downstairs, you will find a den, cold room and a spacious family room area that is already finished, with the exception of flooring and trim, allowing you to complete the space to suit your own style and needs. Outside, the property continues to impress with a paved driveway leading to a 22' x 33' double garage, complete with an attached Quonset at the back. The large yard features mature apple trees and a garden area, providing plenty of room to enjoy the outdoors. A unique bonus is the 10' x 12' two-storey insulated and wired “she-shed,” offering endless possibilities as a craft room, playhouse, hobby space, or additional storage. (id:51699)
3917 Victoria Avenue
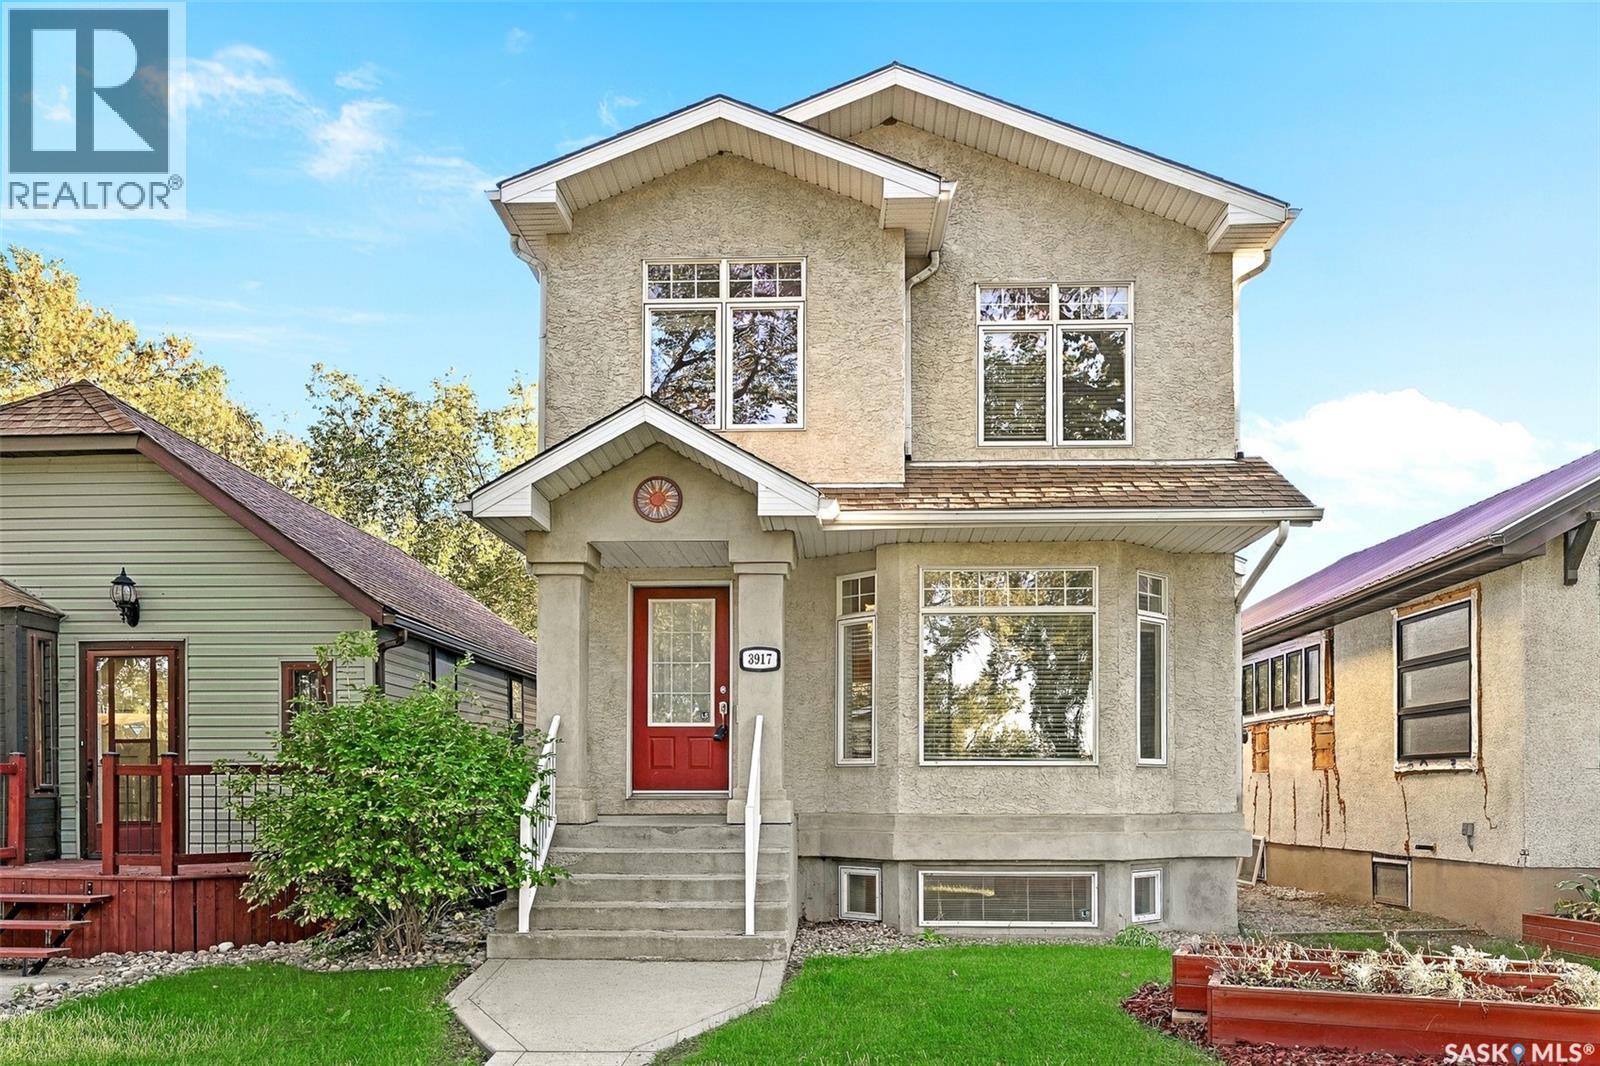
Regina, Saskatchewan
Located in the heart of Cathedral, this Ripplinger-built two-storey offers a great combination of character, functionality and an exceptional location overlooking green space. From here, you’re within easy walking distance of parks, École Connaught Community School, 13th Avenue shops and restaurants, bike paths, the dog park and downtown. The main floor features an open-concept layout with an abundance of natural light and a neutral colour palette. The living room is anchored by maple hardwood flooring and a gas fireplace, with large windows overlooking the surrounding green space. The kitchen offers maple cabinetry, stainless steel appliances, south-facing windows and a large island with an eat-up bar and built-in storage. A convenient main-floor laundry area and two-piece bathroom complete the main level. Upstairs, you’ll find three well-sized bedrooms, including a spacious primary bedroom with a walk-in closet and private ensuite. The two secondary bedrooms offer thoughtful built-in features including shelving, bench seating and good-sized closets, providing additional storage and functionality. The finished basement adds even more living space with a large family room featuring a built-in entertainment and shelving unit, along with a 4th bedroom and utility area. A roughed-in bathroom provides an opportunity to add further functionality and value. Outside, the landscaped backyard offers a large deck, fire pit and established flower beds, creating a great space to enjoy the warmer months. The 22' x 24' detached garage is accessed from the paved lane and is insulated and heated on one side. The garage is also alarmed and includes two remotes. A well-located Cathedral home with a functional floor plan, green space views and the added convenience of a detached double garage — all within minutes of some of Regina’s most popular amenities. (id:51699)
6610 Dewdney Avenue
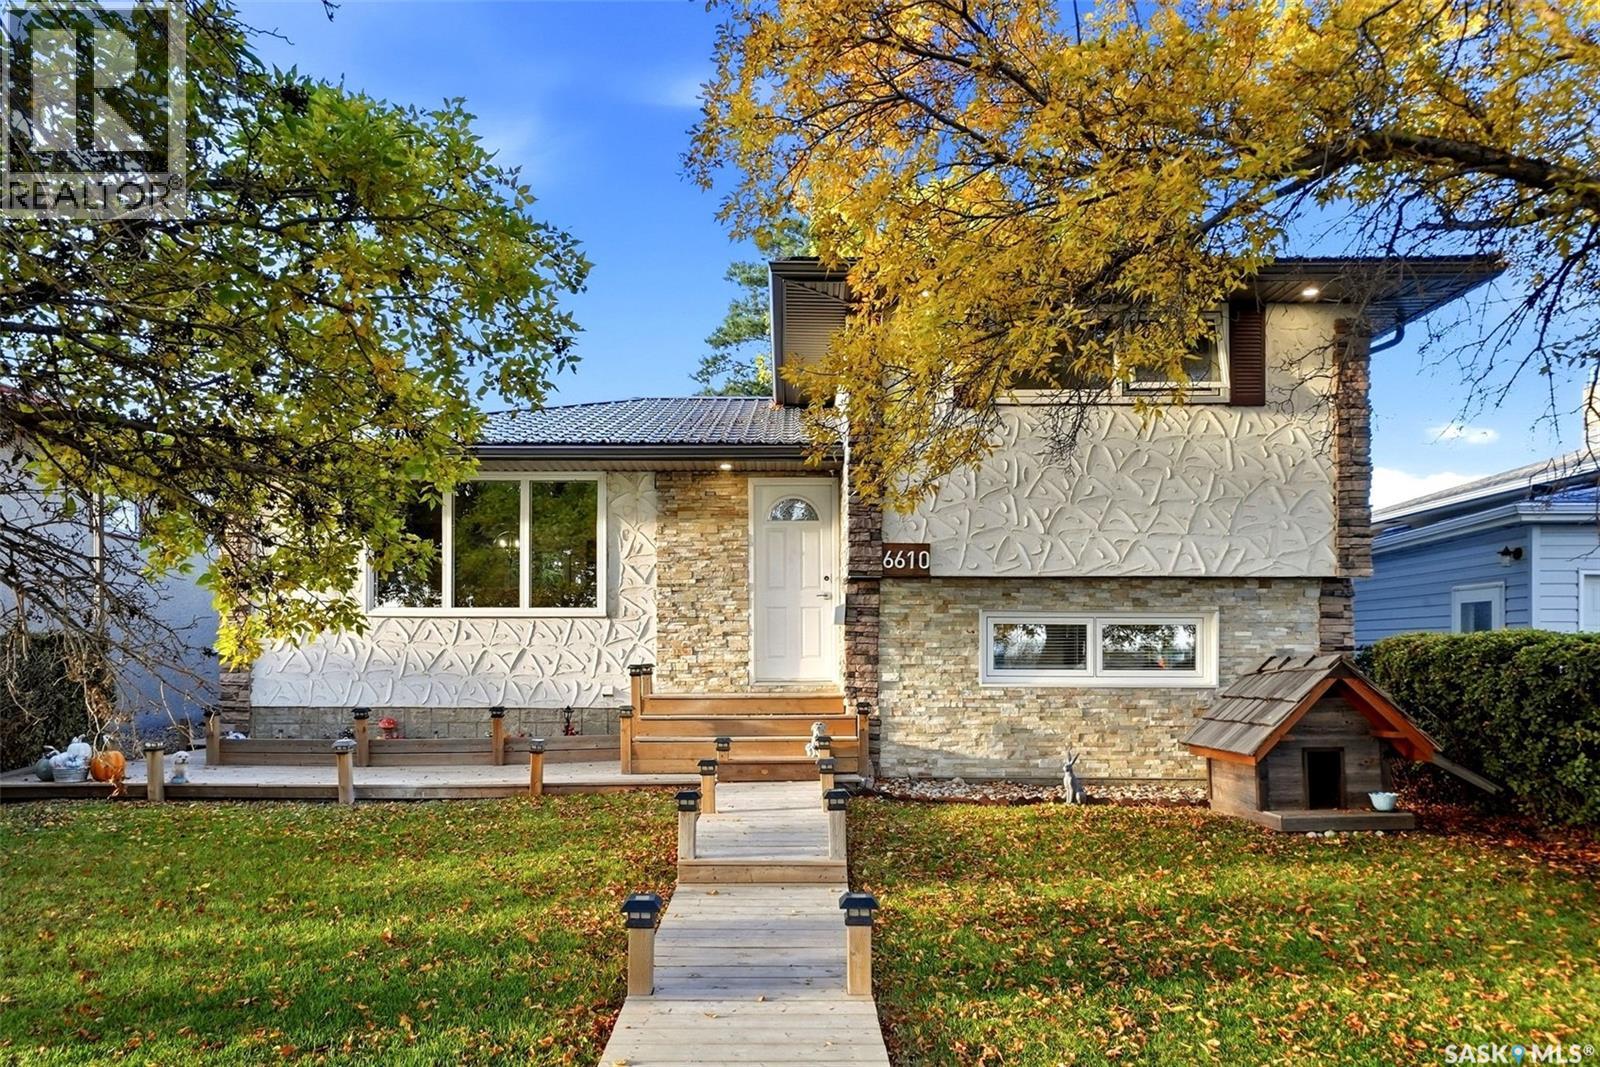
Regina, Saskatchewan
Welcome to 6610 Dewdney Avenue in Dieppe Place! This updated 1,319 sq. ft. split-level offers a great combination of modern style, functional living space and an impressive backyard setup. The bright main floor features an open-concept living, dining and kitchen area with contemporary flooring, recessed lighting and plenty of natural light. The updated kitchen offers rich cabinetry, stainless steel appliances, stylish backsplash and excellent storage and workspace. Upstairs you’ll find two comfortable bedrooms and an updated 4-piece bathroom, while the third level adds even more versatility with a spacious family room and an additional bedroom. The fully finished basement provides a recreation room and 3-piece bathroom, giving you multiple living areas for a growing family, guests, hobbies or a home office. Outside, enjoy a fully fenced 5,624 sq. ft. lot with mature trees, a large deck and plenty of space to relax, entertain or let the kids play. A standout feature is the approximately 19' x 25' double detached garage, offering valuable parking, storage and workspace. Located in established Dieppe Place, this move-in-ready home delivers the space, updates and outdoor living buyers are looking for. Come see everything 6610 Dewdney Avenue has to offer! (id:51699)
460 Willow Park Greens
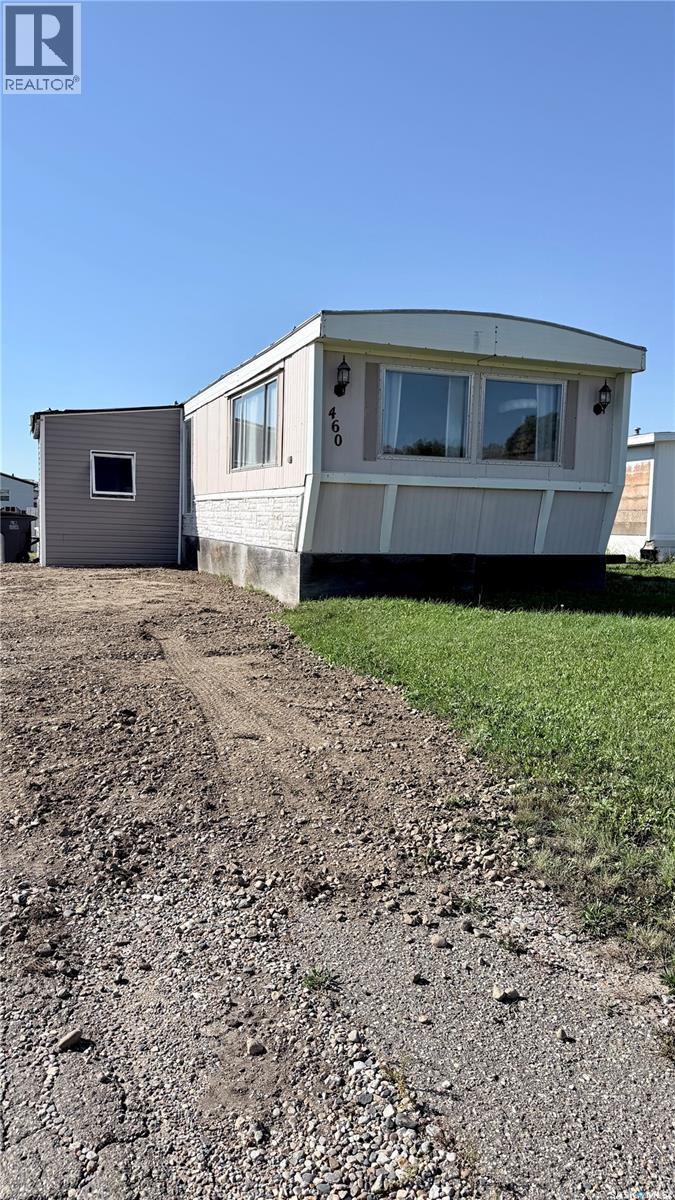
Estevan, Saskatchewan
Looking for an affordable starter home? This 2-bedroom, 1-bath mobile trailer offers comfortable living with plenty of space to make it your own. The large master bedroom and spacious living room provide room to relax and unwind. Enjoy the convenience of a fenced yard, perfect for your dogs or outdoor enjoyment. Whether you’re a first-time buyer, downsizing, or looking for an affordable place to call home, this property is worth a look! (id:51699)
1123 Asquith Drive
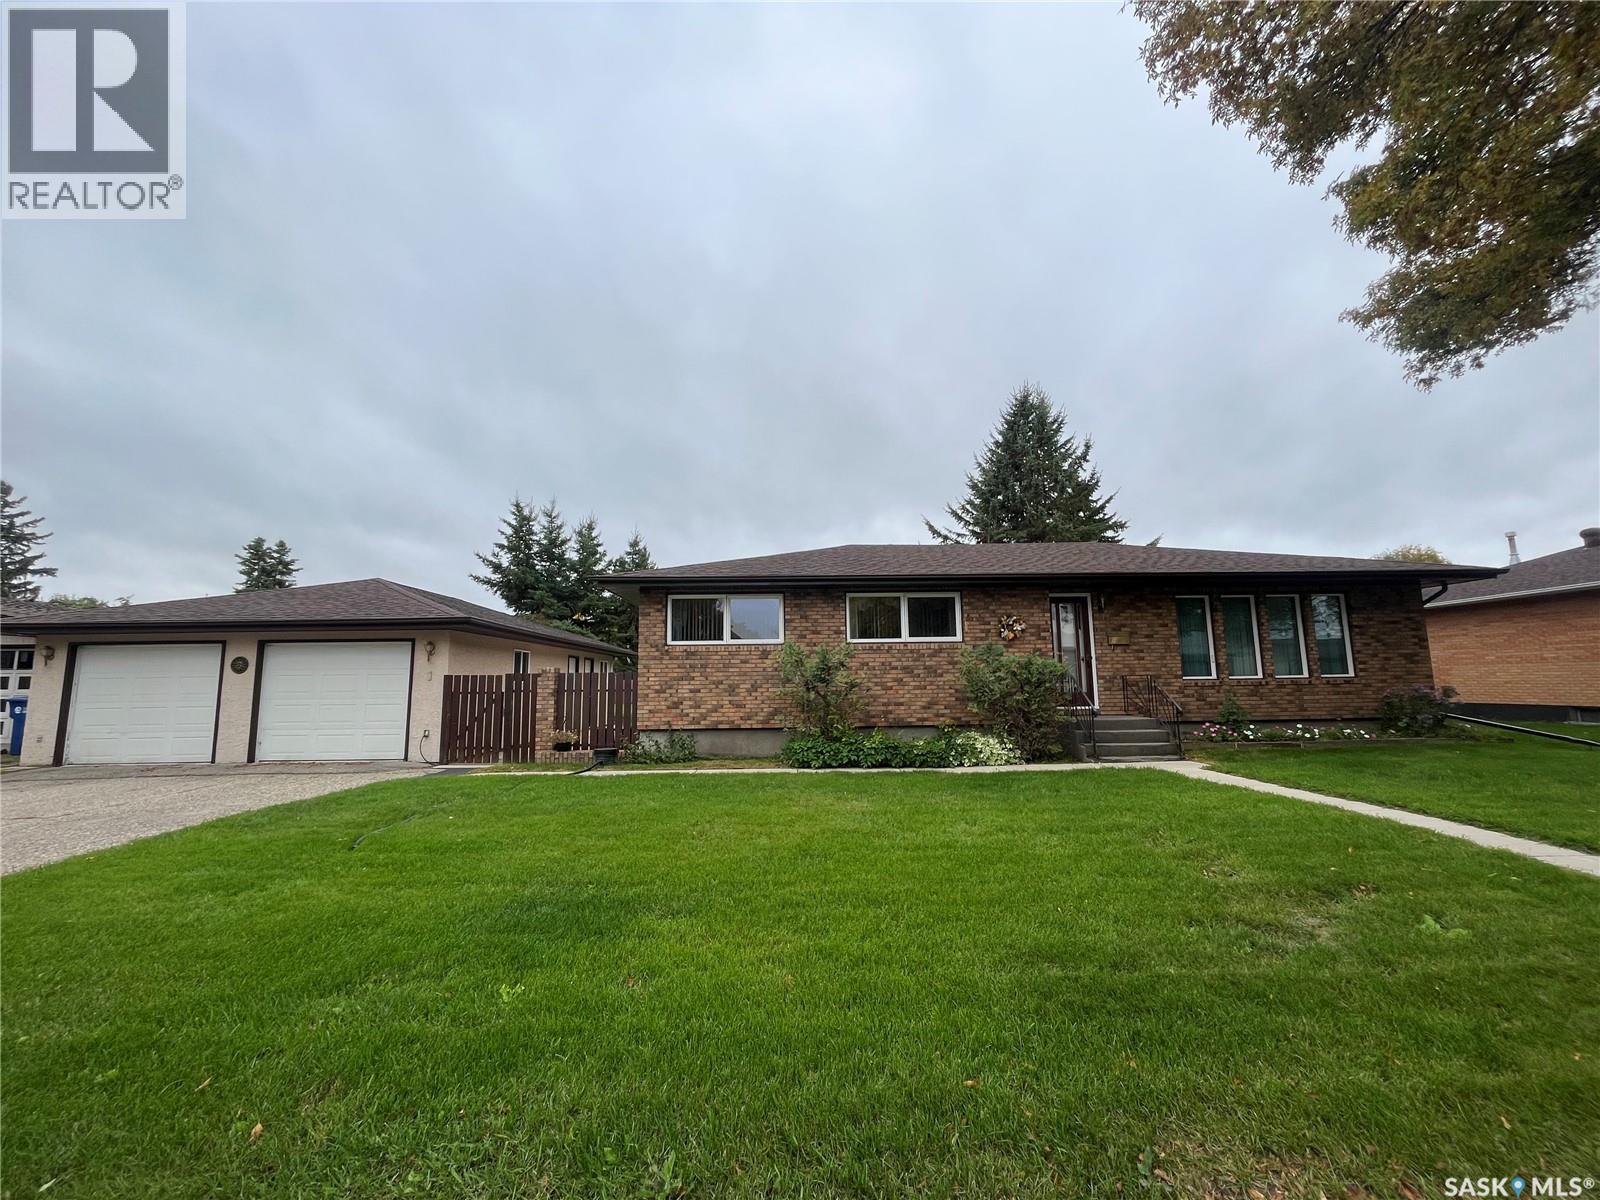
Esterhazy, Saskatchewan
Pride of ownership shines throughout this extremely well maintained home located at 1123 Asquith Drive , Esterhazy. A great place to call home nestled in one of Esterhazy's most sought after mature neighborhoods close to Esterhazy High School and downtown amenities is ready for a new owner. This bungalow style home sits on a large lot and boast 4 bedrooms, 3 bathrooms with 1272 sq.ft. of main floor living and a fully finished basement. Double detached garage with a workshop and a gorgeous private outdoor oasis with a garden area complete full package for all buyers looking for a spectacular family home. The main floor offers a very functional kithchen/dining area ideal for meal preparation and entertaining with plenty of storage and counter space. A formal dining area leads to the living room. The master bedroom has a 2 piece en suite. Two more bedrooms complete the main floor. The basement of the home is cozy and inviting with a huge recreational area, a workshop, office, 3 piece bathroom, bedroom and the laundry/utility room. The double detached garage includes a rear workshop room. Call your listing agent today to view. (id:51699)
3343 Fairlight Drive
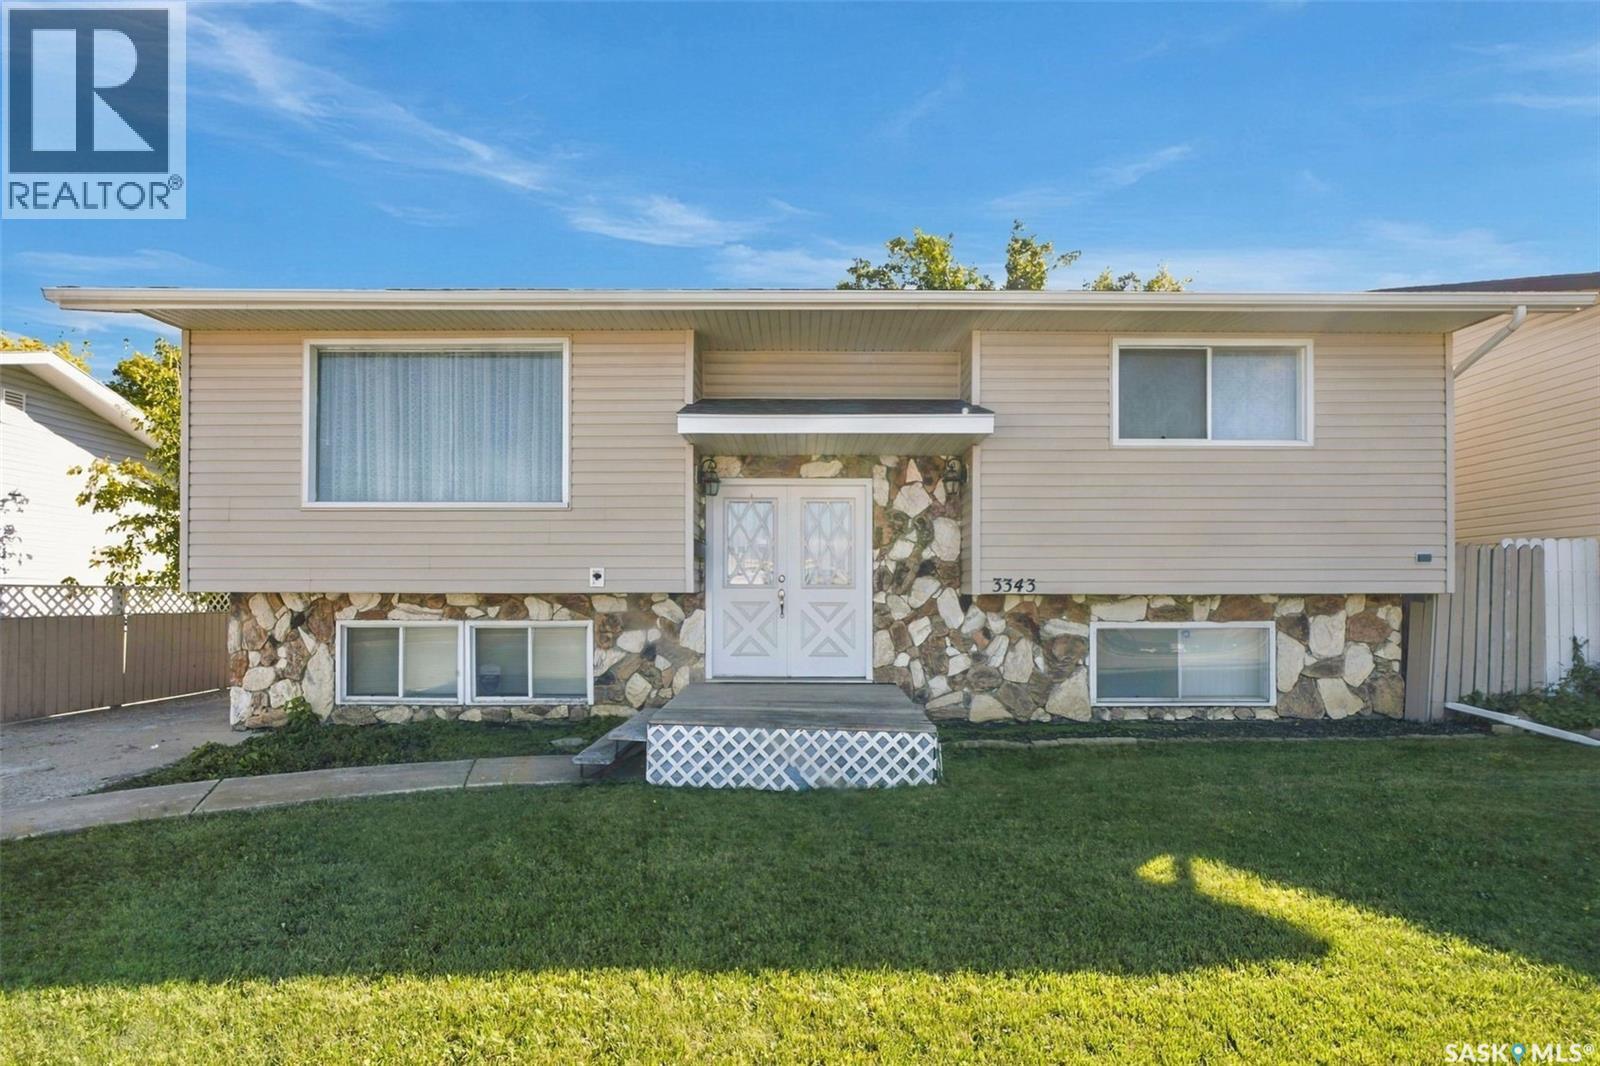
Saskatoon, Saskatchewan
A very well maintained bi-level home set on a large, mature lot offering 4 bedrooms and 2 bathrooms. This home has been loved by the current owner for over 40 years. The main floor has a spacious living room with plenty of natural light, open kitchen and dining area, 2 good size bedrooms and a 4pc bathroom. The basement holds 2 additional bedrooms, 3 pc bathroom and large family room. Also on the lower level is a large laundry room with tons of room for storage. (id:51699)
526 Hartley Terrace
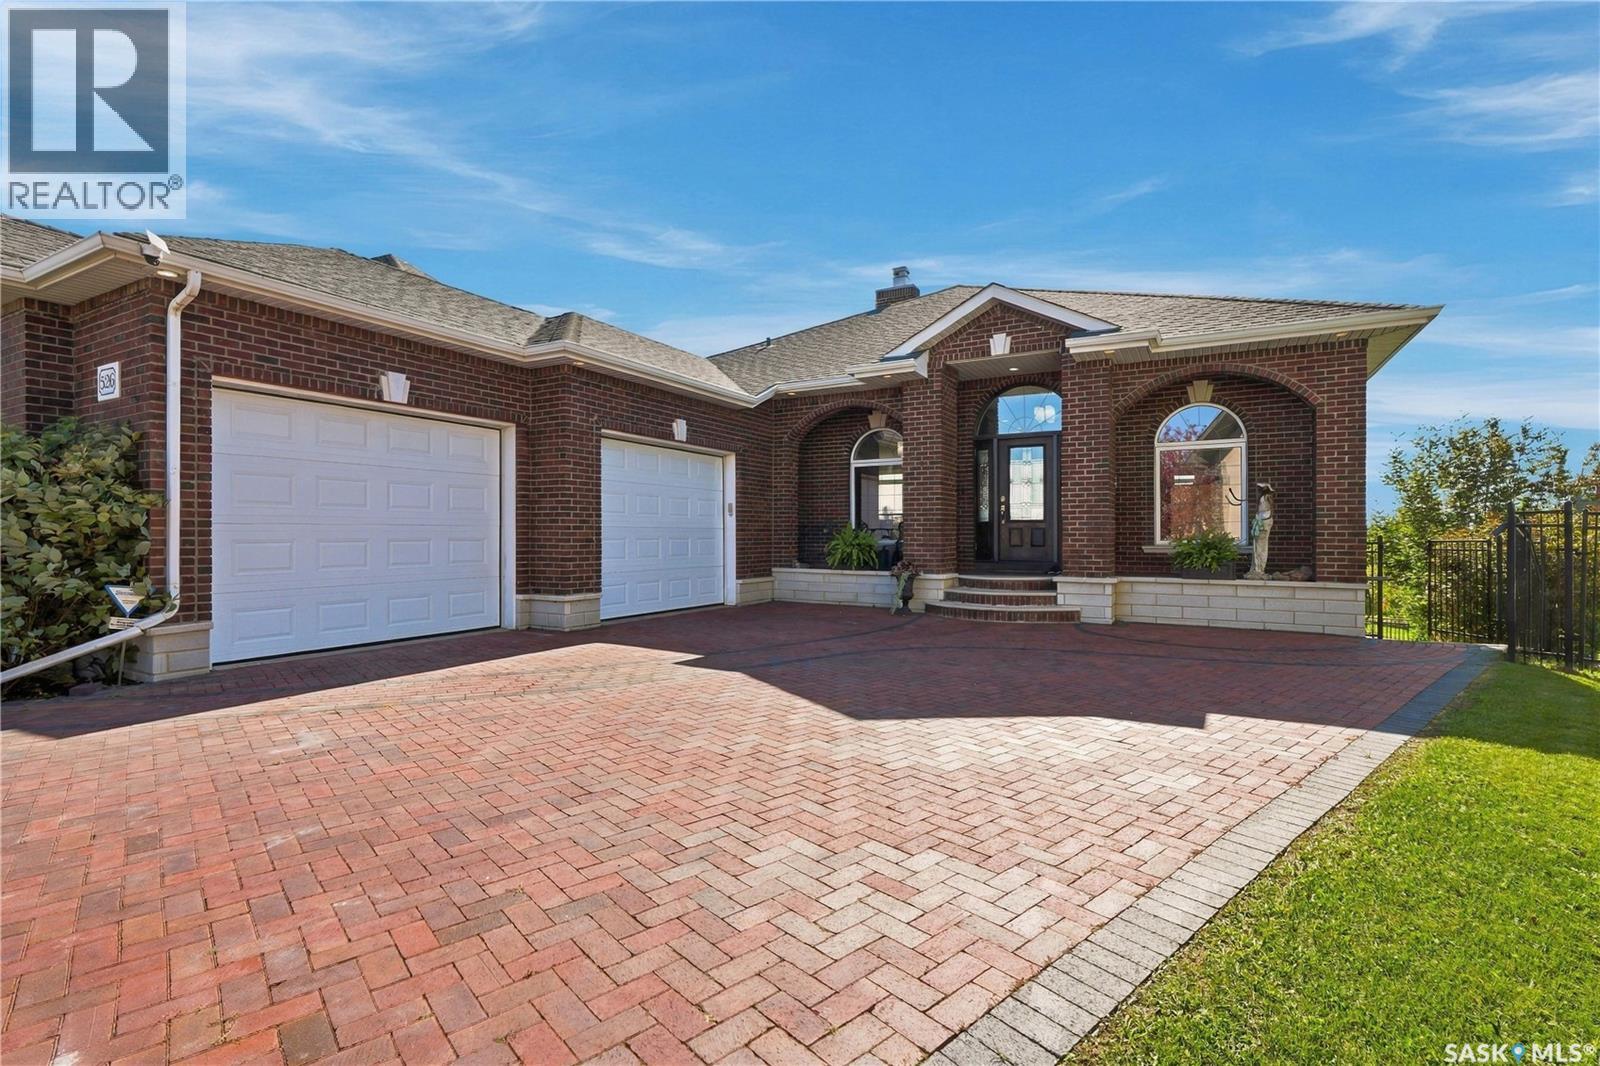
Saskatoon, Saskatchewan
This impressive 1,695 sq. ft. walkout bungalow is in the desirable Stonebridge community, backing on Marshall Hawthorne Park and Pond, offers exquisite views and a peaceful setting. Quality & craftsmanship are evident throughout this home, totally clad in authentic 4-inch clay brick and stone. Such as brick arches, large brick pillars, soldier courses, 4” stone window ledges, natural stone front steps and an inviting clay brick paved driveway create a truly unique exterior. Spray foam insulation was chosen, it enhances the energy efficiency of the home. Welcoming foyer features 10-ft ceilings, a custom two-way natural stone Town & Country gas fireplace, Italian porcelain tile flooring throughout the main living areas. Living room boasts an 11-ft ceiling, recessed lighting, large windows with picturesque park views. Custom maple kitchen offers ample cabinetry, large island with seating, cooktop with pots-and-pan drawers, granite countertops, tile backsplash, under-cabinet lighting, and Jenn-Air built-in oven & microwave. Corner walkthrough pantry leads to the mudroom, while two garden doors from the dining area open to the wraparound deck. Spacious primary bedroom features a two-way coral stone gas fireplace and spa-inspired 4-piece ensuite with dual granite vanities, air tub, oversized tiled/glass shower and walk-in closet. A 1/2 bath, mudroom/office with built-in desk (accommodate main floor laundry), and 2.5-car heated garage complete the main level. Professionally developed walkout basement features 9-ft ceilings, in-floor heat, recessed lighting, wired for surround sound, spacious family, games rooms, wet bar, garden door to a covered patio, two additional bedrooms, and a 4-piece bath. The laundry/hobby room offers cabinetry, sink, washer/dryer, and storage. Additional features include central air, central vac, 200-amp, reverse osmosis, boiler system, extensive natural limestone landscaping, brick walkways, natural gas BBQ hookup, and under-deck storage shed. (id:51699)
8 3415 Calder Crescent
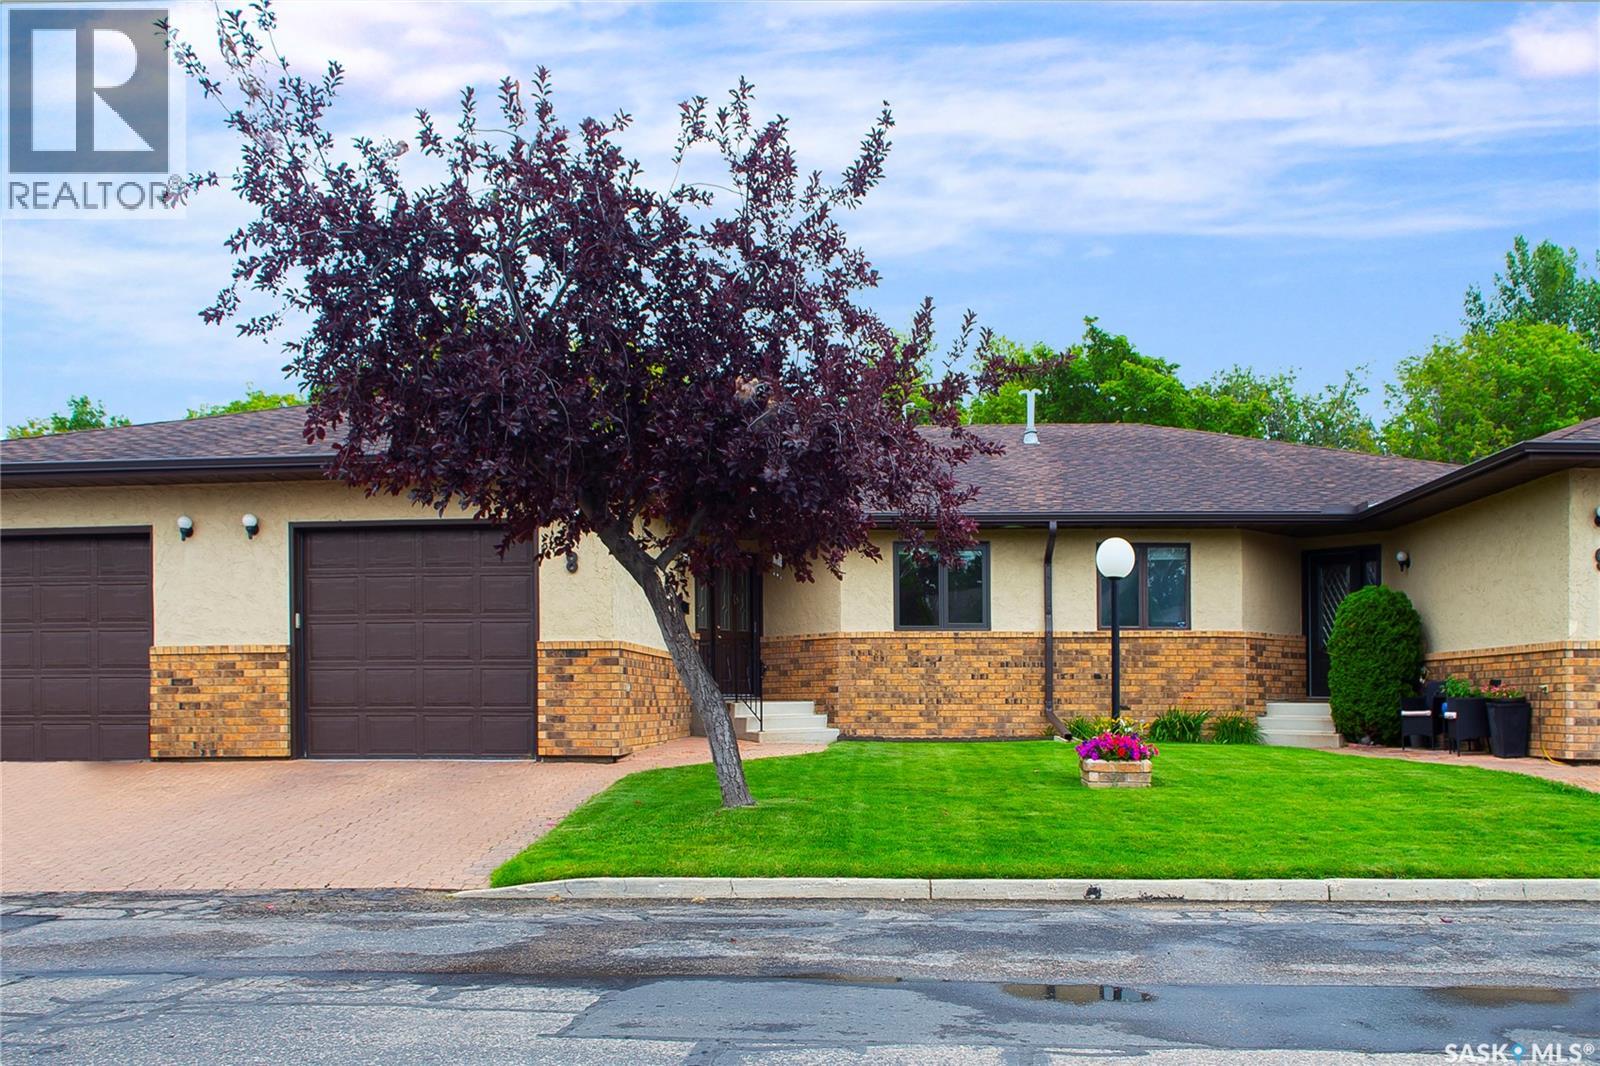
Saskatoon, Saskatchewan
Welcome to the Gated, Oasis Manor Complex!!!!! Over 2,800 square feet of living space in this exquisite, bungalow townhouse. Shows Immaculate and has numerous upgrades and it's Ready To Move In!!!!!! Unpack and Relax!!!! Quick Possession Is Available. This unit has 2 plus 1 bedrooms, 3 bathrooms, main floor laundry and a wide open main floor for your personal enjoyment. There's an attached garage with direct entry into a good sized foyer. Some of the upgrades include: some flooring, fresh paint on the main level, newer kitchen, all 3 bathrooms, 3 sun tunnels, newer windows with Gaber and Hunter Douglas blinds, On Demand water heater, air purifier, humidifier and several plumbing and light fixtures. Way too many to mention. There's a custom designed spa like, luxury, 2 person shower in the ensuite, central vac, central air and the lower level is completely developed!!!!! The condo fees are just over 450.00 a month and the Reserve Fund is very healthy, in my opinion. Please call an agent today and see how Awesome this unit is. It just might be your new home!!!!!!!! (id:51699)