

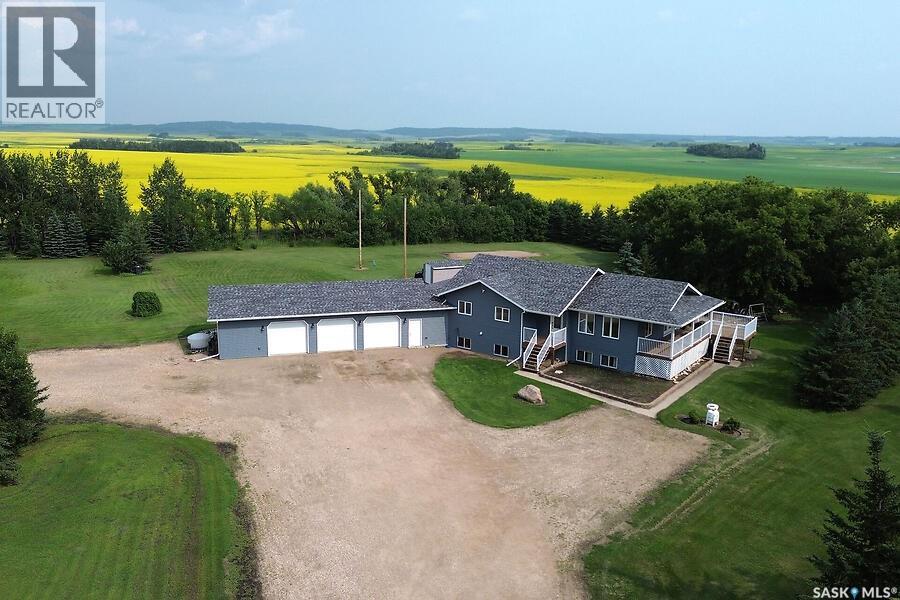
Gaudet Acreage
Grant Rm No. 372, Saskatchewan
Escape to the peace and privacy of country living with this exceptional acreage featuring a beautifully maintained 4-bedroom, 3-bathroom home built in 2008. Designed with both comfort and functionality in mind, the bright open-concept layout offers a spacious kitchen, dining, and living area that's perfect for family gatherings and entertaining. The primary bedroom is a relaxing retreat complete with a walk-in closet and private 3-piece ensuite. Main floor laundry adds everyday convenience, while central air conditioning (2021) keeps the home comfortable throughout the summer. Numerous recent exterior updates, including new shingles, siding, soffit, eavestroughs, and select window panes, enhance both the home's curb appeal and long-term value. Step outside and enjoy the beautifully manicured mature yard from the large deck, an ideal space for morning coffee, summer barbecues, or simply taking in the surrounding countryside. The barn adds excellent versatility, making this property well suited for hobby farming, animals, storage, or workshop space. The heated triple attached garage with brand-new garage doors provides ample room for vehicles, equipment, and recreational toys. The property is serviced by a septic system with pump-out. Offering the perfect balance of modern comfort and rural charm, this move-in-ready acreage is ideal for anyone looking to enjoy space, privacy, and the lifestyle that only country living can provide. (id:51699)
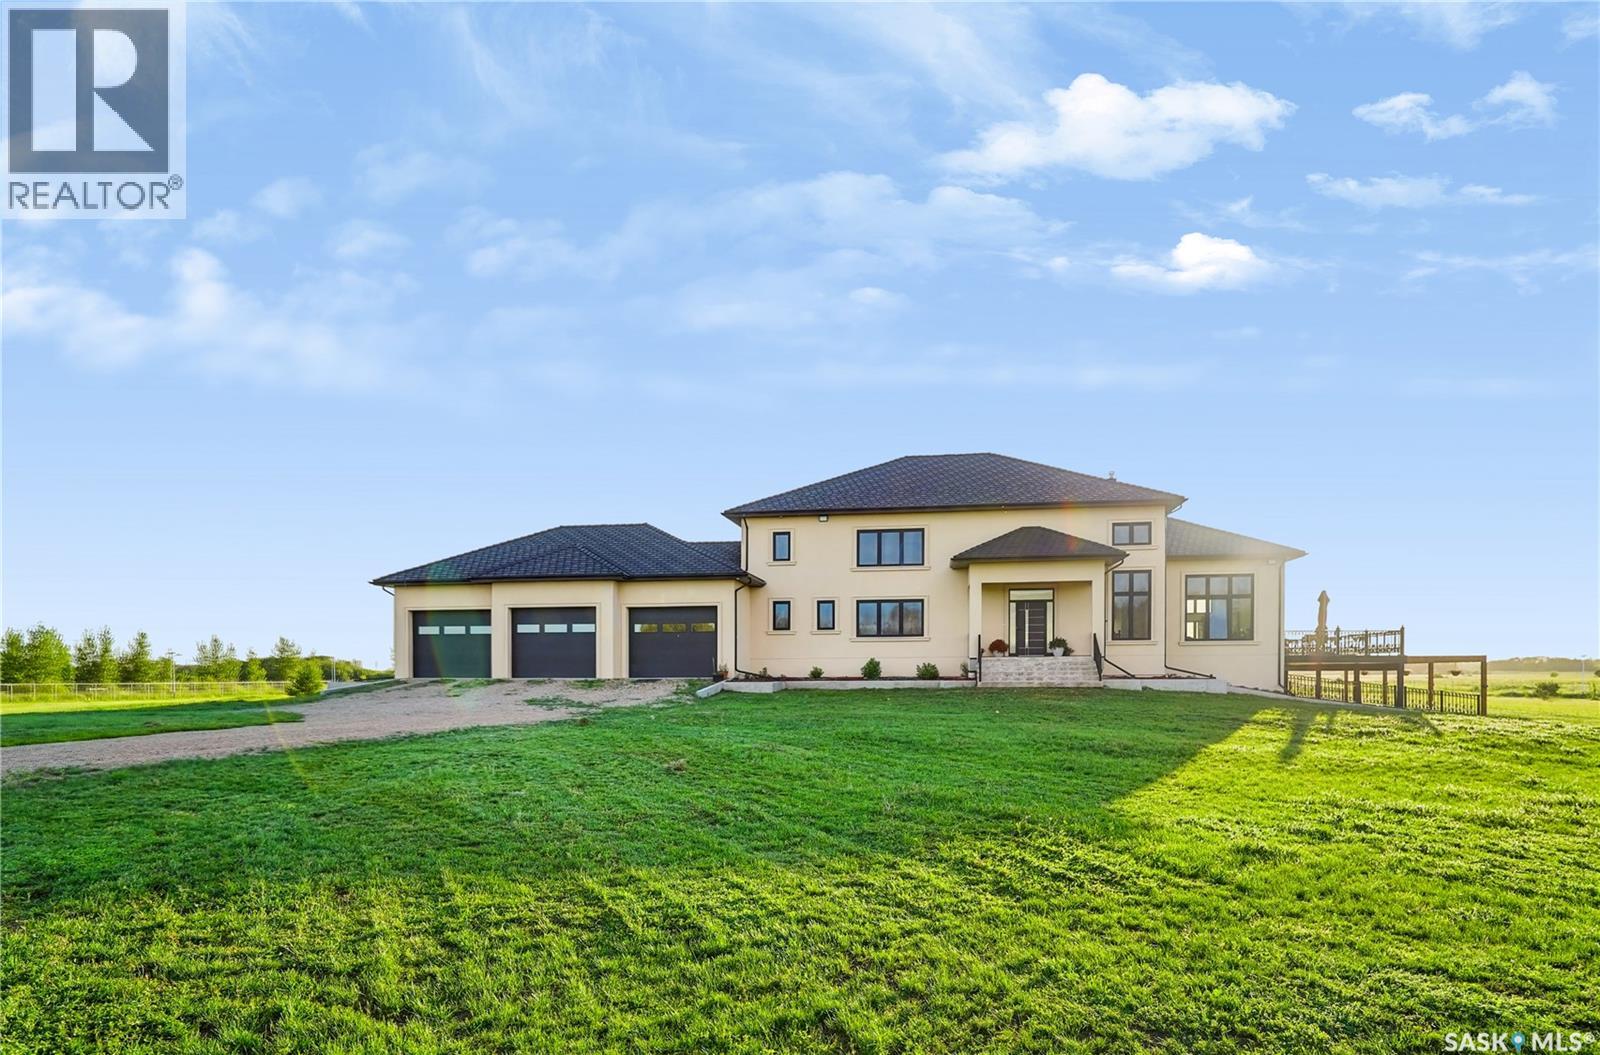
Ad Acreage
Corman Park Rm No. 344, Saskatchewan
LUXURY ACREAGE LIVING JUST 15–20 MINUTES FROM SASKATOON! Experience the perfect blend of luxury, privacy, and country living on this exceptional 10-acre estate with convenient access to Highway 11. This impressive 4,916 sq. ft. two-storey executive home is constructed entirely with energy-efficient Insulated Concrete Forms (ICF), including the home, attached triple garage, shop, and barn. This superior construction provides exceptional strength, durability, sound insulation, and year-round energy efficiency. Designed for lasting value, the home is topped with a premium rubber tile roof backed by a lifetime warranty, offering outstanding protection and peace of mind. Step inside and be welcomed by a spectacular living room featuring soaring 19-foot open-to-above ceilings, creating a grand yet inviting atmosphere. Premium German windows flood the home with natural light, while tile flooring throughout and countless custom upgrades showcase exceptional craftsmanship and timeless elegance. Thoughtfully designed for comfortable family living and entertaining, the home offers 5 spacious bedrooms and 6 bathrooms, including three generously sized upper-level bedrooms, each with its own private ensuite. A fully developed basement provides additional living space for recreation, entertaining, or accommodating guests. The heated and painted triple attached garage offers abundant space for vehicles, storage, and hobbies. Outdoors, this remarkable property features a horse setup, barn, volleyball court, and a fully fenced perimeter with solar lighting. Beautifully landscaped trees and shrubs along the fence line enhance privacy while creating a picturesque, park-like setting. Designed for LOW-MAINTENANCE OWNERSHIP AND ECONOMICAL YEAR-ROUND LIVING, this exceptional acreage combines premium construction, elegant finishes, and outstanding outdoor amenities in one extraordinary package. (id:51699)
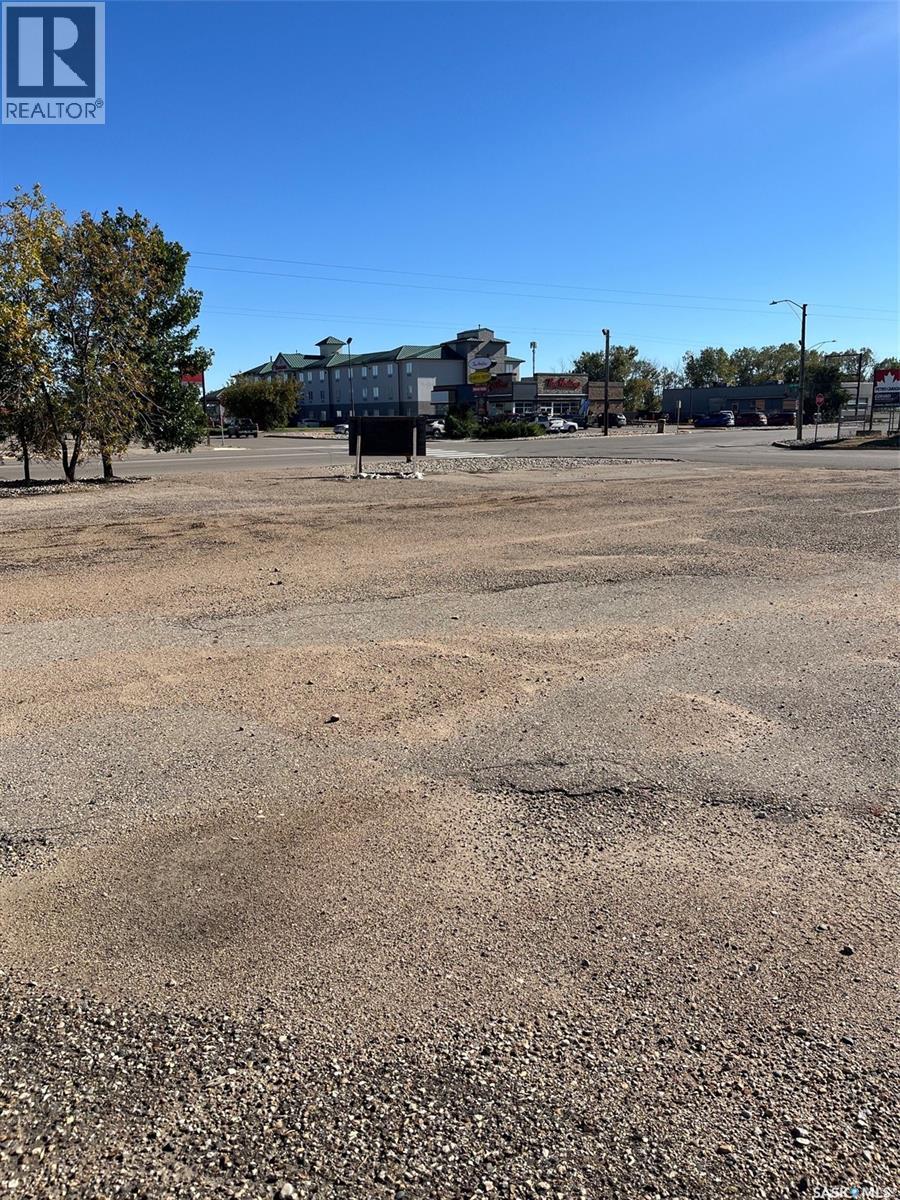
206 4th Street
Estevan, Saskatchewan
Prime Development Opportunity – High-Exposure Commercial Lot Exceptional opportunity to own a vacant lot in one of Estevan's busiest and most visible locations. Situated on 4th Street, this property offers outstanding exposure with consistent daily traffic, making it an ideal site for your next commercial or mixed-use development. (id:51699)
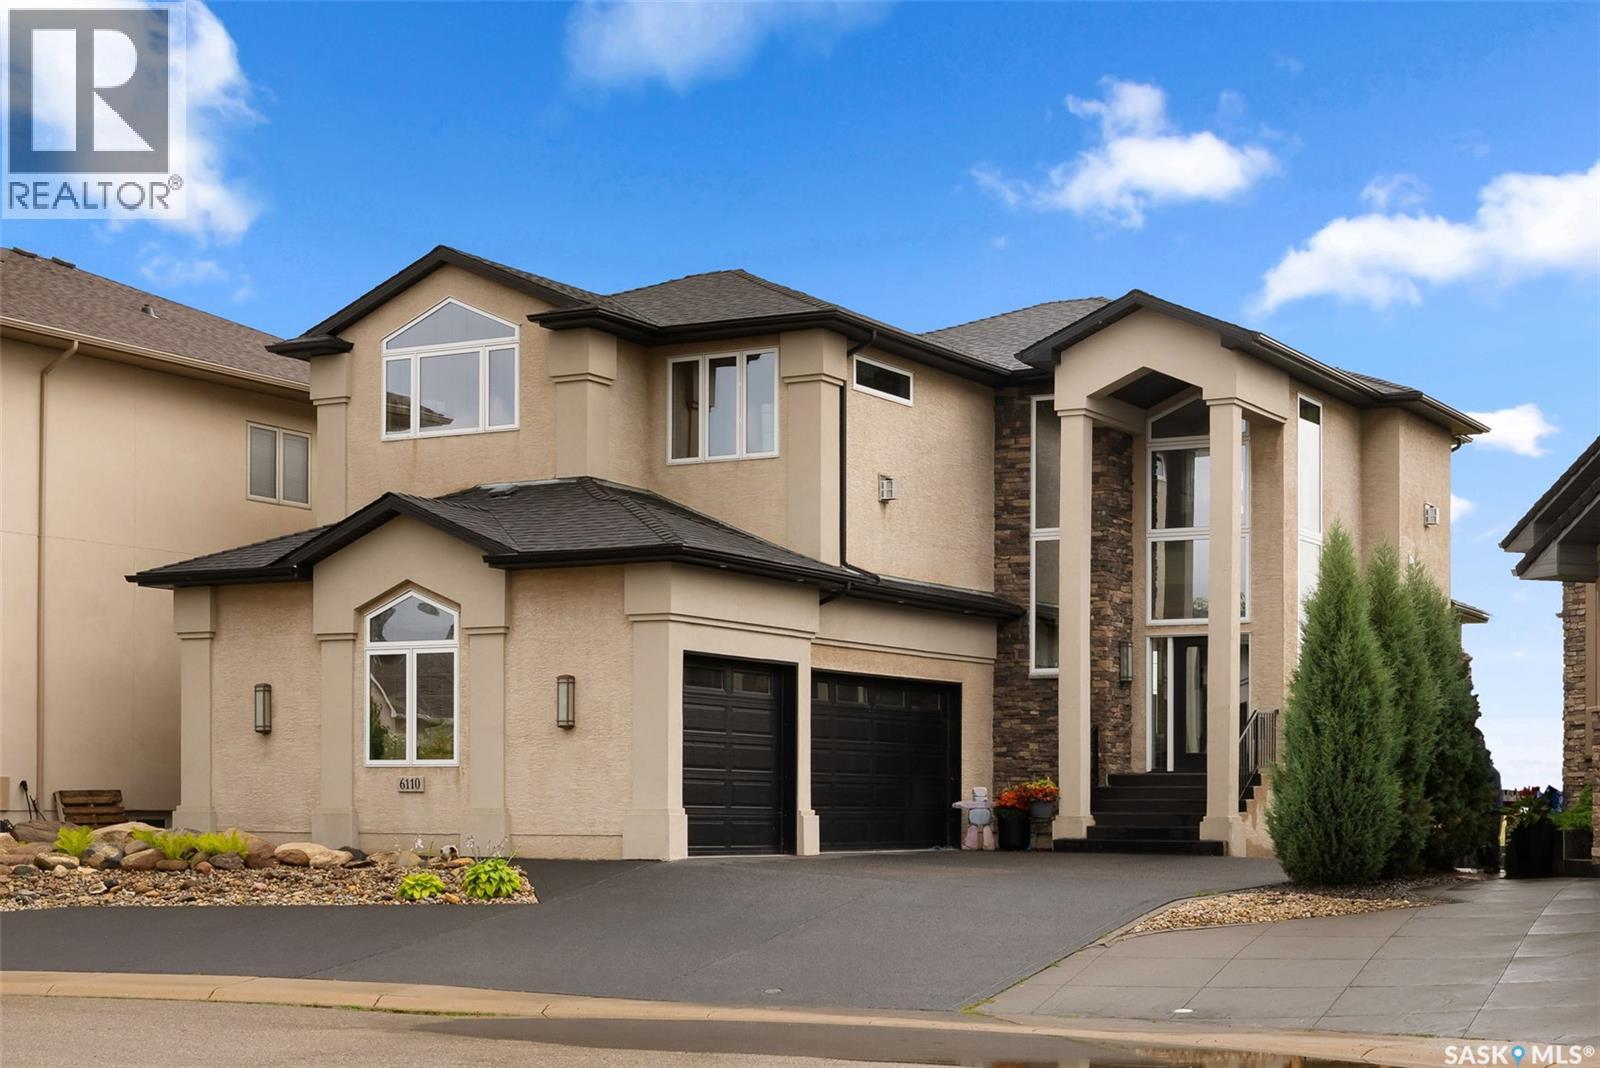
6110 Wascana Court
Regina, Saskatchewan
Nestled in the heart of Wascana View, this exquisitely built masterpiece offers a lifestyle defined by both prestige and tranquility. With an unobstructed, panoramic view of the McKell Wascana Conservation Park, your home becomes a private sanctuary where the city’s pace fades into the quiet rhythm of nature. Step into a grand, sun-drenched foyer where a soaring 20-foot foyer ceiling and 10ft main floor ceilings and architectural elegance set the tone for the entire residence. Designed for those who value both grand entertaining and intimate family moments, the open-concept main floor flows seamlessly. The heart of the home is the kitchen and living area, which extends effortlessly onto a sprawling 16' x 24' deck your new favorite venue for summer evenings, sunset cocktails, or peaceful mornings overlooking the green space. The upper level is a masterclass in comfort. The lavish primary suite is more than just a bedroom; it is a retreat featuring a private sitting room, a spa-inspired 4-piece ensuite, and an expansive walk-in closet. Down the hall, the bonus room, bathed in natural light from floor-to-ceiling windows offers a versatile space for a home office, yoga studio, or cozy media lounge, all framed by the stunning backdrop of the park. Beyond the aesthetic, this home is built to endure. Custom-engineered on piles with elevated subflooring and web trusses, it offers the peace of mind that comes with superior construction. Whether you are enjoying the walkout basement perfectly configured with a family room, fourth bedroom, and full bath or the professionally xeriscaped backyard, every detail has been curated for effortless living. With an oversized, heated triple-car garage this property offers the serenity of country living with the unparalleled convenience of city amenities. 6110 Wascana Court - Experience the standard of living you’ve been searching for. Private viewings are available by appointment for qualified buyers. (id:51699)
Wallman Cabin (Otter Cres)
Delaronde Lake, Saskatchewan
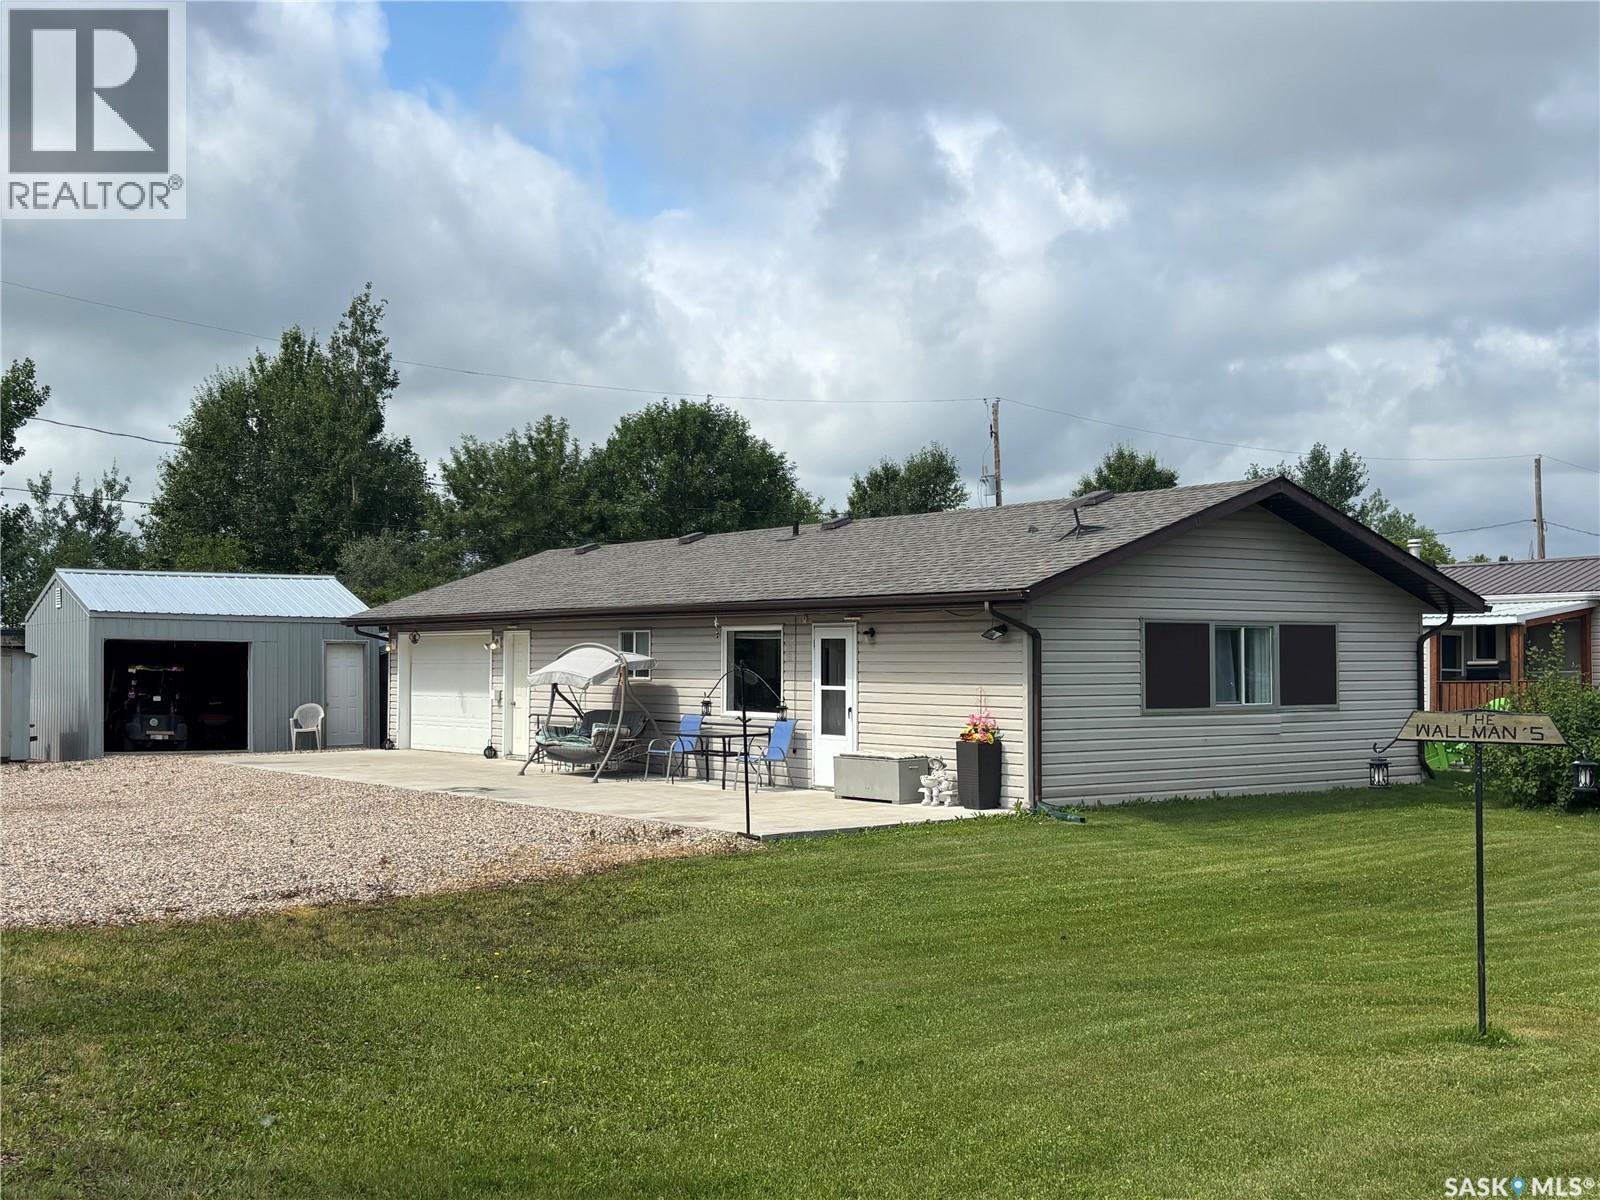
Welcome to your ultimate year-round sanctuary at Michele's Beach on pristine Delaronde Lake! Perfectly designed for hunters, anglers, and outdoor enthusiasts, this 3 bedroom, 2 bathroom, 4-season cabin offers the perfect blend of rustic adventure and modern convenience, just 15 minutes from Big River. Step inside to a cozy, fully move-in ready space, selling fully furnished with all appliances included, you can literally pack your bags and start enjoying lake life on day one! Outdoor lovers and handymen will fall in love with the 24x24 insulated attached garage featuring a built-in 2-piece bathroom and full laundry facilities, plus a large 18x16 detached shed for all your quads, sleds, and hunting gear. Outside, enjoy an expansive lot (50x114) with room for RV parking, ample vehicle space, and a reinforced concrete patio specially engineered to support vehicles. Delaronde Lake is known for year-round fishing, snowmobiling and ATV trails accessible right from your property. Enjoy all the amenities of Delaronde Resort, including a playground and a guaranteed marina slip ($600/year)! Additional items to note: Connected to the resort's year-round water system (only $300/year) and a UV water filtration system installed at the property, ~1,000-gallon septic tank, Starlink satellite equipment for reliable internet so you can work from the lake, Integrated temperature sensors equipment for total peace of mind during winter months. Whether you're looking for a seasonal getaway or a permanent haven, this turnkey property has it all. (id:51699)
451 Circle Place
Saskatoon, Saskatchewan
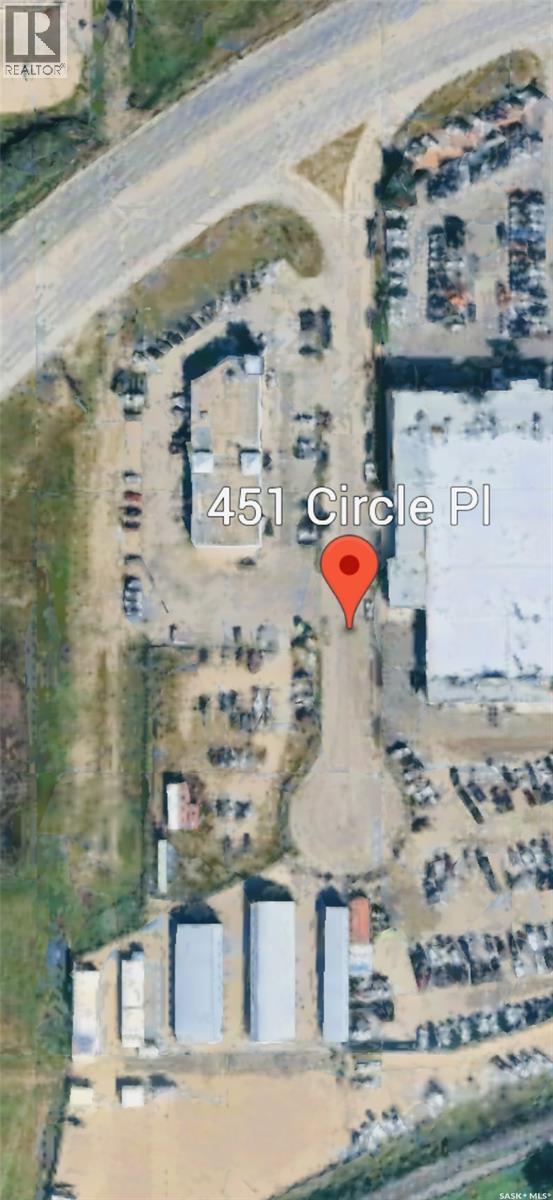
The featured property is a land gross lease opportunity that includes a secure compound. There are great sightlines to Circle Drive for business marketing and promotion. (id:51699)
5 Quarters Mixed Use Land Near Moose Jaw (Tatum)
Hillsborough Rm No. 132, Saskatchewan
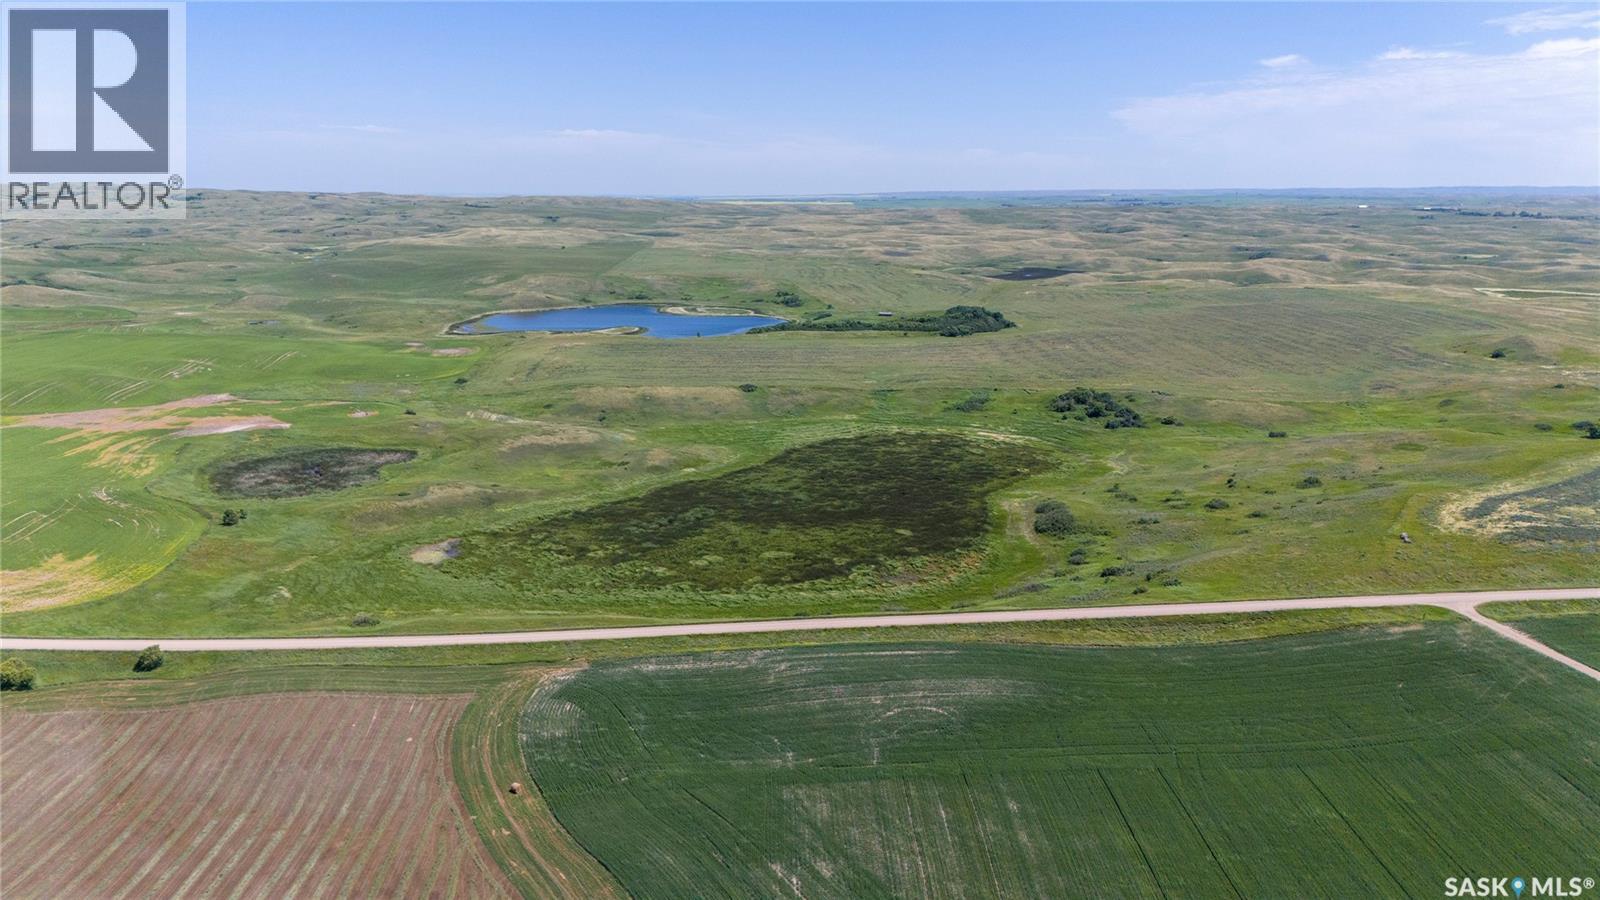
Exceptional opportunity to acquire five quarter sections of mixed-use crop and grazing land in the R.M. of Hillsborough #132, approximately 30 minutes south of Moose Jaw, SK. Access & Land Quality:• Good access with primary grid road frontage; approximately 30 minutes south of Moose Jaw. • SAMA reports 169 cultivated acres; Seller states 180 acres are in crop production. Buyers are encouraged to complete their own due diligence regarding acres suitable for crop production. • SAMA reports 595 native acres and 15 waste acres; the cultivated SAMA final rating weighted average is 70.20. • Dark Brown Amulet and Sutherland soils with Clay Loam and Clay textures; SCIC classes G, H, J and Not Rated. Water & Fencing: Livestock water includes a natural slough, spring and dugout. Perimeter barbed-wire fencing is in place; Seller states fencing around approximately 130 acres needs updating. The property is owner occupied and is available for immediate possession. (id:51699)
108 Third Avenue S
Pierceland, Saskatchewan
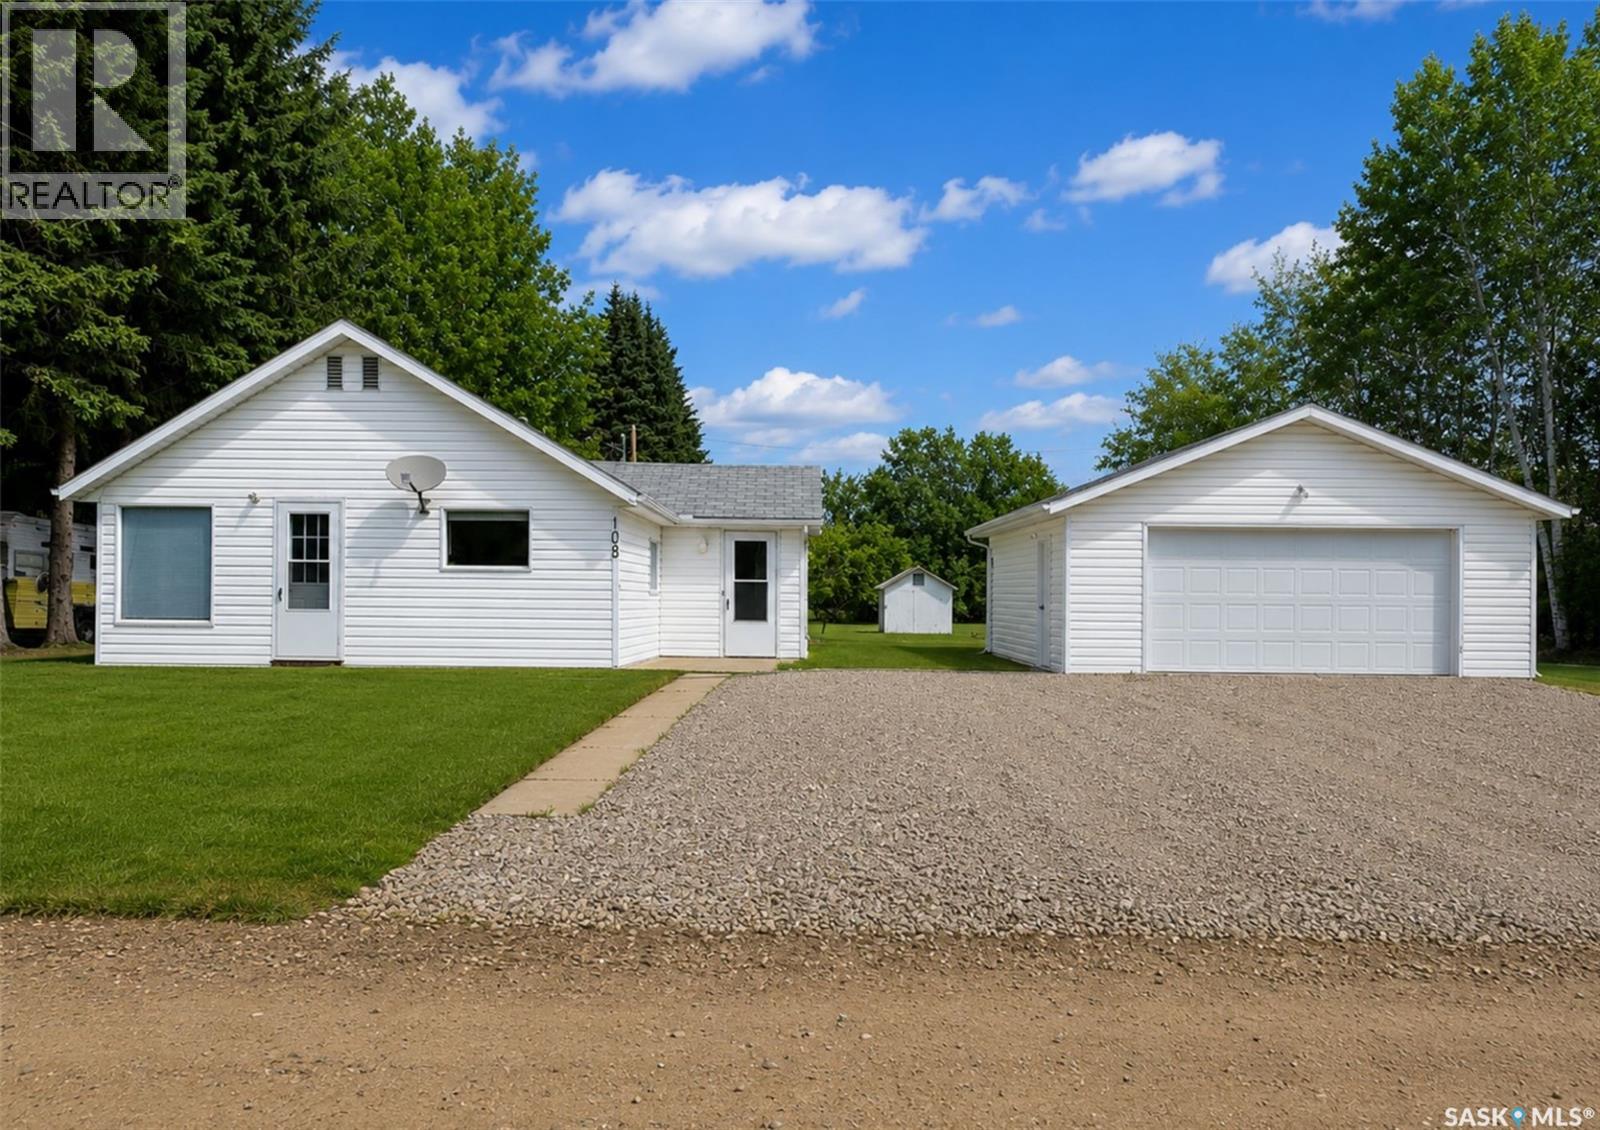
Located on a quiet street in the Village of Pierceland, this professionally renovated 720 sqft home is move-in ready and very affordable. The efficient layout includes two bedrooms, new appliances, new flooring, light fixtures, fresh paint throughout and a completely renovated bathroom. New doors and windows. with custom blinds. A great option for first-time buyers or investors. Originally six individual lots, the property has been combined onto one title, providing plenty of outdoor space. The front yard features new sod and a freshly gravelled driveway, while the back portion has been sodded as well as reseeded. A dry, unfinished partial basement provides additional storage, and the large garage offers plenty of room for vehicles, tools and projects. Cold Lake is approximately a 25-minute drive away. (id:51699)
Donahue Acreage
Perdue Rm No. 346, Saskatchewan
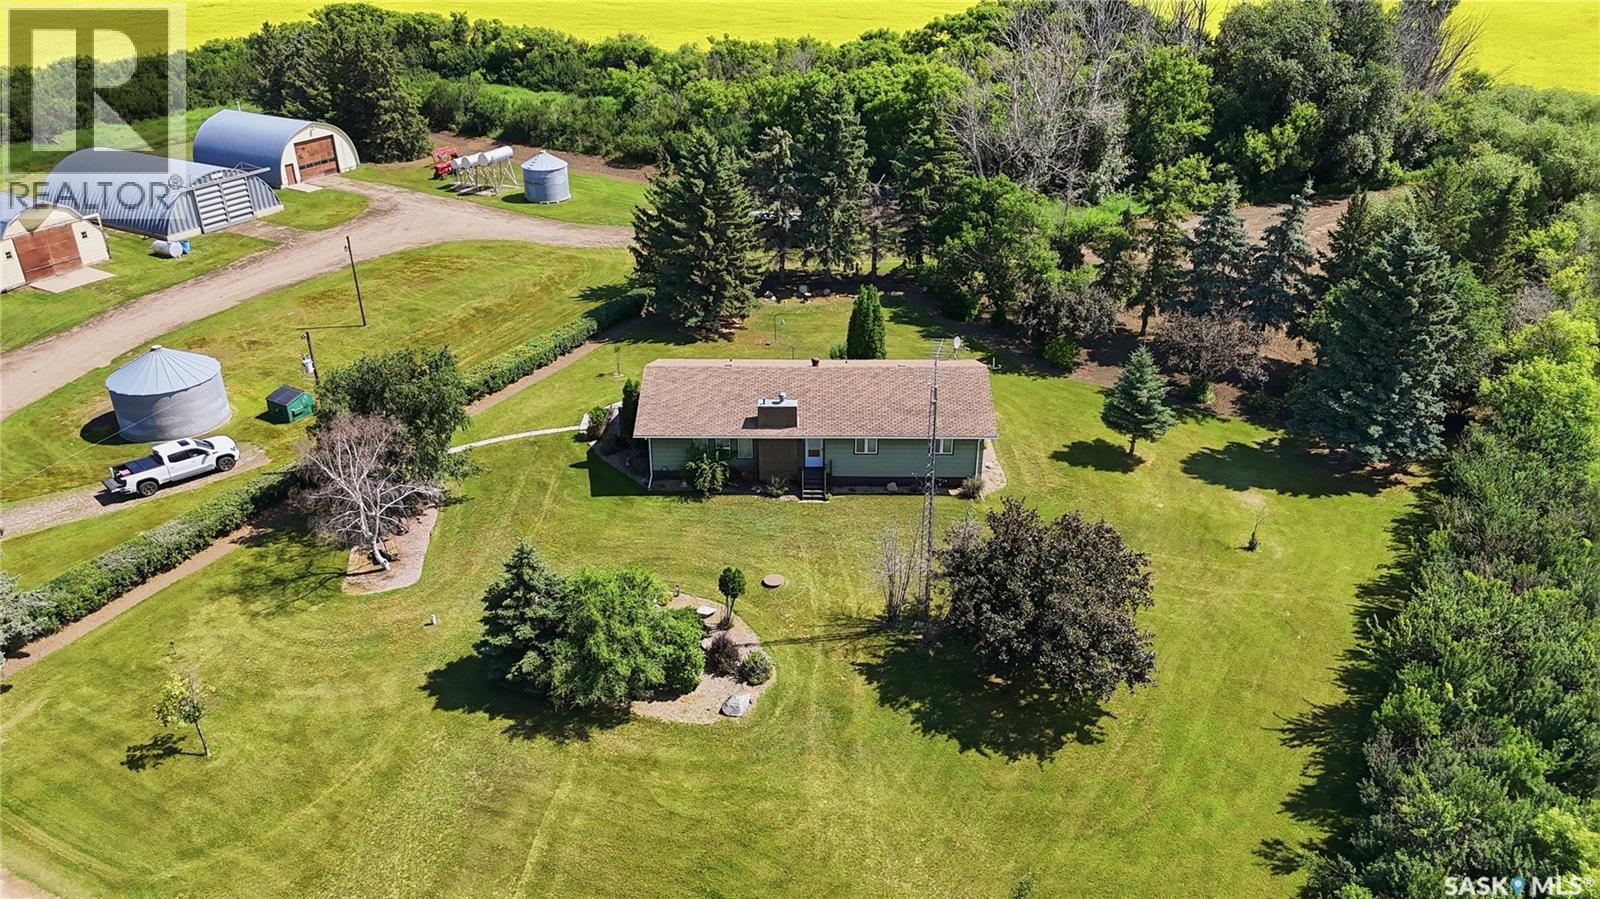
Welcome to your own private prairie paradise! Situated on 10.39 beautifully maintained acreage in the RM of Perdue, just 5 km from the Town of Perdue, this well looked after 1,678 sq. ft. bungalow offers the perfect combination of peaceful country living and exceptional functionality. Designed with family living in mind, the home features 4 spacious bedrooms and 4 bathrooms, providing plenty of room for family and guests. Pride of ownership is evident throughout, with a bright, inviting layout and a home that has been meticulously cared for inside and out. Step outside and you'll immediately appreciate the mature, park-like yard, where manicured lawns, established trees, and thoughtfully maintained landscaping create a truly picturesque setting. Whether you're enjoying your morning coffee on the deck or entertaining family and friends, this property offers the space and privacy you've been looking for. The outbuildings make this acreage equally impressive. A 30' x 38' heated shop provides the perfect workspace for mechanics, hobbyists, or anyone operating a home-based business. The 58' x 33' quonset offers excellent storage for equipment, RVs, or recreational toys, while the 48' x 29' barn opens the door to hobby farming, livestock, or additional storage. Several smaller grain bins add even more versatility for agricultural use. Located just 5 km from Perdue, this turnkey acreage delivers the best of rural Saskatchewan living with room to grow, work, and play. Whether you're searching for a family acreage, hobby farm, or a property with outstanding shop space, this exceptional offering checks all the boxes. Move in and enjoy a lifestyle where comfort, functionality, and wide-open prairie views come together on one beautifully cared-for property. (id:51699)
305 Pine Street
Tobin Lake, Saskatchewan
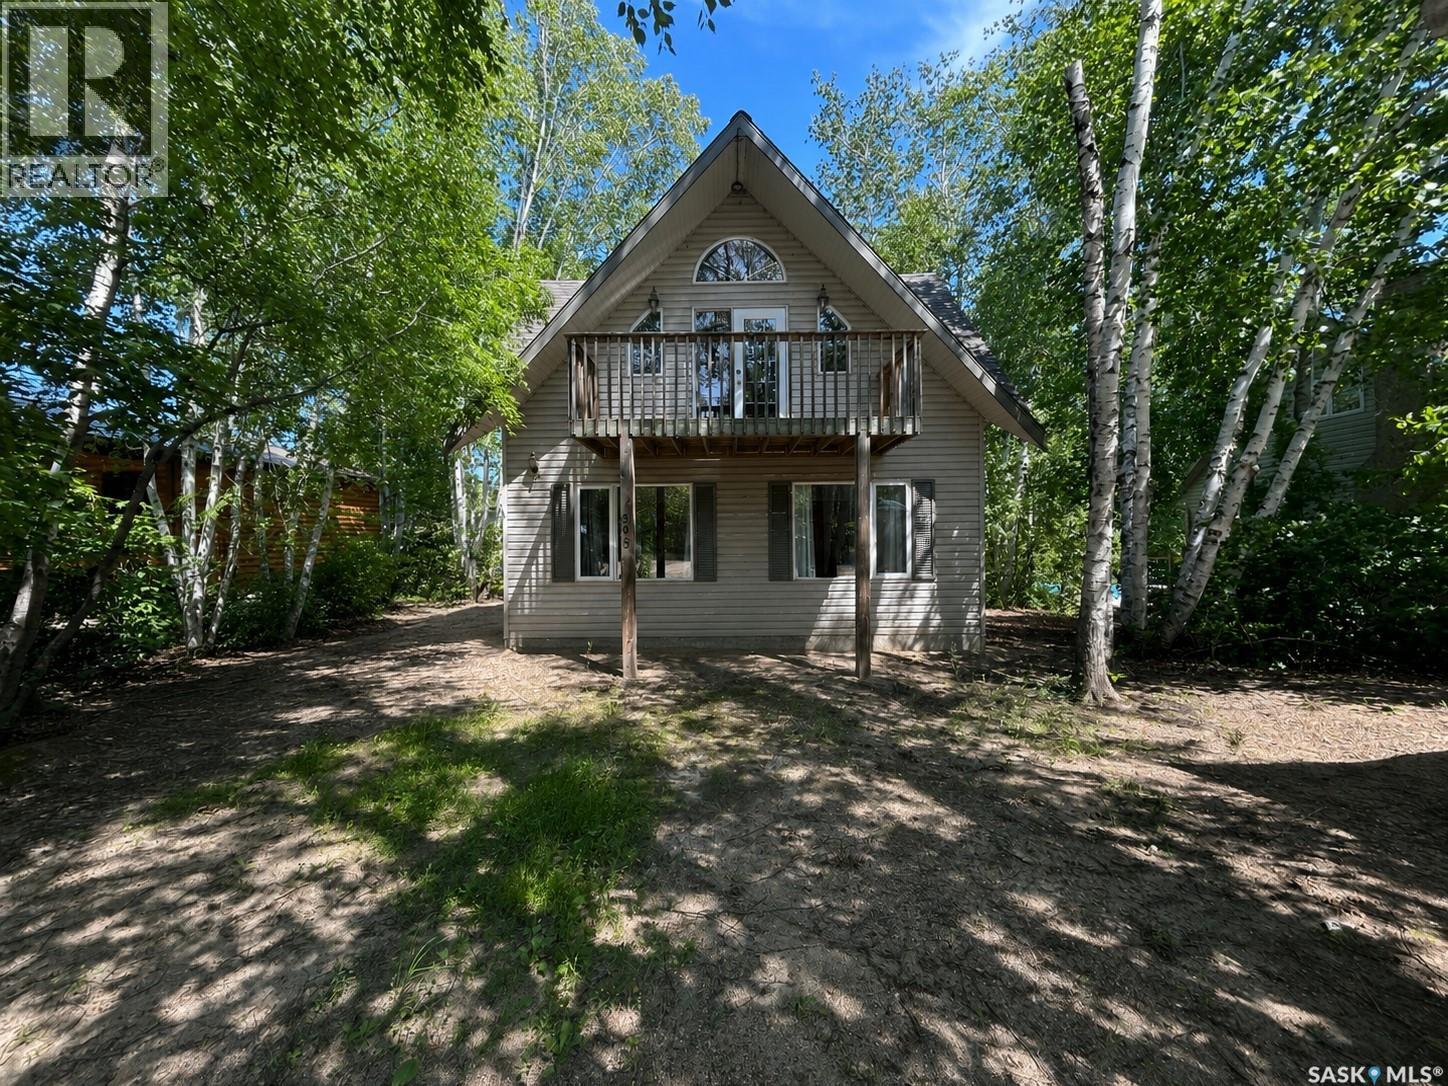
Experience year-round lake living at 305 Pine Street in the peaceful community of Prudens Point, located on the shores of world-renowned Tobin Lake. Whether you’re looking for a full-time residence, a weekend getaway, or the perfect fishing retreat, this four-season cabin offers comfort, functionality, and an unbeatable location. The main floor features two spacious bedrooms, a 4-piece bathroom, convenient main floor laundry, and a large entryway with plenty of space for coats, boots, and outdoor gear. Upstairs, you’ll find a bright and inviting open-concept kitchen and living area, perfect for entertaining or relaxing after a day on the lake. A conveniently located 2-piece bathroom completes the upper level. Enjoy the tranquility of this quiet lakeside neighbourhood while being just moments from the exceptional fishing, boating, and outdoor recreation that make Tobin Lake one of Saskatchewan’s premier destinations. If you’ve been dreaming of peaceful lake living, this property is ready to welcome you home. (id:51699)
334 6th Avenue Se
Swift Current, Saskatchewan
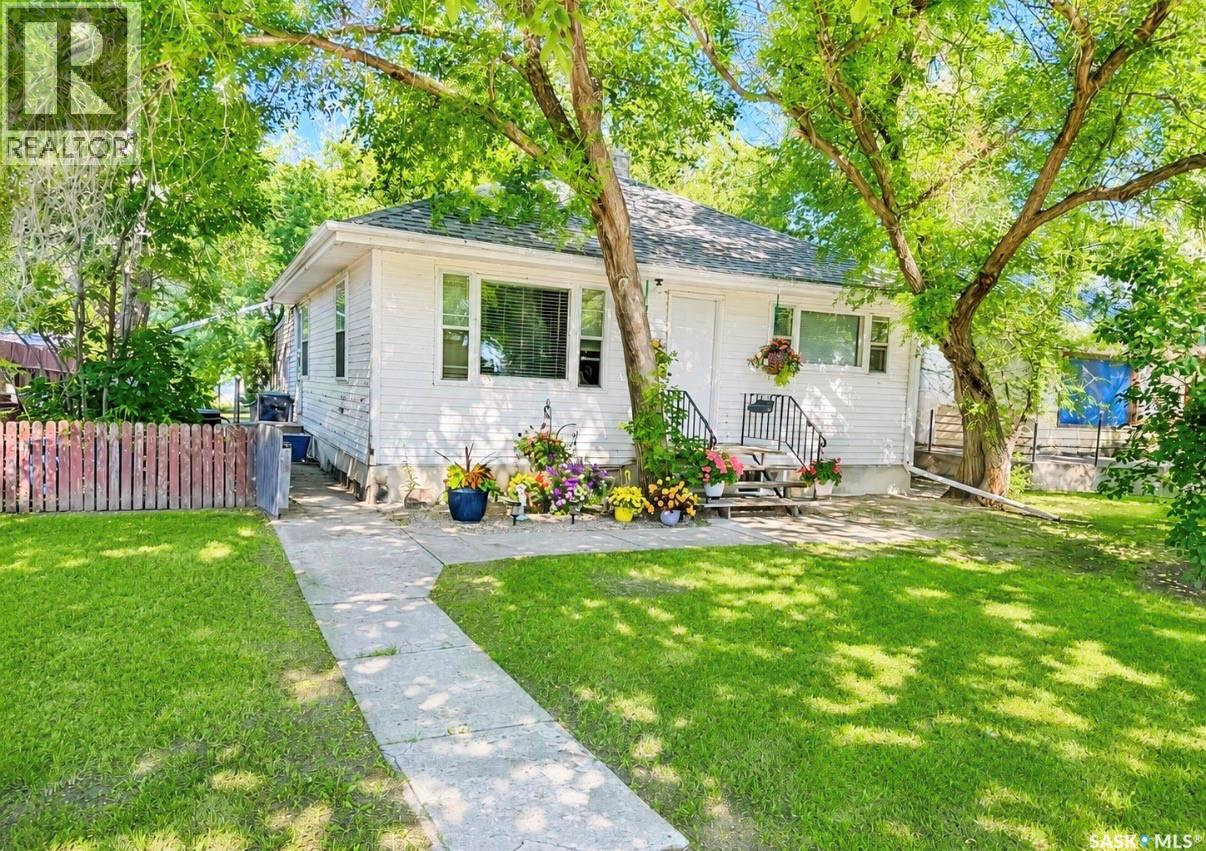
This home offers plenty of potential! While it could use a little TLC, it also gives you the perfect opportunity to add your own personal style and make it your own. This would make a great starter home or perhaps you are looking to add a revenue property to your portfolio. Situated in a quiet neighborhood within walking distance to parks, schools, grocery stores and just up the street from the Chinook Golf Course. This home is in a convenient location. The mature, well treed lot with back alley access and a garage offers even a bit more appeal. 334 6th AVE SE is priced to sell and ready for its new owner. (id:51699)
Kelly Acreage
Porcupine Rm No. 395, Saskatchewan
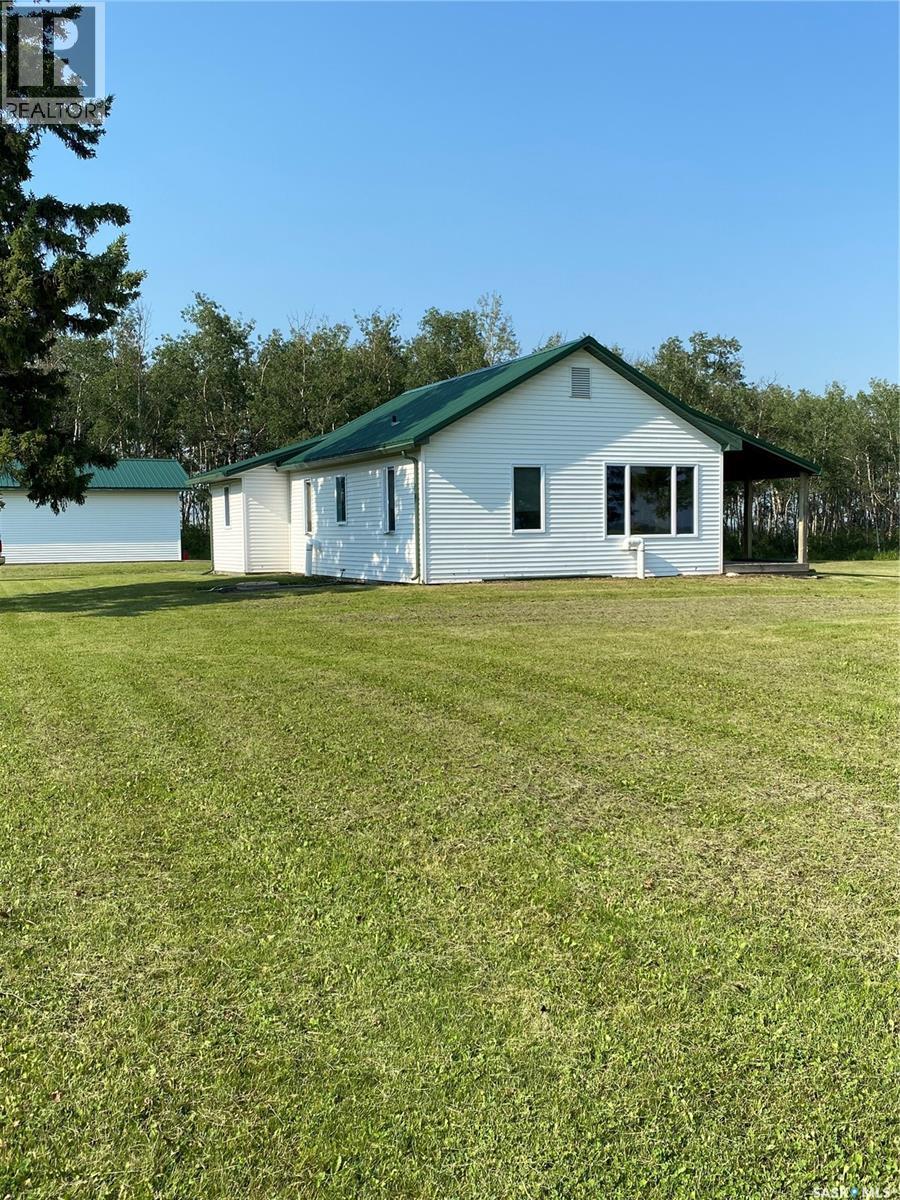
Goose hunters paradise! Located in a great recreational area with hunting, fishing, quadding, snowmobiling! Miles of snowmobile trails! 1104 sq. ft. 4 bedroom, 1 full bath bungalow with detached fully insulated, heated 24 x 30 garage, bunkhouse, shed with dog run, quonset, on 9.18 acres. Home has many renovations since 2015. Maple cabinets installed in kitchen, new arborite on counter tops, windows, doors, vinyl flooring and paint throughout. 12 x 30 covered wood deck was installed on the east side of the home. Deck is accessed from the dining room. 4 pc. bathroom renovated in 2018. Partial basement has 2 baseboard heaters, newer water heater and 2 sump pumps plus the pressure system. Basement is open for storage. New septic tank installed. Newer 100 amp service and panel. Heated garage has large auto opening. Garage is wired, lined and insulated. South wall lined with storage shelves to house hunting supplies and decoys. Covered breezeway with 16 x 14 apron and then lawn for cleaning birds. Bunkhouse is wired, lined and insulated with bunk beds and its own power source. Garden shed(21 x 12) with concrete floor has power to it. Dog run attached to shed. Archrib galvanized metal machine shed on concrete foundation (45 x 80 ) has power, gravel floor. Plenty of room for all the toys. (id:51699)
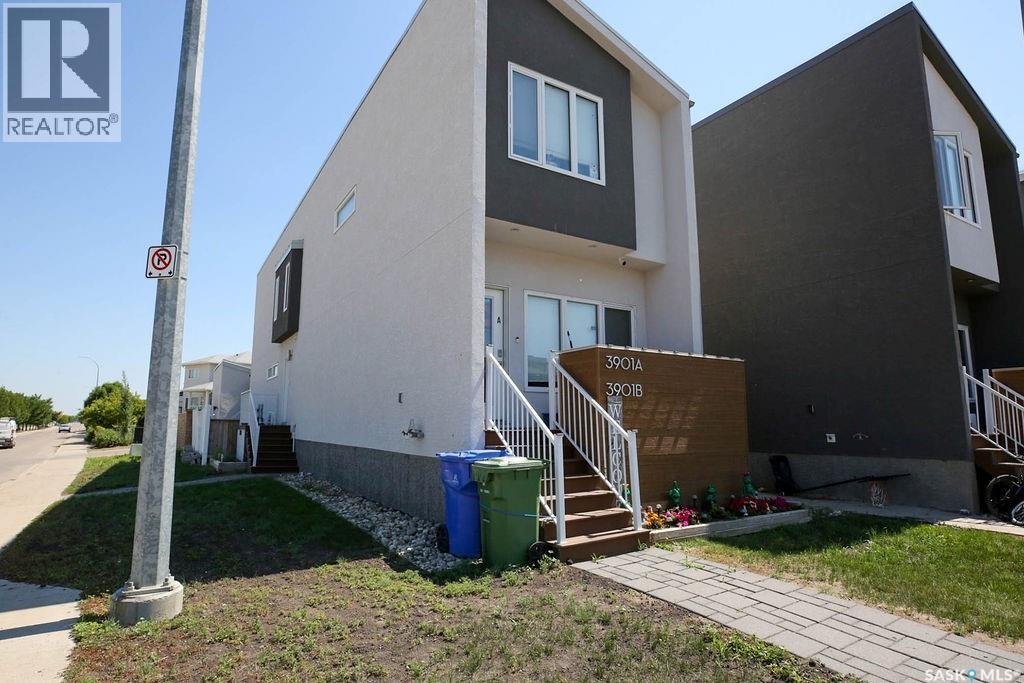
A 3901 James Hill Road
Regina, Saskatchewan
Front facing 2 storey townhouse style condo in Harbour Landin. Contemporary & functional, end unit, 981 sqft, 2 bed, 3 bath, single garage space in a shared double garage, front deck with natural gas hookup, main floor laundry, basement is roughed in and open for development. Includes Central air conditioning, all appliances & window blinds. Currently tenant occupied. (id:51699)
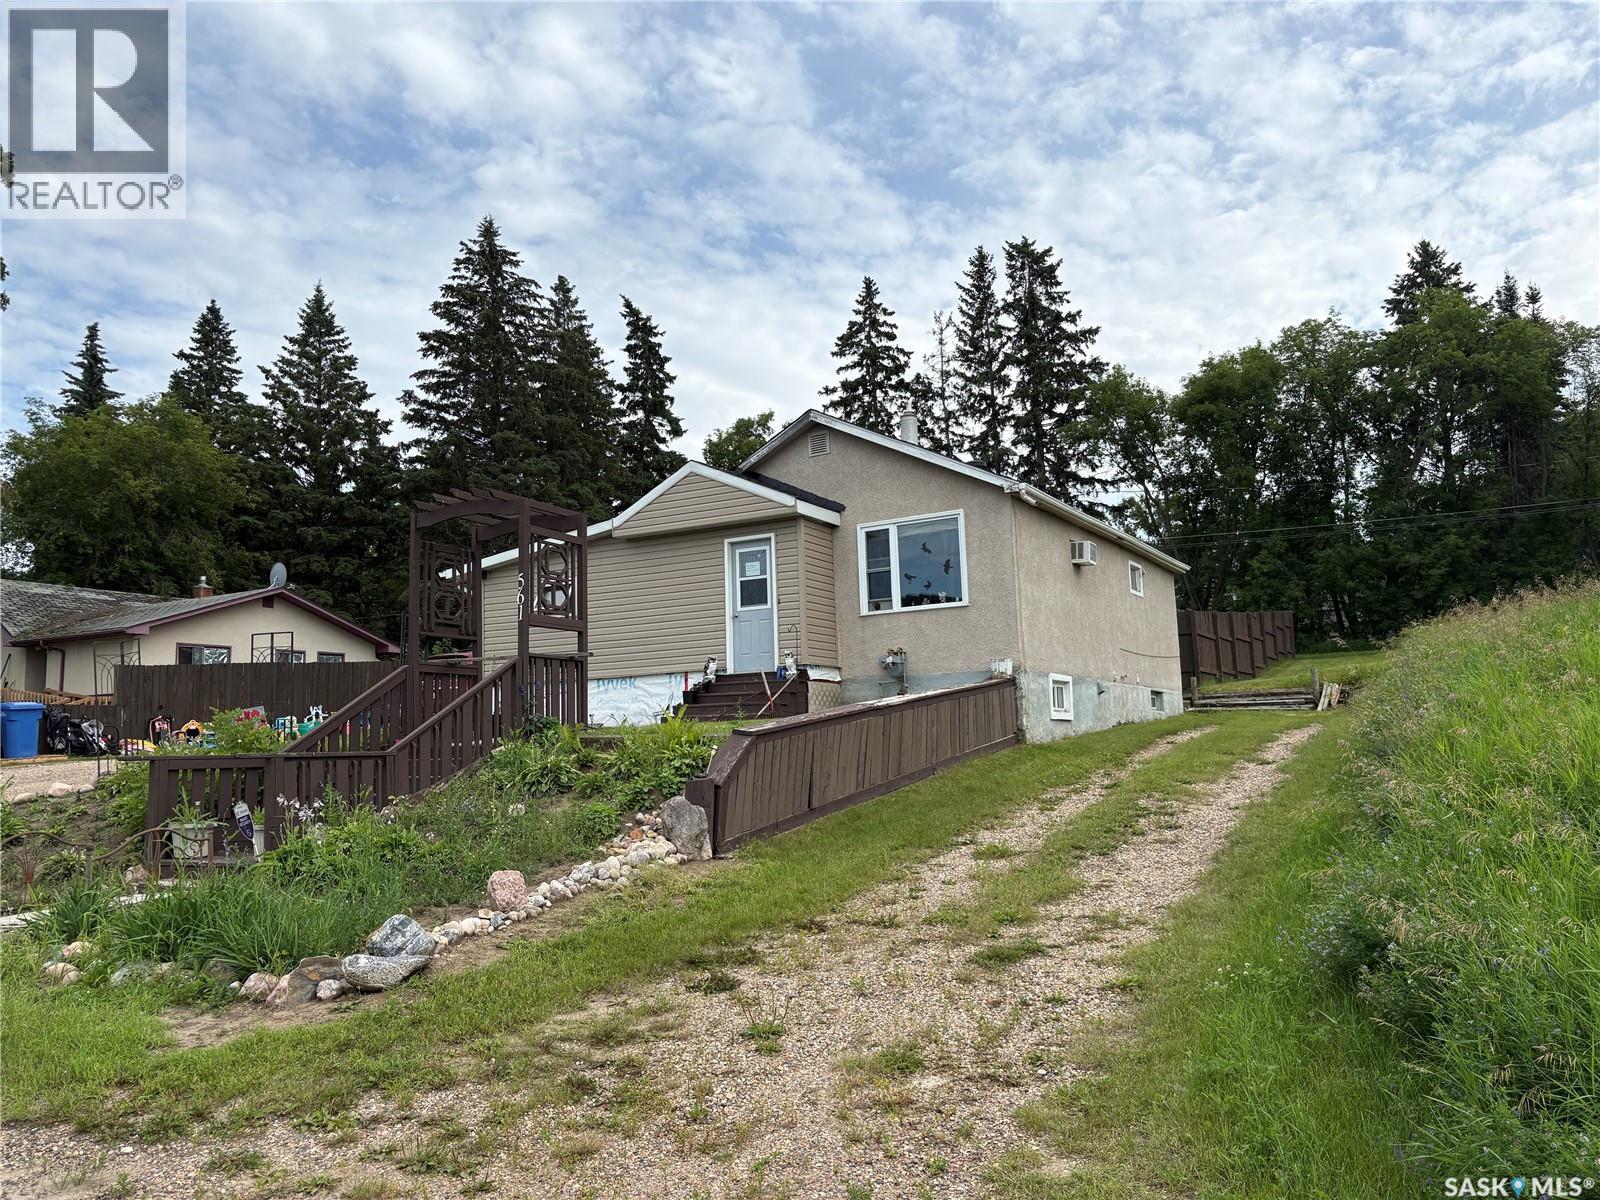
561 18th Street E
Prince Albert, Saskatchewan
Located on a quiet, private street in PA. This 2 + 1 Bedroom is looking for a new owner. Home has had some renovations done over the last 5 years such as Shingles, Siding, Bath fitter tub and surround, fence was built approximately 2 years ago (2024) and 2026 a new water heater and furnace. Make this home, and or a great revenue property. Call and agent today for your tour. (id:51699)
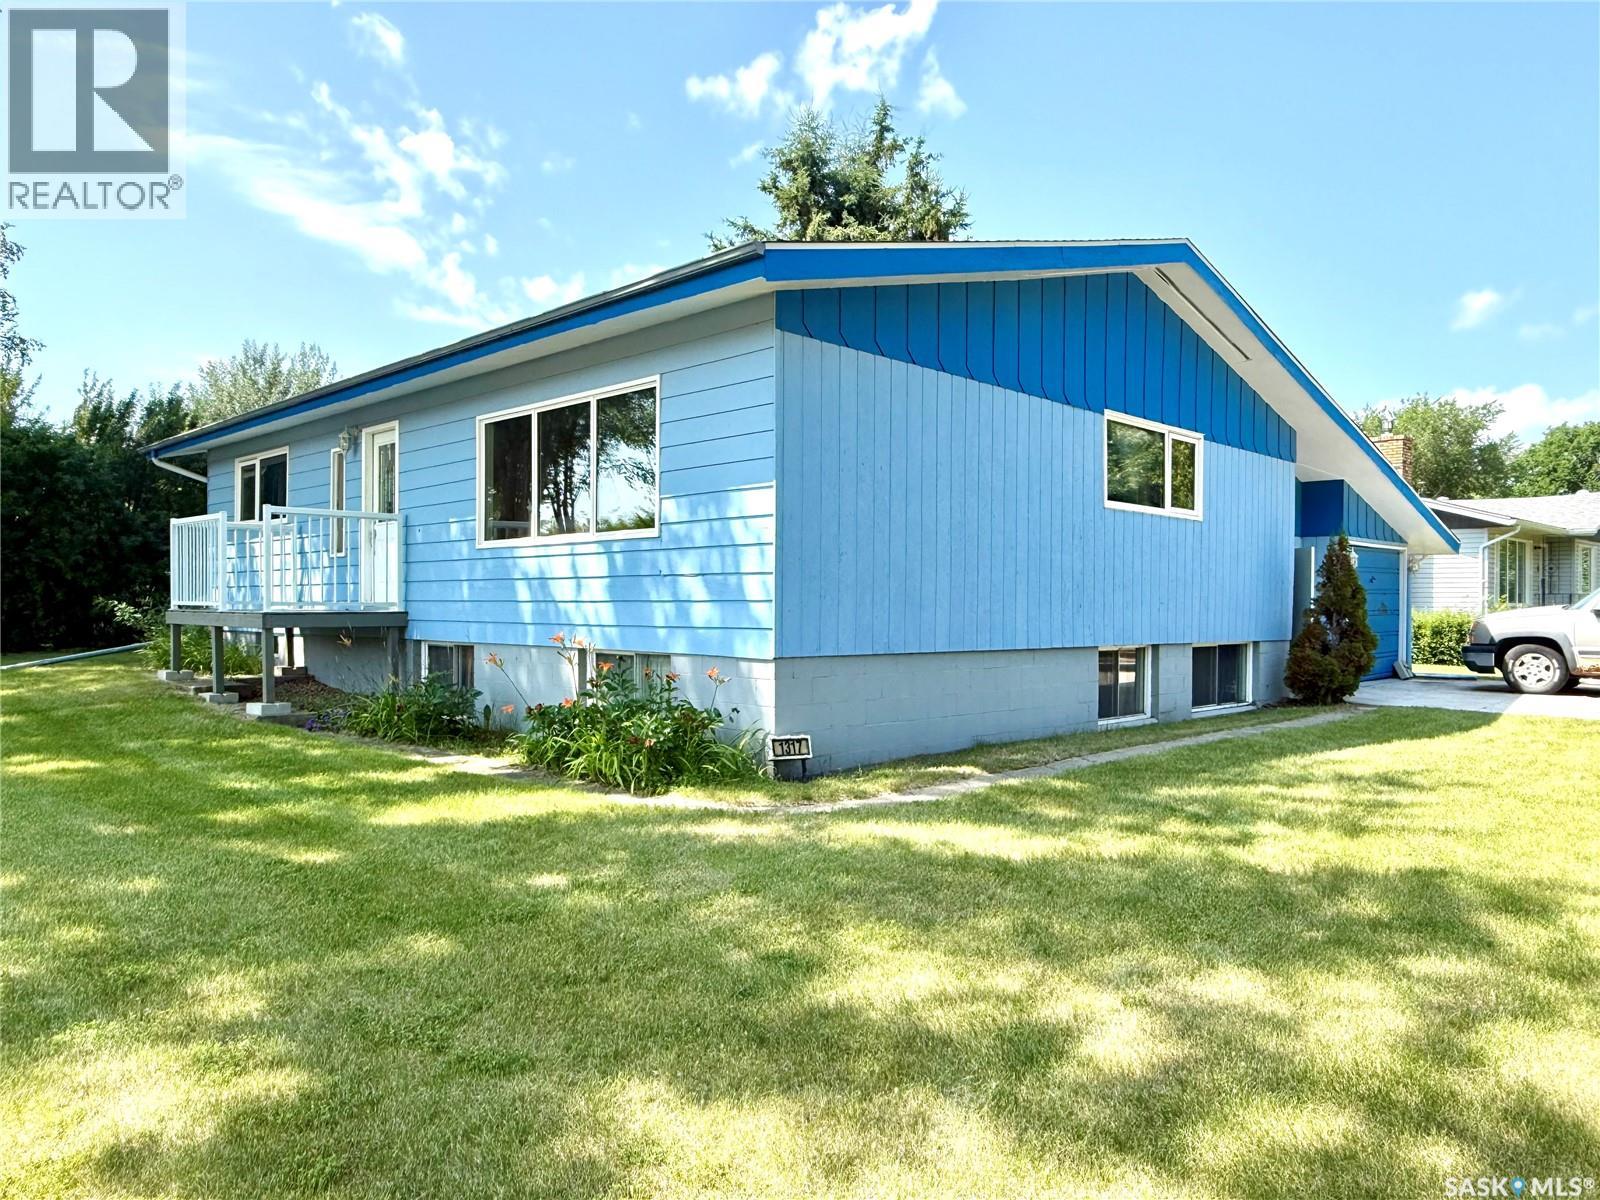
1317 Main Street
Canora, Saskatchewan
Welcome to this well-maintained 1,324 sq. ft. bungalow, ideally situated on a spacious corner lot at the corner of Main Street and Gavin in the welcoming community of Canora. Built in 1969, this home offers a functional layout with plenty of space for a growing family and the opportunity to add your own personal touch. The main floor features three generously sized bedrooms, including a primary bedroom complete with its own 2-piece ensuite. A full bathroom serves the remainder of the main level, while an additional full bathroom is conveniently located downstairs. The undeveloped basement provides a blank canvas with endless potential, whether you envision extra bedrooms, a recreation room, home gym, or workshop. Canora offers everything you need for comfortable small-town living, including excellent schools, recreation, healthcare, shopping, and everyday amenities. Located just 30 minutes from Yorkton, you’ll enjoy an easy commute while benefiting from a close-knit community atmosphere. Outdoor enthusiasts will appreciate being within 20 minutes of Good Spirit Lake Provincial Park and 45 minutes of Duck Mountain Provincial Park (Madge Lake), making it easy to spend weekends at the beach, golfing, fishing, boating, hiking, or snowmobiling. Whether you’re purchasing your first home, looking for more space to raise a family, or searching for a solid home with room to make it your own, this property offers an excellent opportunity in one of east-central Saskatchewan’s most welcoming communities. (id:51699)
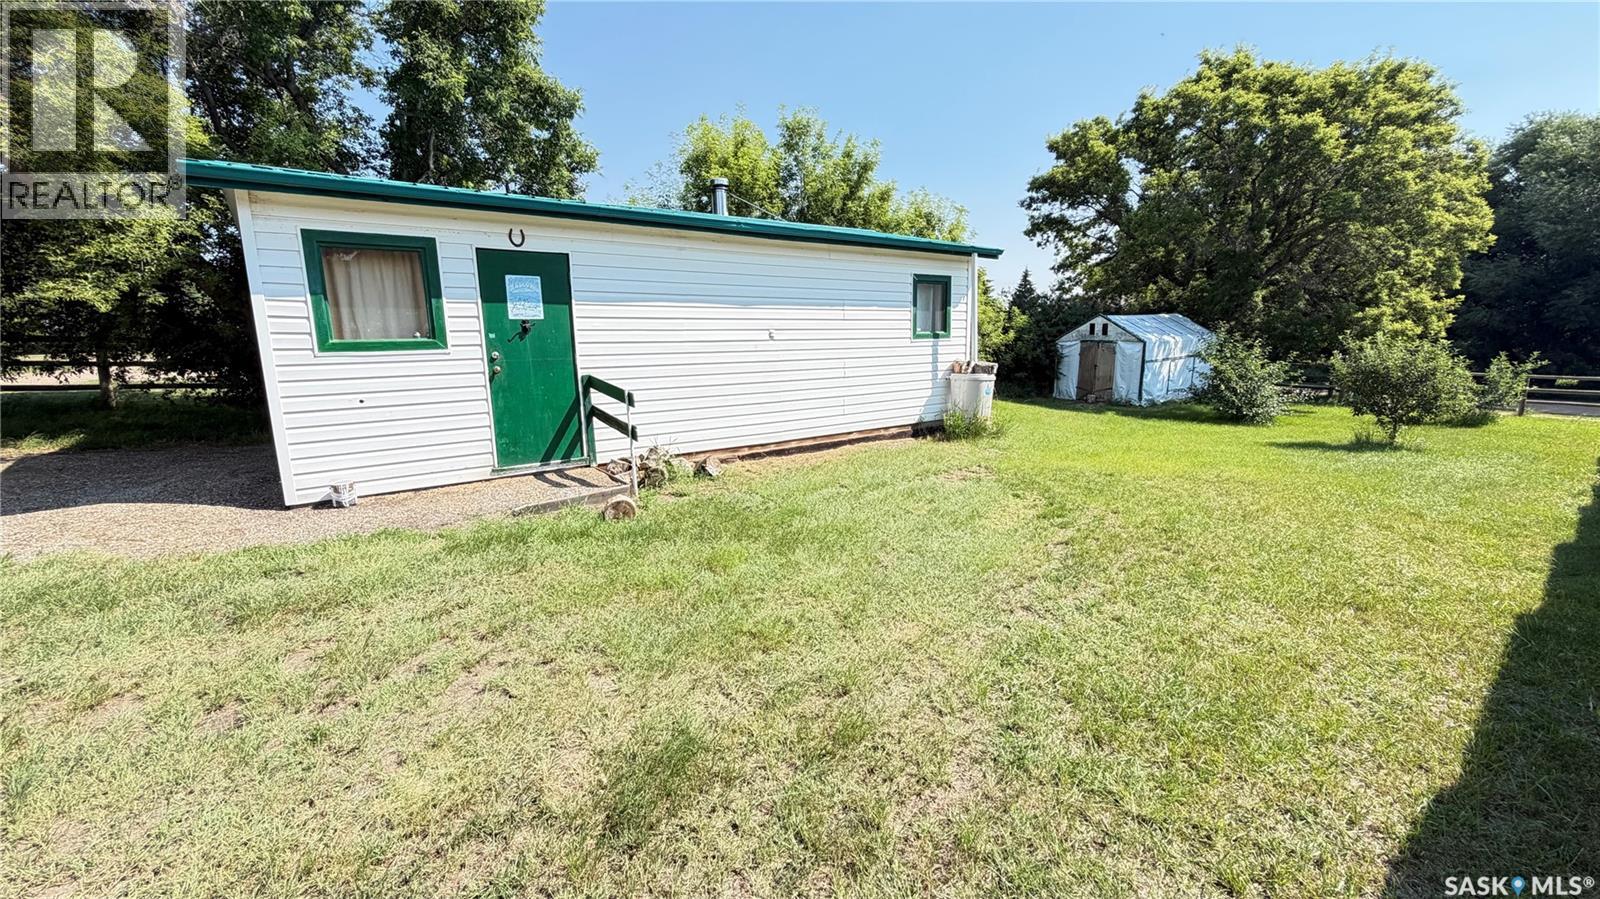
24 2nd Street
Tompkins, Saskatchewan
Located in Tompkins, SK this 16 X 26 shop is a perfect location for the ultimate man cave. Powered with a generator, that is included, this shop has electricity and the wood burning stove provides all the heat you need. There is another shed on the property that provides storage for the wood. With the right offer, the wood stove will stay. Work on the car with ease as there is a winch installed and will stay for the new owner. Or just enjoy the cottage style decorations and watch the game. Quick possession is possible; call for a tour. (id:51699)
Emperingham Acreage
Coulee Rm No. 136, Saskatchewan
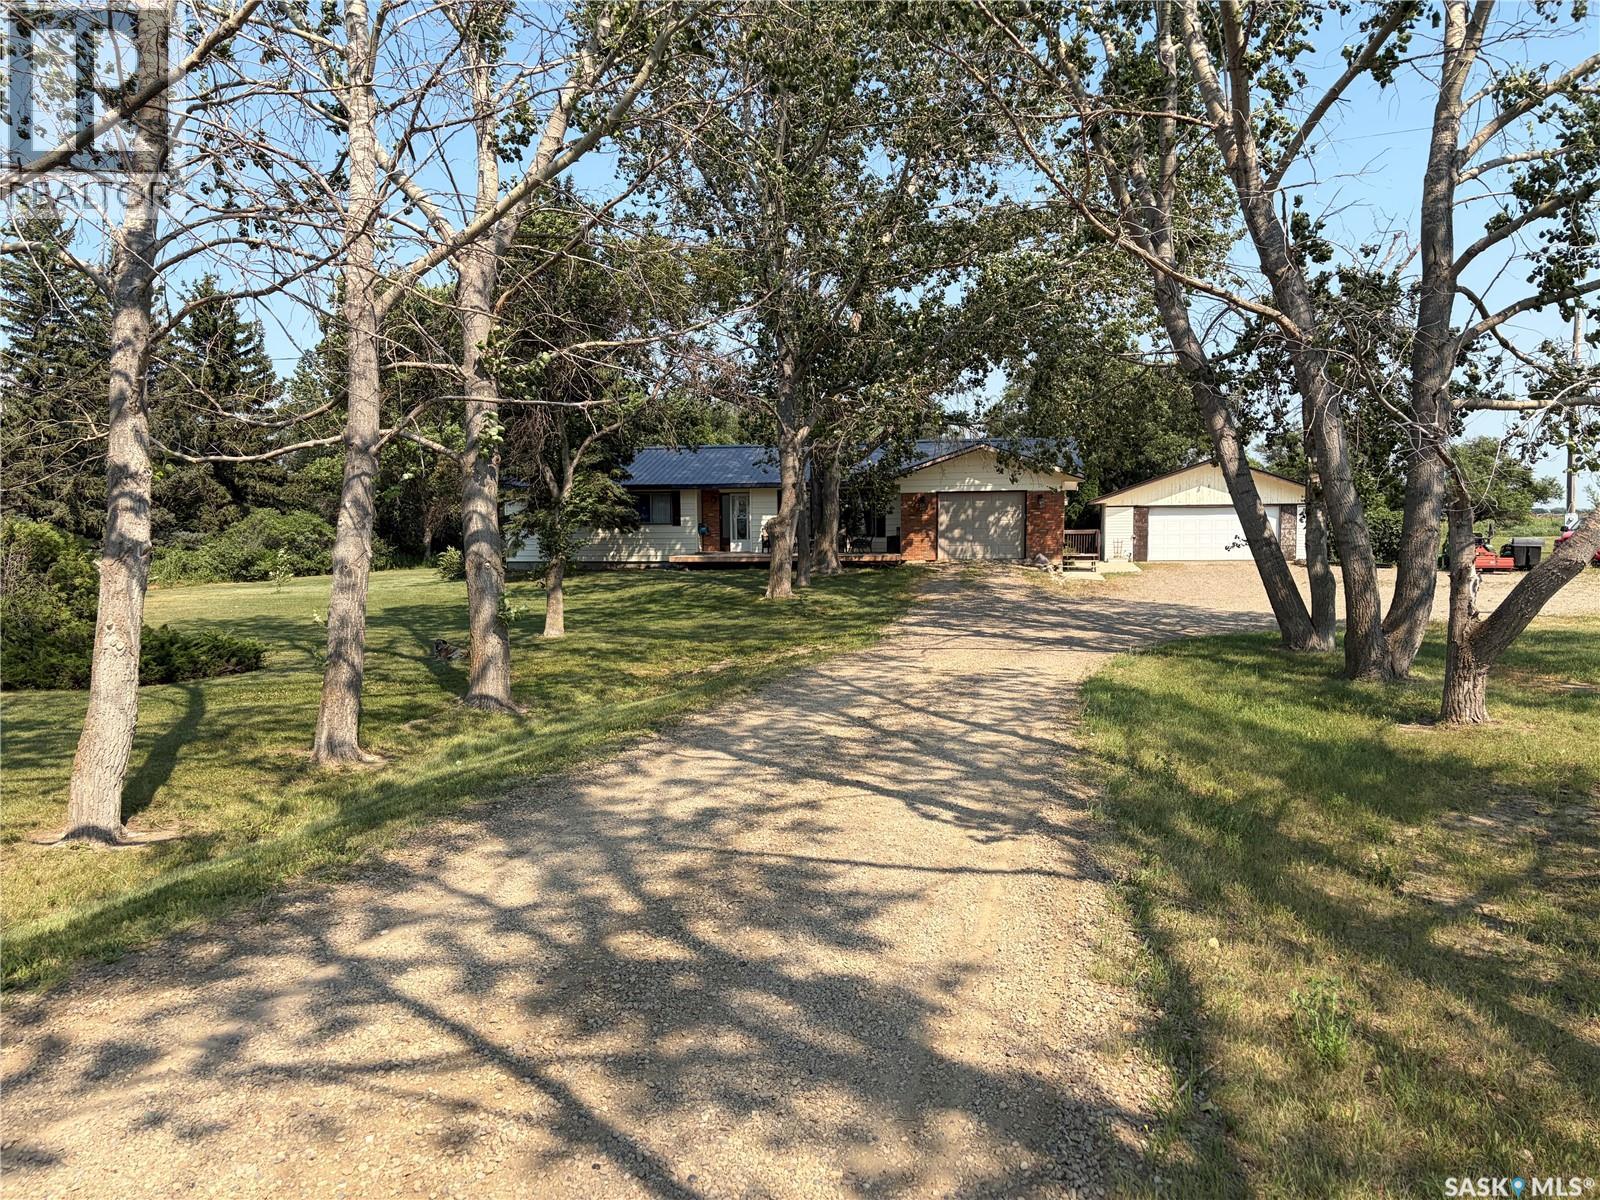
Acreage Living with your own Park. This 1500 sq. ft. bungalow is situated on 5 acres with excellent shelterbelt trees and endless good quality water. Just a short 1/2 km off the pavement south of Rosenhof. This home has 3 bedrooms on the main and one in the basement. The primary bedroom has a 5 piece ensuite that needs a couple of tweaks to finish the upgrade. The kitchen dining area faces east with a view of the back deck and yard. The family room complete with wood burning fireplace adds warmth and continuity to the dining area. The living room faces west with an open view of the laneway and of course the sunsets. The lower level has one of the largest rec rooms you'll ever come across stretching 46' from end to end. The utility room boasts an energy efficient furnace with A/C and also On Demand Hot water. There is the rough-in for a third bathroom in the corner of the utility room. Now not only is there a single attached heated garage for the lady of the house but there is also a double detached heated garage for the man that needs space to play. There are two garden areas with potential for more or larger if desired. The chicken house with attached run is more than adequate to keep eggs available at all times. There are a couple play houses and other sheds for storage or small animal shelters. The owners have partially developed an old steel bin into a gazebo with a fire pit in the center, excellent for an all weather semi outdoor area. There are a couple fenced in paddock kind of areas for a couple horses, cattle, sheep, goats or whatever you desire. Don't miss out. Book your personal viewing asap. Hot tub included but not working, needs repair. (id:51699)
8 Oak Bay
Shields, Saskatchewan
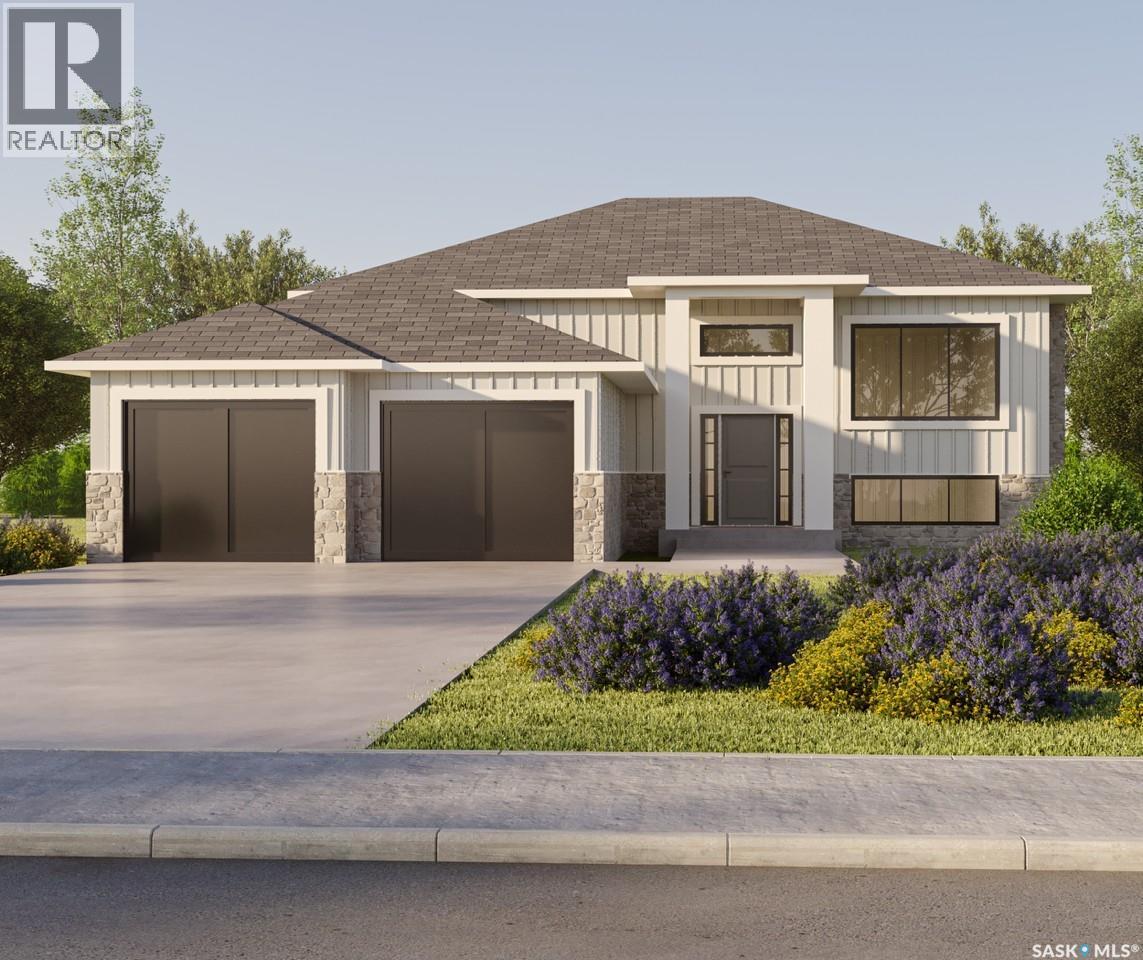
Welcome to your future home in the stunning community of Sunterra Ridge, an exclusive development backing onto the Shields Golf Course and Blackstrap Lake. Thoughtfully designed by award-winning builder Bronze Homes, this 1,483 sq. ft. bi-level blends modern style with serene lakeside living. Located within the Resort Village of Shields, Sunterra Ridge offers a perfect balance of recreation and relaxation. Enjoy access to a range of community amenities, including a golf course, beaches, lake access, community centre, multi-sport court, playgrounds, ball diamonds, and social clubs - all in a vibrant and active rural-urban setting. Available in both a 3 bedroom or 2 bedroom design, this beautifully designed home features 9' ceilings, an open-concept living room and kitchen with a spacious island ideal for hosting and gathering. A butler’s pantry off the kitchen adds both functionality and a stylish coffee bar area. The primary bedroom is a true retreat, complete with a spa-inspired ensuite. The main floor also includes a second bedroom, a full bath, and a generous laundry room. Situated on a large cul-de-sac lot, you’ll enjoy peaceful surroundings and quick access to nature and the lake - just 25 minutes from Saskatoon. Act now to personalize your finishes and make this home truly yours! Other lots and price points available. Reach out with any questions! Please note: Photos are renderings. This home is not yet built. (id:51699)
142 2nd Avenue W
Central Butte, Saskatchewan
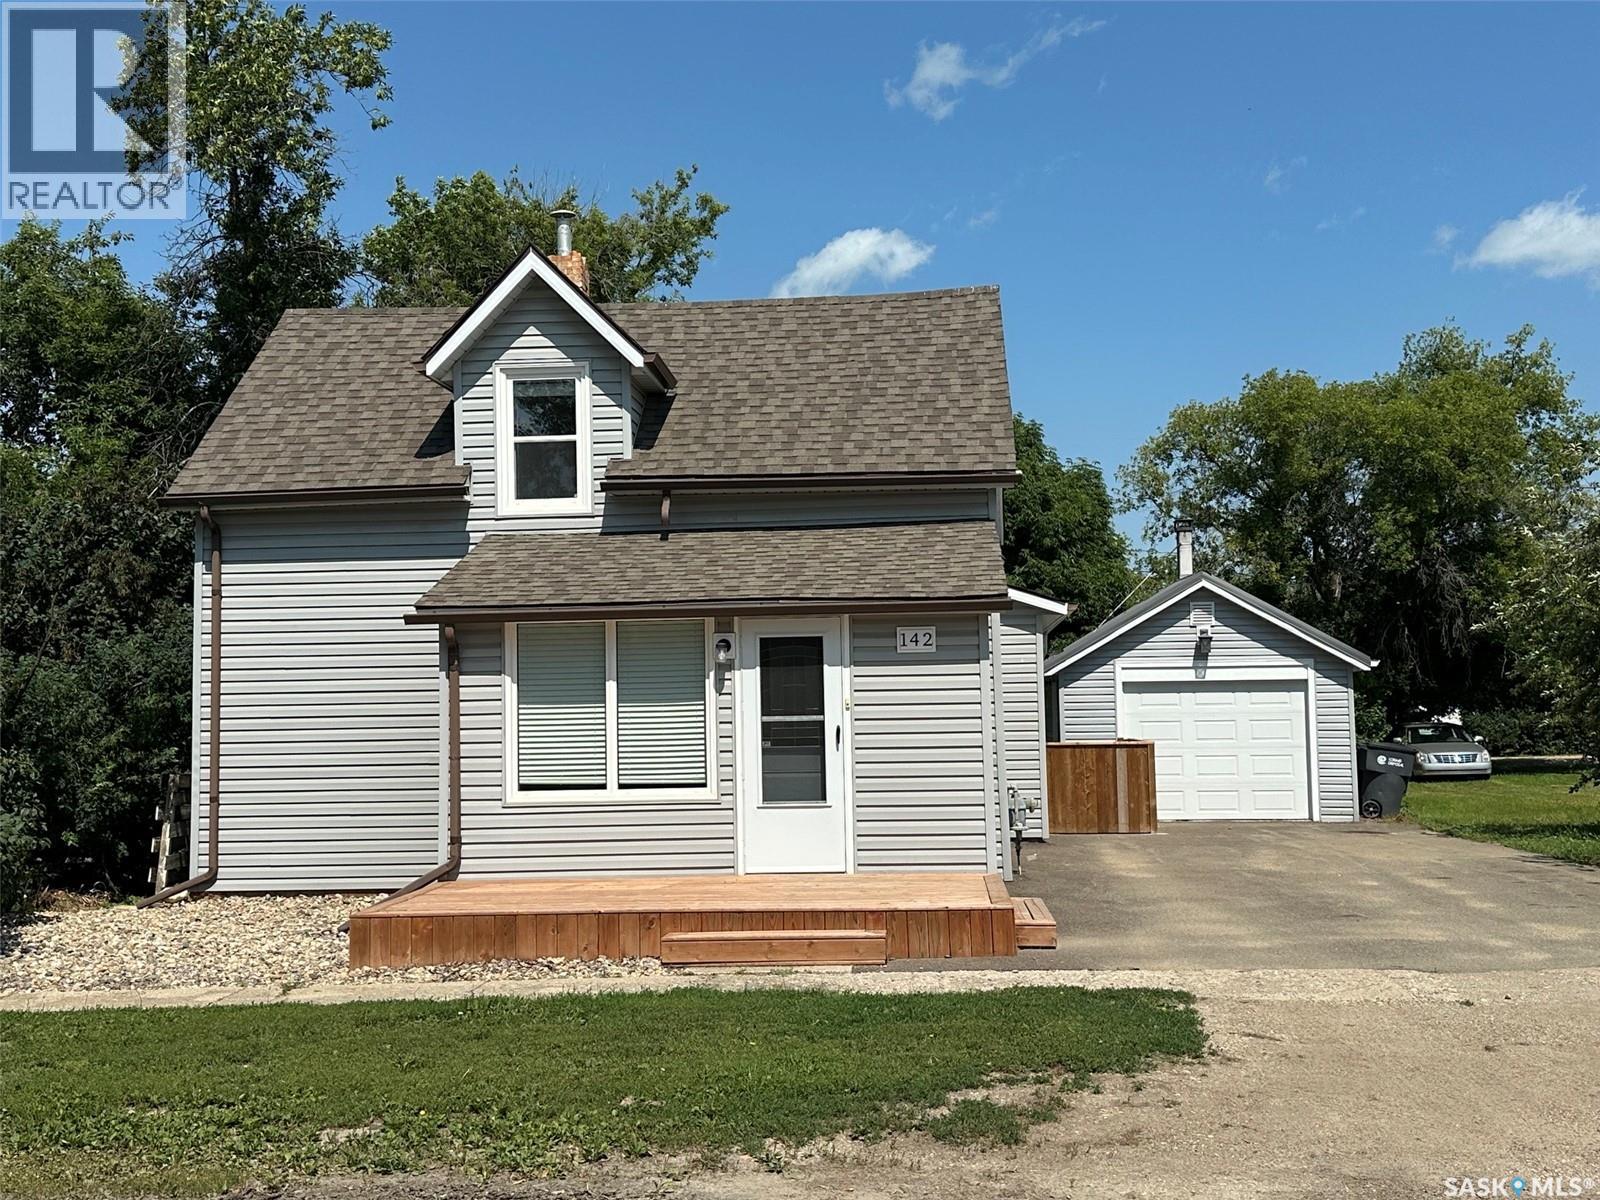
3 bedrooms, 2 bathrooms, over 1,100 sq. ft., and a detached garage! Welcome to 142 2nd Avenue West in the friendly community of Central Butte, where extensive renovations have created a home that's truly move-in ready. A welcoming front porch serves as both a comfortable sitting area and a practical mudroom, leading into a bright, open-concept living space filled with natural light. The beautifully renovated kitchen flows seamlessly into the spacious dining area, making it ideal for everyday living and entertaining. The main floor offers the convenience of a bedroom, a full four-piece bathroom, and a dedicated laundry room. Upstairs, you'll find two generously sized bedrooms, freshly updated with new carpet, paint, and modern lighting. The basement provides excellent storage space along with an updated two-piece bathroom. Outside, enjoy the fully fenced backyard with plenty of room for children, pets, gardening, or relaxing, plus the added convenience of a detached garage. Recent updates include siding, shingles, windows, kitchen, bathrooms, flooring, paint, lighting, window coverings, and much more. With its functional layout, quality renovations, and fantastic small-town location, this home is an outstanding opportunity for first-time buyers, families, or anyone looking for a turnkey property. (id:51699)
522 Vivian Bay
Lake Diefenbaker, Saskatchewan
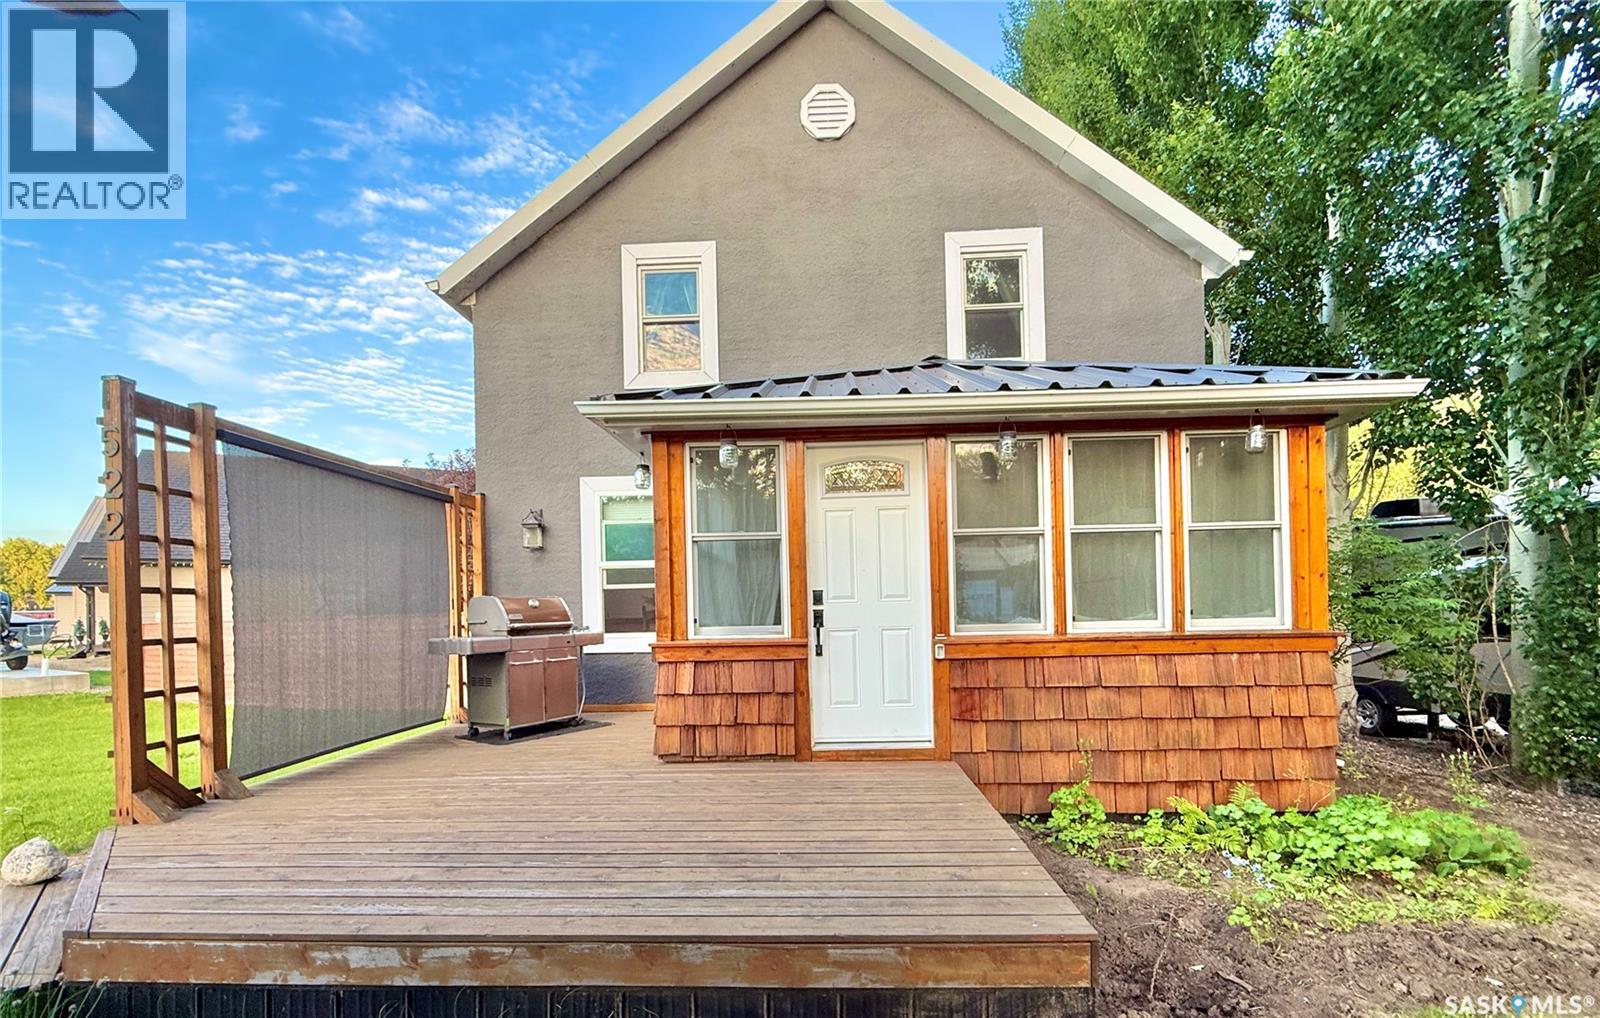
Welcome to your new lake property! This charming and unique home was once an original family farmhouse, full of memories. It has been set on massive laminated beams and completely renovated. Step inside to a spacious porch/mudroom perfect for lake gear or use as a cozy sitting area. This 4 SEASON home features stunning Fir and Larch wood flooring from the USA, with impressive fir beams overhead. The kitchen boasts a new stainless steel hood fan, beautiful stone backsplash, stainless counters, a fir wood eat-up island, and plenty of storage in your rustic Hickory custom cabinets. SS appliances will stay as well as the bar fridge. A gas stove set with stone surround, creates a warm spot for evenings in the living room, complete with a gorgeous floating wood mantel. Off the living room, a quaint sunroom can double as a guest bed when needed. The laundry is conveniently located in the sunroom, with a back door leading to a great deck. The 4-piece bathroom is a spa-like retreat that must be seen to truly enjoy all the detailed work put in by the home owners. Upstairs are four comfortable bedrooms and a lovely 2-piece bath. Additional perks include double-pane low E-argon windows (2012), 2 ft of blown-in insulation, a low-maintenance tin roof, natural gas hookup, and hot tub connection. Pocket doors in the sunroom have been redone. Outside, the 16x20 patio is ideal for gatherings, with open views of green space. There’s ample room beside the home for a large garage. This home truly needs to be seen in person—book a private viewing today! (id:51699)
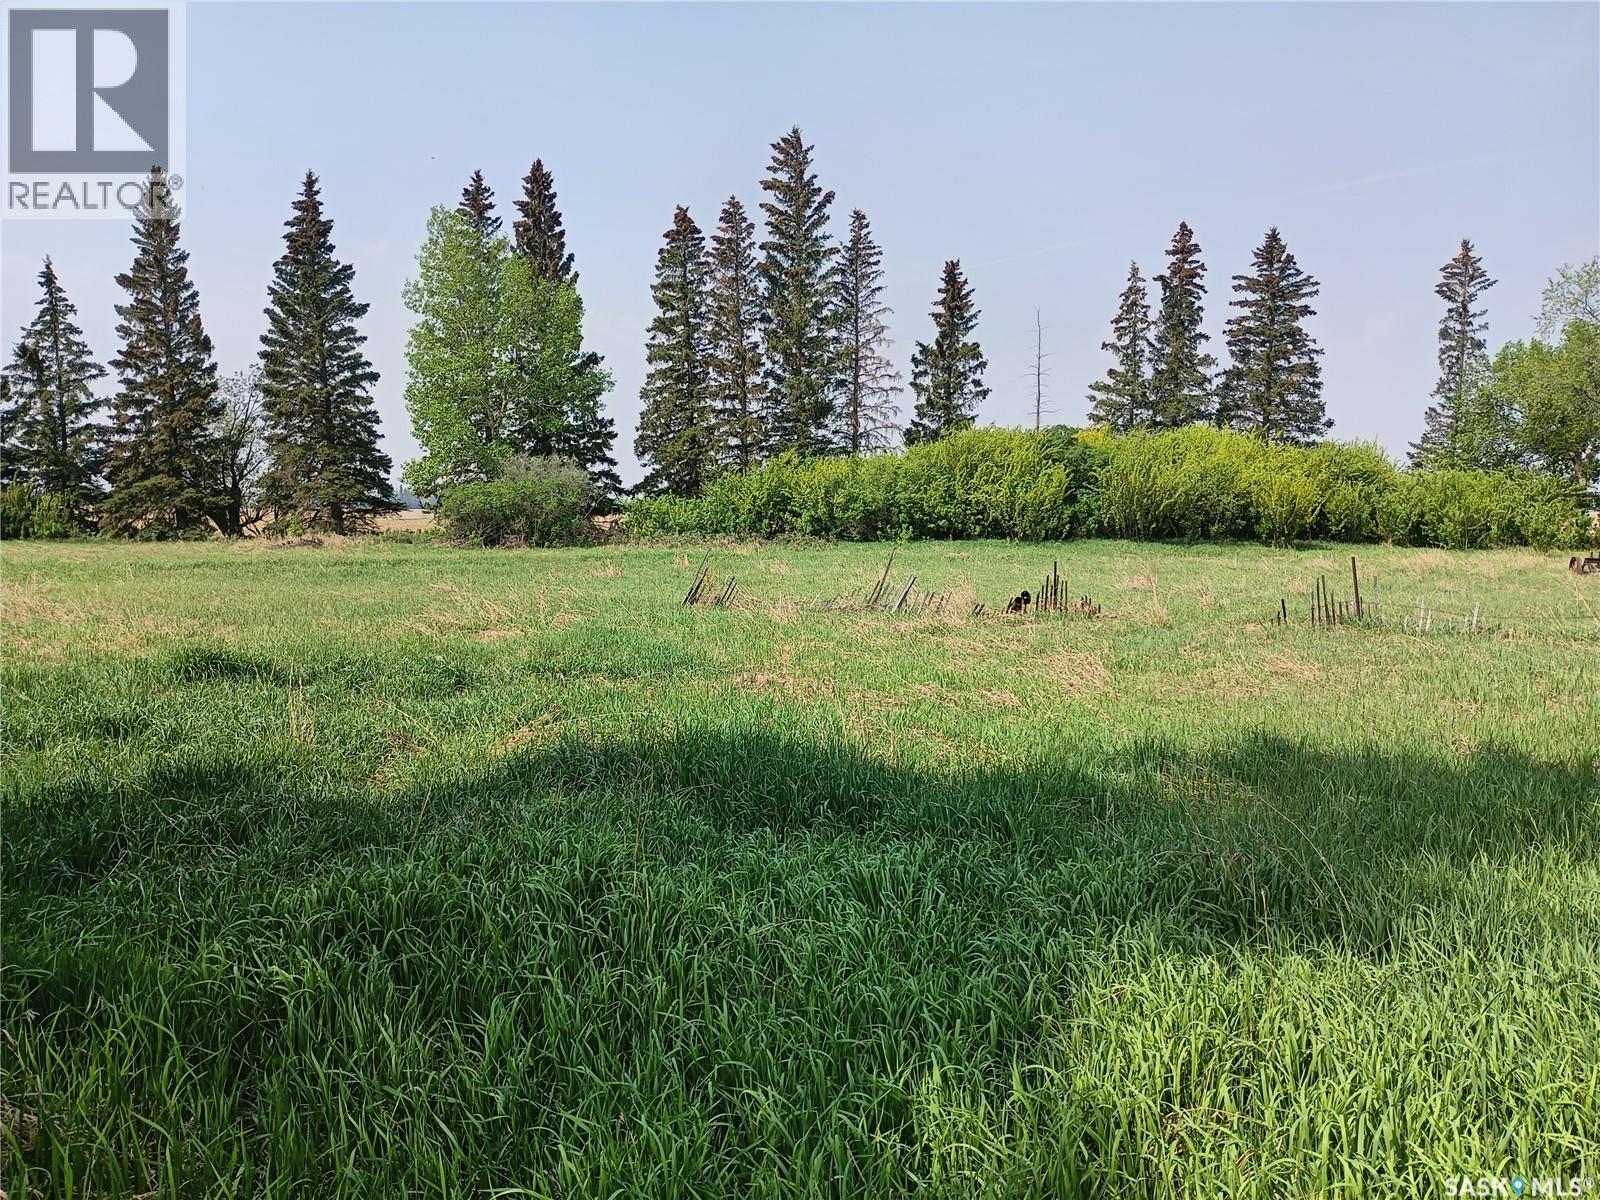
Hamm Acreage
Reford Rm No. 379, Saskatchewan
Build your dream home on this 4.67-acre acreage (Natural gas and Power on the property) in the quiet hamlet of Leipzig, Saskatchewan. This well-sized parcel offers the perfect blend of country living with the convenience of natural gas and power available, making it ready for your future home or acreage development. With plenty of space for a residence, shop, gardens, or hobby farm, this property provides endless possibilities while enjoying the peace and privacy of rural Saskatchewan. Located just 27 km south of Wilkie, Leipzig offers a relaxed country lifestyle with easy access to nearby amenities. Whether you're looking to build now or invest for the future, this is an excellent opportunity to own a beautiful acreage in a welcoming rural community. (id:51699)
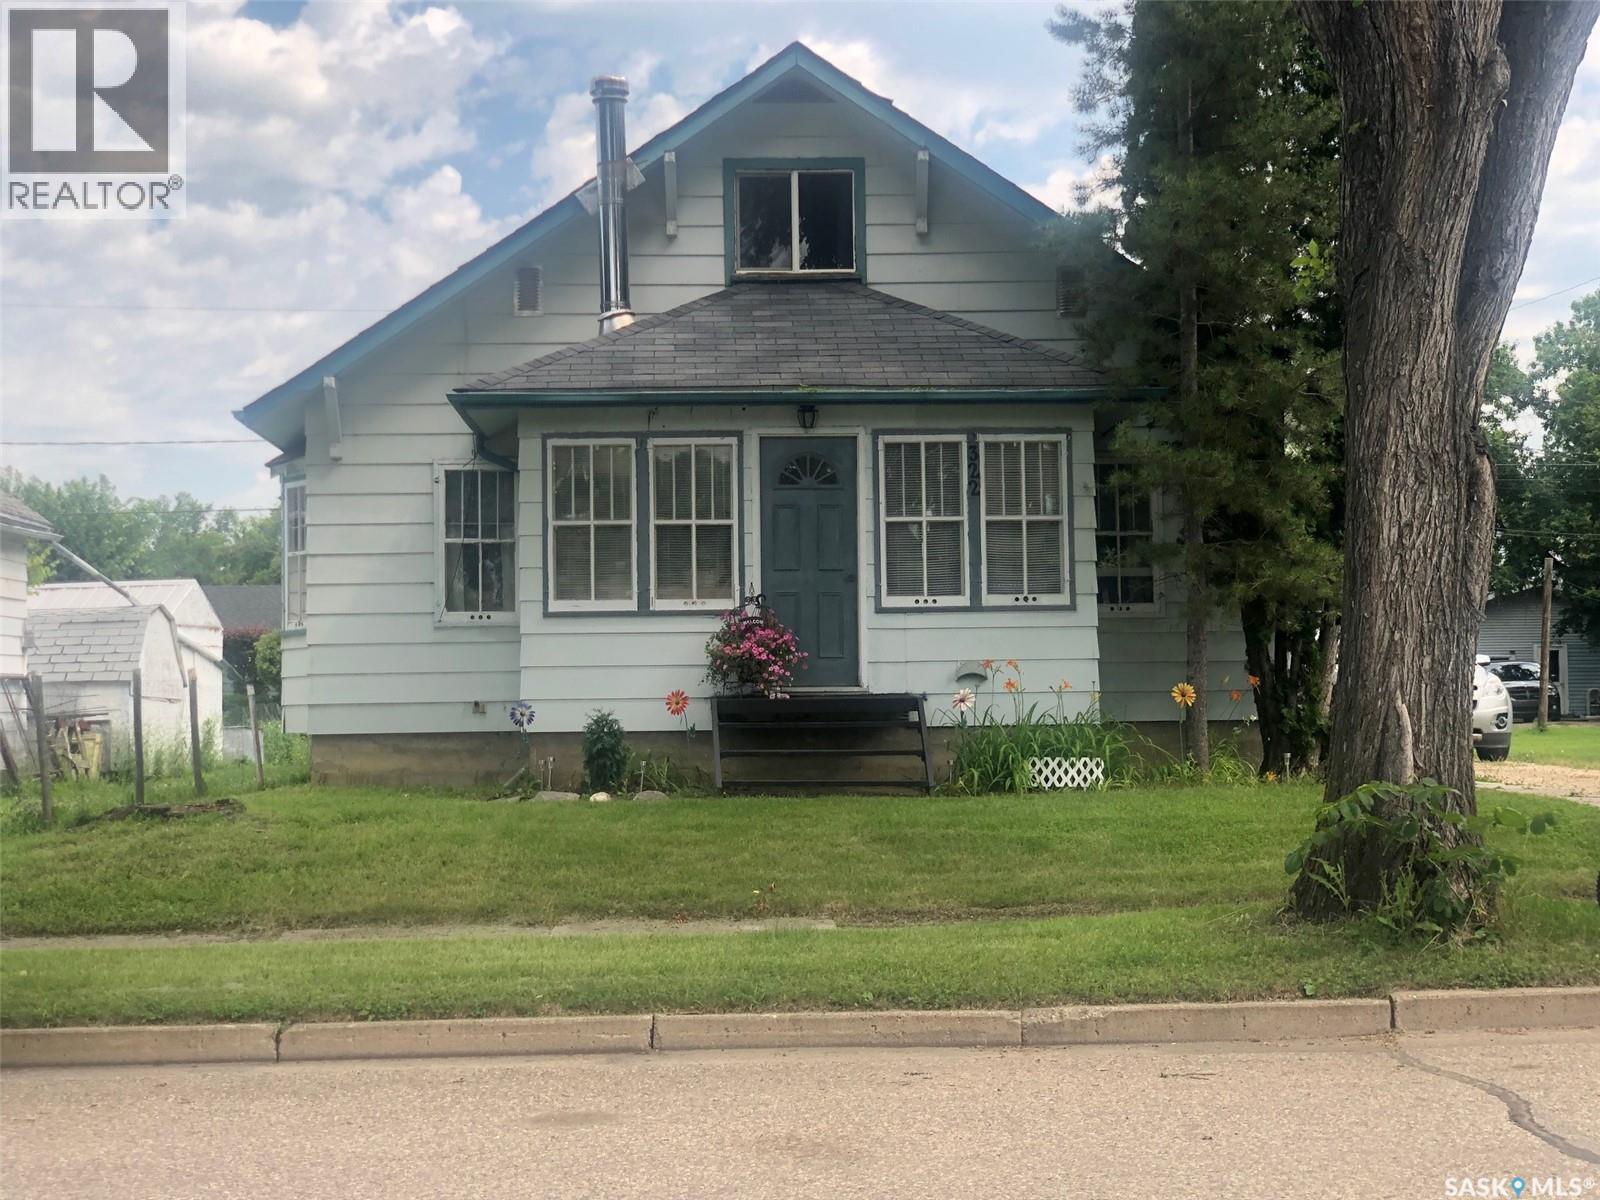
322 5th Avenue E
Canora, Saskatchewan
A WONDERFUL AND CHARMING HOME LOCATED IN CANORA SK. Welcome to 322 5th Avenue East. A solid 1945 character home featuring 1076 square feet of living space and a separate suite upstairs! Boasting a history of a dry basement this comes to no surprise when one looks at the high elevation of the home and the solid concrete foundation that is in immaculate condition! Much added value within features hardwood flooring throughout, central air conditioning, main floor laundry, water softener, updated HE natural gas furnace & water heater, and 3 bathrooms! All appliances are included featuring a built in oven, built in dishwasher and flat top cooktop! The eat in island kitchen features custom oak kitchen cabinets and is open concept to the formal dinning area and family room. The cozy sunroom is sure to add warmth within with an added abundance of natural sunlight. The detail within featuring hardwood flooring, bay windows, the framing and baseboards displays quality workmanship and a well built home! The 2nd main floor bedroom is currently converted to a main floor laundry room but can easily be reversed. The suite on the 2nd floor could offer many possibilities and an added source of income! This cozy suite is as cute as it gets featuring a 3 piece bath, kitchen, dinning space, family room and bedroom. The basement offers another whole spectrum of opportunity featuring the 3rd bathroom, walk-in cooler, cold storage room, unfinished space for further development and lastly a recreation room with a unique feature wall! The property itself sits on a 50 x 120 highly elevated lot providing plenty of room for a garage, and consists of lawn and garden area, a small deck off the back with patio area, partially fenced perfect for dogs and adequate parking with back alley access. The taxes are affordable: $1993/year. Call for more information or to schedule a viewing. (id:51699)
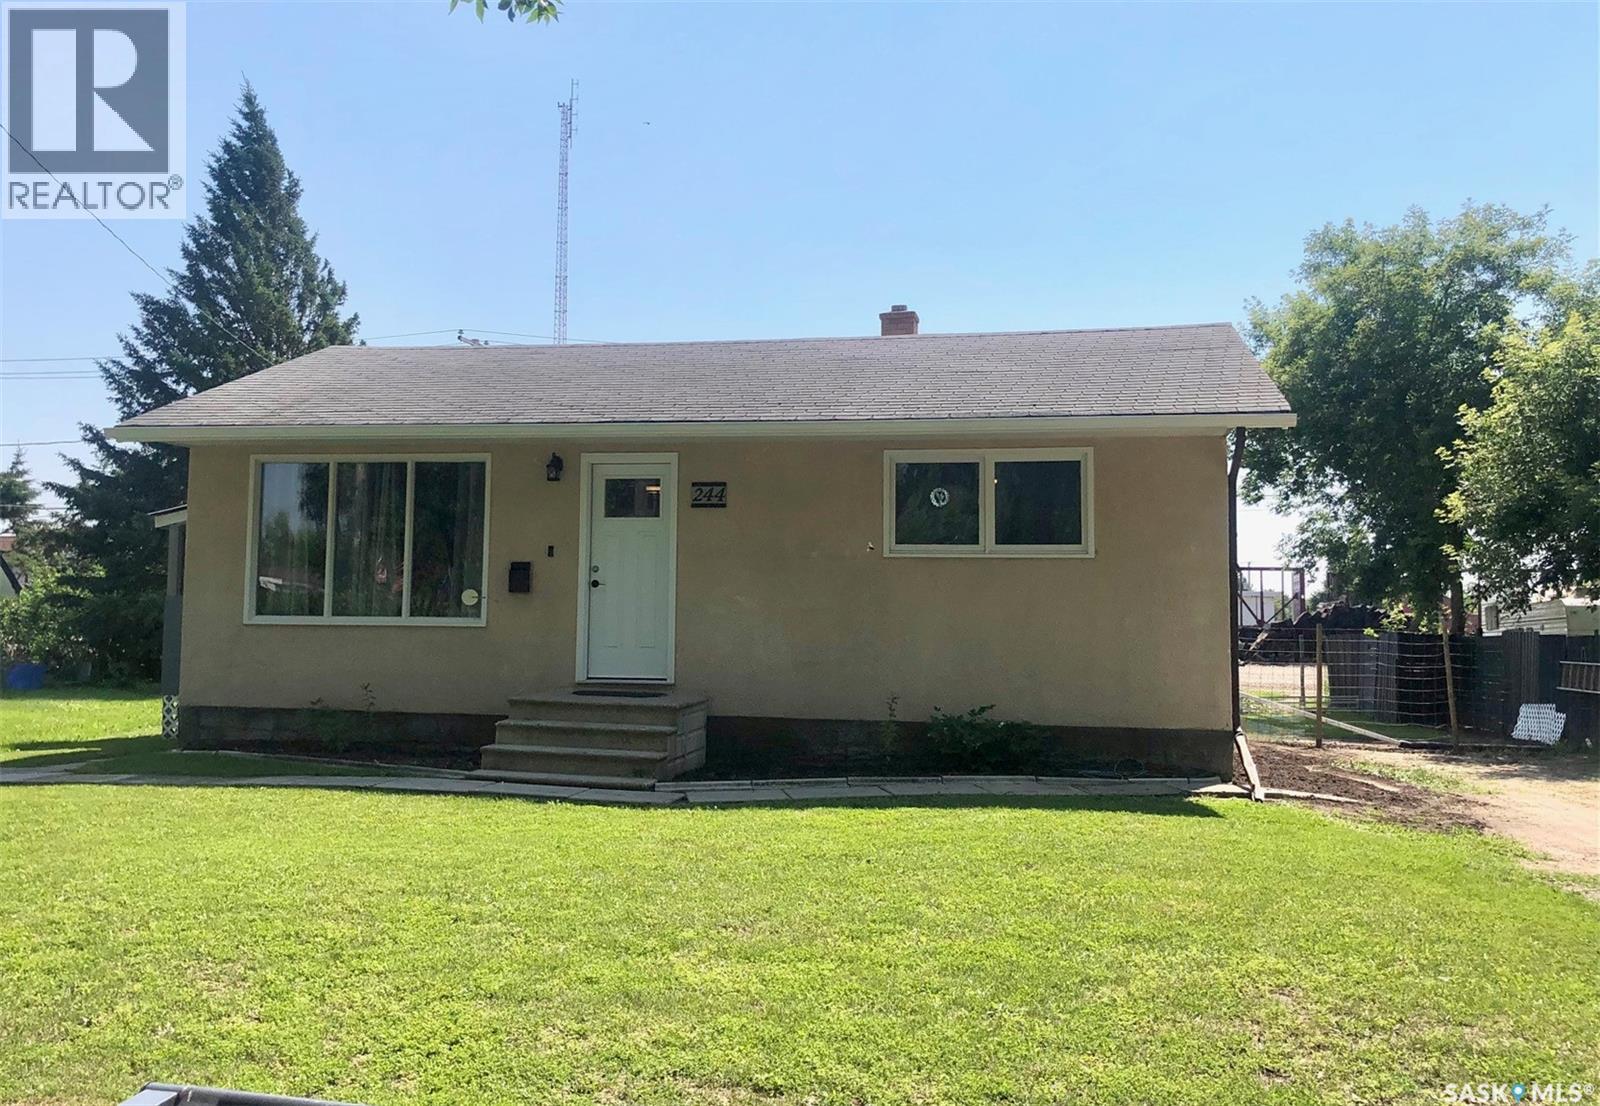
244 Northern Avenue
Canora, Saskatchewan
WELCOME TO THE NEWLY RENOVATED 244 NORTHERN AVENUE IN CANORA. Situated in a peaceful neighborhood and nestled in on the northern edge of town remains an excellent opportunity on an affordable move in ready home. Upon arrival you are greeted to a clean fenced lot with great curb appeal featuring a stucco exterior. This 1968, 2 bedroom bungalow boasts a tremendous amount of recent upgrades and consists of a very functional and fresh interior! Upon entry a wonderfully renovated interior will make you feel like putting up your feet and relaxing! A fully renovated kitchen featuring state of the art appliances leads to a cozy living room, 4 piece bath and 2 renovated bedrooms. The basement is wide open for development and has recently had weeping tile installed, sump pump, back water valve and extensive exterior landscaping. The basement consists of all the mechanical that includes a updated tankless water heater, and HE furnace ready for central air conditioning. The tasteful design within also leads to a screened in sun covered deck accessible to the front, back and side of the home. Other upgrades also include, light fixtures, windows, doors, baseboards, trim, and painted interior. The clean fenced backyard provides a peaceful oasis of lush green lawn, garden area, a storage shed and mature shelterbelt with landscaping. One must view to appreciate the well maintained state of this fine starter home! Call for more information or to schedule a viewing. Taxes:$1579. (id:51699)
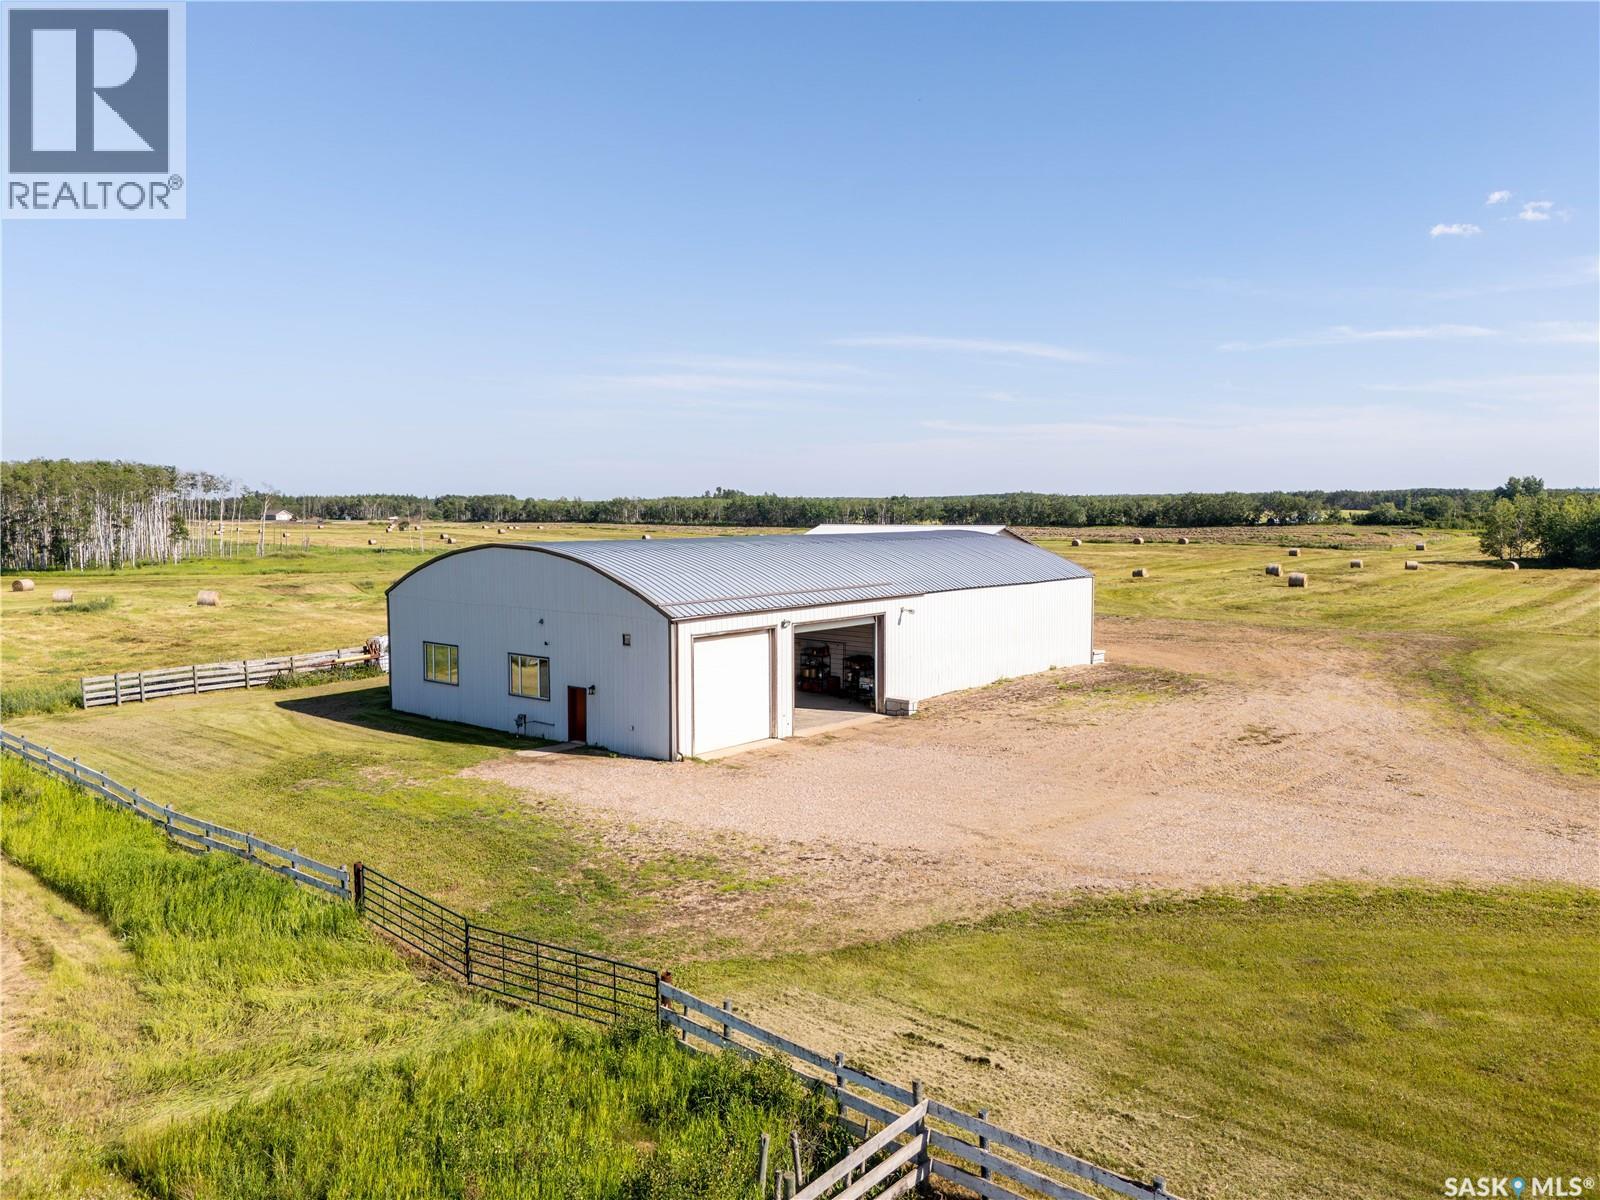
Sw01-62-26-03w3 Acreage
Beaver River Rm No. 622, Saskatchewan
95.46 acres featuring a fully equipped 60' x 100' shop with 16-foot doors. The sale includes all tools and the tractor shown in the photos. Among the included chattels is a 10,000lb two post lift, wheel balancer and tire changer. Half of the shop has a gravel floor, while the other half features a concrete floor with both in-floor heating and radiant heat. The shop is serviced by a well with a brand-new well pump, a septic system, natural gas, brand-new LED lighting, and fresh gravel. The property also includes a 36' x 60' x 16' cold storage building and three water bowl hookups, making it well suited for agricultural or livestock use. With endless potential, this is a property you truly need to see in person to appreciate everything it has to offer. (id:51699)
771 Joseph Crescent
Cochin, Saskatchewan
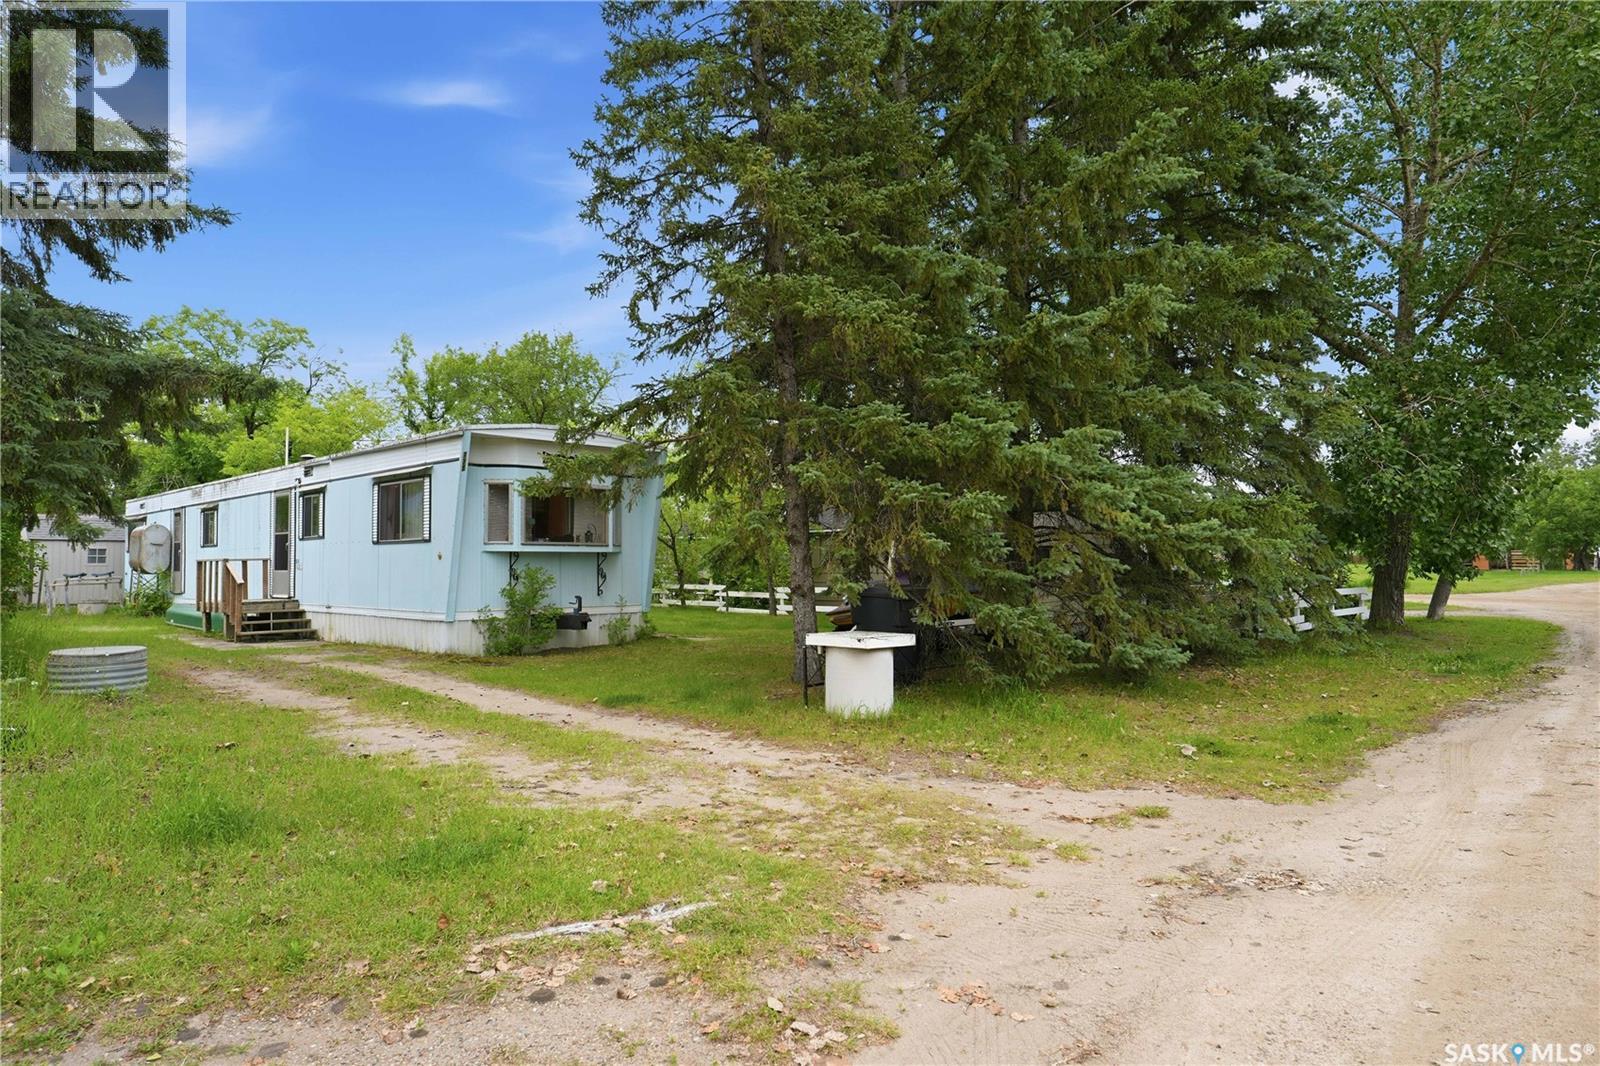
Now is your chance to own your own seasonal getaway in the bustling Resort Village of Cochin! Sitting on a titled 50 x 100 lot, this retro cabin is full of character and the kind of charm that brings back memories of classic summers at the lake. Whether you're spending the day at the beach, cruising around the village, or relaxing under the trees, this is the place you'll want to come back to year after year. The private, treed yard is set up perfectly for making the most of lake life. There's plenty of room for lawn games, family barbecues, evening campfires, or simply enjoying a quiet afternoon in the shade with a good book. Inside, you'll find three bedrooms, a full 4 piece bathroom, and an open kitchen, dining, and living area that is packed with authentic vintage charm. From the retro finishes to the cozy cottage feel, this cabin has a personality all its own. It has been exceptionally well cared for over the years and is ready for its next family to enjoy. The cabin is being sold fully furnished and turnkey, so you can show up with your suitcase and start enjoying summer right away. Out back, the camper is included and makes the perfect bunkie for kids, grandkids, or extra guests. The property is serviced by a well, and everything you need for easy summer living is already here. Just steps from the Cochin Lighthouse and only a couple of blocks from the beach, this is more than a cabin, it's the kind of place where lifelong summer memories are made. If you've been looking for a summer cabin with loads of retro character and a great location, this is one you won't want to miss. Call your agent today to book a viewing. (id:51699)
214 Pierce Street
Strasbourg, Saskatchewan
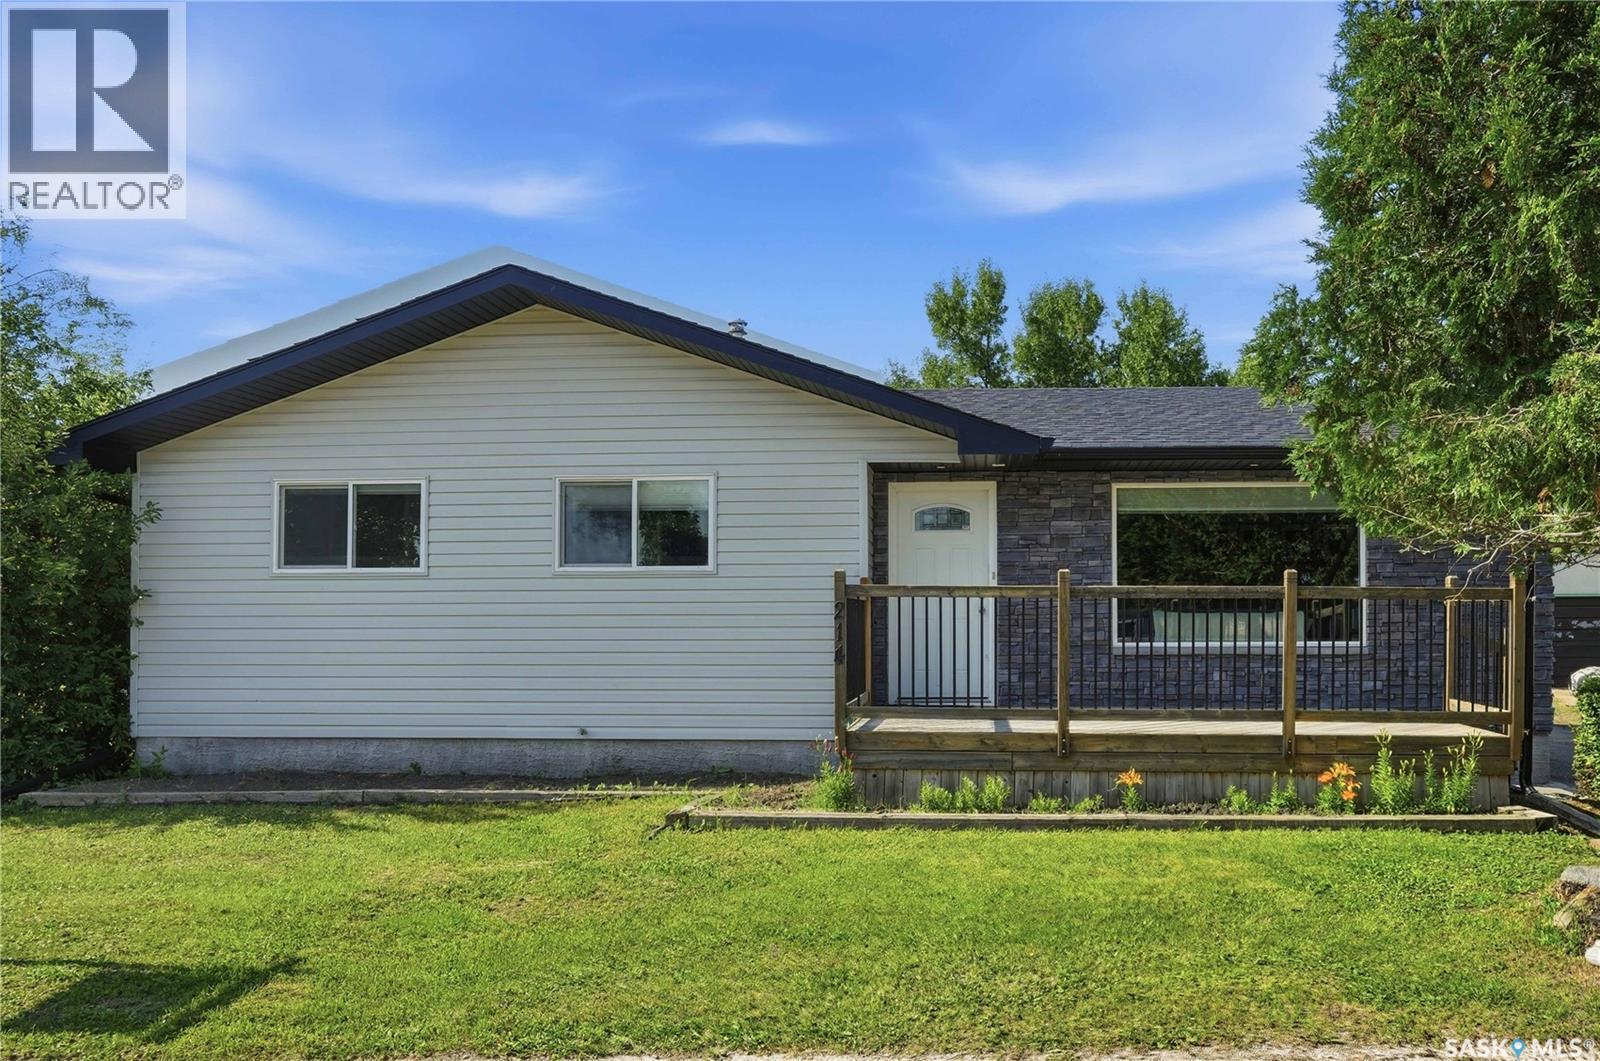
Welcome to this beautifully updated 4-bedroom, 2-bathroom home in Strasbourg just 45 min to Regina and close to Rowans Ravine. This home has been extensively renovated from top to bottom, featuring newer flooring, updated windows, a modern kitchen with beautiful quartz countertops, perfect for a new family or someone looking to downsize Outside, you'll find a large fenced yard that's perfect for entertaining, or just relaxing in your own private outdoor space which allows plenty of room for your children and pets to romp and play. Strasbourg is a desirable community with everyday amenities we have a terrific school, community rink, restaurants, banks, Medical center, ems and more. (id:51699)
Commercial Lot 2
Swift Current Rm No. 137, Saskatchewan
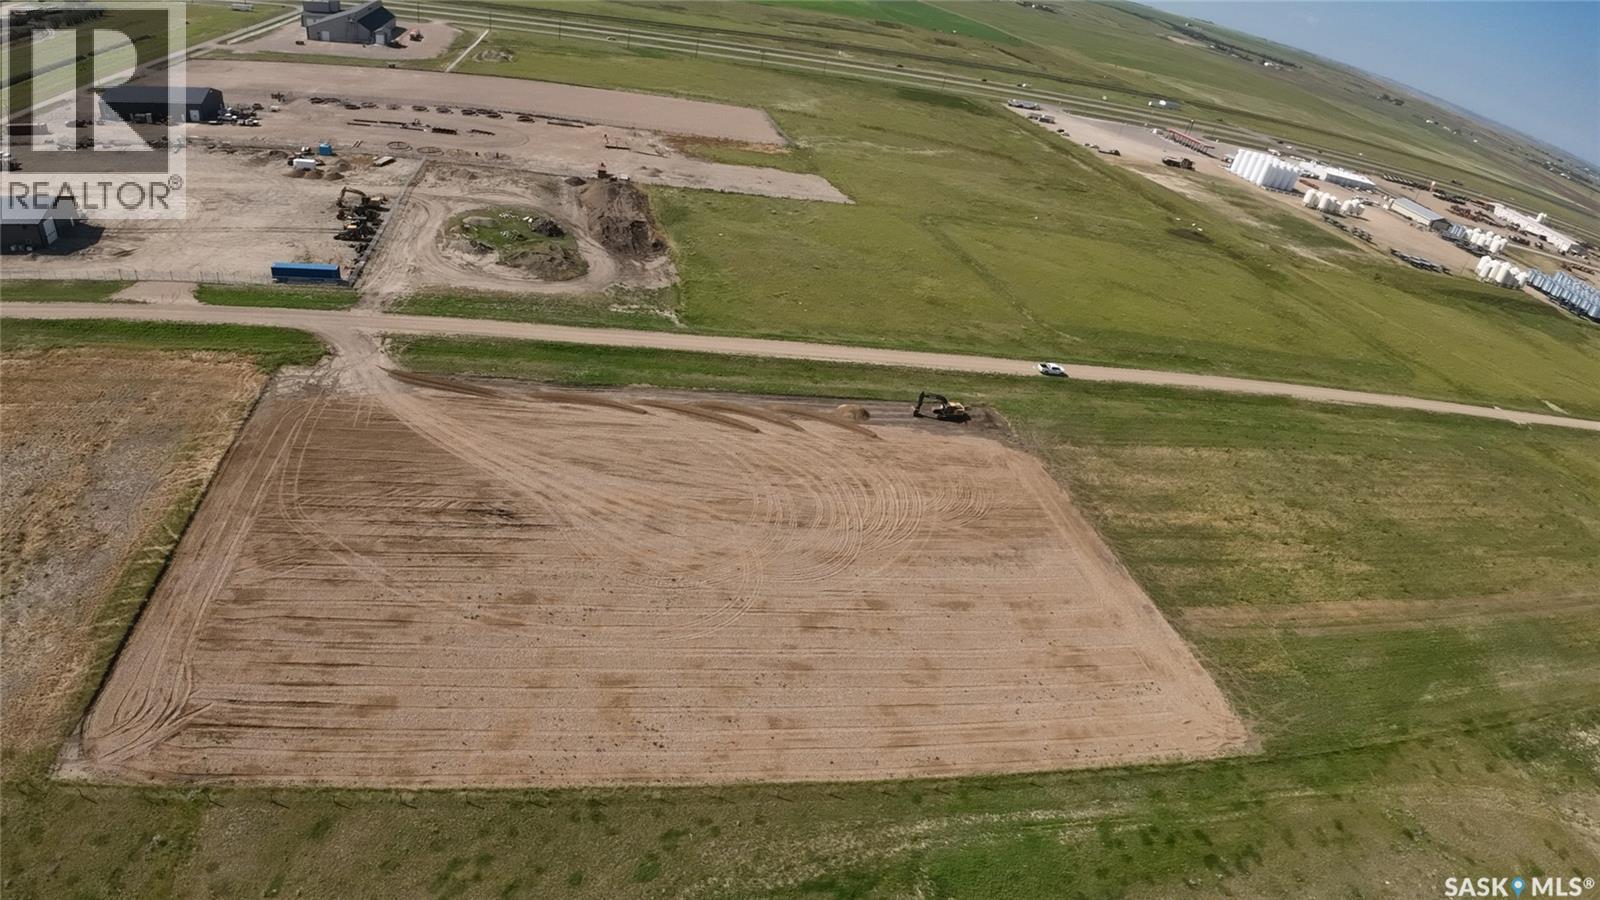
Unlock the full potential of this exceptional 2.34-acre parcel, perfectly positioned for commercial or industrial development. Ideally located just behind the Co-op fuel cardlock, this property offers unparalleled convenience for businesses requiring frequent fuel access and high-traffic exposure. The lot has been meticulously prepared with a 5-inch aggregate base, making it shovel-ready for your next project. With seamless connectivity to the Trans-Canada Highway (Highway 1), this site ensures easy logistics for travel both east and west. Whether you are looking to develop a commercial yard, an industrial hub, or a mixed-use project, this site is strategically positioned for success. Contact me today for more details and to arrange a site visit. (id:51699)
Red Wing Industrial
Buckland Rm No. 491, Saskatchewan
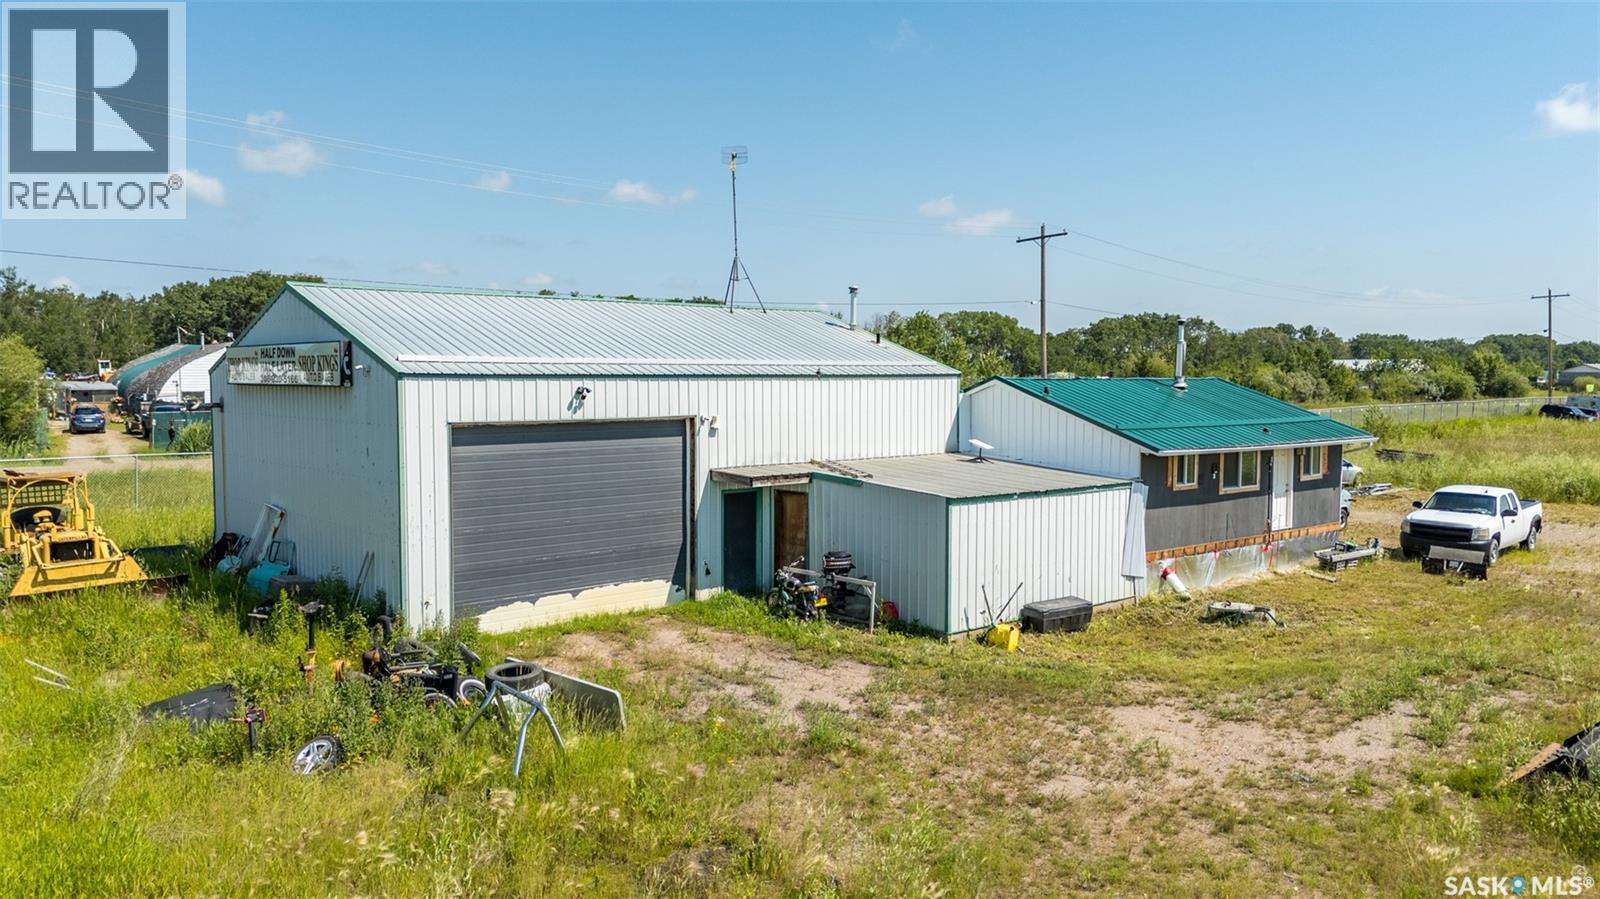
This 1408 sg. ft. Industrial Shop was built in 1977, with attached living quarters of 624 sg. ft. which includes, a Kitchen, Living room, 3pc bath and 2 bedrooms. This shop sits on (1) of (3) 2.47 acre Lots, with separate titles, totaling 7.41 Acres of Industrial / Commercial Land, 5 Miles North of P A on Red Wing Industrial Drive Has Natural Gas, Power, Well & Septic Tank. Shop has 14' ceilings, large entrance door (16' wide by 12' high ) and mezzanine area where free standing furnace, water heater and storage are. Previous Owner had an Auto Sales business operation and prior to him was an Auto Wreckers. Great Value! (id:51699)
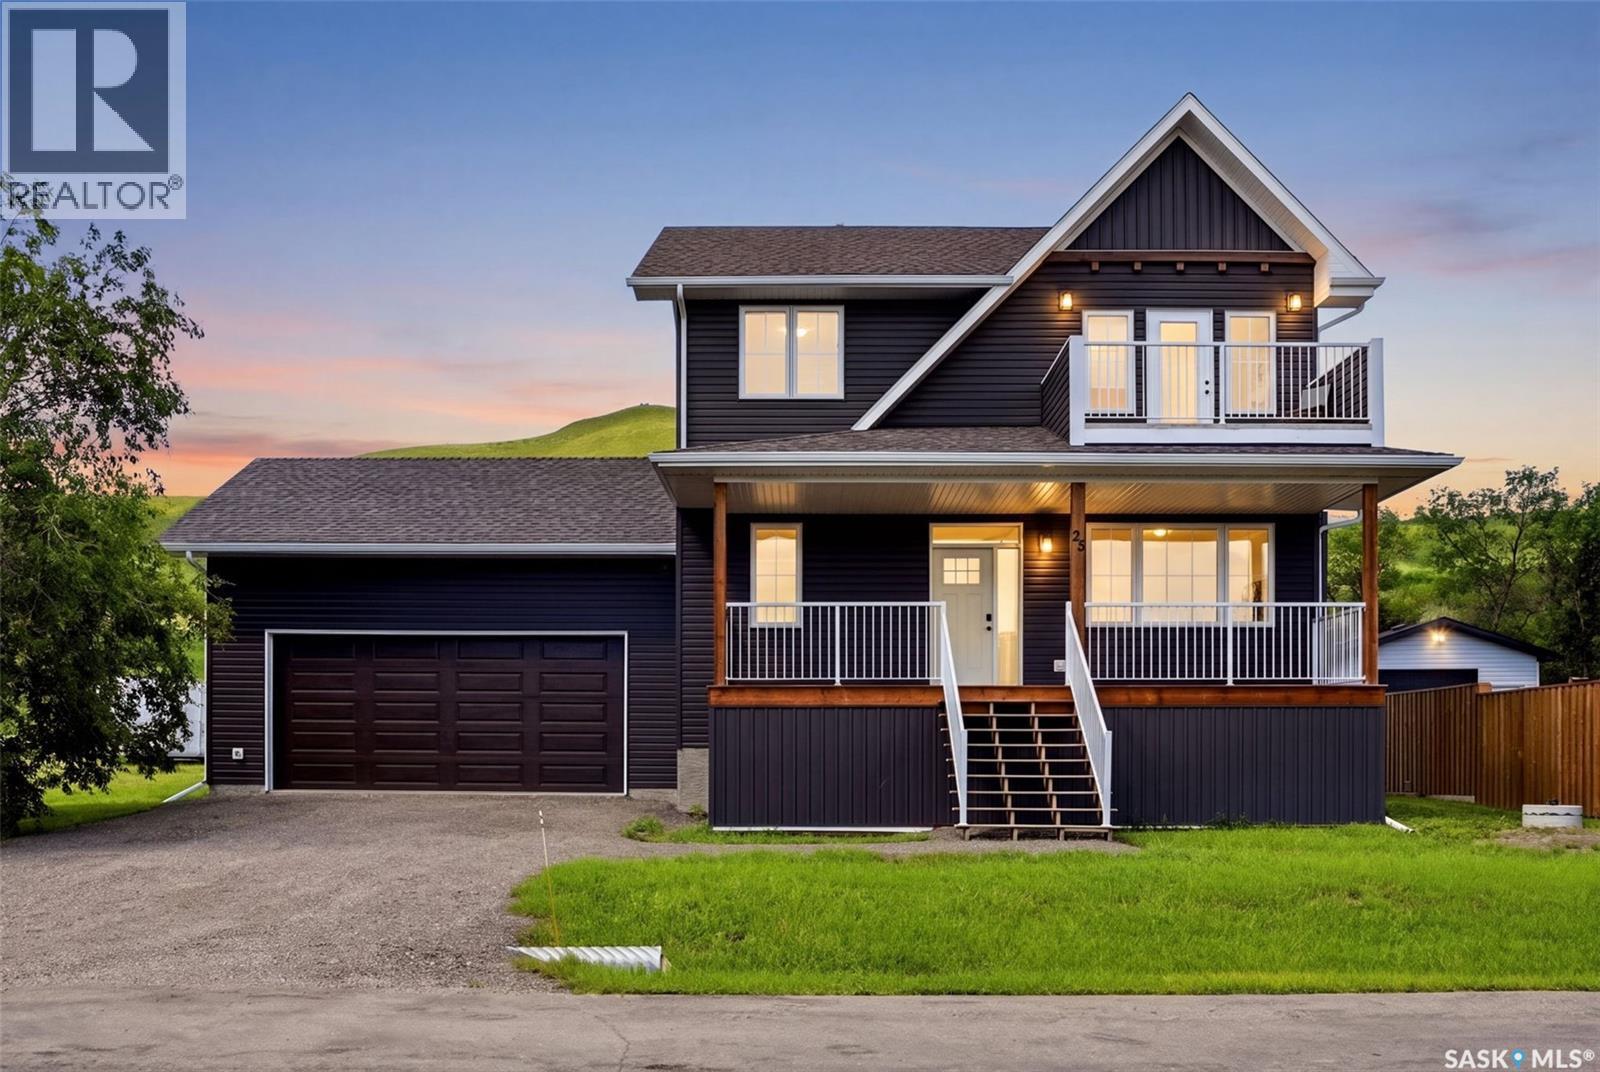
25 Aaron Drive
Echo Lake, Saskatchewan
Welcome to Jasmin on Echo, where lake life is more than just a weekend getaway—it's a lifestyle. Built in 2022, this beautiful 1,800 sq. ft. two-storey home sits on a 0.21-acre lot and offers the perfect combination of comfort, functionality, and year-round living, making it ideal as a full-time residence or your family retreat at Echo Lake. Inside, you'll find 3 bedrooms, 3 bathrooms, and a dedicated home office, giving everyone plenty of space to live, work, and relax. The unfinished basement is ready for your future development, offering endless possibilities to create additional living space tailored to your family's needs. The spacious primary suite is a true highlight, featuring a private balcony with beautiful views of Echo Lake—the perfect spot to enjoy your morning coffee or unwind at the end of the day. Built for four-season living, this home also includes central air conditioning, a water treatment system, a 160-foot well, a 2,000-gallon septic system, and a double attached garage for added convenience and storage. Spend your summers boating, fishing, swimming, or simply relaxing by the lake, and enjoy winter activities like ice fishing, skating, and snowmobiling in the heart of the Qu'Appelle Valley. With Regina just a short drive away, you'll enjoy the best of both worlds—peaceful lake living with the convenience of city amenities nearby. Whether you're looking for your forever home or the perfect four-season getaway, this is an opportunity to enjoy everything Echo Lake has to offer. (id:51699)
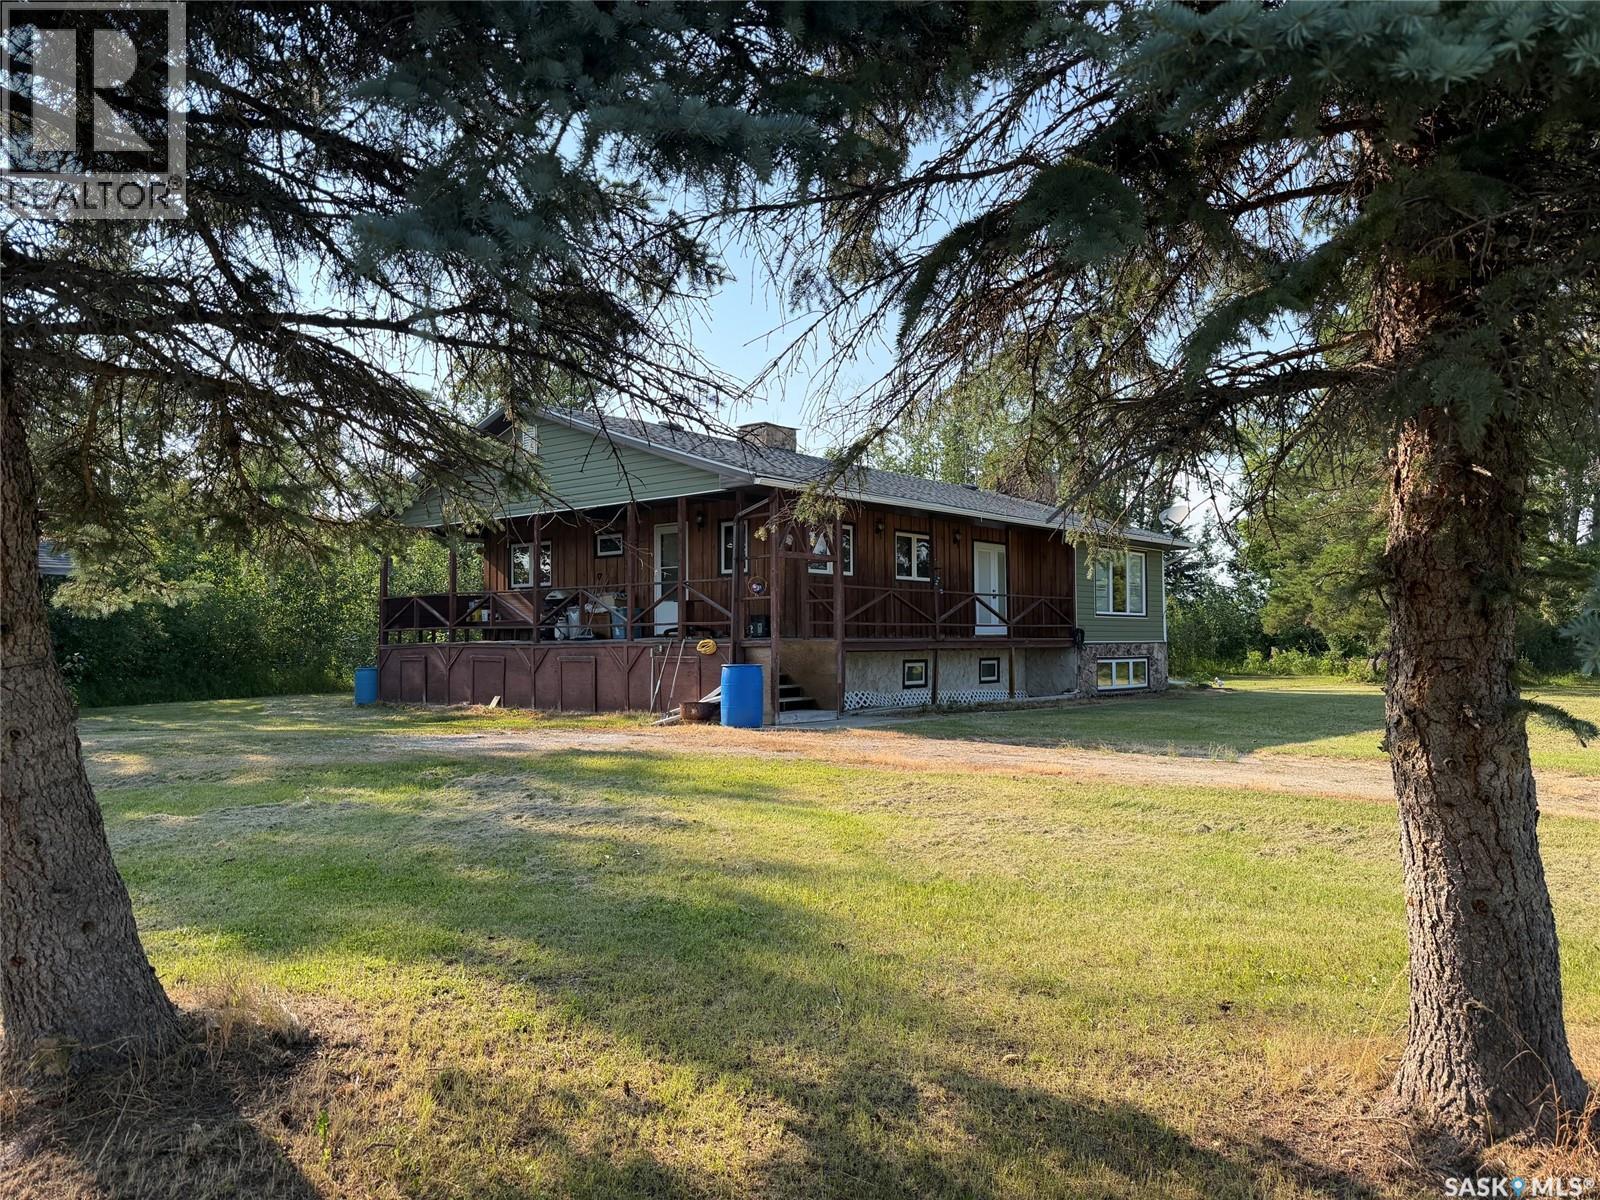
Mackie Acreage
Hudson Bay Rm No. 394, Saskatchewan
Welcome to 66 Stimpson Rd. Beautifully mature treed yard. Home has 4 bedrooms, main floor laundry, main floor office/study. Home has new shingles, vinyl windows. Wrap around deck provides south and east facing to enjoy. Outside there is a barn, some corrals, watering bowl, etc (haven't been used in a few years). Home has a detached garage/work shop. Finally there is a large shop with concrete floor, insulated and wired. Legal subdivision is in progress. 20 acre parcel with home and outbuildings. (id:51699)
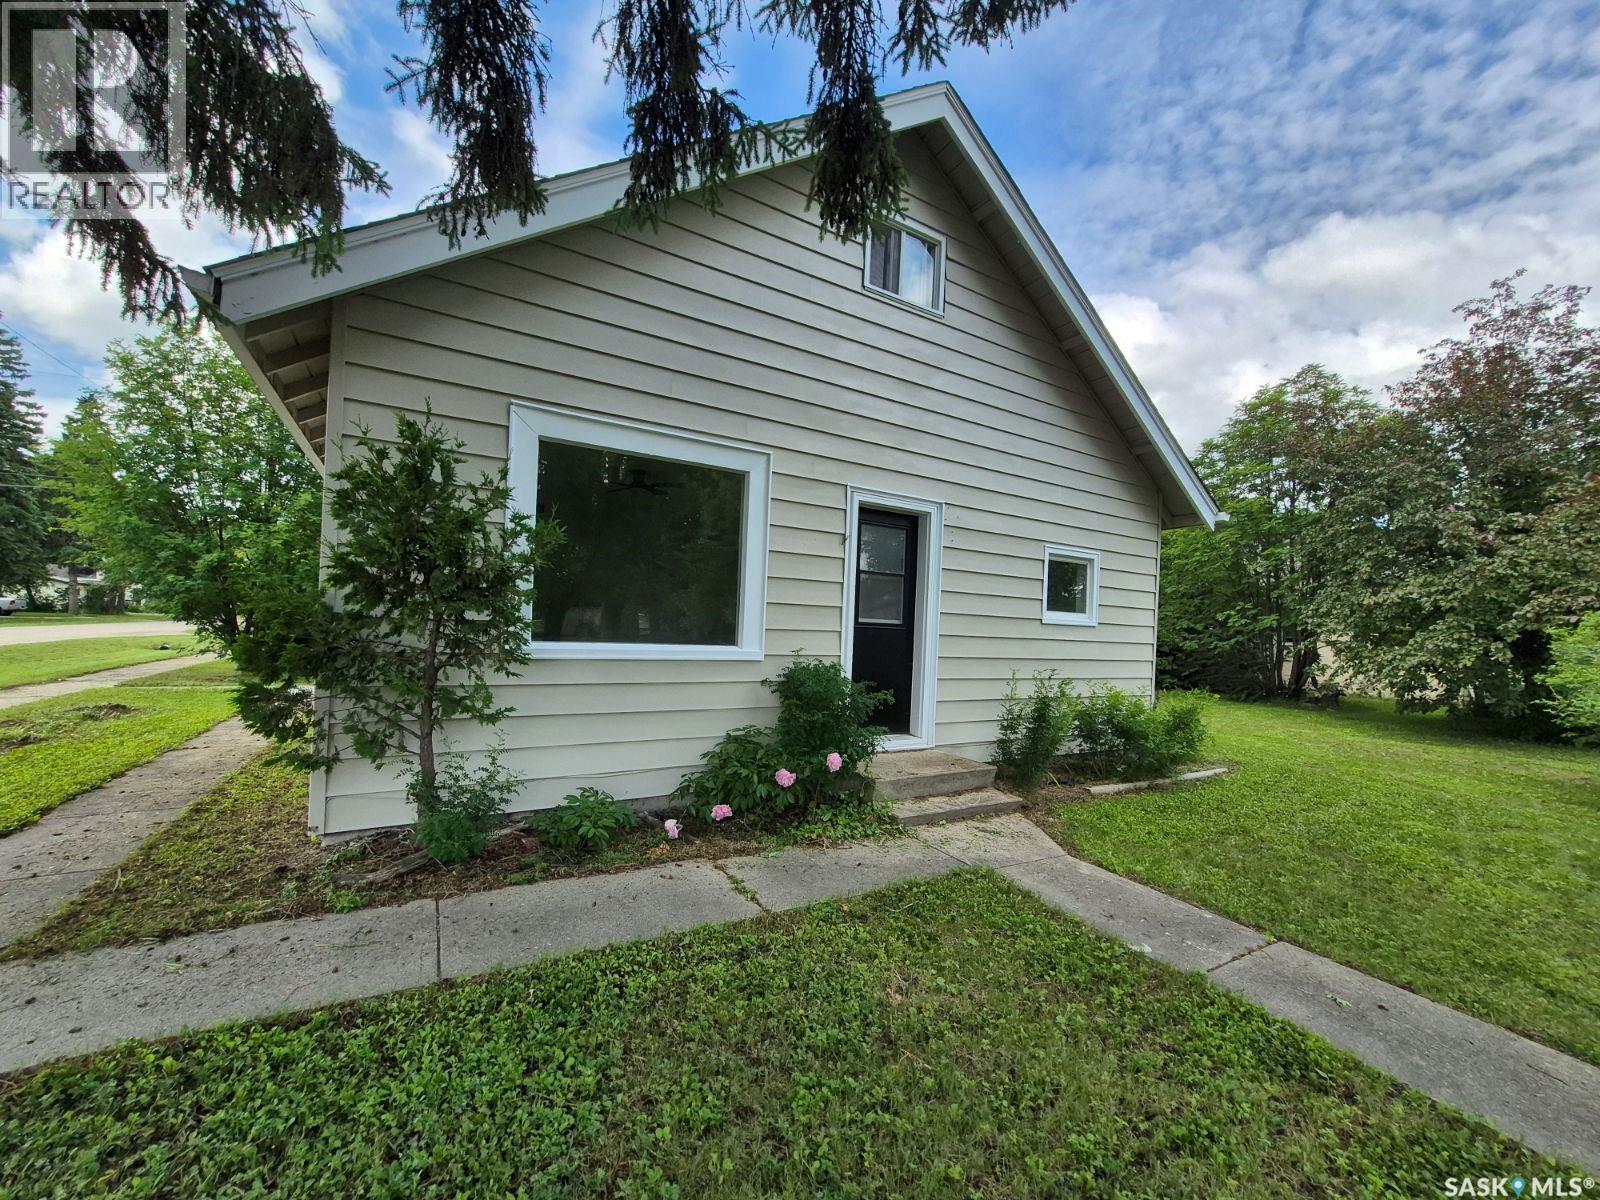
310 Main Street
White Fox, Saskatchewan
Welcome to small-town living in White Fox, Saskatchewan — a place where life moves at a slower pace, neighbors know your name, and you can enjoy the peace and simplicity of prairie living while still having access to nearby amenities, lakes, and outdoor adventures. This beautifully updated 1-bedroom, 1-bathroom home (with the potential to easily make it a 2 bedroom) has been completely transformed in 2026 and is ready for its next owner to simply move in and enjoy. With a long list of updates already completed, you can have peace of mind knowing the major items have been taken care of, including new 25-year shingles, a new furnace and water heater, all new appliances, new flooring on the main floor and trim throughout, new light fixtures, fresh interior and exterior paint, and a beautifully updated kitchen and bathroom. The result is a bright, modern, and comfortable home that feels fresh from top to bottom — with nothing left to do but make it your own. Whether you’re a first-time home buyer looking for an affordable place to call home, someone looking to downsize into a low-maintenance property, or an investor searching for a great opportunity, this home offers endless possibilities. Situated on a spacious corner lot, the property provides plenty of outdoor space to enjoy. The large yard also offers excellent potential for future development, including the possibility of adding a garage or additional storage space. White Fox offers the charm of a close-knit community with everyday conveniences nearby, including a local store, school, and community amenities. Enjoy the best of small-town living while being just a short drive from Nipawin and some of Saskatchewan’s most beautiful lakes, offering endless opportunities for fishing, boating, snowmobiling, hiking, and enjoying the outdoors year-round. If you’ve been dreaming of a simpler lifestyle, a welcoming community, and a home where the big updates are already done — this could be the perfect fit! (id:51699)
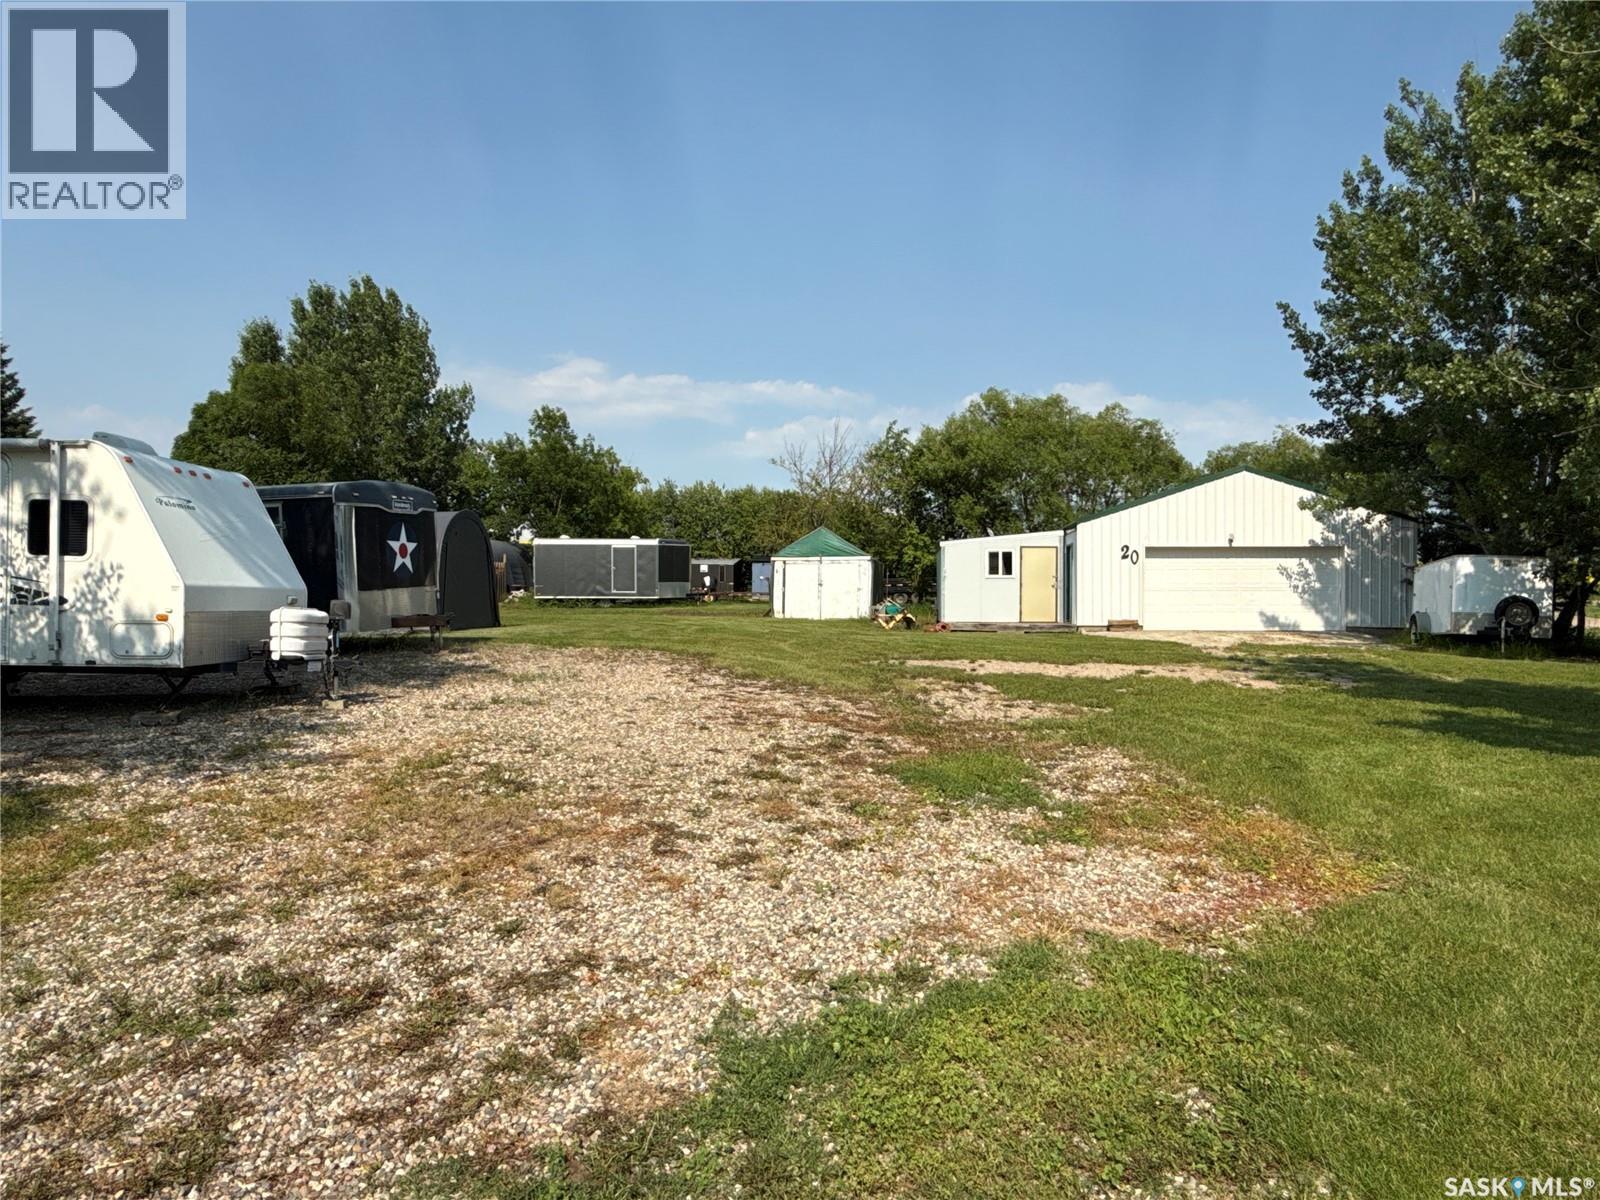
20 Gaddesby Crescent
Jackfish Lake, Saskatchewan
Take a look at this .26 acre corner lot located at Trevessa Beach Jackfish Lake. This listing includes a 26x40 storage shop with power and a remote 7x16 overhead door. Attached is an 11' x 13'10" heated and insulated work shop. The yard is flat topography with excellent potential for future development. Included on this property is a 1000 gallon septic tank and two 30 amp camper plug ins. This lot is well treed around the perimeter with excellent year round road access. Trevessa Beach offers a marina, play ground, and is a private beach resort community located about 20 minutes from the Battlefords The buyer of this lot will have an opportunity to rent a marina slip for about $200 per year. Inter lake water and natural gas are at the property line. There is additional parking behind this lot on the public reserve. This listing would make an excellent lake storage site or a great place to build your next lake home. Call today for more info. (id:51699)
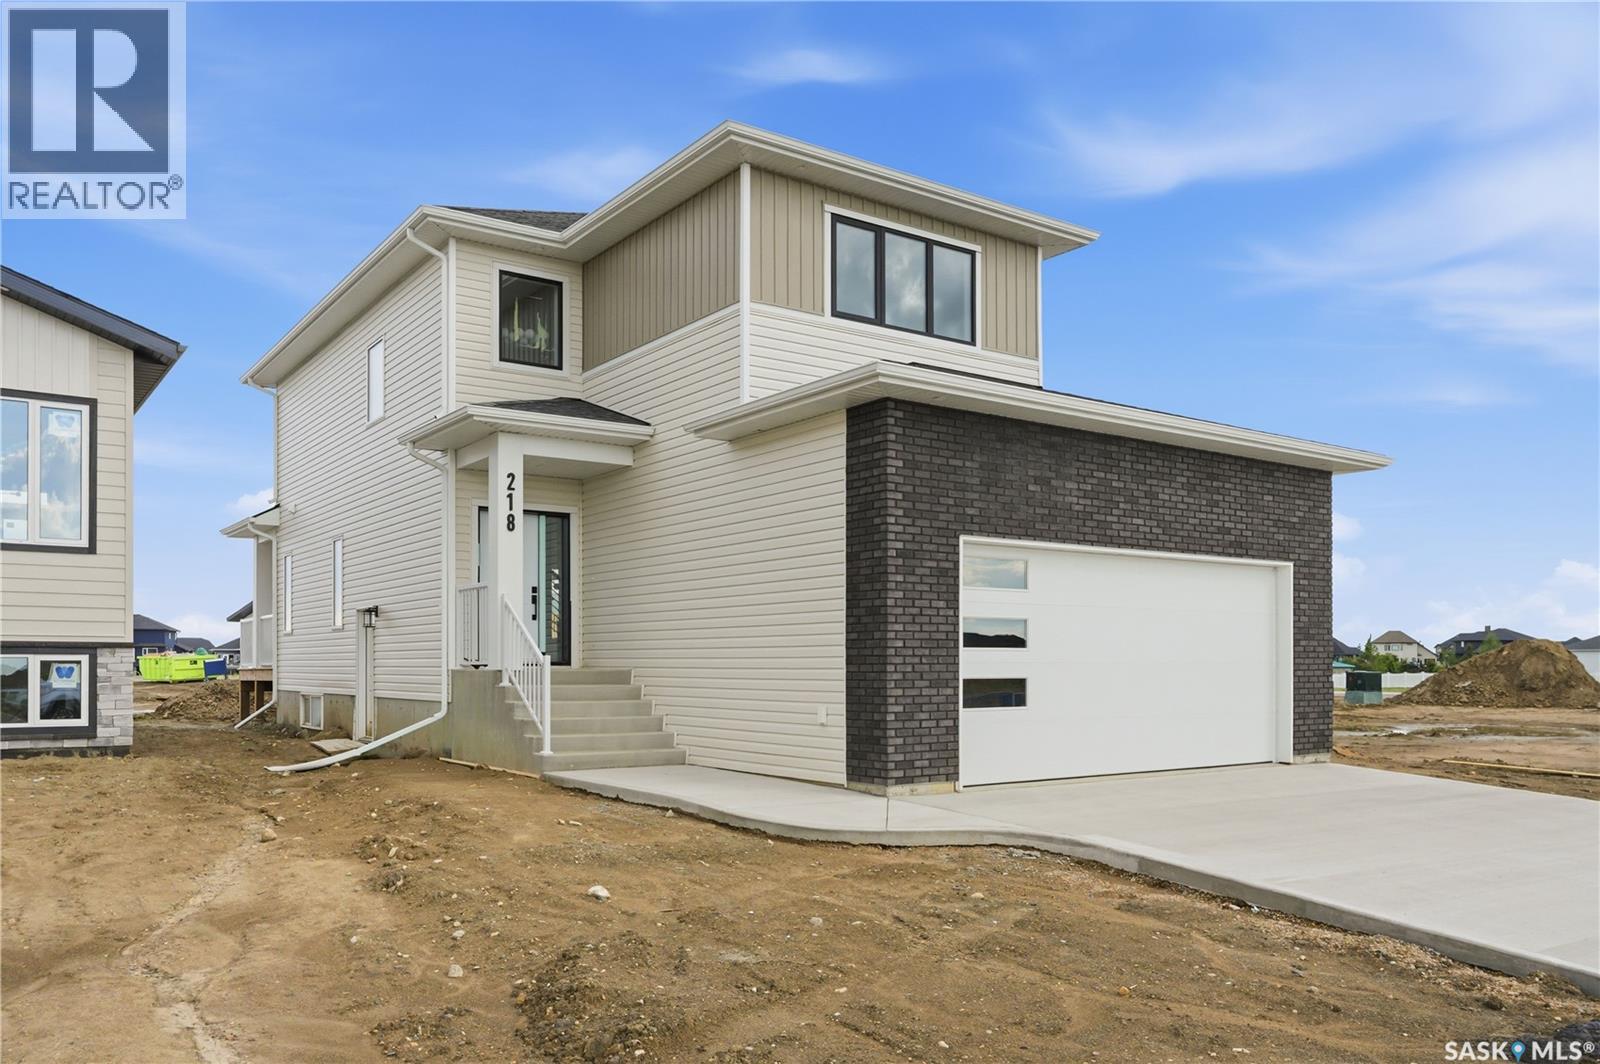
218 Veterans Drive
Warman, Saskatchewan
Welcome to 218 Veterans Drive! This beautiful new home is located in Warman, close to all amenities. Walking in you are greeted with plenty of natural light. In the great room you can cozy up by the fireplace on cold days. With the Open Concept this home is great for hosting! The Kitchen has plenty of counter space, under cabinet lighting to have both ambiance and ample task lighting, and a walk thru pantry that leads to the mudroom to make unloading groceries easy. Going up the staircase you can look down into the foyer over the banisters. In the primary room you have a feature wall, plenty of natural light, a 5-pc ensuite, and a walk-in closet! There is also a laundry closet located conveniently by all 3 bedrooms. Upstairs there is a 4-Pc Bathroom and a family room. There is also a side entrance to the basement! Contact your Realtor today to not miss viewing this beautifully crafted home where luxury meets comfort! (id:51699)
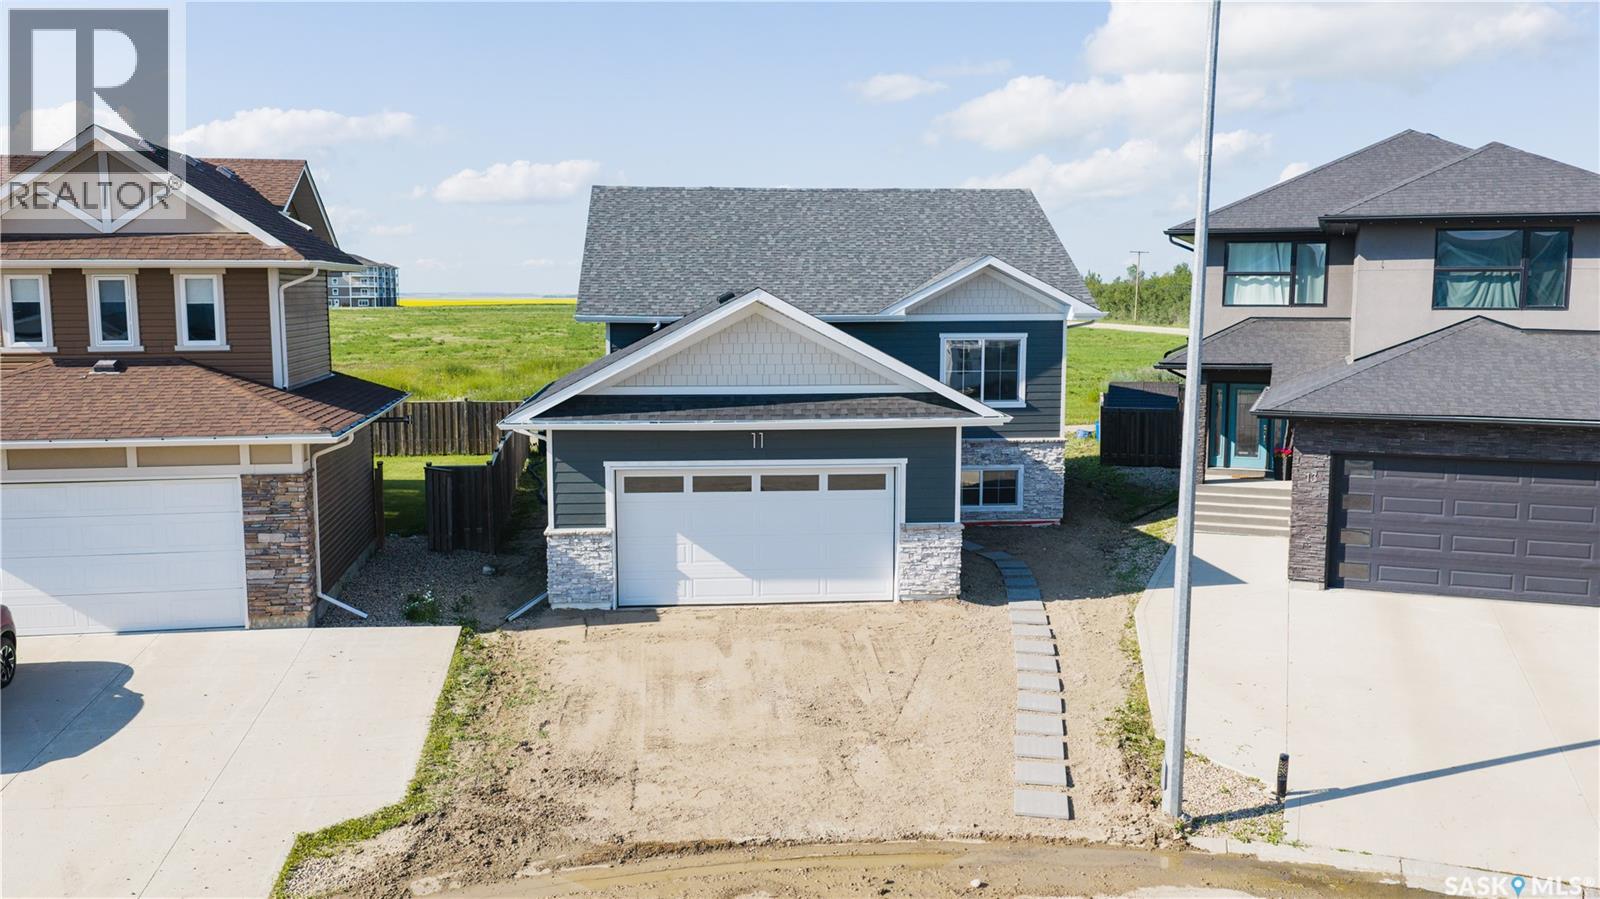
11 Aspen Place
Humboldt, Saskatchewan
Welcome to this quality-built new RTM home by a reputable builder, situated on an ICF basement in one of Humboldt's newest developments. This 1,307 sq. ft. bi-level offers 9-foot ceilings, an open-concept floor plan, 3 bedrooms, and 2 full bathrooms, combining thoughtful design with modern finishes. The spacious kitchen is the heart of the home, featuring a large island, quartz countertops, and ample cabinetry, while luxury vinyl plank flooring flows throughout the main living areas. Tasteful finishes and quality craftsmanship are evident throughout. The full, undeveloped basement offers exceptional flexibility. With a separate side entrance already in place, it is ideally suited for the future development of a legal suite. Alternatively, if the buyer prefers additional living space for personal use, the builder will modify the staircase configuration to accommodate a traditional basement layout. Basement development is also available for an additional cost. Additional features include a 23' x 24' attached garage, New Home Warranty coverage, and a desirable location on a quiet cul-de-sac. Conveniently located just one block from the school bus stop with service to all Humboldt schools and close to shopping, and other amenities. GST and PST are INCLUDED, with all housing rebates to be assigned to the Builder. Buyers will also appreciate the significant savings with property taxes assessed on the land only for the first three years. An excellent opportunity to own a brand-new home in a growing, family-friendly neighbourhood. Buyer to verify all measurements. Call an agent for a private viewing! Note: 6 other homes in same area offering same floor plan with different interior/exterior finishes. Call for more information! (id:51699)
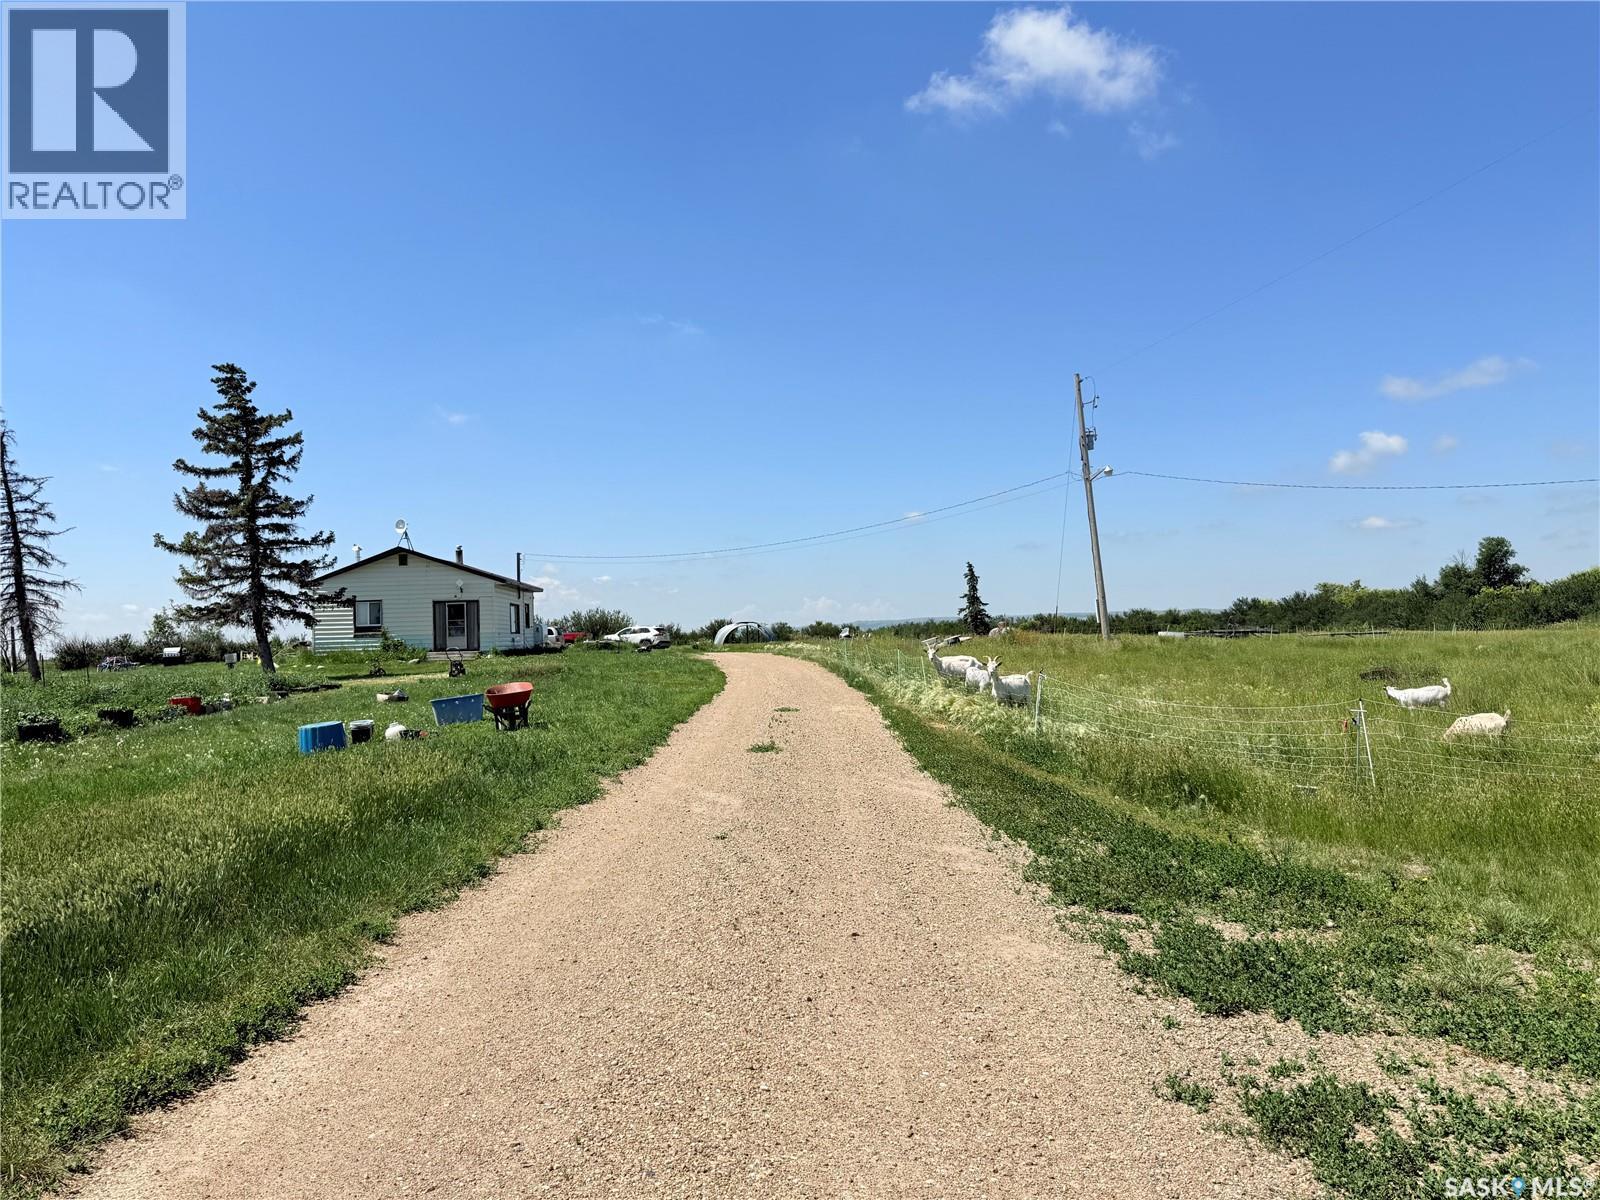
Bowery Acres
Arlington Rm No. 79, Saskatchewan
A fantastic opportunity awaits just 13 km west of Shaunavon! If you’ve been dreaming of starting a micro-farm, embracing a little homesteading, or simply enjoying more space and self-sufficiency, this 12.34-acre property is worth a look. The yard features mature trees and established fenced areas for animals, already developed by the current owners. A chicken coop and Quonset are included, providing a great start for those looking to expand their homesteading goals or enjoy a rural lifestyle. The 3-bedroom, 1-bathroom home offers a practical layout with a spacious kitchen featuring plenty of storage and prep space, with the dining room conveniently located just off the kitchen. The large living room enjoys plenty of natural light, with north-facing windows. The home is serviced by a well and septic system, with an oil furnace providing heat. The basement offers plenty of additional storage space. With acreage, established animal areas, mature trees, and useful outbuildings, this property offers an excellent opportunity to create the rural lifestyle you’ve been thinking about! (id:51699)
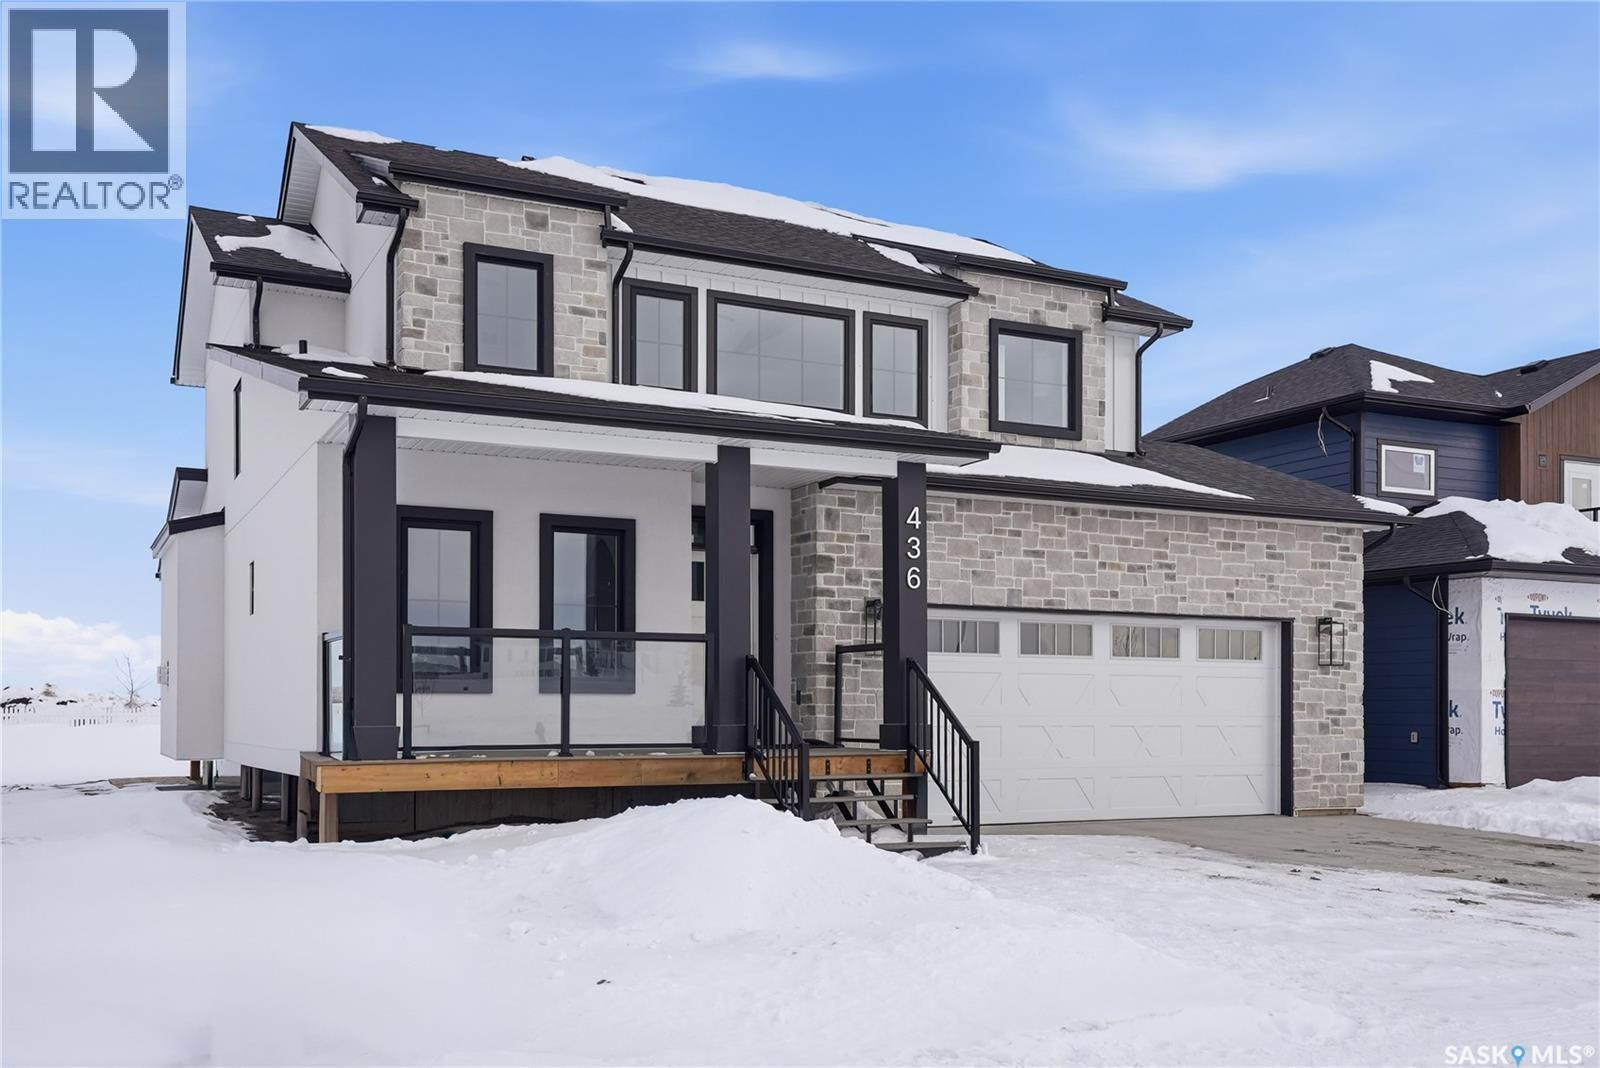
436 Augusta Boulevard
Warman, Saskatchewan
Welcome to 436 Augusta Blvd, Warman! This beautiful Country Modern Home is located right by a school and a large green space. walking into the home you have a large foyer. Right off the entrance is an office with large south facing windows that look out onto the pond. In the living room you have a beautiful fireplace with inset shelves on either side. The kitchen is a show stopper with a large island, large double door refrigerator, walk-in pantry and counter top lighting! the main floor also has a statement 2 pc bathroom and a mud/laundry room off of the garage entrance. Heading upstairs is the Primary bedroom with a double door entry, vaulted ceiling, abundance of natural light, large walk-in closet, and a beautiful 5-pc Ensuite! there are three more bedrooms upstairs with a jack and Jill 5-pc bathroom. The home has a double attached garage, front porch and a back deck. This home will offer you comfort and luxury! Contact your favourite realtor to view today! (id:51699)
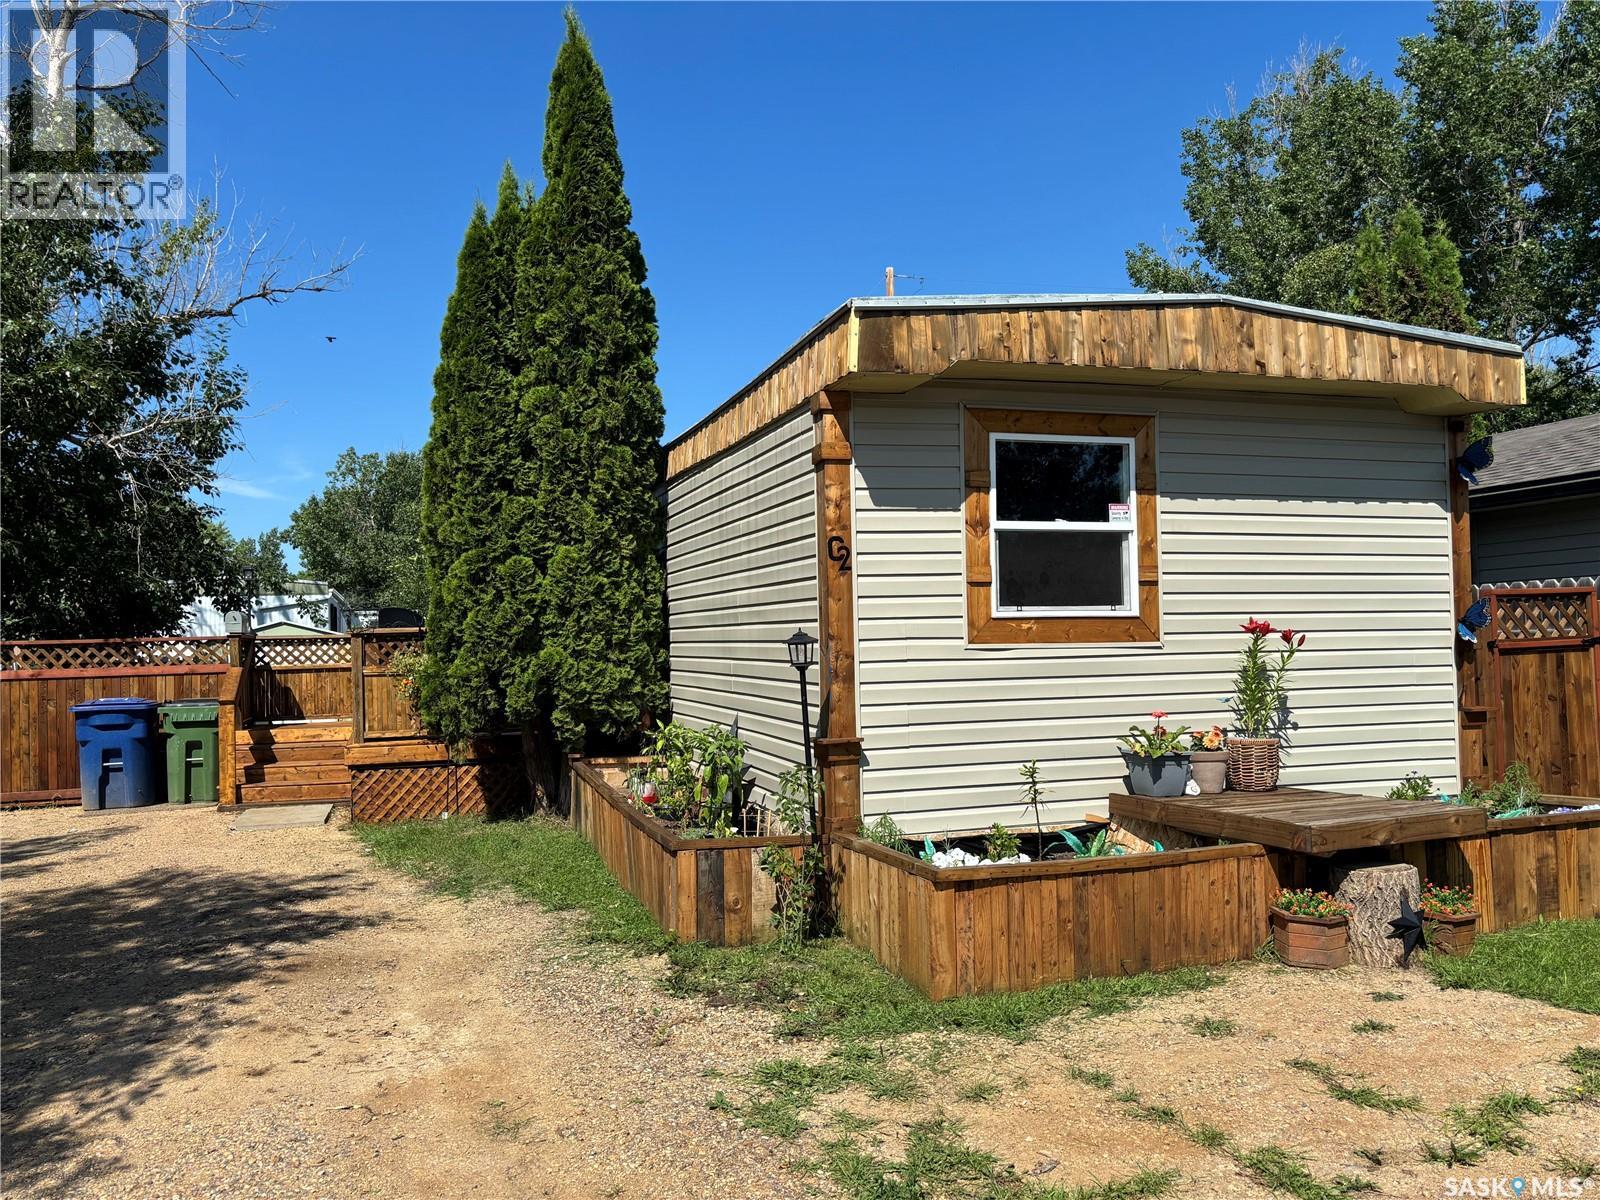
C2 1455 9th Avenue Ne
Moose Jaw, Saskatchewan
This charming home has undergone extensive renovations over the past six months, making it the perfect choice for anyone looking for comfort, style, and peace of mind. Enjoy updated windows, new siding, refreshed flooring in most of the home, and a stunning kitchen and dining area featuring unique wood floors that add warmth and character. The beautifully renovated bathroom showcases modern tile finishes, while the spacious new deck offers the perfect place to relax or entertain with added privacy. Outside, you'll love the fully fenced yard—ideal for children and pets to play safely. With so many major updates already completed, all that's left to do is move in and make it your own! (id:51699)
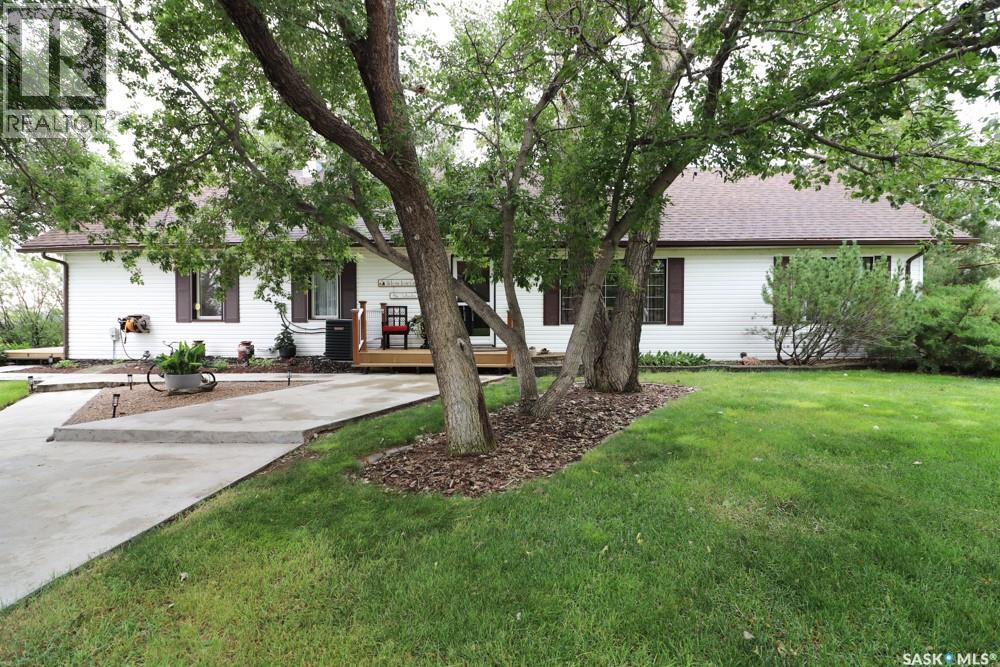
Nw16-19-29-W3 Ext 85, Rm Of Deer Forks No. 232, Sk
Burstall, Saskatchewan
An amazing property just minutes from Burstall and Alberta / Sask border. Just over an hour on paved roads to Medicine Hat. A welcoming historic home with numerous additions and upgrades that just seems to hug you when you enter. Pride of ownership is tantamount. See yourself making a home here. 5 bedrooms are spread throughout the home for privacy for your guests or family. Primary is particularly comfortable with massive ensuite with all the amenities. The kitchen has numerous upgrades with granite counters and a spectacular island for making those home cooked meals, baking bread or preserving your bounty from the garden and orchard. Well water supplies more than enough water for the property, multi stage filtered for safe consumption and amazing taste. Living room with fireplace / tv area is central to the home drawing you in for a comfy rest. Portion of the basement is home to another family room as well as an amazing in-home workshop. Other portion of basement is unfinished storage and houses the water treatment and heating/ cooling furnace. This property is currently propane heated with rented propane storage tanks x2. Tank rent and heating costs are approximately $3000/ yr total. Numerous outbuildings include detached triple garage next to house, large metal quonset with gravel floor and 220 power, a number of storage buildings and grain storage bins are included. To the rear of the home you will be pleasantly surprised to find a back yard oasis with outdoor eating, bbq, large koi pond with waterfall, all secluded and nestled in the shade just begging you to sit and relax or entertain family and friends. Large variety of fruit trees and shrubs including Apples, saskatoons, haskap, etc. Beautiful mature shelter belt. With 101.13 acres (66 acres cult and 23 acresgrass), this property has space for all the furry friends you may want, horses, chickens pigs...you name it. Your dream property come true. Check out video walk thru and aerial pics. Call today! (id:51699)
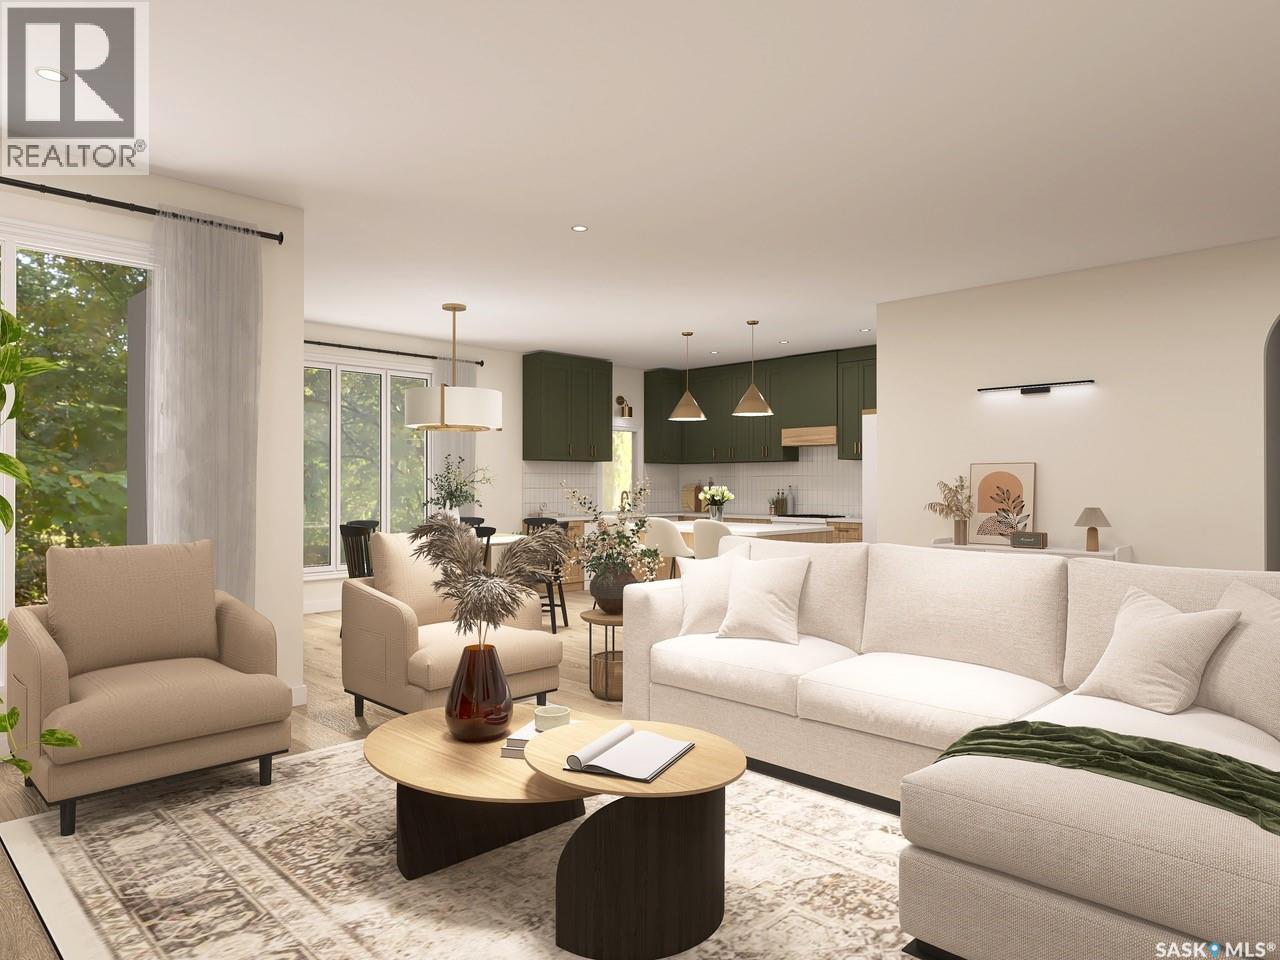
12 Sunterra Drive
Shields, Saskatchewan
Please note: Photos are renderings. This home is not yet built. This stunning 1,806 sq. ft. BUNGALOW is designed by award-winning local builder Bronze Homes and is located in the sought-after Sunterra Ridge development. This home backs onto the Shields Golf Course and offers views of Blackstrap Lake. Nestled within the Resort Village of Shields, you'll enjoy a vibrant, lakeside lifestyle with access to a golf course, community centre, multi-sport court, playgrounds, beaches, lake access points, ball diamonds, and year-round activities for all ages. Thoughtfully designed, this home features an impressive curb appeal. The front entry opens onto a conveniently located office or den. As you move into the home, you are welcomed by a bright and spacious open-concept living area, and a beautifully appointed kitchen complete with a dining area with views of the golf course. The main floor also includes two large bedrooms, main floor laundry, and a serene primary suite with a spa-like ensuite and walk-in closet. The walkout basement opens to a generous lot in a peaceful setting backing the golf course, offering endless potential for future development and easy access to nature. The triple attached garage offers plenty of space for your vehicles, boat, and toys. Act now to personalize your finishes and make this dream home your own. Other lots and price points available. Reach out with any questions! (id:51699)
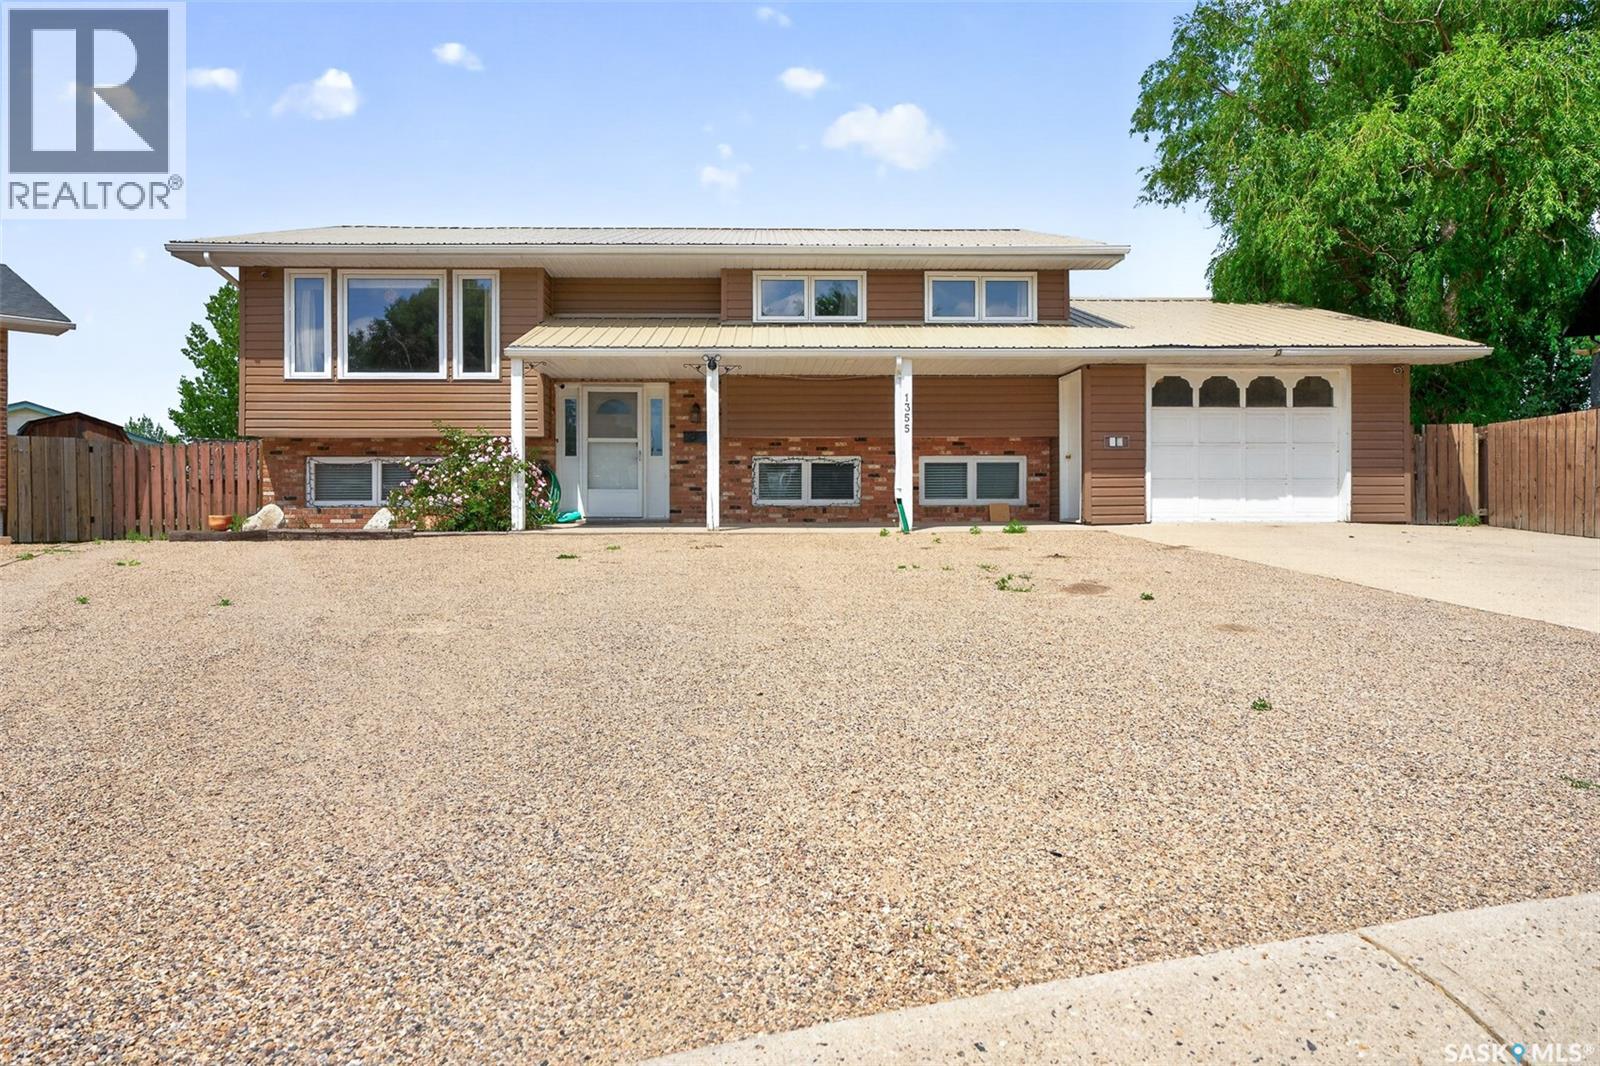
1355 Manitou Crescent
Moose Jaw, Saskatchewan
Families - you're not going to want to miss this one! This spacious, updated, 6 bedroom bi-level sits on a large corner lot and is ready for you and your family to call home! The main floor hosts a large living room with plenty of natural light, a dedicated dining area and a beautifully updated kitchen! The kitchen has plenty of storage space, beautiful open shelving, tile backsplash, and an island! Completing the main floor is 3 spacious bedrooms, and a stunning bathroom! The bathroom is beautifully tiled, with double sinks, a separate glass surround shower, and freestanding tub - the perfect retreat after a long day! The basement holds 3 additional good-sized bedrooms, an additional 3-piece bathroom, and a family room. This home sits on a 9671 sq ft lot giving you endless opportunities and use of space! The front is xeriscaped, and the back hosts a large two-tiered deck, partially covered to give you sun and shade! The home features a single attached garage, as well as additional RV parking in the back! New A/C, water heater, dishwasher and stove! The house is set up with a 30 amp plug and a generac system ready to run the house off of your generator when the power goes out! This house is a tough one to beat! Book your showing today! (id:51699)
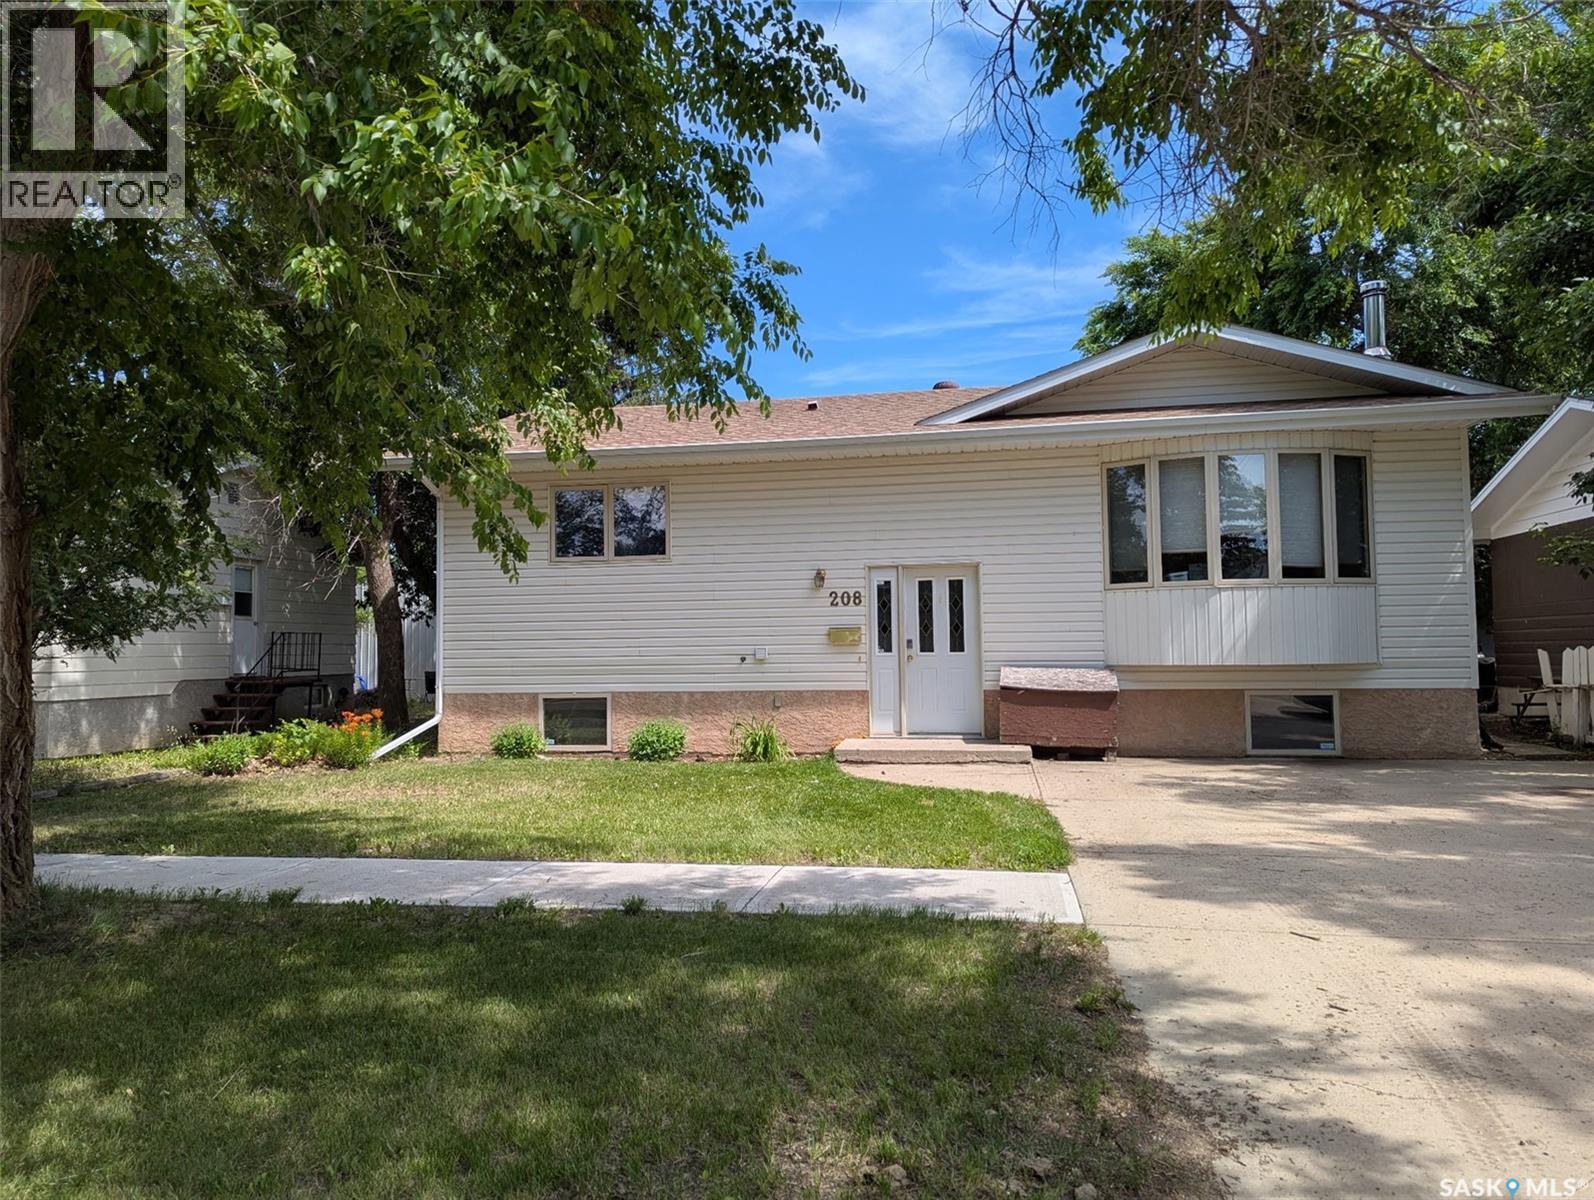
208 Herbert Street
Maple Creek, Saskatchewan
Welcome to this spacious 5-bedroom family home, ideally located in the welcoming community of Maple Creek, SK and just a short walk from the elementary school. Designed with family living in mind, this home offers an open-concept main floor featuring a bright kitchen, dining area, and living room—perfect for everyday life and entertaining. The main floor also includes the convenience of a laundry room, while the generous primary bedroom features both his-and-hers closets for ample storage. With two full bathrooms and five bedrooms, there's plenty of space for a growing family. Downstairs, you'll find a large family room and playroom, creating the perfect space for movie nights, games, or a children's retreat. A cozy wood-burning stove adds warmth and character, making it an inviting place to gather during the colder months. Step outside to enjoy the large covered deck overlooking an expansive backyard. Garden enthusiasts will appreciate the five raised garden beds, while two storage sheds provide plenty of room for tools and outdoor equipment. The play structure makes this backyard a wonderful place for kids to play and explore. If you're looking for a move-in-ready family home with generous living space, a fantastic yard, and a convenient location close to schools, this Maple Creek property is one you won't want to miss! Book your tour today. (id:51699)
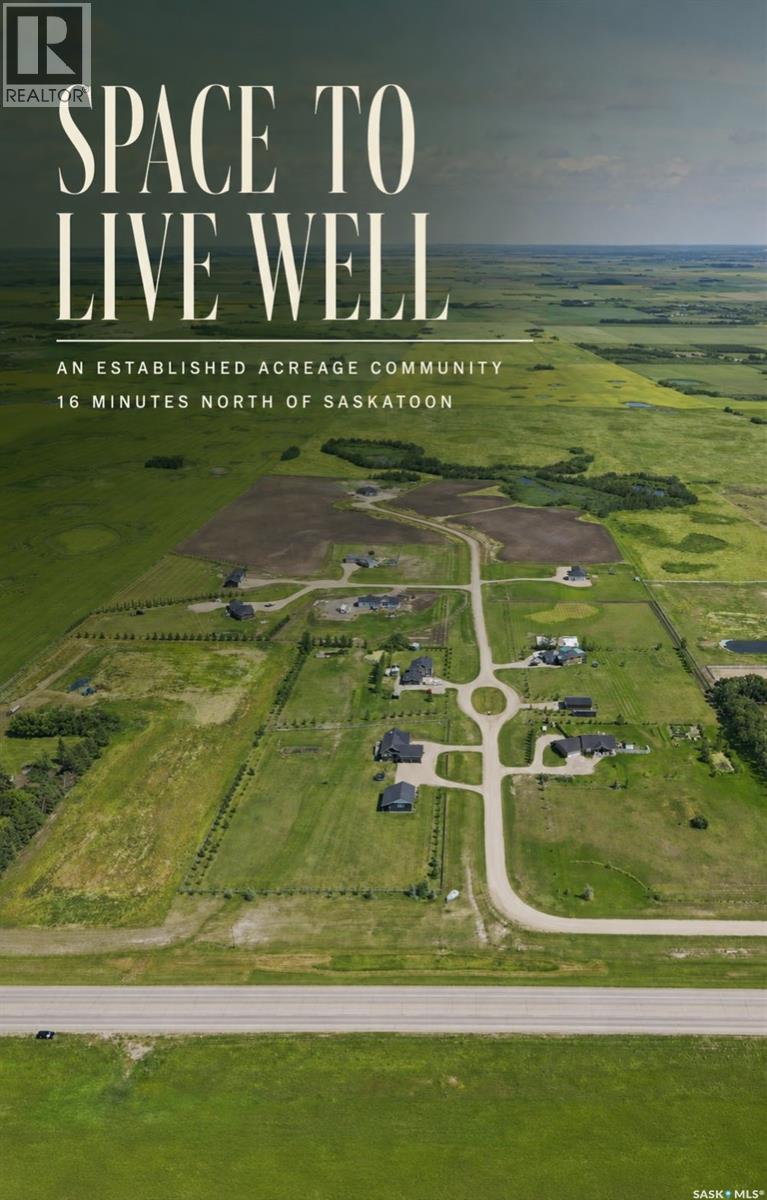
16 Silver Willows Drive
Laird Rm No. 404, Saskatchewan
Looking for an acreage community with a short commute to the city? Welcome to Silver Willows Estates, a picturesque country living development just 16 minutes from Saskatoon, currently offering Phase 3, with Phase 1 complete and Phase 2 nearly completed, and architectural controls in place to ensure a beautiful, cohesive community. This community-style development features 7 fully serviced 2.5-acre lots with power, gas, and phone to the property, high-speed internet available, and many homeowners choosing to dig private wells. Build your dream home or choose a build-to-suit option, all within architectural standards that promote individuality while maintaining a stunning neighborhood feel. Enjoy open skies, bonfires, and true country living along a paved road, with lake country just north on pavement, city amenities minutes away, and K–12 schools nearby with smaller class sizes. Experience the best of both worlds. Acreage living for less than the cost of a new city lot, with space, privacy, and a strong sense of community just minutes from Saskatoon’s downtown and northern work hub. (id:51699)
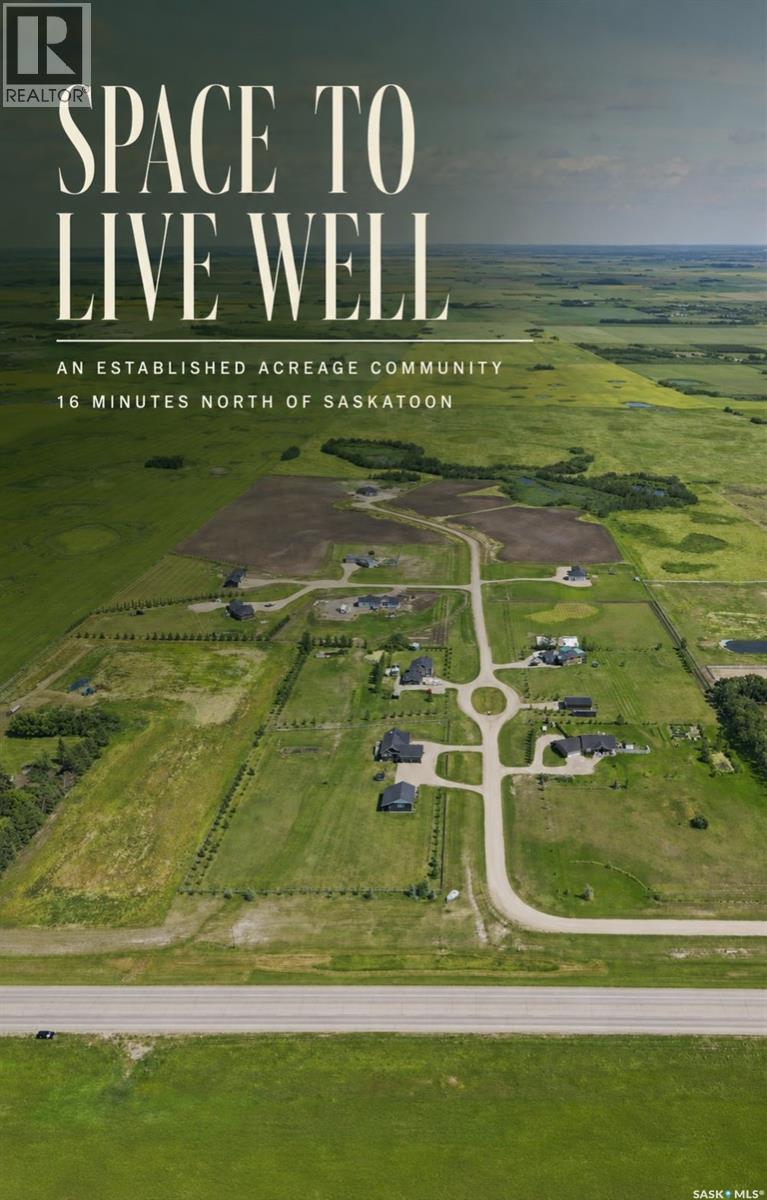
12 Silver Willows Drive
Laird Rm No. 404, Saskatchewan
Looking for an acreage community with a short commute to the city? Welcome to Silver Willows Estates, a picturesque country living development just 16 minutes from Saskatoon, currently offering Phase 3, with Phase 1 complete and Phase 2 nearly completed, and architectural controls in place to ensure a beautiful, cohesive community. This community-style development features 7 fully serviced 2.5-acre lots with power, gas, and phone to the property, high-speed internet available, and many homeowners choosing to dig private wells. Build your dream home or choose a build-to-suit option, all within architectural standards that promote individuality while maintaining a stunning neighborhood feel. Enjoy open skies, bonfires, and true country living along a paved road, with lake country just north on pavement, city amenities minutes away, and K–12 schools nearby with smaller class sizes. Experience the best of both worlds. Acreage living for less than the cost of a new city lot, with space, privacy, and a strong sense of community just minutes from Saskatoon’s downtown and northern work hub. (id:51699)
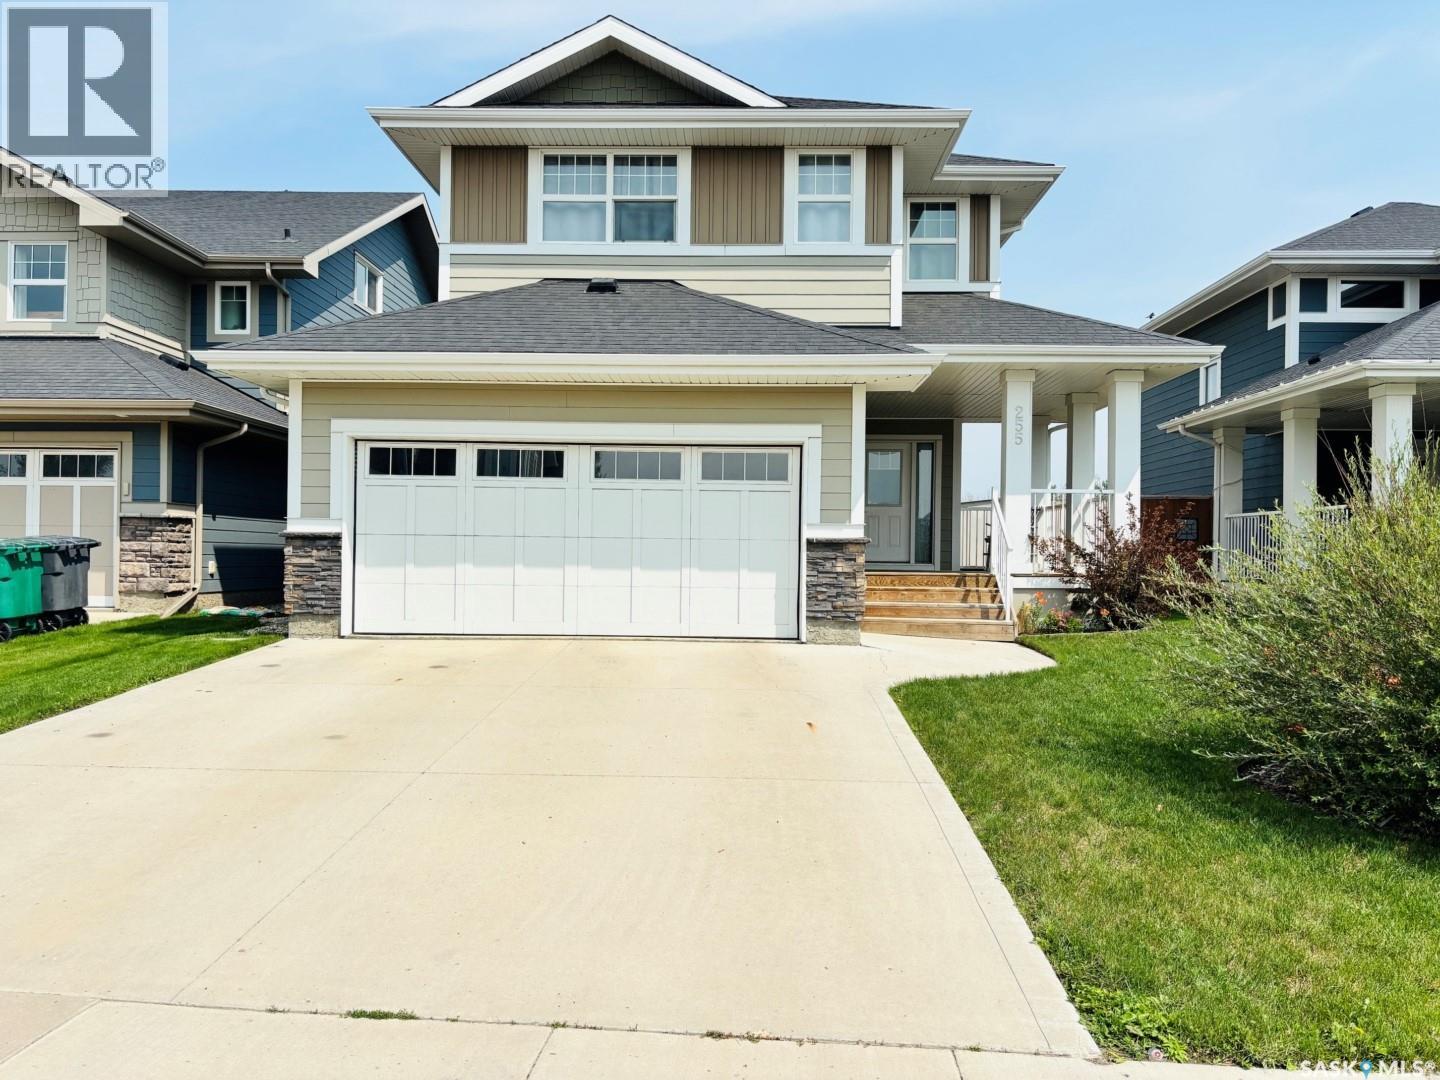
255 Eaton Crescent
Saskatoon, Saskatchewan
Welcome to 255 Eaton Crescent in the heart of sought-after Rosewood. This well-maintained 1,662 sq. ft. 2-storey, built in 2015, sits on a fully landscaped 5,295 sq. ft. lot and offers a thoughtful, family-friendly layout with an attached double garage. The inviting front entry includes a large walk-in closet and leads into a bright, open-concept main floor. The spacious living room, well-appointed kitchen with abundant cabinetry and counter space, and the nicely lit dining area create an ideal space for everyday living and entertaining. Garden doors open to the back patio, and a convenient 2-piece bathroom completes the main level. Upstairs, the expansive primary bedroom features a walk-in closet and a beautiful ensuite with a soaker tub, glass shower, and dual sinks. Two additional bedrooms—each with their own closet—a 4-piece bathroom, and an upstairs laundry room provide comfort and convenience for busy households. The basement is open for future development, offering excellent potential to customize additional living space. Mechanical highlights include forced-air natural gas heating, central A/C, humidifier, HRV, sump pump, and an electrical panel with room for future expansion. Outside, enjoy a fully fenced and gated backyard with a large deck, storage shed, generous lawn space, a multi-use area designed for a 12' x 22' above-ground pool, and a cozy campfire area perfect for spring and fall evenings. The front yard offers great curb appeal with mature shrubs, seasonal lilies, and a covered front porch. The insulated 19' x 21' attached garage includes direct and side entry and is complemented by a double concrete driveway. Ideally located near parks, walking paths, schools, transit, and Rosewood’s many shopping amenities, this move-in-ready home offers comfort, functionality, and convenience—an excellent opportunity to call this property home. (id:51699)
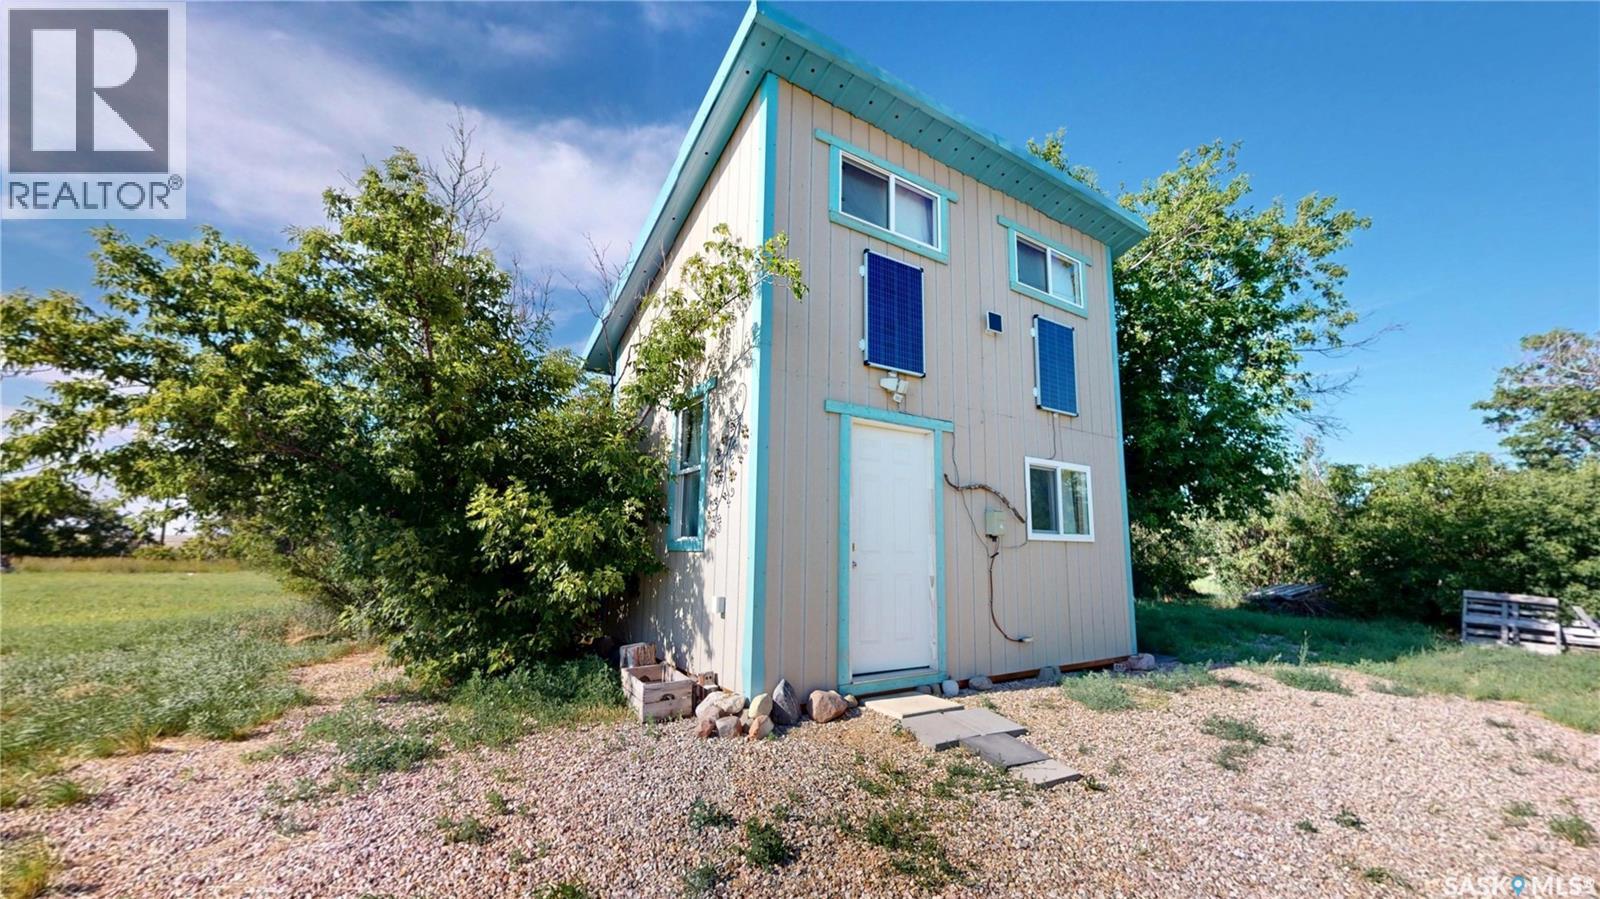
140 Abbot Street
Piapot, Saskatchewan
If you've been dreaming of a place to truly get away from it all, 140 Abbot Street in Piapot may be exactly what you've been searching for. Tucked just off the Trans-Canada Highway, "The Shabin" sits on a massive 32,640 Sq Ft lot and offers the perfect off-grid retreat at a fraction of the cost of most recreational properties. Whether you're looking for a peaceful weekend escape, a summer basecamp, or a place to disconnect and unwind, this unique property offers endless possibilities. Powered by solar energy and heated with a cozy wood stove, the cabin also has the option to run a generator or add propane heat for extended off-grid living. Inside you'll find a functional kitchen, comfortable living area, seasonal water storage, a 2-piece composting toilet, and a loft bedroom accessed by ladder. The generous lot provides plenty of space to park your RV, enjoy summer camping, or even live in the cabin while building your dream home before converting it into a guest house, studio, or workshop. Preliminary enquiries indicate municipal services may be available and propane heat is permitted; however, buyers are encouraged to verify all information with the municipality to ensure it suits their intended use. Being sold as-is, where-is, all that's left to do is bring your personal belongings and start enjoying the slower pace of life. The property has video surveillance; please contact a Realtor to book a showing. (id:51699)
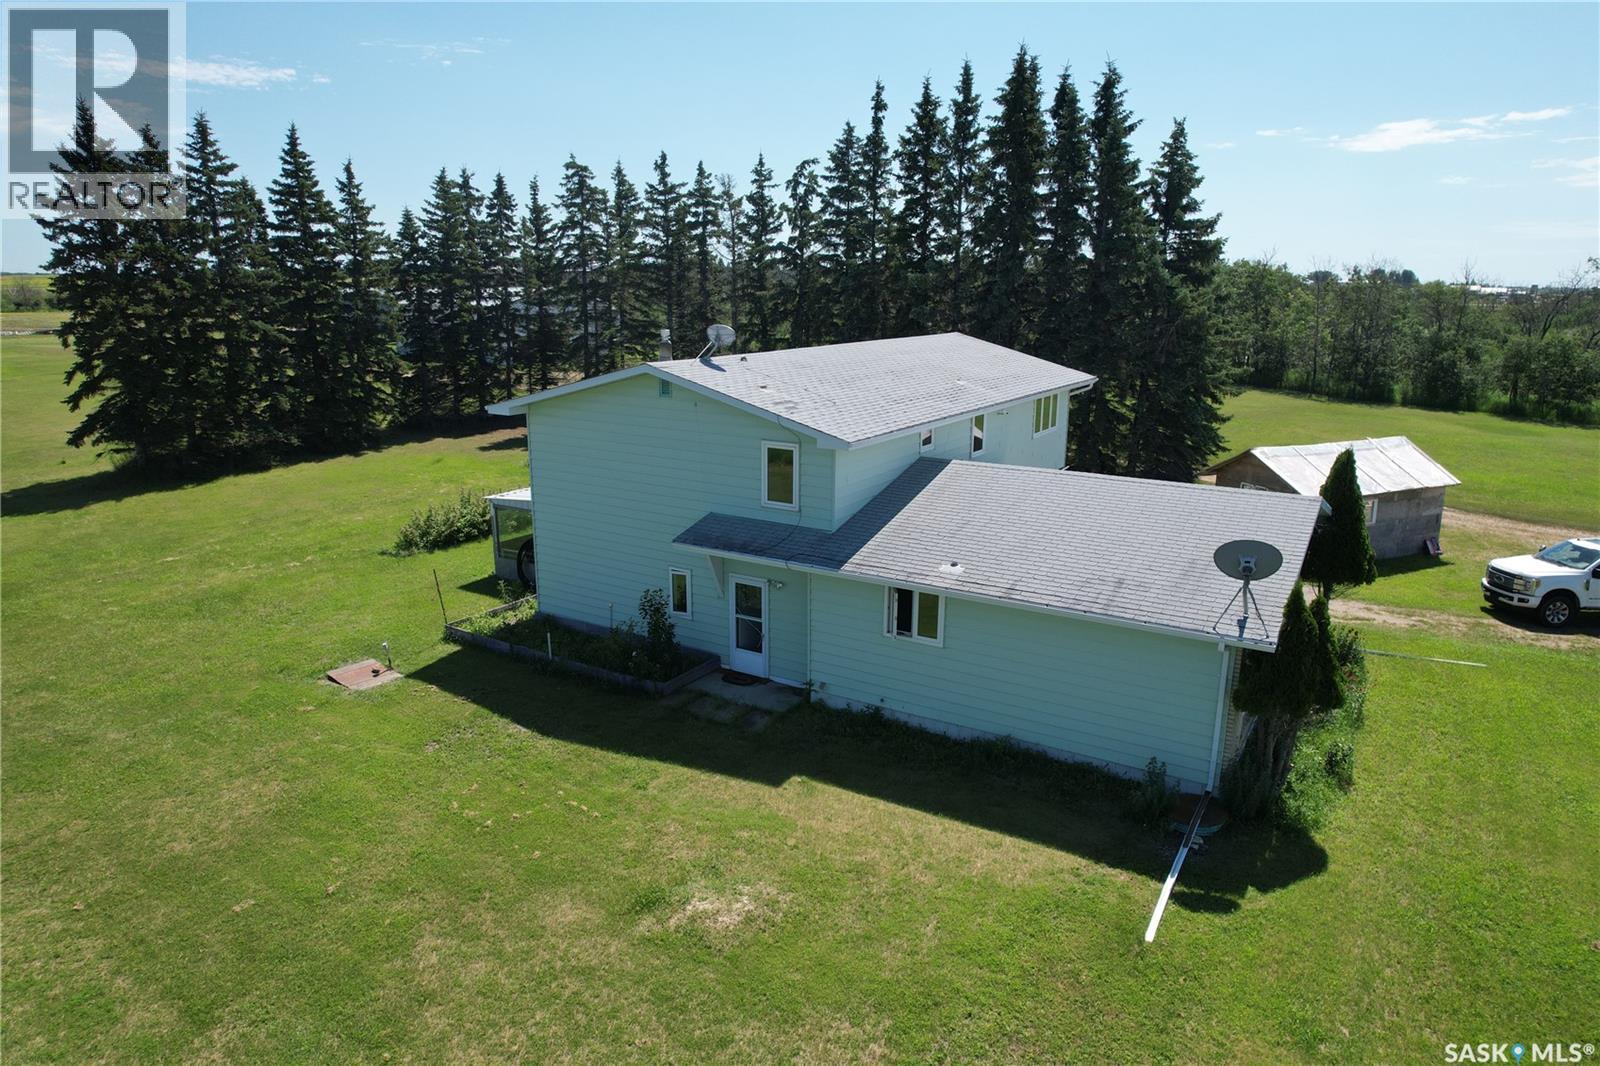
Raymore Acreage Hwy #6
Mount Hope Rm No. 279, Saskatchewan
10 acre acreage, only 1km north of Highway #6, on east side of the Highway. 2536 Sqft above ground living space plus basement. 4 Bedroomm 3 bathrooms. Built in single car garage. Built in 1967, with solid basement foundation is and concrete floor. Natural gas to the house and the shop. The like new shop is 40' x 56' with concrete floor, insulated and heated by gas furnace. The steal Quonset is 43'' x 71'. Recent update: PVC windows through out, hot water boiler. Two metal bins (the white bin and the bin on thick cement pad) ) are included. 8 hopper bottom bins are not included and will be removed before possession date. Total living sqft is from SAMA sheet. Buyer and buyer agent shall verify the total living sqft. (id:51699)
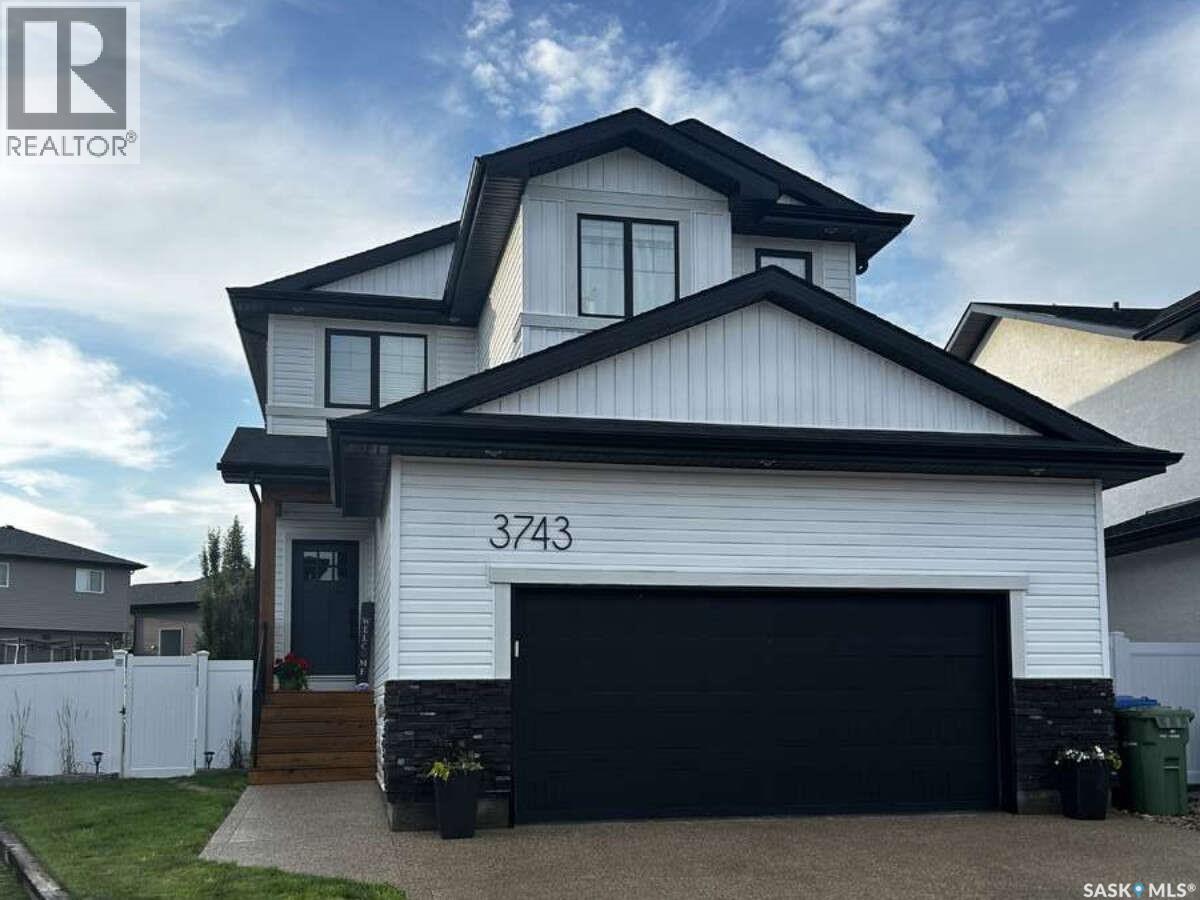
3743 Gee Crescent
Regina, Saskatchewan
For more information, please click the "More Information" button. Welcome to 3743 Gee Crescent. A stunning home, built in 2021 by Pacesetter Homes in Greens on Gardiner, where modern country charm meets contemporary comfort. Offering 1,920 sq. ft. of thoughtfully designed living space, this stunning 4 + 1 bedroom home combines style, functionality, and quality craftsmanship. Situated on an expansive pie-shaped lot, the beautifully finished backyard features a partially covered 19ft x12ft deck—perfect for entertaining, relaxing, or enjoying warm summer evenings. Inside, the bright open-concept layout is designed for everyday living. The inviting living room is centered around a cozy gas fireplace, while upgraded quartz countertops throughout and designer light fixtures add a touch of elegance. An upgraded mudroom provides the perfect drop zone for busy families, helping keep everyday life organized. Perfect for young families, you’ll find 4 bedrooms, all on the second floor!! The oversized 23ft x 24ft double attached garage is insulated, drywalled, and roughed in for a gas heater, offering excellent space for vehicles, storage, or a future workshop. The partially developed basement (No additional/side door access) provides additional living space including an additional bedroom, while leaving plenty of opportunity to customize the remaining area to suit your family’s needs. Ideally located in The Greens, this home is just a 10-minute walk along scenic walking paths to schools, parks, and shopping, offering the perfect balance of convenience and community. Move-in ready and thoughtfully upgraded throughout, this exceptional home is ready to welcome its next owners. Don’t miss the opportunity to make it yours! (id:51699)
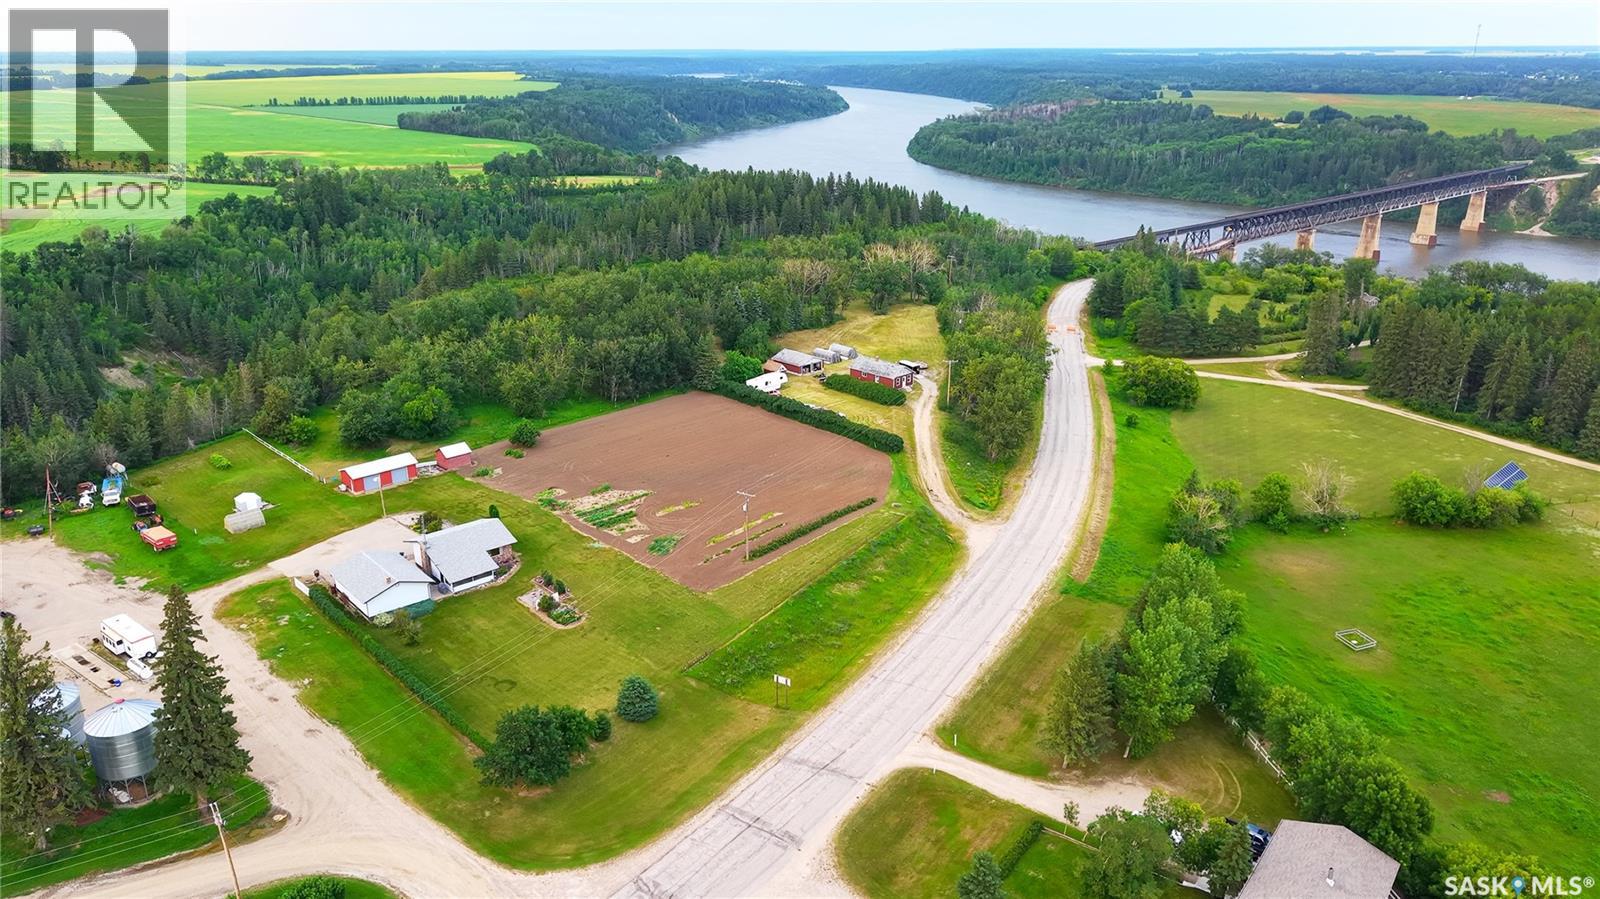
Koehnlein Acreage
Torch River Rm No. 488, Saskatchewan
This well cared for 917 sq ft home features 3 bedrooms and 2 baths. Built in 1981 it offers classic look and functionality, a large entry, great size open concept kitchen-dining area, kitchen island with built-in cook top and a dishwasher. There is a sun room off of the living room where you can gather with your family and friends. There are 2 bedrooms on the main floor. Laundry is on the main floor! Downstairs you will find the family room with the electric fireplace, spare bedroom, cold room, and a storage room. Recent upgrades include a large asphalt driveway, shingles, septic mound, vinyl plank flooring on the main floor. Pride of ownership is evident throughout. This home has natural gas furnace. Located just 15 km drive to Nipawin, this property is on 2.39 acres. There is a substantial size garden plot – perfect for homesteading or income generating, fenced pasture, 26x36’ wood heated garage; 16x34’ storage shop with overhead doors. If you are looking for an acreage in North-East Saskatchewan, this might be an opportunity for you! This property has been well maintained and is ready for the new owner. Make this your new home! (id:51699)