

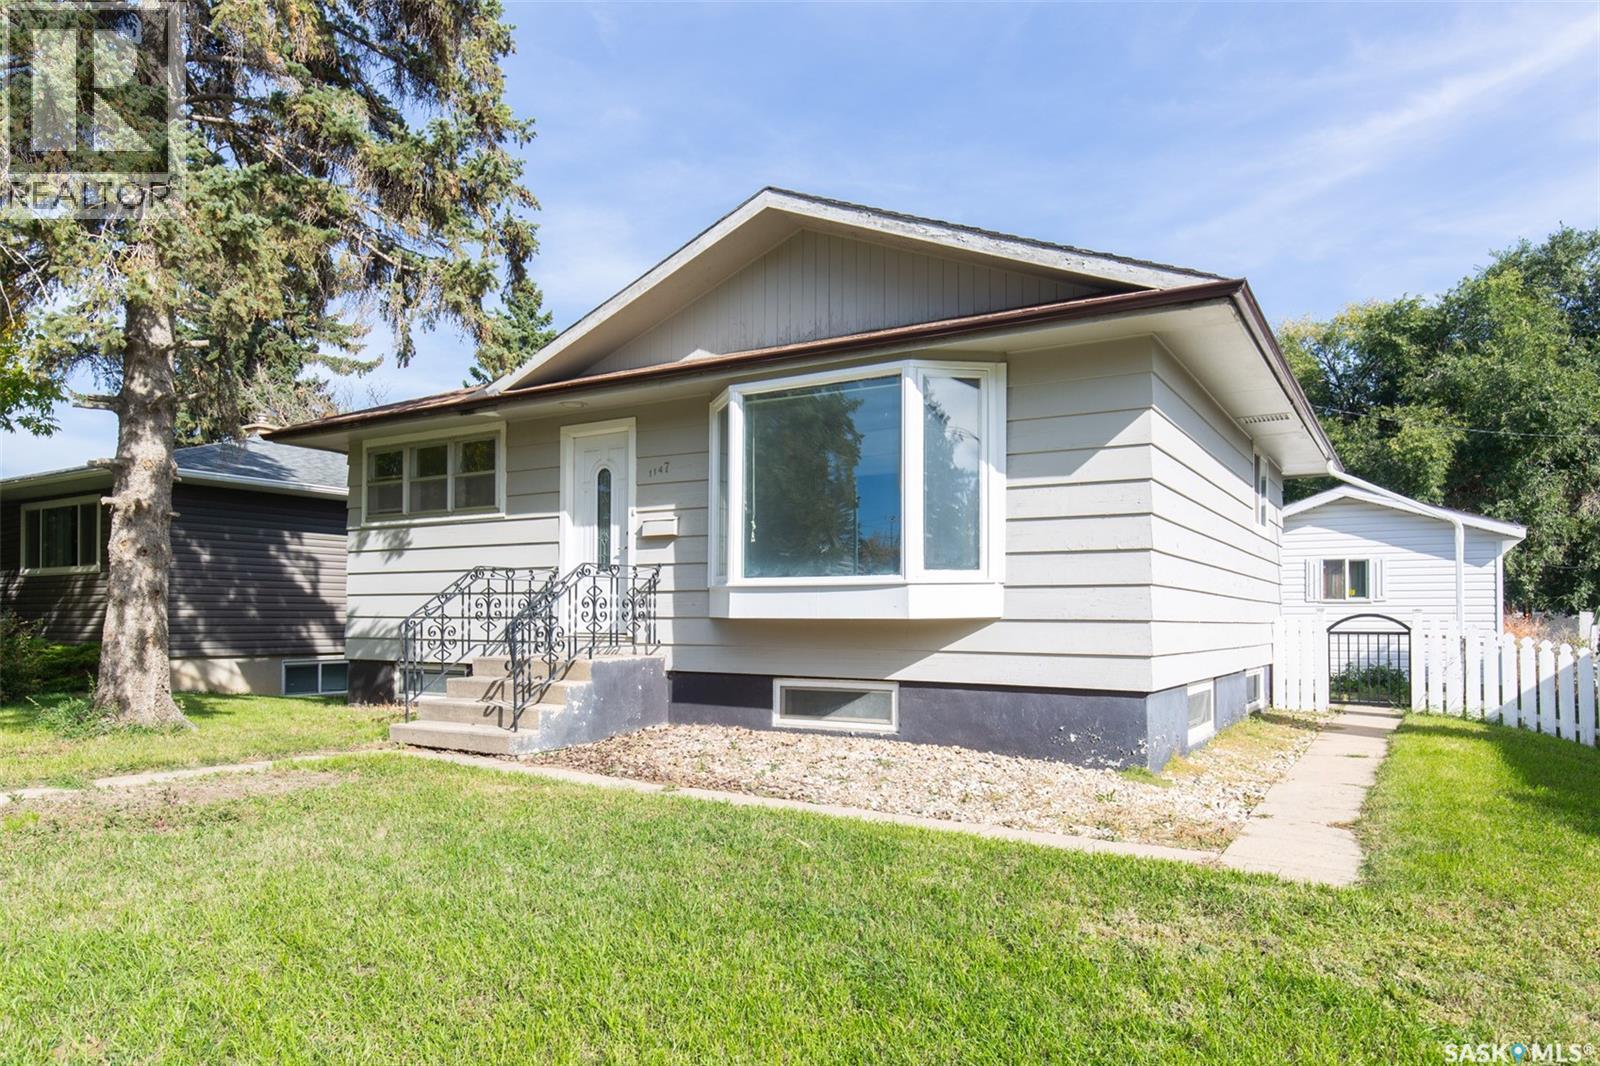
1147 Main Street N
Moose Jaw, Saskatchewan
Great location within walking distance to the mall, Main Street, and many nearby amenities! This well-maintained bungalow offers a bright and functional layout with plenty of living space. The main floor features a bright living room highlighted by a large bay window, two bedrooms, a full bathroom, and a kitchen with dining area. The bright basement provides additional living space with a small kitchen and dining area, two more rooms a 3-piece bathroom, and a laundry area. Outside, enjoy a great backyard with a deck and a single detached garage. A solid and versatile home with plenty of potential—ideal for a family needing extra space or those looking for a home with separate living areas. Convenient location, practical layout, and a property worth seeing! (id:51699)
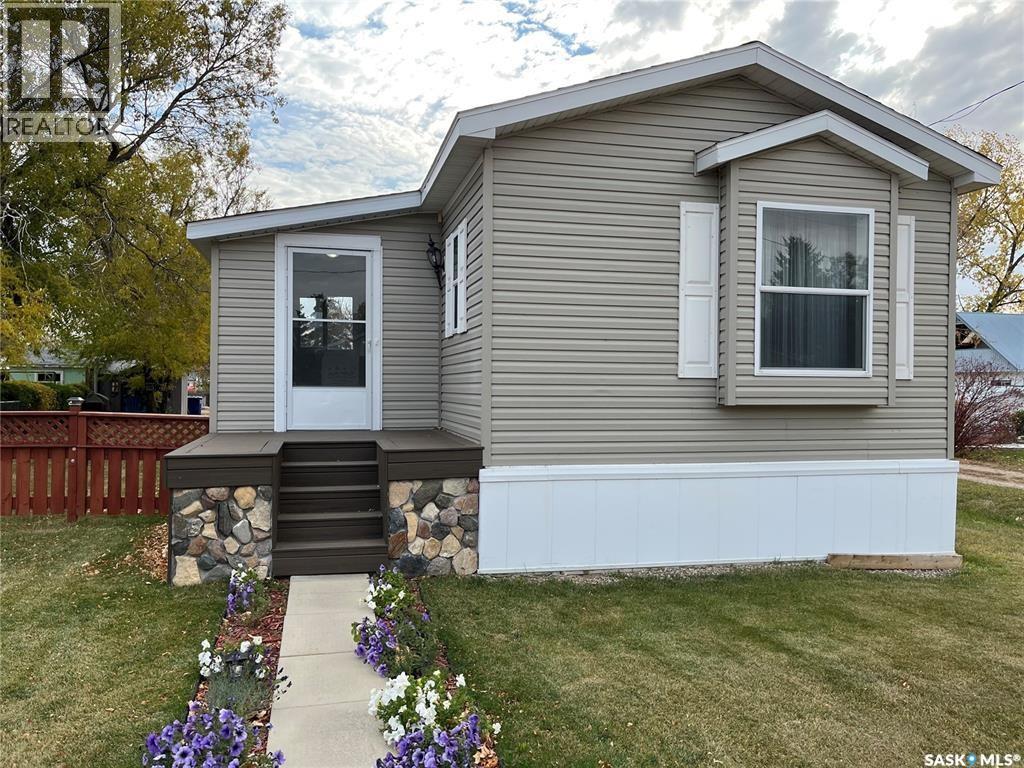
217 Charles Street
Stewart Valley, Saskatchewan
Welcome to Stewart Valley. This lovely home has been very well cared for and maintained. Featuring vinyl siding, no maintenance decking and much more. Recent updates include new flooring and paint throughout most of the home. The kitchen is spacious and has a wonderful open concept feel to the dining and living room. The primary bedroom features a large ensuite bathroom, and the other bedrooms are a nice size and both have brand new vinyl plank flooring. There is a large porch area that is welcoming and convenient. Outside you will enjoy a beautiful, landscaped yard that is fenced. Call today for more information or to book a showing. (id:51699)
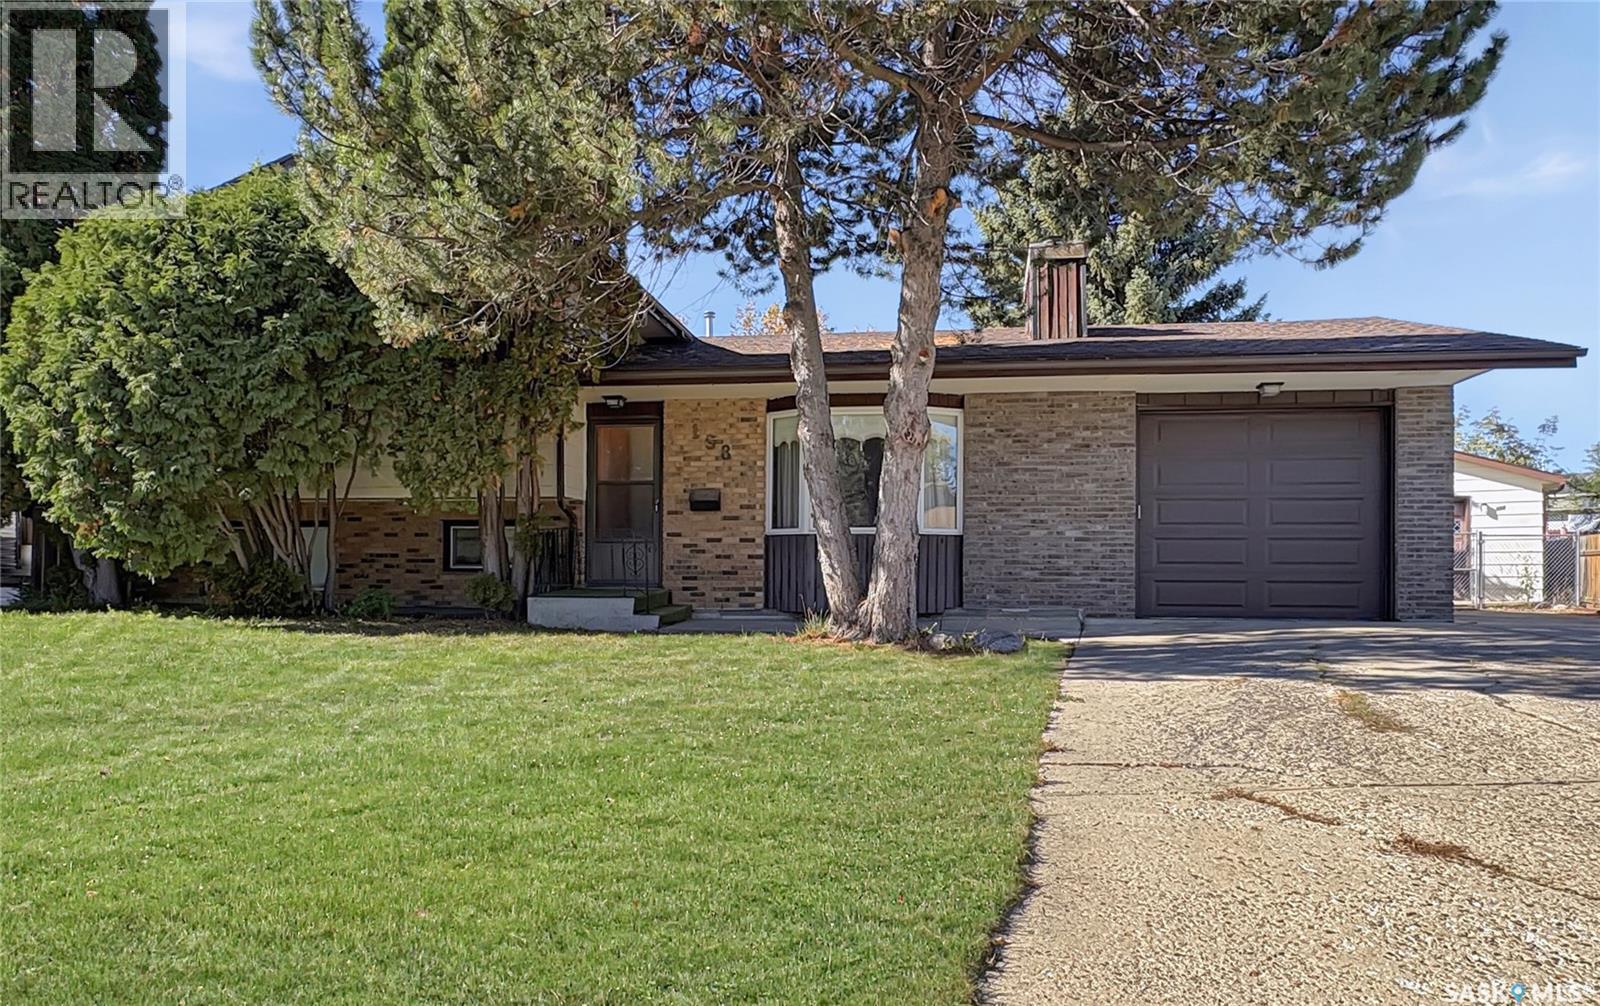
158 Stone Terrace
Saskatoon, Saskatchewan
Step into a home that’s been well-loved and offers the kind of layout first-time buyers appreciate: roomy, functional, and full of opportunity to make it your own. 4 bedrooms, 2 1/2 bathrooms. This classic 4-level split provides multiple living areas, great bedroom separation, and plenty of storage — all while sitting on a large, mature lot that gives you space to breathe. The main floor features a bright living room with a cozy fireplace and large front window, leading into a dining area and a retro-style kitchen that’s clean, practical, and ready for your future updates. The kitchen’s layout makes everyday cooking easy, and its connection to the rest of the home keeps the main level feeling open and welcoming. Upstairs, you’ll find three comfortable bedrooms and a full bath — ideal for families, guests, or a home office. The primary bedroom offers a half bath ensuite and a walk-in closet. The third level offers a second living space, perfect for movie nights or a playroom, along with a convenient 3/4 bath/laundry combination and 4th bedroom. The fourth level includes a large games room or hobby room. Updated furnace & water heater. Central air & central vac. Outside, the expansive 12,000 sq ft yard is a standout feature. Whether you dream of gardening, building a gazebo, or simply enjoying the privacy of a mature lot, you’ll have the room to do it. The single attached garage adds everyday convenience, while the detached single garage provides bonus storage, workshop potential, or secure parking. (id:51699)
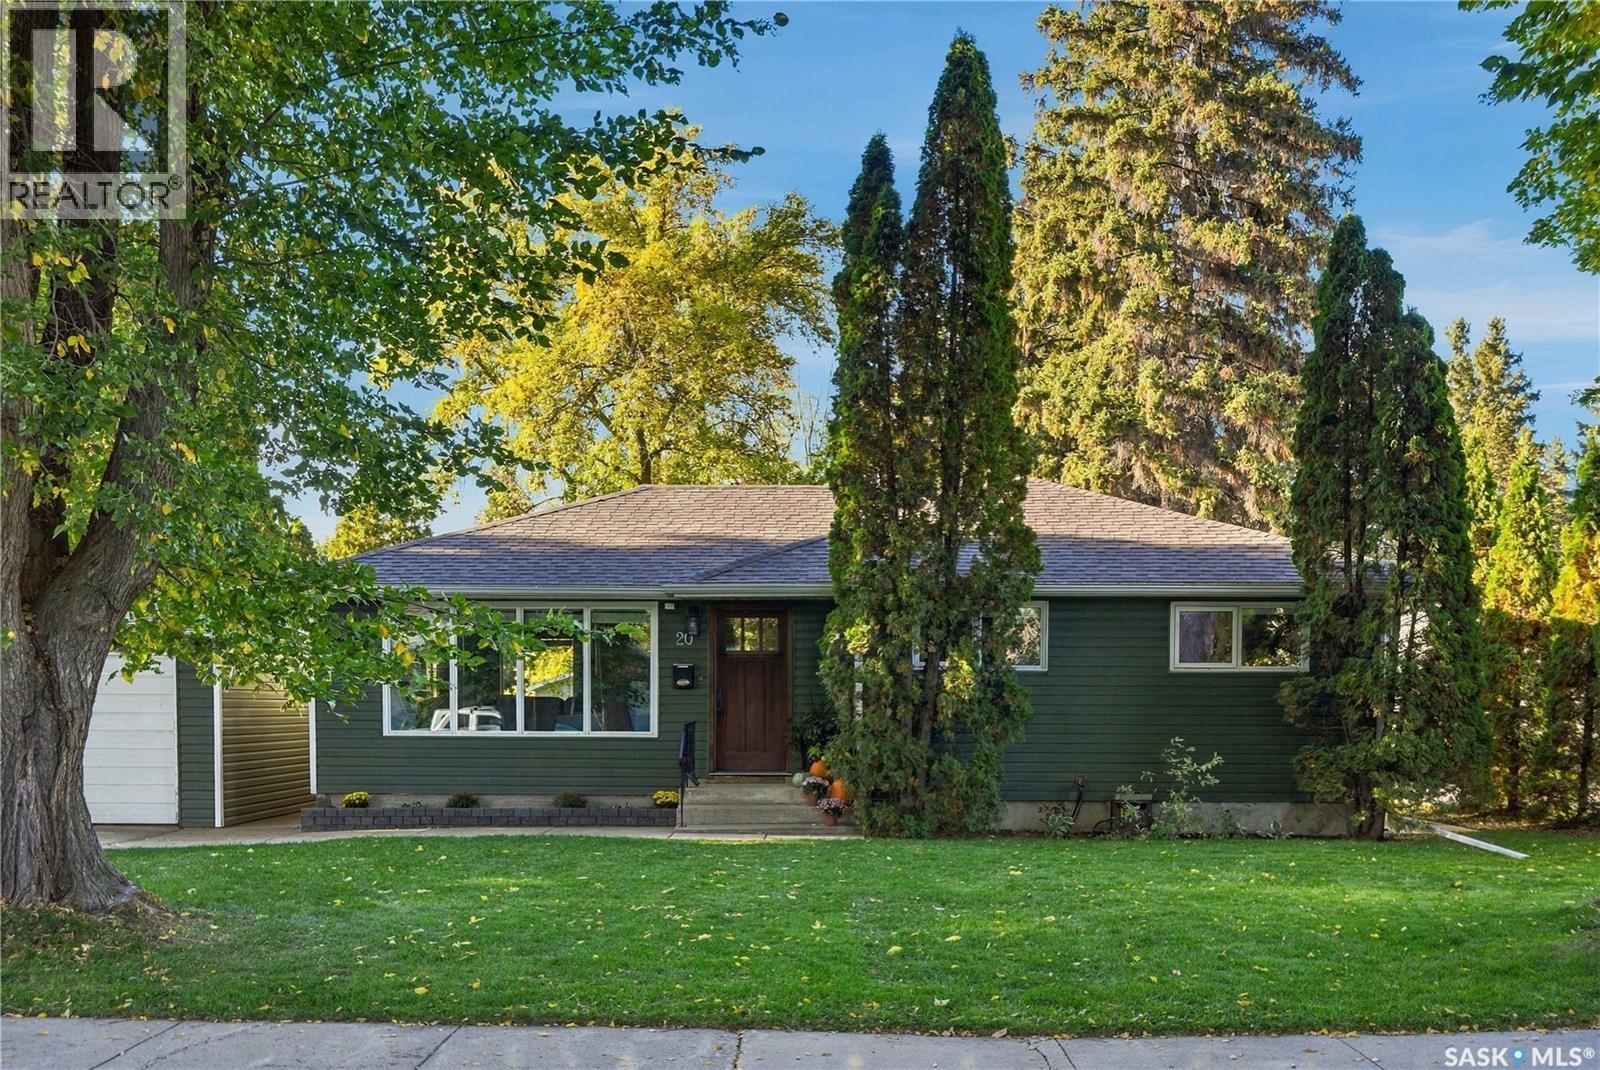
20 Pinder Crescent
Saskatoon, Saskatchewan
Welcome to 20 Pinder Crescent in Avalon! Ideally situated in the desirable Avalon neighbourhood, this charming & thoughtfully maintained home offers a fantastic combination of comfort, functionality & convenience. Enjoy walking distance to John Lake School, easy access to Circle Drive, downtown & a variety of everyday amenities. Step inside to a warm & inviting main floor with beautiful hardwood floors, large windows that fill the space with natural light & a functional open-concept layout connecting the living, dining & kitchen. The kitchen is designed with both style & practicality in mind, offering an abundance of maple cabinetry, convenient pantry with pull-out storage, spacious island with seating, granite countertops & stainless steel appliances including fridge, gas range, dishwasher & microwave hood fan. The main floor offers 3 bedrooms, including a spacious primary bedroom with a generous closet, along with a well-appointed remodelled (2022) 4-pc bath featuring a modern quartz vanity, tile flooring & a newer Bath Fitter tub surround. The fully developed basement provides additional living space with a comfortable family room featuring new carpet (September 2026) & recessed lighting. A large storage room with extensive built-in shelving provides excellent organization, while the separate laundry/utility room includes an LG washer/dryer. Step outside to discover your own private backyard retreat. A spacious wood deck creates the perfect setting for relaxing or entertaining. A concrete patio & walkway connect the outdoor spaces, while mature trees & garden areas add privacy & character. You'll appreciate the large storage shed & additional storage attached to the single detached garage. Additional features include newer shingles (2022), high-efficiency furnace, central A/C, & triple-pane windows. A well-cared-for home in a convenient Avalon location, with inviting living spaces, fantastic yard & plenty to offer! (id:51699)
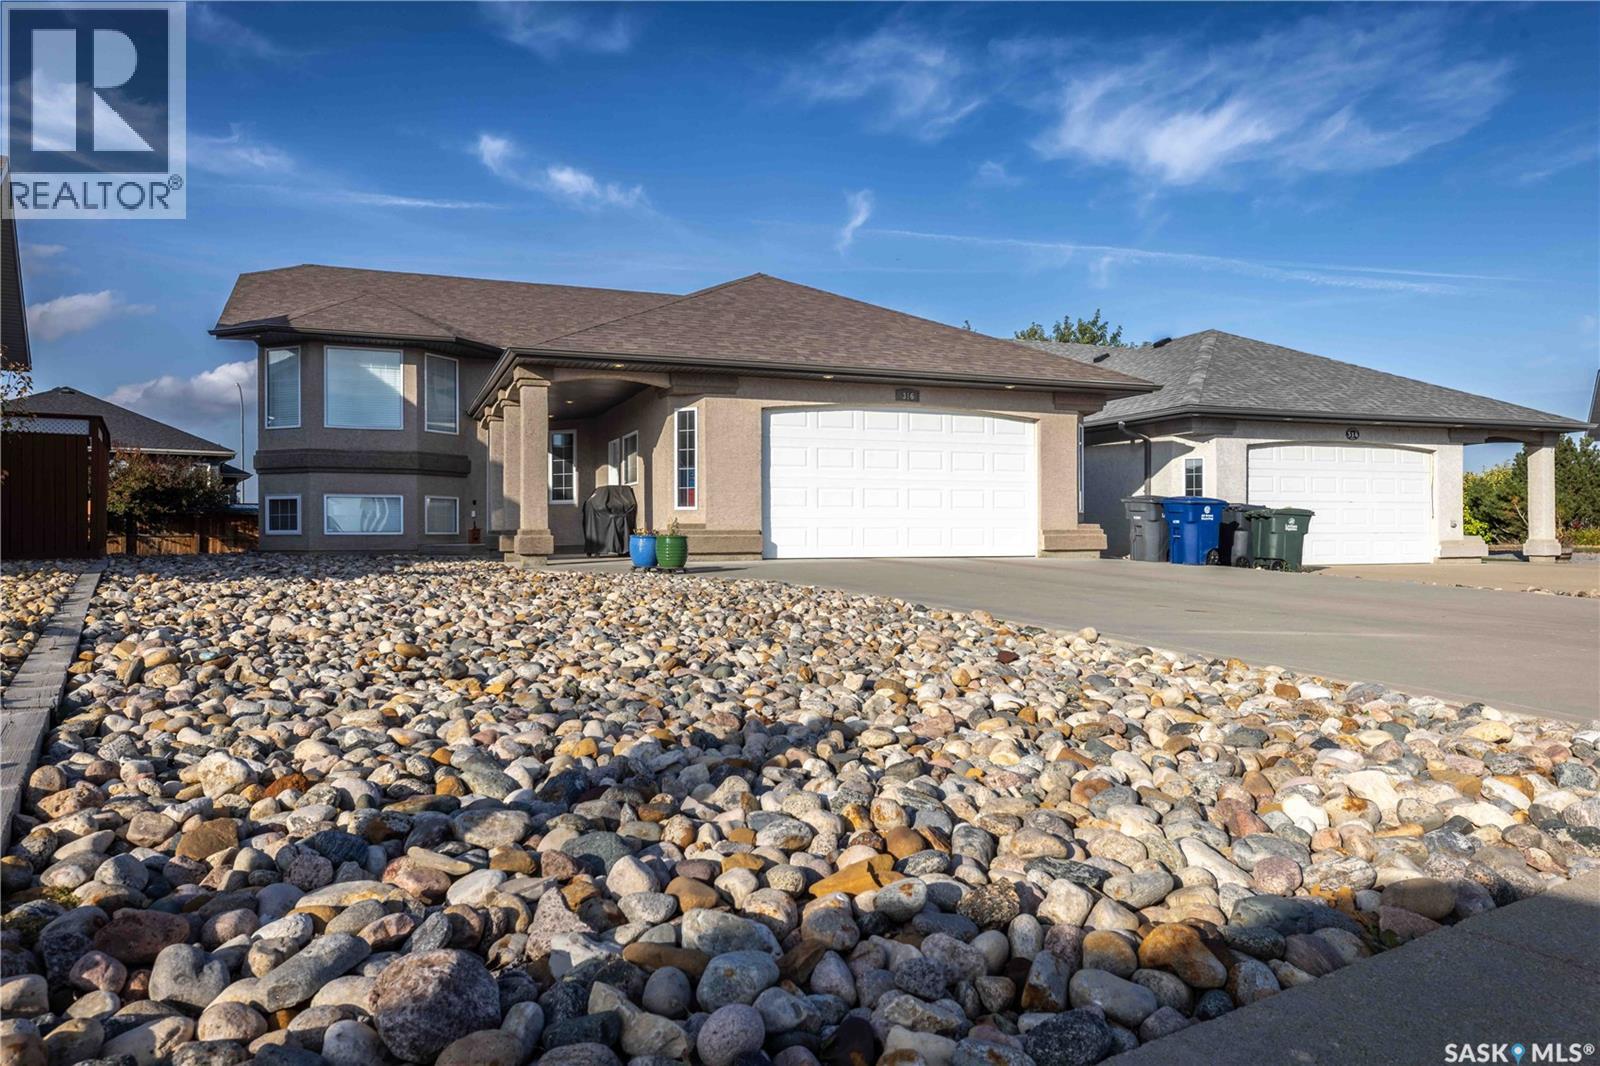
316 Lakeridge Drive
Warman, Saskatchewan
Welcome to 316 Lakeridge Drive in Warman's Crystal Springs neighbourhood. This well-maintained 3-bedroom, 2-bathroom bi-level offers 1,215 sq. ft. of comfortable living space with a functional layout and plenty of room to grow. The main floor features vaulted ceilings, hardwood flooring, extensive maple cabinetry and railings, and a bright kitchen with a central island, corner sink and pantry. Triple-glazed windows, central air conditioning provide year-round comfort and central vac, while the finished heated double attached garage offers convenient direct entry into the home and a water hook-up. Three bedrooms are located on the main level along with a full bathroom. The basement is partially finished and provides additional living space, a second bathroom area and an additional room currently awaiting completion, offering the opportunity to customize the lower level to suit your needs. Outside, the front yard has been designed with low-maintenance rock landscaping, while the backyard provides a blank canvas for the next owner to create their ideal outdoor space. Located on a quiet street in Crystal Springs, this home is close to Warman's amenities, parks, schools and everyday conveniences.A well-kept home with a finished heated garage, low-maintenance front yard and plenty of potential to make the remaining space your own. (id:51699)
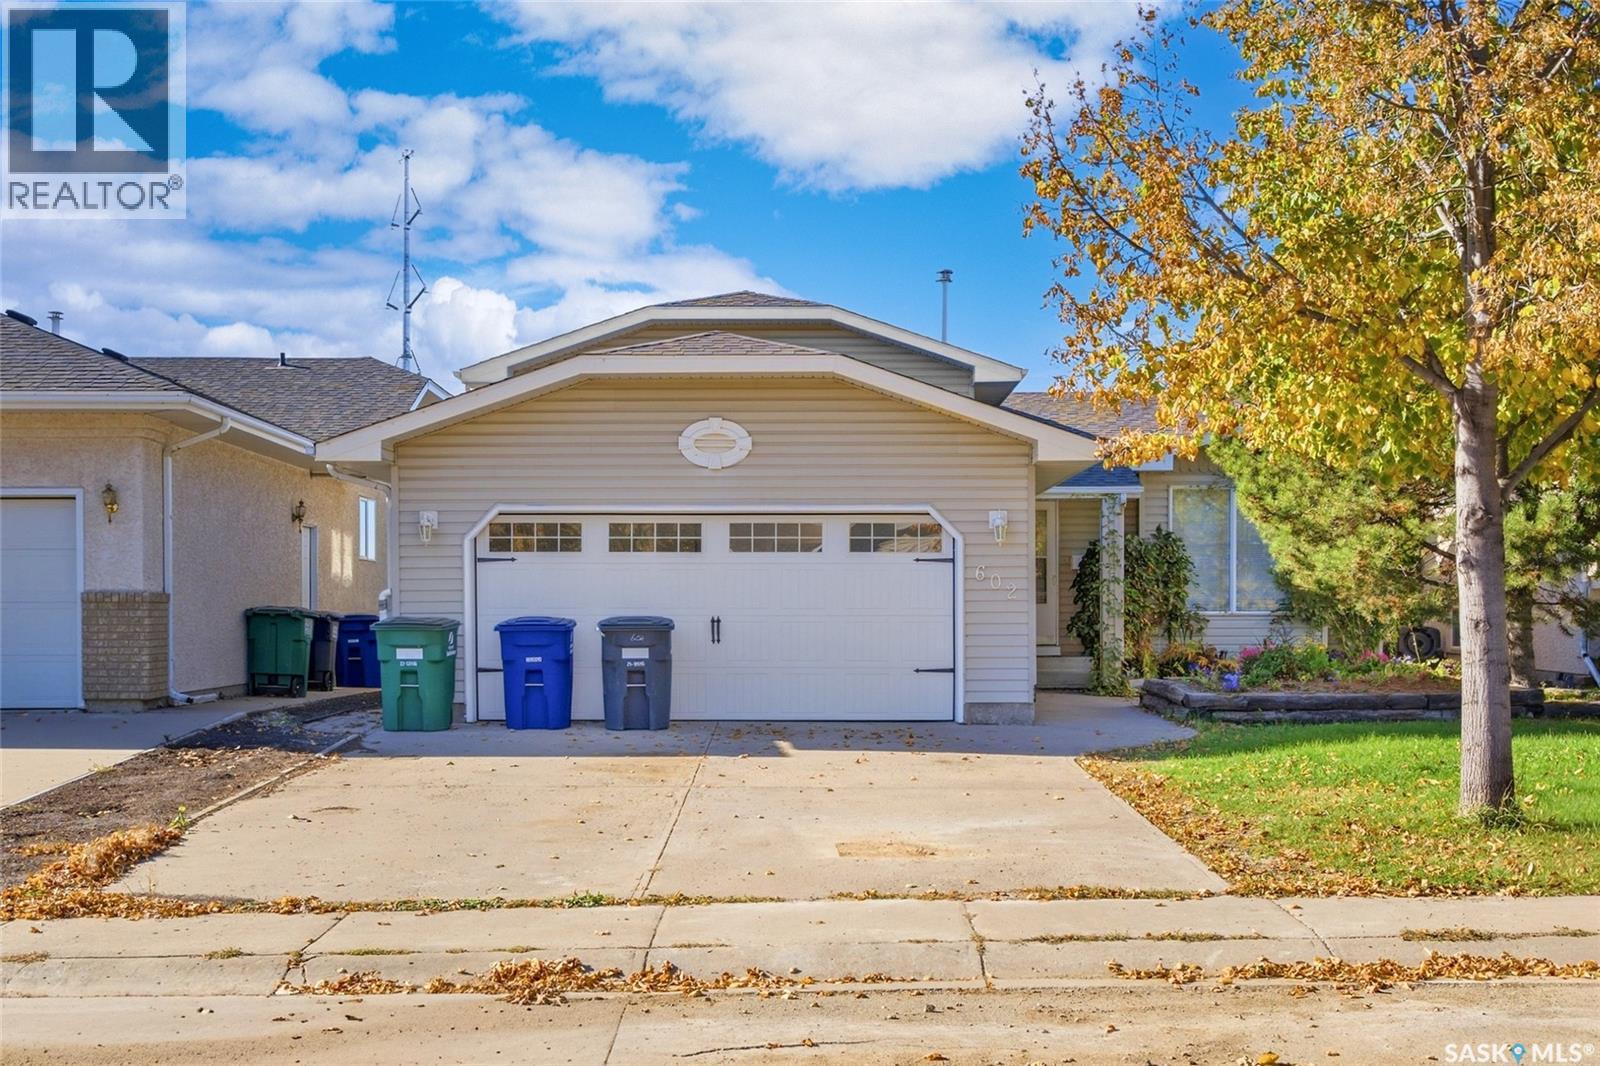
602 Haslam Crescent
Saskatoon, Saskatchewan
Welcome to 602 Haslam Cres. in Silverspring! This clean and well maintained 1081sqft 4 level split is vacant and ready for immediate possession. Featuring 4 bedrooms and 3 baths, this home is located on a great cresent close to schools, parks and other amenities. The Main floor welcomes you with hardwood flooring and fresh paint throughout. The kitchen dining area has white heritage-style cabinetry, a corner pantry, and patio doors leading to a mature, south facing backyard complete with a garden shed. The second level offers three bedrooms and two bathrooms, including a primary bedroom with a three piece ensuite. The third level provides a spacious, open family/games room with a gas fireplace and additional three-piece bathroom. The fourth level boasts a large bedroom with built in closet, along with a generous laundry and storage area. An attached double garage provides excellent parking and storage. This home is in great overall condition with the opportunity to add your own personal touch. Extra's include all appliances, C/A, C/V, fruit baring trees and much more. Call your favourite Realtor for a personal showing today before its gone! (id:51699)
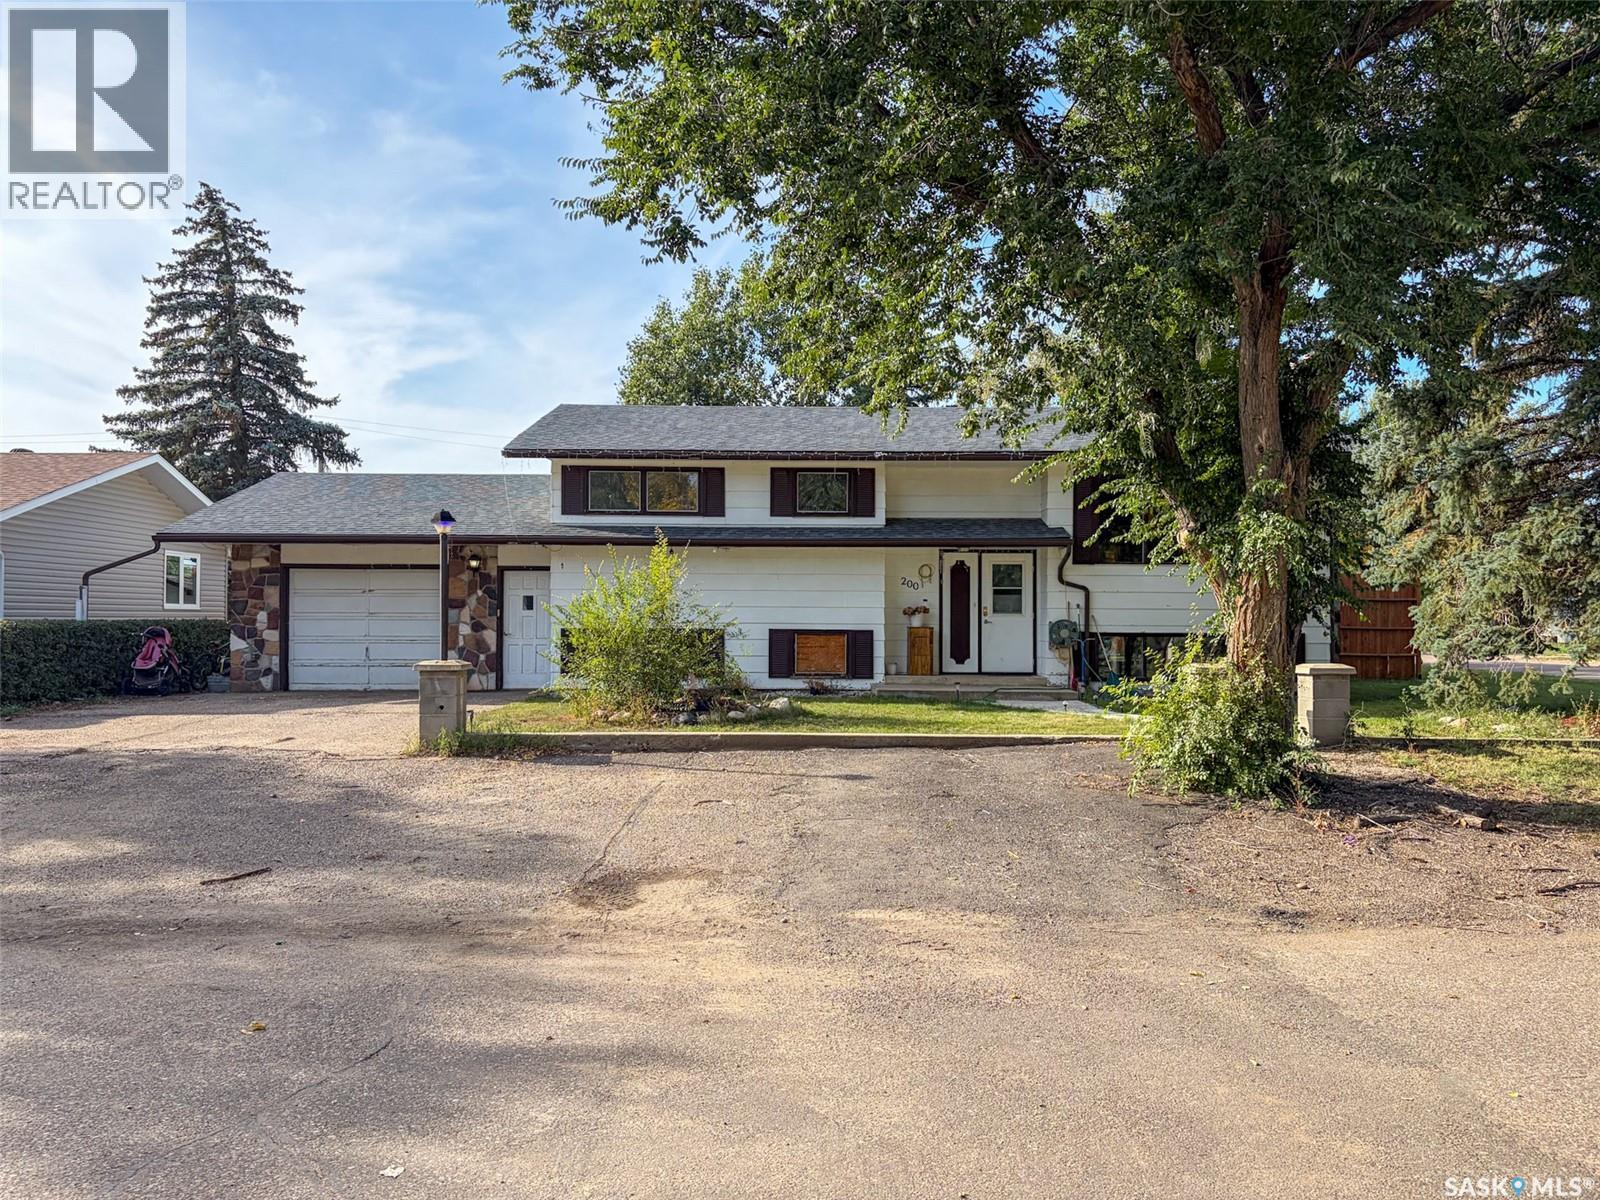
200 3rd Street E
Ponteix, Saskatchewan
Welcome to 200 3rd Street E in Ponteix, SK—a home where the renovation work has already been done, leaving you to simply move in and enjoy. This 1,074 sq. ft. raised bungalow offers 5 bedrooms, 3 bathrooms, a beautifully finished basement, attached heated garage, and an impressive 10,200 sq. ft. corner lot. From the main entrance, head upstairs into a space that feels fresh and thoughtfully finished. With the exception of the rock-wall bedroom, the entire main floor was gutted to the studs and renovated in 2024. At the heart of the home is a welcoming kitchen featuring oak cabinetry, a custom-built island, wine bar with wine fridge, and new appliances (2024). The adjoining living room is anchored by a new electric fireplace feature wall, creating a cozy place to gather. Three bedrooms complete the main floor, each with something different to offer. One features a fun rock-climbing wall and hookups for optional main-floor laundry, another has built-in bunk beds, while the primary includes its own 2-piece ensuite. Downstairs was also gutted to the studs and completely renovated in 2021, creating even more room to live. Settle into the rec room around the wood-burning fireplace, plus find two additional bedrooms—one exceptionally spacious—a 3-piece bathroom, office/den and laundry room. From here, you'll also access the utility room and the heated and insulated single attached garage. Mechanical features include a new water heater (2026), 150-amp panel, and furnace and ducts cleaned in 2025. Outside, enjoy the new covered deck (2025), firepit, shed and nearly fully fenced yard with impressive 8-ft fencing. One corner remains open, giving the next owner the option to add a gate for convenient lane access. Shingles were updated approximately 2015. With extensive renovations on both levels, plenty of bedrooms and an oversized 85 x 120 corner lot, this is a home with the space, updates and personality to stand out from the crowd. (id:51699)
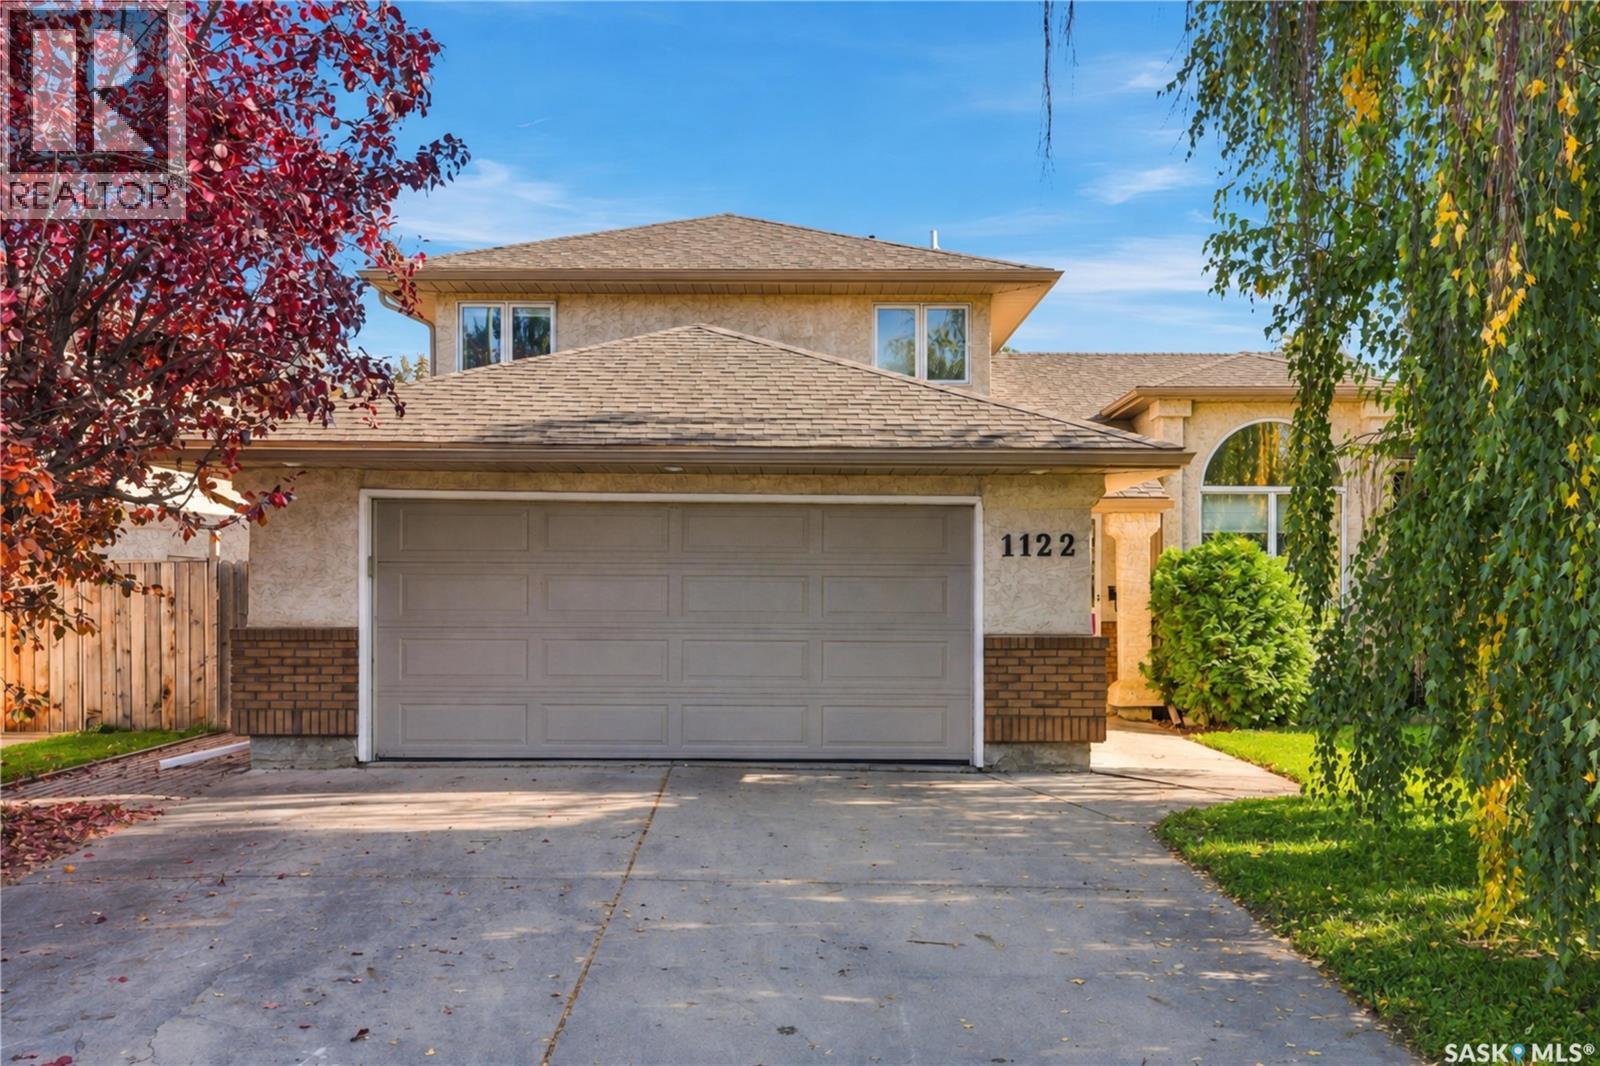
1122 Hurley Way
Saskatoon, Saskatchewan
This 1868 SF two-story split in the heart of Erindale is in a gem location. quite a short walk to the lake/park. The main floor boasts hardwood, and linoleum flooring. The home’s layout flows beautifully with no wasted space, featuring a open family room with a gas fireplace, an extra bedroom currently a play room, bathroom, and main-floor laundry with direct access to a 22x22 insulated garage round out the main floor spaces. Upstairs you will find the three more spacious bedrooms, and two bathrooms The finished basement offers a generous games room, a potential workshop or wine-making space, plus ample storage you will also find central air conditioning, and a high-efficiency furnace. Outside, enjoy a large lot with mature trees, a natural gas hookup, a spacious deck, and a firepit. This home truly has it all—contact your REALTOR® today to book a showing! Public Open House Sept 29 4:00-6:00 (id:51699)
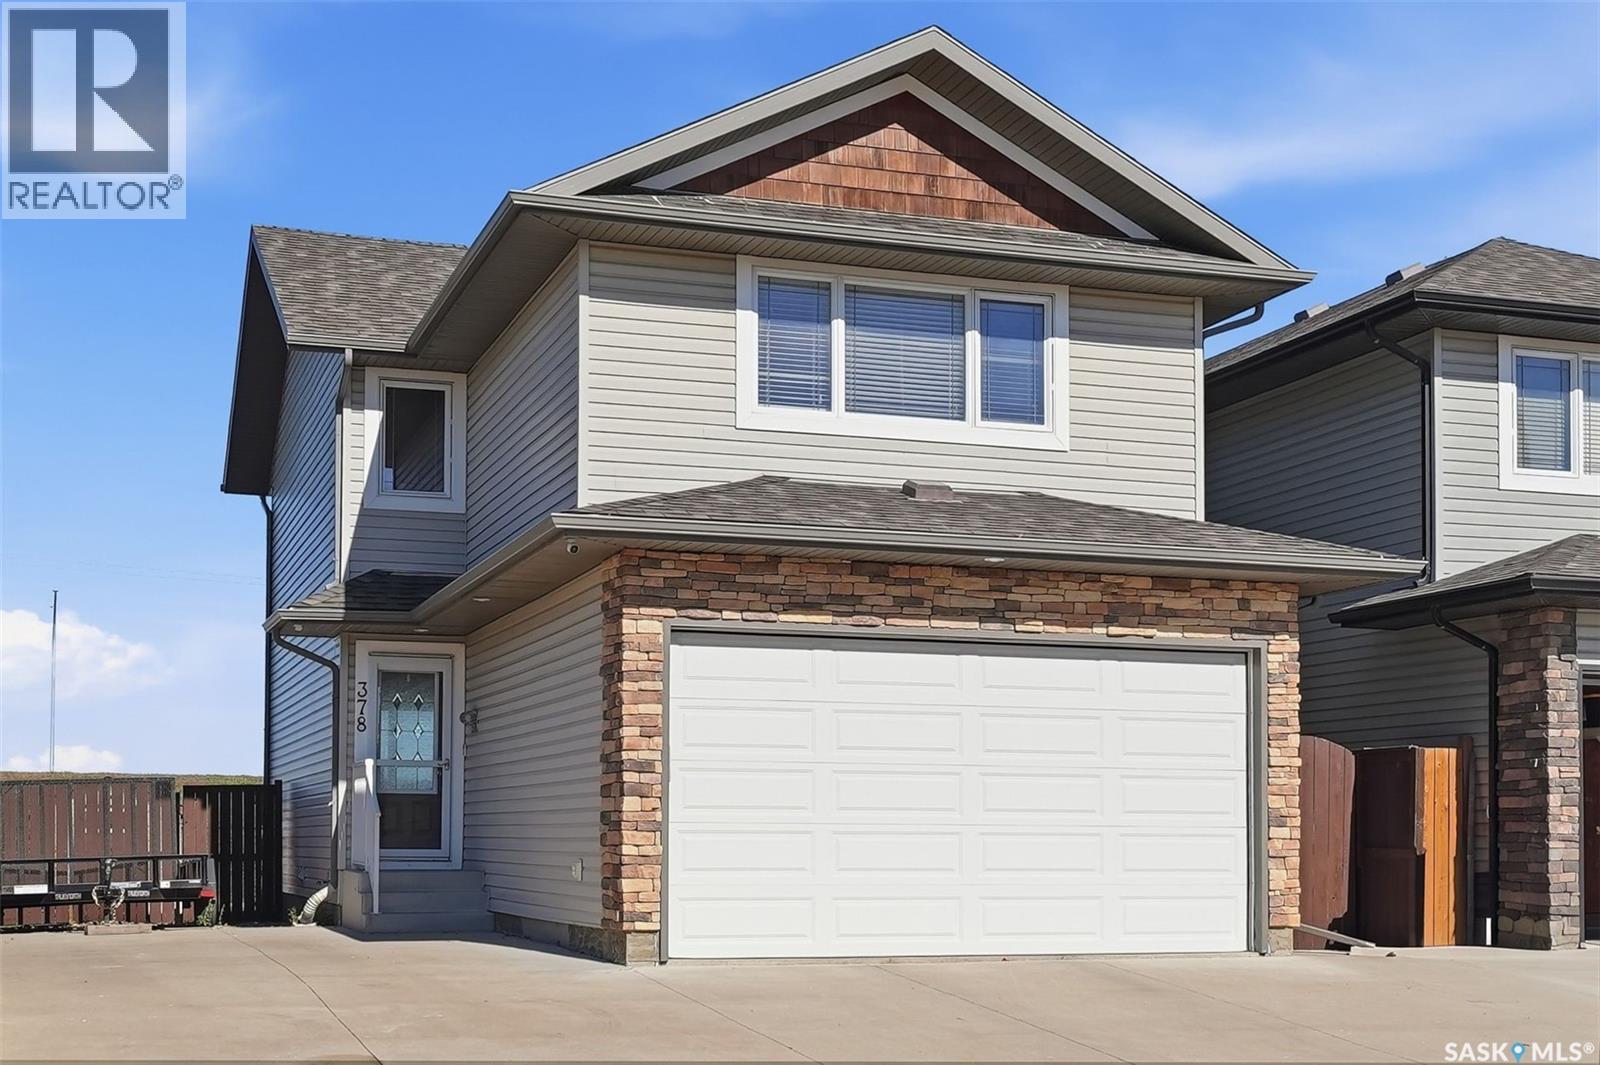
378 Coad Manor
Saskatoon, Saskatchewan
Beautifully Maintained 2-Storey Home Backing Green Space in Hampton Village! This fully developed 1,476 sq. ft. home offers a functional family-friendly layout, a double attached heated garage, and a large lot backing onto green space with plenty of parking. Located in the desirable Hampton Village area of Saskatoon, this home is close to schools, parks, walking paths, shopping, and numerous amenities. The main floor welcomes you with a spacious foyer and an inviting open-concept layout featuring the living room flowing into the dining area and kitchen. The updated kitchen offers newer appliances, quartz countertops, an island, stylish tile backsplash, and ample cabinetry. A 2-piece bathroom completes the main floor. The second level features a spacious bonus family room with a gas fireplace, three good-sized bedrooms, and a 4-piece bathroom. The primary bedroom offers his-and-her closets and a 3-piece ensuite, providing a comfortable private retreat. The fully developed basement adds even more living space with a large open family room, 3-piece bathroom, laundry/utility room, and a versatile bonus area ideal for a home office, playroom, or additional storage. Step outside to enjoy the large deck overlooking the fully landscaped and fenced backyard. The yard features underground sprinklers, two sheds, and plenty of green space, making it ideal for families and outdoor enjoyment. Additional features include central air conditioning installed in 2019, central vacuum, natural gas BBQ hookup, all window coverings, and all appliances. A wonderful opportunity to own a well-cared-for home in a great Hampton Village location! Presentation of all offers will occur October 6, 2026 at 5:00 PM. Call today to schedule your private viewing! As per the Seller’s direction, all offers will be presented on 10/06/2026 5:00PM. (id:51699)
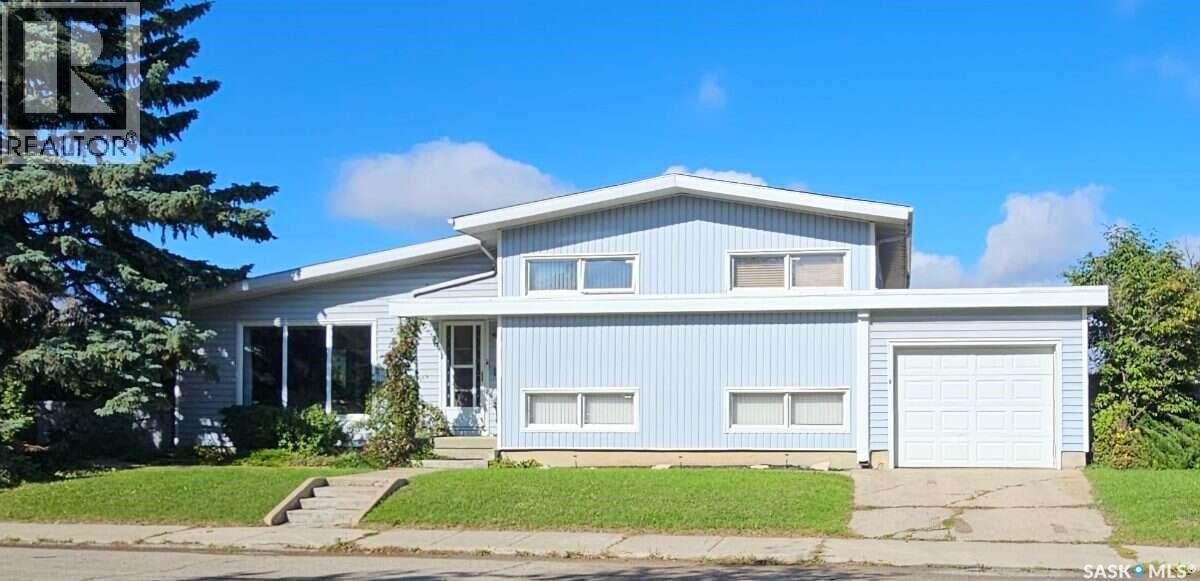
549 Laurier Drive
Prince Albert, Saskatchewan
For more information, please click the "More Information" button. Executive West Hill home located in very desirable location on Laurier Drive. Fully developed 4 level split, large corner lot with totally fenced yard. Spacious eat in kitchen with granite countertops and stainless steel appliances. Generous sized bedrooms. Single attached garage, with 2 sheds and extra concrete parking pad on the side for RV. Close to both public and separate schools, hospital, South Hill mall, and many amenities. Nice little park right around the corner with lots of green space and playground. Super family home in a very nice area. (id:51699)
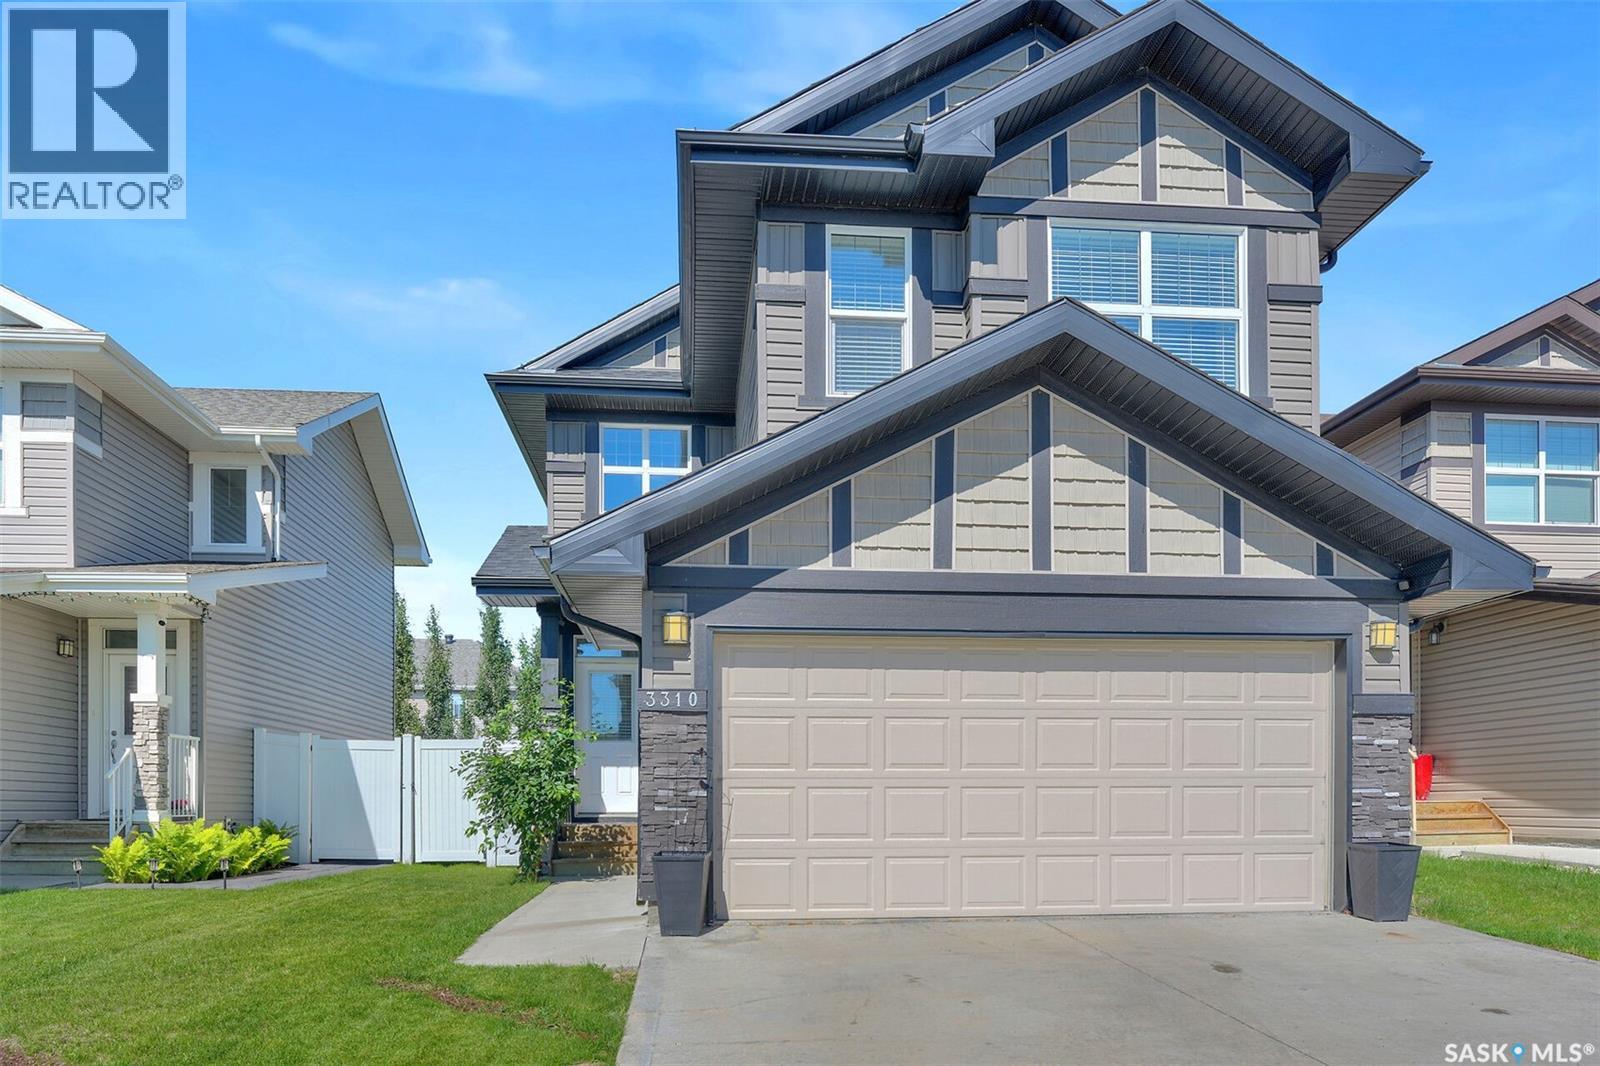
3310 Green Lily Road
Regina, Saskatchewan
Beautifully designed 1,646 sq. ft. two-storey home in the desirable Greens on Gardiner neighbourhood! Offering 3 bedrooms, 3 bathrooms and a double attached garage, this home combines functional family living with a bright, open-concept design and an excellent east-end location. The spacious front entry welcomes you with durable tile flooring and direct access to the double attached garage, while a convenient 2-piece bathroom is tucked just off the foyer. The main living area features beautiful hardwood flooring throughout, creating a warm and cohesive feel. The inviting living room is centred around a natural gas fireplace with a stylish tile surround, complemented by windows on either side that fill the space with natural light. The dining area features patio doors providing easy access to the fully fenced backyard, perfect for outdoor entertaining or enjoying the warmer months. The kitchen is both stylish and functional, featuring grey cabinetry, white quartz countertops, tiled backsplash, stainless steel appliances, a large centre island and a convenient corner pantry. The open-concept layout makes this space ideal for everyday family life as well as entertaining. Upstairs, you’ll find three generously sized bedrooms, including a spacious primary retreat. The two secondary bedrooms offer good-sized closets with built-in shelving, while the primary bedroom features a walk-in closet and a well-appointed 3-piece ensuite with dual sinks. A 4-piece bathroom conveniently serves the additional bedrooms. Completing the second level is a spacious laundry room offering excellent functionality with built-in cabinetry, dedicated space for hanging clothes and additional linen/storage space. The undeveloped basement provides a blank canvas for the next owner to create additional living space to suit their needs. This home is close to schools, parks, shopping, restaurants and a wide range of east-end amenities. (id:51699)
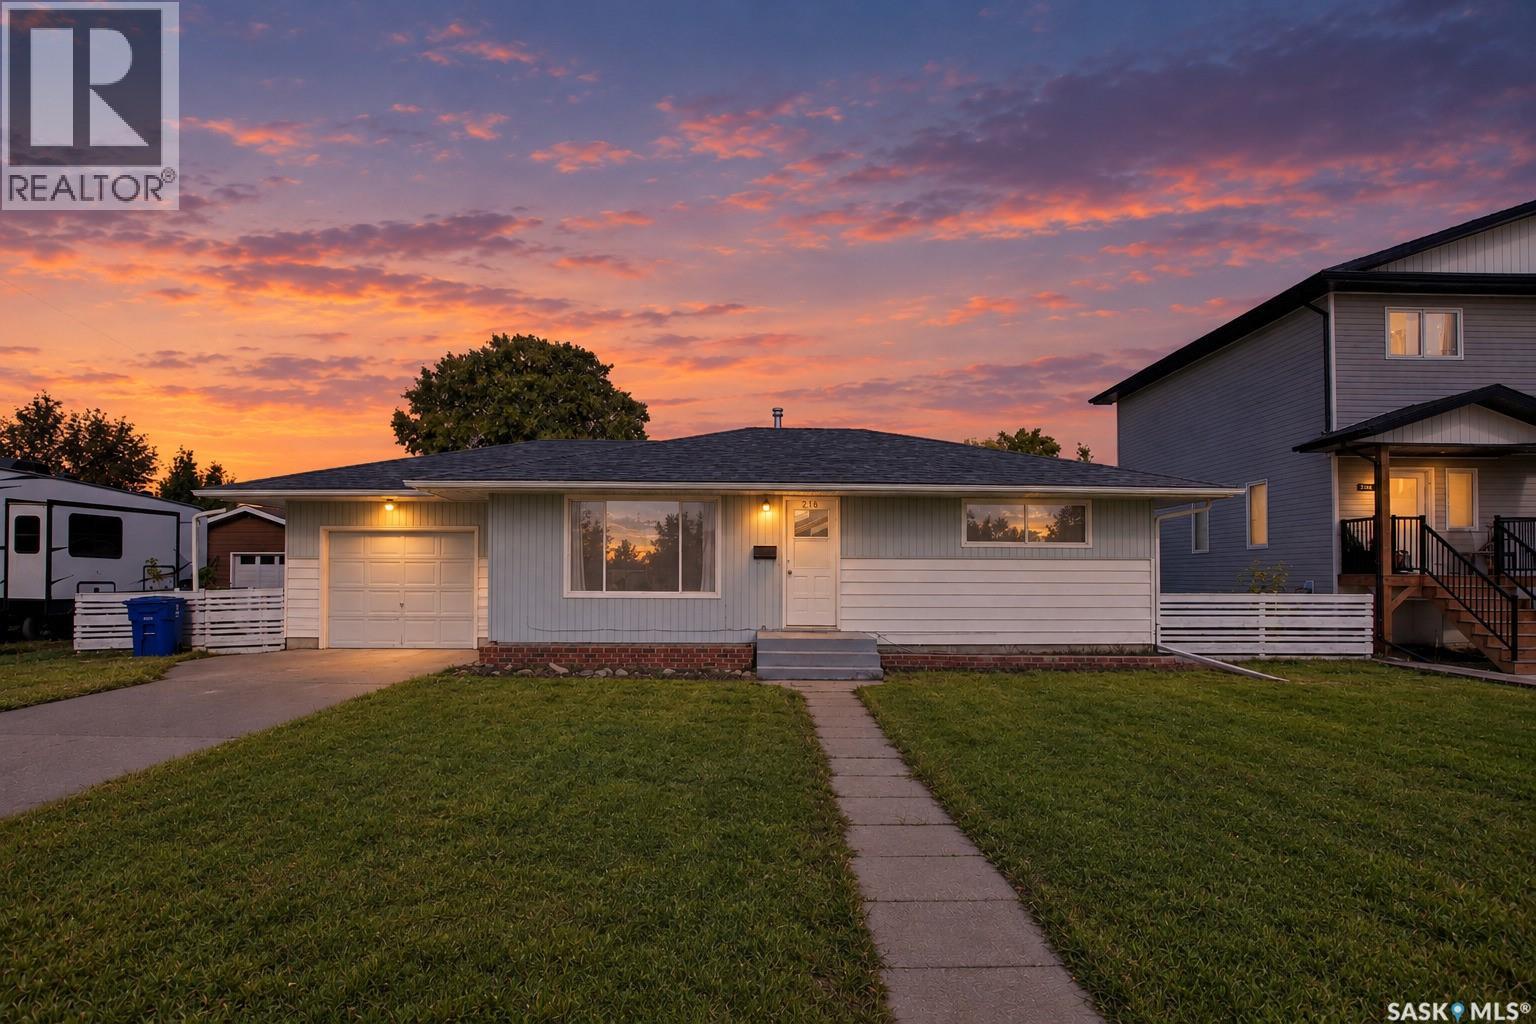
216 Main Street
Warman, Saskatchewan
Have an eye for a smart investment? Or simply need more room for your toys, hobbies, and big ideas? Welcome to 216 Main Street West in Warman! Situated on three parcels totalling 75 feet in width, this 1965 bungalow offers four bedrooms, two bathrooms, and plenty of potential. Largely original and ready for your personal touch, it’s a classic layout—comfortable, practical, and full of possibilities. Recent updates include shingles, while central air and central vac add everyday convenience. You’ll find a single attached garage that’s insulated and boarded, plus a single detached garage. A tandem front driveway, generous side yards, and alley access provide options for additional parking, RV storage, or your next backyard project. Whether you’re looking for a starter home to make your own, an investment property, or a site with future redevelopment potential, this R2-zoned property deserves a look. Any future development is subject to municipal approval. Centrally located close to amenities, with space to enjoy today and possibilities to explore down the road! (id:51699)