

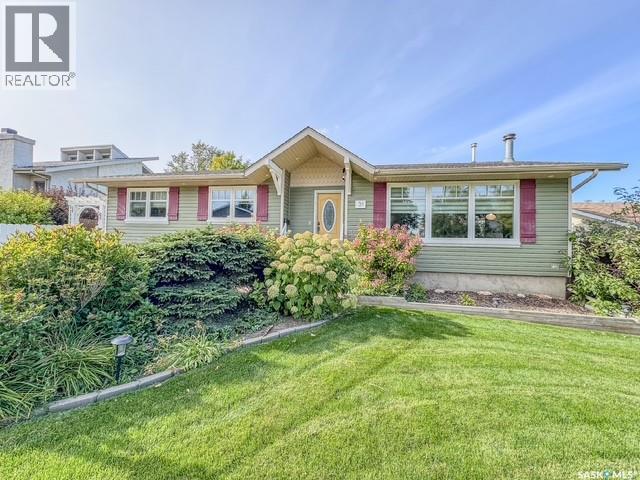
31 Burke Crescent
Swift Current, Saskatchewan
Exceptional Condition & Move-In Ready! This beautifully maintained 1,275 sq. ft. bungalow offers 4 bedrooms, 3 bathrooms and fantastic curb appeal! Step inside to a bright, welcoming home featuring fresh paint, pot lighting throughout and a spacious kitchen complete with stainless steel appliances and plenty of cupboard storage. Patio doors off the dining area lead to a lovely sunroom, where you can sit back and enjoy views of your beautifully landscaped backyard no matter the weather! The fully developed basement offers a cozy family room with fireplace, plus a separate recreation room that is perfect for the kids, a crafting area or whatever suits your lifestyle. Outside, you'll appreciate the beautifully landscaped yard, complete with a patio and fire pit area, ideal for relaxing or entertaining family and friends. A heated double garage adds even more convenience! Located just one block from the indoor hockey rink and two blocks from an elementary school, this property offers a fantastic location for families. Meticulously maintained, exceptionally well cared for and truly move-in ready, this is a home you'll be proud to call your own! For more information, please call. As per the Seller’s direction, all offers will be presented on 10/12/2026 11:00AM. (id:51699)
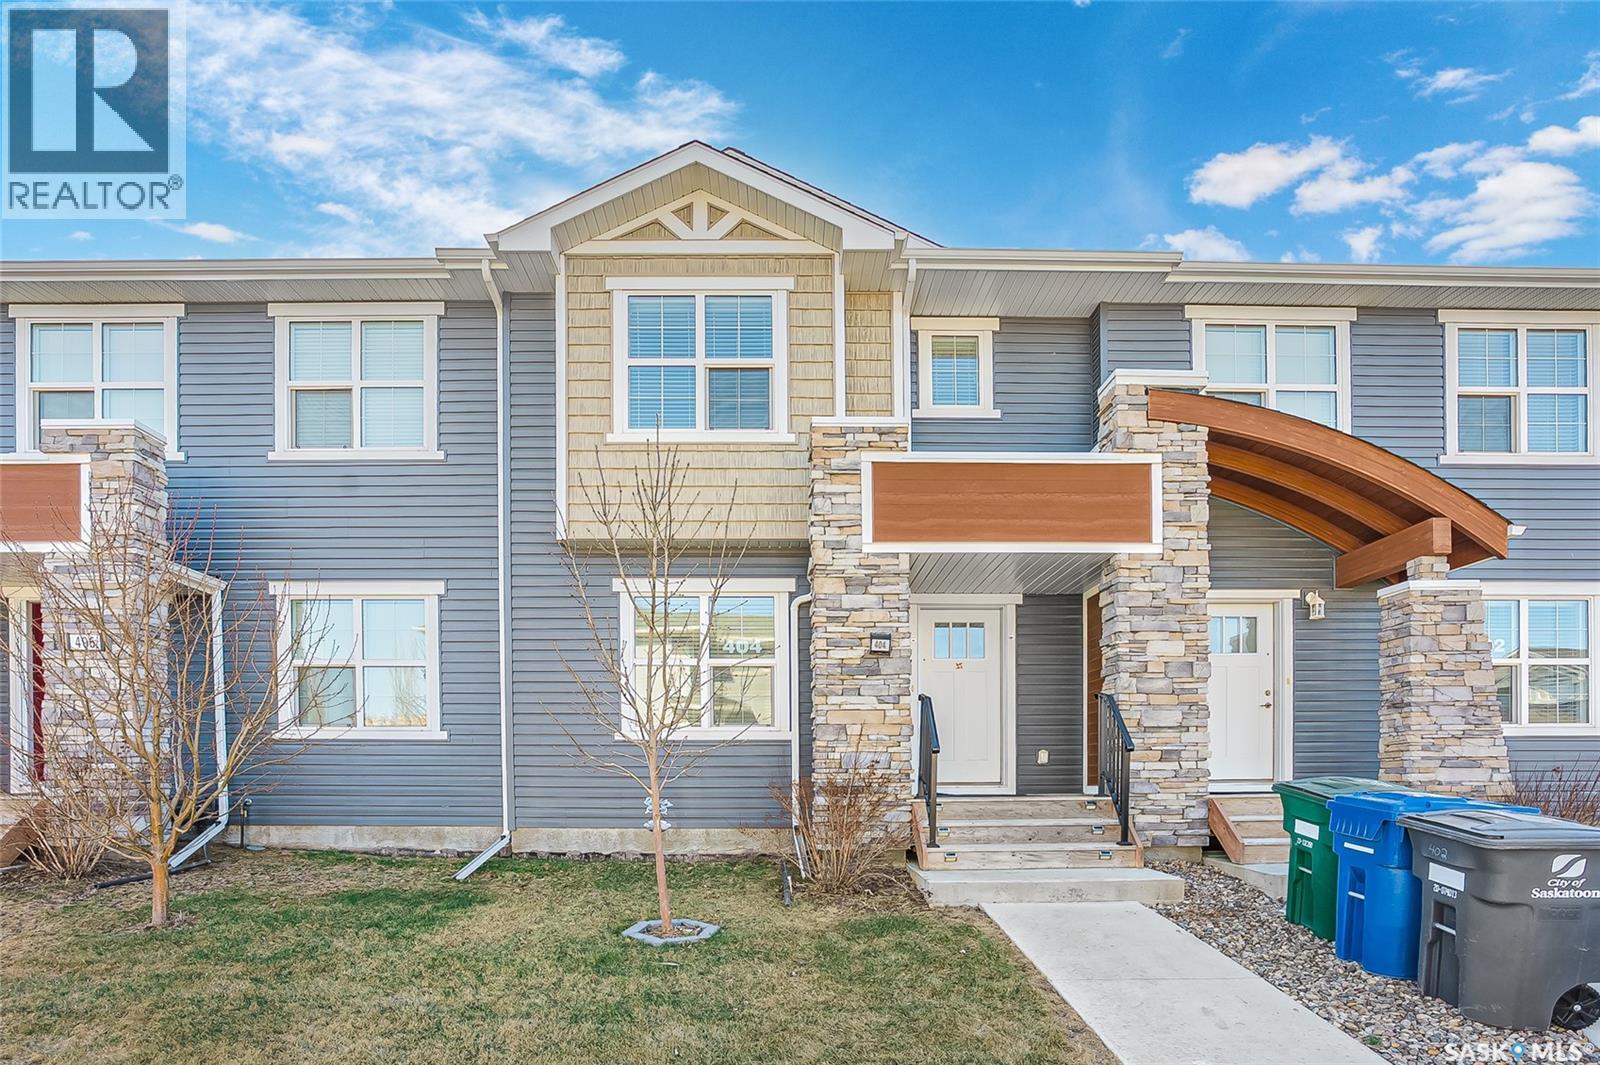
404 Underhill Road
Saskatoon, Saskatchewan
This exceptional freehold townhome in Saskatoon’s vibrant Brighton community offers the ultimate pride of ownership with absolutely NO CONDO FEES. Tucked away on a serene, quiet street just steps from Bear Park, this turnkey residence perfectly blends contemporary style with everyday convenience. The main floor welcomes you with a bright, open-concept design that seamlessly connects the living and dining areas, making it ideal for entertaining. At the heart of the home is a high-end kitchen beautifully appointed with durable quartz countertops, a modern tile backsplash, and a premium stainless steel Whirlpool appliance package. A convenient two-piece bathroom finishes this level, while custom faux-wood blinds on every window add immediate move-in comfort. Upstairs, the 2nd floor features a spacious primary bedroom complete with its own private 4-piece ensuite. Two additional bright bedrooms share a four-piece bath. The Basement comes FULLY FINISHED by the original premium builder, Montana Homes & showcases a generous family recreation room, a private 4TH bedroom, and a 3-piece bath. Outside, the property boasts effortless curb appeal with a professionally landscaped front yard and an underground sprinkler system. The rear of the property features a substantial 18x20 double detached garage that is fully insulated and drywalled, offering secure parking and excellent winter storage. As an incredible added value, the home includes easily transferable utility protection plans with six months of free service for the new owner. Current contracts include a rented reverse osmosis system for $20.99/month plus tax, a water softener for $30.99/month plus tax, and a furnace and AC Maintenance plan for $19.99/month plus tax. FURNACE & AC are OWNED! Combining premium upgrades, a completely developed layout and zero monthly maintenance fees, this home is a rare find in a premier location. Call your favorite Realtor Today to book a Viewing. (id:51699)
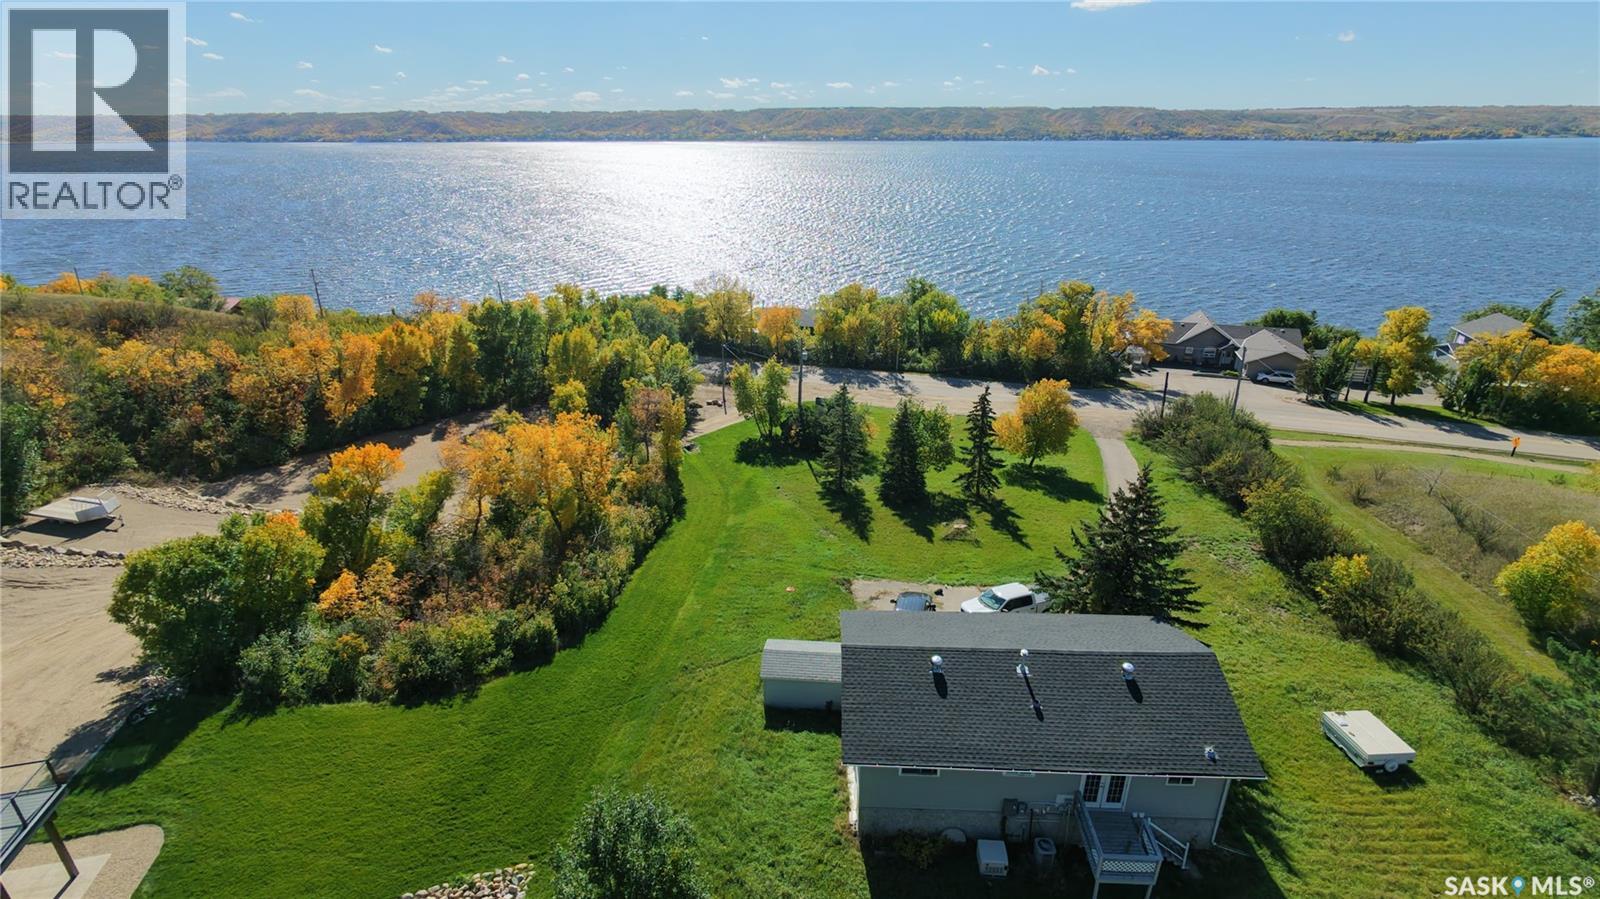
675 Fort San Road
Fort San, Saskatchewan
Fantastic Lakeside Living at 675 Fort San Road! Ideally located along the sunny shores of Echo Lake in the Village of Fort San, this raised bungalow sits on an impressive nearly 1.24-acre lot and offers the perfect opportunity to enjoy lake life all summer long. Featuring 4 bedrooms, 2 bathrooms, and a double attached garage, this property offers plenty of space for family and guests, along with beautiful lake views to enjoy from the comfort of your own home. Conveniently located just minutes from Echo Ridge Golf Course and the amenities of Fort Qu’Appelle, this property combines peaceful lakeside living with everyday convenience. Whether you're looking for a family retreat, a summer getaway, or a property with potential, 675 Fort San Road is ready for you to make it your own! (id:51699)
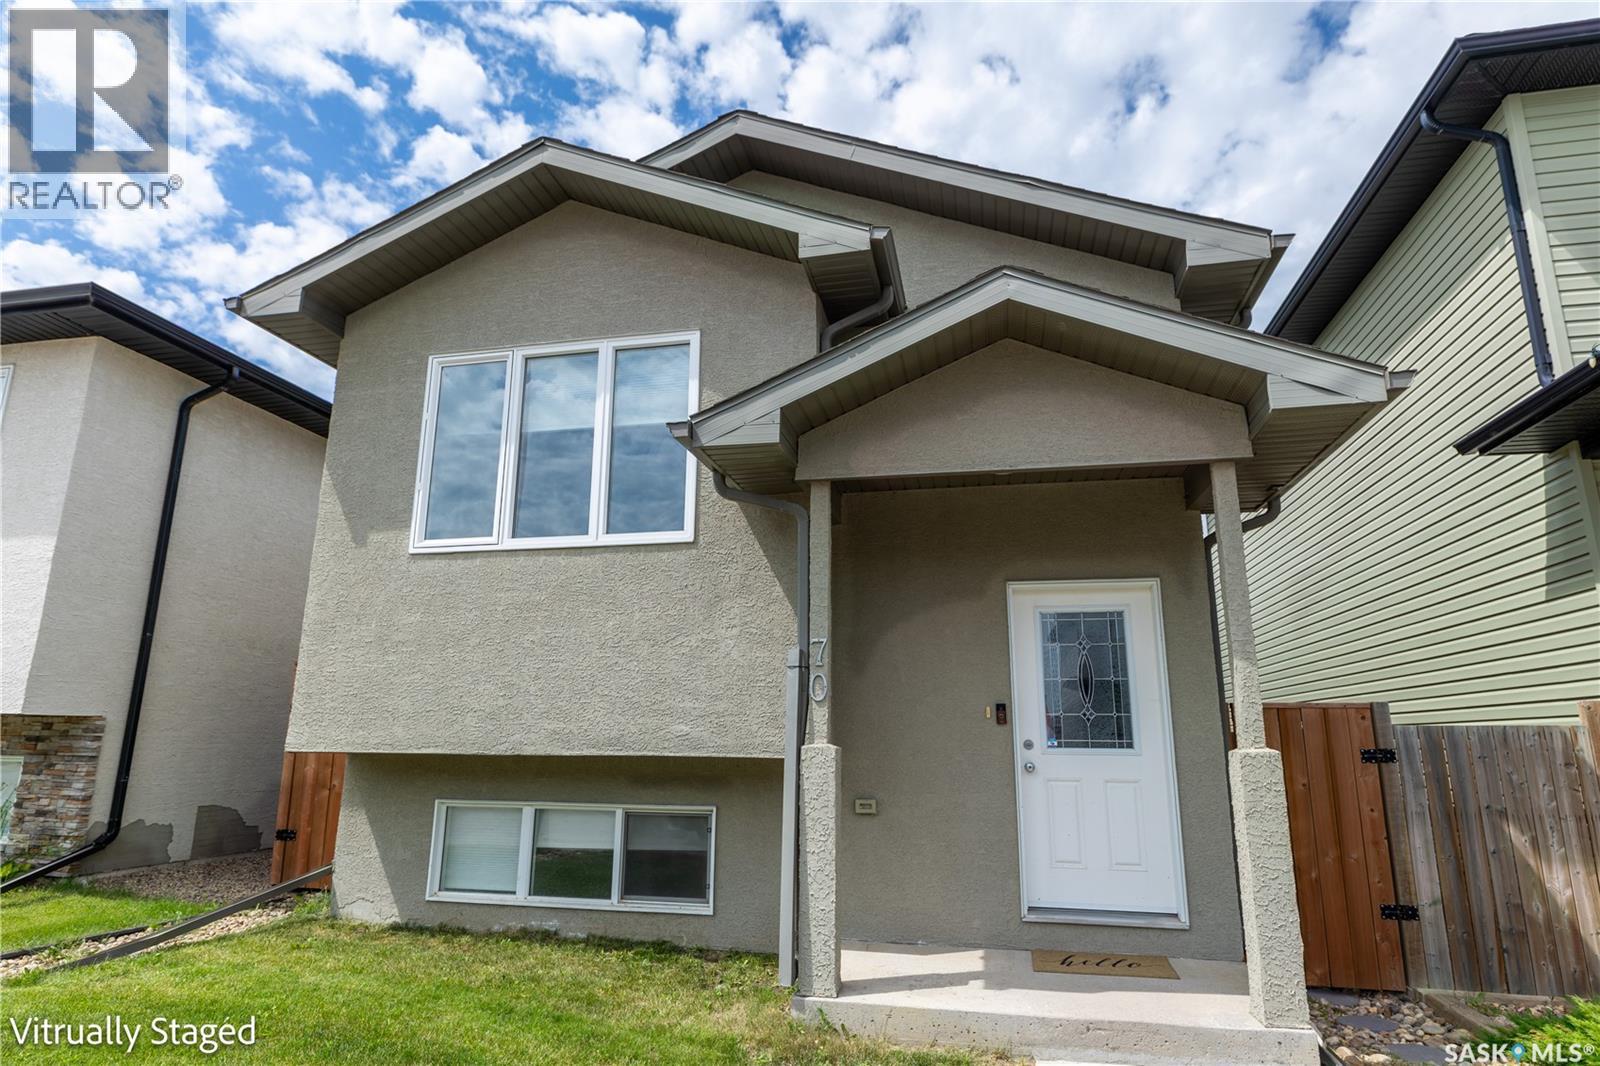
70 Brigham Road
Moose Jaw, Saskatchewan
Move-in ready and fully finished, this inviting family home offers a functional layout, plenty of living space, and a fantastic location just steps from the new elementary school, now open! Inside, the open-concept design features 9-foot ceilings and an abundance of natural light, creating a bright and welcoming atmosphere. The kitchen boasts modern soft-close cabinetry, a built-in pantry, and a centre island, flowing seamlessly into the dining and living areas, where a large picture window enhances the home's warm and airy feel. The main floor offers two bedrooms, including a spacious primary bedroom with room for a king-sized bed and his-and-hers closets. A four-piece bathroom and a convenient rear mudroom with additional closet space and access to the backyard complete this level. The fully finished basement provides even more room for the whole family, featuring a generous family room perfect for movie nights, gaming, or relaxing together. Two additional well-sized bedrooms, a second four-piece bathroom, a spacious laundry room, and ample storage complete the lower level. Outside, enjoy the west-facing deck, perfect for soaking up the afternoon and evening sun, along with the zeroscaped fenced yard and detached double garage with convenient alley access. With four bedrooms, two full bathrooms, and a fully developed basement, this home offers the space and comfort your family needs, all in a convenient location close to the new elementary school. Move in and start making memories! (id:51699)
116 5th Avenue E
Gravelbourg, Saskatchewan
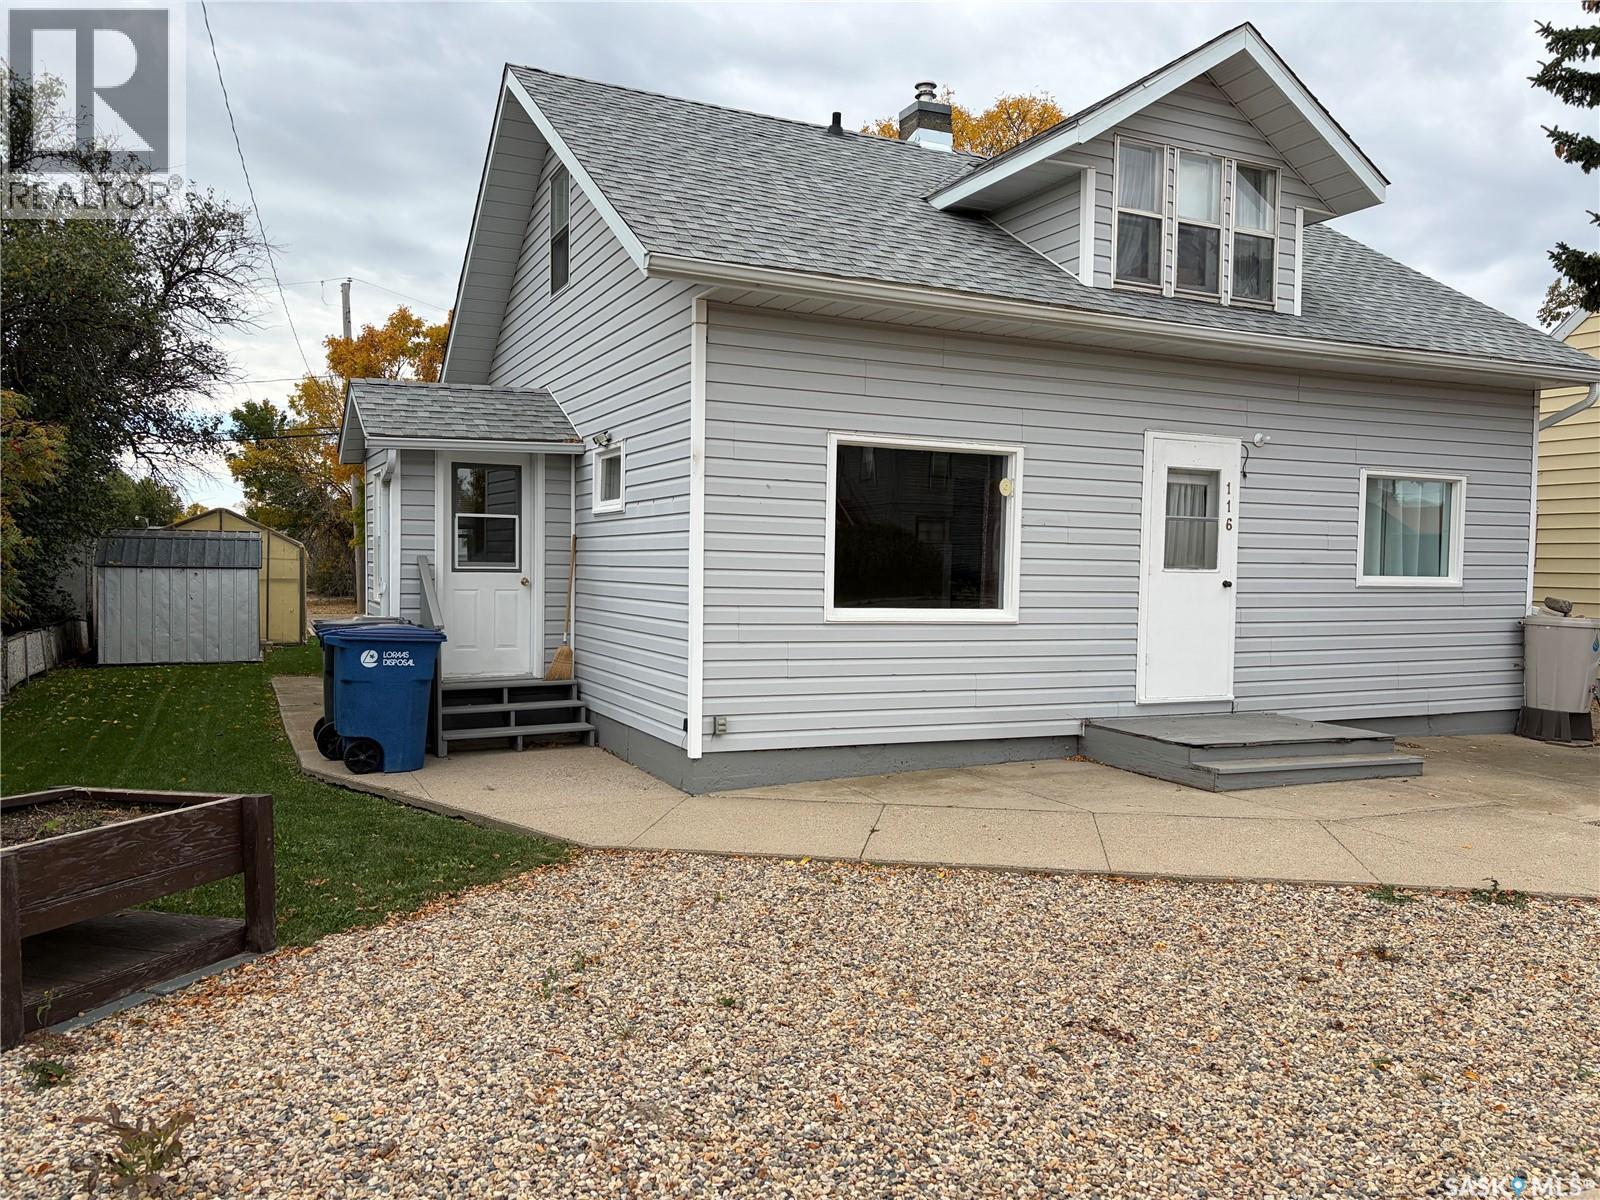
PUT THIS HOME ON YOUR VIEWING LIST!! Situated in the beautiful Town of Gravelbourg is this well maintained and up kept home, it may be an older home but it has had many upgrades such as a high efficiency furnace, air conditioner, 100 amp panel box, shingles, plumbing and much more. The outside has a nice yard with a garden area, a roofed deck to enjoy the peaceful daytime or nights, some grass in the front and more in the backyard and a fair amount of space if you wanted to build a garage in the future. Gravelbourg has much to offer from a Hospital, doctor's offices, grocery store, gas station, retail stores, pharmacies, restaurants, schools, churches and many more. Book your private viewing today!! (id:51699)
99 Bowerman Crescent
Prince Albert, Saskatchewan
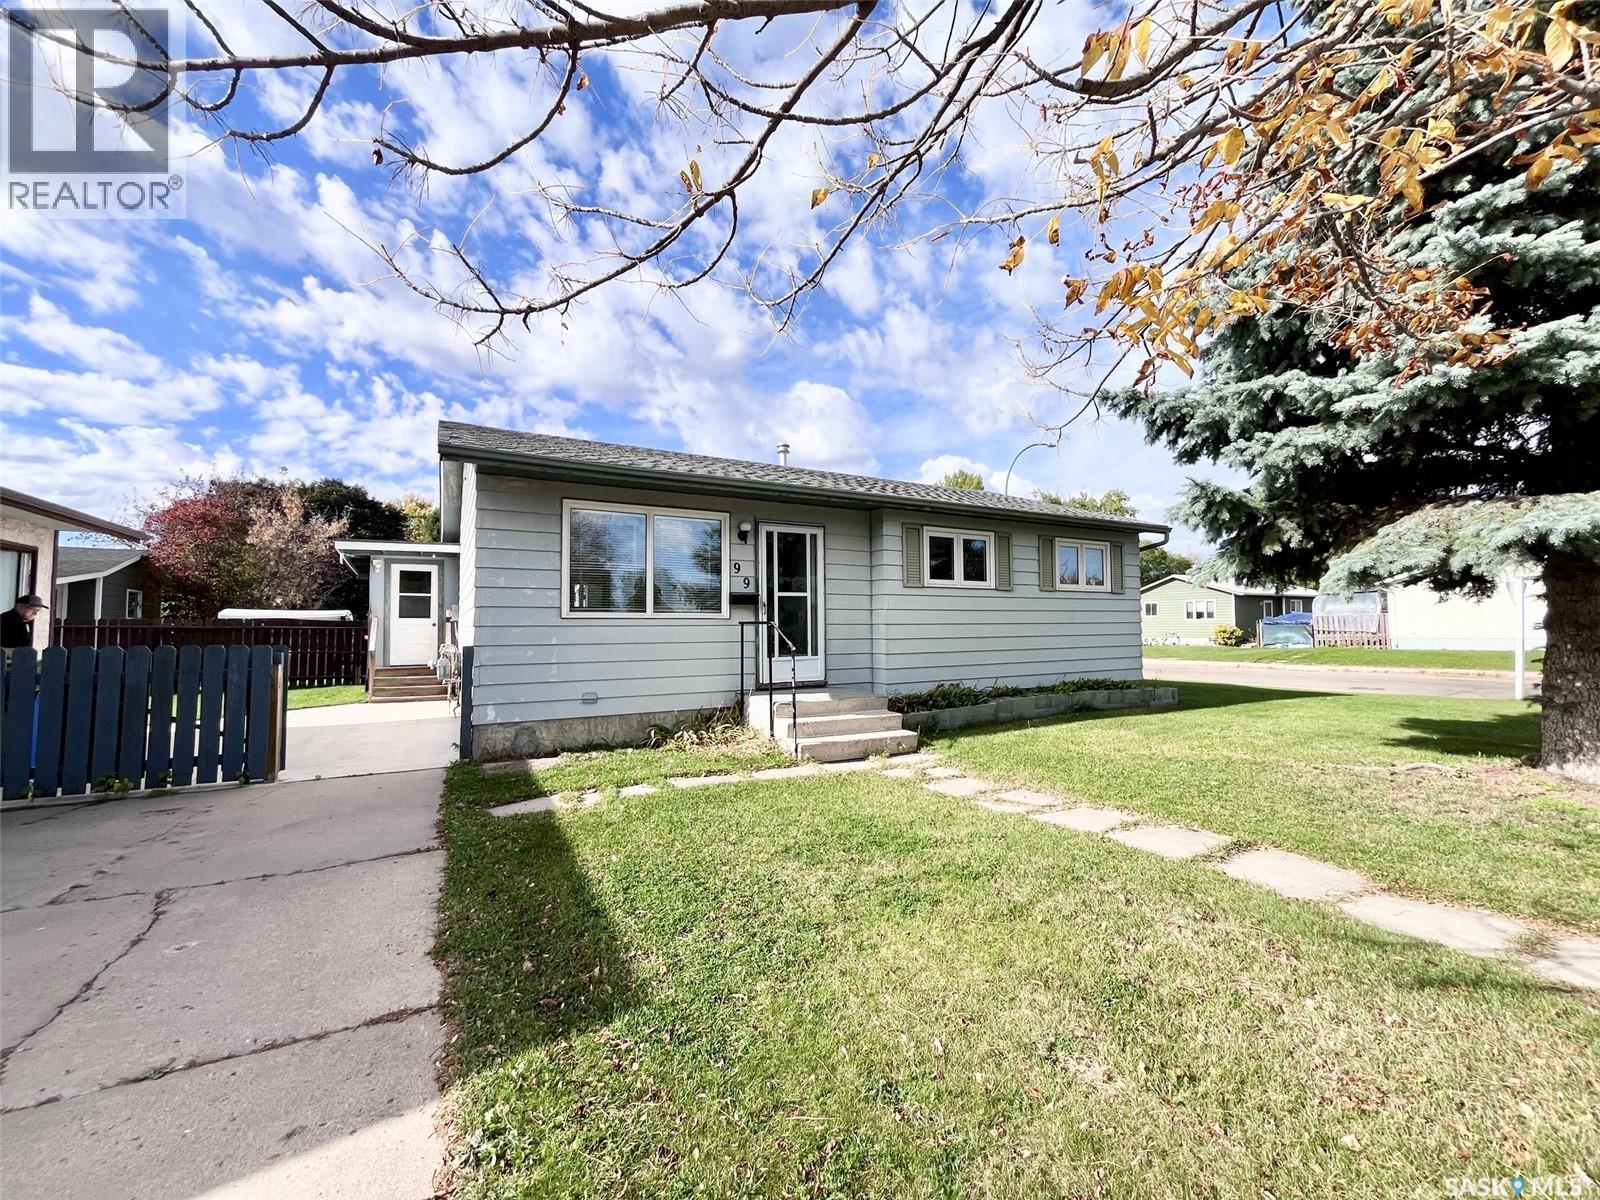
Welcome to this well-maintained, move-in-ready family home situated in Riverview! Offering the perfect blend of modern major upgrades, family-friendly comfort, and convenient outdoor features, this property is a rare find. With 4 bedrooms and a den, a bright main floor living room and cozy family room in the basement, this home provides ample room for a growing family or hosting guests. Enjoy peace of mind and low utility costs for years to come with recently updated shingles, windows, high-efficiency furnace, and hot water heater. The screened in porch offers the ideal spot for morning coffee or evening relaxation completely mosquito free! A fully fenced yard has gates for secure RV and trailer parking. The double detached heated garage is a true dream setup for Saskatchewan winters! Oversized, insulated, and heated—ideal for parking two vehicles comfortably with extra space left over for a workshop, tools, and gear. Located directly across the street from Berezowsky School, you can eliminate your busy morning school runs and give your kids a safe, effortless walk to class. Nestled in the quiet, tree-lined streets of Riverview, you're just minutes from river trails, parks, and city amenities. Don't miss out on this turnkey gem. Schedule your private viewing today! (id:51699)
3251 Gould Bay E
Regina, Saskatchewan
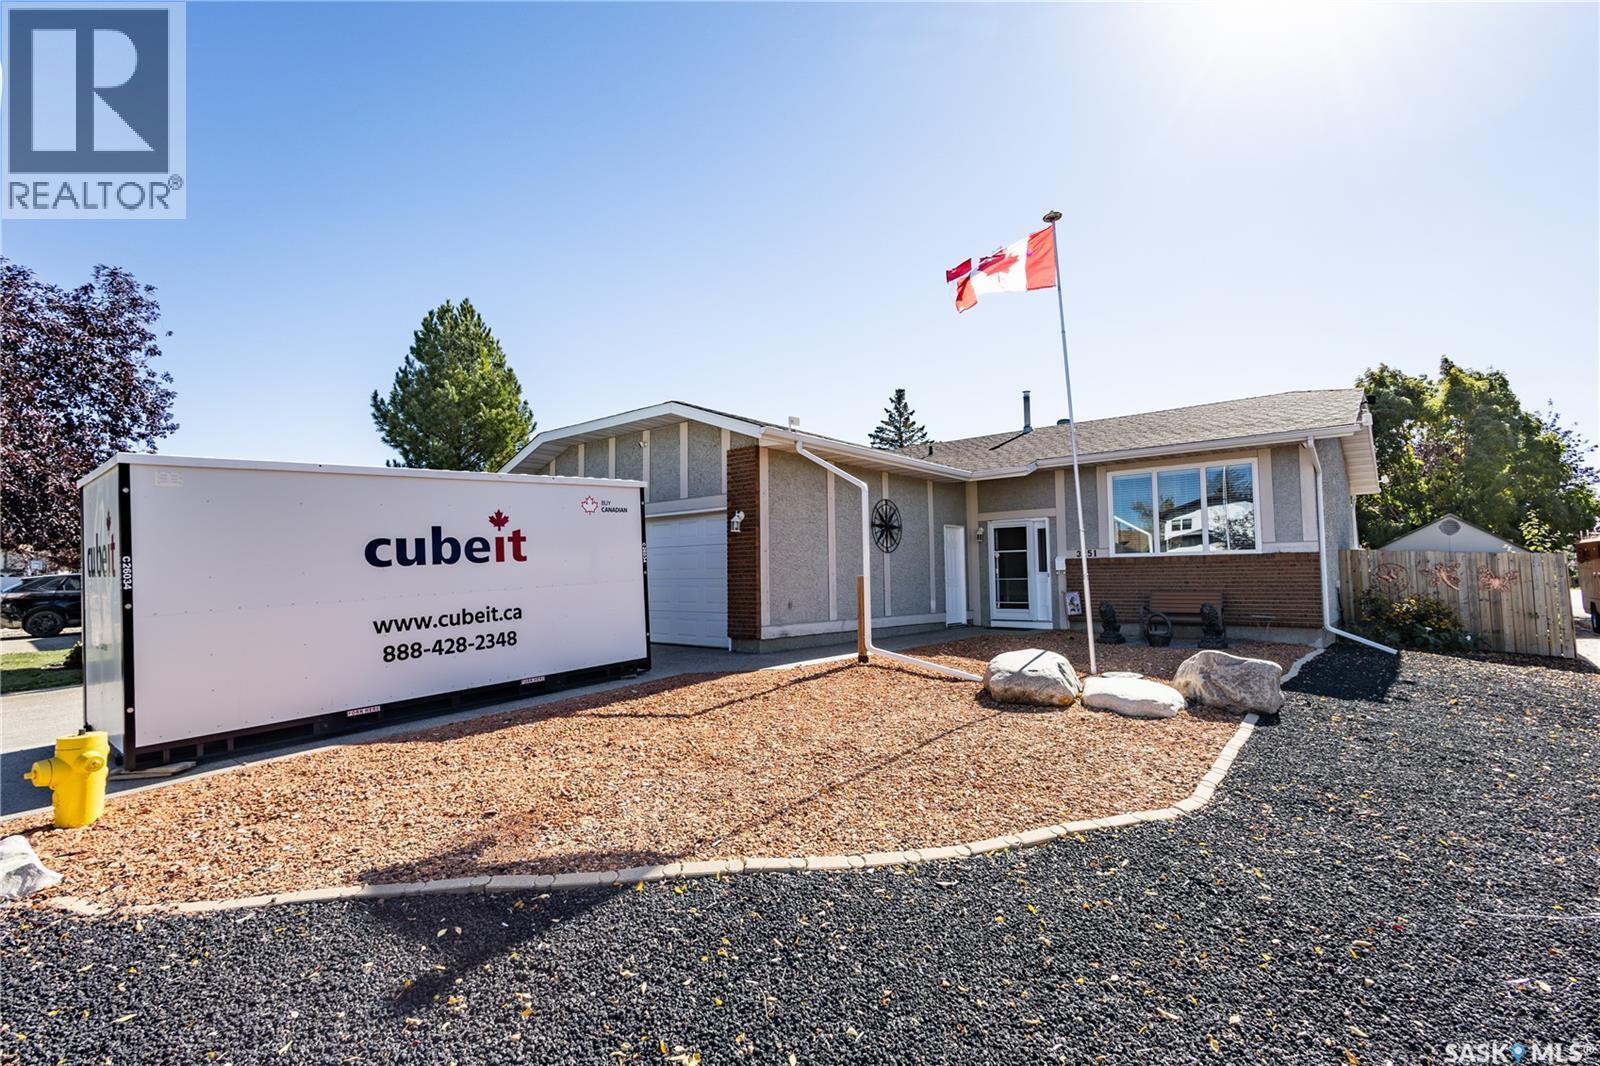
Welcome to this well-maintained 1,200 sq. ft. home tucked away on a quiet bay in Parkridge, just steps from Parkridge Park and conveniently located near elementary schools, churches, shopping, restaurants, and all the amenities of Regina’s east end. Inside, an abundance of natural light creates a bright and welcoming atmosphere, complemented by an updated kitchen, upgraded windows, high-grade vinyl flooring, professional painting upstairs, a new front door, and a newer furnace and air conditioning system. The spacious basement family room features a wood-burning fireplace, perfect for cozy evenings. Outside, enjoy the beautifully developed, fully fenced backyard with desirable southern exposure, offering plenty of sunshine for relaxing and entertaining on the 12' x 24' deck or patio, with pergolas, attractive rock landscaping, and a large storage shed completing the space. The painted exterior, exposed aggregate driveway with parking for three vehicles, additional side-street parking, and insulated, heated garage add to the home’s appeal. Numerous improvements to the driveway, landscaping, fencing, deck, patio, and shed have been completed within the past 10 years. For added convenience, the thermostat and door locks can be controlled right from your phone. Offering a great combination of updates, outdoor living, and a convenient location, this move-in-ready home is waiting for its next owners to make it their own! As per the Seller’s direction, all offers will be presented on 10/06/2026 7:00PM. (id:51699)
363 620 Cornish Road
Saskatoon, Saskatchewan
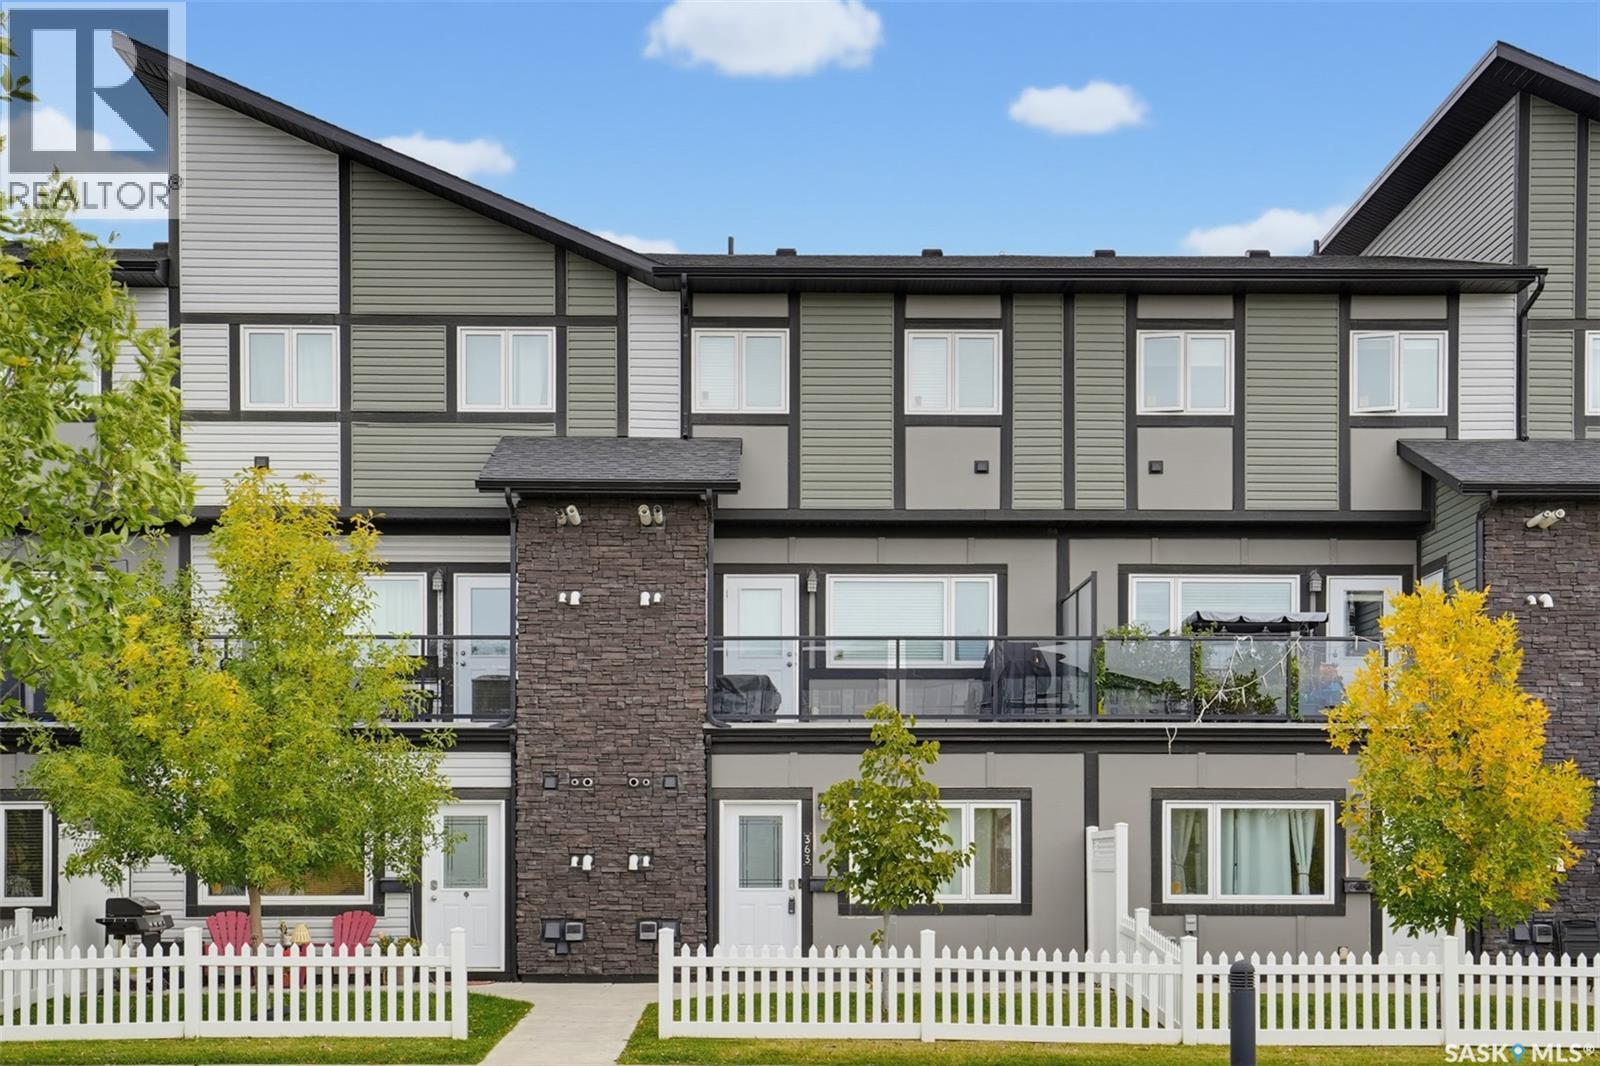
Move-in ready and vacant for immediate possession! This updated 2-bedroom, 760 sq ft ground-level condo in Cory Crossing has its own private entrance and a white picket-fenced front yard that opens onto park and green space with mature trees. Crown moulding runs throughout. The bright open living area features laminate flooring and a striking panelled feature wall. The kitchen has white shaker cabinetry with a glass-front display cabinet, sleek white countertops, a marble-look mosaic tile backsplash, a double sink with pull-down faucet, and stainless steel appliances. The primary bedroom offers a double-door closet and a wood-look accent wall, and the second bedroom makes a great guest room or home office. The 4-piece bath is finished with a modern wood-tone vanity, an undermount sink, a mosaic-framed mirror, and a tub/shower combo. A separate laundry room includes a stacked front-load washer and dryer plus built-in shelving. Comfort features include a tankless water heater (new in 2026), in-unit forced-air natural gas heat, a wall air conditioner, a heat recovery ventilator, and keyless entry. All appliances, window treatments and TV mounts are included. The unit comes with an assigned parking stall, and visitor parking is available. Condo fees of $226.37/month cover water, sewer, garbage, common insurance, exterior and common area maintenance, lawn care, and the reserve fund. Pets are allowed with restrictions. Close to Stonebridge shopping, dining, schools and parks, with quick access to Circle Drive. A great fit for first-time buyers, downsizers or investors! (id:51699)
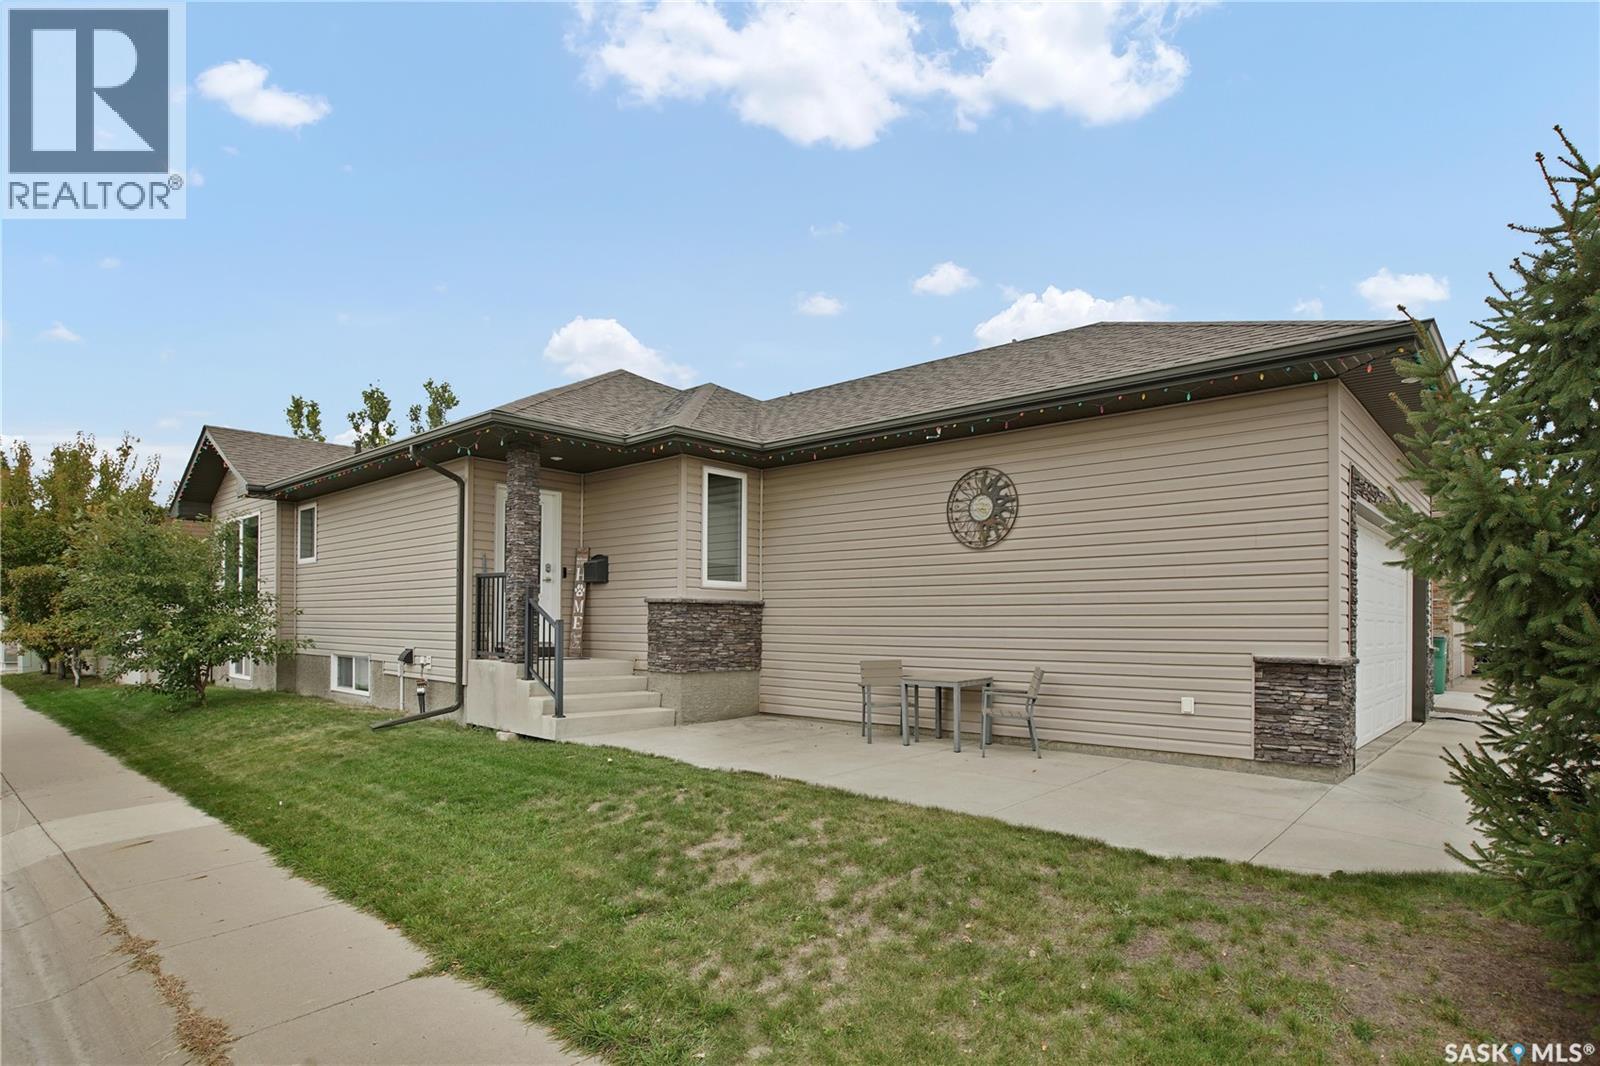
634 Allwood Manor
Saskatoon, Saskatchewan
Welcome to this impressive executive-style raised bungalow situated on a corner lot in desirable Hampton Village. Homes of this style and quality don’t come to market often. Offering 1,331 sq. ft. above grade, 4 bedrooms, 3 bathrooms and a fully developed basement, this home shows beautifully throughout and features an excellent combination of space, quality and functionality. The bright, open main floor is highlighted by vaulted ceilings, pot lighting and large windows that flood the living and dining areas with natural light. The kitchen offers an abundance of cabinetry, a built-in pantry, stainless steel appliances, island seating and plenty of prep space, all overlooking the main living area. The living room is anchored by a beautiful gas fireplace with stone surround and wood mantle, while the spacious dining area enjoys oversized windows and direct access to the rear deck. The main level also includes a den, convenient main-floor laundry, a second bedroom and full 4-piece bathroom. The primary bedroom is generously sized and features a large walk-in closet along with a private 3-piece ensuite. Downstairs, the fully finished basement offers a large family and recreation area complete with a second gas fireplace featuring a floor-to-ceiling stone surround. Two oversized bedrooms, another full bathroom and a substantial utility/storage area provide plenty of additional living space, with room for further development if desired. Other notables include newer furnace, water heater & HRV system. Central AC and central vac. Outside, enjoy the landscaped corner lot, large two-tiered rear deck and oversized 23’ x 26’ attached garage. Located just blocks from the neighbourhood park and school, this is a beautifully maintained, move-in-ready home with generous room sizes, excellent natural light and upscale finishes throughout. Call your favorite Realtor to book a private viewing today! (id:51699)
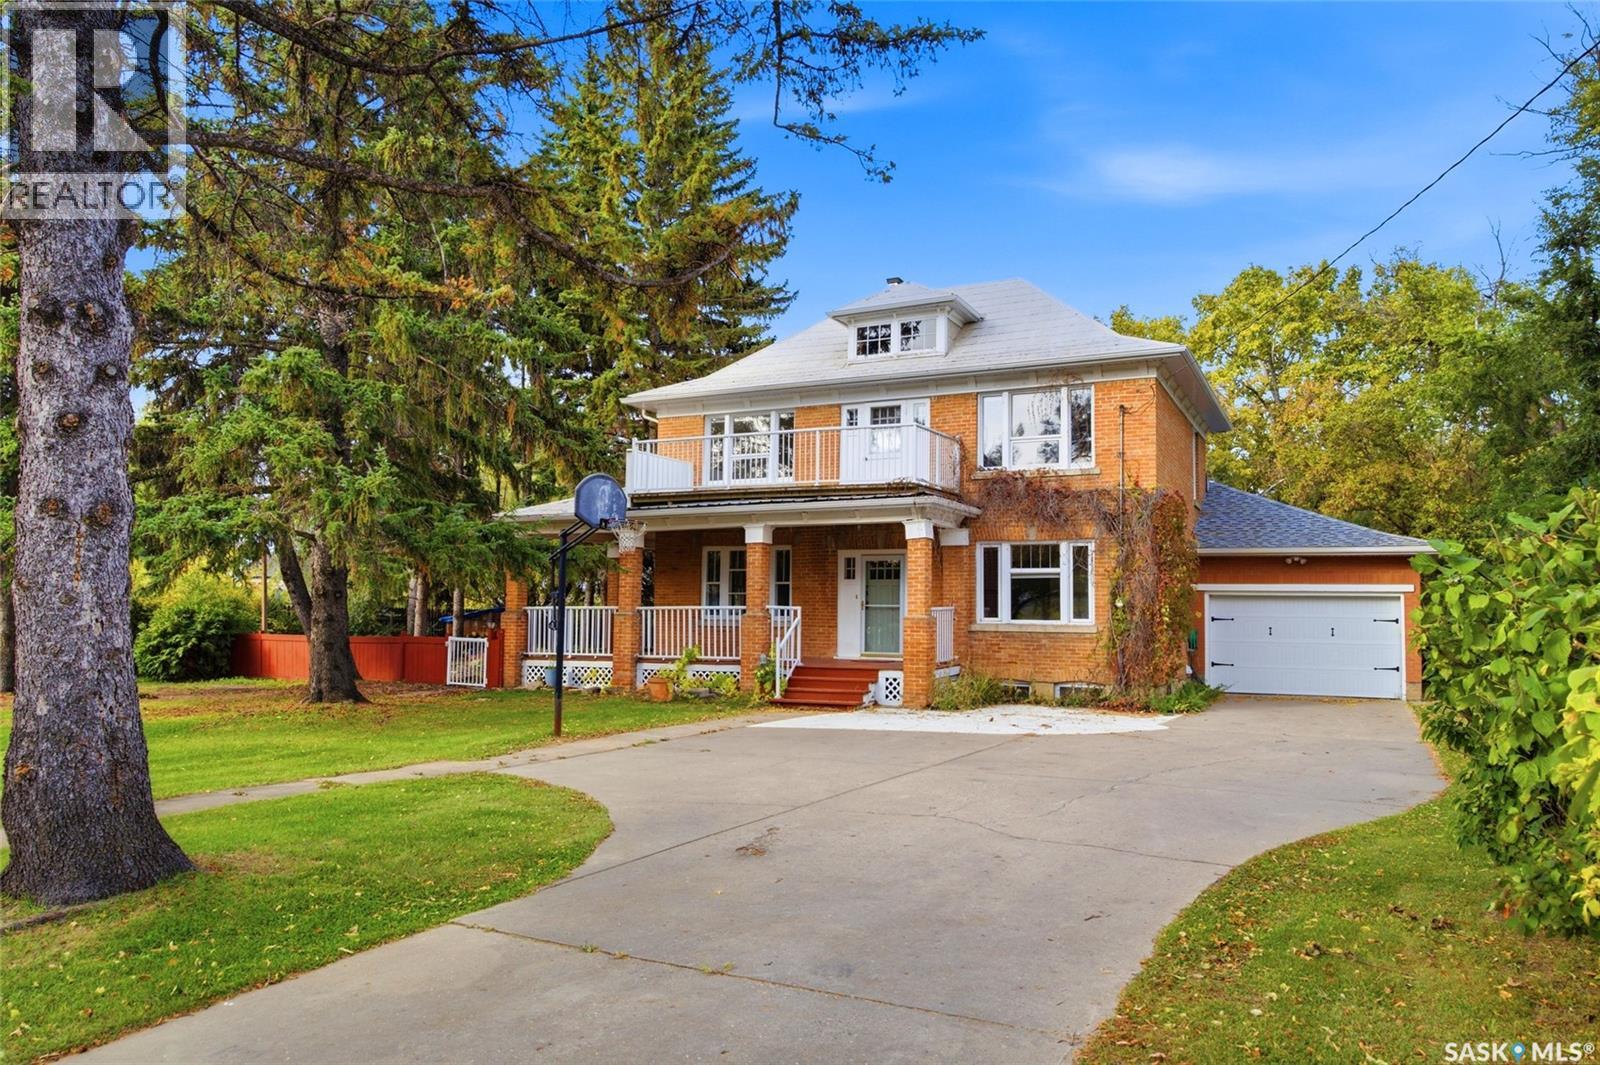
810 4th Avenue
Rosthern, Saskatchewan
Welcome to a truly special property where timeless character meets modern comfort. Set on a sprawling, park-like lot along one of those quiet, storybook streets, this home offers a rare combination of charm, space, and an exceptional community setting. The sweeping verandah wraps around the house and into a mature fully fenced yard - with garden, fire pit area, and loads of room for enjoyment of just about anything. Imagine all the fun that can be had! Inside, original character details blend with updates including a refreshed kitchen with abundant cabinetry and stainless steel appliances. The main level also offers a dedicated dining room, family room with gas fireplace, 4pc bathroom and not to be missed is the the spacious porch/mudroom creating a welcoming entry to the home and attached garage - providing the perfect transition for everyday family life. There are 4 bedrooms conveniently located upstairs with large windows and 3pc bathroom. One of the bedrooms could be a wonderful den, walk-in closet or possible future ensuite. The functional basement has a bright and cozy family room with updated carpet, vinyl plank in the laundry, storage area and updated 3pc bathroom. The boiler system has been updated. There is a 100amp panel with sub panel. The generous living spaces offer warmth and character, while the expansive yard provides endless possibilities for outdoor gatherings, gardening, relaxing, and enjoying the peaceful surroundings. Located in a thriving community with an exciting mix of newer amenities alongside established neighbourhood charm, you’ll be close to schools, an art gallery, museum, shopping, upcoming new hospital and everyday conveniences. Warm character, a yard with room to breathe and entertain, a community you’ll be proud to call home…Don’t miss out on this rare opportunity! (id:51699)
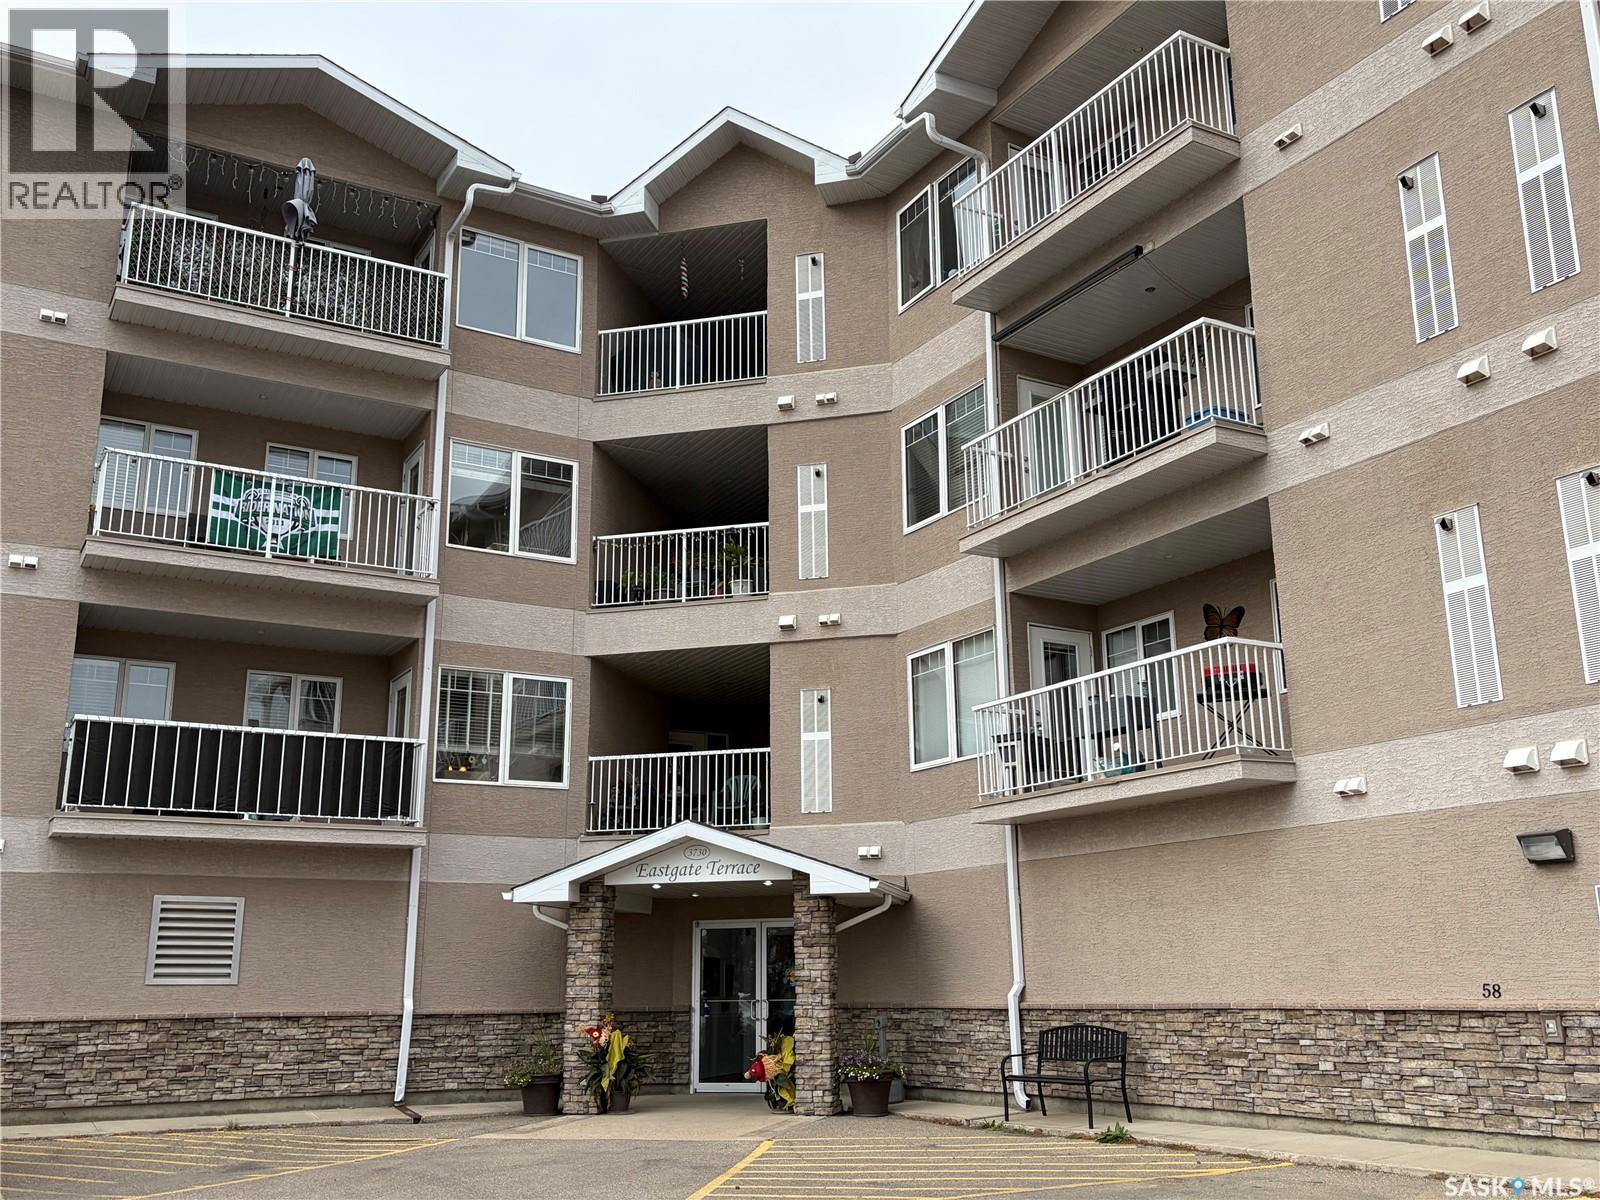
304 3730 Eastgate Drive E
Regina, Saskatchewan
Welcome to Eastgate Terrace! This well-maintained condominium offers the perfect combination of comfort, convenience, and low-maintenance living in Regina's desirable east end. Unit 304 features a bright, open-concept layout that seamlessly connects the kitchen, dining area and living room, creating an inviting space for both everyday living and entertaining. The spacious kitchen offers an abundance of cabinetry, generous counter space, a walk in pantry, and all appliances included. Large west facing living room window fills the home with natural light, while the adjoining balcony provides the perfect place to enjoy your morning coffee or unwind on warm summer evenings. The primary bedroom features a walk-through closet leading to a private 3-piece ensuite. A spacious second bedroom offers flexibility as a guest room, home office, or hobby space. Completing the unit is a 4-piece main bathroom and a separate laundry room with washer and dryer included for added convenience. Brand new vinyl plank flooring can be noted in the kitchen, dining area and both bathrooms. This unit also includes one underground parking stall in the secure parkade. Residents of Eastgate Terrace enjoy access to a large amenities room, ideal for hosting family gatherings, celebrations, or social events. Ideally situated close to an abundance of amenities including grocery stores, shopping, restaurants, Costco, and a movie theatre, you'll have everything you need just minutes from your doorstep. Vacant and available for quick possession, this move-in ready condo is an excellent opportunity for first-time buyers, downsizers, or investors. Book your private showing today! (id:51699)
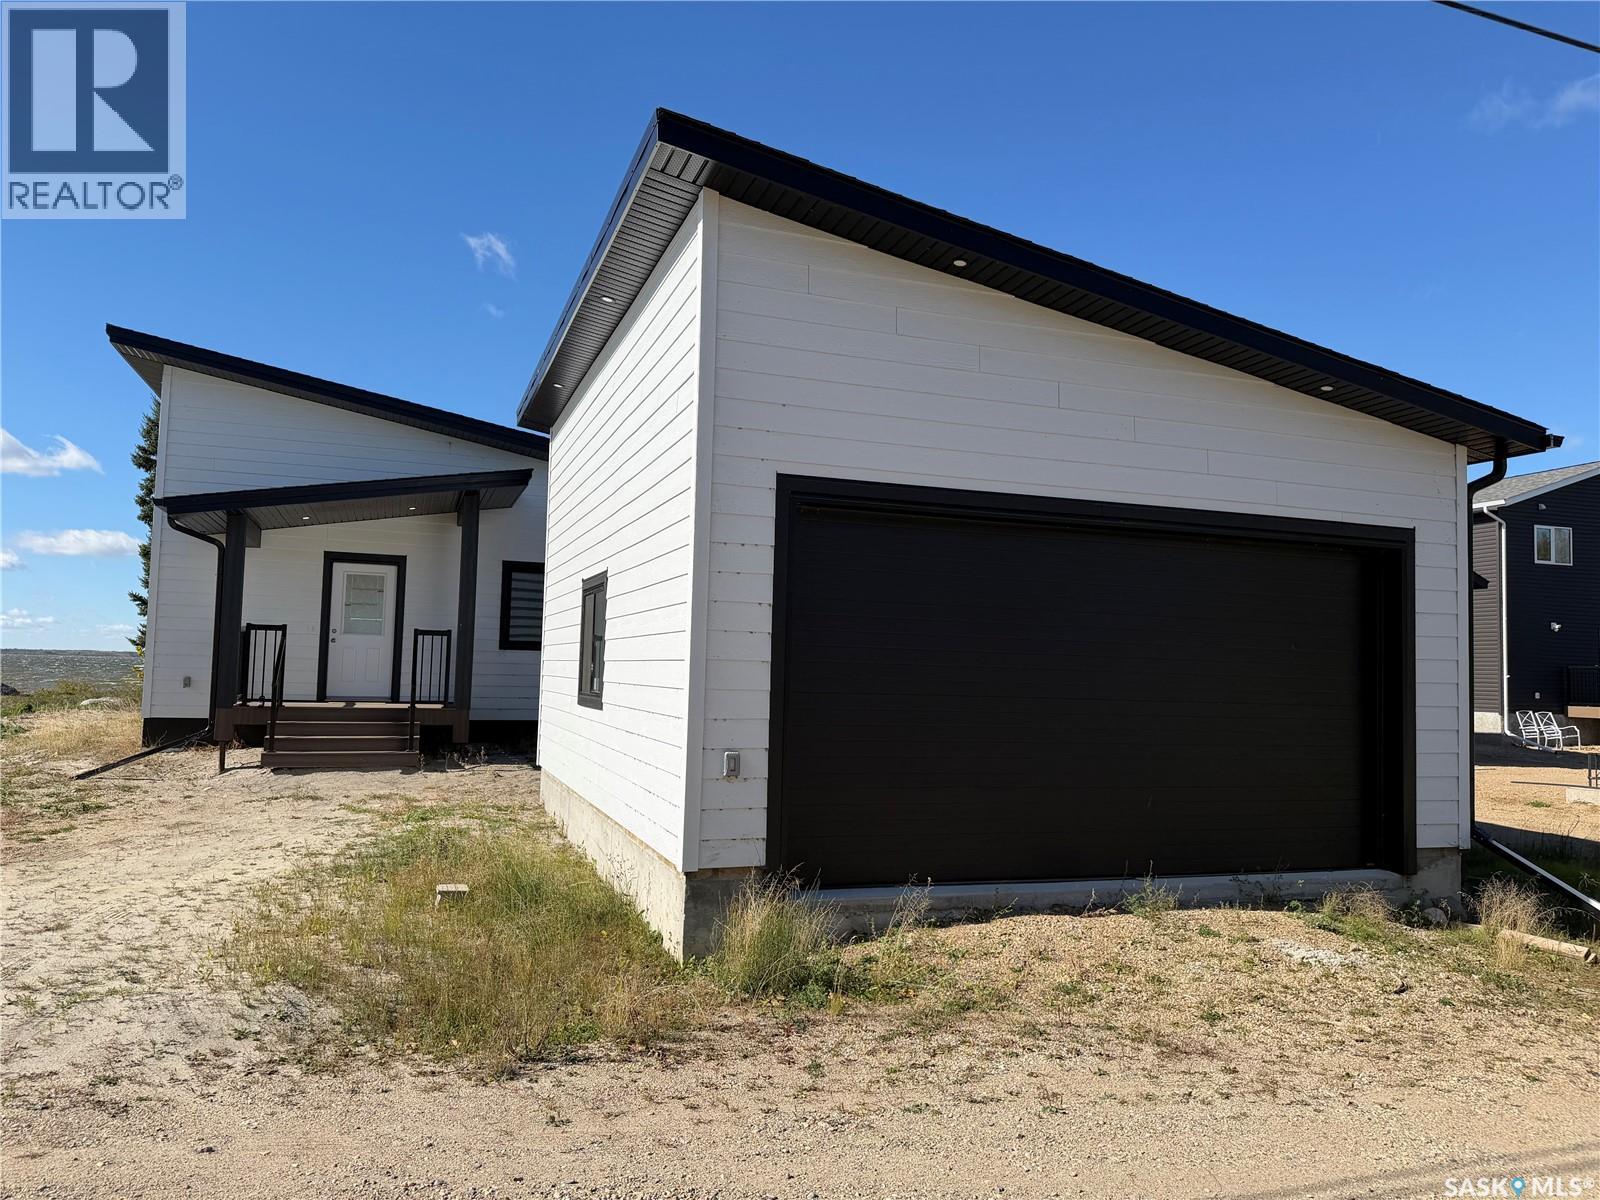
1119 Birchwood Avenue
Good Spirit Lake, Saskatchewan
Panoramic lake front properties are rare! You do not want to miss out this brand new home. Attention to detail is evident with much thought and care taken into the placement of the home and garage on the property! Large windows and the double patio doors in the open concept living and dining area offer you a beautiful view of the lake and extends onto the covered deck. It’s truly a layout of your dreams!!! The main bedroom has a huge window facing the lake, its very own access to the covered deck and plenty of space to have a king bed, walk in closet and ensuite. Plenty of space to host multiple guests in the den/bedroom and additional bedroom. The large mudroom/ laundry and main bath are easy accessed from outside for all the beach days so no running through the home with sandy and wet feet. Beautiful modern finishes have been intentionally chosen to design a high quality elevated lake home that is warm and inviting. Quartz counters, wood cabinets, LVP, upgraded lighting, beautiful fireplace and all around design makes this a show stopper! No matter the season you will be sure to be comfortable with propane forced air, central cooling, fireplace and Canora water with a brand new septic tank. There is a 20 x 24 two car garage for toys and vehicles to be out of the elements. Not ready to lake life full time and want some revenue you can also become an air bnb host as the previous home was a popular vacation spot for many!!!!! Good spirit lake is 35km north of Yorkton and approximately 20km to Canora. Lake life is closer than you think! (id:51699)