

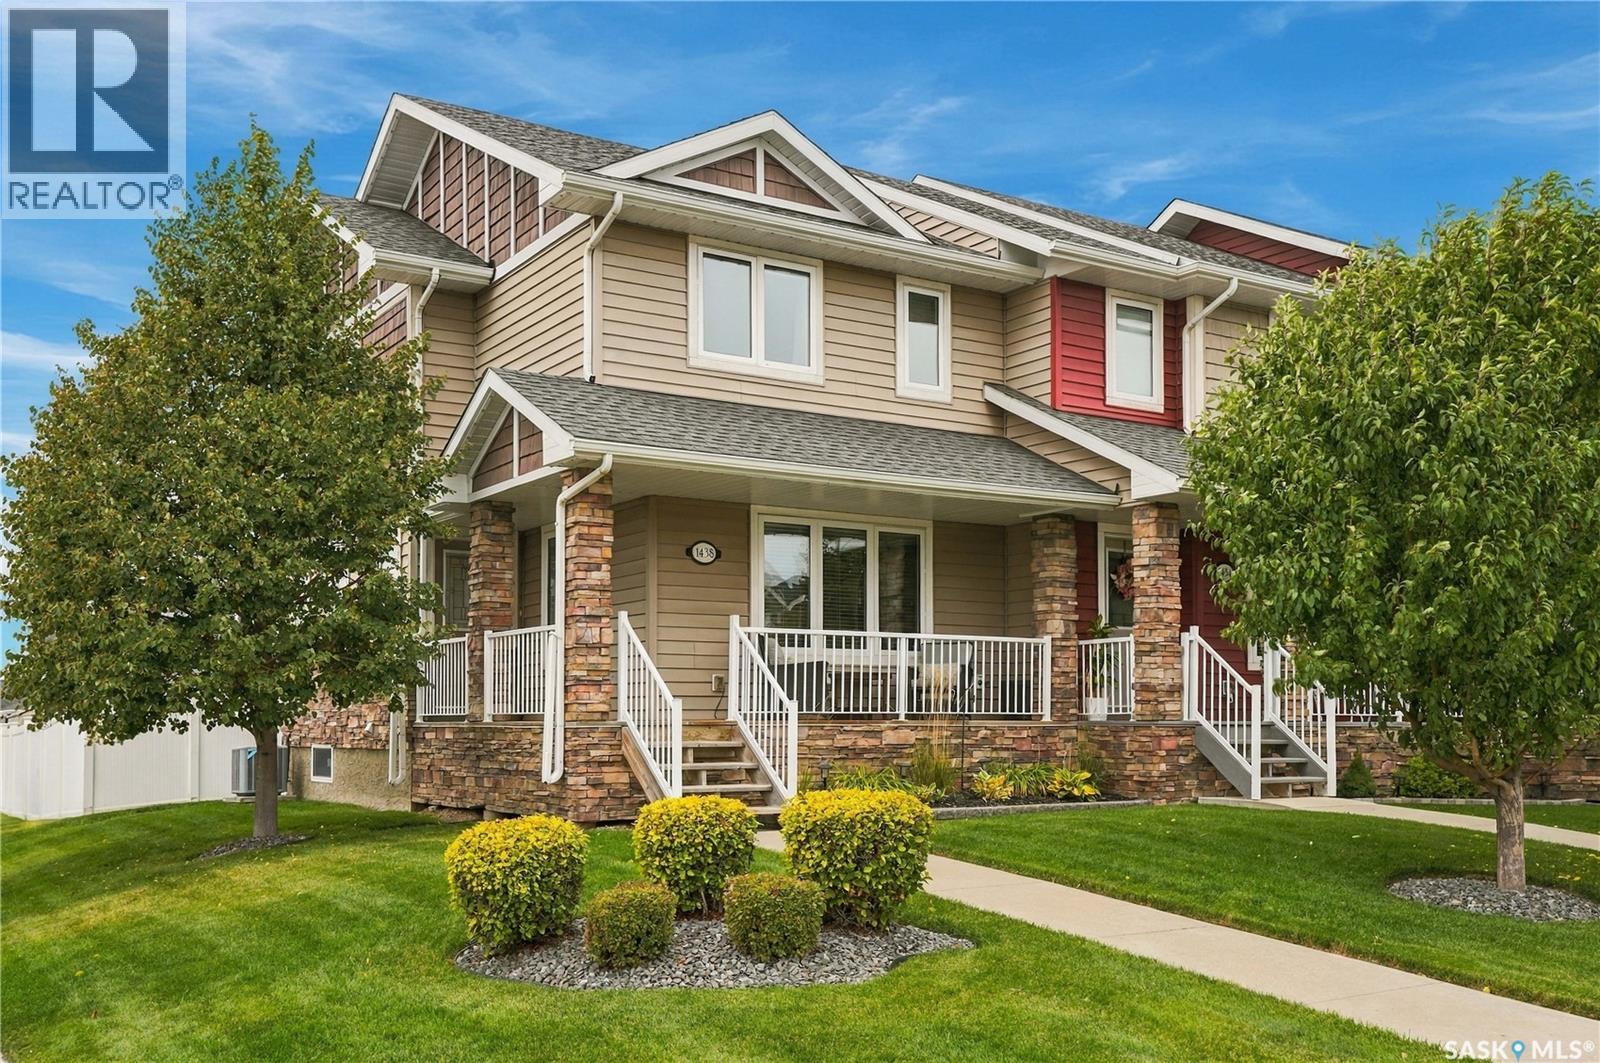
1438 Hunter Road
Saskatoon, Saskatchewan
Welcome to 1438 Hunter Road – a former show home ideally situated on a corner lot directly across from Donald Koyl Park in desirable Stonebridge! This exceptional location offers beautiful park views, easy access to green space, and a wonderful setting close to schools, amenities, and Circle Drive. From the moment you arrive, the home’s impressive curb appeal stands out with a meticulously landscaped yard, attractive exterior, and inviting covered front porch. Step inside to a spacious, bright, and thoughtfully maintained home that has been exceptionally cared for and kept impeccably clean. The open-concept main floor features laminate flooring and an abundance of natural light from five additional windows. The well-appointed kitchen offers granite countertops, stainless steel appliances, a peninsula island with seating, ample soft-close cabinetry, and a new built-in pantry. The kitchen flows seamlessly into the dining and living areas, while a back mudroom with built-in storage and a 2-piece bath complete the main level. Upstairs, the spacious primary bedroom features a walk-in closet with custom organizers, blackout blinds and a 3-piece ensuite with oversized granite vanity and glass shower. Two additional bedrooms, including walk-in closet and blackout blinds, plus a 4-piece bathroom complete the second floor. The open basement is ready for future development and includes laundry and utilities. Outside, enjoy a fully fenced, beautifully landscaped backyard with a stone walkway to the double detached garage, and spacious concrete patio. Additional highlights include central A/C, roughed in central vac, and triple-pane windows. A beautifully maintained, move-in-ready home in an incredible park-facing location! (id:51699)
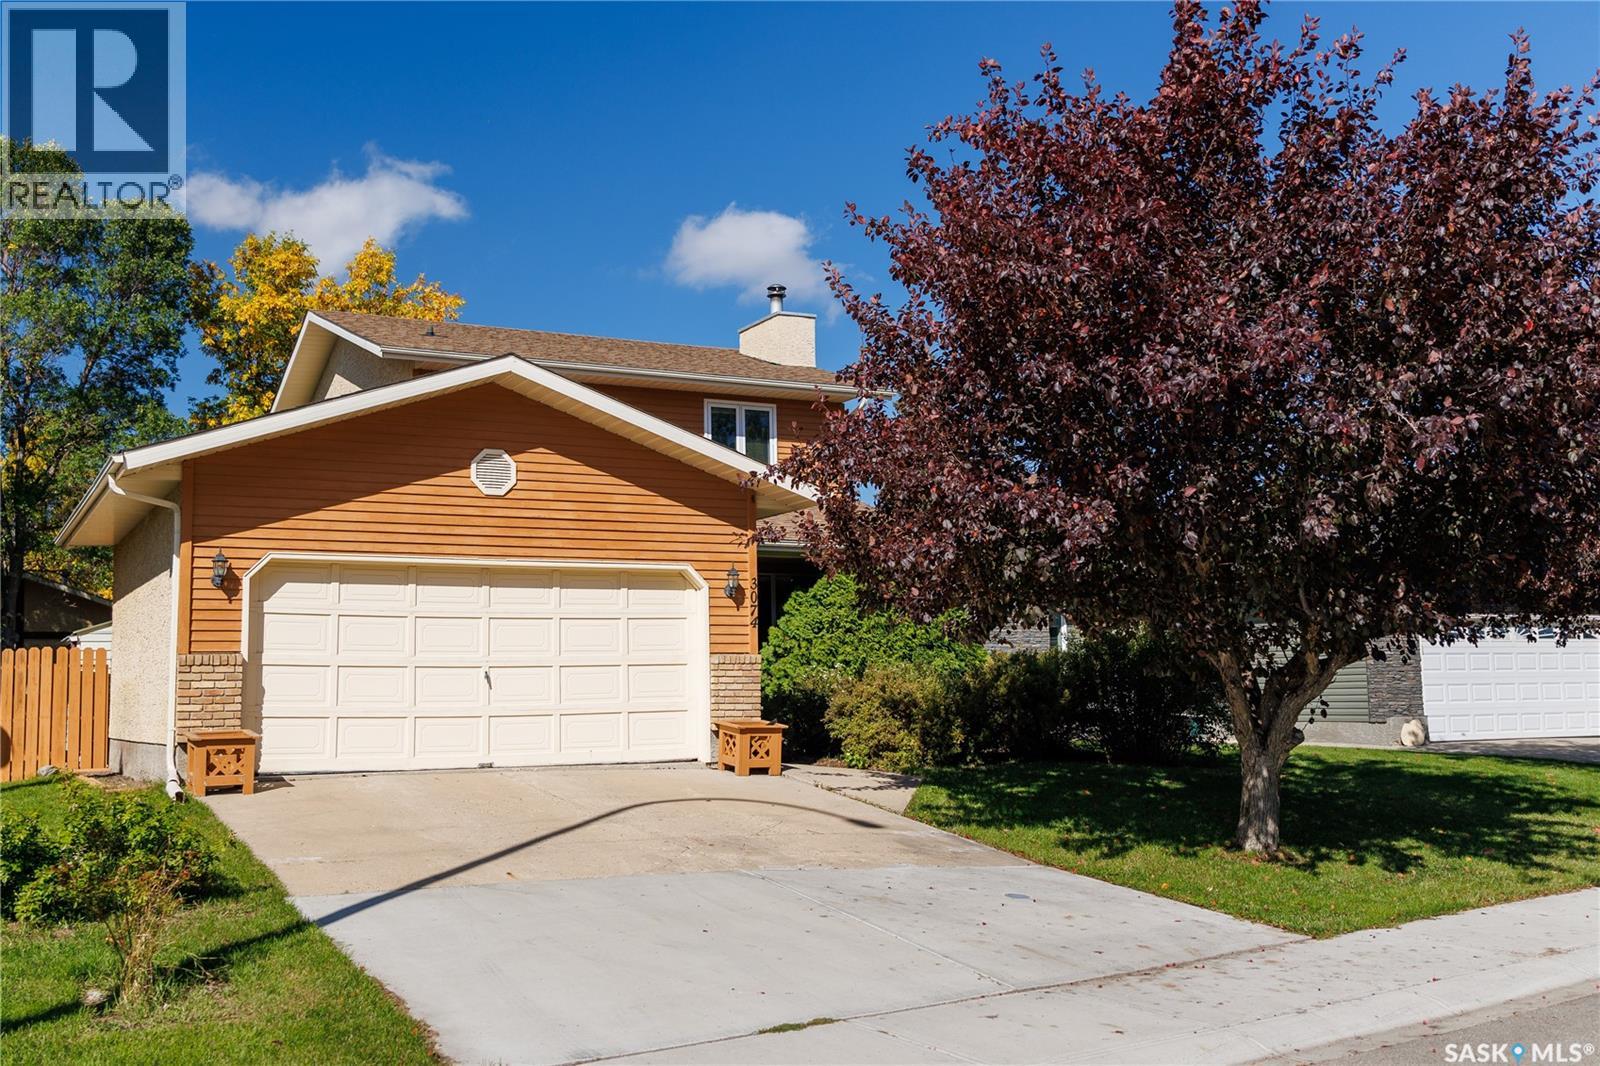
3074 Reves Road
Regina, Saskatchewan
Welcome to 3074 Reves Road, a 1,440-square-foot two-storey in coveted Gardiner Heights that’s ready to make everyday family living an absolute breeze! Step inside to find fresh, new laminate flooring flowing seamlessly through the entry and into the main living spaces. The bright, open-concept floor plan centers around a spacious living room—complete with a massive picture window and a cozy wood-burning fireplace made for Saskatchewan winter nights. The main level flows naturally into a generous kitchen and dining area featuring stylish new laminate floors, abundant cabinet storage, a pantry, updated countertops, and a sink overlooking the backyard. Step out directly onto the 16x12 covered deck to relax rain or shine, or head down to a massive, fully fenced yard that’s perfect for kids and pets to run wild, complete with a practical storage shed and endless possibilities for play or outdoor entertainment. Upstairs, you'll find three of the home's four bedrooms, including a spacious primary suite with an updated 3-piece ensuite, plus a fully refreshed 4-piece main bath. The fully finished basement adds even more versatile living space, boasting a large recreation room with built-in storage, a functional laundry/utility area, and a 4th bedroom/den option. With 4 bedrooms and 3 bathrooms total, this move-in-ready home offers all the room your family needs. Complete with a 20x22 double attached garage featuring direct interior entry, included appliances, and an unbeatable location just steps from neighborhood walking paths, parks, the Sandra Schmirler Leisure Centre, top-rated schools, and all the premier shopping, dining, and services East Regina has to offer. As per the Seller’s direction, all offers will be presented on 09/27/2027 6:00PM. (id:51699)
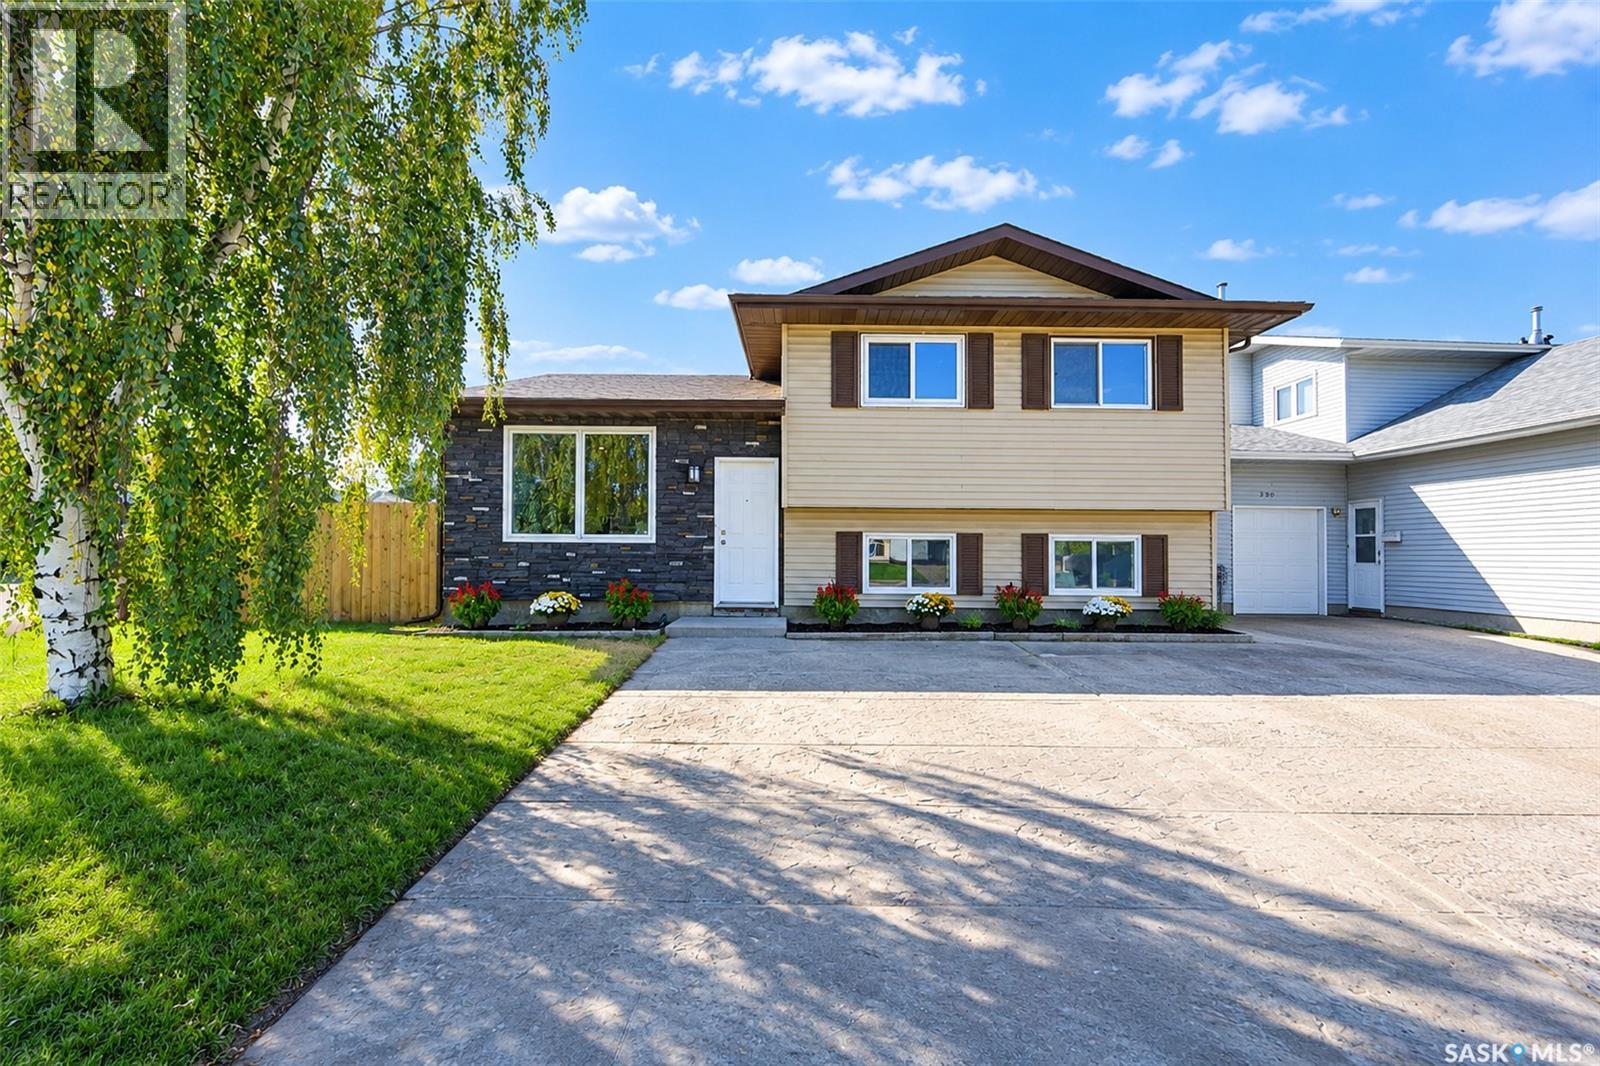
734 Sherry Way
Saskatoon, Saskatchewan
Beautifully upgraded home located on a quiet, family-friendly crescent. This move in ready property features four bedrooms, two bathrooms, and a large double detached heated garage. The home has undergone extensive renovations and upgrades, including upgraded shingles, partial new fencing, exterior stone accents, replaced interior doors and windows, updated lighting throughout, fresh paint, laminate flooring, and new carpet in the basement. Both bathrooms have been fully renovated, including a new shower. Additional improvements include two replaced garage doors, new garage lighting, furnace,water heater, air conditioning, and appliances. Beautiful backyard comes with large cover deck, 24 x 24 double detached heated garage and plenty of room for future garden. With so many major updates already completed, this home offers a beautiful combination of modern finishes, functionality, and a great family-friendly location. As per the Seller’s direction, all offers will be presented on 09/24/2026 6:00PM. (id:51699)
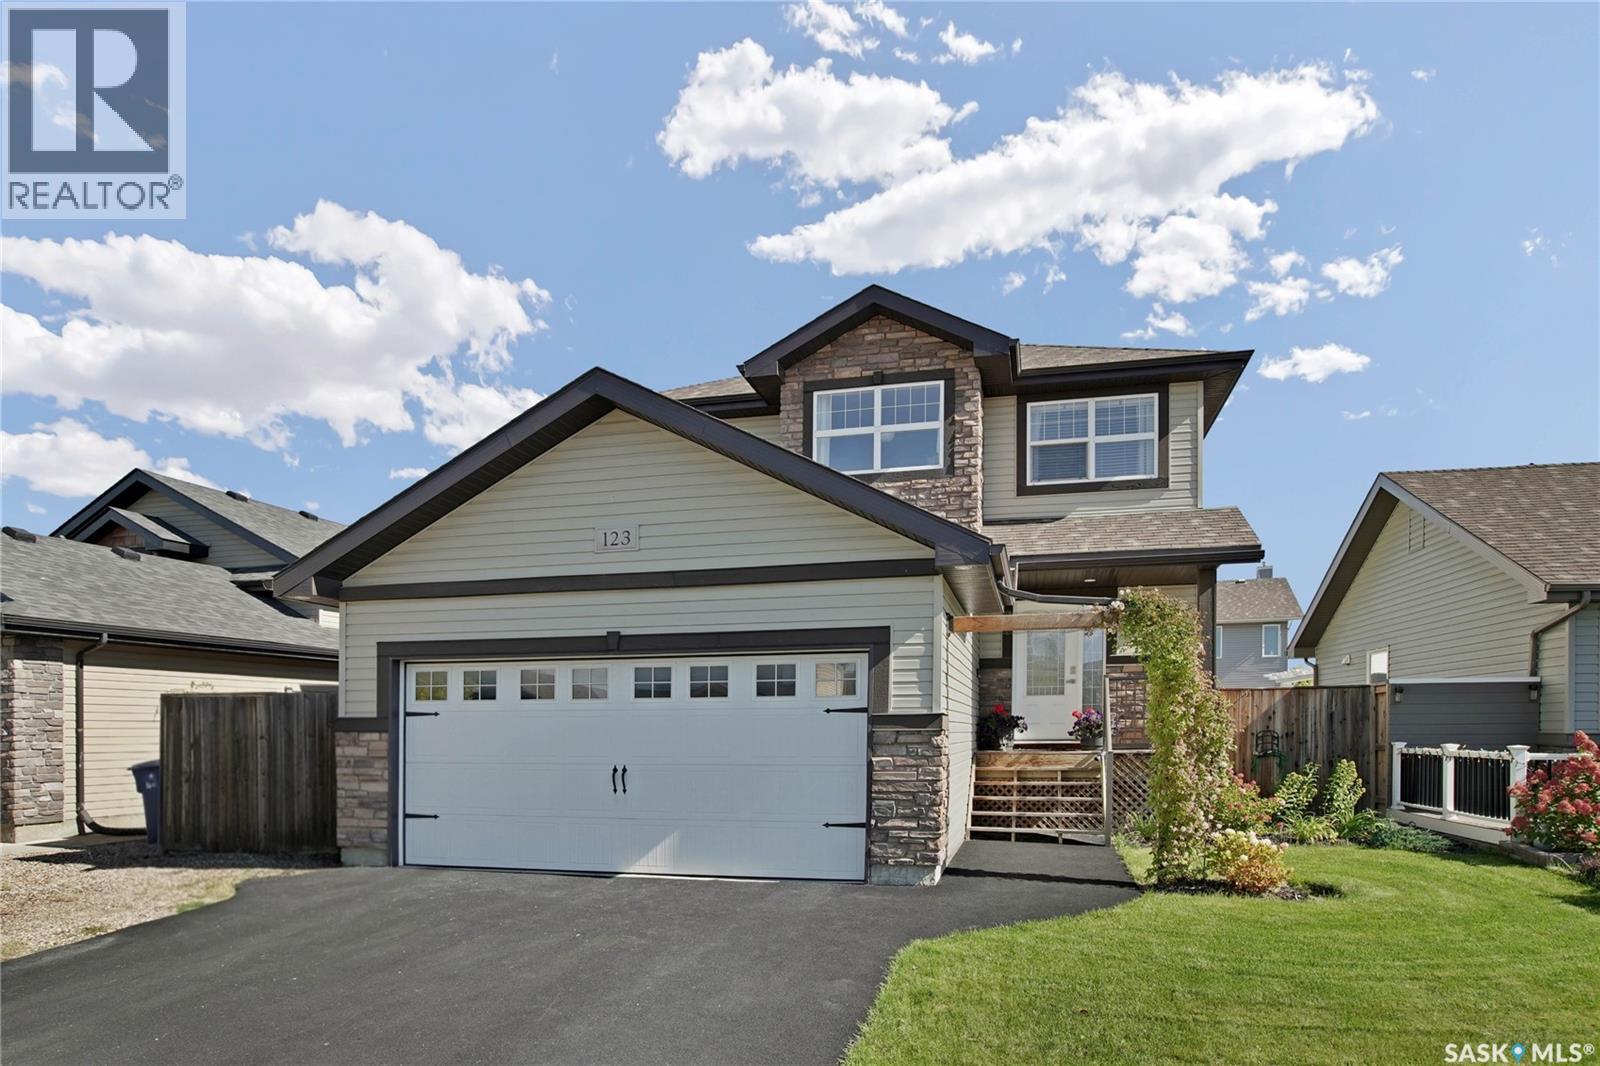
123 Whalley Crescent
Saskatoon, Saskatchewan
Welcome to this 1,412 sq. ft. two-storey in Stonebridge, offering a great combination of space, functionality and a bright, comfortable layout. Built in 2010, the home features 4 bedrooms, 4 bathrooms and a double attached garage that is insulated and drywalled. The main floor is open and inviting with a bright living room, large windows and warm wood-finish flooring. The kitchen features rich dark cabinetry, stainless steel appliances, a large centre island with contrasting light countertops and plenty of workspace, while the adjoining dining area overlooks the backyard and provides direct access to the deck. A convenient two-piece bathroom and main-floor laundry complete this level. Upstairs are three bedrooms and two full bathrooms, including a spacious primary bedroom with a walk-in closet and full four-piece ensuite. The basement is fully developed with a large family room, fourth bedroom and another full bathroom, giving the home plenty of additional living space and storage, there is also central air conditioning. Outside you’ll find a beautifully maintained and fully fenced backyard with a deck, raised garden beds, mature landscaping and a generous amount of green space a great setup for kids, pets, entertaining or simply enjoying the outdoors. Located close to all of the great amenities Stonebridge has to offer, including shopping, restaurants, parks and schools, with quick access to Circle Drive South for an easy commute anywhere in the city. A very well-kept home in a fantastic location. Call your favourite REALTOR® to book your private viewing today! (id:51699)
108 235 Evergreen Square
Saskatoon, Saskatchewan
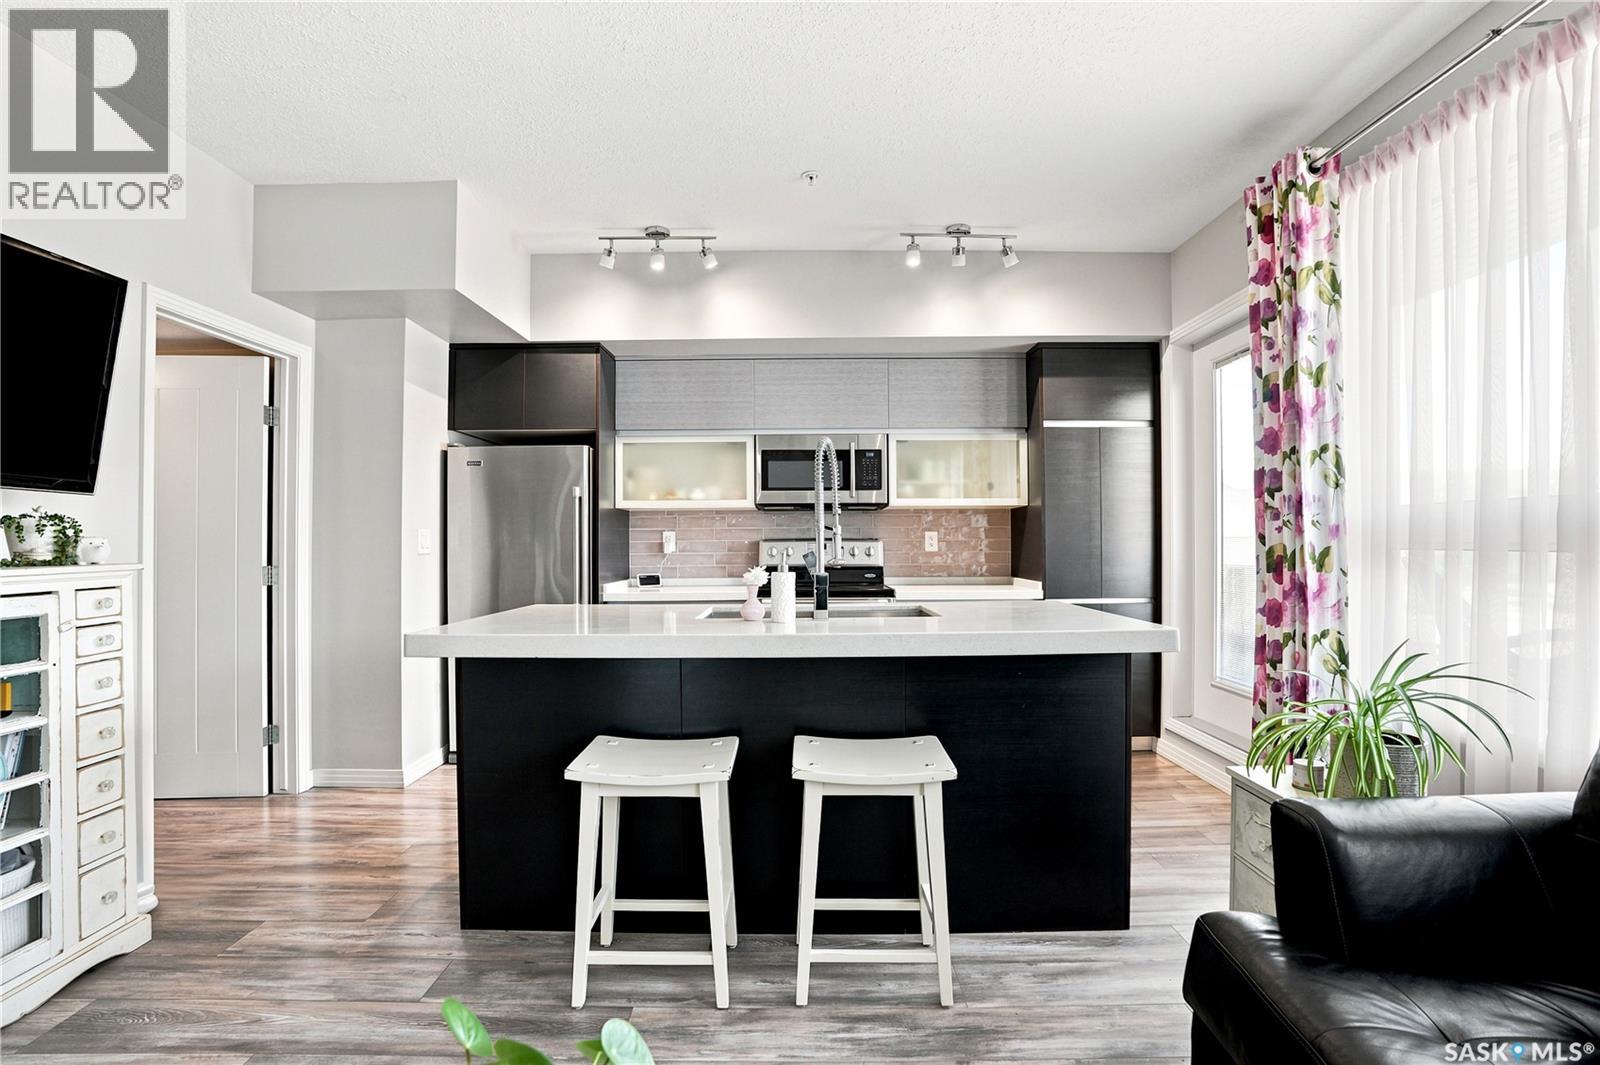
A place to call your own & settle in before the cool fall air arrives! This quaint one bedroom main floor condo located in Sequoia Rise in Evergreen has been exceptionally maintained and cared for. The 9' ceilings and large windows make way for an open & airy space in the living room and kitchen. A practical kitchen features chic European style cabinetry, stainless steel appliances, upgraded tile backsplash and an eat up island. Passing through the kitchen is a west facing patio where you can unwind and catch the sunset. In suite laundry means no competing for shared laundry a floor down, and your underground parking includes a storage spot right in front of it. Building amenities include an exercise room and elevator making the building wheelchair accessible. Sequoia Rise is centrally located in Evergreen Square with restaurants, pharmacies and entertainment right out your door. If you've been looking for a place to call your own, don't miss this one. Call your Realtor® today for a viewing! (id:51699)
326 122 Edinburgh Place
Saskatoon, Saskatchewan
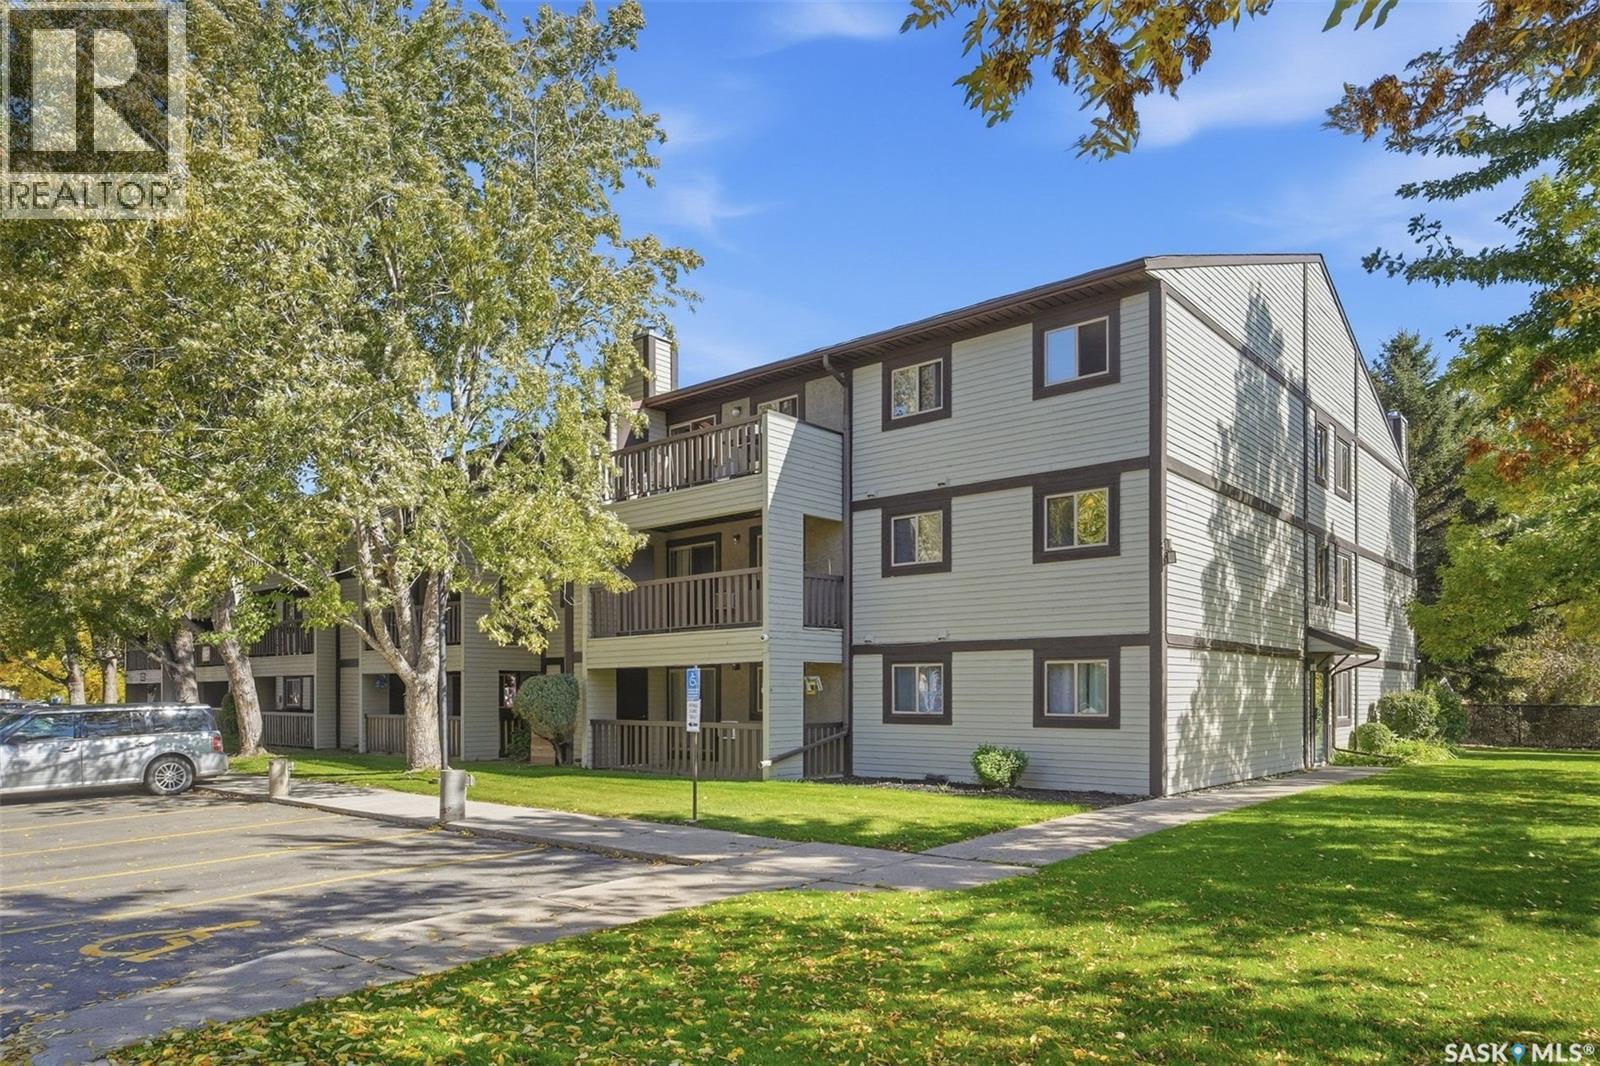
Green Space Views, Fresh Updates & a Great Location! Welcome to 122 Edinburgh Place, a freshly painted 3rd-floor end-unit condo offering 2 bedrooms, 1 bathroom and a comfortable, functional layout in a convenient location. One of the standout features is the large, covered balcony overlooking green space, creating a peaceful outdoor retreat with a private storage room conveniently located just off the balcony. Inside, the updated kitchen features quartz countertops and flows seamlessly into the main living area, complete with a wood-burning fireplace that adds warmth and character. The bathroom also features a quartz countertop vanity, while both bedrooms offer comfortable living space. In-suite laundry is conveniently located within the large storage room, providing excellent additional storage and functionality. An electrified parking stall (#326) is included and conveniently located near the building entrance off 8th Street. Condo fees include heat, water, sewer, garbage, lawn care and snow removal. Residents also enjoy access to the building amenities room (Unit 130), featuring a gym area, pool table and lounge space. Close to bus service, 8th Street shopping and amenities, directly across from Wildwood Golf Course, and with a quick commute to the University of Saskatchewan, this well-kept condo combines updates, generous storage, peaceful green-space views and everyday convenience. (id:51699)
6 202 Mckague Crescent
Saskatoon, Saskatchewan
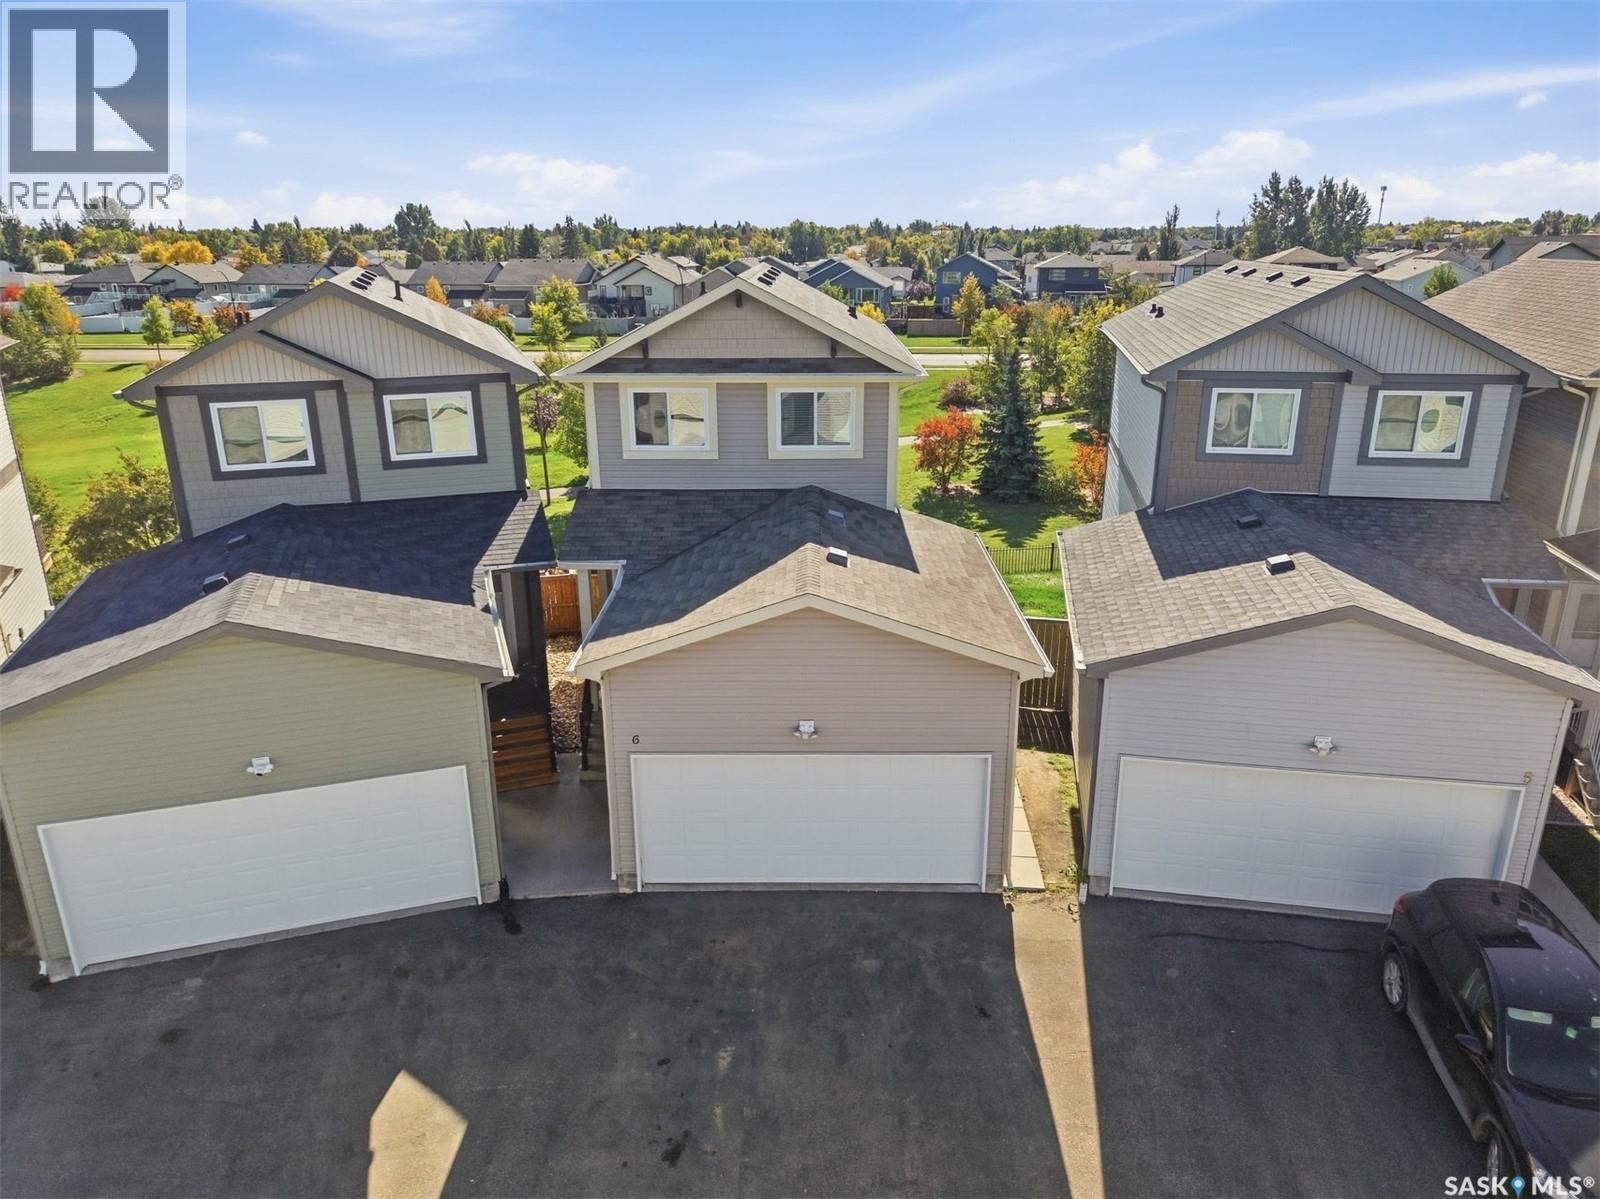
Exceptional Walkout Two Storey Home with Park Views in Hampton Village! This beautifully maintained 2-storey walkout-style bareland condo offers an ideal combination of space, functionality, and location, complete with a double attached garage and stunning views backing onto walking trails and an open park/green space. Situated in the desirable Hampton Village area, this home also offers low condo fees and convenient access to schools, shopping, parks, and numerous amenities. Step inside to a spacious and welcoming foyer and inviting living room. The bright, open-concept main floor features a well-appointed kitchen with vinyl plank flooring, island, large pantry, and plenty of workspace, seamlessly connecting to the dining area. From here, step outside onto the large deck and enjoy the exceptional views overlooking the expansive green space and park area. A convenient 2-piece bathroom completes the main level. Upstairs, you’ll find three generously sized bedrooms and a 4-piece bathroom. The primary bedroom offers a walk-in closet and private 4-piece ensuite, creating a comfortable retreat at the end of the day. The walkout basement is partially finished and offers excellent potential for additional living space. It includes a 3-piece bathroom, laundry room, storage, and a large open family room ready for your finishing touches. The walkout leads to a covered area beneath the deck and a fully landscaped, fenced yard. This well-cared-for home is move-in ready and includes all appliances, washer and dryer, central air conditioning, natural gas BBQ hookup, and window coverings. With its peaceful park views, walkout design, double attached garage, and fantastic Hampton Village location, this property offers exceptional value and lifestyle appeal. All offers to be presented September 28, 2026 at 5:00 PM. Call today to schedule your private viewing! As per the Seller’s direction, all offers will be presented on 09/28/2026 5:00PM. (id:51699)
202 F 141 105th Street W
Saskatoon, Saskatchewan
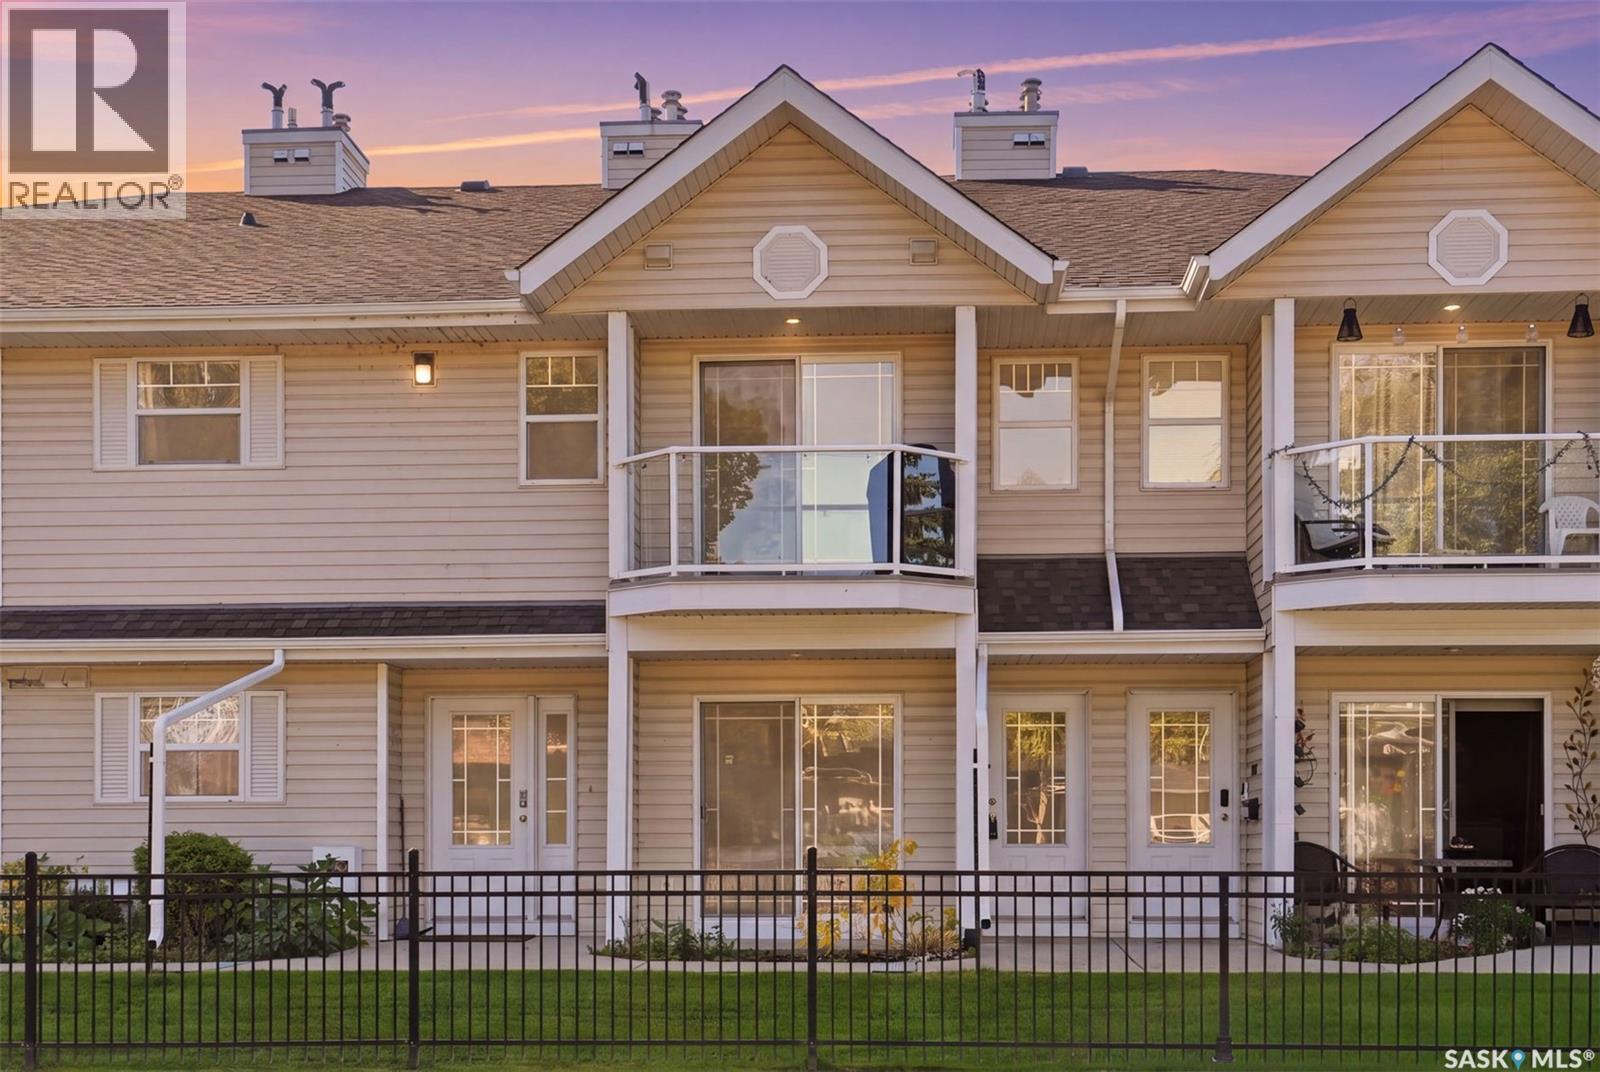
Welcome to refined, low-maintenance living at Fox Haven! This beautifully positioned ONE BEDROOM PLUS DEN condo offers an exceptional combination of comfort, privacy, functionality, and convenience. Situated on the second floor and facing the exterior of the complex, this home enjoys a desirable north-facing outlook and a more private setting. A separate staircase leads directly to the unit, creating a welcoming sense of privacy and independence. Step inside to discover a thoughtfully designed layout featuring a spacious bedroom, versatile den, full bathroom, and a well-appointed kitchen complete with fridge, stove, and dishwasher. A true standout feature is the stunning vaulted ceiling in the kitchen and dining area, creating an impressive sense of height while filling the space with a bright, open, and airy feel. The elevated ceiling makes the main living area feel spacious and inviting. Everyday living is made effortless with in-suite laundry and dedicated storage, along with the added benefit of your very own in-unit water heater and furnace. Step outside onto your private balcony and enjoy the surrounding views — the perfect place to unwind with your morning coffee or relax at the end of the day. Your electrified surface parking stall is conveniently located just steps from the unit, offering exceptional ease and accessibility year-round. Residents of Fox Haven also enjoy access to a central clubhouse featuring gym equipment and a beautifully maintained courtyard, providing additional space to stay active, relax, and enjoy the community. Charming, comfortable, and exceptionally practical, Fox Haven is a wonderful place to call home. Whether you're a first-time buyer, downsizer, professional, or investor, this thoughtfully appointed condo offers an inviting lifestyle with the conveniences today's buyers are looking for. Come experience the appeal of Fox Haven for yourself! (id:51699)
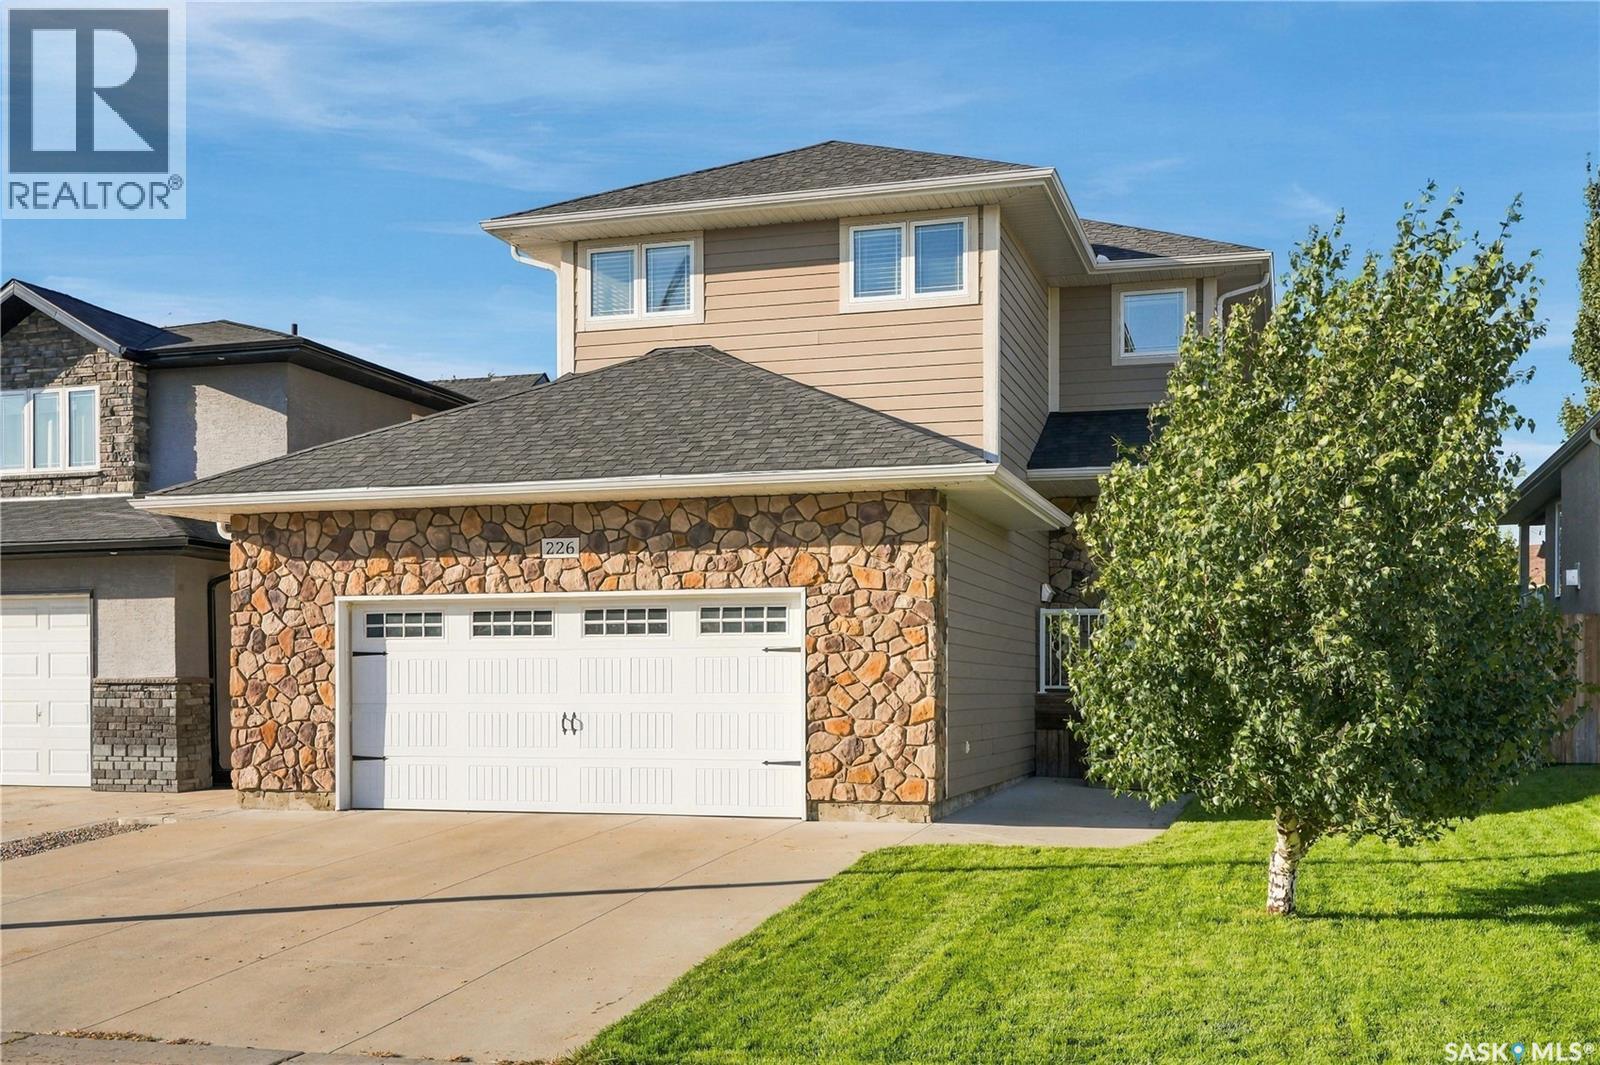
226 Atton Court
Saskatoon, Saskatchewan
Welcome to 226 Atton Court! Located in the desirable Evergreen neighbourhood, this beautifully maintained 1,565 sq. ft. two-storey home offers a thoughtful layout with 3 bedrooms, 3 bathrooms, and a versatile bonus room, all just minutes from the amenities of Evergreen and University Heights. The bright and inviting main floor features 9-foot ceilings, maple hardwood flooring, recessed lighting, and an open-concept design. The two-tone kitchen is both stylish and functional, featuring a large island with raised eating bar, quartz countertops, stainless steel appliance package, pots-and-pans drawers, and a convenient corner pantry. The spacious living room offers a cozy gas fireplace with tile accent, while the dining area provides easy access through garden doors to the beautifully landscaped backyard and two-tiered deck. A convenient two-piece bathroom completes the main floor. Upstairs, the impressive family room features 10-foot ceilings and built-in cabinetry, creating an ideal space for relaxing or entertaining. The generous primary bedroom easily accommodates a king-size bed and includes double closets and a private 3-piece ensuite with tile and glass shower. Two additional well-sized bedrooms, a 4-piece bathroom, and convenient second-floor laundry complete the upper level. The lower level is ready for your future plans and offers an open space for development, with exterior walls insulated with Roxul insulation and two windows already in place. Additional features include two-zone heating, a 50-gallon hot water heater, central air conditioning, roughed-in central vacuum, underground sprinklers with timers, irrigation drip system, and a natural gas BBQ hookup. The oversized 24' x 22' heated and drywalled garage provides plenty of room for vehicles, storage, and more. Situated on a quiet court with a mature, landscaped yard and close proximity to schools, parks, shopping, restaurants, and other amenities. (id:51699)
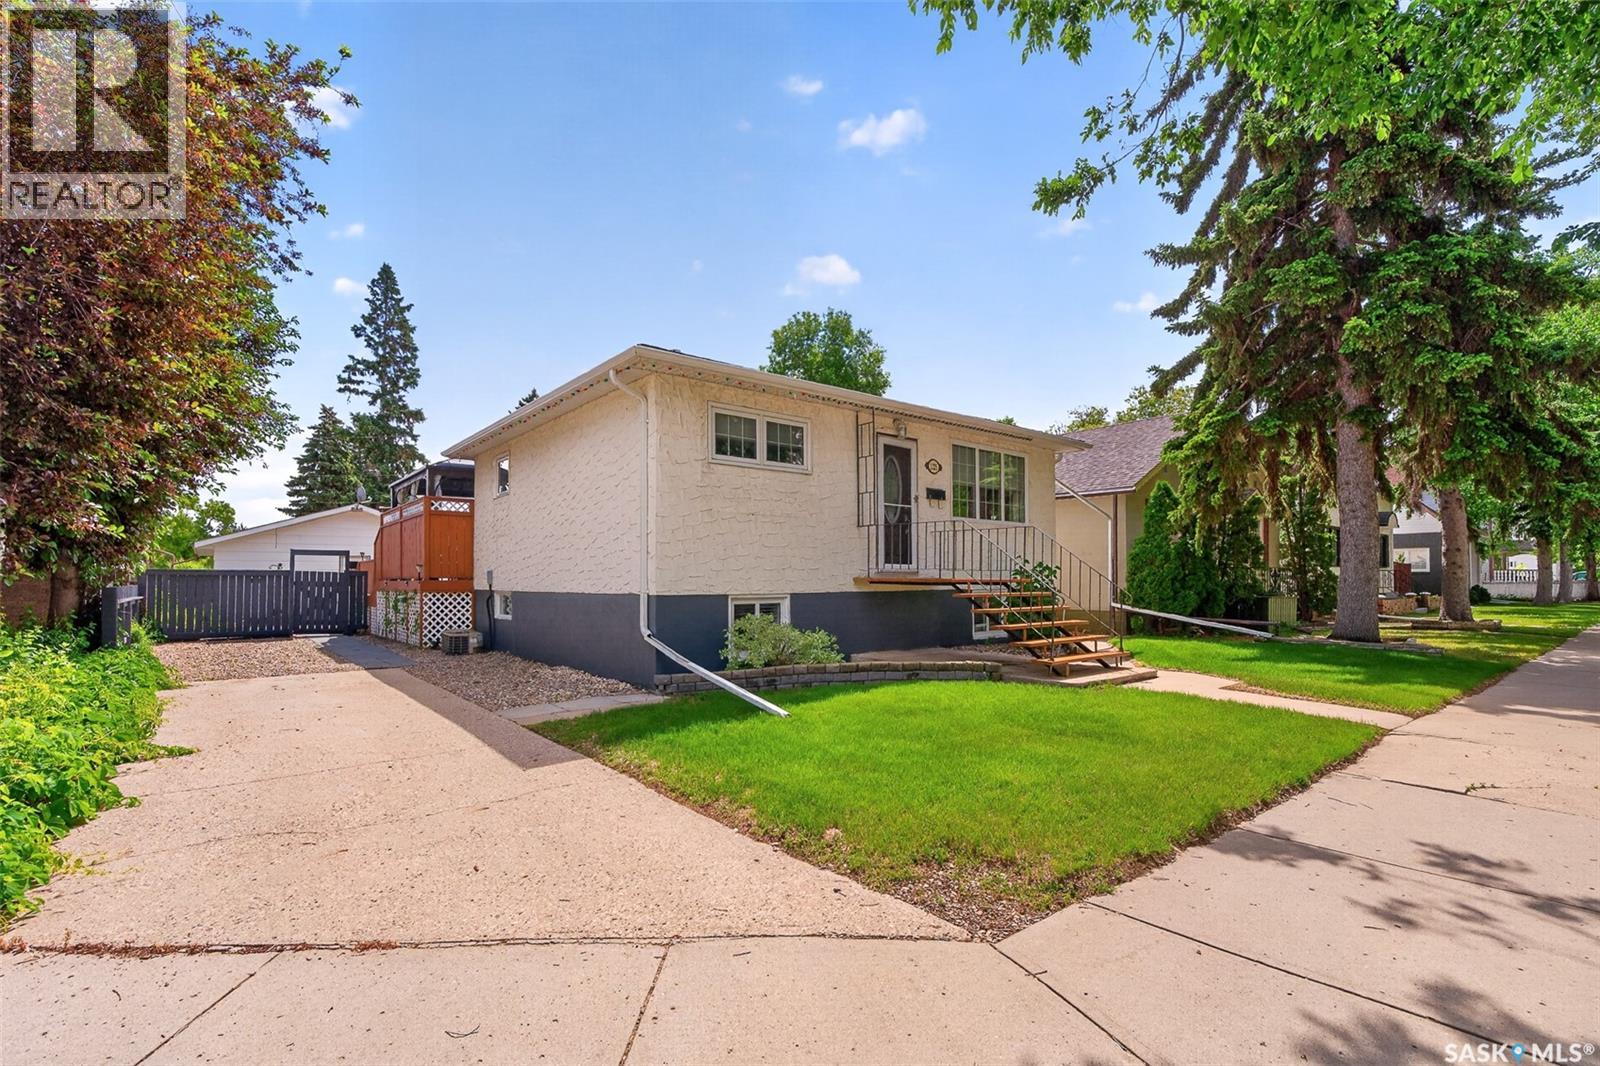
1225 Grafton Avenue
Moose Jaw, Saskatchewan
A true gem with a lifetime of memories! Lovingly owned and meticulously cared for by the same family for an incredible 52 years, this immaculate raised bungalow offers the perfect combination of space, comfort, and pride of ownership. With 3+2 bedrooms, 2 bathrooms, and fully finished top to bottom, there is room for everyone to feel right at home! The main floor welcomes you with a lovely living room, 3 generous bedrooms, and a beautifully maintained 4-piece bathroom. The bright and efficient kitchen offers an abundance of cabinetry and counter space, plus a convenient island, and flows seamlessly into the adjoining dining area. Main-floor laundry adds to the functionality, while the mudroom provides garden doors leading to a private deck with a gazebo—an inviting space to enjoy your morning coffee or entertain friends and family. The fully finished basement offers even more living space, featuring two large bedrooms, a 3-piece bathroom, dedicated storage, and an impressive family room complete with a natural gas fireplace. The tidy and efficient utility area provides excellent additional storage and workspace. Outside, you’ll find a beautifully maintained yard which is fully fenced and has lawns front and back. A spacious storage shed, driveway perfect for trailer or RV parking, and an insulated and heated double detached garage—perfect for vehicles, hobbies, and extra storage are the “cherry on top” for this property! Immaculately maintained and thoughtfully updated over the years with shingles, windows, doors, select flooring, and paint, this home is ready for its next chapter. Conveniently located close to schools, parks, and within easy walking distance of many amenities, this exceptional property offers the space and comfort you’ve been looking for. A home this well cared for is a rare find—don’t miss your opportunity to make it yours! (id:51699)
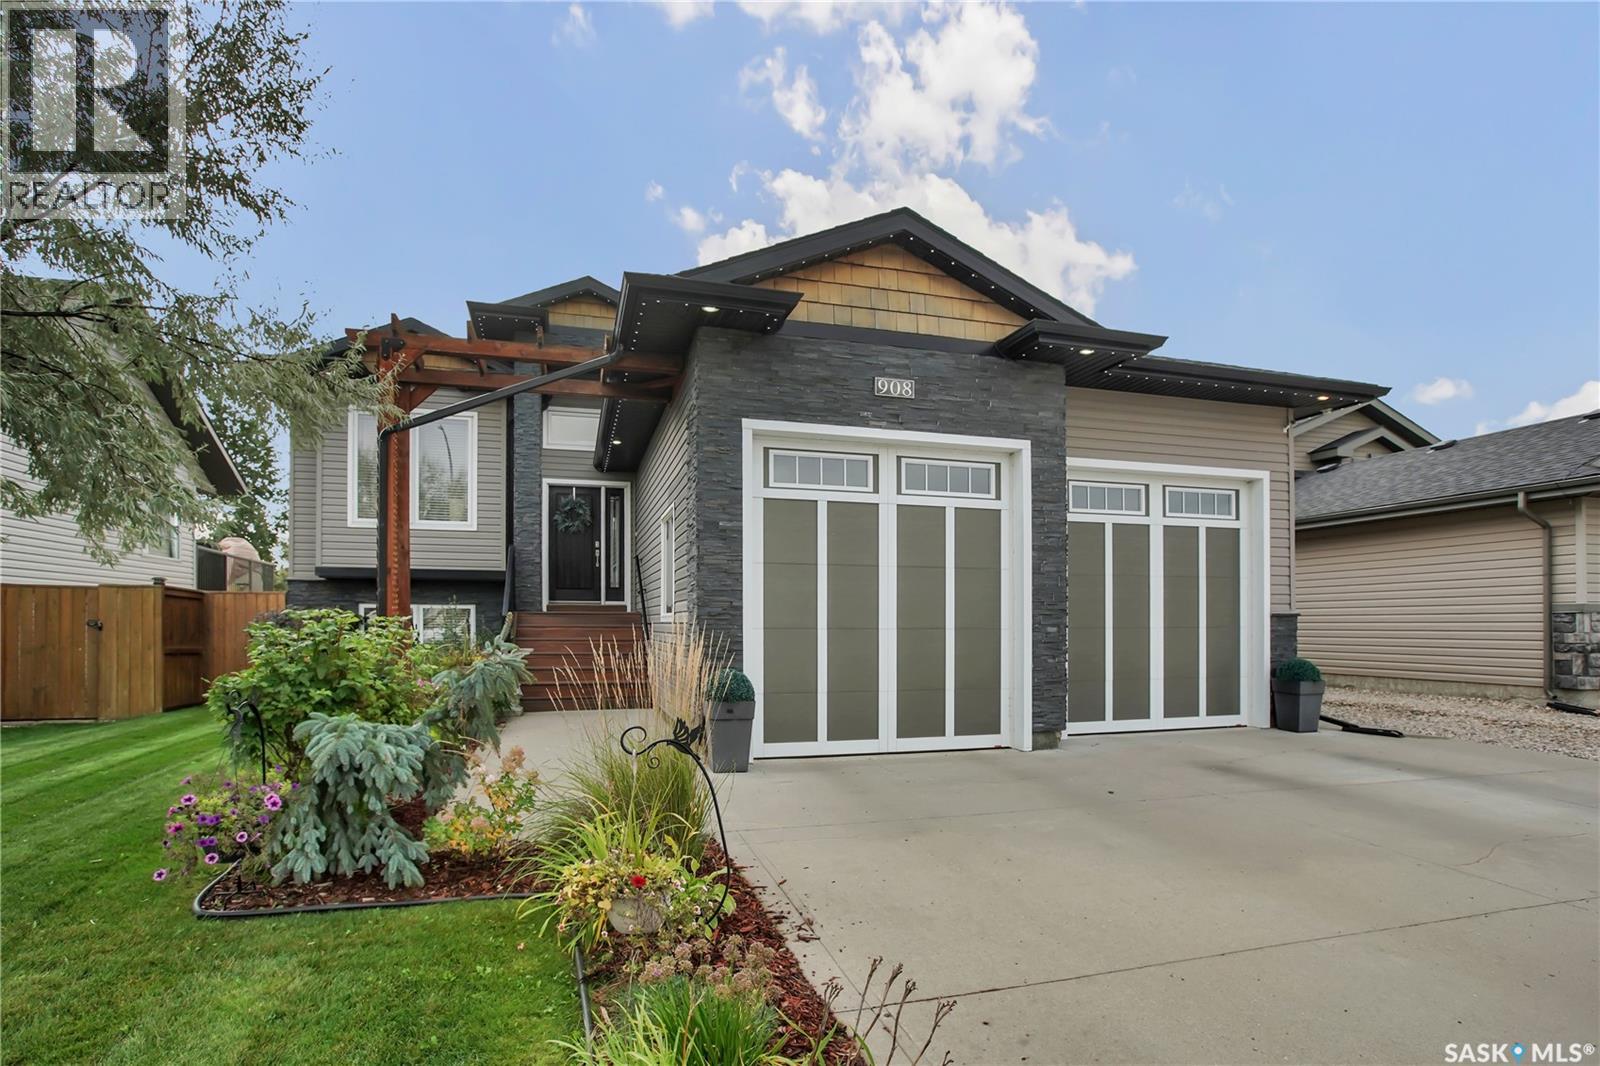
908 Hamm Terrace
Martensville, Saskatchewan
Welcome Home! This walkout bilevel is beautifully maintained with quality & style throughout. The main floor is open concept with vaulted ceiling & hardwood flooring that flows thru out. The spacious kitchen has plenty of cabinetry, quartz countertops, tile backsplash & stainless steel appliances with gas stove & large island. Enjoy the beautiful living room that has a cozy gas fireplace. The dining room has garden doors to a large deck that is mostly covered by a stylish vaulted roof that still allows for ample sun for the south facing back yard. There are 3 bedrooms on the main floor. The primary bedroom has 2 large double closets & the 5pc ensuite has a quartz vanity that has a long trough sink, separate tiled shower, heated tile flooring & the jet tub has a natural gas torch for extra warmth. The main 4pc bathroom also has heated tile flooring, quartz vanity & a jacuzzi tub. The basement is developed with a good sized games area that easily fits a pool table. There is a beautiful wet bar that has a built in wine fridge & dishwasher, heated tile floor as well as another gas torch. The bar is open to the family room that has built in cabinetry. There is also a large 4th bedroom & the 3pc bathroom has heated tile floor & a huge double tiled shower. Enjoy the attached two car heated garage & fully developed backyard. Other Notables: A/C, Newer Sound System, Customized Outdoor Lighting on front & back of house and so much more! Book your private showing today! (id:51699)
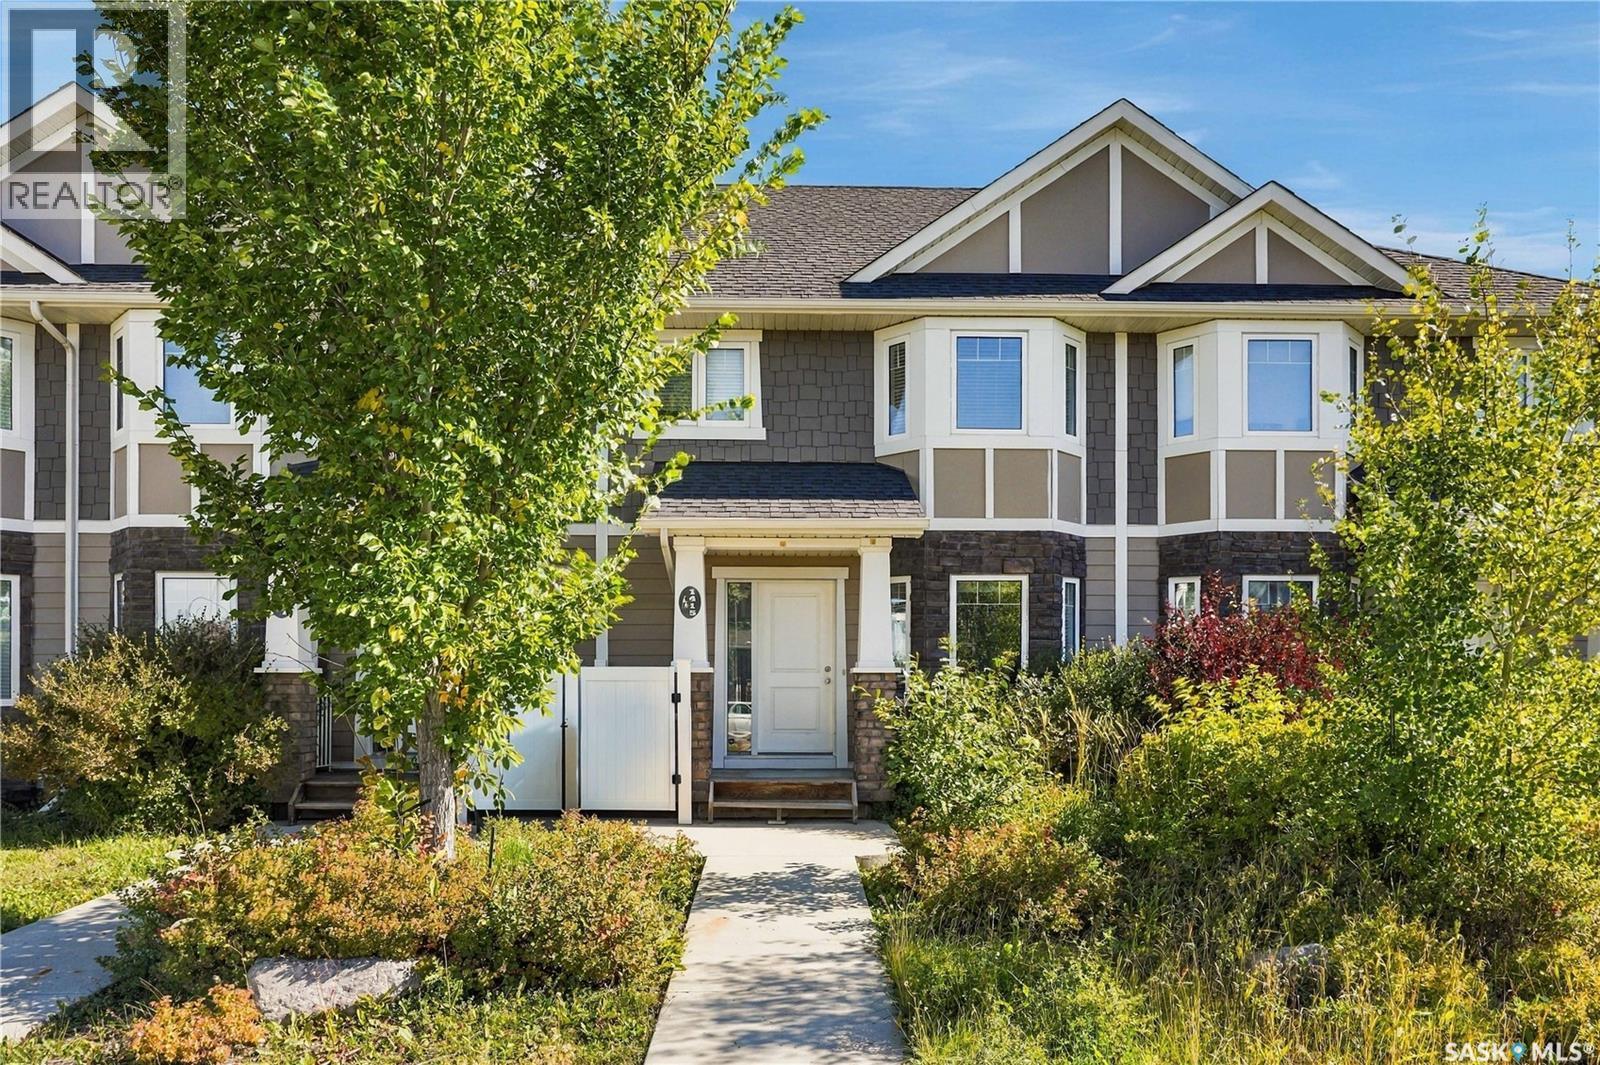
1415 Hunter Road
Saskatoon, Saskatchewan
Welcome to 1415 Hunter Road, a freehold townhouse with NO CONDO FEES in the desirable Stonebridge neighbourhood! This 2-storey home offers approximately 1,355 sq. ft. of living space with 3 bedrooms and 3 bathrooms. The bright and functional main floor features hardwood flooring and an open-concept living and dining area. The kitchen offers granite countertops and ample cabinet space, while a convenient 2-piece bathroom completes the main level. Upstairs, you’ll find three bedrooms, including a primary bedroom with a 3-piece ensuite, plus an additional 4-piece bathroom. The unfinished basement provides excellent potential for future development and includes rough-in plumbing for a future bathroom. Additional features include central air conditioning, a sump pump, and a double detached garage. Recent updates include fresh paint throughout the main and second floors and new sod installed in 2026. Conveniently located close to parks, walking paths, schools, shopping, restaurants, and other Stonebridge amenities. A great opportunity to own a freehold townhouse with no monthly condo fees in one of Saskatoon’s most popular neighbourhoods. (id:51699)
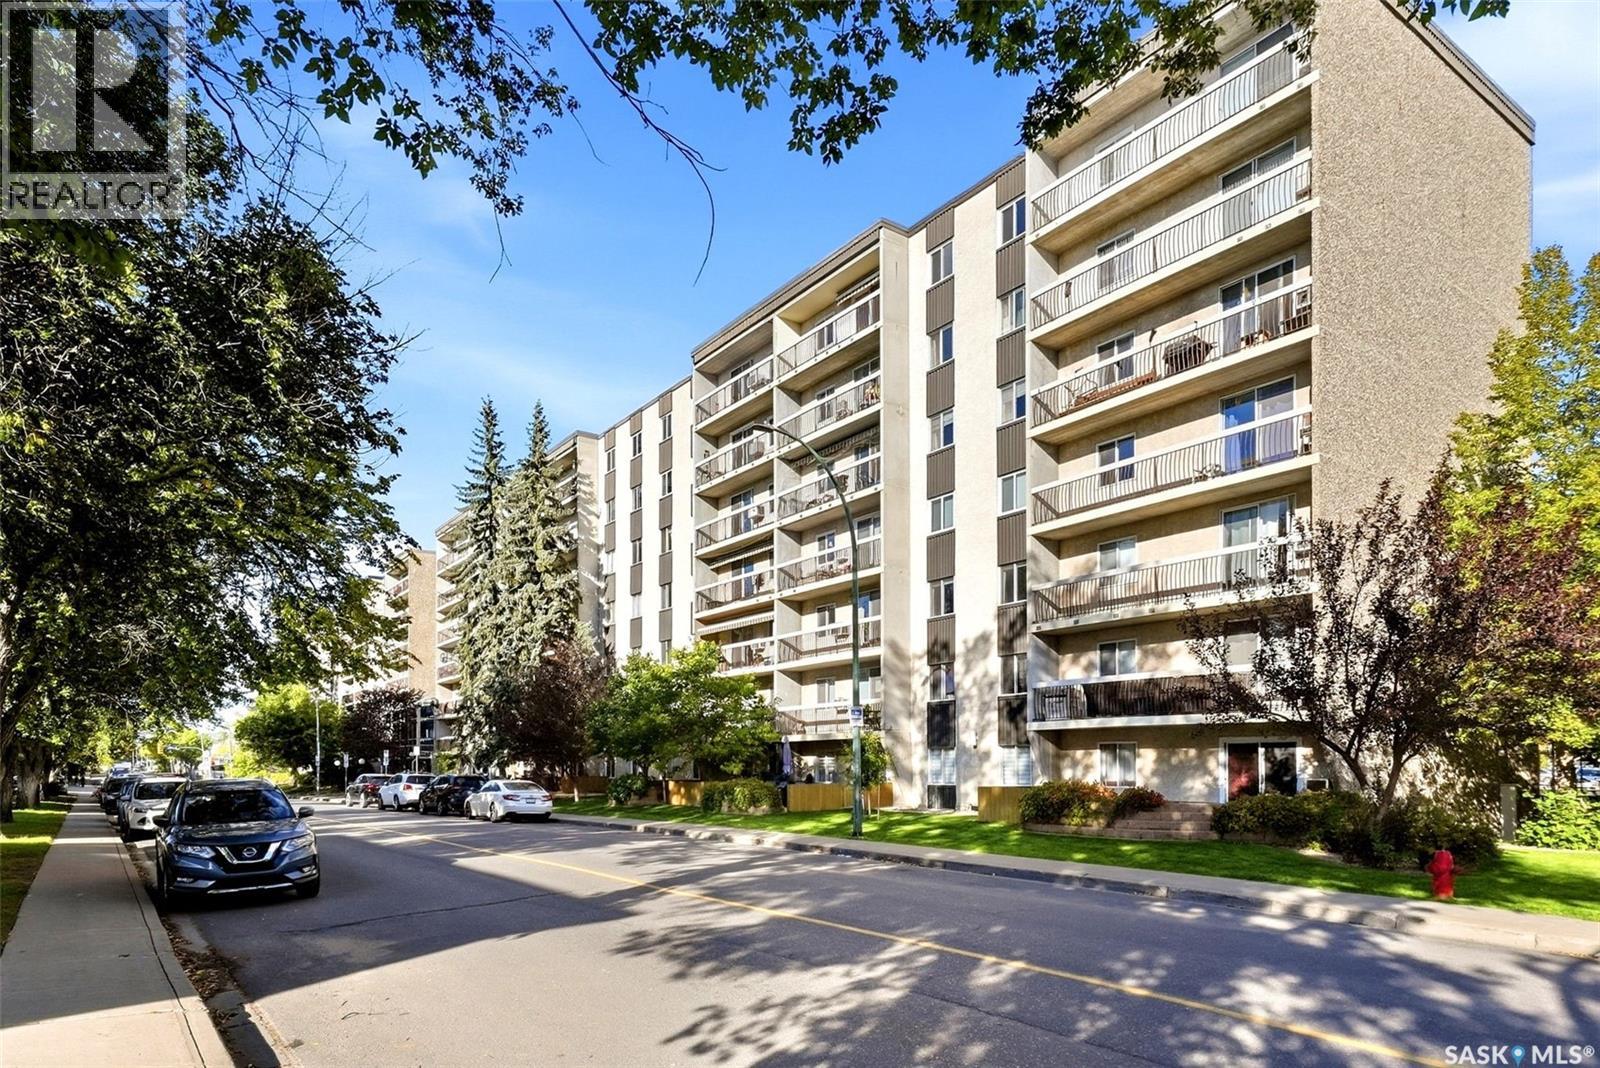
214 4045 Rae Street
Regina, Saskatchewan
Welcome to #214 – 4045 Rae Street in the well-established Parliament Place neighbourhood! This spacious 990 sq. ft. single-level condo offers a comfortable and functional layout with plenty of room to make your own. The living room is generously sized and flows into the dining area, while the kitchen provides practical workspace and an adjoining eating area. The unit features two well-sized bedrooms, including a spacious primary bedroom complete with a walk-in closet measuring approximately 10' x 5'3", offering excellent storage. A full 4-piece bathroom completes the interior layout. Residents of The Atrium enjoy access to common amenities including an exercise area, shared laundry, visitor parking and an elevator. Condo fees are $623.09 per month and include heat, water, sewer, common area and exterior building maintenance, garbage, common insurance, lawn care, snow removal and reserve fund contributions. The unit also includes one exclusive electrified parking stall. With a convenient south Regina location, generous room sizes and valuable building amenities, this condo is a great option for first-time buyers, downsizers or anyone looking for comfortable, low-maintenance living. (id:51699)
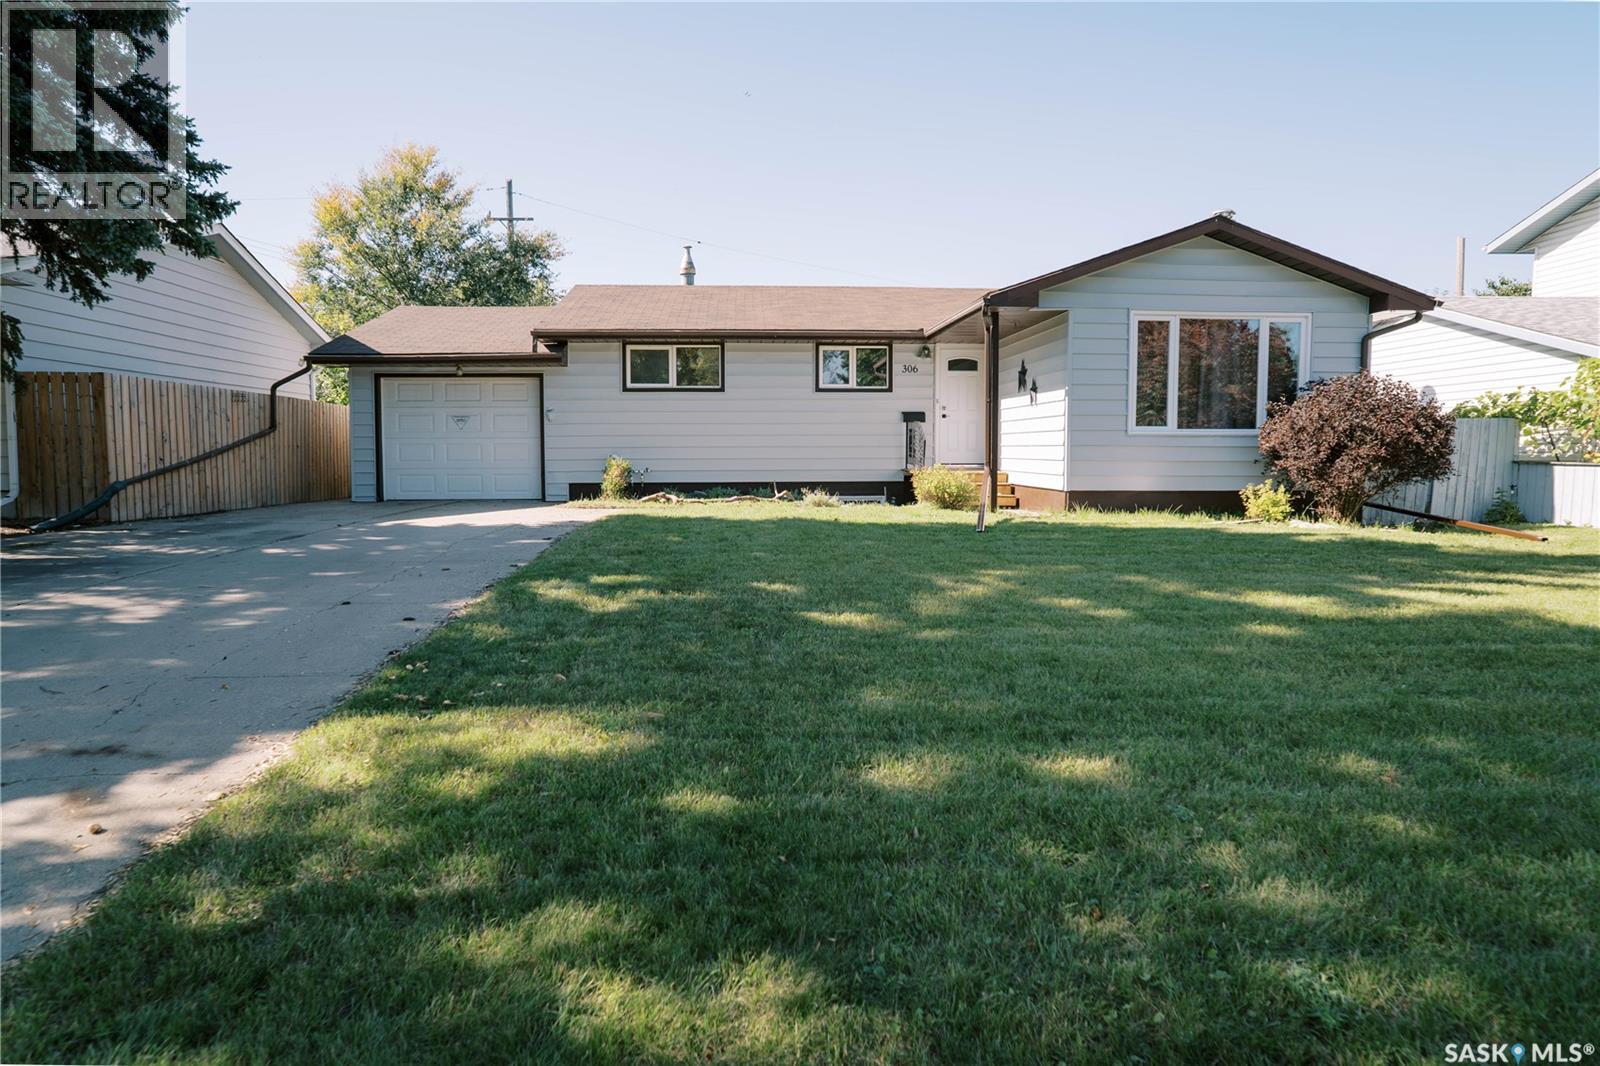
306 Egbert Avenue
Saskatoon, Saskatchewan
Welcome to 306 Egbert Avenue. This home is a great revenue property with its close proximity to the U of S and having two suites! The main floor features large kitchen with island, hardwood flooring in living room, dining and master with a glass tiled fireplace. There are 3 spacious bedrooms and a 4 piece bathroom on the main floor The basement has a separate entrance with a 3 bedroom suite. Great setup for laundry with the option for each suite to have their own in the future.The home has some updated windows and the basement kitchen updated in 2008. Basement bathroom and all basement flooring updated in 2020. New furnace in 2024, brand new exterior doors, brand new basement interior doors and also brand new washer and dryer. This home has a single attached garage, large greenhouse/work shop, a shed, large concrete driveway and mature trees. This home has no neighbors behind! Great property, call today to view!! (id:51699)
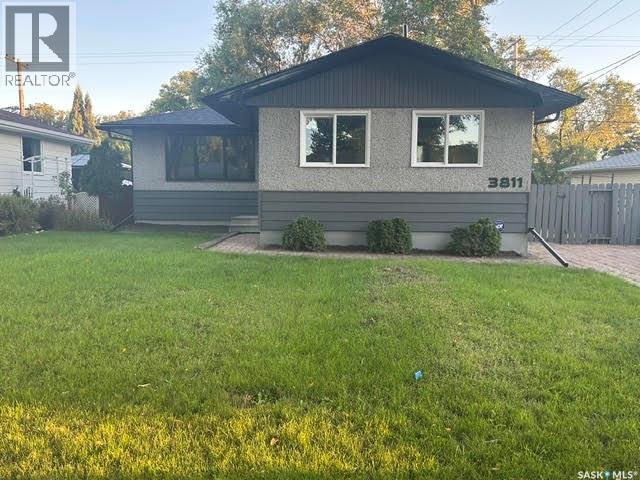
3811 Van Horne Avenue
Regina, Saskatchewan
Welcome to this recently renovated 1,100+ sq' bungalow located in Regina’s desirable Lakeview neighbourhood on a quiet family-friendly street, not far from Argyle Elementary School and minutes from Lewvan Drive and Harbour Landing. Offering 3 bedrooms and 2 bathrooms, this home has seen extensive updates and is ready for its next owners to enjoy. This bright, fully renovated home features newer shingles, updated flooring, trim, doors and most windows, along with a beautifully redone kitchen complete with quartz countertops and four new appliances. Both bathrooms have also been fully redone, giving the home a fresh, modern feel throughout. The lower level offers a huge recreation room with plenty of space for relaxing, entertaining, a games area or home gym. With extensive renovations already completed and a great location in the established Lakeview neighbourhood, this bungalow offers a wonderful combination of updates, space and convenience. Come see everything this home has to offer! (id:51699)
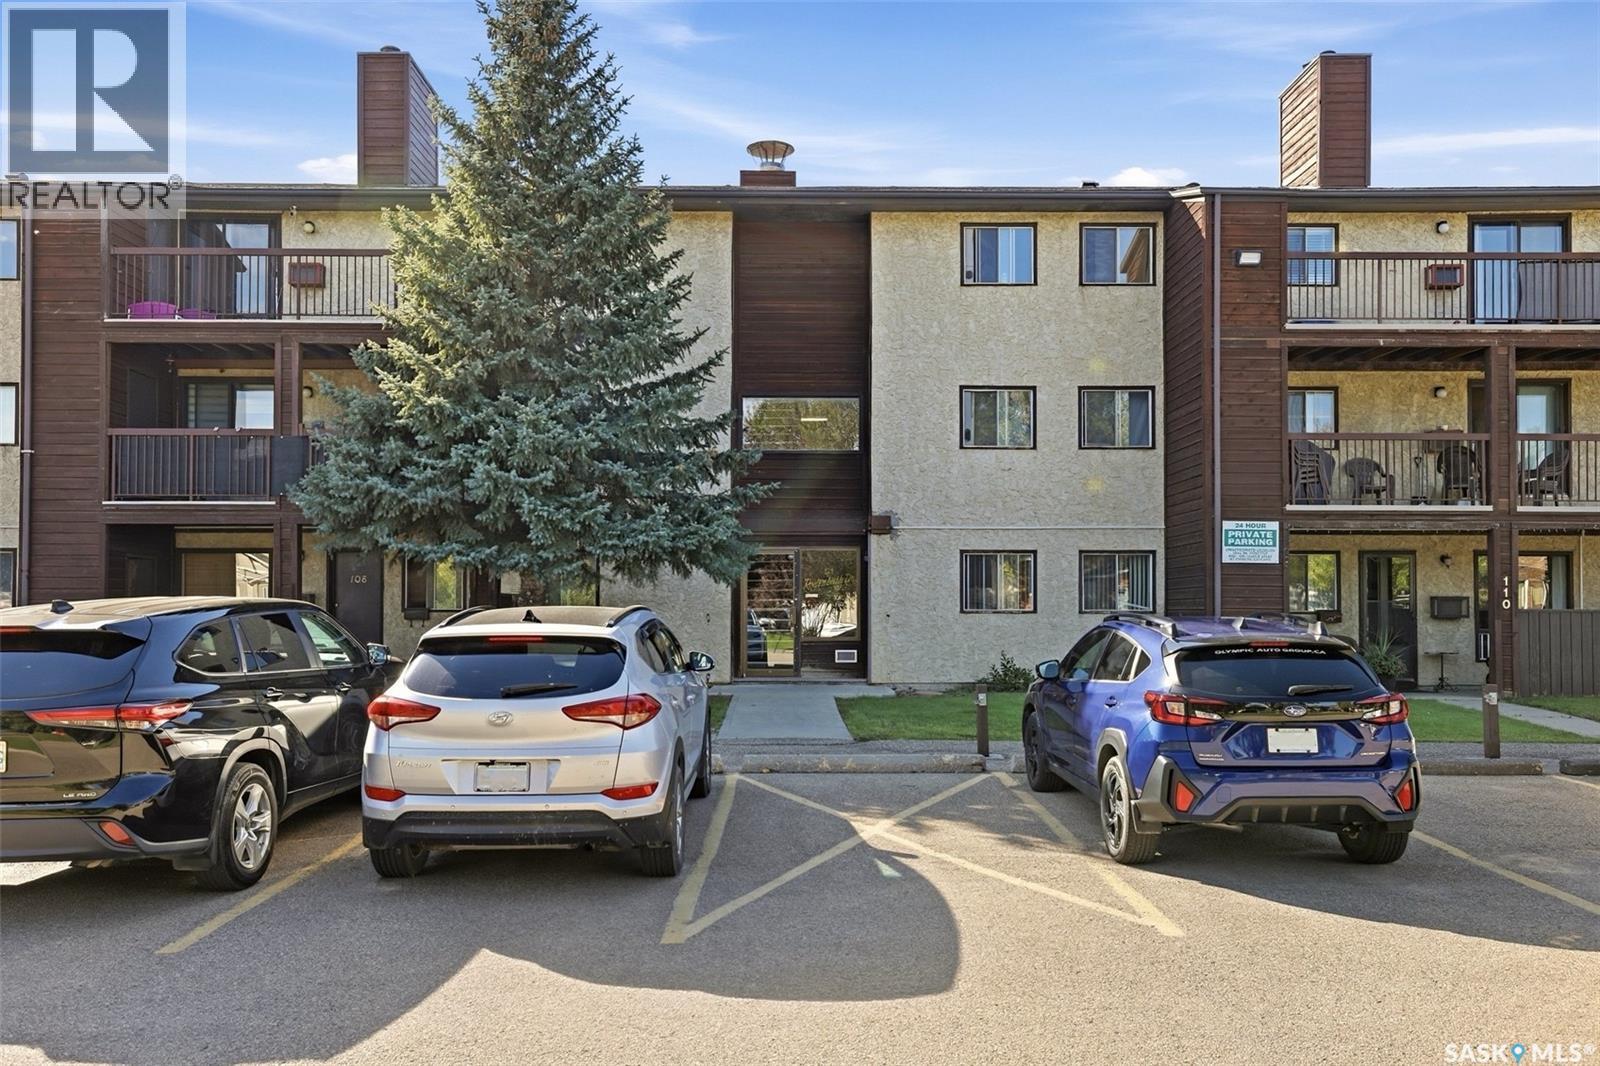
205 51 Rodenbush Drive
Regina, Saskatchewan
Welcome to #205-51 Rodenbush Drive, an affordable 2 bedroom, 1 bathroom condo in Regina’s Uplands neighbourhood. Offering 840 sq. ft. of living space, this second-floor unit provides a functional layout with a spacious living room, dedicated dining area, galley-style kitchen and two good-sized bedrooms. The unit is ready for its next owner to bring their own ideas and updates, making it a great option for a first-time buyer, investor or someone looking to build a little sweat equity without taking on a major renovation. The living room features a wood-burning fireplace and access to the balcony, while the unit also offers in-suite storage and a convenient 4-piece bathroom. The building includes shared laundry and an outdoor swimming pool. One surface parking stall is included. Condo fees include common area maintenance, exterior building maintenance, heat, water, garbage, lawn care, snow removal, common insurance and reserve fund contributions. With two bedrooms, 840 sq. ft. and an attractive price point, this is an affordable opportunity to get into home ownership or add another unit to your rental portfolio. (id:51699)
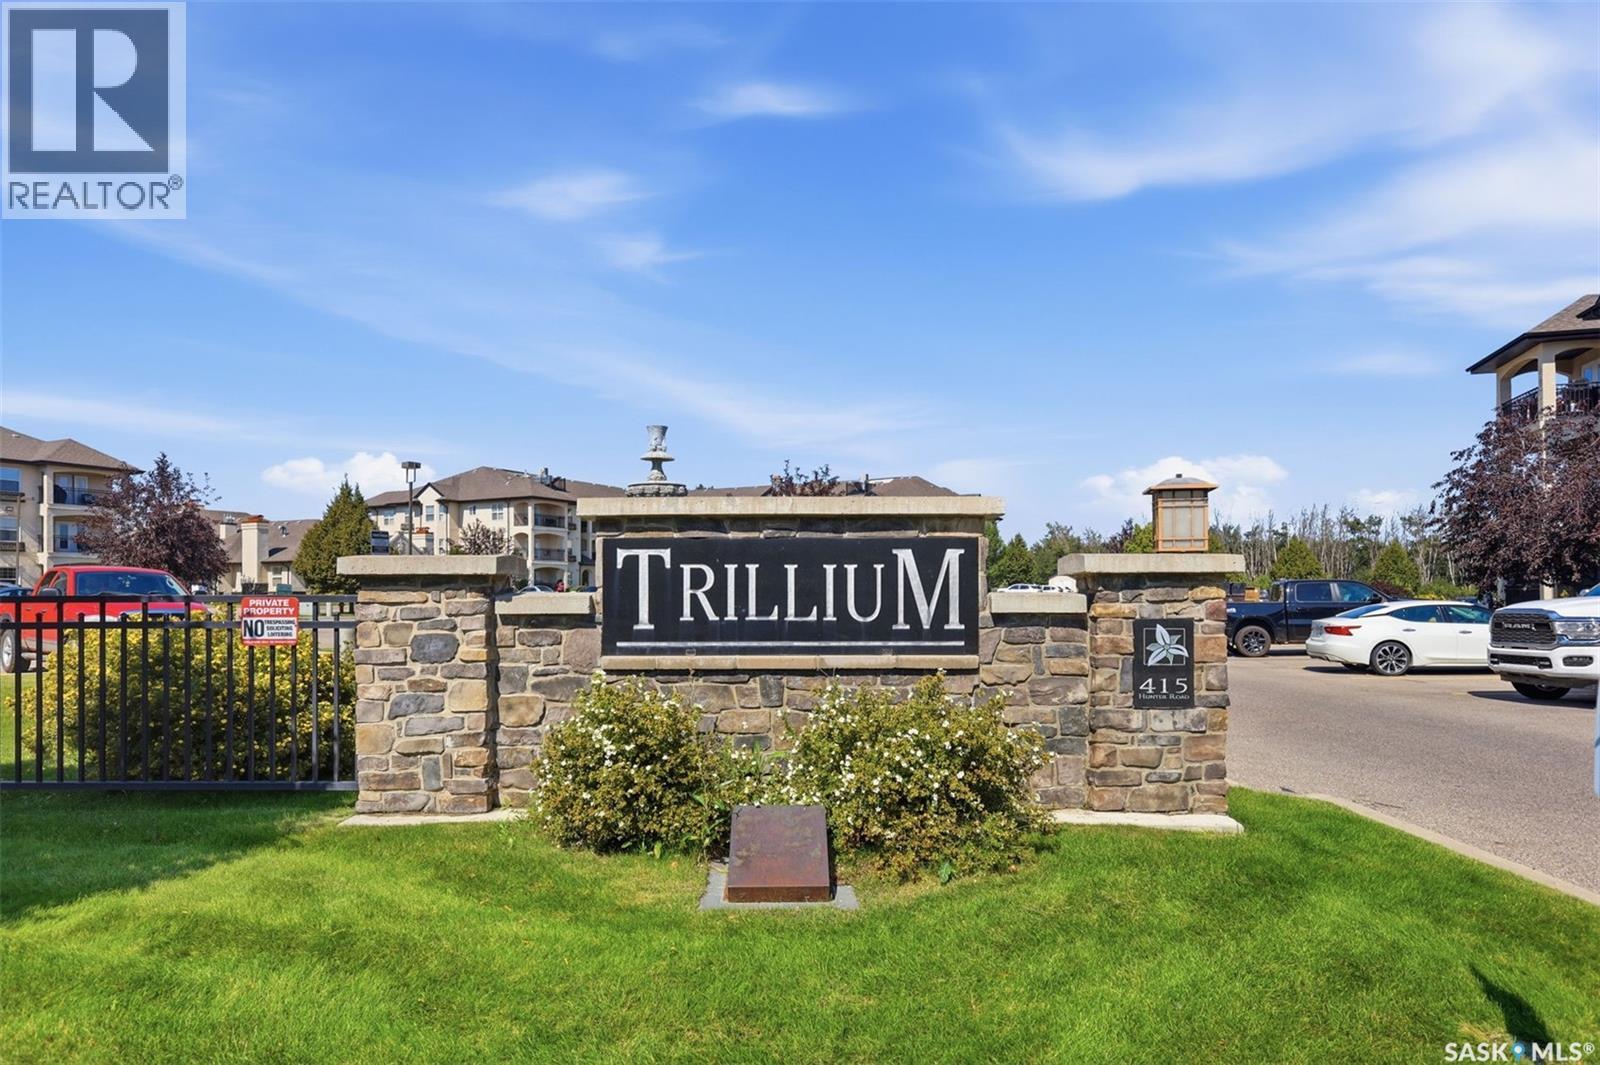
104a 415 Hunter Road
Saskatoon, Saskatchewan
Welcome to this bright and stylish main floor unit in the highly sought-after community of Stonebridge. Offering 2 bedrooms and 1 bathroom, this thoughtfully designed condo combines contemporary finishes, impressive amenities, and an unbeatable location. Step inside to a fresh, inviting interior featuring fresh paint throughout and brand-new carpet in both bedrooms. The open-concept living space is filled with natural light and flows seamlessly onto a covered patio, creating the perfect spot for morning coffee or evening relaxation. The modern kitchen makes a statement with glossy white upper cabinetry, warm wood-tone lowers, quartz countertops, glass tile backsplash, and a large island with seating. Stainless steel appliances include a fridge, stove, dishwasher, and over-the-range microwave. Both generously sized bedrooms feature walk-in closets, offering excellent storage, while convenient in-suite laundry adds everyday functionality. Beyond your suite, enjoy an exceptional lifestyle with access to an indoor swimming pool, fitness centre, billiards room, social lounge, and clubhouse. The pet-friendly complex (with board approval) offers plenty of ways to relax, stay active, and connect. Located within walking distance of shopping, restaurants, parks, and everyday conveniences, this is a fantastic opportunity for all buyers looking for value in one of Saskatoon’s most desirable neighbourhoods. (id:51699)
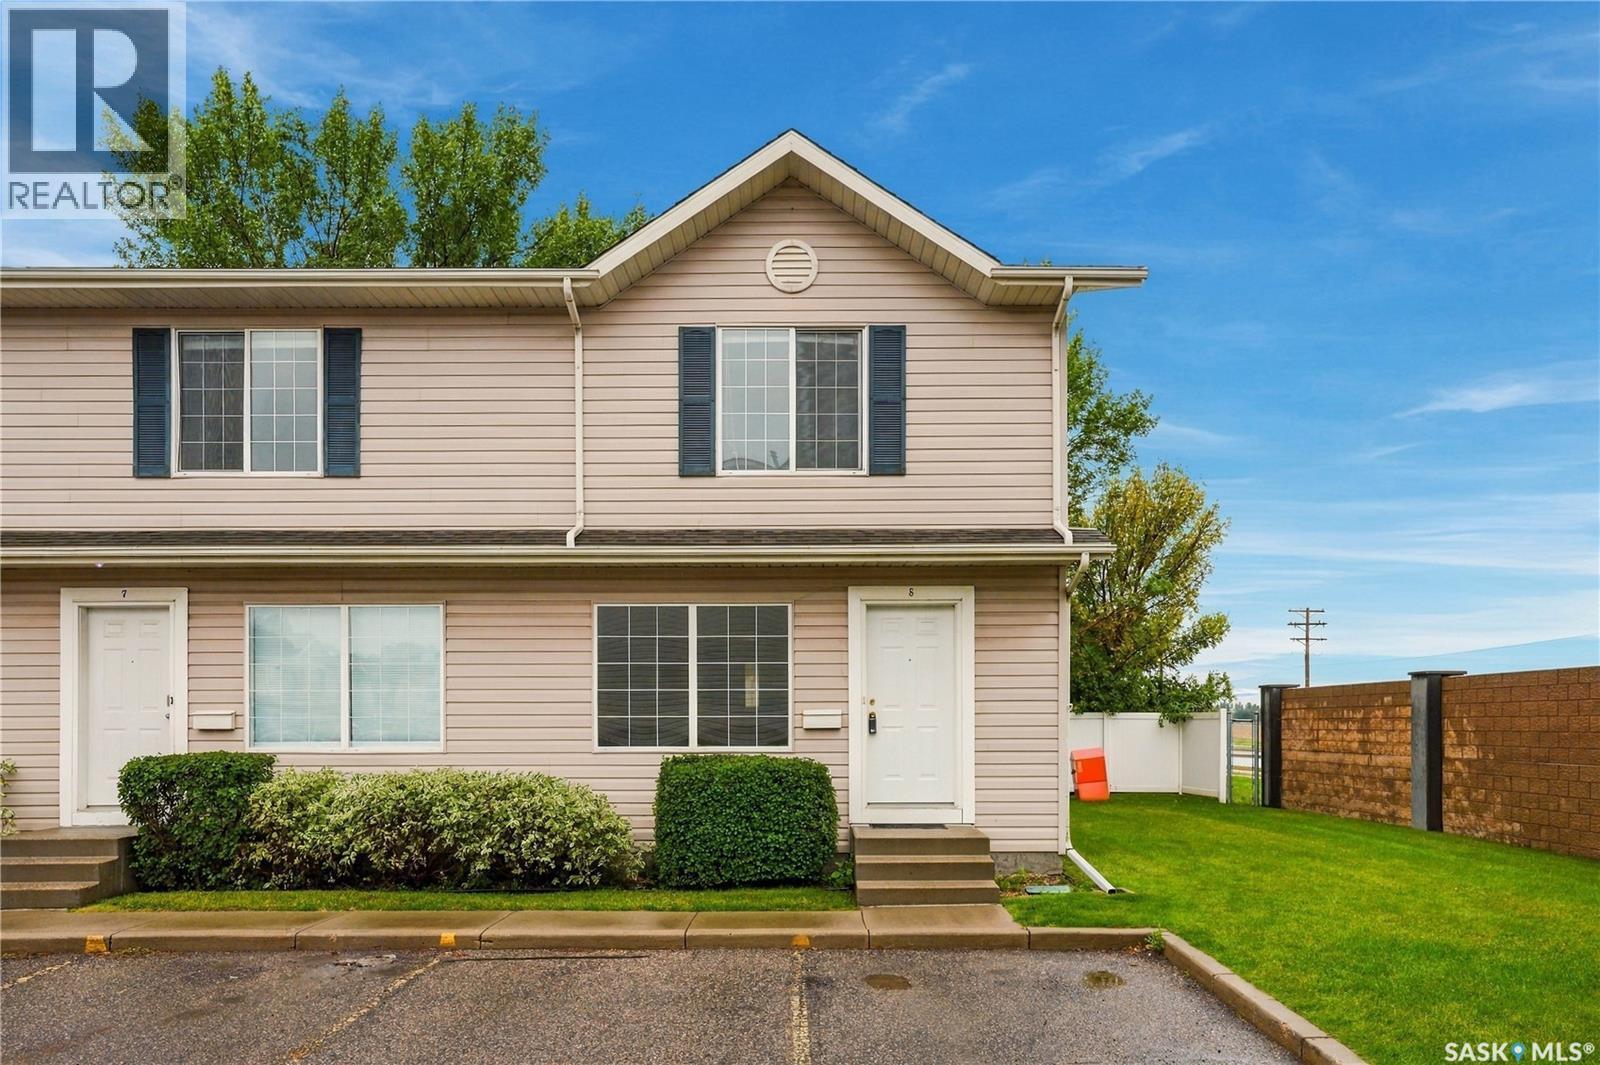
8 809 Kristjanson Road
Saskatoon, Saskatchewan
Welcome to Unit 8 – 809 Kristjanson Road, ideally situated in the desirable community of Silverspring! This freshly painted, end-unit condo offers a fantastic location close to Silverspring School, Mother Teresa School, the University of Saskatchewan, Preston Crossing amenities, Forestry Farm, parks, walking paths, and so much more. Step inside to a bright and welcoming main floor, where natural light fills the spacious living room and flows seamlessly into the kitchen. The kitchen features plenty of cabinetry, a tile backsplash, a full appliance package including fridge, stove, hood fan, and dishwasher, along with a dedicated dining area and sliding door access to the backyard. A convenient 2-piece bathroom completes the main floor. Upstairs, you’ll find three generously sized bedrooms, each offering comfortable carpet flooring, along with a 4-piece bathroom. The basement provides a dedicated laundry and utility area, with plenty of opportunity to develop additional living space to suit your needs. Outside, enjoy a private backyard with partial fencing and a generous amount of green space that wraps around toward the front of the home. A well-located end unit offering comfortable living, outdoor space, and room to make it your own! (id:51699)
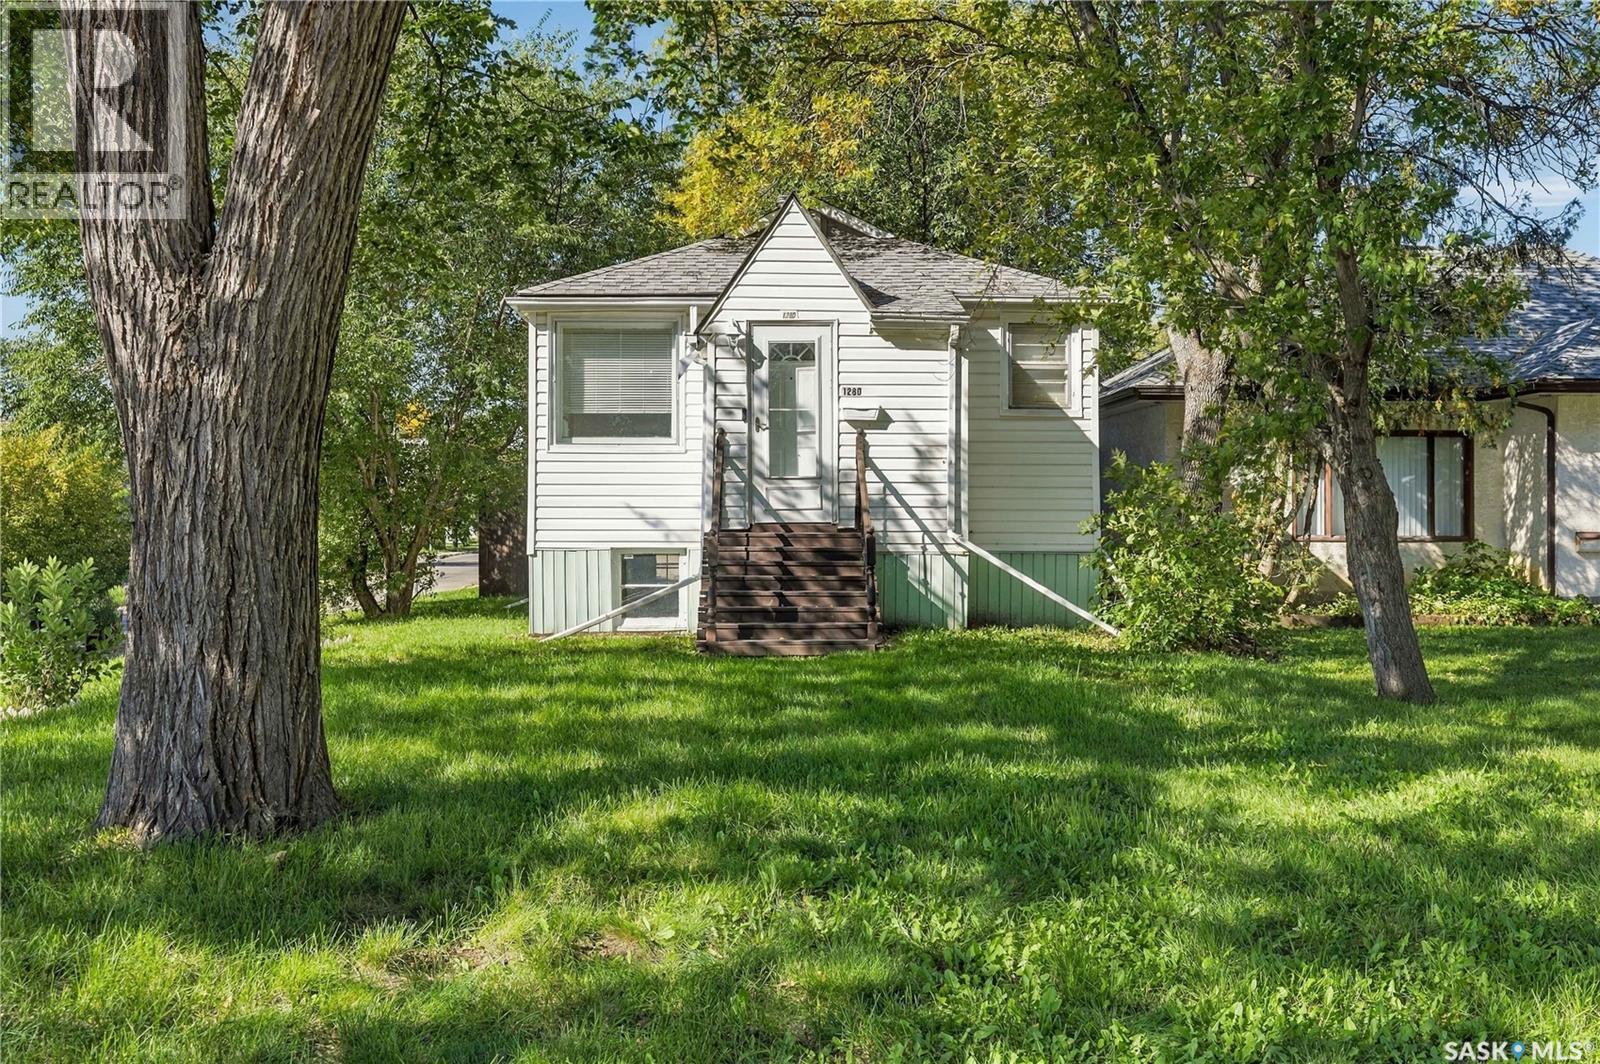
1280 King Street
Regina, Saskatchewan
Welcome to 1280 King Street, a wonderfully kept property that is both move-in ready and affordable! This raised bungalow has many notable features, including a solid concrete foundation and a separate basement entry. The basement is currently unfinished, but offers large windows and plenty of opportunity to add a second living area or basement suite. The main floor has been freshly painted and features two spacious bedrooms with large closets, a fully updated 4-piece bathroom and a full kitchen with quality appliances, recently refinished countertops and room for a dinette table. The backyard is a good size and offers access to the usable single-car garage. The property also features updated shingles, a new rented water heater, a high-efficiency furnace and updated vinyl siding. This home is in excellent condition, offers great potential for future development and is ready for its new owners today. Contact your real estate professional for more information. (id:51699)
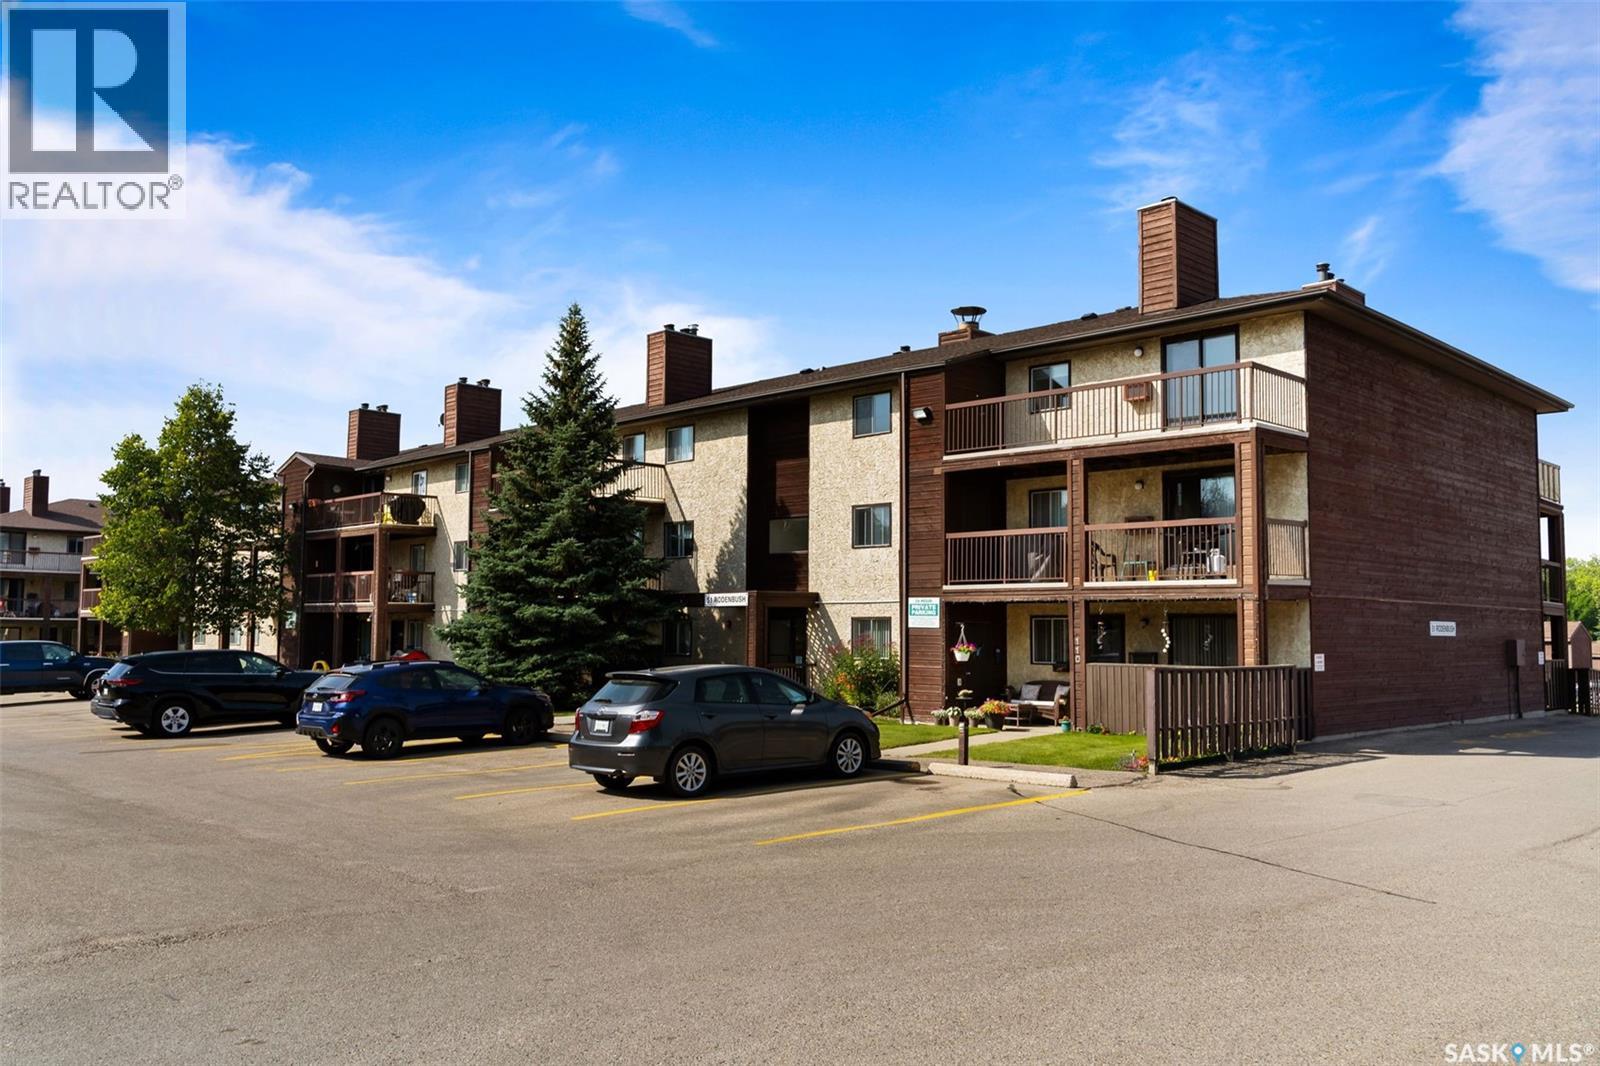
202 31 Rodenbush Drive
Regina, Saskatchewan
A solid opportunity for investors looking to add a low-maintenance condo to their portfolio. This 2-bedroom, 1-bathroom unit in Sunrise Gardens offers a practical layout with an open-concept living and dining area featuring an ornamental fireplace and large patio doors leading to the balcony. The galley-style kitchen includes a convenient eating nook, while two spacious bedrooms and a 4-piece bathroom complete the living space. In-suite laundry adds everyday convenience, with additional laundry facilities located down the hall for oversized items. Residents also enjoy the convenience of an on-site manager and access to the outdoor pool, tons of green space plus heat and water included in the condo fees, making this a practical and appealing rental opportunity. (id:51699)
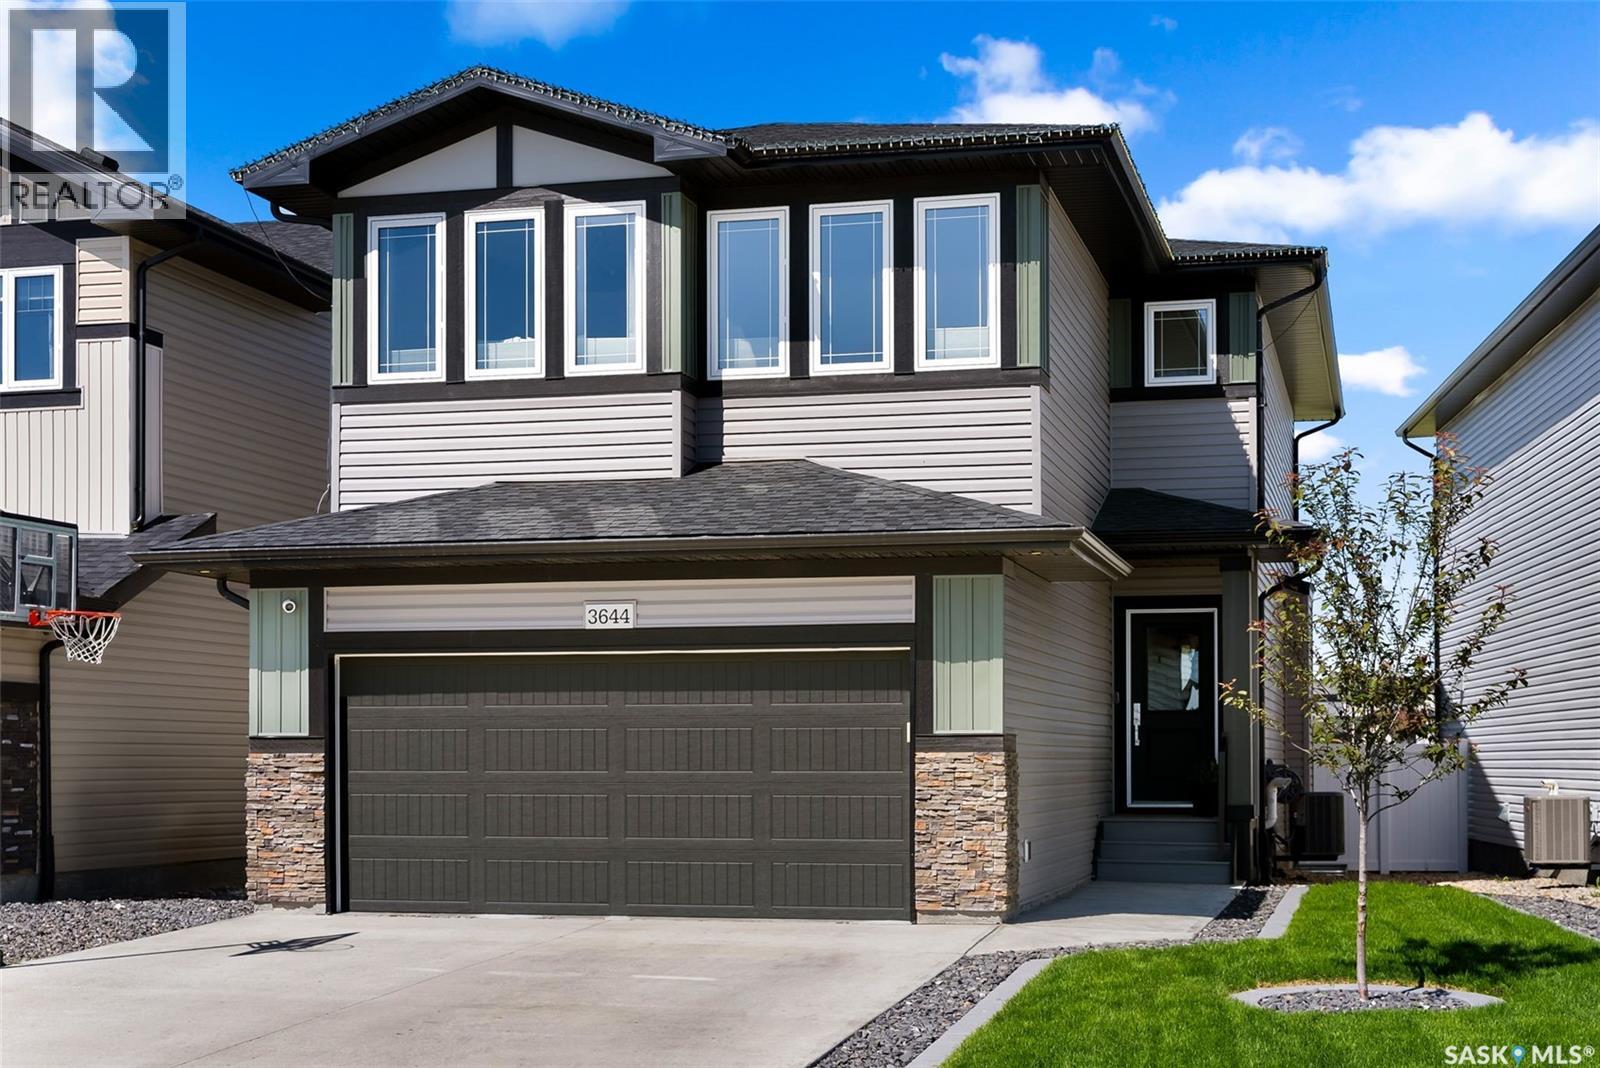
3644 Gee Crescent
Regina, Saskatchewan
Welcome to this beautiful, move-in ready 2,176 sqft two-storey home located in the highly sought-after Greens on Gardiner neighborhood in Regina's east end. This home boasts a double attached heated garage and fantastic curb appeal that sets the stage for what awaits inside. As you enter, you'll be greeted by a custom-built bench with hooks, perfect for organizing coats and shoes. The living room is a bright and inviting space, flooded with natural light, and features a cozy fireplace and an open floor plan that seamlessly connects the main living areas. The spacious kitchen is a chef's dream, offering plenty of cupboard and counter space, an eat-up island, a walk-in pantry, and sleek stainless steel appliances. The adjoining dining area can accommodate a large table and is surrounded by windows, with patio door access to your back deck, perfect for indoor-outdoor living. A convenient 2-piece bathroom completes the main floor. Upstairs, you'll find a bright bonus room, a dedicated laundry room, three bedrooms, and two bathrooms. The primary bedroom is a beautiful and spacious retreat with a walk-in closet and a luxurious 5-piece ensuite. The additional bedrooms are also bright and roomy, each with ample closet space. The finished basement adds even more living space, featuring a rec room with a fireplace and a bar area, an additional bedroom, and a 3-piece bathroom. The backyard is an oasis, offering a deck, lush grass, and a fenced yard with views of green space and a walking path, providing a serene and private outdoor retreat. Don't miss your chance to make this stunning home yours! (id:51699)
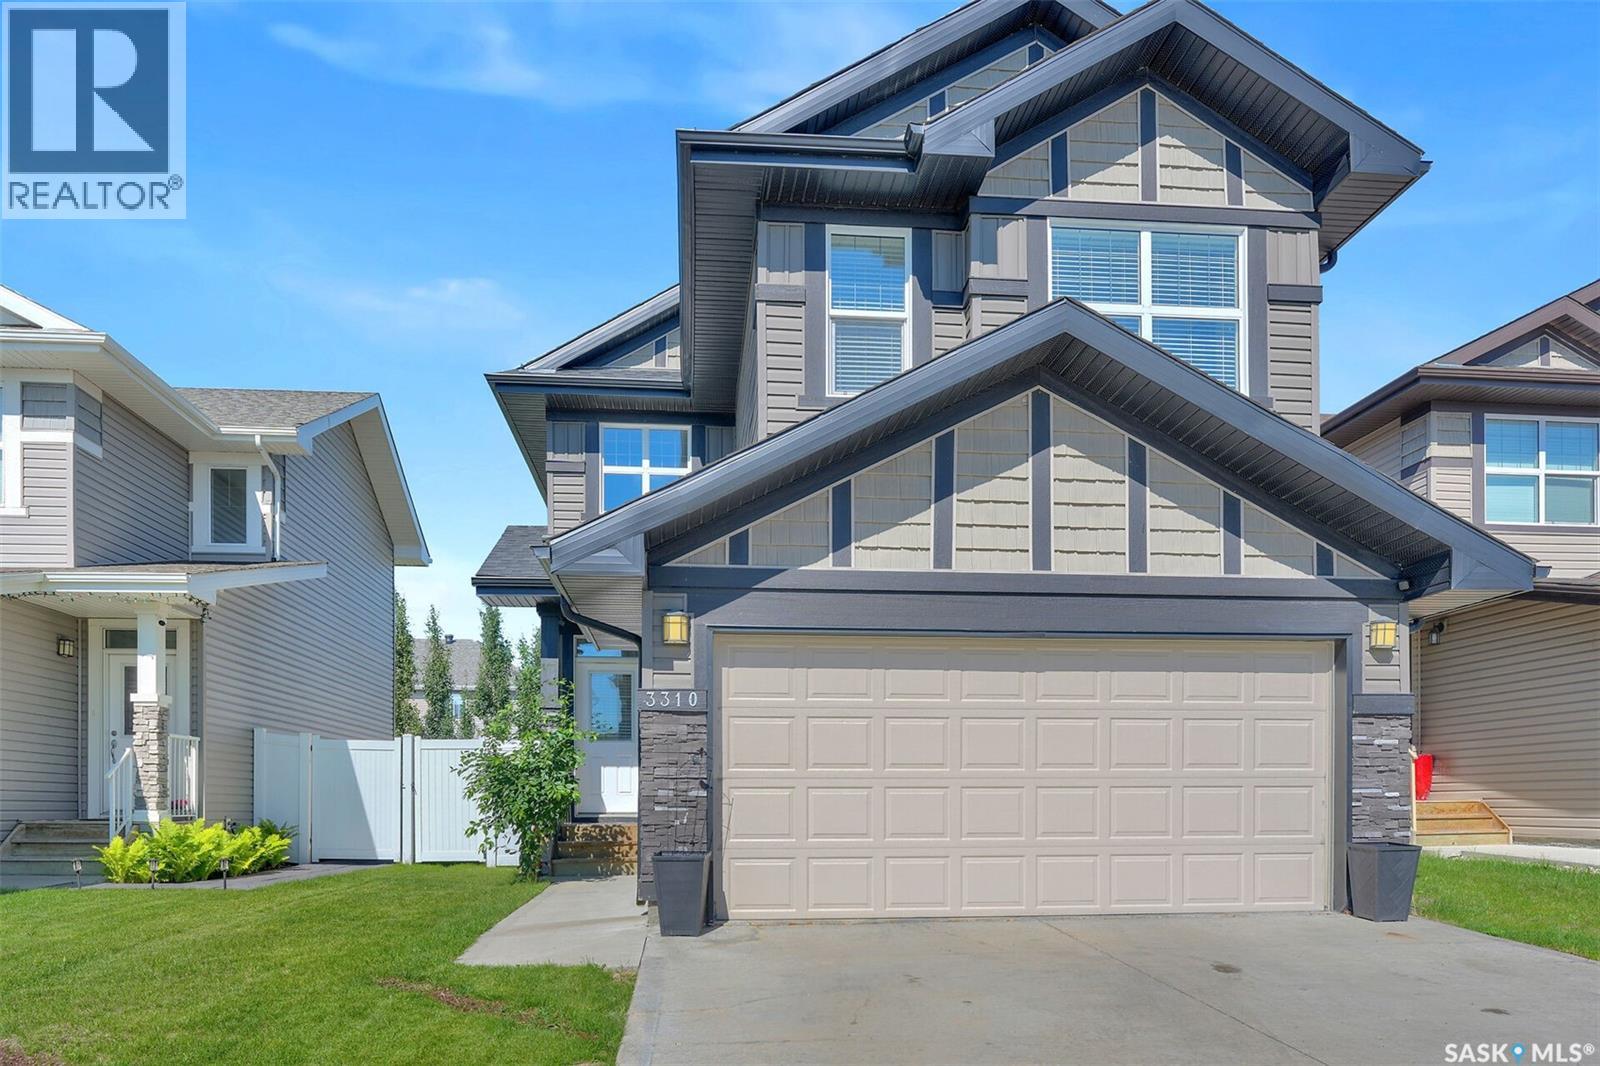
3310 Green Lily Road
Regina, Saskatchewan
Beautifully designed 1,646 sq. ft. two-storey home in the desirable Greens on Gardiner neighbourhood! Offering 3 bedrooms, 3 bathrooms and a double attached garage, this home combines functional family living with a bright, open-concept design and an excellent east-end location. The spacious front entry welcomes you with durable tile flooring and direct access to the double attached garage, while a convenient 2-piece bathroom is tucked just off the foyer. The main living area features beautiful hardwood flooring throughout, creating a warm and cohesive feel. The inviting living room is centred around a natural gas fireplace with a stylish tile surround, complemented by windows on either side that fill the space with natural light. The dining area features patio doors providing easy access to the fully fenced backyard, perfect for outdoor entertaining or enjoying the warmer months. The kitchen is both stylish and functional, featuring grey cabinetry, white quartz countertops, tiled backsplash, stainless steel appliances, a large centre island and a convenient corner pantry. The open-concept layout makes this space ideal for everyday family life as well as entertaining. Upstairs, you’ll find three generously sized bedrooms, including a spacious primary retreat. The two secondary bedrooms offer good-sized closets with built-in shelving, while the primary bedroom features a walk-in closet and a well-appointed 3-piece ensuite with dual sinks. A 4-piece bathroom conveniently serves the additional bedrooms. Completing the second level is a spacious laundry room offering excellent functionality with built-in cabinetry, dedicated space for hanging clothes and additional linen/storage space. The undeveloped basement provides a blank canvas for the next owner to create additional living space to suit their needs. This home is close to schools, parks, shopping, restaurants and a wide range of east-end amenities. (id:51699)
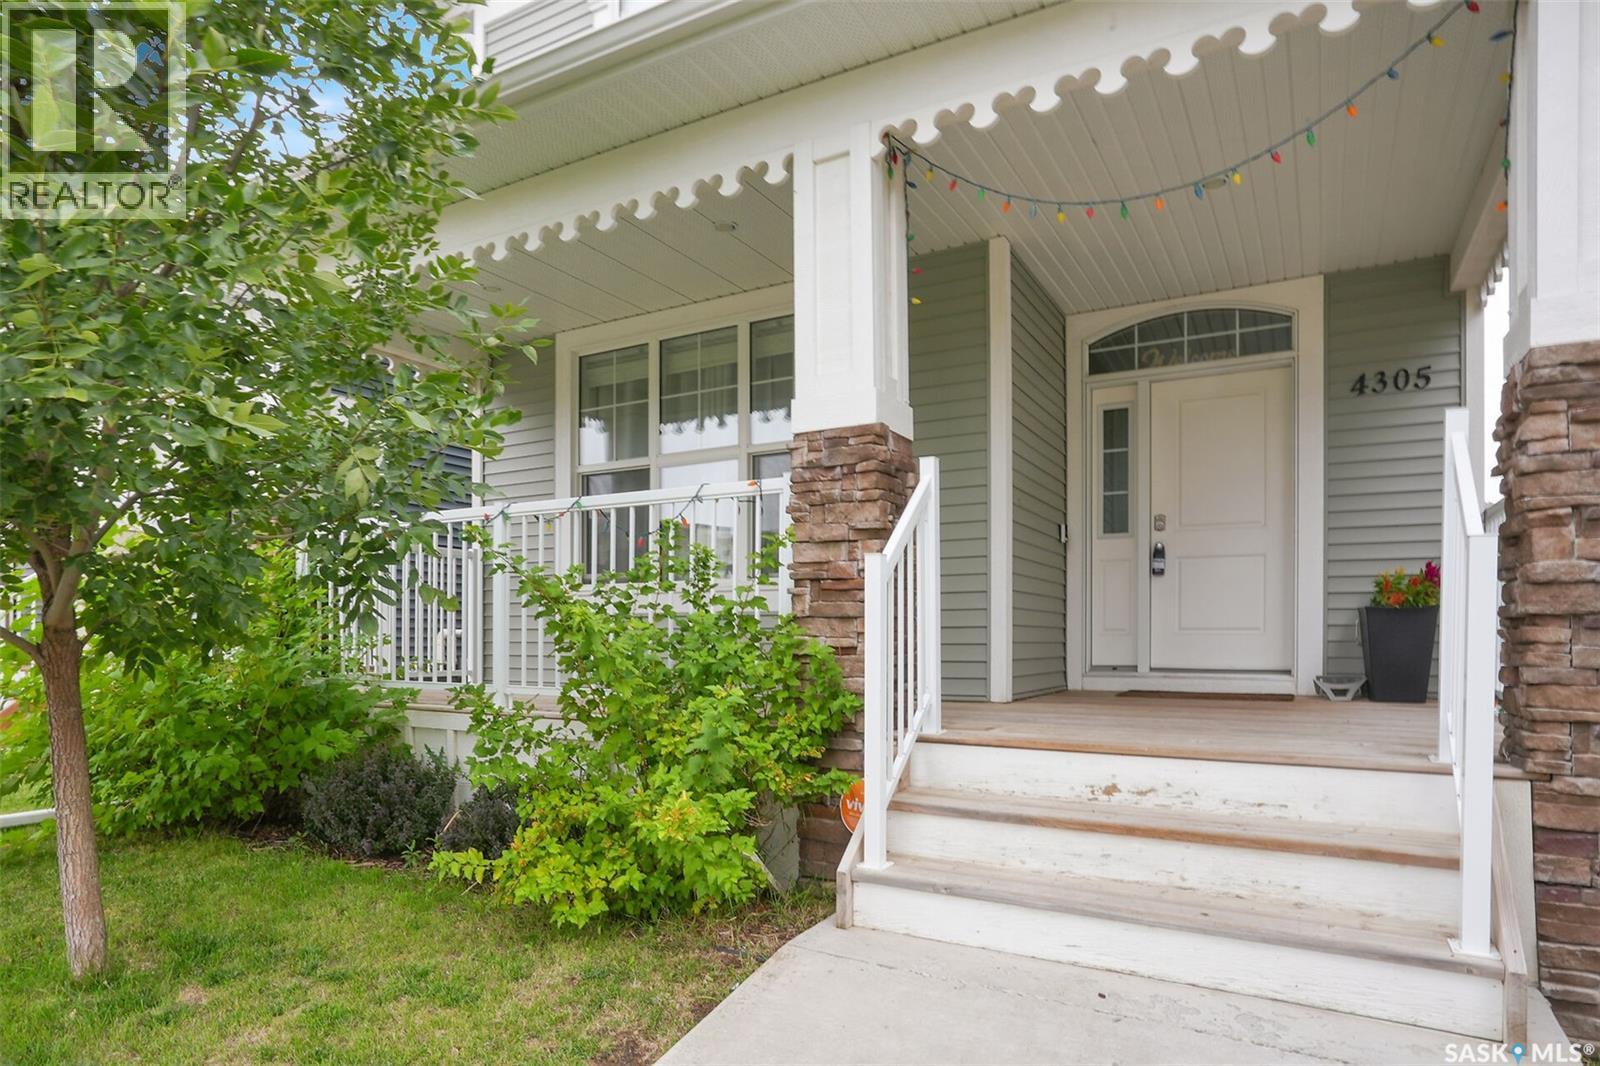
4305 Senecal Drive
Regina, Saskatchewan
Welcome to 4305 Senecal Dr in Harbour Landing! This 1,405 sq. ft. two-storey home offers 4 bedrooms, 4 bathrooms and a fully finished basement, providing plenty of space for the whole family. The main floor features a bright, open-concept layout with a galley-style kitchen complete with quartz countertops and updated appliances. Large east- and west-facing windows allow plenty of natural light to flow throughout the main living areas, making this a great space for both everyday living and entertaining. Upstairs you’ll find three bedrooms, including a spacious primary bedroom with a 4-piece ensuite and walk-in closet. The fully finished basement adds even more living space and includes an additional bedroom and bathroom. Outside, enjoy the fully fenced backyard with a nice deck that’s perfect for relaxing, BBQs and entertaining. The property also includes a double detached garage. Located in the popular Harbour Landing neighbourhood, this home is close to parks, schools, shopping, restaurants and many other amenities. (id:51699)
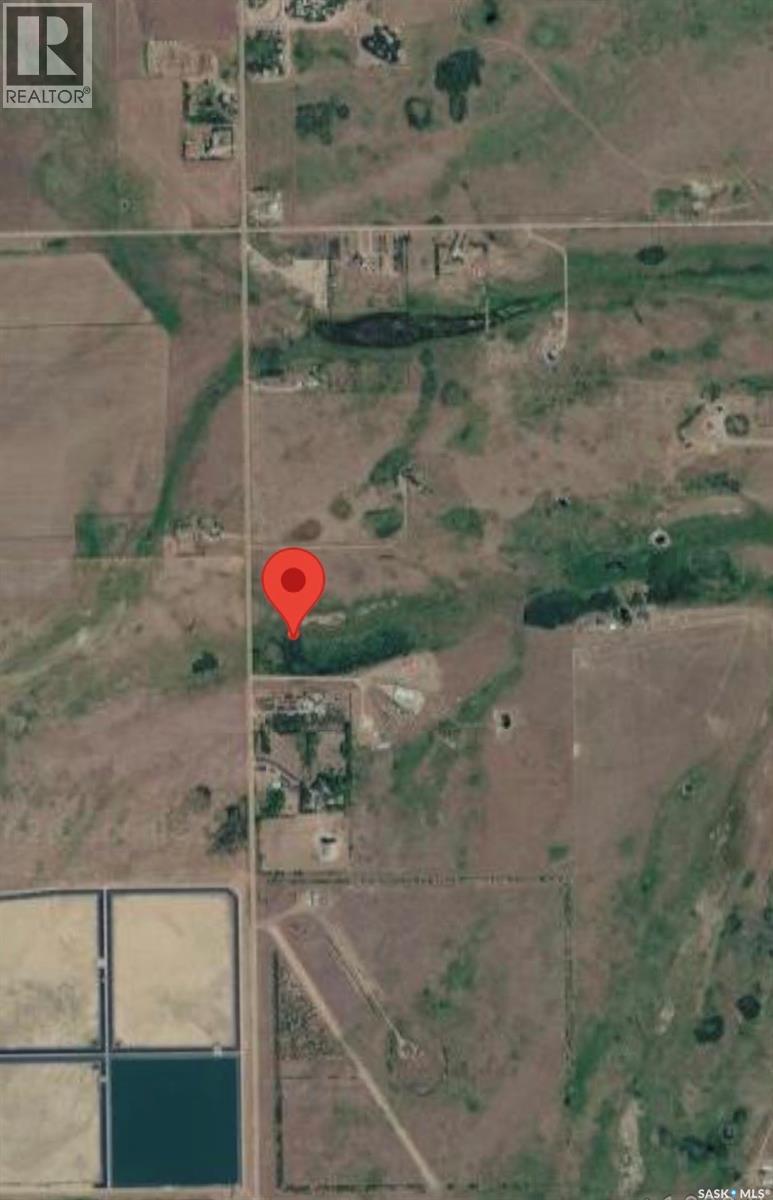
Dale Edwards Land
Lumsden Rm No. 189, Saskatchewan
20-ACRE LAND OPPORTUNITY — RM OF LUMSDEN No. 189 Rare opportunity to own 20 acres in a desirable recreational and residential area just southeast of Regina Beach. Located at the NW corner of Township Road 212 and Range Road 2223, approximately 5–6 km southeast of Regina Beach and immediately south of Buena Vista. The property is currently zoned Agriculture and offers excellent access, privacy and recreational appeal, with Last Mountain Lake and the Qu’Appelle Valley nearby. Directions from Regina Beach: Travel south on Hwy 54 toward Buena Vista for approximately 4–5 km. Turn west onto the grid road at the south side of Section 10 and continue west approximately 1½–2 km to the property. A unique 20-acre parcel with an exceptional location and future potential. (id:51699)
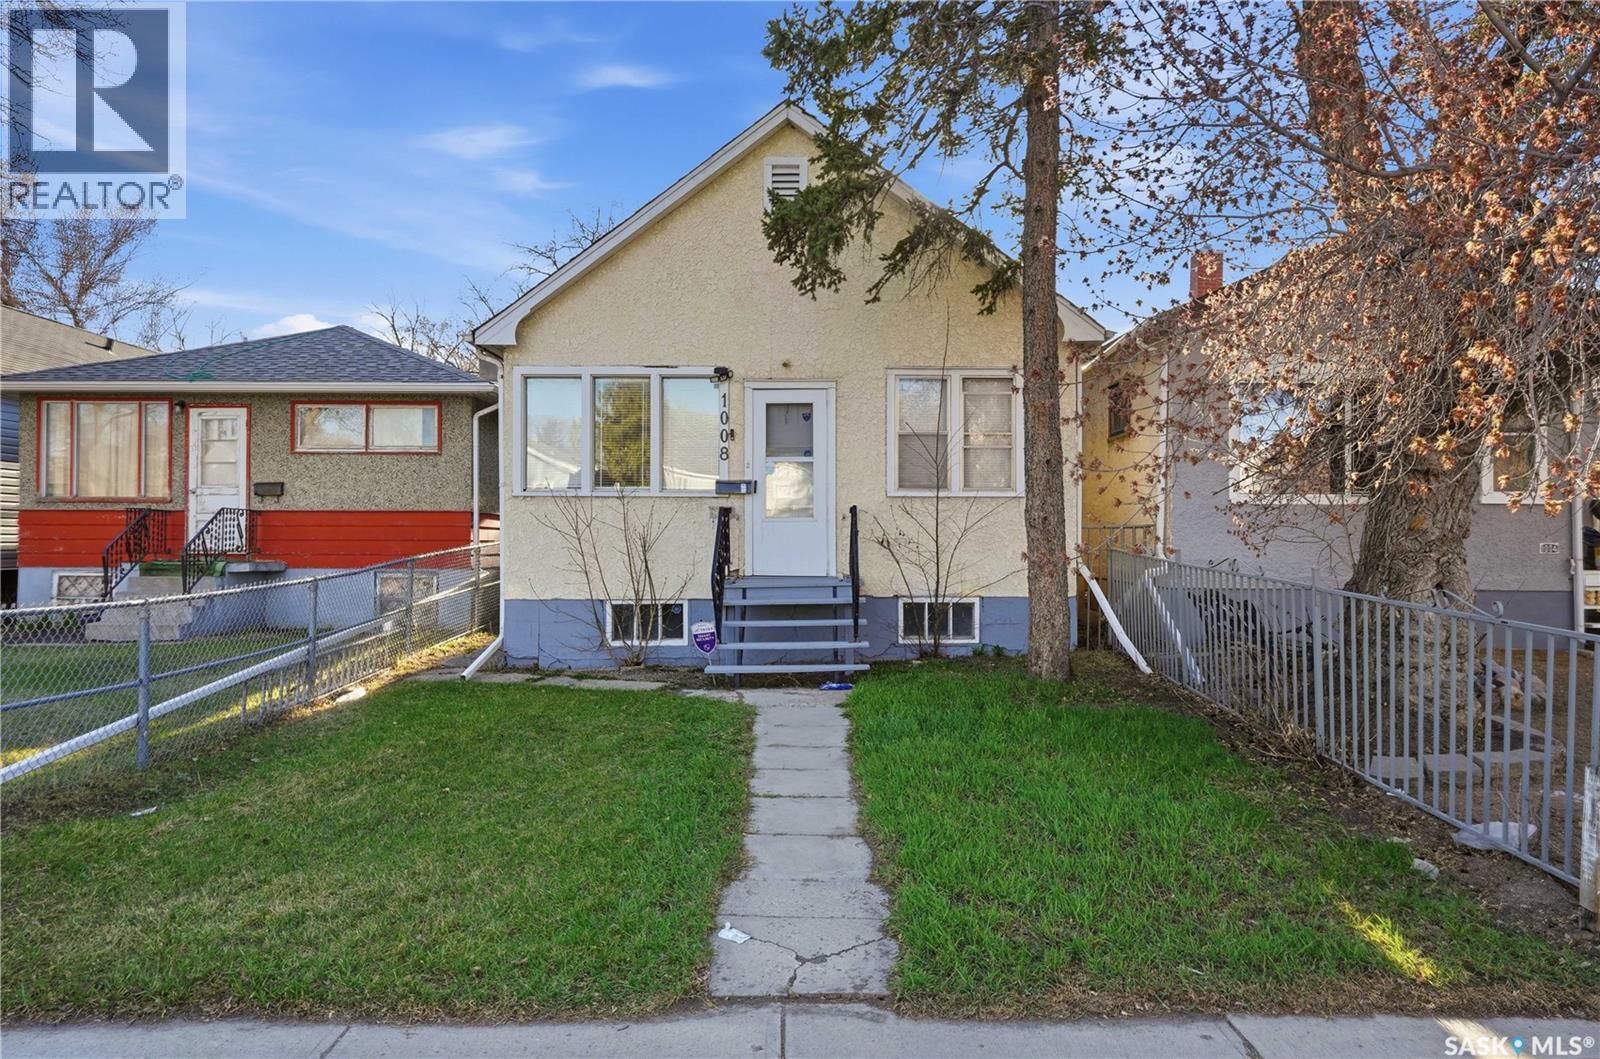
1008 Retallack Street
Regina, Saskatchewan
This nicely updated 2 bedroom home is Priced to sell and would be an excellent starter home or investment property. Recent updates include shingles, flooring, paint, appliances, and high efficient furnace. This home is move in ready and is an excellent investment for first time home buyers or investors. (id:51699)
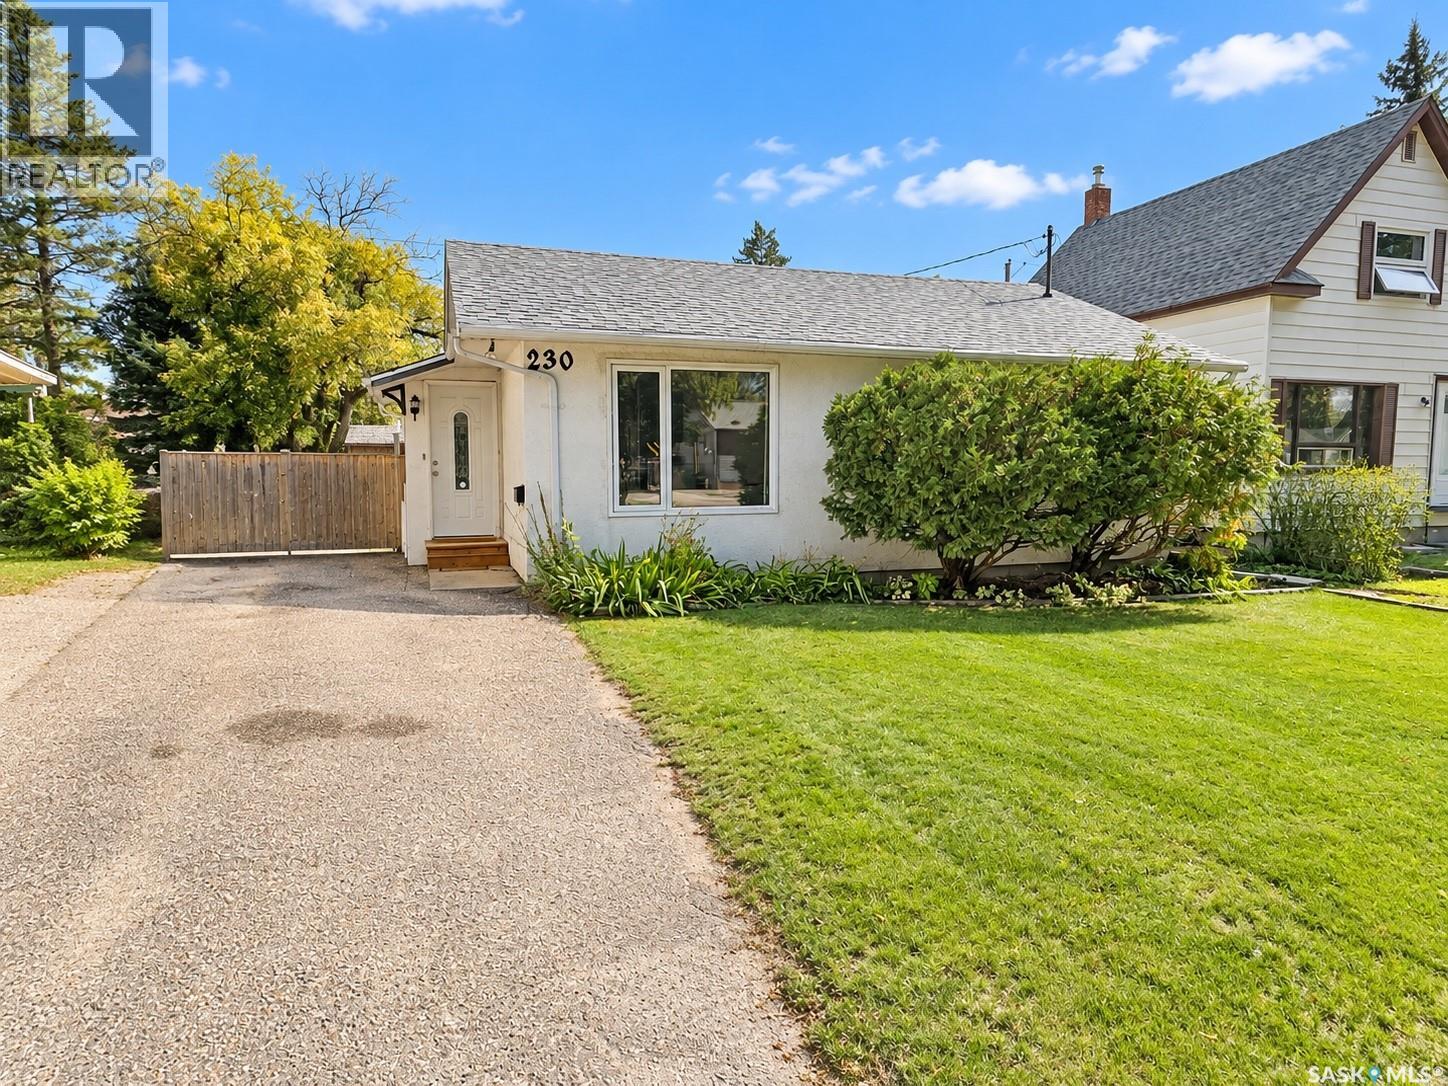
230 10th Street Ne
Weyburn, Saskatchewan
Check out this affordable 1008 sq ft bungalow on a quiet, mature street in Weyburn. 230 10th St NE is a 2-bedroom, 2-bathroom home and offers a practical main-floor layout with the added convenience of a 2-piece ensuite off the primary bedroom and main-floor closet laundry. Large windows throughout and a patio door from the living room provide plenty of natural light and easy access to the backyard and deck. With no basement, there are no stairs to deal with and no basement to worry about in the event of flooding. The home also features PVC windows, stucco siding and architectural shingles, with several kitchen appliances recently replaced. The backyard includes a nice deck, while the detached 16' x 20' garage provides additional parking and storage. A solid, affordable option for buyers looking for a manageable home in a quiet neighbourhood. (id:51699)
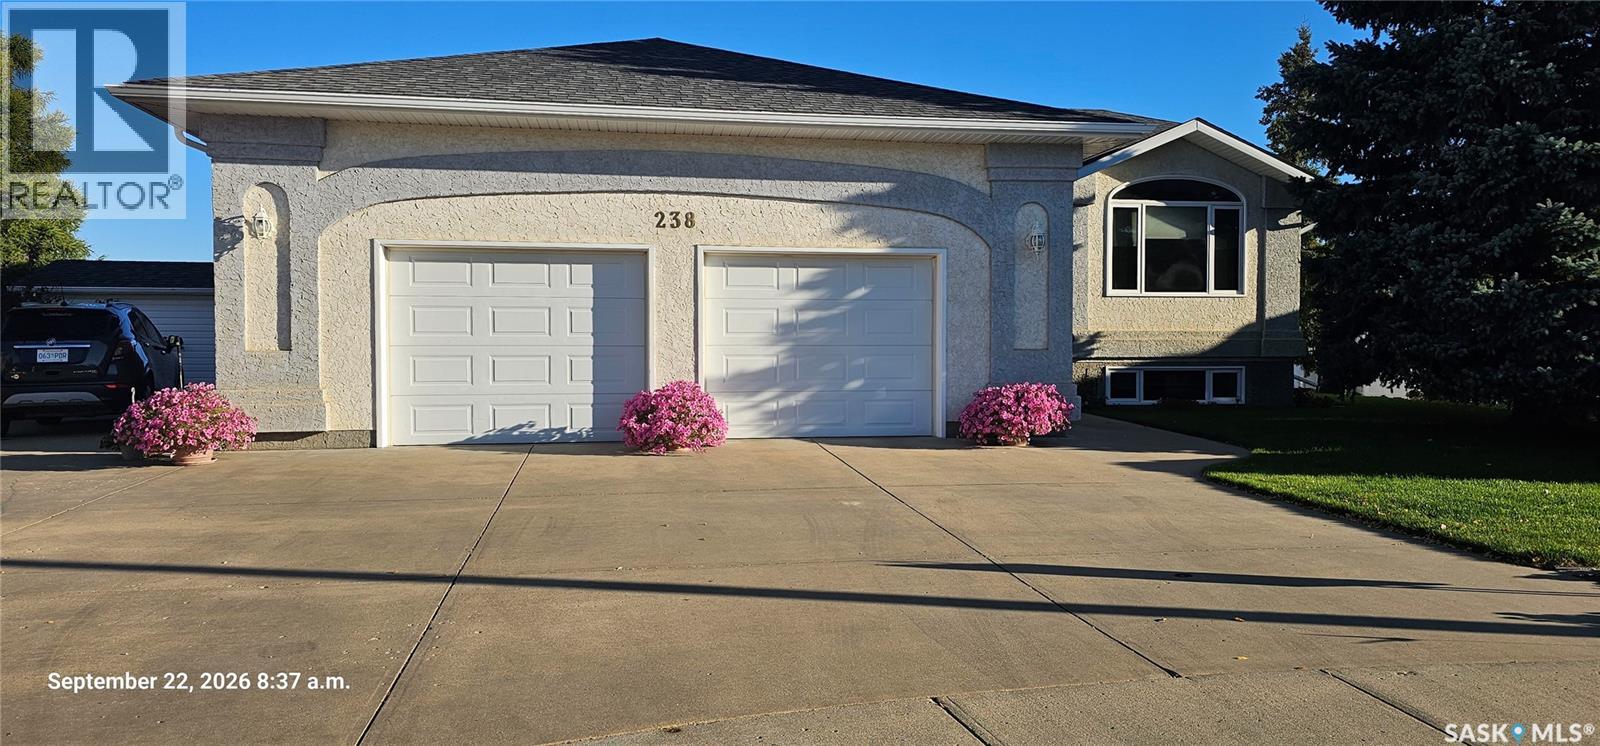
238 Mckay Court
Warman, Saskatchewan
Rare large raised bungalow on huge pie shaped lot with an oversized double attached garage on a quiet court in Warman. Pride of ownership is evident with original owners in this 1,428 sq. ft fully developed home that was built in 1997. Main floor features a large open living room and dining room that flows into the kitchen. Kitchen features lots of oak cabinets in prestine condition, corner pantry, additional pantry and door to side deck. As well upstairs you have the laundry room with wash tub off garage entrance, huge master bedroom with walk in closet and 4 piece ensuite plus an additional bedroom and a gorgeous main floor bathroom with corner jetted tub surrounded with pillars and etched glass. Basement has in floor heat plus you have a massive family room with gas fireplace and numerous windows and 2 bedrooms, a 4 piece bath, cold storage and mechanical room. There is an entrance from one of the basement bedrooms to the garage that could be used for a suite. Mechanical room features a boiler, fan coil unit and domestic water storage tank plus central air conditioning and air to air exchanger. The 26' x 30' in floor heated and fully insulated garage will fit your truck and SUV and still give you space for your projects. Large concrete driveway extends to the side of the house to accommodate parking for your boat or RV. The 9,309 sq. ft. yard has plenty of room for everyone with a lovely firepit area in the back corner, lots of grass area and flower beds, large garden area and a shed This home also has back alley access. All appliances are included. There isn't anything missing in this one. Just listed at only $595,000.00 Square foot obtained from SAMA. (id:51699)
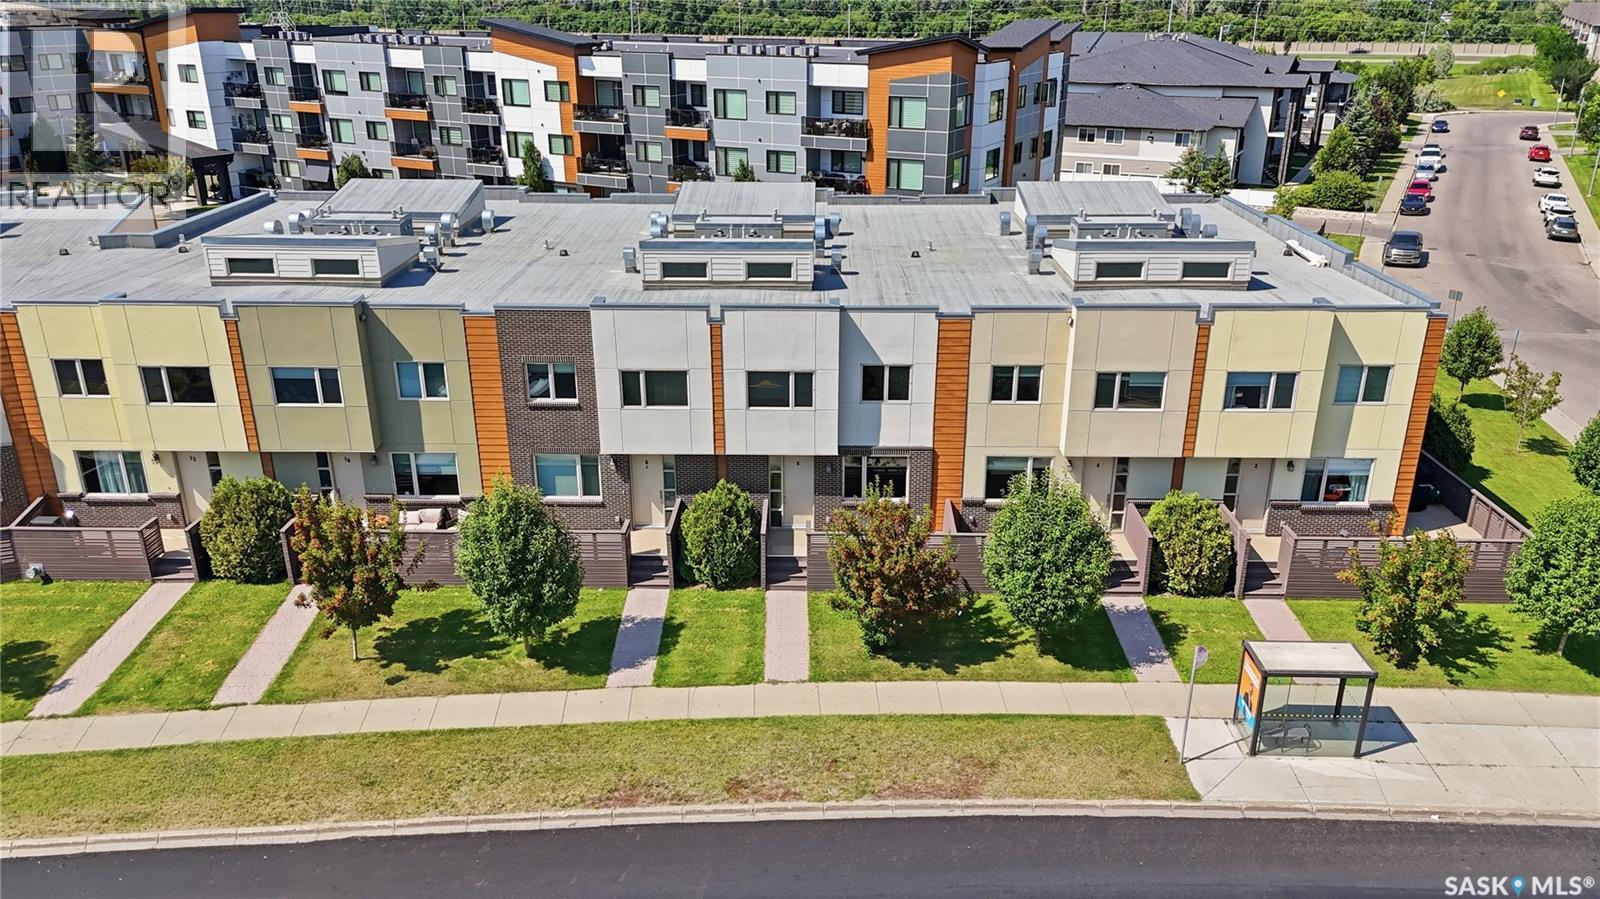
8 103 Willis Crescent
Saskatoon, Saskatchewan
Another opportunity in this exceptional townhouse development! After years of ownership, the developers have decided the time is right to release these well-maintained units for sale, offering buyers a rare opportunity to own in this sought-after complex. Welcome to Unit 8, a spacious and thoughtfully designed two-storey townhouse offering an impressive blend of comfort, functionality and low-maintenance living. One of the standout features is the heated underground parking with direct interior access—a convenience you’ll appreciate year-round. The main floor welcomes you with 9-foot ceilings, a bright and open layout, and a convenient two-piece bath. The kitchen is designed for both everyday living and entertaining, featuring quartz countertops, stainless steel appliances, ample cabinetry, a large pantry and a generous island with seating for four. The living and dining areas flow easily together, while the front deck provides additional space to enjoy the warmer months. Upstairs, impressive 14-foot ceilings create an airy sense of space and light. The primary bedroom features a walk-through closet leading to a well-appointed five-piece ensuite. A spacious second bedroom, versatile office or flex space, four-piece bathroom and upper-level laundry complete the second floor. Additional features include on-demand hot water, excellent storage throughout, a large utility room with space for a small freezer, and the convenience and security of underground parking with direct home access. Ideally situated on a transit route and just minutes from shopping, dining and everyday amenities, Unit 8 offers the space and feel of a home with the ease of condominium living. An excellent opportunity to own in a development where units were rarely offered for sale—come see what makes this one special. (id:51699)
201i 141 105th Street W
Saskatoon, Saskatchewan
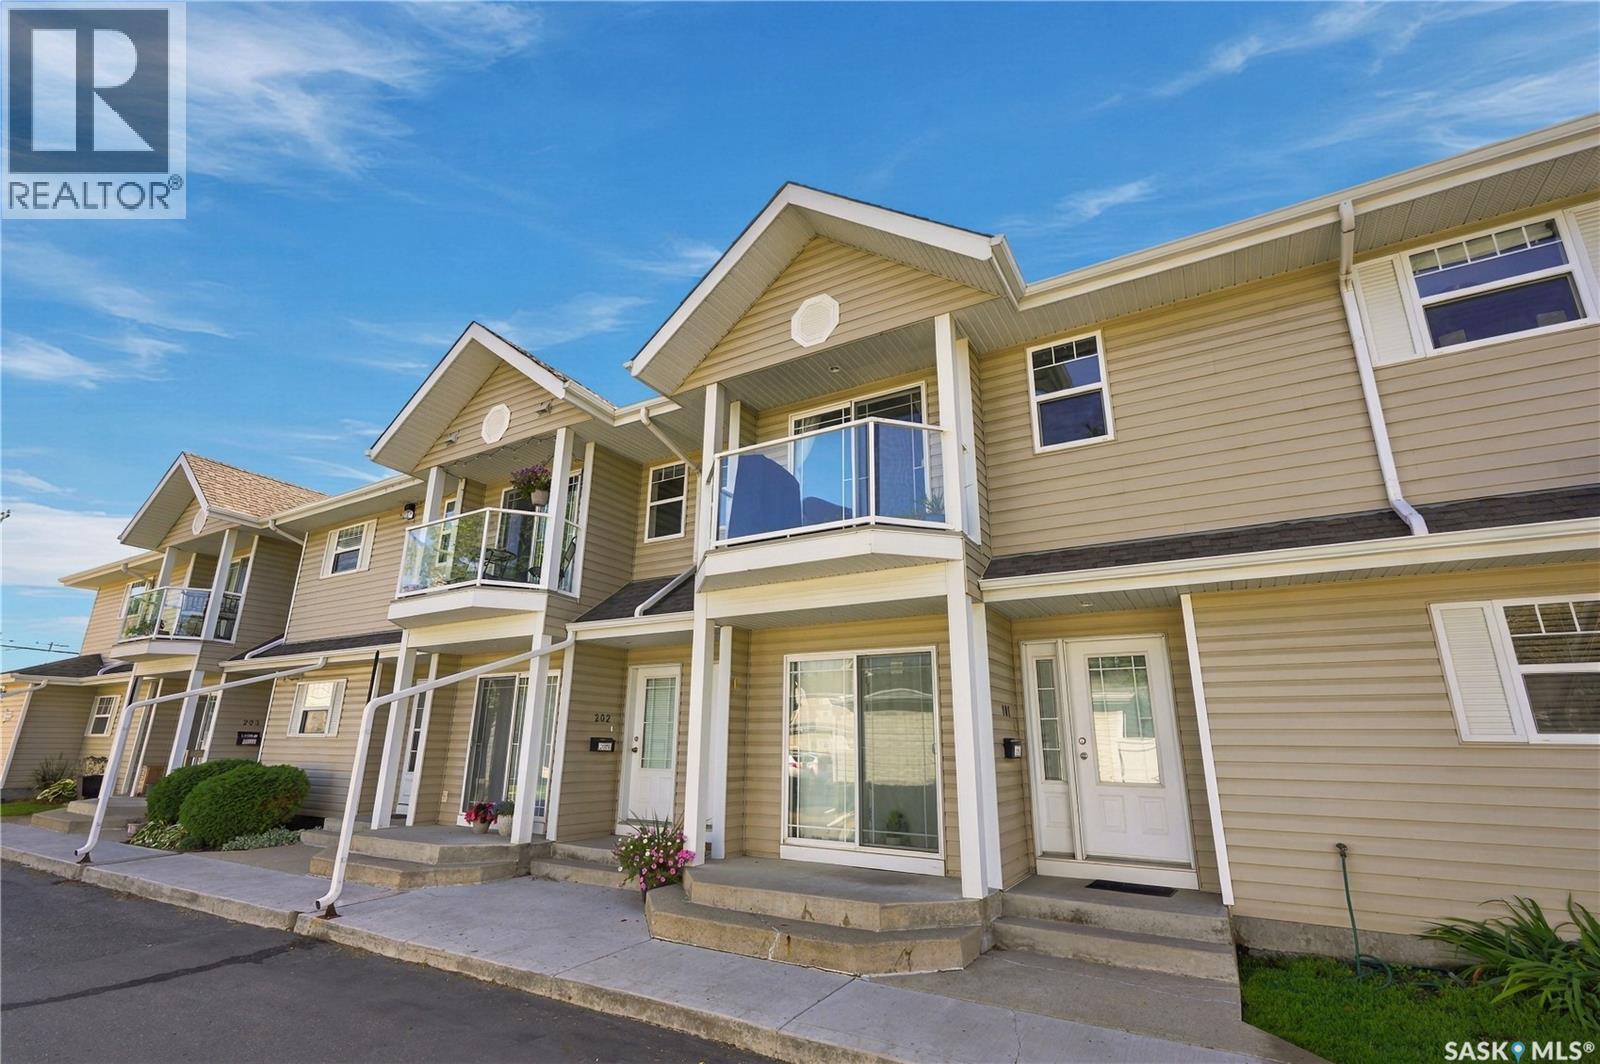
Stop renting and start building equity with this rare 3-bedroom, 2-bathroom condo in the highly desirable Foxhaven Terrace! Tucked away in a peaceful pocket of Sutherland, this spacious 1,148 sq. ft. unit offers the perfect blend of modern updates, community amenities, and unbeatable affordability. Step inside to discover a bright, open-concept living and dining area featuring beautiful, newly upgraded vinyl plank flooring (2025). The heart of the home is the efficiently designed kitchen, complete with a large pantry, a convenient island with breakfast bar seating, and a sleek stainless steel appliance package (updated in 2024, excluding the dishwasher). Just off the spacious living room, sliding patio doors open to your own private balcony, an ideal spot to unwind at the end of the day. With three generous bedrooms and two bathrooms, this floor plan offers incredible versatility for families, students, or those needing a dedicated home office. The unit also includes one designated surface parking stall and a separate, secure storage room for your seasonal gear. Beyond the condo itself, Foxhaven Terrace offers exceptional lifestyle amenities! Enjoy exclusive access to the community clubhouse featuring fitness equipment, a welcoming community room, and a fenced BBQ area perfectly set up for hosting weekend gatherings. Conveniently located with ultra-quick access to the University of Saskatchewan, downtown Saskatoon, the north-end business district, and nearby shops and services. Owning your own home is easier than you think, call today to book your private showing and take advantage of this fantastic opportunity! (id:51699)
78 Woods Crescent
Edenwold Rm No.158, Saskatchewan
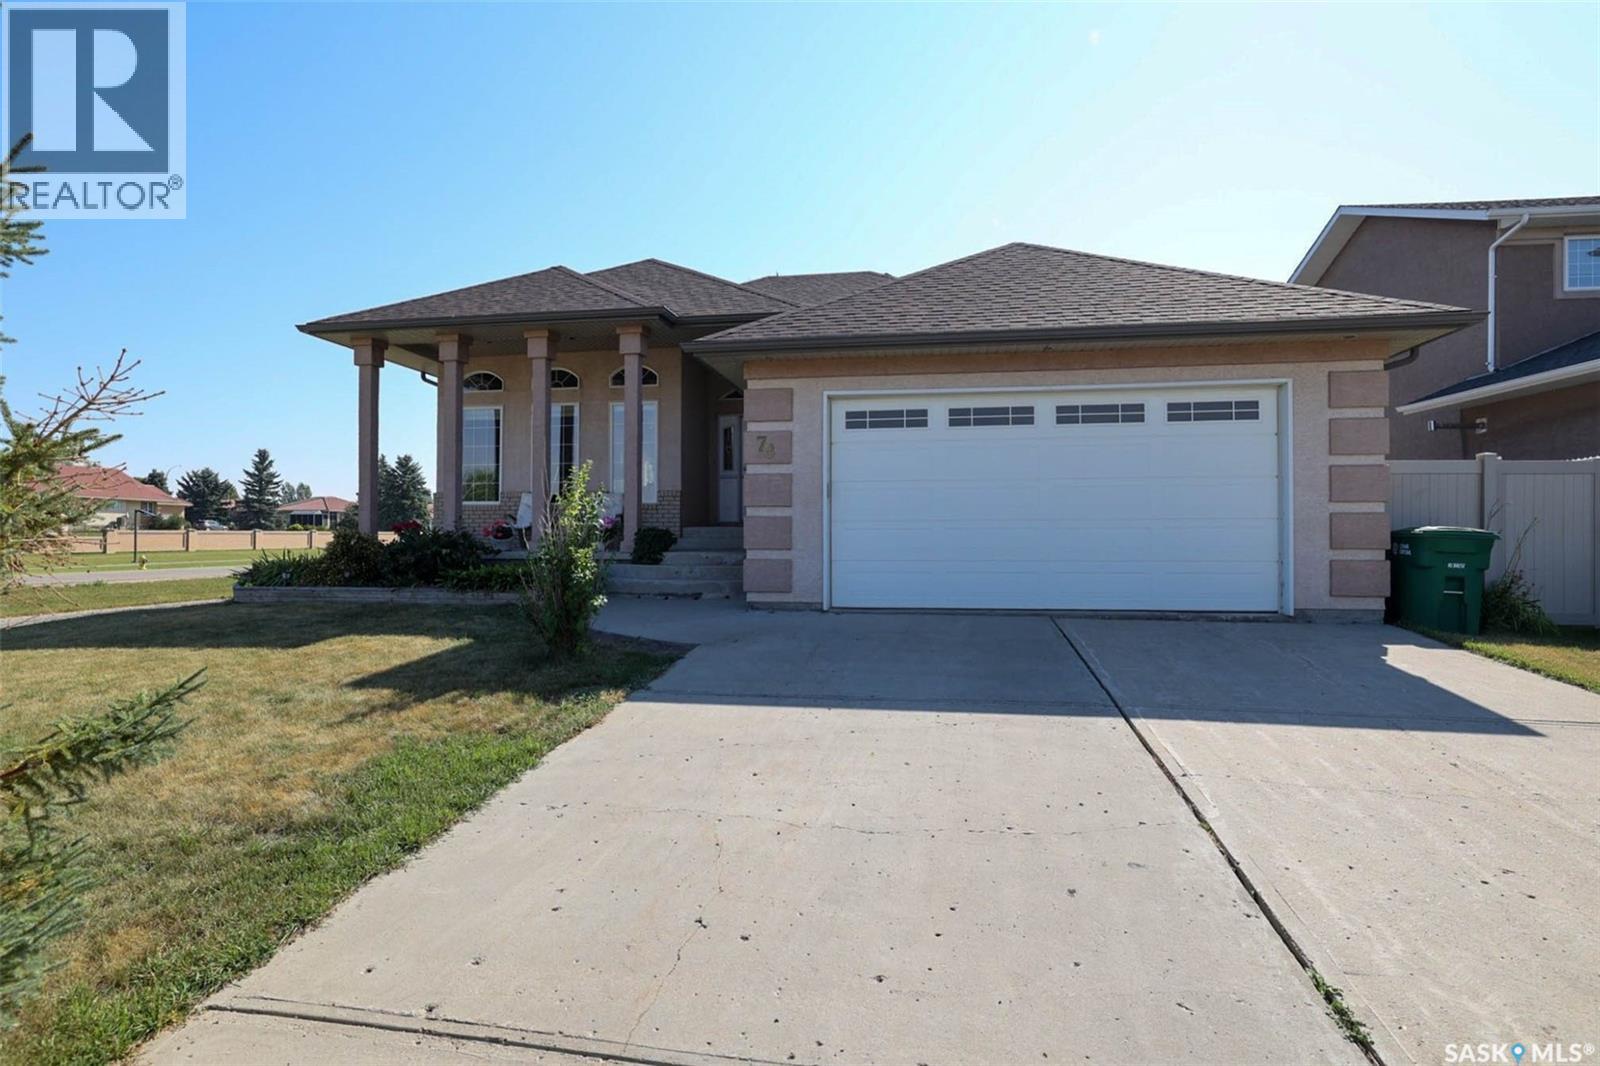
Gorgeous one of kind custom built, original owner bungalow in desirable Emerald Park! Charming street appeal and well maintained in move in condition with a 2nd garage/shop offers versatility for the handyman, mechanic or extra storage for the car enthusiast! This 5 bedroom, 3 bath family home has everything. Wide open layout with 10ft ceilings in the main living areas. Spacious living room with large west facing picture window allowing in an abundance of natural light. Large kitchen with centre island, loads of cabinetry and counterspace with generous sized dining room all with gleaming hardwood floors. Large primary suite featuring walk-in closet and 3pc ensuite. 2 additional bedrooms are generously sized, and main floor laundry leading to double attached insulated garage. Lower level has massive rec room with wet bar, 2 additional bedrooms and 3pc bath. Upgraded carpet and loads of storage. Situated on a large lot the rear deck leads to massive dream garage/shop measuring 28x32 (approx) with 13ft ceilings. It is fully insulated, heated, drywalled and finished with side driveway access to oversized overhead door. Brand new shingles on house and garages. All appliances plus C/Air included. Ideally located in the vibrant community of Emerald Park offering all services, schools, restaurants, parks and golf course. This house has it all! Call today. (id:51699)
51 Spruceview Road
Regina, Saskatchewan
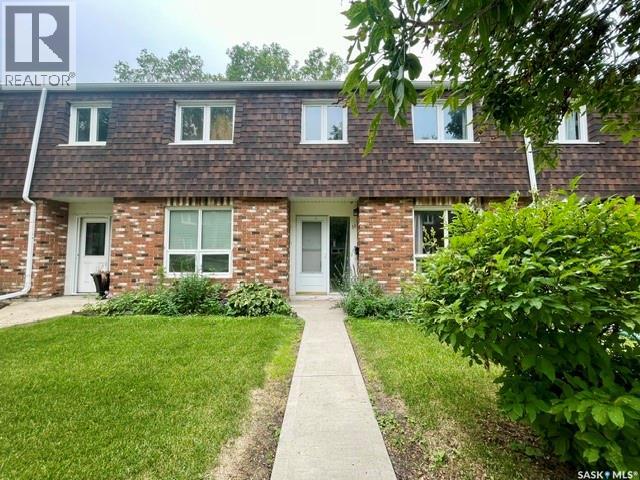
Well maintained and updated 3 bedroom 2 bath condo in quiet Uplands complex. Private and fully fenced rear yard with patio! Spacious open layout with large living room leading to the bright and sunny eat in kitchen featuring new cabinetry. Handy 2pc powder room on the main. 2nd level featuring Large primary suite and 2 additional generously sized bedrooms plus main bath. Basement is solid, dry and open for development. Established complex has well maintained grounds and greenspace plus outdoor pool and ideally located to all amenities. Fridge, stove, washer dryer included. (id:51699)
102 Moore Drive
Lakeland Rm No. 521, Saskatchewan
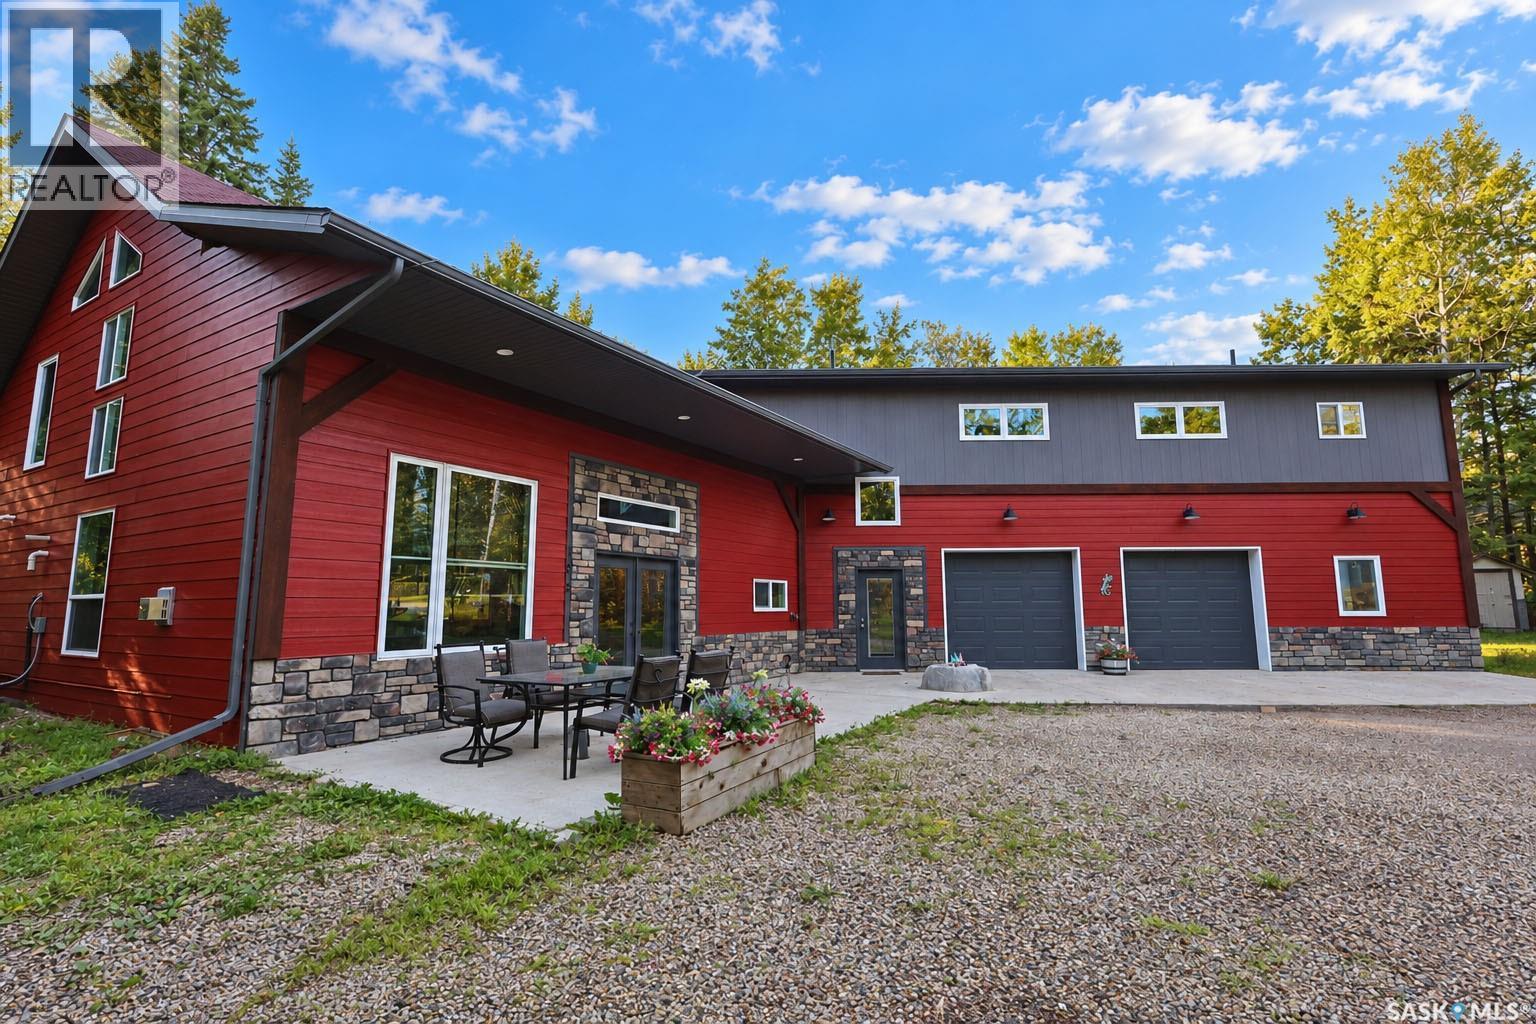
Once-in-a-Lifetime Lakeland Opportunity! Welcome to this exceptional 3,580 sq. ft. year-round home in the heart of the Lakeland at beautiful Christopher Lake. Offering an incredible opportunity to combine personal lake living with Airbnb or short-term rental income, this rare property features 6 bedrooms, 4 full bathrooms, multiple living and entertaining spaces, and a massive triple attached garage. Before you even consider the land, improvements, and location, take a look at what it would cost to recreate a home of this size and quality today. Inside, the home offers a spacious and inviting layout with a stunning chef’s kitchen featuring quartz countertops and a convenient coffee bar, along with three distinct entertaining areas. The separate entrance to the second floor also creates excellent potential for a private rental space, making this property particularly well suited for an Airbnb or short-term rental operation. The home offers impressive construction and year-round comfort with natural gas forced-air heat, infloor heating, a well system, and a 600-gallon holding tank for hauled city water. The 26’ x 36’ triple attached garage provides exceptional space for vehicles, boats, quads, and recreational equipment. Set on a beautifully treed 0.33-acre lot with no visible neighbours, the outdoor space is an entertainer’s dream. Enjoy the firepit, ample parking for a boat or pontoon, and an abundance of mature fruit and berry plants including hazelnuts, raspberries, strawberries, saskatoons, and chokecherries. A barrel sauna & hot tub is also available for negotiation. And the location is hard to beat — Christopher Lake’s sandy beaches, nature trails, picnic areas, and playgrounds are just a two-minute walk away. Whether you’re looking for an incredible family lake home, a vacation retreat, or an income-producing short-term rental, this property offers a rare combination of size, privacy, amenities, location, and revenue potential. (id:51699)
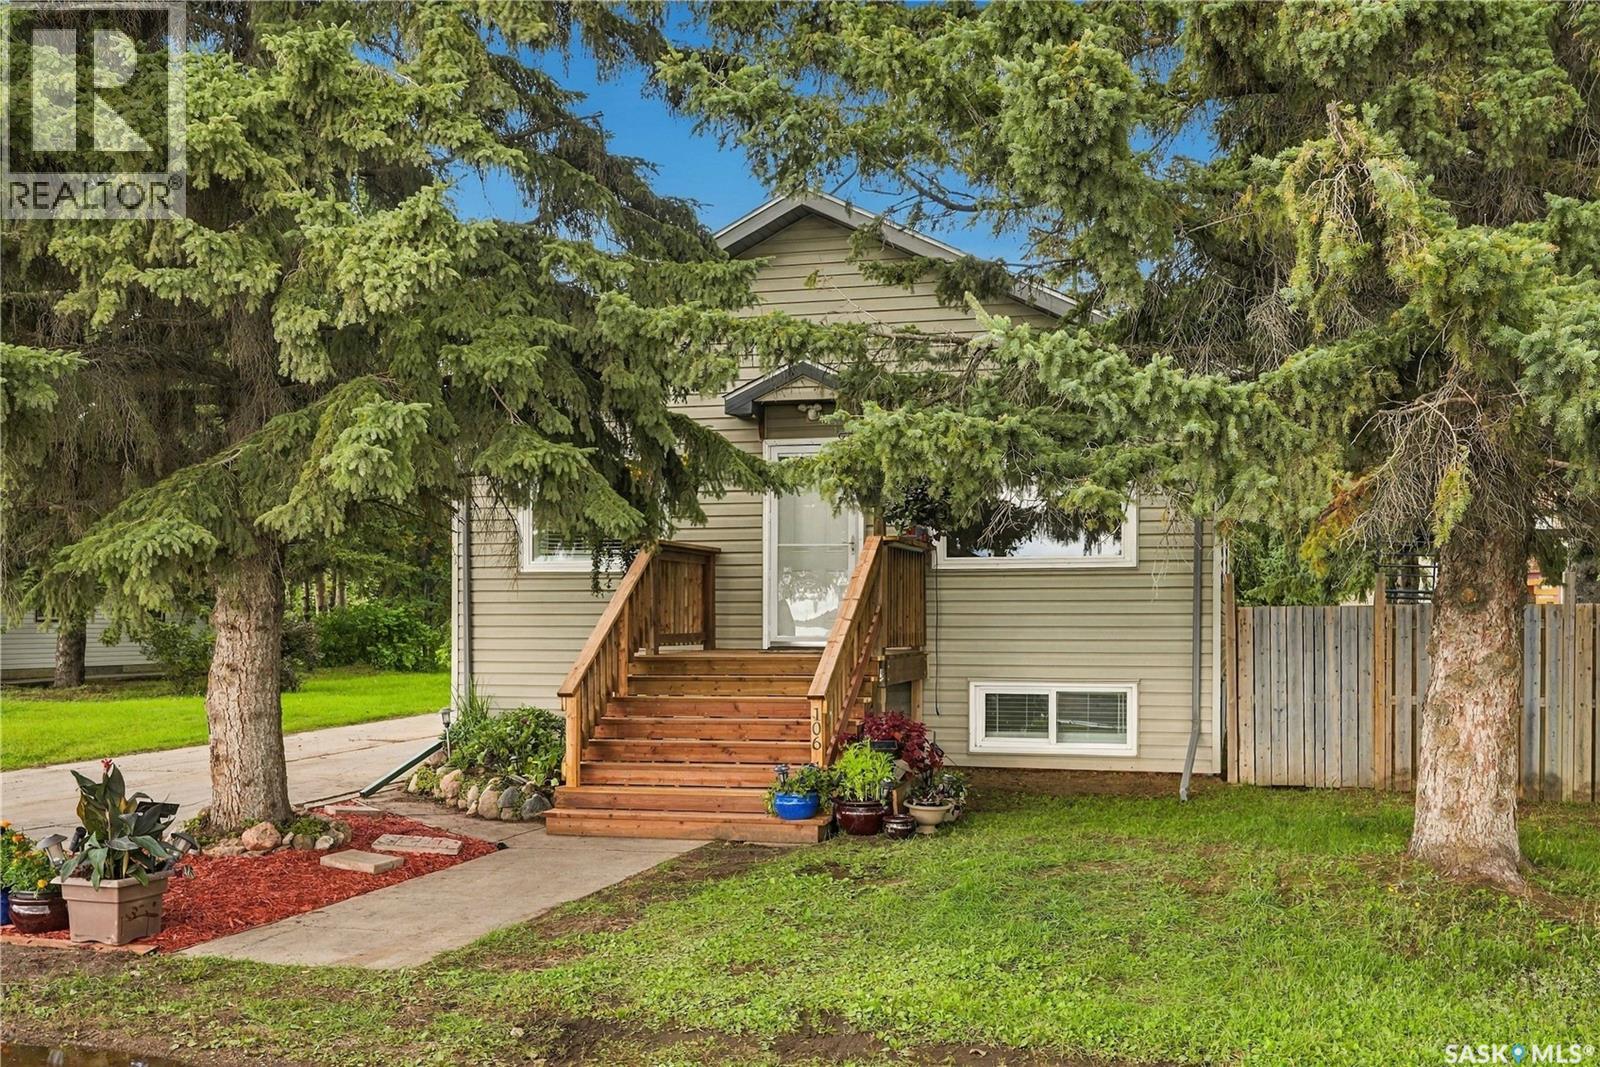
106 5th Avenue W
Blaine Lake, Saskatchewan
Welcome to 106 5th Ave West, Blaine Lake! This fully renovated bungalow is move-in ready and offers a great combination of modern updates, functional living space, and an impressive outdoor property. This home features 2 bedrooms, a large full bathroom with jetted tub, and an updated kitchen complete with stainless steel appliances and tons of cabinetry. Downstairs, you'll find a full-height basement with new vinyl tile flooring, a huge additional bedroom, a finished laundry room, and a mechanical room featuring an upgraded 200-amp electrical panel. Situated on a beautifully treed double lot with 100 feet of frontage, this property offers plenty of room for parking, outdoor activities, and additional possibilities. With convenient alley access, the outdoor space is both practical and versatile. The 18' x 26' garage is ideal for vehicles, storage, or setting up your own shop and has the natural gas line ran to exterior of garage. An additional 18' x 10' storage space at the rear of the garage provides even more room, with the potential to expand the main garage by removing the dividing wall. Numerous improvements over the years include new insulation, siding, front stairs, trim, baseboards, paint, flooring, and much more. This home has it all and is ready for its new owners! Whether you're looking for a comfortable place to call home or a property with extra space and functionality, this is one you won't want to miss. Don't miss out on this fantastic opportunity in Blaine Lake! (id:51699)
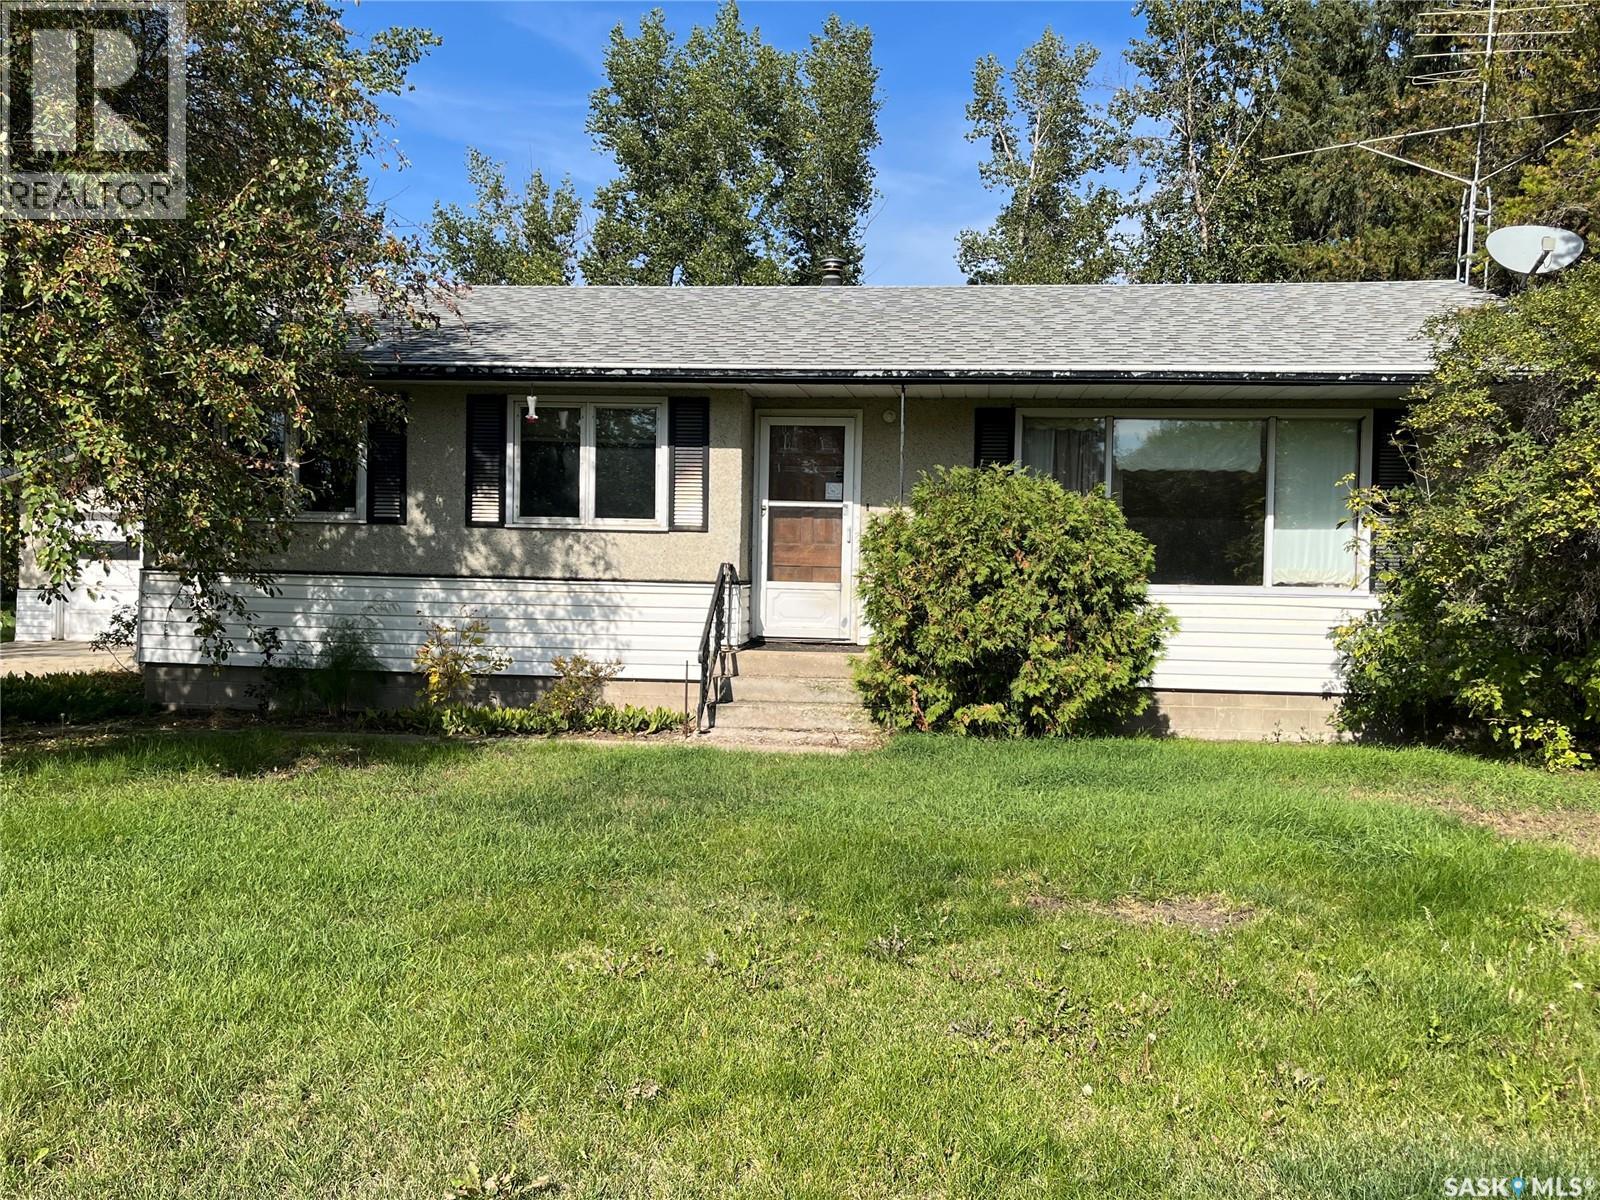
Cole Acreage
Turtle River Rm No. 469, Saskatchewan
Located just on the outskirts of Edam, this 0.93-acre property offers a little bit of acreage living while still being close to town. The spacious home features 4 bedrooms, a partially finished basement with a wet bar, well and septic, 100-amp service, and an oversized insulated and heated single detached garage with workshop space. The large yard provides plenty of room to enjoy the outdoors, while the home is ready for someone to come in and give it the love and attention it deserves. With plenty of space and potential, this could be a great opportunity to make a home your own. Property is being sold as-is. (id:51699)
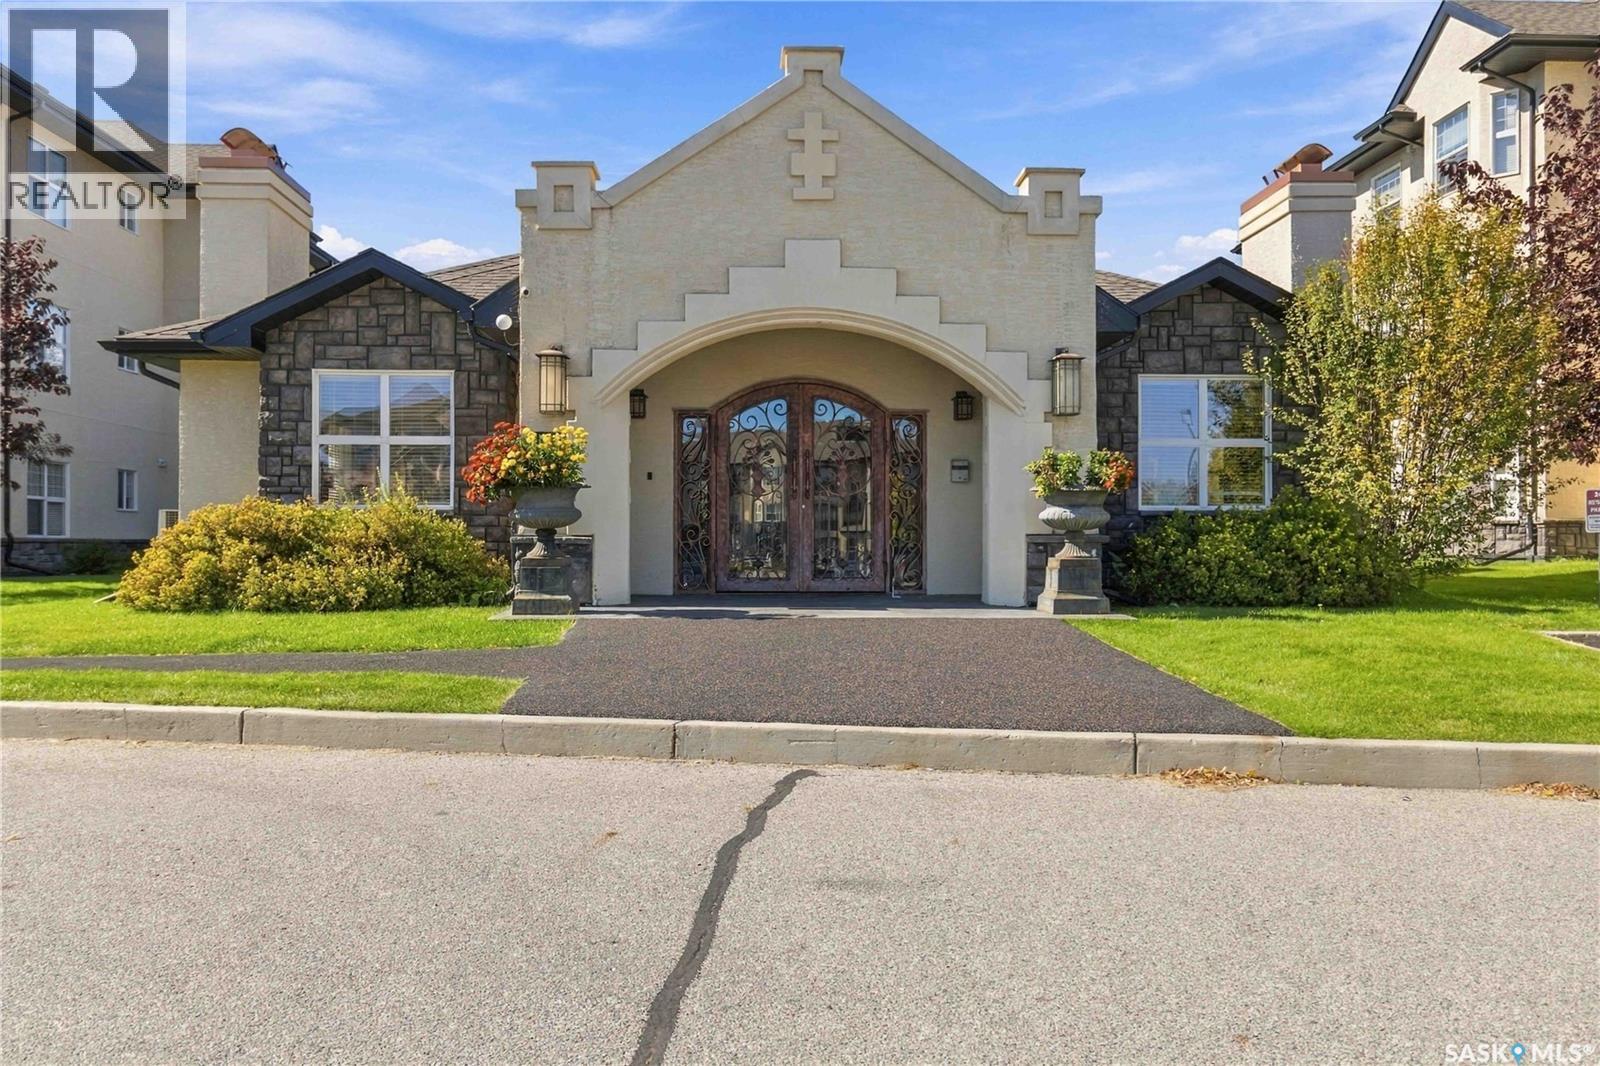
113b 415 Hunter Road
Saskatoon, Saskatchewan
Looking for an affordable home in a convenient location or a great investment opportunity? Welcome to this well-maintained two-bedroom, one-bathroom main-floor unit in the desirable Trillium complex. Tucked into a quiet interior location, this lovely unit features attractive finishes, including bamboo hardwood flooring, ceramic tile, and a contemporary kitchen with quartz countertops. Additional features include a remote-controlled blind on the balcony door, which will remain with the property, a water purification system, and three stylish chandeliers. Please note that the drapes will not remain. Residents enjoy access to excellent recreational amenities, including a swimming pool, hot tub, fitness area, and a comfortable lounge with a fireplace and TV. Conveniently located near shopping, restaurants, public transit, and a variety of everyday amenities, this property offers comfortable living and excellent convenience for homeowners, investors, university students, and hospital residents alike. (id:51699)
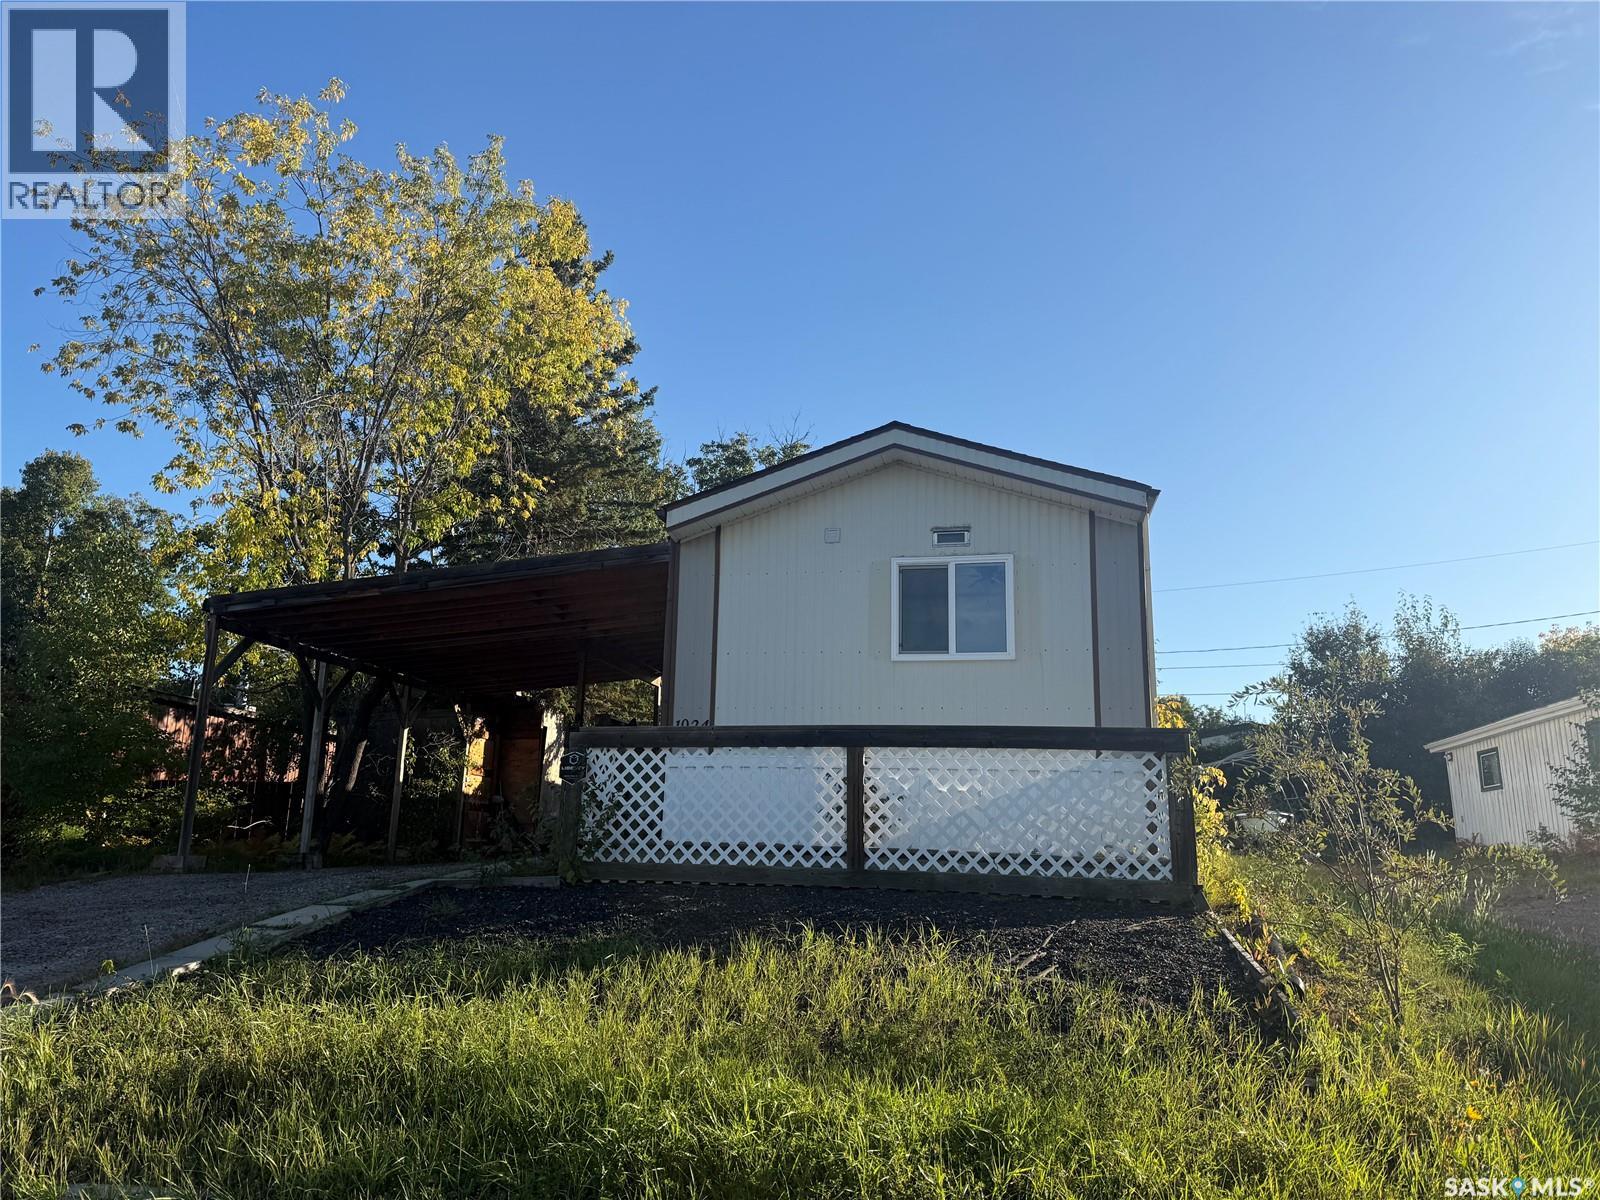
1024 Riese Drive
La Ronge, Saskatchewan
Are you looking for an affordable mortgage? income property or maybe your looking for something to bring your creative side out and make it your own. 1024 Riese is a spacious mobile home with loads of potential and charm. This home has up graded windows allowing loads of natural light, shingles were also up graded, natural gas furnace offers affordable heating costs. Hot water heater was just replaced as well. Master bedroom is spacious offering a walk in closet and an ensuite with a nice soaker tube. This home is ready for someone to love it again. Bring your vision and come see the potential. (id:51699)
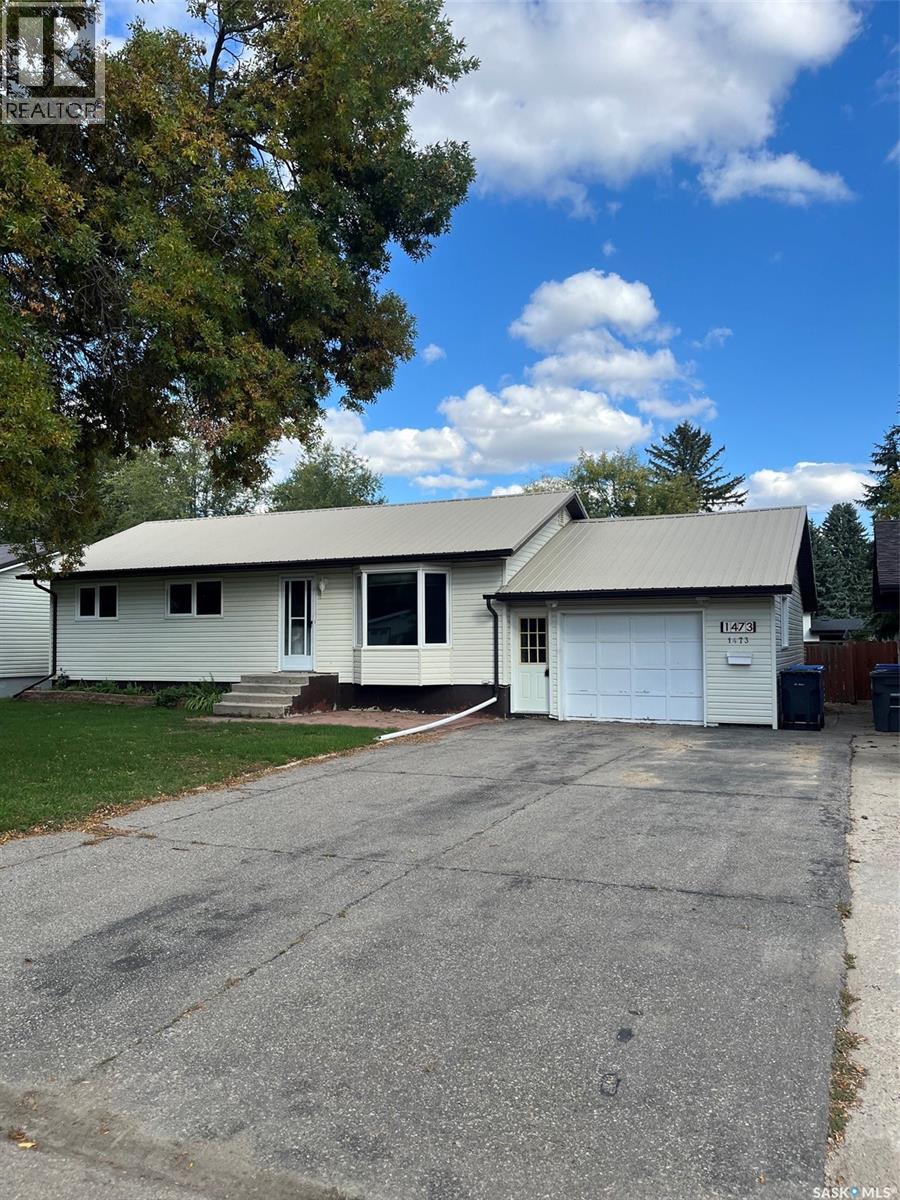
1473 Nicholson Road
Estevan, Saskatchewan
Excellent location on a large, fully landscaped and fenced lot! This 960 sq. ft. home features 4 bedrooms, 1 bathroom, a full concrete basement, and a large attached garage. The interior of the home has sustained extensive smoke and electrical wiring damage resulting from an electrical short and will require significant repairs. This property presents an opportunity for a contractor, investor, or buyer looking for a substantial renovation project in a desirable location. The house and property are being sold “as is, where is,” with the buyer responsible for completing their own inspections and due diligence. (id:51699)
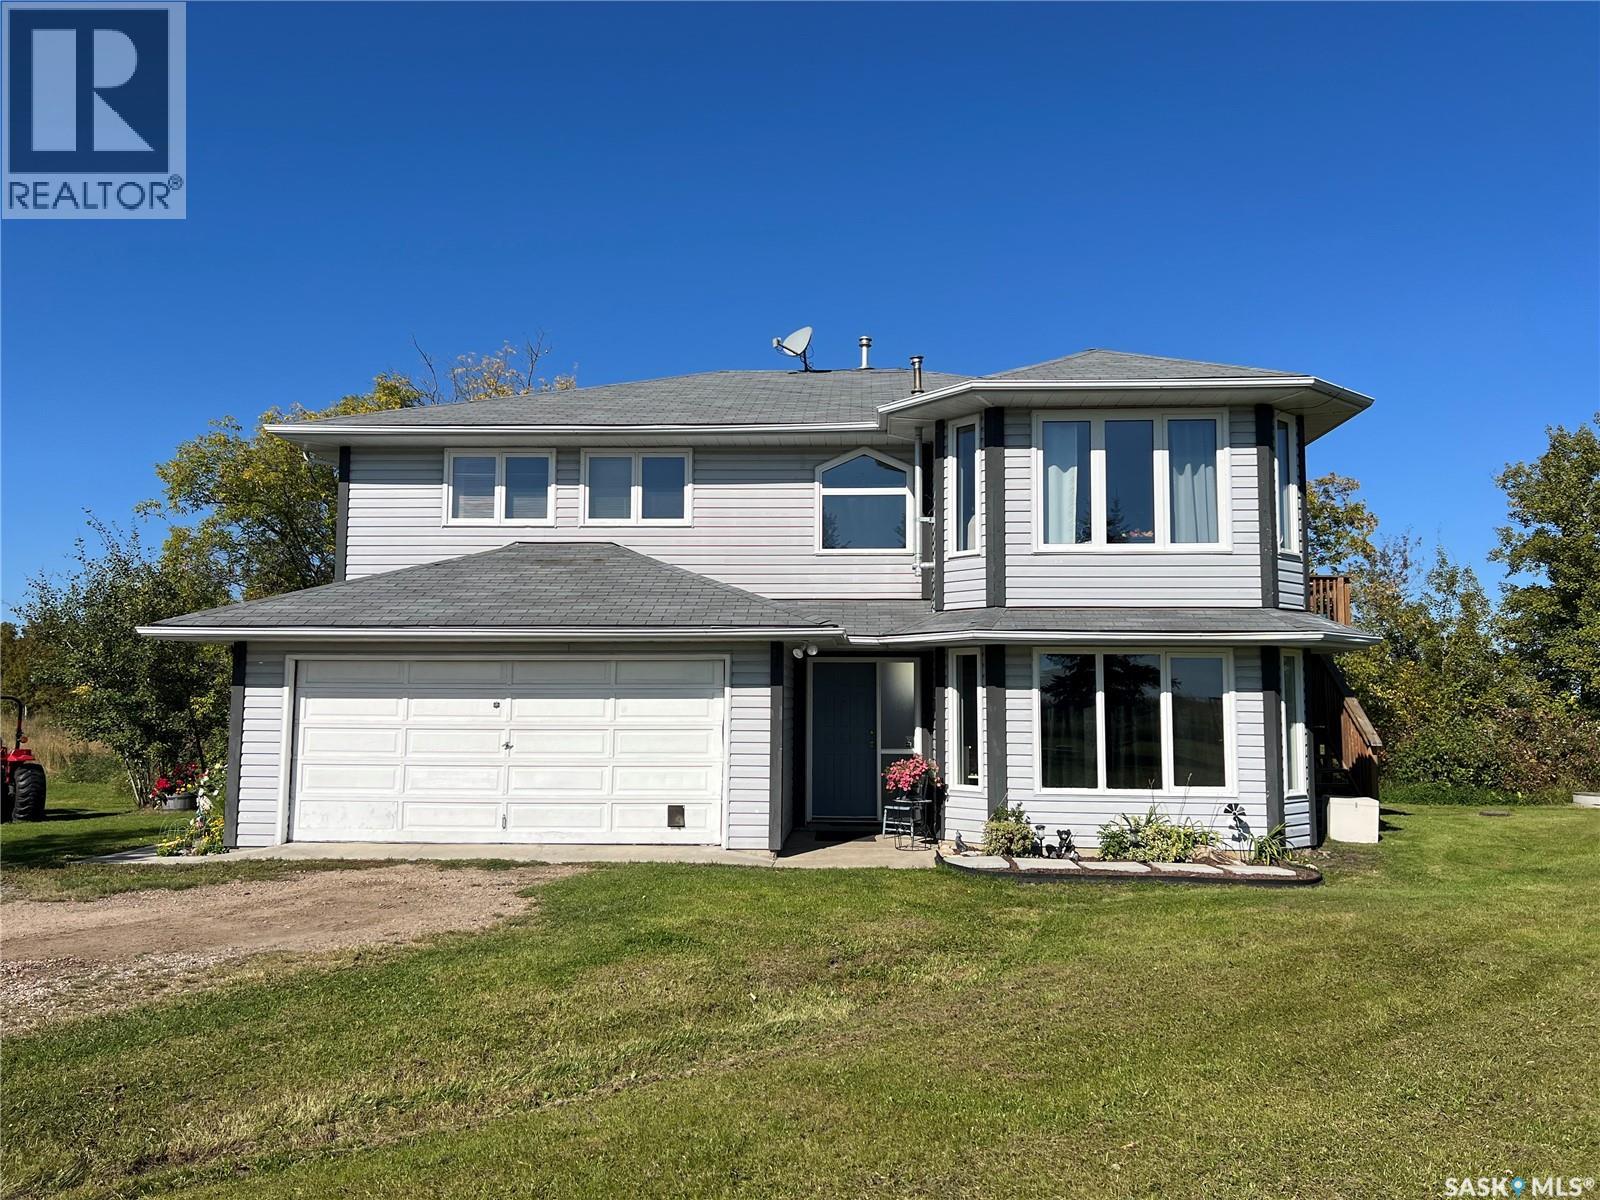
Jost Acreage
Meadow Lake Rm No.588, Saskatchewan
This beautiful acreage has an excellent location just 2km south of Meadow Lake. Built in 1991 and situated on 7.78 acres. This home is 2231 sq. ft. on 2 levels and has a 4ft insulated crawl space. 2nd level features living room, kitchen, dining room with access to an amazing deck (built in 2020), primary bedroom with 3pc ensuite & walk-in closet, 2 more bedrooms and 4pc bathroom. Main level features a family room, utility room, laundry/3pc bathroom, plus a 1 bedroom suite with shared laundry. Fridge, stove, microwave & furniture in suite are included (except bed). Suite could easily be used for your own space if you wanted. Yard is beautifully landscaped with flower beds, lots of mature trees and a greenhouse . This property is fenced to accommodate a few horses and includes a watering bowl and tack shed. The Shop was built in 2018 and measures 20ft x 30ft, has concrete floor, a loft and NG o/h heat. Shingles on the house were replaced in 2009, water softener 2013, iron filter 2015 and a new well in 2014. Underground septic field was new in 2007 and is located east of the house. Also included are 18 storage unit sheds which are currently rented out and provide extra income to help pay the mortgage. Great opportunity to own an acreage and still be close to all the amenities of the city. (id:51699)
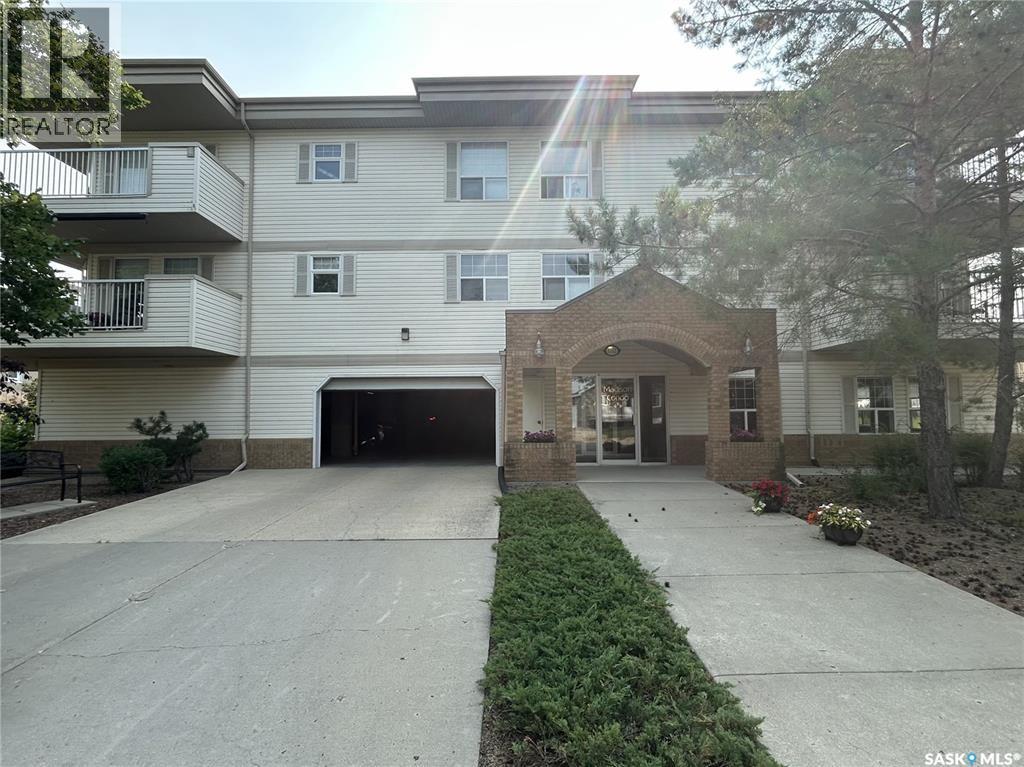
102 1112 98th Street
Tisdale, Saskatchewan
Located at 1112 98th Street in Tisdale, SK, this bright, move-in ready, east-facing two-bedroom corner condo at The Madison offers complete comfort and convenience with central air, in-suite laundry, a private balcony, elevator access, a main-floor recreation room, separate storage, and heated indoor parking. As per the Seller’s direction, all offers will be presented on 09/28/2026 1:00PM. (id:51699)
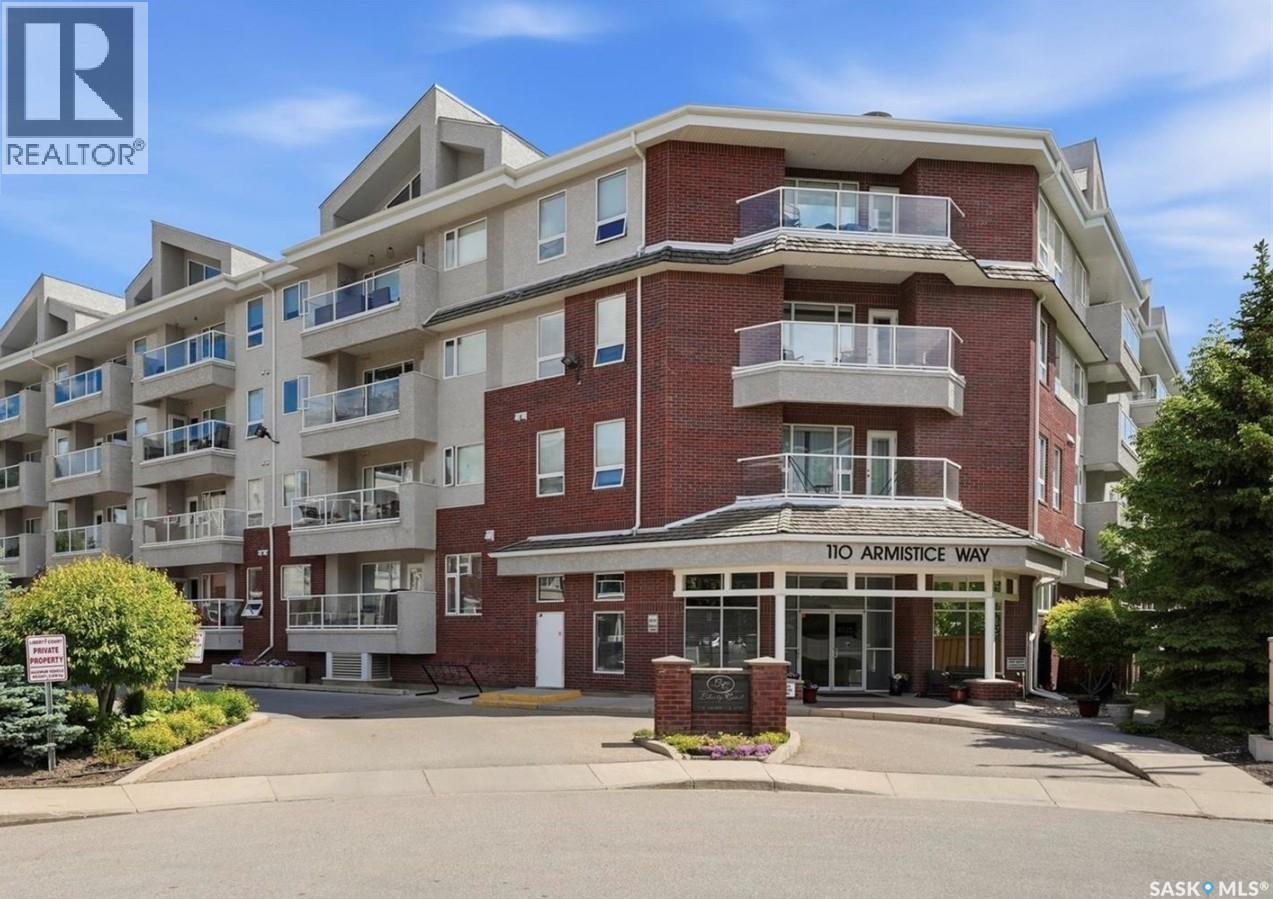
207 110 Armistice Way
Saskatoon, Saskatchewan
Welcome to easy condo living with this nicely situated West facing 2 bedroom, 2 bathroom condo. Bright, comfortable, and easy to maintain, this 2nd floor unit has a large covered balcony with glass railings, a handy roll-away screen door, gas BBQ hookup, nice views, ensuite laundry/storage room, and lots of open living space. The 6 appliances and custom made window coverings are included, and there’s a bathtub and separate shower with shower seat. The beautiful laminate flooring runs seamlessly thru the main living area’s, the kitchen island has a raised counter that’s ideal for casual meals, lots of pot and pan storage space, a power outlet for added convenience, and the kitchen features under cabinet lighting that provides an elegant ambiance. The master bedroom features a walk-in closet and a 3 piece bathroom. One heated underground parking spot with adjacent locked private storage room, and one electrified outside private parking spot is included. Included in the condo fees: heating, water and sewer. common area cleaning. external building maintenance, including snow removal. reserve fund contribution. common insurance. recycling and garbage service. Liberty Court is a well maintained and very sought after condo that is located next to a grocery store, pharmacies, bank, restaurants, coffee row, and other stores and services at Market Mall. The building features a security system with intercom, elevator, fitness room with TV, and a special event/family room with library, pool table, shuffleboard table, bathroom, kitchenette area, and is available for private bookings. Pets are not allowed. Furnish your new space your way as there’s ample open space to configure to your liking. This unit is in great condition and is move-in ready, call or text today for your private viewing, you will not be disappointed! (id:51699)
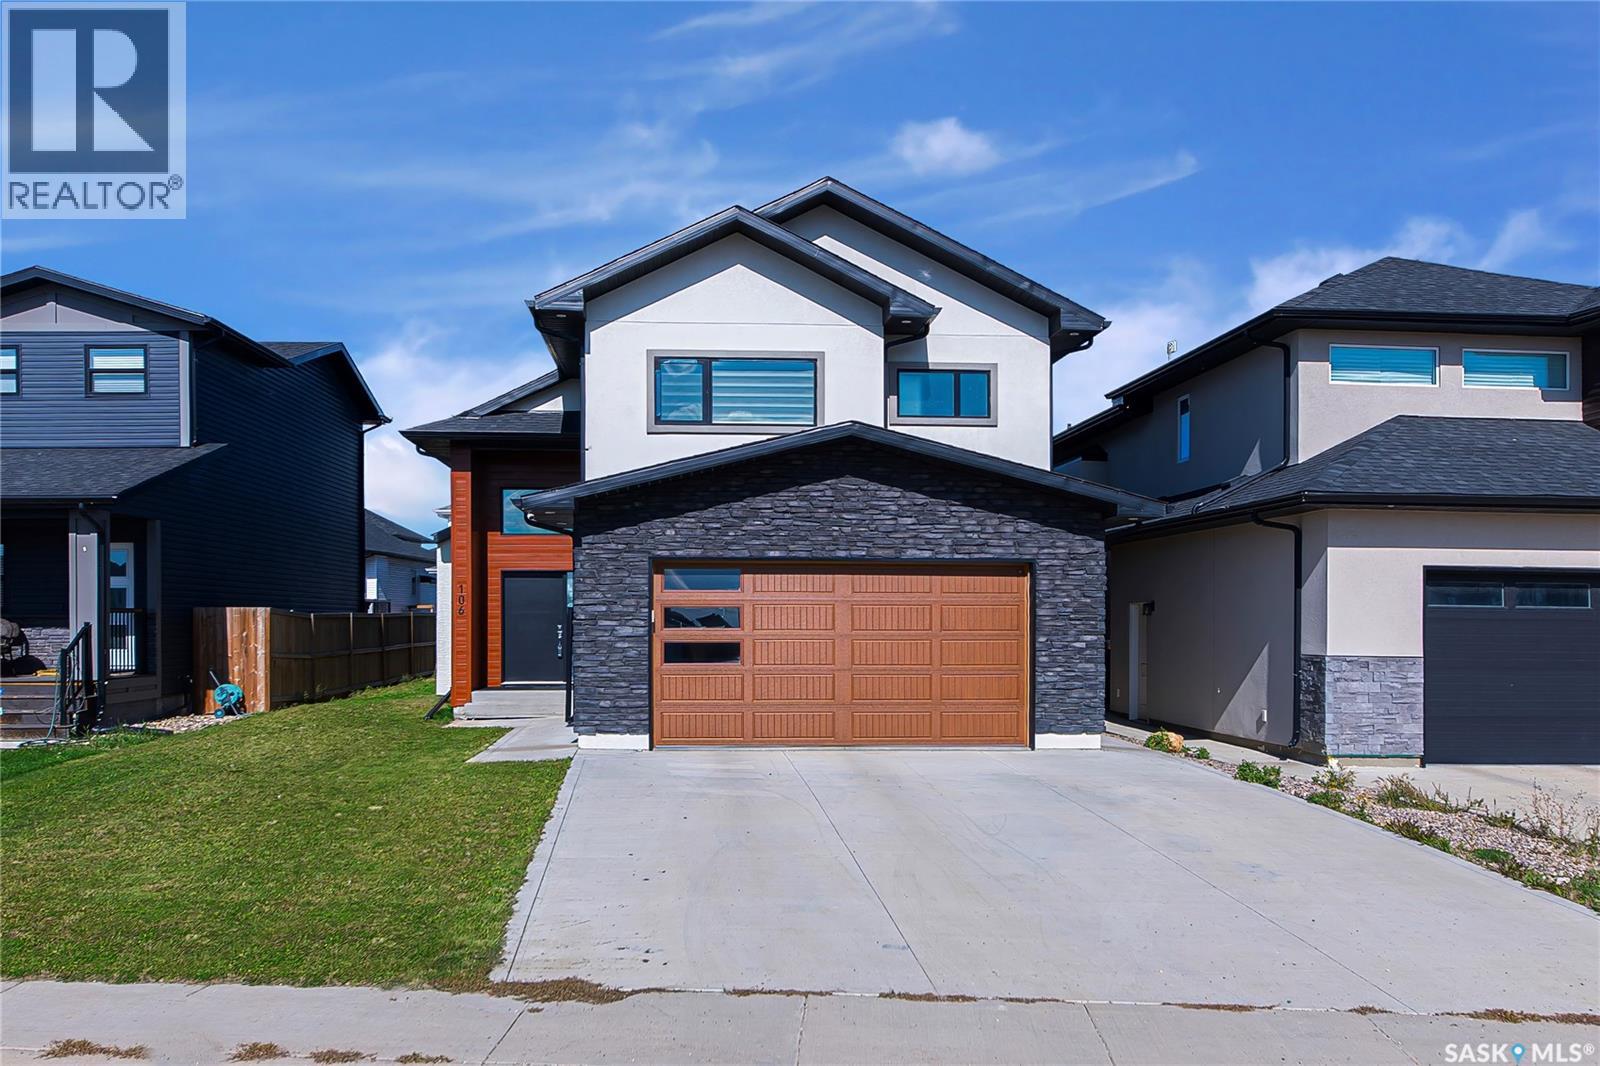
106 Kenaschuk Crescent
Saskatoon, Saskatchewan
Welcome to beautiful Aspen Ridge! This newer, fully finished bi-level offers 5 bedrooms, 3 bathrooms and 1,417 sq. ft. of thoughtfully designed living space, plus a 2-bedroom legal basement suite—an excellent opportunity for homeowners and investors alike. The main floor features a bright, open-concept layout with spacious living and dining areas, a functional kitchen Features -Gas stove ,stainless steel appliances, oversized granite countertop, backsplash, modern cabinets, 3 bedrooms and 2 bathrooms. The fully finished basement offers a separate entrance, 2 additional bedrooms, a full kitchen, living area, laundry and 3-piece bathroom. Enjoy the comfort of living upstairs while the legal suite provides rental income to help offset your mortgage payments. Quality construction, modern finishes, fully finished spaces ,and a 2-car attached, heated garage, & Ac ,make this home truly move-in ready. Located in desirable Aspen Ridge, close to parks, schools, amenities and everything you need. Why buy brand new when you can move into a newer, fully finished home with income potential already built in? Call to book viewing today with your realtor . (id:51699)
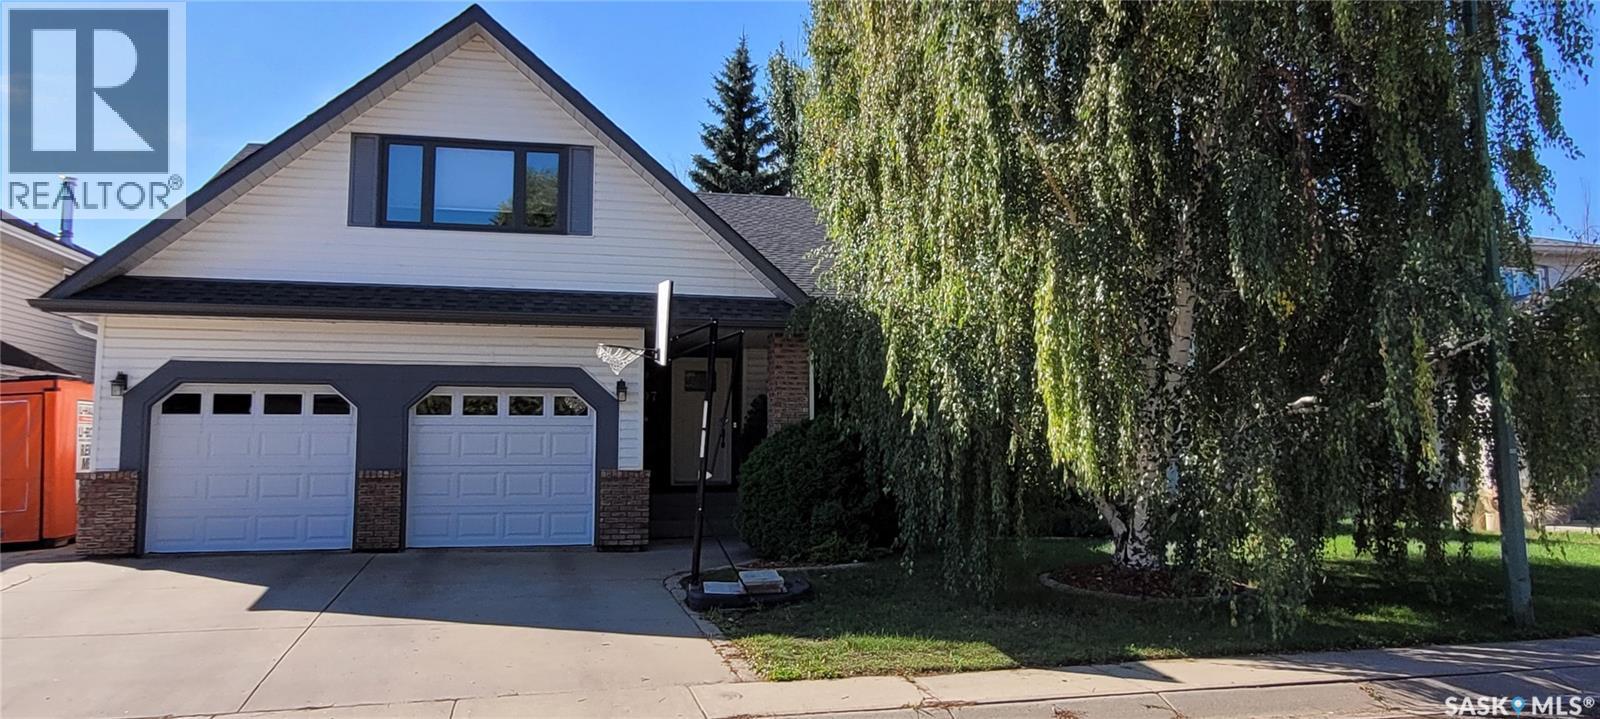
707 Emmeline Cove
Saskatoon, Saskatchewan
What else could you want, a beautiful home in a wonderful area. This 2 story home boasts over 2400 sqft of living area with 4 large bedrooms and 2 full baths on the 2nd floor and 2 bonus rooms in the basement that could easily be turned into 2 more bedrooms if needed. Nestled in a quiet cul-de-sac in Lakeridge, your new home is only steps away from St. Lukes school, Lakeridge school, waterpark, and Crocus park. This is a great combination for families. Inside your home you enter to a grand staircase, vaulted ceiling, and a great room for entertaining. Beyond that, you proceed into a kitchen with a view, ample storage and a dining area off the back door opening to your deck. A substantial family room with a gas fireplace, half bath, laundry room and entry to the 2 car garage round out the rear. Upstairs brings 4 considerable sized bedrooms, one having a Murphy bed, and a full family bathroom . The show stopper of the house, is the 21' x 15' grand master bedroom with full en-suite and a walk-in closet, a must see!! The backyard offers a park like feel with lots of trees and sun soaked, composite covered deck. The cozy backyard greenspace is shared with a shed, play center, and a sandbox. All the big items have been replaced, shingles/2018, deck/2020, windows and door/2023, hvac/2023, garage doors and openers/2025. Just your personal touch is needed. This home is a must see and won't last long! Contact your REALTOR today! (id:51699)
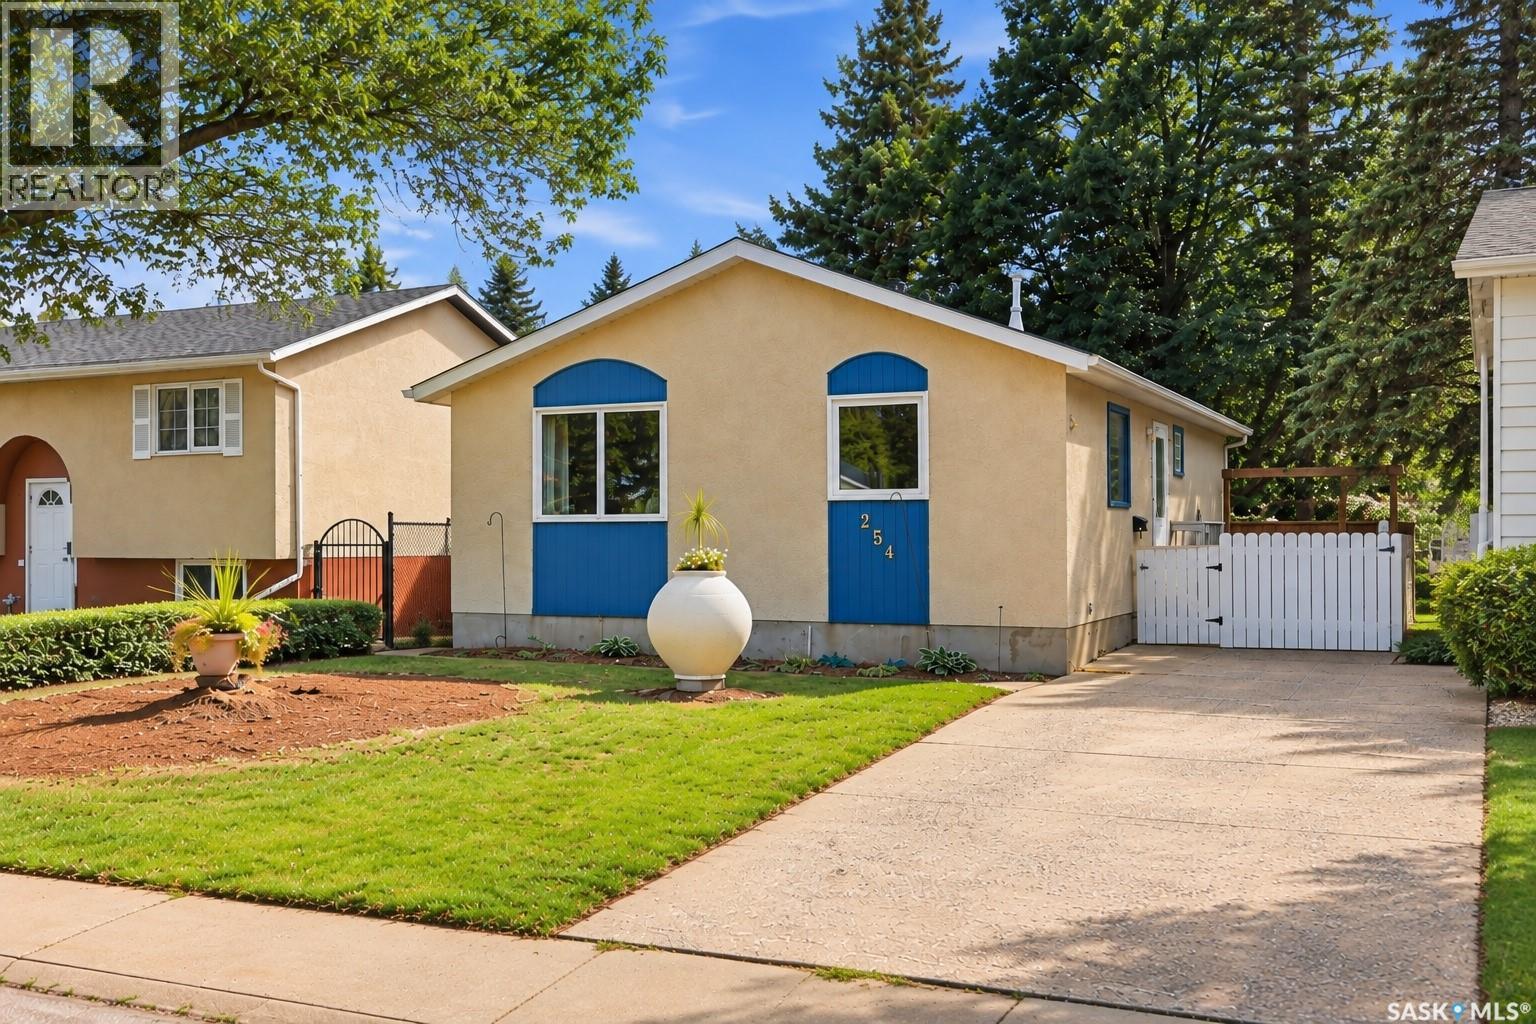
254 Mcmaster Crescent
Saskatoon, Saskatchewan
Welcome to this move-in-ready 900 sq. ft. home offering excellent value. The functional layout features three bedrooms and a full bathroom on the main floor, while the developed basement offers a second bathroom and a large family room, providing plenty of additional living space. Recent upgrades include a new fence, water heater, and central air conditioning. Outside, enjoy the large deck and private, fully fenced backyard—perfect for relaxing, entertaining, or enjoying the warmer months. This well-maintained home is ready for its next owners to simply move in and enjoy. Located in the desirable neighbourhood of East College Park, with excellent access to the University of Saskatchewan, 8th Street, schools, parks, shopping, restaurants, and other everyday amenities. (id:51699)
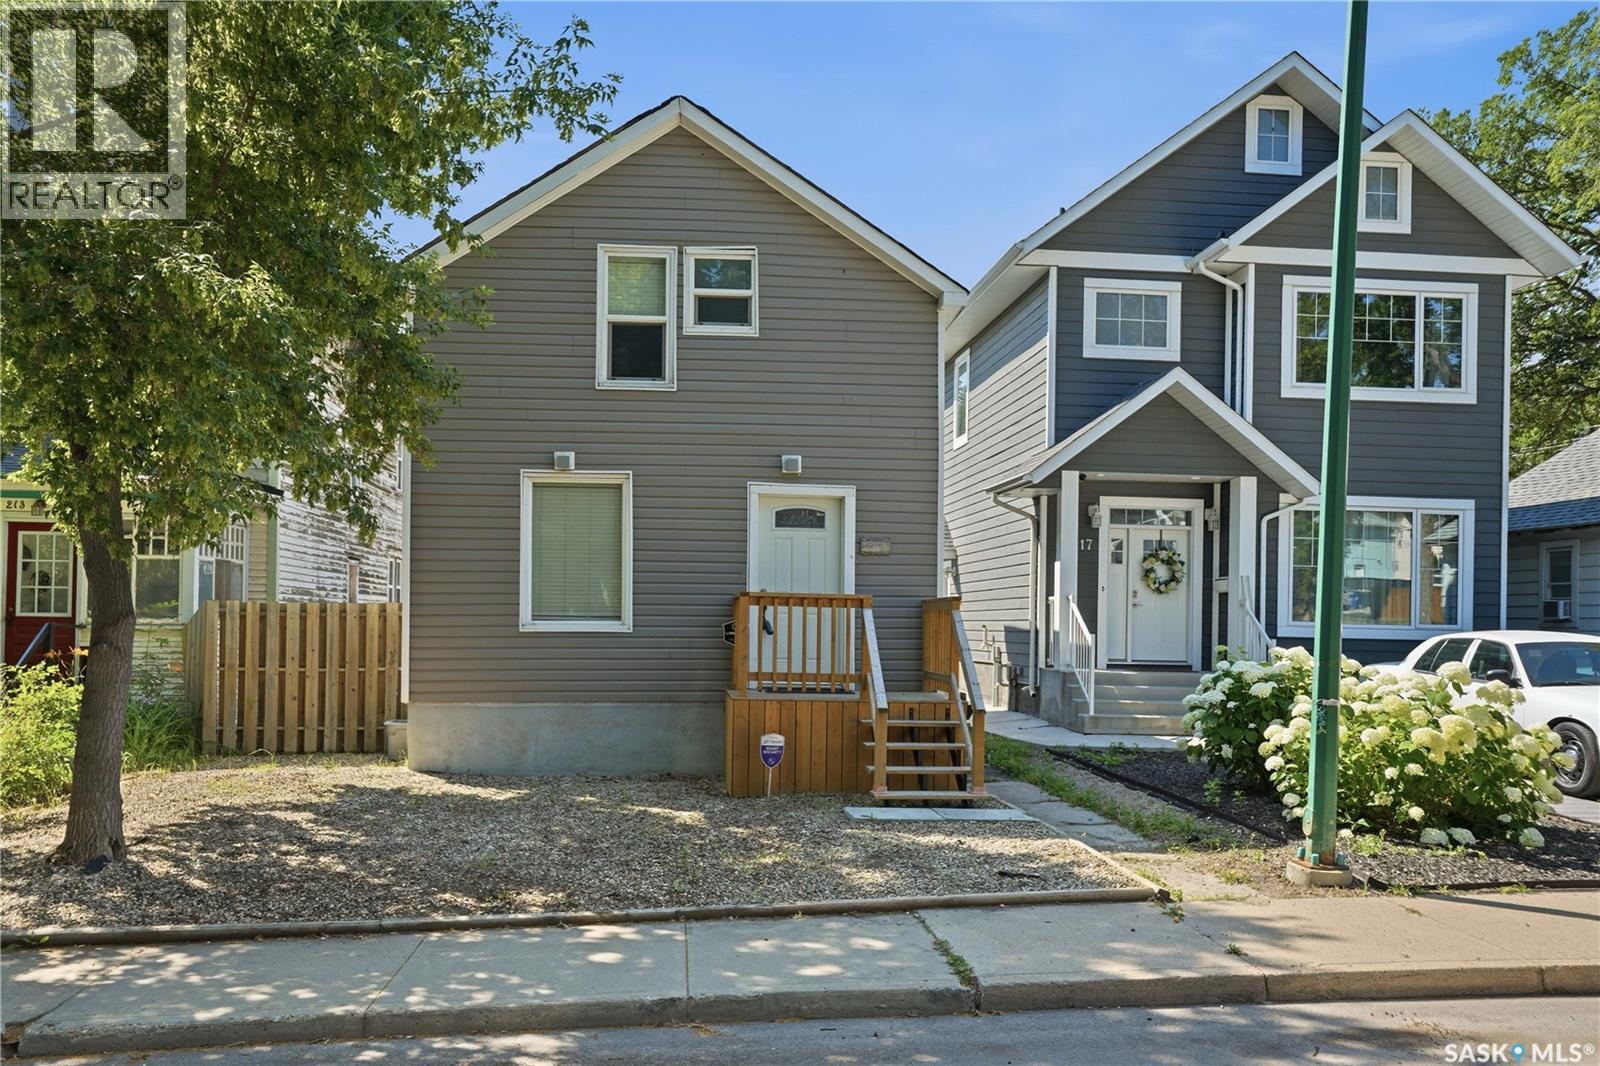
215 26th Street W
Saskatoon, Saskatchewan
Welcome to the heart of Caswell Hill, one of Saskatoon's most charming and historic neighbourhoods—just steps from the Saskatchewan Polytechnic campus, Ashworth Holmes Park, and a growing arts and café scene! This maintained 2-storey character home blends classic charm with thoughtful updates. Step inside in to the foyer take in the staircase and bright, inviting open concept livingroom and kitchen—perfect for entertaining or family life. The main floor offers a large, sunlit living room and an dining area with door leading to a private deck and lush, fully landscaped backyard retreat. Upstairs, you'll find a primary bedroom, two additional bedrooms, and an updated 4-piece bathroom. The basement offers excellent storage and laundry space. Whether you're a first-time buyer, student, or professional, this home offers the perfect blend of location, lifestyle, and value. Don't miss your chance to own a slice of Caswell Hill—book your showing today! (id:51699)
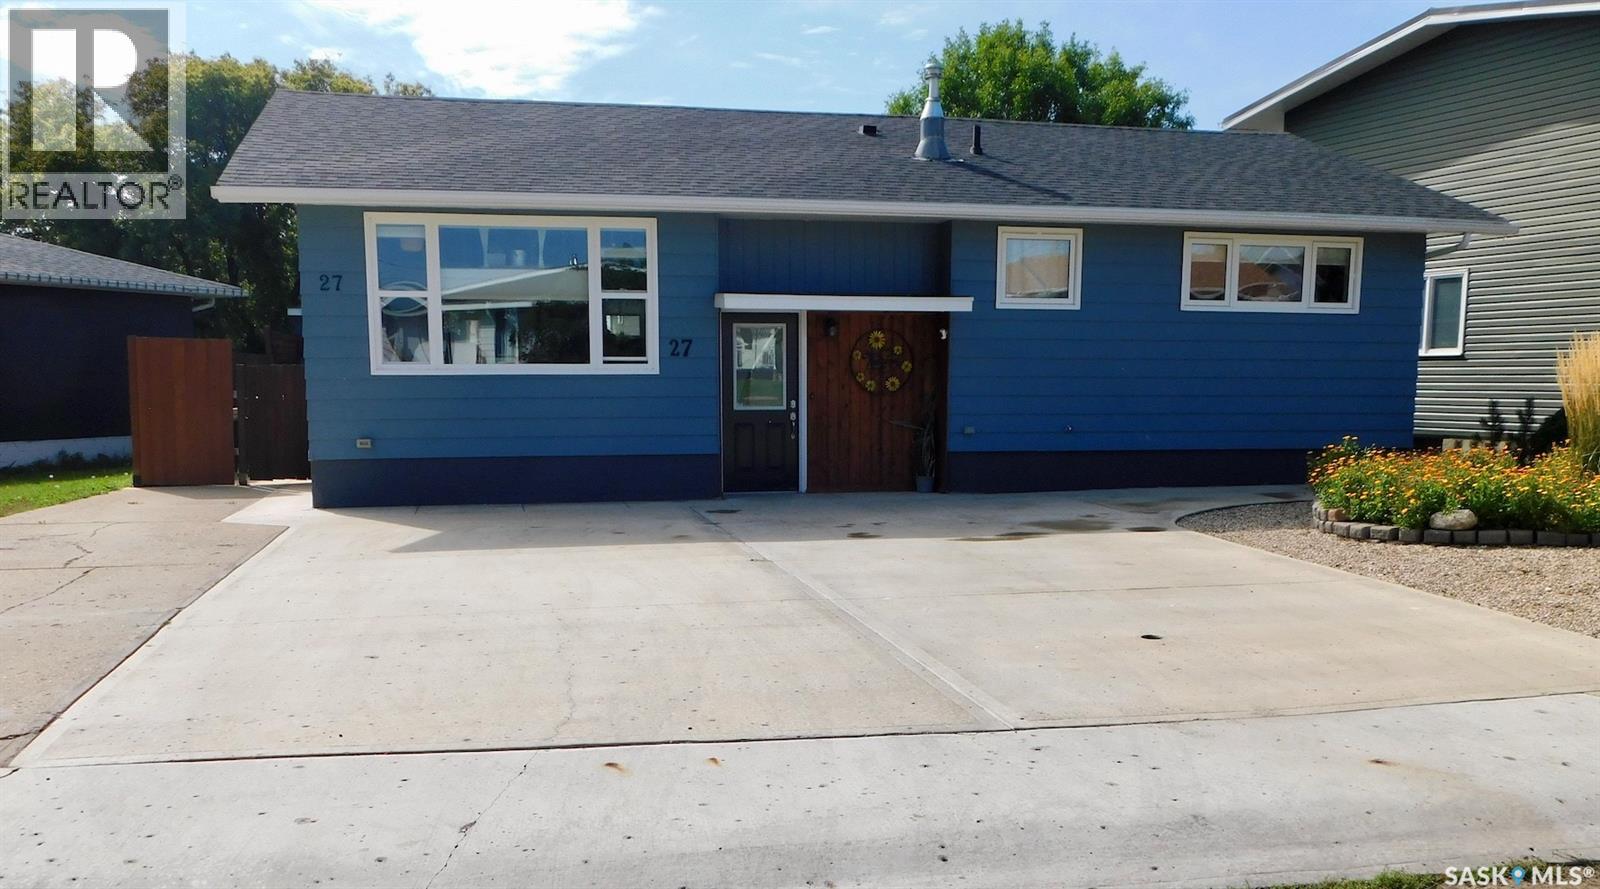
27 Kasper Crescent
Assiniboia, Saskatchewan
Pristine, Lots of Updates, Move-in Ready at 27 Kasper Crescent, Assiniboia, SK. This home features three bedrooms, three bathrooms, just under 1,200 sq. ft. with lots of updates. As you enter the main floor you will notice the open-concept kitchen, dining and living room, large entertaining area. The beautifully updated kitchen has 4.5’ X 8’ granite island table with lots of storage capacity, the updated white kitchen cabinet is nicely done and roomy; the appliances are newer, gas stove with huge range hood that is ducted outside. Walk out onto the L-shaped deck with a covered gazebo that has a hardtop roof with 3 blinds on the gazebo that provides full shade and weather protection for outdoor lounging or dining, as it has a BBQ hookup. A good place to relax with your cup of coffee, overlooking the manicured, landscaped backyard. The spacious master bedroom has a large window for natural light and has a 2-pc ensuite and barn door for the closet. There are two other good-sized bedrooms and a 4-pc bath that completes the main floor. Going down a few steps, you walk into a huge family room where the other half could be used for “Other Room”. There is a corner space that is being used as an Office space; moving to the right side, there is a barn door that leads to a 3-pc bathroom with a rain shower head and another shower head with a body angle, and a sauna. On the other side is another barn door that leads to laundry and utility with a gas dryer, a cold room and a workshop counter that completes the basement. The fenced yard has two sheds, a garden area and a manicured landscape with lots of perennial flowers. Located in a quiet neighbourhood, this property is near the schools, the swimming pool and the park. This could be the place that you’re looking for, so schedule a showing; it's a must-see. (id:51699)
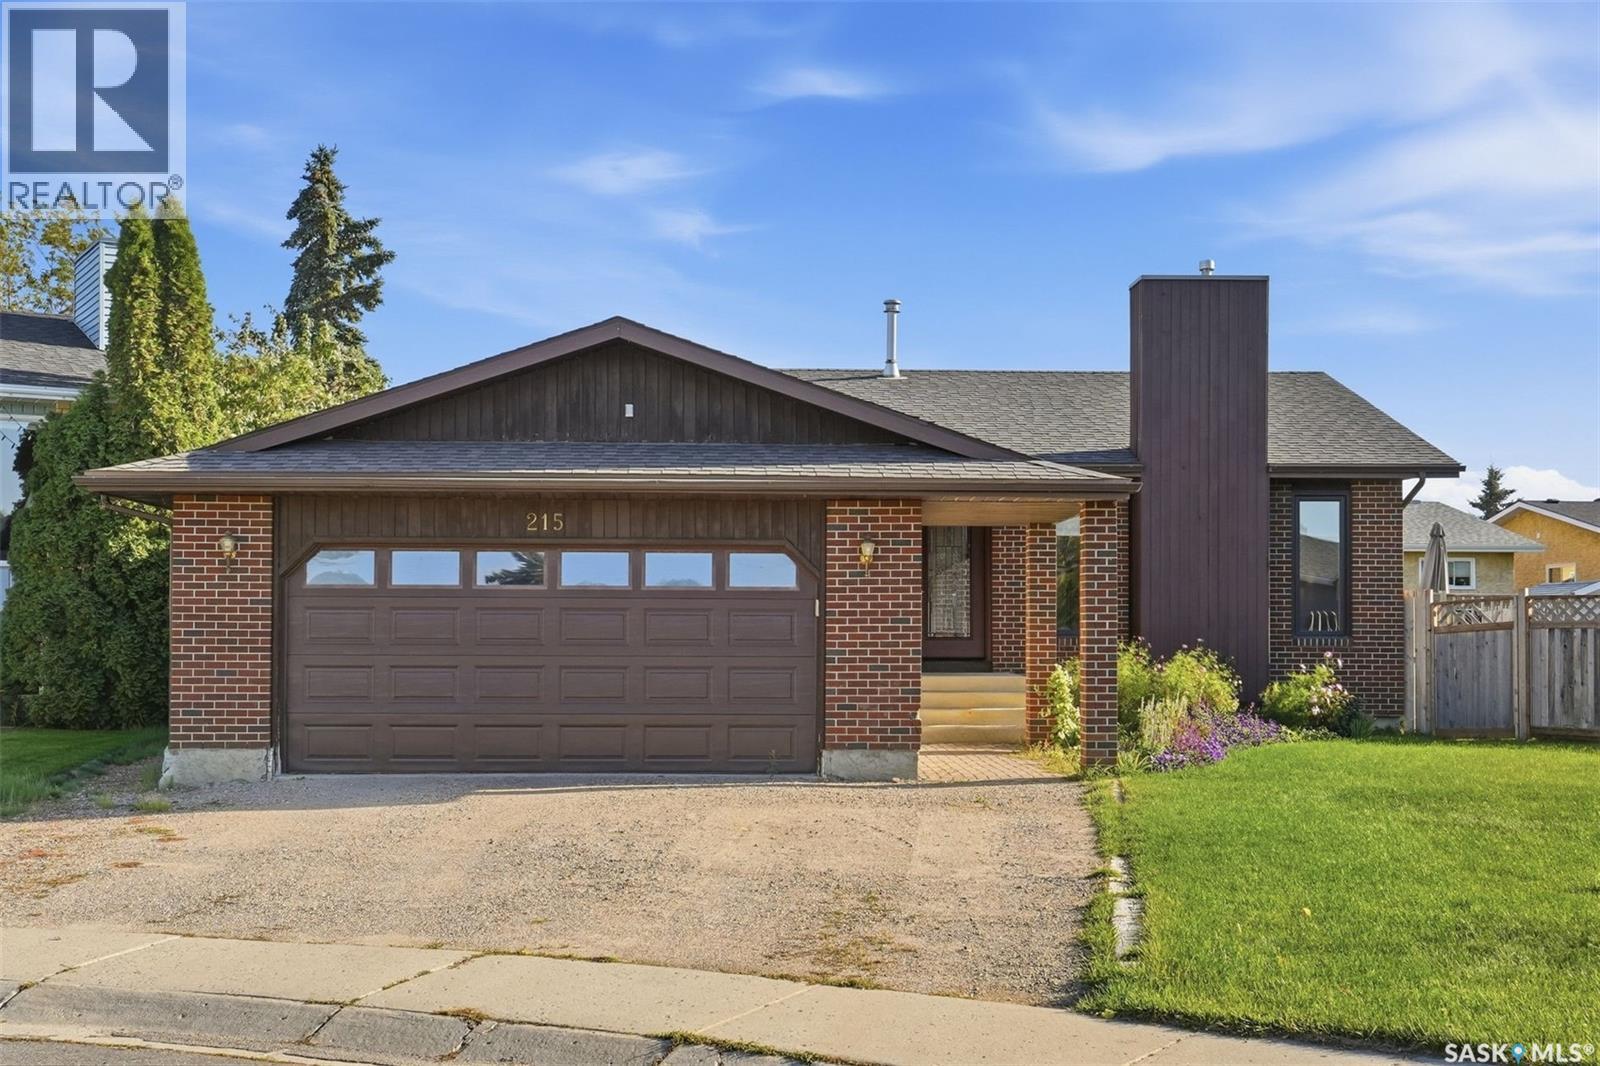
215 Caldwell Court
Saskatoon, Saskatchewan
Welcome to 215 Caldwell Court, a stunning family home nestled in the heart of the highly desirable Parkridge neighborhood. Boasting 5 bedrooms and 3 bathrooms, this spacious property offers the perfect blend of comfort and functionality. Step inside to a large, welcoming foyer that leads down into a beautiful sunken living room, complete with a cozy gas fireplace. The heart of the home features a massive family kitchen equipped with patio doors that open up to an outdoor oasis. Convenience is built right in, with the kitchen flowing seamlessly into a dedicated pantry, laundry room, and a 4-piece bathroom. Down the hall, you will find two spacious bedrooms, including a primary suite featuring double closets and a private 3-piece ensuite. The fully finished basement expands your living space significantly, offering a massive family room, two additional bedrooms, a 3-piece bathroom, and multiple storage rooms. Situated on a massive, premium pie-shaped lot, the backyard is an entertainer's dream. Enjoy summer days on the large deck right off the kitchen, or relax by the patio and fire pit area. Storage is a breeze with the included shed, and families will love that the playsets and above-ground pool are included! Complete with an attached double garage, this property truly has it all. This home is calling your name—call your favorite REALTOR® today to schedule your private viewing! (id:51699)
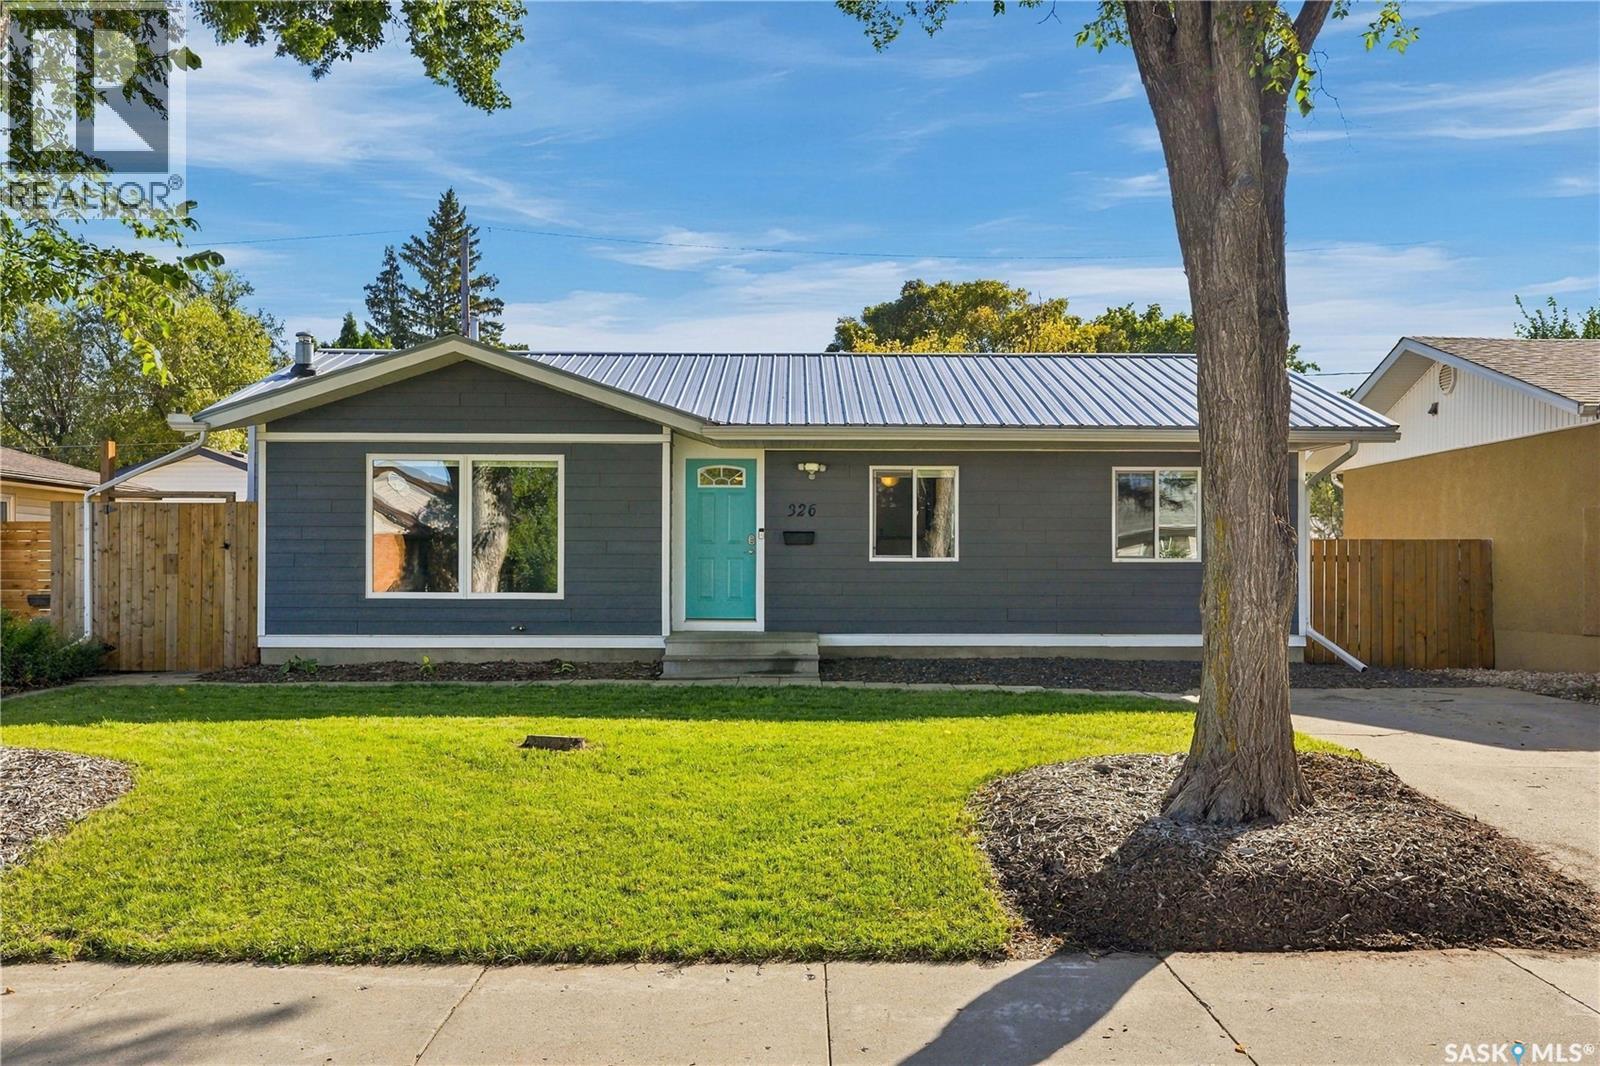
326 Vancouver Avenue N
Saskatoon, Saskatchewan
Welcome to 326 Vancouver Avenue N, a thoughtfully upgraded property offering comfortable main floor living along with the added flexibility of a fully permitted legal basement suite. The bright main level features a spacious living room with a gas fireplace, a crisp white kitchen with generous cabinetry, and a dining area with direct access to the rear deck. Neutral finishes and durable flooring carried throughout, while the main floor laundry provides excellent storage and everyday convenience. The bathroom is highlighted by a steam shower system. Extensive mechanical, plumbing and electrical improvements add significant value behind the walls. Features include air conditioning, a Viessmann 96% high-efficiency boiler, forced-air heating, an 80-gallon sidearm water heater and a new 200-amp electrical panel. Plumbing has been comprehensively updated with PEX water lines and ABS drainage, including replacement of the original cast-iron drainage beneath the concrete floor. The main water service has also been upgraded to poly, and a main backwater valve has been installed. The legal basement suite is designed with privacy and comfort in mind, offering a private entrance, separate laundry, kitchen, spacious living area, two bedrooms and its own outdoor seating area. Four-zone in-floor heat allows individual temperature control in both bedrooms, the living/kitchen area and bathroom, while a dedicated HRV provides ventilation. Rockwool insulation in the floor system and interior walls, together with a sound-bar system between levels, helps reduce sound transfer. Outside, enjoy a large deck with natural gas BBQ outlet, patio space, mature yard and plenty of lawn. An oversized 18’ x 30’ double detached garage w/ in floor heat and electrical panel which can accommodate an EV charger or welder completes this versatile property—an excellent option for an owner wanting supplemental rental income or an investor seeking a home with a properly permitted secondary suite. (id:51699)
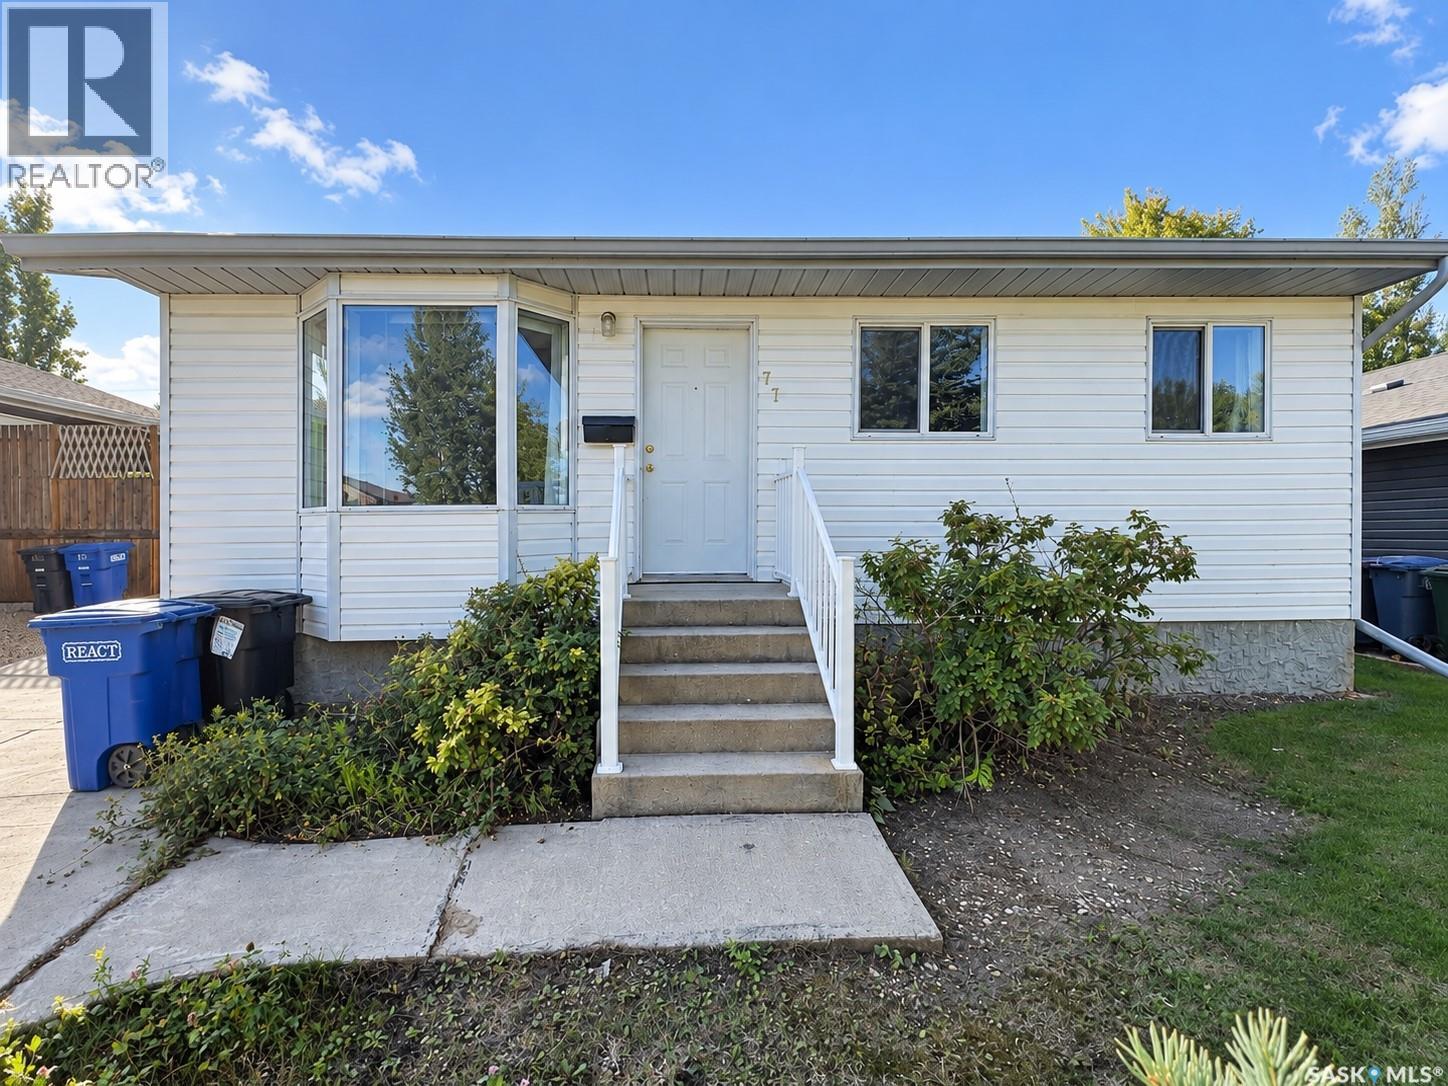
77 3rd Street
Humboldt, Saskatchewan
Welcome to this well-maintained home, conveniently located in Humboldt’s southeast area, close to schools, parks, recreation and everyday amenities. Inside, you’ll find a perfectly sized living room, with new vinyl flooring, baseboards and fresh paint completed in 2025. The main floor also features three good-sized bedrooms and a 4-piece bathroom. Downstairs, the unfinished basement offers plenty of potential for future development, along with a cold room for extra storage and 220V wiring with an additional power source that can be routed to the garage. Outside, the long driveway provides parking for up to five vehicles, and the shingles on both the house and garage were replaced in 2024. Call your favourite agent today to book a viewing! (id:51699)