

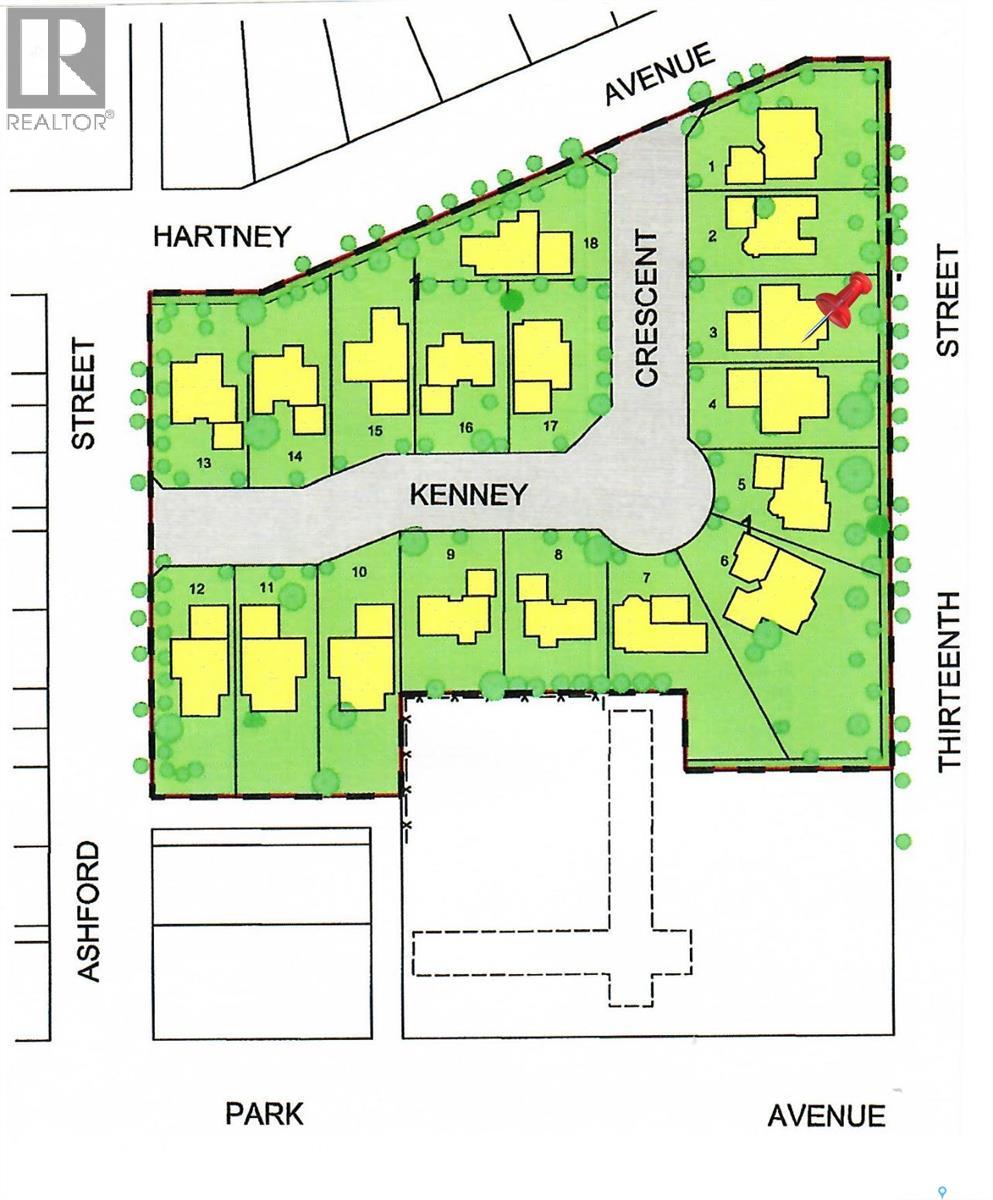
40 Kenney Crescent
Weyburn, Saskatchewan
Available Now - The Cottonwood Project Residential Lots! Nestled amongst mature trees in the heart of a developed neighborhood, here is a great opportunity to build your dream home. Steps away from St. Michael School, offering Pre-K to Grade 9 Catholic education, or mere blocks from public elementary schools, Weyburn's large inner-city park, ball diamonds, soccer fields, tennis court and the indoor/outdoor aquatic facility. These well treed lots are being offered in a variety of sizes including corner, large inside pie shaped and standard rectangular lot options so there is something for everyone. (id:51699)
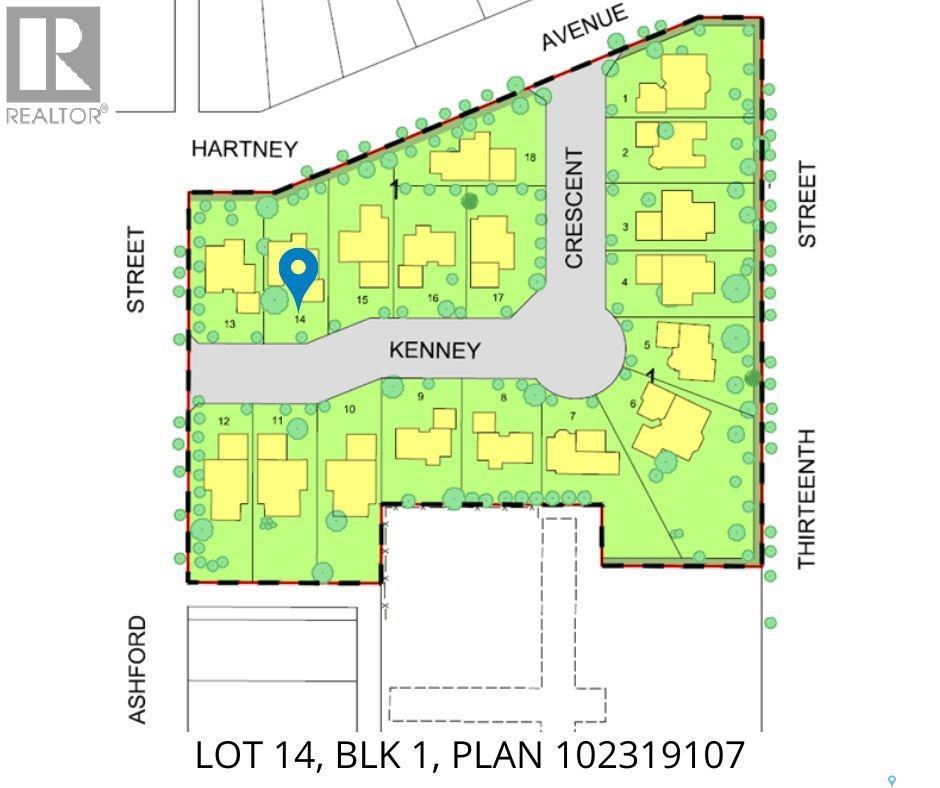
7 Kenney Crescent
Weyburn, Saskatchewan
The Cottonwood Project Residential Lots! Nestled amongst mature trees in the heart of a developed neighborhood, here is a great opportunity to build your dream home. Steps away from St. Michael School, offering Pre-K to Grade 9 Catholic education, or mere blocks from public elementary schools, Weyburn's large inner-city park, ball diamonds, soccer fields, tennis court and the indoor/outdoor aquatic facility. These well treed lots are being offered in a variety of sizes including corner, large inside pie shaped and standard rectangular lot options so there is something for everyone. (id:51699)
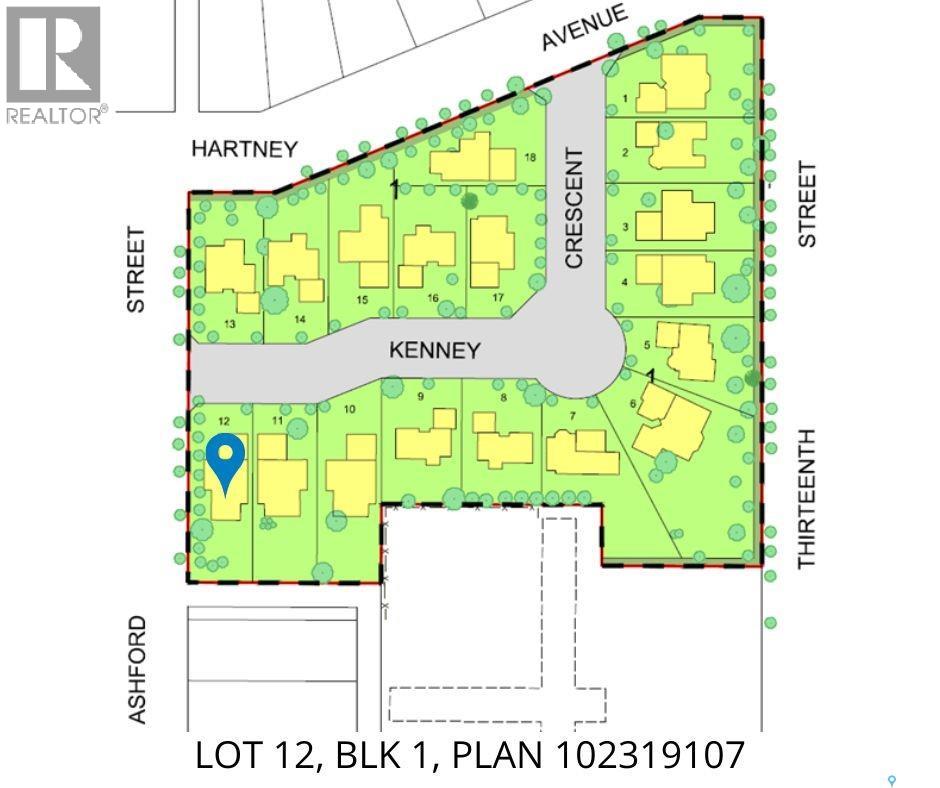
4 Kenney Crescent
Weyburn, Saskatchewan
Introducing the Cottonwood Project - Weyburn's newest residential neighborhood development! Centrally located and perfectly tucked in a beautifully treed residential area, the Cottonwood Project offers an opportunity previously not available in Weyburn giving you the opportunity to build your dream home amidst mature trees and be located within the heart of the city. Geographically this project is across from St. Michael School - Weyburn's only Catholic School (Pre-K to Grade 9) and borders 13th Street to the east, Hartney Ave to the North, and Ashford St to the west, also a short distance to Legacy Park Elementary and Assiniboia Park public schools, gorgeous Jubilee Park, which is second to none for the pristine ball diamonds and soccer fields and you will also love the walking trails and tennis courts too! The City Leisure Centre and outdoor pool are located at the edge of the park for your convenience as well. Lots vary in size and there is one to fit a variety of needs and designs. Kenney Crescent has access from the north and west streets adjacent to it and will create a wonderful community residential area. Look no further if you have been looking for that perfect place to build your family home but haven’t quite found the one yet, one of these could be it! Check out the Cottonwood Project. (id:51699)
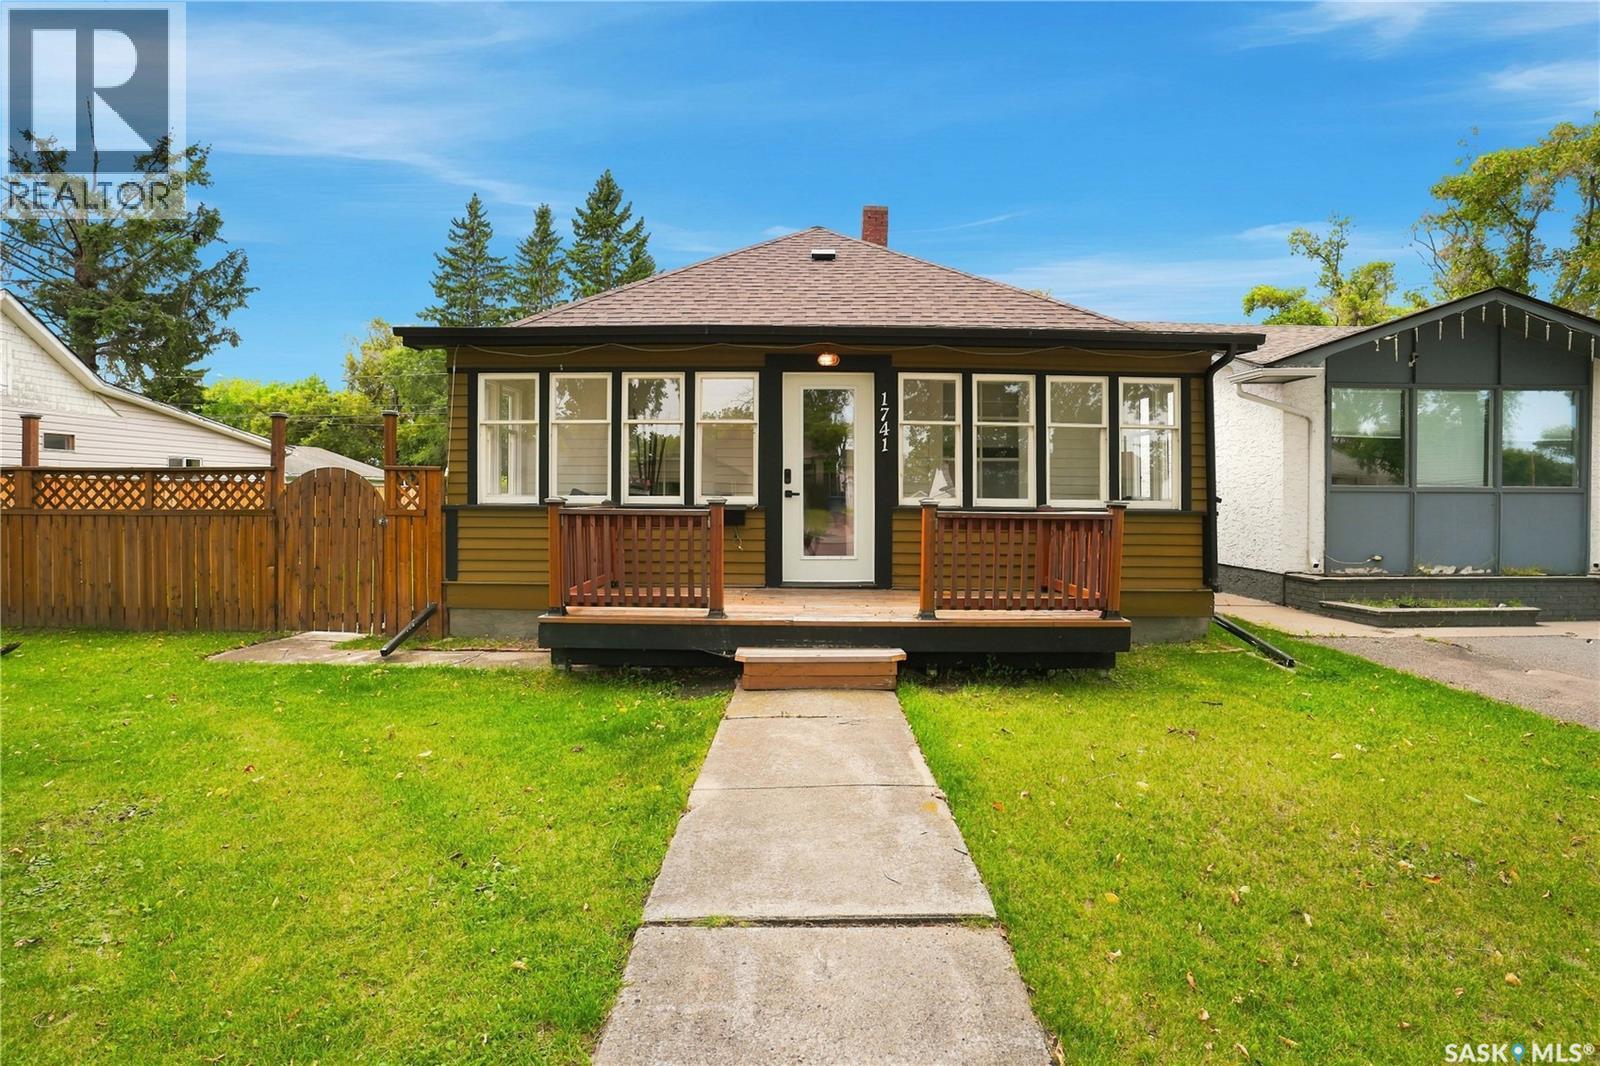
1741 98th Street
North Battleford, Saskatchewan
Good things really do come in small packages! This move-in ready west side gem packs an incredible amount of value into its 816 sqft and is just a short walk to several elementary schools and John Paul II High School. From the moment you step onto the charming front porch, you'll feel right at home. Inside, beautiful original hardwood floors create a warm and welcoming feel, while the open concept living, dining, and kitchen make the home feel much larger than its footprint. Vaulted ceilings in the kitchen and bathroom add character and elevate the space, and the kitchen offers an abundance of beautiful cabinetry along with a large peninsula that's perfect for gathering with family and friends. The main floor features two comfortable bedrooms and a beautifully renovated bathroom with a clean, modern design. Downstairs, you'll find a spacious rec room, a third bedroom, laundry, and plenty of additional storage, making the lower level a great extension of the living space. Outside, the fully fenced backyard offers plenty of room for kids, pets, gardening, or simply enjoying the outdoors. Recent updates include shingles, fencing, some windows, as well as interior and exterior paint, allowing the next owner to simply move in and enjoy. If you've been looking for an affordable home that's full of charm, thoughtfully updated, and completely move-in ready, this one is definitely worth a look. As per the Seller’s direction, all offers will be presented on 09/07/2026 4:00PM. (id:51699)
567 Cockcroft Court
Saskatoon, Saskatchewan
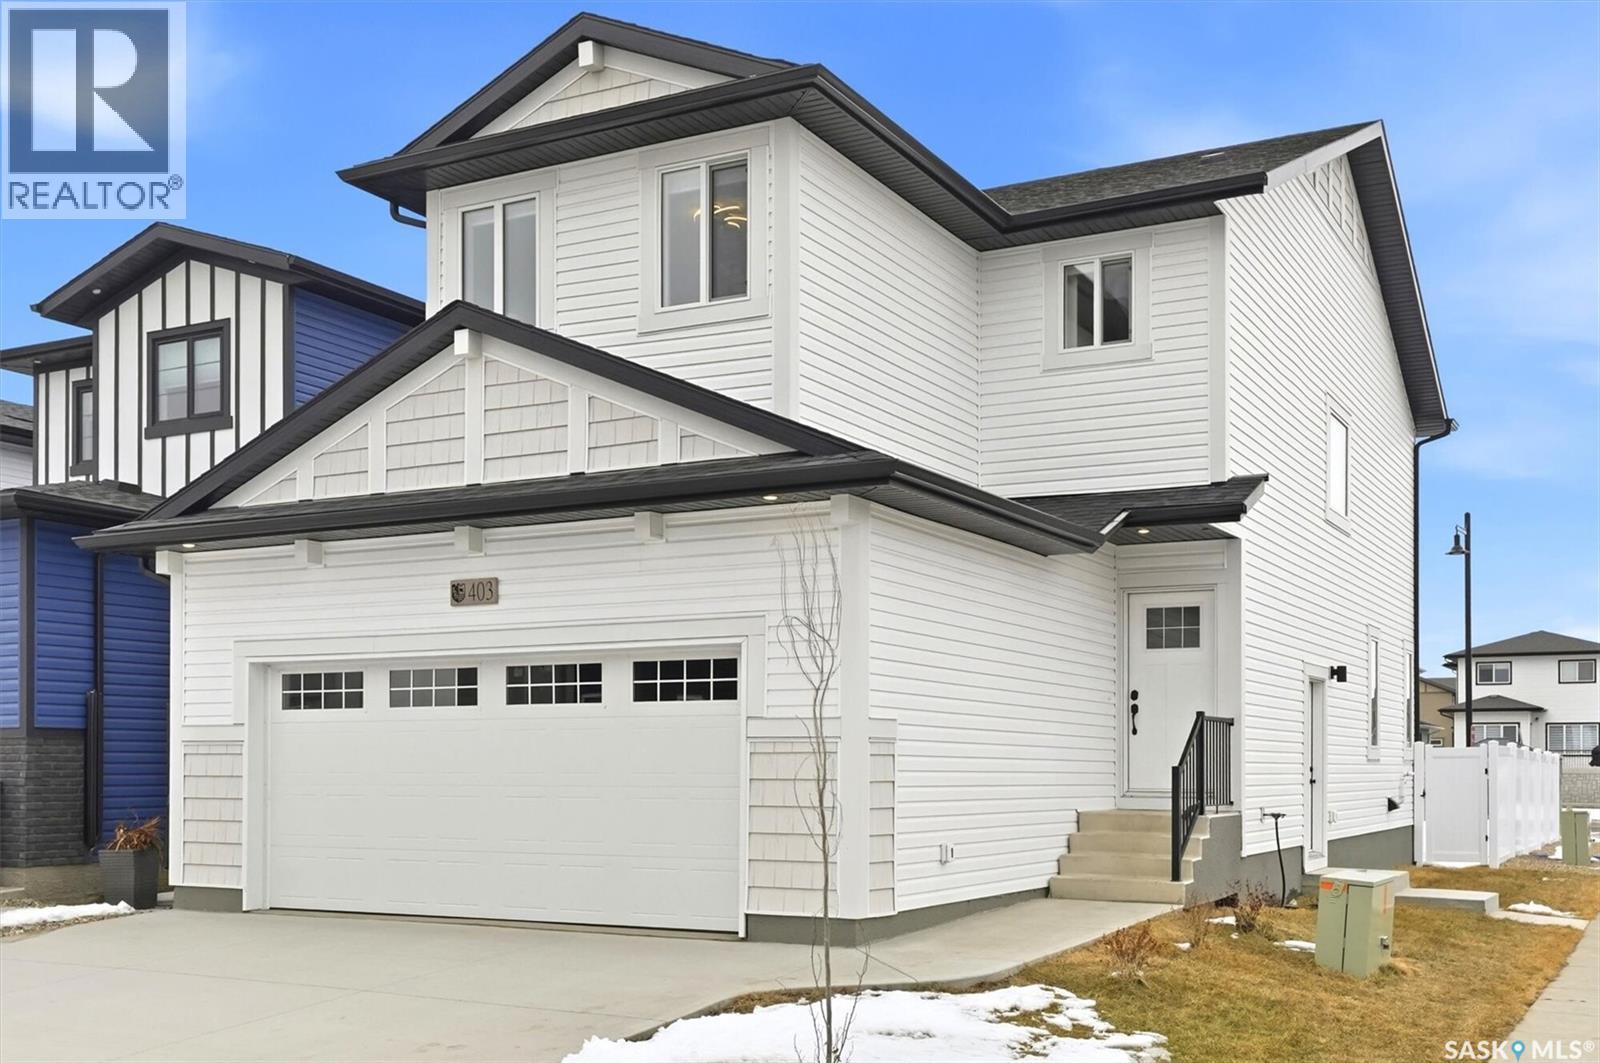
"NEW" Ehrenburg built [RICHMOND model] - 1554 SF 2 Storey. *LEGAL SUITE OPTION* - ** FULLY LANDSCAPED YARD including FENCE and back DECK** This home features - Open Concept Design giving a fresh and modern feel. Superior Custom Cabinets, Quartz counter tops, Sit up Island, Open eating area. The 2nd level features 3 bedrooms, a 4-piece main bath and laundry area. The master bedroom showcases with a 4-piece ensuite (plus dual sinks) and walk-in closet. BONUS ROOM on the second level. This home also includes a heat recovery ventilation system, triple pane windows, and high efficient furnace, Central vac roughed in. Basement perimeter walls are framed, insulated and polyed. Double attached garage with concrete driveway and front landscaping Included. PST & GST included in purchase price with rebate to builder. Saskatchewan New Home Warranty. Currently Under Construction -- ***Note*** Pictures are from a previously completed unit. Interior and Exterior specs vary between builds. (id:51699)
12 1275 South Railway Street E
Swift Current, Saskatchewan
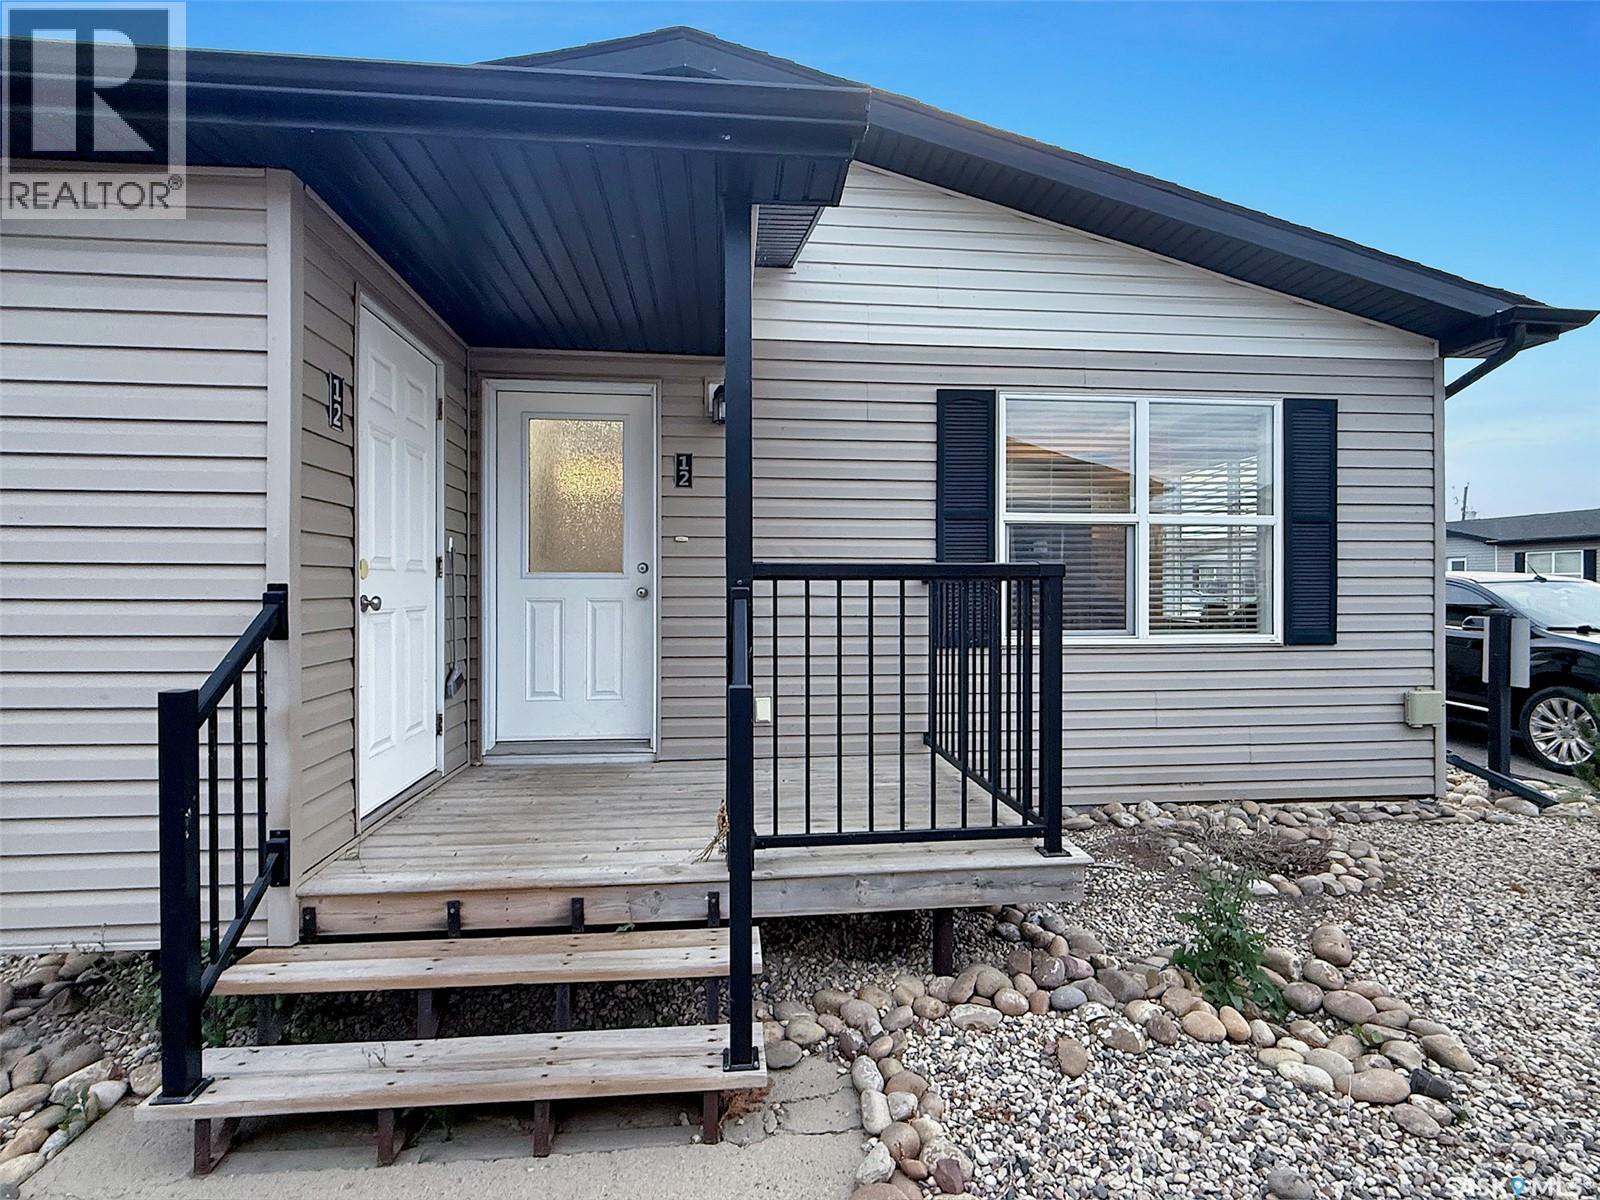
Discover Chelsea Green, a vibrant community established in 2013, known for its sleek, modern construction and thoughtfully designed, accessible homes at an affordable price. This ground-level bungalow-style unit is a great example of that — built around a bright, open-concept layout that feels contemporary and easy to live in from the moment you walk in. Inside, you'll find two bedrooms, including a spacious primary suite with a walk-in closet and a luxurious five-piece ensuite bathroom, complete with dual sinks and ample storage. Large windows throughout flood the space with natural light, highlighting the clean, modern lines of the open-concept floor plan. At the heart of the home, a large island ties the kitchen and living room into one seamless, modern space — ideal for entertaining or everyday living. Further along, the hallway leads to the second bedroom, additional storage, and a three-piece bathroom. Residents can also enjoy nearby amenities such as Riverside Park, walking paths, tennis courts, the golf course, and the convenience of the CO-OP, with easy access to downtown. Additional features include main floor/in-suite laundry, central air-conditioning, powered parking, a deck off the side, and an attached storage space — all wrapped up in a low-maintenance, move-in-ready package. With its modern construction and open-concept design, this home is a perfect fit for busy professionals, retirees, investors, and families alike. Call today for more information or to book your viewing. (id:51699)
6906 Blakeney Drive
Regina, Saskatchewan
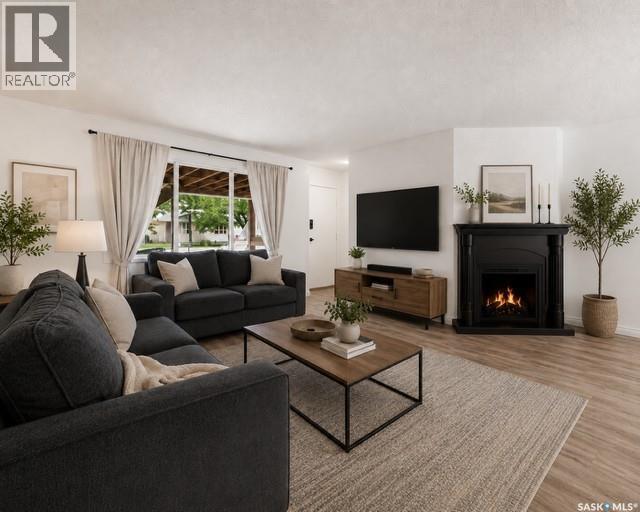
Welcome to 6906 Blakeney Drive! Whether you're entering the housing market for the first time or expanding your investment portfolio, this 807 sq ft condo presents an exceptional opportunity! It is updated extensively! Nestled within a quiet complex in Regina's north end, this beautifully refreshed main-floor unit offers comfort, convenience, & a great place to call home! Built in 1980, this one bedroom condo is move-in ready. Updates are impressive! Here are just a few: Furnace (fall 2025), kitchen (refreshed cabinets with magnetic soft close, hardware, counters, tiled backsplash, lighting, flooring, paint, sink), bathroom (plumbing redone plus new rainhead shower, drain, and water shut off), updated electrical, primary bedroom has a soundproof magnetic insulated barn door from the furnace area, newer dryer, NEST thermostat, fibre optic internet, filtered water system recently installed, electric fireplace, & fresh paint and flooring! The floorplan features a spacious front living area that flows to the dining area, stunning kitchen, a generous primary bedroom with so much room! The updated bathroom is a fabulous size with tiled flooring, fresh paint, & built-in storage. In-suite laundry is a great bonus with access to the crawl space. Exterior upgrades to the complex include updated siding, & railings. The large covered front patio offers a nat. gas bbq hookup, with a dedicated storage room for seasonal items & outdoor items is so convenient! Air-conditioned for your convenience but the fresh air is always nice! One electrified outdoor parking stall is included, with plenty of visitor parking & on street parking, too. This condo at 6906 Blakeney Drive is a great option with a fabulous location & easy access to north end amenities, schools, & parks, and it is well worth your consideration. Immediate possession is available! (NOTE: Some photos have been AI/digitally enhanced for reference only) (id:51699)
7635 Walsh Avenue
Regina, Saskatchewan
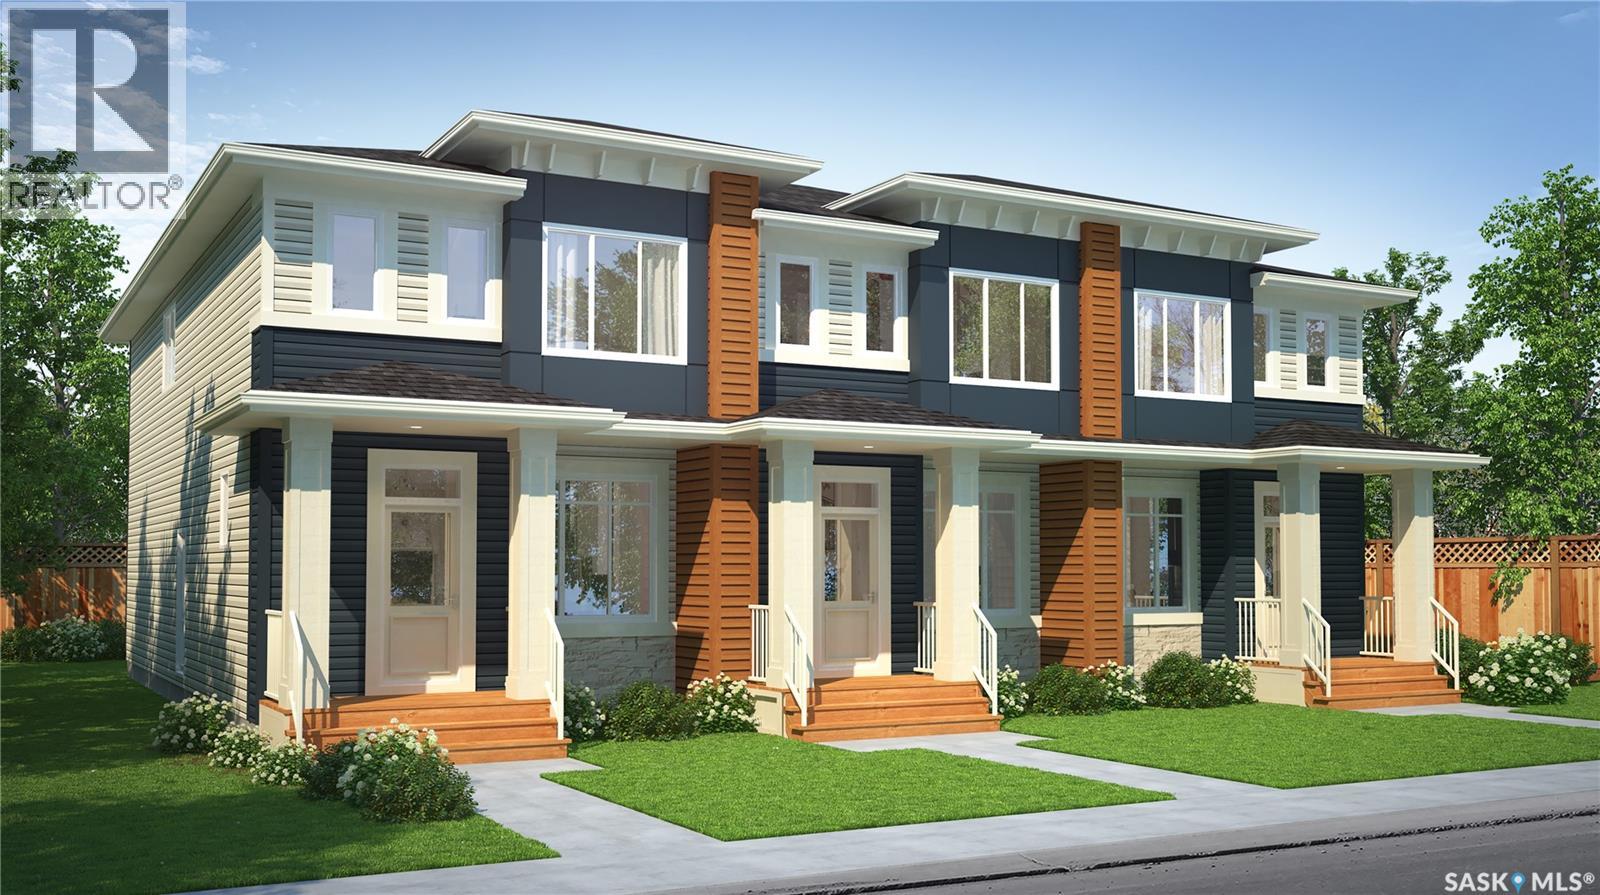
Welcome to the Talo 3-Plex Interior unit, featuring the Global Muse designer interior. this home brings together a layered, travel-inspired look with warmth, character and a sense of discovery. A mix of light and dark cabinetry, warm wood tones, marble-inspired surfaces and rich amber accents creates a sophisticated, worldly feel. Please note: This home is currently under construction, and the images provided are for reference purposes only. Artist renderings are conceptual and may be modified without prior notice. We cannot guarantee that the facilities or features depicted in the show home or marketing materials will ultimately be built, or if constructed, that they will match exactly in terms of type, size, or specification. Dimensions are approximations and final dimensions are likely to change. Windows, exterior details, and elevations shown may also be subject to change. The open-concept main floor keeps the kitchen, dining and living areas connected, with a spacious kitchen island creating a natural gathering place for meals, conversation and everyday life. Upstairs, the Talo offers 3 bedrooms with thoughtful separation between the primary bedroom and the two additional bedrooms. A flexible bonus space sits alongside convenient upper-level laundry, giving the layout room to adapt to work, play or relaxing. With its Global Muse designer interior and thoughtfully planned layout, the Talo brings together distinctive style and everyday functionality in a home designed for real life. (id:51699)
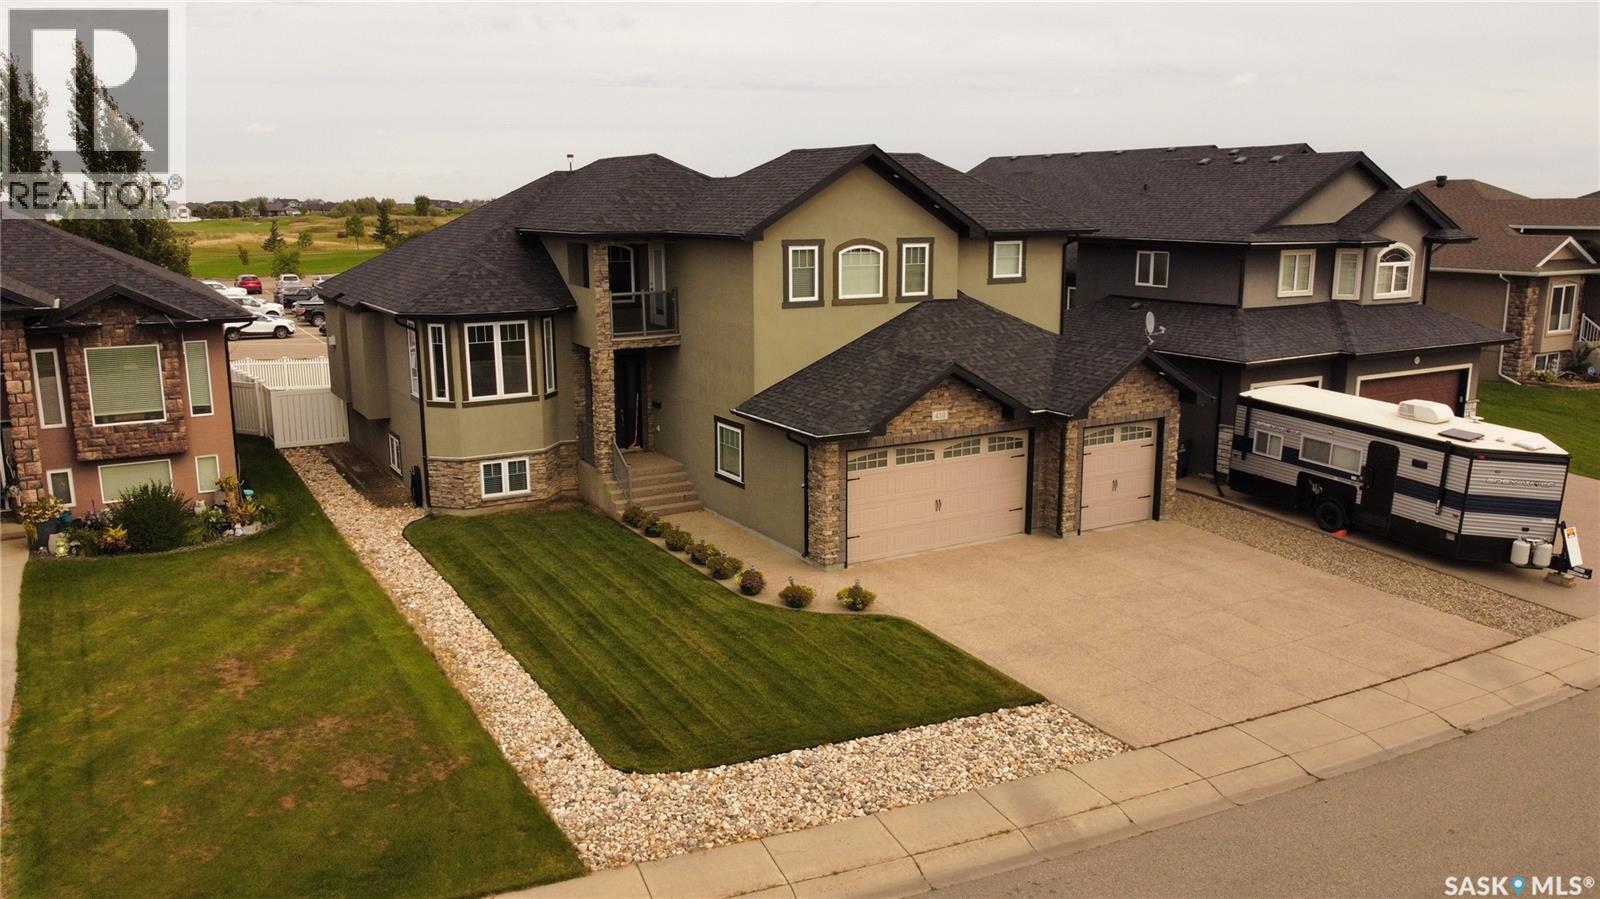
410 Nicklaus Drive
Warman, Saskatchewan
Spacious Family Home Backing 'The Legends Golf Course' in Warman. Over 2000 sq ft of Modern living space, the Living room and Formal Dining room are an open concept with Unique Classic Archway and Pillar features. The Family room has a Gas Fireplace, Built in Cabinets and is Open to an Extra Large Kitchen with Granite countertops, Island, Glass Tile backsplash, Stainless Steel appliances & Large Dining Nook with Door to Deck/Balcony with Golf Course view. The Master Bedroom is Spacious (18' x 18') plus walk in Closet & 5 piece Ensuite with Large Jet Tub & Walk in Shower. Other extras include a small step out Balcony off the Master Bedroom with a view of front Park, Central Air, Triple Attached garage (insulated and drywalled) & Exposed Aggregate Concrete Driveway. Quick possession available. (id:51699)
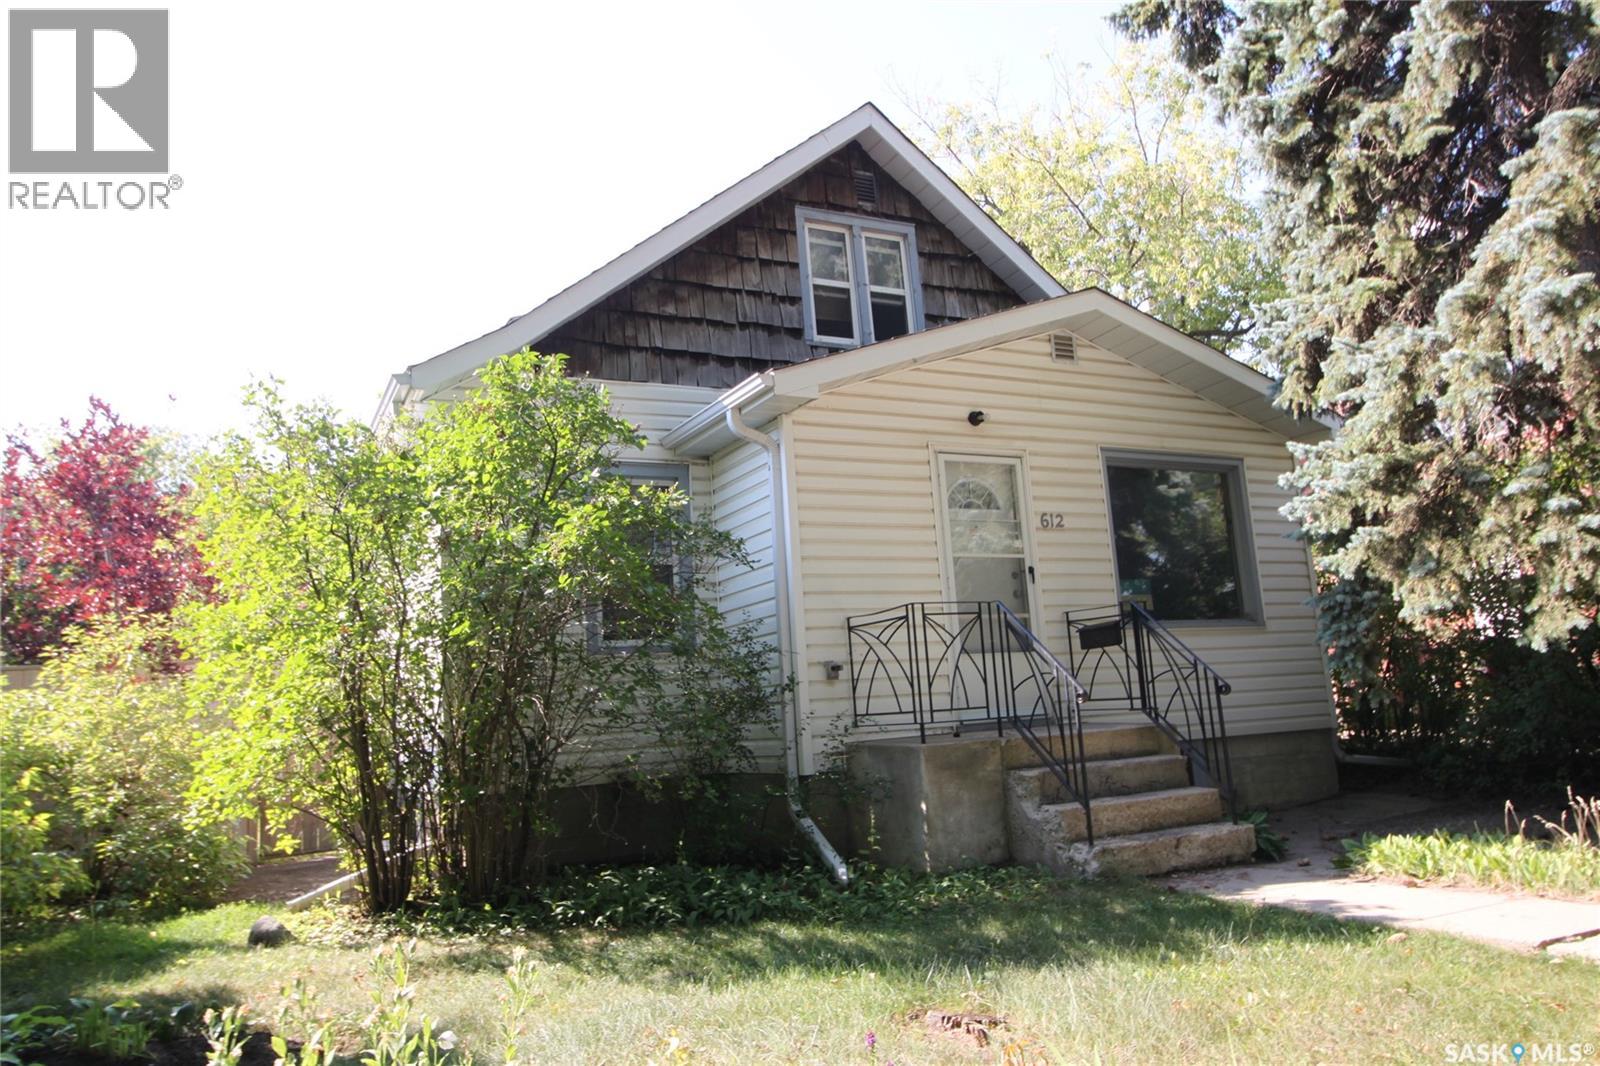
612 7th Street E
Saskatoon, Saskatchewan
Welcome Home to Haultain! Fantastic location, spacious layout, and plenty of potential! Just two blocks from the vibrant Broadway shopping district, this charming 1½-storey home is close to restaurants, shops, the riverbank, downtown Saskatoon, and the University of Saskatchewan. Offering 1,230 sq. ft., the main floor features a bright, comfortable layout with a spacious living room, dining area, and kitchen with plenty of cabinetry. Two bedrooms complete the main floor, with the second bedroom featuring a French door—ideal for a home office or den. Upstairs is even more living space with a family room, spacious bedroom, 3-piece bathroom and additional storage. The developed lower level includes a second kitchen, living room, 3rd bedroom and 4-piece bath, providing flexibility for extended family and guests. Laundry is conveniently accessible from both levels. Enjoy the outdoors in the 18' x 11' south-facing sunroom, covered patio, and private fenced backyard surrounded by mature trees, perennials, and a raised garden bed. 28' x 24' detached garage. Situated on a 50' x 120' lot in sought-after Haultain, this home offers a great combination of space, location and opportunity. Move in, update over time, and make it your own—while enjoying one of Saskatoon's most convenient and walkable neighbourhoods! (id:51699)
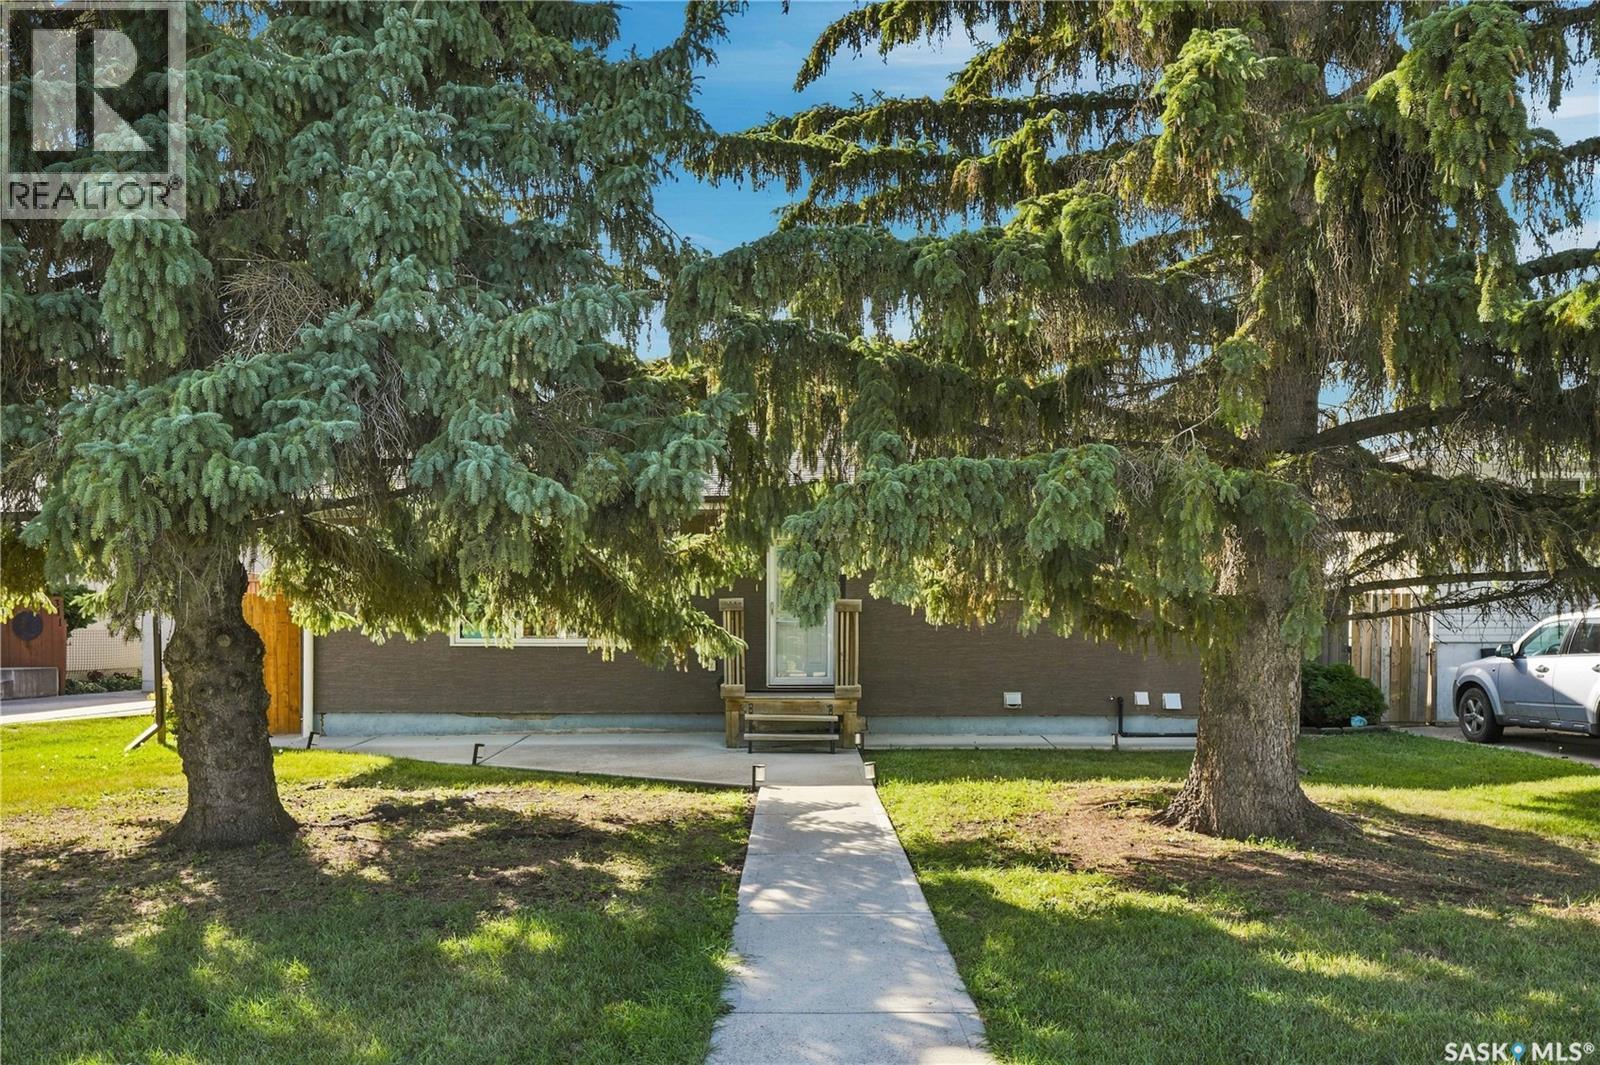
315 M Avenue N
Saskatoon, Saskatchewan
This beautiful 1,101 sq. ft. bungalow has been extensively renovated from top to bottom and is located within walking distance of parks, elementary and high schools. Offering three bedrooms and two bathrooms, this impressive home features a bright, open floor plan and quality upgrades throughout. The spacious living room features a gas fireplace with floor-to-ceiling stone, recessed lighting and built-in speakers, and opens to an amazing custom kitchen with an abundance of soft-close cabinetry, granite countertops, under-cabinet lighting, tile back splash, wall pantry with roll-outs, Silgranit sink, garburator and high-end stainless steel appliances. A large island with a butcher-block top offers plenty of drawers, additional workspace and lots of seating. The primary bedroom features a large dressing room with a pocket door providing convenient access to the main bathroom, complete with a large vanity, dual sinks, granite vanity top and tile tub surround. The fully developed lower level was extensively upgraded, including a new concrete slab and waterproofing membrane prior to development. It offers a comfortable family room with recessed lighting, games area with roughed-in plumbing, spacious bedroom with a legal-size window, a large bathroom, storage room and laundry/utility room complete with washer and dryer. Mechanical upgrades include a newer high-efficiency furnace and 50-gallon water heater. Outside, you'll find a nicely landscaped front and back yard with a large private patio, fire pit area and outdoor lighting. The impressive 26 x 28 heated garage features two overhead doors, 10-foot ceilings and a 100-amp panel. Additional upgrades include acrylic stucco exterior with 2-inch insulation, newer soffit, fascia and eavestroughs, newer drywall throughout the home with R22 insulation and vapour barrier, upgraded electrical, central air conditioning and central vacuum. Truly a fantastic home! (id:51699)
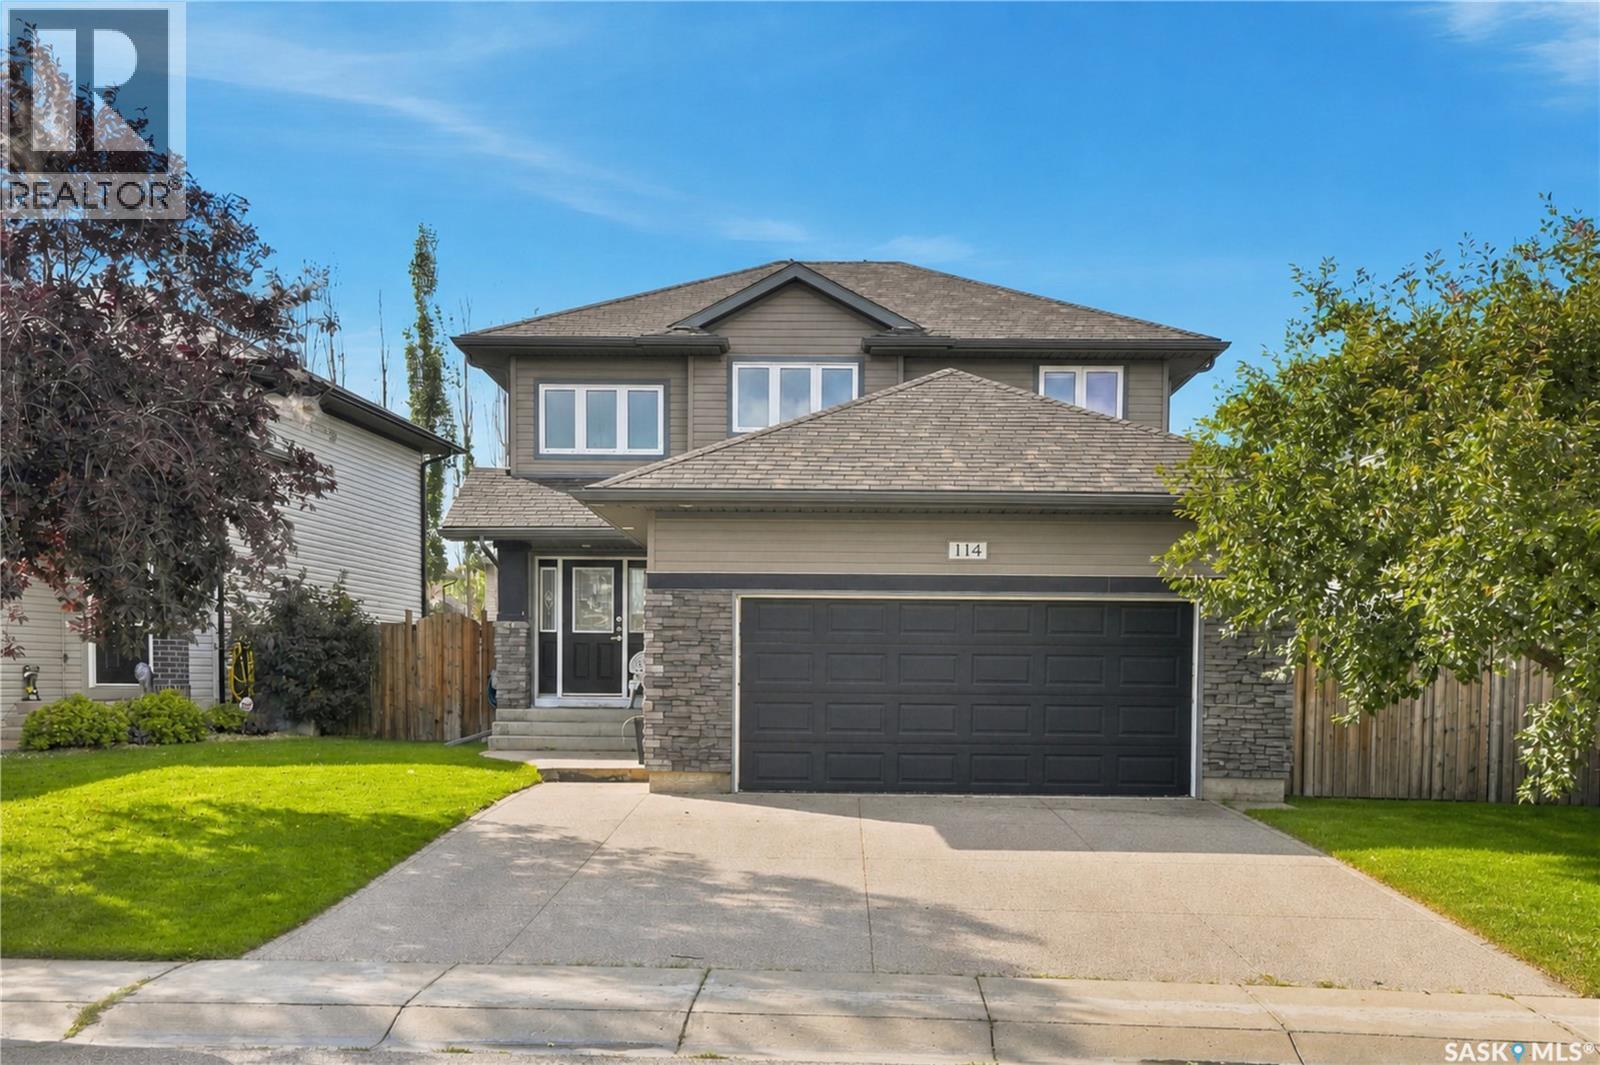
114 Levalley Cove
Saskatoon, Saskatchewan
Welcome to 114 Levalley Cove, a well-kept 2-storey home in the desirable Stonebridge neighbourhood! Offering over 1,600 sq. ft. of comfortable living space, this 3-bedroom, 3-bathroom home features an inviting main floor with an open-concept kitchen, dining and living area, complete with an electric fireplace. Upstairs you’ll find three bedrooms, including a spacious primary bedroom with an ensuite, and a 4-piece bathroom. The full unfinished basement provides excellent potential for future development and additional living space. Enjoy the fenced backyard with deck and patio, underground sprinklers, central air conditioning, and the convenience of a double attached garage. Ideally located close to parks, schools, shopping and amenities, this Stonebridge home is ready for its next owners! (id:51699)