

Rm Of Good Lake Acreage
Good Lake Rm No. 274, Saskatchewan
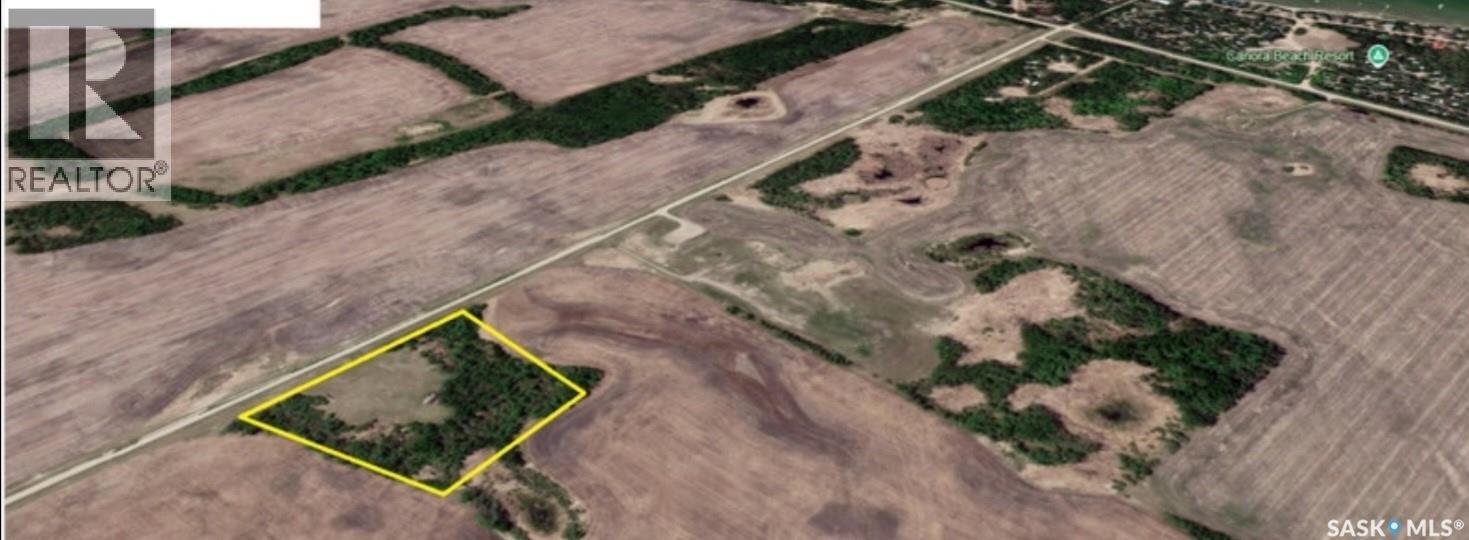
Don't miss this excellent 7-acre subdivided parcel near Good Spirit Lake. The sale is subject to subdivision, which has already been fully approved. According to the seller, power runs along the road and shallow well water is possible on the lot. This 7-acre property is located just half a mile from Canora Beach Resort at Good Spirit Lake. It features natural tree cover that provides excellent privacy and a scenic setting, along with a mature windbreak on the north side for added shelter. Convenient access is available from an all-weather road, ensuring easy year-round travel. Power is located adjacent to the road, and water can be accessed via a shallow well. These services make the property practical and cost-effective for development. Whether you are looking to build your dream home or create a revenue-generating property with rental cabins, this acreage offers strong potential in a popular lake destination. Call today for more information. Property Highlights: 7-acre subdivided acreage Approximately 0.5 miles from Canora Beach Resort Located at Good Spirit Lake All-weather road access Power runs along the road Shallow well water is possible Naturally treed with a mature north-side windbreak Ideal for a private retreat, year-round residence, or revenue property (id:51699)
579 Poplar Crescent
Shaunavon, Saskatchewan
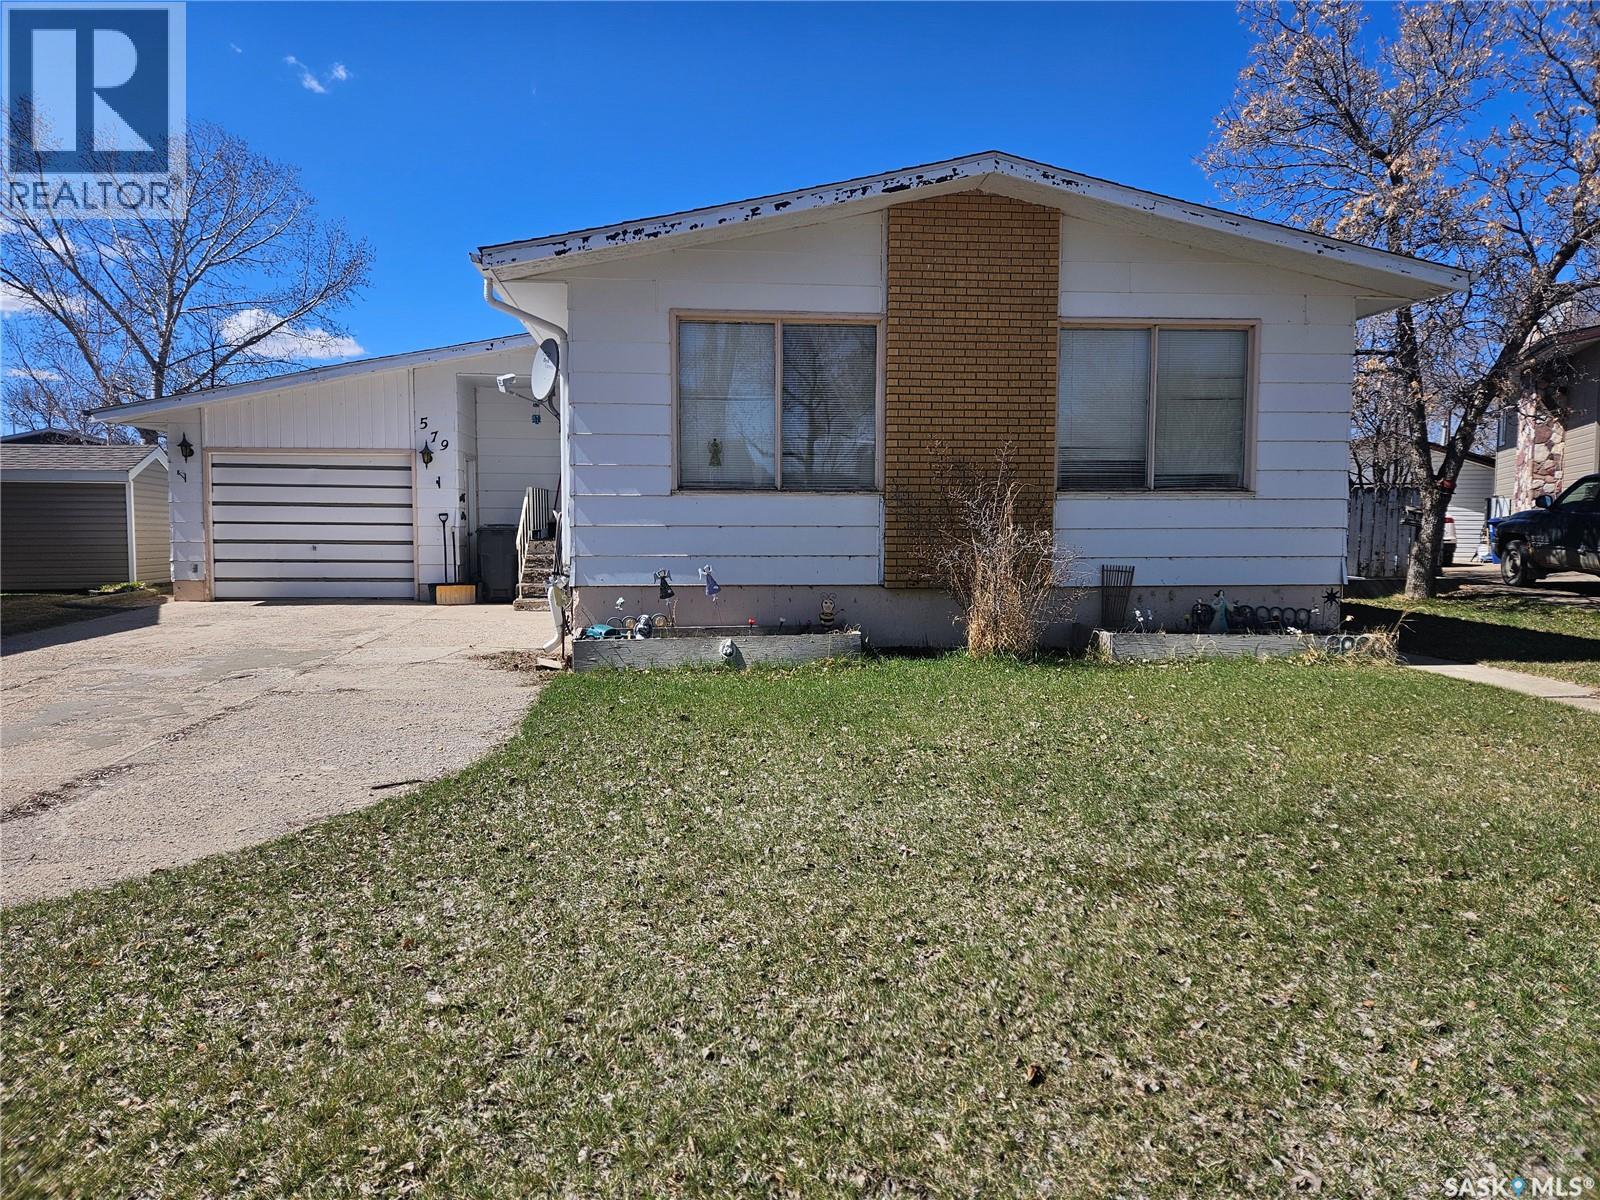
Spacious 4 bedroom home offering comfort and functionality for the whole family. The main floor features 3 bedrooms including a primary suite with its own ensuite, along with a 4-piece bathroom. The bright living room showcases large windows filling the space with natural light. The kitchen has room for a small table, while a separate dining room is ready for family meals and entertaining. Downstairs, you'll find an additional bedroom, a 3 piece bathroom and an oversized family room, perfect for relaxing or more room for family activities. The large utility room offers extra storage space and is also home to the laundry area. Recent updates include a newer furnace and water heater. This home has an attached garage and a fenced back yard with plenty of room for kids to play or for pets to roam. Call to book your personal showing. (id:51699)
538 9th Avenue Nw
Moose Jaw, Saskatchewan
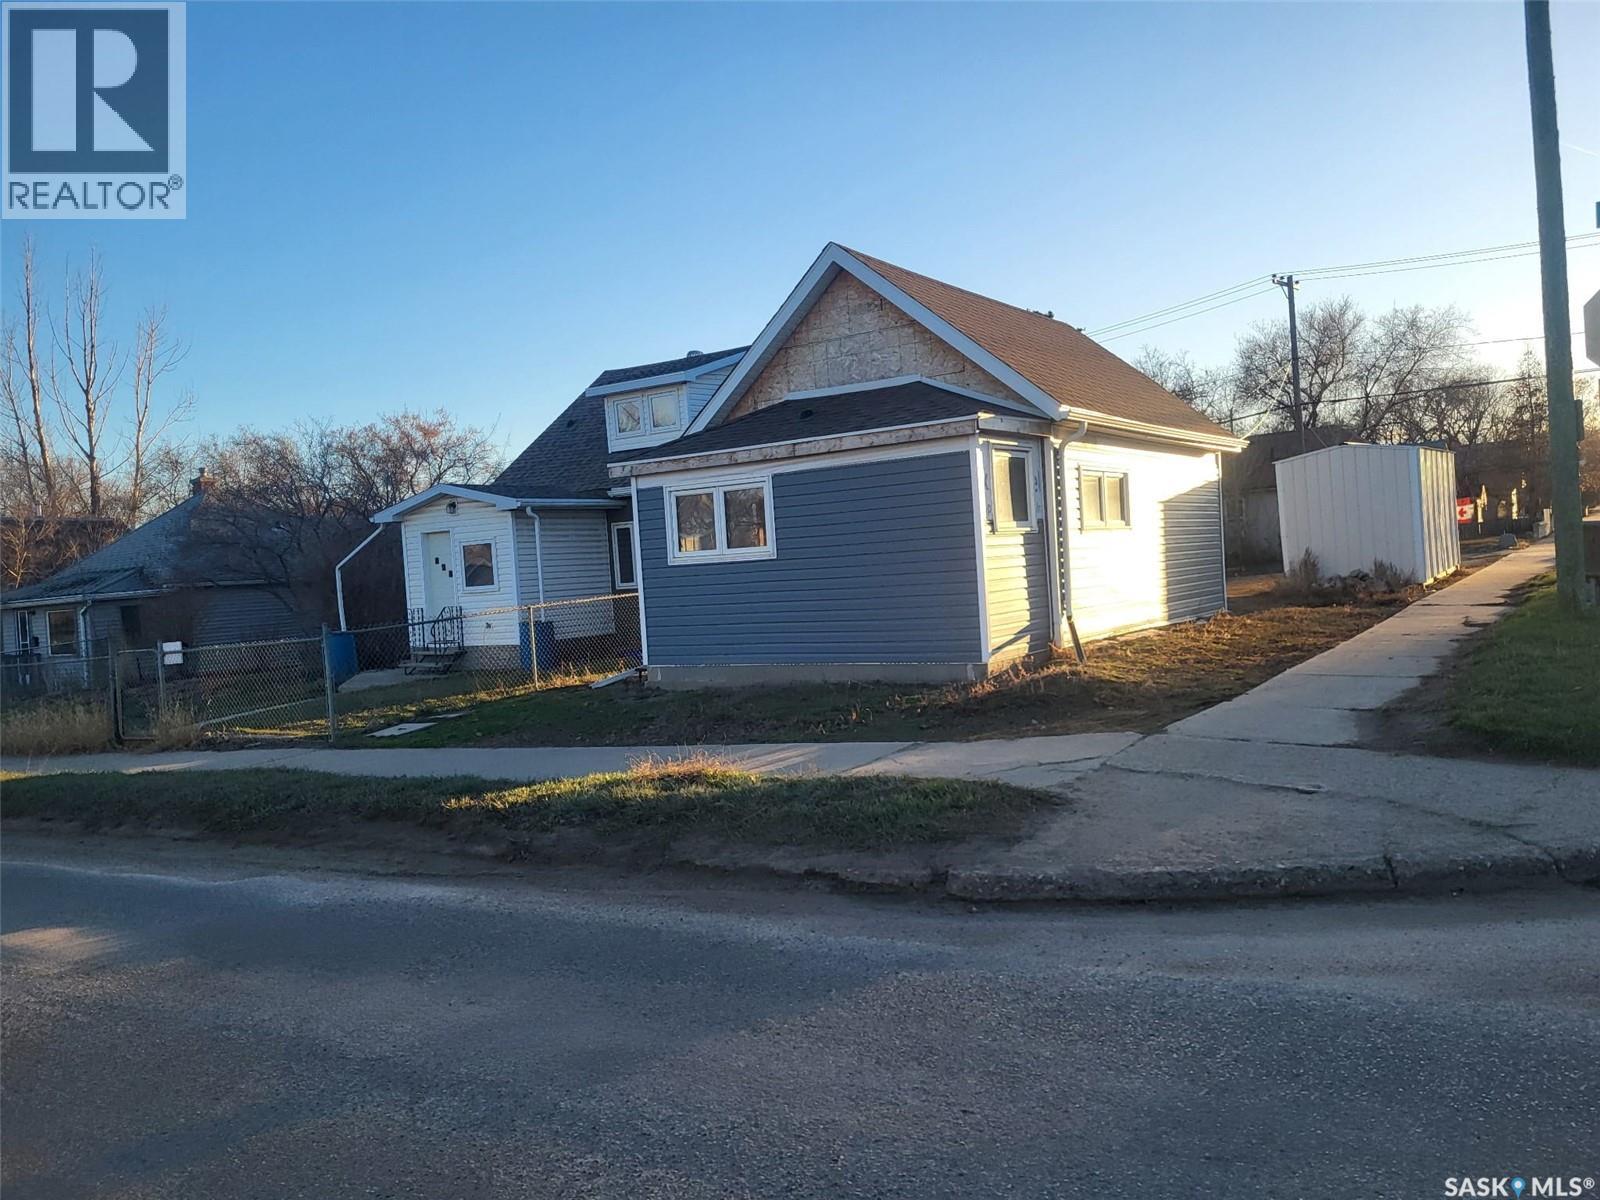
Looking for a fixer upper to build some equity or to be a great rental? This could be a great option. Sitting on a corner lot within walking distance to Saskpoly and downtown. Heading inside the plan was to have an entrance and add a wall to have the bathroom where the frosted window is. Next find an open concept living space with a kitchen on one side and living on the other. At the back of the home we find a decent sized bedroom with access to your basement. Lots of work has already been done - foundation repair, new beams, all new windows and doors, new roof, most new siding, a new panel and new wiring throughout. Lots of the hard work has been completed. Ready for you to come in and make this your own! Quick possession is available. Reach out today to book your showing! (id:51699)
215 Mergens Street
Weyburn, Saskatchewan
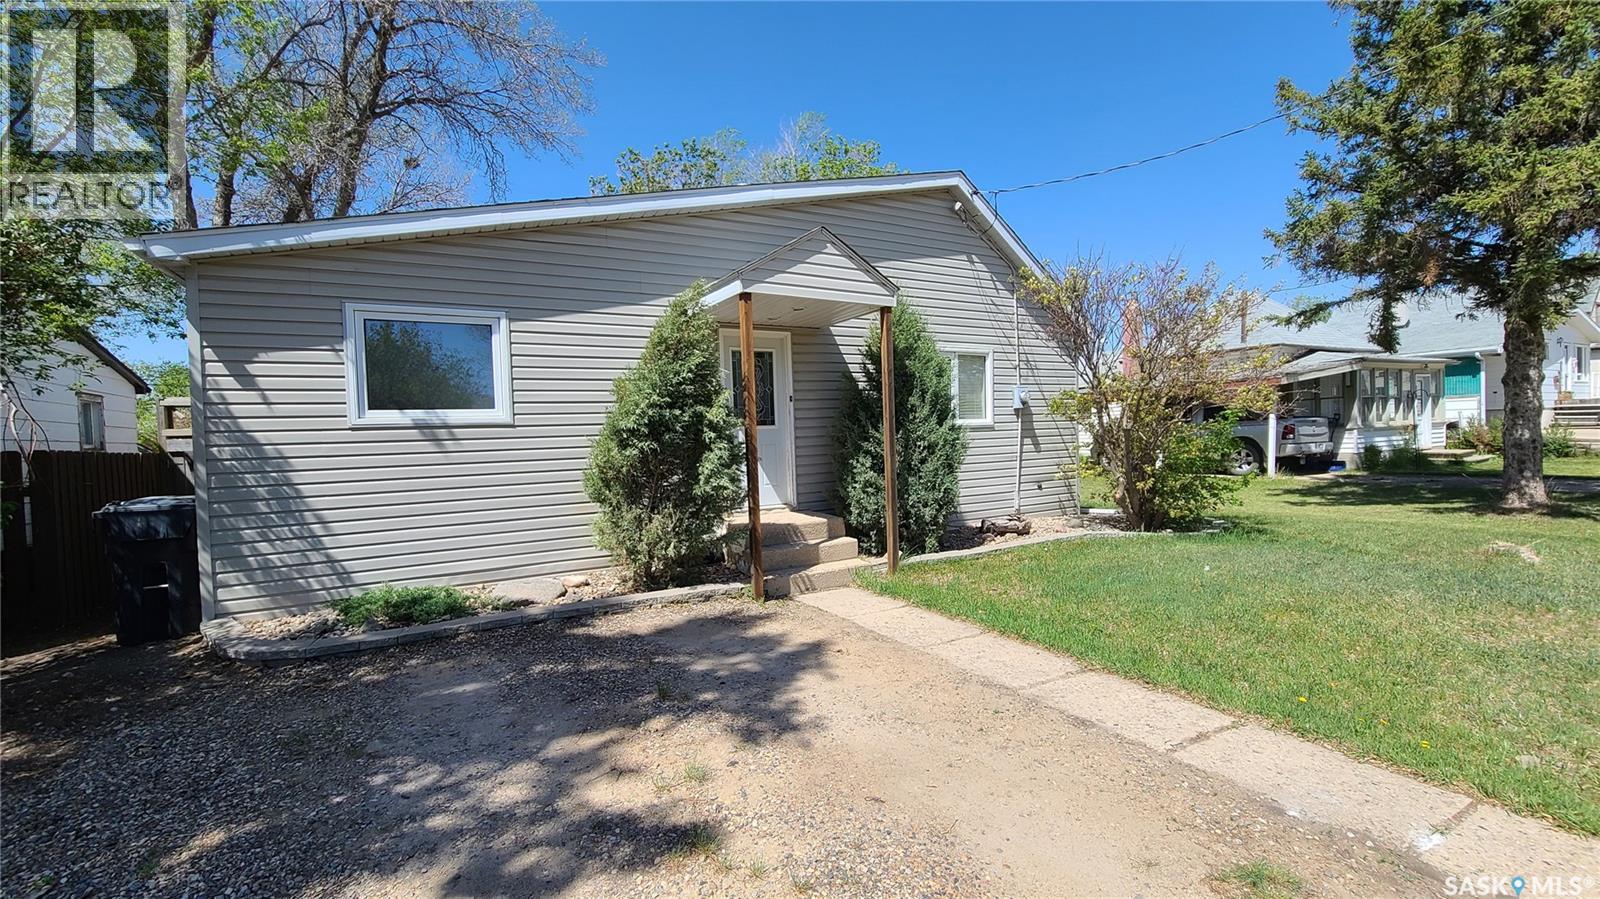
Welcome to 215 Mergens Street! With nearly 1400sf of main floor space, modern finishes inside and out, several upgrades, a large fenced yard, and a great central location, this house will check most of your boxes!! Plus, it's all available for under $200k! With charming street appeal, this home is welcoming and warm - perfect for a family home. Inside the front door, you're welcomed by a large foyer with plenty of room for kids' coats, hats, etc, and it also has access to the basement and to a front bedroom. Continuing into the home, you will be WOWED by the spacious kitchen. There is ample room for an island addition if so desired. Otherwise, with loads of counter and cabinet space, this kitchen will work perfectly for the chef of the family. On the far end of the kitchen is the dining area with access to the side yard. Continuing along, you'll find a sparkling full bathroom as well as a second bedroom. From there, enter a sizable living room, boasting high ceilings, sliding doors out to a pressure treated wrap-around deck, as well as a wood fireplace with floor to ceiling slate tile. Completing the floorplan is the master bedroom complete with large sleeping area and well-sized walk-in closet. Downstairs, you'll appreciate the strong foundation, ample space for laundry and utility as well as a great storage area. Outside, the yard is perfect for kids and pets, with plenty of room to play in the fully fenced yard. The vinyl siding, upgraded windows, newer shingles (2019), and well-built deck really make the place shine!! You can't beat the location - only a couple blocks down from two indoor ice rinks, curling rink, and exhibition/fair grounds. Further, it is close to the Tatagawa parkway and dog park as well as to the downtown core and Weyburn's Comprehensive Highschool. With modern touches, great location, significant upgrades, and a great price, this house is sure to impress. Call today for your private viewing appointment. (id:51699)
21 Oakley Lane
West End, Saskatchewan
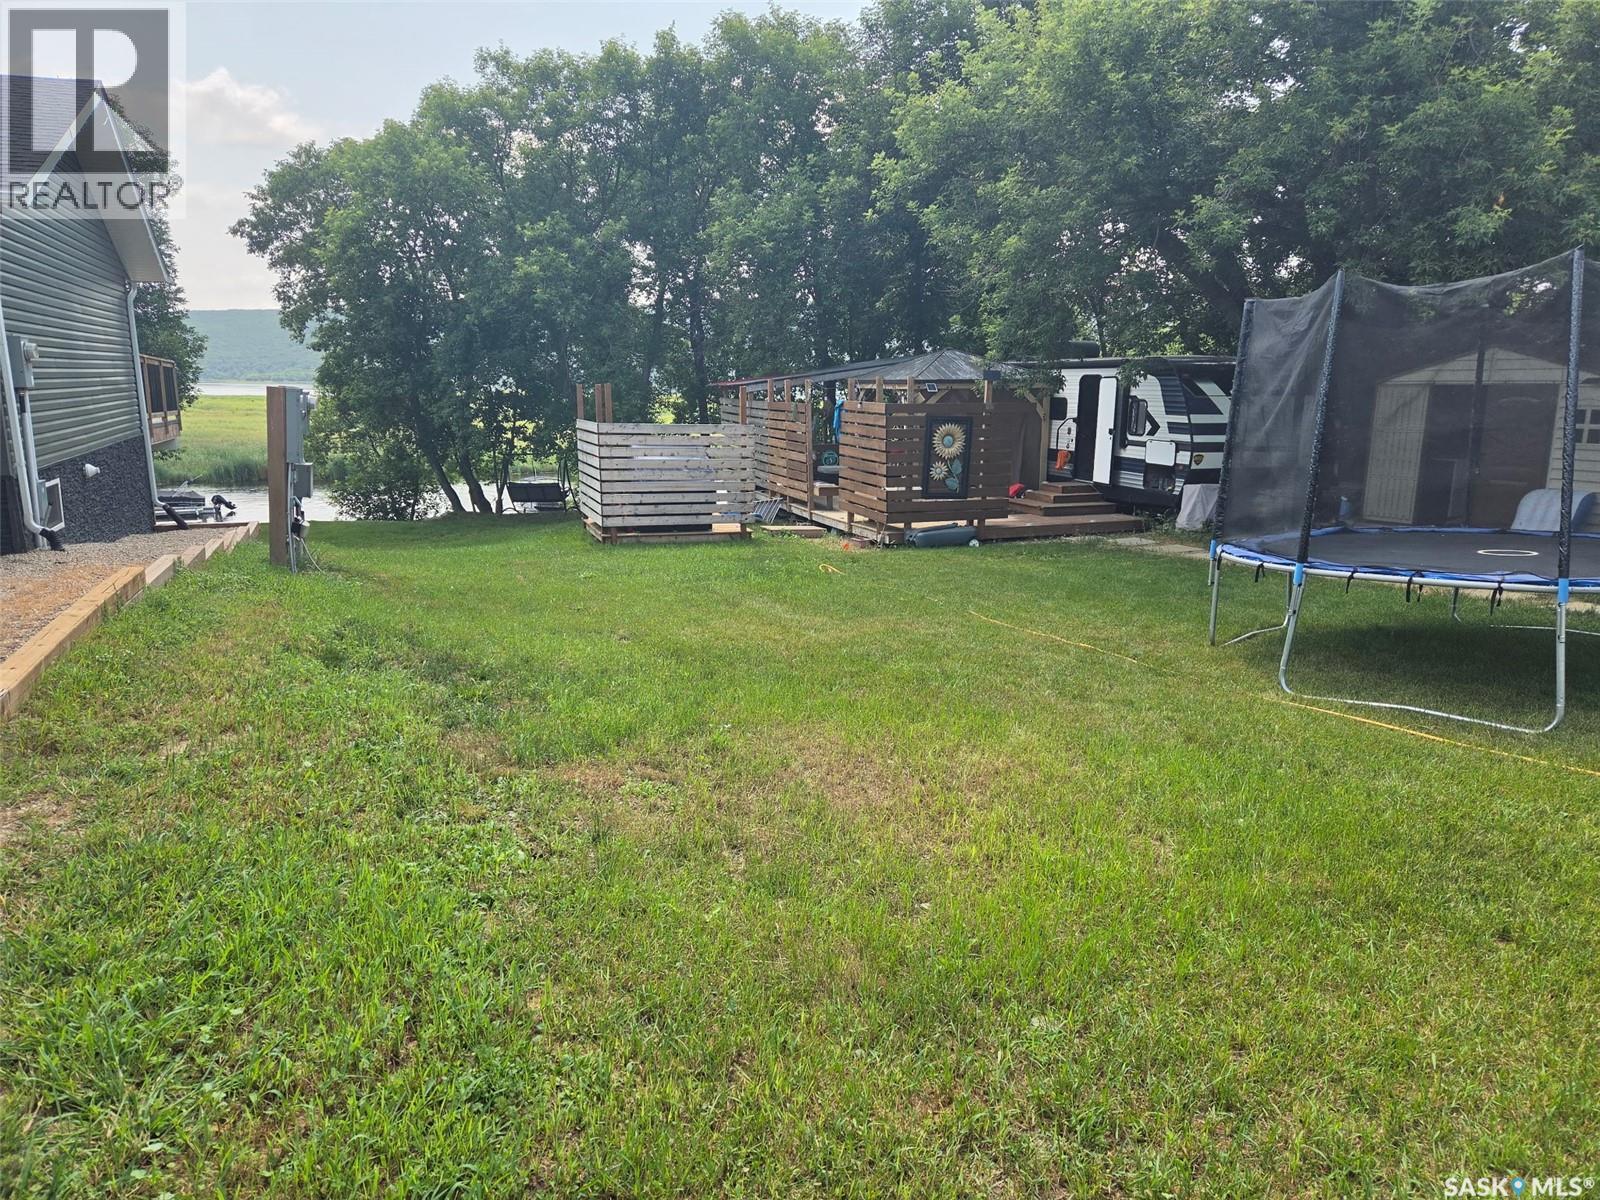
Lot 21 Oakley Lane is your summer escape package set up ready for you to unpack and enjoy! A concrete septic tank, well, power, outdoor shower, & camper all for one tight price on one of the best well treed lots along the marina! Enjoy a deck coffee with valley view and strut out to your docked boat & head off into the sunrise to rip some lips on Round Lakes epic fish hunting grounds! Hard or cold water this lot also boasts natural gas line along the road waiting to be tied into and have your year round set up built! Don't Delay dabble in your Spot along the water today! (id:51699)
3 Jbnv Lane
Dufferin Rm No. 190, Saskatchewan
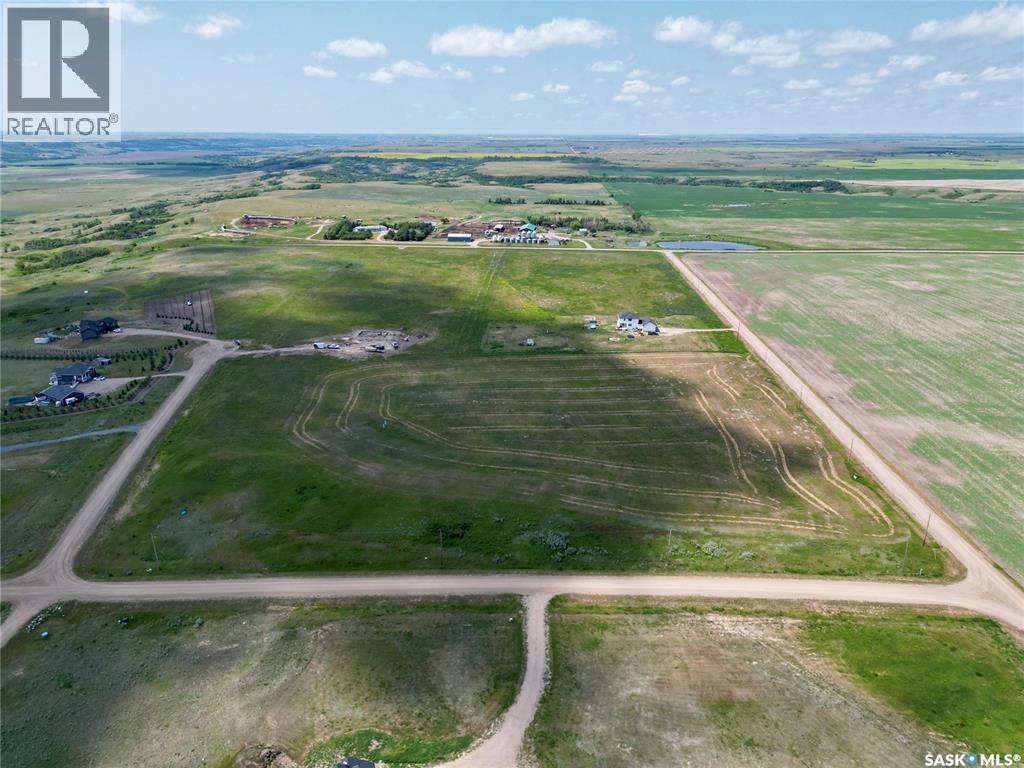
This 5.5 acre lot is the last of 2 at Country Springs Estates steps from the Qu'Appelle Valley. Bethune and Lumsden are close by and Regina is an easy commute away. Water, power and gas are available up to the property. If your looking to start your acreage life reach out to your REALTOR® for more information. (id:51699)
1247 King Street
Regina, Saskatchewan
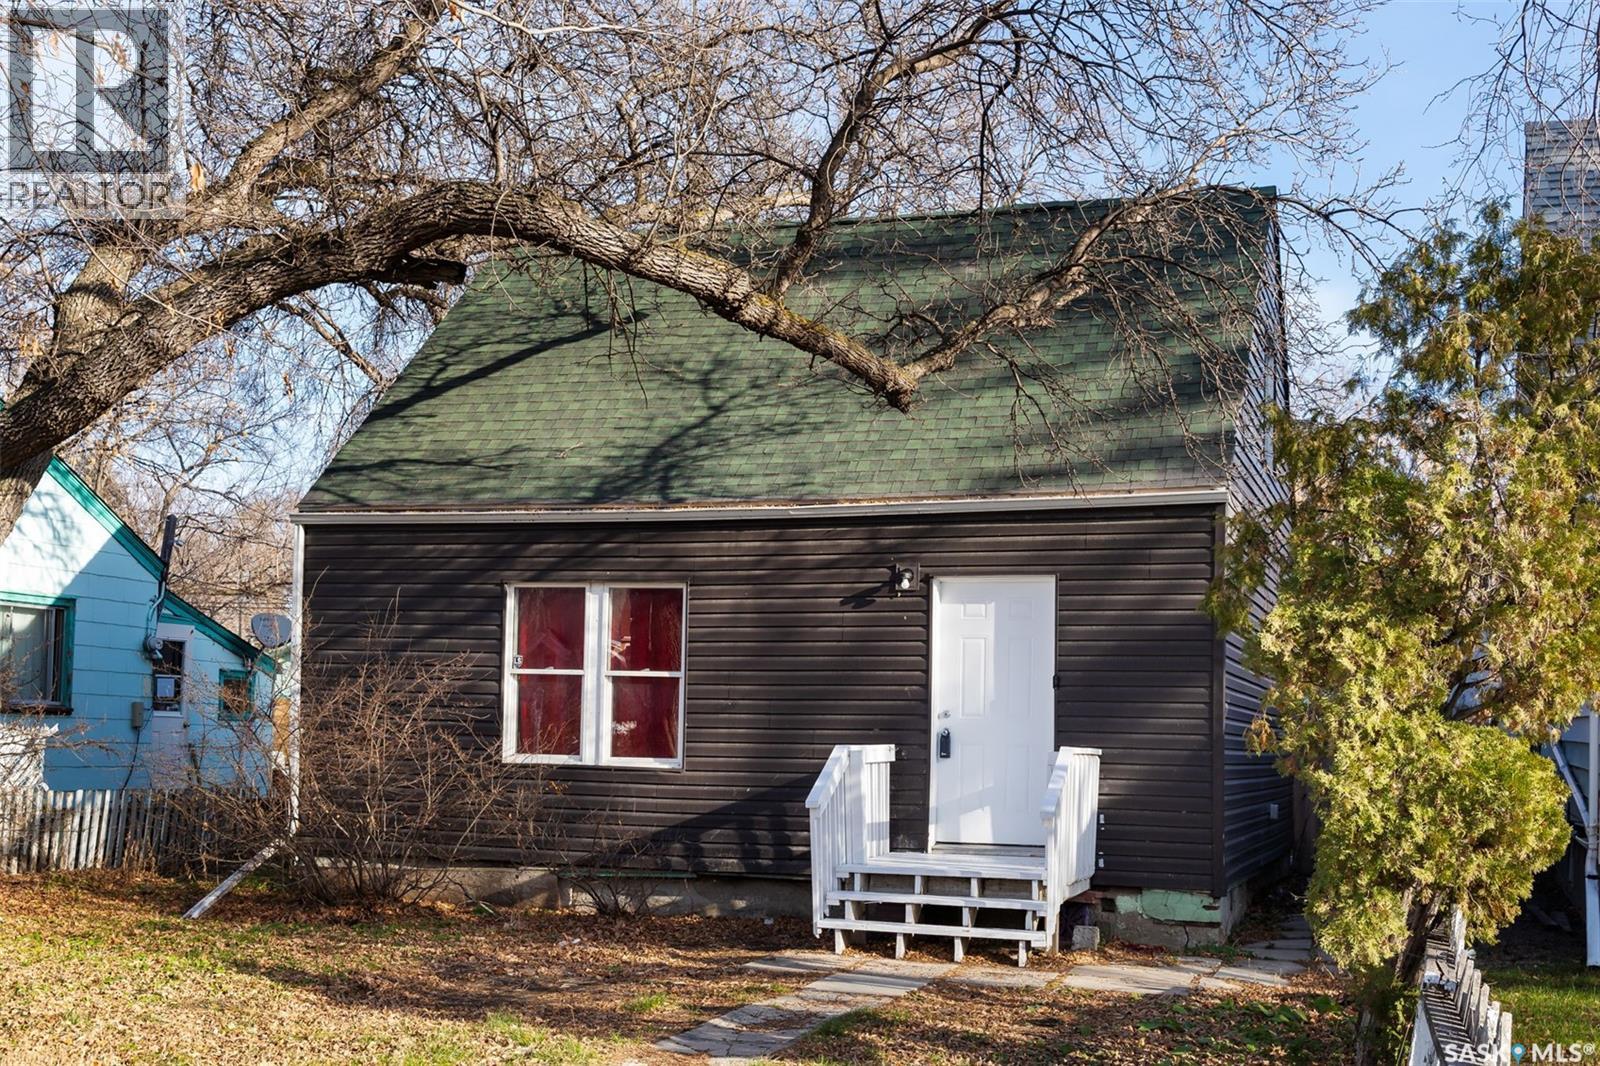
Welcome to this charming 1½-storey home in the quiet, established neighborhood of Washington Park, a great opportunity for investors or first-time buyers. With classic wartime character and several improvements already completed, this property offers both comfort now and strong potential for the future. The main floor features an open-concept living and kitchen area, creating a bright, functional space for everyday living. You’ll also find a convenient main-floor bedroom and a full bathroom that includes laundry; an ideal setup for modern convenience. Upstairs, two additional bedrooms provide flexible options for children, guests, or a home office. Outside, the large partially fenced yard is a standout feature with plenty of room for gardens, storage, or future development. Located on a quiet street and full of potential, this home is an affordable entry point with great upside. (id:51699)
295 Acres With Surface Lease - Benson
Tecumseh Rm No. 65, Saskatchewan
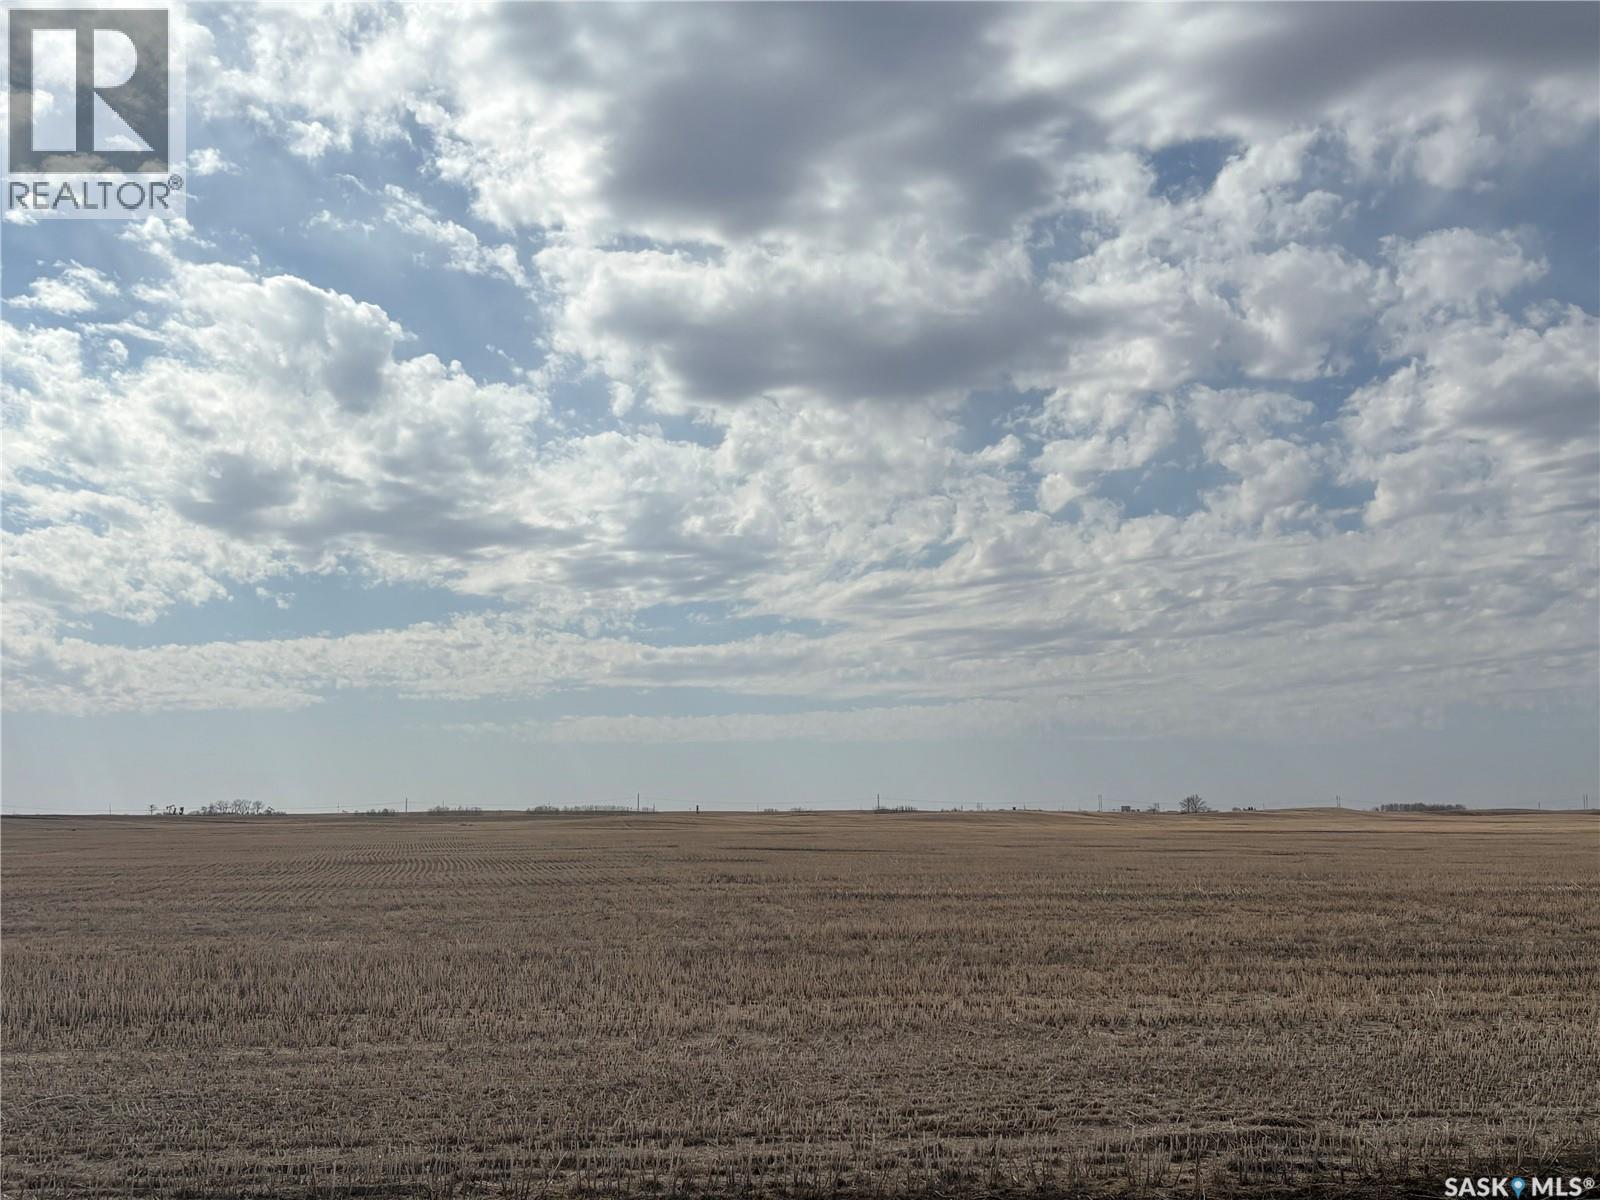
295 contiguous acres of grain land with a surface lease located between Lampman and Stoughton in the RM of Tecumseh #65. SAMA reports show 279 cultivated acres with a Final Rating Weighted Average of 50.38. The land is comprised of Weyburn Loam soil and is rated “M” by SCIC. There is a surface lease on the property currently generating $4,500 in annual revenue that will be assigned to the buyer. The land has good access with roads on the east and north side. The land is currently vacant, available for a buyer to farm for the 2026 crop year. Legal Land Descriptions: NE 10-7-7 W2 EXT 1 & SE 10-7-7 W2 EXT 0. (id:51699)
207 D'arcy Street
Rouleau, Saskatchewan
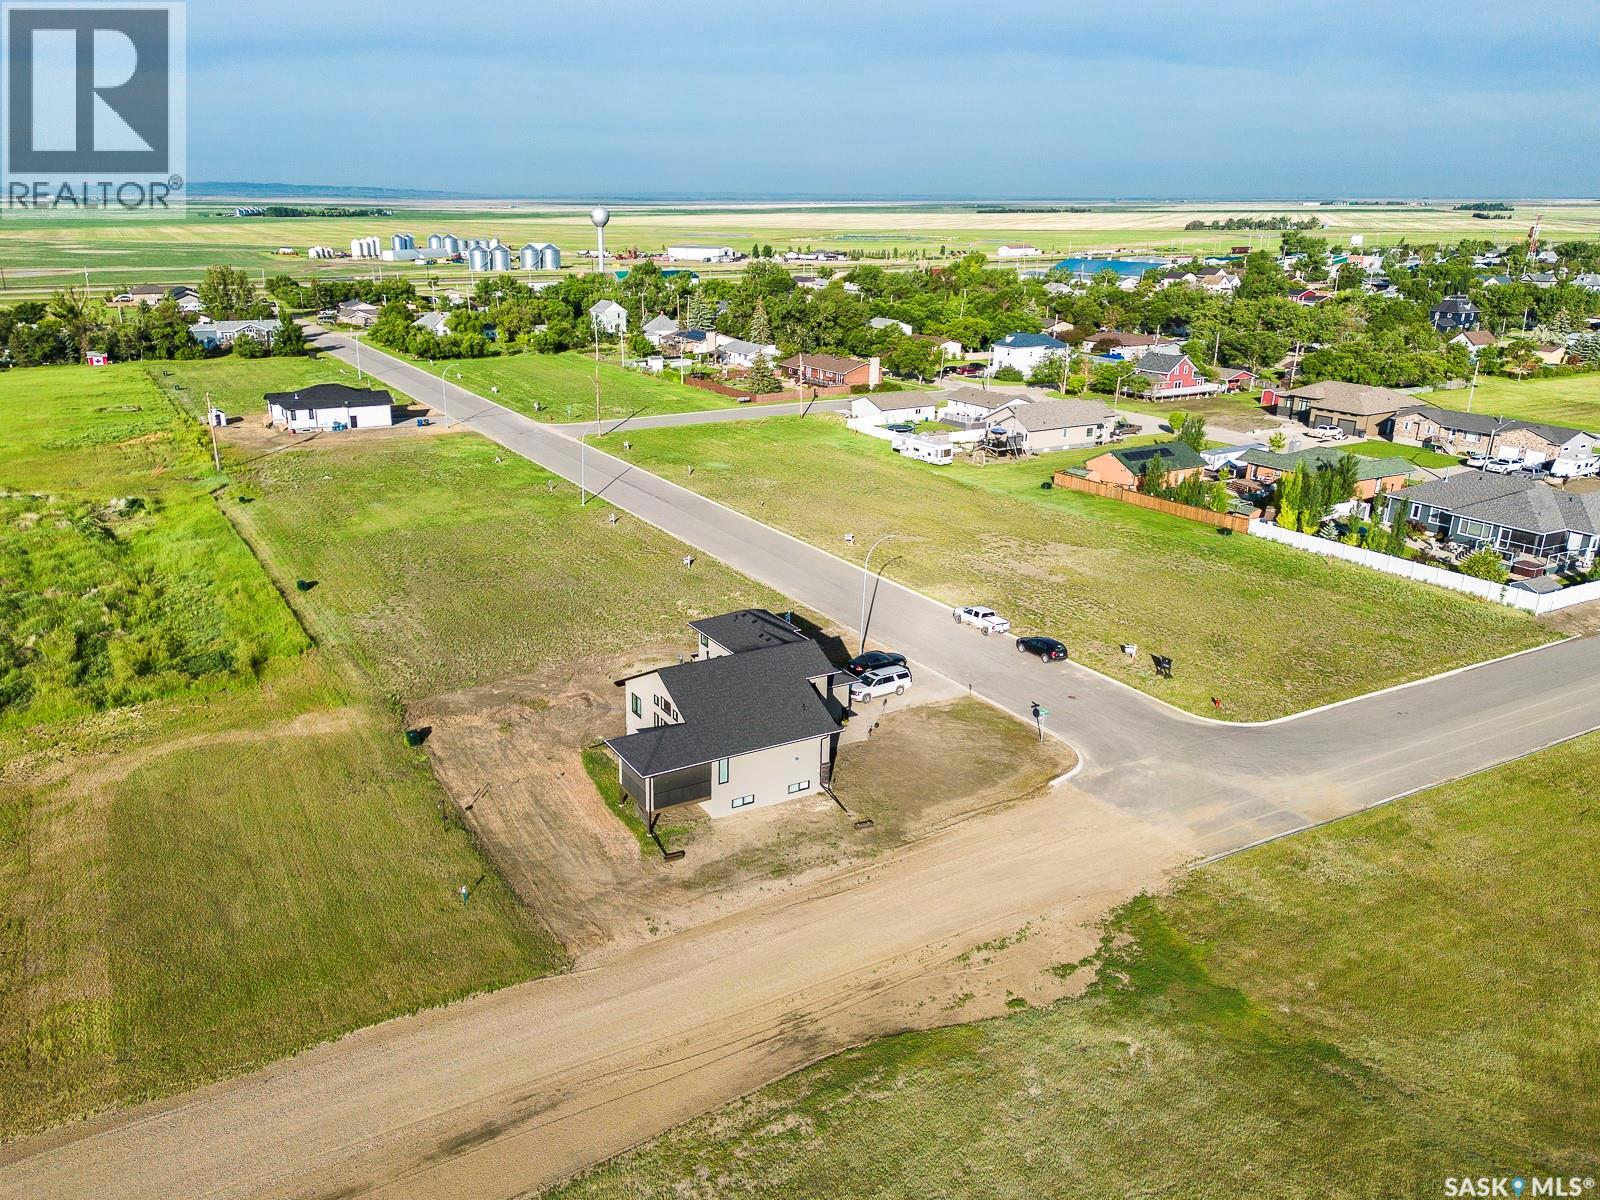
Build your dream home in the welcoming community of Rouleau, Saskatchewan. Fully serviced residential lots are available in Rouleau’s new East Gate Landing development, ideally located just a 30-minute commute to both Regina and Moose Jaw. Rouleau offers a great small-town lifestyle with excellent amenities including curling and skating rinks, the Palliser Regional Library, spray park, ball diamonds, beach volleyball court, running track, dance studio, and community gardens. This new development is also conveniently close to the K-12 school and a variety of local businesses, making it an excellent opportunity for families, retirees, or anyone looking to enjoy community living with easy access to the city. (id:51699)
113 Poplar Crescent
Paddockwood Rm No. 520, Saskatchewan
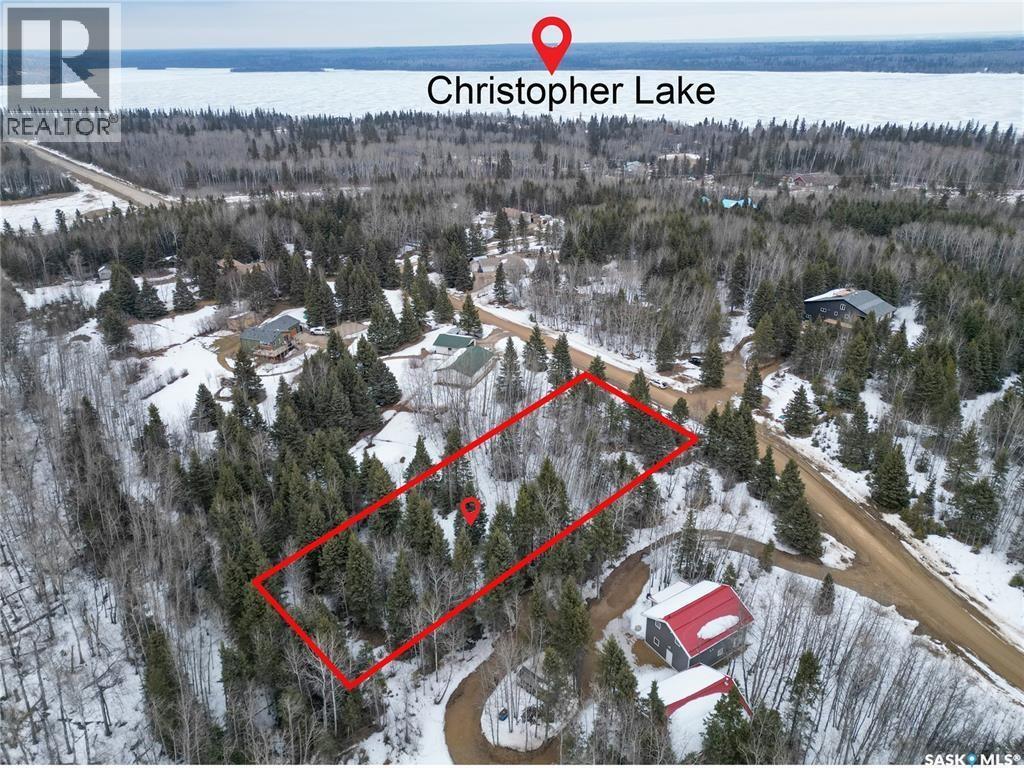
Beautiful treed, partially cleared lot in the sought after Spruce Meadows Sub division in Lakeland! Serviced with power and N/G. this property is the perfect place to build your Lakeland dream home. Close proximity to both Christopher and Emma lake, a few minute drive away from the Emma Lake Golf course, this 1.01 acre parcel can give you the feeling of being in the boreal forest with the accessibility and services of modern living. Call now your favorite Realtor as this property won't be around for long! (id:51699)
105 Francis Street
Francis, Saskatchewan
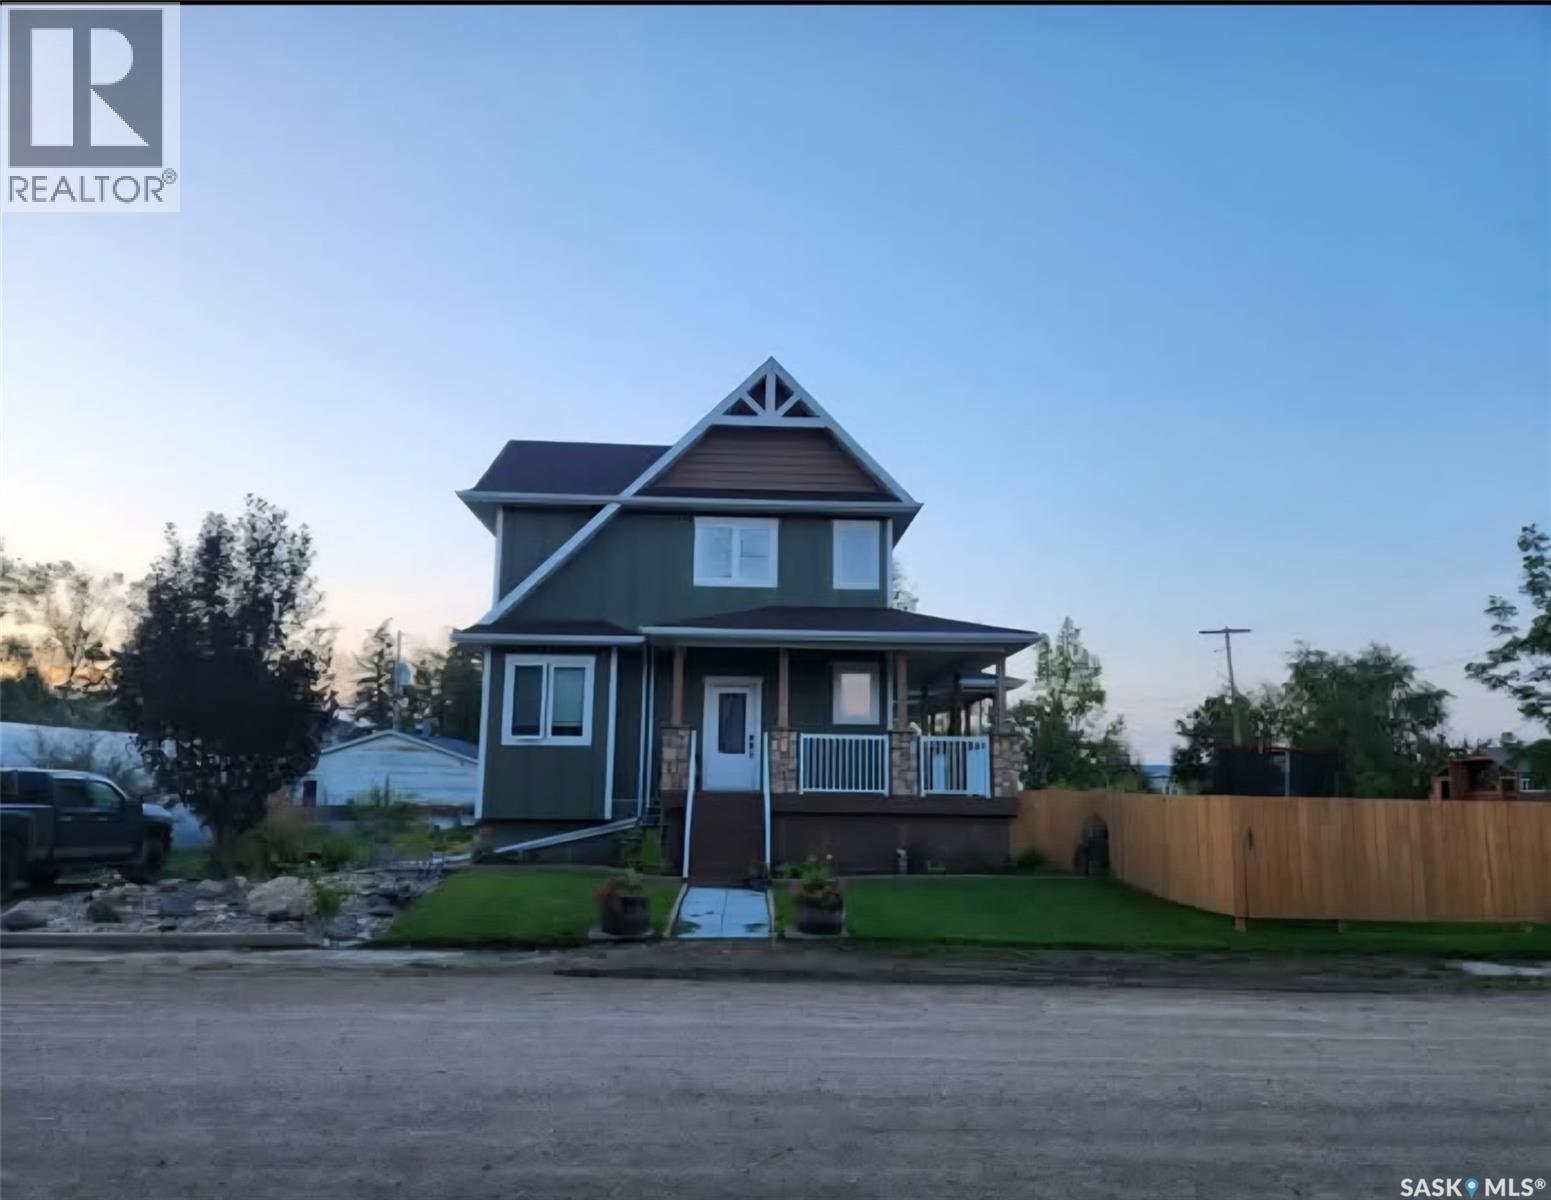
Spacious and well-built 2-storey home located in Francis, offering nearly 1,900 sq. ft. of above-grade living space plus a fully finished basement. Built in 2017, this property features 5 bedrooms and 4 bathrooms, providing ample space for families or those needing additional room for guests or home office use. The main floor offers a functional layout with a large living room, kitchen, and dedicated dining area, along with a convenient 2-piece bathroom. The primary bedroom includes a 3-piece ensuite, while the second level features additional bedrooms, a loft space, and a full 4-piece bathroom. The fully developed basement adds further versatility with a spacious family room, two additional bedrooms, office space, and a 3-piece bathroom. Situated on a generous 150 x 120 lot, the property includes a fenced yard with deck, patio, and garden area. A standout feature is the 32’ x 40’ heated and insulated detached garage, ideal for storage, workshop use, or multiple vehicles. In addition, there is a second double detached garage on the property that is unheated, providing extra storage or parking options. Additional highlights include central air conditioning, natural gas forced air heating, and a wood-burning fireplace. The greenhouse located on the property is not included in the sale. This is a solid, modern home offering space, functionality, and excellent garage/shop capability in a quiet community setting (id:51699)
205 D'arcy Street
Rouleau, Saskatchewan
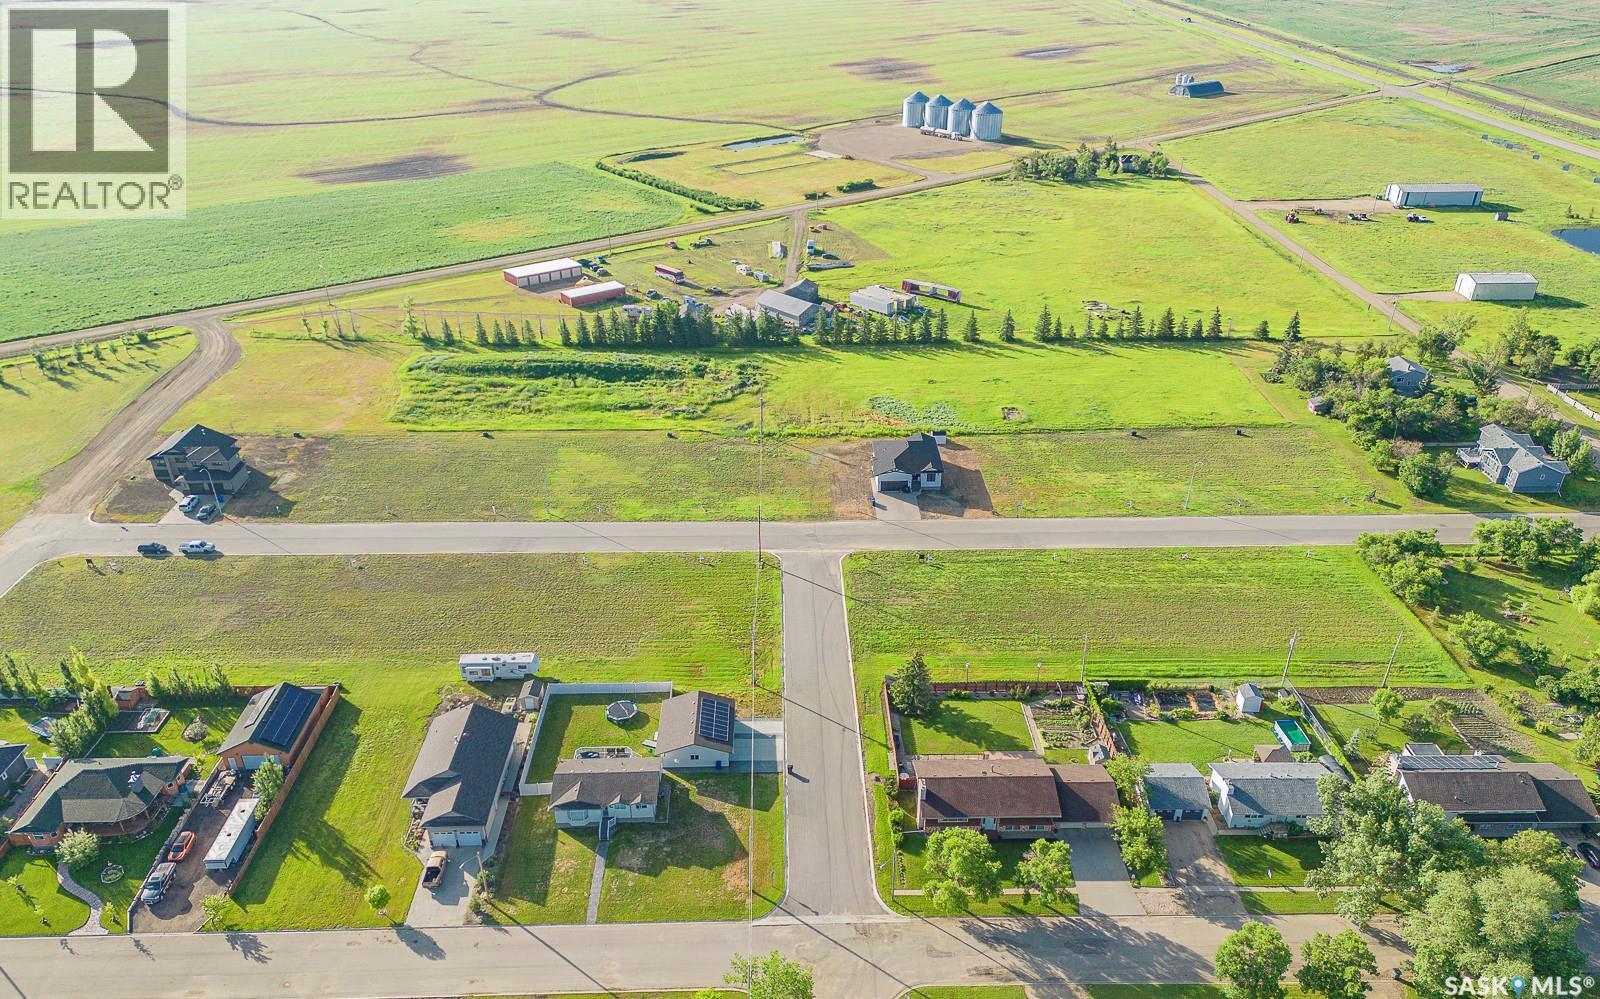
Build your dream home in the welcoming community of Rouleau, Saskatchewan. Fully serviced residential lots are available in Rouleau’s new East Gate Landing development, ideally located just a 30-minute commute to both Regina and Moose Jaw. Rouleau offers a great small-town lifestyle with excellent amenities including curling and skating rinks, the Palliser Regional Library, spray park, ball diamonds, beach volleyball court, running track, dance studio, and community gardens. This new development is also conveniently close to the K-12 school and a variety of local businesses, making it an excellent opportunity for families, retirees, or anyone looking to enjoy community living with easy access to the city. (id:51699)
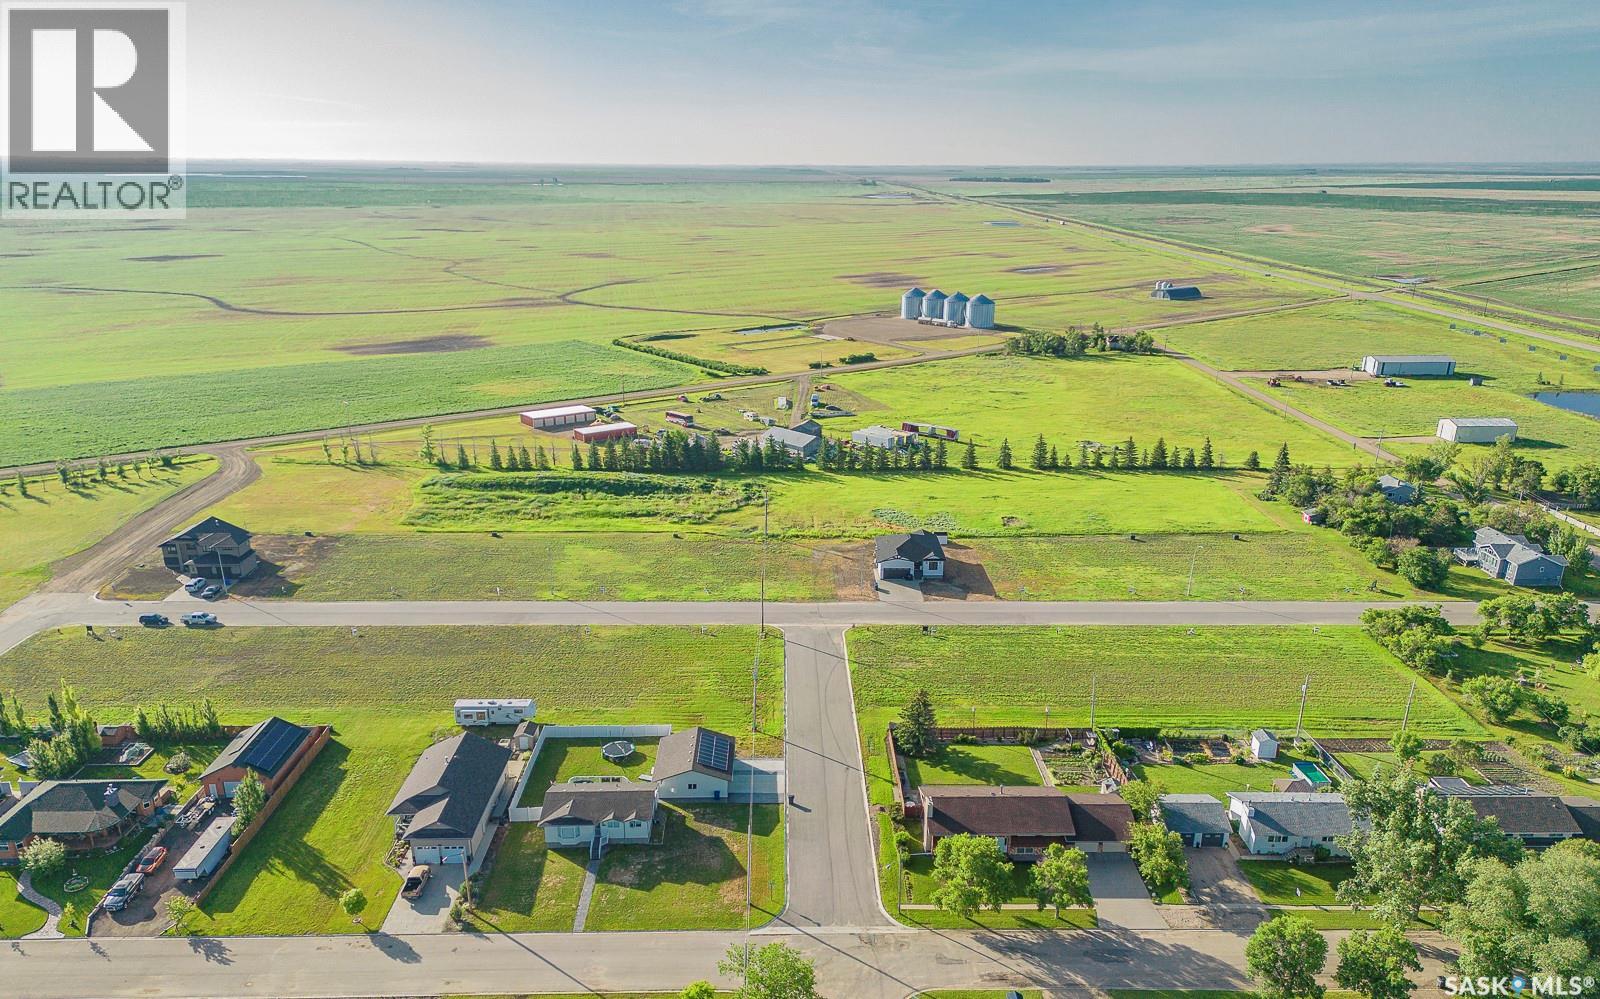
204 D'arcy Street
Rouleau, Saskatchewan
Build your dream home in the welcoming community of Rouleau, Saskatchewan. Fully serviced residential lots are available in Rouleau’s new East Gate Landing development, ideally located just a 30-minute commute to both Regina and Moose Jaw. Rouleau offers a great small-town lifestyle with excellent amenities including curling and skating rinks, the Palliser Regional Library, spray park, ball diamonds, beach volleyball court, running track, dance studio, and community gardens. This new development is also conveniently close to the K-12 school and a variety of local businesses, making it an excellent opportunity for families, retirees, or anyone looking to enjoy community living with easy access to the city. (id:51699)
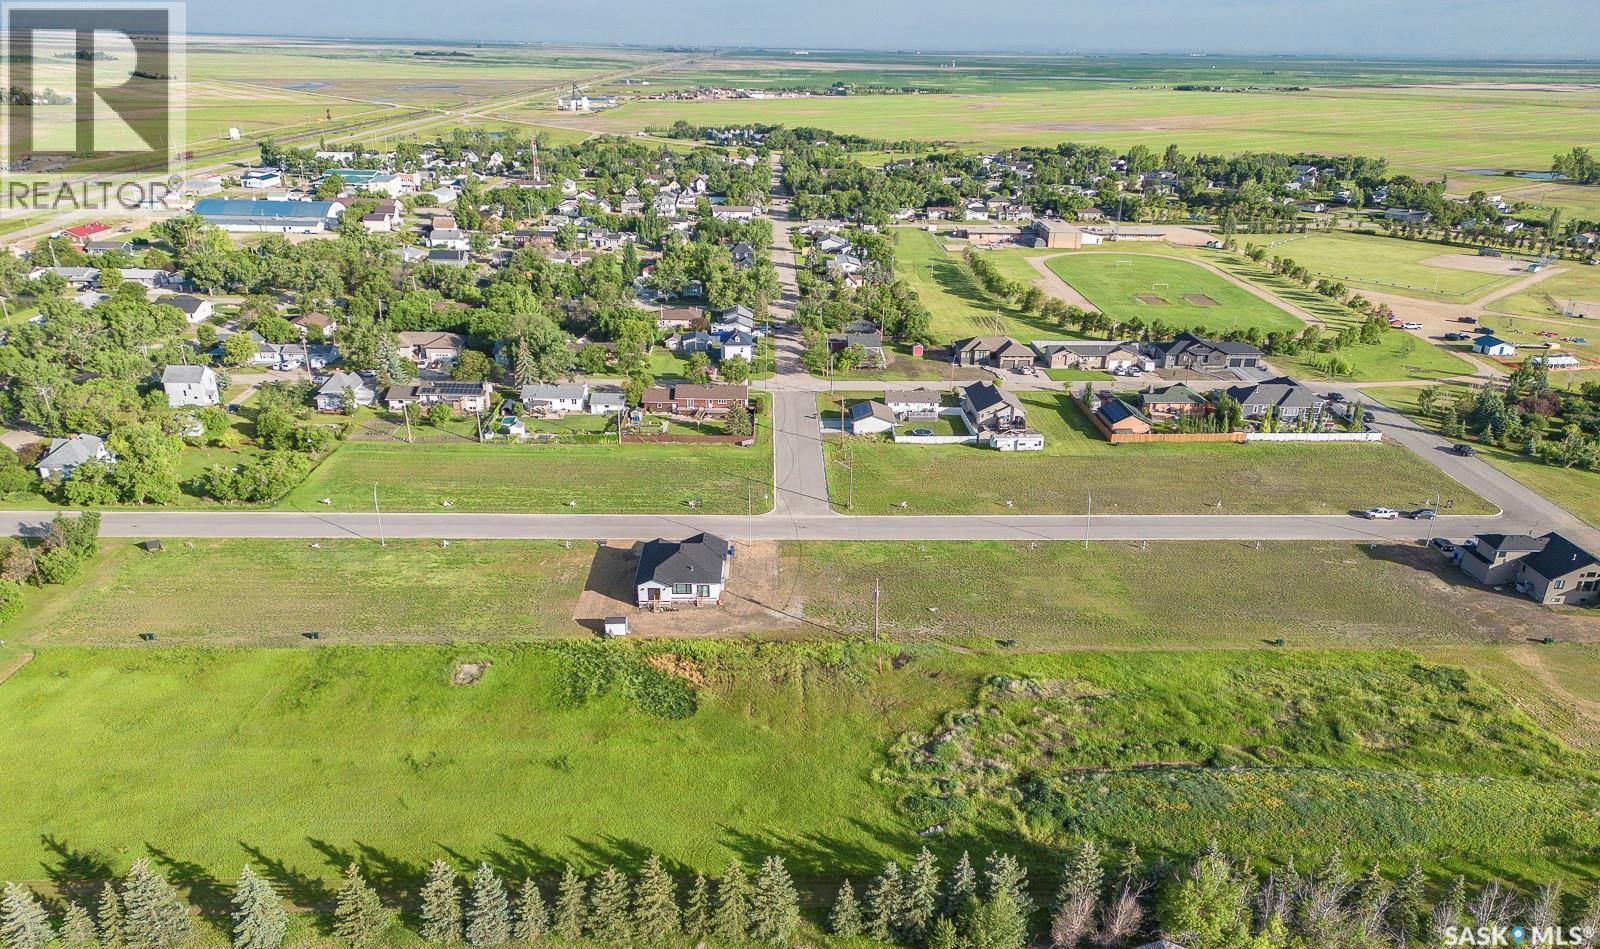
203 D'arcy Street
Rouleau, Saskatchewan
Build your dream home in the welcoming community of Rouleau, Saskatchewan. Fully serviced residential lots are available in Rouleau’s new East Gate Landing development, ideally located just a 30-minute commute to both Regina and Moose Jaw. Rouleau offers a great small-town lifestyle with excellent amenities including curling and skating rinks, the Palliser Regional Library, spray park, ball diamonds, beach volleyball court, running track, dance studio, and community gardens. This new development is also conveniently close to the K-12 school and a variety of local businesses, making it an excellent opportunity for families, retirees, or anyone looking to enjoy community living with easy access to the city. (id:51699)
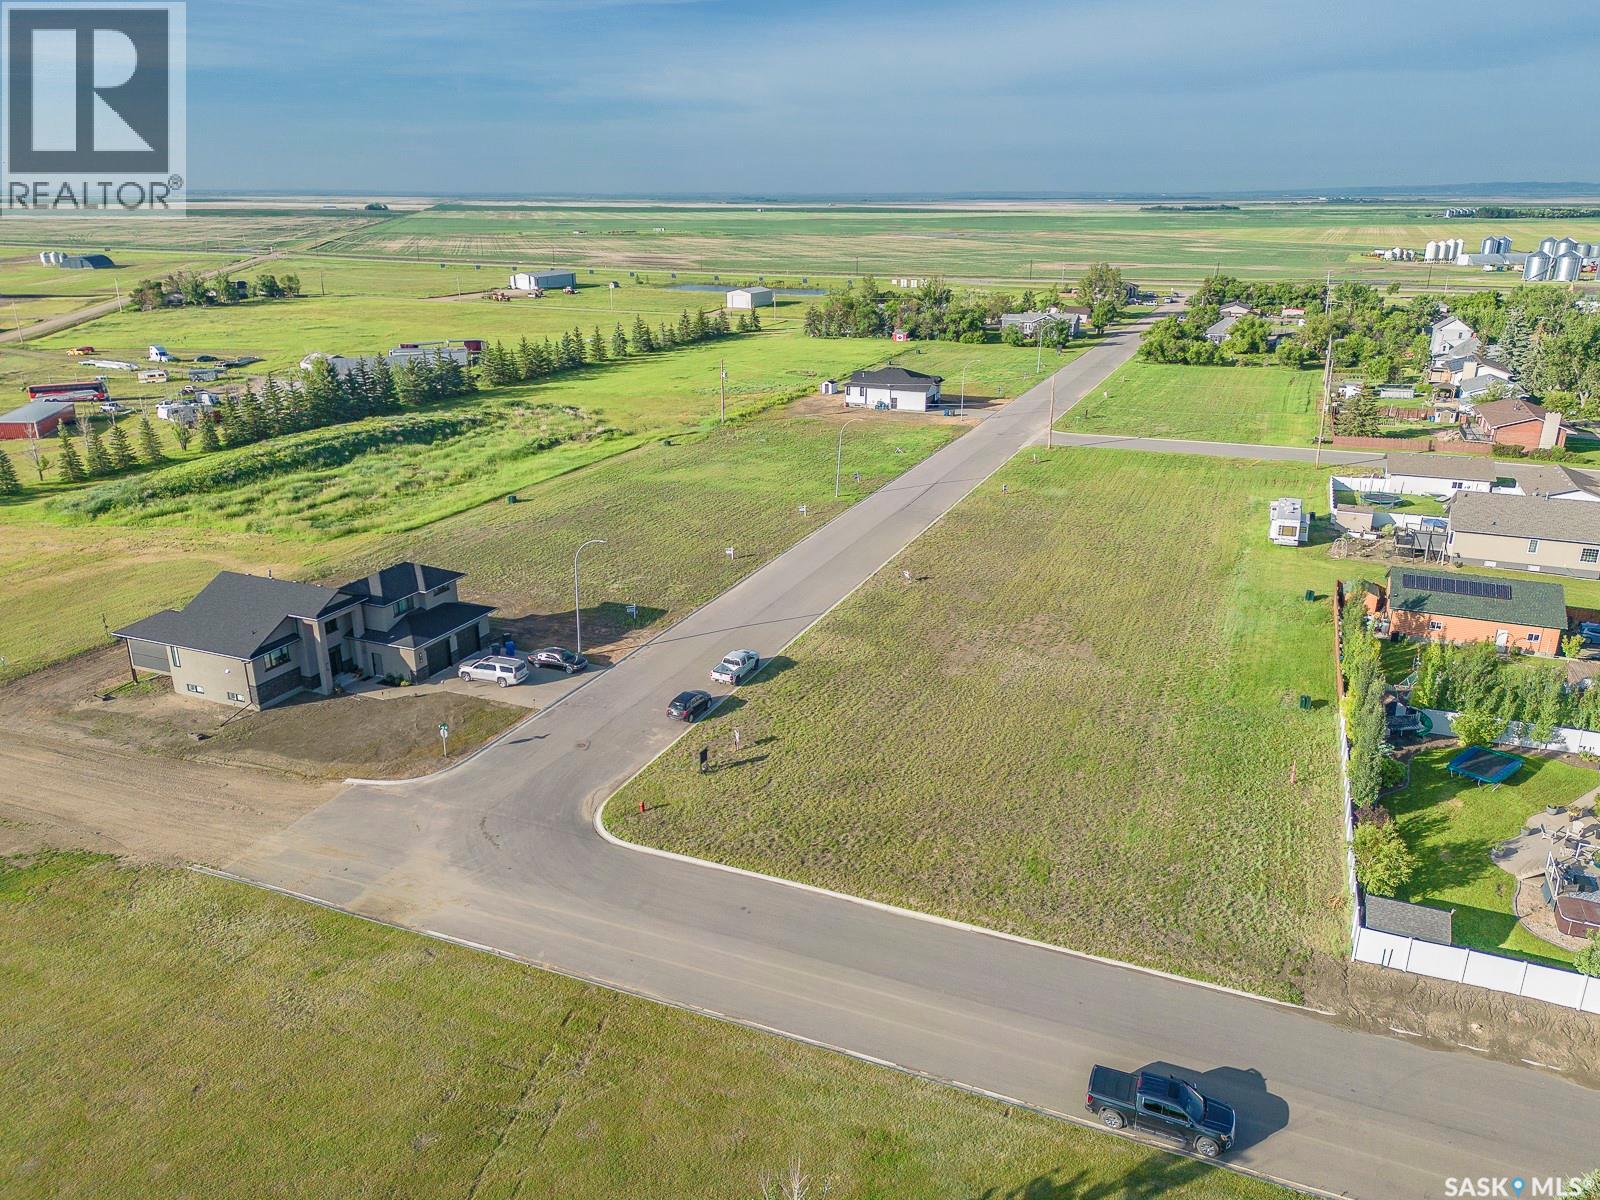
202 D'arcy Street
Rouleau, Saskatchewan
Build your dream home in the welcoming community of Rouleau, Saskatchewan. Fully serviced residential lots are available in Rouleau’s new East Gate Landing development, ideally located just a 30-minute commute to both Regina and Moose Jaw. Rouleau offers a great small-town lifestyle with excellent amenities including curling and skating rinks, the Palliser Regional Library, spray park, ball diamonds, beach volleyball court, running track, dance studio, and community gardens. This new development is also conveniently close to the K-12 school and a variety of local businesses, making it an excellent opportunity for families, retirees, or anyone looking to enjoy community living with easy access to the city. (id:51699)
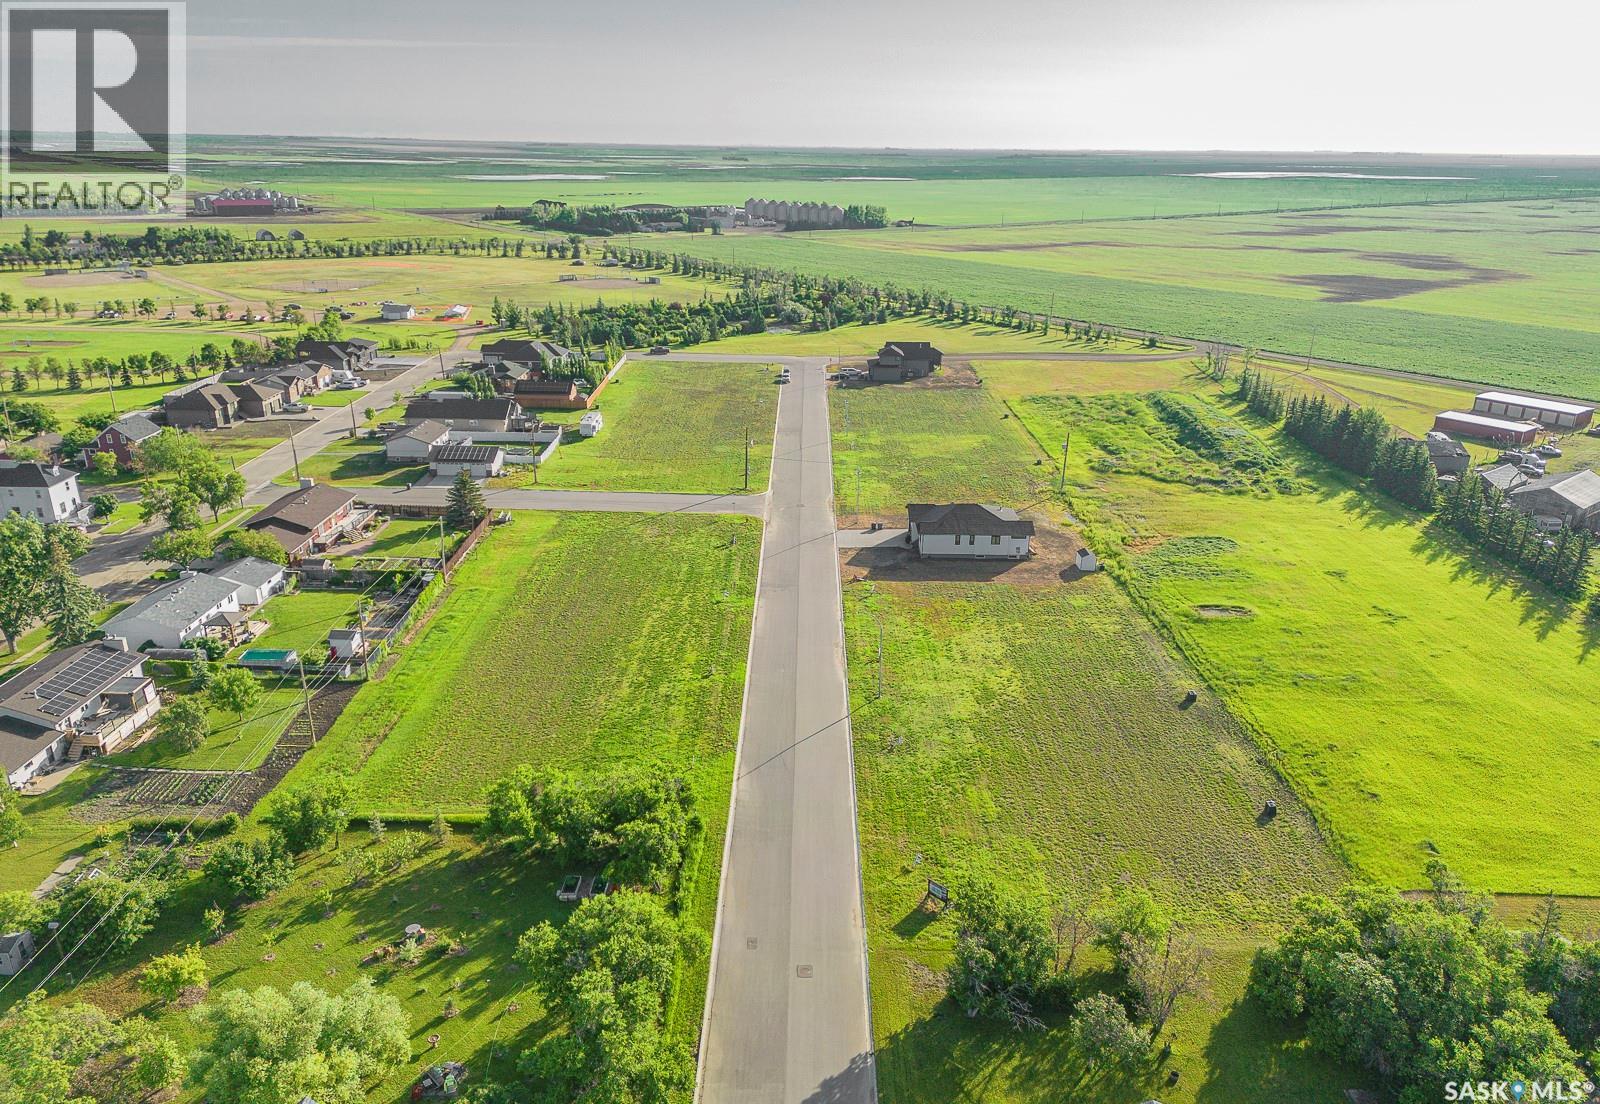
206 D'arcy Street
Rouleau, Saskatchewan
Build your dream home in the welcoming community of Rouleau, Saskatchewan. Fully serviced residential lots are available in Rouleau’s new East Gate Landing development, ideally located just a 30-minute commute to both Regina and Moose Jaw. Rouleau offers a great small-town lifestyle with excellent amenities including curling and skating rinks, the Palliser Regional Library, spray park, ball diamonds, beach volleyball court, running track, dance studio, and community gardens. This new development is also conveniently close to the K-12 school and a variety of local businesses, making it an excellent opportunity for families, retirees, or anyone looking to enjoy community living with easy access to the city. (id:51699)
315 2nd Street
Waldheim, Saskatchewan
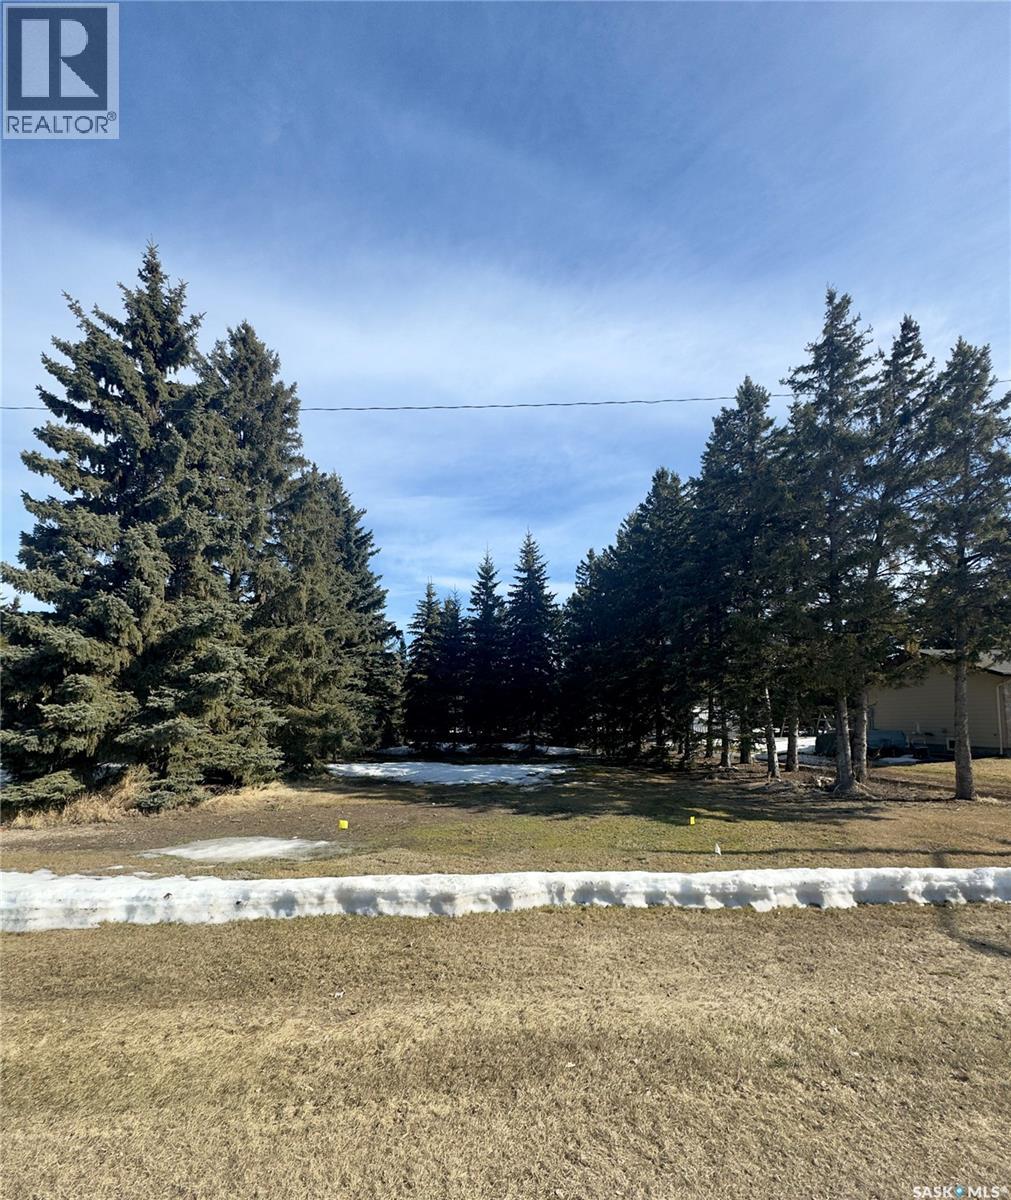
Opportunity awaits in the growing community of Waldheim! This large lot, measuring 80ft wide by 165ft deep is framed by beautiful mature trees, offering immediate privacy. A convenient side alley runs along the length of the property. Services to the property line include town sewer, water, high speed internet, power and gas. If you’ve been searching for the ideal place to put down roots in a welcoming community, this could be the one—reach out today for more details! (id:51699)
117 Prospect Avenue
Oxbow, Saskatchewan
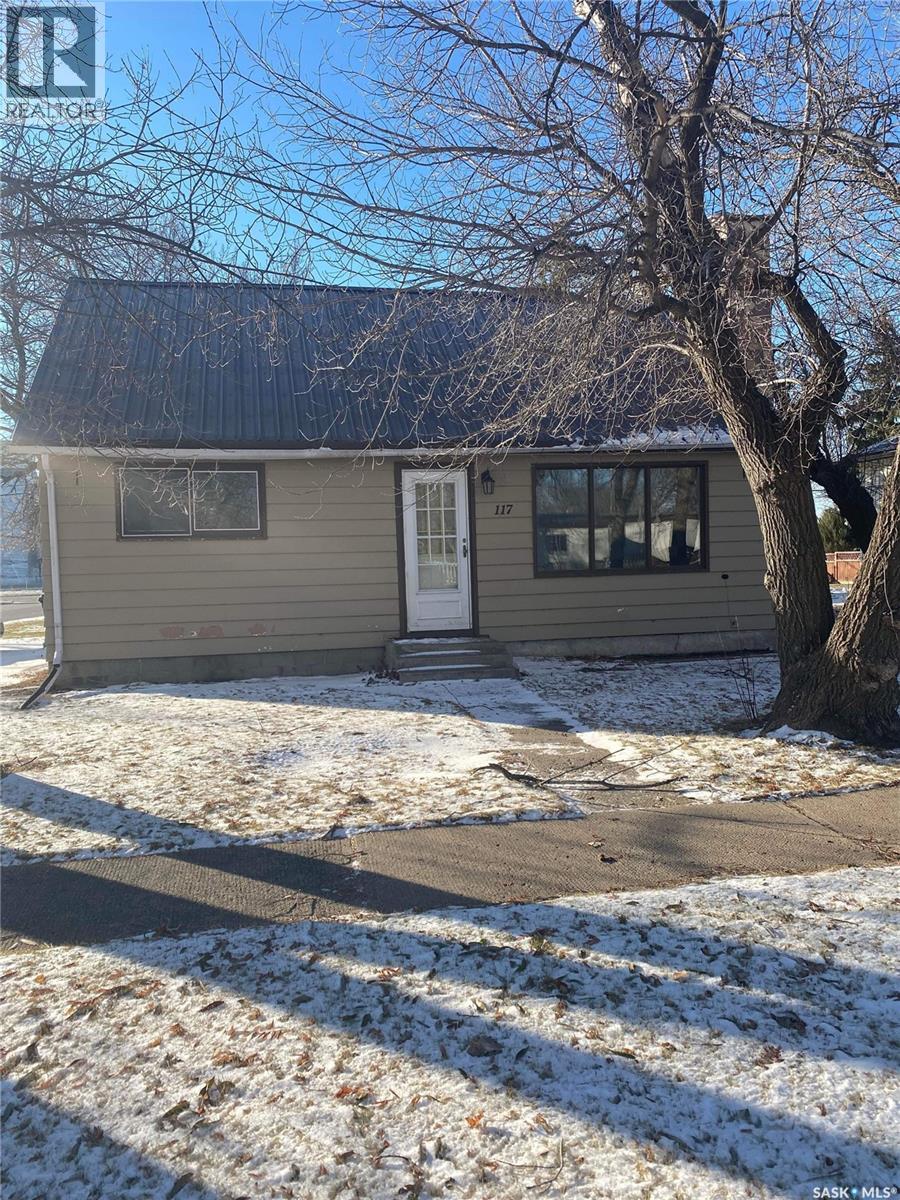
Great starter home or investment property at a price you can afford. Located on a mature corner lot this three bedroom home has had a lot of recent updates that need to be seen. The front porch contains the main floor laundry that is spacious and welcoming. It has new flooring in 2020 that extends into the main floor bedroom and living room. The living room features a beautiful wood fireplace and large window for natural light. The fully updated bathroom was completed in 2018 and is highlighted with tile flooring and tile surround. Pex plumbing has been put in 2018 as well as a 2018 water heater. The upstairs features two large bedroom. Basement has plumbing for another bathroom if needed. 2020 patio. Call for a private viewing (id:51699)
214 W 1st Street
Alida, Saskatchewan
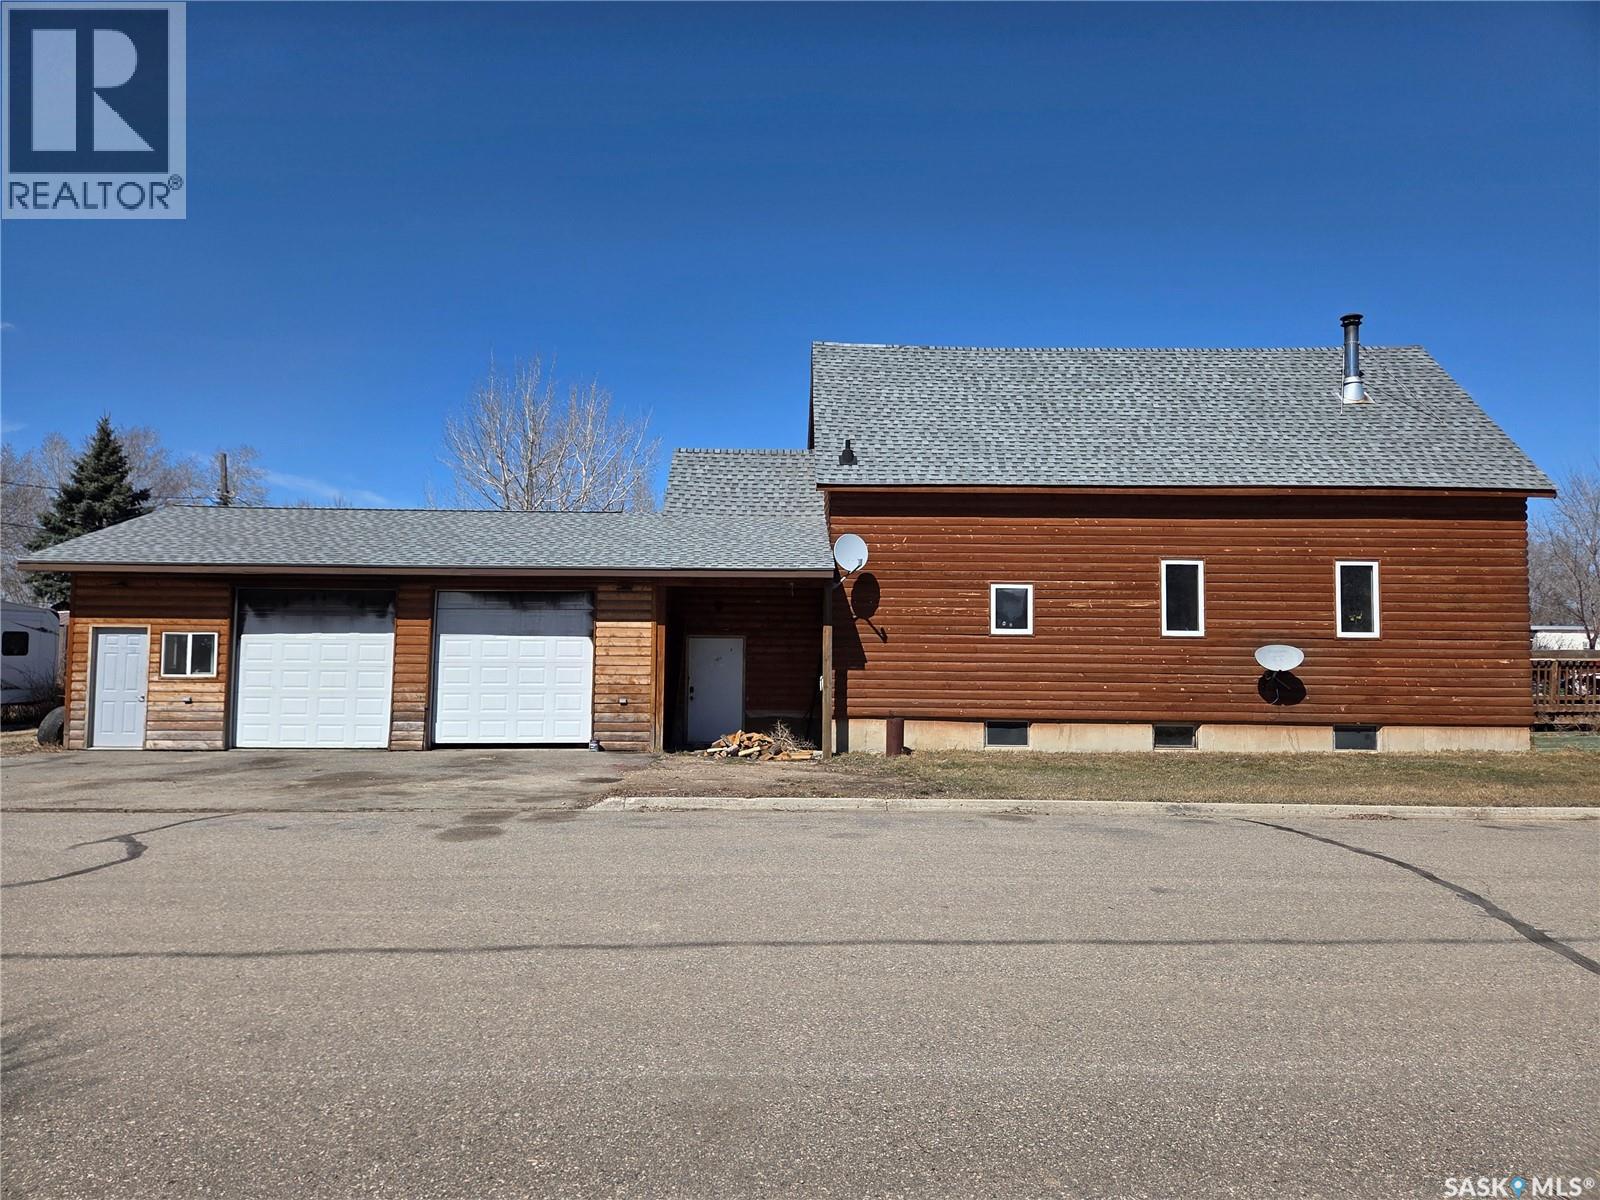
Welcome to 214 1st Street W in the quiet community of Alida — a truly one-of-a-kind character home that was once a church, now thoughtfully transformed into a unique and inviting residence full of warmth and charm. Offering 1,448 sq ft of living space including the loft, this home features an open-concept main floor highlighted by a stunning 16-ft ceiling in the spacious living room. A cozy wood stove adds warmth and ambiance, creating an inviting focal point in the main living area. The kitchen features custom ¾” Baltic Birch cabinetry with beautifully finished cabinet doors and plenty of space on the countertops. There is plenty of drawer and cupboard space, making it both functional and stylish. Just off the kitchen is a convenient laundry/storage room, along with a 2-piece bathroom on the main floor. Upstairs, the loft-style primary bedroom overlooks the living room and features a walk-in closet and a 3-piece ensuite, offering a private retreat with a view. Custom wood finishes are showcased throughout the home, including railings, trim, and doors, enhancing its rich character. The basement can be accessed from both the living room and through the rear mudroom entry. Heating for both the home and garage is provided by a boiler system. The attached 832 sq ft (2.5 car) garage is fully finished with in-floor heat and insulated throughout. Situated on a 55’ x 115’ corner lot, the property includes a fenced side yard—ideal for pets—along with a 12’ x 16’ front deck and additional parking spaces out front. If you’re searching for a truly distinctive home with character, craftsmanship, and versatility, this converted church is a must-see. (id:51699)
63 Iron Bridge Place
Moose Jaw, Saskatchewan
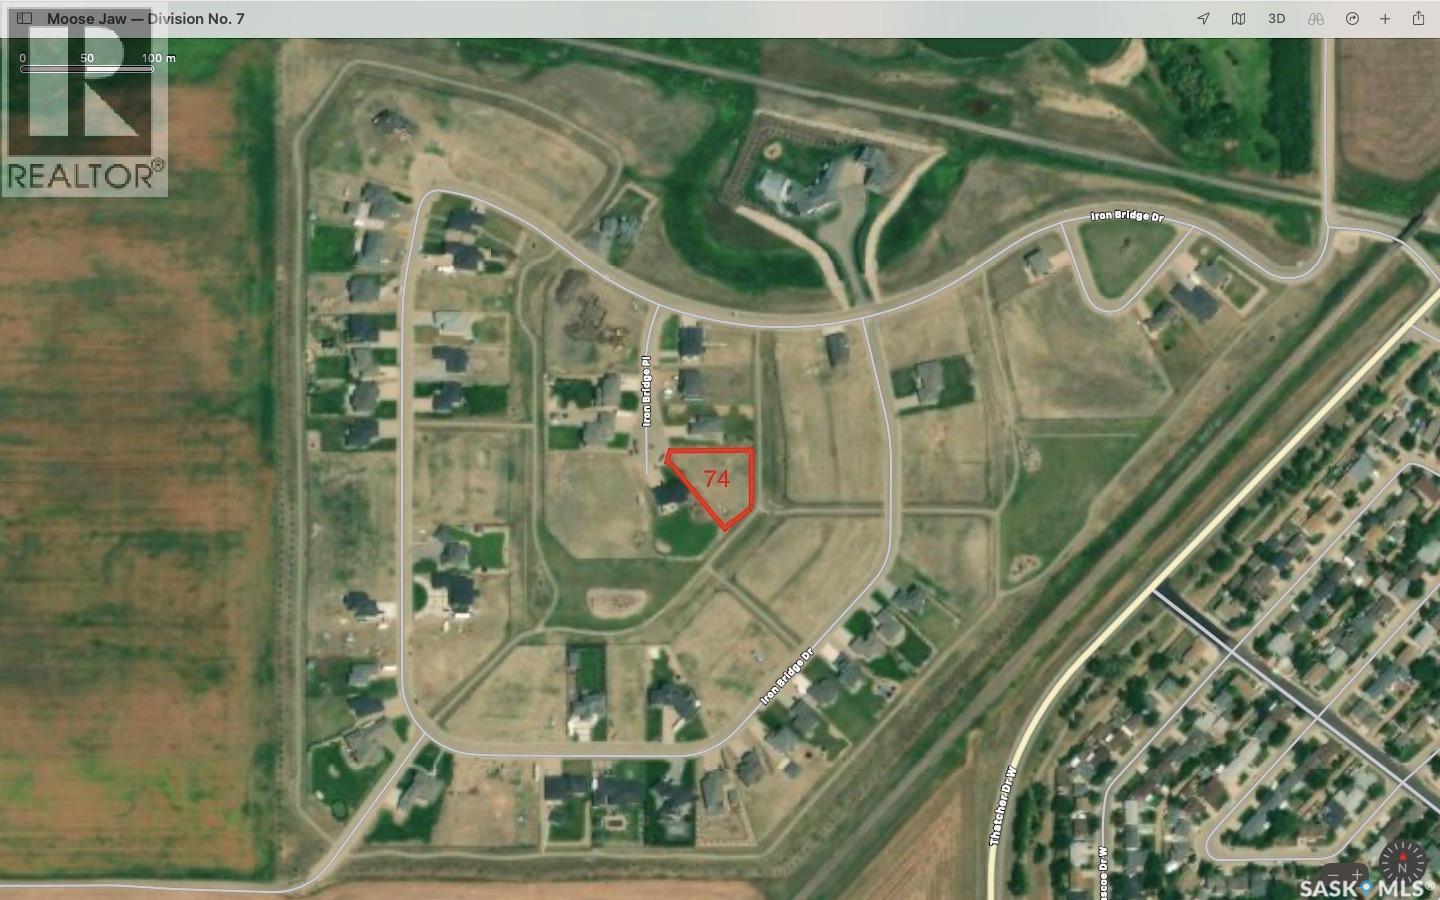
Iron Bridge Estates is a premier subdivision located in the northwest corner of Moose Jaw. Designed to take advantage of nature and space, while maintaining the most desirable community infrastructure and amenities. Large country residential properties with an abundance of green spaces, park areas, and recreational pathways. Almost all of the remaining lots are designed for walkout basements. Prices and sizes range from .48 acres up to almost a full acre! Thoughtfully designed to ensure that every lot is worthy of your dream home. Architectural controls and design guidelines help develop and preserve the aesthetics and integrity of the community while protecting property values for generations. The Iron Bridge Community Association has approval to build a new Outdoor Recreation Facility with Sports Court/Ice Rink, storage and utility shed, and a community pavilion/gazebo with outdoor fireplace! Ask about the Developer’s Financing Program. If you want to build your dream house in Moose Jaw, why would you build anywhere else? (id:51699)
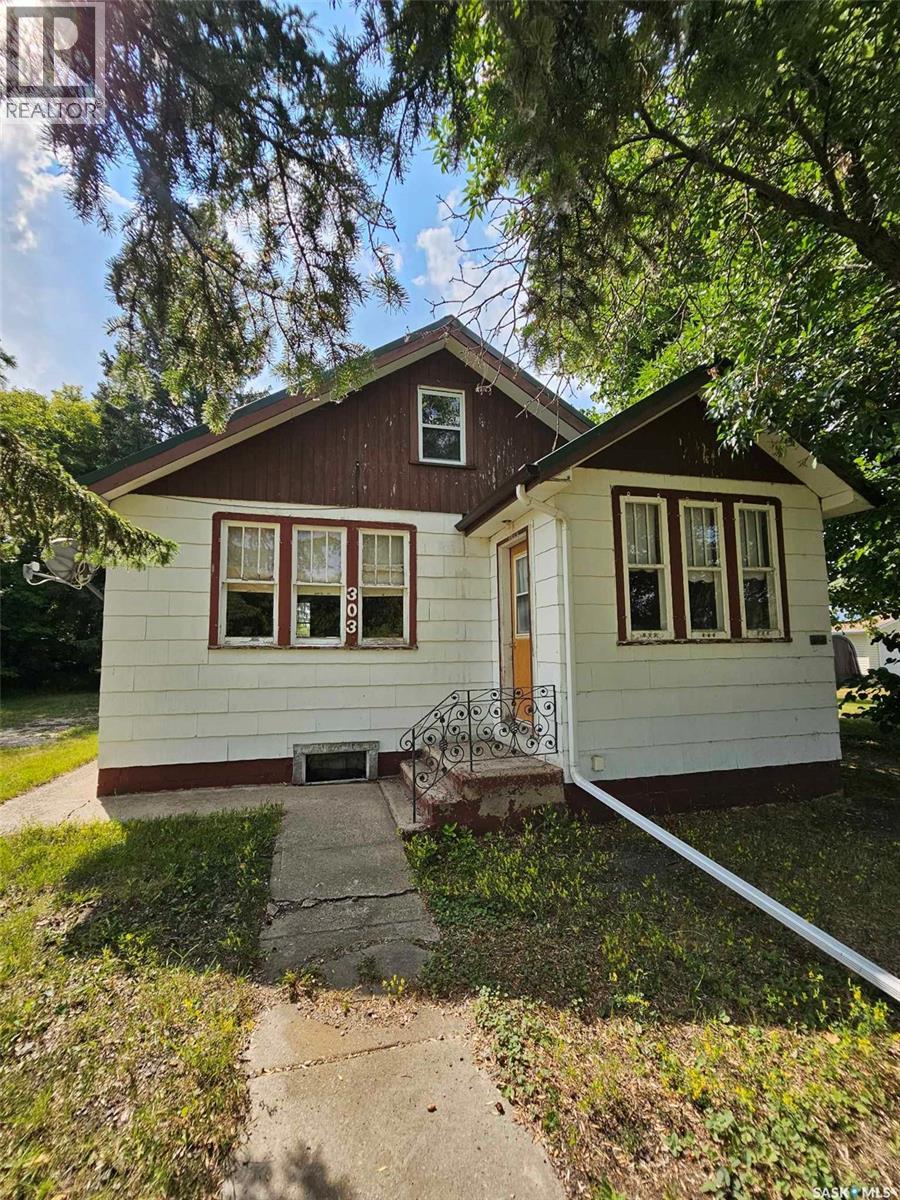
303 Ohlen Street
Stockholm, Saskatchewan
303 Ohlen Street. This cute, affordable, 1 1/2 story character home has original wood trim work, hardwood floors, & craftsman interior doors with glass. 2 very large porches, the front porch would make an excellent home office or craft room. 2 bedrooms with 1-3 piece bathroom on the main floor plus another bedroom on the second level. The home is situated on a well treed 0.59 acre lot with a single detached garage, a garden shed and a back yard deck. New within the last couple of years: fridge, stove, washer & dryer. Brand new furnace, water heater, sump pit and pump recently installed. (id:51699)
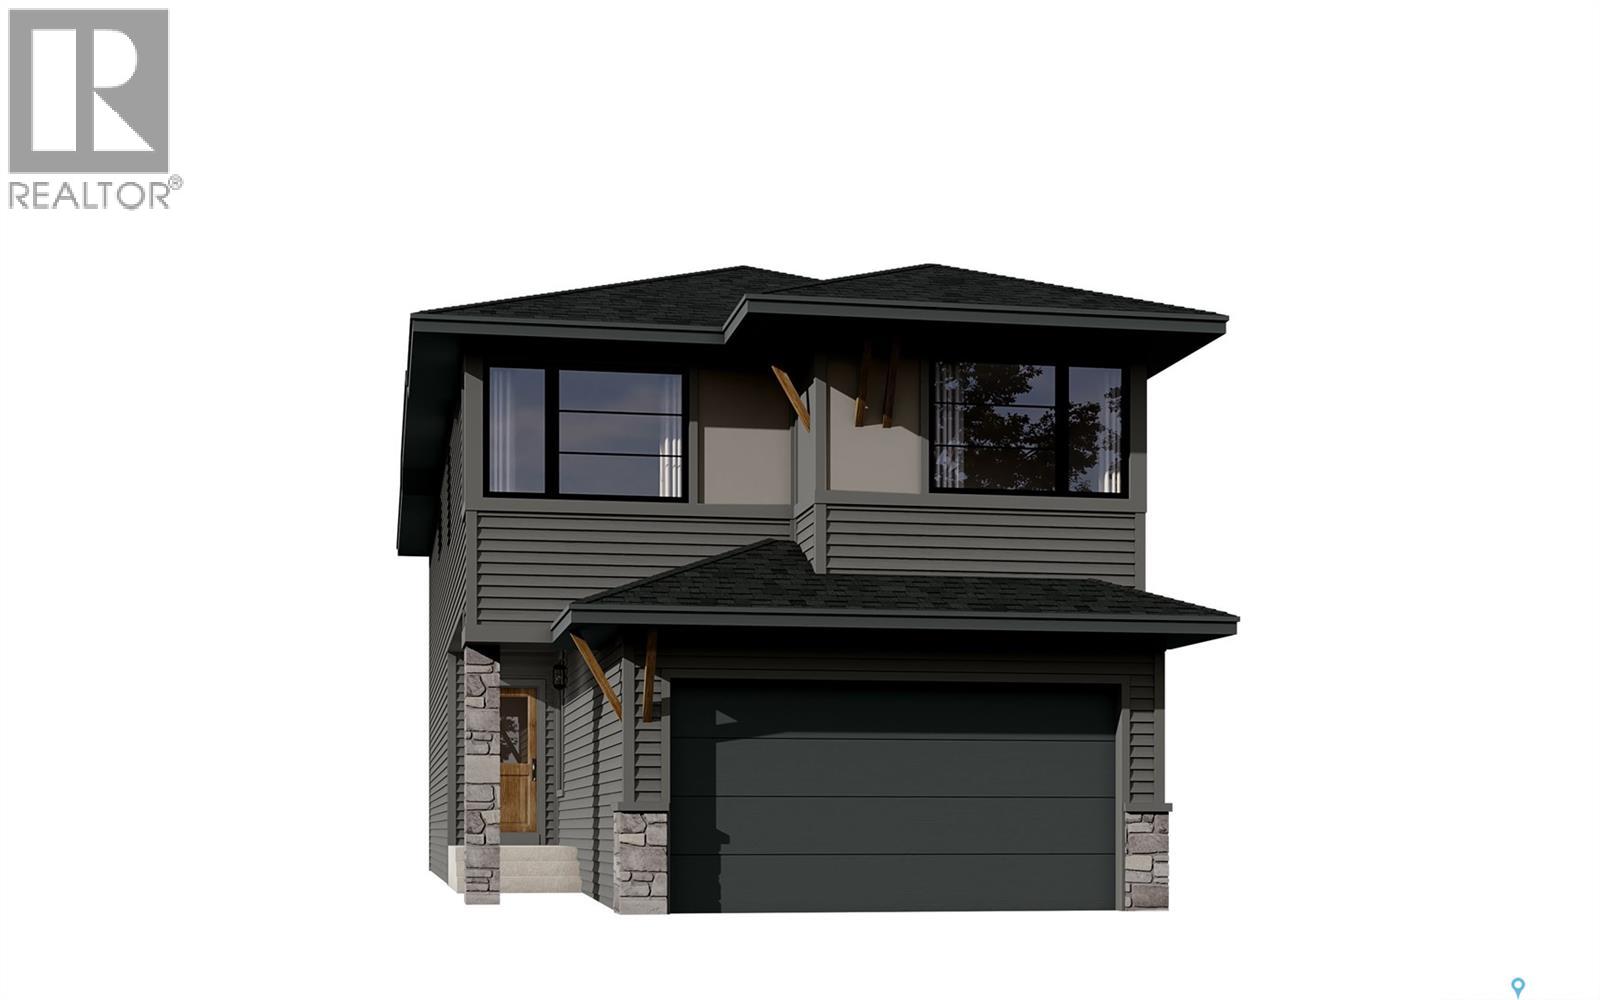
1112 Camden Gardens
White City, Saskatchewan
Note: This home is currently under construction and the photos provided are for REFERENCE only, some are virtual renderings and some colors may vary. Welcome to the Arnica. This stunning 2-storey home, offering 2,218 sq. ft., is a brand-new build by Laurel Homes located in the up and coming Royal Park subdivision of White City. This home showcases a modern dark-palette design paired with elevated interior selections throughout. The main floor features an open-concept layout with a stylish kitchen complete with flat-slab cabinetry, marble-quartz countertops, a walk-in pantry, matte-black fixtures, and included appliances: fridge, stove, microwave hood fan, and built-in dishwasher. The great room is anchored by a sleek, contemporary fireplace, while the dining area provides direct access to the rear deck complied of composite decking. A 2-pc bathroom and a versatile den—complete the main level. Upstairs, a spacious bonus room separates the secondary bedrooms from the serene primary suite, which includes a walk-in closet and a beautifully appointed 5-pc ensuite with quartz counters, a stand up shower, and matte-black fixtures. A convenient upper-floor laundry room and an additional 4-pc bathroom complete the 2nd level. The basement is unfinished, equipped with a sump pump and roughed-in bathroom plumbing—ready for future development. Optional basement development by the builder is available at an additional cost. More great features include laminate/LVT flooring in most spaces, black hardware throughout, Grey interior paint, and a fully insulated and drywalled double attached garage and fully installed central air conditioning! Thoughtfully designed and highly elevated, this home blends modern style with everyday functionality. Possession estimated: July 1, 2026. Asking price includes GST and PST. PST is remitted to the builder. GST rebate, if applicable, goes to the builder. First-Time Home Buyer GST rebate goes to the purchaser as a reduction of the purchase price. (id:51699)
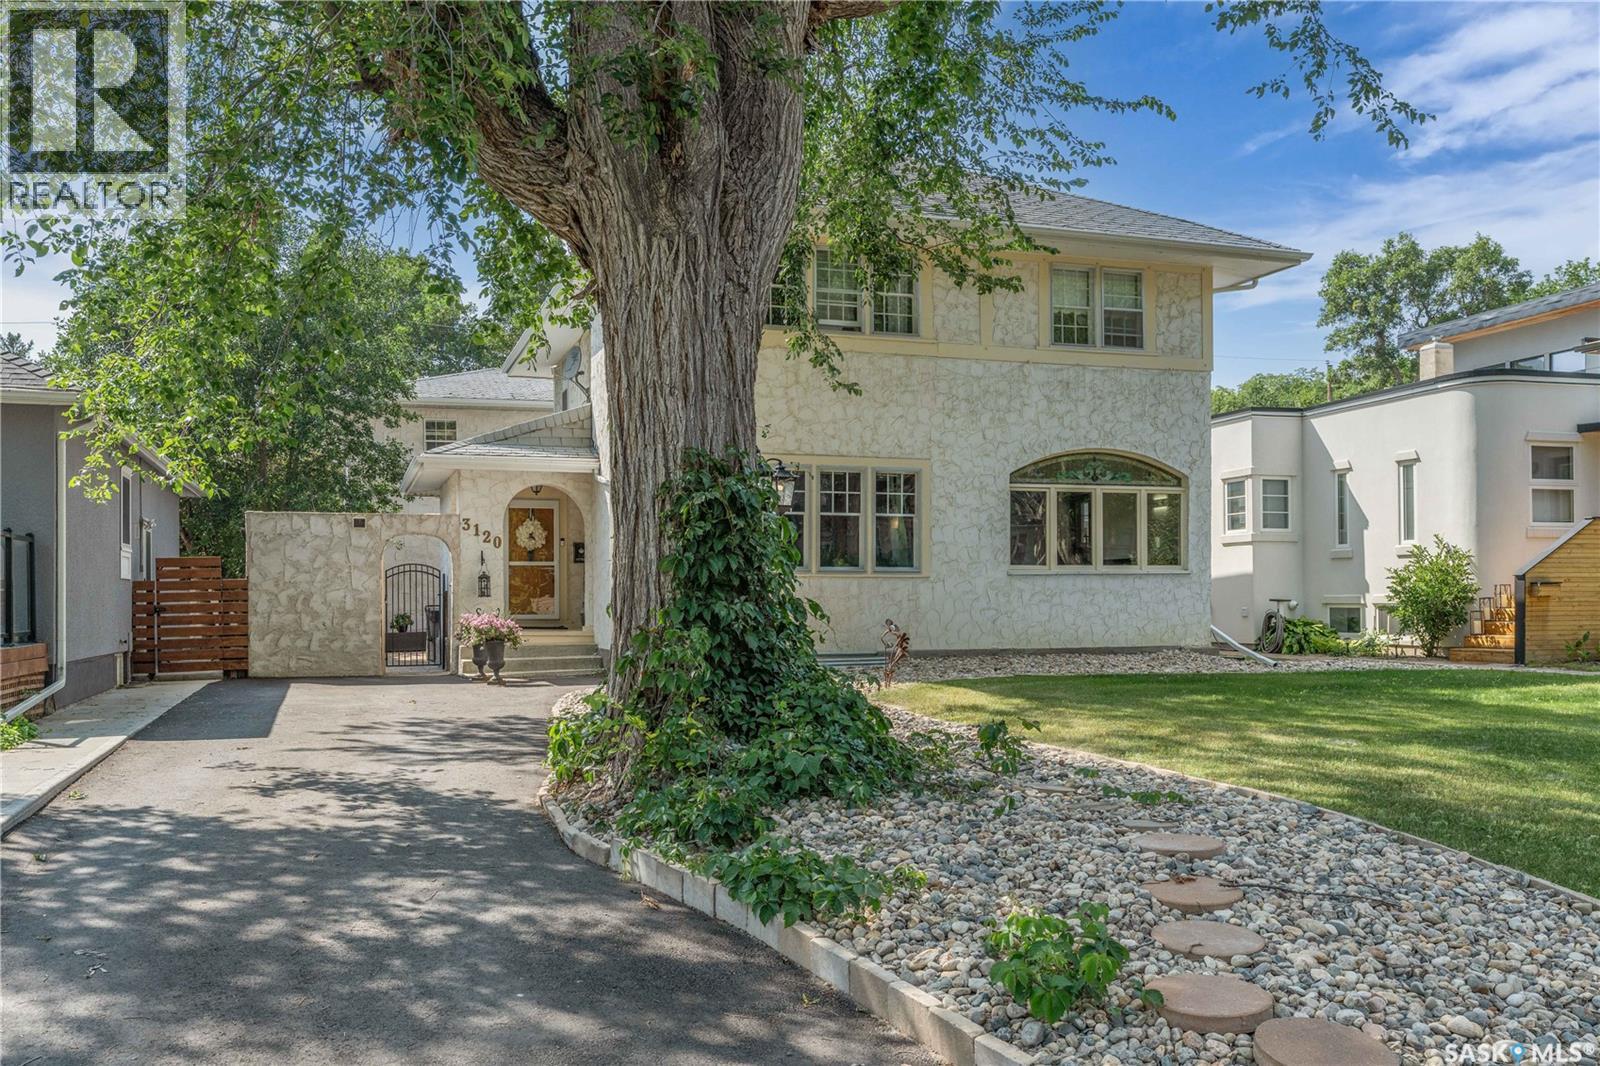
3120 Rae Street
Regina, Saskatchewan
* UNIQUE LAKEVIEW CHARACTER HOME WITH DREAM GARAGE + STUDIO SUITE * Welcome to this beautifully maintained home with timeless appeal and a rare bonus living space above a heated 3-car garage + workshop. Whether you envision a stylish guest loft, private home office, creative studio, or independent suite, this bonus area offers limitless potential. Inside, you’re greeted by a spacious foyer that opens to a cozy library, ideal for quiet reading or work space. The main living area is surprisingly open concept for a Character home, blending the living room, dining room, and sunroom into a light-filled, connected space perfect for entertaining. The thoughtfully designed kitchen features a sit-up island, ample pantry storage and a beautiful view of the private backyard courtyard. A stylish 2-pc powder room is conveniently located in the hall & most of the main floor is warmed by in-floor heating. The sizeable back entrance completes the main floor. Upstairs, the generous primary suite offers a tranquil retreat with a spa-inspired 4-pc ensuite and an enviable dressing room with built-ins for all your special things. Two additional charming bedrooms share a 4-pc family bath, with one offering direct access. A second-floor balcony overlooks the courtyard & provides a peaceful spot for relaxation. The lower level adds versatility with a fun family room & office space, a 3-pc bath, sauna room, cold room, separate utility room & plenty of finished storage space. The outdoor courtyards are as functional as they are inviting: the front courtyard includes a hot tub and plenty of private space for lounging, while the back courtyard features hot/cold running water, fantastic for your alfresco dining. Above the dream garage, you’ll find the expansive studio suite with a great room, separate bedroom & 3-pc bath. Garage & suite are directly connected to the home. A list of upgrades will be provided upon request. This one-of-a-kind Lakeview gem is a truly a special lifestyle property. (id:51699)
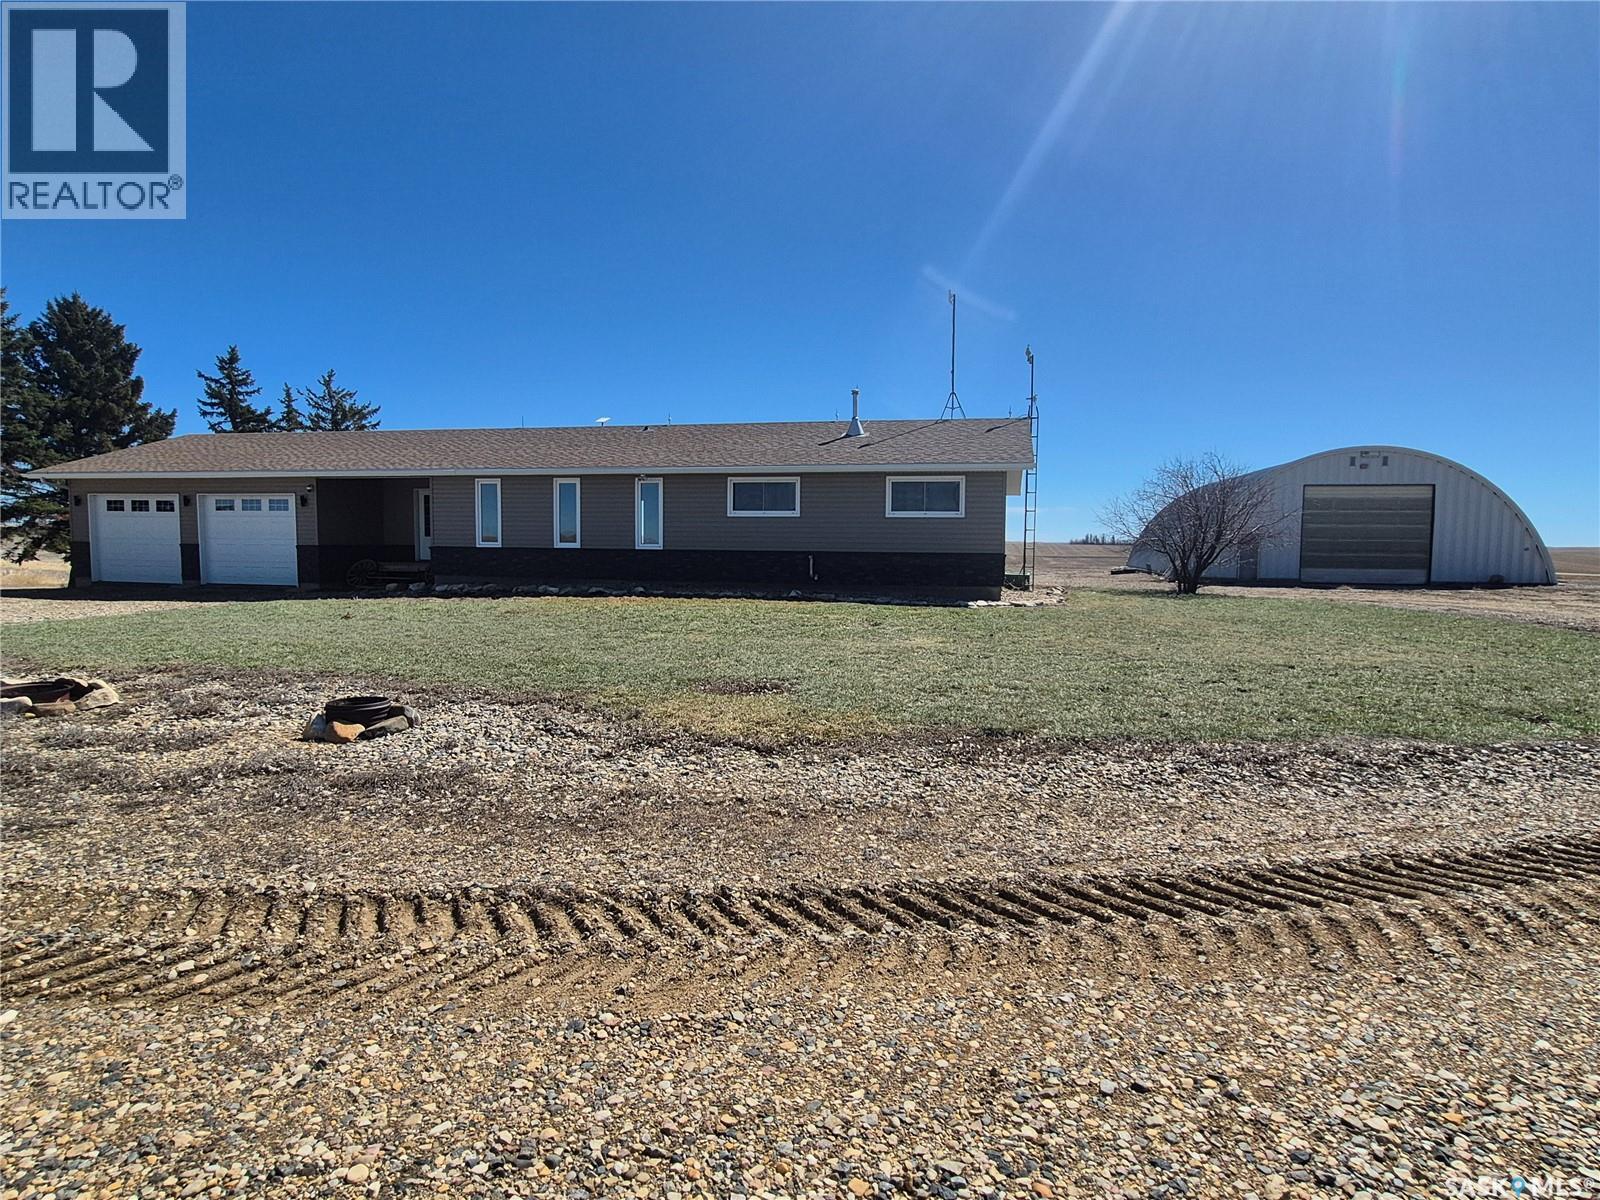
Highway 13 Acreage Near Glasnevin
Key West Rm No. 70, Saskatchewan
Escape to the peace and space of country living with this beautifully maintained acreage just a short drive to Ogema or Bengough. Set on over 10 acres, this property offers the perfect blend of comfort, functionality, and wide-open prairie views. The 1,244 sq. ft. home features 3 bedrooms and 4 bathrooms, with a bright, open-concept layout designed for everyday living. The kitchen is well equipped with plenty of cabinet and counter space, stainless steel appliances, and a convenient sit-up island, ideal for family meals or entertaining. The spacious entryway provides ample room for coats and boots, while main floor laundry adds to the home’s practicality. Downstairs, the fully finished basement offers incredible flexibility, with space for a family room, home office, workout area, or cozy reading nook—whatever suits your lifestyle. Outside, the yard is truly immaculate, showcasing pride of ownership throughout. The attached heated garage adds year-round convenience, while the large shop (with cement floor) is in great condition and perfect for projects, storage, or equipment. The barn is equally impressive, featuring a cement floor and water, ready for animals or hobby farming. Newly planted last spring, the property features lilac bushes along with poplar and spruce trees in the front and to the west, with additional spruce trees added to the east for future growth. Recent updates include a new furnace (2026), water heater (2026), and septic tank (2025), and garage natural gas heater, giving peace of mind for years to come. If you’ve been looking for a move in ready acreage with space to grow, work, and relax—this one checks all the boxes. Call for your tour today! (id:51699)
Balgonie Commuter Acreage (Mcmain)
South Qu'appelle Rm No. 157, Saskatchewan
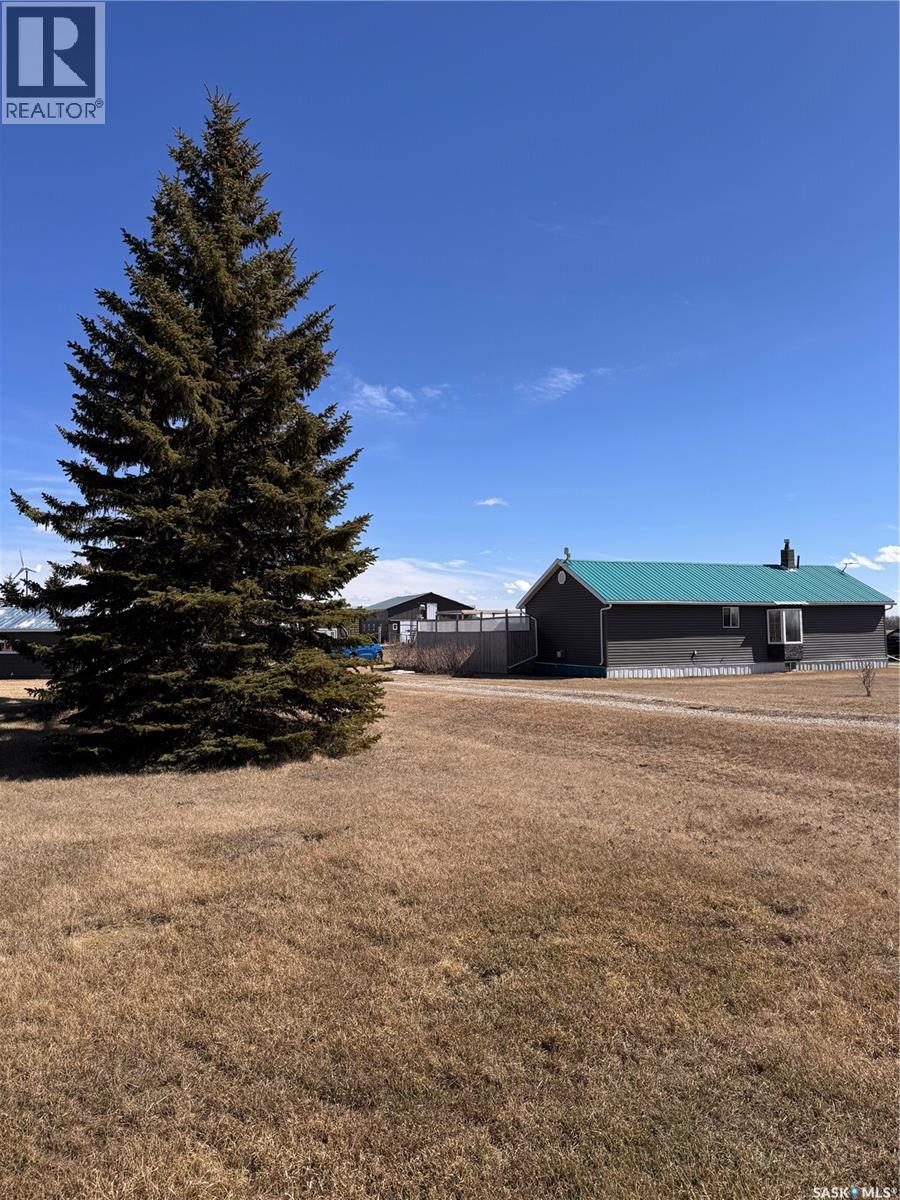
Set along Highway 10 between Balgonie and Fort Qu’Appelle, this 35.71-acre acreage offers the ideal blend of rural living and convenience—just 20 minutes from Regina with quick access to year-round recreation in the Qu’Appelle Valley. Well-suited for a hobby farm or small-scale livestock operation, the property features perimeter and cross fencing, along with a dugout water supply. The yard site is well-equipped with a shop, barn, quonset, greenhouse, and a converted 2-car garage currently set up as a chicken coop. The 1,512 sq ft bungalow is well-maintained, and full of potential. The open-concept kitchen, dining, and living area is highlighted by vaulted ceilings, a large island, ample cabinetry, and a walk-in pantry. A sunken living room with a stone natural gas fireplace and large east-facing windows creates a warm, inviting space. The home currently offers 1 bedroom and 1 bathroom, with the east-facing sunroom providing an excellent opportunity to easily add a second bedroom. Notable upgrades include a solar and wind power system that operates independently of SaskPower, helping reduce power costs by approximately $100 per month according to the Sellers, and a high-end Multi-Pure membrane RO water filtration system. Essential services include natural gas, power, well water, SaskTel, and a lagoon sewer system. A versatile acreage with incredible access, natural beauty, and an easy commute—ideal for those looking to enjoy the rural lifestyle without sacrificing accessibility. (id:51699)
35061 Range Rd 2081 Rng-Rd
Hazel Dell Rm No. 335, Saskatchewan
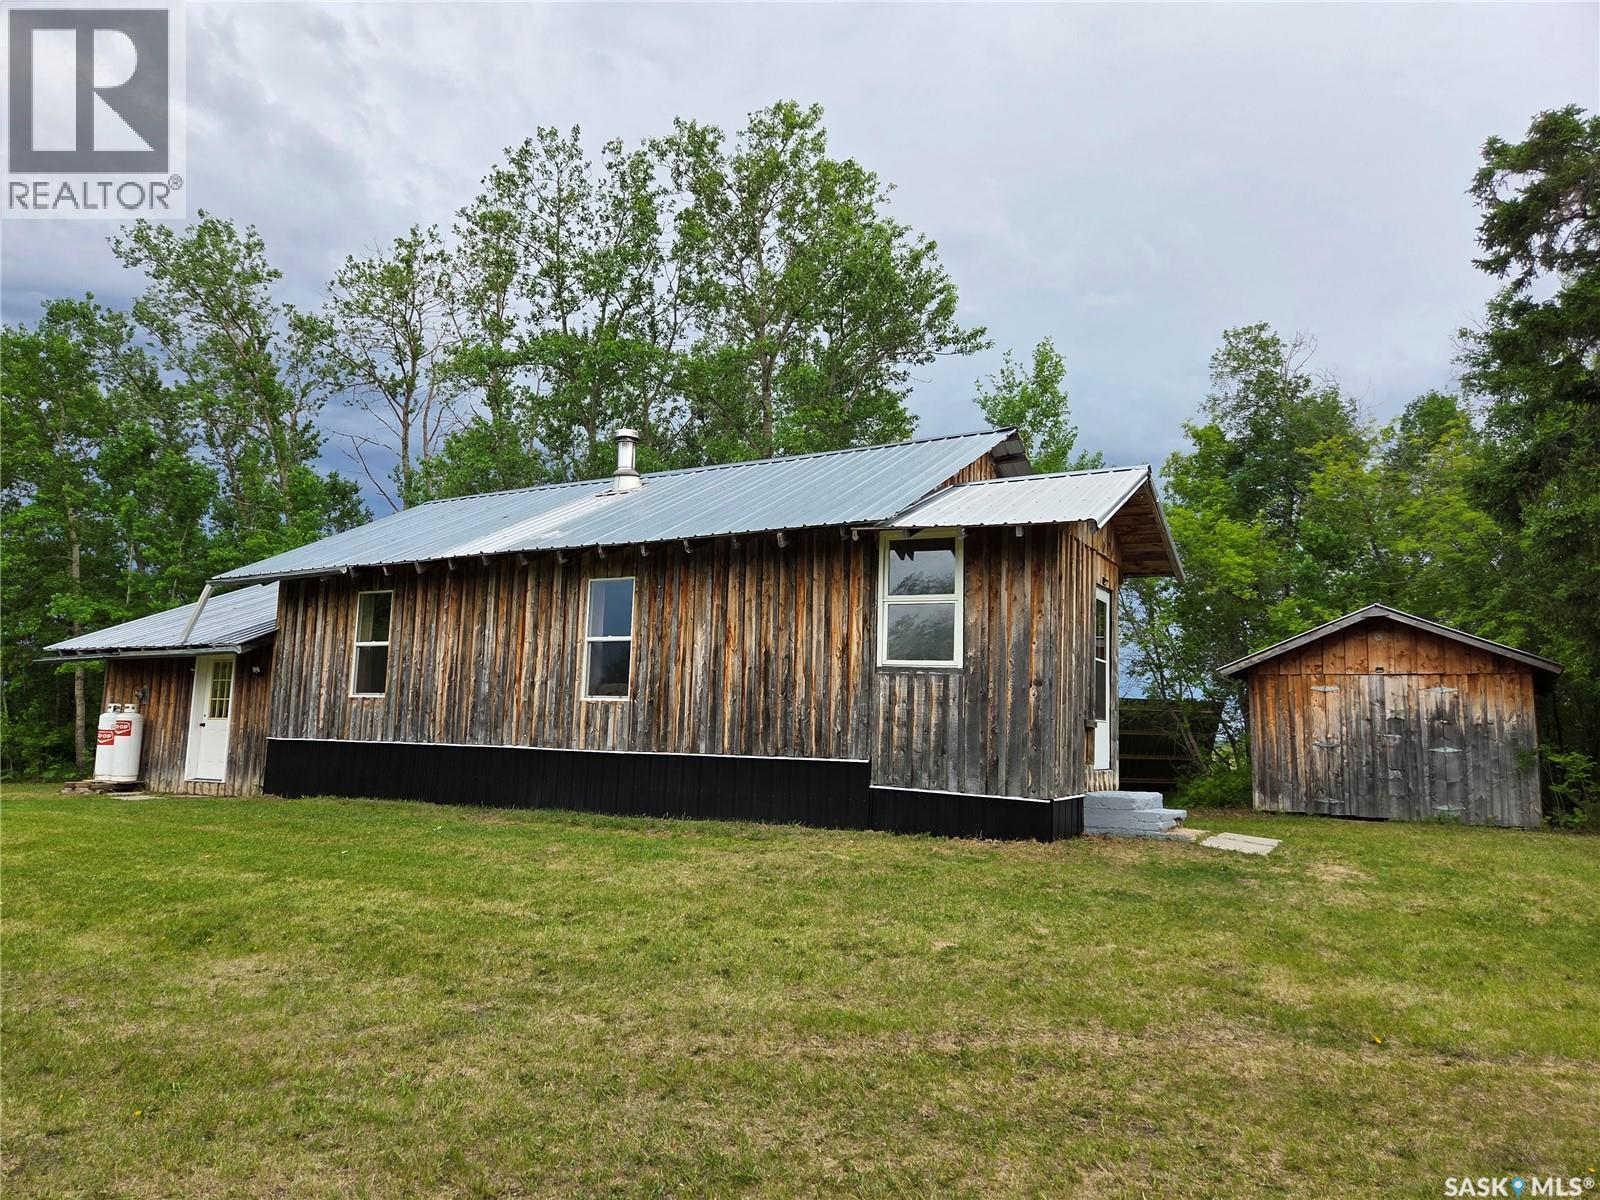
Escape to your own private retreat with this off-grid 8.23-acre acreage in beautiful northeastern Saskatchewan. This cozy 1-bedroom, 1,024 sq. ft. home offers a comfortable and self-sufficient lifestyle surrounded by nature. Recent upgrades allow for year-round living, including a new 2.4 kW solar system to power your off-grid experience, a new wood cook stove, and all-new windows. The home has been fully insulated and features a vapour barrier with 1" Styrofoam, along with skirting designed for all-season comfort. The exterior siding has been reinstalled. Outbuildings include a 18' x 34' single garage a couple storage sheds, providing ample space for vehicles, tools, and equipment. This property is ideal for those seeking a scenic lifestyle with privacy and independence. A selection of chattels is included. A full list of inclusions is available upon request. Don’t miss this unique opportunity to embrace off-grid living at its finest. The acreage is 2.3 miles to the west of Hazel Dell, Preeceville, a small urban center, is 15 minutes to the north east. This is a well treed setting with the Porcupine Provincial Forest just to the North. (id:51699)
28 Crystal Drive
Edenwold Rm No.158, Saskatchewan
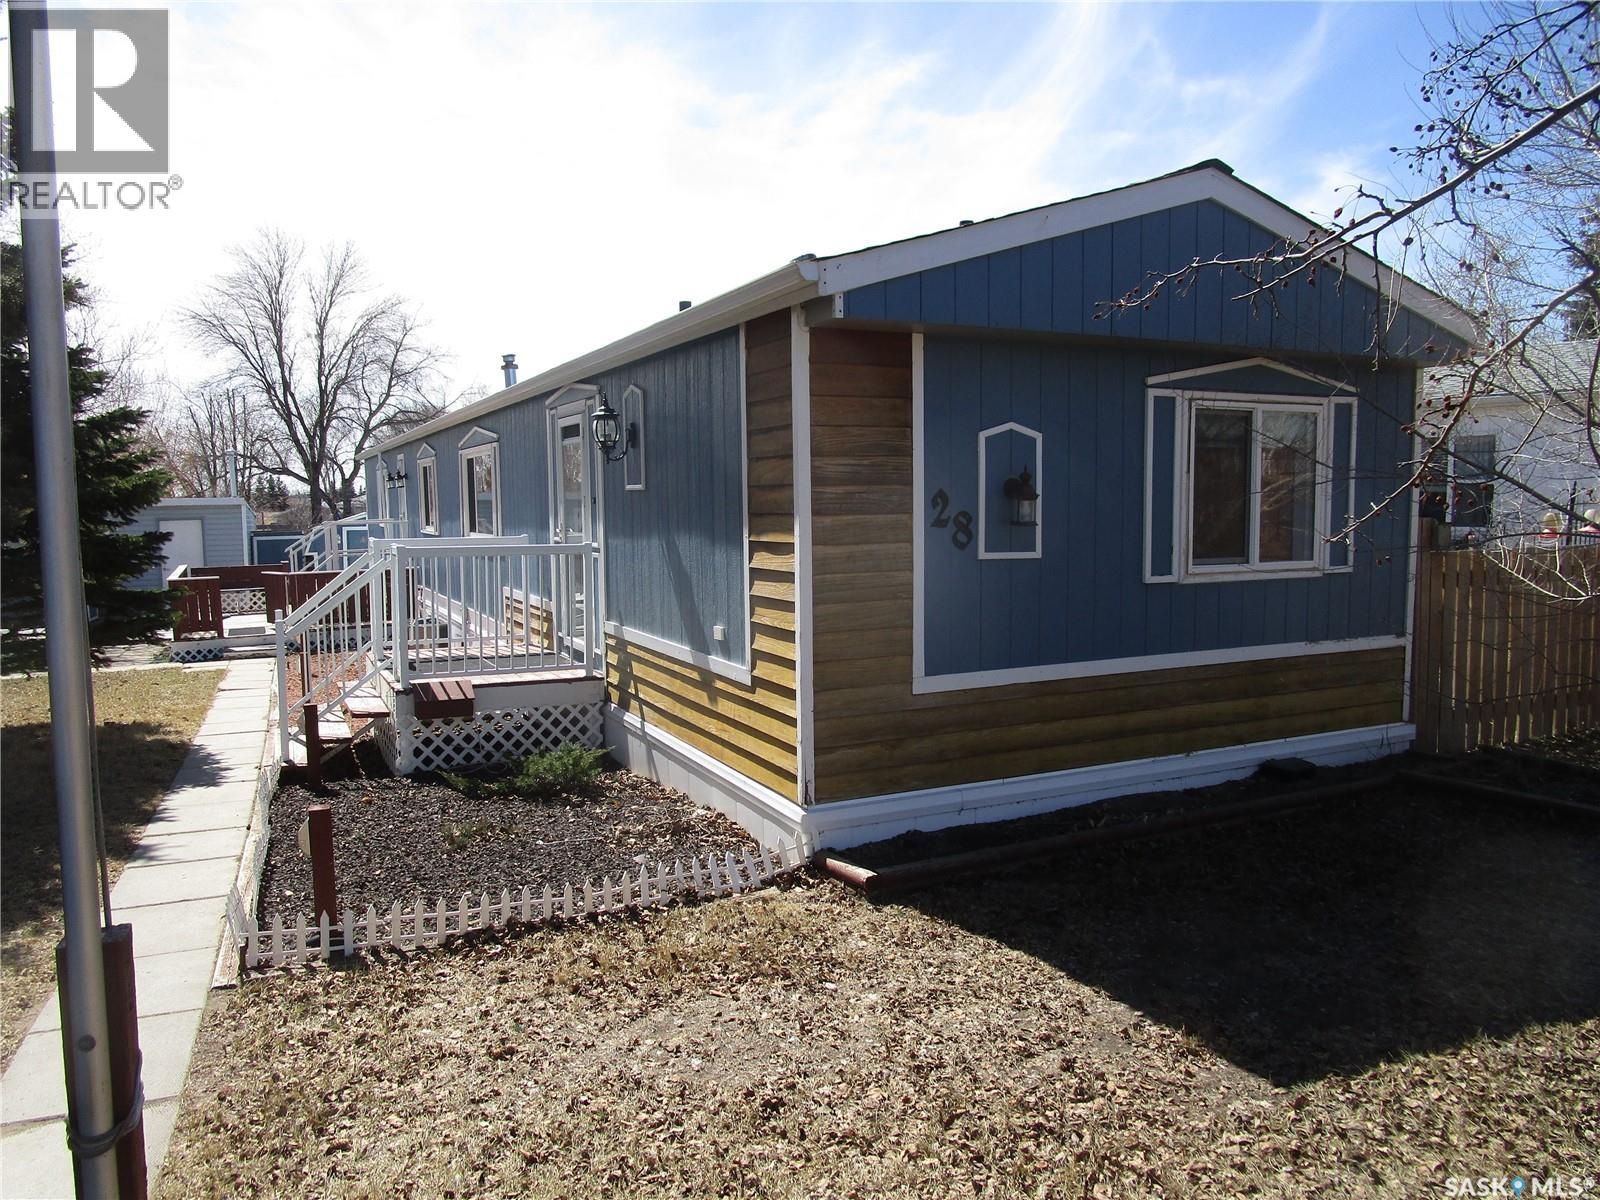
Charming 1,200 sq ft mobile home ready for its next family! This well-kept property features newer appliances, some updated windows, and a bright, comfortable living space. Outside, you’ll find two handy storage sheds—perfect for tools, hobbies, or extra storage. Affordable and move-in ready, this home offers great value for first-time buyers or those looking to downsize. Don’t miss this opportunity (id:51699)
491 Traeger Close
Saskatoon, Saskatchewan
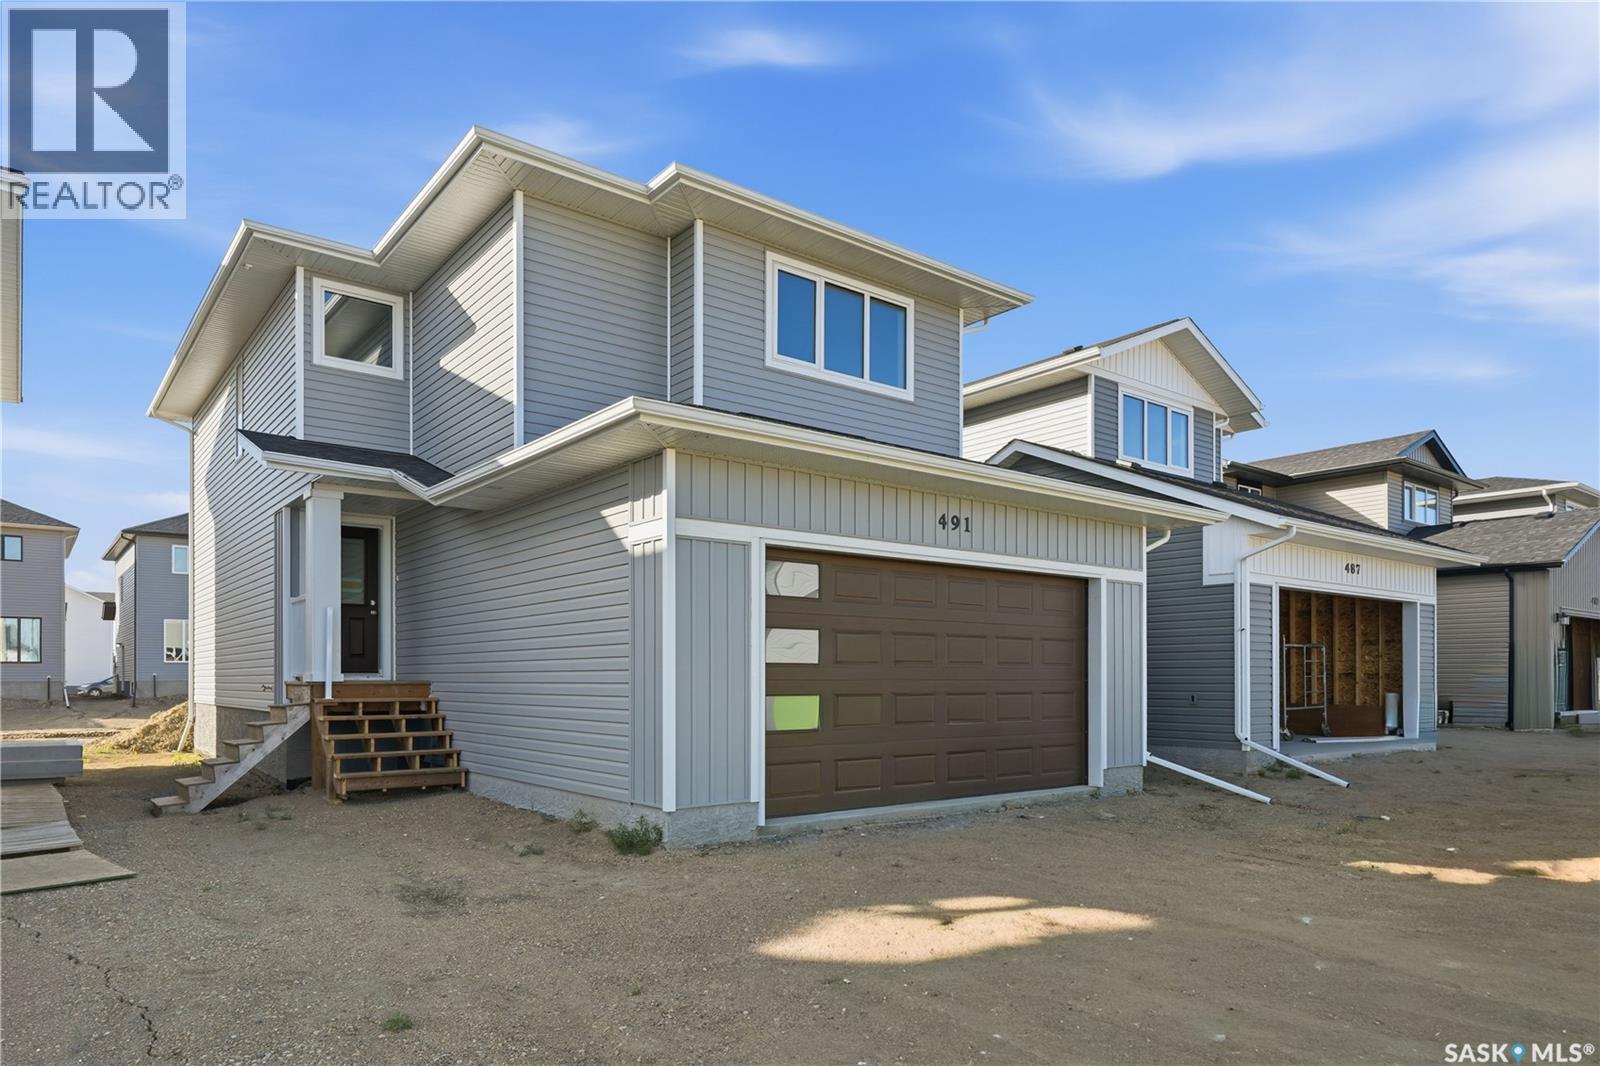
Features & Amenities: -LOCATED IN BRIGHTON RANCH -1586 sq. ft Two Storey -3 Bedrooms plus bonus and 2.5 Bathroom -Laundry on 2nd Floor -Kitchen with Island w/ extended ledge -Quartz throughout c/w tile backsplash in kitchen -Vinyl plank Living Room, Dining Room, and Kitchen -Soft Close Cabinetry Throughout -LED Light Bulbs Throughout -High-Efficiency Furnace and Power Vented Hot Water Heater -HRV Unit -10 Year Saskatchewan New Home Warranty -GST and PST included in purchase price. GST and PST rebate back to builder. -Appliance Package A included and installed. -Front Driveway Included -Front Landscape Included Call to view! (front picture is of a similar build) (id:51699)
2358 Montreal Street
Regina, Saskatchewan
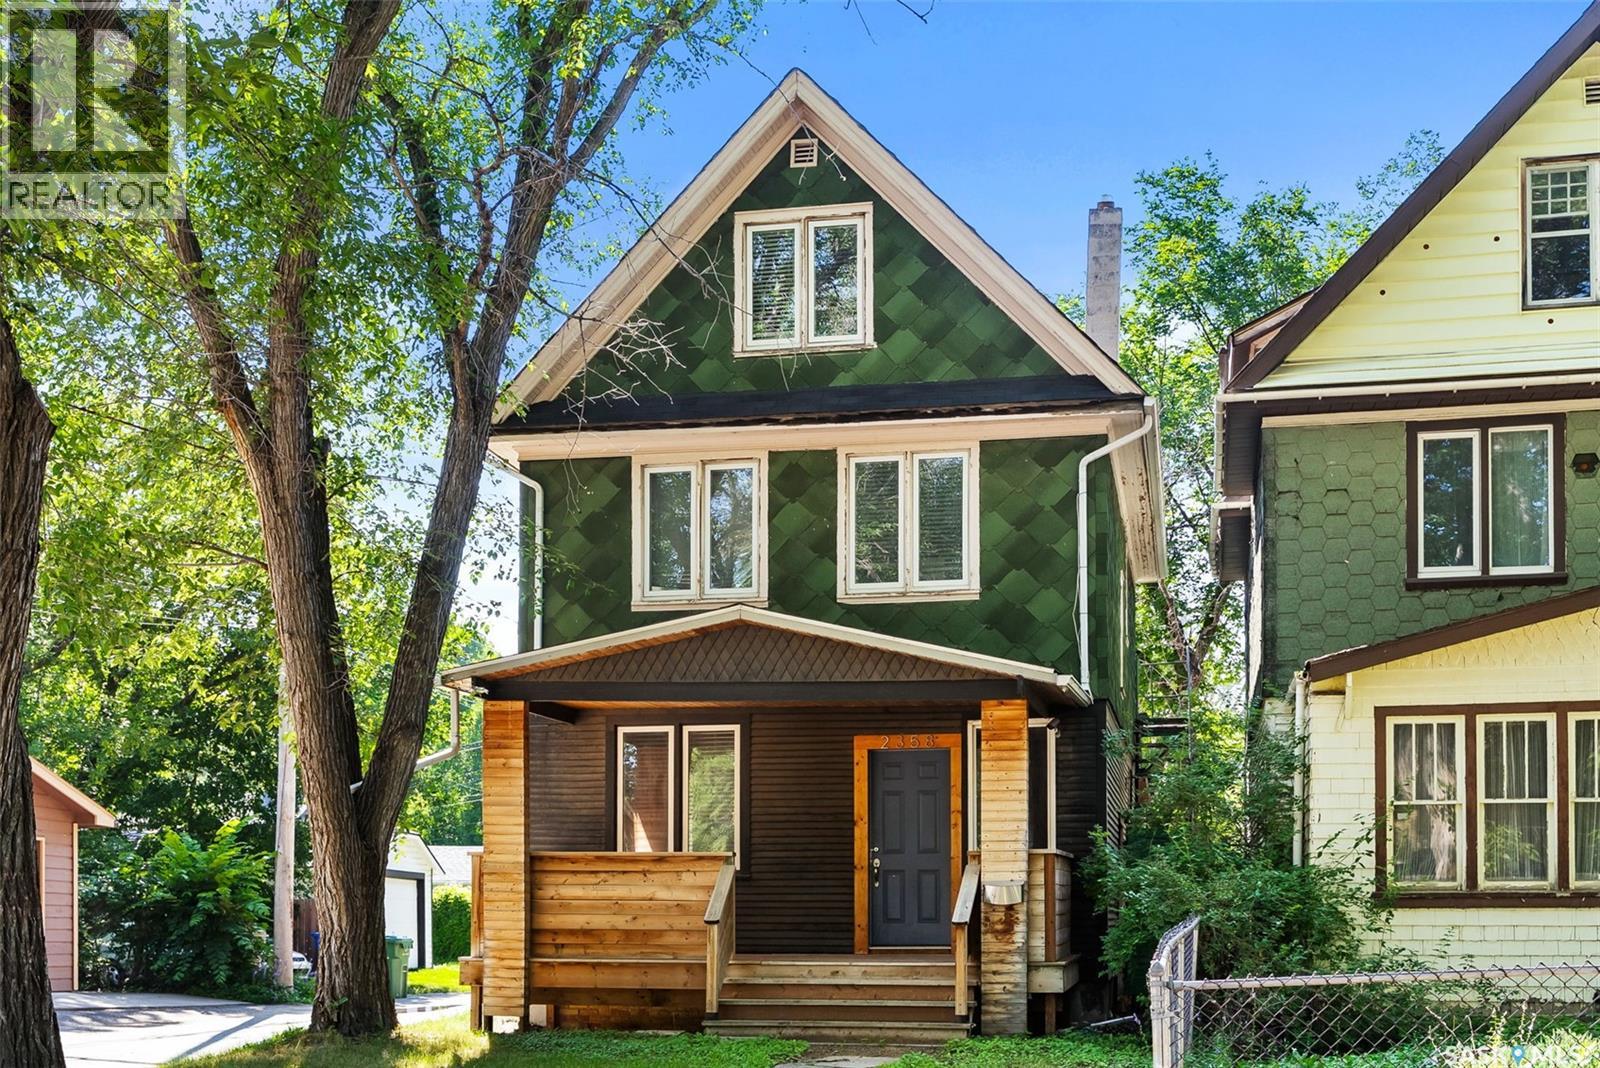
Welcome home to this beautifully renovated 4-bedroom, 3.5-bathroom, nestled in Regina's General Hospital area. Step inside this renovated property, where the open-concept design truly shines with impressive tall ceilings on the main floor, creating an expansive, airy, and effortlessly flowing atmosphere with modern living. Kitchen offers stainless steel appliances and a pantry. Large primary bedroom, features a walk-in closet and a 3-piece ensuite. Second floor main bathroom offers a renovated 4 piece bathroom and lots of storage. Discover a staircase leading to an incredible 3rd floor bonus space. Imagine a cozy reading nook, a productive home office, or a vibrant play area – the possibilities are endless. You'll also have peace of mind with 100-amp electrical panel and repaired basement, featuring a permitted and engineered braced pony wall and steel beam support – ensuring this home is solid and ready for years of cherished memories. Location is everything, and this home truly delivers. You'll be just a short, easy walk to Miller and Balfour High Schools, making school runs a breeze, and mere moments from the General Hospital. Don't miss the chance to make this warm and inviting property your own! Call your agent today. NOTE: Some photos are virtually staged. (id:51699)
2-3 Lot 1.46 Acre
Hudson Bay Rm No. 394, Saskatchewan
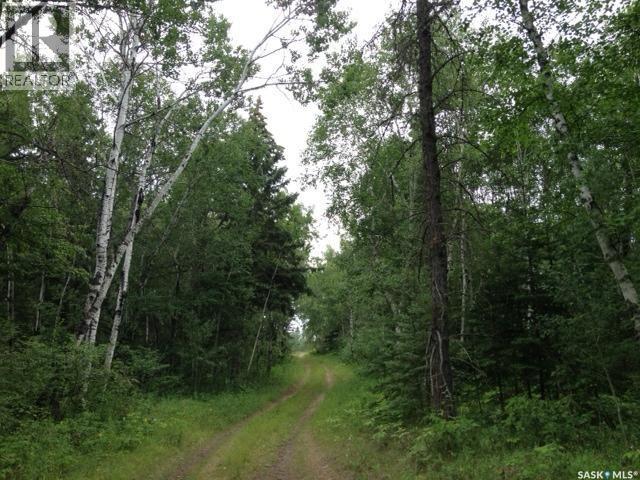
A rare opportunity to secure your own piece of Northern Saskatchewan wilderness. This 1+ acre parcel offers a natural setting with mature trees, a desirable sandy base, and essential services already in place, including power and phone to the property line. Whether you’re envisioning a private recreational escape, a future retirement build, or stepping into home ownership for the first time, this property delivers both flexibility and long-term value. Positioned just minutes from Hudson Bay, SK, and in close proximity to the Etomami River and Red Deer River, this location is ideal for those drawn to fishing, boating, and year-round outdoor living. The surrounding area is known for its natural beauty, making it a strong candidate for both personal enjoyment and future investment potential. Zoned residential within the RM of Hudson Bay No. 394, this lot allows you to develop with intention while maintaining the character of the area. A building permit is required at the time of construction. Offered at $18,000 + applicable taxes per lot. Incentives may be considered for multi-lot purchases. Just 1 mile south of Hudson Bay, turn right at the top of the river hill. Reach out today to walk the property and explore the possibilities. (id:51699)
1-3 Lot 1.75 Acre
Hudson Bay Rm No. 394, Saskatchewan
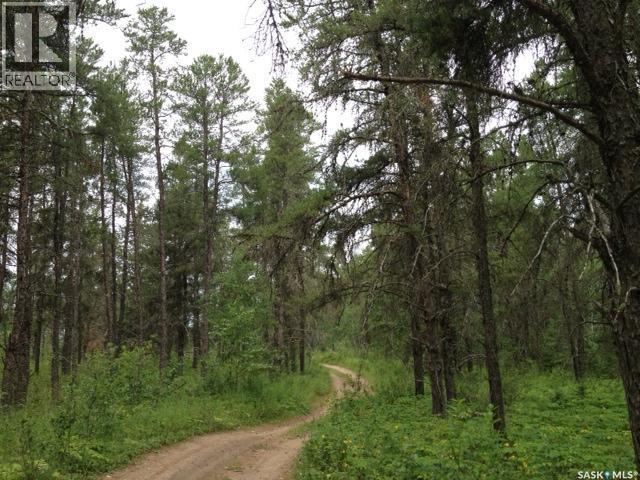
A rare opportunity to secure your own piece of Northern Saskatchewan wilderness. This 1+ acre parcel offers a natural setting with mature trees, a desirable sandy base, and essential services already in place, including power and phone to the property line. Whether you’re envisioning a private recreational escape, a future retirement build, or stepping into home ownership for the first time, this property delivers both flexibility and long-term value. Positioned just minutes from Hudson Bay, SK, and in close proximity to the Etomami River and Red Deer River, this location is ideal for those drawn to fishing, boating, and year-round outdoor living. The surrounding area is known for its natural beauty, making it a strong candidate for both personal enjoyment and future investment potential. Zoned residential within the RM of Hudson Bay No. 394, this lot allows you to develop with intention while maintaining the character of the area. A building permit is required at the time of construction. Offered at $18,000 + applicable taxes per lot. Incentives may be considered for multi-lot purchases. Just 1 mile south of Hudson Bay, turn right at the top of the river hill. Reach out today to walk the property and explore the possibilities. (id:51699)
35 Acres South Hudson Bay
Hudson Bay Rm No. 394, Saskatchewan
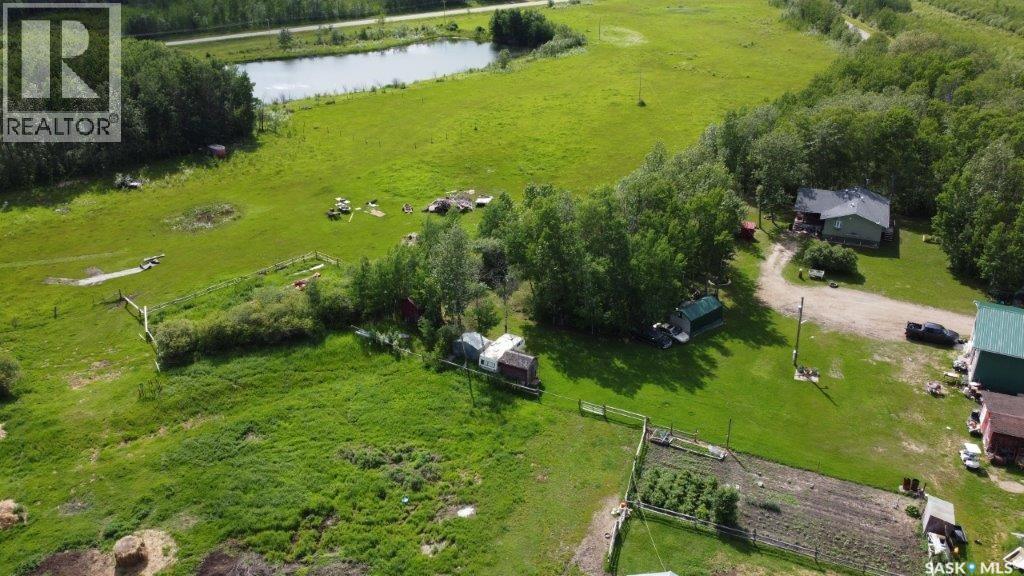
Check out this 35 acres of pure Saskatchewan freedom. Looking for space, privacy, and a setup that’s ready to go? This one delivers. This updated home bright open kitchen + pantry. Fully finished basement with wood fireplace, extra bedroom & bath. Covered deck (hot tub ready). 32x36 heated shop with mezzanine + 16’ ceiling with attached RV covered parking port. Barn, sheds, grain bin & fenced pasture. Private yard + firepit for those northern lights nights . Whether you’re dreaming of hobby farming, raising a family in the country, or just wanting your own slice of peace and quiet—this property checks all the boxes. All appliances included. Fridge, stove, washer, dryer, BI dishwasher, BI microwave/fan. Call to set up your viewing! (id:51699)
Bl Wildlife Pasture
Insinger Rm No. 275, Saskatchewan
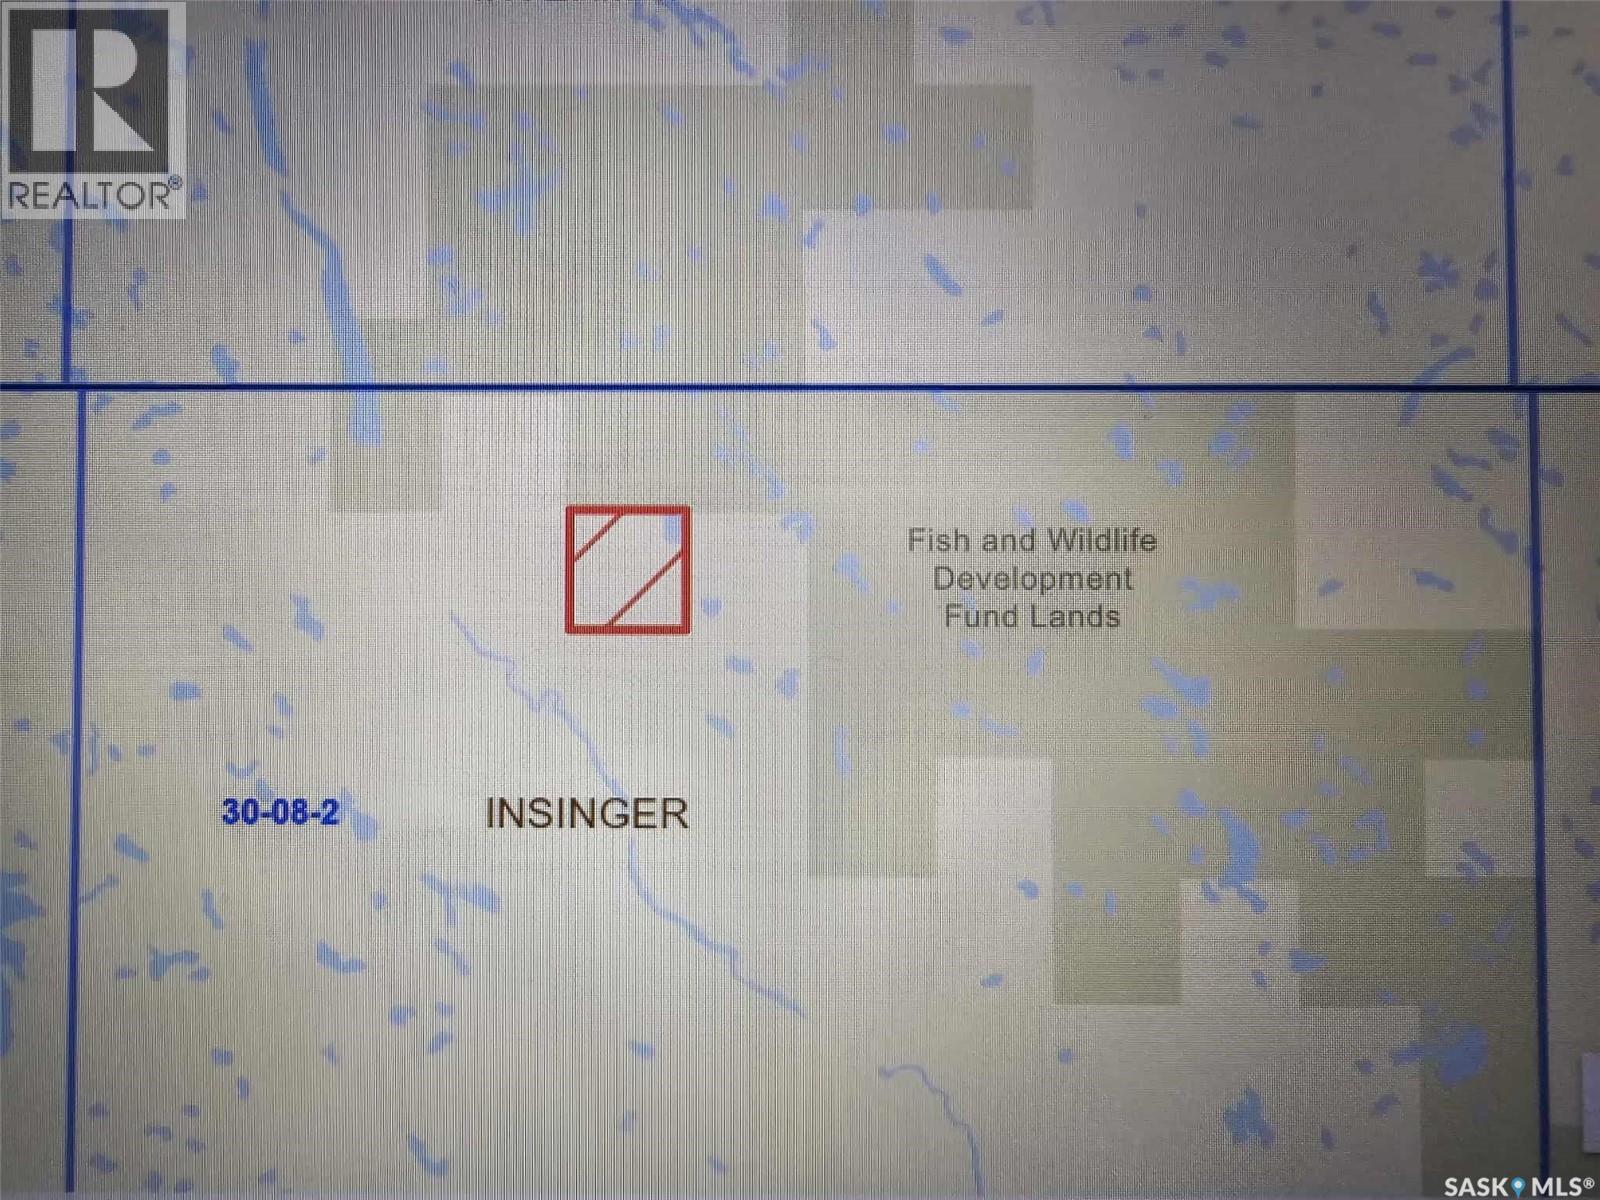
Quarter section of hay land bordering SERM Fish & Wildlife Development funds lands to the north. 16 miles NE of Sheho, SK (id:51699)
1122 Camden Gardens
White City, Saskatchewan
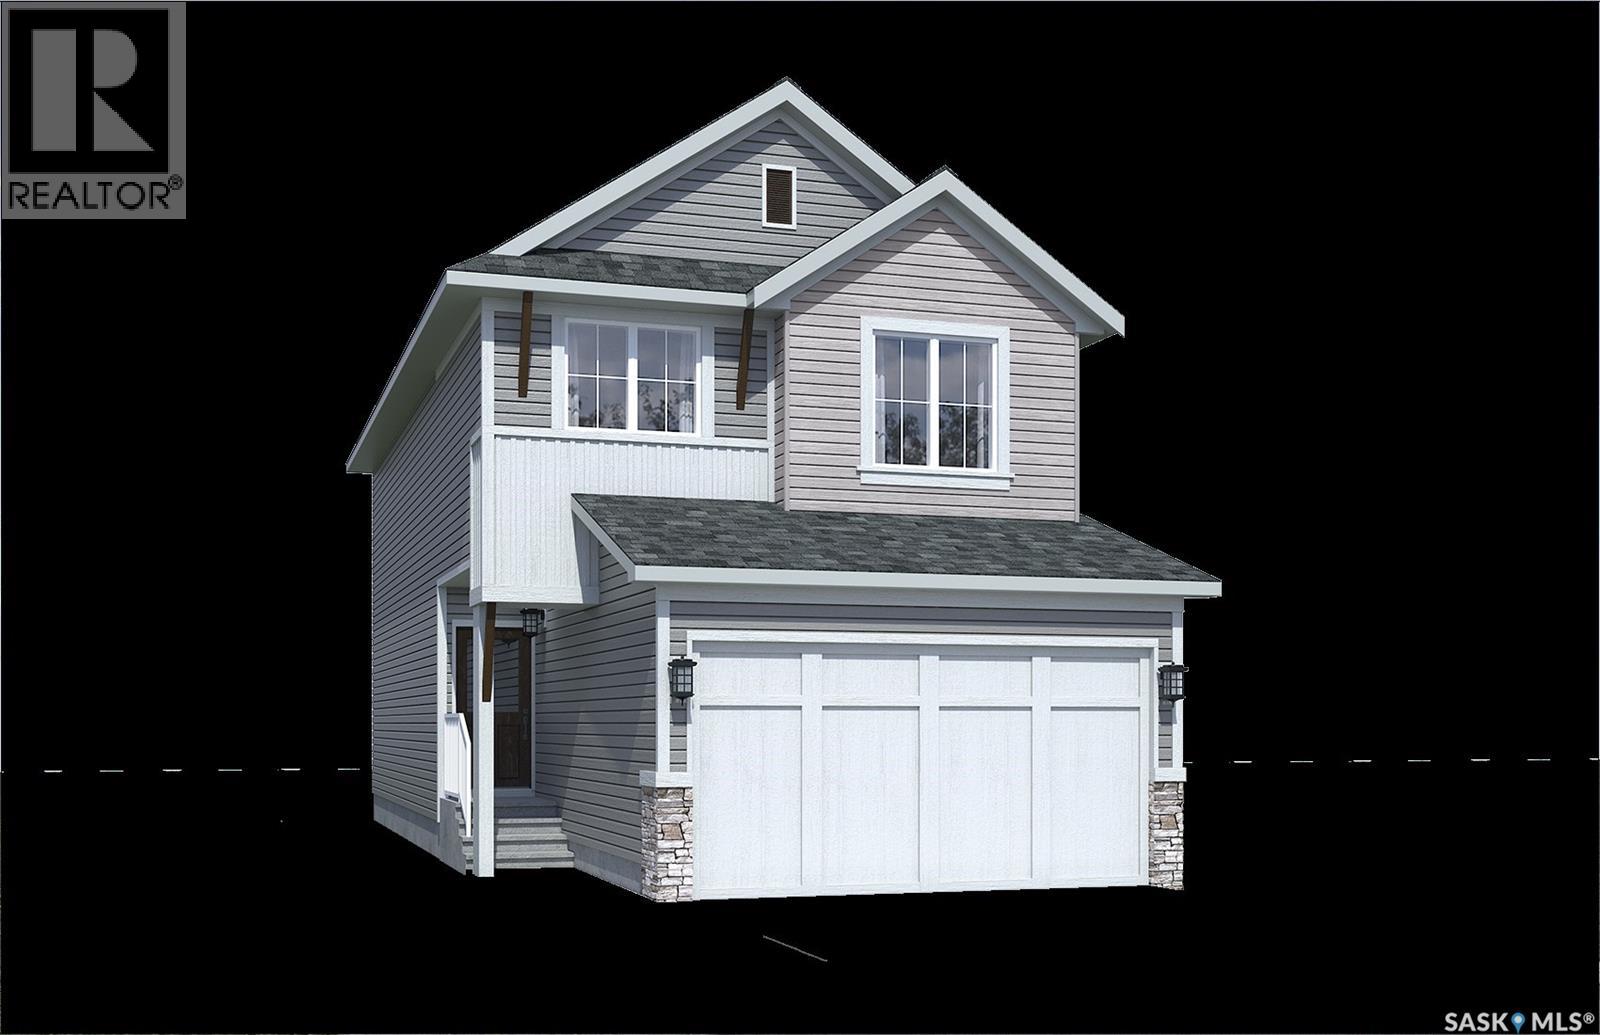
NOTE: This home is currently under construction - the photos are for REFERENCE only, some are virtual renderings and some colors may vary. Welcome to The Edan, a thoughtfully designed 1,686 sq. ft. two-storey home built by Laurel Homes in the growing community of Royal Park, Located in White City. This modern layout offers a bright and welcoming main floor with a spacious great room anchored by a sleek, contemporary fireplace, dining area with access to the rear deck compiled of composite decking, and the L-shaped kitchen featuring an island with seating, modern cabinetry, and coordinated hardware to create a cohesive, designer feel throughout plus a convenient walk-through pantry connecting directly to the mudroom. Completing this main floor is a well positioned 2-pc bathroom. The open-to-below staircase adds architectural interest, while the upper level provides exceptional functionality with three beds, two baths, a centrally located bonus room, and a dedicated laundry space. The primary suite includes dual vanities, a stand in shower, and a walk-in closet, creating a comfortable retreat. Two additional bedrooms offer flexibility for family, guests, or a home office with an additional 4-pce bathroom to finishing the 2nd level. INCLUDED IN LIST PRICE is a FULLY FINISHED basement where you will find a 4th bedroom, 4th bathroom, additional Den and recreational room. Thoughtfully selected finishes include modern tilework, quality flooring, contemporary lighting, a fully insulated and drywalled double attached garage for everyday convenience and central AC. This layout blends comfort, style, and functionality, The Edan is an ideal choice for today’s lifestyle. Possession estimated: August 1st, 2026. Asking price includes GST and PST. PST is remitted to the builder. GST rebate, if applicable, goes to the builder. First-Time Home Buyer GST rebate goes to the purchaser as a reduction of the purchase price. (id:51699)
28 Highland Avenue
Jackfish Lake, Saskatchewan
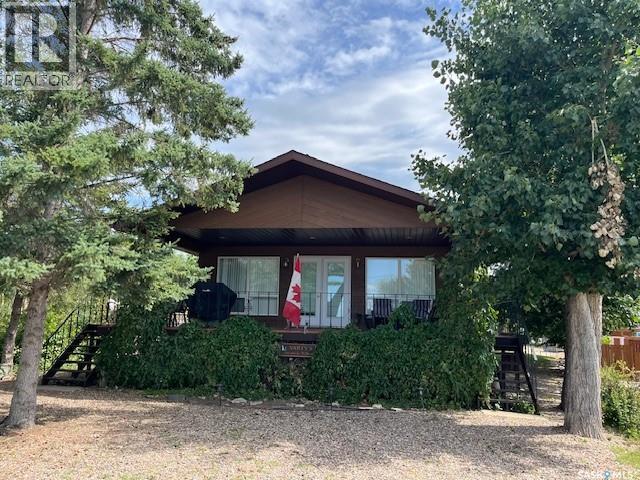
Welcome to Bayview Heights—where you can enjoy year-round lake living in this well-maintained, one-owner home built in 1995. Offering 5 bedrooms and 2 bathrooms, this property is perfect for families or those who love to host. Take in the breathtaking views of Jackfish Lake in every season. The open-concept kitchen, dining, and living area creates a bright, spacious feel, enhanced by vaulted ceilings on the main floor. The main level features 2 bedrooms and a full bathroom, while the fully developed lower level offers 3 additional bedrooms, a 3-piece bathroom, laundry area, and a comfortable recreation room—providing plenty of space for family and guests. Most furniture remains making this a turnkey property. Pride of ownership is evident throughout. Outside, the partially fenced yard includes a deck, firepit area, and an 18' x 24' detached garage—perfect for enjoying the outdoors and lake lifestyle. Located in Bayview Heights within the RM of Meota, this property offers convenient access through Battlefords Provincial Park. Roads are maintained year-round, school bus service is available, and private park entry passes can be obtained by homeowners through the park office. Natural gas is available at the property (not currently connected). Sewer is septic tank and year round potable water is supplied by the Hamlet of Bayview Heights. (id:51699)
23 Connor Road
Blackstrap Reservoir, Saskatchewan
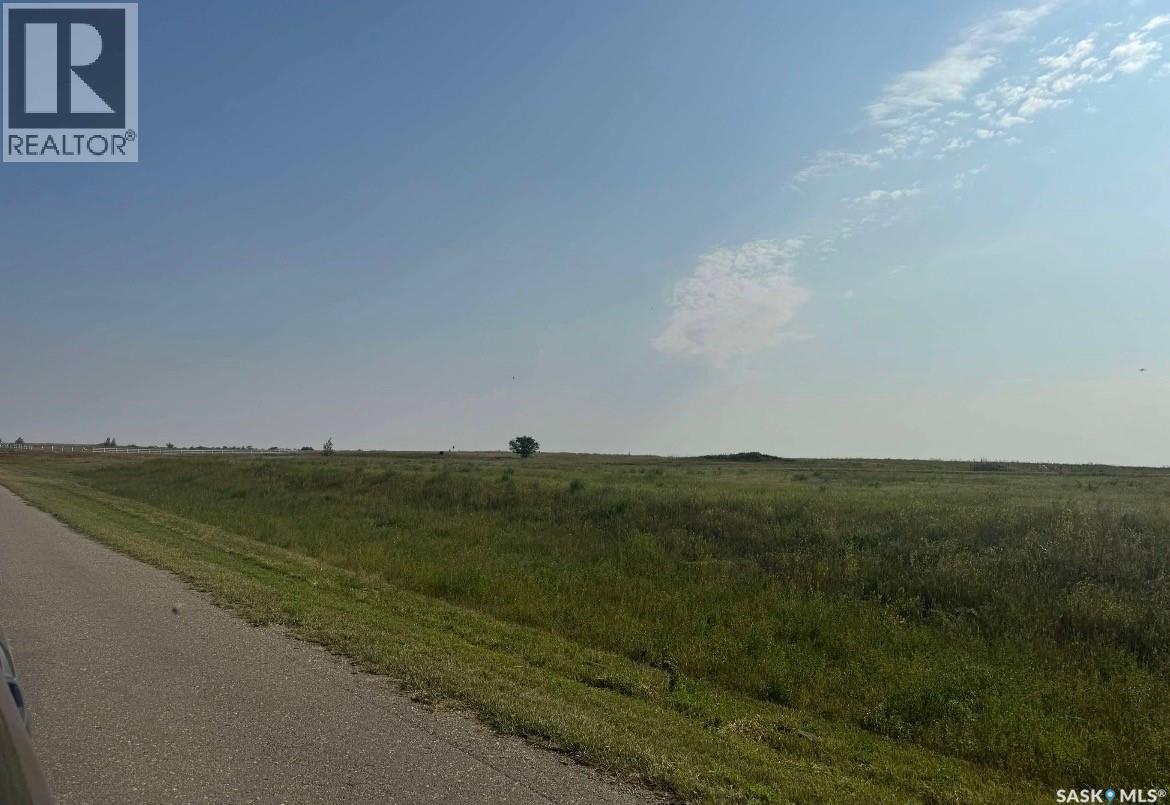
Great opportunity to build your dream home or cabin. This 1.2 acre lot is one row off the lake front, located in the lake side golf resort development which is at the north east corner of Blackstrap Lake. All services are at the edge of the property. Priced at $89900.00. (id:51699)
115a 4040 8th Street E
Saskatoon, Saskatchewan
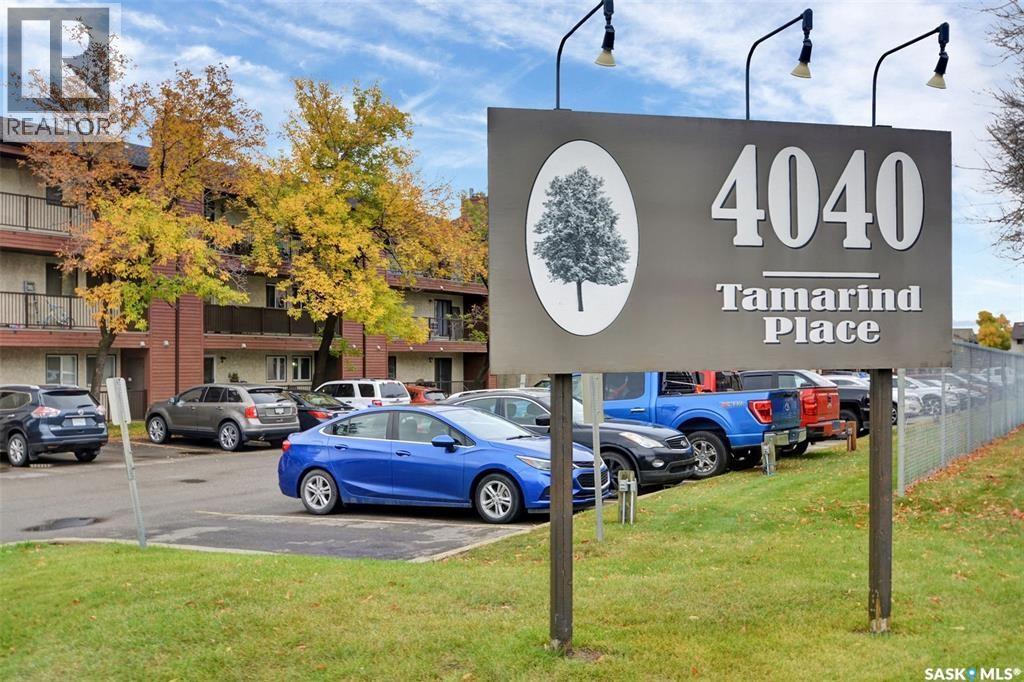
Welcome to 115A–4040 8th Street East! This quiet, well-maintained corner unit offers 3 bedrooms and backs directly onto Wildwood Golf Course and park, delivering beautiful, unobstructed green space views. Ideally located close to schools, shopping along 8th Street, public transit, and all essential amenities, this home combines convenience with a peaceful setting. The bright 915 sq. ft. layout features an open-concept living and dining area with large windows that flood the space with natural light, while the cozy wood-burning fireplace adds warmth and charm—perfect for first-time buyers, young families, students, or savvy investors. This inviting condo includes a spacious in-suite laundry and storage room, along with a large private balcony accessible from the living room—ideal for relaxing and enjoying the serene surroundings, complete with an additional outdoor storage unit. The kitchen is equipped with a dishwasher, and the corner unit design provides extra windows for added brightness. The professionally managed building offers secure access, an amenities room, one exclusive parking stall, and ample visitor parking. Pet-friendly with restrictions and approval, this property is also just minutes from grocery stores, restaurants, parks, recreation centers, the University of Saskatchewan, and downtown. If you’re seeking comfortable, low-maintenance living in a prime location, this home checks all the boxes—book your private showing today! (id:51699)
Highway Located Land
Corman Park Rm No. 344, Saskatchewan
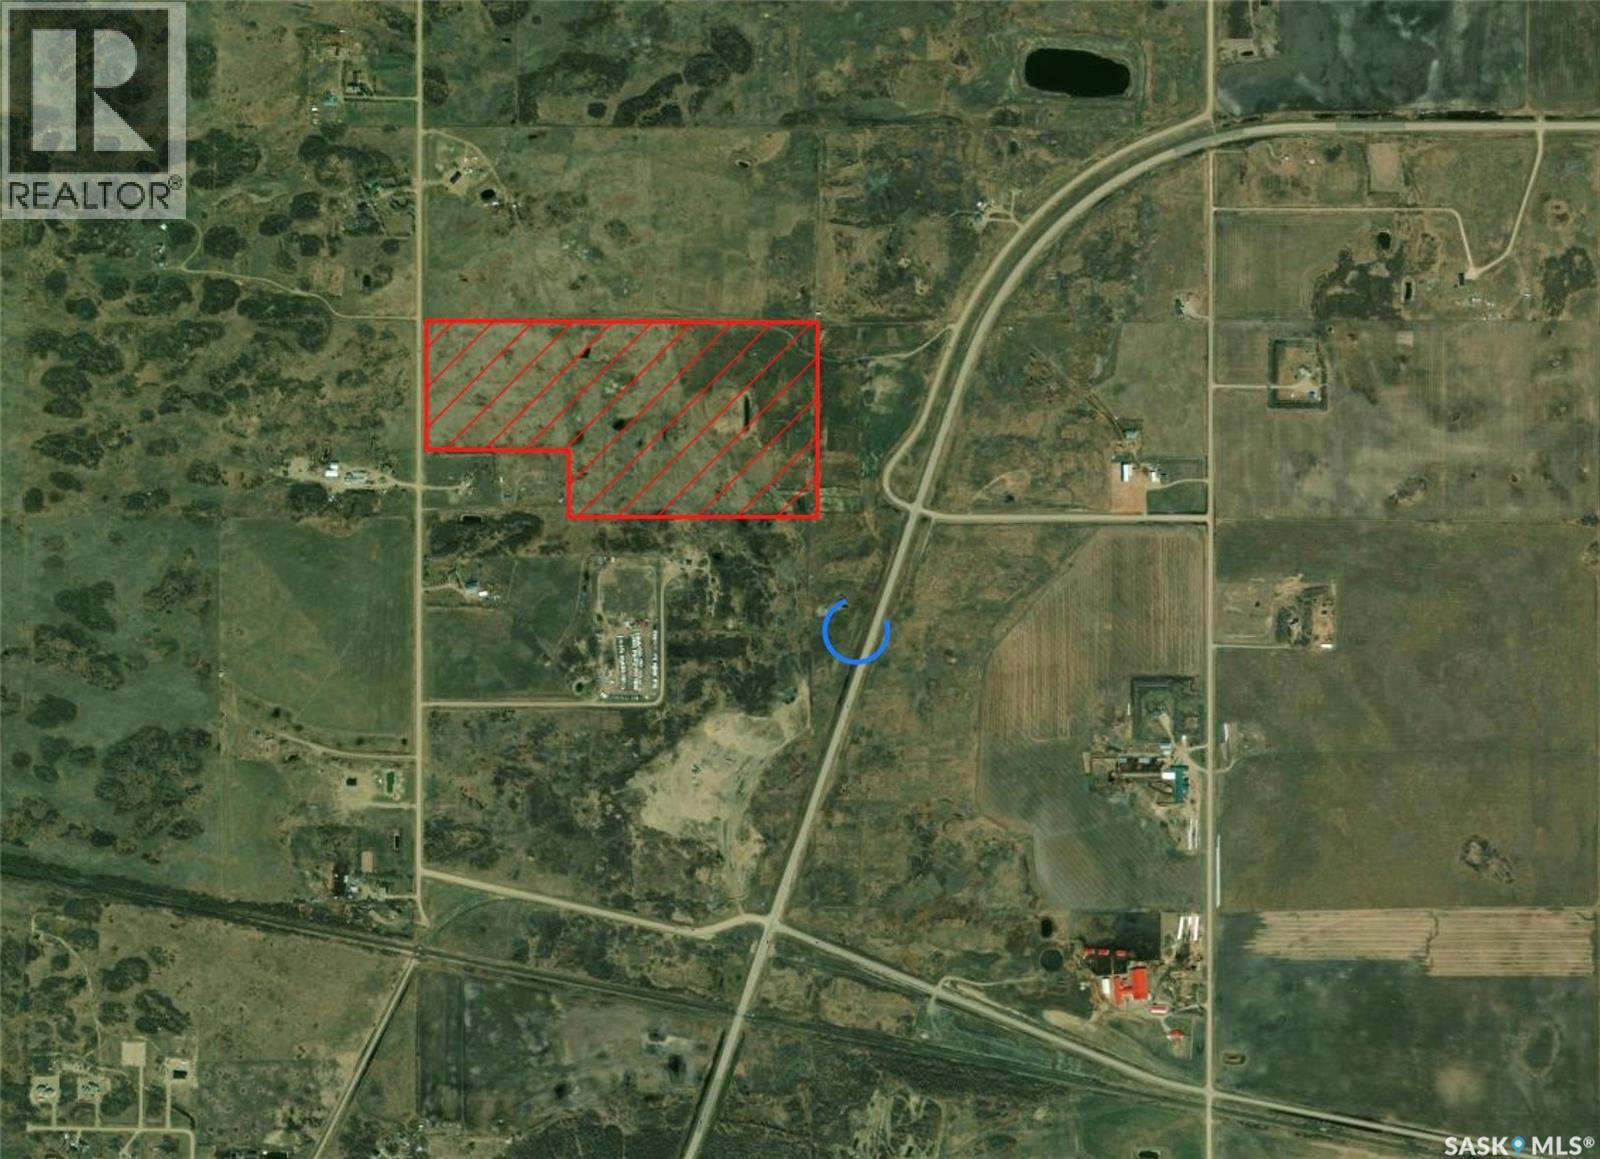
Prime future holding opportunity ideally located at the corner of Highway 312 and Range Road 3052, just outside of Warman within the P4G Planning District. This property is currently zoned agricultural and offers excellent long-term development potential in a rapidly growing corridor. The land consists of one consolidated parcel (SAMA and tax information reflect combined parcels). Approximately 20 acres at the front of the property have been professionally built up and graded, The remaining ~70 acres at the rear are fully fenced and currently set up for elk, but has been rented to graze horses. Opportunity for investors, land bankers, or those looking to secure a strategic piece of land. (id:51699)
6-3 Lot 1.20 Acre
Hudson Bay Rm No. 394, Saskatchewan
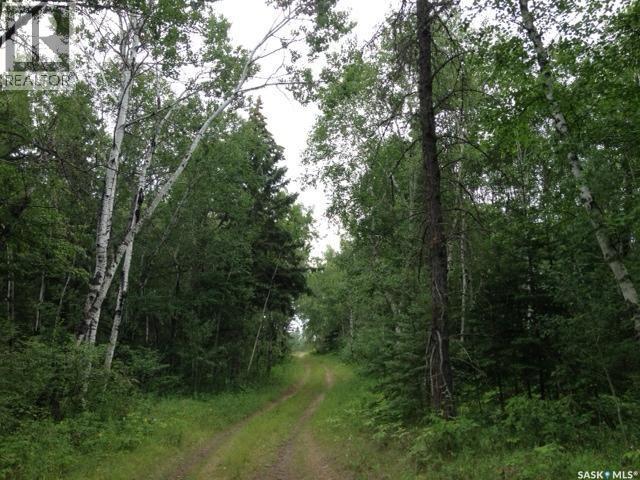
A rare opportunity to secure your own piece of Northern Saskatchewan wilderness. This 1+ acre parcel offers a natural setting with mature trees, a desirable sandy base, and essential services already in place, including power and phone to the property line. Whether you’re envisioning a private recreational escape, a future retirement build, or stepping into home ownership for the first time, this property delivers both flexibility and long-term value. Positioned just minutes from Hudson Bay, SK, and in close proximity to the Etomami River and Red Deer River, this location is ideal for those drawn to fishing, boating, and year-round outdoor living. The surrounding area is known for its natural beauty, making it a strong candidate for both personal enjoyment and future investment potential. Zoned residential within the RM of Hudson Bay No. 394, this lot allows you to develop with intention while maintaining the character of the area. A building permit is required at the time of construction. Offered at $18,000 + applicable taxes per lot. Incentives may be considered for multi-lot purchases. Just 1 mile south of Hudson Bay, turn right at the top of the river hill. Reach out today to walk the property and explore the possibilities. (id:51699)
5-3 Lot 1.20 Acres
Hudson Bay Rm No. 394, Saskatchewan
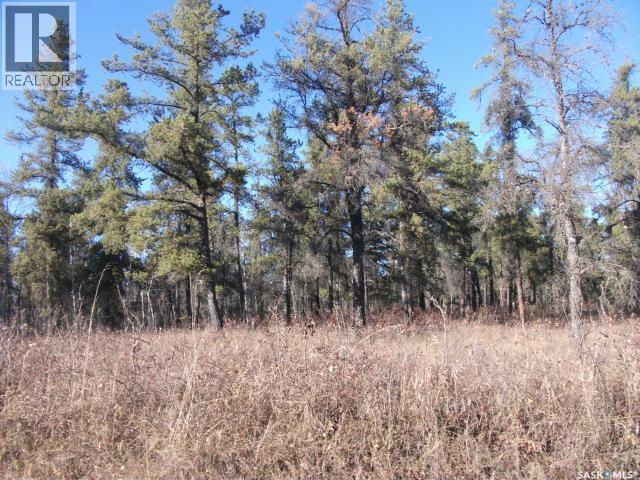
A rare opportunity to secure your own piece of Northern Saskatchewan wilderness. This 1+ acre parcel offers a natural setting with mature trees, a desirable sandy base, and essential services already in place, including power and phone to the property line. Whether you’re envisioning a private recreational escape, a future retirement build, or stepping into home ownership for the first time, this property delivers both flexibility and long-term value. Positioned just minutes from Hudson Bay, SK, and in close proximity to the Etomami River and Red Deer River, this location is ideal for those drawn to fishing, boating, and year-round outdoor living. The surrounding area is known for its natural beauty, making it a strong candidate for both personal enjoyment and future investment potential. Zoned residential within the RM of Hudson Bay No. 394, this lot allows you to develop with intention while maintaining the character of the area. A building permit is required at the time of construction. Offered at $18,000 + applicable taxes per lot. Incentives may be considered for multi-lot purchases. Just 1 mile south of Hudson Bay, turn right at the top of the river hill. Reach out today to walk the property and explore the possibilities. (id:51699)
4-3 Lot 1.20 Acre
Hudson Bay Rm No. 394, Saskatchewan
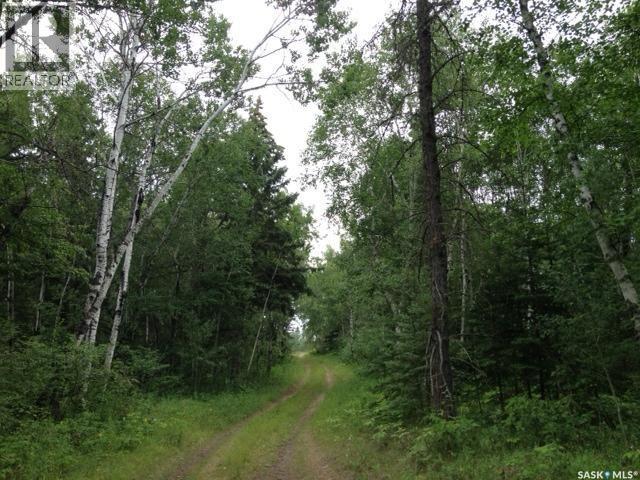
A rare opportunity to secure your own piece of Northern Saskatchewan wilderness. This 1+ acre parcel offers a natural setting with mature trees, a desirable sandy base, and essential services already in place, including power and phone to the property line. Whether you’re envisioning a private recreational escape, a future retirement build, or stepping into home ownership for the first time, this property delivers both flexibility and long-term value. Positioned just minutes from Hudson Bay, SK, and in close proximity to the Etomami River and Red Deer River, this location is ideal for those drawn to fishing, boating, and year-round outdoor living. The surrounding area is known for its natural beauty, making it a strong candidate for both personal enjoyment and future investment potential. Zoned residential within the RM of Hudson Bay No. 394, this lot allows you to develop with intention while maintaining the character of the area. A building permit is required at the time of construction. Offered at $18,000 + applicable taxes per lot. Incentives may be considered for multi-lot purchases. Just 1 mile south of Hudson Bay, turn right at the top of the river hill. Reach out today to walk the property and explore the possibilities. (id:51699)
Endeavour Recreation Land
Preeceville Rm No. 334, Saskatchewan
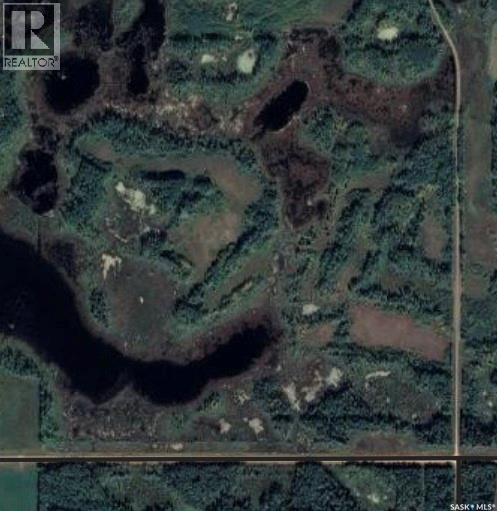
A DIVERSE RECREATION QUARTER OF LAND LOCATED IN THE RM OF PREECEVILLE NO.334 JUST 3 MILES NORTHWEST OF ENDEAVOR. A perfect habitat for an abundance of wildlife from big game to water fowl with a permanent source of water situated within the 160 Acres. The diversity also offers various heavy bush including poplar and spruce with small open meadows nestled throughout. Back in the day... there used to be a homestead on the property that was accessed through the east grid road and was situated in the opening upon entry that overlooked the large body of water. This could be done again and is a fantastic high ground for a cabin or yard site. The nearest power source is just across the road. The Seller also has and can provide a cabin that can be negotiated upon valued at approximately $20,000 and can easily be moved onto the property located just a few miles away, The cabin is insulated, wired, and plumbed with washroom etc. The quarter of land is very accessible and is a hunters dream with many hotspots for tree stands. The elk in particular like pass through this quarter making their way north to south as it provides them the habitat and sanctuary of quiet ground. This quarter could also become good pasture land as well if needed or simply become the preservation of nature and nature conservancy. Plenty of time to get your offer in, put your tree stand up and be ready for the upcoming hunting season. Call for more information or to schedule a viewing. Taxes are affordable :$225/year. (id:51699)
1455 Edward Street
Regina, Saskatchewan
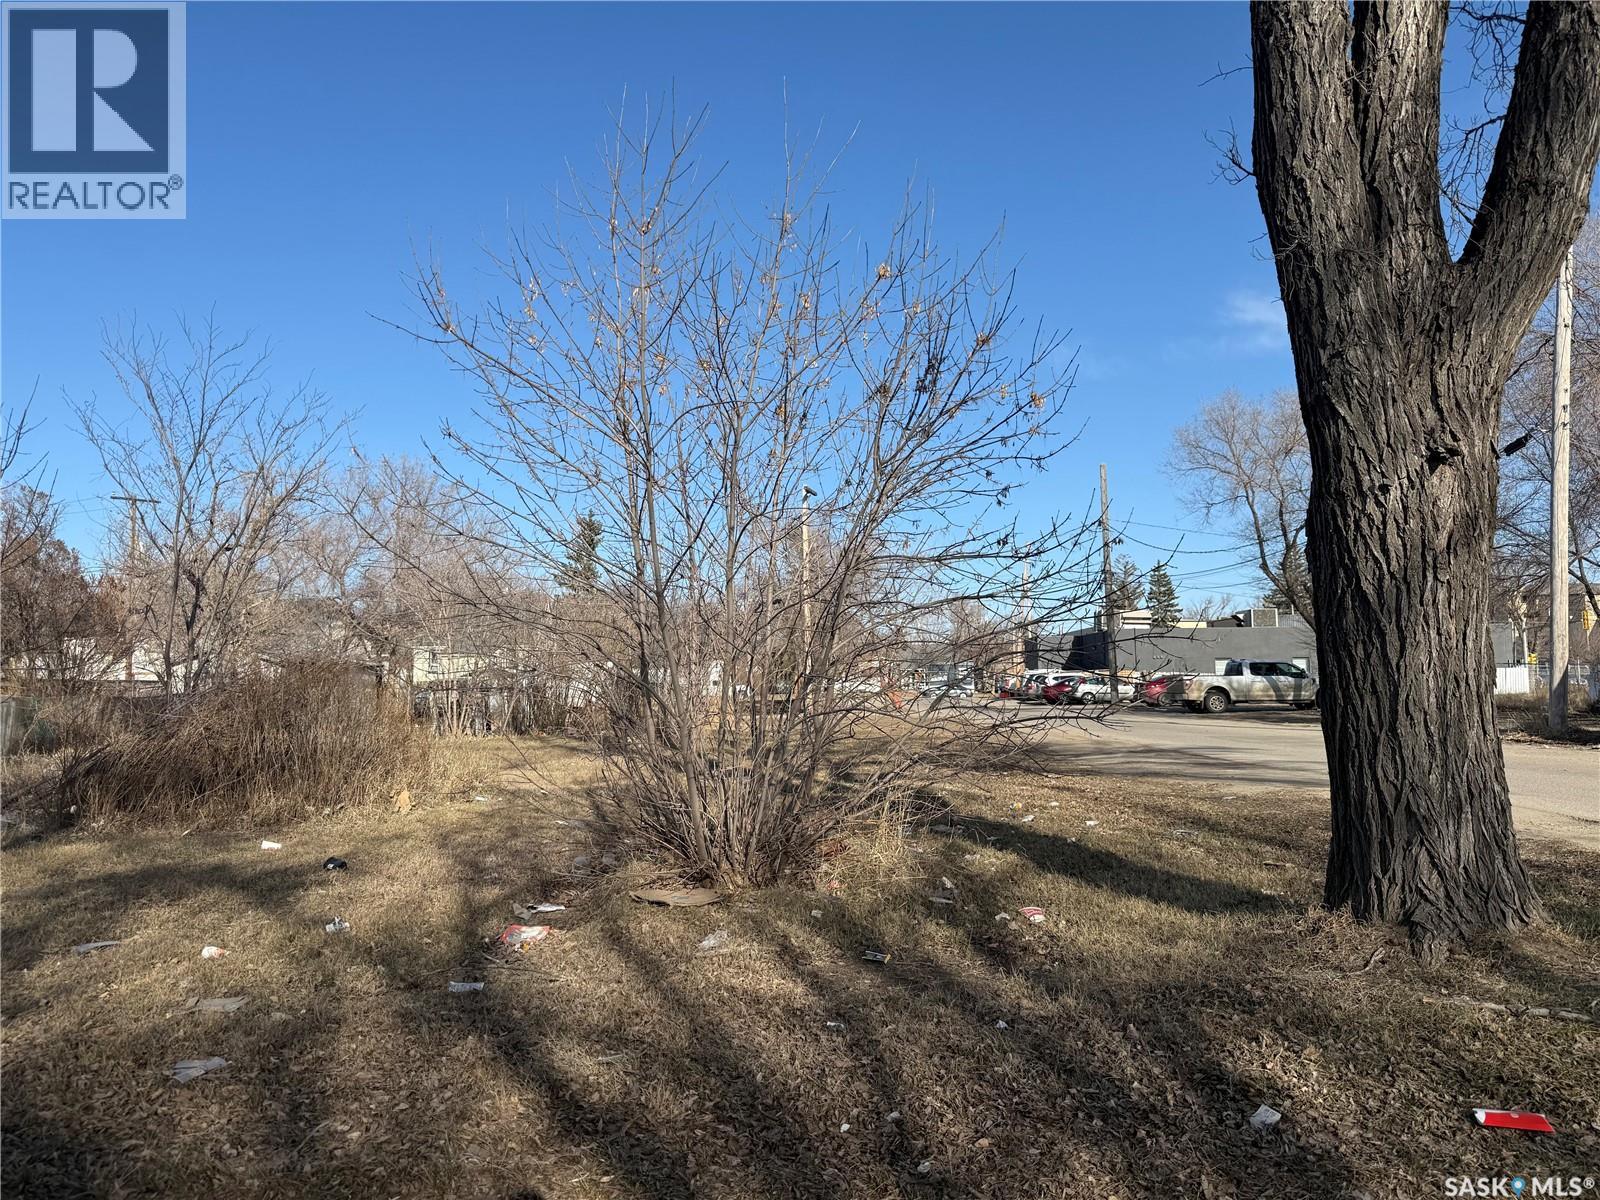
Excellent investment opportunity. 50' x 125' lot in Washington Park. Cleared and ready for a new build. Being sold in conjunction with 1459 Edward Street (SK033223). Two separate 25' x 125' lots being sold as a combined package. Excellent location close to Pasqua Hospital, Lewvan Drive, Cooperators Centre, Mosaic Stadium and REAL District. (id:51699)
1459 Edward Street
Regina, Saskatchewan
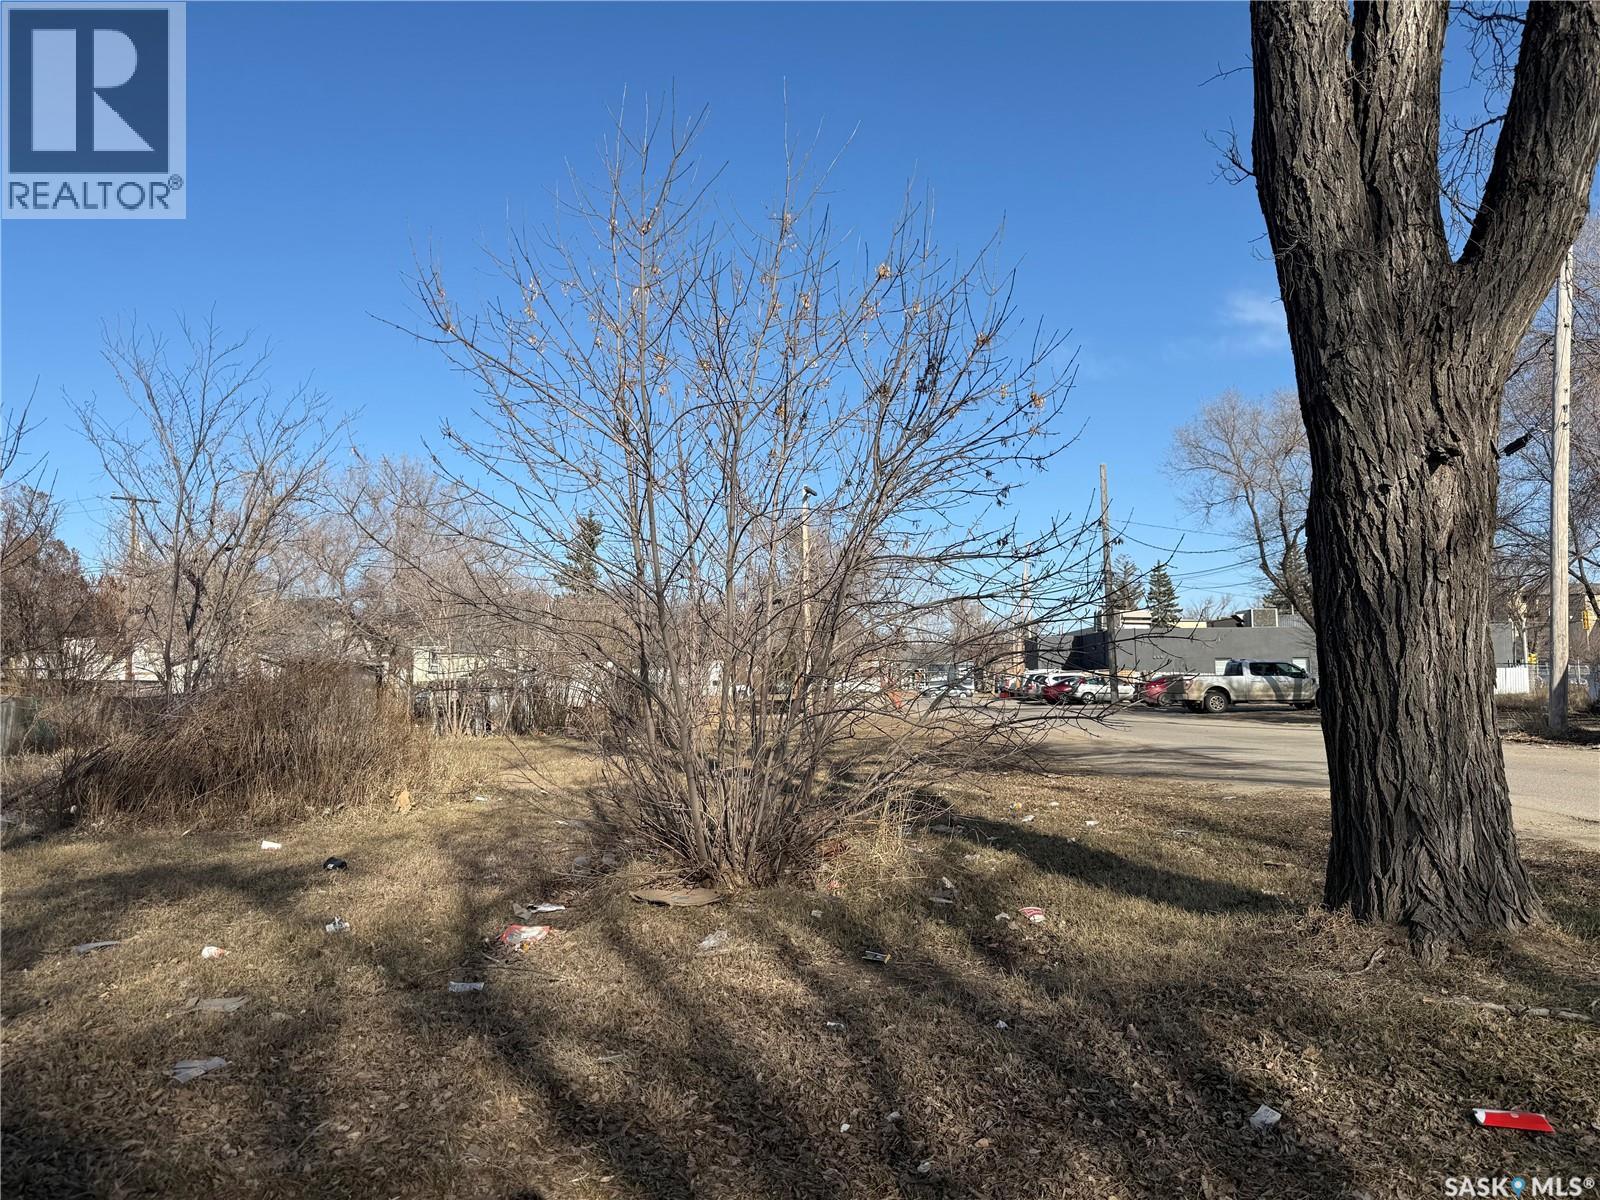
Excellent investment opportunity. 50' x 125' lot in Washington Park. Cleared and ready for a new build. Being sold in conjunction with 1455 Edward Street (SK033225). Two separate 25' x 125' lots being sold as a combined package. Excellent location close to Pasqua Hospital, Lewvan Drive, Cooperators Centre, Mosaic Stadium and REAL District. (id:51699)
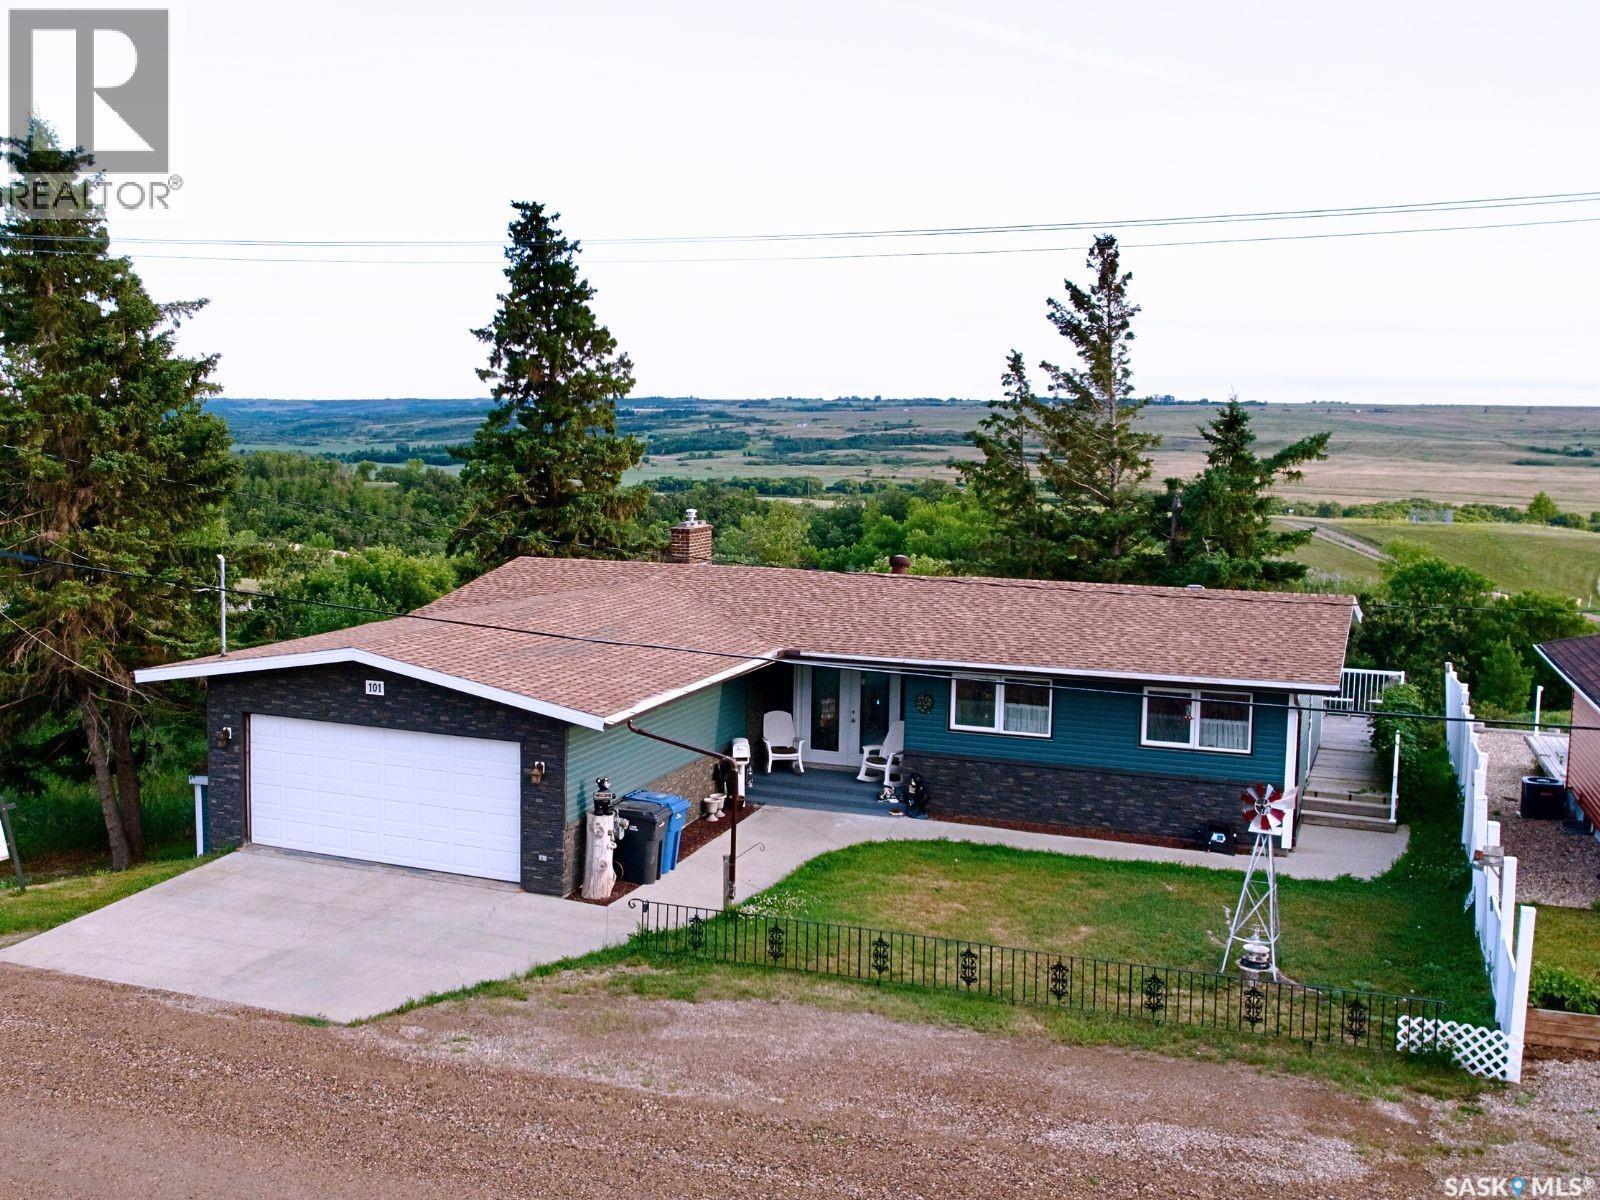
101 Fraser Avenue
Oxbow, Saskatchewan
Welcome to this well-maintained home backing onto the beautiful Oxbow Valley—offering peaceful views and a functional layout perfect for families. Step into the spacious entryway and be blown away by the stunning valley views from the moment you walk in. The main floor features 3 bedrooms, including a primary suite with a 2-piece ensuite and roughed-in plumbing for a future shower. A bright full main bath, convenient main floor laundry, and an attached garage make everyday living a breeze. Enjoy gorgeous valley views from the living room, primary, and second bedroom, and cook with ease in the large, eat-in kitchen—renovated in 2005—with plenty of storage for all your needs. PVC windows throughout, along with updated siding, shingles, and a deck completed within the last 10 years, offer peace of mind and low-maintenance living. The basement provides even more living space with 2 bedrooms featuring large windows, a 3-piece bathroom with a jetted tub, and abundant storage featuring a large storage room with cold storage and access to the back yard. Plus, enjoy the added benefits of a reverse osmosis water system, water softener, and a double attached garage that’s insulated and equipped with a 220V plug—perfect for projects, hobbies, or extra parking. With breathtaking views, thoughtful updates, and space for the whole family, this property is a must-see in Oxbow! (id:51699)
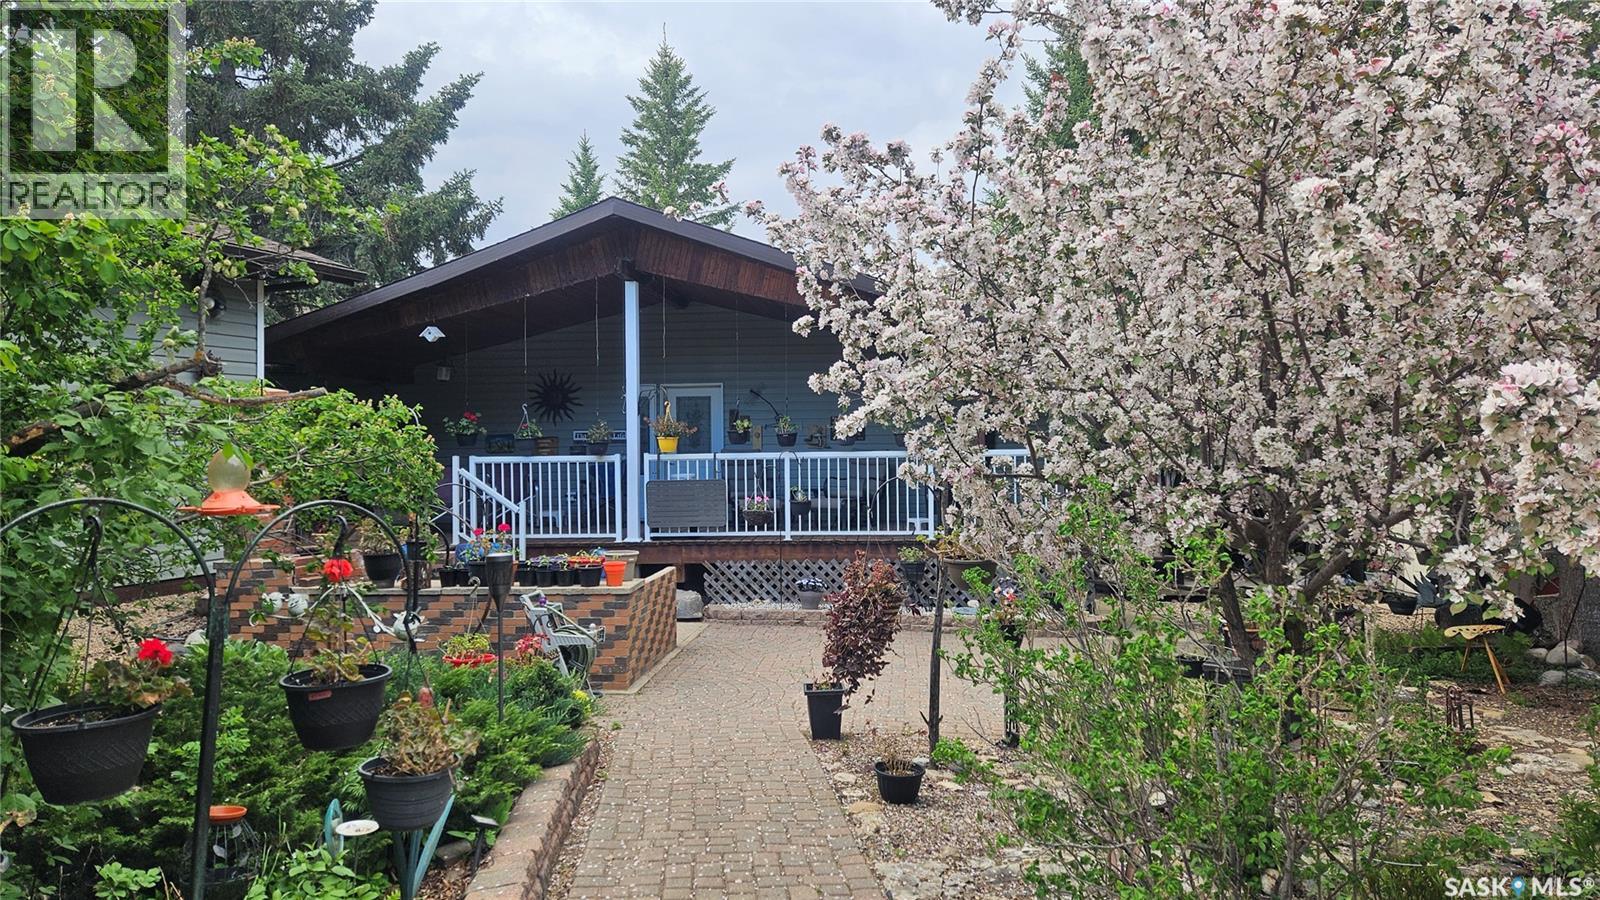
3013 Bonne Madone Beach
Wakaw Lake, Saskatchewan
Welcome to your perfect year-round waterfront retreat—where comfort, functionality, and lake life come together seamlessly. This inviting home features an open concept main floor filled with natural light, highlighted by skylights and a seamless flow between the kitchen, dining, and living areas. The kitchen offers updated cabinetry, granite countertops, a large pantry, black stainless steel appliances, and a versatile island that can be adjusted to match cabinet height. The spacious primary bedroom is a true retreat, complete with cork flooring, a walk-in closet, and a private 3-piece ensuite. Step directly from your bedroom onto the deck and enjoy peaceful lake views. A dedicated office on the main floor adds flexibility for remote work or hobbies, while the main bathroom includes a walk-in shower and convenient laundry. A striking spiral staircase leads to the fully developed walkout basement, where you’ll find a massive recreation room,perfect for entertaining,as well as a cozy family room and a den that could easily be converted into an additional bedroom. Outdoors, enjoy a covered deck with a natural gas BBQ hookup, a gentle slope leading to the water, and your own 4’ x 30’ dock—ideal for making the most of lake life. The yard is beautifully enhanced with apple trees and flowering crabapple trees, creating a serene and picturesque setting. Additional features include: double detached heated garage with in-floor heat, attached garage off the sitting room—perfect for lawn equipment or toys, two water tanks (1000 gal & 250 gal), 1000 gal septic system, weeping tile system and sump pump, 200 amp electrical service, gazebo, shed, and coverall included. Also, includes a leased 50’ x 100’ lot with approximately 22 years remaining on the lease. This property offers an incredible opportunity to enjoy waterfront living, whether you're looking for a full-time residence or the ultimate getaway, this property checks all the boxes. (id:51699)
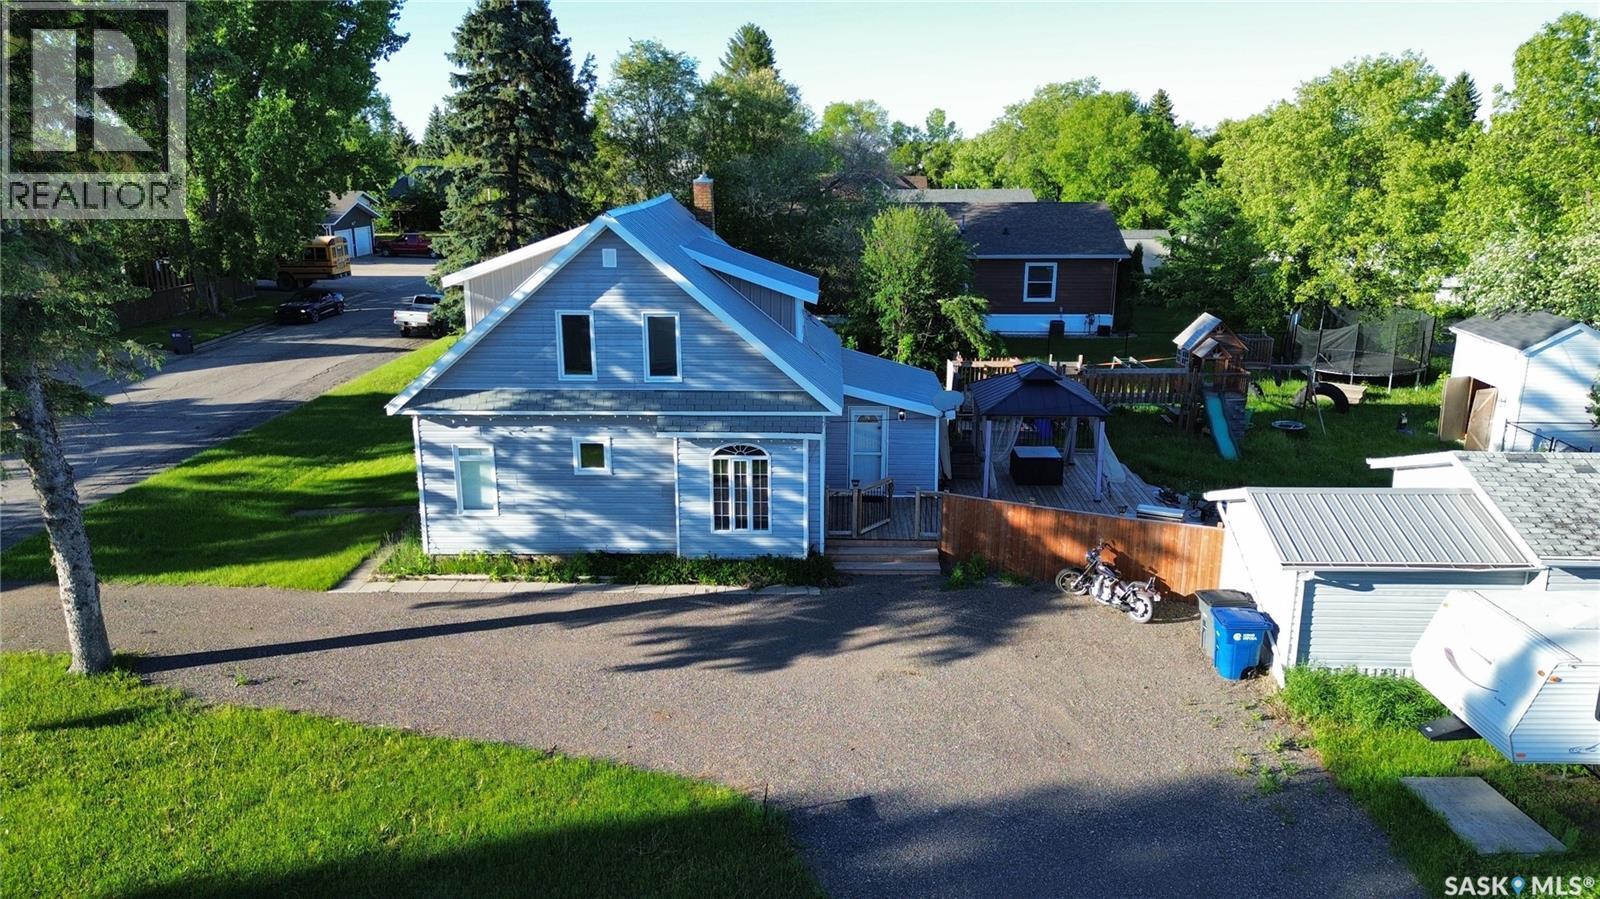
301 Pelly Street
Rocanville, Saskatchewan
Welcome to this charming 1.5 storey home that perfectly blends character with modern updates! With some renovations already completed, this property is truly move-in ready. Step inside to find new flooring throughout, complemented by a spacious and functional layout. The main level offers a bright, generously sized kitchen that flows nicely into the dining area, creating a great space for everyday living and entertaining. The large living room provides plenty of room to relax, while a versatile bonus room can easily serve as a home office, playroom, or hobby space. Convenience is key with main floor laundry paired with a 3-piece bathroom. Upstairs, you’ll find three comfortable bedrooms and a beautifully updated bathroom completed in 2020. This home has seen lots of upgrades, including new siding, windows, and a deck, along with updated wiring, and a new panel box. Outside, enjoy a fully fenced yard complete with a shed, play structure, and a dog run along the side of the home—perfect for pet owners. The detached garage is a standout feature, offering not only parking but an incredible “man cave” space to unwind or entertain. It also includes two 220V plugs, ideal for hobbyists or workshop needs. The u-shaped driveway adds both convenience and curb appeal, providing ample parking and easy access. This well-maintained and thoughtfully updated home is ready for its next owners—don’t miss your chance to make it yours! (id:51699)
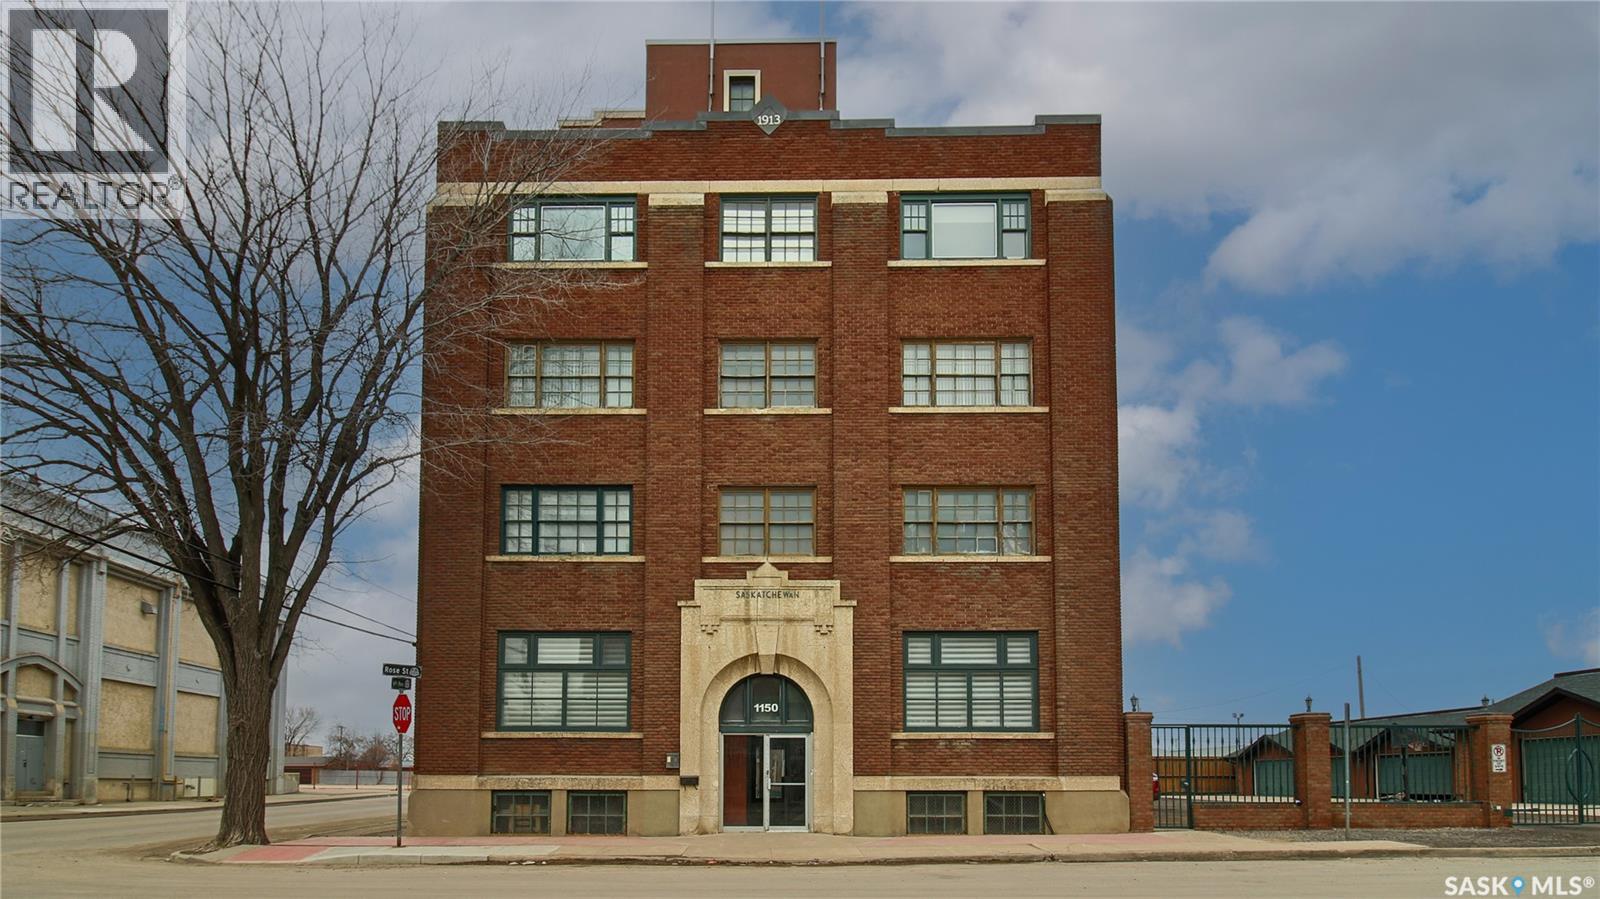
400 1150 Rose Street
Regina, Saskatchewan
Welcome to Unit 400, the penthouse suite at 1150 Rose Street located in the vibrant Warehouse district. This 1913 built, 4917 square foot, apartment style warehouse condo has 5 bedrooms, 2 bathrooms and the grounds are completely gated. One of the most exceptional and rare highlights of this unit is the abundance of private parking spaces! There are 4 parking spots in the 56’x30’ quadruple, detached, heated garage, 6 on the parking pad in front of the garage and 2 more on the side of the building! Upon entering this suite, you are welcomed into the foyer that opens into the family room with bright windows, a stone-surround wood burning fireplace and hardwood floors. The kitchen has a massive island with bar seating and the stainless steel fridge, stove, dishwasher, and garburator are all included. The open concept flows into the adjacent dining area. To the side is a versatile bedroom that also makes a wonderful office. On the opposite side of the stone fireplace, you’ll find an expansive living room, offering a perfect balance of comfort and style. This area is complimented by a bedroom on one end and a cozy den on the other. The luxurious primary bedroom is spacious with a 5 piece en-suite bathroom featuring a huge bathtub, double vanity, glass shower and walk-in closet! Following that are two more bedrooms and the main 4 piece bathroom. Finishing off this level is the laundry room with tile flooring, plenty of extra storage space, a convenient wash sink, and a folding table. There is also access to the freight elevator. On the second level is a fabulous bonus room with wrap around windows, a wet bar with tile backsplash and access to your very own private rooftop deck! The ultimate spot to soak up the sun during the day and gather around the fire table with family and friends in the evening. Additional features include central air, the owned forced air boiler, gas water heater, water softener, RO system and both elevator and stair access. (id:51699)