

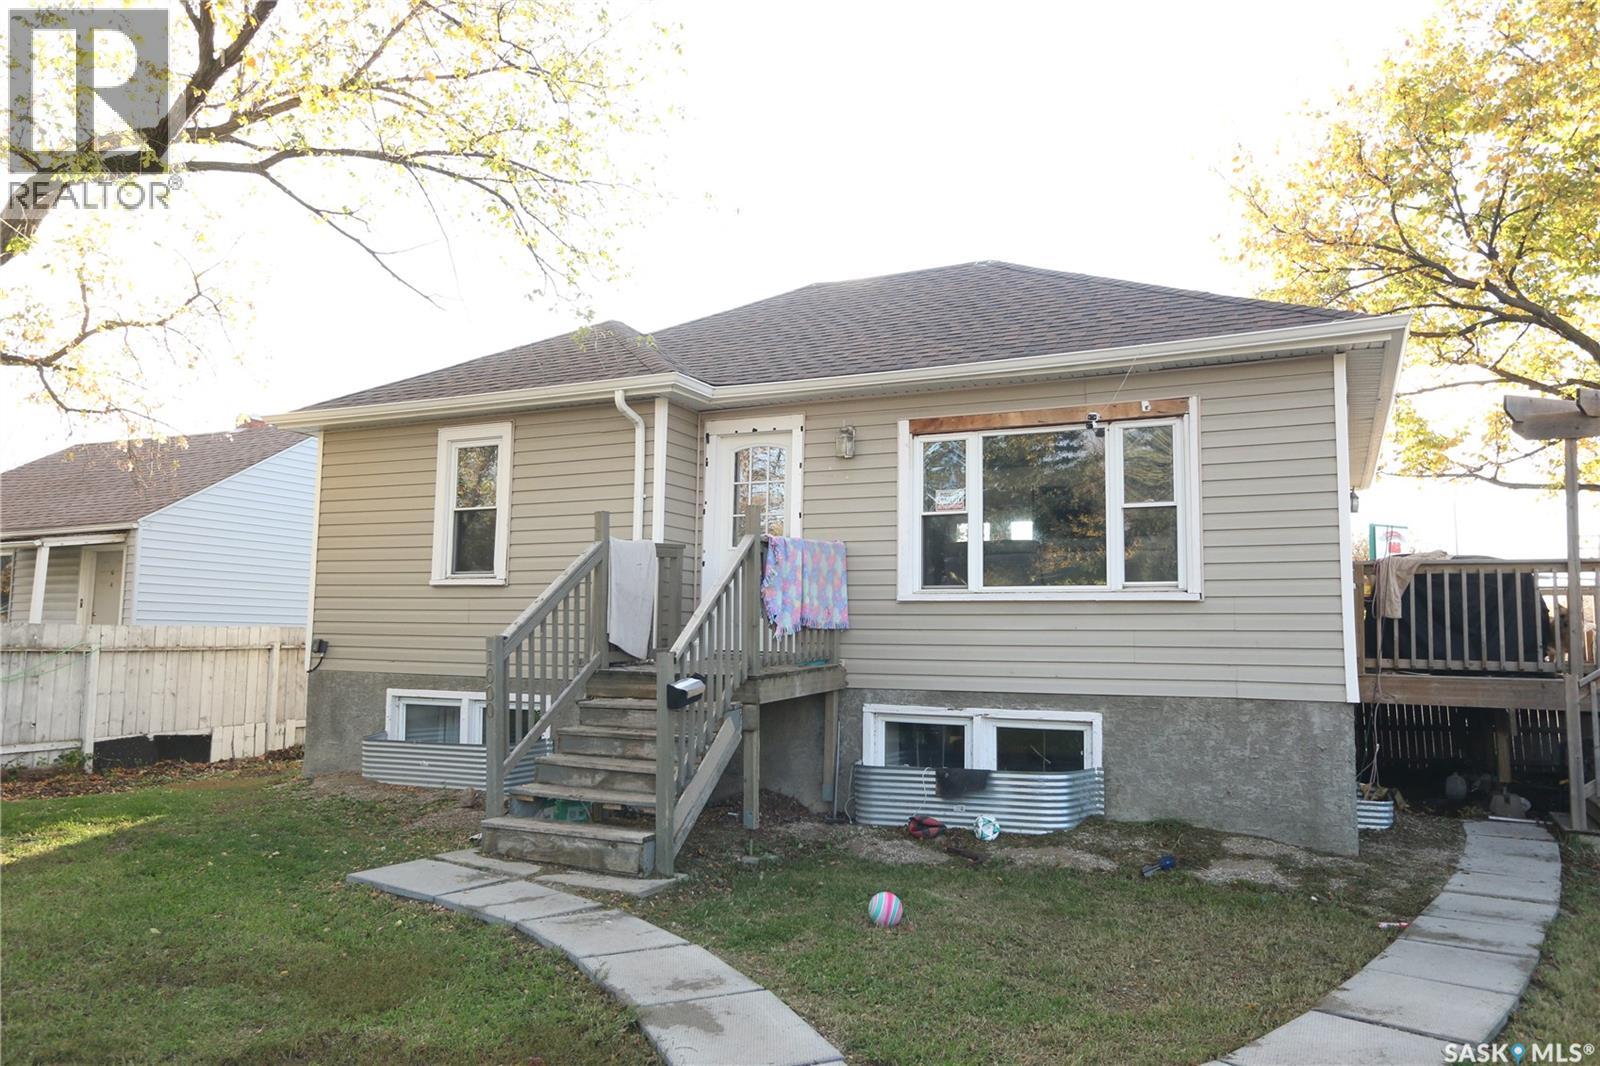
1000 Wascana Street
Regina, Saskatchewan
Welcome to 1000 Wascana Street! A great starter home or revenue property situated on a large, fully fenced 50' corner lot with approximately 4,501 sq. ft. of lot space. The main floor features 2 bedrooms, a kitchen, and a 4-piece bathroom. The basement offers 1 bedroom, a separate kitchen, and a bathroom. Previous listing information indicates upgrades to the electrical, plumbing, and insulation, with approximately $20,000 invested in poured and braced concrete basement walls. Windows and doors have also been replaced, as previously reported. Additional features include a natural gas BBQ hookup, 20-amp exterior outlets, and potential space for a garage. Conveniently located close to schools, public transit, shopping, and Pasqua Hospital. (id:51699)
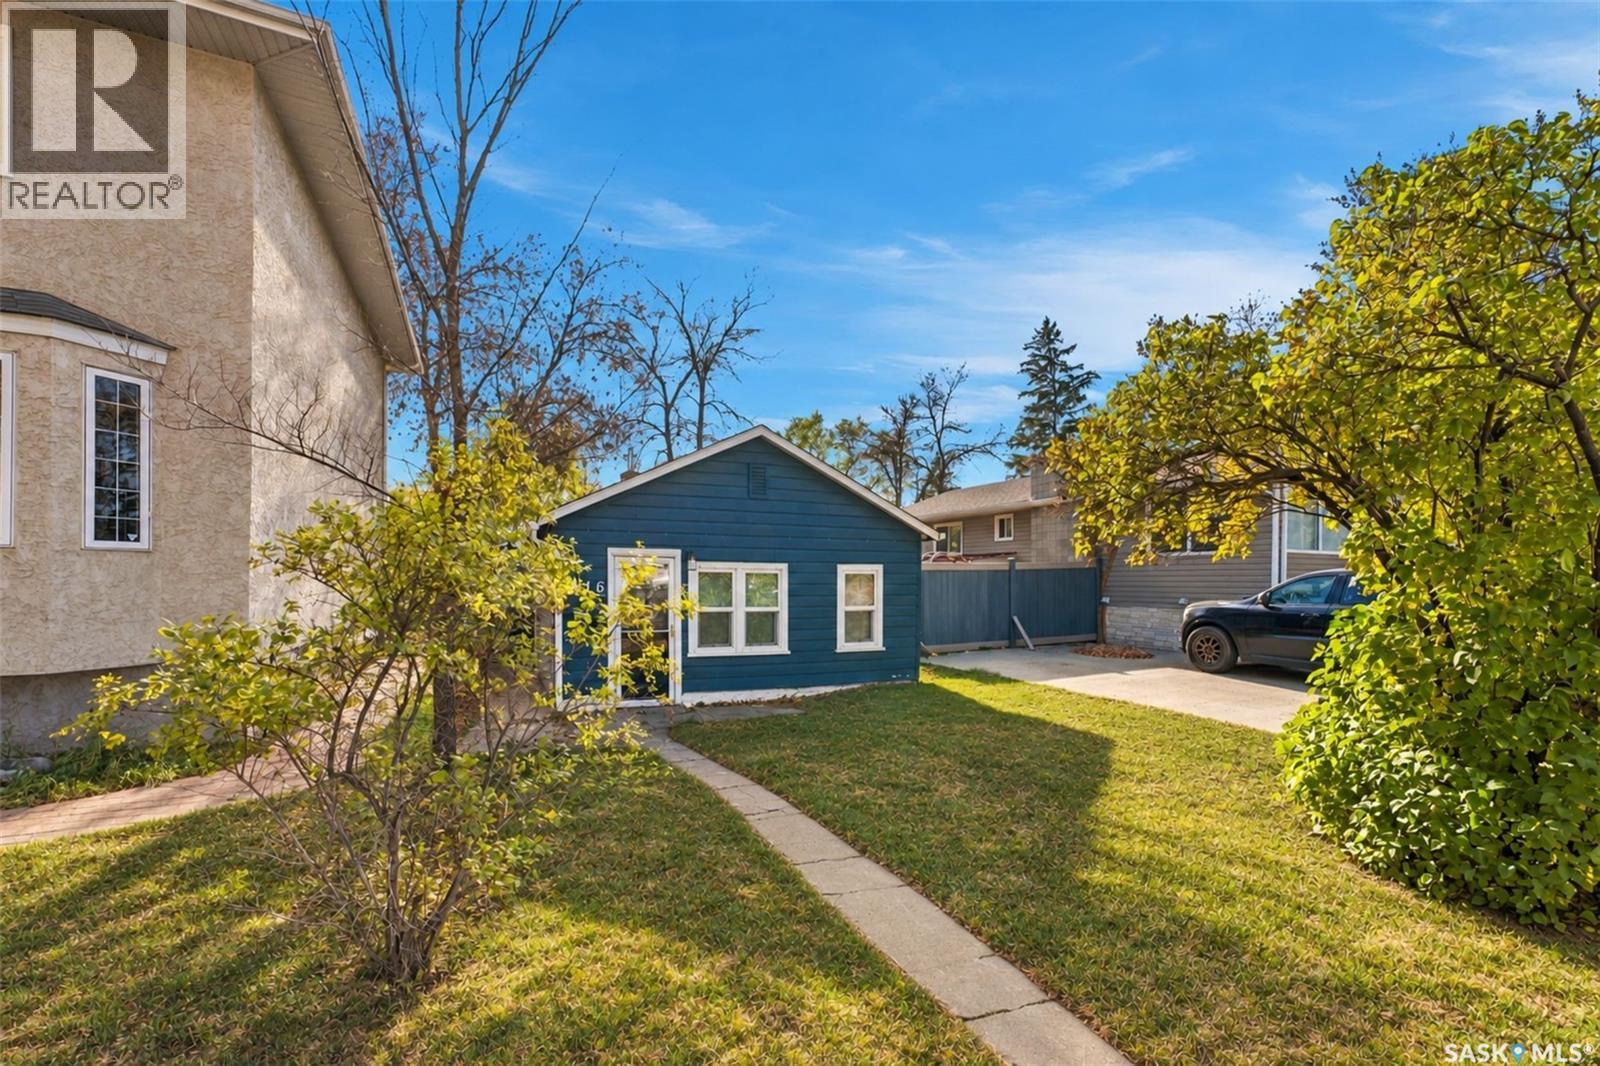
1116 12th Street E
Saskatoon, Saskatchewan
A fantastic opportunity for investors, builders, and homeowners alike! This cute, spotless 650 sq. ft. home comes fully furnished and is truly move-in ready. Situated on a 25 x 140 ft. lot in Varsity View, this property offers plenty of possibilities. Whether you're looking for a potential revenue property, a long-term holding investment, or an opportunity for future infill development, this property is worth a look. Enjoy the flexibility of a vacant home with fast possession available, making it easy to put your plans into action. As per the Seller’s direction, all offers will be presented on 10/21/2026 7:00PM. (id:51699)
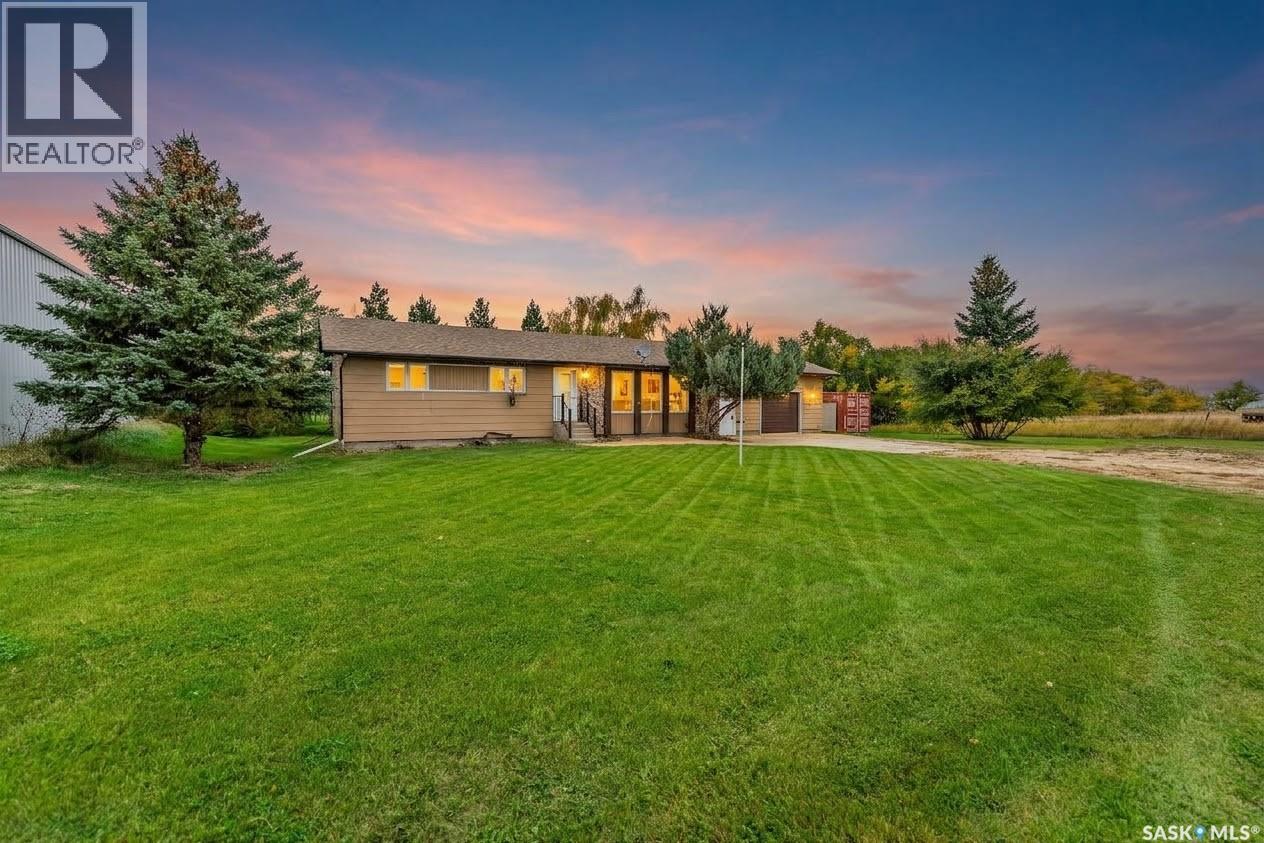
1 Cathcart Street
Brownlee, Saskatchewan
Situated on a spacious lot boasting 100 feet of frontage in the quiet community of Brownlee, this solid 1983-built bungalow offers over 1,500 sq. ft. of living space with 5 bedrooms and 4 bathrooms—making it an ideal fit for a growing family, multi-generational living, or anyone looking for plenty of room to spread out and add their own personal touch. The main floor features a bright living room, spacious kitchen and dining area, three bedrooms including a primary bedroom with a private ensuite, a full main bath, and the convenience of a main-floor laundry/2-piece bath combo near the garage entry. Downstairs, the finished basement expands your living space with a large family room and bar area, two additional bedrooms, an office/den, a 3-piece bath, cold storage, and plenty of extra storage space. Many of the big-ticket mechanical upgrades are already taken care of, offering peace of mind with an updated high-efficiency furnace, updated water heater, central air conditioning, triple-pane windows (main floor), and a 100-amp electrical panel. Outside, you'll love the privacy of the nicely treed, mature yard featuring a deck, a weeping willow alongside established apple and plum trees, an included sea can for great extra storage, and a 24'x30' attached single-door garage with plenty of room for two vehicles. Book your private showing today! (id:51699)
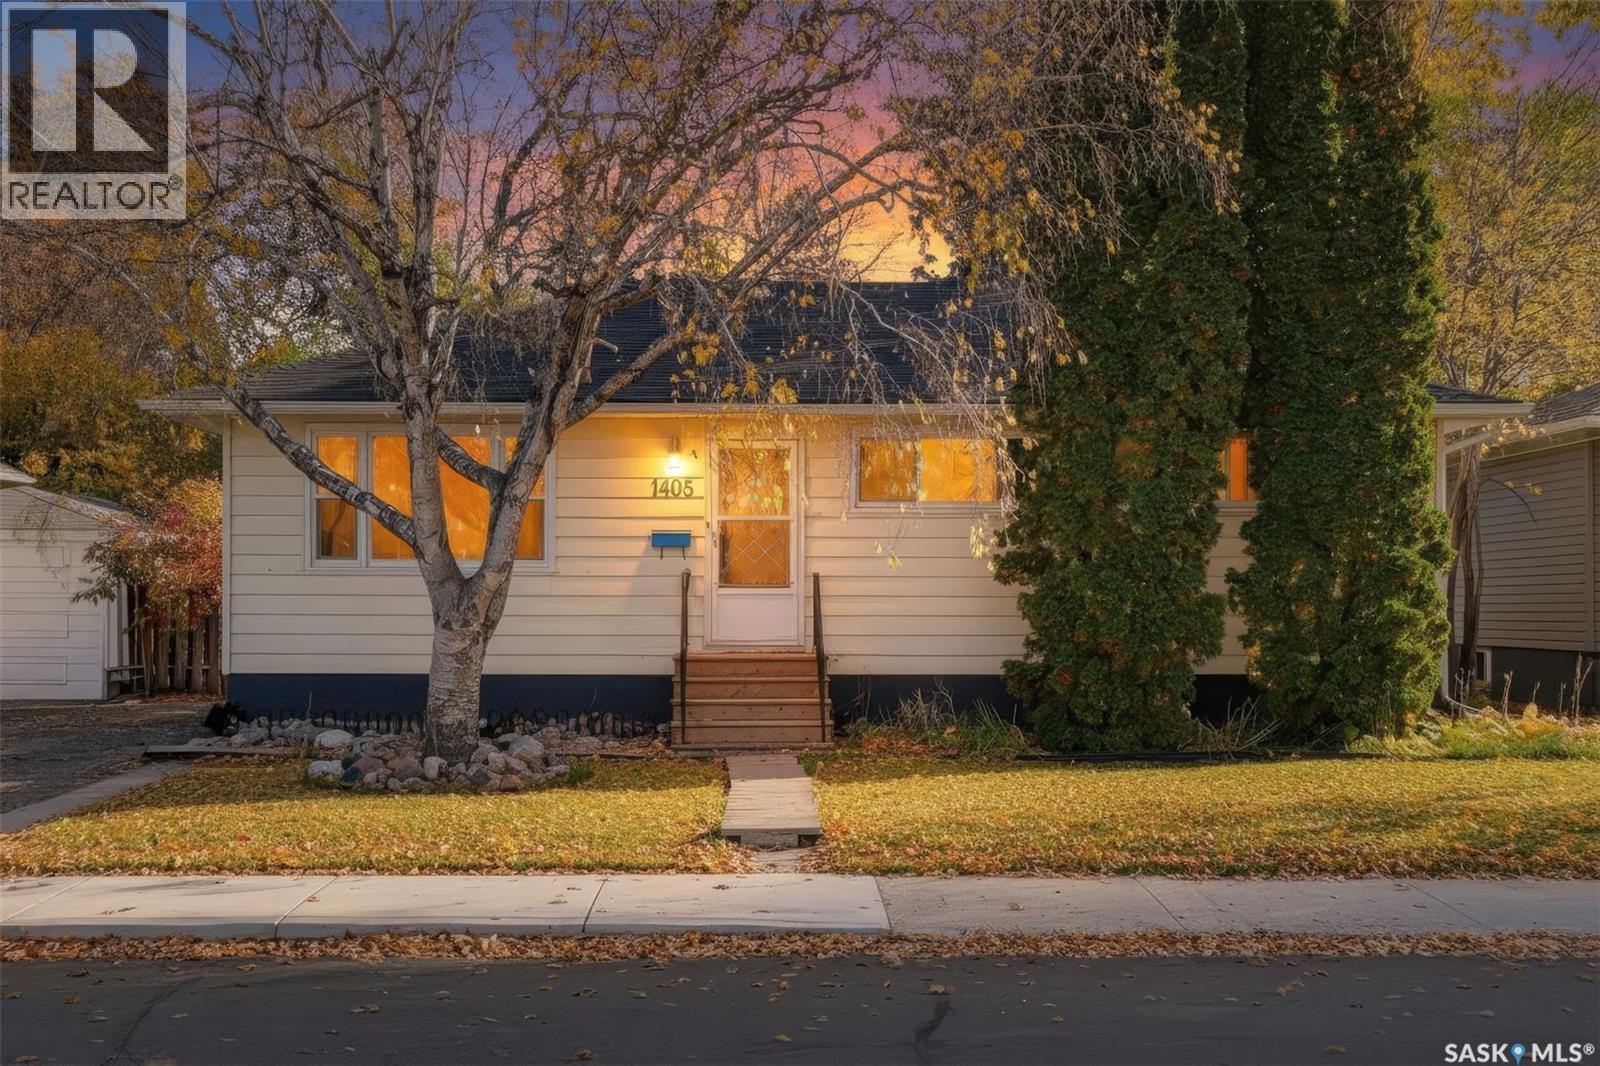
1405 Cumberland Avenue S
Saskatoon, Saskatchewan
Welcome to this ideally located property just minutes from the University of Saskatchewan and the many amenities along 8th Street, including shopping, restaurants, and everyday conveniences. Situated on a generous sized lot surrounded by mature trees, this home offers space, flexibility, and excellent income potential. The main floor features three bedrooms, a full bathroom, and a comfortable living room, along with a kitchen and dining area. The fully legal two-bedroom basement suite offers excellent flexibility for rental income or extended family living. Complete with its own separate entrance, two bedrooms featuring egress windows and closets, a spacious living room, kitchen, and a full bathroom with a brand-new shower, the suite provides a functional and comfortable living space. Additional features include shared laundry, an extra refrigerator in the basement, and central air conditioning for year-round comfort. Recent updates include fresh paint and new flooring, adding a refreshed feel throughout the home. With its desirable location, mature trees, generous lot, and legal basement suite, this property is an excellent opportunity for homeowners, investors, or those looking to offset their mortgage with rental income. Don't miss the potential this versatile property has to offer! (id:51699)
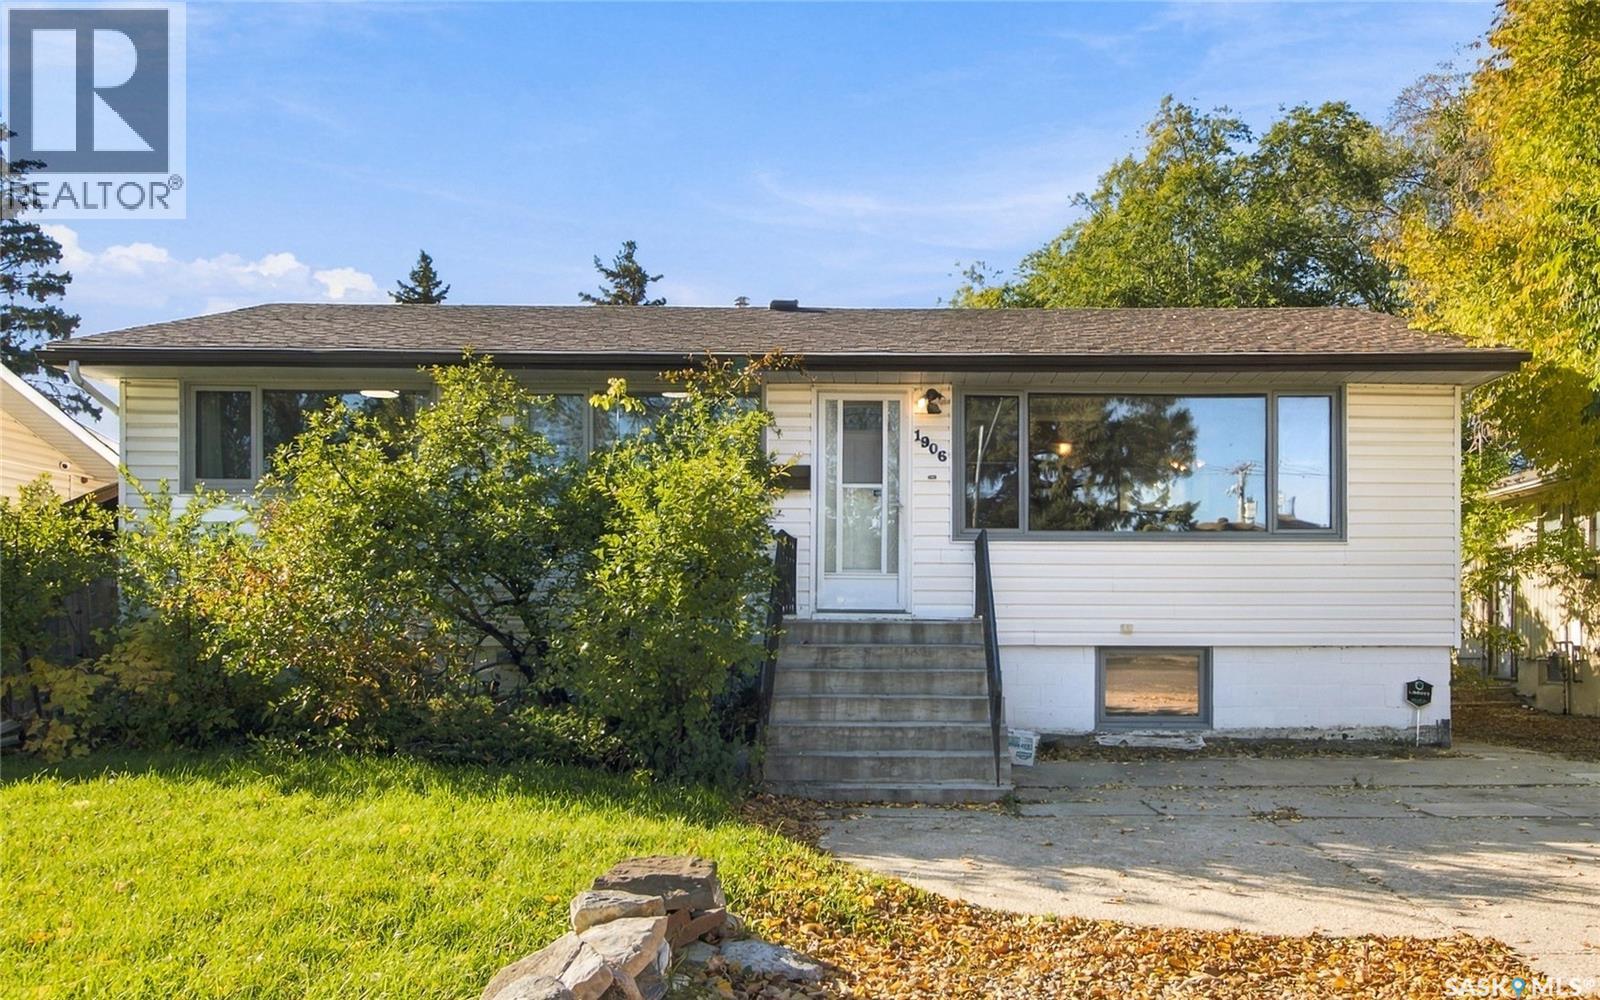
1906 St Charles Avenue
Saskatoon, Saskatchewan
A location near the river, a basement suite and an oversized heated garage—1906 St Charles Avenue has plenty to offer! Situated in Saskatoon’s established Exhibition neighbourhood, this 960 sq. ft. raised bungalow features three bedrooms, two full bathrooms and immediate possession • The main floor offers hardwood flooring throughout the living room, dining area, kitchen and both bedrooms. The kitchen features oak cabinetry, a built-in oven and cooktop, while the spacious primary bedroom provides room to unwind. A four-piece bathroom completes the main level • With a separate rear entrance and large basement windows, the one-bedroom non-regulation suite includes a kitchen, living room and four-piece bathroom. Additional basement storage and a utility area add everyday practicality • The impressive 22’ x 33’ heated detached garage provides plenty of space for parking, projects and hobbies, with rear lane access adding convenience. Outside, enjoy a fenced backyard with a deck, firepit and mature trees and shrubs. Central air conditioning and a recently replaced furnace and water heater add comfort and value • Close to river trails, Gabriel Dumont Park and Diefenbaker Park, with convenient access to downtown and Circle Drive, this property offers a great combination of location, versatility and garage space! (id:51699)
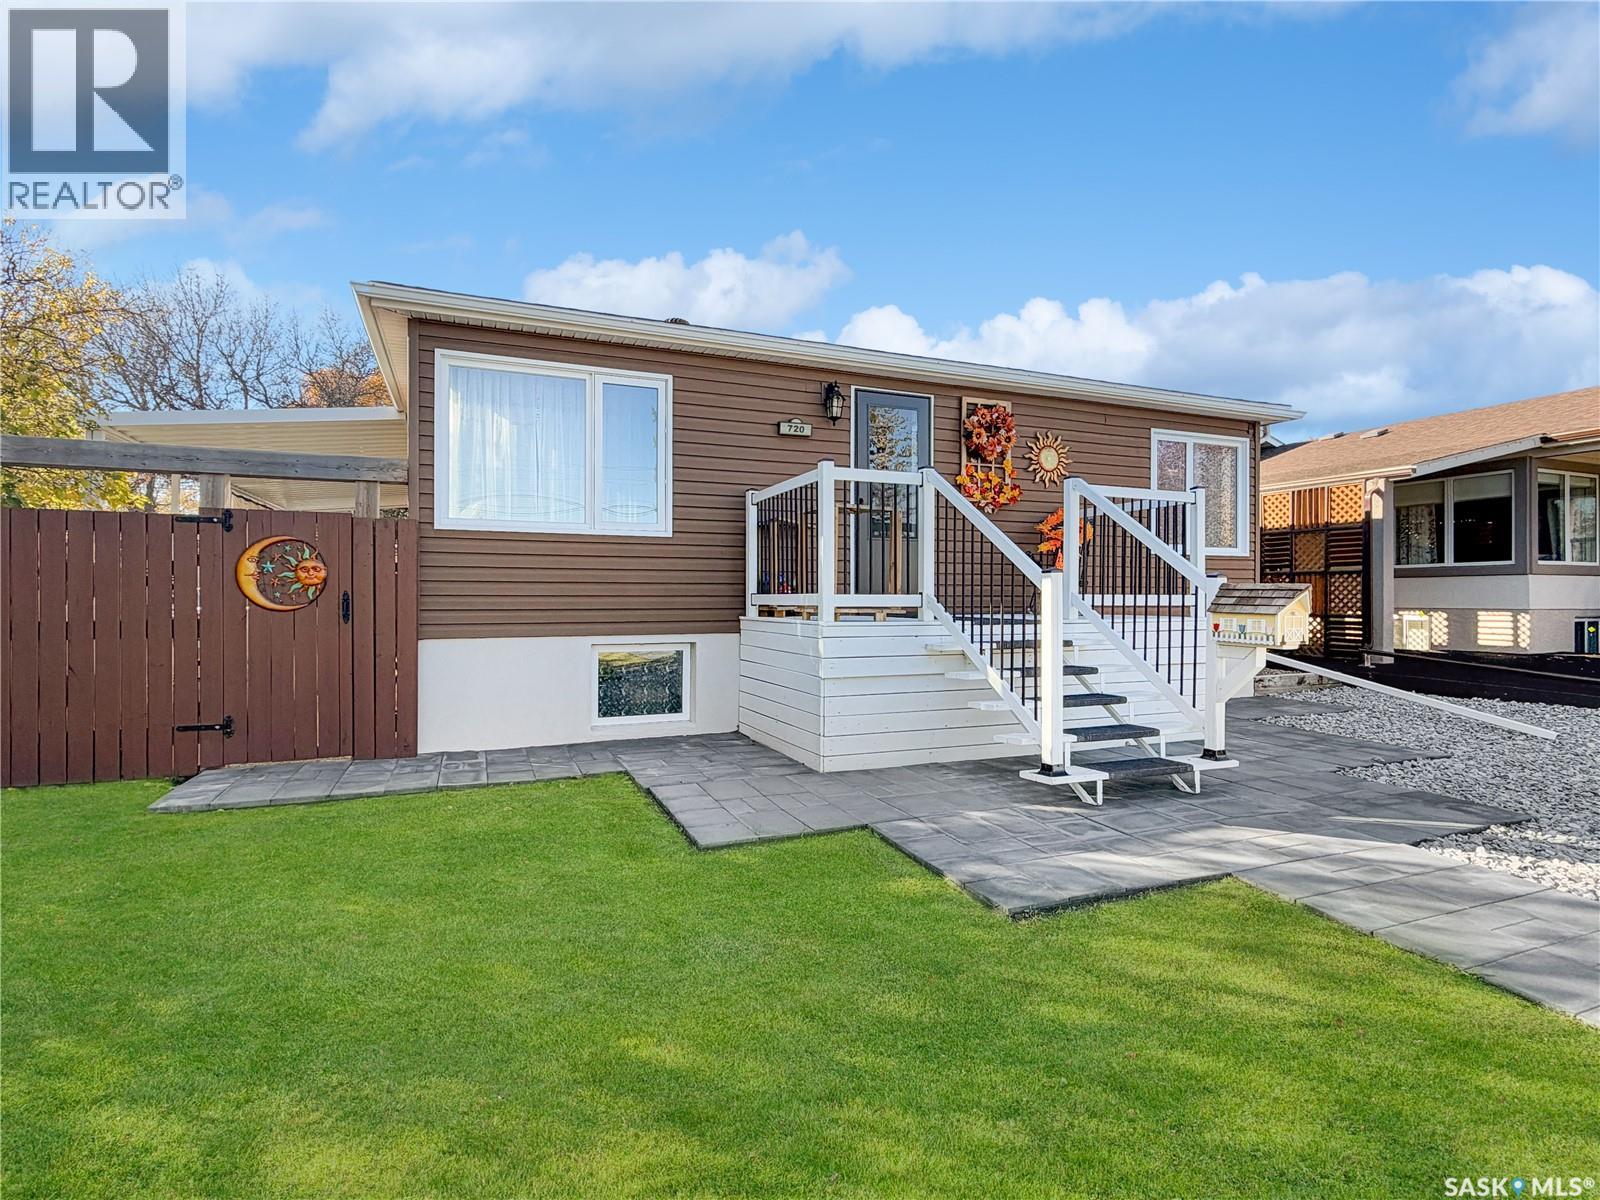
720 6th Avenue Ne
Swift Current, Saskatchewan
Location, condition, and a garage worth bragging about! This move-in-ready bungalow sits in one of Swift Current's most sought-after neighbourhoods. It's just blocks from K–12 schools and one block from ACT Park, the creek and walking paths, with the library, dining and entertainment close by. The curb appeal is evident, with fully relandscaped yards, a new sidewalk and PVC windows throughout the main floor. Step inside to a bright living room filled with natural light and beautiful hardwood floors. Down the hall are two bedrooms, including a large primary with two windows, and a fully renovated bathroom with a tiled glass shower. The oversized kitchen is the heart of the home. It features an abundance of modern white cabinetry, tons of storage, a sit-up peninsula, a pantry and appliances that are all new within the last three years. The dining area is generous enough for a full-size table and has extra storage and a big window overlooking the yard. Through the patio doors, a cozy three-season sunroom opens onto the back deck for easy barbecuing. The basement offers three more bedrooms (one without a closet), updated flooring and bright, oversized windows. It also has a fully renovated three-piece bathroom (2024) and an updated utility and storage room. That room holds a stackable washer and dryer, a high-efficiency furnace, a 2025 water heater, a new water softener, and a new central vac with attachments. Outside, enjoy lush green grass, a freshly painted deck, a covered patio and two large sheds, which are included. The back of the house and garage have new siding. The 24' × 24' garage is fully insulated, with a new oversized heater and a 100-amp panel, and is kept in pristine condition. Parking is exceptional, with four spaces plus room for your trailer, RV or boat. Other updates include new lighting throughout, all-new screen doors, modern paint, and luxury vinyl plank flooring through much of the home. This one is pristine. Book your showing today! (id:51699)
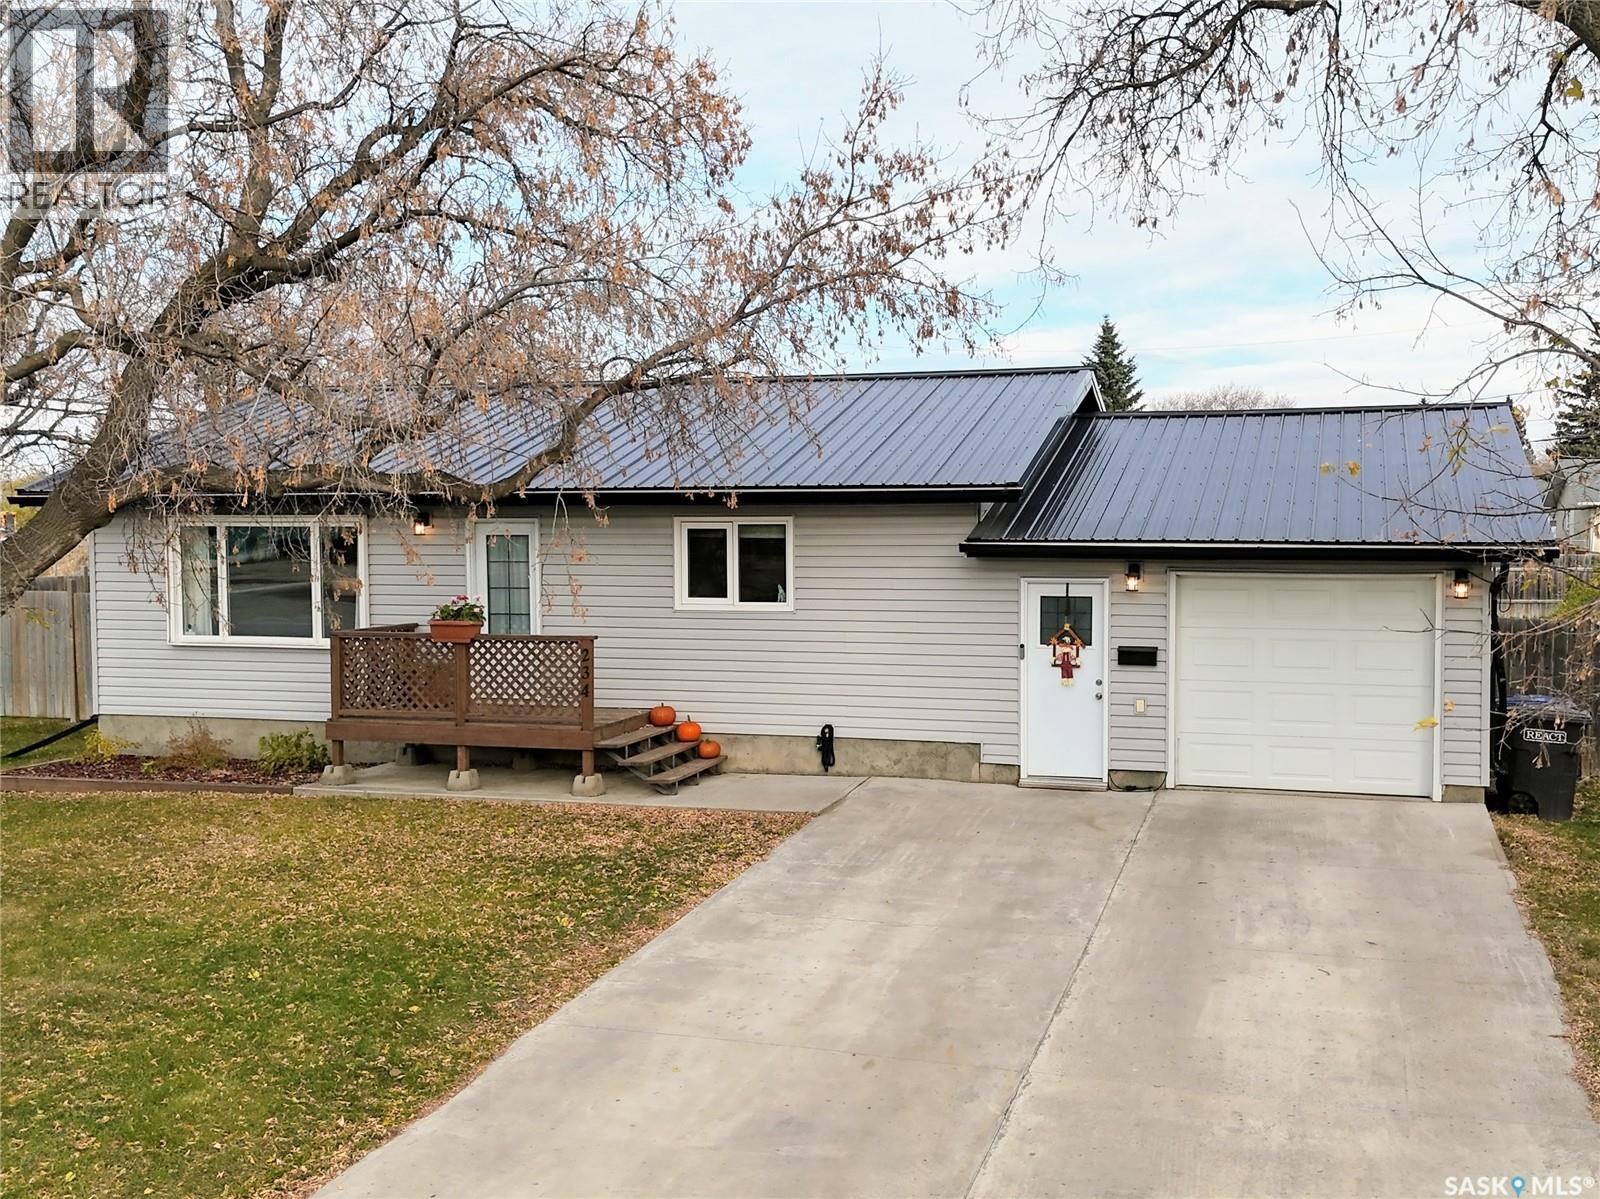
234 12th Street
Humboldt, Saskatchewan
Situated on two lots measuring a combined 100' x 131', this well-maintained home offers something that's hard to find: an expansive, fully fenced backyard with mature trees and an abundance of open green space! The home was moved onto a new concrete basement in 1999 and has seen numerous updates over the years, including a new metal roof and water heater in 2025. The attached heated garage provides direct entry into a spacious mudroom and laundry area with plenty of storage. The main floor features an updated kitchen, bright living room, two bedrooms, and a full bathroom. Downstairs you'll find a large family room, a third bedroom, potential for another bedroom, and plumbing roughed in for a future 4-piece bathroom. Outside, the spacious backyard offers a deck, plenty of space to run and play, and room for a future garage or shop. Additional improvements include windows, siding, soffit, fascia, furnace, central air conditioning (2021), and concrete driveway. A great combination of updates, functional living space, and an impressive yard! As per the Seller’s direction, all offers will be presented on 10/21/2026 6:00PM. (id:51699)
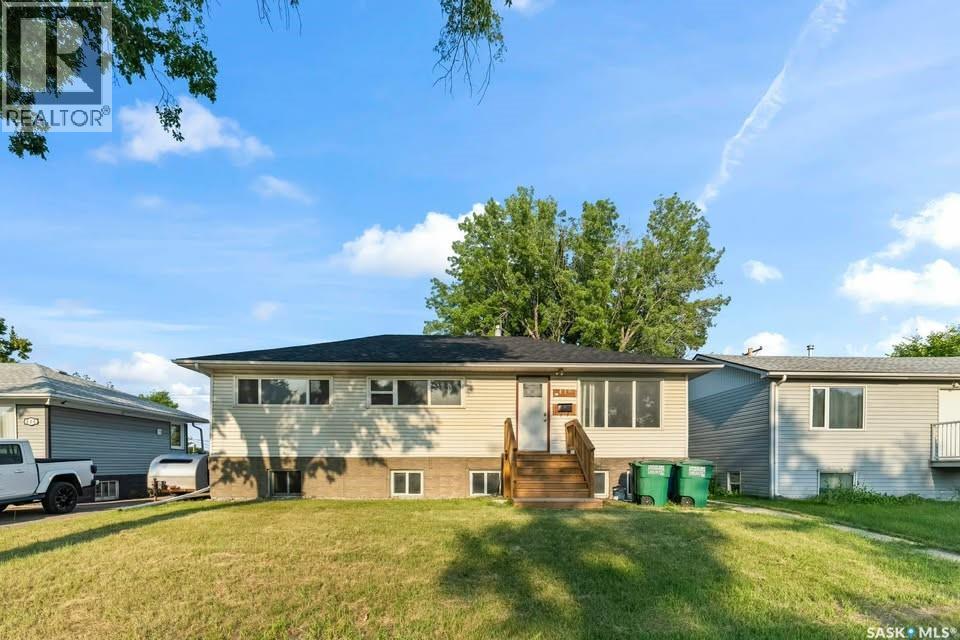
410 P Avenue N
Saskatoon, Saskatchewan
Discover an outstanding investment opportunity in Saskatoon’s Mount Royal neighbourhood! Situated on a generous 50-foot-wide lot with R2 zoning, this versatile 6-bedroom bungalow offers excellent income potential, making it an attractive addition to an investment portfolio or an ideal option for homeowners seeking rental income to offset mortgage payments. Previously operated as a care home, the property features a thoughtfully designed layout that maximizes functionality and living space. The main floor welcomes you with a spacious living room highlighted by an eye-catching stone feature wall, electric fireplace, and dedicated TV space. The renovated kitchen showcases modern cabinetry and provides convenient access to a large rear deck, perfect for relaxing or entertaining. A separate dining room, three generously sized bedrooms, and a beautifully updated 4-piece bathroom complete the main level. The fully developed basement features a self-contained, non-conforming suite with its own rear entrance, offering added privacy and flexibility. With three bedrooms plus a den that could serve as a fourth bedroom, a second kitchen, a spacious living area, a full 4-piece bathroom, and generously sized windows providing ample natural light, the lower level offers substantial rental potential. Significant improvements have already been completed, including updated siding, shingles, energy-efficient windows, newer vinyl flooring, and renovated bathrooms on both levels. The home also benefits from a new boiler installed in 2024, helping reduce concerns about major near-term mechanical expenses. Conveniently located near schools, parks, and everyday amenities, this property combines space, versatility, and investment potential. Whether you're looking to expand your rental portfolio, accommodate extended family, or live on one level while generating income from the other, this Mount Royal property presents an opportunity worth exploring! (id:51699)
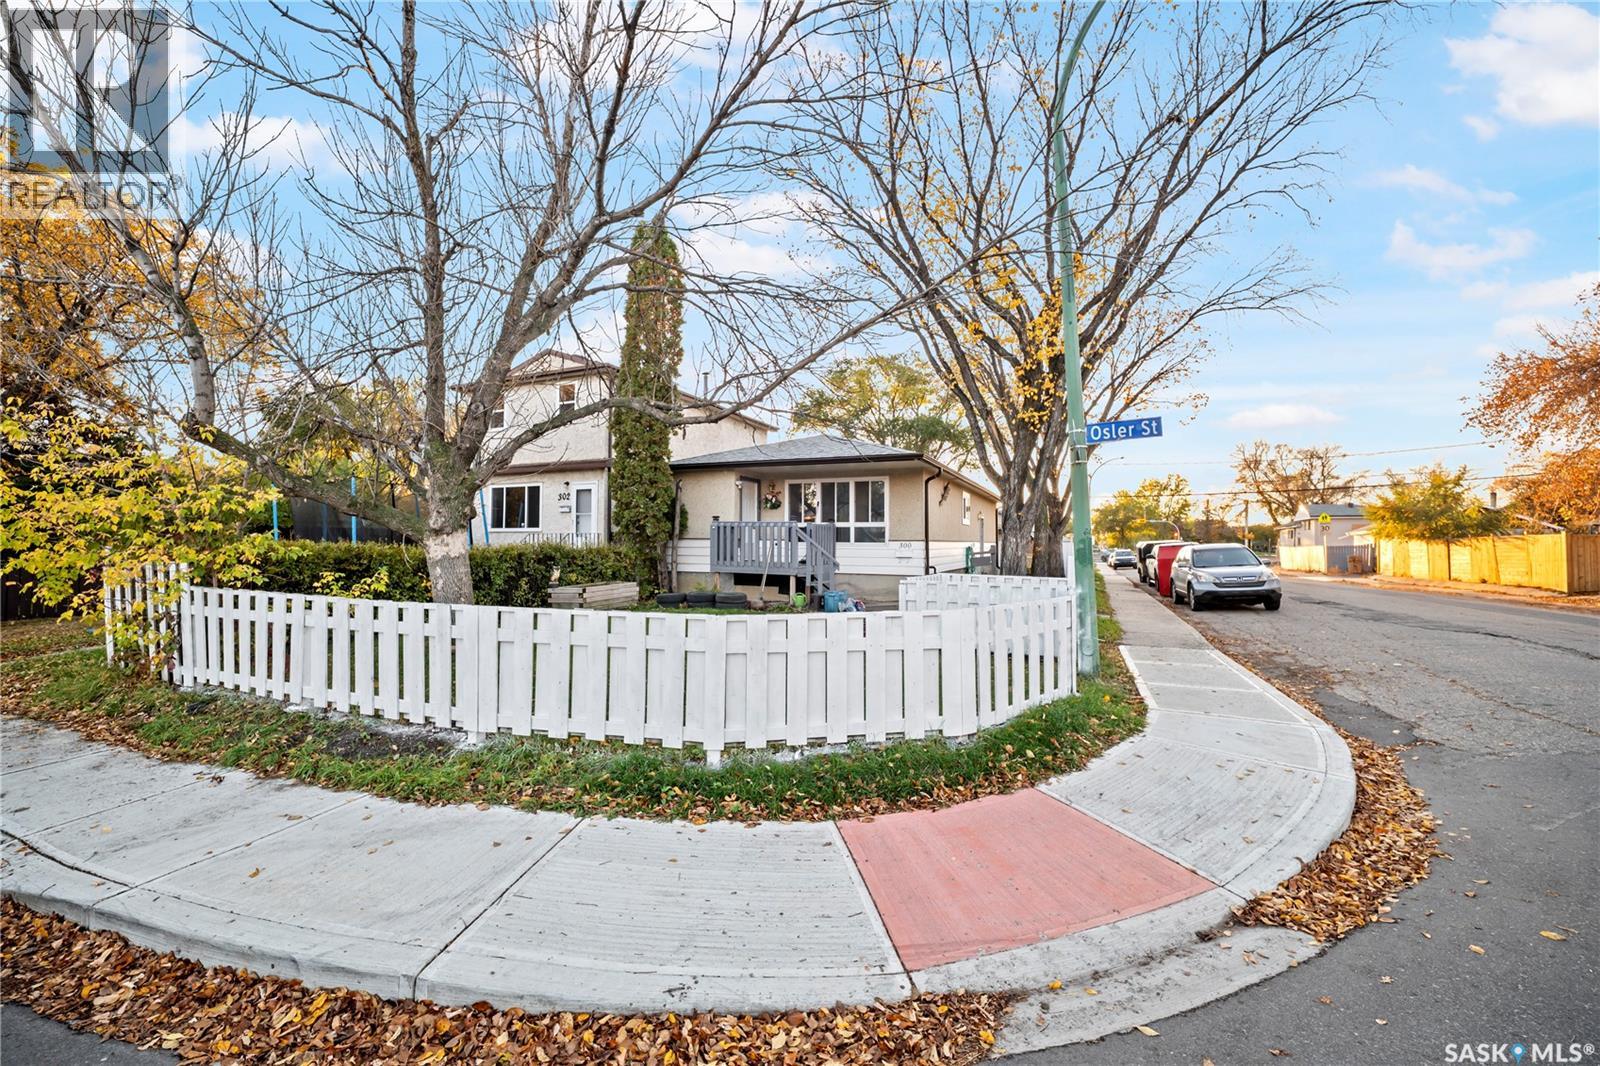
300 Osler Street
Regina, Saskatchewan
Welcome to 300 Osler Street! Situated on a corner lot in Regina’s established and quiet Churchill Downs neighbourhood, this spacious bungalow offers 5 bedrooms, 2 bathrooms, numerous updates, and plenty of room for the whole family. The main floor features a bright and welcoming living room, a functional kitchen, three comfortable bedrooms, and a full bathroom. The fully finished basement, renovated in 2023, provides additional living space with a spacious recreation room, den, two additional bedrooms, a second kitchen, and another full bathroom—ideal for extended family or flexible living arrangements. Numerous updates and improvements include shingles (2021), fencing (2022), basement renovations (2023), air conditioning (2023), furnace (2024), washer and dryer (2024), sump pump and back flow valve (2024), flooring and painting (2025), new gutters (2025), and an upgraded 100-amp electrical panel (2026). The upstairs windows were also replaced in 2019. Outside, enjoy a fully fenced yard, a deck perfect for relaxing or entertaining, a storage shed, and parking for two vehicles. Location is another major highlight! This home is within walking distance of schools along Broad Street, Imperial Park, and Wholesale Club, with a bus stop just one block away. Situated in a peaceful, established neighbourhood with convenient access to shopping, parks, public transit, and everyday amenities, this property offers an excellent combination of space, comfort, and convenience. Whether you're a growing family, a first-time homebuyer, or looking for a home with additional living space, 300 Osler Street is an opportunity worth exploring! All updates and improvements are based on information provided by the seller. Buyers and their representatives are encouraged to independently verify all details to their satisfaction. (id:51699)
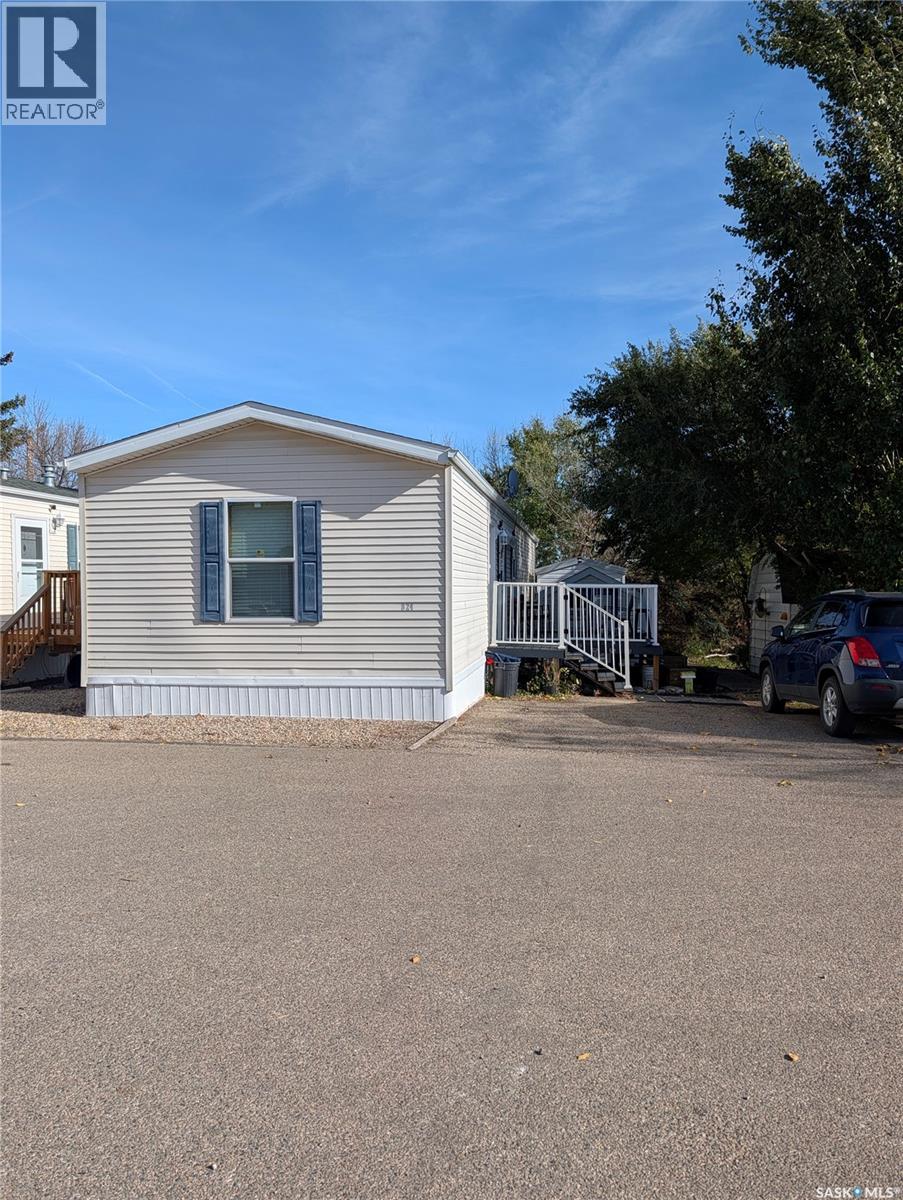
B24 1295 9th Avenue Ne
Moose Jaw, Saskatchewan
Welcome home to this beautifully maintained, move-in-ready single-wide mobile home built in 2009. Tucked away in a wonderfully quiet and peaceful community, this two-bedroom, one-bathroom property offers the perfect blend of interior comfort, excellent outdoor upgrades, and exceptional storage space. Step inside to find an airy, open-concept floor plan that connects the kitchen seamlessly to the living room, creating an inviting environment for daily living and entertaining alike. The interior comfort is enhanced by a forced-air natural gas heating system and newer central air conditioning to keep you perfectly comfortable all year round. The functional kitchen comes well-equipped, with the built-in microwave/hood fan, stove, and dishwasher all included in the sale, along with the home’s washer, dryer, and satellite dish setup. Please note that the fridge and freezer are excluded, though the generator is negotiable. The exterior of the home has been thoughtfully upgraded for low-maintenance outdoor enjoyment. Relax on your front composite deck or cook up your summer barbecue on the newly built wooden back deck, with the BBQ itself included in the purchase. Storage is never an issue here, as the property features two generous storage sheds accessible via a convenient wooden walkway. Two dedicated parking stalls sit directly out front for easy access. Monthly fees total $755, which breaks down to a $690 lot fee covering water, garbage pickup twice a week, and main road snow removal, alongside $65 for city taxes. Whether you are down-sizing, purchasing your first home, or looking for an affordable property in a serene neighborhood, this home is an incredible opportunity. Contact today to schedule your private viewing! (id:51699)
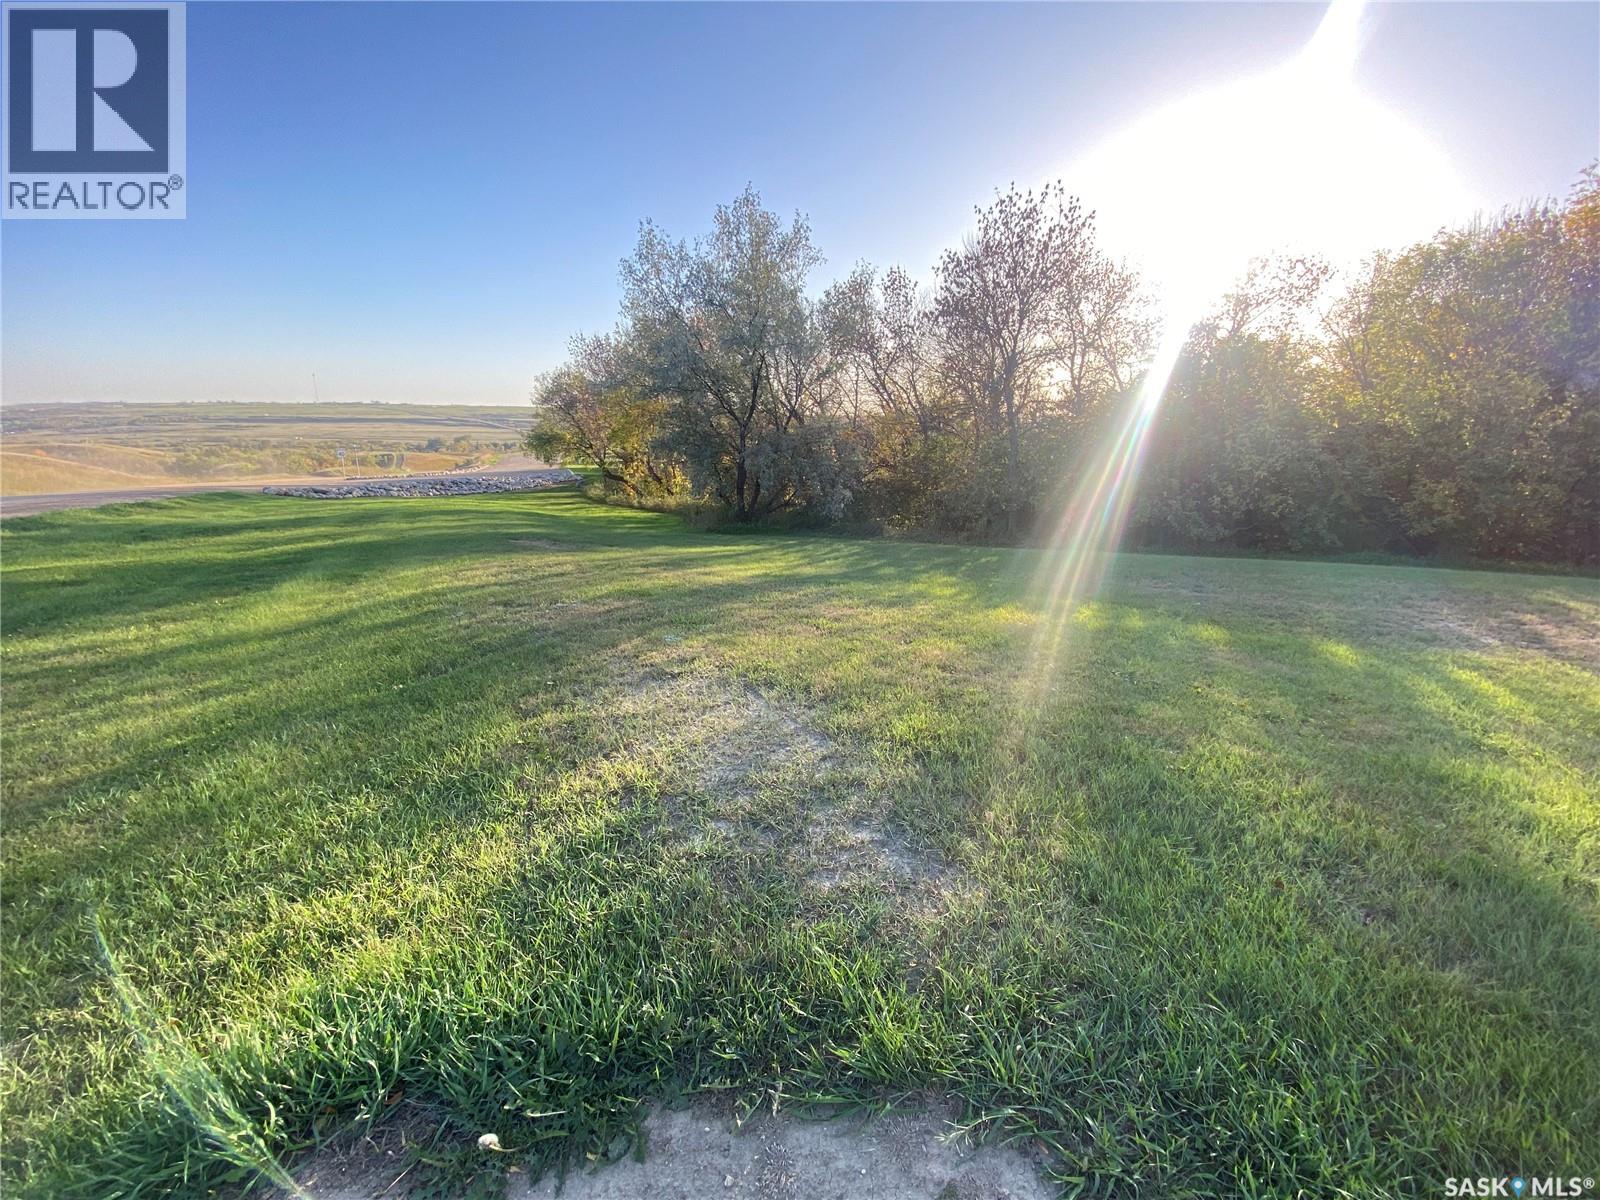
26 Park Avenue
Oxbow, Saskatchewan
Build your dream home overlooking the beautiful Oxbow valley. Just steps away from the Oxbow Valley park and campground that features disc golf, concert venue, ball diamonds and the stunning souris river. All services are run to the edge of the lot, including town water and sewer, ensuring a smooth and convenient start to your build. (id:51699)
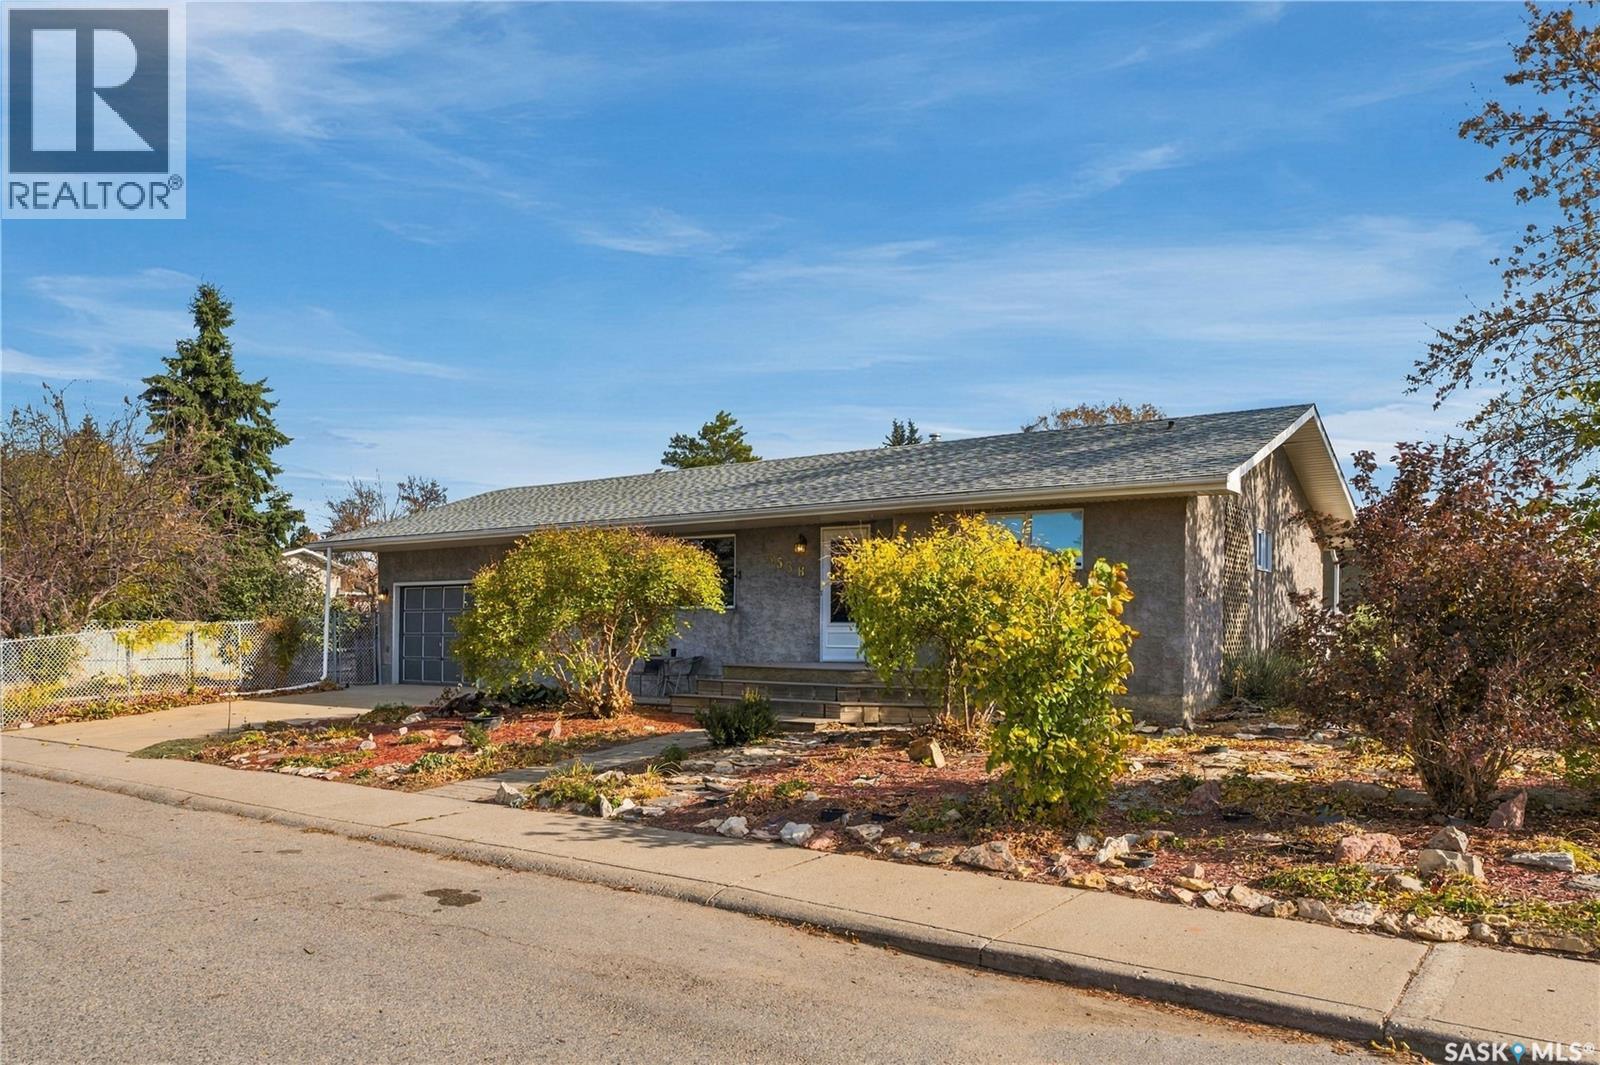
3538 Centennial Drive
Saskatoon, Saskatchewan
Offered for the first time by its original owner since 1977, this 1,002 sq ft bungalow sits on a big corner lot in Pacific Heights and is clean, freshened up and ready for its new owners. The main floor welcomes you with a large living room and a big picture window that fills the space with natural light. The dining room flows into the kitchen, featuring solid ash cabinets, a pantry, and a fridge, stove and dishwasher. Two bedrooms and a 4-piece bath complete the main level, with lots of storage throughout. Inside, the home has been professionally painted and fitted with new light fixtures. Downstairs offers a large family room, a third bedroom, and a 2-piece bath with the option to add a shower. A roughed-in kitchen adds flexibility for extended family or future suite potential, and the large laundry, storage and mechanical room has space for everything. The corner lot is well landscaped front and back with a variety of flowers and trees, including an apple tree and a Saskatoon berry tree, and is fully fenced with chain link in good shape. The 18' x 26' double attached garage sits on a concrete pad that, along with the double driveway, is in great shape. A composite front porch and steps welcome you home. Additional features include a 2010 furnace, 2013 water heater, shingles approximately 10 years old, stucco exterior (90s), and windows (2/3 in 90s & 1/3 in 2010s). Close to schools, parks and shopping, this solid, well-kept home is ready to move into and make your own. Call your REALTOR® today to book a showing! (id:51699)