

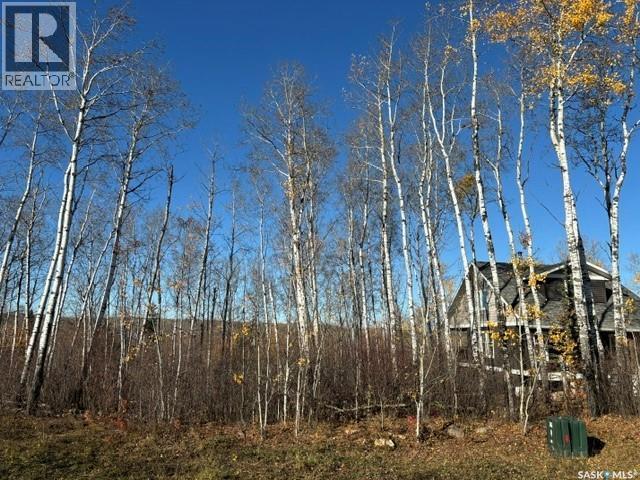
516 Bear Ridge Road
Barrier Lake, Saskatchewan
Welcome to 516 Bear Ridge Road, ideally located in the Barrier Lake subdivision with beautiful views and close proximity to the shores of Barrier Lake. Situated on a spacious .23-acre lot, this property offers a blank canvas and endless possibilities for creating your dream getaway. The lot remains untouched and ready for the new owners to make their mark. Whether you envision a peaceful cabin retreat, a family vacation property, or your own lakeside escape, this is an opportunity to bring your vision to life in a sought-after recreational setting. Bring your plans, your ideas, and your dreams—516 Bear Ridge Road is ready for its next chapter (id:51699)
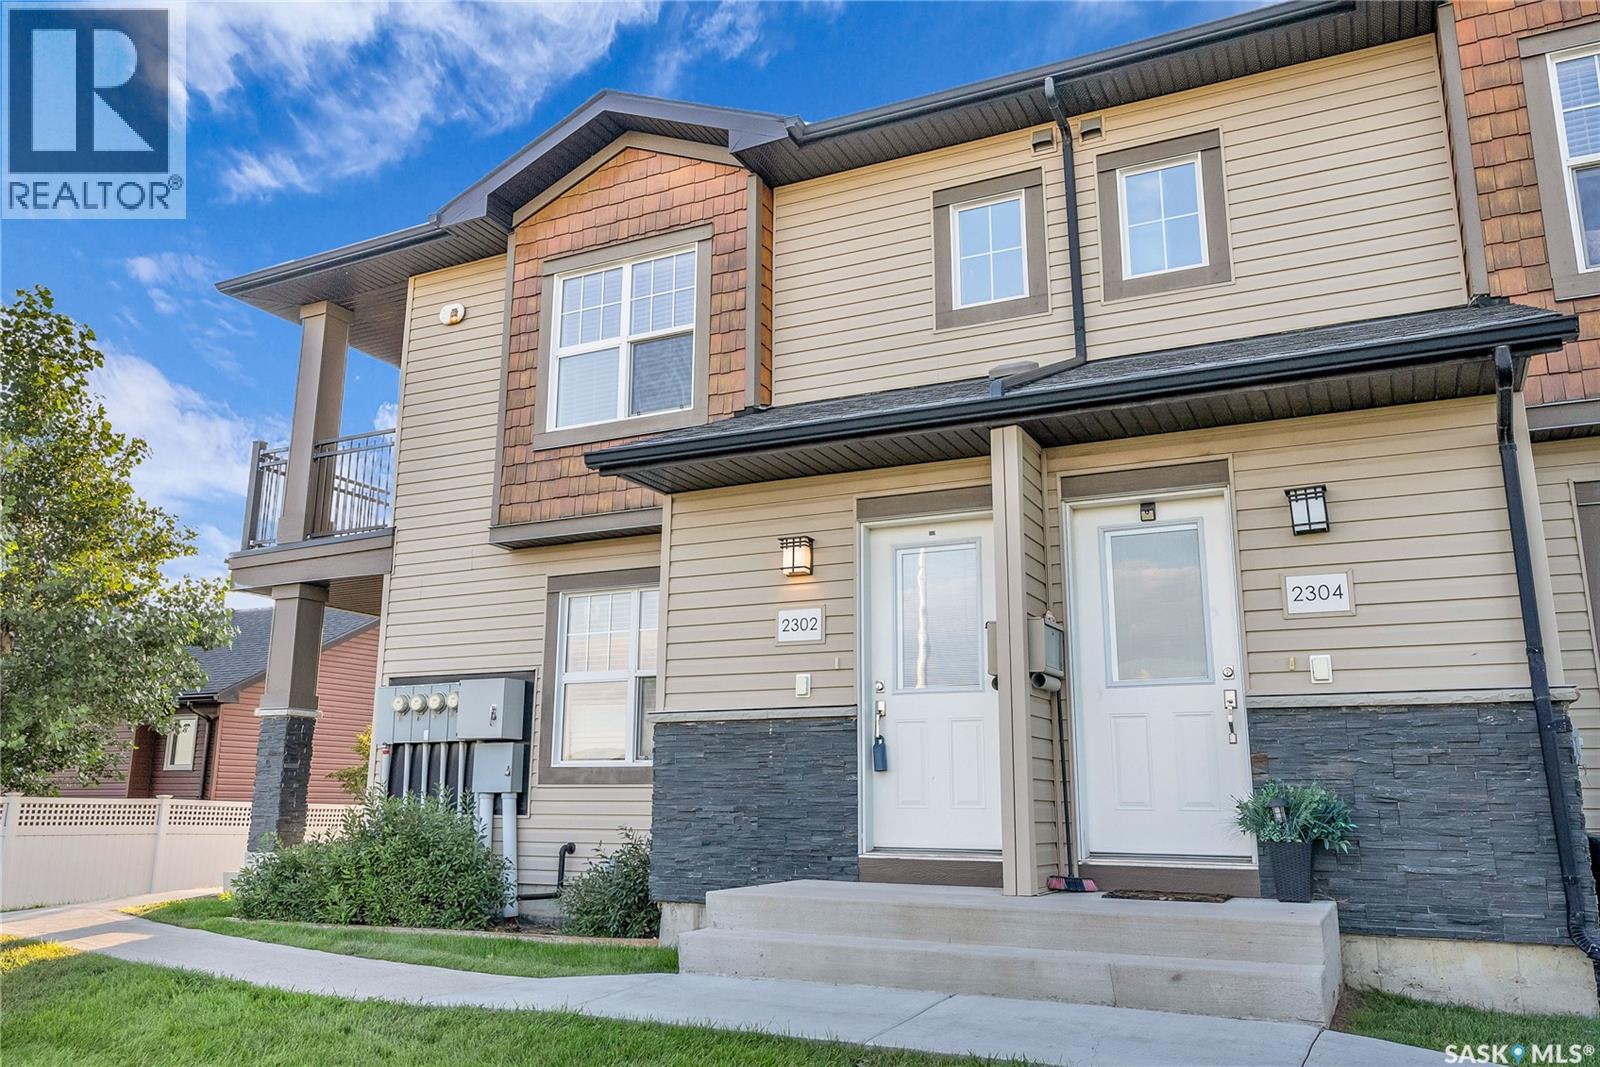
212 1015 Patrick Crescent
Saskatoon, Saskatchewan
WOW!! BACKING ONTO RESIDENTIAL CRESCENT!! This gorgeous, 2nd floor End unit in the coveted Ginger Lofts of Willowgrove offers a good list of upgrades you wouldn't normally see in this price range, like 9' ceilings, Quartz countertops in large Kitchen with wood and Glass accents, Engineered Hardwoods in living and kitchen, 2 good sized bedrooms with Carpet and large Bathroom with Tile flooring leading to a large Storage/ In Suite Laundry area. This unit offers Central Air, South and East-facing Balcony, and 2 surface parking stalls! Affordable condo fees that include water, Awesome Clubhouse, including an Indoor Pool, Hot Tub, and Gym area! Perfect for the busy professional! Call Today! (id:51699)
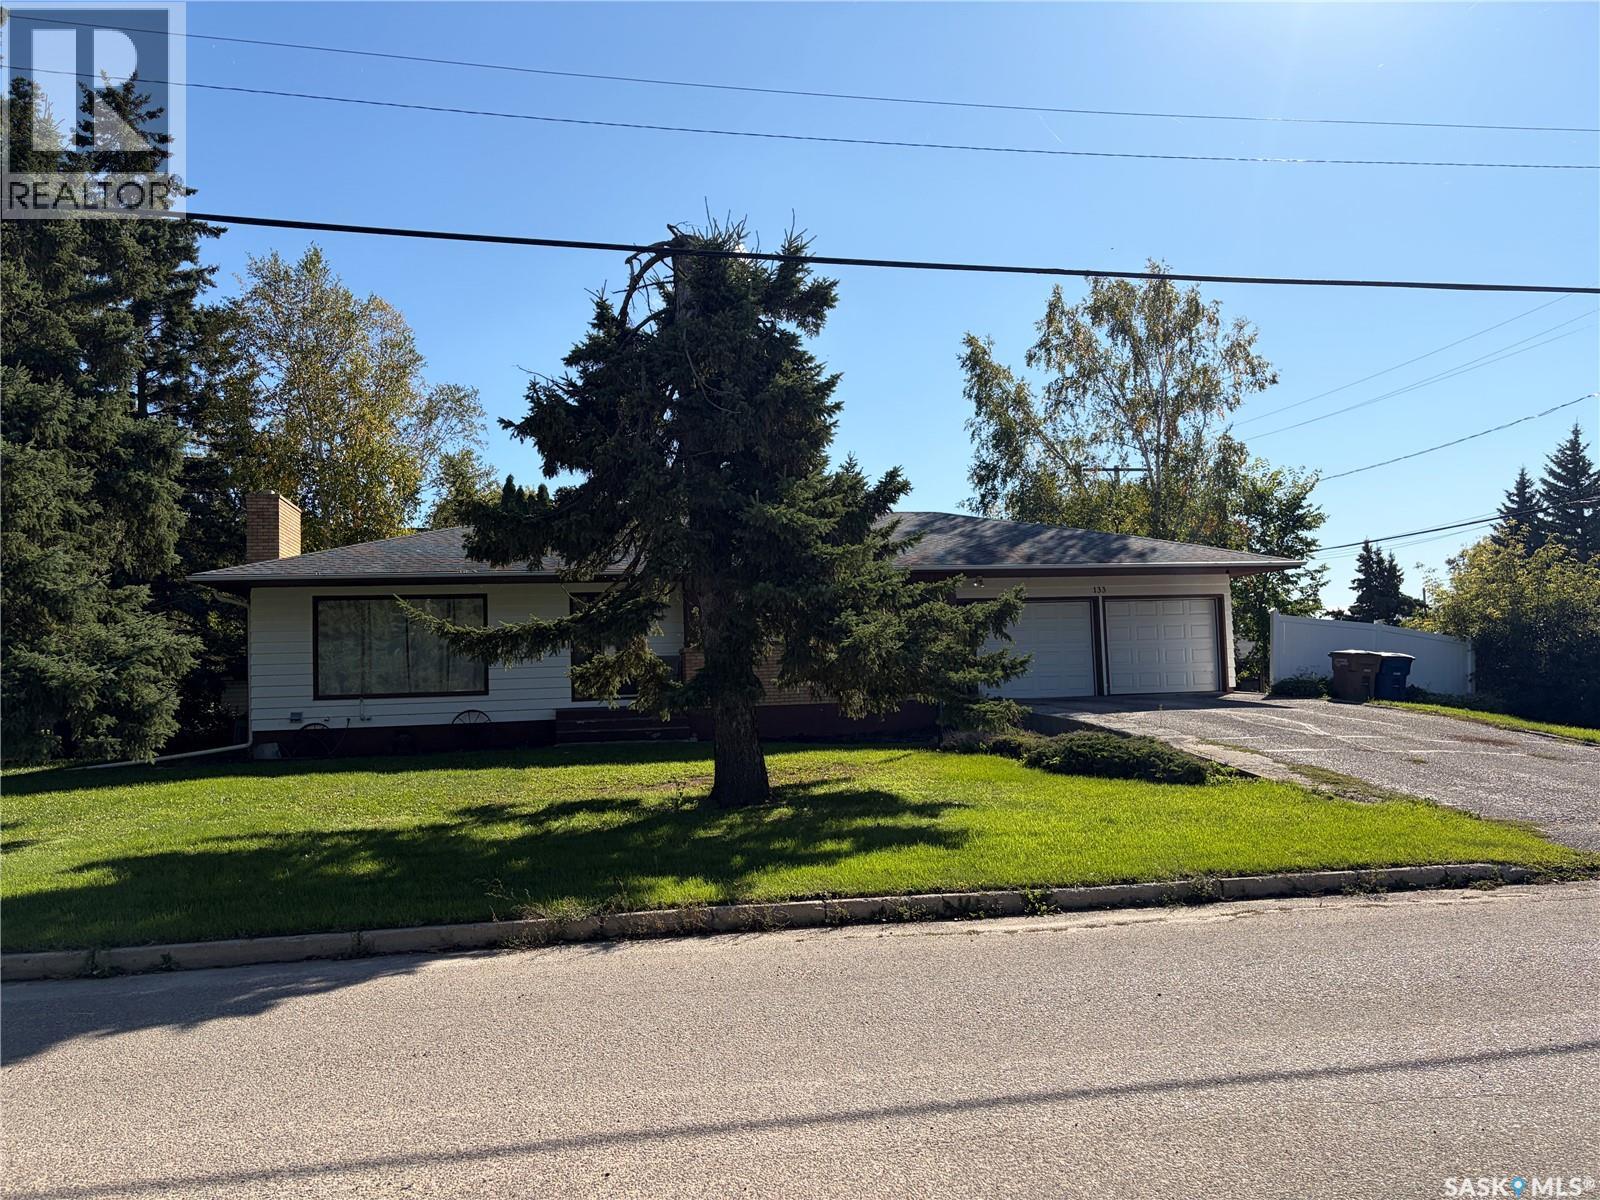
133 2nd Avenue Ne
Wadena, Saskatchewan
Welcome to this cozy, well-cared-for 1,462 sq. ft. bungalow offering beautiful curb appeal and plenty of room for the whole family. The kitchen features warm, solid oak cabinetry, generous storage and ample workspace, opening naturally into the dining and living areas. A wood-burning fireplace adds comfort and character to the spacious living room. With four bedrooms, three bathrooms and main-floor laundry, the home offers a practical and comfortable layout. The fully finished basement provides even more living space with a large recreation room, gym area, fourth bedroom and bathroom. The double attached garage includes a workbench and plenty of room for vehicles, hobbies and storage. Central air and a large 75' × 120' corner lot complete the package. Wadena offers the relaxed pace of small-town living with schools, recreation facilities and everyday amenities close at hand. Fishing Lake and the Quill Lakes are nearby, providing easy access to boating, fishing, beaches and Saskatchewan lake life. The area continues to benefit from a strong agricultural economy and growing investment in the nearby potash industry, including the BHP Jansen project. With housing costs generally lower than in many larger Canadian centres, Wadena provides an appealing opportunity to enjoy more space, a welcoming community and an affordable Saskatchewan lifestyle. (id:51699)
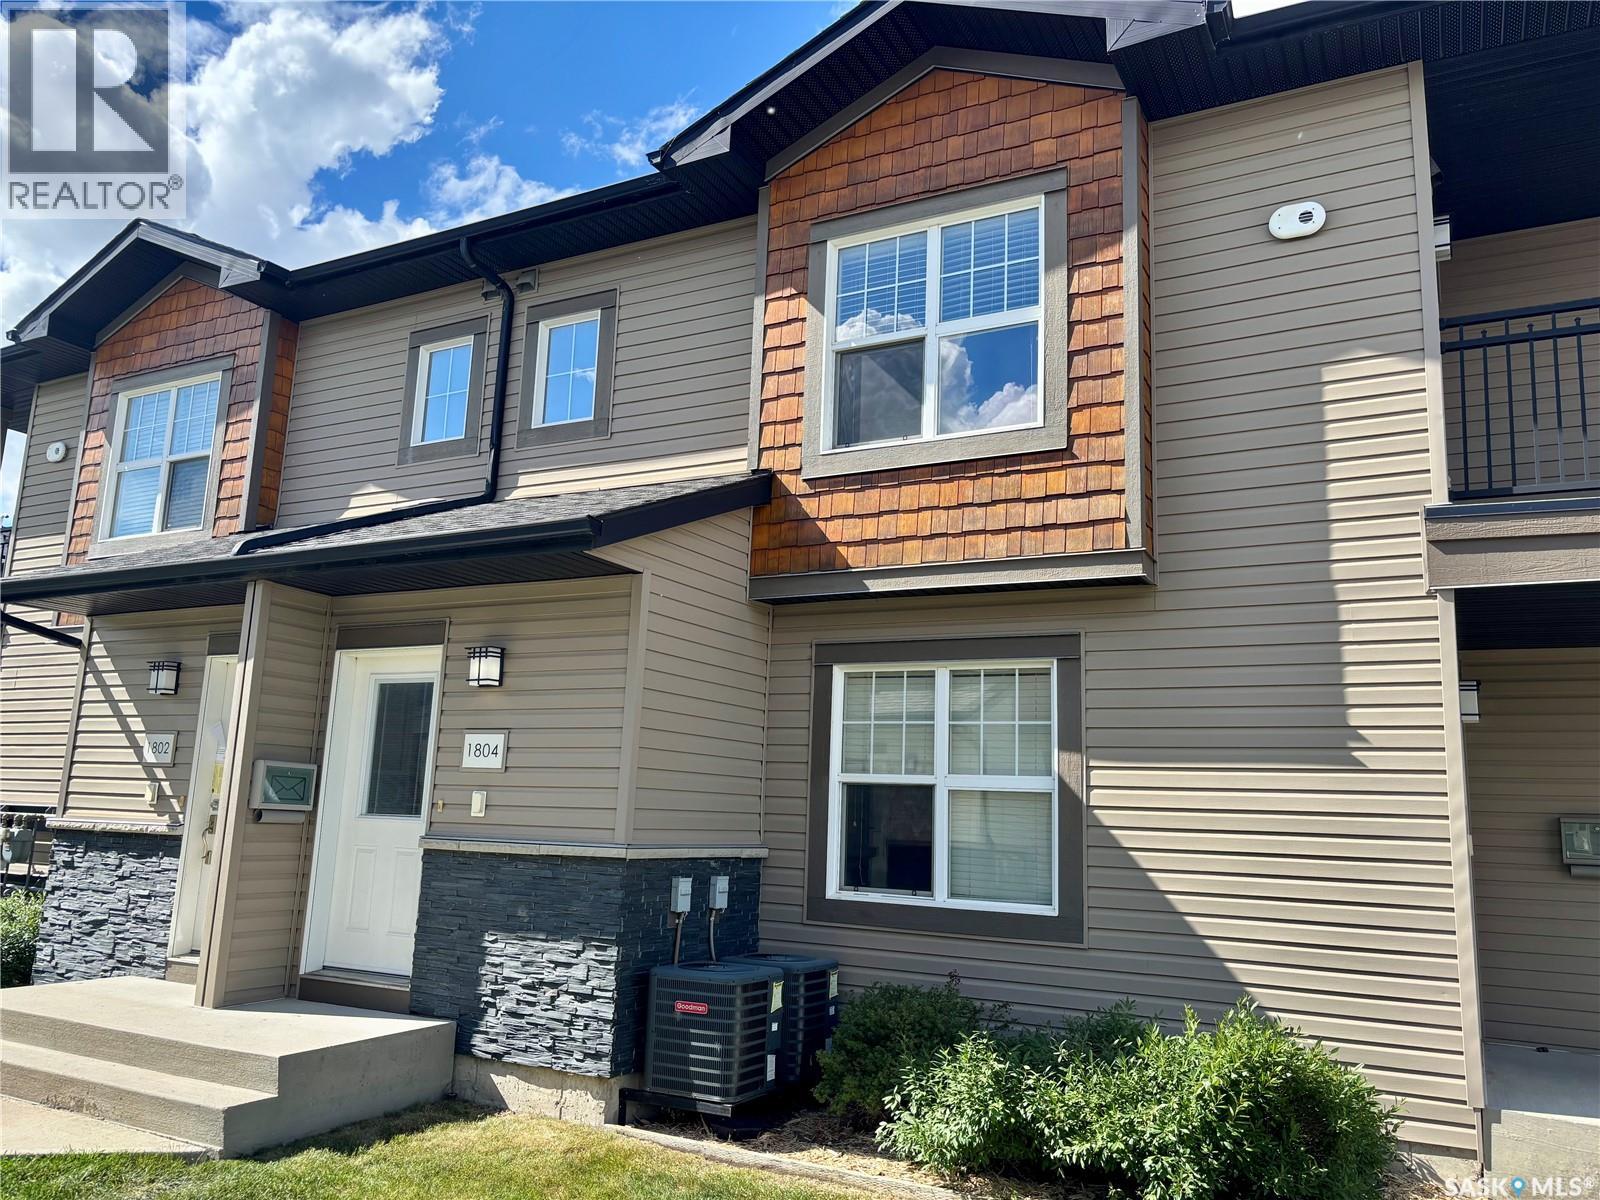
1804 1015 Patrick Crescent
Saskatoon, Saskatchewan
Snap this one up before it's GONE! This gorgeous, 2nd floor End unit in the quiet end of the coveted Ginger Lofts of Willowgrove offers a good list of upgrades you wouldn't normally see in this price range, like 9' ceilings, Quartz countertops in large Kitchen with wood and Glass accents, Engineered Hardwoods in living and kitchen, 2 good sized bedrooms with Carpet and large Bathroom with Tile flooring leading to a large Storage/ In Suite Laundry area. This unit offers Central Air, South and East-facing Balcony, and 1 surface parking stall! Affordable condo fees that include water, Awesome Clubhouse, including an Indoor Pool, Hot Tub, and Gym area! Perfect for the busy professional! Call Today! (id:51699)
51 Spruceview Road
Regina, Saskatchewan
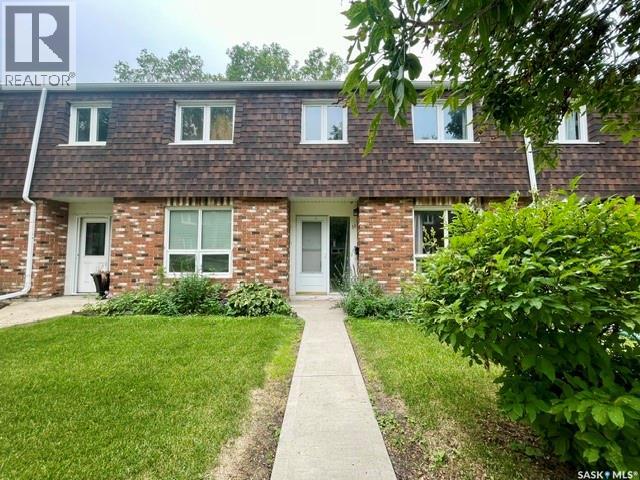
Well maintained and updated 3 bedroom 2 bath condo in quiet Uplands complex. Private and fully fenced rear yard with patio! Spacious open layout with large living room leading to the bright and sunny eat in kitchen featuring new cabinetry. Handy 2pc powder room on the main. 2nd level featuring Large primary suite and 2 additional generously sized bedrooms plus main bath. Basement is solid, dry and open for development. Established complex has well maintained grounds and greenspace plus outdoor pool and ideally located to all amenities. Fridge, stove, washer dryer included. (id:51699)
502 Bear Ridge Road
Barrier Lake, Saskatchewan
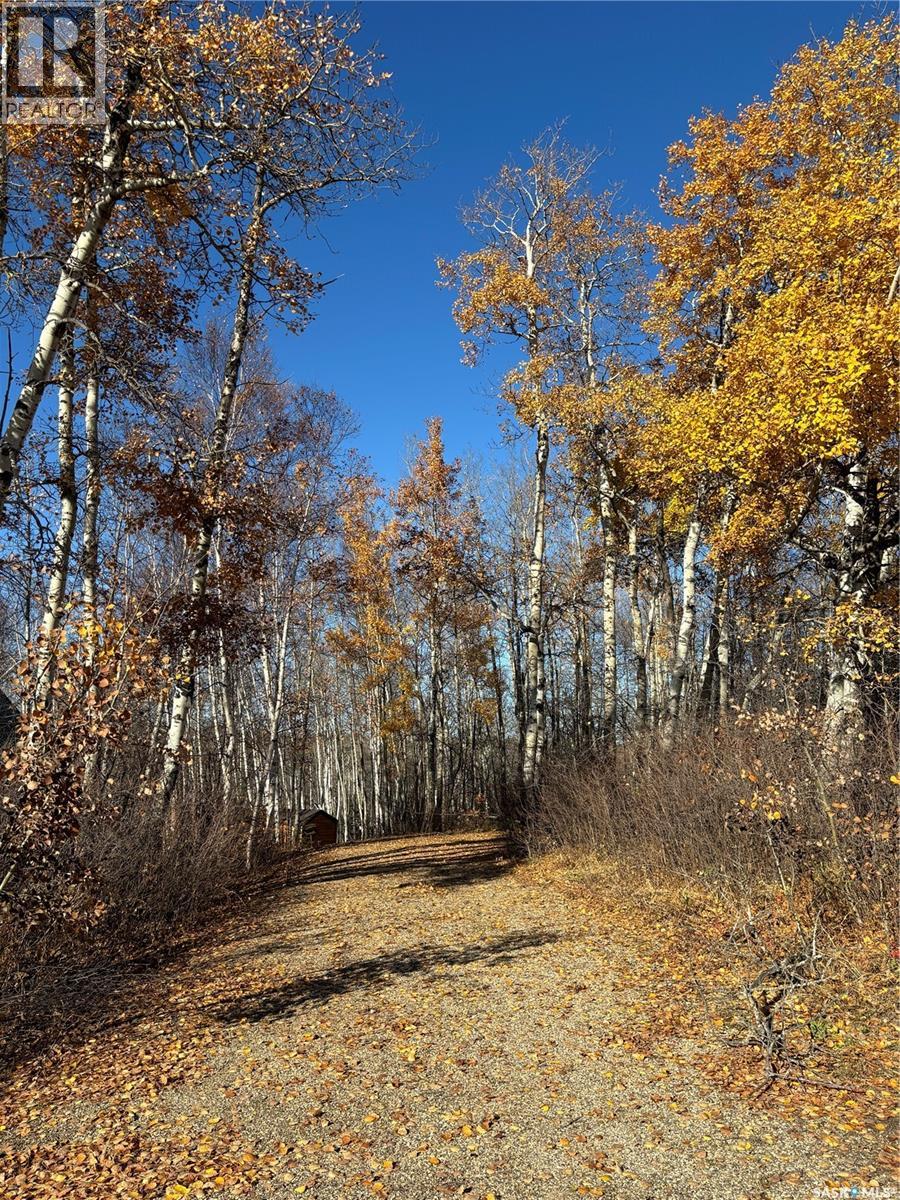
Build your dream getaway at 502 Bear Ridge Road, ideally located in the desirable Barrier Lake View Subdivision on the shores of beautiful Barrier Lake. This spacious 0.25-acre lot offers endless potential for your future cabin or recreational retreat. Partially cleared and ready for development, the property already features power on site and a drilled well, providing a great head start on your building plans. Whether you’re looking to create a peaceful lakeside escape or a family gathering place, this property offers the perfect opportunity to bring your vision to life. Enjoy the natural beauty, outdoor recreation, and relaxing lifestyle that Barrier Lake has to offer. Don’t miss your chance to secure a prime lot in this sought-after lakeside community. (id:51699)
East 1928 Dewdney Avenue E
Regina, Saskatchewan
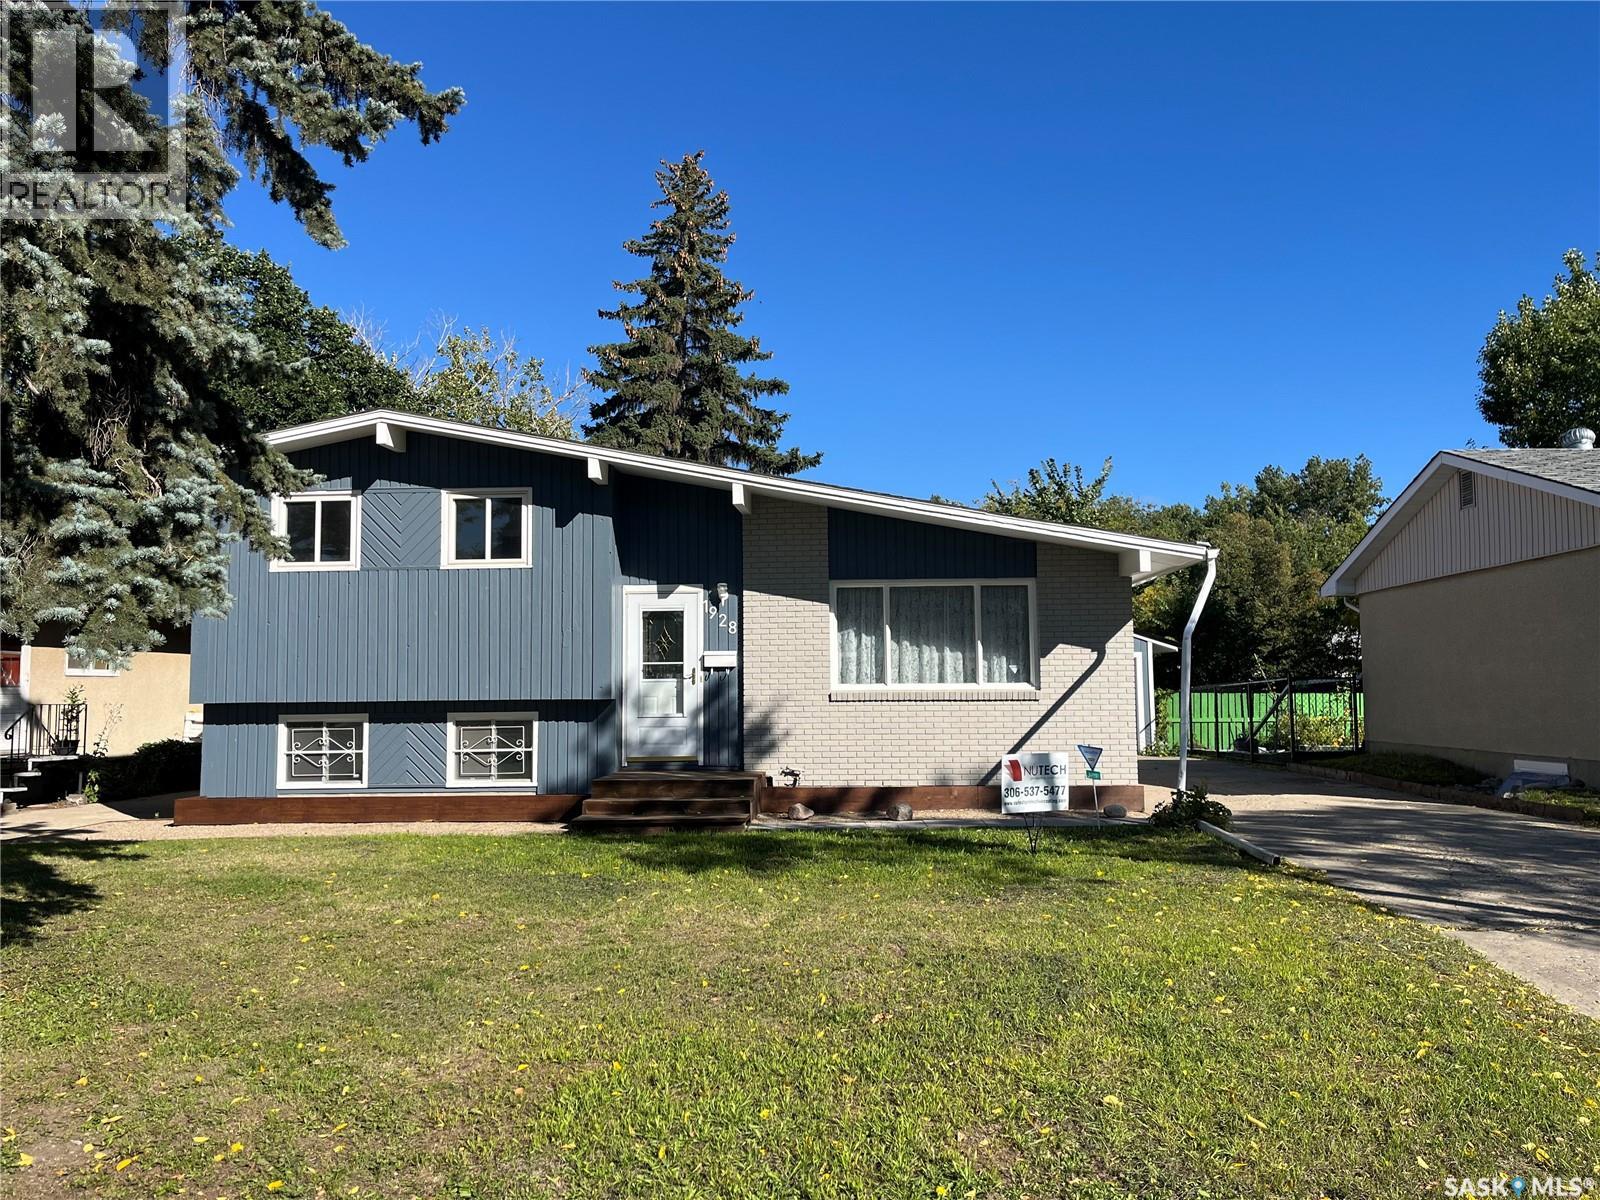
Excellent 4 level split approx. 1300 sq. ft. located within walking distance to elementary schools and shopping. Premium condition, entire home has been professionally painted interior and exterior. New Vinyl planking throughout, vinyl windows, light fixtures, 3rd floor features family room, bedroom and 2 pce bath. the 4th level is professionally finished with rec room, bonus room and utility room. Additional features to this home are: new front and rear doors, new overhead door on garage. new trim and baseboards, security system included, new toilets in both bedrooms, metal roof on garage. Interior of garage completely painted. 100 amp electrical service. (id:51699)
462 Yuel Crescent
Saskatoon, Saskatchewan
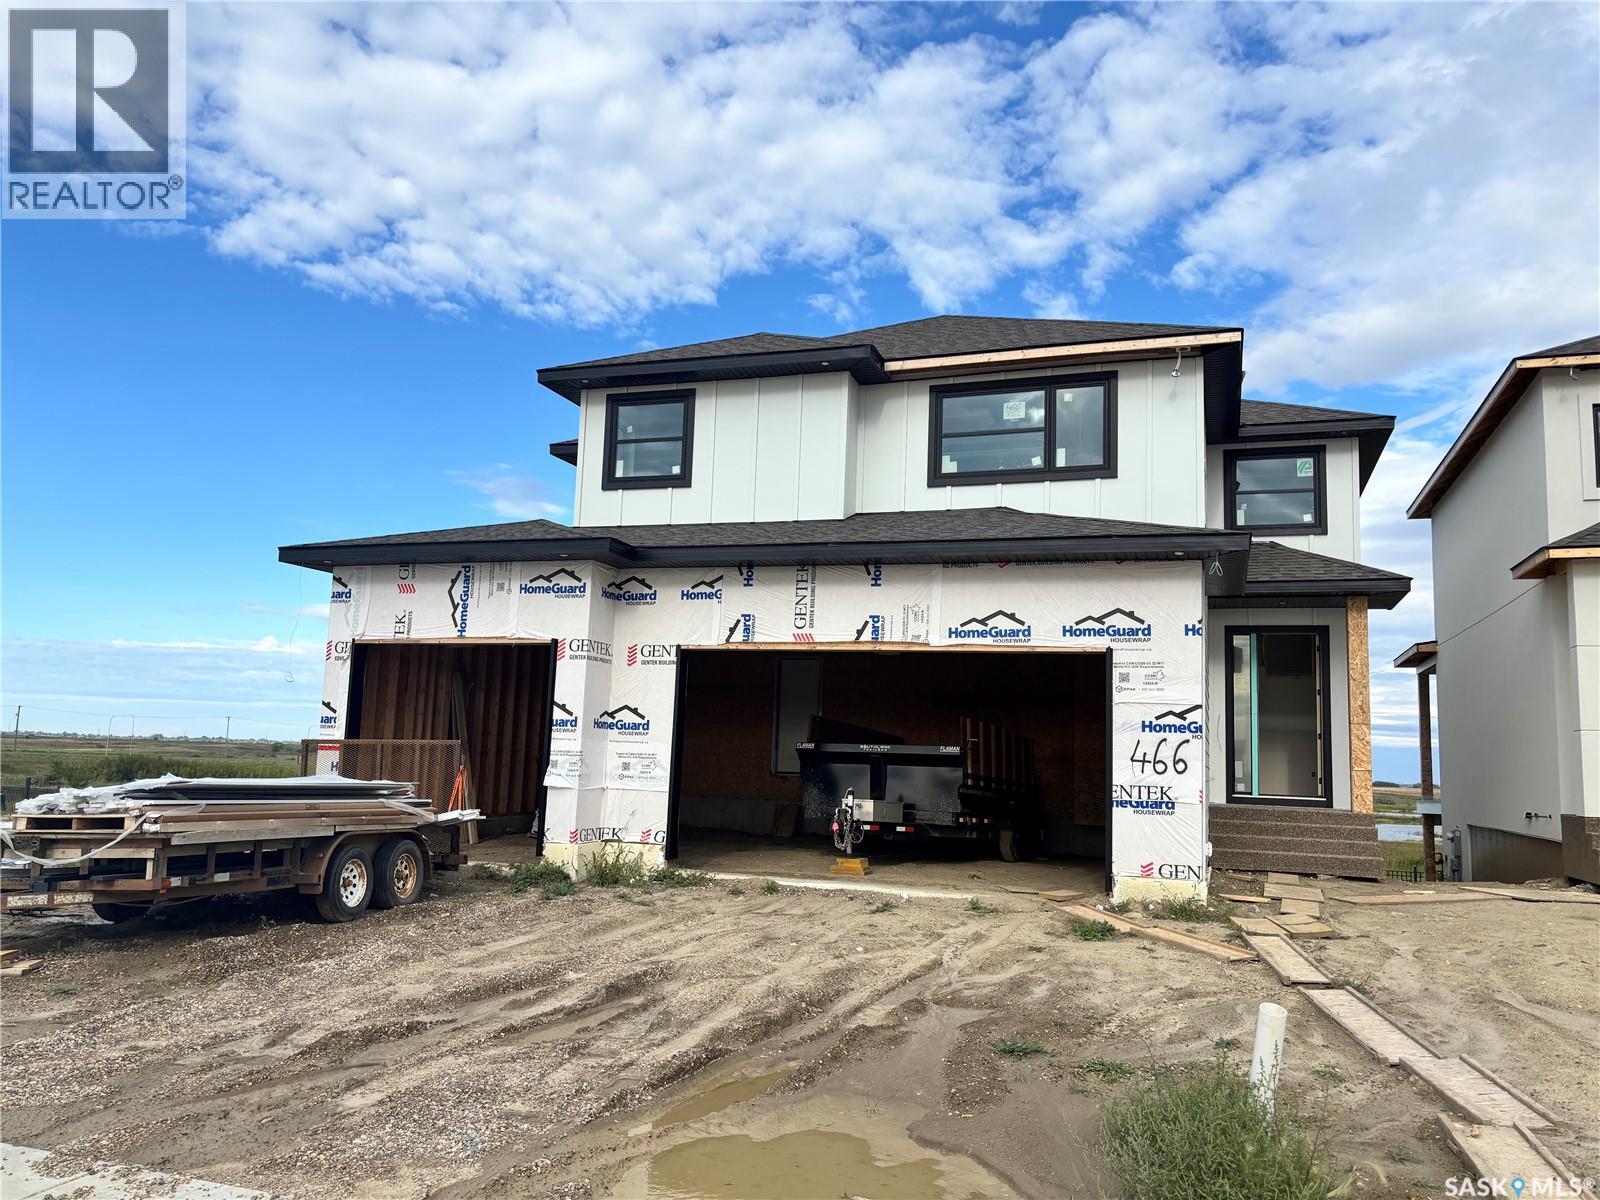
Discover an incredible opportunity to own a stunning, nearly 3,000 sq. ft. home backing onto beautiful wetlands and expansive open space, offering breathtaking views and no rear neighbours! This impressive home features a spacious main floor with a bedroom or private den, three generously sized bedrooms upstairs, and a large bonus room perfect for family living. The fully developed walkout basement adds even more living and entertaining space, complete with a wet bar. The luxurious primary suite features an enormous walk-in closet with custom built-in cabinetry. Act soon and make this home your own! Buyers may still have the opportunity to select flooring types and colours, allowing you to personalize the finishes to suit your style. The home pictured is the neighbouring property, which features the same floor plan and is available to walk through, giving you an excellent opportunity to experience the layout firsthand. Some interior photos are from previous builds and are provided to showcase the builder's quality and craftsmanship. With nearly 3,000 sq. ft. of space, a fully developed walkout basement, customizable finishes, and an exceptional location backing onto natural wetlands with no neighbours behind you, this is a rare opportunity to secure an incredible new home! (id:51699)
48 Bryden Road
Dundurn Rm No. 314, Saskatchewan
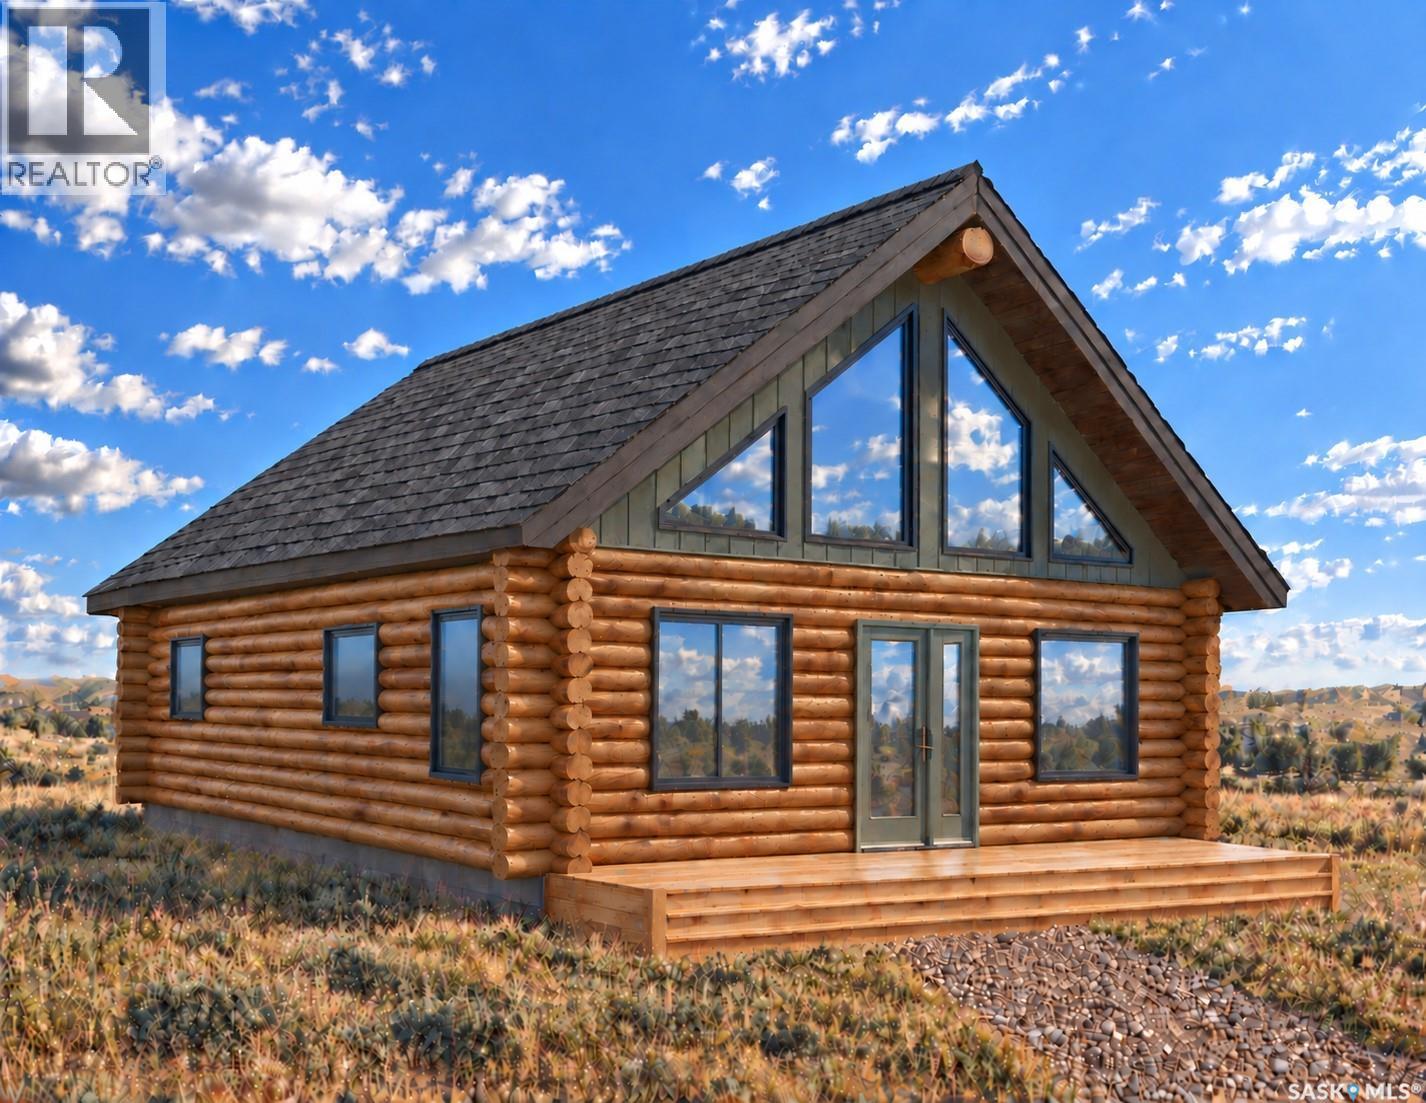
A peaceful retreat awaits you. Imagine crisp mornings, quiet evenings, and the warmth of natural wood just 30 minutes south of Saskatoon. 48 Bryden Road pairs a half-acre lot with “The Emma,” a distinctive 924 sq. ft. milled log residence to be built by Lakeland Log and Timber. Its efficient floor plan features two bedrooms, one bathroom, and a bright, open kitchen, dining, and living area beneath a vaulted pine ceiling. Expansive front gable windows welcome natural light, while 10-inch white spruce logs with a clear interior finish create lasting character and quality. Set near Blackstrap Lake, Stone Meadow Estates is a peaceful, low-density community with water servicing, Highway 11 access, and room to breathe. Clavet Composite School and Dundurn School are about 15 minutes away, with Saskatoon amenities within easy reach. Renderings and floor plans are for illustration purposes. The finished product will vary to suit your specific needs. Flexibility, quality at an exceptional price point, does exist. You can truly have it all and move into your home in record time; other plans and lots are available. Please contact your Realtor® for details.” (id:51699)
Autumn Ridge Estates
Lumsden Rm No. 189, Saskatchewan
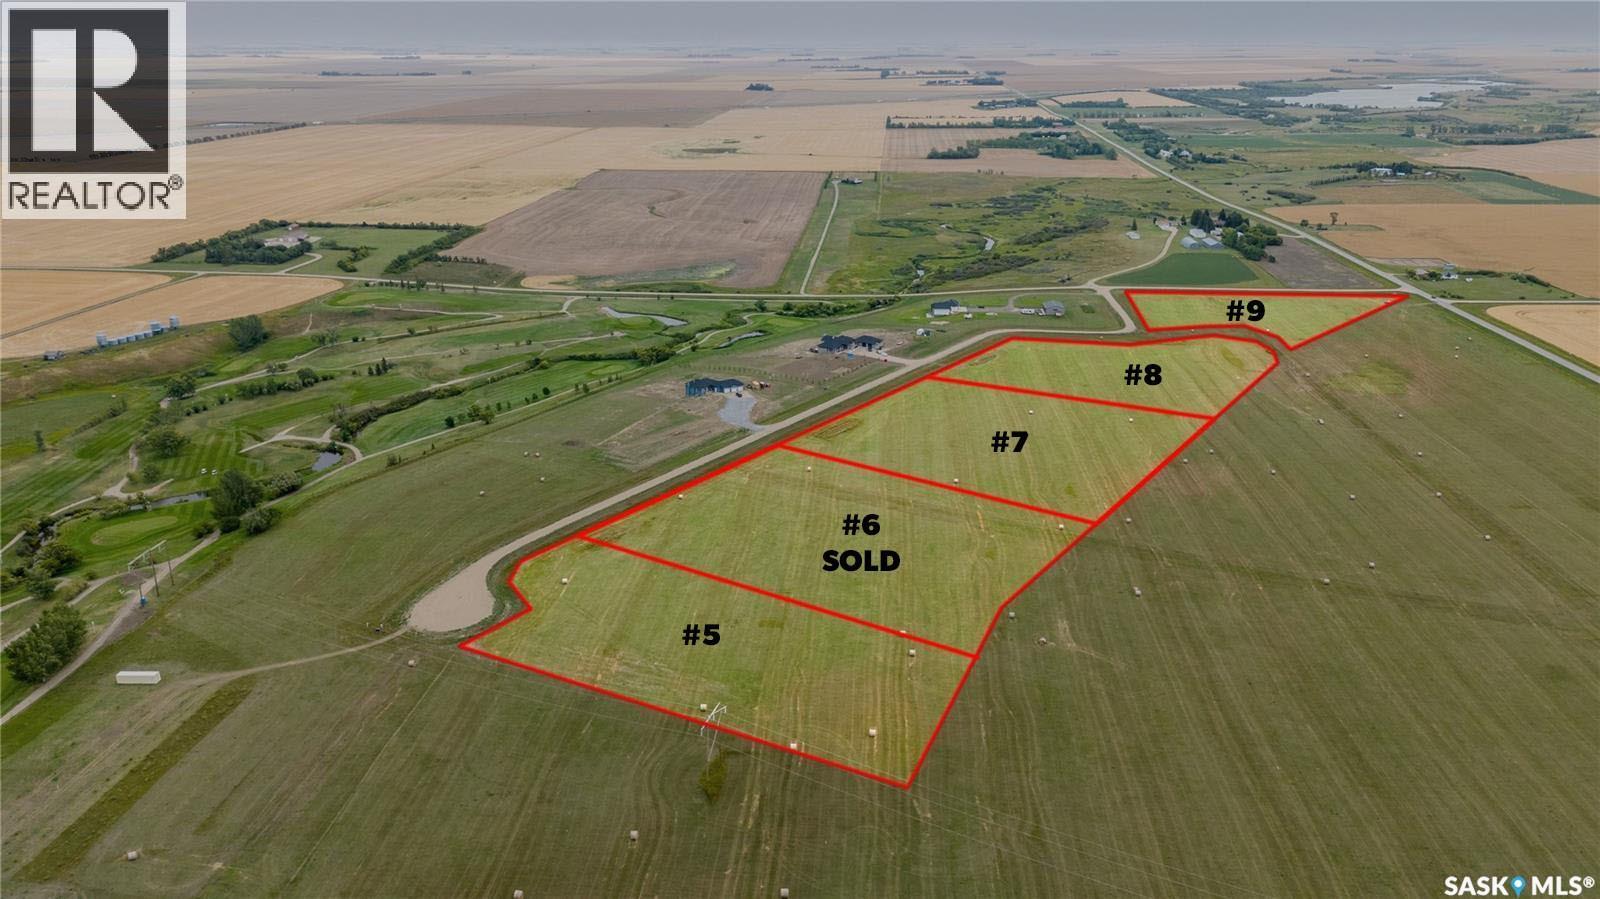
Welcome to Autumn Ridge Estates, where peaceful country living meets the convenience of being just 15 minutes from Regina. This beautiful 4.66 acre parcel offers an incredible opportunity to build your dream home surrounded by wide open prairie views and Saskatchewan skies. Located near Flowing Springs Golf Greens, this property is ideal for those looking for space, privacy and a relaxed rural lifestyle. Power and natural gas are available to the property line, and the lots are situated above an aquifer. Buyers are responsible for the installation and maintenance of their own well and septic system. School bus service is available to Lumsden Elementary School and Lumsden High School, with English and French programming available. There is also an exciting opportunity to work with Dakine Home Builders on a proposed custom bungalow package. An approximately 2,350 sq. ft. bungalow with a 1,083 sq. ft. triple attached garage is available at an estimated package price of $1.2 million, including the lot, well and septic system. Plans, specifications, pricing and availability are subject to confirmation. Choose your own builder or explore the Dakine Home Builders option and create the acreage lifestyle you have been dreaming of. Inquire for additional information, proposed plans and building details. (id:51699)
113b 415 Hunter Road
Saskatoon, Saskatchewan
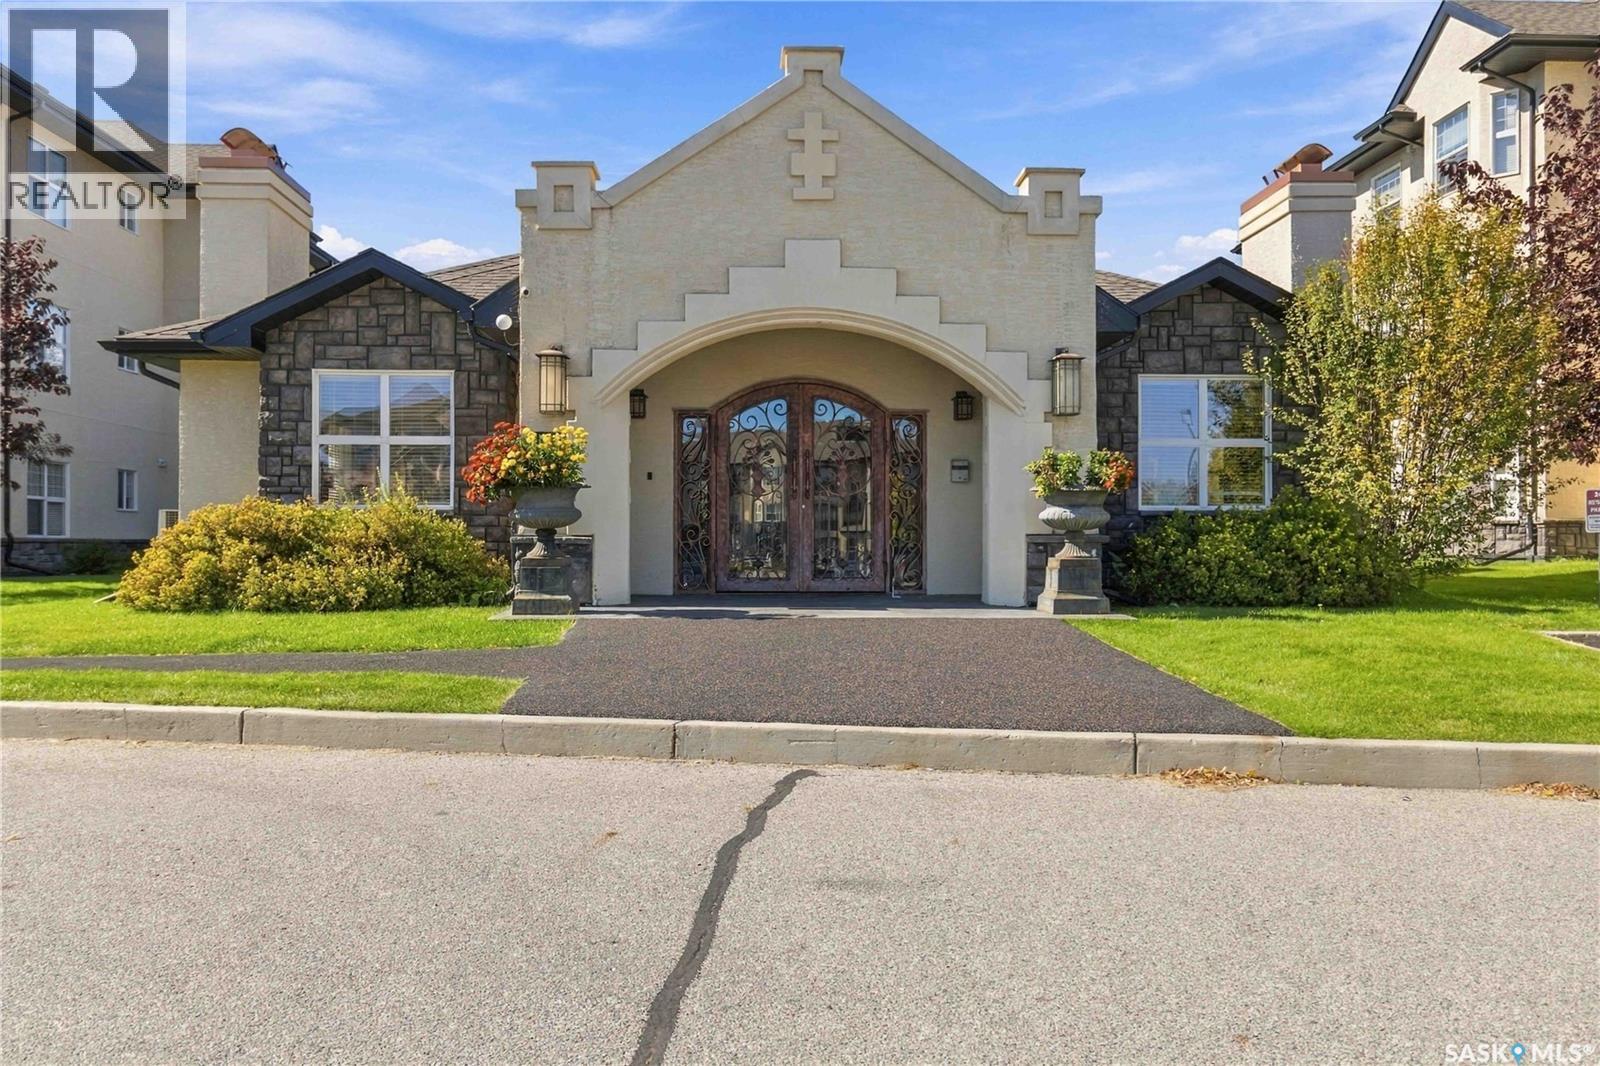
Looking for an affordable home in a convenient location or a great investment opportunity? Welcome to this well-maintained two-bedroom, one-bathroom main-floor unit in the desirable Trillium complex. Tucked into a quiet interior location, this lovely unit features attractive finishes, including bamboo hardwood flooring, ceramic tile, and a contemporary kitchen with quartz countertops. Additional features include a remote-controlled blind on the balcony door, which will remain with the property, a water purification system, and three stylish chandeliers. Please note that the drapes will not remain. Residents enjoy access to excellent recreational amenities, including a swimming pool, hot tub, fitness area, and a comfortable lounge with a fireplace and TV. Conveniently located near shopping, restaurants, public transit, and a variety of everyday amenities, this property offers comfortable living and excellent convenience for homeowners, investors, university students, and hospital residents alike. (id:51699)
8 809 Kristjanson Road
Saskatoon, Saskatchewan
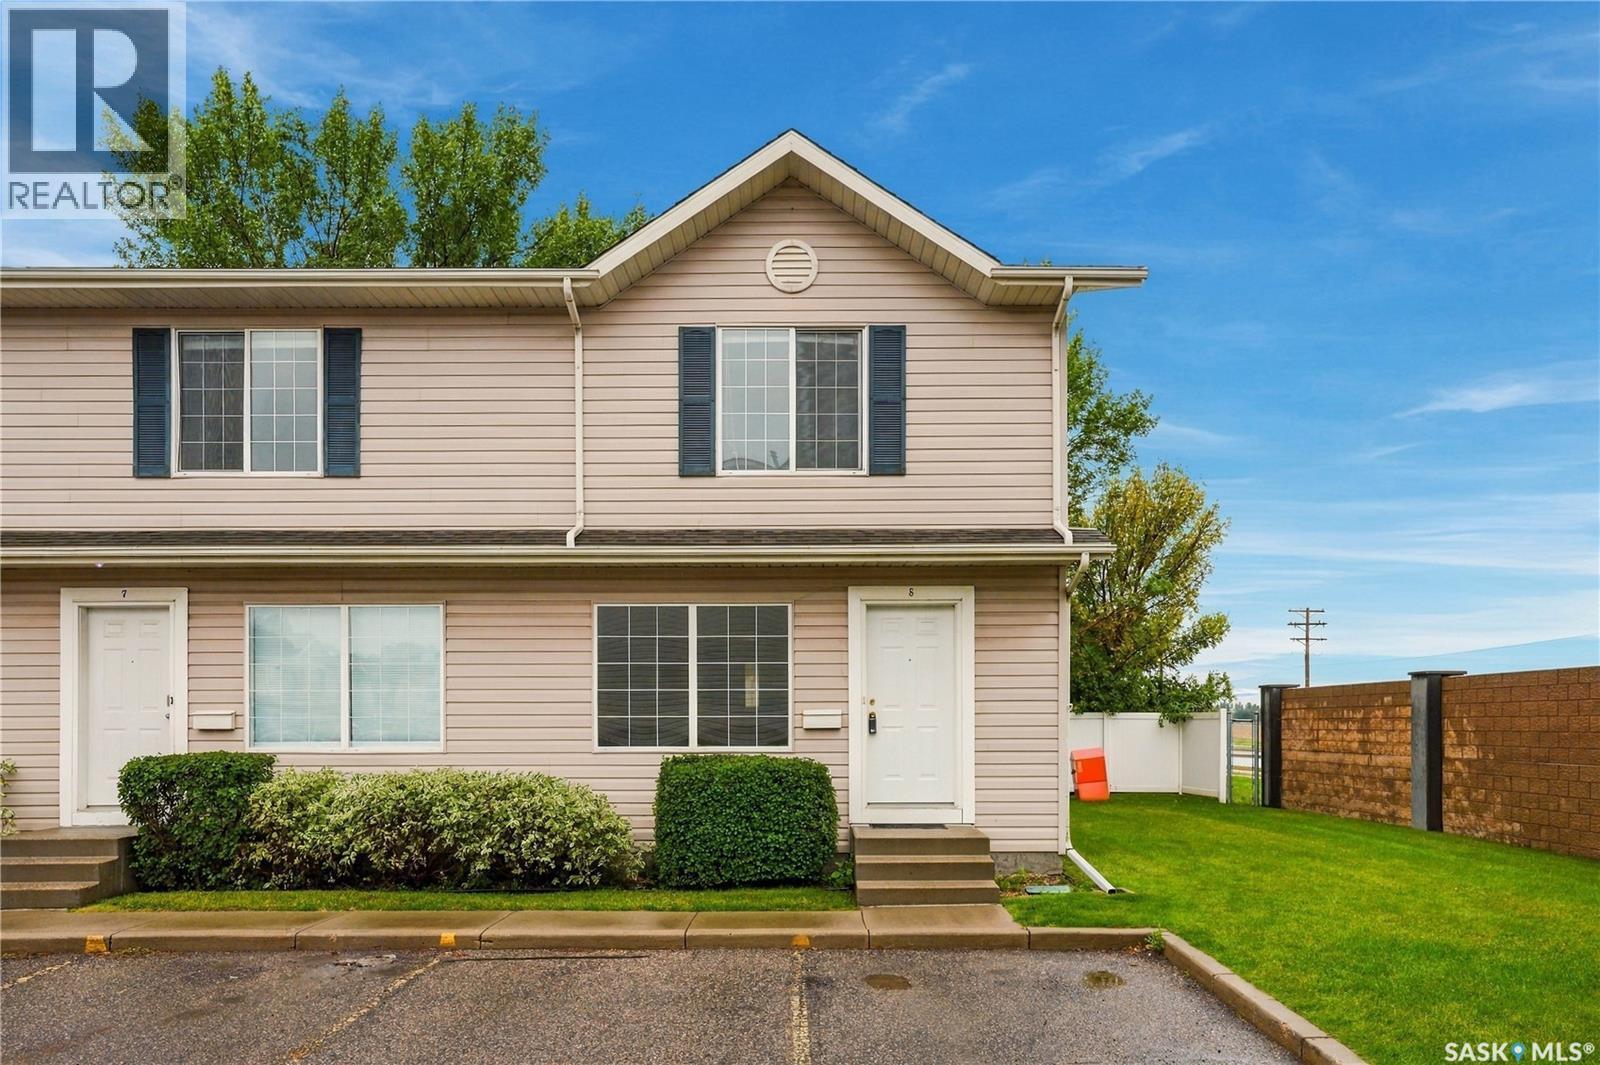
Welcome to Unit 8 – 809 Kristjanson Road, ideally situated in the desirable community of Silverspring! This freshly painted, end-unit condo offers a fantastic location close to Silverspring School, Mother Teresa School, the University of Saskatchewan, Preston Crossing amenities, Forestry Farm, parks, walking paths, and so much more. Step inside to a bright and welcoming main floor, where natural light fills the spacious living room and flows seamlessly into the kitchen. The kitchen features plenty of cabinetry, a tile backsplash, a full appliance package including fridge, stove, hood fan, and dishwasher, along with a dedicated dining area and sliding door access to the backyard. A convenient 2-piece bathroom completes the main floor. Upstairs, you’ll find three generously sized bedrooms, each offering comfortable carpet flooring, along with a 4-piece bathroom. The basement provides a dedicated laundry and utility area, with plenty of opportunity to develop additional living space to suit your needs. Outside, enjoy a private backyard with partial fencing and a generous amount of green space that wraps around toward the front of the home. A well-located end unit offering comfortable living, outdoor space, and room to make it your own! (id:51699)