

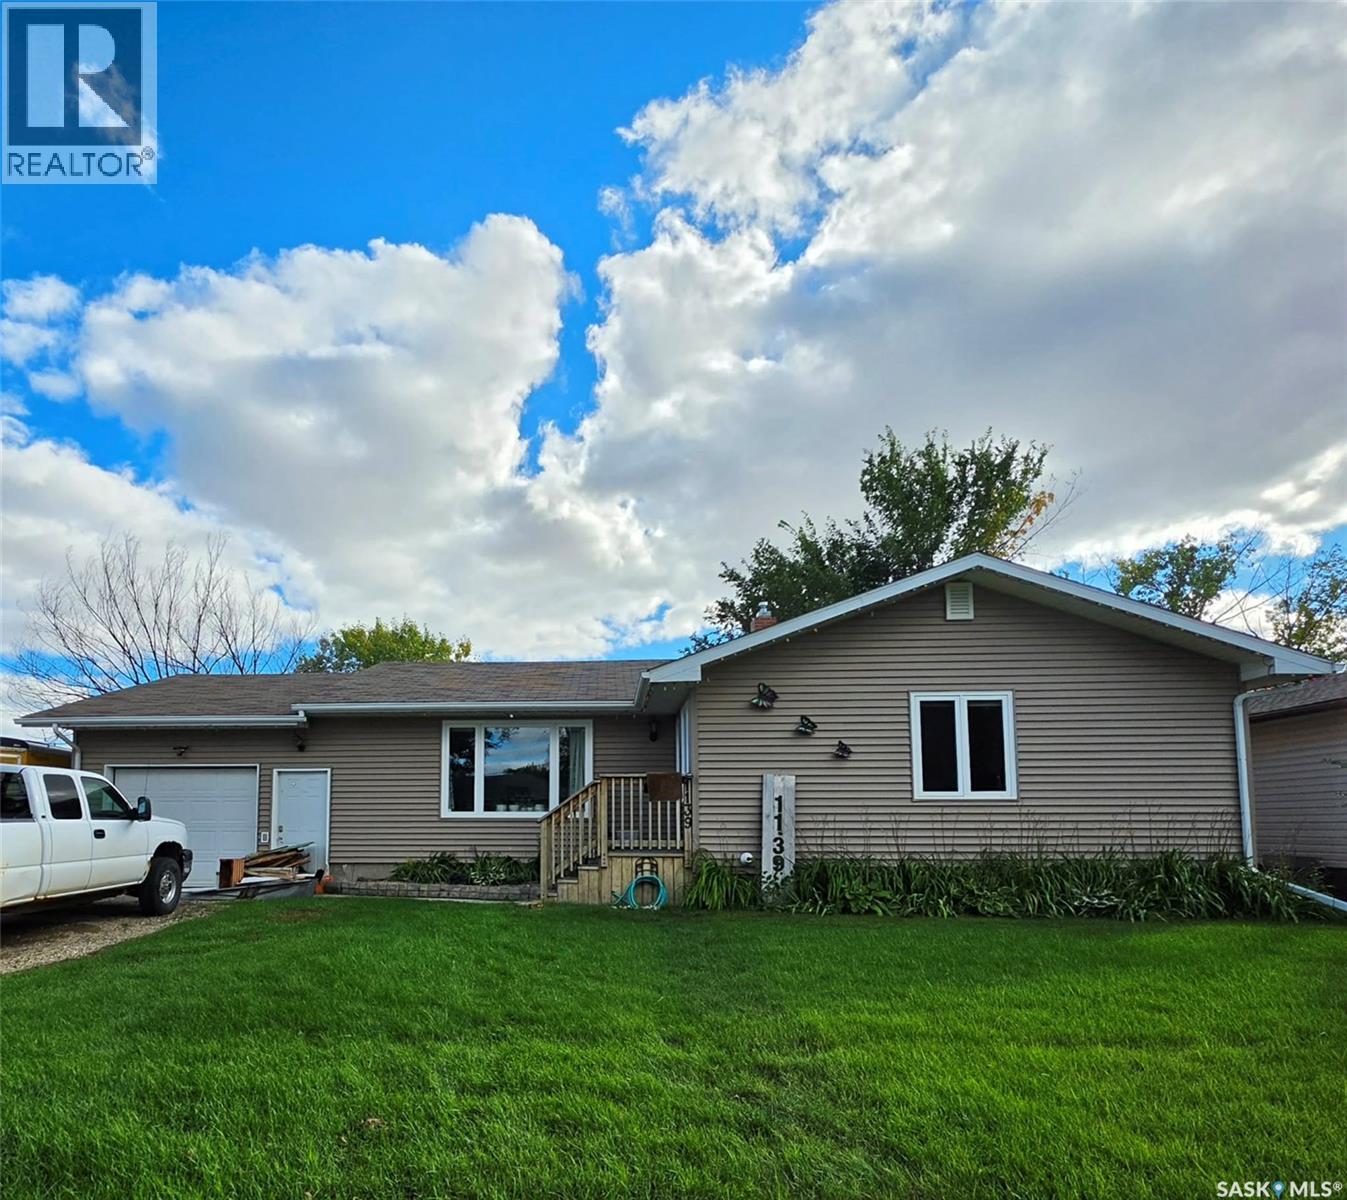
1139 Broadview Road
Esterhazy, Saskatchewan
Renovated, family home offers comfort and space for your family. The main level has a nice primary bedroom with a 4-piece ensuite, a second bedroom, a den that can simply be turned back into the 6th bedroom which has direct access to the main 4-piece bathroom. The living room has original hardwood floors and bright, North facing window. An updated kitchen with natural gas range, stainless steel built in dishwasher and fridge (range hood fan microwave not included), pantry, and dining area. The basement has a recreation room, 3 more bedrooms, 1 with a new renovation, a newly renovated 4-piece bathroom, Laundry room/storage area & utility area. The attached single garage is heated and plumbed with a utility sink and a hand sink. This unique garage is a former home based business and was previously approved as a food manufacturing site, fully insulated and finished with triple sinks, natural gas forced air heater, brightly lit with a power door opener. The large, fully fenced back yard has a tiered wooden deck, trampoline, 2 x outbuildings one easily used as a kid's playhouse and raised garden beds. Close to Esterhazy High School and the golf course. (id:51699)
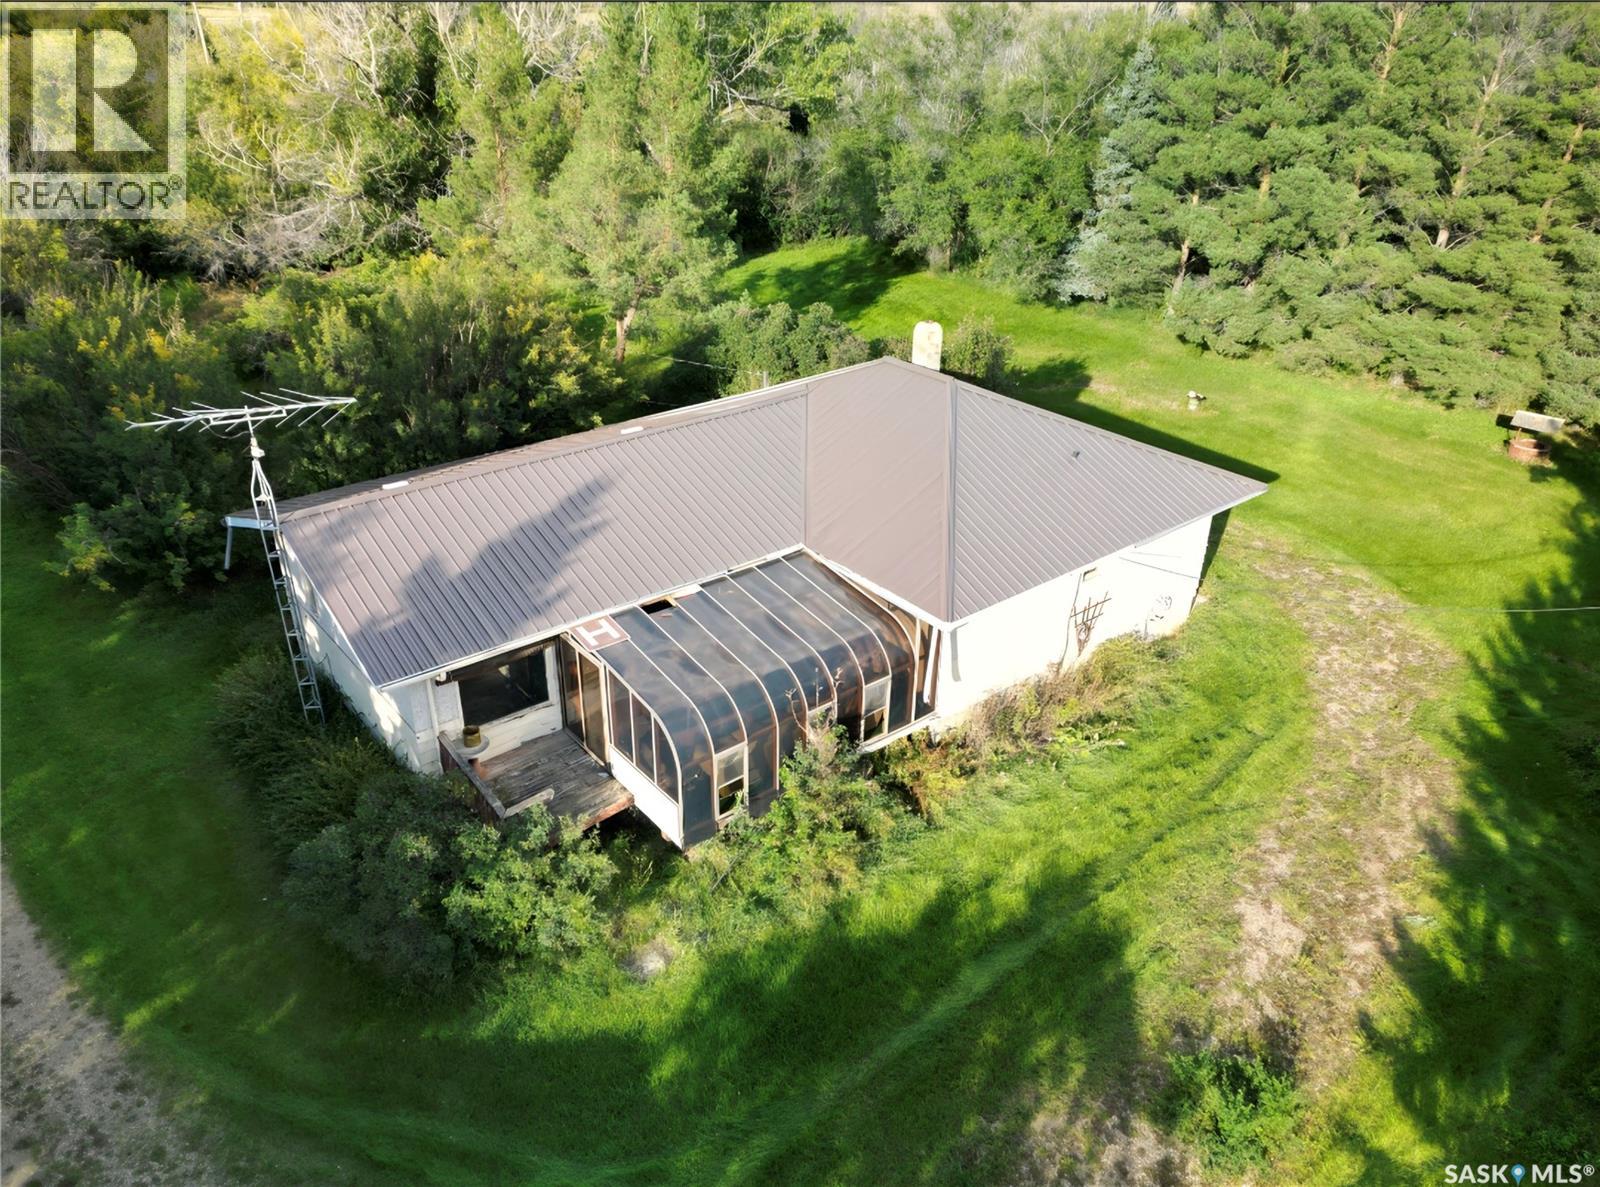
22 Maple Avenue
Ruddell, Saskatchewan
Your own little piece of heaven between The Battlefords and Saskatoon! Set on a private and beautifully treed 5.12-acre parcel, this property offers the space, privacy and flexibility that acreage living is all about. The 1,352 sq. ft. home features 3 bedrooms, a den, 1 bathroom, a spacious dining room and a comfortable living room, with a 1982 addition adding an impressive 520 sq. ft. of additional living space. Just off the living room, an office/craft room provides the perfect space for a home business, creative pursuits or a quiet workspace. The addition also extended the basement and added a second set of stairs, offering both convenience and peace of mind. Downstairs, you’ll find a second living room, 2 additional bedrooms, a workshop for hobbies and projects, and the utility room. Outside is where this property truly shines, with a lush, green and exceptionally private yard surrounded by mature trees and plenty of room to enjoy the outdoors. There are two garages plus an additional workshop, providing an abundance of space for vehicles, toys, hobbies and storage. Drinking water is supplied by the Village of Ruddell, with water for other household needs available from the Village and an additional cistern should you choose to use it. Access is easy with a well-maintained four-way highway leading to the property, making your commute to both The Battlefords and Saskatoon convenient. You’re also approximately one hour from Saskatoon International Airport and within about an hour of some of Saskatchewan’s beautiful lakes, making it easy to enjoy fishing, boating, camping and all the outdoor adventures Saskatchewan has to offer. Located in the Maymont school district, this is a wonderful opportunity to enjoy the privacy, space and tranquility of acreage living while remaining within easy reach of city amenities, travel and recreation. Come experience this peaceful property and discover all the possibilities it has to offer! (id:51699)
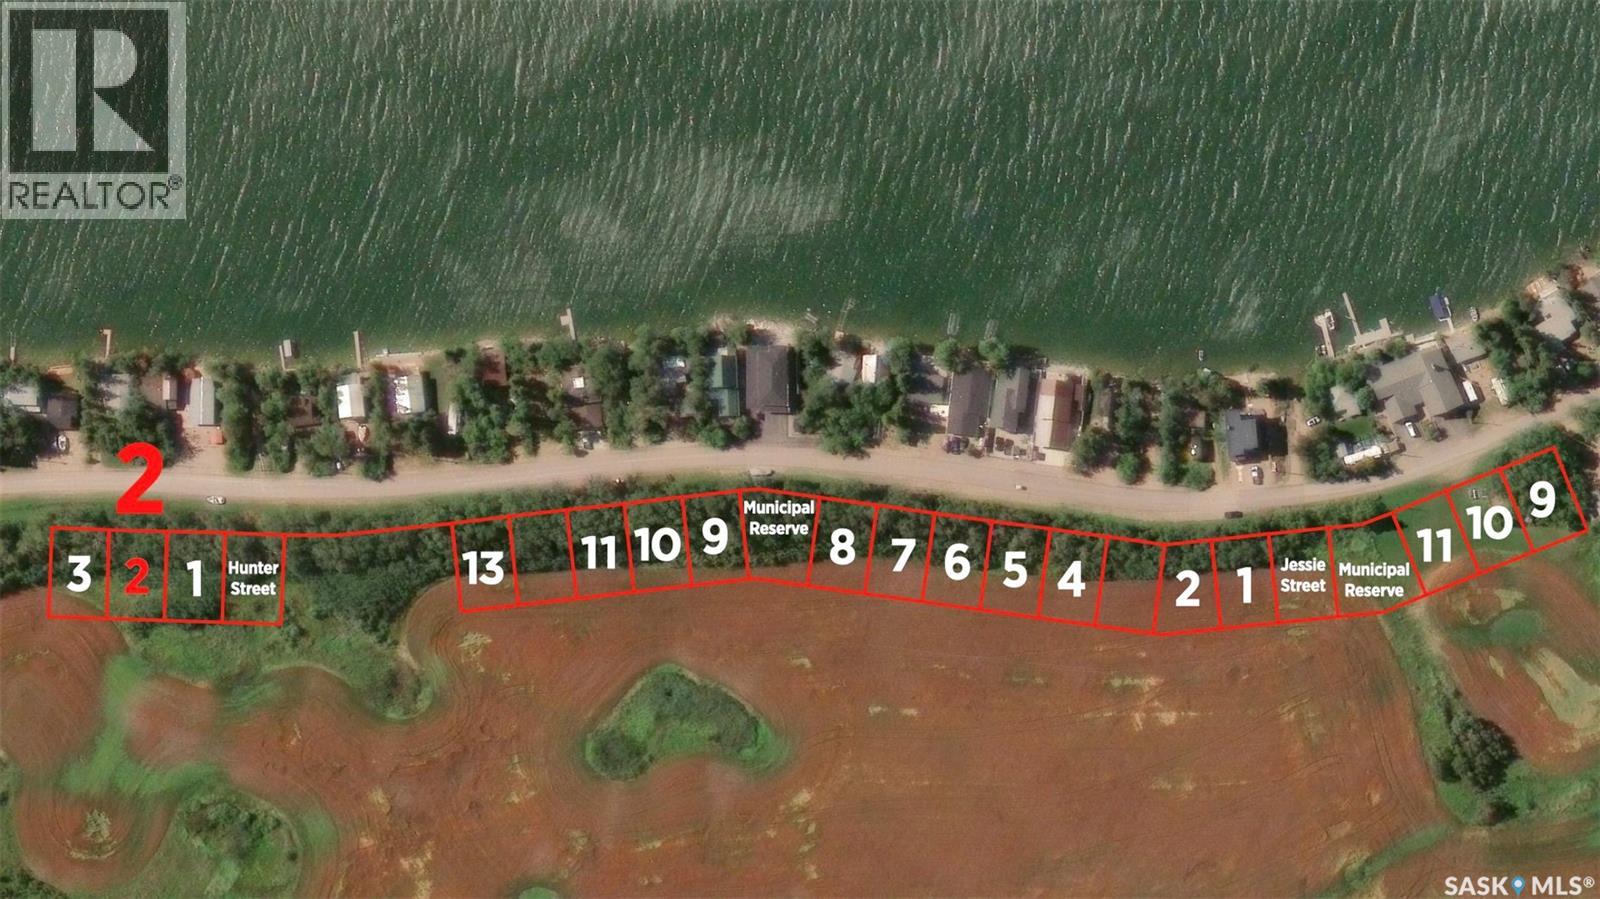
Lot 2 Bl13 Shoreline Drive
Fishing Lake, Saskatchewan
The newest development on Fishing Lake offers wider lots that the older developments allowing extra space for new builds. It has close proximity to the lake, paved road access, and backs a field. The lot is a 64.99 x 100.06 feet. Other lots are available in the development and those are mostly the same size. Power is to the lot and gas is available at the road, but water and septic would be up to the buyers. GST is applicable on the sale. No additional restrictions have been put on by the sellers so there is NOT "time to build" clause so you can move an RV on the lot if you wish (RV levy applicable). All buildings are to follow Bylaws from Hamlet and RM, and Fire Code. North Shore Fishing Lake offers excellent fishing, water sports, hunting, snowmobiling, etc.. The community also features a newly renovated recreation area with new beach volleyball, softball diamond, picnic area basketball court, and pickle ball court. Fishing Lake is only a couple hours from Regina and Saskatoon near Wadena, Wynyard, and Foam Lake with North Shore only 15 minutes from all the services Wadena has to offer as well as three 9-hole golf courses. (id:51699)
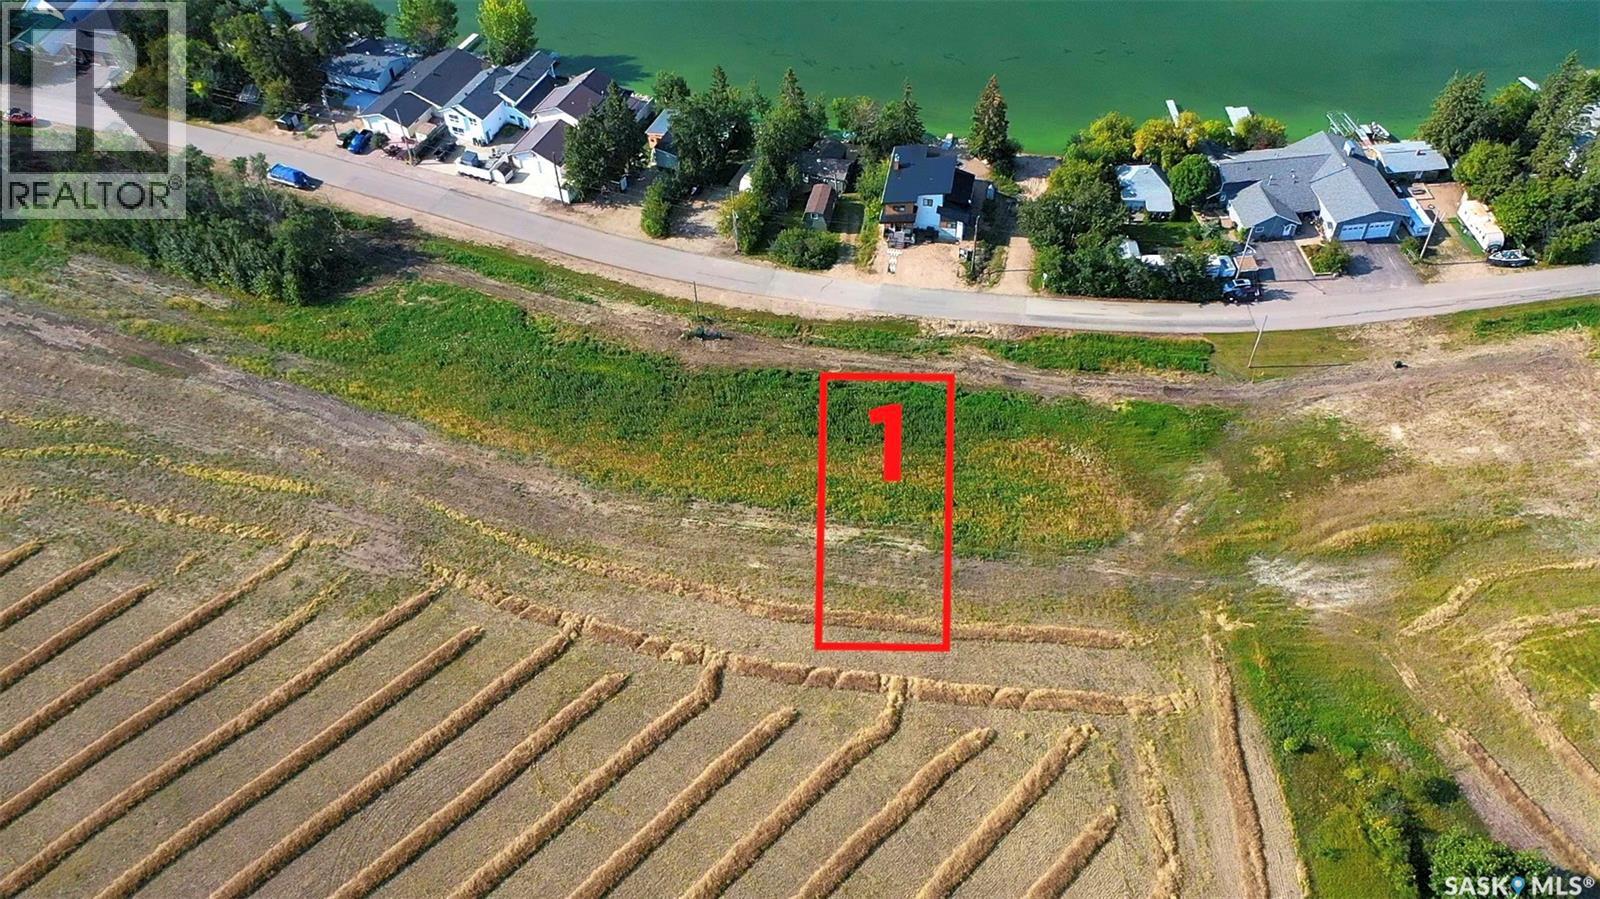
Lot 1 Bl12 Shoreline Drive
Fishing Lake, Saskatchewan
The newest development on Fishing Lake offers wider lots that the older developments allowing extra space for new builds. It has close proximity to the lake, paved road access, and backs a field. The lot is a 64.99 x 100.06 feet. Other lots are available in the development and those are mostly the same size. Power is to the lot and gas is available at the road, but water and septic would be up to the buyers. GST is applicable on the sale. No additional restrictions have been put on by the sellers so there is NOT "time to build" clause so you can move an RV on the lot if you wish (RV levy applicable). Lot 1 Block 12 has a Gas Line going under it in the NE (back) corner that may effect how/what you can do with the lot when it comes to buildings. All buildings are to follow Bylaws from Hamlet and RM, and Fire Code. North Shore Fishing Lake offers excellent fishing, water sports, hunting, snowmobiling, etc.. The community also features a newly renovated recreation area with new beach volleyball, softball diamond, picnic area basketball court, and pickle ball court. Fishing Lake is only a couple hours from Regina and Saskatoon near Wadena, Wynyard, and Foam Lake with North Shore only 15 minutes from all the services Wadena has to offer as well as three 9-hole golf courses. (id:51699)
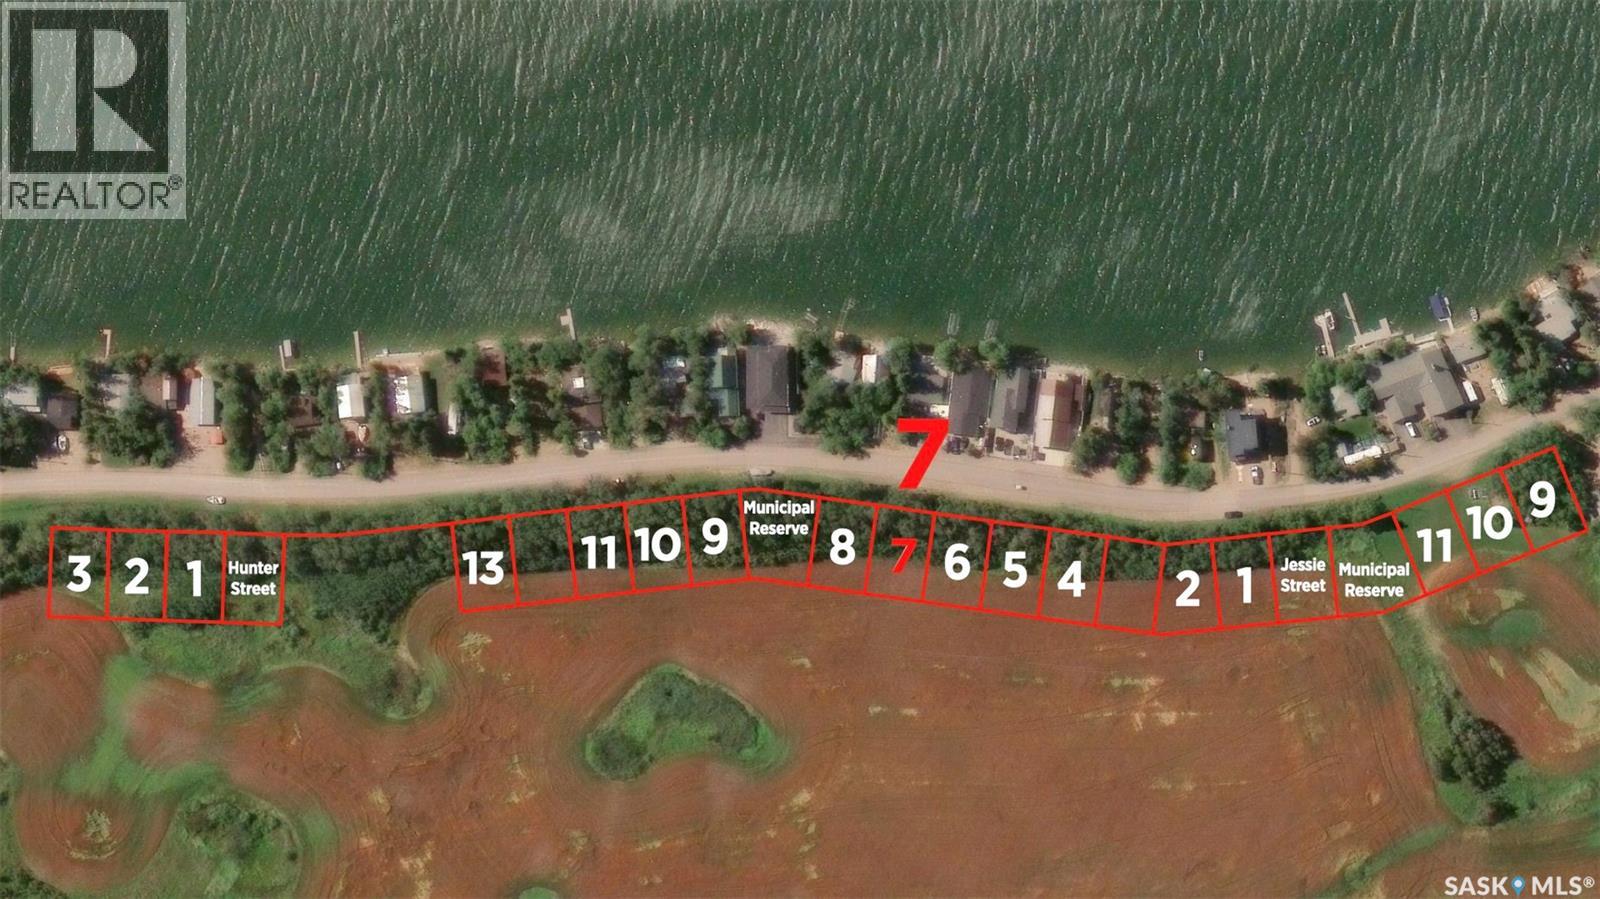
Lot7bl12 Shoreline Drive
Fishing Lake, Saskatchewan
The newest development on Fishing Lake offers wider lots that the older developments allowing extra space for new builds. It has close proximity to the lake, paved road access, and backs a field. The lot is a 64.99 x 100.06 feet. Other lots are available in the development and those are mostly the same size. Power is to the lot and gas is available at the road, but water and septic would be up to the buyers. GST is applicable on the sale. No additional restrictions have been put on by the sellers so there is NOT "time to build" clause so you can move an RV on the lot if you wish (RV levy applicable). All buildings are to follow Bylaws from Hamlet and RM, and Fire Code. North Shore Fishing Lake offers excellent fishing, water sports, hunting, snowmobiling, etc.. The community also features a newly renovated recreation area with new beach volleyball, softball diamond, picnic area basketball court, and pickle ball court. Fishing Lake is only a couple hours from Regina and Saskatoon near Wadena, Wynyard, and Foam Lake with North Shore only 15 minutes from all the services Wadena has to offer as well as three 9-hole golf courses. (id:51699)
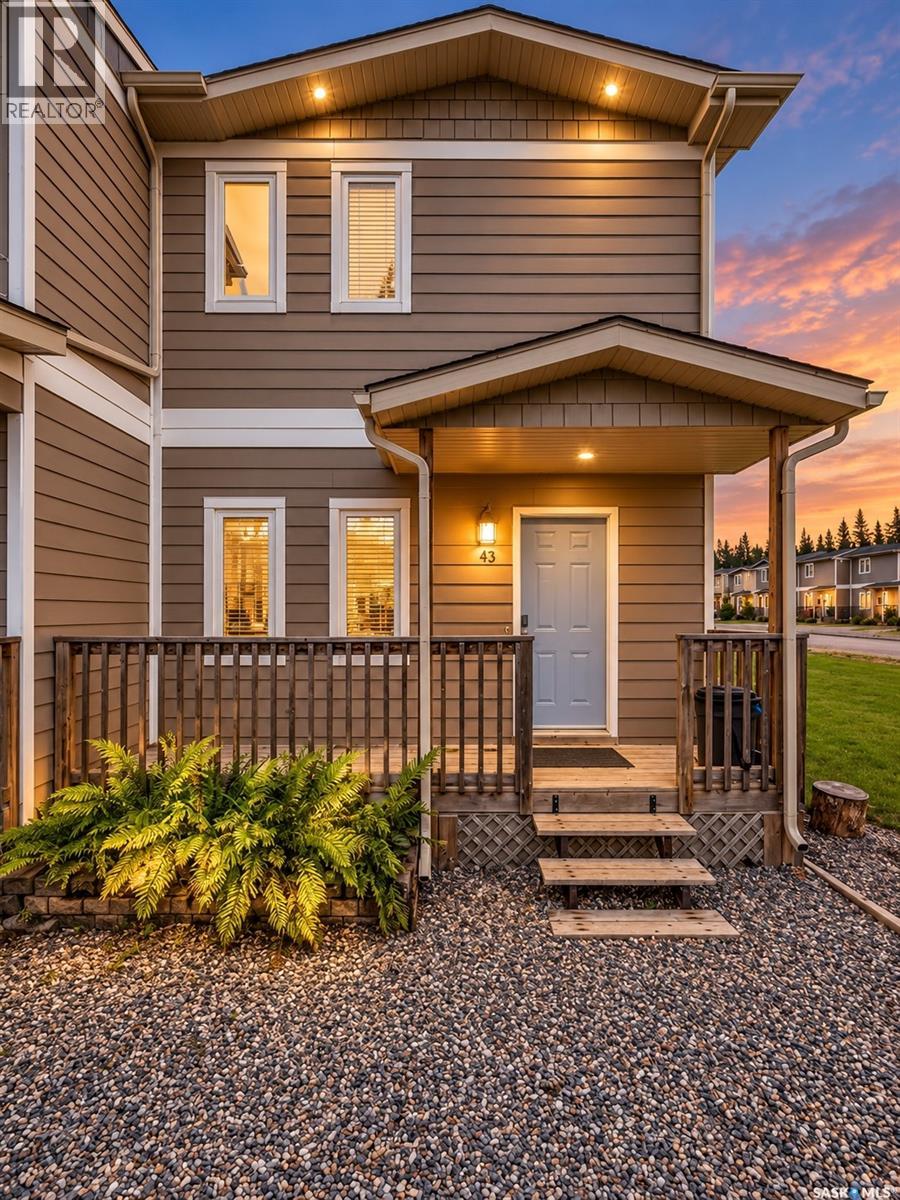
43 Rumberger Road
Candle Lake, Saskatchewan
FALL Special. Great Value. Cool Location. Completely Turn-Key! Located at the Candle Lake Golf Resort, this two-storey end-unit offers over 936sqft of comfortable, low-maintenance living just steps from the 5th hole. Enjoy a bright, open-concept kitchen, dining, and living area that creates a welcoming and functional main floor, complete with a convenient 2-piece bathroom, stackable laundry, spacious storage room, and front entry closet. Upstairs layout features two spacious bedrooms, each with its own ensuite bathroom and walk-in closets. Other notable features include: Front & Back Decks, outside storage room, firepit area, great back yard, 2nd level updated vinyl plank, central air conditioning, natural gas heat, NG hook up for BBQ fire pit and comes completly turn-key (all beds & furniture, kitchenware, electric fire place, TV's, fridge, stove, and stackable washer and dryer) Best of all, you can spend your time enjoying Candle Lake instead of maintaining it! The property is connected to central water and sewer—no water hauling or pump-outs—while lawn care and exterior maintenance are included in the reasonalble condo fees. Parking for two vehicles, plus additional street parking, adds even more convenience. Whether you're looking for an affordable lake getaway, a comfortable home base while building your dream cabin, or a potential short- or long-term rental investment, this is a great opportunity to own your own piece of the Candle Lake lifestyle! This could be #yourhappyplace. *pls note: AI-enhanced images may be used in this listing for marketing purposes. (id:51699)
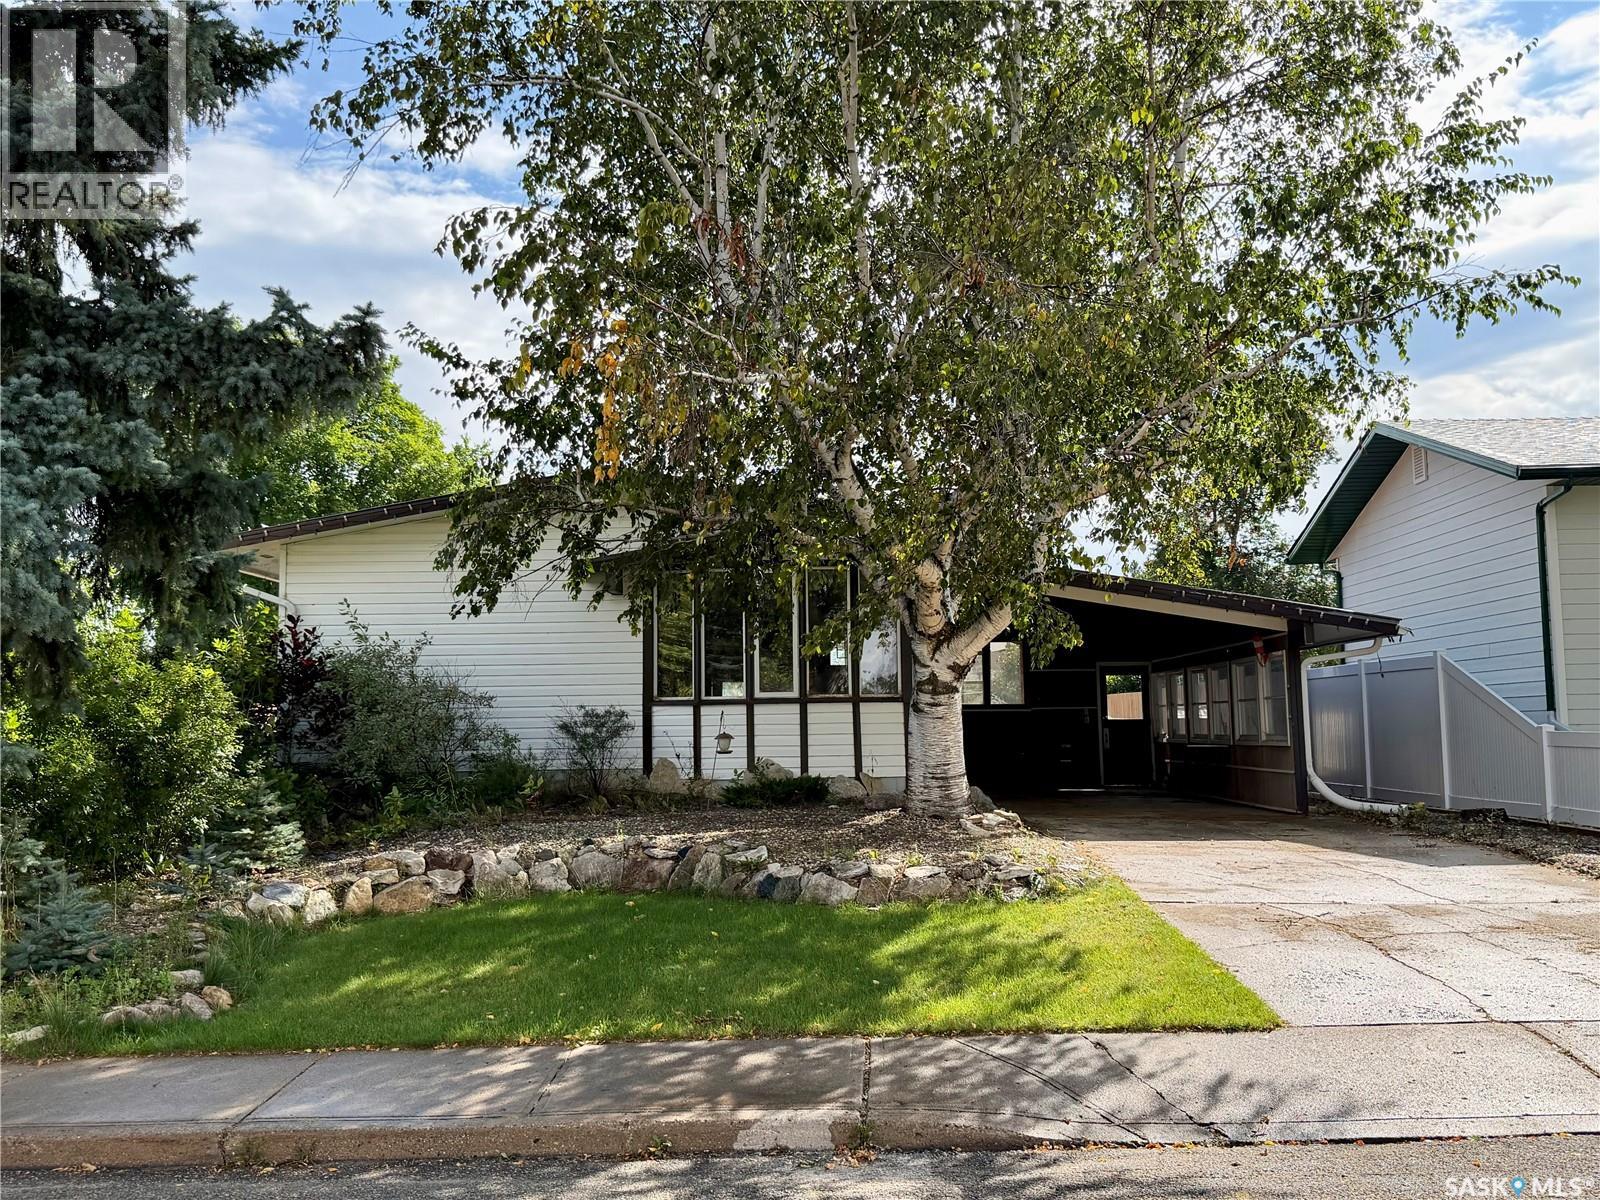
516 Scotia Street
Melfort, Saskatchewan
Location speaks volume with this property, being a block to Brunswick Elementary School/parks & two blocks to MUCC High School! 1144 sq.ft. bungalow with carport is set with alley access running at the rear and North side of home. The home offers a classic bungalow floorplan that utilizes the space appropriately. Kitchen includes fridge, stove & built in dishwasher. Fridge & Stove replaced approx 5 years ago. The dining room offers garden doors to a covered sun room, great to enjoy those morning coffees and evening game nights! There are three bedrooms on the main floor and a full bathroom . The bathroom was renovated in 2021 including plumbing/sewer lines. The basement is unfinished, offering an uncommon feature; having the ability to view the foundation and finish the basement as your please! In floor sewer line/cleanout running from the front of home to rear of home was replaced approx 5 years ago. Washer & dryer included. Backyard offer space to make your own in this desired neighborhood! (id:51699)
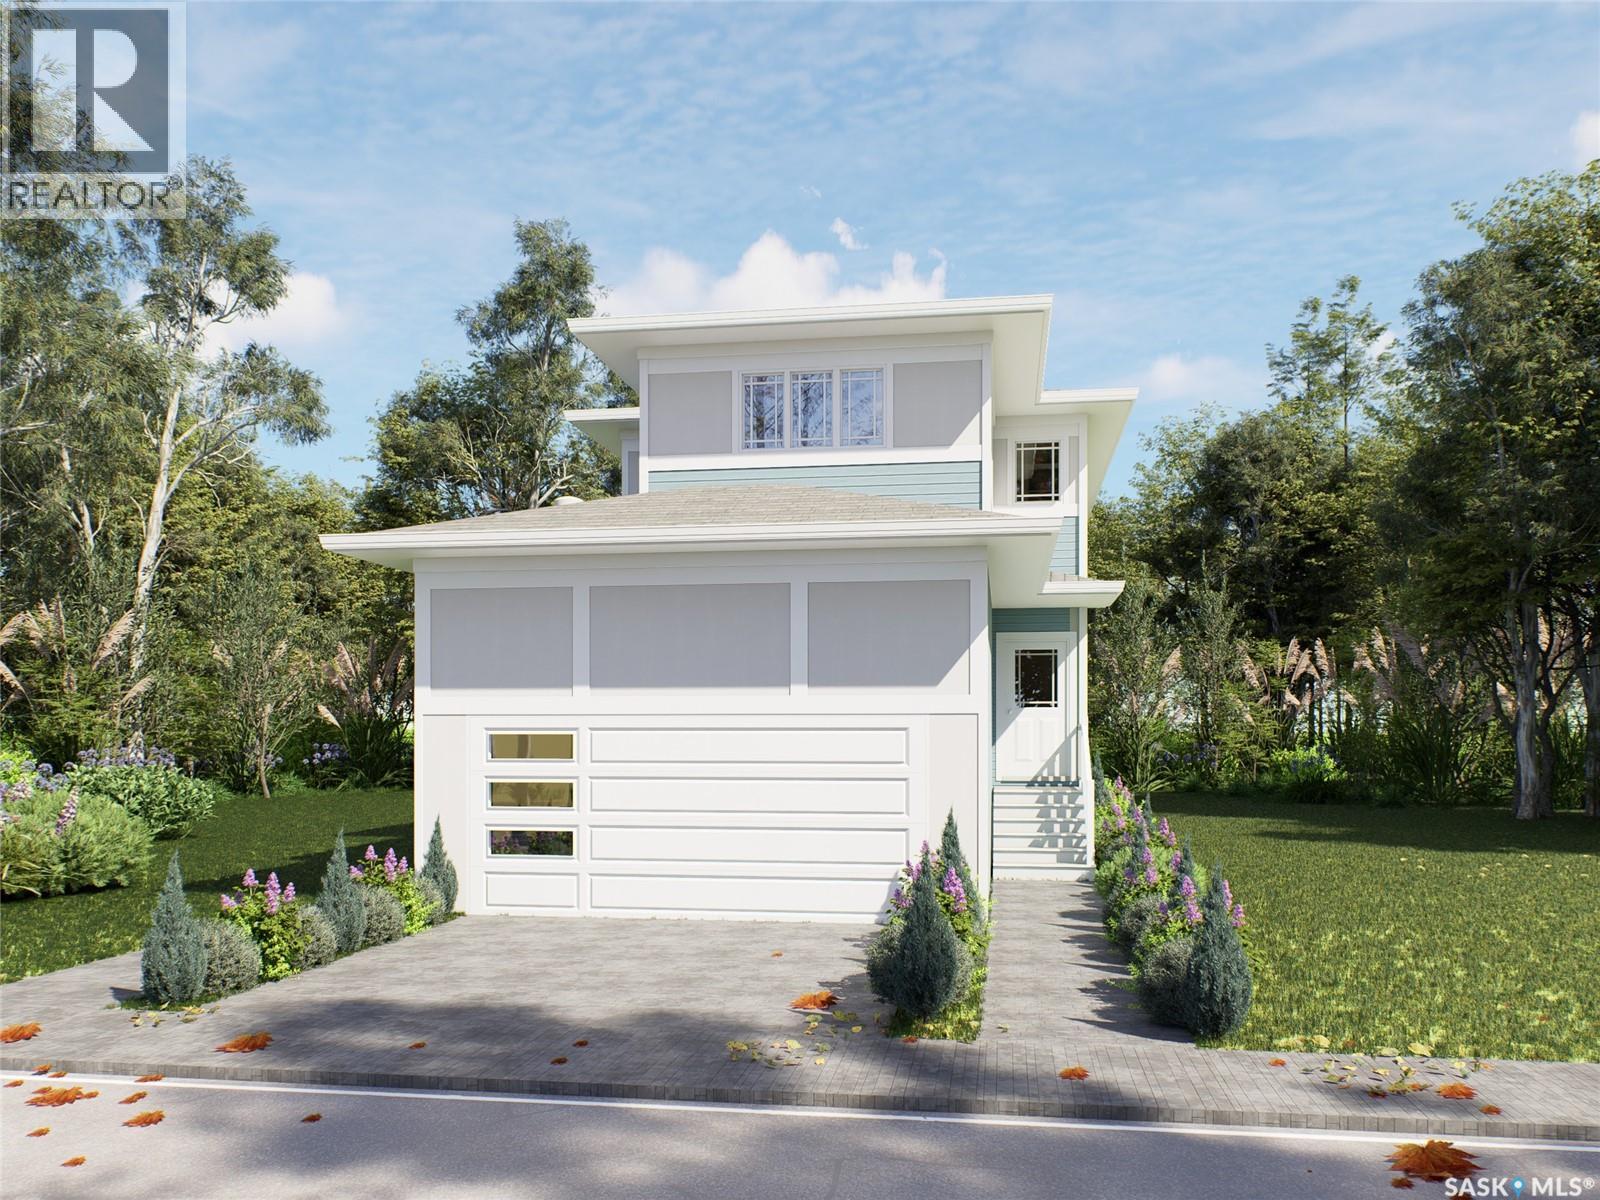
602 Yuel Crescent
Saskatoon, Saskatchewan
Introducing the stunning 1714 sq. ft. Thompson model, boasting impressive curb appeal with Hardie Board accents, board and baton gables, and horizontal vinyl siding. The front yard is fully landscaped with sod, a concrete walkway, and a driveway leading to the attached 22 x 20 double garage. Step inside to a spacious foyer, with an office conveniently located off the entryway and a two-piece bathroom. The main living area is spacious and open. The kitchen features ample cupboard space, quartz countertops, and a built-in island with breakfast bar seating. Upstairs, you’ll find a bonus room, four bedrooms, and two full bathrooms, including a master ensuite. The home is adorned with luxury vinyl plank flooring throughout the main living areas, offering both durability and aesthetic appeal. An optional upgrade is available for separate entrance with a two-bedroom legal suite, which includes a natural gas fireplace and separate gas and electrical meters. GST & PST are included in the purchase price, with any applicable rebate to the builder. $27, 000 off the price if a first time home buyer for new GST relief Rebate. Please note that renderings are intended to be as close to the actual finishes as possible but should be considered artistic representations. Additional 3 bedroom layout options are available for this model. [ALL OPEN HOUSES WILL TAKE PLACE AT 198 SHARMA LANE] (id:51699)
87 Vernon Crescent
Regina, Saskatchewan
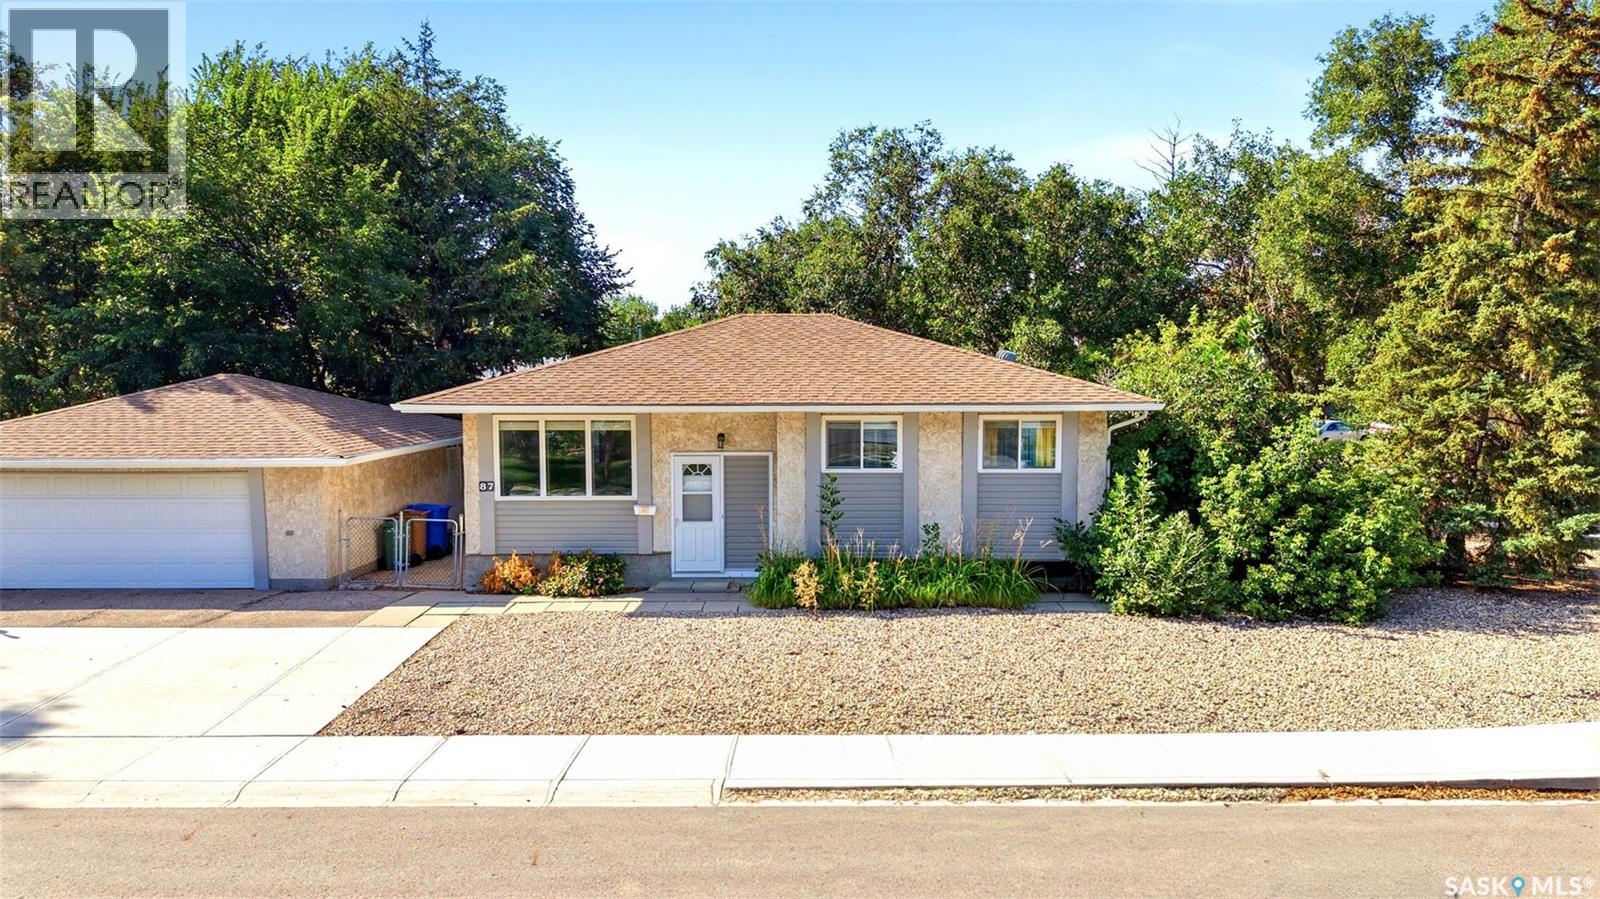
Proudly owned by the same family for 30 years, this well-loved 1,044 sq.ft bi-level is situated on an impressive 8,554 sq.ft corner lot with plenty of room for RV, trailer, boat, or additional parking. Located in a convenient family-friendly area close to Public and Catholic schools, bus routes, and walking paths, including a nearby pathway providing quick access to Albert Street. With it's generous lot, great location, and long-standing family history, 87 Vernon Crescent is a special place to call home and is ready for it's new owners to make it their own. (id:51699)
332 Mcfaull Crescent
Saskatoon, Saskatchewan
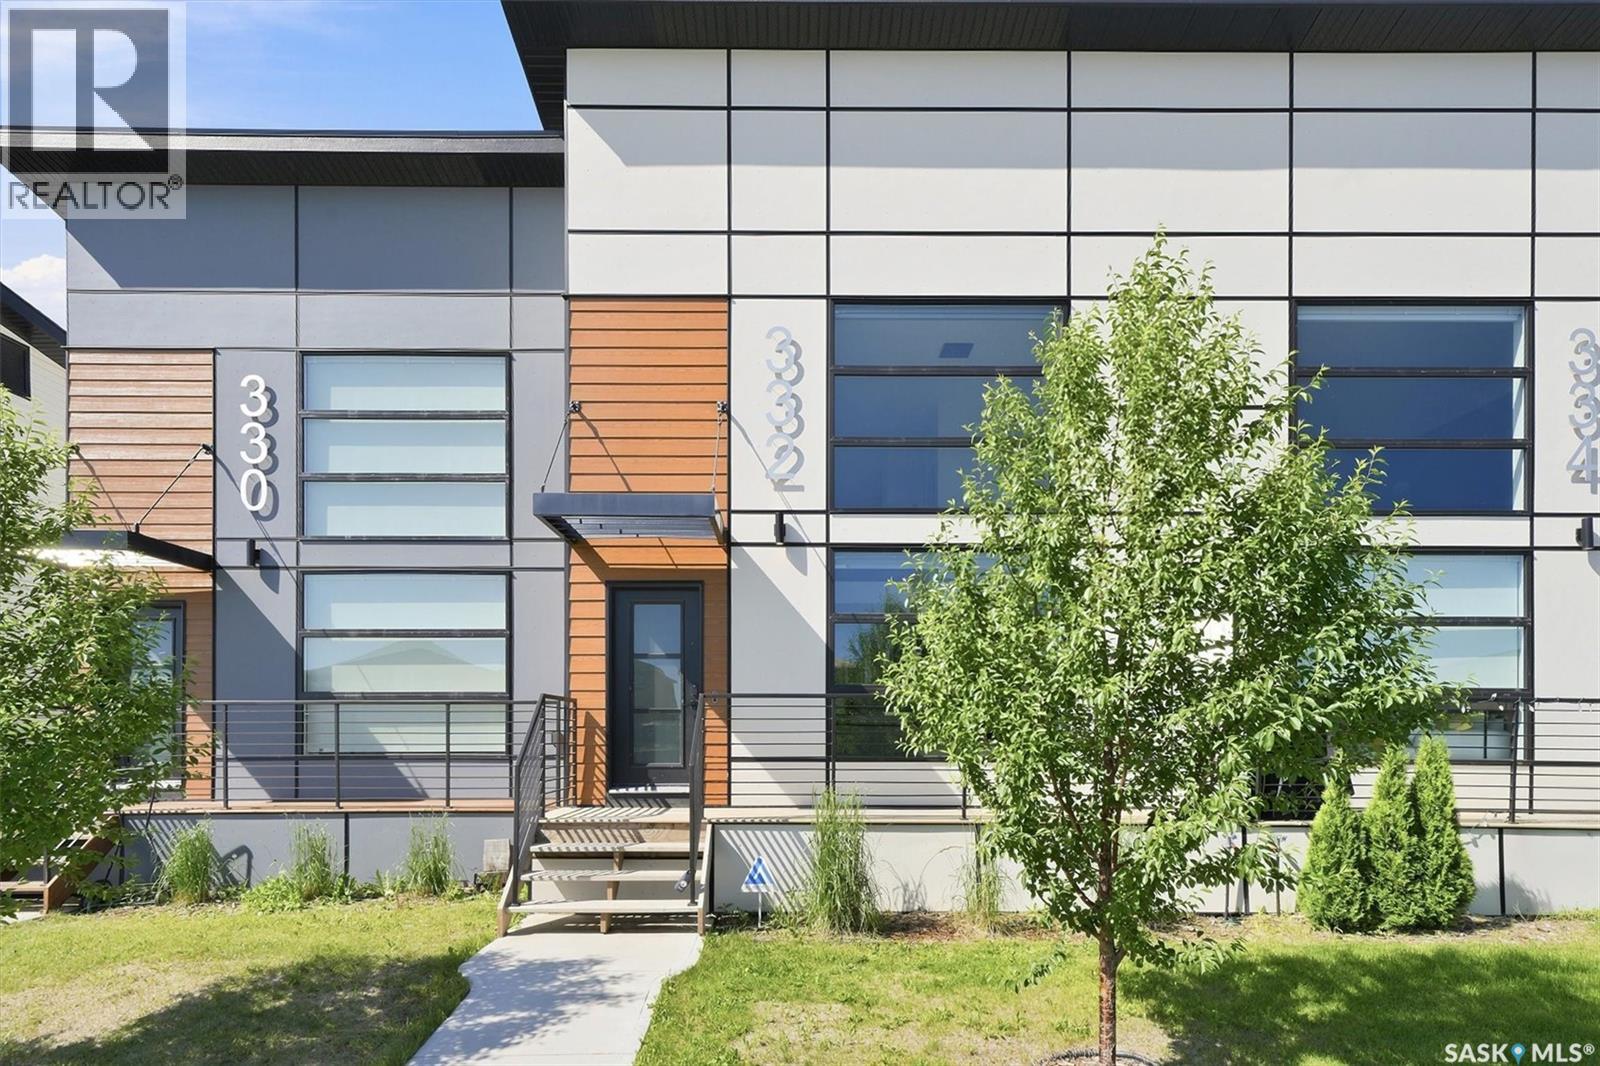
Welcome to 332 McFaull Cres this beautifully maintained loft-style townhouse in Brighton, where modern design meets everyday comfort. With 2 spacious bedrooms, 3 bathrooms, and a professionally finished basement, there's plenty of room to relax, entertain, or simply enjoy life. The open, airy layout is filled with natural light, creating a warm and inviting space you'll love coming home to. Step outside and enjoy the convenience of a detached single garage, while being just minutes from parks, shopping, restaurants, and all the amenities Brighton has to offer. Whether you're starting out, downsizing, or looking for a low-maintenance lifestyle without sacrificing space, this home is ready for its next chapter. Contact your Realtor for a private viewing. (id:51699)
505 2406 Heseltine Road
Regina, Saskatchewan
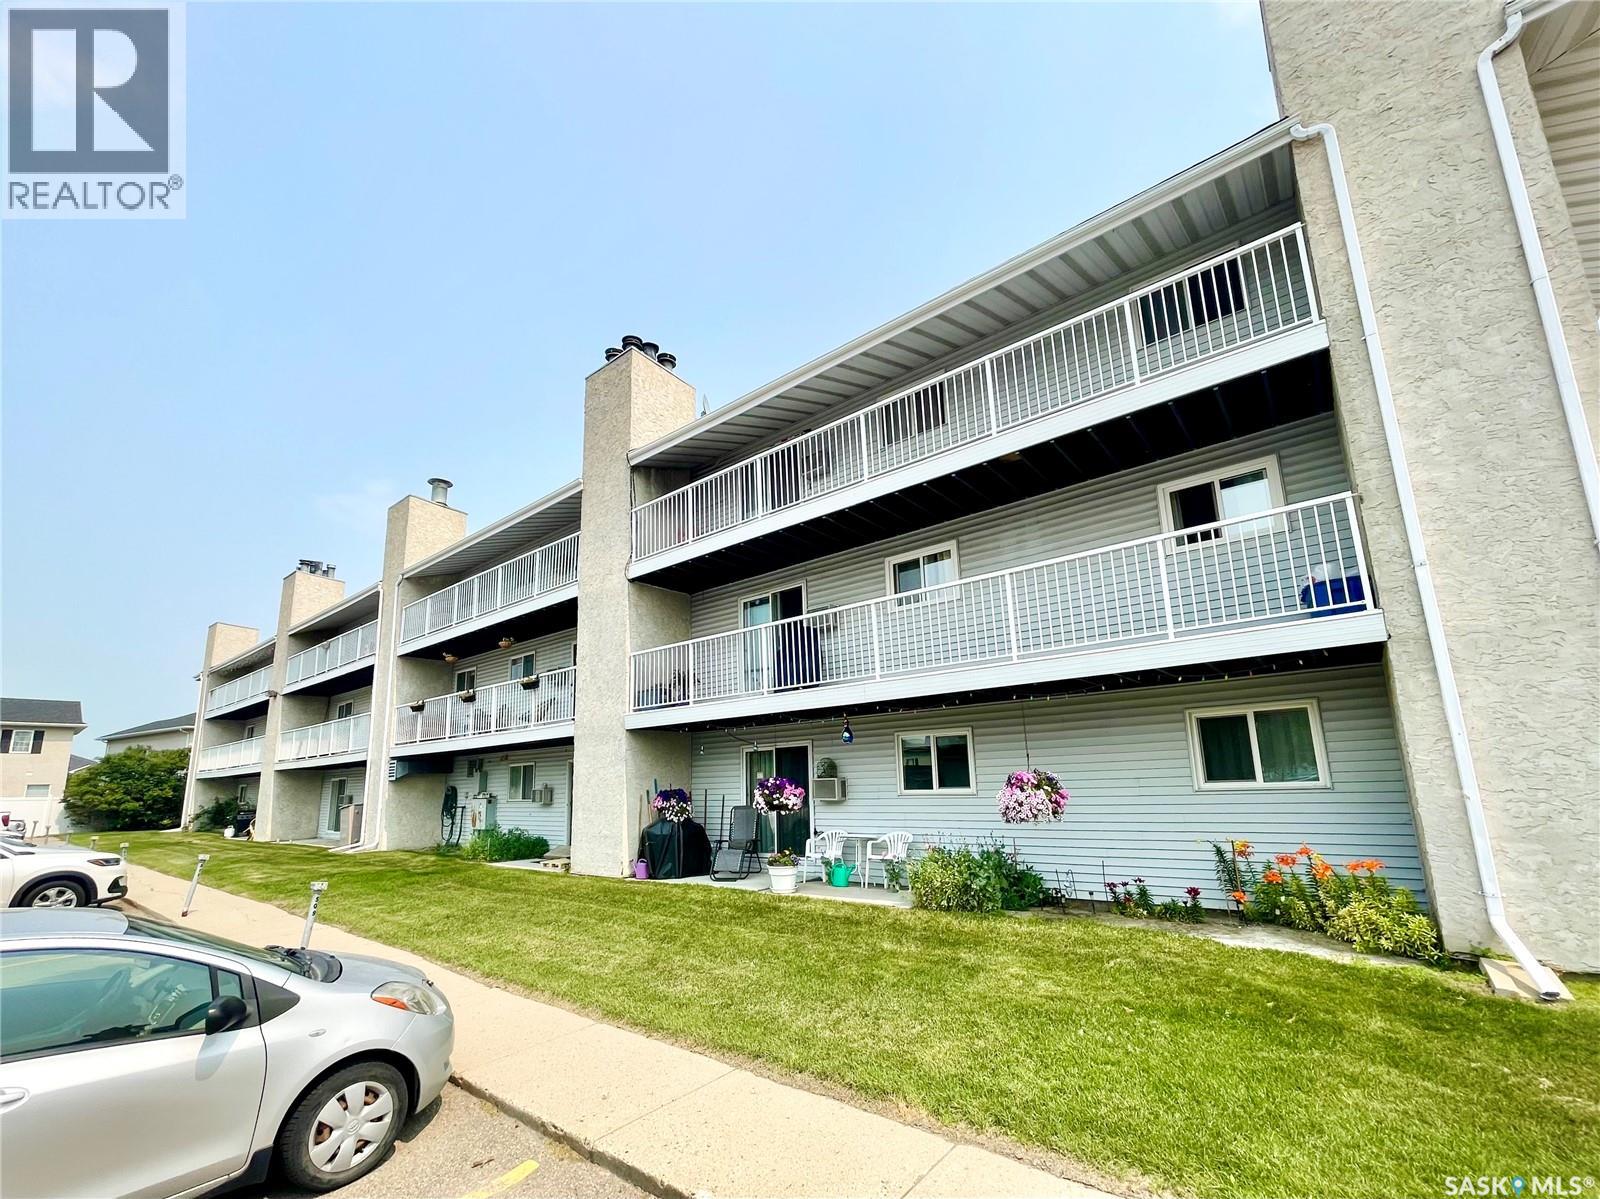
Very well maintained 2 bedroom condo in established complex. Spacious open floorplan with large eat in kitchen featuring plenty of cabinets and countertops. Bright and sunny west facing living room with ornamental fireplace feature wall and newer patio door that leads to private patio, greenspace and close by parking stall. Door is equipped with lock allowing exterior access directly into the condo. Large primary bedroom with large walkin-thru closet connects to renovated main bath. 2nd bedroom generous in size. Large storage/laundry room. Complex features tennis court and outdoor swimming pool and is located close to all east end amenities. Shopping, schools, parks and restaurants with easy downtown access. Move in condition, call today! (id:51699)
13 3214 11th Street W
Saskatoon, Saskatchewan
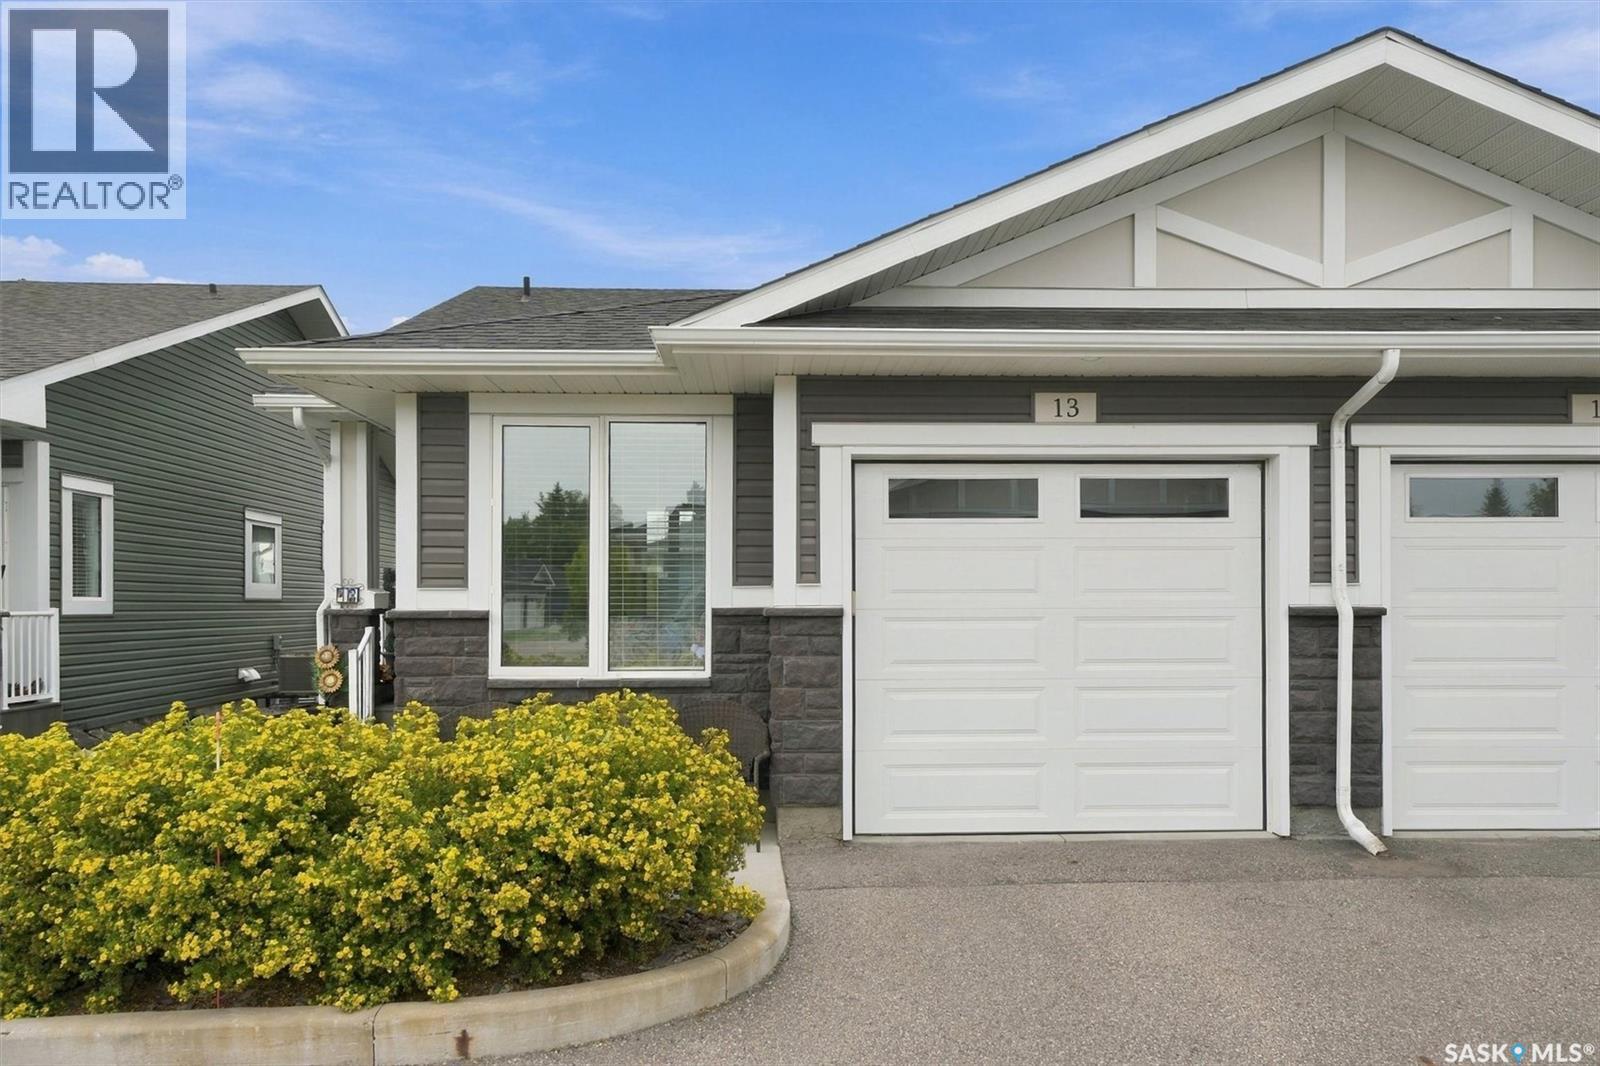
Welcome to Highlander Ridge, a beautiful North Ridge townhome located in Montgomery Place, one of Saskatoon’s most sought-after neighbourhoods. This beautifully appointed fully furnished home features a vaulted ceiling and open-concept design, creating a bright, spacious and inviting main living area. The large kitchen is beautifully finished with granite countertops, upgraded stainless steel appliances and a generous closet pantry, providing plenty of space for cooking and entertaining. The spacious primary bedroom offers a relaxing retreat with its own ensuite bath, while the second bedroom/den provides flexibility for guests, a home office or additional living space. Main-floor laundry adds everyday convenience. The fully developed basement expands your living space with two additional bedrooms and a dedicated exercise/yoga area—perfect for family, guests or creating your own wellness space. Step outside onto your private deck, an ideal spot to enjoy your morning coffee, relax or entertain. Plus an extra titled parking stall for added convenience and value. Montgomery Place is renowned for its park-like setting, mature trees, green spaces and quiet streets, offering a wonderful sense of community and a peaceful place to call home. Come and enjoy this turnkey, move-in-ready townhome, thoughtfully designed with show-home quality throughout in beautiful Montgomery Place (id:51699)