

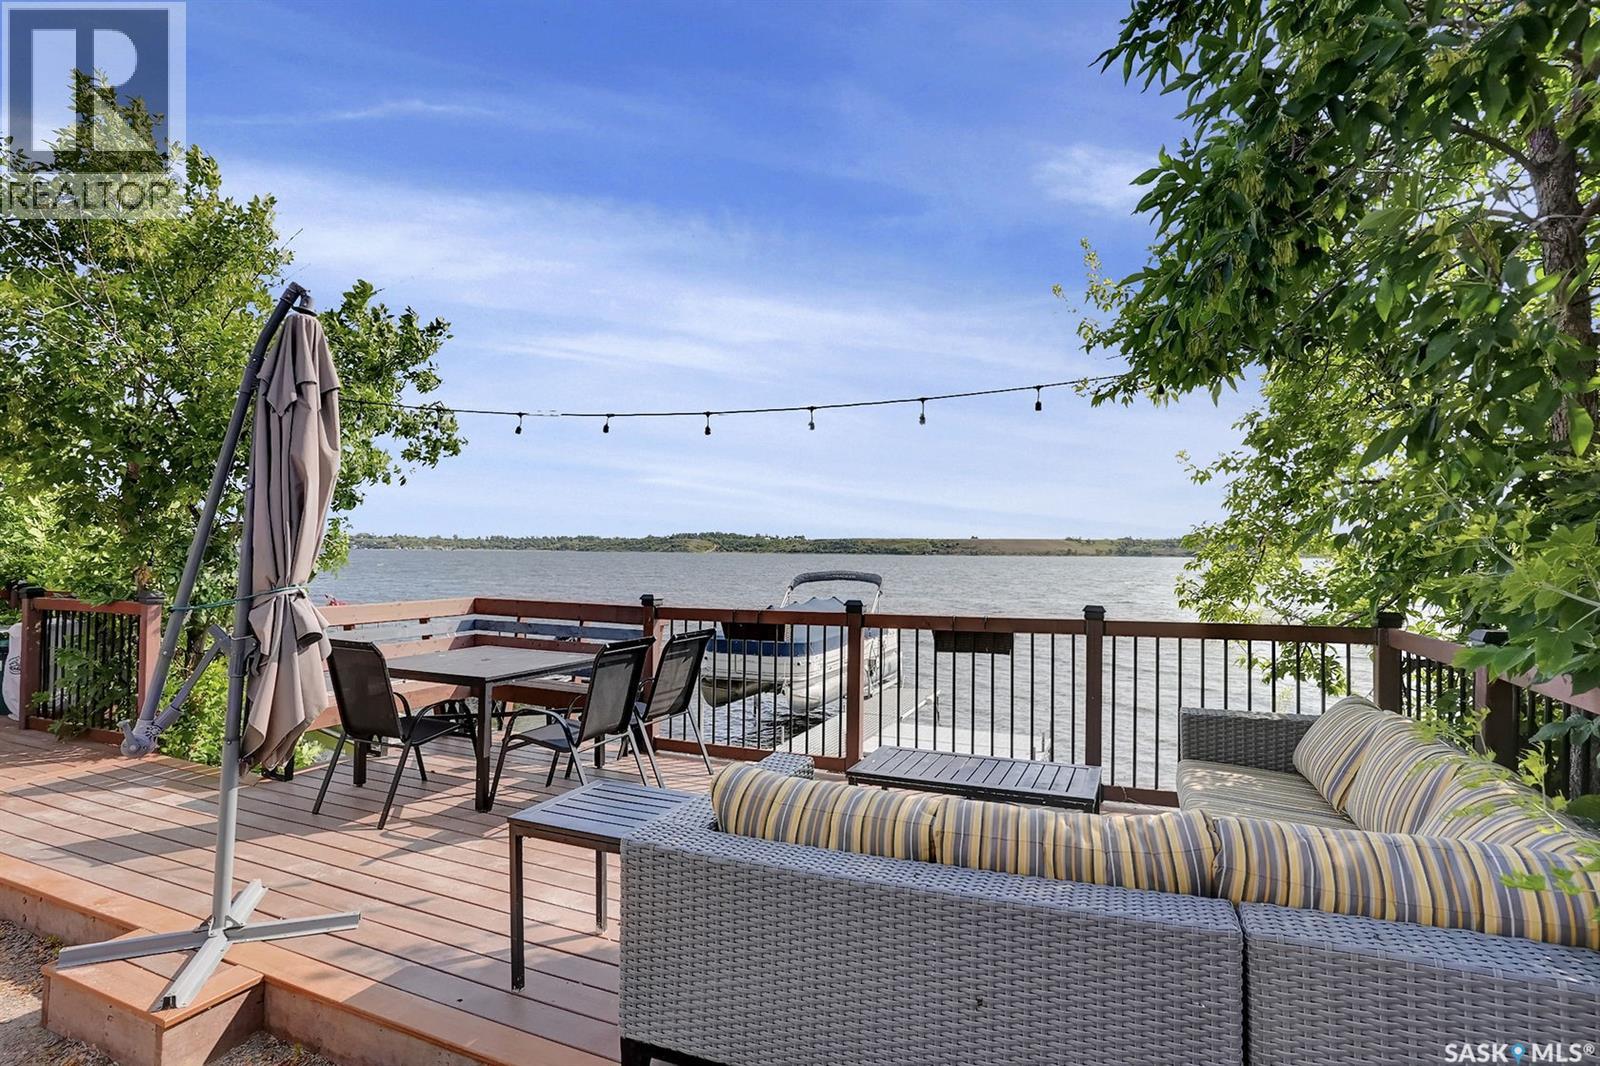
10 Grandview Road
Grandview Beach, Saskatchewan
LOCATION! LOCATION! LOCATION! This Lakefront lot in Grandview Beach is only 2 lots from the main beach! Build your dream getaway only 50 minutes from Regina and 12 minutes away from the village of Dilke for the closest grocery and services. The lot is landscaped with rock and a seating area and a large lake front composite deck measuring 24x10 with a cooking bar and outside fridge. There are two 35 amp plugs and power to the shed. There is septic (1500 gallon 2017) and town water hookup (not drinkable). A gas line runs in the middle of the road and there is the ability to run a line to the property. Concrete Retaining wall was installed in 2022, each block weighs approx. 4500 lbs. The retaining wall was not required; it was installed for a clean and secure future cabin build. Neighbours live there full time. Land is on leased land and the lease expires May 15, 2062. Dock is included. Trailer, boat and lift negotiable with the seller. (id:51699)
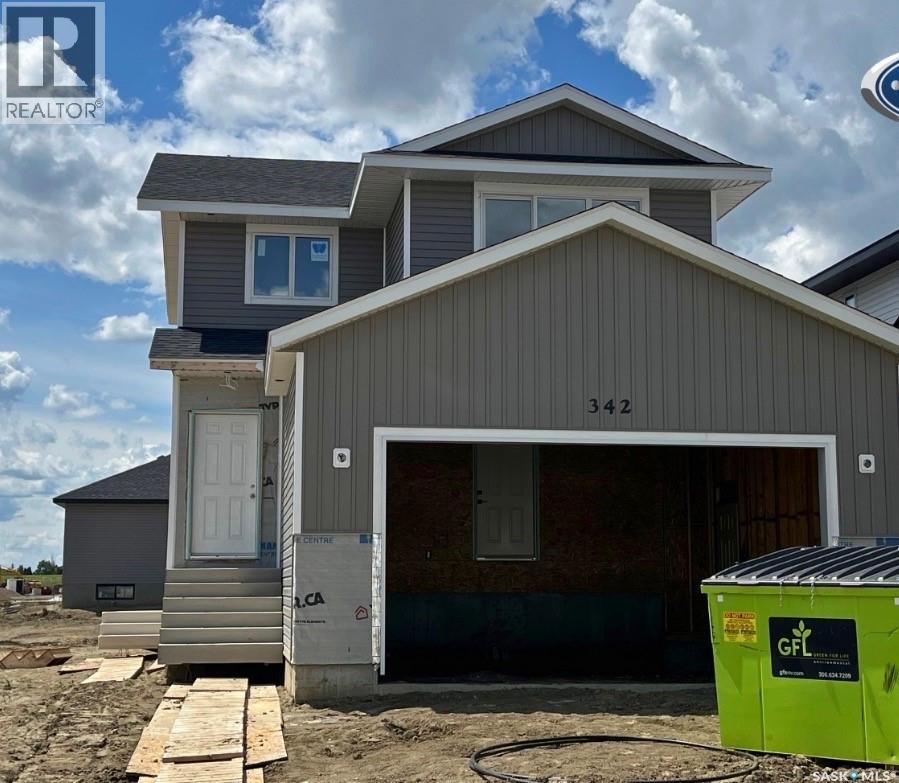
342 Traeger Manor
Saskatoon, Saskatchewan
Features & Amenities: -LOCATED IN BRIGHTON RANCH -1480 sq. ft Two Storey -LEGAL SUITE SIDE ENTRY -3 Bedrooms and 2.5 Bathroom -Laundry on 2nd Floor -Kitchen with Island w/ extended ledge -Quartz throughout c/w tile backsplash in kitchen -Soft Close Cabinetry Throughout -LED Light Bulbs Throughout -High-Efficiency Furnace and Power Vented Hot Water Heater -HRV Unit -10 Year Saskatchewan New Home Warranty -GST and PST included in purchase price. GST and PST rebate back to builder. -Front Driveway Included -Front Landscape Included (id:51699)
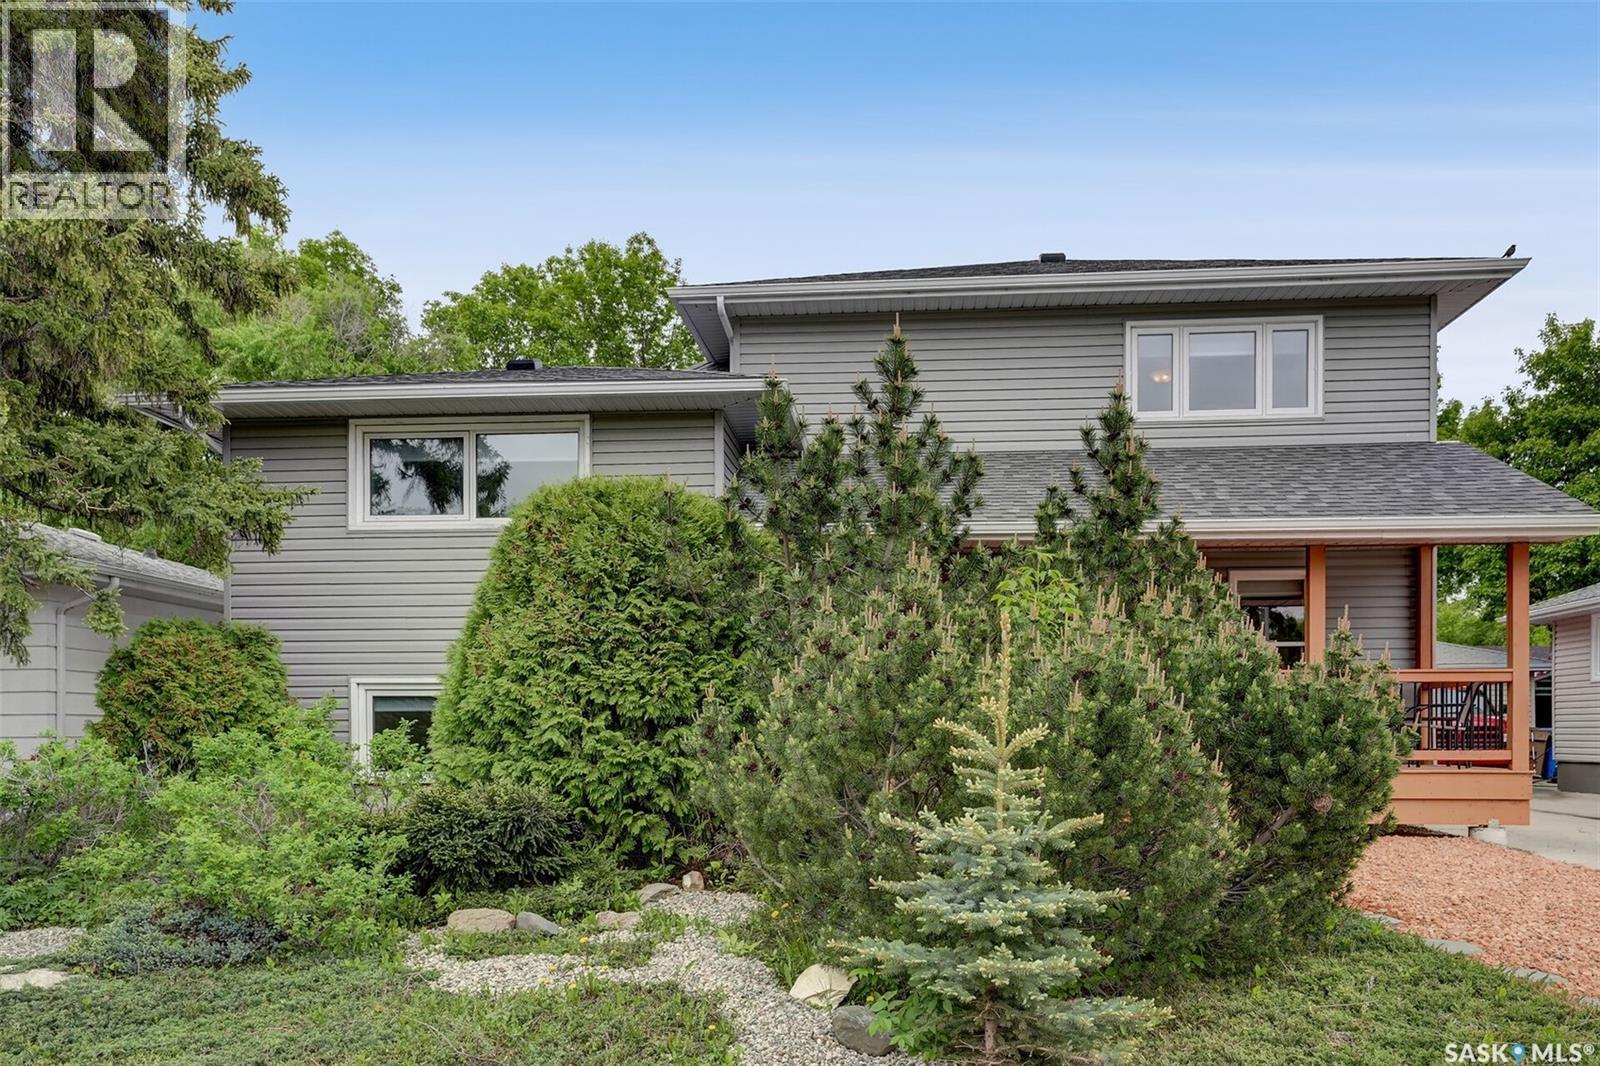
209 Douglas Avenue E
Regina, Saskatchewan
Situated in the heart of sought after Douglas Park, this extensively rebuilt and upgraded five level split offers an exceptional opportunity for a growing family. This impressive home features five spacious bedrooms & three renovated bathrooms. A welcoming front veranda adds to the home's curb appeal. Inside, the spacious living room flows into the spacious dining area, highlighted by a bay window overlooking the landscaped yard. The recently renovated kitchen showcases maple cabinetry, quartz countertops, under cabinet lighting, soft close drawers, a walk-in pantry & a bay window above the sink with backyard views. The second level includes two large bedrooms with one featuring a loft style bed perfect for growing children, along with a beautifully renovated 4 piece bath. Heading to the third level is primary retreat, featuring a large walk-in closet, spa inspired ensuite, & a versatile sitting area ideal for a home office, reading nook, or private getaway. On the fourth level, you'll find two additional bedrooms, & a spacious three-piece bathroom & shared laundry area completing this floor. The basement offers a comfortable rec room, providing extra living space & a great play area for kids. Outside, the fully fenced &landscaped yard features new sod, crushed rock around the perimeter & a storage shed. Electrical is already in place, with plenty of room for a future oversized garage or garage suite, offering excellent potential for added value or rental income. Located minutes from Wascana Park, the University of Regina, downtown, schools, parks, walking paths, & transit. Recent upgrades include the kitchen, bathrooms, shingles, vinyl windows, flooring & furnace. Contact your agent for a full list of upgrades. (id:51699)
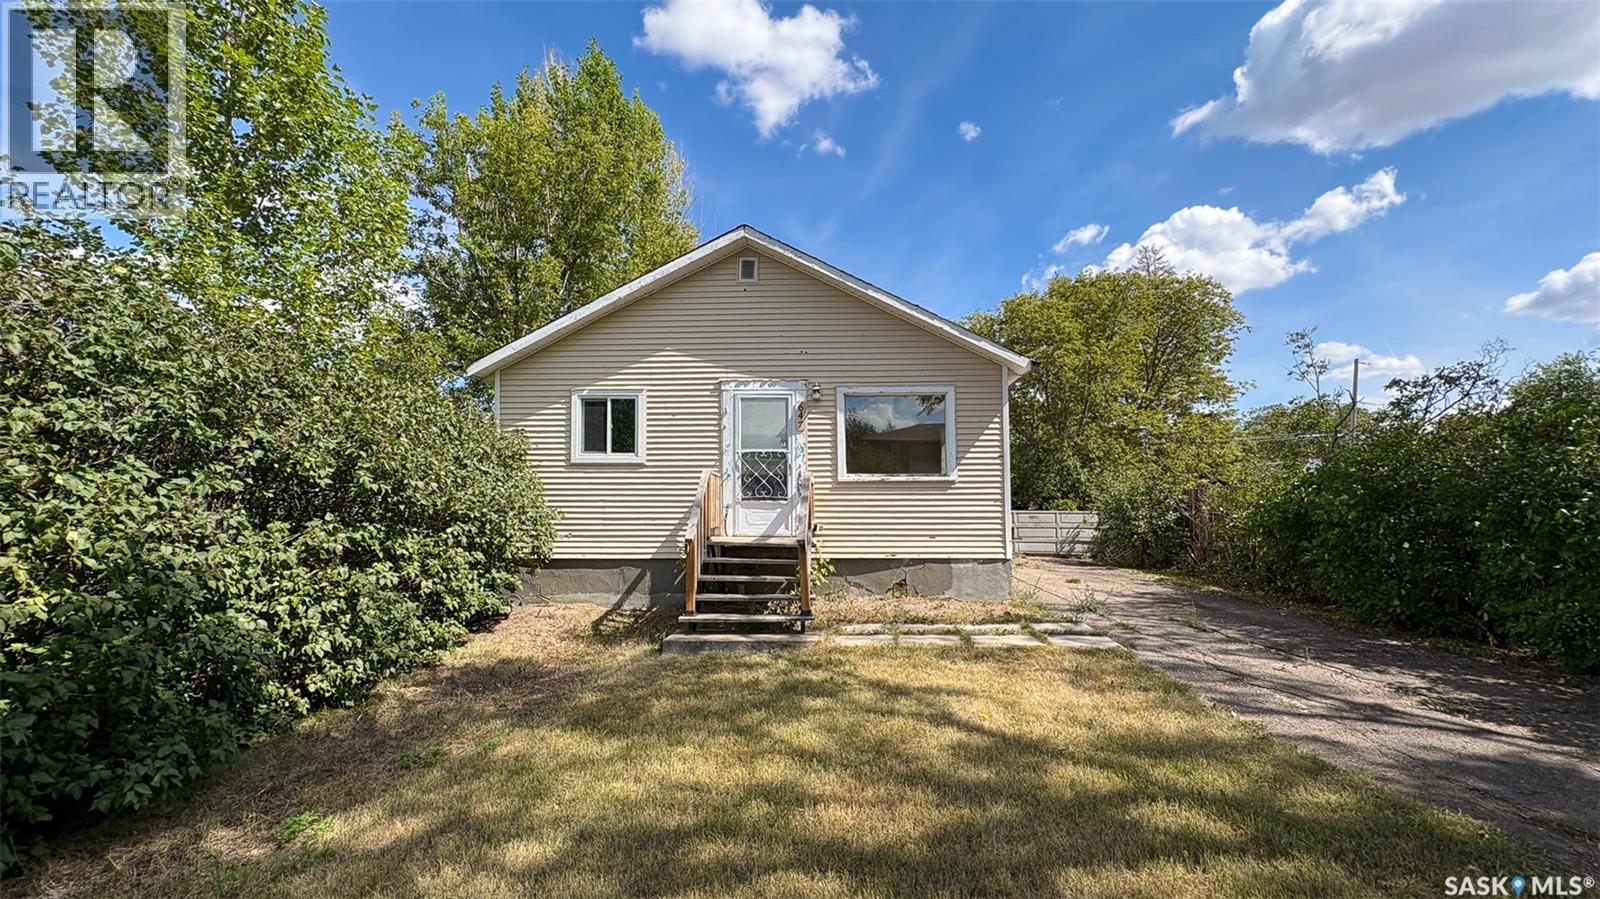
647 Robinson Street
Regina, Saskatchewan
Welcome to 647 Robinson Street in the Washington Park neighborhood on a quiet street. This 1952 built, 672 square foot, 2 bedroom 1 bathroom sits on a generous 50 x 125 rectangular lot backing a lane. The front of the home has a lawn, trees and a long, single, concrete driveway for ample parking space. The backyard is fully fenced with a spacious lawn, a deck, a fire pit and an included shed. You enter this home into the living room with multiple bright windows and modern vinyl plank flooring. Off to the side is the first bedroom and the 4 piece bathroom. The kitchen features a stacked washer and dryer, access to the back yard and the fridge and stove are both included. Completing the home is one more bedroom. This house would make a great first home or an income generating rental property. (id:51699)
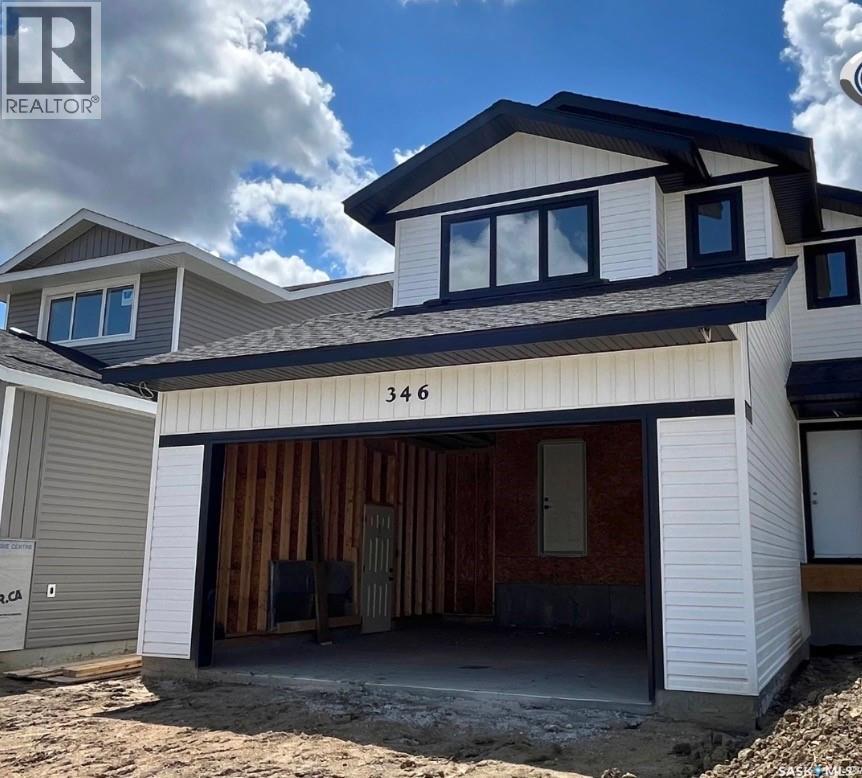
346 Traeger Manor
Saskatoon, Saskatchewan
Features & Amenities: -LOCATED IN BRIGHTON RANCH! -1571 sq. ft Two Storey -LEGAL SUITE SIDE ENTRANCE -3 Bedrooms plus bonus and 2.5 Bathroom -Laundry on 2nd Floor -Kitchen with Island w/ extended ledge -Quartz throughout c/w tile backsplash in kitchen -Laminate Living Room, Dining Room, and Kitchen -Soft Close Cabinetry Throughout -LED Light Bulbs Throughout -High-Efficiency Furnace and Power Vented Hot Water Heater -HRV Unit 10 Year Saskatchewan New Home Warranty -GST and PST included in purchase price. GST and PST rebate back to builder -Front Driveway Included -Front Landscape Included (id:51699)
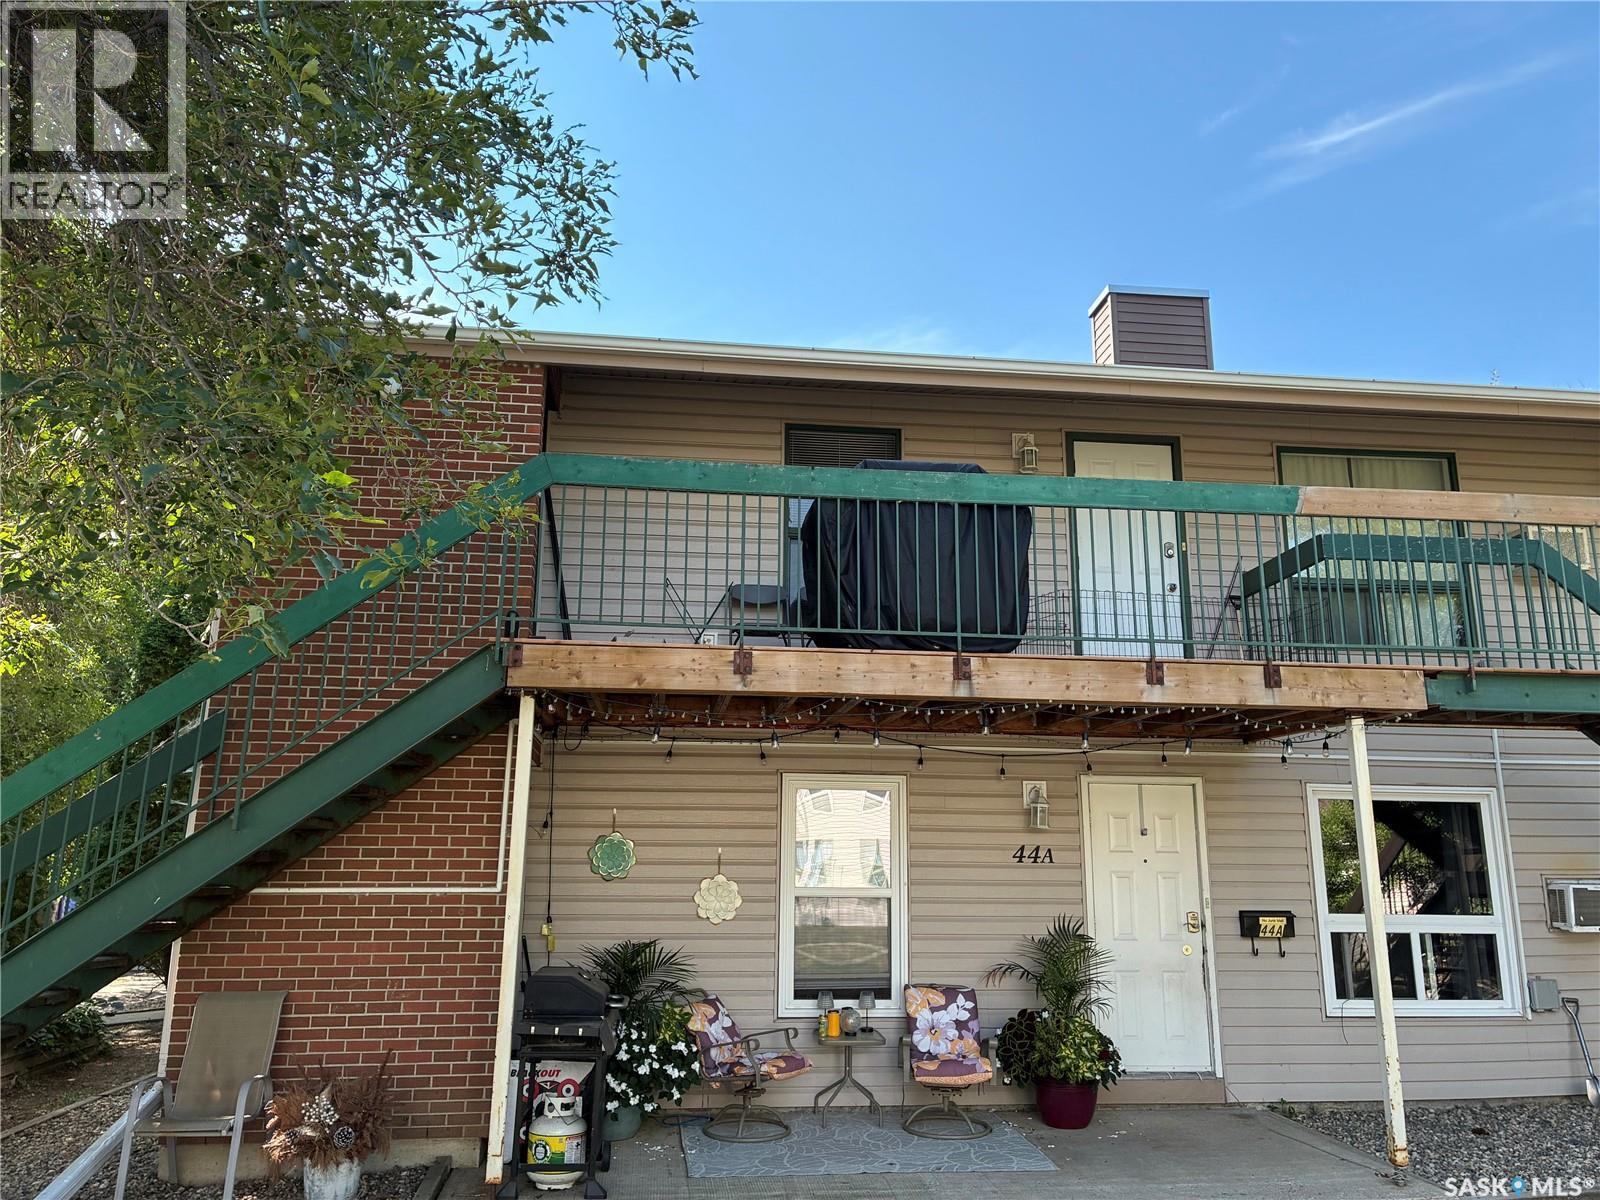
44b Nollet Avenue
Regina, Saskatchewan
First time buyers or revenue; two bedroom, upper floor, end unit; overlooking open space; close to numerous amenities; spacious living/dining area; functional floor plan; pantry in kitchen; hot water heat; water, sewer, and energy included in condo fees; storage in laundry and enclosed on balcony; one electrified parking spot; appliances included; wall a/c is not operable. (id:51699)
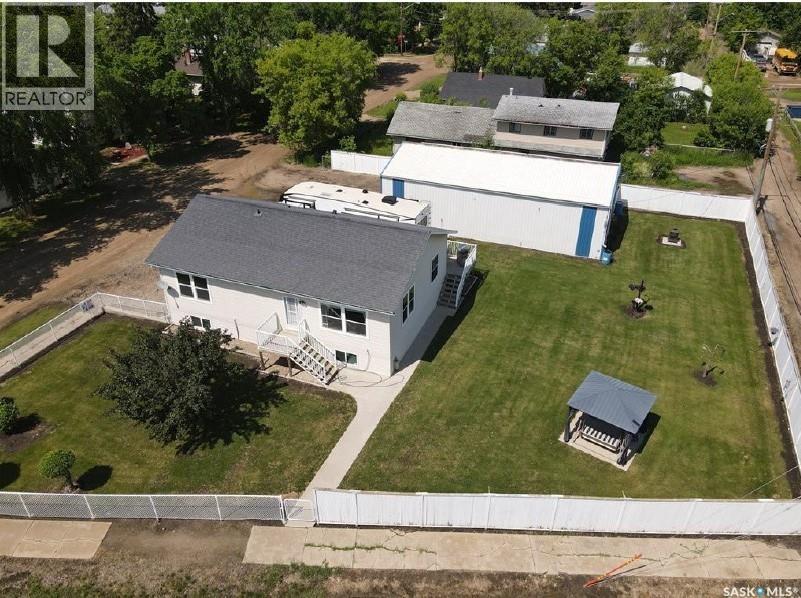
210 4th Street E
Meadow Lake, Saskatchewan
Residential living with rare in-town shop space! Situated on two lots, this unique property offers the space, parking, and versatility that can be hard to find within town limits. The standout feature is the impressive 30’ × 54’ shop with mezzanine storage, complemented by plenty of additional parking, including room for an RV. The meticulously maintained 1,316 sq. ft. raised bungalow, built in 2009, features a bright, open-concept main floor with two bedrooms and two bathrooms, including a spacious primary suite with a 4-piece ensuite. The raised bungalow design allows for large basement windows, bringing plenty of natural light into the lower level. Downstairs you’ll find a spacious family room with a natural gas fireplace, three additional bedrooms, a full bathroom, and an excellent storage room complete with built-in cabinetry and a sink. With five bedrooms, three bathrooms, two lots, abundant parking, and an exceptional shop, this property delivers a combination of space and functionality that’s difficult to find in town. Whether you need room for projects, equipment, recreational toys, or simply want the bonus of a large shop while still enjoying comfortable residential living, this property offers the best of both worlds. (id:51699)
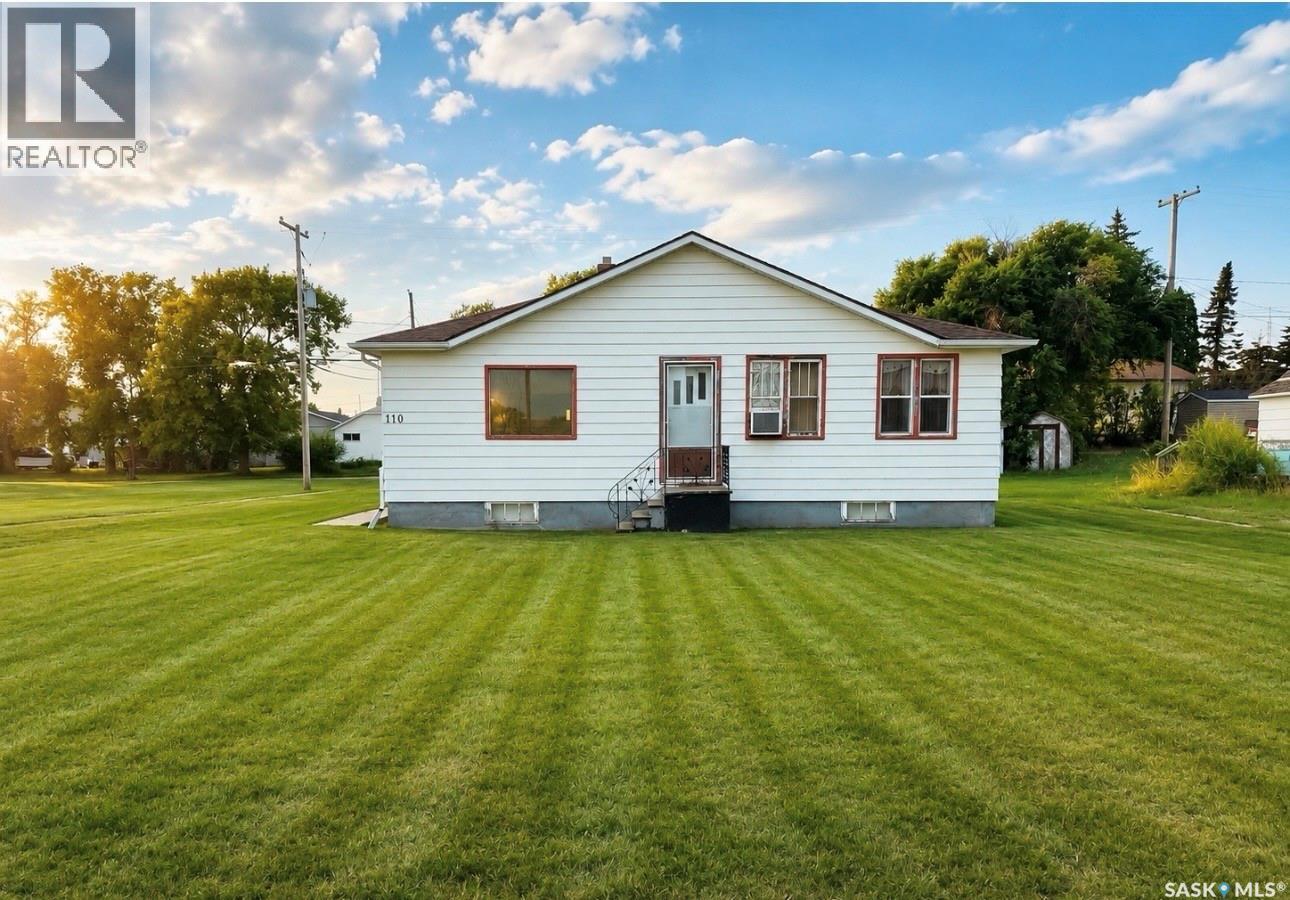
110 Railway Avenue
Strasbourg, Saskatchewan
Welcome to Strasbourg, a welcoming and family friendly community located just 50 minutes from Regina and only minutes from beautiful Last Mountain Lake. Situated on two oversized lots with a fantastic prairie view overlooking the grain elevator, this property offers plenty of space and loads of potential. The home features three bedrooms, one bathroom, a spacious kitchen and a separate dining room, providing a great starting point for someone ready to roll up their sleeves and make it their own. This is a solid, sturdy home, but it does need some love, updating and TLC throughout. For the right buyer with some vision and creativity, there is an excellent opportunity to bring this property back to life and create a charming home at an affordable price. The expansive yard also offers plenty of room to build a future garage, create a garden, add outdoor living space or simply enjoy the extra room. Strasbourg is a wonderful prairie community offering many of the amenities you need close to home, including a K to 12 school, grocery shopping, restaurants, banking, health care services, recreation facilities, parks and local businesses. With Last Mountain Lake nearby, residents can also enjoy boating, fishing, beaches and year round outdoor recreation. If you have been looking for an affordable property with space, character and potential, this Strasbourg home is ready for someone to give it the love it deserves and make it shine again. (id:51699)
214 West Avenue
Kamsack, Saskatchewan
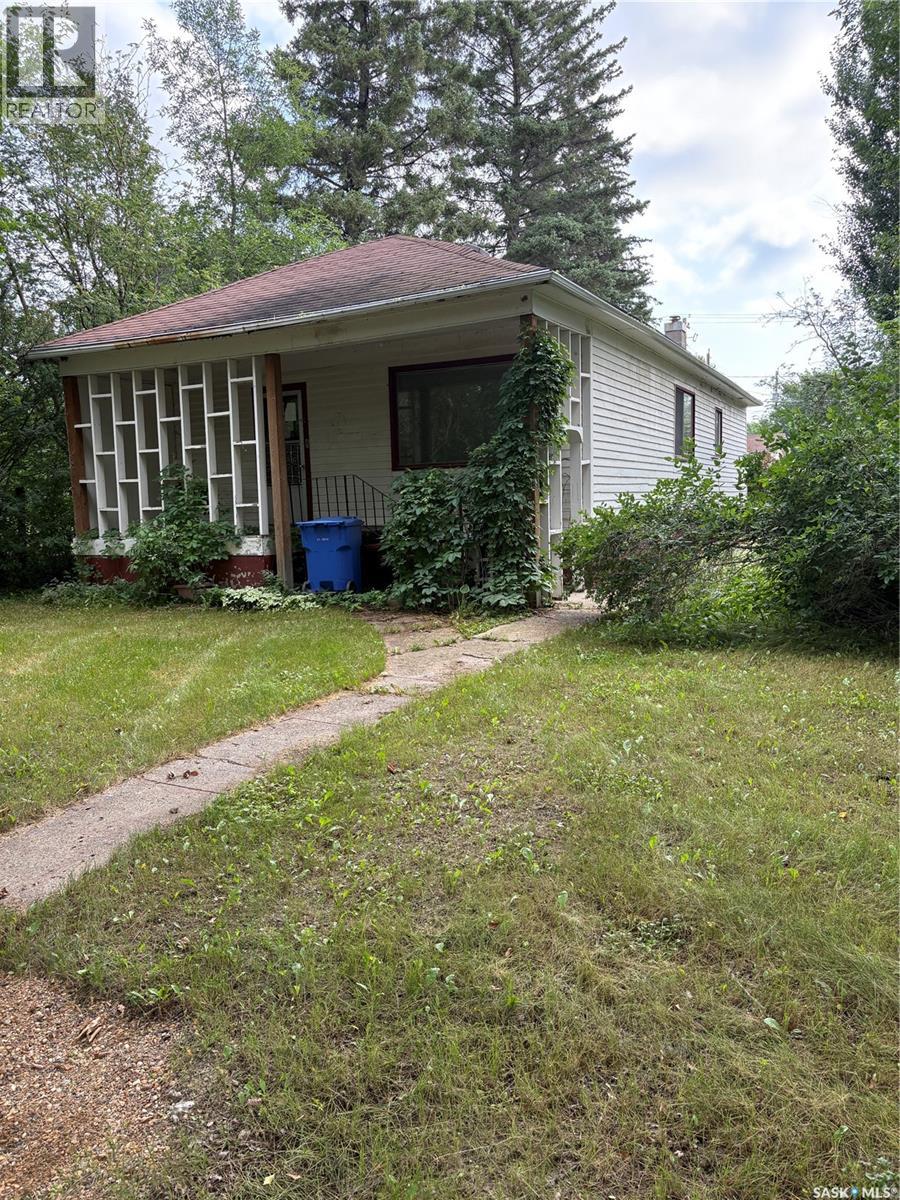
214 West Avenue is a 1104 square foot home , features 2 bedrooms on the main floor .The spacious kitchen provides ample cabinet and countertop space. The dining room flows off the kitchen and then continues into the large living room . A 4-piece main floor bath on the main floor. The basement has a concrete block foundation . There is a 24' x 14' single detached garage .The massive lot measuring 44' X 150' and provides loads of space for the family, pets and garden. (id:51699)
321 110th Street W
Saskatoon, Saskatchewan
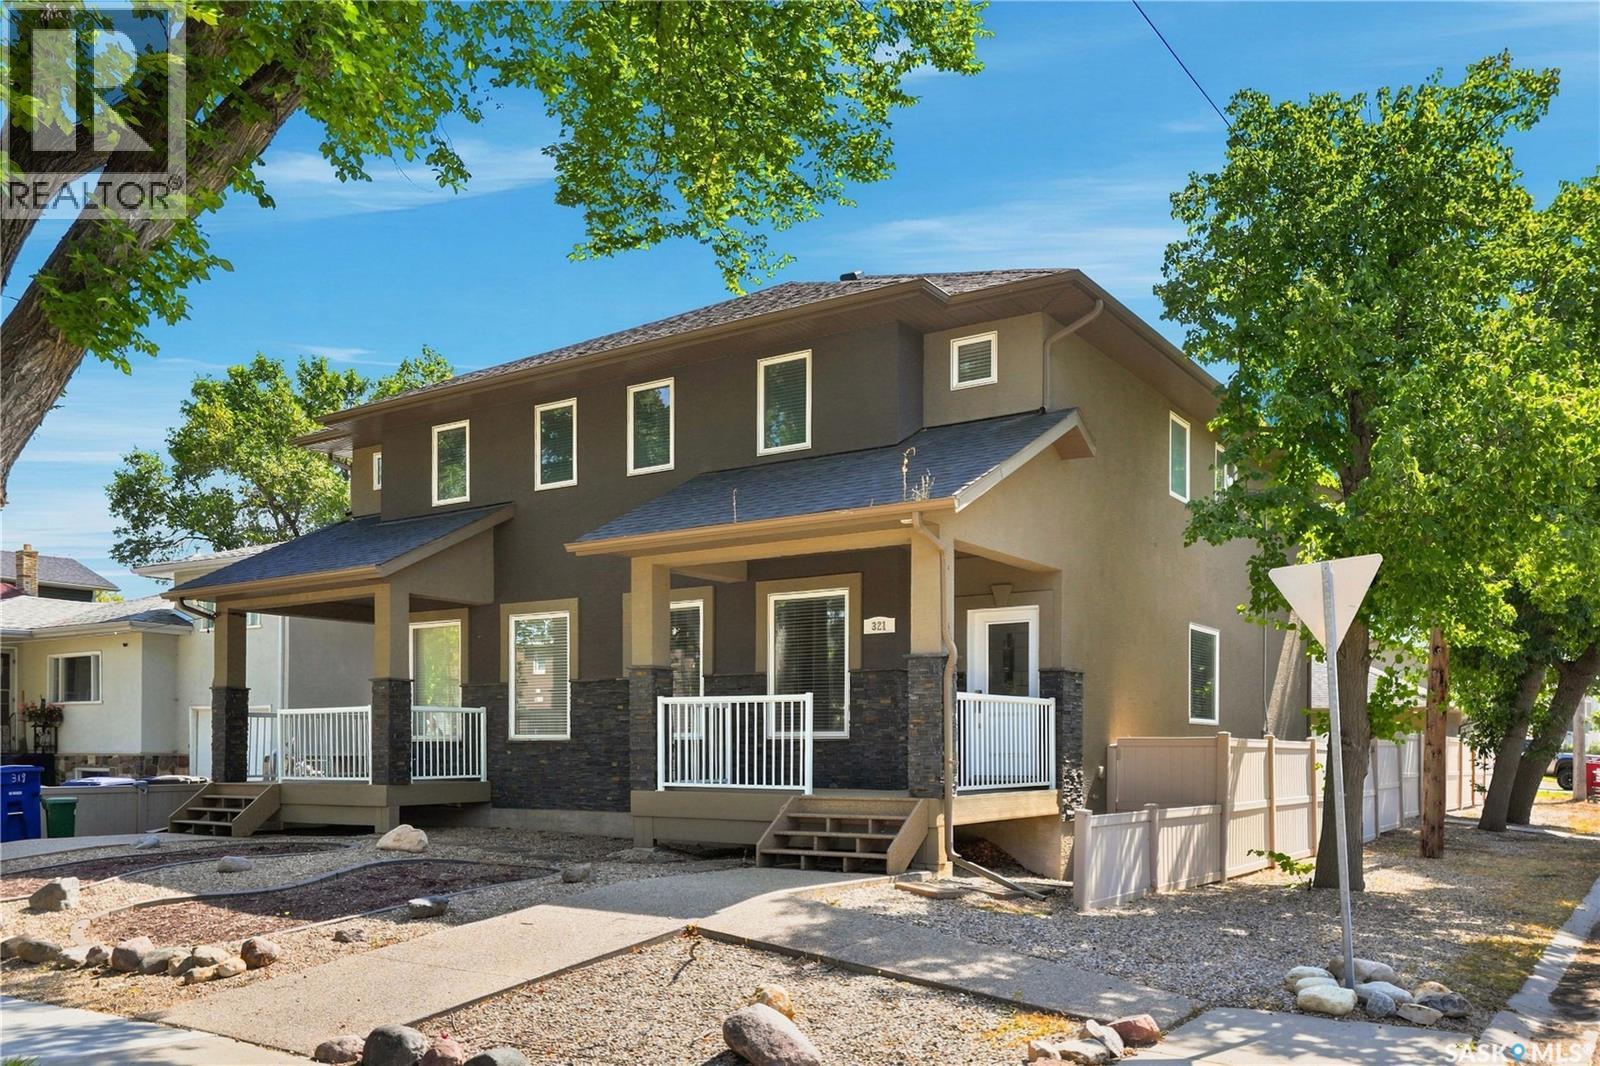
Welcome to this beautifully maintained 4-bedroom, 4-bathroom two-storey semi-detached home in desirable Sutherland! Offering 1,680 sq. ft. of thoughtfully designed living space, it features a bright, spacious main floor with a generous living room, dining area, and functional kitchen with ample cabinetry and workspace. Upstairs are three bedrooms, including a spacious primary, and a 4-piece bathroom. The fully finished basement adds valuable living space with a large recreation room, additional bedroom, 3-piece bathroom, and laundry area. Enjoy the front deck and fenced backyard, complete with a gas BBQ hookup and plenty of room to relax and entertain. Additional features include central air conditioning, heat recovery unit, humidifier, central vac and attachments, sump pump, and detached double garage. Conveniently located in Sutherland near parks, schools, shopping, restaurants, and amenities. This home offers the space, functionality, and location you’ve been looking for! Call your agent today! (id:51699)
2819 Montreal Crescent
Regina, Saskatchewan
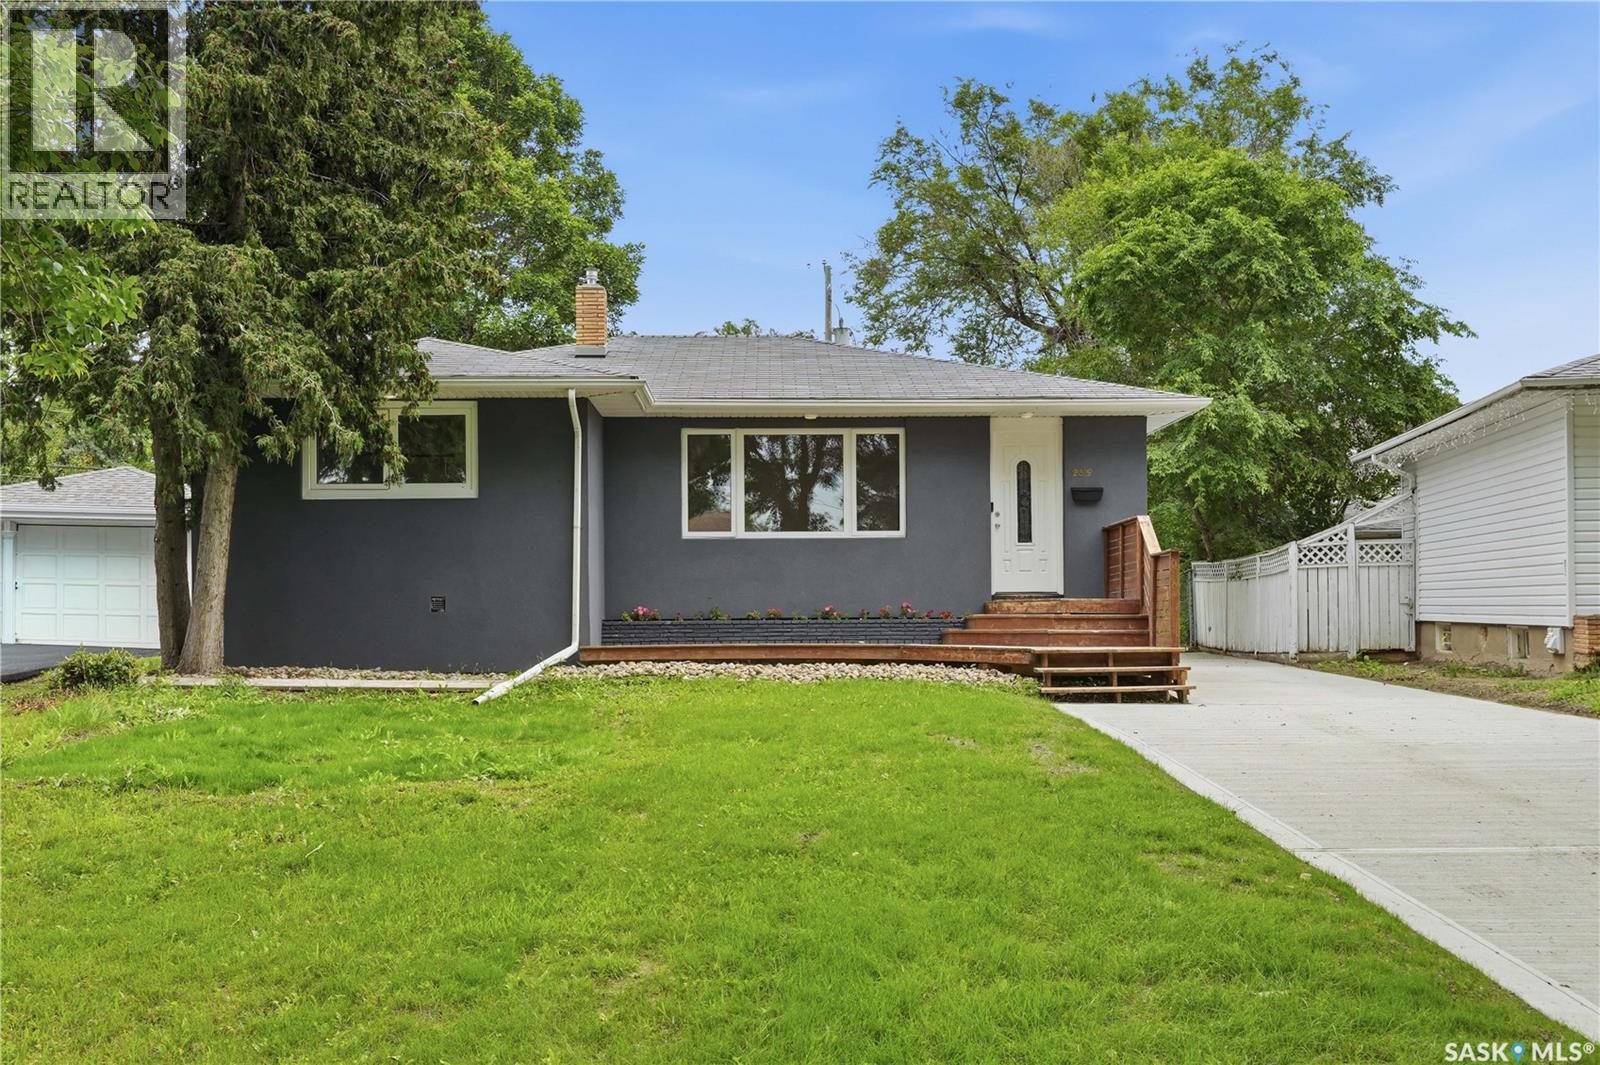
Nestled near the Science Centre, this extensively renovated 1,090 sq. ft. bungalow situated on a 7,000 sq. ft. lot in a quiet, family neighborhood is close to Candy Cane Park, schools, shopping, and other amenities. This home offers 5 bedrooms (3 upstairs and 2 downstairs), 2 full bathrooms, a huge bright living room/dining room, a updated kitchen, and a fully finished basement. Major upgrades, including: new eavestroughs, all windows, Complete replacement of the sewer and water lines from the main street to the house, backwater flow valve. The interior sewer was also replaced from the check valve all the way to the upstairs sink. - 2023: New high-efficiency furnace and central air conditioner installed, backed by a 15-year warranty. - 2025: New flooring throughout the main floor. - Basement updated with new carpet and new laminate flooring in two rooms. new concrete drive and patio - House and garage refinished with new stucco and 2-inch exterior foam insulation, - Updated electrical, Fresh paint throughout the home, New kitchen countertops, new stove (2026), dishwasher 2025. This property has well over $100,000 invested in upgrades, giving peace of mind that many of the home's major systems and improvements have been completed. A great opportunity to own a home in one of Regina's desirable neighborhoods. E.& O.E. (id:51699)
216 Spruce Avenue N
Eastend, Saskatchewan
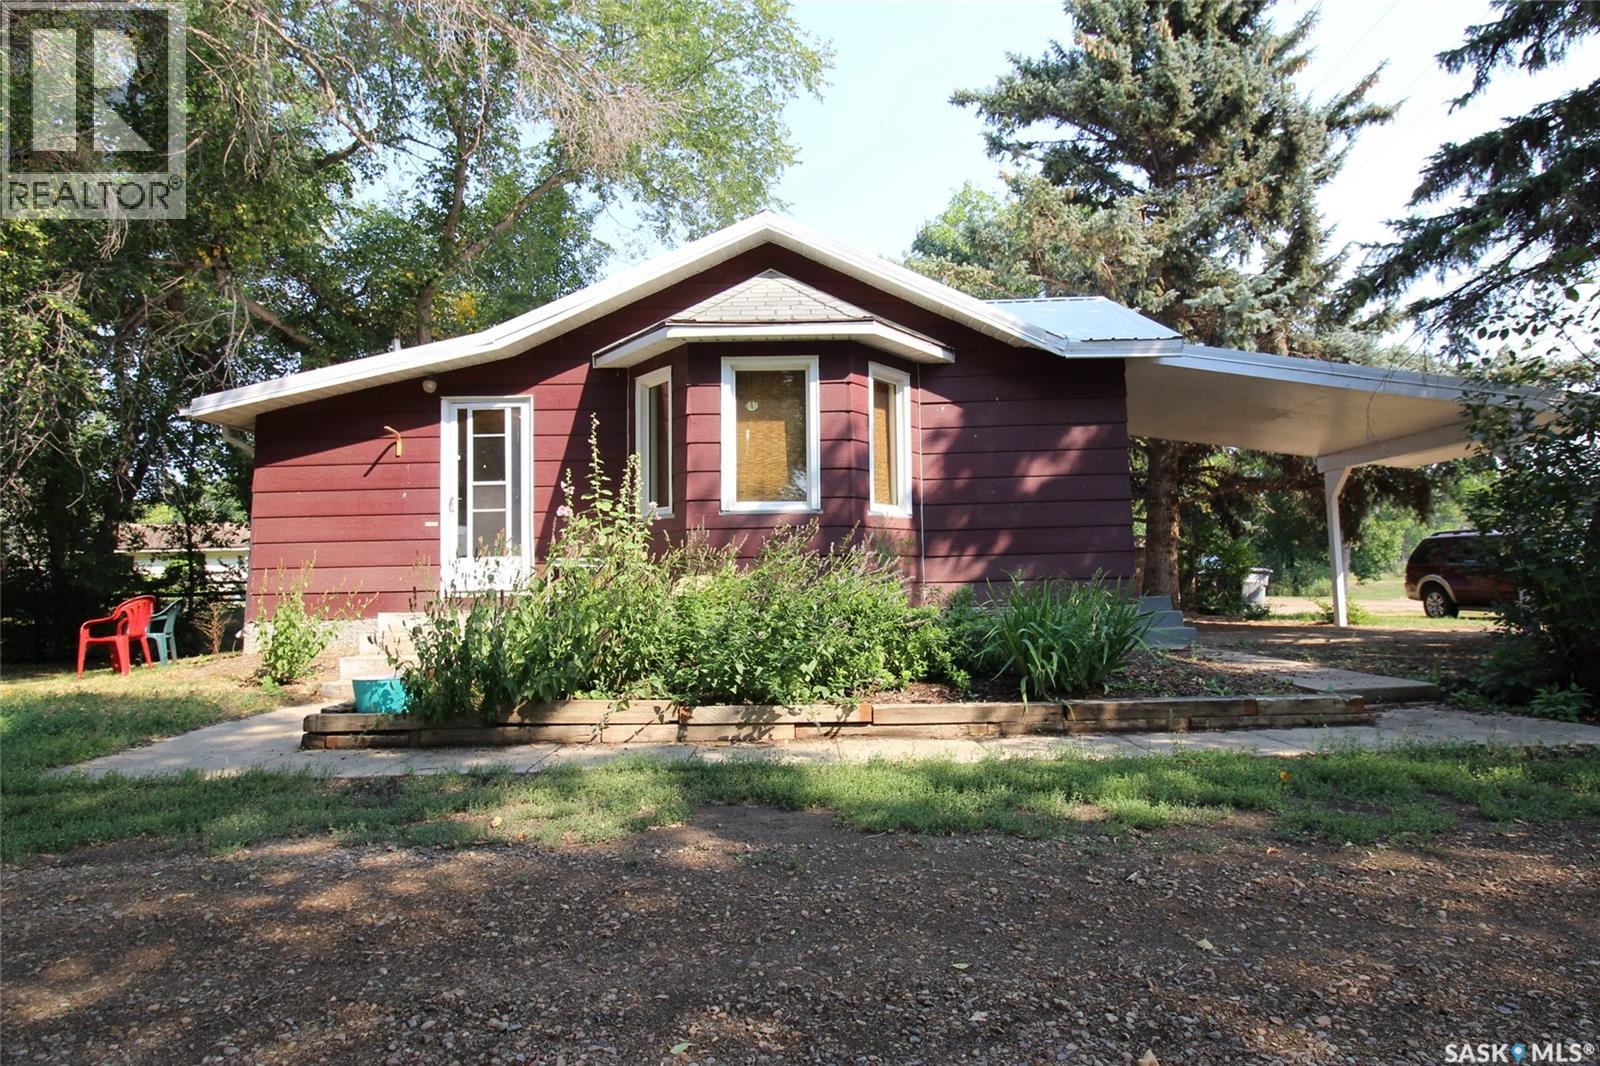
Tucked away on Spruce Ave N in Eastend, this charming little cottage offers the warmth, character, and outdoor space you’ve been looking for. Just steps from the walking trail and ball park, it has an easygoing small-town feel and a yard that feels like its own private retreat. A welcoming front porch sets the tone from the moment you arrive—and with plumbing already in place for main-floor laundry, it offers both charm and convenience. Inside, the cozy living room is an inviting conversation space, highlighted by a bay window that brings in natural light and adds to the cottage appeal. The front bedroom includes a delightful window “catio” for your furry companion, while the bedroom at the back of the home provides an ultra-quiet place to rest. The 4-piece bathroom offers extra storage, and the kitchen adds personality with vintage cabinetry and a sweet robin’s-egg-blue stove that perfectly suits the home’s cottage character. The lower level is a solid concrete basement with a second laundry hookup and unfinished space ready for your imagination. Important updates have already been taken care of, including a newer efficient furnace and hot water heater. Outside, the huge mature yard is the true showpiece, with beautiful trees that shade the home and create the privacy and peaceful cottage setting you’ve been dreaming of. Out front, the carport doubles as a covered patio—an ideal spot for morning coffee, quiet afternoons, or simply enjoying the slower pace of life this lovely cottage has to offer. (id:51699)