

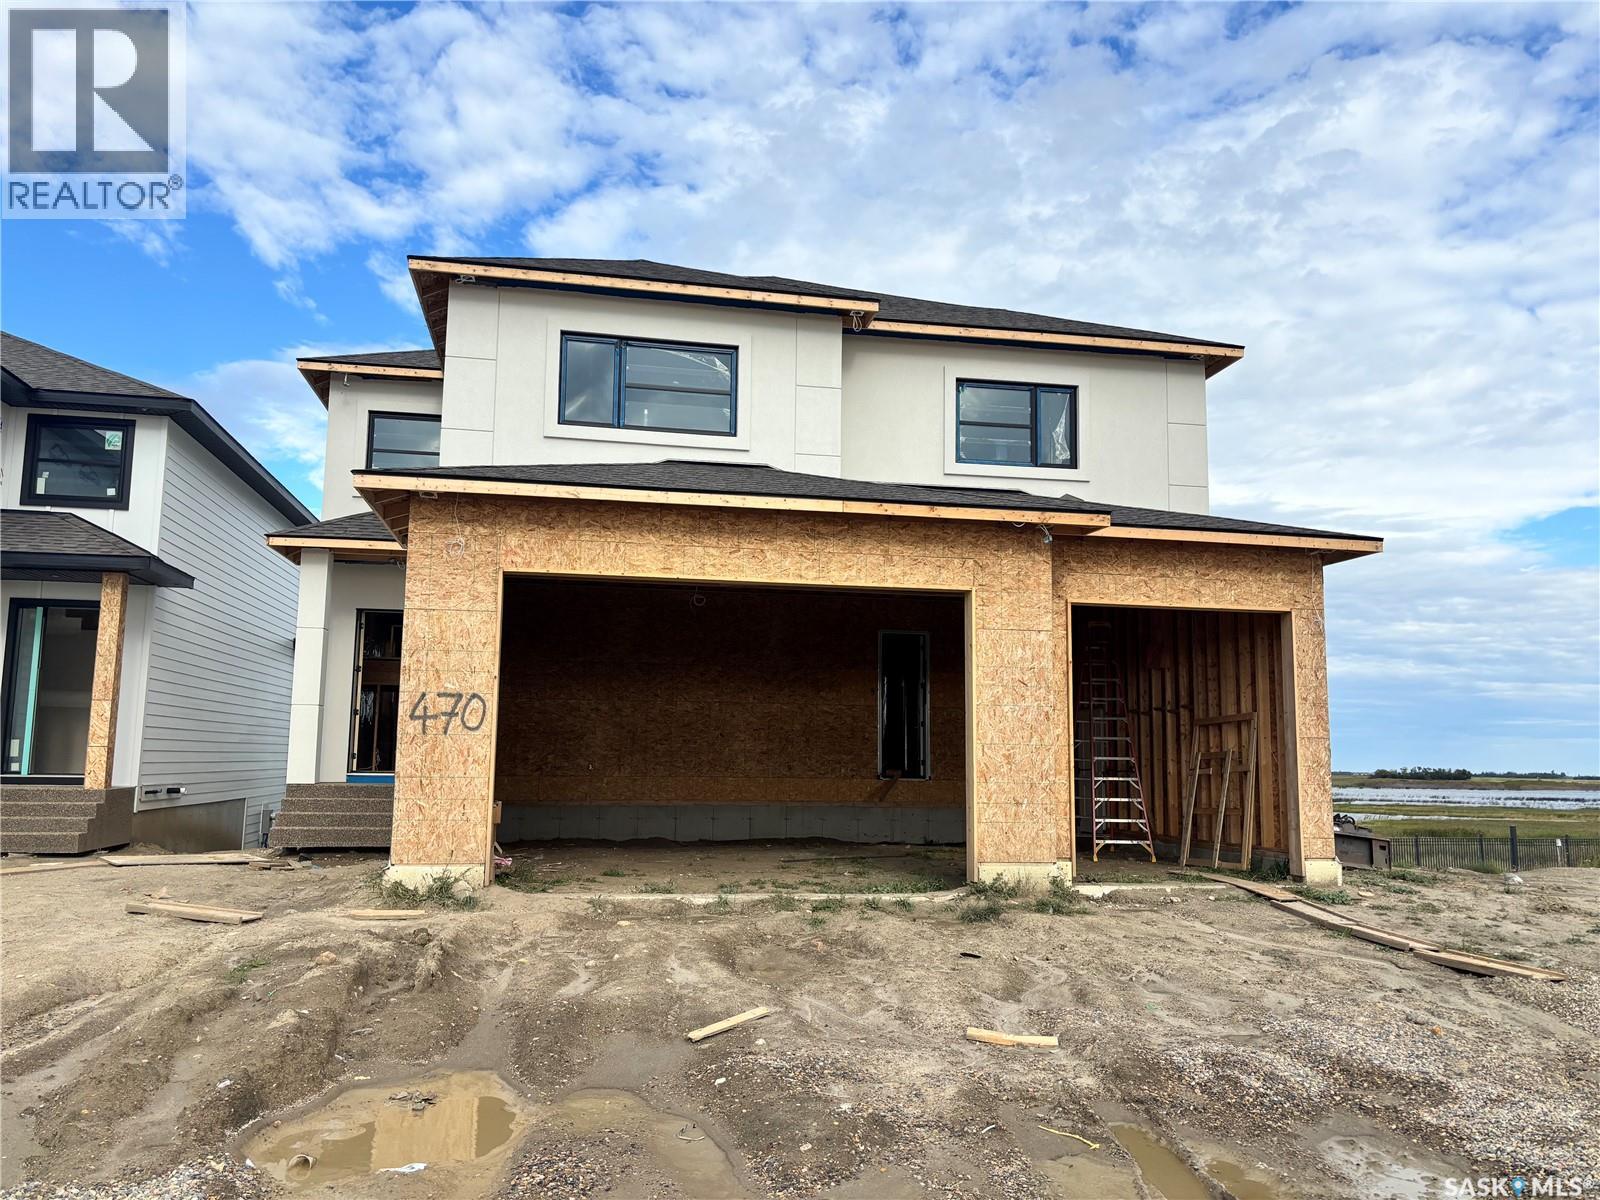
470 Yuel Crescent
Saskatoon, Saskatchewan
Pics are from previous smaller house and do not reflect the magnitude of how large this home is. Discover an incredible opportunity to own a stunning, 3338 sq. ft. home backing onto beautiful wetlands and expansive open space, offering breathtaking views and no rear neighbours! This impressive home features a spacious main floor with a bedroom or private den + ensuite, huge kitchen with additional spice kitchen, three generously sized bedrooms upstairs, and a large bonus room perfect for family living. Each bedroom having an en-suite. The fully developed walkout basement adds even more living and entertaining space, complete with a wet bar. The luxurious primary suite features an enormous walk-in closet with custom built-in cabinetry. Act soon and make this home your own! Buyers may still have the opportunity to select flooring types and colours, allowing you to personalize the finishes to suit your style. The home pictured is the neighbouring property, which features the same floor plan and is available to walk through, giving you an excellent opportunity to experience the layout firsthand. Some interior photos are from previous builds and are provided to showcase the builder's quality and craftsmanship. With over 3300 sq. ft. of space, a fully developed walkout basement, customizable finishes, and an exceptional location backing onto natural wetlands with no neighbours behind you, this is a rare opportunity to secure an incredible new home! (id:51699)
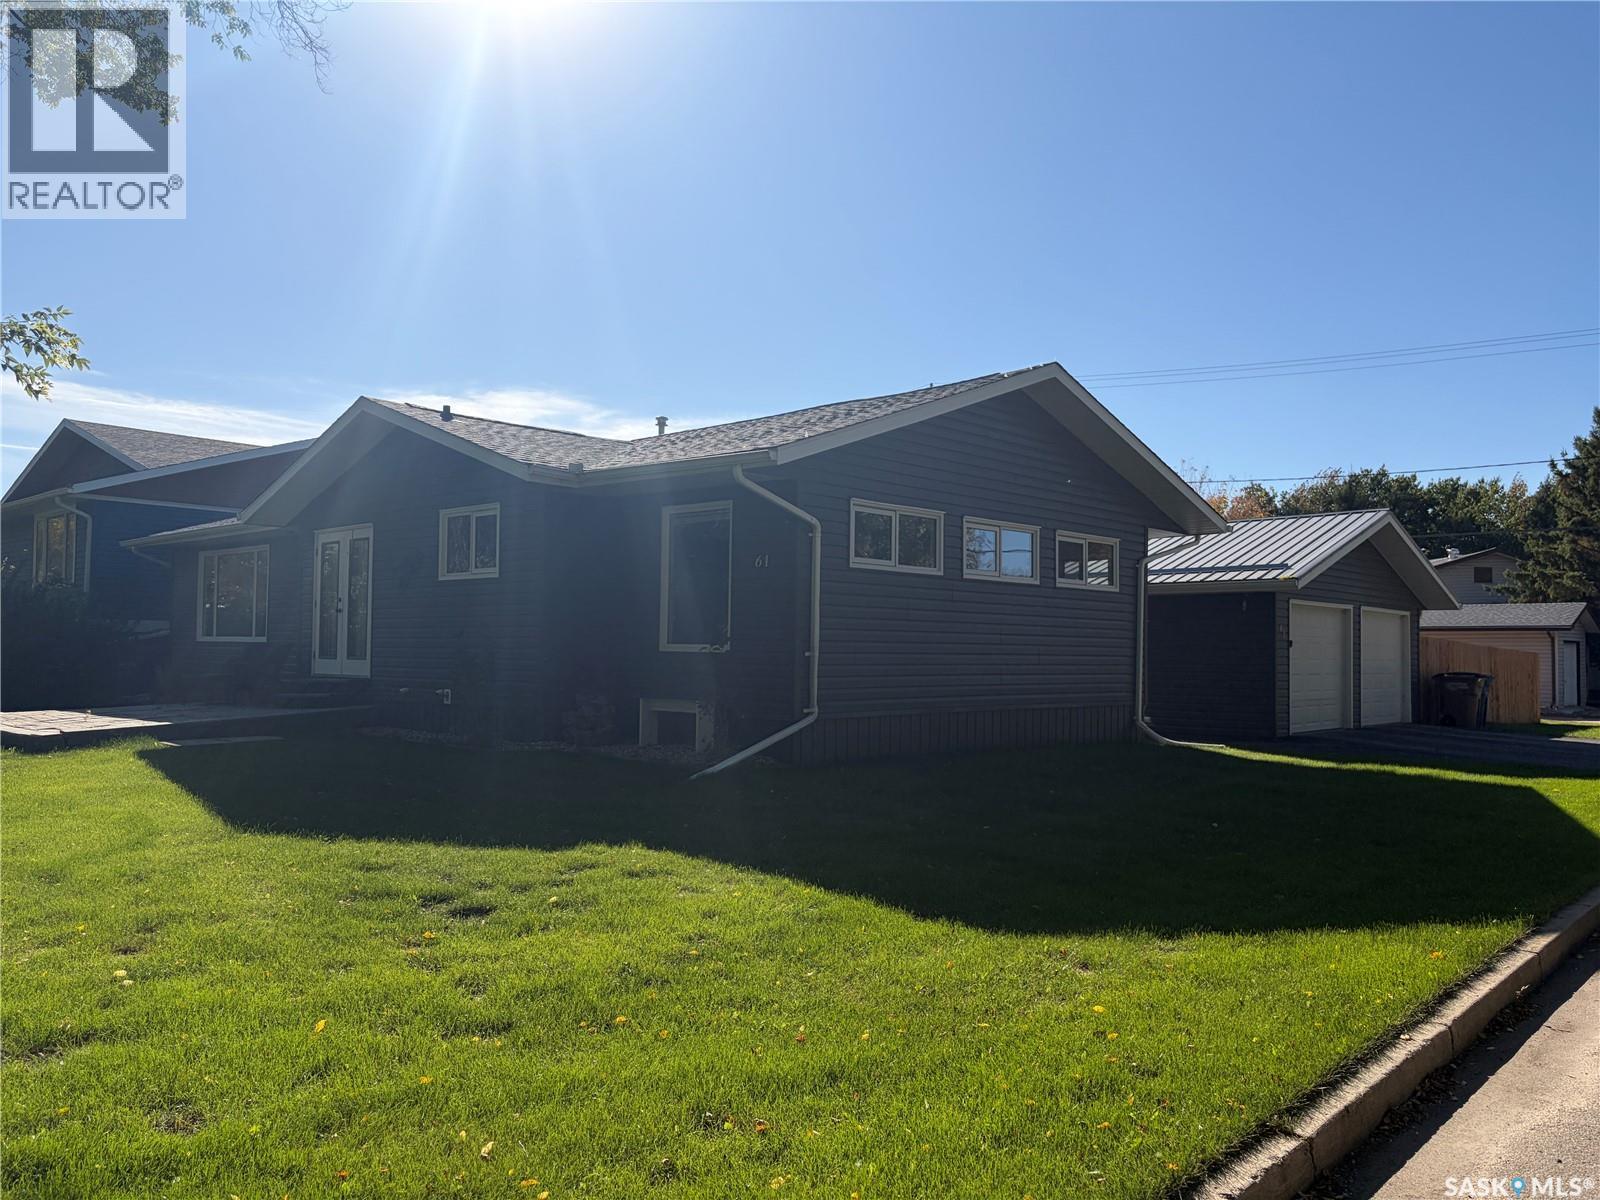
61 2nd Street SW
Wadena, Saskatchewan
Welcome to 61 2nd Street SW in Wadena! Set on a quiet corner lot at the southwest edge of town, this inviting bungalow offers the space and comfort to settle in before winter. With four bedrooms, two bathrooms, a fully developed basement and a detached double garage, there’s room for family life, overnight guests, hobbies and holiday gatherings. Inside, the bright, functional kitchen and updated bathrooms feature stylish designer sheet vinyl flooring that’s easy to care for. The home has seen many improvements over the years, including the furnace, air conditioning, windows, fencing and basement development. It’s a place where you can unpack, get comfortable and make it your own. The large, fully fenced backyard offers room for children and pets to play, while mature trees give the corner lot a welcoming feel. Enjoy the crisp fall days outside now and look forward to barbecues, gardening and evenings in the yard when warmer weather returns. Wadena offers the everyday conveniences of schools, healthcare, recreation and shopping, along with the easy pace of small-town living. If you’re hoping to find a home before winter, come take a look at 61 2nd Street SW—it may be just the place you’ve been waiting for. (id:51699)
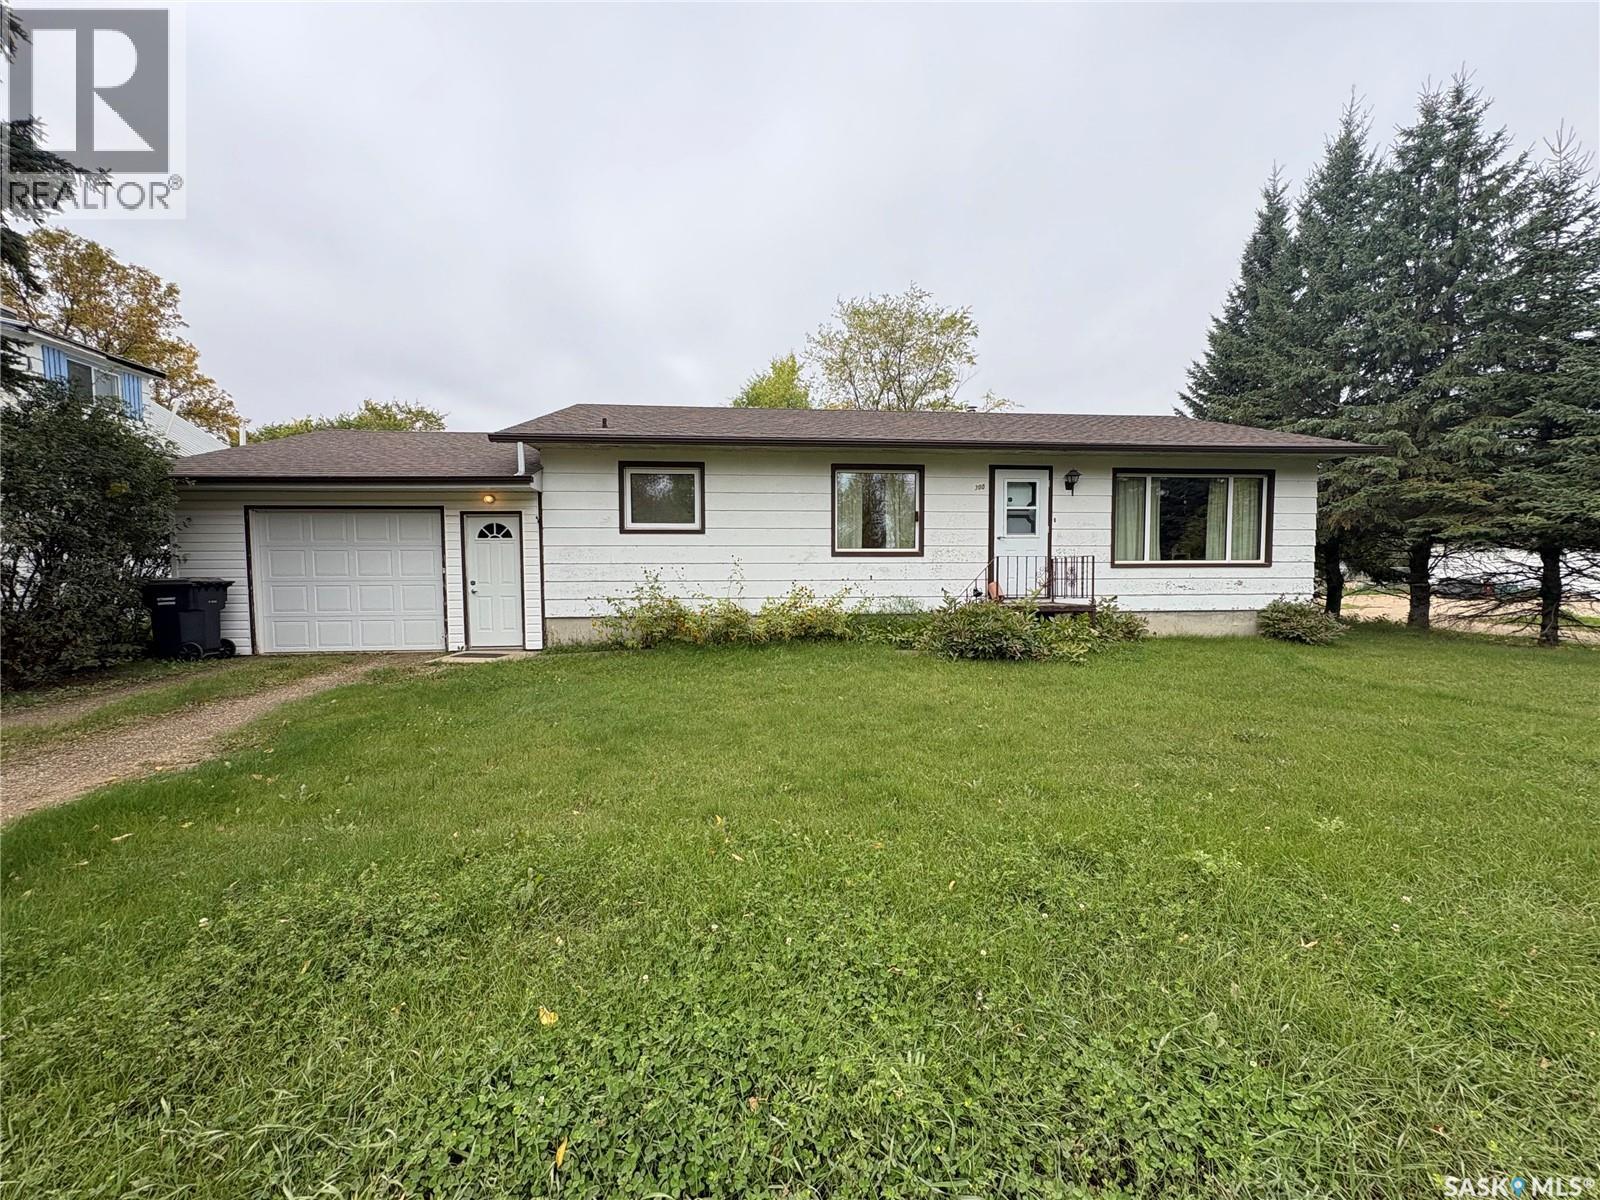
300 Livingstone Road
Pelly, Saskatchewan
Well maintained bungalow situated on a beautiful, spacious corner lot in a quiet community. This home offers an attached garage and a solid layout with plenty of potential for those looking to add their own updates and personal touches. Located in a great hunting area, this property is an excellent opportunity for anyone looking for a peaceful home with easy access to the outdoors. (id:51699)
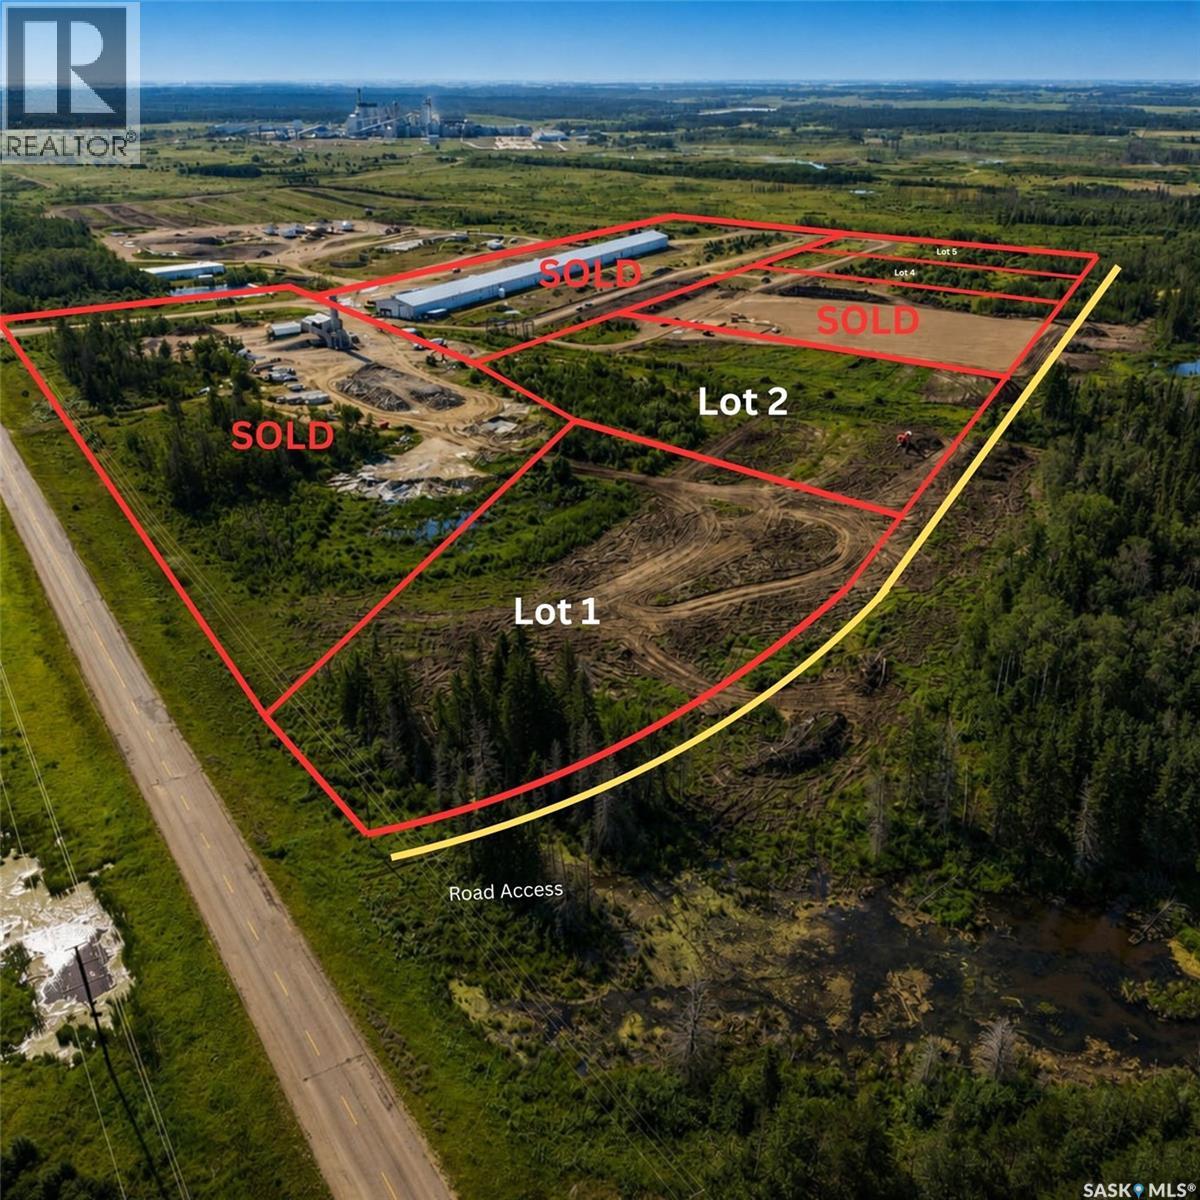
Northgate Industrial Lot 4
Buckland Rm No. 491, Saskatchewan
Industrial Development Opportunity located in RM of Buckland on north side of North Saskatchewan River offers 4 large lots within close proximity to Prince Albert, Saskatchewan providing excellent access to communities and businesses to the North, East and West. This is the first phase of a 28 lot development and provides direct paved highway access to both Highway 2 North and Highway 55 East as well as Highway 3 West. Lots are serviced with industrial grade N/G and Power and are accessed by a heavy haul rated access road and are eligible for 3 year Tax Abatement Program through the RM of Buckland. Additional neighboring lots (SK049917) (SK049924) & (SK049925) available as well. Call your Agent today and bring your business to Northgate Industrial Park! (id:51699)
764 Athol Street
Regina, Saskatchewan
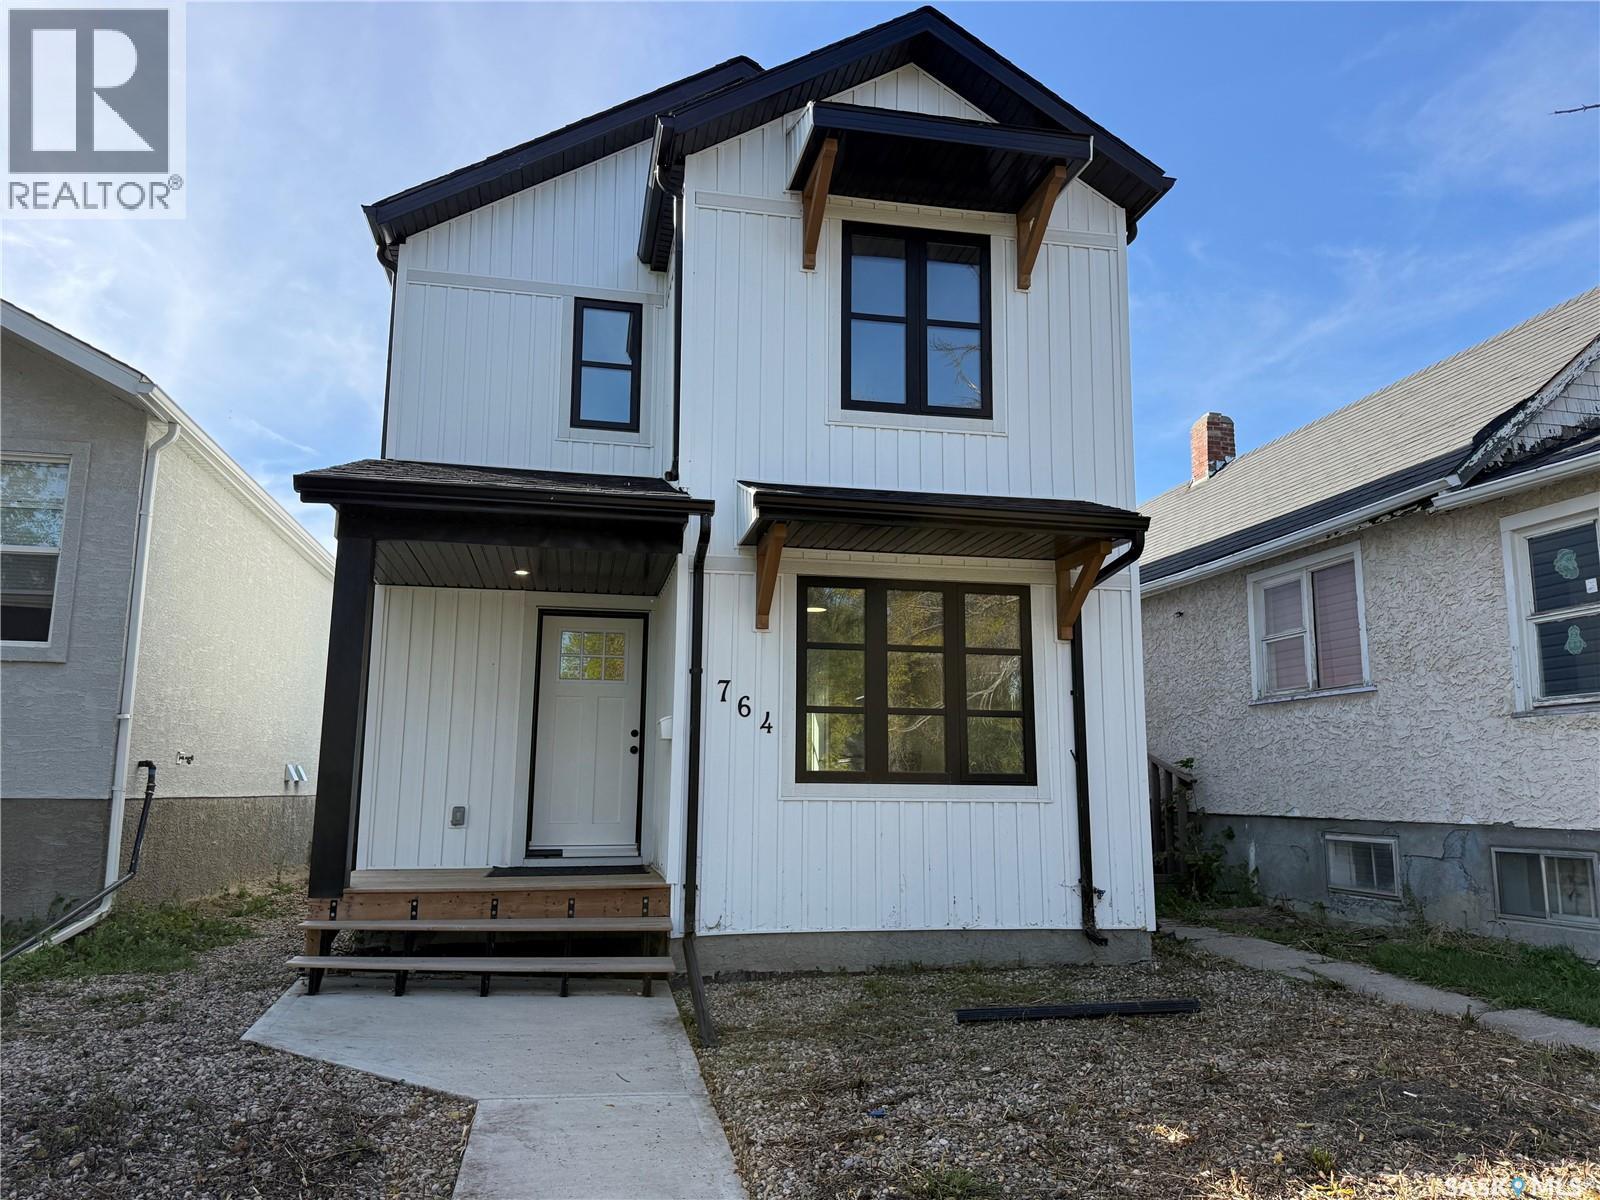
Welcome to 764 Athol Street! Built in 2021, this modern 930 sq. ft. two-storey home offers 2 bedrooms, 1 bathroom, and an attractive opportunity for first-time buyers, investors, or anyone looking for an affordable, newer home. The main floor features a bright living room with a large front window, contemporary vinyl plank flooring, and a functional kitchen complete with modern grey cabinetry, and ample counter space. Upstairs, you’ll find two spacious bedrooms with carpeting and generous closet space, a 4-piece bathroom, and the added convenience of second-floor laundry. Additional highlights include modern windows, neutral finishes throughout, a high-efficiency furnace, and a natural gas water heater. The home’s attractive white exterior with contrasting black trim adds plenty of curb appeal. Situated in Regina’s Washington Park neighbourhood, this property offers comfortable, modern living at an affordable price of $199,900. Book your showing today! (id:51699)
Dundurn Land Development
Dundurn, Saskatchewan
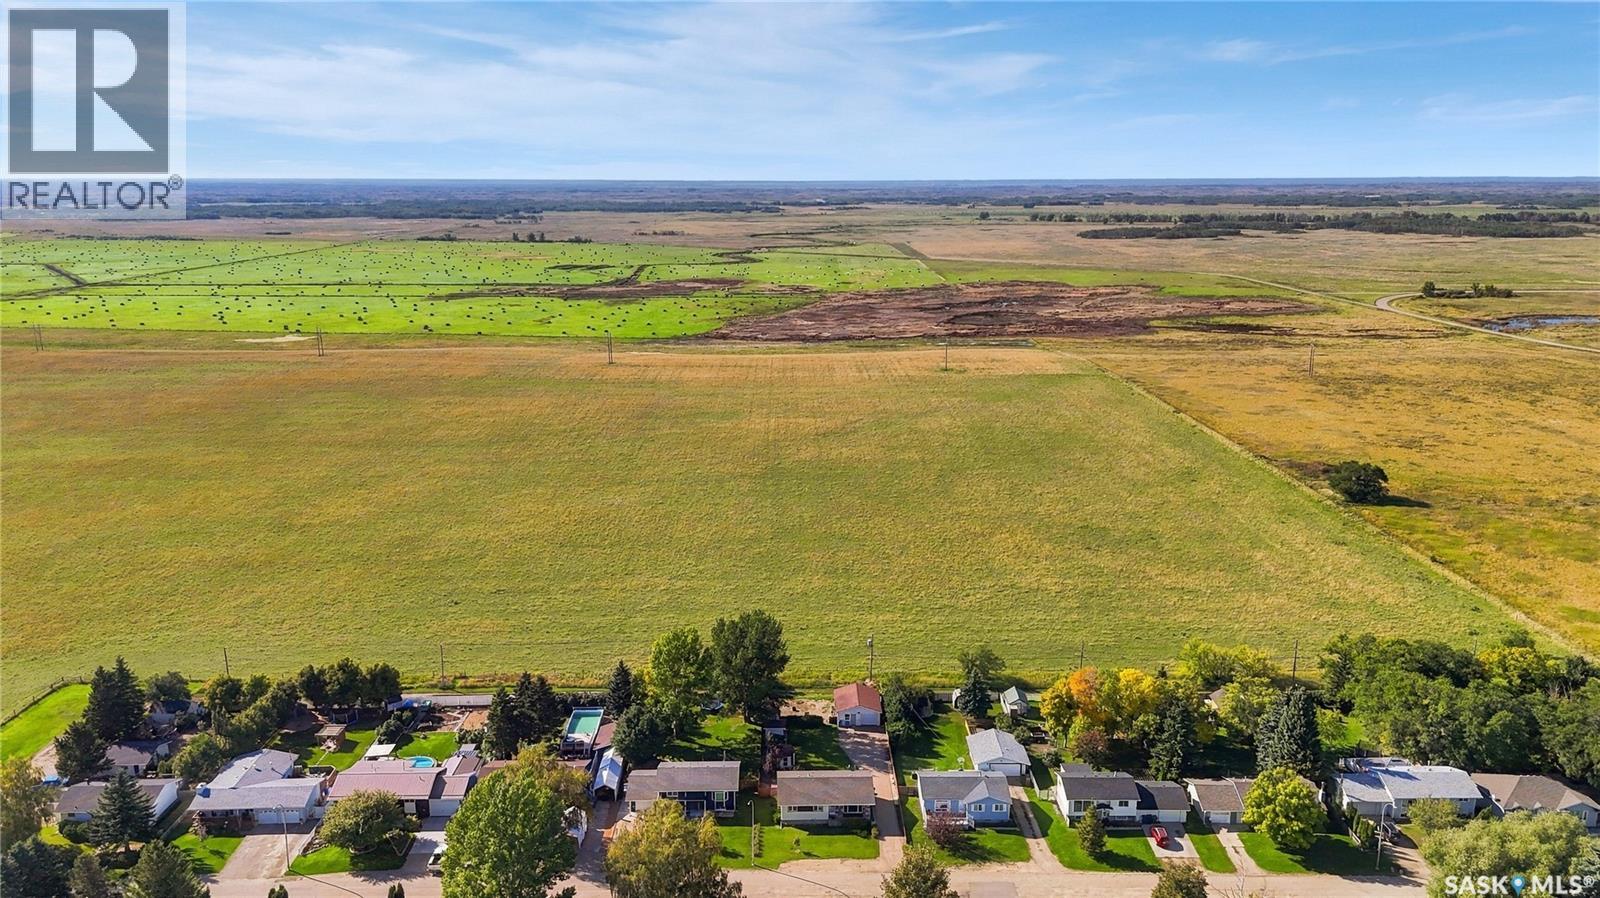
Exceptional opportunity to acquire 24.79 acres located within the Town of Dundurn. Currently zoned FUD (Future Urban Development), this substantial parcel offers an excellent opportunity for investors, developers, or landowners looking to secure a large tract of land within town limits. With Dundurn’s convenient location and proximity to Saskatoon, this property presents exciting long-term potential as the community continues to grow. The generous land size provides flexibility for future possibilities, subject to municipal approval, rezoning, servicing requirements, and applicable development regulations. A rare opportunity to own nearly 25 acres inside town limits. Whether you're looking to hold for future development or explore potential development opportunities, this property deserves a closer look !! (id:51699)
3083 Dumont Way
Regina, Saskatchewan
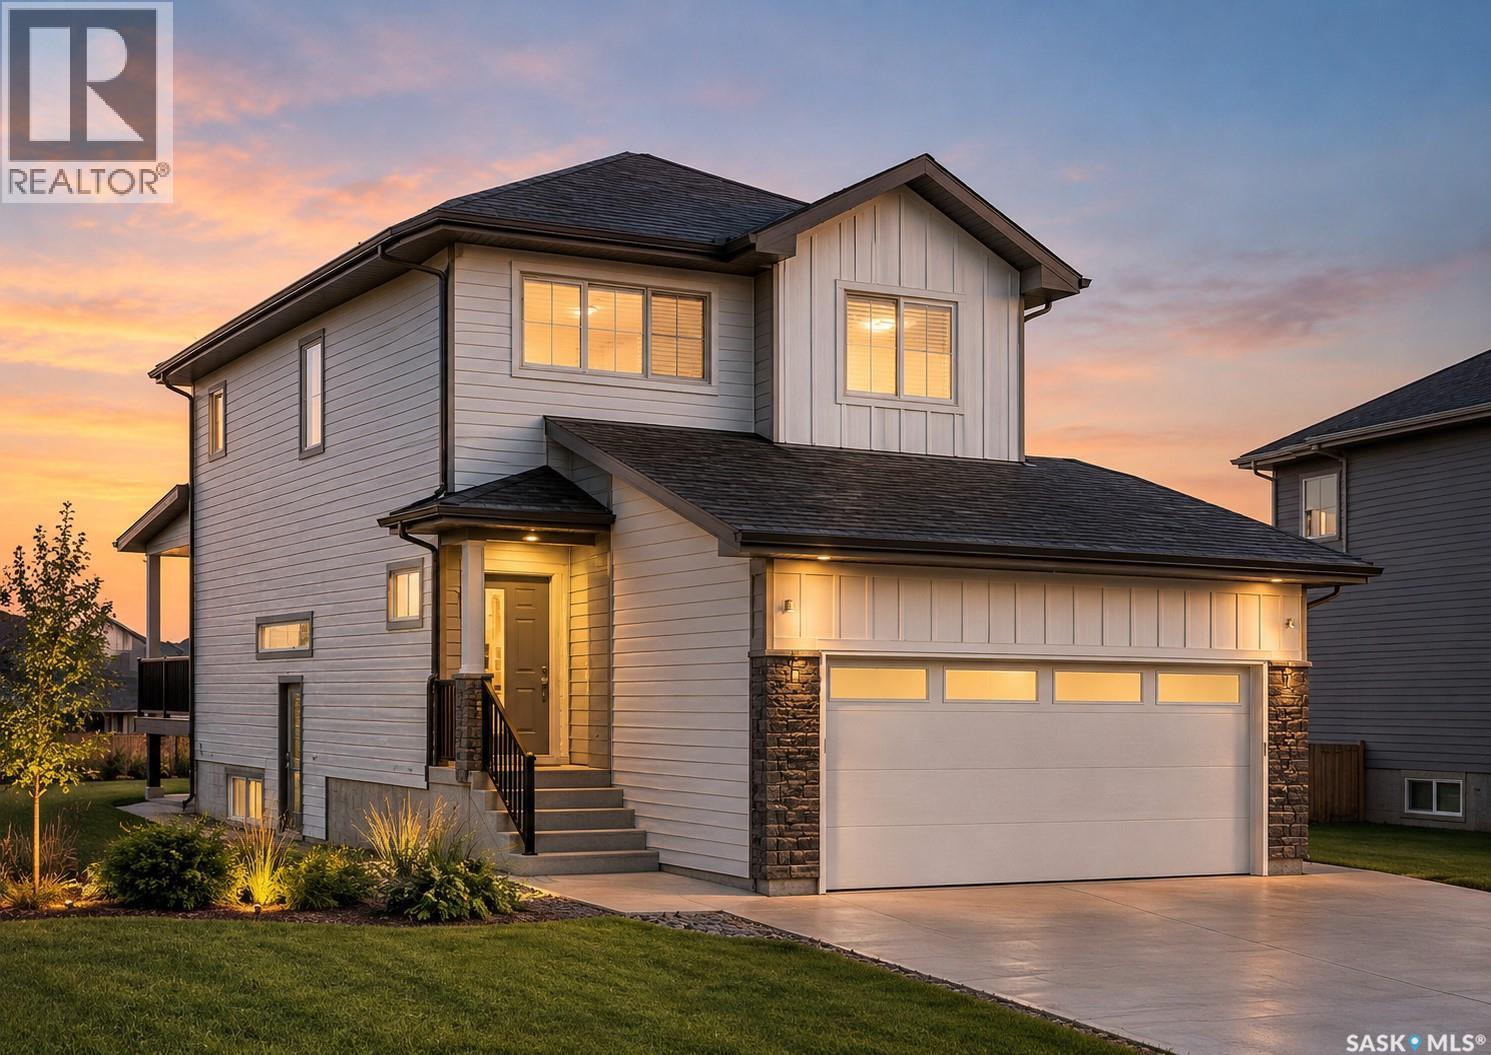
Welcome to 3083 Dumont Way, a spacious detached home located in The Towns of Regina! This thoughtfully designed home offers generous living space and a versatile layout, making it ideal for families of all sizes. The main floor features a comfortable living room, dining area, well-appointed kitchen, a primary bedroom, additional bedroom, and a 3-piece bathroom. Upstairs, you'll find two additional bedrooms, a bonus room, a 4-piece common bathroom, and a spacious primary bedroom complete with its own 4-piece ensuite and convenient laundry. The fully developed basement adds even more flexibility with a second kitchen, living room, two additional bedrooms, and a 4-piece bathroom—perfect for extended family, guests, or additional living space. With a total of 5 bedrooms and 4 bathrooms, there is plenty of room to accommodate everyone comfortably. The property also features a double attached garage and a functional layout designed for everyday living. Located in a growing Regina community, this home offers space, comfort, and versatility in one inviting package. Please note: "All imagery consists of architectural 3D conceptual renderings generated with AI assistance as property is still under construction. Final construction features, materials, and colors may vary from the digital artistic depictions." (id:51699)
10 Peace Bay
Dundurn Rm No. 314, Saskatchewan
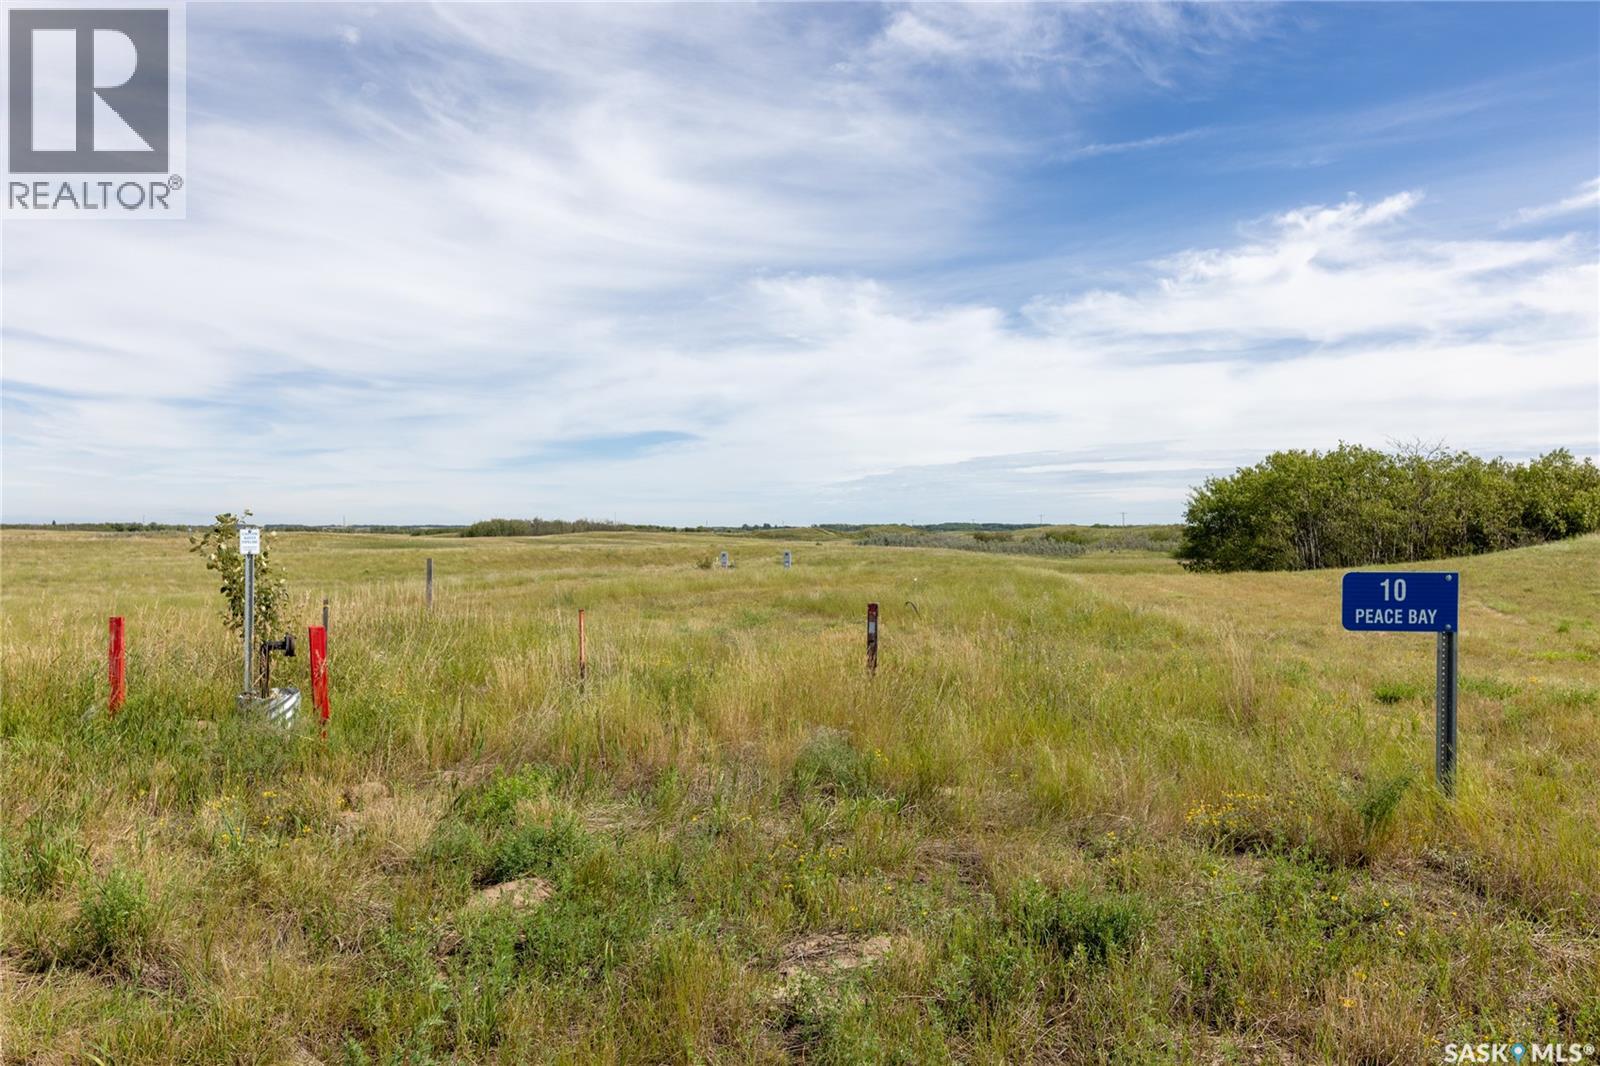
This beautiful lot is located in the desired acreage subdivision, Peace Point. Fully serviced, with power, gas, and city water to the property line, walkout capable, and only 10 minutes from Saskatoon, this lot really has everything. Lots are 1/2 sold out so take the quick drive out on scenic Highway 219, and see for yourself (id:51699)
16.86 Acre Acreage-Shell Lake
Canwood Rm No. 494, Saskatchewan
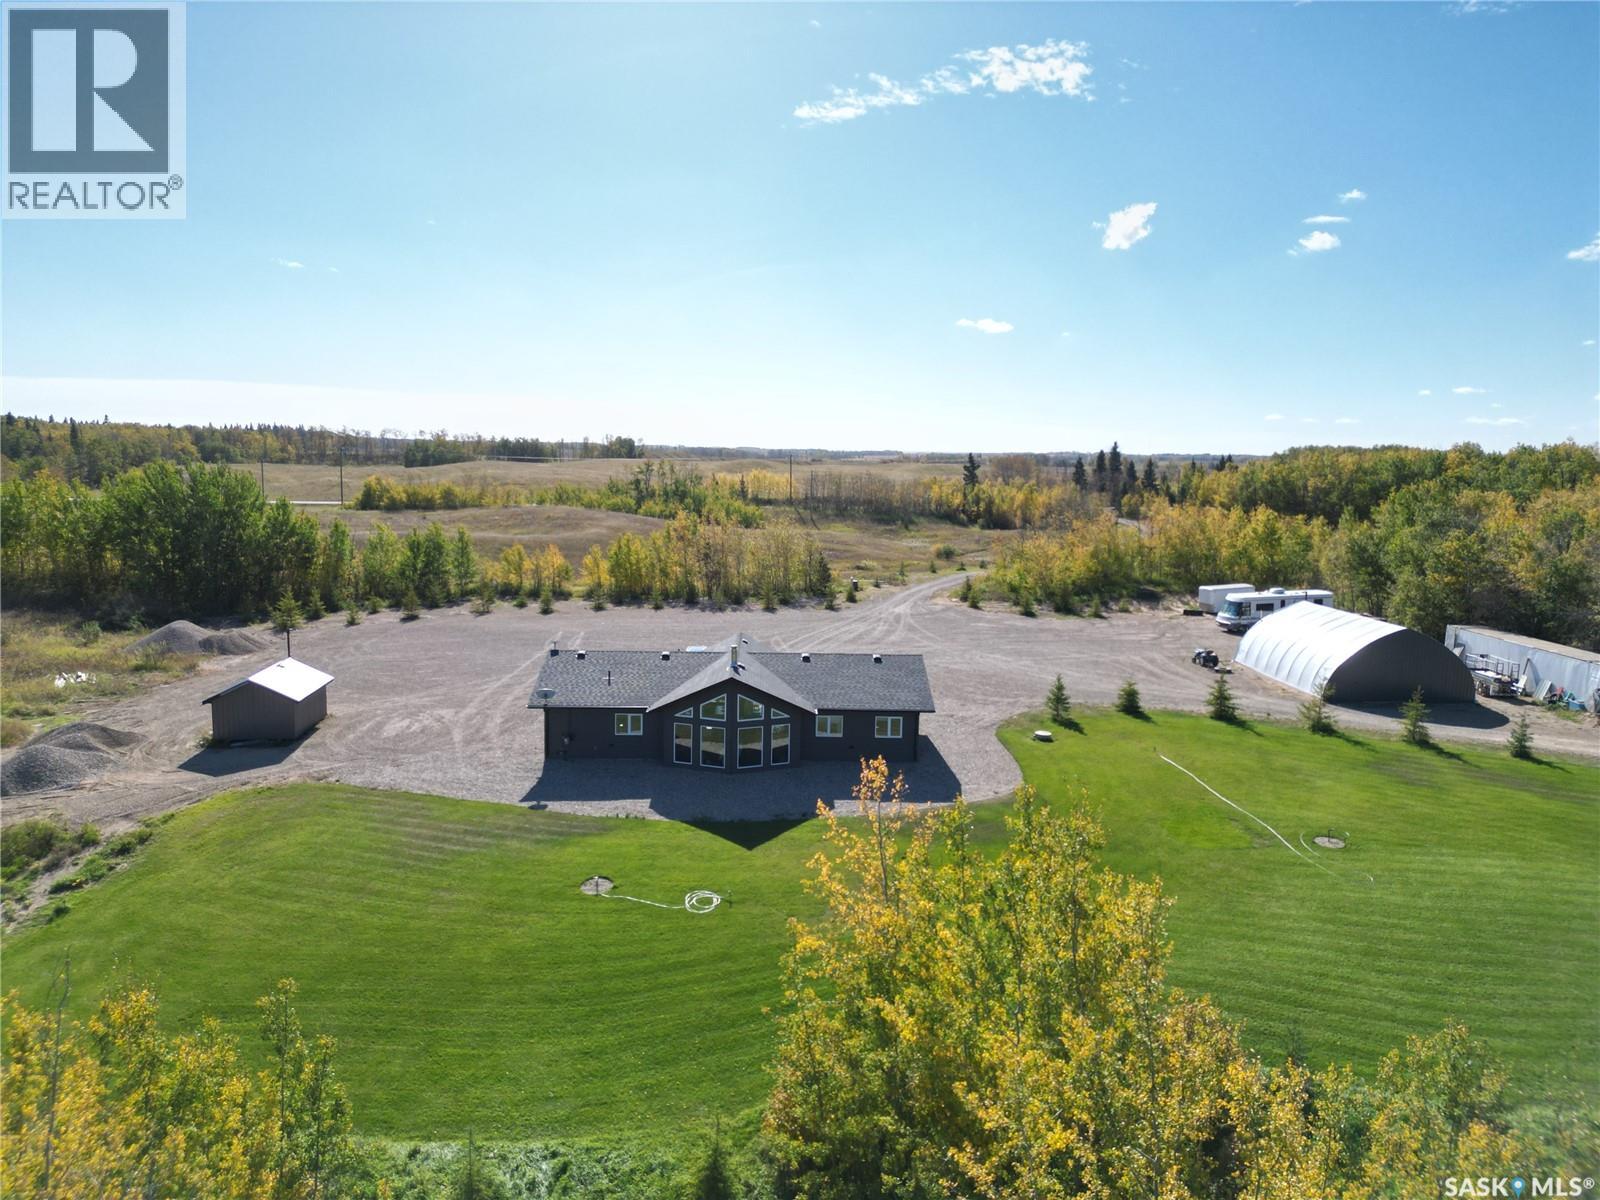
Discover easy acreage living in the heart of lake country. Set on 16.86 acres, this well-maintained, energy-efficient home offers 1,688 sq. ft. of single-level living with 3BD, 2BA and an open floor plan. Natural gas in-floor heat keeps the home comfortable year-round, while a wood stove adds warmth to the living room on those chilly winter days. Large north-facing windows bring in natural light, and a view of the secluded and private yard. Garden doors off the dining room lead to a patio, and a second door off the living room opens to a private outdoor space. The spacious primary bedroom features an ensuite with double sinks and a jetted tub. A door on the east side of the home was planned for a future garage, offering an opportunity to complete that vision. Several outbuildings provide storage for recreational gear and equipment. With a low maintenance yard, move-in-ready home and numerous lakes nearby, this property gives you more time to enjoy the lifestyle you came for. All appliances are included. (id:51699)
300 2nd Street W
Bengough, Saskatchewan
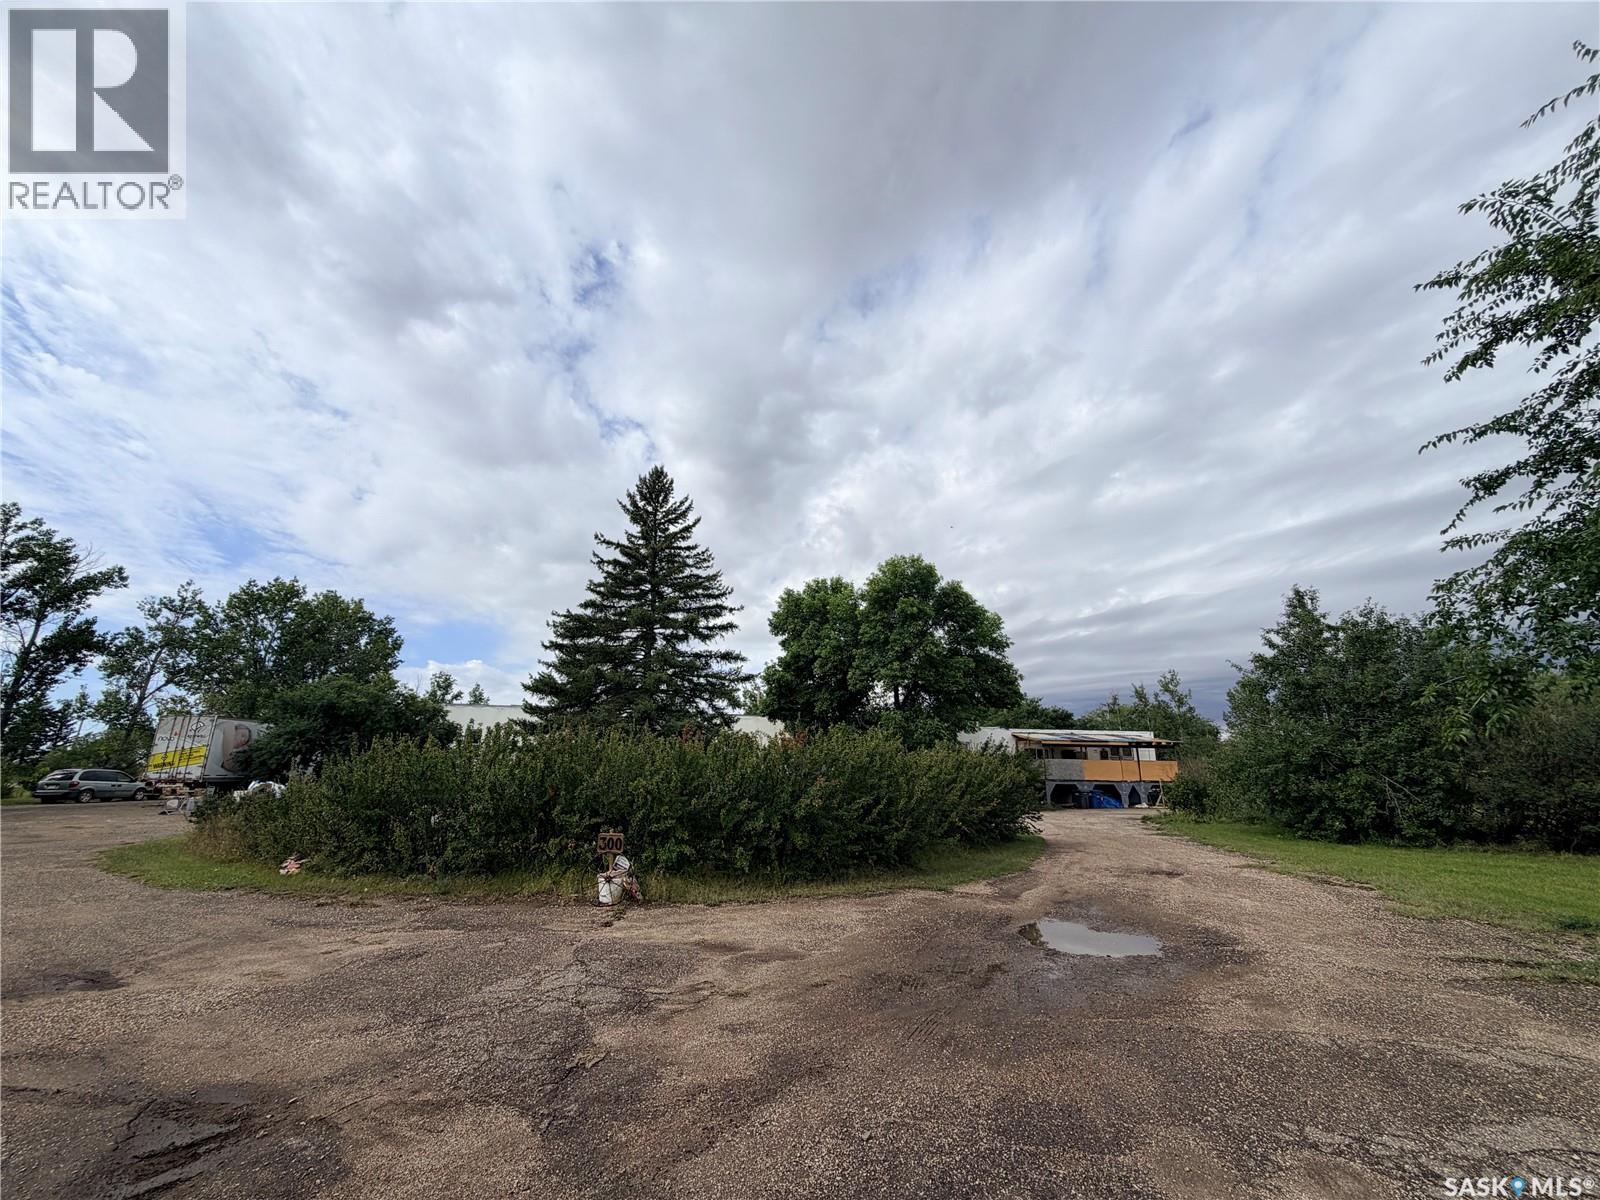
Situated on the north edge of Bengough, this property occupies a prime location on a spacious lot of more than three acres. Originally built as a hospital, it includes the original structure and a newer addition. The original building features a concrete basement and access to a large attached garage, while the addition was built over a crawl space. The 4,326-square-foot main floor includes two kitchens, two family rooms, 14 bedrooms, two laundry rooms, four bathrooms, and an additional roughed-in bathroom. The owner resides in the newer section, and an apartment is set up at the opposite end of the original building. The attached garage measures 1,877 square feet, and a large covered deck extends from the kitchen. This distinctive property offers exceptional potential for buyers who need abundant space. Come see what it has to offer. (id:51699)
7 1st Avenue
Elmsthorpe Rm No. 100, Saskatchewan
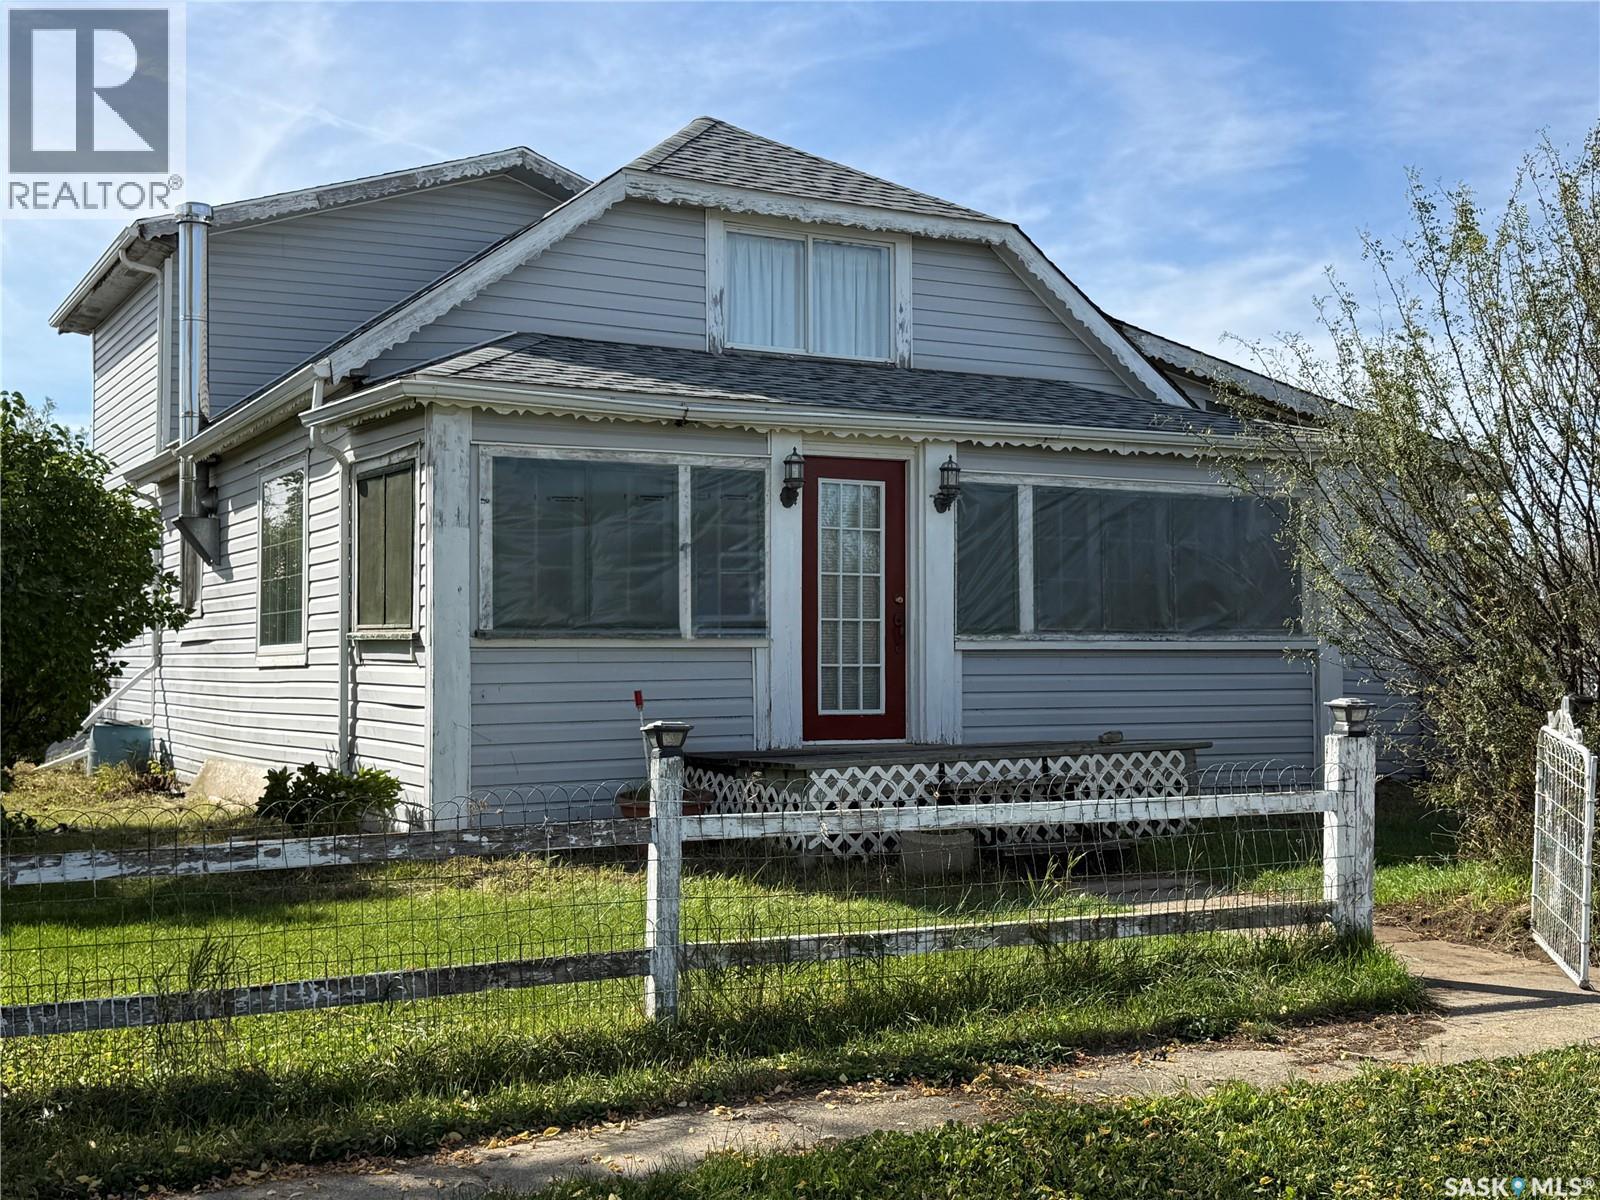
PEACEFUL SMALL-TOWN LIVING WITH AN ACREAGE FEEL! Escape the hustle & enjoy the quiet, quaint lifestyle of Truax, SK! This charming property offers the privacy & space of country living while being conveniently located just 15 minutes from Dunnet Regional Park, Avonlea & the Avonlea Golf Course. Whether you’re looking for a year-round home, weekend getaway or recreational retreat, this property offers plenty of possibilities. With over 2,100 sq/ft. of living space, this home has room to relax, entertain and enjoy life. The spacious yard is beautifully private, surrounded by mature trees & established landscaping, including huckleberry & chokecherry trees. There’s also room for RV parking. Inside, character shines throughout. The living room & sitting room feature beautiful antique tin ceilings with crown moulding, while the formal dining room offers a custom-built China cabinet. The eat-in kitchen provides a comfortable everyday gathering space, & the family room features a garden door leading outside. The home offers 2 bedrooms, with the primary bedroom featuring an adjoining bonus room that could easily become a walk-in closet, craft/sewing room, home office or den. A 4-piece main bathroom & an upstairs 3-piece bathroom/laundry room add convenience. A Fresh Air wood-burning stove with fan provides an additional source of warmth & cozy ambiance. The property has natural gas to the house, & has a cistern & septic, with water available for hauling from Avonlea. The water-hauling tank is included. Newer shingles add peace of mind. The partially insulated garage features charming carriage doors, antique metal siding & a truly unique antique roof. Currently used as a shed, with some additional work in front of the garage, there is potential to park a vehicle inside. And the best part? The furniture, appliances & housewares are all included, making this an easy opportunity to simply bring your bags & start enjoying small-town Saskatchewan living! (id:51699)
207 20 Kleisinger Crescent
Regina, Saskatchewan
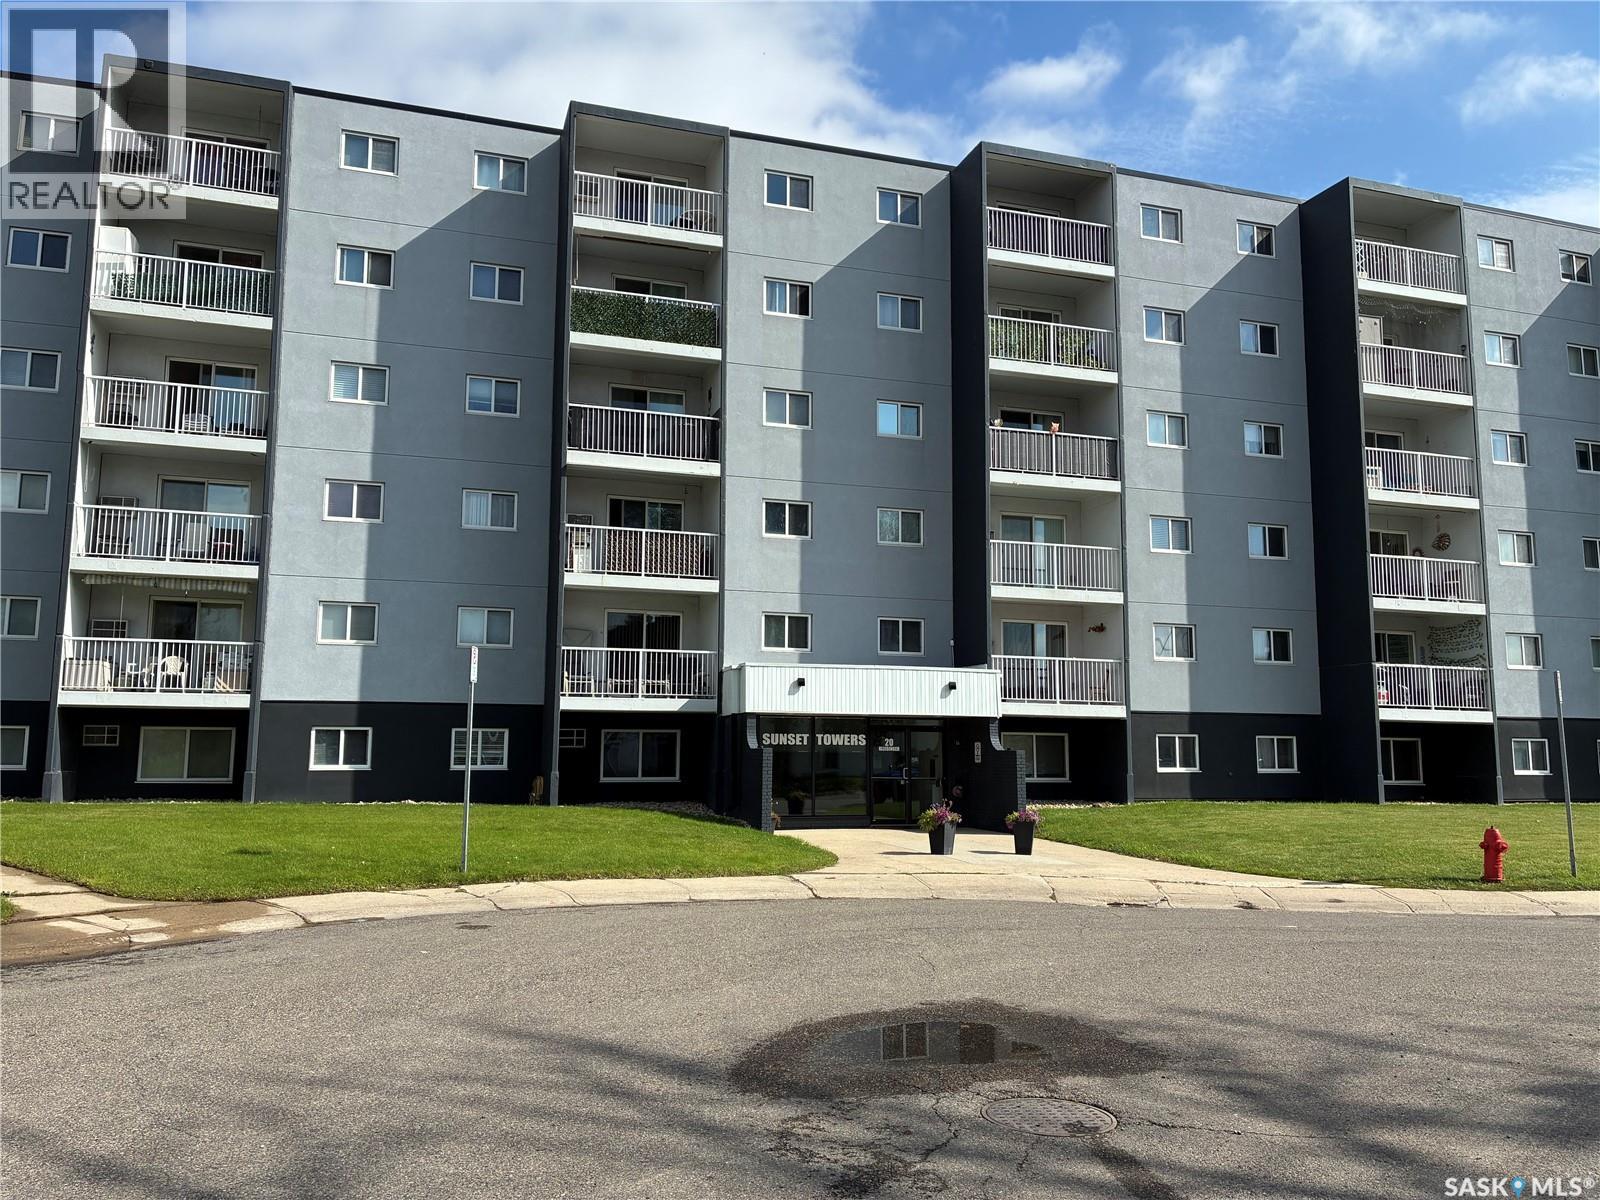
One bedroom unit including 4 pc bath, storage room, kitchen dining area and living room. TLC required. 2nd floor unit with balcony in well kept condo project. The building features amenities including an elevator, shared laundry, visitor parking, wheelchair access, and an amenities room. Condo fees include heat, water, common area maintenance, lawn care, snow removal, reserve fund contributions, and building insurance. Conveniently located close to schools, parks, shopping, and public transit (id:51699)