

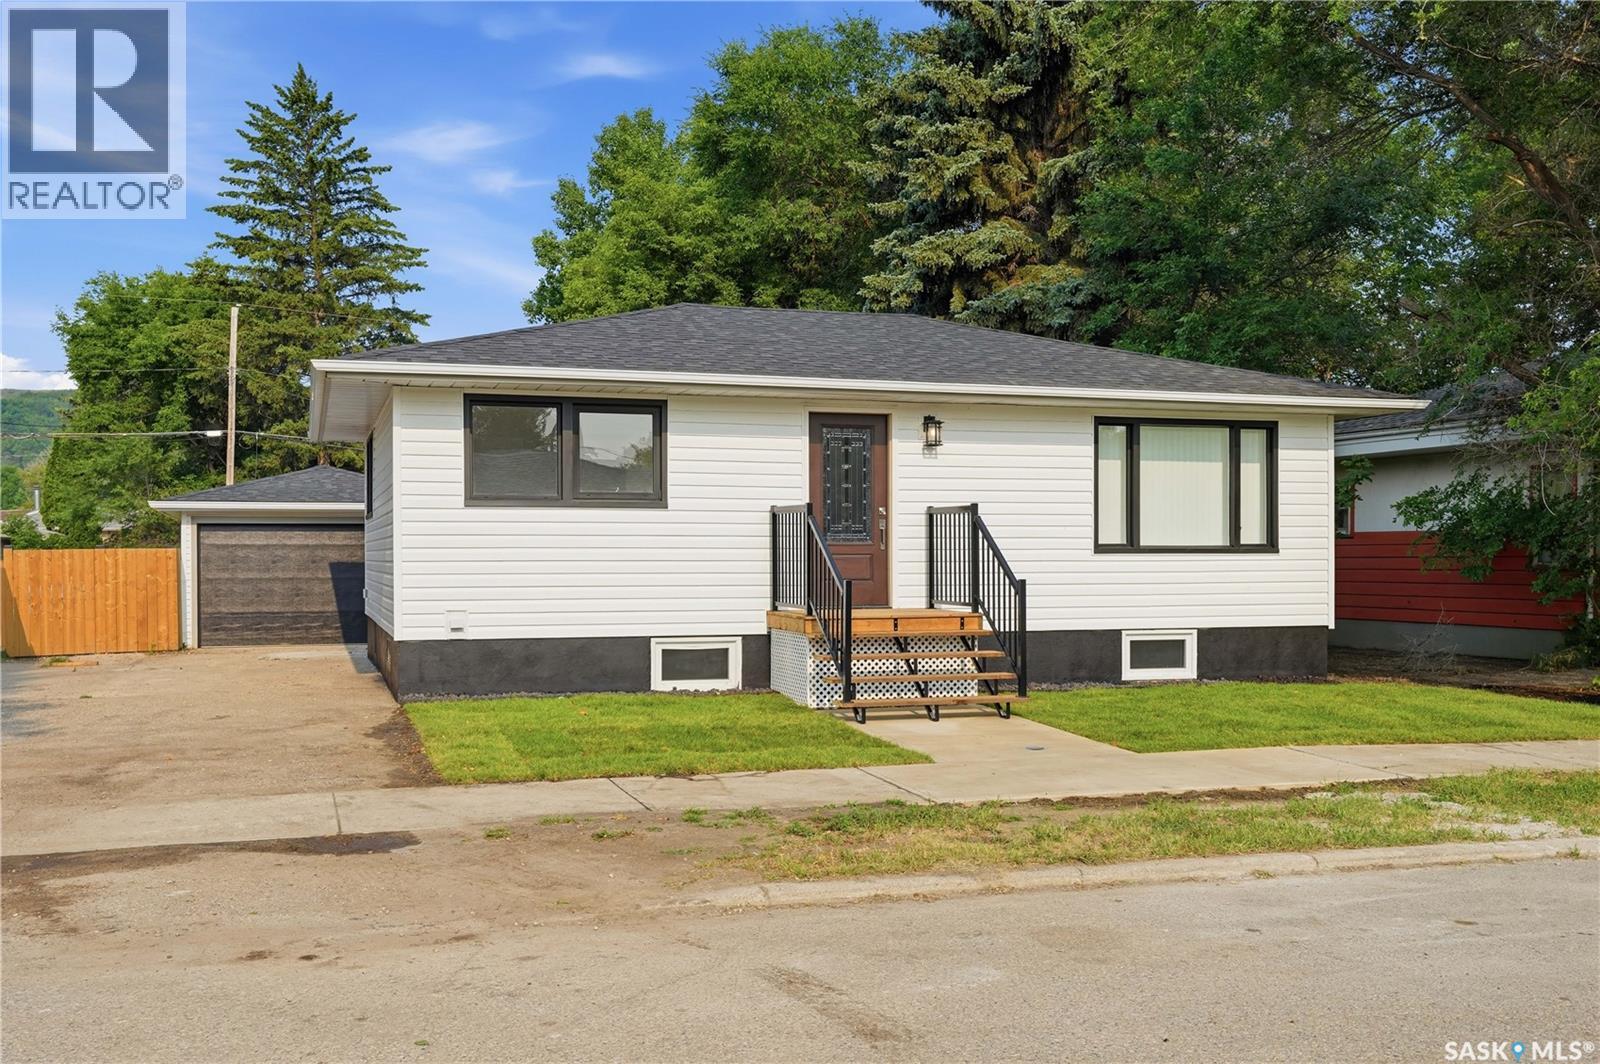
434 Company Avenue S
Fort Qu'appelle, Saskatchewan
Welcome to 434 Company Ave S in Fort Qu’Appelle, a beautifully renovated 816 sqft home that is completely turn-key and ready for its next owners. Offering 3 bedrooms and 2 bathrooms, this home has been transformed from top to bottom—truly a property that must be seen in person to appreciate everything it has to offer. Step inside to a bright open-concept kitchen, dining, and living area and immediately appreciate all of the recent interior upgrades including a new kitchen, appliances, updated bathrooms, updated plumbing, electrical, flooring, lighting throughout, fresh paint, a fully finished basement, plus a new furnace, water heater and softener. Outside, you'll find new shingles, siding, concrete walkway and stairs, new sewer and water lines to house, along with fresh sod in the front yard. Complete with single detached garage that boasts new shingles and overhead door. Ideally located on a family-friendly street, close to schools and all amenities, this move-in ready home is the perfect opportunity for first-time buyers, young families, or anyone looking for a worry-free home where all the hard work has already been done. (id:51699)
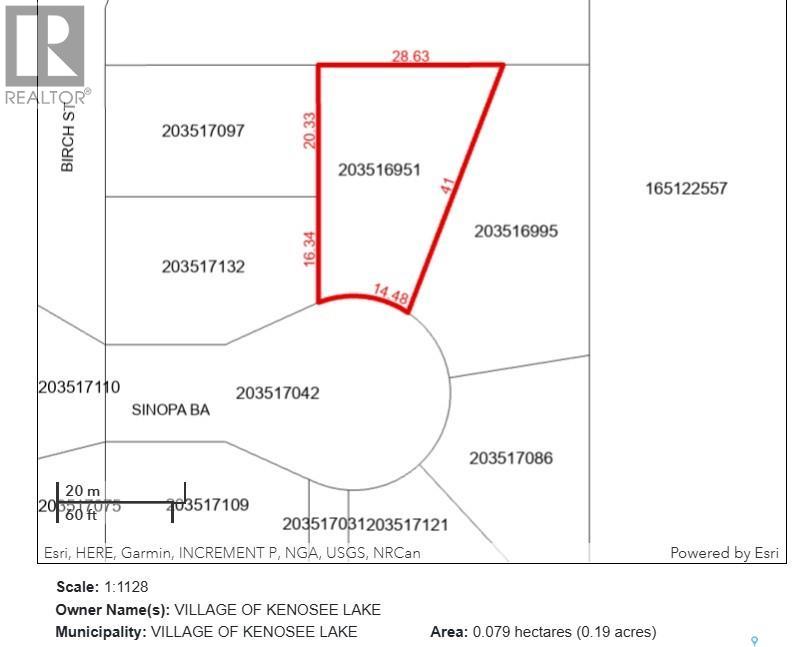
8 Sinopa Bay
Kenosee Lake, Saskatchewan
REDUCED PRICE INCENTIVE – SINOPA BAY LAKE LOTS | KENOSEE LAKE Build your dream lake retreat at Kenosee Lake! Reduced pricing now available on select titled, serviced lots in desirable Sinopa Bay. These beautiful building sites offer the perfect opportunity to create your family getaway, year-round residence, or recreational escape in one of Saskatchewan’s favourite lake communities. Located just up from the lakefront, Sinopa Bay offers a peaceful setting with natural surroundings, select lots featuring lake views, park/treed backdrops, and convenient access to all the four-season activities Kenosee Lake has to offer. Don’t miss this opportunity to secure your piece of lake country at reduced incentive pricing — available for a limited time. 8 Sinopa Bay - OFFES A SPACIOUS SERVICED TITLED LOT providing .19 acre sloped lot could offer interesting design options. REDUCED PRICE INCENTIVE OFFERED AT $85,000 + GST. Contact your REALTOR® today for available lots and details. (id:51699)
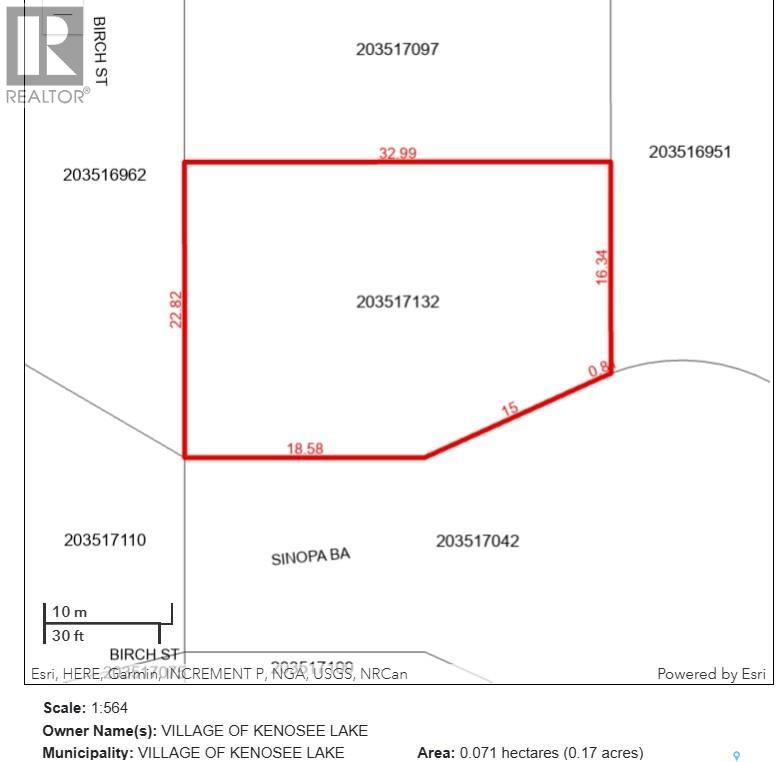
10 Sinopa Bay
Kenosee Lake, Saskatchewan
REDUCED PRICE INCENTIVE – SINOPA BAY LAKE LOTS | KENOSEE LAKE Build your dream lake retreat at Kenosee Lake! Reduced pricing now available on select titled, serviced lots in desirable Sinopa Bay. These beautiful building sites offer the perfect opportunity to create your family getaway, year-round residence, or recreational escape in one of Saskatchewan’s favourite lake communities. Located just up from the lakefront, Sinopa Bay offers a peaceful setting with natural surroundings, select lots featuring lake views, park/treed backdrops, and convenient access to all the four-season activities Kenosee Lake has to offer. Don’t miss this opportunity to secure your piece of lake country at reduced incentive pricing — available for a limited time. 10 Sinopa Bay - SPACIOUS SERVICED TITLED CORNER LOT providing .17 acre, could offer lake views with positioning. REDUCED PRICE INCENTIVE OFFERED AT $85,000 + GST. Contact your REALTOR® today for available lots and details. (id:51699)
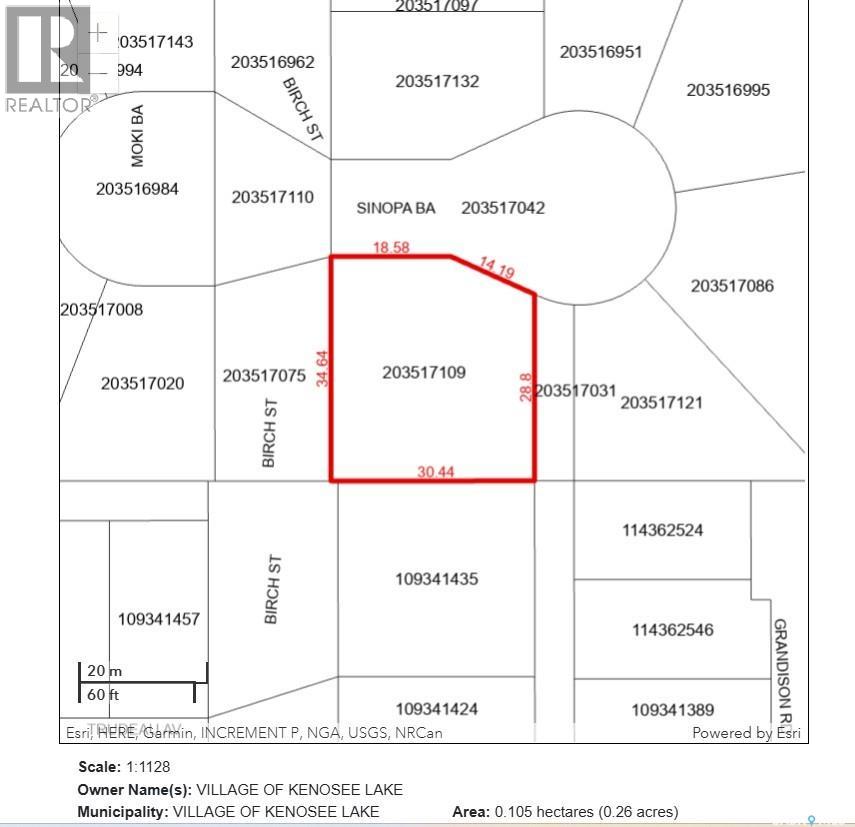
6 Sinopa Bay
Kenosee Lake, Saskatchewan
REDUCED PRICE INCENTIVE – SINOPA BAY LAKE LOTS | KENOSEE LAKE Build your dream lake retreat at Kenosee Lake on serviced - titled lots in desirable Sinopa Bay. These beautiful building sites offer the perfect opportunity to create your family getaway, year-round residence, or recreational escape in one of Saskatchewan’s favourite lake communities. Located just up from the lakefront, Sinopa Bay offers a peaceful setting with natural surroundings, select lots featuring lake views, park/treed backdrops, and convenient access to all the four-season activities Kenosee Lake has to offer. Don’t miss this opportunity to secure your piece of lake country at special Summer Sale incentive pricing — available for a limited time. 6 Sinopa Bay - OFFERS A SPACIOUS SERVICED TITLED LOT providing a quarter acre, could offer lake views with positioning. REDUCED PRICE INCENTIVE OFFERED AT $109,000 + GST. Contact your REALTOR® today for available lots and details. (id:51699)
103 115 Shepherd Crescent
Saskatoon, Saskatchewan
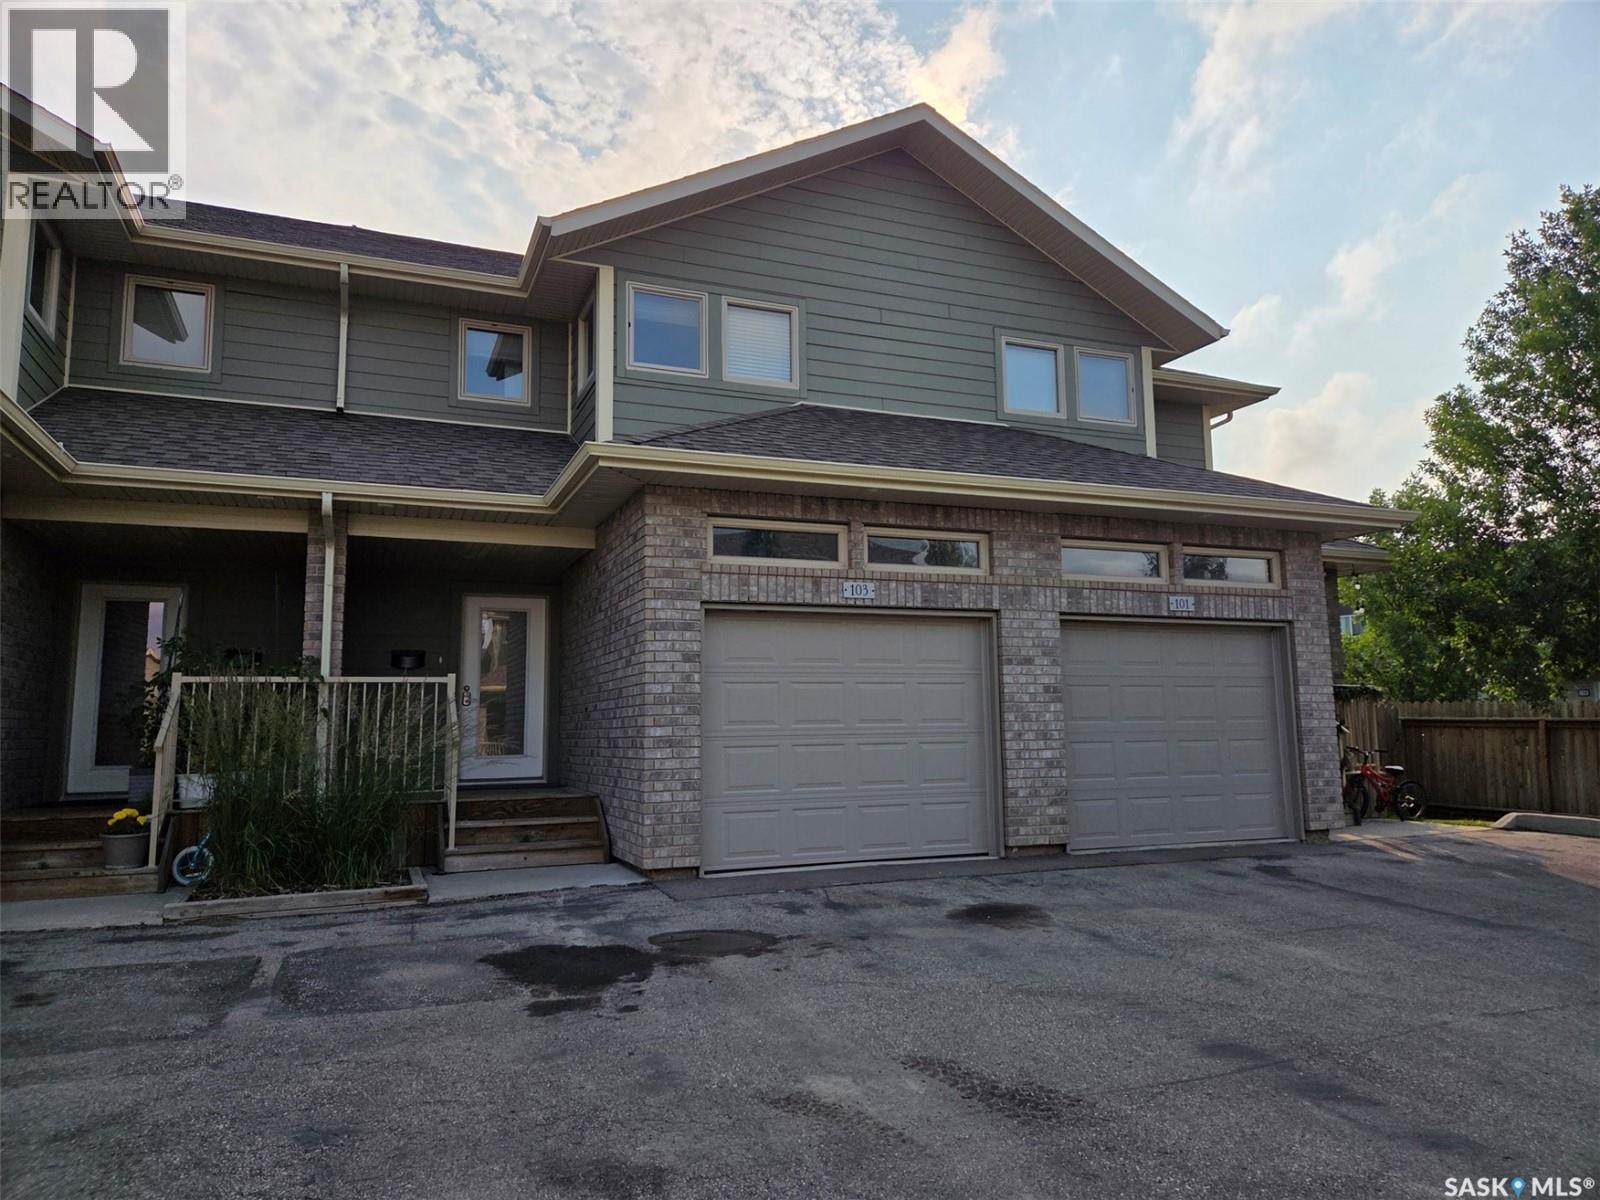
Welcome to Unit 103 115 Shepherd Crescent a condo unit in the Willow Pointe complex located in Willowgrove. This unit features 9 foot ceilings, maple cabinets, an island, granite counter tops and central a/c. This well maintained approximate 1357 square foot unit is fully developed. This unit features 4 bedrooms, 4 bathrooms, a single attached garage as well as 2 additional parking spots. The main floor consists of a large foyer, a 2 piece bathroom, a walk in pantry as well as an open concept kitchen, dining space and living room. Access to the covered deck and back yard is directly off the dining room. On the second floor you will find a primary bedroom, with a 3 piece ensuite and walk in closet, as well as 2 additional generous sized bedrooms, a 4 piece bathroom, and laundry. Completing the unit is a fully developed basement that includes an additional bedroom with walk in closet, a 3 piece bathroom, recreation room and utility room. This gated community is close to many amenities including restaurants and shopping as well as an elementary school. Don’t miss out on this property today. All measurements to be verified by the Buyers. (id:51699)
1102 1914 Hamilton Street
Regina, Saskatchewan
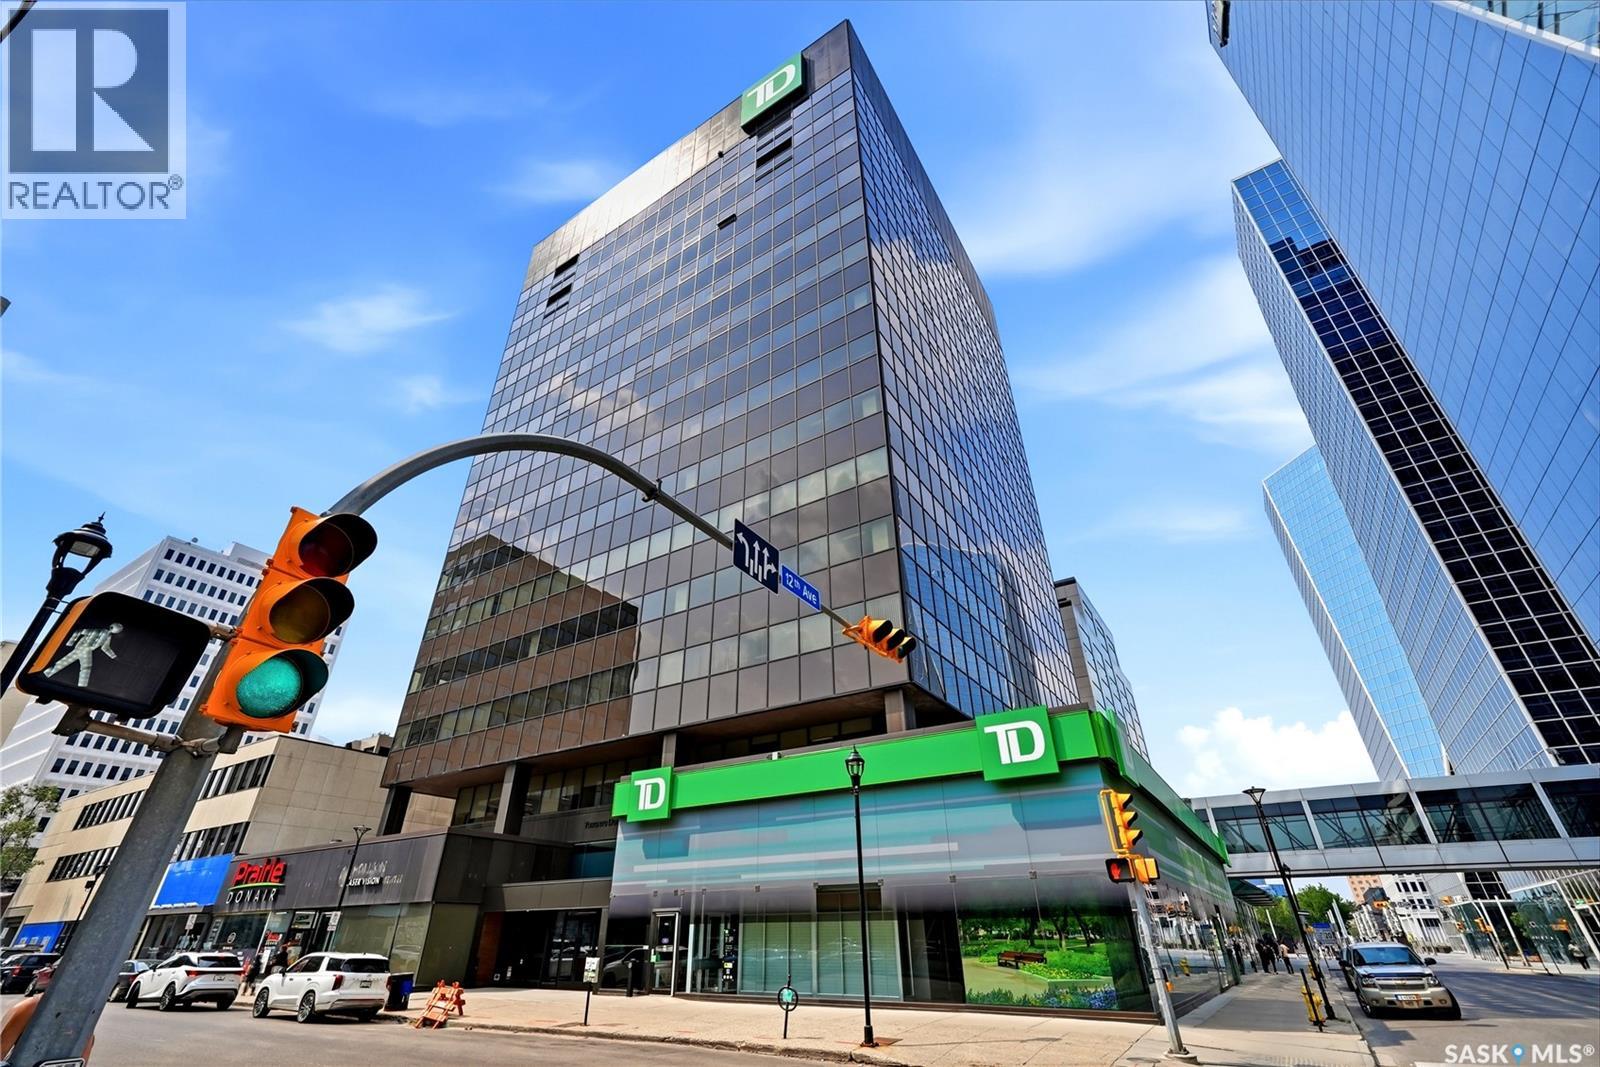
Welcome to The Manor on Hamilton, where elevated downtown living meets exceptional convenience. Located on the 11th floor, this well-appointed condo offers stunning city views and an unbeatable location in the heart of Regina. Enjoy being just steps from restaurants, coffee shops, shopping, entertainment, Victoria Park, and all the amenities that make downtown living so desirable. Offering 882 sq. ft., this bright and functional unit features an open-concept living and dining area with large windows that flood the space with natural light. The kitchen provides tons of cabinetry and workspace, making it both practical and efficient for everyday living. The spacious primary bedroom offers excellent closet space, while the versatile den is perfect for a home office, reading nook, or guest room. A full four-piece bathroom and a dedicated in-suite storage room and laundry add to the home's functionality and convenience. Residents of this secure, professionally managed building enjoy premium amenities including elevator access, a concierge desk, exercise area, private deck/lounge, wheelchair accessibility, and an exclusive underground parking stall. Condo fees include all of the utilities! Whether you're a first-time buyer, professional seeking a walkable lifestyle, downsizer, or investor, this move-in ready condo represents outstanding value in one of Regina's most sought-after downtown locations. Experience the best of urban living at 1102-1914 Hamilton Street. (id:51699)
1 Sinopa Bay
Kenosee Lake, Saskatchewan
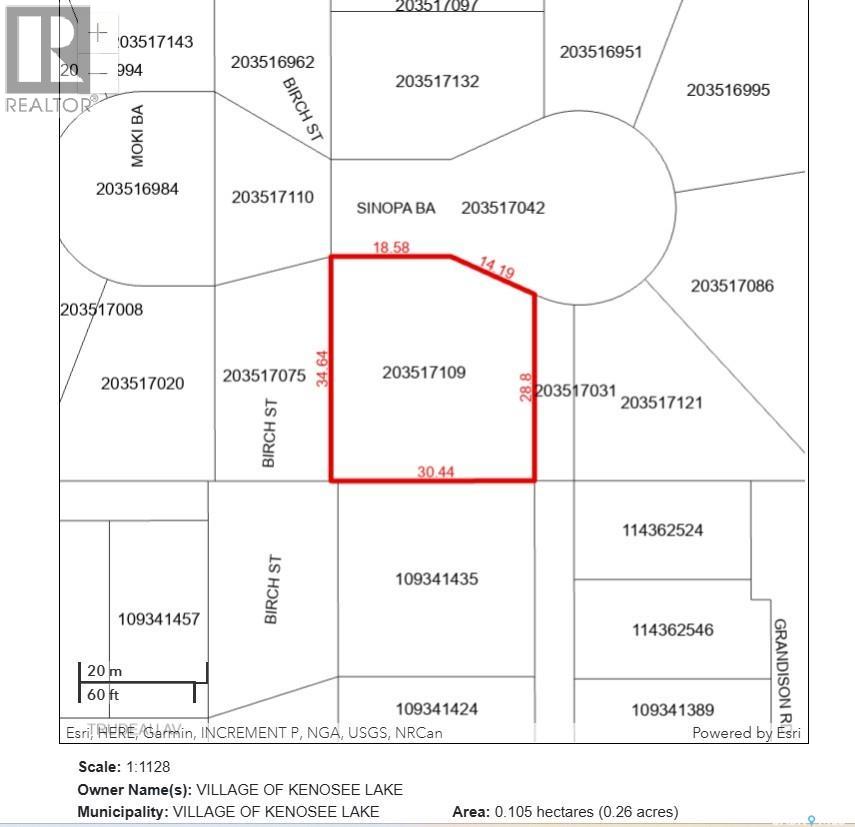
REDUCED PRICE INCENTIVE – SINOPA BAY LAKE LOTS | KENOSEE LAKE Build your dream lake retreat at Kenosee Lake on serviced lots in desirable Sinopa Bay. These beautiful building sites offer the perfect opportunity to create your family getaway, year-round residence, or recreational escape in one of Saskatchewan’s favourite lake communities. Located just up from the lakefront, Sinopa Bay offers a peaceful setting with natural surroundings, select lots featuring lake views, park/treed backdrops, and convenient access to all the four-season activities Kenosee Lake has to offer. 1 Sinopa Bay - OFFERS A SPACIOUS SERVICED CORNER LOT providing just over a quarter acre, could offer lake views with positioning. REDUCED PRICE INCENTIVE AT $114,000 + GST. Contact your REALTOR® today for available lots and details. (id:51699)
5 Sinopa Bay
Kenosee Lake, Saskatchewan
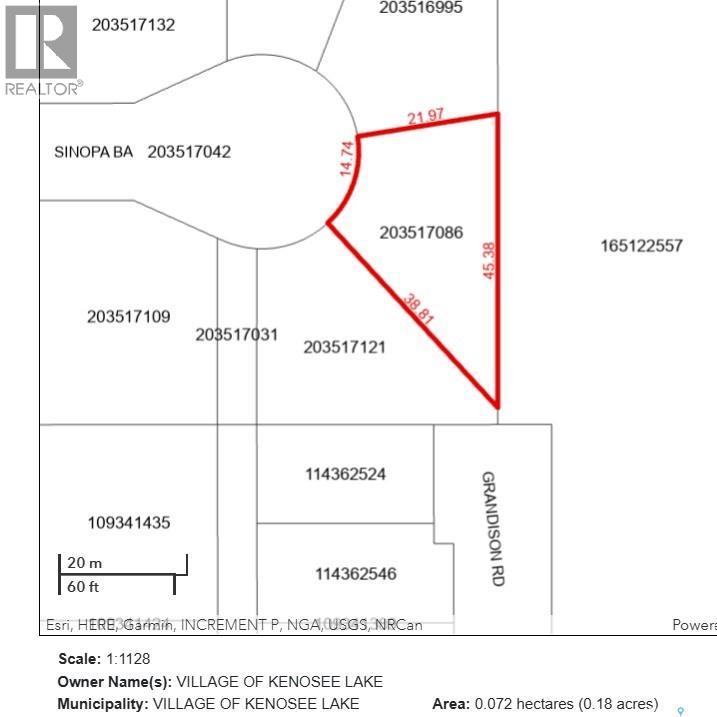
REDUCED PRICE INCENTIVE – SINOPA BAY LAKE LOTS | KENOSEE LAKE Build your dream lake retreat at Kenosee Lake! Reduced pricing now available on select titled, serviced lots in desirable Sinopa Bay. These beautiful building sites offer the perfect opportunity to create your family getaway, year-round residence, or recreational escape in one of Saskatchewan’s favourite lake communities. Located just up from the lakefront, Sinopa Bay offers a peaceful setting with natural surroundings, select lots featuring lake views, park/treed backdrops, and convenient access to all the four-season activities Kenosee Lake has to offer. 5 Sinopa Bay - OFFERS A SPACIOUS SERVICED TITLED LOT could offer lake views with positioning. REDUCED PRICE INCENTIVE OFFERED AT $80,000 + GST. Contact your REALTOR® today for available lots and details. (id:51699)
8 Aspen Place
Humboldt, Saskatchewan
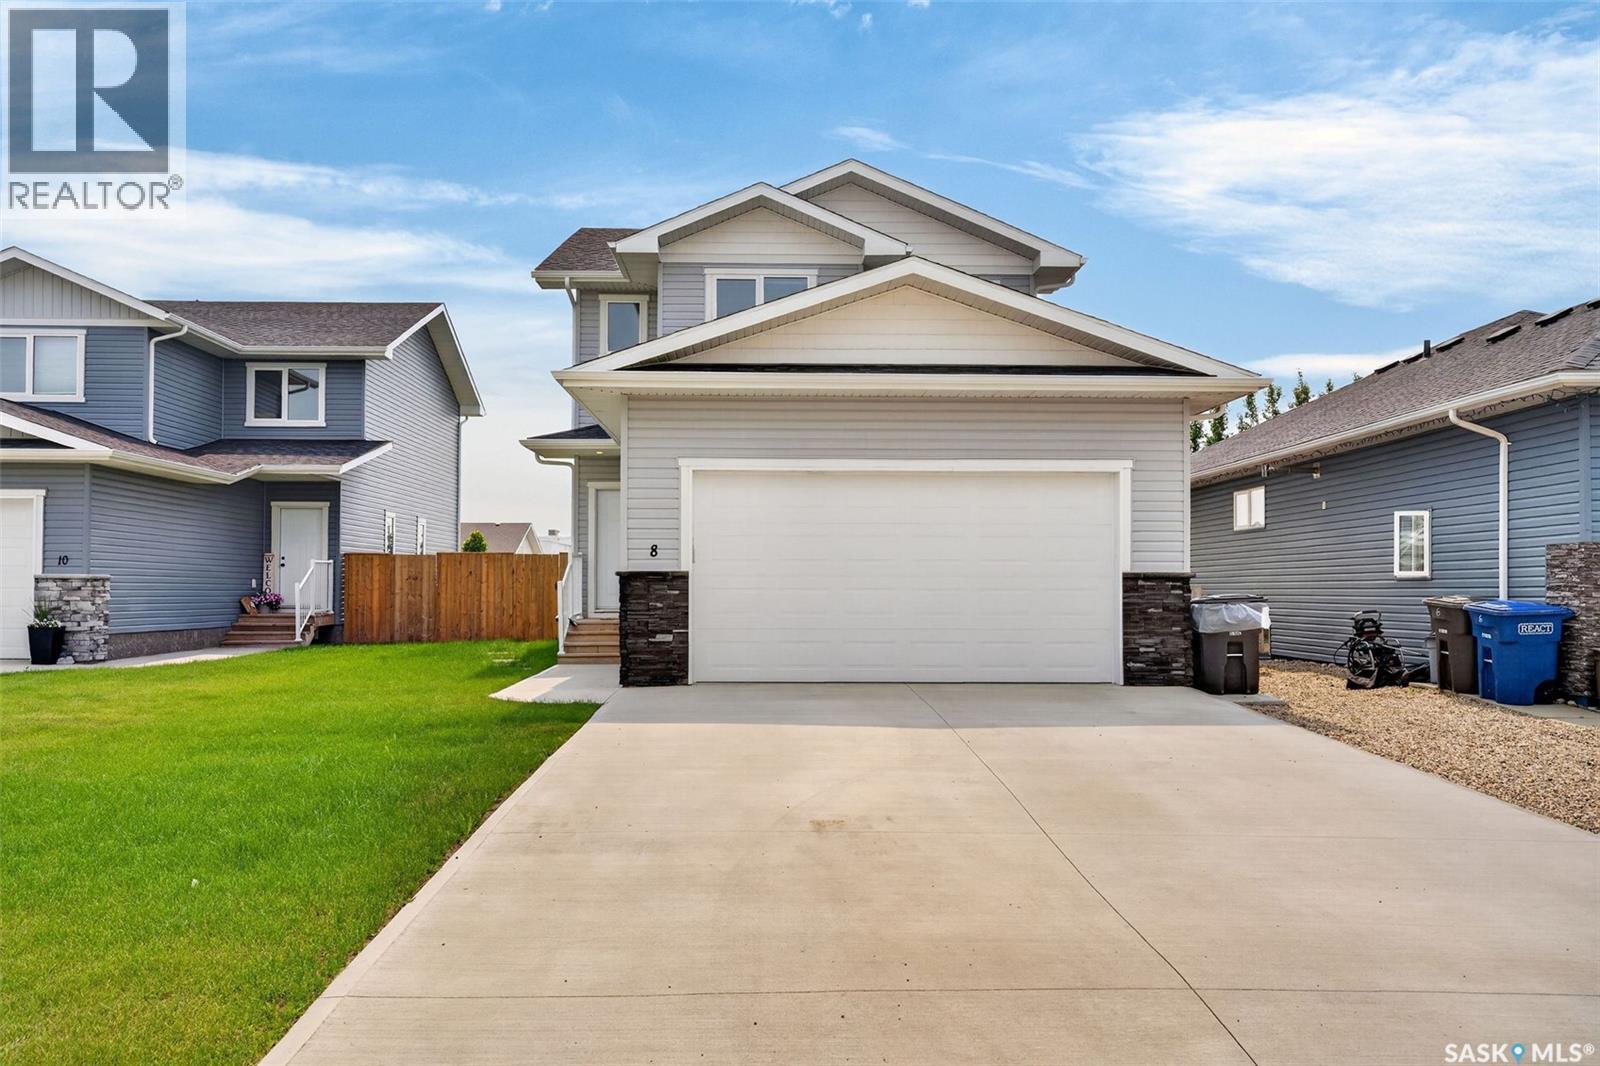
Welcome to this beautifully designed two-storey home offering approx. 1,536 sq. ft. of modern living space in one of Humboldt's desirable neighborhoods. With four bedrooms and four bathrooms, this move-in-ready property combines stylish finishes, functional design, and exceptional comfort. The bright, open-concept main floor features a stunning kitchen complete with quartz countertops, a large island with seating, stainless steel appliances, a walk-in pantry, and durable luxury vinyl plank flooring. The dining area opens directly onto the deck, making it easy to enjoy outdoor entertaining, while the spacious living room overlooks the fully fenced backyard through large picture windows that fill the home with natural light.A welcoming front entry includes a convenient 2-piece powder room, spacious mudroom, and direct access to the heated double attached garage. Upstairs, you'll find three generously sized bedrooms, including a beautiful primary suite featuring a walk-in closet and a well-appointed 4-piece ensuite with double sinks and an oversized walk-in shower. A second-floor laundry room adds everyday convenience. The fully finished basement provides even more living space with a large family room, fourth bedroom, 4-piece bathroom, utility room, and additional storage. The attractive exterior showcases low-maintenance vinyl siding accented with cultured stone. Outside, enjoy a fully fenced yard backing onto green space, underground sprinklers, and newly planted trees, creating a wonderful outdoor setting. A bonus is the remaining 2026 tax abatement, offering valuable savings to the new owner. Conveniently located in the welcoming City of Humboldt, approximately 45 minutes from the BHP Jansen Mine, this exceptional home is ready for you to move in and enjoy- nothing left to do. (id:51699)
3135 Bowen Street
Regina, Saskatchewan
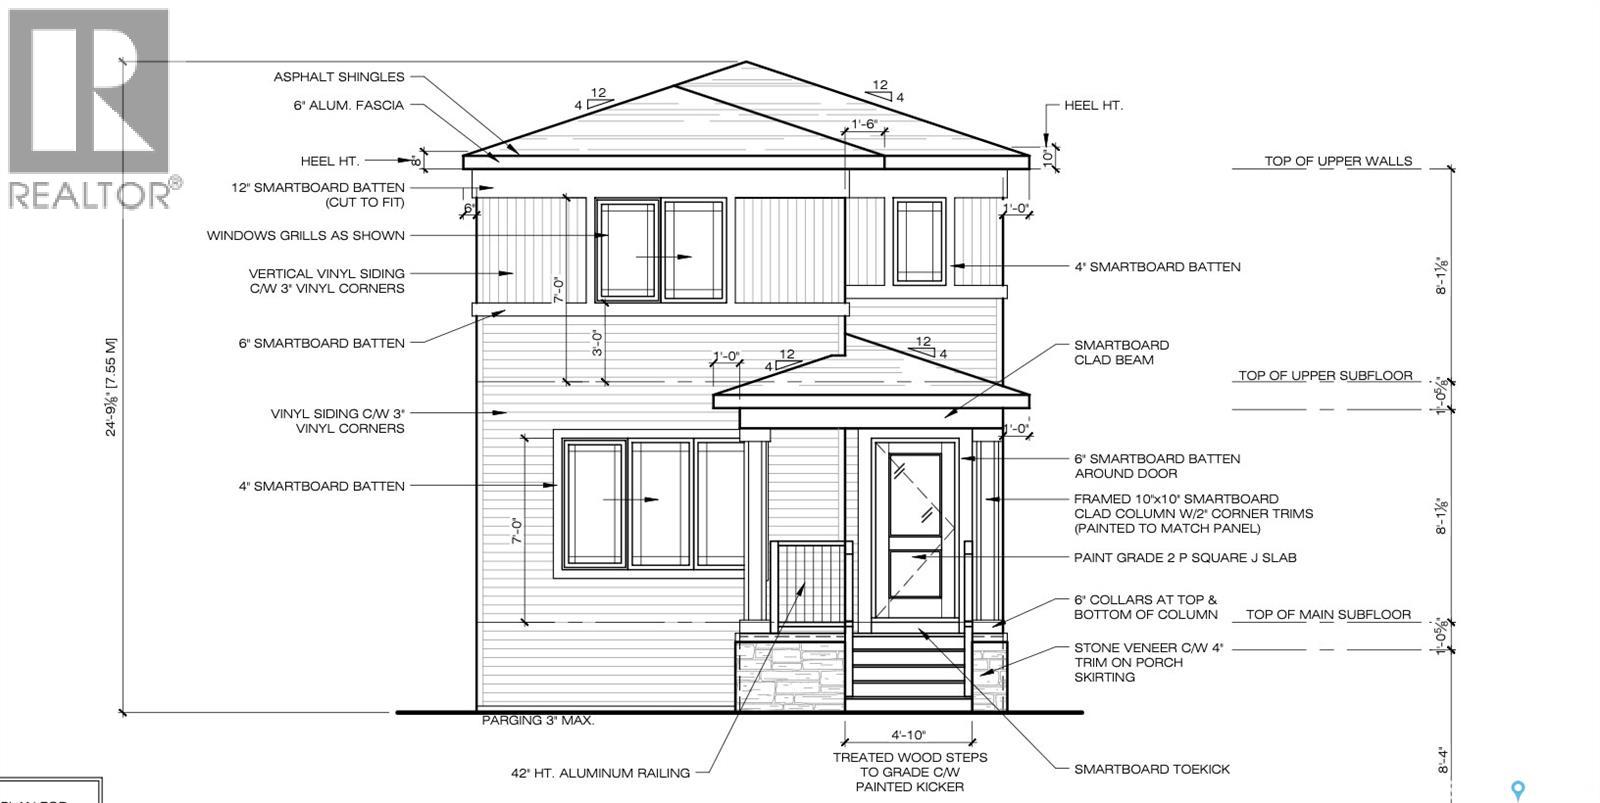
Welcome to Homes by Dream's Ava that's under construction at 3135 Bowen Street. This brand new 1,446 sq. ft. west facing single family laned home is located near shopping, restaurants, an elementary school, walking paths & parks . The open concept main floor allows for an abundance of natural light to flow through the large living room window at the front of the home, centralized dining area and the spacious L-shaped kitchen at the back of the home. The kitchen features a large centralized island that can accommodate seating and an abundance of cabinetry, quartz countertops, ceramic tile backsplash & soft close to the doors & drawers. There's a separate mudroom area and a 2 piece bath at the rear of the home. The 2nd floor consists of a large primary bedroom, ensuite and walk in closet. The 2nd floor also includes 2 additional bedrooms at the rear of home, a 4 piece bathroom and laundry. The 2nd floor bathrooms are finished with quartz countertops, ceramic tile backsplash & soft close to the doors and drawers. There's a side entry door and the basement is ready for future development. This home also includes a 2 car detached garage front yard landscaping & a DMX foundation wrap. (id:51699)
6 405 Lorne Street N
Regina, Saskatchewan
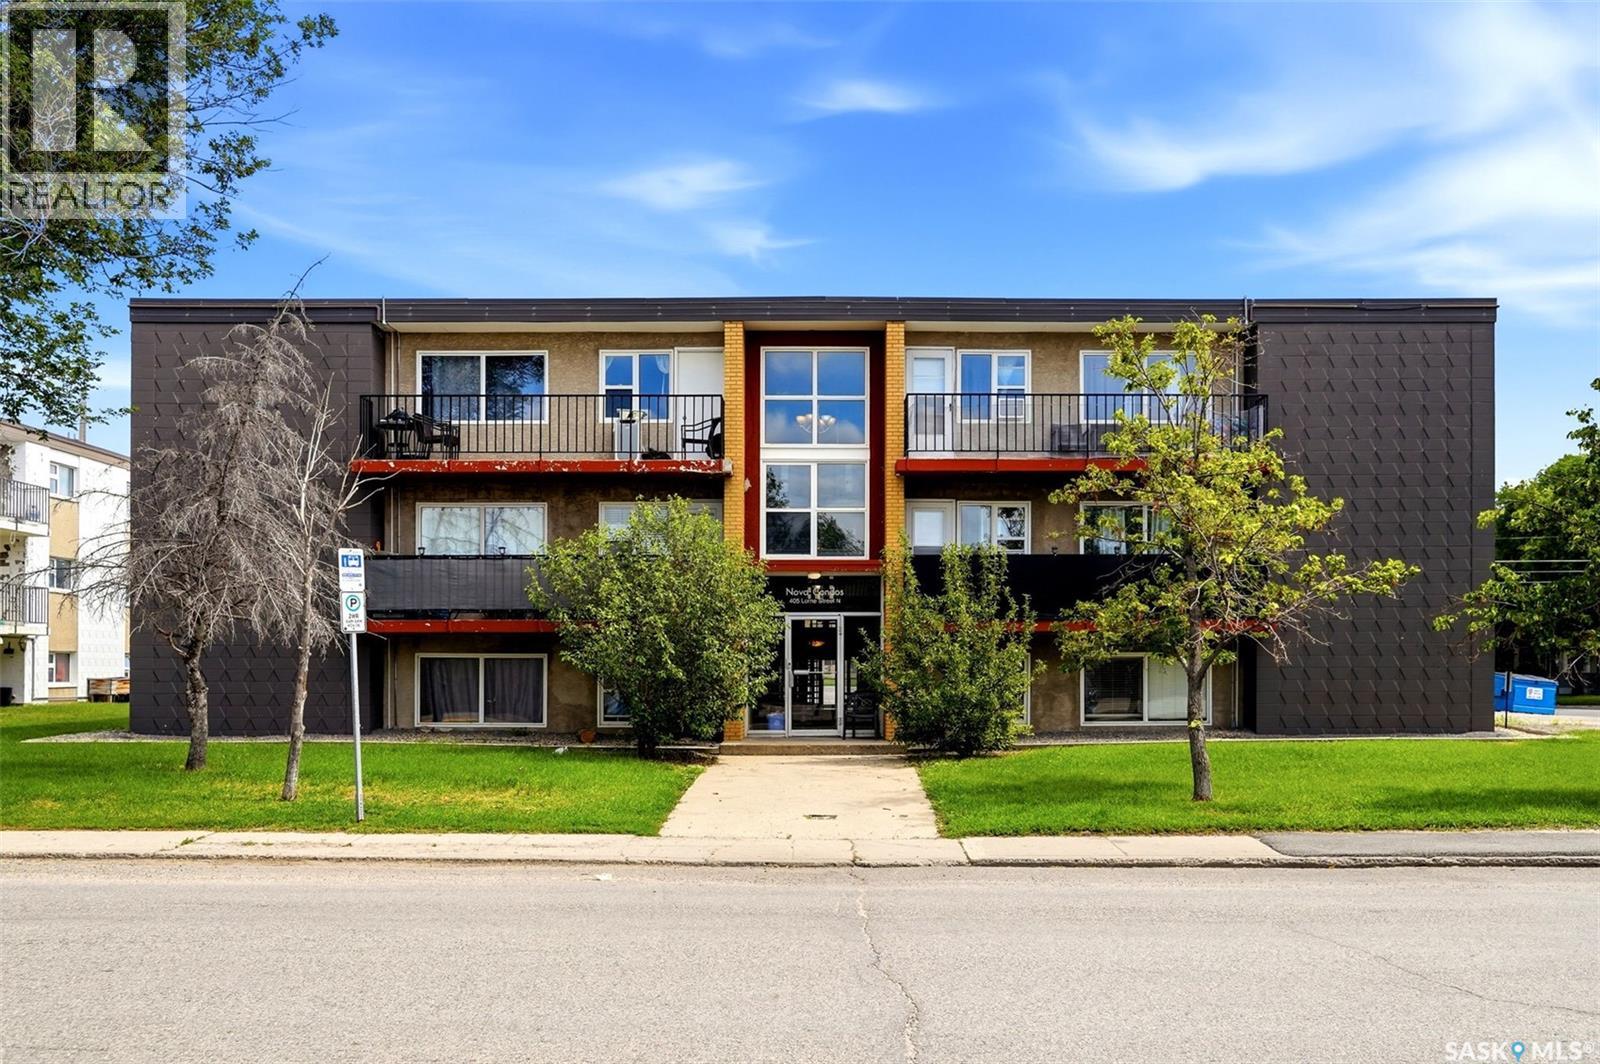
Affordable, updated, and move-in ready! This spacious 783 sq. ft. main-floor condo offers 2 bedrooms, 1 bathroom, and a functional open-concept layout, making it an excellent opportunity for first-time buyers, students, downsizers, or investors. The bright living room features large windows that fill the space with natural light and flows seamlessly into the updated kitchen, complete with modern cabinetry, ample counter space, and included appliances. Durable laminate flooring runs throughout the main living areas and both bedrooms, creating a clean and contemporary feel. Both bedrooms are generously sized with good closet space, while the updated 4-piece bathroom and in-suite storage room add everyday convenience. The unit also includes one electrified surface parking stall and is ideally located on the main floor for easy access. Condo fees include heat, water, garbage collection, exterior building maintenance, lawn care, snow removal, reserve fund contributions, and common area maintenance, making for worry-free living. Located in the Nova Condos, this home is close to downtown Regina, schools, parks, public transit, shopping, restaurants, and all essential amenities. Whether you're looking to get into the market, expand your investment portfolio, or enjoy easy, low-maintenance living, this is a fantastic opportunity at an affordable price. Don't miss your chance to own this great condo! (id:51699)
7109 Wakaw Ridge
Wakaw Lake, Saskatchewan
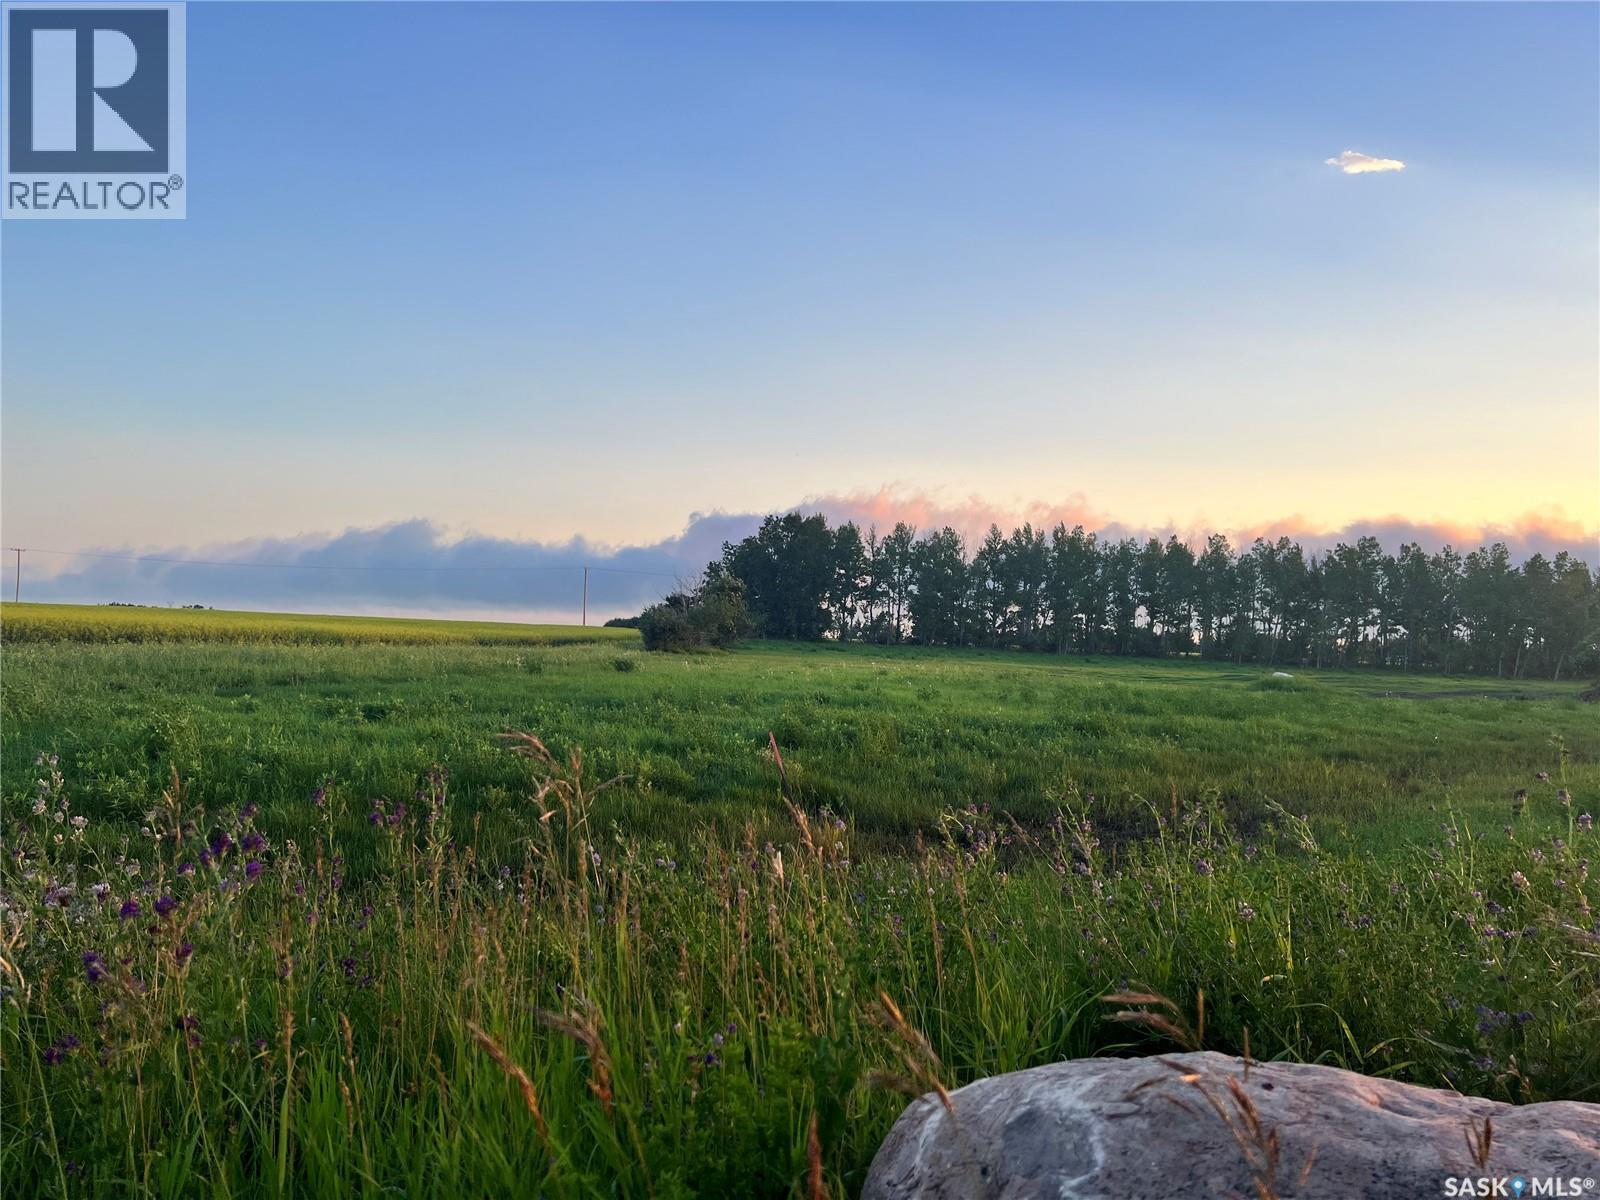
Build your dream home in the desirable Wakaw Ridge development near beautiful Wakaw Lake. This 0.50-acre freehold residential lot offers approximately 115 ft. of frontage and 225.8 ft. of depth, providing plenty of space for your custom home and outdoor living. Zoned High Country Residential, the property is vacant and ready for development. Located just minutes from Wakaw Lake and the Town of Wakaw, you'll enjoy convenient access to year-round recreation including boating, fishing, golfing, and snowmobiling, while still being within an easy drive of Saskatoon. A great opportunity to own a spacious lot in a peaceful lakeside community. (id:51699)