

211 Osment Avenue
Katepwa Beach, Saskatchewan
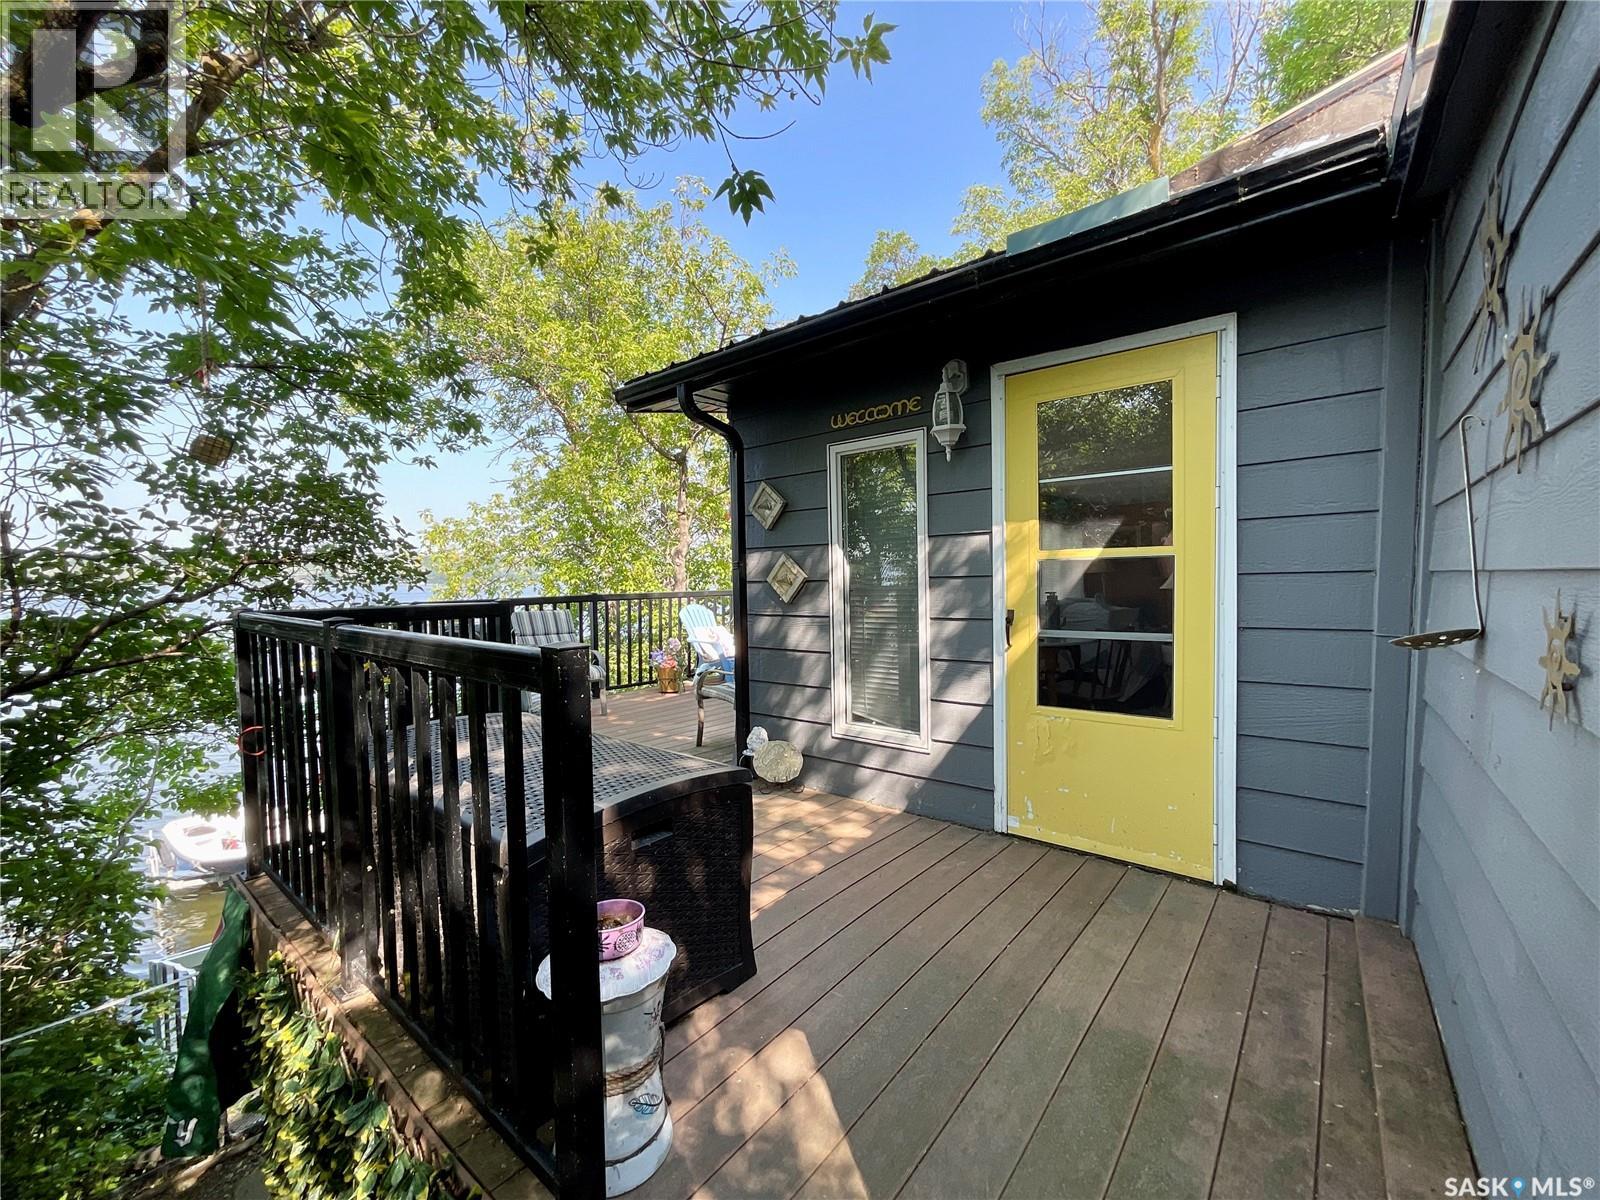
Welcome to 211 Osment Avenue. This lake front cottage is situated on the prime south east corner of Katepwa Lake. Take a short walk to Breeze Park where you will find new tennis/pickle ball court, new splash park, beach volleyball, play structure, hockey rink, dog park, and garden plots. Enjoy gorgeous sunsets and views of the lake off of the two decks. The cottage offers 861 sqft of open concept living with living room, dining area, kitchen, 2 bedrooms, one bathroom and a storage room. The natural gas fireplace is the focus point of the cabin and is a perfect place to gather around on those lazy evenings. A dumb waiter system assists with getting heavy supplies to the cabin. Owners are wishing to sell the cabin with all its contents, will verify what isn’t staying. This is truly a property that your family will enjoy for many years to come, start making your memories. Value added items: dock & boat lift track, and 2 sheds (one upper and one lower). (id:51699)
2800 Dunn Drive
Prince Albert, Saskatchewan
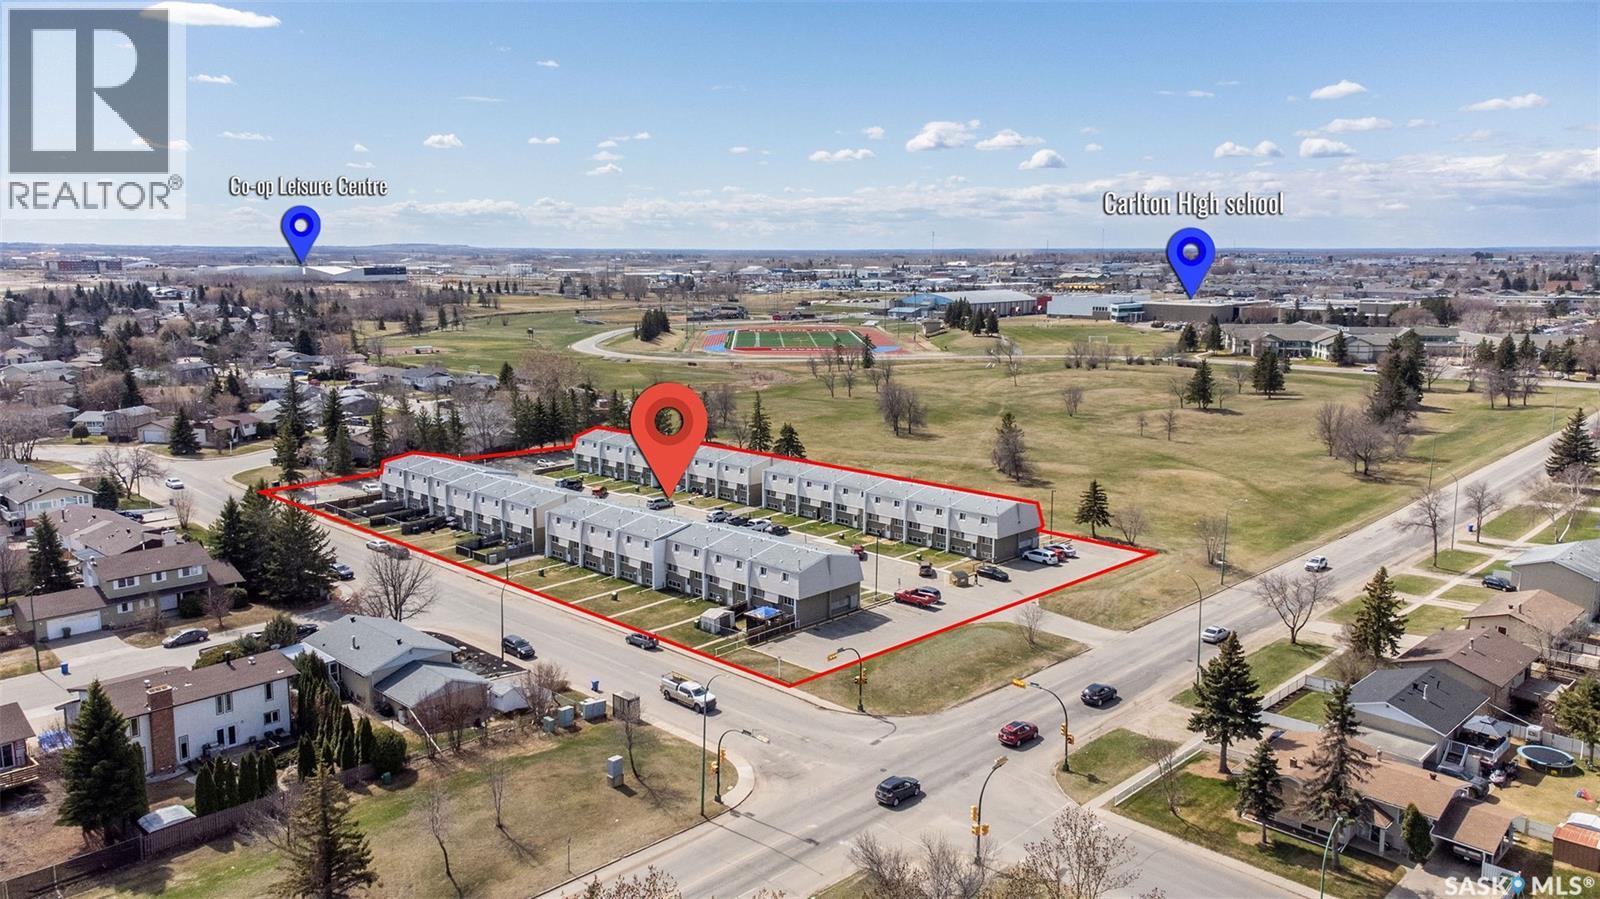
Attention Investors and Asset Managers: On offer is a strategic share sale of 36 units within a 48-unit townhouse complex, offering immediate scale and robust cash flow in a desirable residential enclave. Each of the 36 turnkey units features a highly rentable, family-friendly layout designed for long-term tenant retention. Spacious Layouts of 3 bedrooms and 2 bathrooms per townhouse. Thoughtfully designed floor plans with generous living spaces, functional kitchens, and ample storage. The portfolio is currently professionally managed, offering a seamless handoff for a hands-off investor or a smooth integration into an existing property management portfolio. Location is everything, and this complex is perfectly positioned to capture premium rental rates and maintain near-zero vacancy. Situated on the edge of Carlton Park, just steps away from top-tier local schools, parks, and convenient public transit routes. Enjoy close proximity to the highly anticipated new Yard District Development, driving future economic growth, entertainment options, and long-term property appreciation in the immediate area. Share Sale (offering potential tax efficiencies and a streamlined transition). Dominant Control: 36 out of 48 units (75% ownership of the entire complex) Fully operational with an established tenant base in a high-demand rental market. Don’t miss out on acquiring a dominant stake in this multi-family complex. Financials available upon signing a Non-Disclosure Agreement NDA. (id:51699)
936 Wallace Street
Regina, Saskatchewan
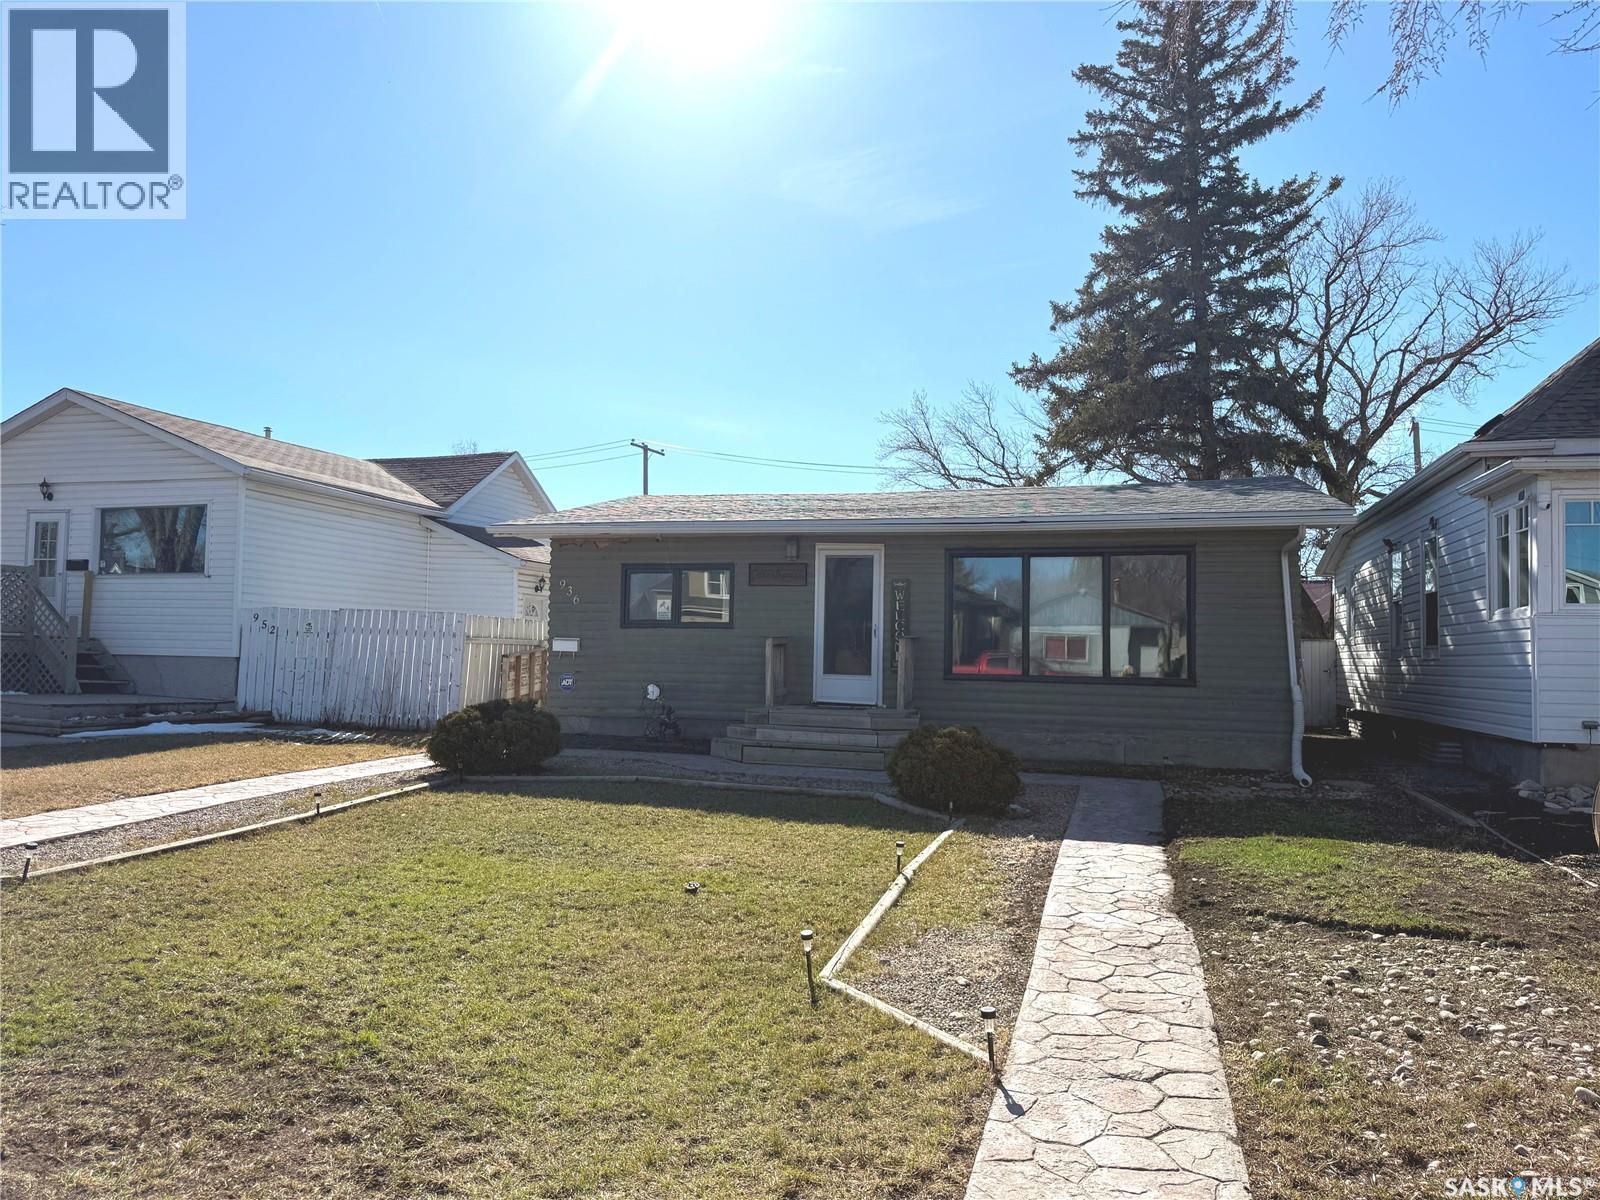
Located in Eastview neighbourhood of Regina, 936 Wallace St offers an excellent opportunity for first-time buyers, downsizers, or investors looking for a revenue property. This charming 928 sqft home features 2 bedrooms, 1 bathroom. Enjoy the fenced yard complete with a deck, perfect for relaxing or entertaining, along with a spacious 24’ x 24’ double detached garage offering ample parking and storage. Conveniently situated close to schools, parks, and everyday amenities. (id:51699)
East Craik Acreage
Craik, Saskatchewan
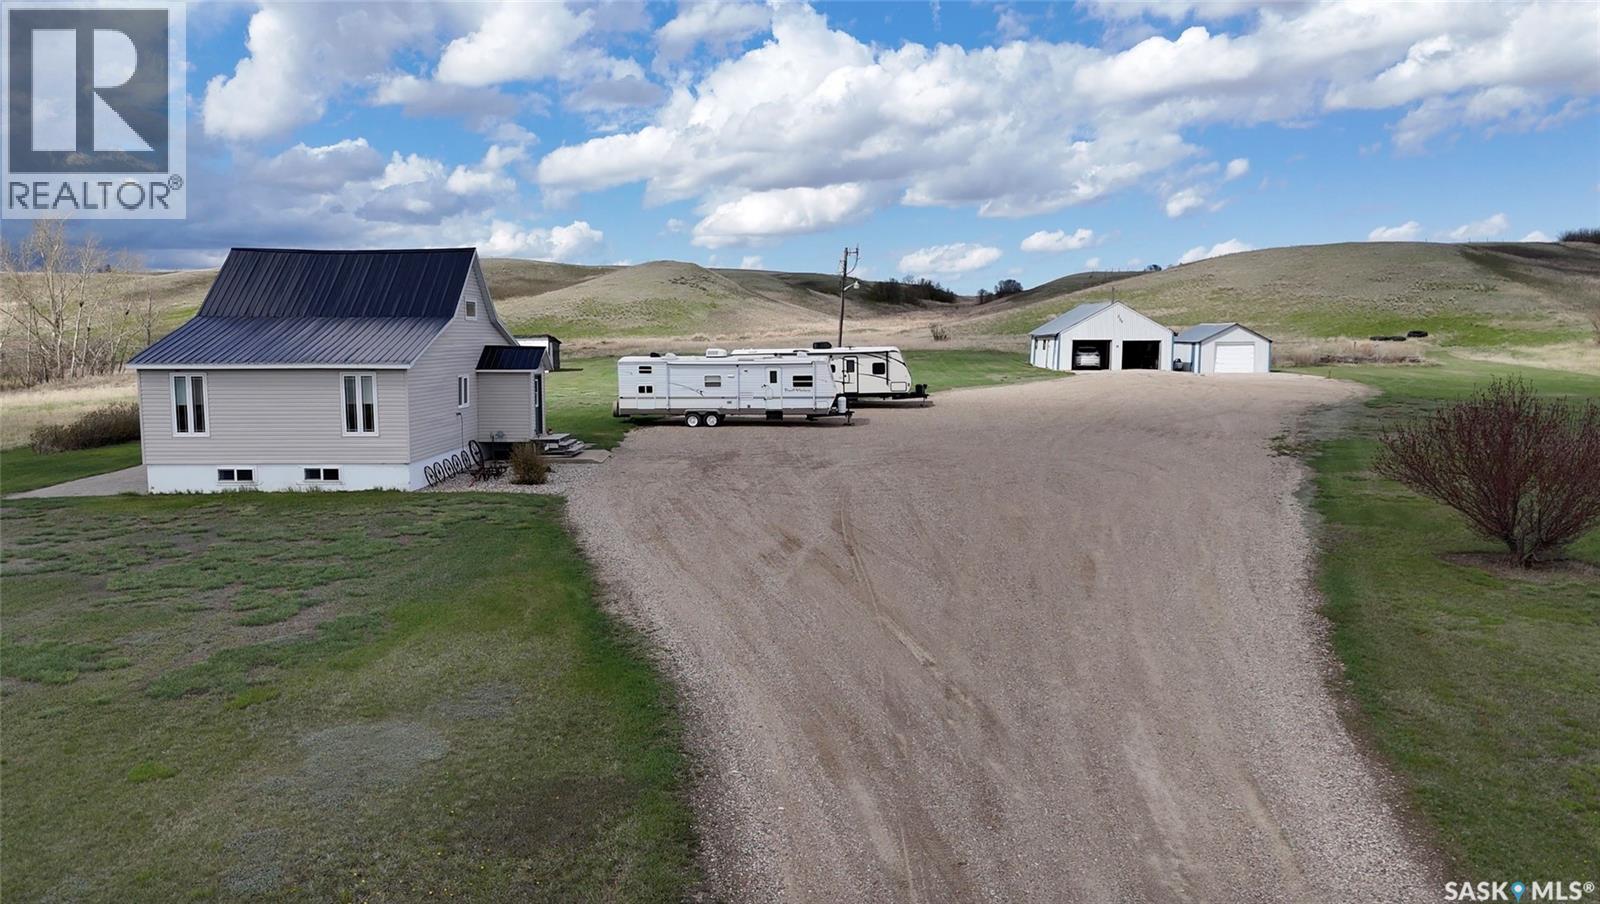
EAST CRAIK ACREAGE – 66.28 ACRES IN THE ARM RIVER VALLEY WITH EASY HWY 11 ACCESS Located approximately 3 KM east of Craik with quick access to HWY 11, this 66.28 ACRE property offers country living within approximately 60–75 minutes of both Saskatoon and Regina. Situated in the scenic ARM RIVER VALLEY, the Arm River runs through the property, creating a unique setting with mature shelterbelts, gently rolling land, and room for hobby farming, recreation, animals, or simply enjoying acreage life. The 1½ storey home offers 1,296 SQ FT with 4 BEDROOMS and 2 BATHROOMS featuring a bright kitchen and dining area, MAIN FLOOR PRIMARY BEDROOM, main floor laundry, spacious living room with 12’ x 24’ addition, and a fully finished basement with family room, additional bedroom, playroom, and 3-piece bath. Numerous updates include CUSTOM MAPLE CABINETS (2012), renovated main floor bathroom (2012), updated main floor electrical (2012), newer windows, siding with added 1" Styrofoam insulation (approx. 2016), METAL ROOF (2025), furnace and water heater (approx. 4–6 years), water softener (2026), reverse osmosis system, central air conditioning, and central vacuum. Outside features include a 26’ x 38’ DOUBLE DETACHED GARAGE, additional 16’ x 26.5’ SINGLE GARAGE, shed space, firepit area, triple gravel driveway, and abundant parking. Water is supplied by a 4,000 gallon cistern with RO-treated Town of Craik water available. Sewer is lagoon. Directions: Approximately 3 KM east of Craik. (id:51699)
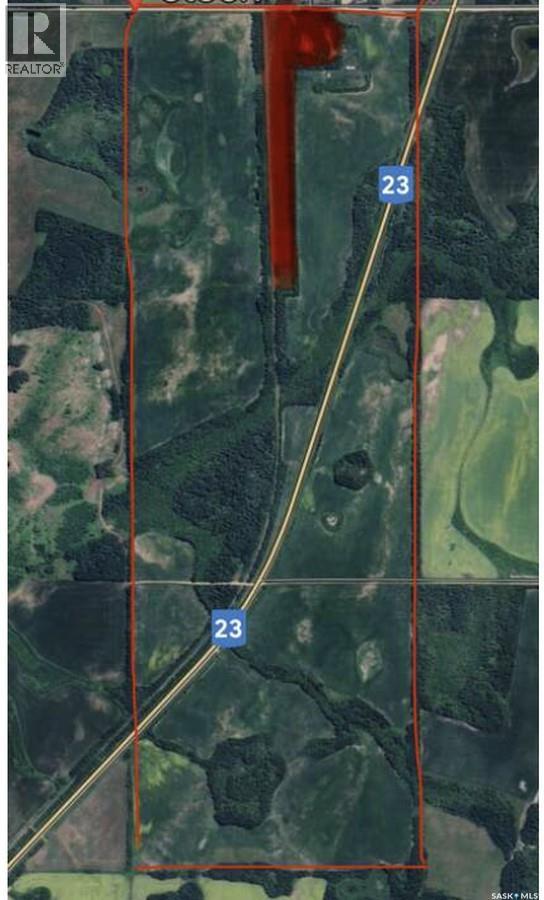
Nw-04-43-11-W2
Bjorkdale Rm No. 426, Saskatchewan
For more information, please click the "More Information" button. Very good organic land that is currently certified by ProCert in Canada. Good hunting and fishing in Bjorkdale and area. (id:51699)
225 Westview Drive N
Coronach, Saskatchewan
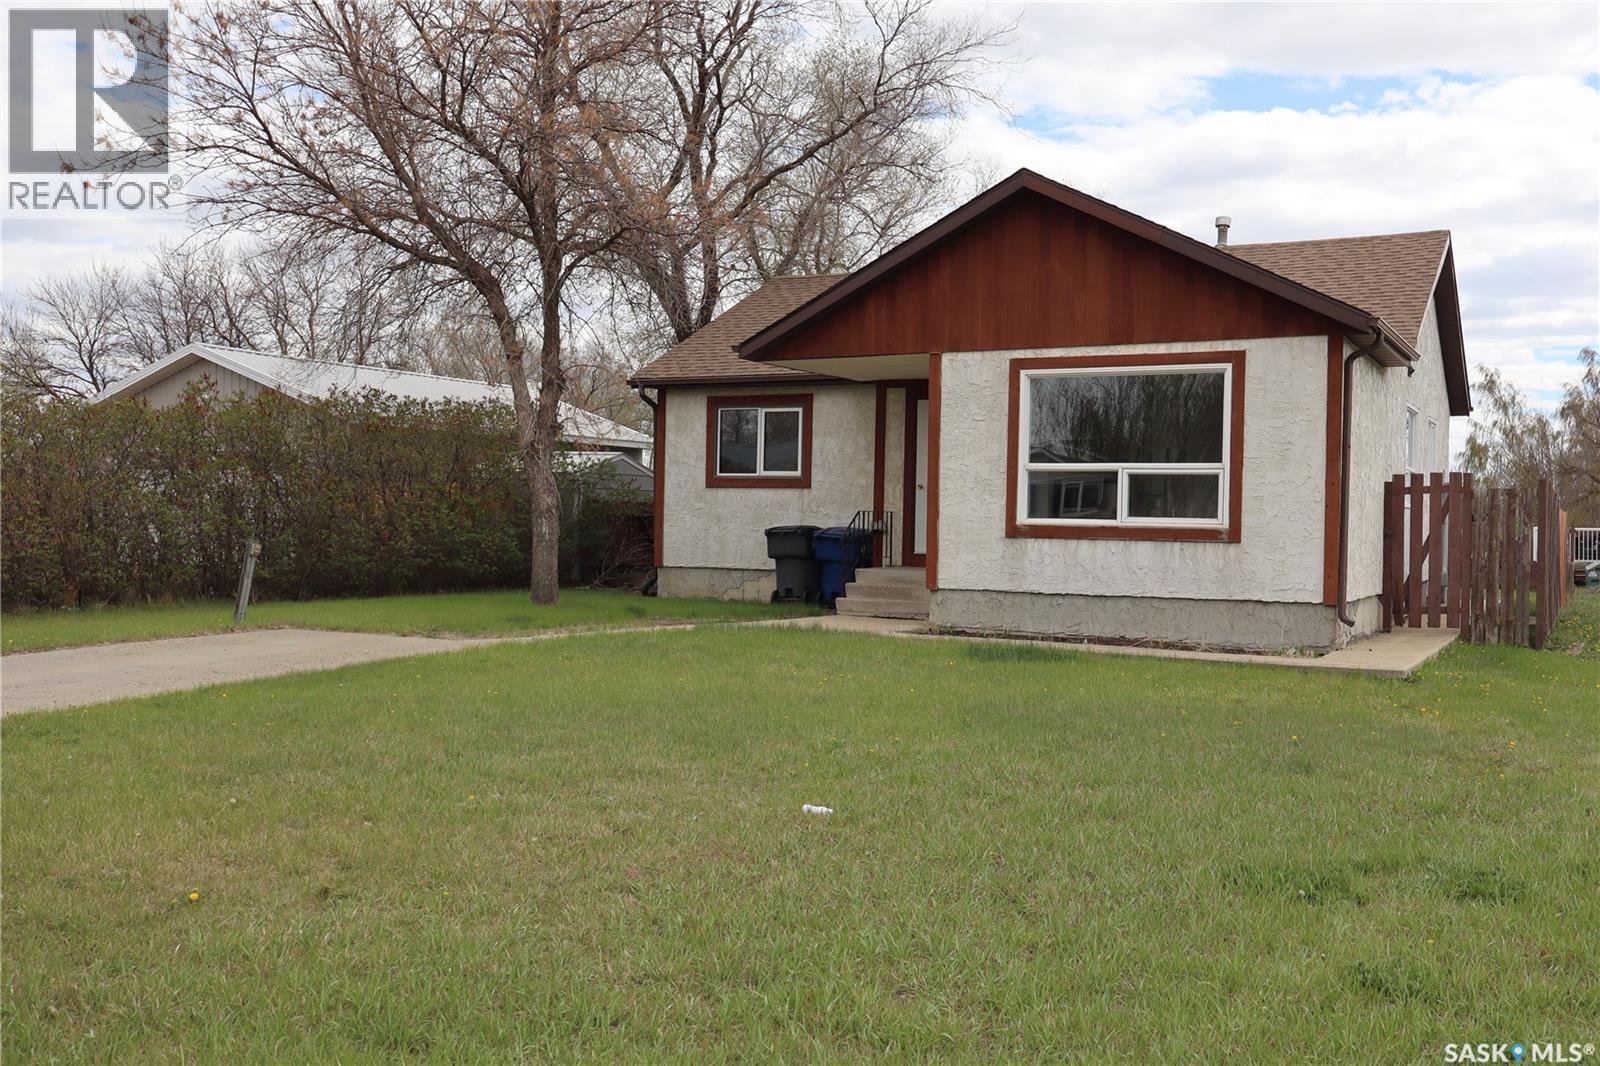
Ideally located in the Town of Coronach, this well-kept 3-bedroom bungalow features an unfinished concrete basement with plenty of development potential. The main floor offers upgraded vinyl flooring and vinyl windows throughout. Outside, the home is finished with stucco siding and upgraded asphalt shingles. The fully fenced backyard adds extra appeal. Book your showing today! (id:51699)
1861 St John Street
Regina, Saskatchewan
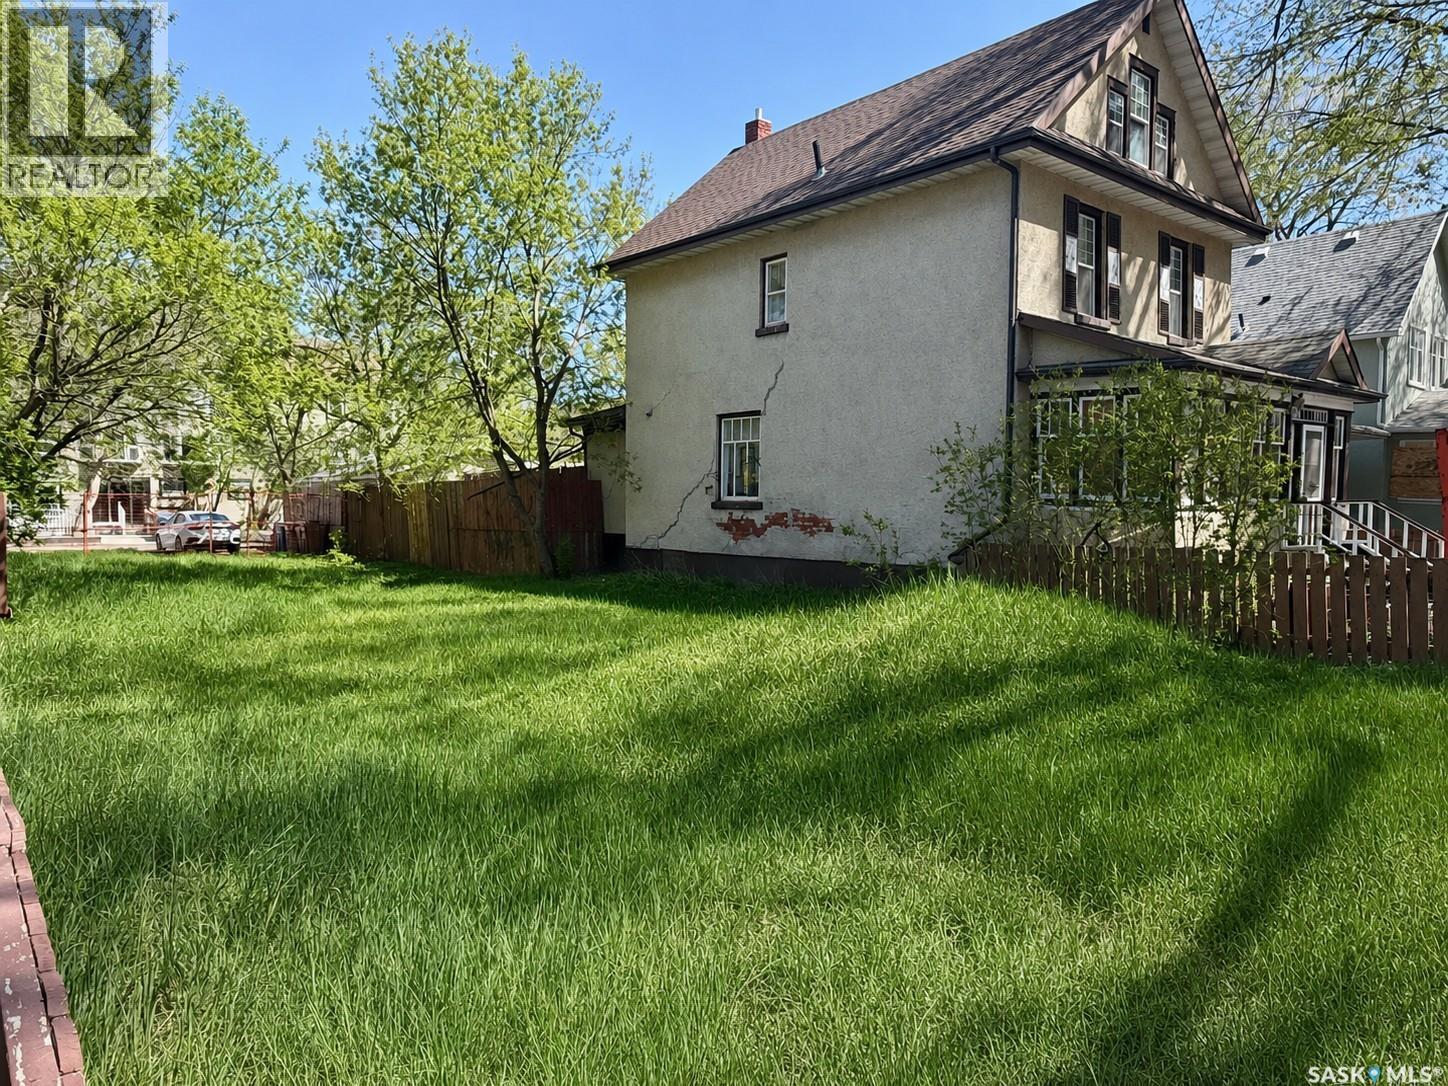
Prime vacant lot in Regina’s General Hospital neighbourhood offering 4,685 sq. ft. of development potential. Centrally located just minutes from downtown, schools, transit, and amenities, this property is ideal for builders, investors, or anyone looking for an infill opportunity. Sale includes proposed multi-unit building plans, making this an excellent opportunity to explore future development possibilities (buyer to verify all zoning and city approvals). Rear lane access and municipal services available. Great potential in an established central location! (id:51699)
Yergens Acreage
Estevan Rm No. 5, Saskatchewan
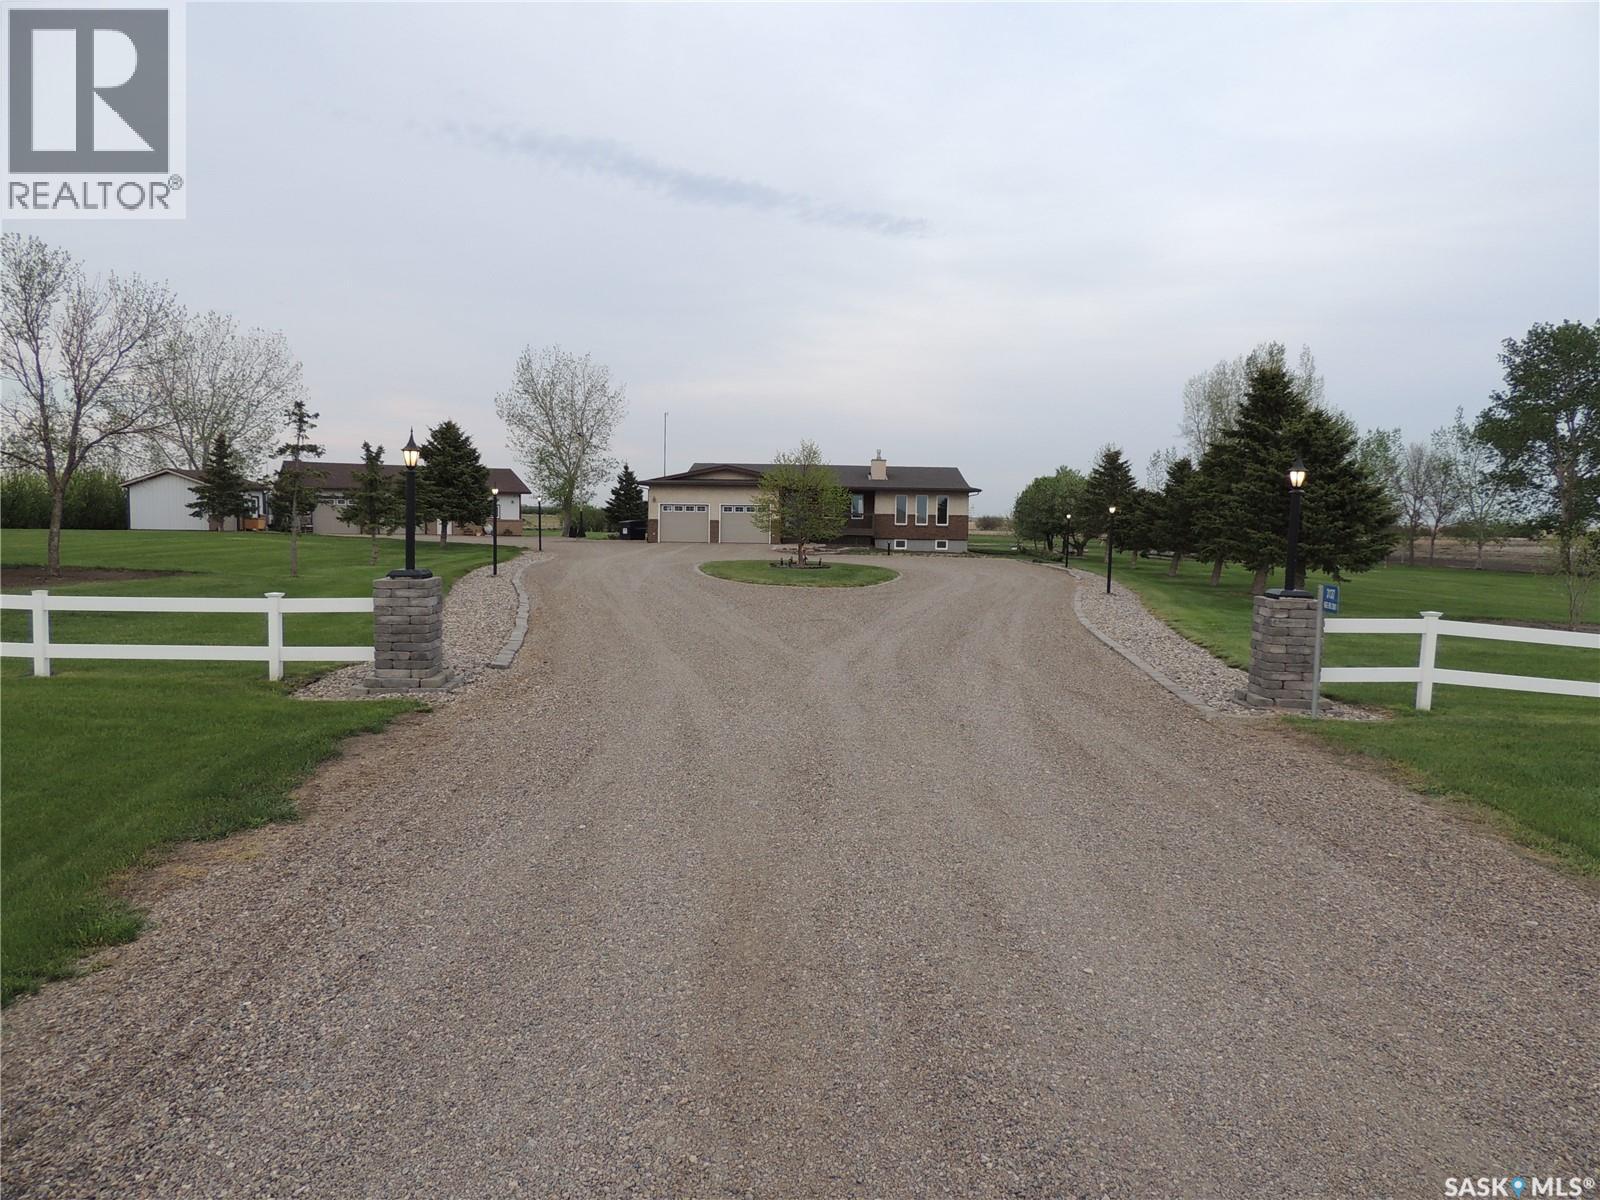
This acreage greets you as you enter the driveway. The meticulously maintained yard has many trees, garden areas, and views that stretch for miles. The home has been updated throughout, including energy-rated windows and doors. You enter the front of the home with direct access to the garage and a half bath with a laundry room. The main bedroom has an expansive bathroom with a freestanding soaker tub, dual sinks, and a separate shower. The walk-in closet has access into the bedroom with large windows facing the backyard. There is a second bedroom on the main floor. The open floor plan has a sitting room with access to the refinished back deck. The kitchen has solid surface counters and a dining room with extended window views. The main floor living room has a gas fireplace. To finish off the main floor is a den that is open to the sitting area. The basement has many upgrades with vinyl plank flooring and a wide-open area for all your entertaining needs. The main area has an additional gas fireplace. There are 2 additional bedrooms and a bathroom in the basement. The shop is an entertainer's dream. It has floor heat, a bathroom, and a wet bar area. There are cabinets and counters for plenty of storage. There is also a separate garden shed for storing equipment. The home has been built with dual walls for additional insulation. (id:51699)
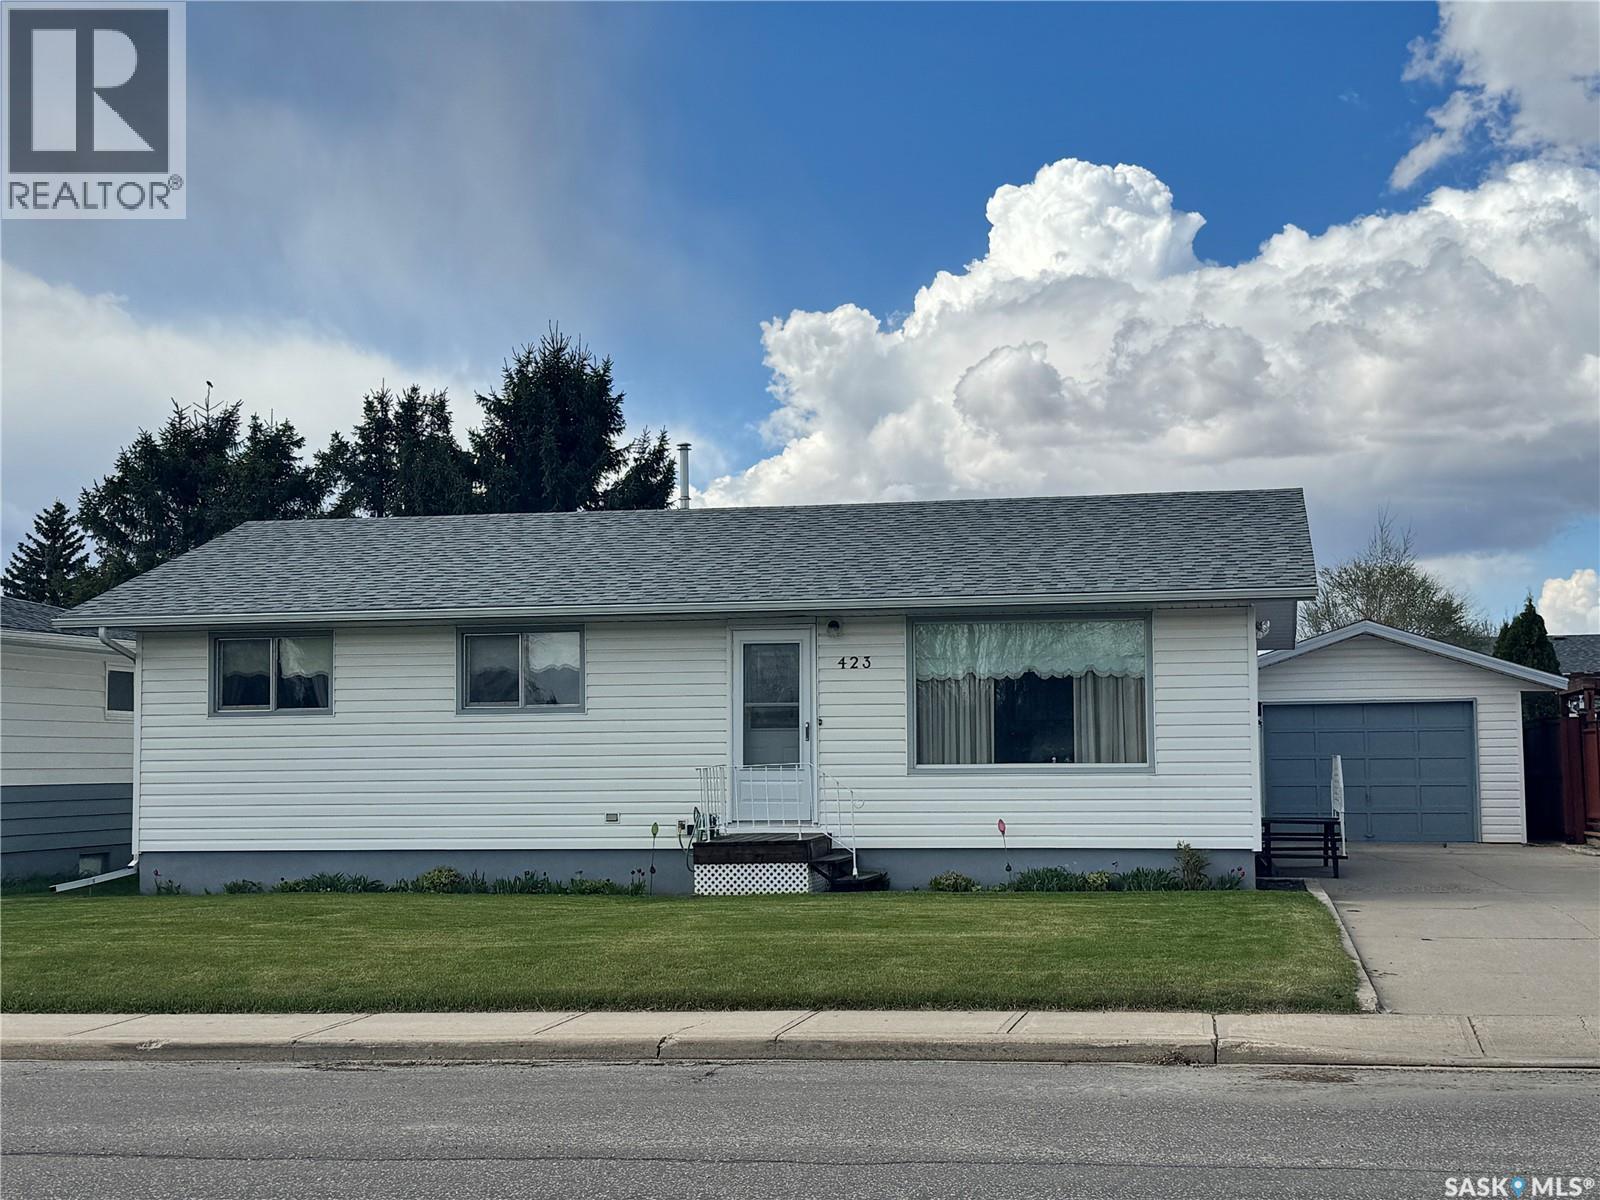
423 7th Avenue W
Biggar, Saskatchewan
Lovingly cared for over the years, this well-kept bungalow offers a functional layout with plenty of space for everyday living. The main floor combines comfort and functionality with a bright front living room, a kitchen featuring ample cabinetry, generous counter space, and eat-in dining, plus a stunning family room addition at the back of the home. Complete with vaulted ceilings, a natural gas fireplace, and patio doors leading to the deck, this space was designed for everyday living and entertaining. The main floor also includes two regular bedrooms, a spacious primary bedroom, and a 4-piece bathroom. The basement provides plenty of additional space with a large rec room, fourth bedroom, office, workshop, laundry room, cold storage room, and a utility area shared with the 3-piece bathroom. Outside, the 60’ lot showcases lush lawns, underground sprinklers, and a partially fenced yard. The 14x44’ drive-through tandem garage offers exceptional parking and storage with a double concrete driveway at the front and convenient back-alley access at the rear. A truly well-loved home with years of pride of ownership throughout, ready for new owners to create lasting memories of their own. (id:51699)
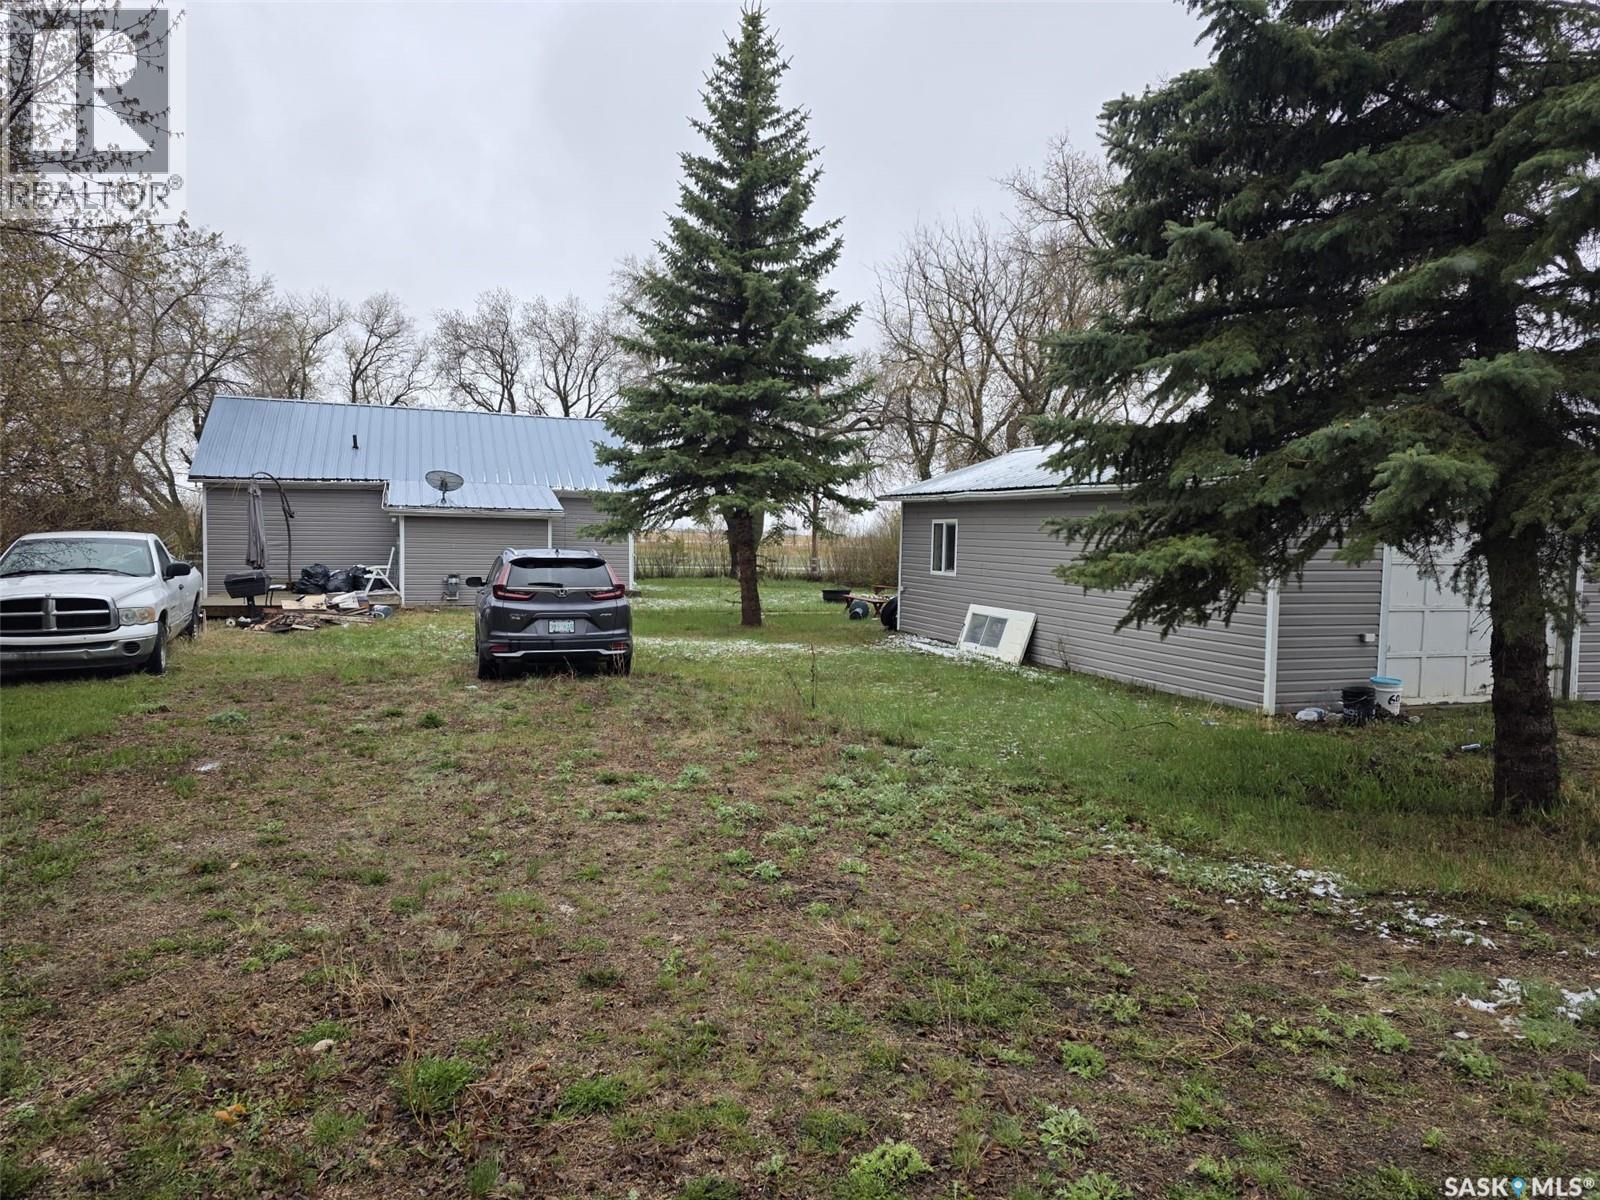
700 Railway Avenue
Dysart, Saskatchewan
Welcome to 700 Railway Avenue in the friendly community of Dysart! This charming detached bungalow is the perfect opportunity for first-time homebuyers, a young family, or retirees looking to enjoy the peace and simplicity of small-town living. Pride of ownership is evident throughout this meticulously maintained home. Bright and inviting, the property offers plenty of natural light, creating a warm and welcoming atmosphere. The spacious kitchen features ample cabinetry and counter space, making meal preparation and entertaining a breeze. The home offers three comfortable bedrooms and a full bathroom, providing functional living space for a variety of lifestyles. Outside, you'll find a beautifully established, low-maintenance yard that is partially fenced—ideal for children and pets to enjoy safely. The property also features a separate garage, attractive white wooden fencing, yard lighting, a durable metal roof, and plenty of space for future development or additional parking. Included with the sale are numerous appliances and furnishings, including the fridge, stove, built-in dishwasher, gas furnace, water heater, window coverings, wooden chest of drawers, sofa set, washroom mirror, light fixtures, and more. Experience the comfort, affordability, and community spirit that Dysart has to offer. (id:51699)
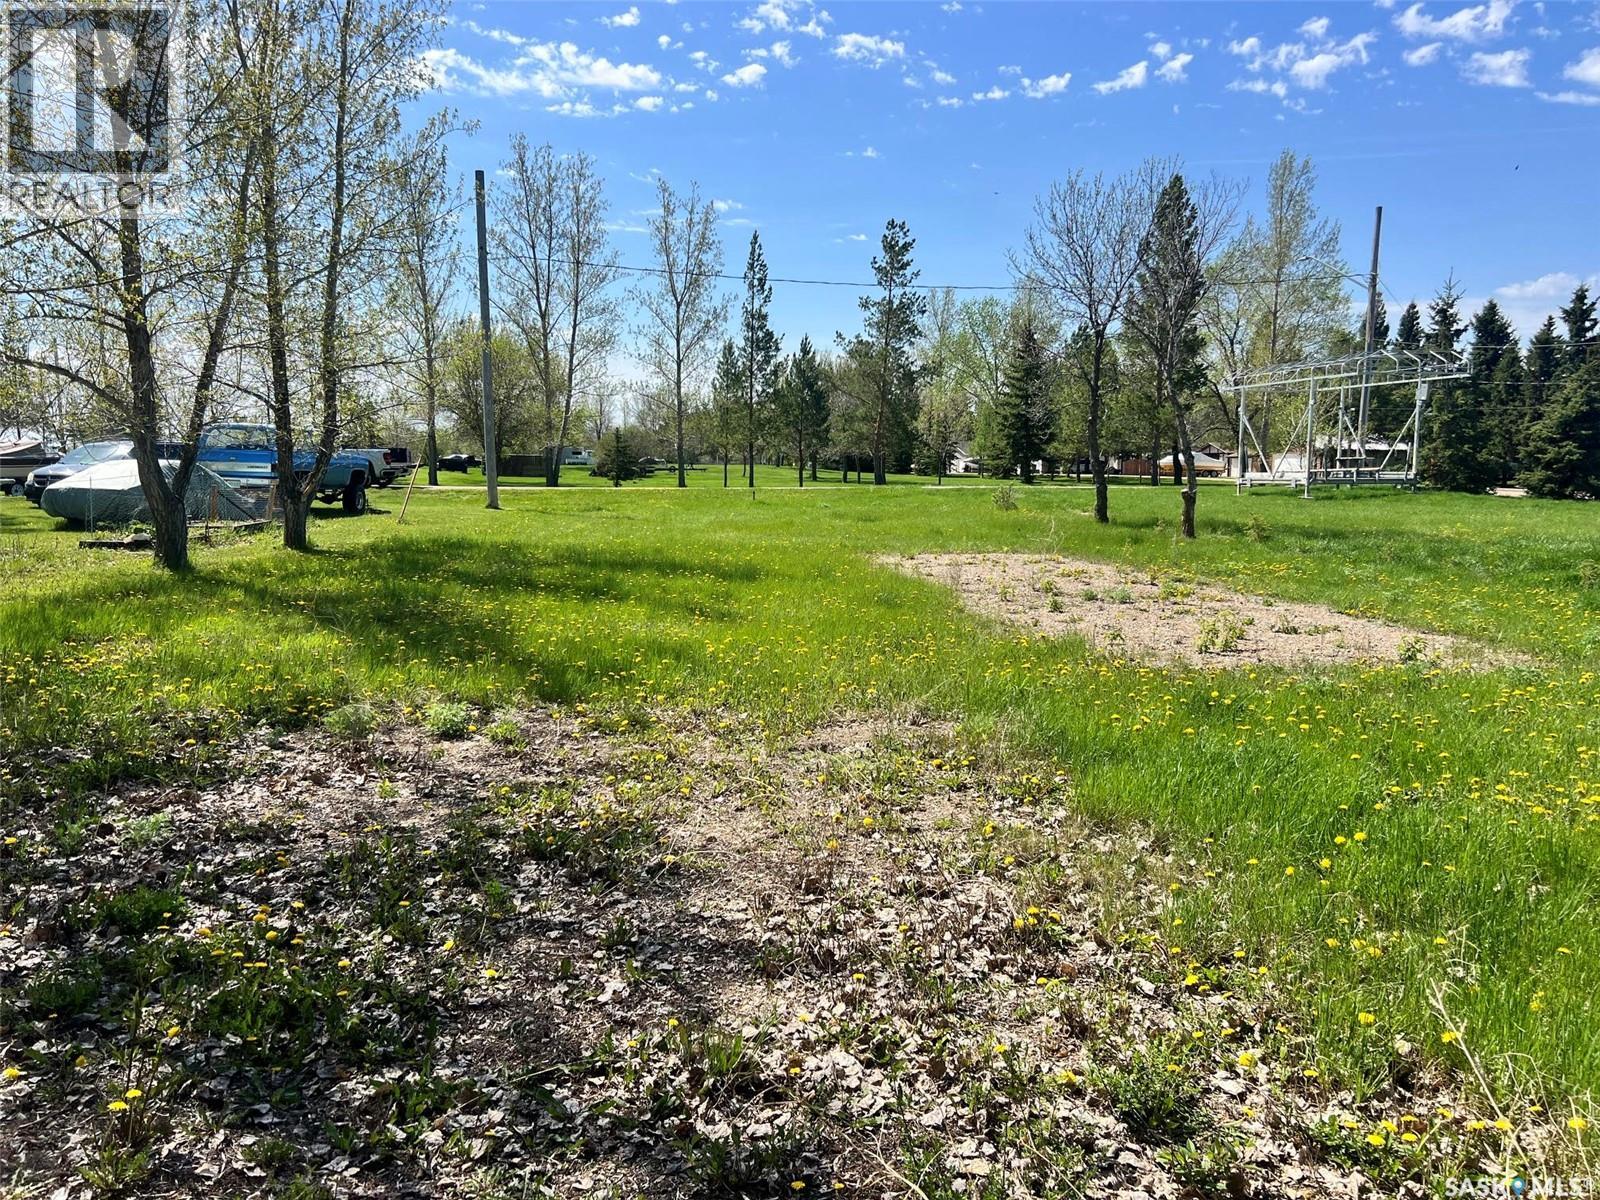
260 Elm Crescent
Last Mountain Lake, Saskatchewan
Looking for a place to relax this summer! Look no further then this lot in the RM of Mckillop, located in North Colesdale Park on Last Mountain Lake. At this time RV's can be parked on this lot for a five year period with a fee and approval. (id:51699)
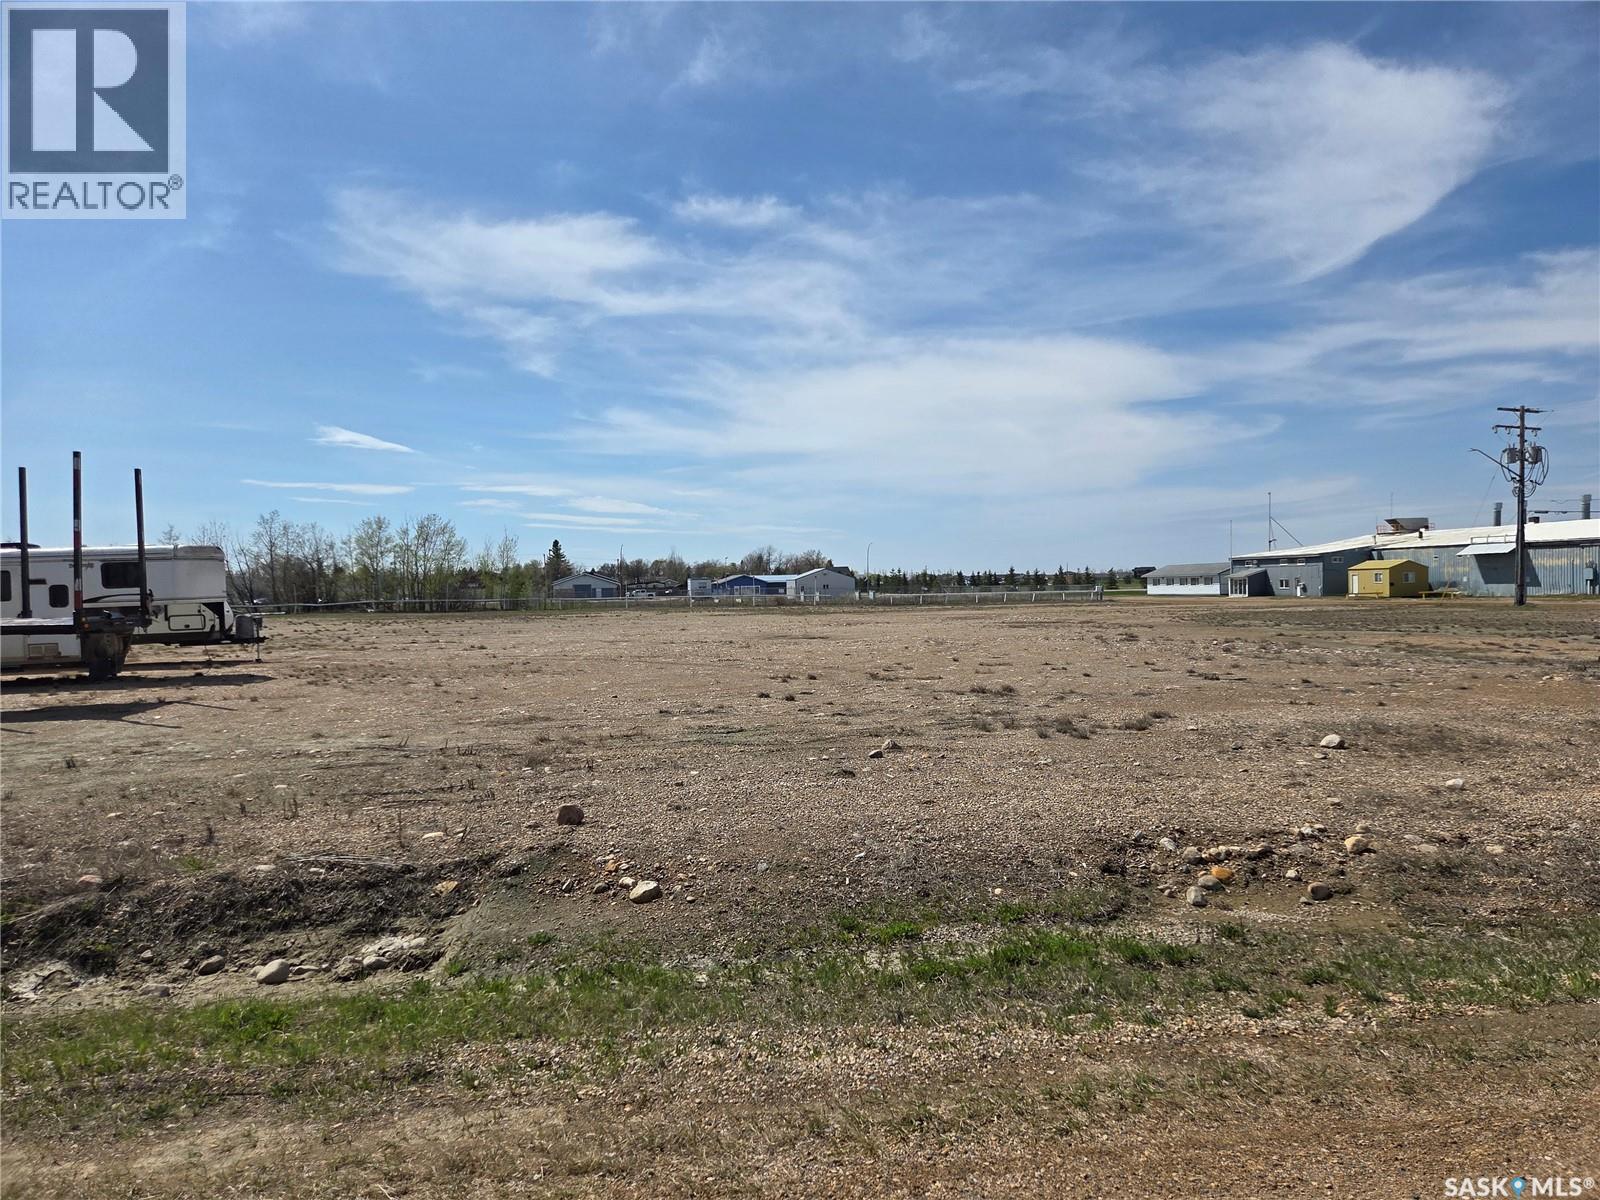
1014 112th Avenue
Tisdale, Saskatchewan
2 prime 1 acre lots located in the North end of Tisdale. Zoned industrial and measuring over 86000 sqft the property has aggregate on it, flat and ready for your build. There is an old ATCO style trailer in the corner that stays with the property(AS IS). 3 Phase power is on the pole on the north boundary. The 3rd largest Alumina find in the world is just north of town and set for development in the future. Bring your ideas and make a claim on this great property. (id:51699)