

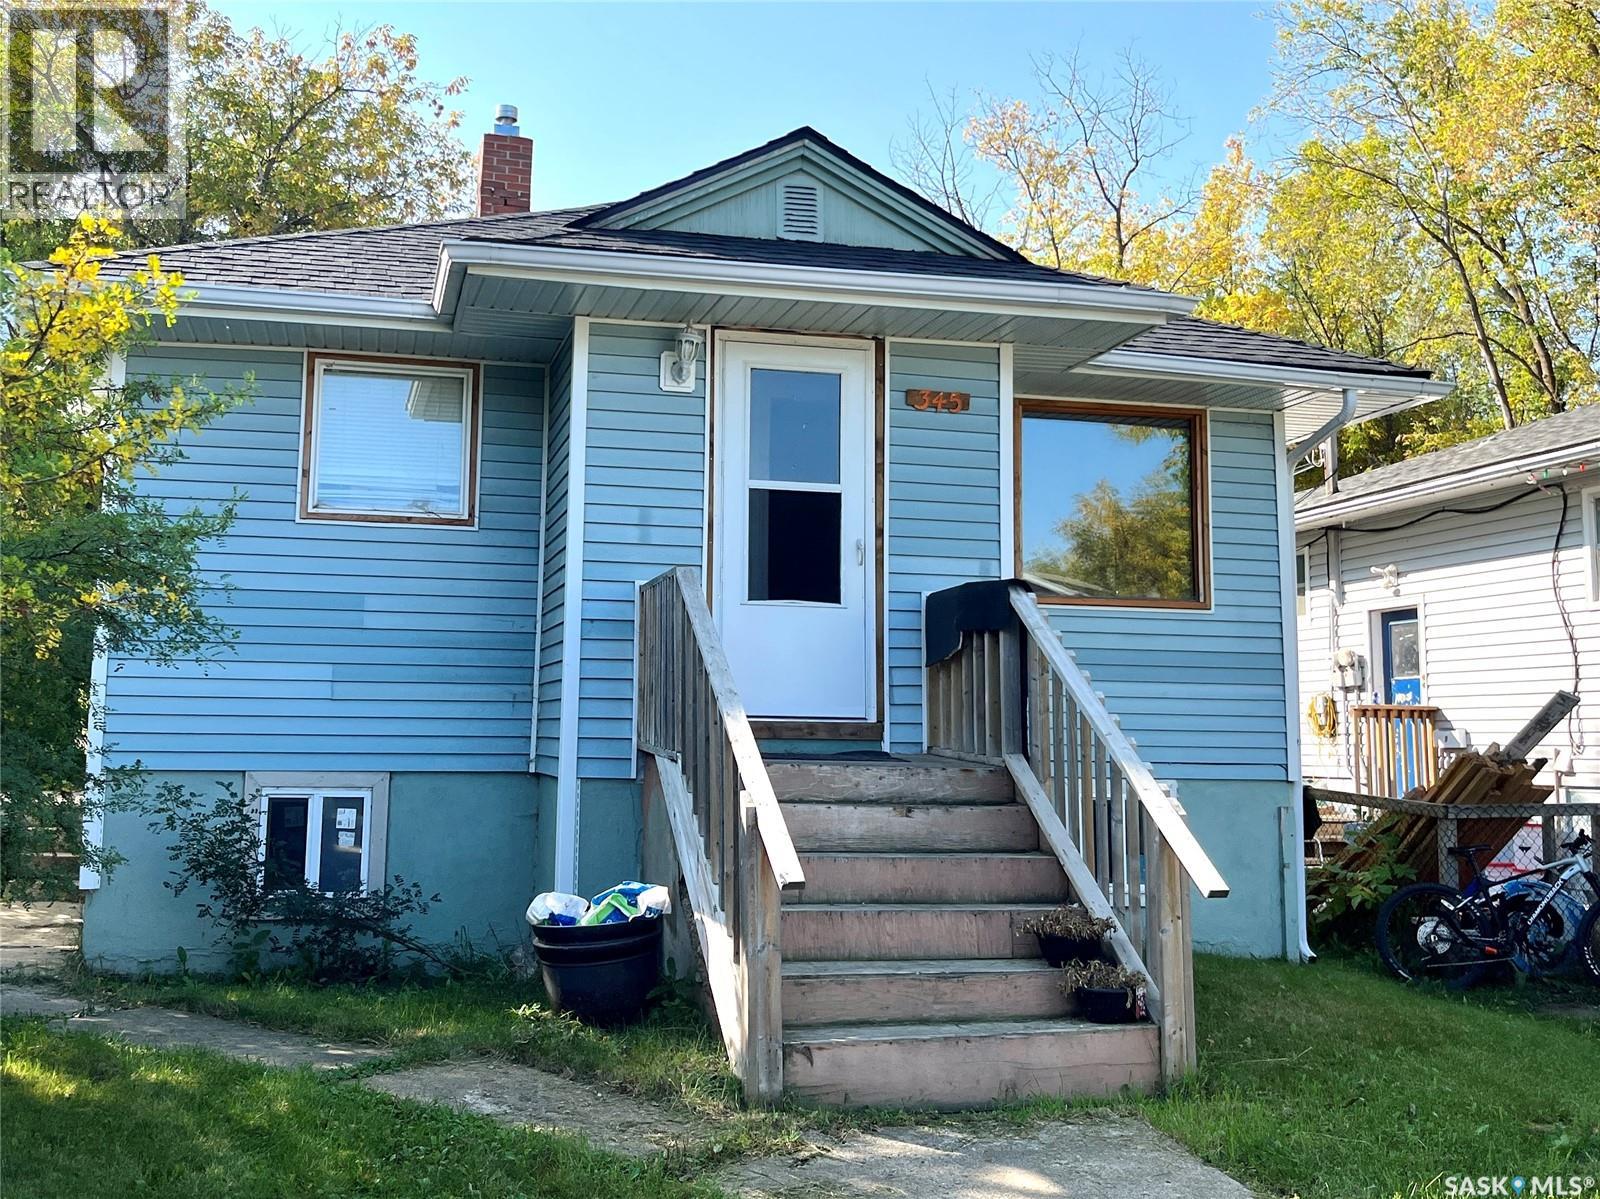
345 19th Street E
Prince Albert, Saskatchewan
Welcome to this 4 bedroom, (2)- 4pc baths, raised Bungalow on East Hill lot, with regulation suite and separate entrance. Also separate Power meters. The main floor has kitchen, living room, 2 bedrooms & 4pc bath. The basement has a self contained suite with kitchen, living room, 2 bedrooms & 4pc bath. (2) fridges & (2) stoves are also included There is a newer High EFF furnace and newer shingles. Call for showing today!!! (id:51699)
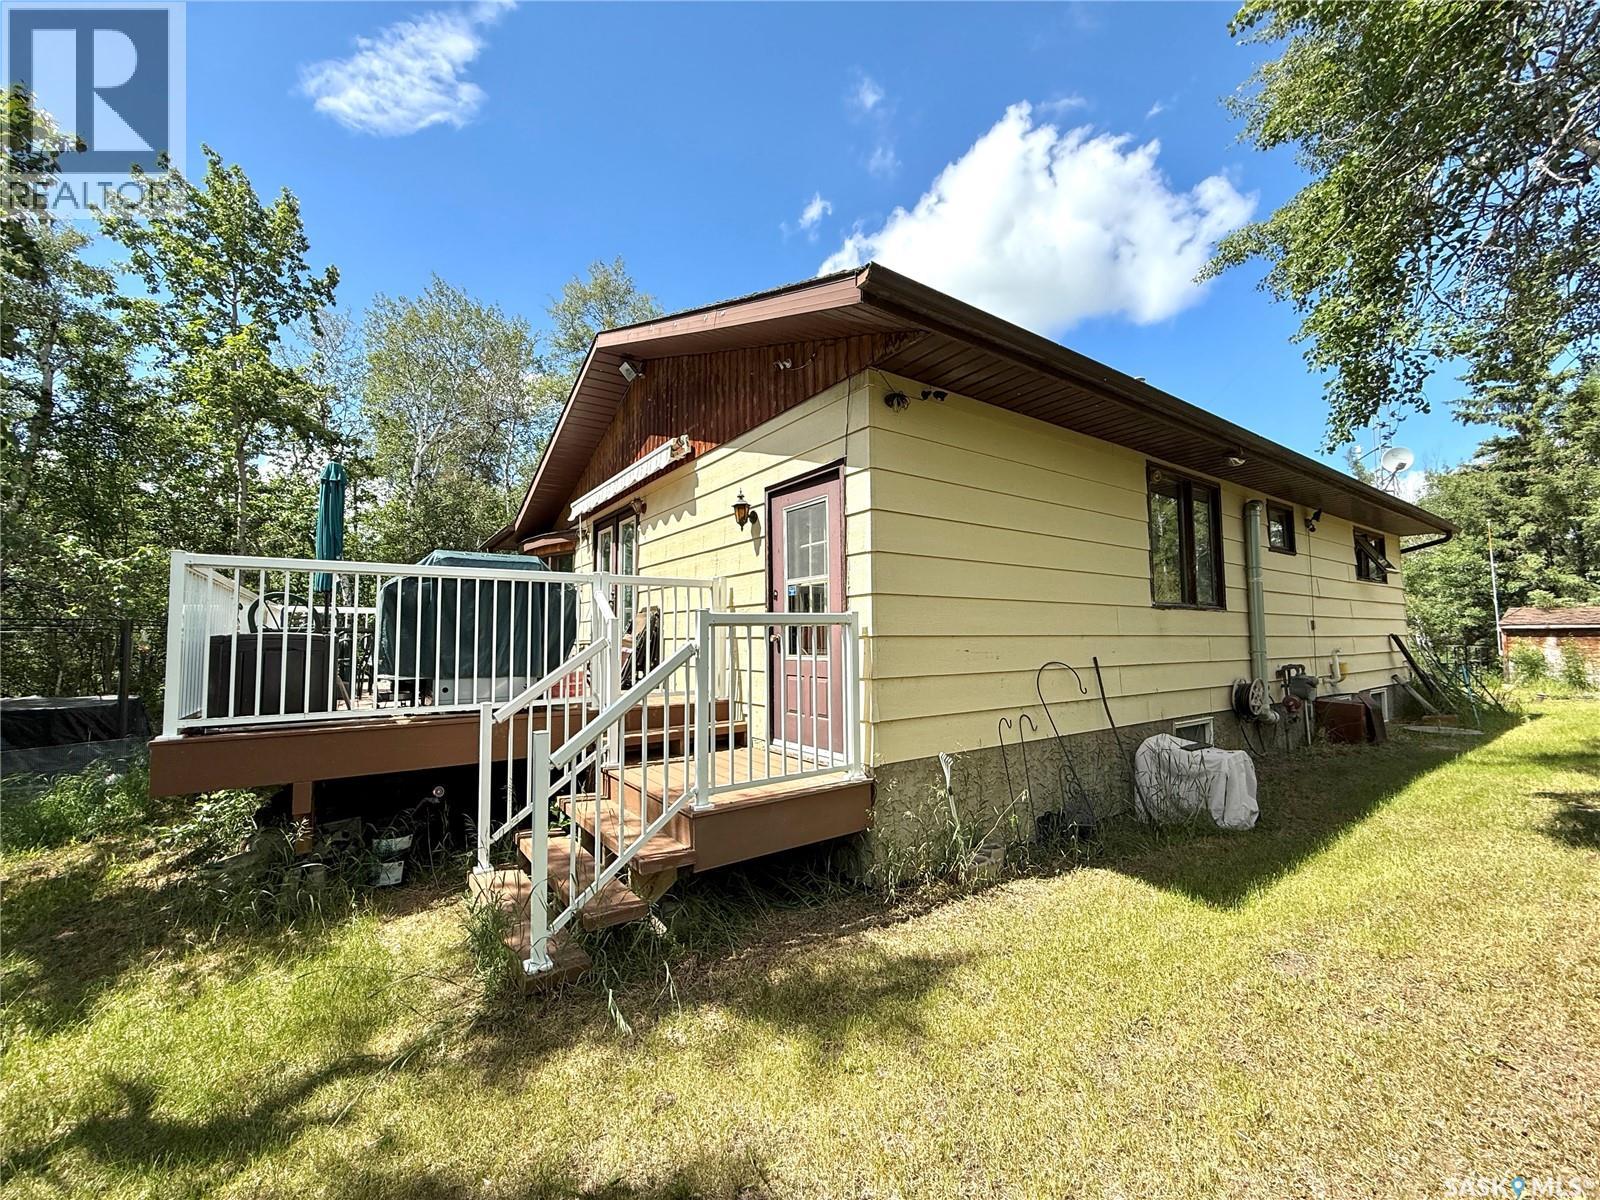
Duddridge Acres
Battle River Rm No. 438, Saskatchewan
Take a look at this family acreage in the RM of Battle River within ten minutes to the Battlefords. The home is currently owned by the original owners. They had this 1284 square foot home custom built in 1983. Upon entering this home you will appreciate the sunk in living room, large dining area with deck access, and a bright kitchen area. The main level also offers three good sized bedrooms, a four piece bath, and a two piece ensuite. The lower level includes a large family room, work shop, storage room, a four piece bath, bedroom, and utility room. This ten acre parcel is well treed and offers a two car garage, storage shed, and play house. Some of the recent upgrades include new garage shingles, water heater, furnace, stove, dishwasher, washer and dryer, and deck. Its not often that an acreage in this area becomes available to the public. The Seller states that the well produces excellent water. Call today for more info. (id:51699)
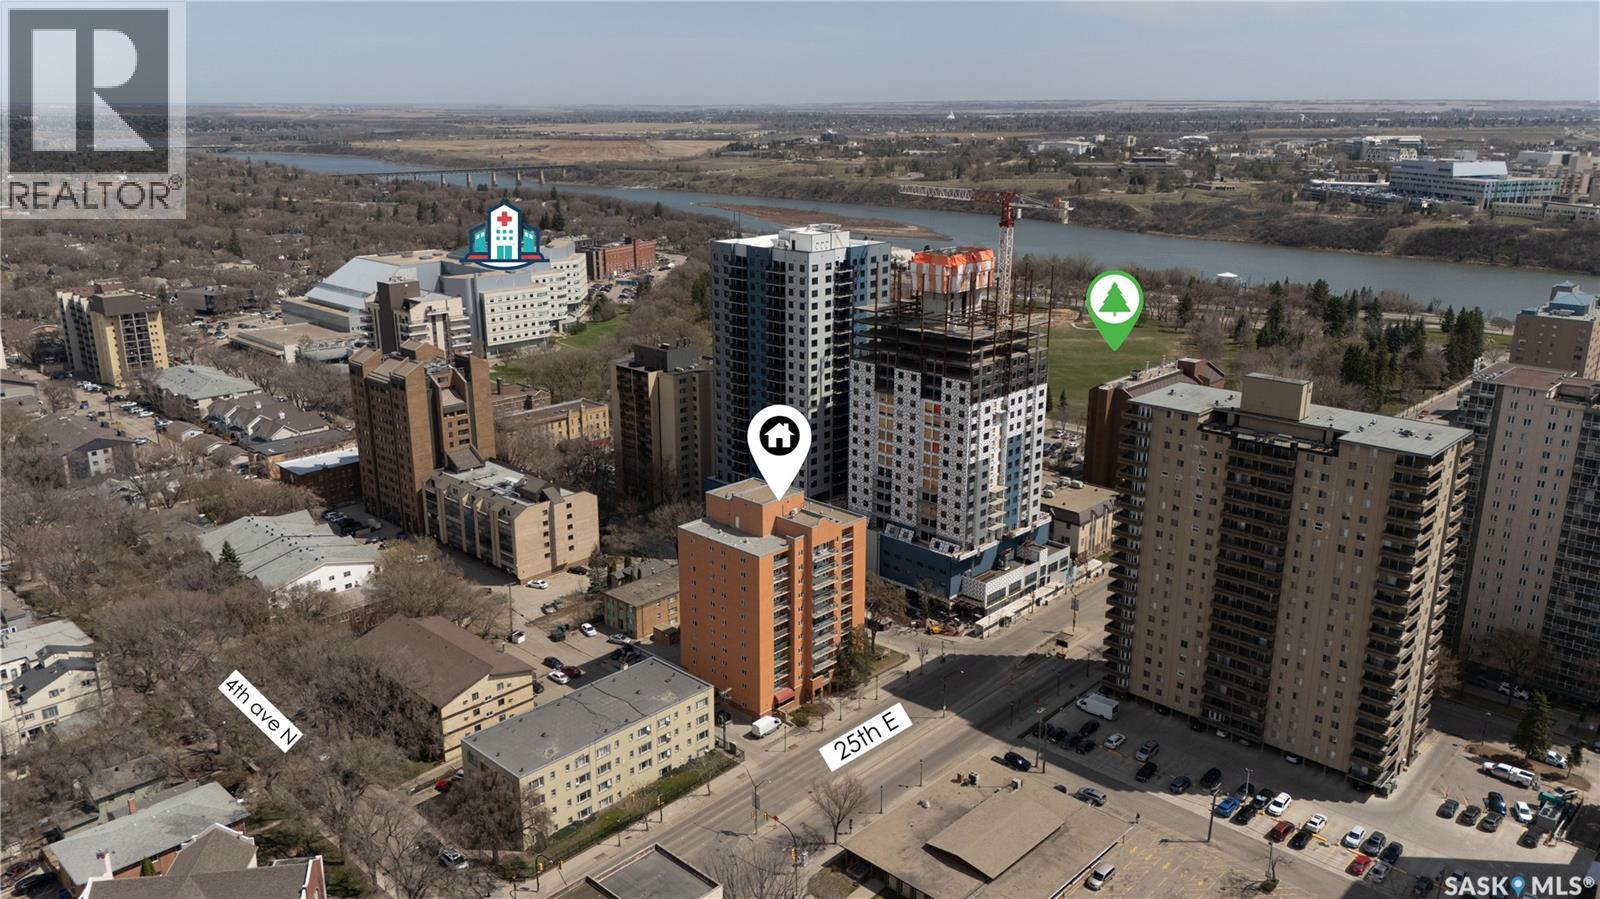
404 405 5th Avenue N
Saskatoon, Saskatchewan
Welcome to Unit 405 at Falcon Ridge in the heart of desirable City Park! This spacious 969 sq. ft. condo offers a fantastic blend of comfort, convenience, and affordability. Featuring 2 generously sized bedrooms, a den, 1 full 4-pc bathroom, and in-suite laundry, this well-maintained unit is perfect for first-time buyers, professionals, students, or investors. The bright and functional layout includes a large living room with access to a private balcony, a practical kitchen with ample cabinetry, and a versatile den space ideal for a home office or reading area. Enjoy the convenience of elevator access, underground and surface rental parking, and excellent Party/multi-use room in this high-rise complex. Located just minutes from downtown Saskatoon, the river valley, University of Saskatchewan, City Hospital, restaurants, and all essential amenities, this condo offers an unbeatable lifestyle and location. Immediate possession available. An excellent opportunity to own in one of Saskatoon’s most sought-after neighborhoods! (id:51699)
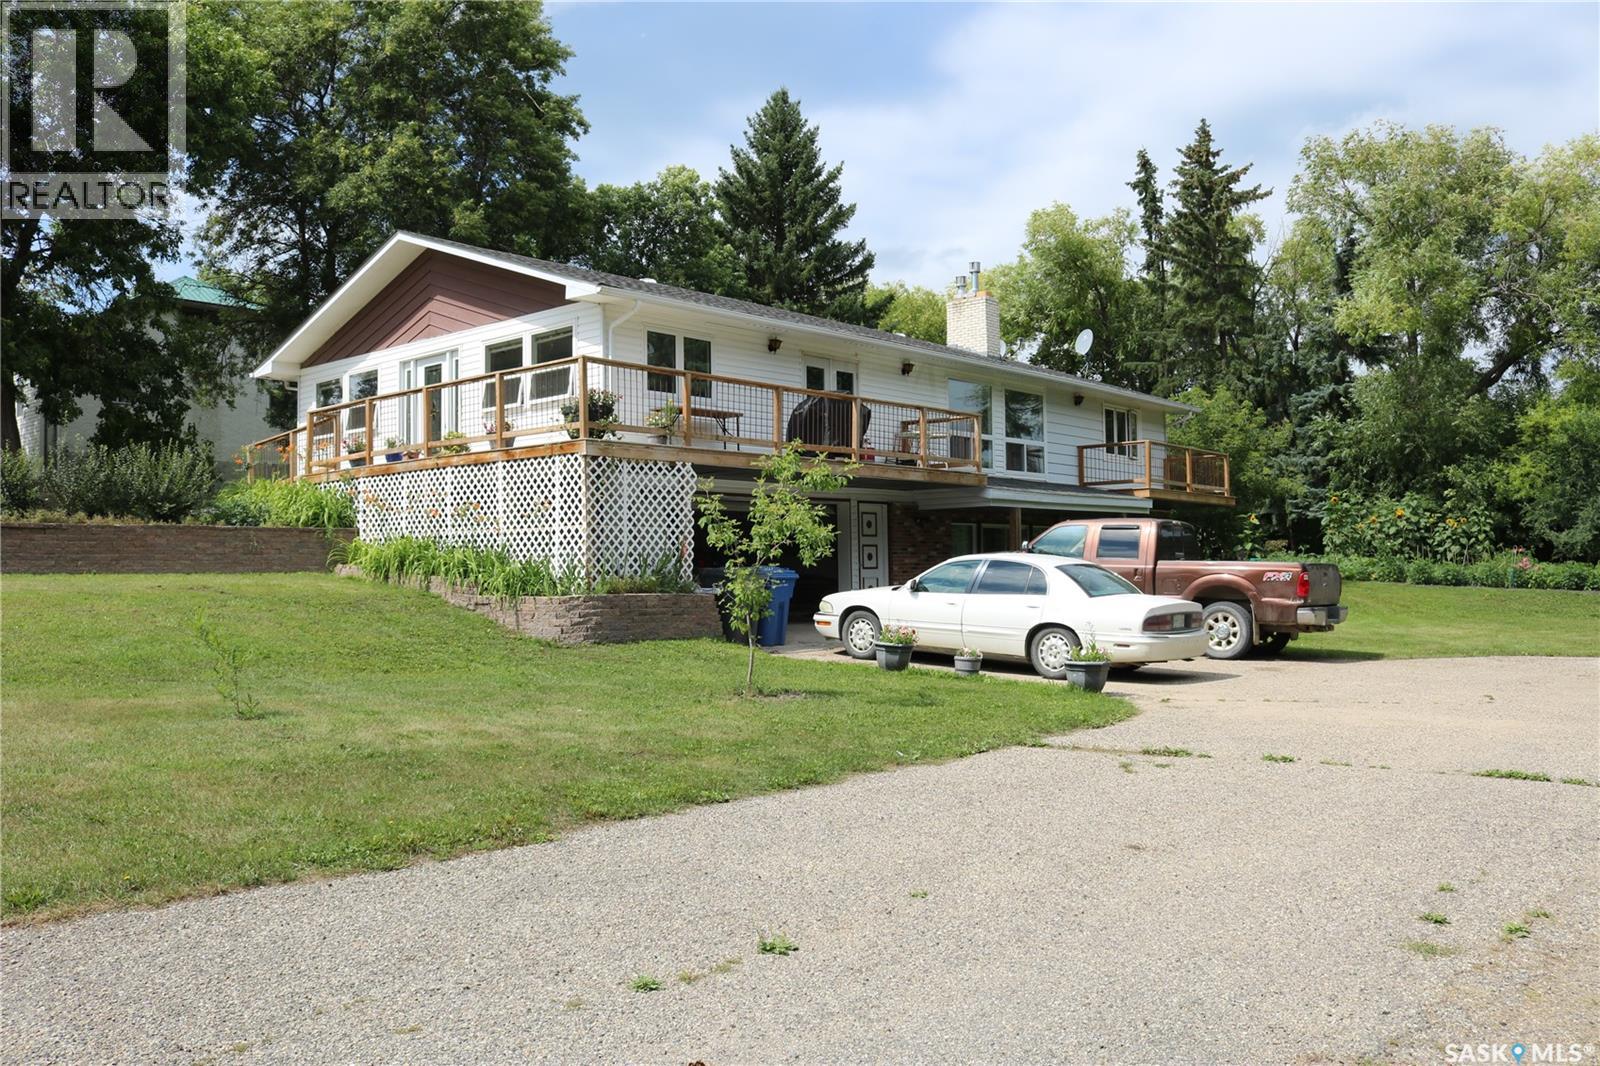
211 Pipestone Avenue
Wawota, Saskatchewan
A remarkable property! This beautiful home sits on one of the prettiest lots in town. Lot size 115' x 200' giving you 0.53 acres of space to enjoy! The yard is meticulously maintained and has great curb appeal. You'll love the heated sunroom on the south side of the home with access to the deck or through double doors into the heart of the home - the bright and spacious open concept kitchen/dining/living room. This kitchen is a chef's dream with beautiful cabinetry, newer appliances and a very functional island. Loads of space for large family gatherings. The living room is sunken with beautiful tiger hardwood and a natural gas fireplace.The side entrance is a great sized space with access to the home office, closet space, and main floor laundry. The quiet north end of the home has a spacious hallway that takes you to the bedrooms and bathrooms. The primary bedroom is perfect with a large closet and 3 piece ensuite with walk in shower. A four piece main bath and two additional bedrooms complete the main level. The staircase is surrounded by a beautiful wood railing. Downstairs, you'll enjoy the walk-out basement with large, bright windows. The family room has its own natural gas fireplace. Next is a bonus room with lots of options - add an egress window to make a fourth bedroom if you wish. Nice sized utility room, a den/hobby room, three piece bath, cold room, workshop space and lots of storage! An attached garage is a big bonus, too! Lots of room to park your camper and additional vehicles on the property. You are sure to enjoy the garden space for your own fresh veggies and beautiful flowers. Contact your agent to view! (id:51699)
404 Petterson Drive
Estevan, Saskatchewan
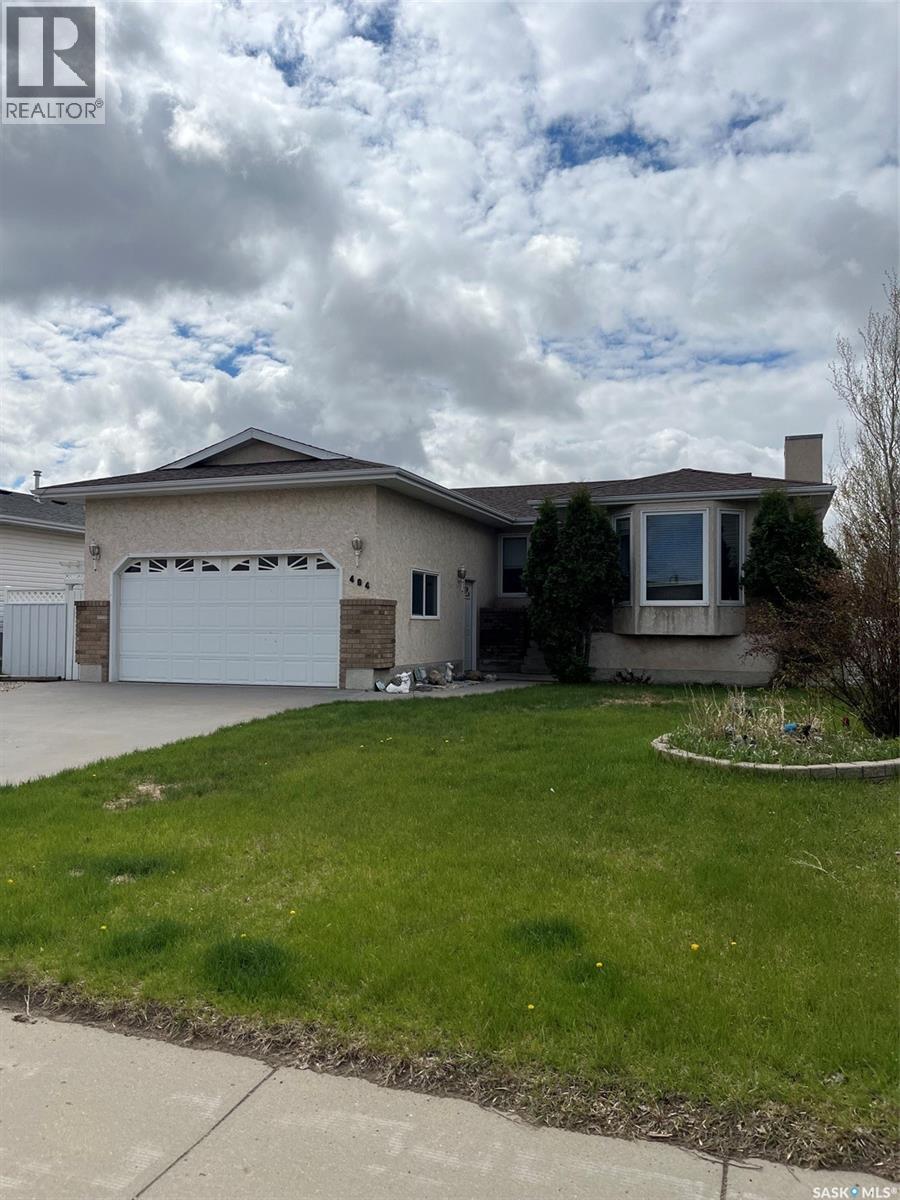
Located in the family-friendly Trojan neighbourhood, this spacious 3-bedroom bungalow offers a great layout and plenty of features for comfortable living. The main floor features beautiful hardwood flooring, a cozy living room with a gas fireplace, and a dining area with garden doors leading to the deck — perfect for entertaining or relaxing outdoors. The primary bedroom includes a convenient 3-piece ensuite, and main floor laundry adds extra convenience. The fully developed basement offers even more living space with 2 additional bedrooms, a bathroom, and a large storage room. Outside, you’ll find a double attached garage along with a heated 16x20 workshop complete with 220 power — ideal for hobbies or extra workspace. Conveniently located close to shopping, schools, and walking paths. Don’t wait — call today to book your showing! (id:51699)
Ogema Farms
Ogema, Saskatchewan
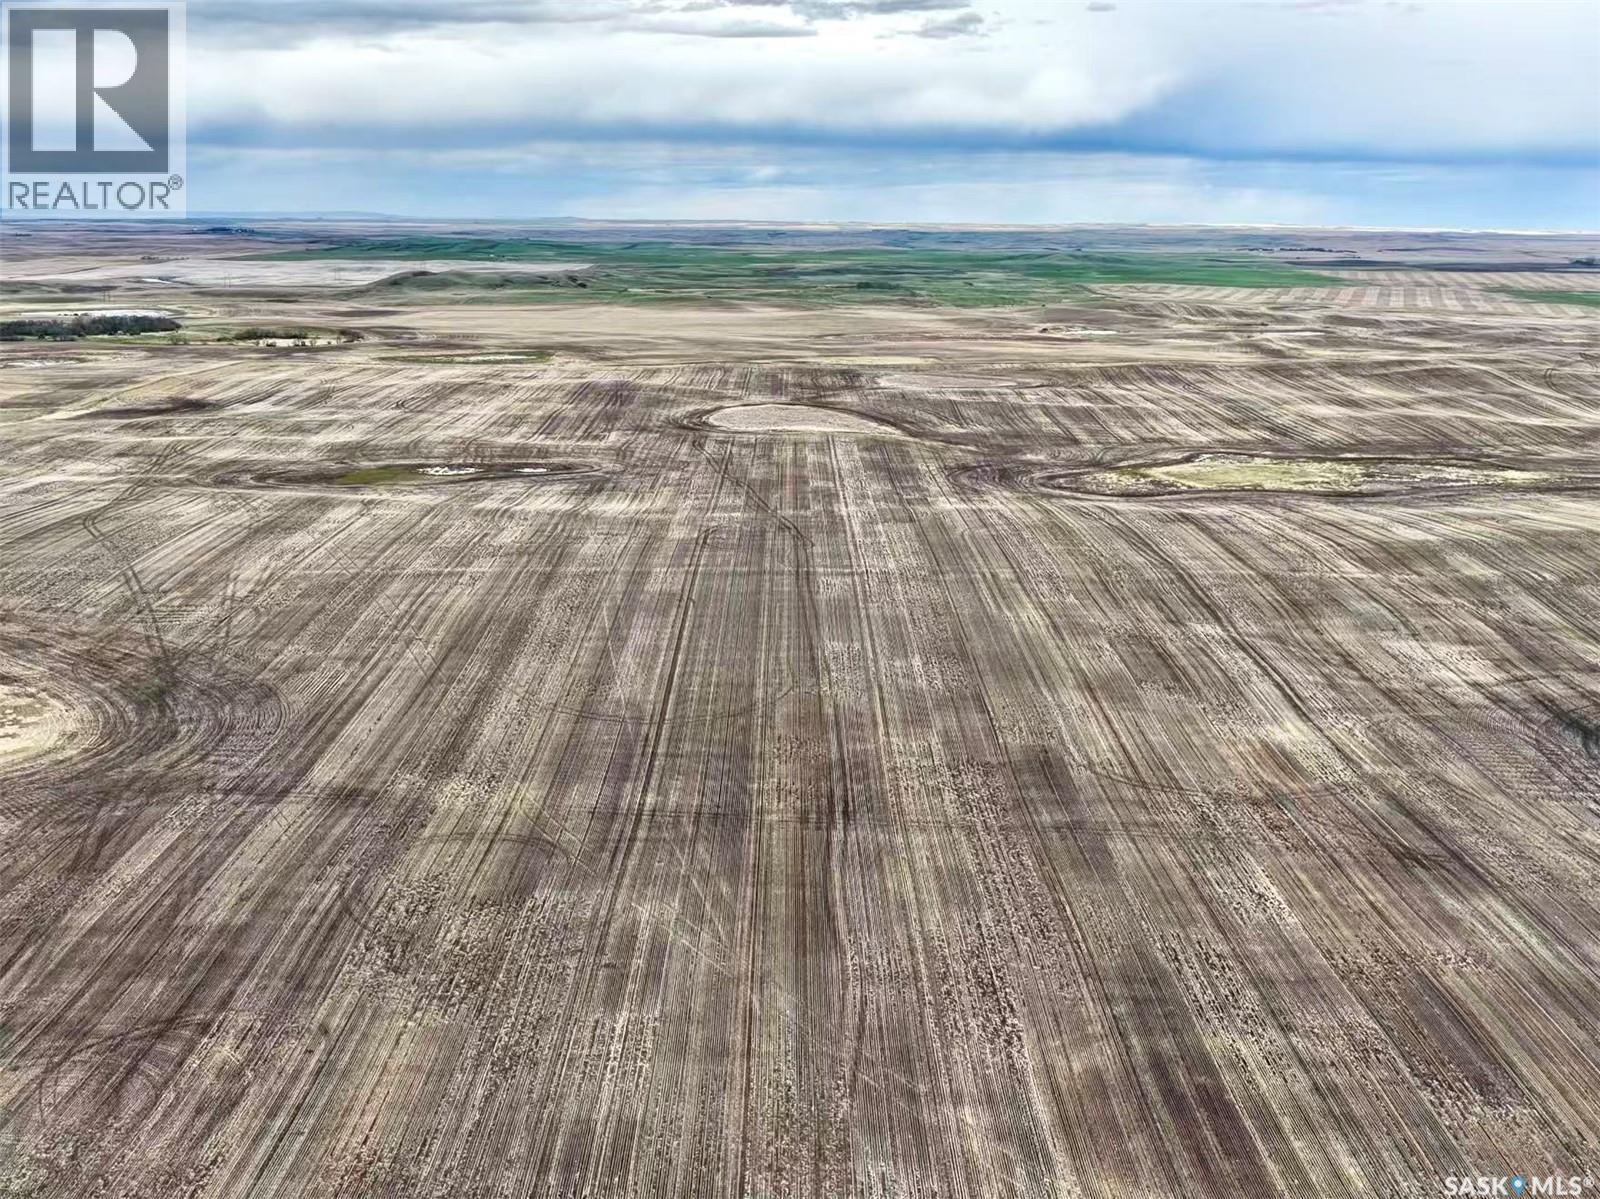
This is a rare opportunity to acquire 21 quarters of productive farmland offered together in three larger, well-situated blocks. With close proximity to roads, the land provides easy access, reduced travel time between parcels, and more efficient day-to-day management. The property features mostly flat to gently rolling topography with none to moderate stone content, making it well suited for modern farming operations. The total land base consists of 3,347 acres, including 2,989 seeded acres as stated by the Vendor, with SAMA reporting 2,689 cultivated acres. SCIC soil classifications include 2 “D”, 2 “E”, and 4 “G” classes. This offering also presents an excellent investment opportunity with a strong tenant currently in place on the land. The main yard site located on the NE 17-8-23 W2 includes power service to the yard, a shed, five hopper bins, and several additional outbuildings, adding further value and functionality to this exceptional package. (id:51699)
51 Lakeview Road
Grandview Beach, Saskatchewan
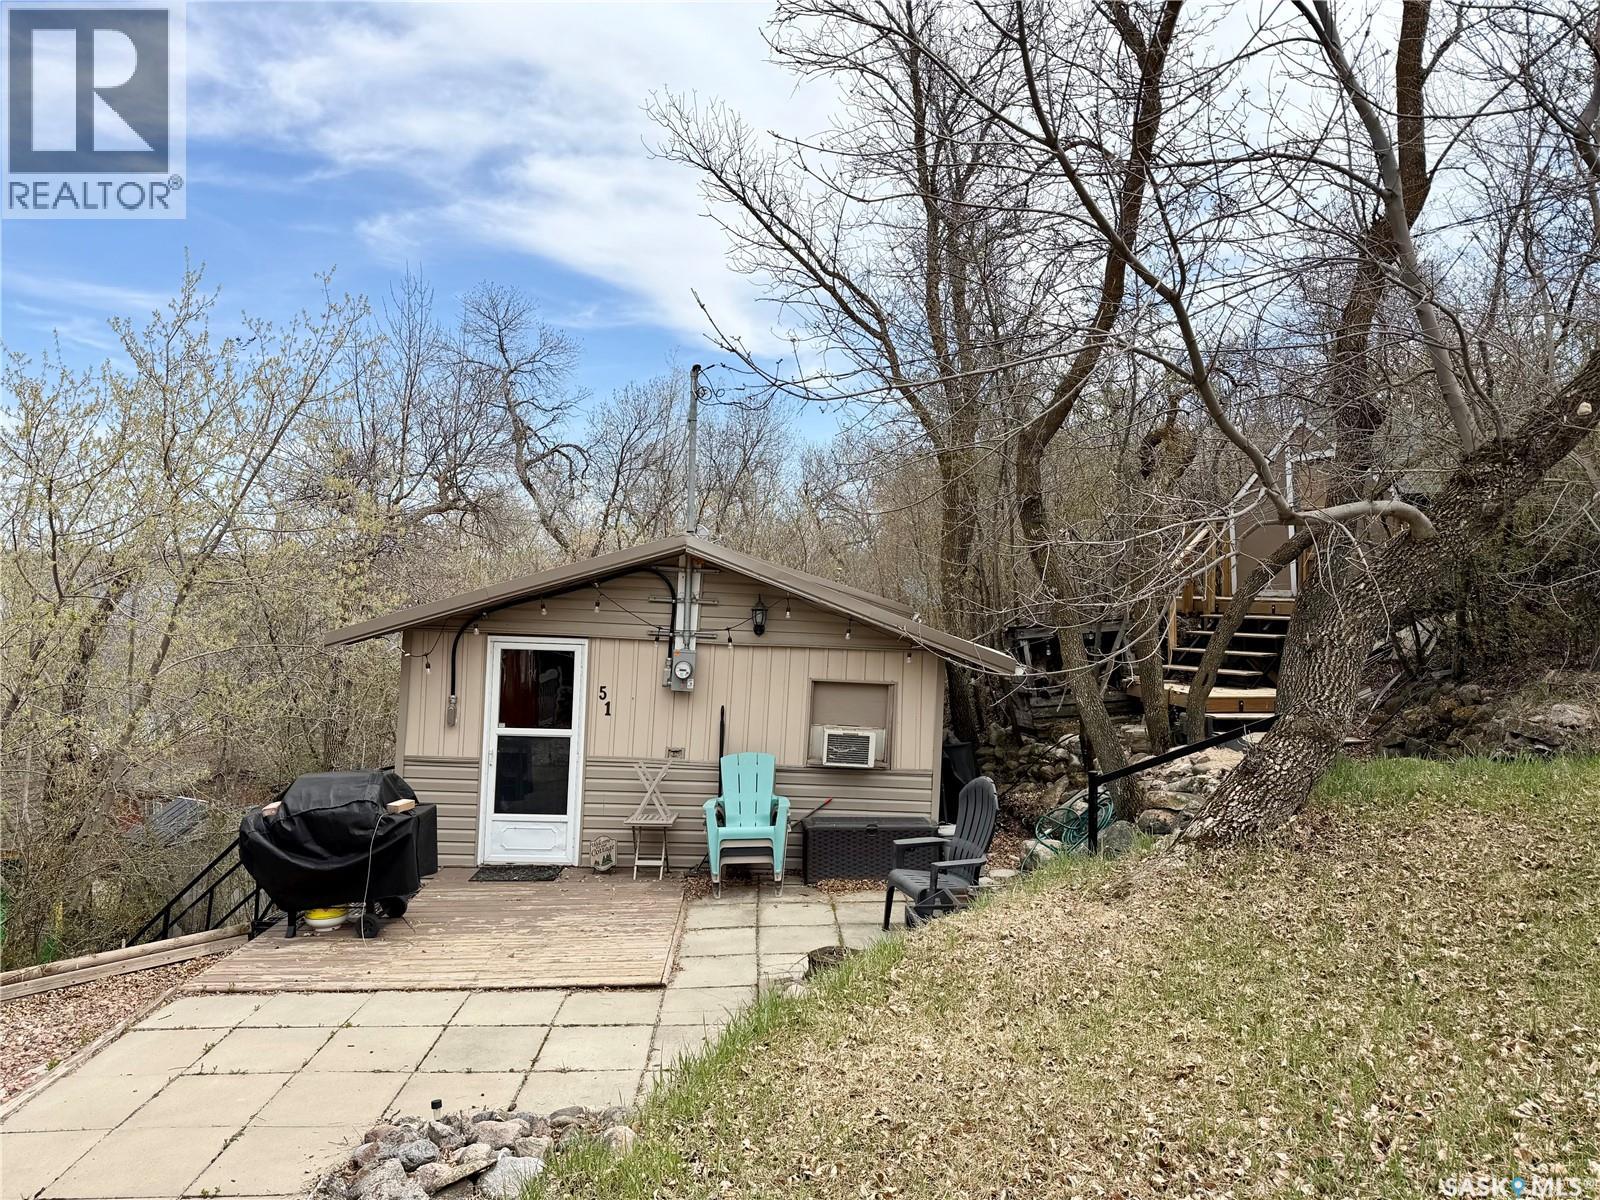
Welcome to your ultimate lake escape in the highly desirable and quaint village of Grandview Beach! Situated on the scenic west side of Last Mountain Lake, this charming 768-square-foot, 3-season cottage offers the perfect blend of comfort, relaxation, and lake-life convenience. Step inside to discover a bright and airy open-concept layout that seamlessly connects the kitchen, dining, and living areas. This inviting space is flooded with natural light and serves as the perfect hub for entertaining friends, hosting family game nights, or just unwinding after a day on the water. The cottage features two cozy bedrooms, providing comfortable accommodations for family and weekend guests, along with a functional 3-piece bathroom. The best part? This property is completely turn-key and comes with most indoor and outdoor items included (less personal items), meaning you can bypass the stress of moving furniture and start enjoying the lake on day one. Grandview Beach is renowned for its welcoming community vibe, peaceful atmosphere, and fantastic recreational access. Whether you are passionate about boating, fishing, or simply soaking in Saskatchewan's legendary sunsets, this affordable, hassle-free retreat is ready for you to start making lifelong summer memories. (id:51699)
308 Francis Avenue
Anglin Lake, Saskatchewan
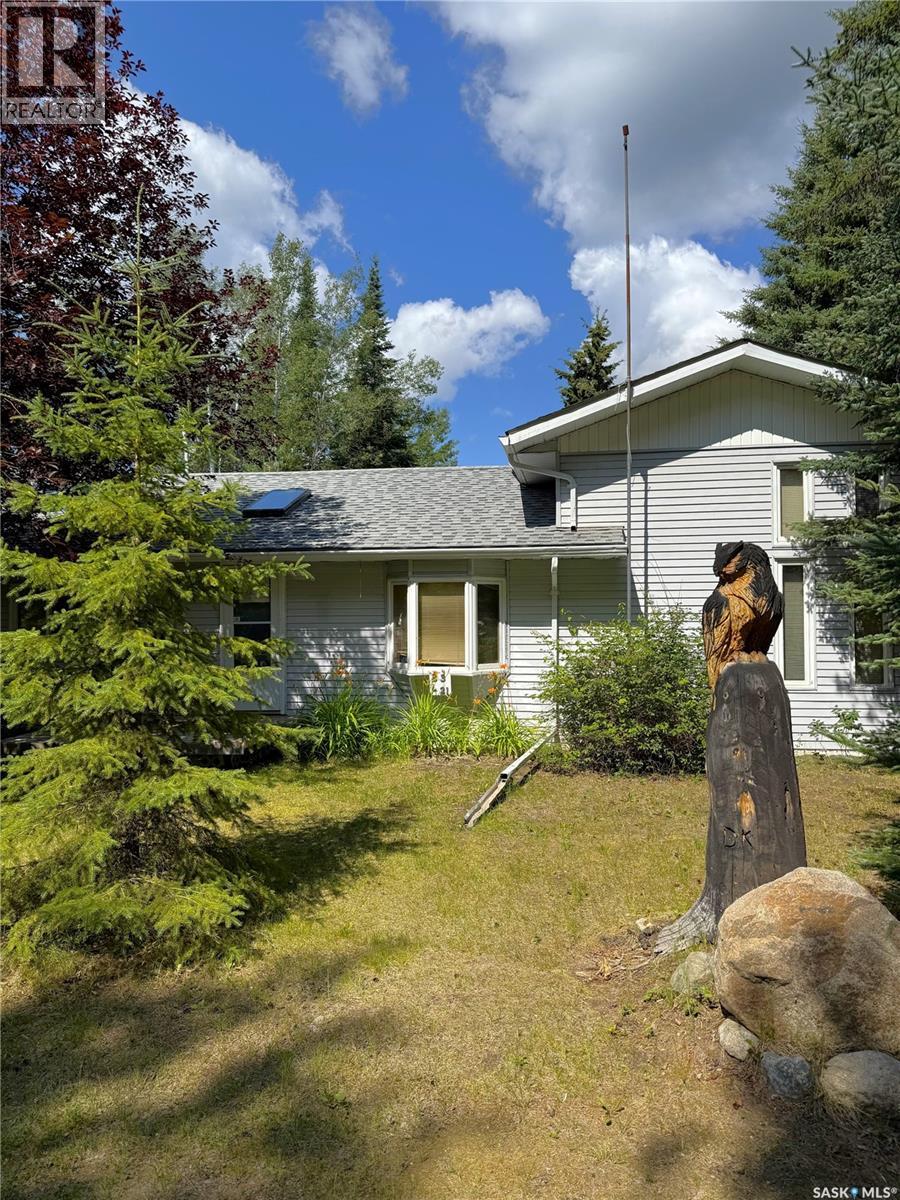
Don’t miss this rare opportunity to own a four-season property at scenic Anglin Lake, set on an expansive 1½ lot with a leased dock that is not included in the sale but maybe transferrable. This property features a bright, open living area, a large kitchen with French doors that open to a screened-in porch, and a charming loft used as a primary bedroom with a built-in bar—ideal for enjoying morning coffee on the upper deck. Highlights include a natural gas fireplace, skylights in the living areas and bedroom loft, moonlight in the dining area, main floor laundry, and a family room in the basement. It has It has three outbuildings (there are 2 garages and a shed which includes a heated work shop) and a large yard with a garden area that includes heavy bearing apple and cherry trees. This could be your forever home or your family cottage. There are furnishings, offering comfort and convenience for year-round living. (id:51699)
47 Taylor Street
Katepwa Lake, Saskatchewan
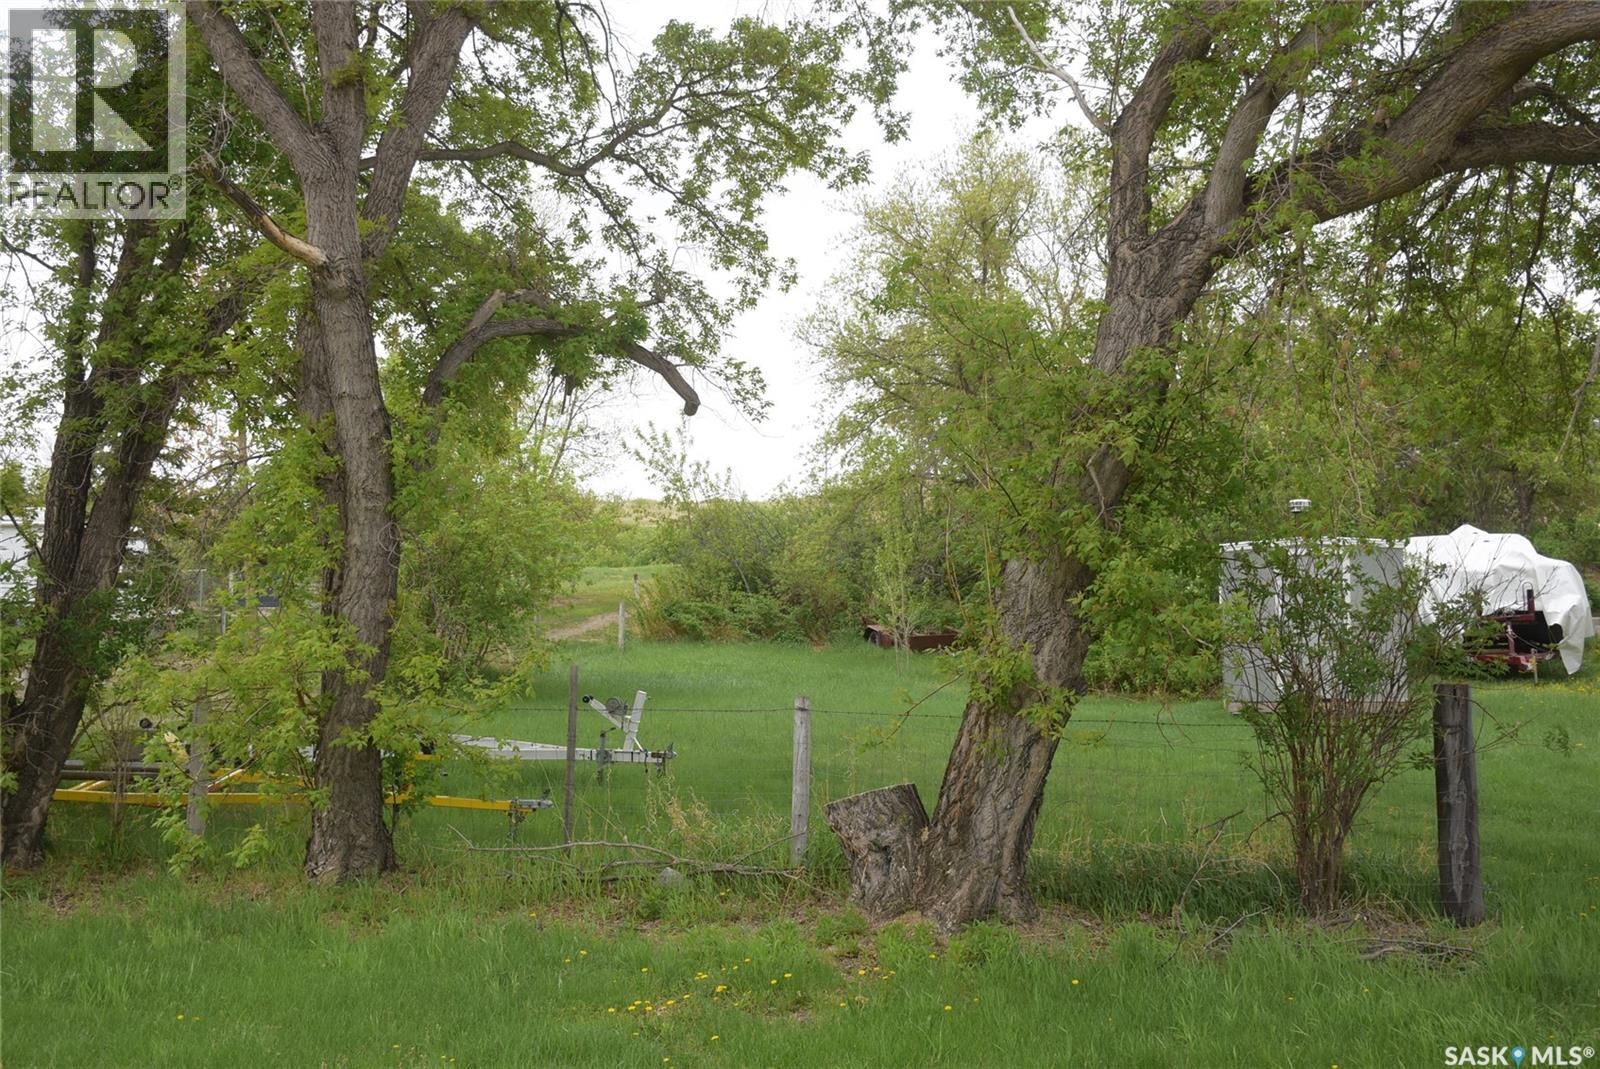
This nice level lake view lot is located in the quiet peaceful Organized Hamlet of Taylor Beach on Katepwa Lake. The lot is located across the road from the public reserve at Taylor Beach which allows for unobstructed views of the lake and surrounding valley, lake access and a large green space to relax or for the kids to play. The lot has a few mature trees and great access. From this location it is a short drive to Katepwa Lake main beach, boat launch, restaurant, a family 9 golf course or Katepwa Beach Golf Club one of the best nine hole golf course in Saskatchewan. The Seller does have engineered house plans that maybe included with sale of Lot. This is a great place to build your Valley home and enjoy all the Valley life style has to offer. (id:51699)
30 6th Street
Emma Lake, Saskatchewan
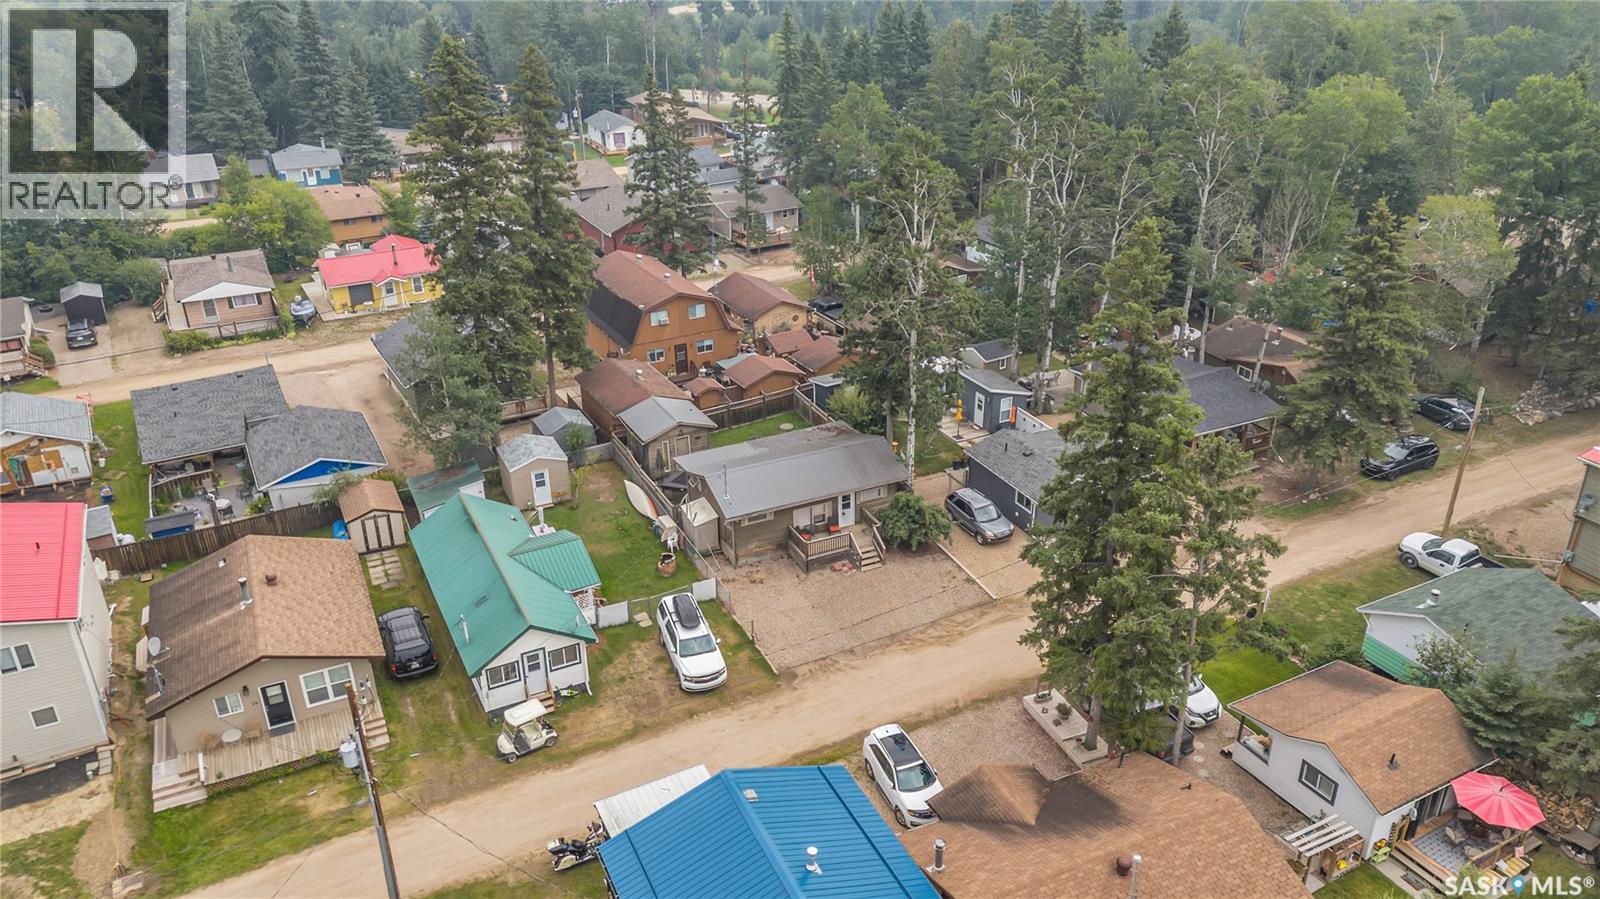
Prime spot in the Sunnyside Co-op community @ Emma Lake, just steps to the beautiful communal Sunnyside Beach making beach days with the family an ease! Cozy 2 bedroom cabin featuring pine walls & ceiling, bright open floorplan, covered deck, fenced yard with hot tub & firepit; plus 3pc bathroom & laundry located in a separate building. Metal roof feature. Walking distance to Sunnyside Bar (open year-round) & Dee’s Market and close proximity to Ambrose Grocery (open year-round), Sunset Bay Resort including marina & Emma Lake Golf Course. Co-op fees are $375/year and include water from May-September & road maintenance in summer & winter. Co-op amenities include Sunnyside Beach, park featuring playground & basketball court and access to shared affordable boat dock through yearly lottery. (id:51699)
105 Main Street
Wawota, Saskatchewan
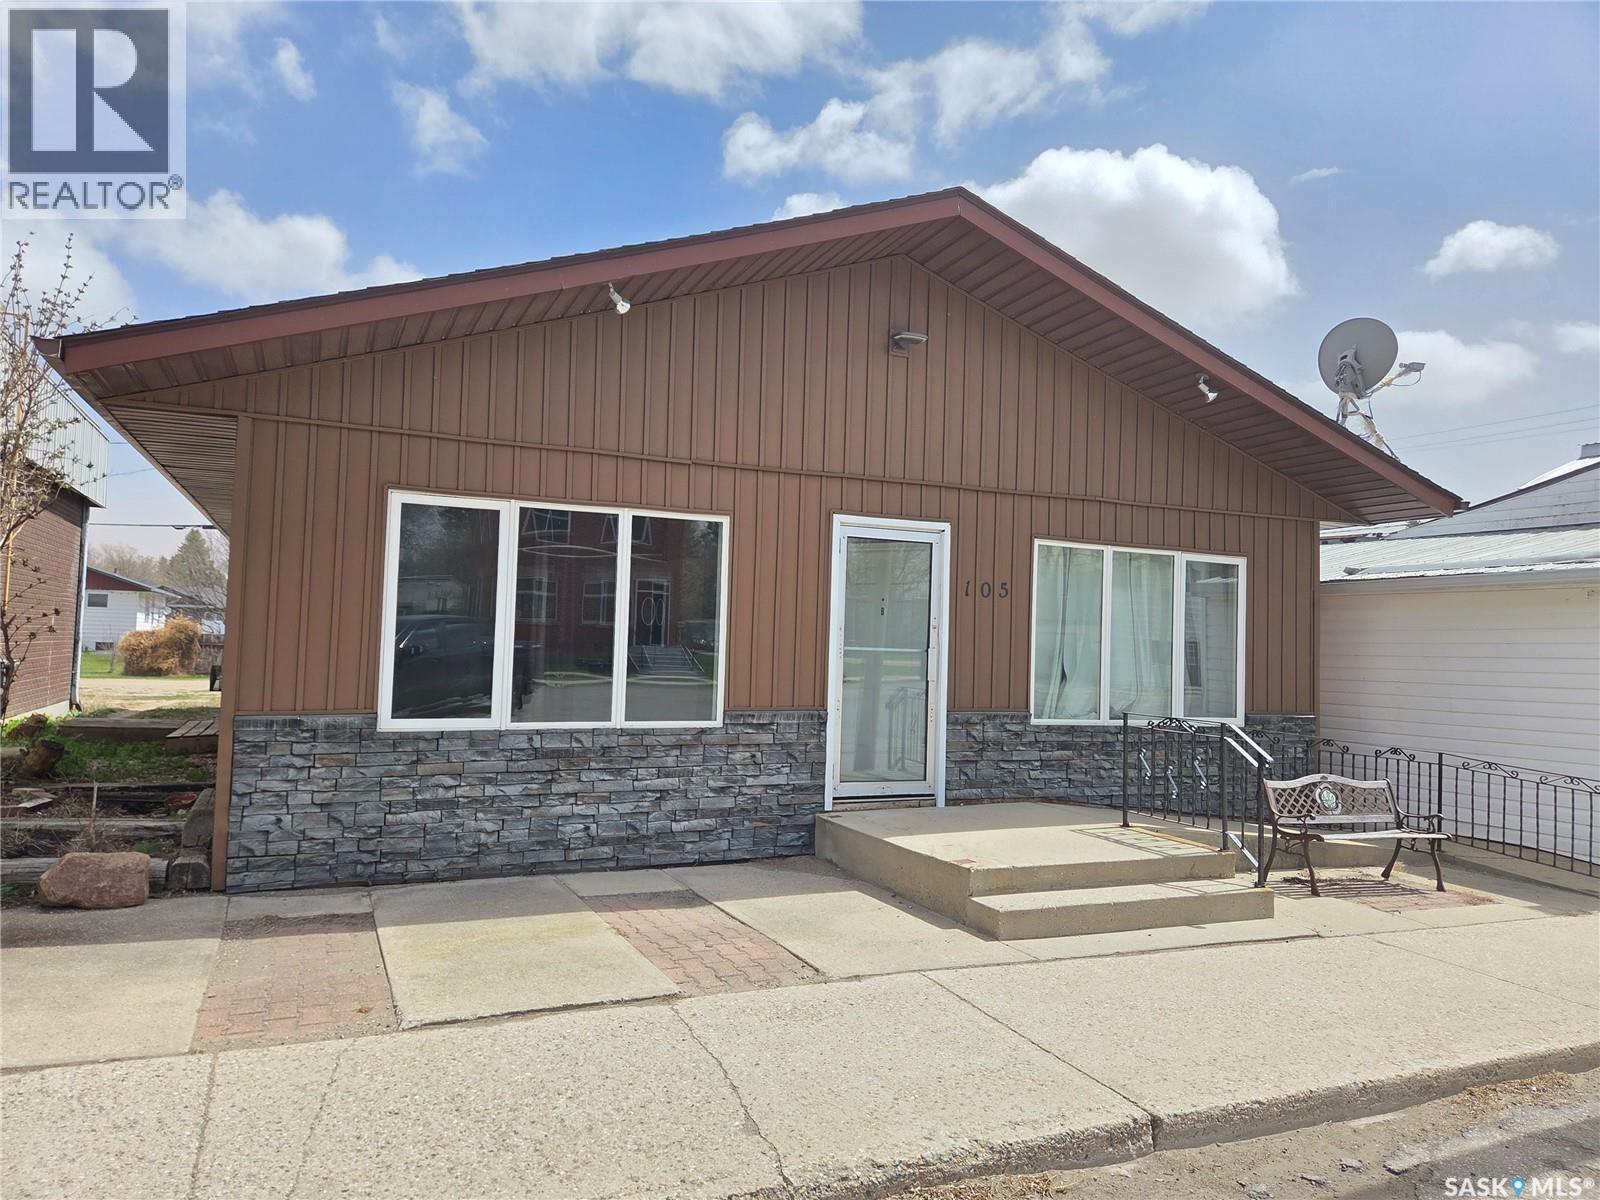
105 Main Street – Excellent rental income opportunity located right on Main Street in the charming community of Wawota. This well-kept property features two identical apartment units with a sleek exterior finished in vinyl siding and attractive rock imitation accents, giving the building great curb appeal. Each unit offers a cozy living room complete with a gas fireplace, a functional kitchen with an island and seating for bar stools, a spacious bedroom, bonus room, and a 4-piece bathroom. Both units also include their own in-suite laundry with washer and dryer. Parking is available at both the front and back of the property. A low-maintenance investment property with strong income potential. (id:51699)
320 3rd Avenue W
Christopher Lake, Saskatchewan
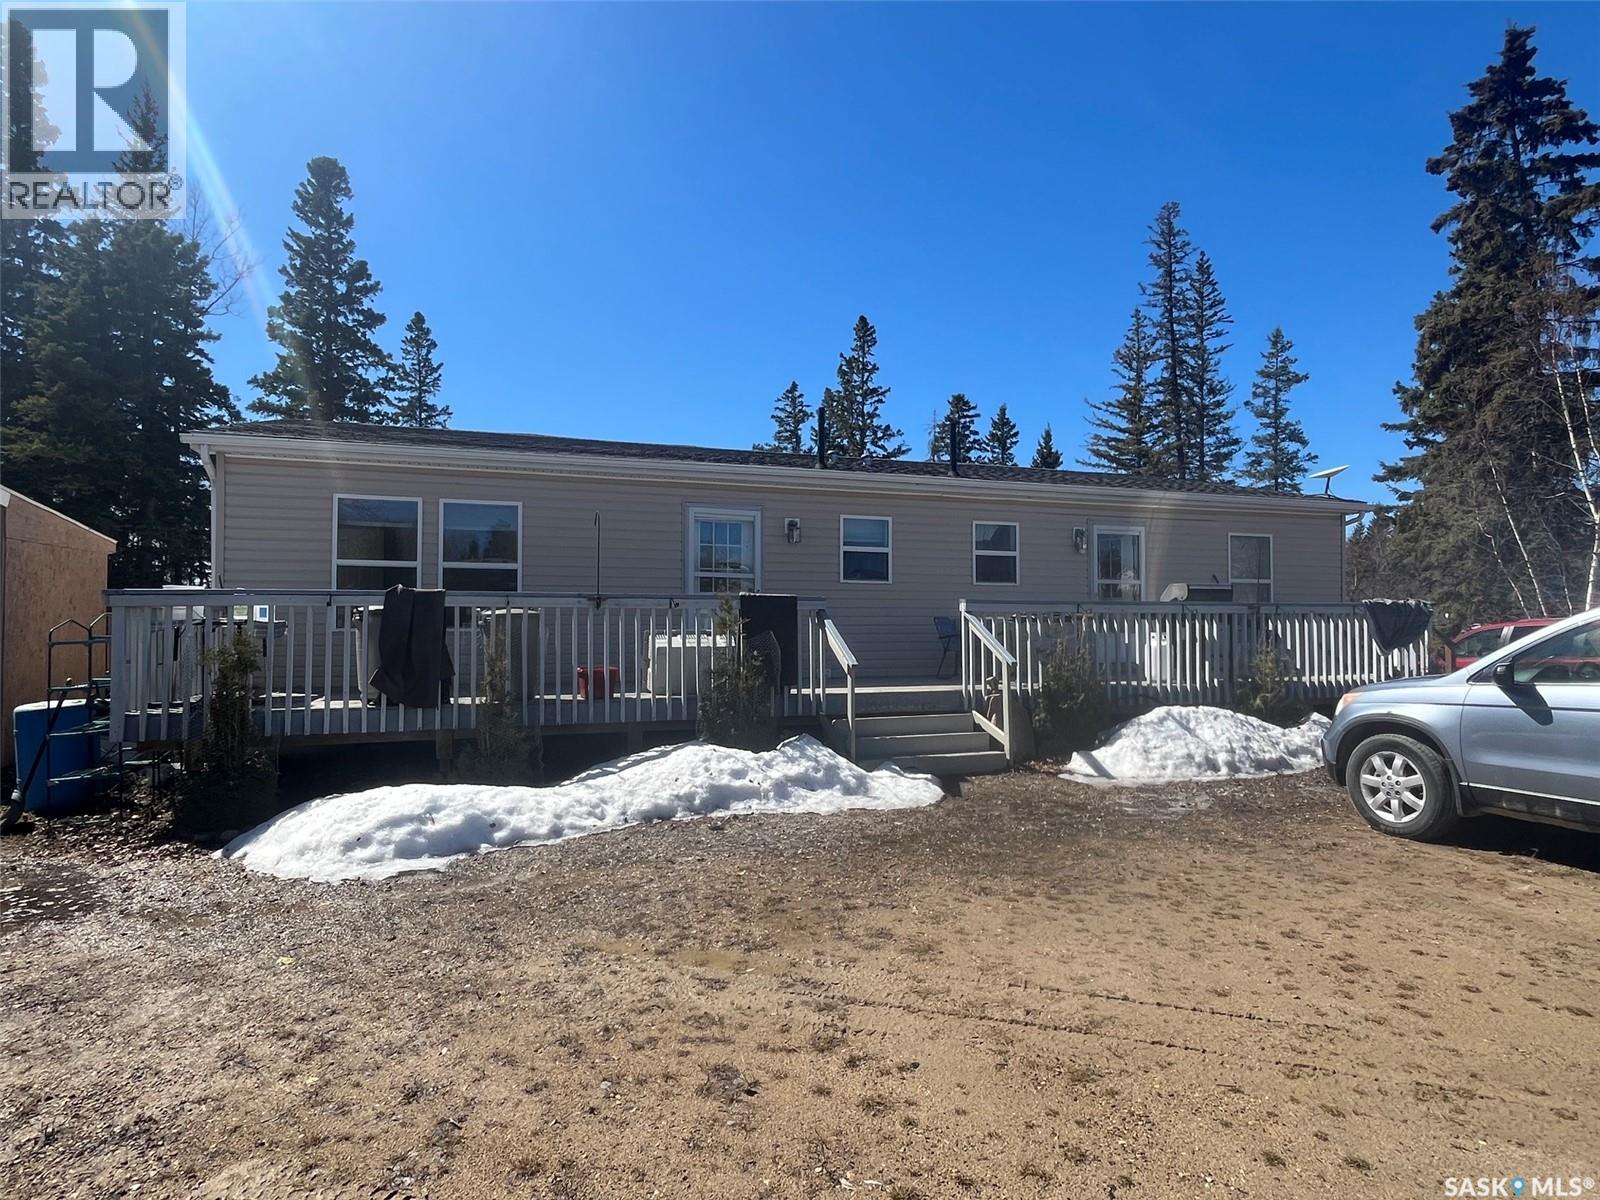
Nestled in the middle of Christopher Lake ,located just behind what was Papa G's Pizza is a 1560 Modular home, which was built in 2011. Home is presently sitting on a crawl space. This is a year round home which was turned into two 1 bedroom units. You could live in the one side and rent out the other, or perhaps have the kids or parents move in next door. Each unit comes with all appliances. Kitchens have plenty of cupboards, and storage space. Exterior has 4 different decks,3 sheds and an exterior shed with the water tank inside. Garden area and plenty of room for RV parking. Close to both Christopher and Emma Lake, ski-doo and quad trails, enjoy all the amenities of Lake and country living. Come take a look. Call your realtor today. (id:51699)