

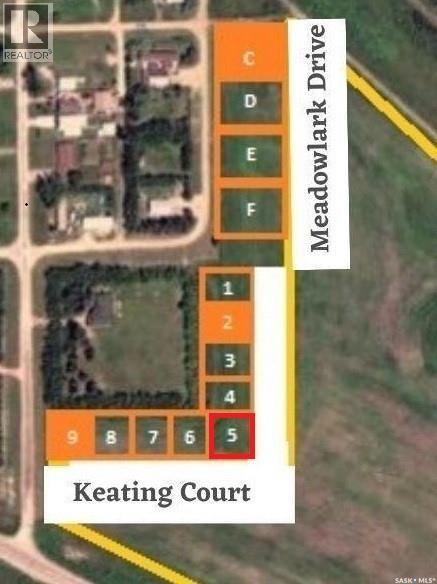
109 Keating Court
Estevan Rm No. 5, Saskatchewan
This lot is available in the quaint community of Hitchcock, SK. Located 7 miles NorthWest of the booming community of Estevan on Highway 39. Each lot is backed by the beautiful mature landscaping and large trees located around the Hitchcock Recreation Centre and Community Park. Beautiful, large trees and greenery around. With the area having no through road, you can be guaranteed that traffic will be very slow and kept at a minimum. Streetlights and services are already in place. Plans to be approved by the developer (Meadowlark Properties Inc.) as well as the RM of Estevan prior to commencement of construction. (id:51699)
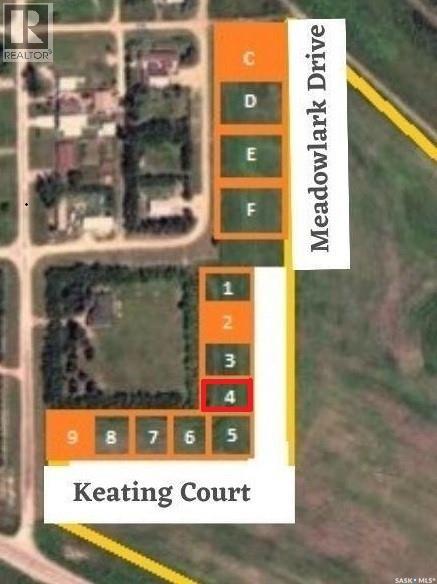
111 Meadowlark Drive
Estevan Rm No. 5, Saskatchewan
This lot is available in the quaint community of Hitchcock, SK. Located 7 miles NorthWest of the booming community of Estevan on Highway 39. Each lot is backed by the beautiful mature landscaping and large trees located around the Hitchcock Recreation Centre and Community Park. Beautiful, large trees and greenery around. Beautiful, large trees and greenery around. With the area having no through road, you can be guaranteed that traffic will be very slow and kept at a minimum. Streetlights and services are already in place. Plans to be approved by the developer (Meadowlark Properties Inc.) as well as the RM of Estevan prior to commencement of construction. (id:51699)
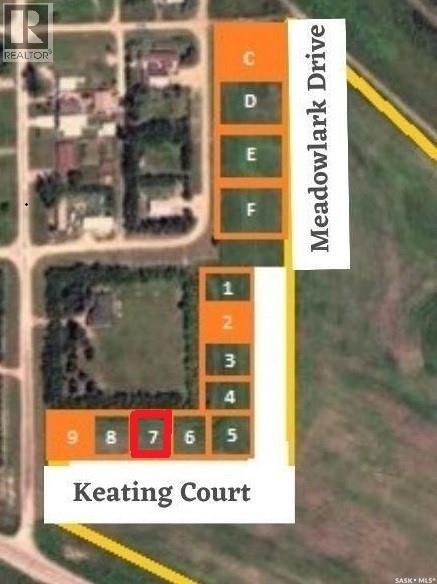
105 Keating Court
Estevan Rm No. 5, Saskatchewan
This lot is available in the quaint community of Hitchcock, SK. Located 7 miles NorthWest of the booming community of Estevan on Highway 39. Each lot is backed by the beautiful mature landscaping and large trees located around the Hitchcock Recreation Centre and Community Park. Beautiful, large trees and greenery around. With the area having no through road, you can be guaranteed that traffic will be very slow and kept at a minimum. Streetlights and services are already in place. Plans to be approved by the developer (Meadowlark Properties Inc.) as well as the RM of Estevan prior to commencement of construction. (id:51699)
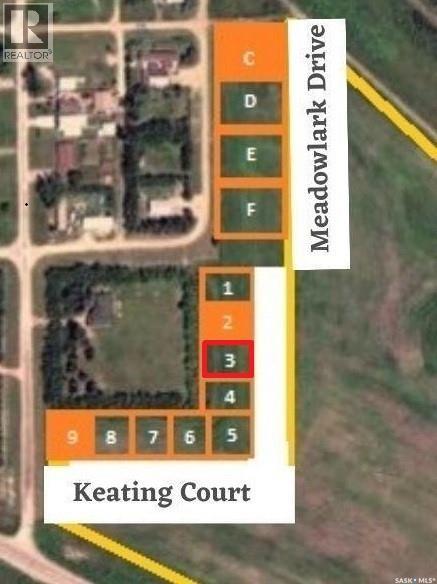
113 Meadowlark Drive
Estevan Rm No. 5, Saskatchewan
This lot is available in the quaint community of Hitchcock, SK. Located 7 miles NorthWest of the booming community of Estevan on Highway 39. Each lot is backed by the beautiful mature landscaping and large trees located around the Hitchcock Recreation Centre and Community Park. Beautiful, large trees and greenery around. Beautiful, large trees and greenery around. With the area having no through road, you can be guaranteed that traffic will be very slow and kept at a minimum. Streetlights and services are already in place. Plans to be approved by the developer (Meadowlark Properties Inc.) as well as the RM of Estevan prior to commencement of construction. (id:51699)
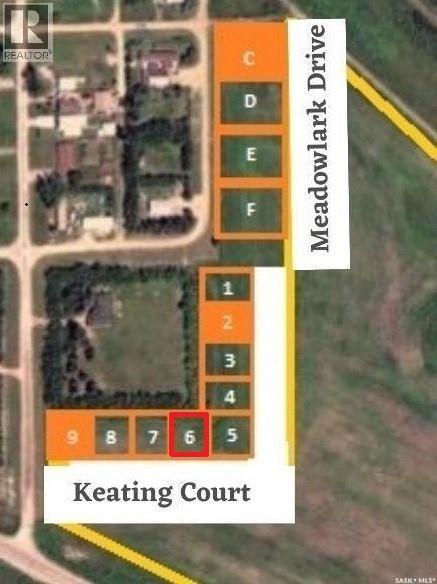
107 Keating Court
Estevan Rm No. 5, Saskatchewan
This lot is available in the quaint community of Hitchcock, SK. Located 7 miles NorthWest of the booming community of Estevan on Highway 39. Each lot is backed by the beautiful mature landscaping and large trees located around the Hitchcock Recreation Centre and Community Park. Beautiful, large trees and greenery around. With the area having no through road, you can be guaranteed that traffic will be very slow and kept at a minimum. Streetlights and services are already in place. Plans to be approved by the developer (Meadowlark Properties Inc.) as well as the RM of Estevan prior to commencement of construction. (id:51699)
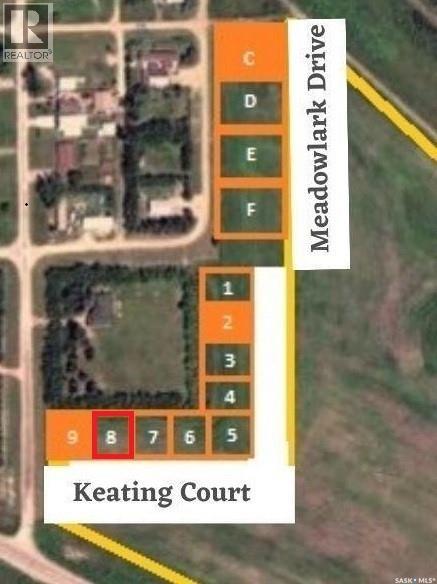
103 Keating Court
Estevan Rm No. 5, Saskatchewan
This lot is available in the quaint community of Hitchcock, SK. Located 7 miles NorthWest of the booming community of Estevan on Highway 39. Each lot is backed by the beautiful mature landscaping and large trees located around the Hitchcock Recreation Centre and Community Park. Beautiful, large trees and greenery around. With the area having no through road, you can be guaranteed that traffic will be very slow and kept at a minimum. Streetlights and services are already in place. Plans to be approved by the developer (Meadowlark Properties Inc.) as well as the RM of Estevan prior to commencement of construction. (id:51699)
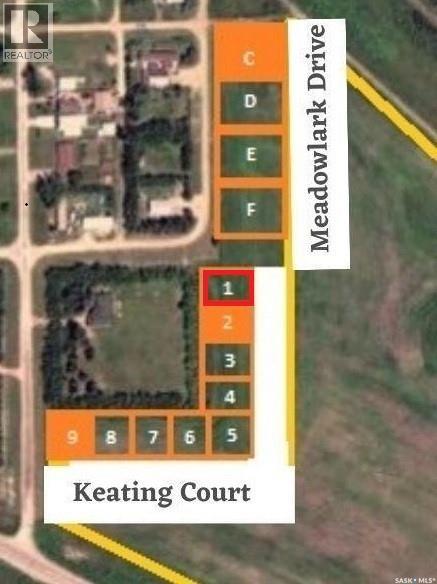
117 Meadowlark Drive
Estevan Rm No. 5, Saskatchewan
This lot is available in the quaint community of Hitchcock, SK. Located 7 miles NorthWest of the booming community of Estevan on Highway 39. Each lot is backed by the beautiful mature landscaping and large trees located around the Hitchcock Recreation Centre and Community Park. Beautiful, large trees and greenery around. Beautiful, large trees and greenery around. With the area having no through road, you can be guaranteed that traffic will be very slow and kept at a minimum. Streetlights and services are already in place. Plans to be approved by the developer (Meadowlark Properties Inc.) as well as the RM of Estevan prior to commencement of construction. (id:51699)
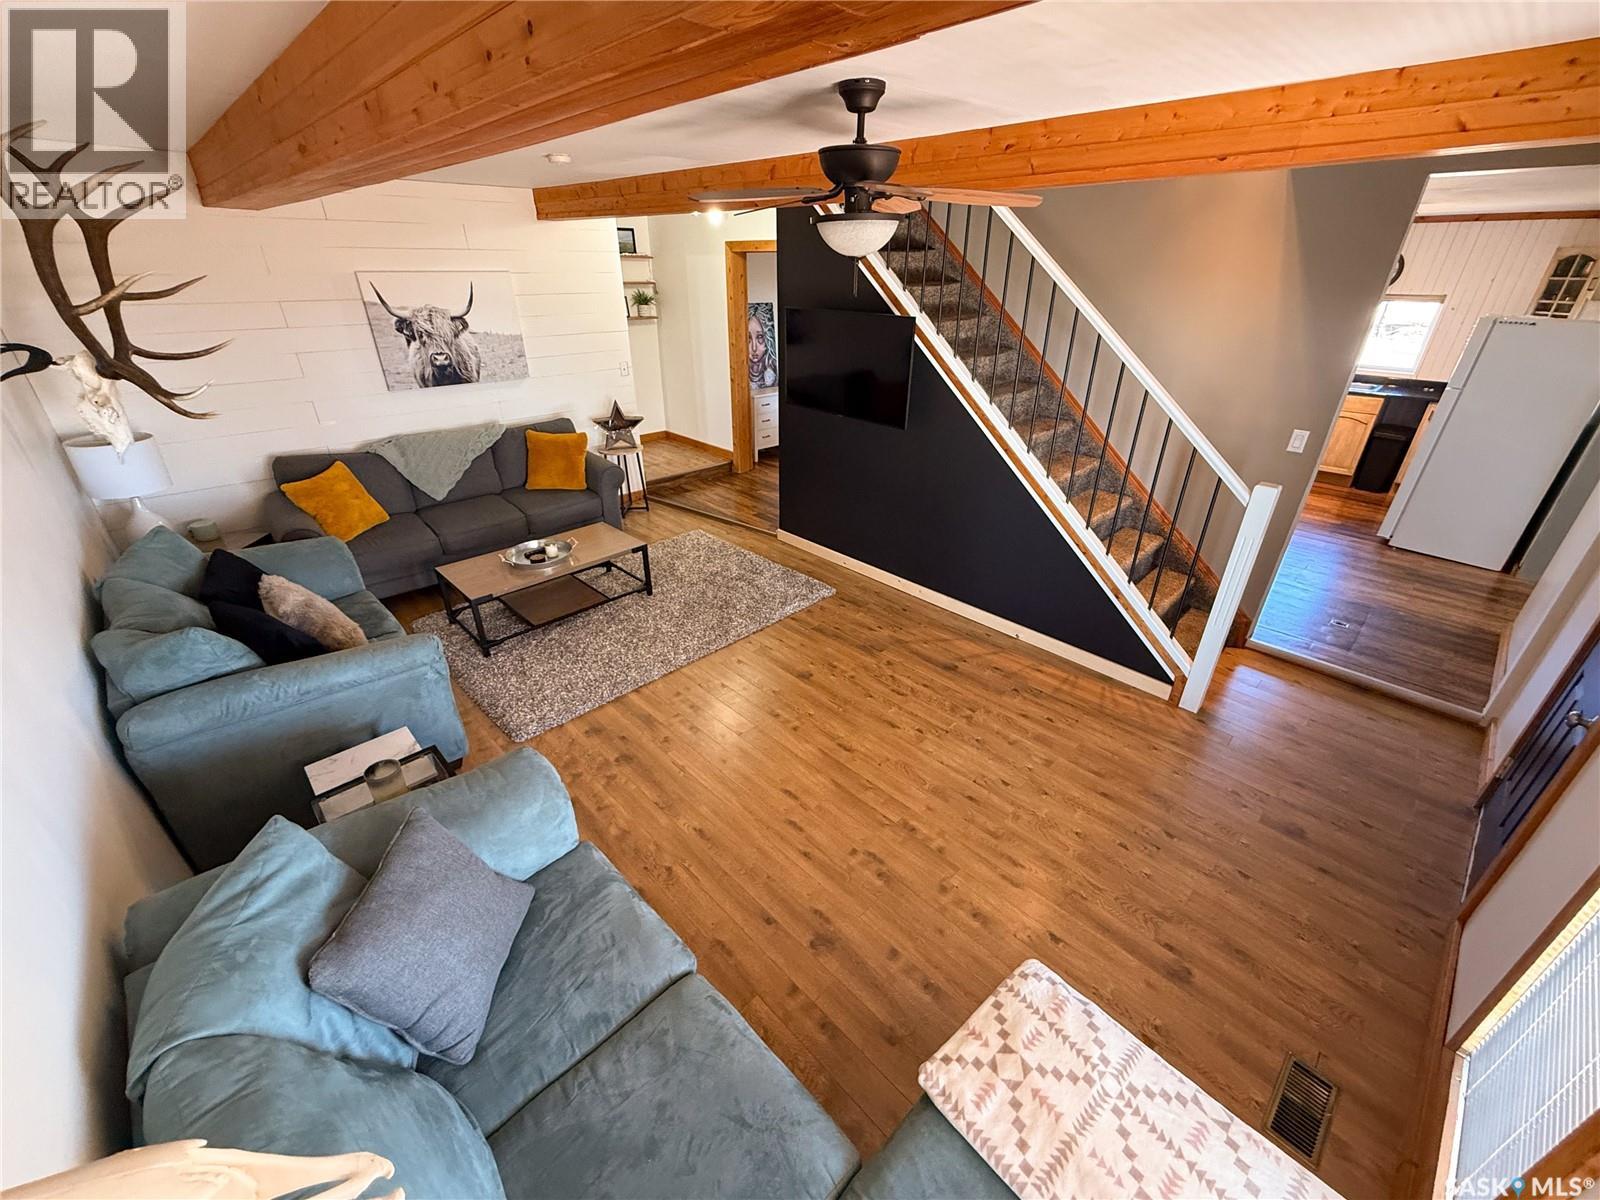
103 1st Street E
Frontier, Saskatchewan
Welcome to 103 1st Street E in Frontier, SK — where charm, space, and updates come together in a truly unique home! This beautifully maintained 1,481 sq. ft. 1.5-storey home sits on a massive double corner lot (16,191.50 sq. ft.), offering the perfect blend of privacy, outdoor space, and modern comfort. The fully fenced yard is a showstopper—massive in size with a fenced side yard, garden boxes just outside the fence on your property, and a shed for extra storage. With gate access to the backyard and two entries off the spacious wraparound deck—one to the mudroom, the other to the living room—you’ll love how this home flows inside and out. Plus, there’s even a secondary hook-up off the gas meter, perfect for setting up an outdoor firepit to enjoy those peaceful prairie evenings. Inside, you’ll fall in love with the kitchen and dining area, featuring white appliances, an appliance garage, and vinyl plank flooring. Just off the dining space is a charming nook currently set up as a cozy coffee bar—an ideal way to start your mornings! From there, you’ll find the 4-piece bathroom/laundry combo, a main floor bedroom that doubles beautifully as an office, a second main floor bedroom, and the bright, cozy living room, all laid out for convenient and comfortable living. Upstairs is your primary bedroom retreat, complete with a bonus room perfect for a den, makeup area, or walk-in closet. This space also connects to a private enclosed upper veranda, giving you peaceful views, extra storage, and a little escape all your own. Located in the heart of Frontier, you’ll enjoy the perks of small-town living with great local amenities, a warm community vibe, and Honey Bee Manufacturing just down the road. Frontier also sits along the historic Red Coat Trail Tourist Route, attracting visitors with its prairie charm and rich local history, perfect spot for a Bed & Breakfast! (id:51699)
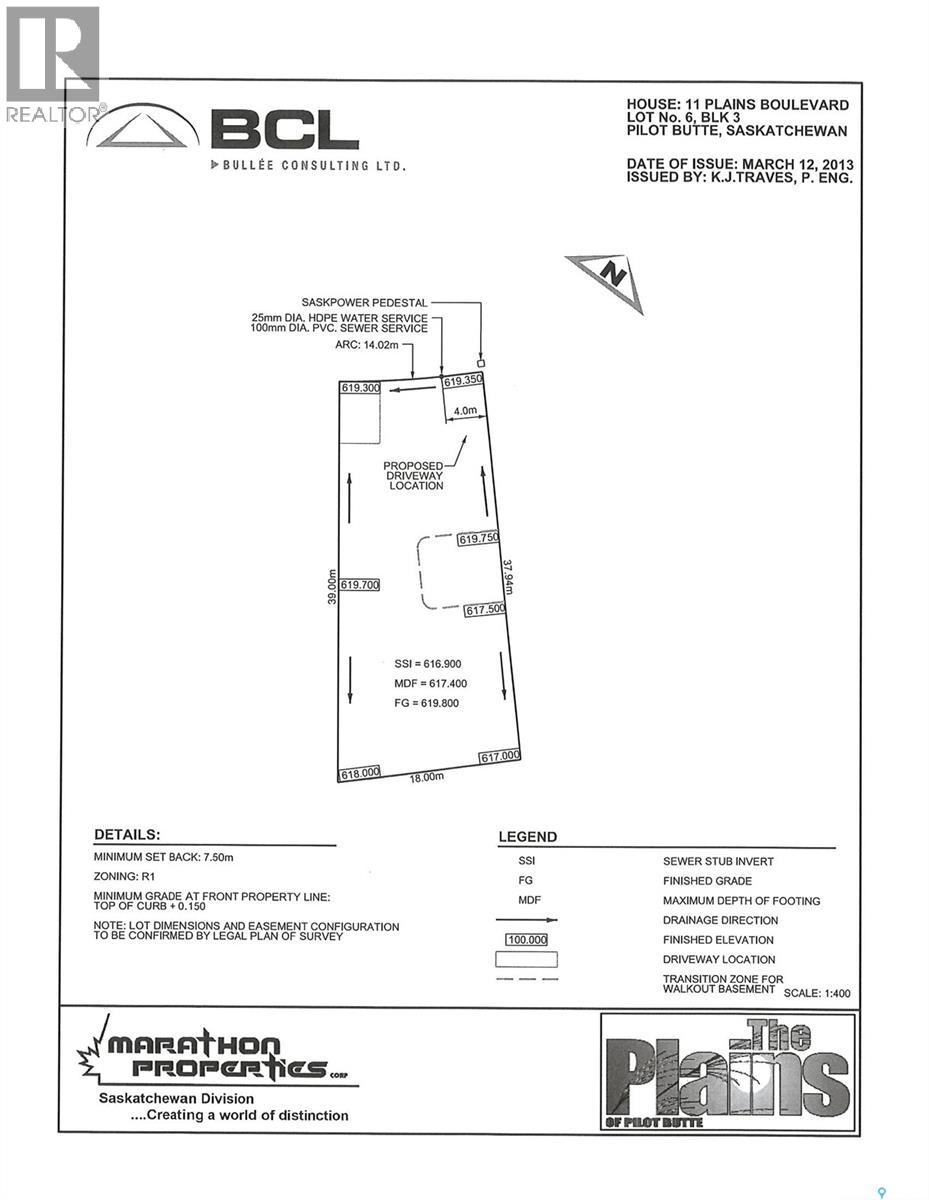
11 Plains Boulevard
Pilot Butte, Saskatchewan
This lot is situated in a brand new development in the growing town of Pilot Butte! Just 8 miles East of Regina, Pilot Butte is close to all city amenities but its small town feel is a great place to raise a family. Other lots available. (id:51699)
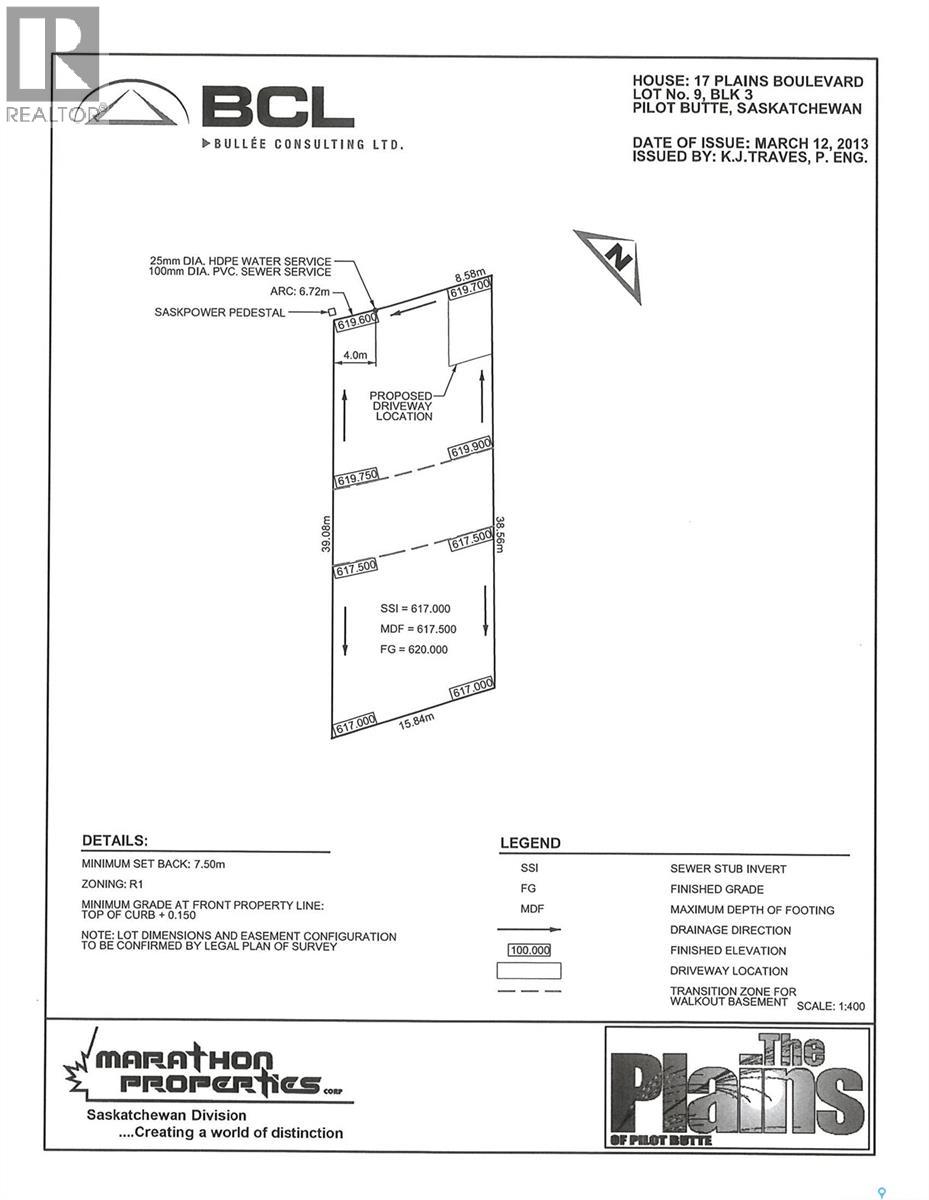
17 Plains Boulevard
Pilot Butte, Saskatchewan
This lot is situated in a brand new development in the growing town of Pilot Butte! Just 8 miles East of Regina, Pilot Butte is close to all city amenities but its small town feel is a great place to raise a family. Other lots available. (id:51699)
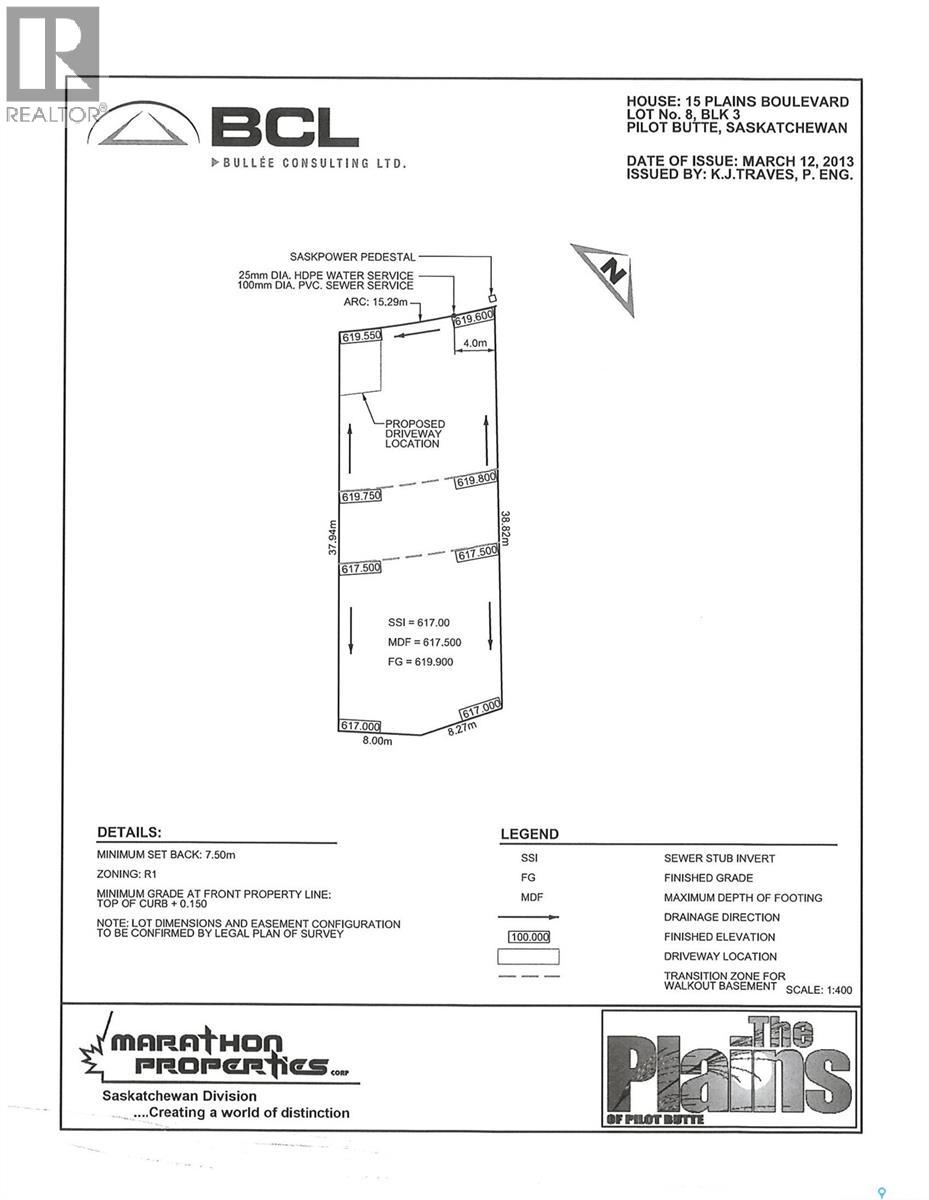
15 Plains Boulevard
Pilot Butte, Saskatchewan
This lot is situated in a brand new development in the growing town of Pilot Butte! Just 8 miles East of Regina, Pilot Butte is close to all city amenities but its small town feel is a great place to raise a family. Other lots available. (id:51699)
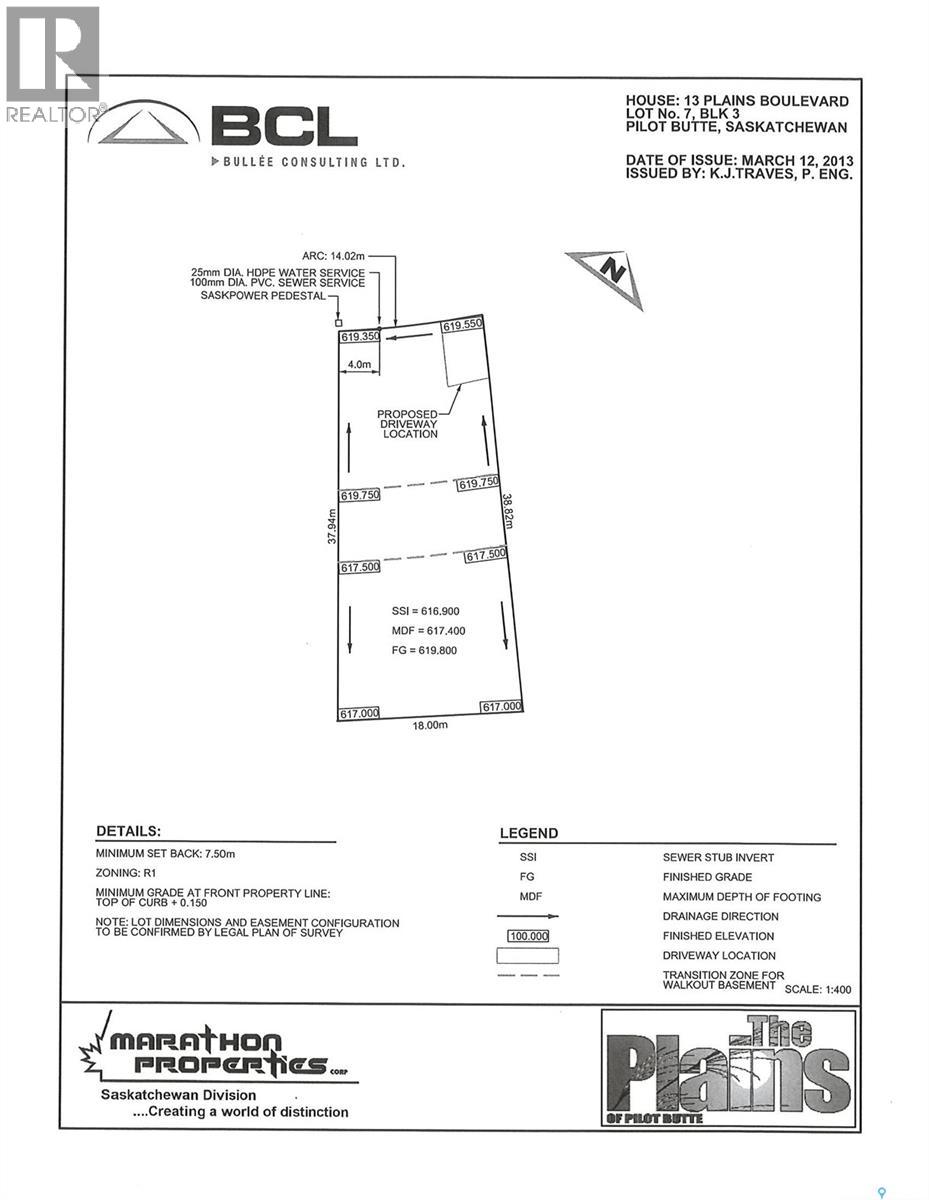
13 Plains Boulevard
Pilot Butte, Saskatchewan
This lot is situated in a brand new development in the growing town of Pilot Butte! Just 8 miles East of Regina, Pilot Butte is close to all city amenities but its small town feel is a great place to raise a family. Other lots available. (id:51699)